No
Found 881 House Plans!
-
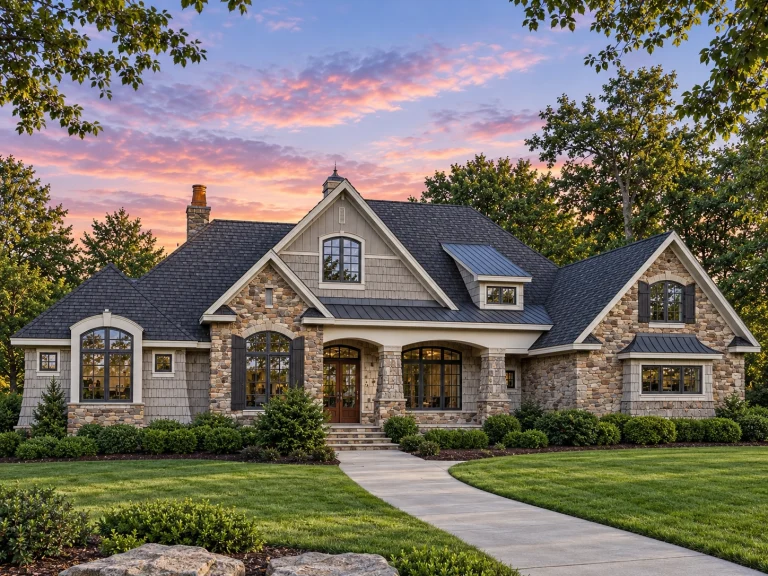
Plan 18-2172 – Aster Mill Farm | Tudor Revival – 5-Bed, 5-Bath, 3,378 SF – House plan details
Log in to rule out -
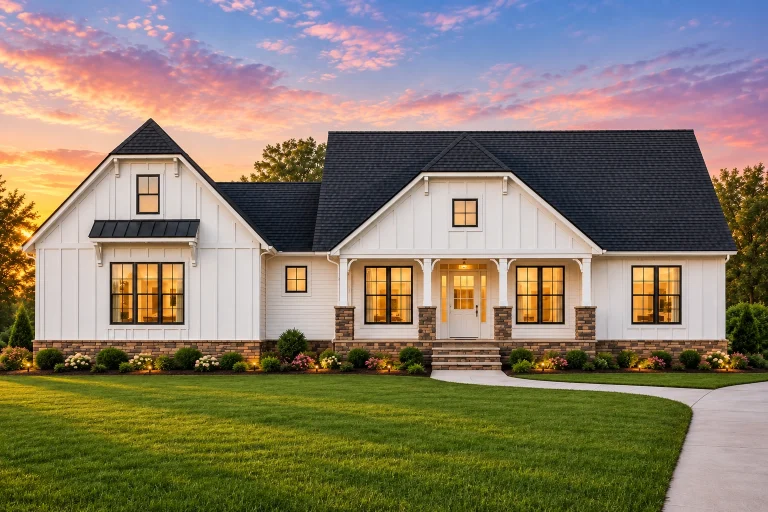
21-2284 HOUSE PLAN – Modern Farmhouse Home Plan – 3-Bed, 2.5-Bath, 1,954 SF – House plan details
Log in to rule out -
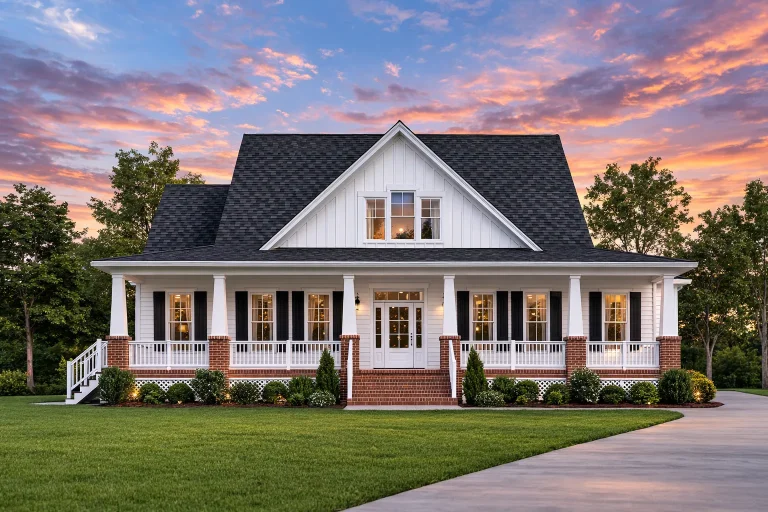
Plan 9-1213 – Green Crossing | Southern Farmhouse – 3-Bed, 3.5-Bath, 2,506 SF – House plan details
Log in to rule out -
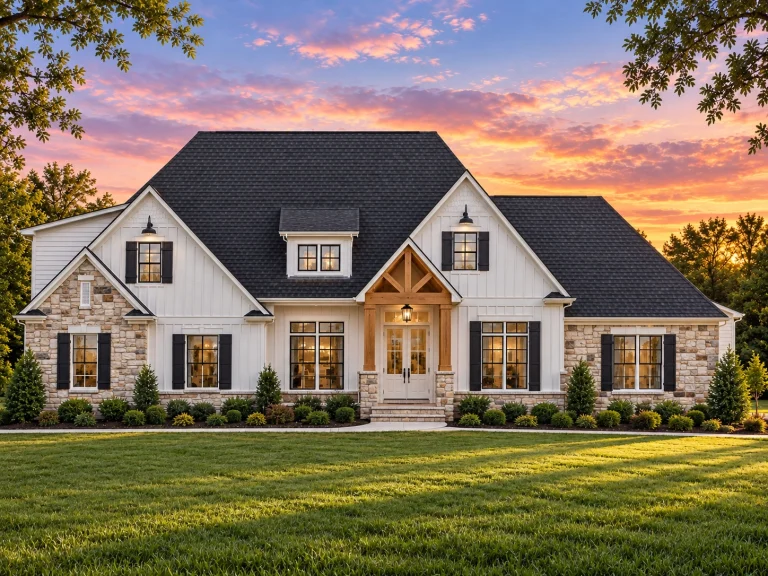
Plan 19-1663 – Gray Crossing | Modern Farmhouse – 4-Bed, 3.5-Bath, 2,589 SF – House plan details
Log in to rule out -
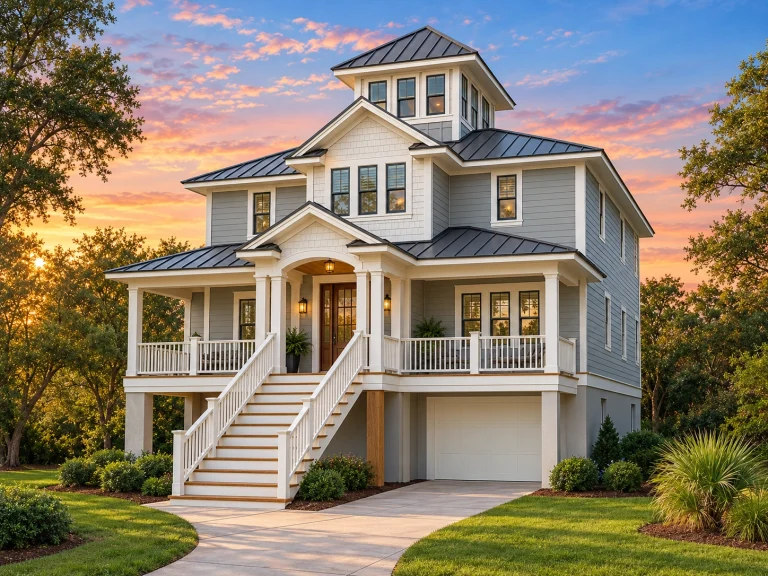
Plan 13-1901 – The Gate House | Coastal – 4-Bed, 5-Bath, 2,676 SF – House plan details
Log in to rule out -
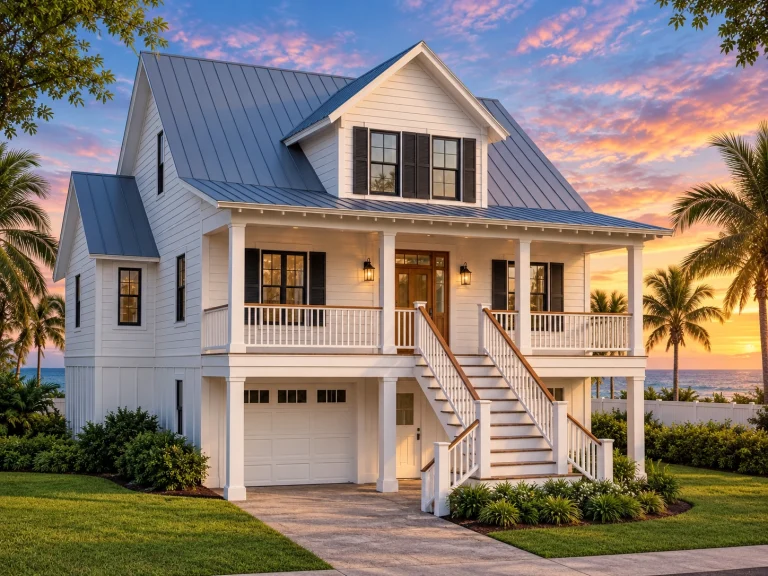
Plan 18-1818 – Auburn Station Chalet | Coastal – 3-Bed, 3-Bath, 2,113 SF – House plan details
Log in to rule out -
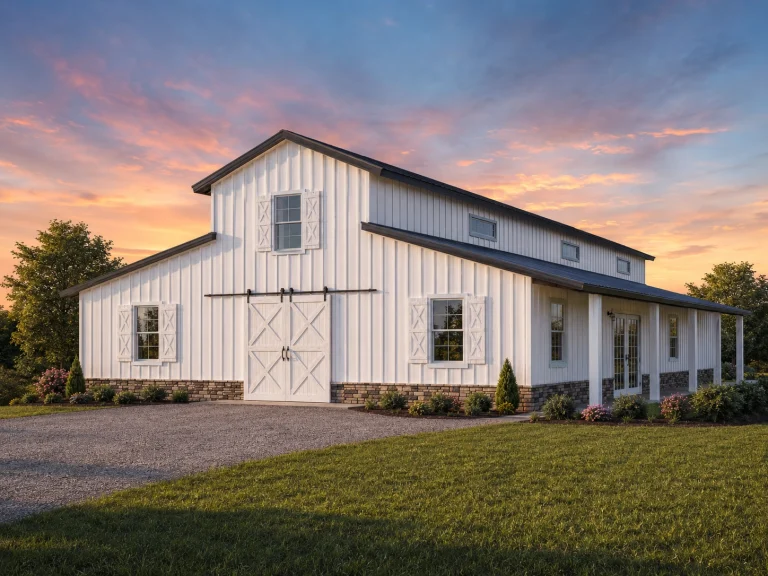
21-2273 HOUSE PLAN – Barndominium Home Plan – 3-Bed, 3-Bath, 2,006 SF – House plan details
Log in to rule out -
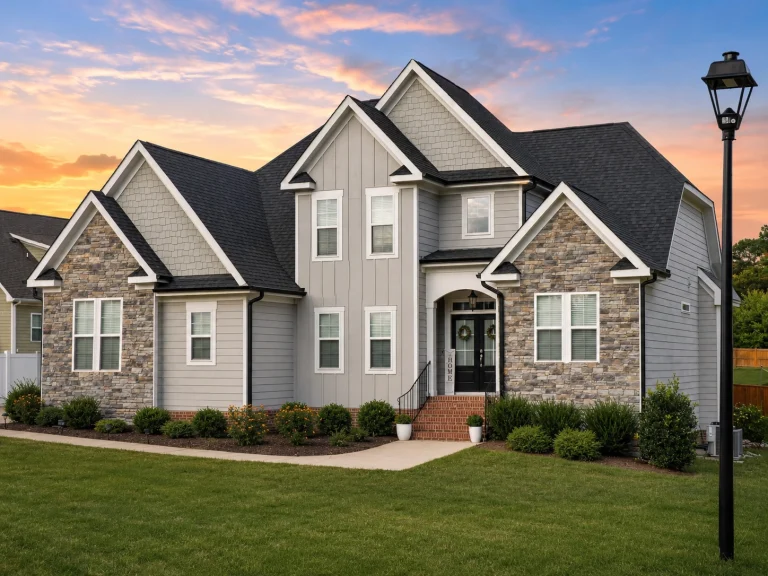
21-2340 HOUSE PLAN – Modern Craftsman Home Plan – 4-Bed, 2.5-Bath, 2,700 SF – House plan details
Log in to rule out -
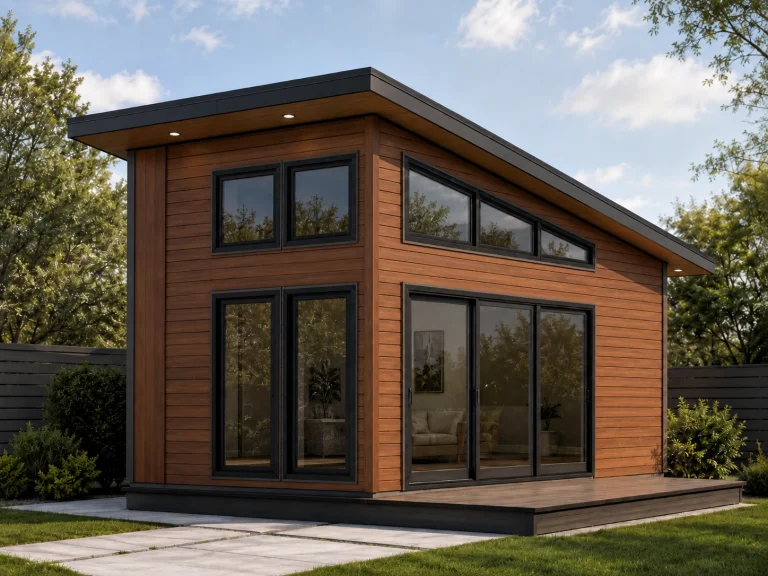
21-2508 HOUSE PLAN – ADU Studio Home Plan – 1-Bed, 1-Bath, 264 SF – House plan details
Log in to rule out -
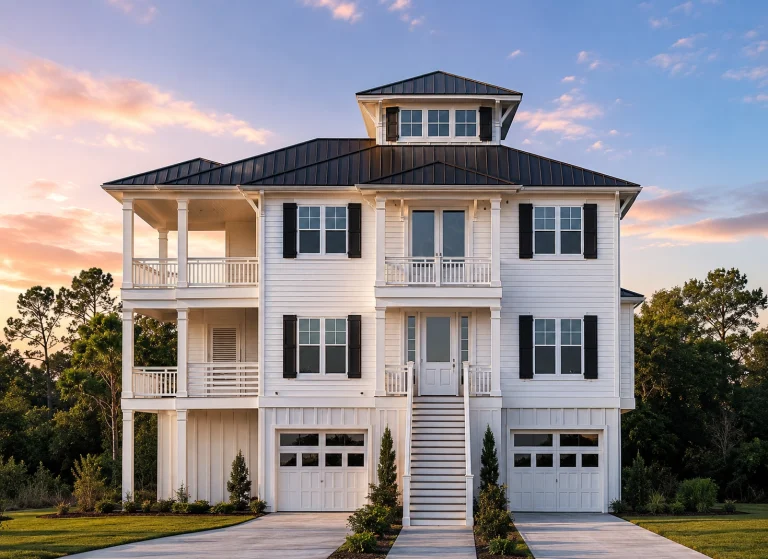
21-3504 HOUSE PLAN -Coastal Farmhouse Home Plan – 5-Bed, 4-Bath, 2,772 SF – House plan details
Log in to rule out -
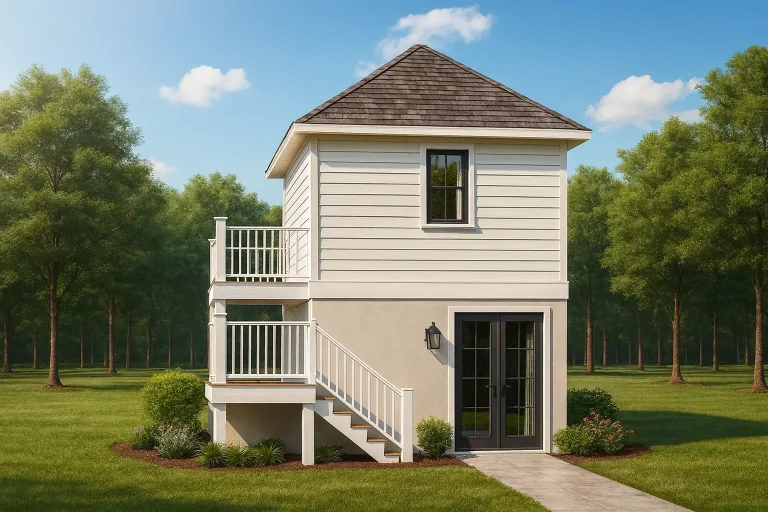
Plan 13-1199 – Auburn Landing Estate | Coastal Cottage Cart – 1-Bed, 1-Bath, 224 SF – House plan details
Log in to rule out -
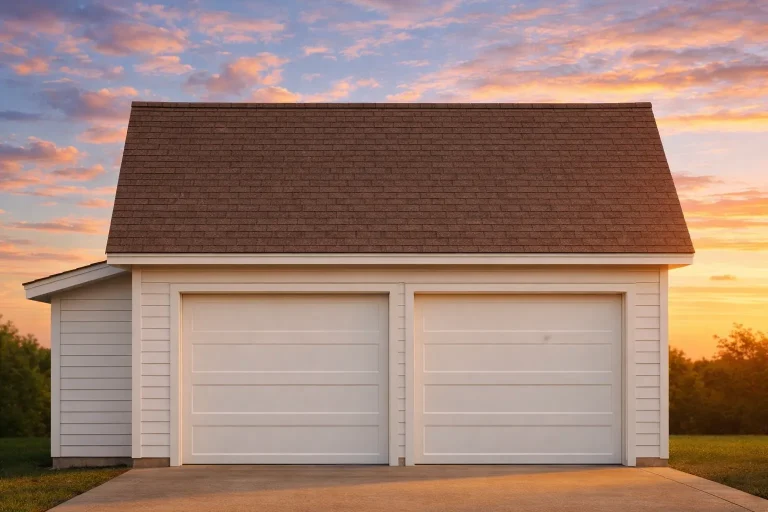
Plan 14-1499 – Auburn Field Manor | Carriage House – 0-Bed, 0-Bath, 273 SF – House plan details
Log in to rule out -
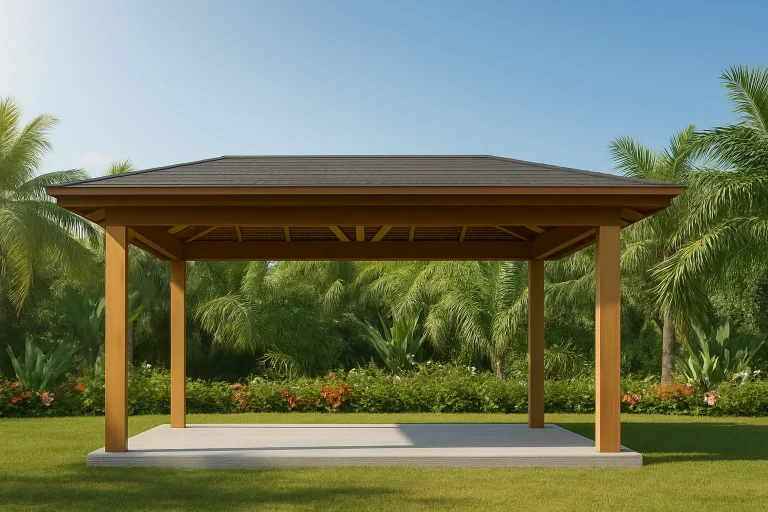
Plan 16-1112 – Route Retreat | Tropical Coastal Cabana – 0-Bed, 1-Bath, 256 SF – House plan details
Log in to rule out -
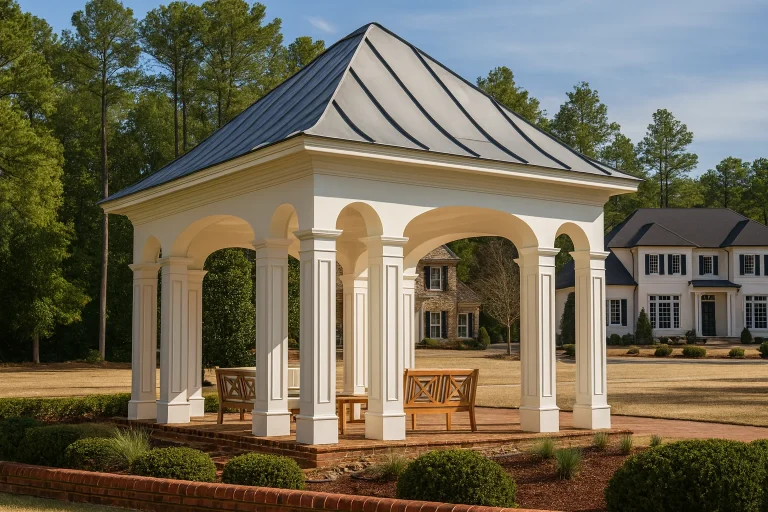
Plan 16-1208 – Ivy Cottage | PAVILLION-Neoclassical – 0-Bed, 0-Bath, 290 SF – House plan details
Log in to rule out -
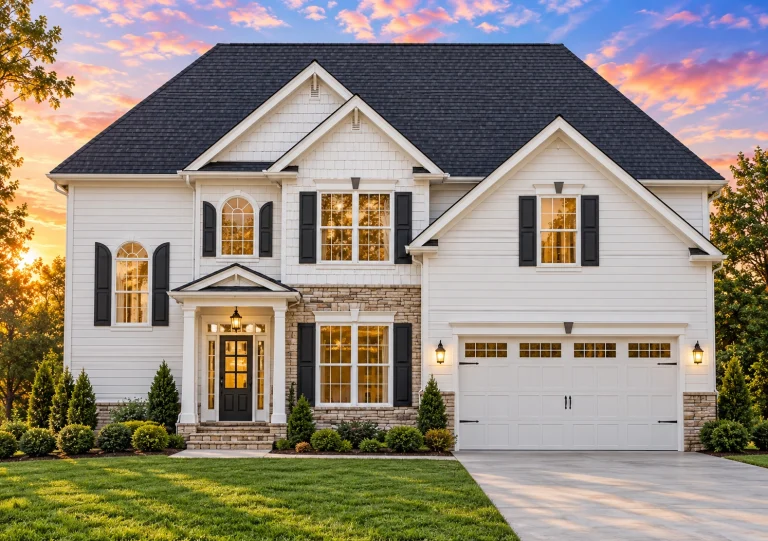
Plan 10-1011 – Idaho Rocky | New American – 5-Bed, 3.5-Bath, 2,664 SF – House plan details
Log in to rule out -
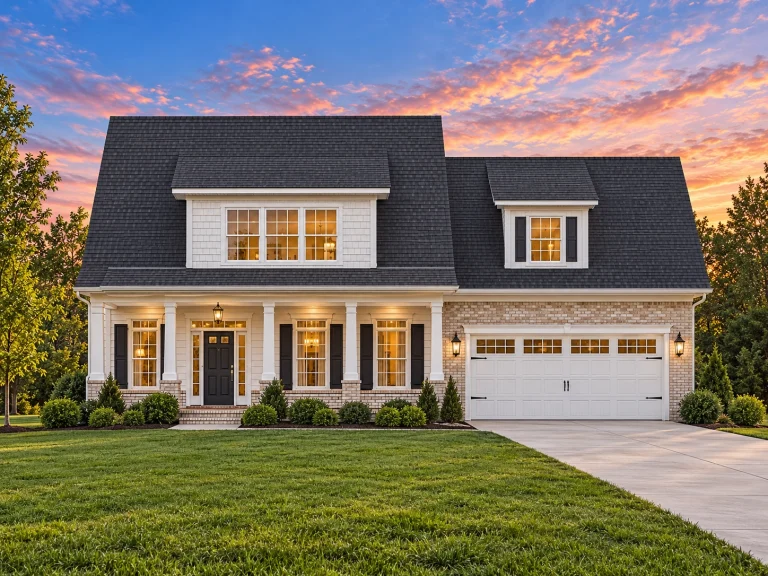
Plan 10-1013 – Aster Brook Hall | Traditional – 3-Bed, 2-Bath, 2,496 SF – House plan details
Log in to rule out -
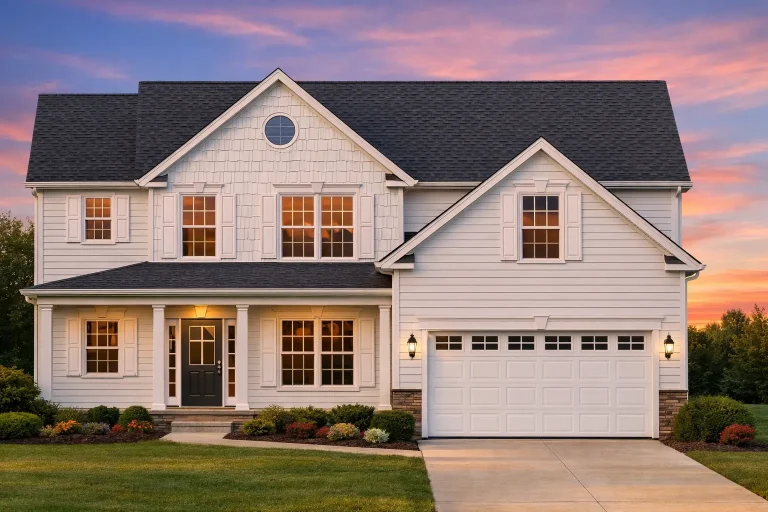
Plan 10-1018 – The Lorelai | Traditional Colonial Revival – 4-Bed, 3,017 SF – House plan details
Log in to rule out -
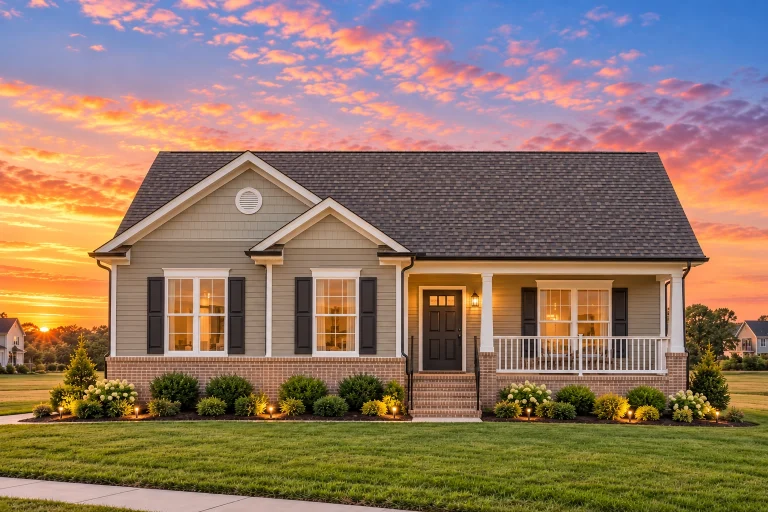
Plan 10-1036 – Magnolia Manor | Traditional Cottage/Ranch – 5-Bed, 2-Bath, 1,259 SF – House plan details
Log in to rule out -
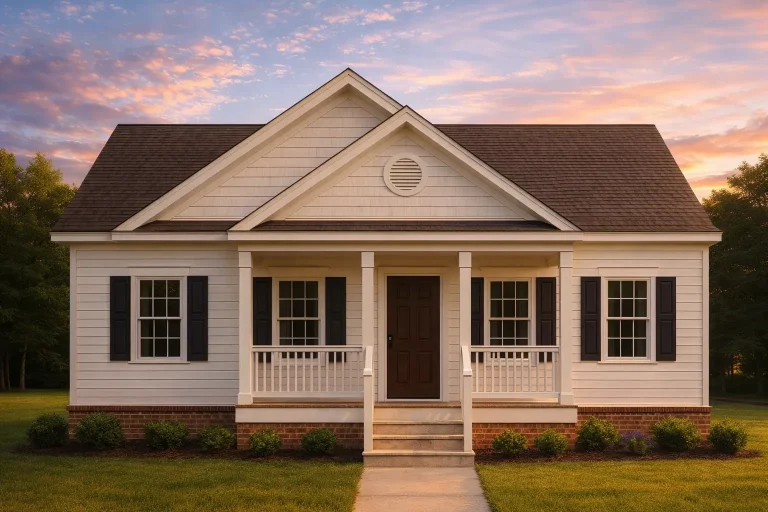
Plan 10-1037 – Indiana Ridge | American Cottage – 4-Bed, 2-Bath, 1,285 SF – House plan details
Log in to rule out -
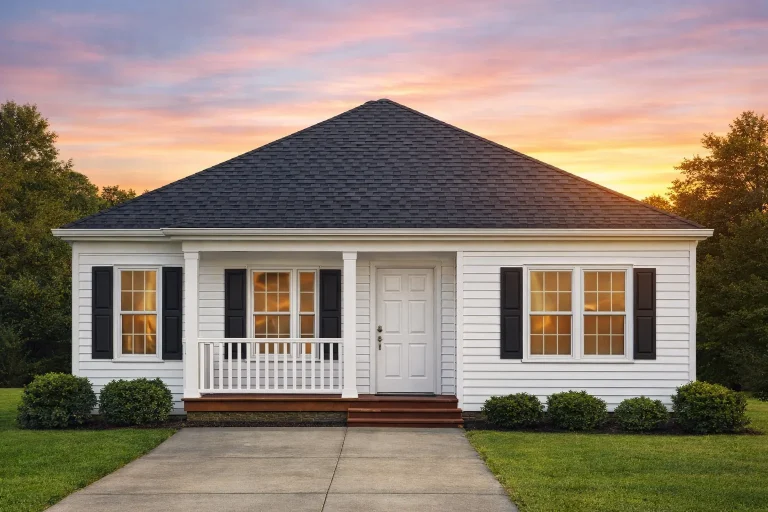
Plan 10-1038 – Thornwood Villa | Traditional Cottage – 4-Bed, 2-Bath, 1,290 SF – House plan details
Log in to rule out -
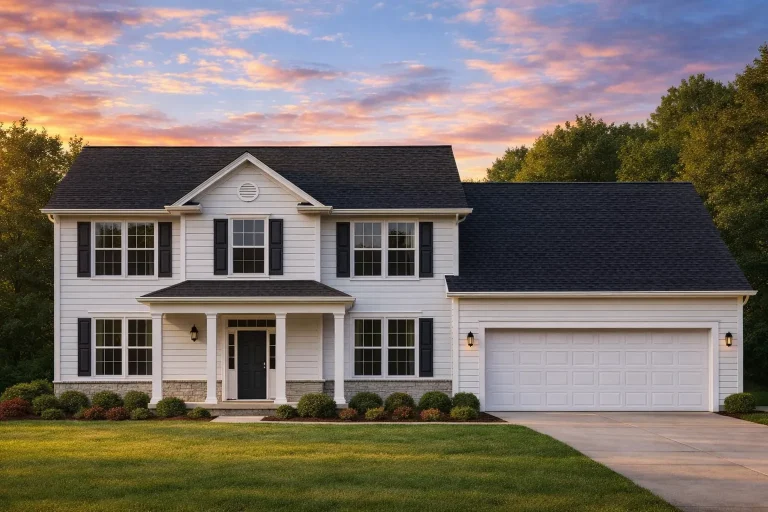
Plan 10-1045 – Camelford Retreat | Traditional Colonial – 3-Bed, 2-Bath, 2,703 SF – House plan details
Log in to rule out -
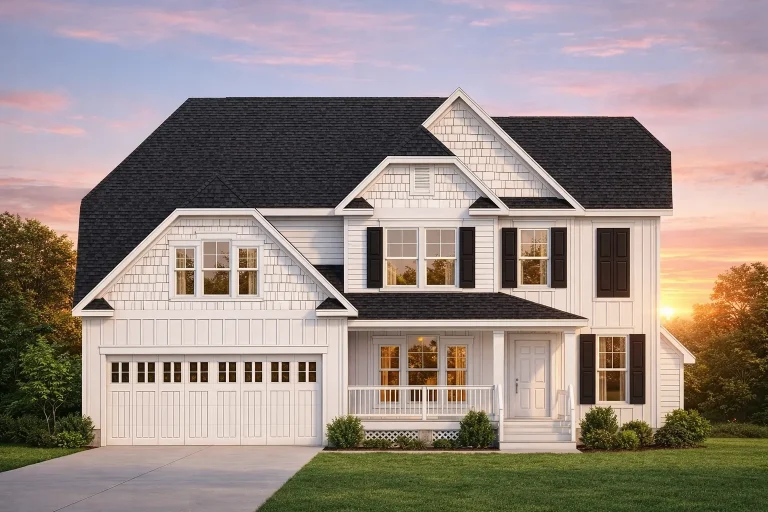
Plan 10-1052 – Auburn Meadow House | Modern Colonial Revival-Bonus Room – 4-Bed, 2,718 SF – House plan details
Log in to rule out -
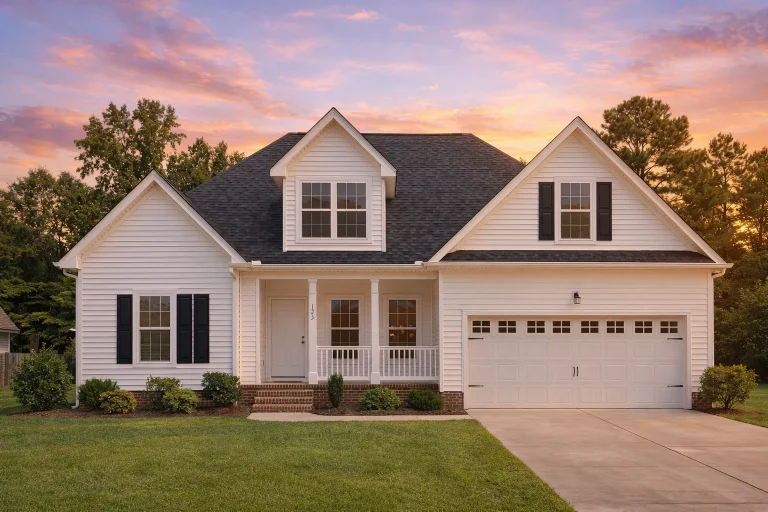
Plan 10-1070 – Aster Pass Manor | Traditional – 3-Bed, 2-Bath, 1,516 SF – House plan details
Log in to rule out -
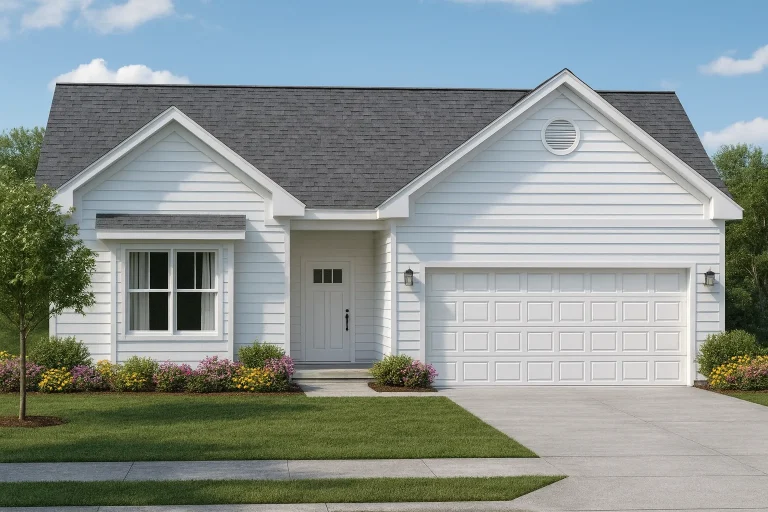
Plan 10-1074 – Aster Lane House | Traditional Ranch – 3-Bed, 2-Bath, 1,959 SF – House plan details
Log in to rule out -
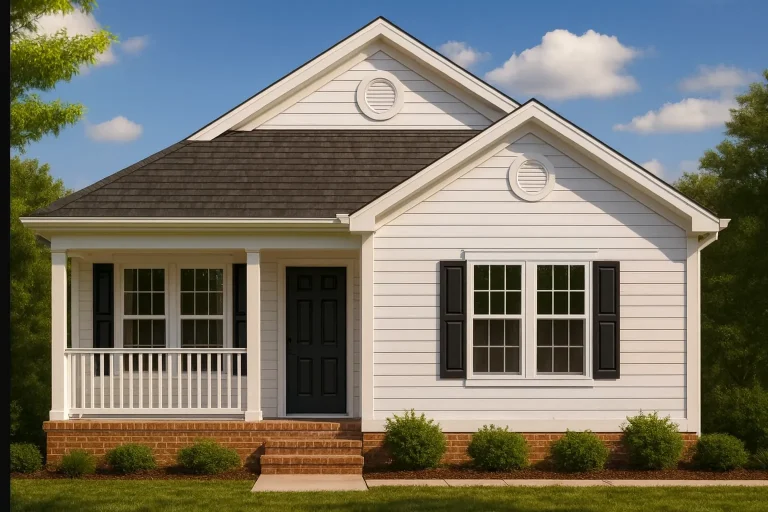
Plan 10-1080B – Aster Bridge Cottage | Traditional – 3-Bed, 2-Bath, 1,080 SF – House plan details
Log in to rule out

