European-Inspired Homes – Elegant Designs with Old-World Charm and Modern Livability
Explore Floor Plans Showcasing Refined European Detail, Graceful Exteriors, and Timeless Architectural Character
 Photo PDF
Find Your Dream house
Found 371 House Plans!
-
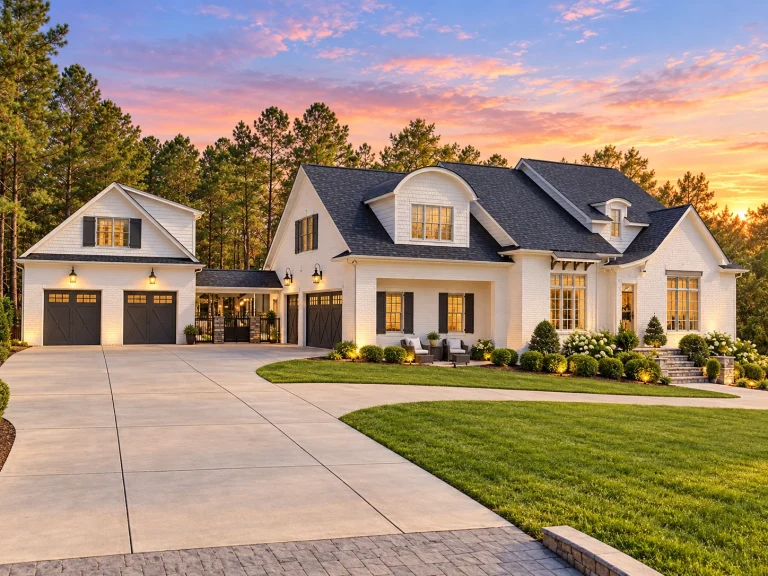
14-2031 HOUSE PLAN – French Country Home Plan – 5-Bed, 4.5-Bath, 5,244 SF – House plan details
Log in to rule out -
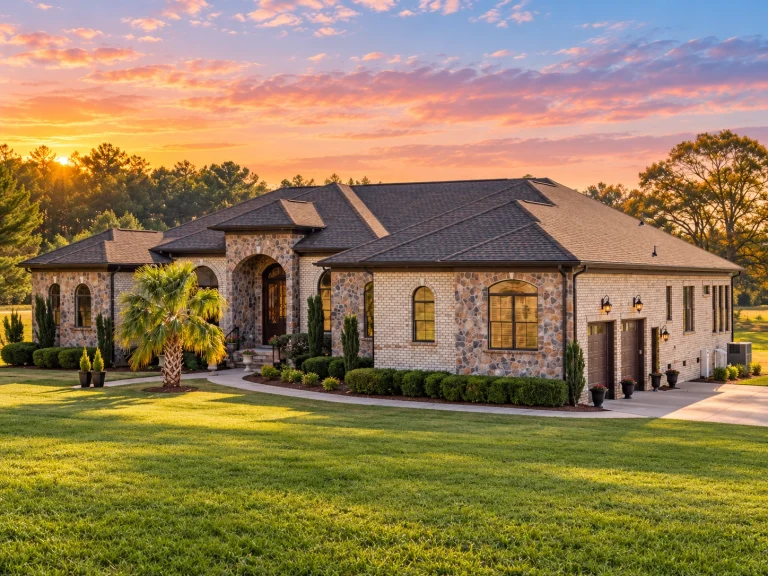
12-2490 HOUSE PLAN – French Provincial Home Plan – 3-Bed, 3.5-Bath, 3,606 SF – House plan details
Log in to rule out -
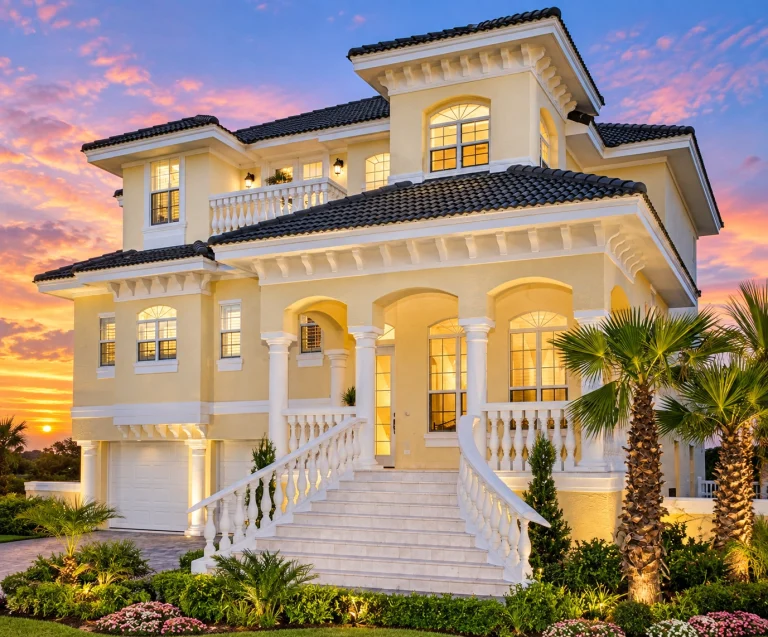
24-1574 HOUSE PLAN – Coastal Mediterranean Revival Home Plan – 3-Bed, 3-Bath, 2,374 SF – House plan details
Log in to rule out -
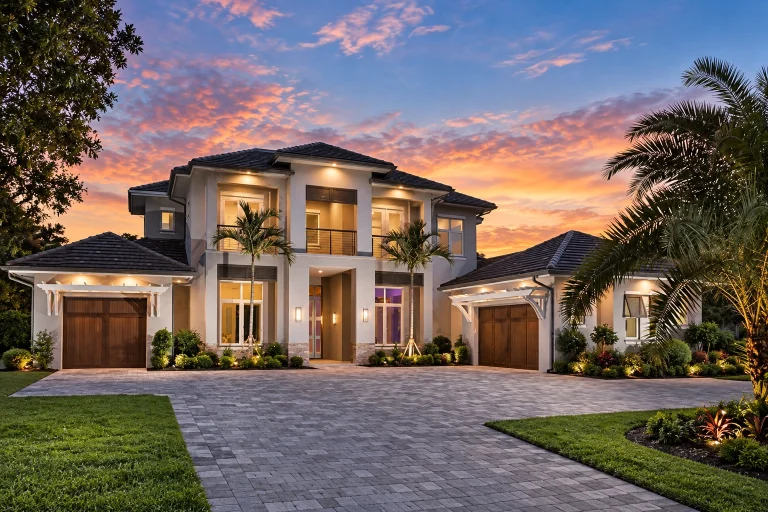
23-1514 HOUSE PLAN – Contemporary Mediterranean Home Plan – 4-Bed, 4-Bath, 4,738 SF – House plan details
Log in to rule out -
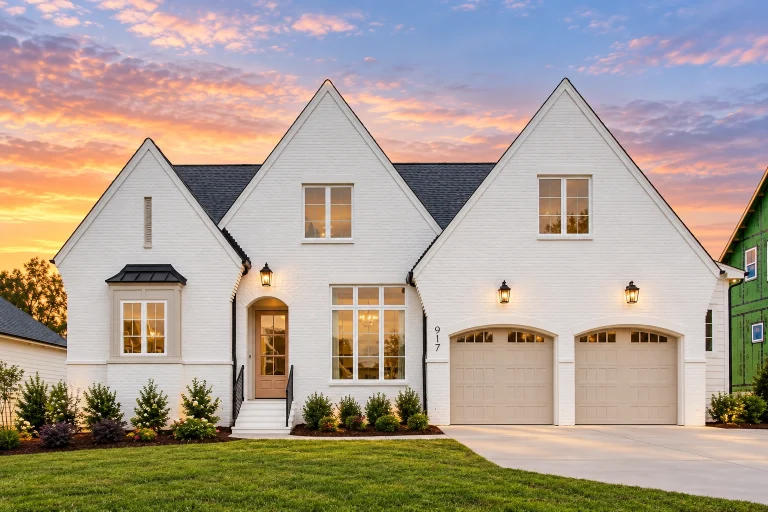
24-1438 HOUSE PLAN – Contemporary Tudor Home Plan – 4-Bed, 3.5-Bath, 3,118 SF – House plan details
Log in to rule out -
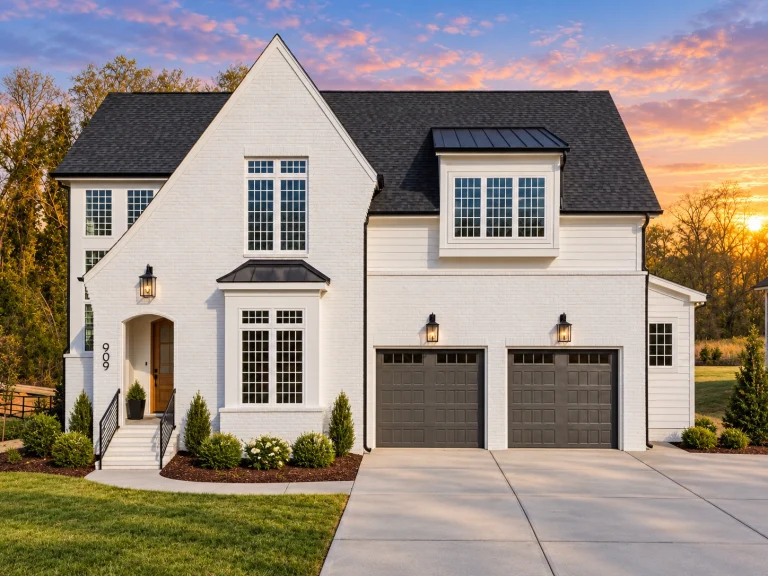
24-1425 HOUSE PLAN – Modern Tudor Home Plan – 5-Bed, 4.5-Bath, 3,279 SF – House plan details
Log in to rule out -
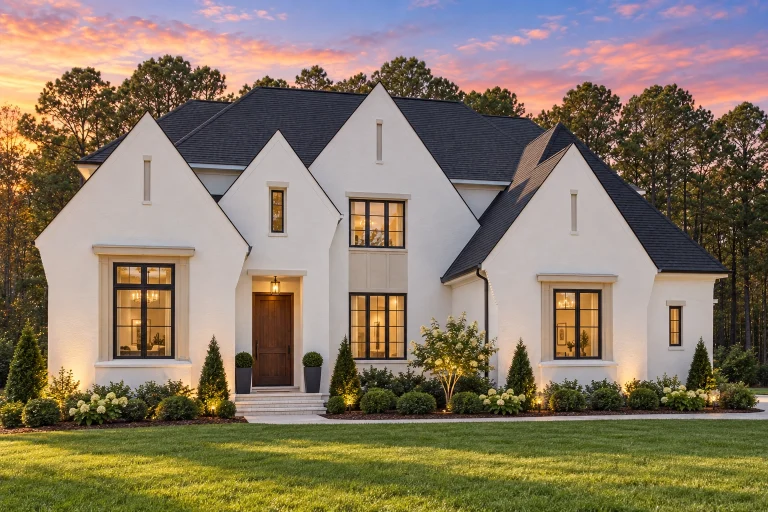
24-1376 HOUSE PLAN – Contemporary Tudor Home Plan – 6-Bed, 5-Bath, 7,103 SF – House plan details
Log in to rule out -
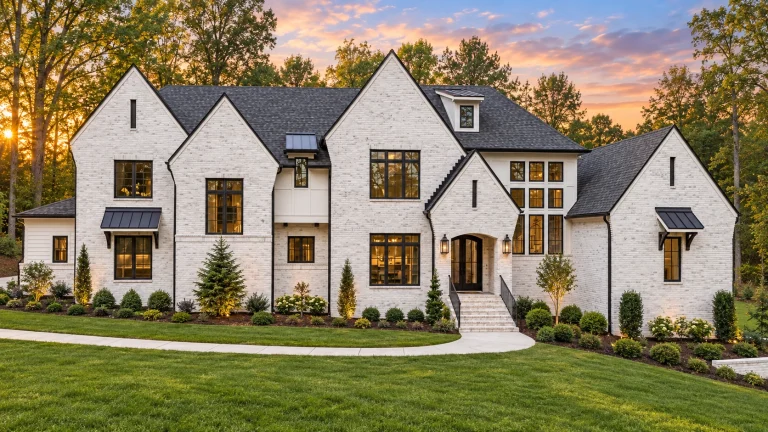
24-1184 HOUSE PLAN – Modern Tudor Home Plan – 5-Bed, 5-Bath, 5,266 SF – House plan details
Log in to rule out -
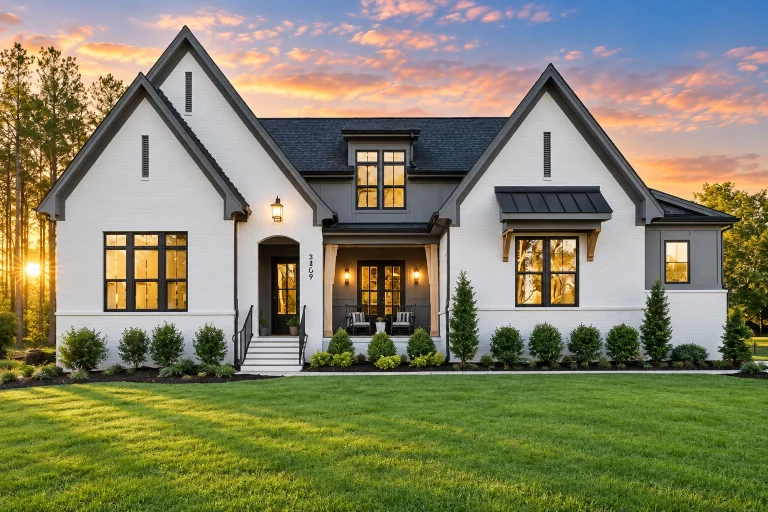
24-1126 HOUSE PLAN – Modern Tudor Home Plan – 4-Bed, 4.5-Bath, 4,145 SF – House plan details
Log in to rule out -
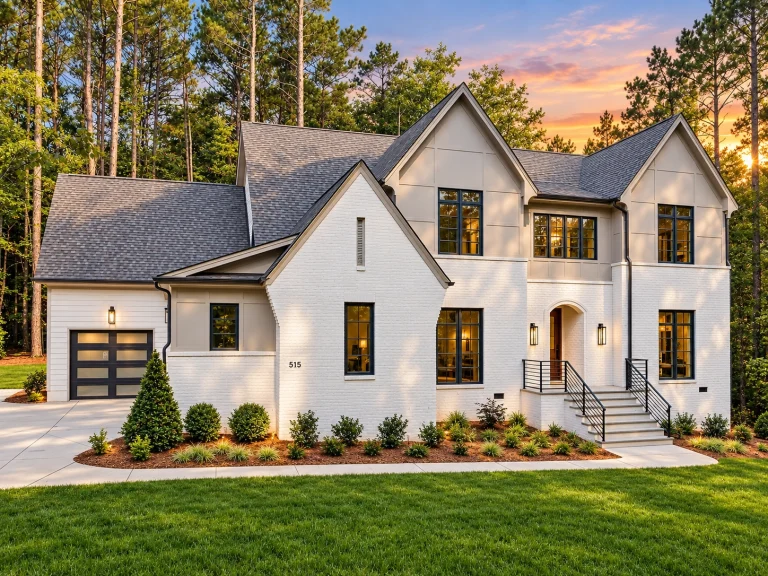
23-1210 HOUSE PLAN – Modern Tudor Home Plan – 5-Bed, 5-Bath, 4,304 SF – House plan details
Log in to rule out -
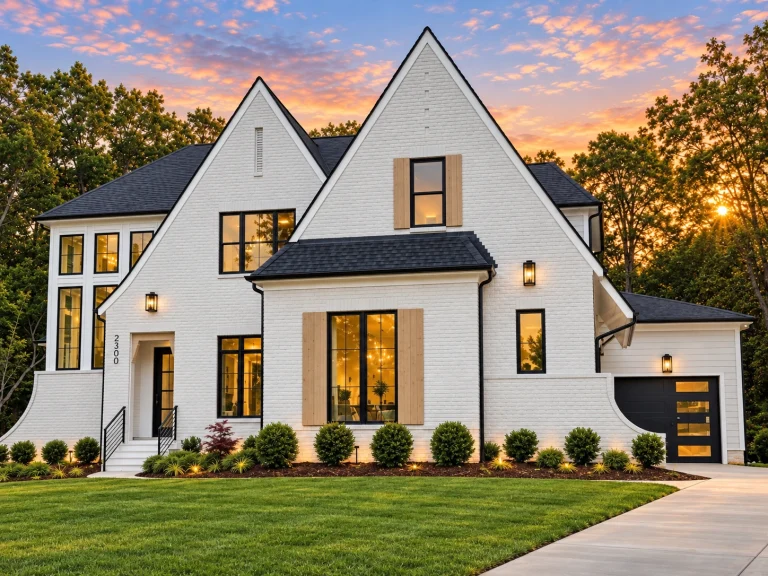
23-1264 HOUSE PLAN – Modern Tudor Home Plan – 5-Bed, 5-Bath, 4,020 SF – House plan details
Log in to rule out -
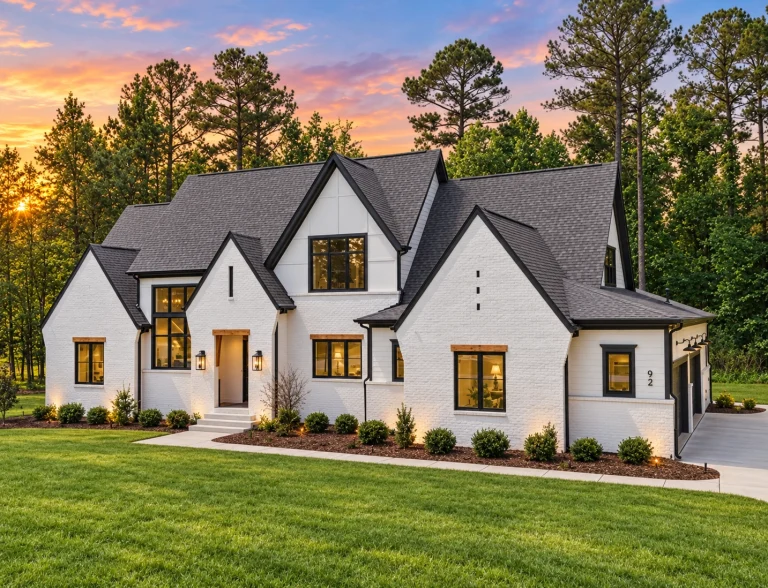
23-1719 HOUSE PLAN – Contemporary Tudor Home Plan – 5-Bed, 5-Bath, 4,688 SF – House plan details
Log in to rule out -
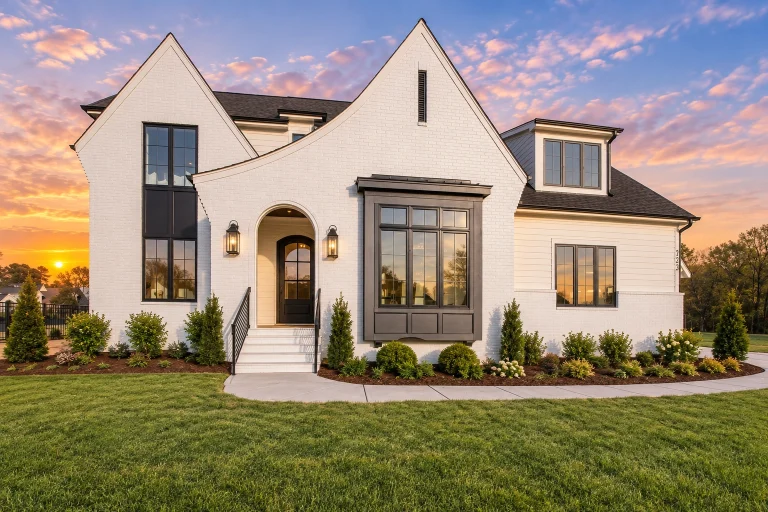
23-1353 HOUSE PLAN – Modern Tudor Home Plan – 4-Bed, 4.5-Bath, 3,428 SF – House plan details
Log in to rule out -
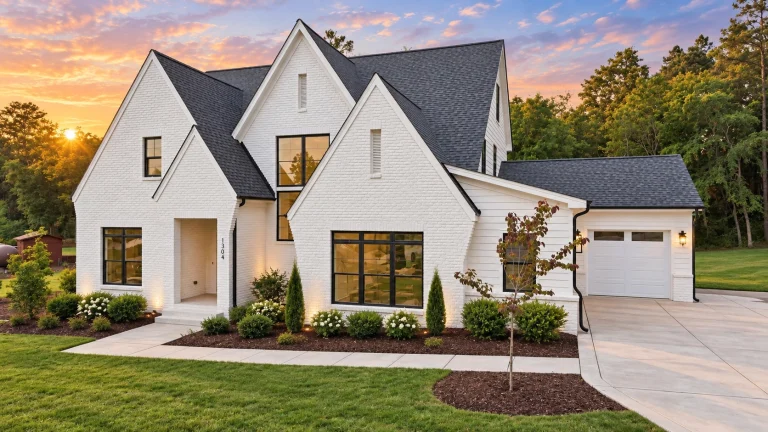
23-2047 HOUSE PLAN – Modern Tudor Home Plan – 4-Bed, 5.5-Bath, 3,697 SF – House plan details
Log in to rule out -
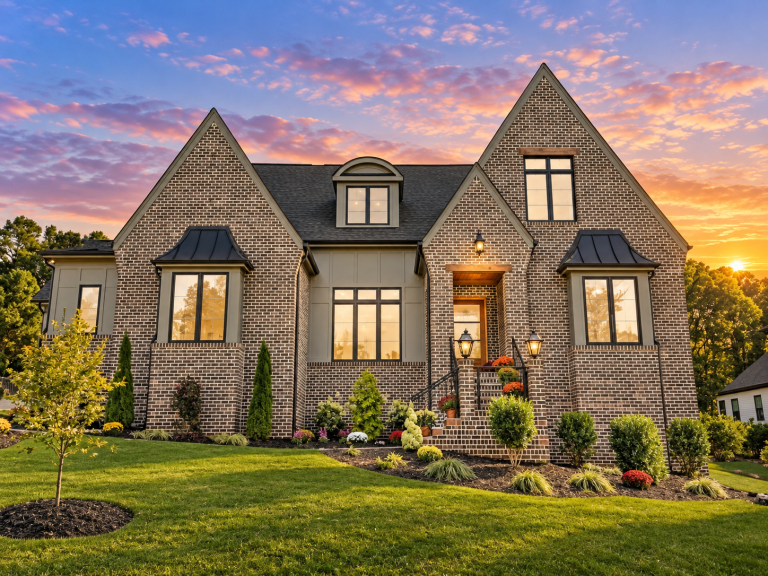
23-1243 HOUSE PLAN – Contemporary Tudor Home Plan – 4-Bed, 5-Bath, 7,129 SF – House plan details
Log in to rule out -
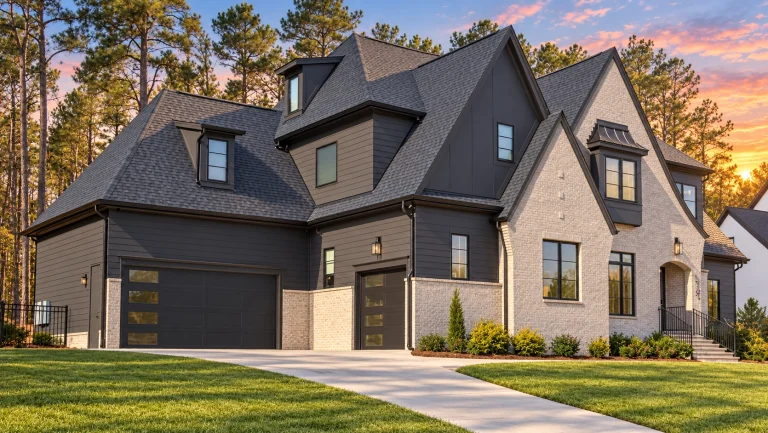
23-1267 HOUSE PLAN – Contemporary Tudor Home Plan – 5-Bed, 5-Bath, 5,251 SF – House plan details
Log in to rule out -
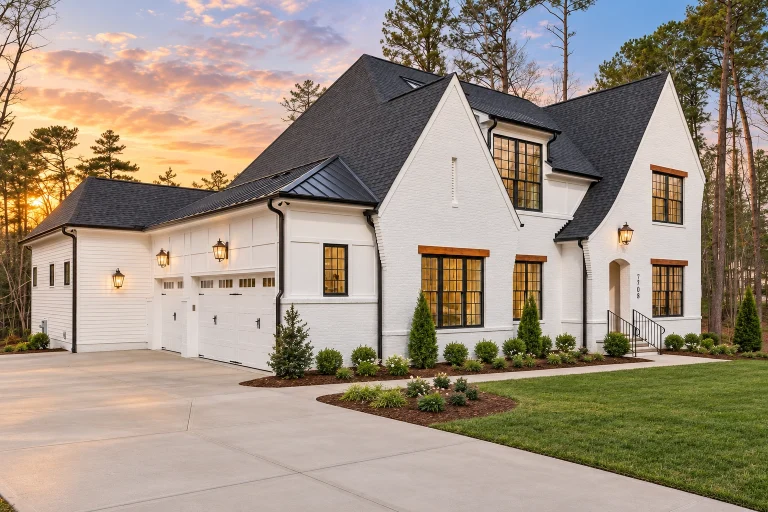
23-1864 HOUSE PLAN – Modern Tudor Home Plan – 4-Bed, 5-Bath, 4,253 SF – House plan details
Log in to rule out -
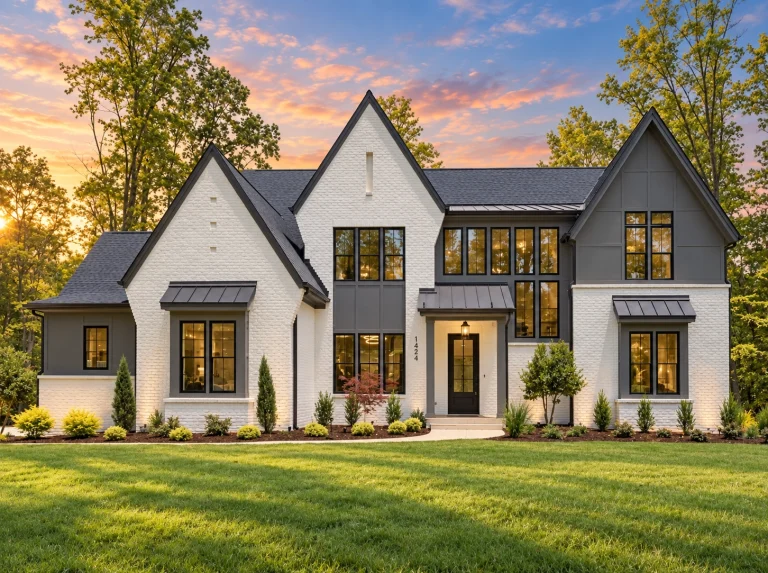
23-1504 HOUSE PLAN – Modern Tudor Home Plan – 4-Bed, 4-Bath, 4,183 SF – House plan details
Log in to rule out -
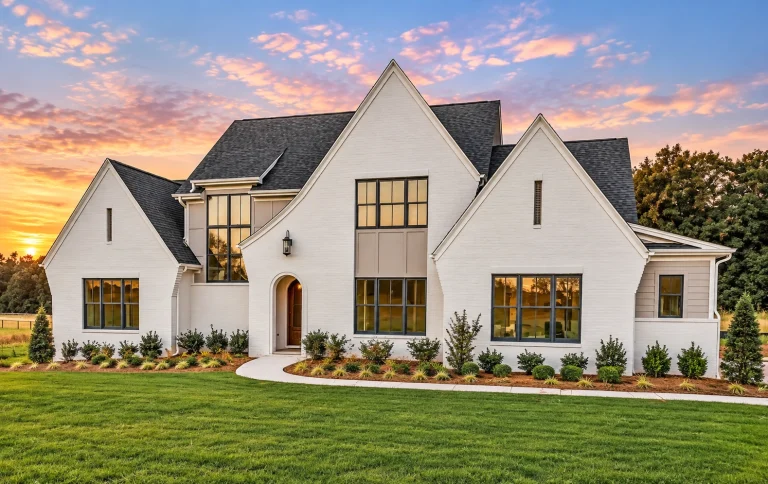
22-2128 HOUSE PLAN – Modern Tudor Home Plan – 4-Bed, 4.5-Bath, 3,507 SF – House plan details
Log in to rule out -
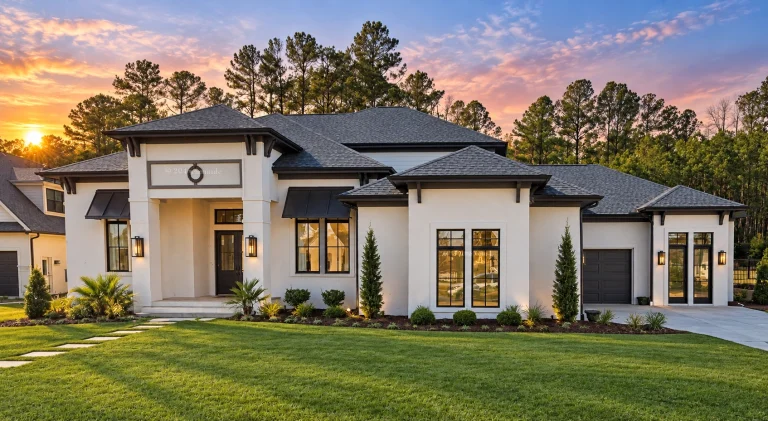
22-1357 HOUSE PLAN – Modern Mediterranean Home Plan – 4-Bed, 3.5-Bath, 4,888 SF – House plan details
Log in to rule out -
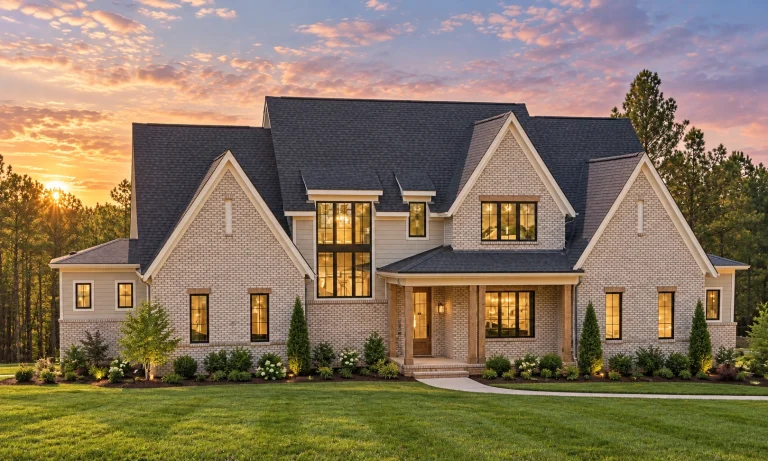
22-1677 HOUSE PLAN – French Country Home Plan – 6-Bed, 5-Bath, 5,847 SF – House plan details
Log in to rule out -
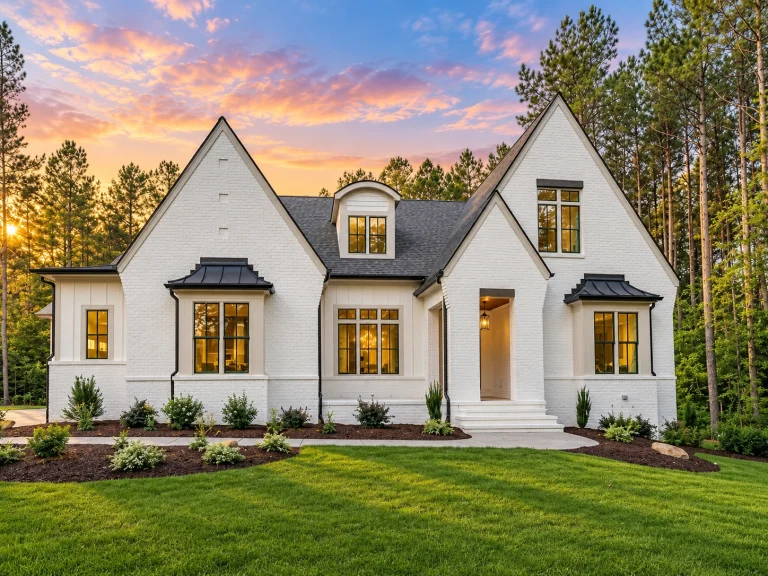
22-1187 HOUSE PLAN – Modern Tudor Home Plan – 5-Bed, 5-Bath, 3,879 SF – House plan details
Log in to rule out -
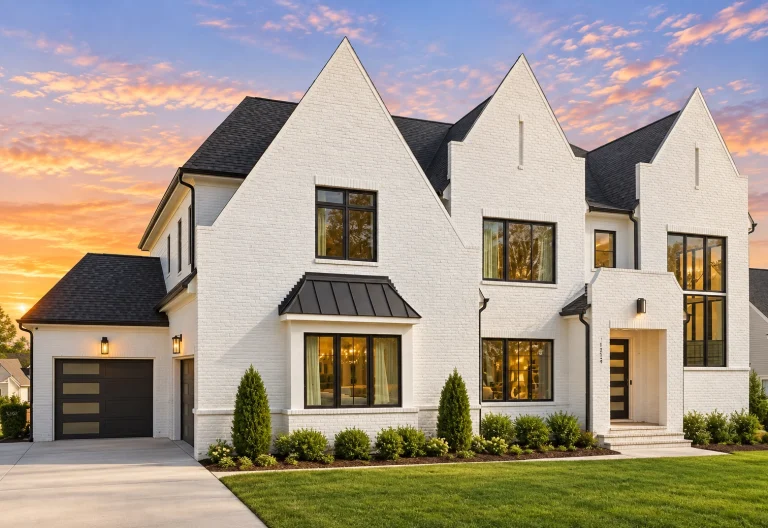
22-1140 HOUSE PLAN – Tudor Home Plan – 5-Bed, 5-Bath, 6,713 SF – House plan details
Log in to rule out -
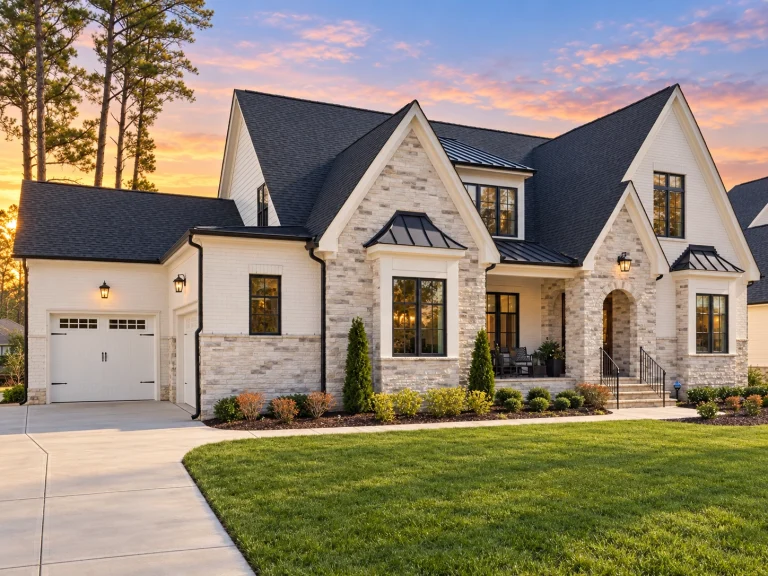
22-1129 HOUSE PLAN – French Country Home Plan – 6-Bed, 5-Bath, 4,620 SF – House plan details
Log in to rule out -
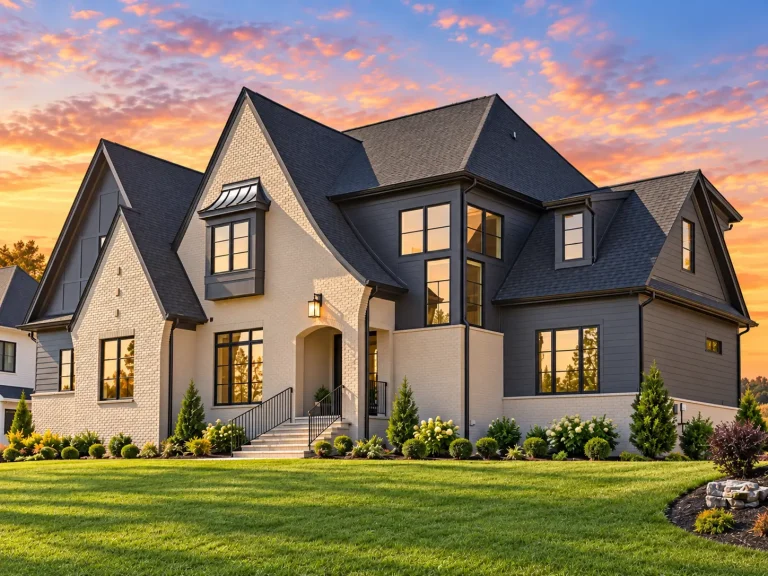
22-1347 HOUSE PLAN – French Country Home Plan – 5-Bed, 5-Bath, 4,163 SF – House plan details
Log in to rule out
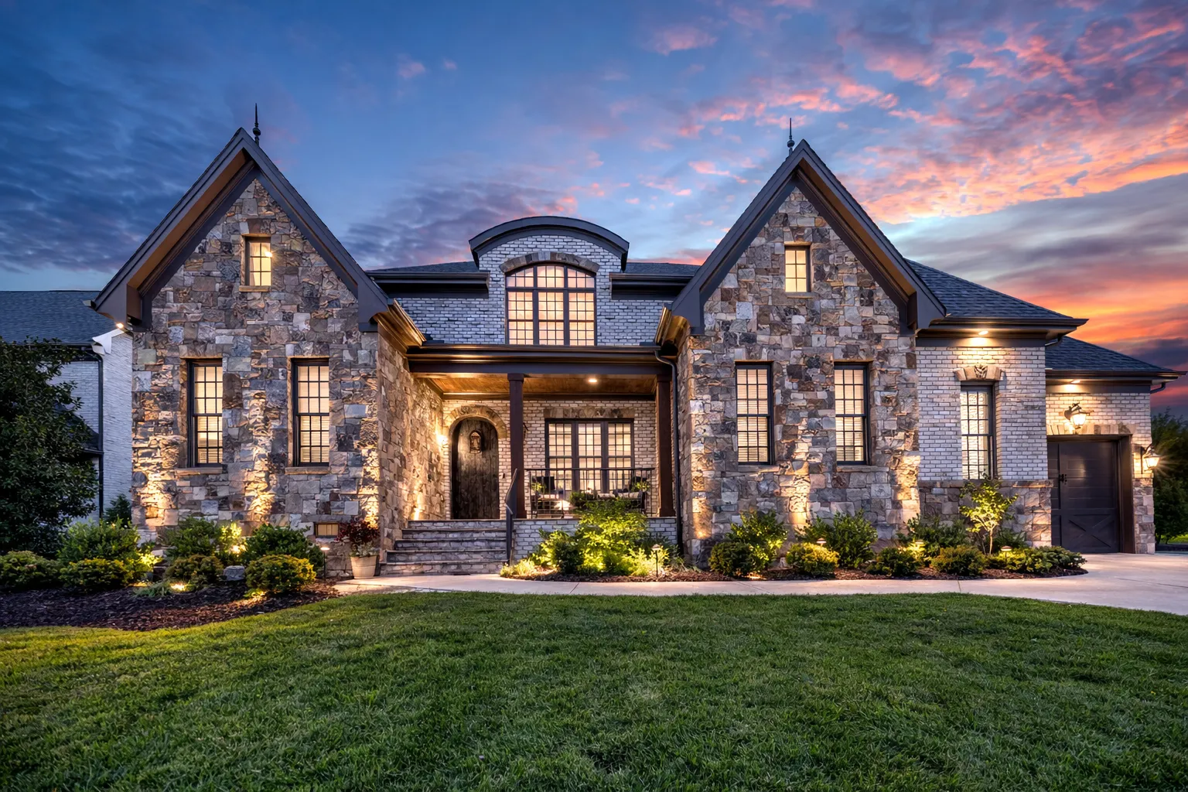
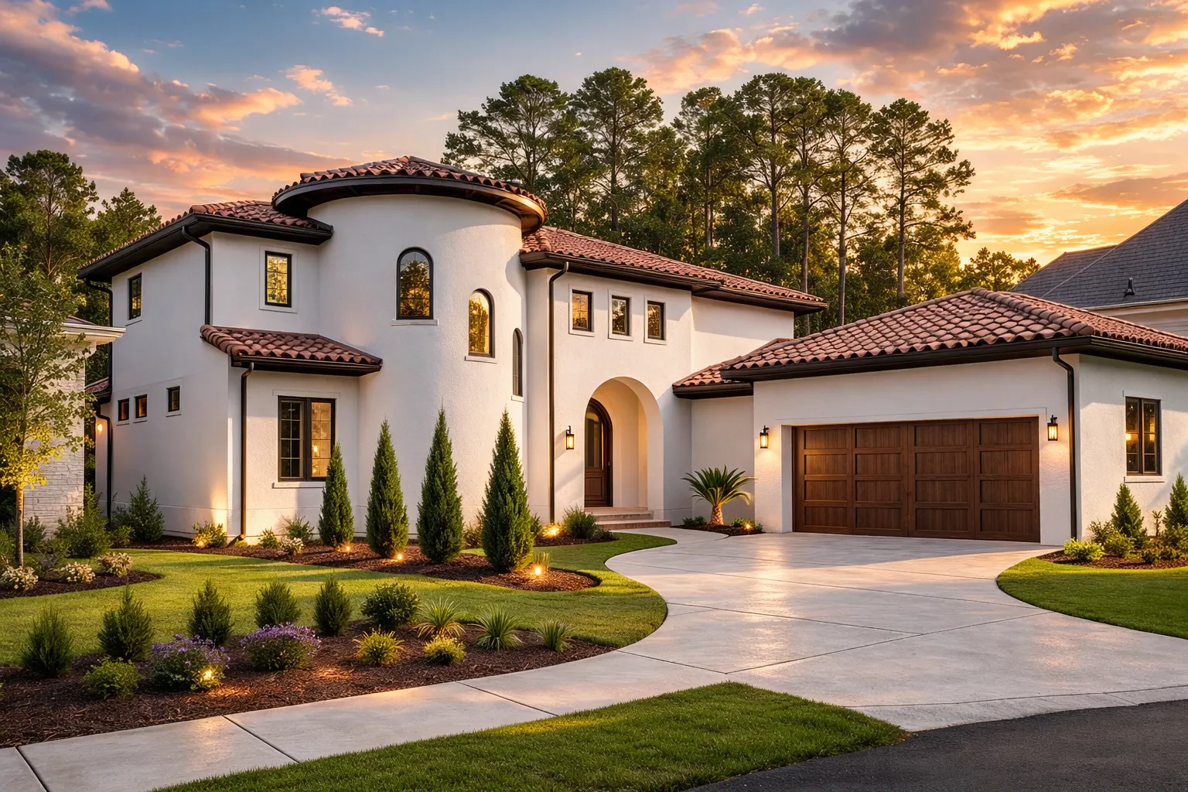
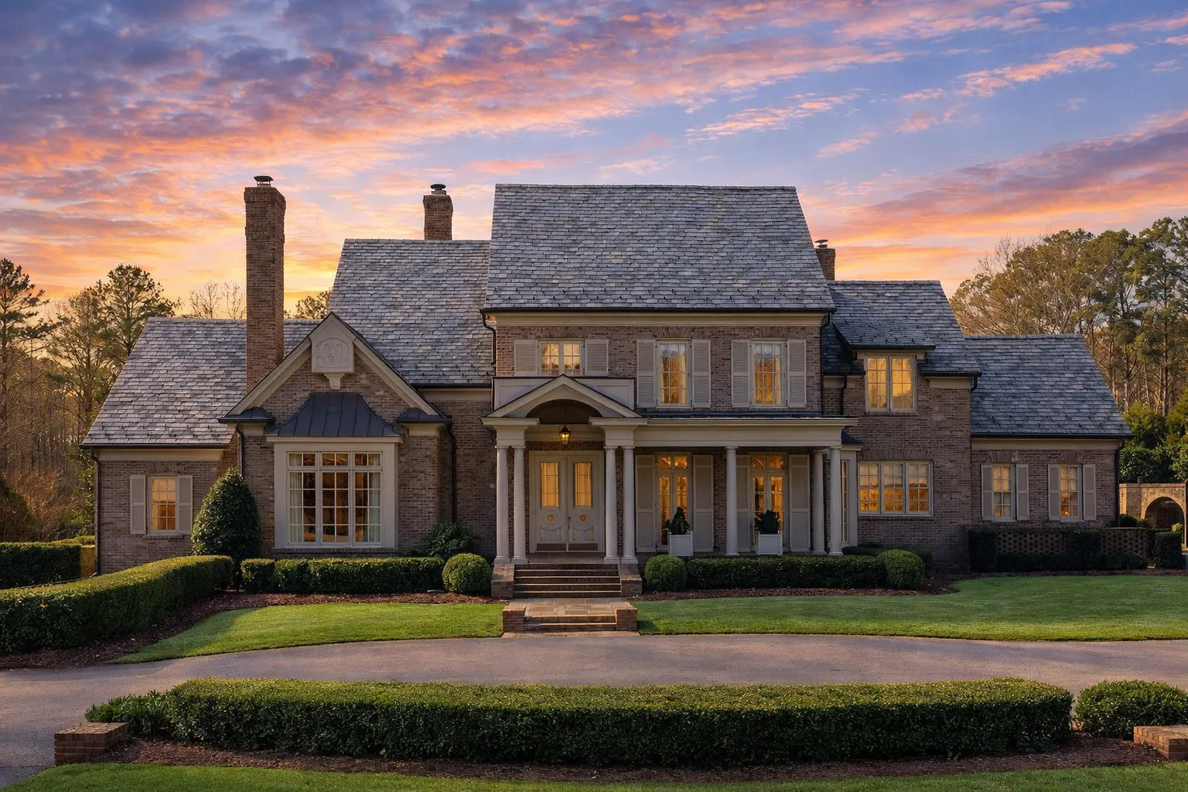
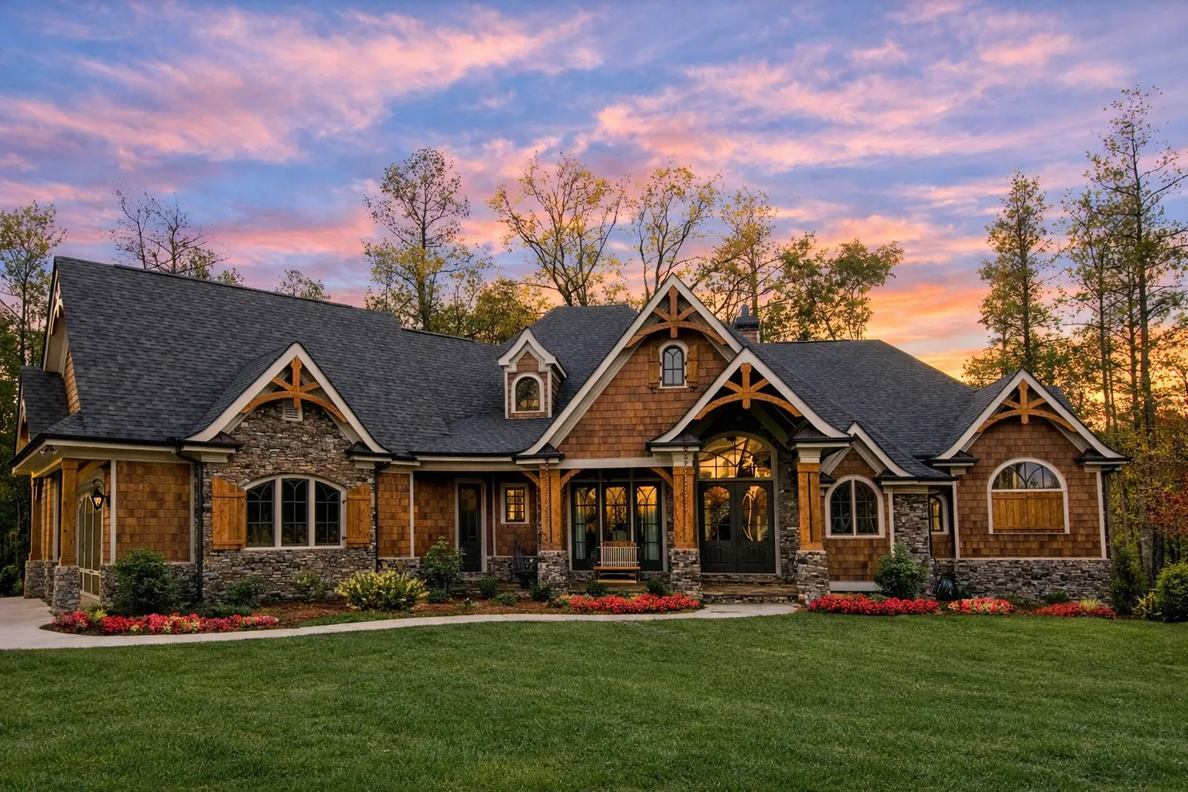
European-Inspired Homes with Refined Detail, Elegant Rooflines, and Timeless Character
European-Inspired Homes combine Old-World elegance with real-world livability. Inspired by historic countryside estates, refined provincial homes, and graceful classical architecture, these designs offer lasting curb appeal, comfortable interiors, and build-ready plan packages.
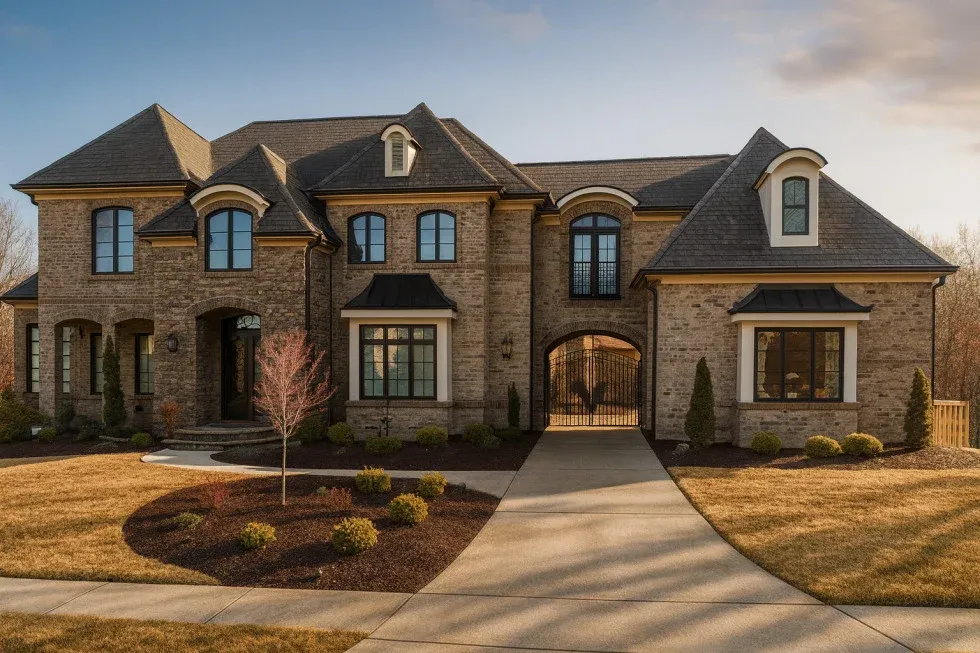
Explore the Charm of European-Inspired Homes
When you envision timeless European elegance paired with refined countryside character, European-Inspired Homes deliver a sophisticated architectural expression. These designs often feature steep rooflines, brick, stone, stucco, tall narrow windows, shutters, and graceful exterior proportions.
Why Choose European-Inspired Homes?
European-Inspired Homes are admired for graceful proportions, classical detailing, and timeless character. They are especially popular for upscale neighborhoods, countryside settings, and long-term residences designed to age beautifully.
Refined Exterior Appeal
Stone, stucco, brick, shutters, and graceful trim details create a stately and established presence.
Distinctive Rooflines
Steeply pitched roofs, dormers, varied roof forms, and architectural depth give these homes memorable curb appeal.
Balanced Design
Symmetrical facades and well-organized interiors create a graceful blend of beauty and functionality.
Elegant Details
Arched openings, detailed millwork, classic finishes, and refined gathering spaces add Old-World charm.
Signature Features of European-Inspired Homes
Each plan is designed to feel classic and elegant while still supporting today’s building expectations, daily routines, and family-focused living.
- Stone, brick, or stucco facades with traditional shutters and elegant exterior materials.
- Graceful arches at entryways, interior transitions, porches, and refined outdoor spaces.
- Open-concept kitchens with walk-in pantries, butler’s pantries, and generous gathering areas.
- Inviting fireplaces and formal rooms that give the home warmth, elegance, and lasting character.
Who Should Consider European-Inspired Homes?
These homes appeal to homeowners, builders, and design enthusiasts who want architectural elegance paired with practical, long-term livability.
Builders
Strong appeal in upscale and mid-to-high-end residential markets where exterior presence matters.
Design Enthusiasts
A classic architectural direction that pairs beautifully with curated interiors, refined materials, and layered details.
Families & Retirees
Flexible layouts, first-floor suite options, and comfortable gathering spaces support long-term living.
Related European-Inspired Styles
European-Inspired Homes can include several refined architectural directions, each offering a different expression of timeless elegance.
European House Plans
Elegant homes with stone, stucco, refined rooflines, and classic architectural influence.
French Country Plans
Warm countryside character with graceful exteriors and comfortable interiors.
Colonial House Plans
Balanced proportions, familiar symmetry, and timeless residential form.
Victorian House Plans
Decorative details, romantic elevations, and refined historic character.
Traditional House Plans
Classic layouts and elegant exterior styling adapted for modern daily life.
Benefits Included with Every Plan
Every European-Inspired Homes plan from MyHomeFloorPlans.com includes premium plan-package value that many competitors charge extra for.
| Feature | Included With Our European-Inspired Homes? |
|---|---|
| CAD and PDF files | Yes — included |
| Structural engineering | Yes — included |
| Unlimited-build license | Yes — included |
| Free foundation changes | Yes — included |
| Preview all sheets before purchase | Yes — included |
You also get builder-ready documentation, customization options, and the ability to review plan sheets before purchase, giving you a clearer path from design selection to construction.
European-Inspired Style Meets Modern Functionality
Today’s European-Inspired Homes are designed for modern lifestyles. Open layouts enhance daily living, while dedicated spaces such as home offices, bonus rooms, generous garages, and private suites add flexibility.
First-Floor Suites
Owner’s suites or guest suites on the main level can support aging in place and long-term comfort.
Private Courtyards
Courtyards, patios, and refined outdoor spaces add privacy, charm, and entertaining potential.
Flexible Bonus Rooms
Bonus spaces can become offices, media rooms, guest suites, hobby rooms, or additional storage.
Energy-Conscious Design
Modern construction standards and efficient layouts can support long-term comfort and savings.
Popular Sizes and Layouts
European-Inspired Homes can range from refined single-story residences to large estate-style layouts with courtyards, guest suites, and elegant gathering spaces.
- 3-bedroom single-story homes with refined outdoor living and comfortable everyday flow.
- 4-bedroom estate homes with courtyards, bonus rooms, larger kitchens, and formal spaces.
- Two-story designs with flexible guest suites, private bedroom wings, and dramatic elevations.
- Luxury layouts with butler’s pantries, fireplaces, home offices, mudrooms, and generous garages.
Customizing Your European-Inspired Home
Customization is simple and affordable, making it easier to adapt your chosen plan to your lot, lifestyle, and design preferences.
- Adjust walls, windows, or room layouts to better match your family’s needs.
- Add outdoor living areas such as covered patios, courtyards, terraces, or porches.
- Include specialty features like a residential elevator, mudroom, wet bar, or expanded garage.
- Request affordable modifications through our plan-change service before construction begins.
Start Your European-Inspired Dream Build Today
Whether you are planning an elegant estate, a refined countryside home, or a timeless residence with European character, our European-Inspired Homes deliver enduring beauty, practical value, and builder-ready documentation.
Frequently Asked Questions About European-Inspired Homes
What makes European-Inspired Homes unique?
European-Inspired Homes often emphasize refined proportions, elegant rooflines, stone, stucco or brick exteriors, shutters, arches, formal gathering spaces, and timeless curb appeal.
Do your plans include customization options?
Yes. Plans can be modified for foundation changes, layout adjustments, outdoor living spaces, garages, specialty rooms, and other design needs.
Are these plans engineered and permit-ready?
Yes. Every plan includes CAD files and structural engineering to help streamline permitting and construction preparation.
Do European-Inspired Homes work for modern families?
Yes. Many designs include open kitchens, great rooms, private suites, home offices, mudrooms, bonus rooms, and flexible living areas.
Can I build the same plan more than once?
Yes. Every plan includes an unlimited-build license, allowing you to reuse the design without buying a new license for every build.
More Collections You May Like
You may also want to explore European House Plans, Colonial House Plans, Victorian House Plans, and Traditional House Plans.

