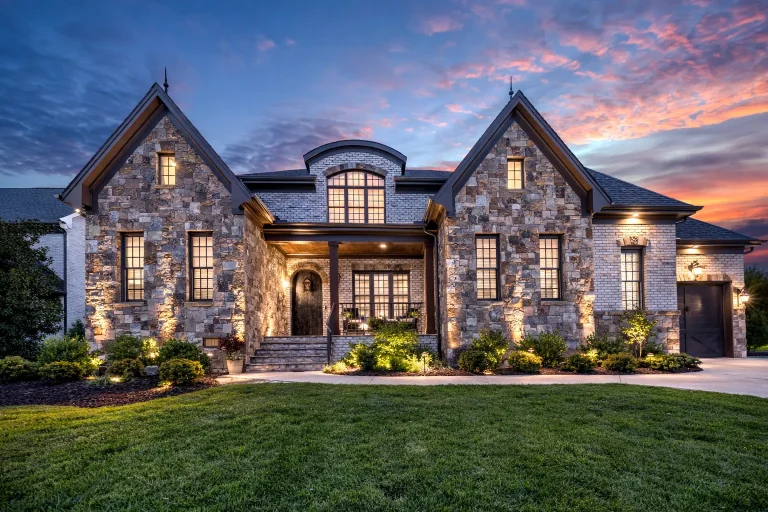
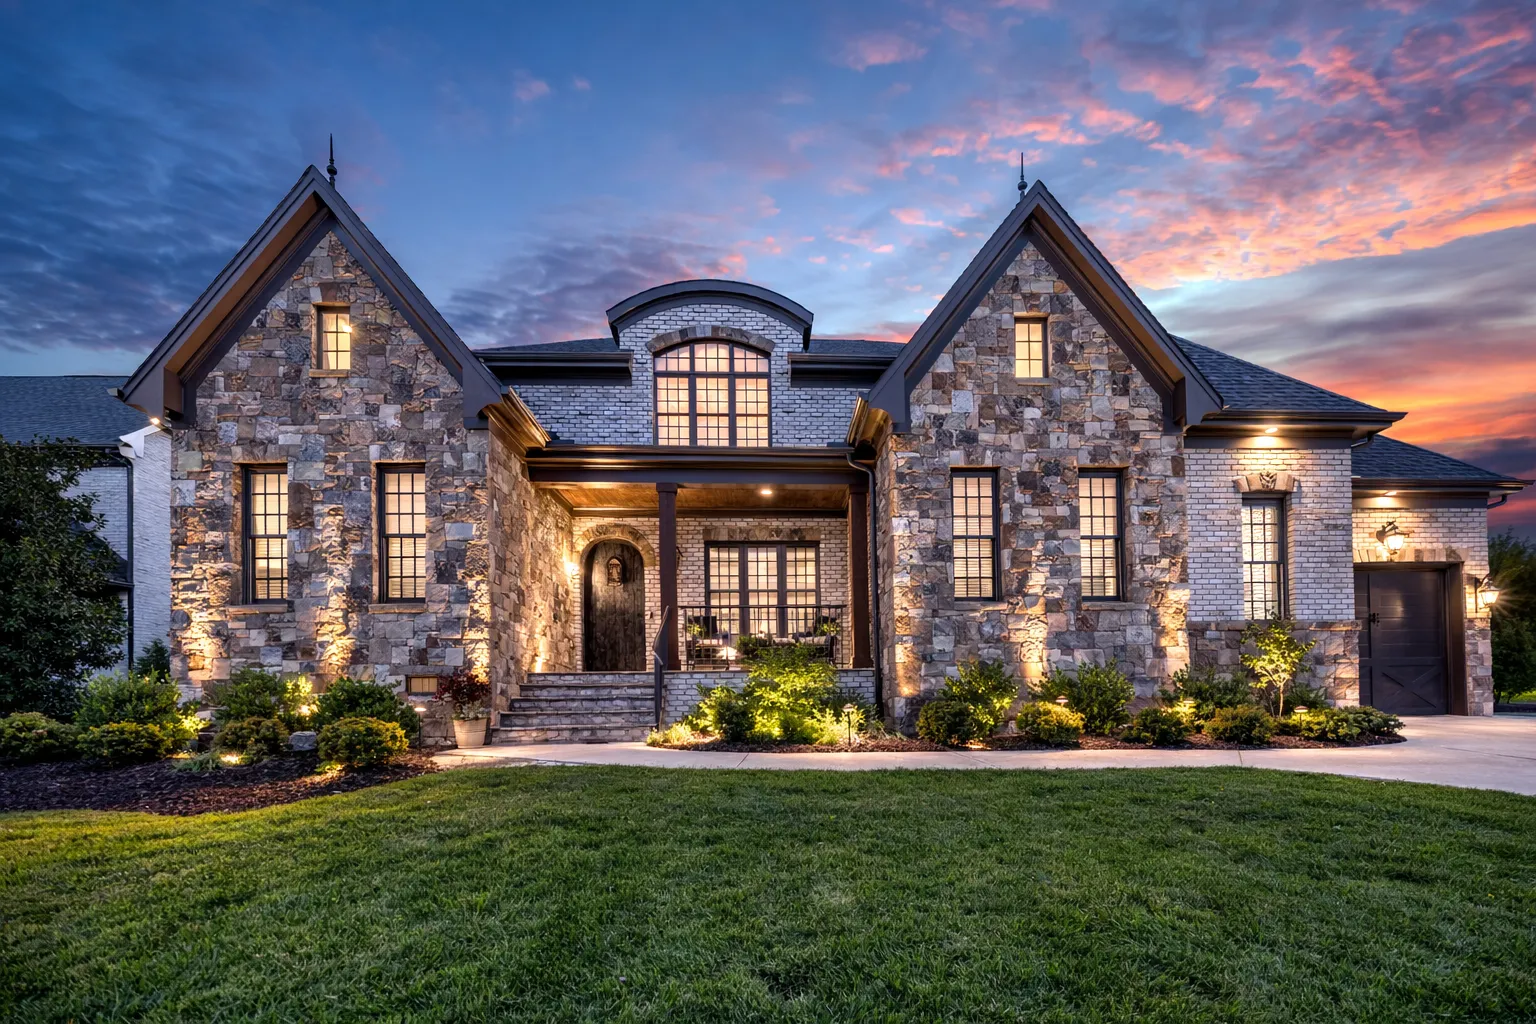
Plan 17-1936 – Morgan Crossing | French Country – 5-Bed, 5.5-Bath, 4,209 SF
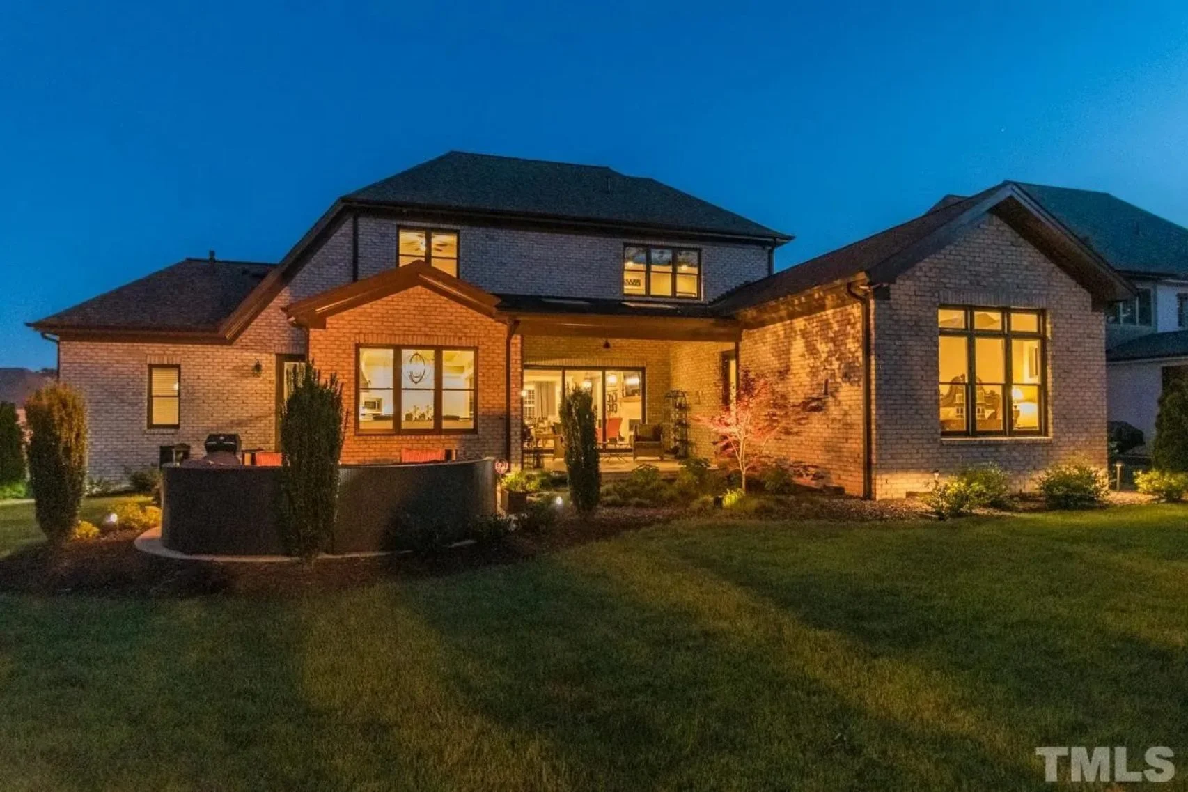
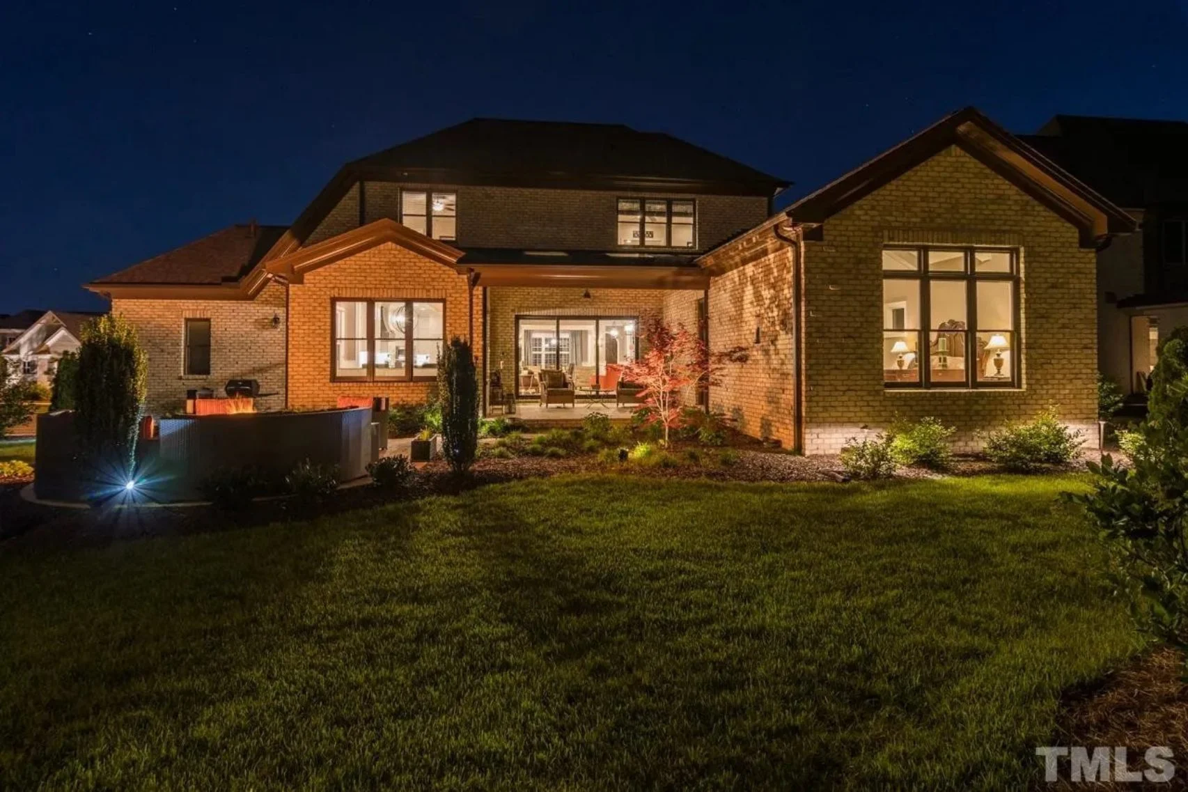
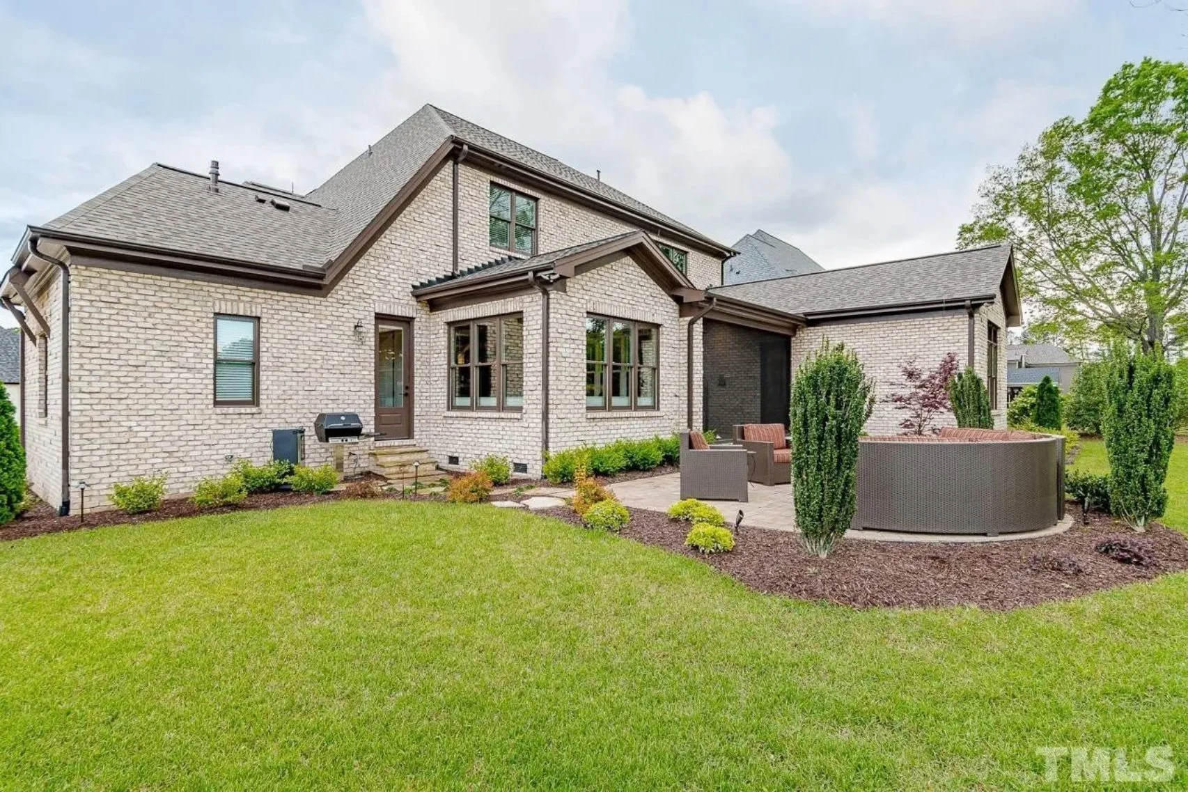
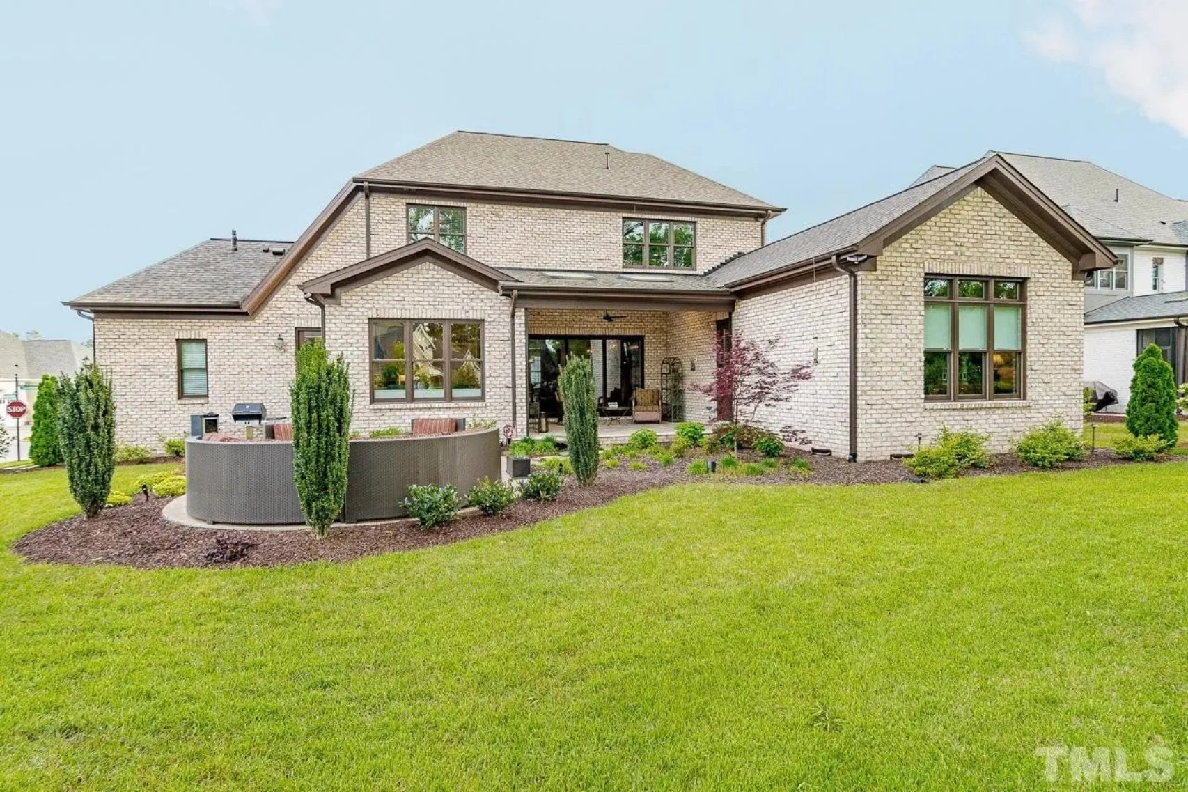
French Country and Transitional European house plan with stone and brick exterior • 5 bed • 5.5 bath • 4,209 SF. Vaulted ceilings, chef’s kitchen, and covered porch. Includes CAD+PDF + unlimited build license.
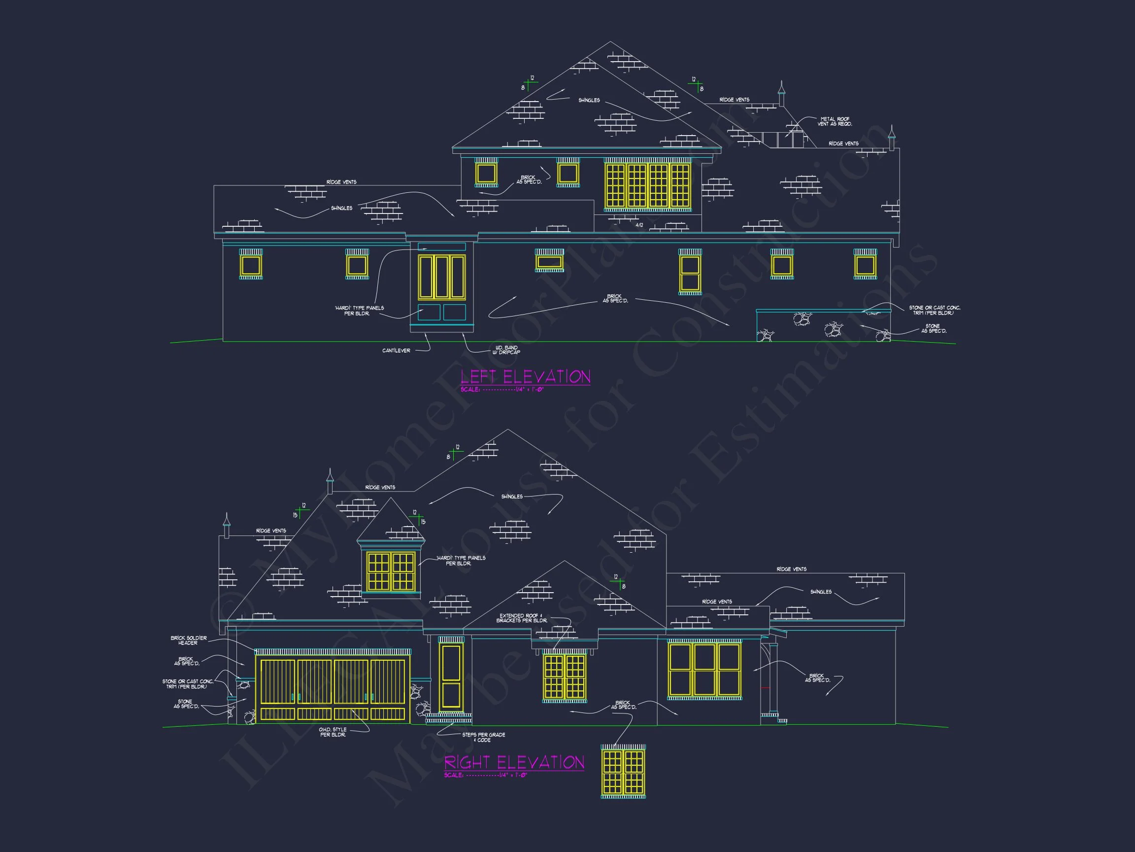
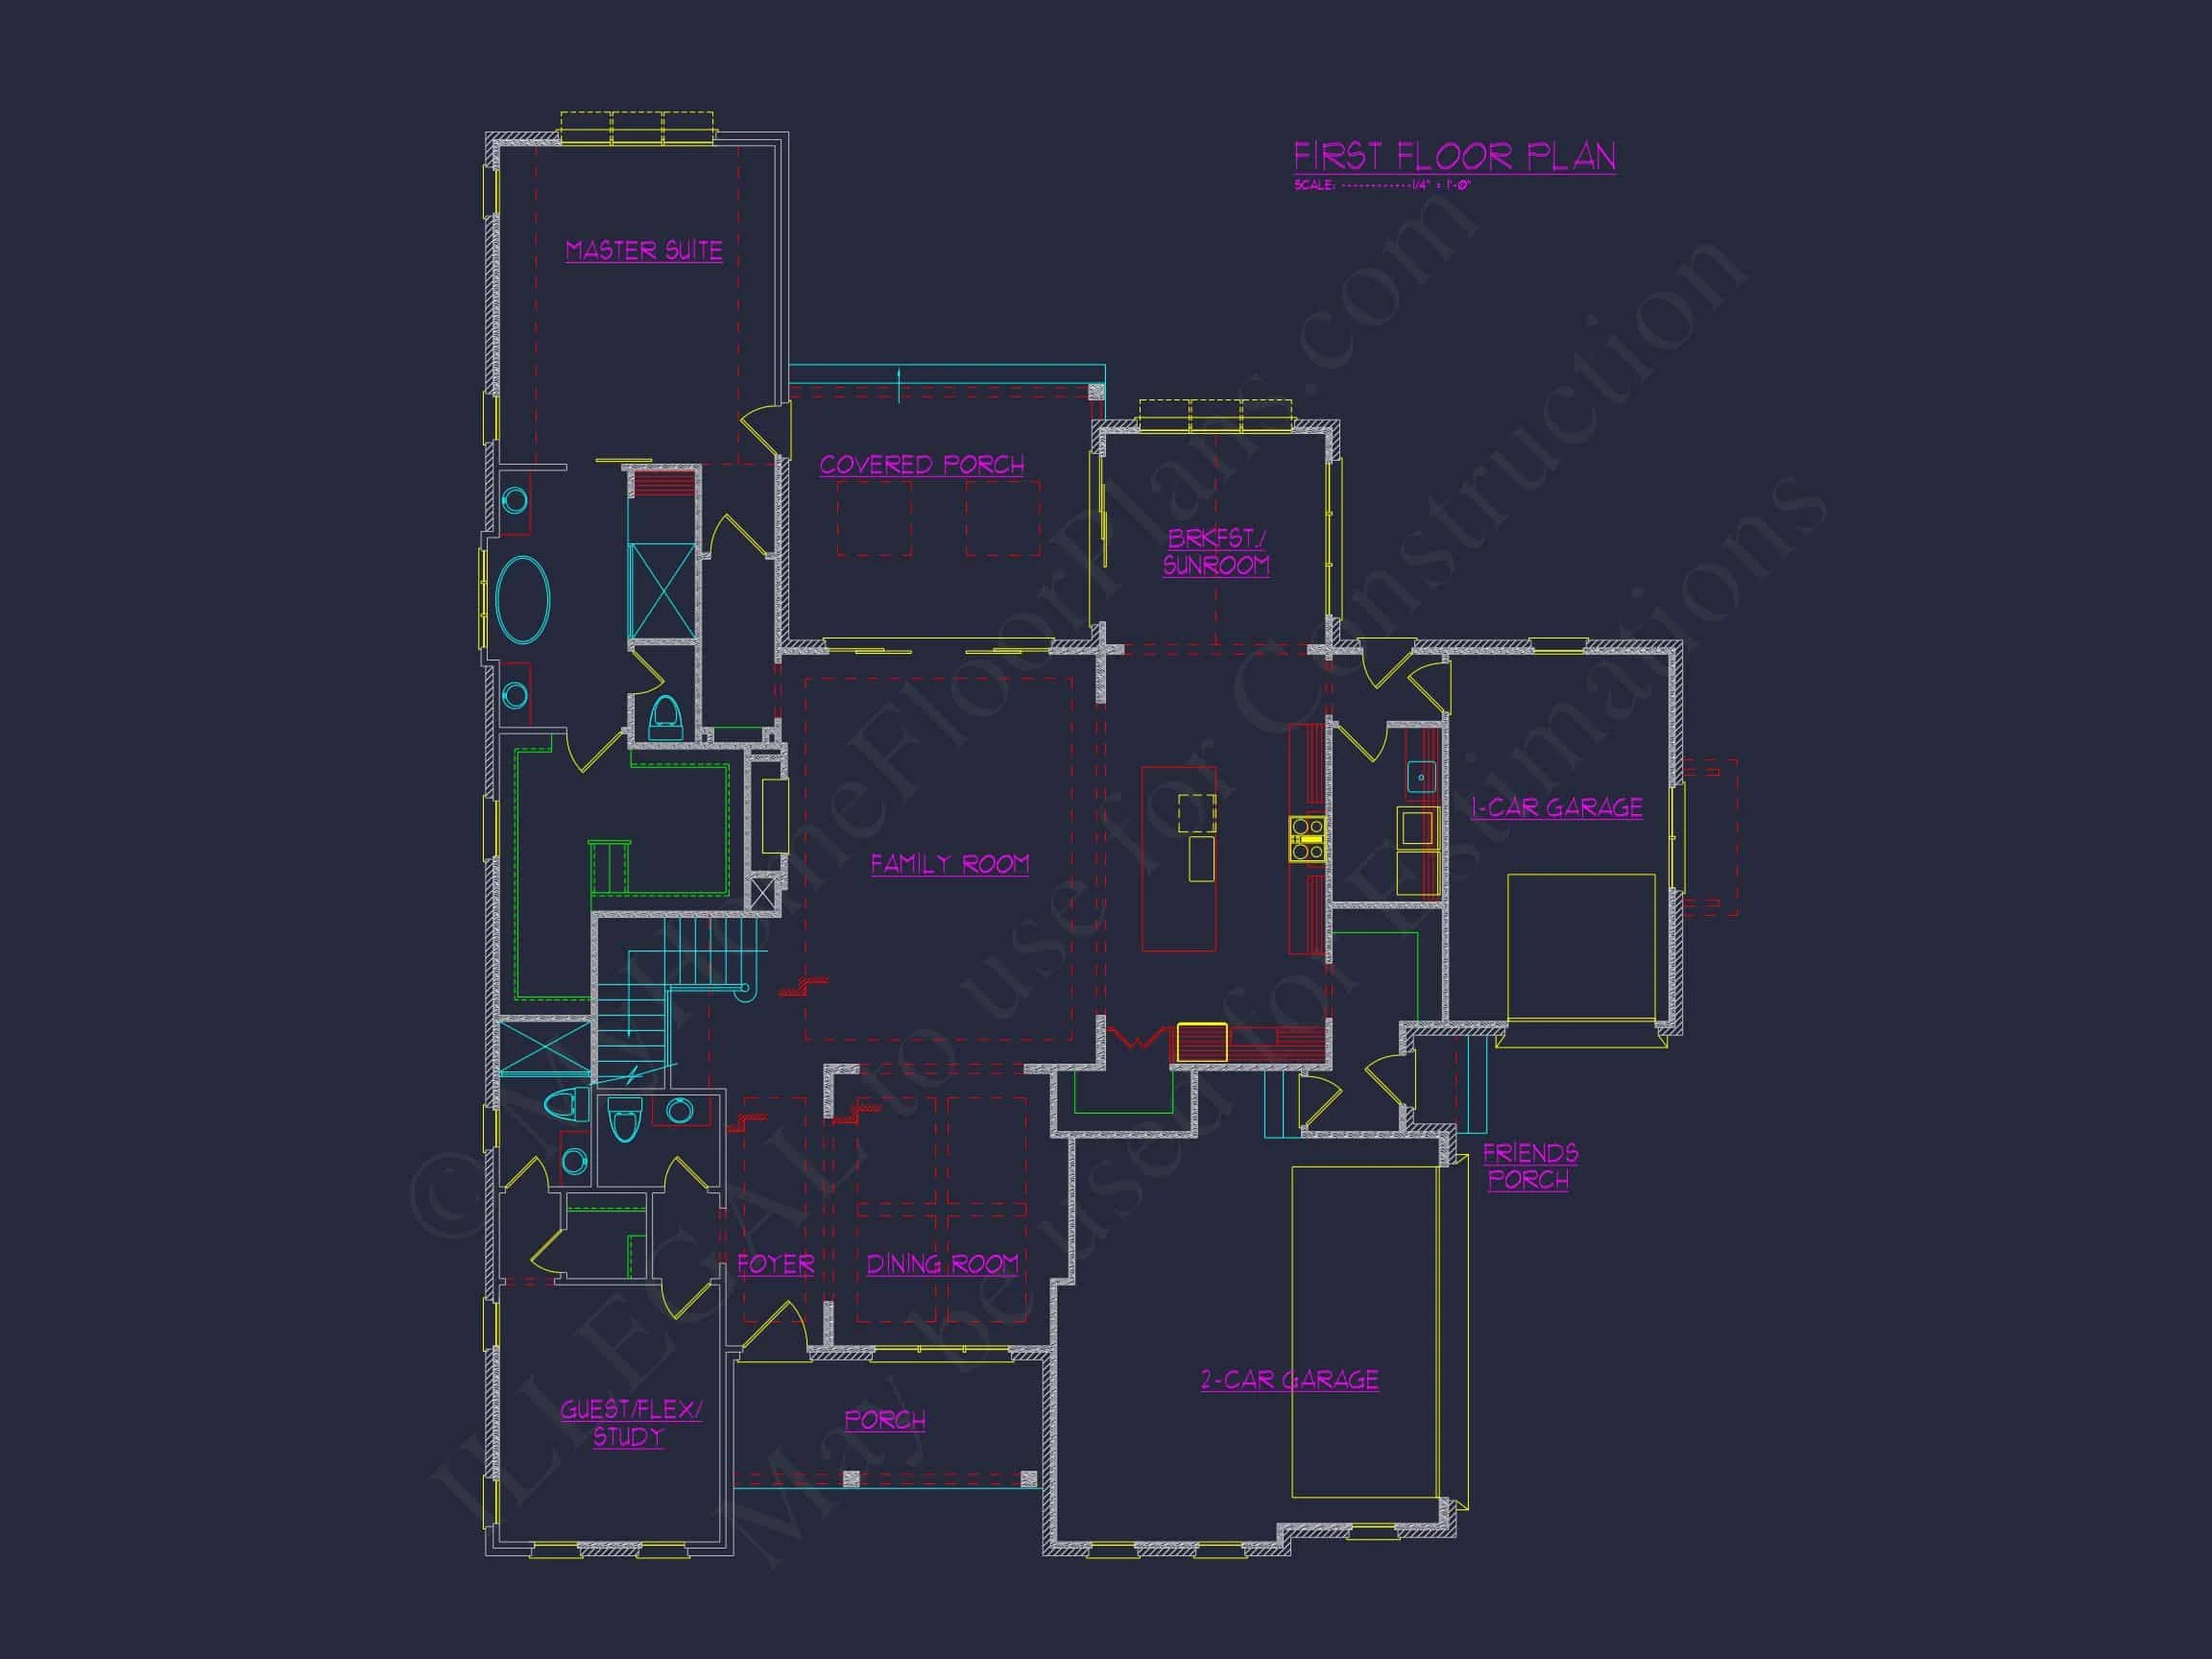
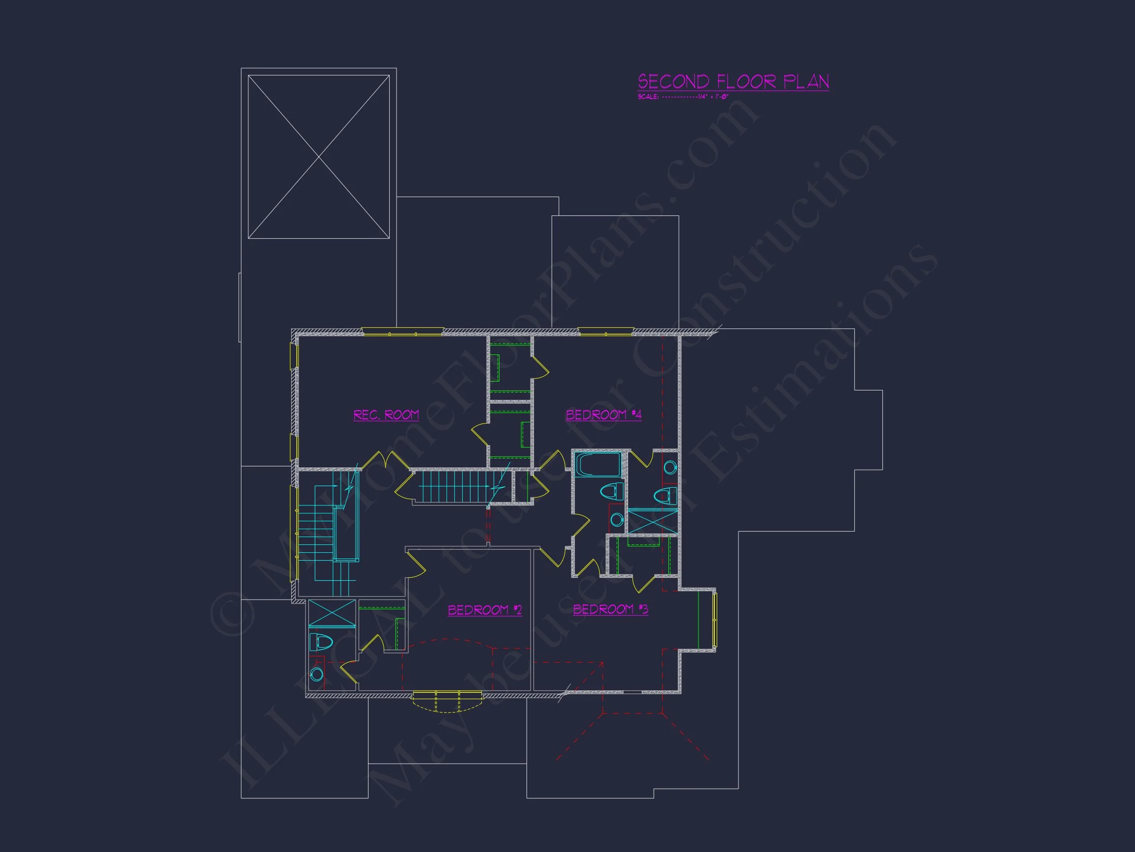
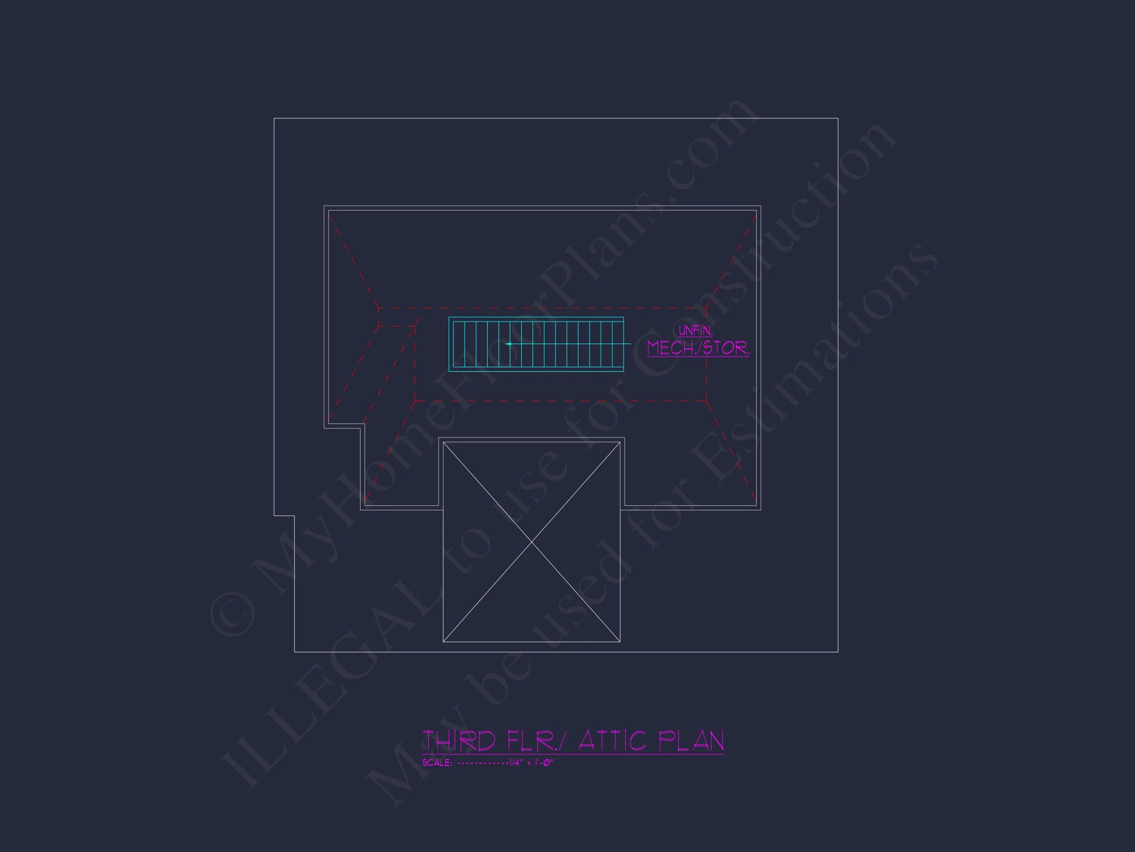
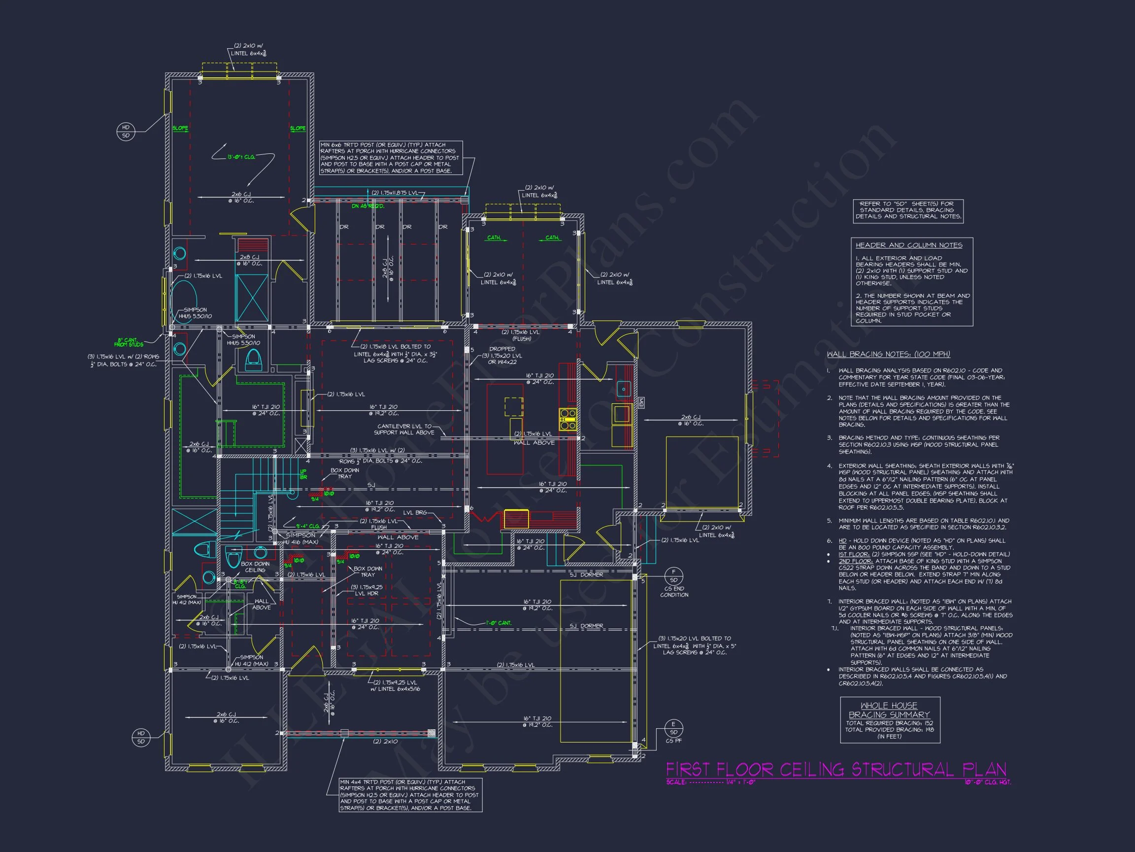
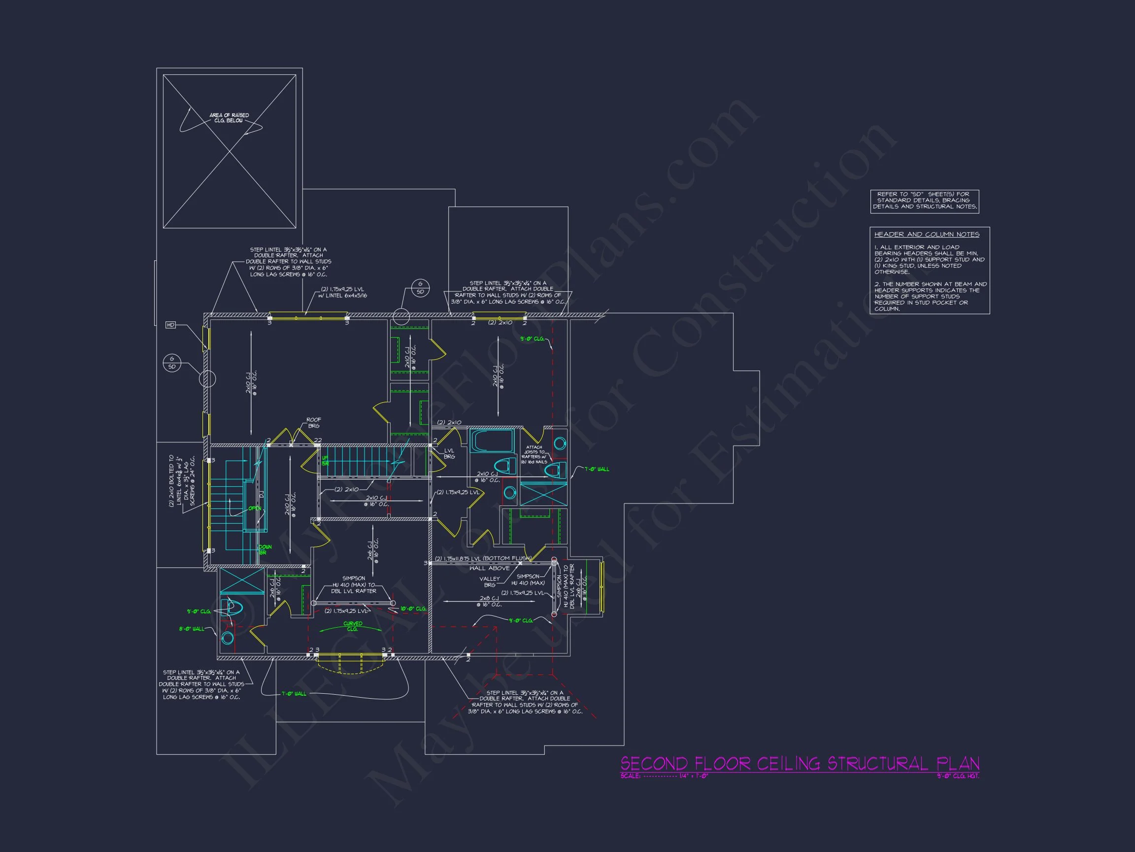
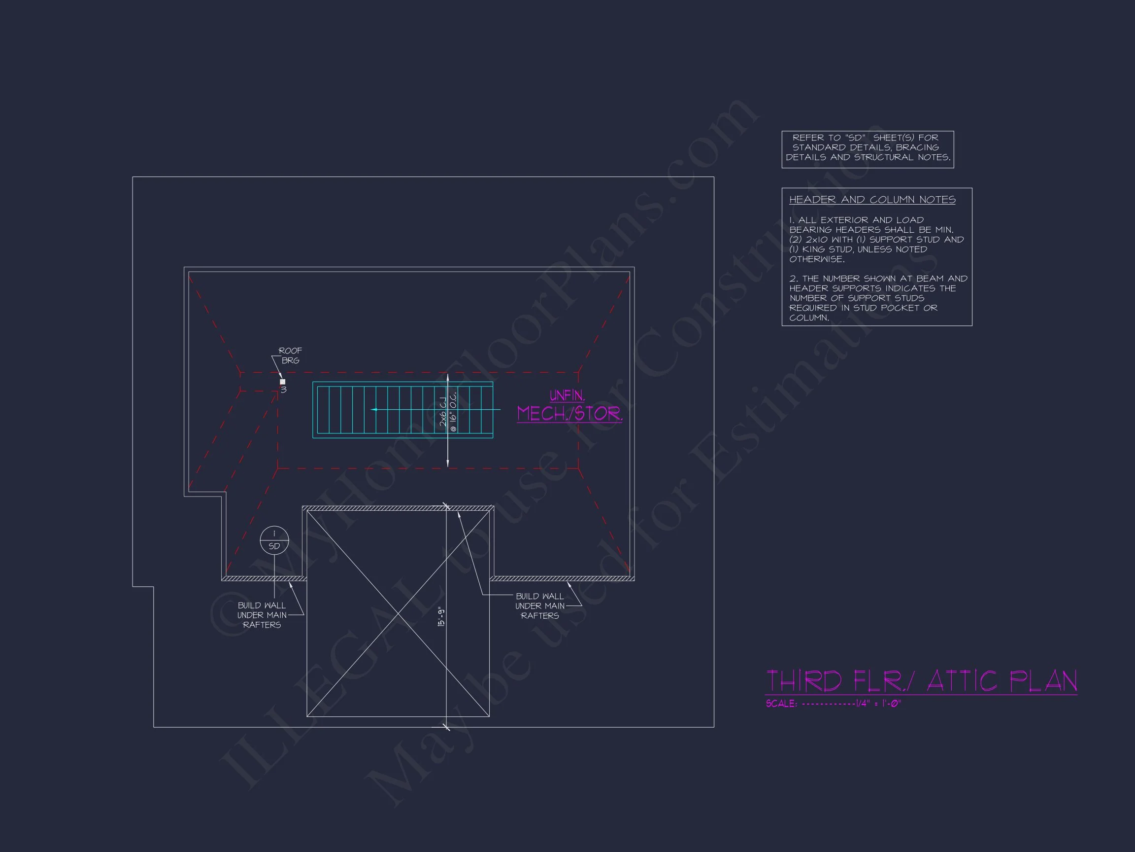
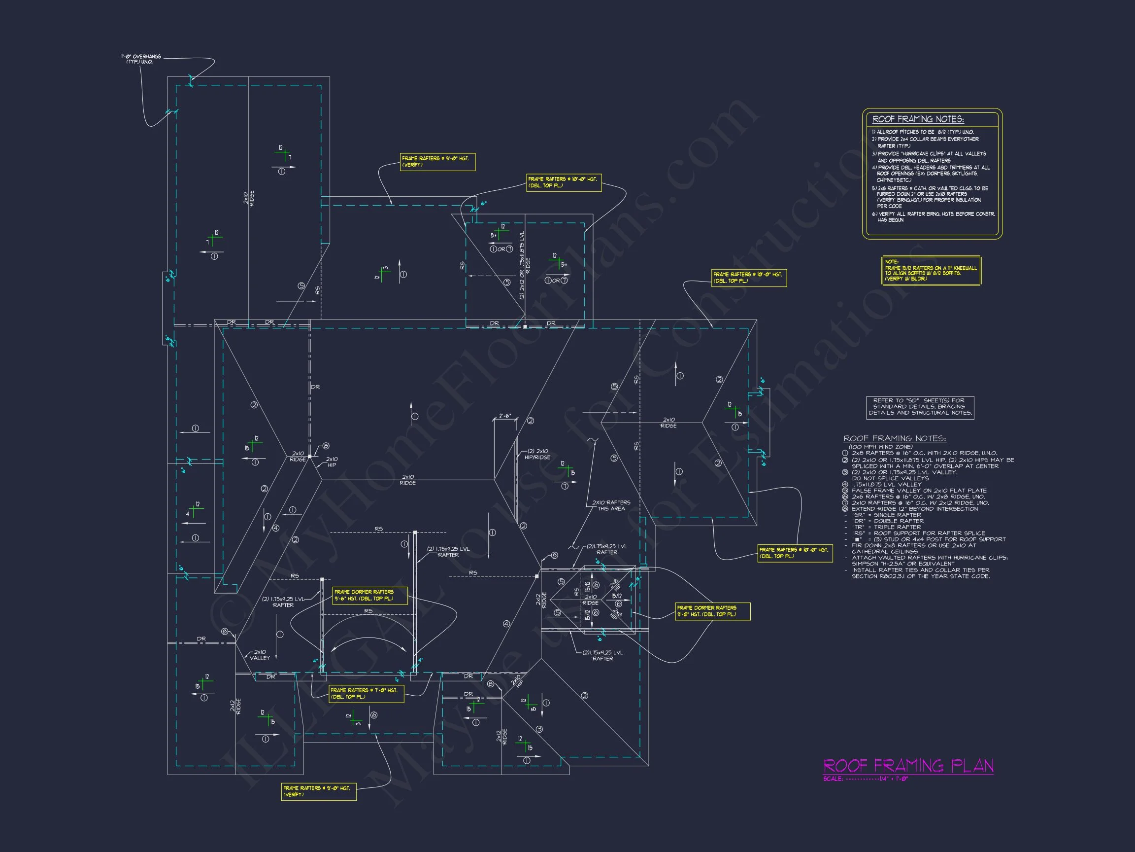
Original price was: $2,206.$1,891Current price is: $1,891.
999 in stock
* Please verify all details with the actual plan, as the plan takes precedence over the information shown below.
| Bedrooms | 5 |
|---|---|
| Bathrooms | 5.5 |
| Heated SF | 4,209 |
| Unheated SF | 1,368 |
| Width | 65'-2" |
| Depth | 77'-6" |
| Floors | 2 |
| Garage Bays | 3 |
| Architectural Styles | French Country |
| Structure Type | Single-Family |
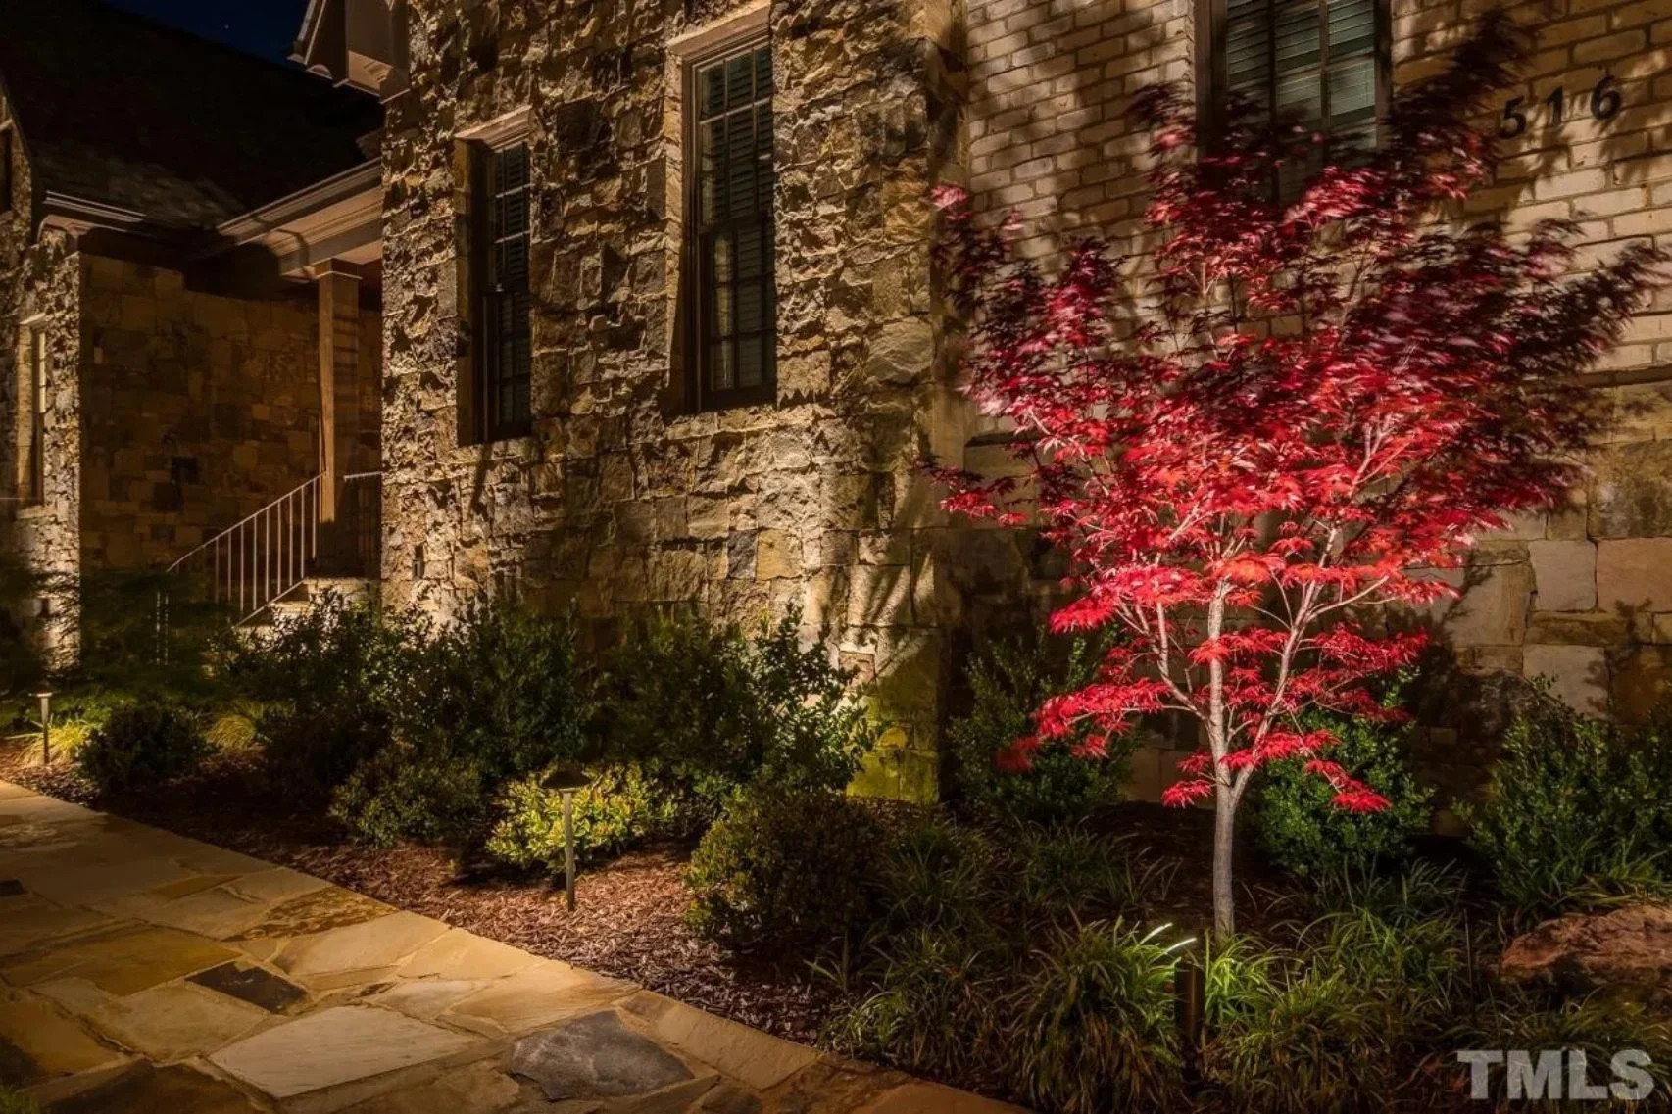
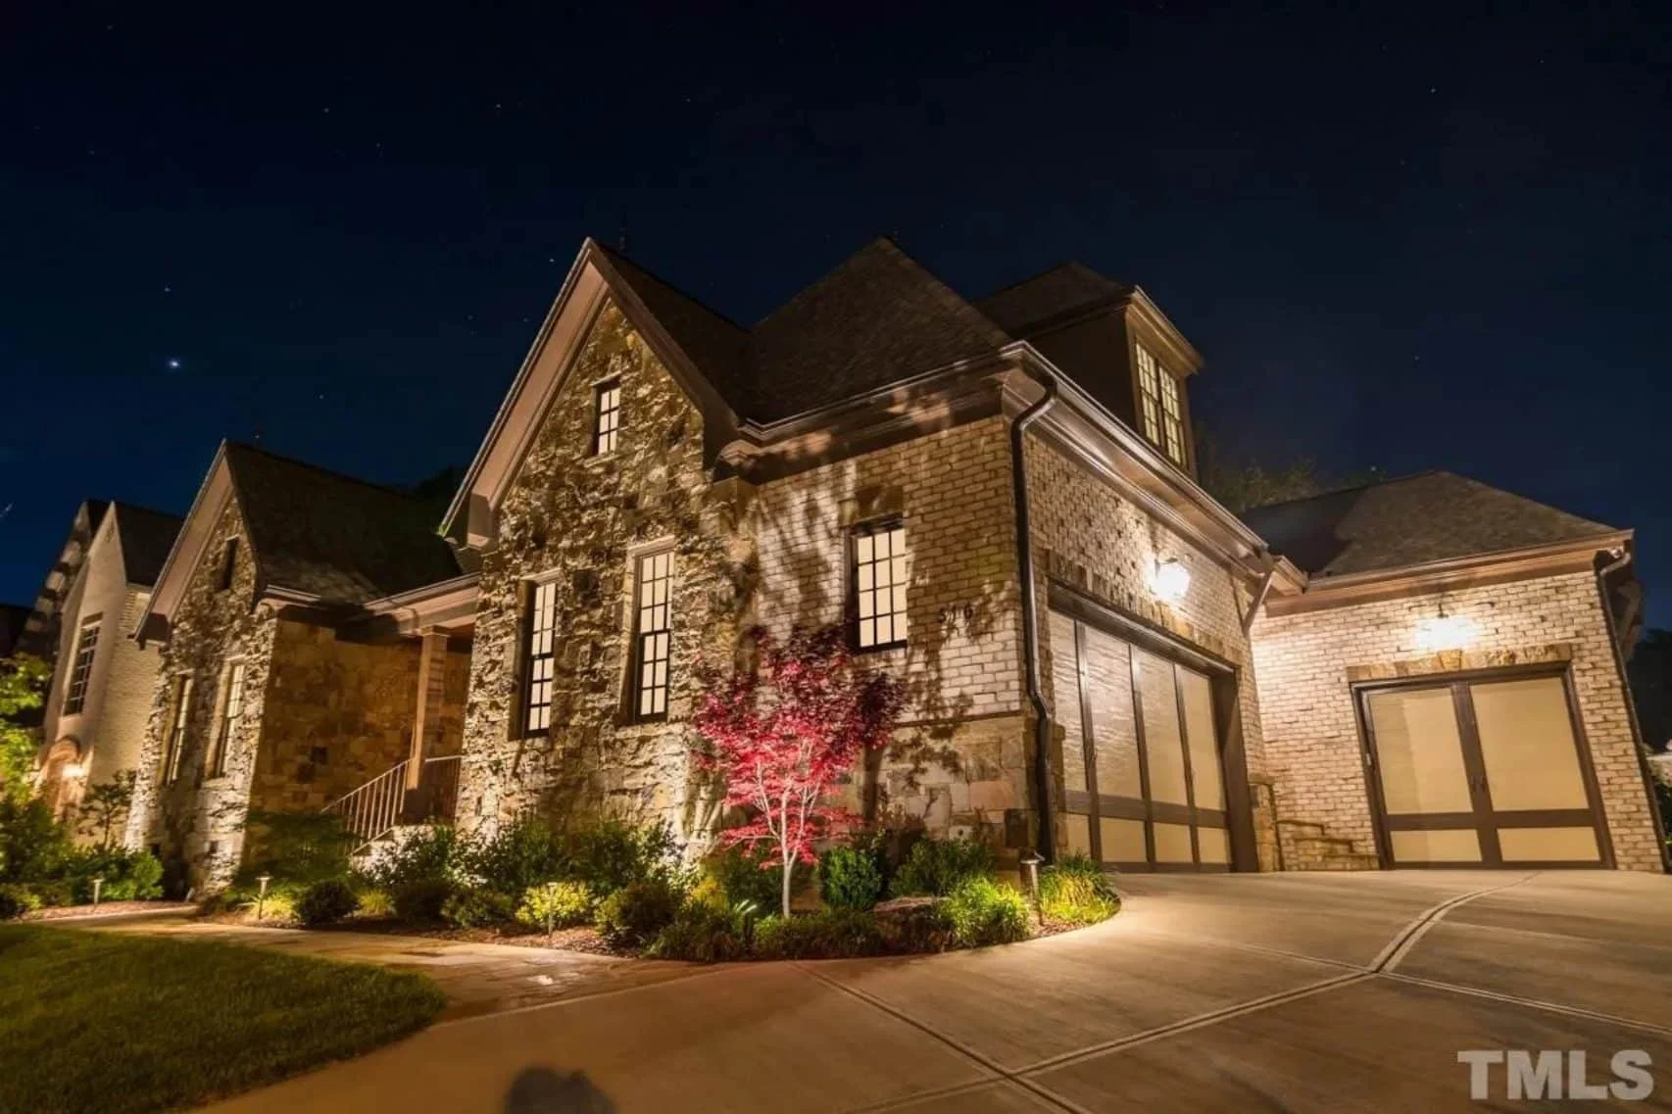
| Exterior Material | Brick, Stone |
| Indoor Features | Open Floor Plan, Foyer, Family Room, Living Room, Fireplace, Office/Study, Bonus Room, Basement |
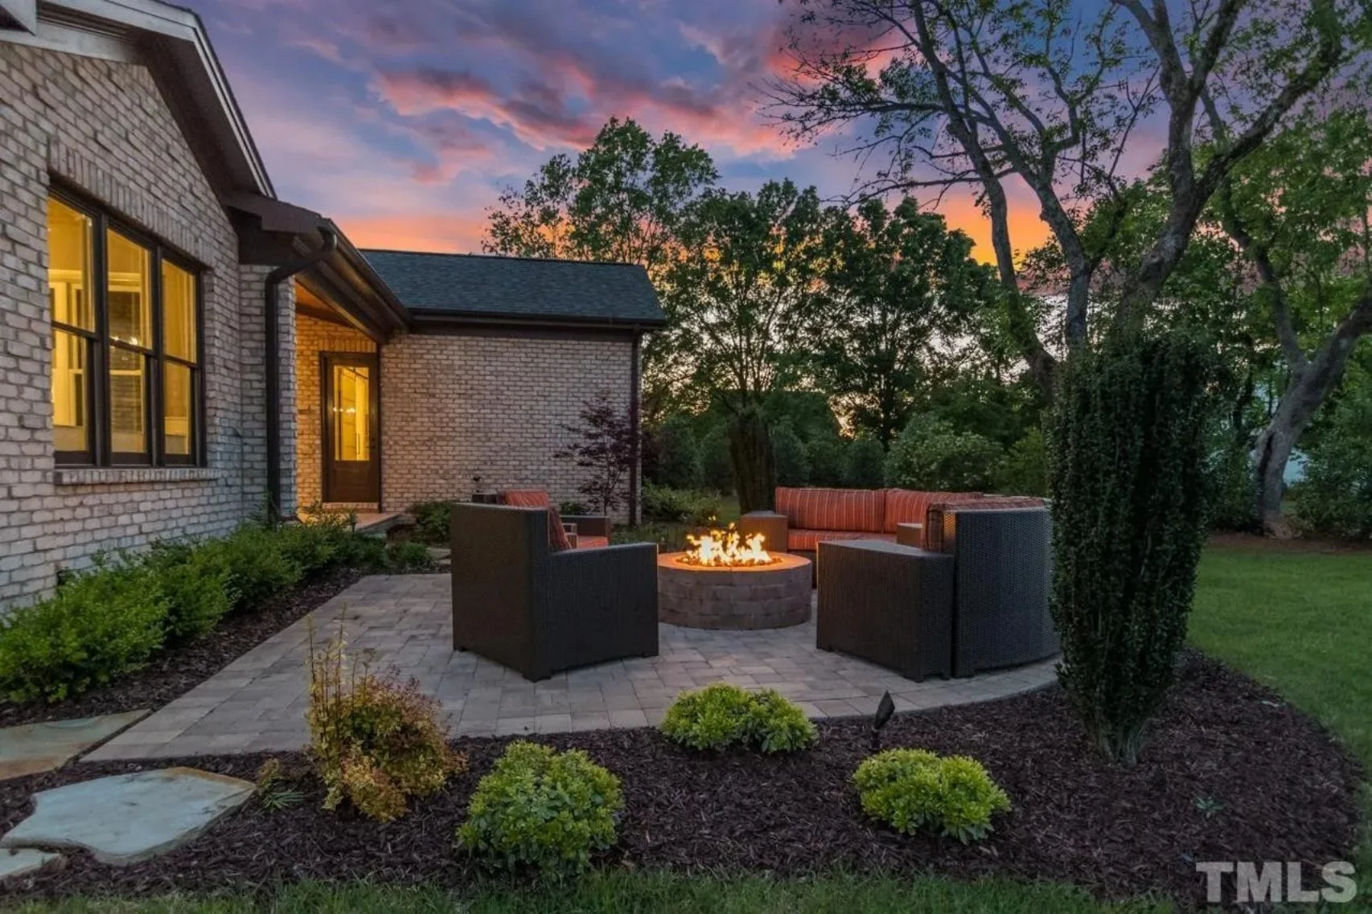
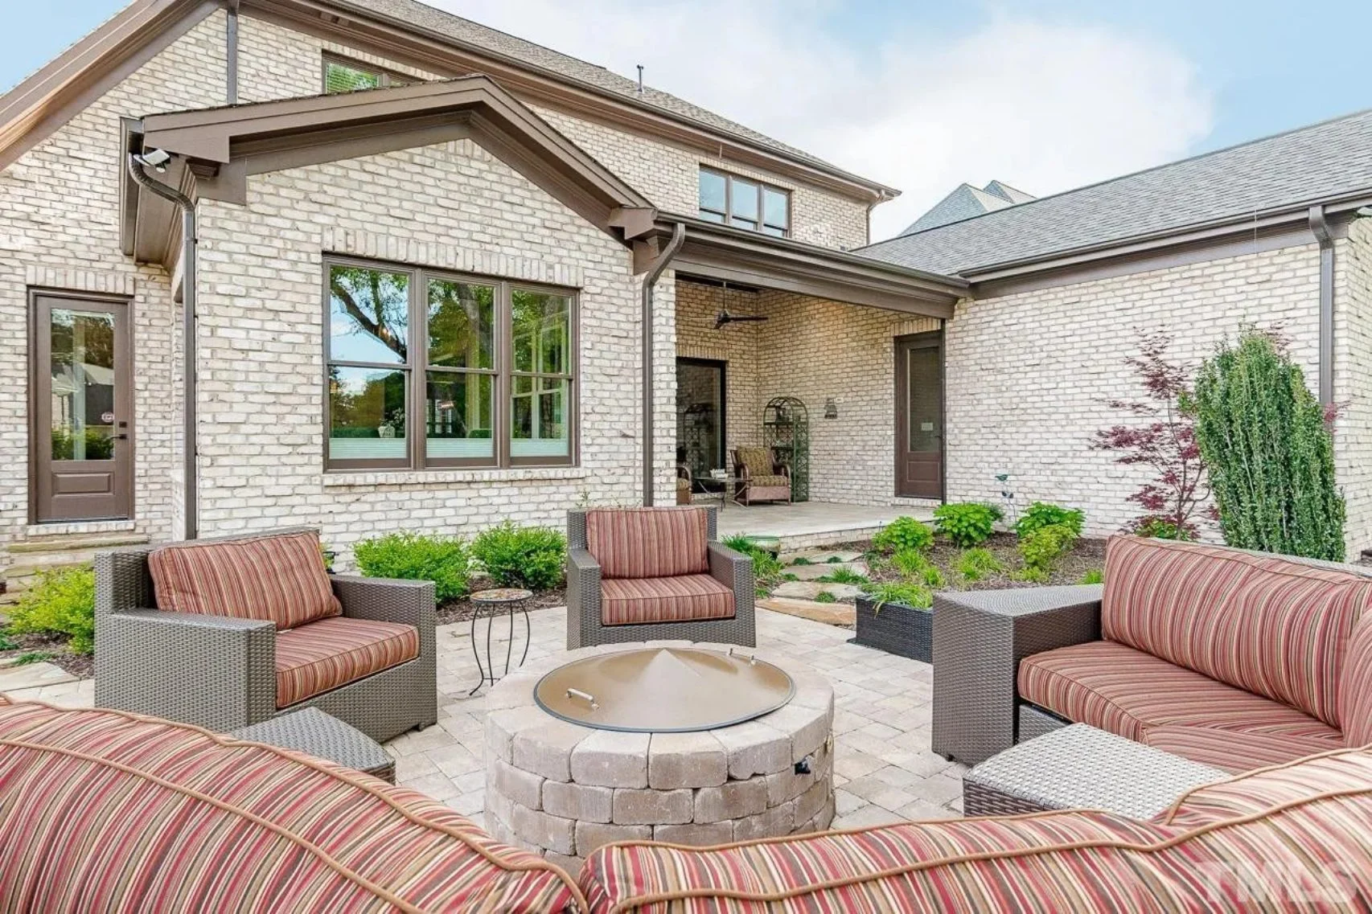
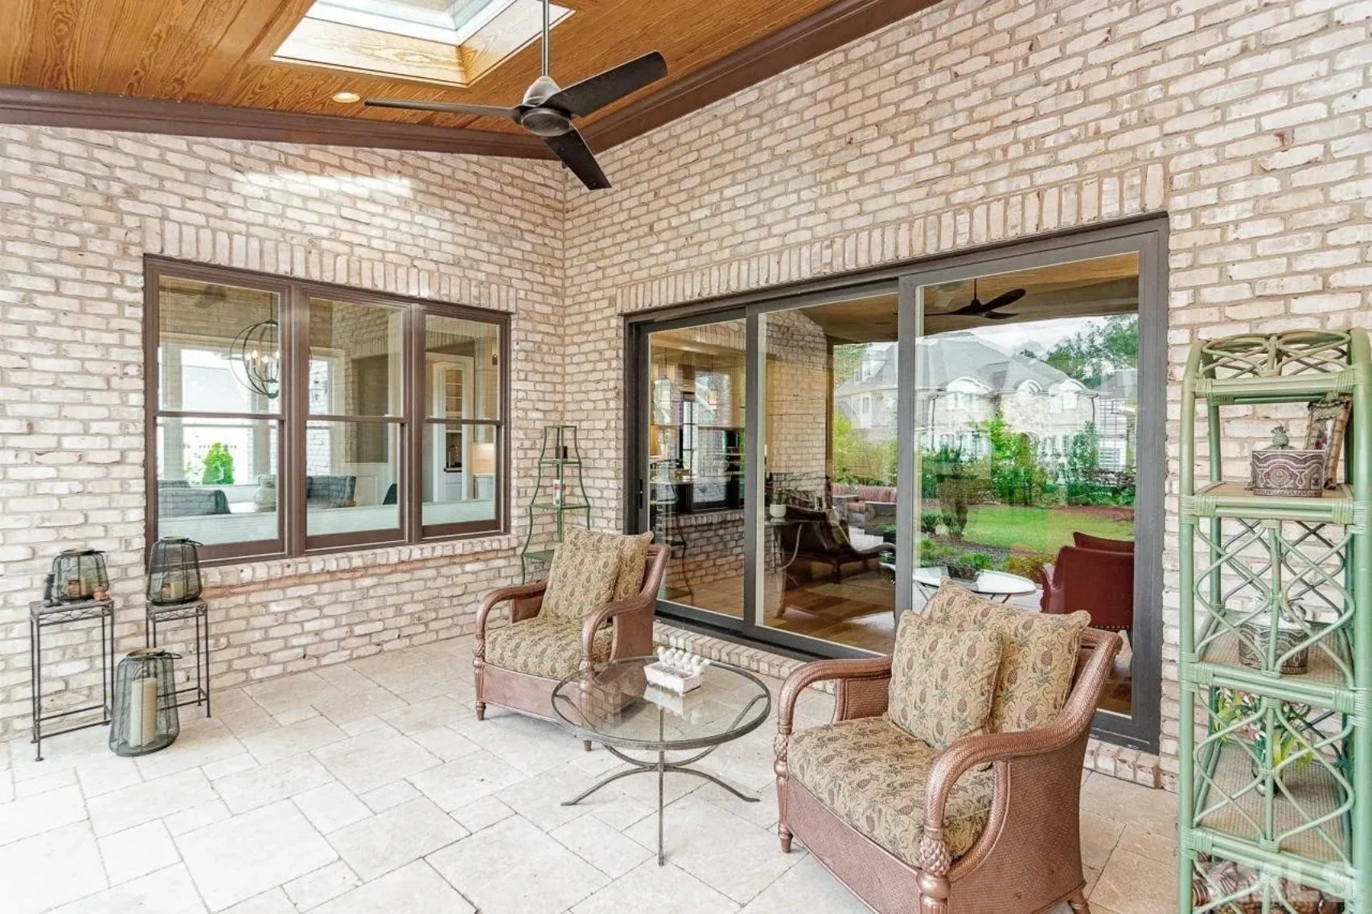
| Outdoor Features | Covered Front Porch, Covered Rear Porch, Screened Porch, Patio |
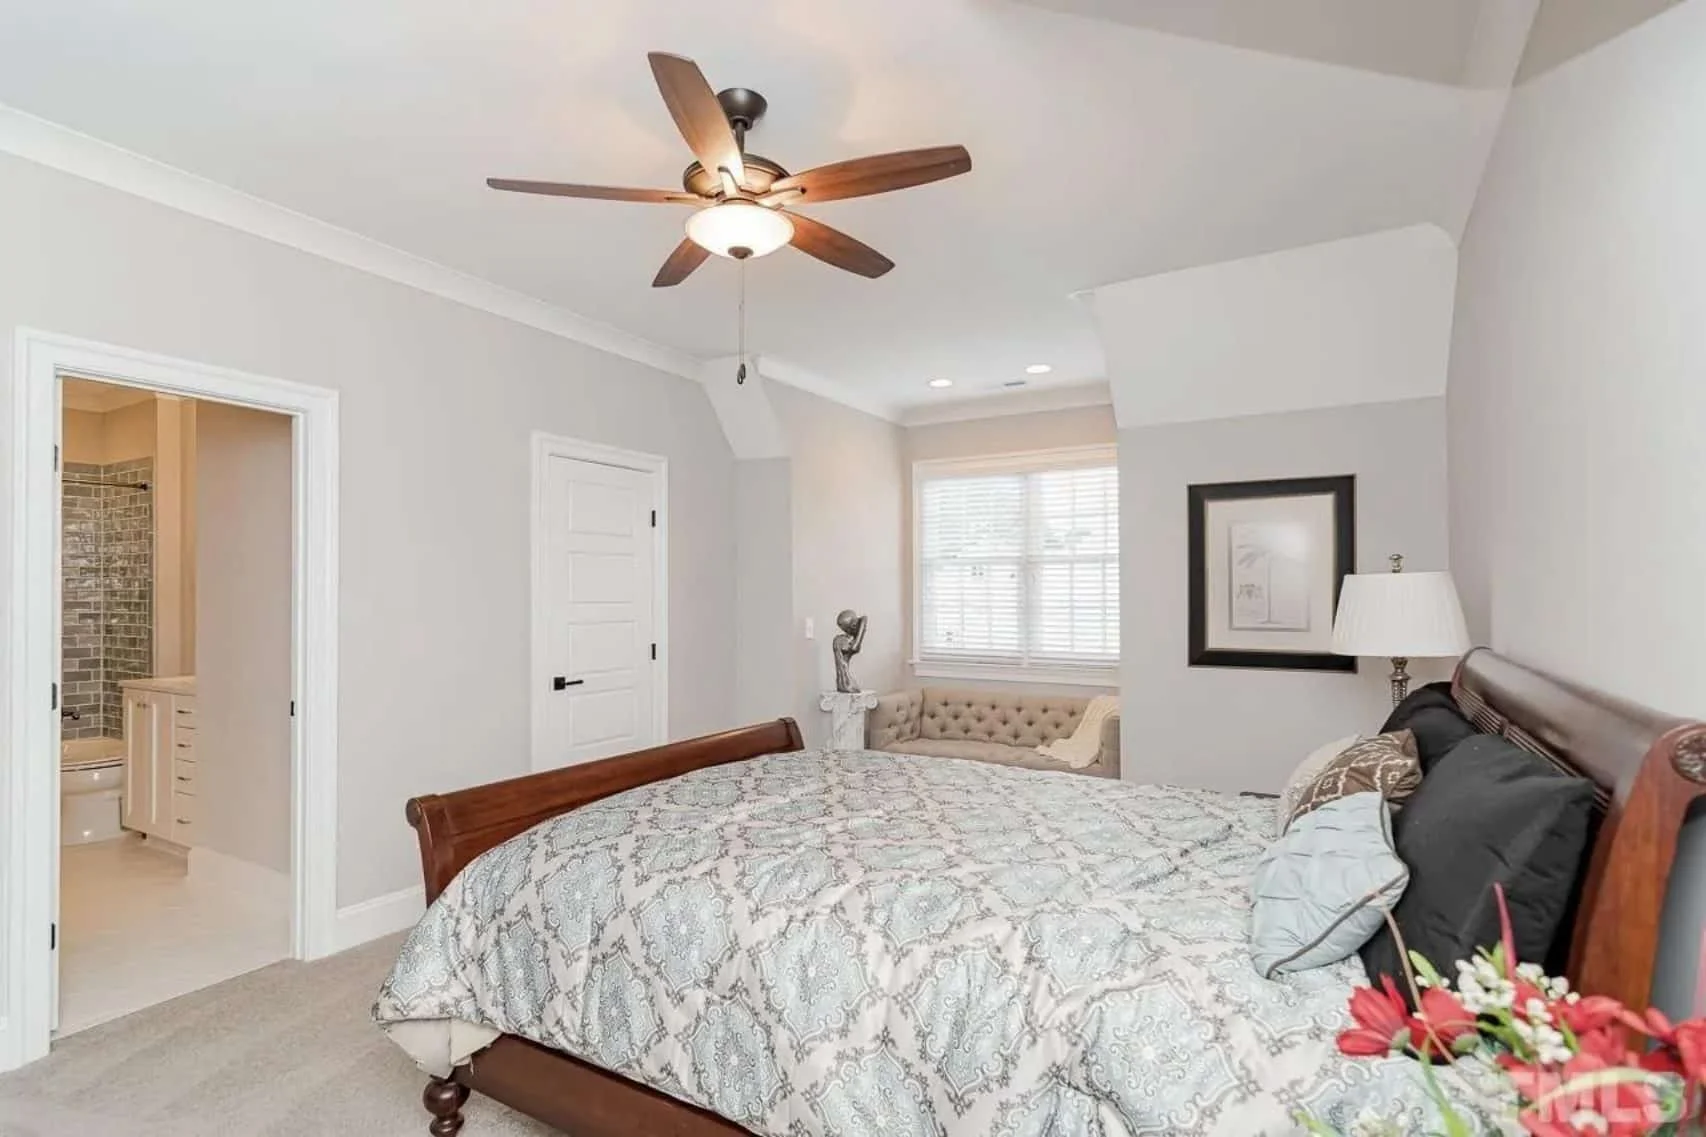
| Bed and Bath Features | Bedrooms on First Floor, Owner's Suite on First Floor, Split Bedrooms, Jack and Jill Bathroom, Walk-in Closet |
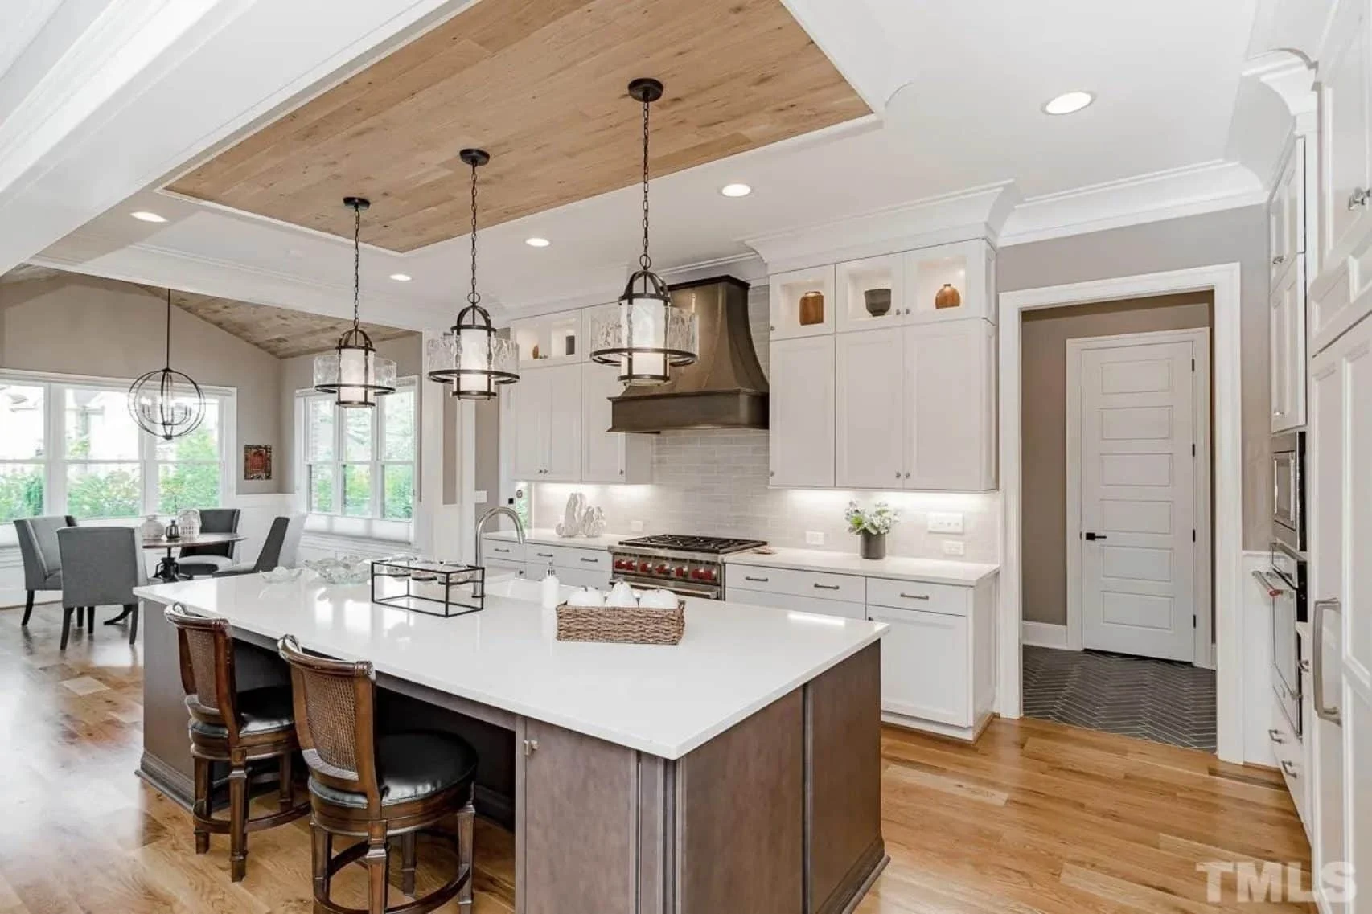
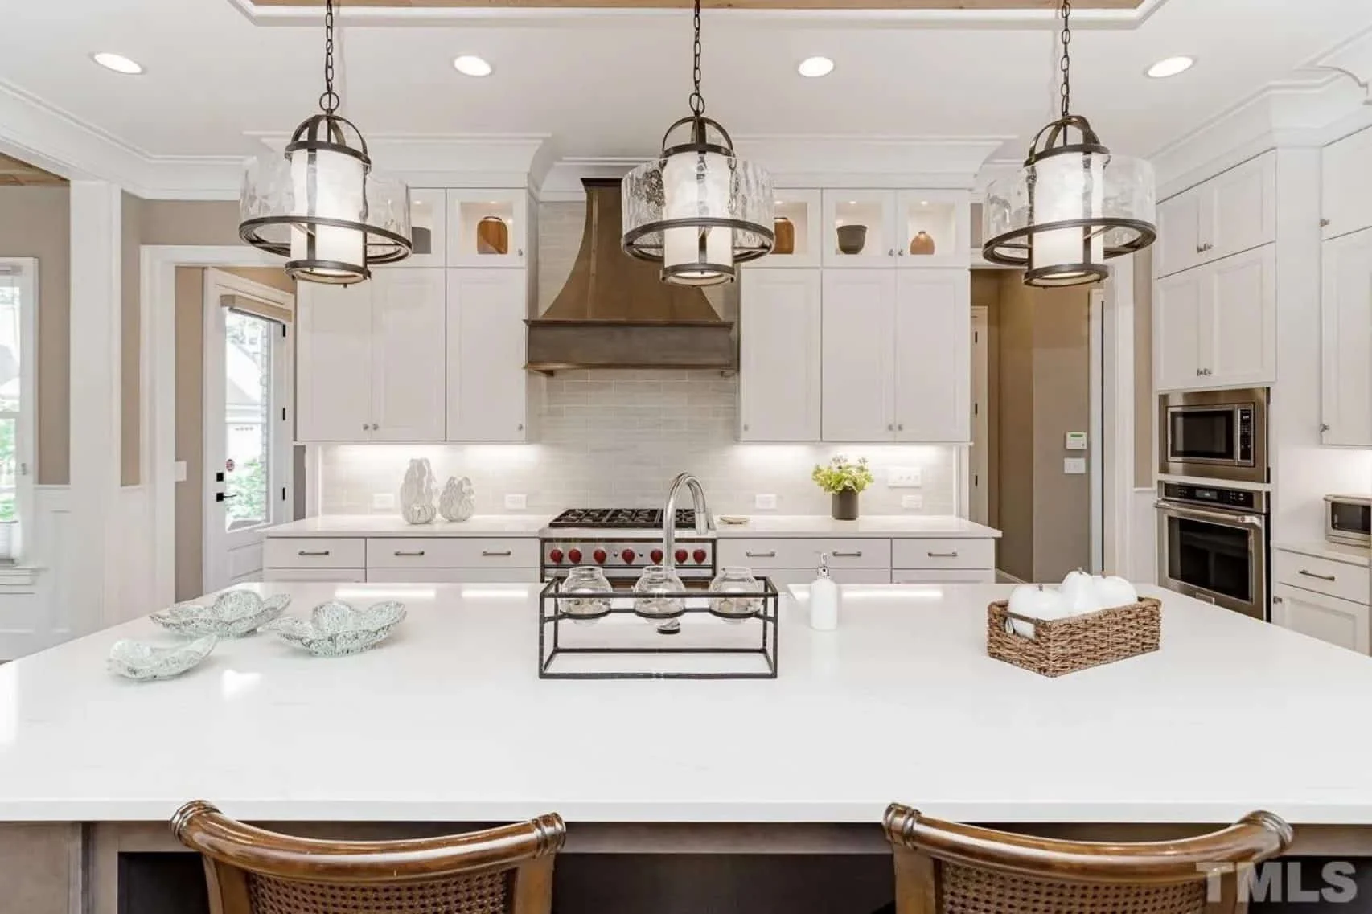
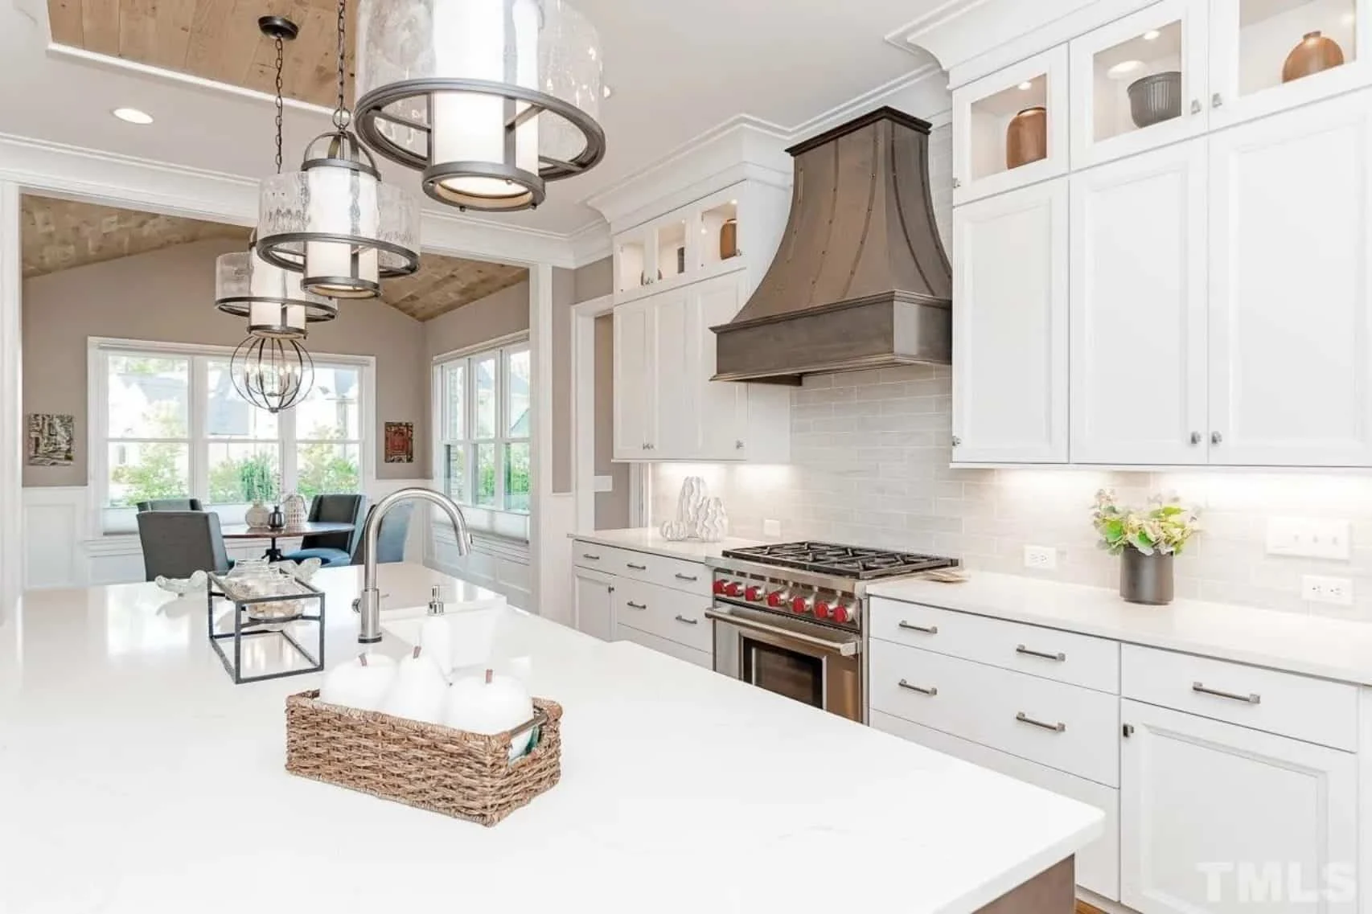
| Kitchen Features | Eating Bar, Breakfast Nook, Walk-in Pantry, Ultimate Kitchen |
| Garage Features | Front Entry, Side Entry |
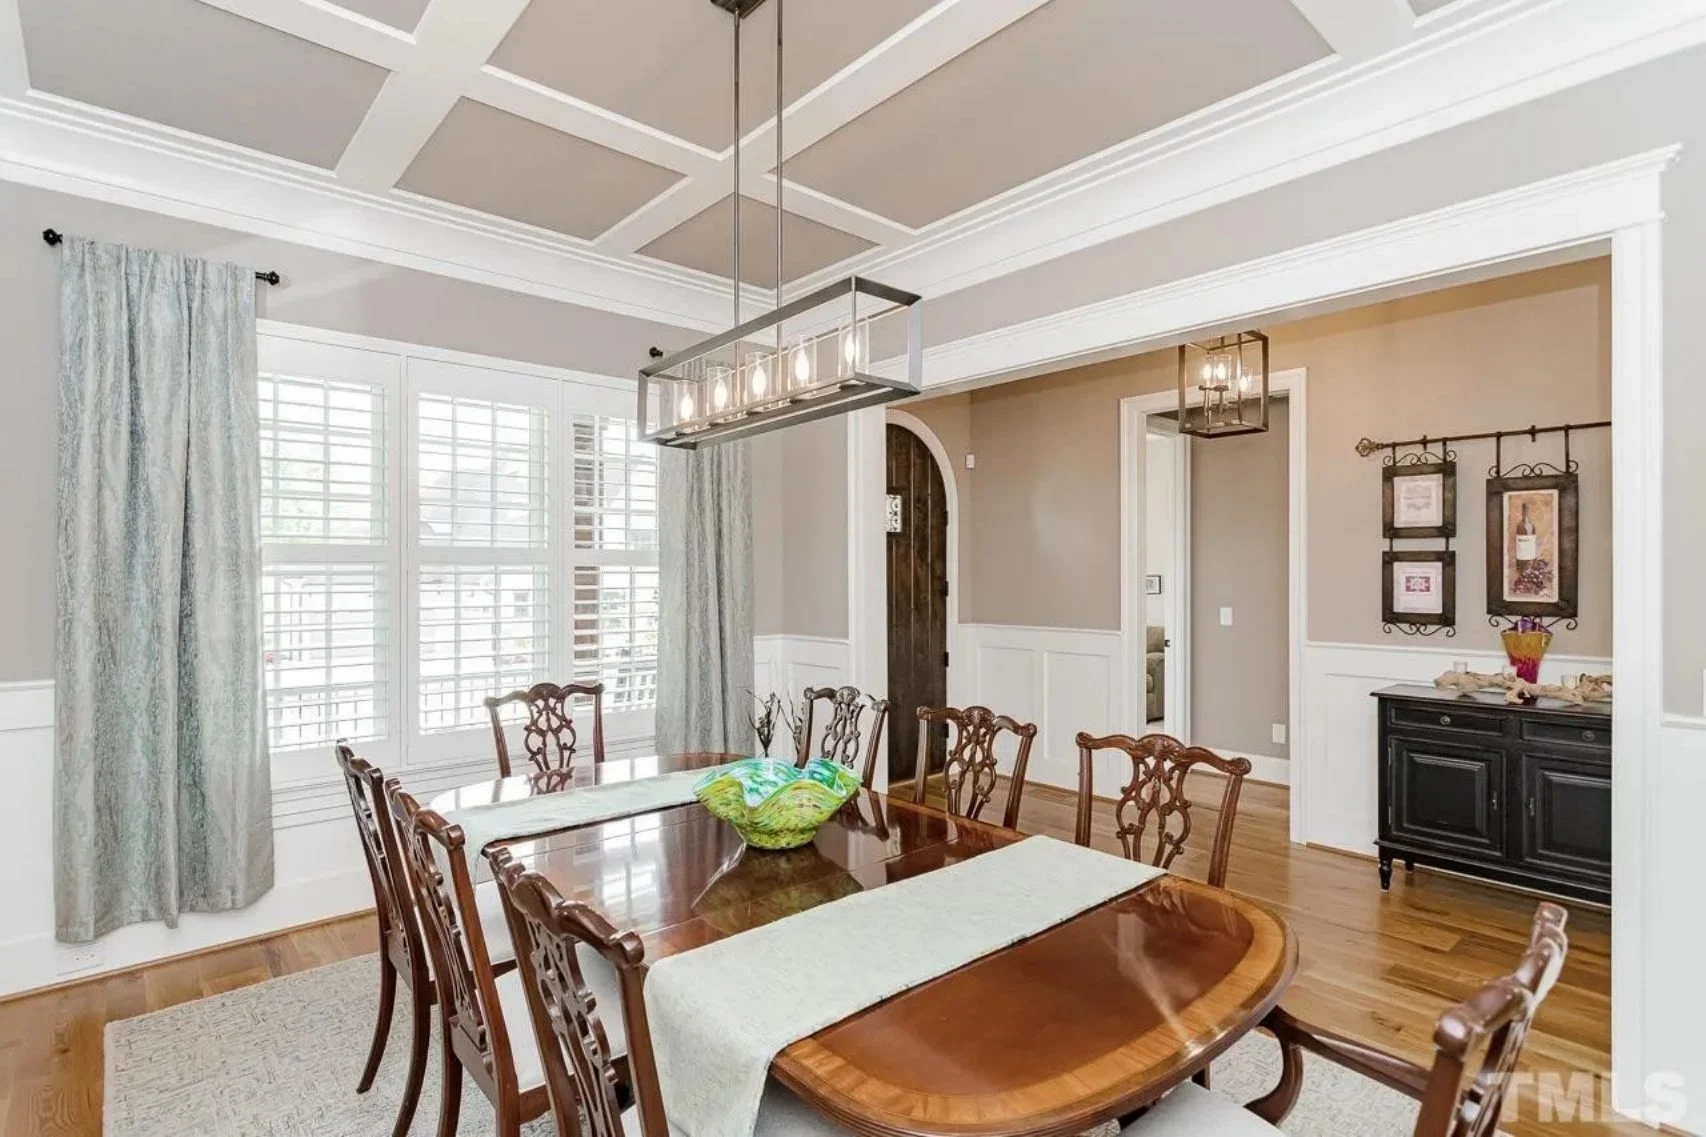
| Ceiling Features | Vaulted, Coffered, Smooth/Conventional |
Bedrooms on First and Second Floors | Bonus Rooms | Breakfast Nook | Coffered | Covered Front Porch | Covered Patio | Covered Rear Porches | Eating Bar | Family Room | Fireplaces | Fireplaces | First-Floor Bedrooms | Foyer | Front Entry | Jack and Jill | Large House Plans | Living Room | Office/Study Designs | Open Floor Plan Designs | Oversized Designs | Owner’s Suite on the First Floor | Patios | Screened Porches | Side Entry Garage | Smooth & Conventional | Split Bedroom | Top Selling | Ultimate Kitchen | Vaulted Ceiling | Walk-in Closet | Walk-in Pantry
Luxury 5-Bedroom French Country Home Plan with Stone and Brick Exterior
Experience timeless European elegance in this 3,931 sq. ft. French Country home plan featuring a blend of stone and brick, vaulted ceilings, a chef’s kitchen, and open living spaces with detailed CAD blueprints.
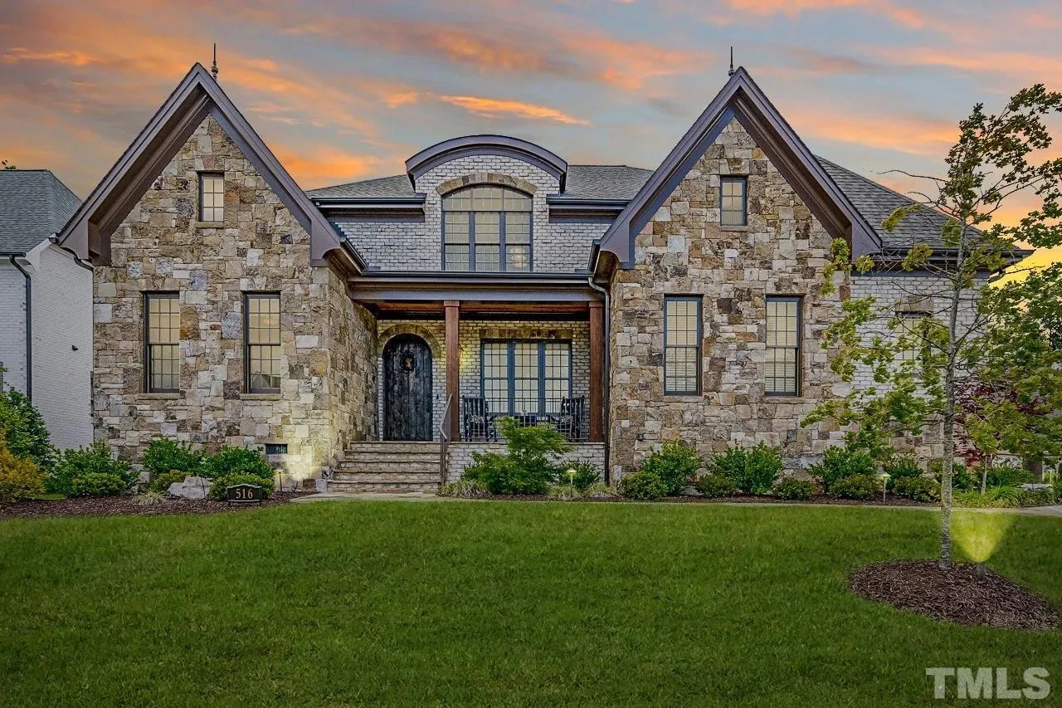
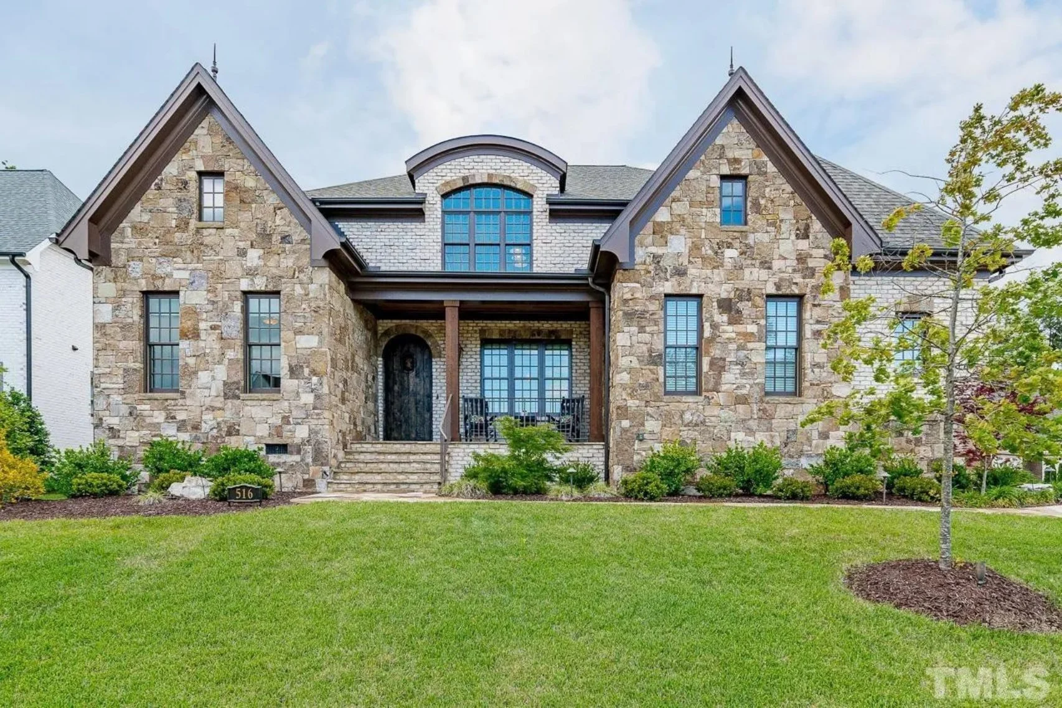
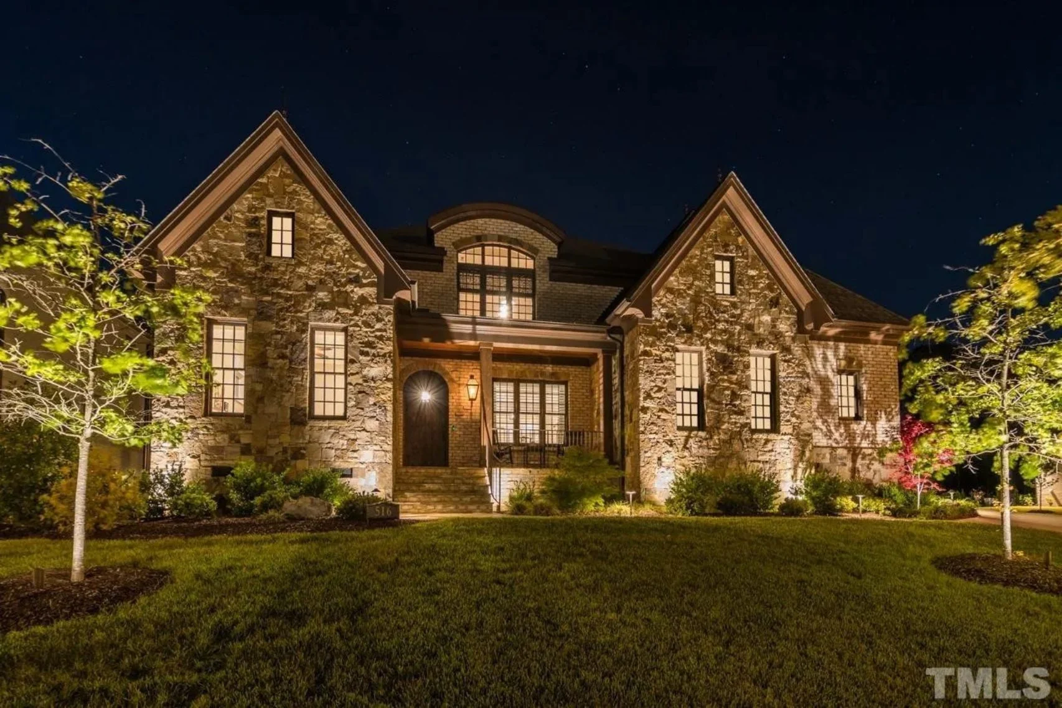
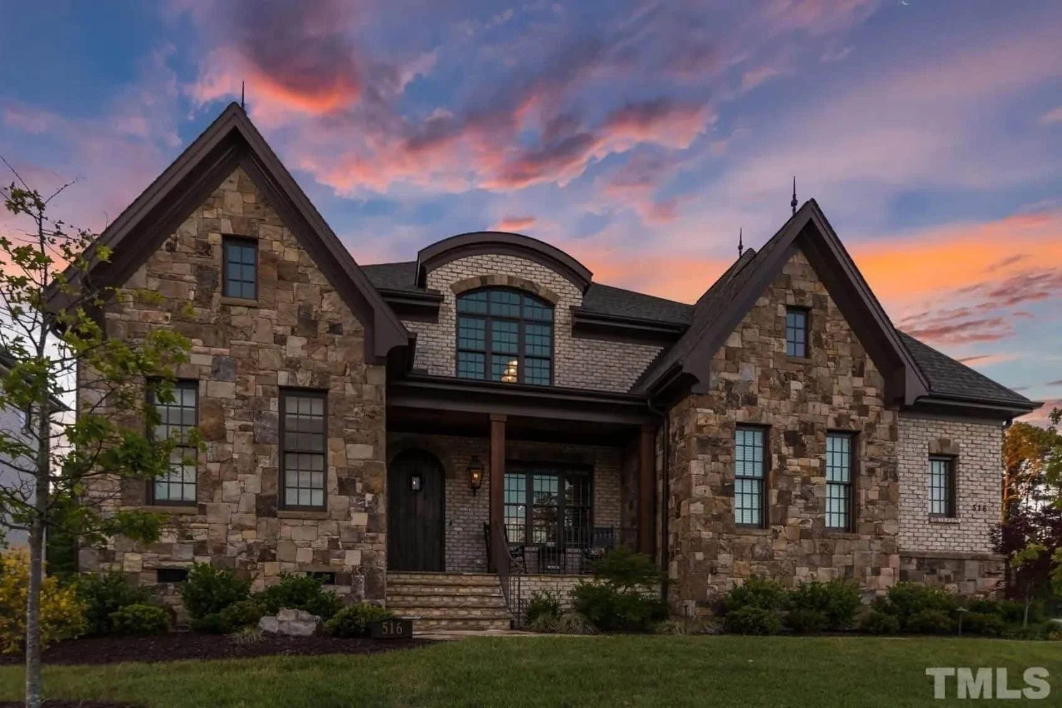
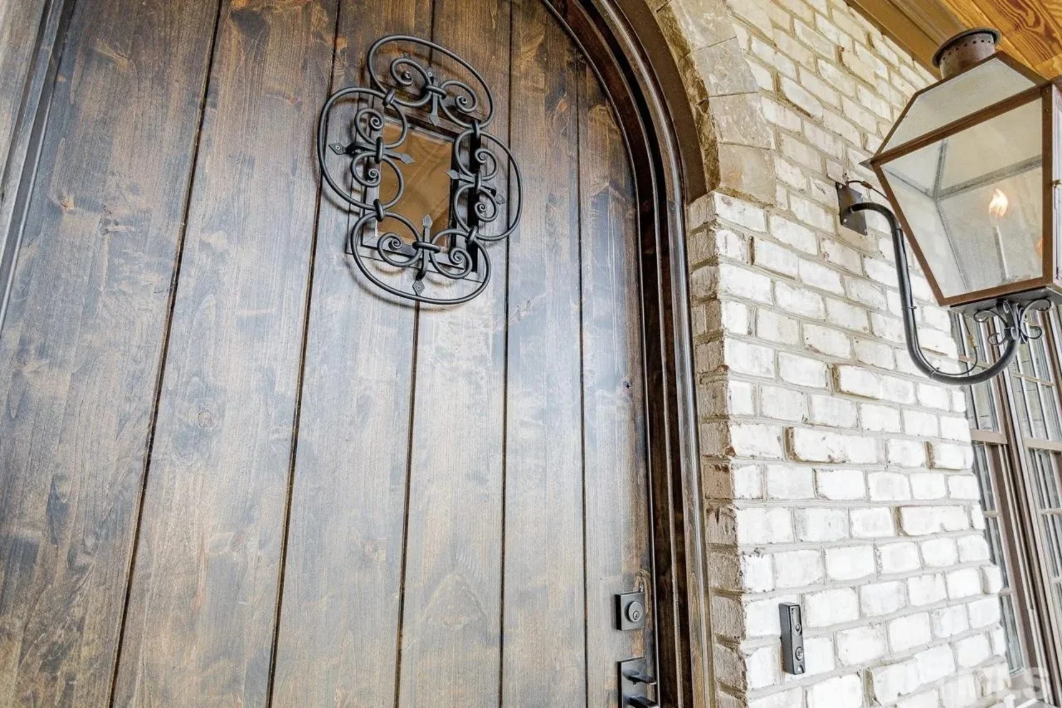
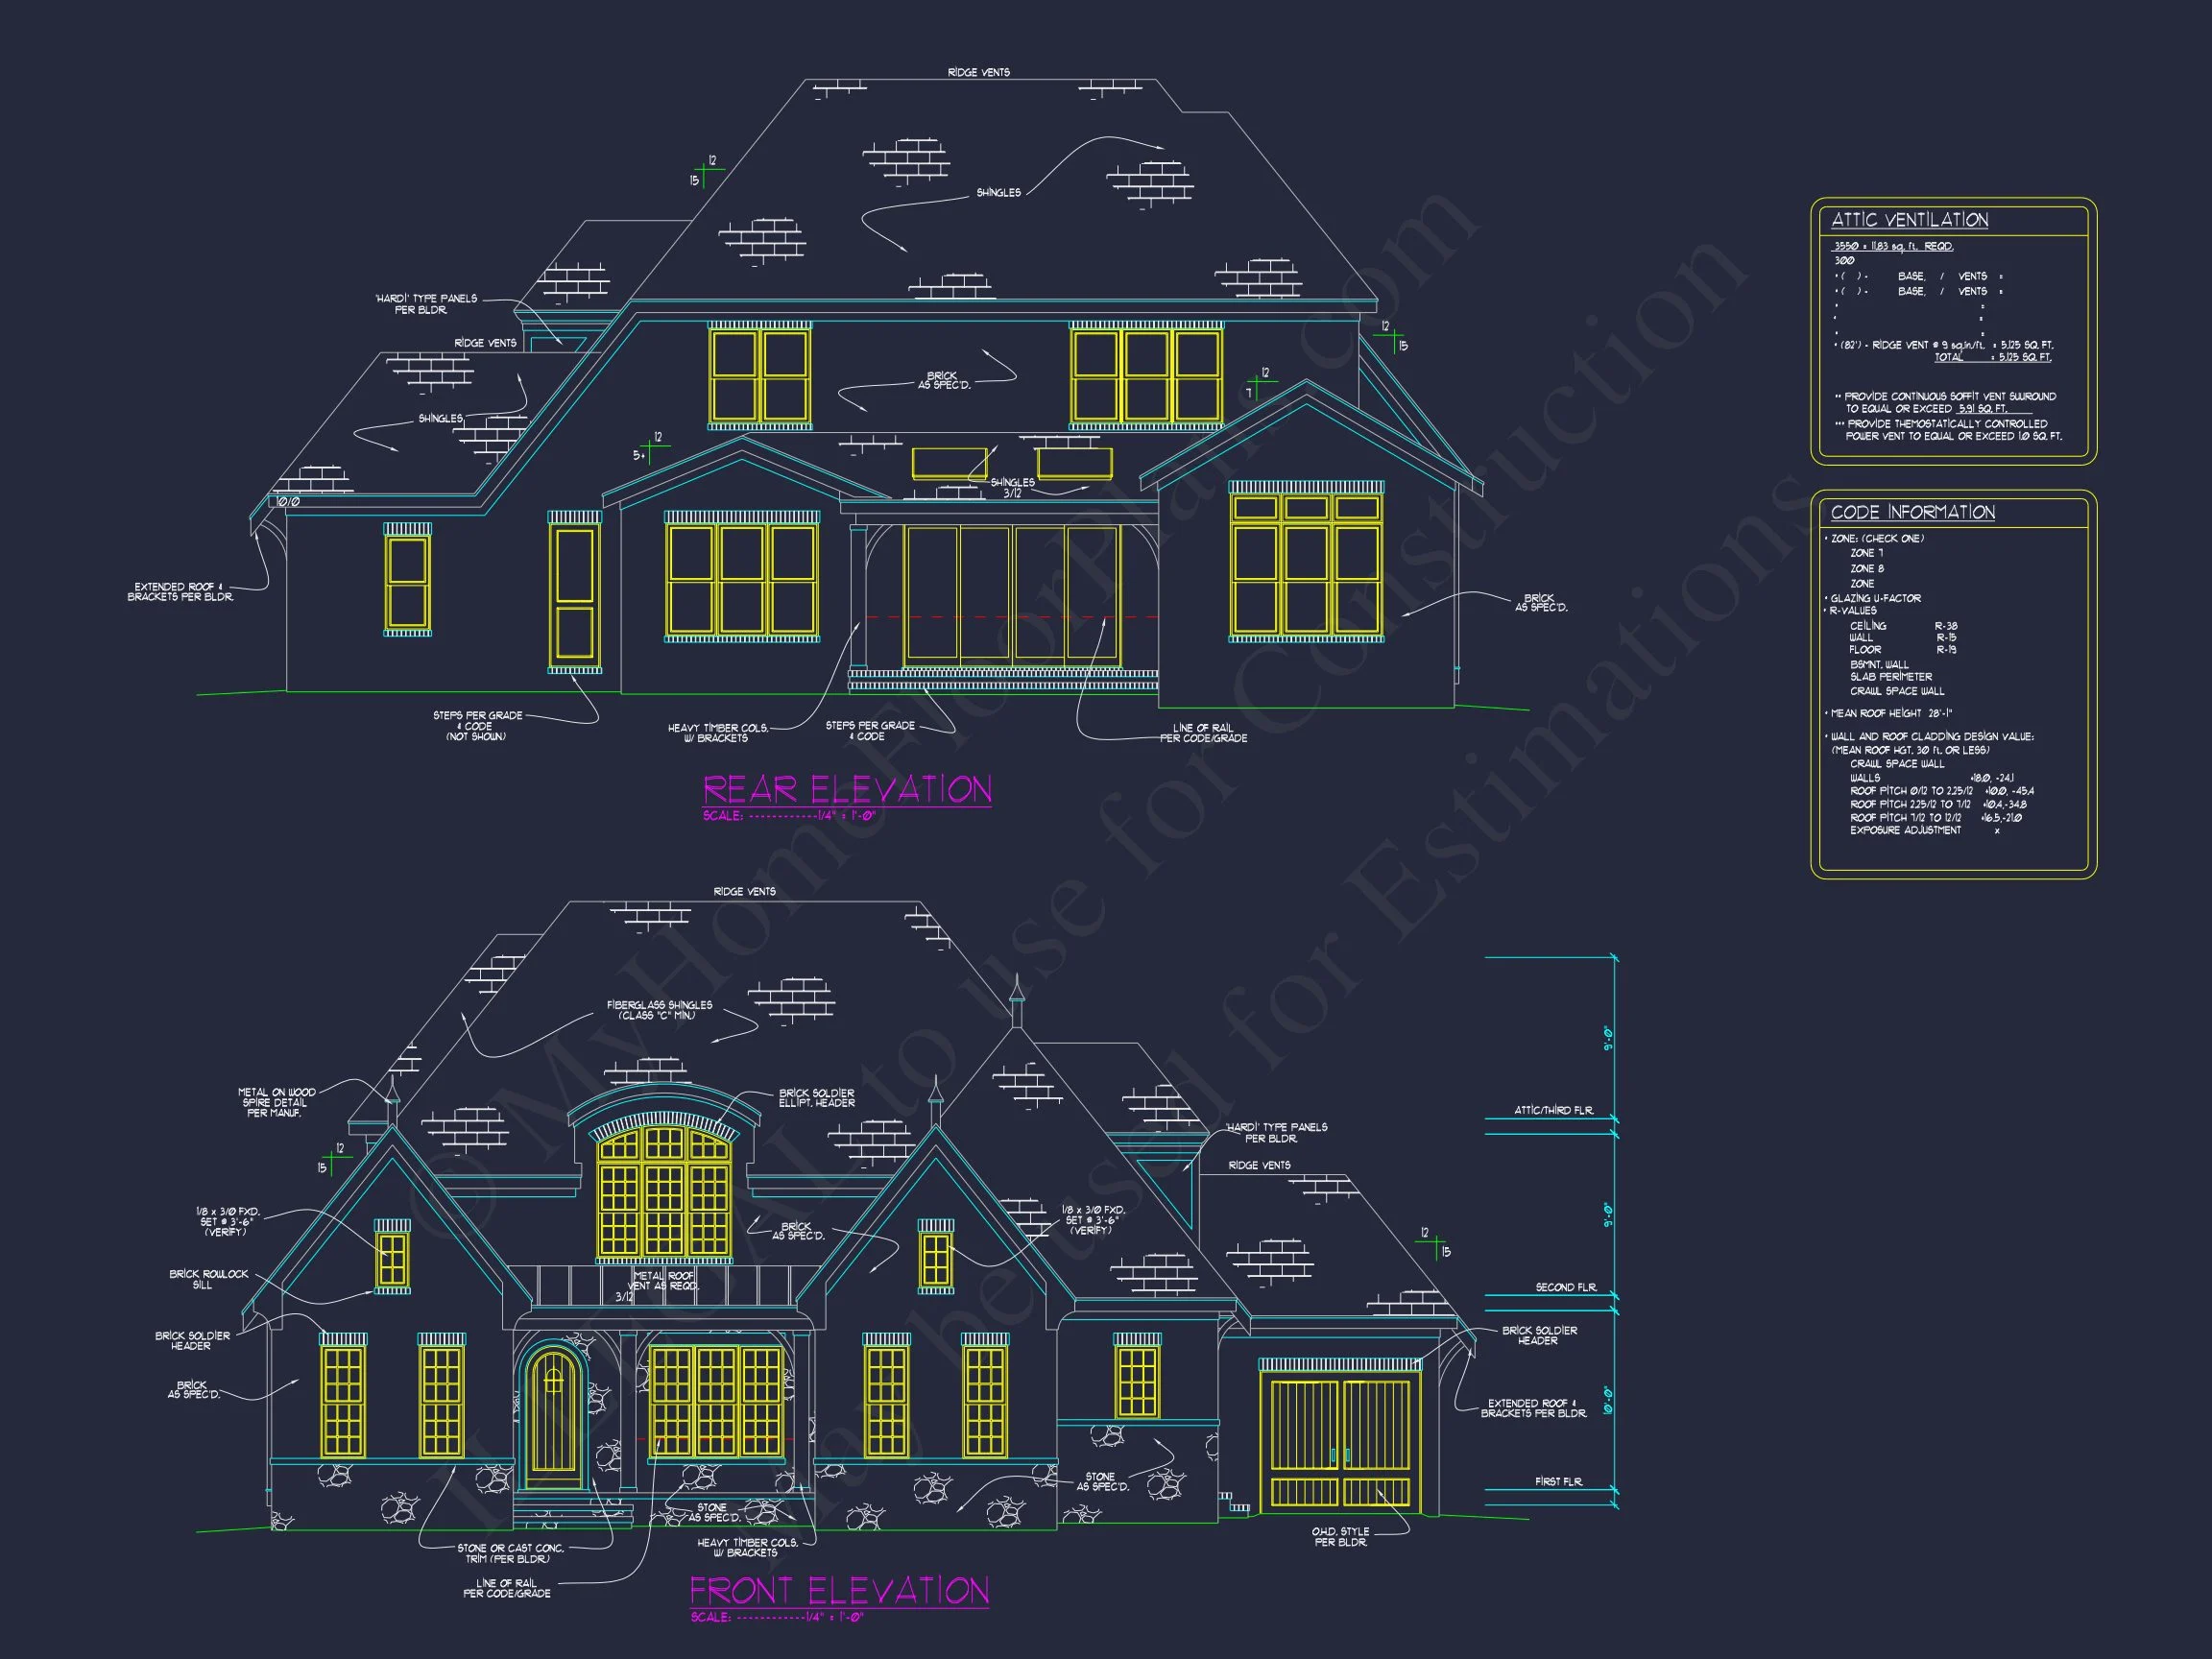
This French Country house plan blends classic European proportions with transitional updates for modern living. Featuring a symmetrical façade, steep gables, and an arched entryway, it captures the grace and warmth of timeless European design.
Key Features of the Home Plan
Living Areas – Heated & Unheated
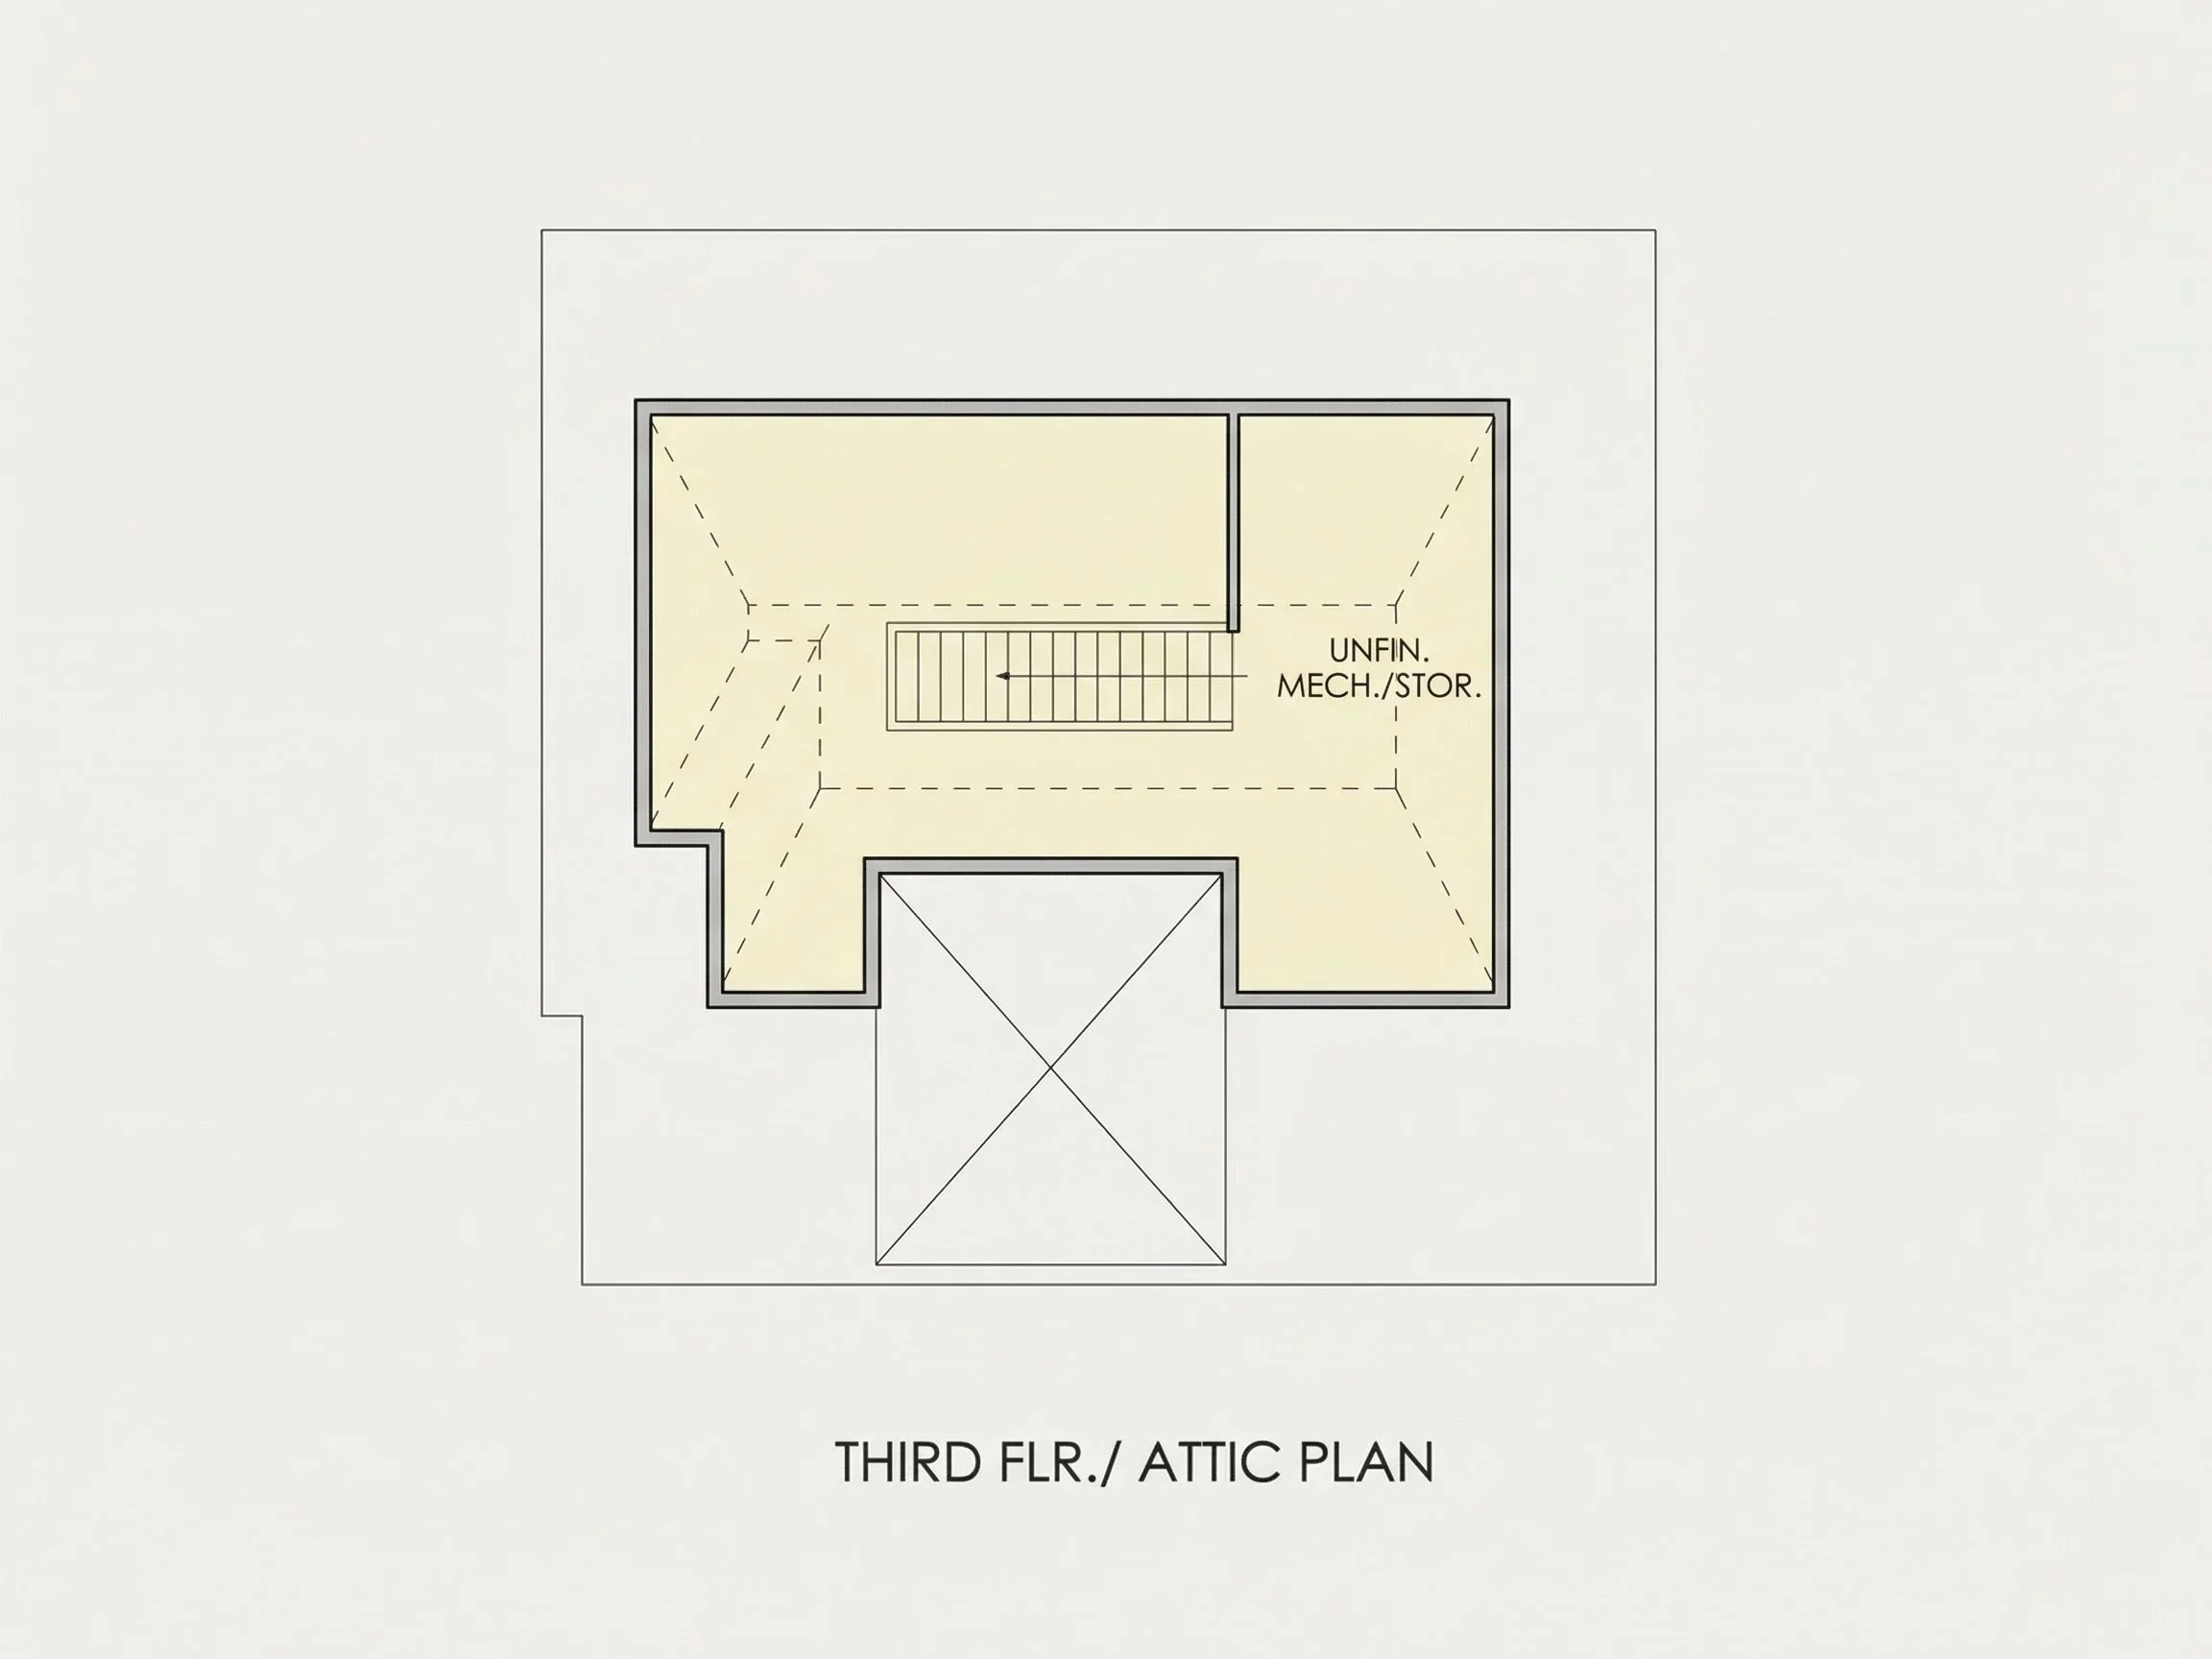
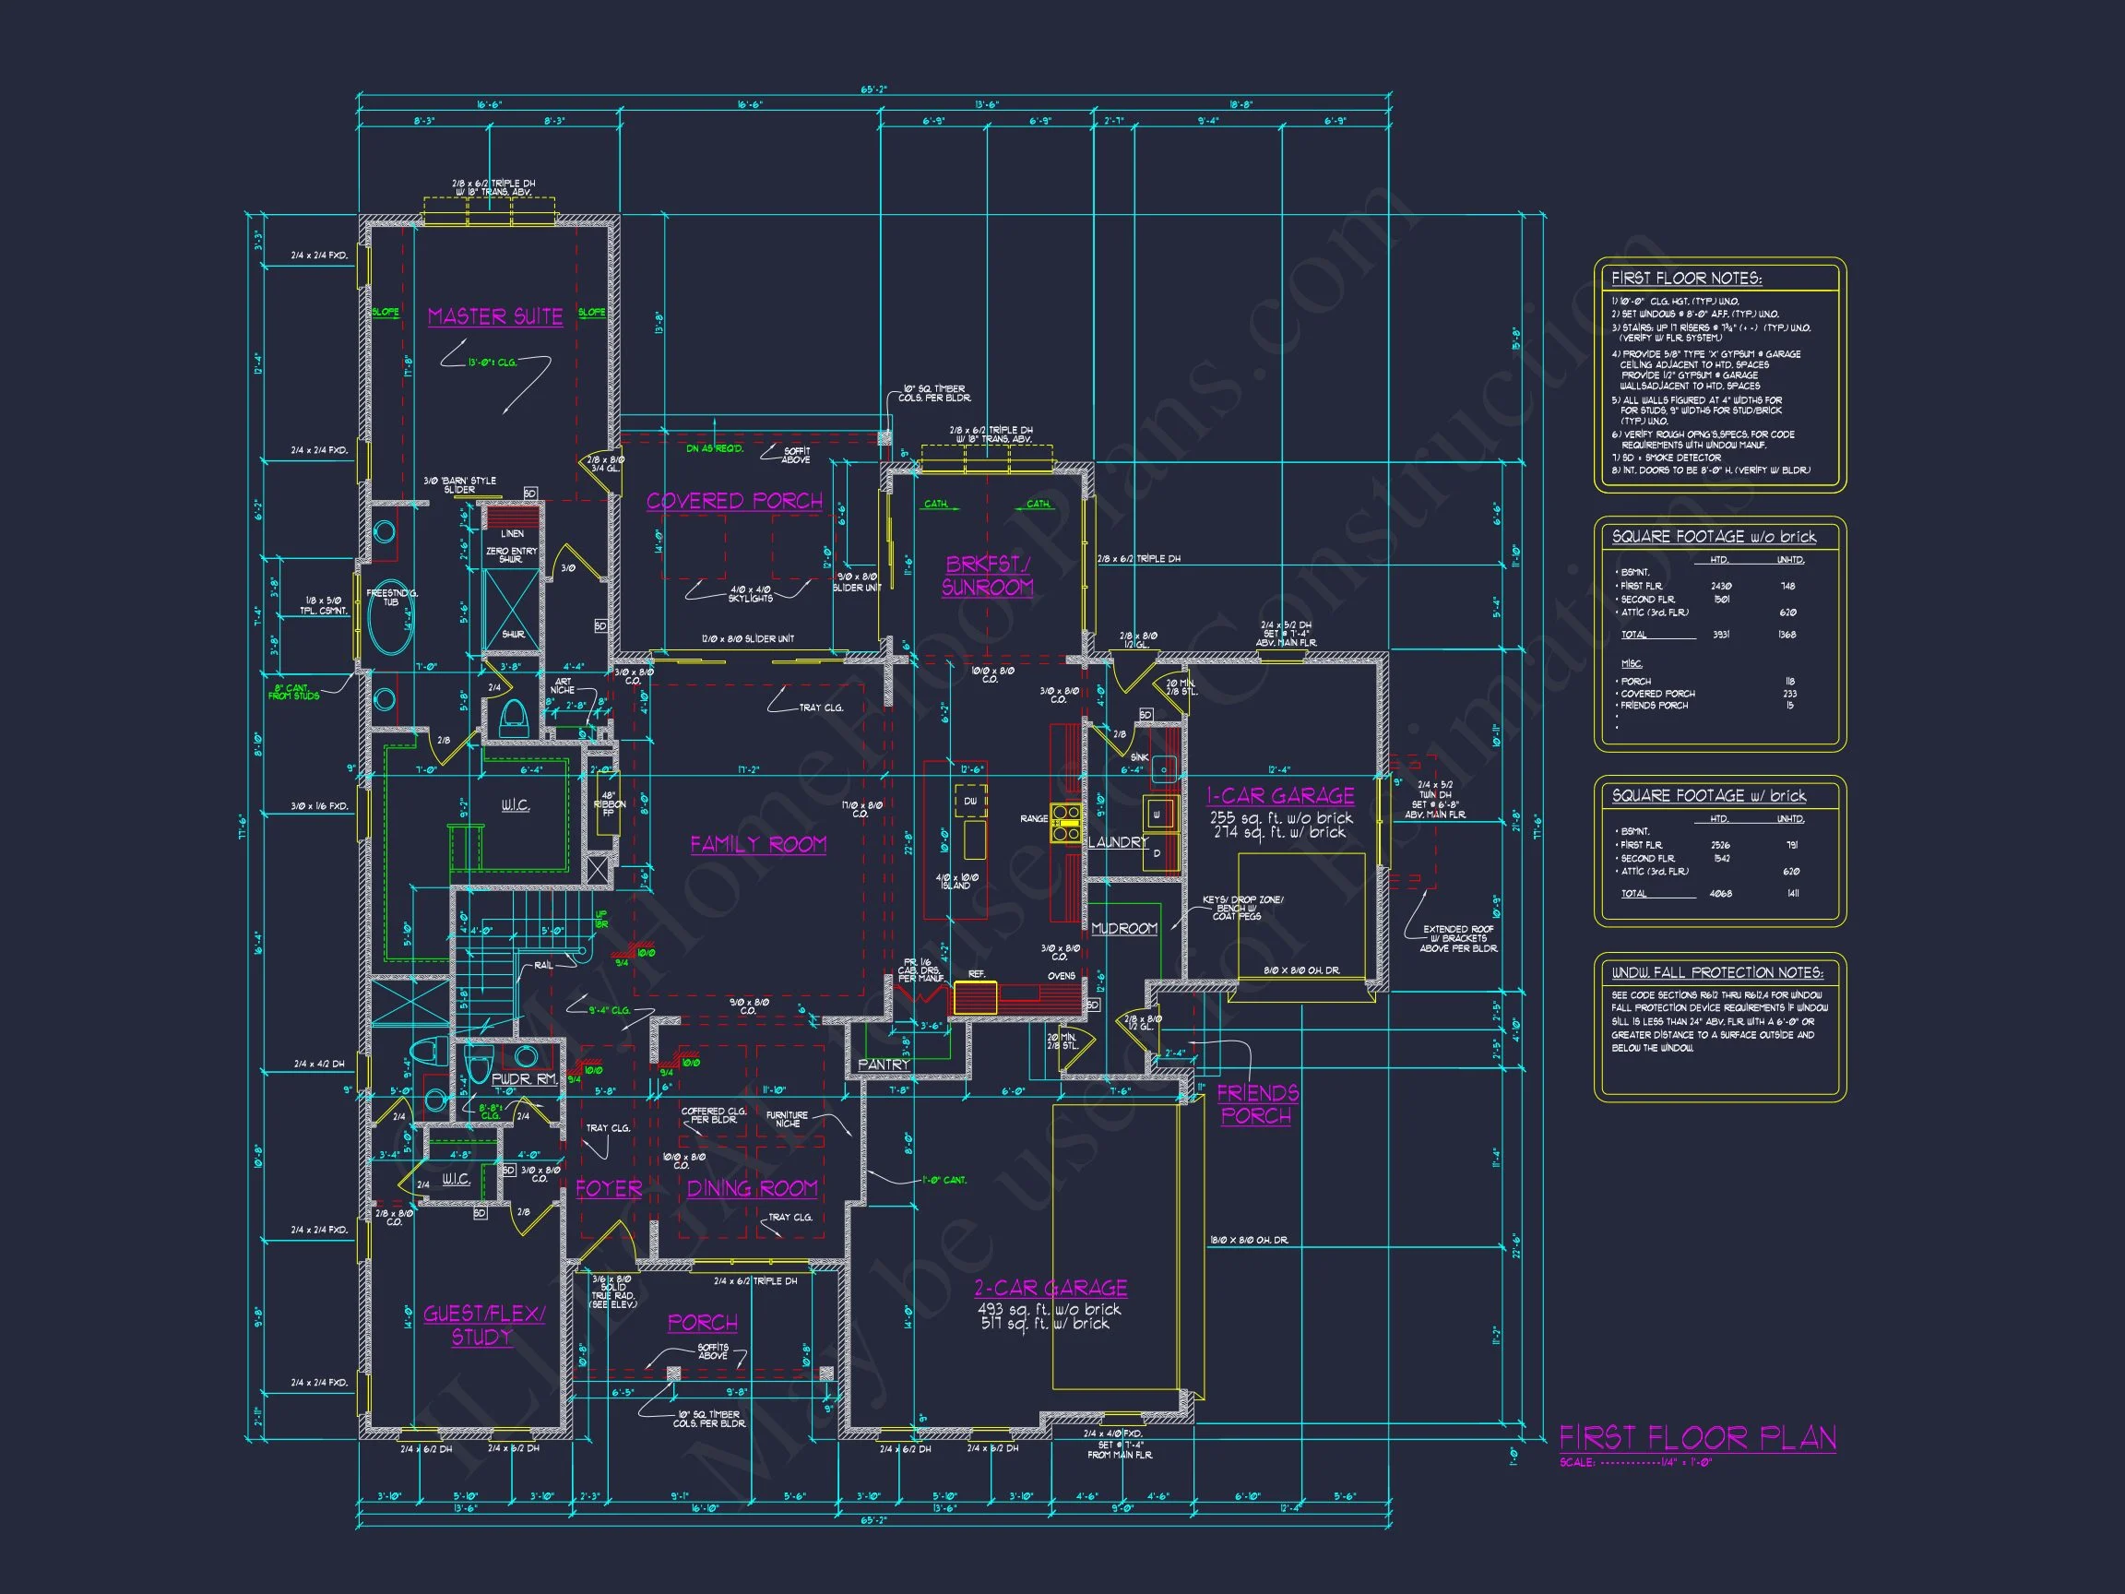
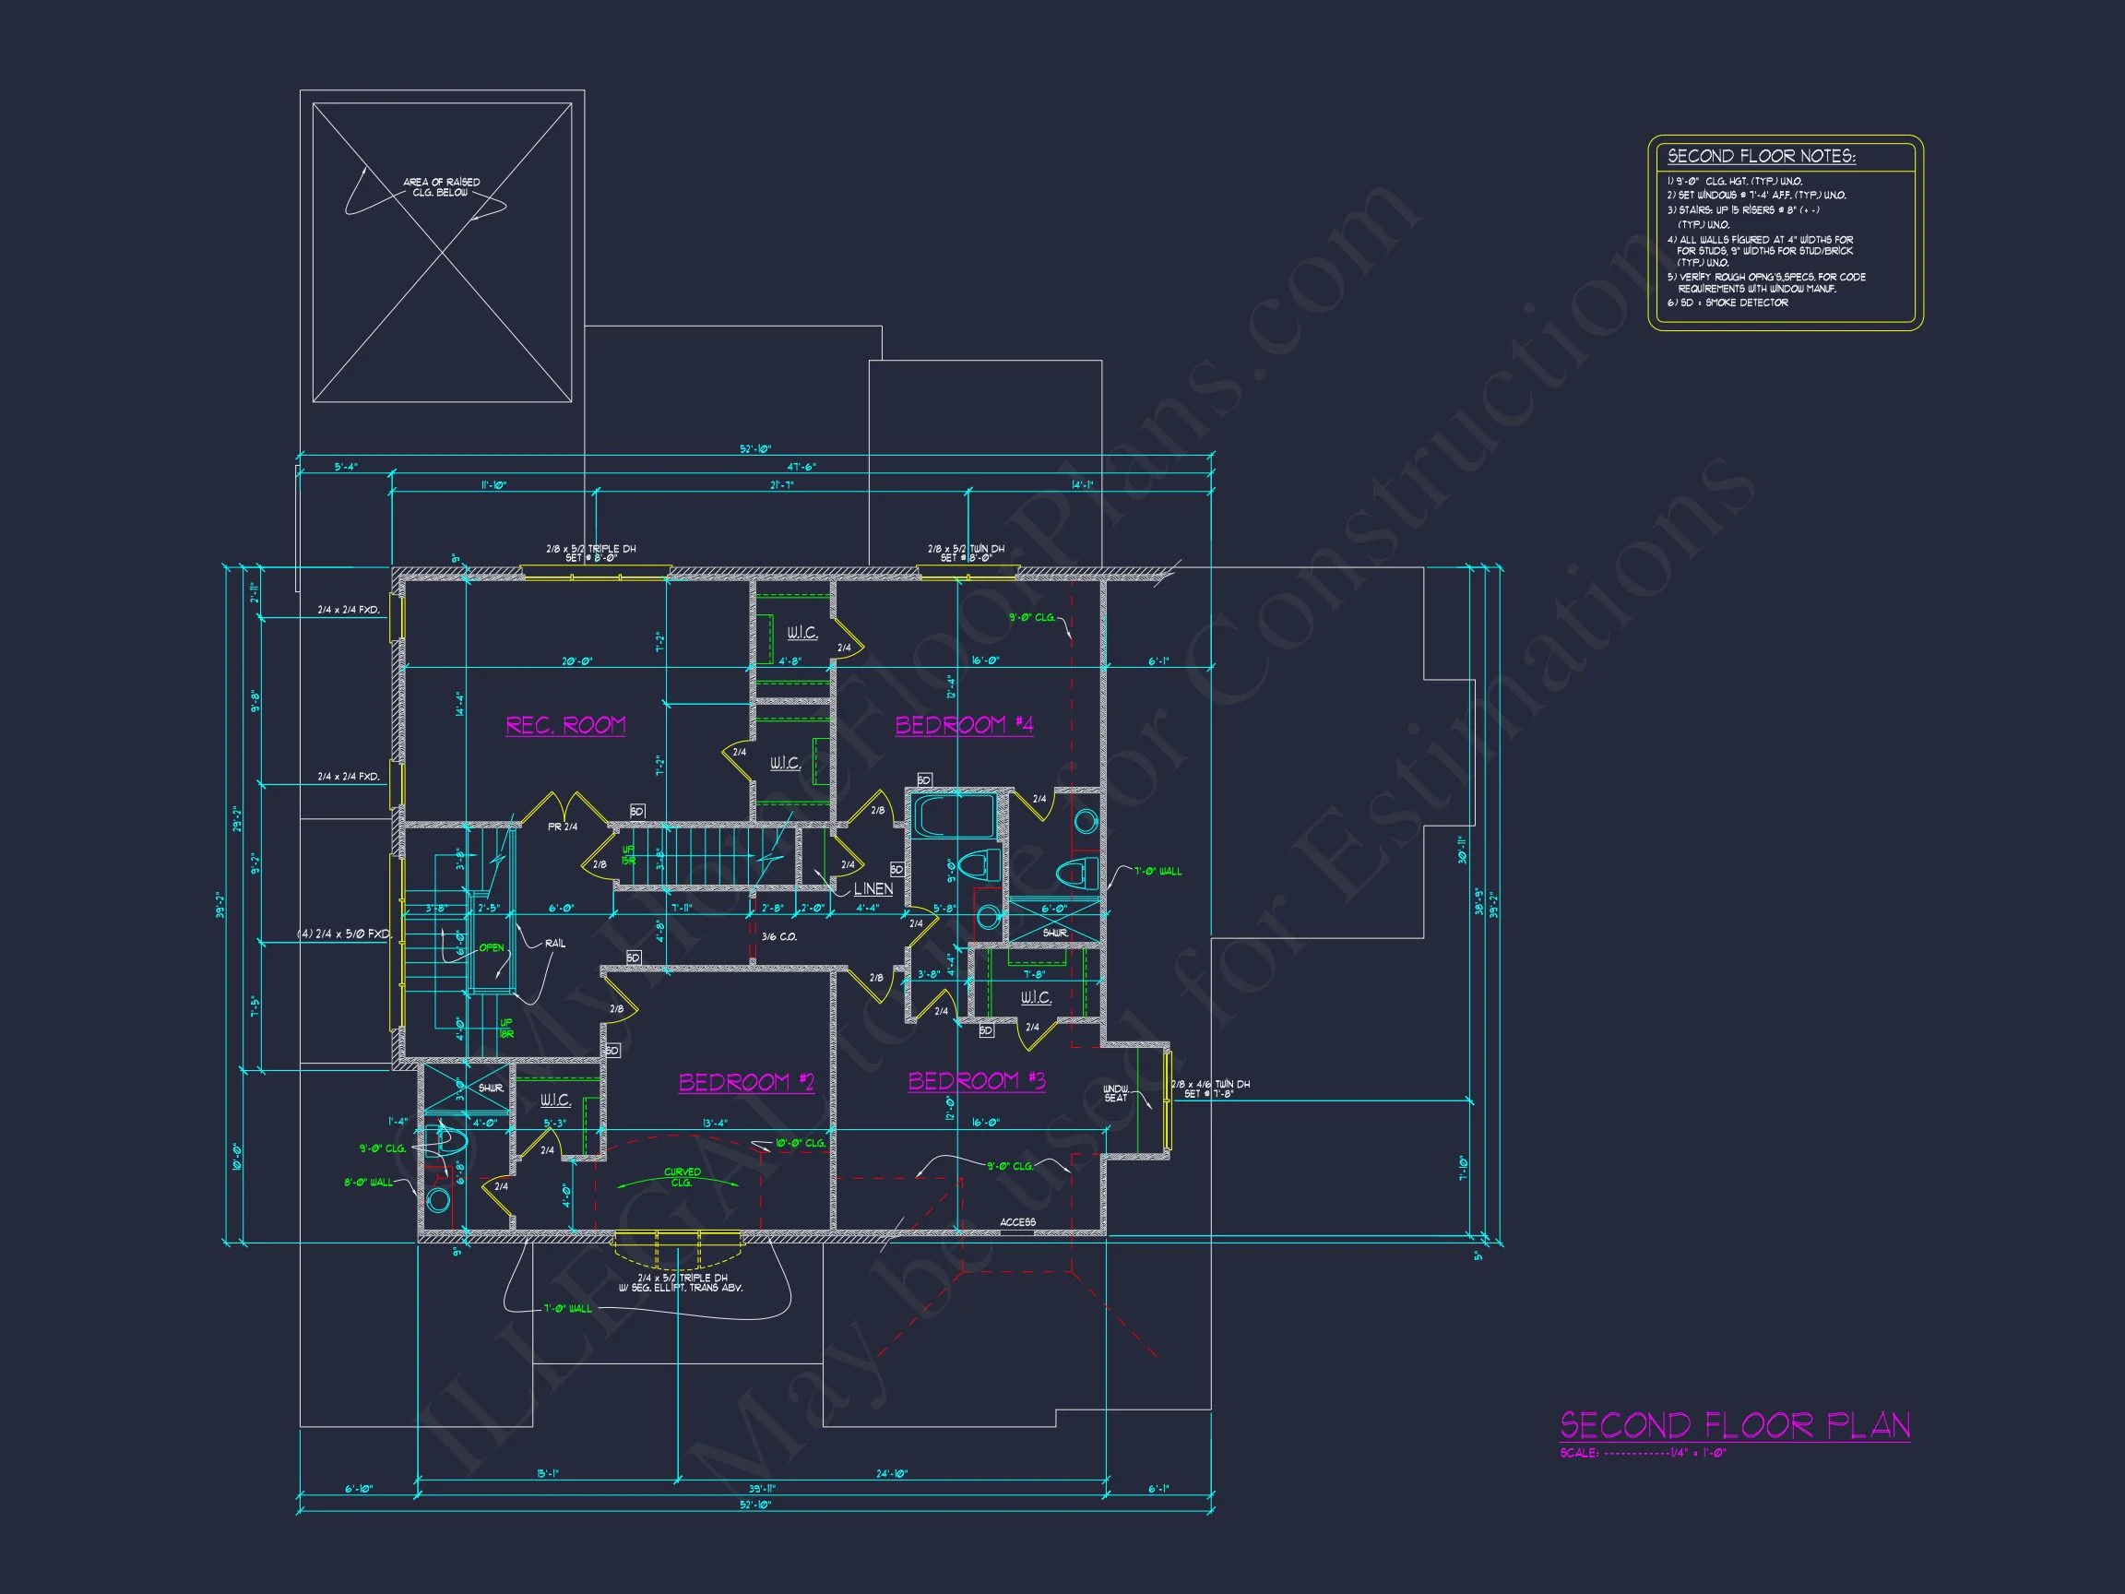
- Heated area: 3,931 sq. ft. across two spacious levels.
- Unheated extras: Covered porches, stone terrace, screened porch, and attached 3-car garage.
Bedrooms & Bathrooms
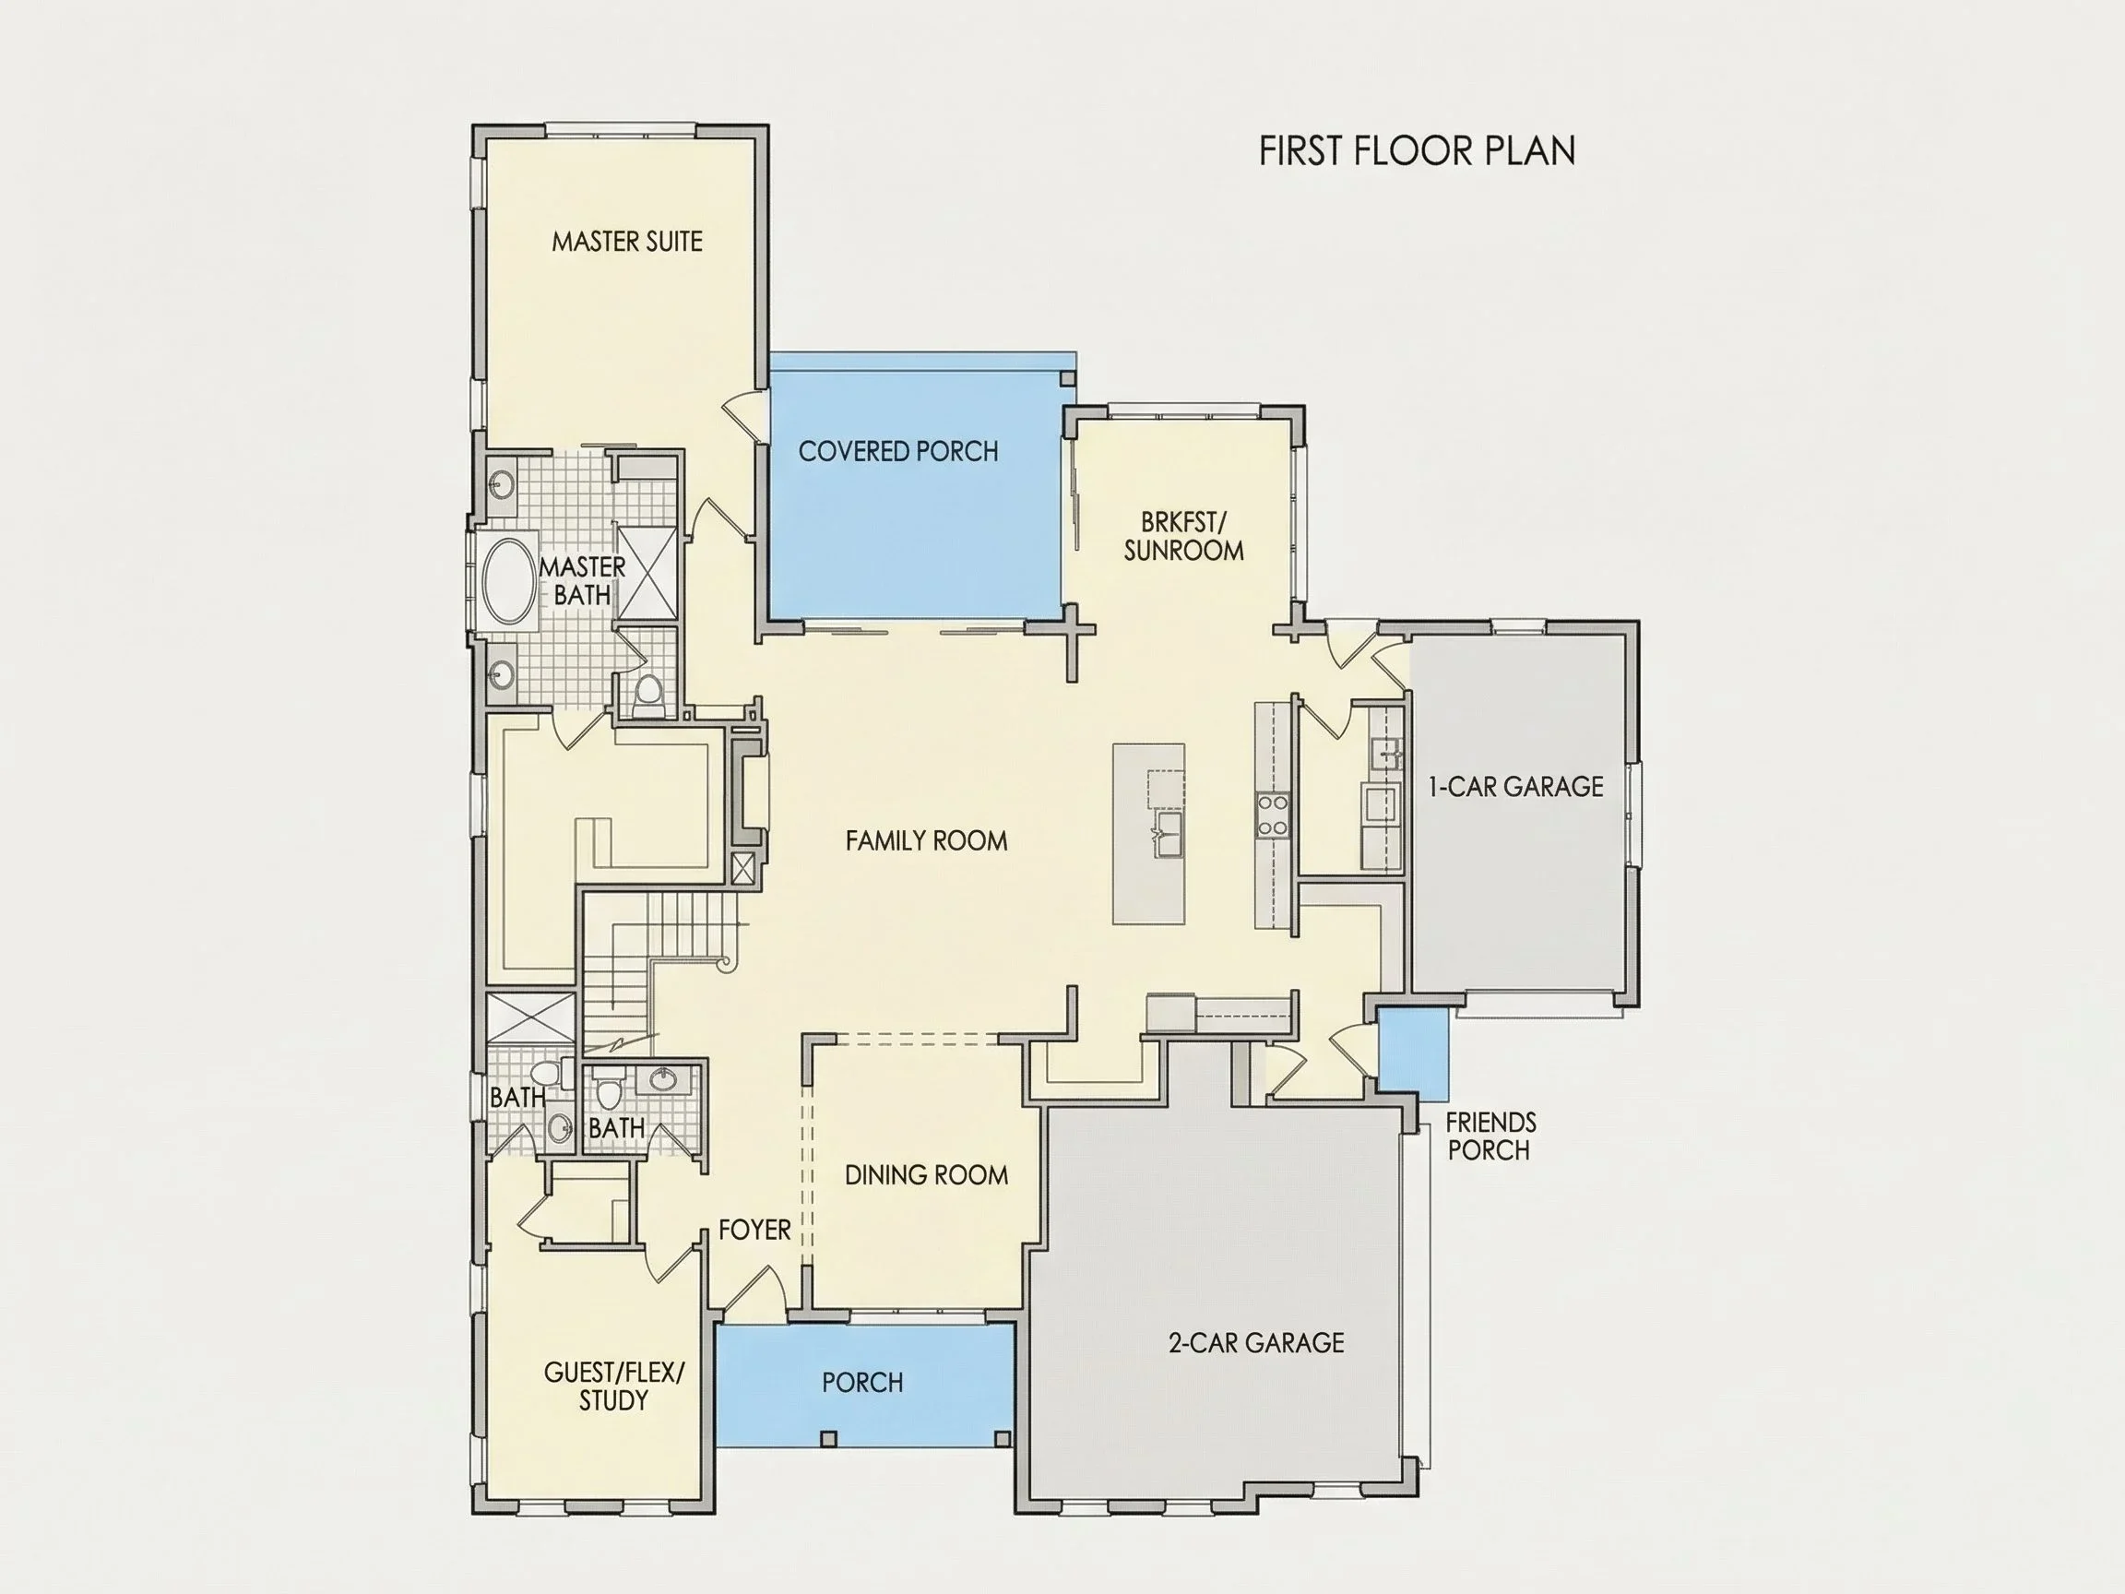
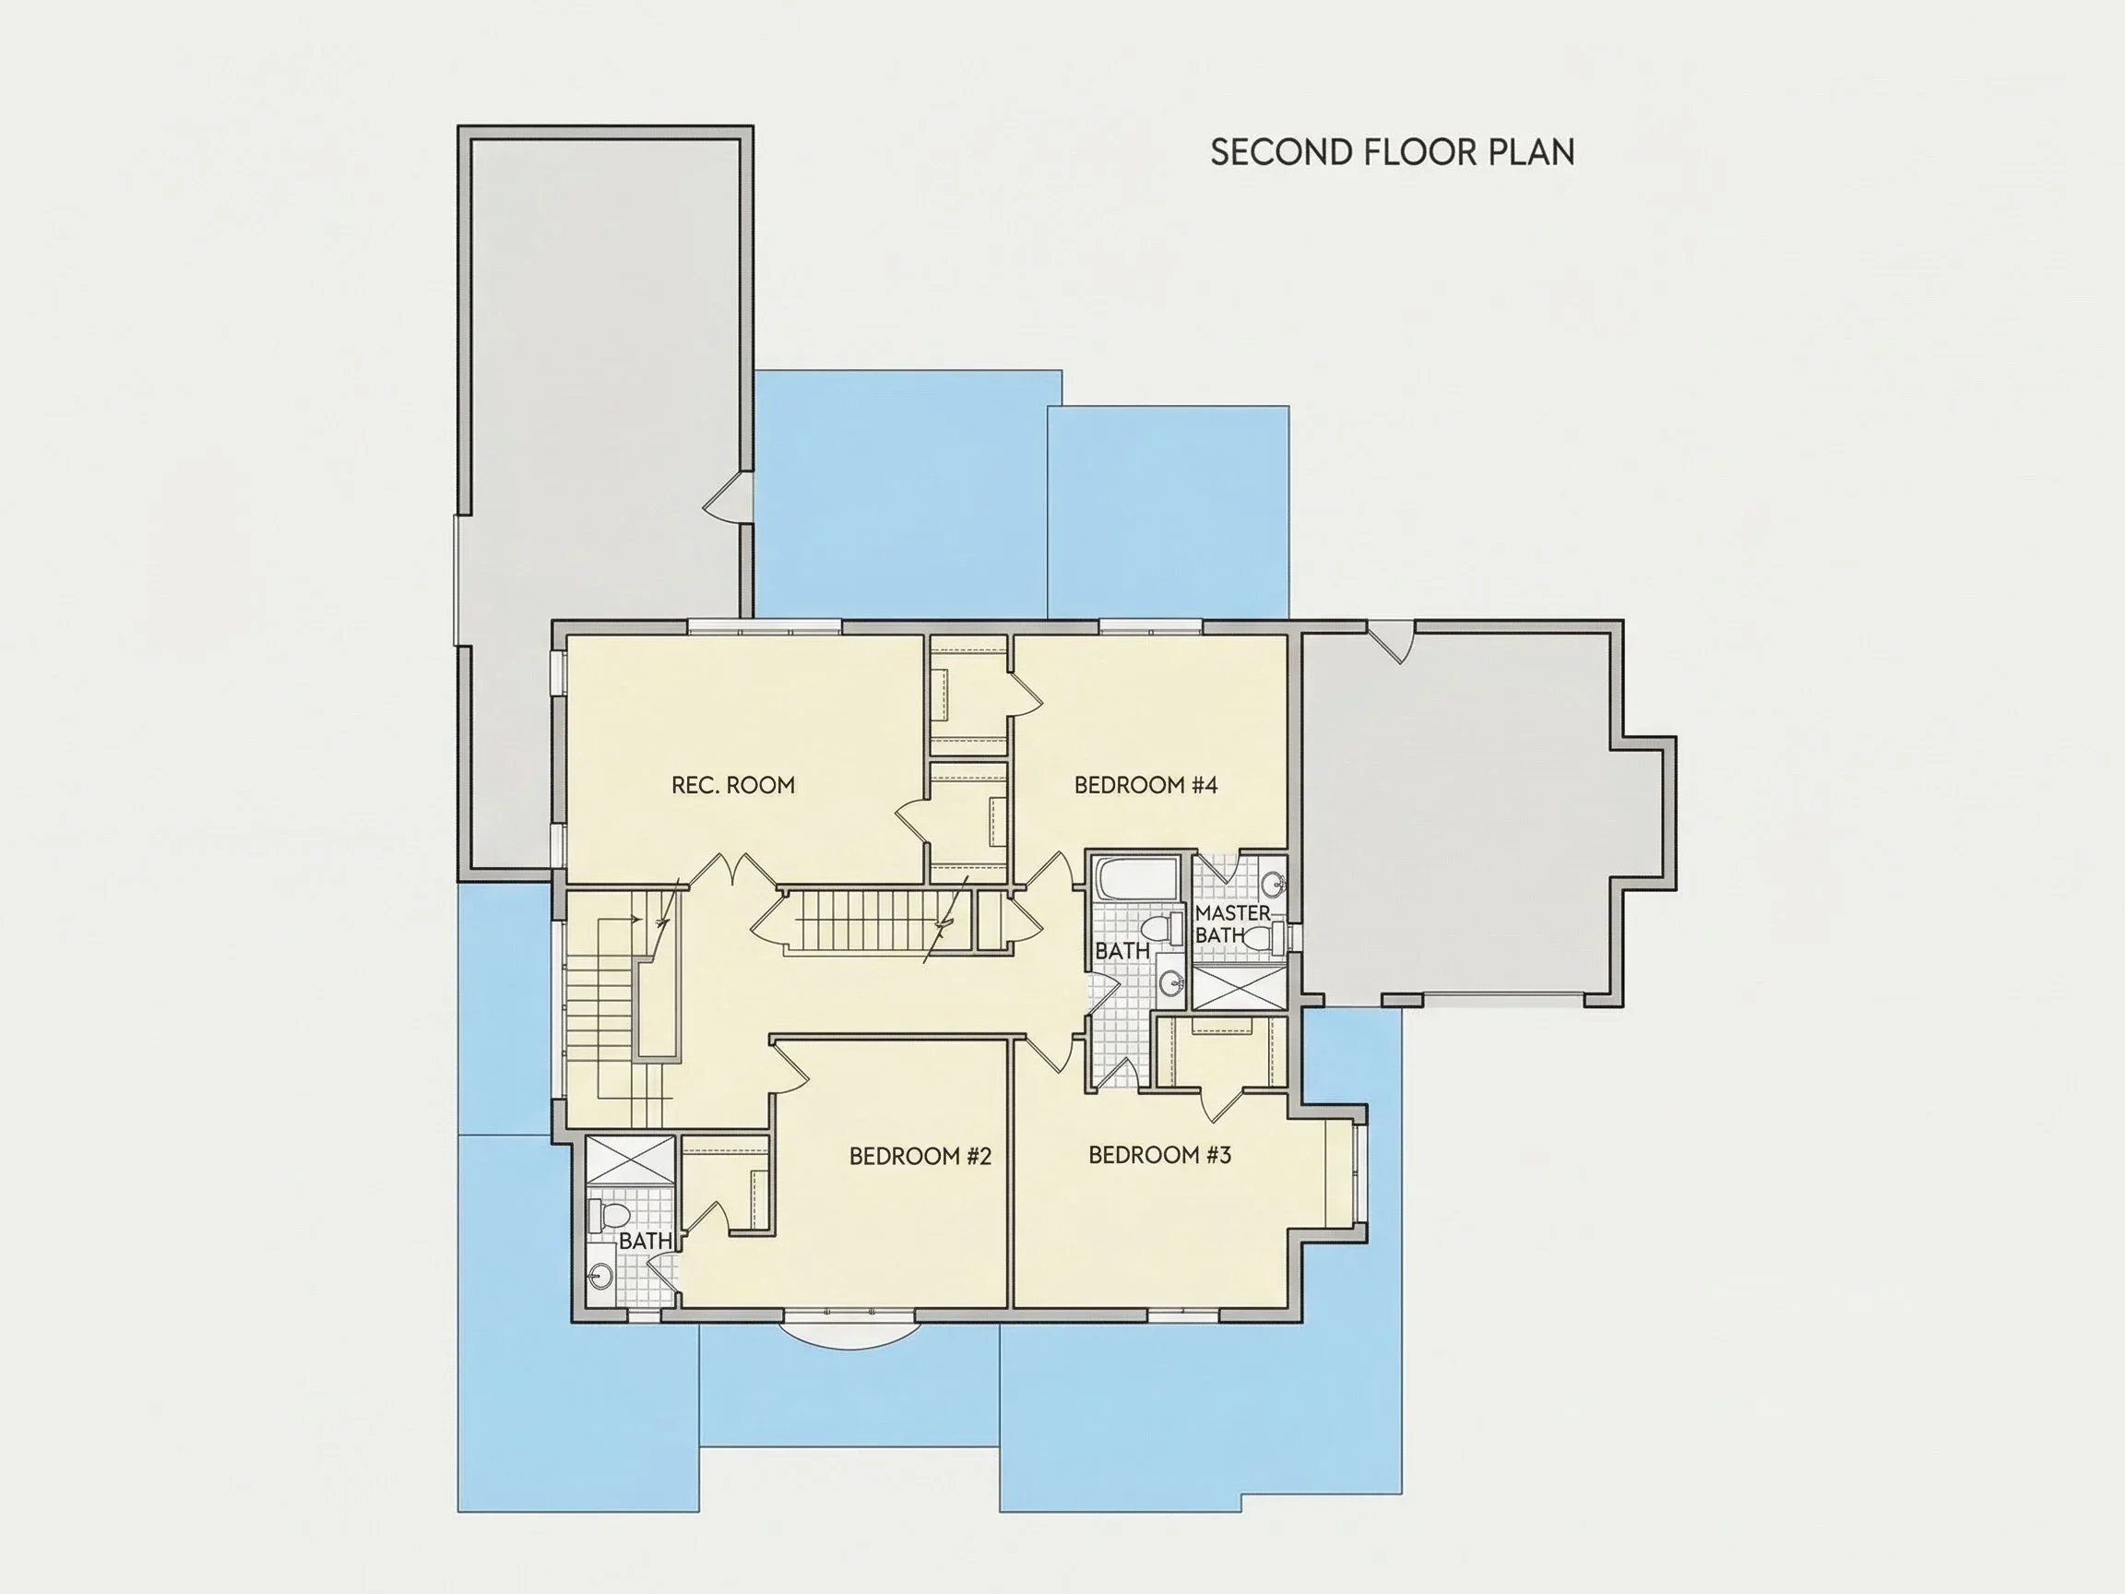
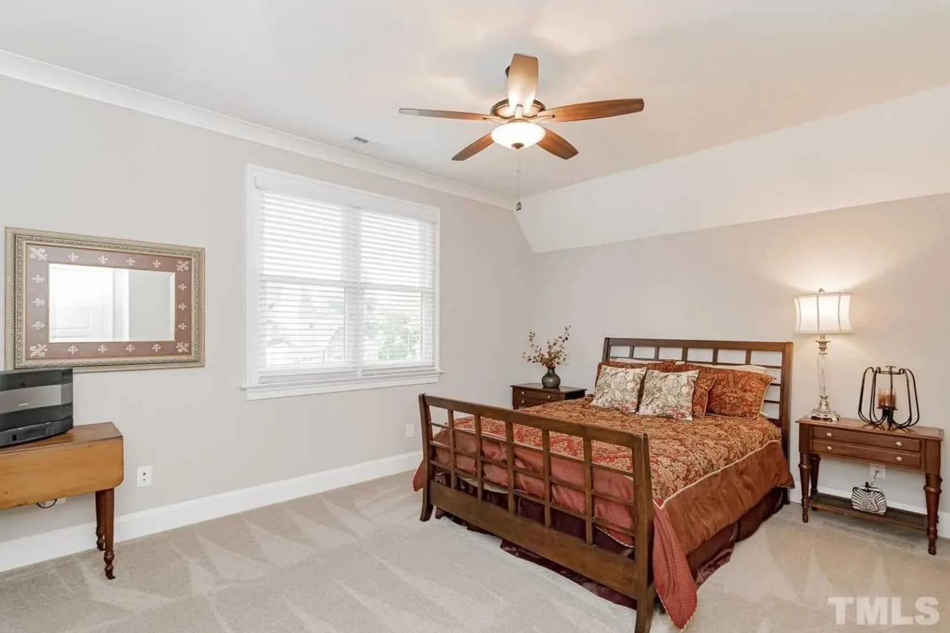
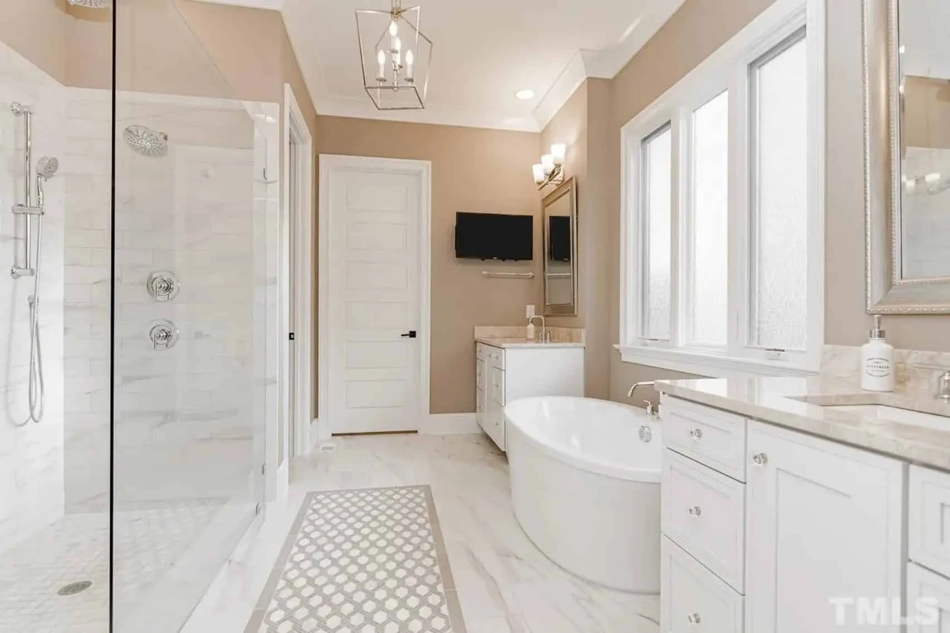
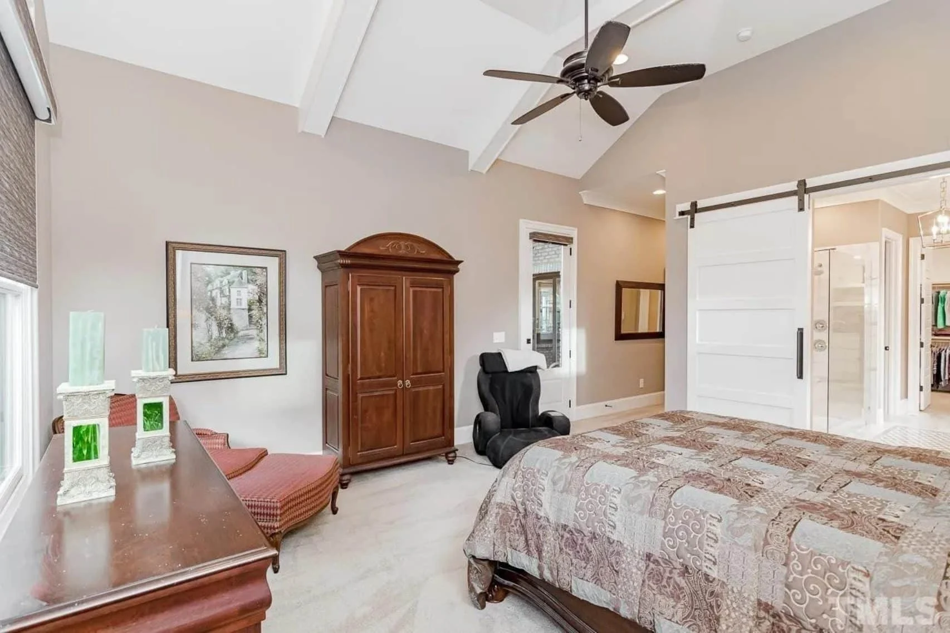
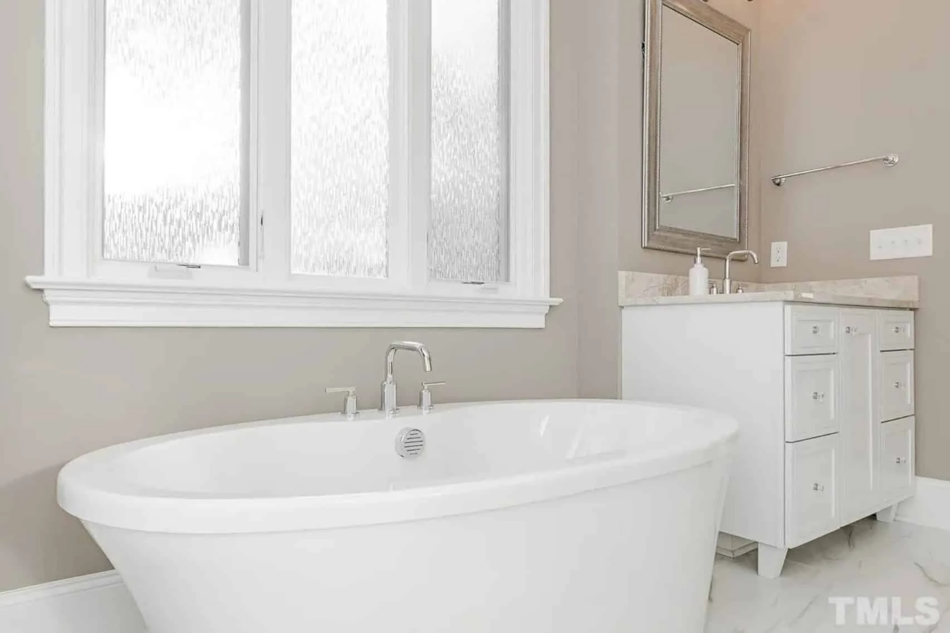
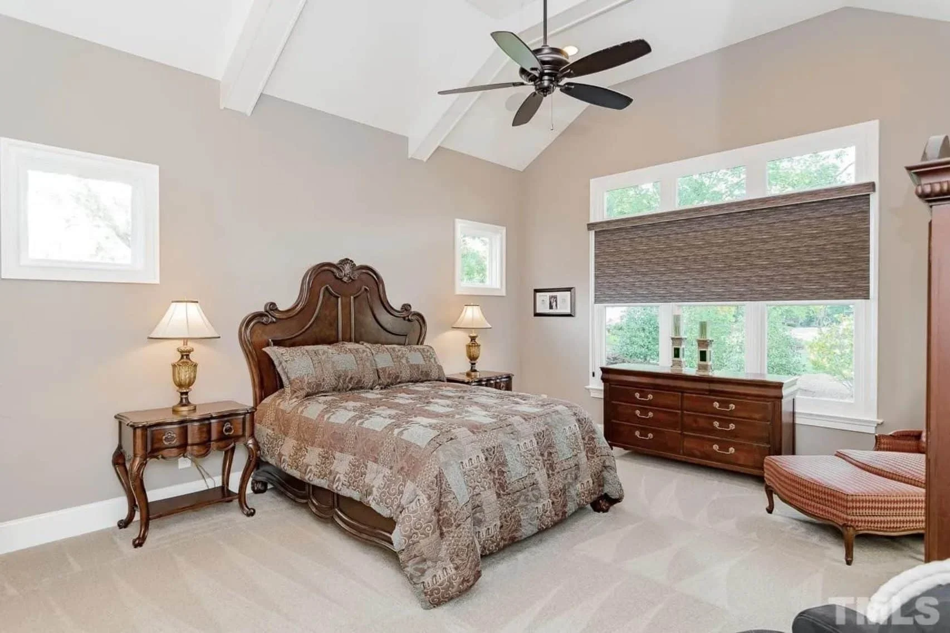
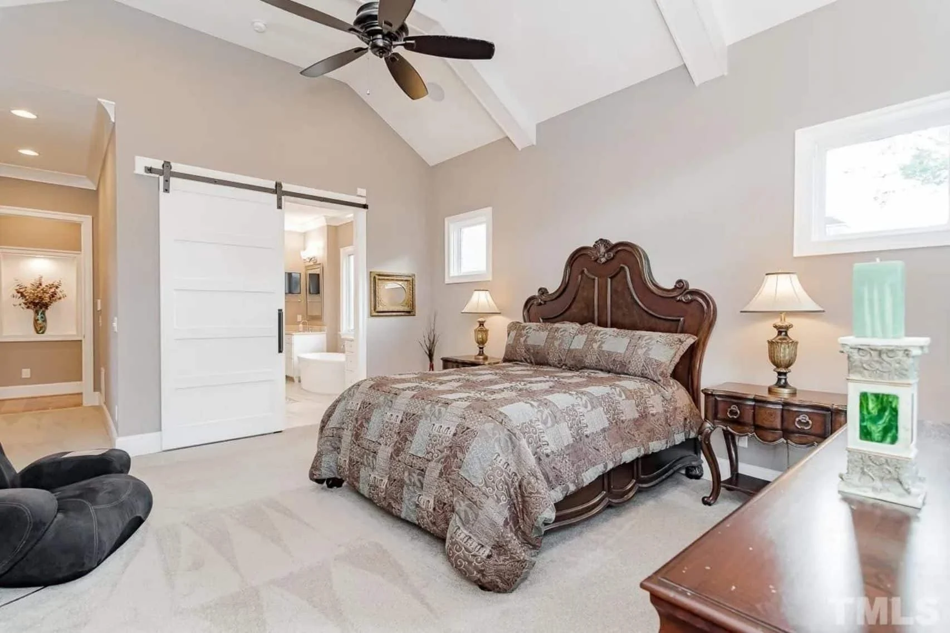
- 5 well-appointed bedrooms, including a main-level Owner’s Suite with a spa-style bath and walk-in closet.
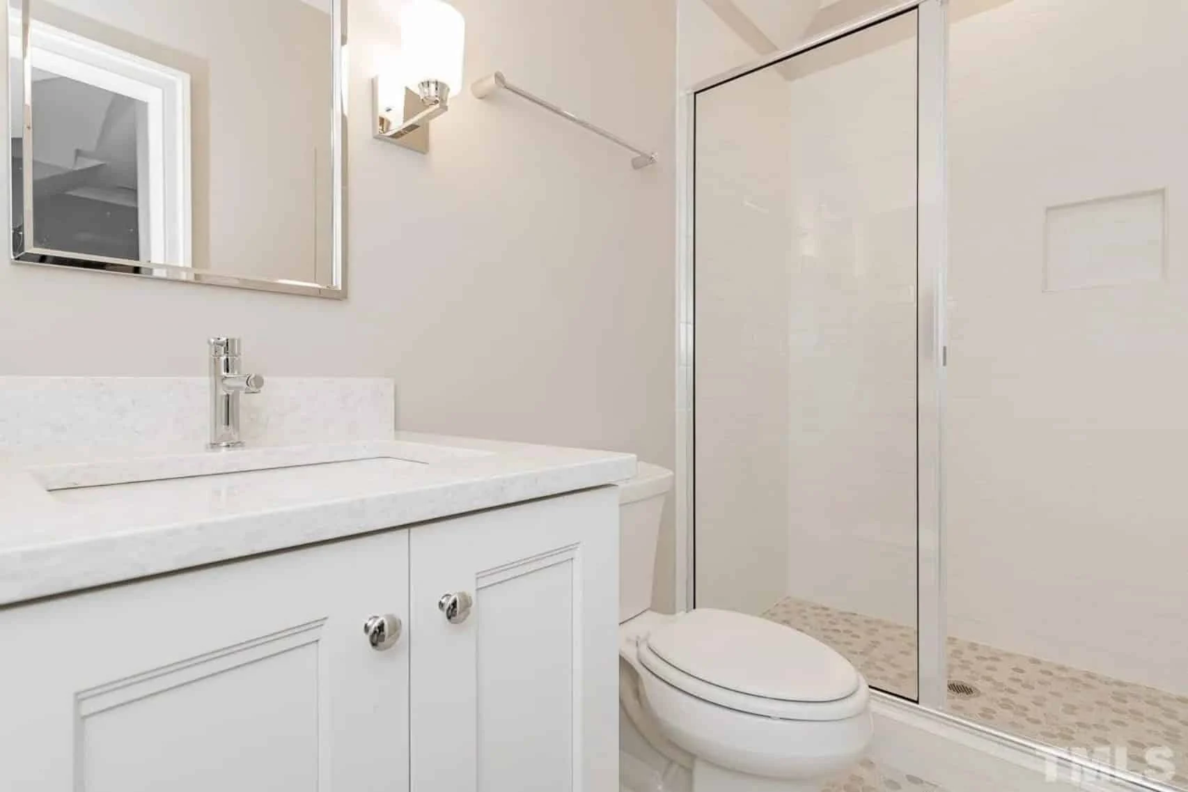
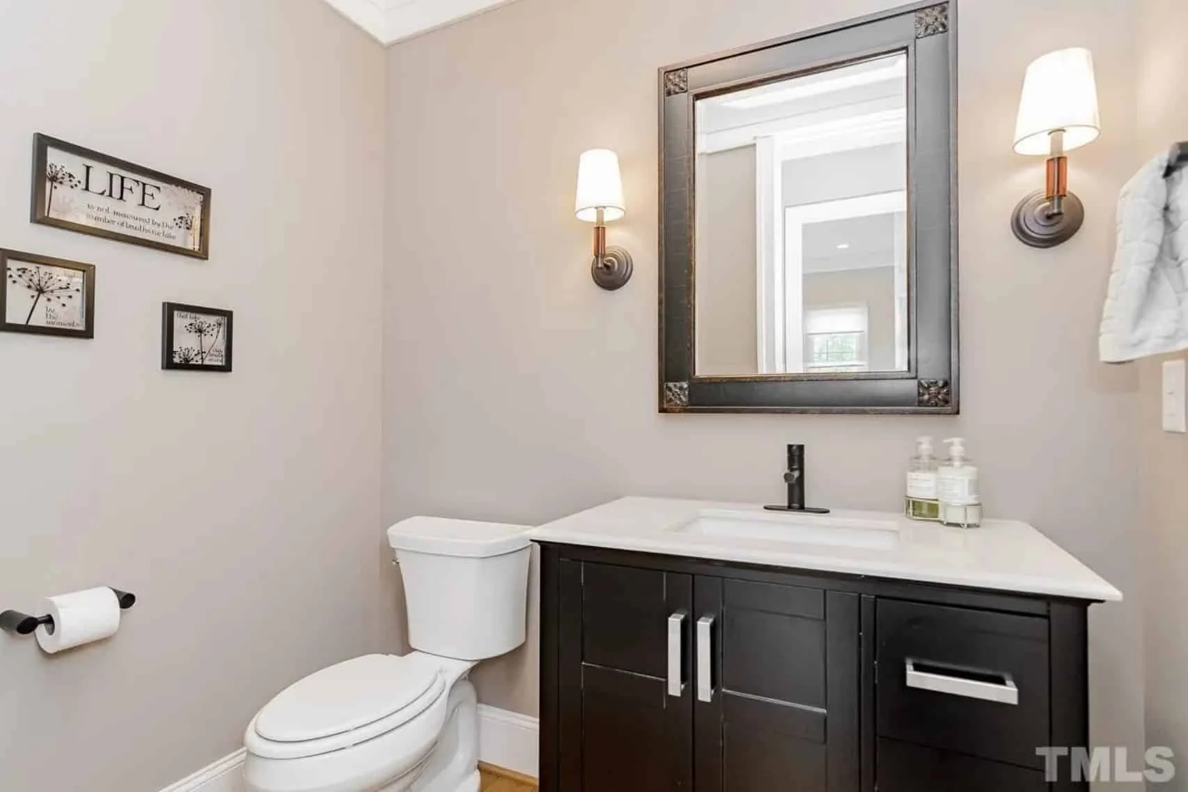
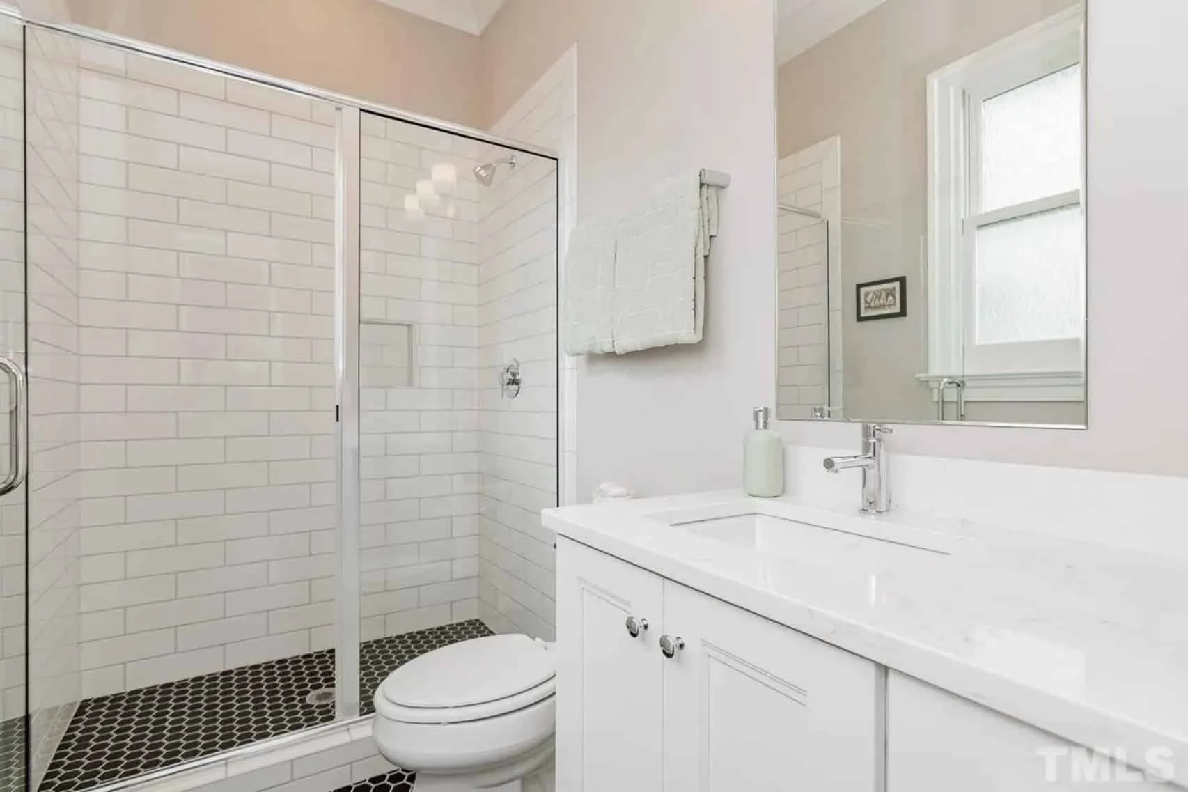
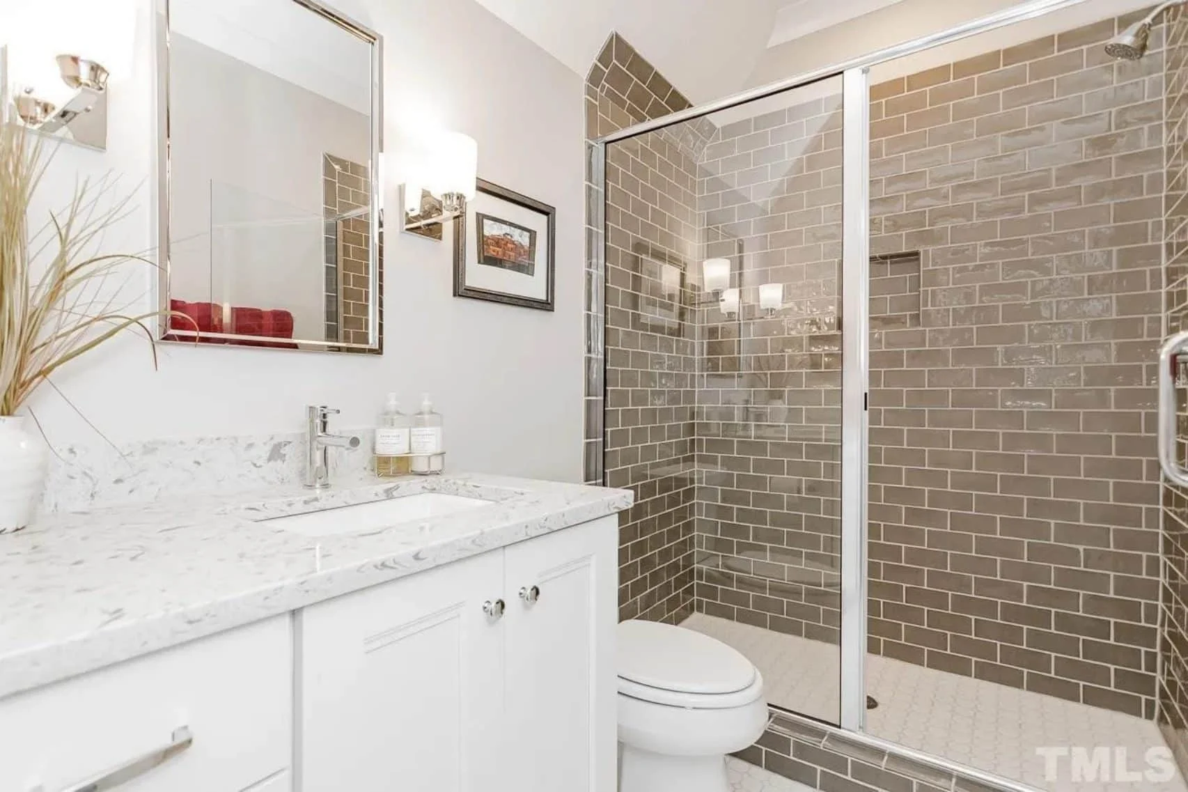
- 5.5 bathrooms including a Jack-and-Jill bath upstairs and private guest bath.
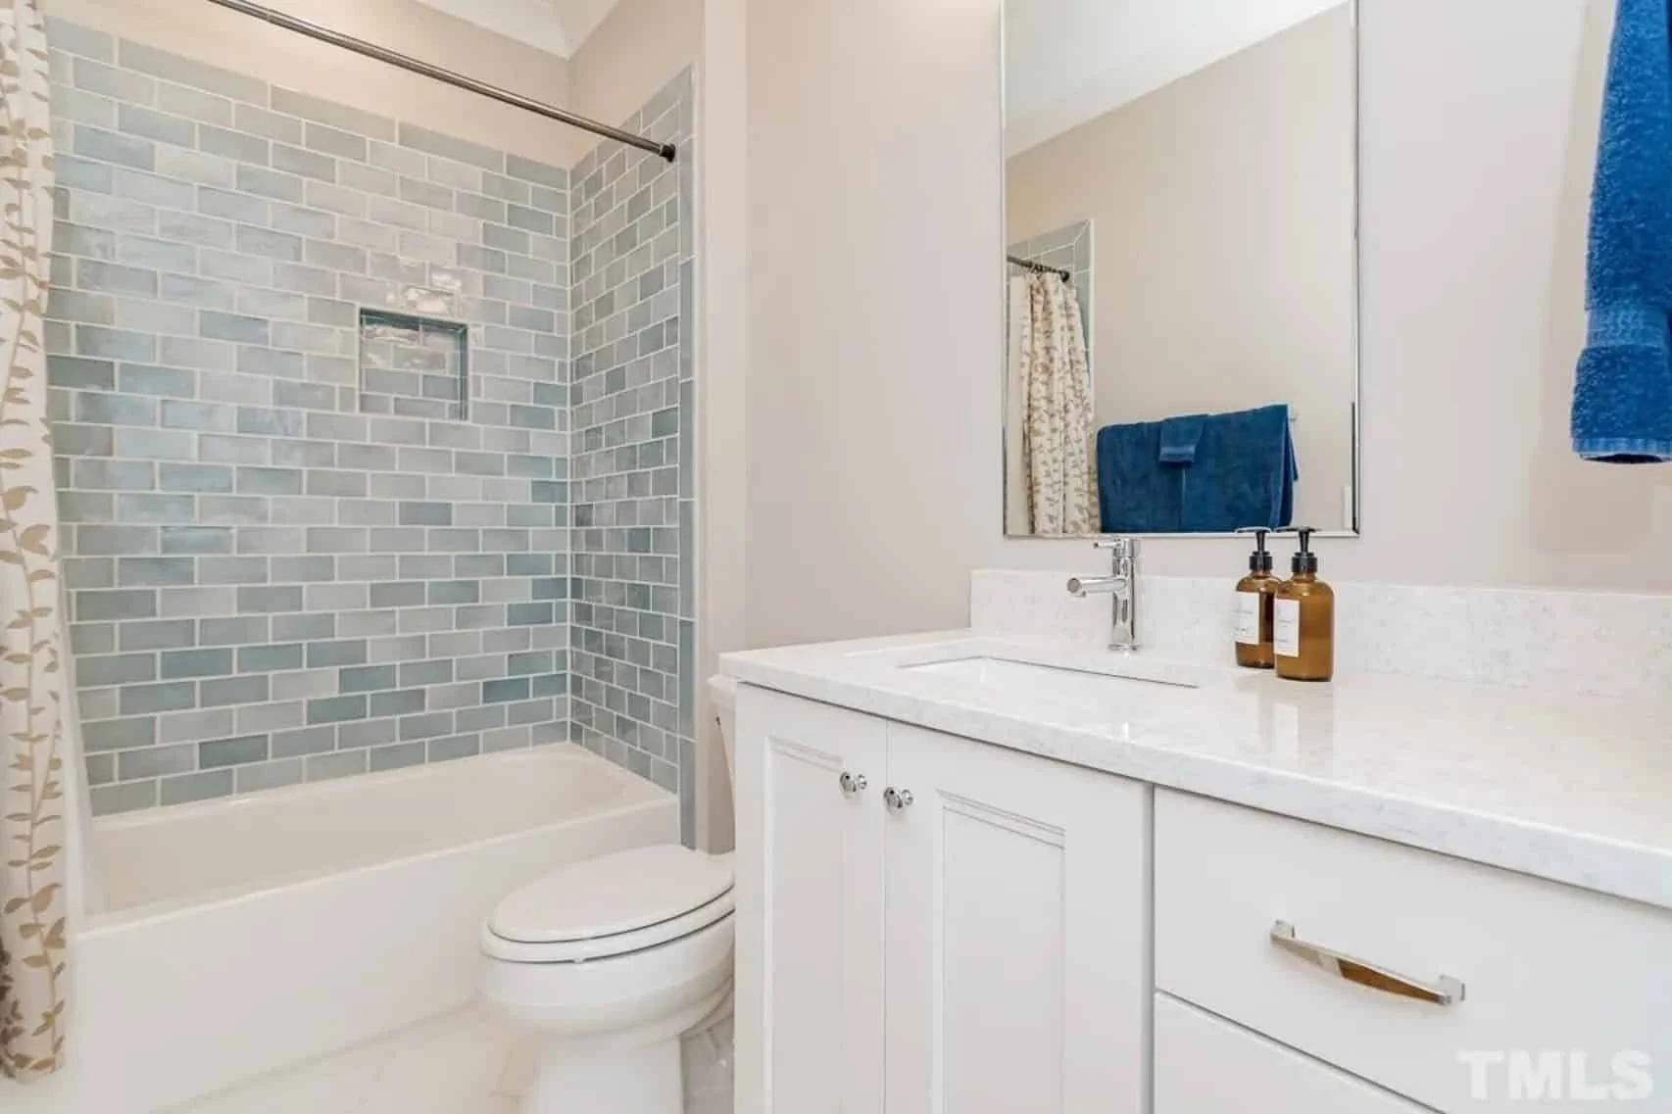
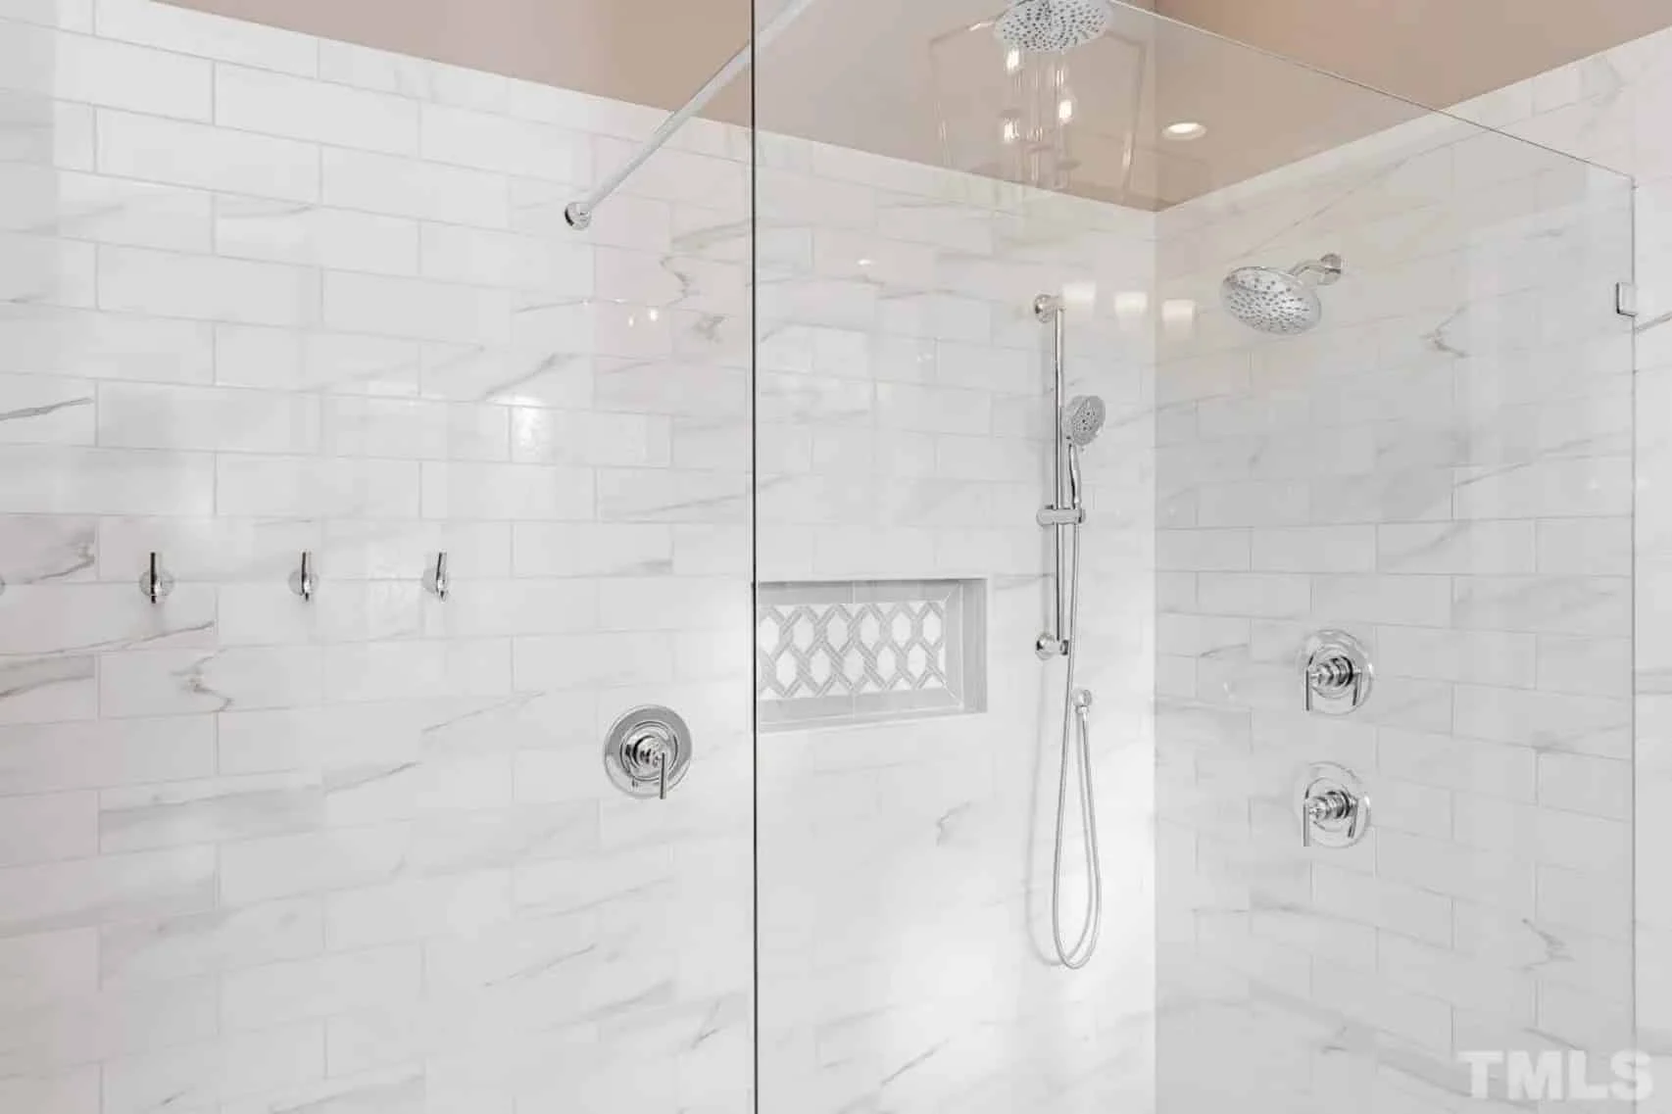
- Each bath includes detailed layouts for premium fixtures and natural lighting.
Interior Highlights
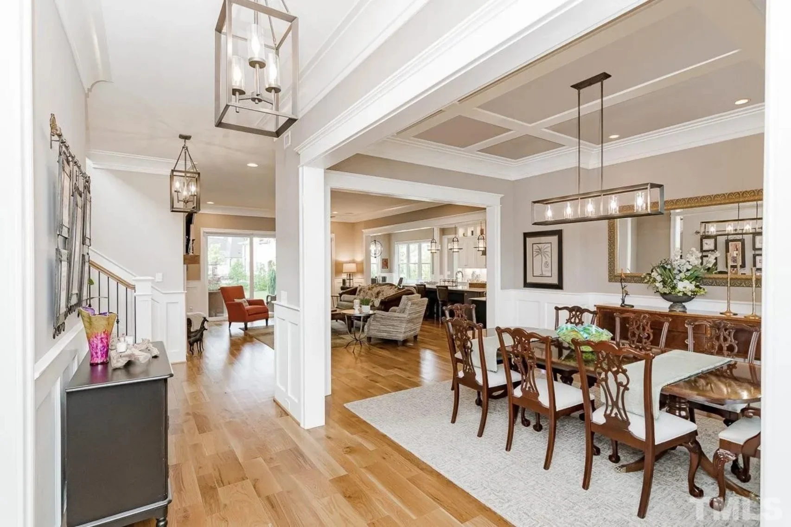
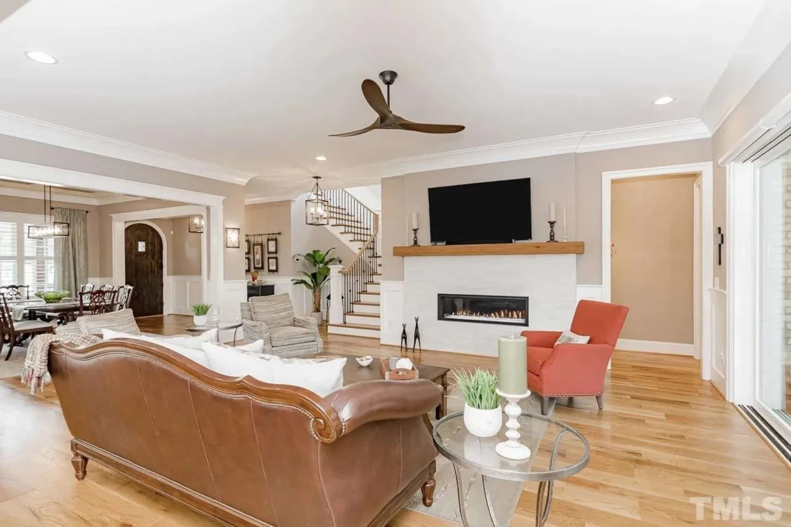
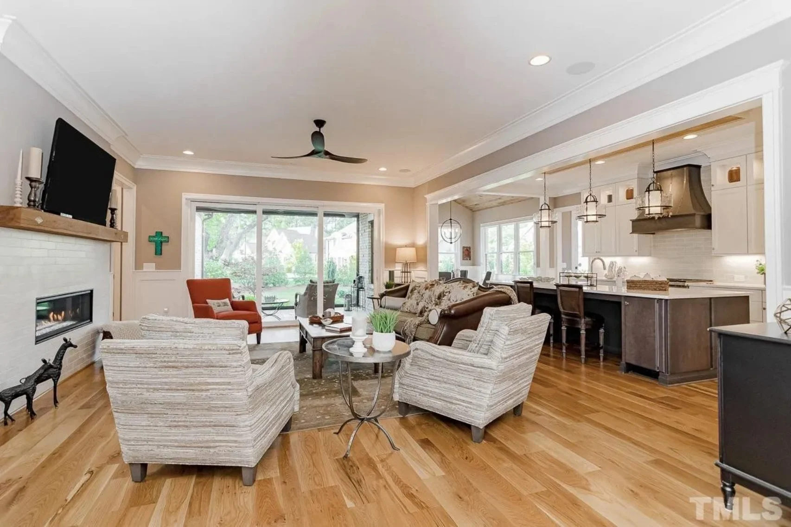
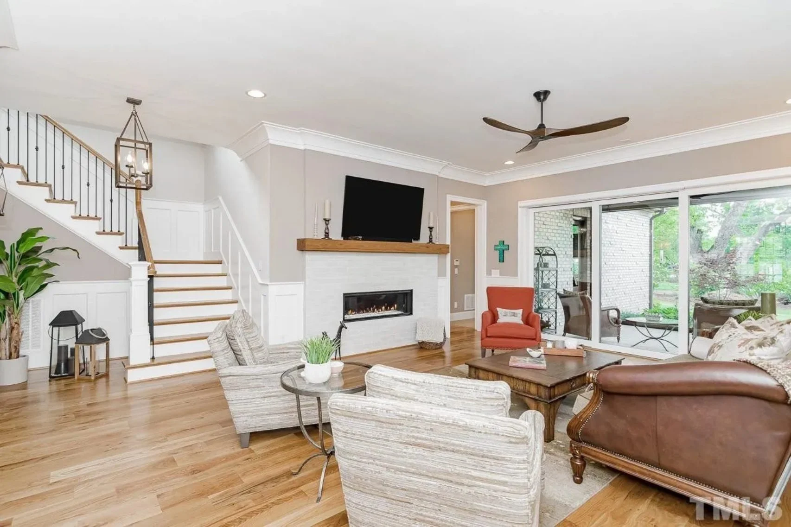
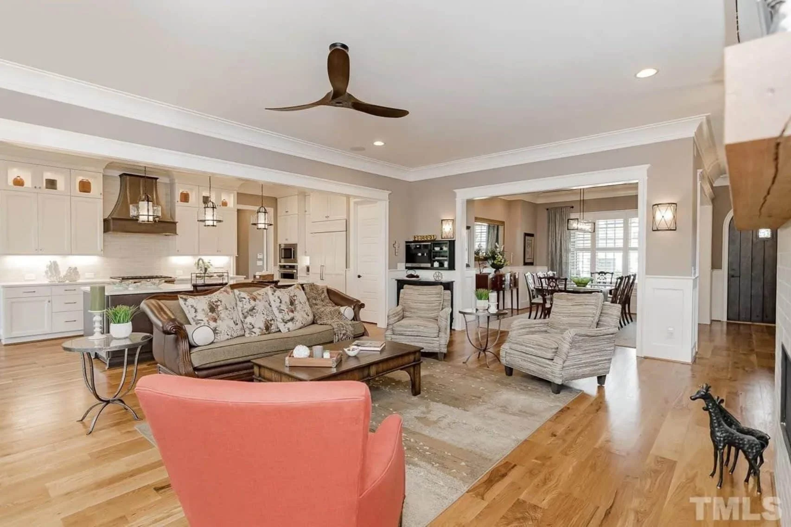
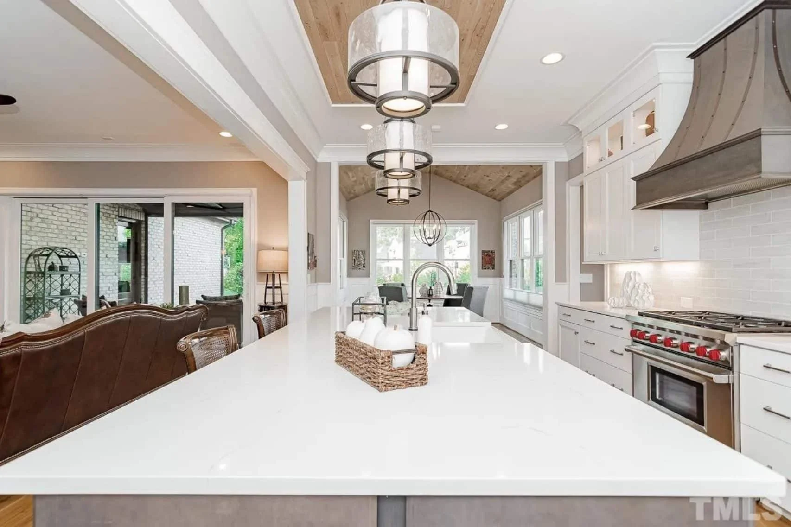
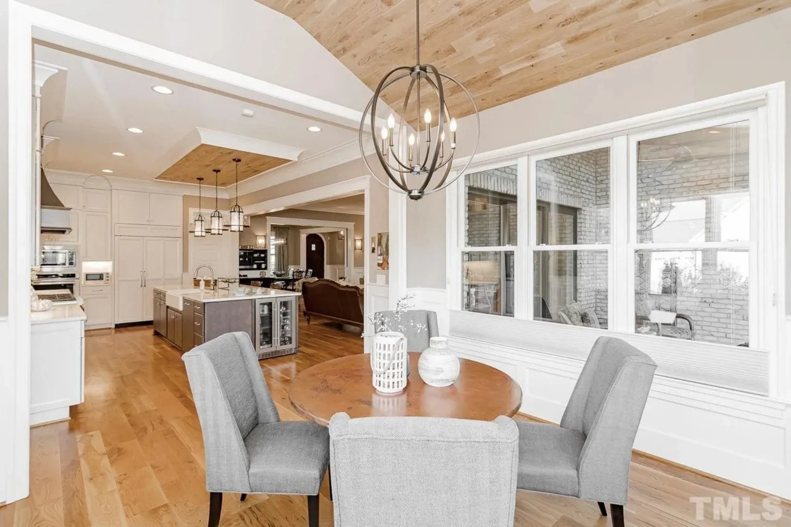
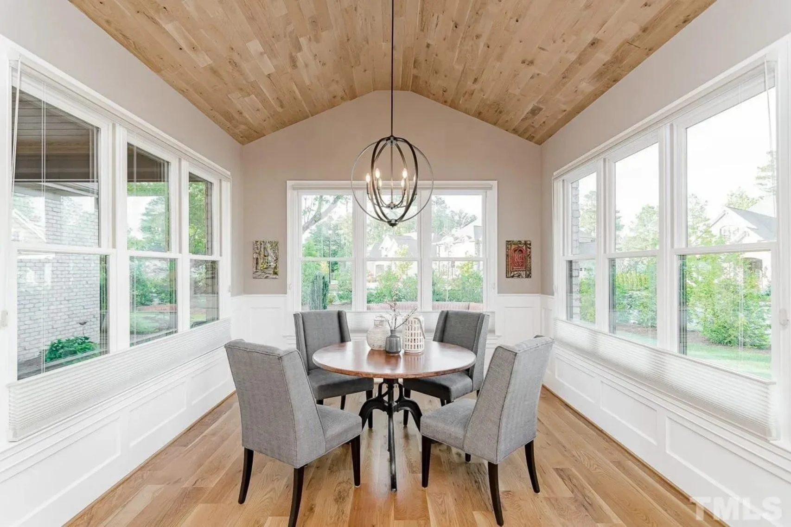
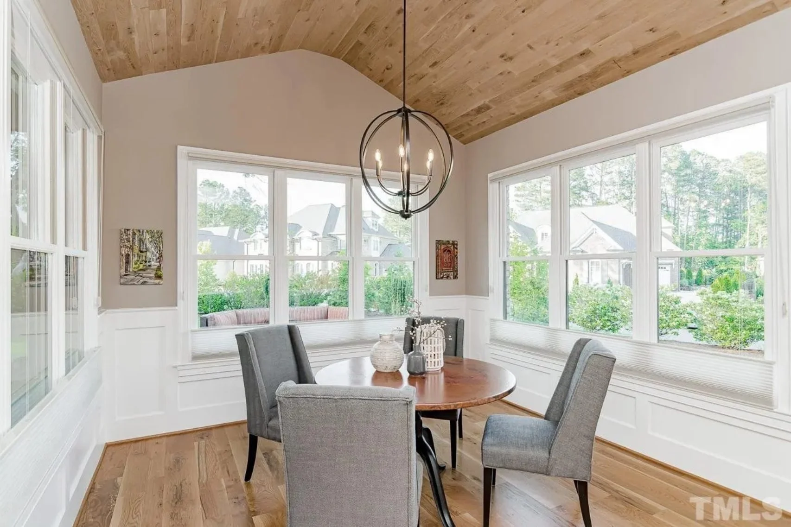
- Vaulted and coffered ceilings create architectural drama throughout the great room and dining areas.
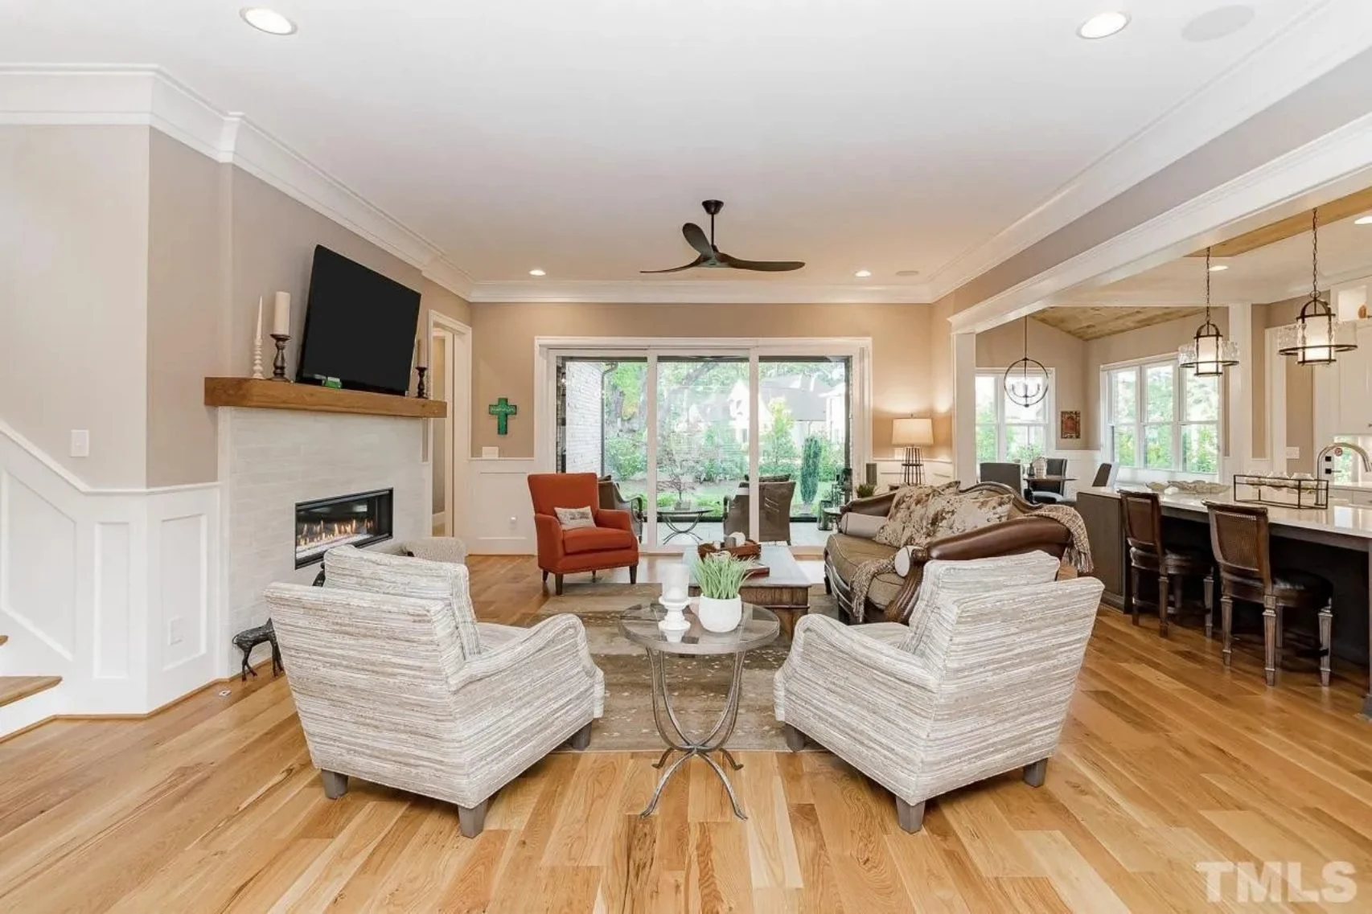
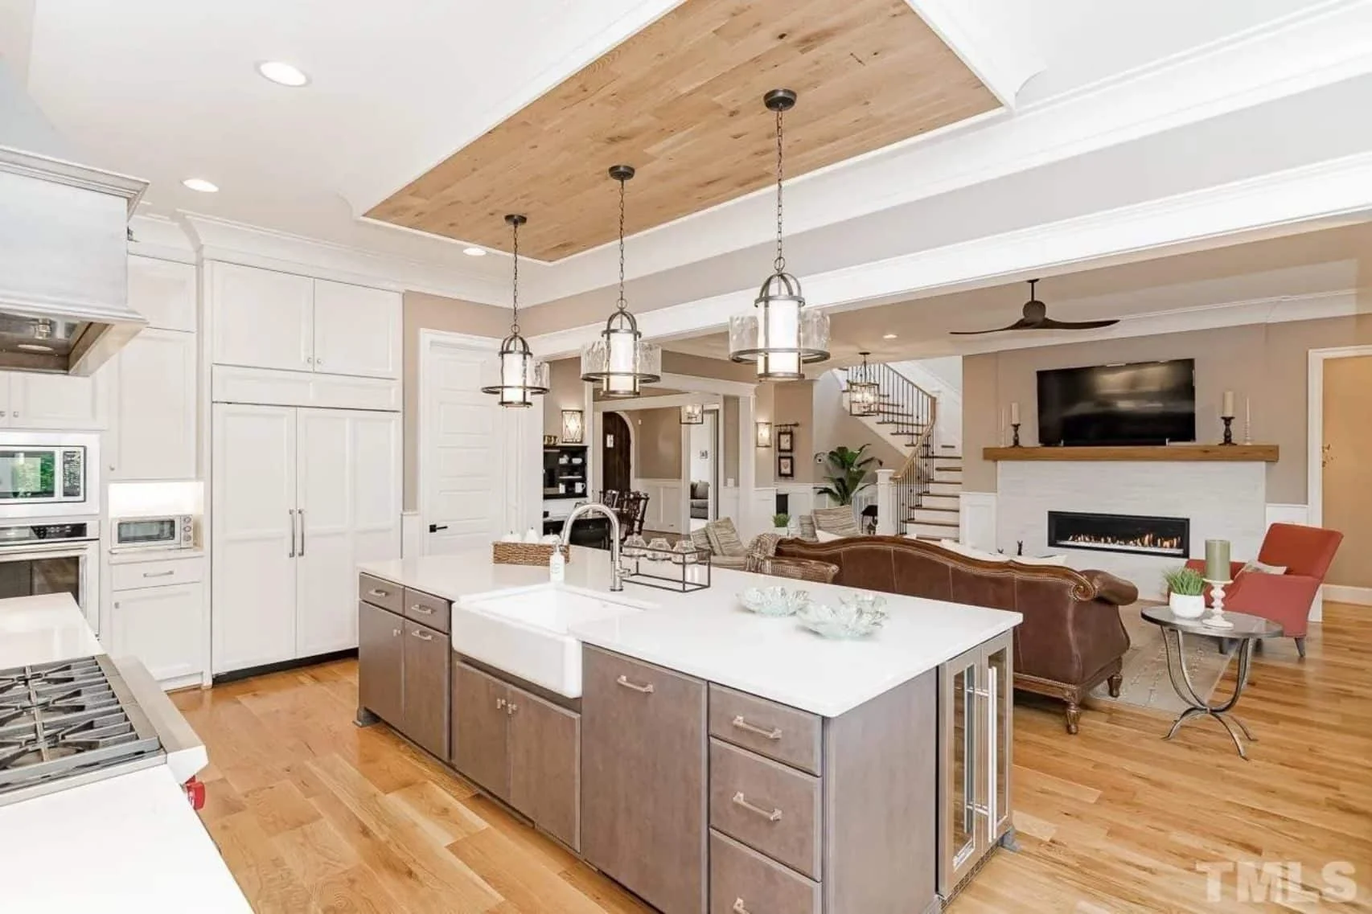
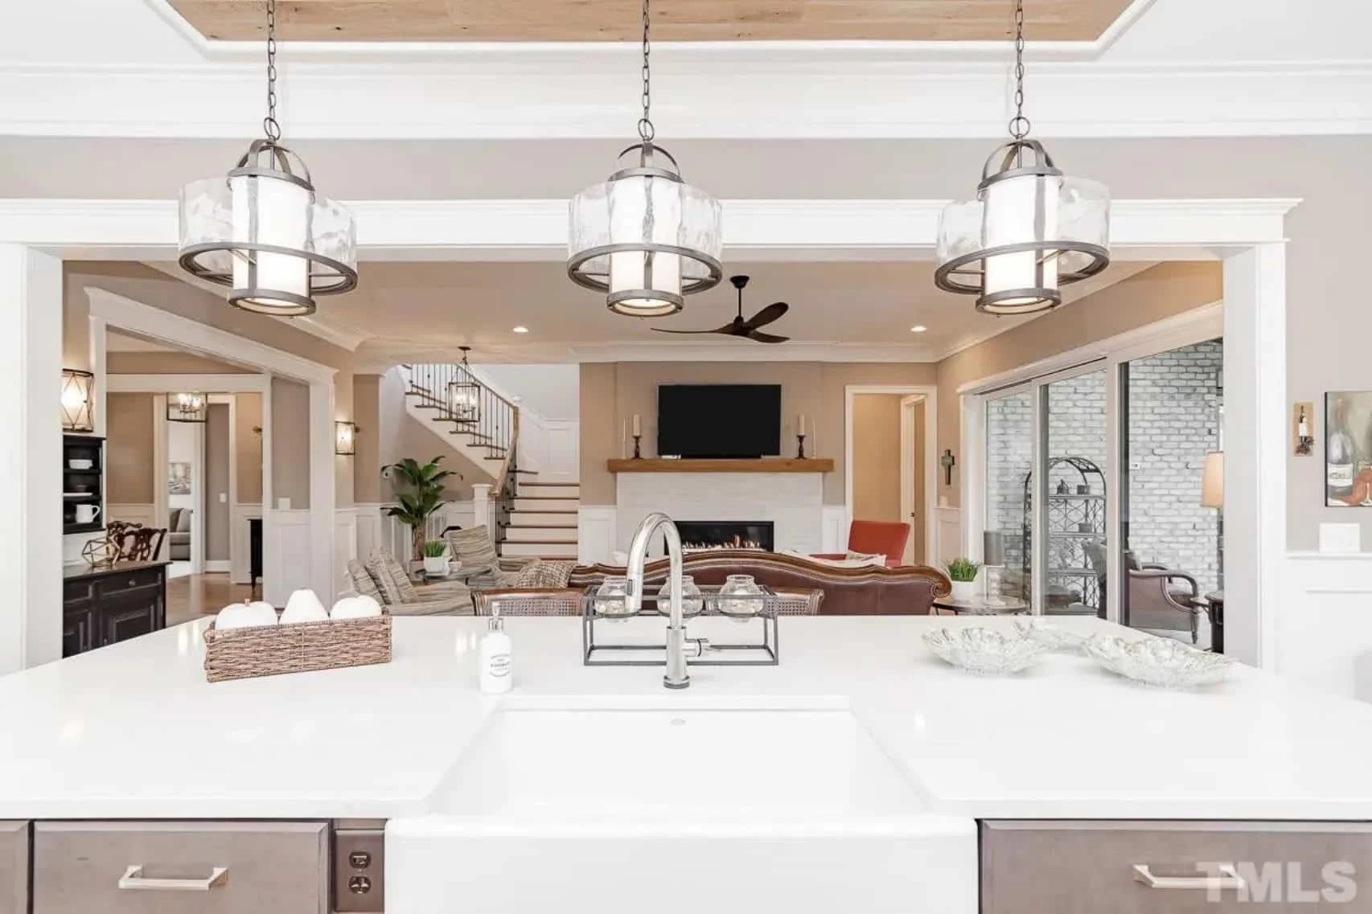
- Open-concept living integrates kitchen, dining, and great room spaces. Explore open designs.
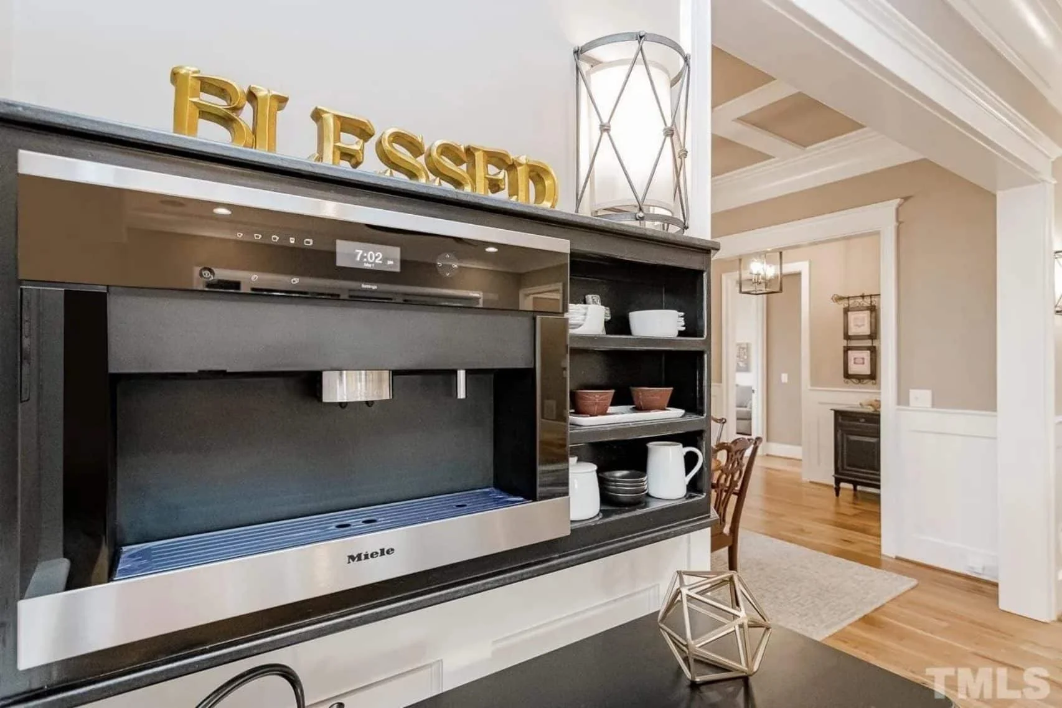
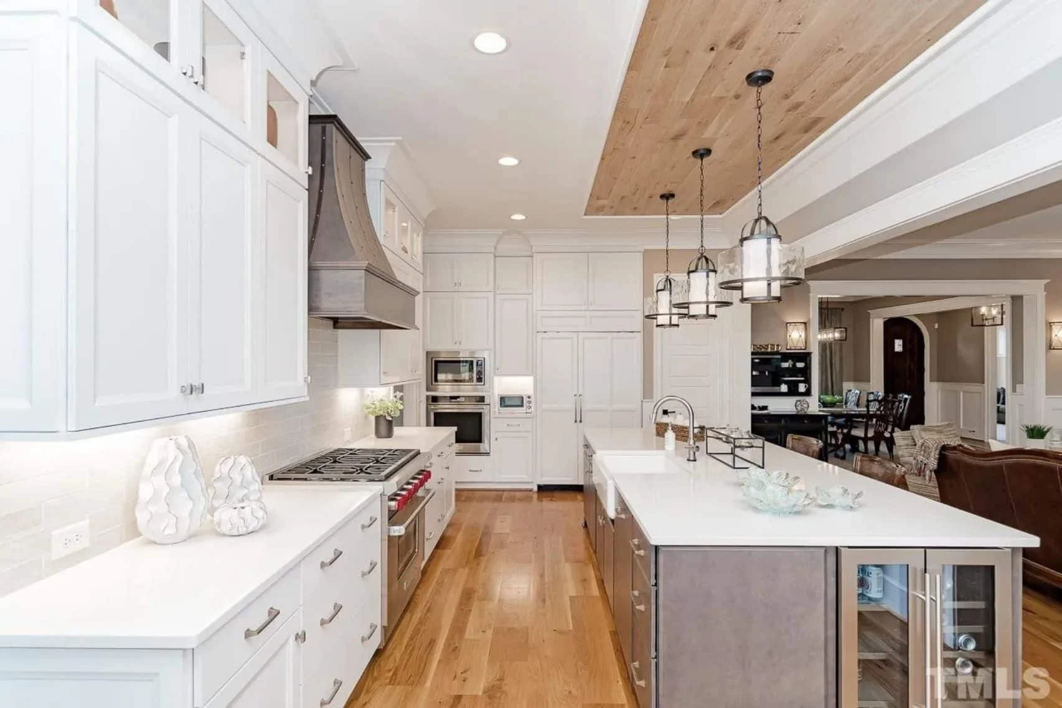
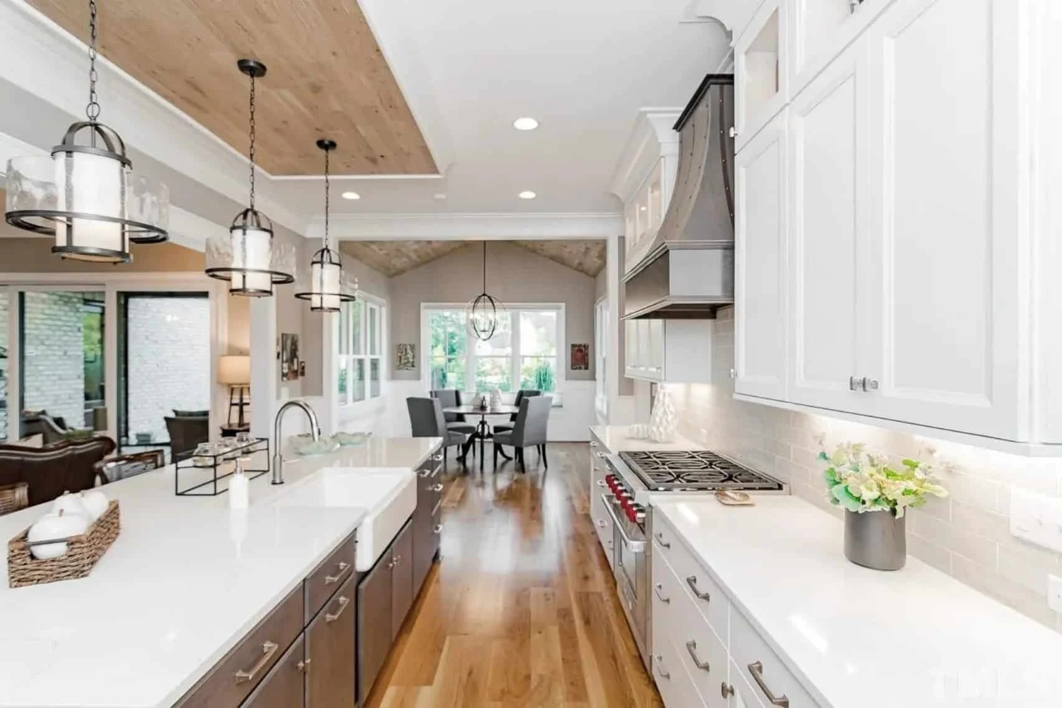
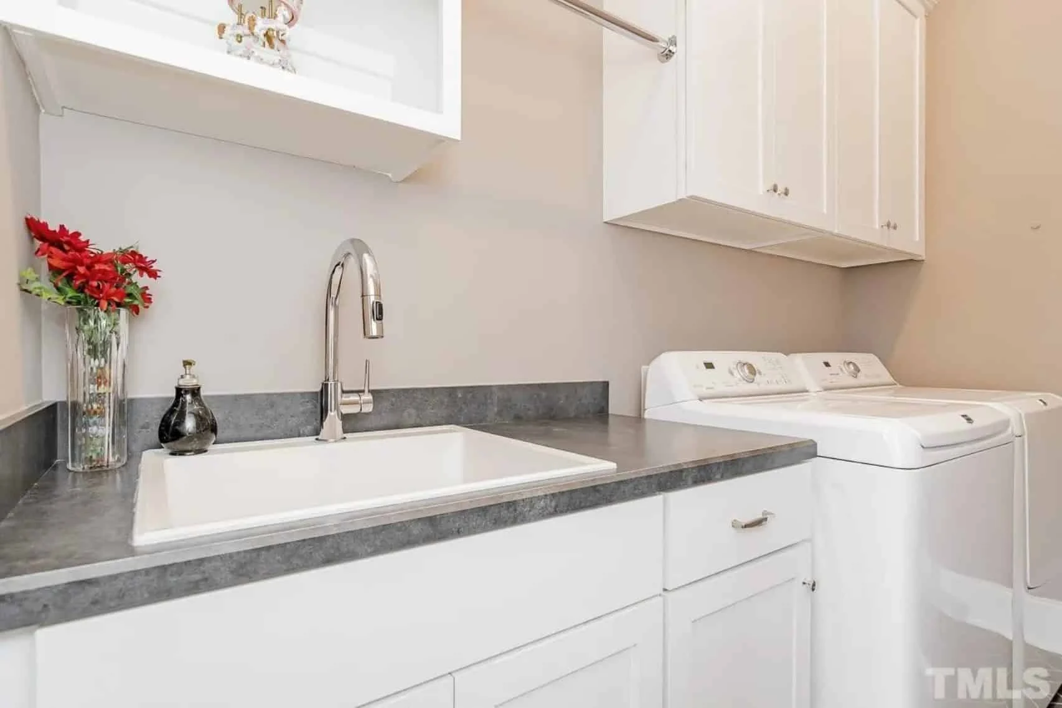
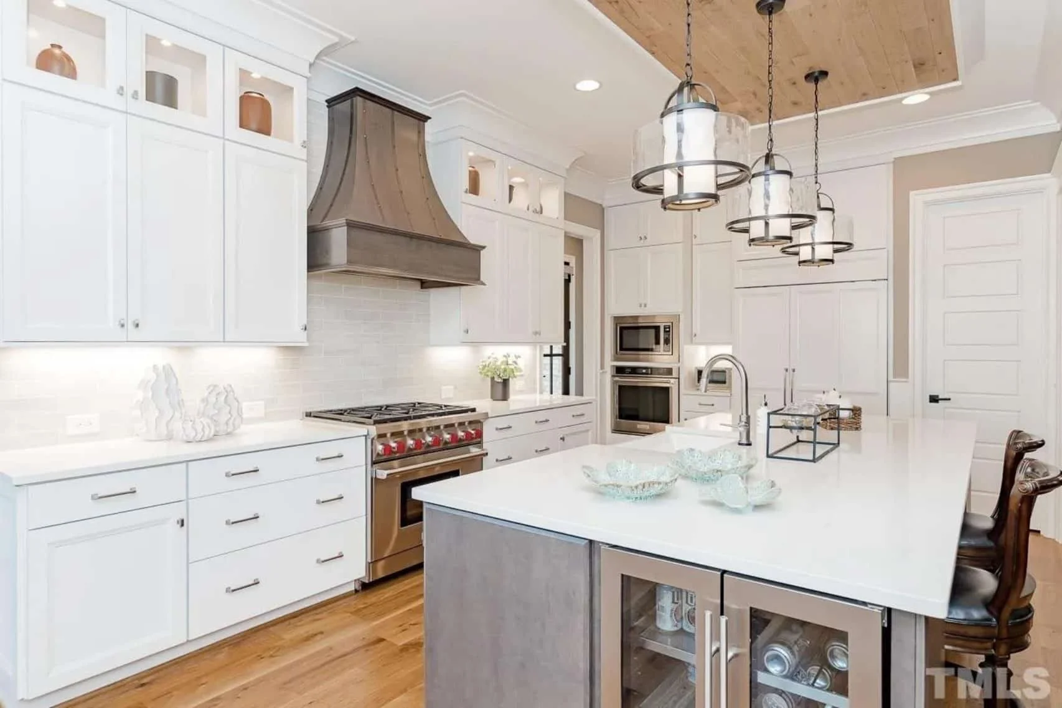
- Chef’s kitchen with large island, double ovens, and a walk-in pantry.
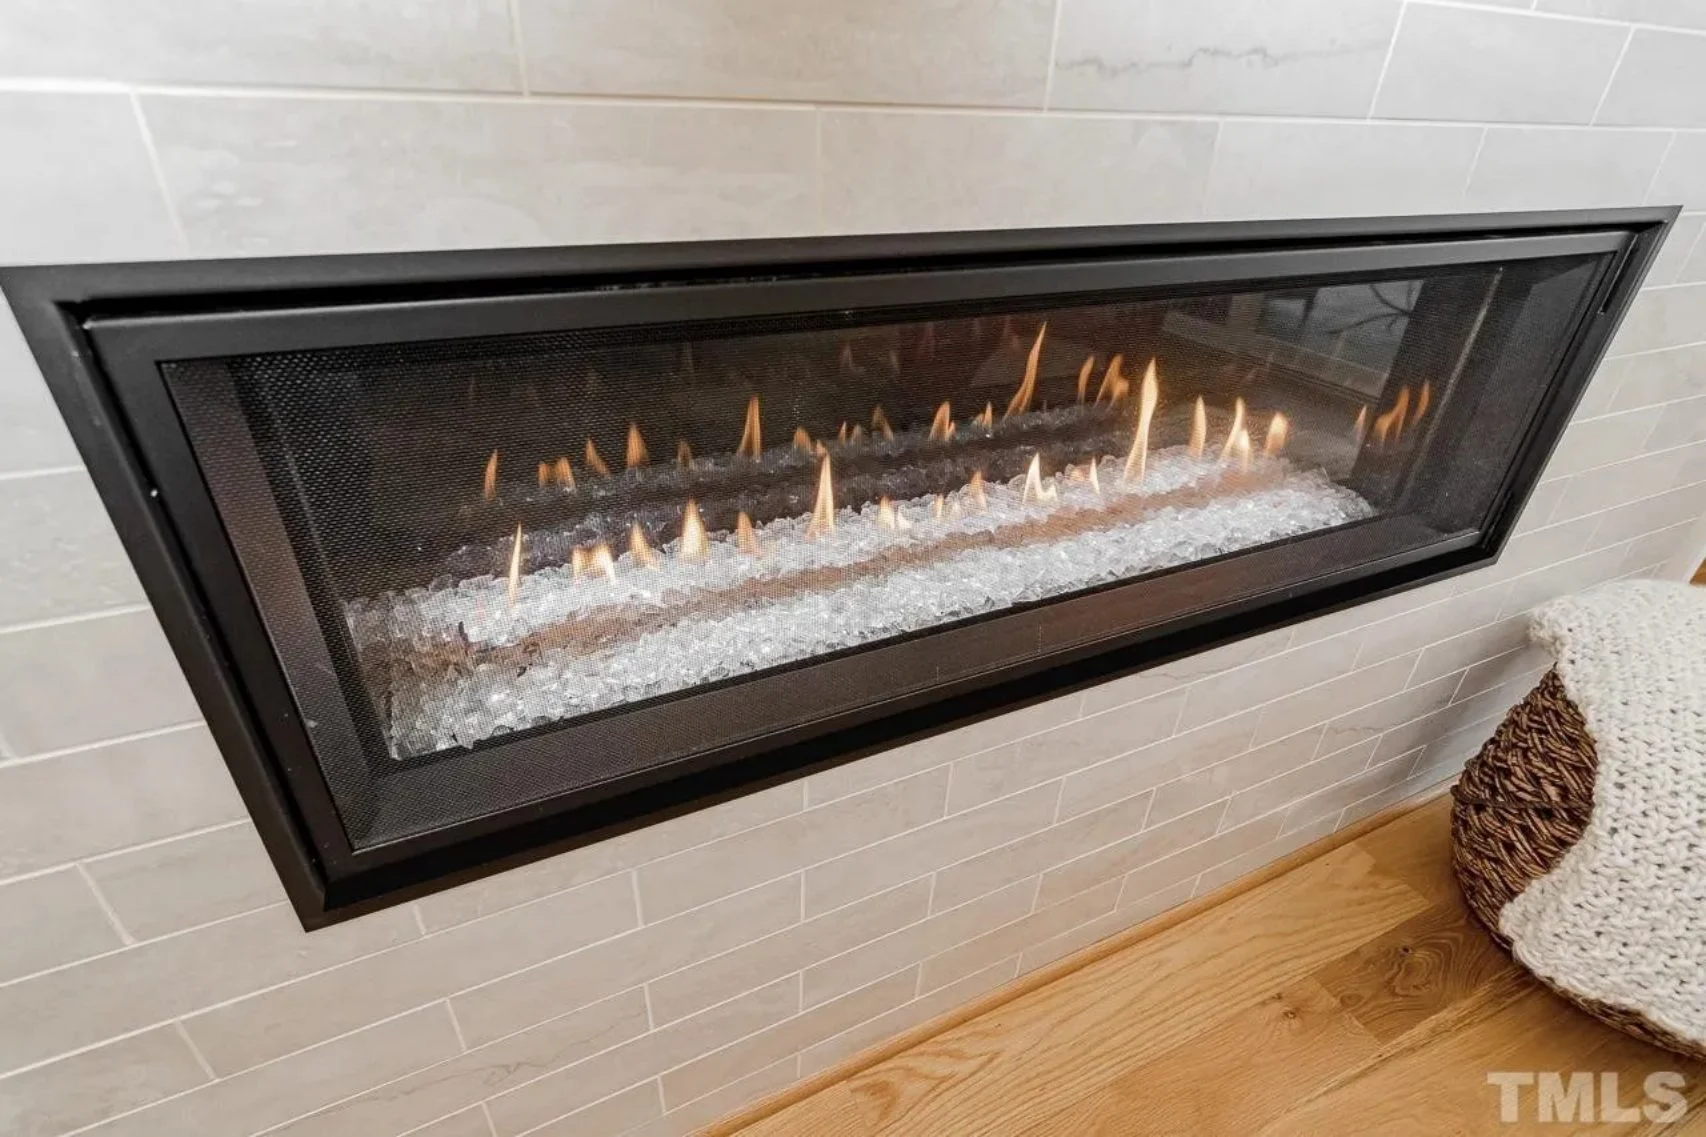
- Fireplace-centered great room ideal for family gatherings.
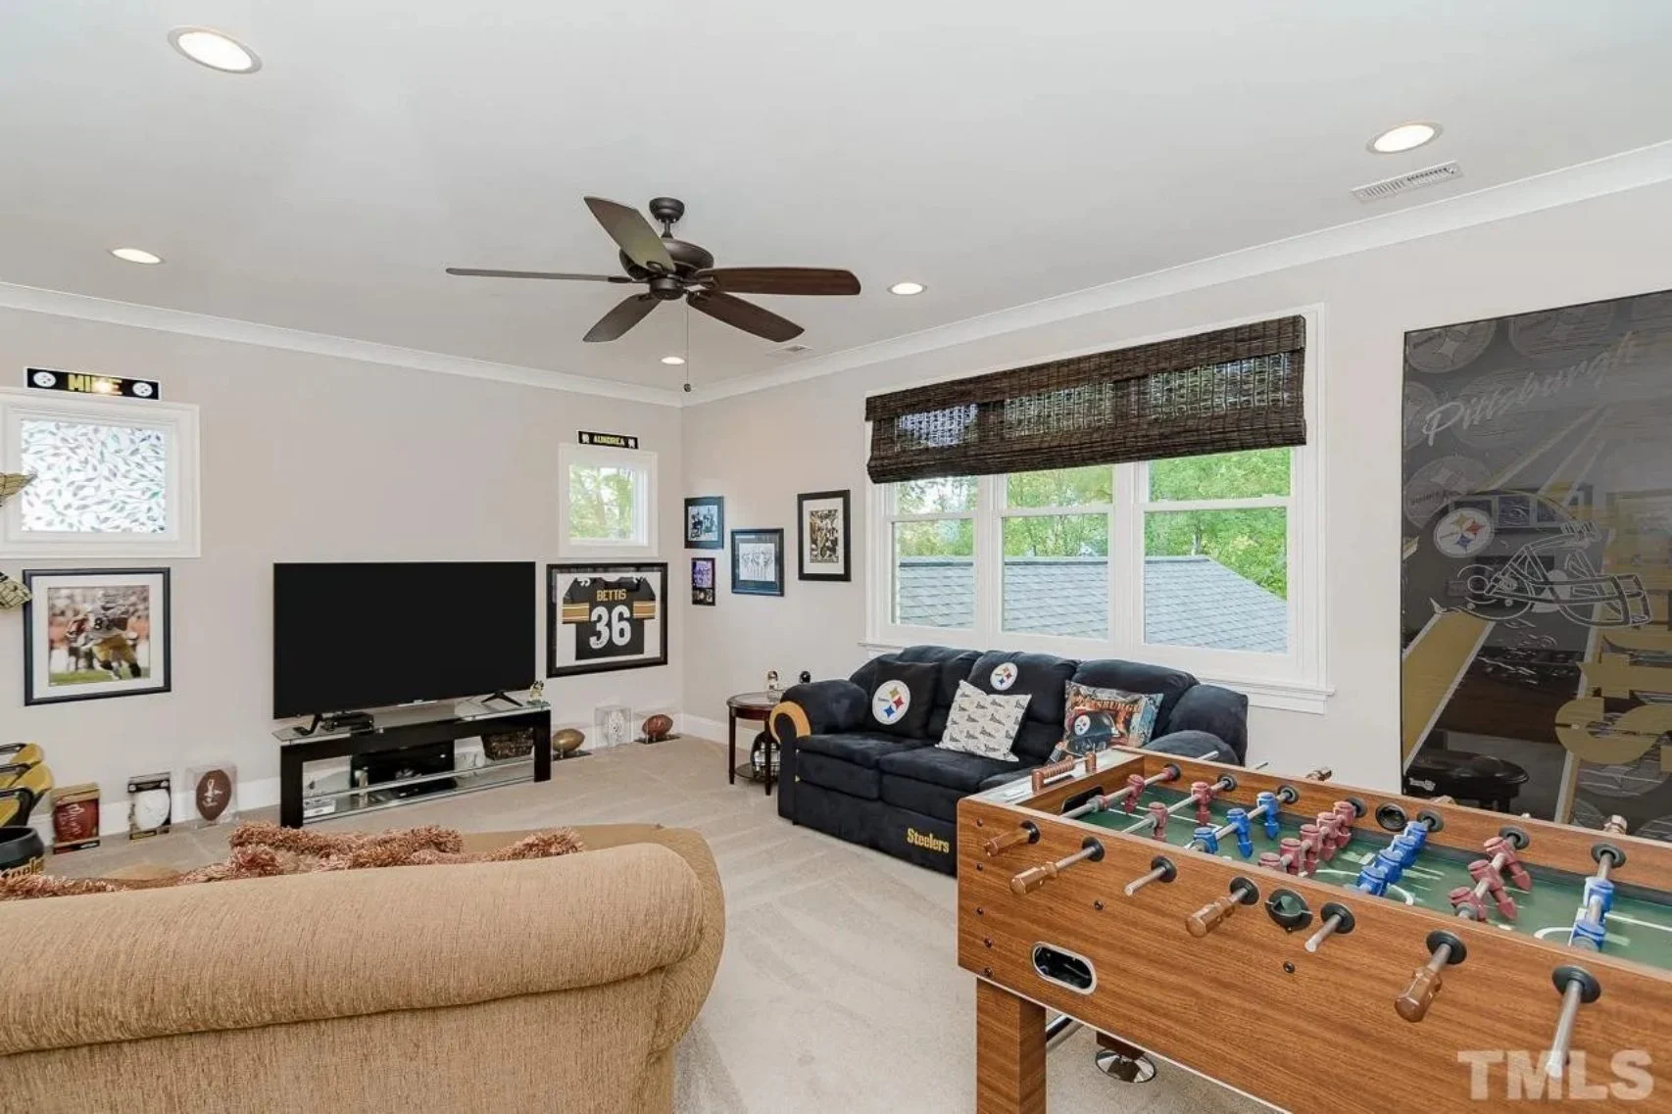
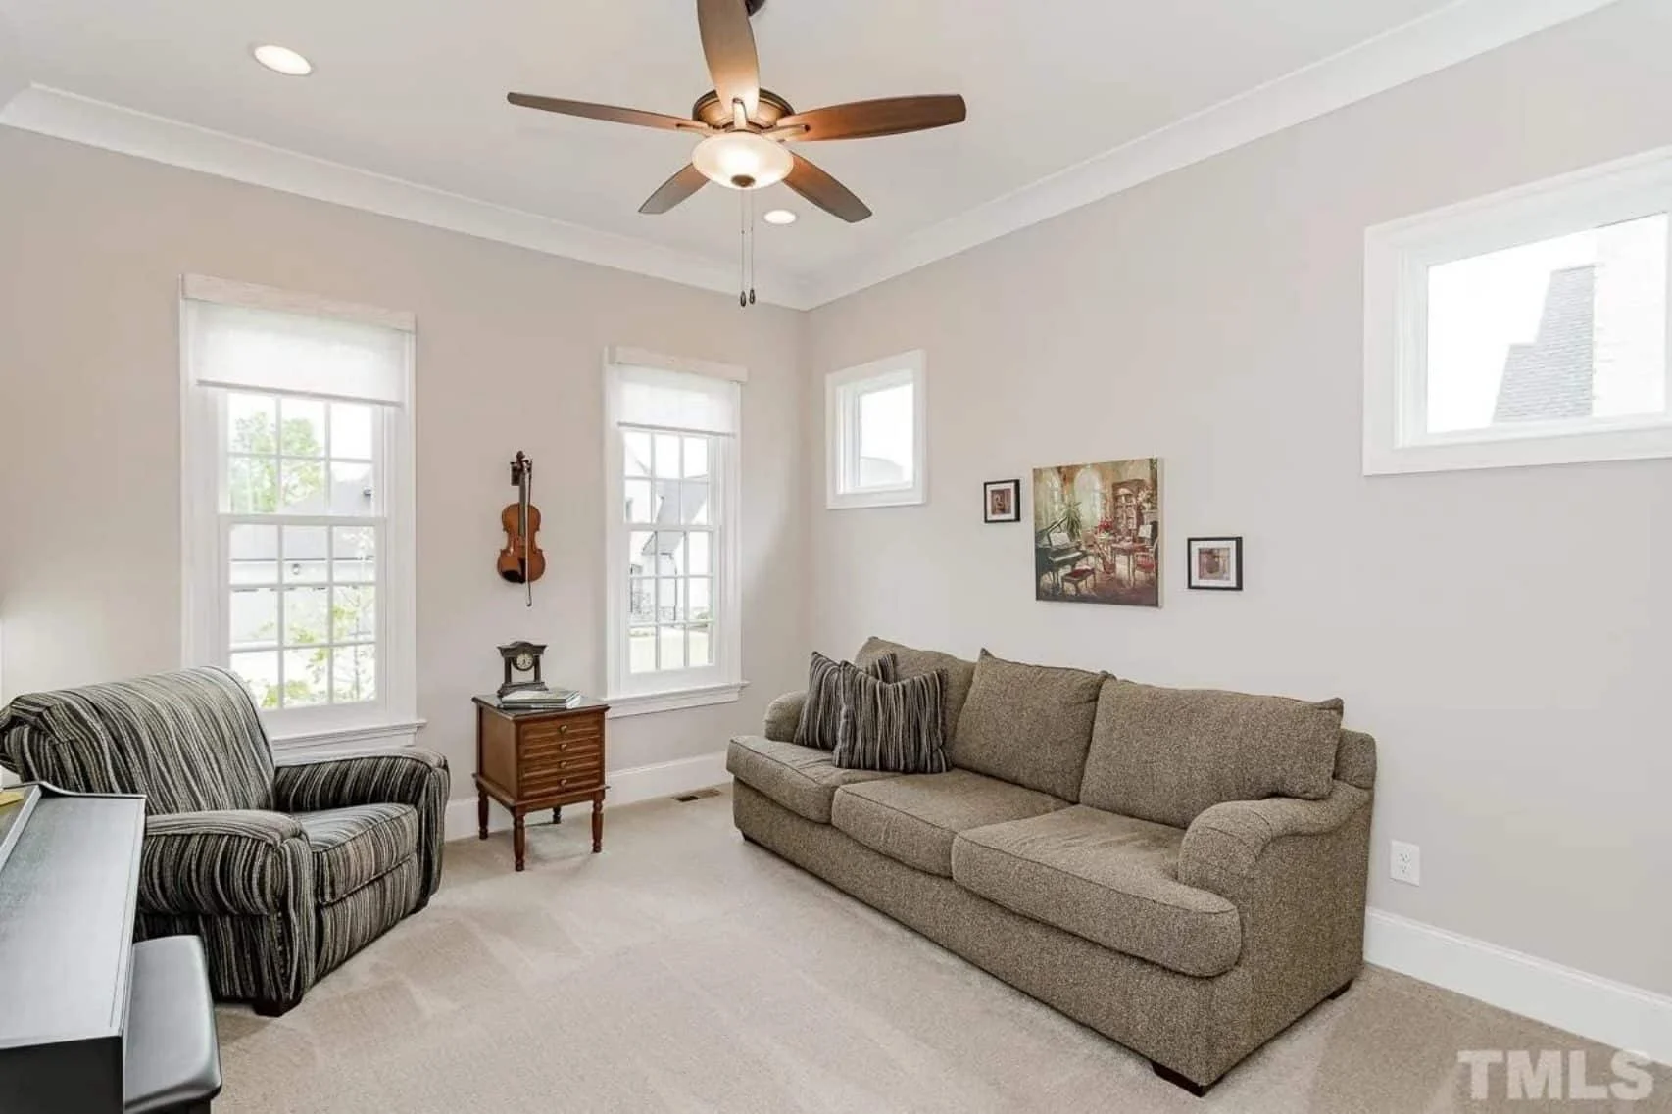
- Includes home office and bonus room for flexible living.
Garage & Storage
- Garage Bays: 3-car attached garage with side or front entry options.
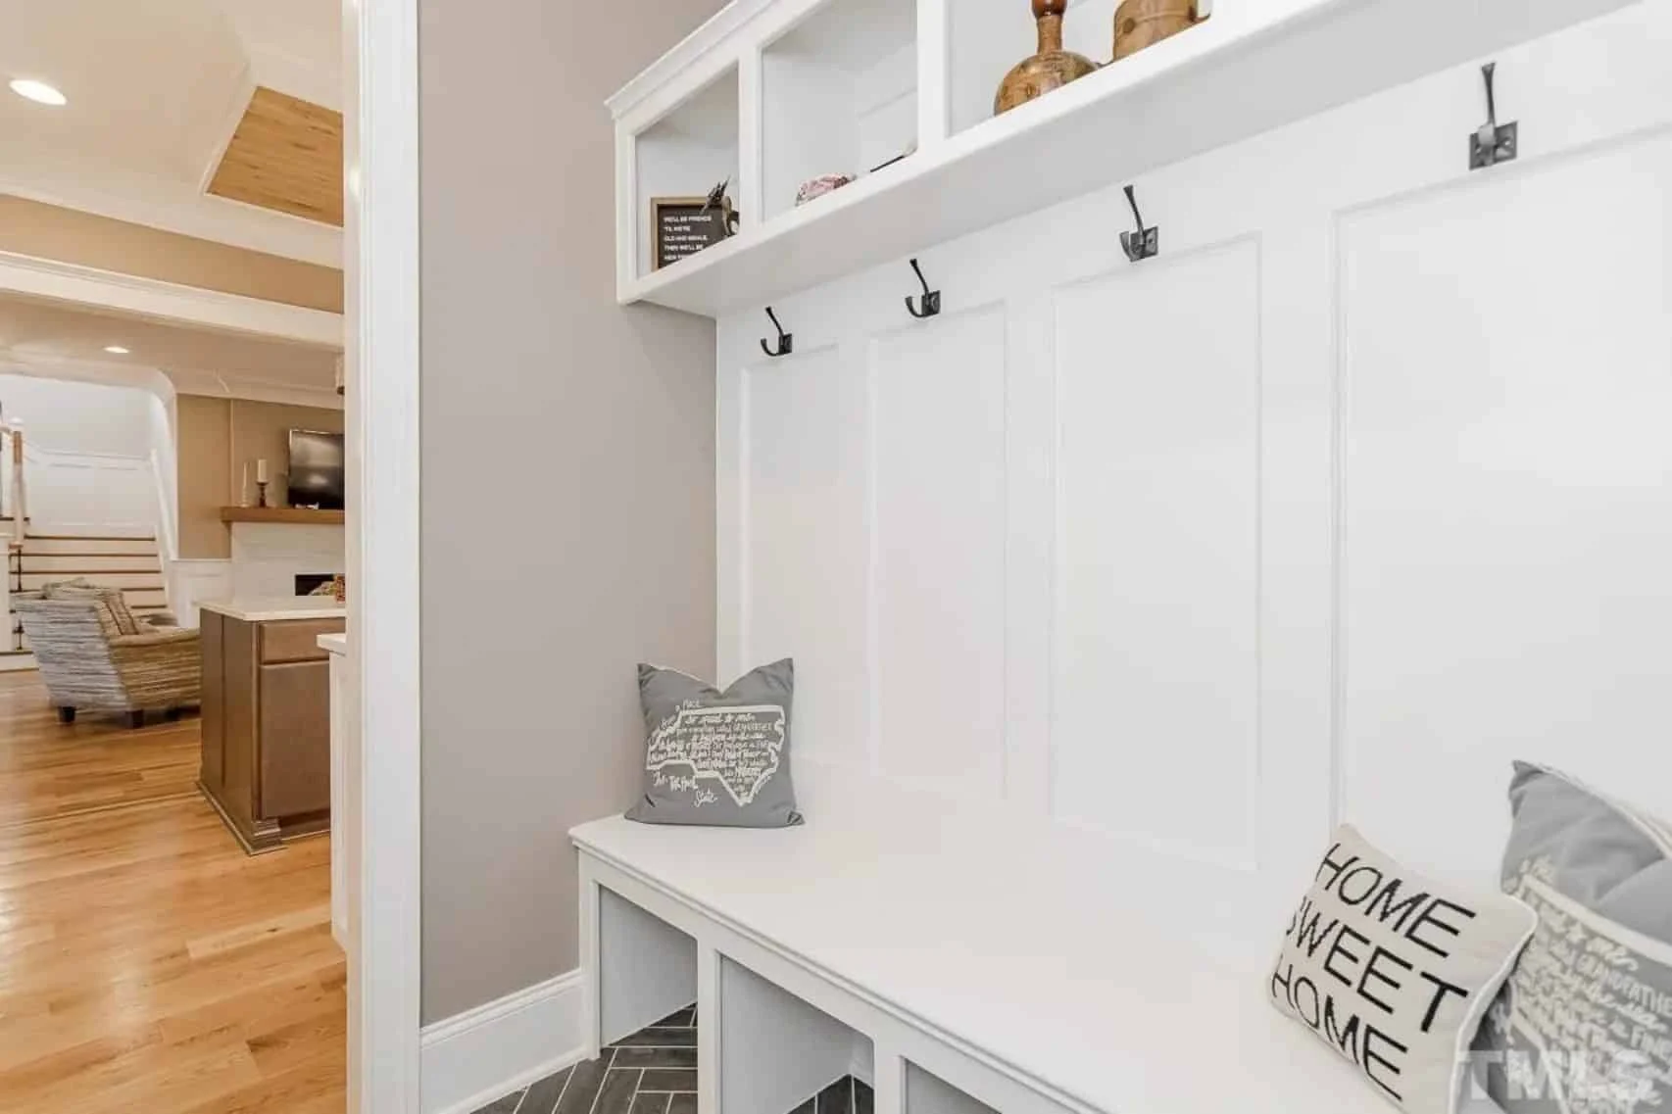
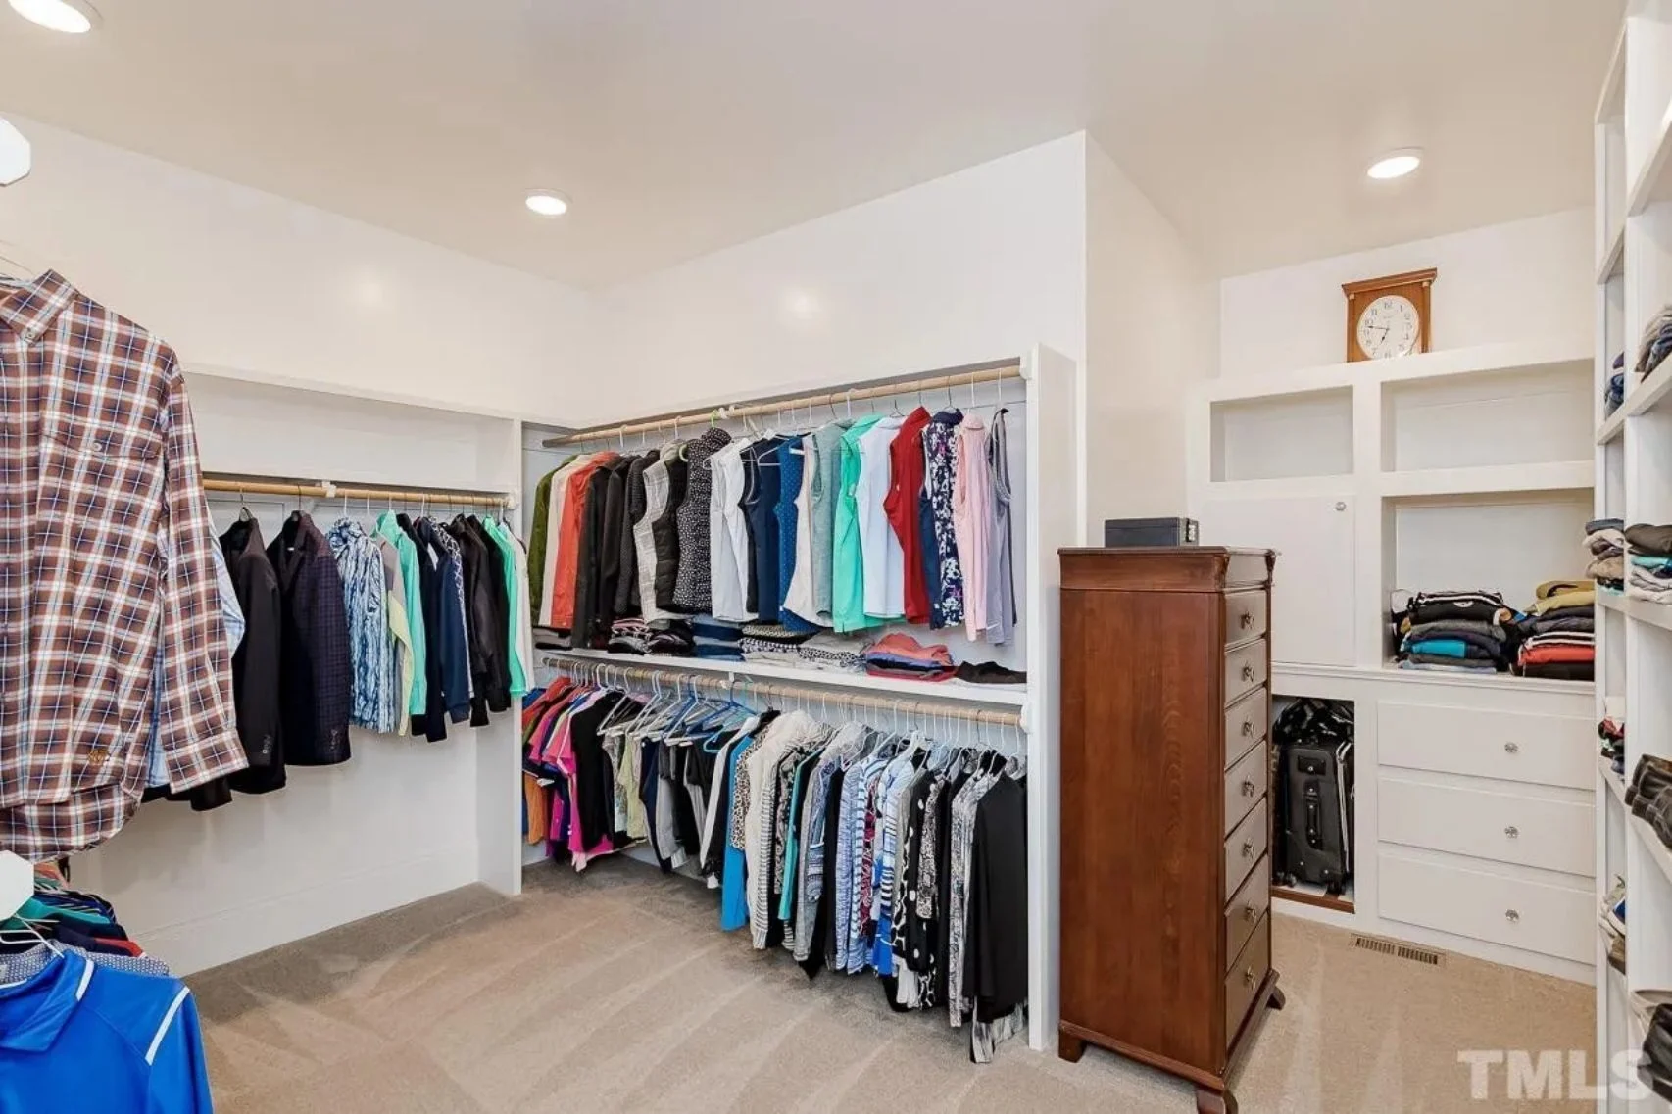
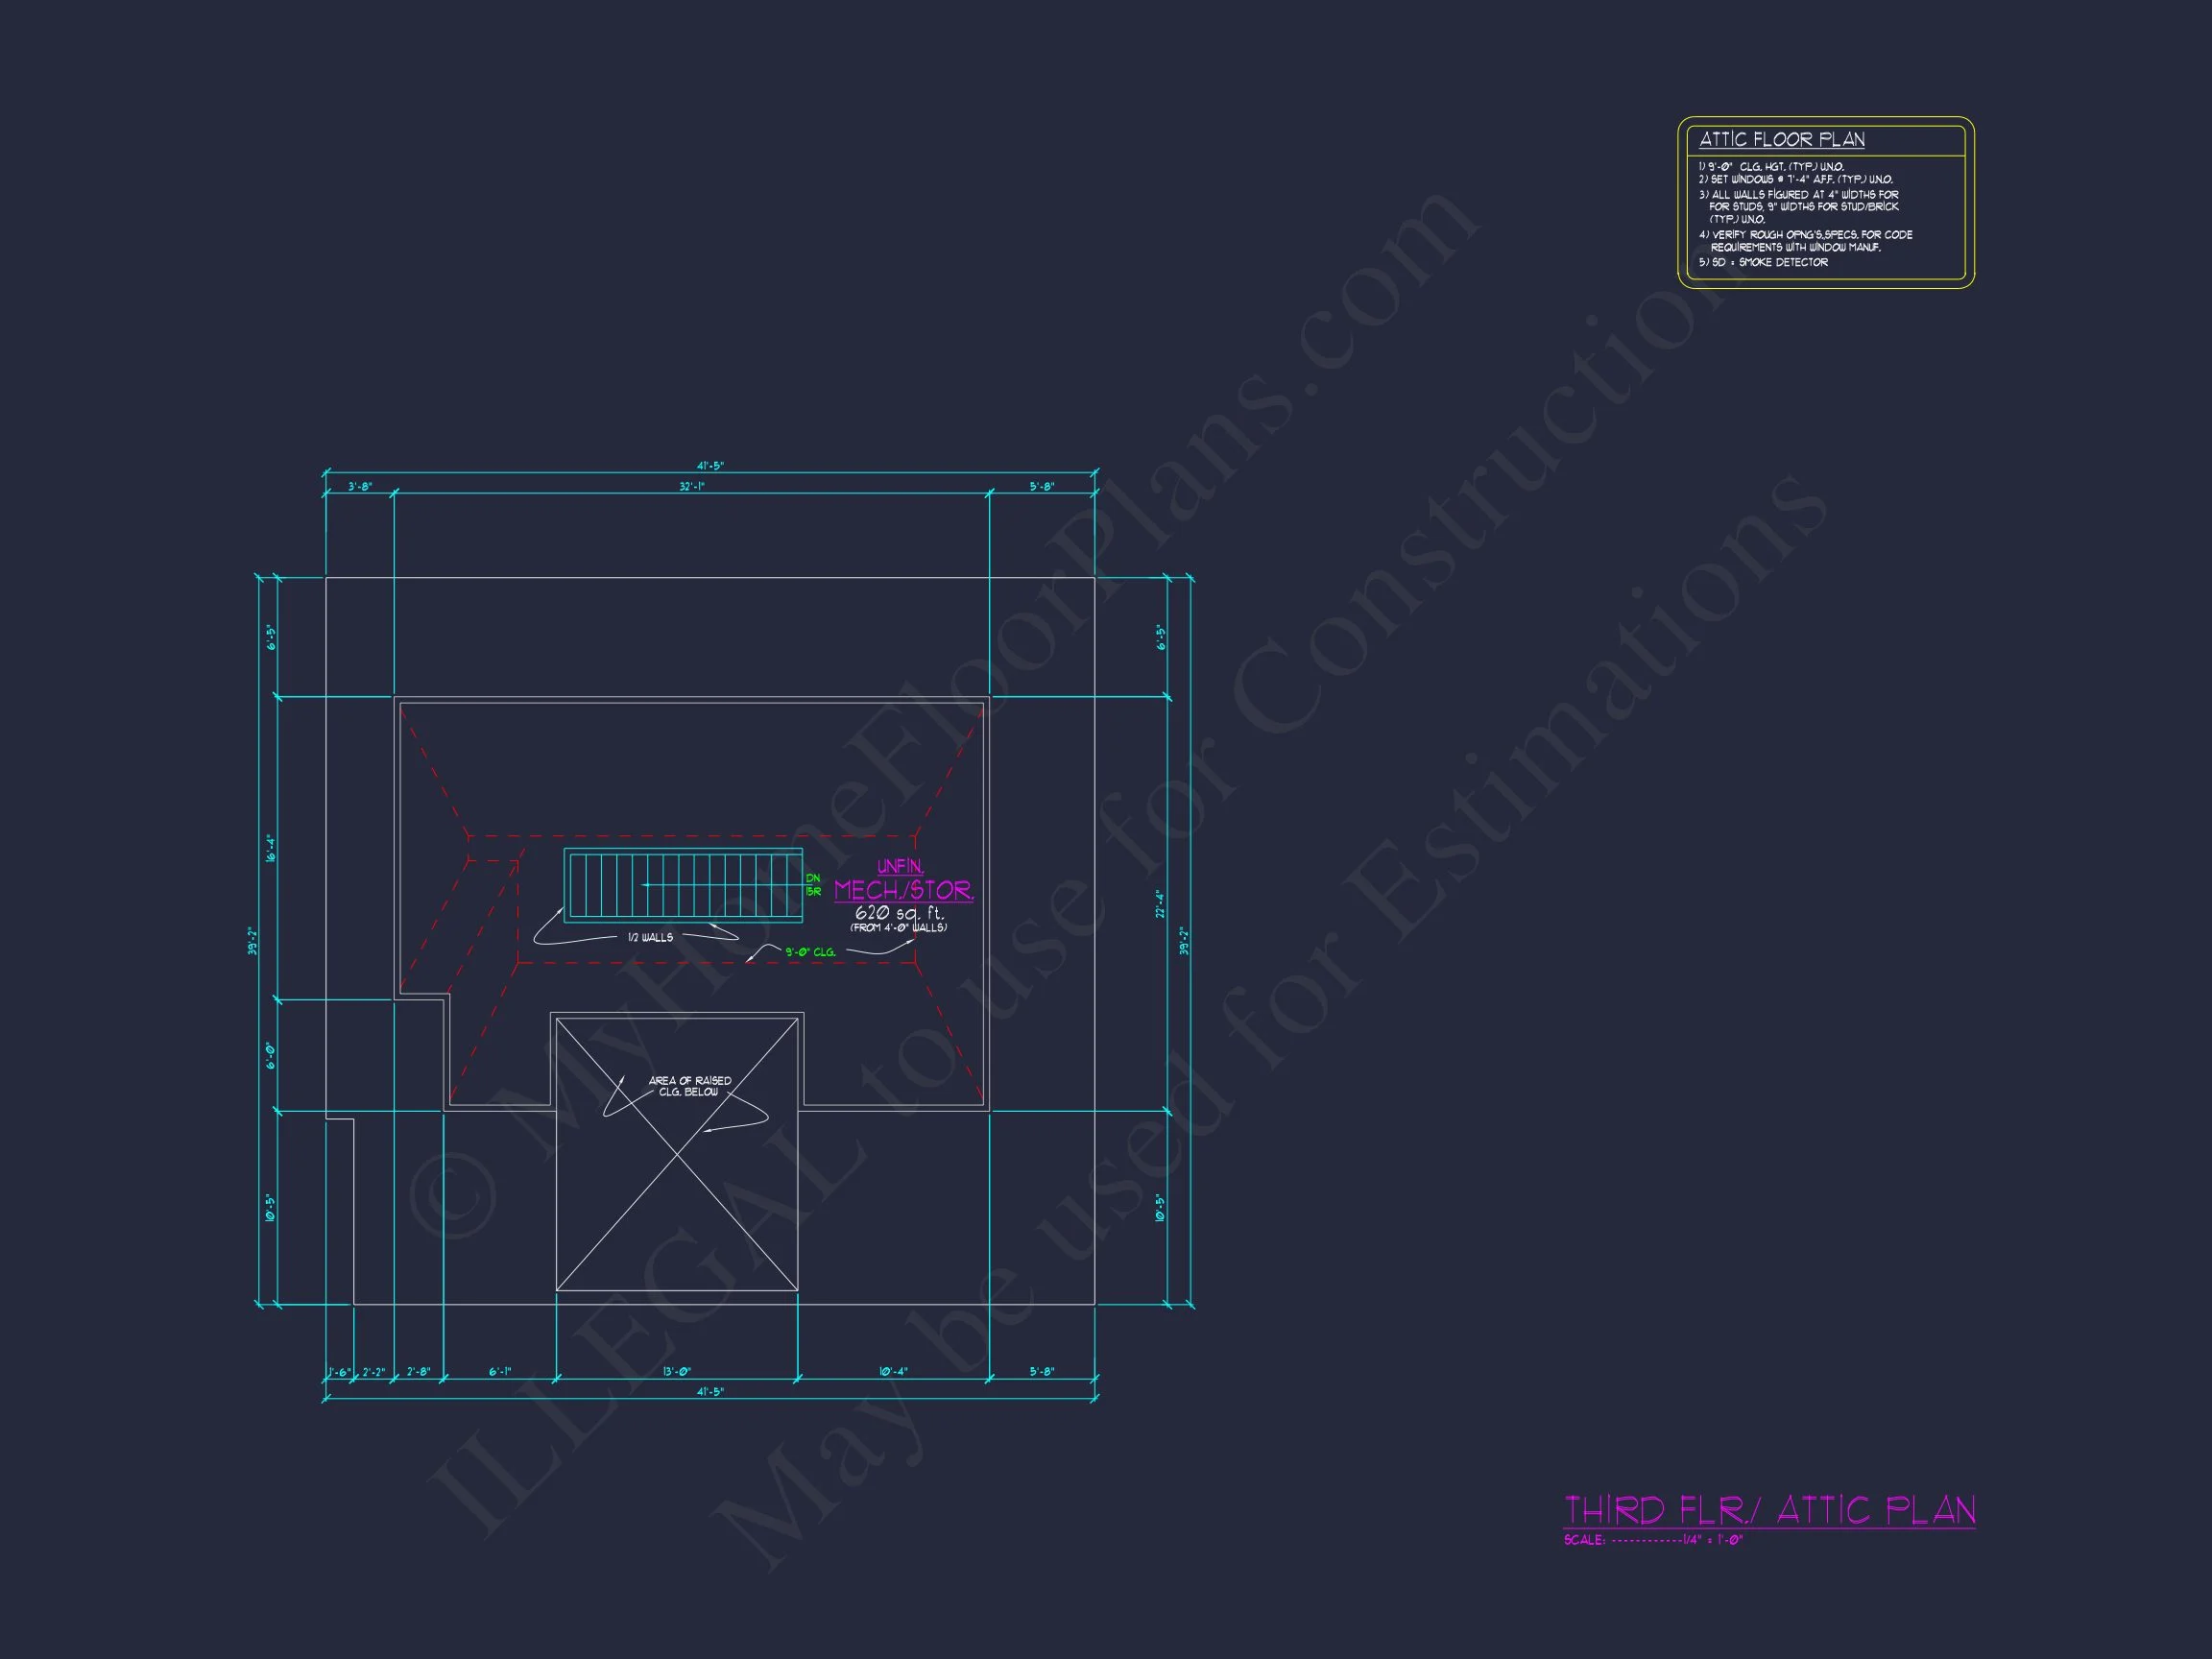
- Generous storage areas throughout—walk-in closets, attic storage, and built-in shelving.
Outdoor Living
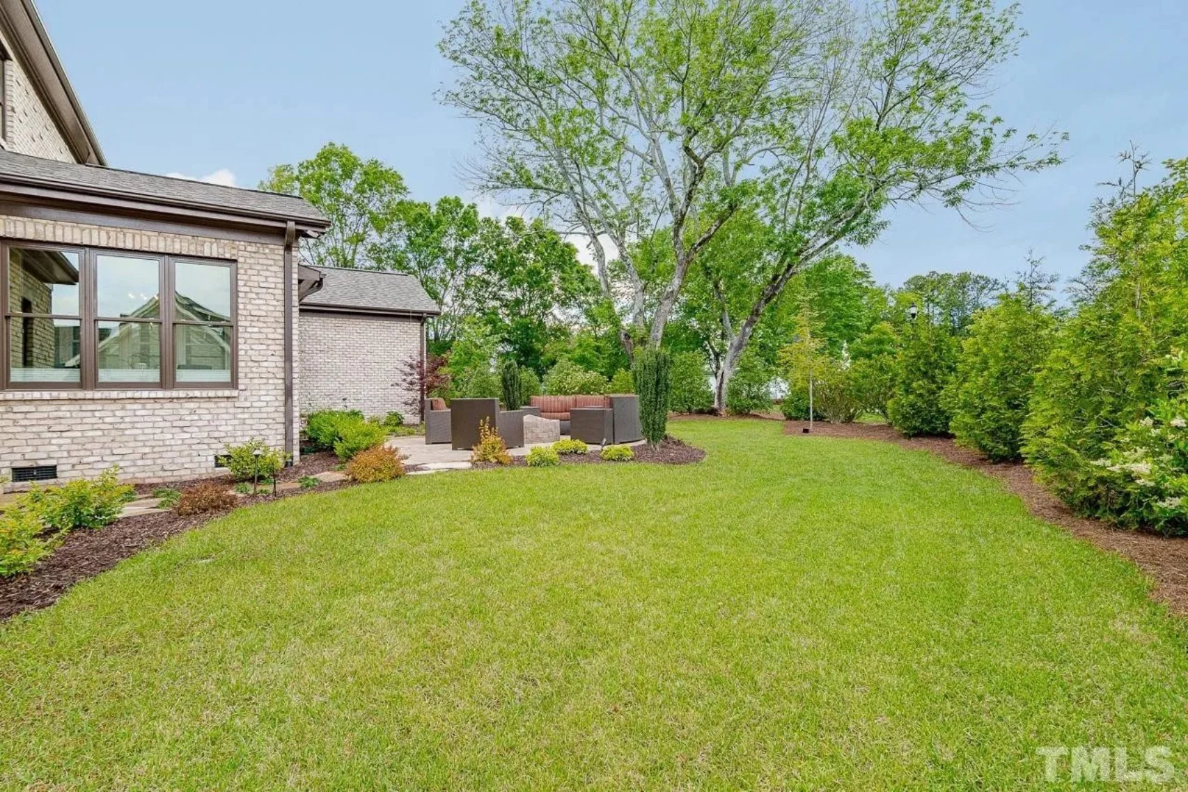
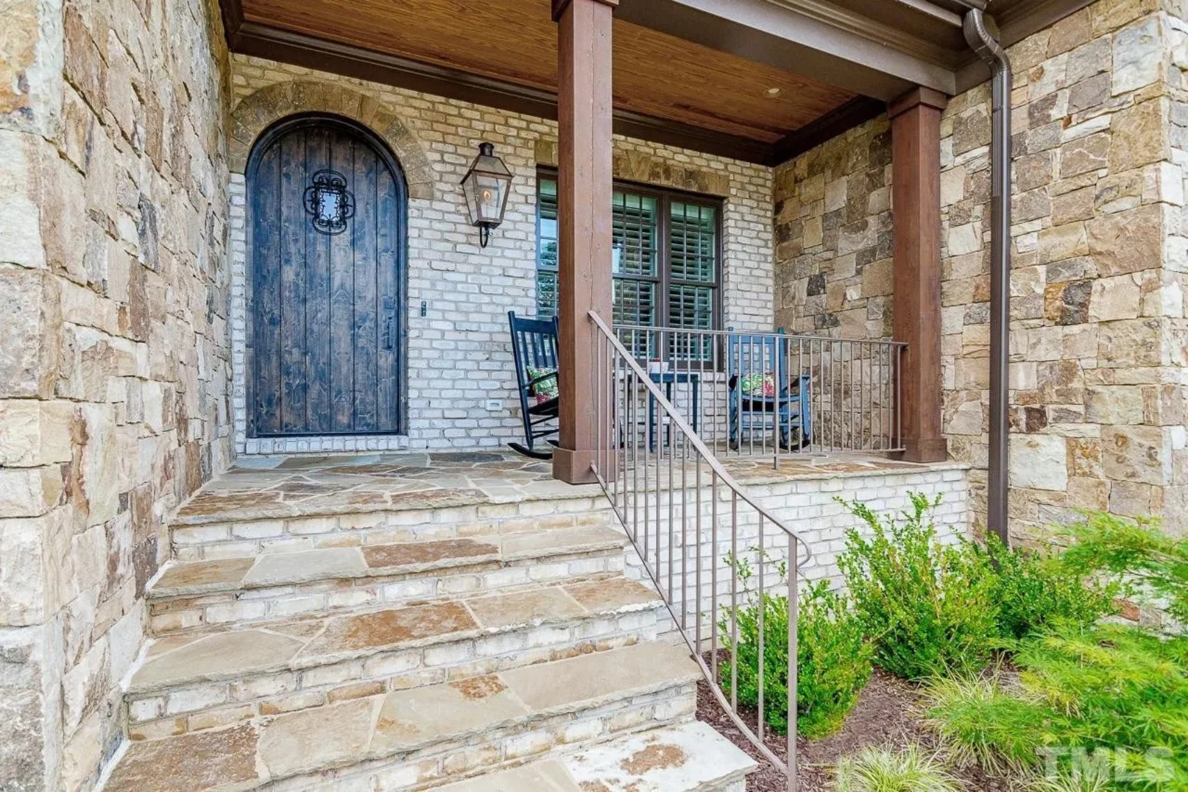
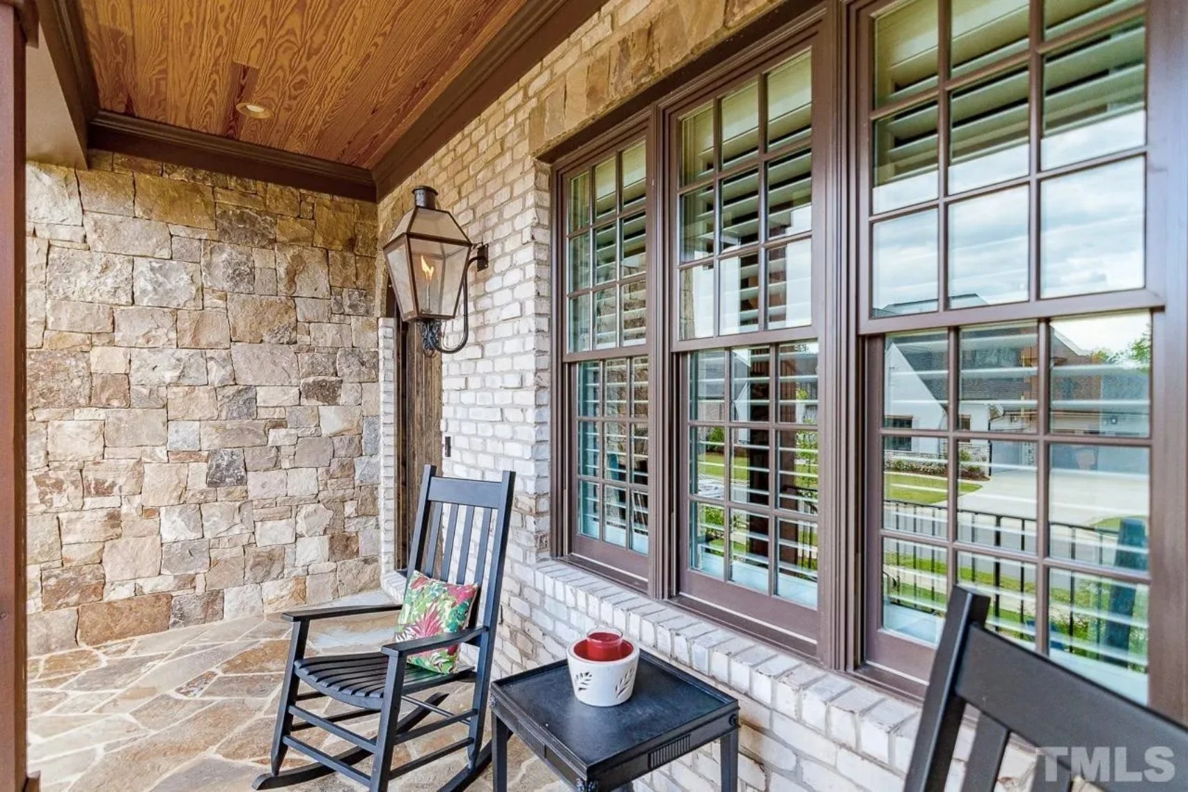
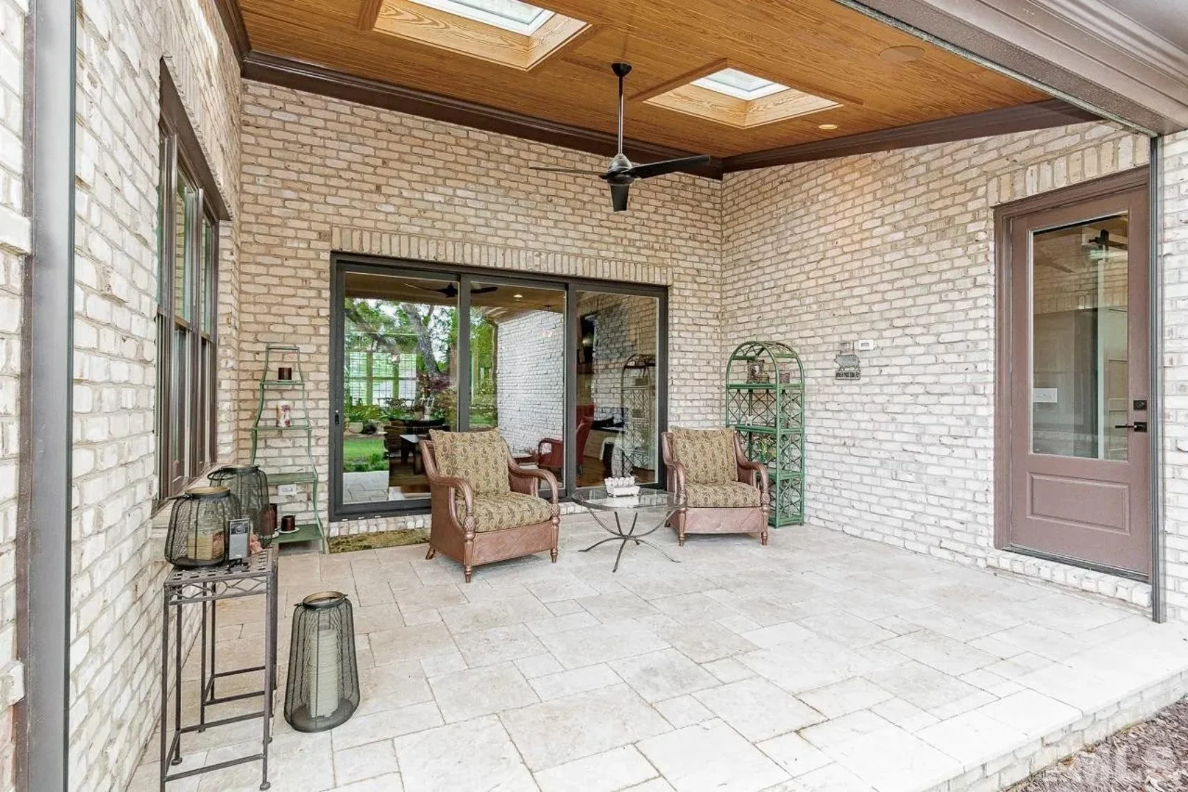
- Covered front porch with stone columns and recessed lighting.
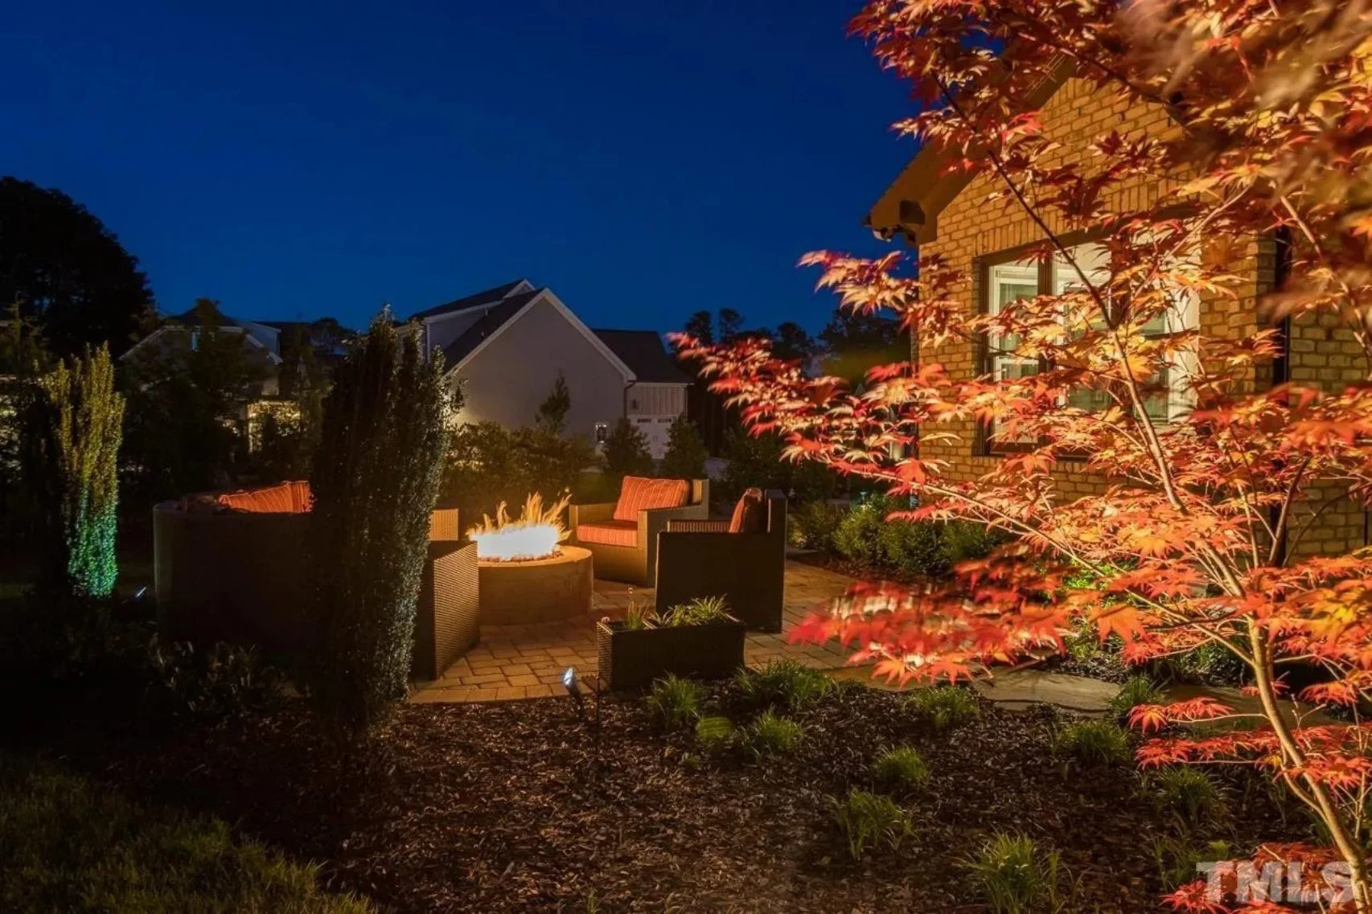
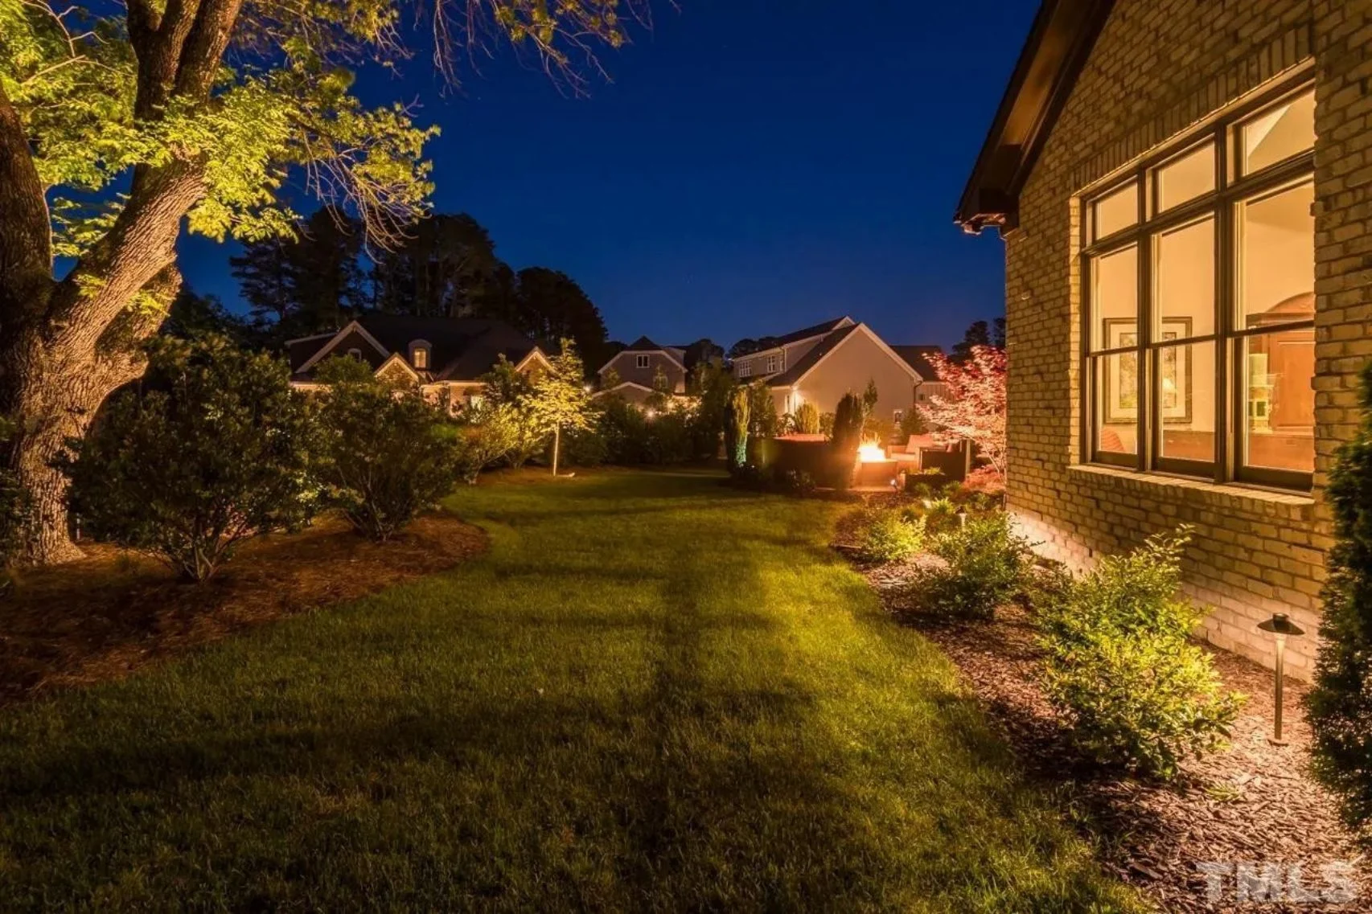
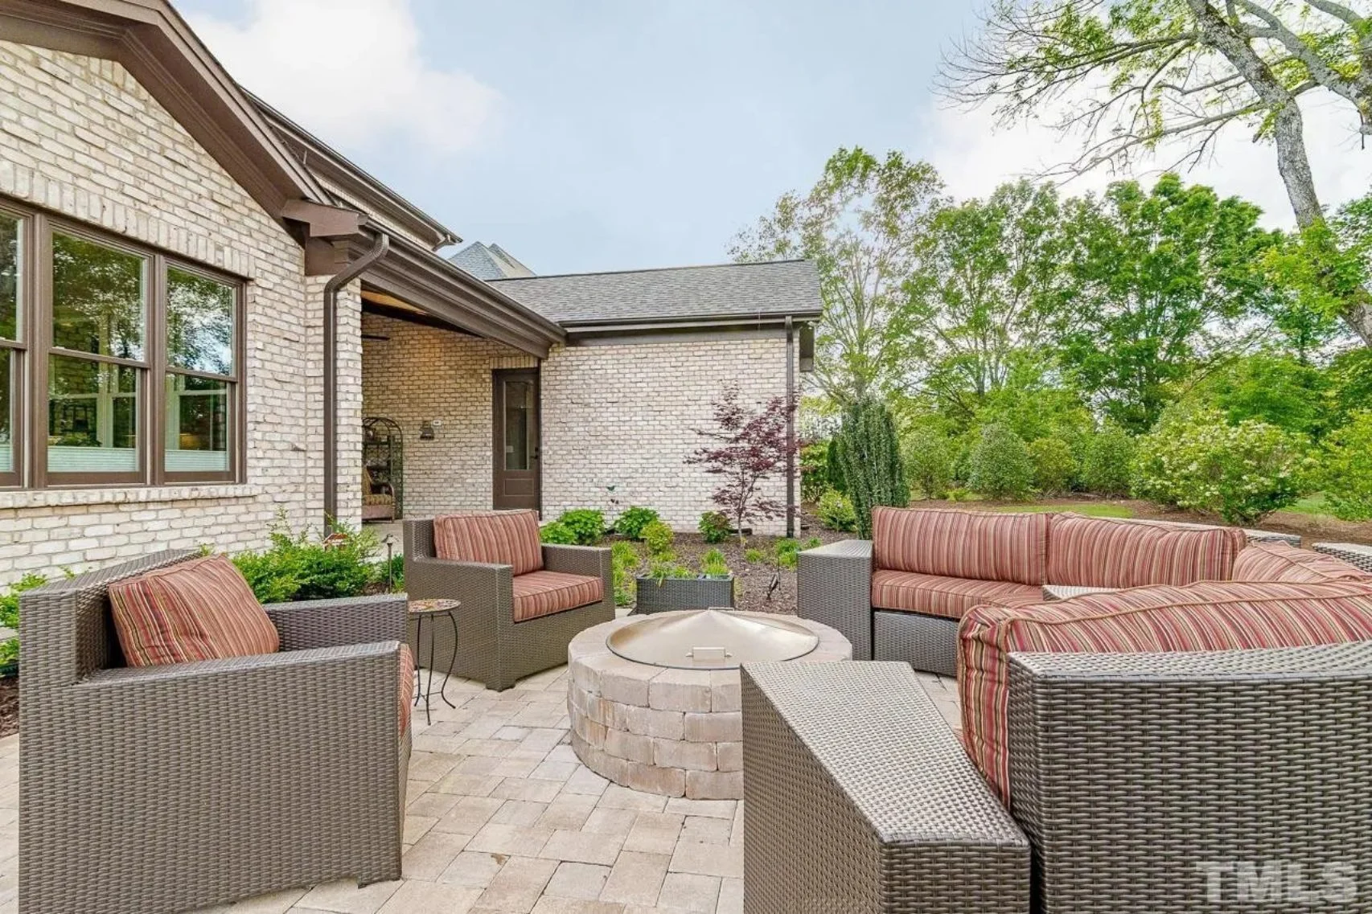
- Rear screened porch and patio for seamless indoor-outdoor entertaining.
- Optional outdoor kitchen or fireplace setup included in blueprint options.
Architectural Style: French Country & Transitional European
This home captures the romance of French Country design with its rustic stonework, steep gables, and arched rooflines. Transitional elements ensure modern flow and livability. Learn more about French Country architecture and its enduring appeal.
Bonus Features
- Dedicated home office or study for modern lifestyles.
- Vaulted ceiling foyer adds volume and visual interest.
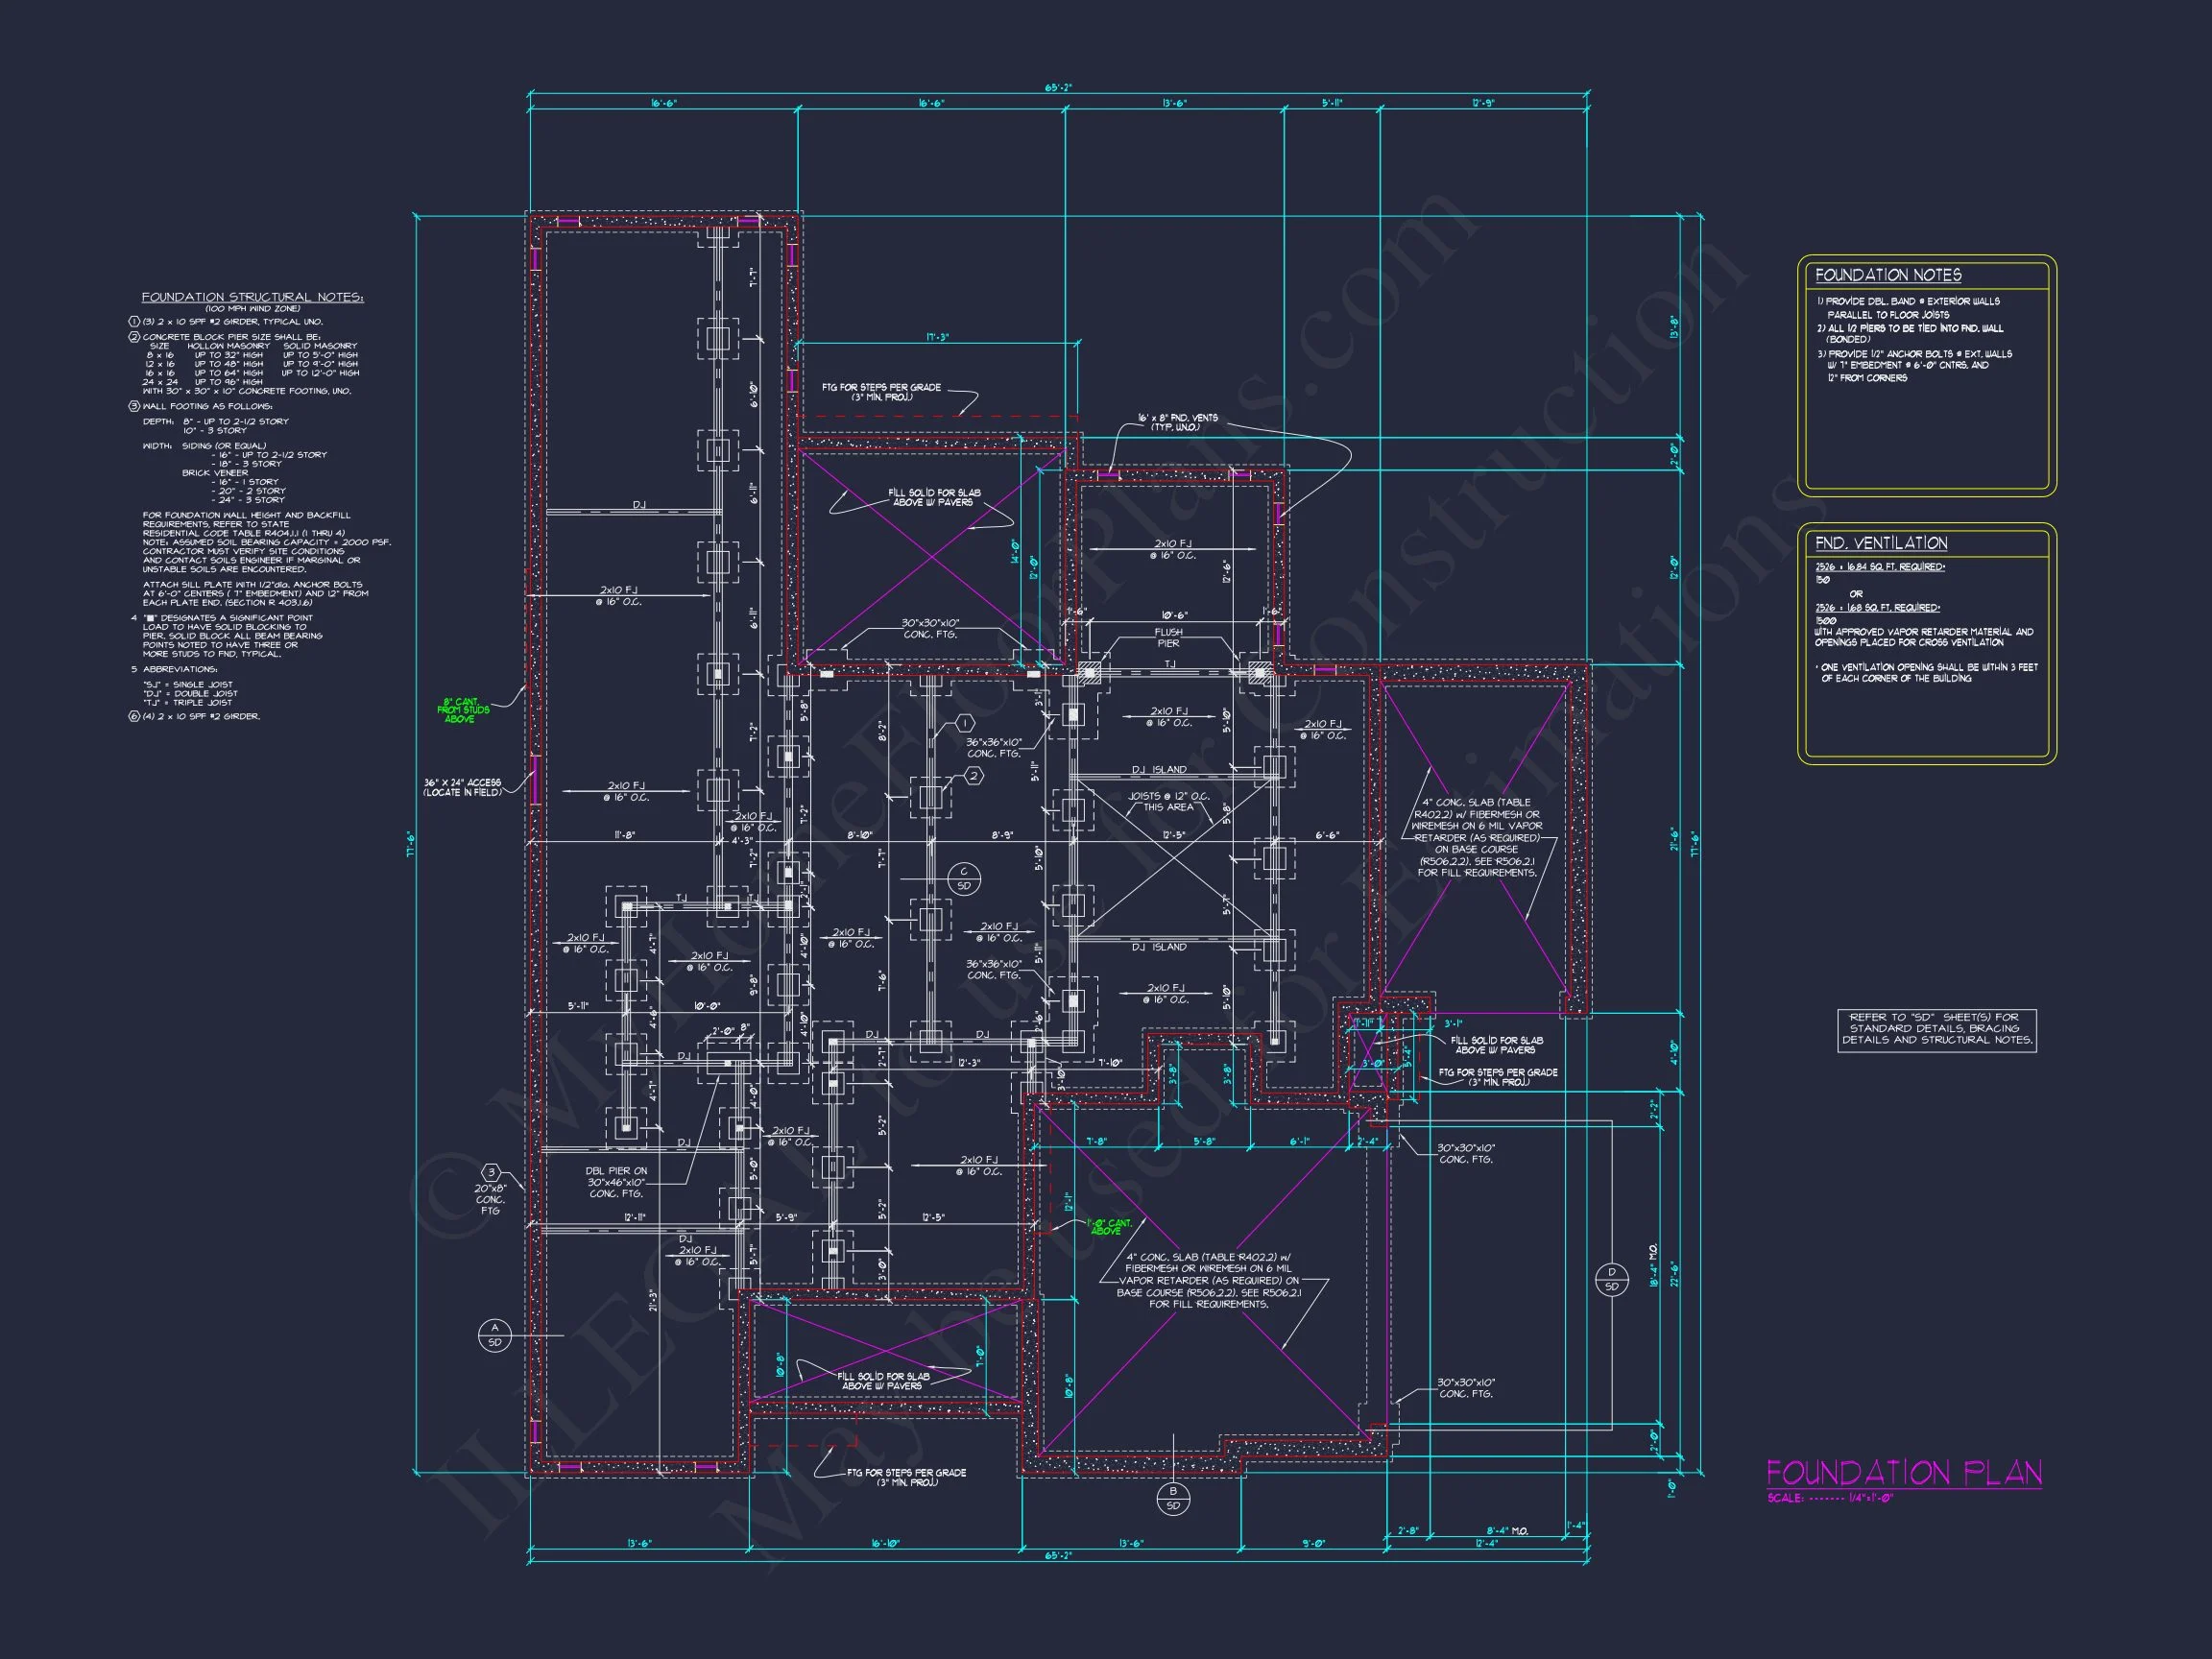
- Optional finished basement layout for additional living or recreation space.
Included Benefits with Every Plan
- CAD + PDF Files: Editable, printable, and construction-ready blueprints.
- Unlimited Build License: Freedom to build multiple homes with one purchase.
- Free Foundation Changes: Adapt from slab to basement or crawlspace at no charge.
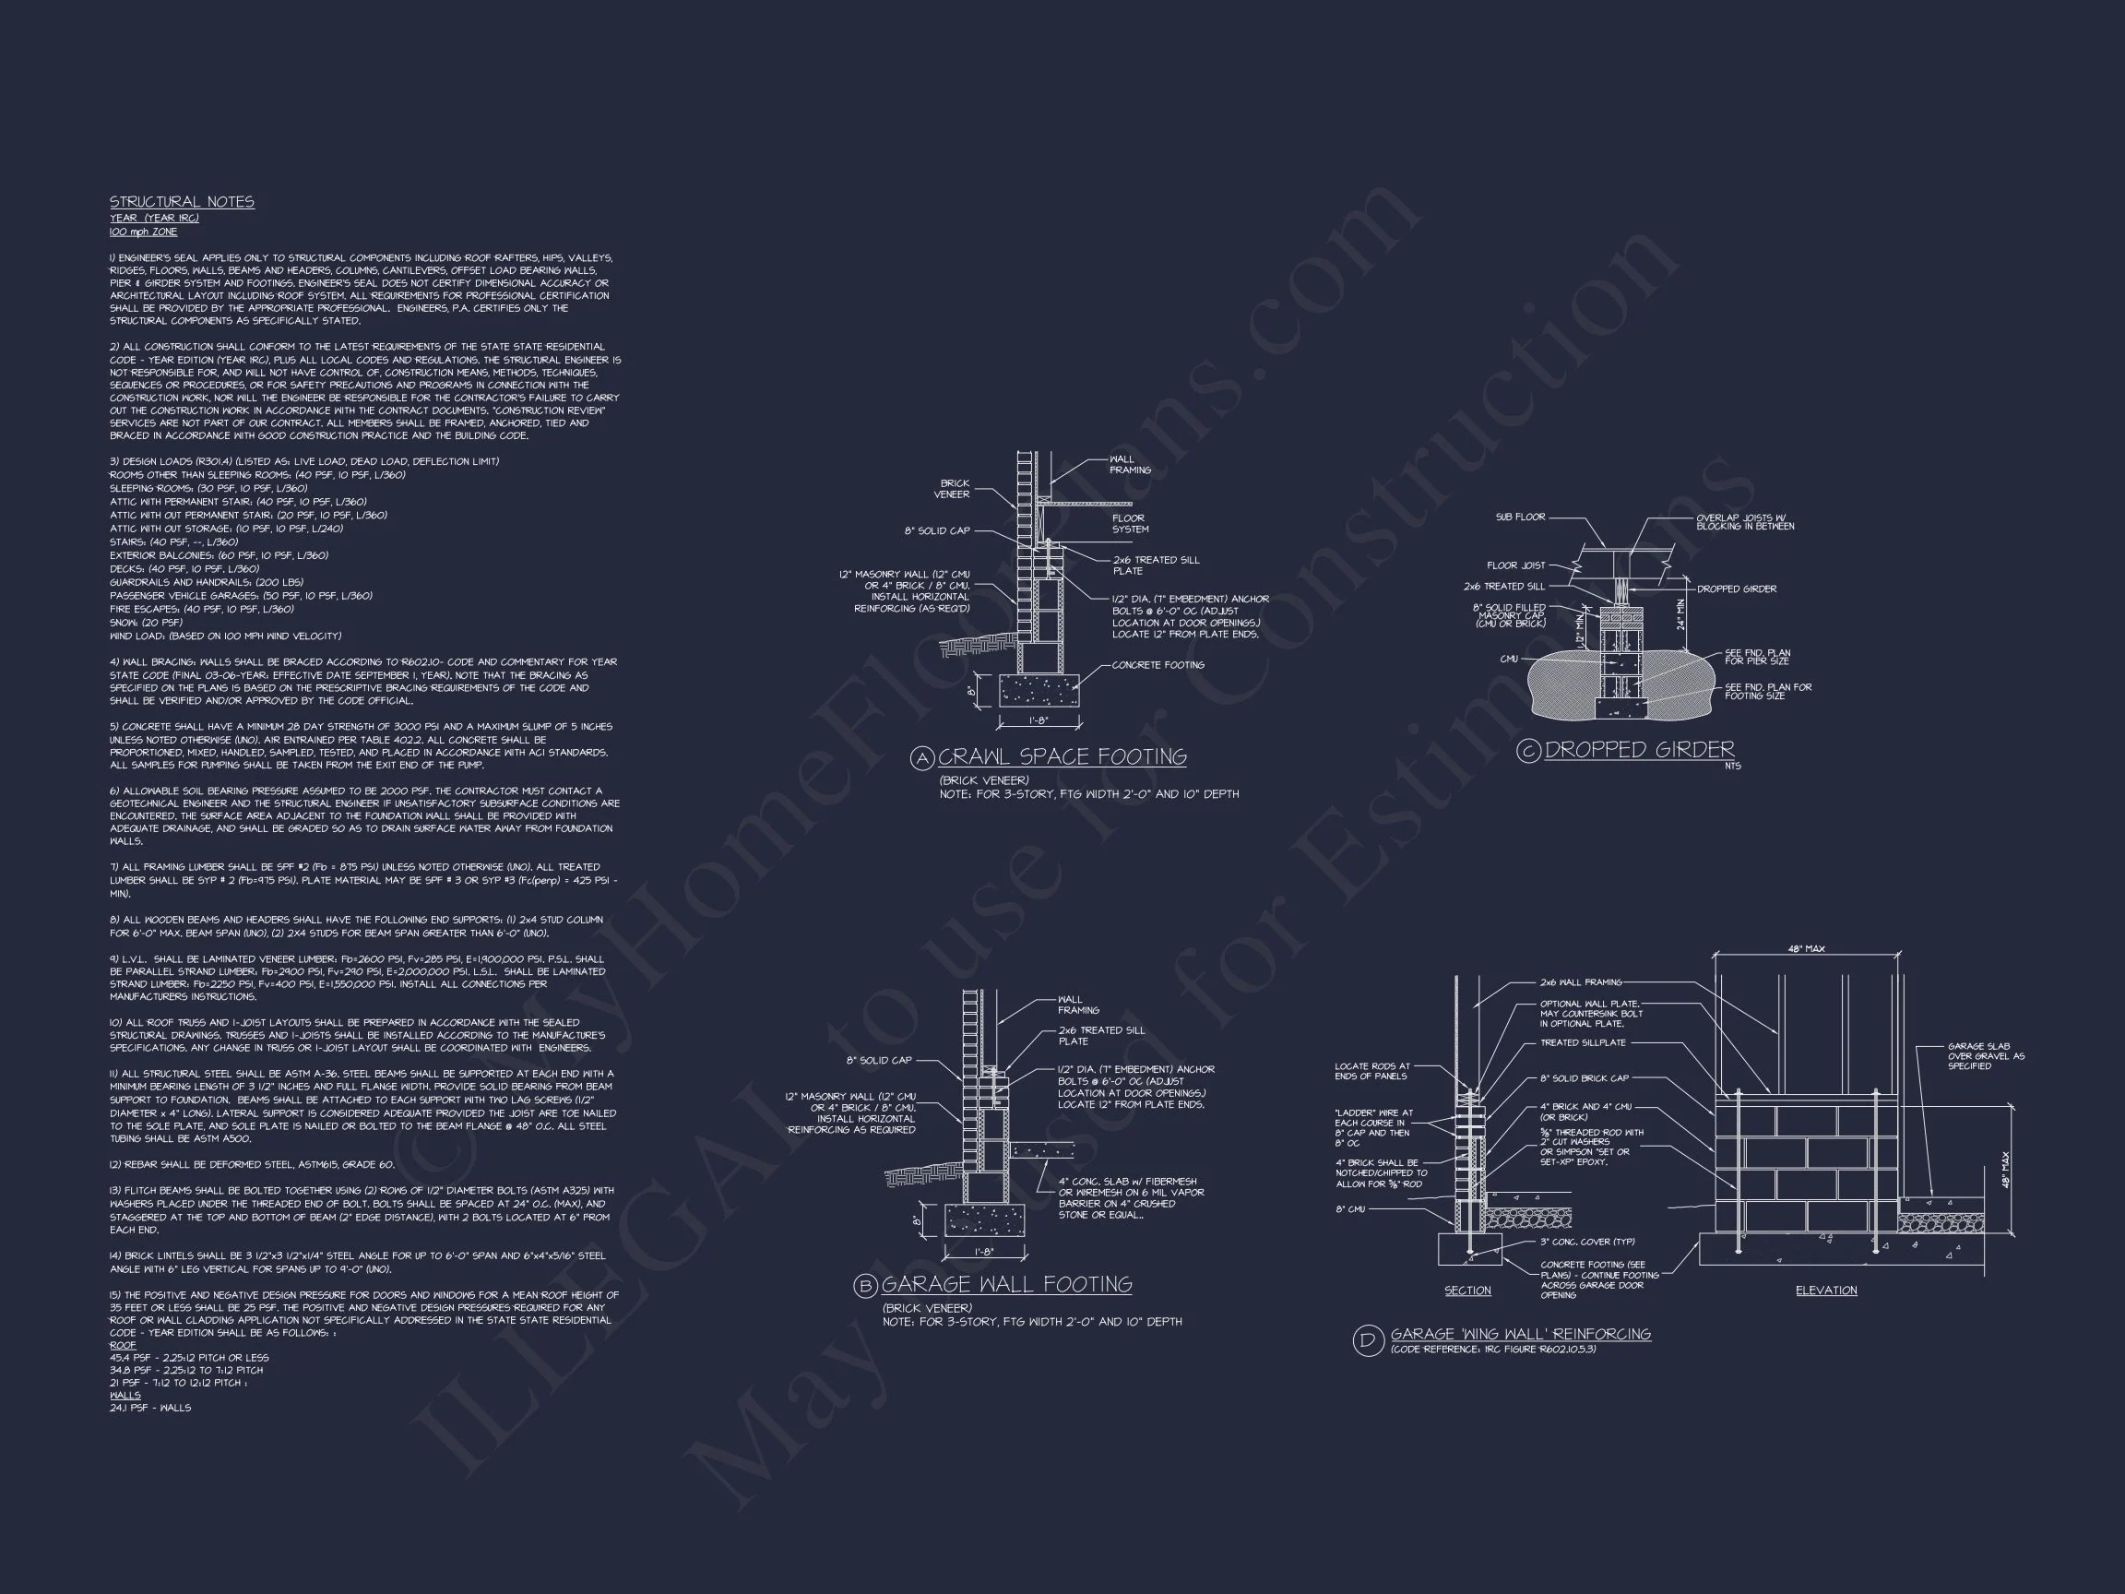
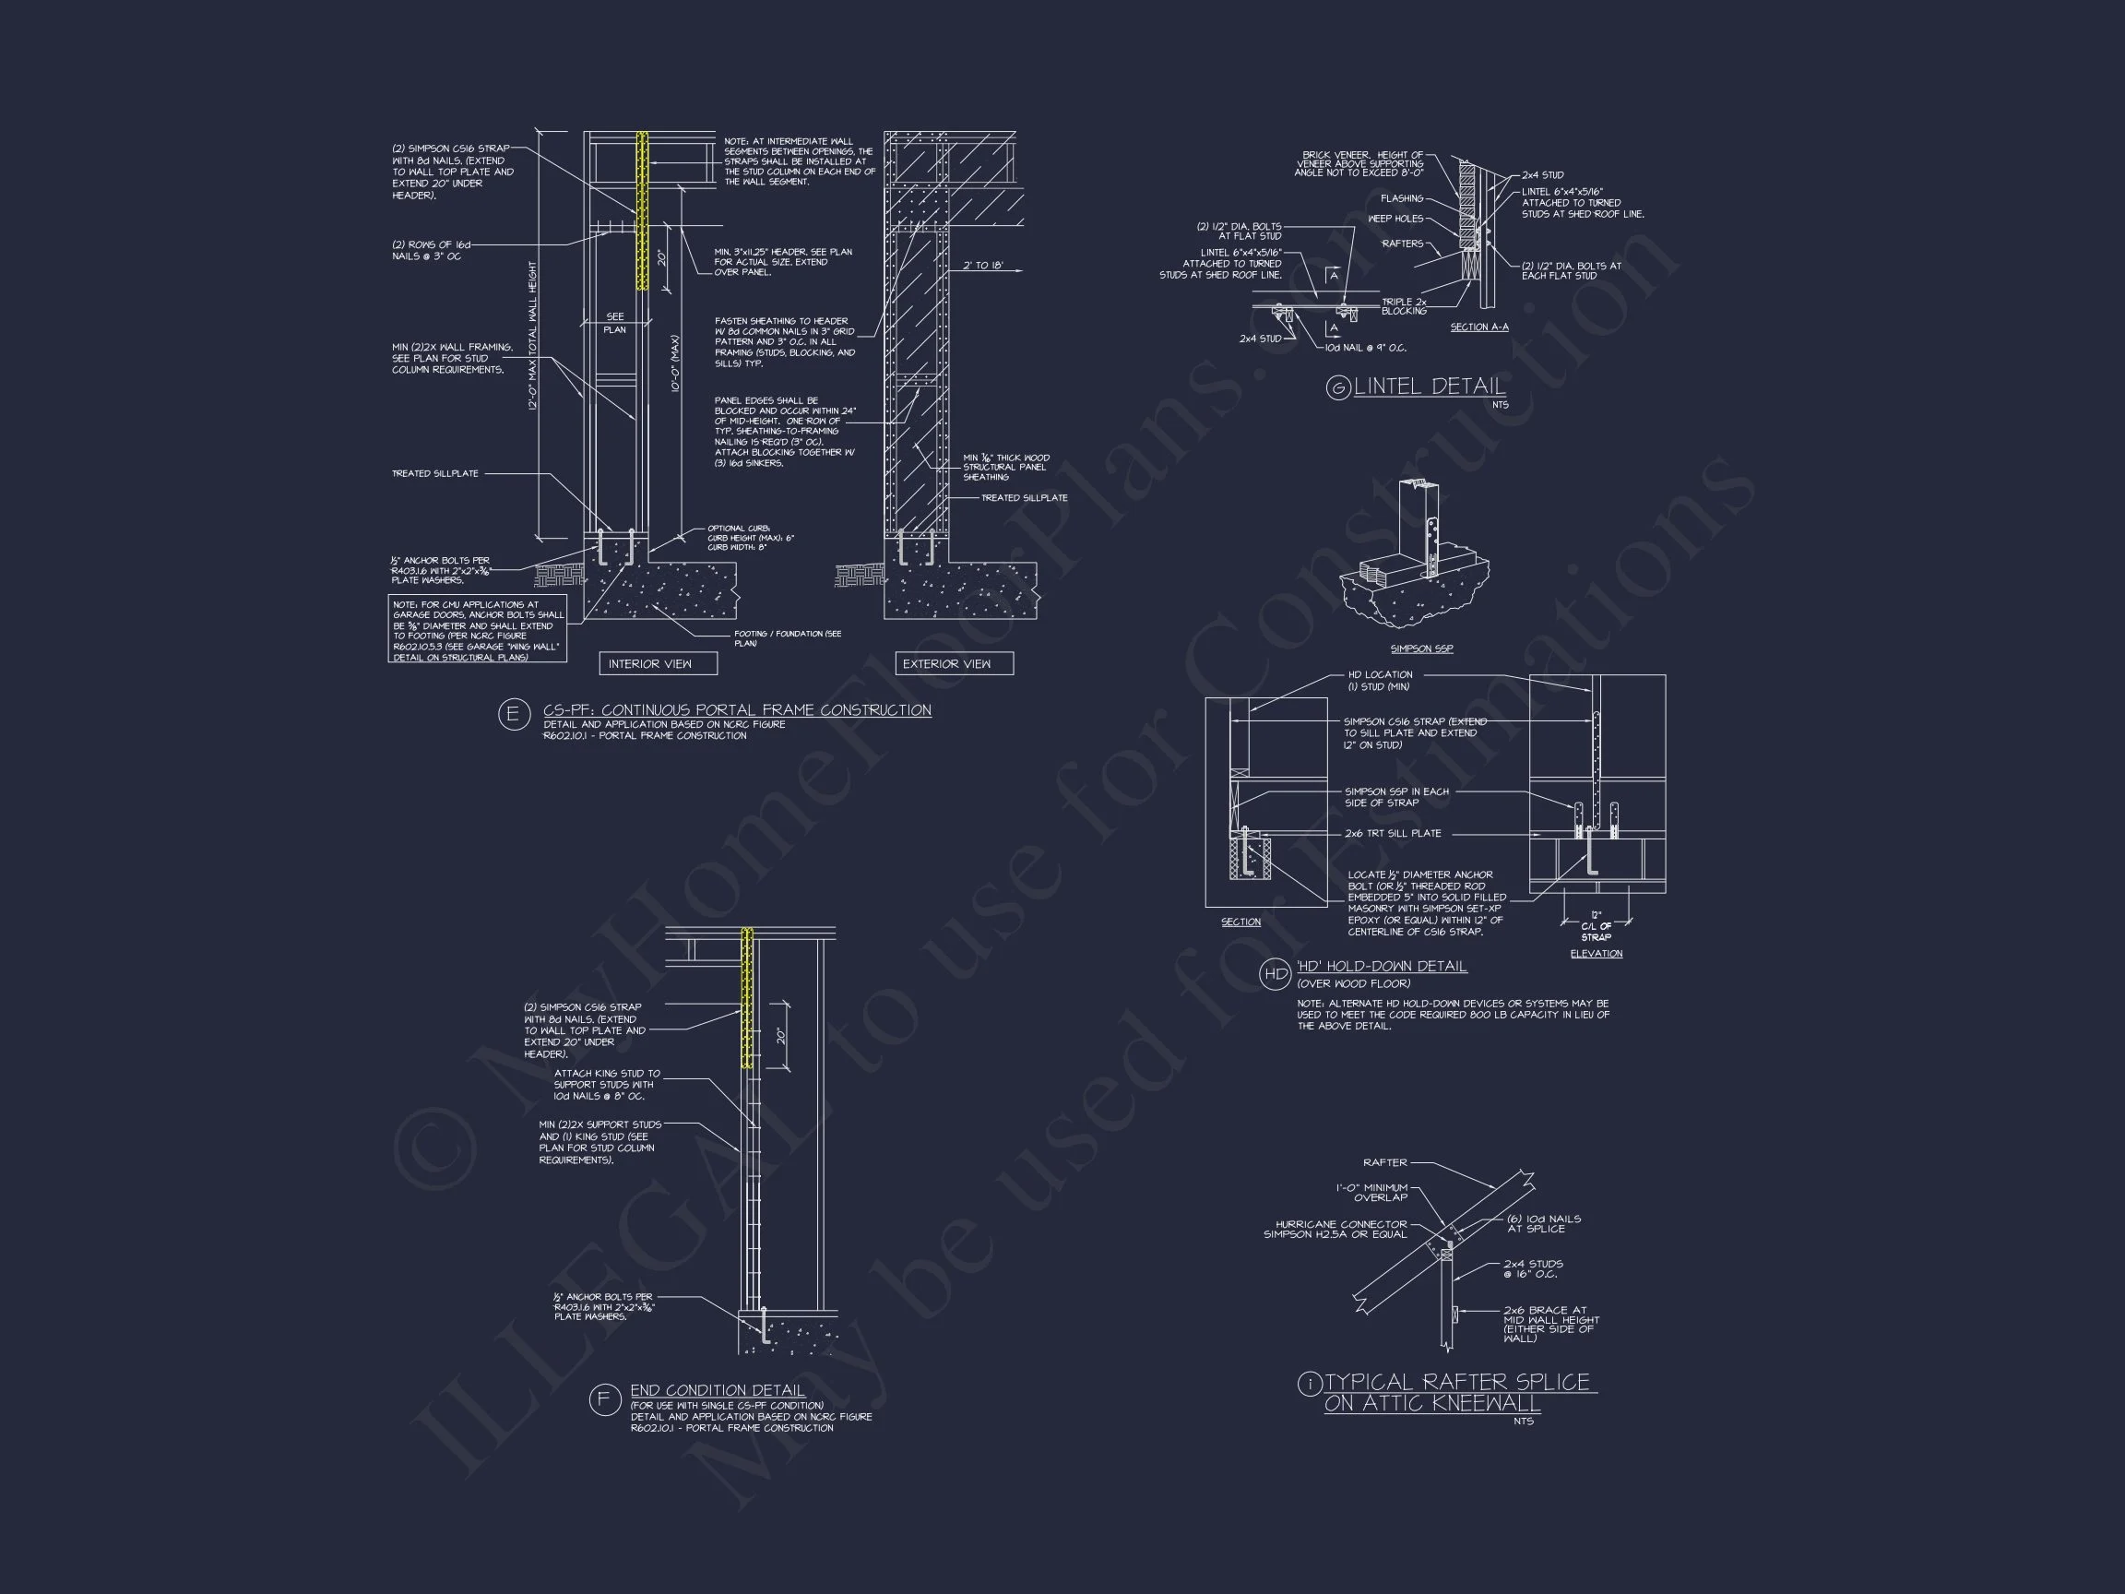
- Structural Engineering: Certified and compliant with local codes.
- Material List Included: Streamline your build and simplify estimating.
- Preview all sheets before purchase.
Similar Collections You Might Love
- European House Plans
- French Country House Plans
- Luxury House Plans
- Plans with Kitchen Islands
- Plans with Covered Back Porch
Frequently Asked Questions
What’s included with this plan? Full CAD and PDF files, engineering stamps, unlimited build license, and free foundation options.
Can I make custom changes? Yes, modifications are quick and affordable—request a change here.
Is this design suited for sloped lots? Yes, optional basement foundation works perfectly for sloped sites.
Are the porches included in the blueprints? Absolutely—all exterior and outdoor elements are included.
Can I preview before buying? Yes, preview the full set here.
Start Building Your Dream Home Today
Bring elegance home with this French Country and Transitional European plan. our expert design team at support@myhomefloorplans.com or get in touch online to begin your project today.