Coastal Luxury

Found 53 House Plans!

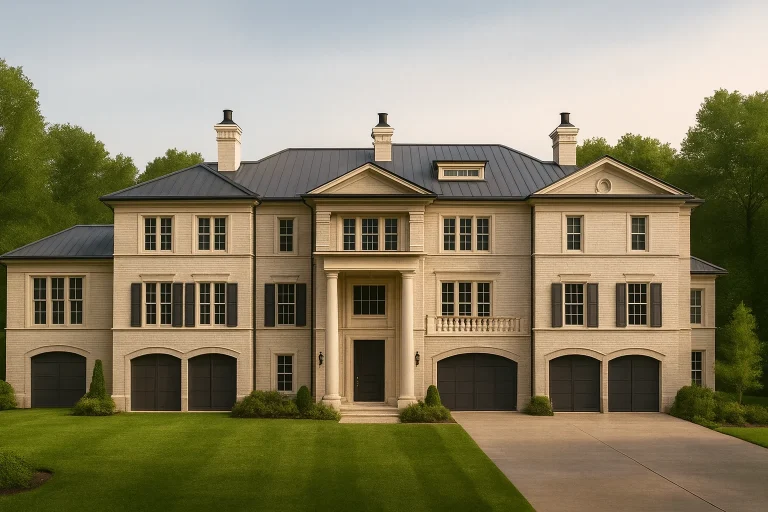
  • Front elevation of a Georgian Neoclassical style luxury home with painted brick exterior, symmetrical design, tall windows, and formal central entry

    Plan 18-1478 – Magnolia Way | Georgian – 4-Bed, 6-Bath, 7,049 SF – House plan details

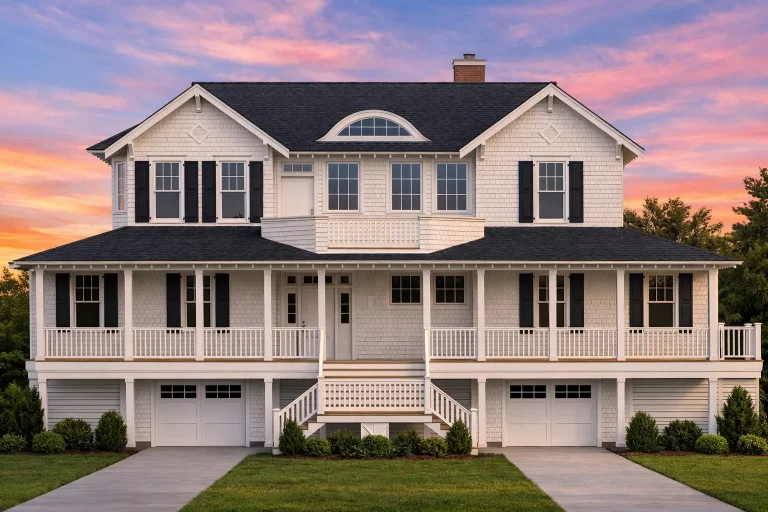
  • Front elevation of a Coastal Traditional Shingle Style home featuring cedar shingle siding, symmetrical architecture, and a classic coastal porch

    Plan 18-1638 – Aster Grove Manor | Coastal Traditional – 5-Bed, 4-Bath, 3,784 SF – House plan details

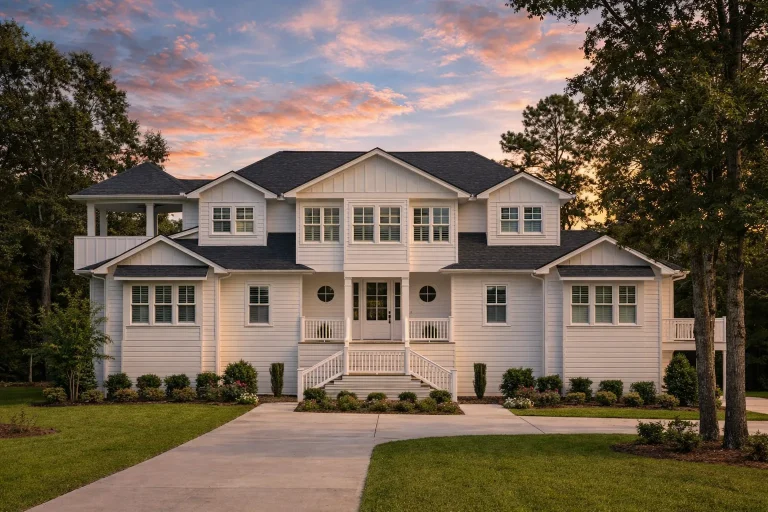
  • Front elevation of a Coastal Low Country Farmhouse featuring wide wraparound porch, horizontal siding, stone base, and metal roof for timeless Southern charm

    Plan 9-1226 – Eclipse Hollow | Coastal Farmhouse – 4-Bed, 3-Bath, 3,852 SF – House plan details