4.5

Found 281 House Plans!

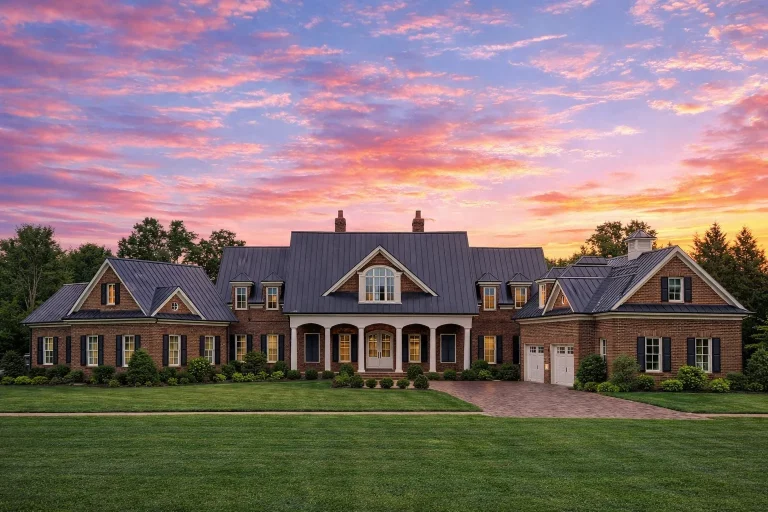
  • Front elevation of a Classical Southern Neoclassical home with brick exterior, standing seam metal roof, symmetrical design, and columned front porch

    Plan 8-1687 – The Washington Estate | Classical Southern – 4-Bed, 4.5-Bath, 6,879 SF – House plan details

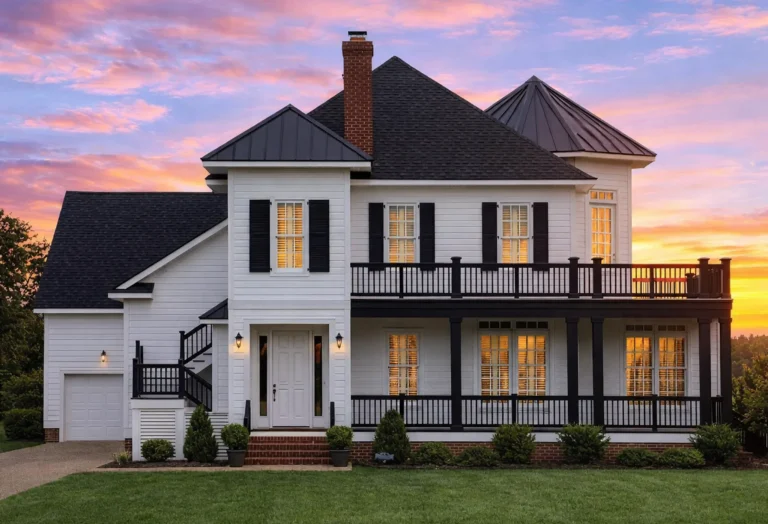
  • Front elevation of a Charleston style Southern Colonial home featuring white horizontal siding, brick foundation, double porches, black shutters, and classic coastal traditional architecture

    Plan 8-1787 – Aster Brook Retreat | Charleston – 3-Bed, 4.5-Bath, 3,059 SF – House plan details

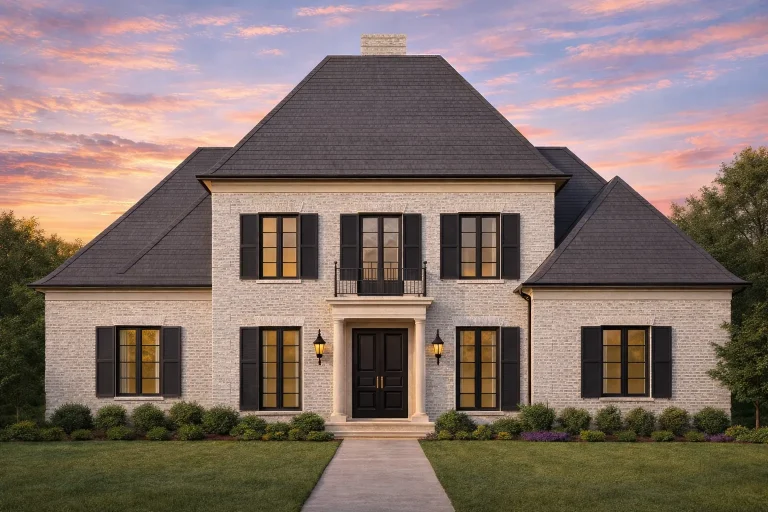
  • Front elevation of a French Provincial style home featuring stone and stucco exterior, steep hipped roof, symmetrical windows, and classic European detailing

    Plan 8-1810 – Aster Point Cottage | French Provincial – 5-Bed, 4.5-Bath, 4,132 SF – House plan details

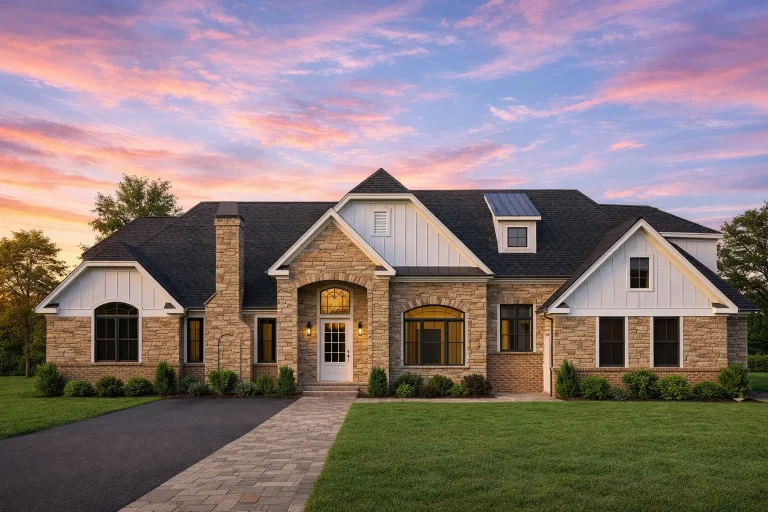
  • Front elevation of a New American farmhouse style home featuring board and batten siding, stone accents, symmetrical gables, and manicured landscaping

    Plan 9-1089 – The Young Haven | New American – 3-Bed, 4.5-Bath, 1,844 SF – House plan details

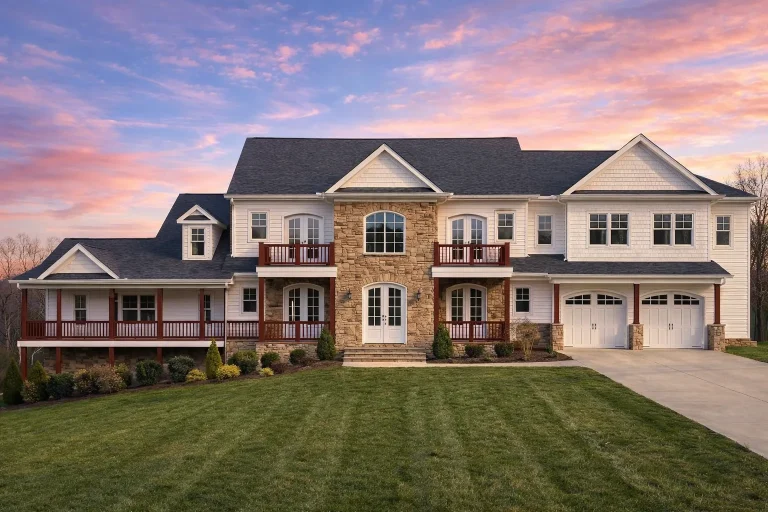
  • Front elevation of a New American Traditional style luxury home featuring stone accents, horizontal siding, balanced symmetry, and an attached three-car garage

    Plan 9-1840 – Naples Mediterranean | New American – 4-Bed, 4.5-Bath, 5,302 SF – House plan details

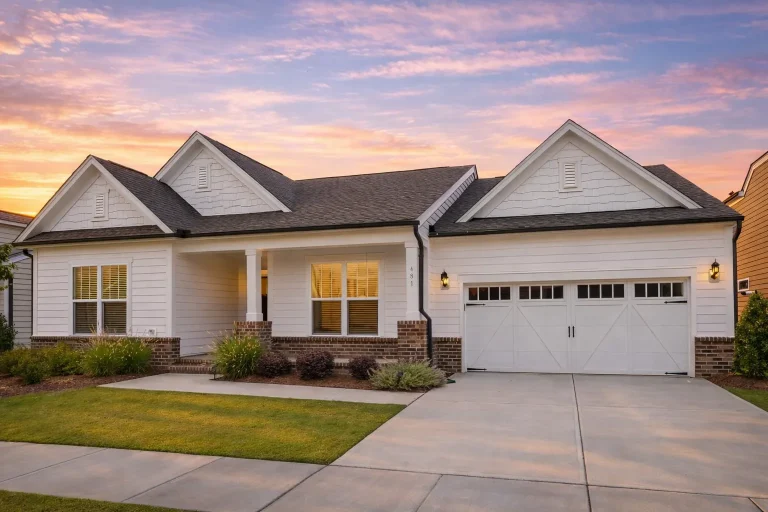
  • Front exterior of a Cape Cod style traditional home featuring horizontal siding, stone accents, dormer windows, and a two-car garage

    Plan 12-2231 – Auburn Grove Haven | RESERVE-Cape Cod – 3-Bed, 2.5-Bath, 2,184 SF – House plan details