Uncategorized
Find the perfect house plan. For less.
Search Plans
Contact Us
Uncategorized
[pagecat_desc_first]
Found 3,306 House Plans!
-
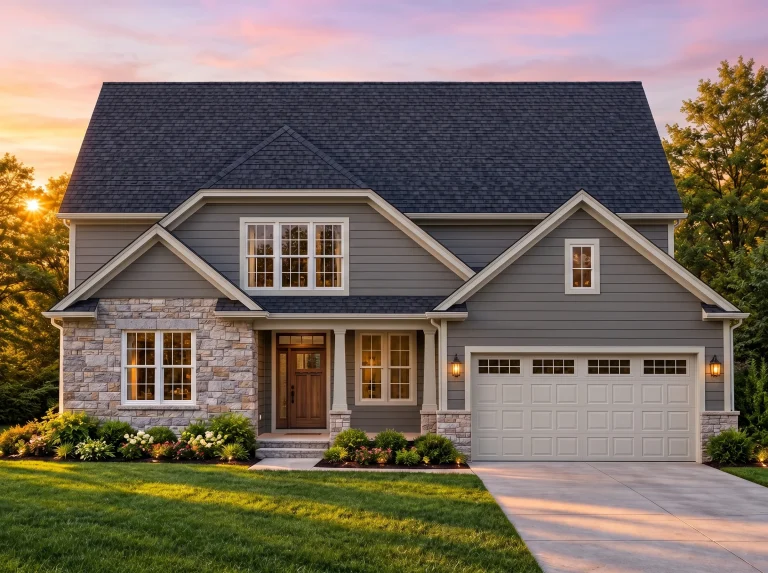
Plan 11-1987 – The Quartz Residence | Traditional – 2-Bed, 2.5-Bath, 2,804 SF – House plan details
Log in to rule out -
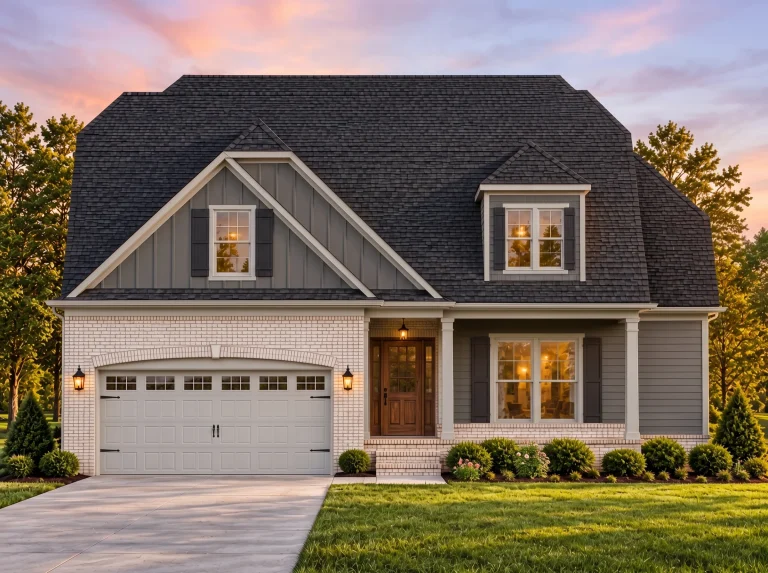
Plan 11-1955 – Sycamore Run Manor | Dutch Colonial – 3-Bed, 2.5-Bath, 2,454 SF – House plan details
Log in to rule out -
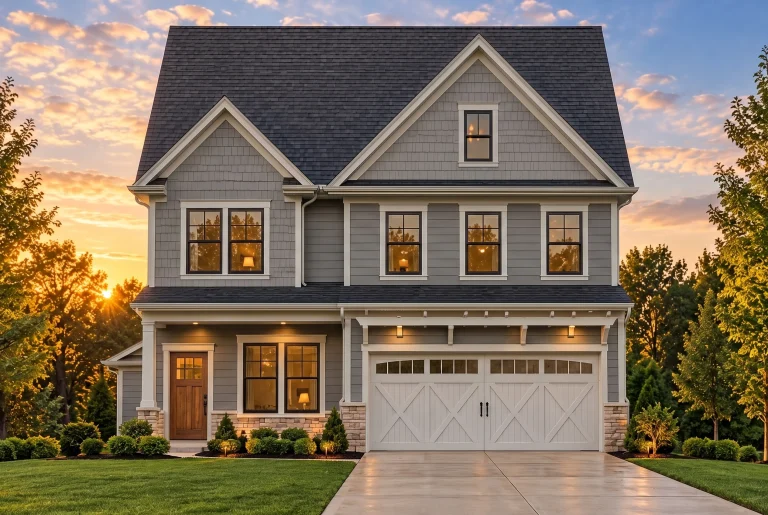
Plan 11-1899 – Auburn Heights House | Modern Farmhouse – 3-Bed, 2.5-Bath, 2,134 SF – House plan details
Log in to rule out -
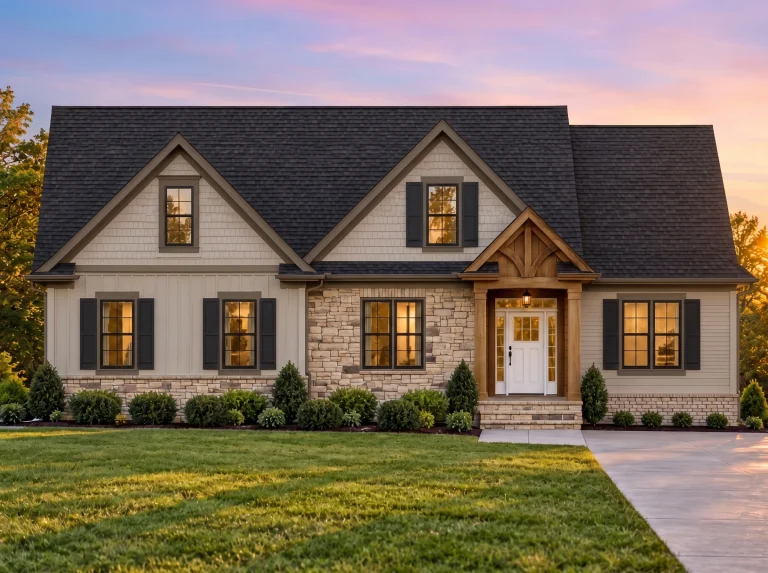
Plan 11-1826 – Anchorage Estate | Craftsman – 3-Bed, 2-Bath, 2,066 SF – House plan details
Log in to rule out -
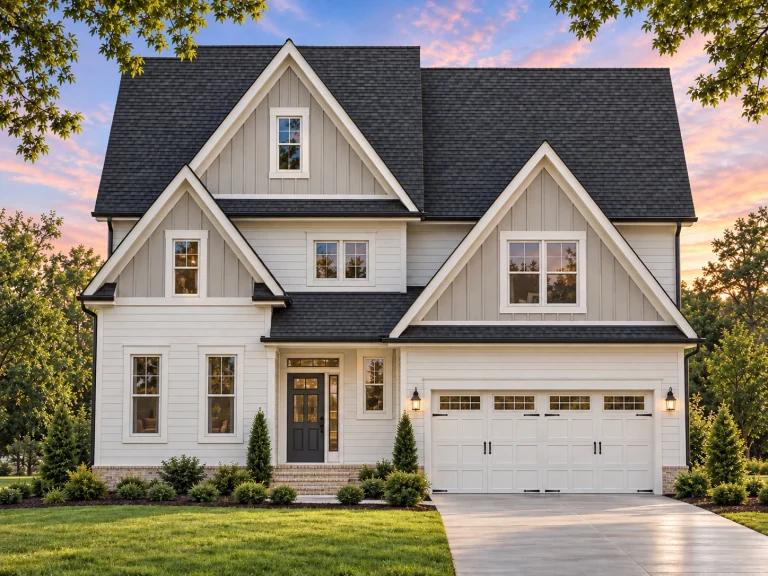
Plan 11-1700 – HomeHavenSpace | Traditional – 3-Bed, 2.5-Bath, 2,475 SF – House plan details
Log in to rule out -
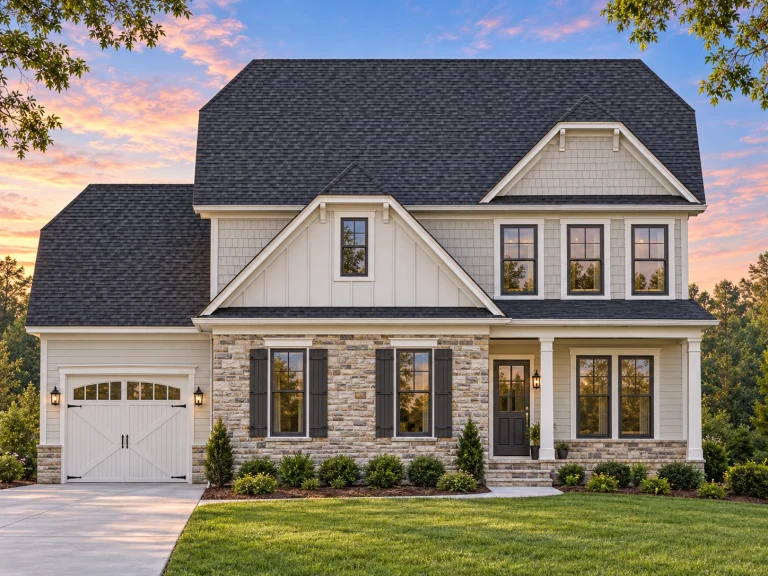
Plan 11-1699 – Laurel Run Chalet | Traditional Colonial – 3-Bed, 2.5-Bath, 2,342 SF – House plan details
Log in to rule out -
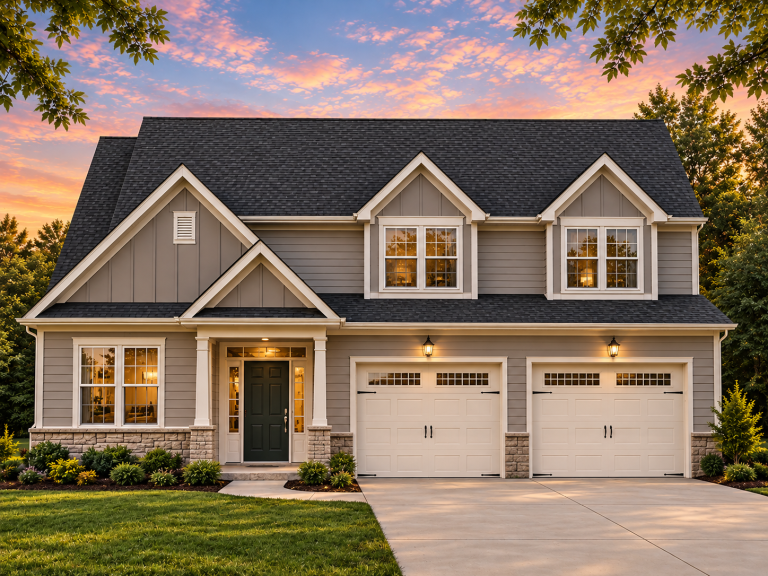
Plan 11-1690SJP – Auburn Glen Farm | Traditional Colonial – 3-Bed, 2.5-Bath, 1,690 SF – House plan details
Log in to rule out -
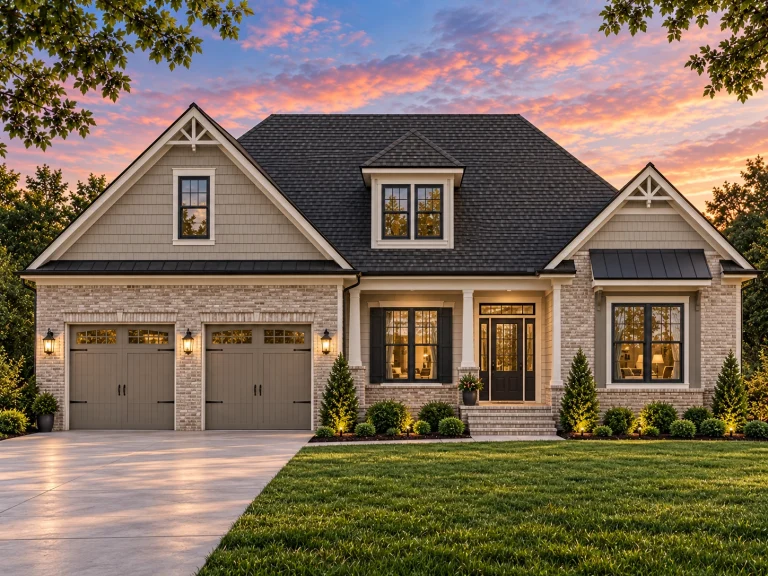
Plan 11-1524 – Venue Manor | Traditional Craftsman – 3-Bed, 2.5-Bath, 2,257 SF – House plan details
Log in to rule out -
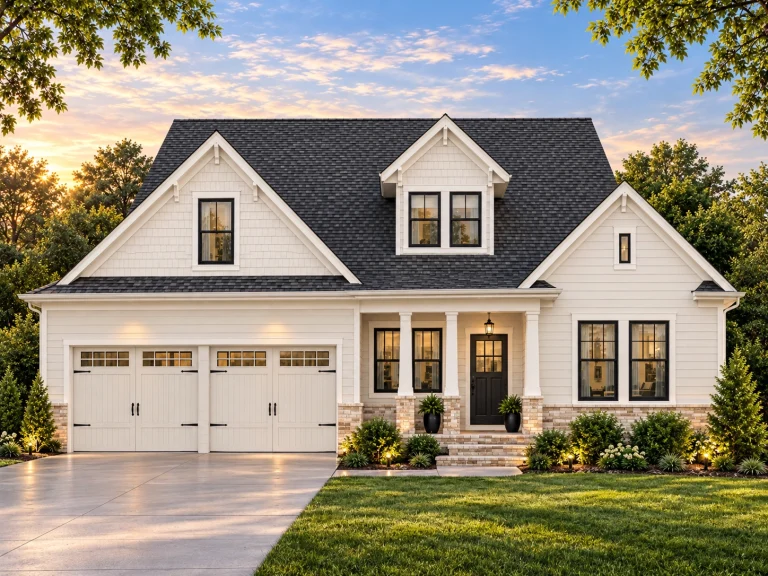
Plan 11-1501 – Auburn Hollow Residence | Modern Farmhouse – 3-Bed, 2-Bath, 2,231 SF – House plan details
Log in to rule out -
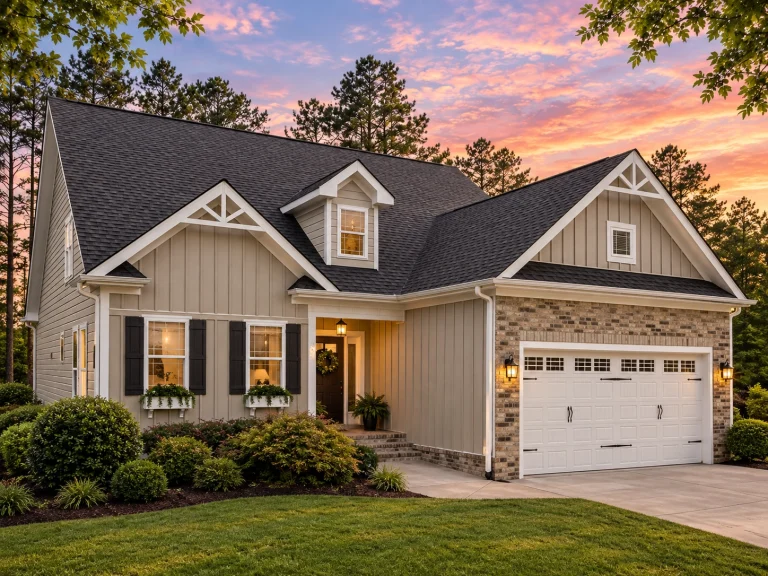
Plan 11-1482 – Aster Pointe Villa | Modern Farmhouse – 3-Bed, 2.5-Bath, 2,602 SF – House plan details
Log in to rule out -
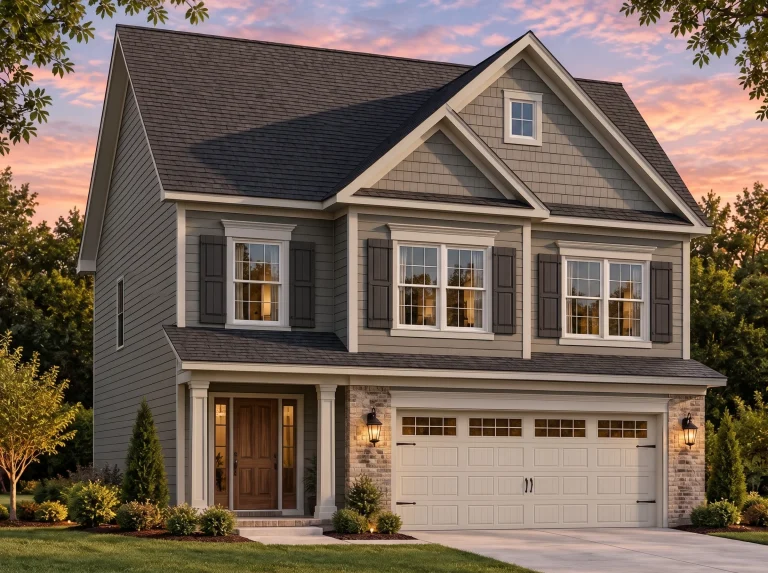
Plan 11-1411 – Auburn Ridge Homestead | Traditional Colonial – 3-Bed, 2.5-Bath, 1,798 SF – House plan details
Log in to rule out -
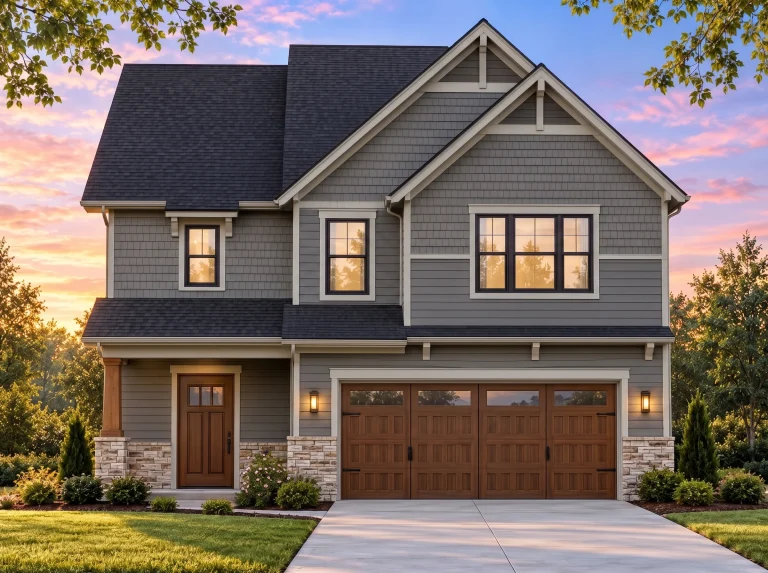
Plan 11-1276 – The Union | New American – 4-Bed, 2.5-Bath, 1,890 SF – House plan details
Log in to rule out -
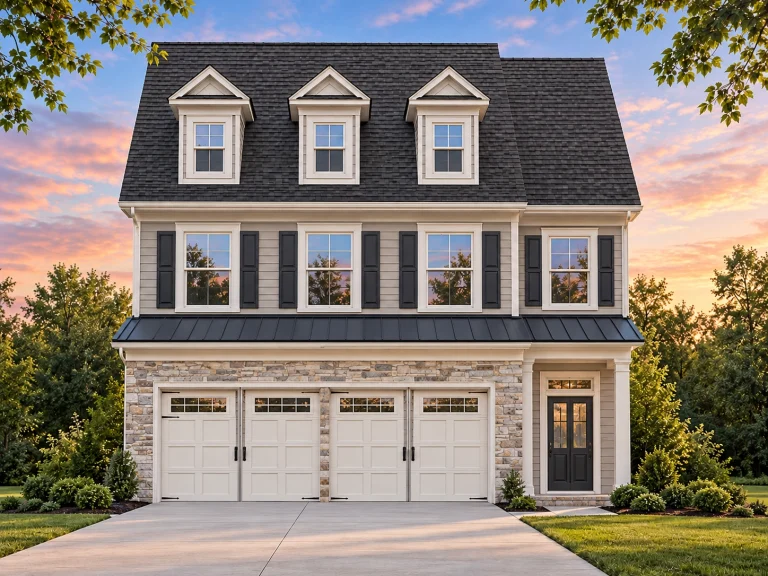
Plan 11-1133 – Auburn Grove Cottage | Modern Farmhouse – 3-Bed, 2.5-Bath, 1,594 SF – House plan details
Log in to rule out -
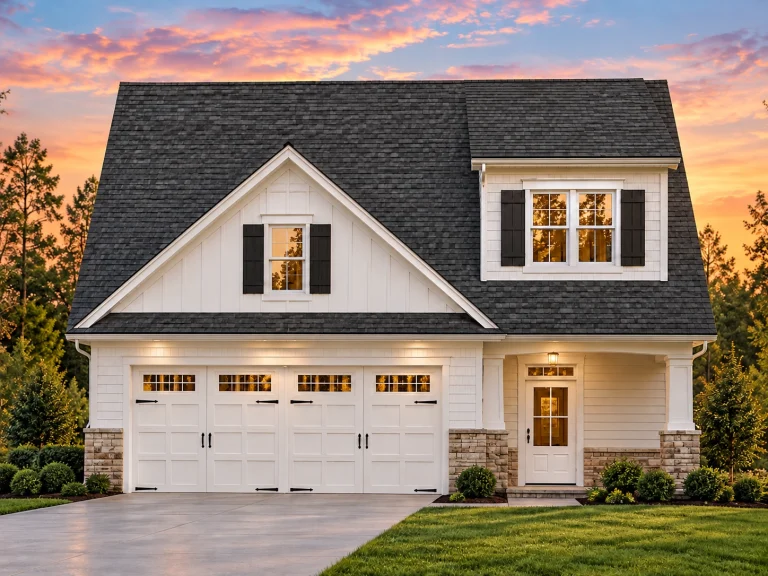
Plan 11-1061 – The Queensbrook | Traditional – 3-Bed, 2.5-Bath, 1,812 SF – House plan details
Log in to rule out -
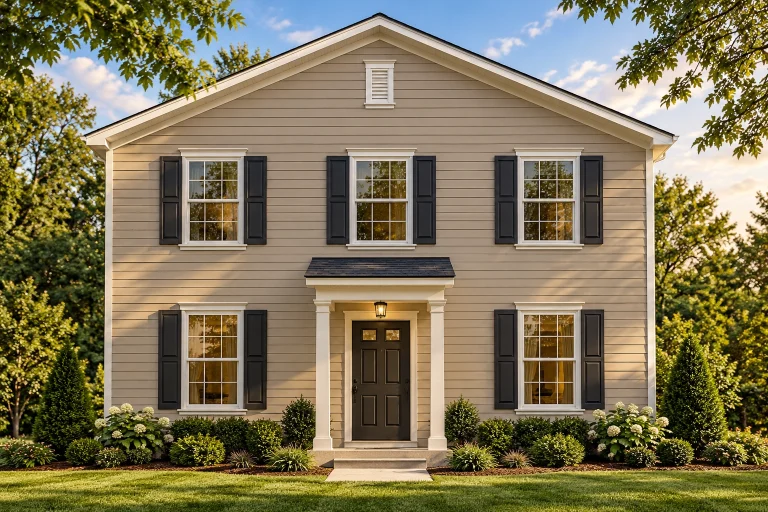
Plan 11-1020 – Tideland Haven | Traditional Colonial – 3-Bed, 2.5-Bath, 1,190 SF – House plan details
Log in to rule out -
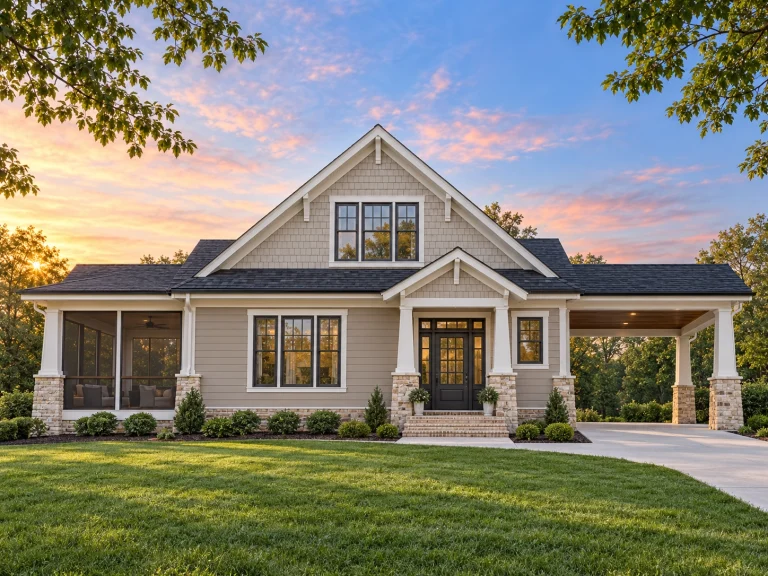
Plan 10-1923 – Roxburgh Place | Craftsman – 3-Bed, 2.5-Bath, 2,579 SF – House plan details
Log in to rule out -
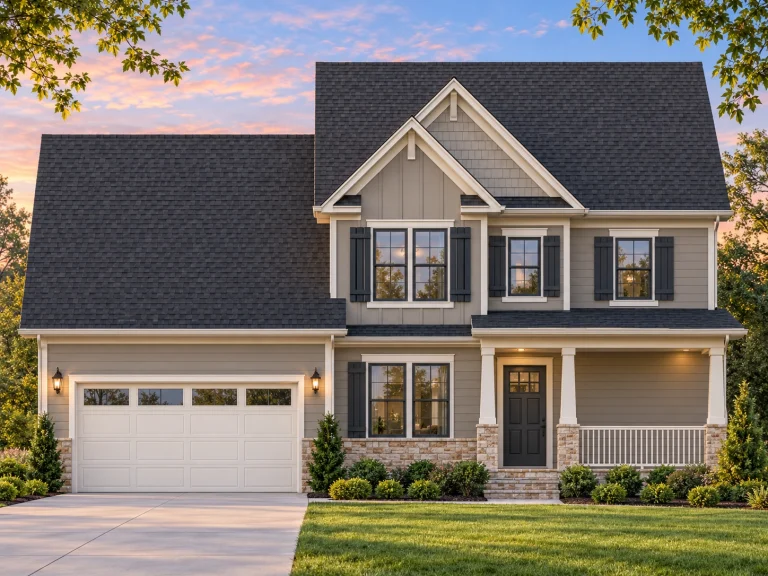
Plan 10-1856 – Dream Mansion | Traditional Colonial – 3-Bed, 2.5-Bath, 1,811 SF – House plan details
Log in to rule out -
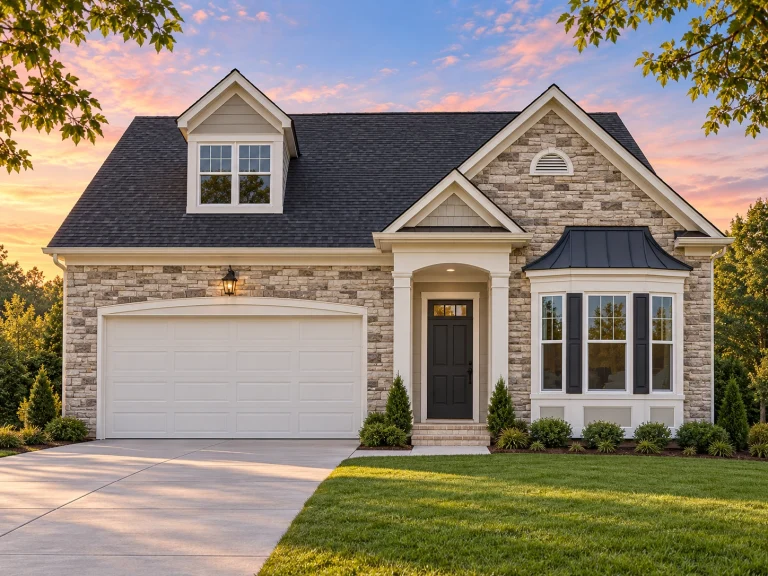
Plan 10-1803 – Aster Harbor Hall | Traditional Ranch – 3-Bed, 2.5-Bath, 2,166 SF – House plan details
Log in to rule out -
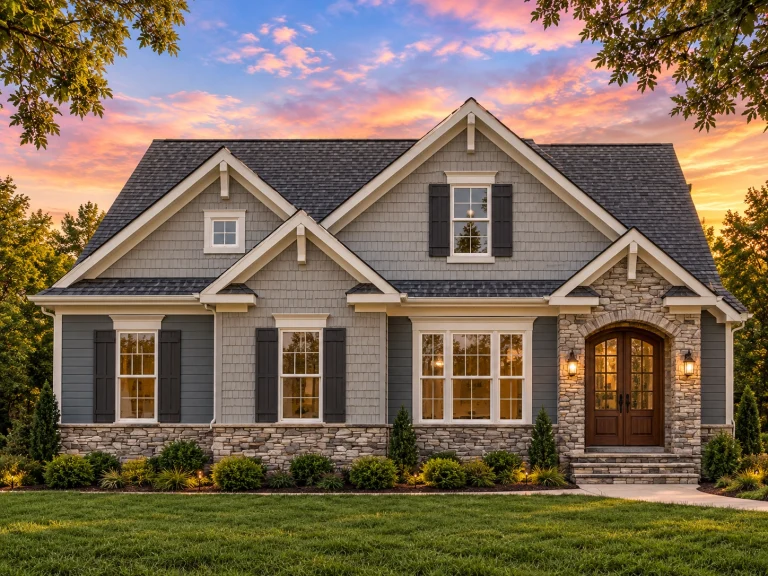
Plan 10-1659 – Manor Suites | Traditional Cottage – 4-Bed, 2.5-Bath, 2,330 SF – House plan details
Log in to rule out -
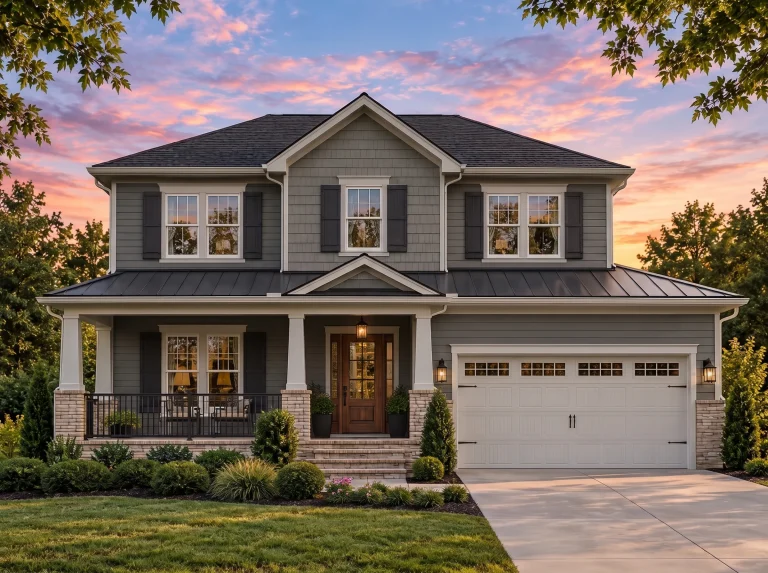
Plan 10-1615 – Aster Fork Residence | Colonial – 3-Bed, 2.5-Bath, 2,294 SF – House plan details
Log in to rule out -
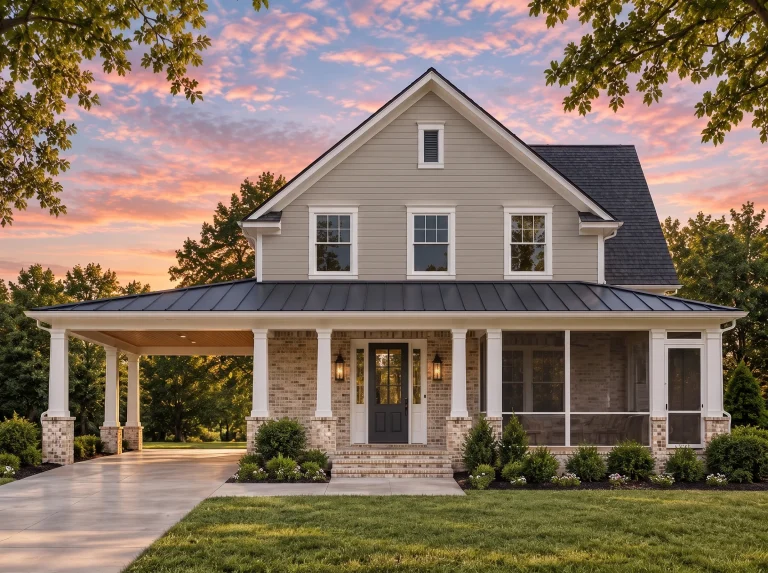
Plan 10-1602 – Auburn Vale Farmhouse | Modern Farmhouse – 3-Bed, 2.5-Bath, 1,651 SF – House plan details
Log in to rule out -
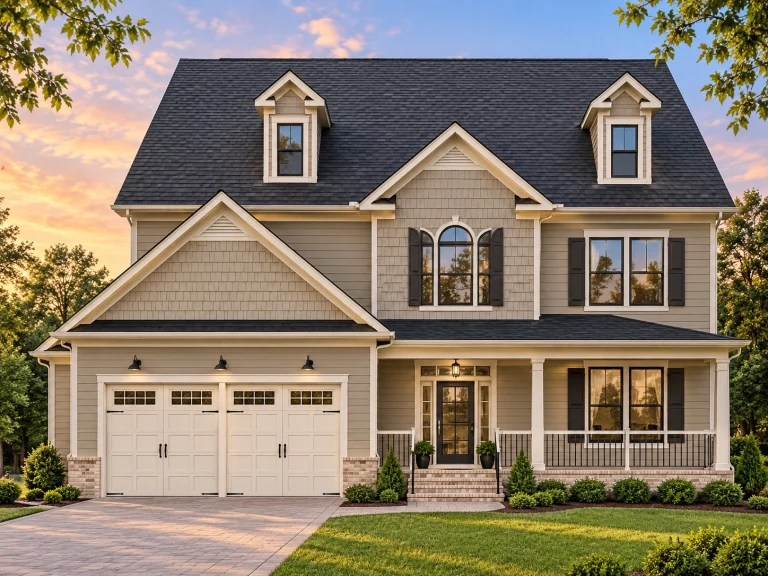
Plan 10-1584 – Auburn Knoll Chalet | Traditional Colonial – 3-Bed, 2.5-Bath, 2,298 SF – House plan details
Log in to rule out -
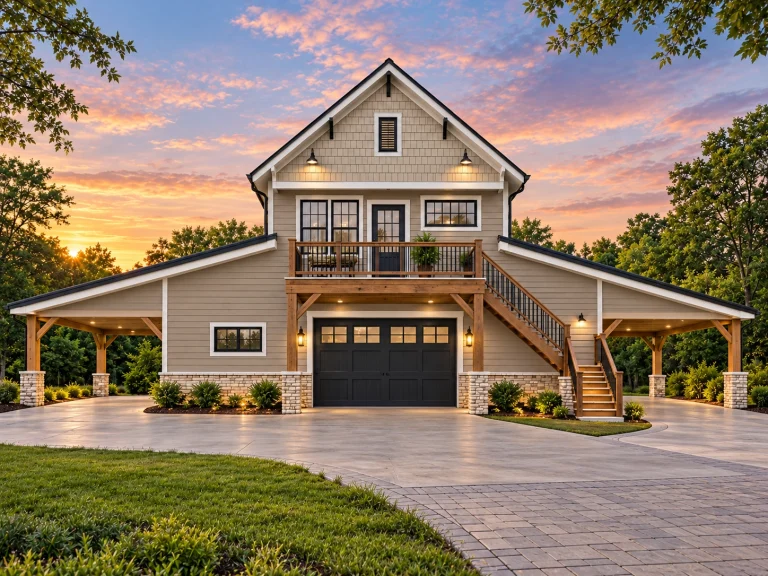
Plan 10-1545 – Ruskin Place | Carriage House ADU – 1-Bed, 2.5-Bath, 799 SF – House plan details
Log in to rule out -
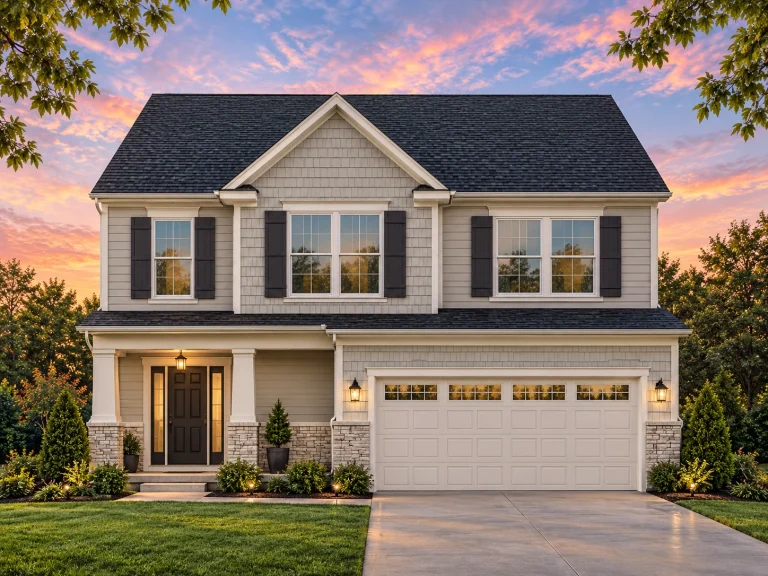
Plan 10-1476 – Auburn Terrace Farm | Traditional Colonial – 3-Bed, 2.5-Bath, 1,917 SF – House plan details
Log in to rule out -
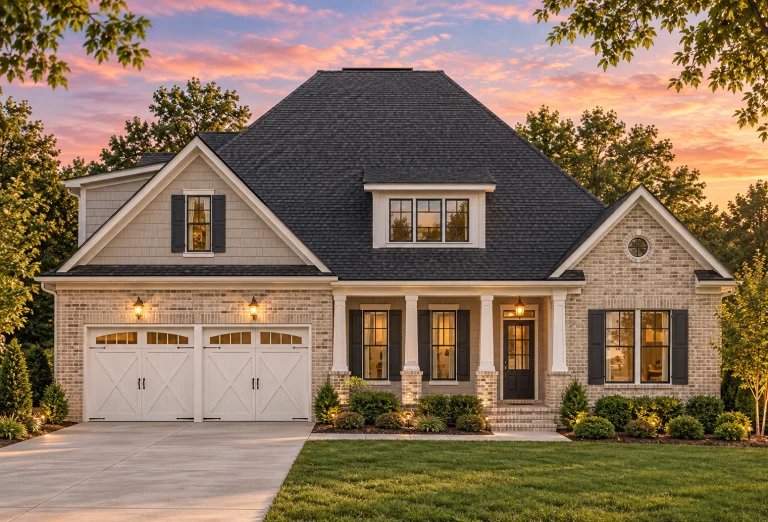
Plan 10-1396 – The Wilfred | Traditional – 3-Bed, 2.5-Bath, 2,248 SF – House plan details
Log in to rule out
continued…
[pagecat_desc_rest]

