Uncategorized
Find the perfect house plan. For less.
Search Plans
Contact Us
Uncategorized
[pagecat_desc_first]
Found 3,306 House Plans!
-
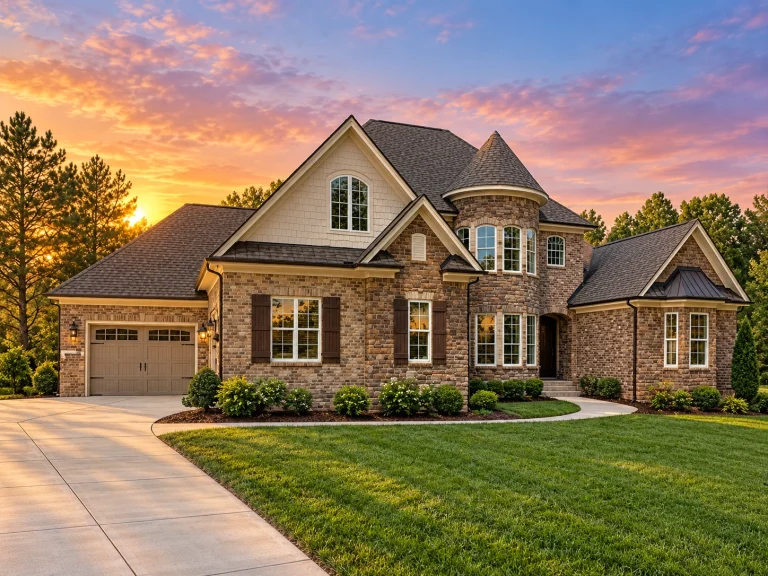
12-2865 HOUSE PLAN – French Country Home Plan – 4-Bed, 3.5-Bath, 4,796 SF – House plan details
Log in to rule out -
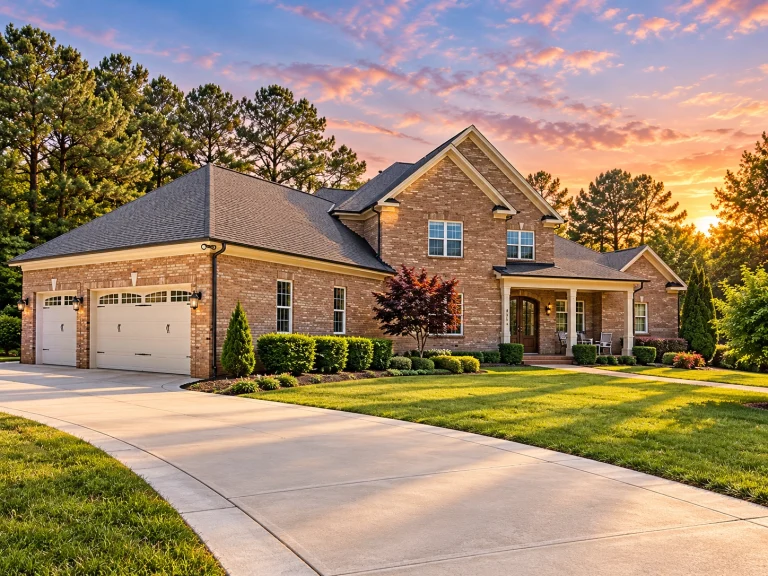
12-2661 HOUSE PLAN – Classic Suburban Home Plan – 4-Bed, 5-Bath, 3,764 SF – House plan details
Log in to rule out -
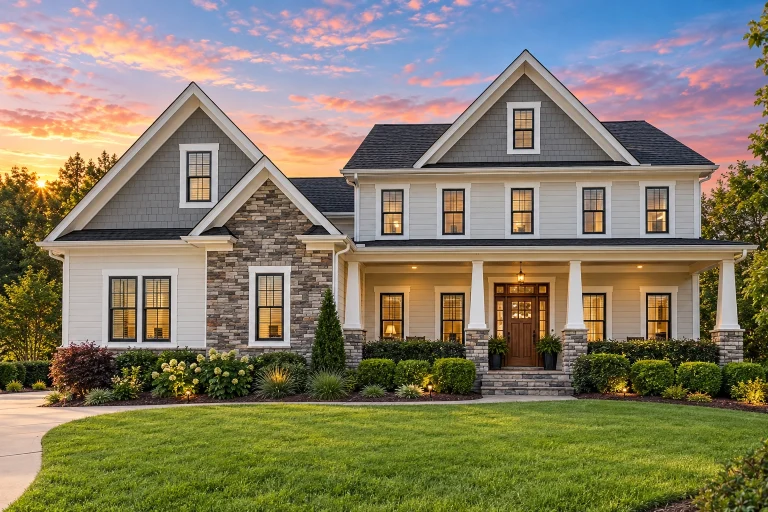
12-2398 HOUSE PLAN – Modern Craftsman Home Plan – 5-Bed, 4.5-Bath, 6,092 SF – House plan details
Log in to rule out -
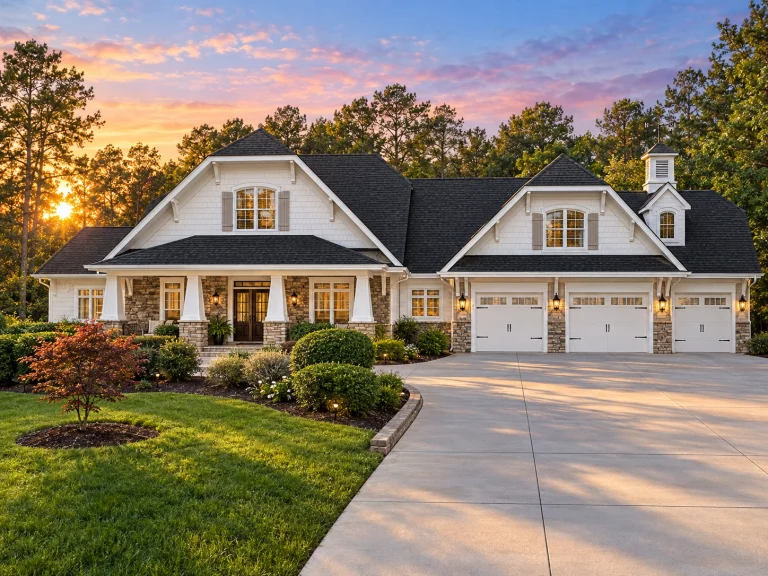
12-2927 HOUSE PLAN – Modern Craftsman Home Plan – 4-Bed, 3-Bath, 5,558 SF – House plan details
Log in to rule out -
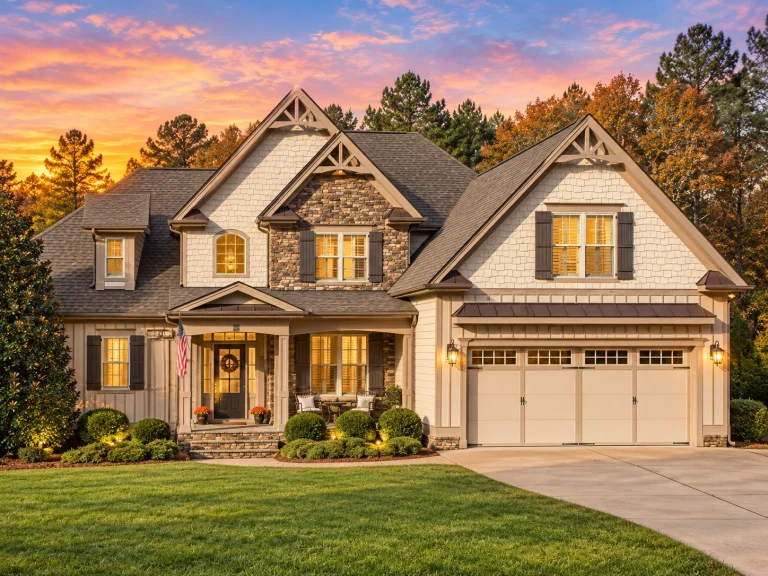
12-2460 HOUSE PLAN – Modern Craftsman Home Plan – 4-Bed, 3-Bath, 3,251 SF – House plan details
Log in to rule out -
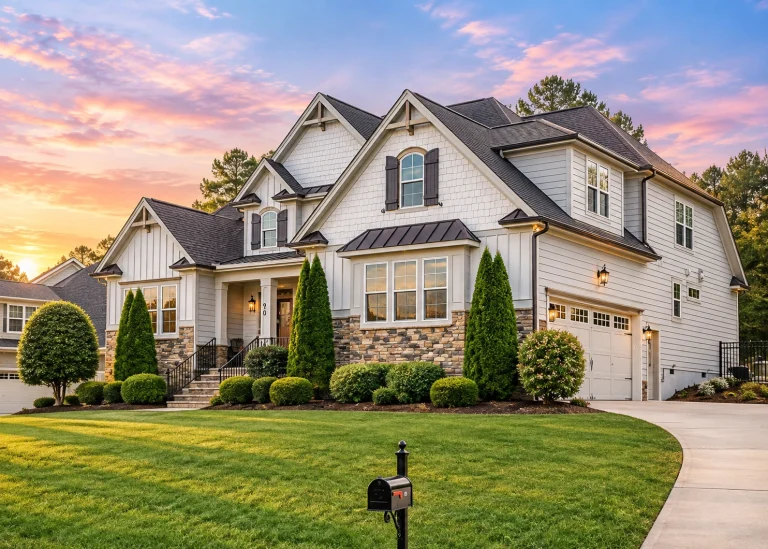
12-2178 HOUSE PLAN – Modern Craftsman Home Plan – 4-Bed, 3-Bath, 3,050 SF – House plan details
Log in to rule out -
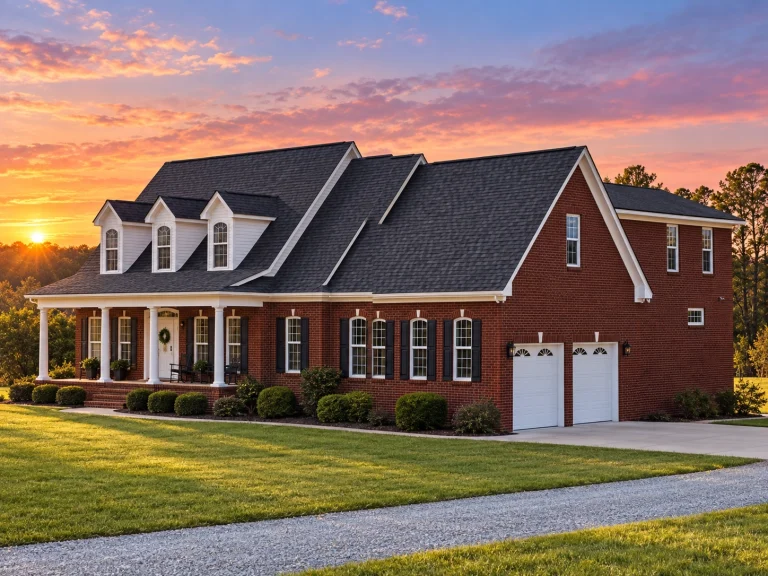
12-1022 HOUSE PLAN – Classical Southern Home Plan – 3-Bed, 2-Bath, 2,066 SF – House plan details
Log in to rule out -
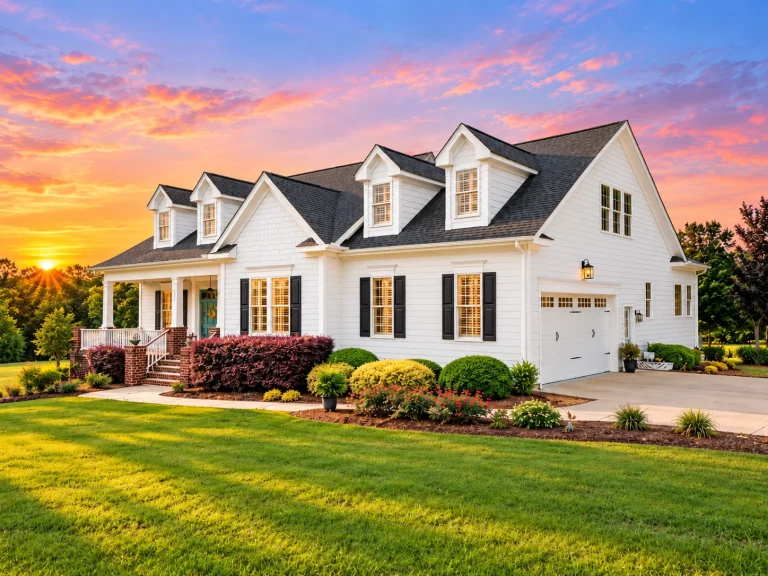
11-1846 HOUSE PLAN – Traditional Craftsman Home Plan – 3-Bed, 4.5-Bath, 3,111 SF – House plan details
Log in to rule out -
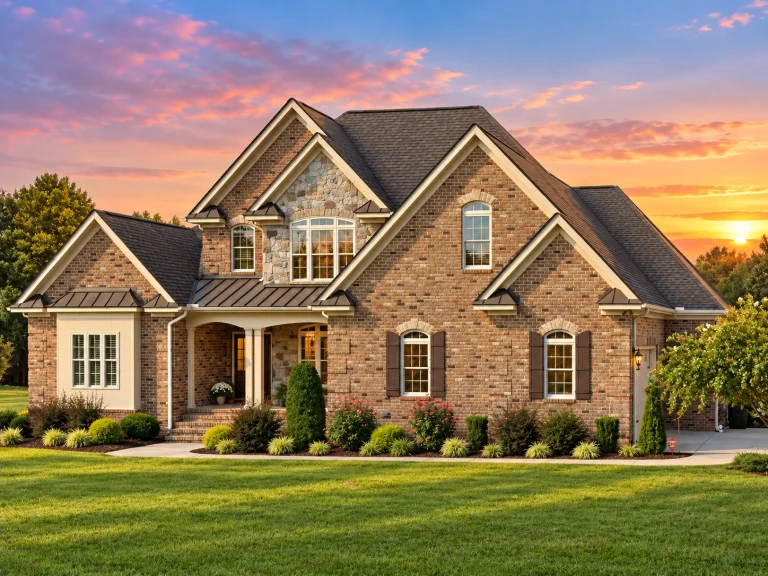
11-1785 HOUSE PLAN – Modern Craftsman Home Plan – 4-Bed, 3-Bath, 2,977 SF – House plan details
Log in to rule out -
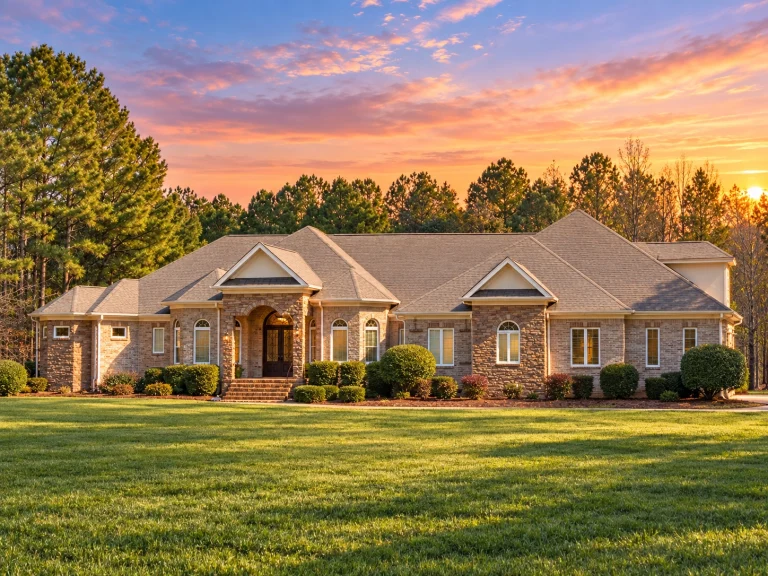
11-1967 HOUSE PLAN – Classic Suburban Home Plan – 4-Bed, 3.5-Bath, 6,675 SF – House plan details
Log in to rule out -
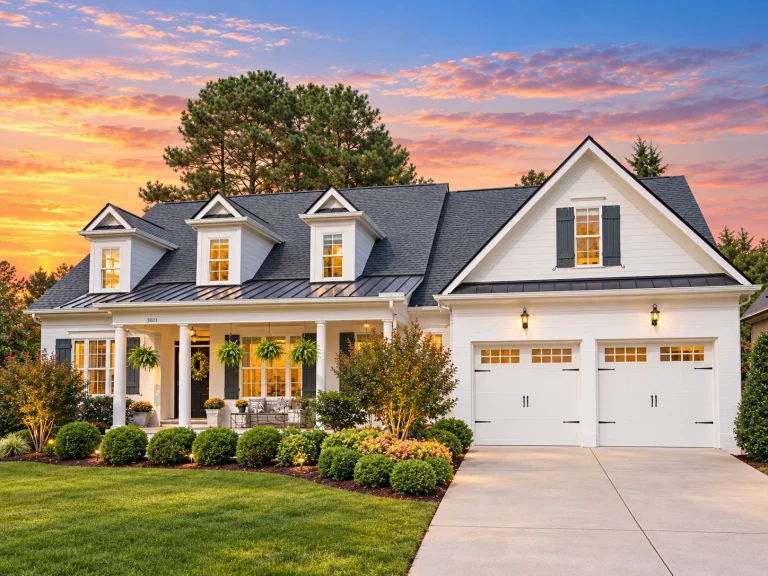
11-1192 HOUSE PLAN – Classic Suburban Home Plan – 4-Bed, 3.5-Bath, 2,661 SF – House plan details
Log in to rule out -
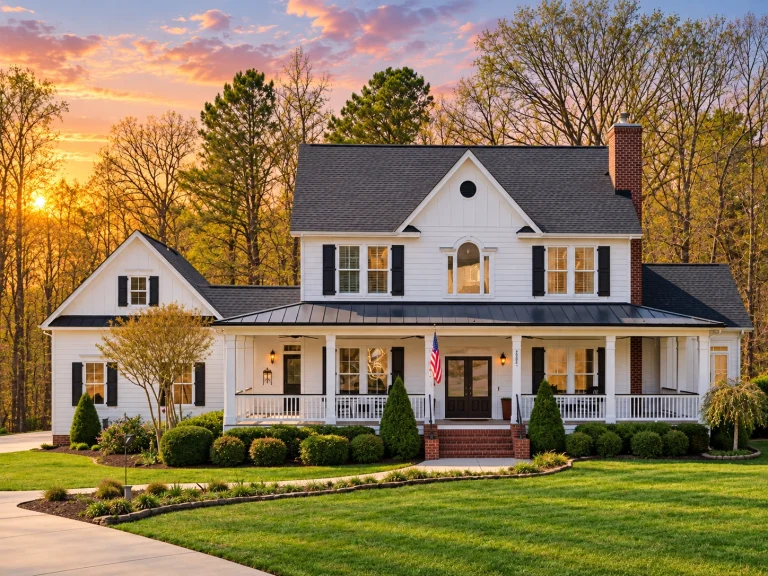
11-1844 HOUSE PLAN – Classical Southern Home Plan – 3-Bed, 3.5-Bath, 3,114 SF – House plan details
Log in to rule out -
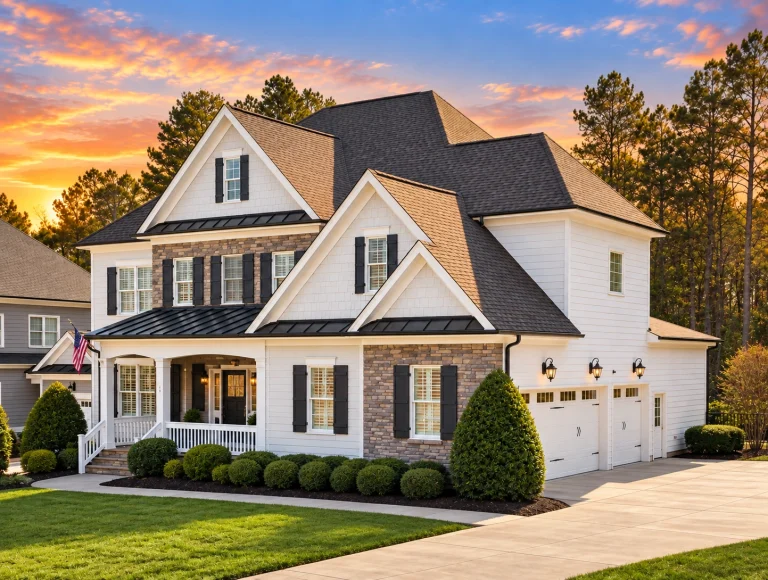
11-1099 HOUSE PLAN – Modern Craftsman Home Plan – 5-Bed, 6-Bath, 4,906 SF – House plan details
Log in to rule out -
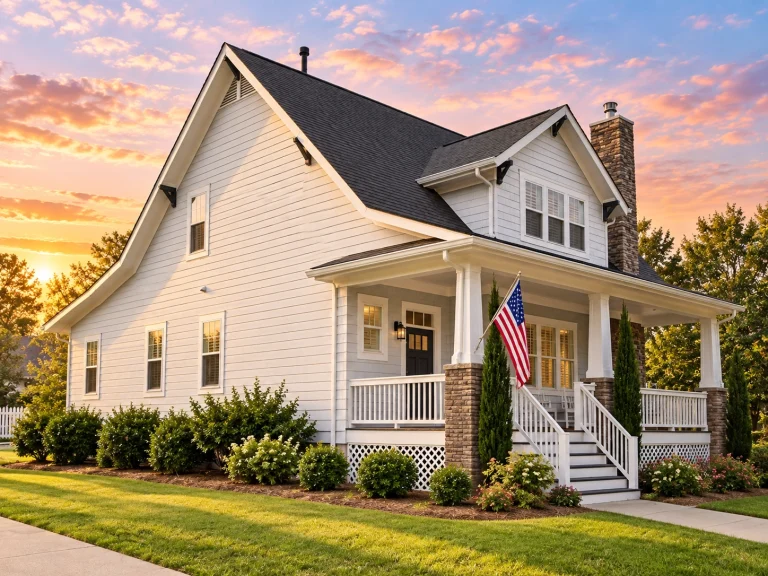
11-1218 HOUSE PLAN – Traditional Craftsman Home Plan – 3-Bed, 2.5-Bath, 2,627 SF – House plan details
Log in to rule out -
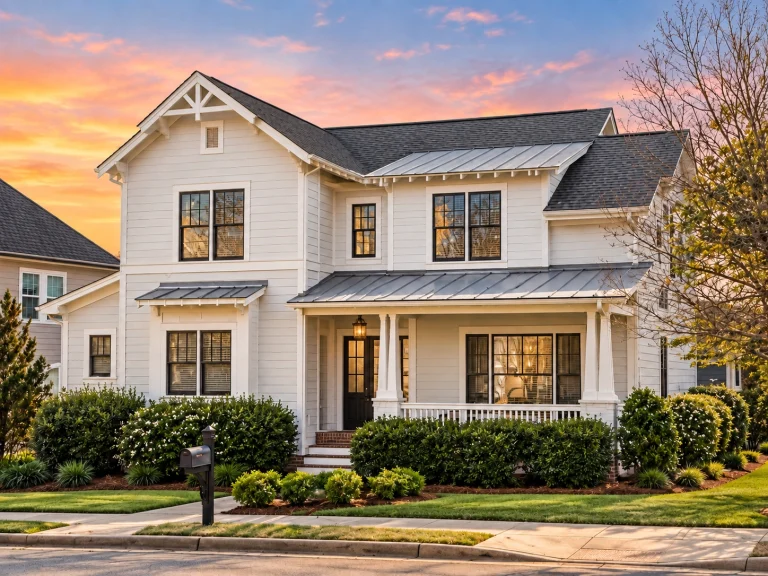
11-1029 HOUSE PLAN – Modern Farmhouse Home Plan – 4-Bed, 3.5-Bath, 2,759 SF – House plan details
Log in to rule out -
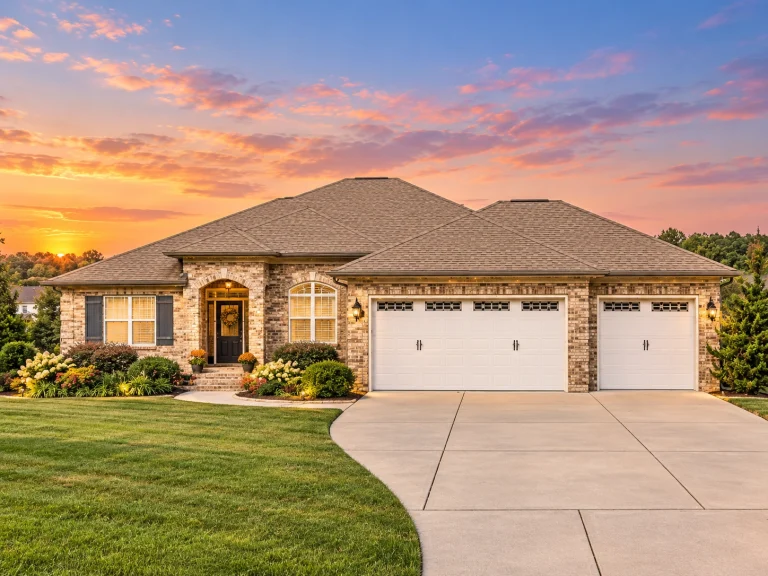
11-1751 HOUSE PLAN – Traditional Ranch Home Plan – 4-Bed, 3.5-Bath, 2,643 SF – House plan details
Log in to rule out -
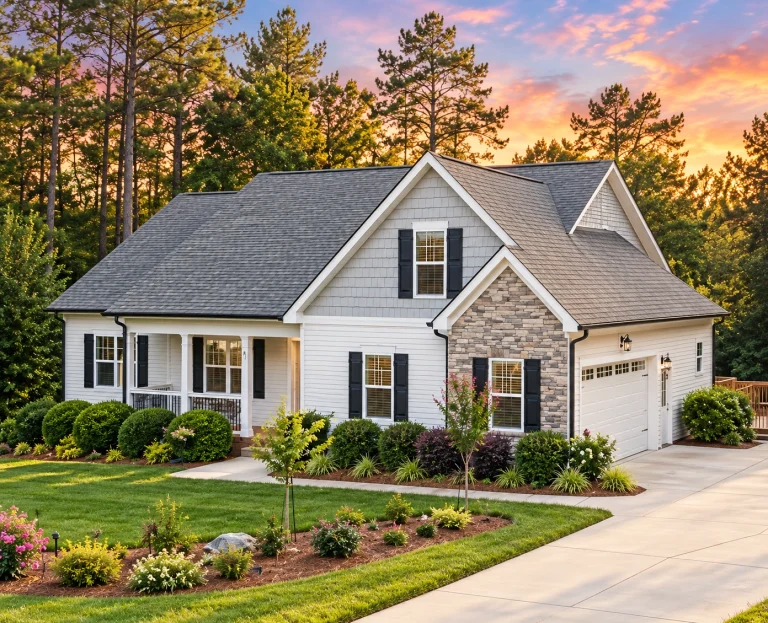
10-1630 HOUSE PLAN – Modern Craftsman Home Plan – 3-Bed, 2-Bath, 1,935 SF – House plan details
Log in to rule out -
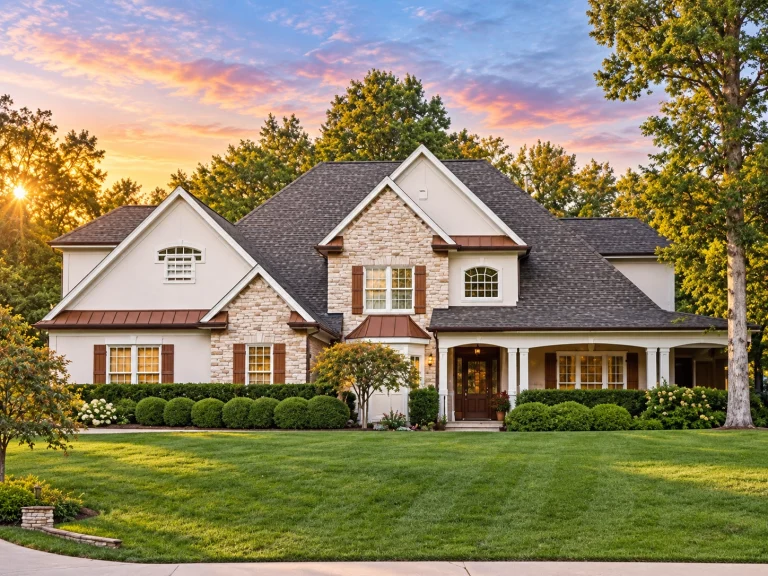
10-1783 HOUSE PLAN – Modern Craftsman Home Plan – 4-Bed, 3.5-Bath, 4,637 SF – House plan details
Log in to rule out -
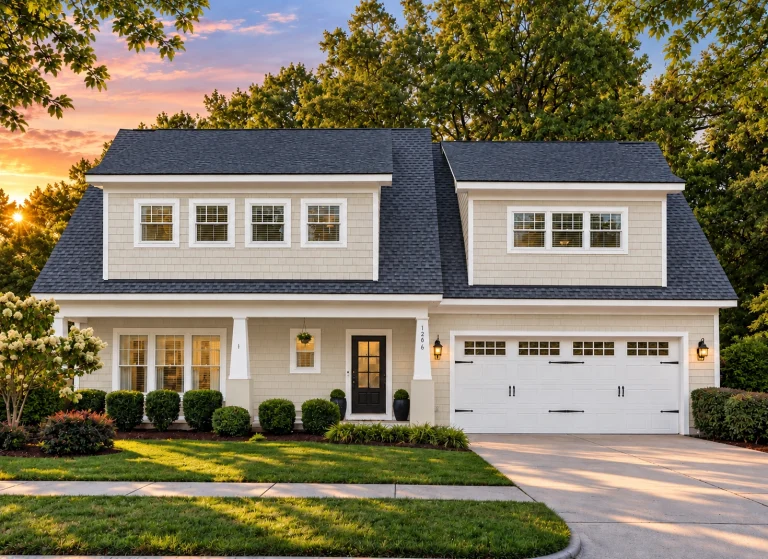
10-1033 HOUSE PLAN – Cape Cod Home Plan – 3-Bed, 2.5-Bath, 3,126 SF – House plan details
Log in to rule out -
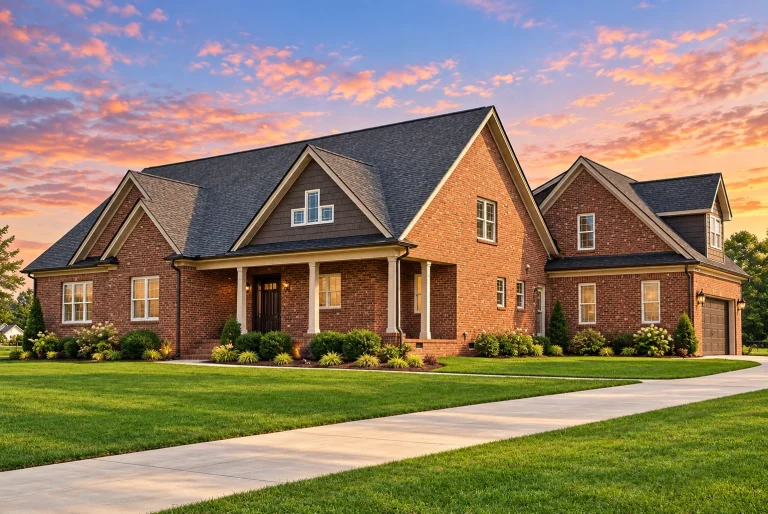
10-1922 HOUSE PLAN – Classic Suburban Home Plan – 3-Bed, 2.5-Bath, 2,001 SF – House plan details
Log in to rule out -
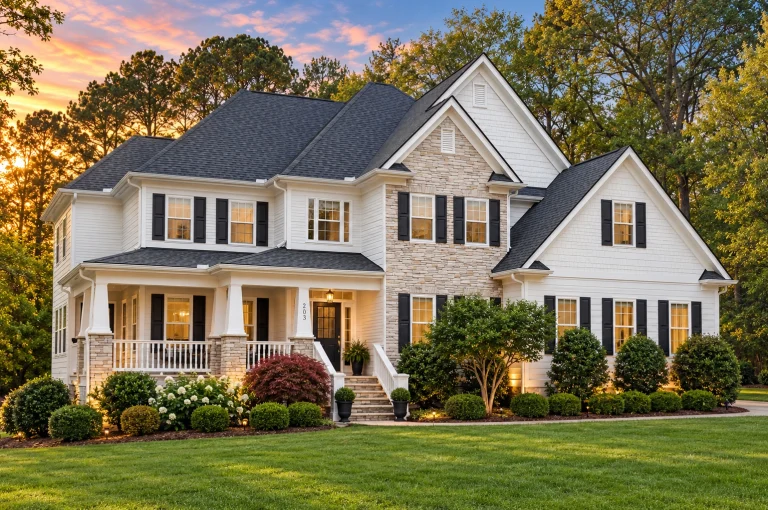
10-1744 HOUSE PLAN – Modern Craftsman Home Plan – 4-Bed, 4-Bath, 3,754 SF – House plan details
Log in to rule out -
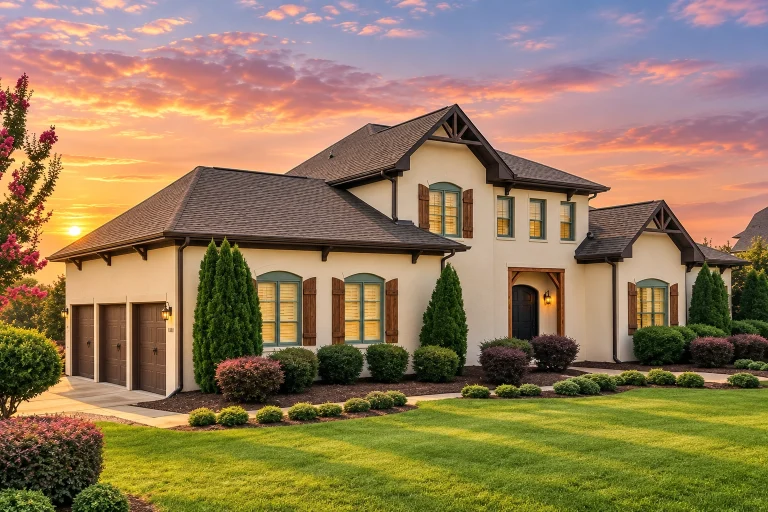
10-1501 HOUSE PLAN – Mediterranean Home Plan – 4-Bed, 3.5-Bath, 3,615 SF – House plan details
Log in to rule out -
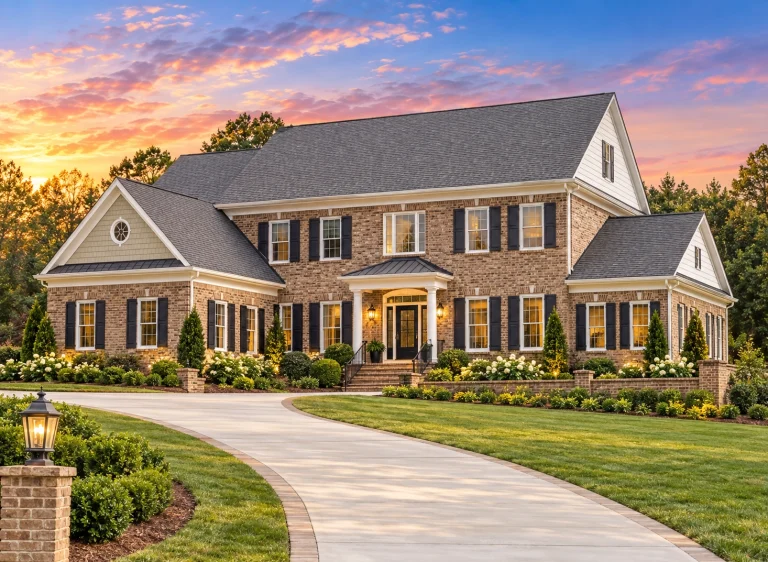
10-1361 HOUSE PLAN – Georgian Home Plan – 4-Bed, 4-Bath, 5,474 SF – House plan details
Log in to rule out -
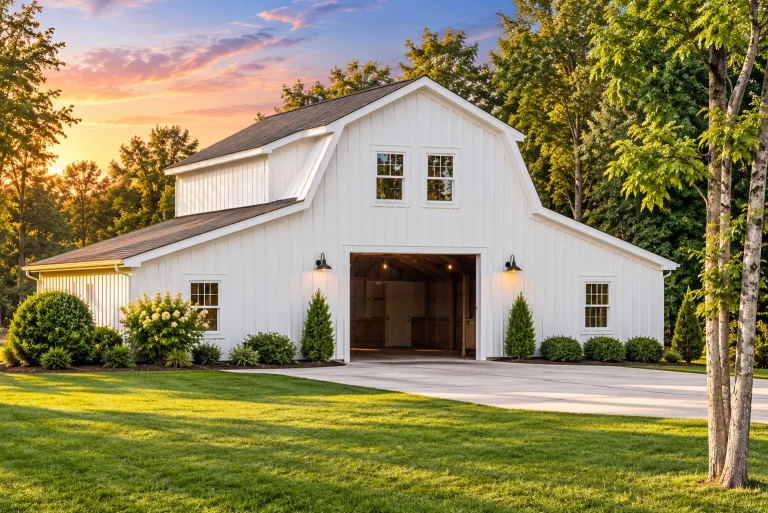
20-1326 HOUSE PLAN – Gambrel Barn-Style Garage Plan – 1,753 SF – House plan details
Log in to rule out -
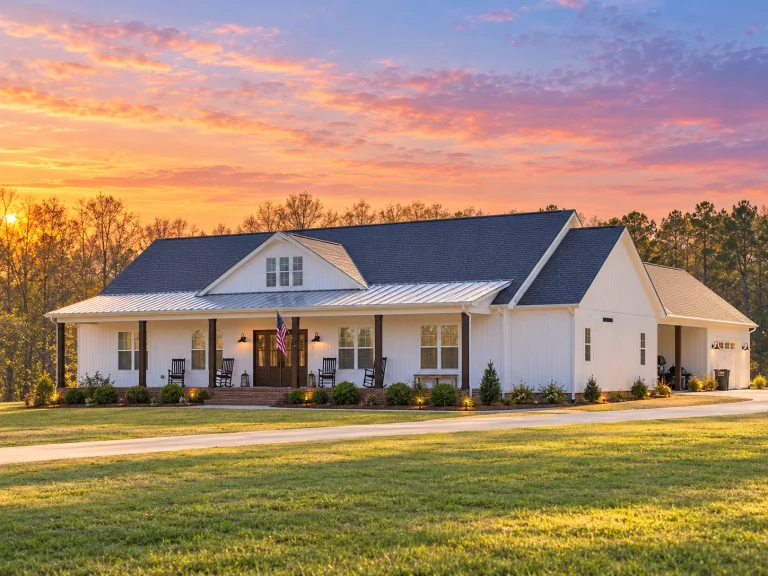
20-2196 HOUSE PLAN – Modern Farmhouse Home Plan – 3-Bed, 2.5-Bath, 2,467 SF – House plan details
Log in to rule out
continued…
[pagecat_desc_rest]

