Craftsman House Plans – 1000’s of Handcrafted Designs with Character and Detail
Explore Floor Plans Featuring Exposed Beams, Tapered Columns, and Timeless American Craftsmanship
 Photo PDF
Find Your Dream house
Found 3,028 House Plans!
-
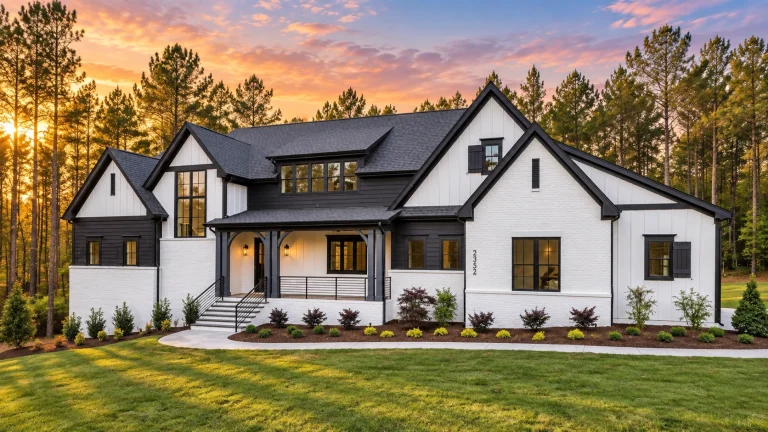
22-1130 HOUSE PLAN – Modern Farmhouse Home Plan – 4-Bed, 4.5-Bath, 3,636 SF – House plan details
Log in to rule out -
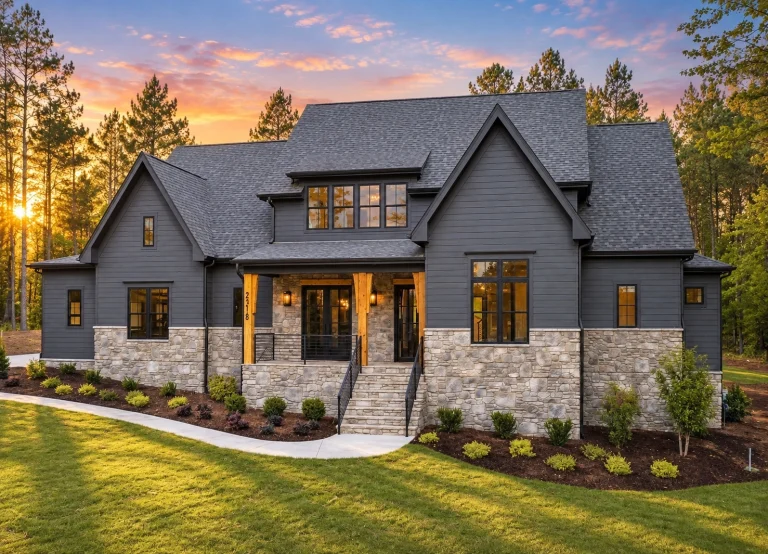
22-1197 HOUSE PLAN – Modern Farmhouse Home Plan – 4-Bed, 4.5-Bath, 3,446 SF – House plan details
Log in to rule out -
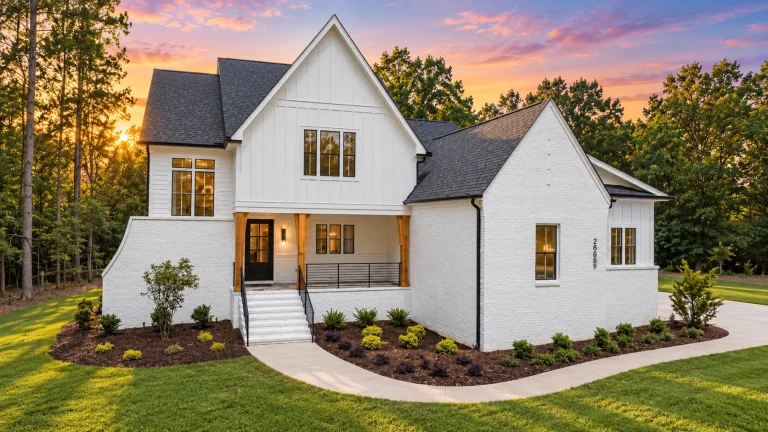
22-1027 HOUSE PLAN – Modern Farmhouse Home Plan – 3-Bed, 3.5-Bath, 3,083 SF – House plan details
Log in to rule out -
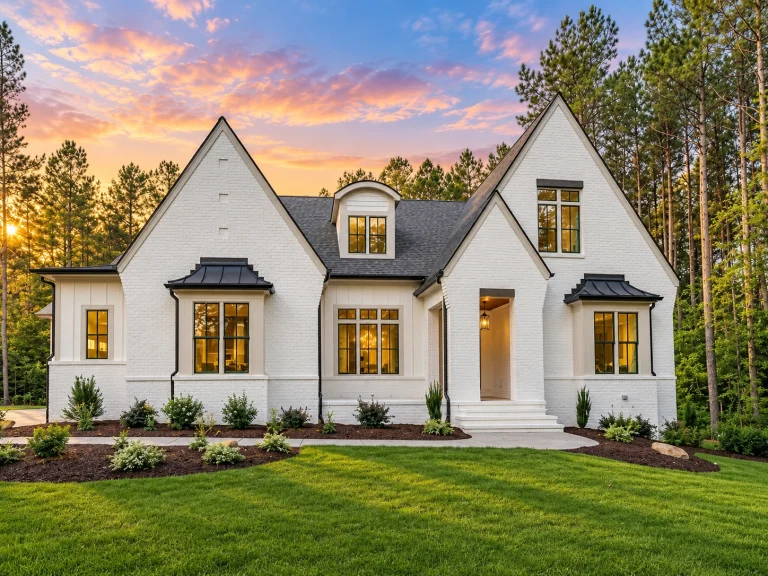
22-1187 HOUSE PLAN – Modern Tudor Home Plan – 5-Bed, 5-Bath, 3,879 SF – House plan details
Log in to rule out -
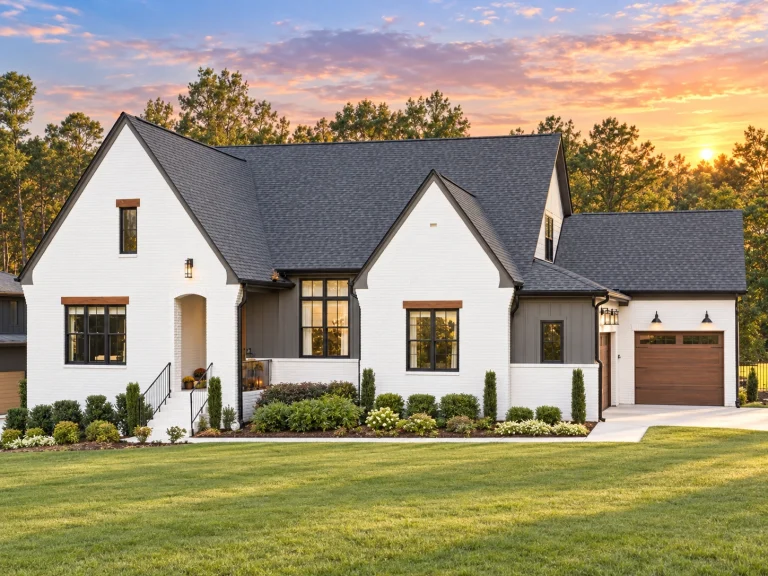
22-1154 HOUSE PLAN – Modern Farmhouse Home Plan – 4-Bed, 5-Bath, 3,691 SF – House plan details
Log in to rule out -
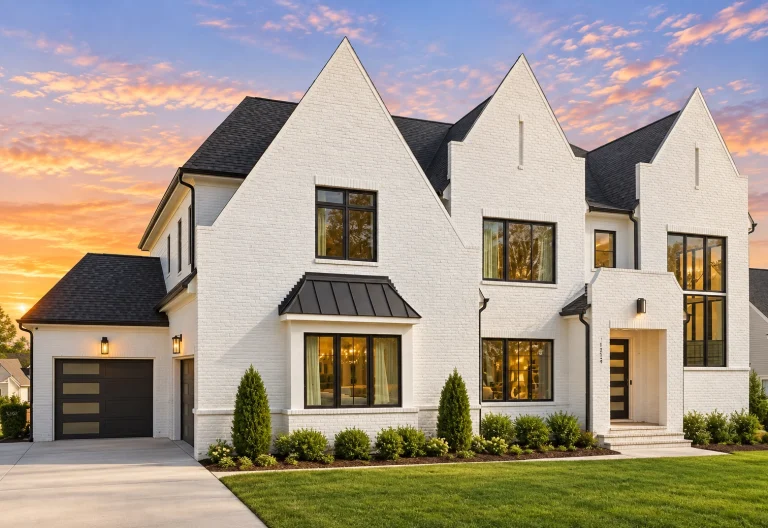
22-1140 HOUSE PLAN – Tudor Home Plan – 5-Bed, 5-Bath, 6,713 SF – House plan details
Log in to rule out -
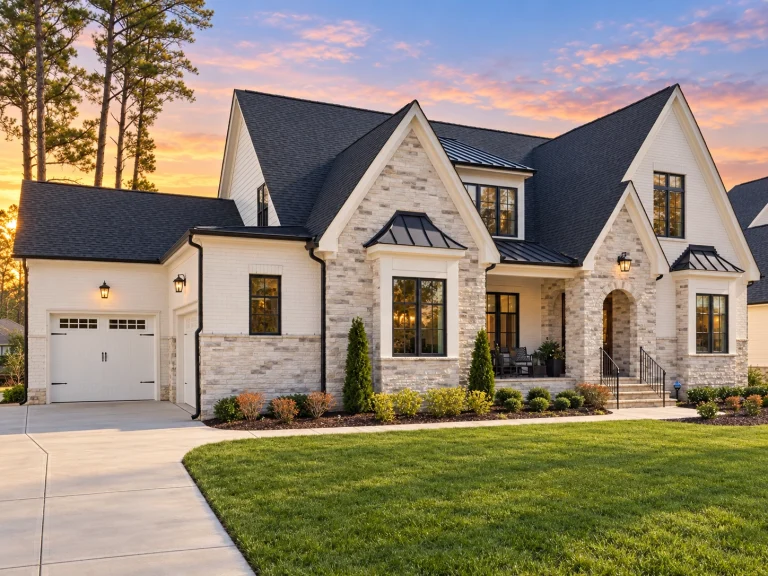
22-1129 HOUSE PLAN – French Country Home Plan – 6-Bed, 5-Bath, 4,620 SF – House plan details
Log in to rule out -
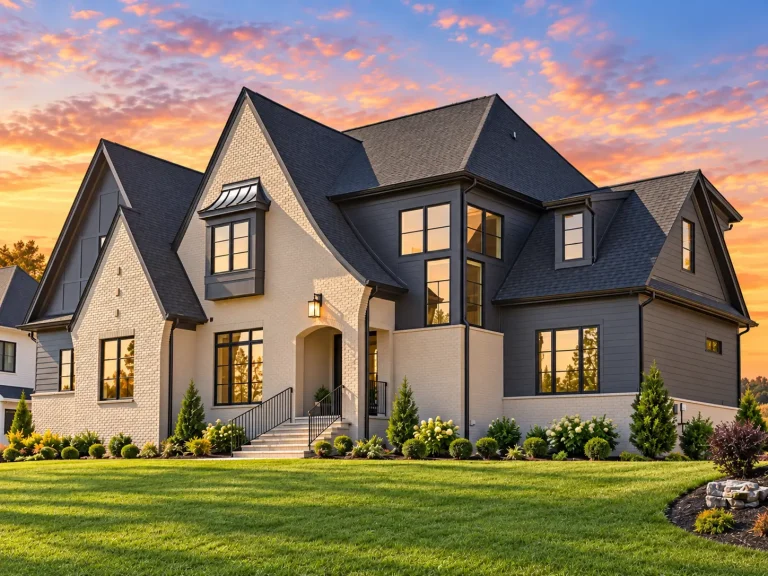
22-1347 HOUSE PLAN – French Country Home Plan – 5-Bed, 5-Bath, 4,163 SF – House plan details
Log in to rule out -
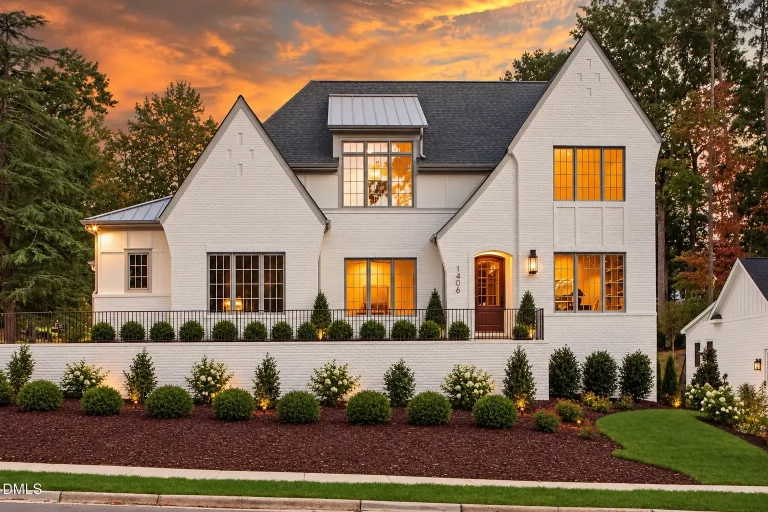
22-1870 HOUSE PLAN – European Home Plan – 5-Bed, 5-Bath, 4,133 SF – House plan details
Log in to rule out -
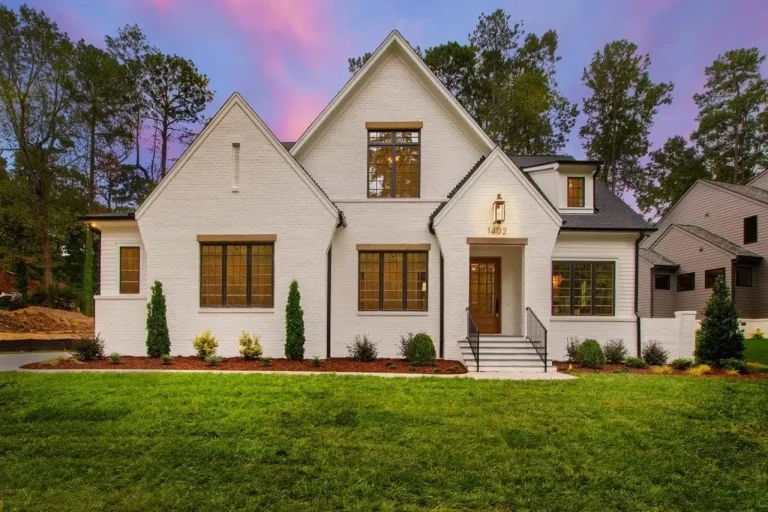
22-1826 HOUSE PLAN – French Country Home Plan – 4-Bed, 5-Bath, 4,277 SF – House plan details
Log in to rule out -
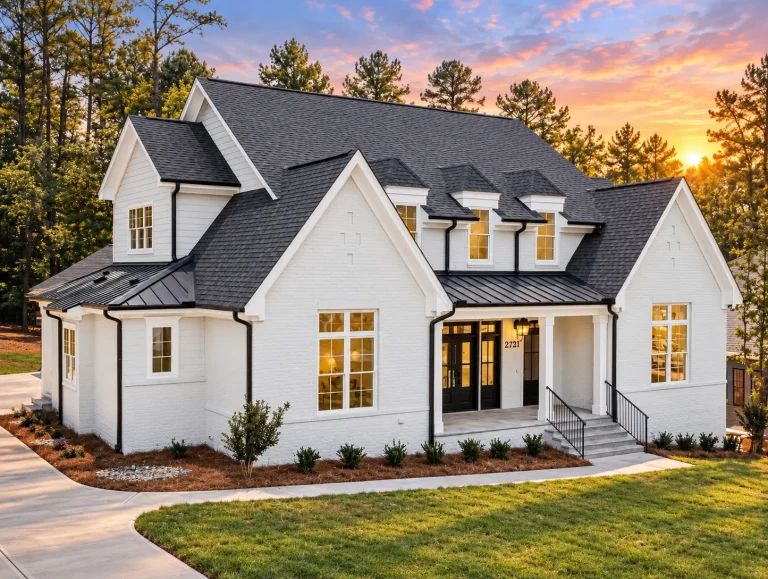
22-1293 HOUSE PLAN – Modern Farmhouse Home Plan – 4-Bed, 4.5-Bath, 3,783 SF – House plan details
Log in to rule out -
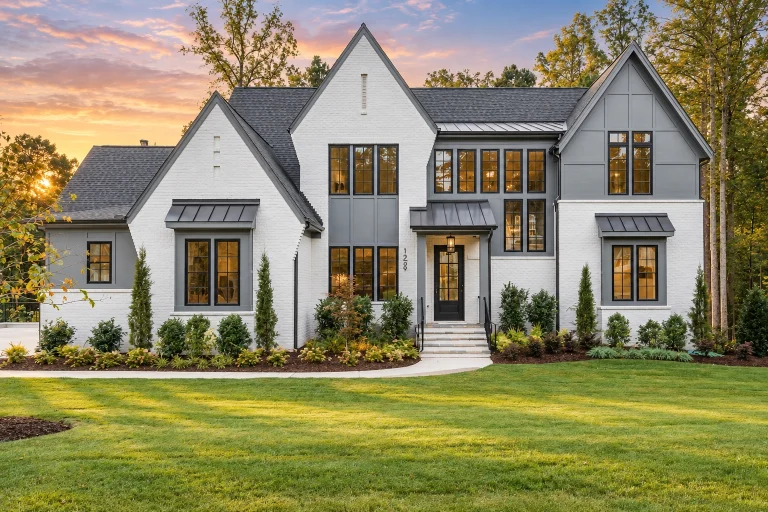
22-1536 HOUSE PLAN – Modern Tudor Farmhouse Home Plan – 4-Bed, 5.5-Bath, 5,950 SF – House plan details
Log in to rule out -
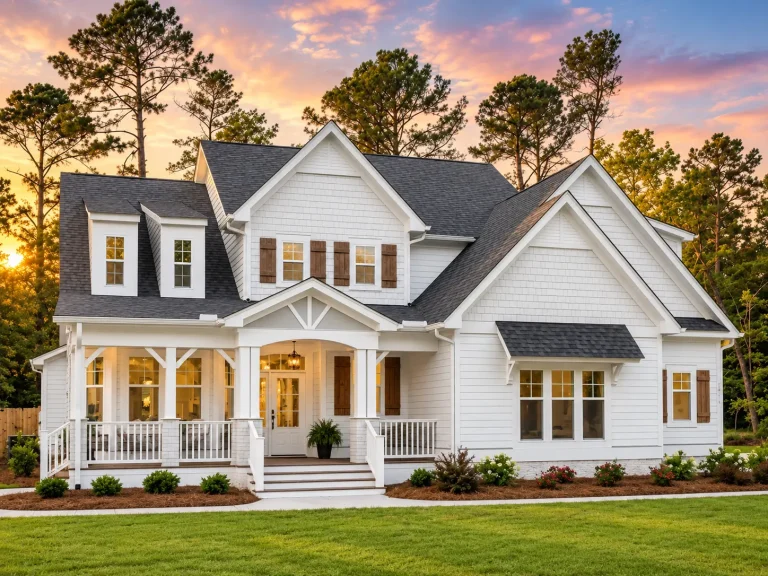
21-2673 HOUSE PLAN – Craftsman Home Plan – 3-Bed, 2.5-Bath, 2,592 SF – House plan details
Log in to rule out -
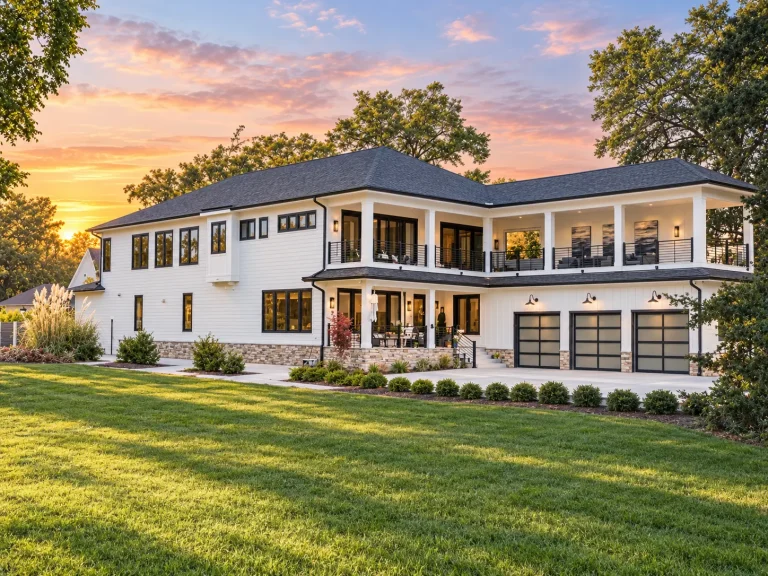
21-3272 HOUSE PLAN – Coastal Home Plan – 5-Bed, 4.5-Bath, 5,387 SF – House plan details
Log in to rule out -
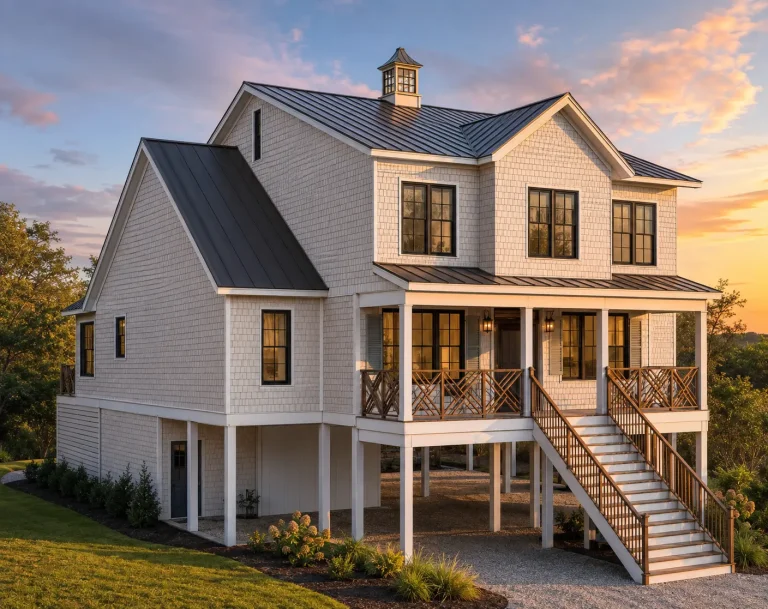
24-1622 HOUSE PLAN – Coastal Home Plan – 4-Bed, 4-Bath, 3,555 SF – House plan details
Log in to rule out -
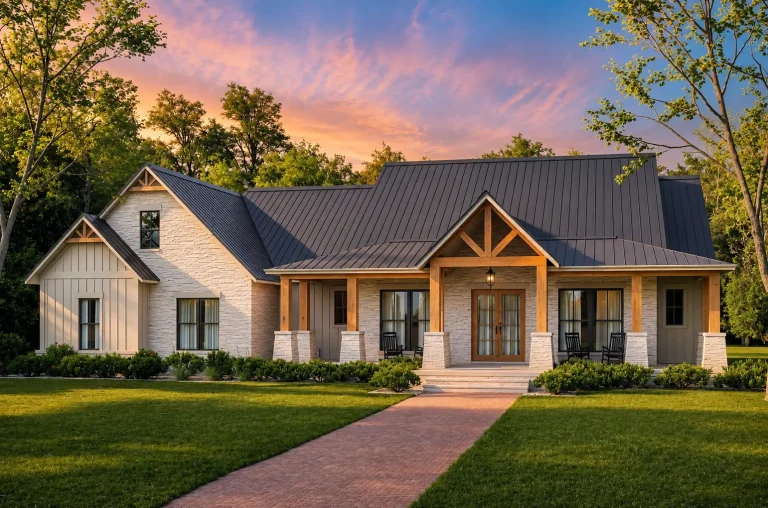
24-1121 HOUSE PLAN – Modern Farmhouse Home Plan – 4-Bed, 3.5-Bath, 2,961 SF – House plan details
Log in to rule out -
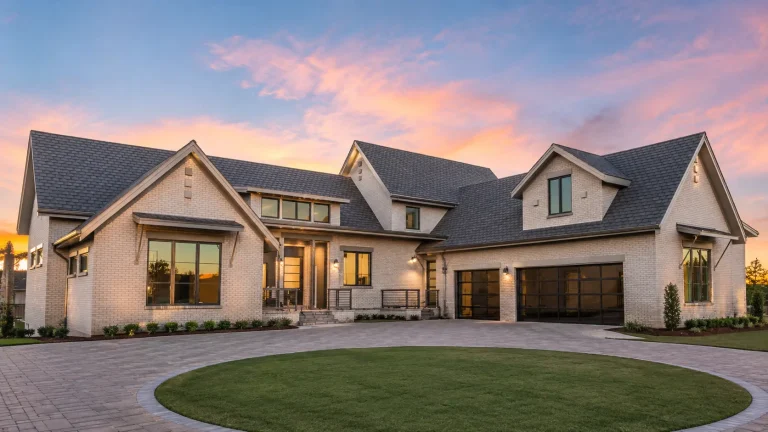
22-1821 HOUSE PLAN – French Country Home Plan – 3-Bed, 3-Bath, 2,530 SF – House plan details
Log in to rule out -
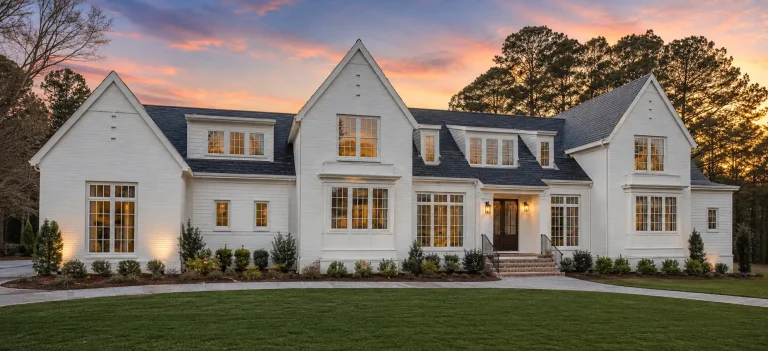
24-1637 HOUSE PLAN – Modern Tudor Home Plan – 5-Bed, 5-Bath, 5,458 SF – House plan details
Log in to rule out -
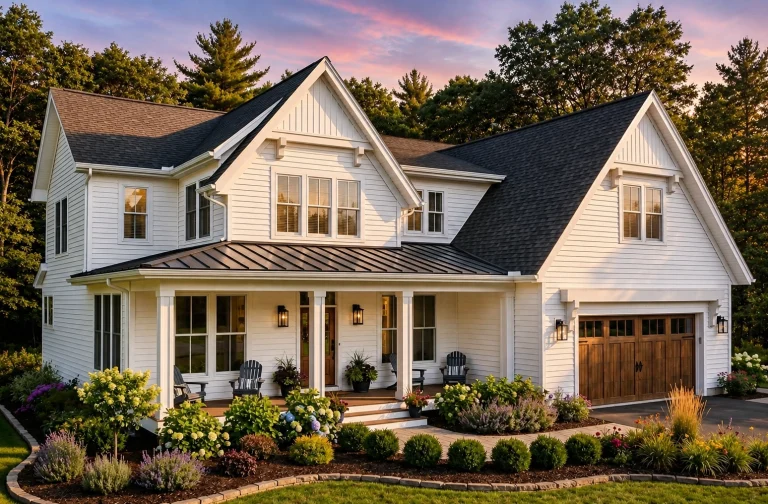
24-1960 HOUSE PLAN – Modern Farmhouse Home Plan – 4-Bed, 4.5-Bath, 4,030 SF – House plan details
Log in to rule out -
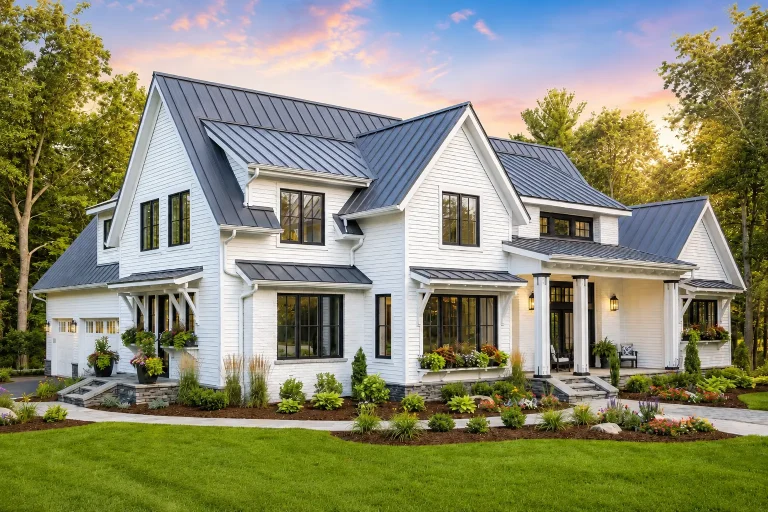
24-1759 HOUSE PLAN – Modern Farmhouse Home Plan – 4-Bed, 4.5-Bath, 2,886 SF – House plan details
Log in to rule out -
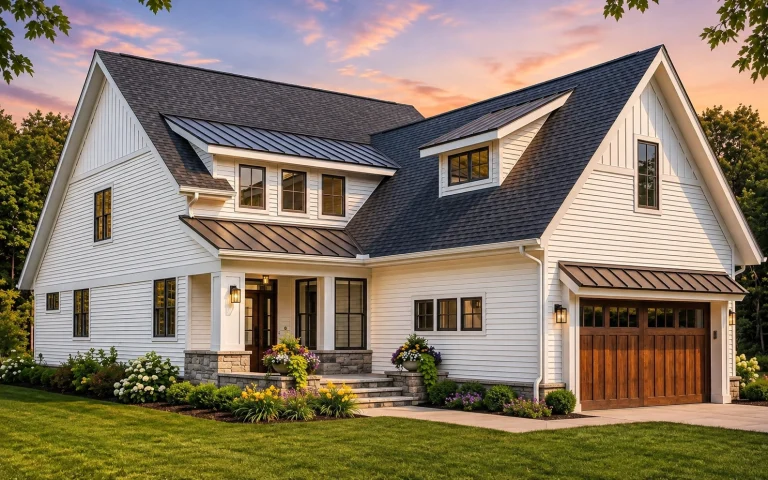
24-1076 HOUSE PLAN – Modern Farmhouse Home Plan – 4-Bed, 2.5-Bath, 2,870 SF – House plan details
Log in to rule out -
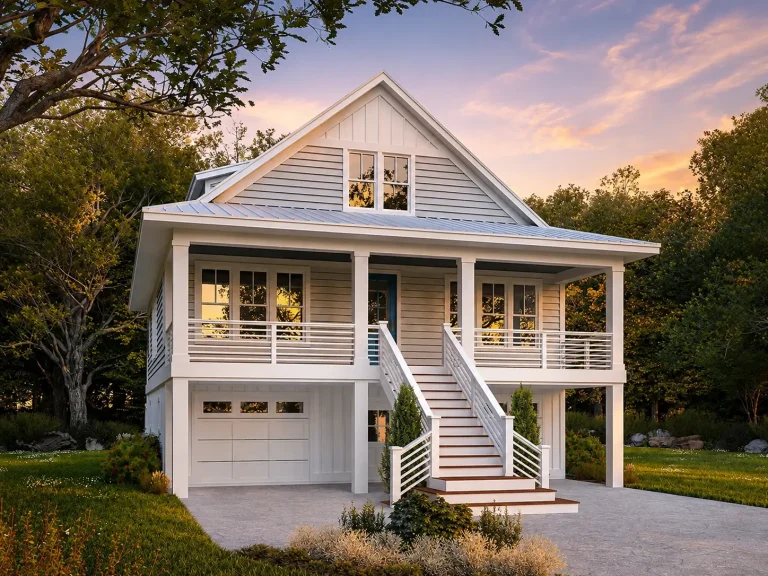
24-1908 HOUSE PLAN – Coastal Home Plan – 3-Bed, 2.5-Bath, 2,259 SF – House plan details
Log in to rule out -
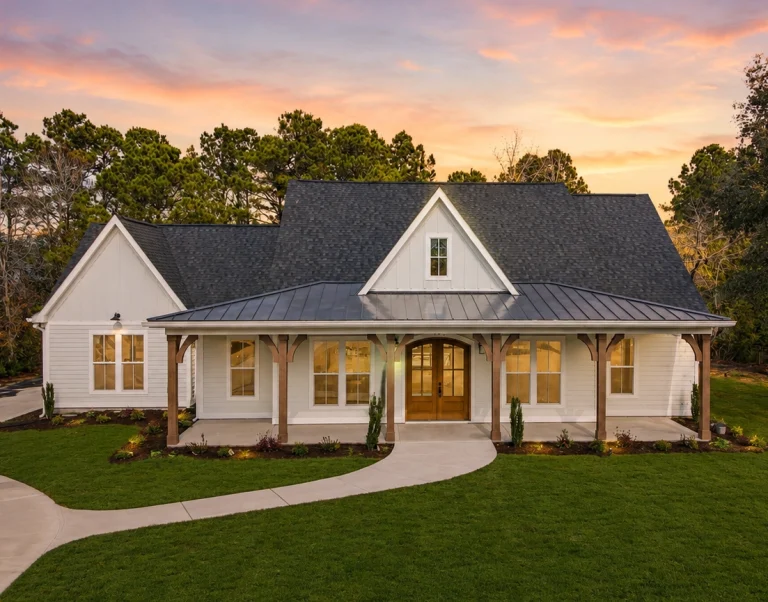
24-1527 HOUSE PLAN – Modern Farmhouse Home Plan – 3-Bed, 2.5-Bath, 2,315 SF – House plan details
Log in to rule out -
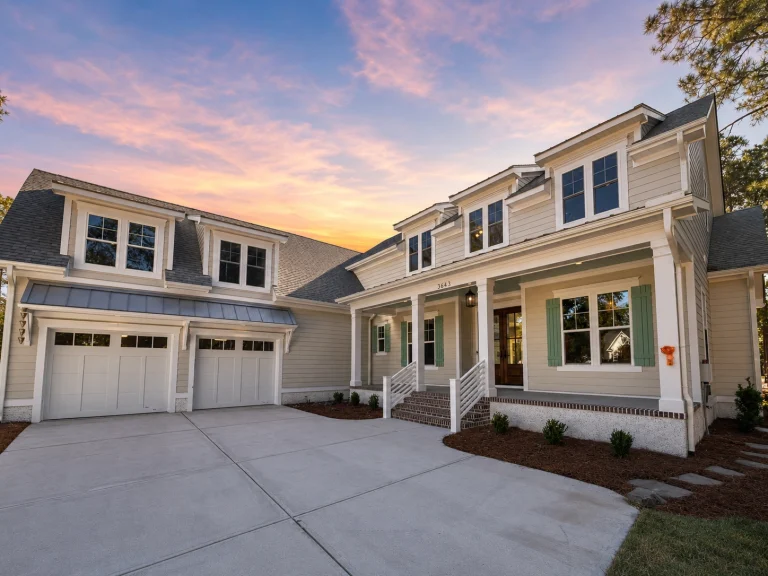
24-1966 HOUSE PLAN – Low Country Home Plan – 3-Bed, 3-Bath, 3,571 SF – House plan details
Log in to rule out -
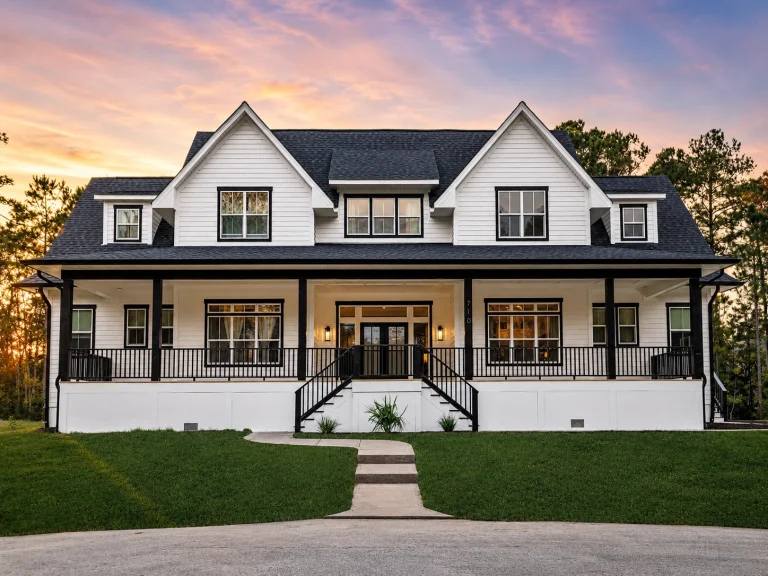
24-1787 HOUSE PLAN – Modern Farmhouse Home Plan – 6-Bed, 4-Bath, 3,200 SF – House plan details
Log in to rule out
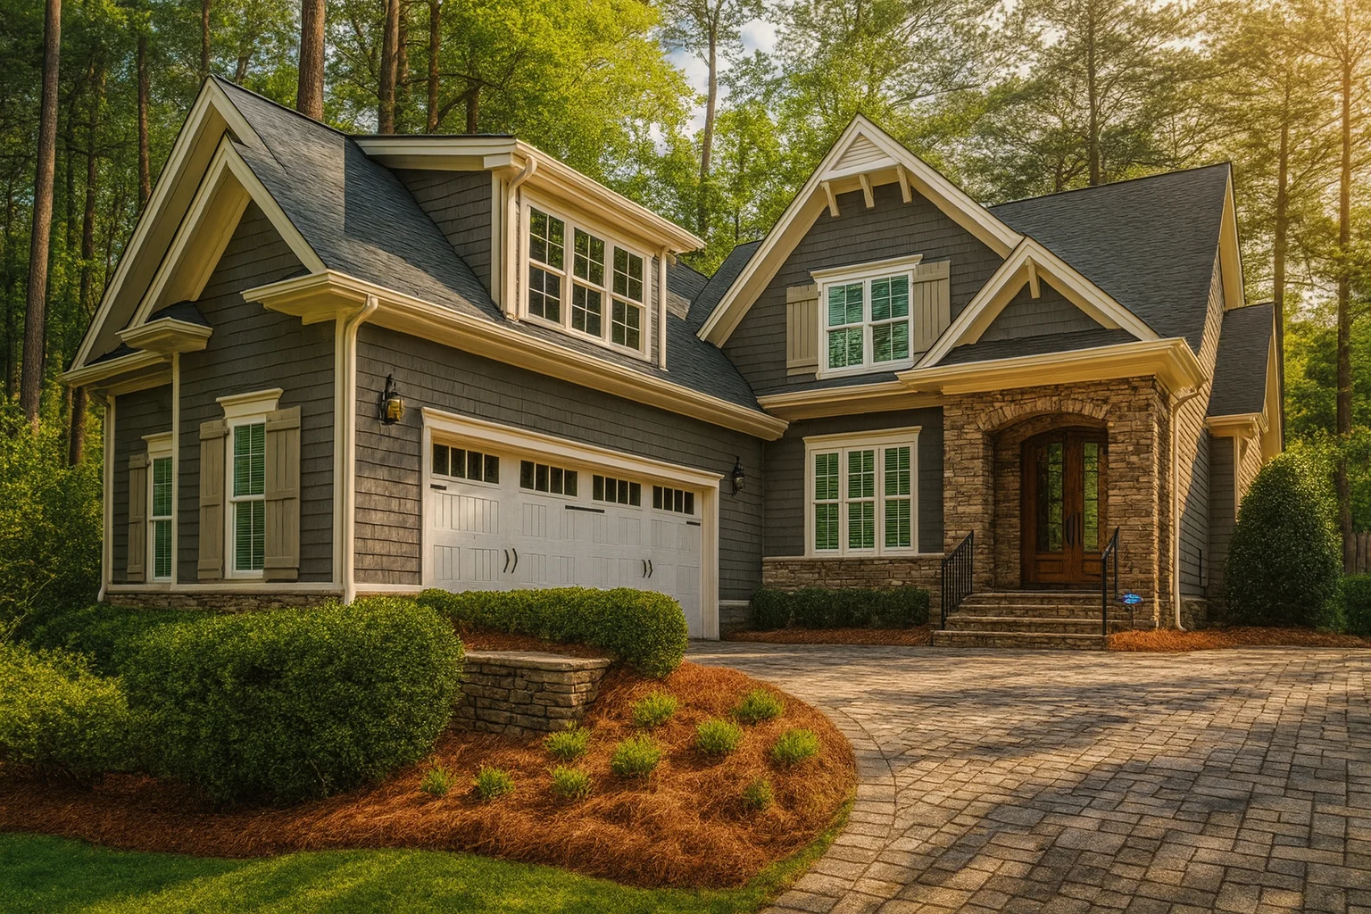
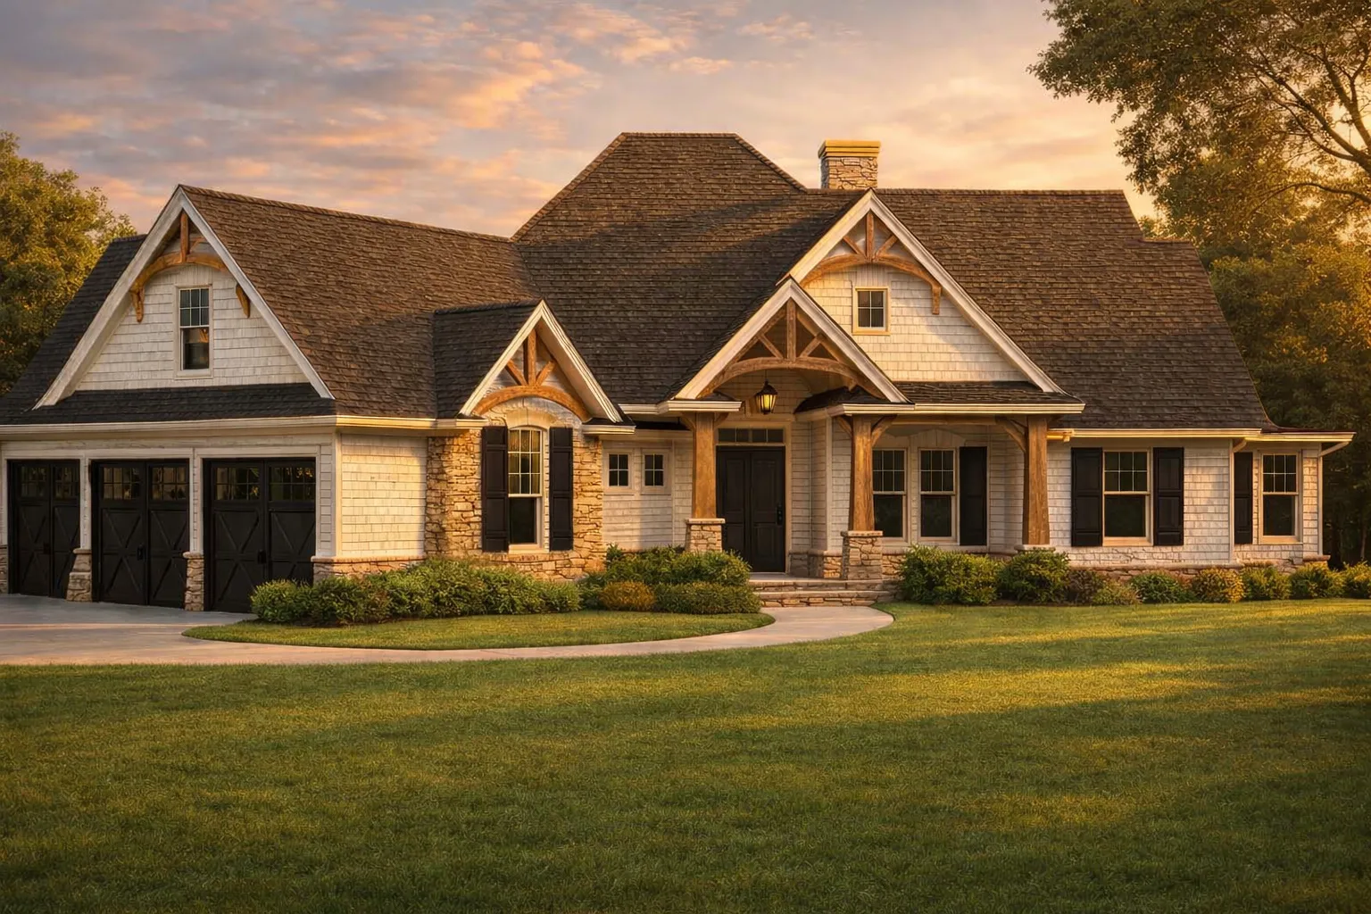
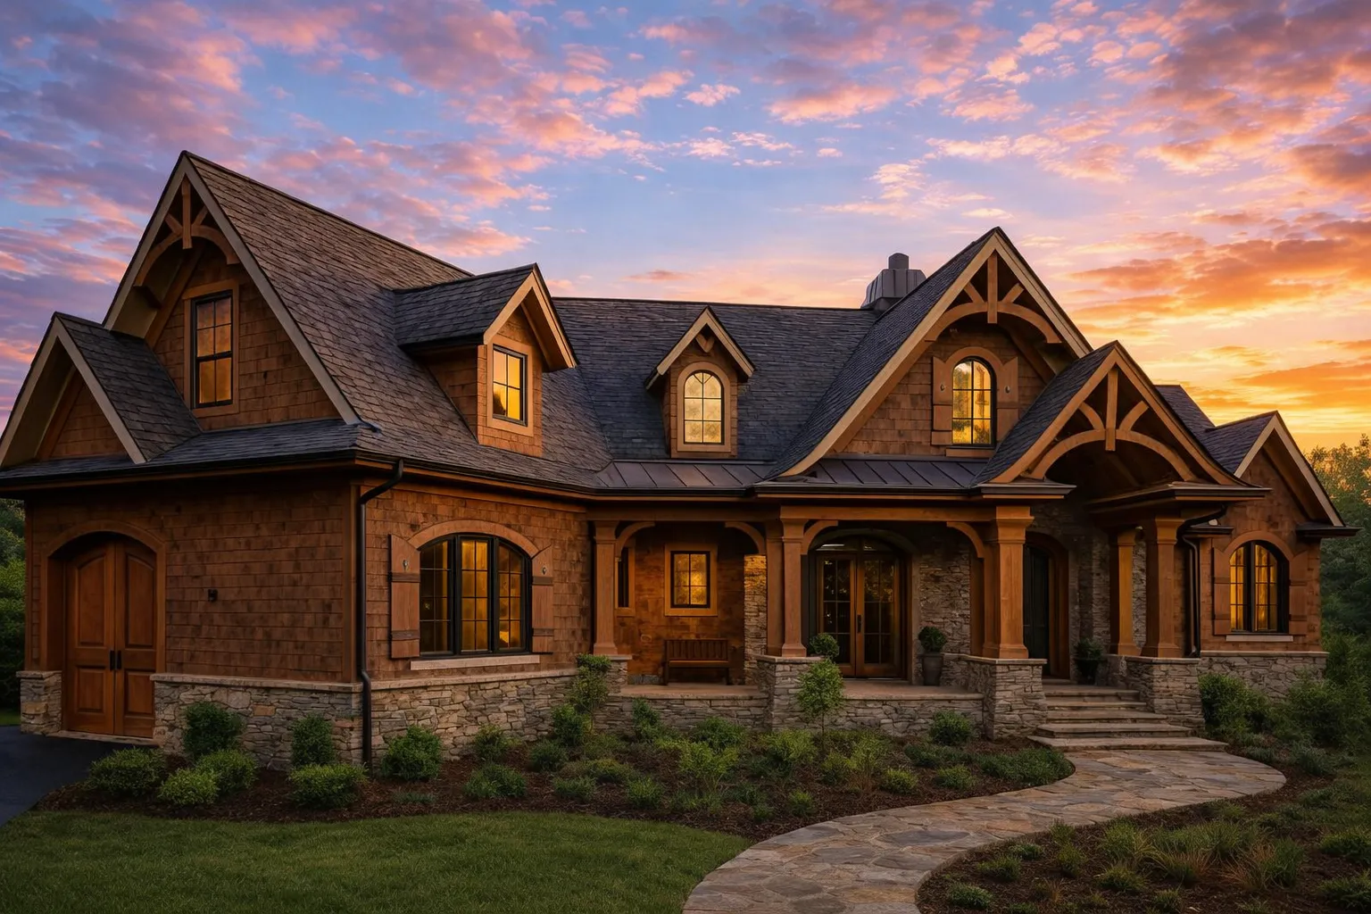

Craftsman House Plans with Timeless Character, Warmth, and Handcrafted Detail
Craftsman house plans blend historic American craftsmanship with modern comfort. From cozy bungalows to spacious two-story homes, these designs are loved for covered porches, tapered columns, natural materials, open layouts, and warm family-friendly interiors.
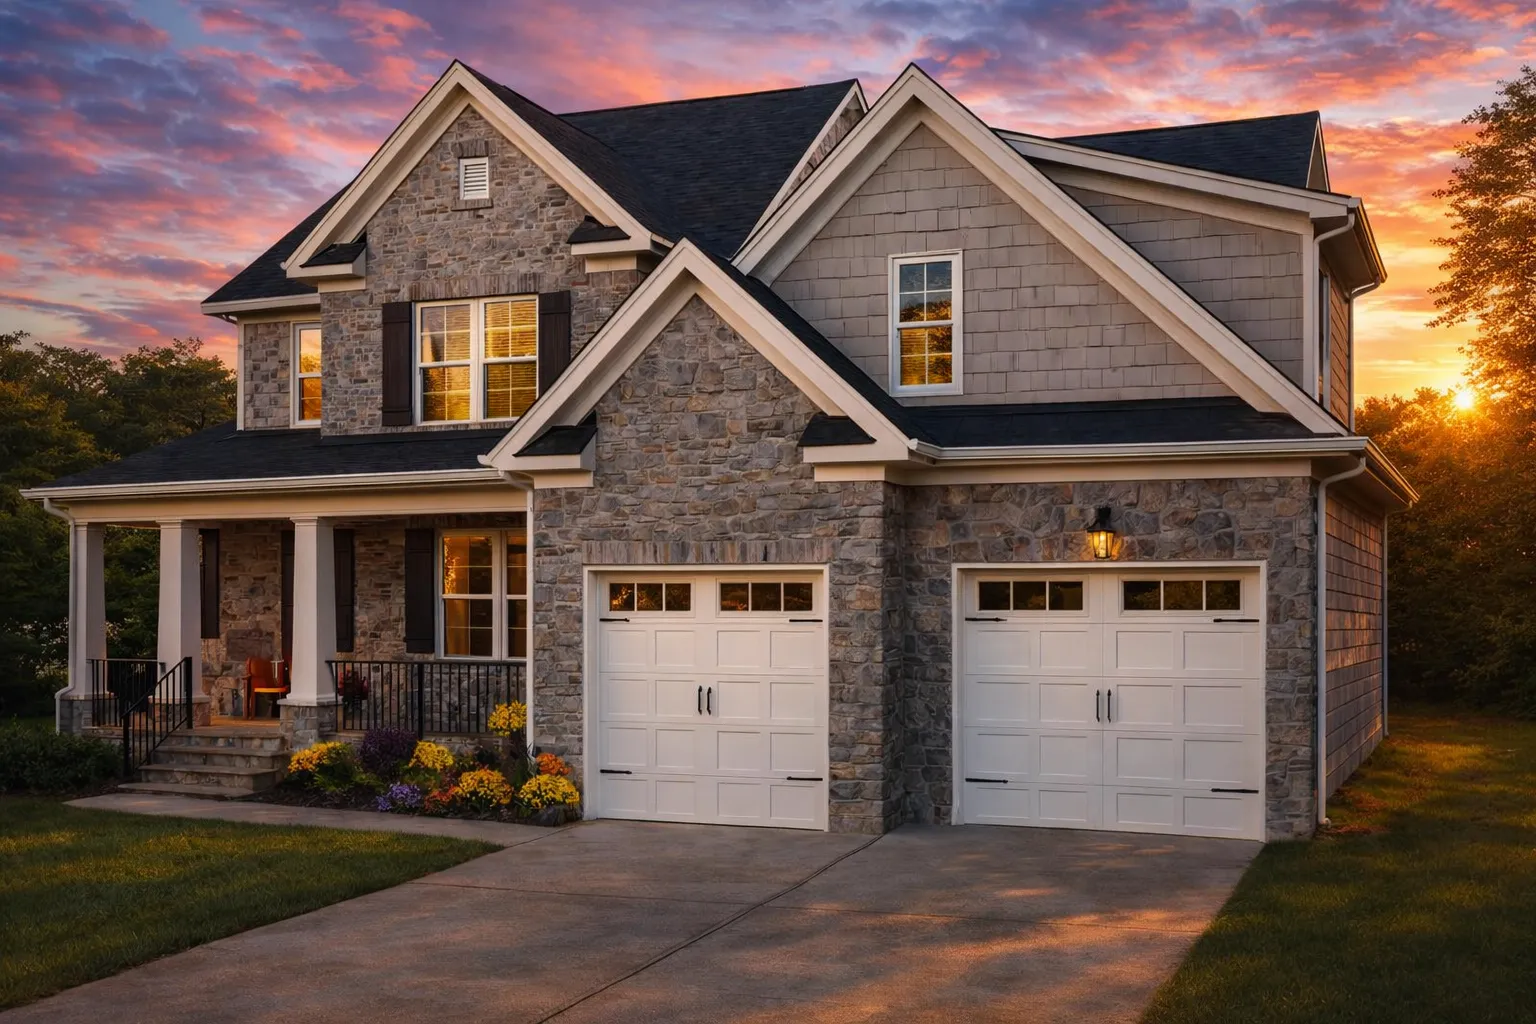
Why Craftsman Architecture Remains a Favorite
Craftsman architecture grew from the American Arts and Crafts movement and remains one of the most popular home styles for buyers who want curb appeal, livable interiors, and authentic architectural detail. Whether you are building in the suburbs, near the woods, or on a scenic lot, Craftsman home plans offer flexible layouts with lasting warmth.
Key Features of Craftsman House Plans
Craftsman designs are known for natural materials, thoughtful proportions, and welcoming outdoor spaces. These features help the home feel sturdy, comfortable, and full of character.
Natural Materials
Wood, stone, brick, shake siding, and warm exterior textures create the handcrafted look Craftsman homes are known for.
Low-Pitched Rooflines
Gable roofs, overhanging eaves, decorative brackets, and exposed rafter details add depth and classic curb appeal.
Covered Front Porches
Tapered columns, sturdy pedestals, and welcoming porch spaces give Craftsman homes their inviting street presence.
Open Living Spaces
Family-friendly interiors often include open kitchens, great rooms, fireplaces, built-ins, and flexible bonus spaces.
Why Choose Craftsman House Plans?
Craftsman house plans offer a rare mix of beauty, function, and flexibility. They work well for first homes, forever homes, scenic lots, narrow lots, and larger family layouts.
- Efficient use of space with compact layouts that feel open thanks to smart room flow and practical design.
- Timeless curb appeal with details like porches, brackets, columns, stone accents, and warm exterior materials.
- Highly customizable layouts with options for foundation changes, room adjustments, and finish modifications.
- Budget-conscious builds because many Craftsman homes use practical footprints without sacrificing style.
Craftsman Plan Sizes and Variations
Our Craftsman house plans are available in a wide range of sizes and substyles, from small bungalows to modern Craftsman homes with open layouts and larger garages.
Small Craftsman Plans
Great for narrow lots, efficient budgets, downsizing, and cozy everyday living.
Modern Craftsman Plans
Classic curb appeal blended with updated floor plans, larger kitchens, and open living spaces.
Rustic Craftsman Plans
Perfect for wooded, mountain, lake, and nature-focused settings with warmer exterior materials.
Farmhouse Craftsman Hybrids
A popular combination of porch-focused farmhouse charm and handcrafted Craftsman details.
Bungalow Plans
Compact, charming, and comfortable designs rooted in classic Craftsman character.
Interior Highlights of Craftsman Homes
Inside, Craftsman homes often feel warm, practical, and connected. They are designed for everyday comfort while still offering refined architectural details.
Large Kitchens
Many plans include kitchen islands, walk-in pantries, and open sightlines into the main living areas.
Great Rooms
Central gathering spaces create a comfortable hub for family time, entertaining, and relaxed daily living.
Fireplaces & Built-Ins
Fireplaces, handcrafted mantels, built-in cabinets, and storage nooks add charm and function.
Outdoor Living
Porches, patios, and covered decks help extend the home outdoors and strengthen curb appeal.
Ready-to-Build Value Included
Every Craftsman house plan from MyHomeFloorPlans.com includes essential plan-package benefits that many competitors charge extra for.
| Feature | Included With Our Craftsman House Plans? |
|---|---|
| CAD and PDF files | Yes — included |
| Unlimited-build license | Yes — included |
| Free foundation changes | Yes — included |
| Structural engineering | Yes — included |
| Preview all sheets before purchase | Yes — included |
This complete package gives builders, designers, and homeowners more flexibility from the start. You can download CAD and PDF files, request foundation adjustments, and move forward with more confidence.
Craft Your Dream with My Home Floor Plans
With 1,000s of house plans ready for instant access, finding the right Craftsman blueprint is simple. Preview every sheet before purchase, choose a customizable design, and start planning a home with warmth, character, and structural integrity.
Frequently Asked Questions About Craftsman House Plans
What makes a house plan Craftsman style?
Craftsman house plans usually include low-pitched gable roofs, wide eaves, decorative brackets, natural materials, covered porches, tapered columns, and warm interior details like fireplaces or built-ins.
Are Craftsman house plans good for modern families?
Yes. Many Craftsman homes include open kitchens, great rooms, mudrooms, bonus rooms, large porches, and flexible bedroom layouts that work well for modern family living.
Can Craftsman plans be customized?
Yes. Craftsman plans can often be modified for layout changes, foundation types, exterior materials, garage options, and interior adjustments. Free foundation changes are included with every purchase.
Do Craftsman homes work on narrow lots?
Yes. Small Craftsman and bungalow-inspired designs are often a strong fit for narrow lots because they use compact footprints, efficient layouts, and porch-focused curb appeal.
Do Craftsman house plans include engineering?
Yes. Our Craftsman house plans include structural engineering, CAD files, PDFs, and an unlimited-build license, giving you a more complete package from the start.
Popular Related Styles
If you love Craftsman homes, you may also want to explore Bungalow House Plans, Classic Suburban House Plans, Farmhouse House Plans, and Traditional House Plans.

