Affordable
Find the perfect house plan. For less.
Search Plans
Contact Us
Affordable
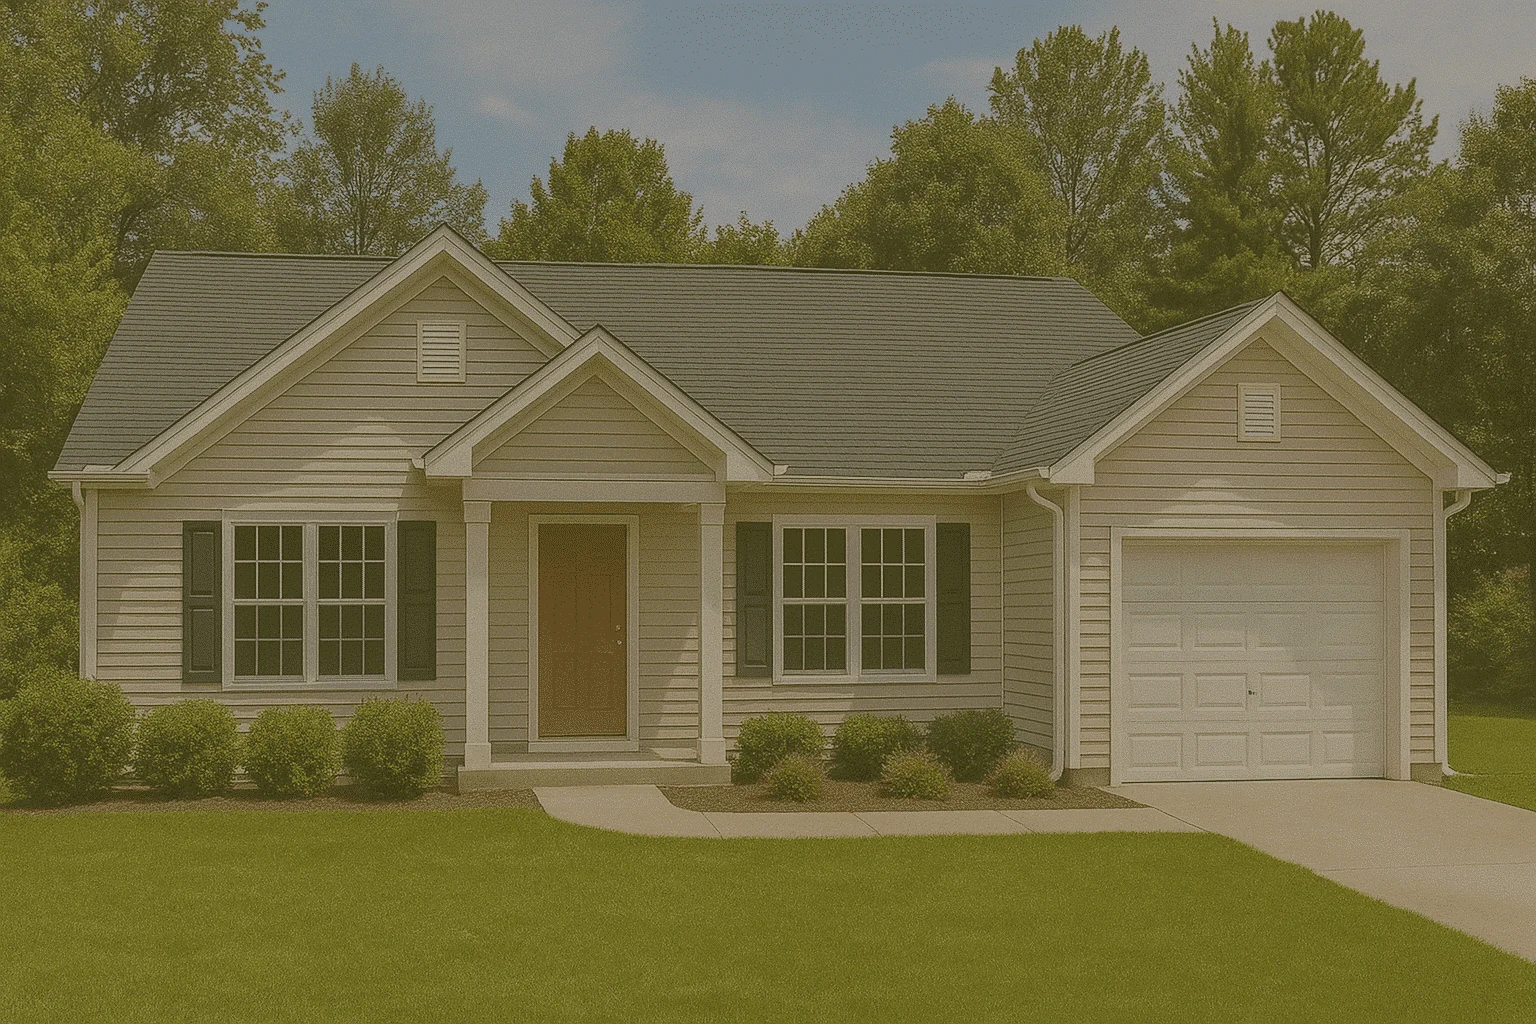
Explore our Affordable House Plans—designed to balance cost, style, and functionality for budget-conscious homeowners. These thoughtfully crafted layouts make efficient use of space and materials, offering attractive, buildable homes without compromising on comfort or design. Affordable House Plans
Benefits:
…
Found 165 House Plans!
-
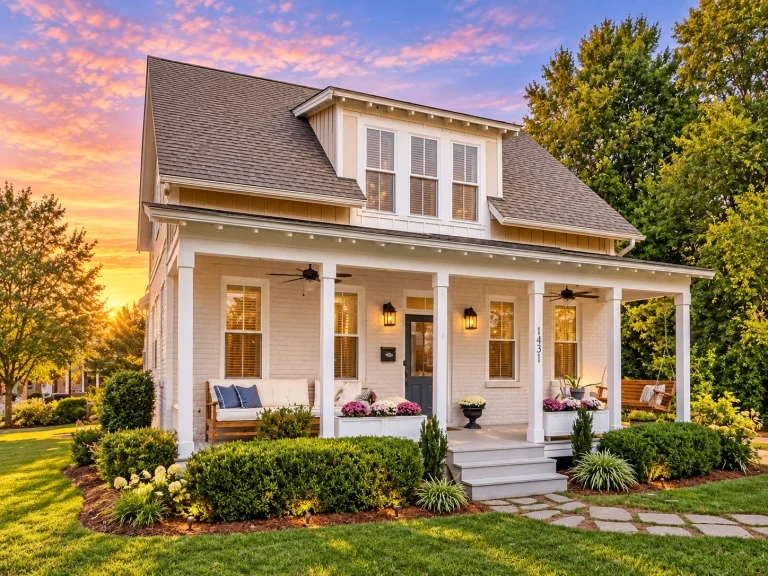
15-1725 HOUSE PLAN – Cottage Home Plan – 2-Bed, 2.5-Bath, 1,887 SF – House plan details
Log in to rule out -
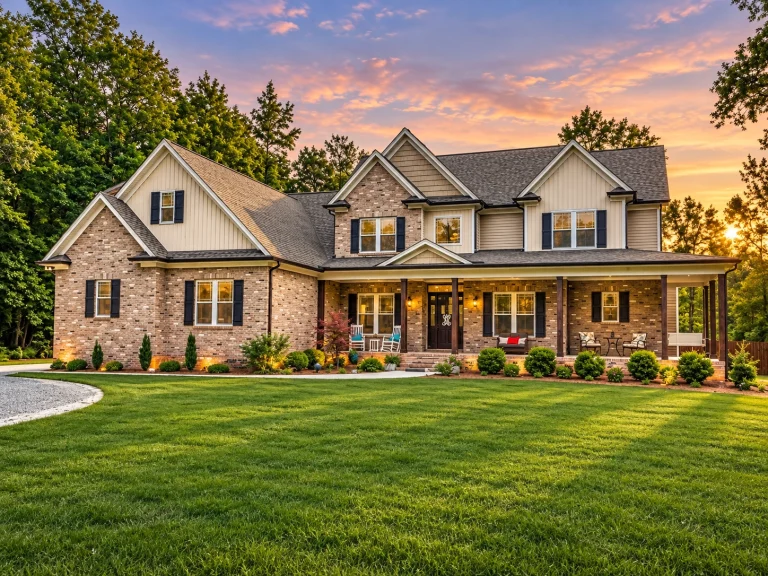
15-1287 HOUSE PLAN – Modern Craftsman Home Plan – 5-Bed, 4.5-Bath, 5,339 SF – House plan details
Log in to rule out -
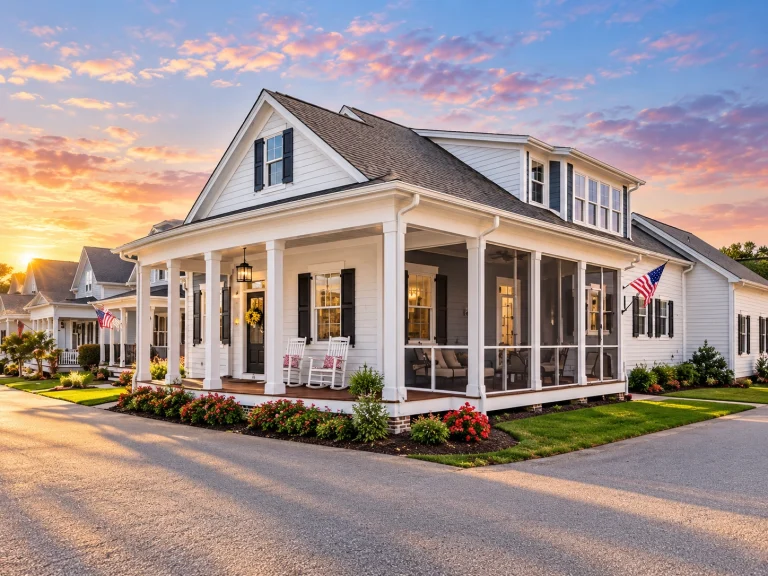
14-1864 HOUSE PLAN – Low Country Home Plan – 3-Bed, 3-Bath, 2,706 SF – House plan details
Log in to rule out -
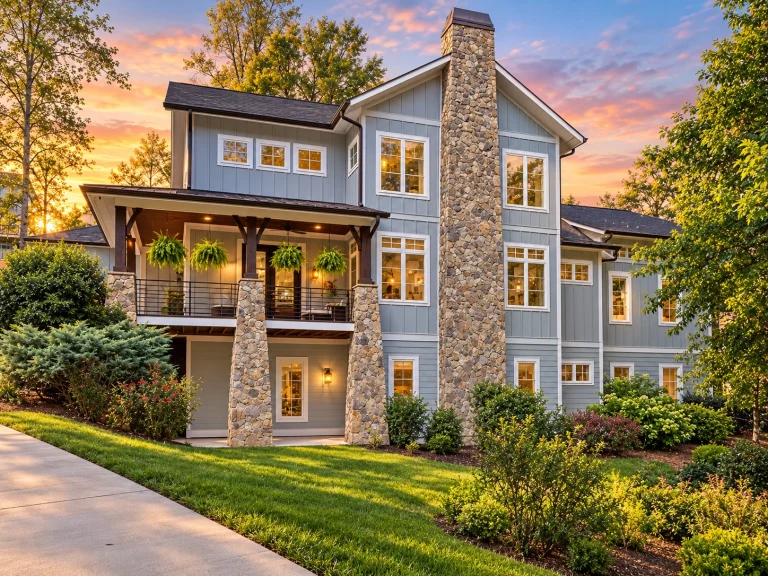
13-1924 HOUSE PLAN – Modern Craftsman Home Plan – 4-Bed, 4.5-Bath, 5,193 SF – House plan details
Log in to rule out -
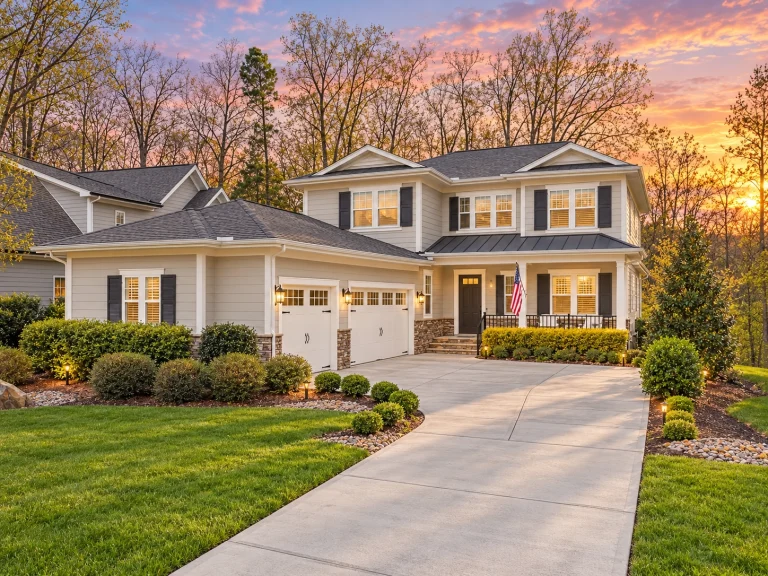
12-2961 HOUSE PLAN – Classic Suburban Home Plan – 5-Bed, 4.5-Bath, 3,229 SF – House plan details
Log in to rule out -
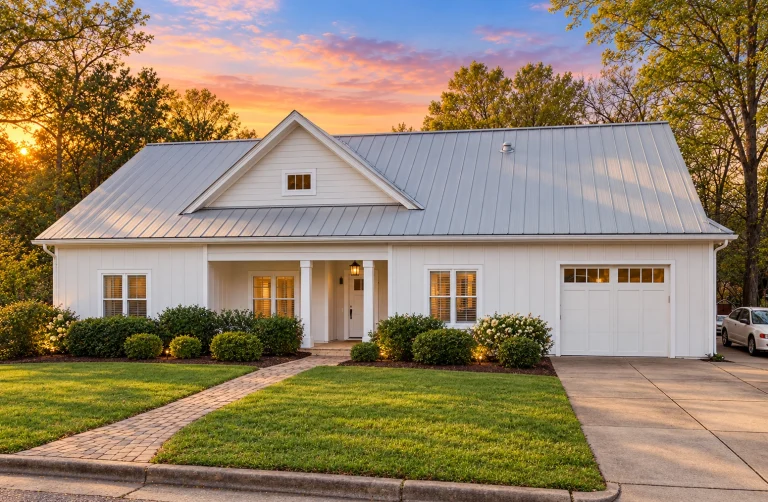
12-2444 HOUSE PLAN – Modern Farmhouse Home Plan – 4-Bed, 3-Bath, 1,997 SF – House plan details
Log in to rule out -
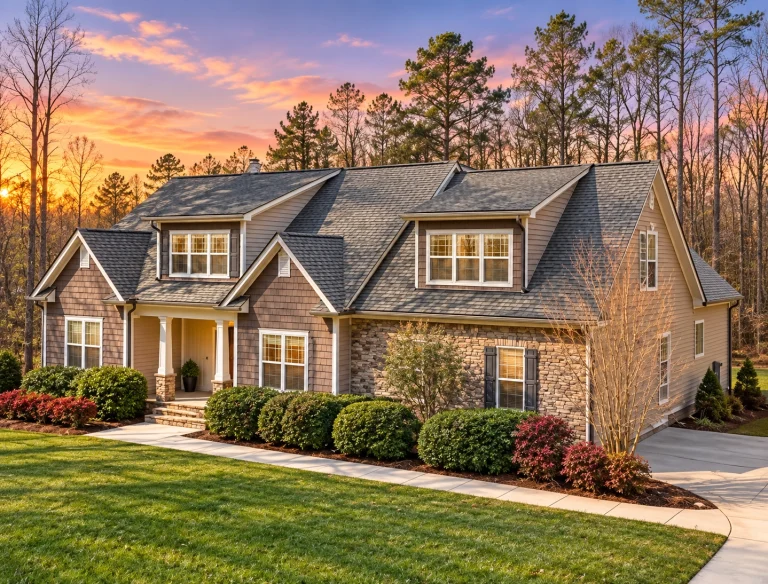
10-1315 HOUSE PLAN – Modern Craftsman Home Plan – 3-Bed, 2-Bath, 2,058 SF – House plan details
Log in to rule out -
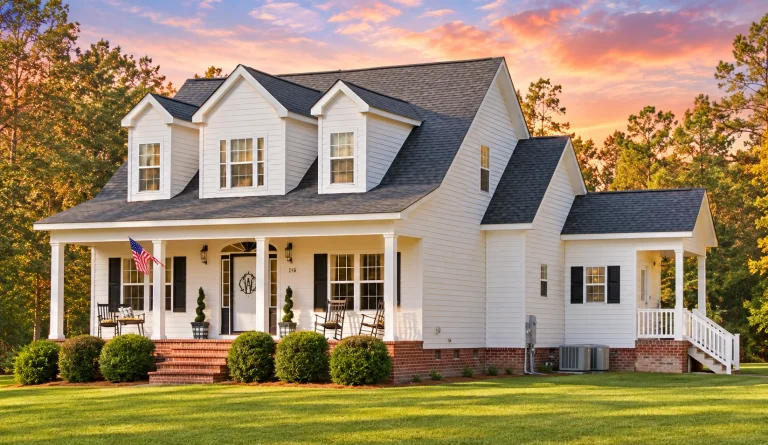
10-1002 HOUSE PLAN – Traditional Farmhouse Home Plan – 3-Bed, 2-Bath, 1,782 SF – House plan details
Log in to rule out -
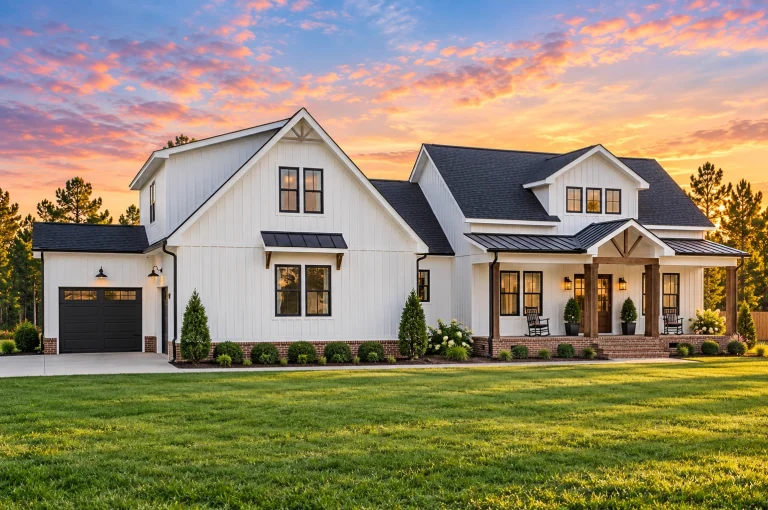
21-2947 HOUSE PLAN – Modern Farmhouse Home Plan – 3-Bed, 3-Bath, 2,481 SF – House plan details
Log in to rule out -
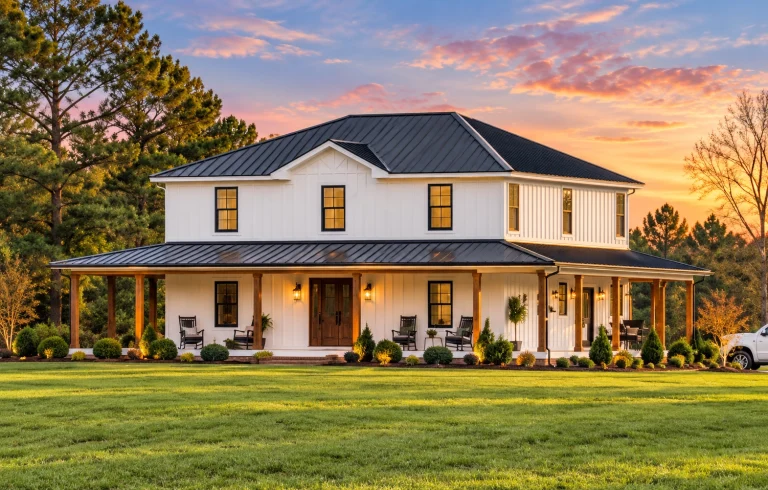
20-1785 HOUSE PLAN – Modern Farmhouse Home Plan – 4-Bed, 3.5-Bath, 2,825 SF – House plan details
Log in to rule out -
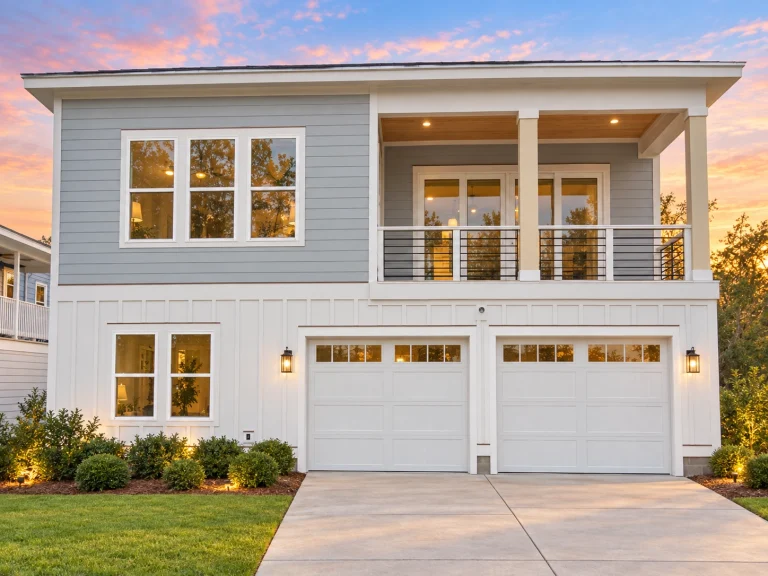
24-1073 HOUSE PLAN – Coastal Contemporary Home Plan – 5-Bed, 3-Bath, 3,186 SF – House plan details
Log in to rule out -
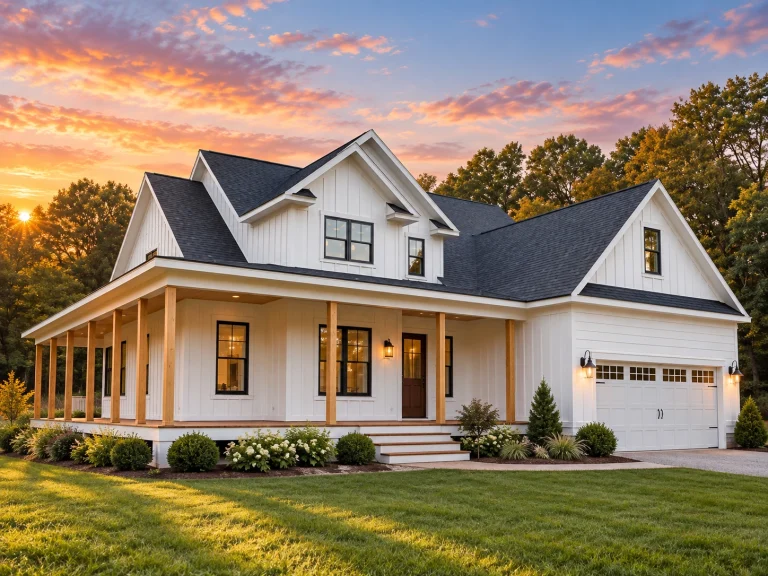
23-2029 HOUSE PLAN – Modern Farmhouse Home Plan – 4-Bed, 3.5-Bath, 2,535 SF – House plan details
Log in to rule out -
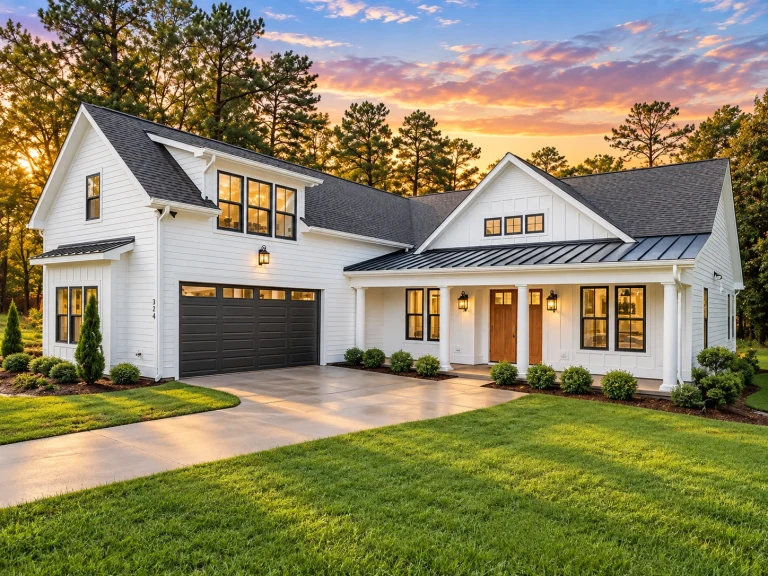
23-1665 HOUSE PLAN – Modern Farmhouse Home Plan – 2-Bed, 3-Bath, 2,698 SF – House plan details
Log in to rule out -
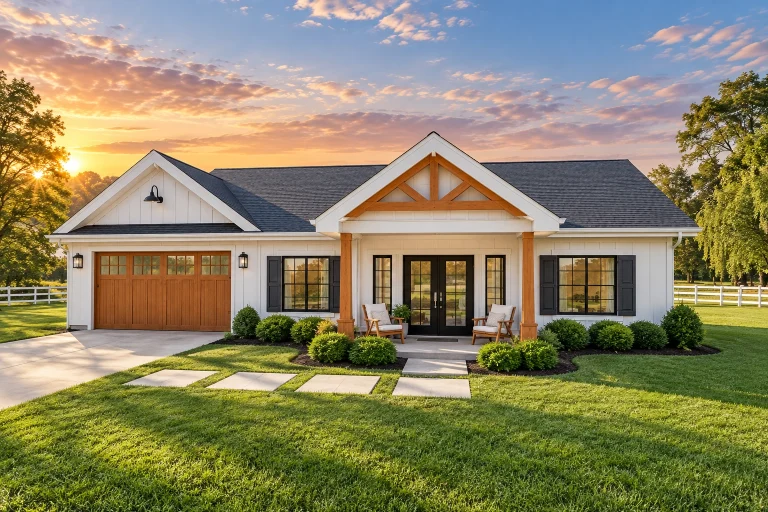
23-1943 HOUSE PLAN – Modern Farmhouse ADU Home Plan – 2-Bed, 2-Bath, 928 SF – House plan details
Log in to rule out -
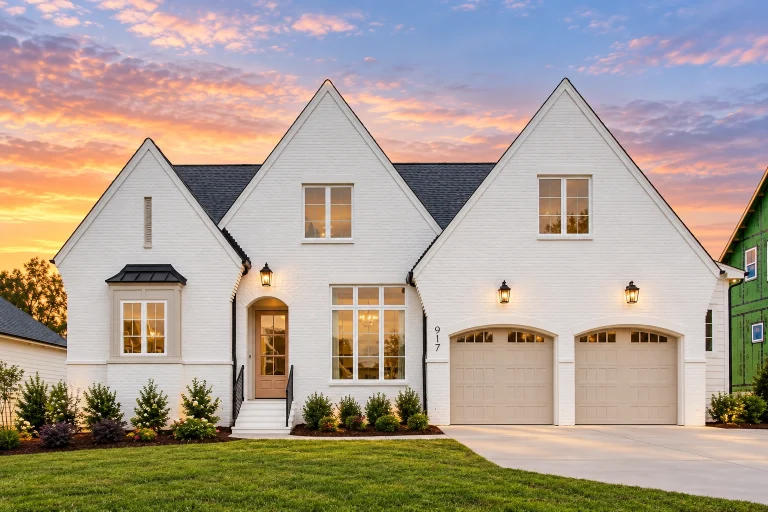
24-1438 HOUSE PLAN – Contemporary Tudor Home Plan – 4-Bed, 3.5-Bath, 3,118 SF – House plan details
Log in to rule out -
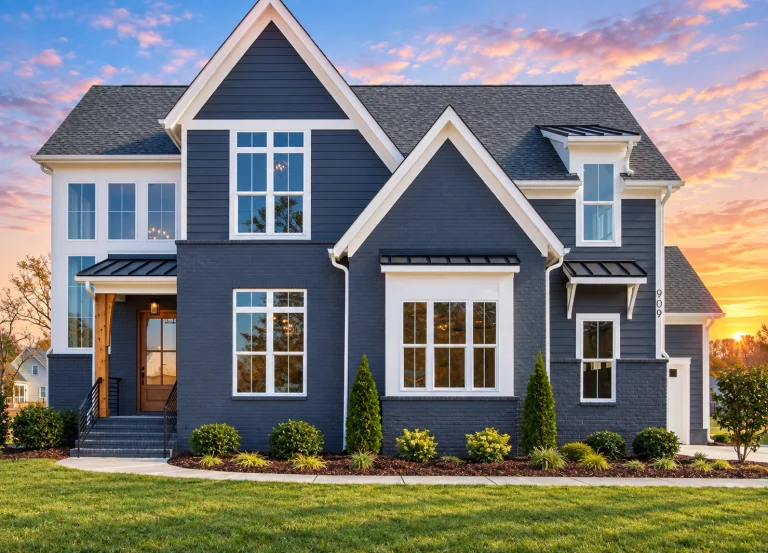
23-1335 HOUSE PLAN – Modern Farmhouse Home Plan – 5-Bed, 4.5-Bath, 3,278 SF – House plan details
Log in to rule out -
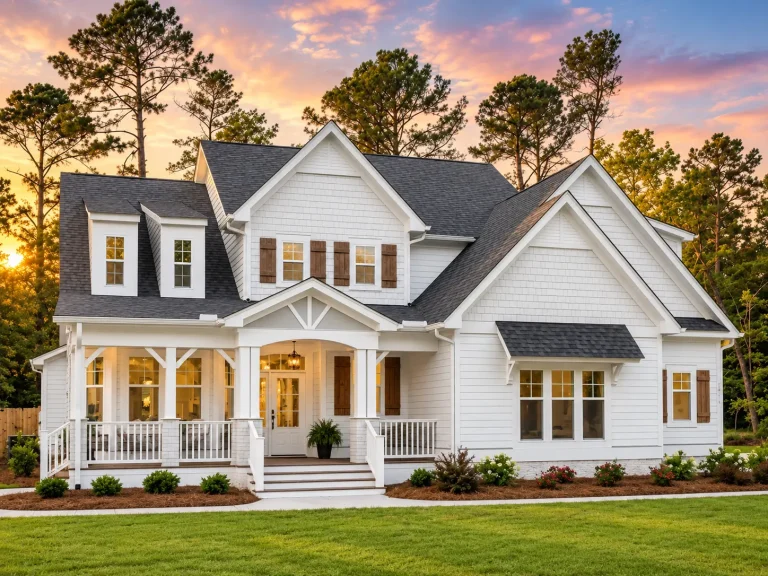
21-2673 HOUSE PLAN – Craftsman Home Plan – 3-Bed, 2.5-Bath, 2,592 SF – House plan details
Log in to rule out -
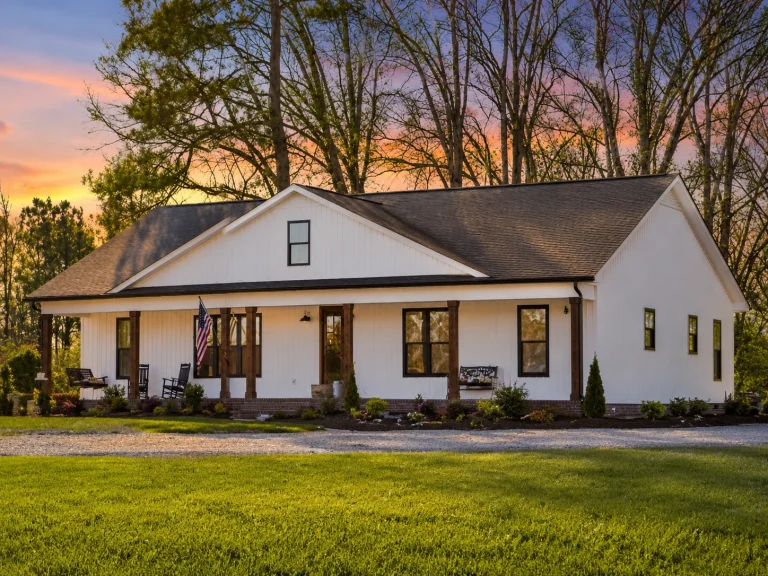
23-1034 HOUSE PLAN – Cottage Farmhouse Home Plan – 3-Bed, 2.5-Bath, 1,707 SF – House plan details
Log in to rule out -
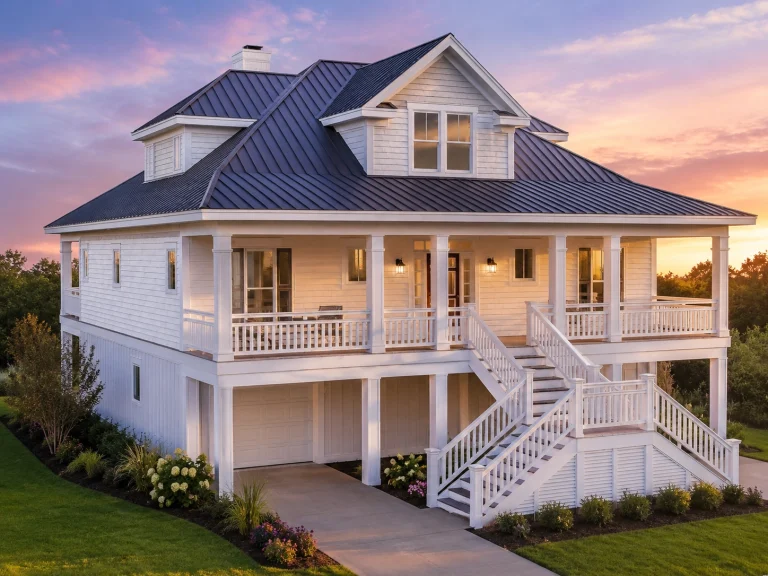
20-1680 HOUSE PLAN – Coastal Home Plan – 3-Bed, 3.5-Bath, 2,448 SF – House plan details
Log in to rule out -
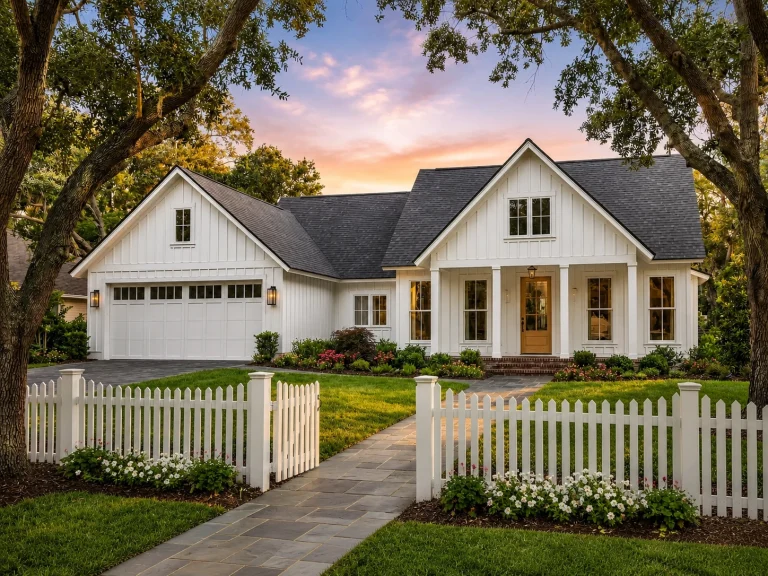
22-1350 HOUSE PLAN – Modern Farmhouse Home Plan – 3-Bed, 2-Bath, 1,706 SF – House plan details
Log in to rule out -
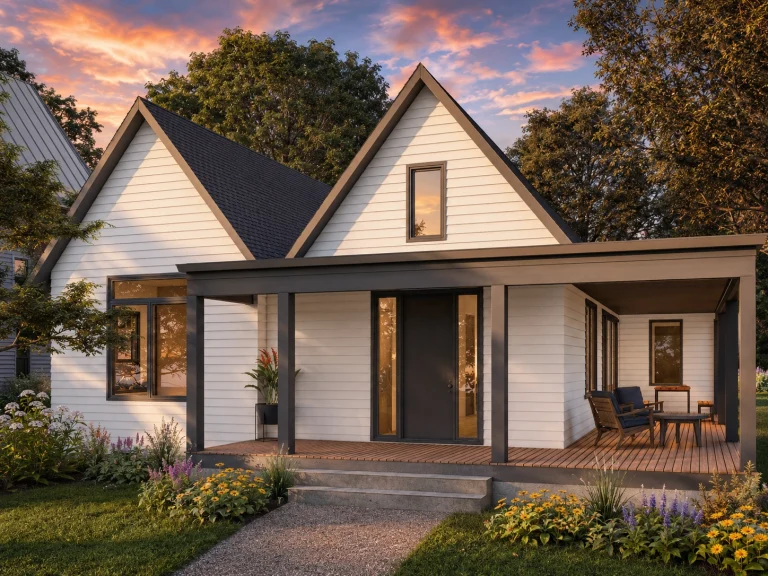
22-1615 HOUSE PLAN – Modern Cottage Home Plan – 3-Bed, 2-Bath, 1,953 SF – House plan details
Log in to rule out -
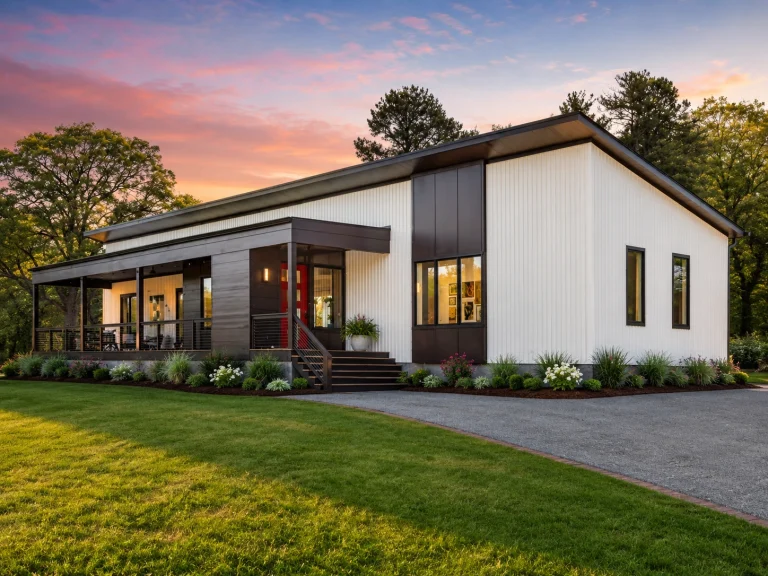
22-1616 HOUSE PLAN – Contemporary Home Plan – 4-Bed, 4-Bath, 2,112 SF – House plan details
Log in to rule out -
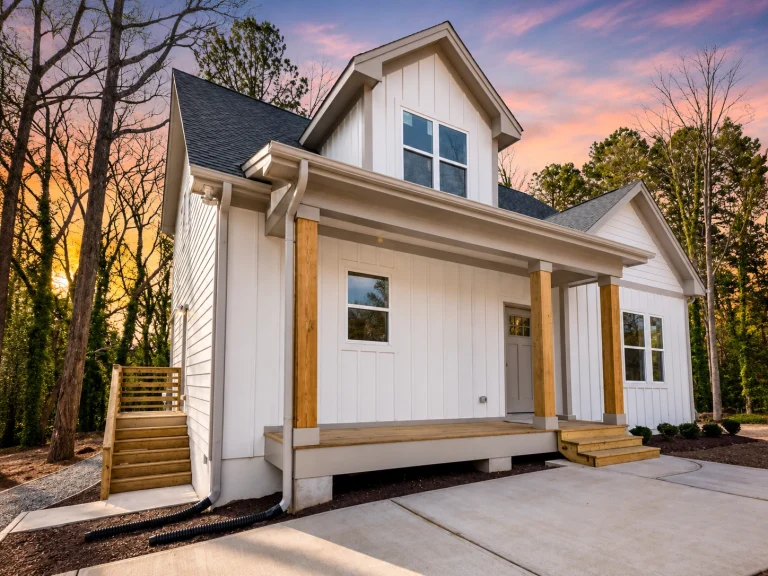
21-2312 HOUSE PLAN – Cottage Farmhouse Home Plan – 4-Bed, 3.5-Bath, 1,945 SF – House plan details
Log in to rule out -
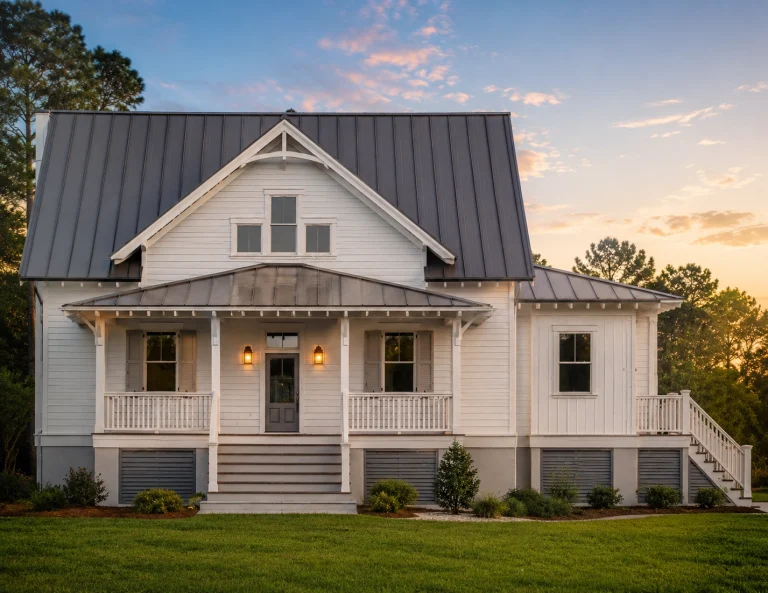
21-2406 HOUSE PLAN – Coastal Cottage Home Plan – 3-Bed, 3-Bath, 2,384 SF – House plan details
Log in to rule out -
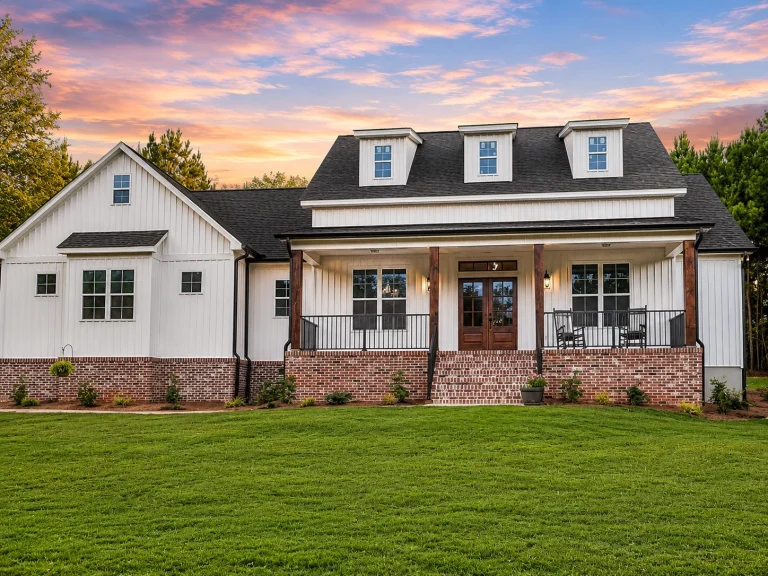
21-3410 HOUSE PLAN – Modern Farmhouse Home Plan – 4-Bed, 3-Bath, 2,220 SF – House plan details
Log in to rule out
continued…
for Your State – Fully compliant with local building codes Our affordable home plans are ideal for first-time buyers, downsizers, and builders looking to maximize value. Many include features like open floor plans, kitchen islands, covered porches, and practical storage—all within a manageable square footage. Styles range from ranch and bungalow to modern suburban. What makes a house plan affordable? Can affordable homes still include modern features? Are these plans customizable? Do affordable house plans work on small lots? Browse our Affordable House Plans and build a beautiful home that fits your vision and your budget. Similar Collections:
FAQs
Affordable house plans are typically smaller, simpler to build, and use cost-effective materials and layouts to reduce construction costs.
Yes! Many include open layouts, kitchen islands, laundry rooms, and energy-efficient designs.
Absolutely—every plan can be modified to fit your needs while keeping costs manageable.
Yes—many are ideal for narrow or compact lots while still offering great curb appeal and livability.

