Bedrooms on First and Second Floors
Find the perfect house plan. For less.
Search Plans
Contact Us
Bedrooms on First and Second Floors

Our Bedrooms on First and Second Floors collection offers versatile home plans with sleeping spaces on multiple levels, perfect for multi-generational living, growing families, or homeowners who love flexible layouts. These designs provide privacy, convenience, and the ability to adapt to changing needs over time. Bedrooms on First and Second Floors
Benefits:
…
Found 1,479 House Plans!
-
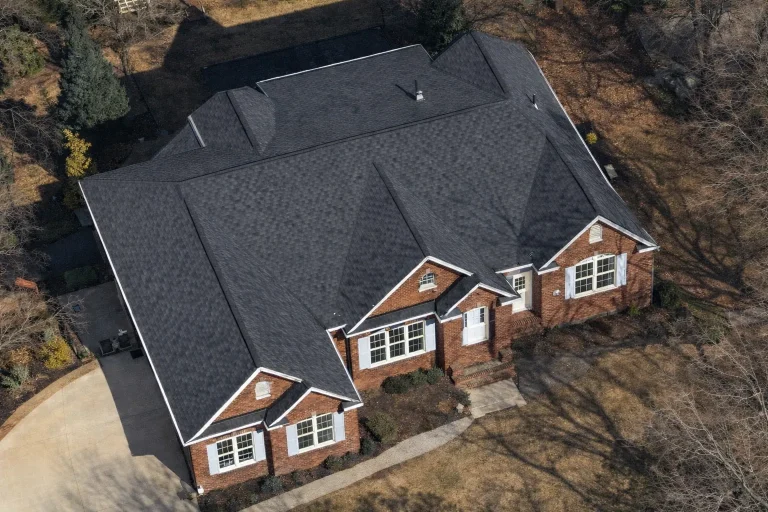
Plan 14-1015 – Pine Cove Cabin | Traditional – 3-Bed, 3-Bath, 4,700 SF – House plan details
Log in to rule out -
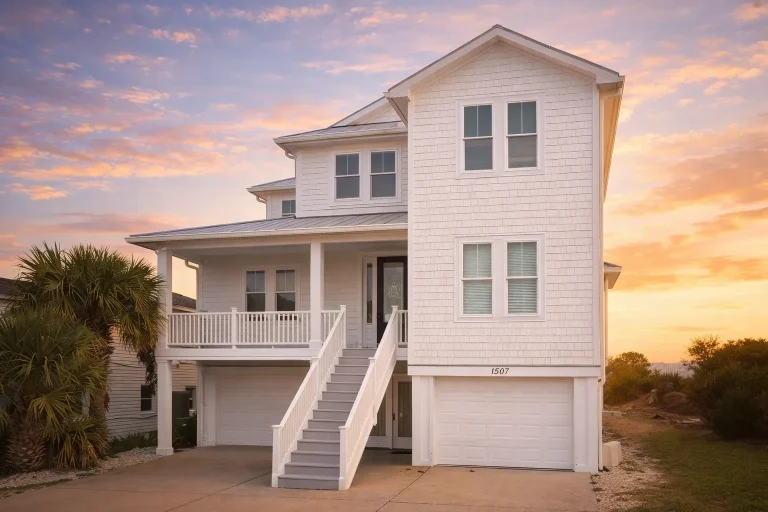
Plan 13-2089 – Aster Pointe Farmhouse | Coastal Traditional – 6-Bed, 5-Bath, 3,765 SF – House plan details
Log in to rule out -
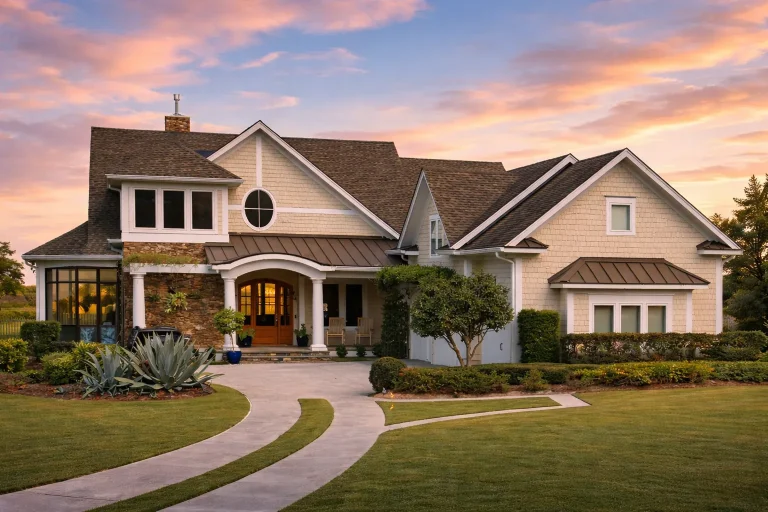
Plan 13-1916 – Fairbanks Crossing | New American – 4-Bed, 4.5-Bath, 5,554 SF – House plan details
Log in to rule out -
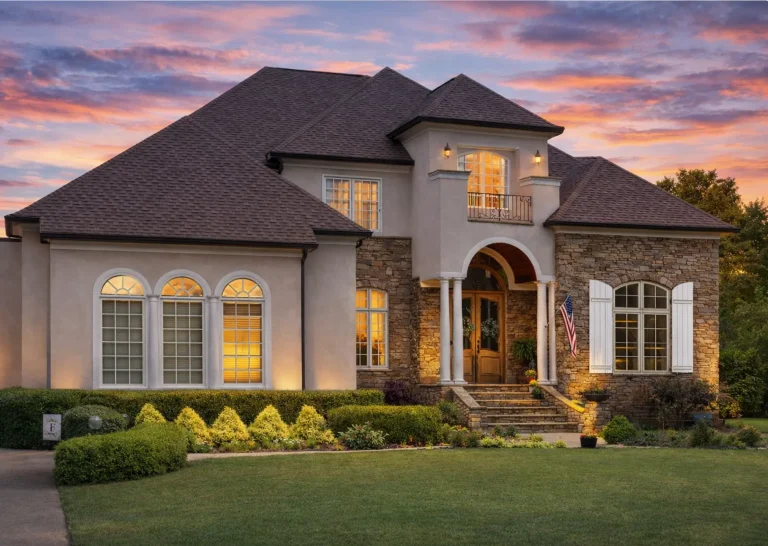
Plan 13-1886 – Walnut Valley Cabin | Neoclassical – 4-Bed, 4-Bath, 4,253 SF – House plan details
Log in to rule out -
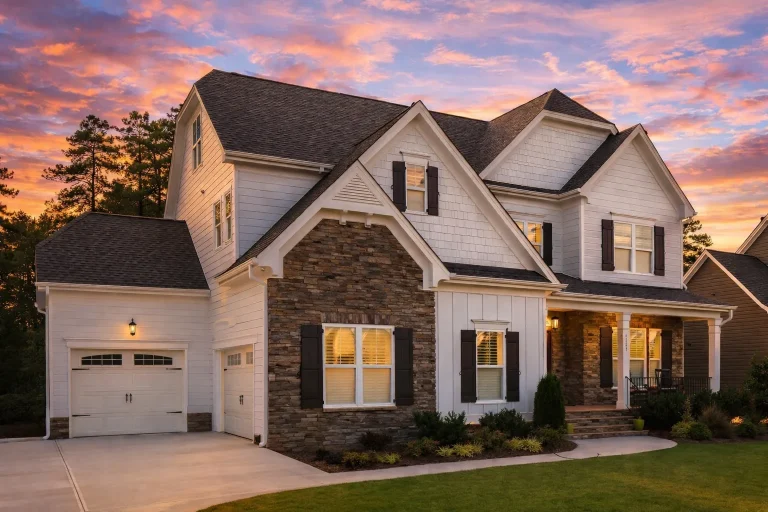
Plan 13-1849 – Auburn Brook Homestead | New American – 5-Bed, 5-Bath, 3,885 SF – House plan details
Log in to rule out -
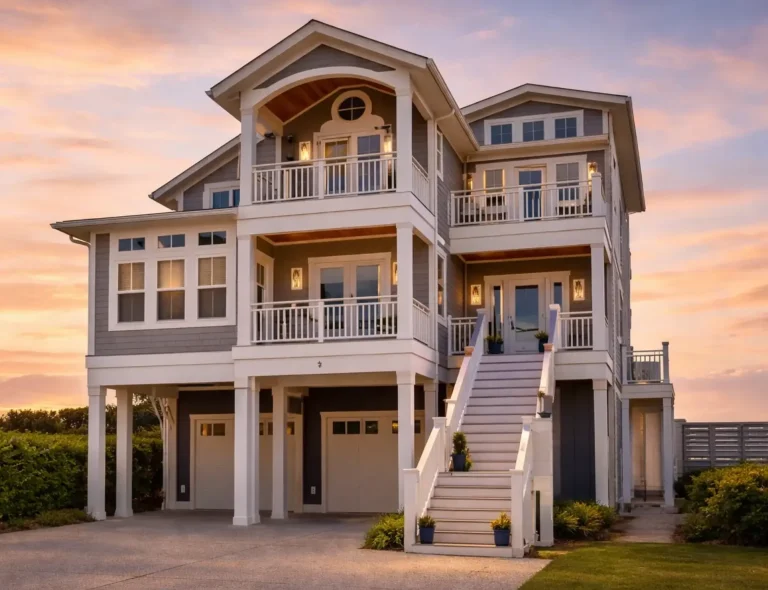
Plan 13-1763 – Juneau Farmhouse | Coastal – 5-Bed, 5-Bath, 4,159 SF – House plan details
Log in to rule out -
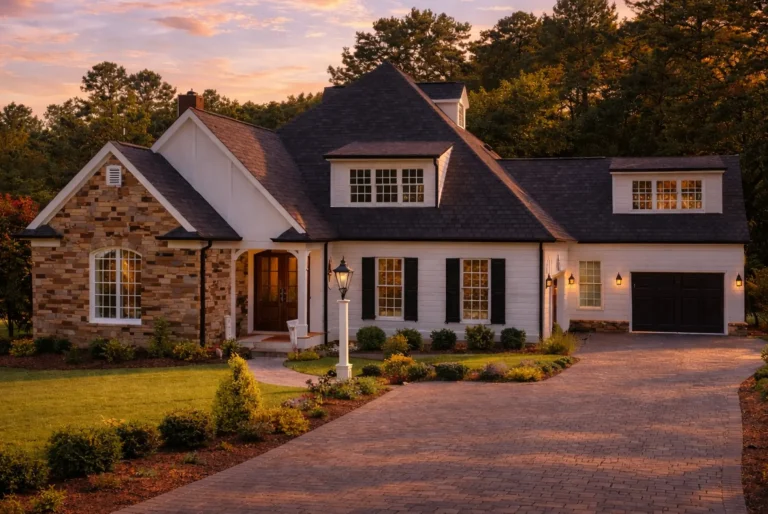
Plan 13-1450 – Aster Vale Estate | New American – 3-Bed, 3.5-Bath, 3,157 SF – House plan details
Log in to rule out -
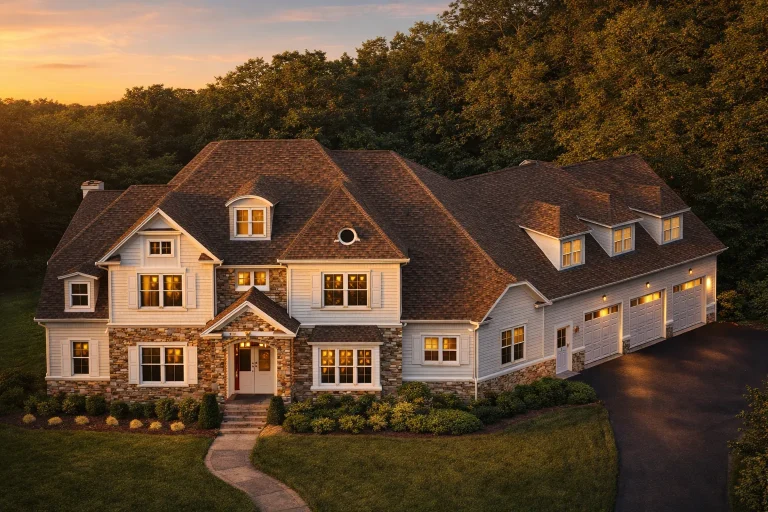
Plan 13-1091 – Poplar Meadow Estate | Shingle Style – 5-Bed, 6-Bath, 5,293 SF – House plan details
Log in to rule out -
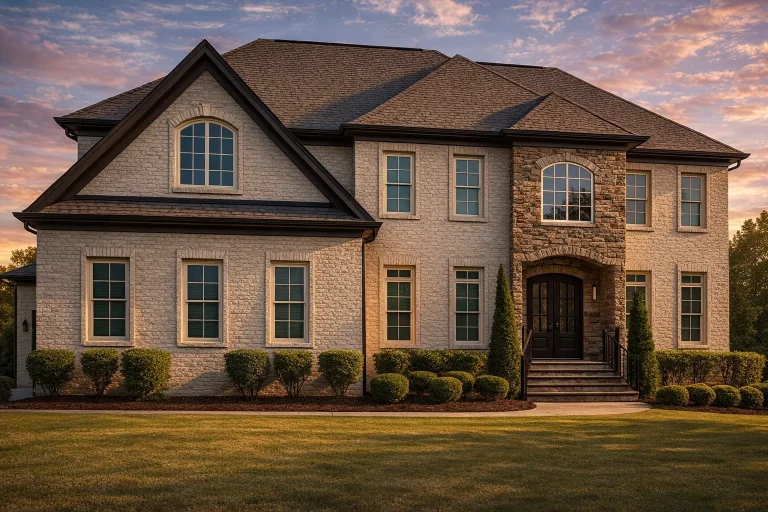
Plan 12-2798 – Auburn Willow Lodge | Traditional Colonial – 5-Bed, 5-Bath, 6,354 SF – House plan details
Log in to rule out -
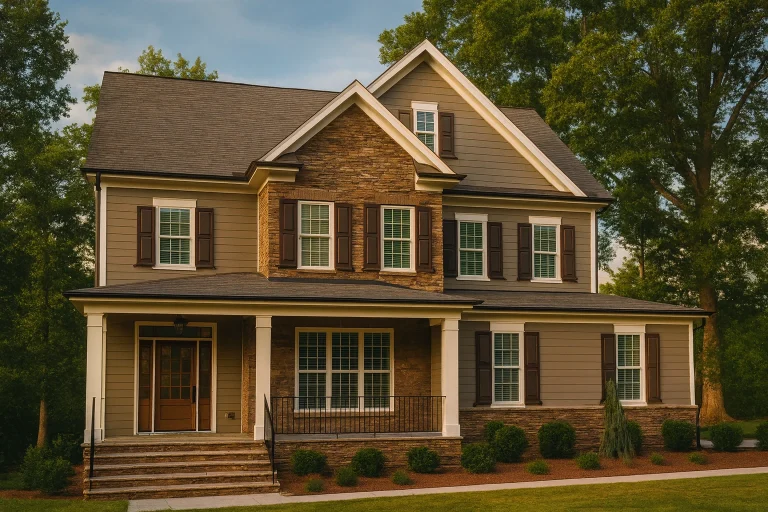
Plan 12-2789 – Hawthorn Valley Cabin | Traditional Colonial – 4-Bed, 4.5-Bath, 3,404 SF – House plan details
Log in to rule out -
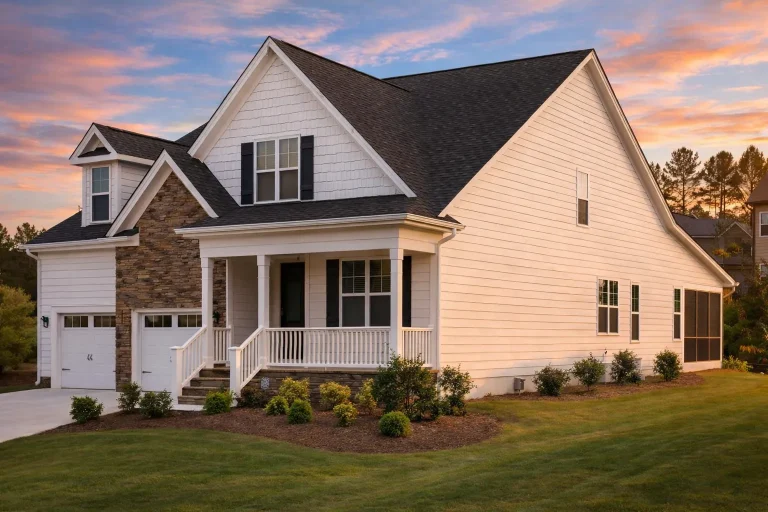
Plan 12-2656 – The Paradigm | New American – 3-Bed, 3-Bath, 2,312 SF – House plan details
Log in to rule out -
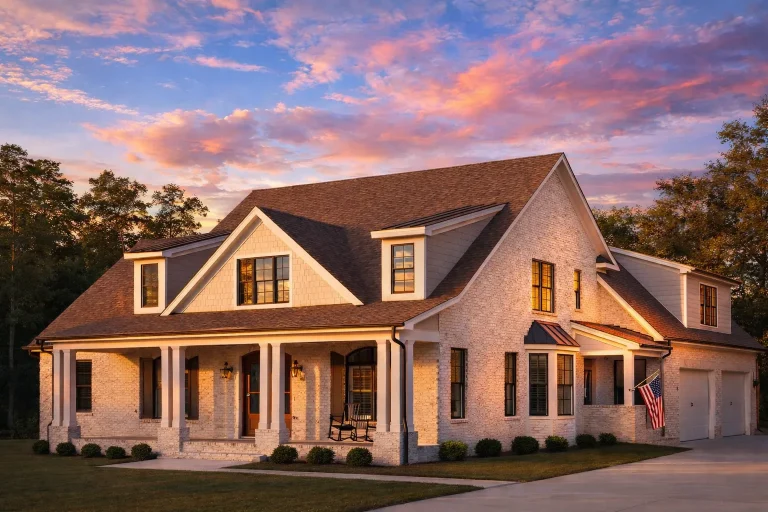
Plan 12-2652 – Pine Meadow Estate | New American – 4-Bed, 5-Bath, 4,426 SF – House plan details
Log in to rule out -
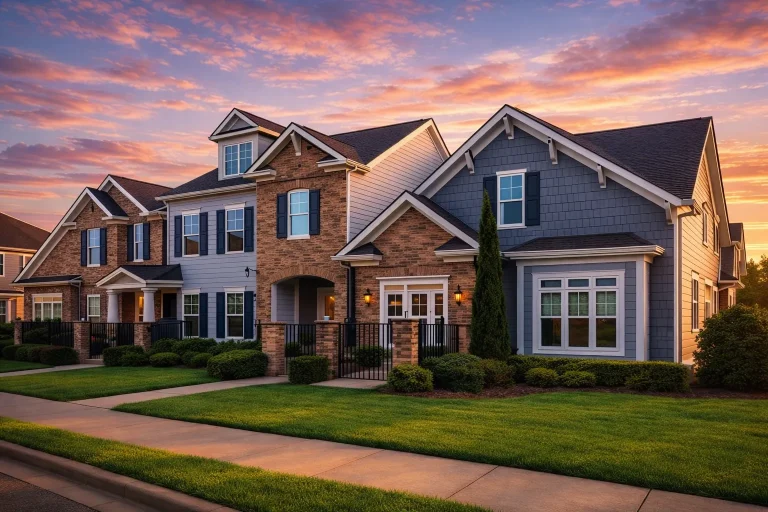
Plan 12-2340 – Chimney Cottage | TRIPLEX Townhome-New American – 4-Bed, 4-Bath, 2,307 SF – House plan details
Log in to rule out -
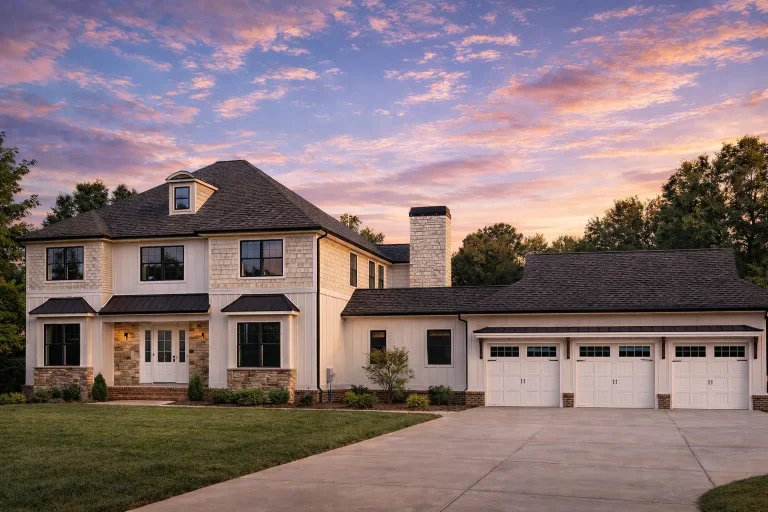
Plan 12-2299 – Aster Woods Homestead | Traditional Colonial – 6-Bed, 3.5-Bath, 8,185 SF – House plan details
Log in to rule out -
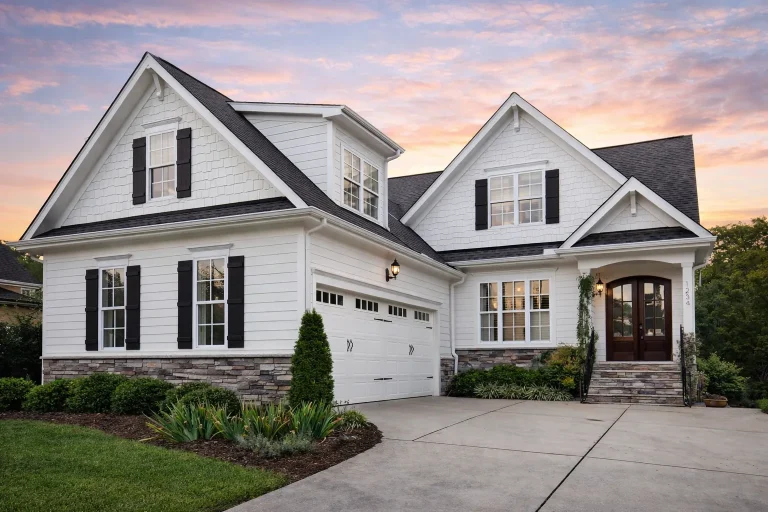
Plan 12-2296 – Rainier Retreat | Transitional Farmhouse – 3-Bed, 2.5-Bath, 2,219 SF – House plan details
Log in to rule out -
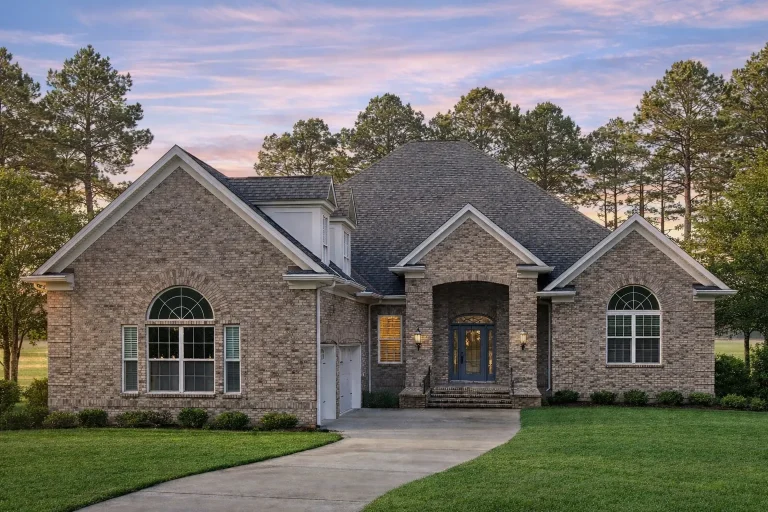
Plan 12-2273 – Auburn Bend Villa | Traditional – 3-Bed, 4.5-Bath, 3,494 SF – House plan details
Log in to rule out -
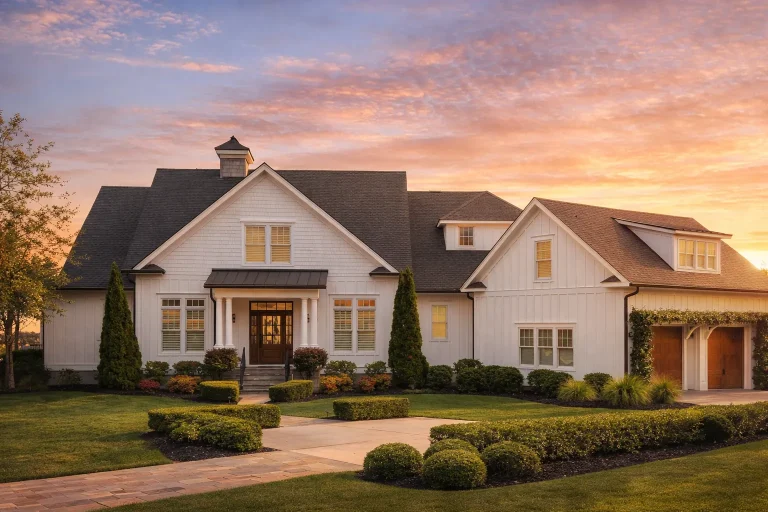
Plan 12-2201 – Fargo Prairie | New American – 3-Bed, 6-Bath, 3,204 SF – House plan details
Log in to rule out -
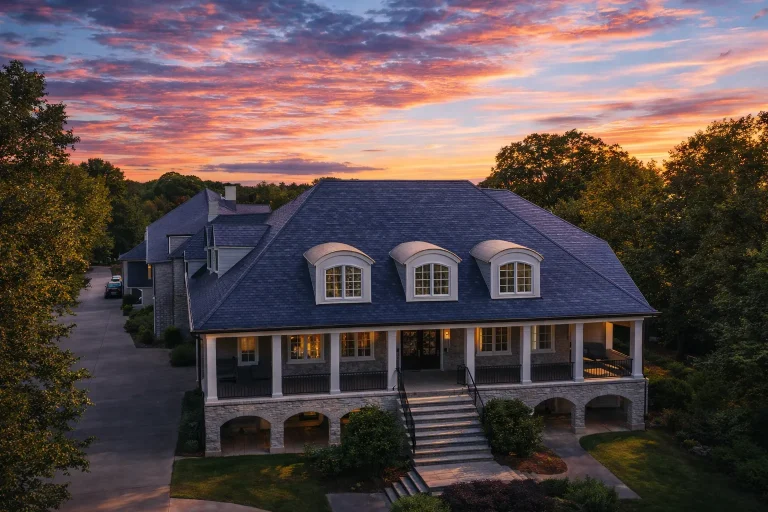
Plan 11-1969 – Yew Tree Hollow | Georgian Colonial – 5-Bed, 5-Bath, 6,025 SF – House plan details
Log in to rule out -
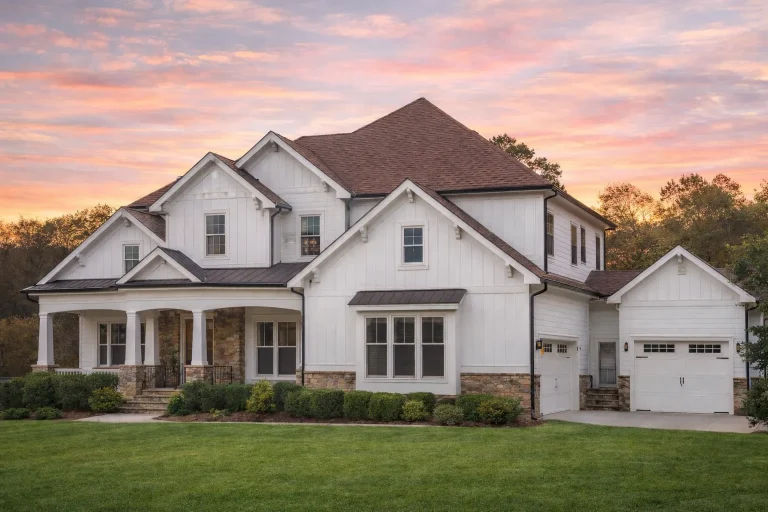
Plan 11-1925 – Juniper Glen Farmhouse | New American – 5-Bed, 5-Bath, 5,658 SF – House plan details
Log in to rule out -
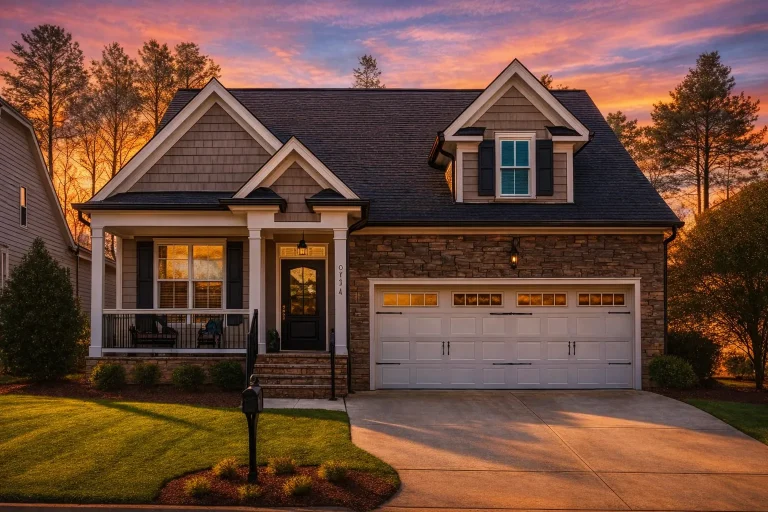
Plan 11-1912 – Cherry Blossom Manor | New American – 3-Bed, 3-Bath, 2,558 SF – House plan details
Log in to rule out -
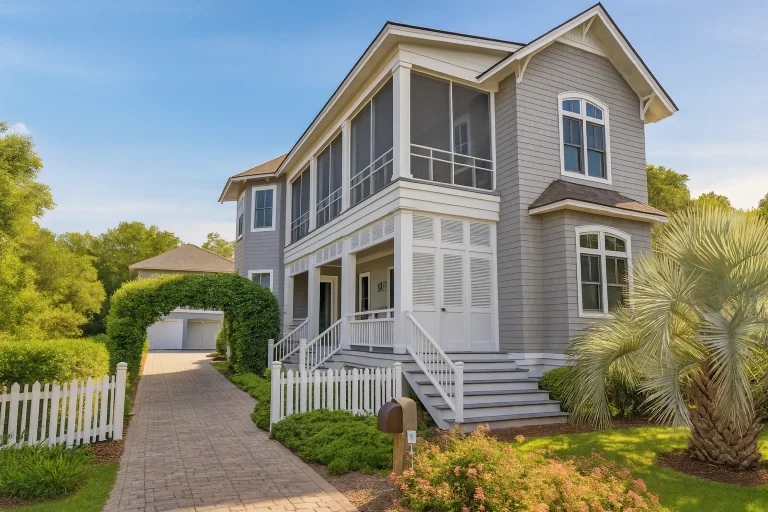
Plan 11-1840 – Truro Cabin | Coastal – 5-Bed, 5.5-Bath, 3,753 SF – House plan details
Log in to rule out -
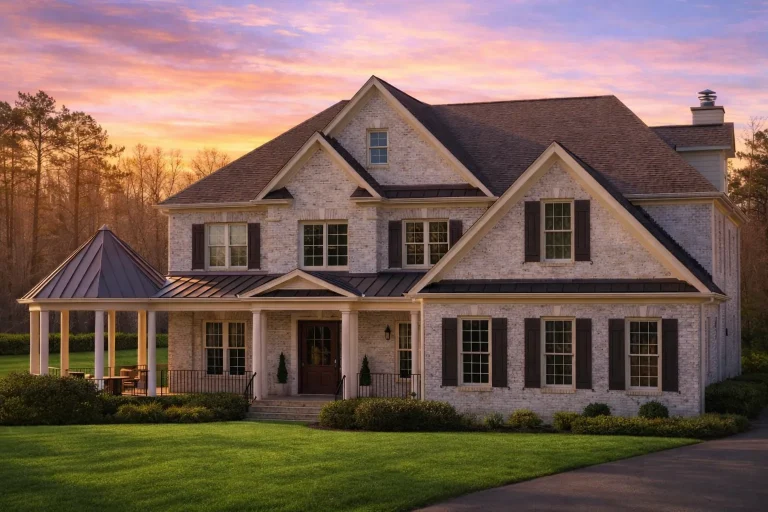
Plan 11-1784 – Cypress Point House | Traditional Colonial – 5-Bed, 5-Bath, 5,844 SF – House plan details
Log in to rule out -
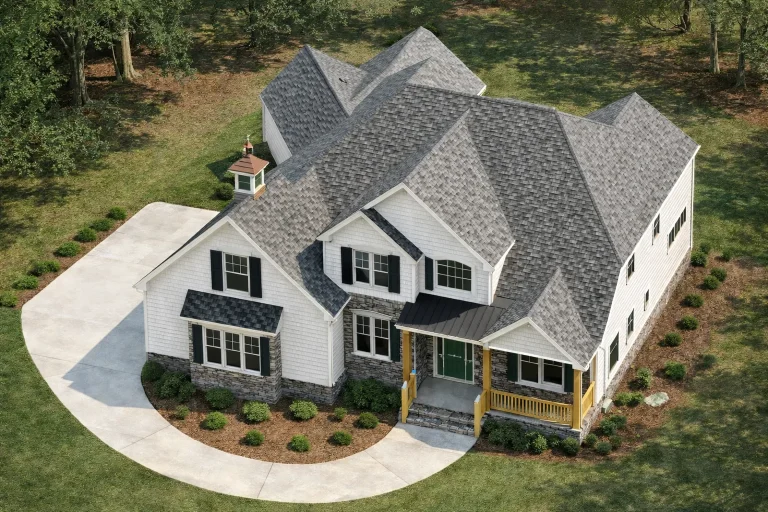
Plan 11-1611 – The Vertex | New American – 3-Bed, 3.5-Bath, 3,339 SF – House plan details
Log in to rule out -
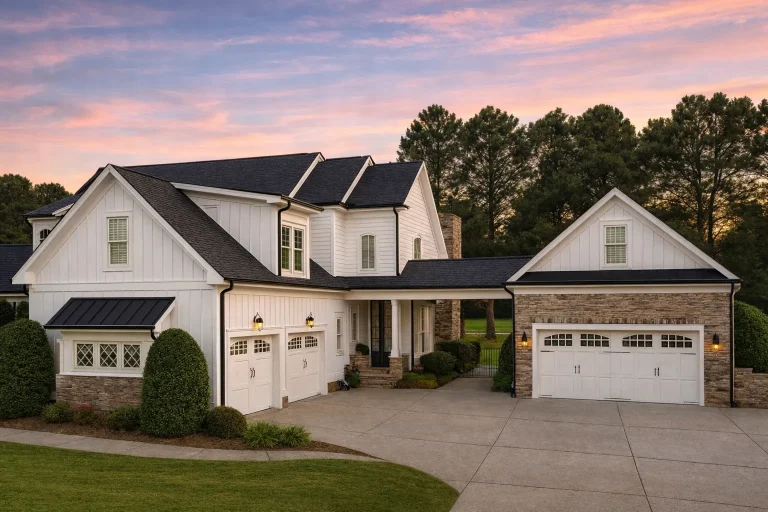
Plan 11-1587 – Elm Creek Manor | New American – 4-Bed, 0.5-Bath, 4,156 SF – House plan details
Log in to rule out -
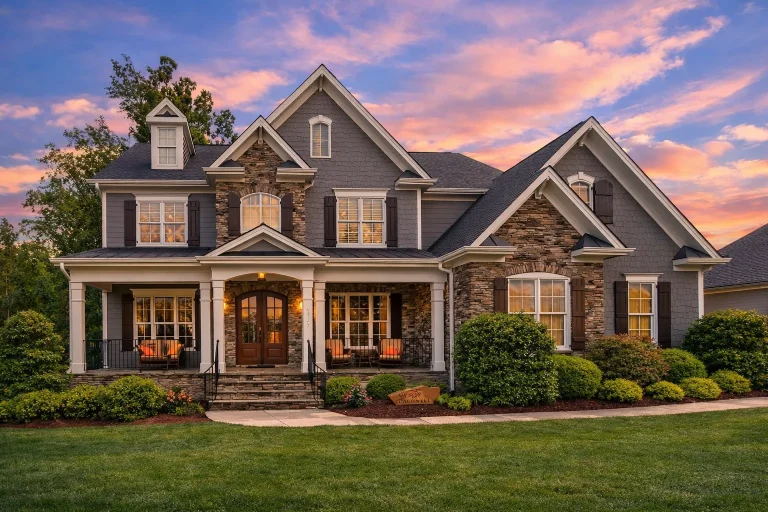
Plan 11-1540 – Wyoming River | Traditional Colonial – 5-Bed, 4.5-Bath, 4,677 SF – House plan details
Log in to rule out
continued…
Many of these layouts feature owner’s suites on the main floor and additional bedrooms upstairs for children or guests. Some designs also include finished basements with extra bedrooms, bonus rooms, or lofts for even more sleeping and living space. Why have bedrooms on both floors? Can I convert an upstairs bedroom into a home office? Do these layouts work for multi-generational families? Browse our Bedrooms on First and Second Floors collection today and find a layout that adapts to your lifestyle. Similar Collections:
FAQs
It offers flexibility for family arrangements, guest accommodations, and accessibility needs.
Yes—many homeowners repurpose extra bedrooms for office, hobby, or exercise spaces.
Absolutely. Separate floors create privacy and comfort for different household members.

