Patios
Find the perfect house plan. For less.
Search Plans
Contact Us
Patios
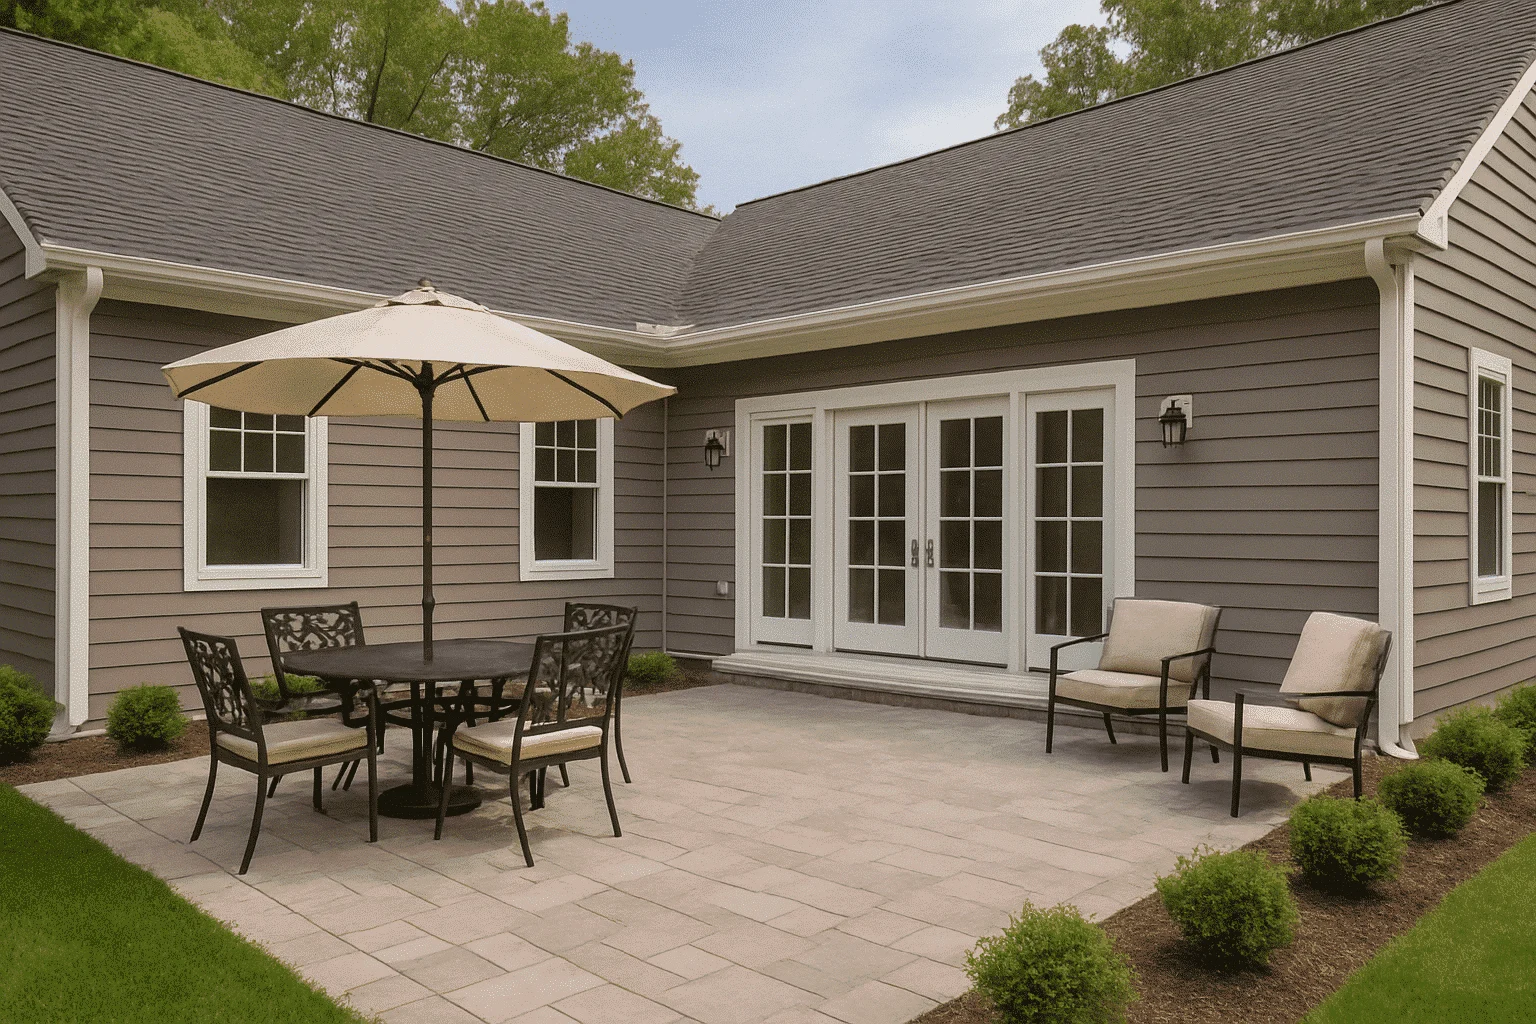
Explore our House Plans with Patio—designed for seamless indoor-outdoor living, relaxed entertaining, and everyday enjoyment of your backyard. These layouts include thoughtfully placed patios ideal for grilling, dining, lounging, or soaking in the sun with friends and family. House Plans with Patio
Benefits:
…
Found 557 House Plans!
-

Plan 7-2325 – Sob Retreat | Traditional Suburban – 2-Bed, 2.5-Bath, 2,699 SF – House plan details
Log in to rule out -
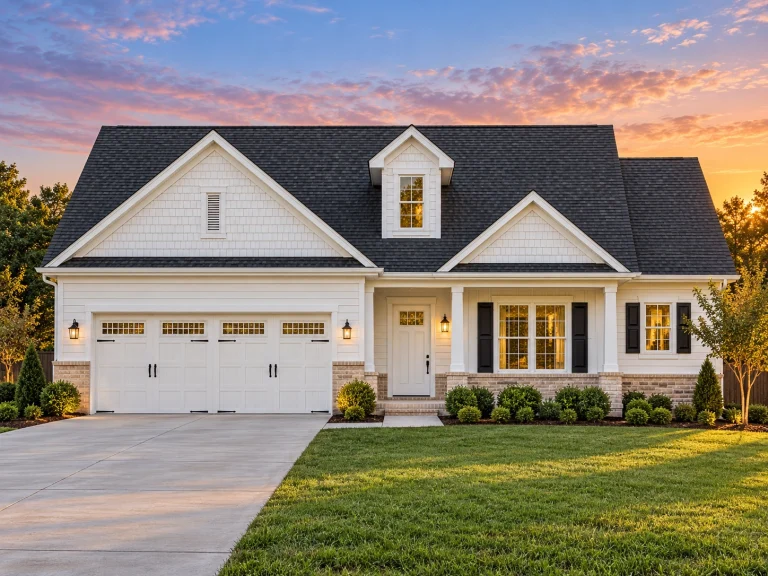
Plan 18-1020 – Aster Creek Estate | Traditional Ranch – 3-Bed, 2-Bath, 1,385 SF – House plan details
Log in to rule out -

Plan 12-2130 – Spruce Brook Cottage | Traditional – 3-Bed, 2-Bath, 1,679 SF – House plan details
Log in to rule out -
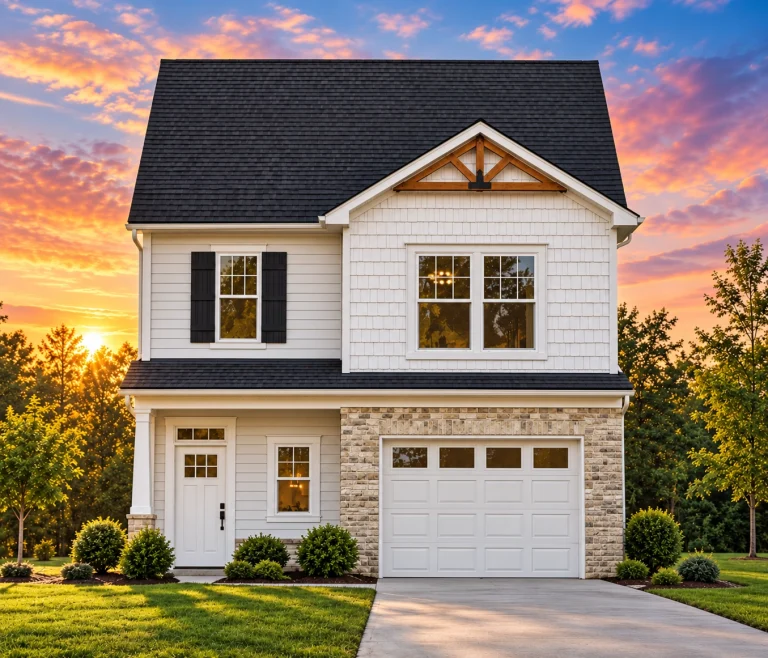
Plan 10-1692 – The Goldbranch | New American – 3-Bed, 2-Bath, 1,620 SF – House plan details
Log in to rule out -
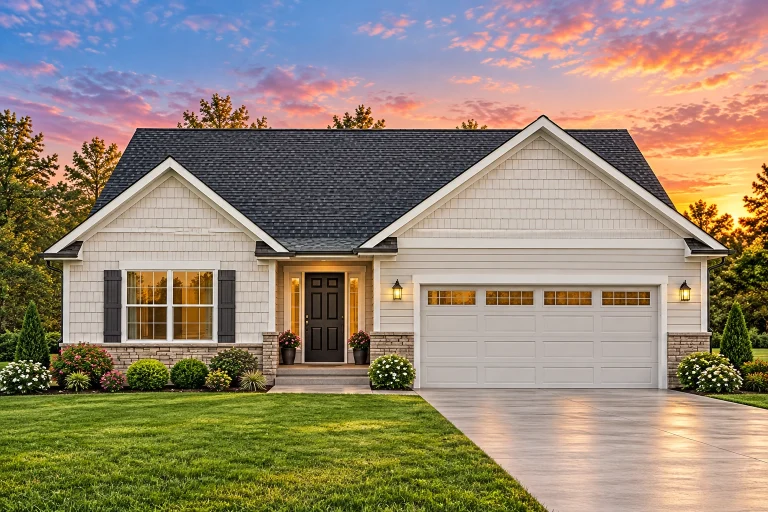
Plan 9-1217 – The Adams Manor | Traditional Ranch – 3-Bed, 2-Bath, 1,537 SF – House plan details
Log in to rule out -
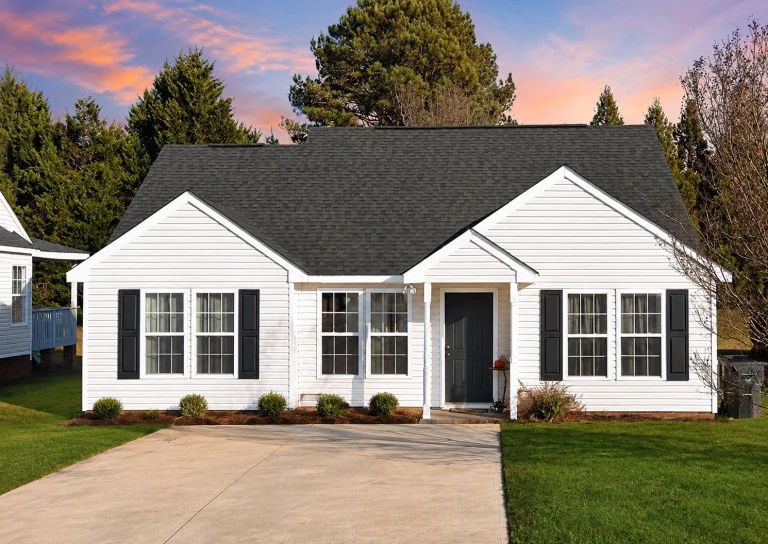
Plan 8-1425 – The Ross Manor | Traditional Ranch – 3-Bed, 2-Bath, 1,141 SF – House plan details
Log in to rule out -
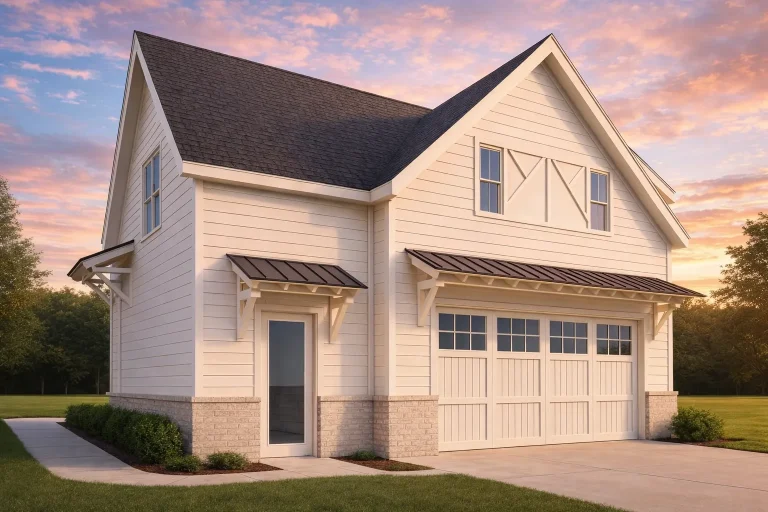
Plan 20-2178 – Delaware Ridge | Craftsman Garage – 1-Bed, 1-Bath, 900 SF – House plan details
Log in to rule out
continued…
ur State – Fully compliant with local building codes Our patio house plans feature a variety of outdoor options—from small, private garden patios to expansive spaces for alfresco dining. Many connect directly to the great room, kitchen, or owner’s suite. These plans are especially popular in modern, Mediterranean, and Southwestern designs—where outdoor living is a natural extension of the home. What is a patio in home design? Is a patio the same as a deck? Can I cover or screen in my patio? Are patios included in the home’s square footage? Browse our House Plans with Patio and enjoy beautiful, functional outdoor living tailored to your lifestyle. Similar Collections:
FAQs
A patio is a ground-level outdoor space, often made of concrete, pavers, or stone, designed for relaxing, cooking, or dining outdoors.
Not quite—a patio is at ground level, while a deck is raised and usually constructed of wood or composite materials.
Yes—many homeowners choose to add a pergola, roof, or screen enclosure for added shade and comfort.
No—patios are considered outdoor living areas and are not counted in the heated square footage.

