Open Floor Plan Designs
Find the perfect house plan. For less.
Search Plans
Contact Us
Open Floor Plan Designs
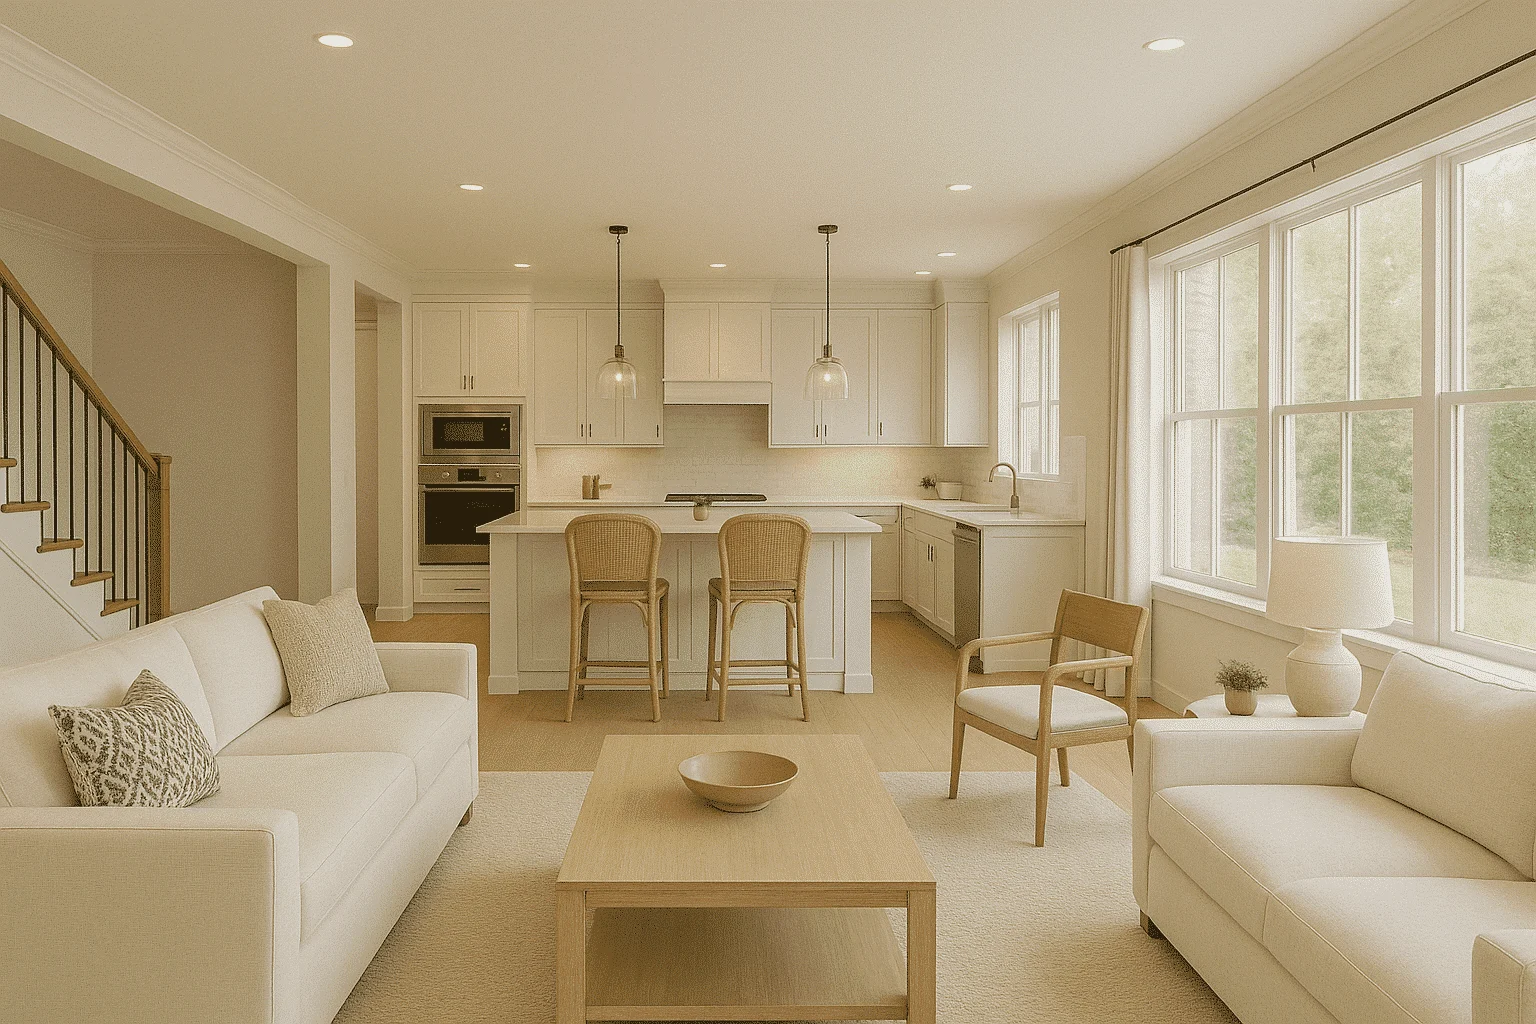
Explore our Open Floor Plan House Designs, created to maximize space, light, and flow between rooms. Perfect for modern lifestyles, these layouts eliminate unnecessary walls and blend the kitchen, dining, and living areas into one seamless space—ideal for entertaining, family connection, and casual living. Open Floor Plan House Designs
Benefits:
…
Found 1,909 House Plans!
-
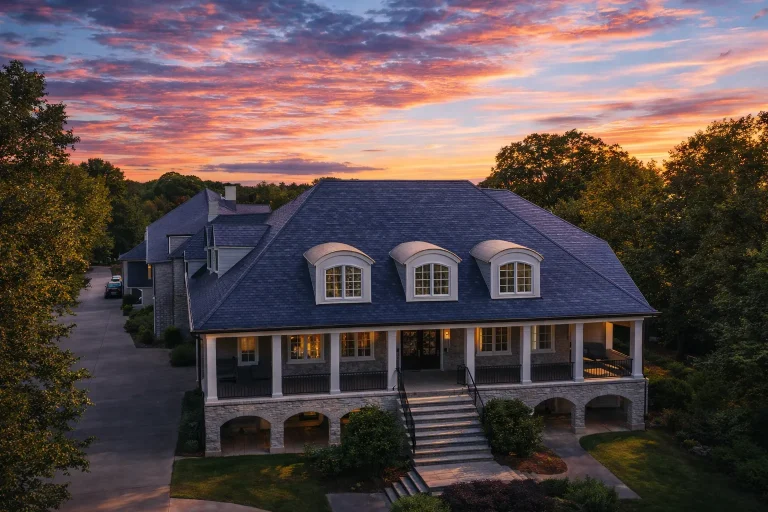
Plan 11-1969 – Yew Tree Hollow | Georgian Colonial – 5-Bed, 5-Bath, 6,025 SF – House plan details
Log in to rule out -
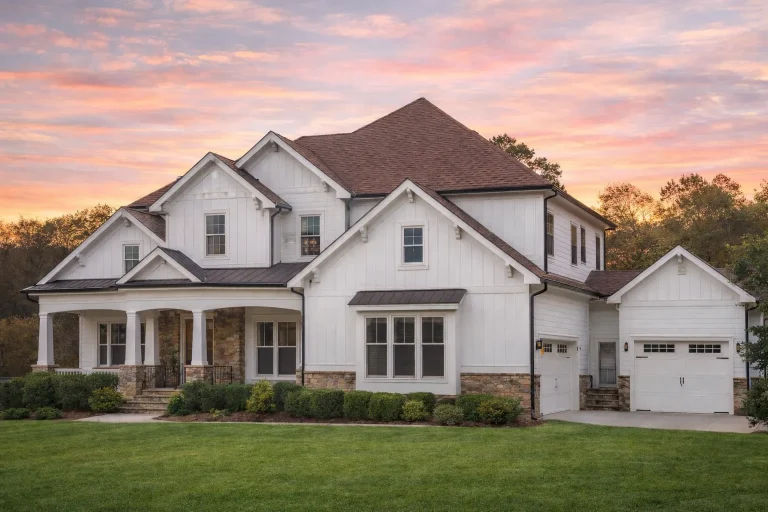
Plan 11-1925 – Juniper Glen Farmhouse | New American – 5-Bed, 5-Bath, 5,658 SF – House plan details
Log in to rule out -
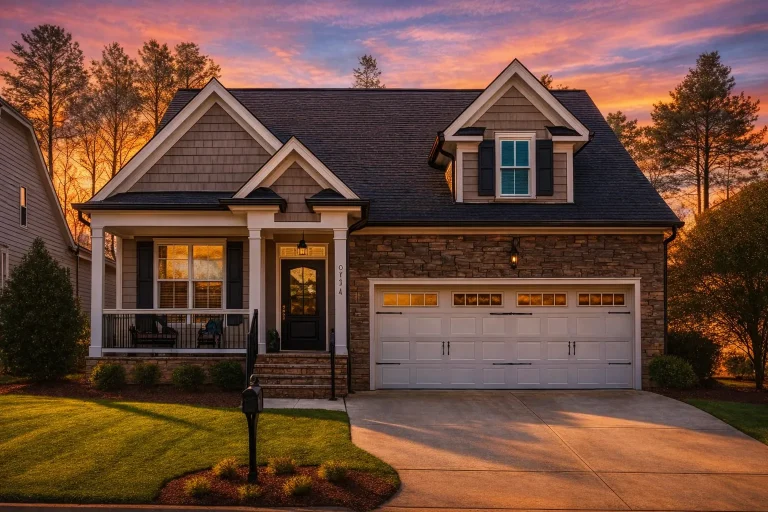
Plan 11-1912 – Cherry Blossom Manor | New American – 3-Bed, 3-Bath, 2,558 SF – House plan details
Log in to rule out -
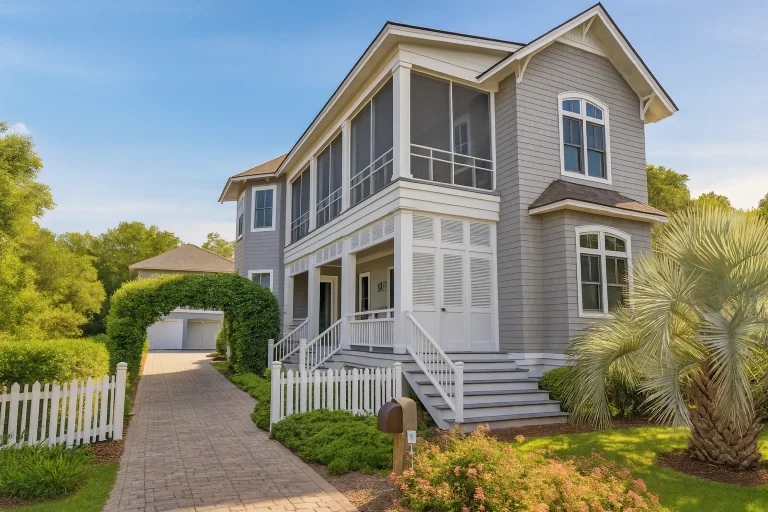
Plan 11-1840 – Truro Cabin | Coastal – 5-Bed, 5.5-Bath, 3,753 SF – House plan details
Log in to rule out -
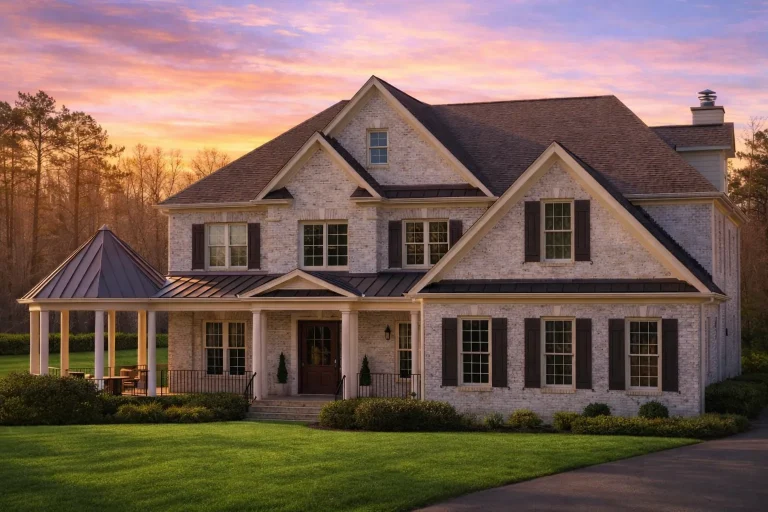
Plan 11-1784 – Cypress Point House | Traditional Colonial – 5-Bed, 5-Bath, 5,844 SF – House plan details
Log in to rule out -
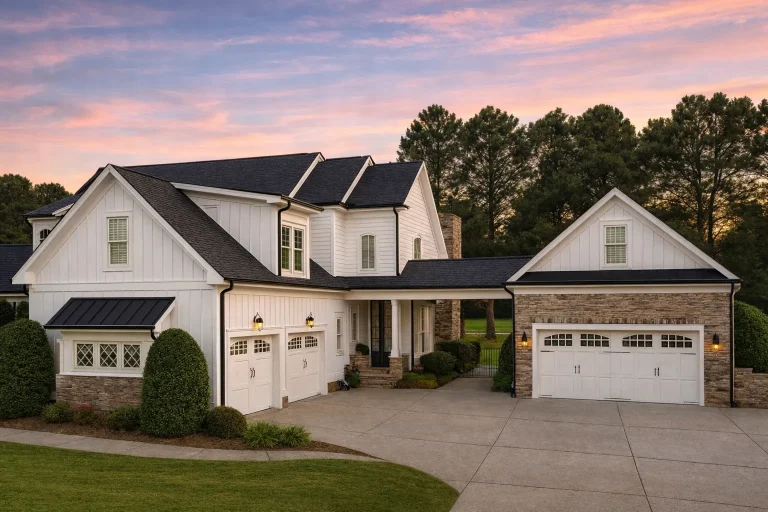
Plan 11-1587 – Elm Creek Manor | New American – 4-Bed, 0.5-Bath, 4,156 SF – House plan details
Log in to rule out -
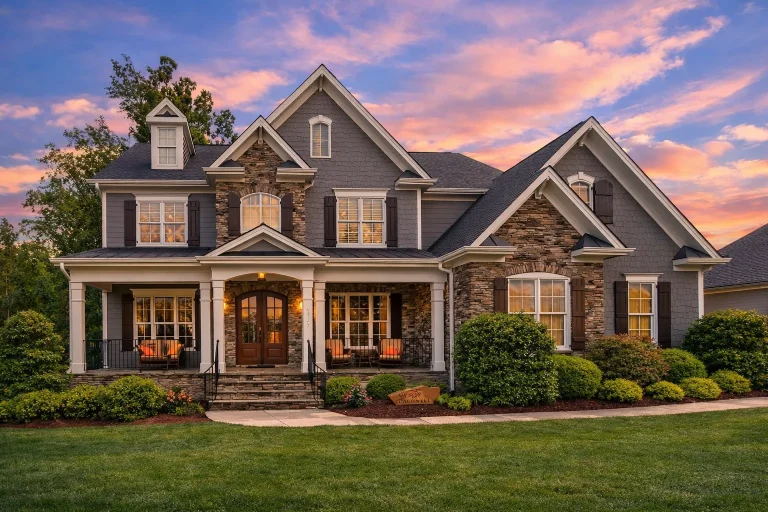
Plan 11-1540 – Wyoming River | Traditional Colonial – 5-Bed, 4.5-Bath, 4,677 SF – House plan details
Log in to rule out -
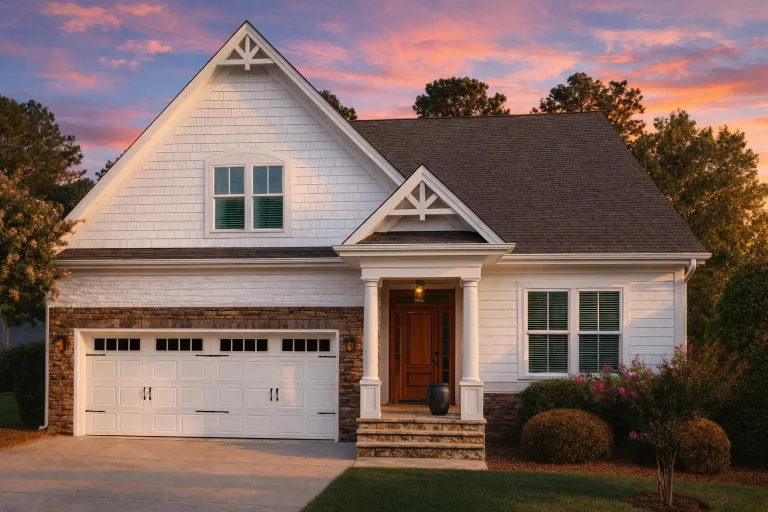
Plan 11-1493 – Aster Grove Retreat | Cape Cod – 2-Bed, 2-Bath, 1,940 SF – House plan details
Log in to rule out -
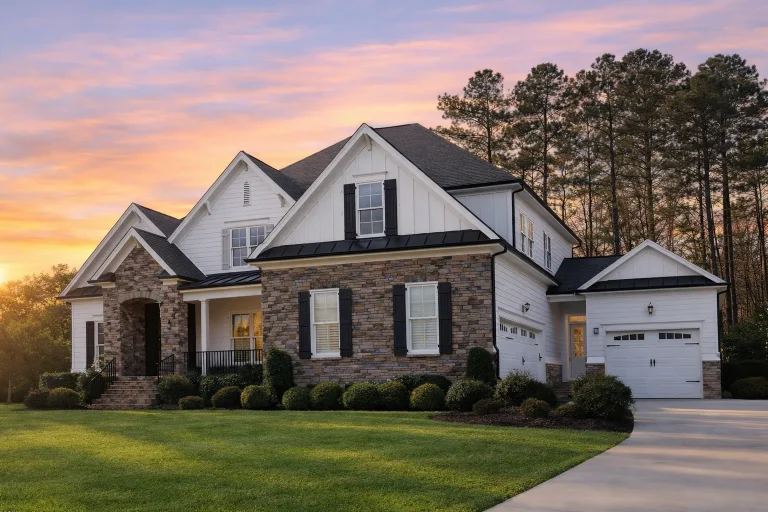
Plan 11-1243 – Auburn Trail Retreat | Traditional – 6-Bed, 5-Bath, 5,127 SF – House plan details
Log in to rule out -
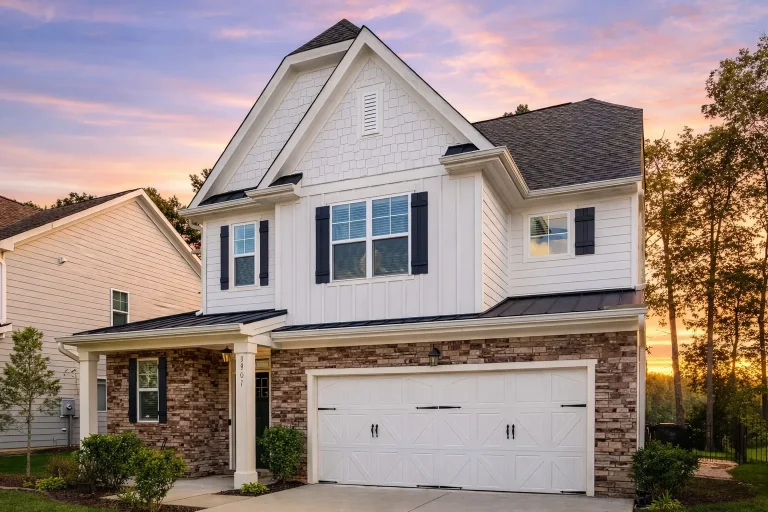
Plan 11-1210 – Aster Cedar Residence | New American – 4-Bed, 1.5-Bath, 2,245 SF – House plan details
Log in to rule out -
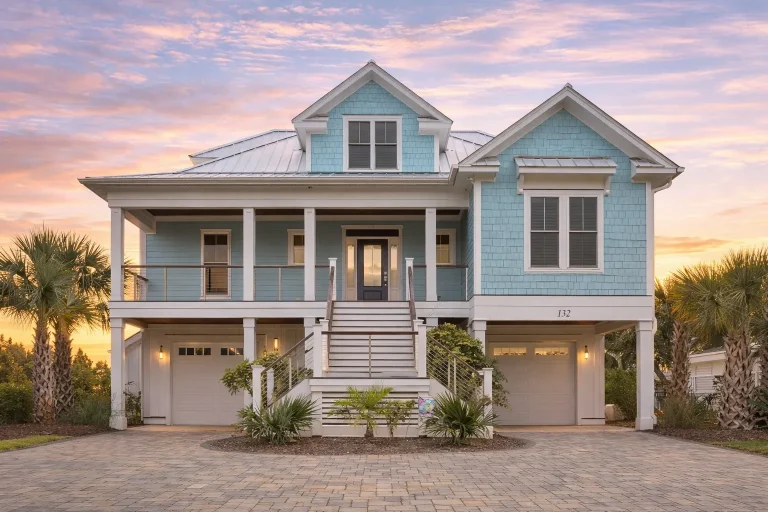
Plan 11-1208 – California Basin | Traditional – 6-Bed, 5-Bath, 4,469 SF – House plan details
Log in to rule out -
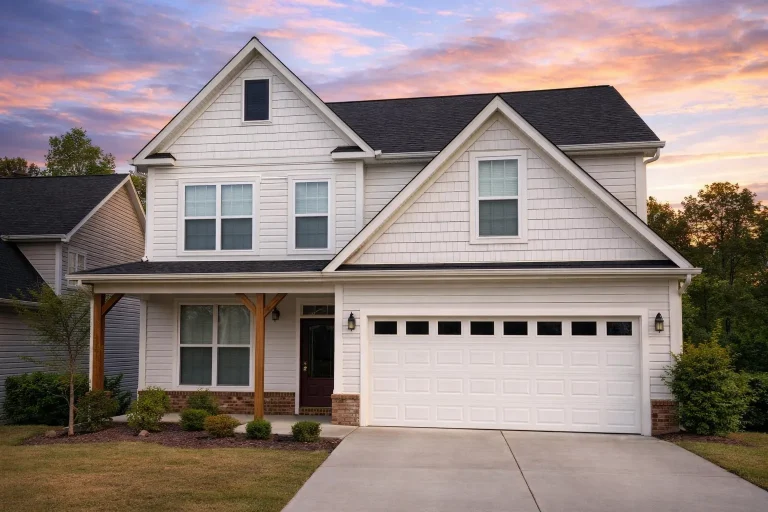
Plan 11-1164 – Auburn Vale Homestead | New American – 5-Bed, 3-Bath, 2,897 SF – House plan details
Log in to rule out -
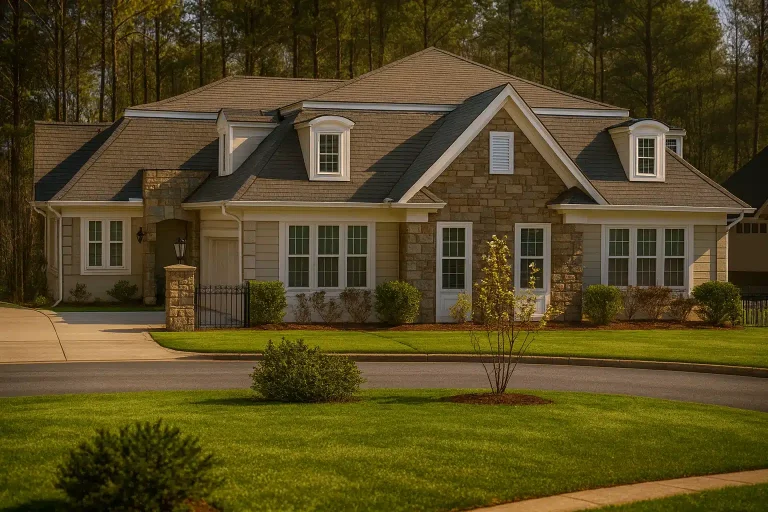
Plan 10-1929B – Hunters Wood | New American – 4-Bed, 5-Bath, 8,754 SF – House plan details
Log in to rule out -
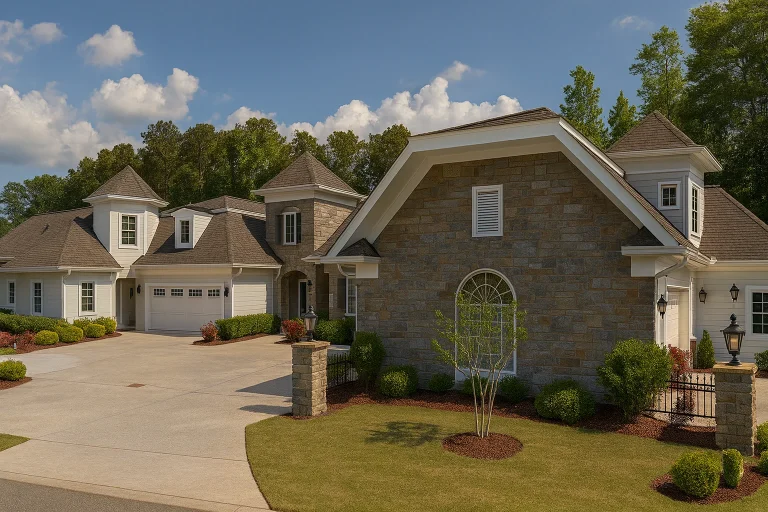
Plan 10-1929 – Try Retreat | Traditional Ranch Duplex – 2-Bed, 2-Bath, 8,754 SF – House plan details
Log in to rule out -
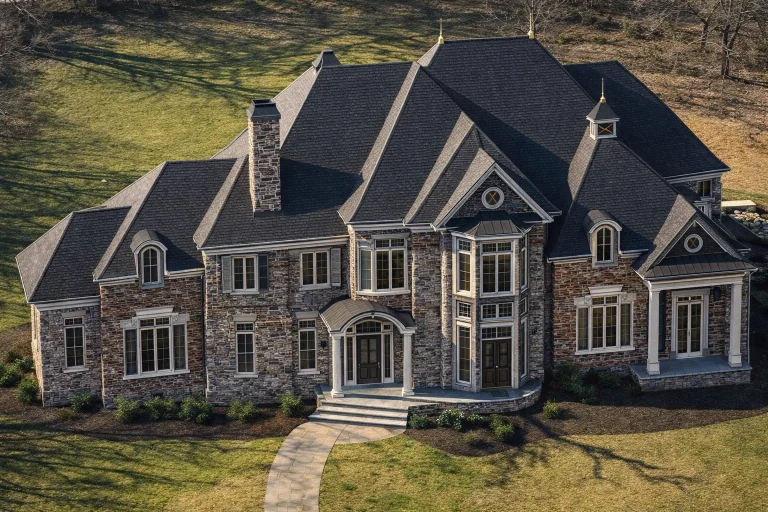
Plan 10-1824 – Grove Hall | Georgian – 4-Bed, 5-Bath, 5,809 SF – House plan details
Log in to rule out -
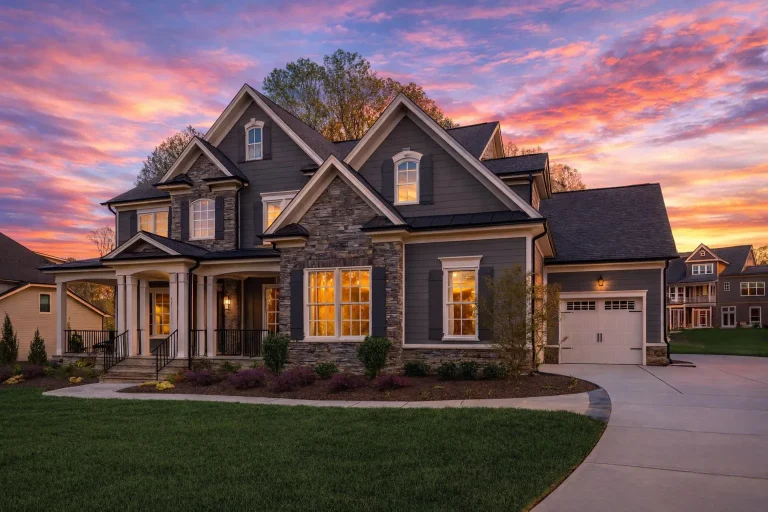
Plan 10-1734 – Auburn Cove Villa | Traditional – 5-Bed, 5-Bath, 4,186 SF – House plan details
Log in to rule out -
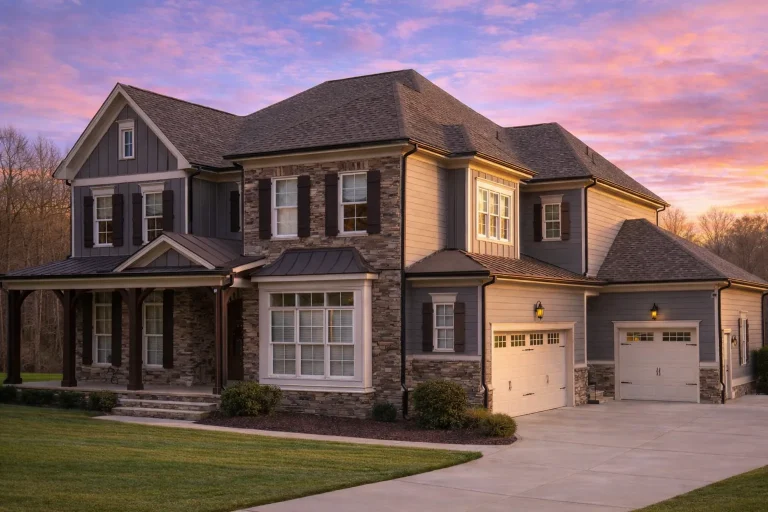
Plan 9-1566 – Vicksburg Place | New American – 6-Bed, 5.5-Bath, 5,529 SF – House plan details
Log in to rule out -
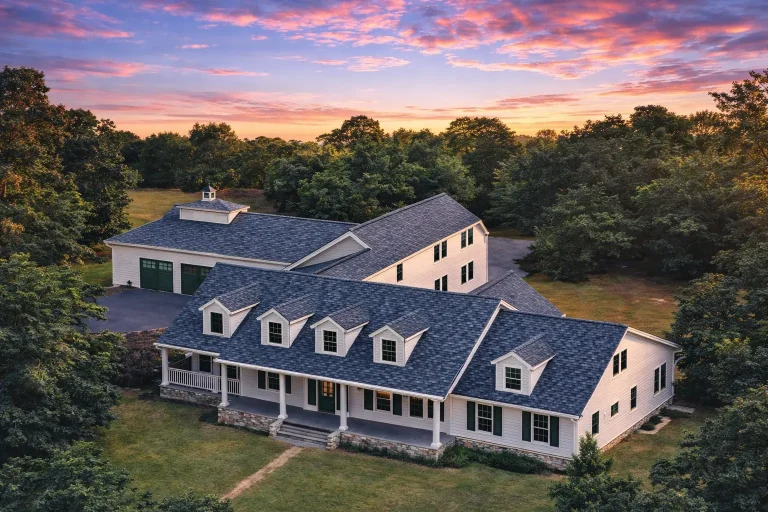
Plan 9-1561 – Natchez Crossing | Colonial – 4-Bed, 5.5-Bath, 4,342 SF – House plan details
Log in to rule out -
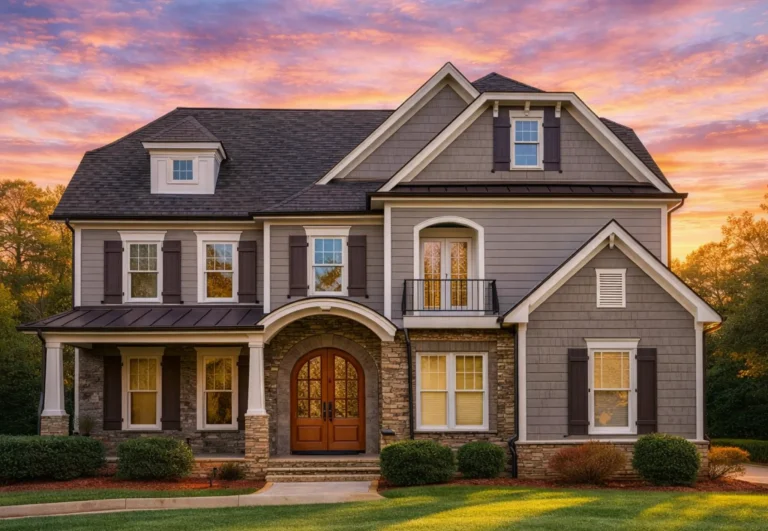
Plan 8-2040 – Lewis Retreat | Traditional Colonial – 5-Bed, 4.5-Bath, 5,157 SF – House plan details
Log in to rule out -
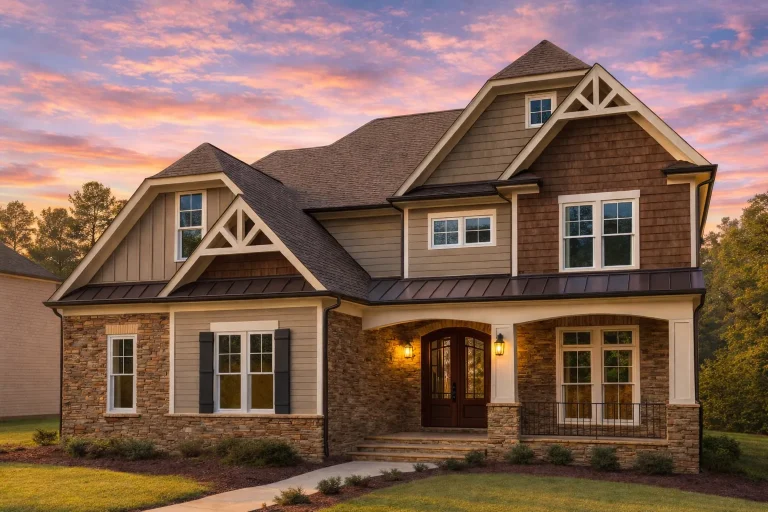
Plan 8-2039 – Thornfield | New American – 4-Bed, 3.5-Bath, 4,662 SF – House plan details
Log in to rule out -
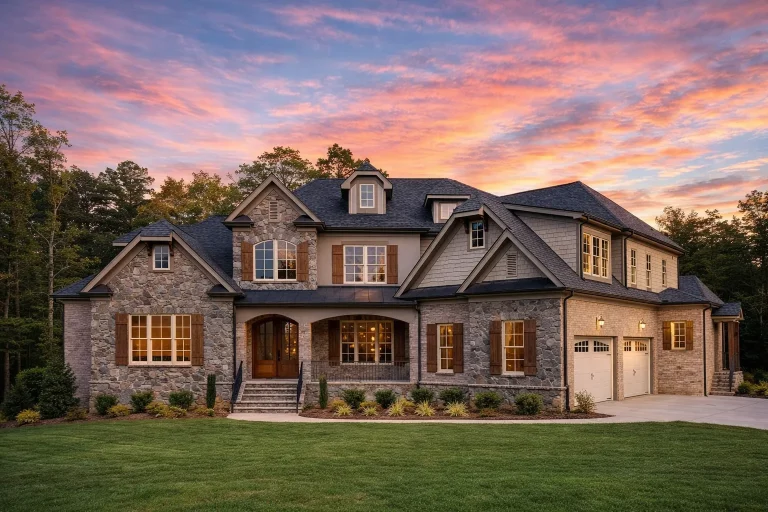
Plan 8-1683 – The Hughes Farmhouse | New American – 5-Bed, 5.5-Bath, 5,291 SF – House plan details
Log in to rule out -
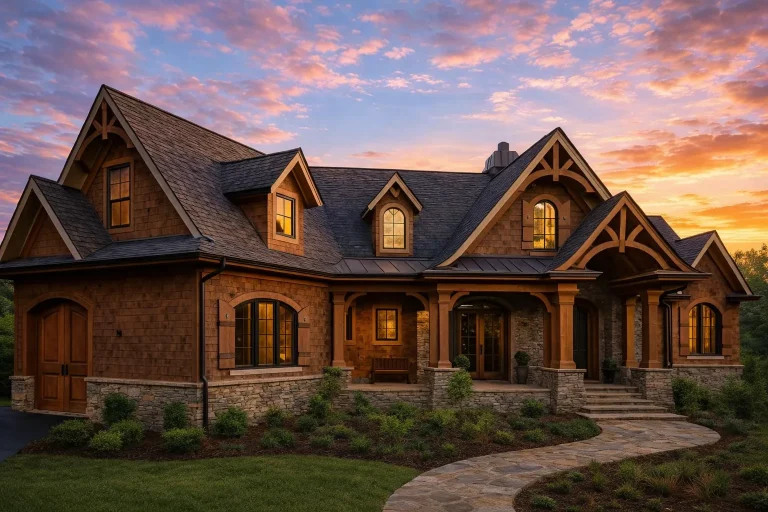
Plan 8-1446 – Henderson Retreat | Rustic Craftsman Cottage – 3-Bed, 1.5-Bath, 4,587 SF – House plan details
Log in to rule out -
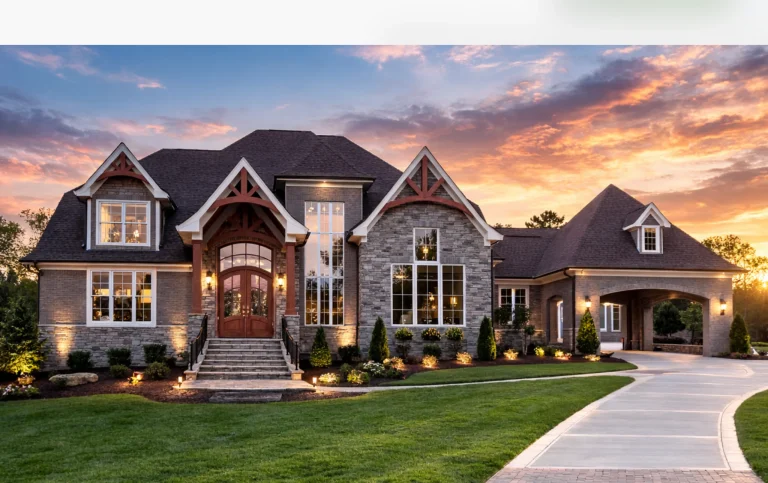
Plan 7-2028 – Hill Ridge | Tudor Revival – 5-Bed, 5-Bath, 7,400 SF – House plan details
Log in to rule out -
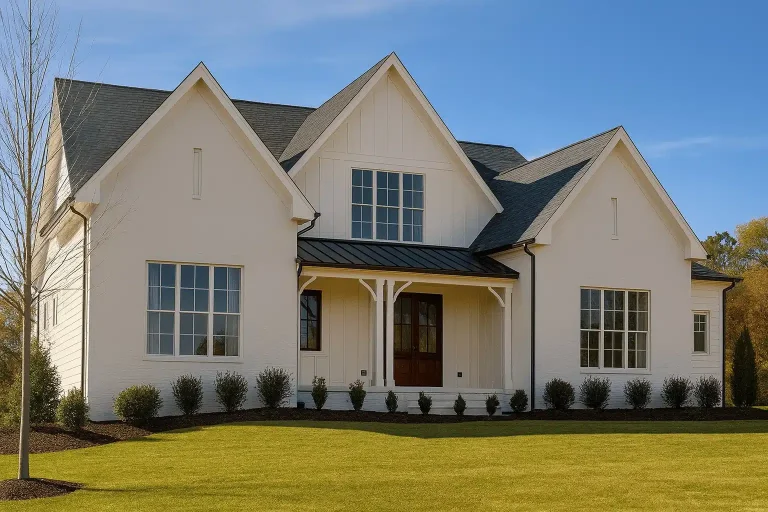
Plan 19-2135 – The Alexander Cottage | New American – 5-Bed, 5.5-Bath, 3,700 SF – House plan details
Log in to rule out -
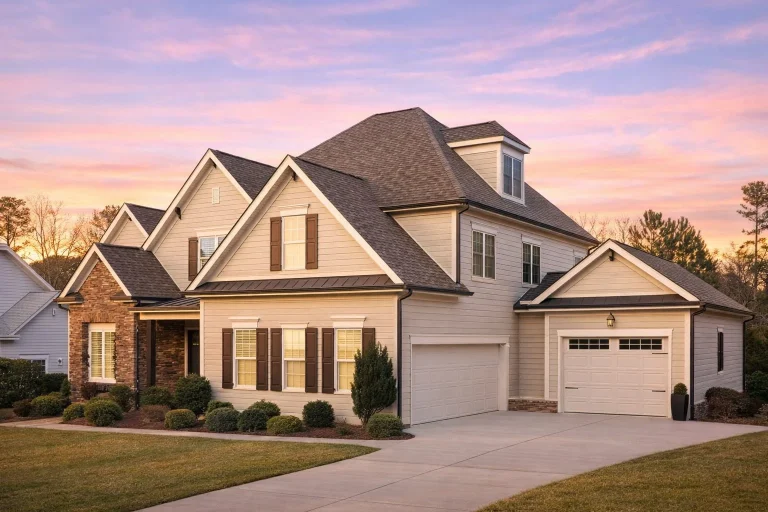
Plan 15-1722 – Auburn Field Hall | New American – 5-Bed, 5-Bath, 4,402 SF – House plan details
Log in to rule out
continued…
> Open-concept homes continue to be one of the most sought-after layouts, offering flexibility and a feeling of spaciousness in any square footage. Many of our open floor plans include features like kitchen islands, breakfast nooks, walk-in pantries, and great rooms. You’ll find open plans in a range of styles, from modern farmhouse to contemporary and ranch. What is an open floor plan? Are open floor plans energy efficient? Do open floor plans work in small homes? Can I still have private spaces in an open layout? Browse our Open Floor Plan House Designs and discover layouts that combine flow, function, and flexibility. Similar Collections:
FAQs
An open floor plan merges two or more traditional rooms—like kitchen, dining, and living—into one shared space without walls between them.
Yes—with proper HVAC zoning and insulation, open layouts can be just as efficient as closed layouts.
Absolutely. They make small homes feel more spacious and allow for better furniture arrangement and flow.
Yes—bedrooms, offices, and bathrooms remain private, while only the main gathering areas are open.