Split Bedroom Home Plans
Find the perfect house plan. For less.
Search Plans
Contact Us
Split Bedroom Home Plans
Our Split collection features home plans with multi-level layouts designed to maximize space efficiency and create distinct living zones. Popular in split-level and split-entry homes, these designs offer unique floor separations for privacy, function, and style, making them a smart choice for a variety of lot types. Split
Benefits:
…
Found 88 House Plans!
-
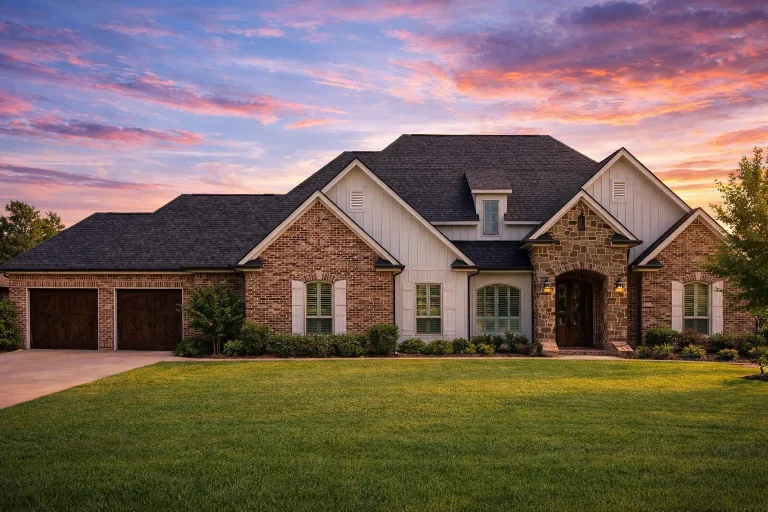
Plan 16-1183 – Evans Place | French Country – 3-Bed, 3-Bath, 2,783 SF – House plan details
Log in to rule out -
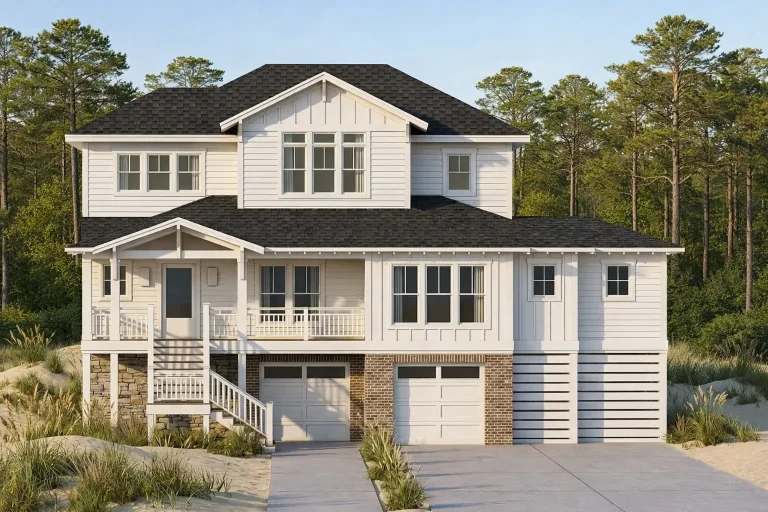
Plan 14-2104 – San Antonio Mission | Coastal – 3-Bed, 2,374 SF – House plan details
Log in to rule out -
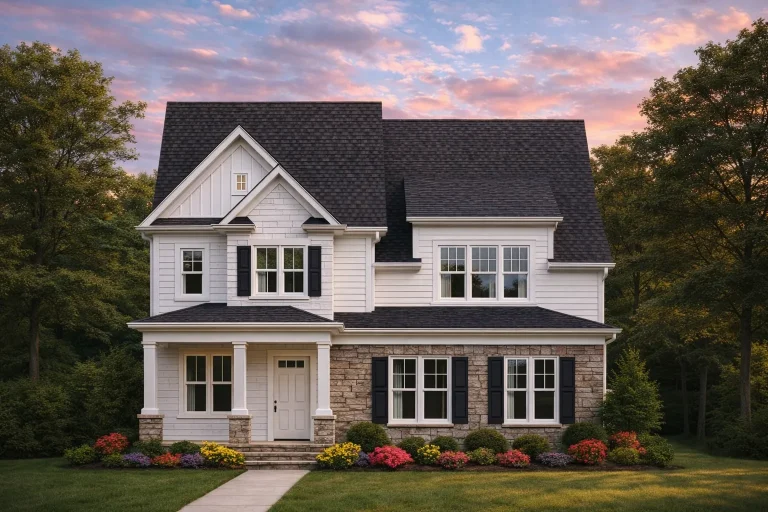
Plan 14-1938 – Indiana Basin | Colonial Craftsman – 4-Bed, 3-Bath, 2,519 SF – House plan details
Log in to rule out -
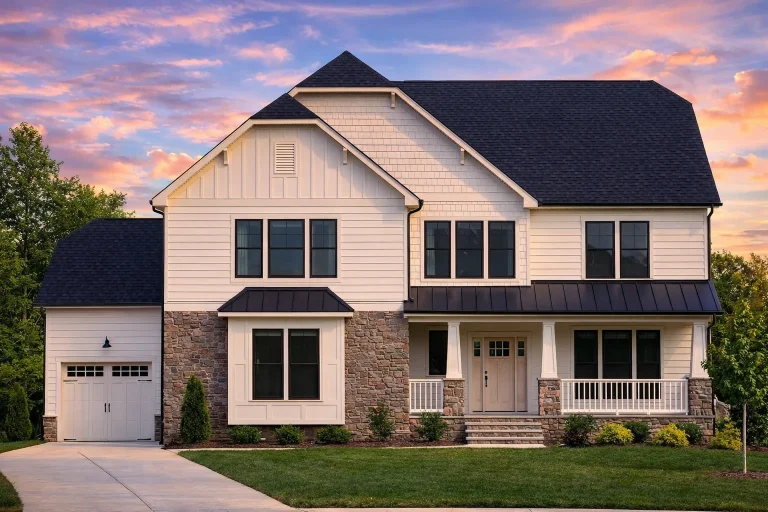
Plan 14-1620 – Chestnut Run Retreat | New American – 4-Bed, 3-Bath, 3,644 SF – House plan details
Log in to rule out -
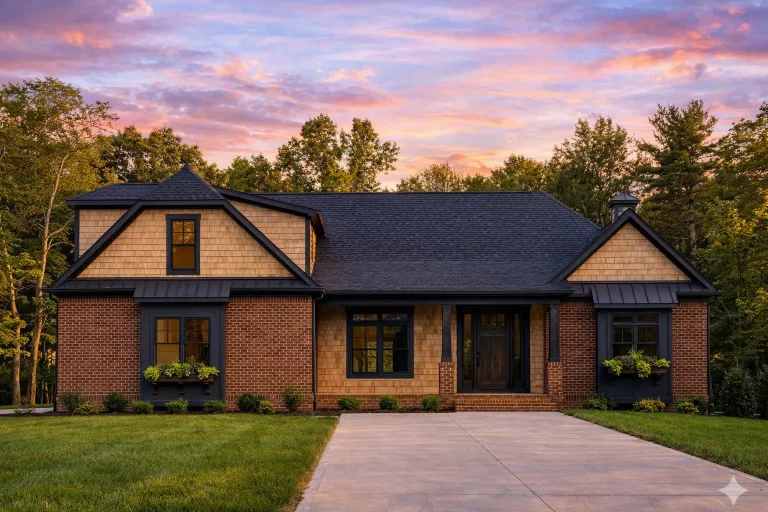
Plan 12-1039 – The Oaks | Craftsman – 4-Bed, 3-Bath, 2,454 SF – House plan details
Log in to rule out -
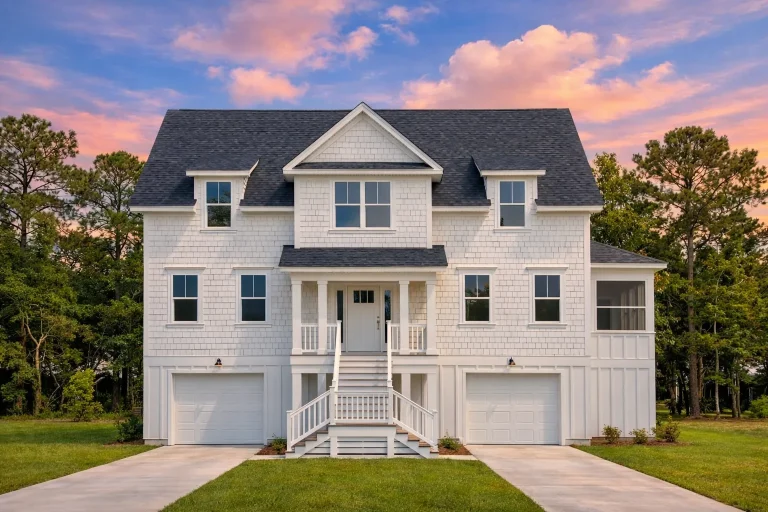
Plan 19-1977 – Aster Bluff House | Modern Farmhouse – 3-Bed, 2.5-Bath, 1,734 SF – House plan details
Log in to rule out -
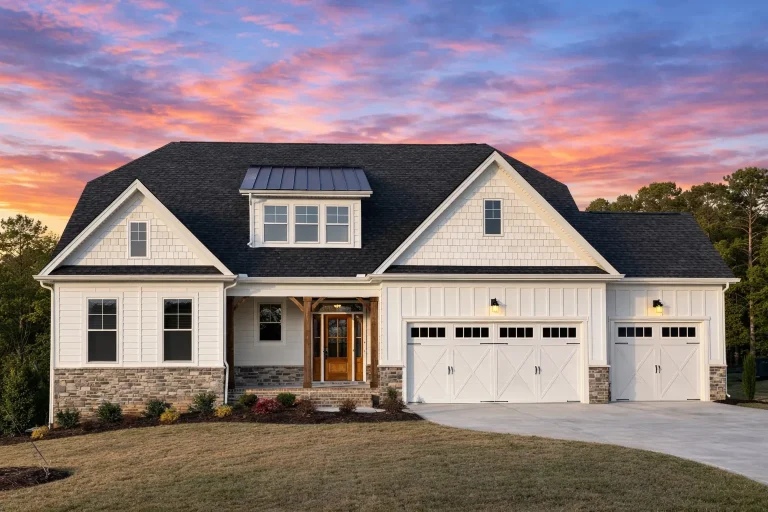
Plan 17-1125 – Aster Bend Place | Craftsman – 3-Bed, 2.5-Bath, 4,490 SF – House plan details
Log in to rule out -
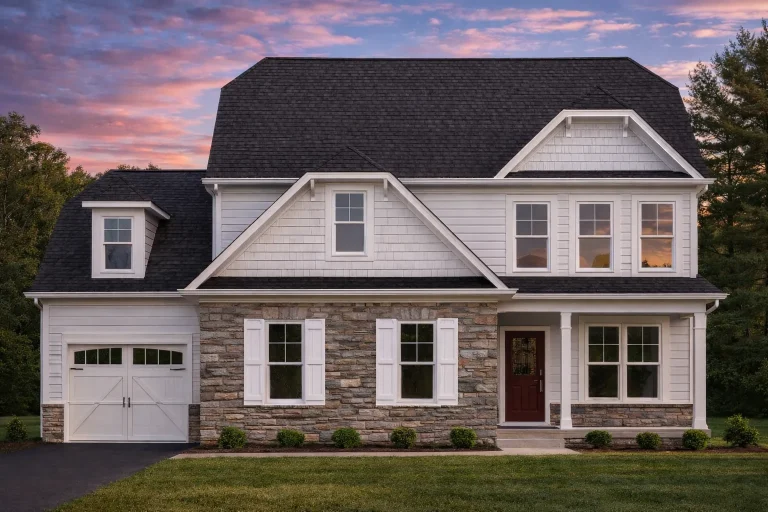
Plan 11-1699 – Laurel Run Chalet | Traditional Colonial – 3-Bed, 2.5-Bath, 2,342 SF – House plan details
Log in to rule out -
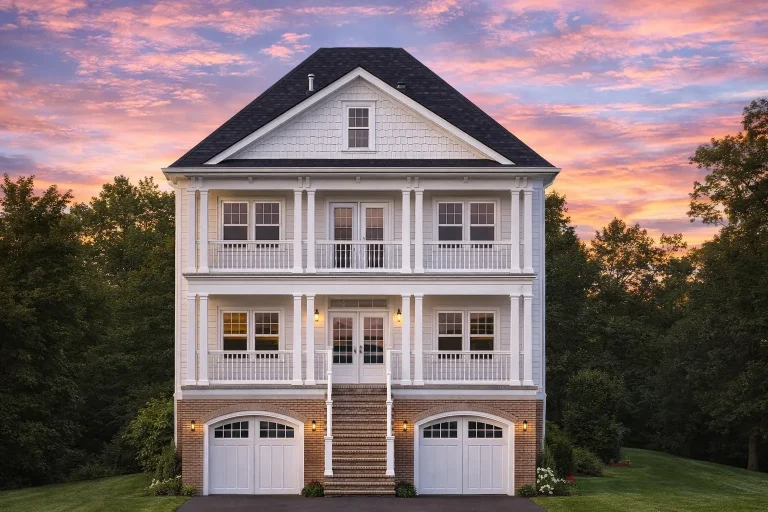
Plan 12-2102 – Linden Run Manor | Charleston – 3-Bed, 2-Bath, 3,174 SF – House plan details
Log in to rule out -
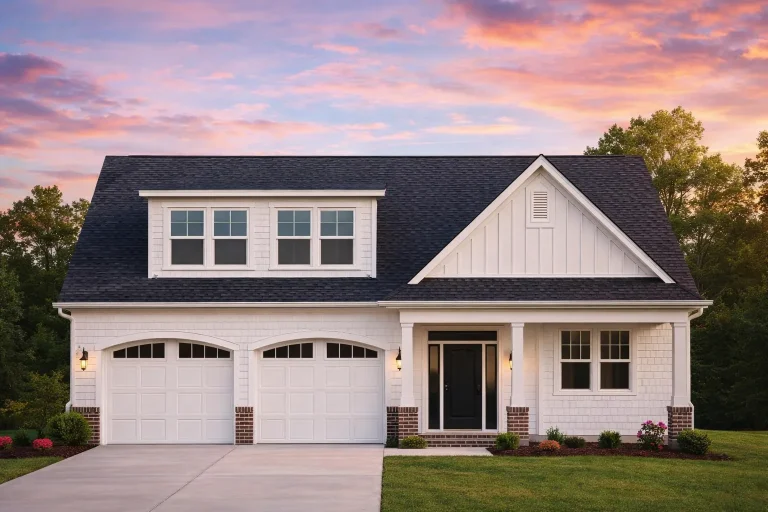
Plan 12-1009 – Knoxville Ridge | Modern Farmhouse – 3-Bed, 2-Bath, 2,070 SF – House plan details
Log in to rule out -
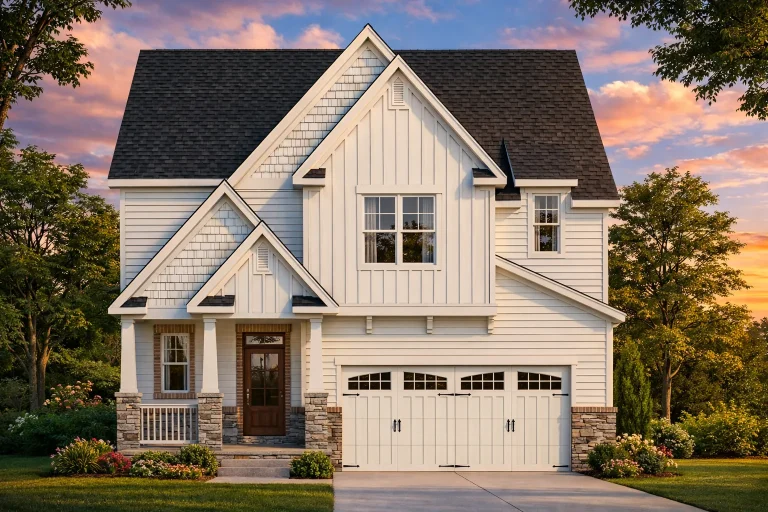
Plan 15-1957 – Aster Grove Haven | New American – 3-Bed, 0.5-Bath, 2,540 SF – House plan details
Log in to rule out -
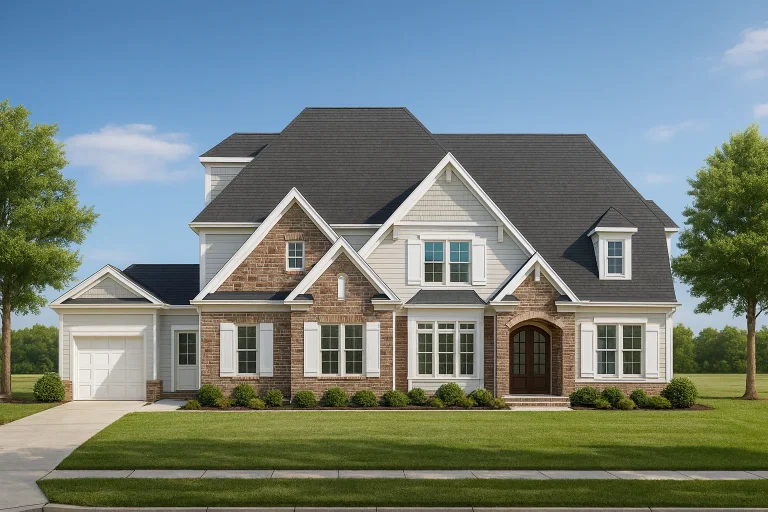
Plan 10-1789 – Daisy Cottage | New American – 5-Bed, 5-Bath, 4,456 SF – House plan details
Log in to rule out -
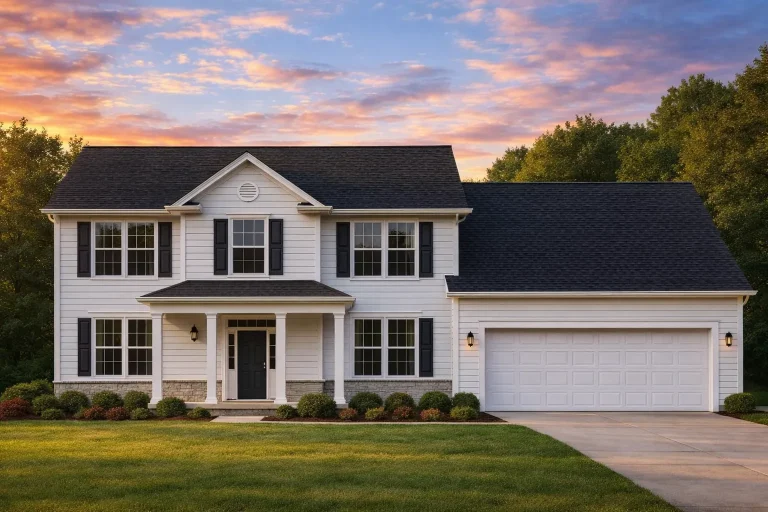
Plan 10-1045 – Camelford Retreat | Traditional Colonial – 3-Bed, 2-Bath, 2,703 SF – House plan details
Log in to rule out
continued…
i>Blueprints & CAD Files – Included with every plan Split designs are often used in split-level homes or split-entry homes and work especially well on sloped or uneven lots. They may feature staggered floors, partial flights of stairs, and open views between levels to keep spaces connected while still distinct. What is a split home design? Are split homes good for small lots? Can a split design be open concept? Browse our Split collection today and find a home plan that combines smart space use with stylish, multi-level living. Similar Collections:
FAQs
It’s a multi-level layout where floors are staggered, typically connected by short flights of stairs.
Yes—splitting levels allows more square footage without requiring a larger footprint.
Absolutely—many plans feature open views and partial walls to maintain a connected feel between levels.

