Sunroom
Find the perfect house plan. For less.
Search Plans
Contact Us
Sunroom
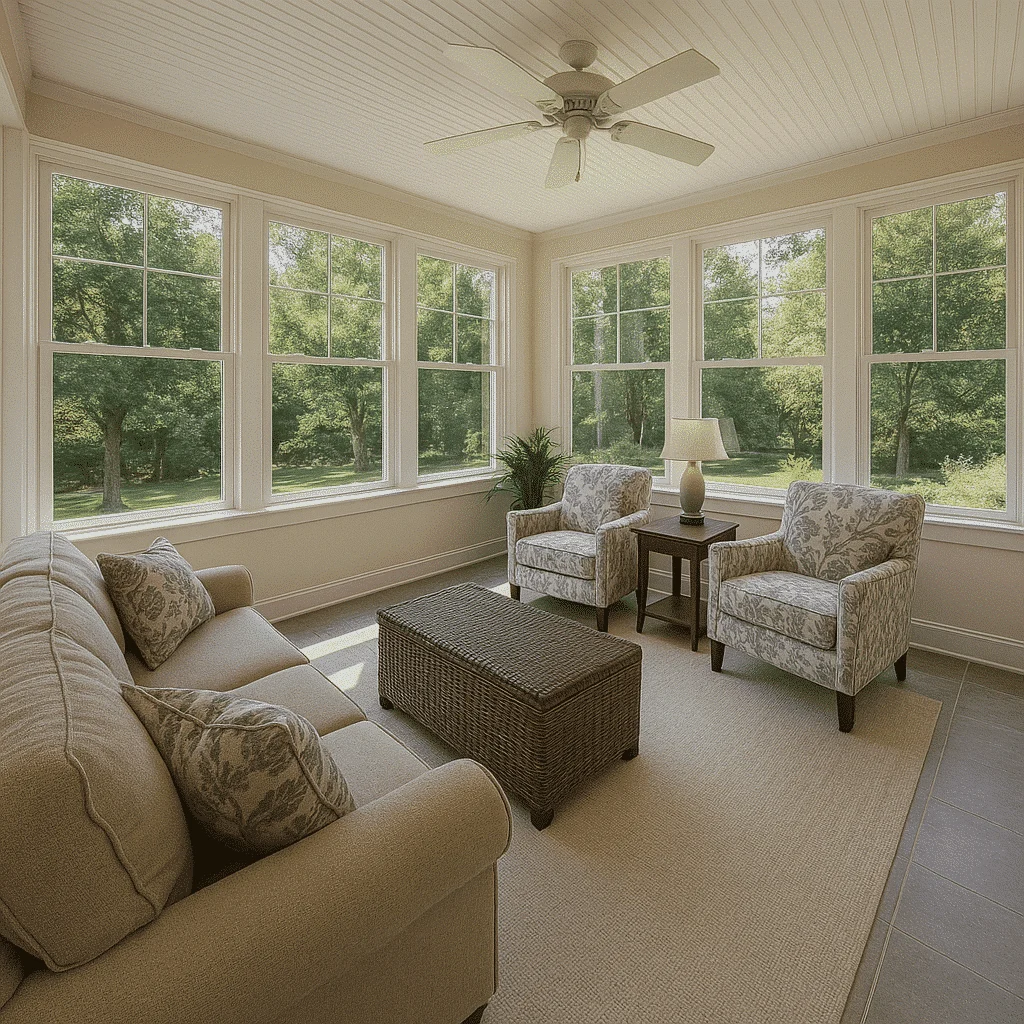
Our Sunroom collection features home plans with bright, glass-enclosed spaces designed to capture natural light and offer year-round enjoyment of the outdoors. Perfect for relaxing, entertaining, or growing plants, these rooms blend the beauty of the outside world with indoor comfort. Sunroom
Benefits:
…
Found 130 House Plans!
-
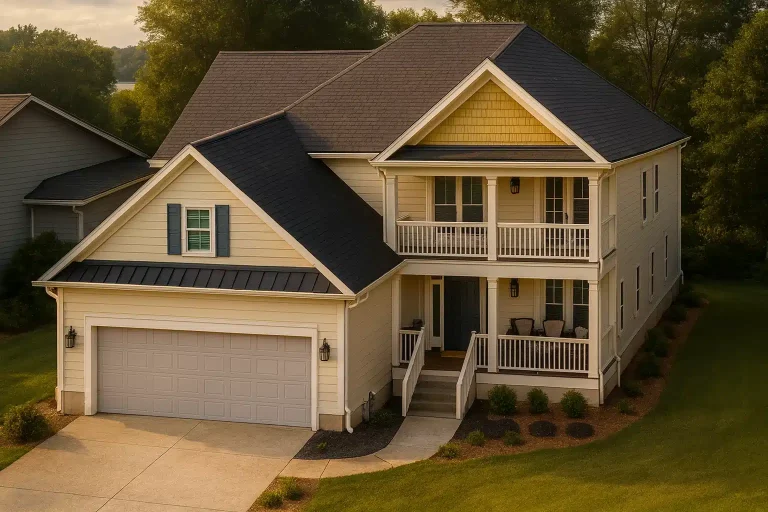
Plan 11-1957 – Teakwood Shores | Southern Traditional – 4-Bed, 2.5-Bath, 2,732 SF – House plan details
Log in to rule out -
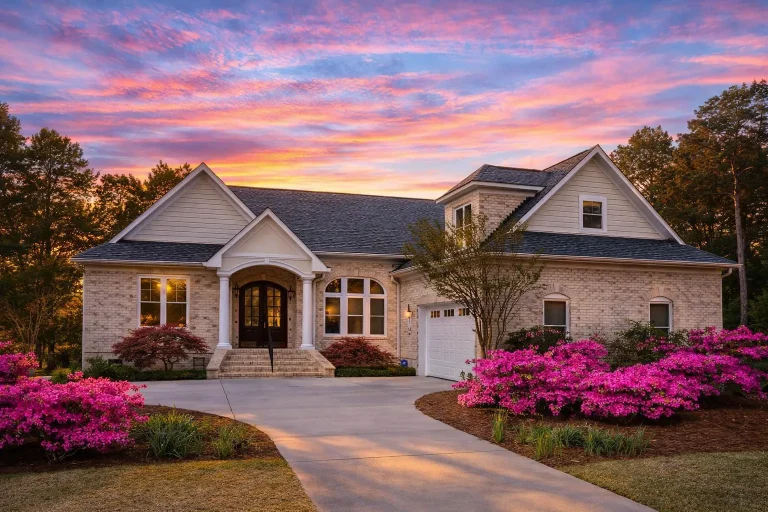
Plan 11-1648 – The Coach House | Traditional Ranch – 3-Bed, 3.5-Bath, 4,110 SF – House plan details
Log in to rule out -
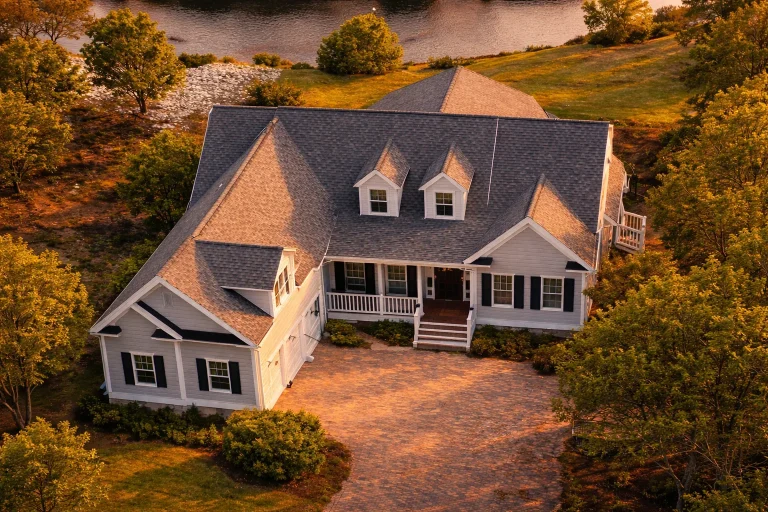
Plan 10-1343 – Lowcountry Farmhouse | Cape Cod – 3-Bed, 3.5-Bath, 4,010 SF – House plan details
Log in to rule out -
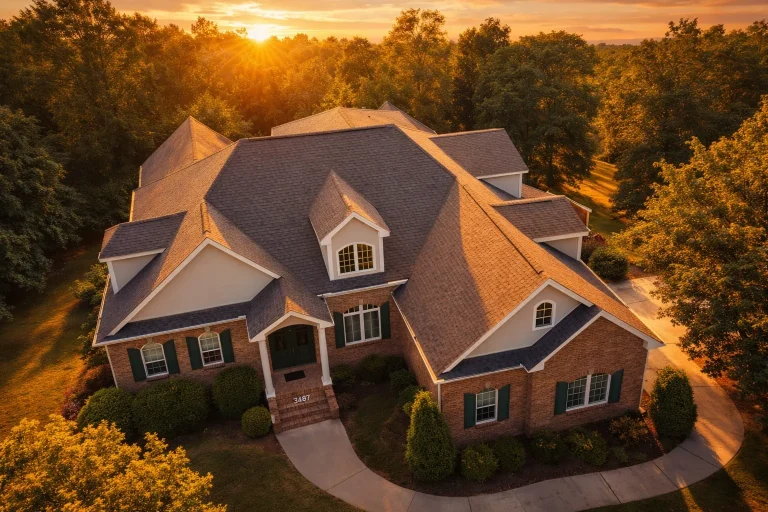
Plan 10-1296 – Aster Crest Haven | French Country Craftsman – 3-Bed, 3.5-Bath, 3,385 SF – House plan details
Log in to rule out -
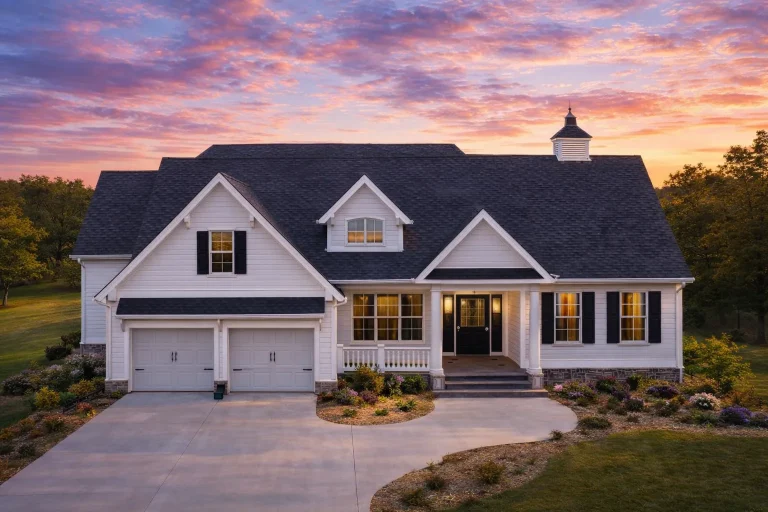
Plan 10-1268 – Aster River Chalet | Cape Cod – 3-Bed, 3.5-Bath, 3,231 SF – House plan details
Log in to rule out -
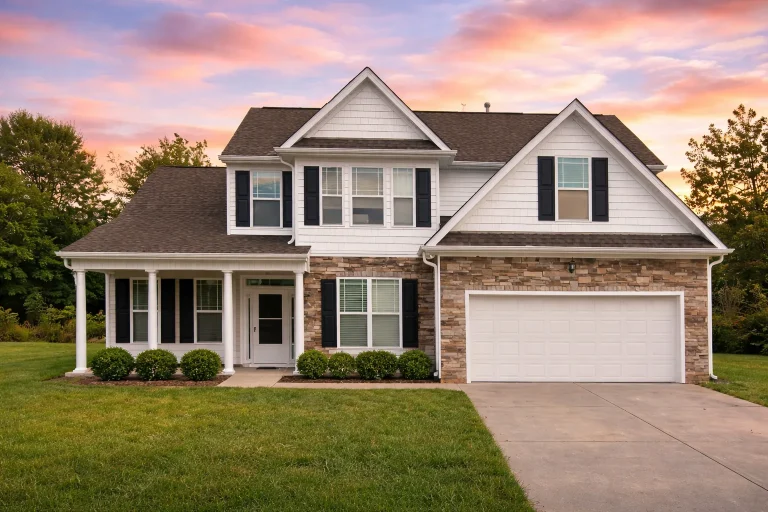
Plan 9-1086 – Allen Lodge | Traditional Colonial – 4-Bed, 3.5-Bath, 2,545 SF – House plan details
Log in to rule out -
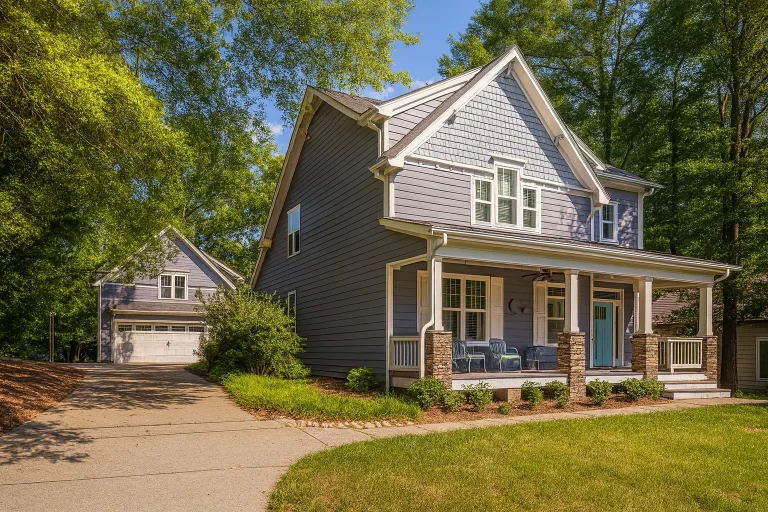
Plan 18-1280 – The Hughes House | New American – 3-Bed, 3-Bath, 2,601 SF – House plan details
Log in to rule out -
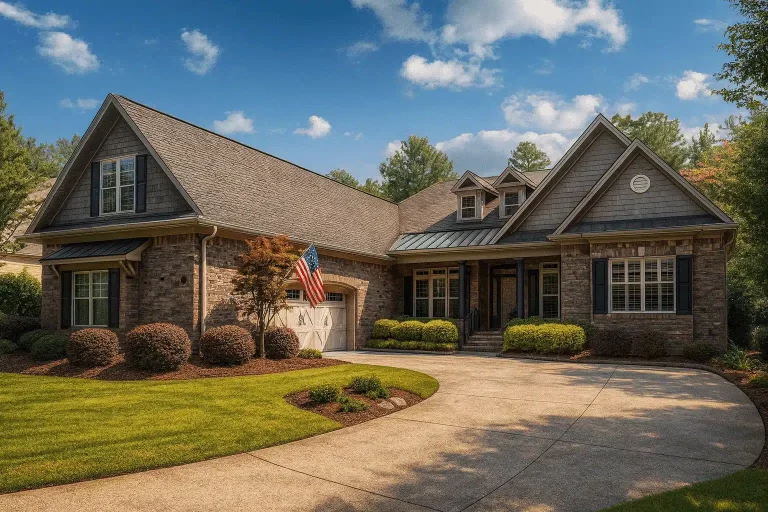
Plan 12-2092 – Auburn Crossing House | Craftsman – 5-Bed, 5-Bath, 4,346 SF – House plan details
Log in to rule out -
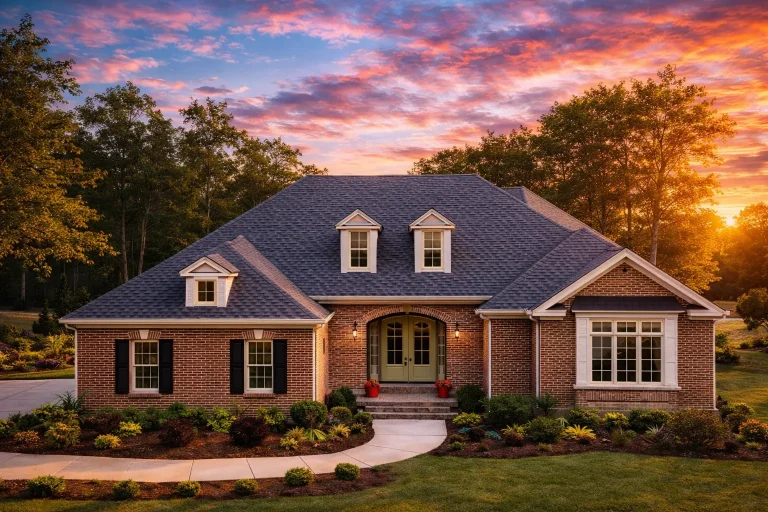
Plan 10-1441 – Aster Glen Villa | Colonial Revival – 3-Bed, 3-Bath, 2,549 SF – House plan details
Log in to rule out -
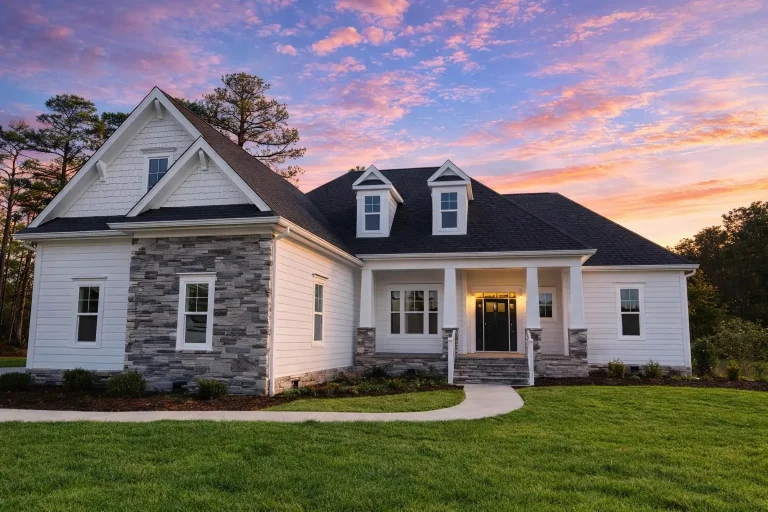
Plan 17-2014 – The Cooper Station | Craftsman – 3-Bed, 2.5-Bath, 2,248 SF – House plan details
Log in to rule out -
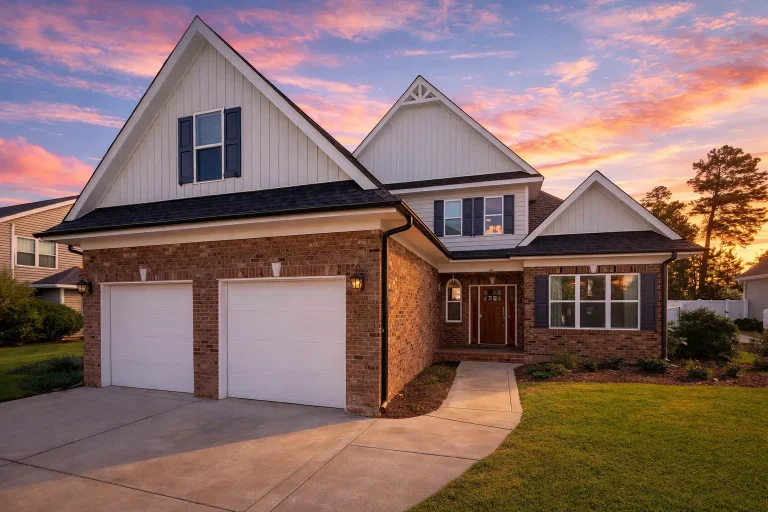
Plan 14-1030 – Drop Manor | Traditional – 4-Bed, 3.5-Bath, 2,752 SF – House plan details
Log in to rule out -
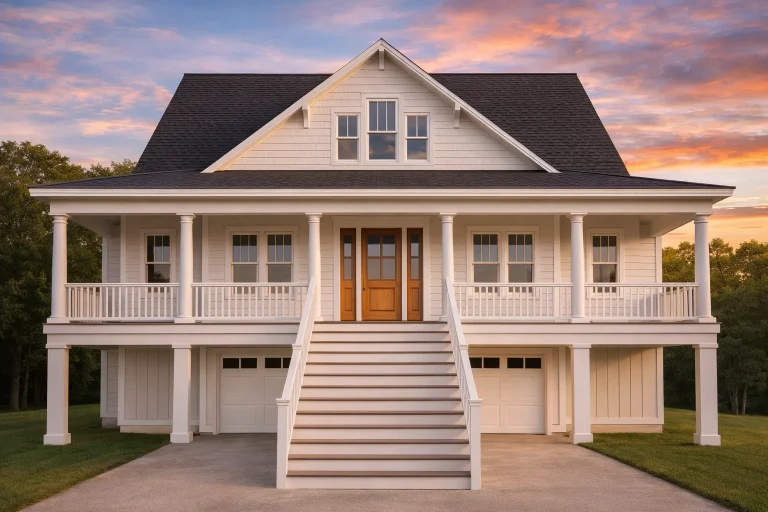
Plan 17-1505 – Aster Brook Residence | Coastal – 2-Bed, 3-Bath, 2,024 SF – House plan details
Log in to rule out -
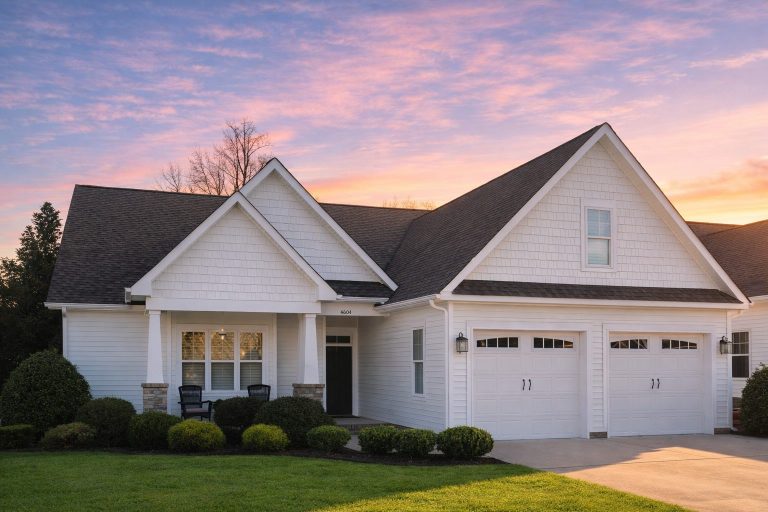
Plan 16-1547 – Lincolnshire Lodge | Craftsman Ranch – 3-Bed, 2-Bath, 1,857 SF – House plan details
Log in to rule out -
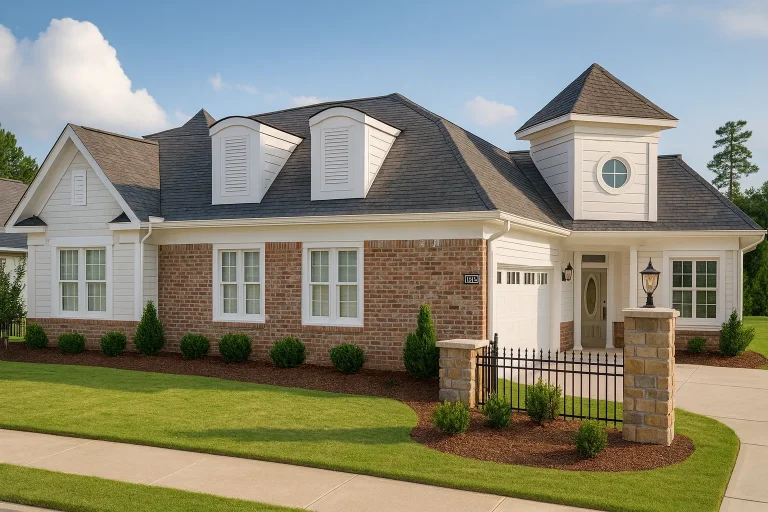
Plan 10-1929 – Elevate House | TRIPLEX-New American – 4-Bed, 3.5-Bath, 8,754 SF – House plan details
Log in to rule out -
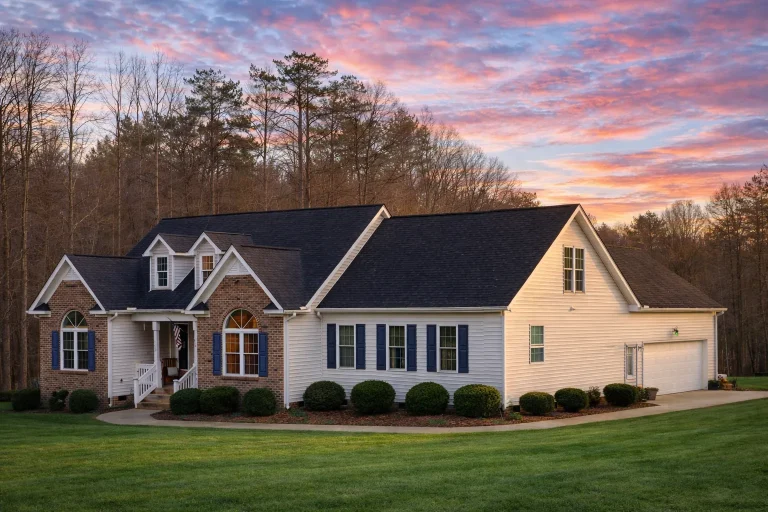
Plan 8-1967 – SafeHomeGuard | Traditional Colonial – 3-Bed, 2-Bath, 2,100 SF – House plan details
Log in to rule out -
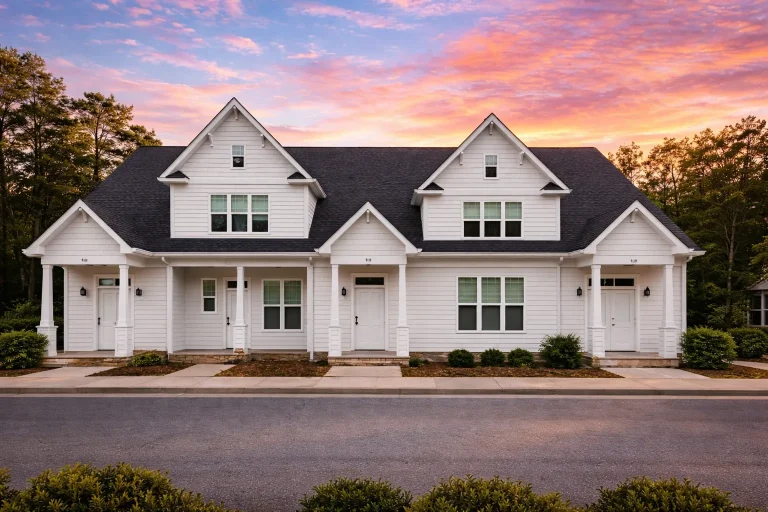
Plan 11-1652 – Mayfield | New American – 2-Bed, 2.5-Bath, 2,832 SF – House plan details
Log in to rule out -
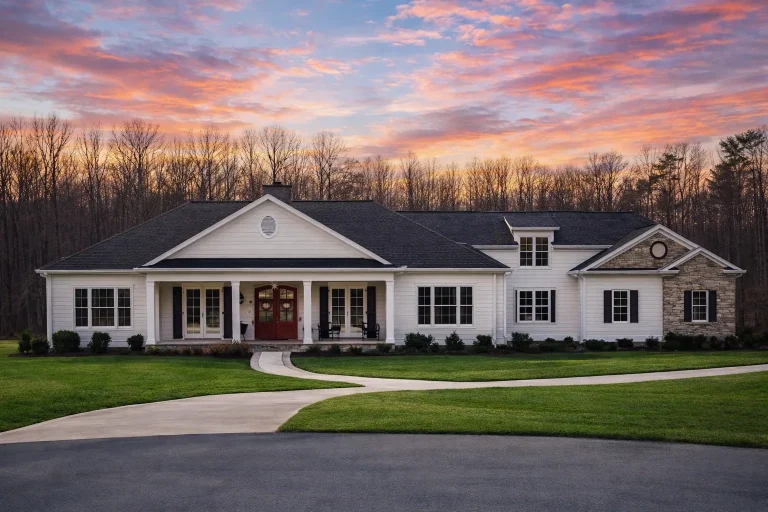
Plan 14-1990 – Outline Retreat | Traditional Ranch – 3-Bed, 3-Bath, 3,639 SF – House plan details
Log in to rule out -
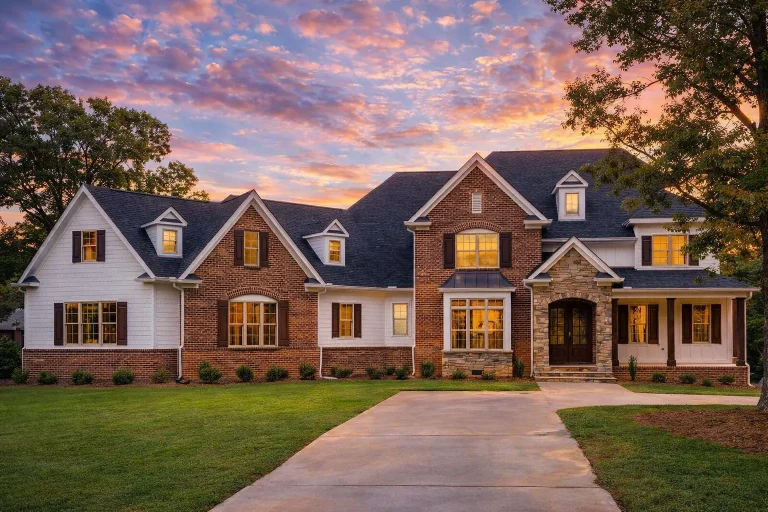
Plan 14-1935 – Badlands Oasis | Traditional Colonial – 5-Bed, 6-Bath, 4,512 SF – House plan details
Log in to rule out -
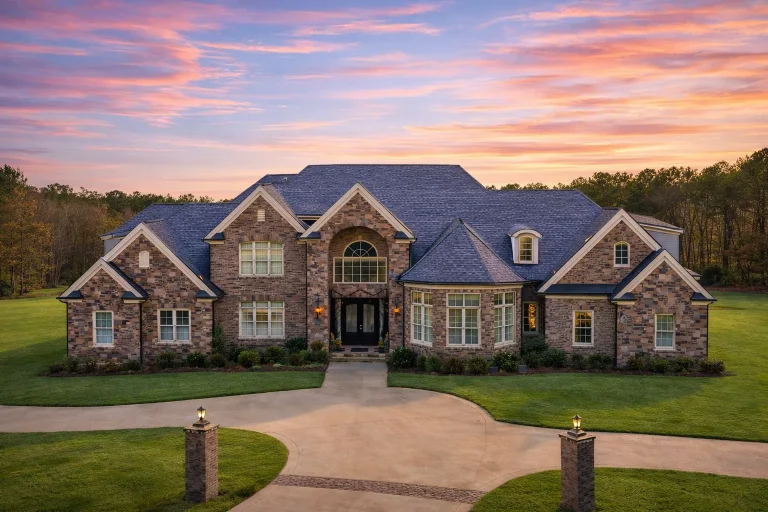
Plan 14-1934 – Pine Brook Manor | New American – 6-Bed, 3.5-Bath, 9,080 SF – House plan details
Log in to rule out -
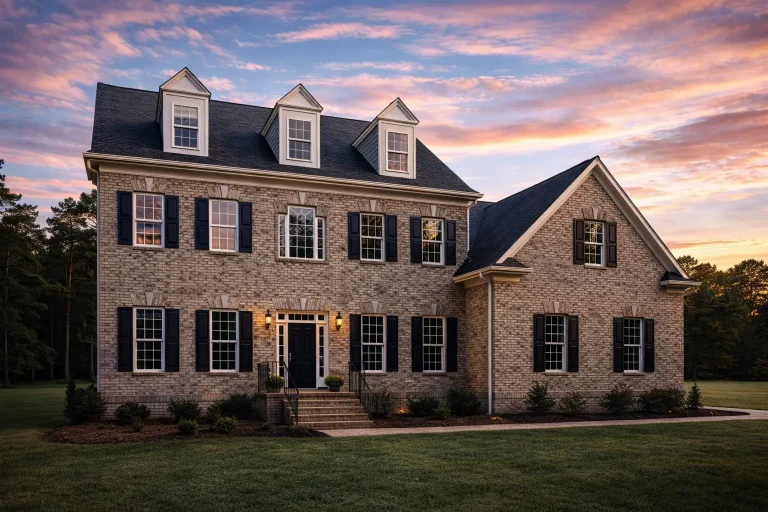
Plan 14-1491 – Birch Creek Estate | Traditional Colonial – 4-Bed, 4-Bath, 3,863 SF – House plan details
Log in to rule out -
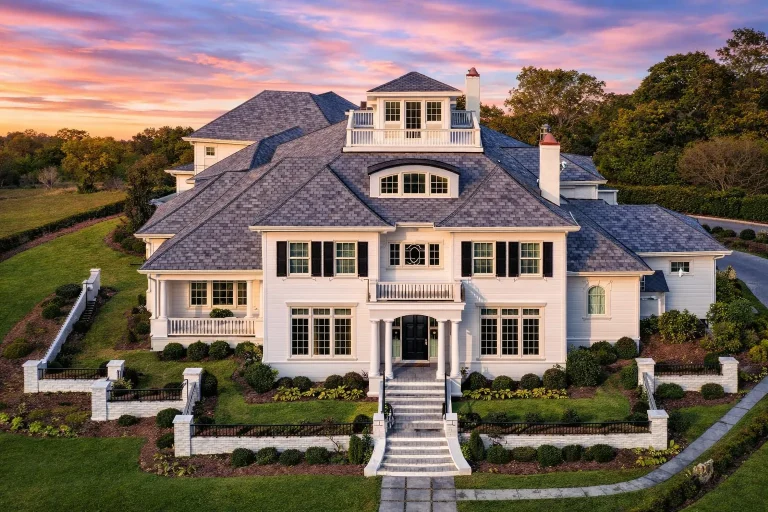
Plan 13-1591 – Plane House | Colonial – 5-Bed, 5-Bath, 6,290 SF – House plan details
Log in to rule out -
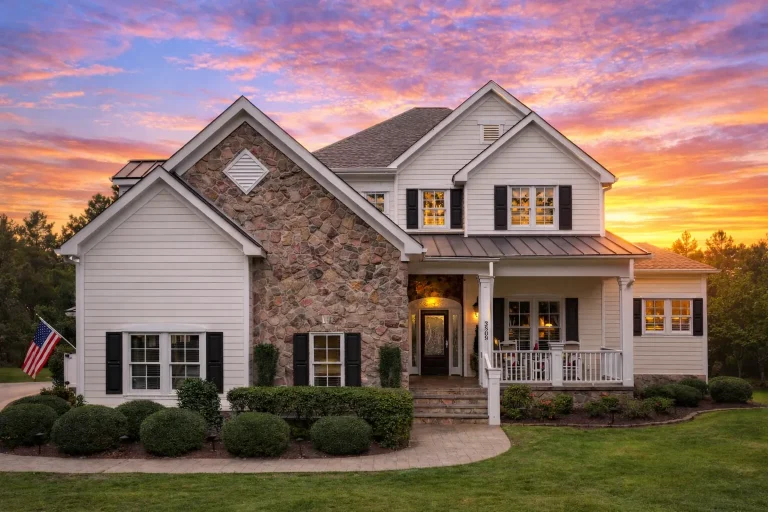
Plan 8-1467 – Auburn Harbor Lodge | Traditional Colonial – 4-Bed, 5-Bath, 4,297 SF – House plan details
Log in to rule out -
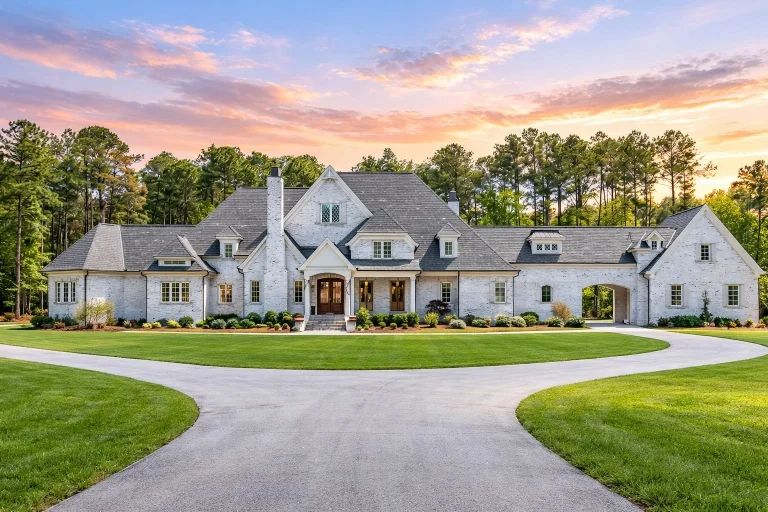
Plan 16-1817 – Carolina River | Traditional – 5-Bed, 5-Bath, 7,404 SF – House plan details
Log in to rule out -
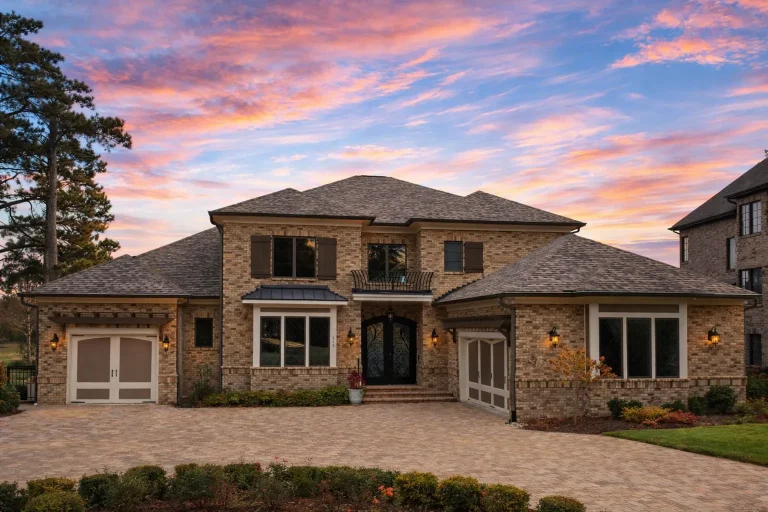
Plan 16-1690 – Aster Harbor Homestead | Traditional – 6-Bed, 3.5-Bath, 7,924 SF – House plan details
Log in to rule out -
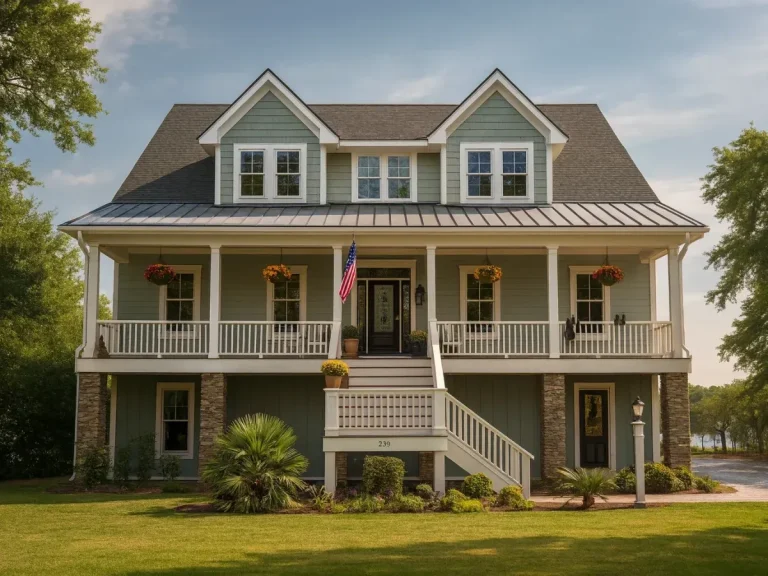
Plan 16-1225 – Montana Ridge | Coastal Farmhouse – 4-Bed, 5-Bath, 4,250 SF – House plan details
Log in to rule out
continued…
/li> Sunrooms are often connected to living spaces, outdoor living areas, or patios for seamless flow. They can serve as breakfast nooks, reading lounges, hobby rooms, or simply a sunny retreat for relaxation. What’s the difference between a sunroom and a screened porch? Can sunrooms be heated and cooled? Are sunrooms only for warm climates? Browse our Sunroom collection today and find a home plan that brings the beauty of the outdoors into your daily life. Similar Collections:
FAQs
A sunroom is fully enclosed with glass windows, while a screened porch has mesh screens and is more open to the elements.
Yes—climate control systems can make them comfortable year-round.
No—sunrooms are popular in all regions, offering light and warmth even in colder seasons.

