Detached
Found 207 House Plans!
-
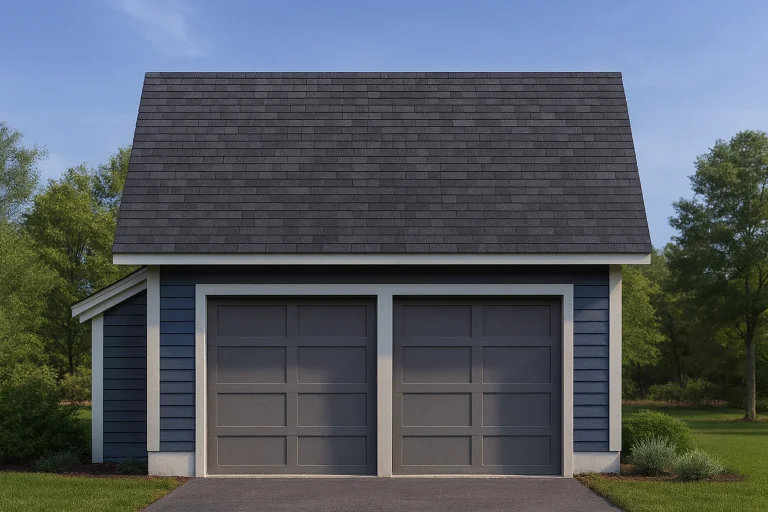
Plan 12-2880 – Hazel Springs Estate | Coastal Carriage House – 0-Bed, 0-Bath, 0 SF – House plan details
Log in to rule out -
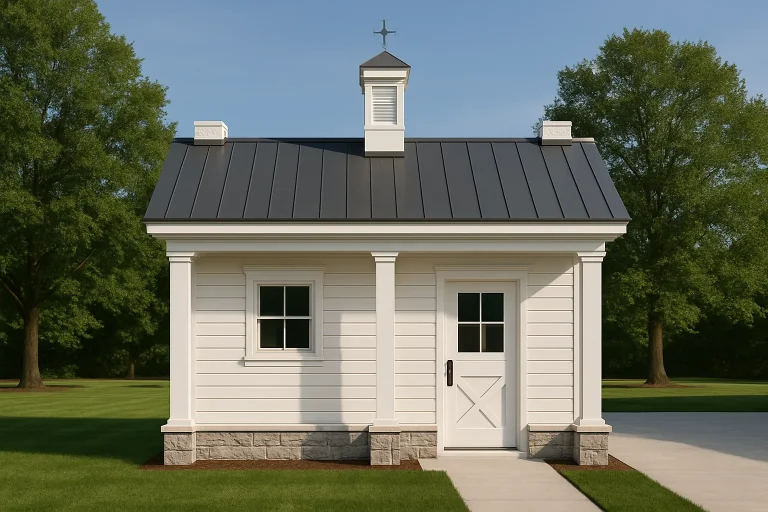
Plan 13-1318 – Aster Glen Manor | Colonial Cottage Garden Shed – 1-Bed, 1-Bath, 420 SF – House plan details
Log in to rule out -
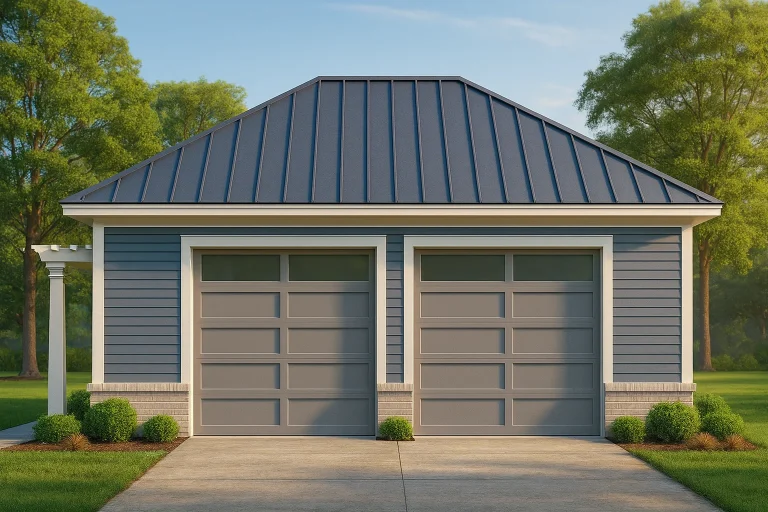
Plan 13-2020 – Holly Springs Estate | Carriage House – 0-Bed, 1-Bath, 1,070 SF – House plan details
Log in to rule out -
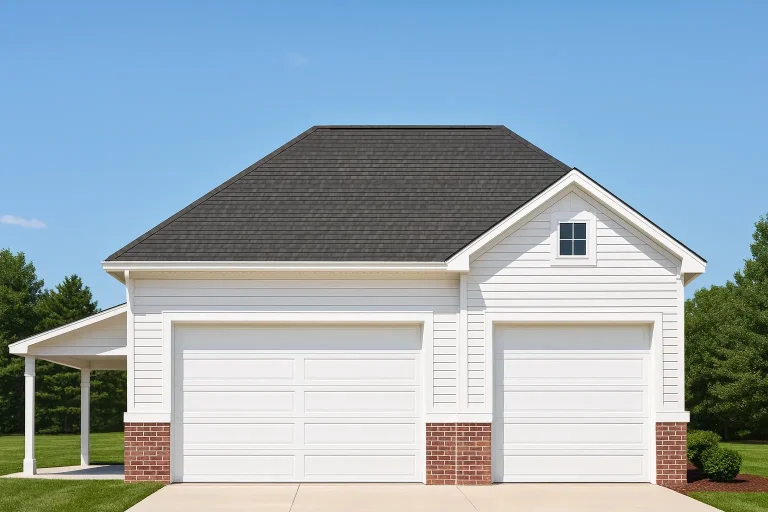
Plan 16-1787 – Meadowbrook Cottage | Traditional Garage – 0-Bed, 0-Bath, 720 SF – House plan details
Log in to rule out -
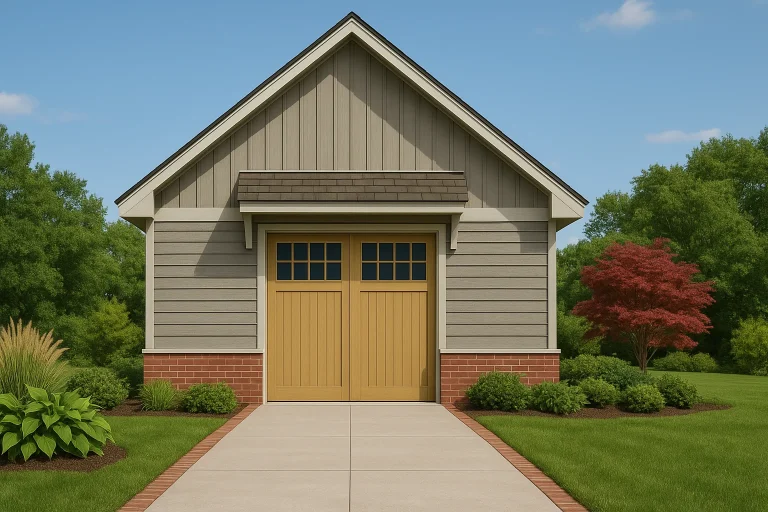
Plan 18-2232 – Baker Ridge | Craftsman Garage – 0-Bed, 0-Bath, 720 SF – House plan details
Log in to rule out -
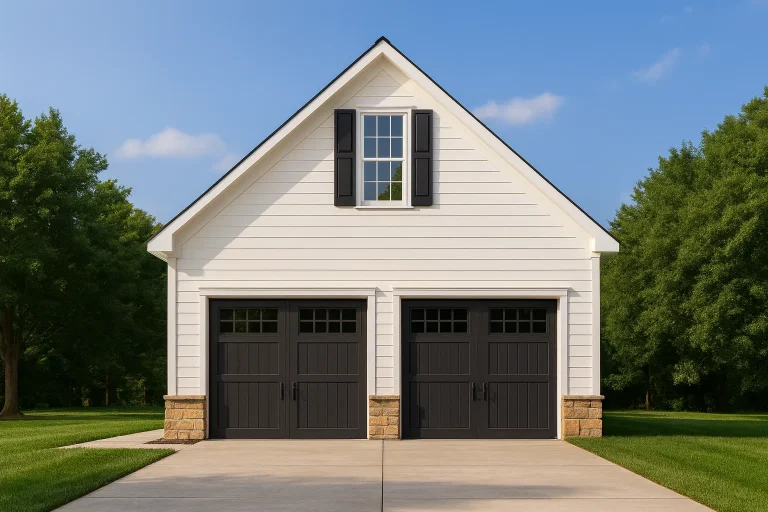
Plan 20-1037 – Aster Heights Farm | Carriage House – 0-Bed, 0-Bath, 0 SF – House plan details
Log in to rule out -
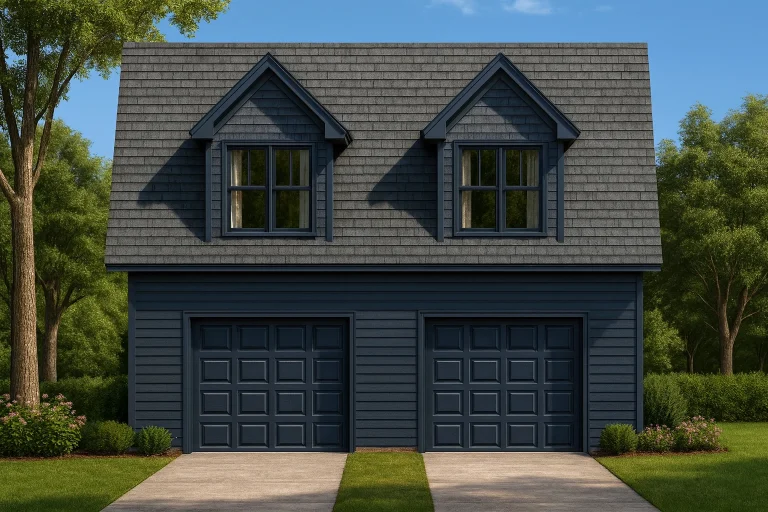
Plan 8-0604-07 – Baker Crossing | Traditional Colonial Garage – 4-Bed, 2.5-Bath, 3,431 SF – House plan details
Log in to rule out