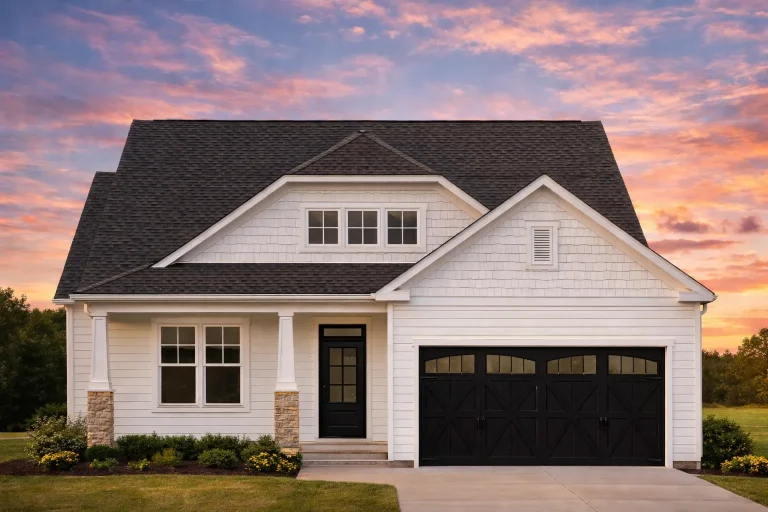
Plan 10-1082C – Wembley Place | Craftsman – 2-Bed, 2.5-Bath, 1,825 SF
Craftsman and Cottage house plan with siding and stone exterior • 2 bed • 2.5 bath • 1,825 SF. Open layout, covered porch, and loft space. Includes CAD+PDF + unlimited build license.
Original price was: $1,289.$1,105Current price is: $1,105.
999 in stock
* Please verify all details with the actual plan, as the plan takes precedence over the information shown below.
| Bedrooms | 2 |
|---|---|
| Bathrooms | 2.5 |
| Heated SF | 1,825 |
| Unheated SF | 866 |
| Width | 42'-4" |
| Depth | 57'-0" |
| Floors | 1.5 |
| Garage Bays | 2 |
| Architectural Styles | Craftsman |
| Structure Type | Single-Family |
| Exterior Material | Shake, Stone |
| Indoor Features | Open Floor Plan, Family Room |
| Outdoor Features | Covered Front Porch, Deck |
| Bed and Bath Features | Bedrooms on Second Floor, Owner's Suite on First Floor, Walk-in Closet |
| Kitchen Features | Kitchen Island |
| Garage Features | Front Entry |
| Ceiling Features | 9 FT+ |
Craftsman Cottage Home Plan with Covered Porch and Stone Accents
Explore this 2-bedroom, 2.5-bath Craftsman Cottage home design featuring 1,825 heated sq. ft., warm exterior materials, and timeless detailing—includes CAD blueprints and unlimited build license.
This Craftsman-style home plan blends classic architectural charm with modern comfort. The design embraces symmetry, cozy proportions, and the inviting appeal of stone-and-siding exteriors that define the Craftsman era.
Main Features
- Heated Area: 1,825 sq. ft. across two well-balanced levels.
- Bedrooms: 3 spacious bedrooms, including a luxurious primary suite.
- Bathrooms: 2.5 thoughtfully designed baths.
- Garage: 2-car front-entry garage with classic carriage-style doors.
Interior Design & Flow
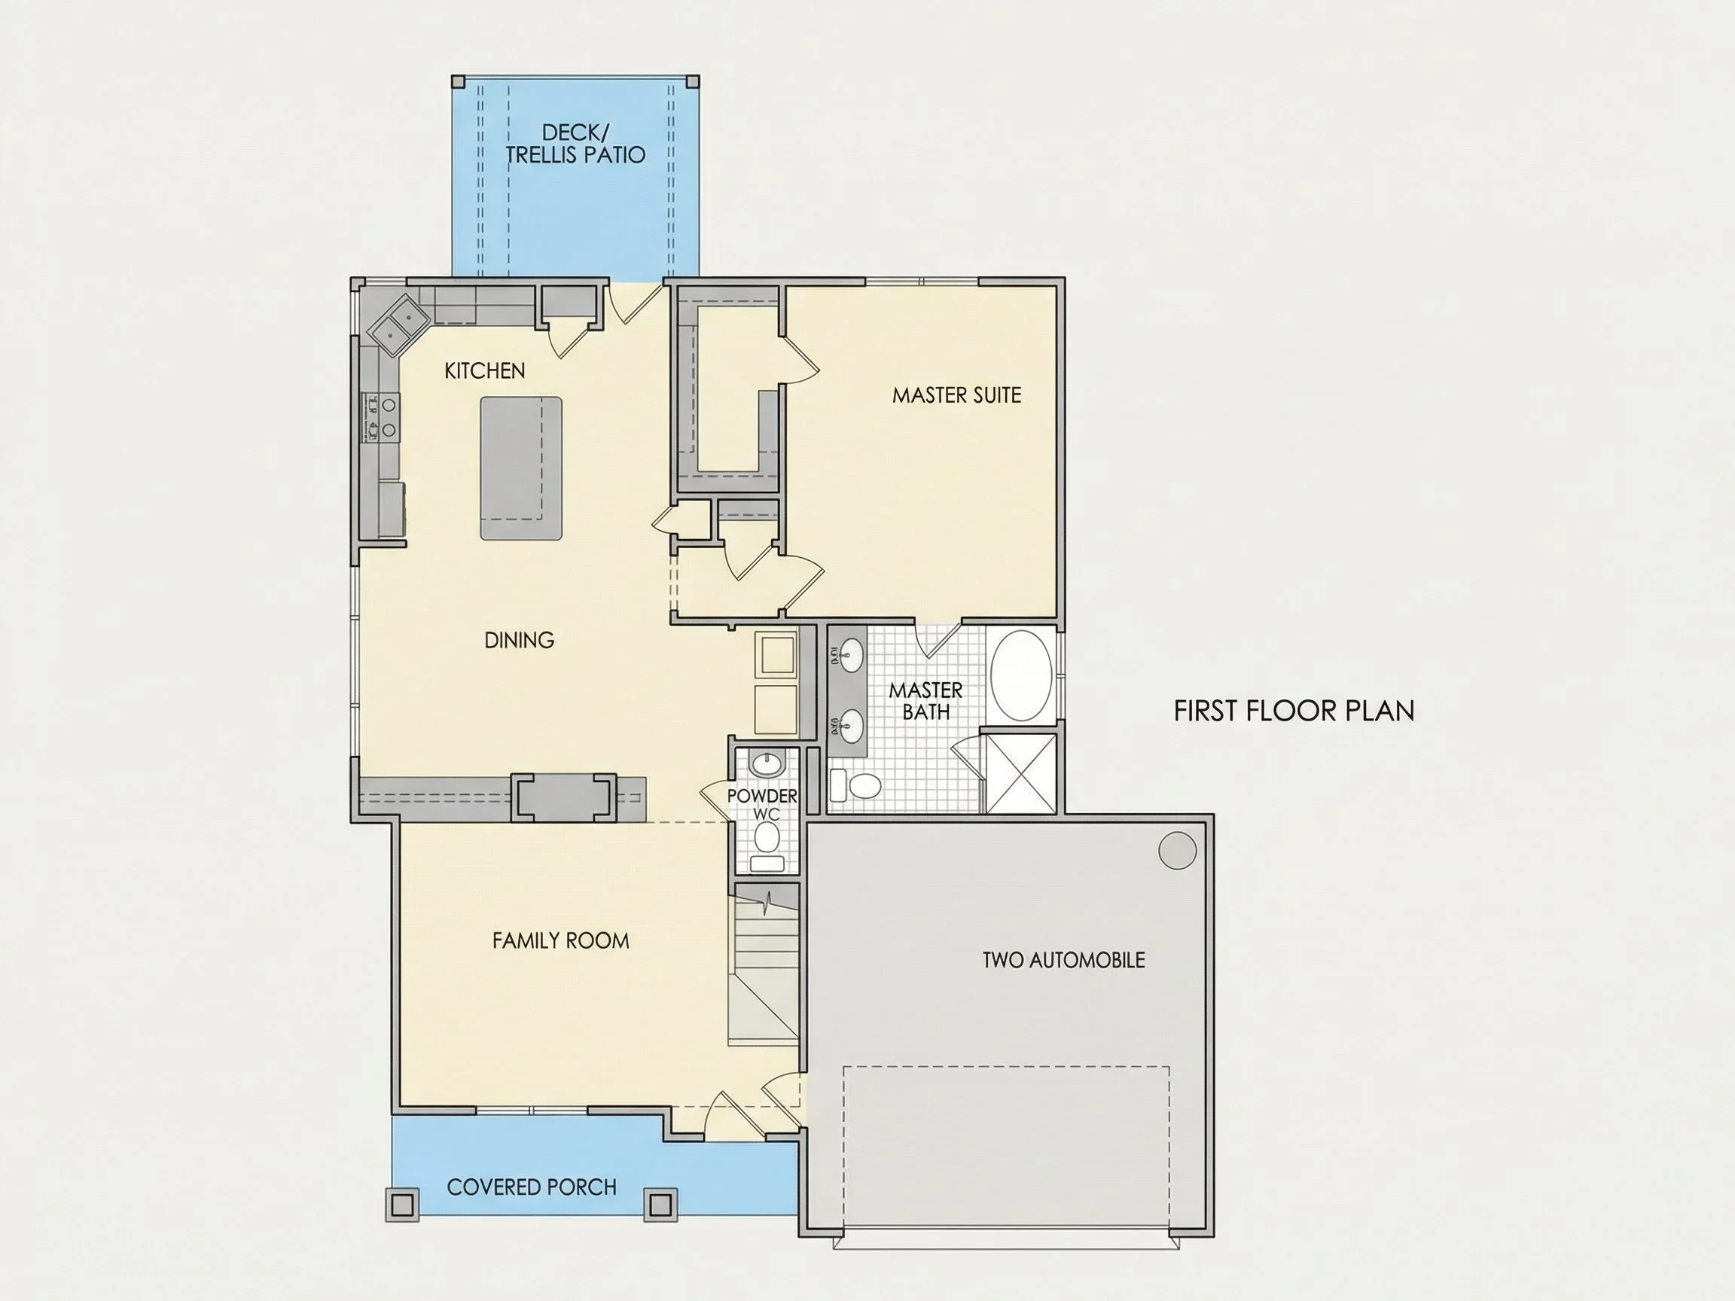
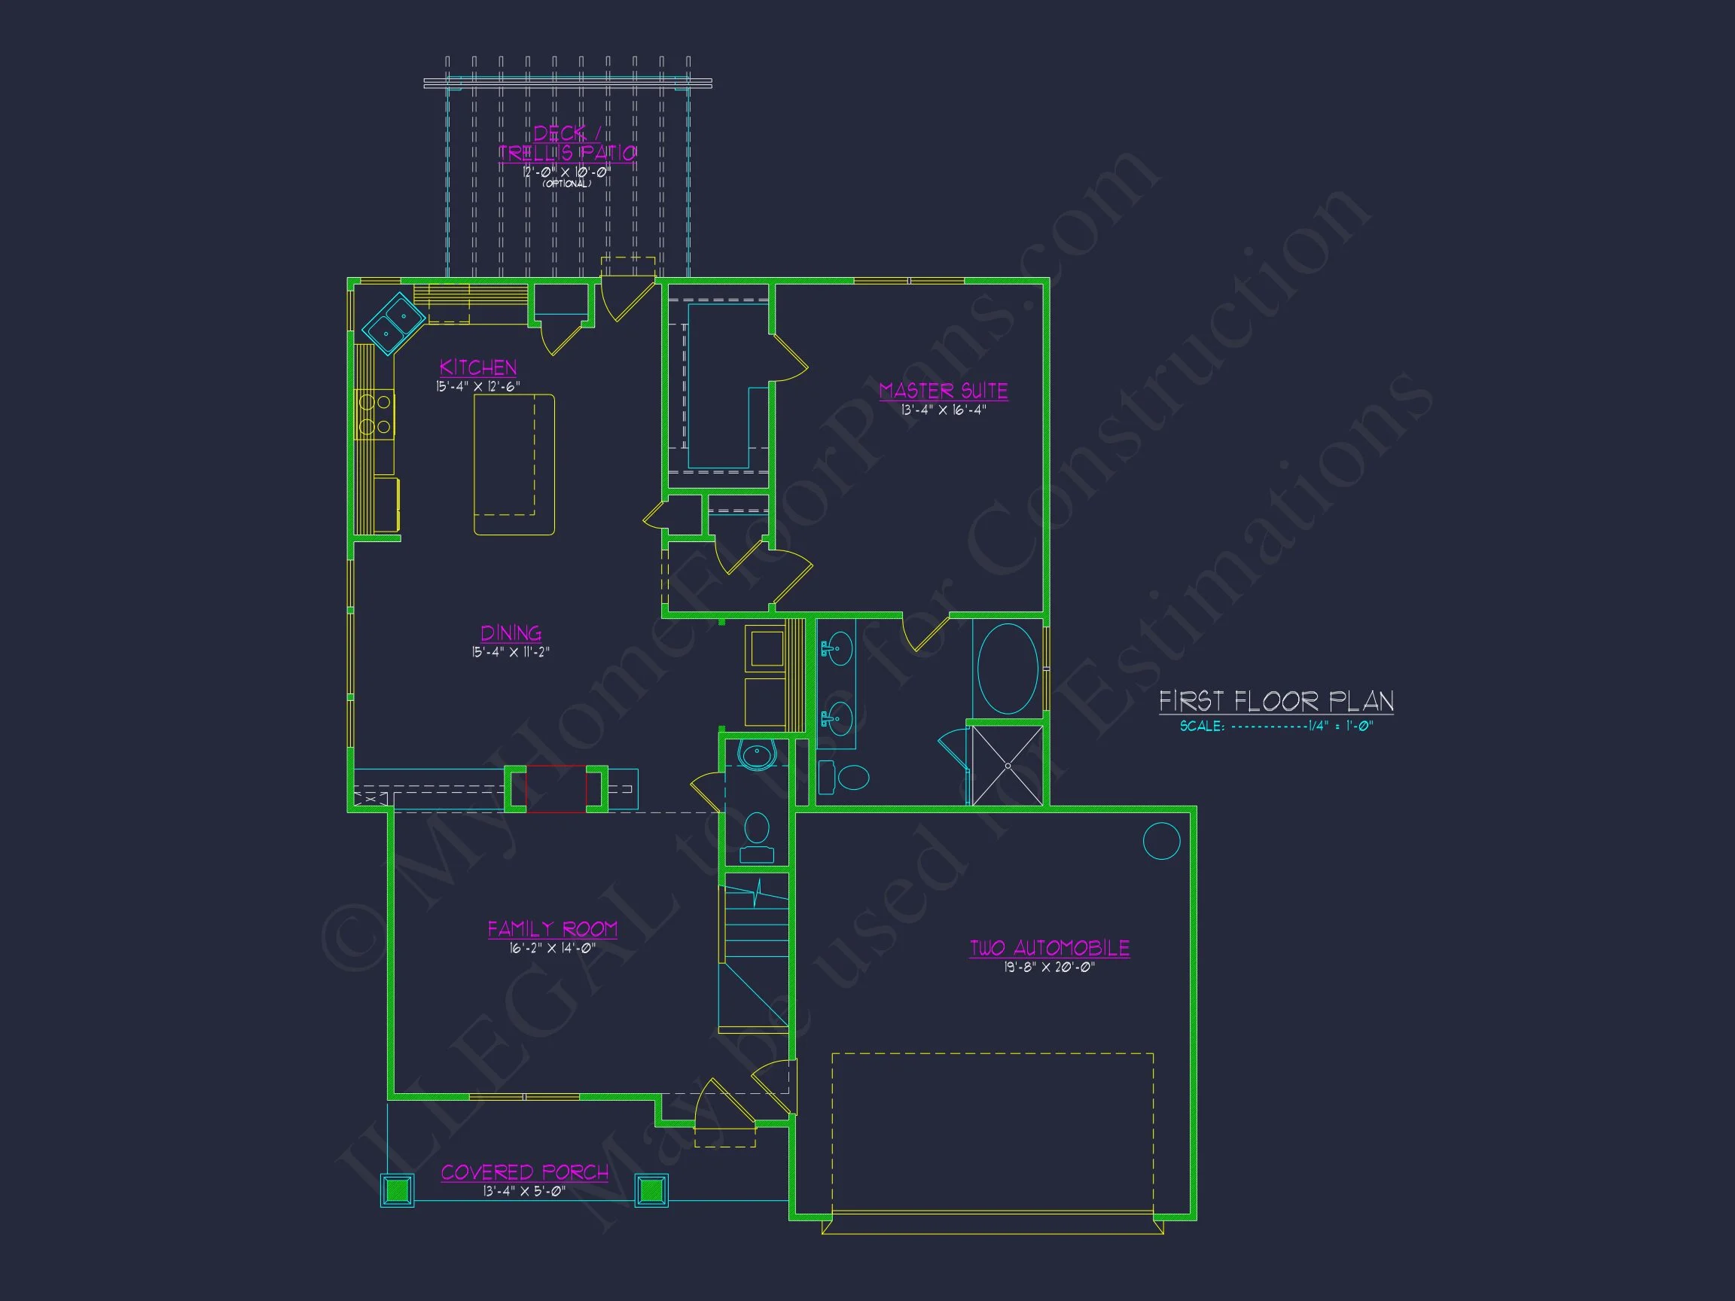
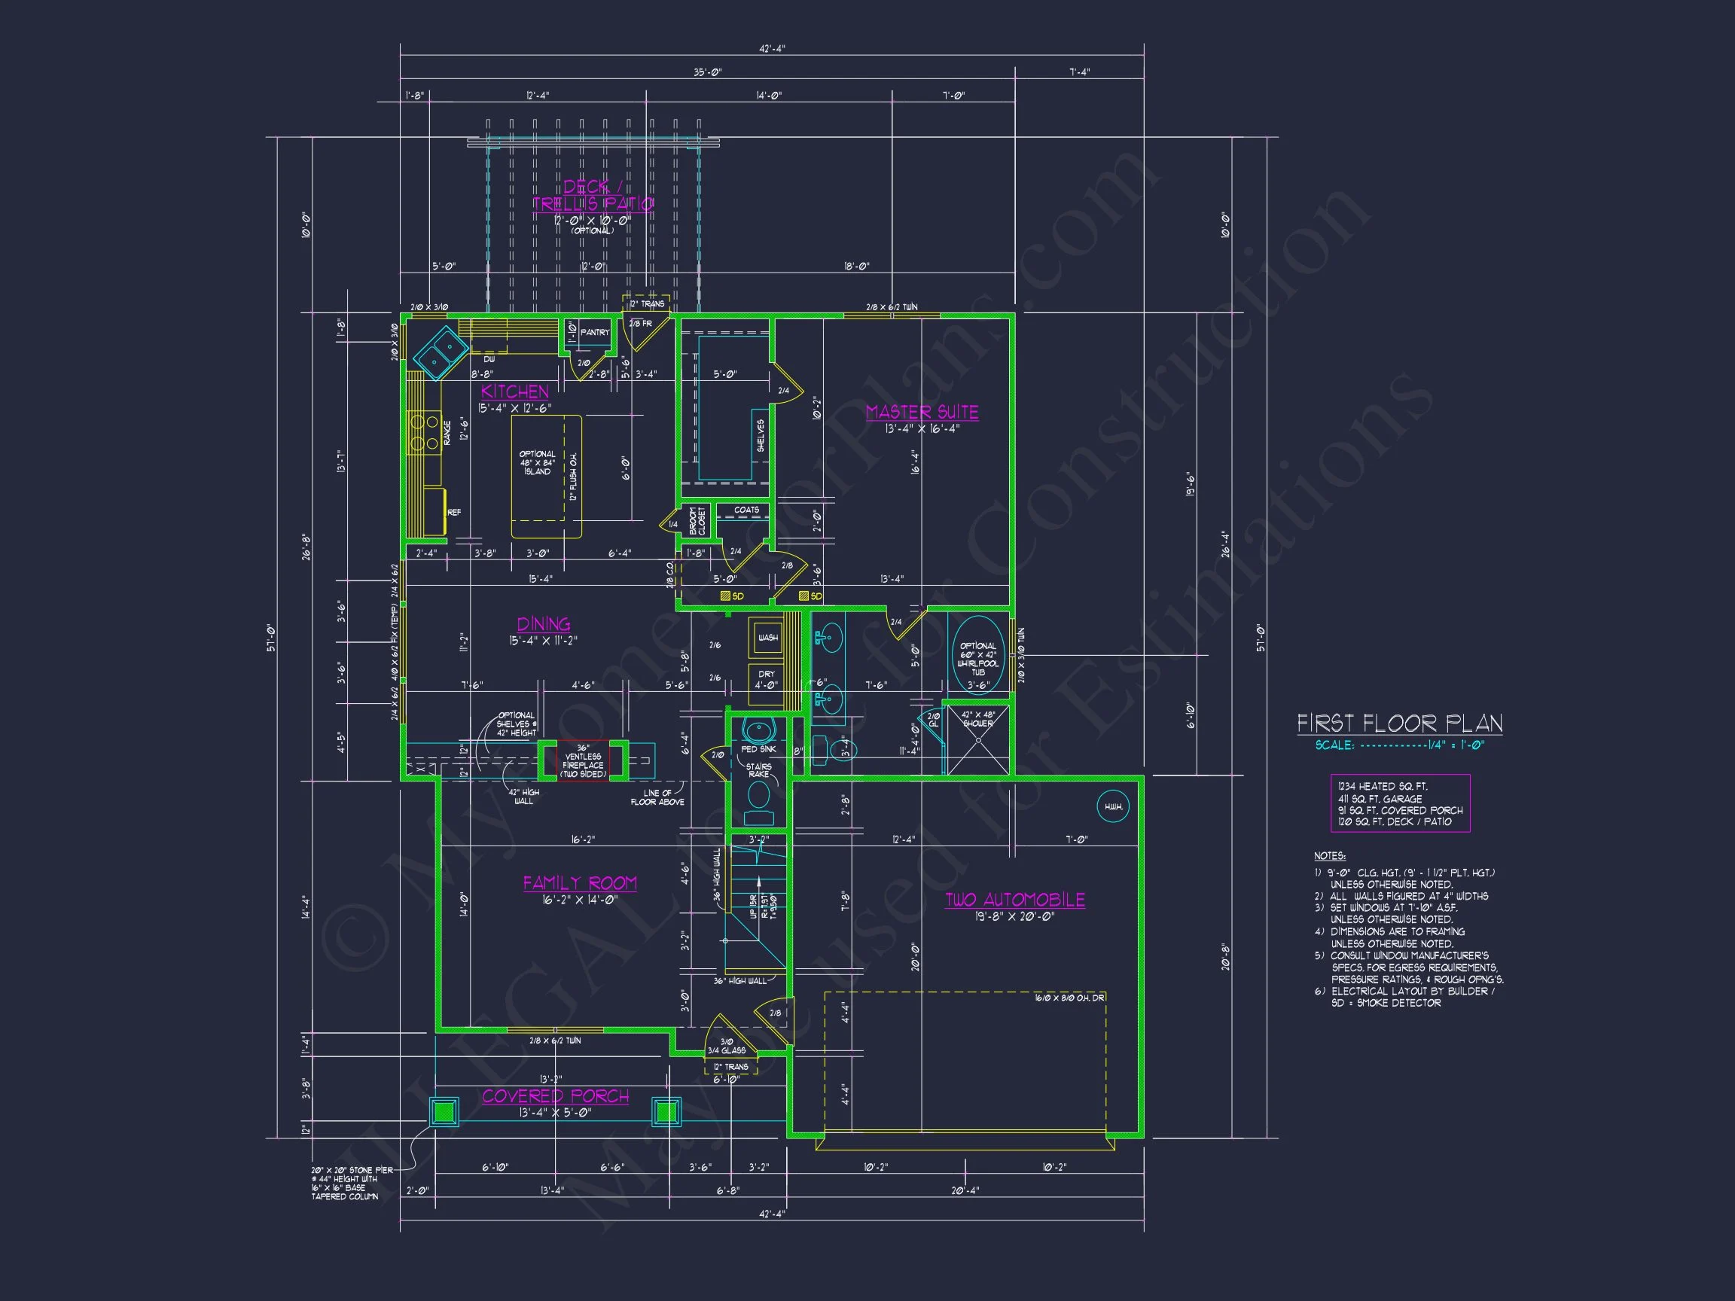
The open floor plan encourages natural light and easy movement. The kitchen anchors the space with a central island, flowing into the dining area and living room. Craftsman details like built-in shelving, exposed beams, and window trims enhance the timeless aesthetic.
- Expansive open-concept layout for easy entertaining.
- Central kitchen island with breakfast seating.
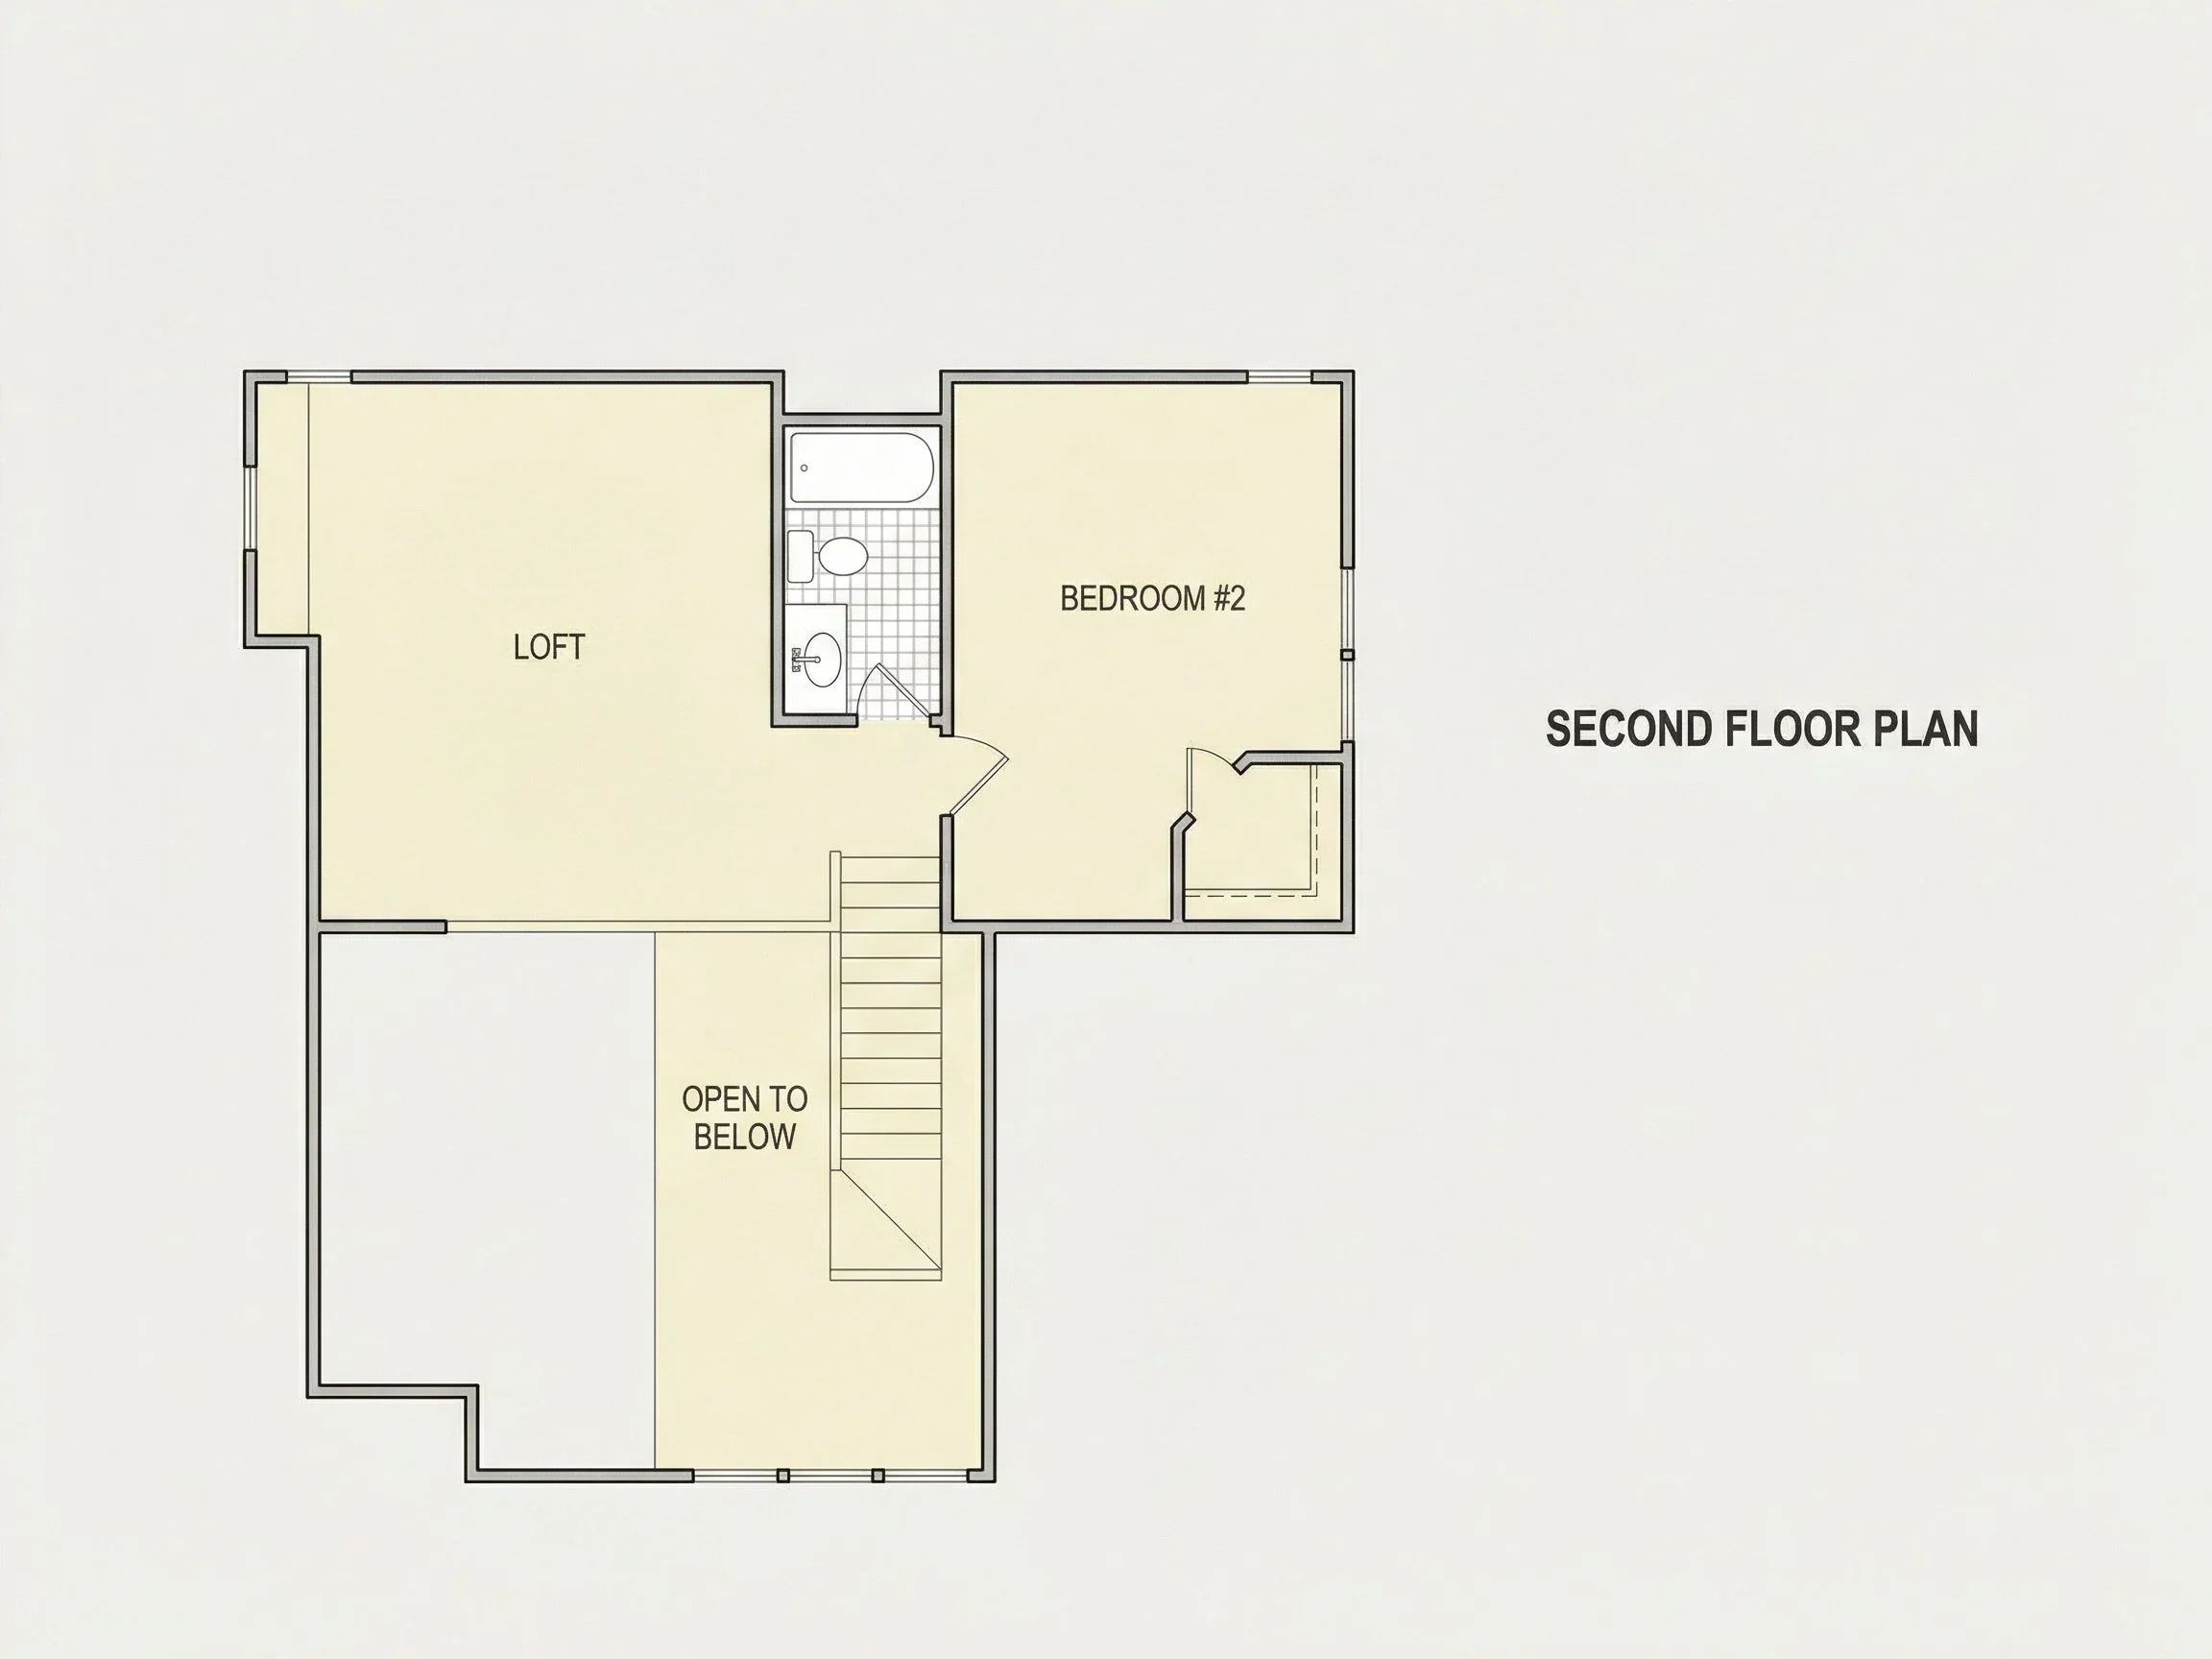
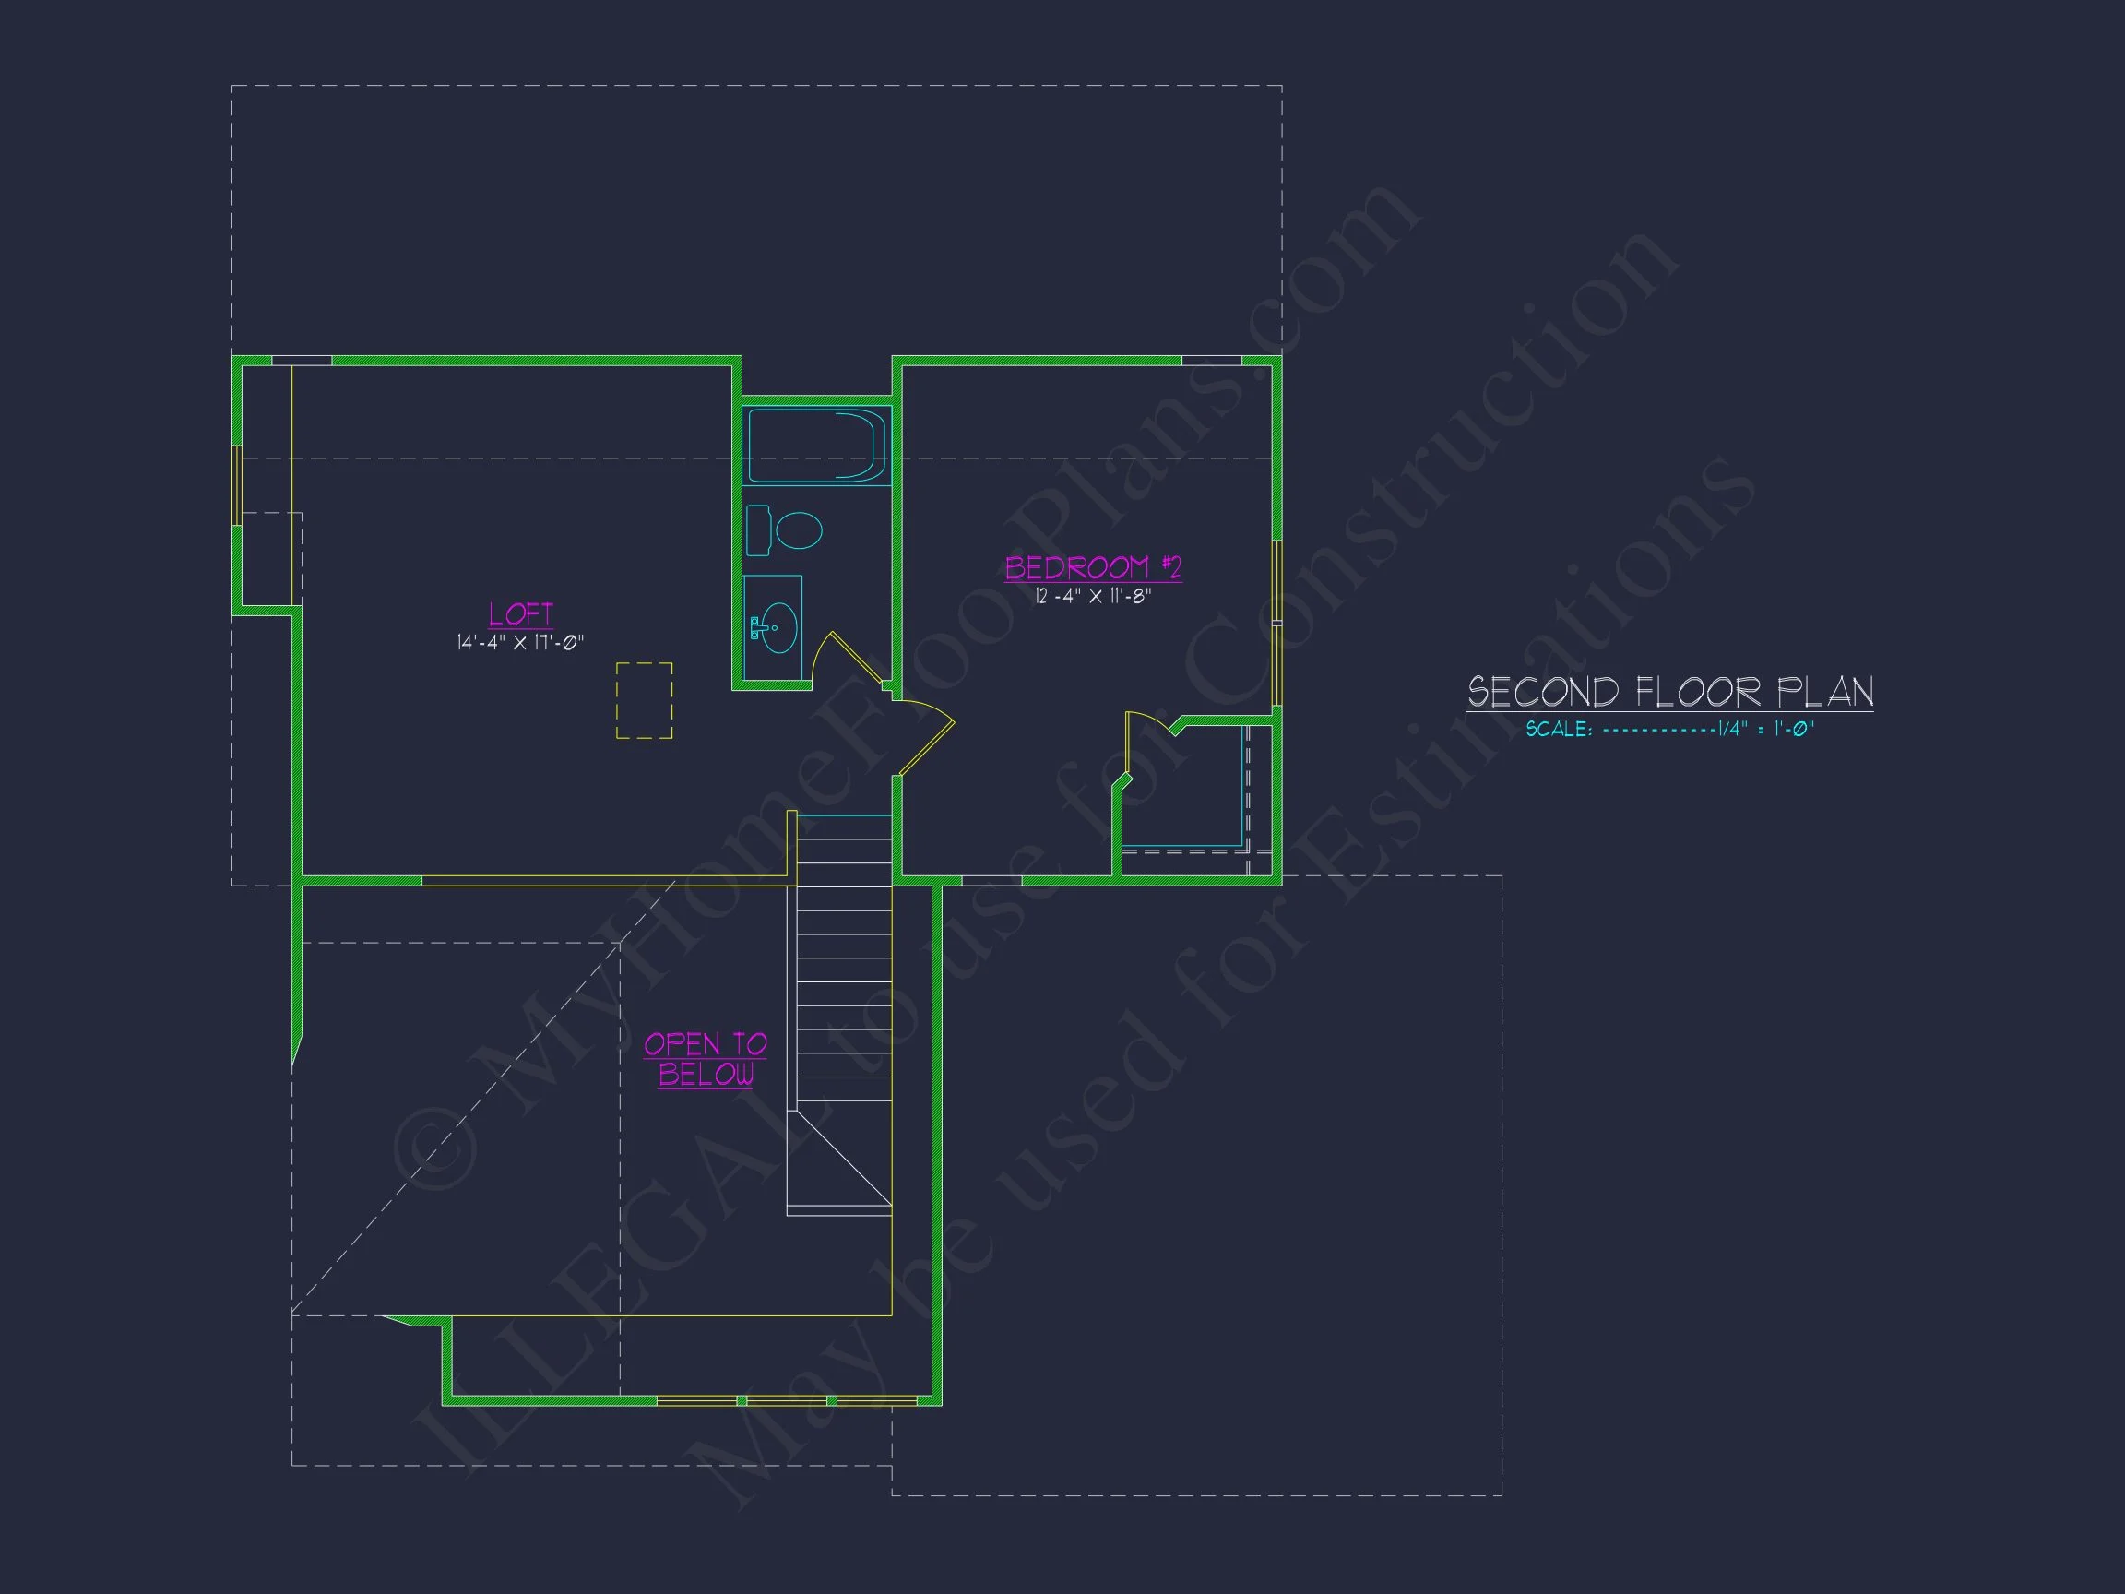
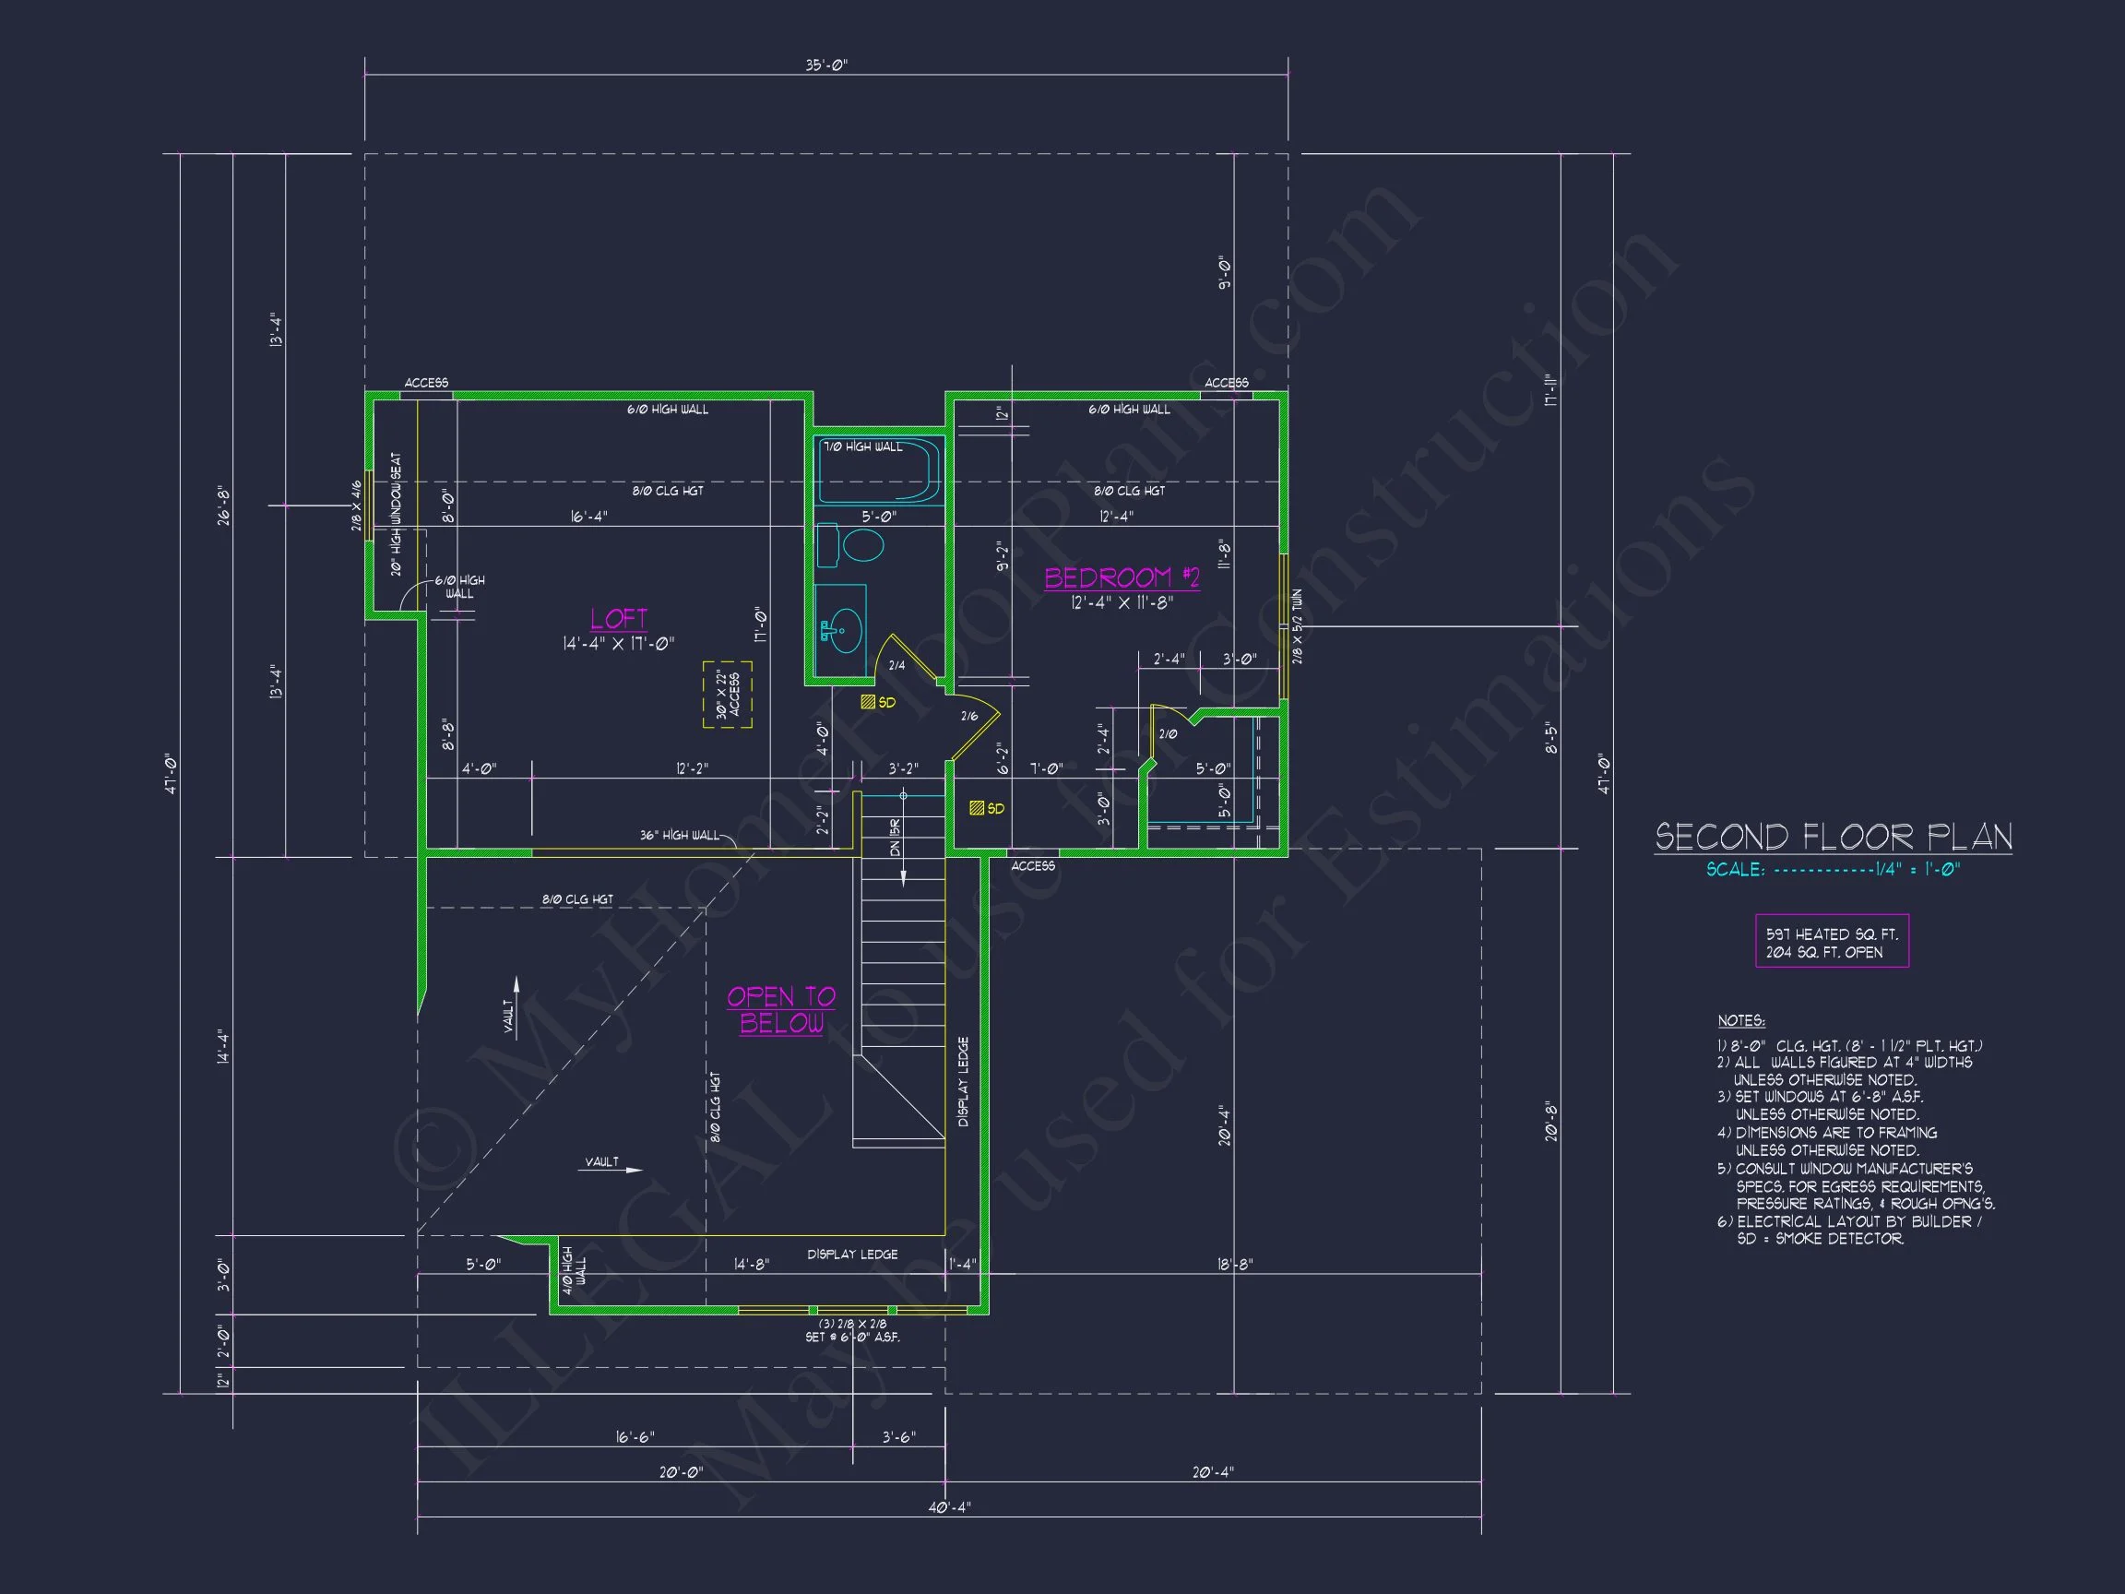
- Loft area upstairs perfect for home office or reading nook.
- Ample closet and pantry space for everyday convenience.
Bedrooms & Bathrooms
The primary suite features a spacious layout with dual vanities and walk-in closet. Secondary bedrooms provide privacy and versatility for guests or family.
- Owner’s suite located on the upper level for extra privacy.
- Dual sinks and tiled shower in the main bath.
- Half bath located near main living area for convenience.
Exterior & Curb Appeal
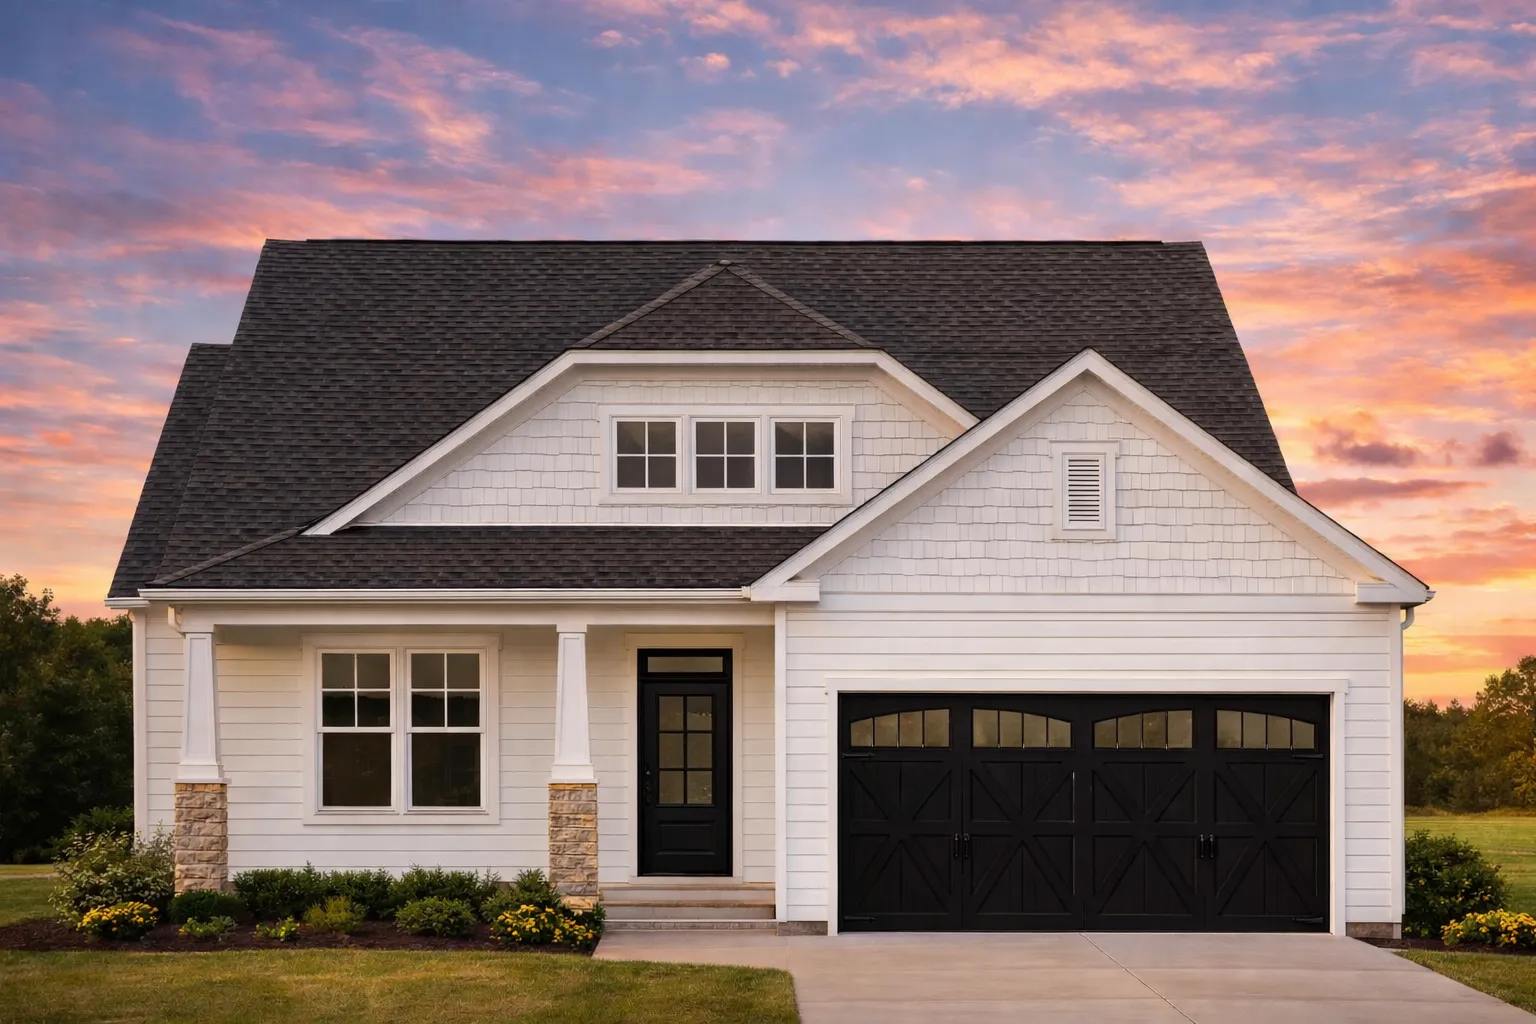
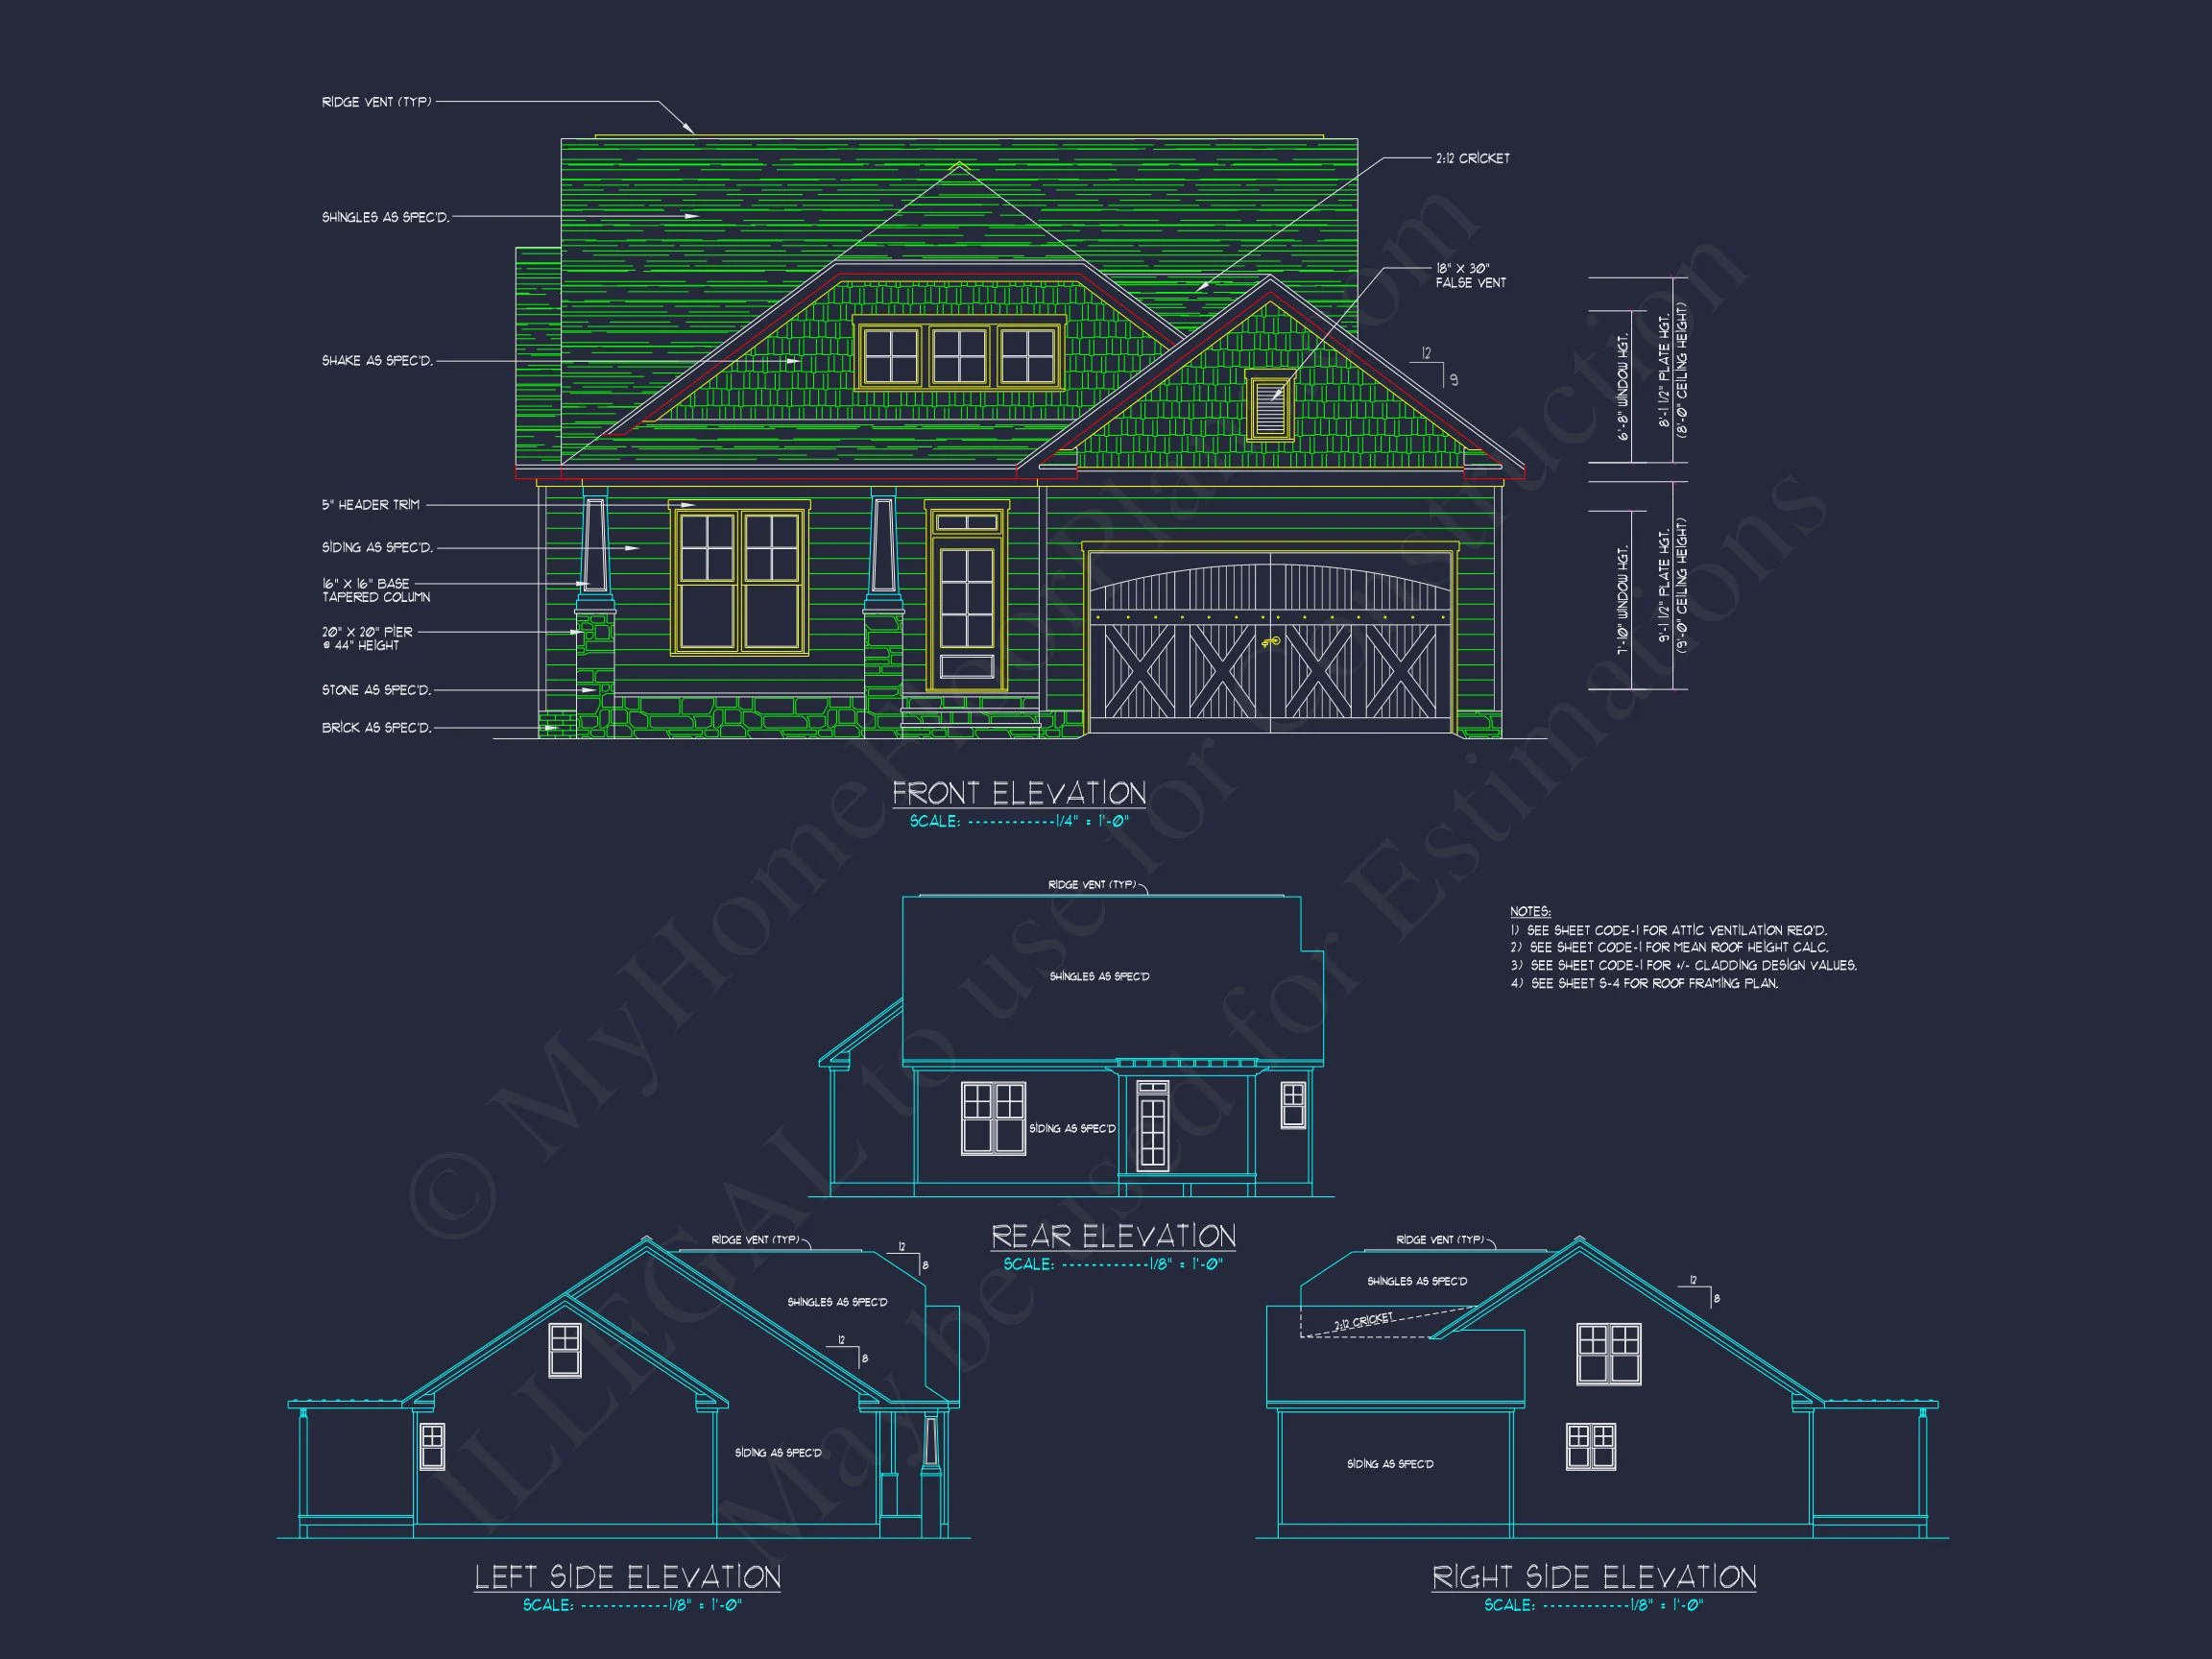
The exterior showcases horizontal lap siding, shingle gables, and stone column bases that create depth and visual warmth. The covered front porch welcomes guests, while the double garage door adds symmetry and texture to the façade.
- Classic Craftsman gables and trim details.
- Stonework around columns for architectural character.
- Durable siding with warm neutral tones.
- Covered porch for outdoor relaxation.
Energy Efficiency & Build Quality
Designed with sustainable building principles, this home plan ensures energy efficiency and comfort through insulation, orientation, and modern materials. CAD blueprints are fully editable for green upgrades or regional adaptations.
Included with Every Plan
- Full CAD + PDF blueprints ready for customization.
- Unlimited Build License—build as many times as you want.
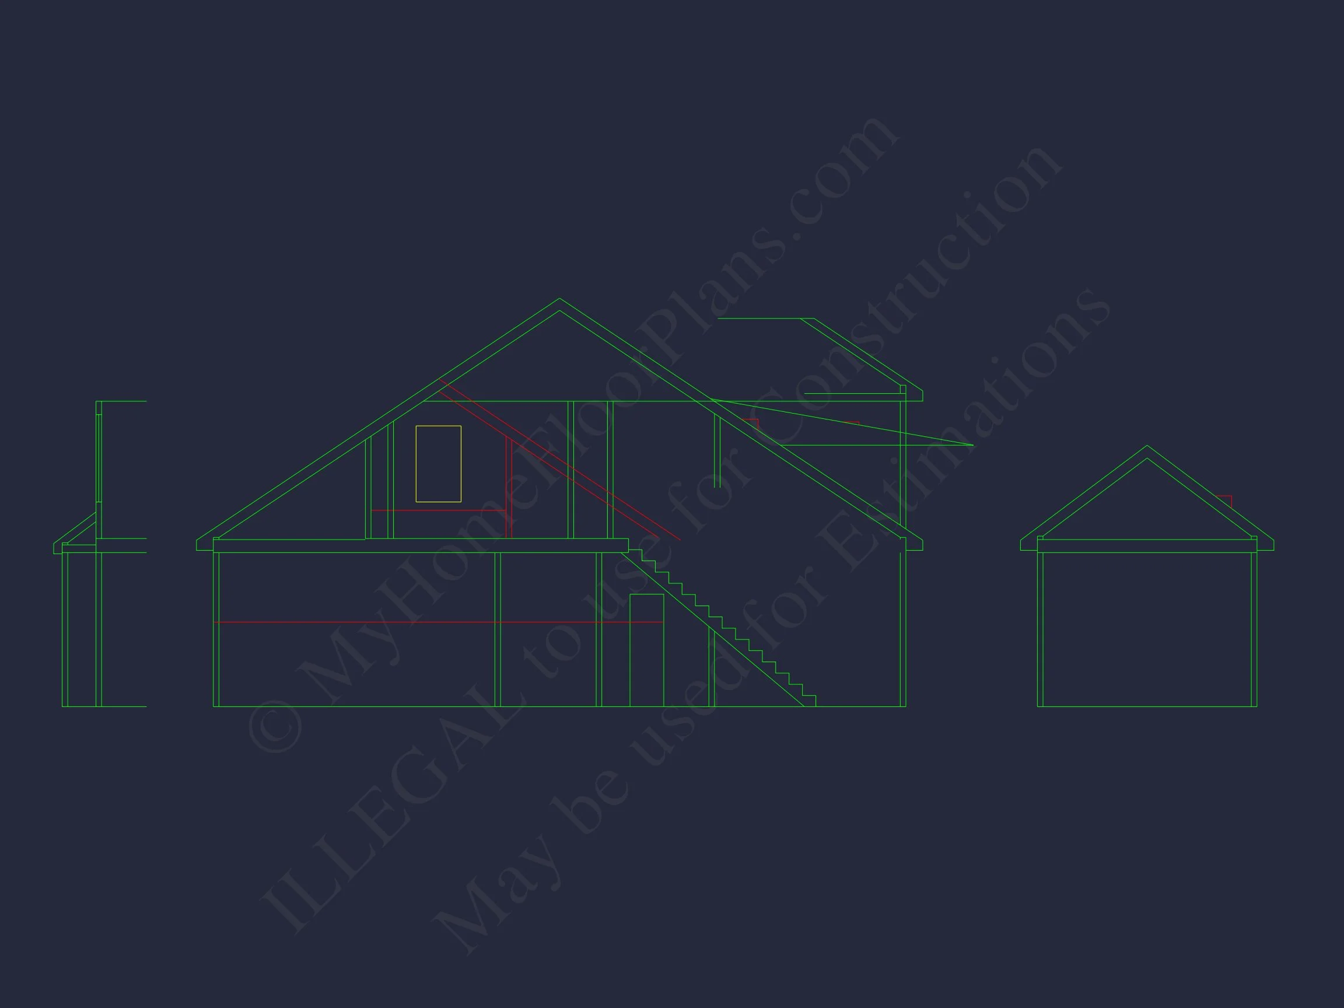
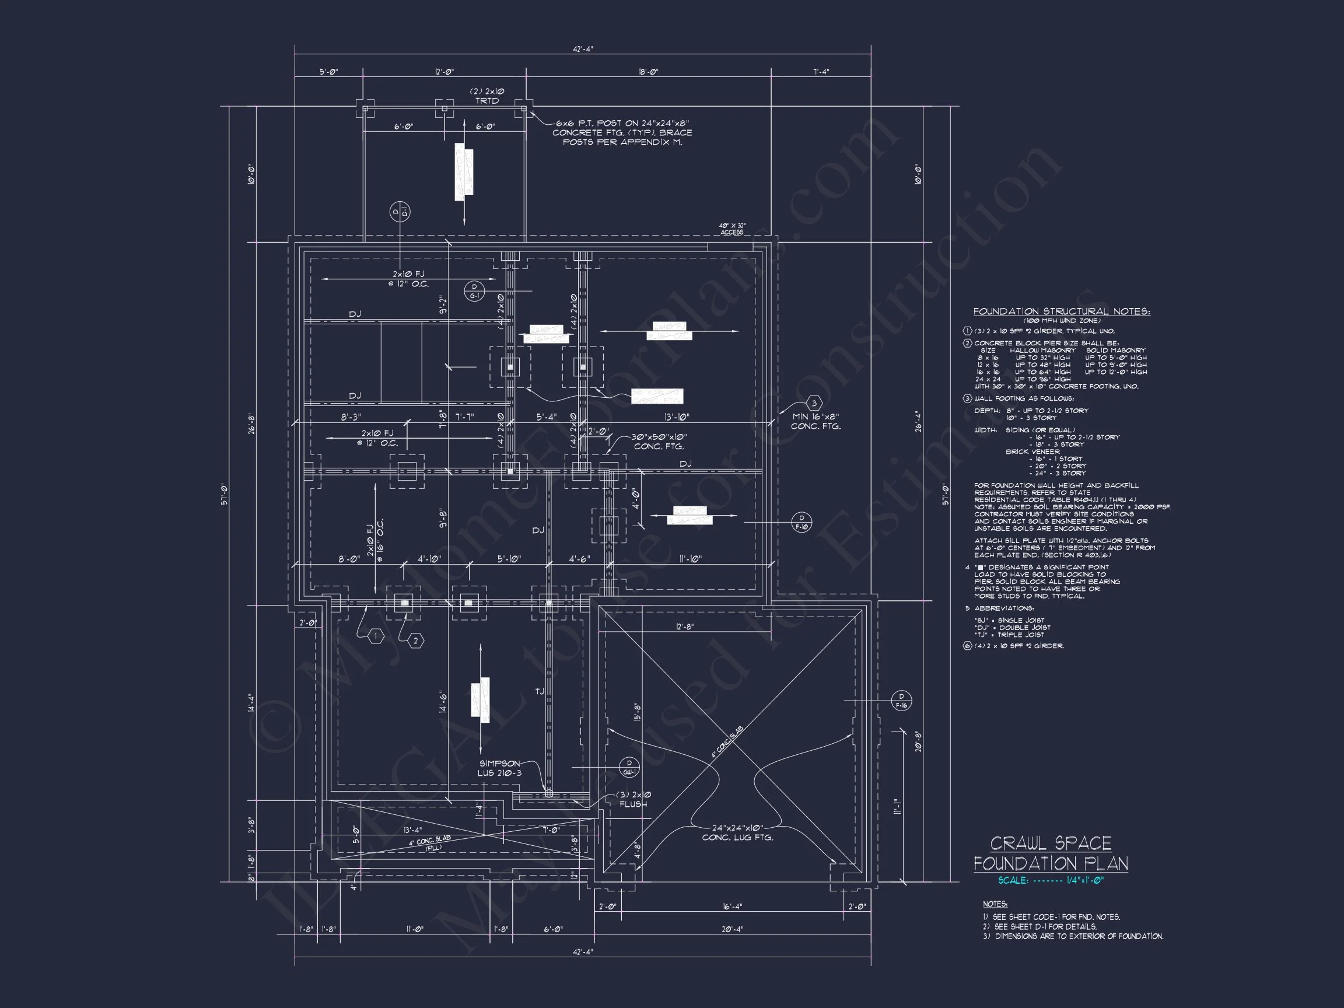
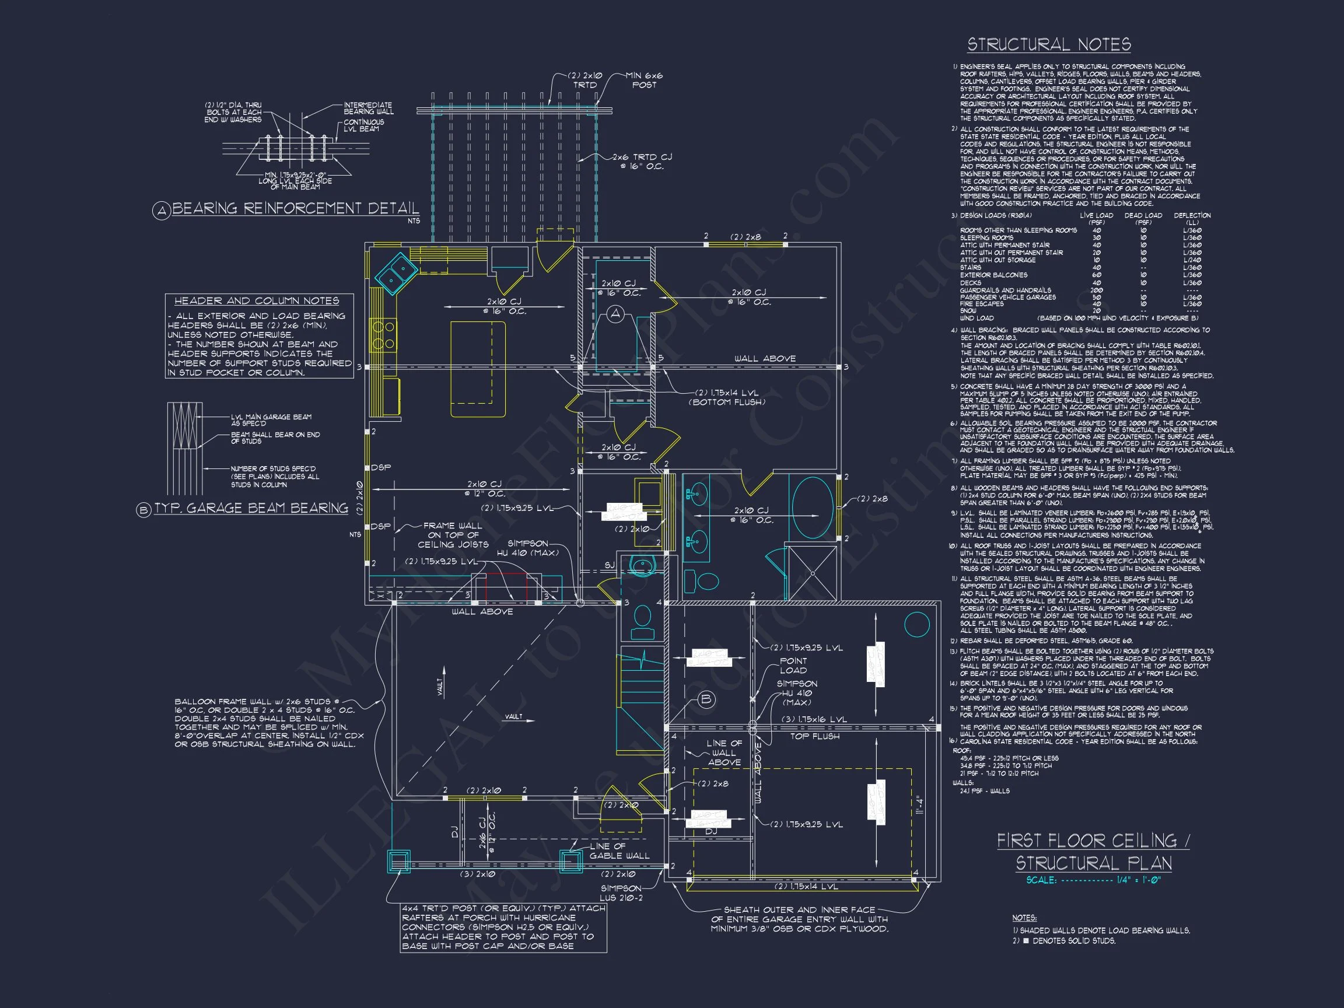
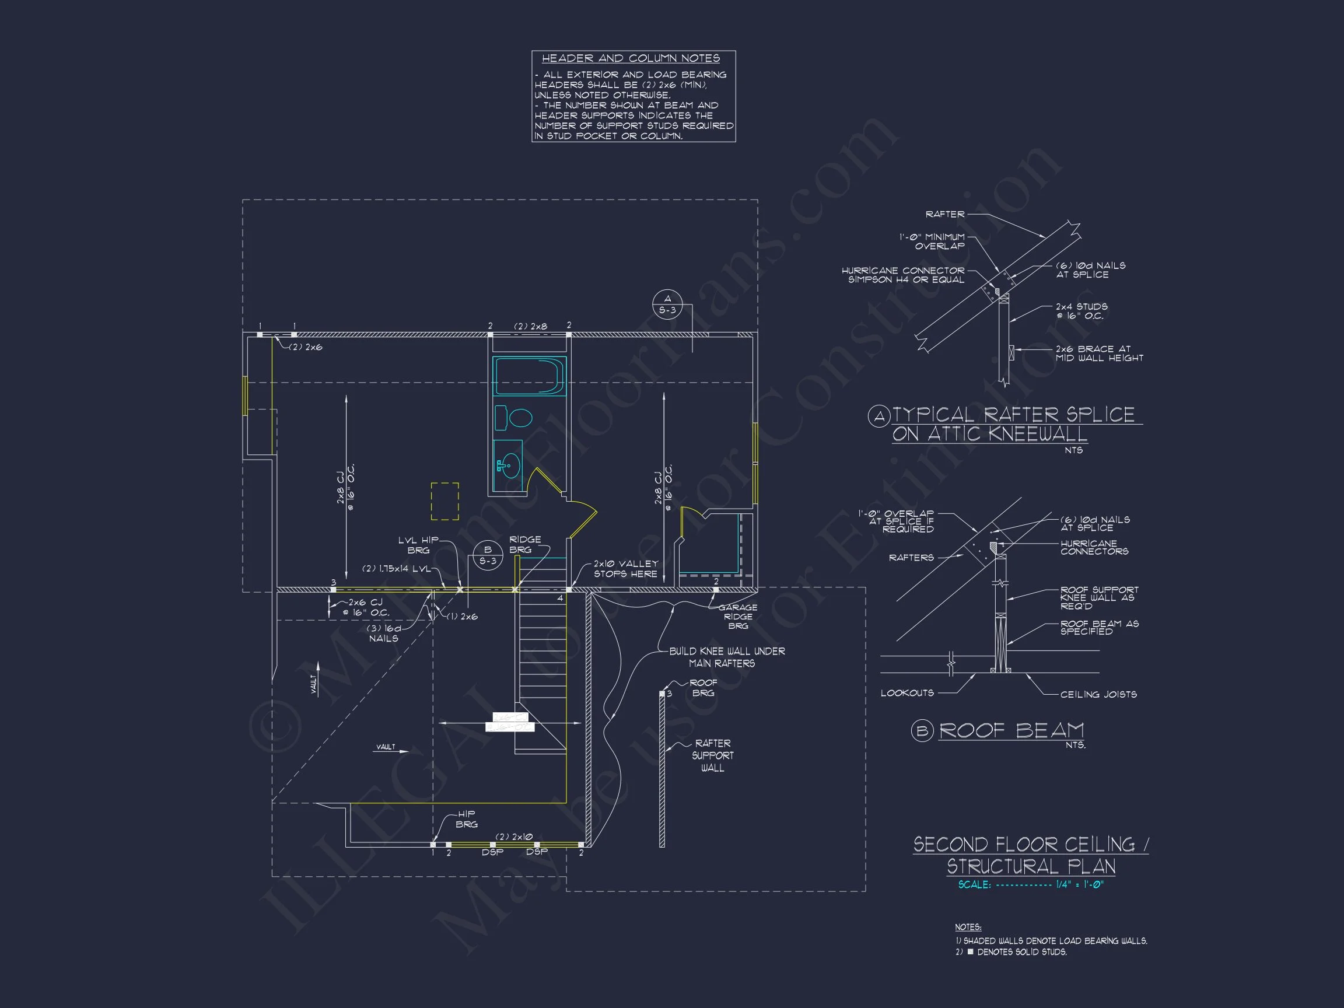
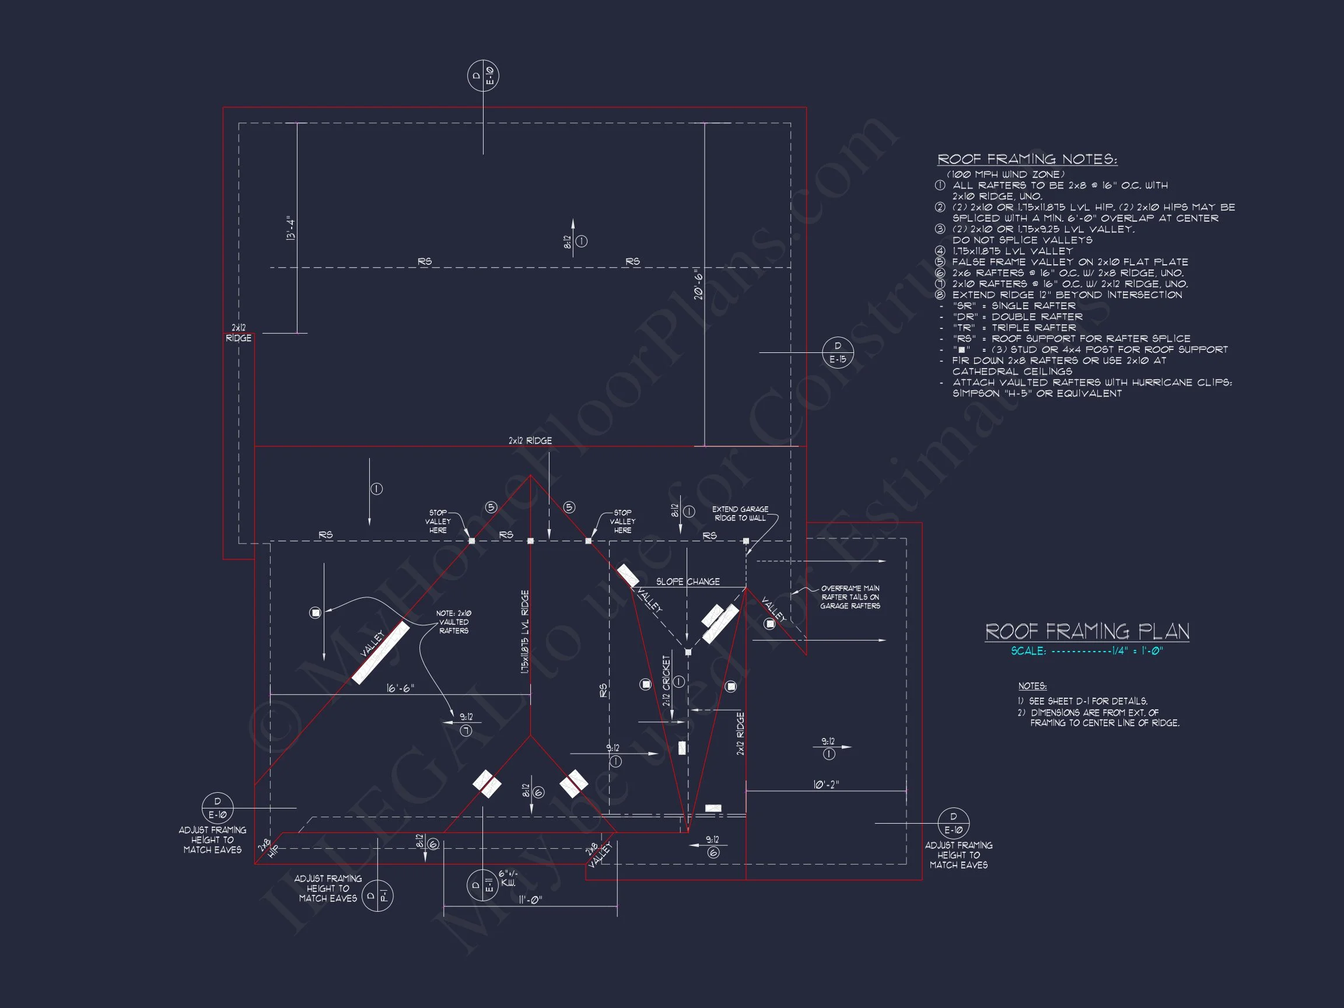
- Structural engineering and foundation options included.
- Support for crawlspace, slab, or basement foundations.
- Free plan previews before purchase. See details.
Architectural Style
This design reflects the Traditional Craftsman aesthetic with Cottage influences—natural materials, deep overhangs, and an emphasis on craftsmanship. The timeless blend of stone and siding evokes warmth and connection to nature. Learn more about Craftsman architecture at ArchDaily.
Highlights & Lifestyle Appeal
- Ideal for small families, downsizers, or those seeking charm in a manageable footprint.
- Loft area doubles as guest room or office.
- Balanced symmetry offers easy curb appeal in any neighborhood.
- Classic materials require minimal upkeep while enhancing long-term value.
Similar Collections
FAQs
Can I modify this plan? Yes. All designs can be customized to your needs—layout, foundation, and finishes included.
Is this plan good for narrow lots? Yes, the compact footprint works beautifully on smaller lots while maintaining curb presence.
What’s included? Full CAD + PDF sets, structural engineering, and unlimited build license—all backed by design support.
Can I see the floor plan before purchase? Absolutely. Request previews through our view before you buy service.
Start Building Your Dream Craftsman Home
With authentic details and efficient design, this Craftsman Cottage plan offers comfort, style, and flexibility. our design team at support@myhomefloorplans.com or visit MyHomeFloorPlans.com to customize and start building today.