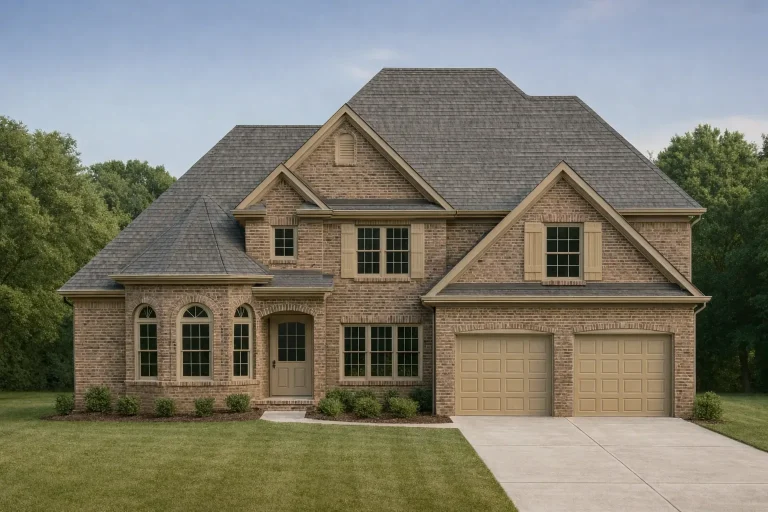
Plan 10-1097 – Evergreen Cottage | Traditional – 4-Bed, 3.5-Bath, 3,769 SF
Traditional and Colonial Revival house plan with brick exterior • 4 bed • 3.5 bath • 3,769 SF. Symmetrical façade, arched entry, open layout, bonus room. Includes CAD+PDF + unlimited build license.
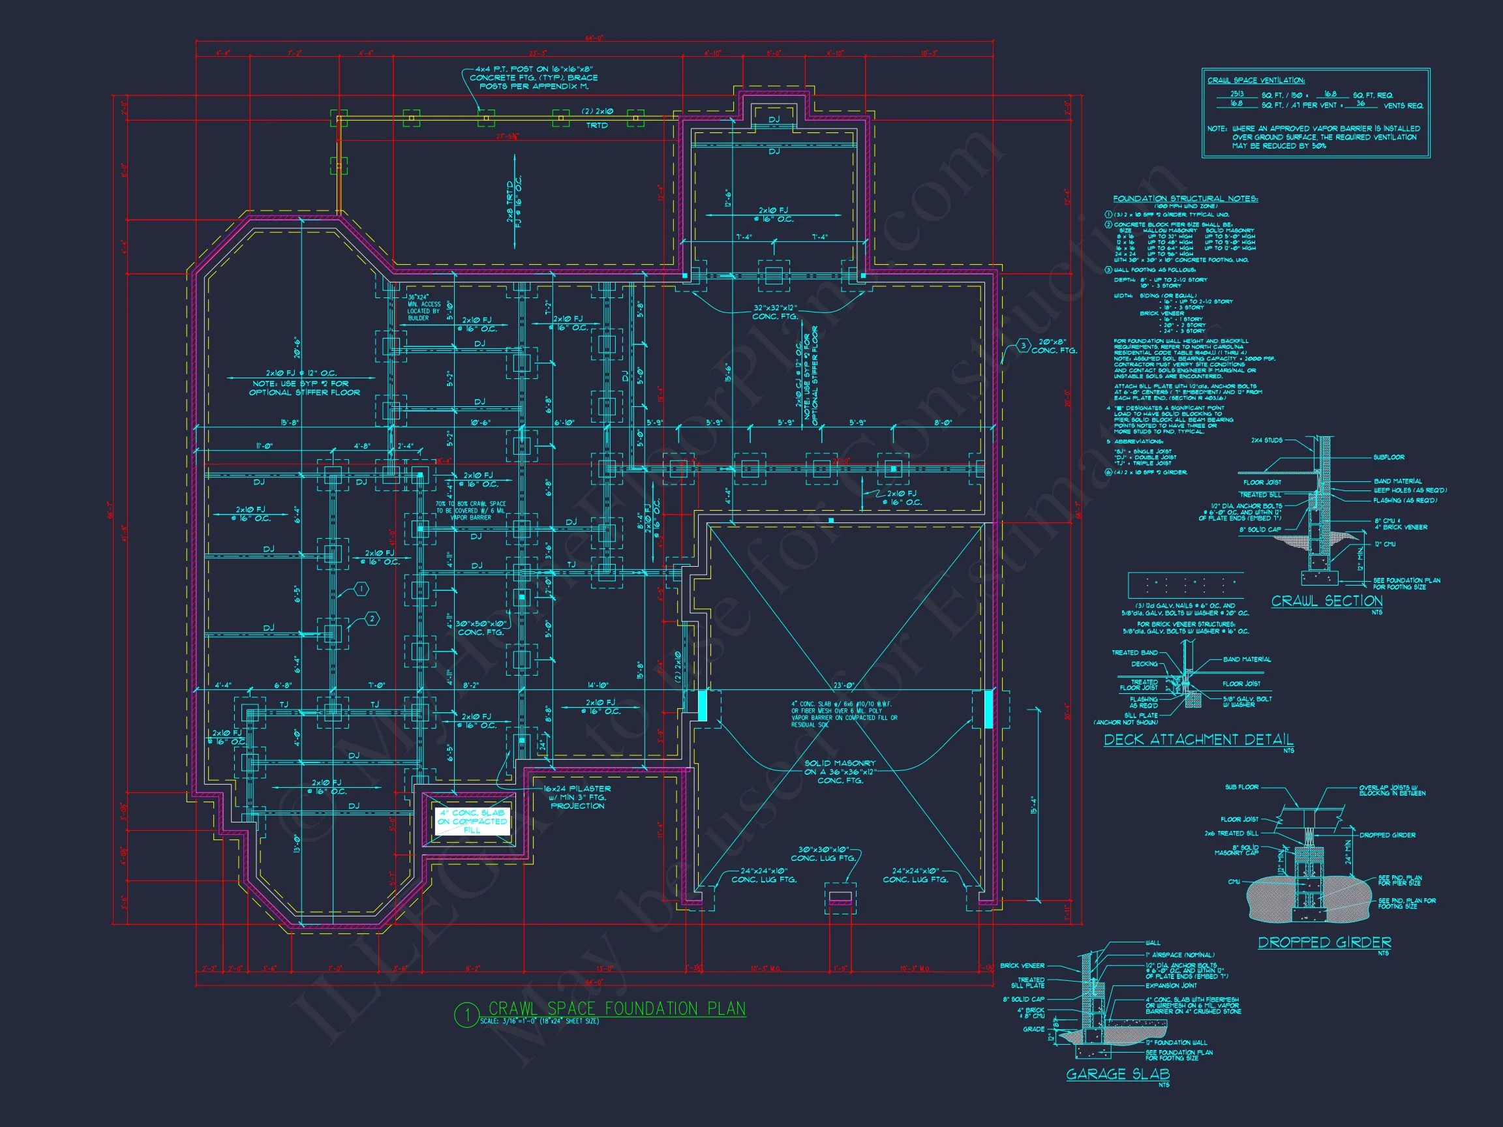
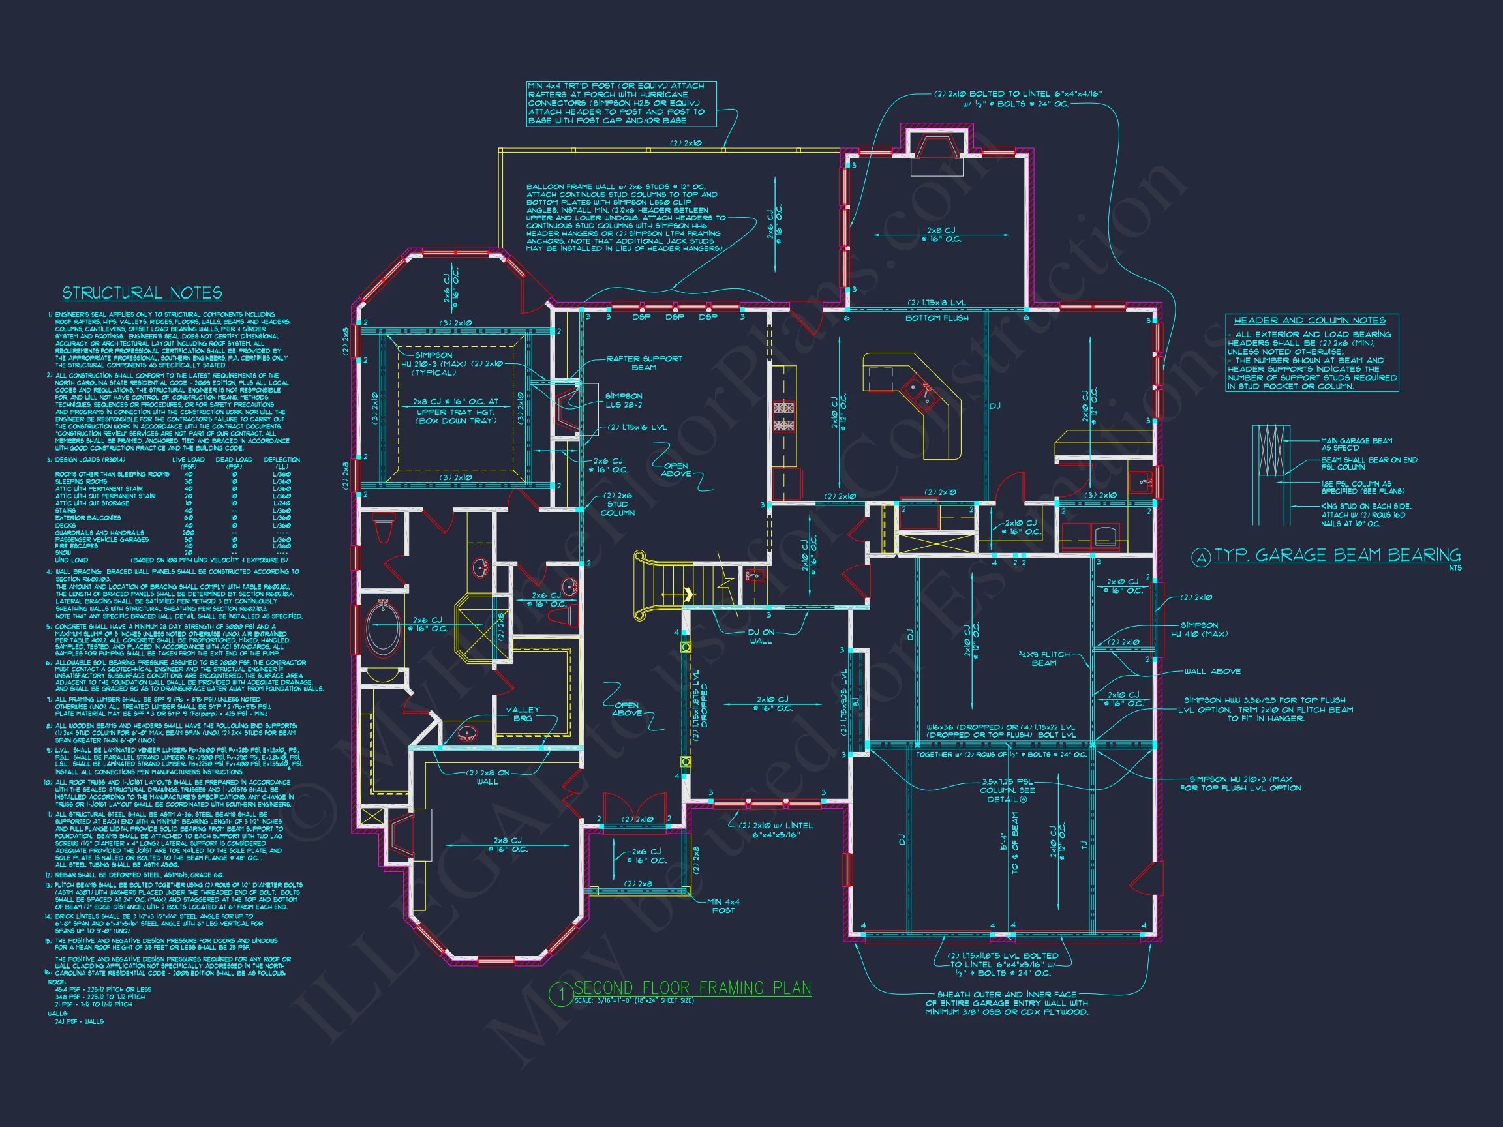
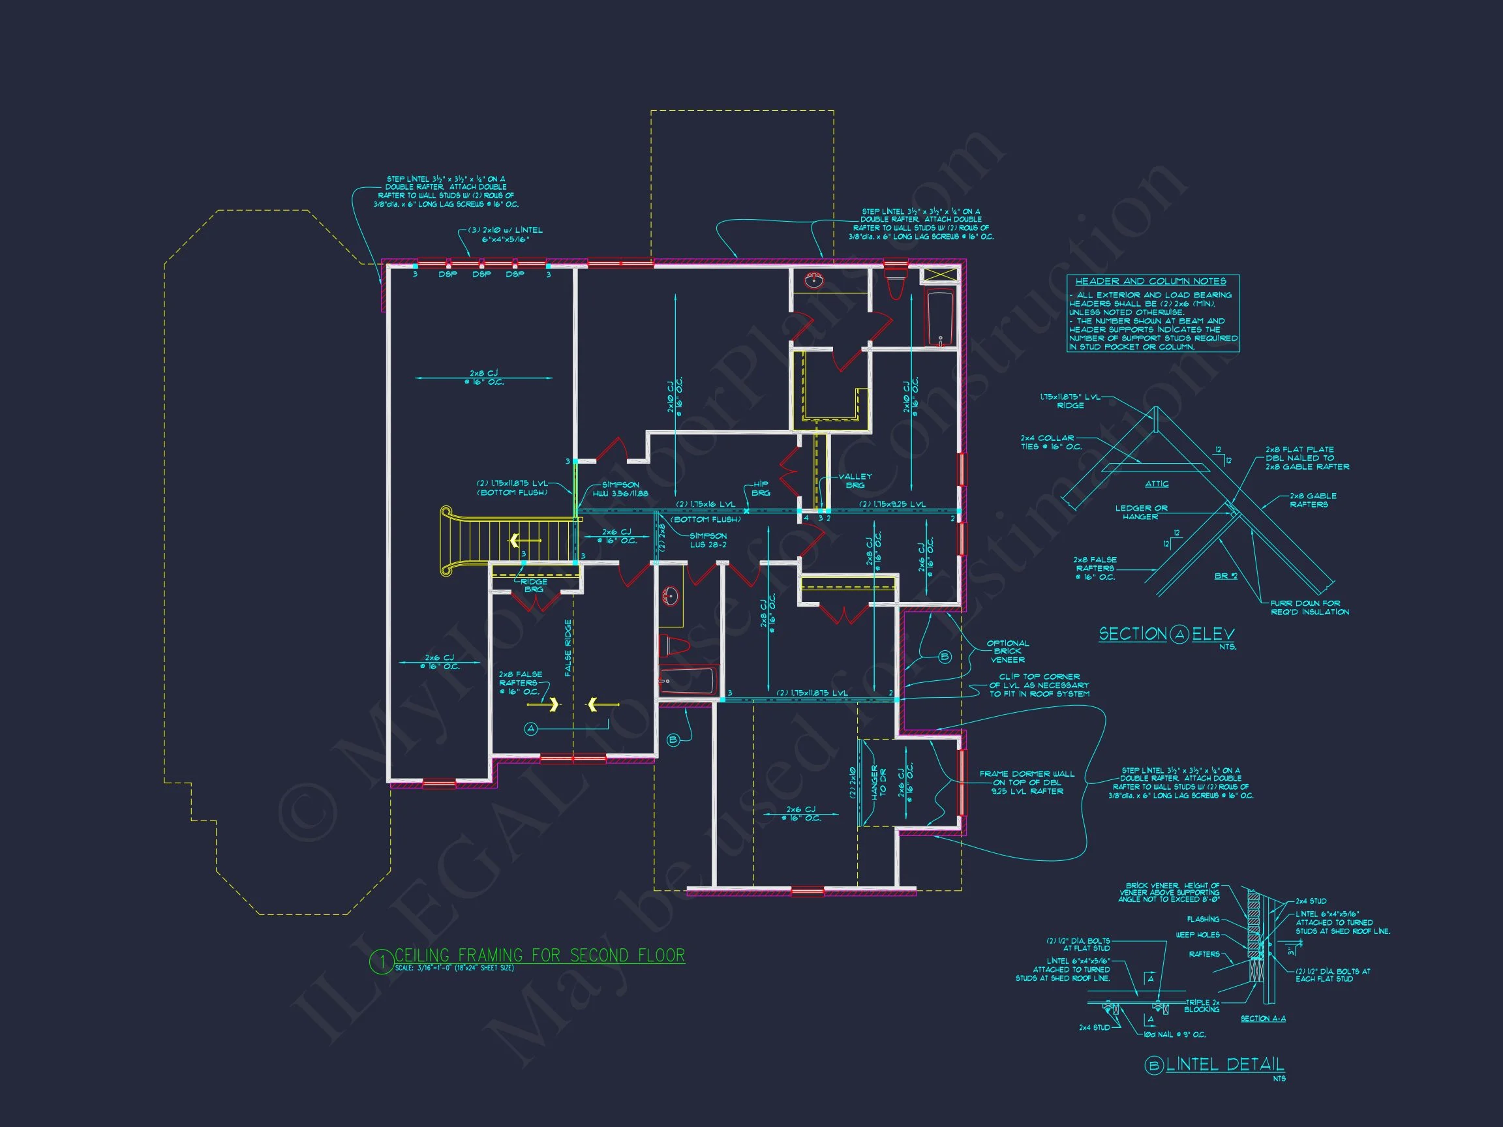
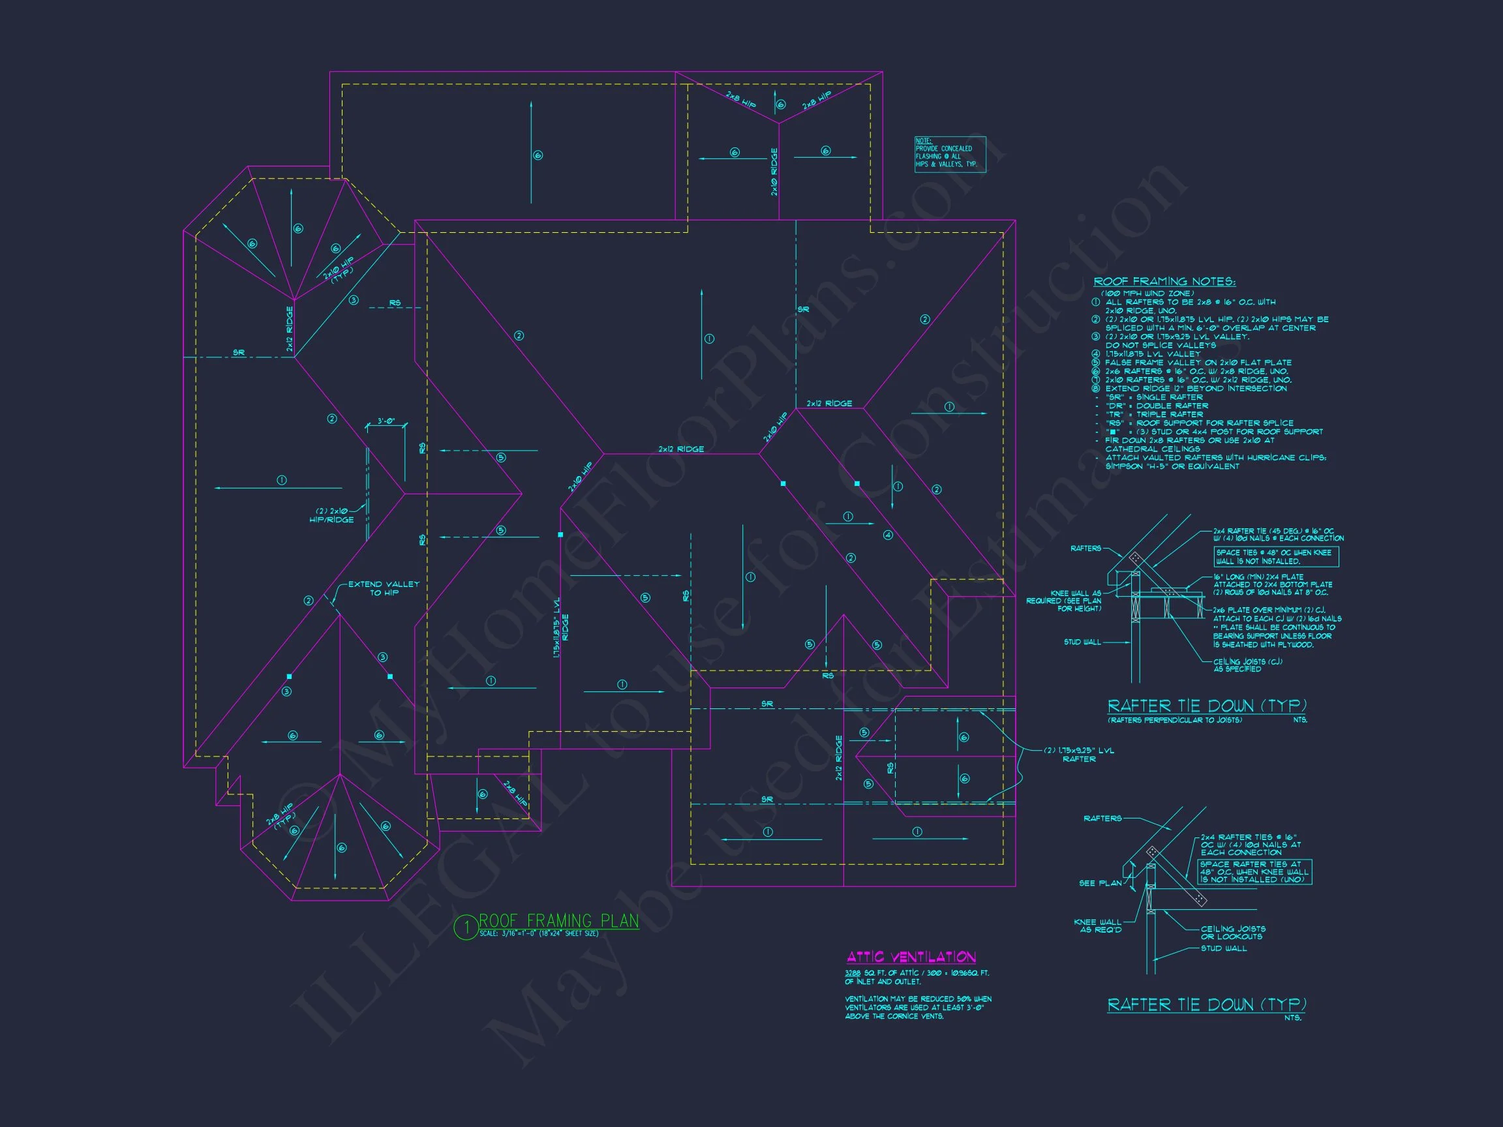
Original price was: $2,038.$1,456Current price is: $1,456.
999 in stock
* Please verify all details with the actual plan, as the plan takes precedence over the information shown below.
| Bedrooms | 4 |
|---|---|
| Bathrooms | 3.5 |
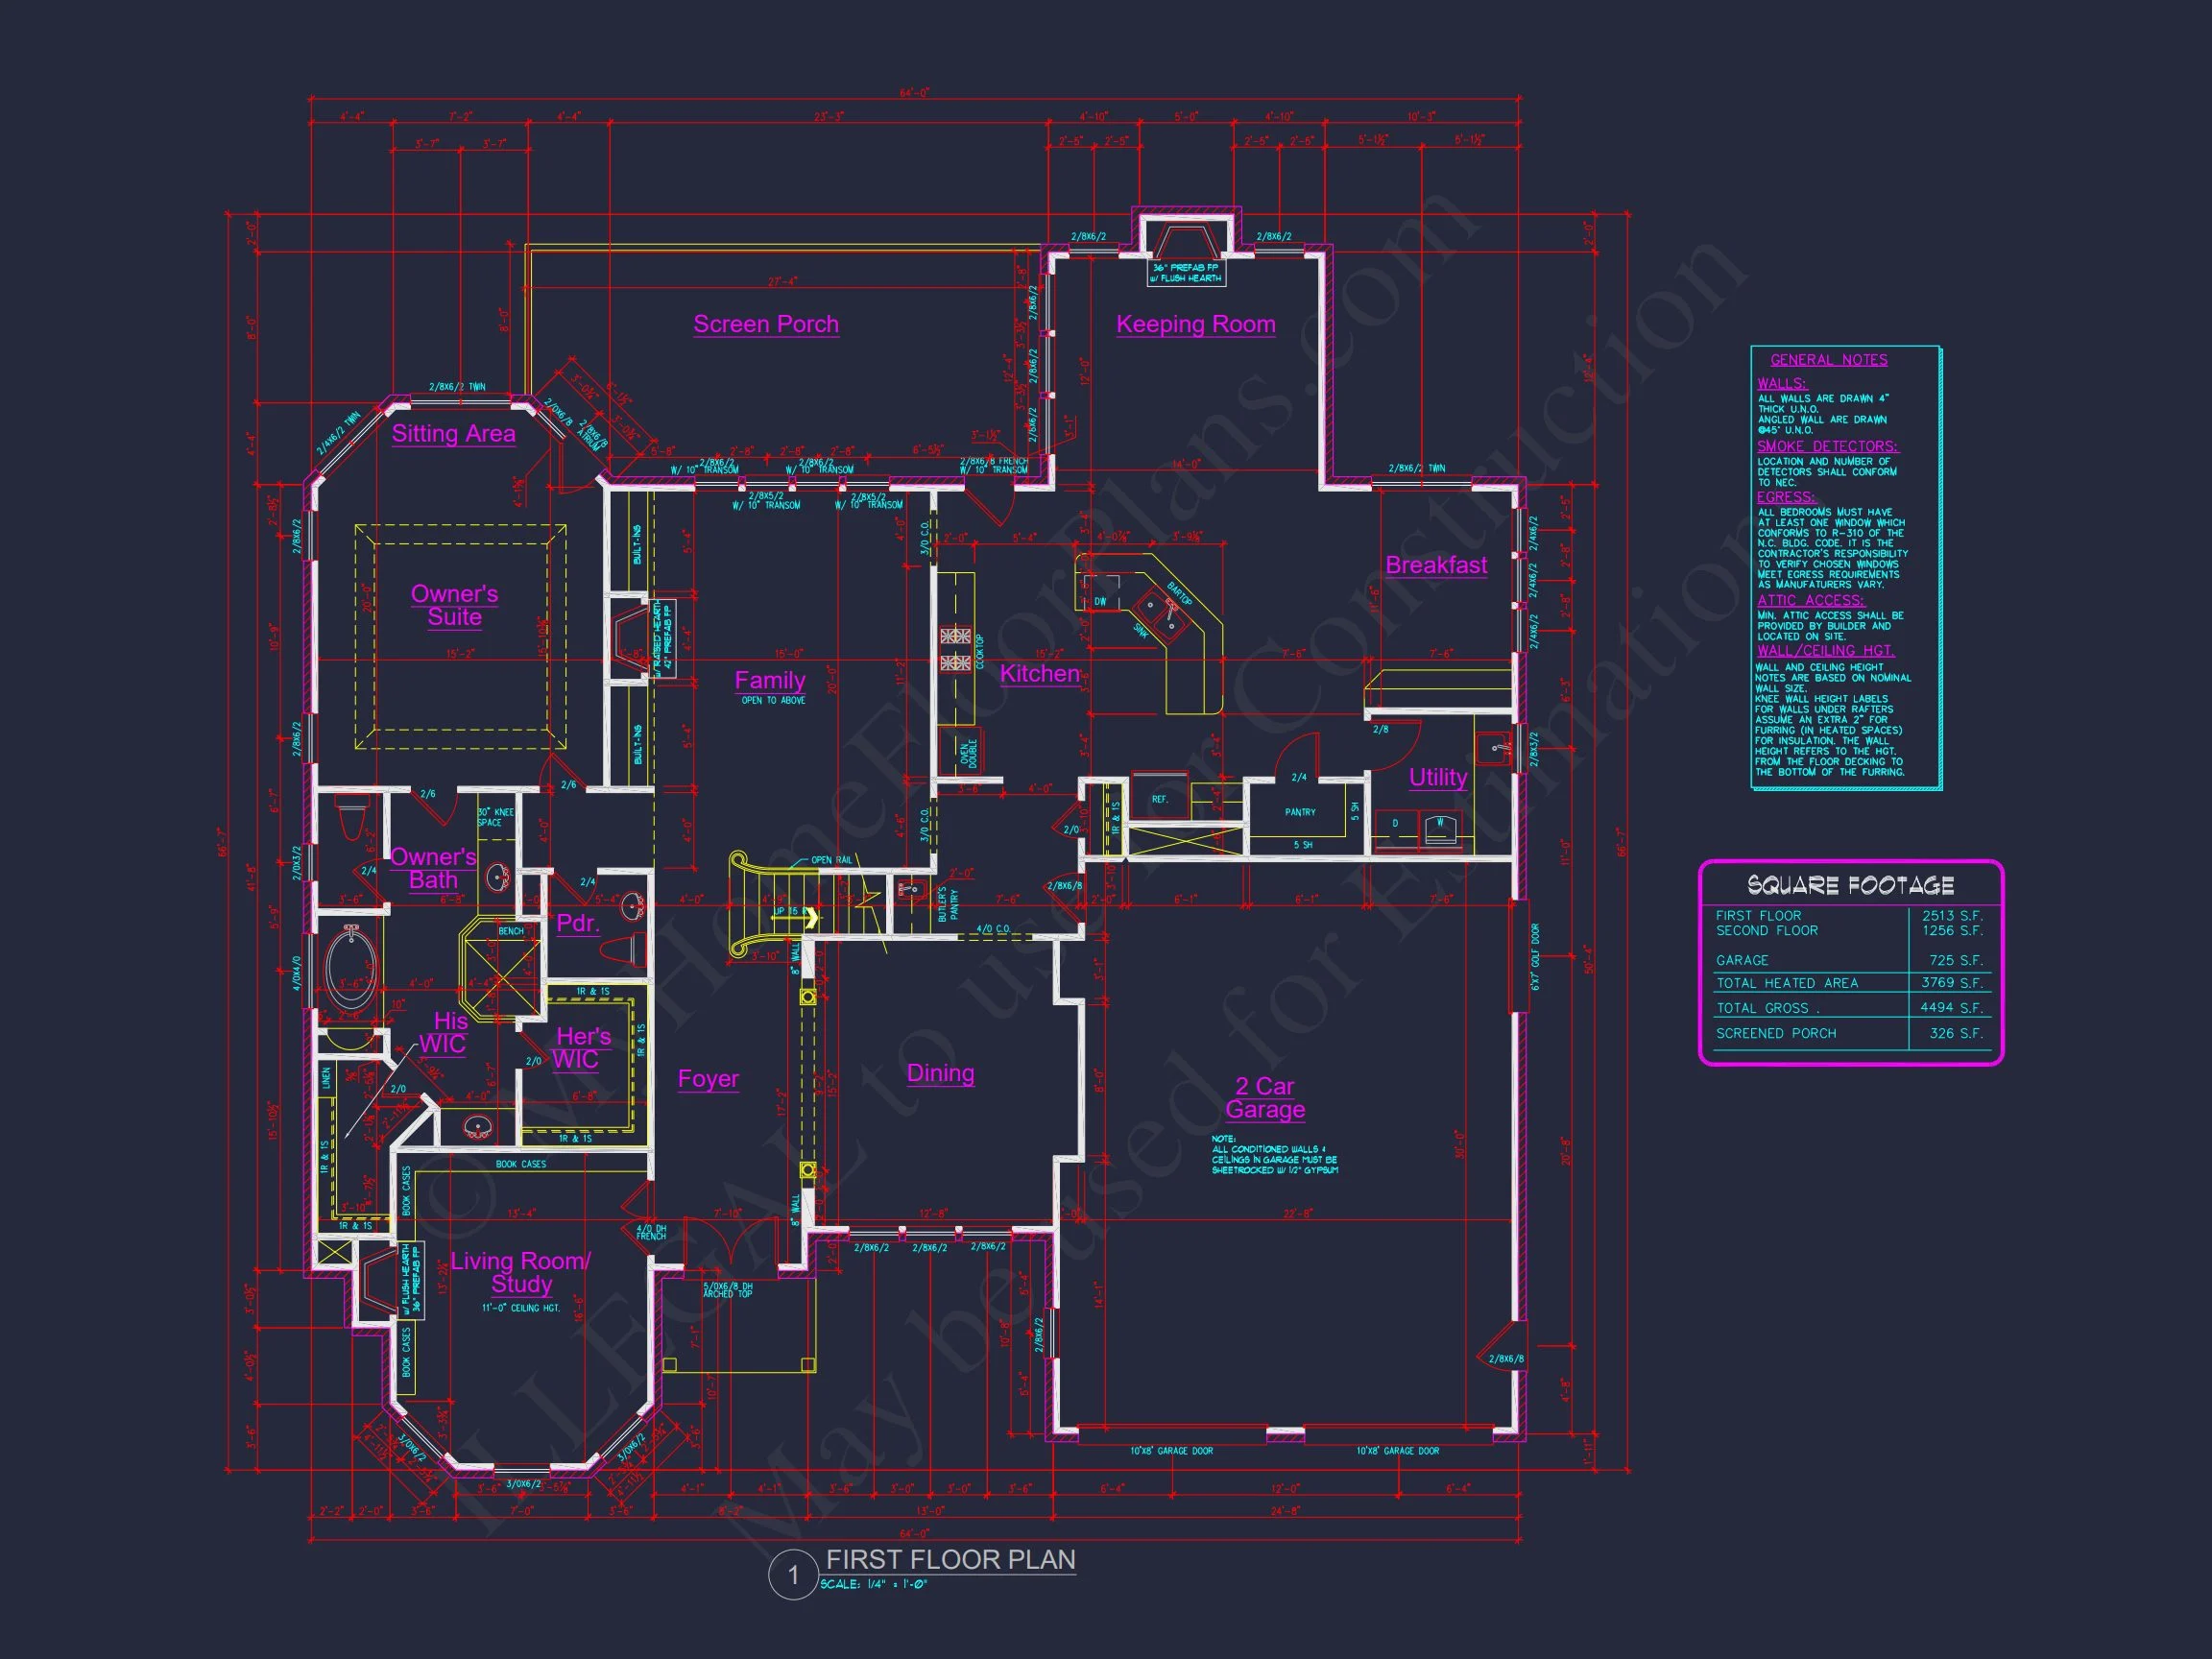
| Heated SF | 3,769 |
| Unheated SF | 1,051 |
| Width | 64'-0" |
| Depth | 66'-7" |
| Floors | 2 |
| Garage Bays | 2 |
| Architectural Styles | French Country |
| Structure Type | Single-Family |
| Exterior Material | Brick, Stone |
| Indoor Features | Open Floor Plan, Foyer, Mudroom, Family Room, Bonus Room |
| Outdoor Features | Covered Front Porch, Screened Porch, Patio |
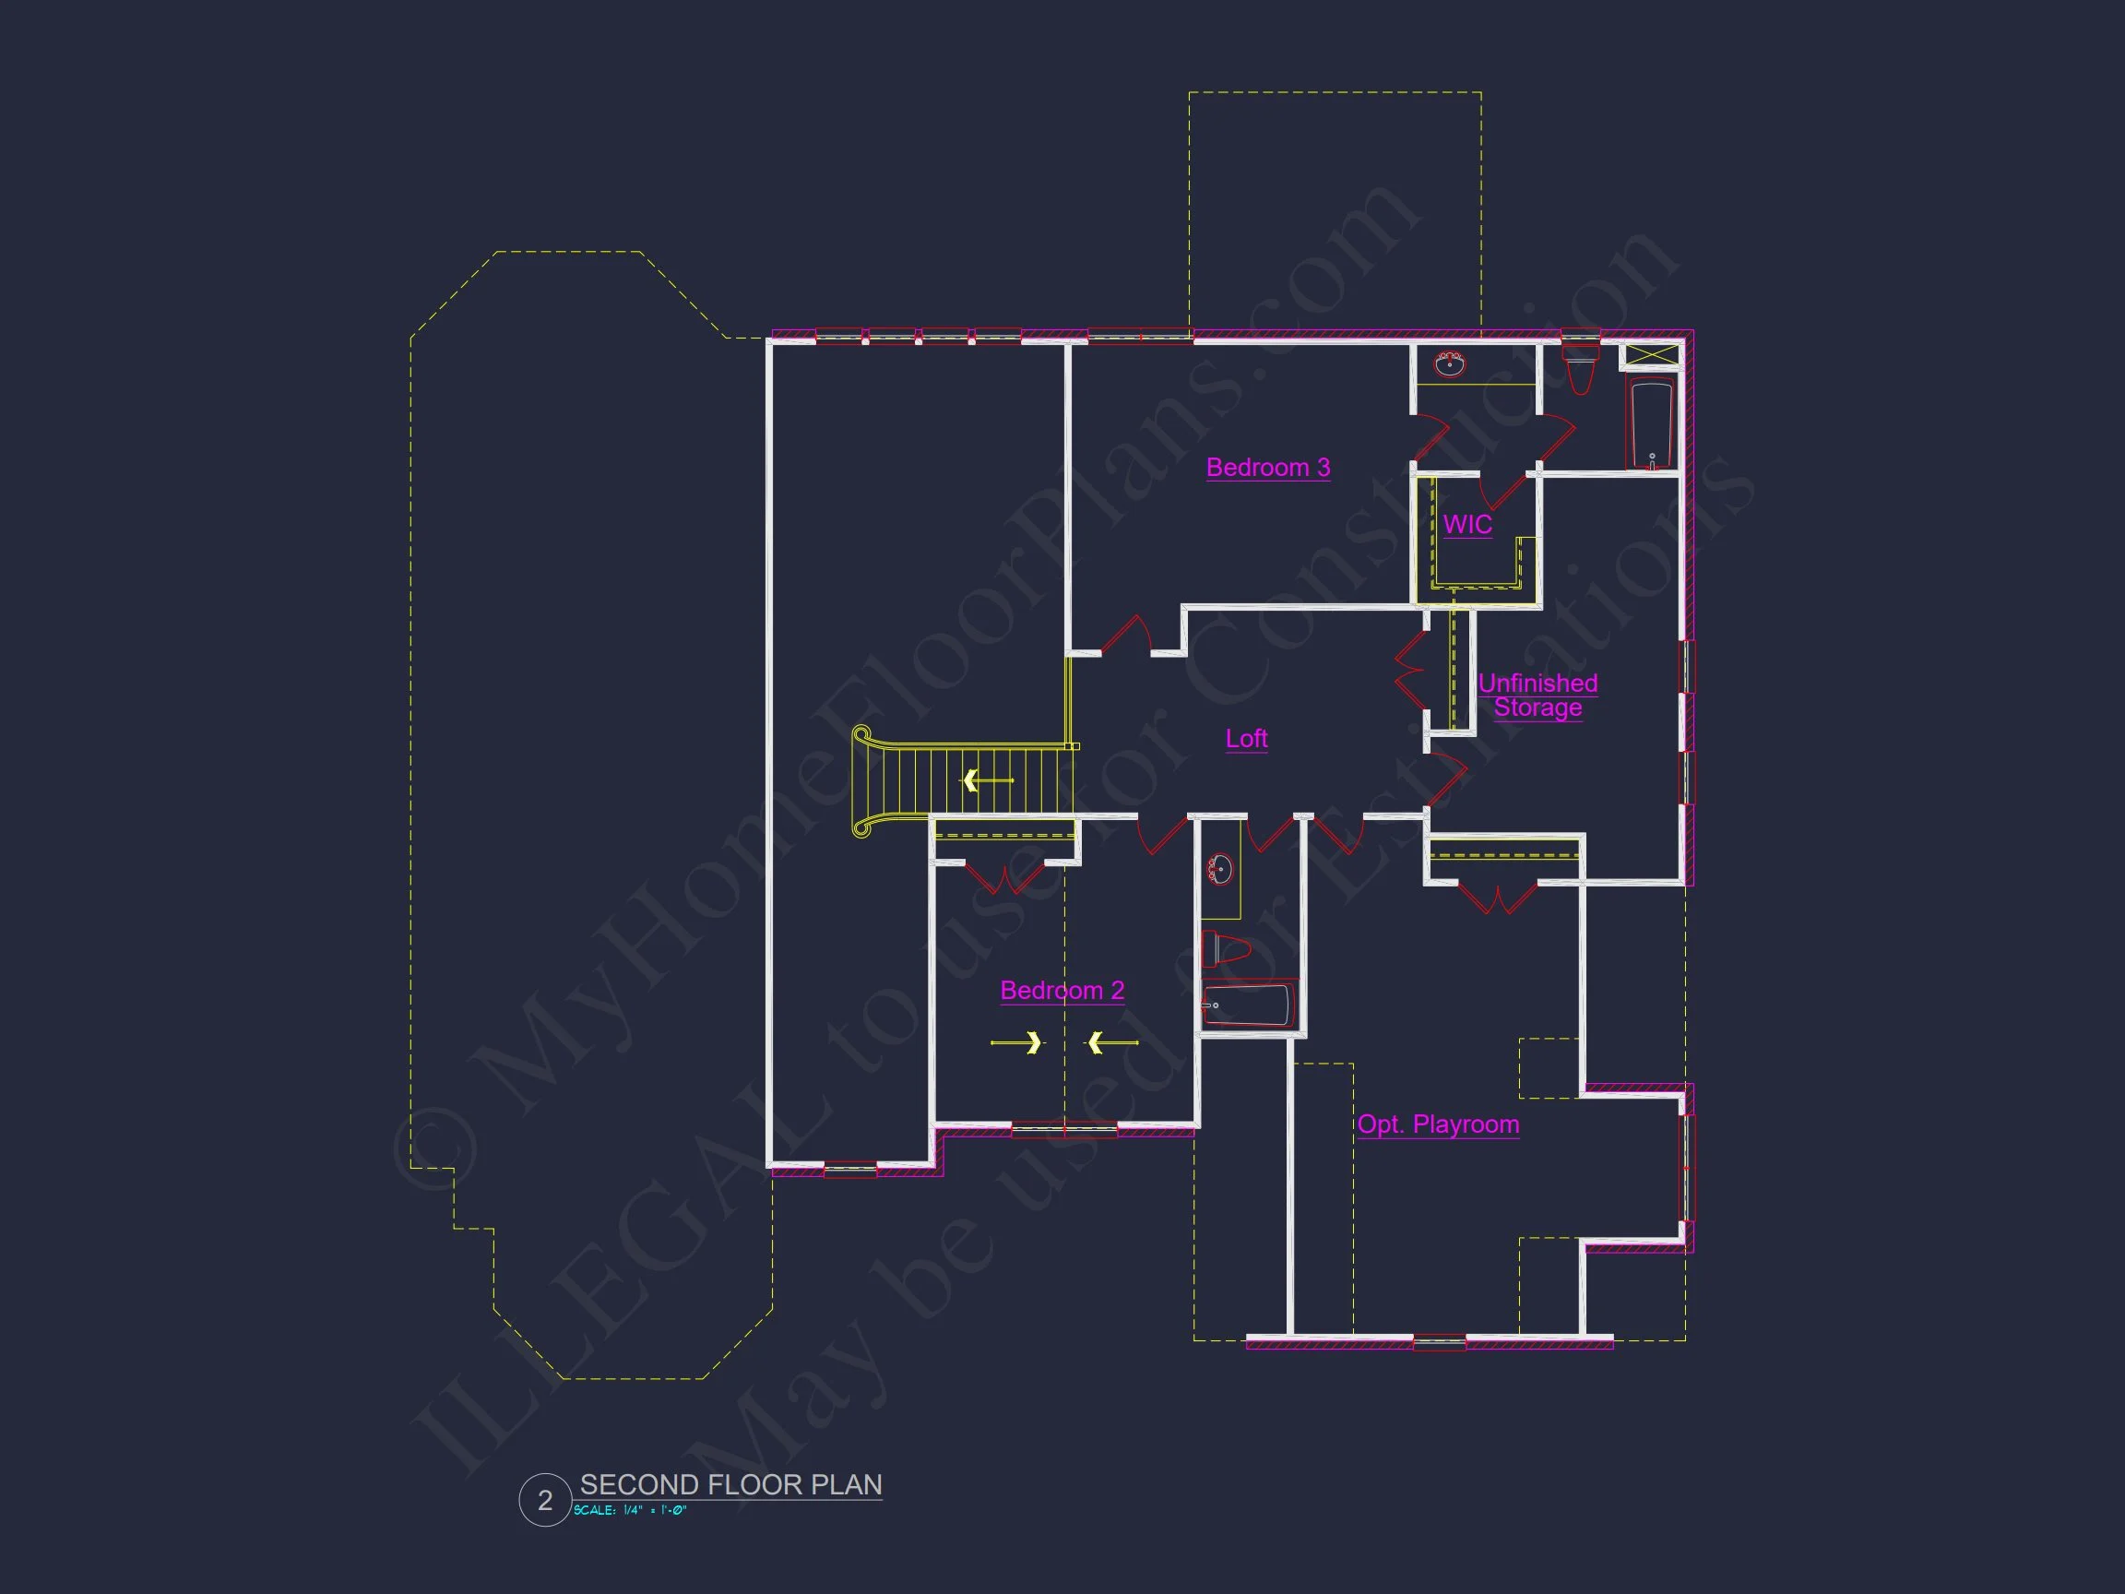
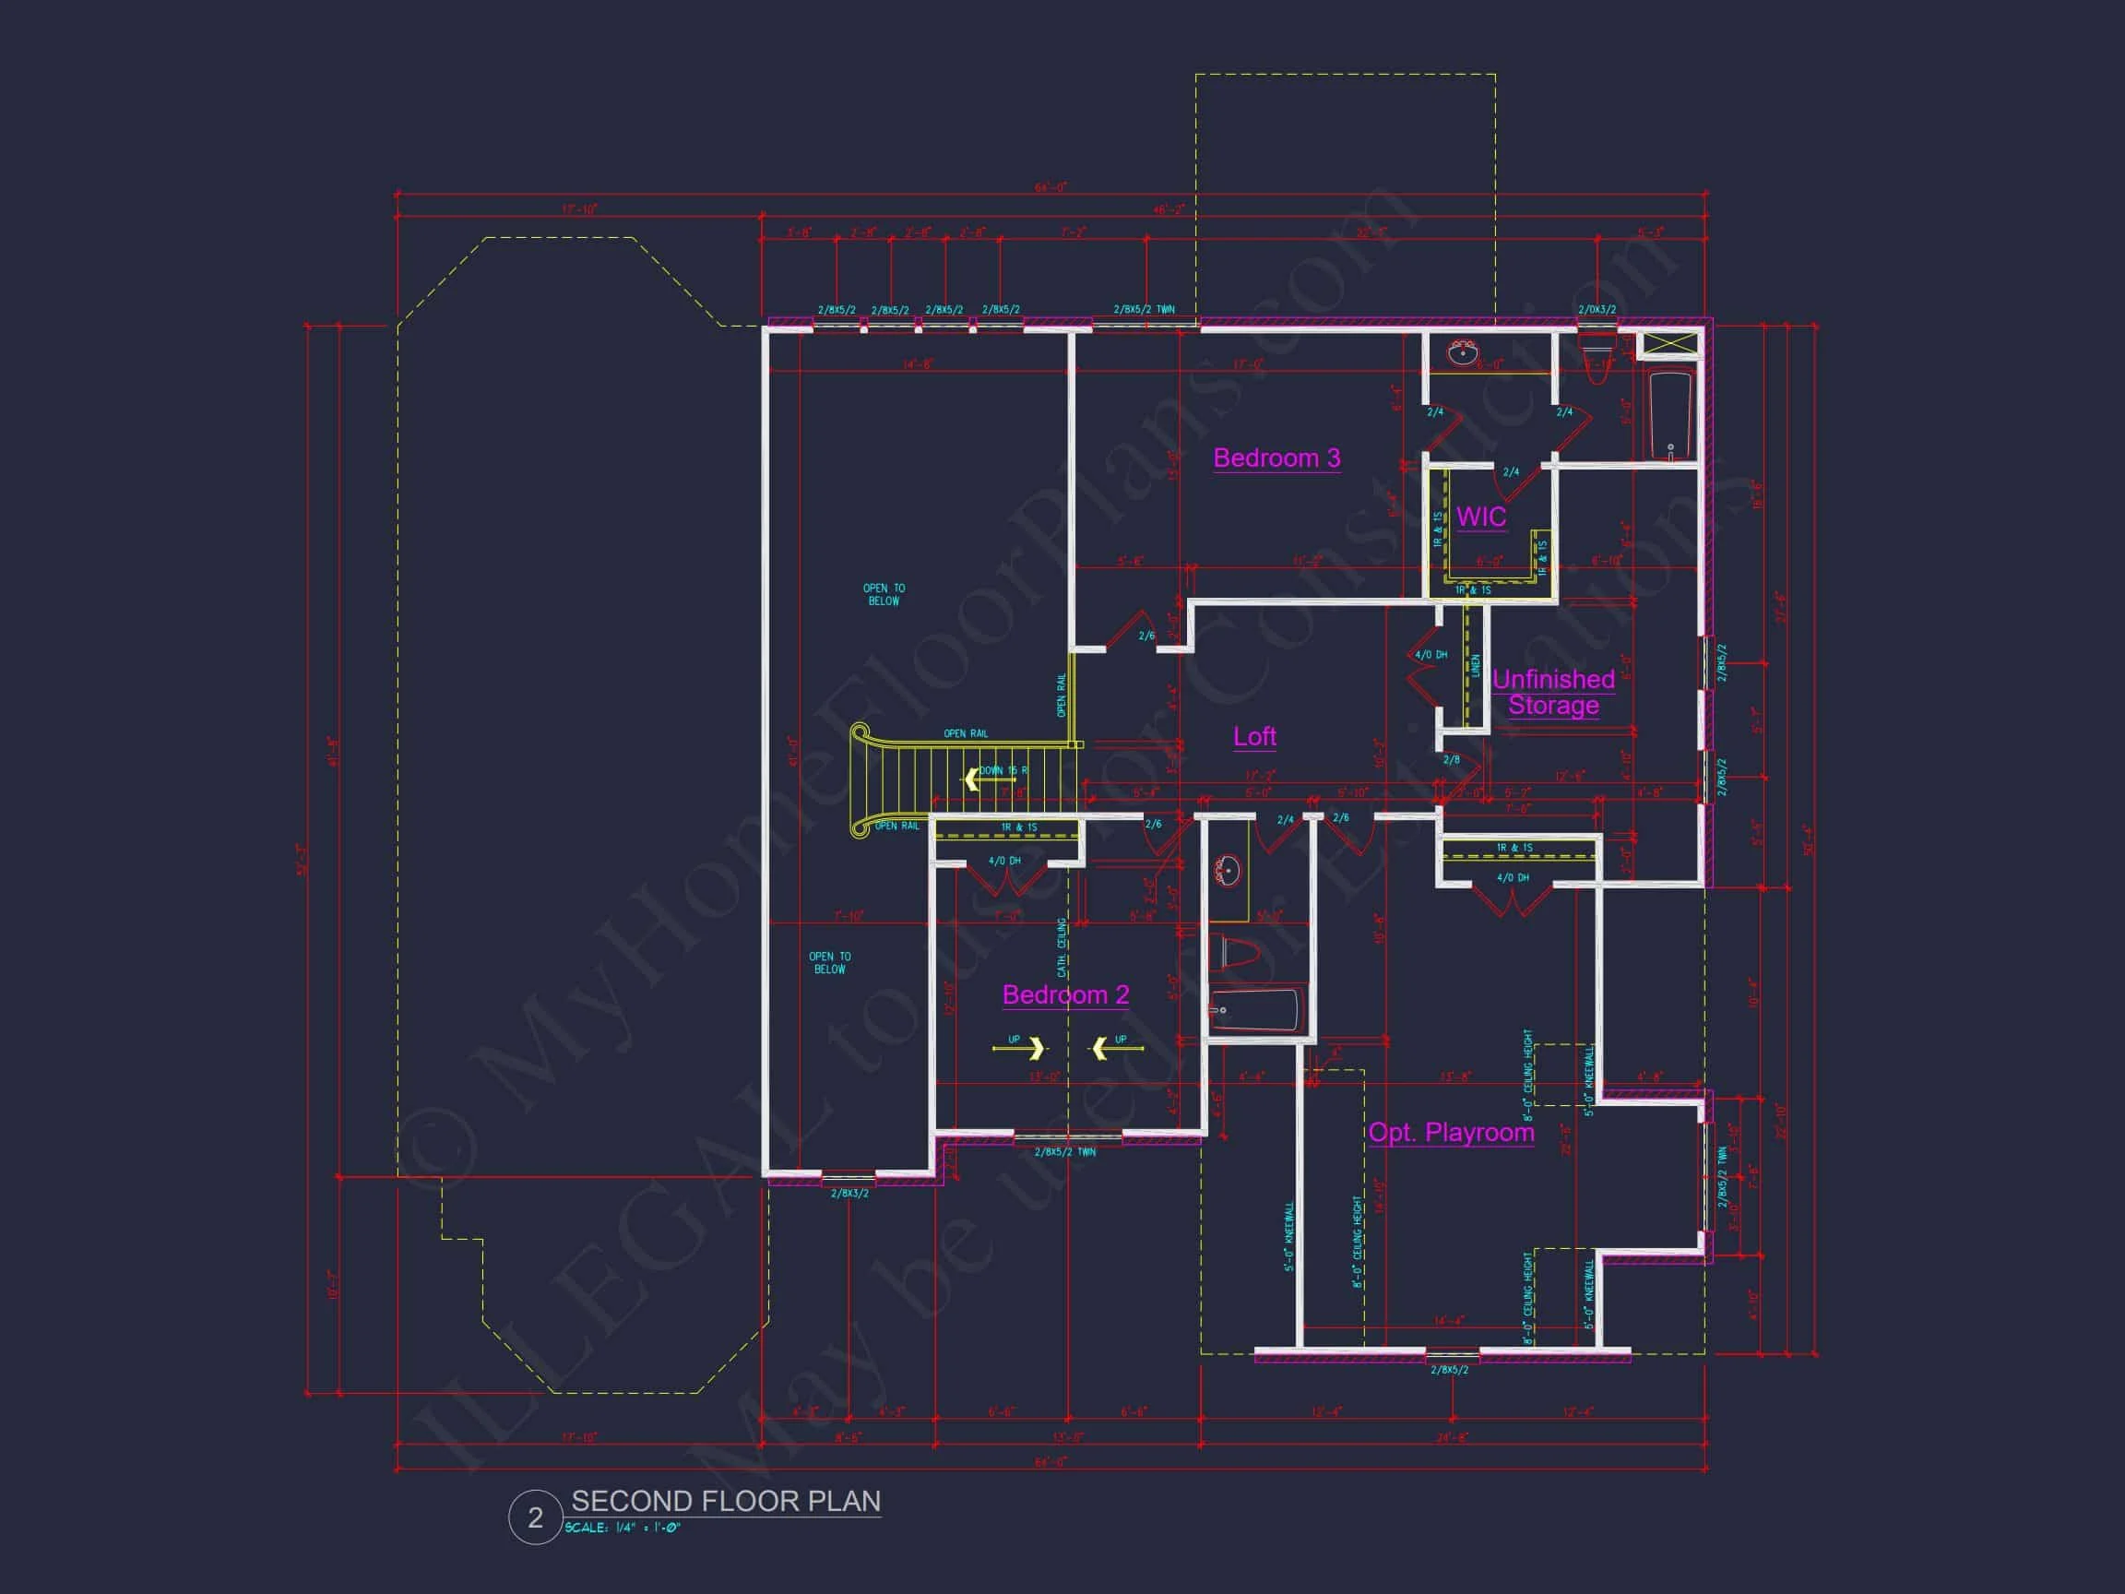
| Bed and Bath Features | Bedrooms on First Floor, Owner's Suite on First Floor, Walk-in Closet |
| Kitchen Features | Kitchen Island, Breakfast Nook, Walk-in Pantry |
| Garage Features | Front Entry, Side Entry |
| Ceiling Features | 9 FT+, 10 FT+, Beamed |
Beamed | Bedrooms on First and Second Floors | Bonus Rooms | Breakfast Nook | Covered Front Porch | Covered Patio | Dining Room | Family Room | Foyer | Front Entry | Home Plans with Mudrooms | Kitchen Island | Large House Plans | Open Floor Plan Designs | Owner’s Suite on the First Floor | Screened Porches | Side Entry Garage | Walk-in Closet | Walk-in Pantry
Timeless 2-Story Traditional Brick Colonial Revival Home Plan with 3,769 SF
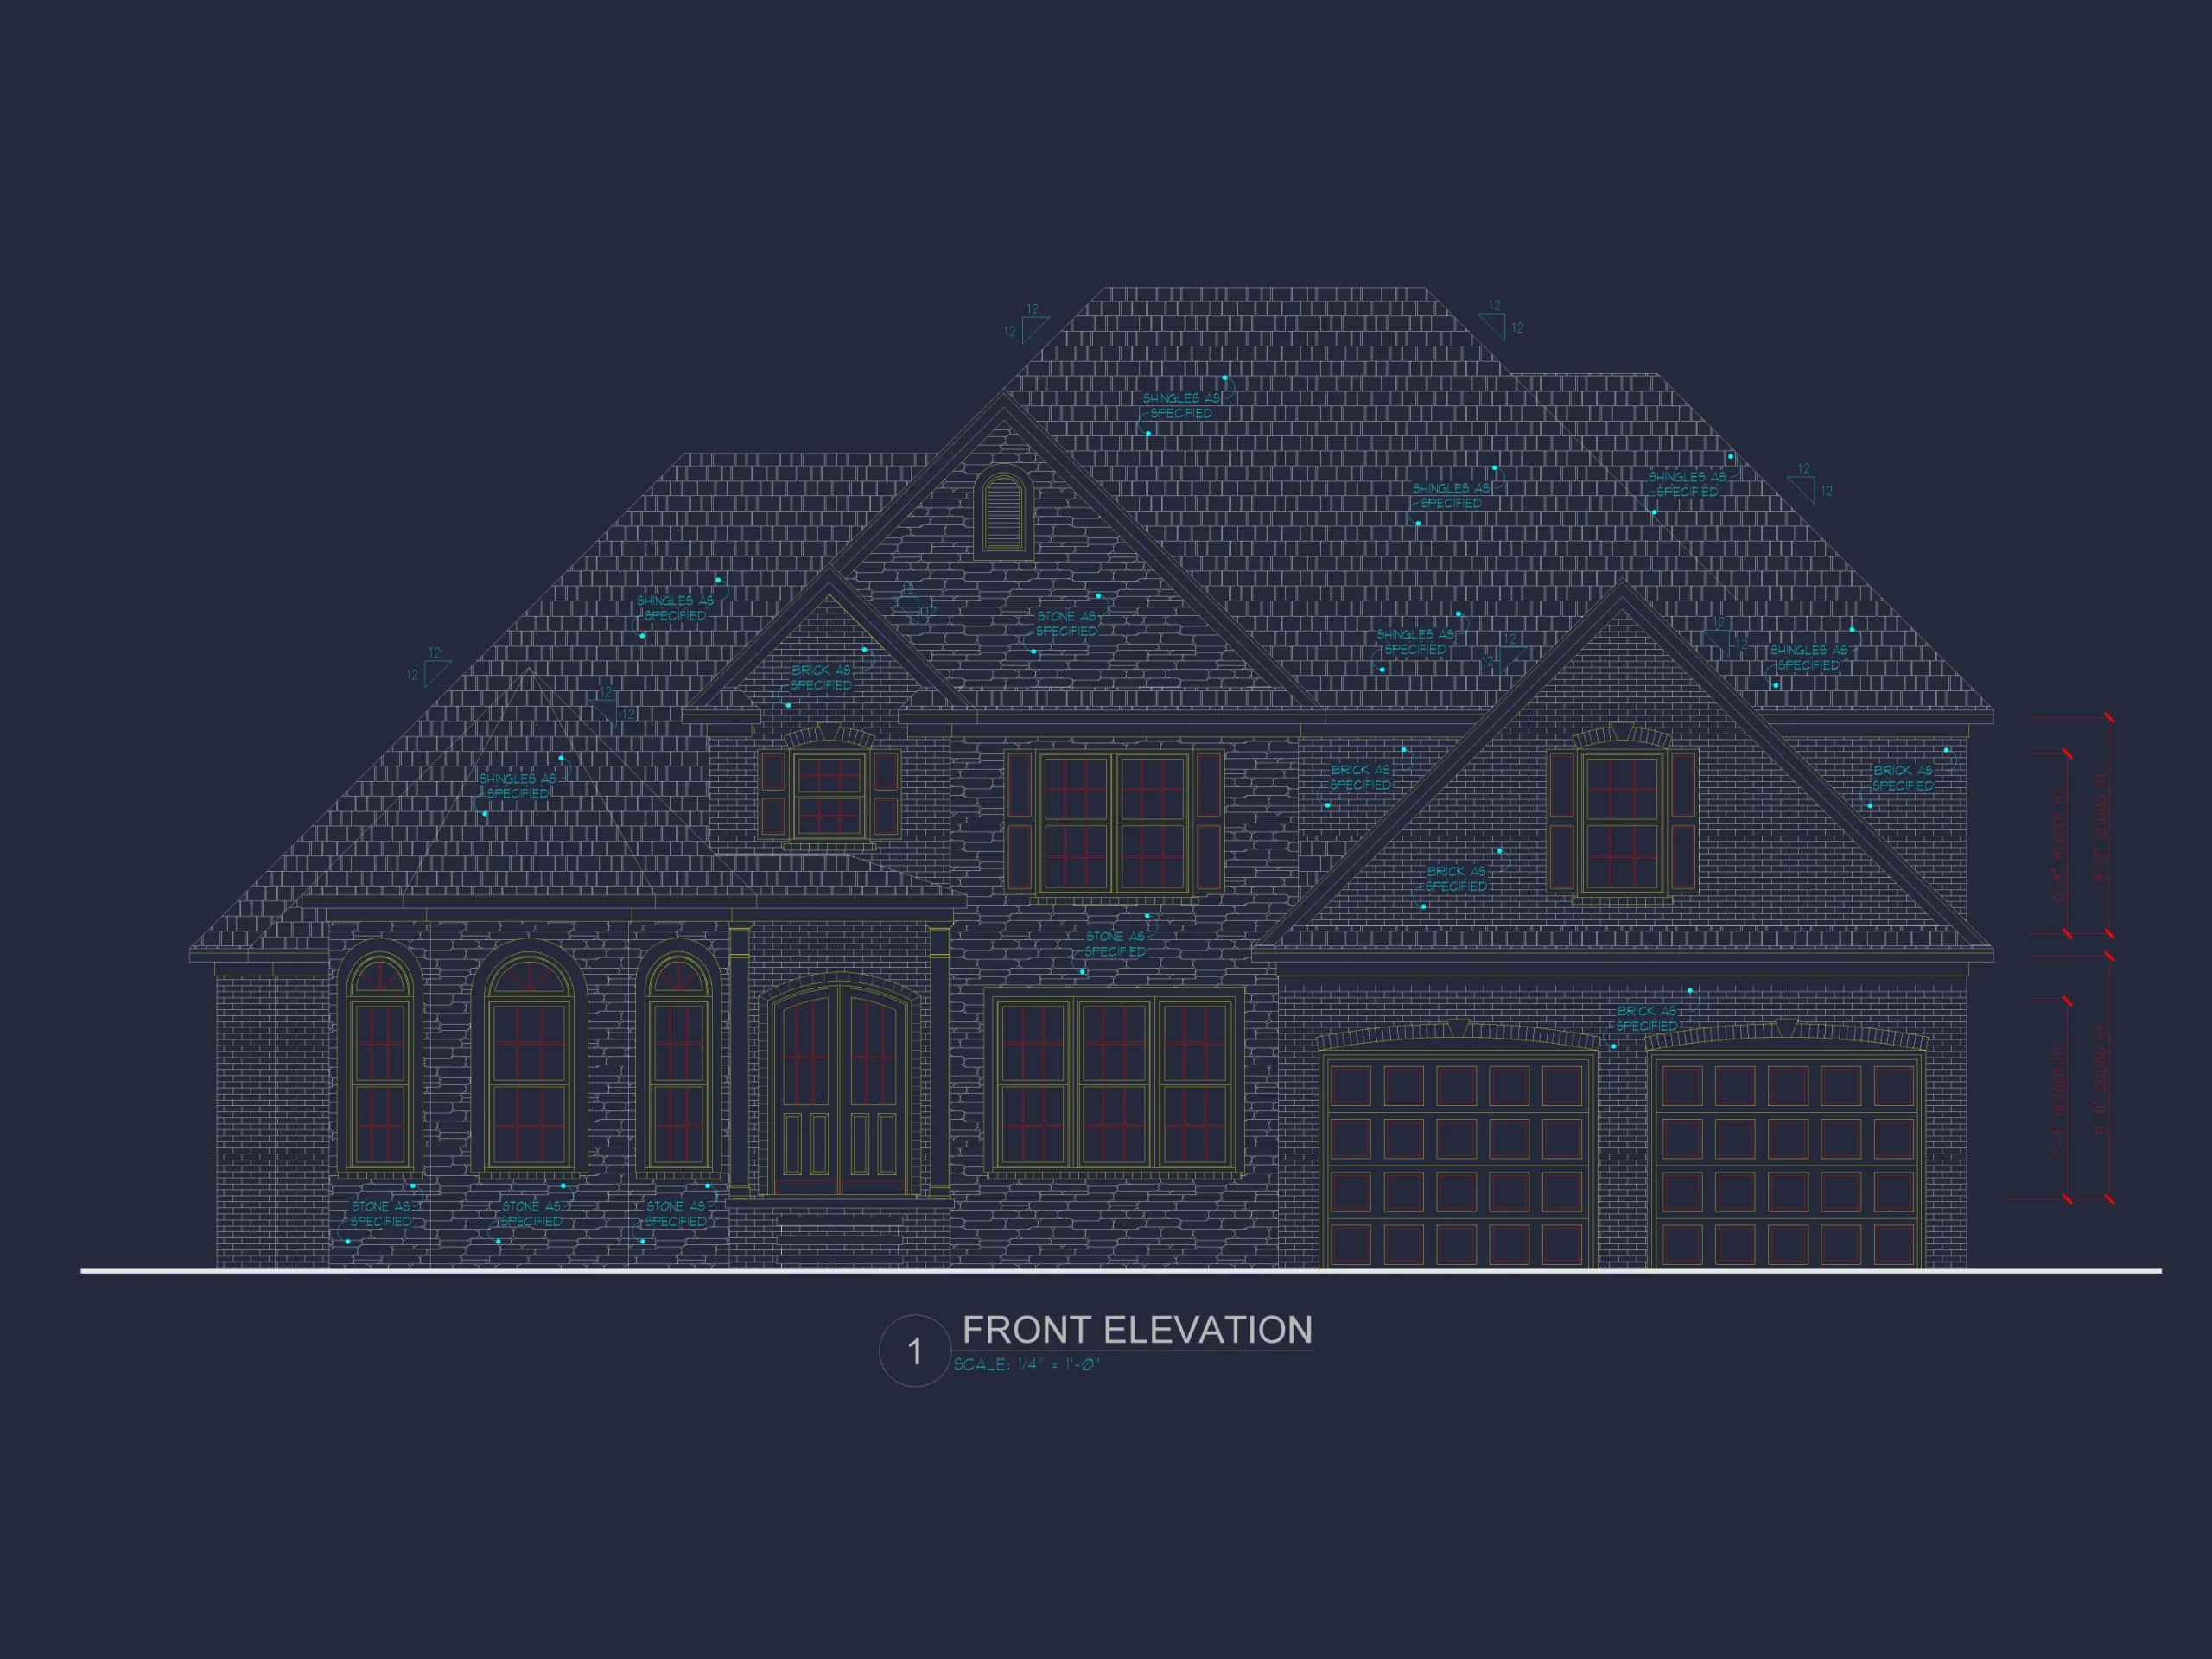
Classic symmetry, refined brick detailing, and a spacious open layout define this elegant 4-bedroom Traditional home plan designed for modern family living.

This Traditional Colonial Revival house plan blends enduring architectural character with practical interior design. Featuring a full brick exterior, balanced façade, and prominent gabled rooflines, this home delivers the charm of historic American architecture while providing the open flow today’s homeowners expect.
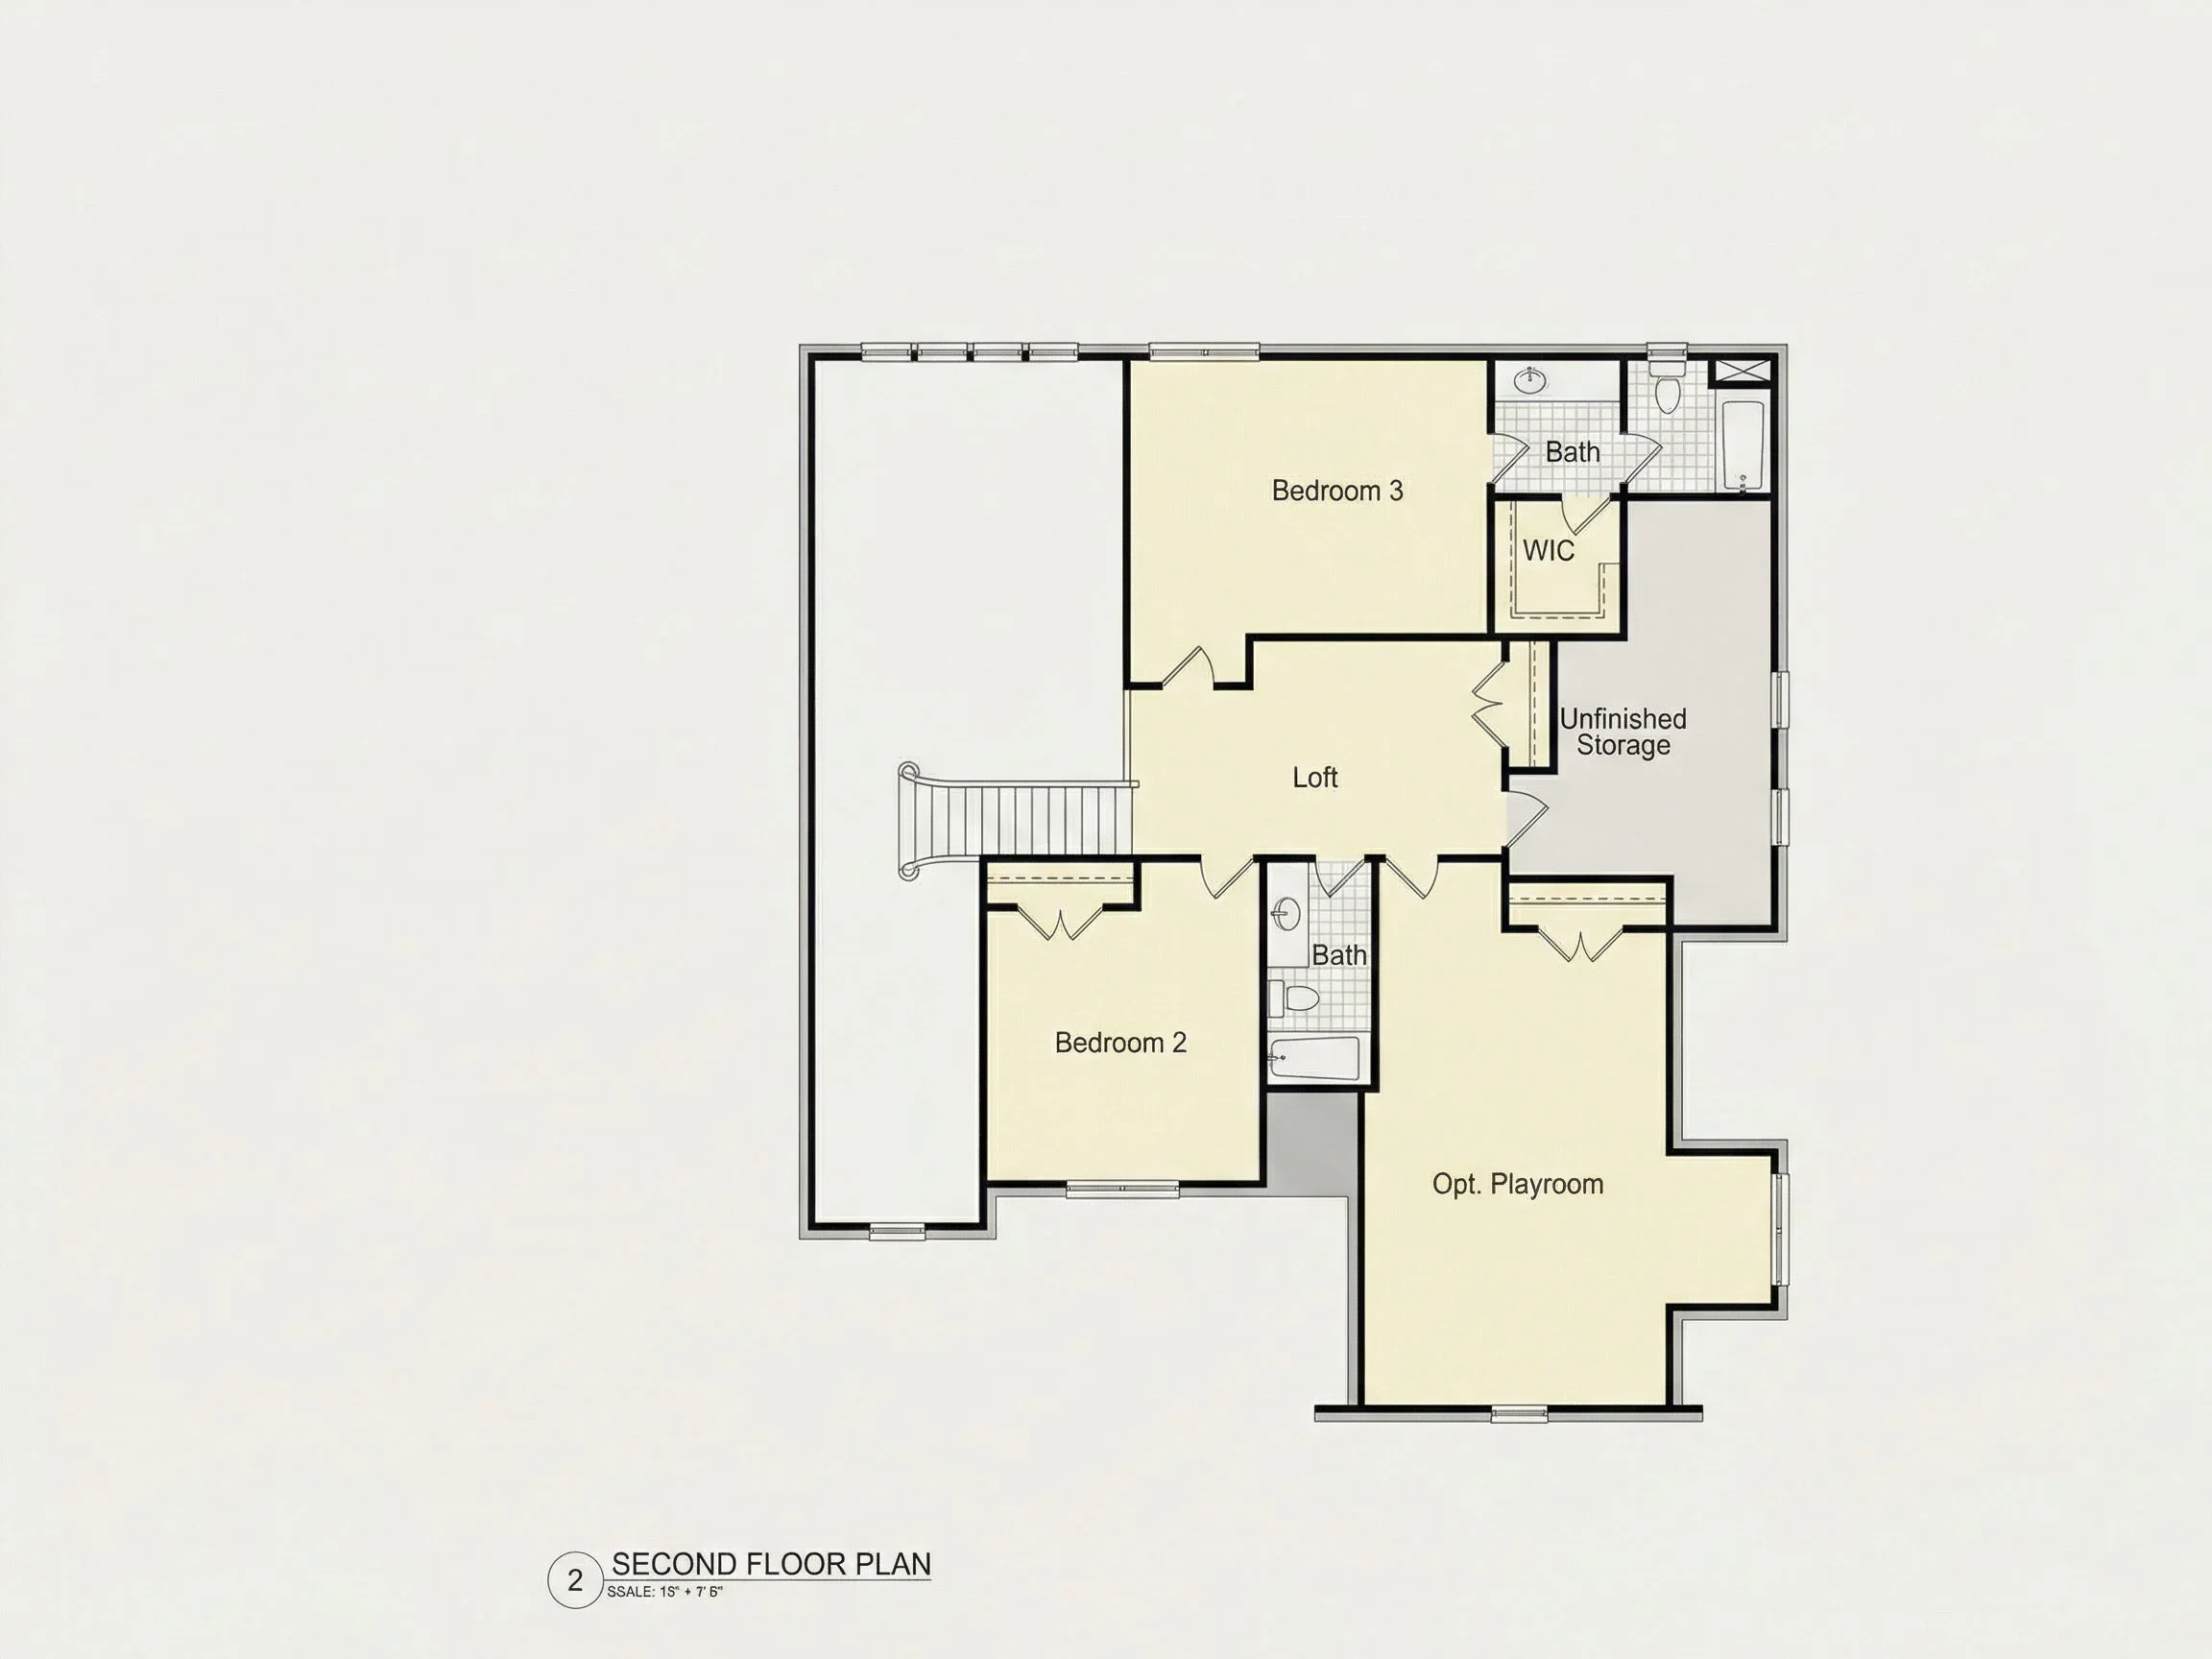
With 3,450 heated square feet, 4 bedrooms, and 3.5 bathrooms, this two-story residence offers generous living space, private retreats, and functional flexibility. Every plan includes fully editable CAD files, PDF blueprints, structural engineering, and an unlimited build license.
Architectural Style: Traditional & Colonial Revival
This home exemplifies Traditional architecture with strong Colonial Revival influences. The exterior composition emphasizes:
- Symmetrical front elevation
- Multi-pane windows aligned vertically and horizontally
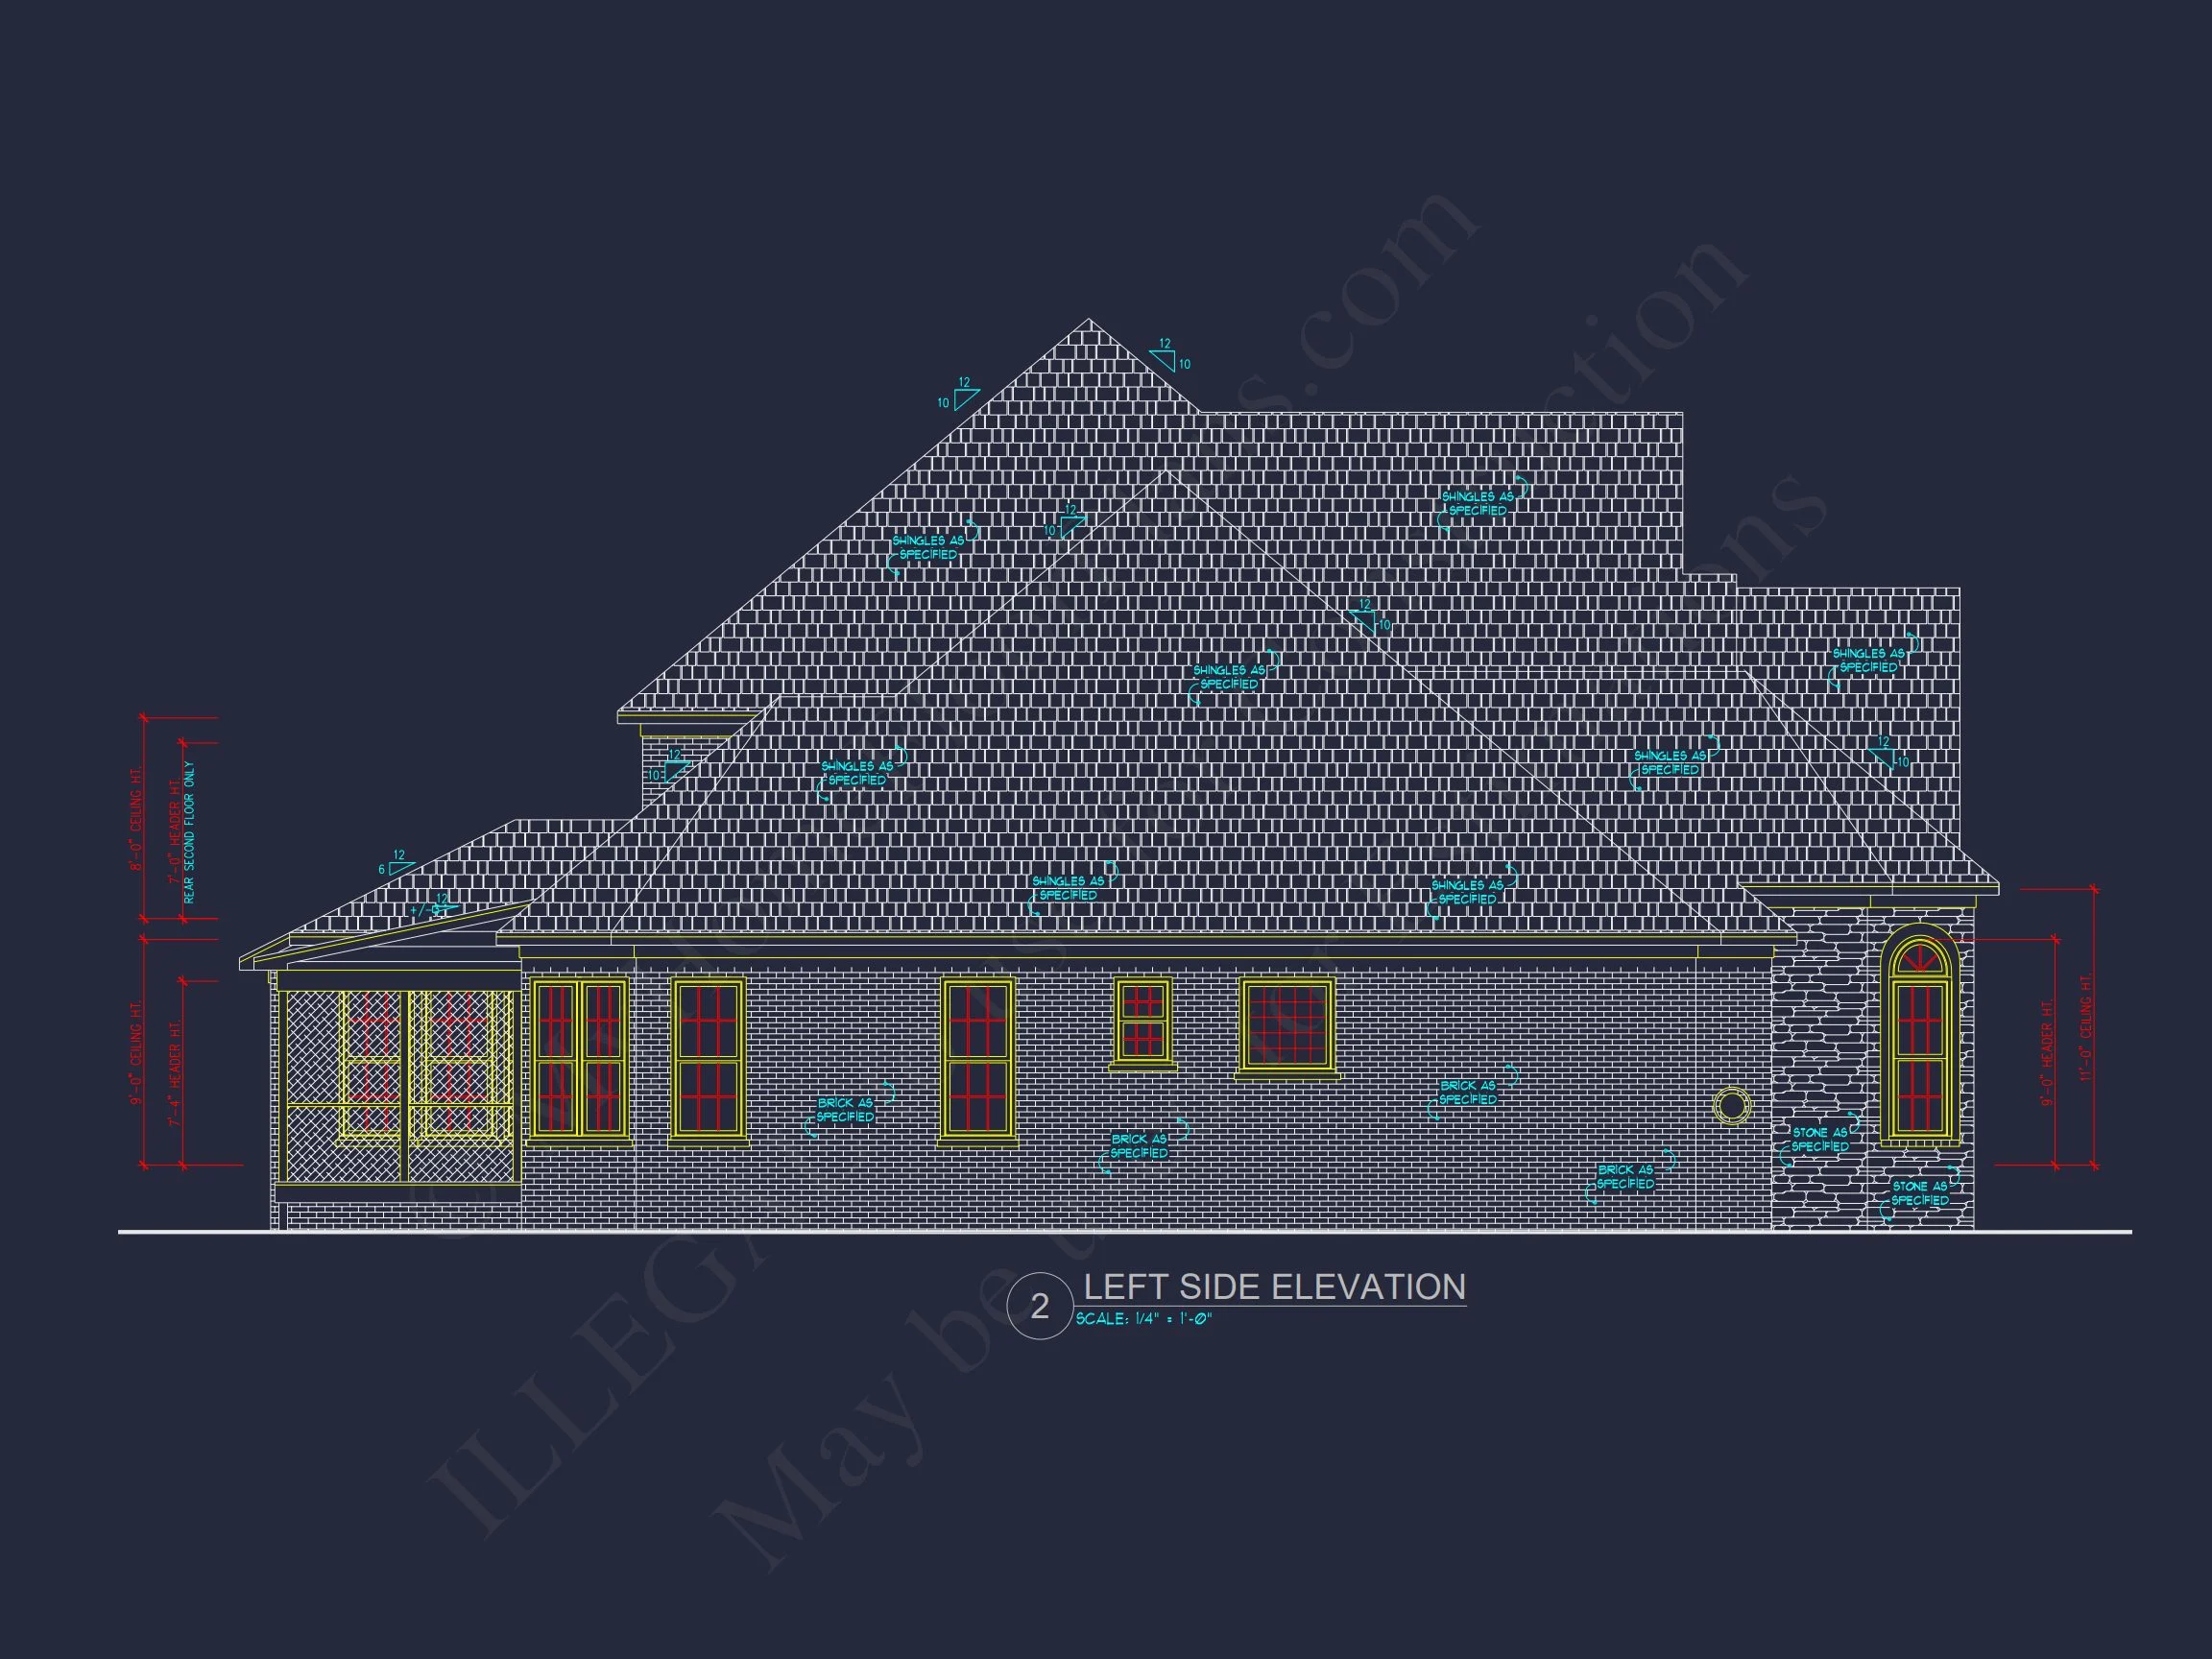
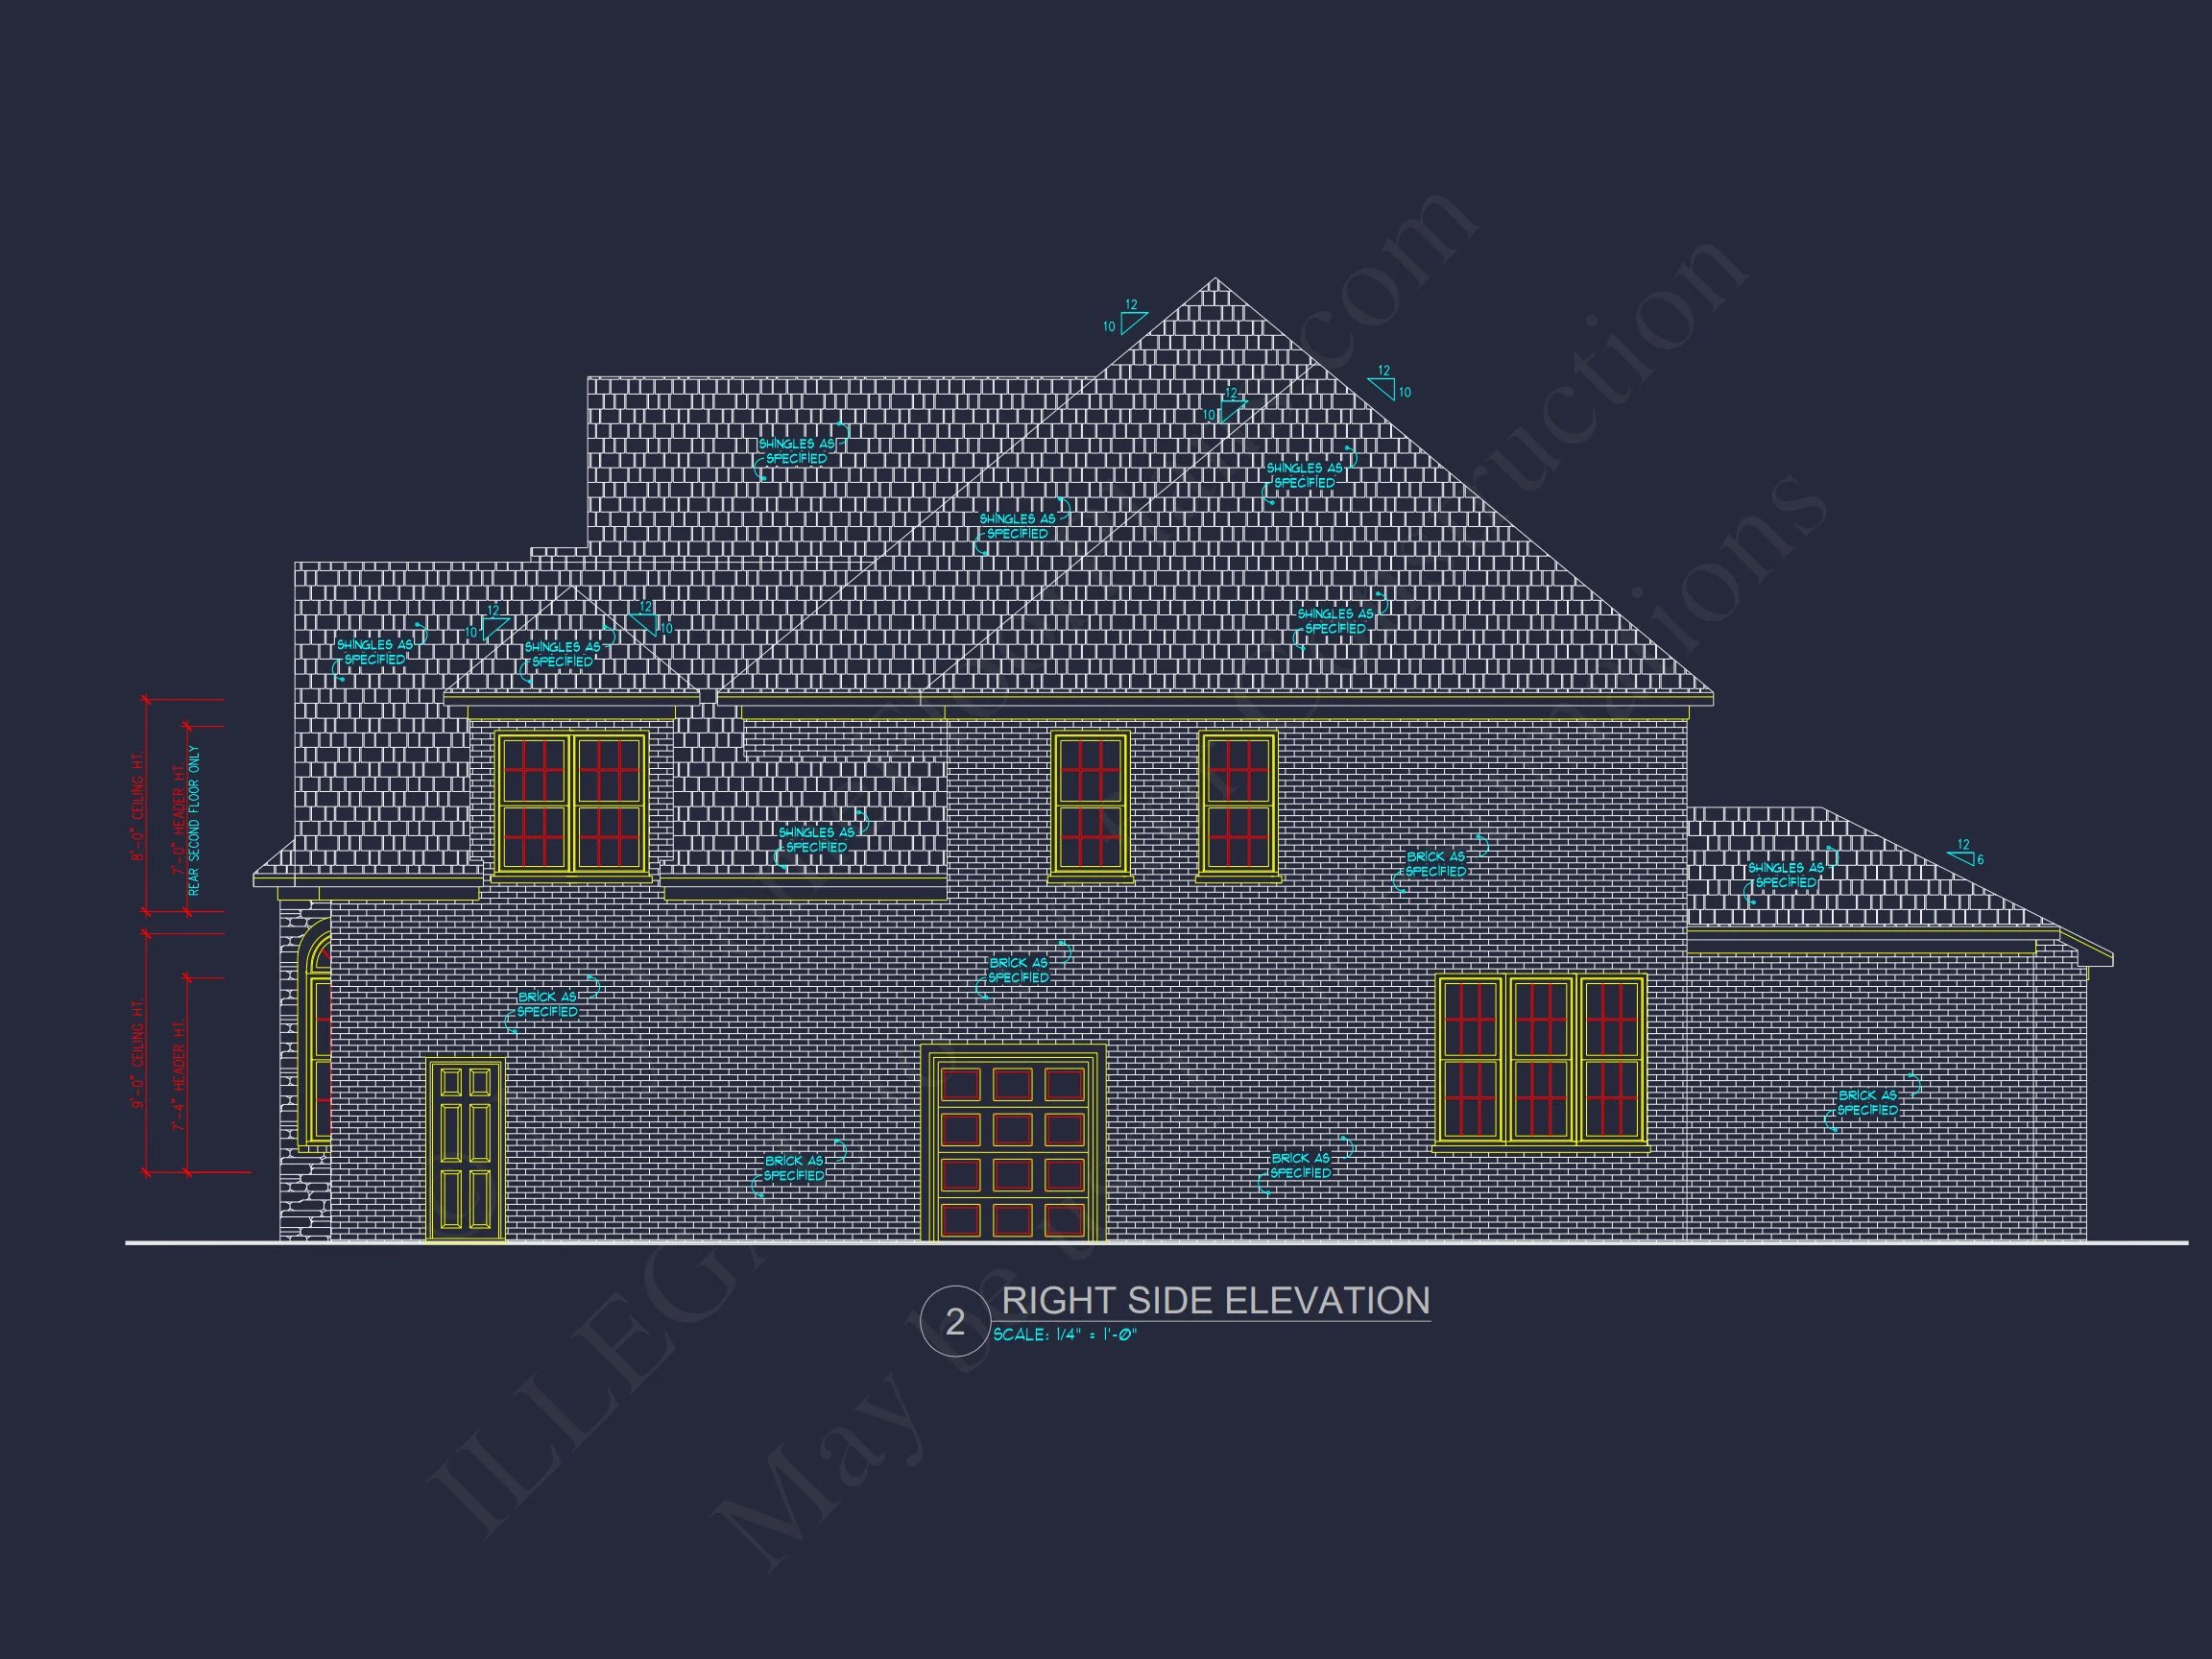
- Brick masonry façade
- Arched central entry
- Multiple front-facing gables
- Balanced proportions and refined detailing
Colonial Revival homes are known for their sense of order and timeless appeal. According to architectural analysis published by ArchDaily, symmetrical planning and classical proportions continue to define enduring suburban architecture. This design captures that tradition while integrating modern lifestyle needs.
Exterior Features – Classic Brick Construction
The exterior of this home is clad in full brick masonry, offering durability, low maintenance, and long-term value. Brick enhances thermal performance while providing a rich, substantial appearance.
- Full brick front elevation
- Steep, dimensional rooflines
- Arched front entry with covered stoop
- Double garage with matching brick surround
- Traditional grid-pattern windows
- Subtle trim accents for architectural depth
The layered gables and recessed entry create visual dimension without overpowering the home’s balanced symmetry. This refined exterior makes the design ideal for upscale suburban communities.
Interior Layout Overview – 3,450 Heated SF
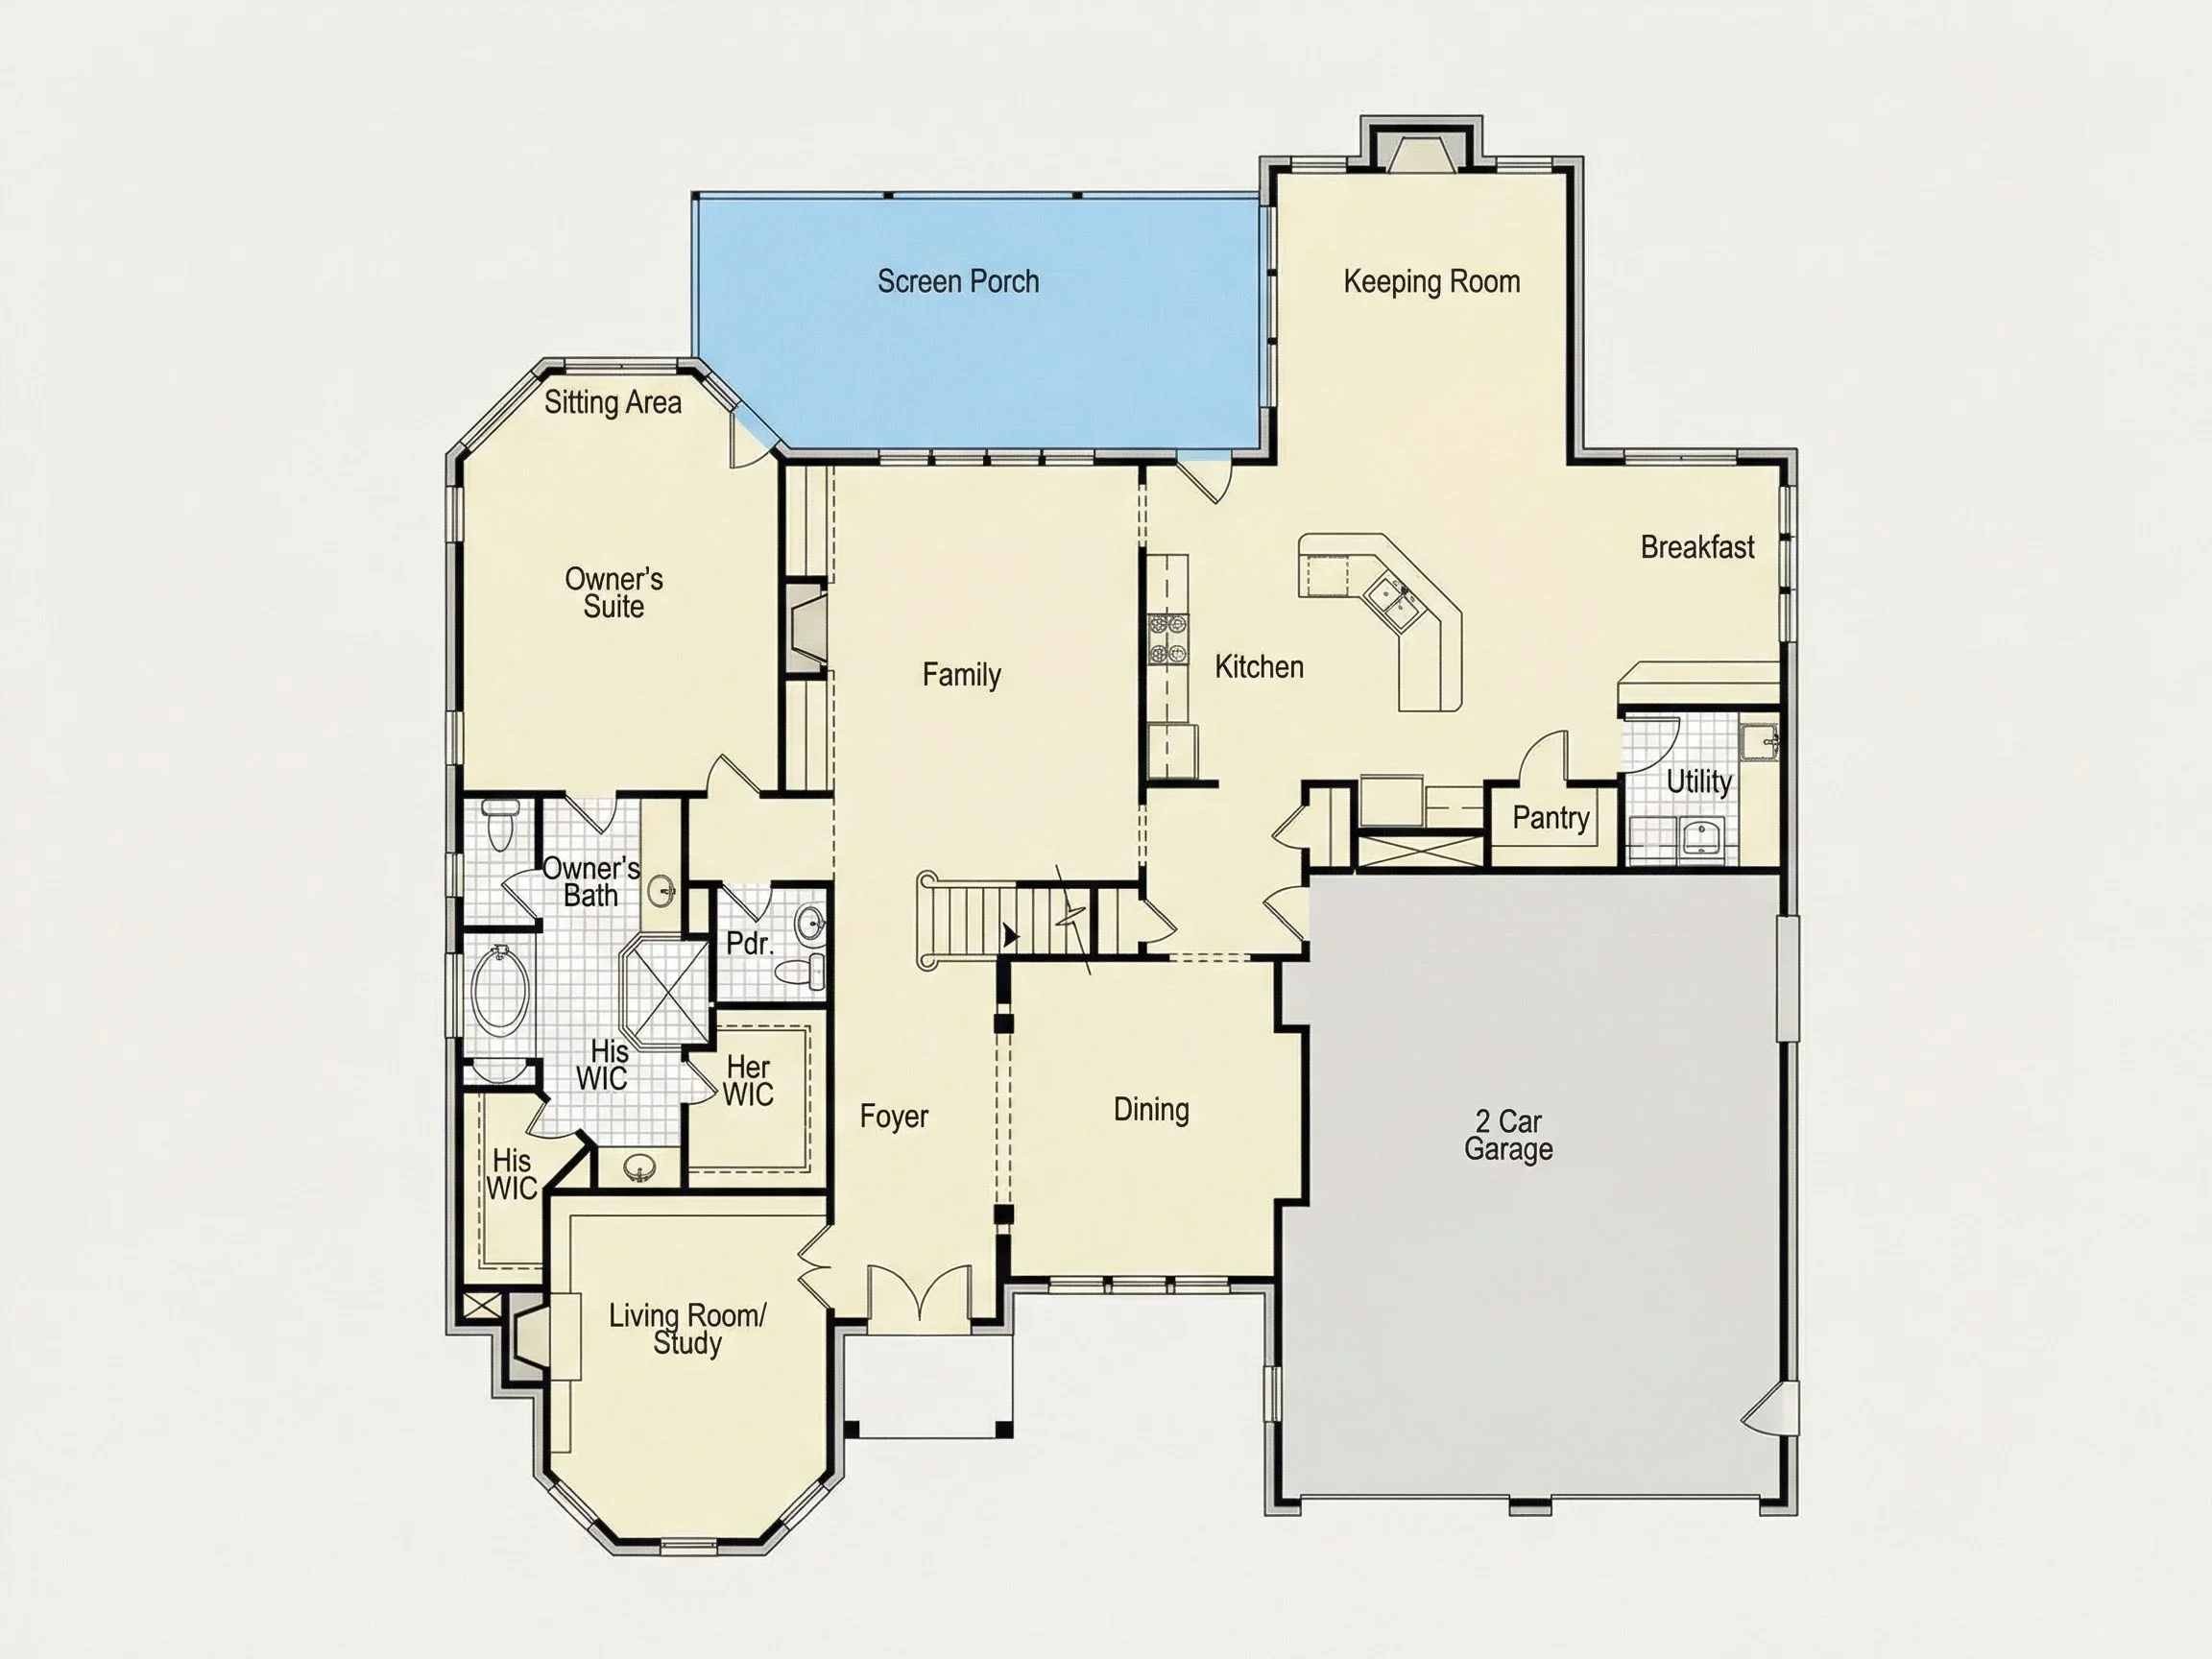
Inside, the floor plan transitions from formal symmetry to open, flowing living areas designed for comfort and entertaining.
Main Level Highlights
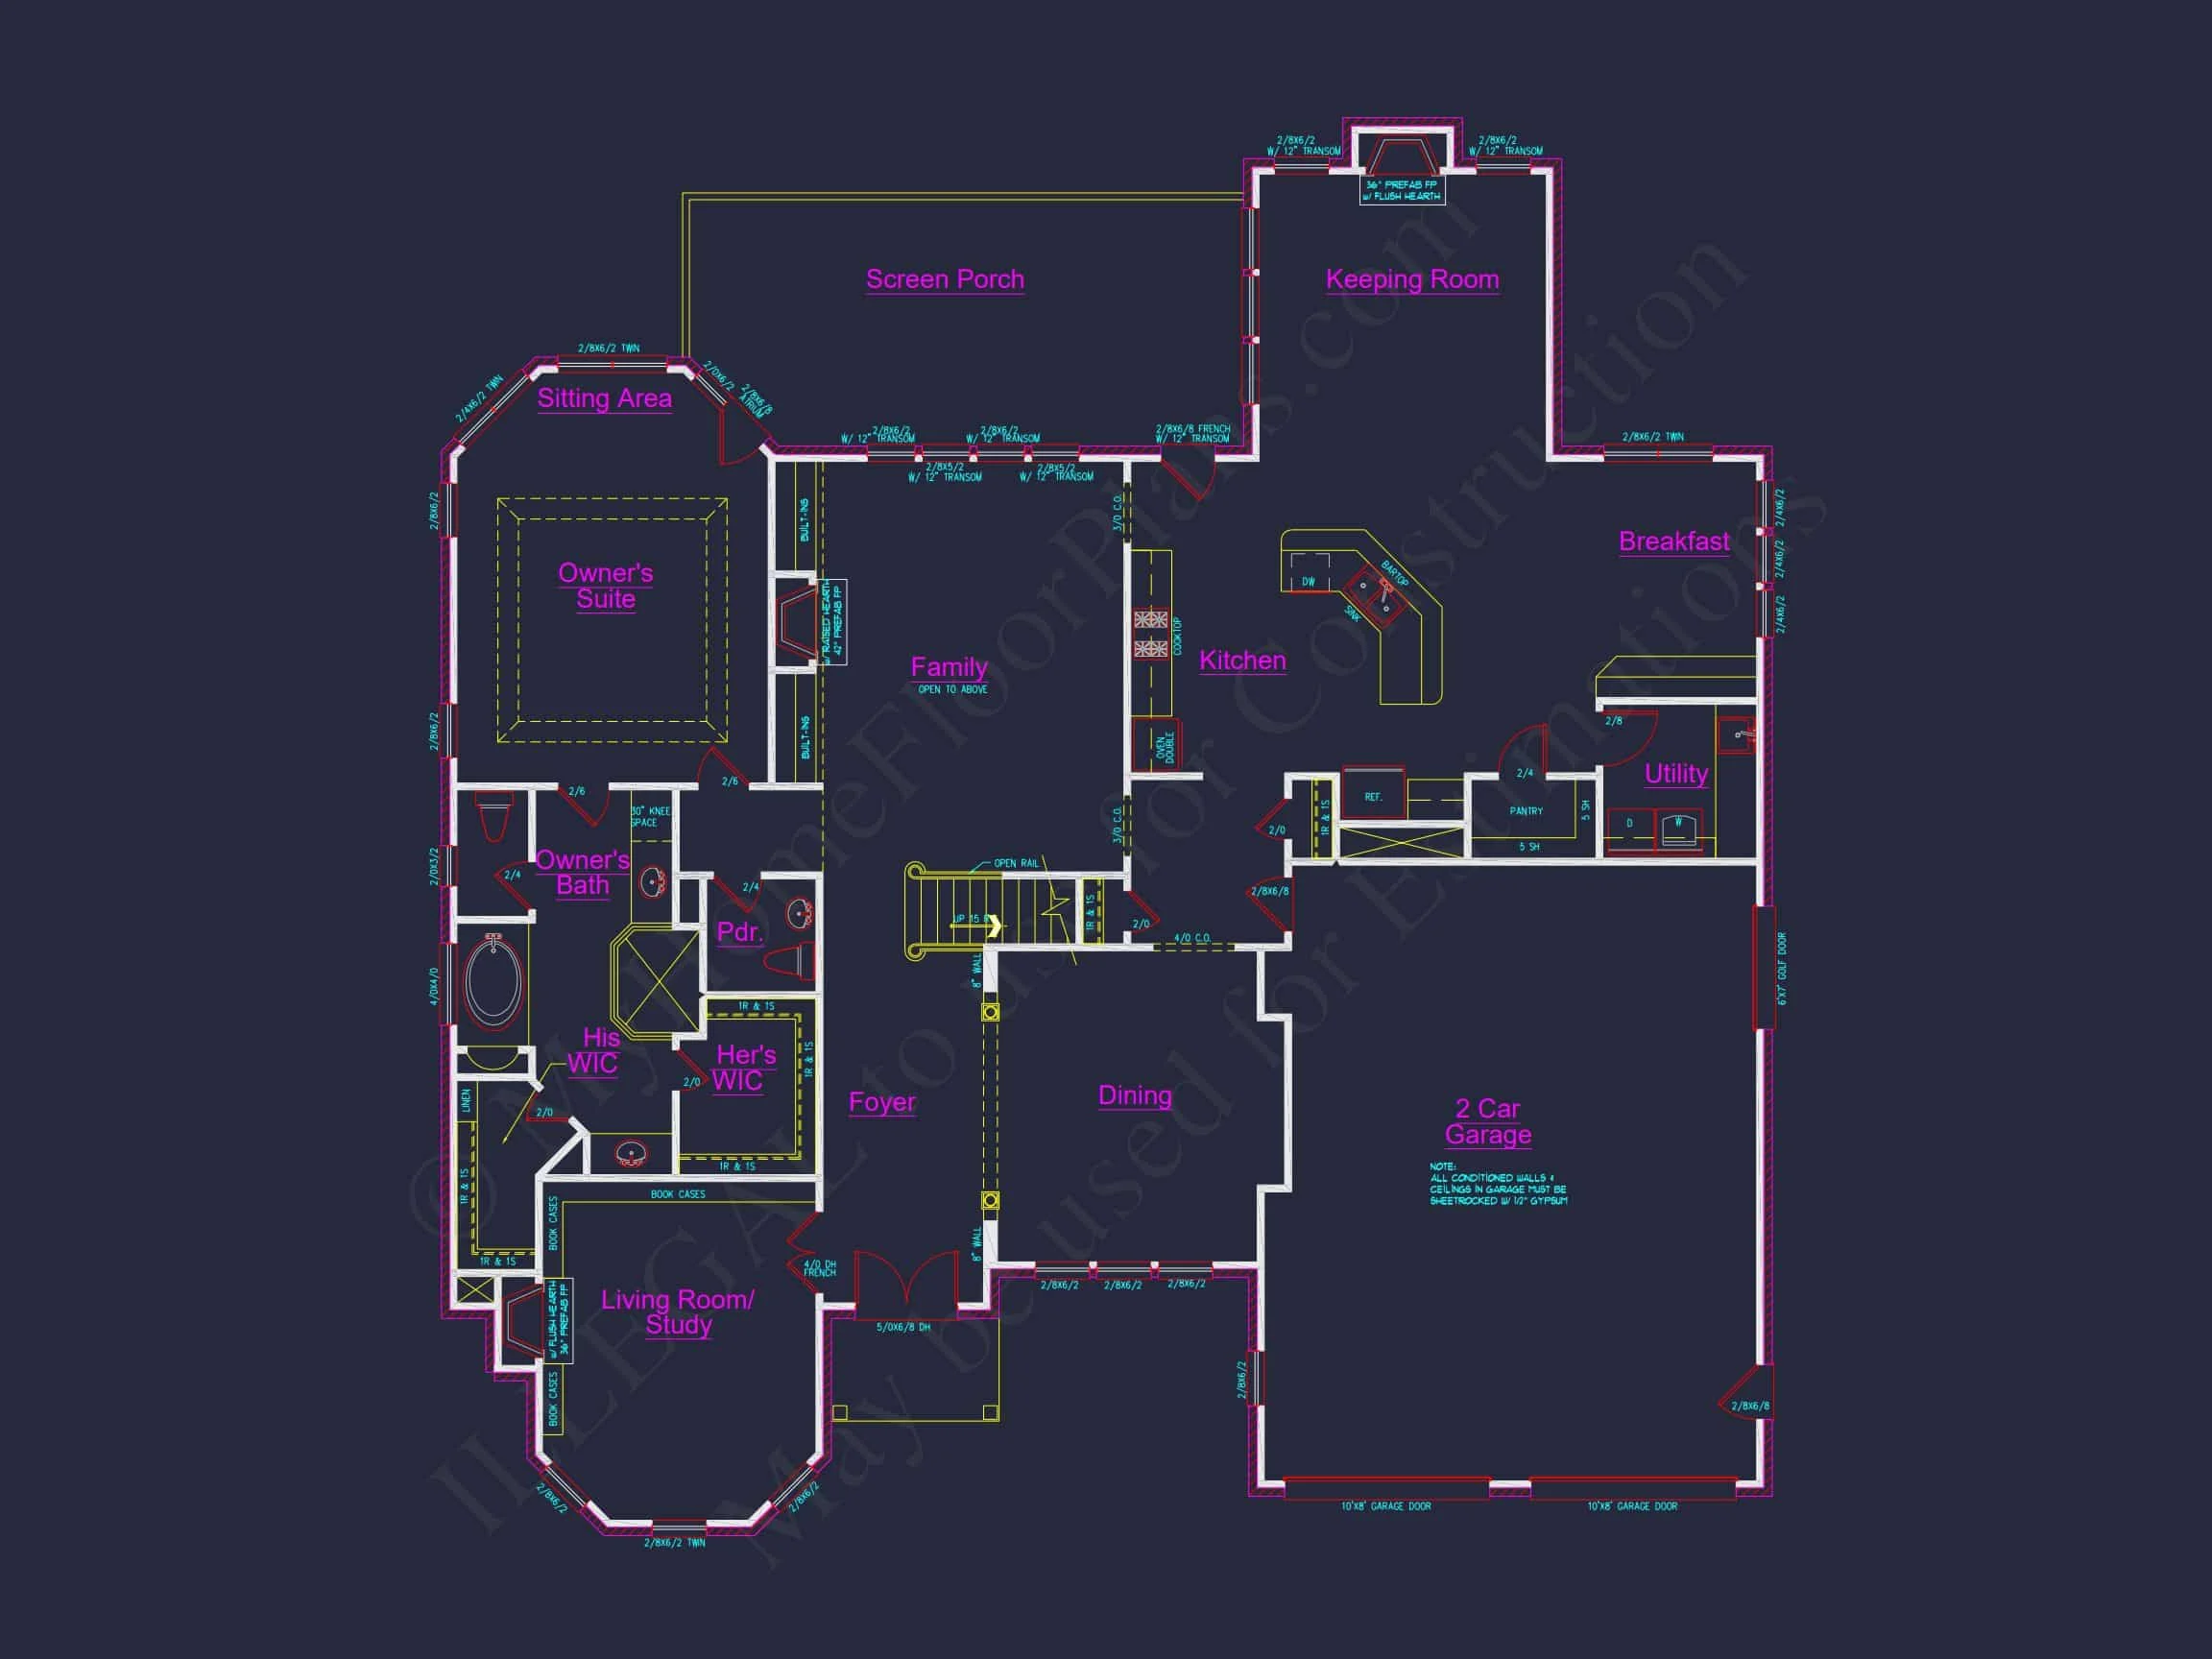
- Open-concept family room
- Spacious kitchen with large island
- Dedicated dining area
- Private study or flex room
- Powder bath
- Primary Owner Suite on main level
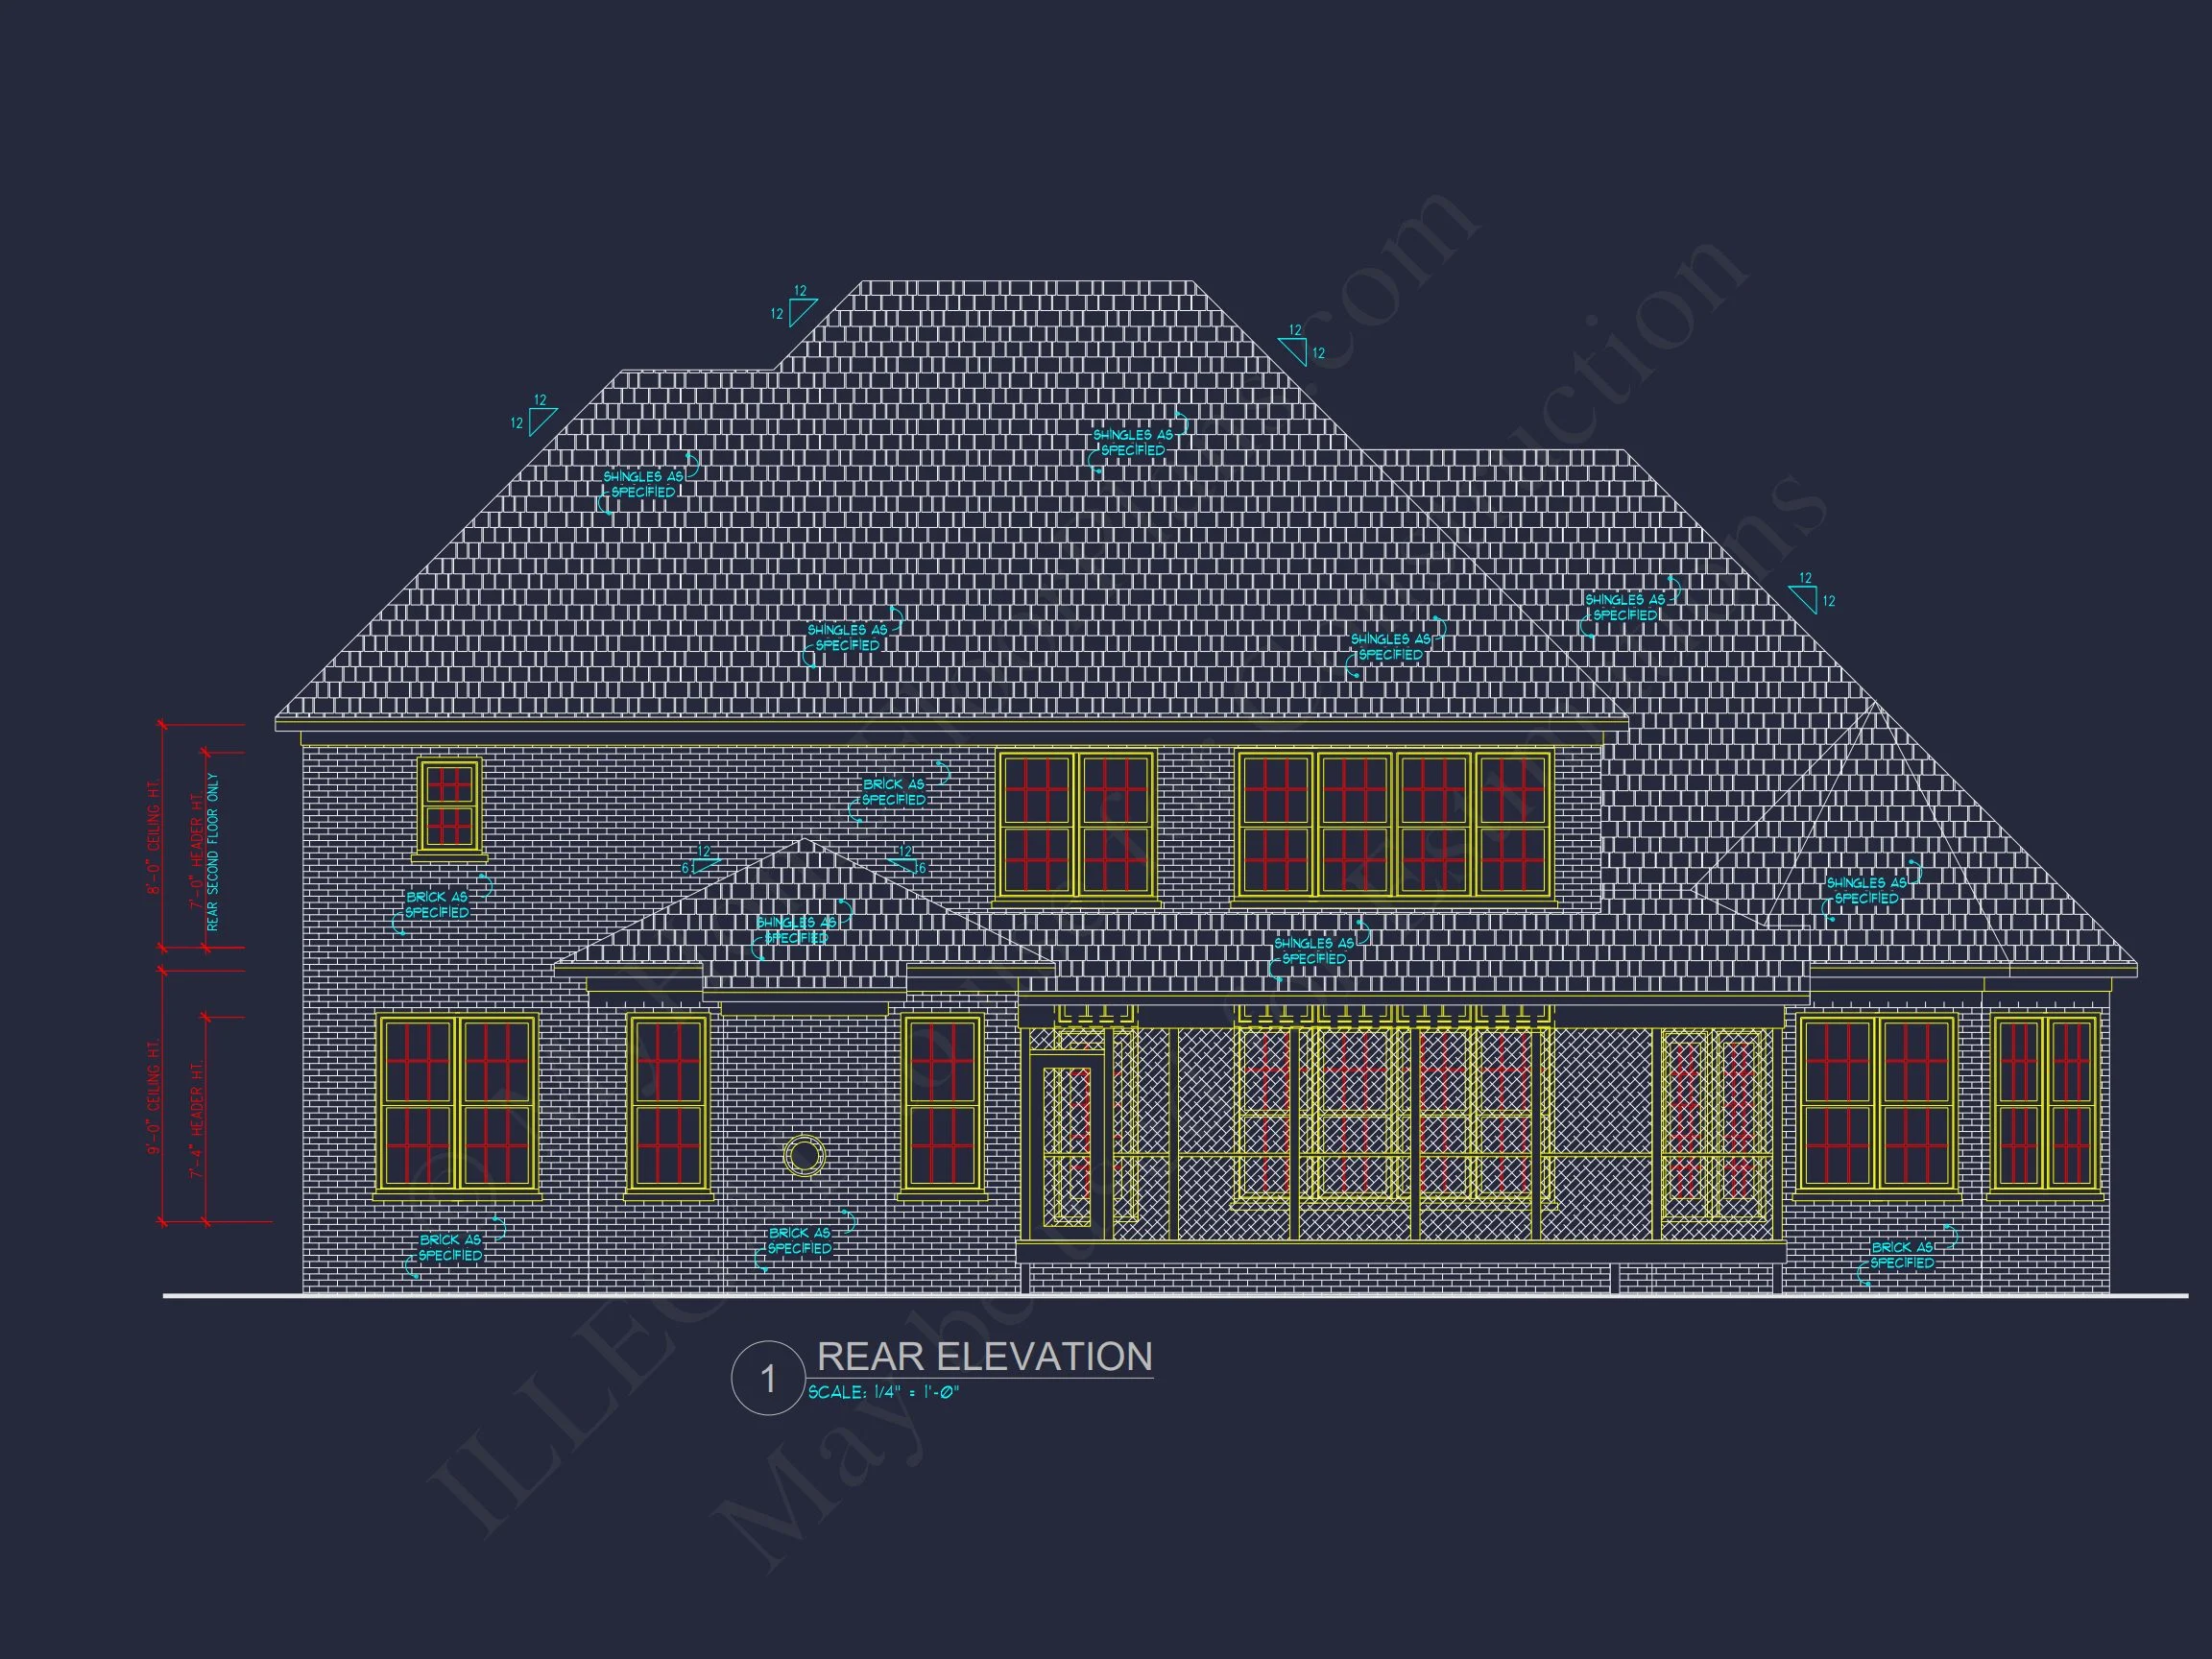
The main living area connects seamlessly, creating a central gathering space filled with natural light. Large windows at the rear invite outdoor views while maintaining the home’s classic front-facing symmetry.
Kitchen & Dining Design
The kitchen anchors the heart of the home. Designed for both everyday living and entertaining, it includes:
- Oversized island with seating
- Walk-in pantry
- Abundant cabinetry
- Direct access to dining space
- Sightlines into the family room
This layout supports modern lifestyles where cooking, gathering, and conversation naturally blend together.