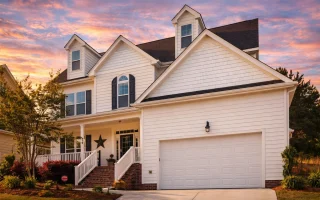
Plan 10-1137B – Aster Run Manor | Modern Farmhouse-Colonial – 4-Bed, 4-Bath, 3,156 SF
Discover this 2-story Modern Farmhouse with Colonial Revival influences featuring 3 bedrooms, 3 bathrooms, and 3,156 sq. ft. Includes CAD blueprints, unlimited build license, structural engineering, and customizable layouts.
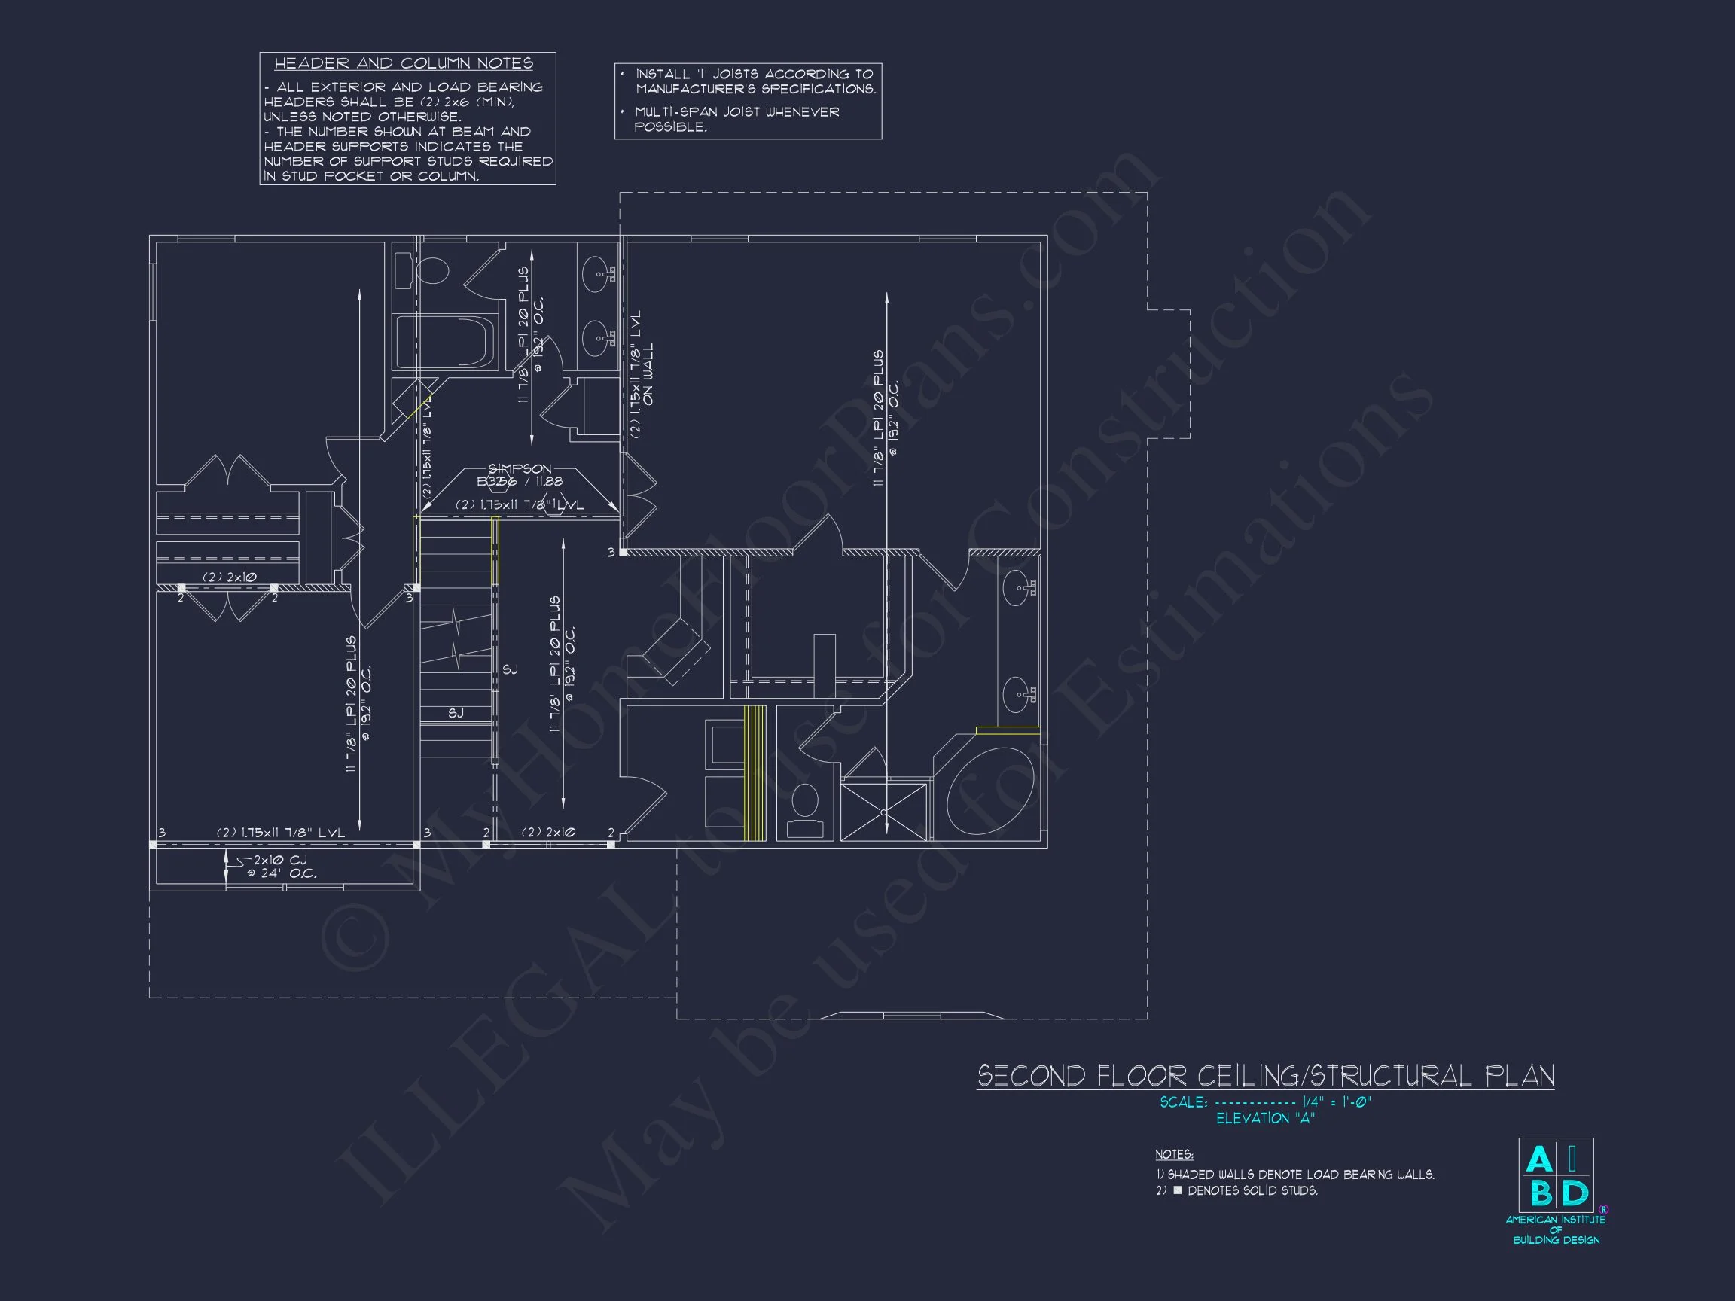
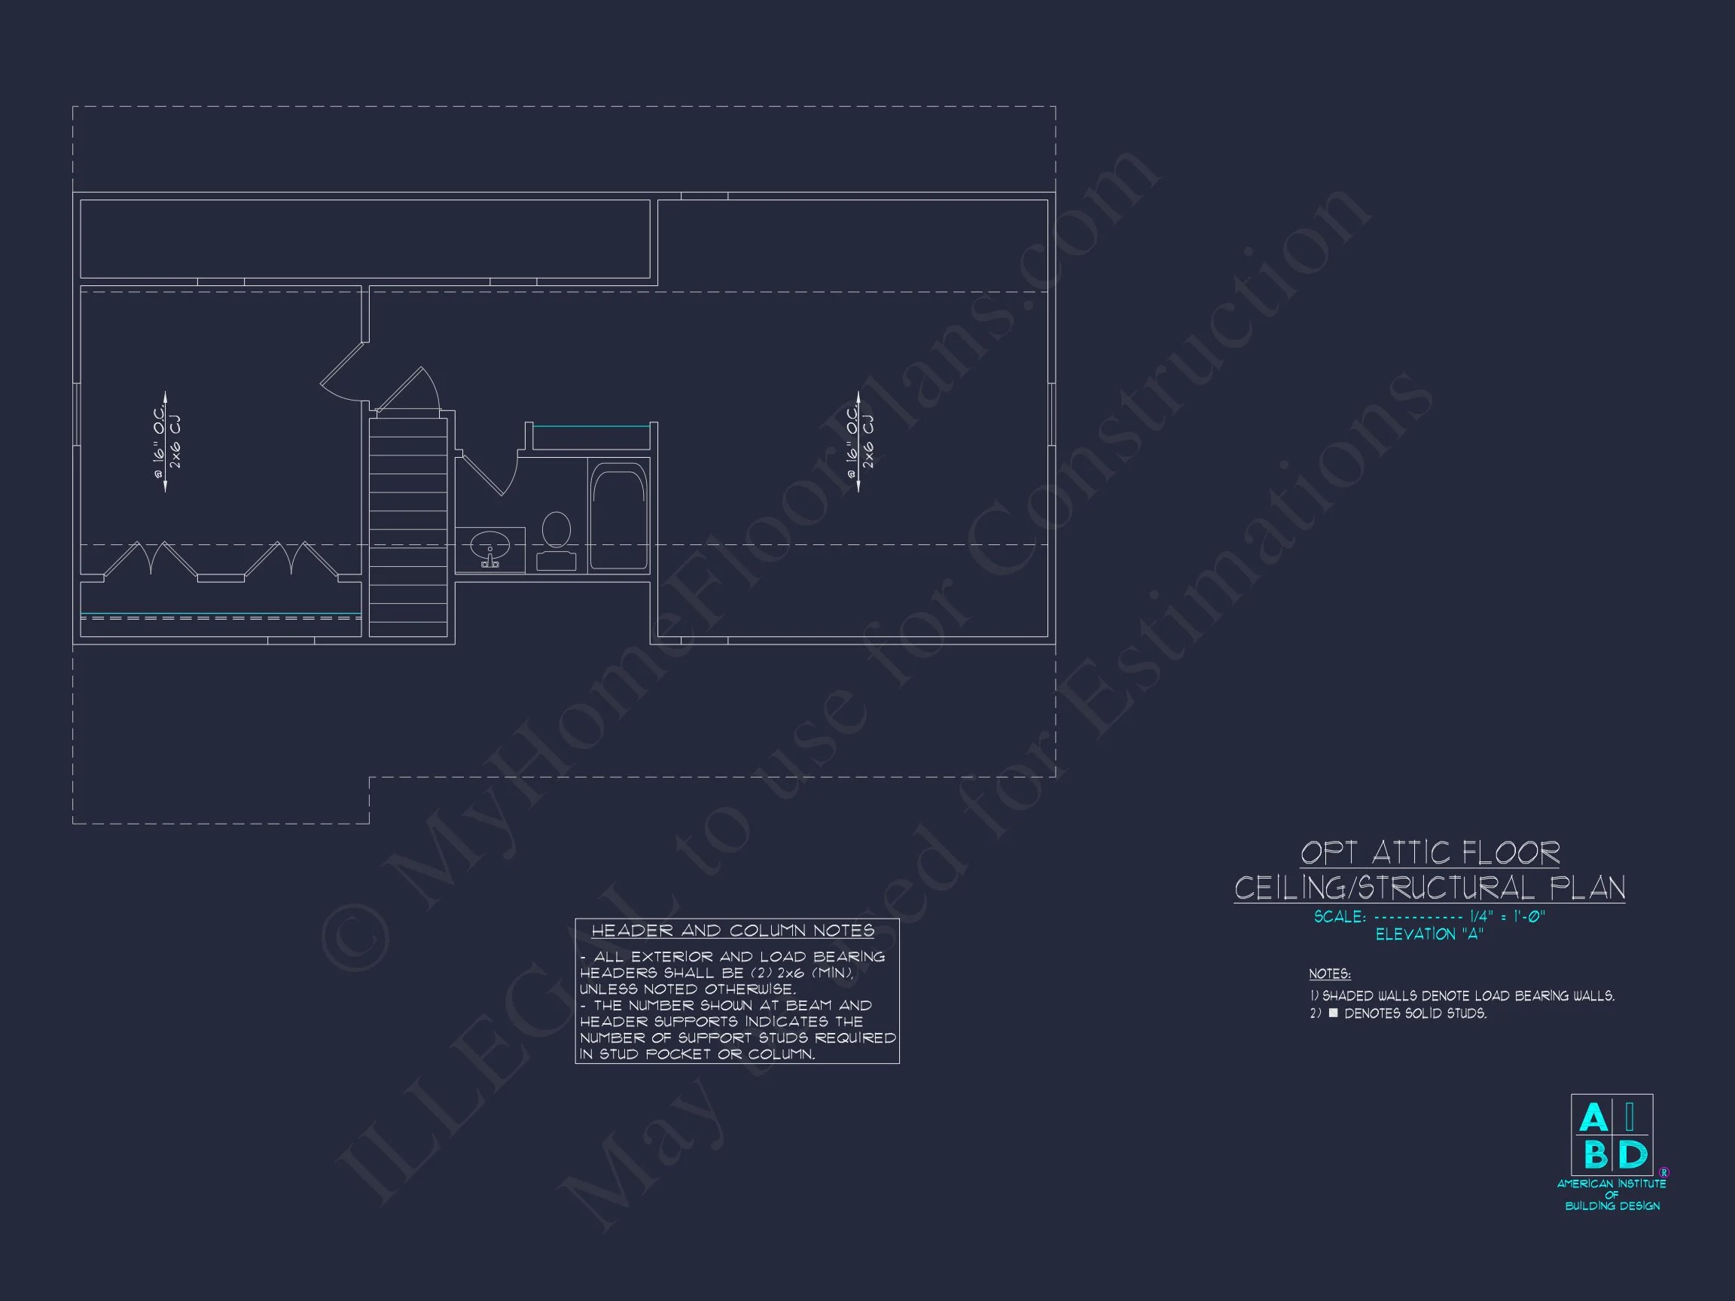
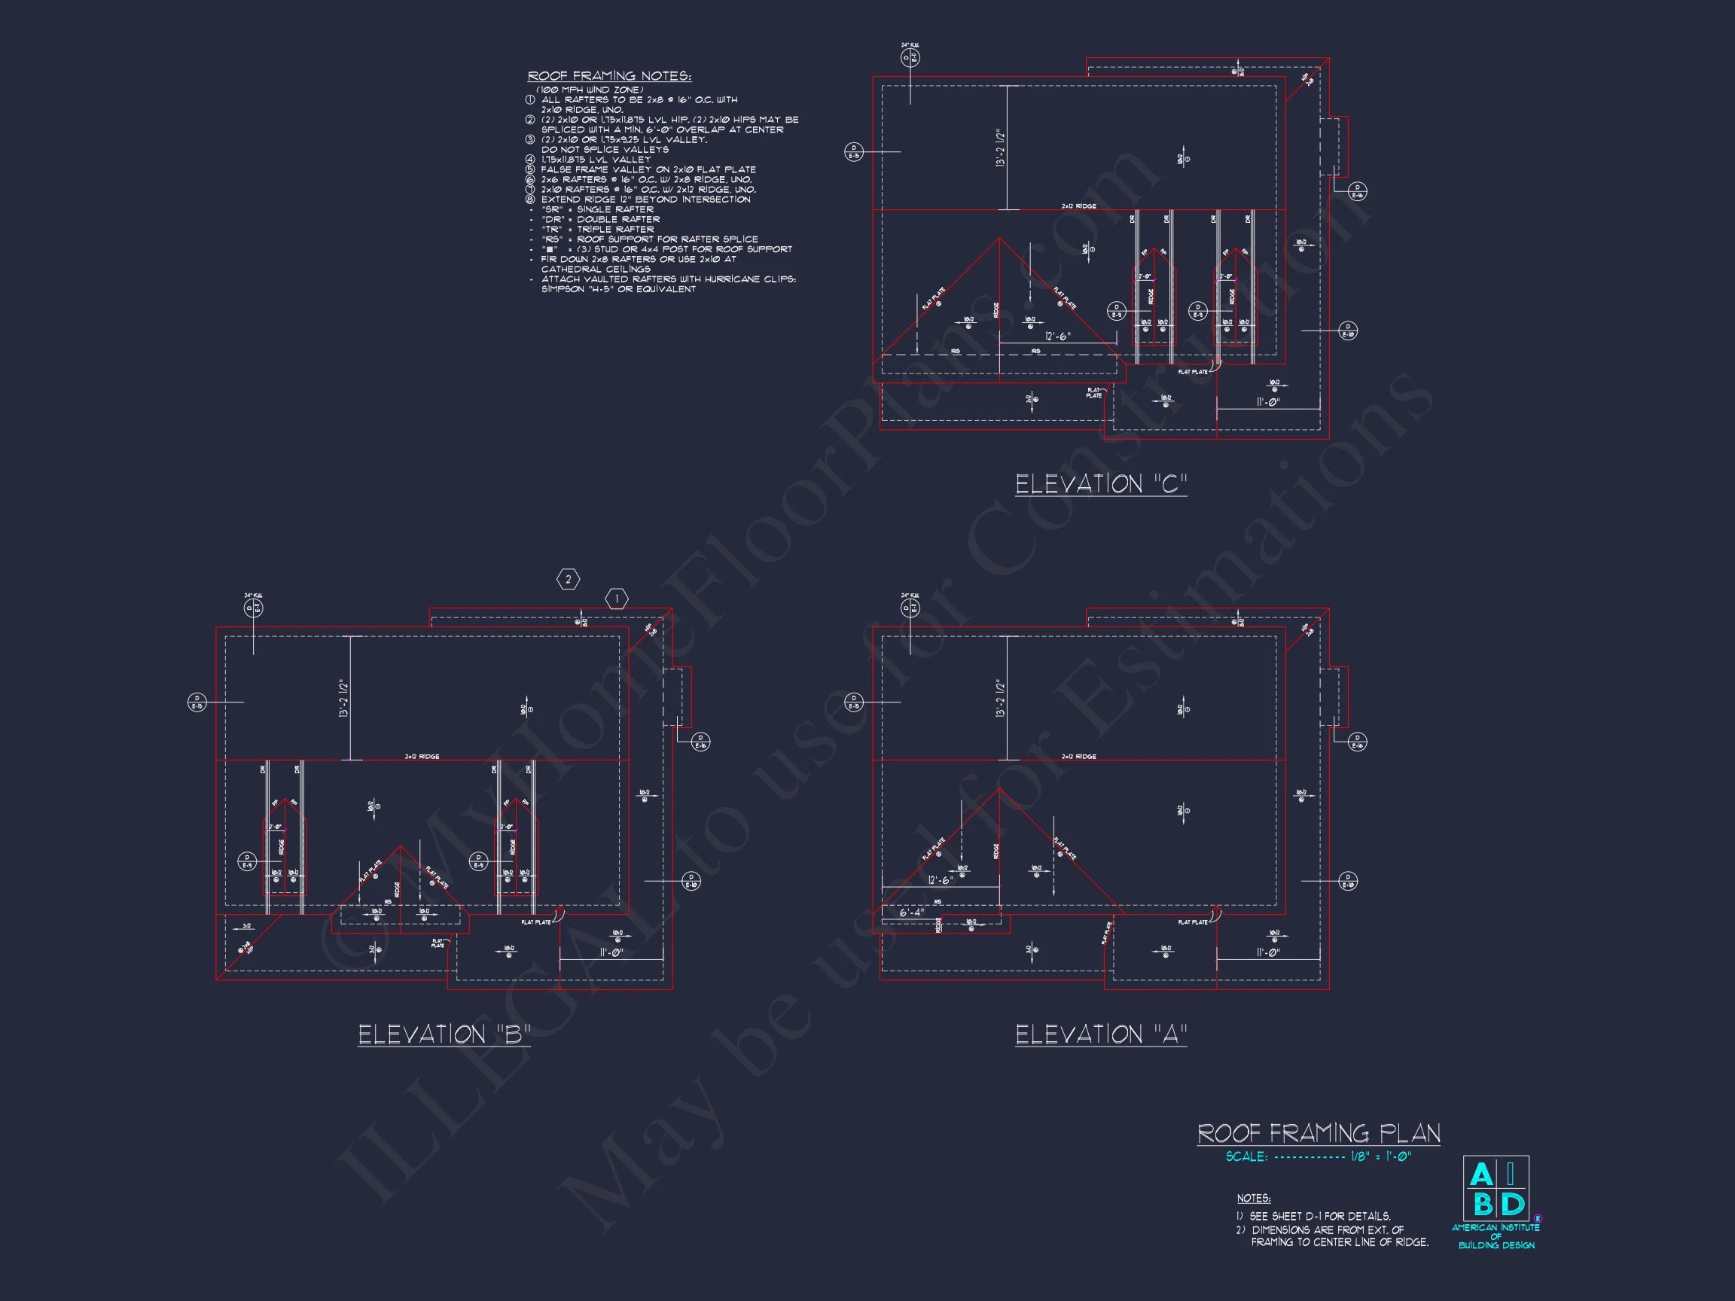
Original price was: $1,803.$1,546Current price is: $1,546.
999 in stock
* Please verify all details with the actual plan, as the plan takes precedence over the information shown below.
| Bedrooms | 4 |
|---|---|
| Bathrooms | 4 |
| Heated SF | 3,156 |
| Unheated SF | 525 |
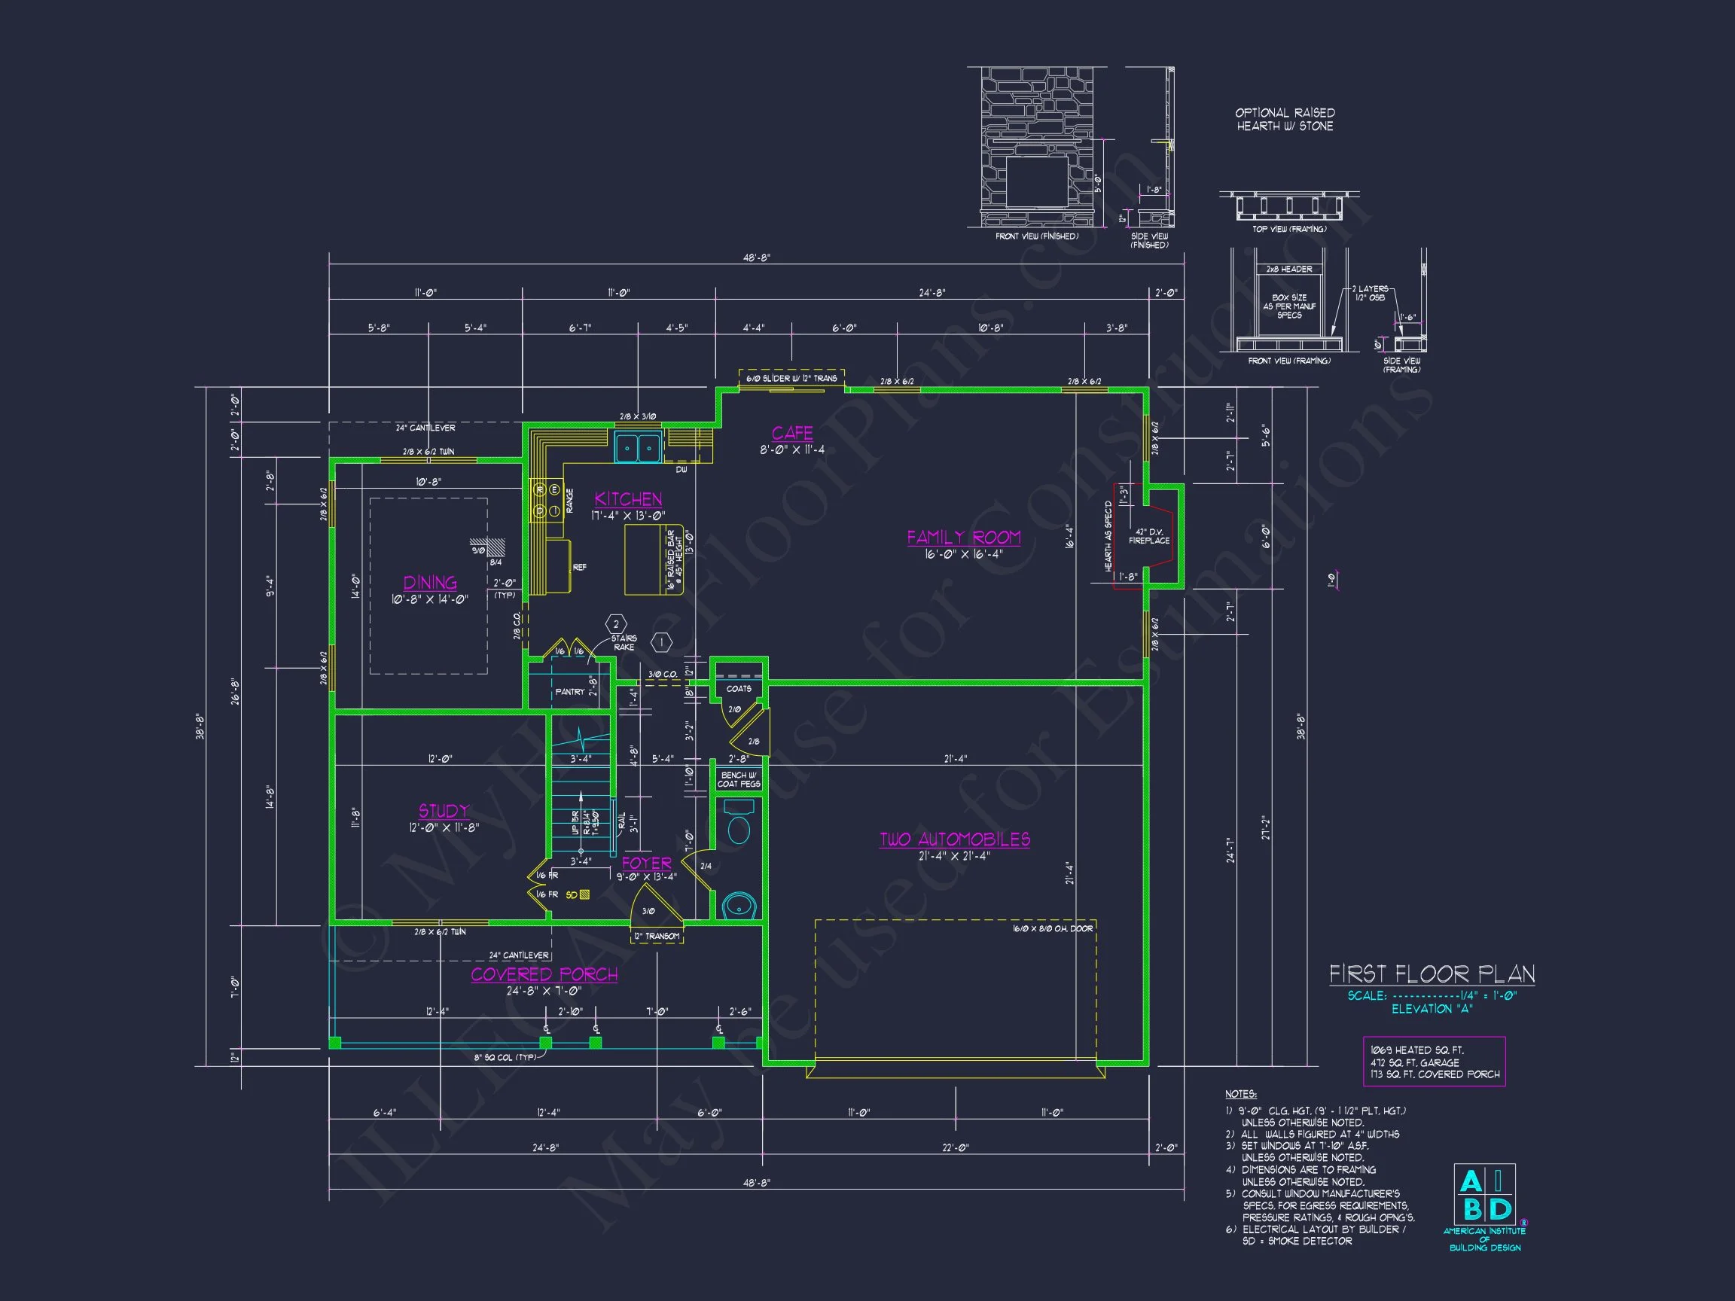
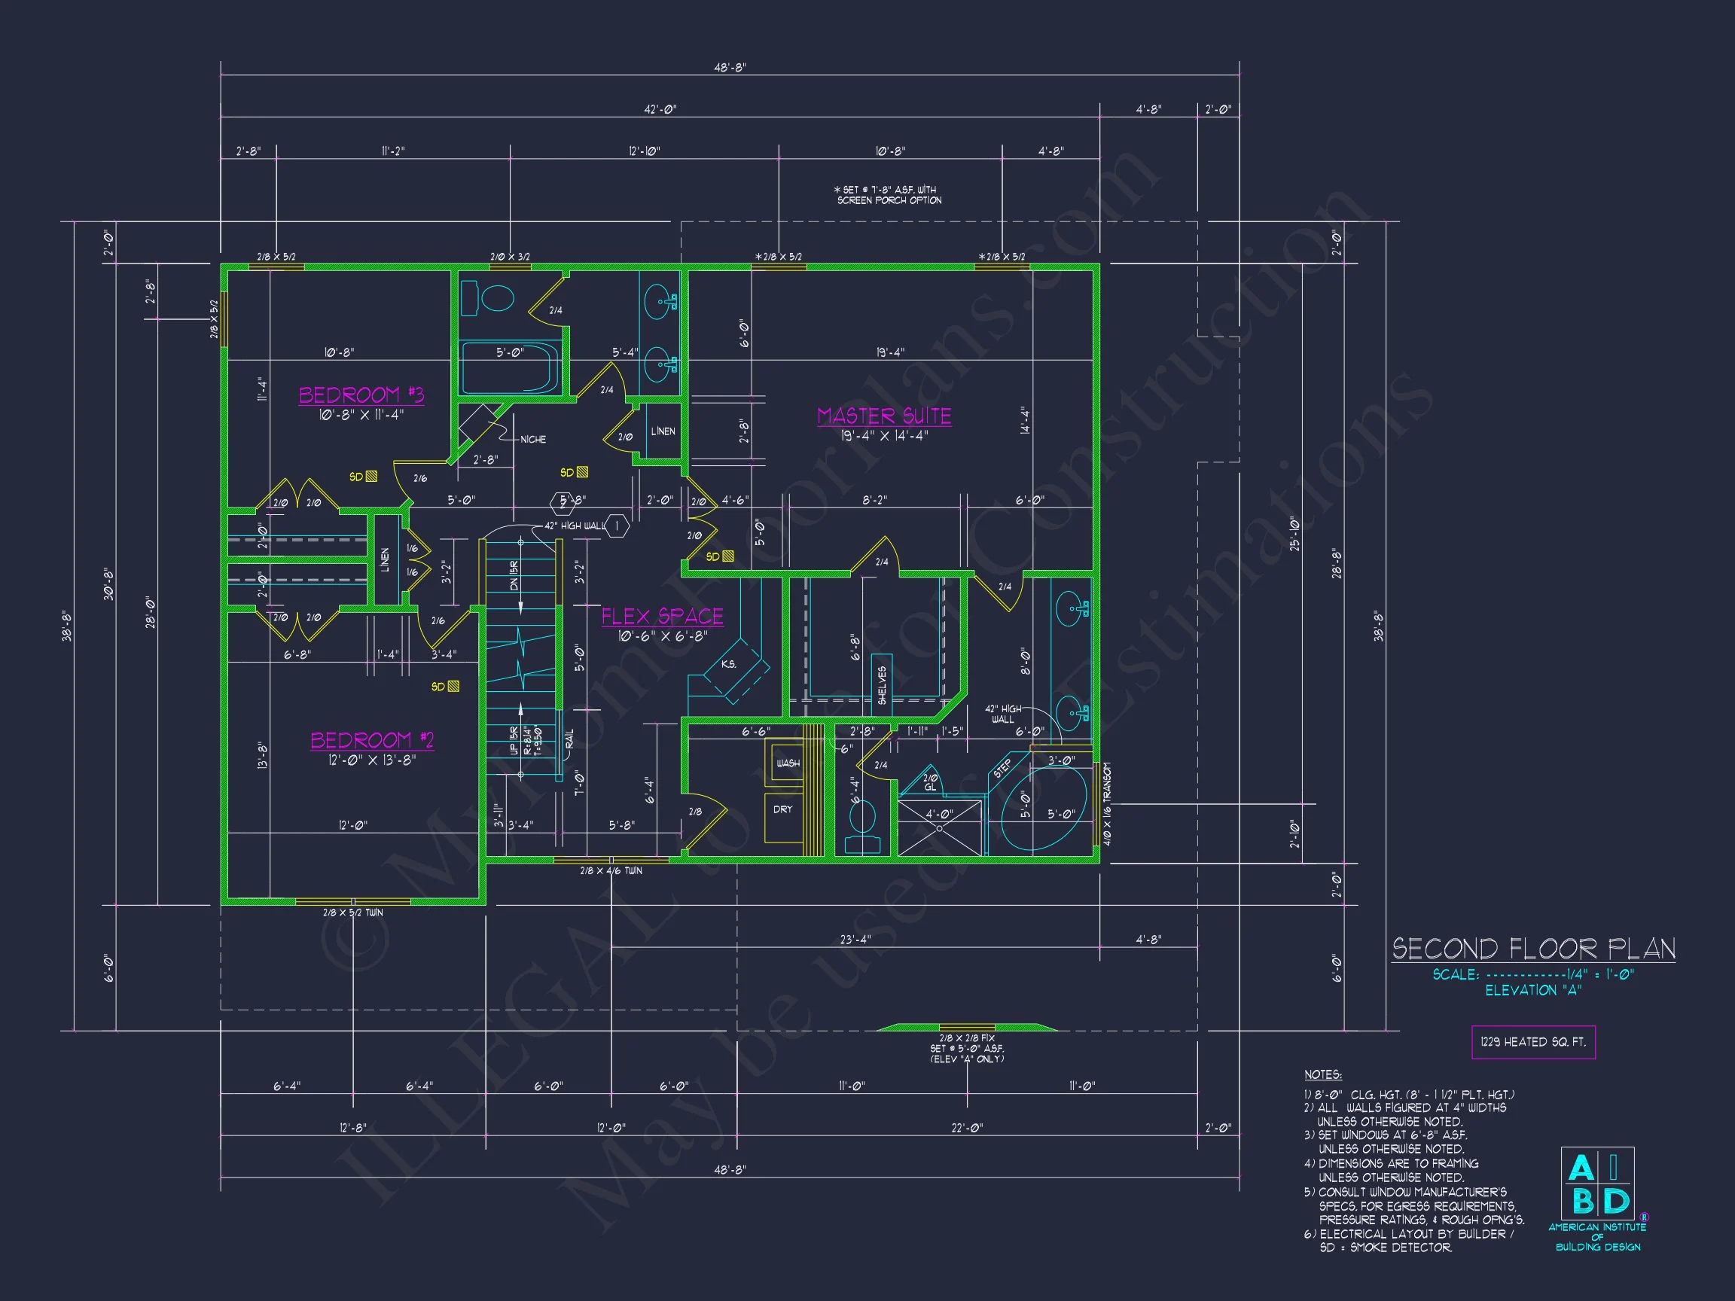
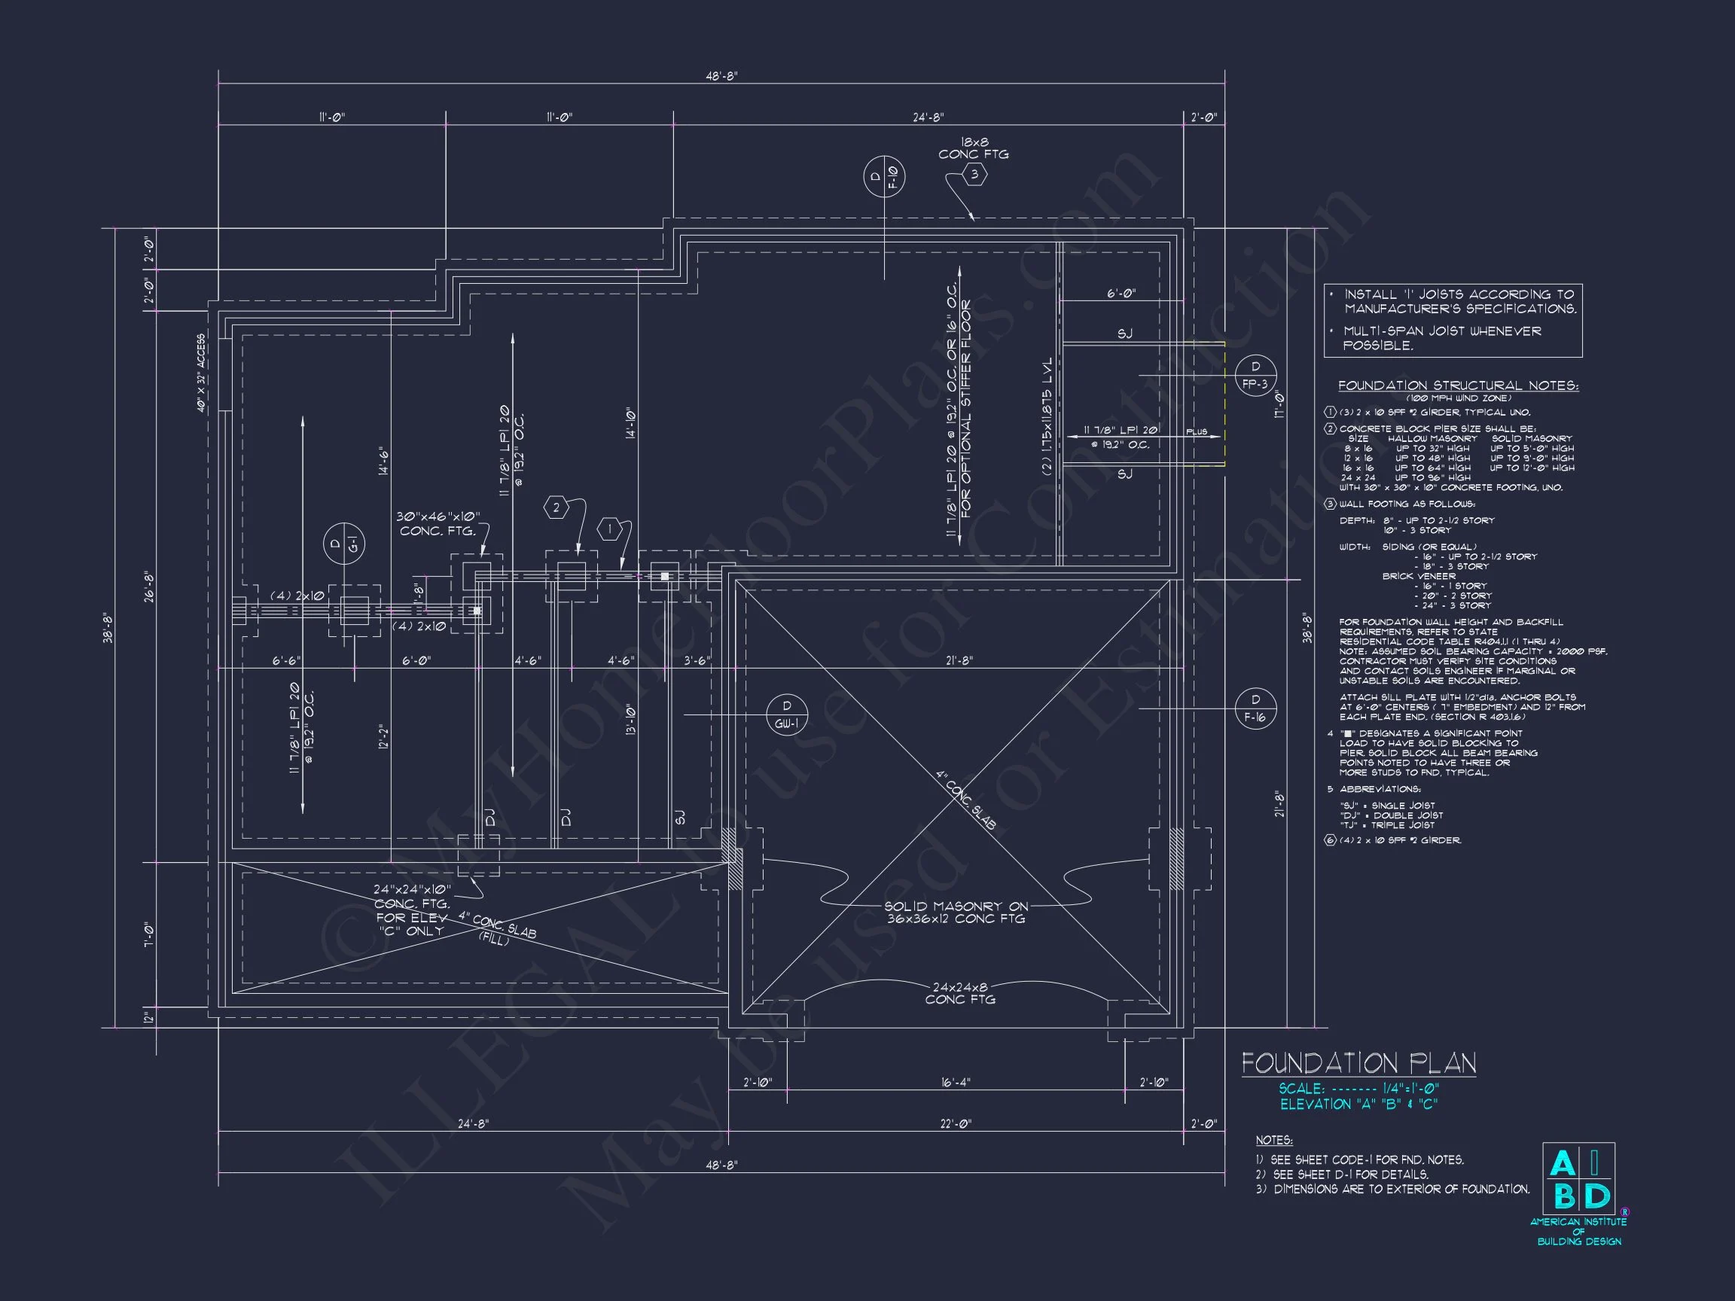
| Width | 48'-8" |
| Depth | 38'-8" |
| Floors | 2 |
| Garage Bays | 2 |
| Architectural Styles | Modern Farmhouse |
| Structure Type | Single-Family |
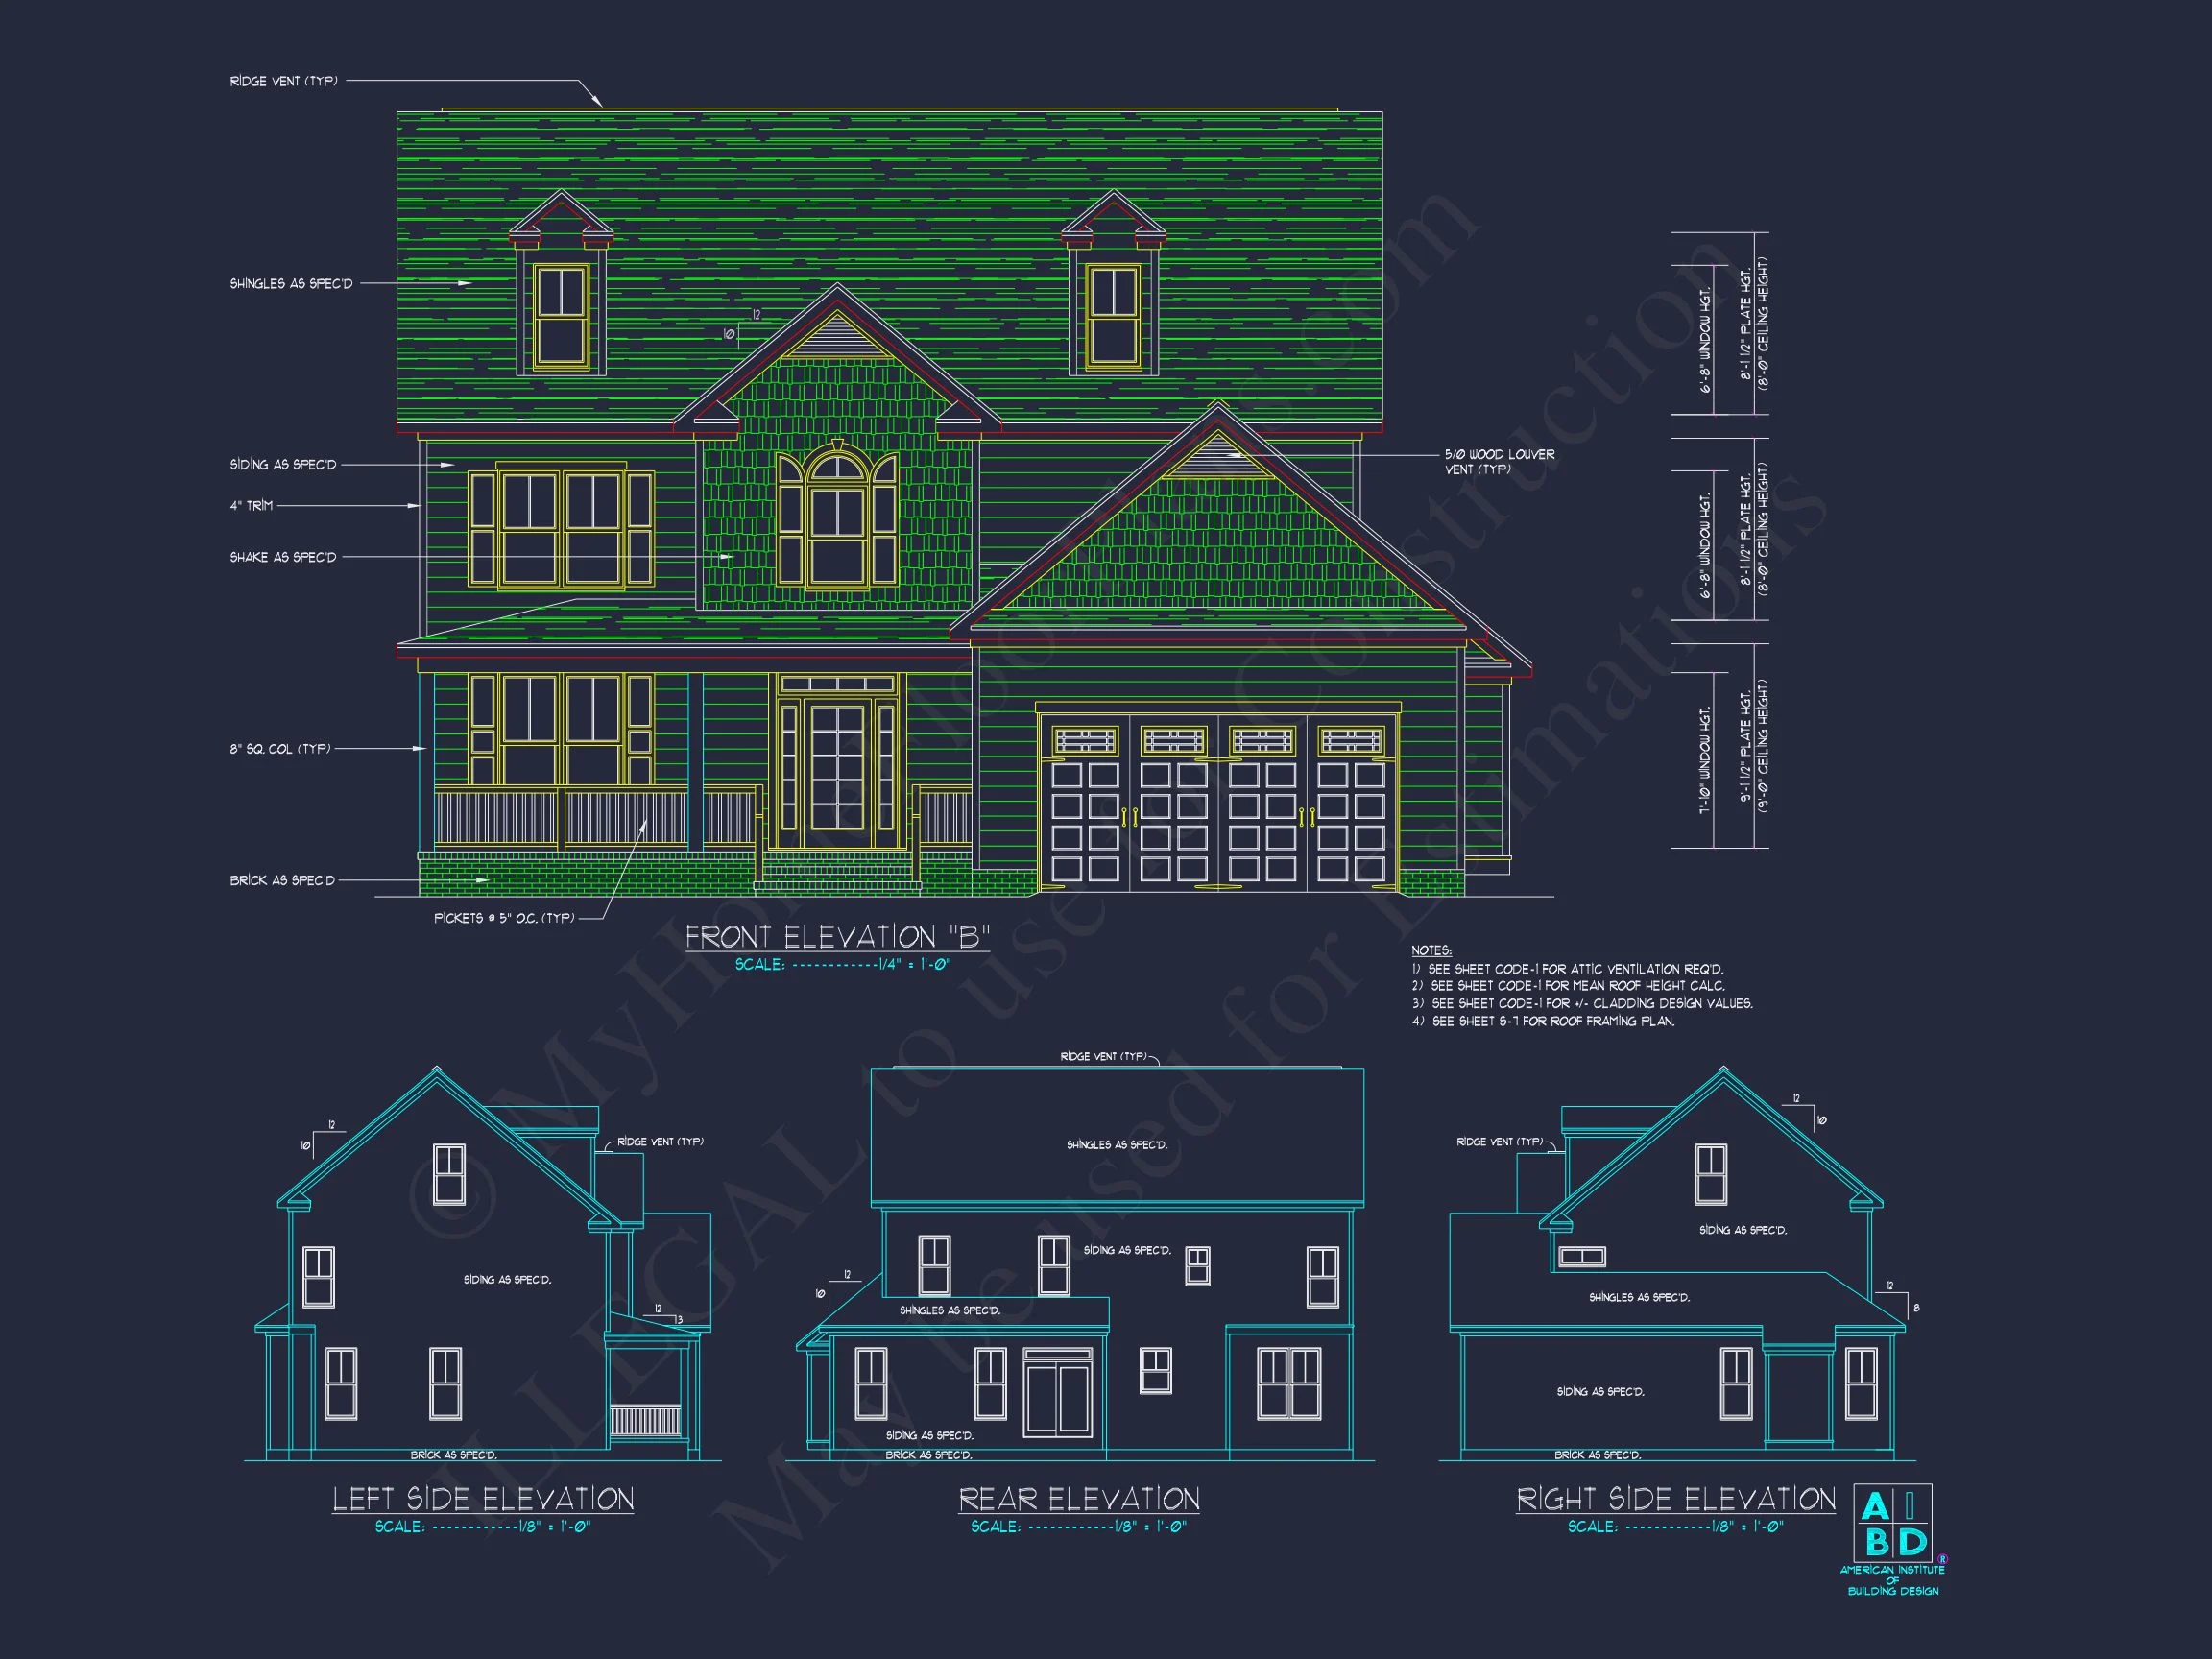
| Exterior Material | Siding, Shake, Stone |
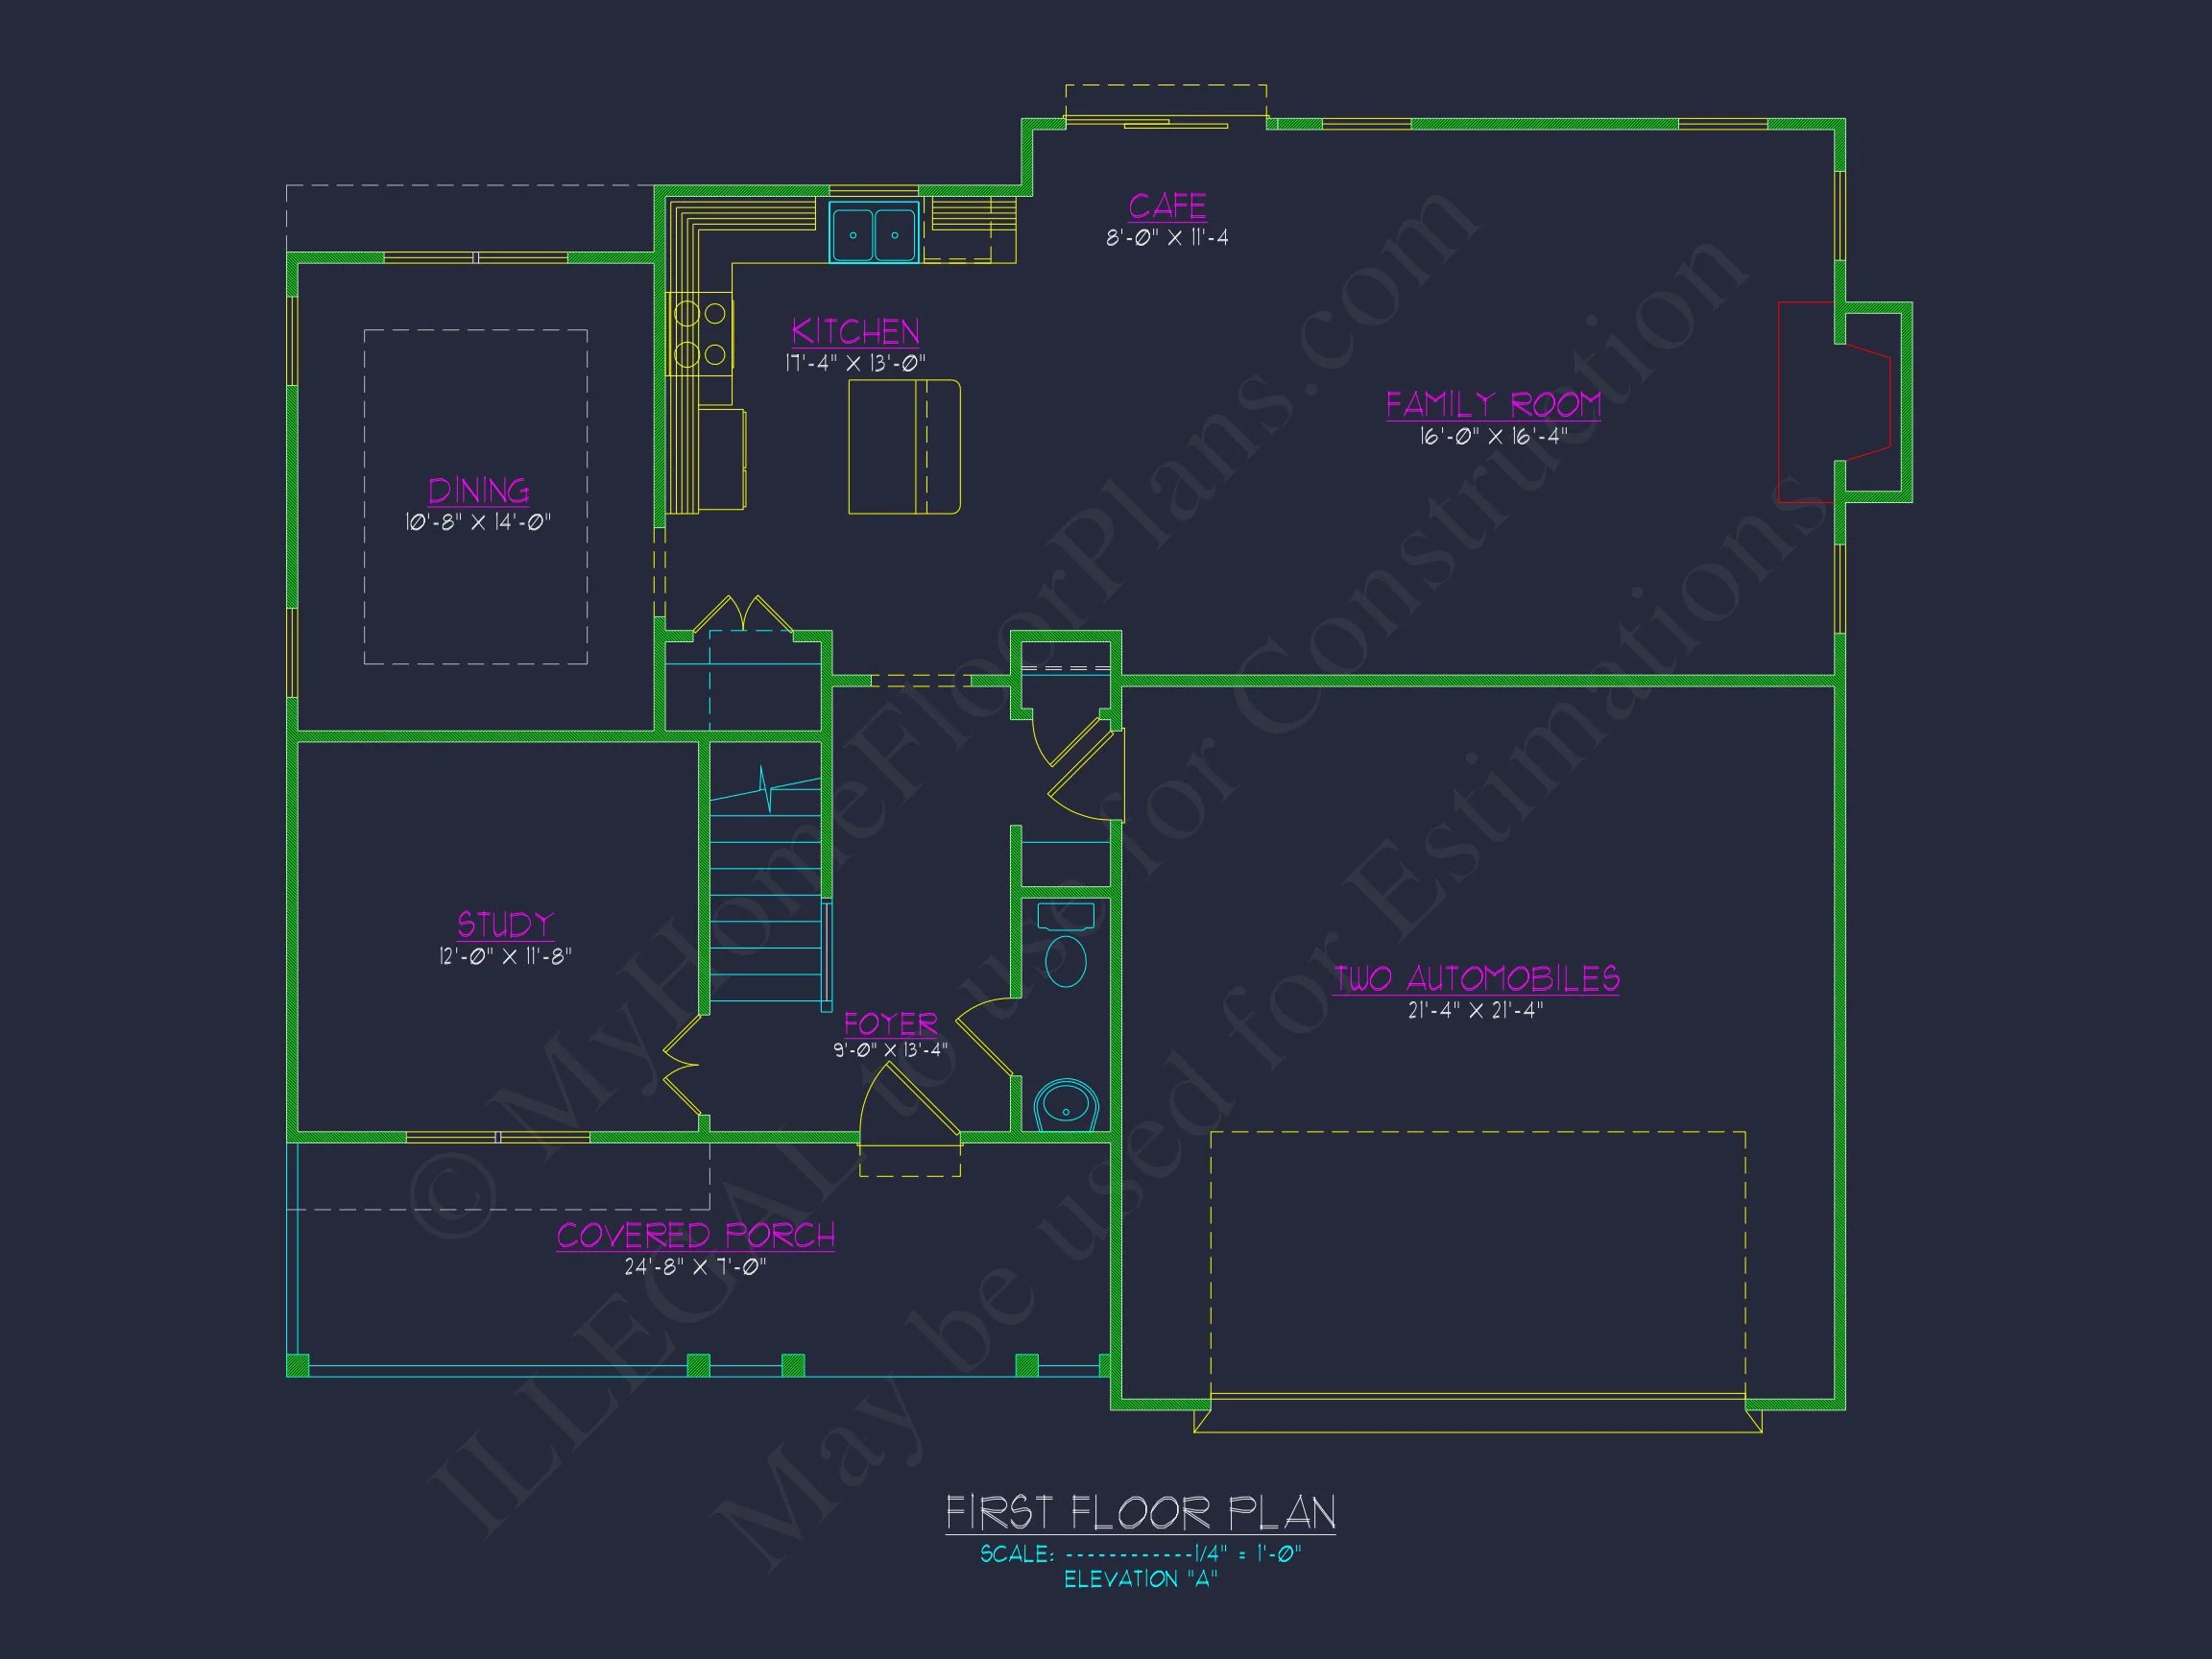
| Indoor Features | Foyer, Family Room, Office/Study, Bonus Room |
| Outdoor Features | Covered Front Porch |
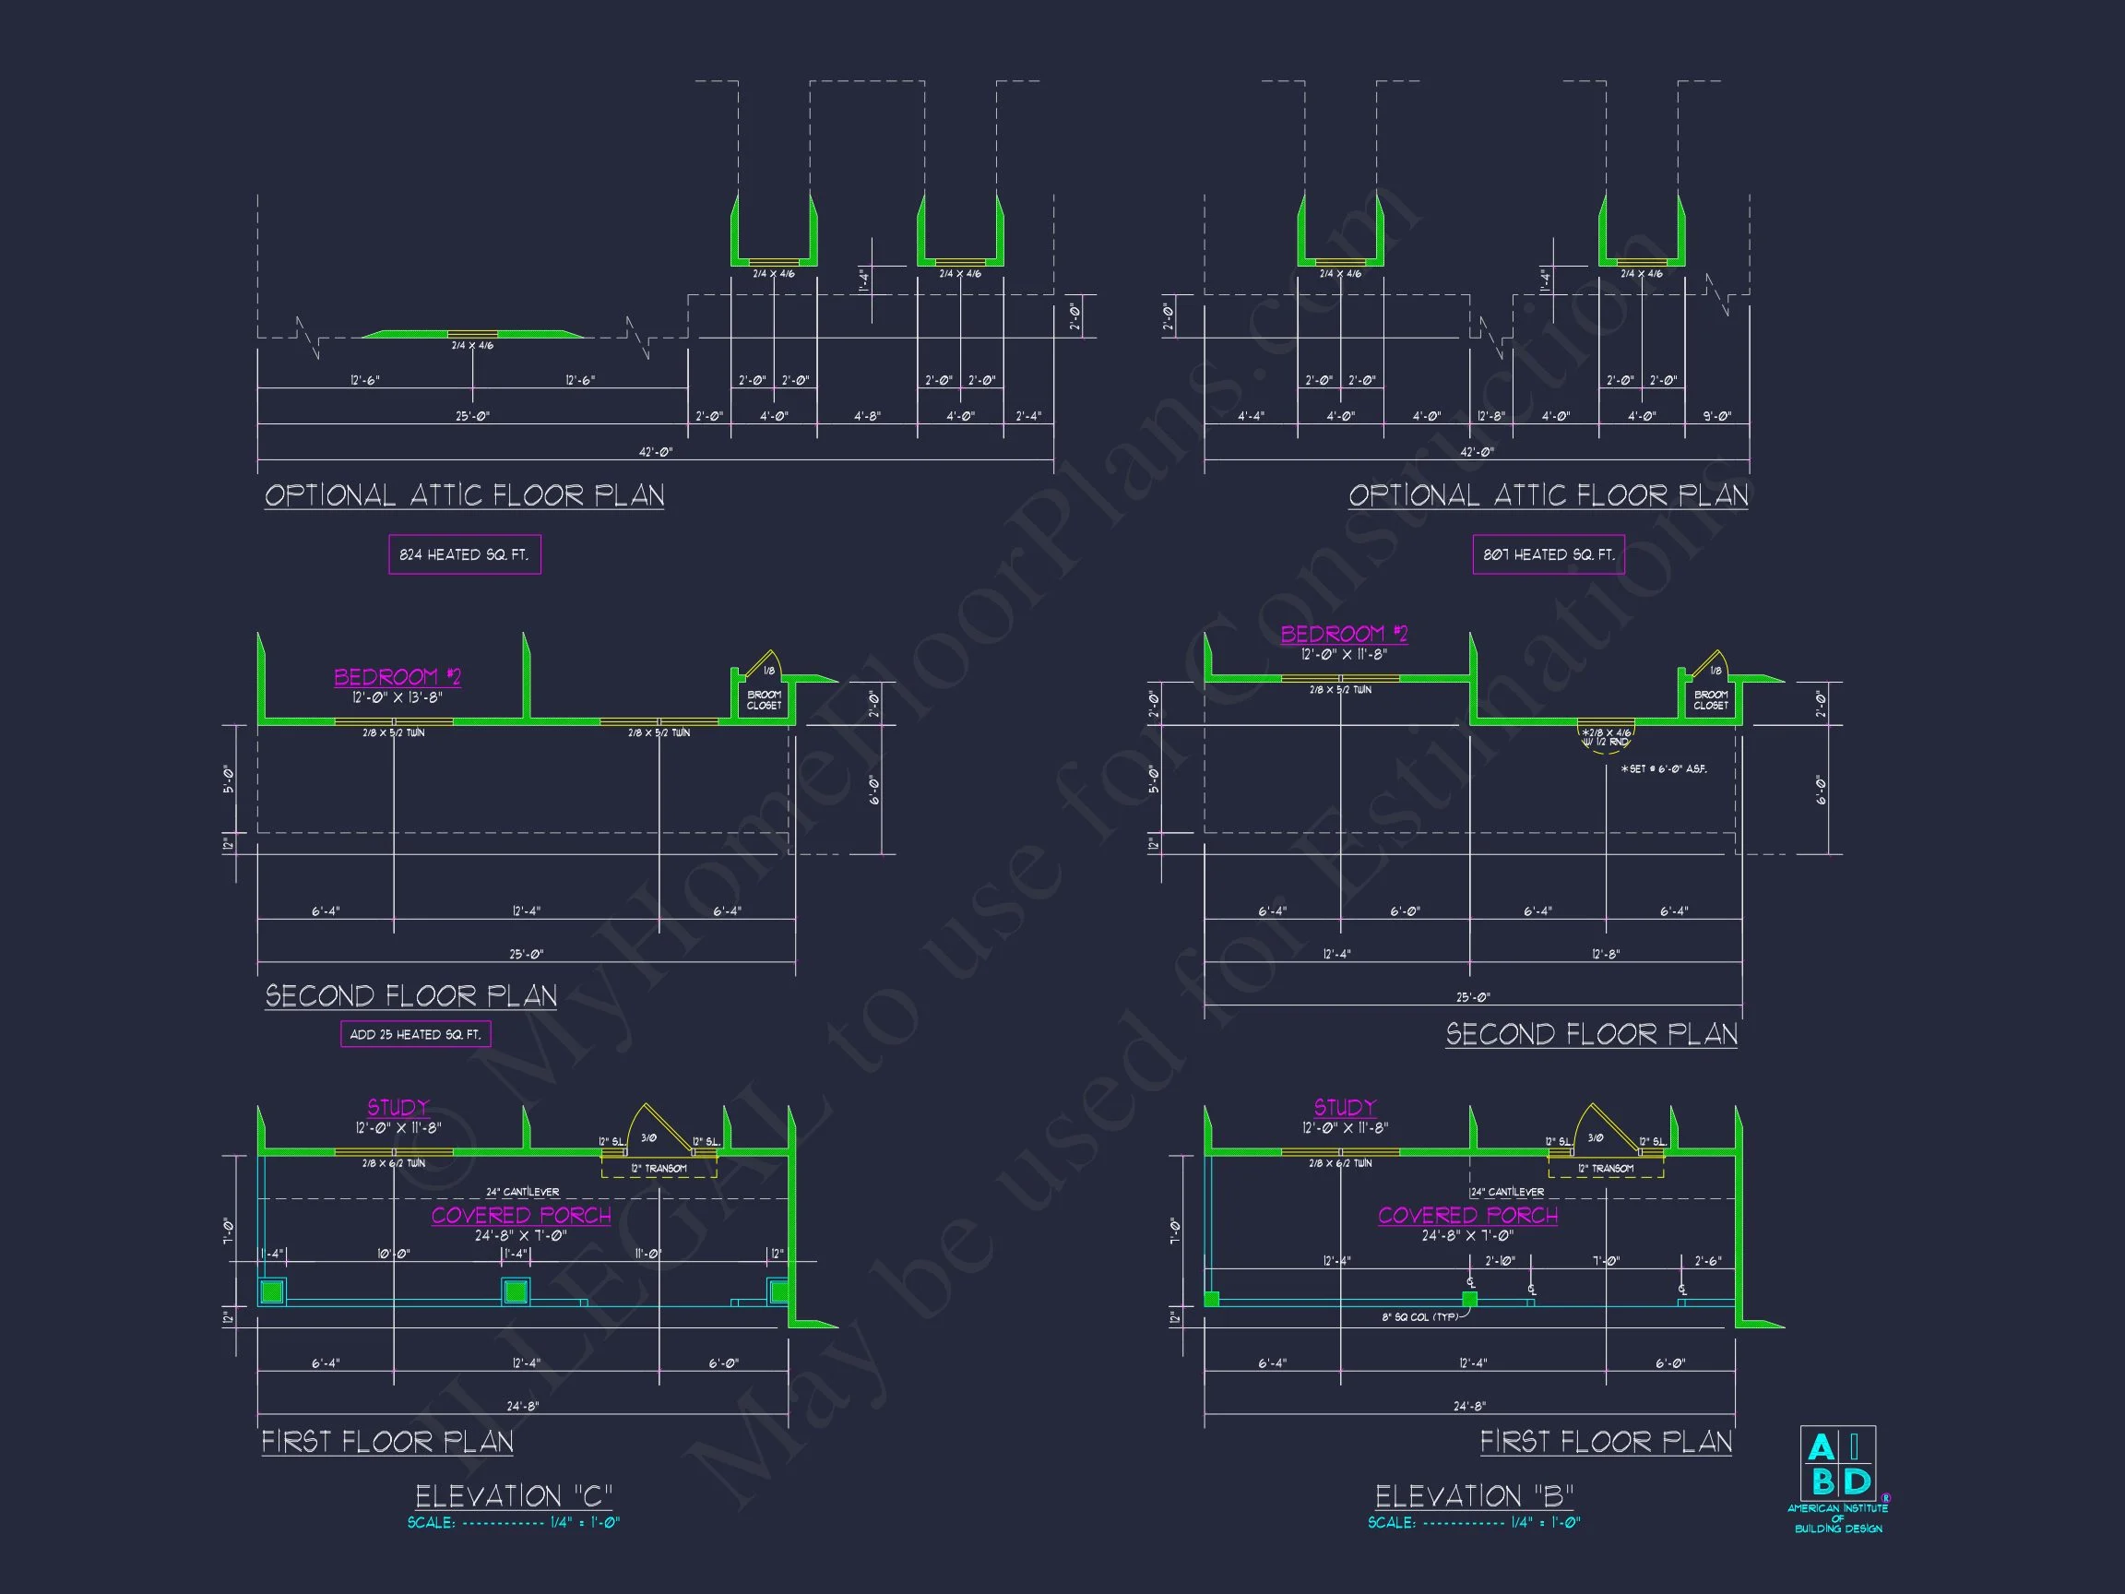
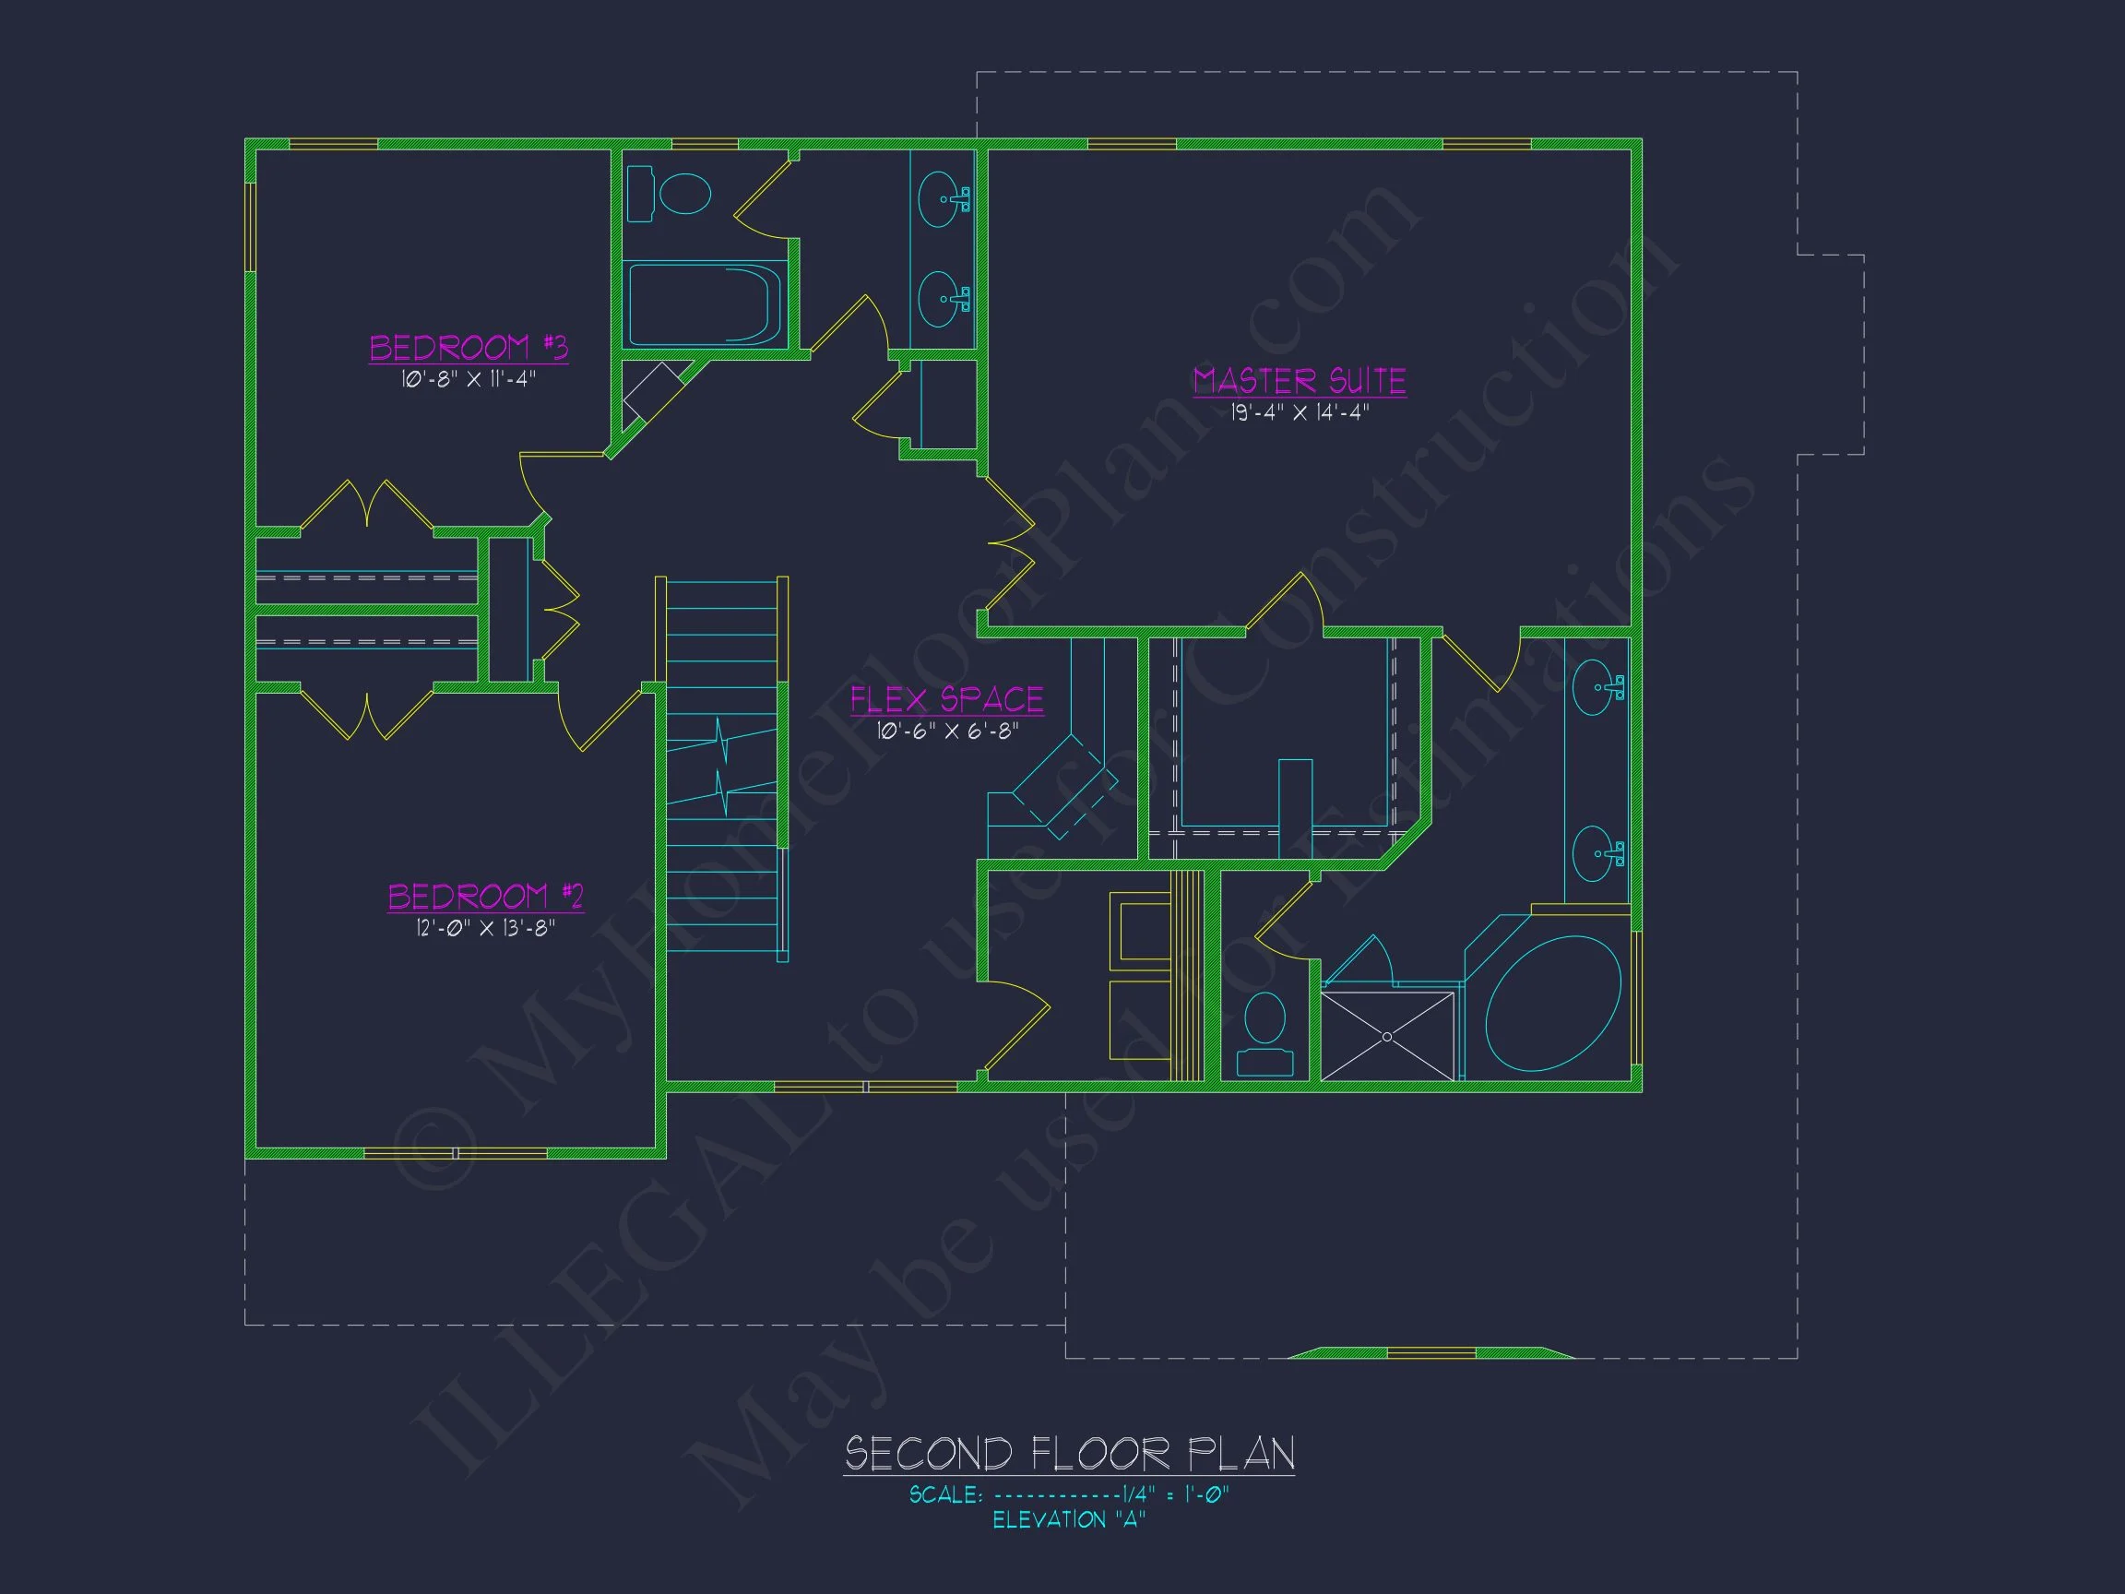
| Bed and Bath Features | Bedrooms on Second Floor, Owner's Suite on Second Floor, Walk-in Closet |
| Kitchen Features | Kitchen Island, Walk-in Pantry |
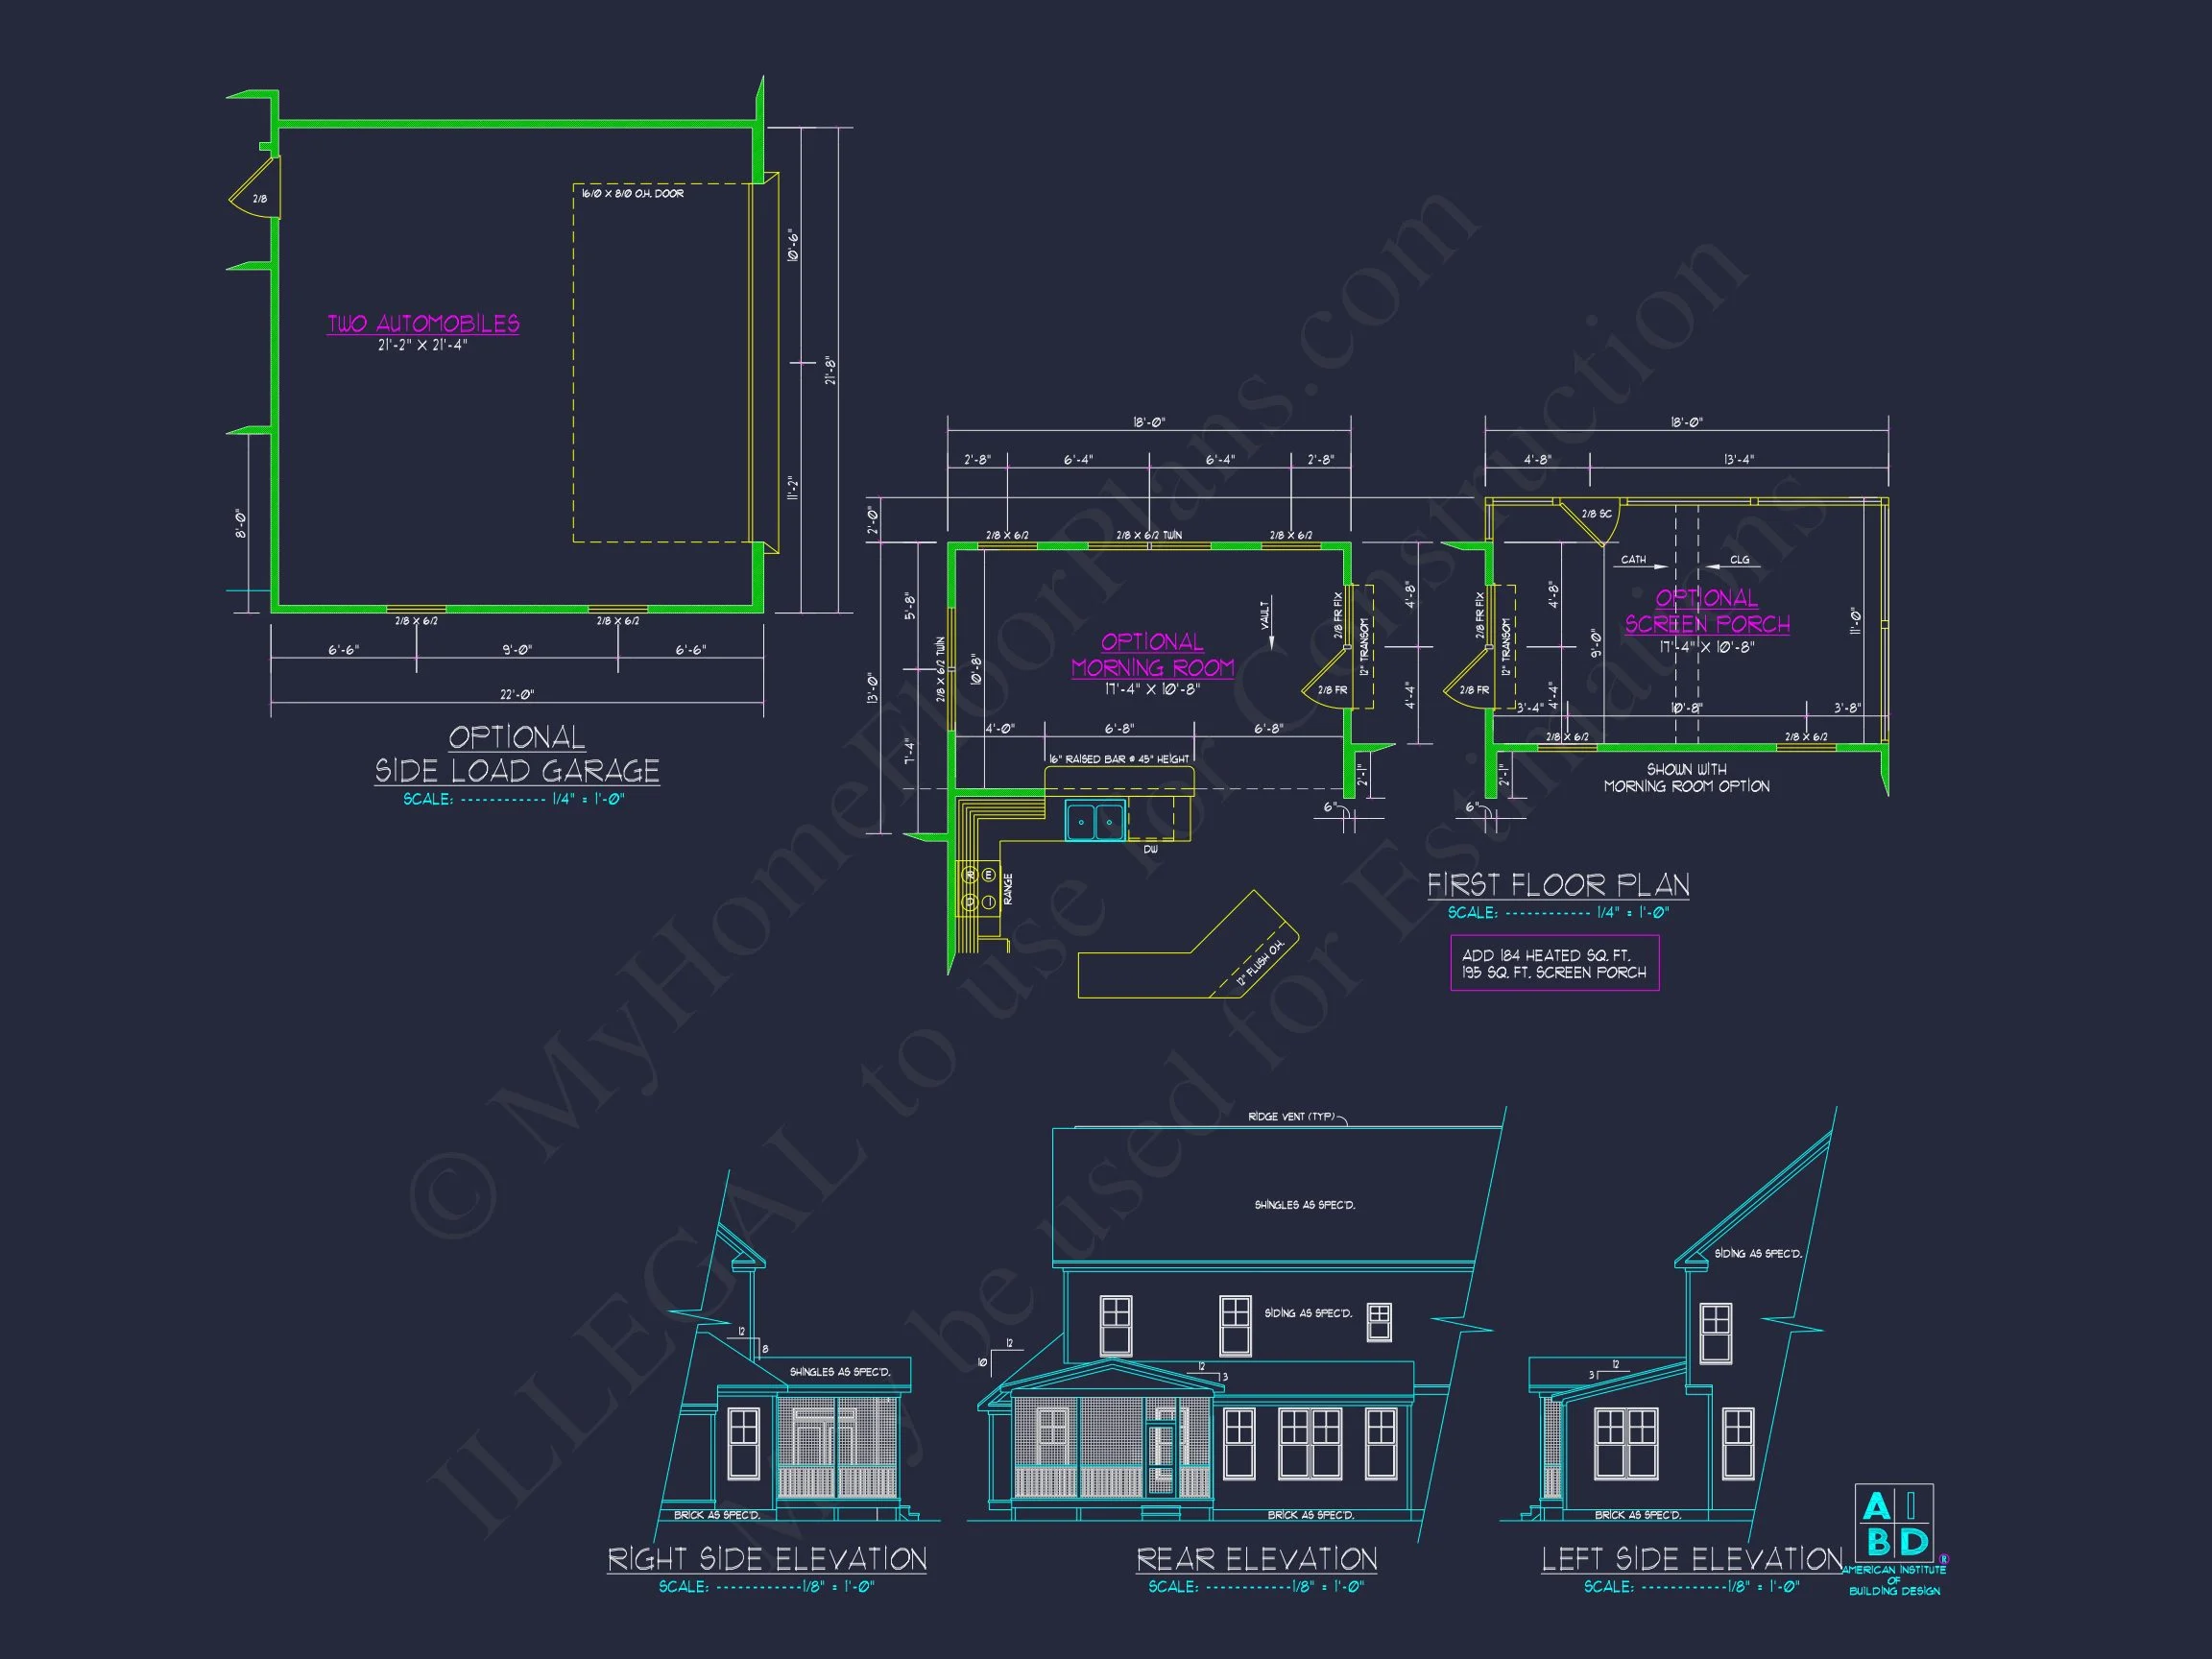
| Garage Features | Front Entry |
| Ceiling Features | 9 FT+ |
Modern Farmhouse-Colonial 2-Story House Plan with CAD Designs
Explore this transitional Modern Farmhouse-Colonial home with 2,298 heated sq. ft., 4 bedrooms, 4 baths, bonus spaces, and detailed CAD blueprint designs for full customization.
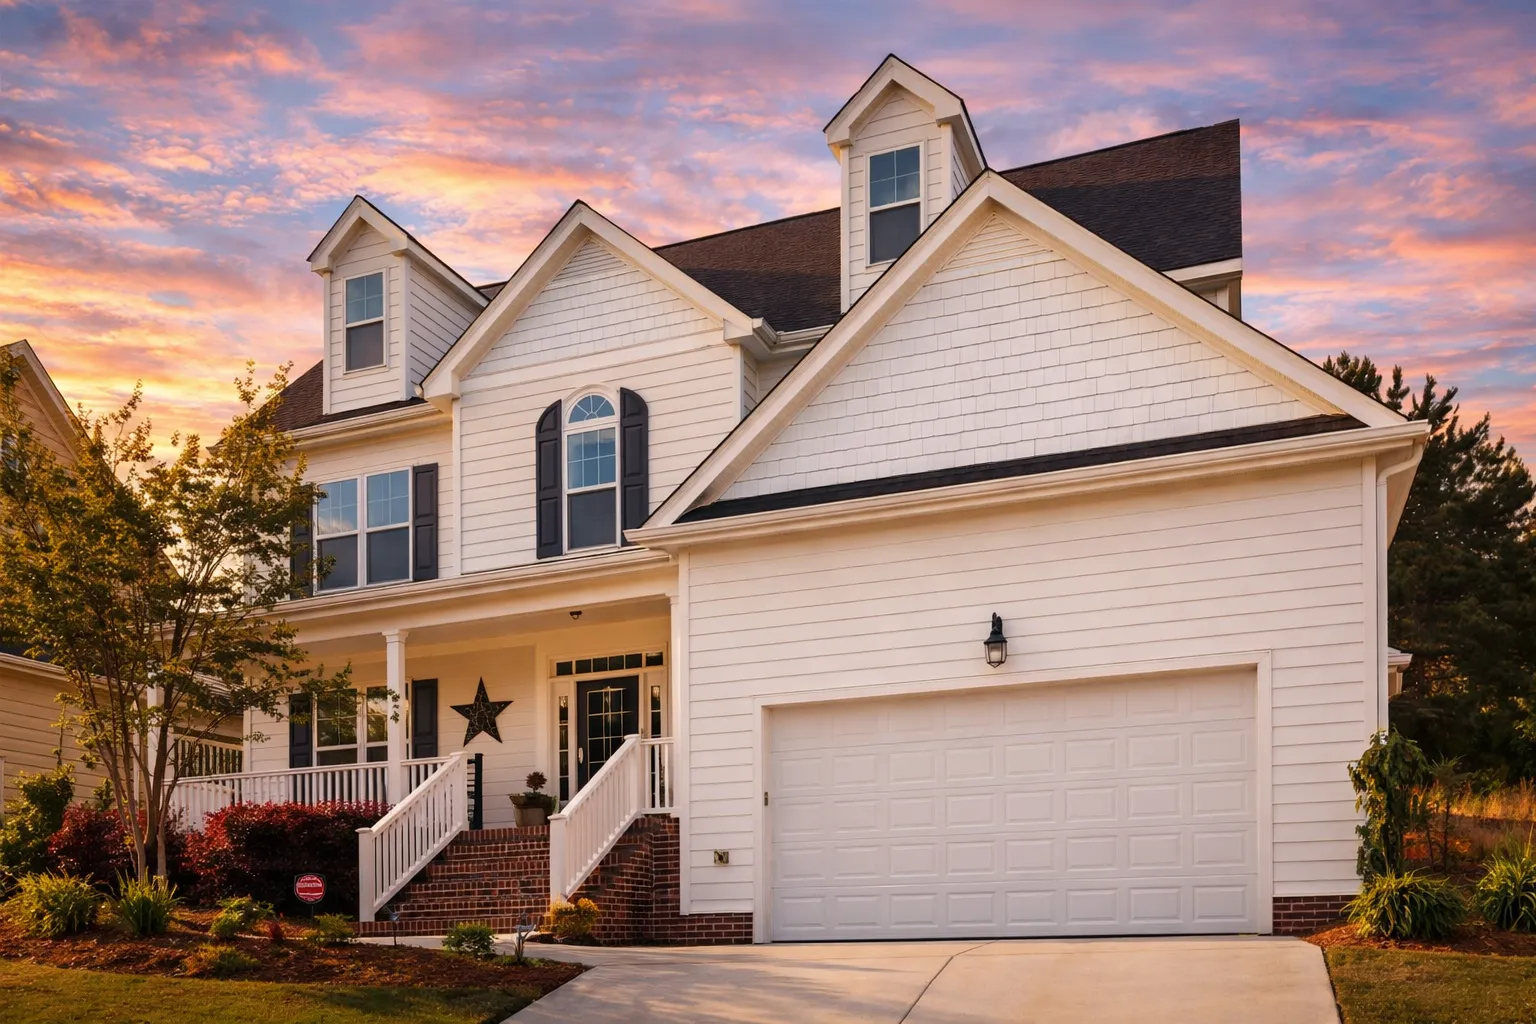
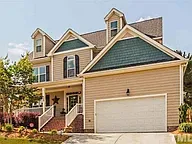
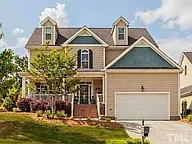
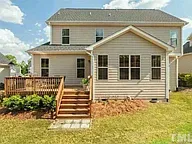
This Modern Farmhouse house plan blends farmhouse-inspired siding with Colonial Revival symmetry, clean rooflines, and welcoming front porches. The result is a timeless, family-friendly design with modern efficiency.
Key Features of the Home Plan
Living Areas – Heated & Unheated
- Heated area: 2,298 sq. ft. across two stories.
- Unheated extras: Covered front porch, attic storage, and attached garage.
Bedrooms & Bathrooms
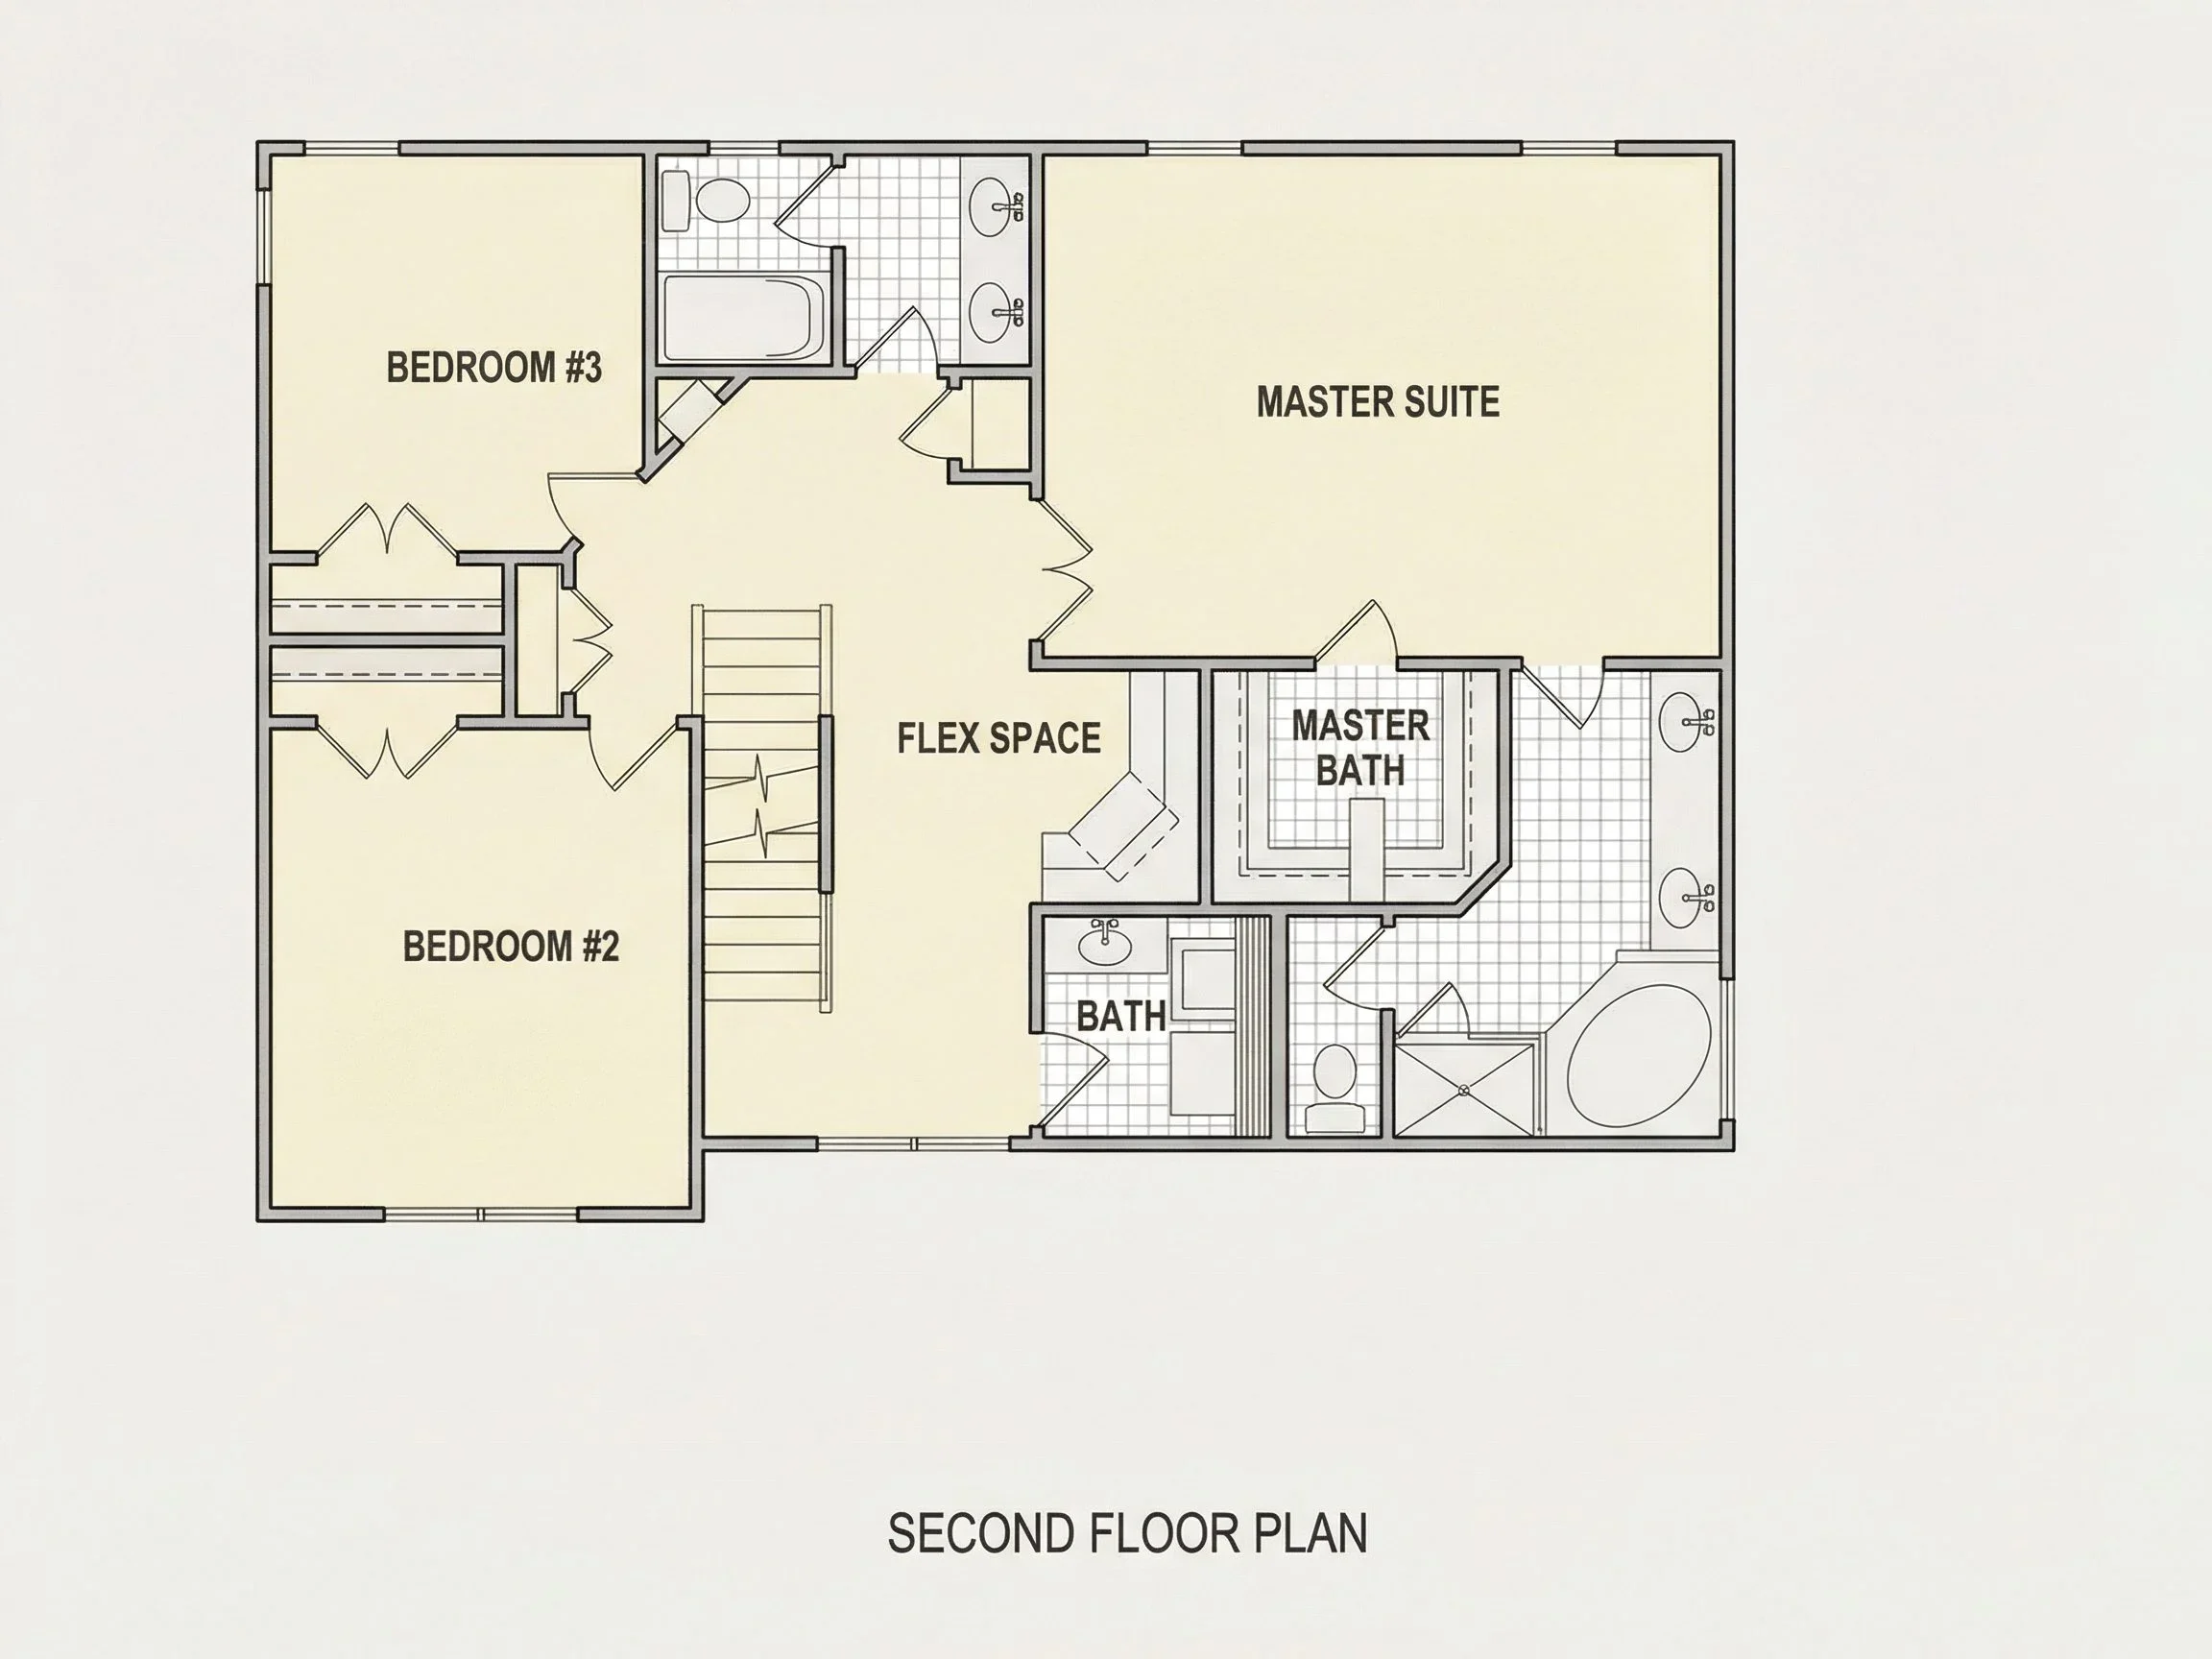
- 3 spacious bedrooms, including a main-level Owner Suite with private walk-in closet.
- 3 full bathrooms positioned for privacy and convenience.
Interior Highlights
- Vaulted ceilings in main living areas enhance natural light and openness.
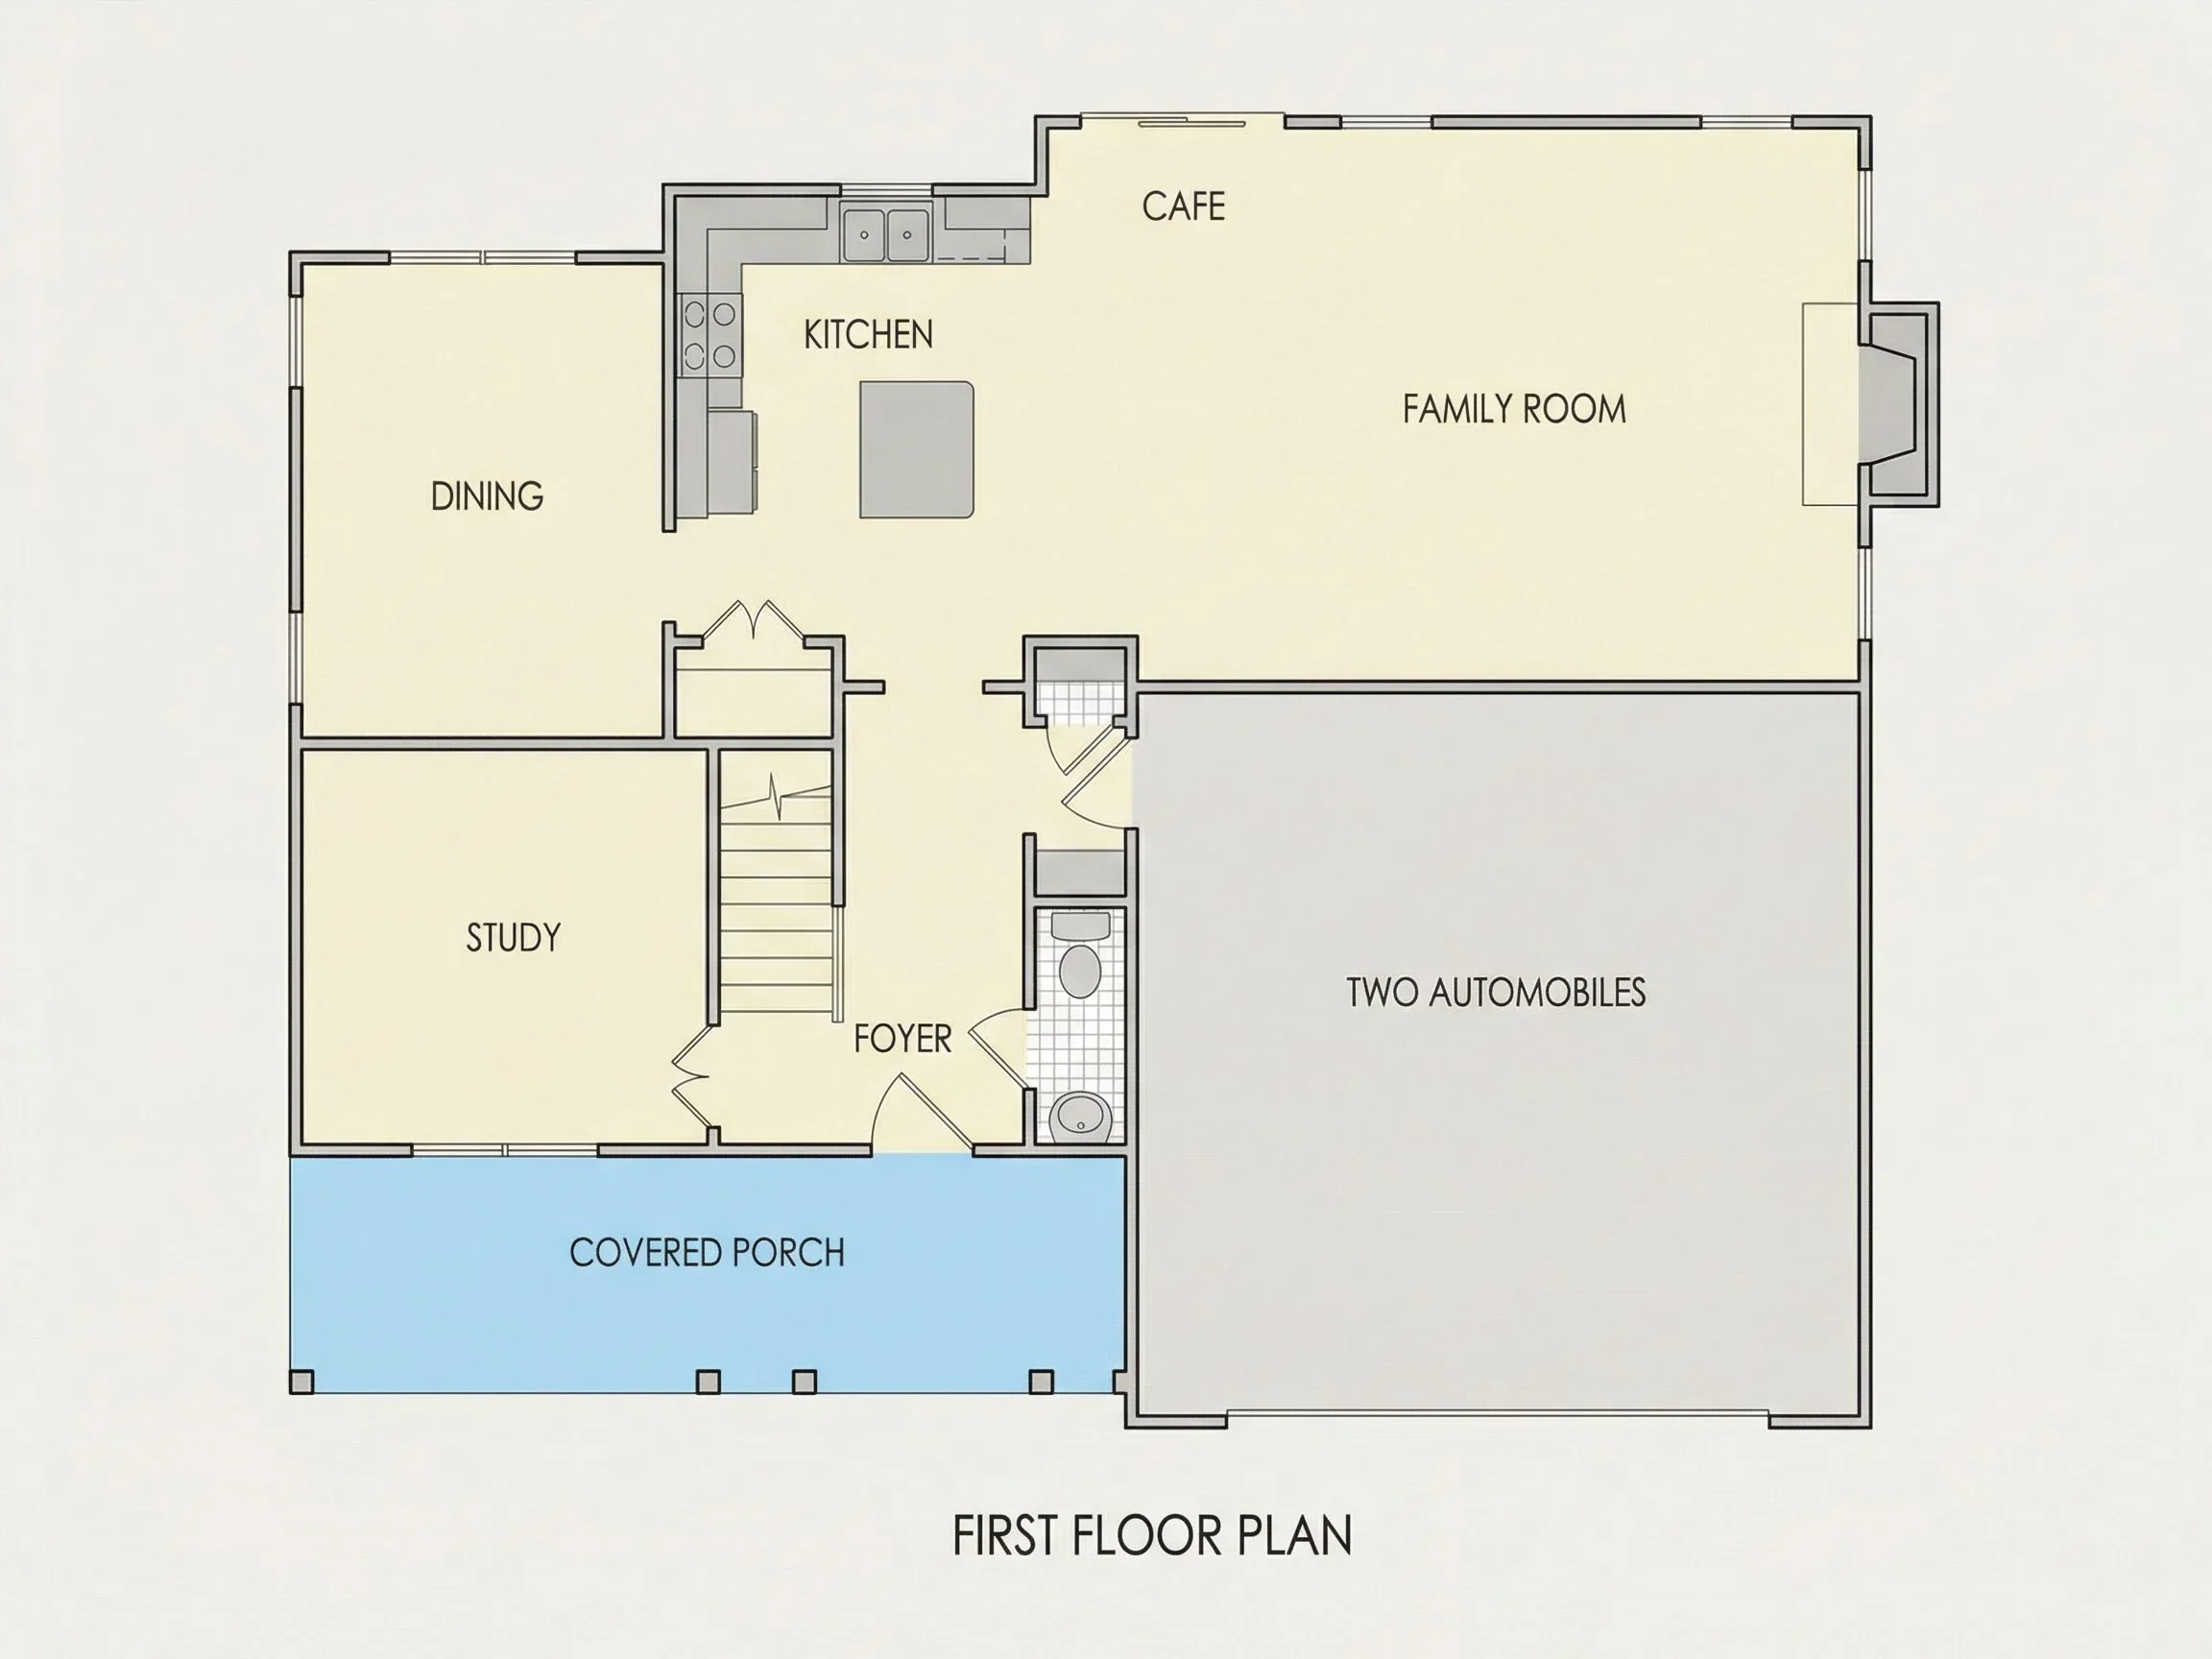
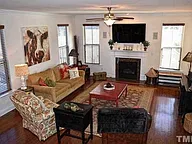
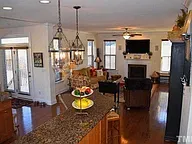
- Open floor plan connects the family room, dining, and kitchen seamlessly. View more open layouts.
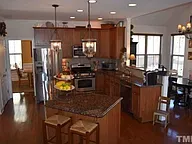
- Kitchen island with walk-in pantry for everyday convenience. See pantry plans.
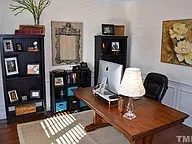
- Dedicated office/study perfect for work-from-home needs.
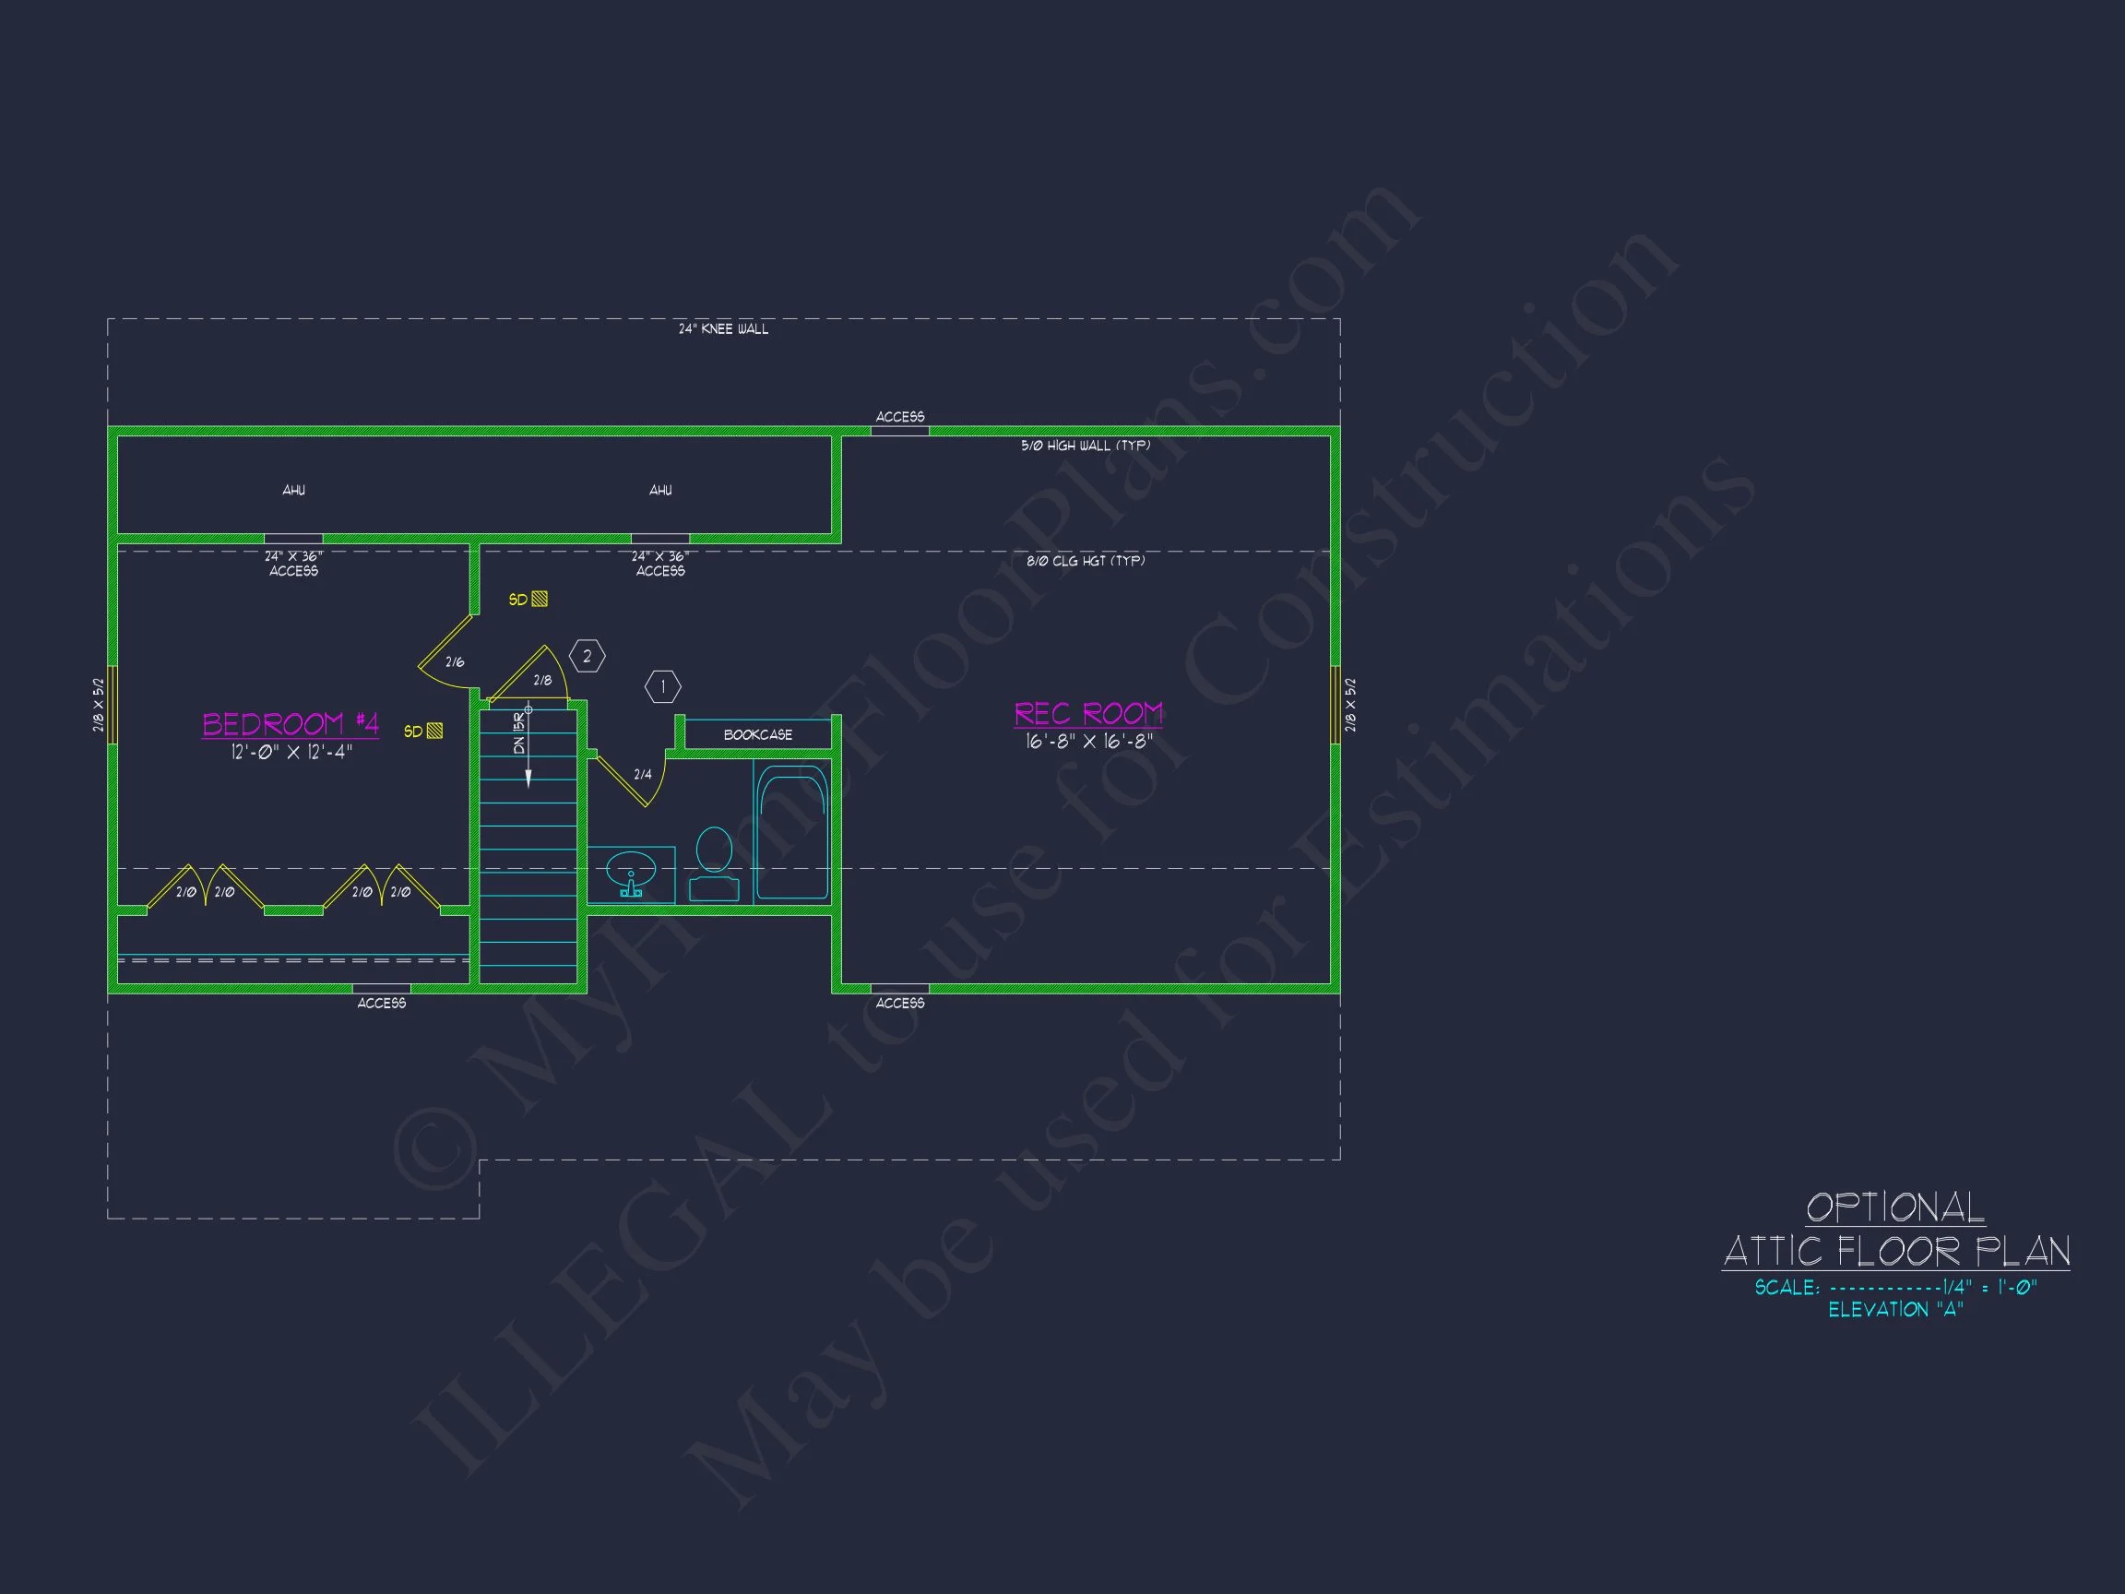
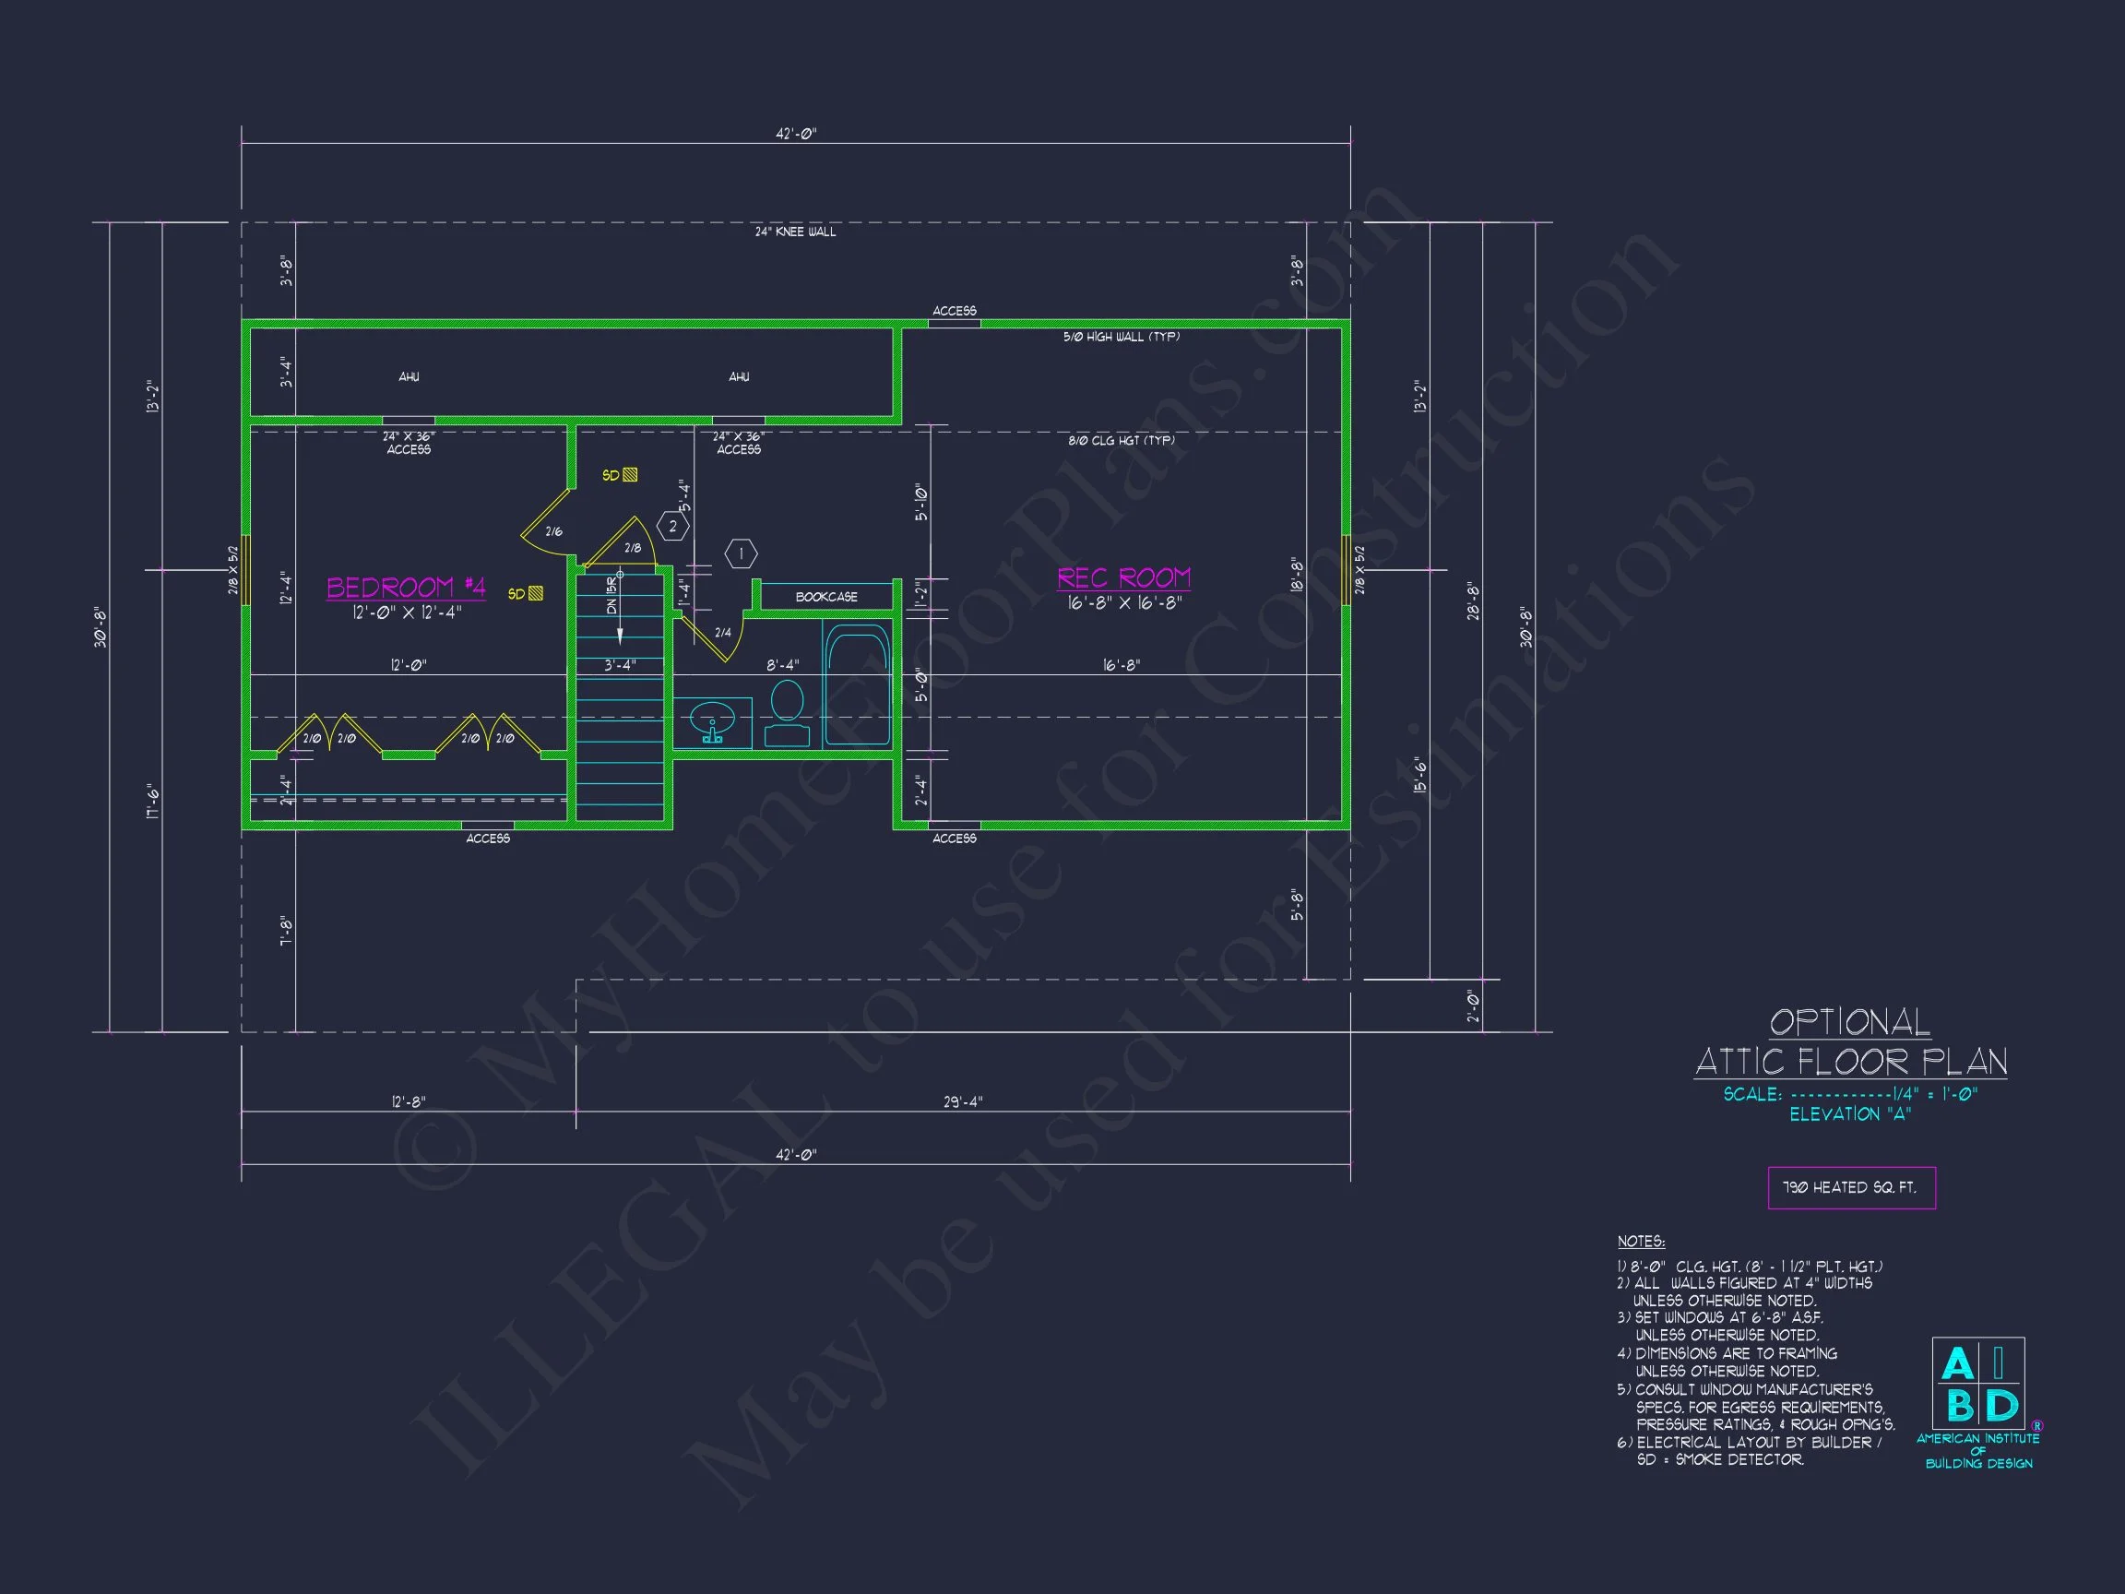
- Bonus room upstairs adds flexible living options for hobbies, guests, or media.
- Fireplace creates a cozy focal point in the living room. Browse fireplace plans.
Garage & Storage Details
- Garage Bays: 2-car attached garage with convenient front entry.
- Garage Type: Front-load garage blends seamlessly with the façade.
- Storage: Includes attic access, mudroom cubbies, and oversized closets throughout.
Outdoor Living Features
- Charming covered front porch with stone bases and Colonial-style symmetry.
- Exterior features a mix of siding, shake gables, and stone accents for a modern farmhouse-colonial blend.
Architectural Style: Modern Farmhouse-Colonial
This design combines farmhouse simplicity with Colonial Revival balance—perfect for families who want timeless style and modern function. Learn more about the Modern Farmhouse style or explore Colonial roots on ArchDaily.
Bonus Features
- Private foyer creates a welcoming and stylish entry.
- Optional flex room for gym, media, or guest use.
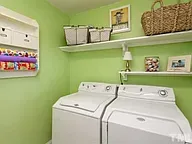
- Smart storage solutions including oversized closets and laundry cabinetry.
Included Benefits with Every Plan
- CAD + PDF Files: Fully editable and printable construction documents.
- Unlimited Build License: Build the plan as many times as you wish—no additional cost.
- Free Foundation Changes: Choose slab, crawlspace, or basement at no charge. Learn more.
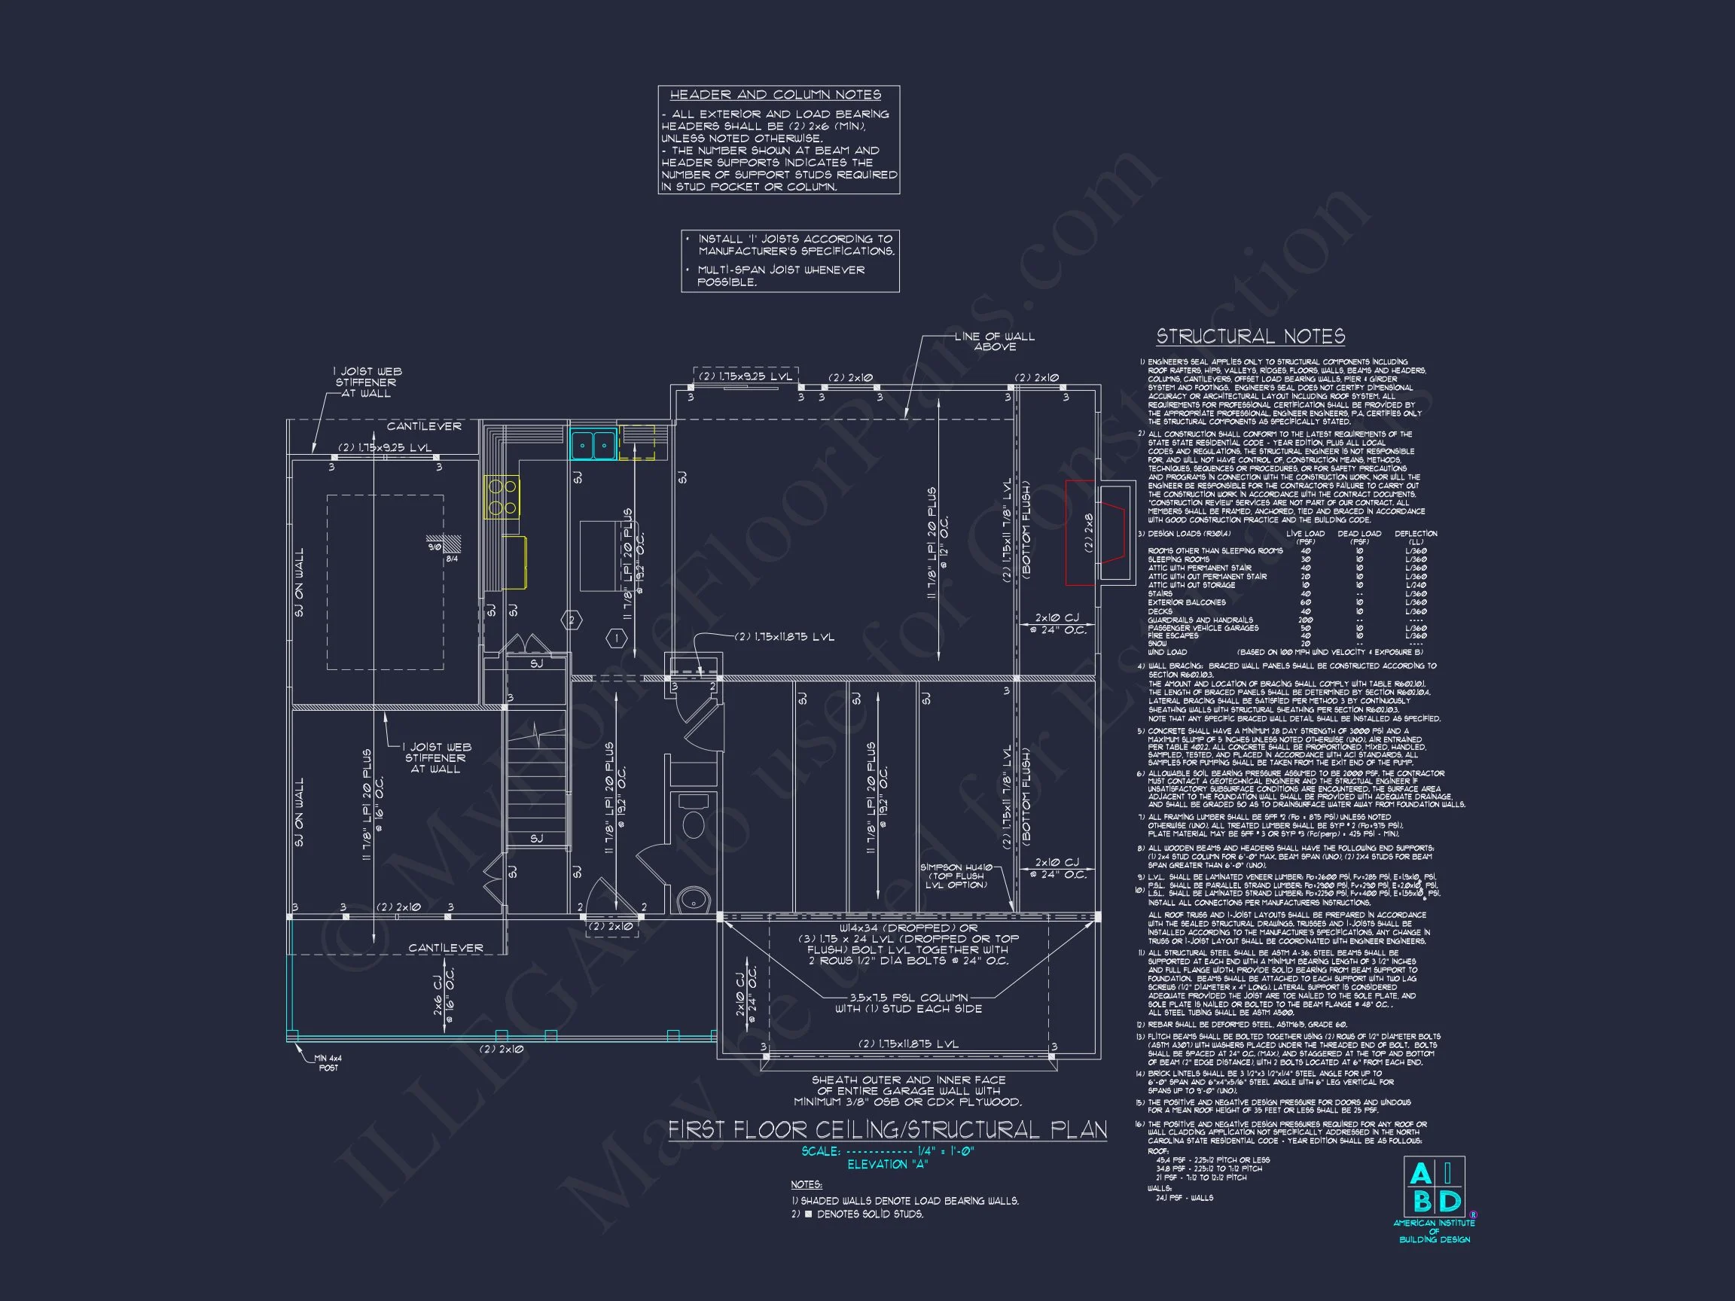
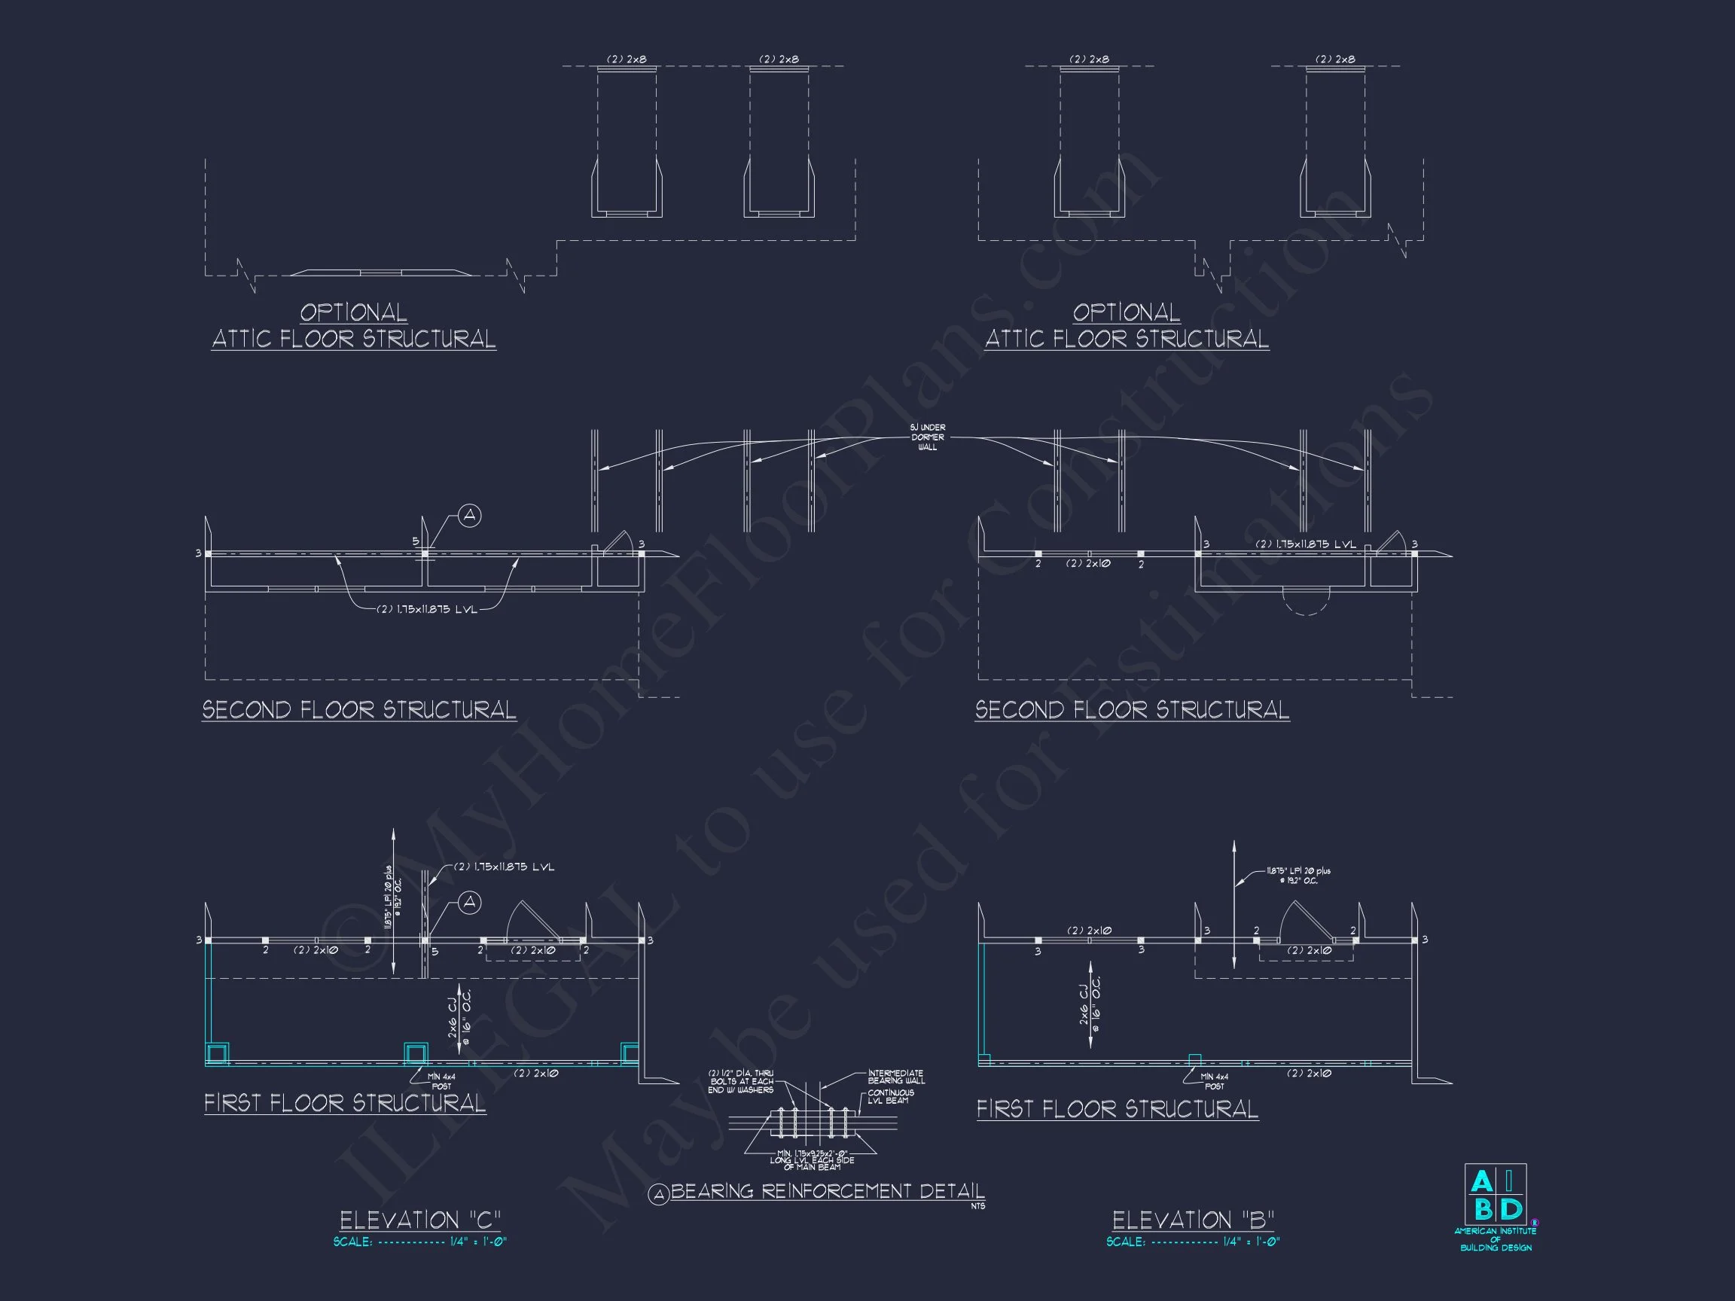
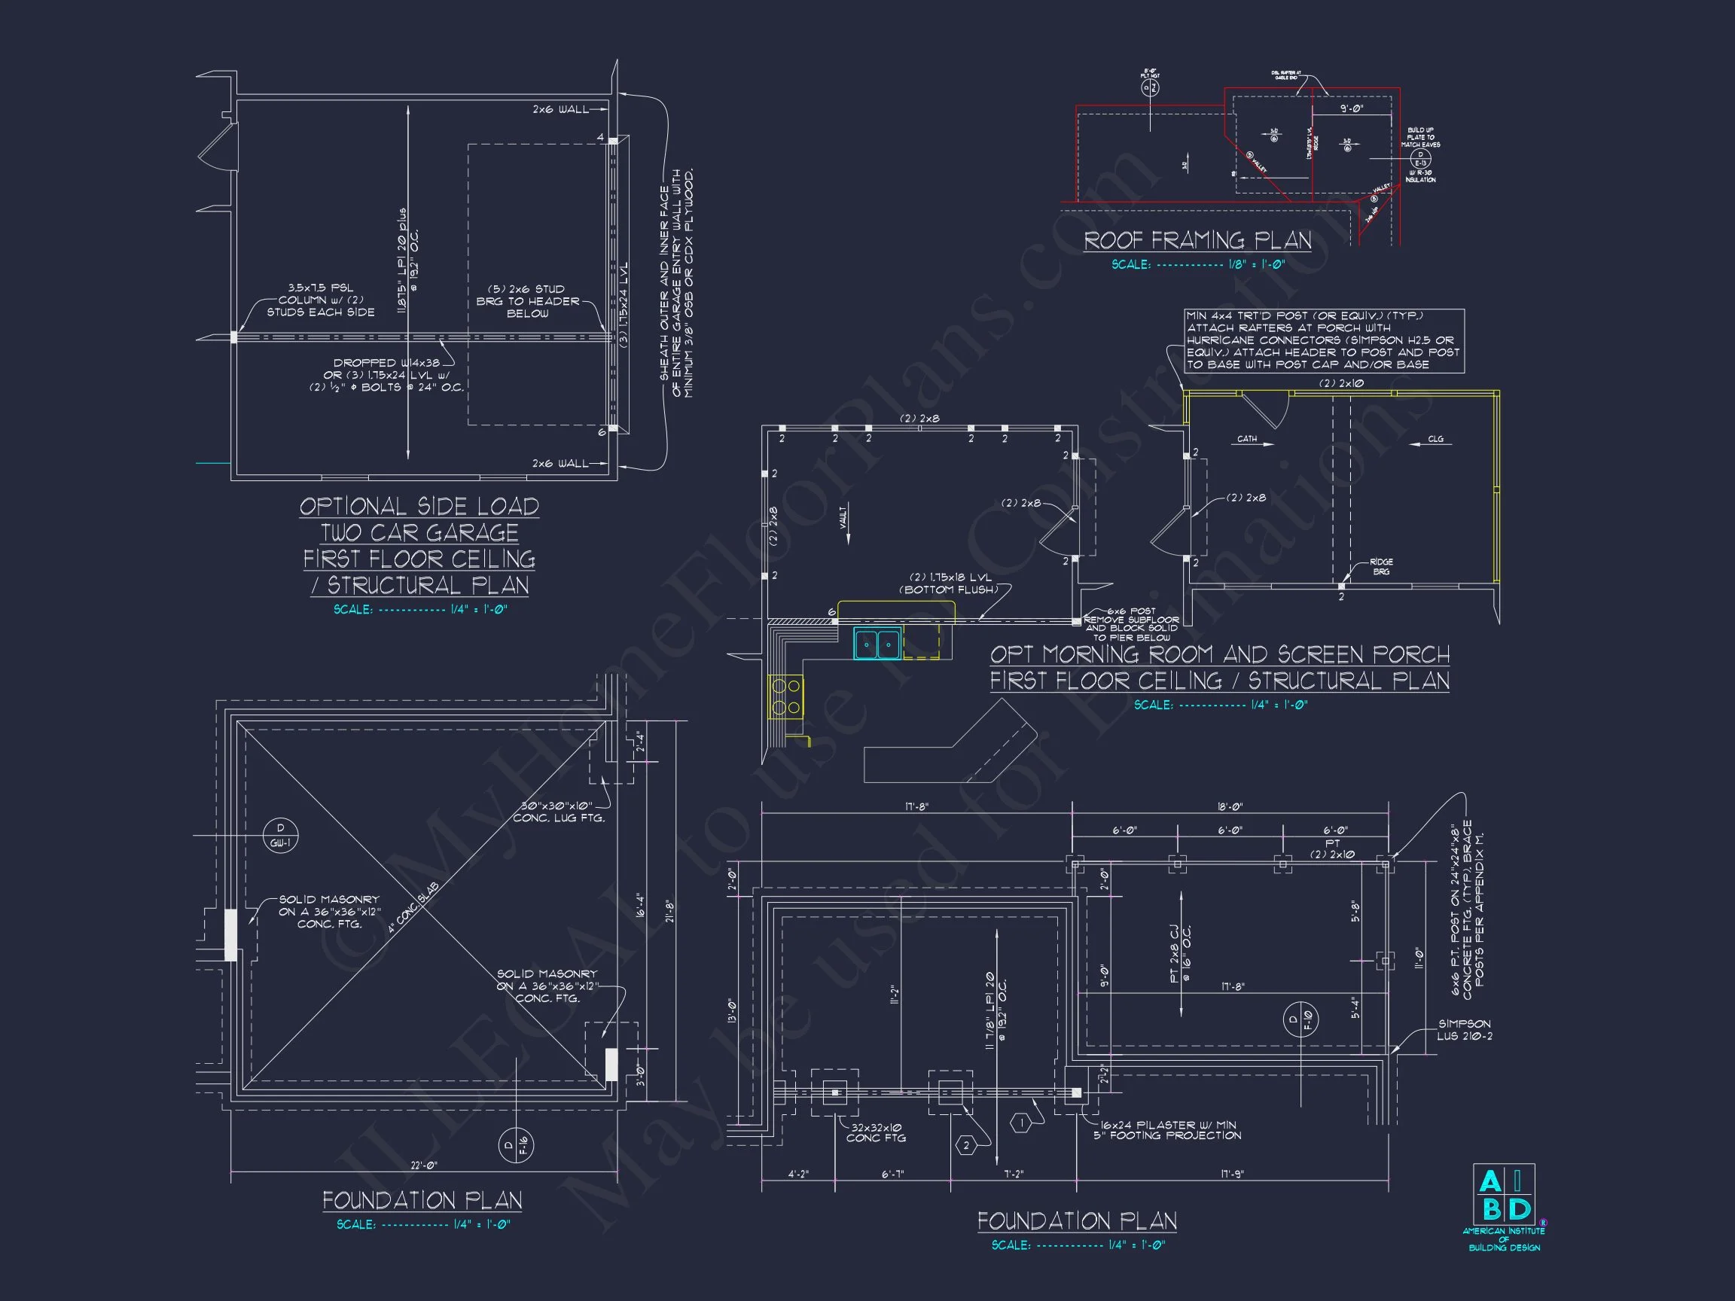
- Structural Engineering Included: Professionally stamped and code-compliant.
- Lower Modification Costs: Save up to 50% compared to competitors. View modification options.
- View Before You Buy: Preview every sheet before you purchase.
Similar Collections You Might Love
- 4 Bedroom House Plans
- Farmhouse House Plans
- Plans with Bonus Rooms
- Plans with Home Offices
- Front Entry Garage Plans
Frequently Asked Questions
Are CAD files included? Yes—each plan comes with editable CAD files and printable PDFs.
Can I customize the layout? Absolutely—fast and affordable modifications are available. Request a quote.
Is this plan narrow-lot friendly? Yes. The compact footprint and front-load garage work well on urban or narrow lots.
What is the garage layout? A 2-car attached front-entry garage with direct mudroom access.
Can I preview the blueprints before buying? Yes. Preview every sheet here.
Start Building Your Dream Home Today
Have questions or want to personalize this farmhouse-colonial design? us at support@myhomefloorplans.com or fill out our form.
Your dream home starts with a timeless plan—customize it and build with confidence!