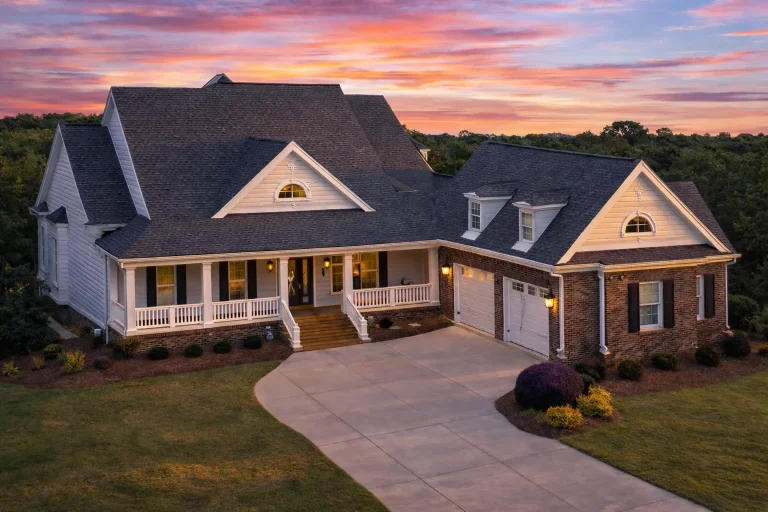
Plan 10-1275 – Charlie | Southern Traditional – 3-Bed, 2.5-Bath, 3,673 SF
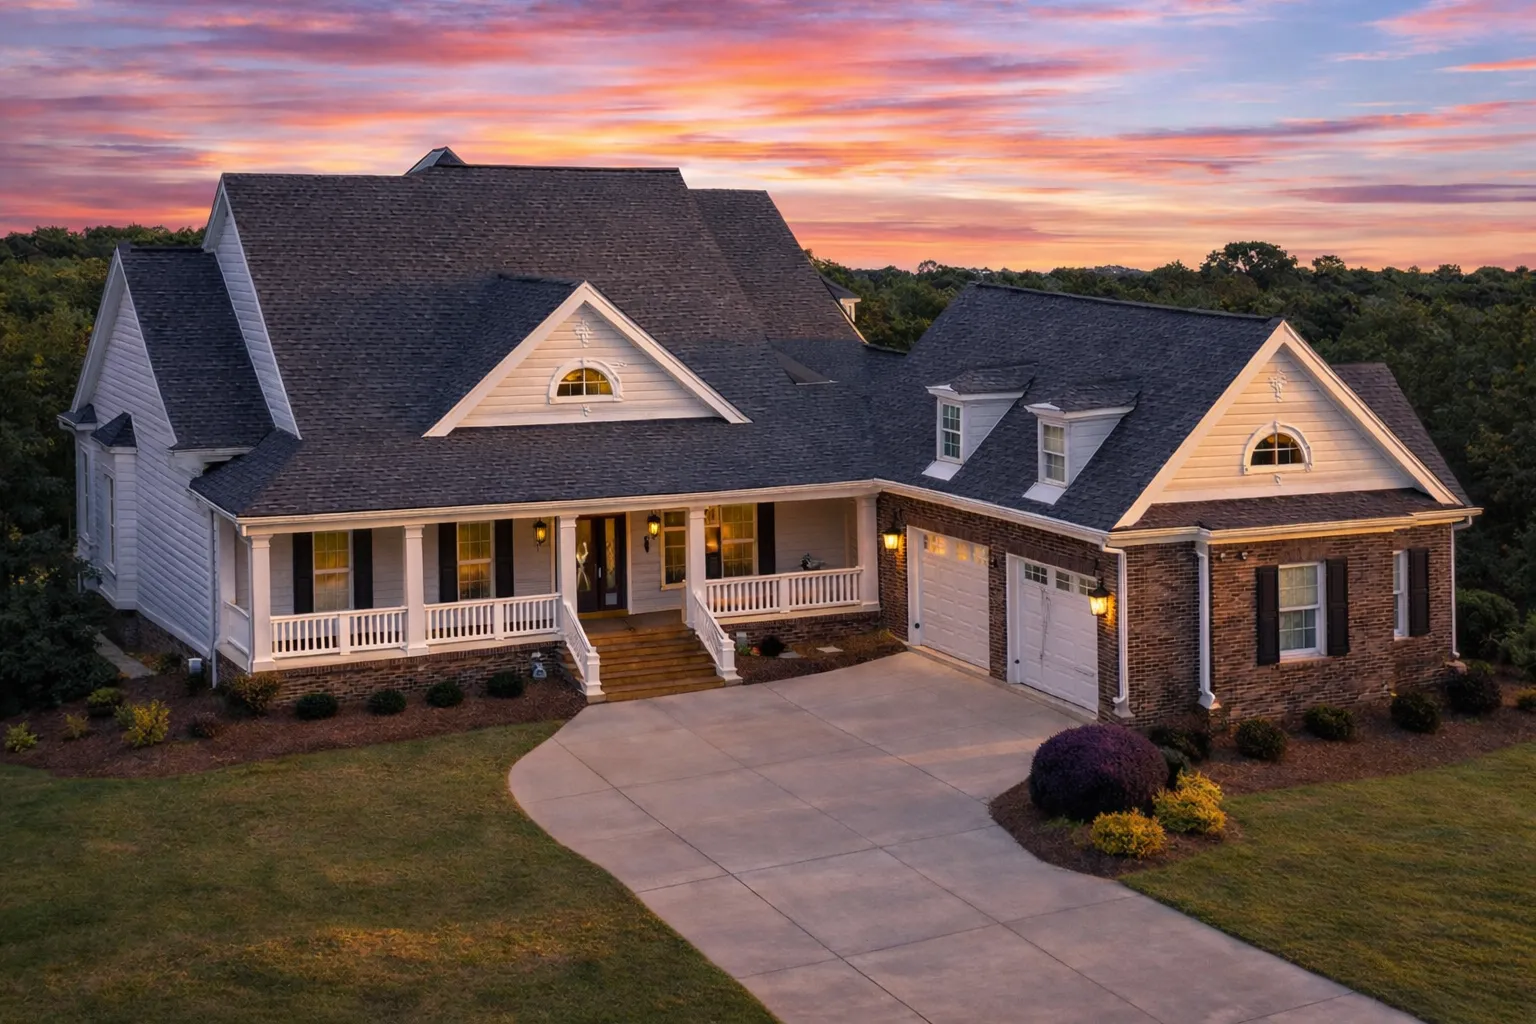
Southern Traditional and Classic Suburban Traditional house plan with siding and brick exterior • 3 bed • 2.5 bath • 3,673 SF. Covered front porch, open living layout, side-entry garage. Includes CAD+PDF + unlimited build license.
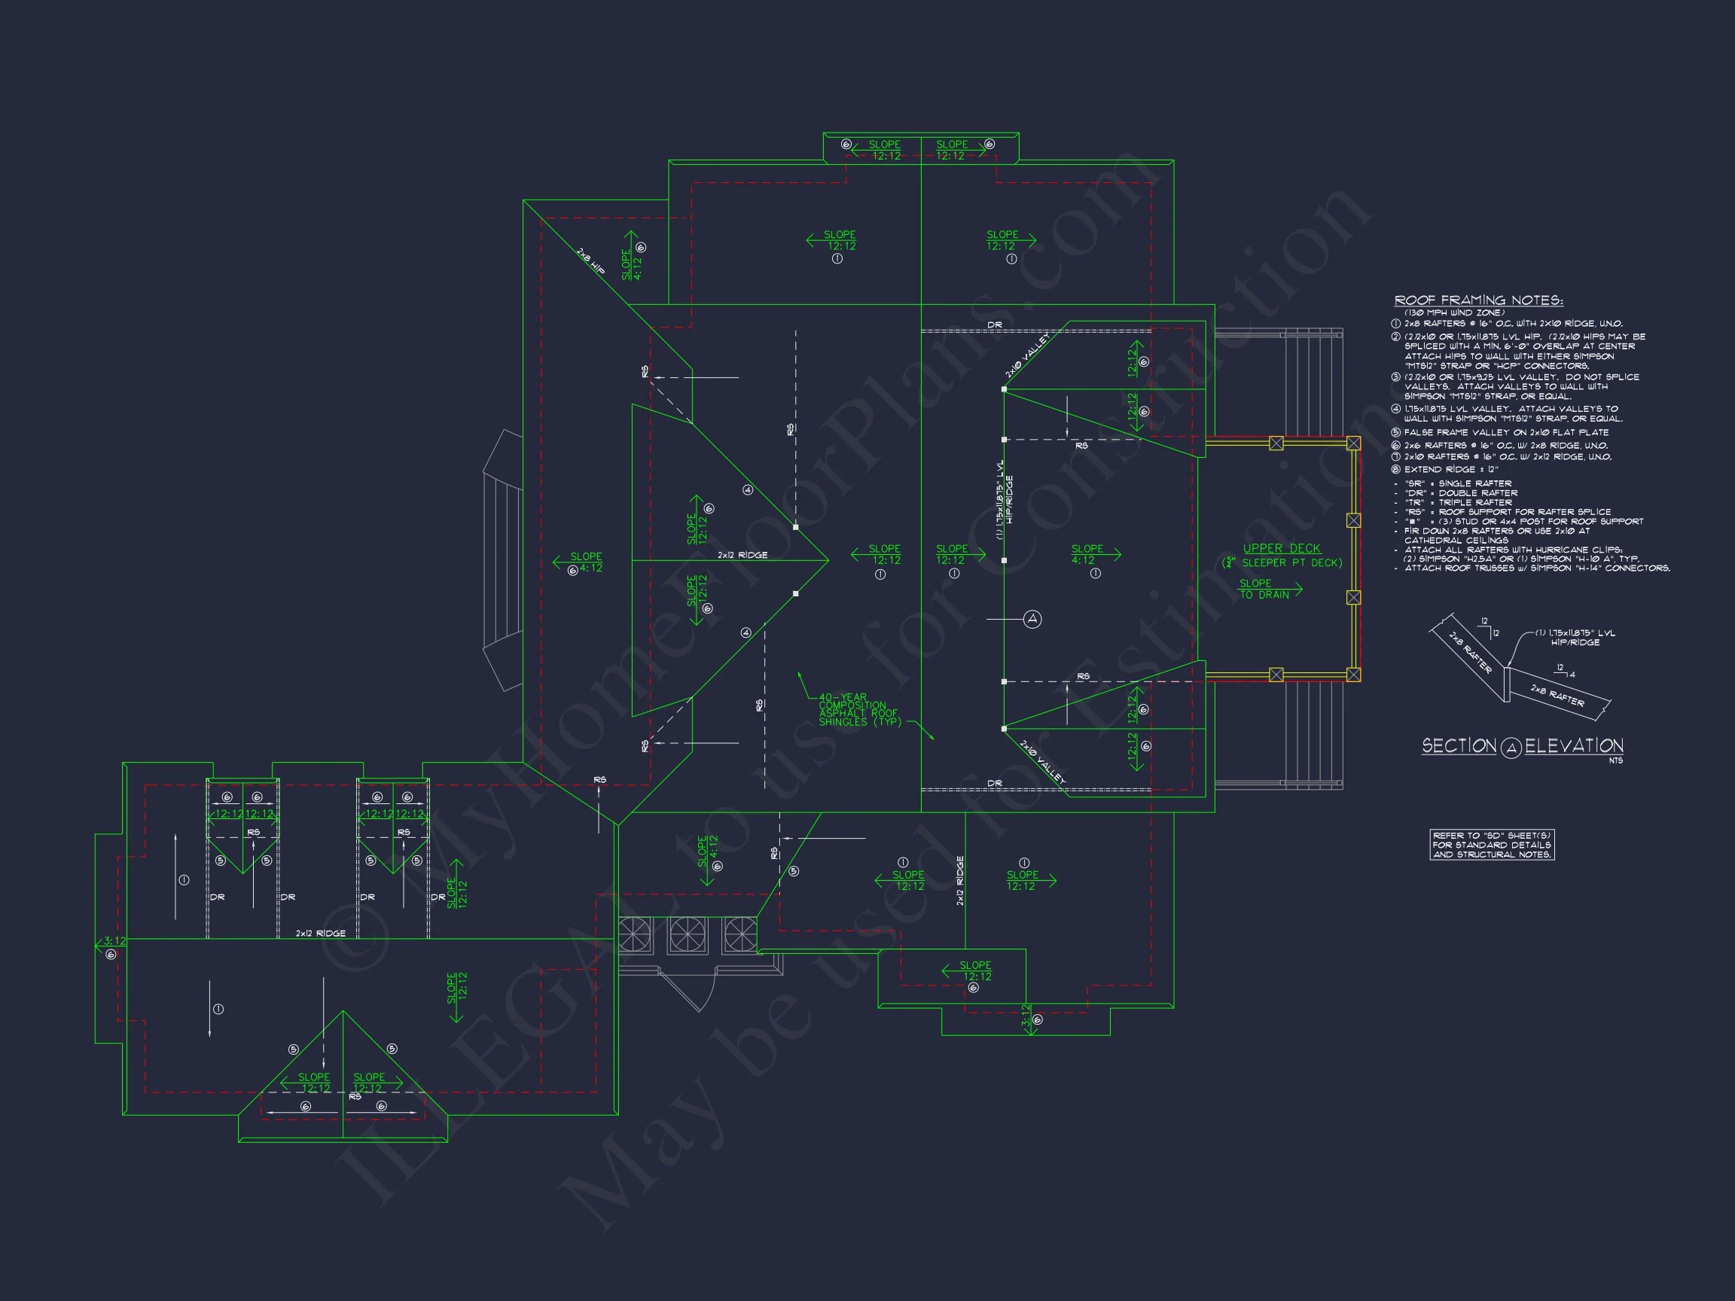
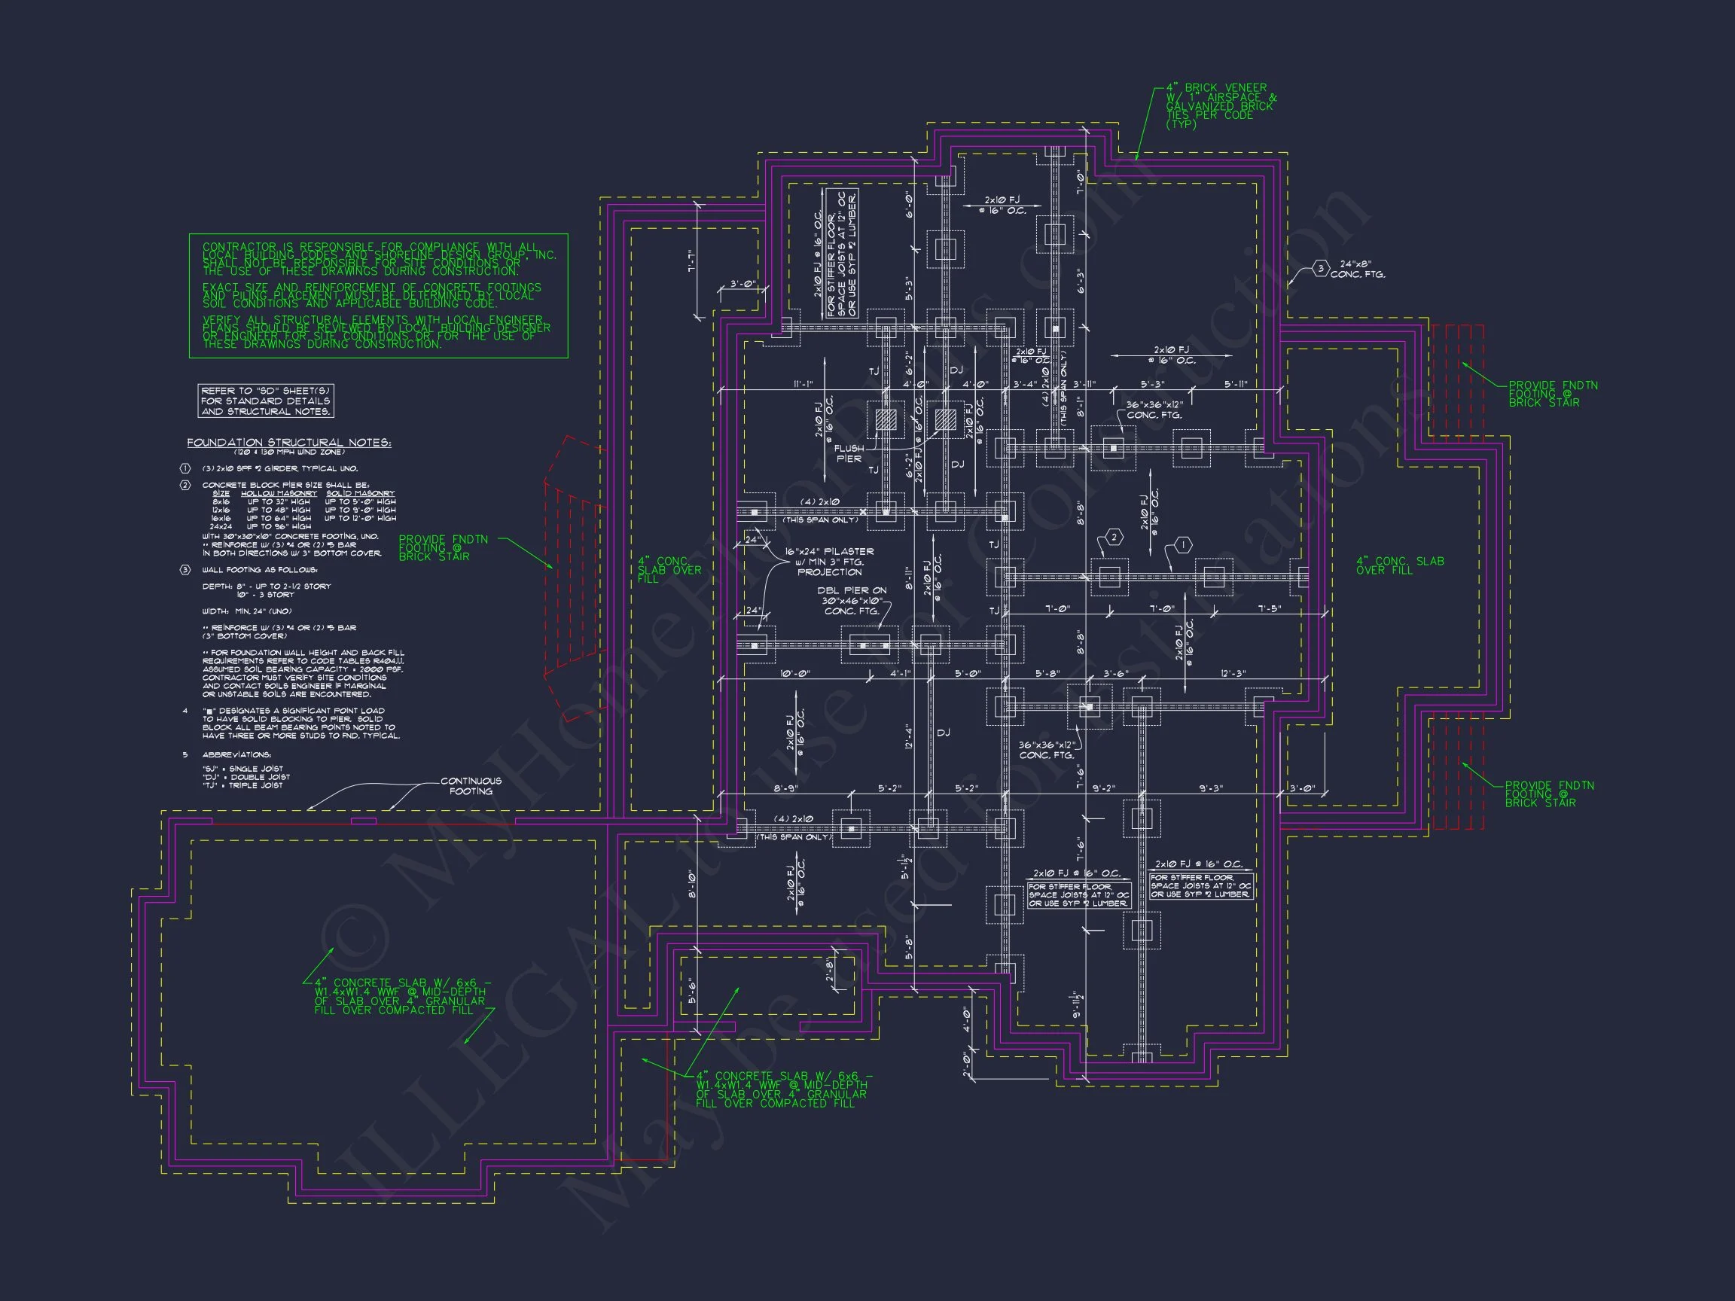
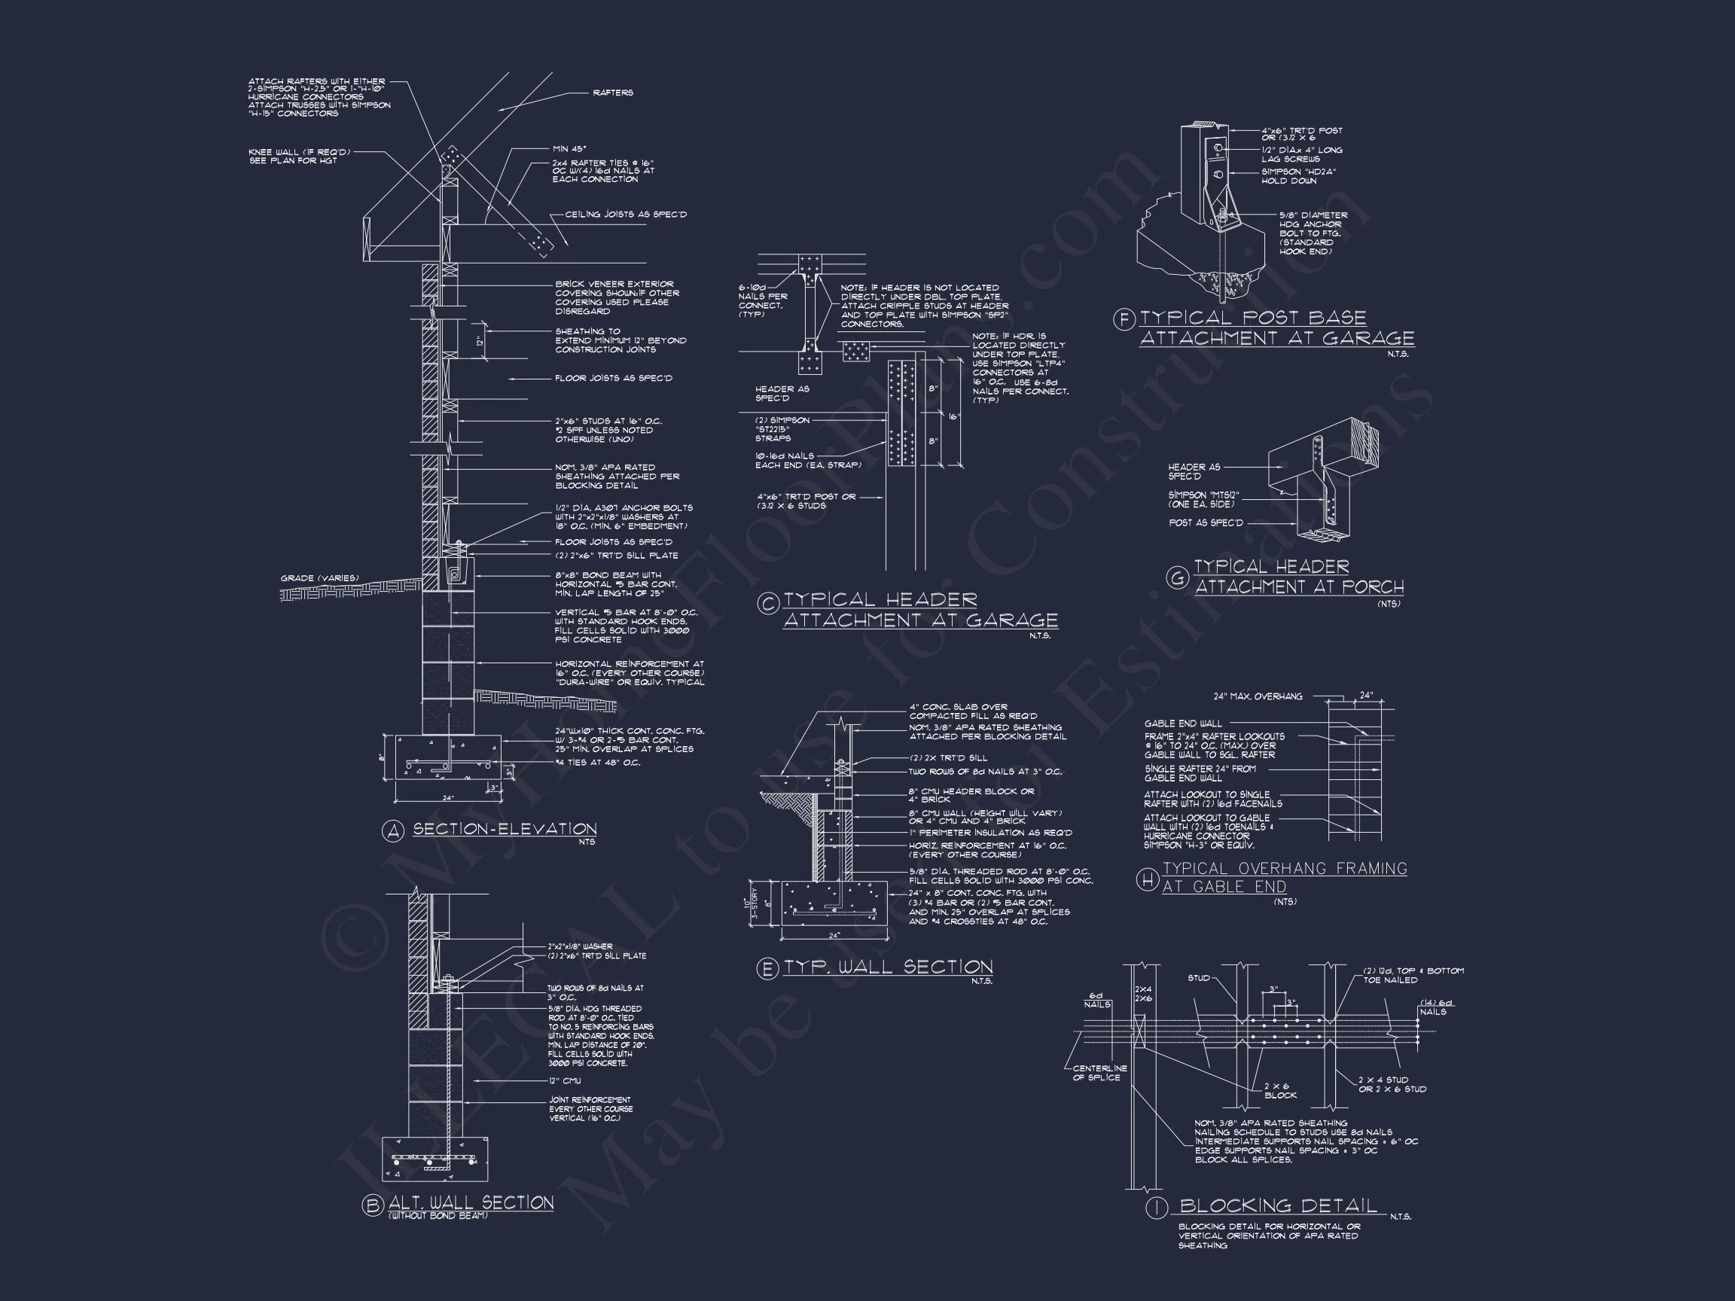
Original price was: $2,001.$1,715Current price is: $1,715.
999 in stock
* Please verify all details with the actual plan, as the plan takes precedence over the information shown below.
| Bedrooms | 3 |
|---|---|
| Bathrooms | 2.5 |
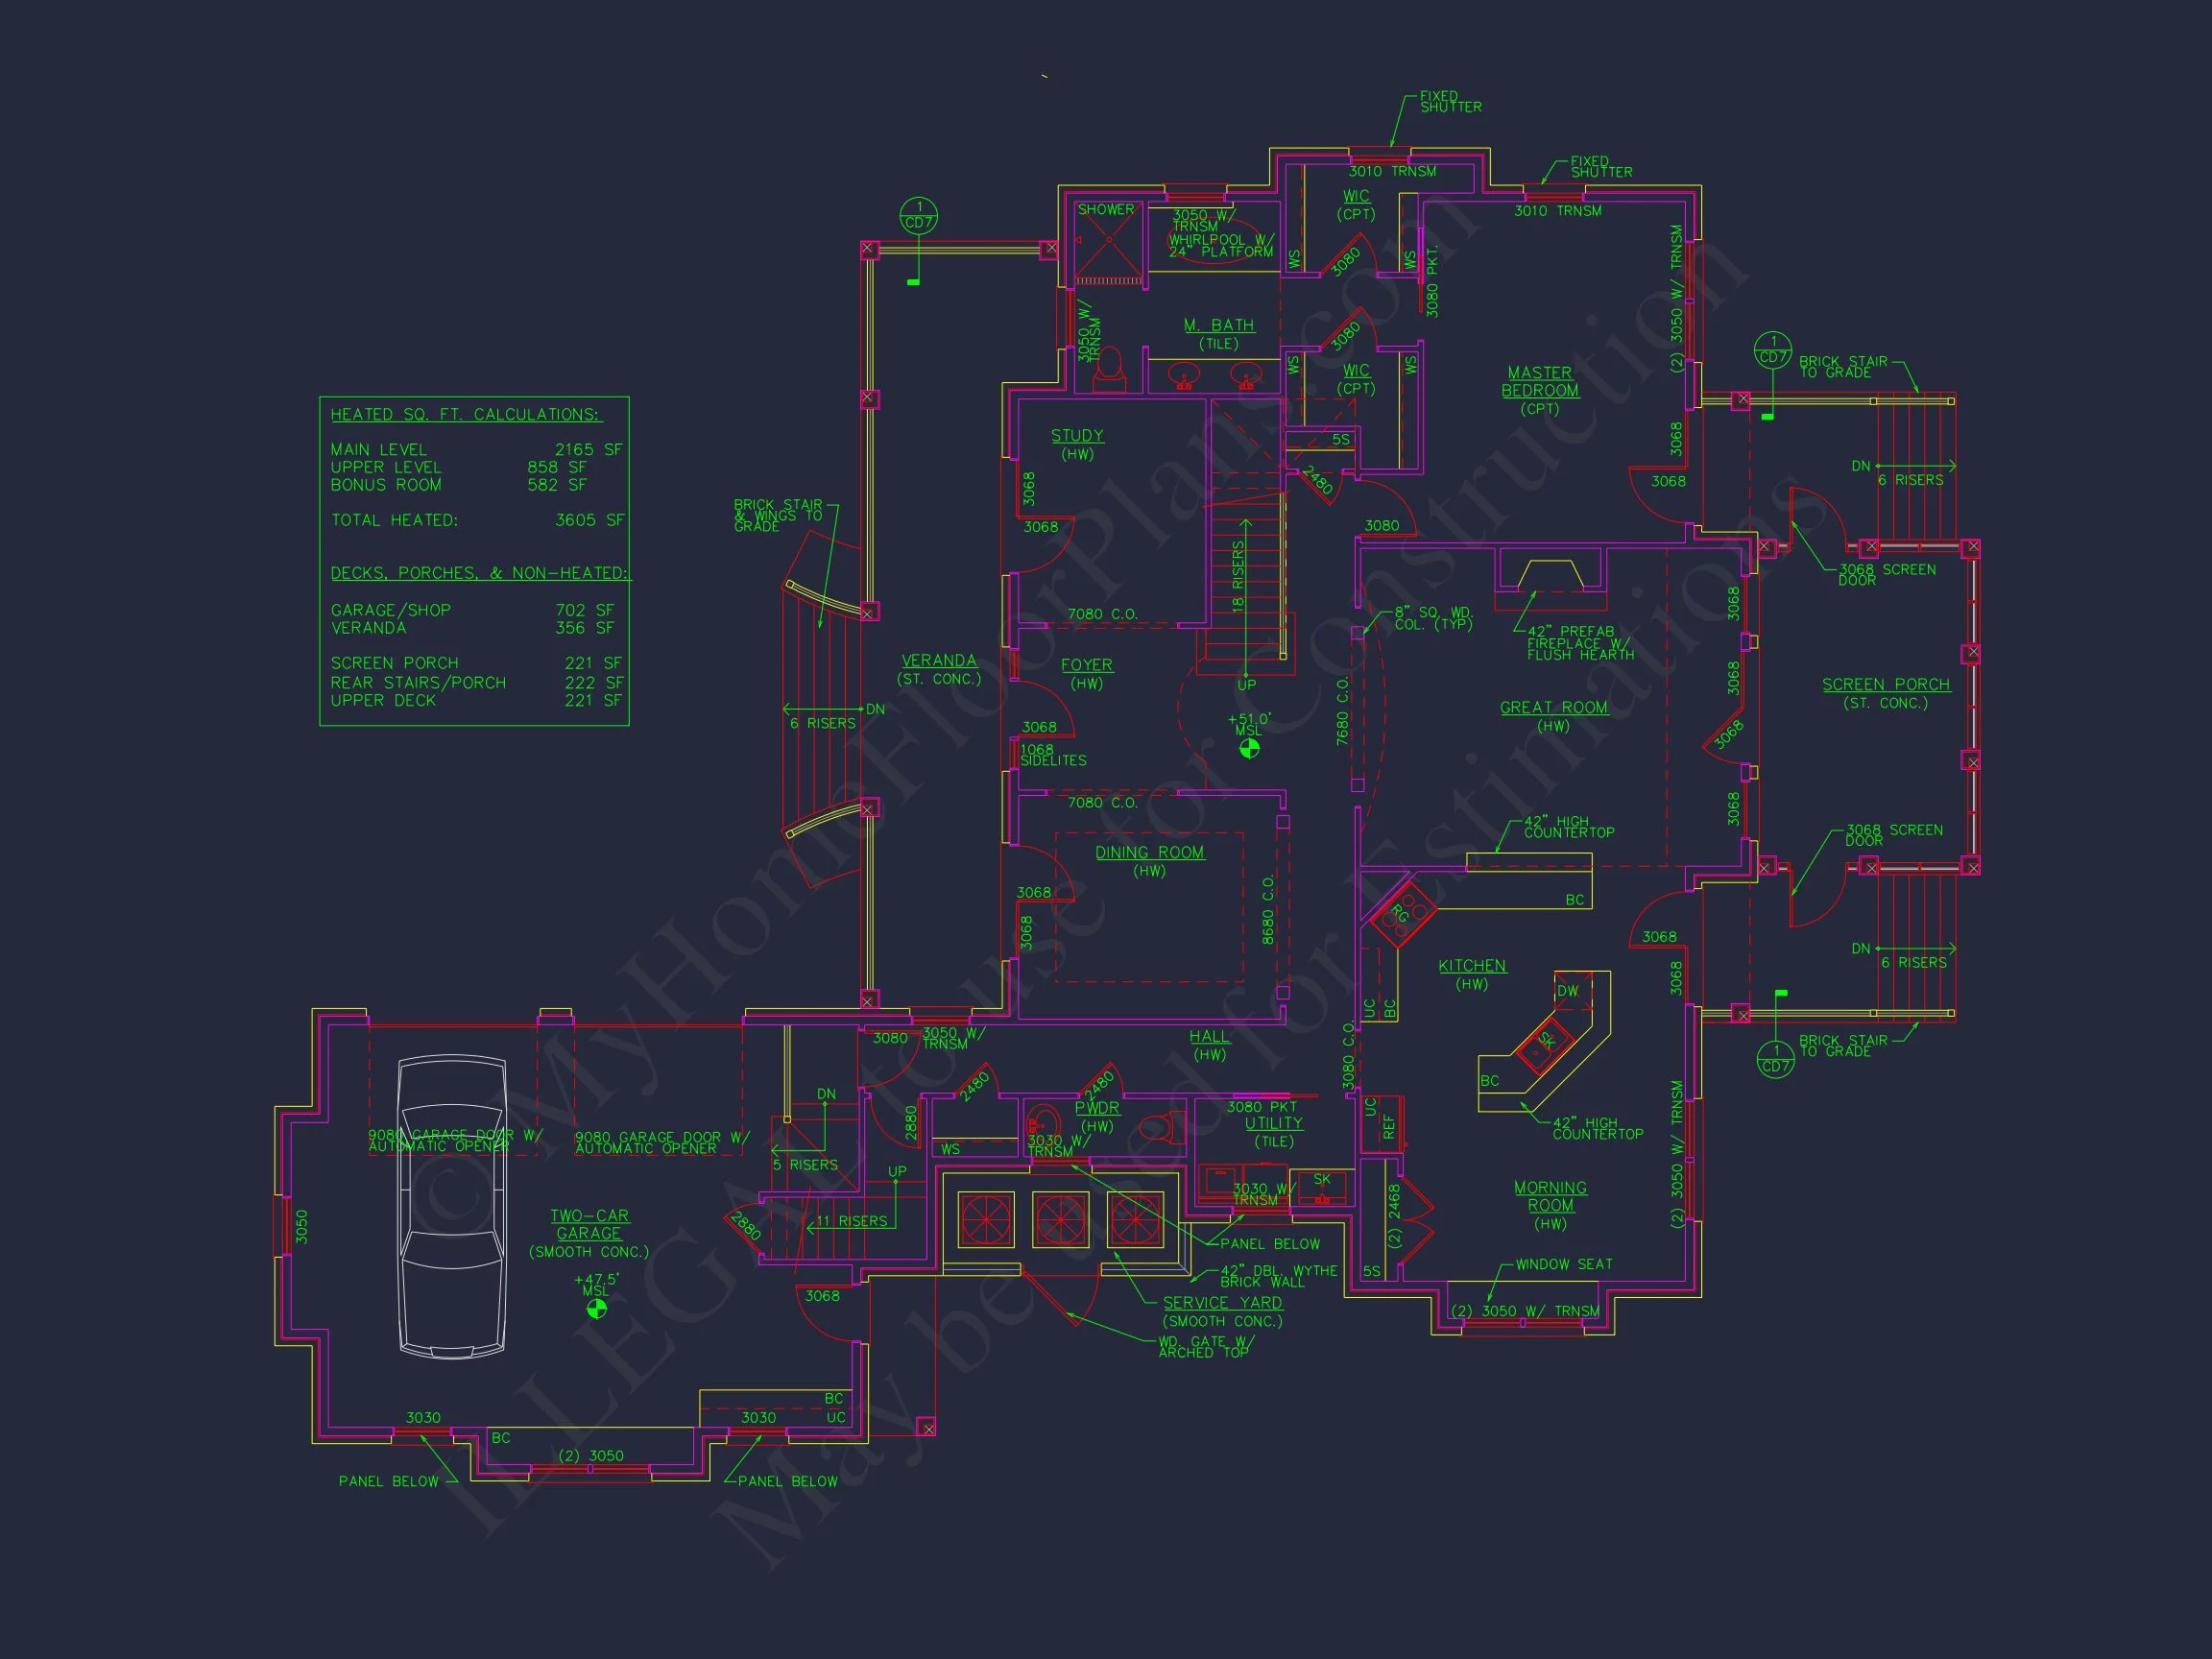
| Heated SF | 3,673 |
| Unheated SF | 1,722 |
| Width | 71'-6" |
| Depth | 91'-5" |
| Floors | 1.5 |
| Garage Bays | 2 |
| Architectural Styles | Classic Farmhouse |
| Structure Type | Single-Family |
| Exterior Material | Siding |
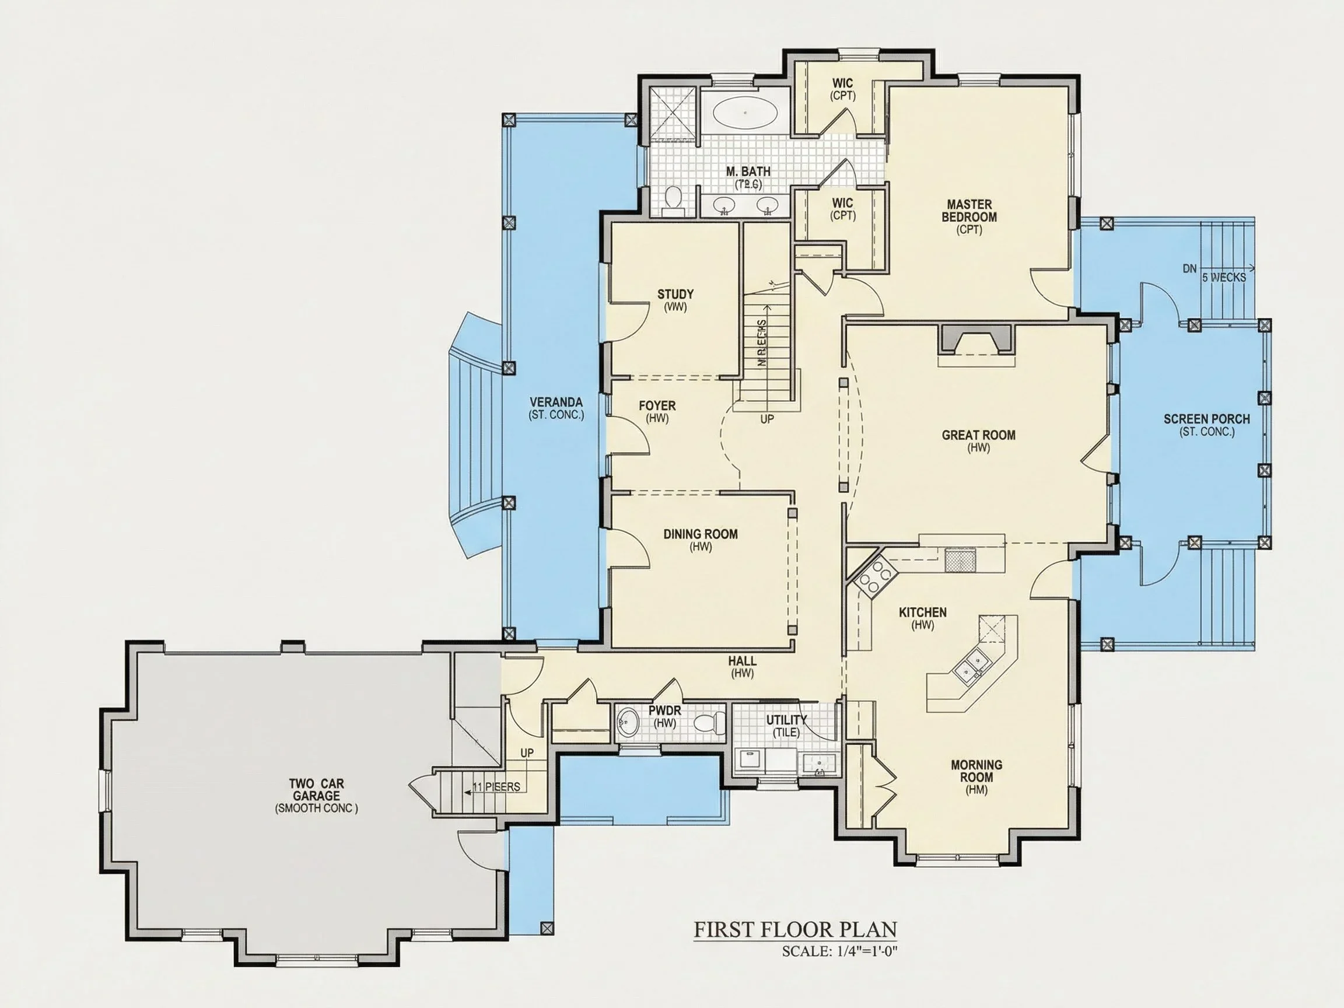
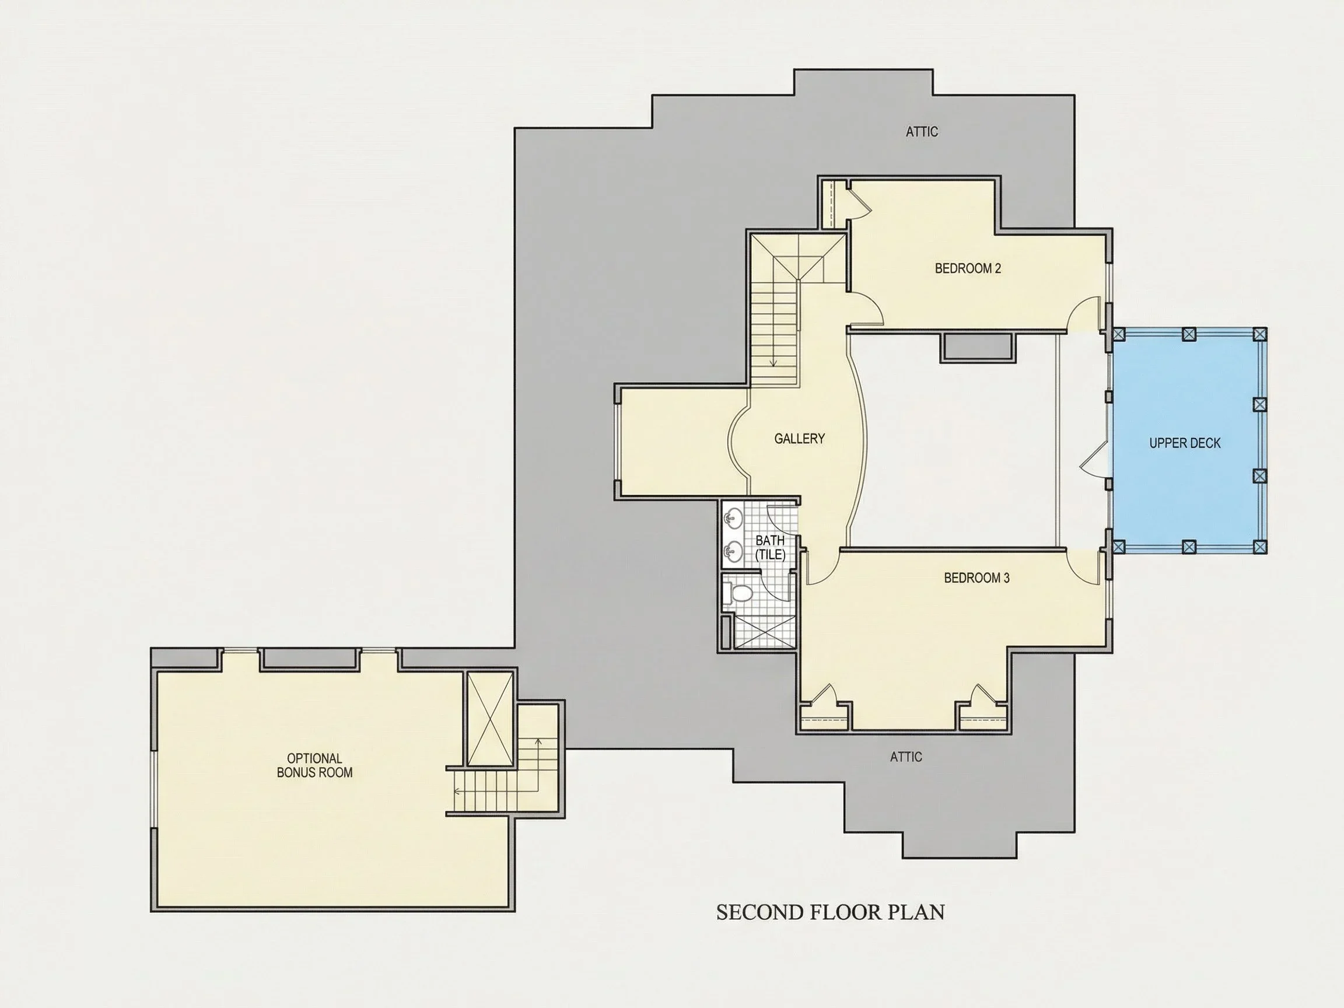
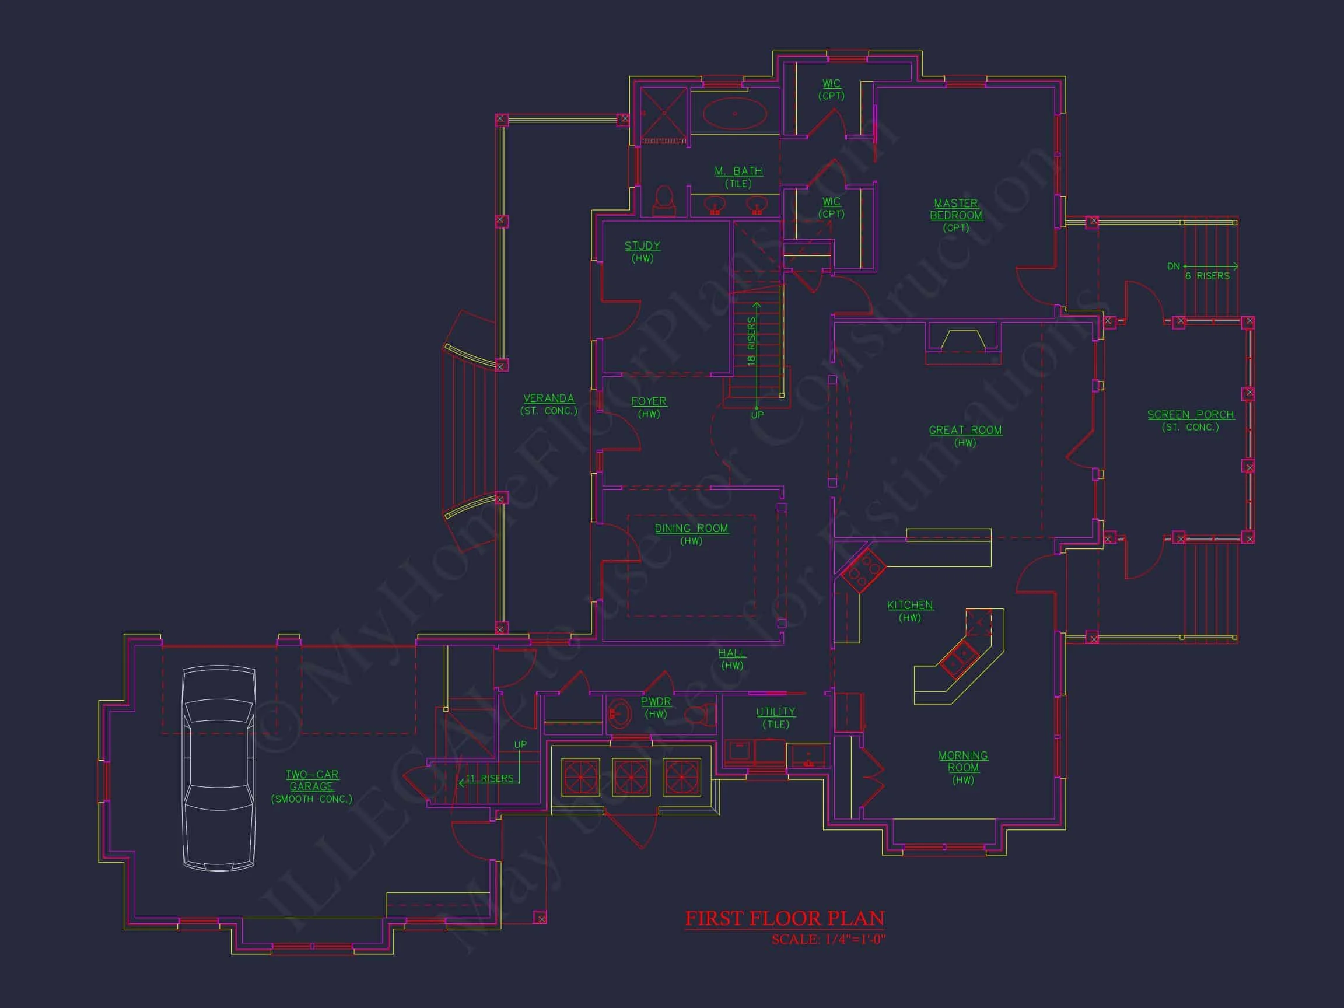
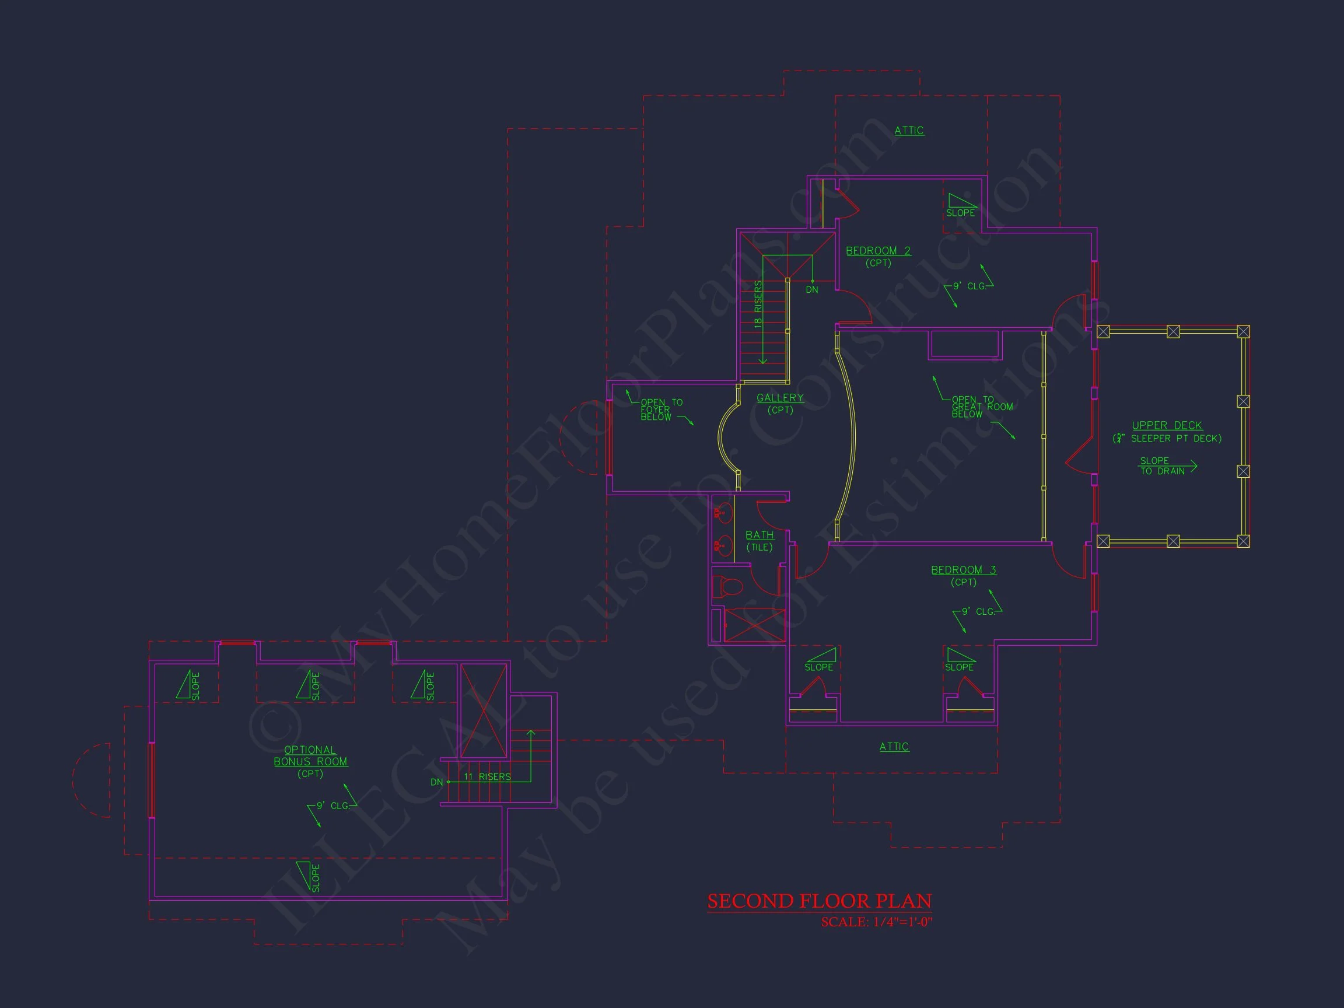
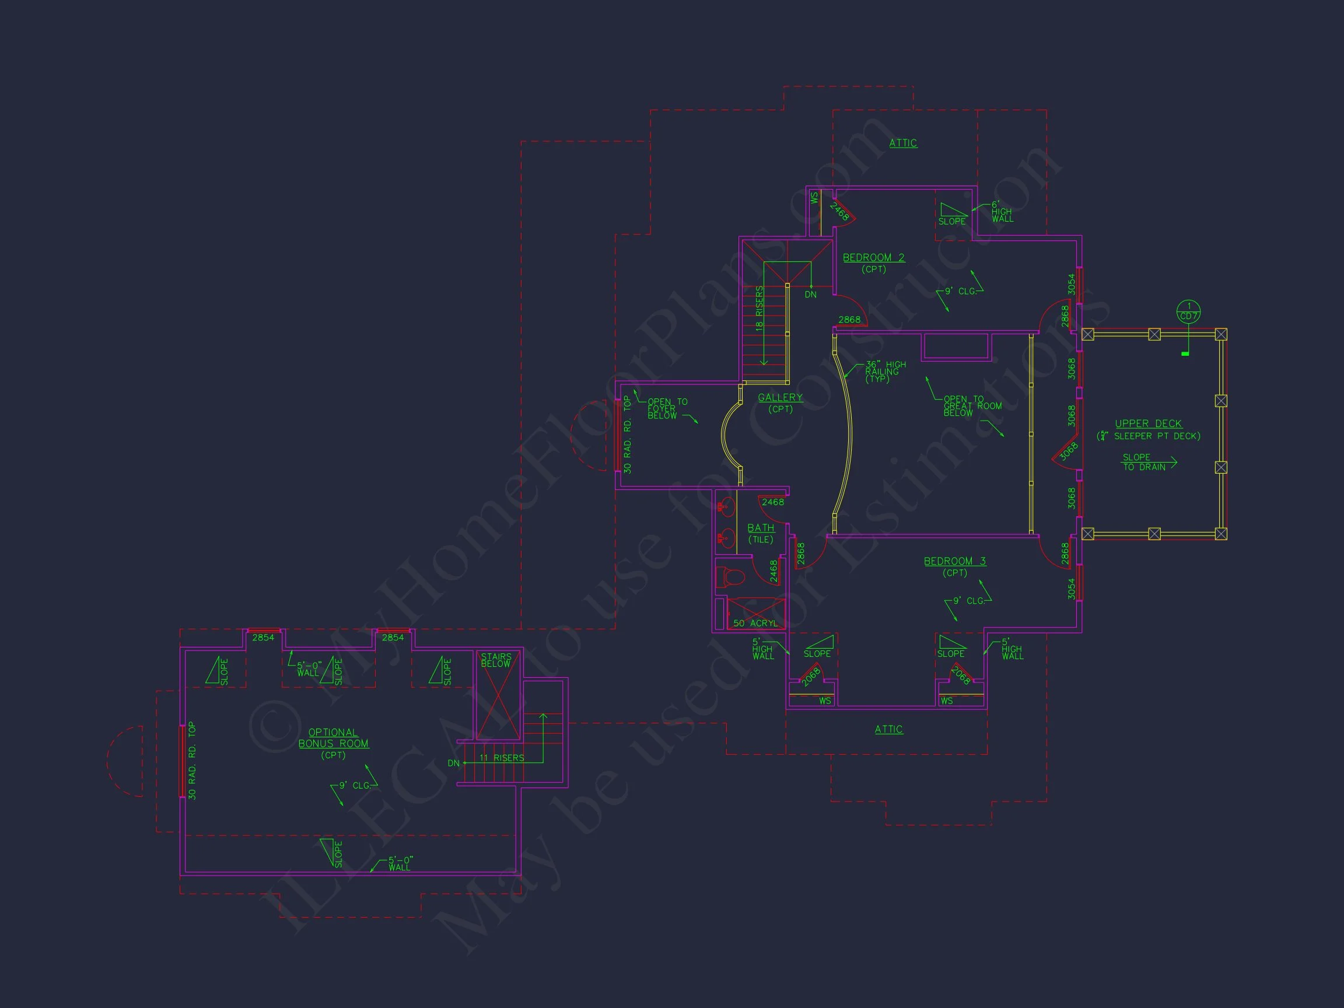
| Indoor Features | Foyer, Great Room, Office/Study, Bonus Room, Attic |
| Outdoor Features | Covered Front Porch, Screened Porch, Upper Deck |
| Bed and Bath Features | Bedrooms on First Floor, Bedrooms on Second Floor, Owner's Suite on First Floor, Walk-in Closet |
| Kitchen Features | Kitchen Island, Breakfast Nook |
| Garage Features | Side Entry |
| Ceiling Features | 9 FT+, Vaulted |
Attics | Bedrooms on First and Second Floors | Bonus Rooms | Breakfast Nook | Covered Front Porch | Foyer | Front Entry | Great Room | Kitchen Island | Large House Plans | Office/Study Designs | Owner’s Suite on the First Floor | Screened Porches | Second Floor Bedroom | Upper Deck | Vaulted Ceiling | Walk-in Closet | Workshop
Southern Traditional House Plan with Classic Suburban Elegance
A timeless Southern Traditional home design featuring 3 bedrooms, 2.5 bathrooms, generous living space, and enduring curb appeal.
This Southern Traditional house plan blends classic American architecture with the comfort and functionality expected in a modern suburban home. Defined by its welcoming front porch, balanced rooflines, and refined materials, this design fits beautifully into established neighborhoods, rural properties, or growing suburban communities. Its thoughtful layout and graceful exterior detailing make it a long-lasting choice for families seeking both charm and practicality.
Heated Living Area & Overall Layout
- Total heated area: Approximately 2,800 square feet
- Stories: 1.5-story configuration with primary living on the main level
- Layout: Open yet well-defined spaces that encourage everyday living and entertaining
The interior layout emphasizes natural flow, allowing the kitchen, dining area, and great room to connect seamlessly while still maintaining a sense of structure and privacy. This approach reflects traditional Southern design principles adapted for modern lifestyles.
Bedrooms & Bathrooms
- 4 well-proportioned bedrooms designed for comfort and privacy
- Main-level owner’s suite with generous closet space and spa-style bathroom
- 2.5 bathrooms thoughtfully positioned for family and guest convenience
The owner’s suite on the main floor supports long-term livability, making the plan ideal for homeowners planning to age in place while still accommodating guests or growing families upstairs.
Exterior Architecture & Materials
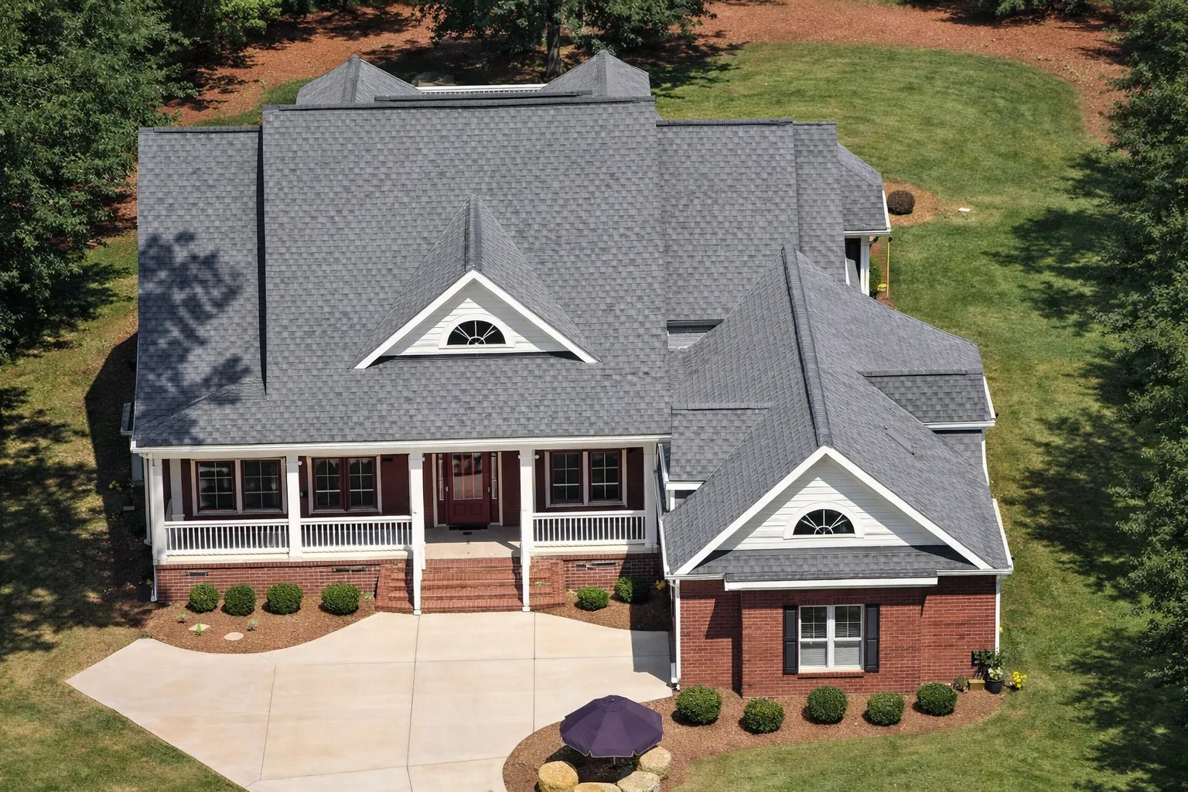
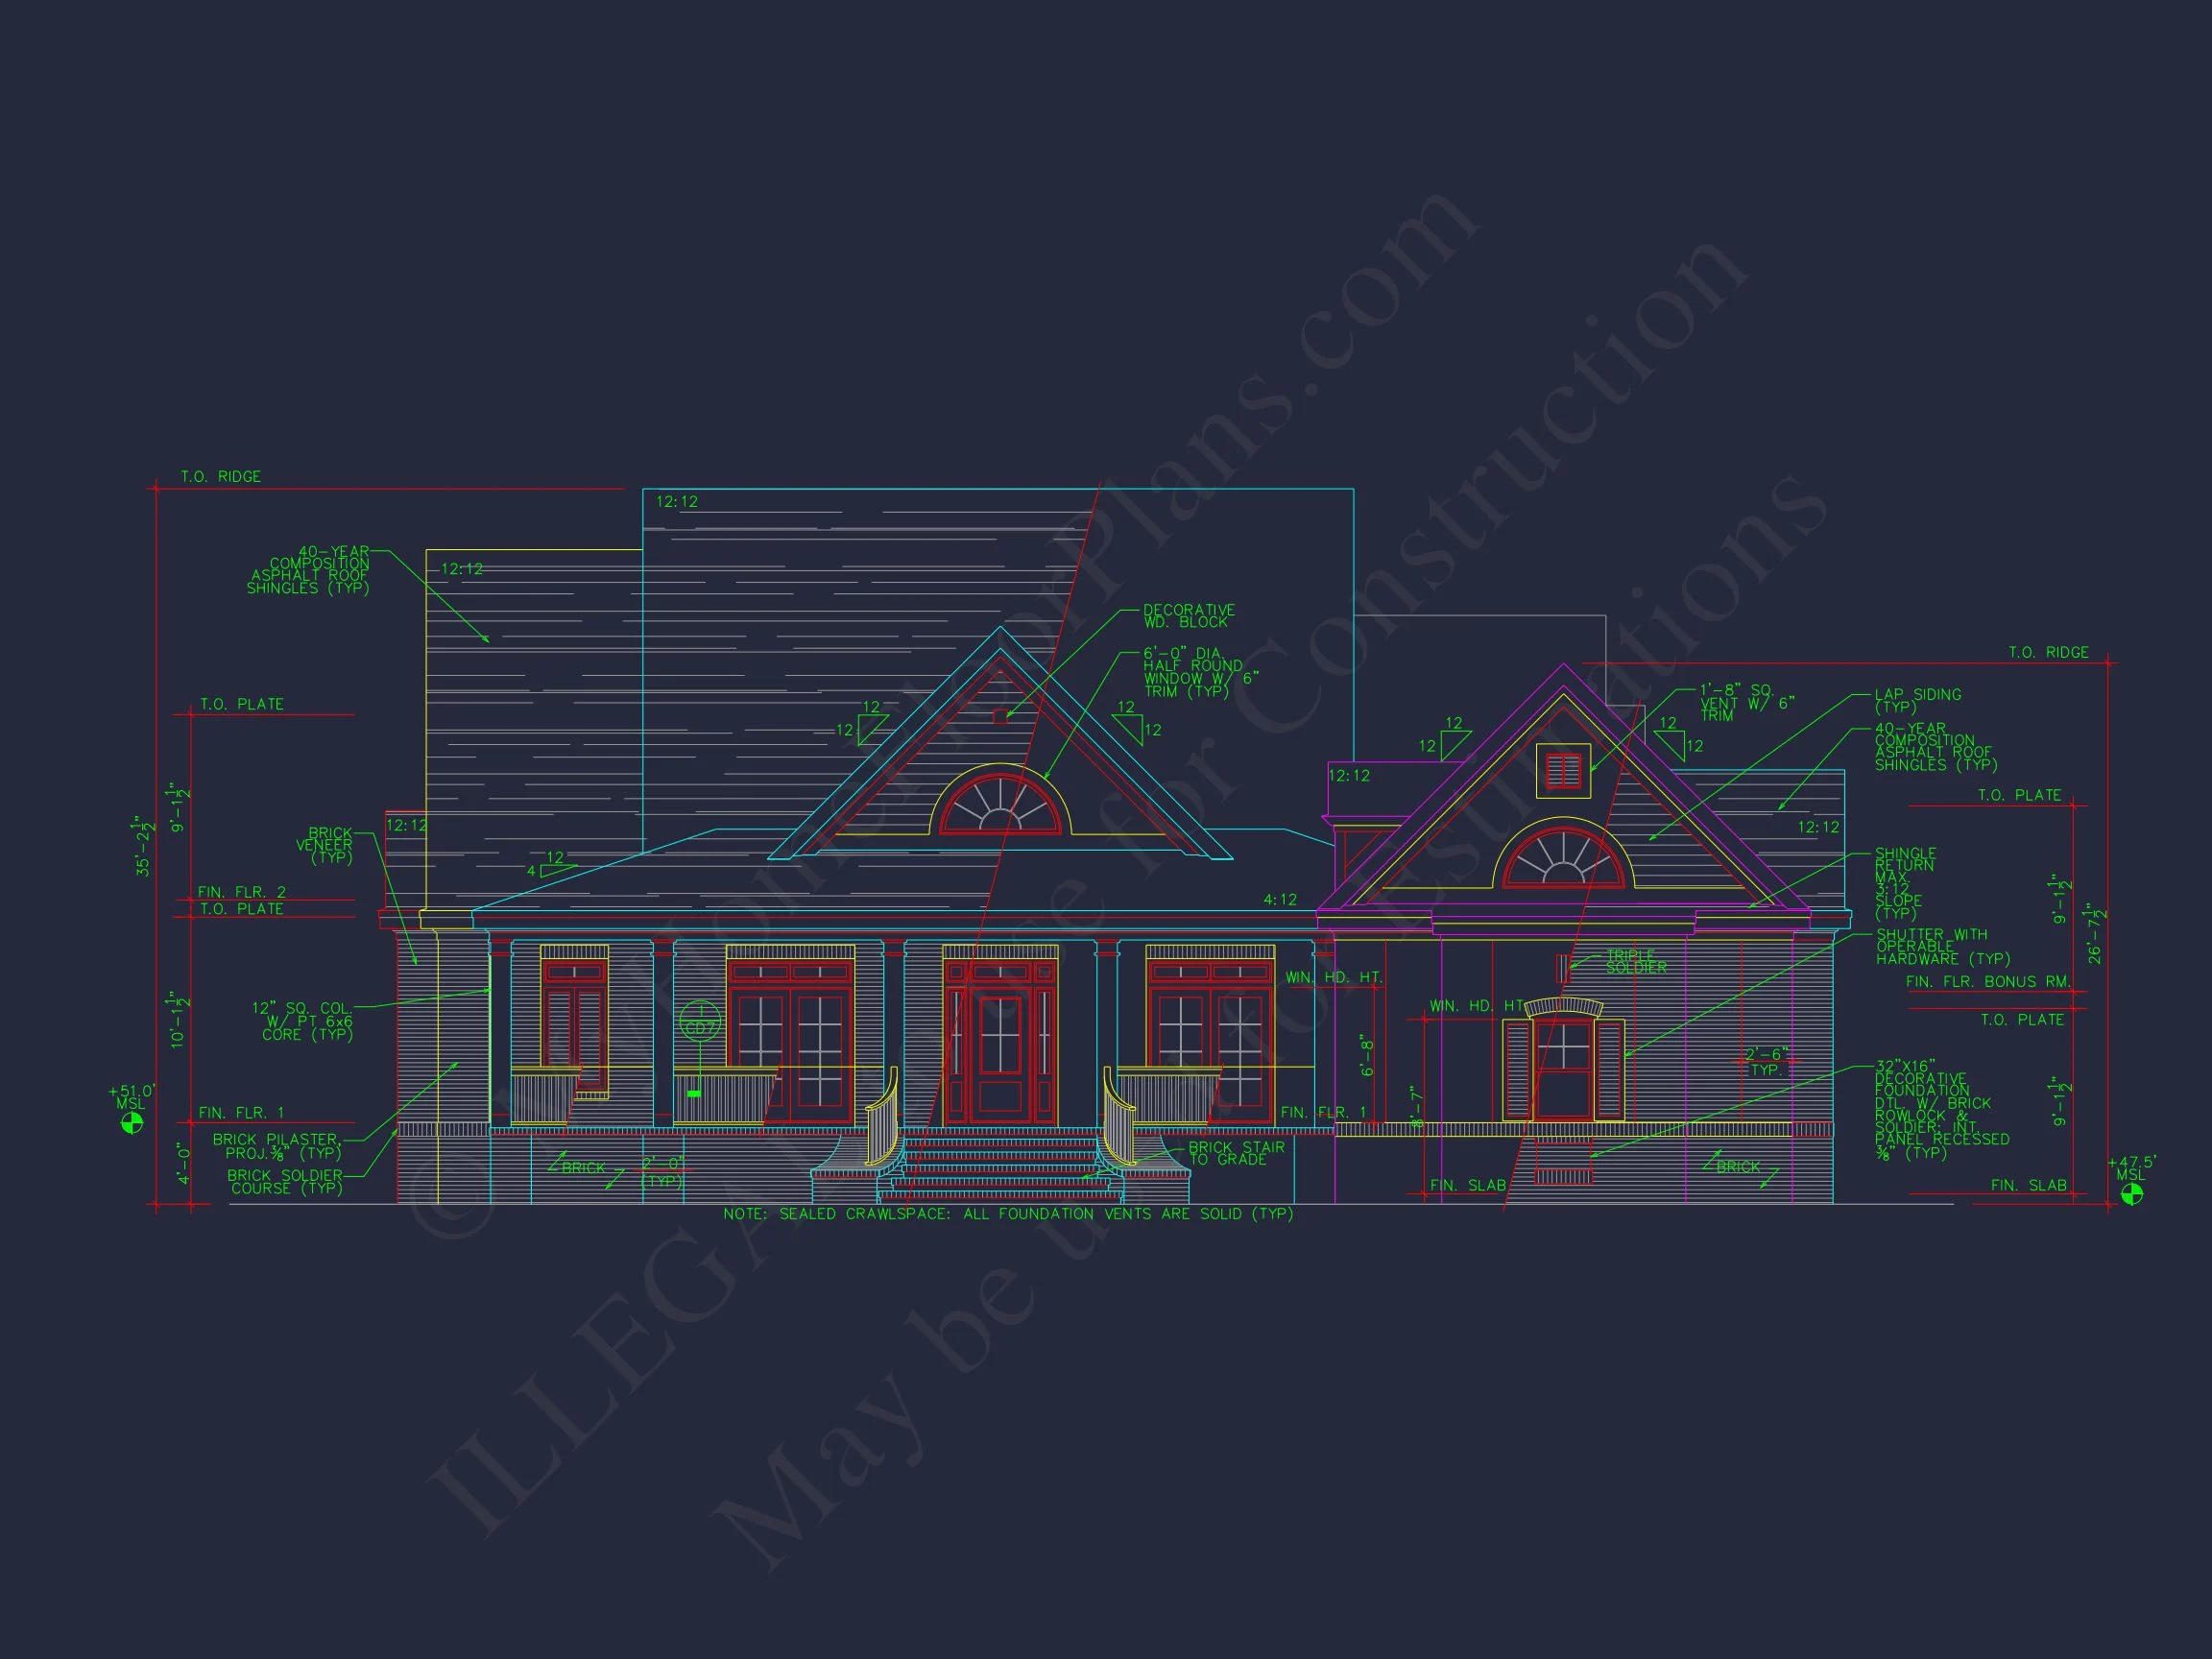
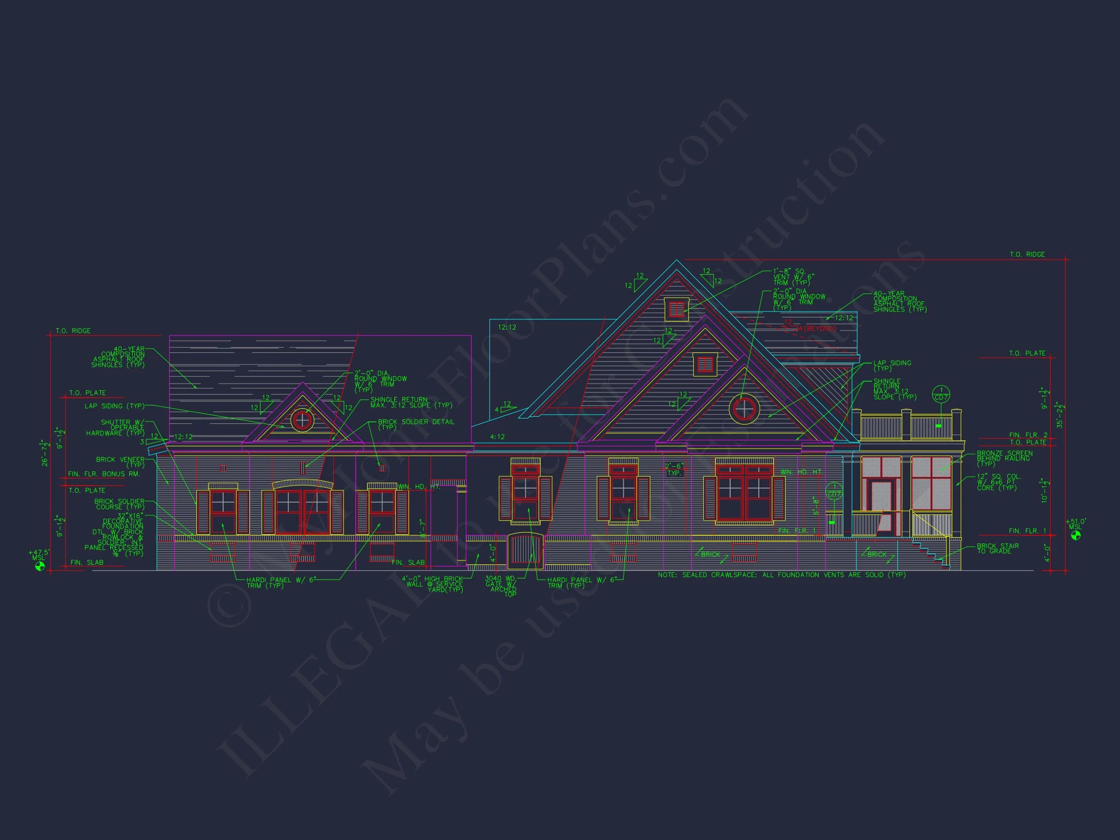
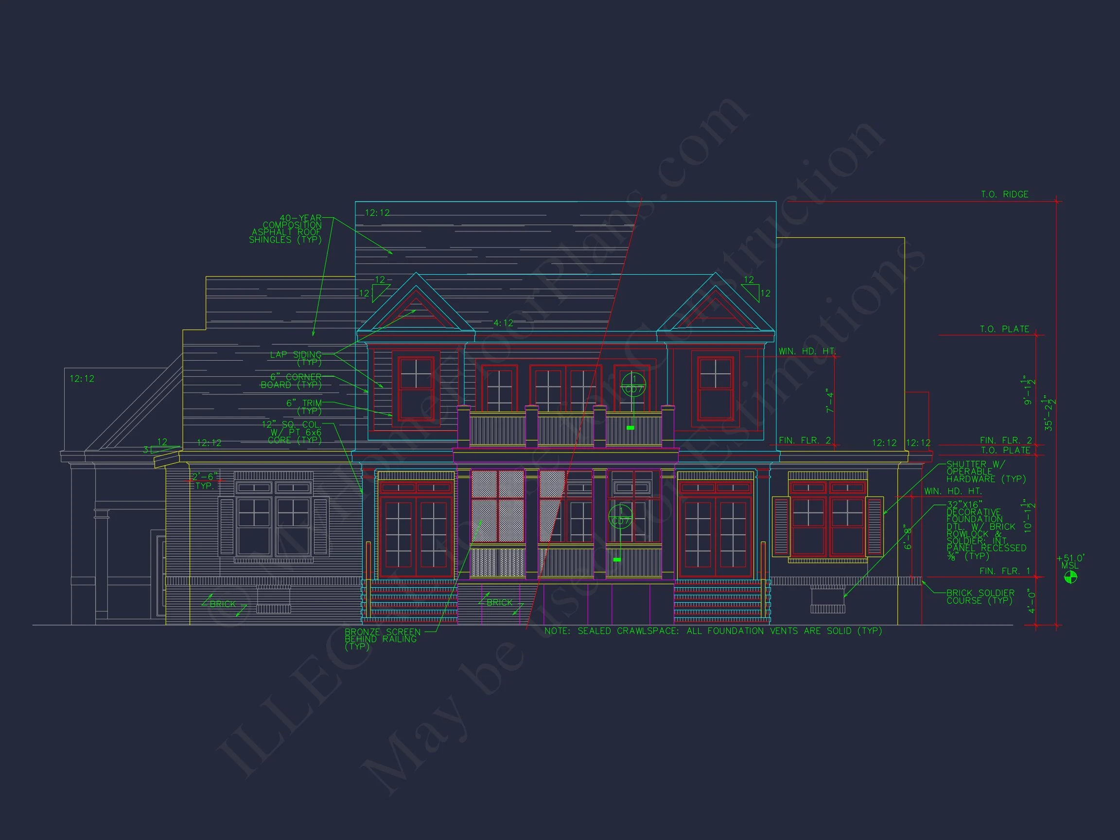
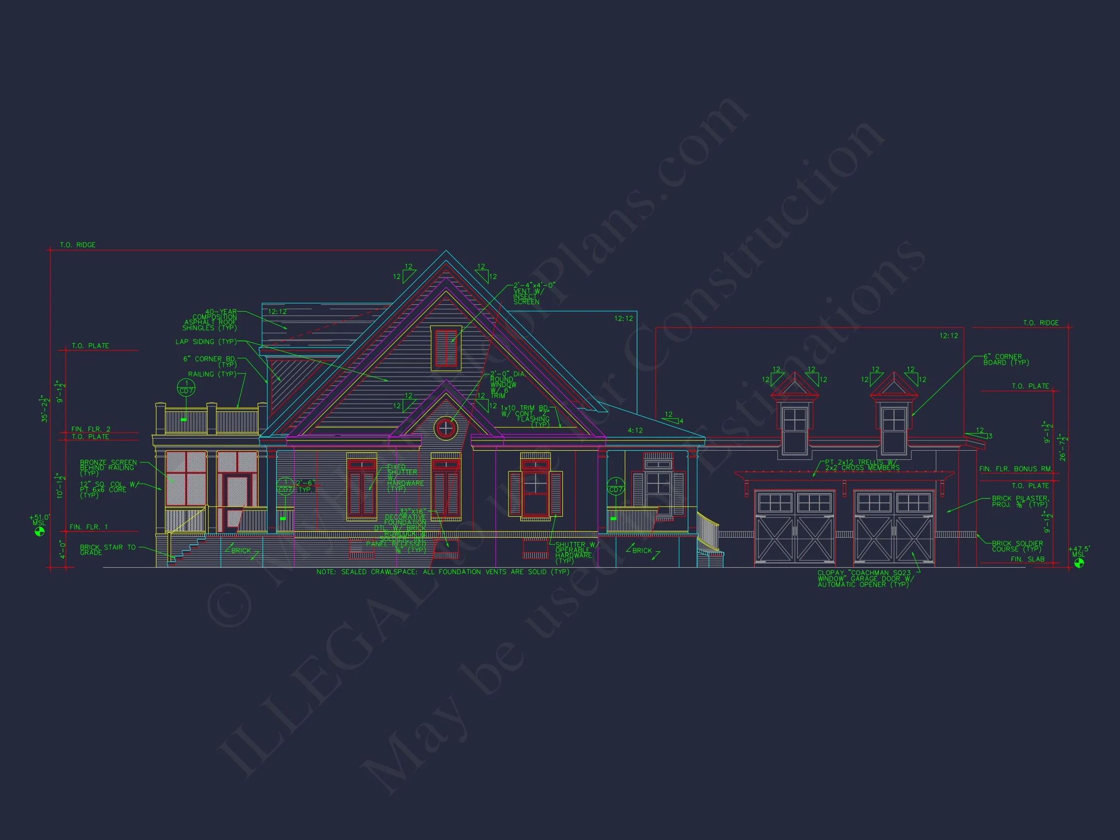
- Primary exterior: Horizontal lap siding
- Accent material: Brick detailing, most prominently on the garage façade
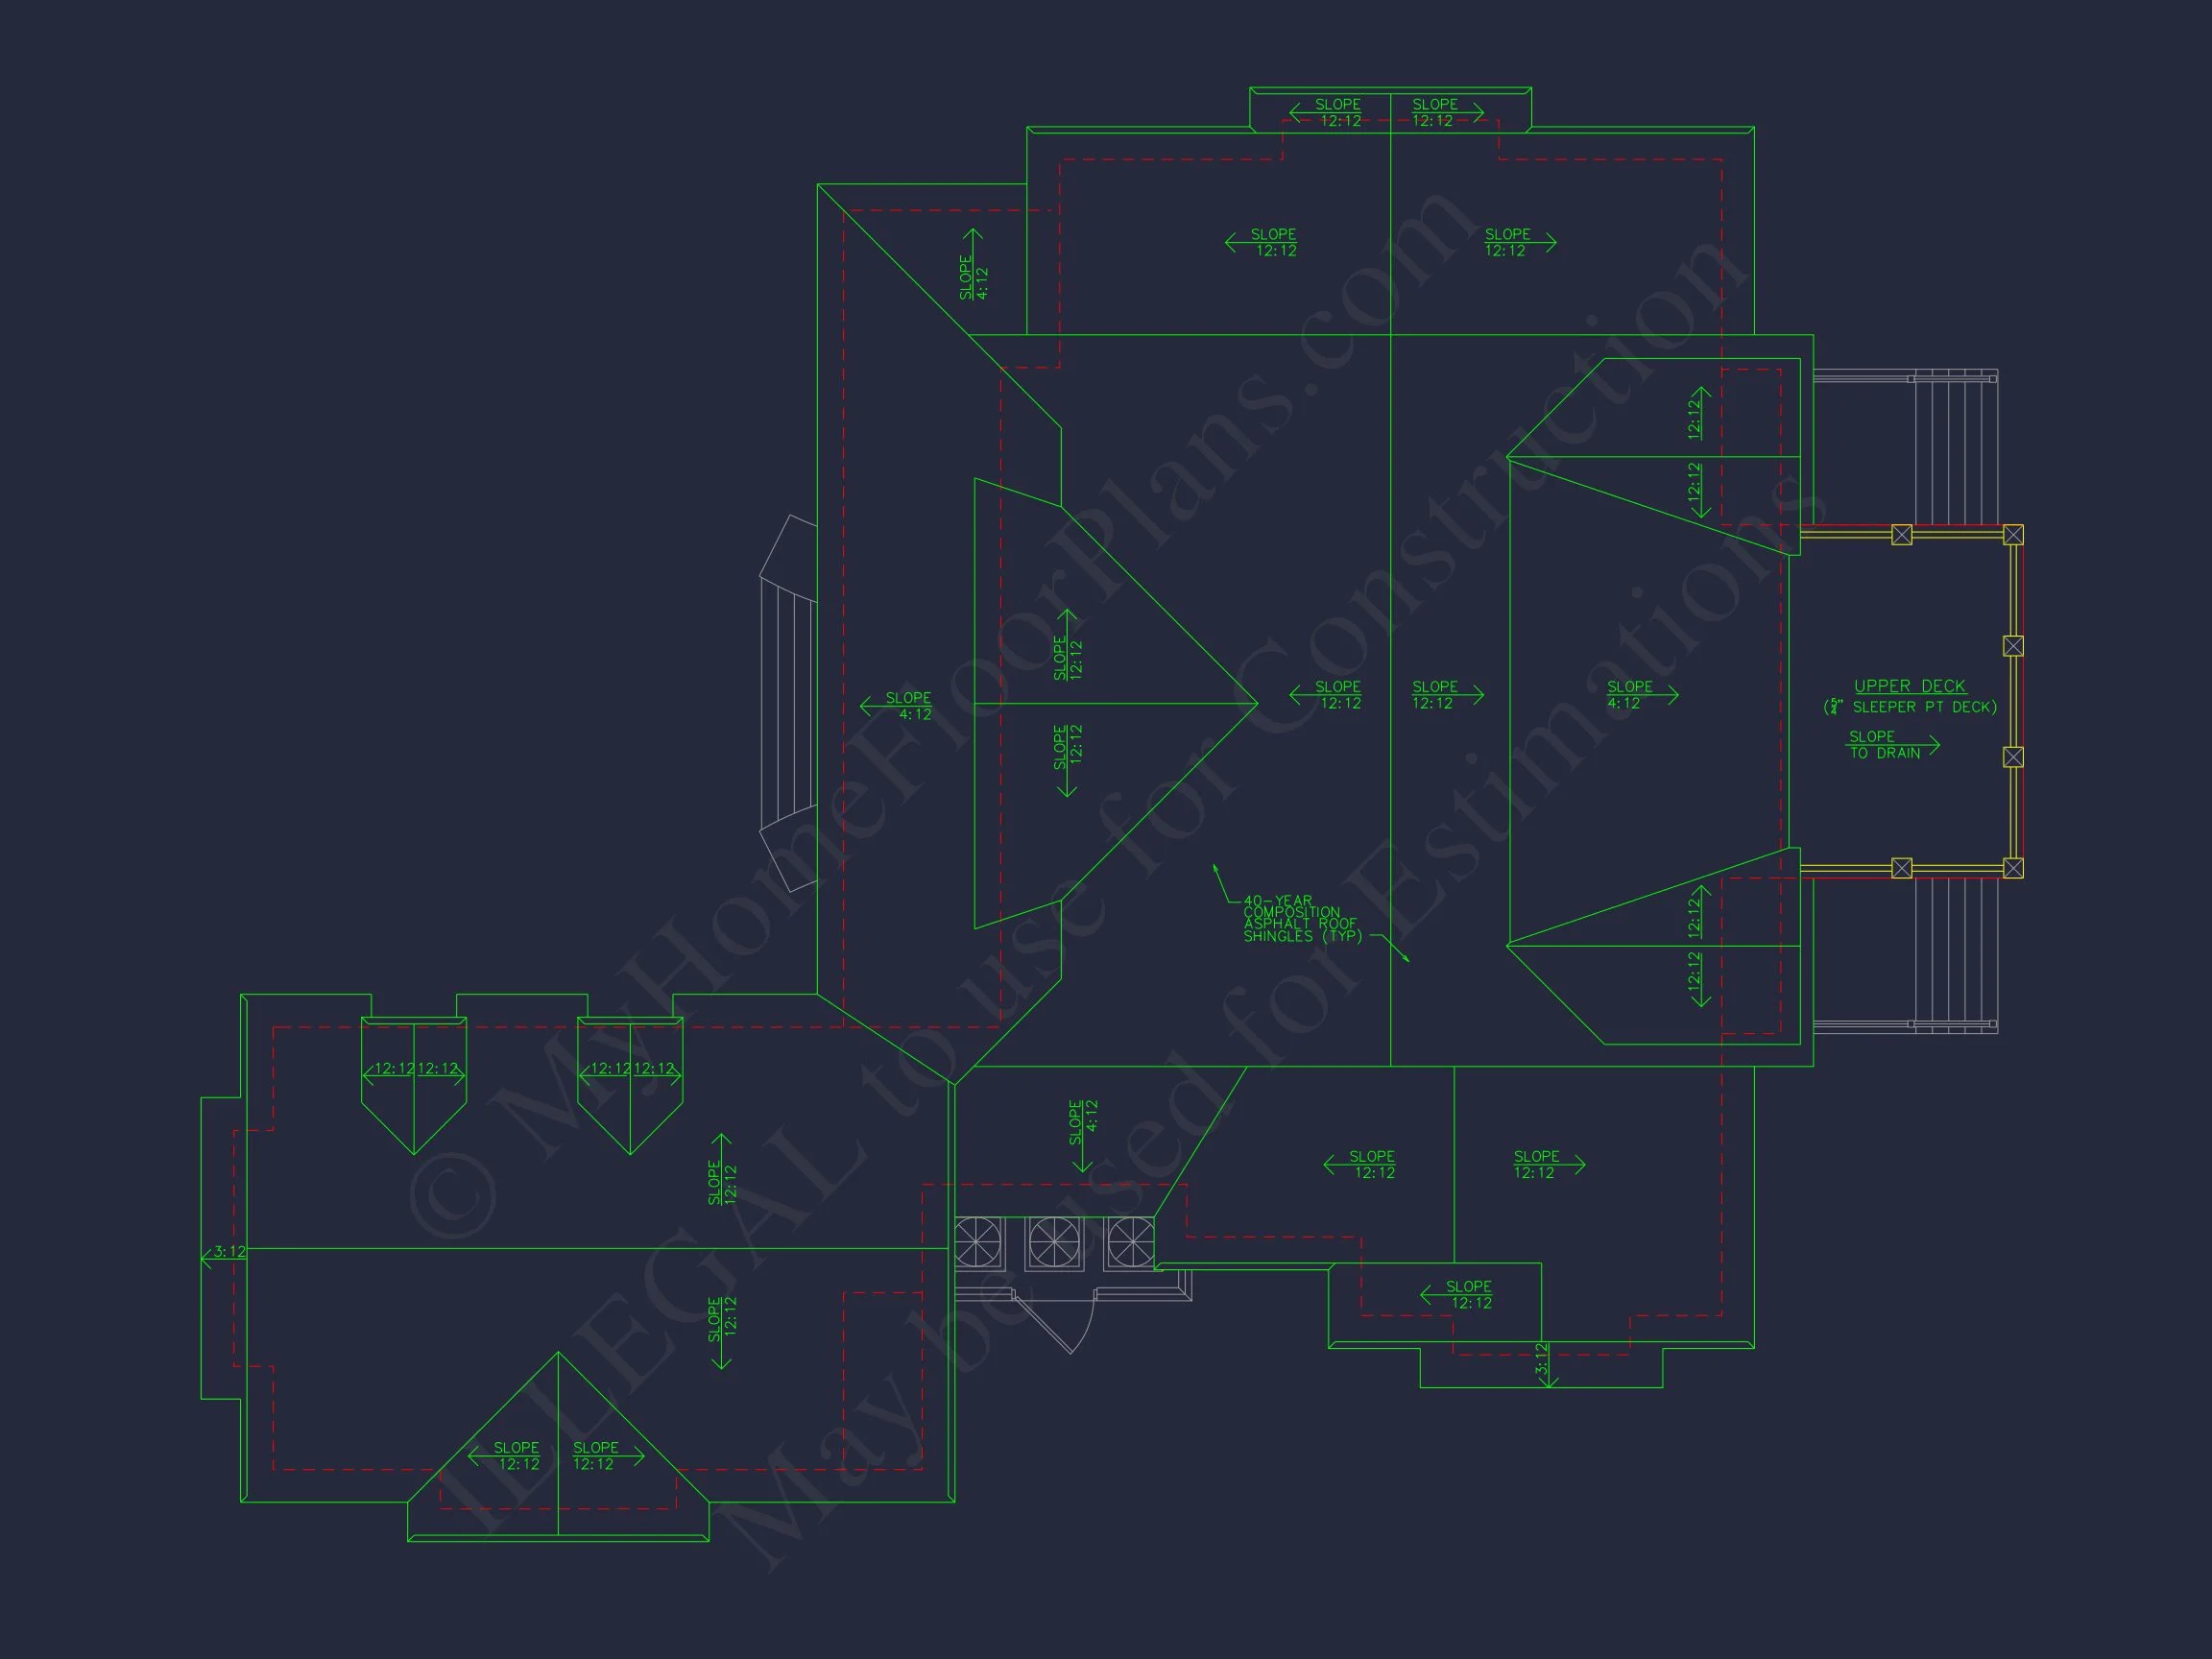
- Roof: Asphalt shingles with traditional gable and dormer forms
The combination of siding and brick adds visual depth and durability while reinforcing the home’s Southern Traditional and Classic Suburban Traditional character. These materials are not only attractive but also practical for a wide range of climates.
Signature Southern Features
- Wide covered front porch ideal for rocking chairs and outdoor seating
- Symmetrical massing with classic proportions
- Inviting entry sequence that enhances curb appeal
Front porches are a defining feature of Southern architecture, encouraging neighborly interaction and relaxed outdoor living. This plan fully embraces that tradition.
Kitchen, Dining & Living Spaces
The heart of the home centers around an open-concept kitchen and great room arrangement. Designed for daily use and special occasions alike, the kitchen offers ample workspace, clear sightlines, and easy access to dining areas.
- Large central kitchen with island seating
- Open dining space suitable for formal or casual meals
- Great room designed for natural light and furniture flexibility
This configuration supports modern living without sacrificing the warmth and structure associated with traditional home plans.
Garage & Storage Solutions
- Attached side-entry garage for enhanced curb appeal
- Direct access into the home through a practical mudroom area
- Additional storage integrated throughout the plan
The side-entry garage keeps the front elevation visually clean and architecturally balanced, a hallmark of higher-end suburban and Southern designs.
Why Choose a Southern Traditional Home Plan?
Southern Traditional homes are prized for their timeless beauty, adaptability, and strong resale value. This style draws from historic Southern architecture while remaining flexible enough to incorporate modern amenities and construction methods.
According to architectural research and residential design trends highlighted by ArchDaily, traditional forms with modern interiors continue to dominate long-term homeowner preferences due to their familiarity, comfort, and enduring appeal.
What’s Included with This House Plan
- CAD + PDF files: Fully editable and contractor-ready
- Unlimited build license: Build as many times as you wish
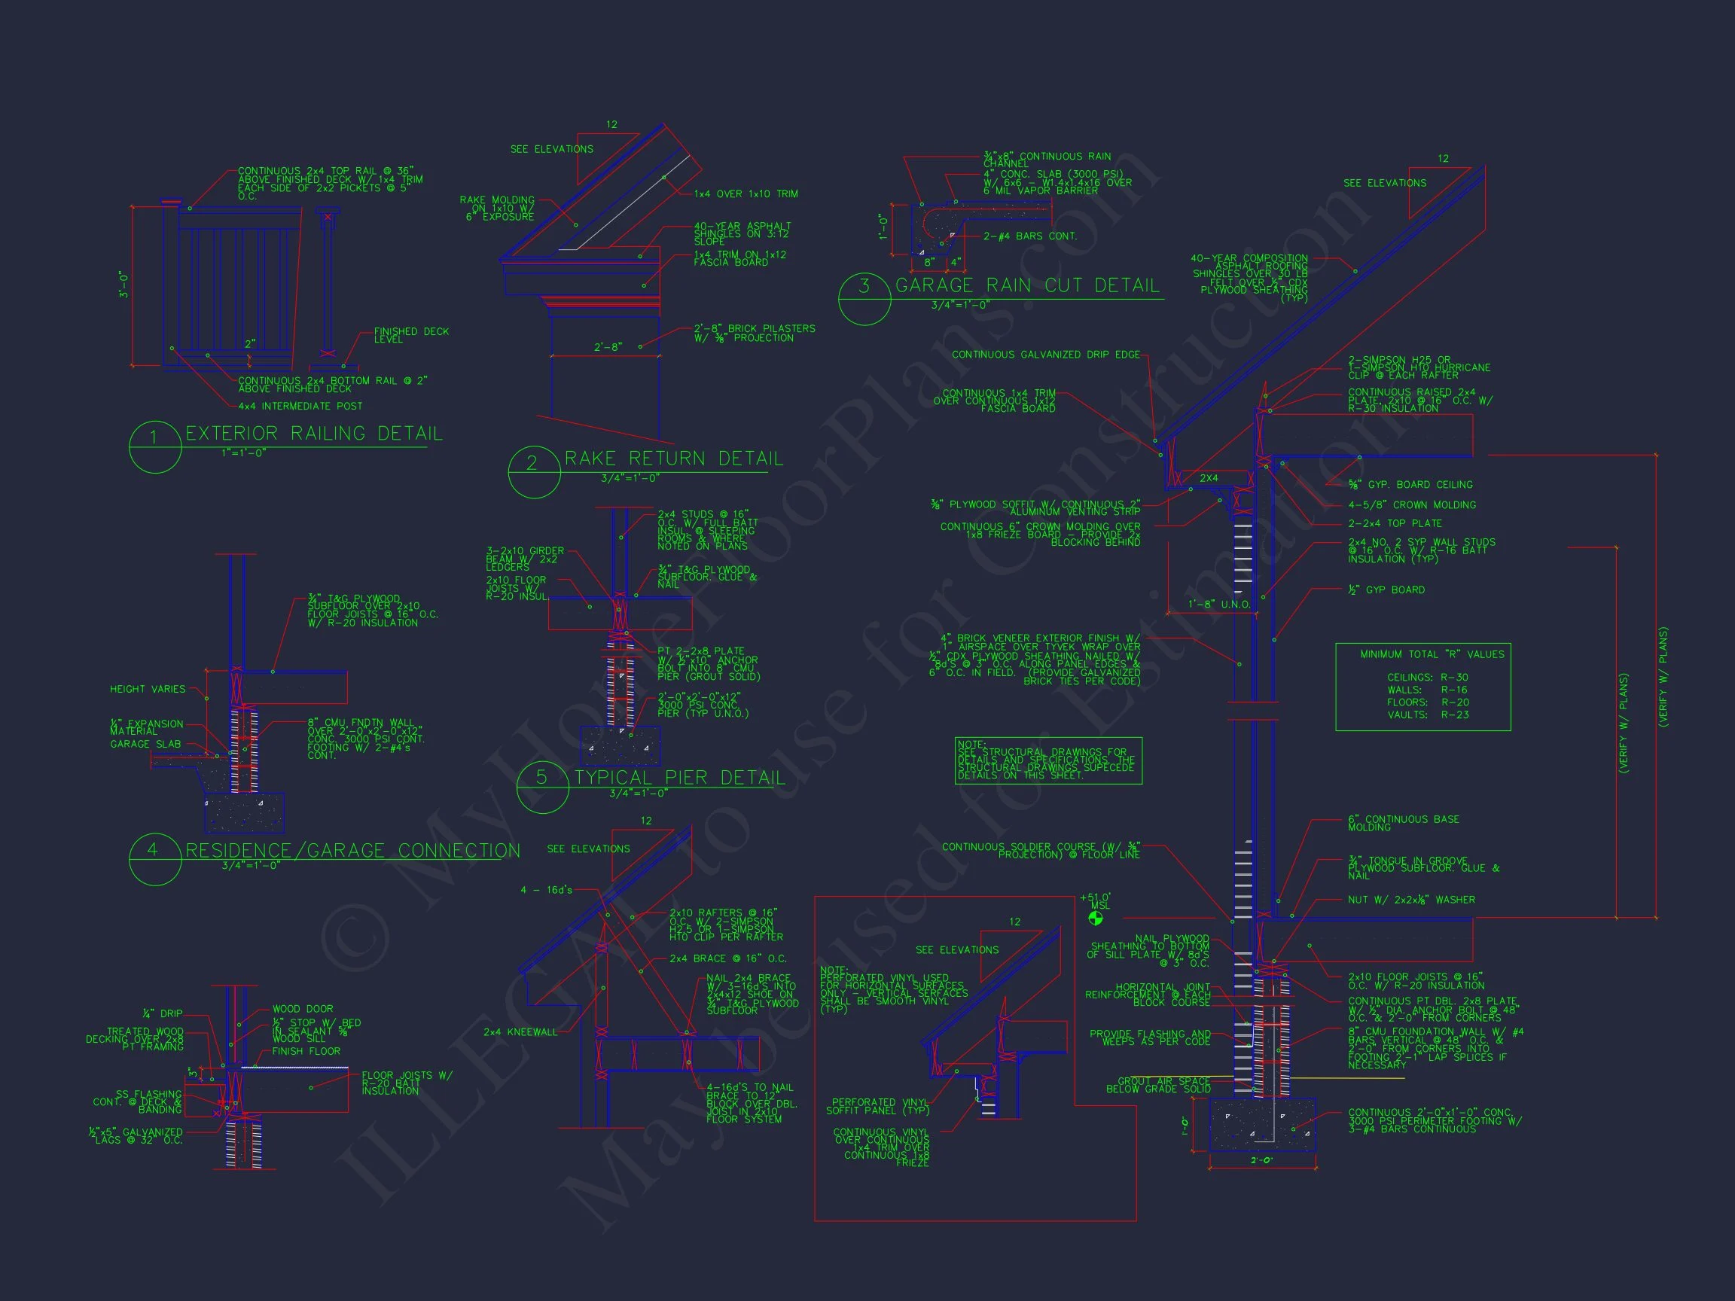
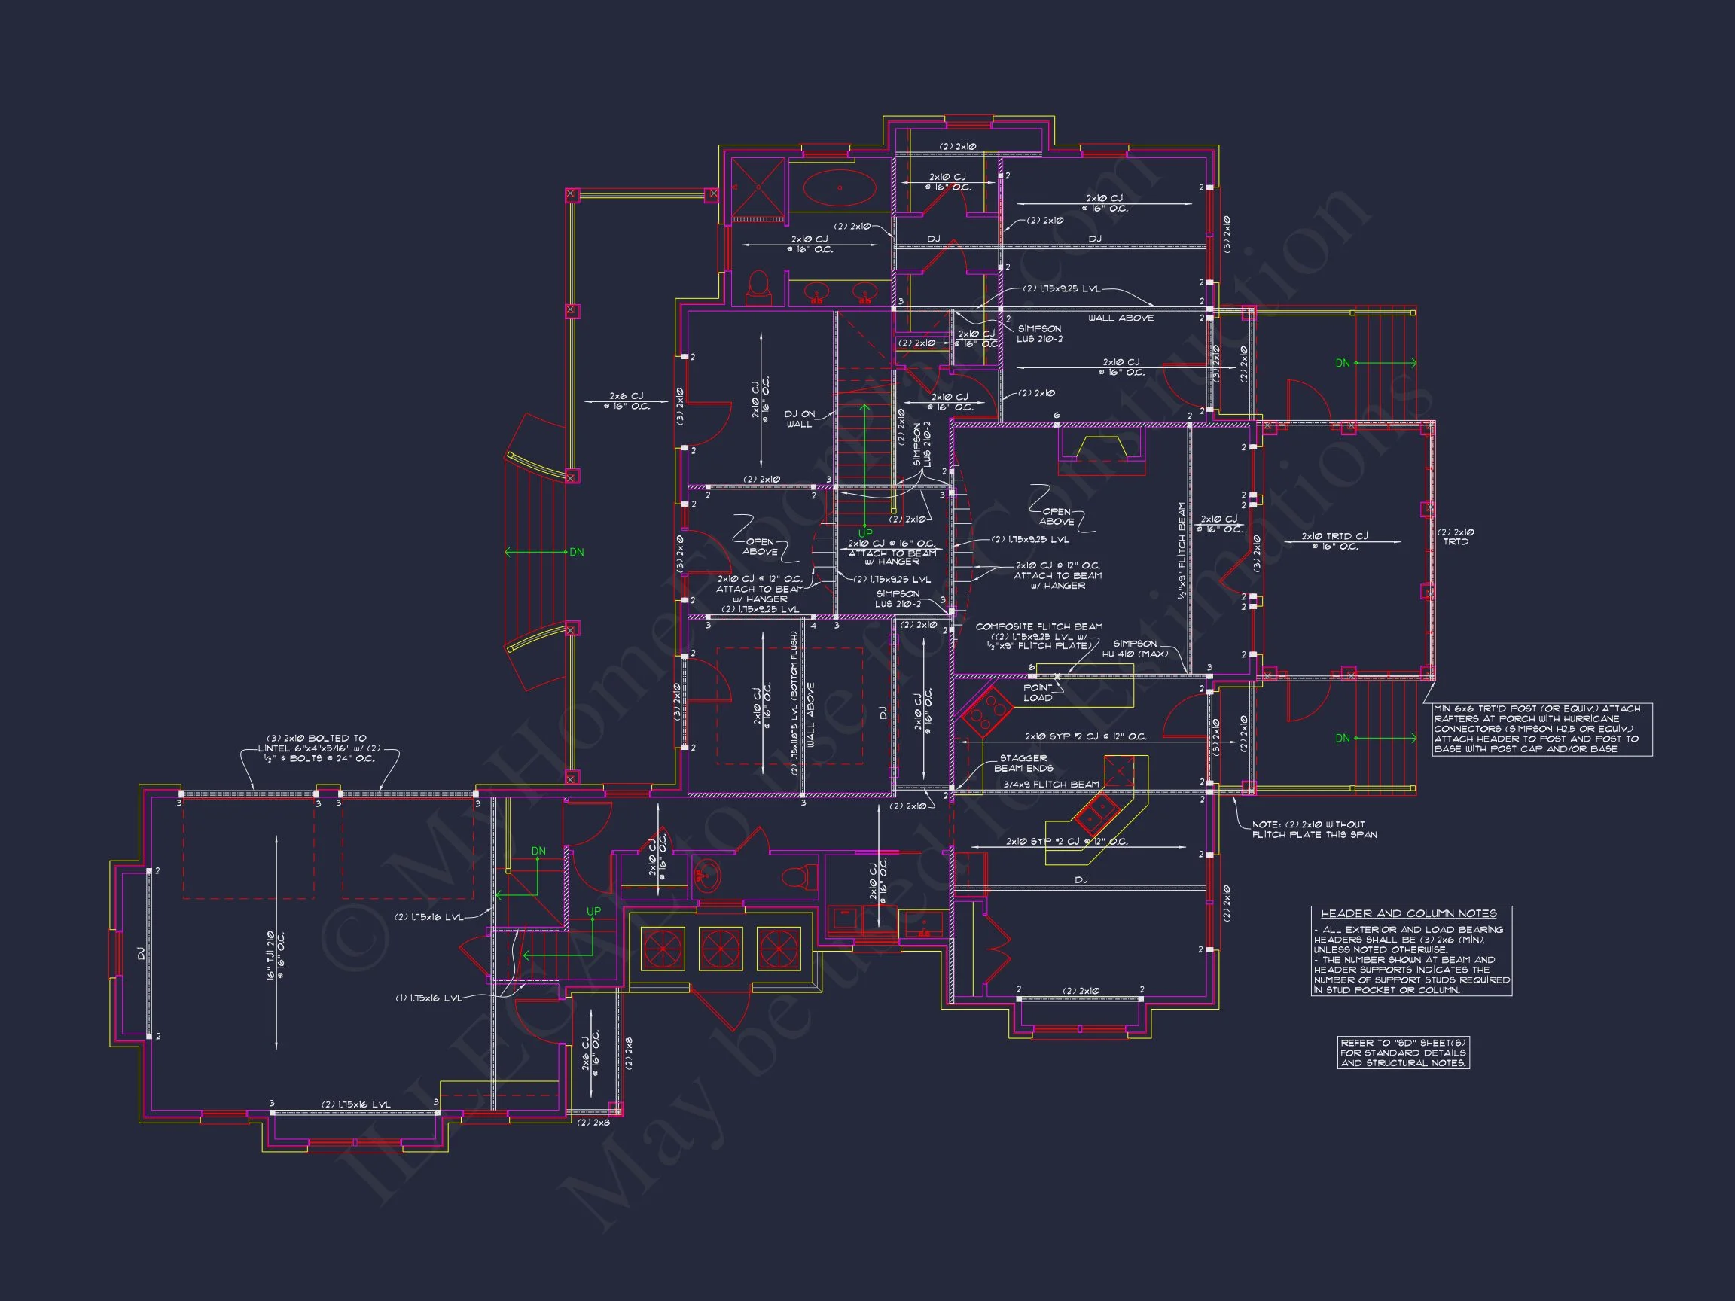
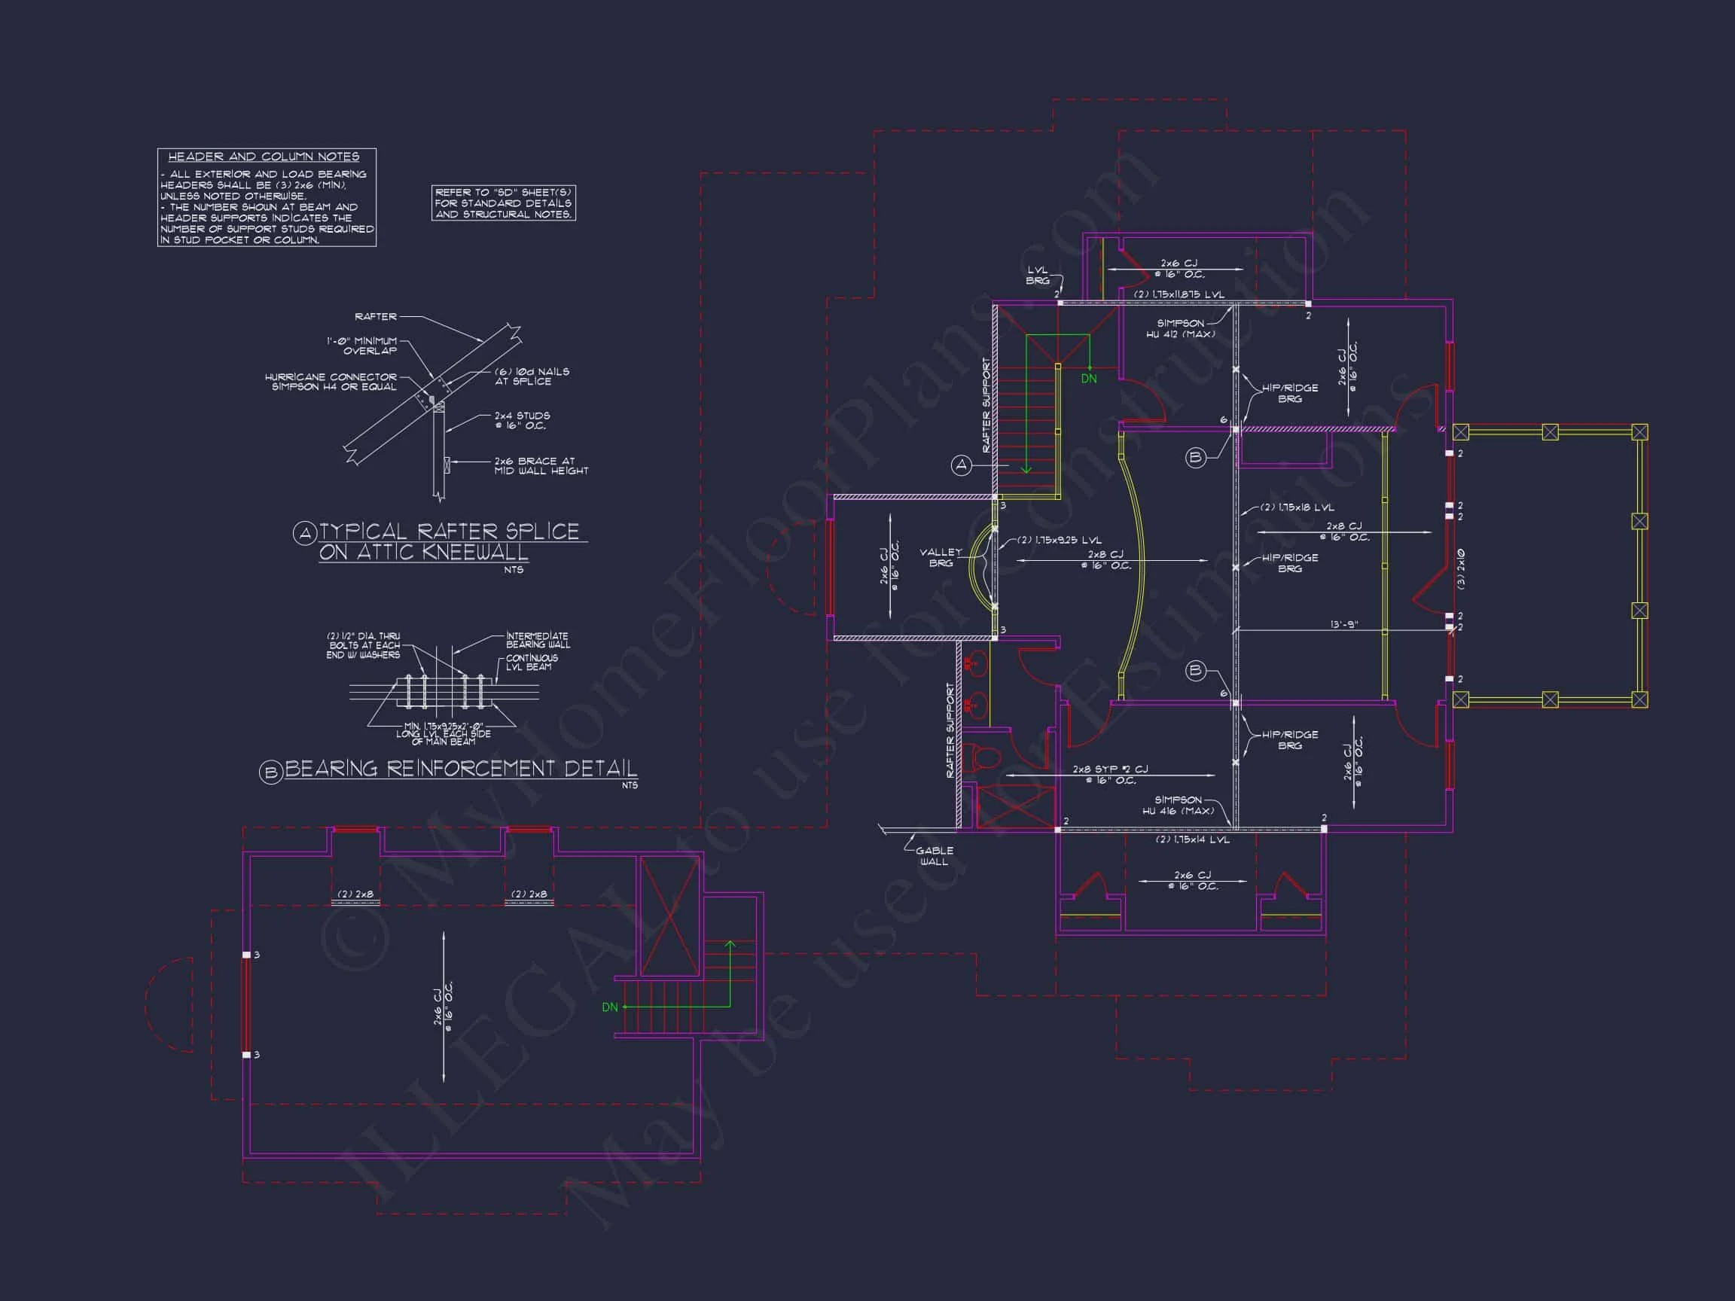
- Engineering included: Code-ready structural drawings
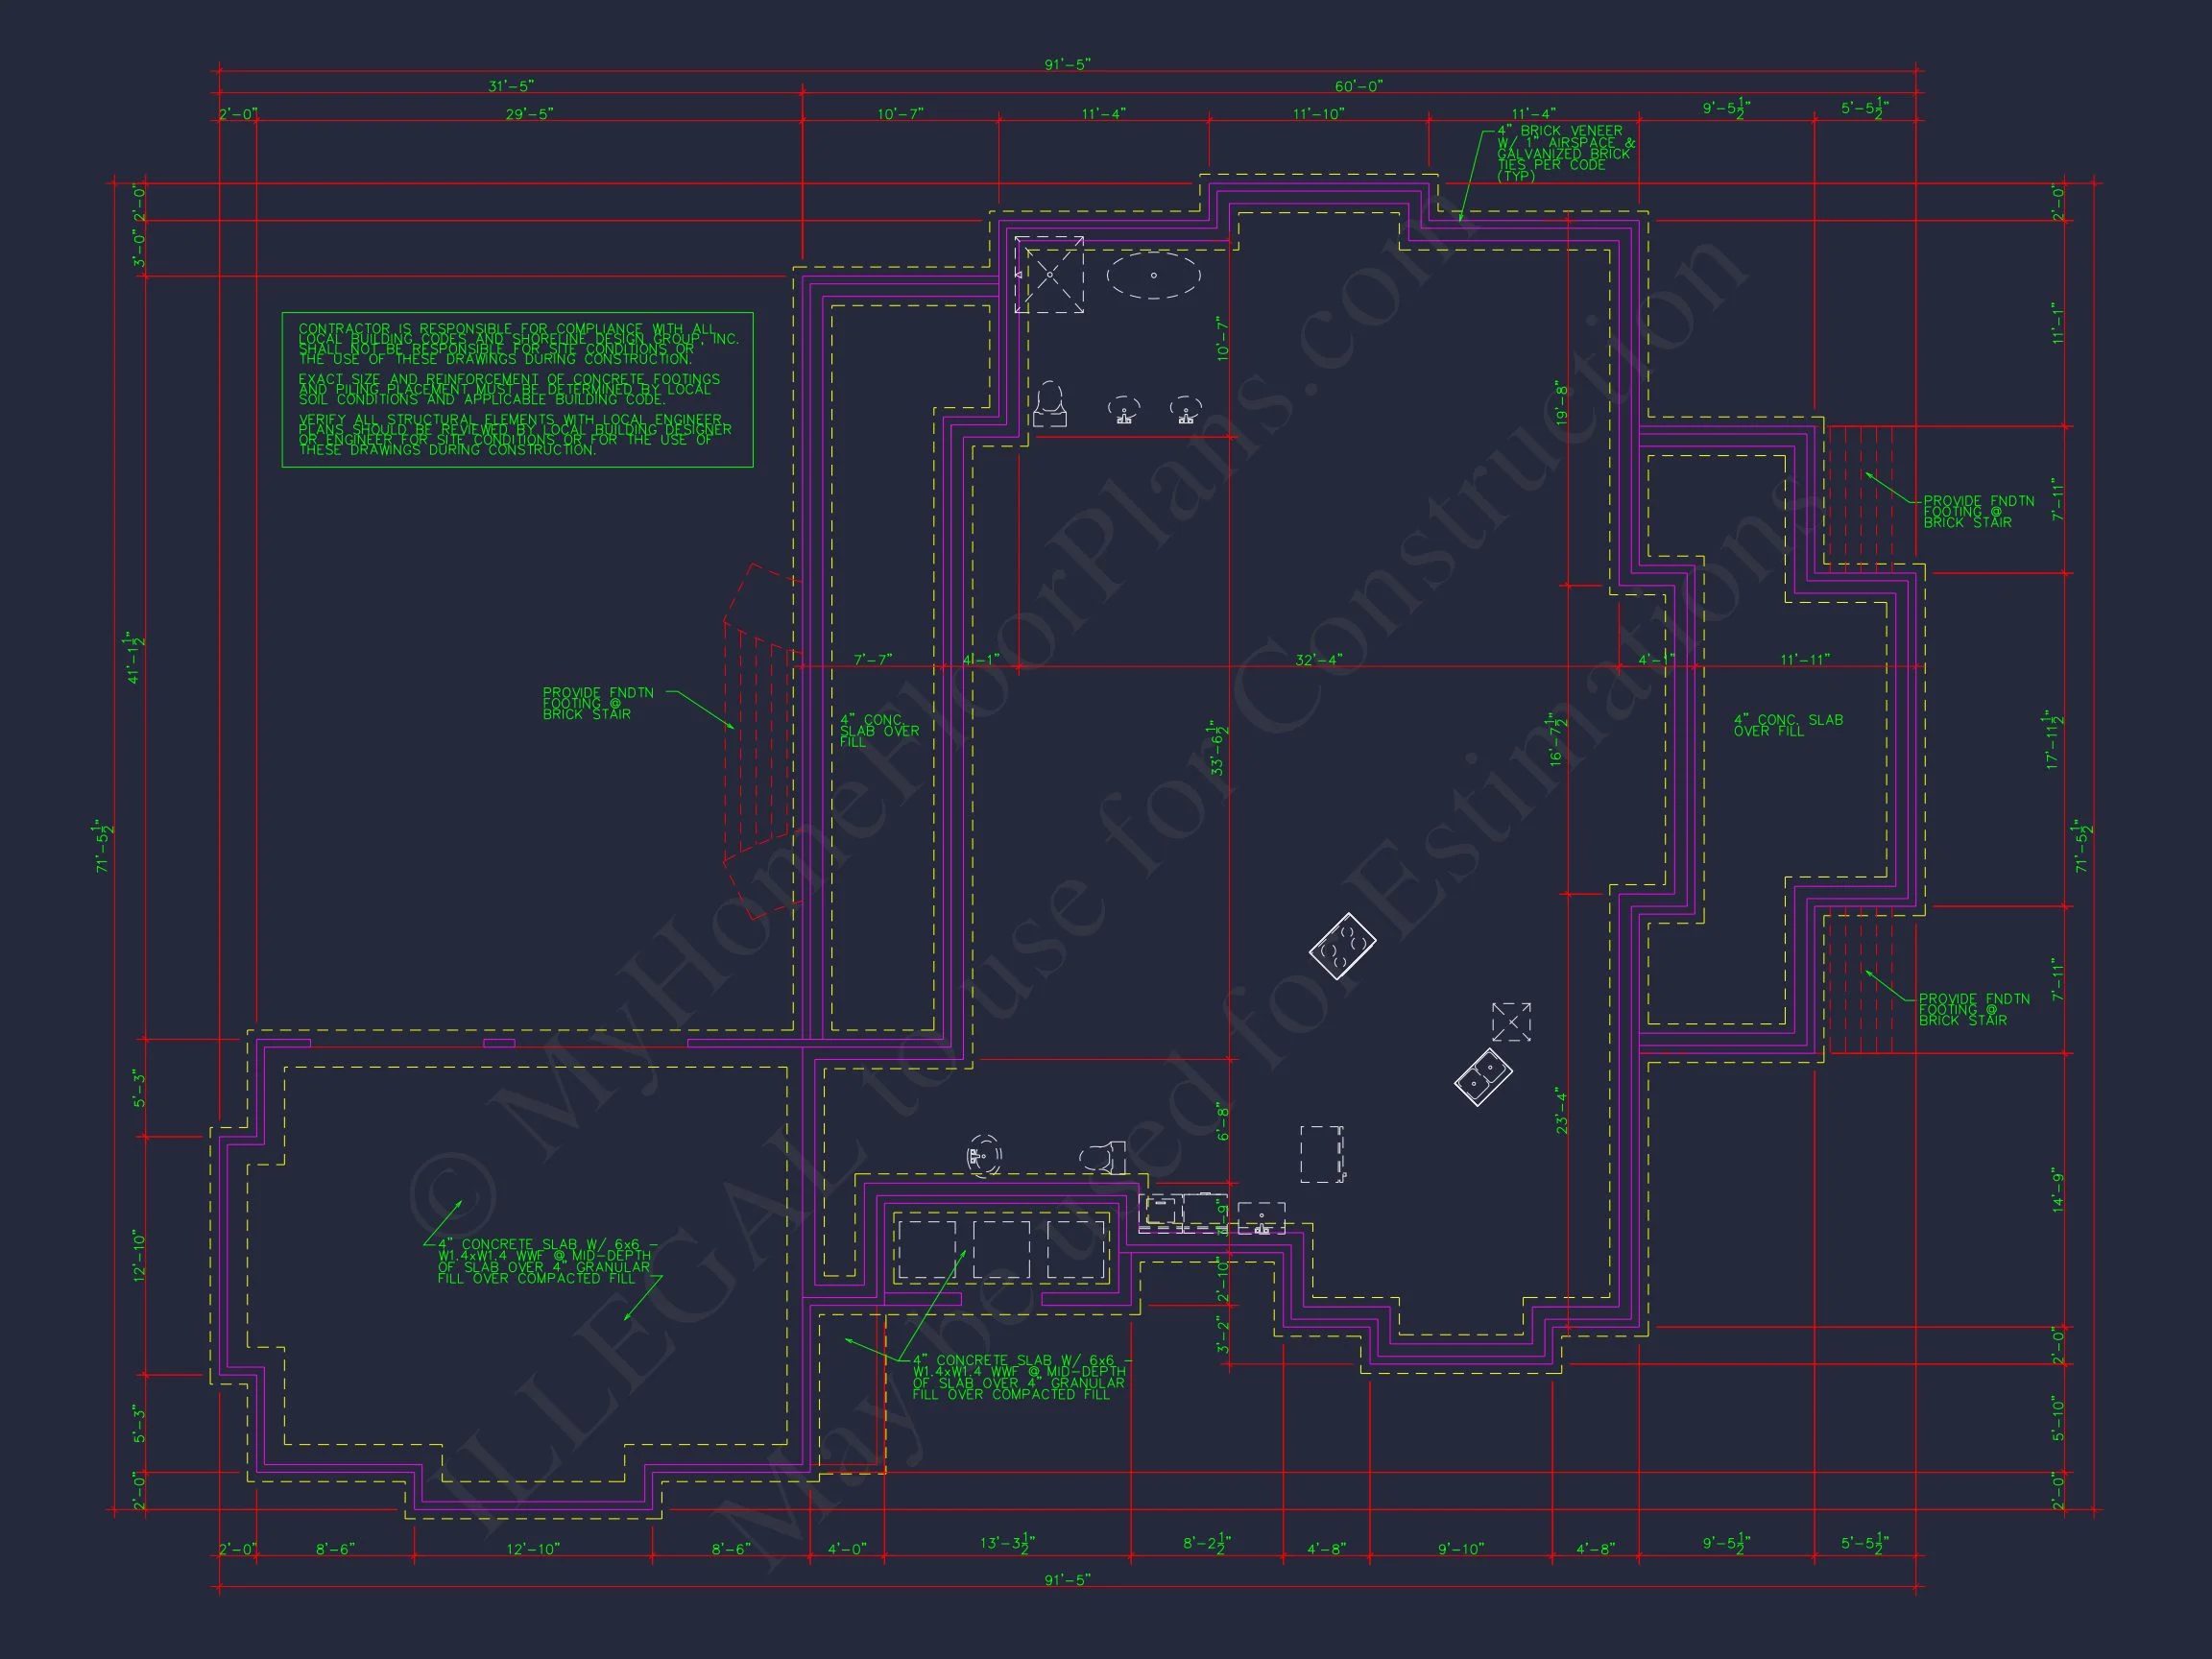
- Foundation options: Adaptable to slab, crawlspace, or basement
Every detail is designed to streamline the building process while giving homeowners and builders flexibility.
Ideal For
- Families seeking a classic yet functional home
- Suburban neighborhoods with architectural guidelines
- Buyers wanting long-term value and timeless curb appeal
Build with Confidence
This Southern Traditional house plan delivers a refined exterior, flexible interior layout, and enduring architectural style that will remain relevant for decades. Whether you’re building your forever home or investing in a proven design, this plan offers beauty, function, and lasting value.
Bring classic Southern charm to life with a house plan designed for comfort, elegance, and everyday living.