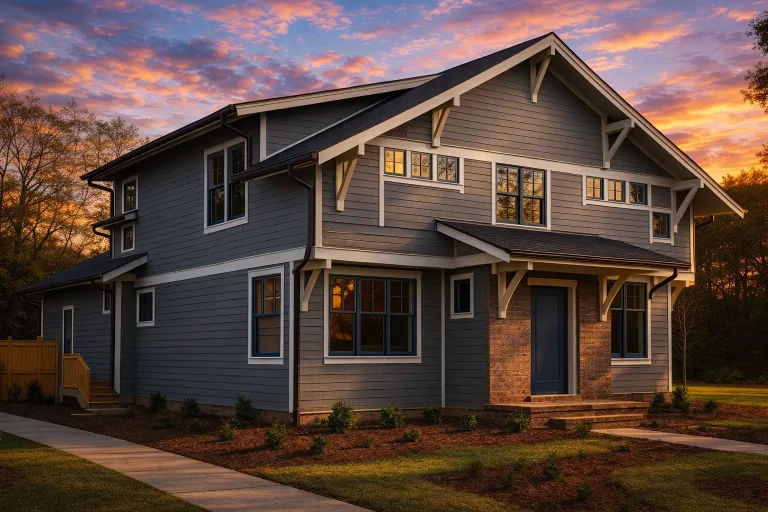
Plan 10-1389B – Shell House | Craftsman – 3-Bed, 3-Bath, 2,180 SF
Craftsman and Modern Craftsman house plan with horizontal siding and stone exterior • 3 bed • 3 bath • 2,180 SF. Covered front porch, open-concept living, upstairs owner suite. Includes CAD+PDF + unlimited build license.
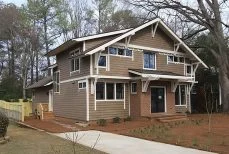
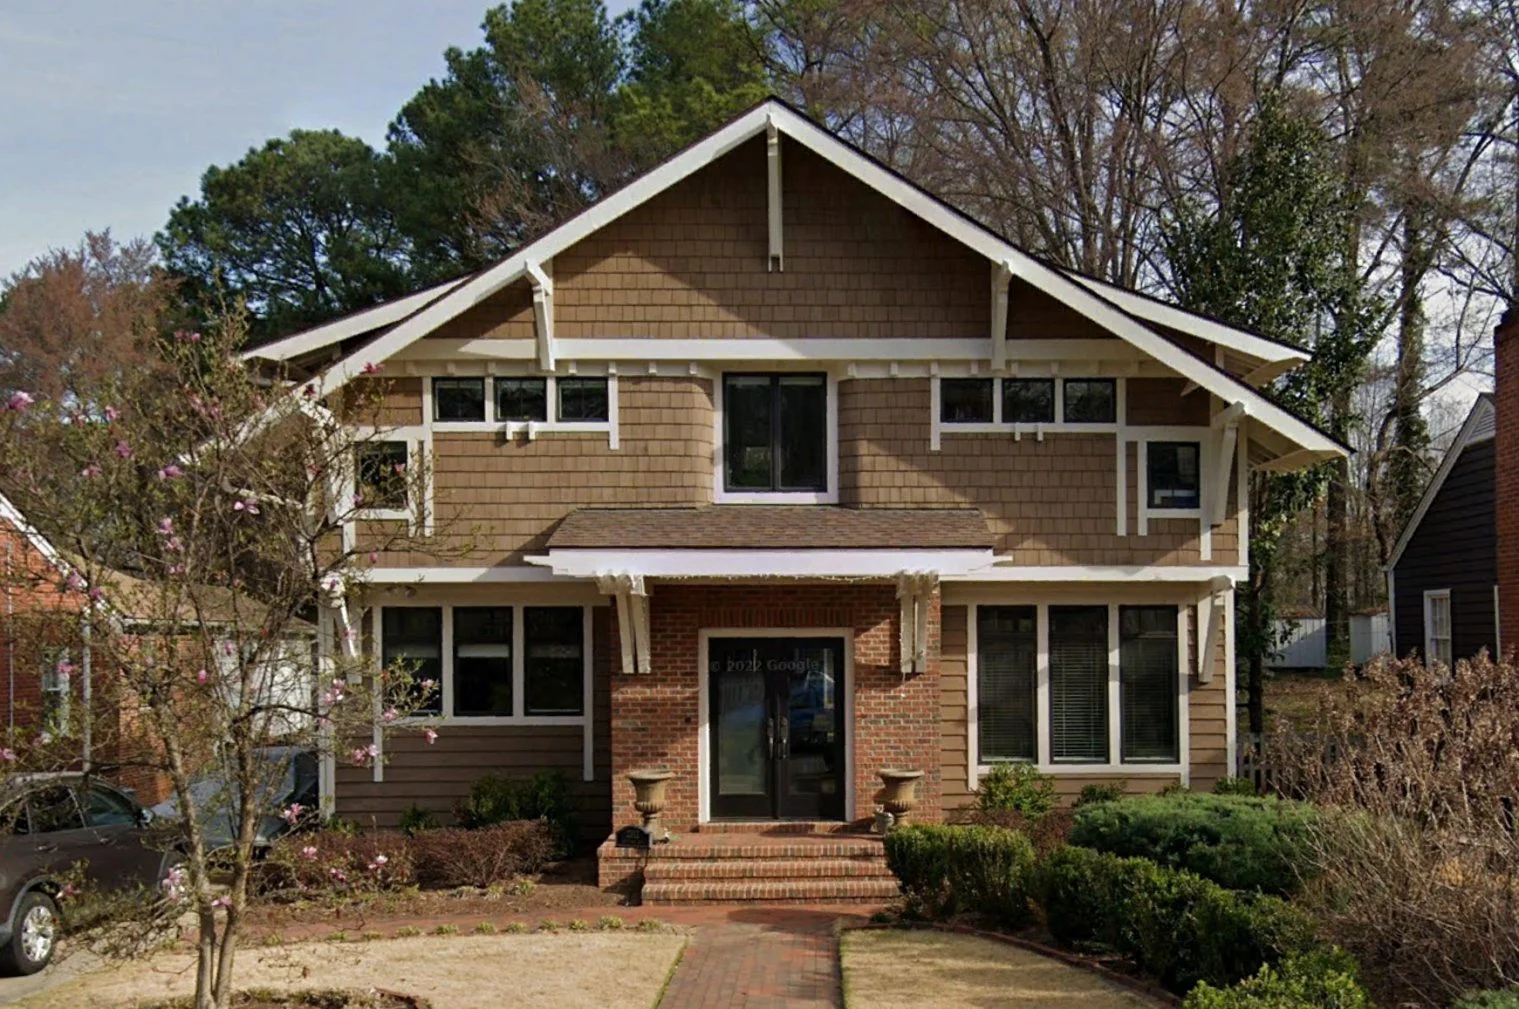
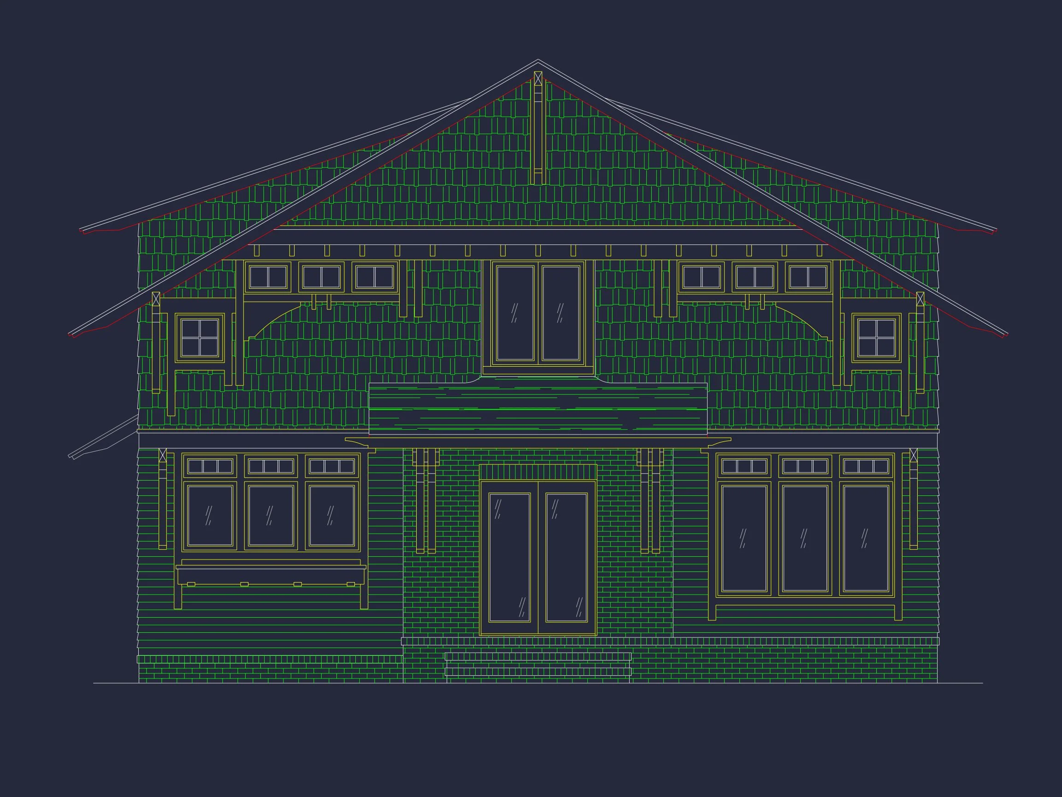

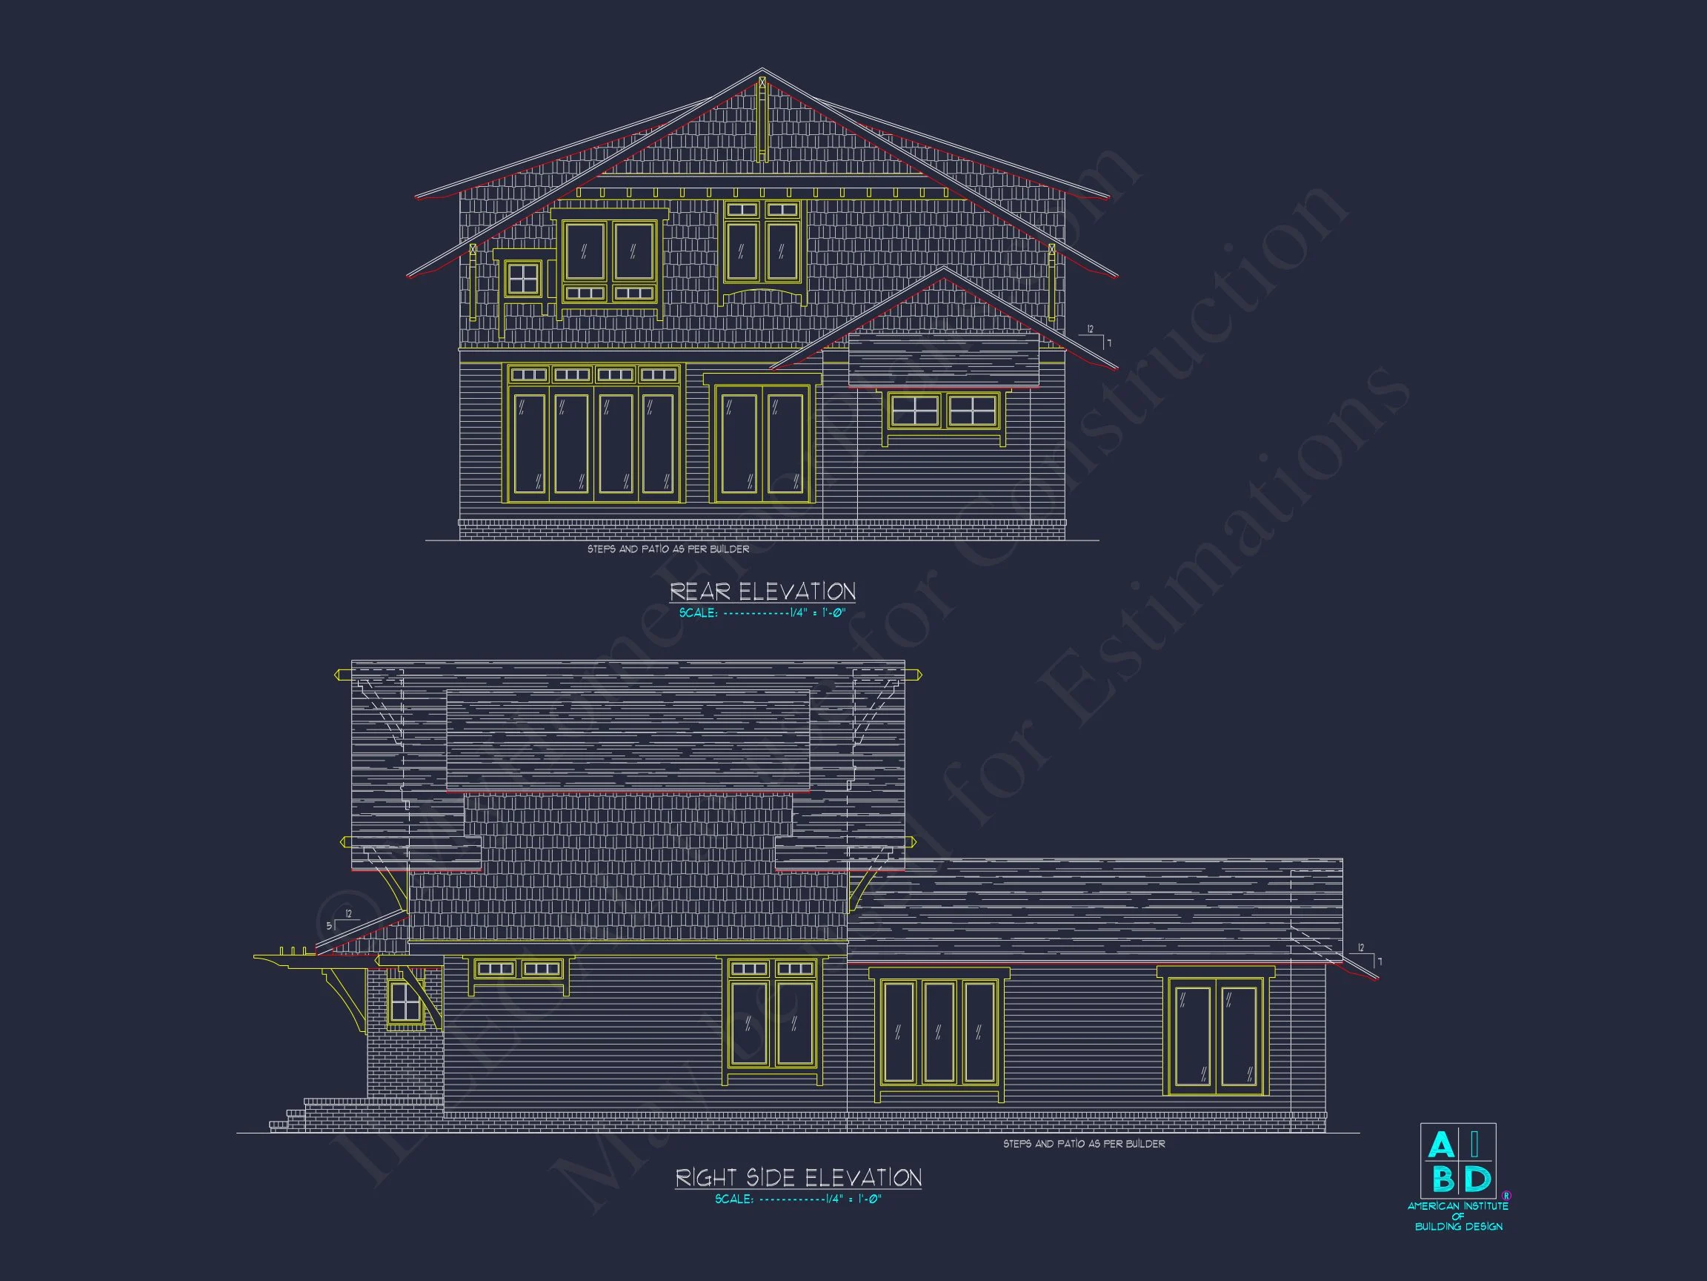
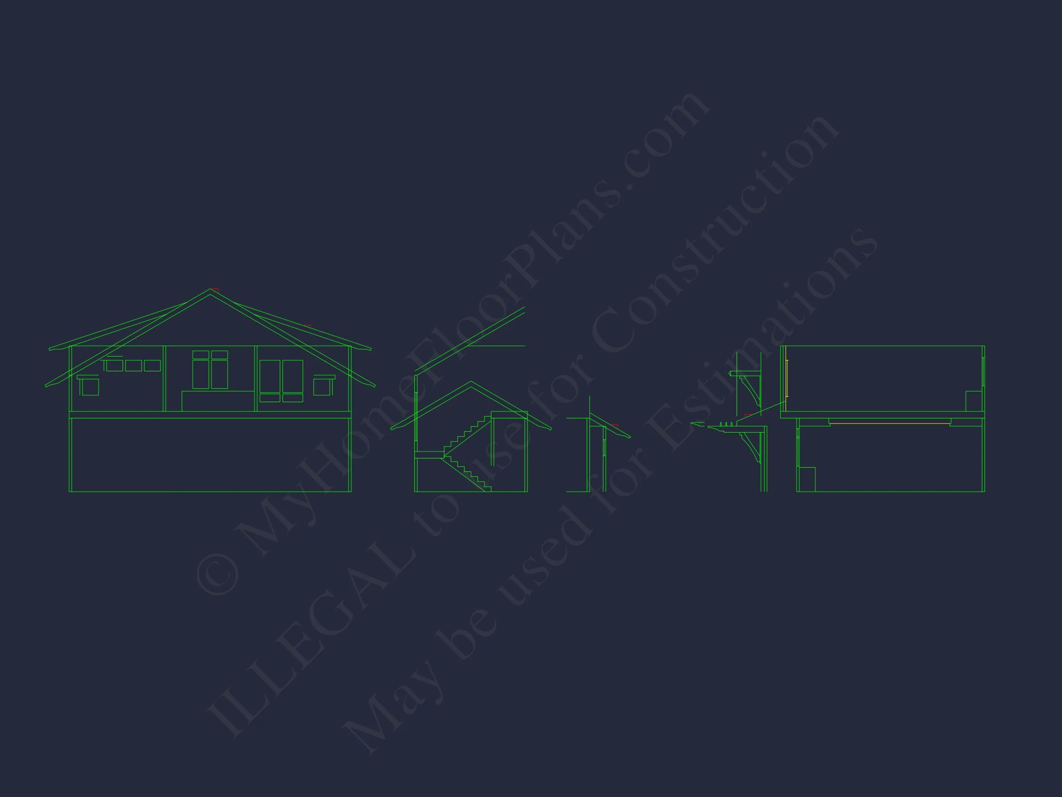


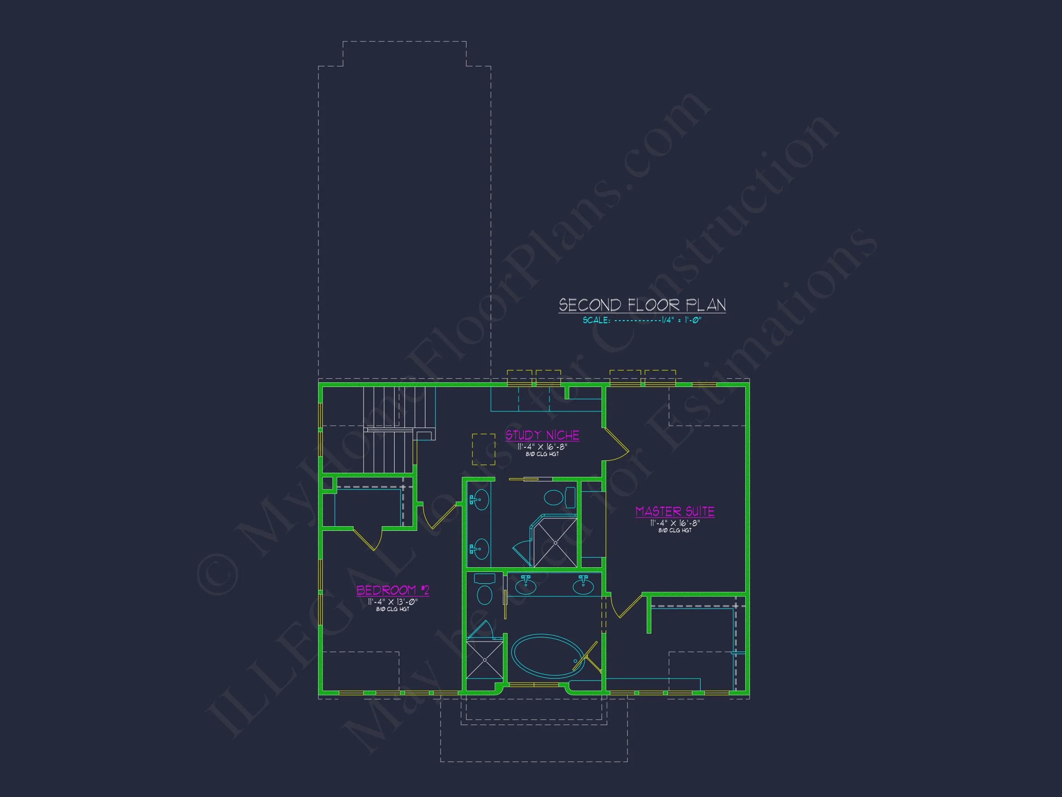
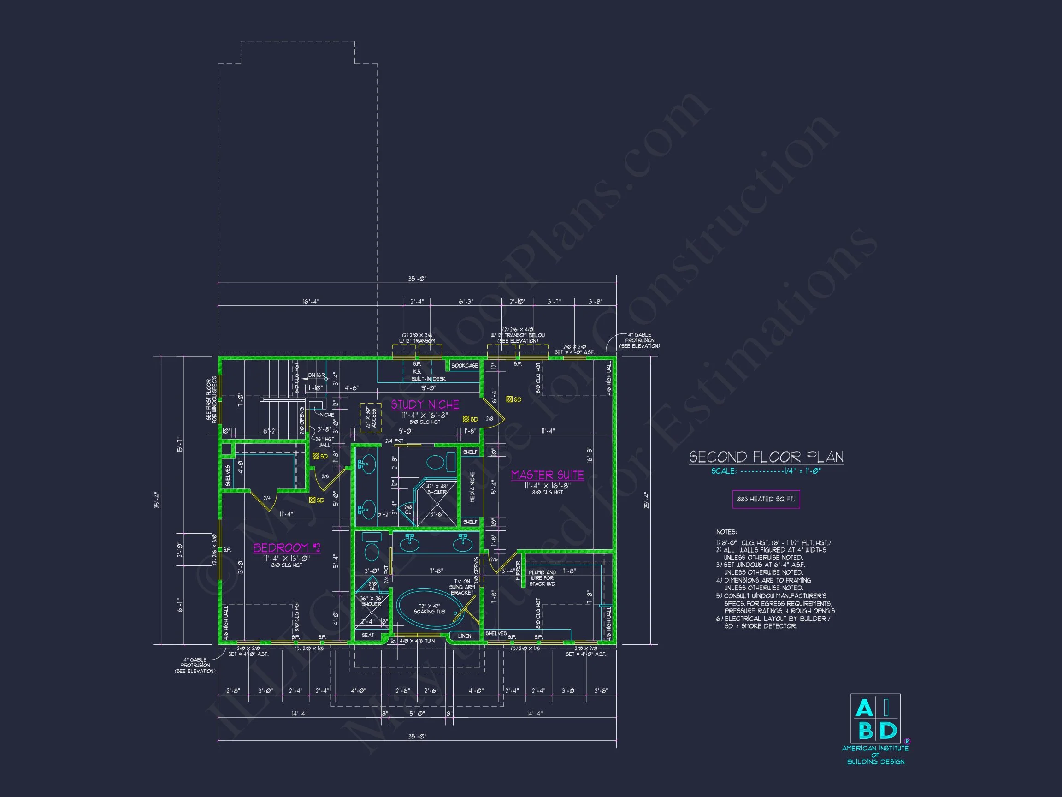
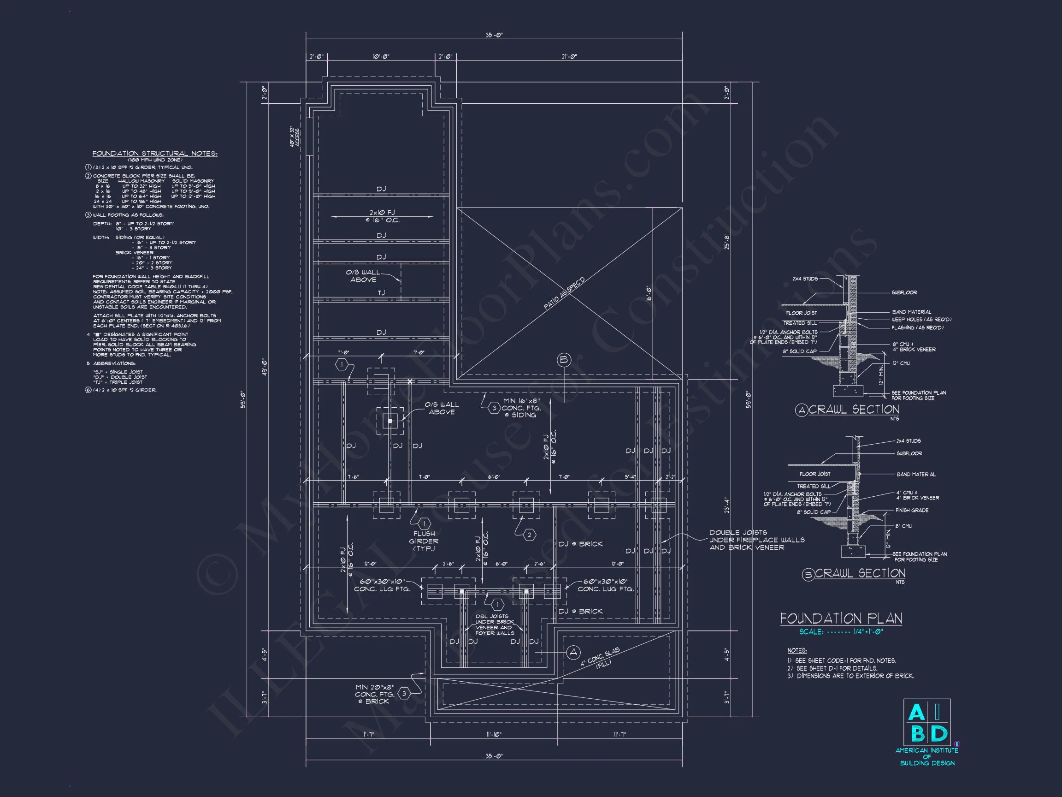
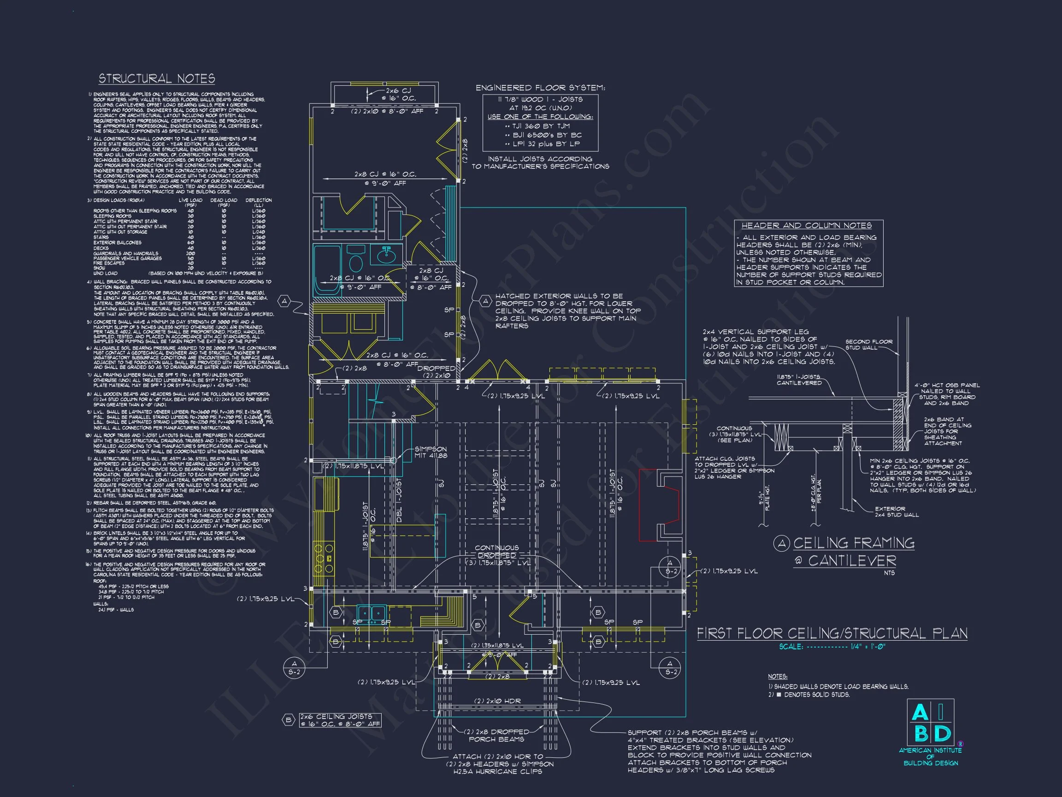
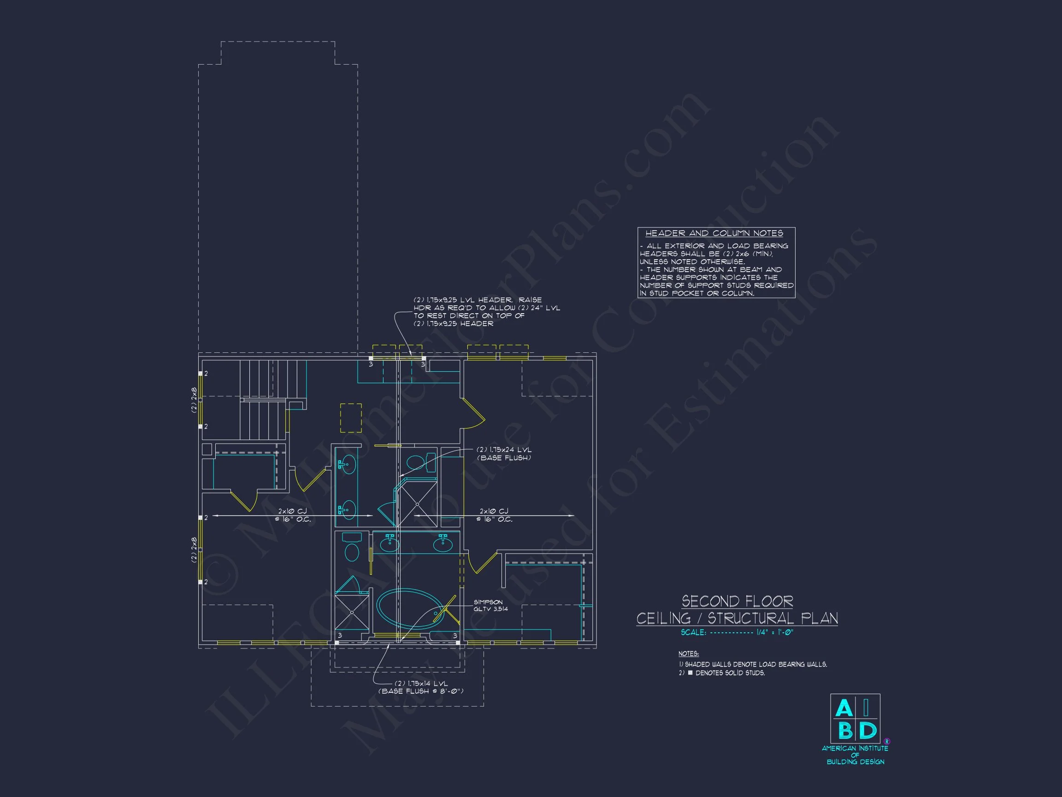
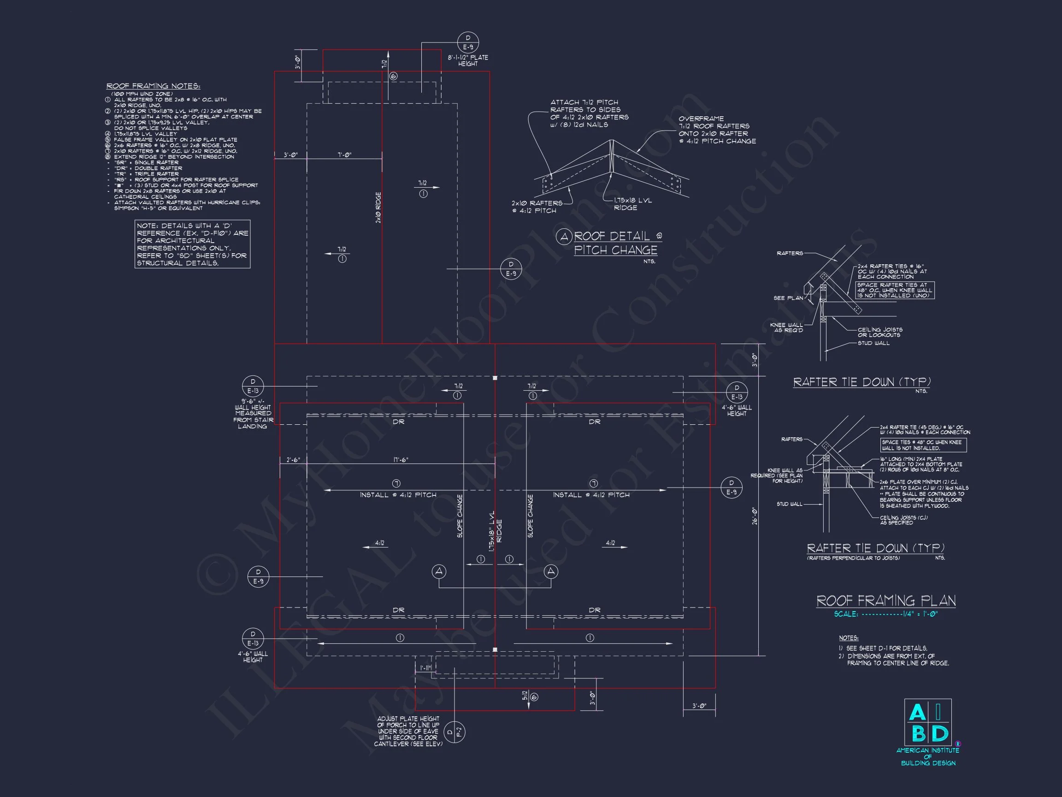
Original price was: $1,427.$1,223Current price is: $1,223.
999 in stock
* Please verify all details with the actual plan, as the plan takes precedence over the information shown below.
| Bedrooms | 3 |
|---|---|
| Bathrooms | 3 |
| Heated SF | 2,180 |
| Unheated SF | 471 |
| Width | 35'-0" |
| Depth | 59'-0" |
| Floors | 2 |
| Architectural Styles | Modern Craftsman |
| Structure Type | Single-Family |
| Exterior Material | Siding, Shake, Brick |
| Indoor Features | Open Floor Plan, Living Room, Fireplace, Office/Study, Upstairs Laundry Room |
| Outdoor Features | Covered Rear Porch, Patio |
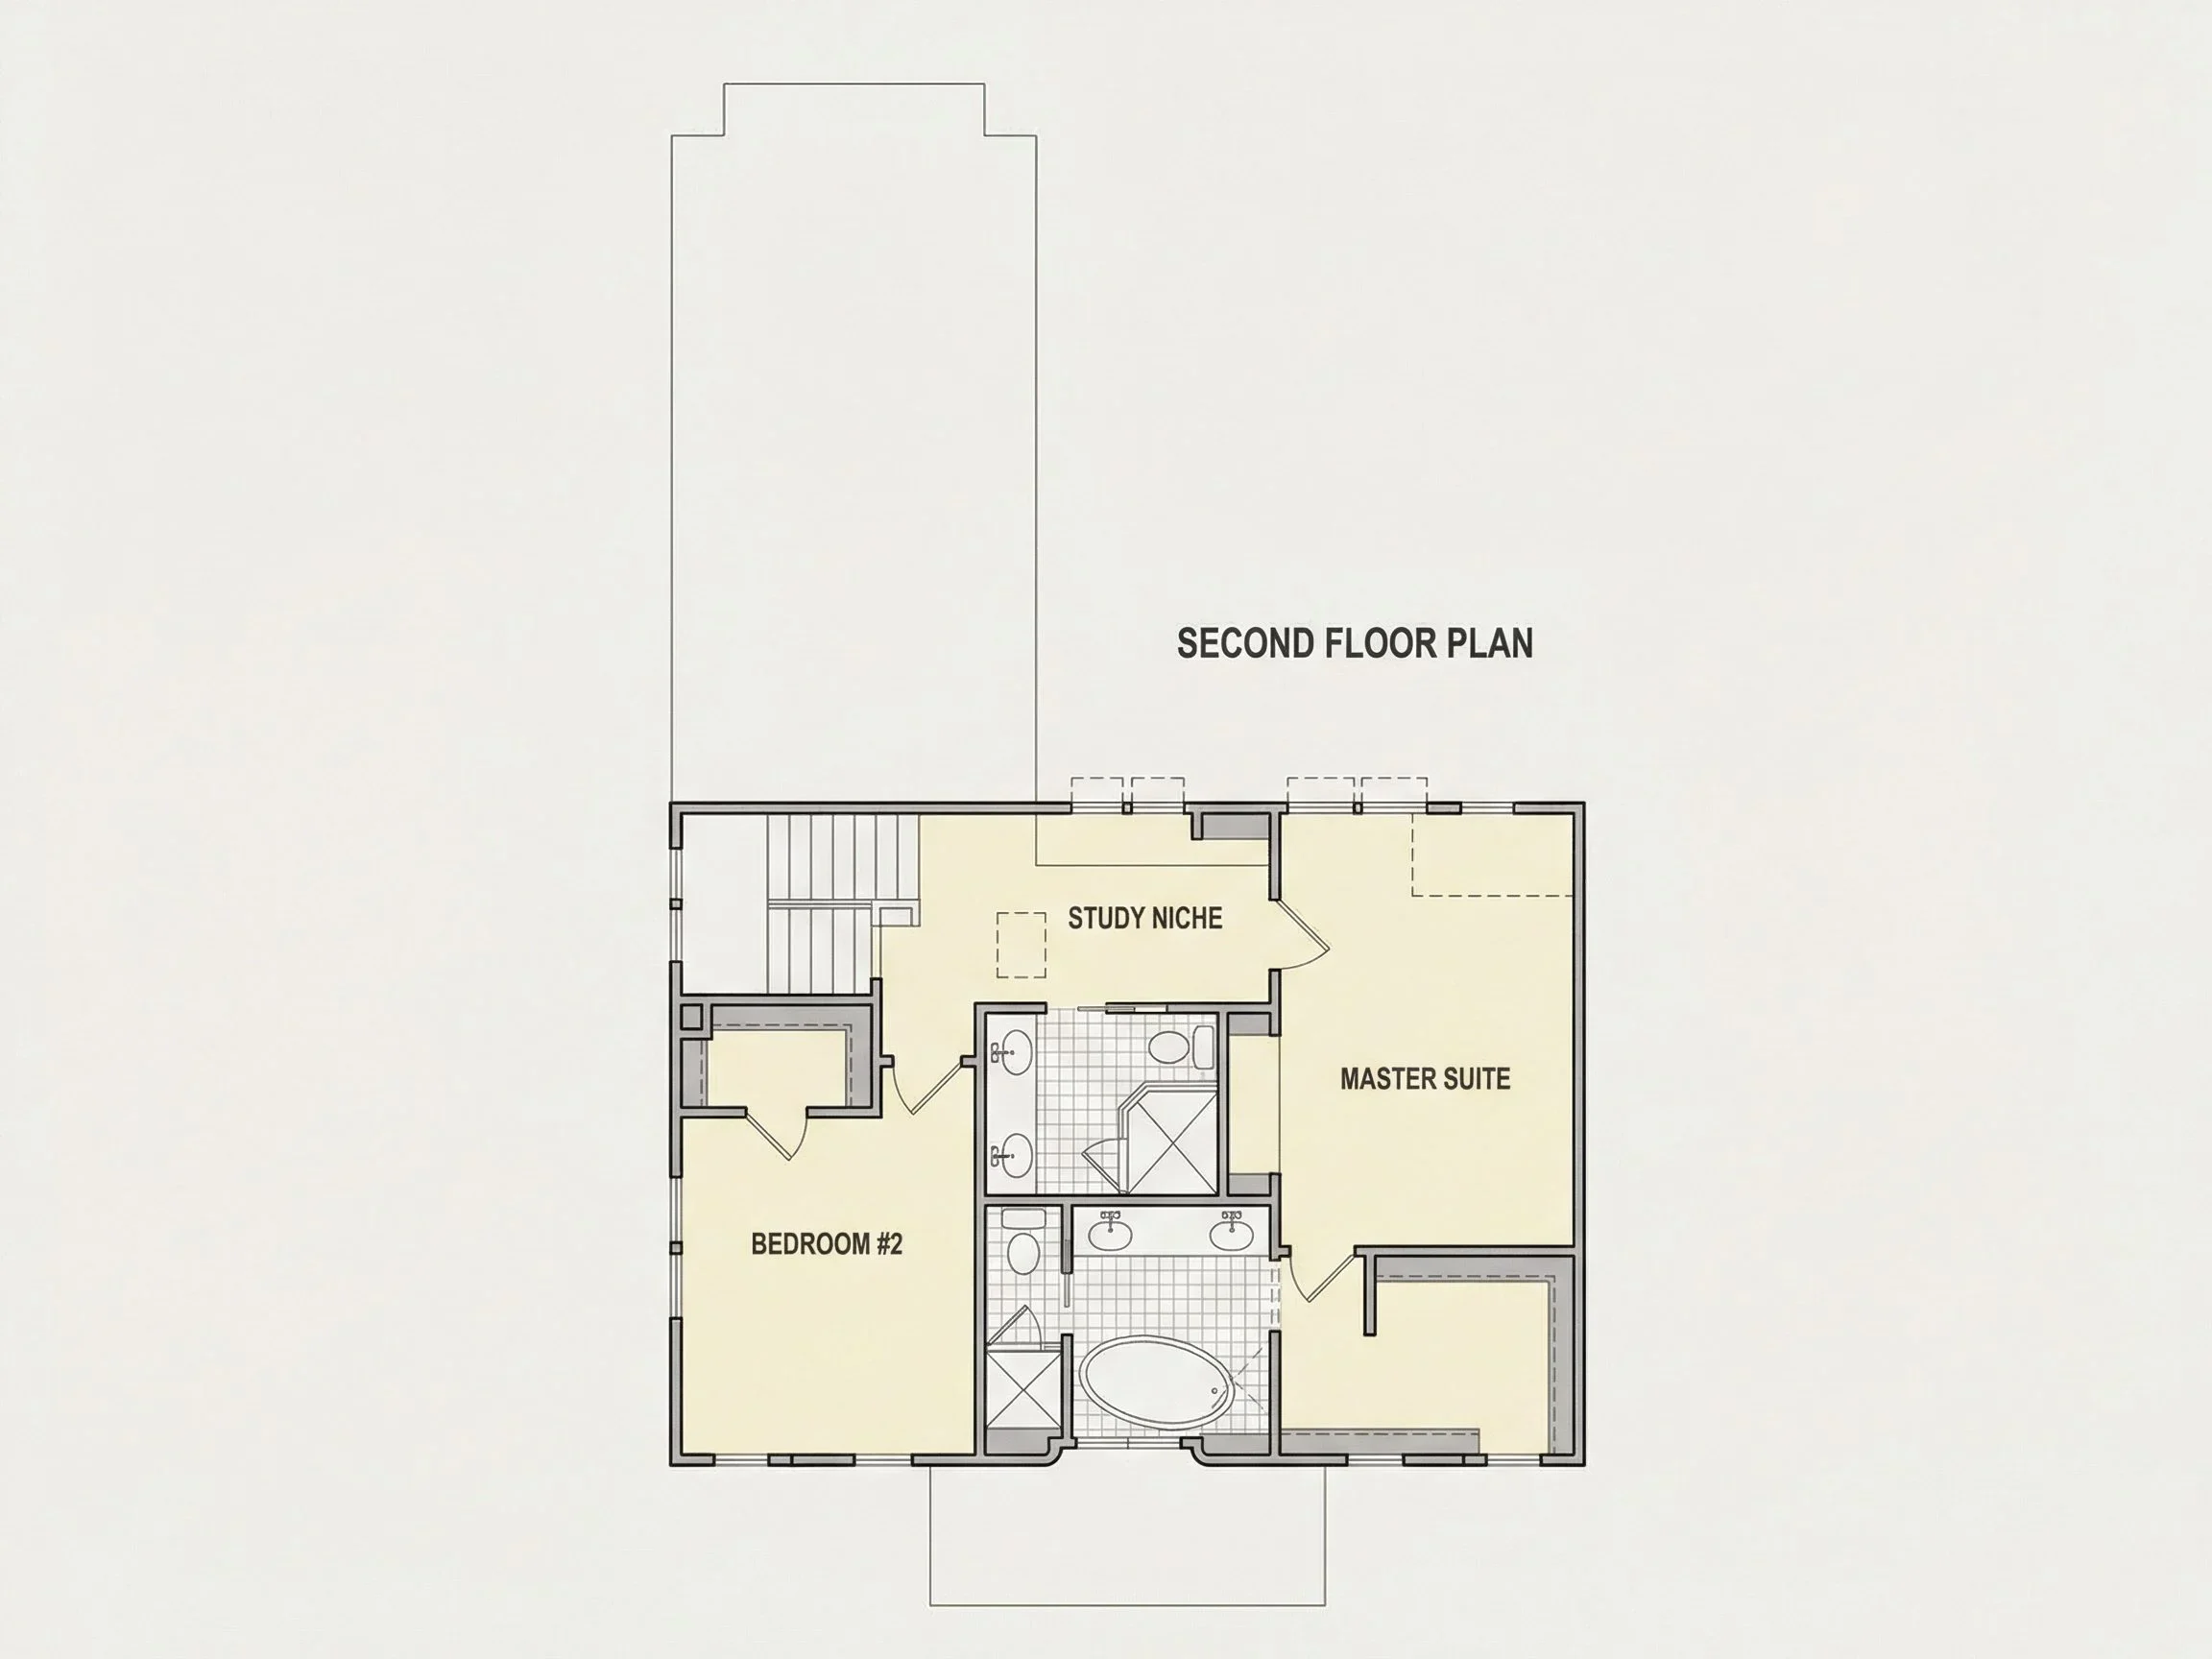
| Bed and Bath Features | Bedrooms on First Floor, Bedrooms on Second Floor, Owner's Suite on Second Floor, Walk-in Closet |
| Kitchen Features | Kitchen Island, Eating Bar, Walk-in Pantry |
| Garage Features | Detached |
| Ceiling Features | 9 FT+ |
Bedrooms on First and Second Floors | Covered Patio | Covered Rear Porches | Designer Favorite | Eating Bar | Fireplaces | Fireplaces | First-Floor Bedrooms | Foyer | Guest Suite | Kitchen Island | Living Room | Luxury | Medium | Office/Study Designs | Open Floor Plan Designs | Owner’s Suite on Second Floor | Patios | Second Floor Bedroom | Upstairs Laundry Room | Walk-in Closet | Walk-in Pantry
Modern Craftsman 3-Bedroom House Plan with Stone Accents & Covered Porch
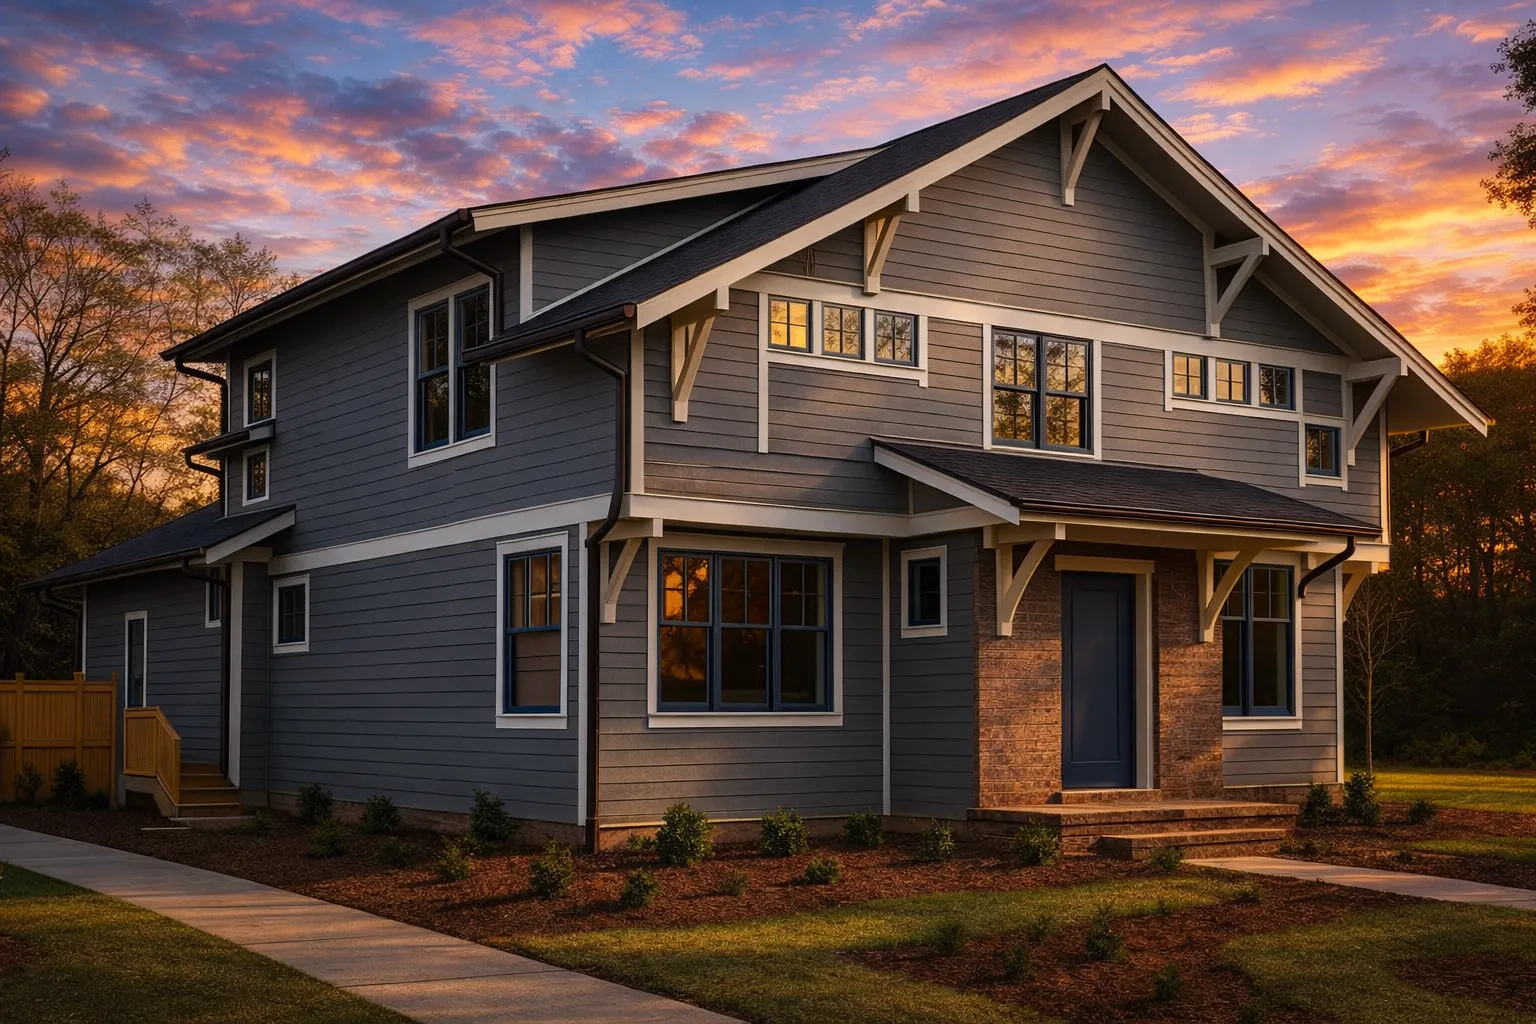
This thoughtfully designed Modern Craftsman house plan blends timeless architectural character with contemporary functionality. Featuring 2,400 square feet of heated living space, 3 bedrooms, and 3 full bathrooms, this two-story home captures the essence of Craftsman design through its low-pitched rooflines, wide overhangs, exposed rafter tails, horizontal lap siding, and stone veneer columns.
The exterior showcases a balanced composition of horizontal siding and natural stone accents, creating depth and curb appeal while maintaining the warmth and authenticity that defines Craftsman architecture. If you appreciate homes with strong proportions, detailed trim work, and welcoming outdoor living, this design delivers on every level.
Heated & Unheated Living Areas
- Total Heated Area: 2,400 square feet across two stories
- Stories: 2
- Unheated Spaces: Covered front porch, optional rear patio, and attached garage
The open yet defined layout maximizes usable square footage while maintaining architectural flow. Every room feels intentional, comfortable, and connected.
Exterior Design – Authentic Modern Craftsman Appeal
The front elevation defines this Craftsman home plan with:
- Low-pitched gable rooflines
- Deep overhangs with decorative brackets
- Substantial stone porch columns
- Horizontal lap siding in a refined color palette
- Symmetrical upper-level windows with divided light detailing
- Wide covered front porch for welcoming curb presence
The combination of stone veneer and horizontal siding creates a grounded base and lighter upper facade—an approach common in modern interpretations of traditional Craftsman homes. Architectural proportions are carefully balanced to give the home both strength and elegance.
For more insight into the origins of Craftsman architecture and its enduring appeal, you can explore the style’s historical background on ArchDaily.
Main Level – Open Living with Purpose
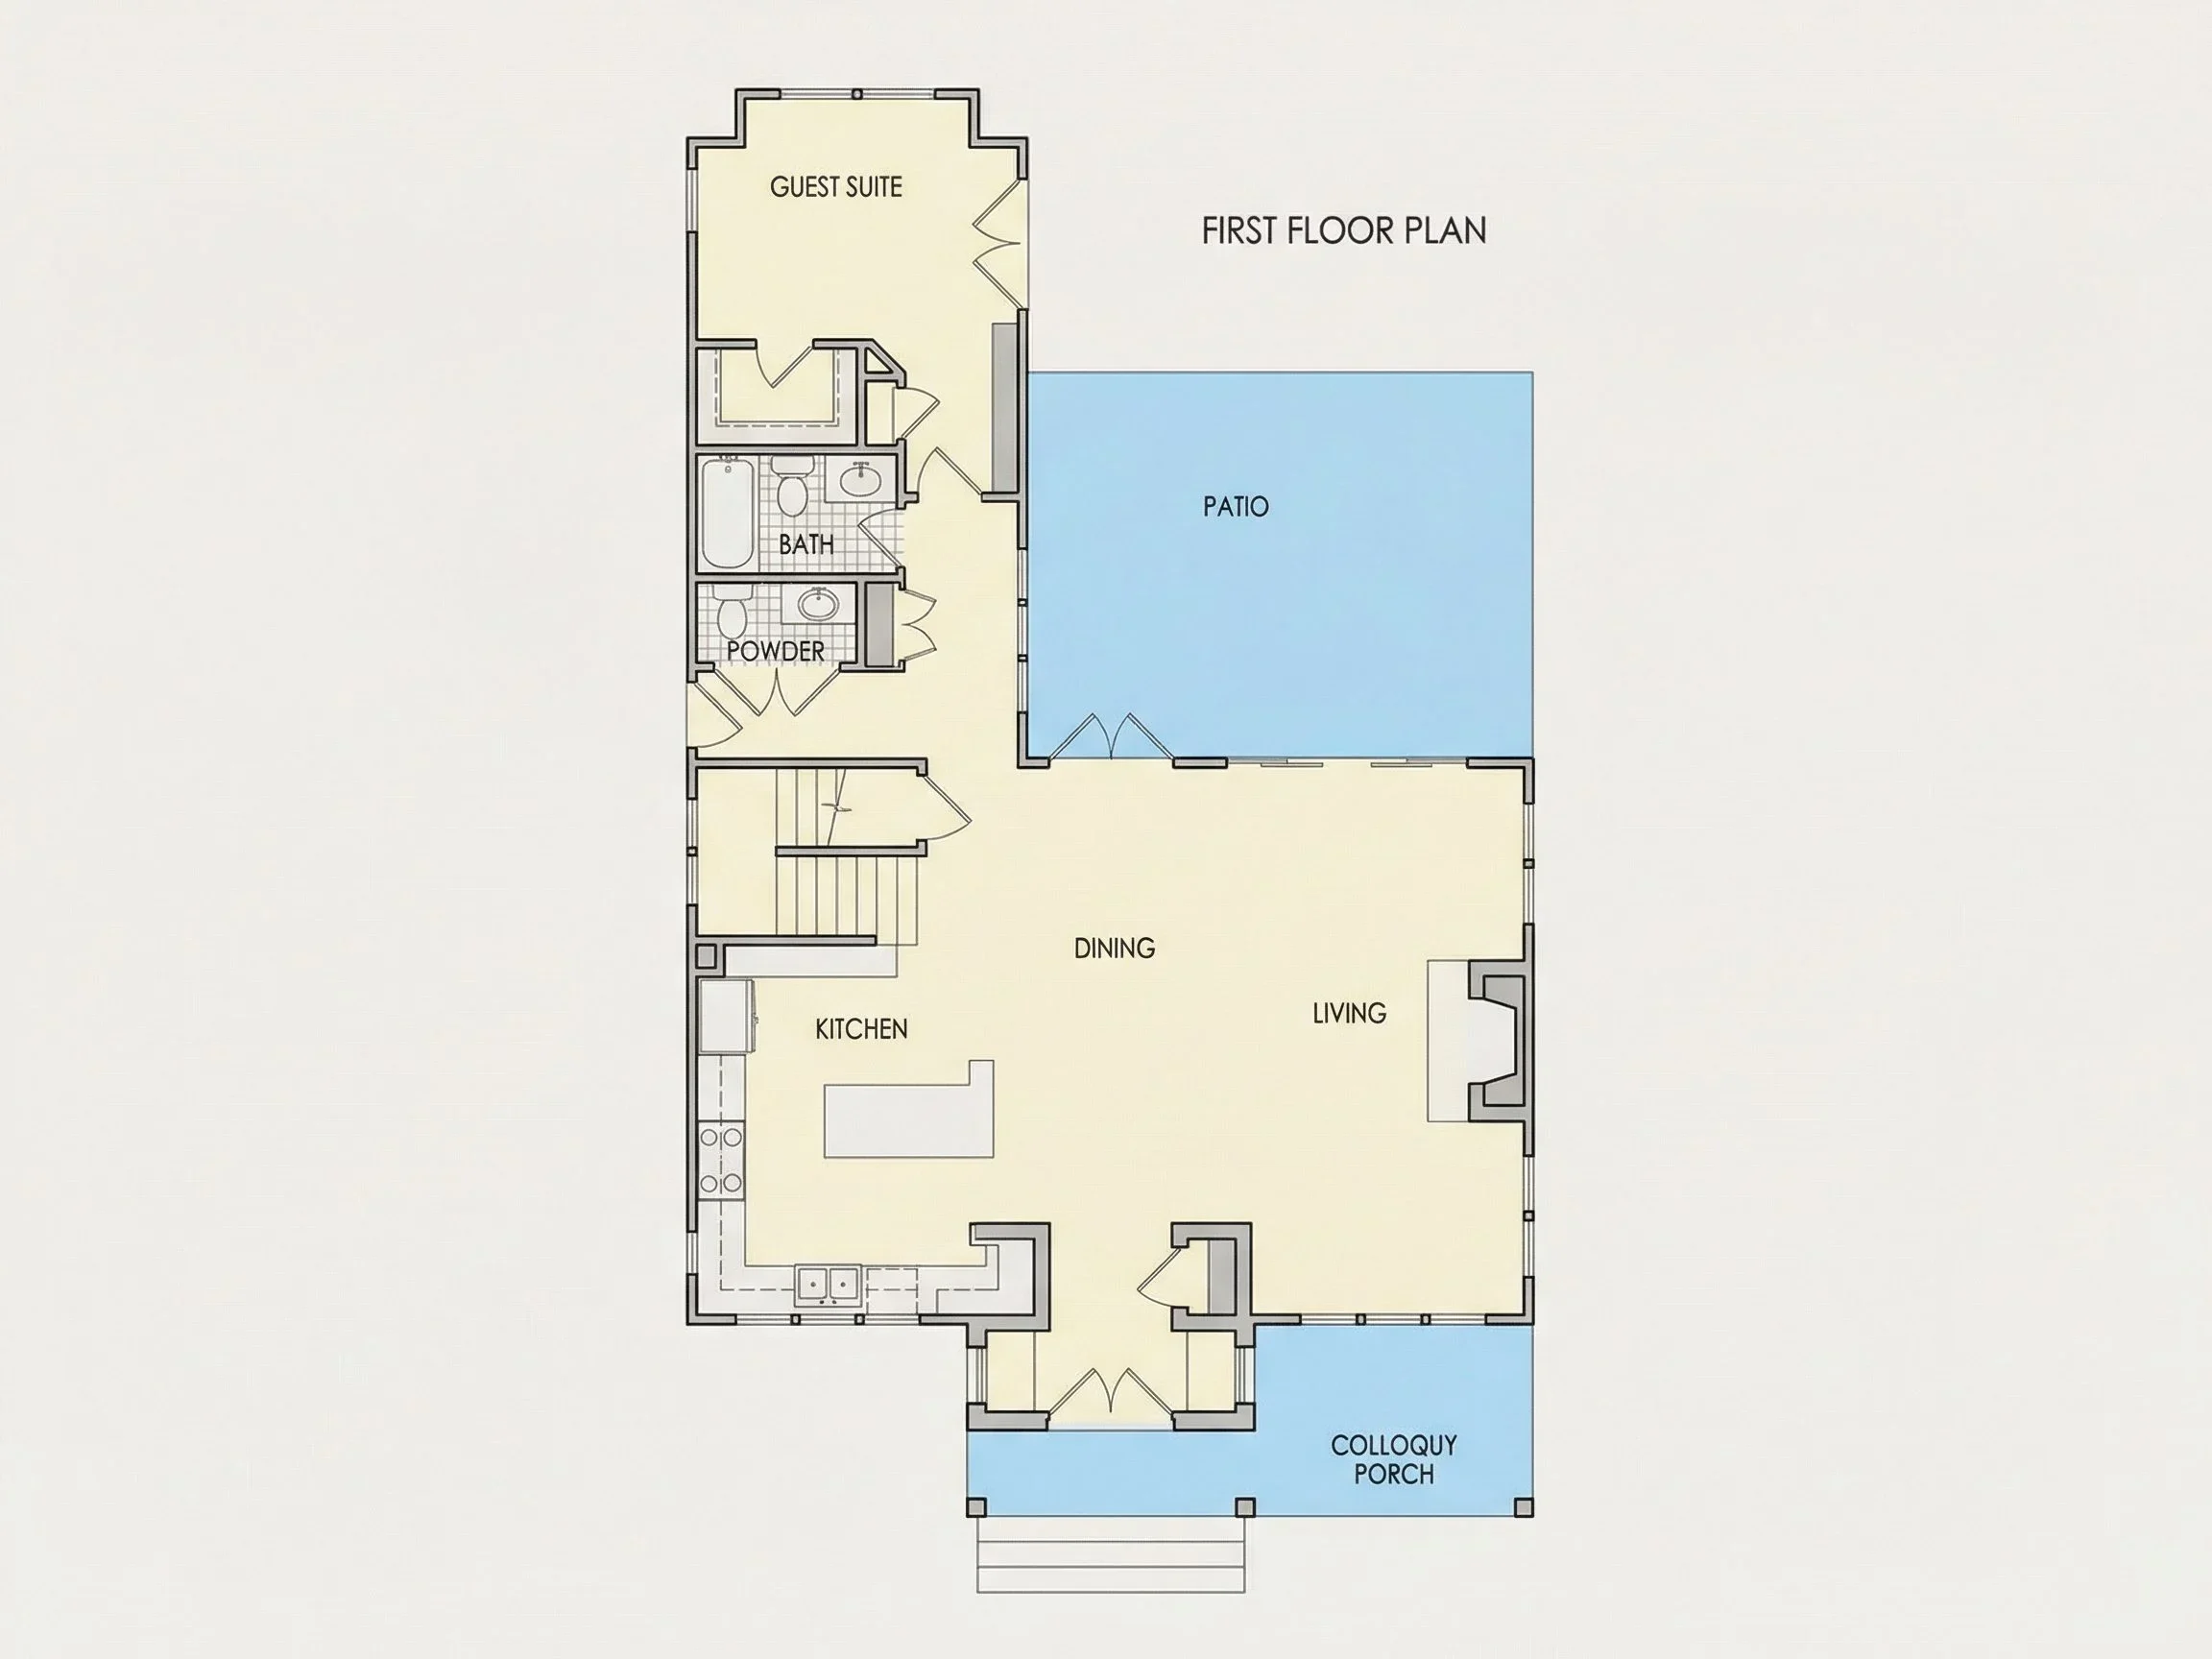
The main floor is designed around modern living habits while maintaining the warmth Craftsman homes are known for.
Great Room
- Spacious central gathering space
- Ideal for fireplace feature wall
- Direct connection to dining and kitchen areas
- Natural light from large Craftsman-style windows
Kitchen
- Large center island with seating
- Walk-in pantry for organized storage
- Efficient work triangle layout
- Open sightlines to living and dining
The kitchen anchors the home, making it perfect for entertaining or daily family lif