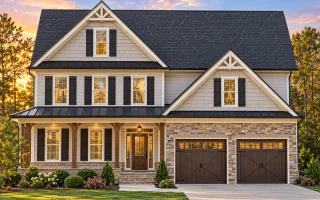
Plan 10-1561 – St. John | New American – 5-Bed, 4.5-Bath, 3,321 SF
New American and Craftsman house plan with stone and siding exterior • 5 bed • 4.5 bath • 3,321 SF. Covered porch, open-concept living, attached garage. Includes CAD+PDF + unlimited build license.
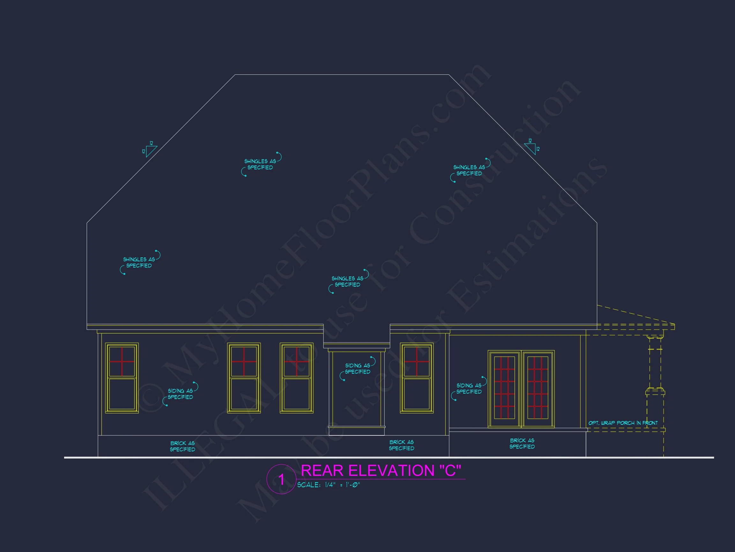
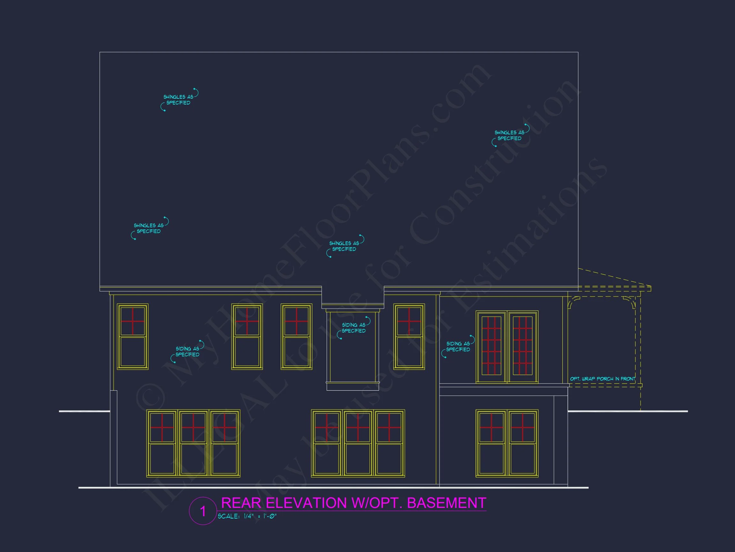
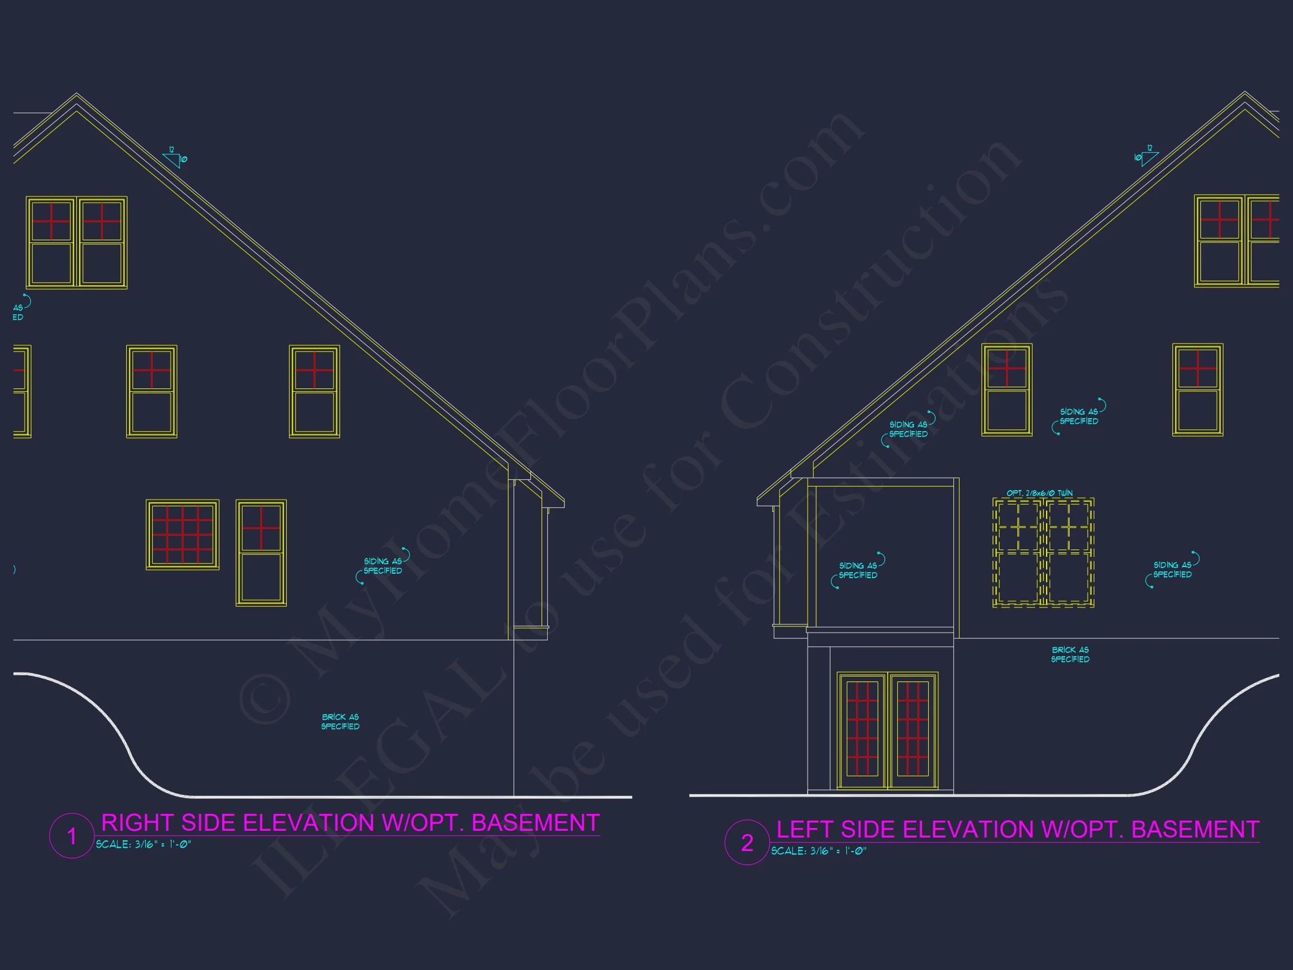
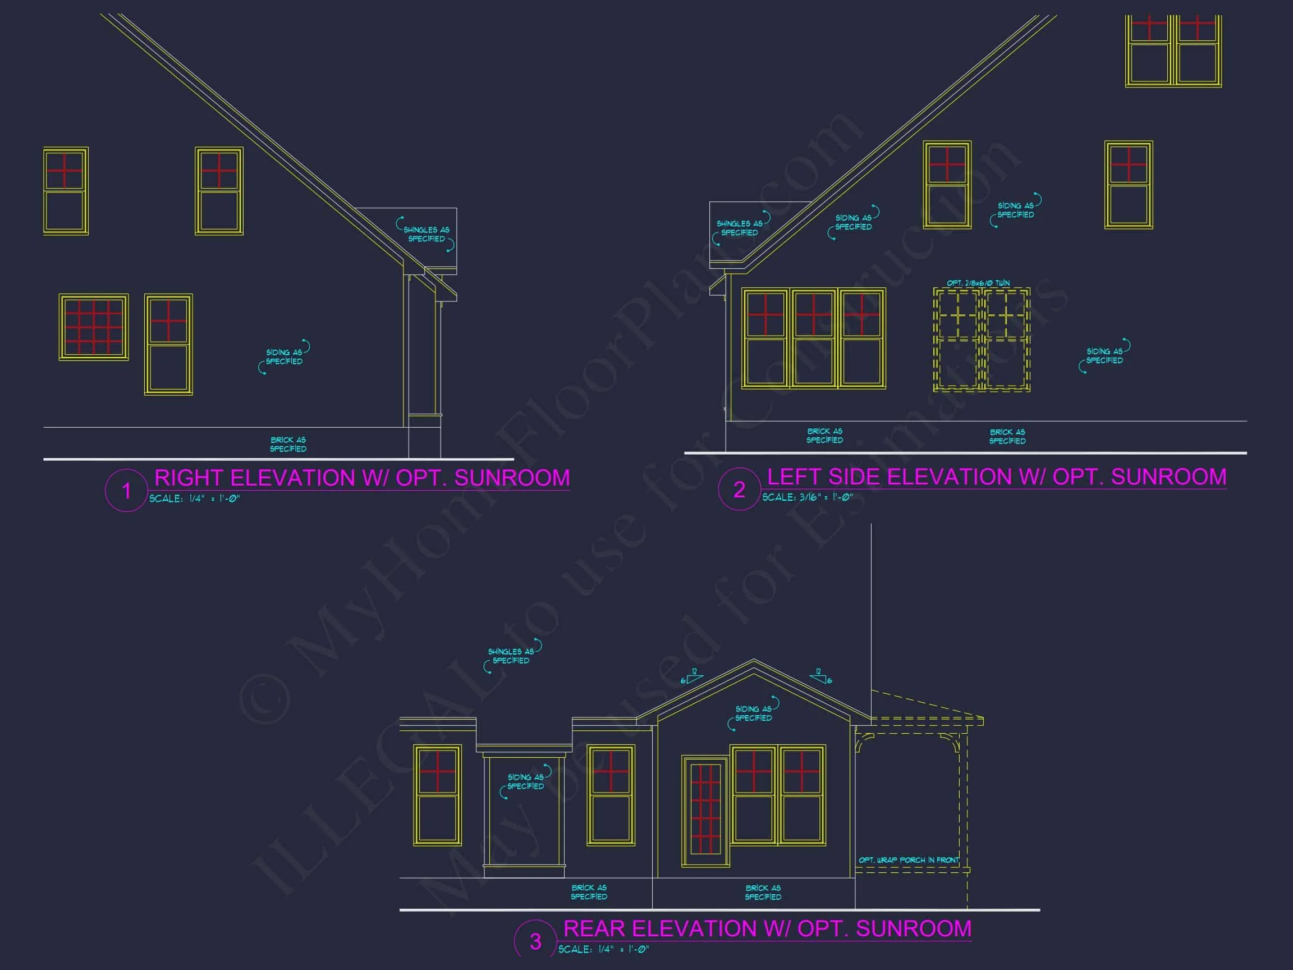
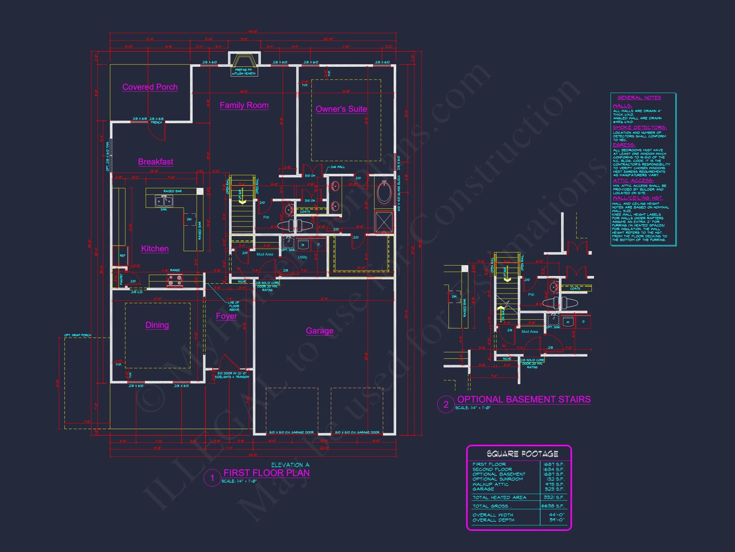
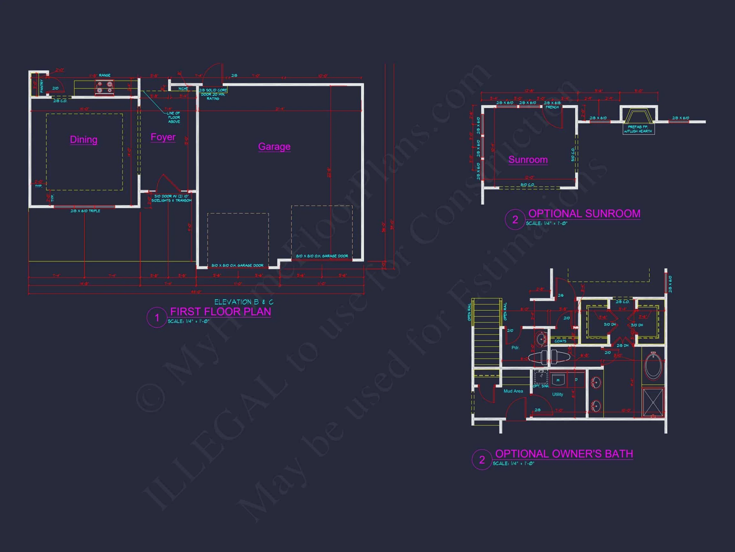
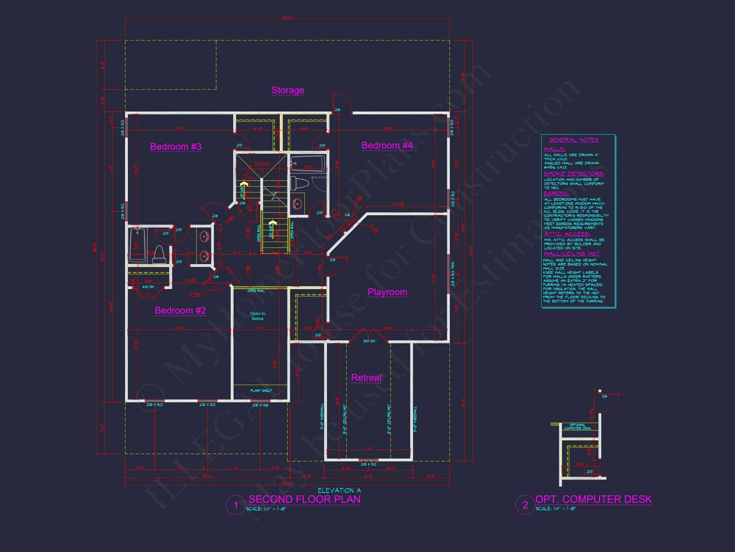
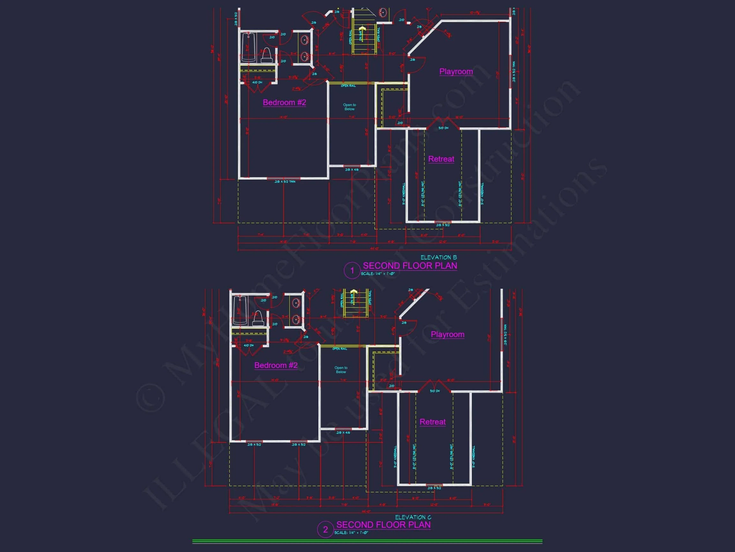
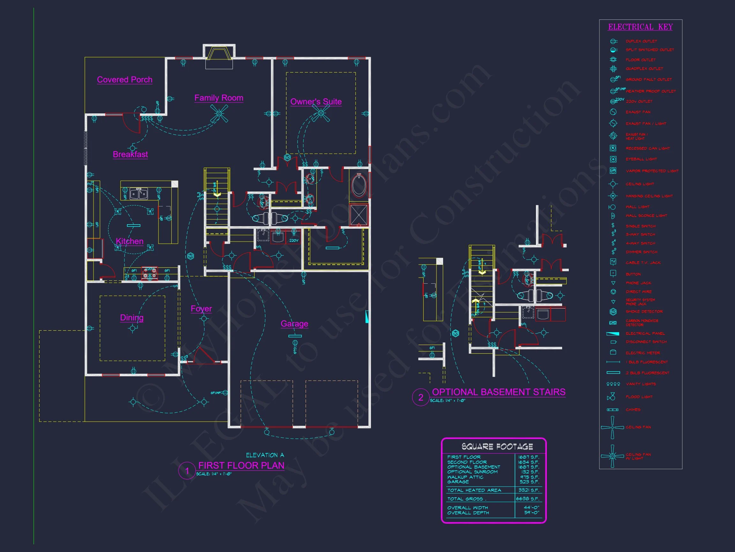
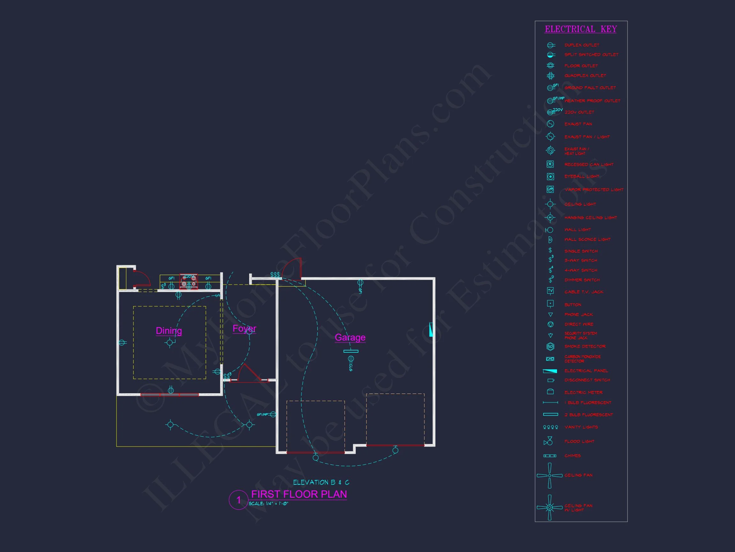
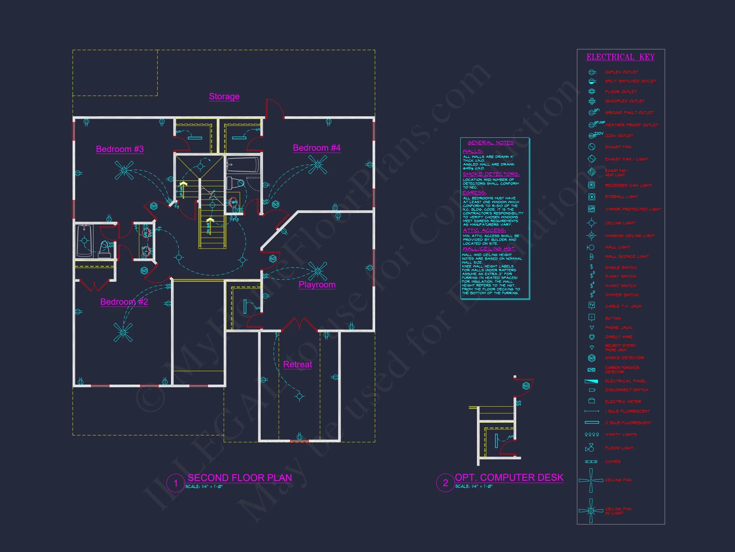
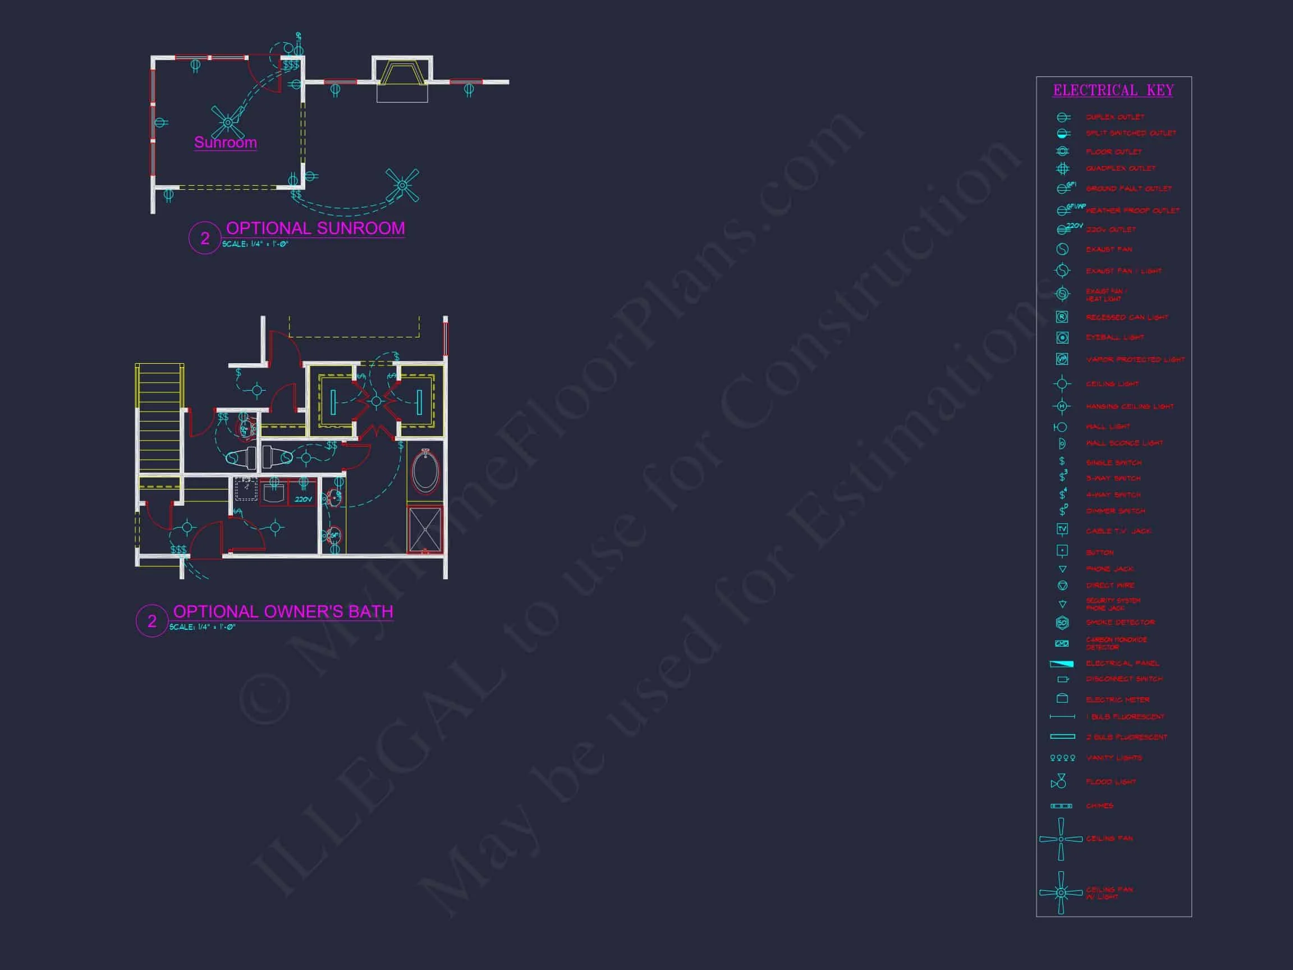
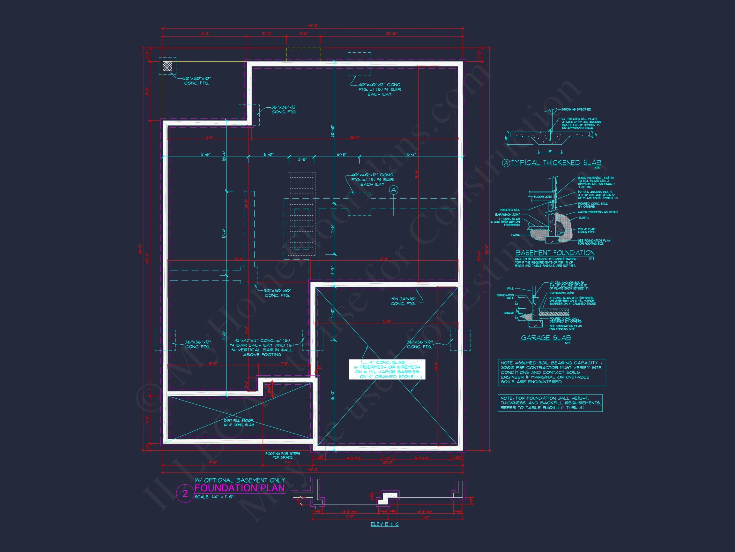
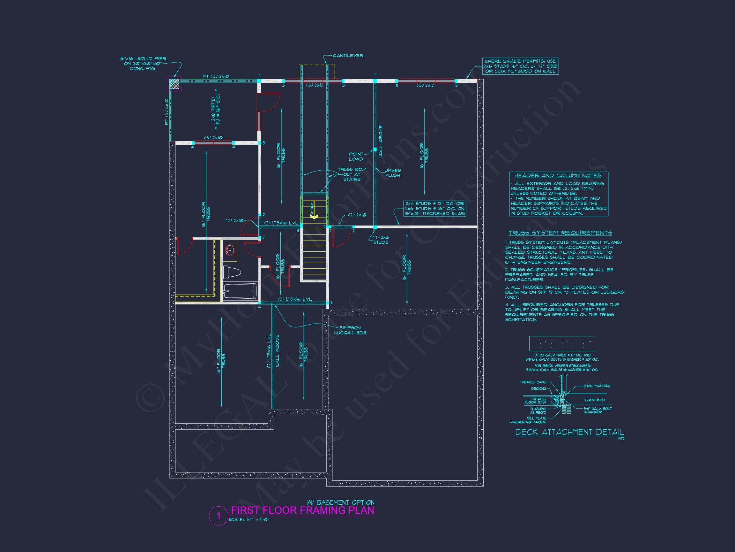
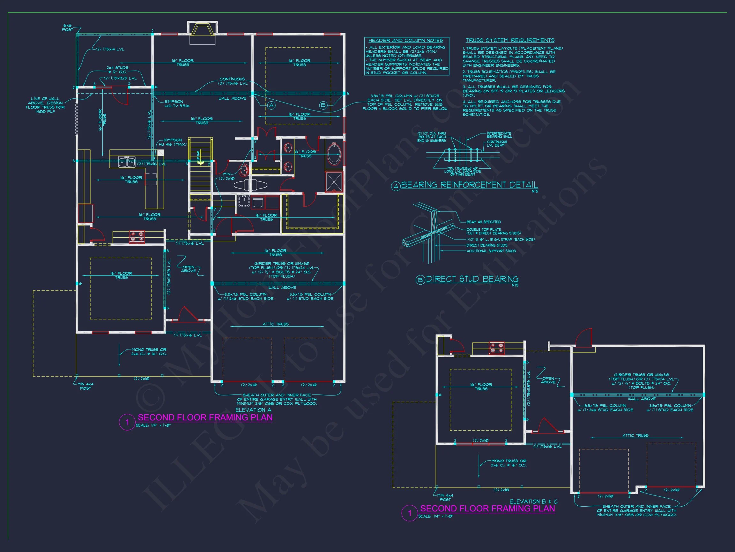
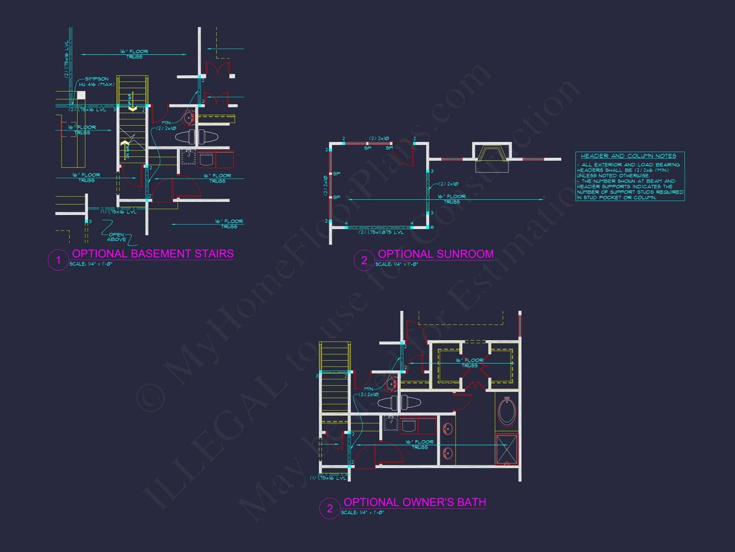
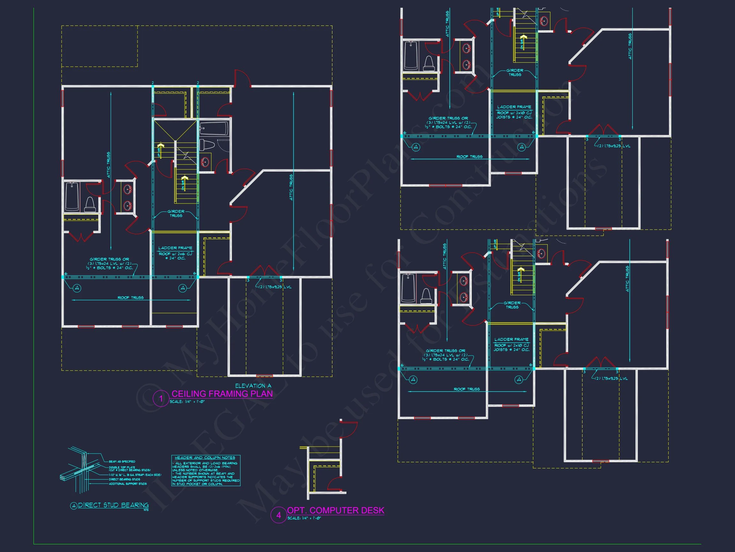
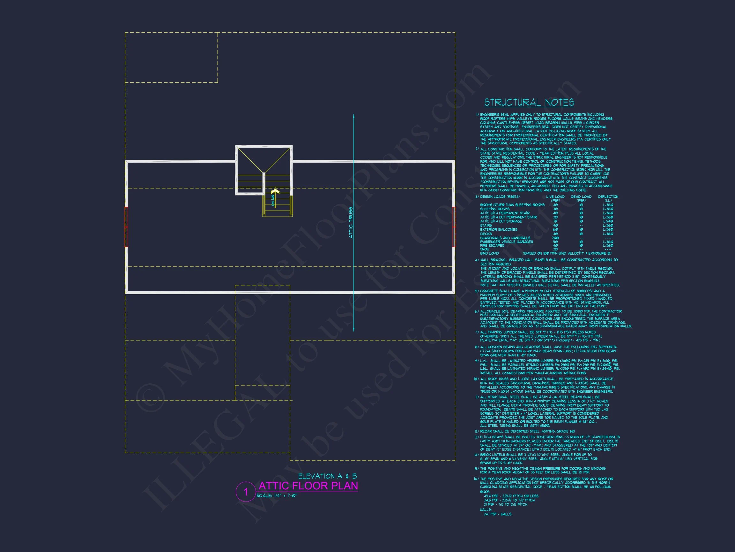
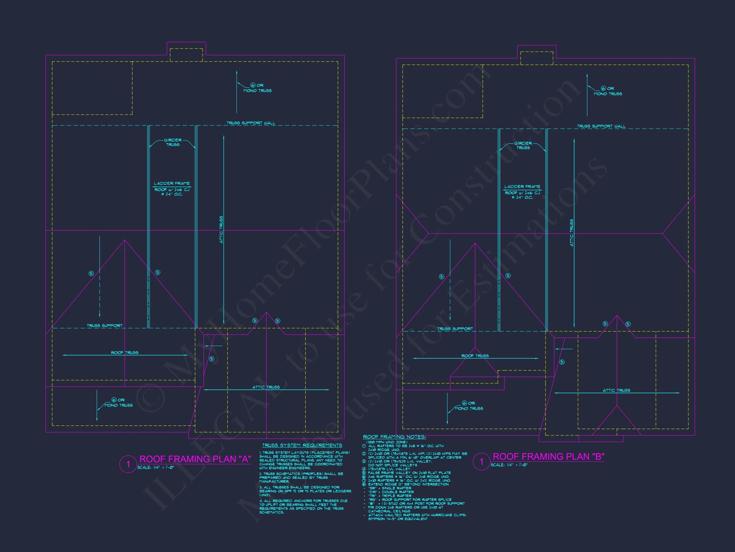
Original price was: $1,866.$1,333Current price is: $1,333.
999 in stock
* Please verify all details with the actual plan, as the plan takes precedence over the information shown below.
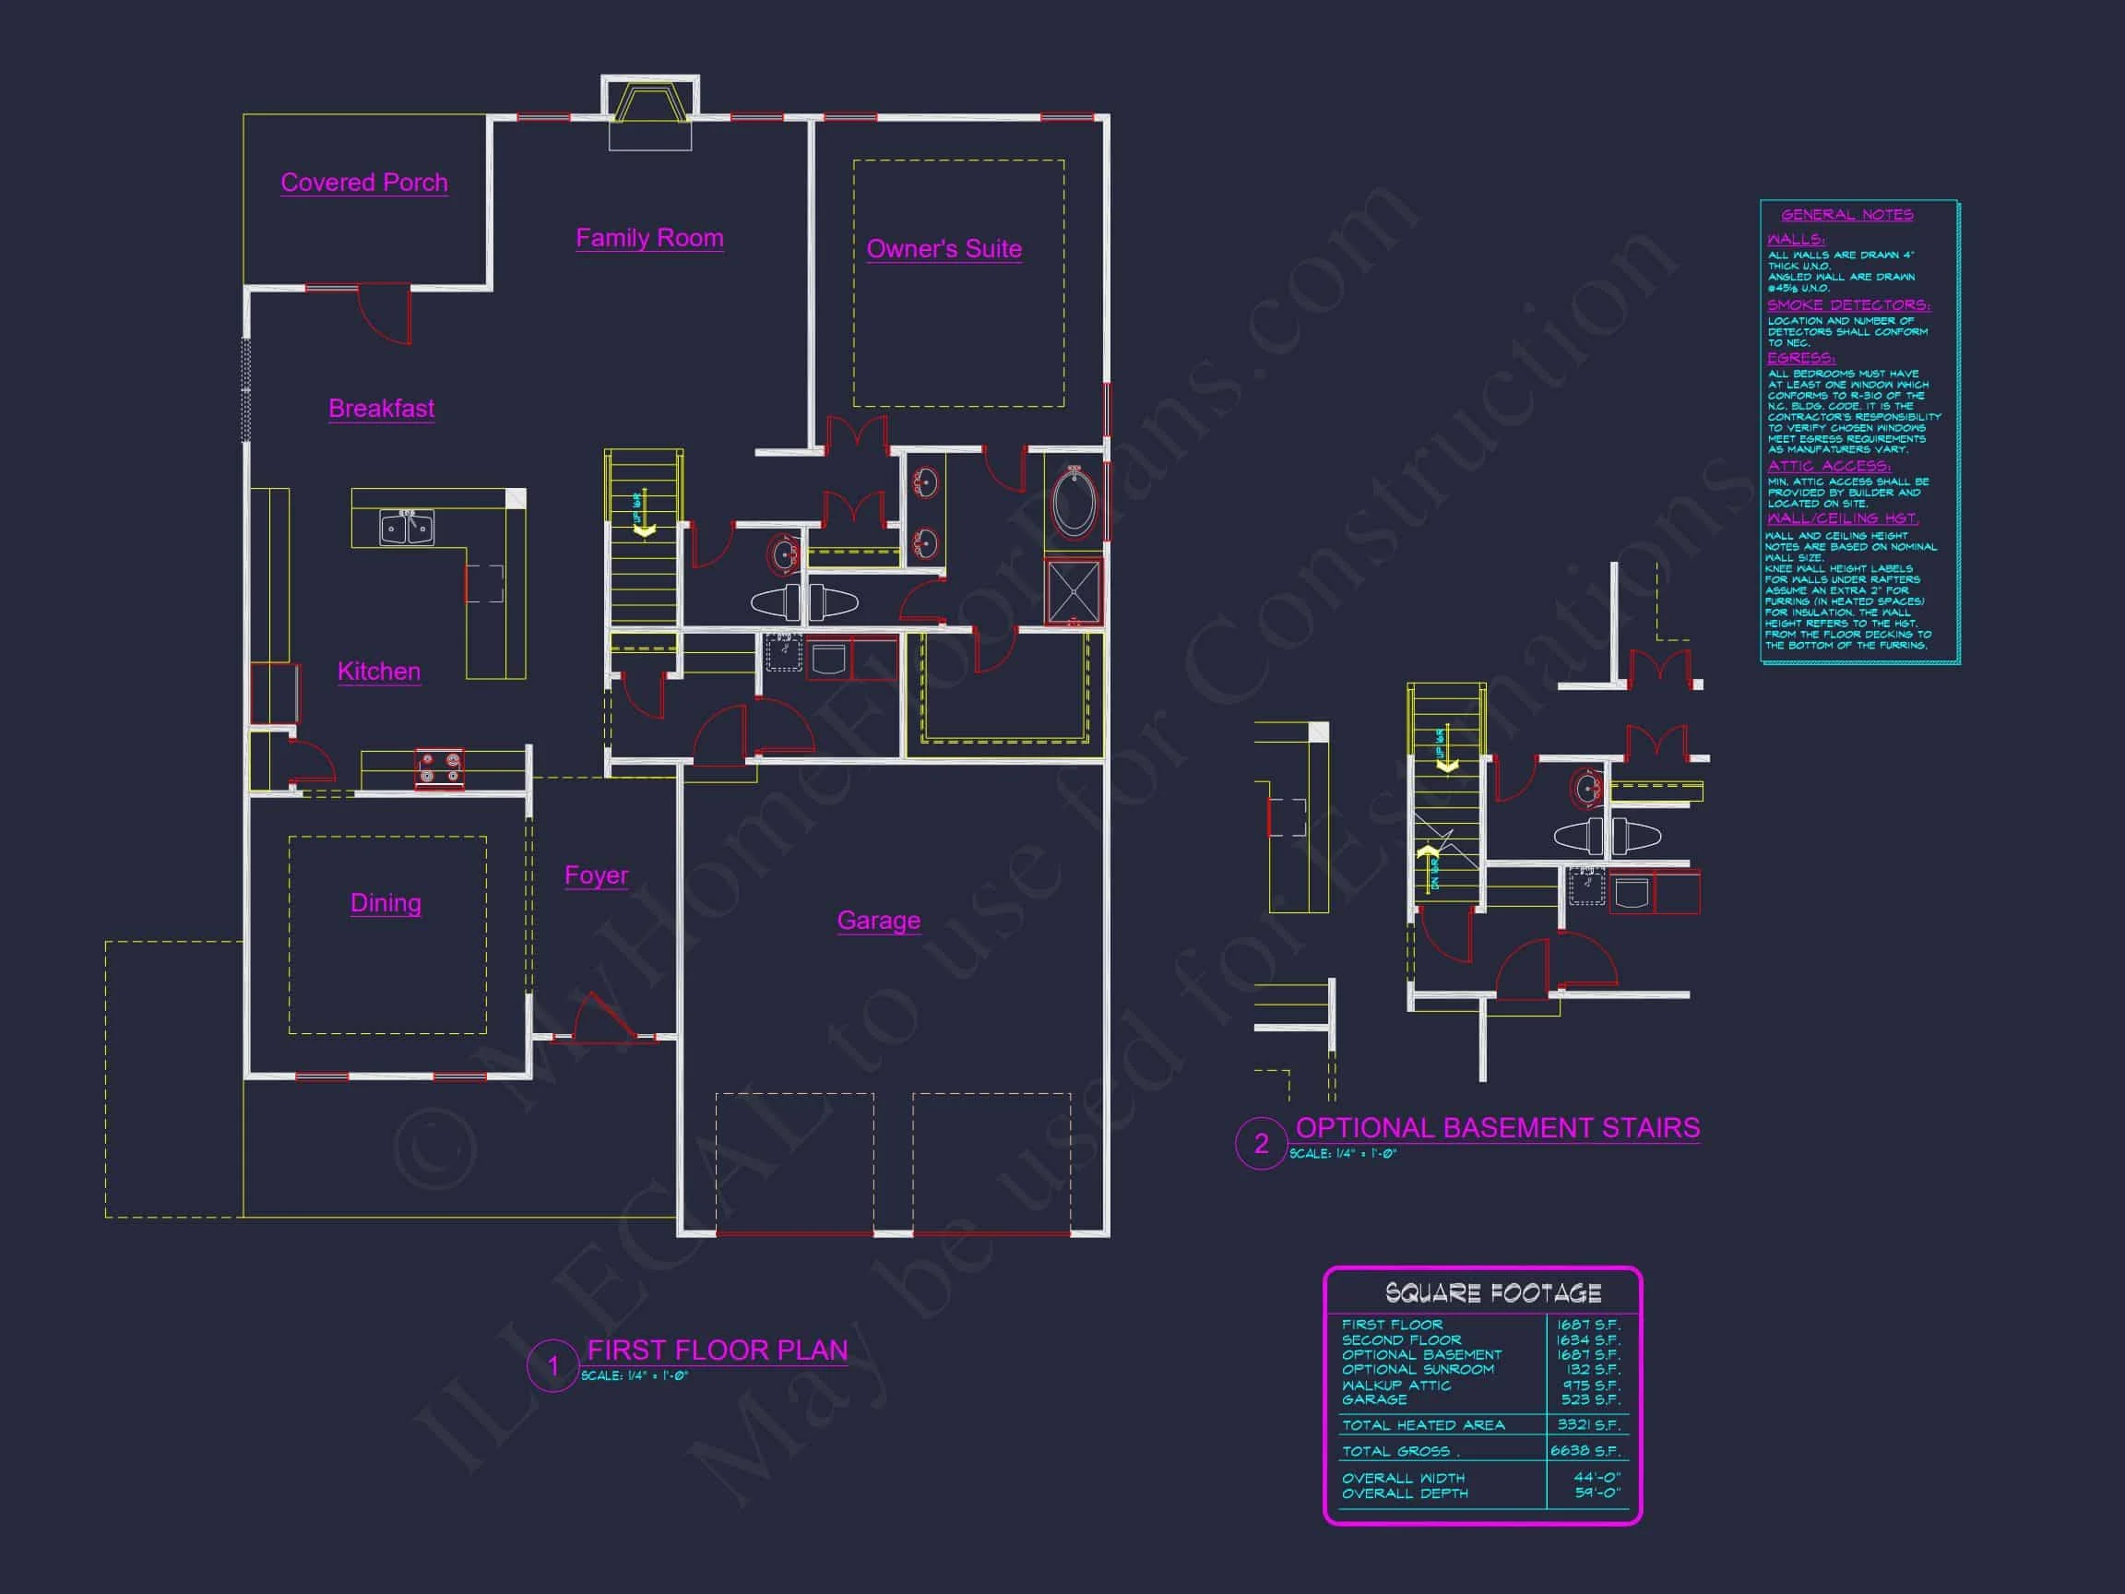
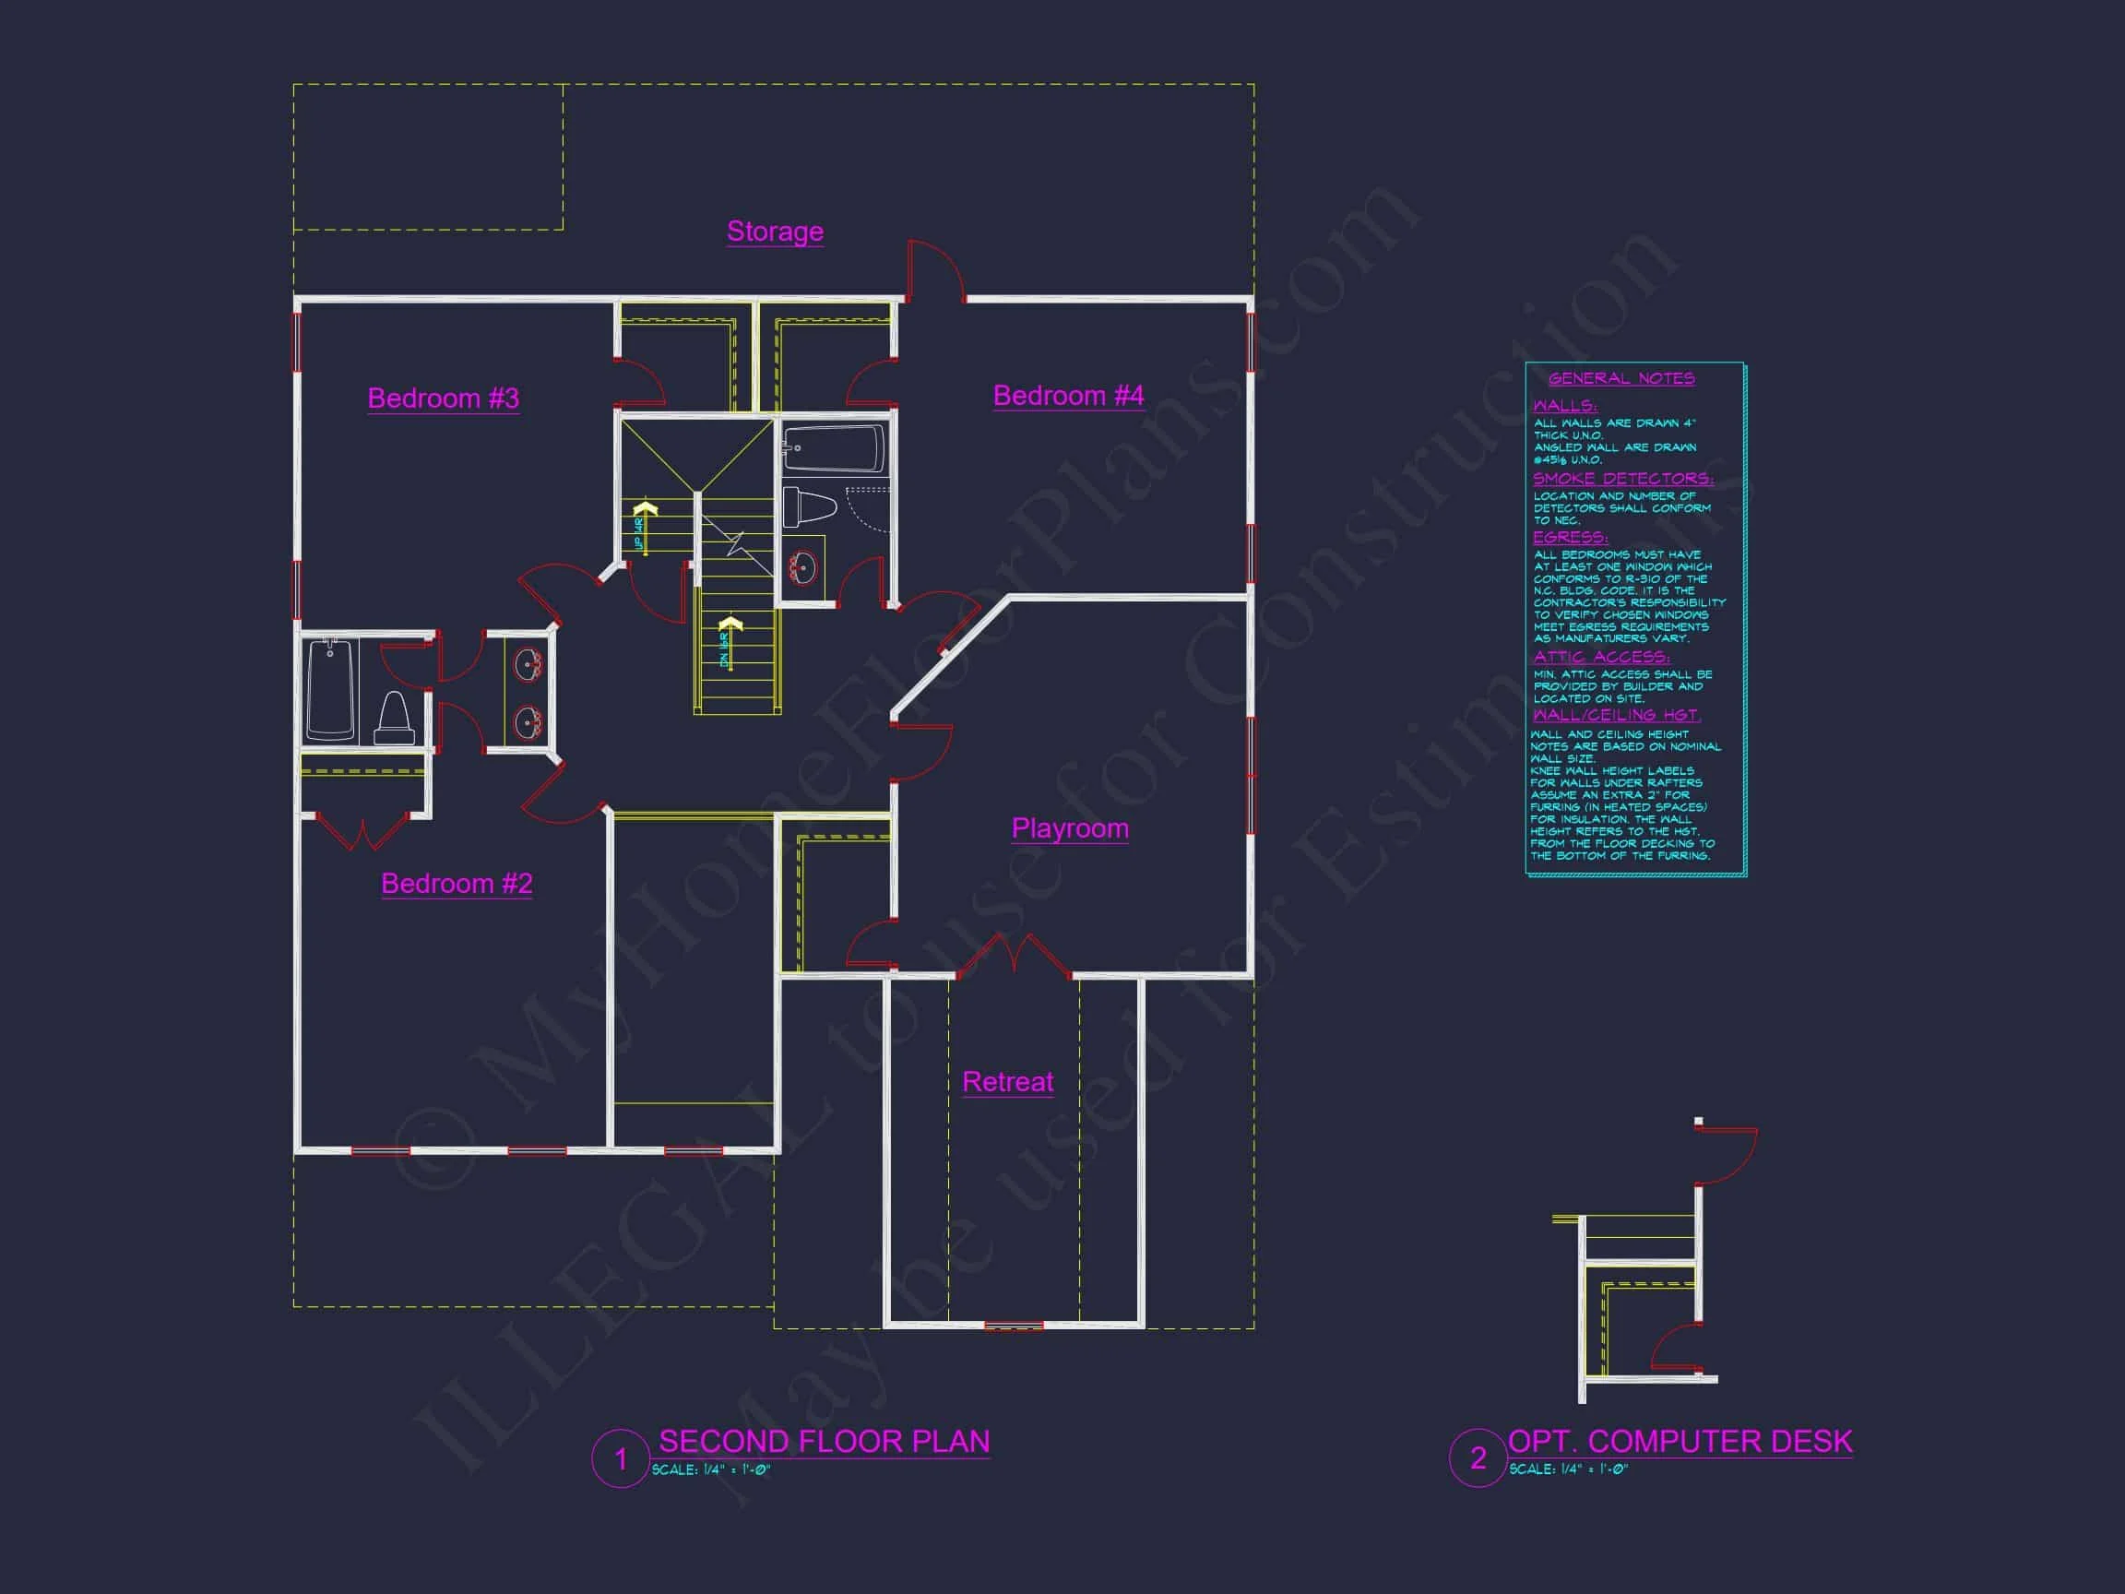
| Bedrooms | 5 |
|---|---|
| Bathrooms | 4.5 |
| Heated SF | 3,321 |
| Unheated SF | 3,317 |
| Width | 44'-0" |
| Depth | 59'-0" |
| Floors | 2 |
| Garage Bays | 2 |
| Architectural Styles | Modern Craftsman |
| Structure Type | Single-Family |
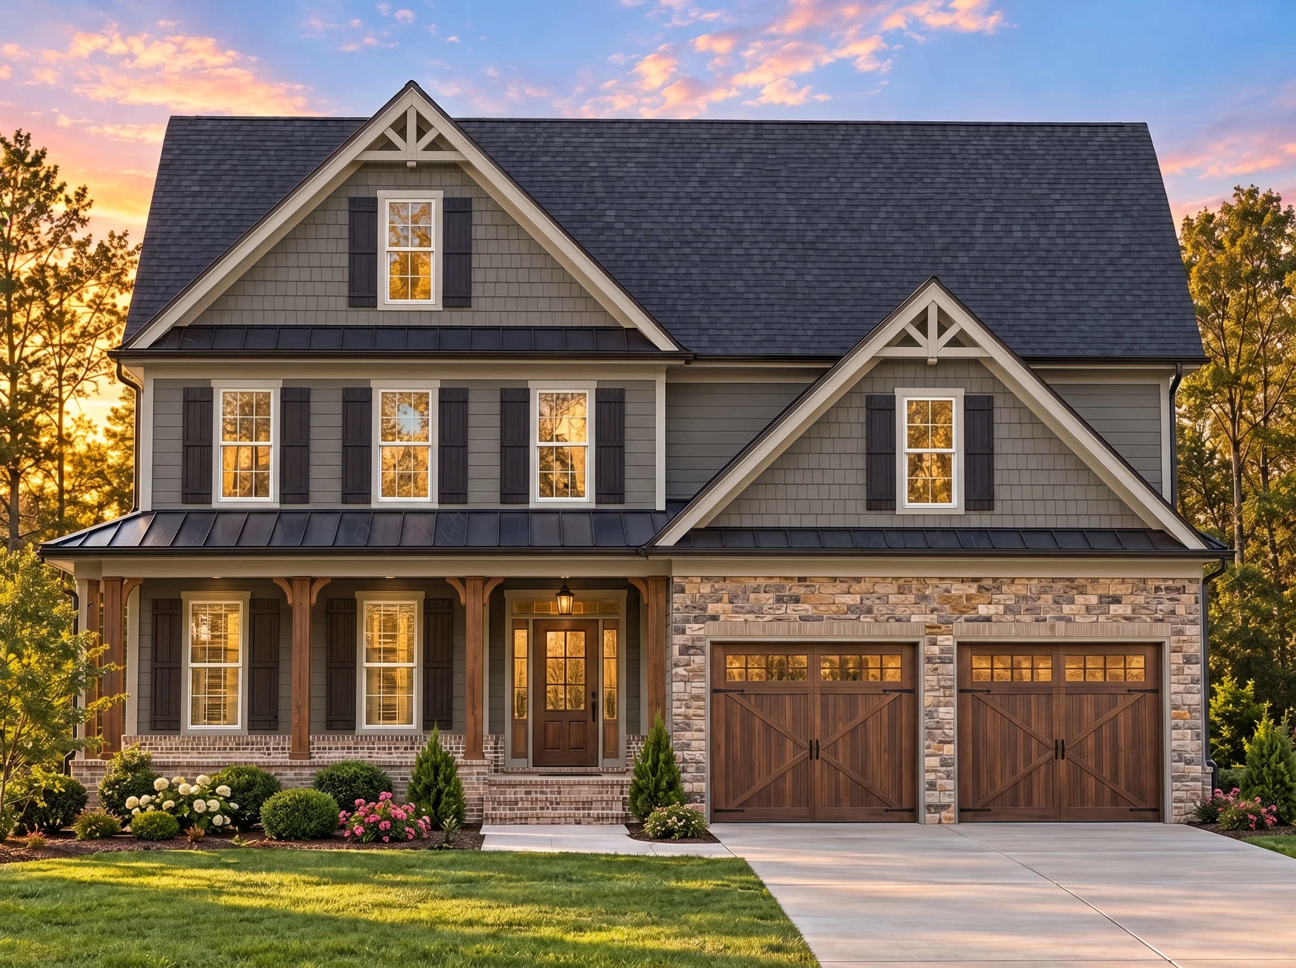
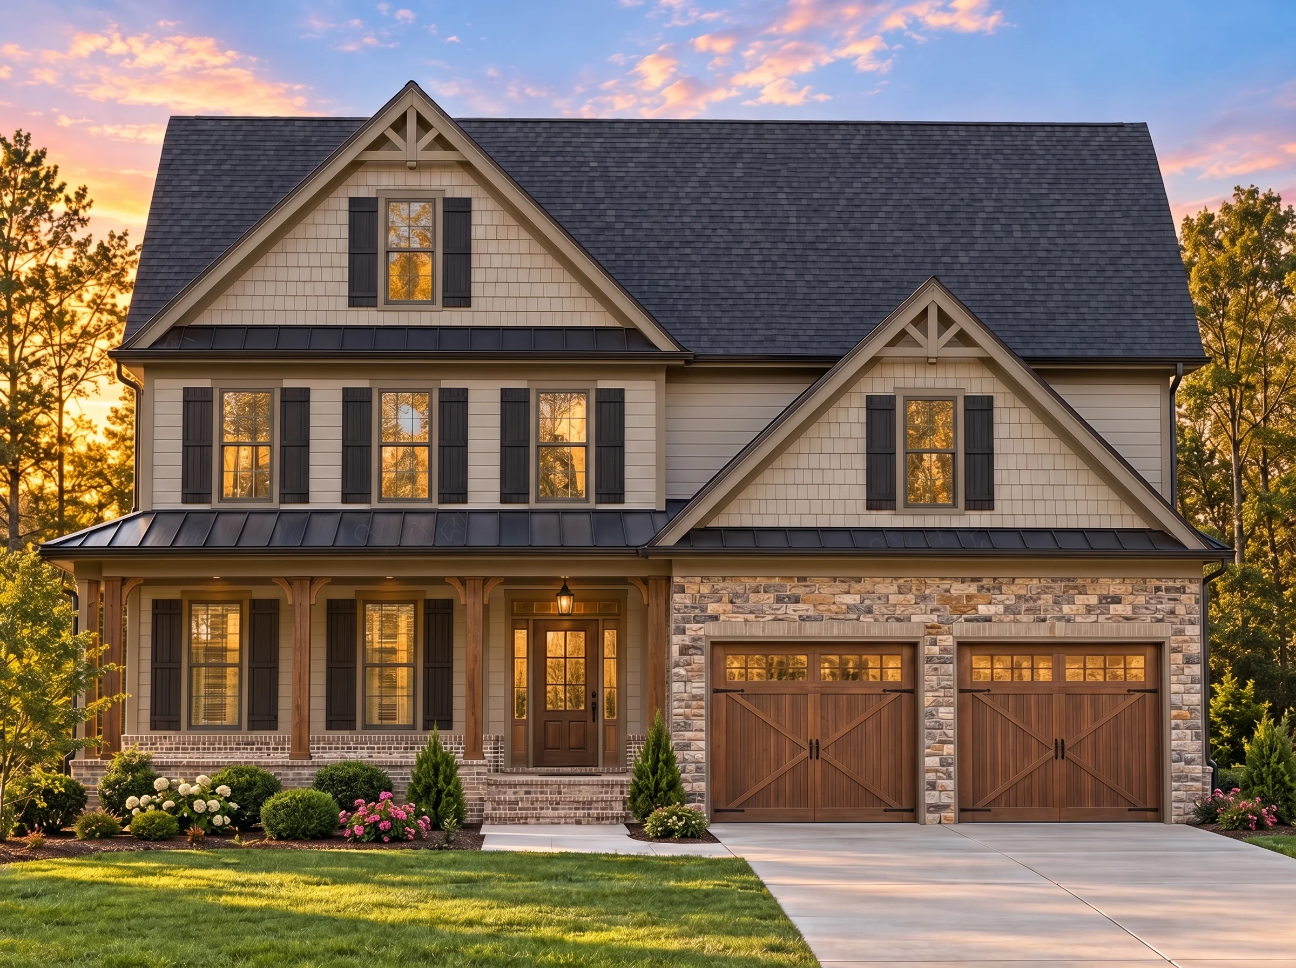
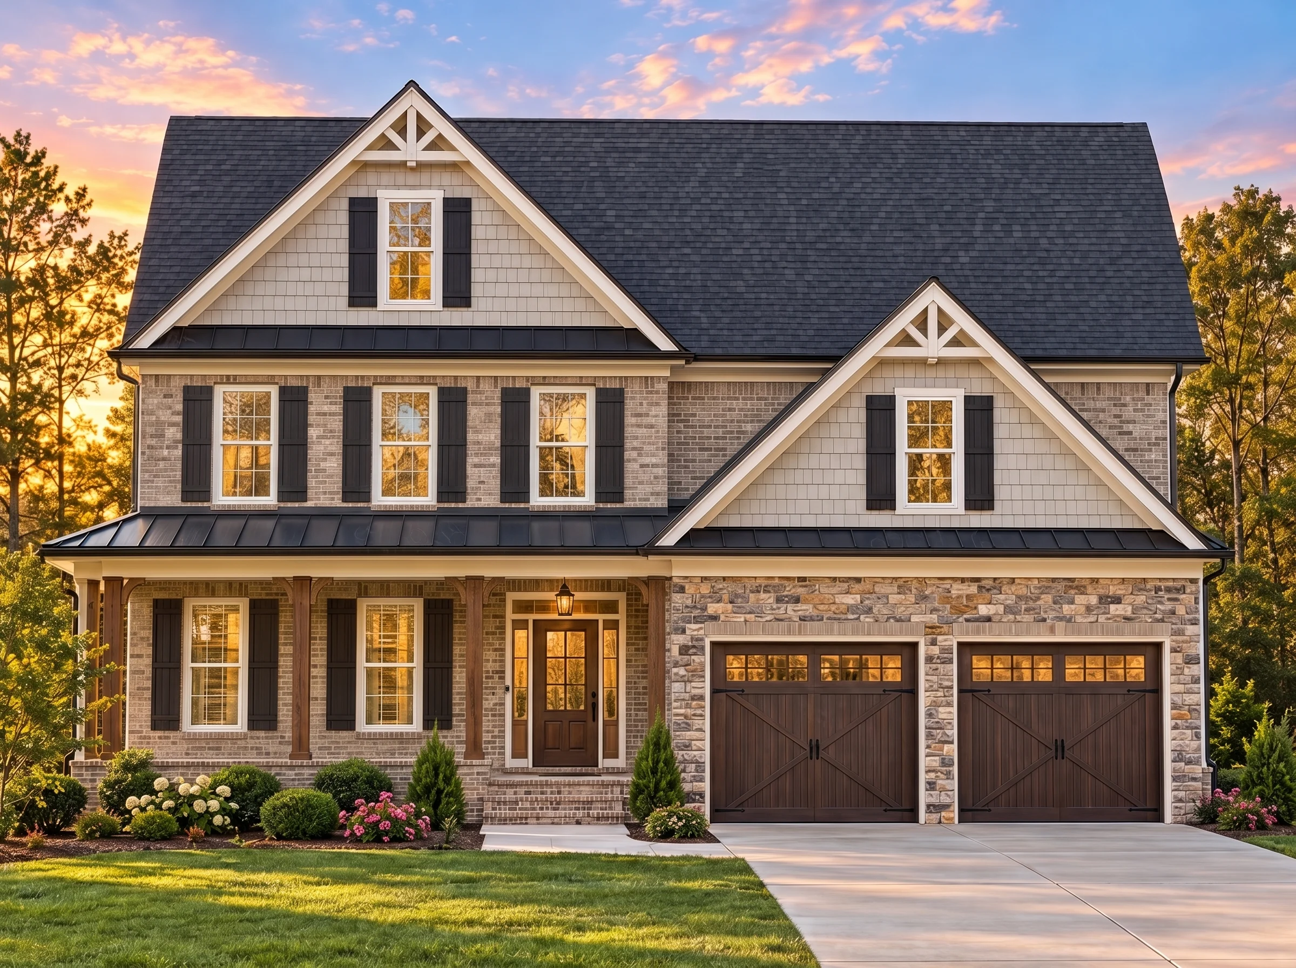
| Exterior Material | Board & Batten, Shake, Stone |
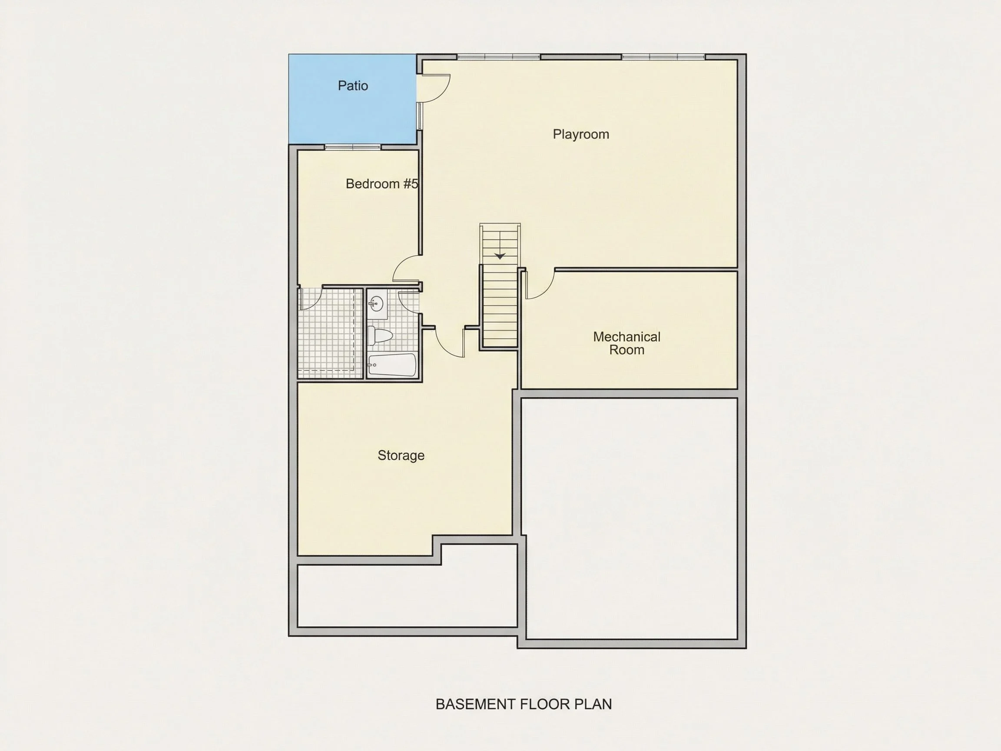
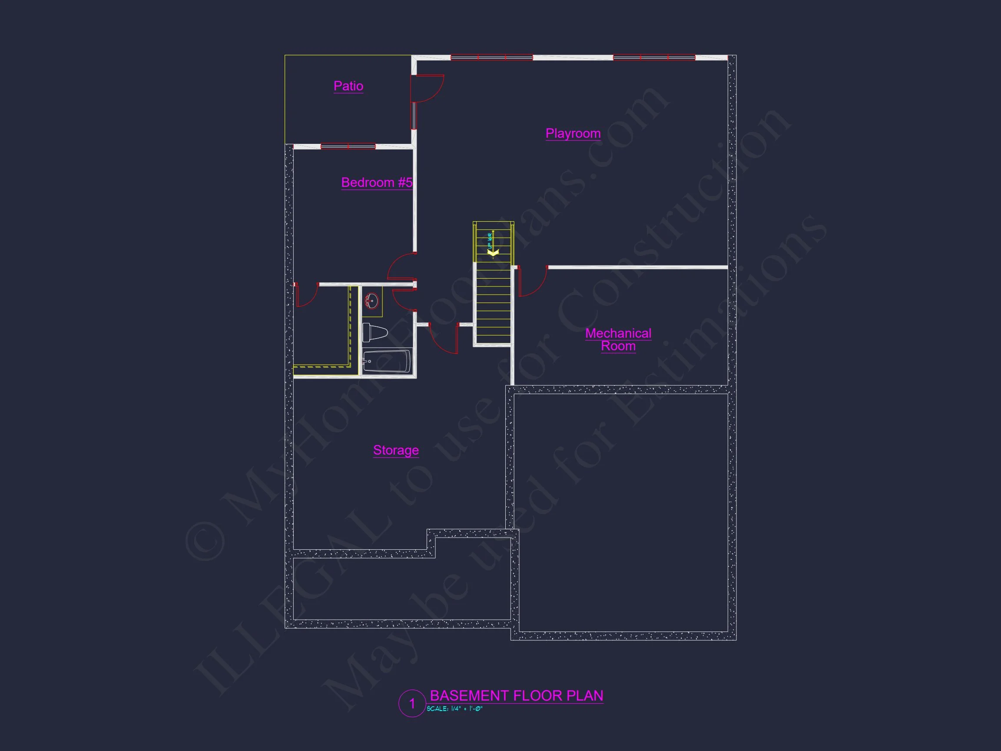
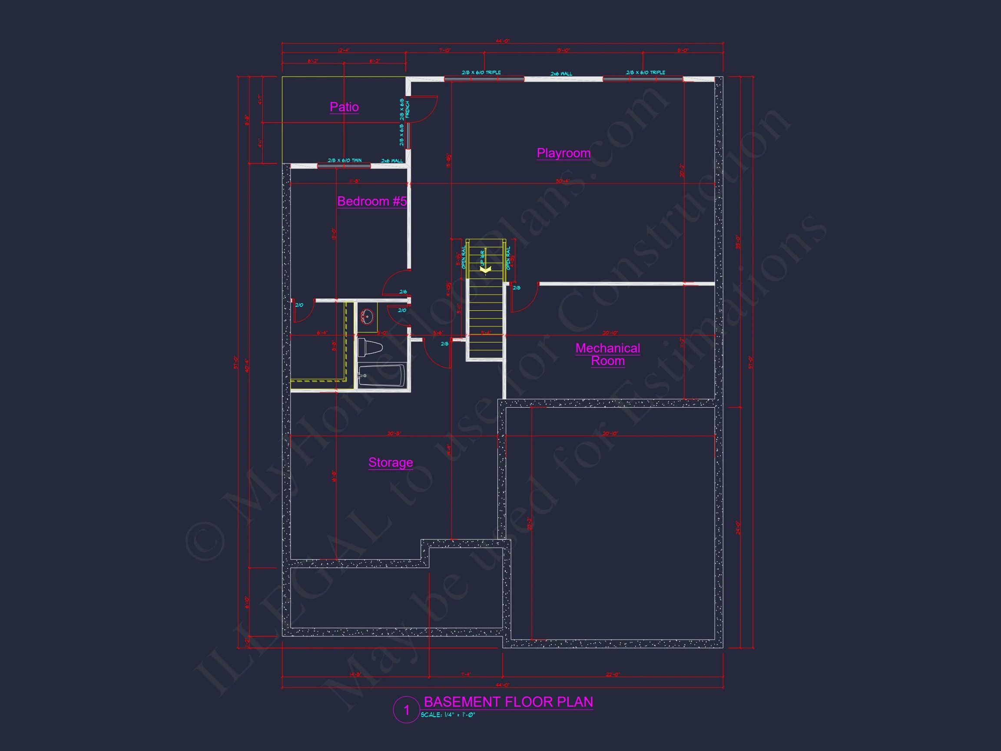
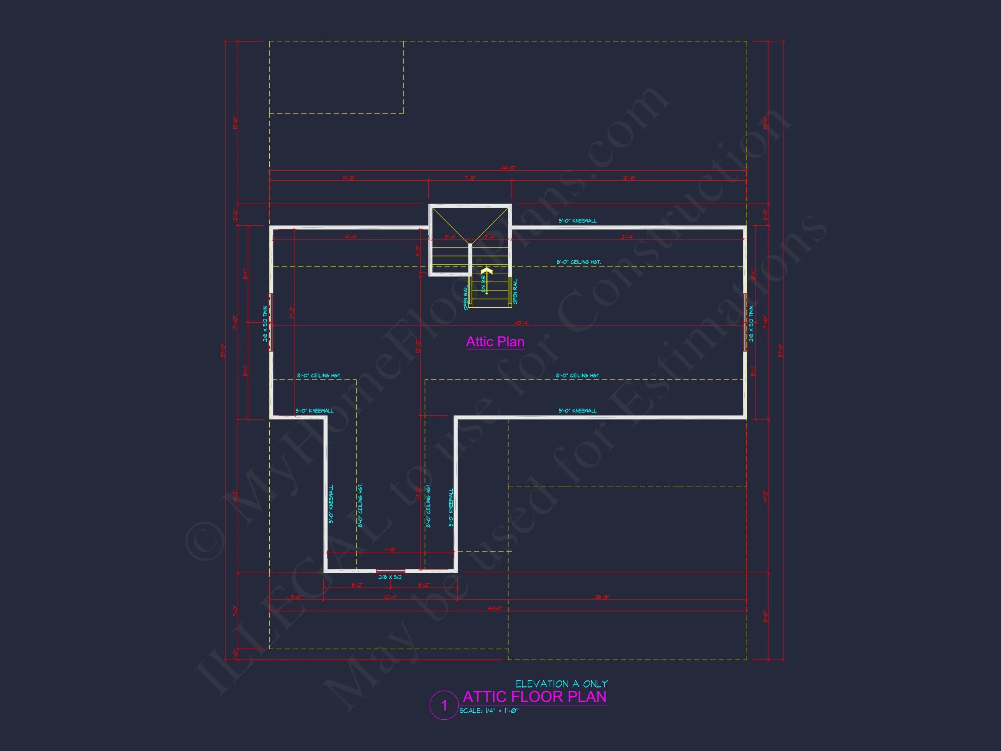
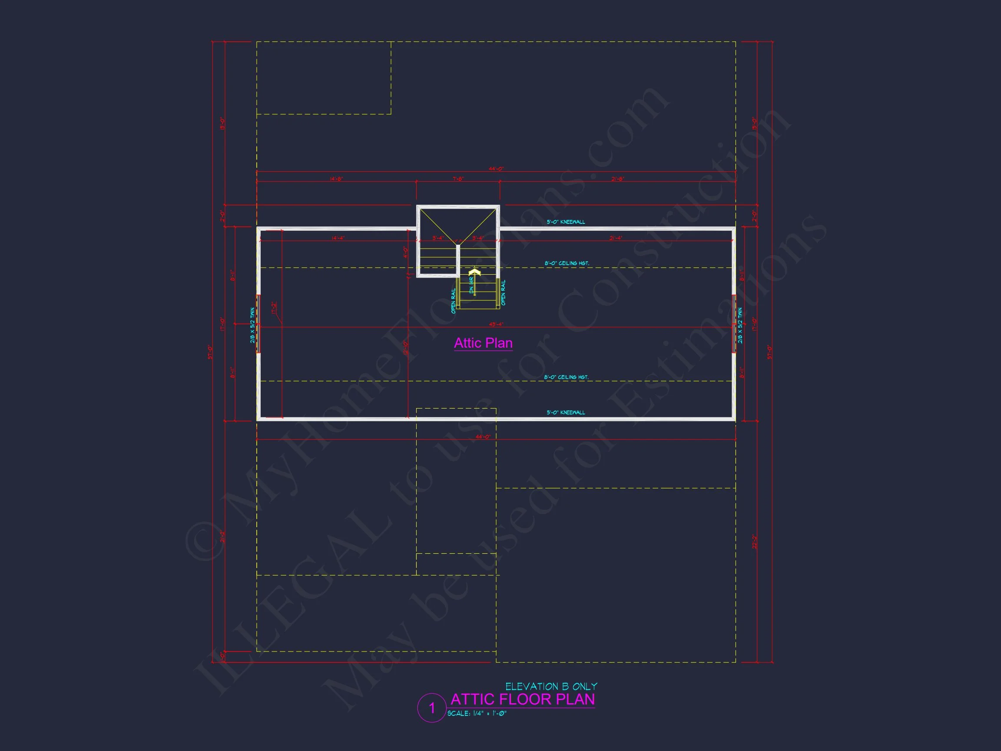
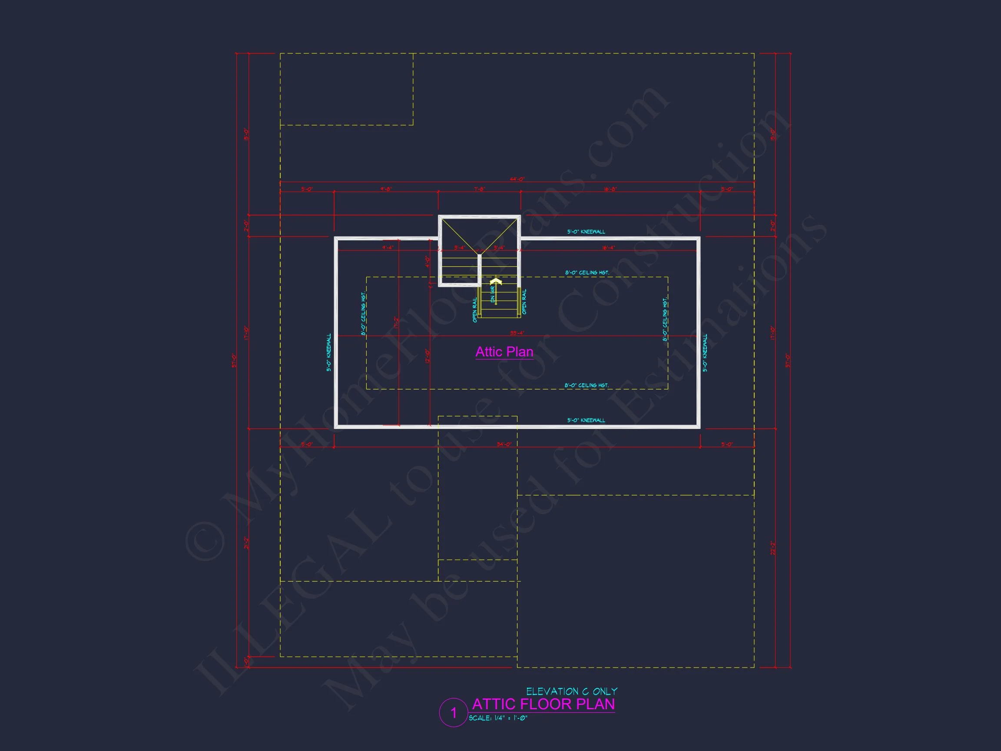
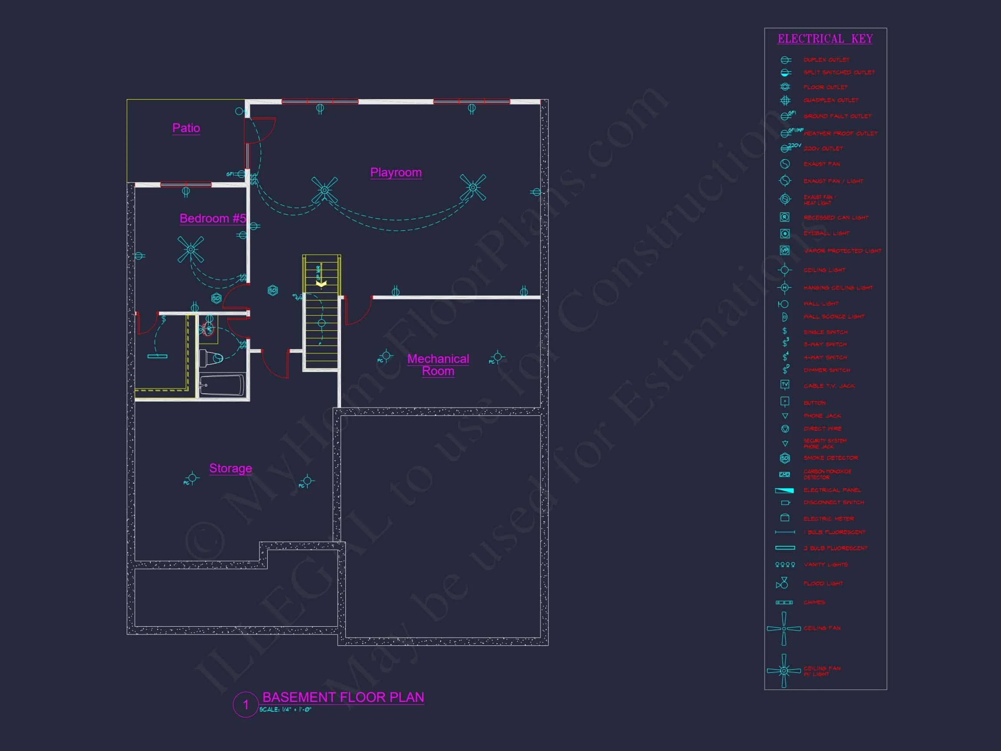
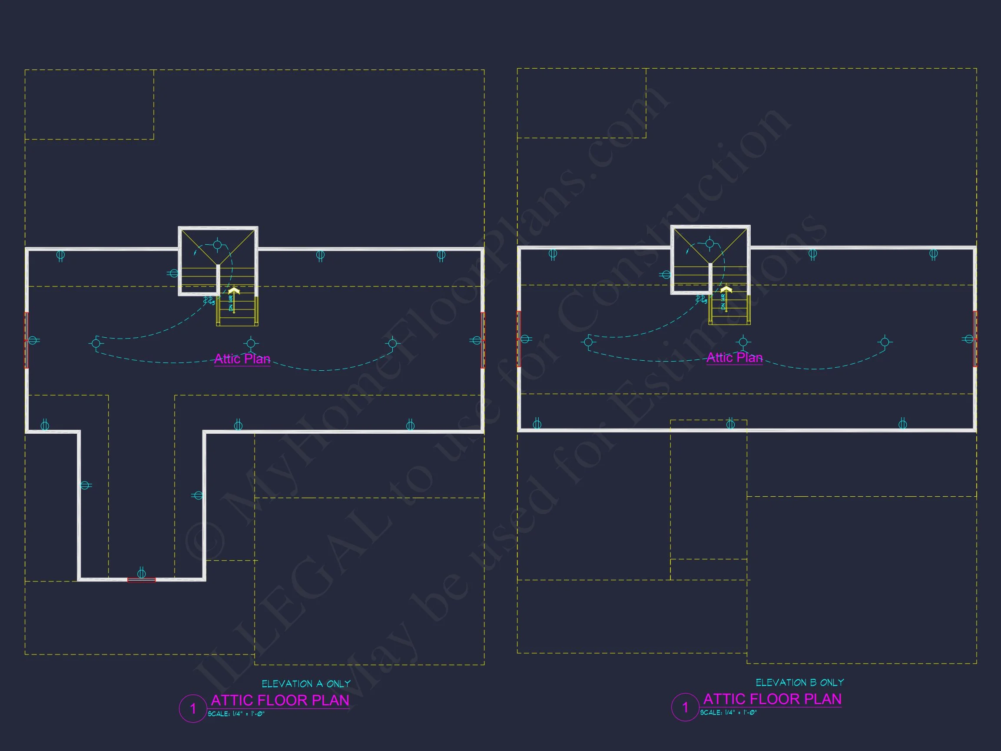
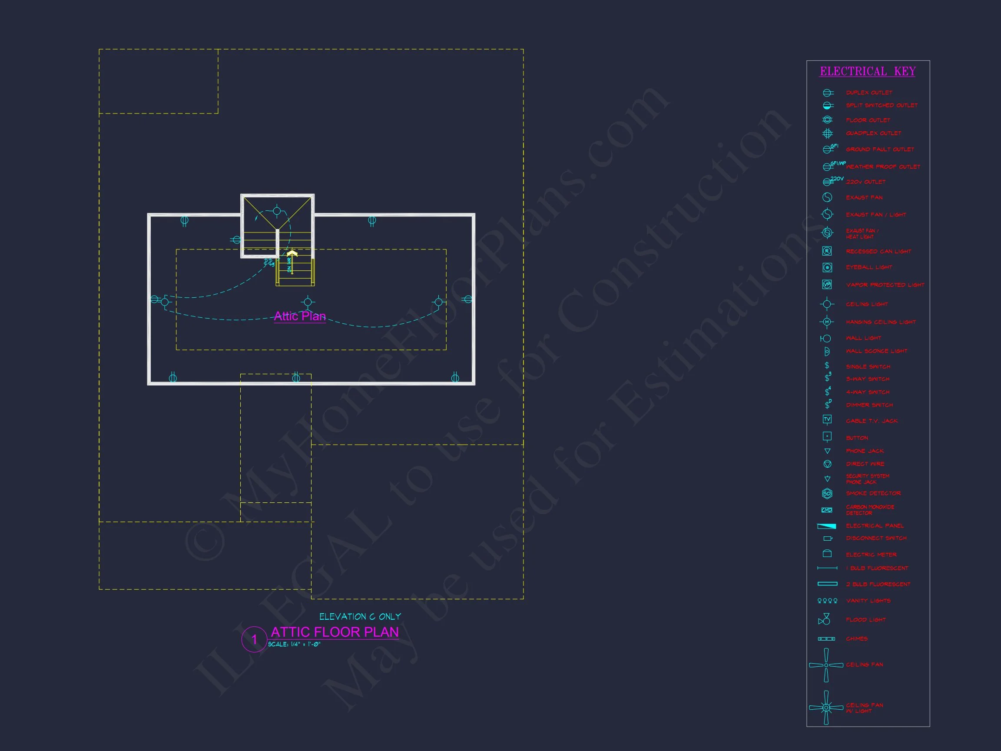
| Indoor Features | Open Floor Plan, Foyer, Great Room, Family Room, Fireplace, Recreational Room, Bonus Room, Attic, Basement |
| Outdoor Features | Covered Front Porch, Covered Rear Porch, Patio |
| Bed and Bath Features | Bedrooms on Second Floor, Owner's Suite on First Floor, Jack and Jill Bathroom, Walk-in Closet |
| Kitchen Features | Kitchen Island, Breakfast Nook, Walk-in Pantry |
| Garage Features | Front Entry |
| Ceiling Features | 9 FT+, Vaulted |
Attics | Bonus Rooms | Breakfast Nook | Covered Front Porch | Covered Patio | Covered Rear Porches | Family Room | Fireplaces | Foyer | Front Entry | Great Room | Jack and Jill | Kitchen Island | Large House Plans | Open Floor Plan Designs | Owner’s Suite on the First Floor | Recreational Room | Second Floor Bedroom | Vaulted Ceiling | Walk-in Closet | Walk-in Pantry
New American Modern Traditional House Plan with Stone and Siding Exterior
A thoughtfully designed New American home blending Craftsman character and traditional suburban comfort with an open, family-focused layout.
This New American Modern Traditional house plan delivers timeless curb appeal paired with functional, contemporary living spaces. Designed to meet the needs of today’s families while maintaining architectural longevity, this home combines classic proportions, durable exterior materials, and an intuitive interior layout that works for both daily life and entertaining. With four bedrooms, three bathrooms, and approximately 2,800 square feet of heated living space, the design strikes an ideal balance between spaciousness and efficiency.
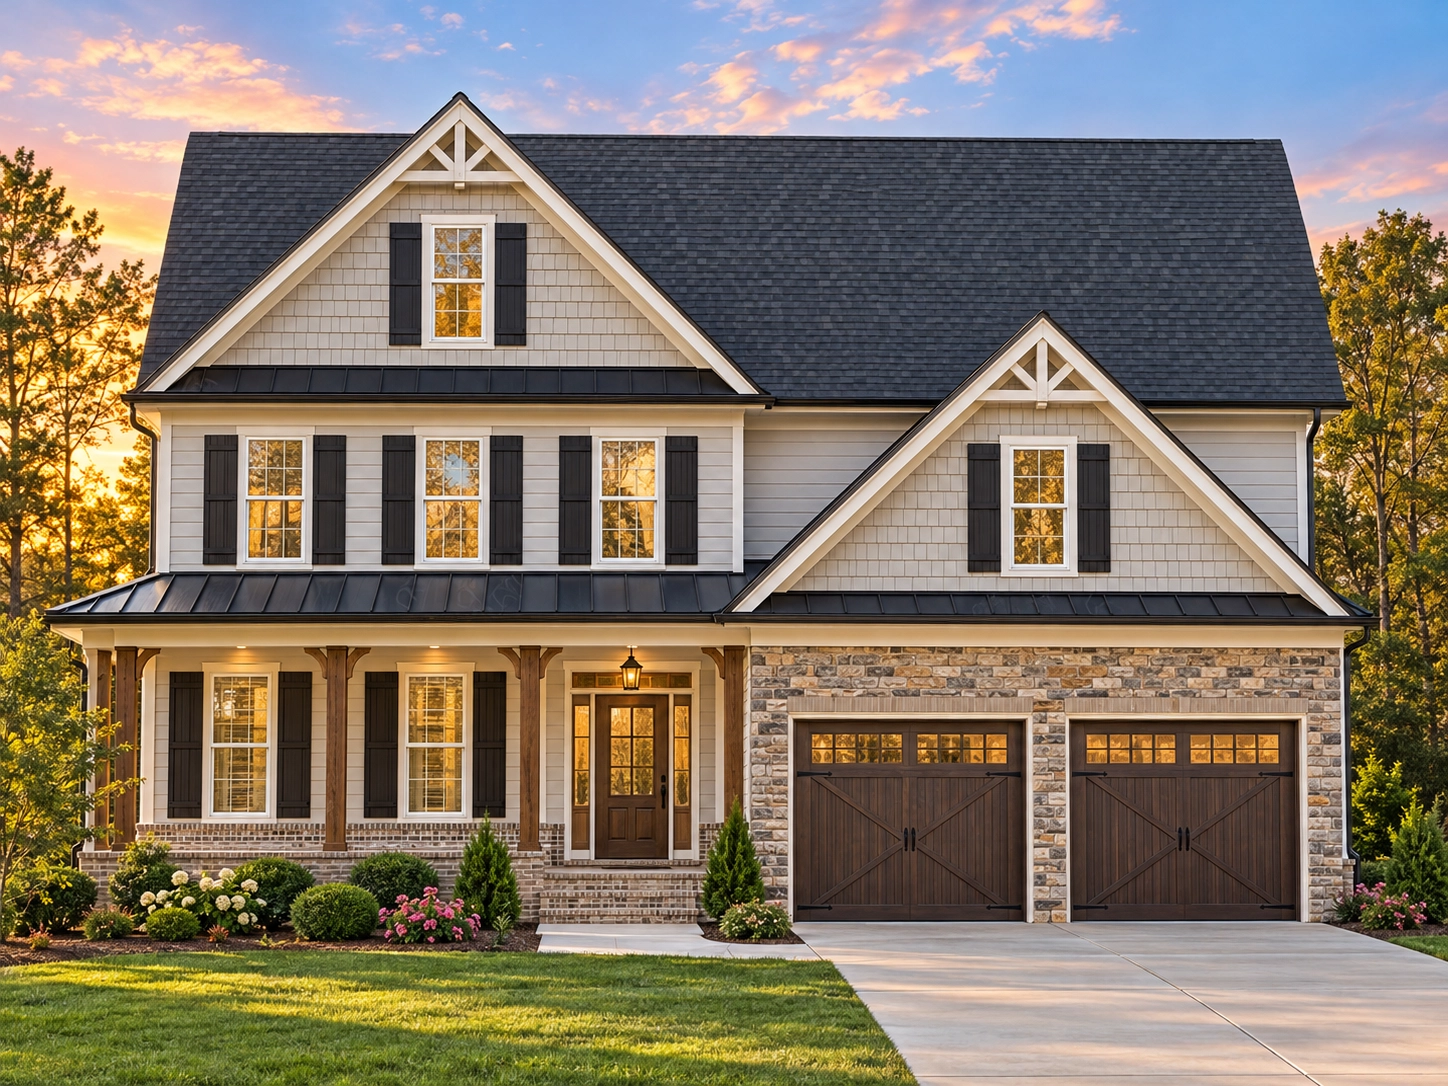
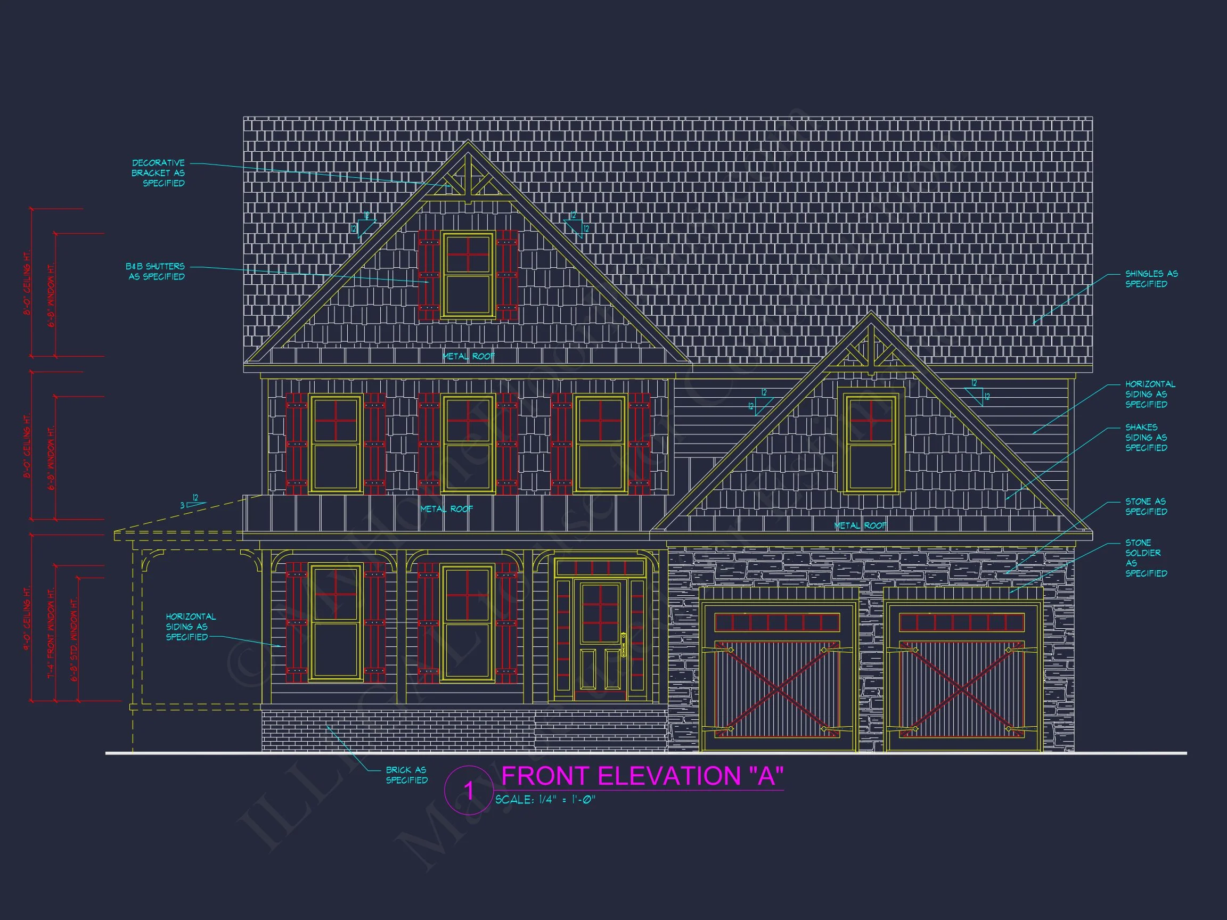
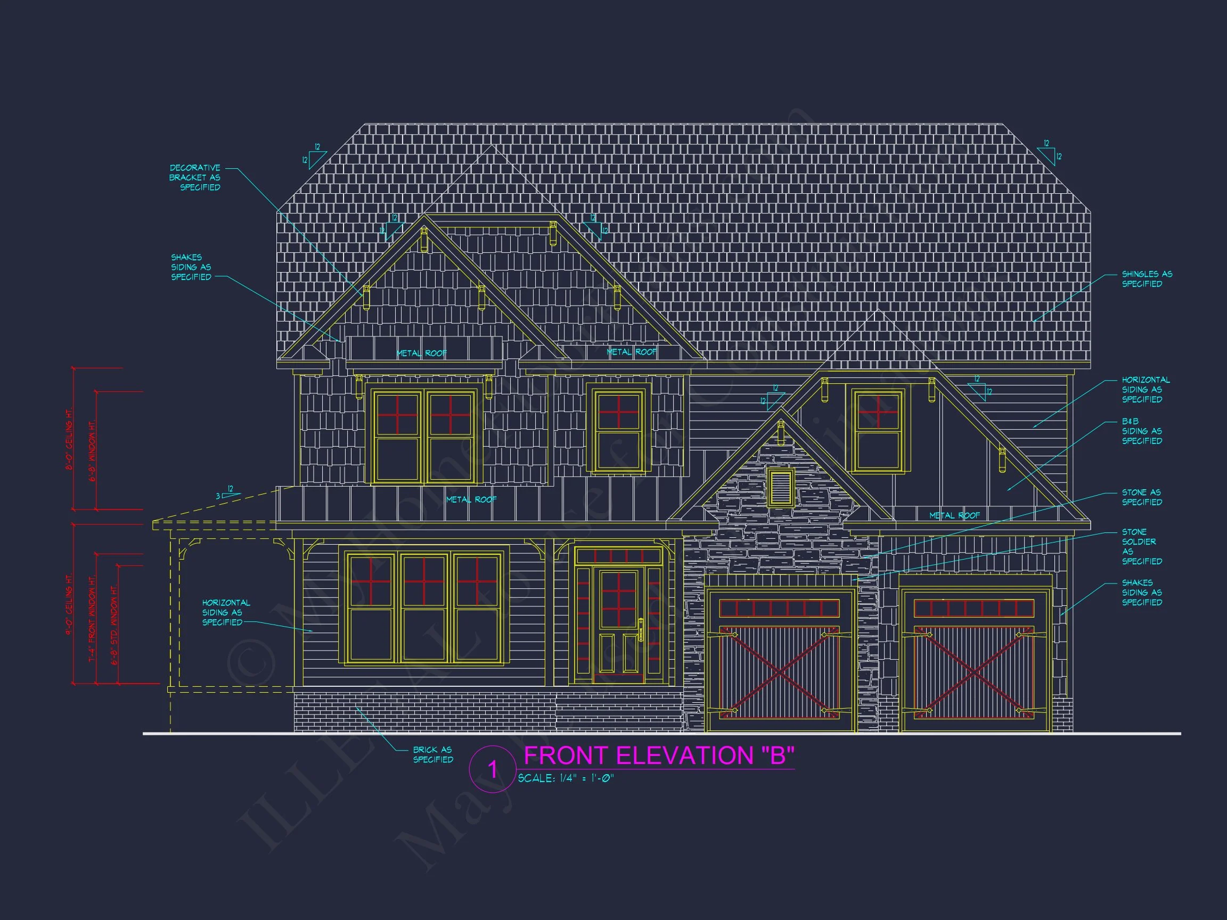
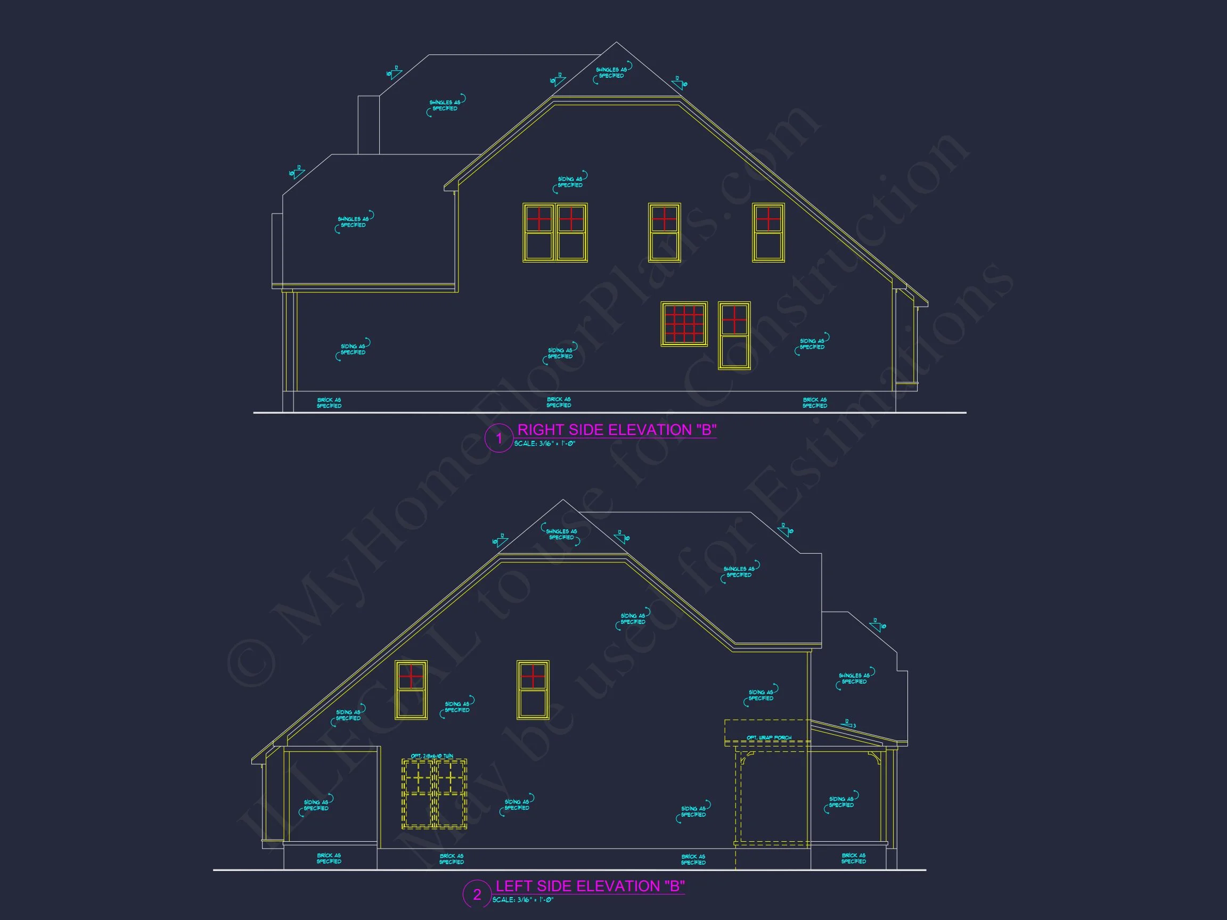
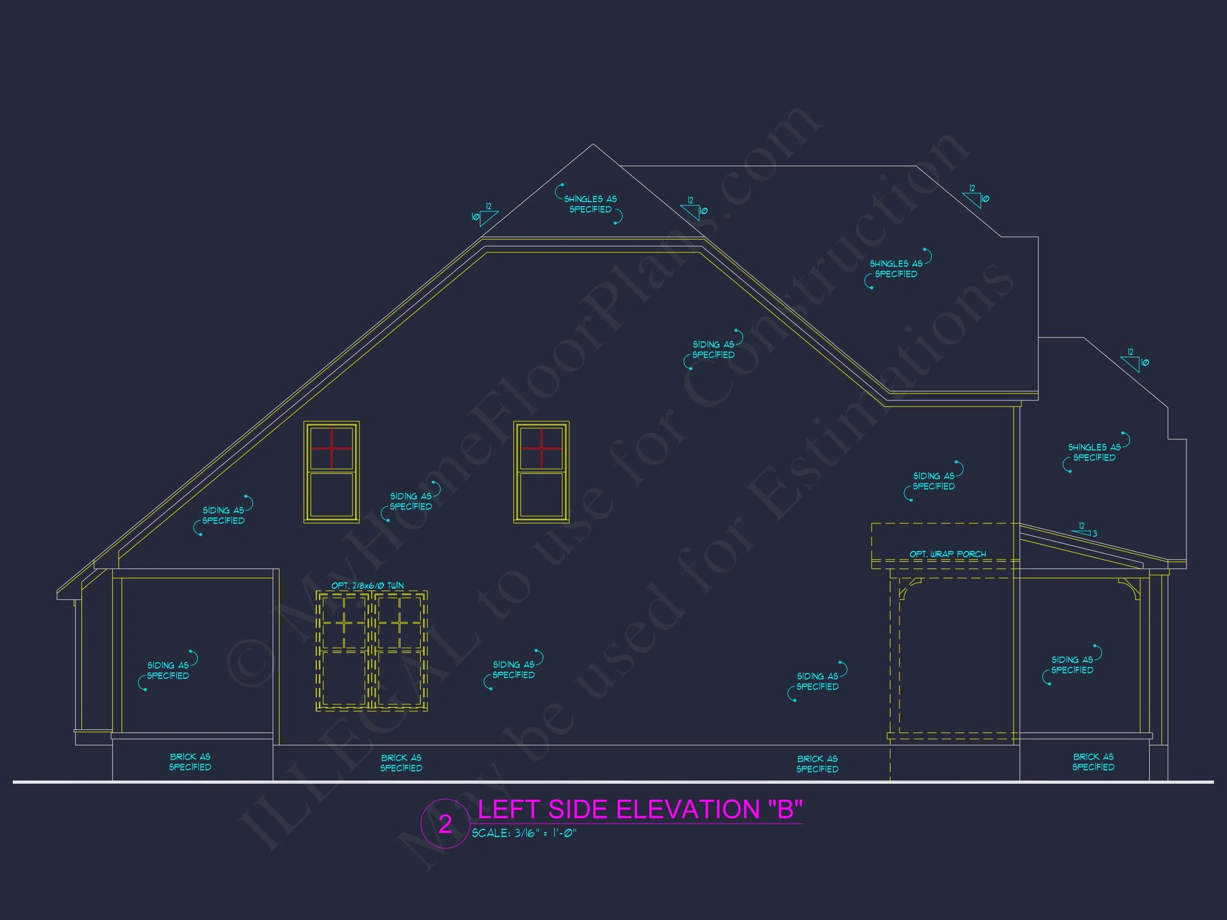
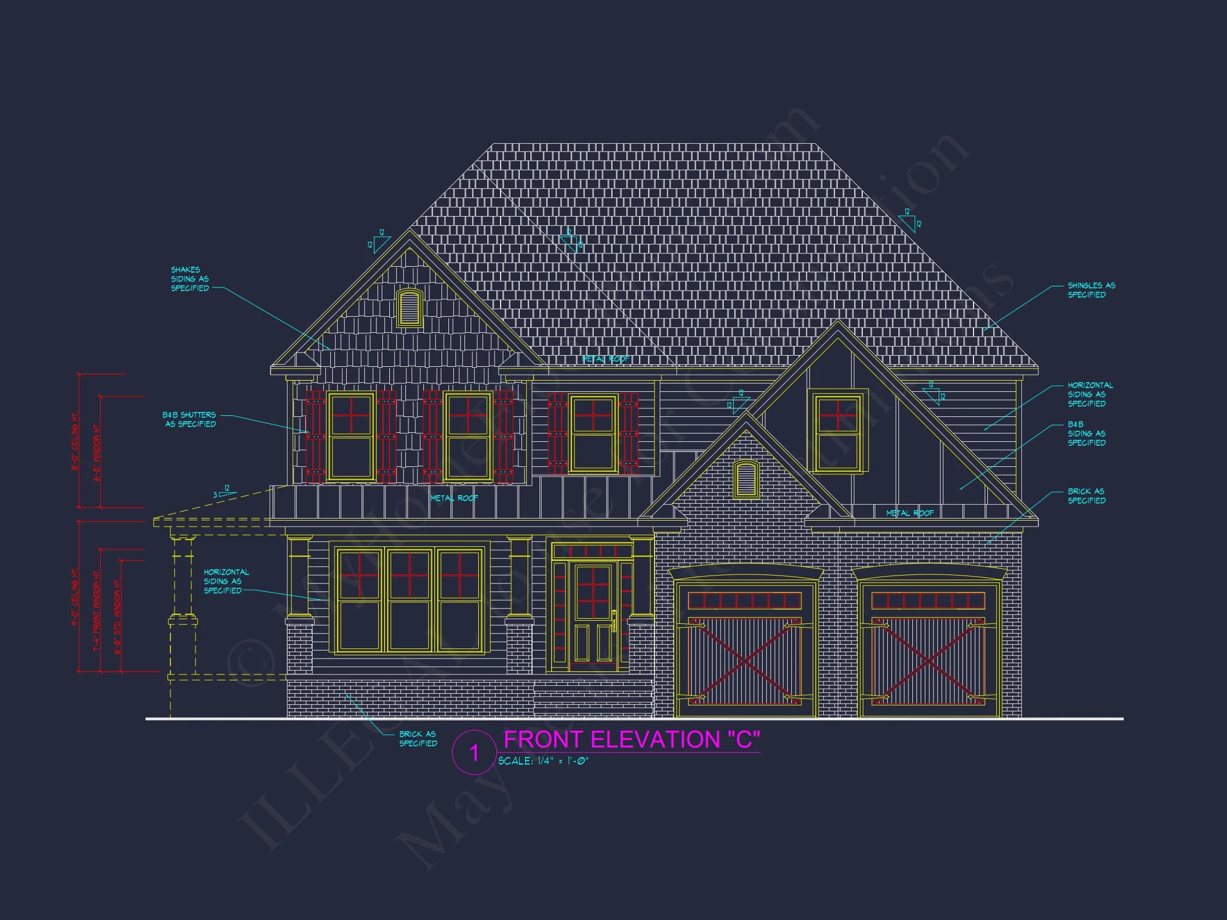
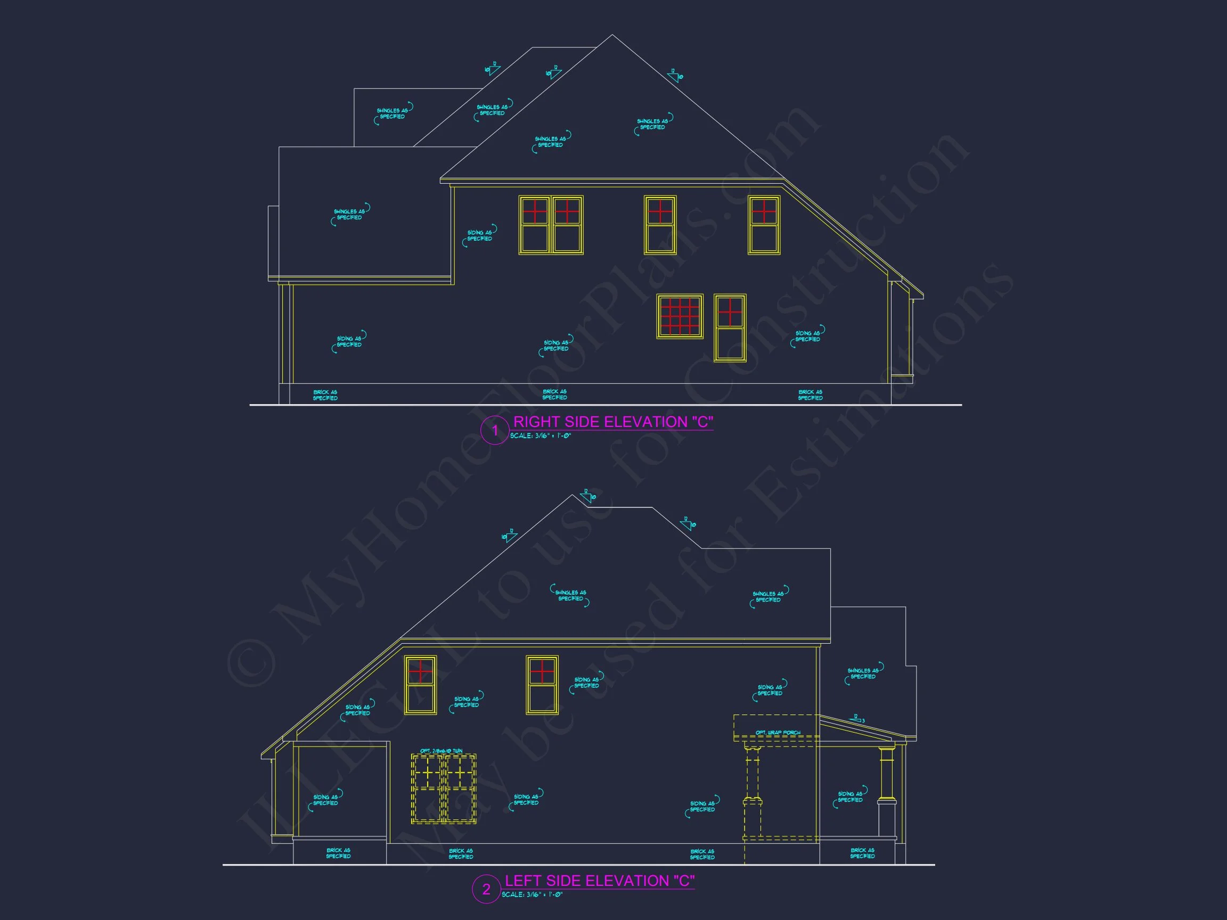
The exterior presentation is immediately welcoming, showcasing a harmonious blend of horizontal lap siding, board and batten accents, and stone veneer. These materials are hallmarks of the New American style, offering visual depth while remaining versatile across a wide range of neighborhoods. The covered front porch reinforces the home’s traditional roots while creating a comfortable transition between indoors and out.
Architectural Style Overview
This plan is rooted in the New American / Modern Traditional style, with subtle Craftsman and Traditional Suburban influences. The result is a design that feels familiar and approachable while still reflecting modern expectations for layout, storage, and energy-conscious construction.
- Balanced rooflines with classic gable forms
- Mixed-material façade for depth and visual interest
- Defined entry porch with substantial columns
- Clean window symmetry inspired by traditional architecture
Exterior Materials and Curb Appeal
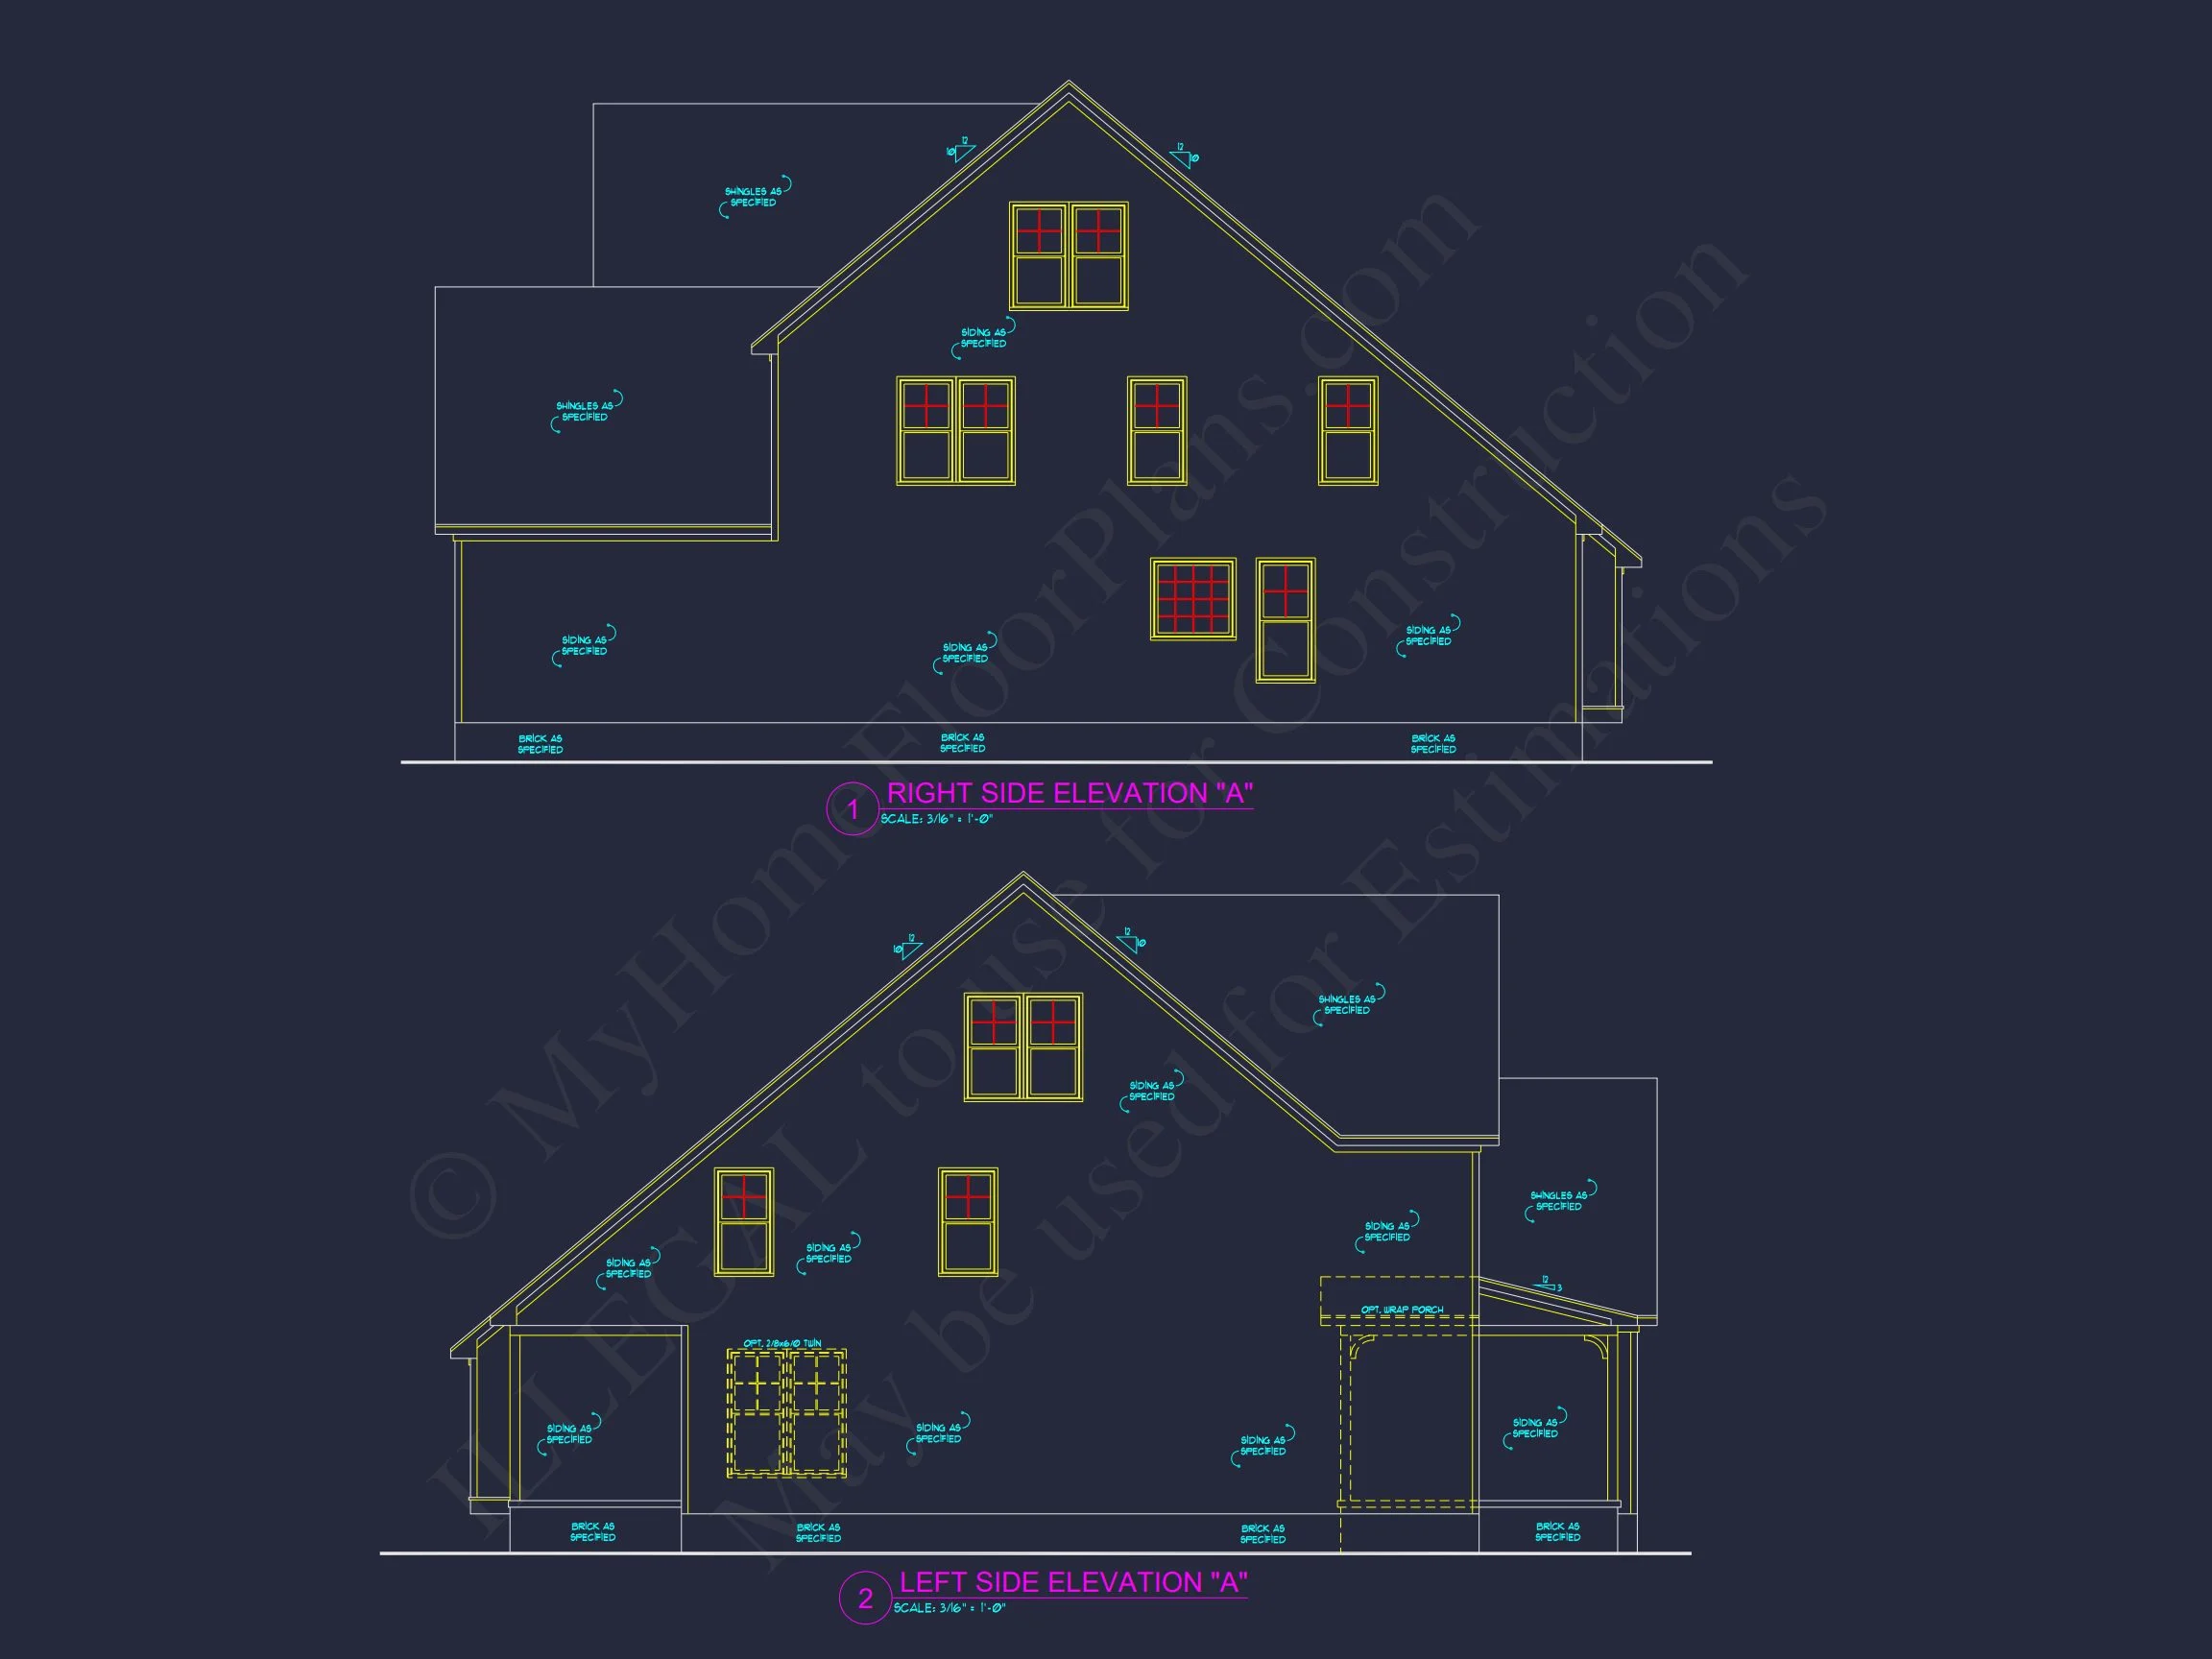
The exterior materials were selected to provide long-term durability while maintaining broad aesthetic appeal. Stone veneer anchors the lower façade, giving the home a grounded, high-quality appearance. Above, horizontal siding is paired with vertical board and batten accents to subtly highlight architectural massing and gable features.
- Stone veneer: Adds texture, contrast, and timeless character
- Horizontal lap siding: Classic and versatile for suburban settings
- Board and batten accents: Vertical emphasis for visual balance
- Architectural shingles: Durable roofing with dimensional depth
This combination makes the home adaptable to a wide range of color palettes, from light neutrals to deeper, more dramatic tones.
Main Level Living and Flow
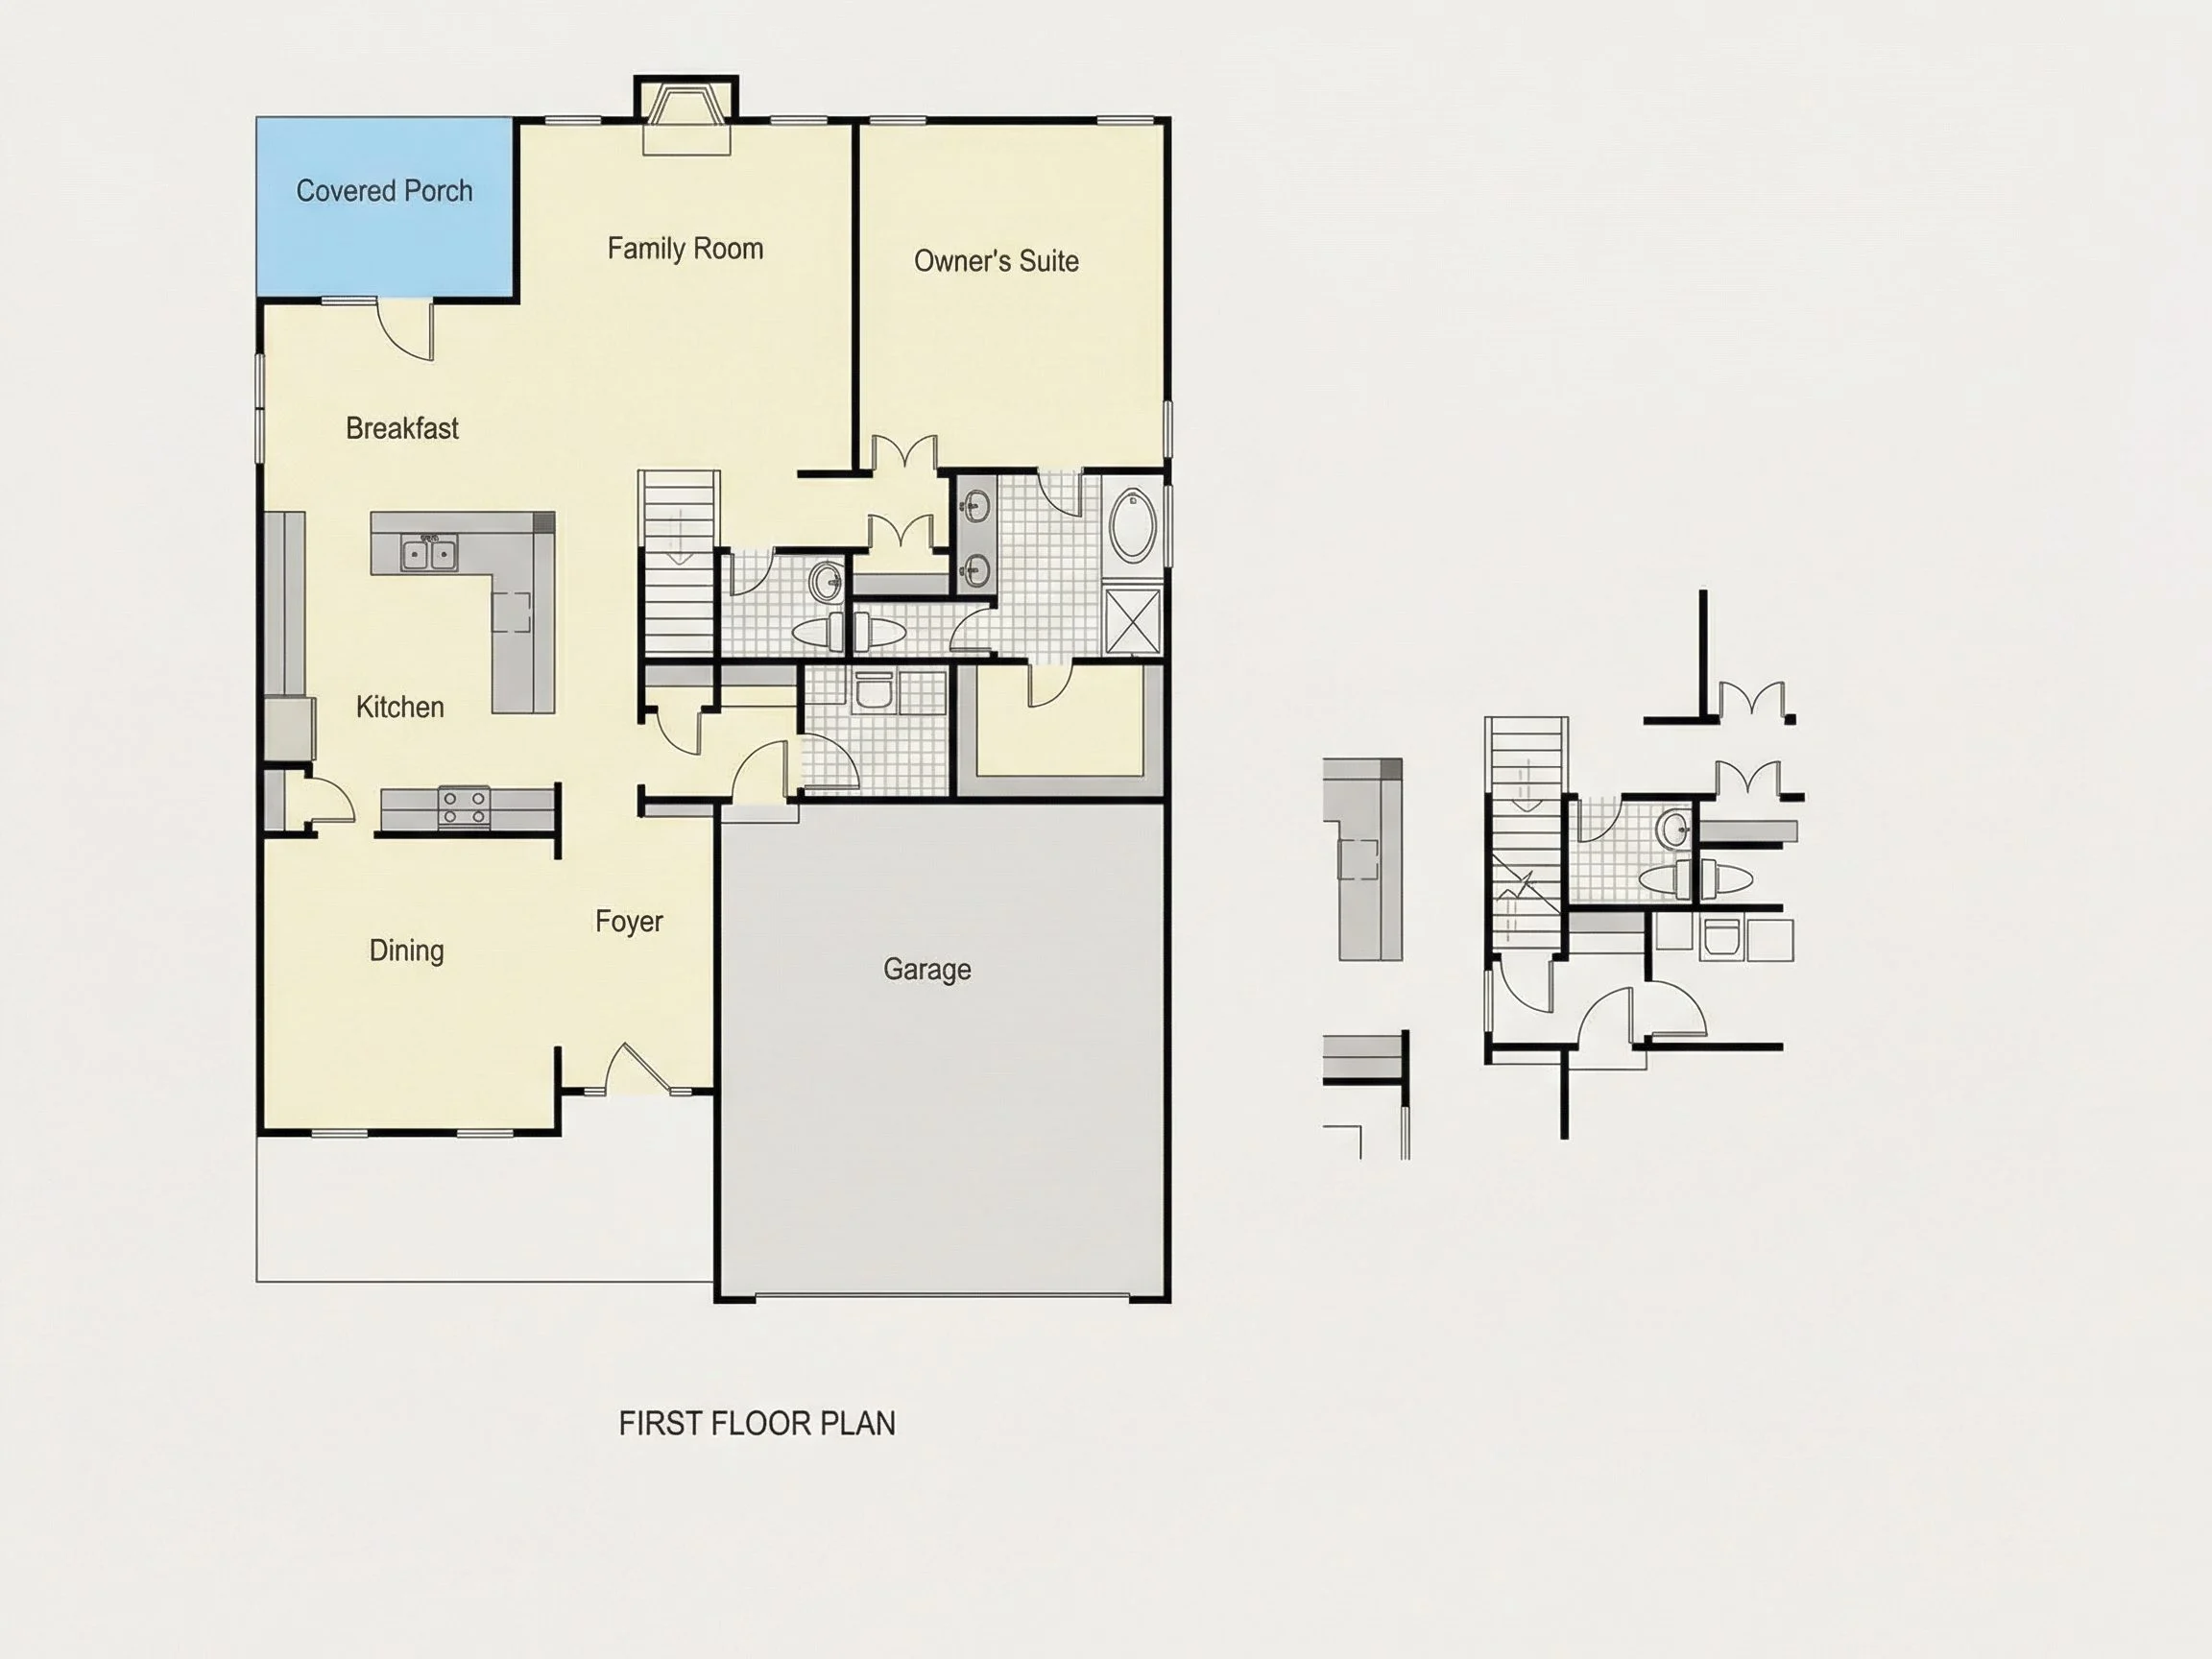
Inside, the main level is organized around an open-concept core that connects the kitchen, dining area, and living room. This arrangement enhances natural light, encourages interaction, and supports flexible furniture layouts. Sightlines remain open without sacrificing a sense of defined space.
- Central living area designed for both relaxation and entertaining
- Kitchen positioned for efficient workflow and social connection
- Dining area easily accommodates everyday meals and gatherings
The living room serves as the heart of the home, offering ample wall space for furniture placement while maintaining a clear connection to adjacent spaces. Large windows reinforce the home’s bright, welcoming feel.
Kitchen Design and Functionality
The kitchen is designed to balance aesthetics with everyday usability. Generous counter space, efficient circulation paths, and convenient storage solutions make it suitable for both casual cooking and hosting. The layout allows multiple people to work comfortably without congestion.
- Central island for prep, seating, and serving
- Abundant cabinet storage for organization
- Direct connection to dining and living areas
Whether preparing family meals or entertaining guests, the kitchen remains visually and functionally connected to the rest of the home.
Bedroom Layout and Privacy
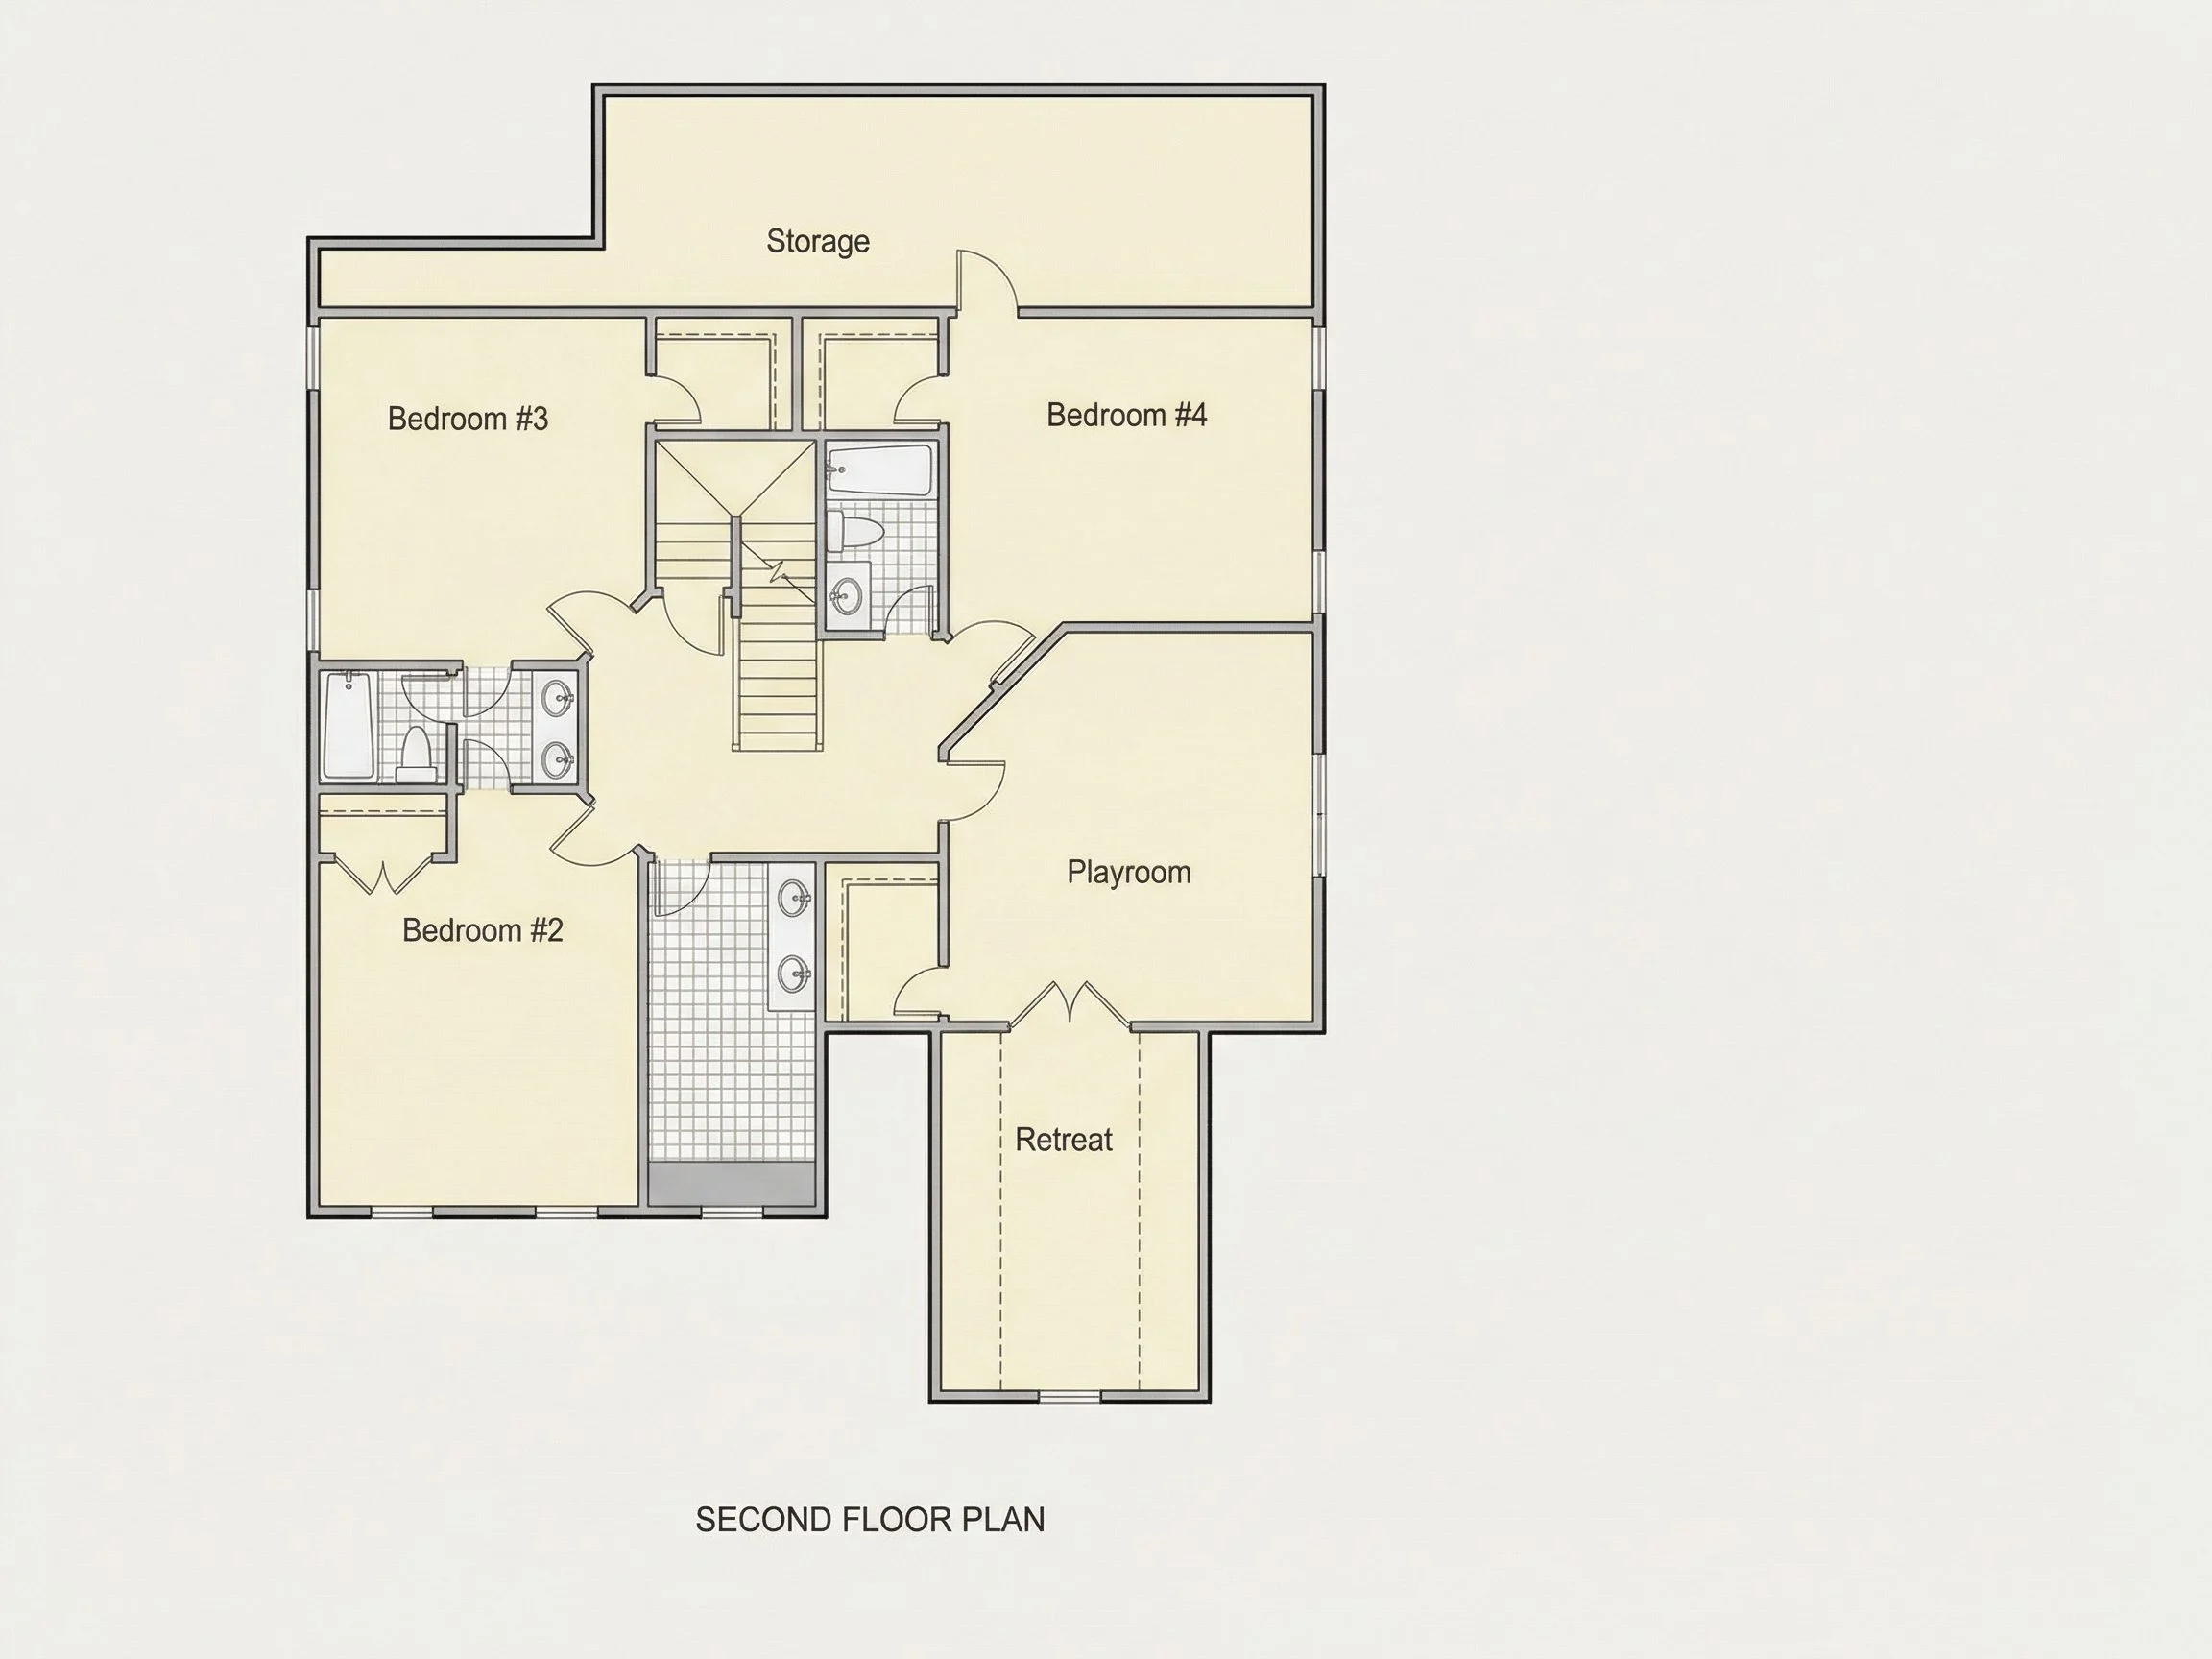
This plan includes four well-proportioned bedrooms designed to accommodate a range of household needs. The primary suite is positioned for privacy, offering separation from secondary bedrooms while remaining easily accessible.
- Primary suite with spacious sleeping area
- Walk-in closet designed for efficient storage
- En-suite bathroom with dual-use functionality
Secondary bedrooms are thoughtfully sized, making them suitable for children, guests, or flexible uses such as a home office or hobby room.
Bathrooms and Daily Convenience
With three full bathrooms, the home supports busy routines without unnecessary bottlenecks. Each bathroom is strategically located to serve nearby bedrooms and shared living areas efficiently.
- Primary bathroom designed for comfort and usability
- Secondary bathrooms accessible to guest and family areas
- Layouts optimized for privacy and efficiency
Garage and Storage Solutions
The attached two-car garage integrates seamlessly into the overall architecture, preserving curb appeal while providing practical daily access. Interior entry from the garage enhances convenience and weather protection.
- Two-car attached garage
- Direct access to interior living spaces
- Additional storage potential for seasonal items
Throughout the home, closets and storage areas are carefully placed to support organization without sacrificing living space.
Outdoor Living and Lifestyle
The covered front porch plays an important role in the home’s overall lifestyle appeal. It provides a welcoming place to relax, greet neighbors, or enjoy quiet mornings, reinforcing the home’s traditional suburban character.
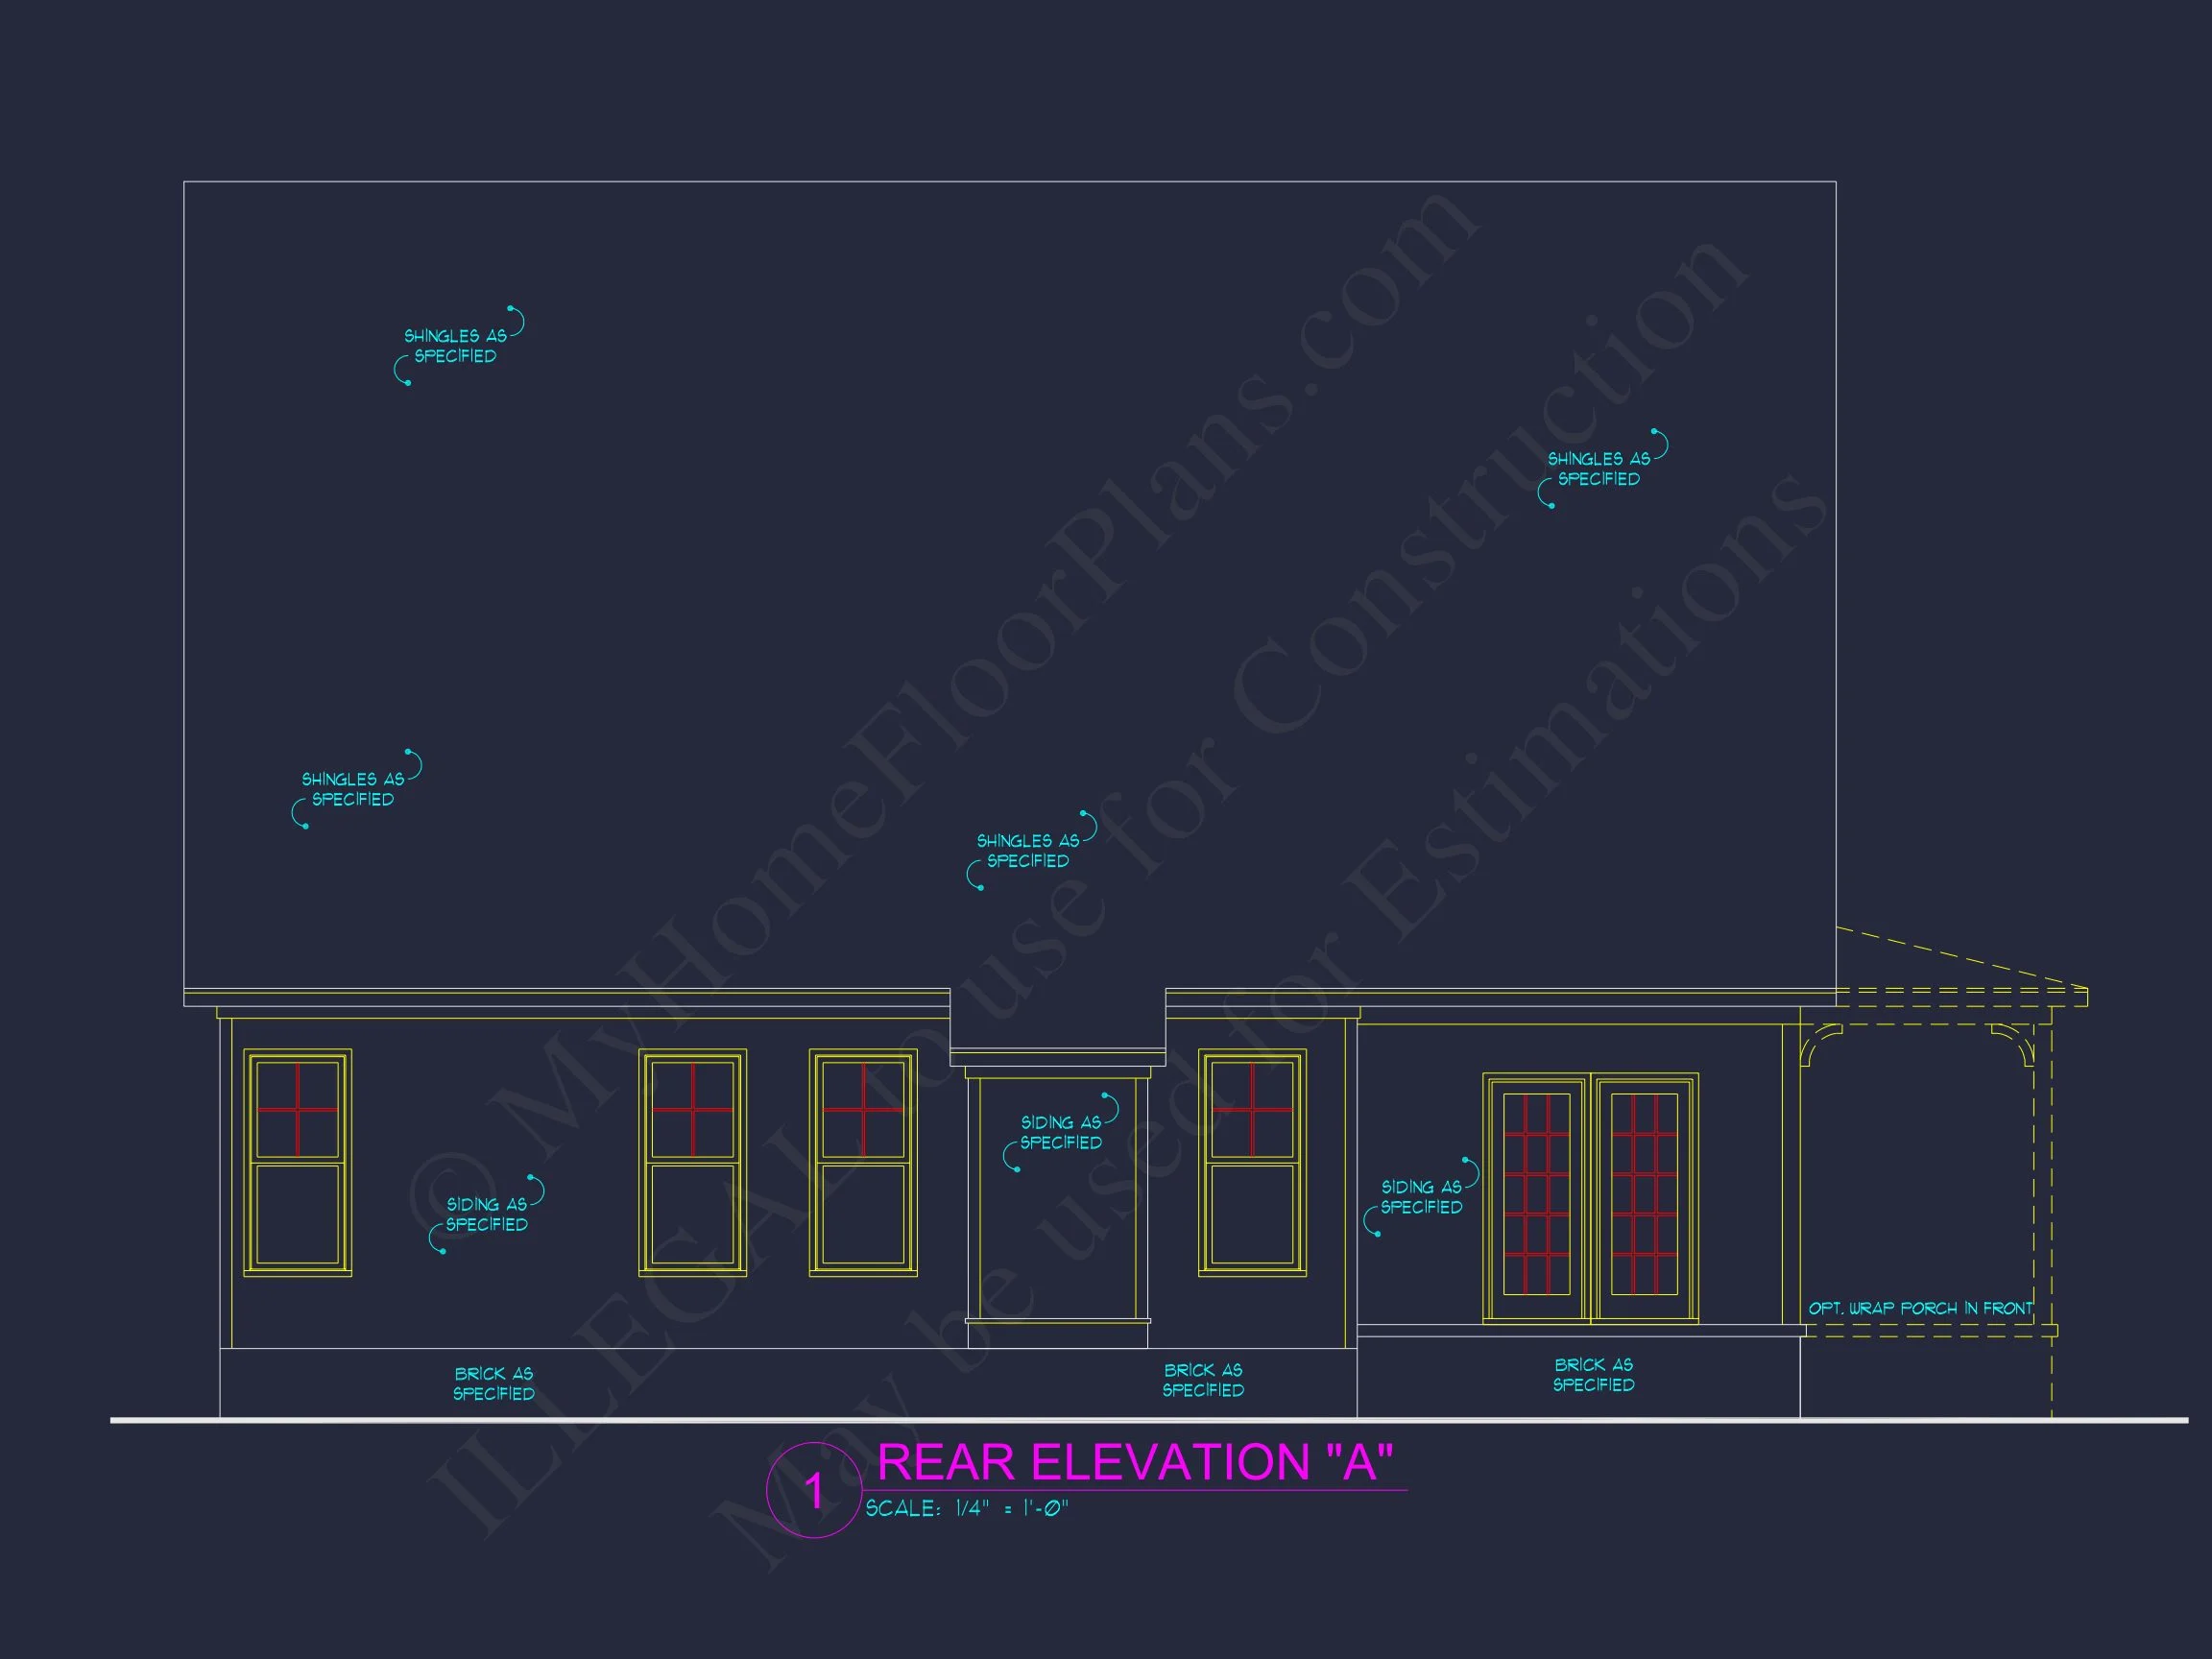
The rear of the home is well suited for future outdoor enhancements such as a patio or landscaped yard, allowing homeowners to extend living space outdoors as desired.
Who This Home Is Perfect For
- Families seeking a timeless yet updated architectural style
- Homeowners who value curb appeal and functional interiors
- Suburban neighborhoods with traditional design guidelines
- Buyers looking for long-term livability and resale appeal
Why New American Homes Remain Popular
New American homes continue to be favored for their adaptability and visual balance. By blending traditional forms with modern layouts, they remain relevant across changing lifestyle trends. This plan reflects that philosophy by combining proven architectural elements with practical, open interior spaces.
For a deeper look at how traditional architecture continues to influence modern residential design, see this reference on ArchDaily.
What’s Included with This House Plan
- Complete CAD and PDF construction documents
- Unlimited build license for multiple uses
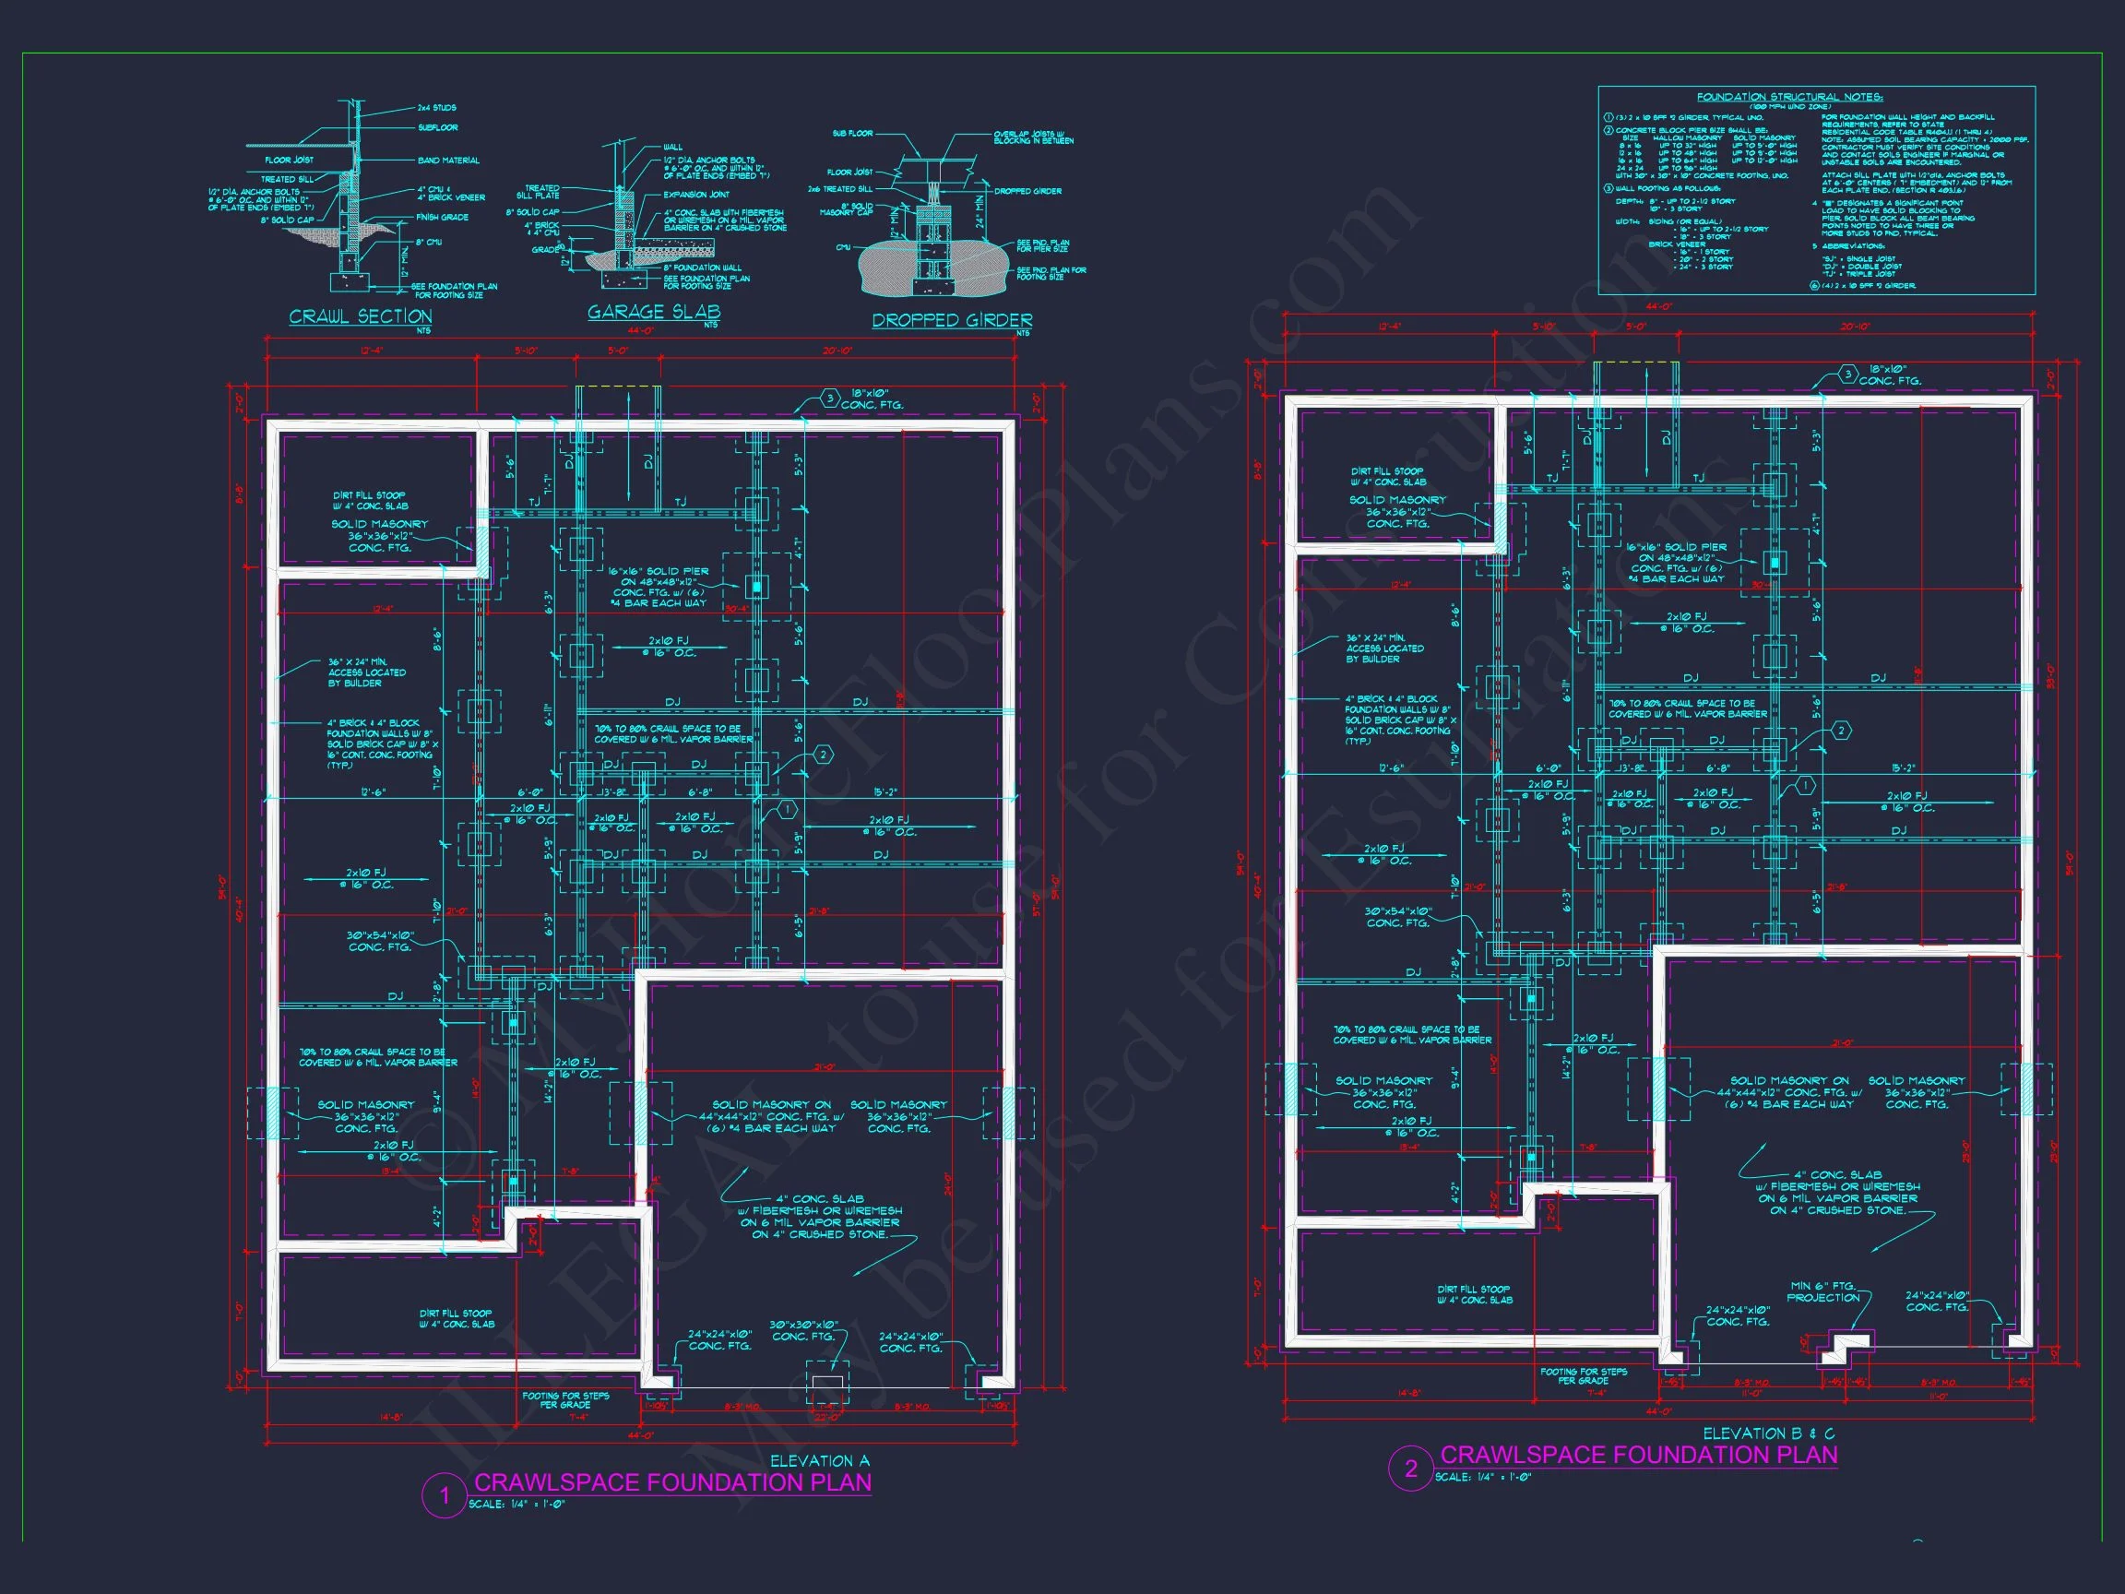
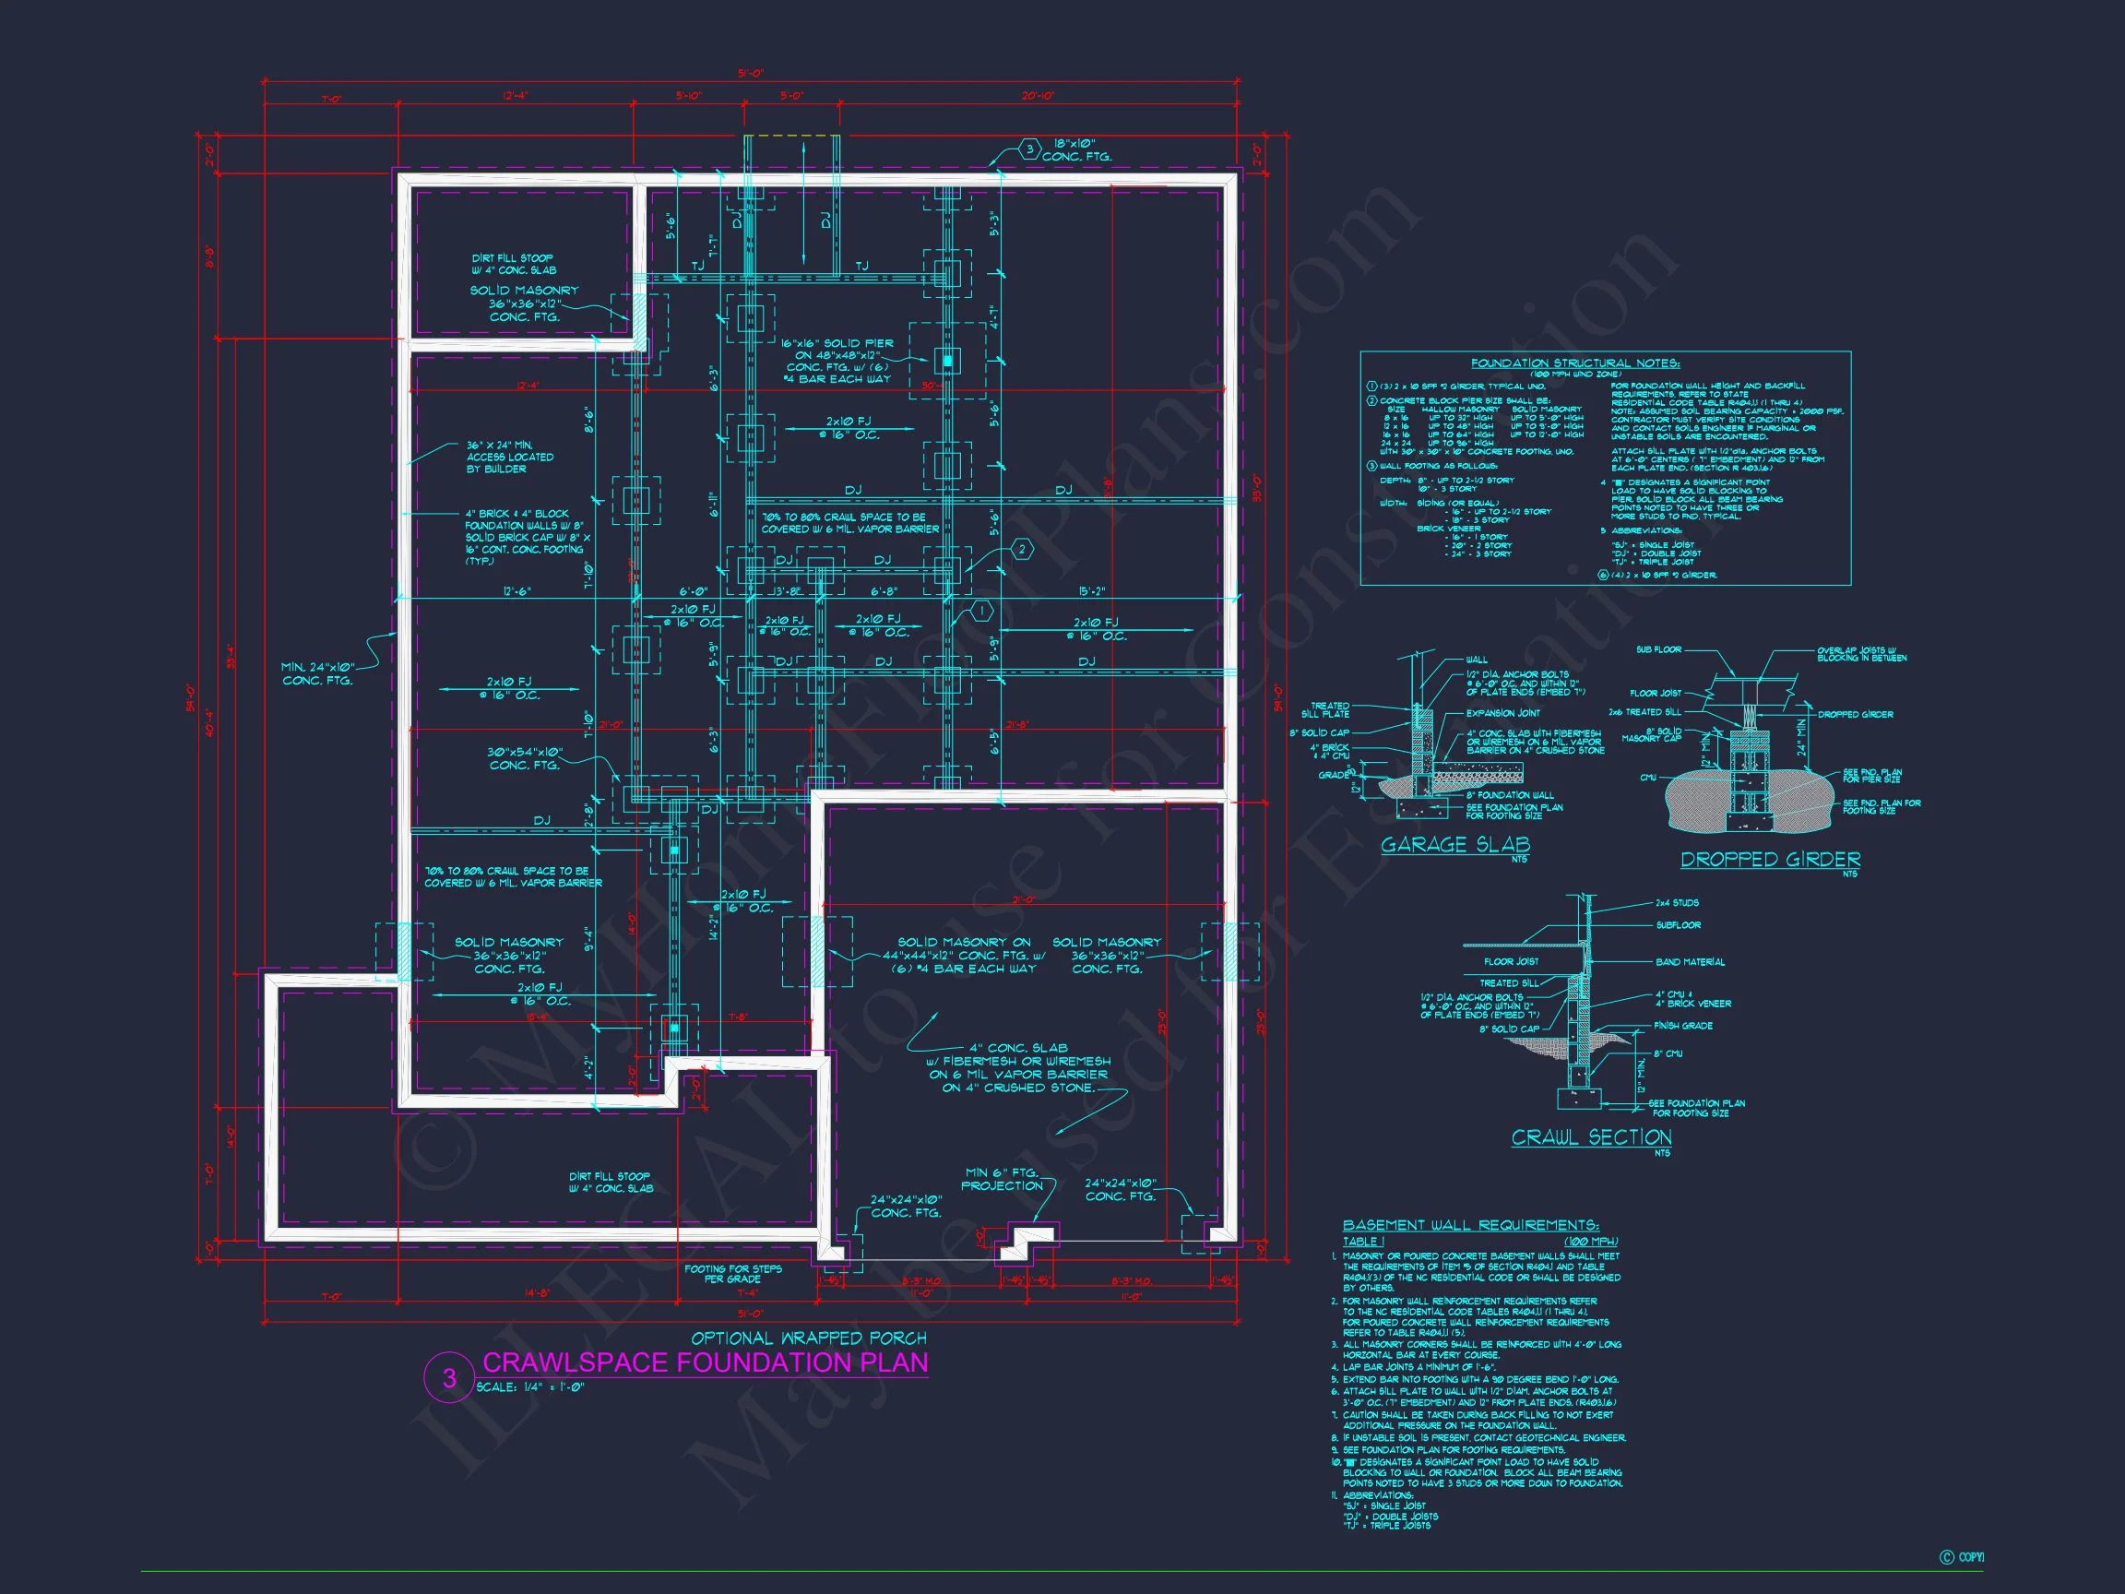
- Flexible foundation options
- Professionally designed layouts ready for customization
Build with Confidence
This New American Modern Traditional house plan offers a dependable foundation for building a home that feels both classic and current. With its refined exterior, efficient layout, and family-friendly design, it provides lasting value and everyday comfort.
Choose a plan designed to grow with your lifestyle and stand the test of time.