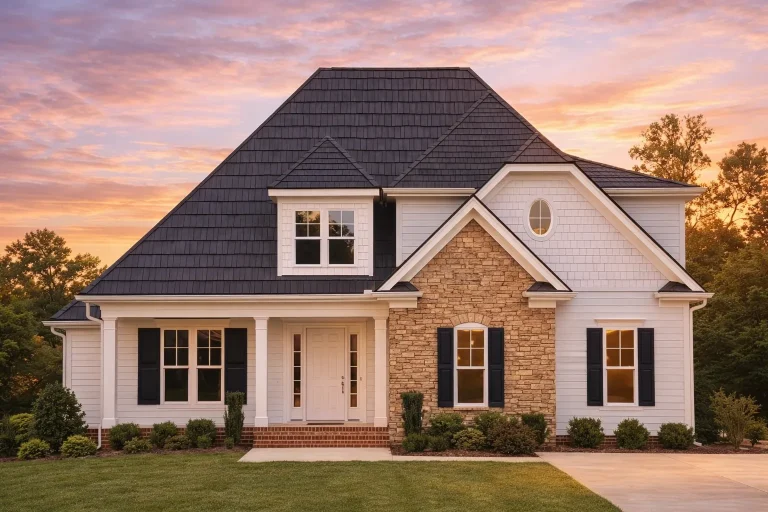
Plan 10-1571 – The Roseburg | Traditional – 3-Bed, 3.5-Bath, 2,991 SF
Traditional and Neo-Colonial house plan with brick veneer and horizontal siding exterior • 3 bed • 3.5 bath • 2,991 SF. Covered front porch, dormer accents, open-concept living. Includes CAD+PDF + unlimited build license.
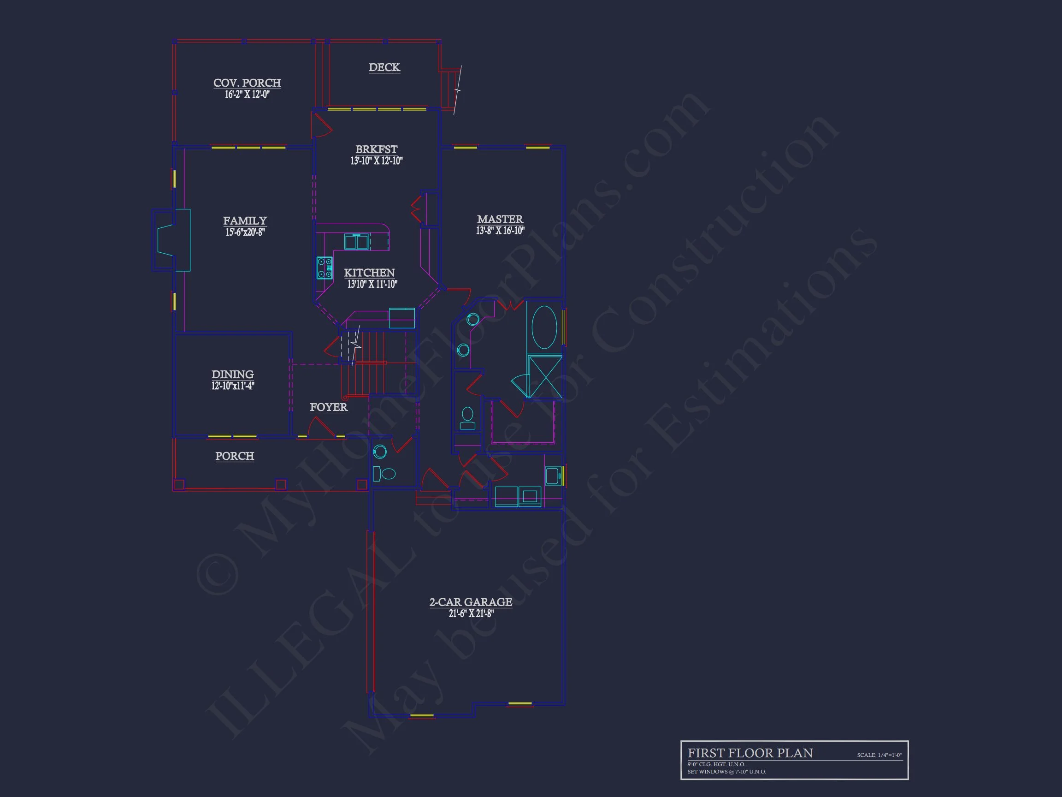
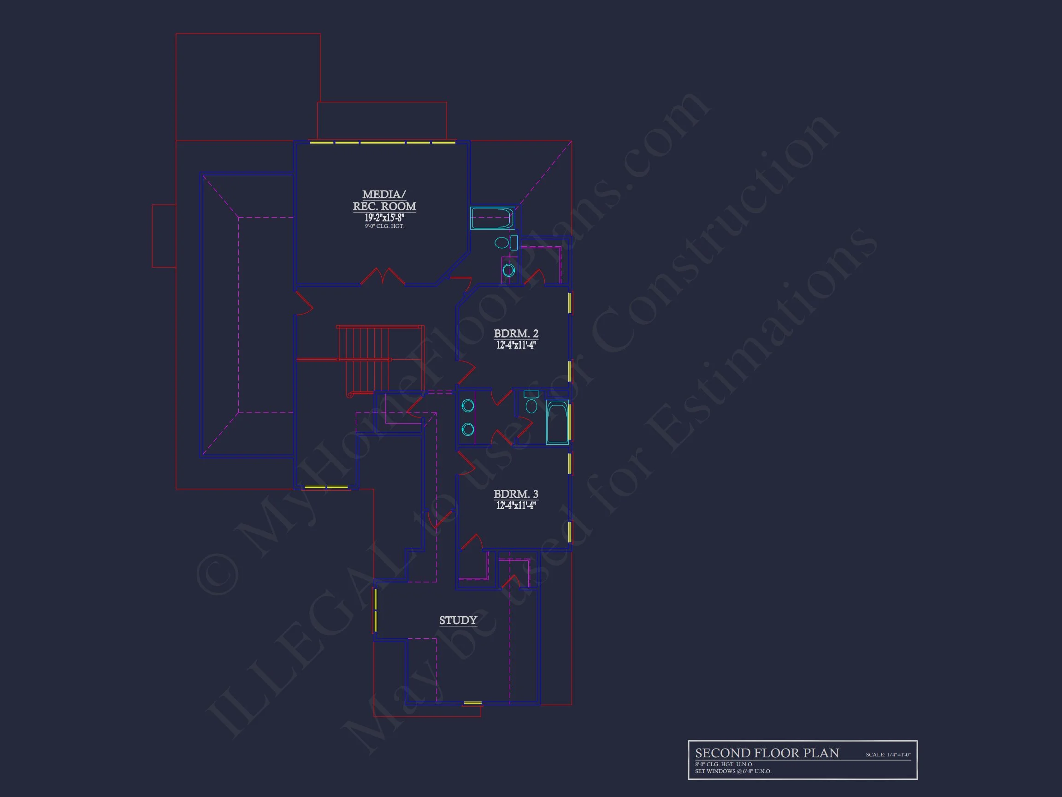
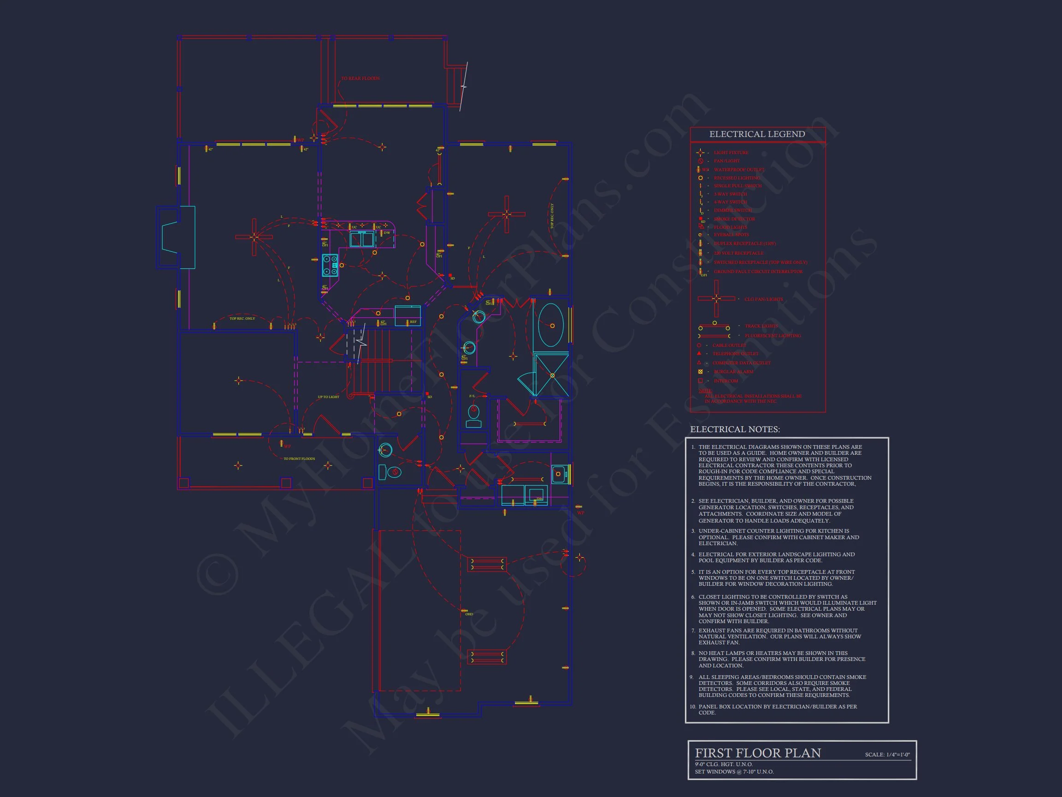
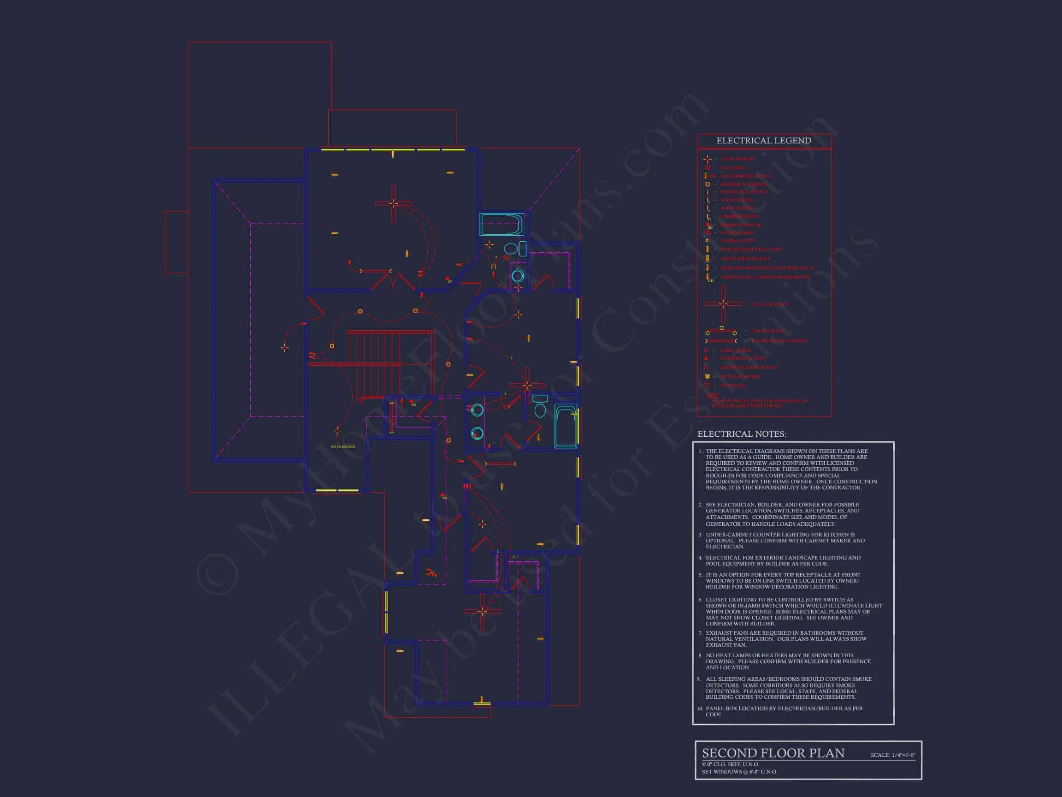
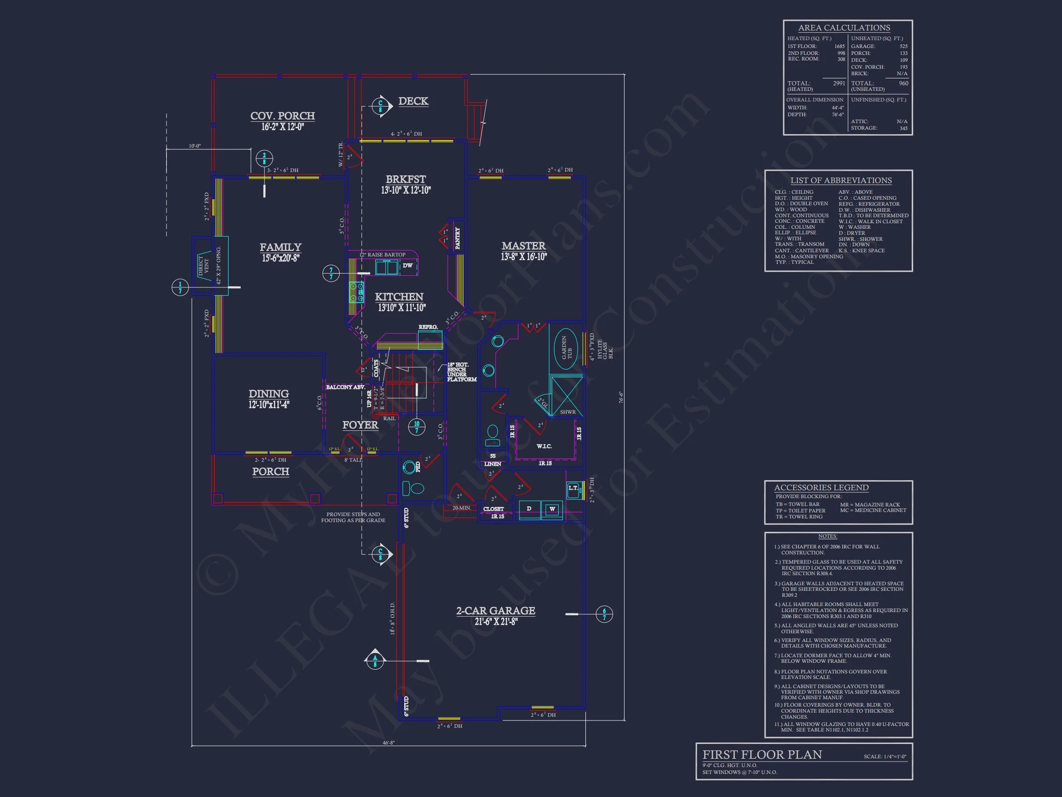
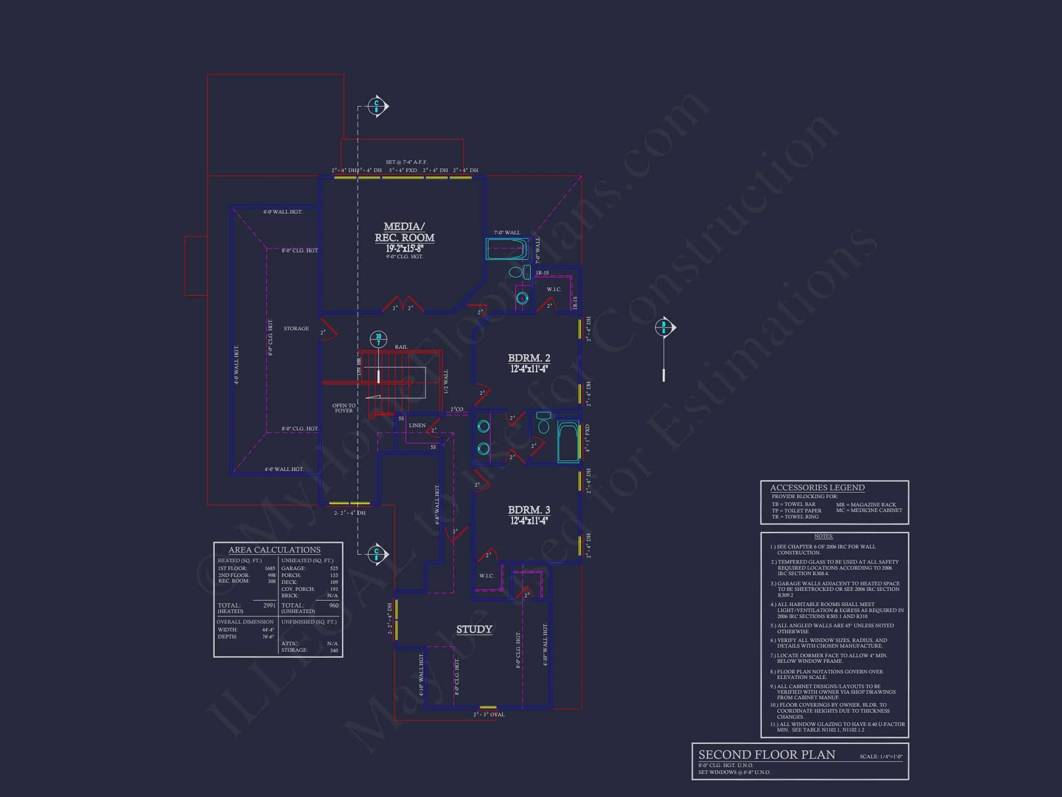
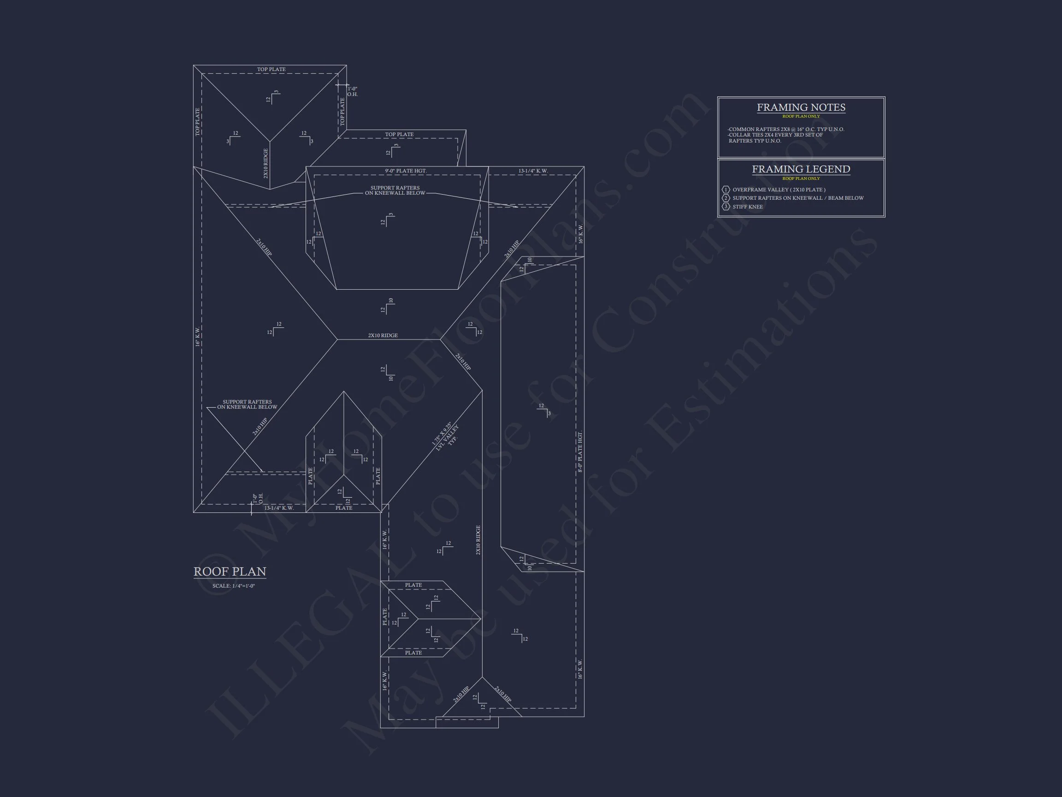
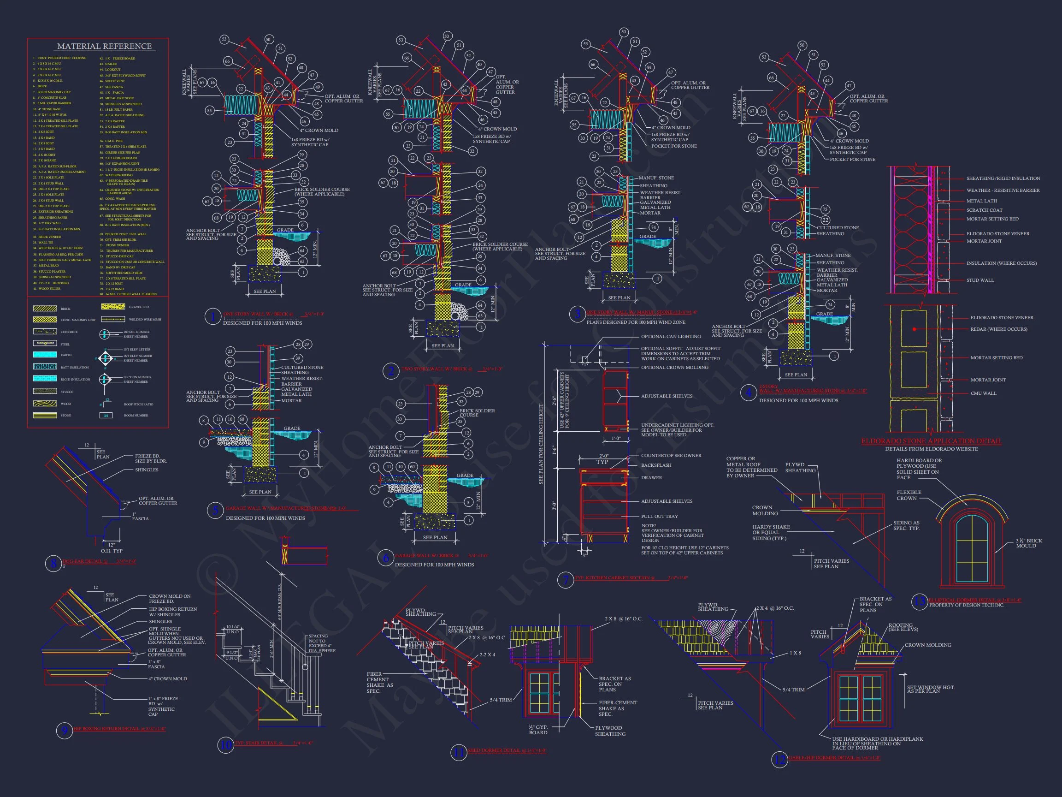
Original price was: $1,737.$1,241Current price is: $1,241.
999 in stock
* Please verify all details with the actual plan, as the plan takes precedence over the information shown below.
| Bedrooms | 3 |
|---|---|
| Bathrooms | 3.5 |
| Heated SF | 2,991 |
| Unheated SF | 960 |
| Width | 44'-4" |
| Depth | 76'-6" |
| Floors | 2 |
| Garage Bays | 2 |
| Architectural Styles | Cottages |
| Structure Type | Single-Family |
| Exterior Material | Siding, Stone |
| Indoor Features | Foyer, Mudroom, Family Room, Fireplace, Office/Study, Recreational Room, Bonus Room |
| Outdoor Features | Covered Front Porch, Covered Rear Porch, Deck |
| Bed and Bath Features | Bedrooms on First Floor, Bedrooms on Second Floor, Owner's Suite on First Floor, Walk-in Closet |
| Kitchen Features | Kitchen Island, Breakfast Nook, Walk-in Pantry |
| Garage Features | Side Entry |
| Ceiling Features | 9 FT+ |
Bedrooms on First and Second Floors | Bonus Rooms | Breakfast Nook | Covered Front Porch | Covered Rear Porches | Deck | Family Room | Fireplaces | Fireplaces | First-Floor Bedrooms | Foyer | Front Entry | Home Plans with Mudrooms | Kitchen Island | Large House Plans | Office/Study Designs | Owner’s Suite on the First Floor | Recreational Room | Second Floor Bedroom | Walk-in Closet | Walk-in Pantry
Traditional / Neo-Colonial House Plan with Brick & Siding Exterior – 2,991 SF
Classic curb appeal meets modern functionality in this 3-bedroom, 3.5-bath Traditional home plan featuring 2,450 heated square feet, a covered front porch, and timeless architectural detailing.
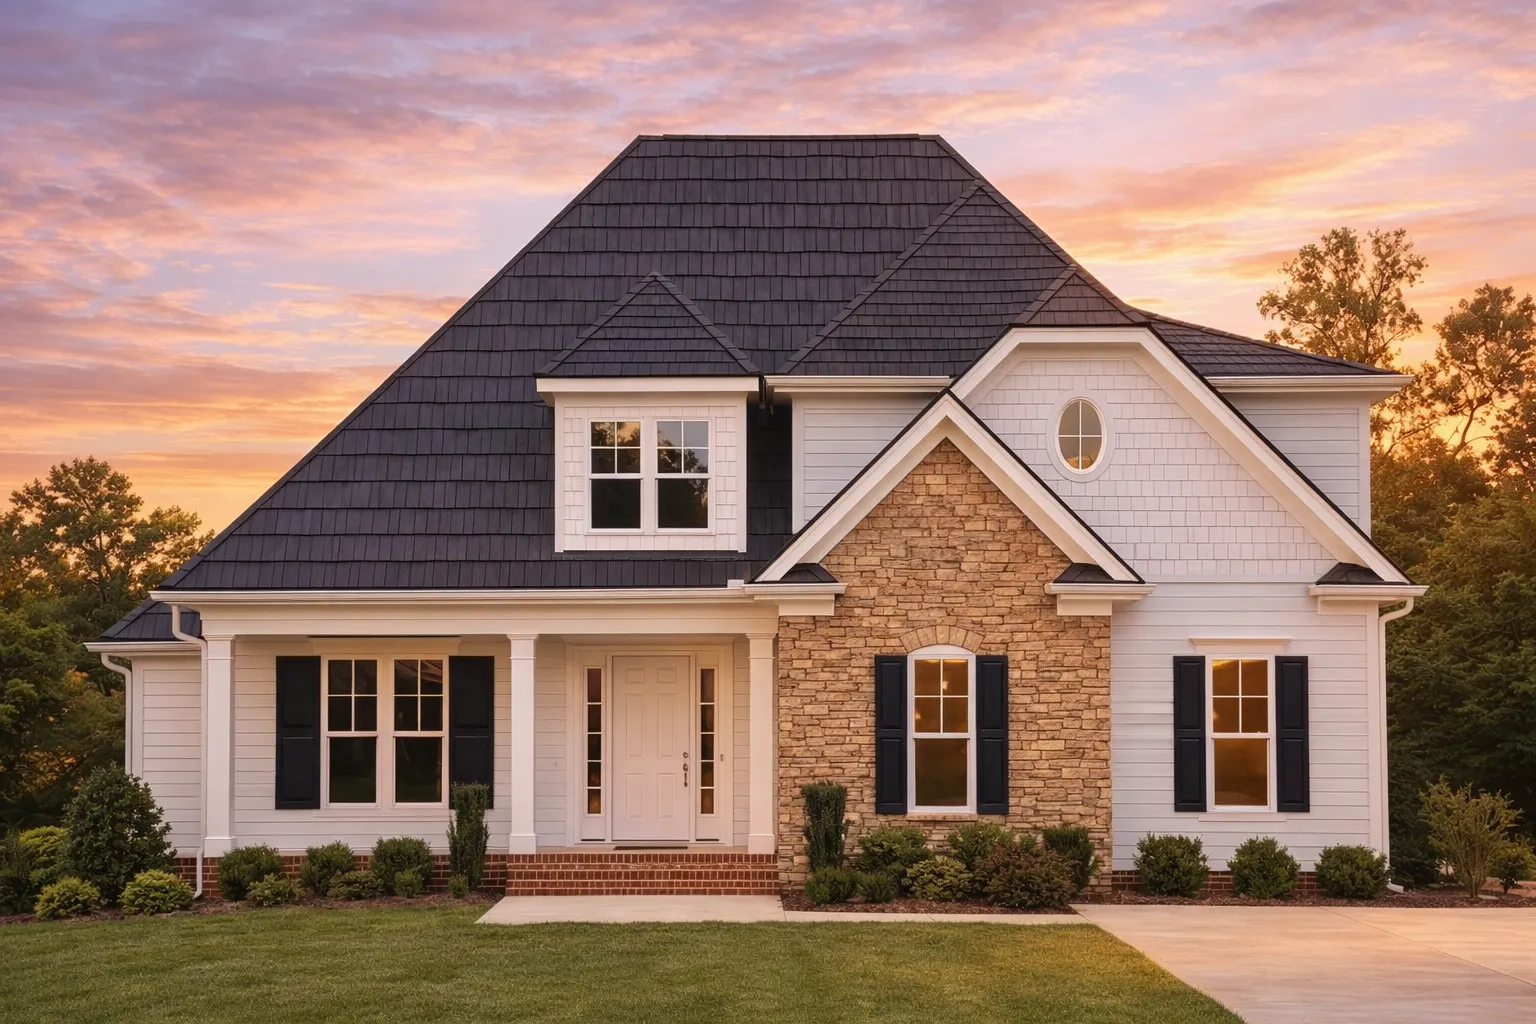
This Traditional / Classic Suburban home design blends the symmetry and proportion of Neo-Colonial architecture with the practical layout today’s families demand. From its brick veneer façade to its horizontal lap siding accents and centered covered porch, this home delivers a balanced, welcoming presence that never goes out of style.
Inspired by enduring American neighborhood architecture, this residence reflects the principles of Traditional design—clean rooflines, understated ornamentation, and materials selected for durability and elegance. If you appreciate homes that feel refined without being overly ornate, this plan offers the perfect balance.
For additional architectural insight into the lasting appeal of traditional residential design, see this perspective from ArchDaily.
Exterior Design & Architectural Character
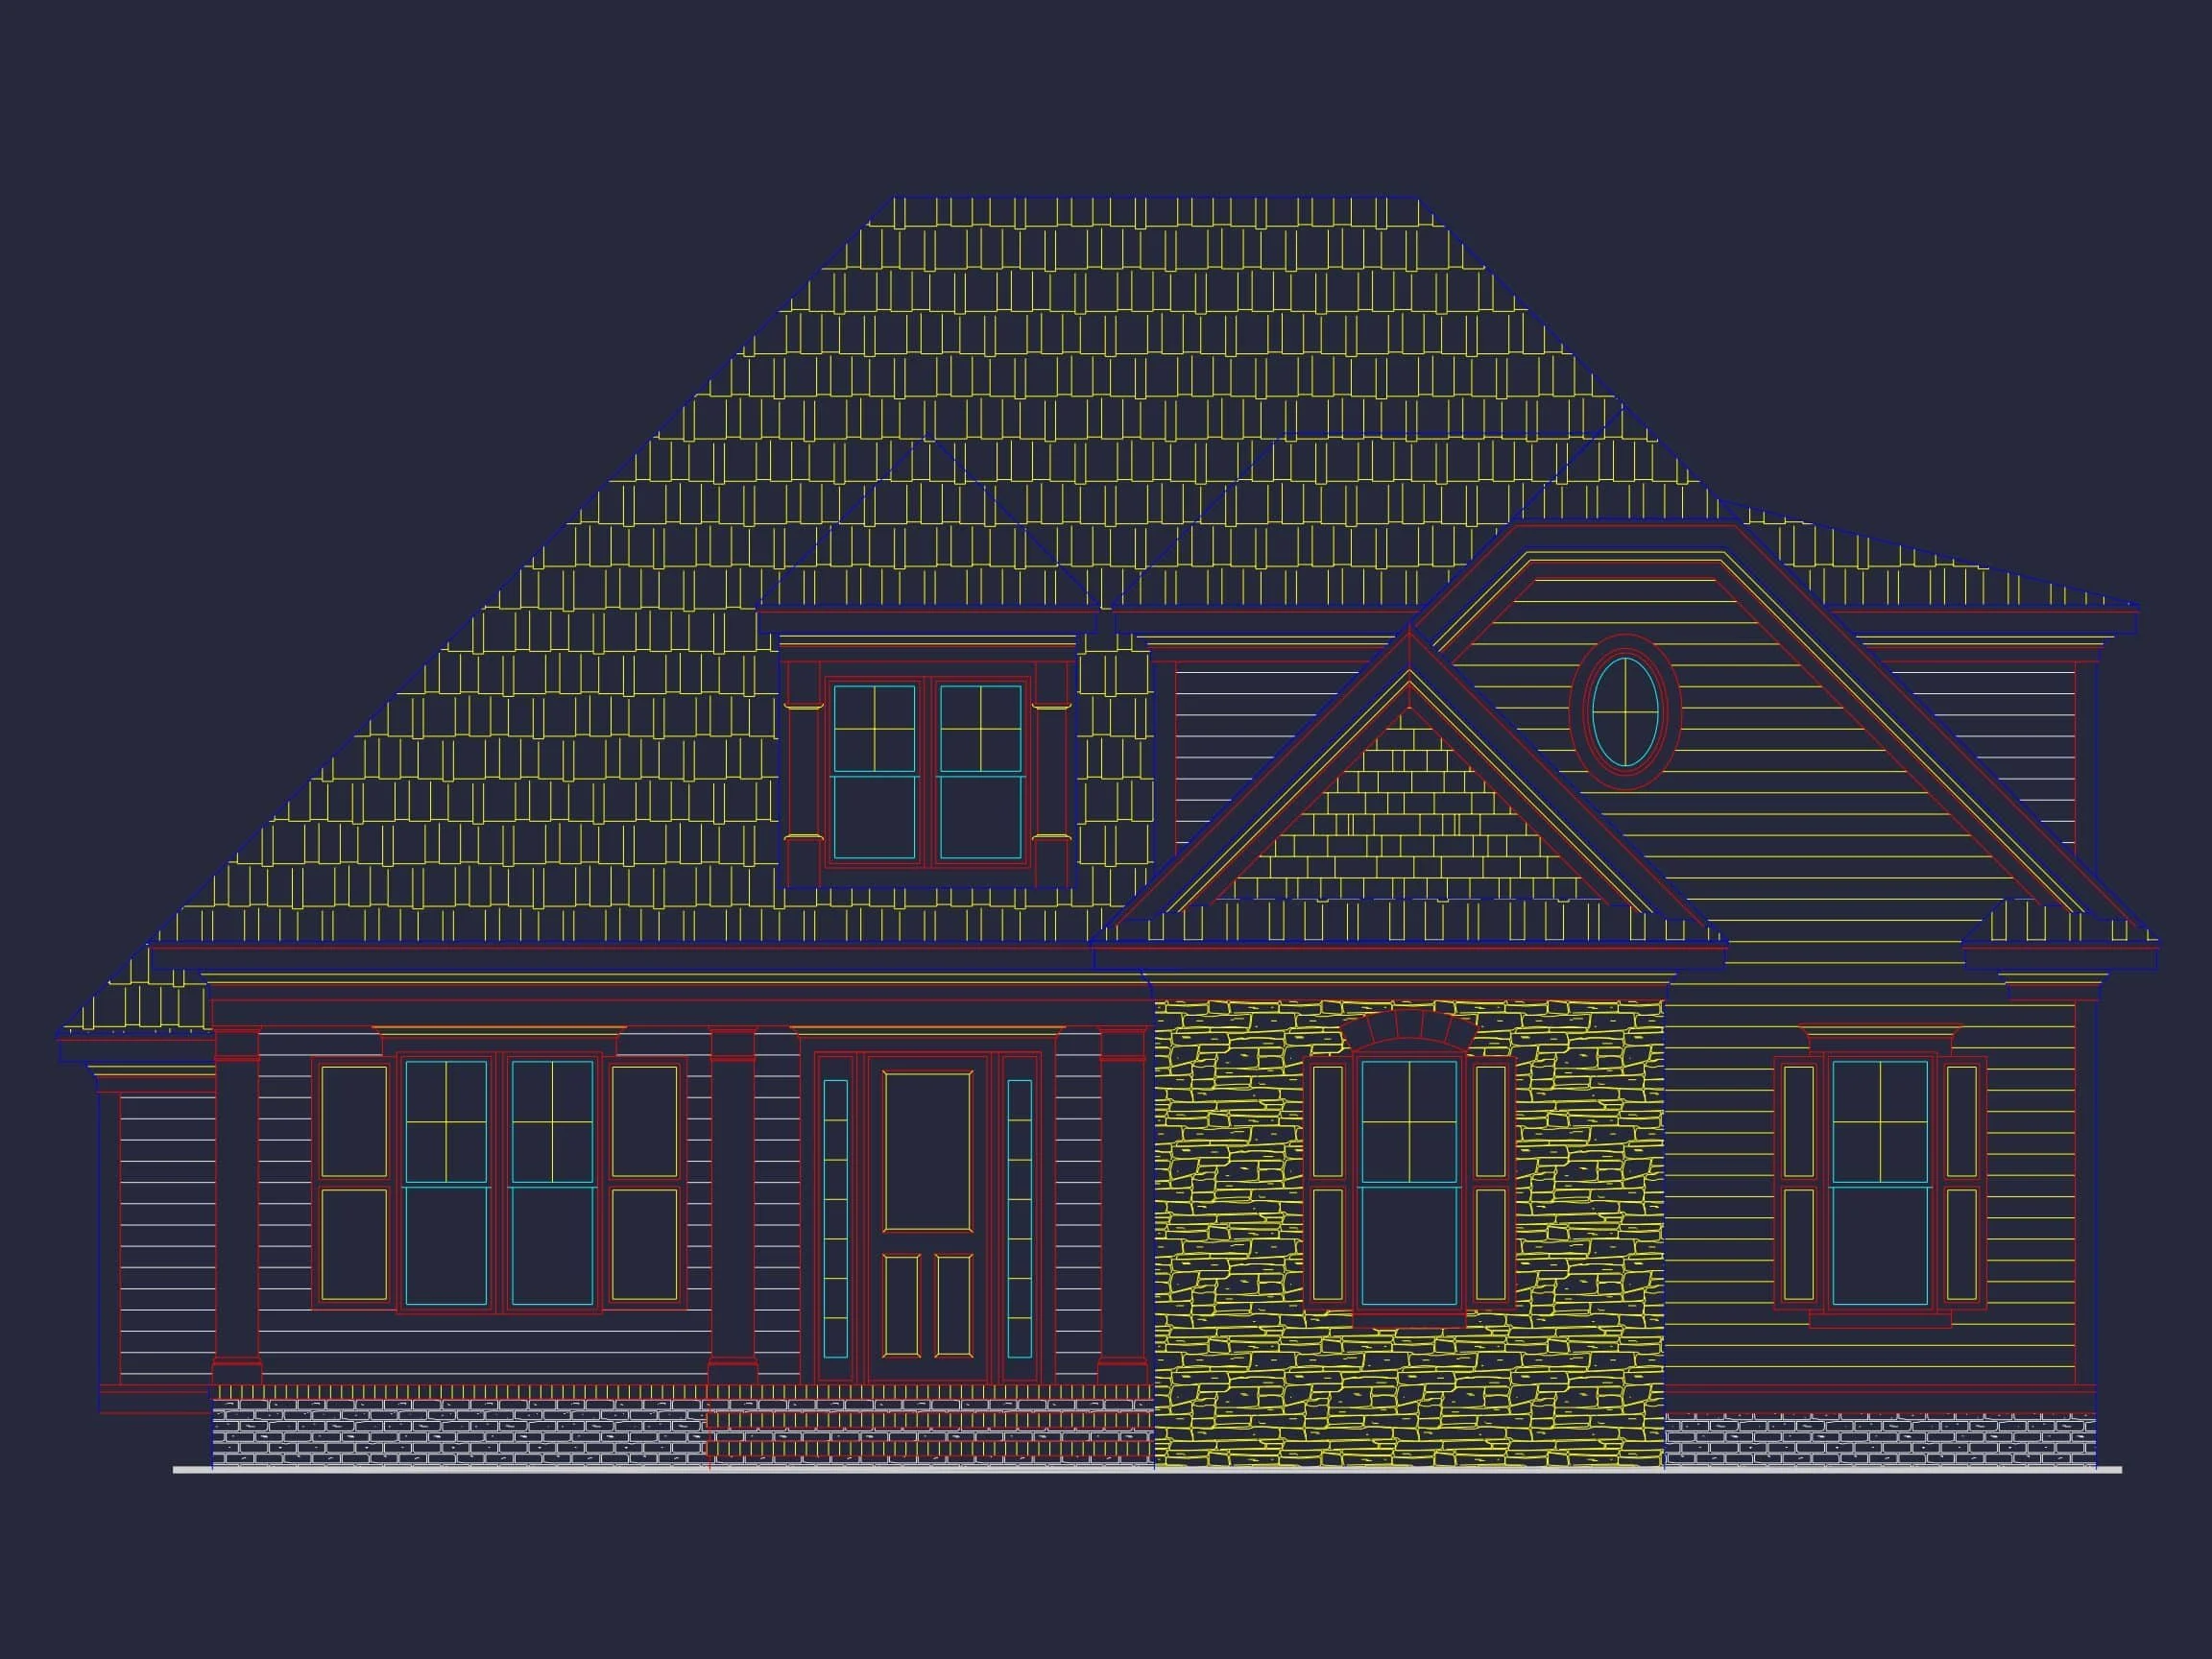
The exterior showcases a harmonious mix of materials and form:
- Brick veneer base for timeless strength and visual grounding
- Horizontal lap siding in upper gables for textural contrast
- Gabled rooflines with architectural shingles
- Front-facing dormer adding symmetry and natural light
- Covered front porch supported by classic columns
- Double front entry doors enhancing curb appeal
The brick façade conveys permanence and durability, while the siding softens the upper elevation for a balanced Traditional / Neo-Colonial appearance. The centered entry and dormer reinforce the structured, symmetrical aesthetic that defines classic suburban architecture.
This home feels equally appropriate in established neighborhoods, new suburban developments, or semi-rural settings.
Heated & Unheated Living Space
- Total Heated Area: 2,450 square feet
- Stories: 1.5 to 2-story presence (depending on interior configuration)
- Bedrooms: 3
- Bathrooms: 2.5
- Garage: Attached 2-car garage
- Covered Porch: Expansive front porch for outdoor relaxation
The footprint is optimized for comfortable daily living without wasted square footage. Every room serves a clear purpose while maintaining generous proportions.
Main Living Areas – Open Yet Defined
While the exterior reflects traditional formality, the interior embraces modern openness.
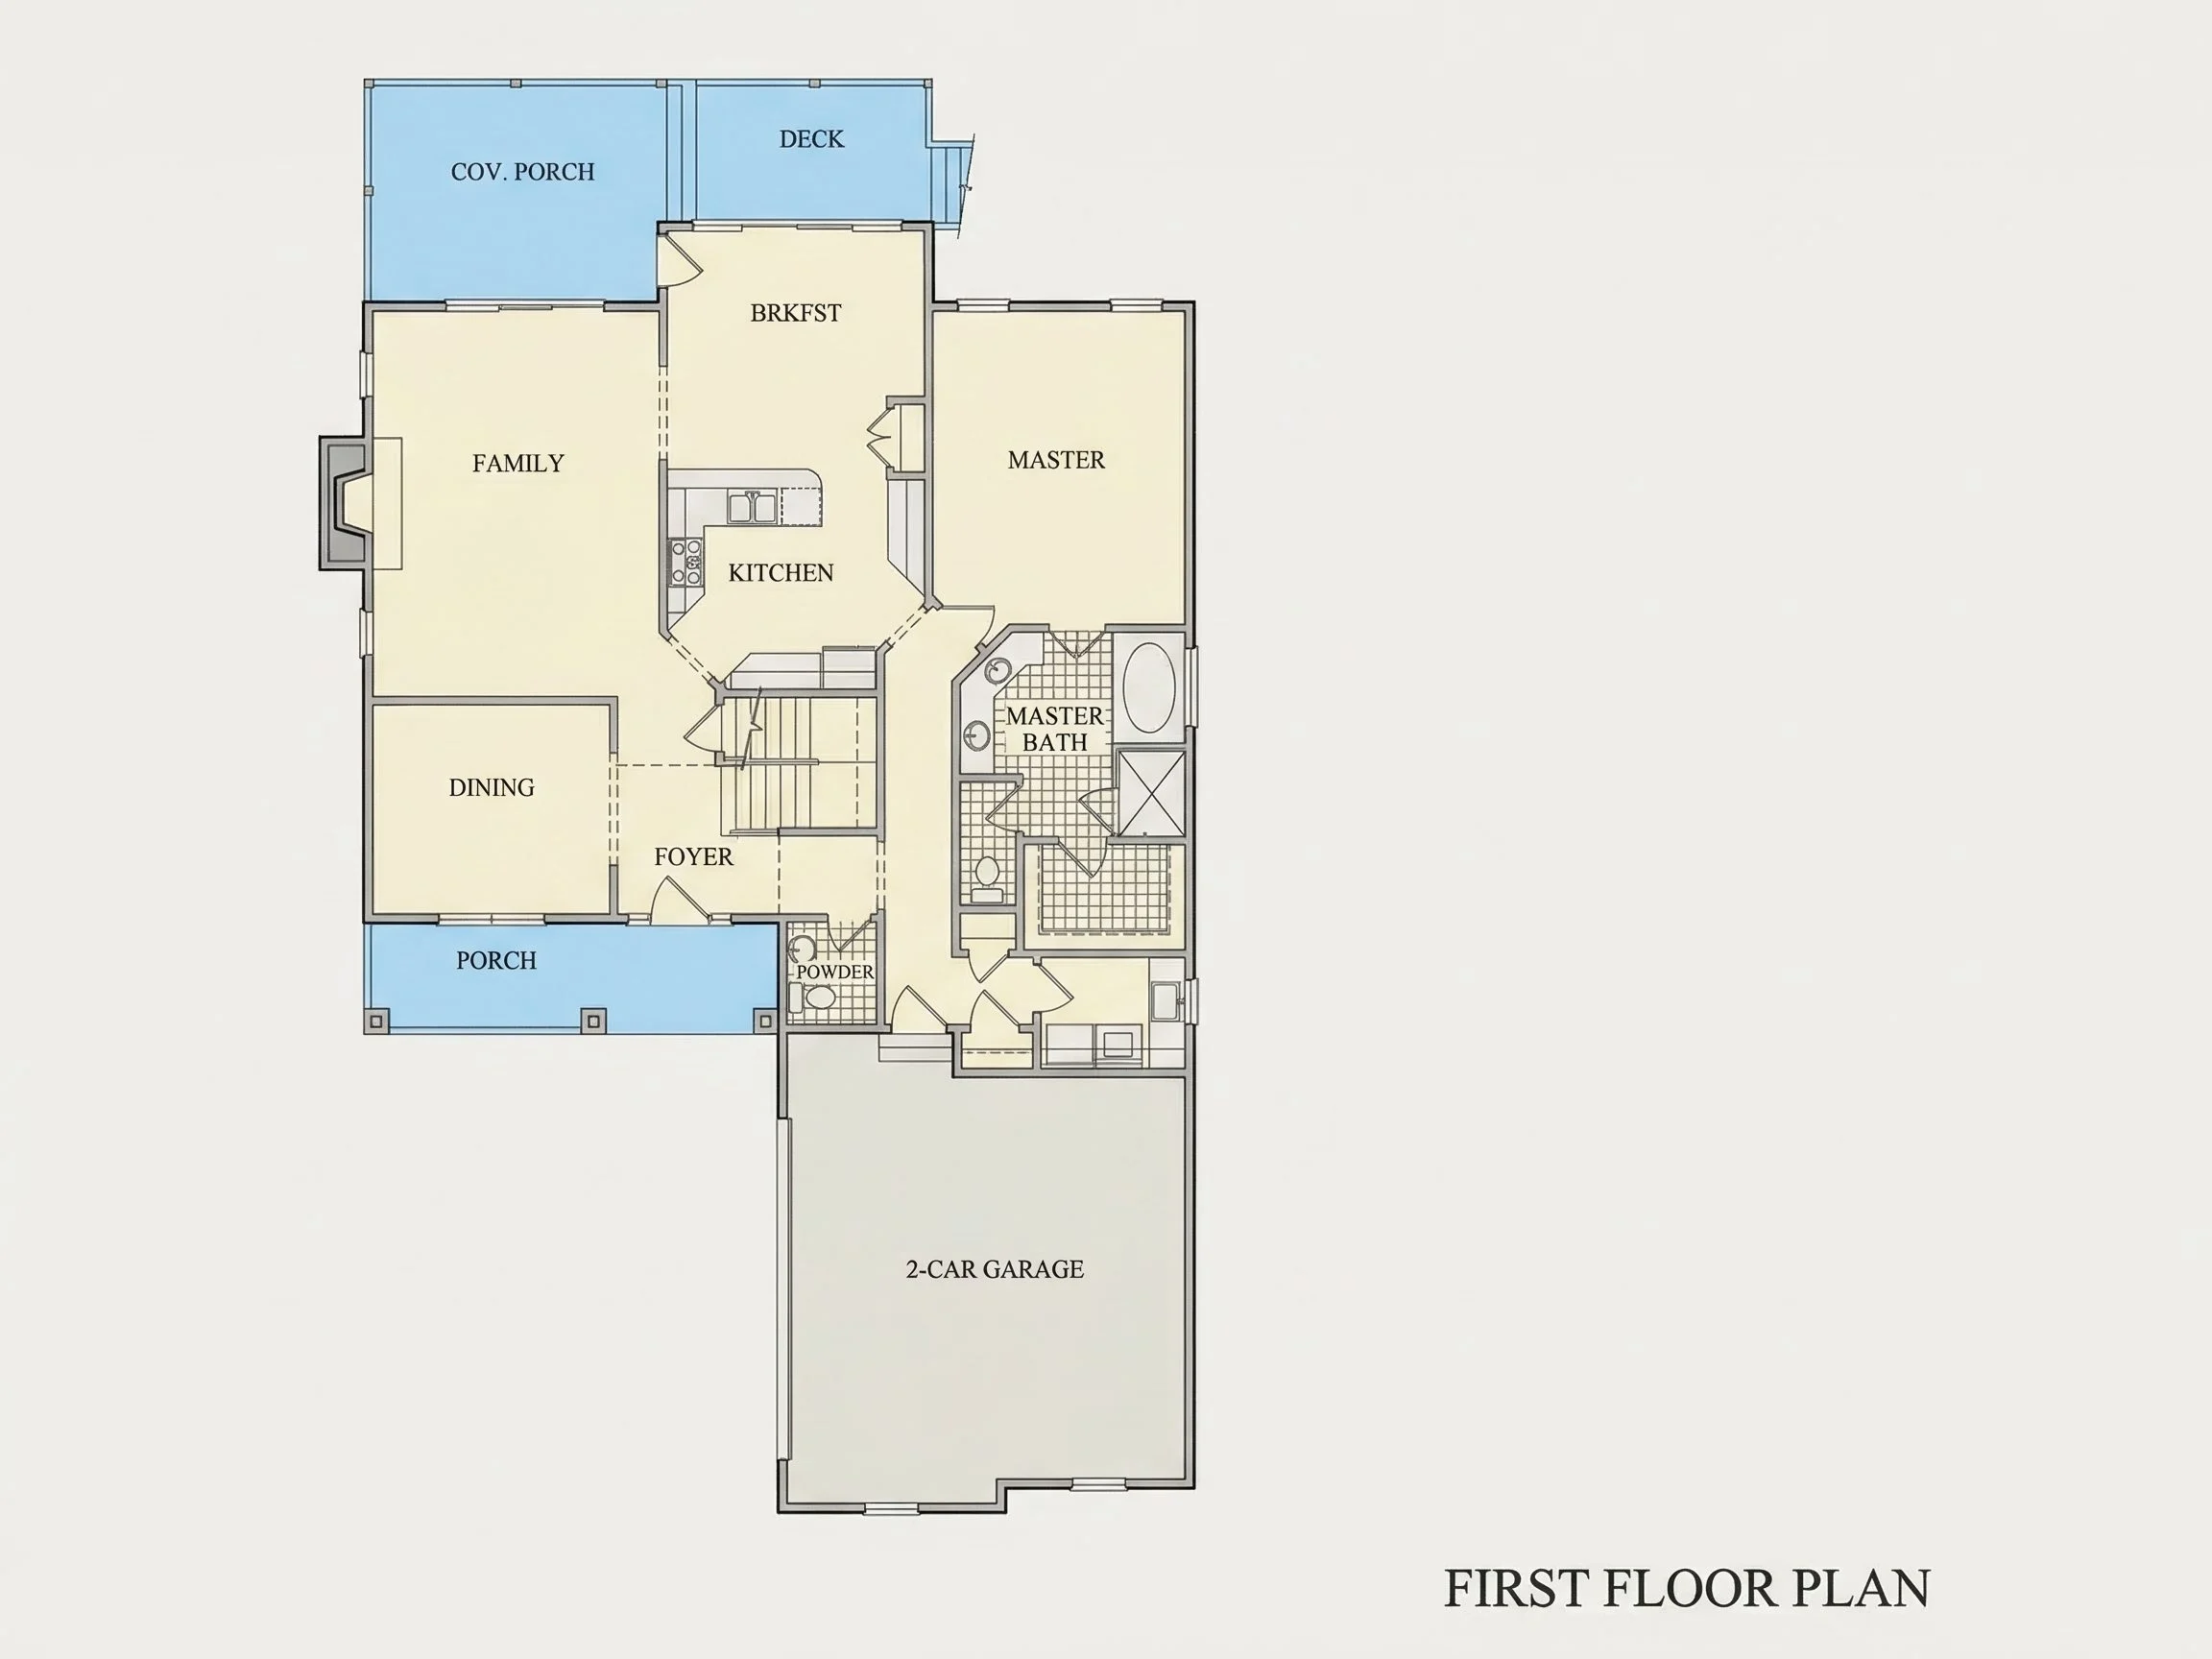
Open-Concept Great Room
The central living area connects seamlessly to the kitchen and dining space, creating:
- Clear sightlines across primary living areas
- Ideal flow for entertaining guests
- Natural light from front and rear exposures
- Optional fireplace wall as a focal point
The open layout maintains subtle separation through architectural transitions rather than walls, preserving both spaciousness and structure.
Dining Area
Positioned adjacent to the kitchen, the dining area offers:
- Comfortable seating for everyday meals
- Flexibility for hosting larger gatherings
- Direct access to rear outdoor living (optional patio or deck)
Kitchen – Designed for Function & Style
The kitchen in this Traditional house plan is both practical and elegant.
- Large center island for prep space and casual seating
- Walk-in pantry for organized storage
- Ample counter space for meal preparation
- Upper and lower cabinetry designed for maximum efficiency
Whether cooking for family or entertaining guests, the layout supports easy movement between refrigerator, sink, and range—forming a natural work triangle.
The kitchen’s open connection to the great room keeps the homeowner engaged with family activities and gatherings.
Primary Suite – Private & Comfortable
The Owner’s Suite is thoughtfully positioned for privacy and comfort.
- Spacious bedroom layout with room for king-sized furnishings
- Large walk-in closet
- Private bath with dual vanities
- Separate shower and soaking tub (configuration customizable)
- Enclosed water closet for added privacy
The design supports long-term living, making this home suitable for families, empty nesters, or multi-generational households.
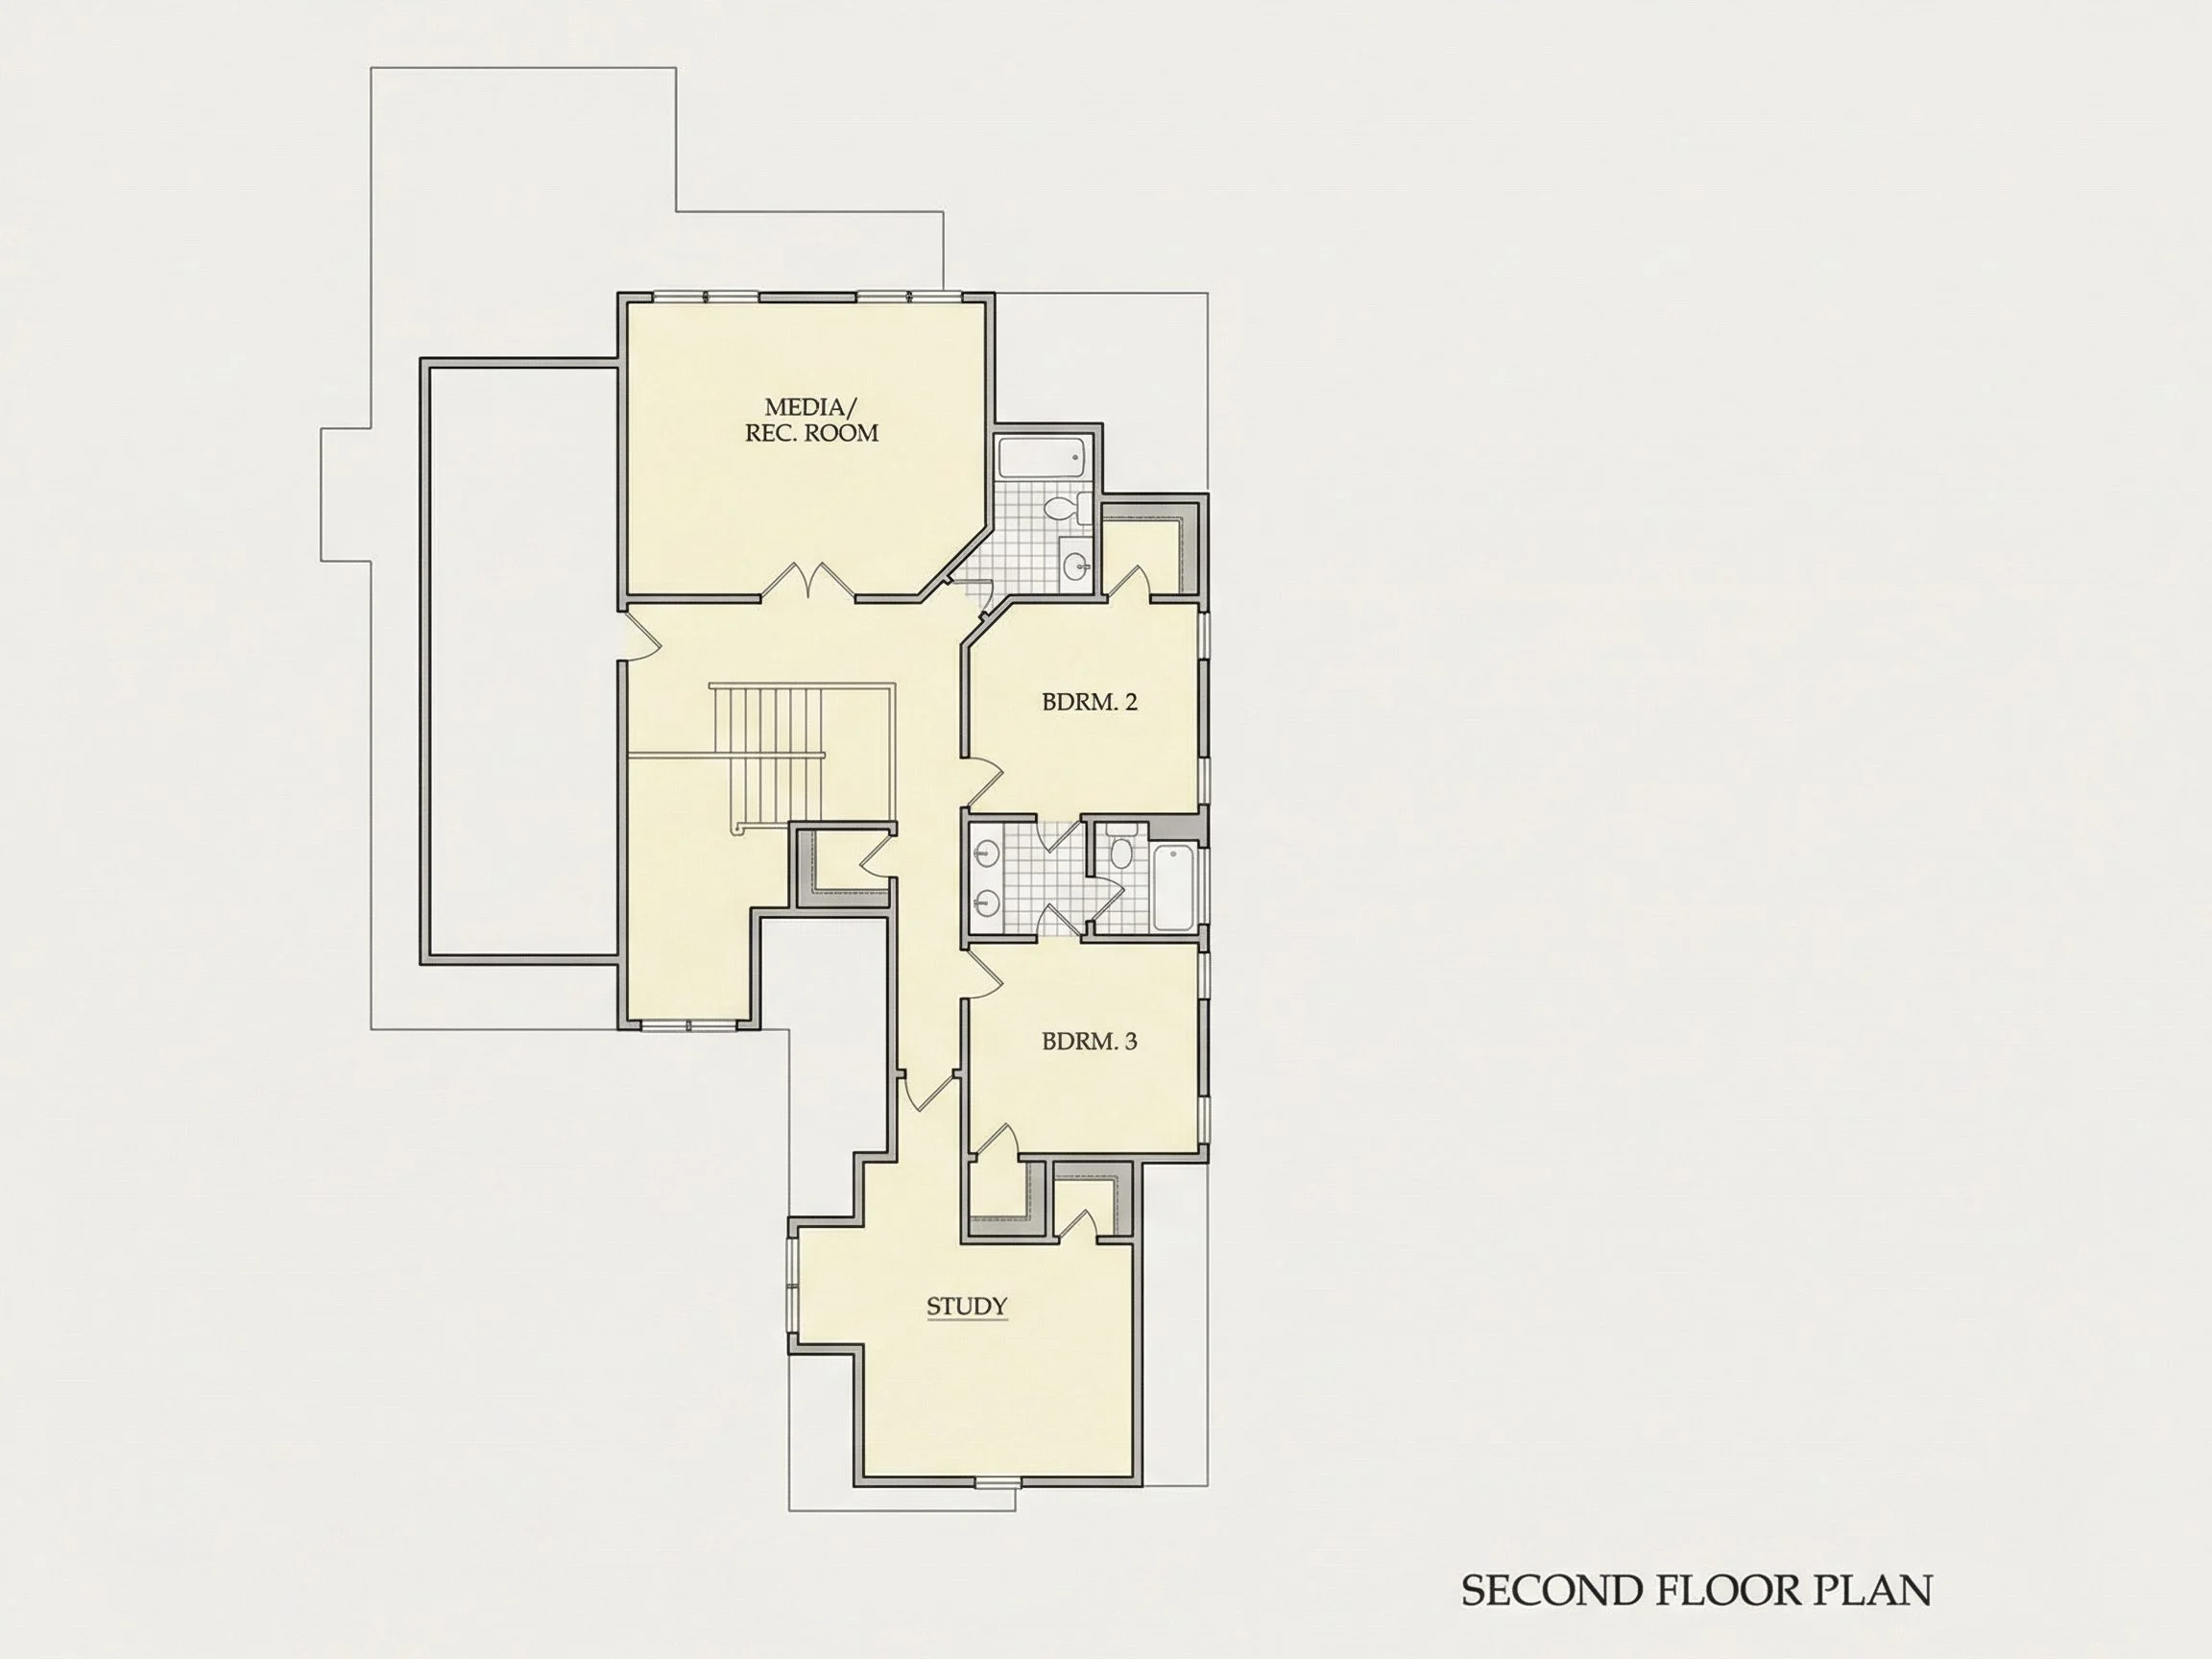
Secondary Bedrooms & Flexible Spaces
Two additional bedrooms are generously sized and share access to a full bathroom.
These rooms can easily function as:
- Children’s bedrooms
- Guest rooms
- Home office
- Hobby or craft room
A dedicated powder room near the main living area provides convenience for guests while maintaining bedroom privacy.
Garage & Practical Utility Spaces
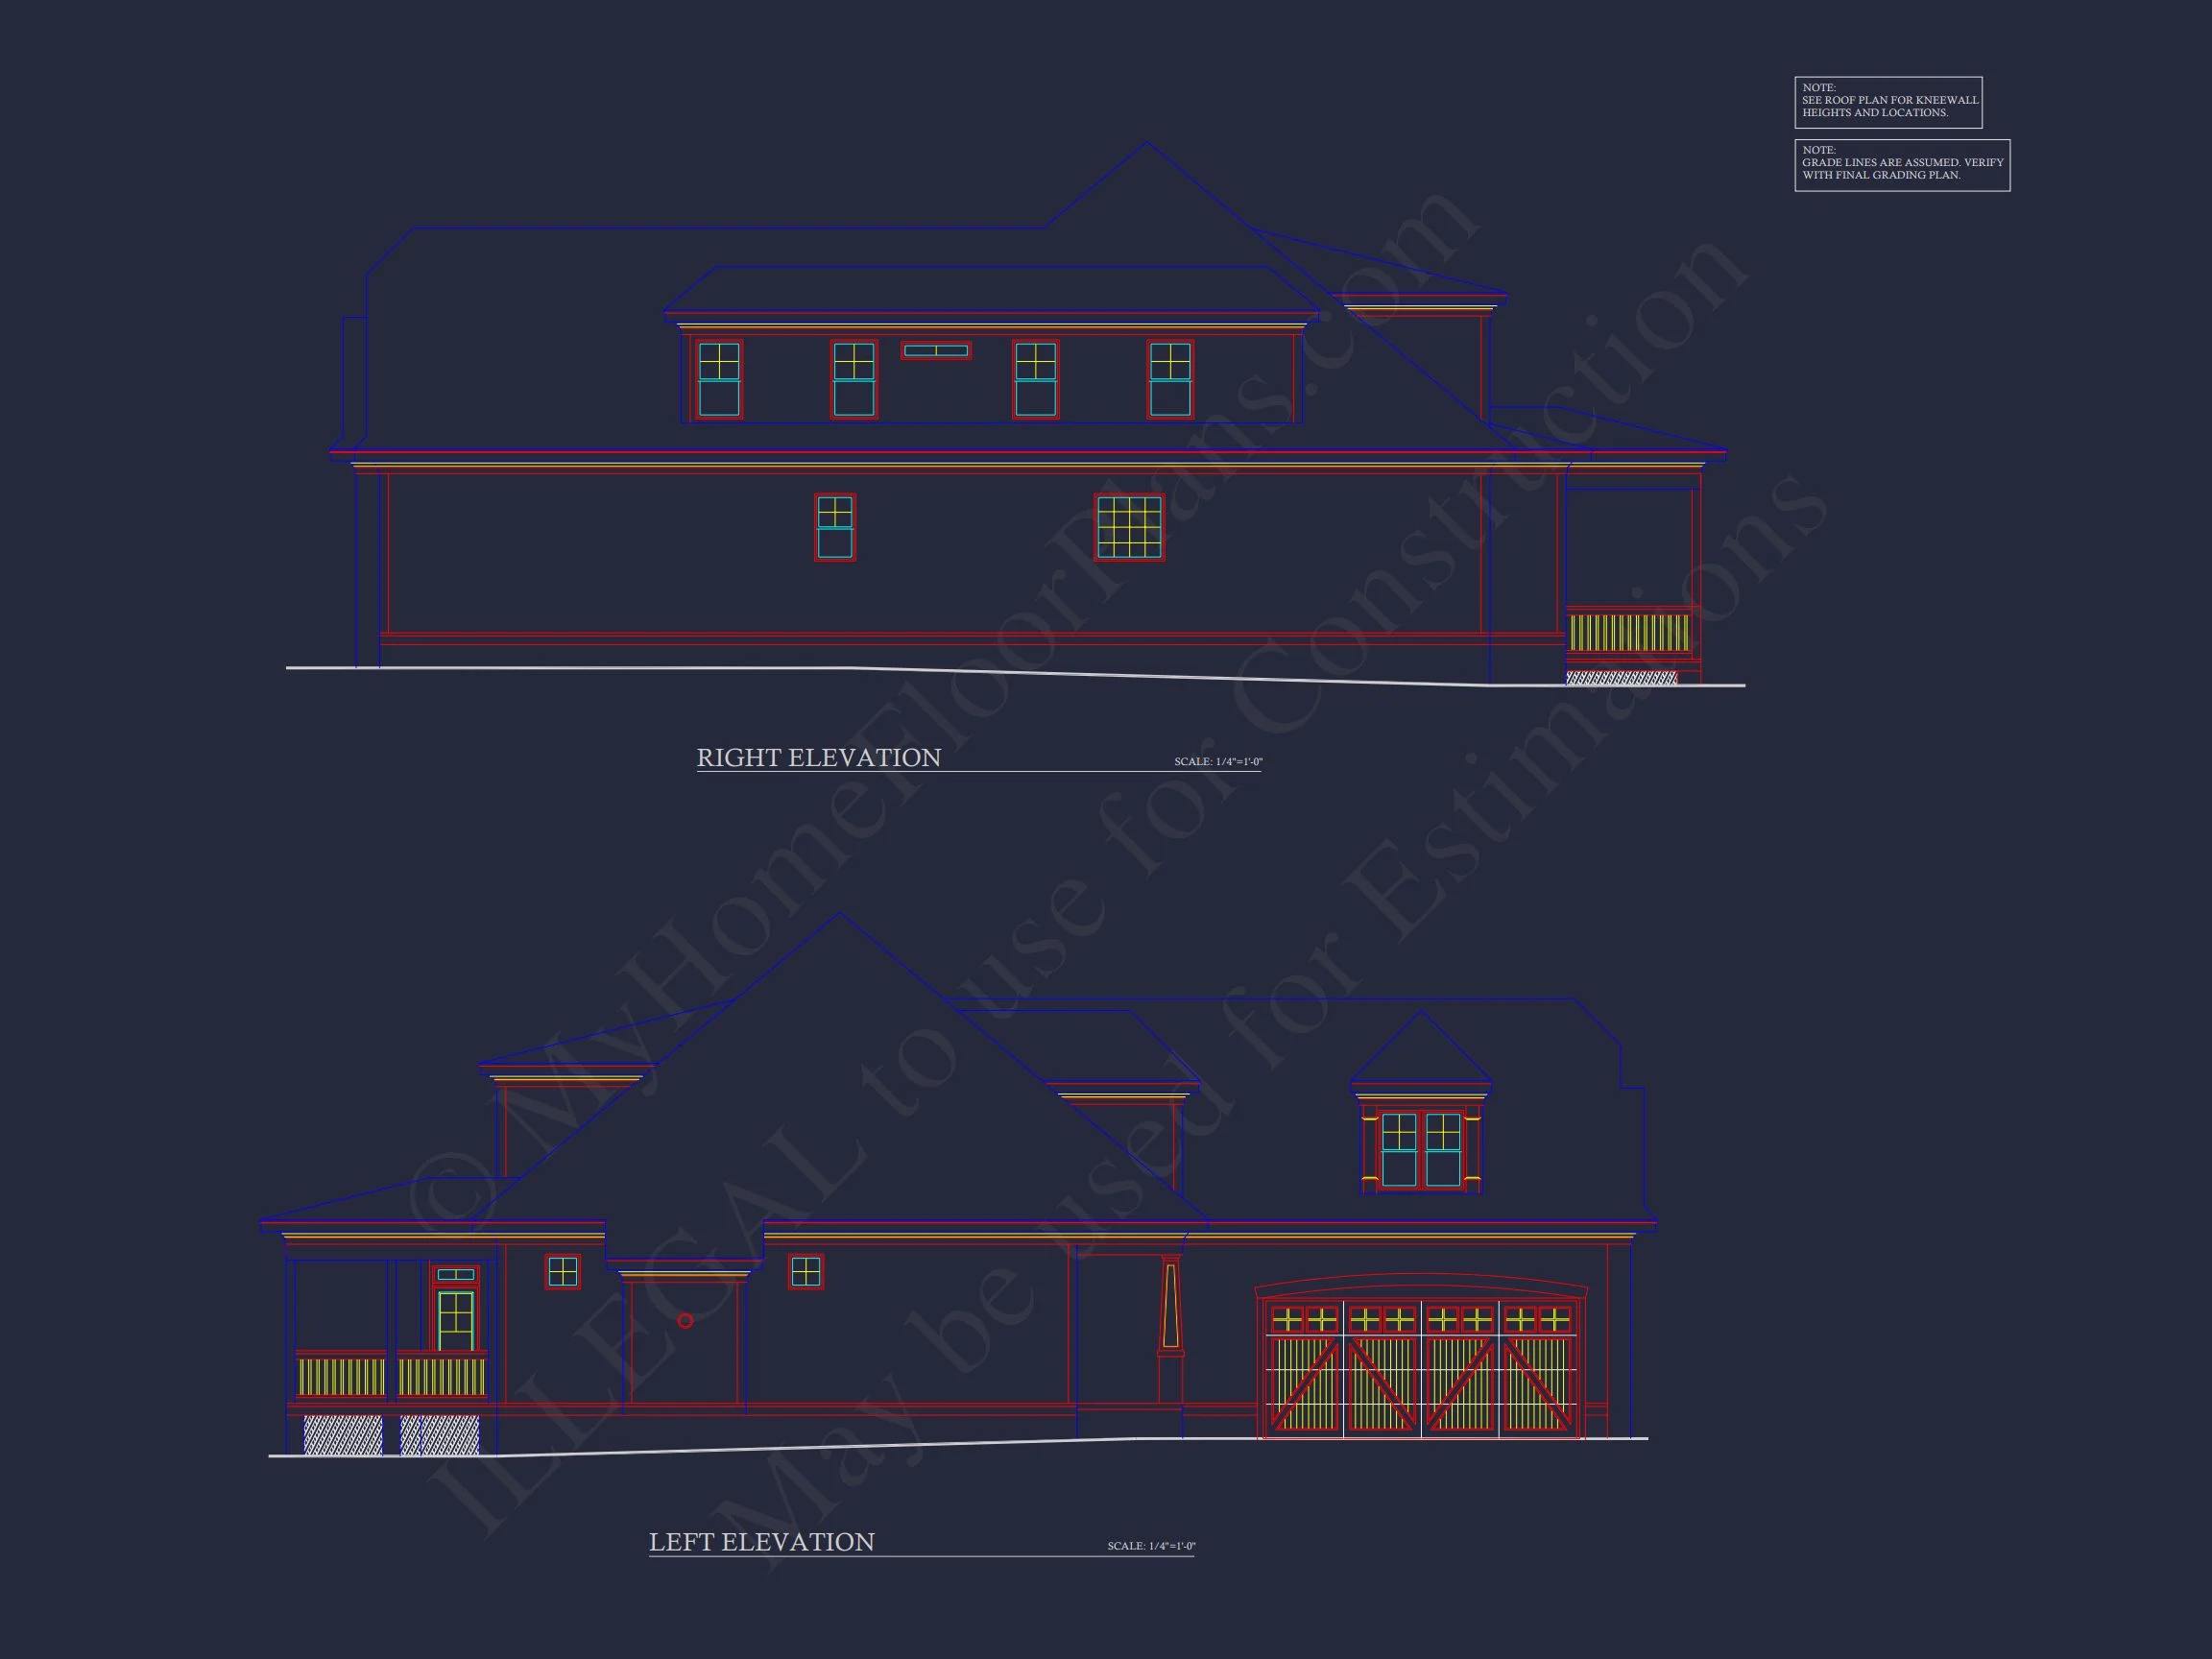
The attached 2-car garage enhances daily convenience and storage capacity.
Features include:
- Direct interior access
- Space for tools and lawn equipment
- Optional built-in storage systems
- Potential for side-entry modification
Additional practical elements may include:
- Mudroom transition zone
- Laundry room with cabinetry
- Closet storage throughout
Outdoor Living & Porch Appeal
The covered front porch is a defining feature of this Traditional / Neo-Colonial design.
It provides:
- Protection from sun and rain
- A welcoming gathering space
- Architectural depth and shadow lines
- Classic neighborhood charm
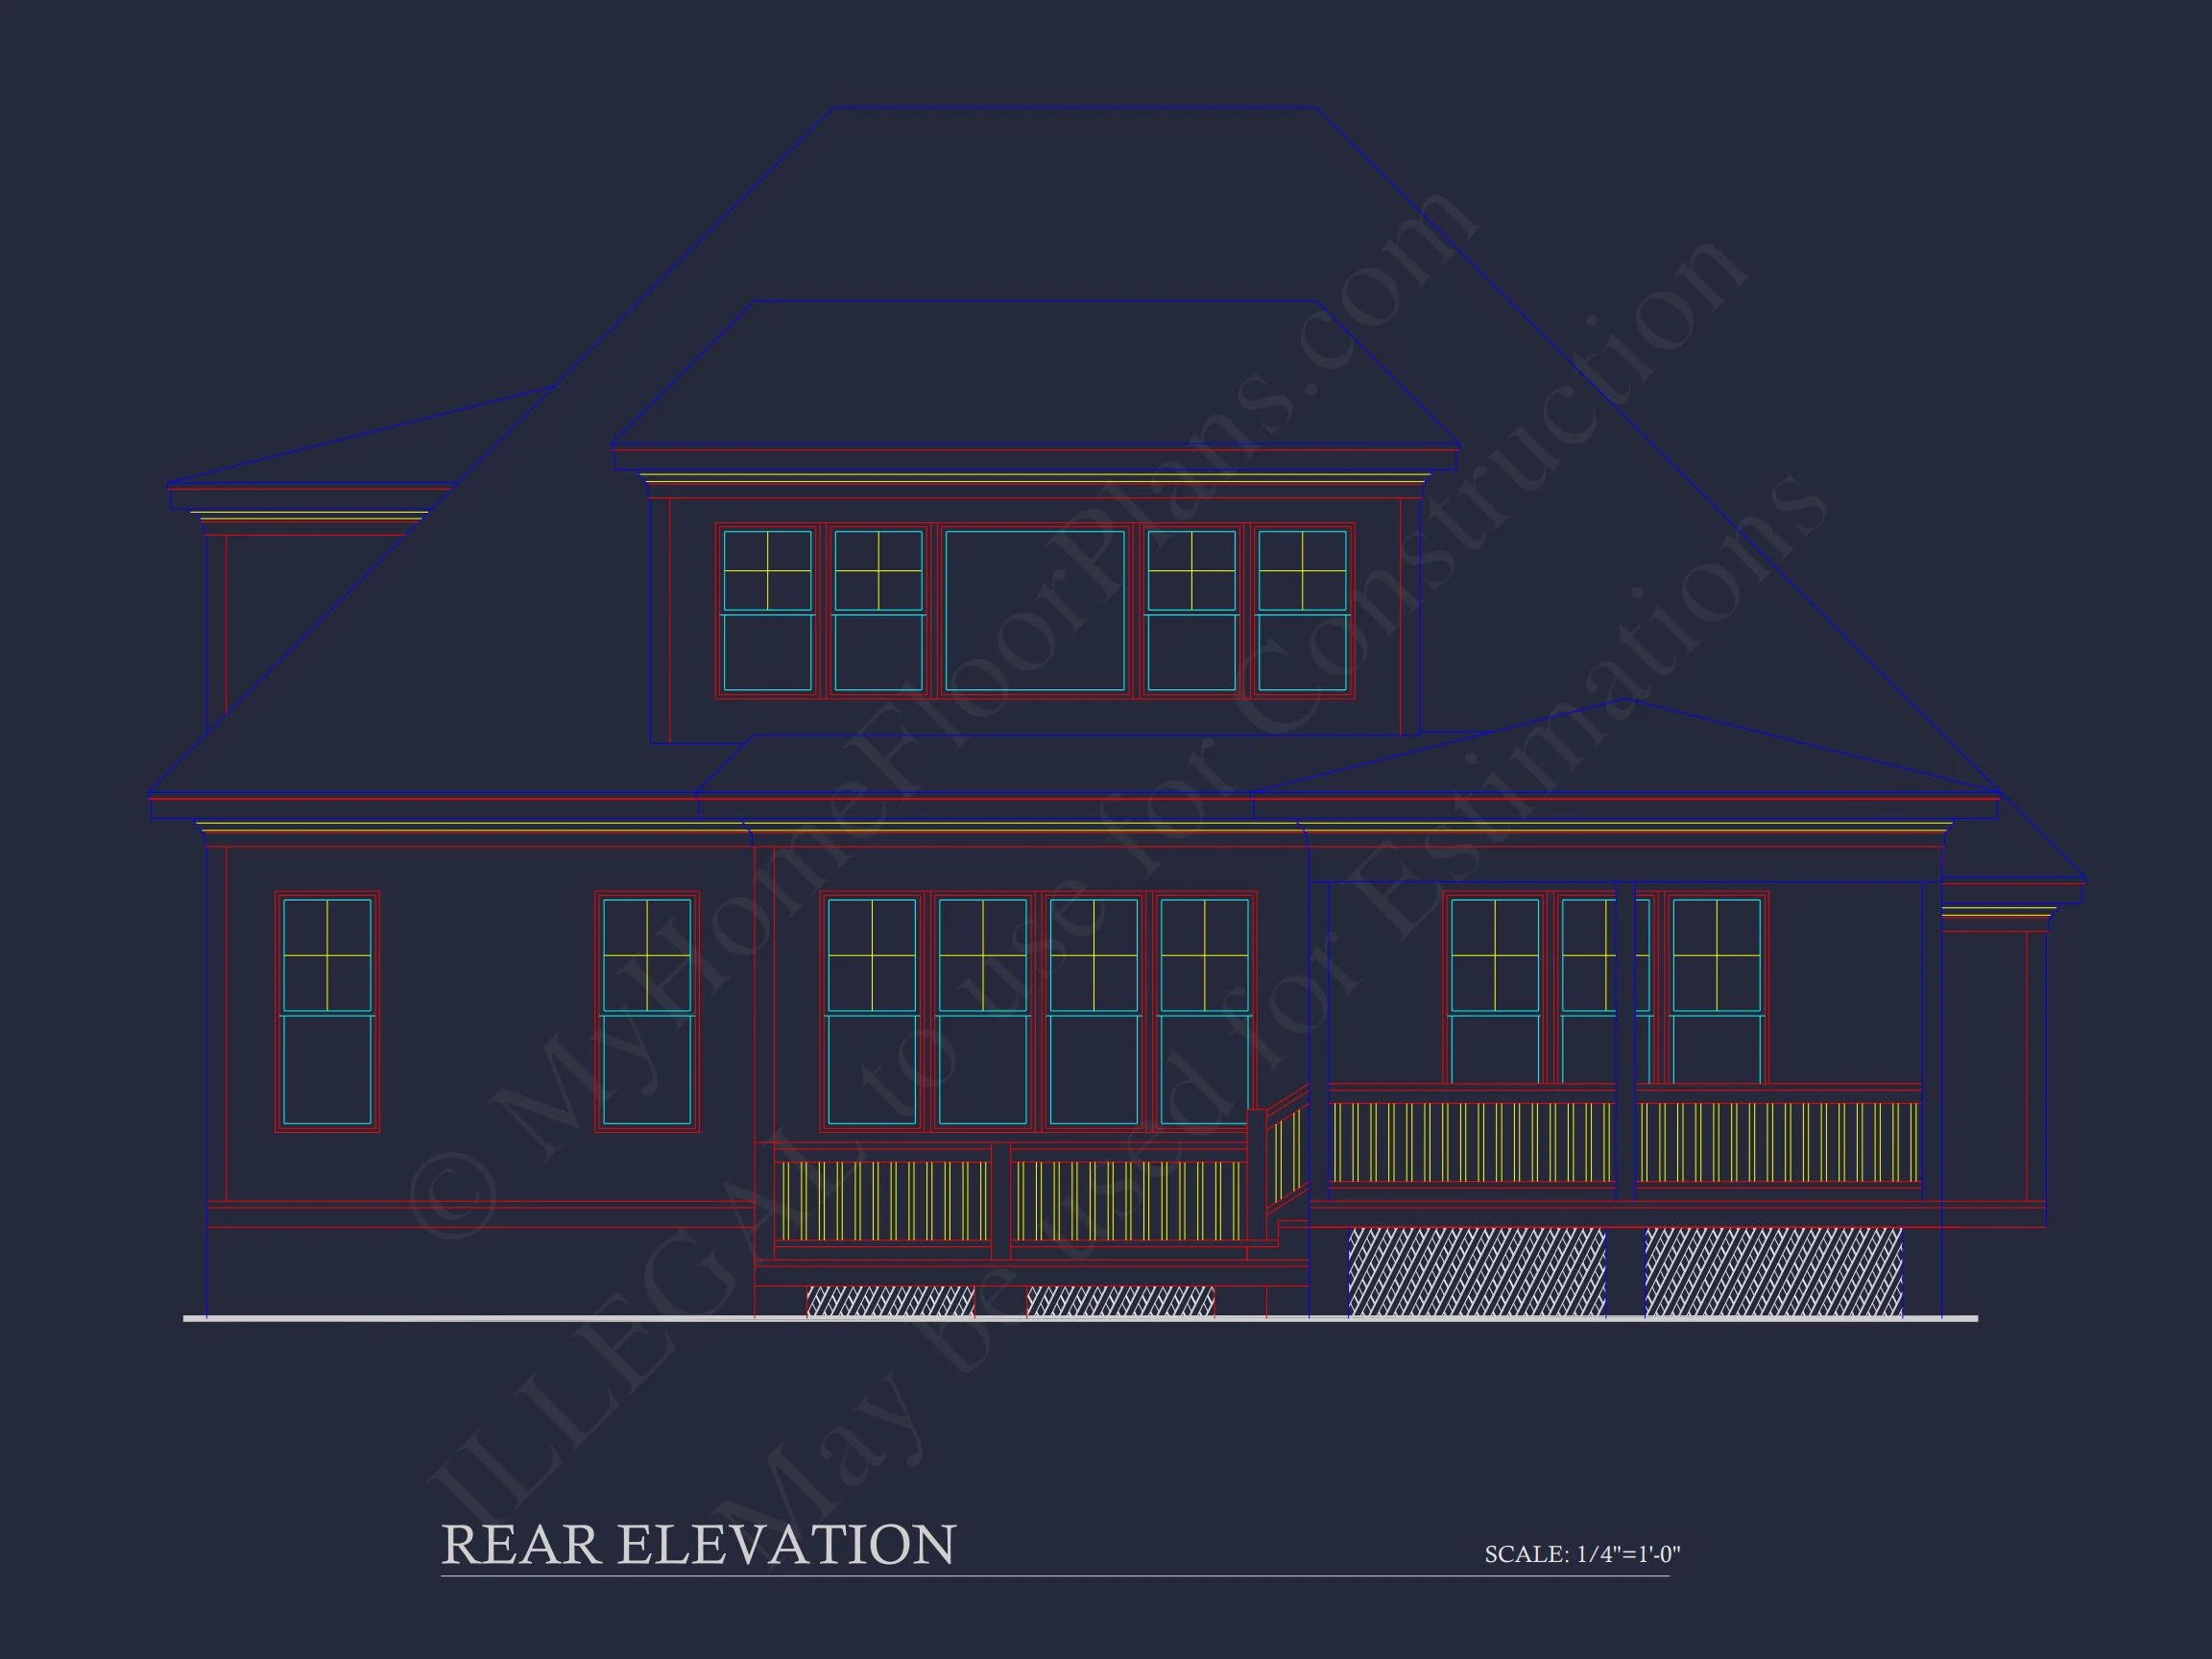
This porch enhances community connection while elevating curb appeal. Rear outdoor living options—such as a patio or deck—can be added to expand entertaining space.
Architectural Style Overview
Primary Style: Traditional / Classic Suburban (New American)
Secondary Style: Neo-Col