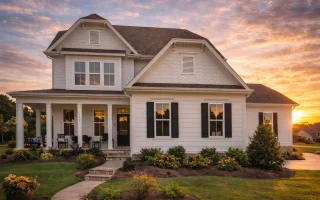
Plan 10-1773 – Auburn Field Place | New American – 5-Bed, 4-Bath, 3,279 SF
New American and Traditional Colonial house plan with stone and siding exterior • 5 bed • 4 bath • 3,279 SF. Covered porch, open living layout, main-level owner suite. Includes CAD+PDF + unlimited build license.
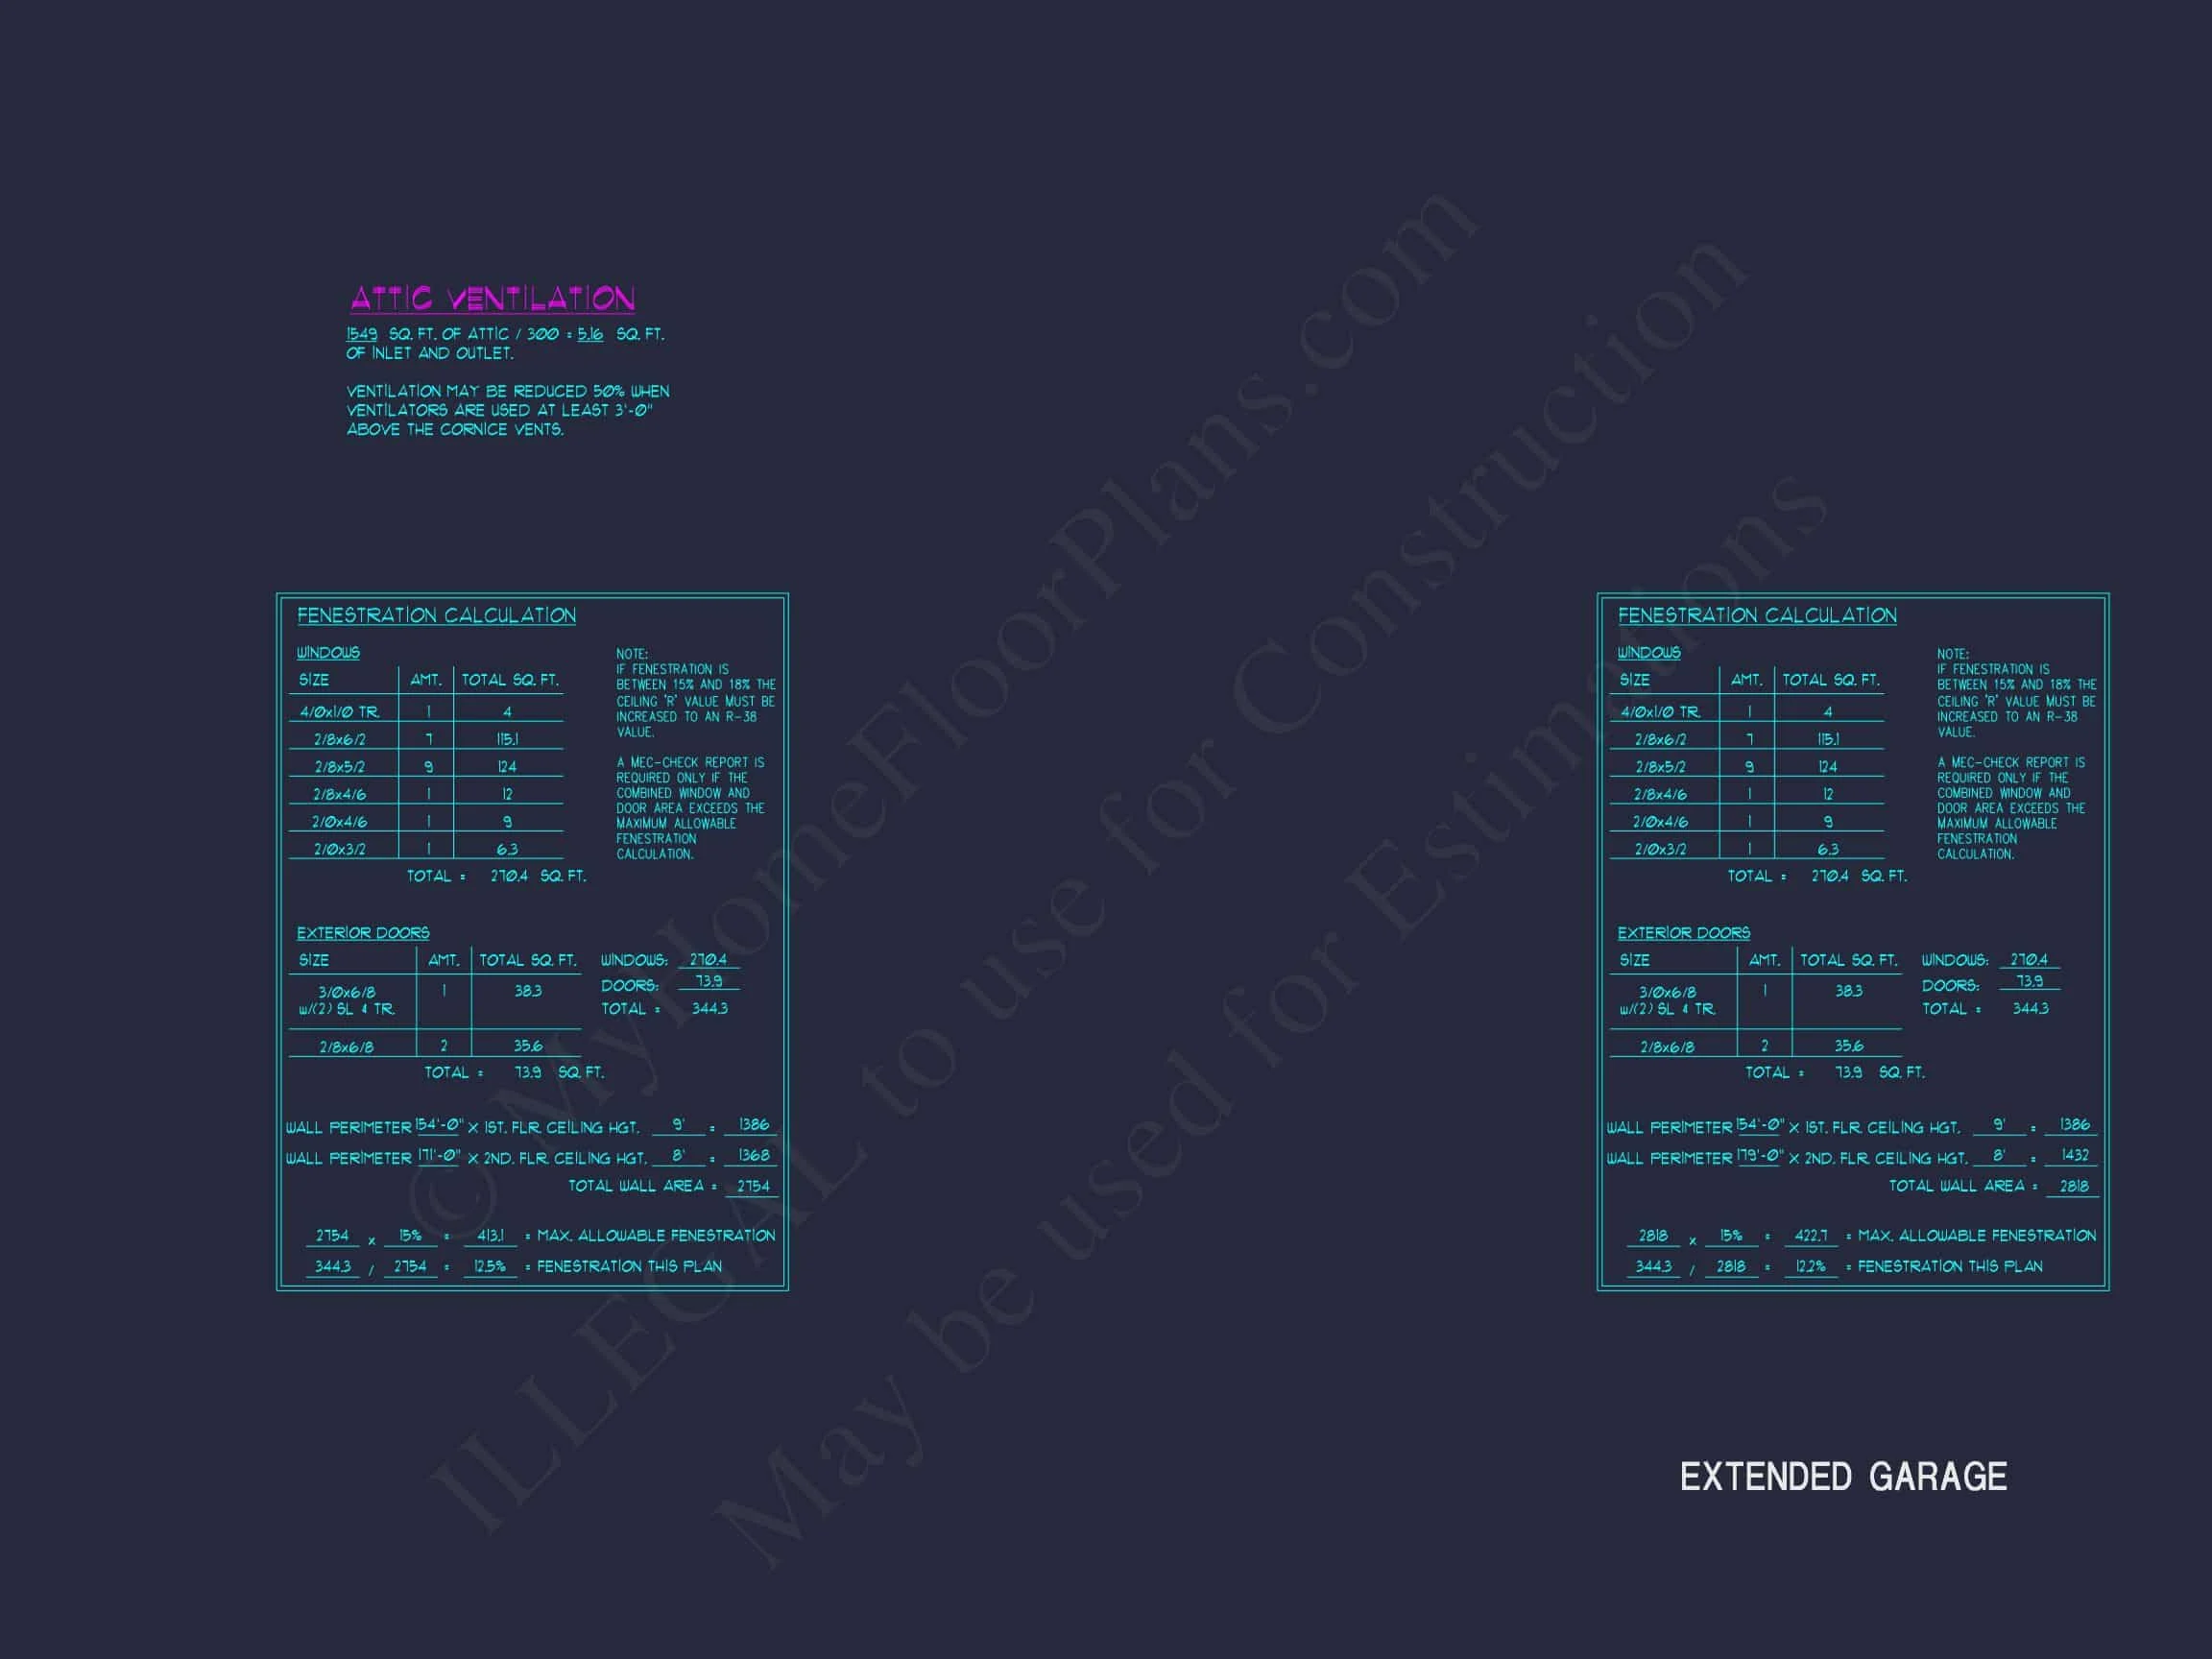
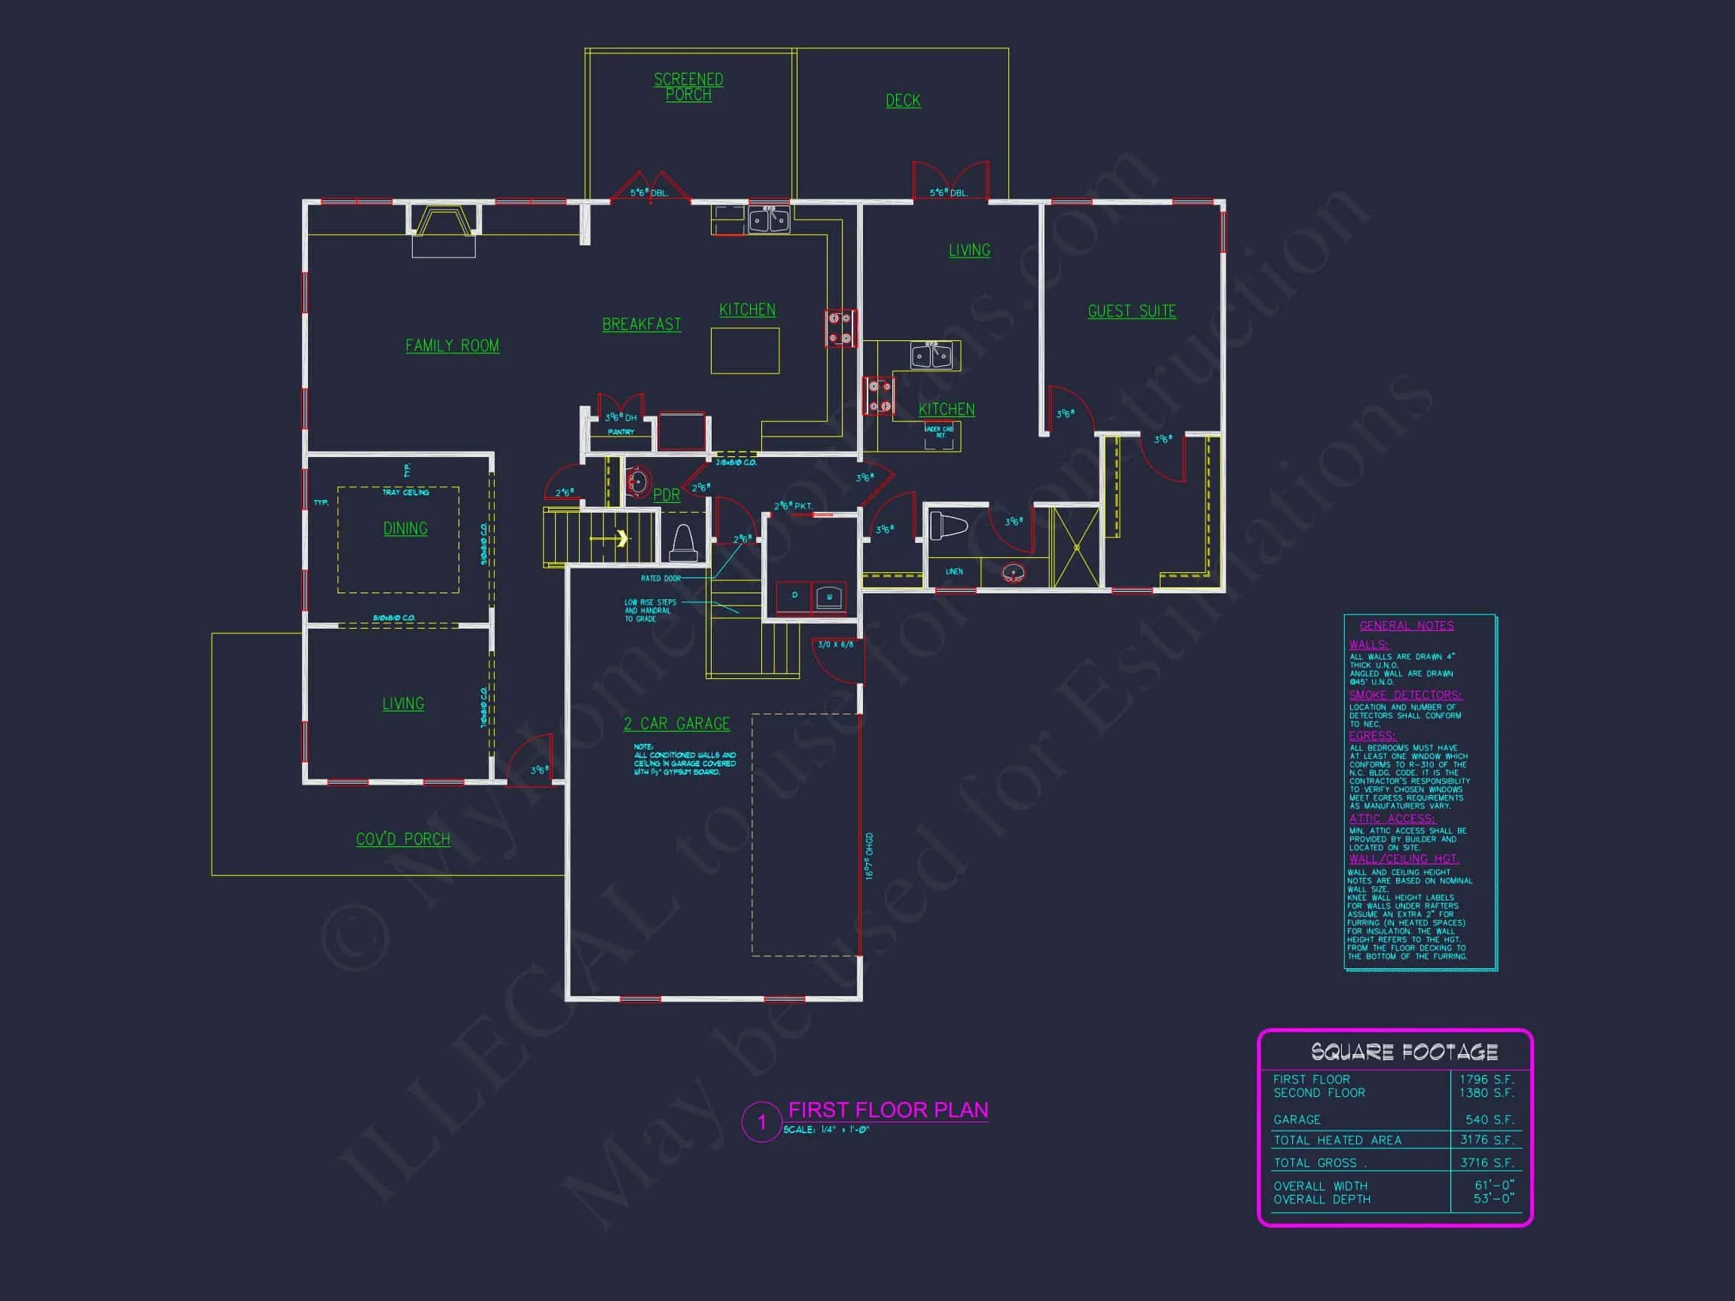
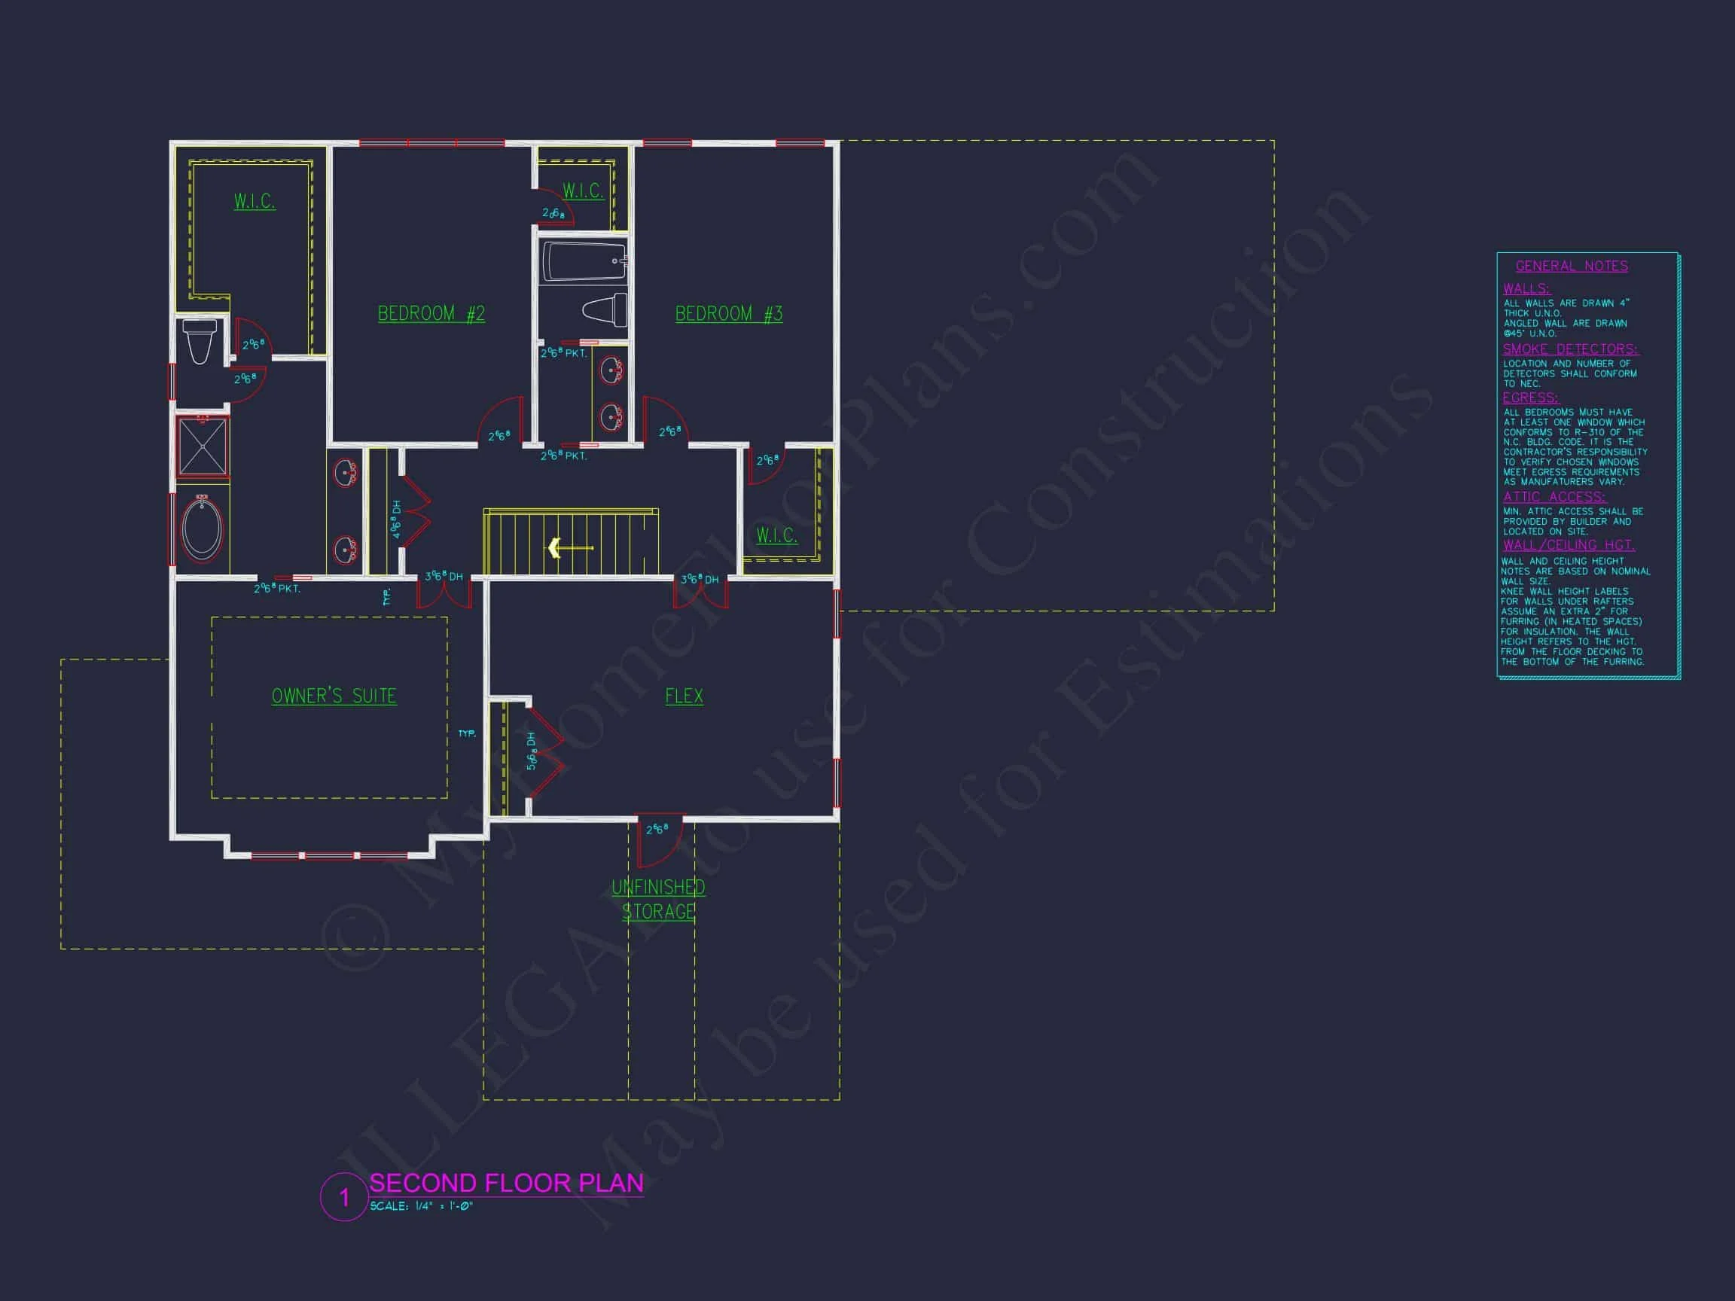
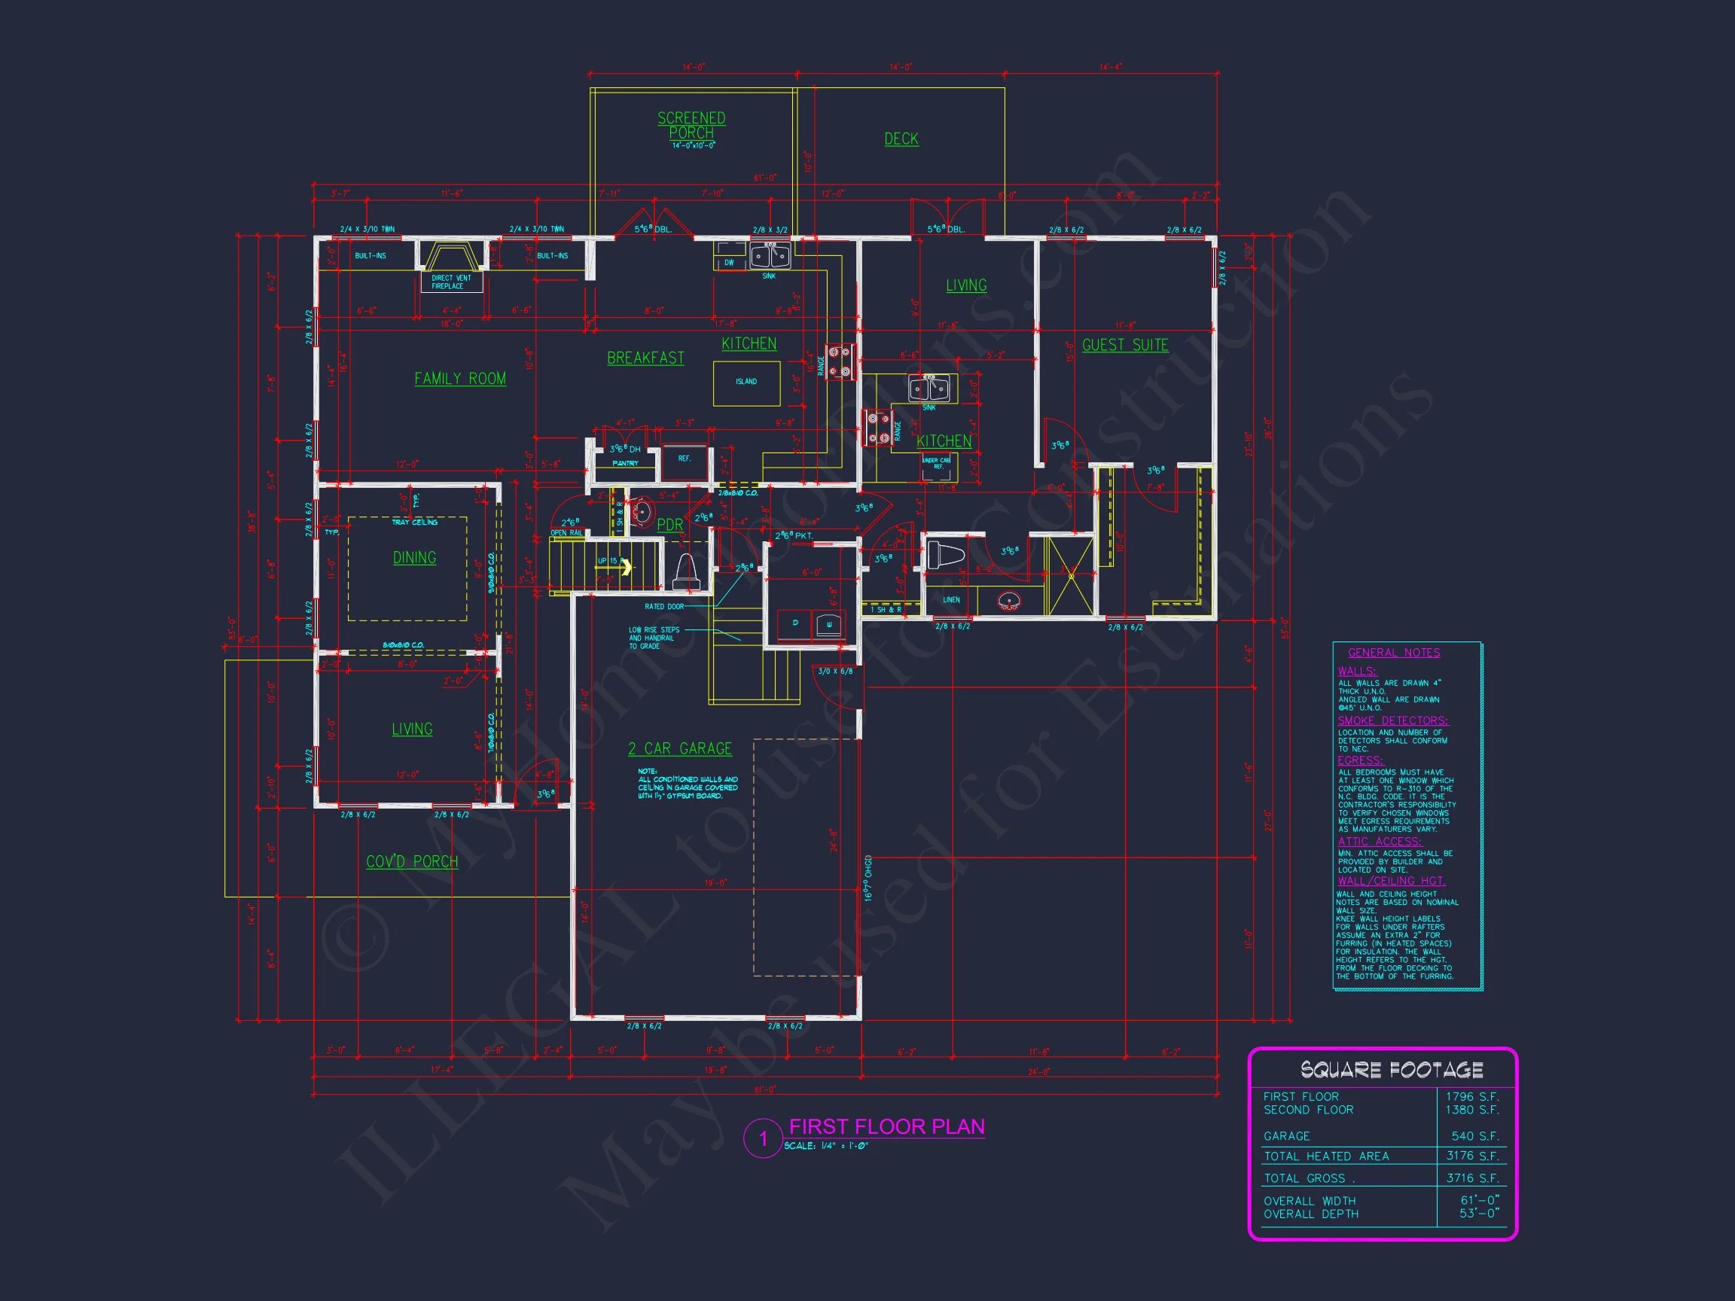
Original price was: $1,849.$1,321Current price is: $1,321.
999 in stock
* Please verify all details with the actual plan, as the plan takes precedence over the information shown below.
| Bedrooms | 5 |
|---|---|
| Bathrooms | 4 |
| Heated SF | 3,279 |
| Unheated SF | 540 |
| Width | 61'-0" |
| Depth | 53'-0" |
| Floors | 2 |
| Garage Bays | 2 |
| Architectural Styles | Classic Farmhouse |
| Structure Type | Single-Family |
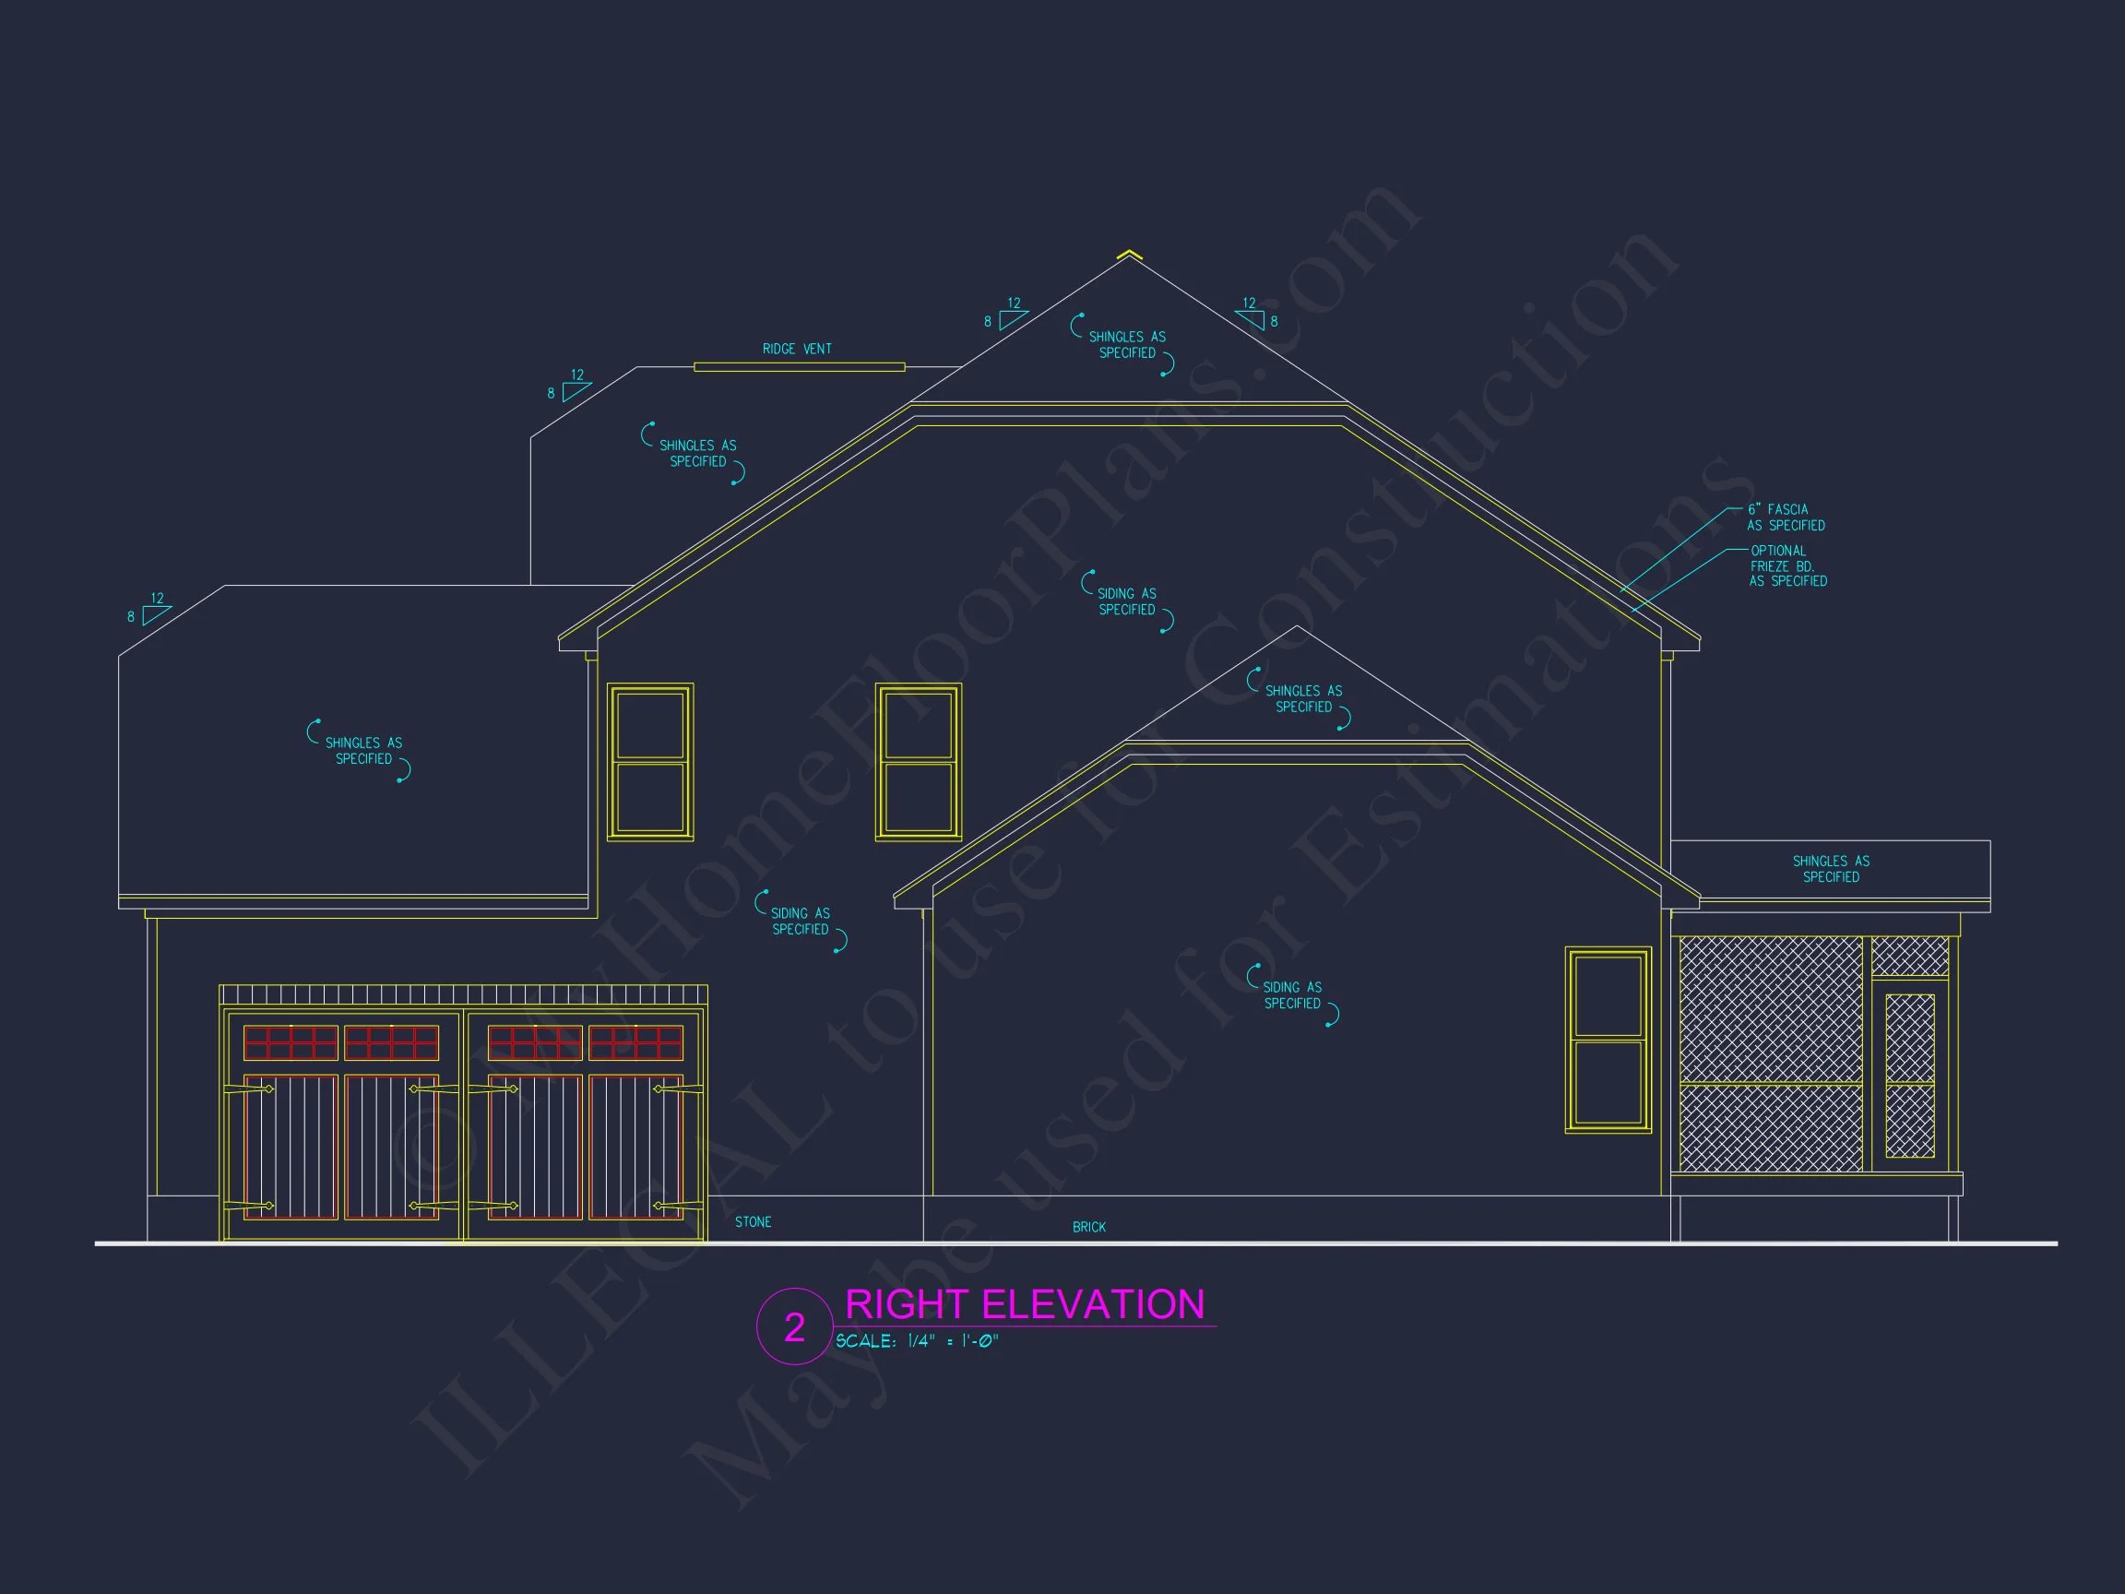
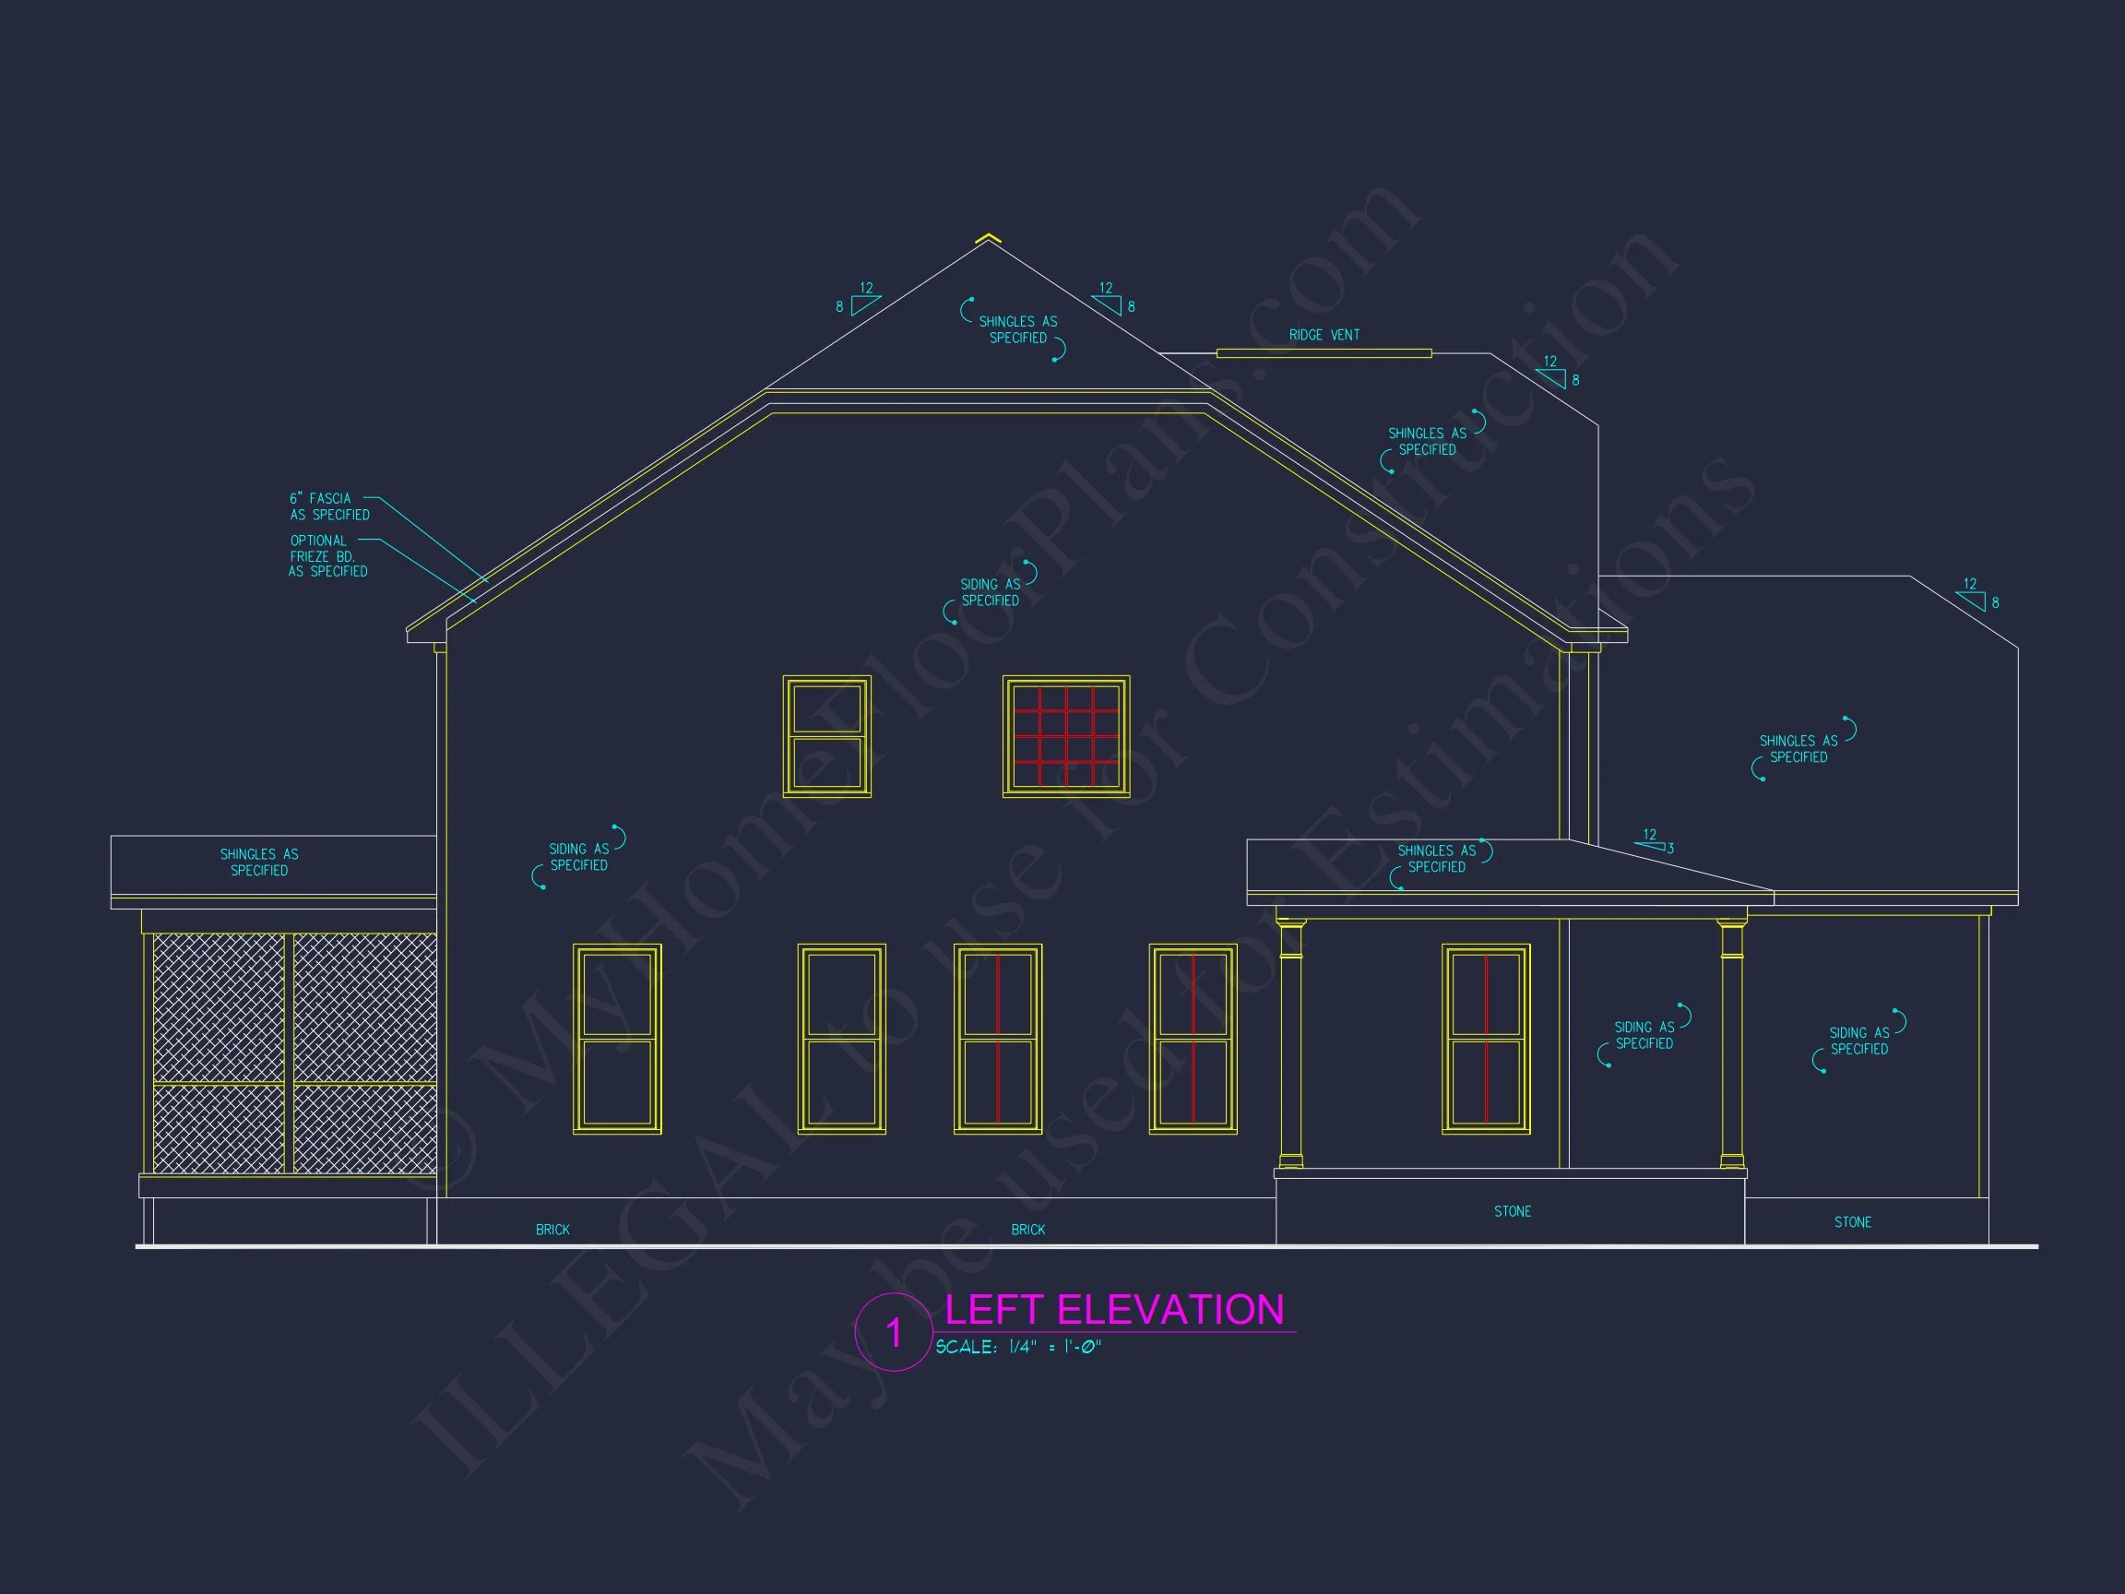
| Exterior Material | Siding, Shake, Stone |
| Indoor Features | Open Floor Plan, Mudroom, Family Room, Living Room, Fireplace, Bonus Room, Upstairs Laundry Room |
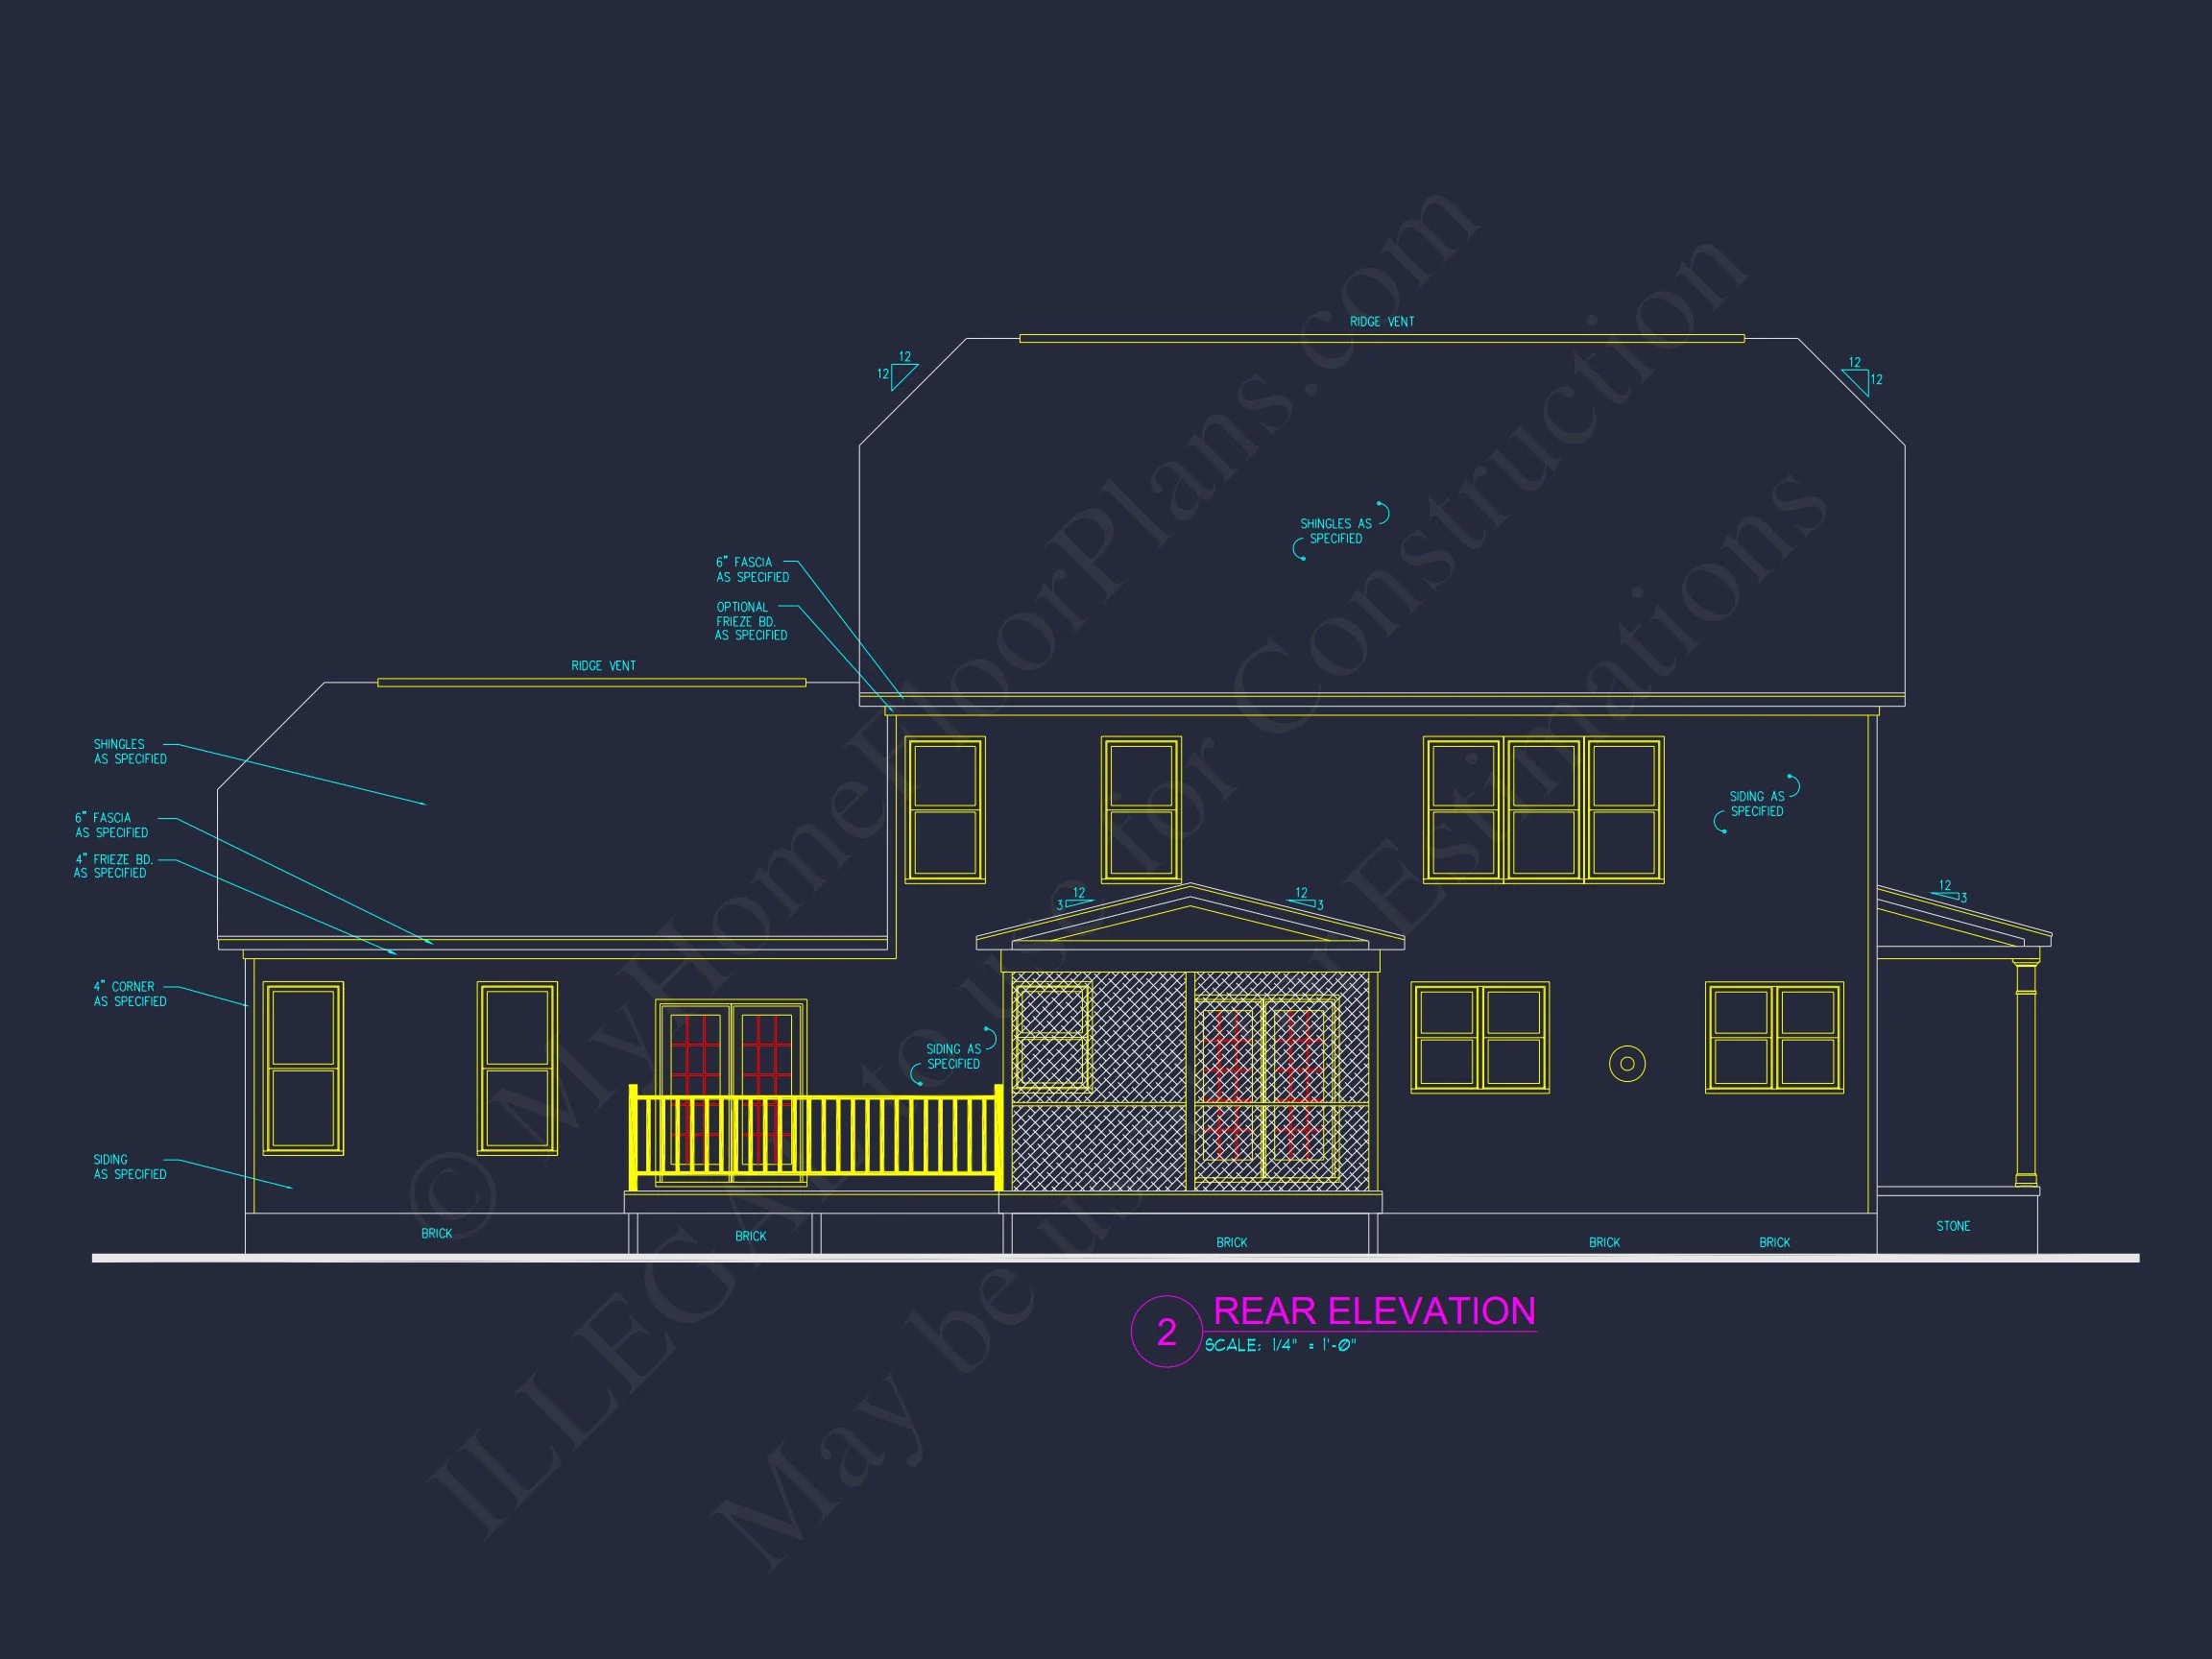
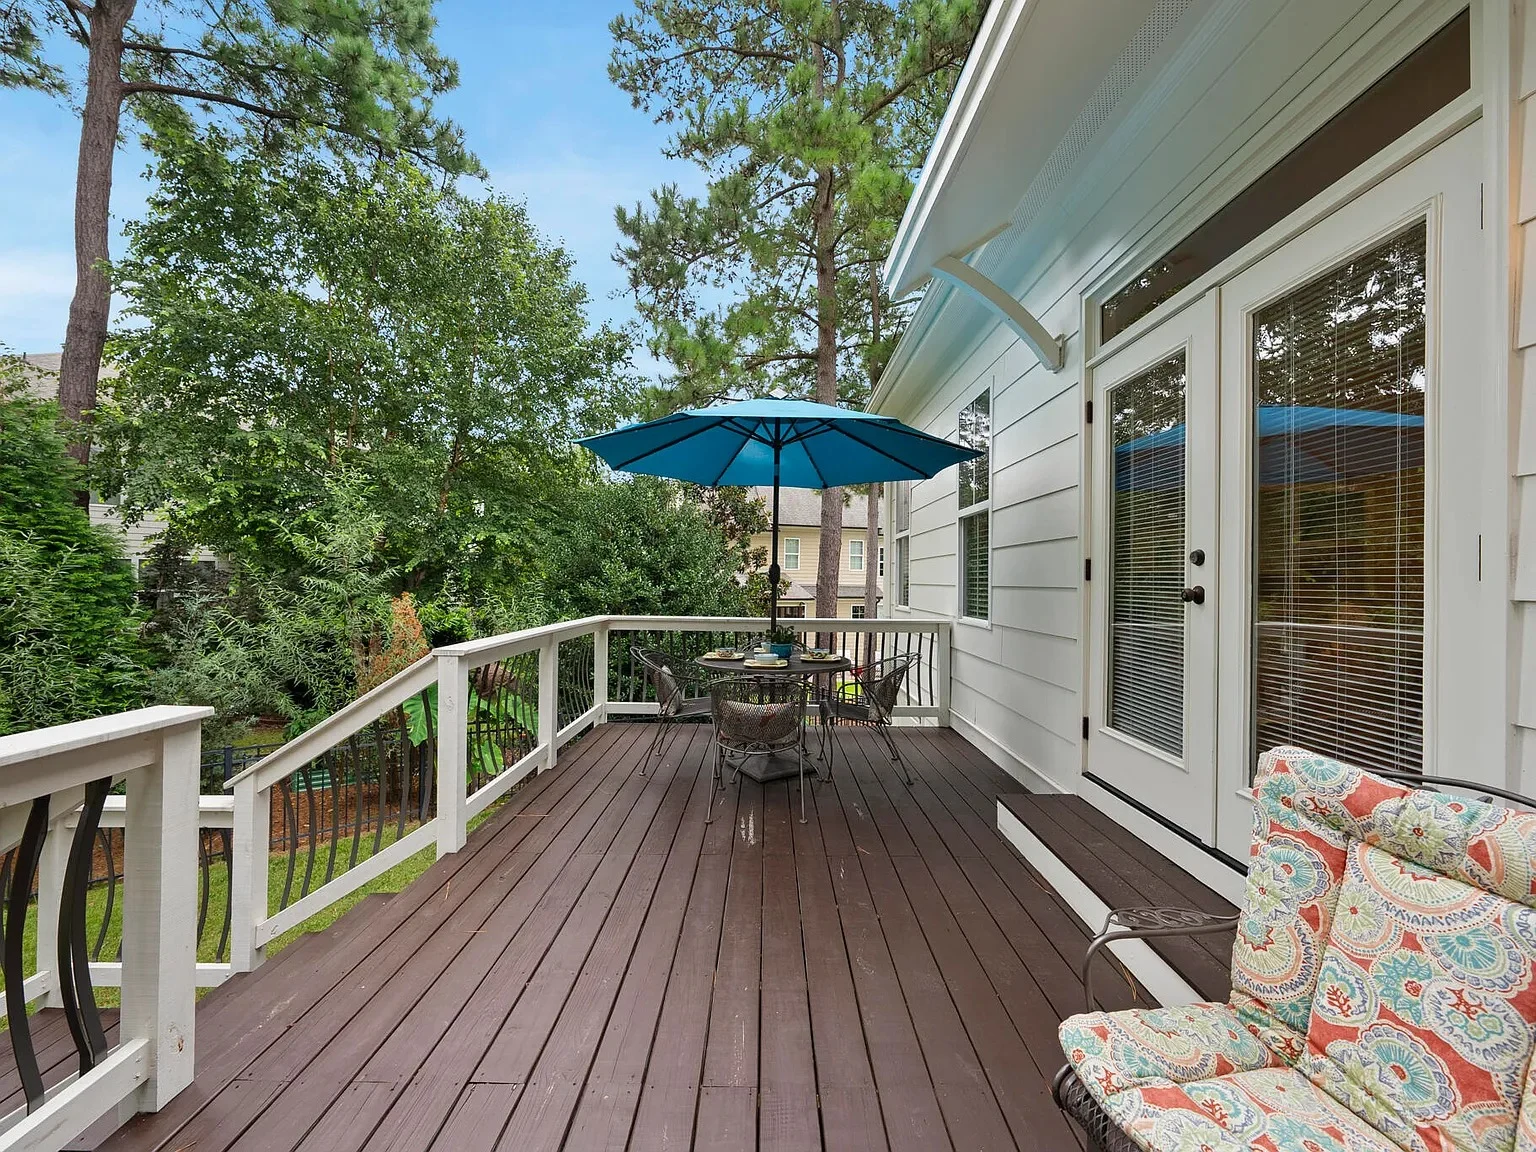
| Outdoor Features | Covered Front Porch, Screened Porch, Uncovered Deck |
| Bed and Bath Features | Bedrooms on Second Floor, Owner's Suite on First Floor, Split Bedrooms, Walk-in Closet |
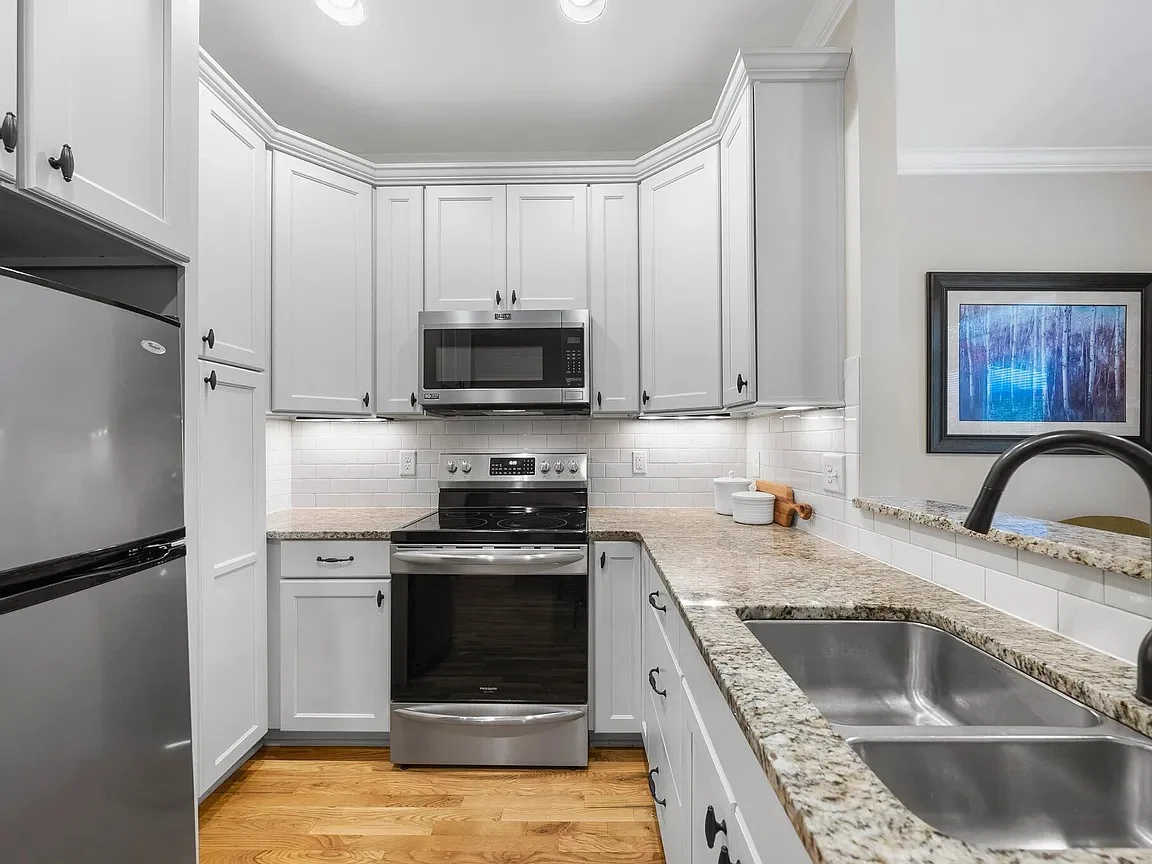
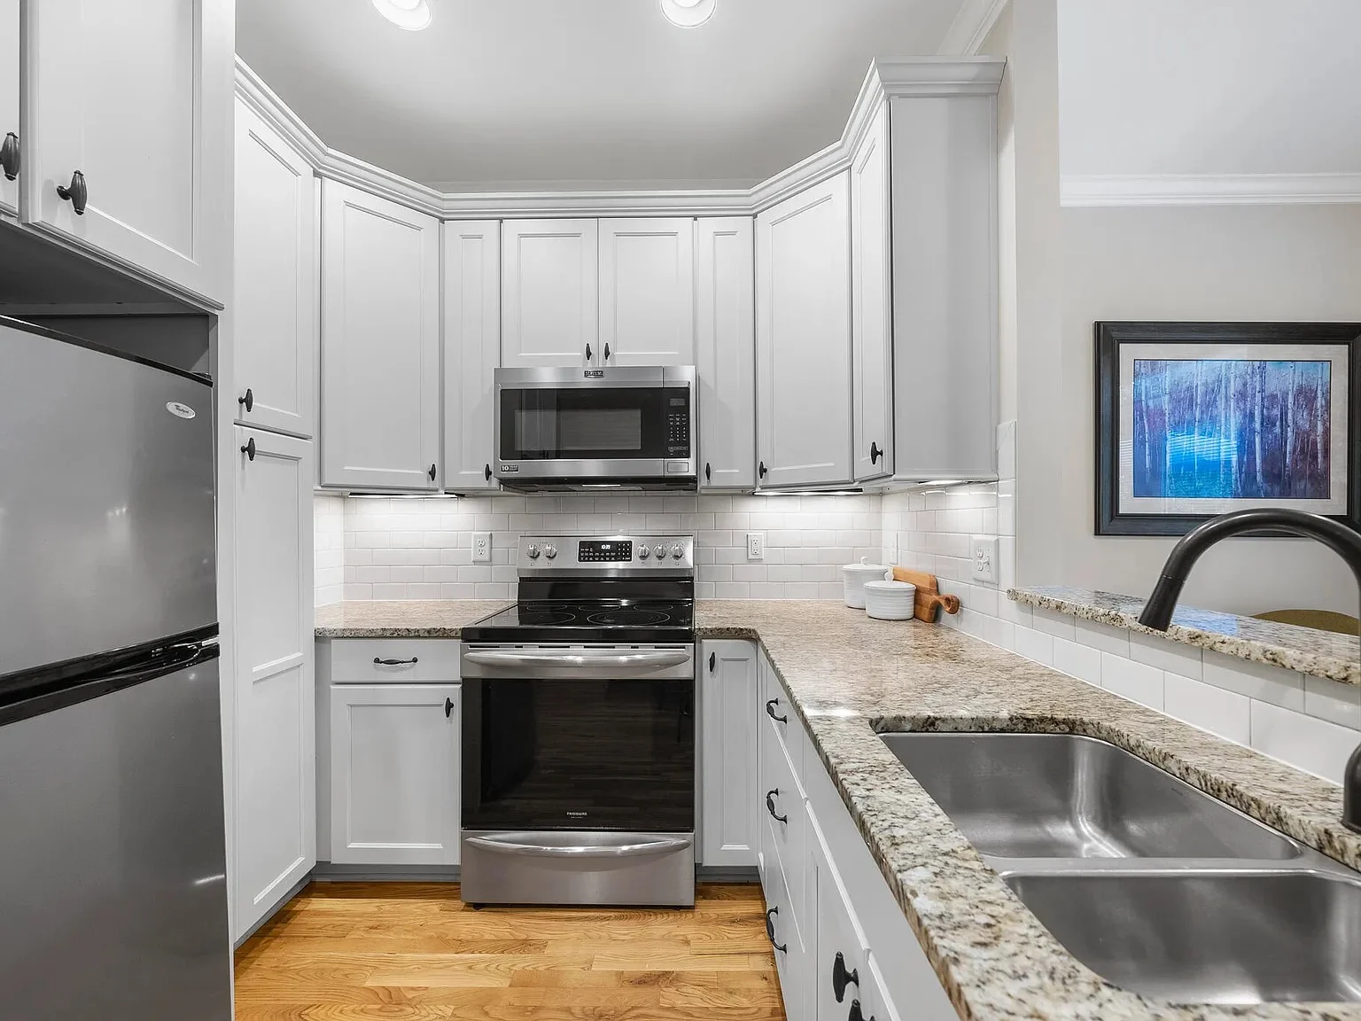
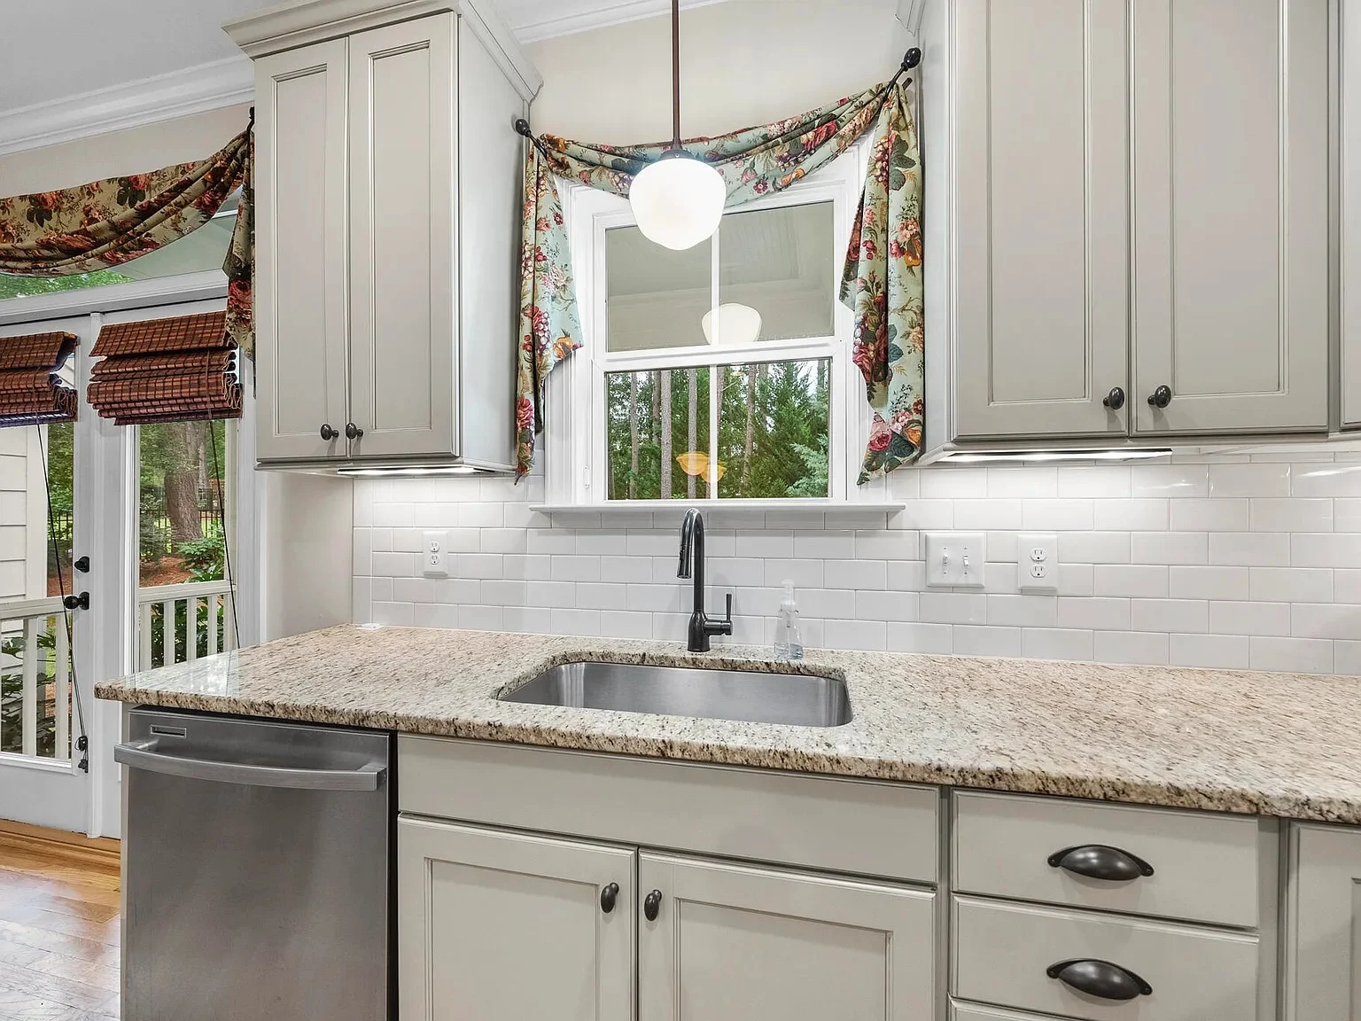
| Kitchen Features | Kitchen Island, Breakfast Nook, Walk-in Pantry |
| Garage Features | Side Entry |
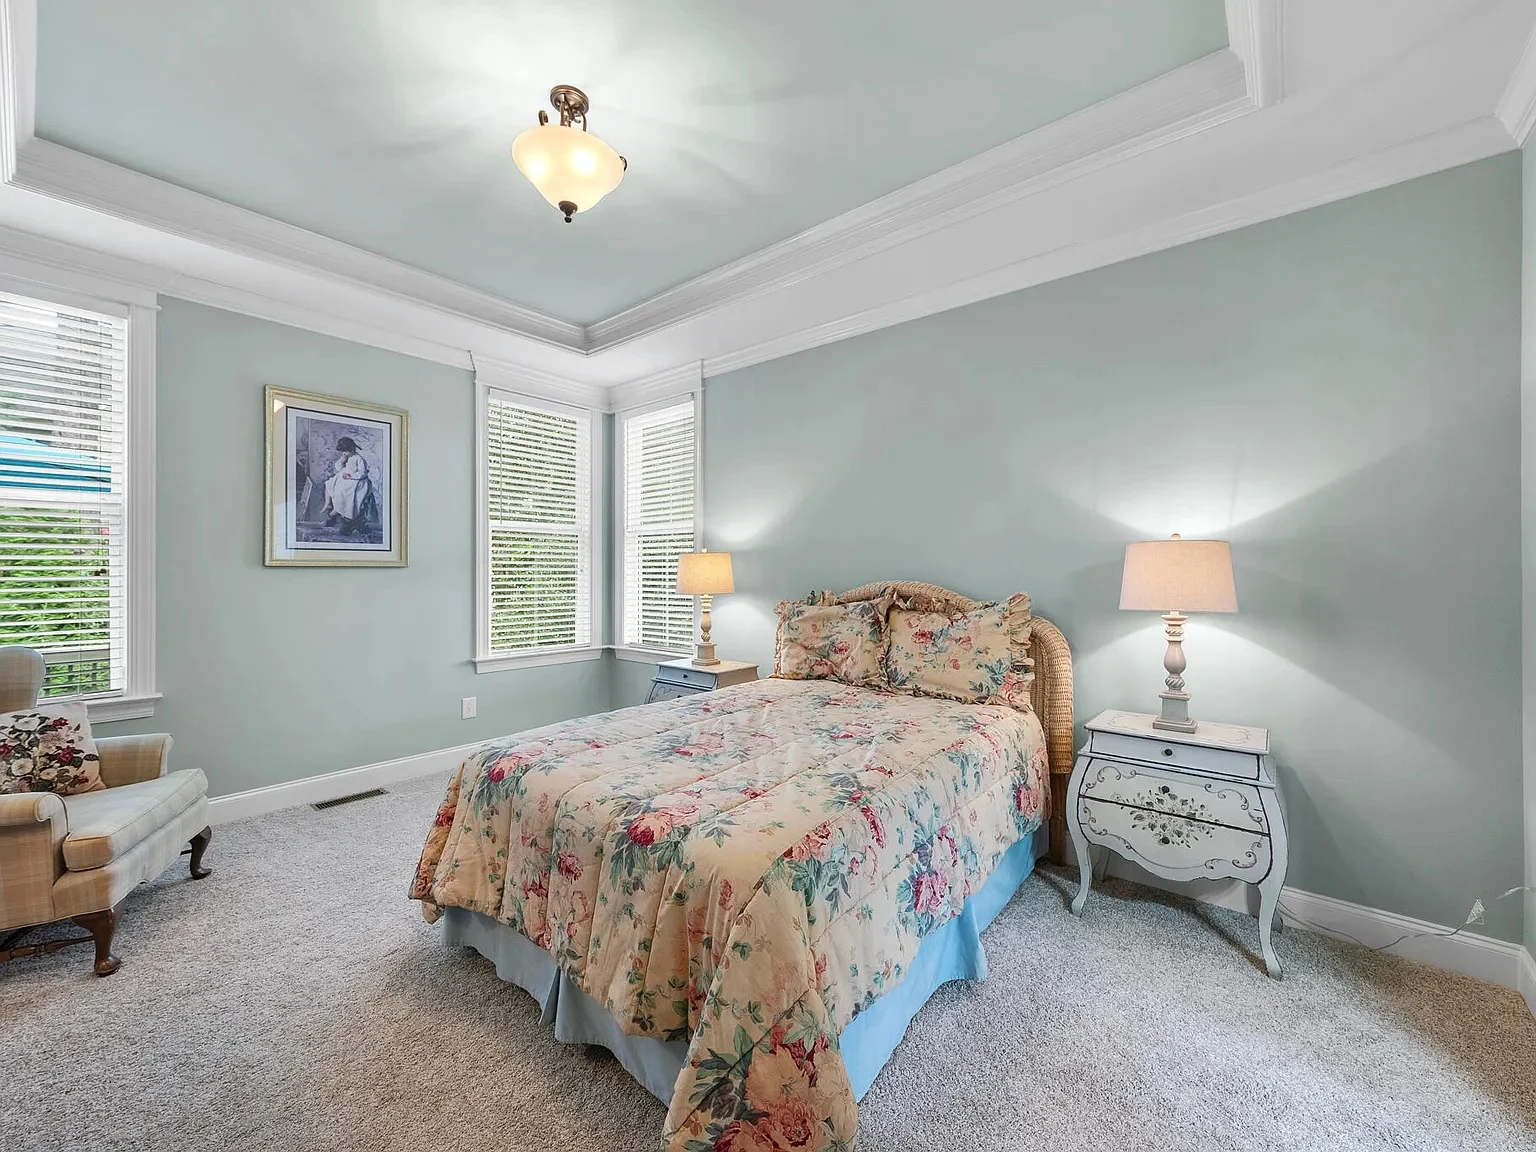
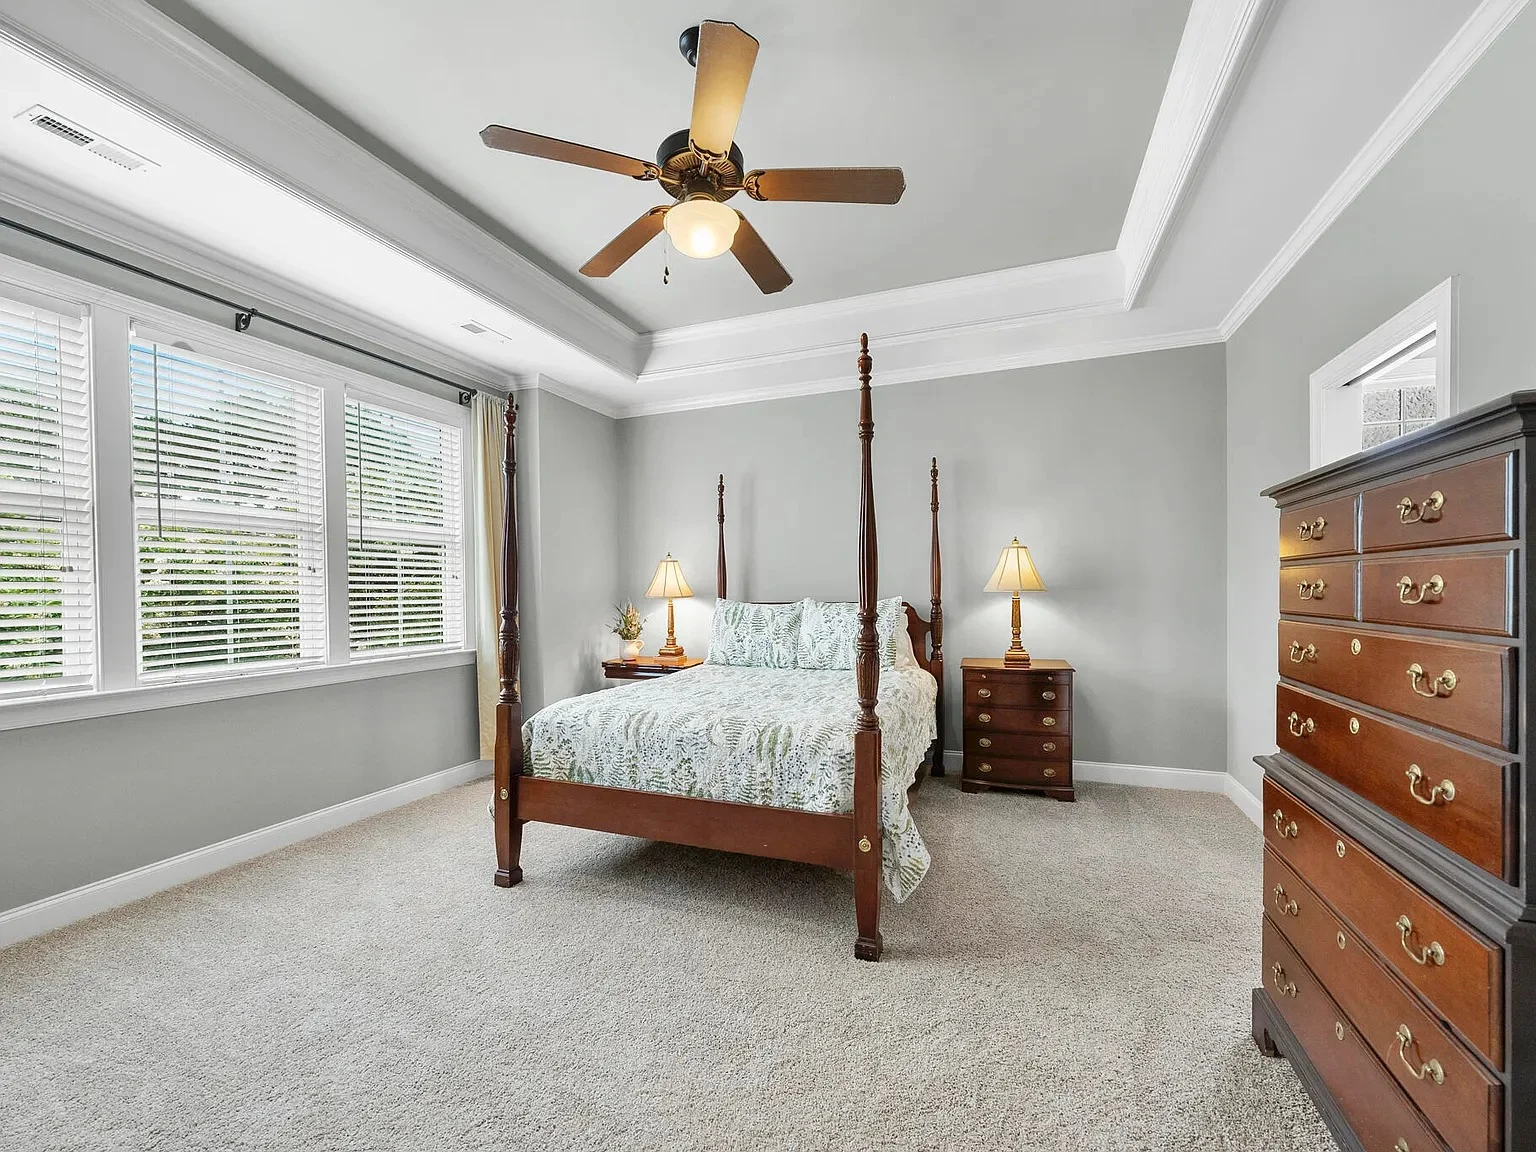
| Ceiling Features | Tray, Smooth/Conventional |
Bonus Rooms | Breakfast Nook | Covered Front Porch | Family Room | Fireplaces | Front Entry | Home Plans with Mudrooms | Kitchen Island | Large House Plans | Living Room | Open Floor Plan Designs | Owner’s Suite on the First Floor | Screened Porches | Second Floor Bedroom | Smooth & Conventional | Split Bedroom | Tray Ceilings | Uncovered Deck | Upstairs Laundry Room | Walk-in Closet | Walk-in Pantry
New American Modern Traditional House Plan with Timeless Curb Appeal
A thoughtfully designed New American home blending classic colonial symmetry with modern livability, featuring 2,850 heated square feet and elegant exterior detailing.
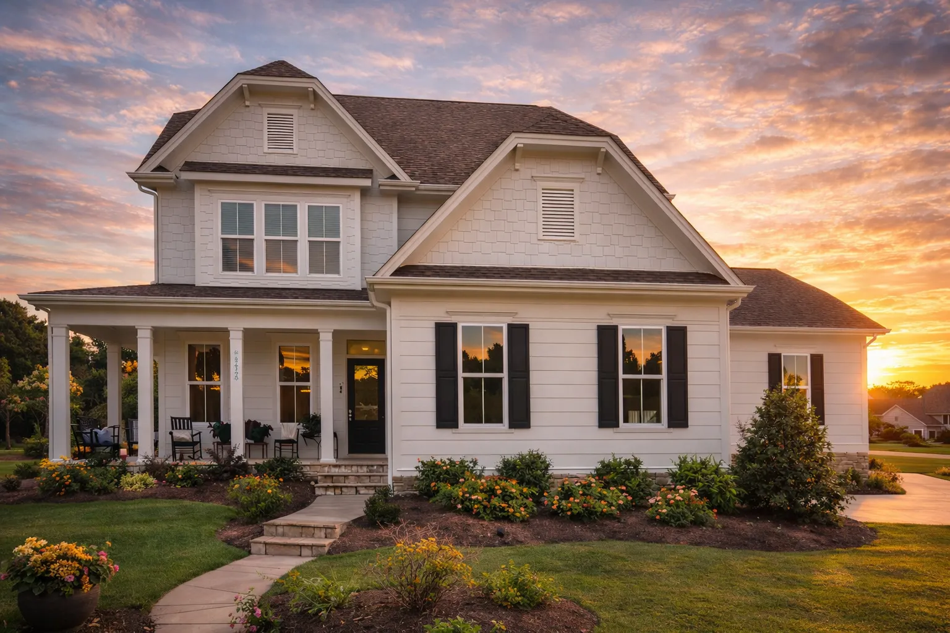
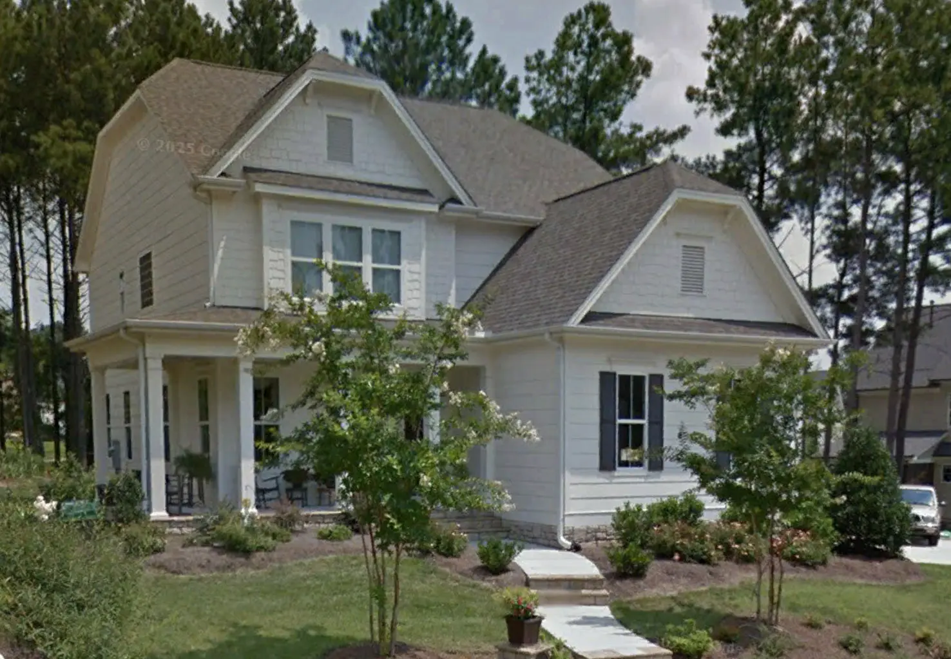
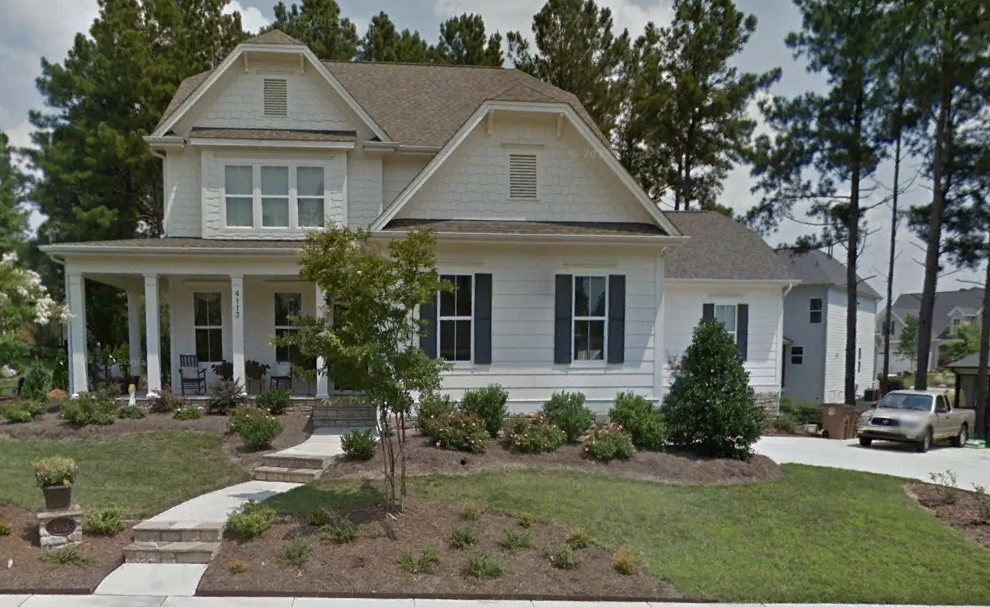
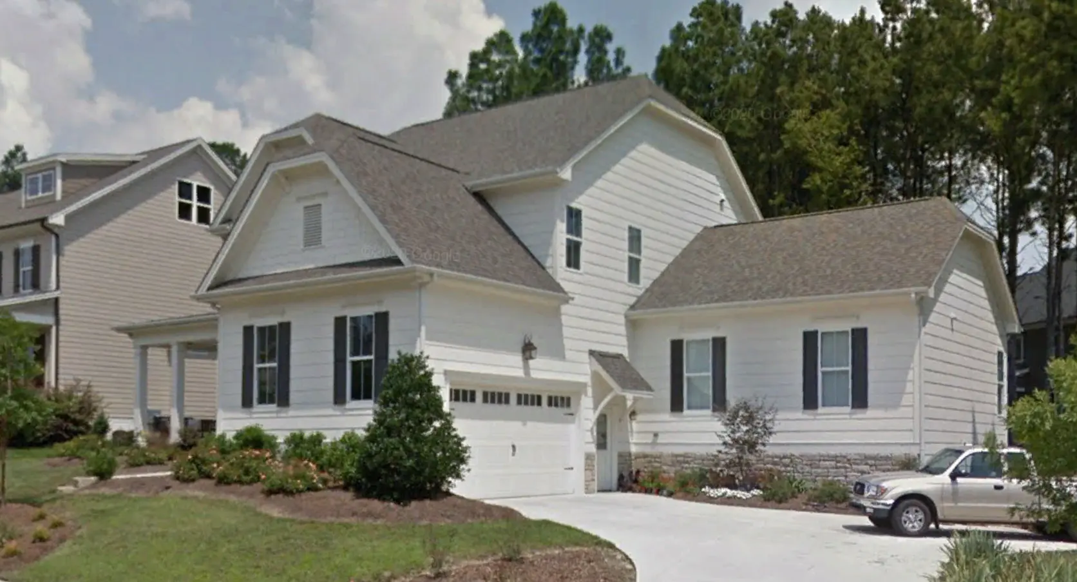
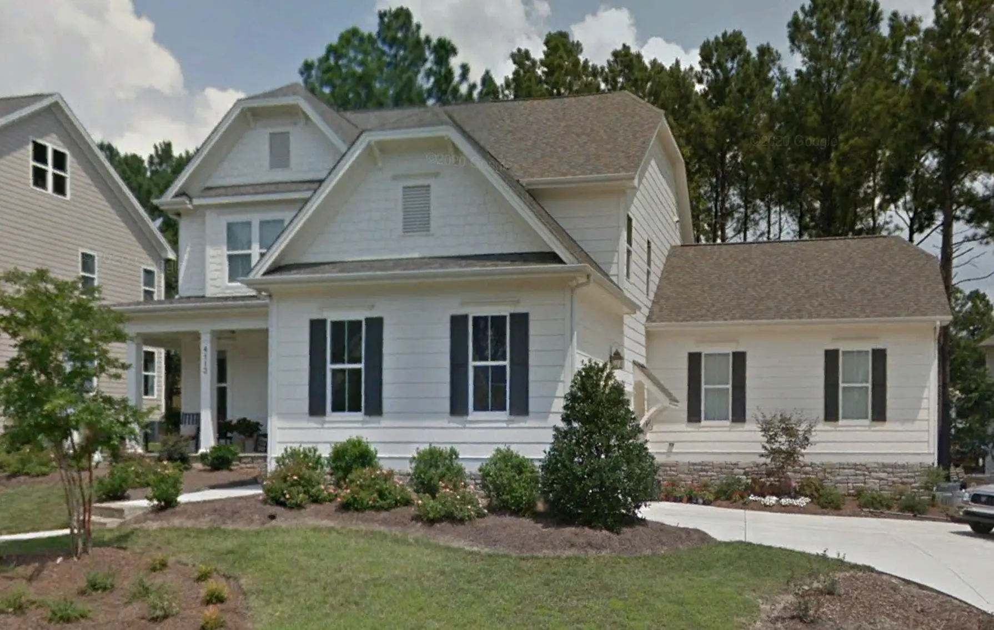
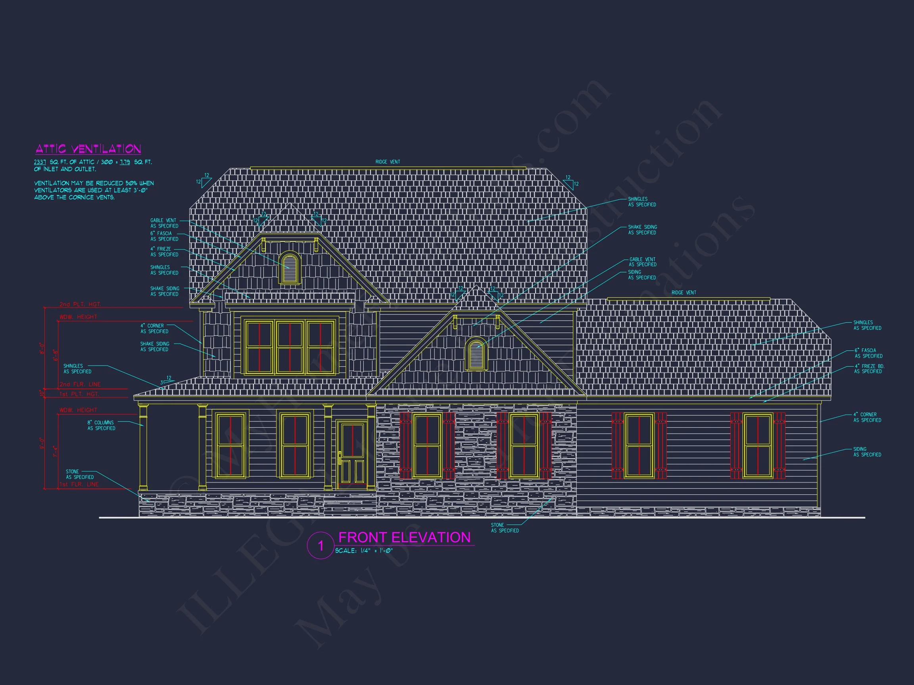
This New American Modern Traditional house plan delivers enduring curb appeal with a fresh, livable interior layout. Designed for homeowners who appreciate classic architecture without sacrificing modern convenience, this plan balances proportion, material contrast, and functional flow. The exterior showcases horizontal lap siding paired with stone accents, black shutters, and a welcoming covered front porch that immediately communicates warmth and permanence.
Rooted in traditional American design principles yet refined for today’s lifestyles, this home is ideal for suburban neighborhoods, semi-rural settings, and upscale developments where timeless architecture is valued.
Exterior Architecture & Material Palette
- Combination of horizontal siding and stone veneer for depth and texture
- Steep, multi-gabled rooflines inspired by Colonial and Southern traditions
- Symmetrical window placement with classic black shutters
- Covered front porch providing shade, scale, and welcoming character
The balanced façade reflects hallmarks of New American and Traditional Colonial architecture, offering strong resale value and lasting visual appeal. Stone detailing along the lower elevation anchors the home visually, while light-toned siding keeps the overall look fresh and approachable.
Interior Layout & Living Experience
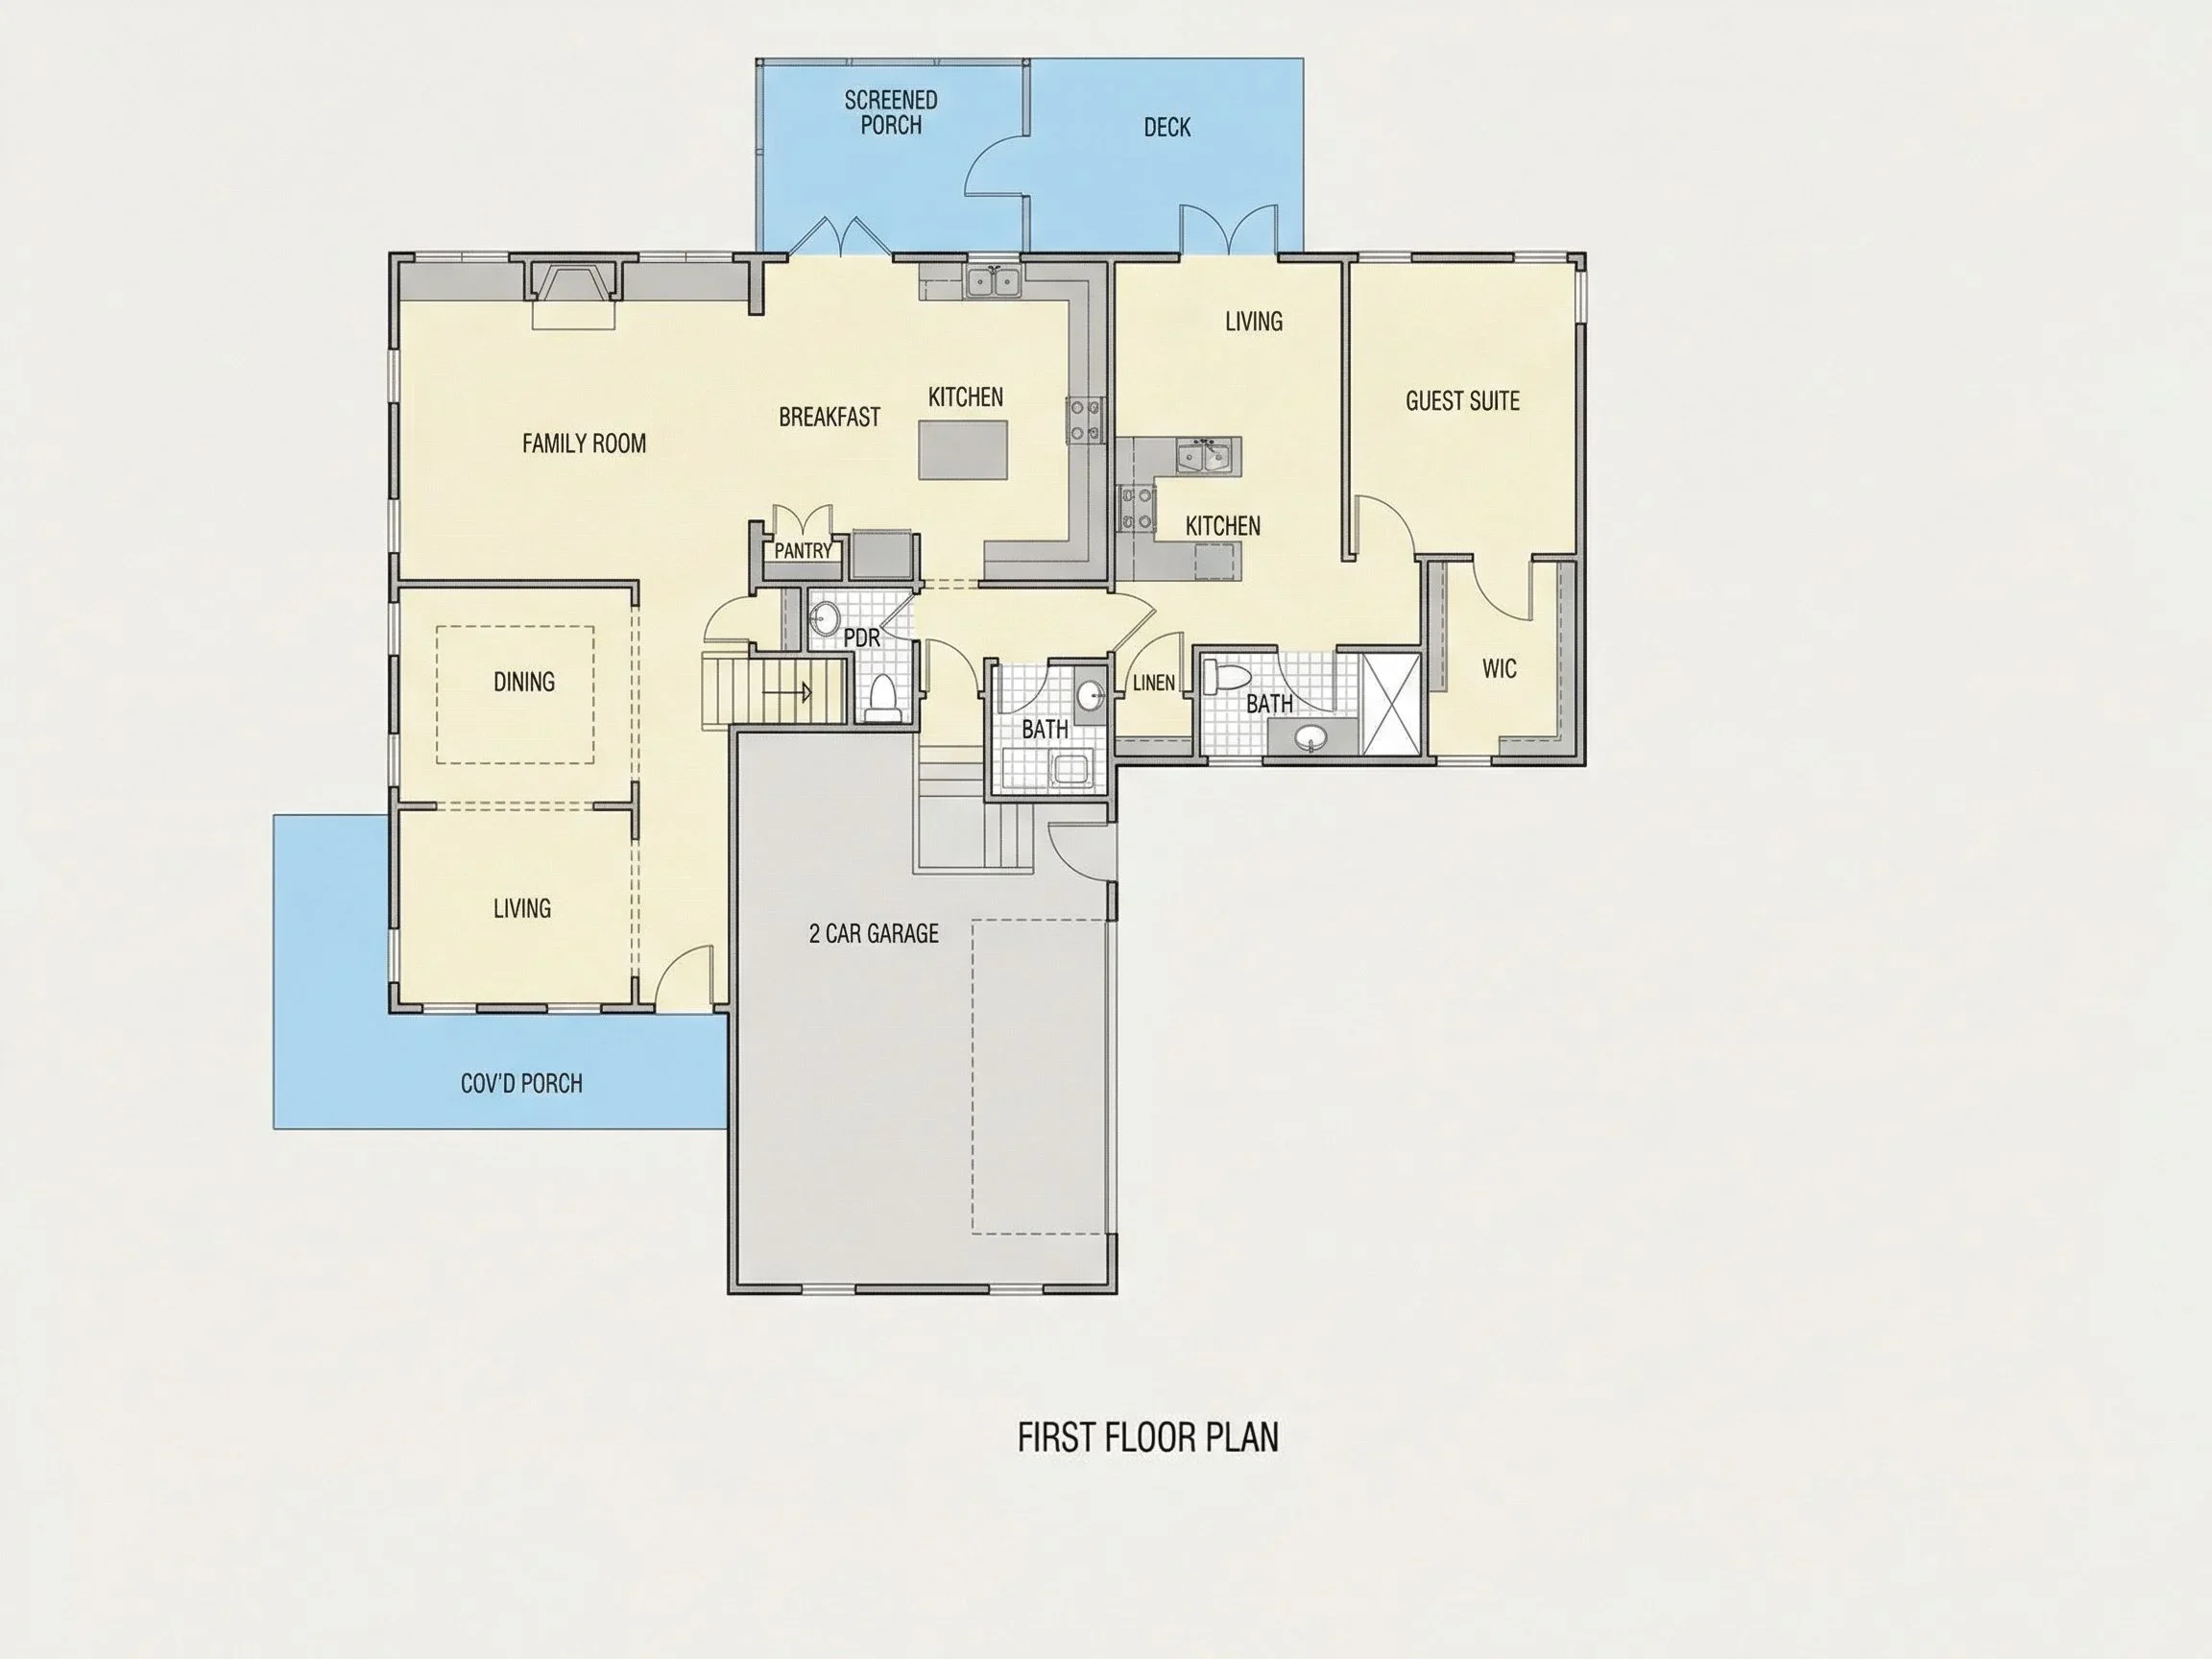
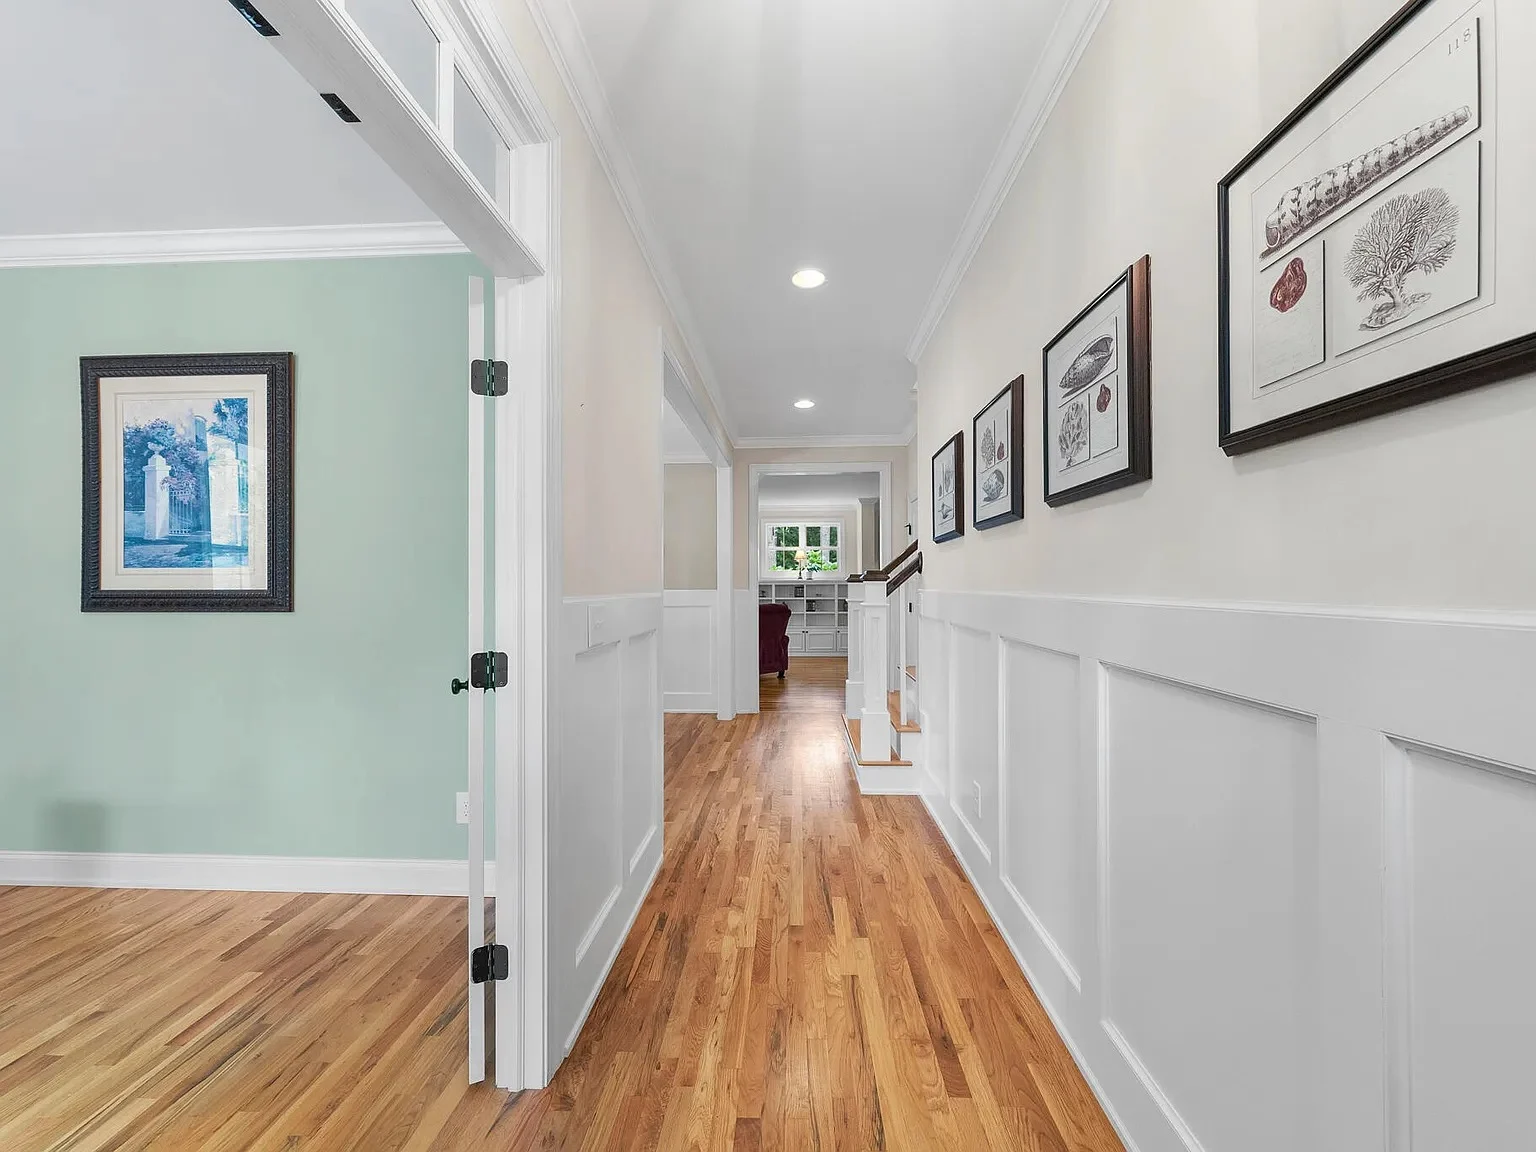
Inside, the home opens into a gracious foyer that sets the tone for an efficient yet elegant floor plan. The main living areas flow seamlessly, supporting everyday life as well as entertaining.
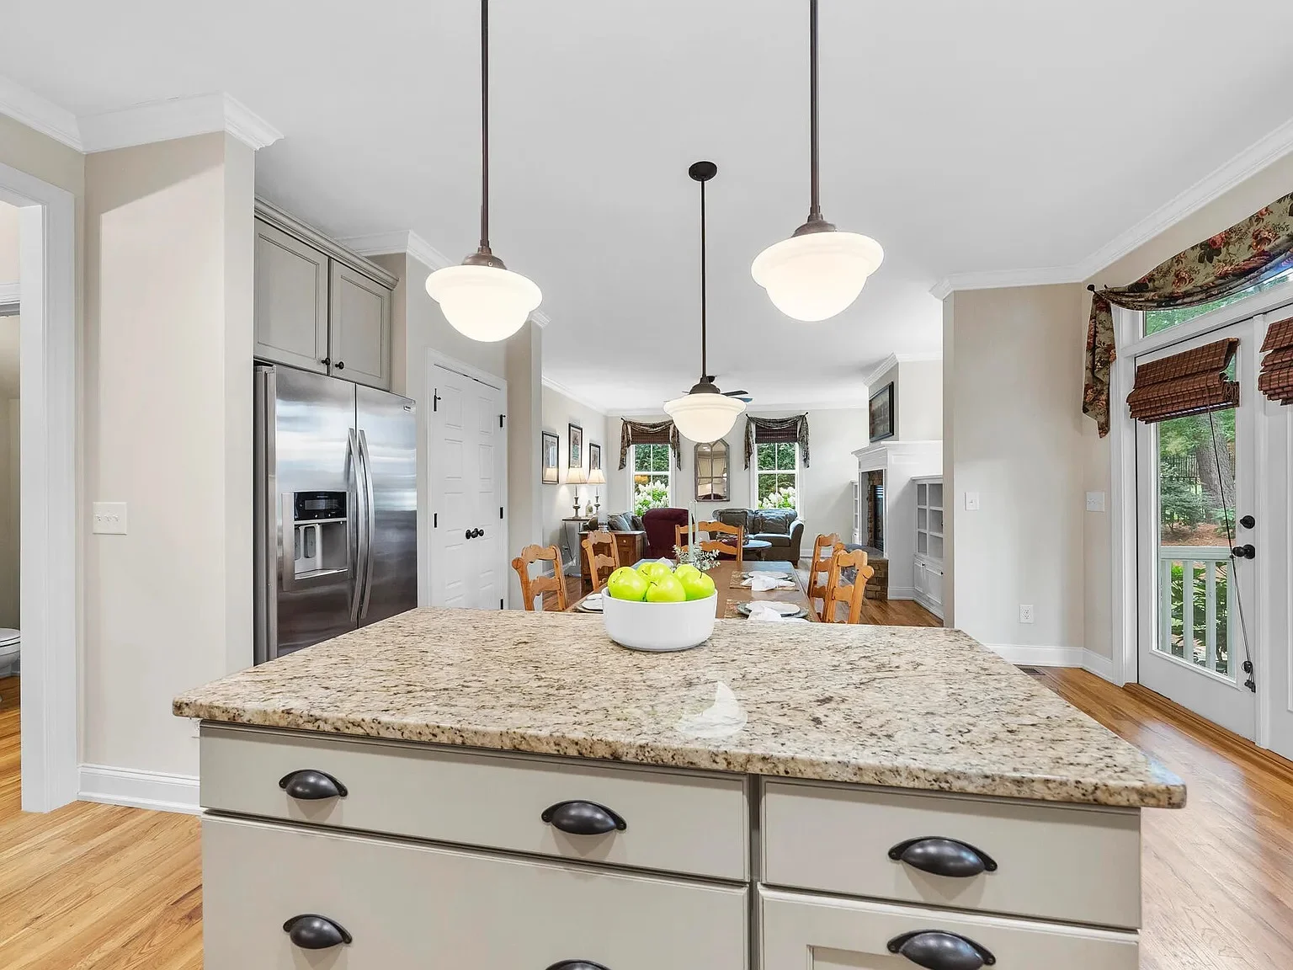
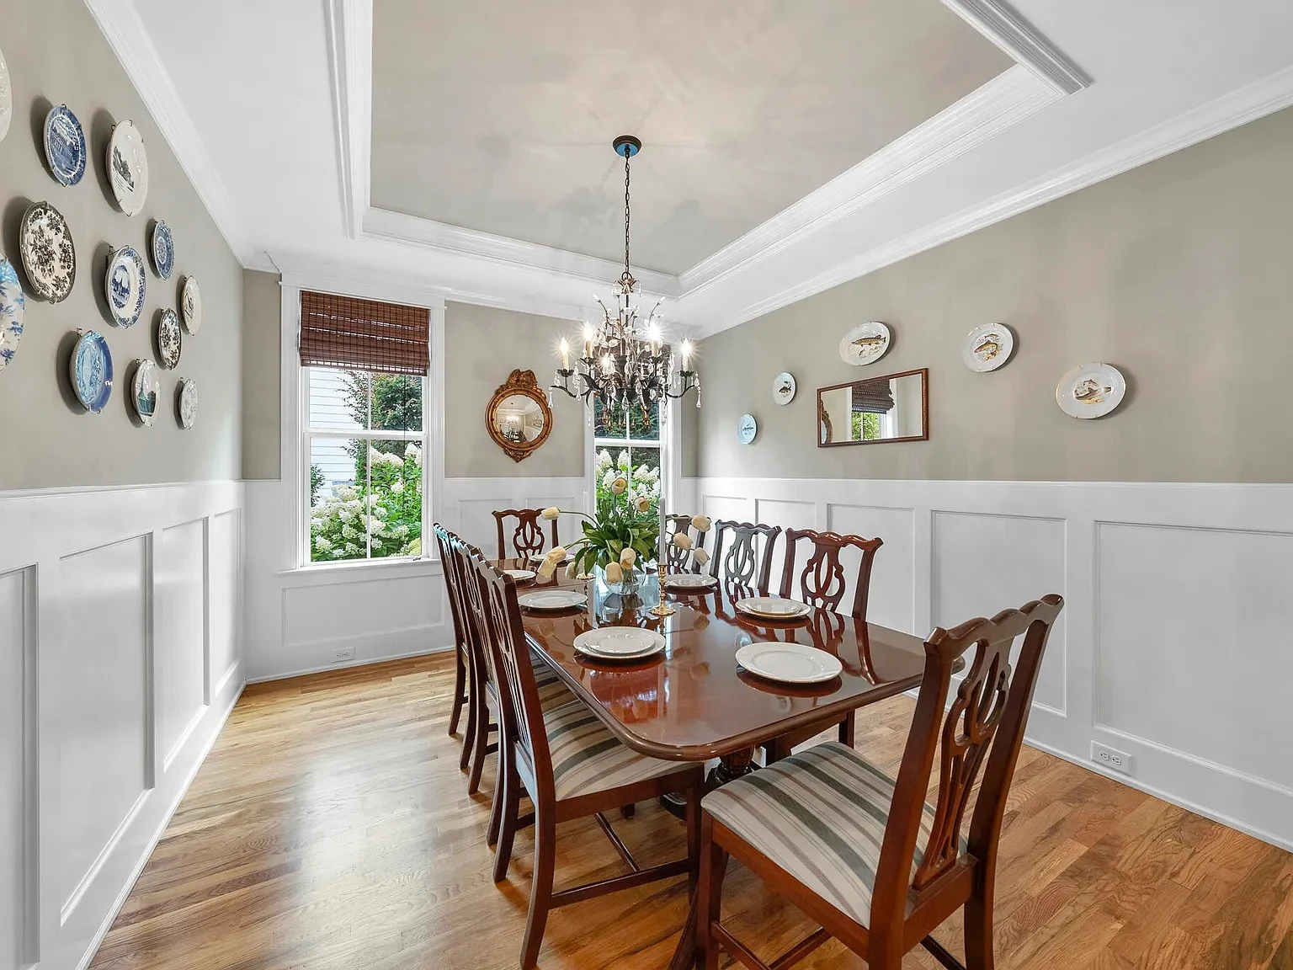
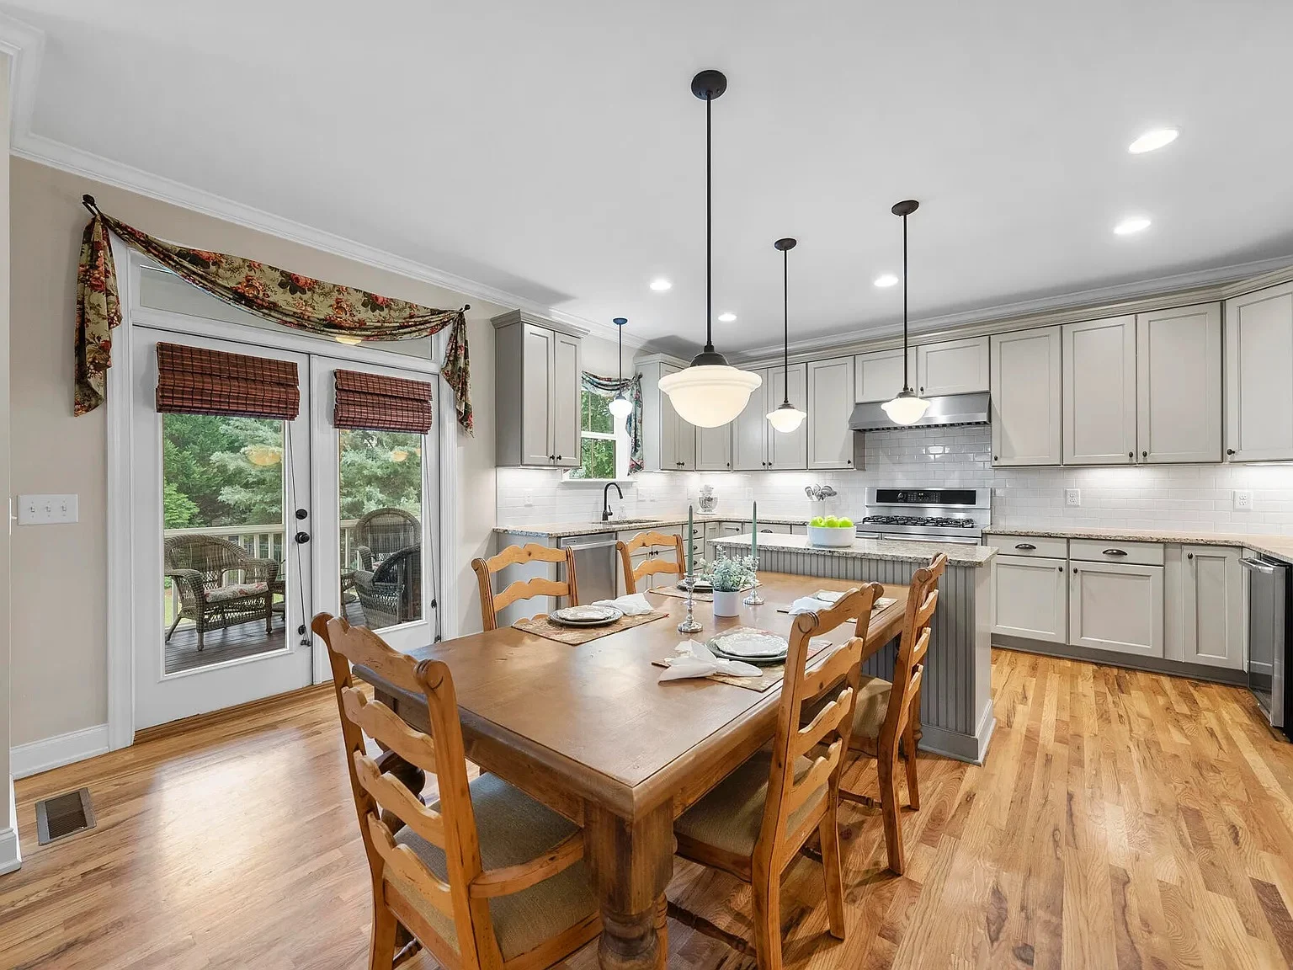
- Open-concept kitchen, dining, and family room arrangement
- Large central kitchen island with seating for casual meals
- Walk-in pantry and ample cabinetry for organized storage
- Fireplace-centered family room for comfort and gathering
The layout encourages natural light throughout the main level, with clear sightlines and thoughtfully defined spaces that feel open without being cavernous.
Bedrooms & Bathroom Configuration
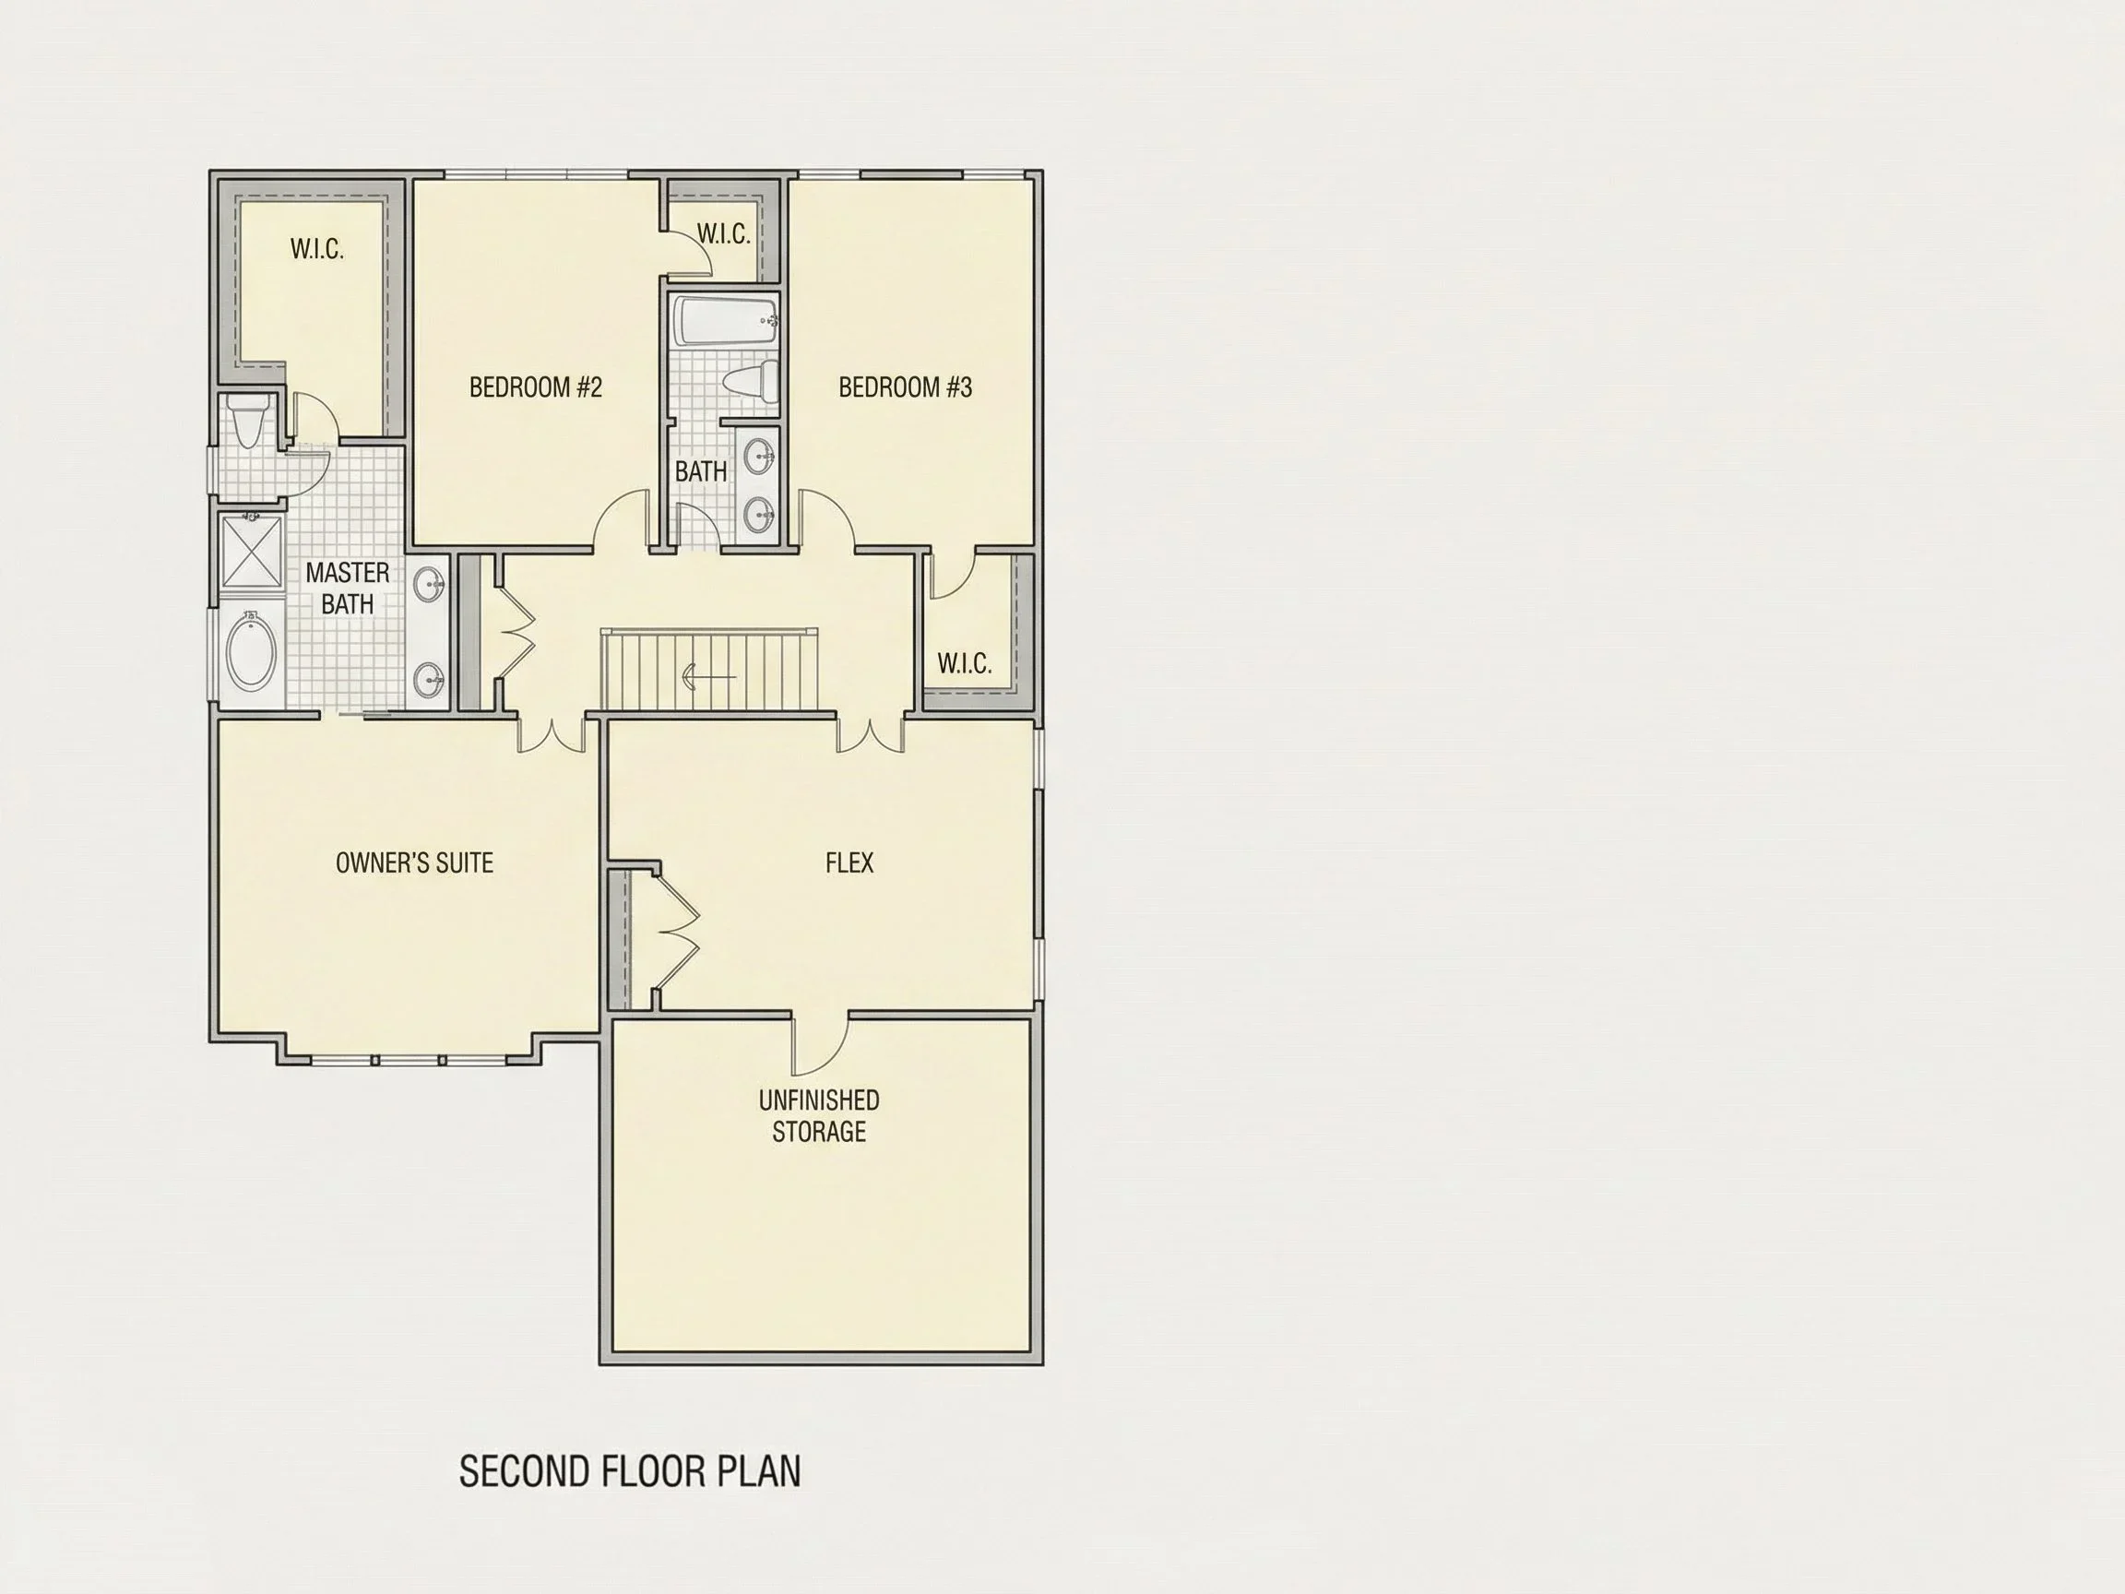
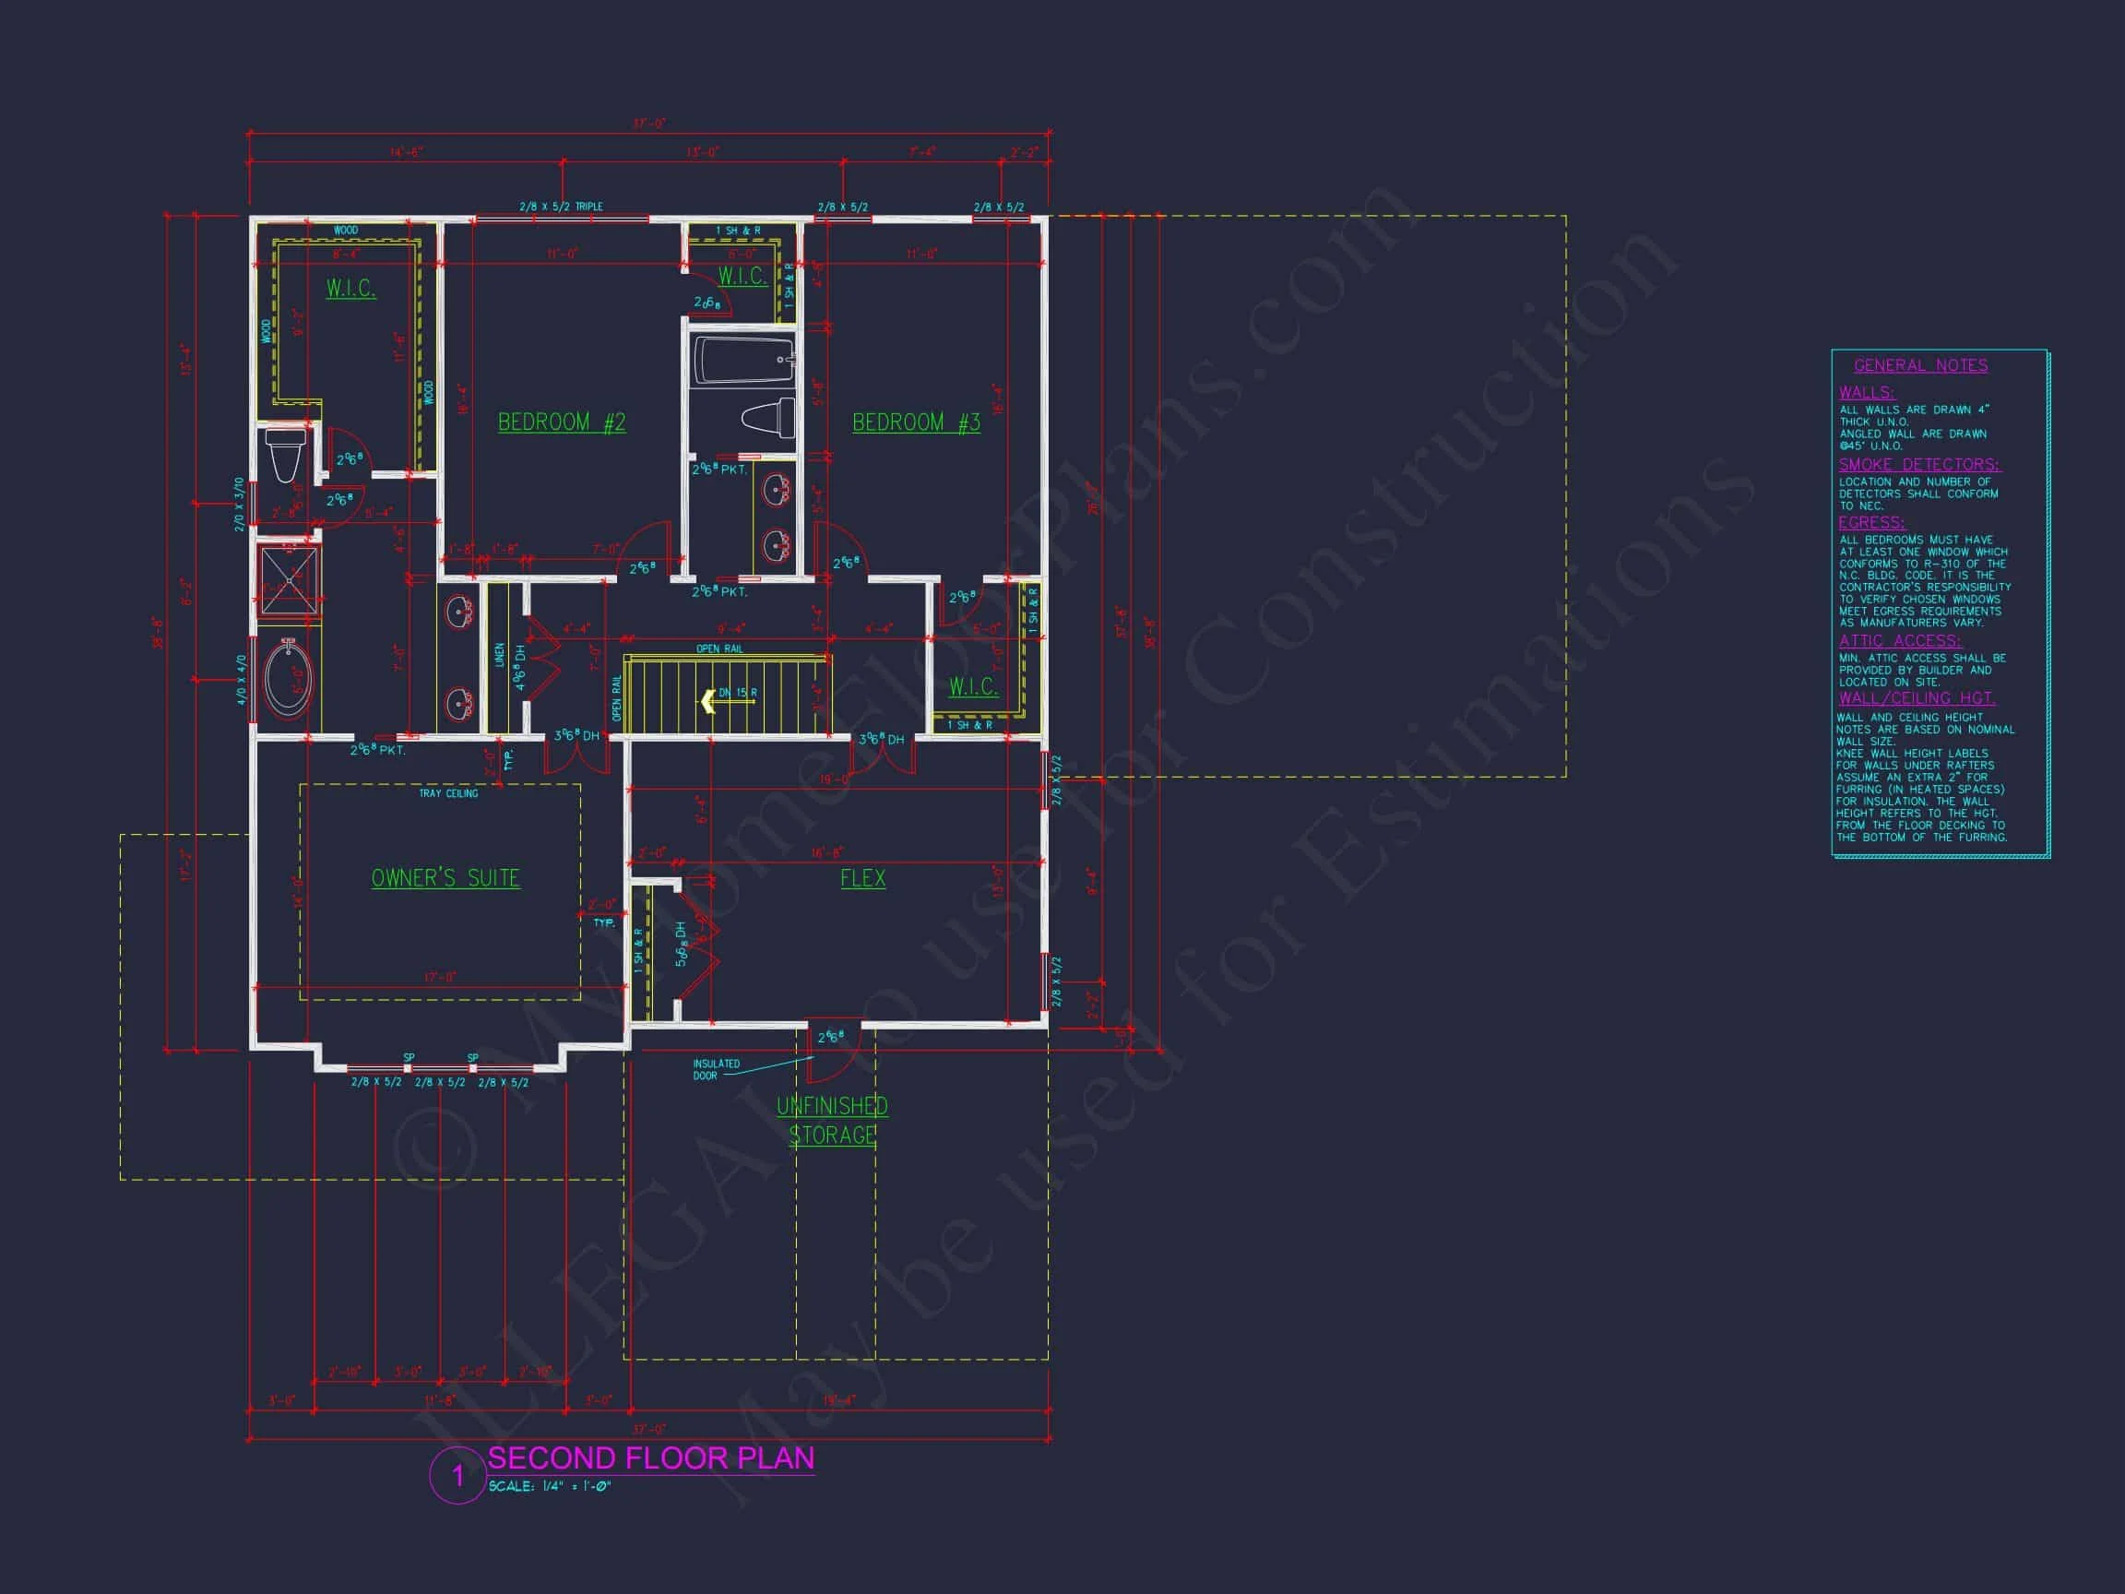
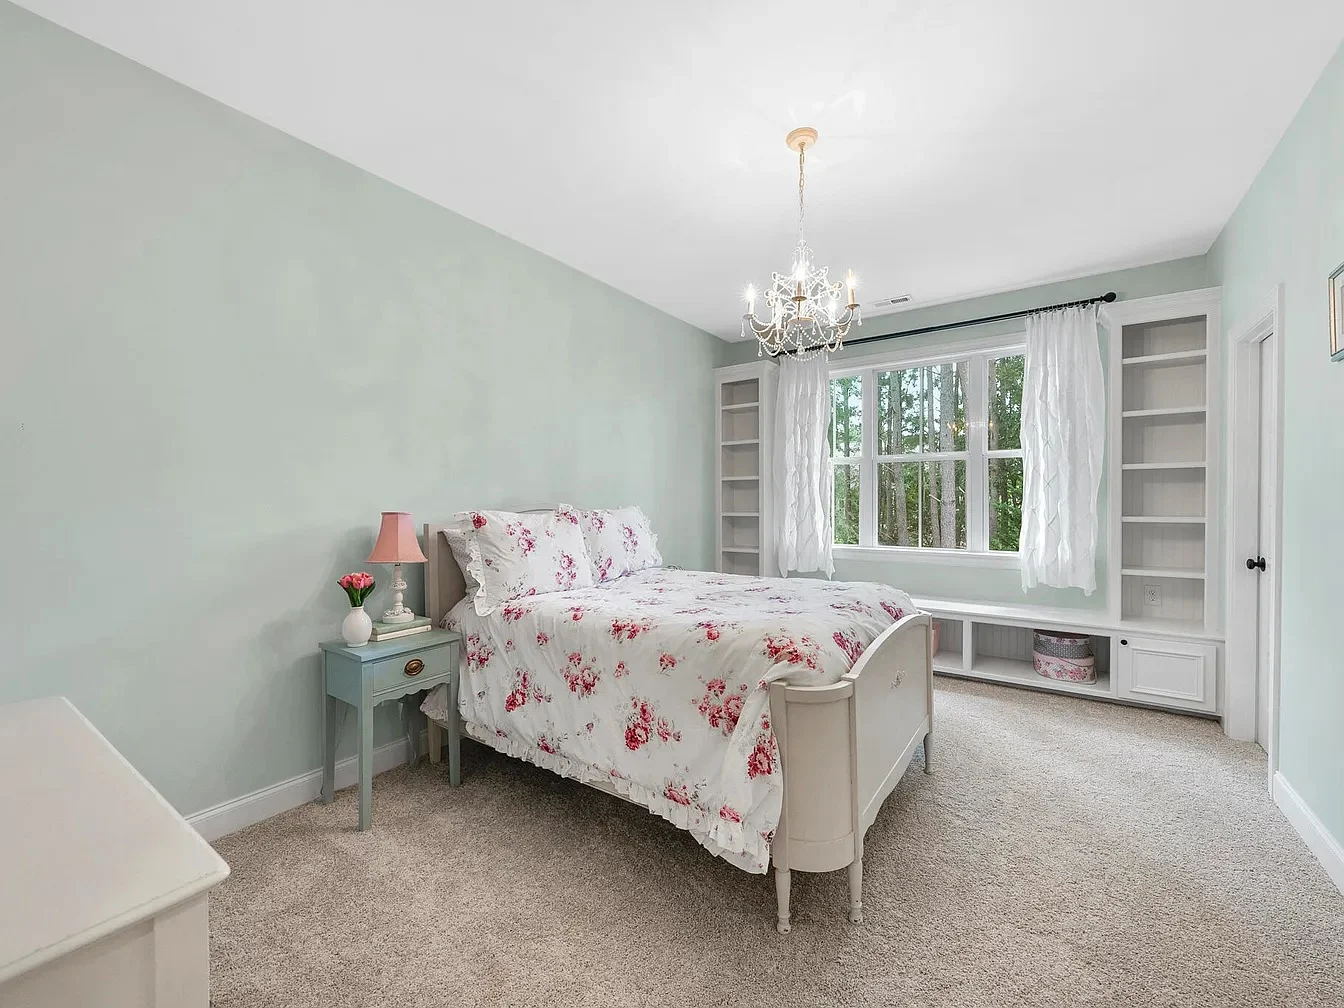
- 4 total bedrooms designed for flexibility and privacy
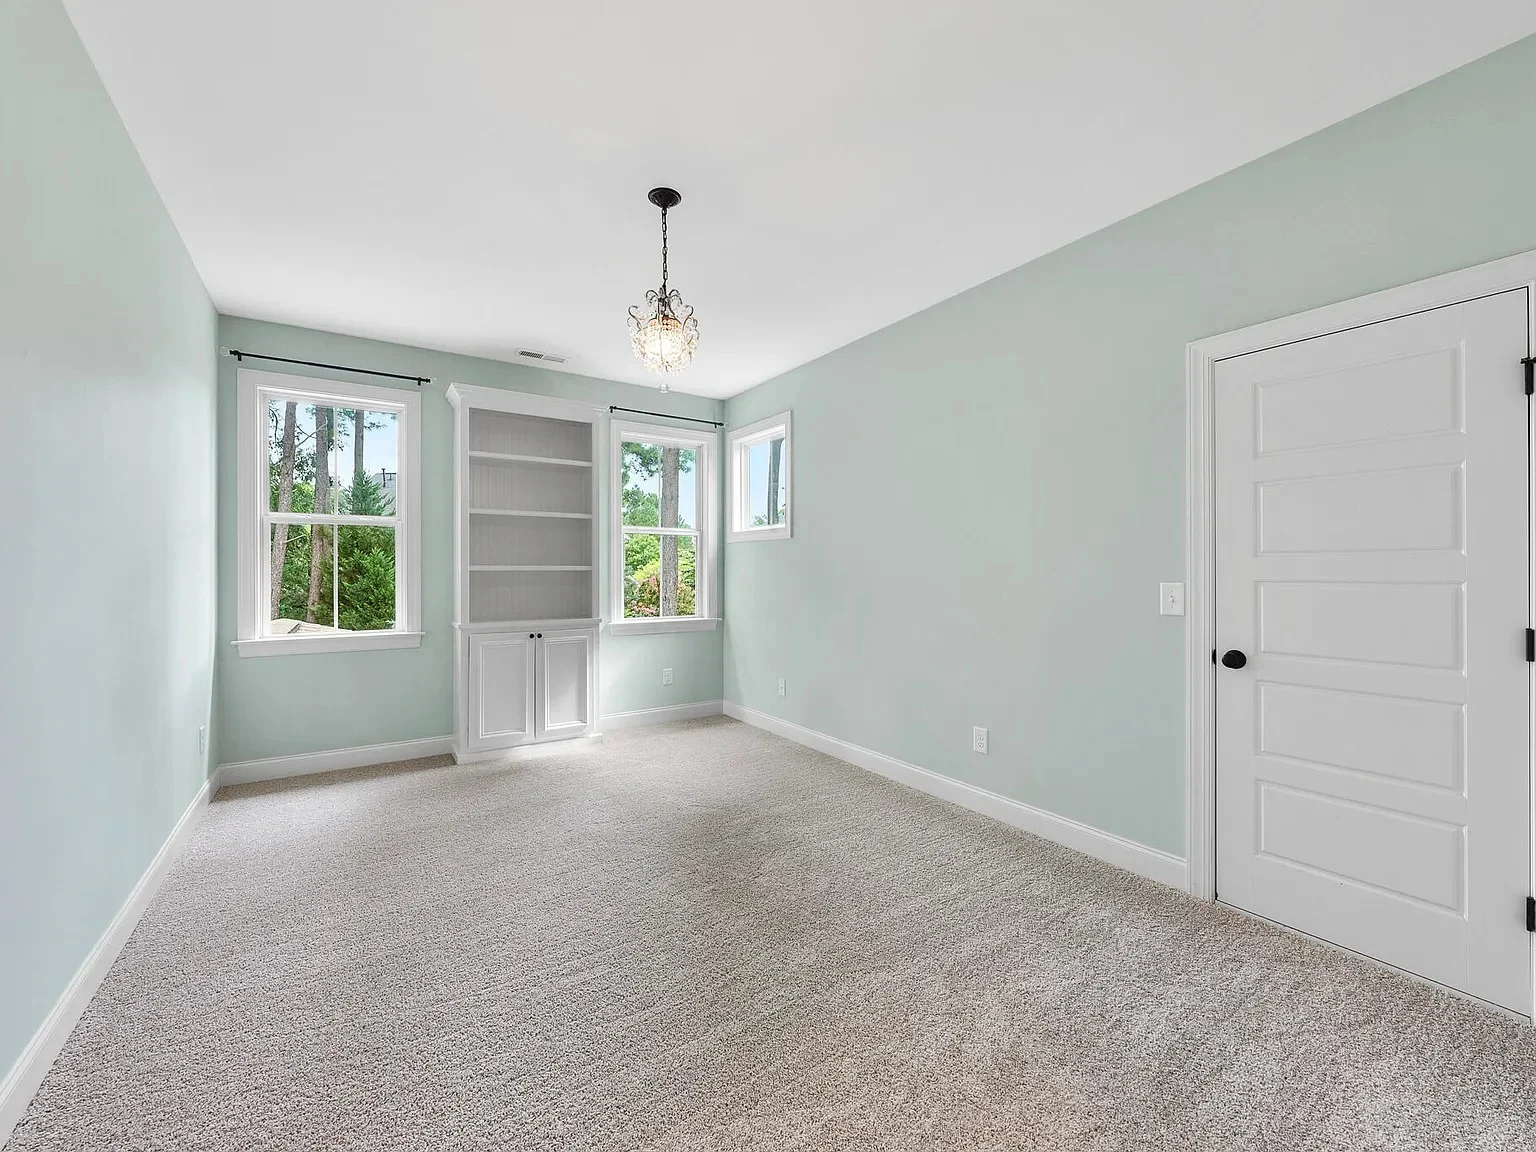
- Main-level owner’s suite for long-term livability
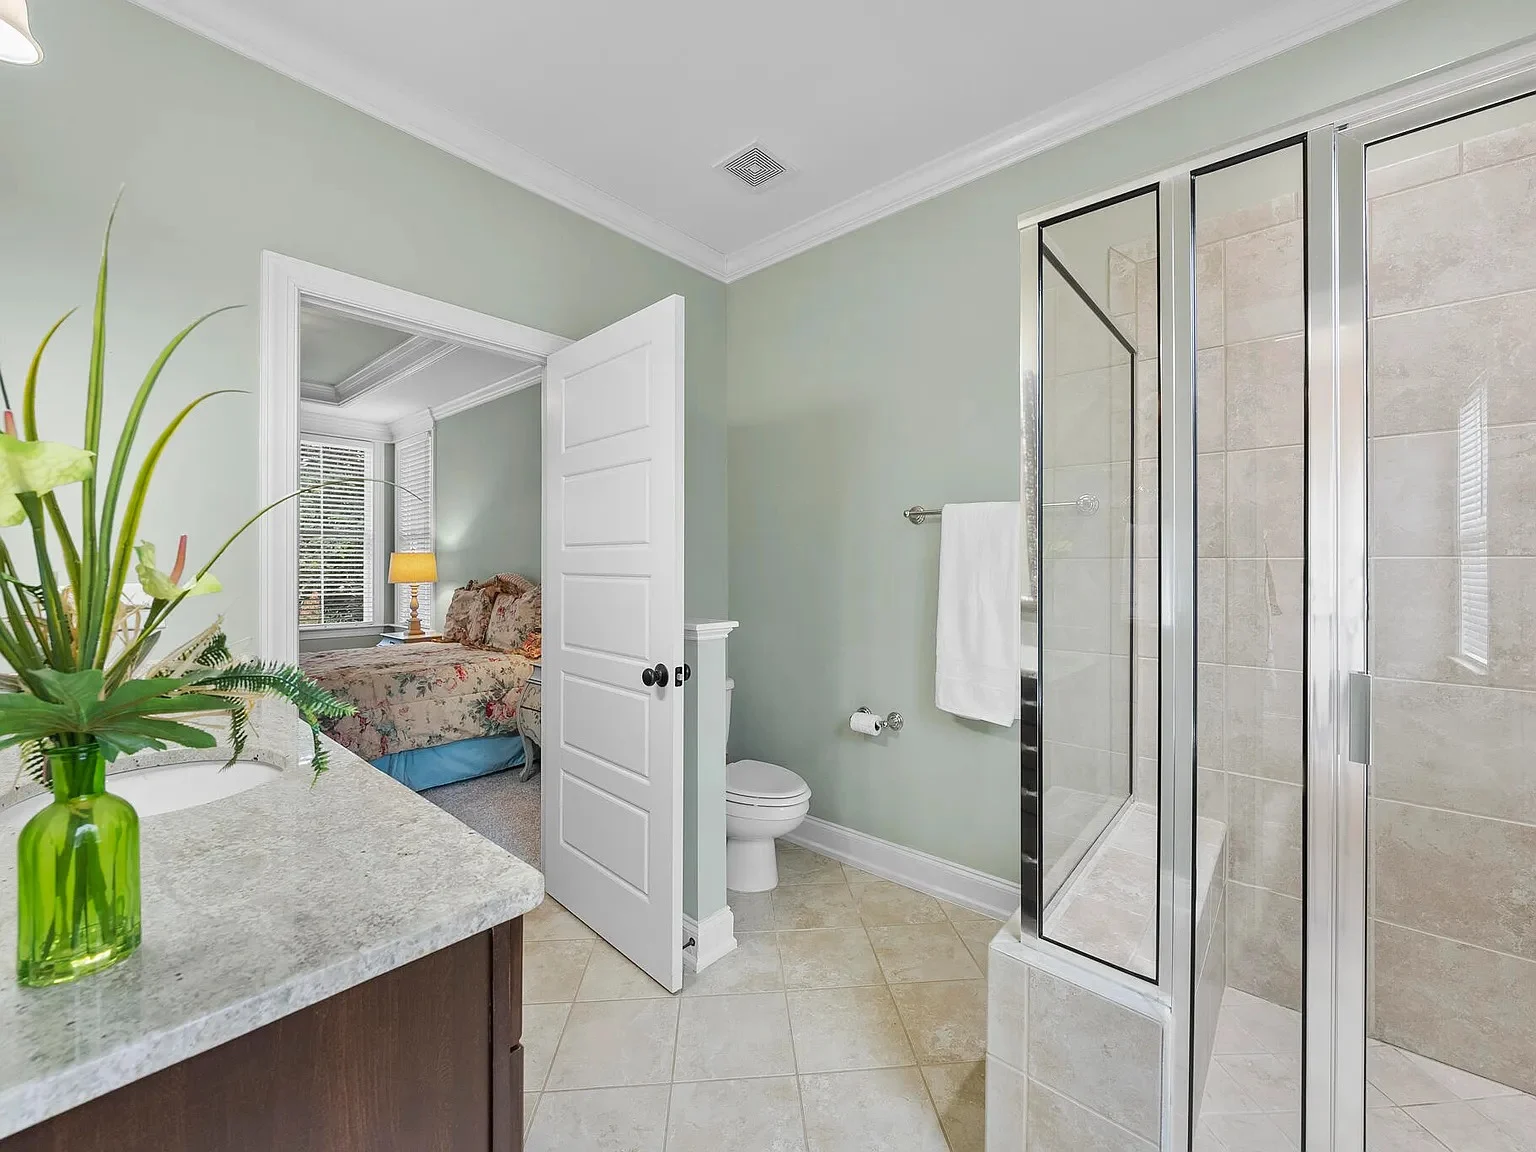
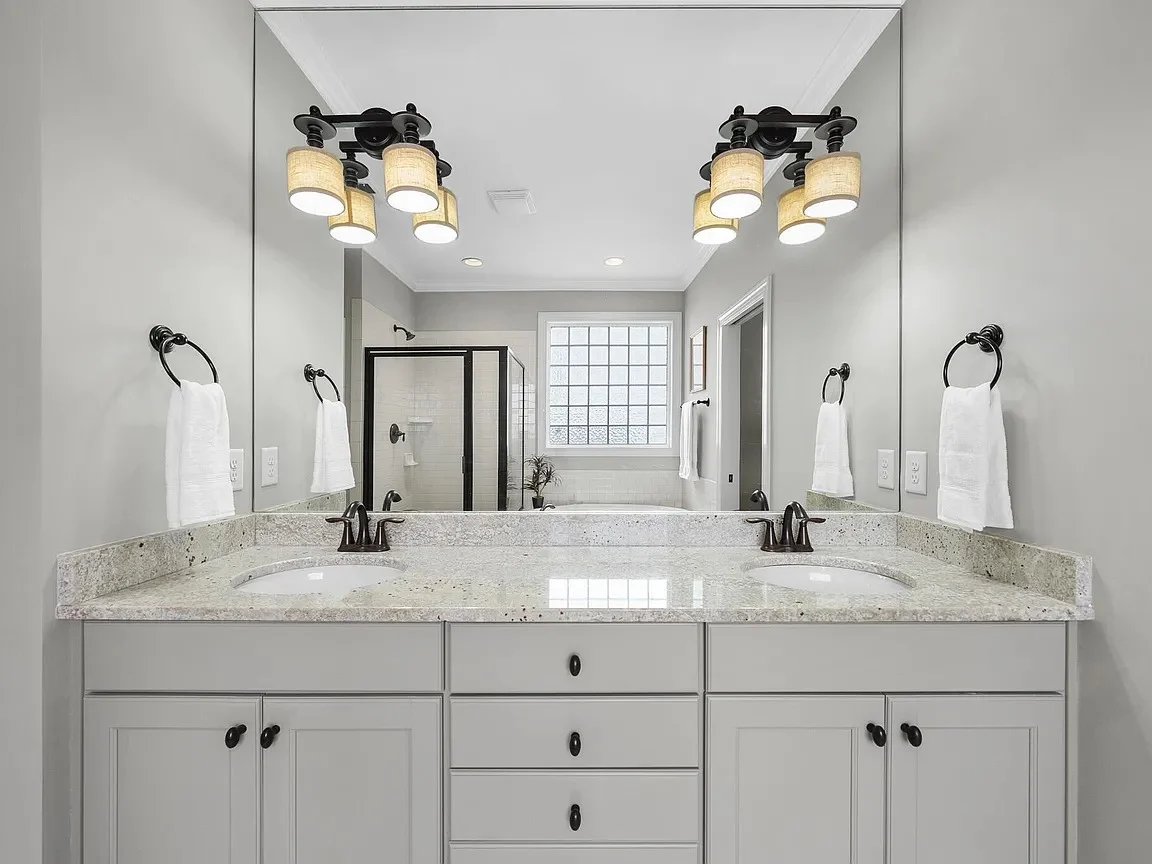
- Spa-inspired owner bathroom with double vanity and walk-in shower
- Secondary bedrooms positioned for comfort and quiet separation
- 4 bathrooms to support families and guests
The owner’s suite serves as a private retreat, positioned away from high-traffic areas while maintaining convenient access to the main living spaces.
Functional Spaces That Elevate Everyday Living
- Mudroom or drop zone near garage entry
- Dedicated laundry room with workspace potential
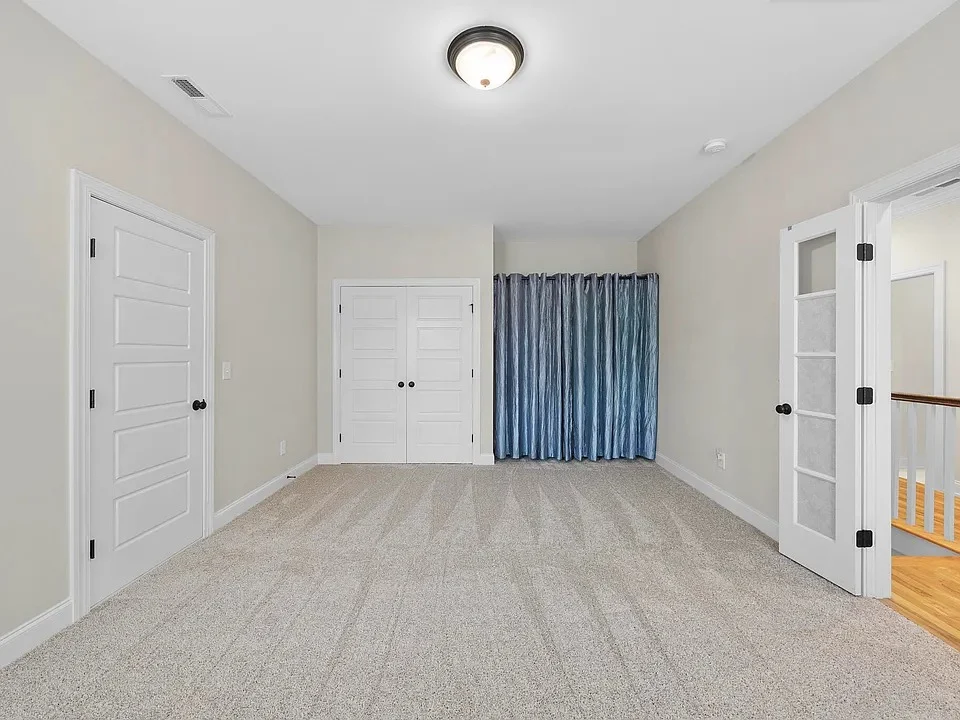
- Flexible bonus or loft space for office, media, or playroom use
- Generous storage closets throughout both levels
These functional areas ensure the home performs just as beautifully as it looks, supporting busy households with thoughtful organization.
Outdoor Living & Lifestyle Appeal
The covered front porch is more than architectural—it’s a lifestyle feature. Perfect for morning coffee or evening conversations, it enhances neighborhood connection while providing shelter and charm.
- Covered front porch with column detailing
- Rear yard access ideal for patios or future outdoor kitchens
- Lot-friendly footprint suitable for suburban developments
Architectural Style: New American / Modern Traditional
This plan exemplifies the New American style, a contemporary interpretation of traditional forms that blends Colonial, Southern, and Classic Suburban influences. According to architectural historians, this evolution reflects a renewed appreciation for proportion, material authenticity, and timeless street presence, as explored by ArchDaily.
What’s Included with This House Plan
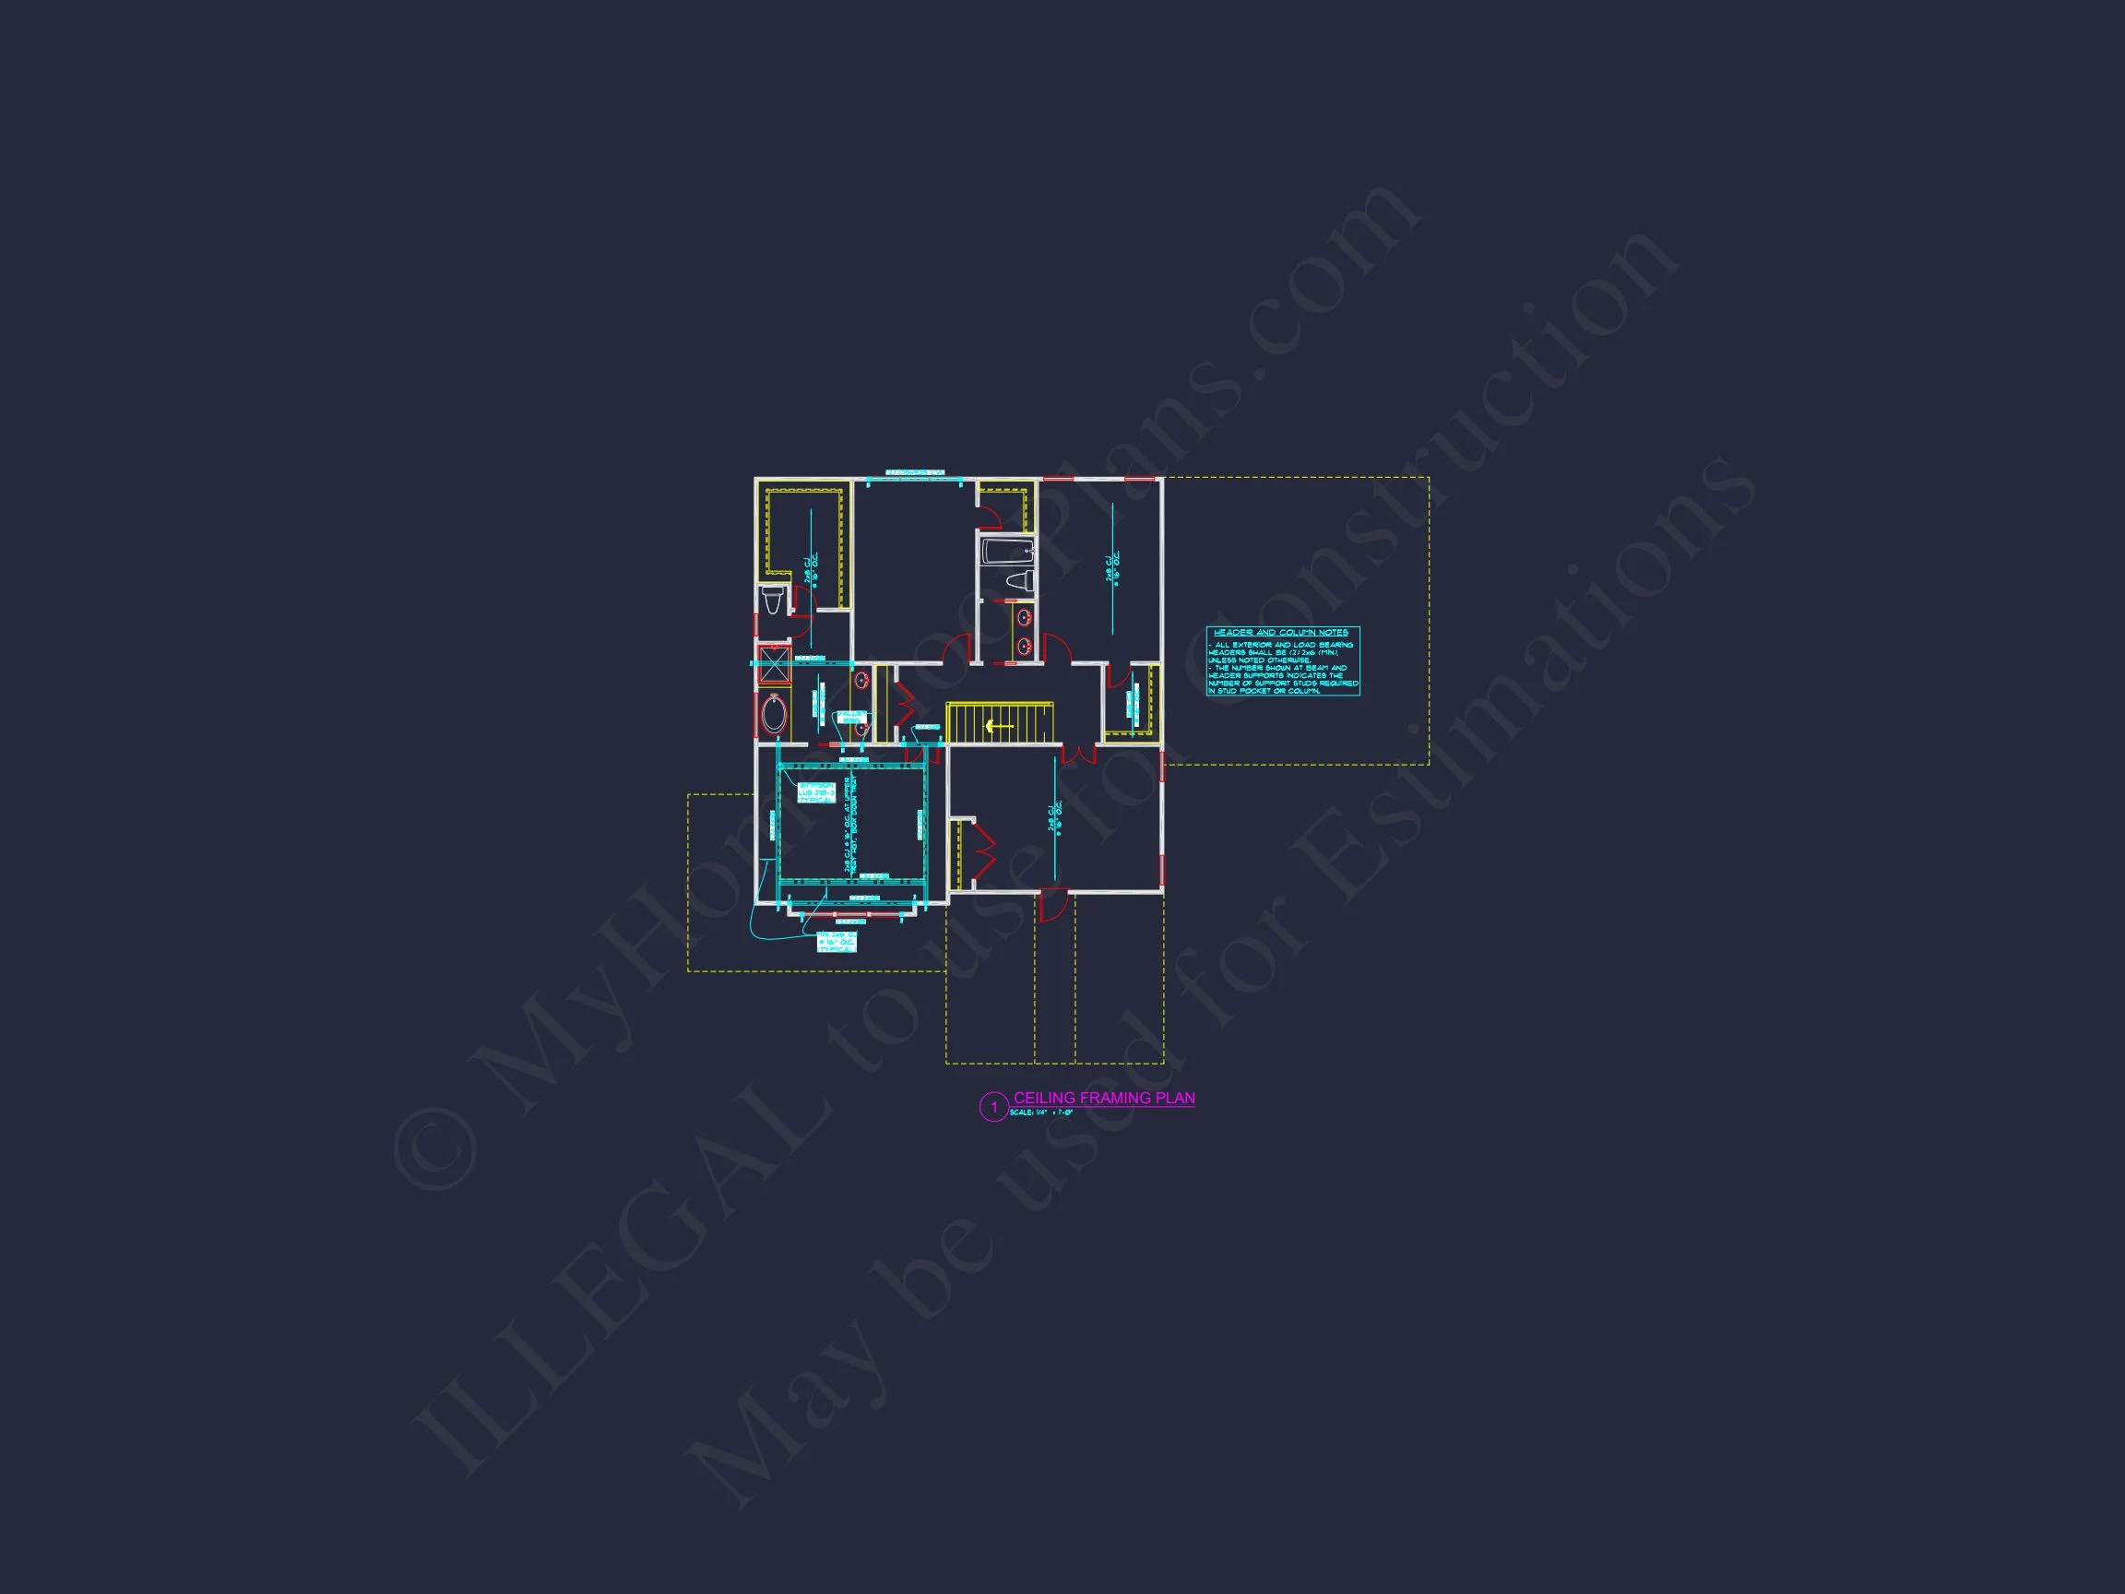
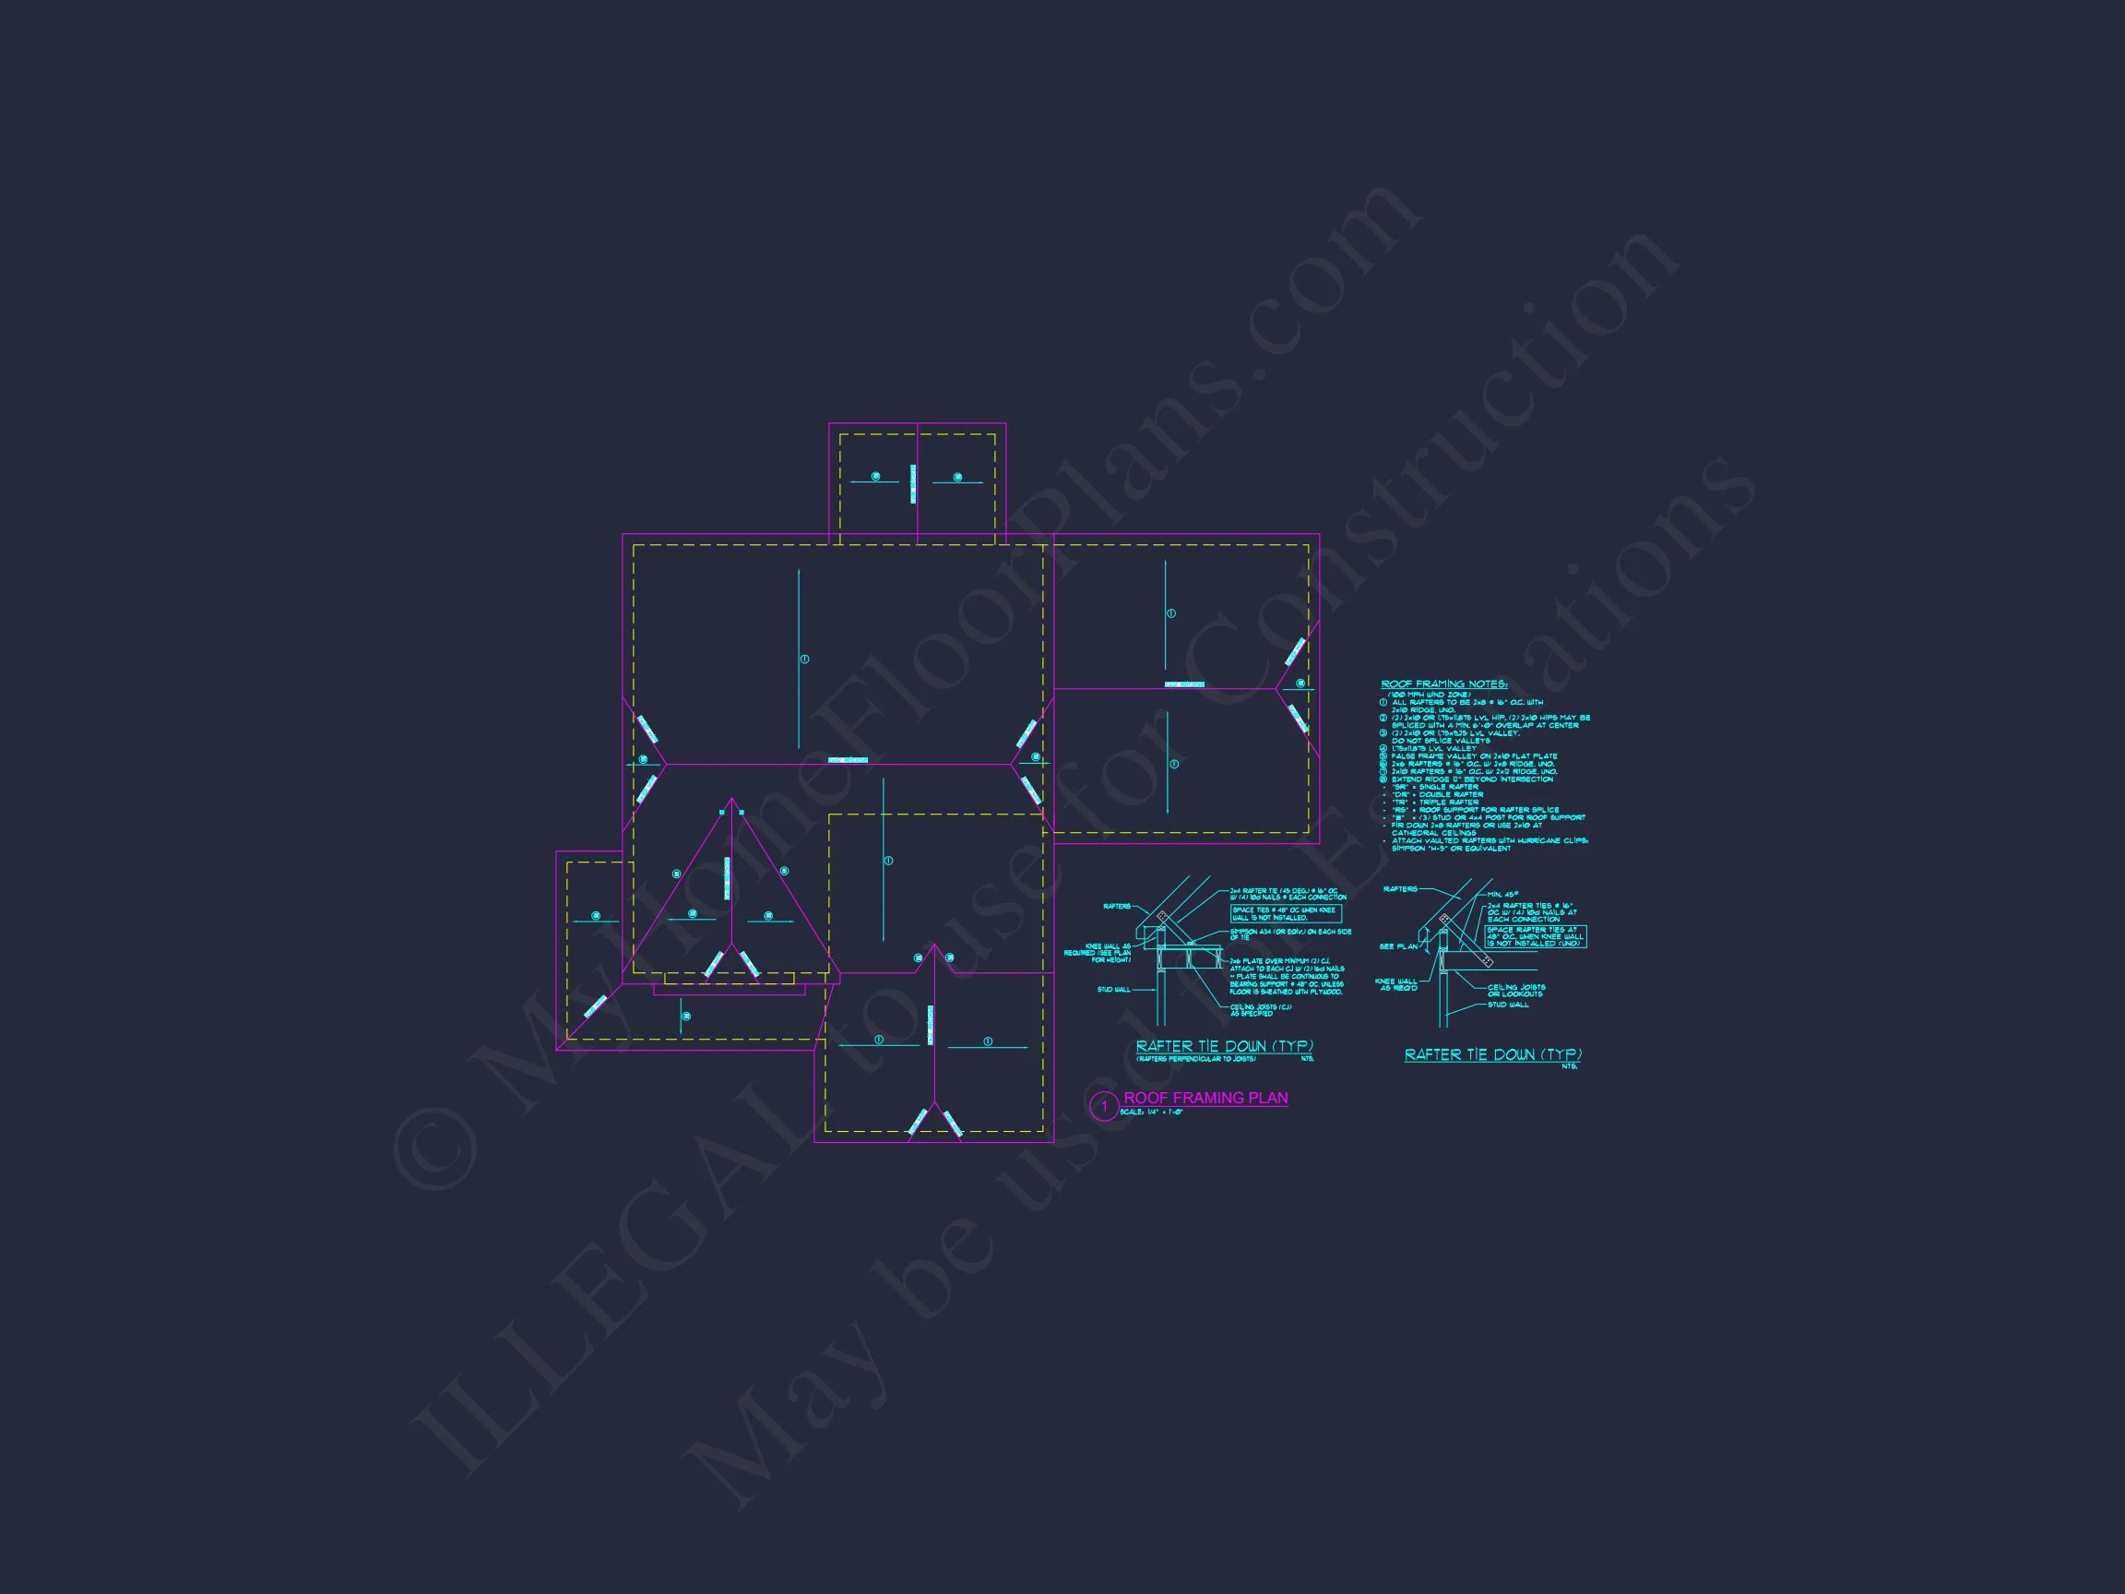
- Editable CAD files for customization
- High-resolution PDF construction drawings
- Unlimited build license included
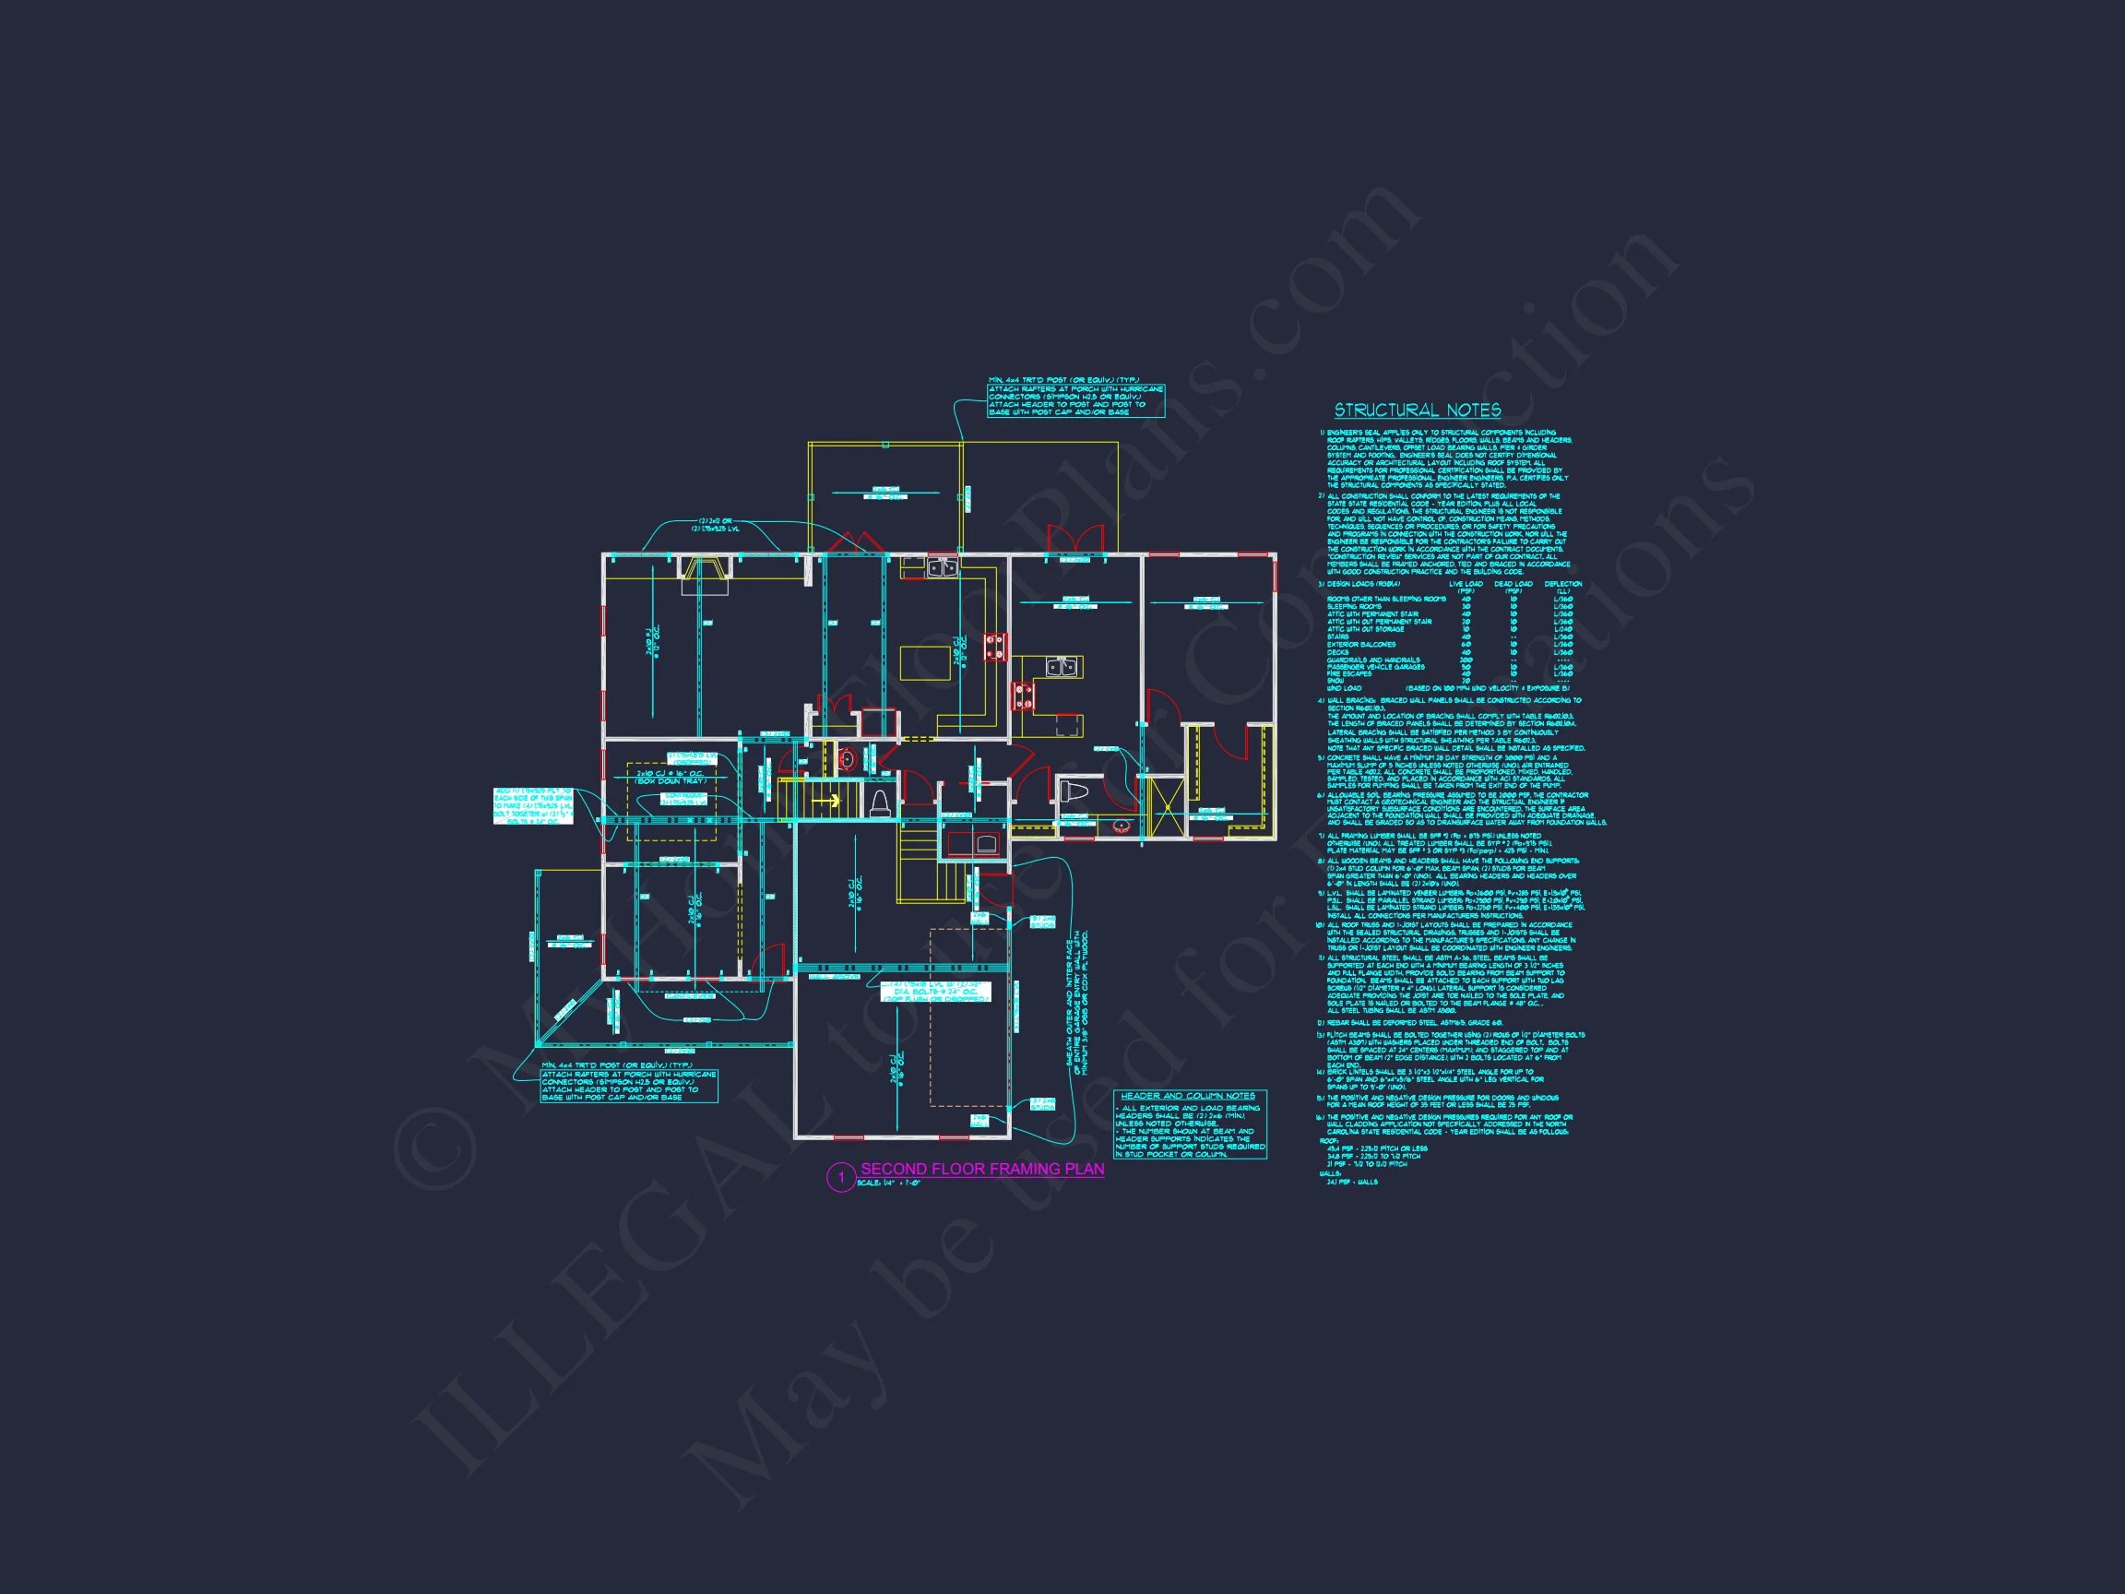
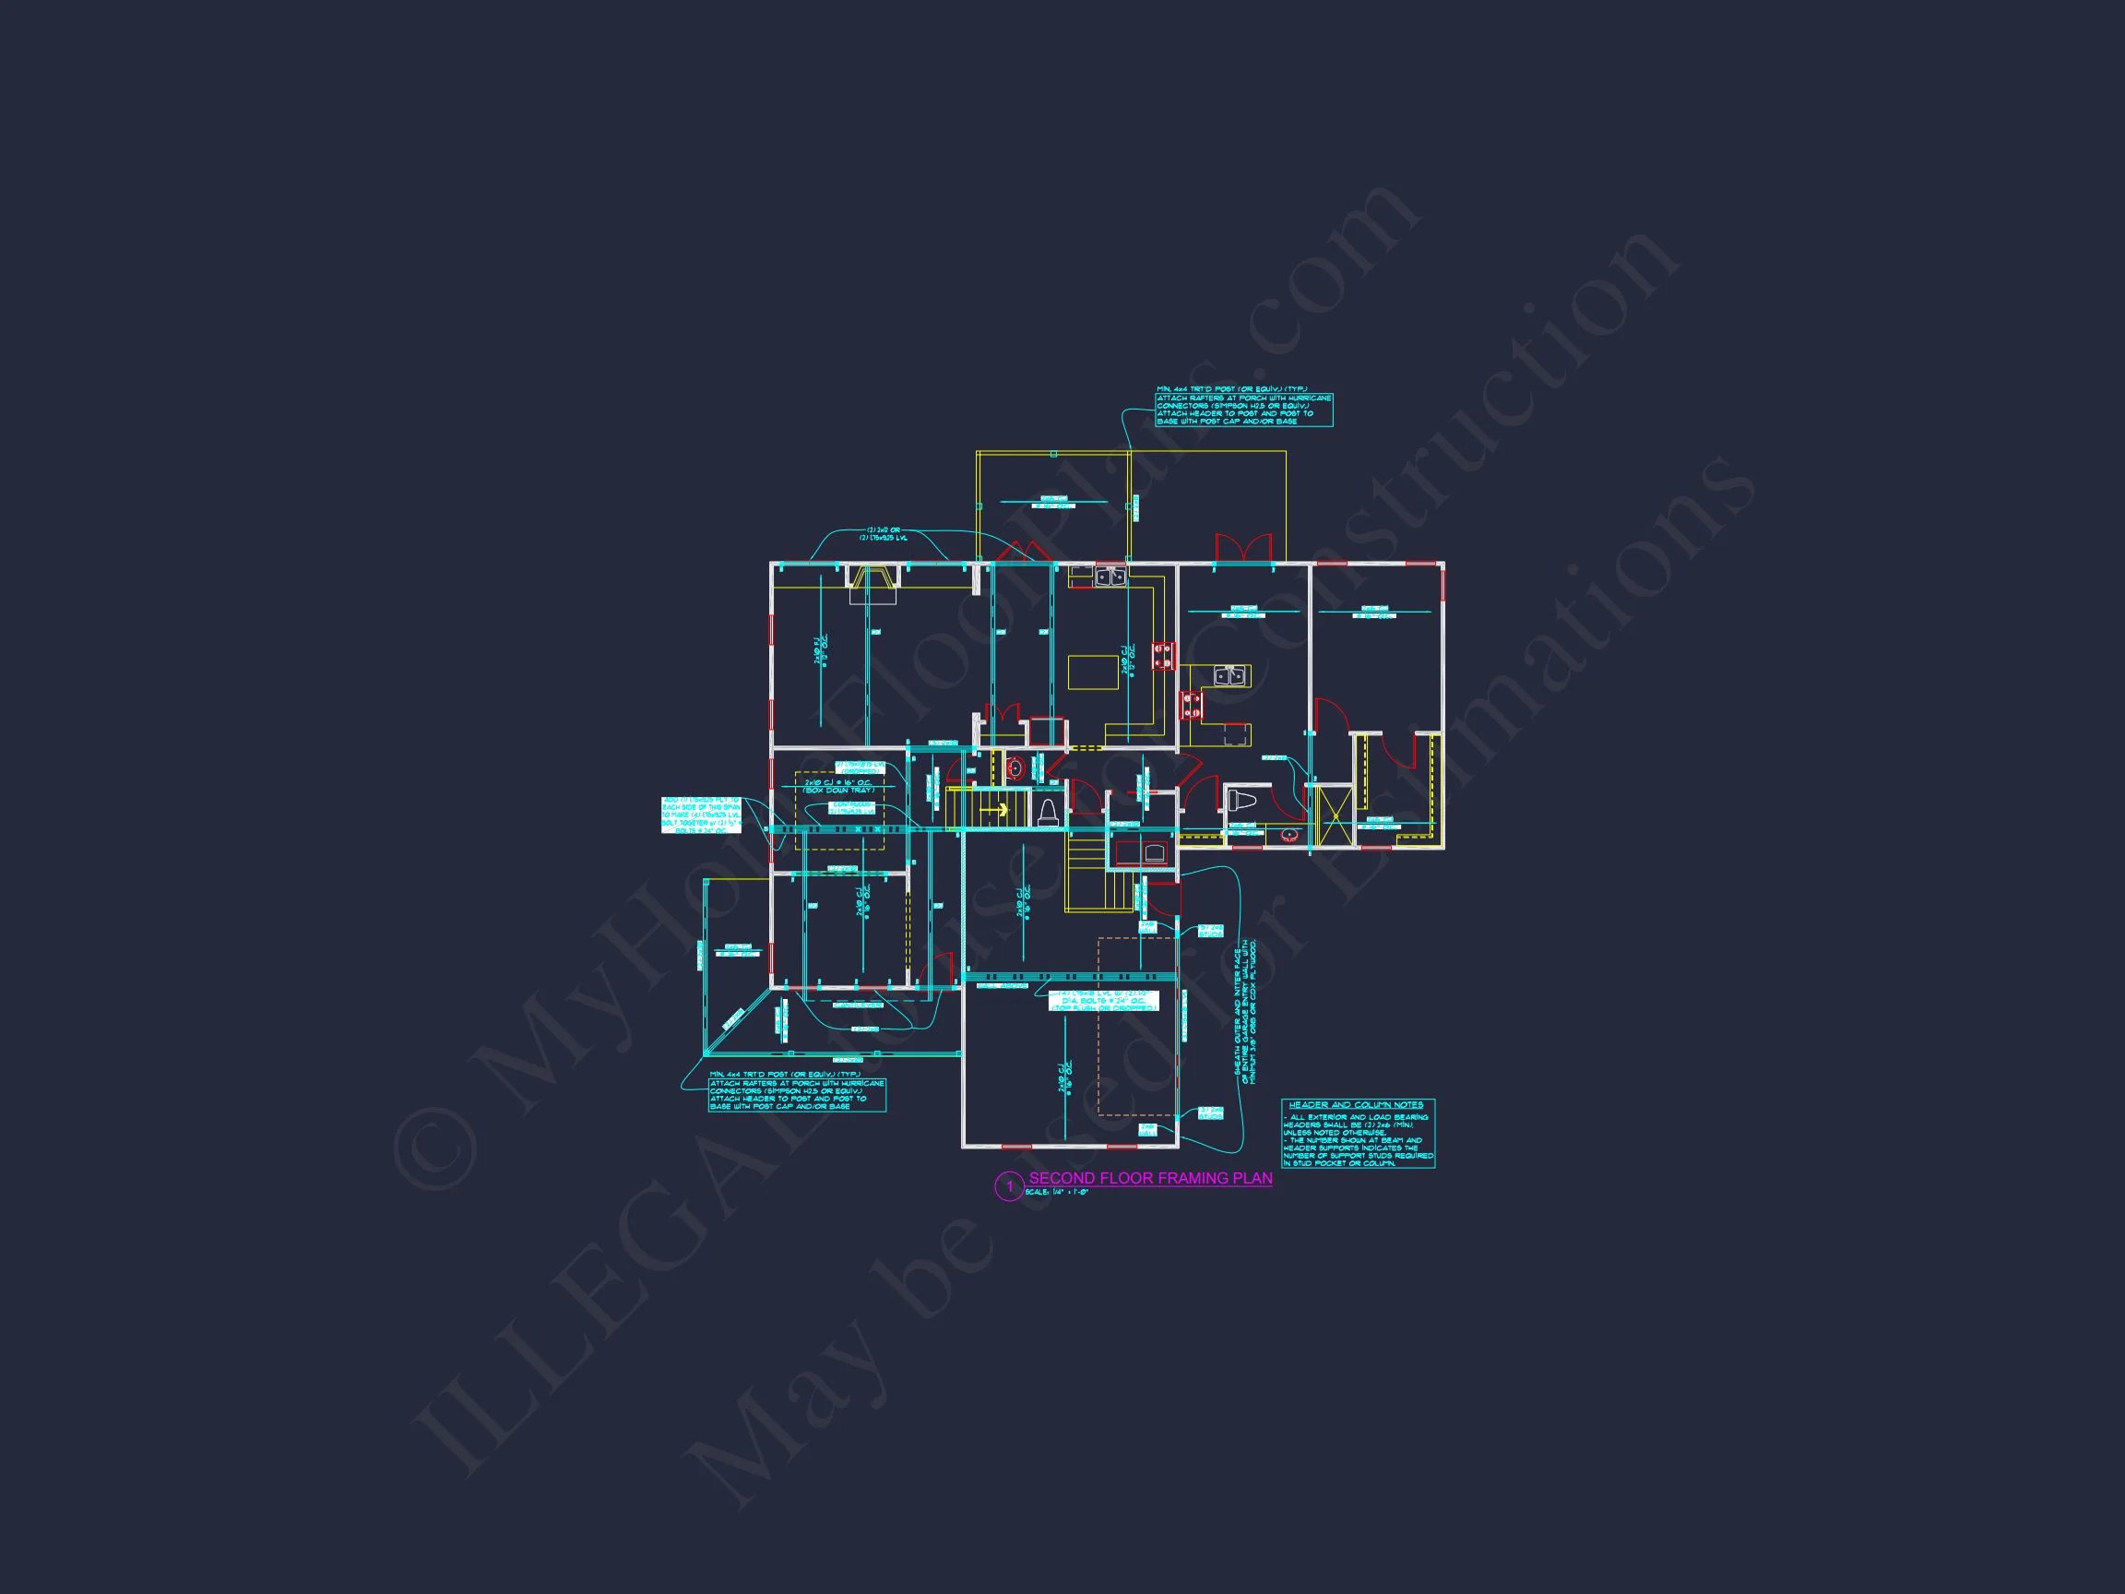
- Structural engineering included
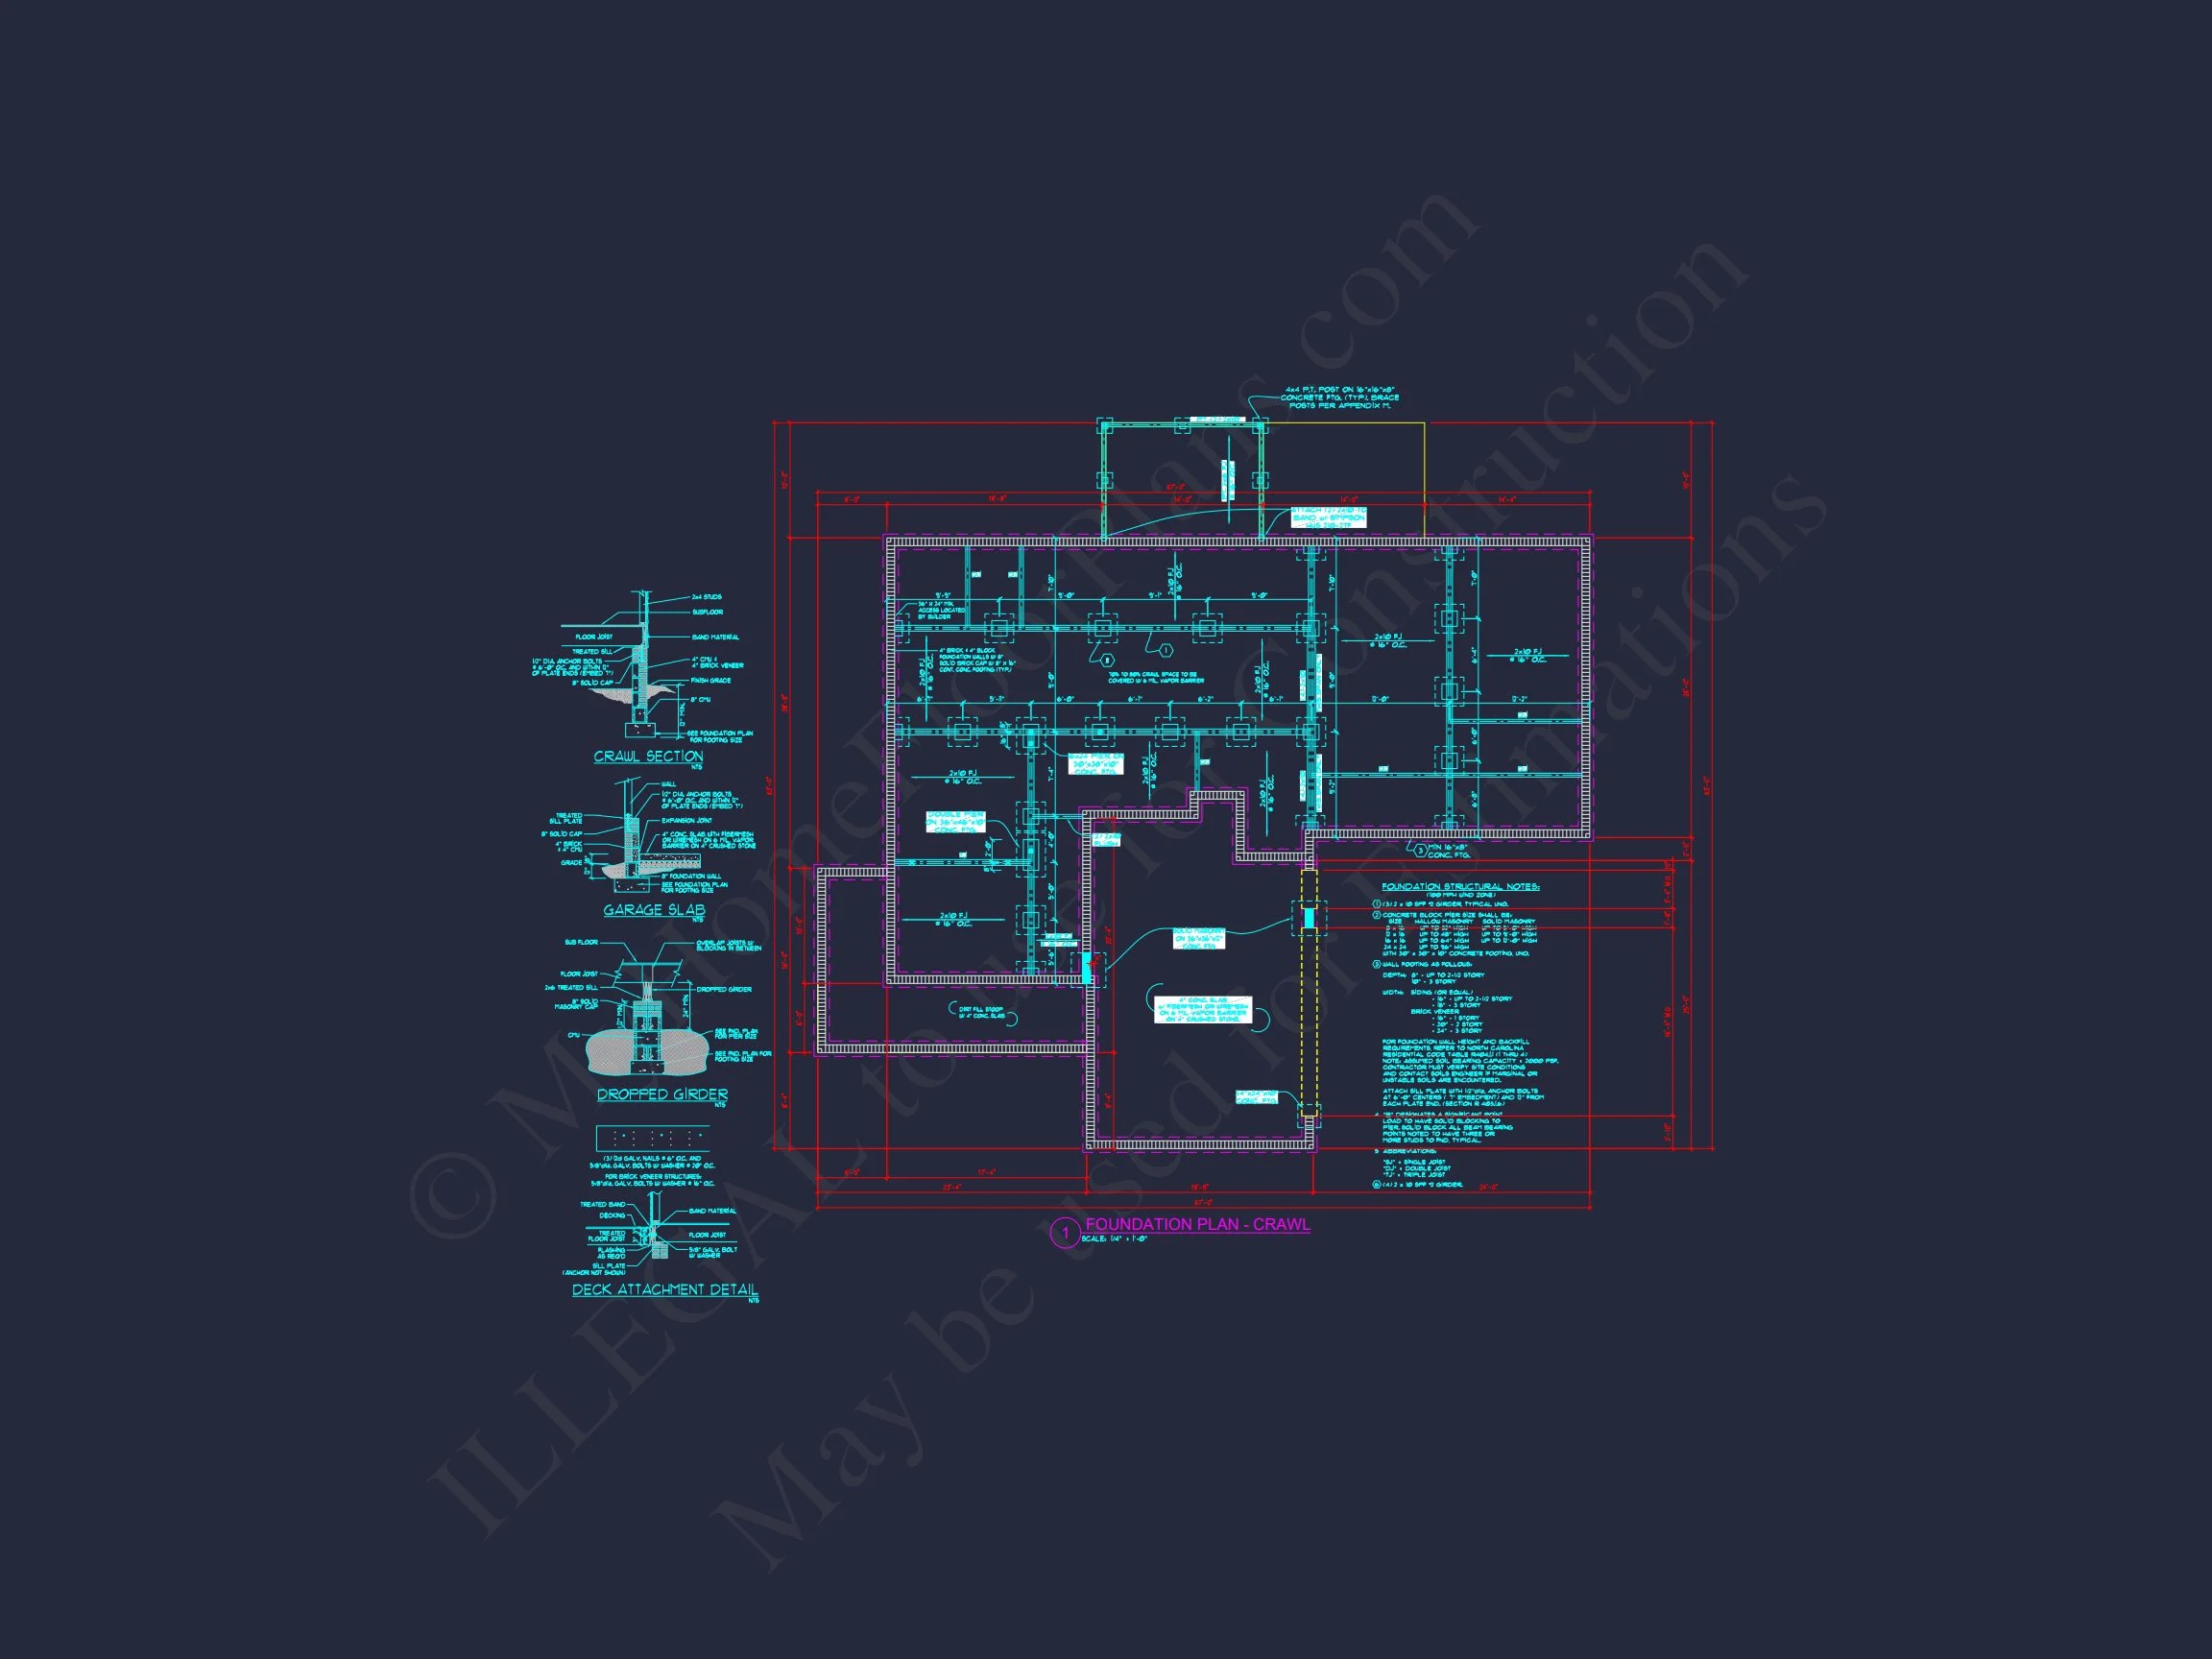
- Free foundation options (slab, crawlspace, basement)
Why This Home Plan Stands Out
- Timeless exterior that won’t date over time
- Efficient square footage with upscale detailing
- Main-level owner suite for long-term flexibility
- Strong resale appeal in traditional and transitional markets
Designed for Today, Enduring for Tomorrow
This New American Modern Traditional house plan is ideal for homeowners seeking architectural longevity without sacrificing modern comfort. Its classic exterior, efficient layout, and flexible living spaces make it a confident investment for families, builders, and developers alike.
Build with confidence knowing this design delivers beauty, function, and timeless value.