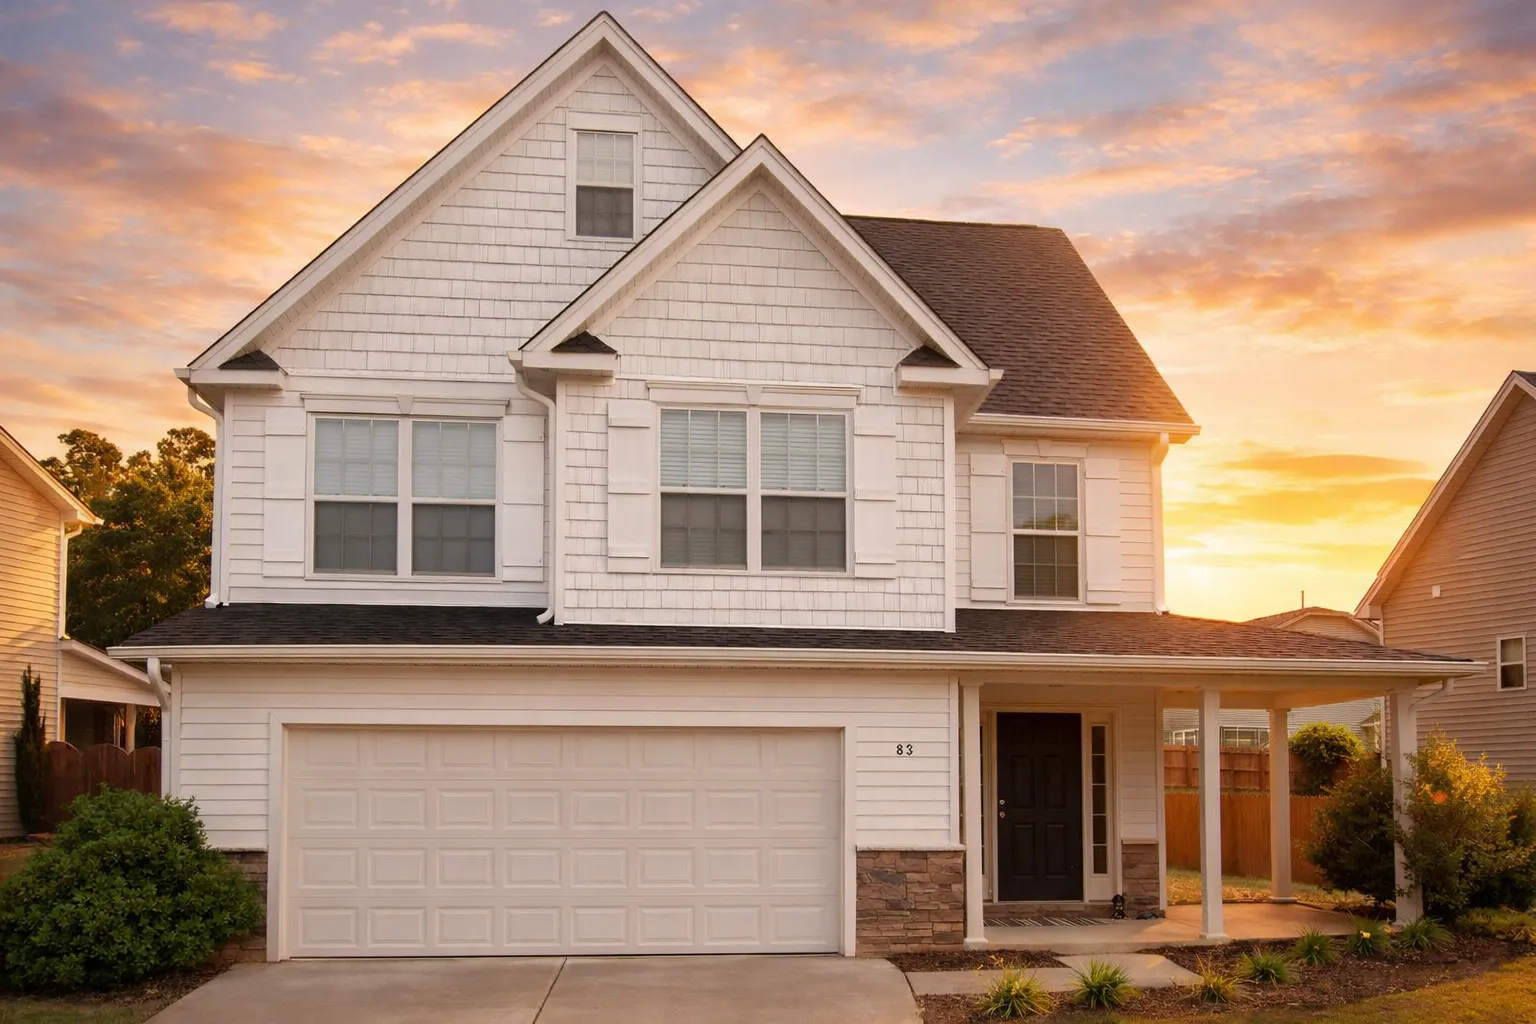
Plan 10-1779D – Auburn Bluff Villa | Coastal Traditional – 4-Bed, 3.5-Bath, 1,766 SF
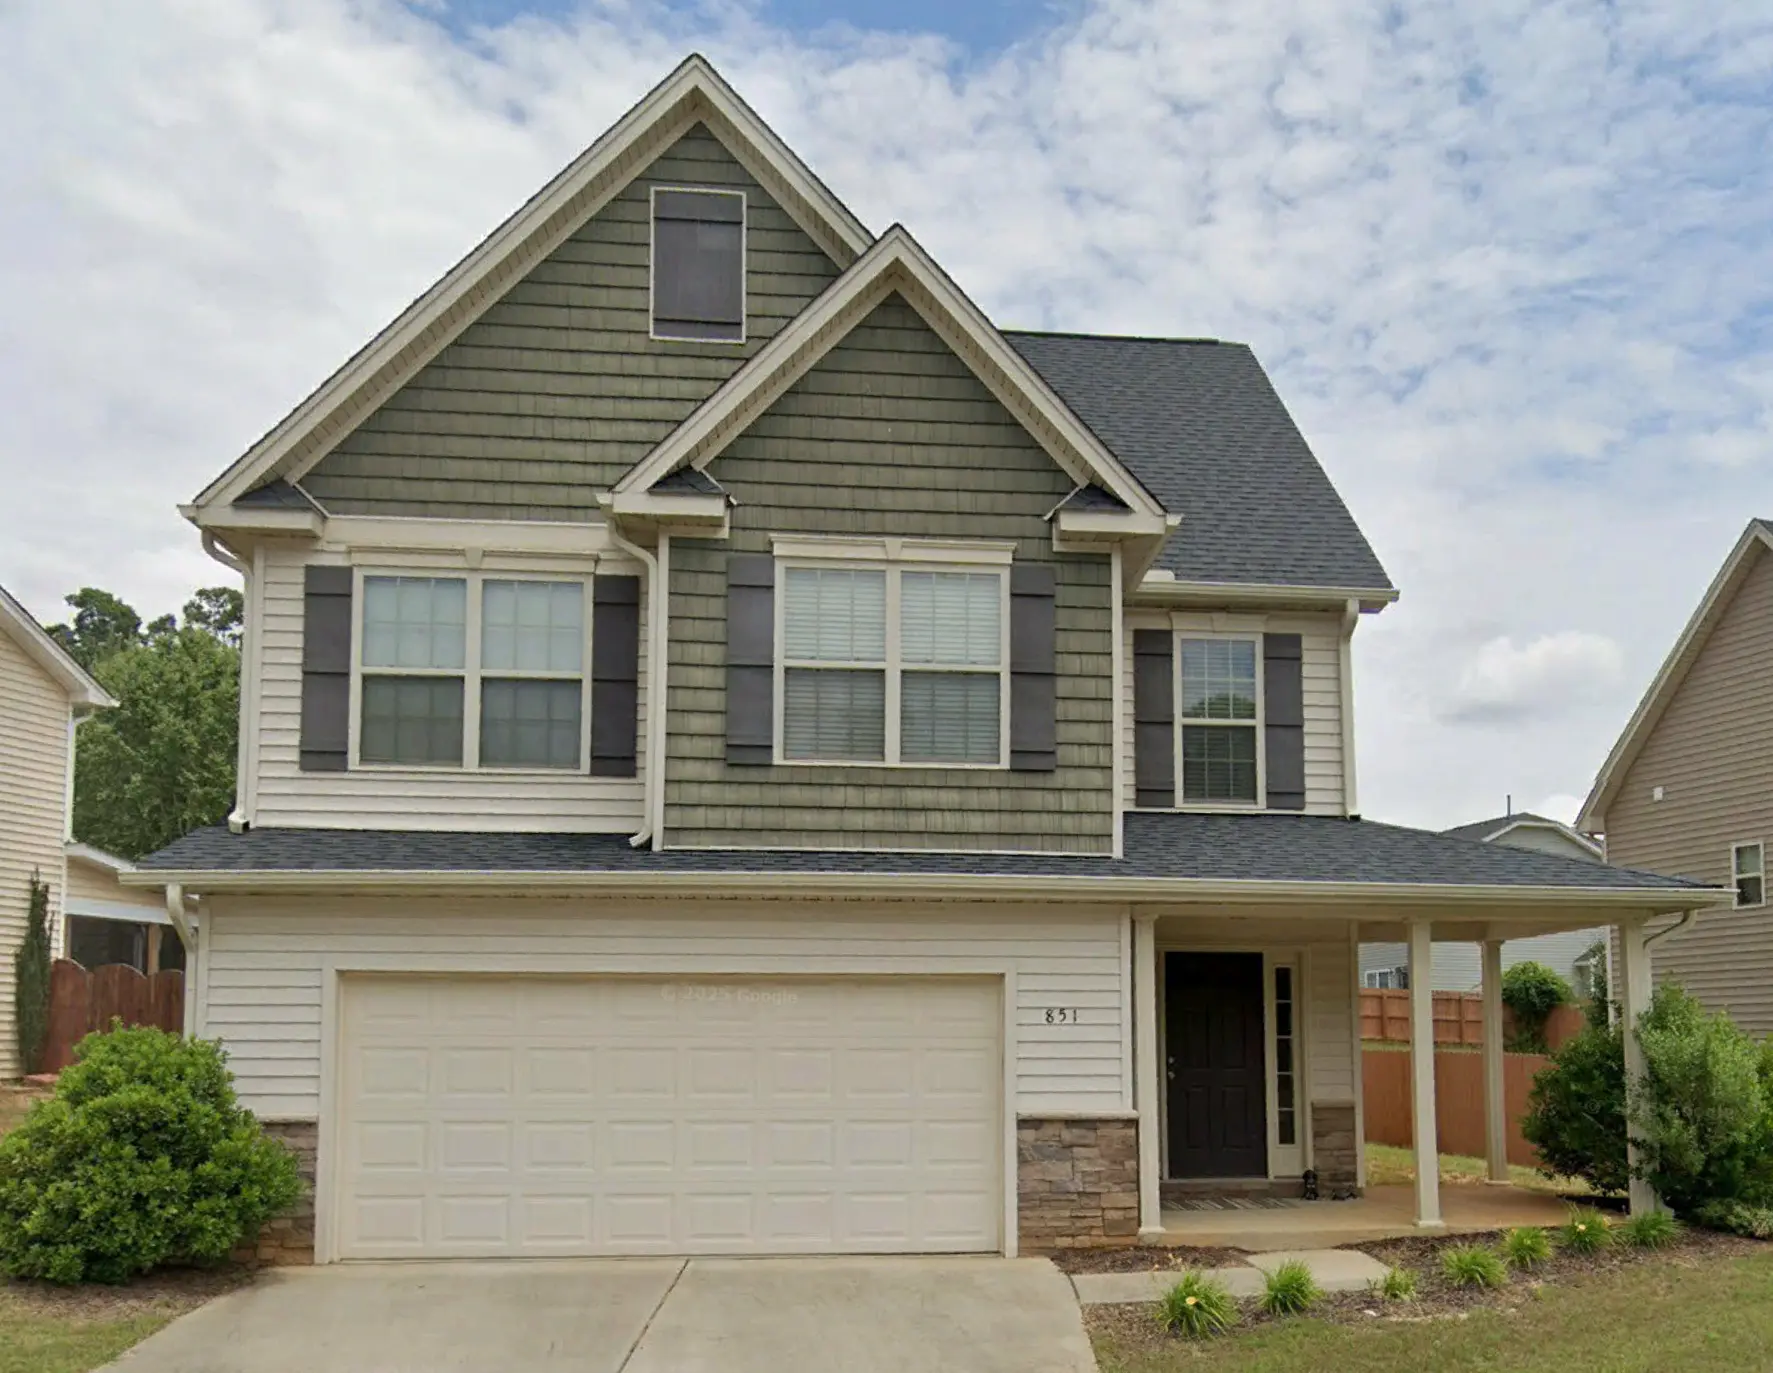
Coastal Traditional and Cape Cod house plan with shingle and siding exterior • 4 bed • 3.5 bath • 1,766 SF. Covered porch, open layout, upstairs bedrooms. Includes CAD+PDF + unlimited build license.
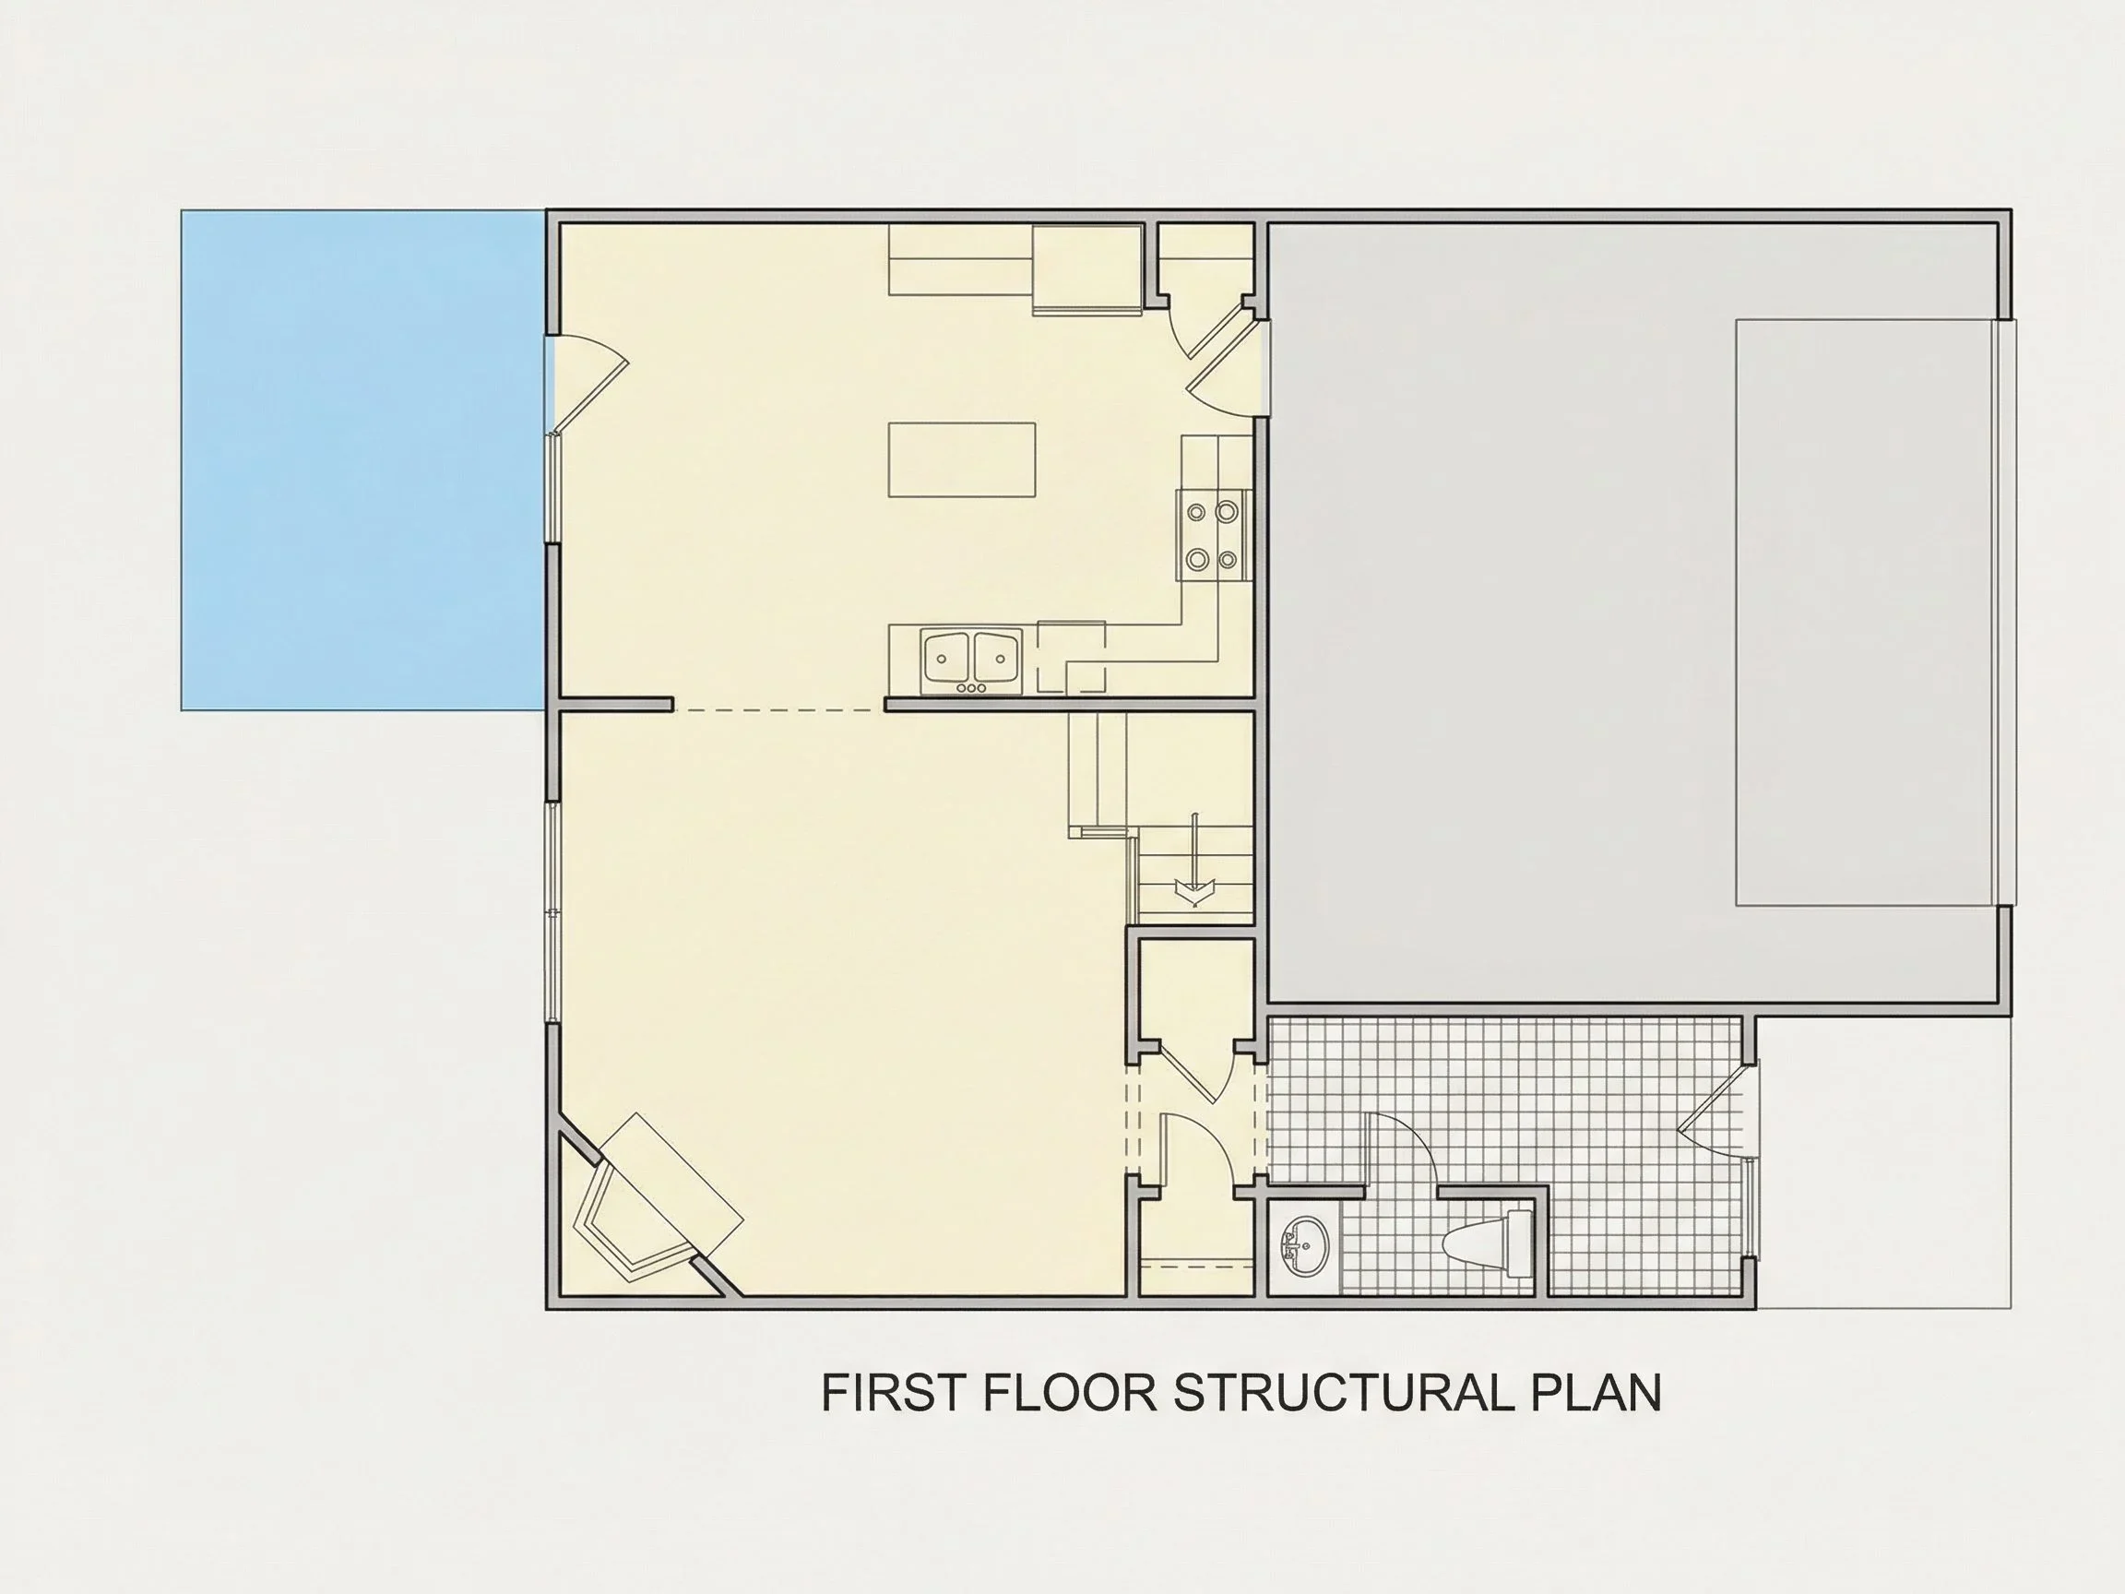
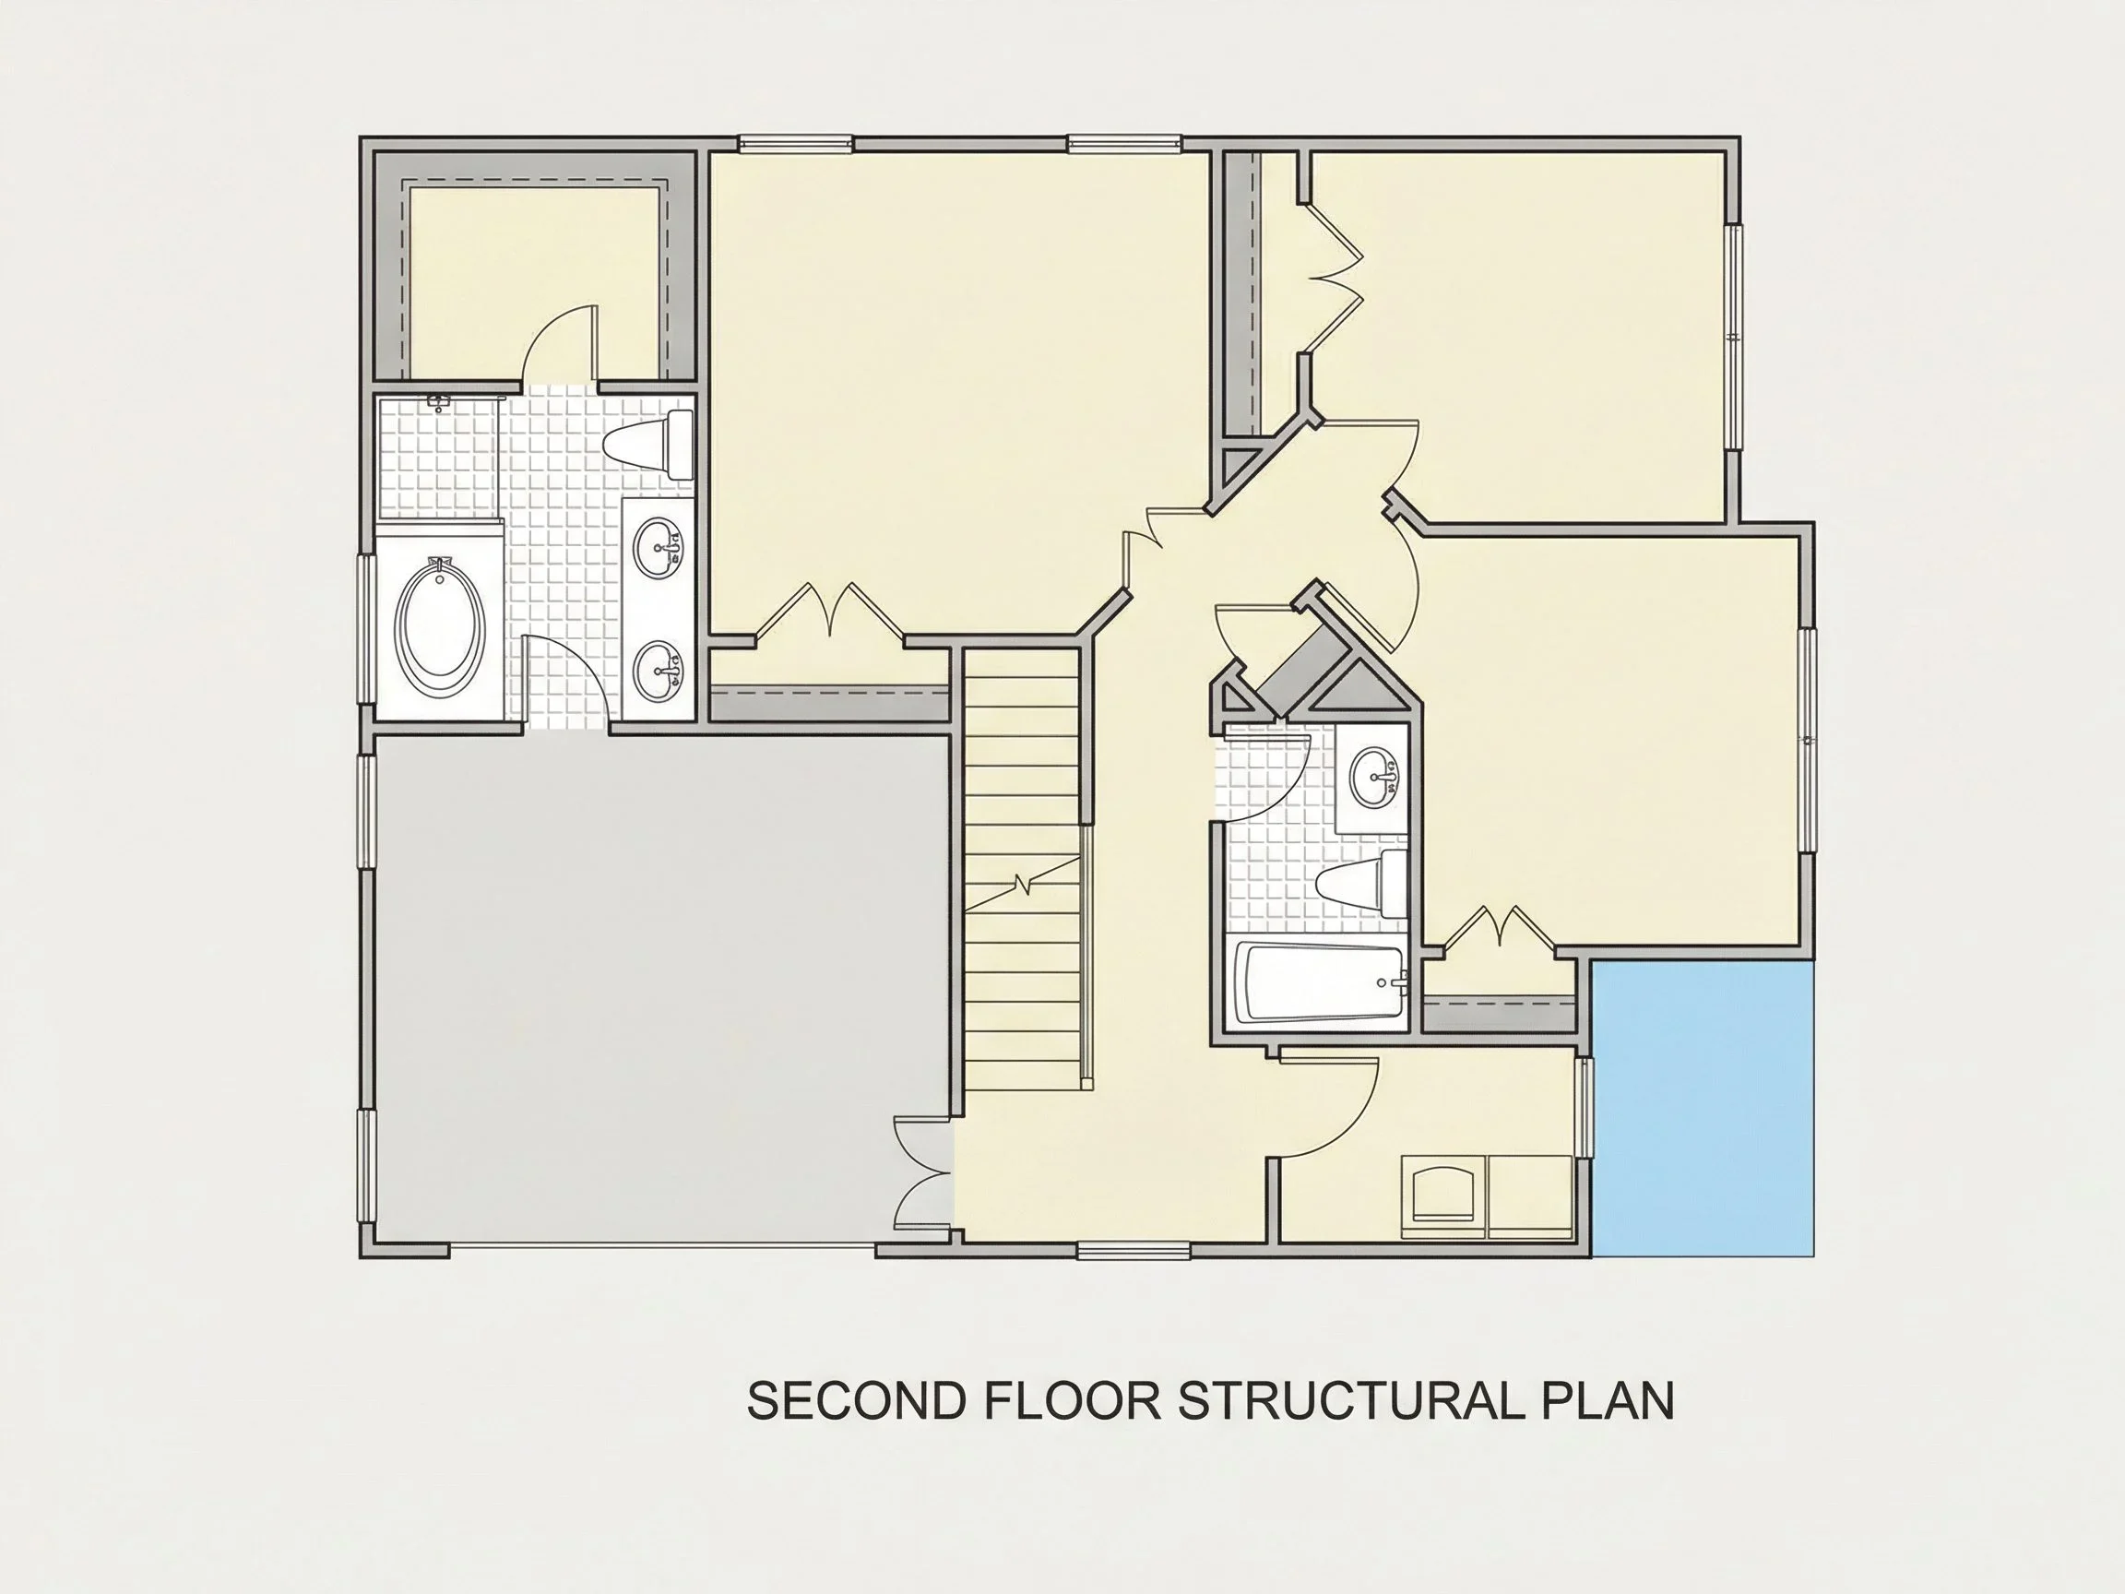
Original price was: $1,267.$905Current price is: $905.
999 in stock
* Please verify all details with the actual plan, as the plan takes precedence over the information shown below.
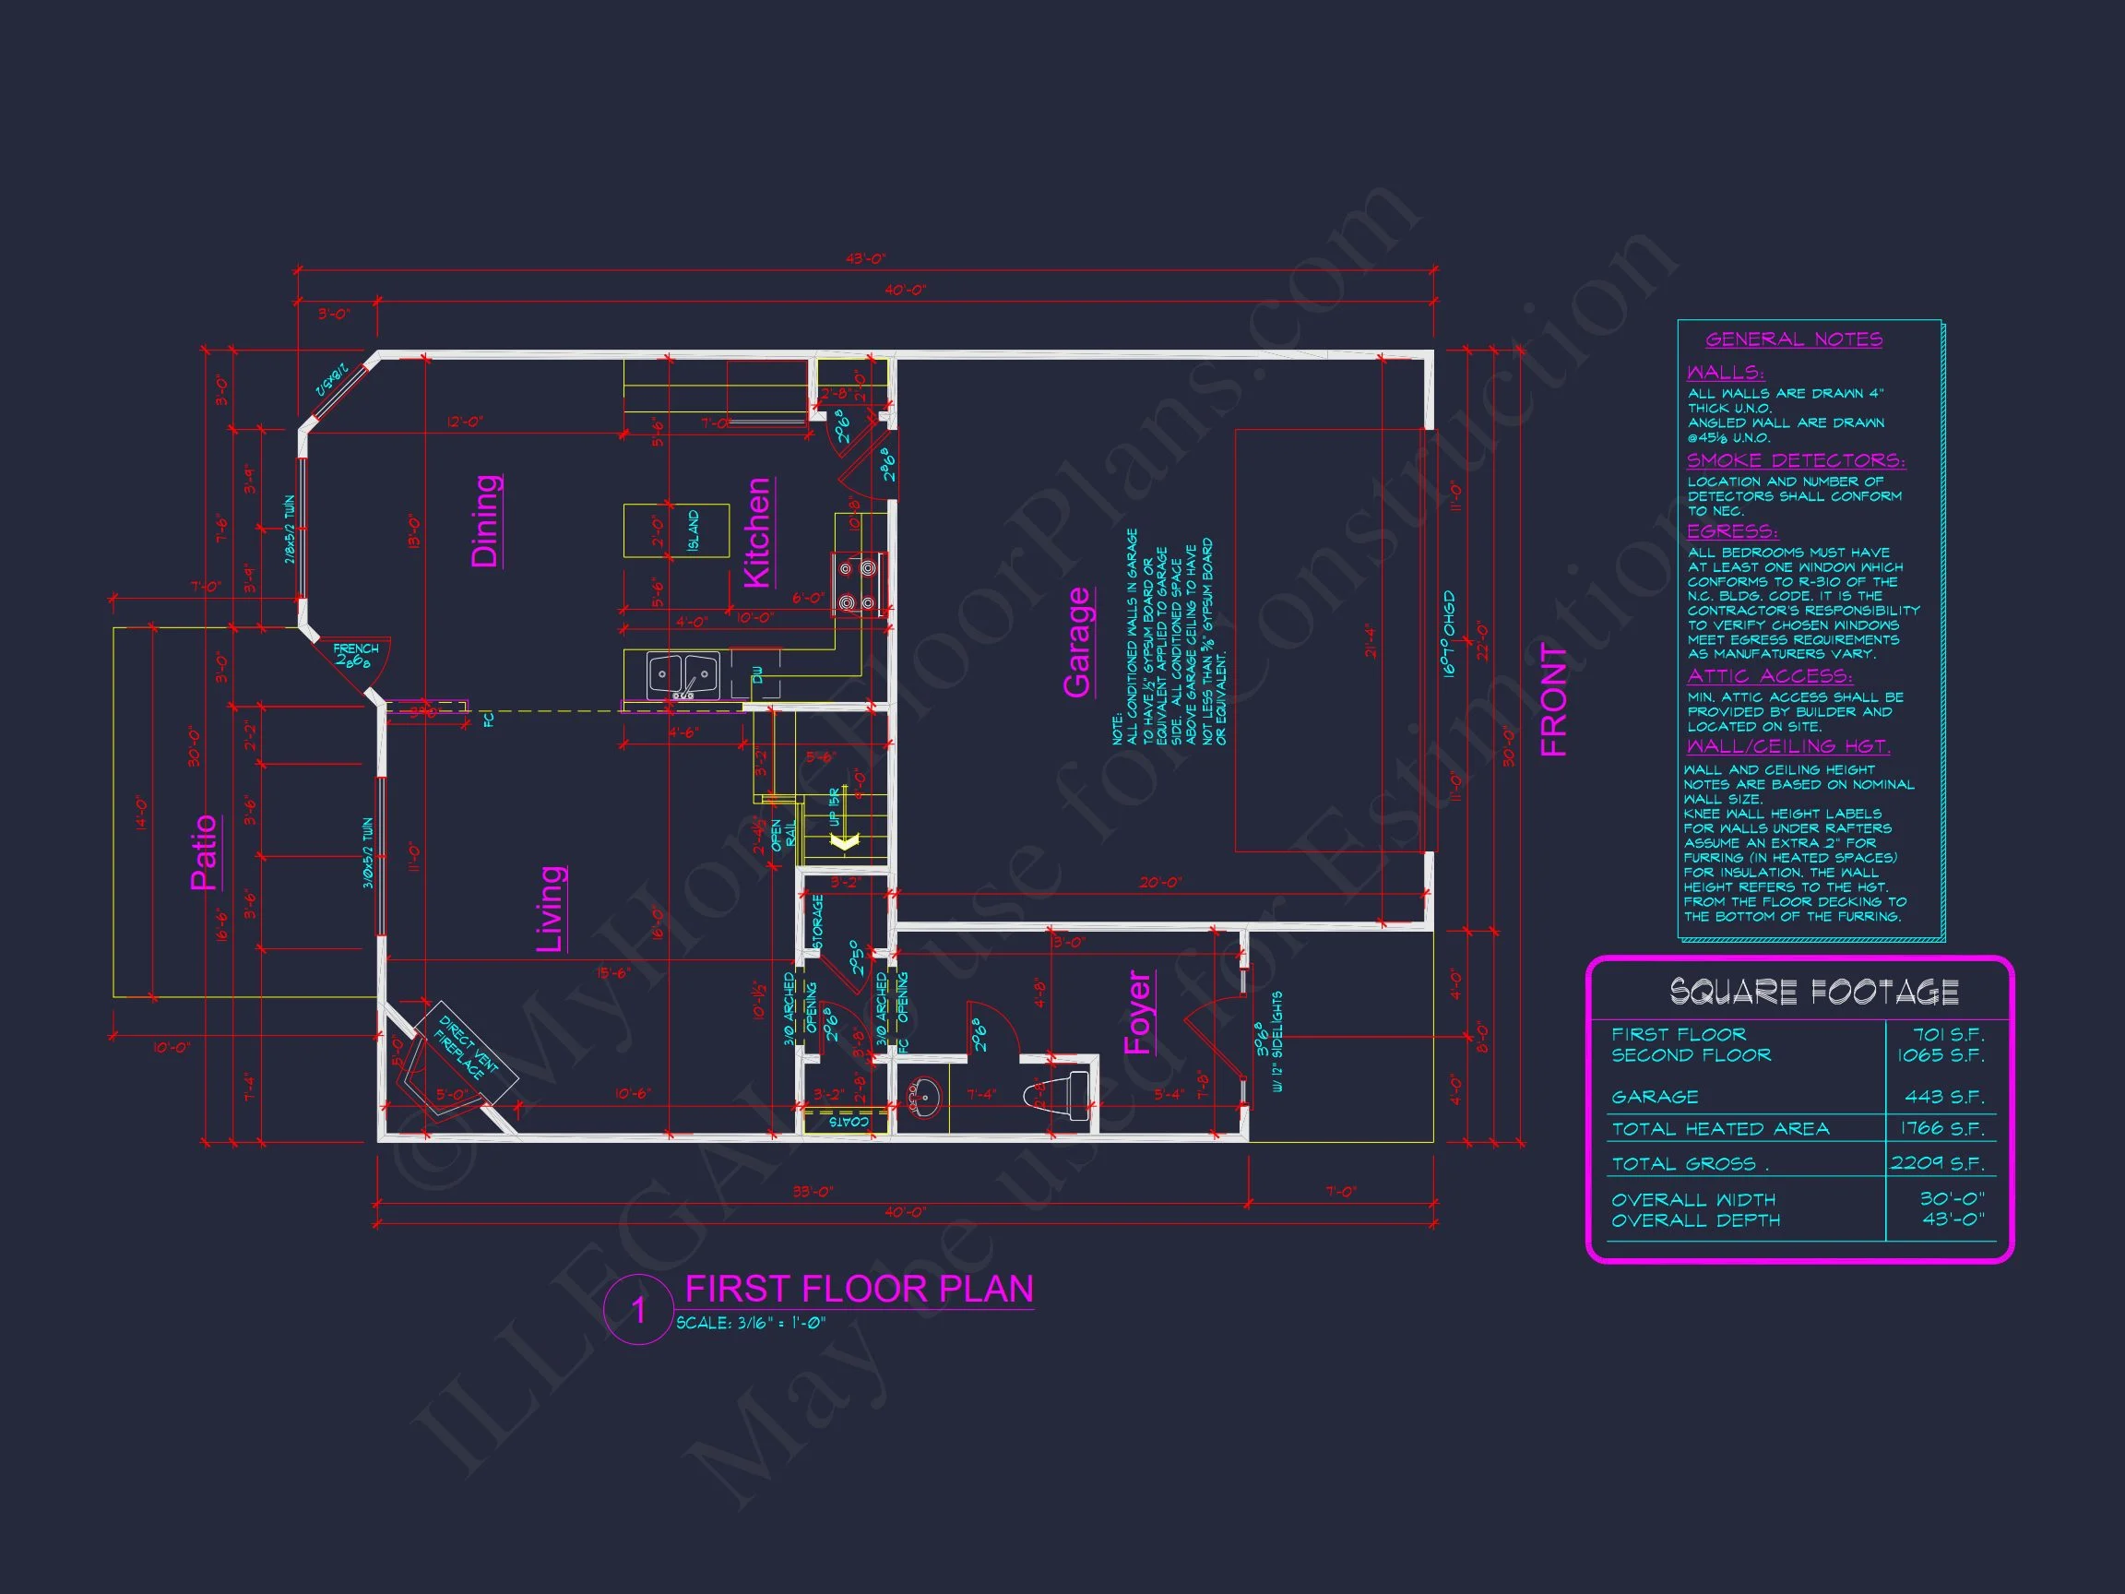
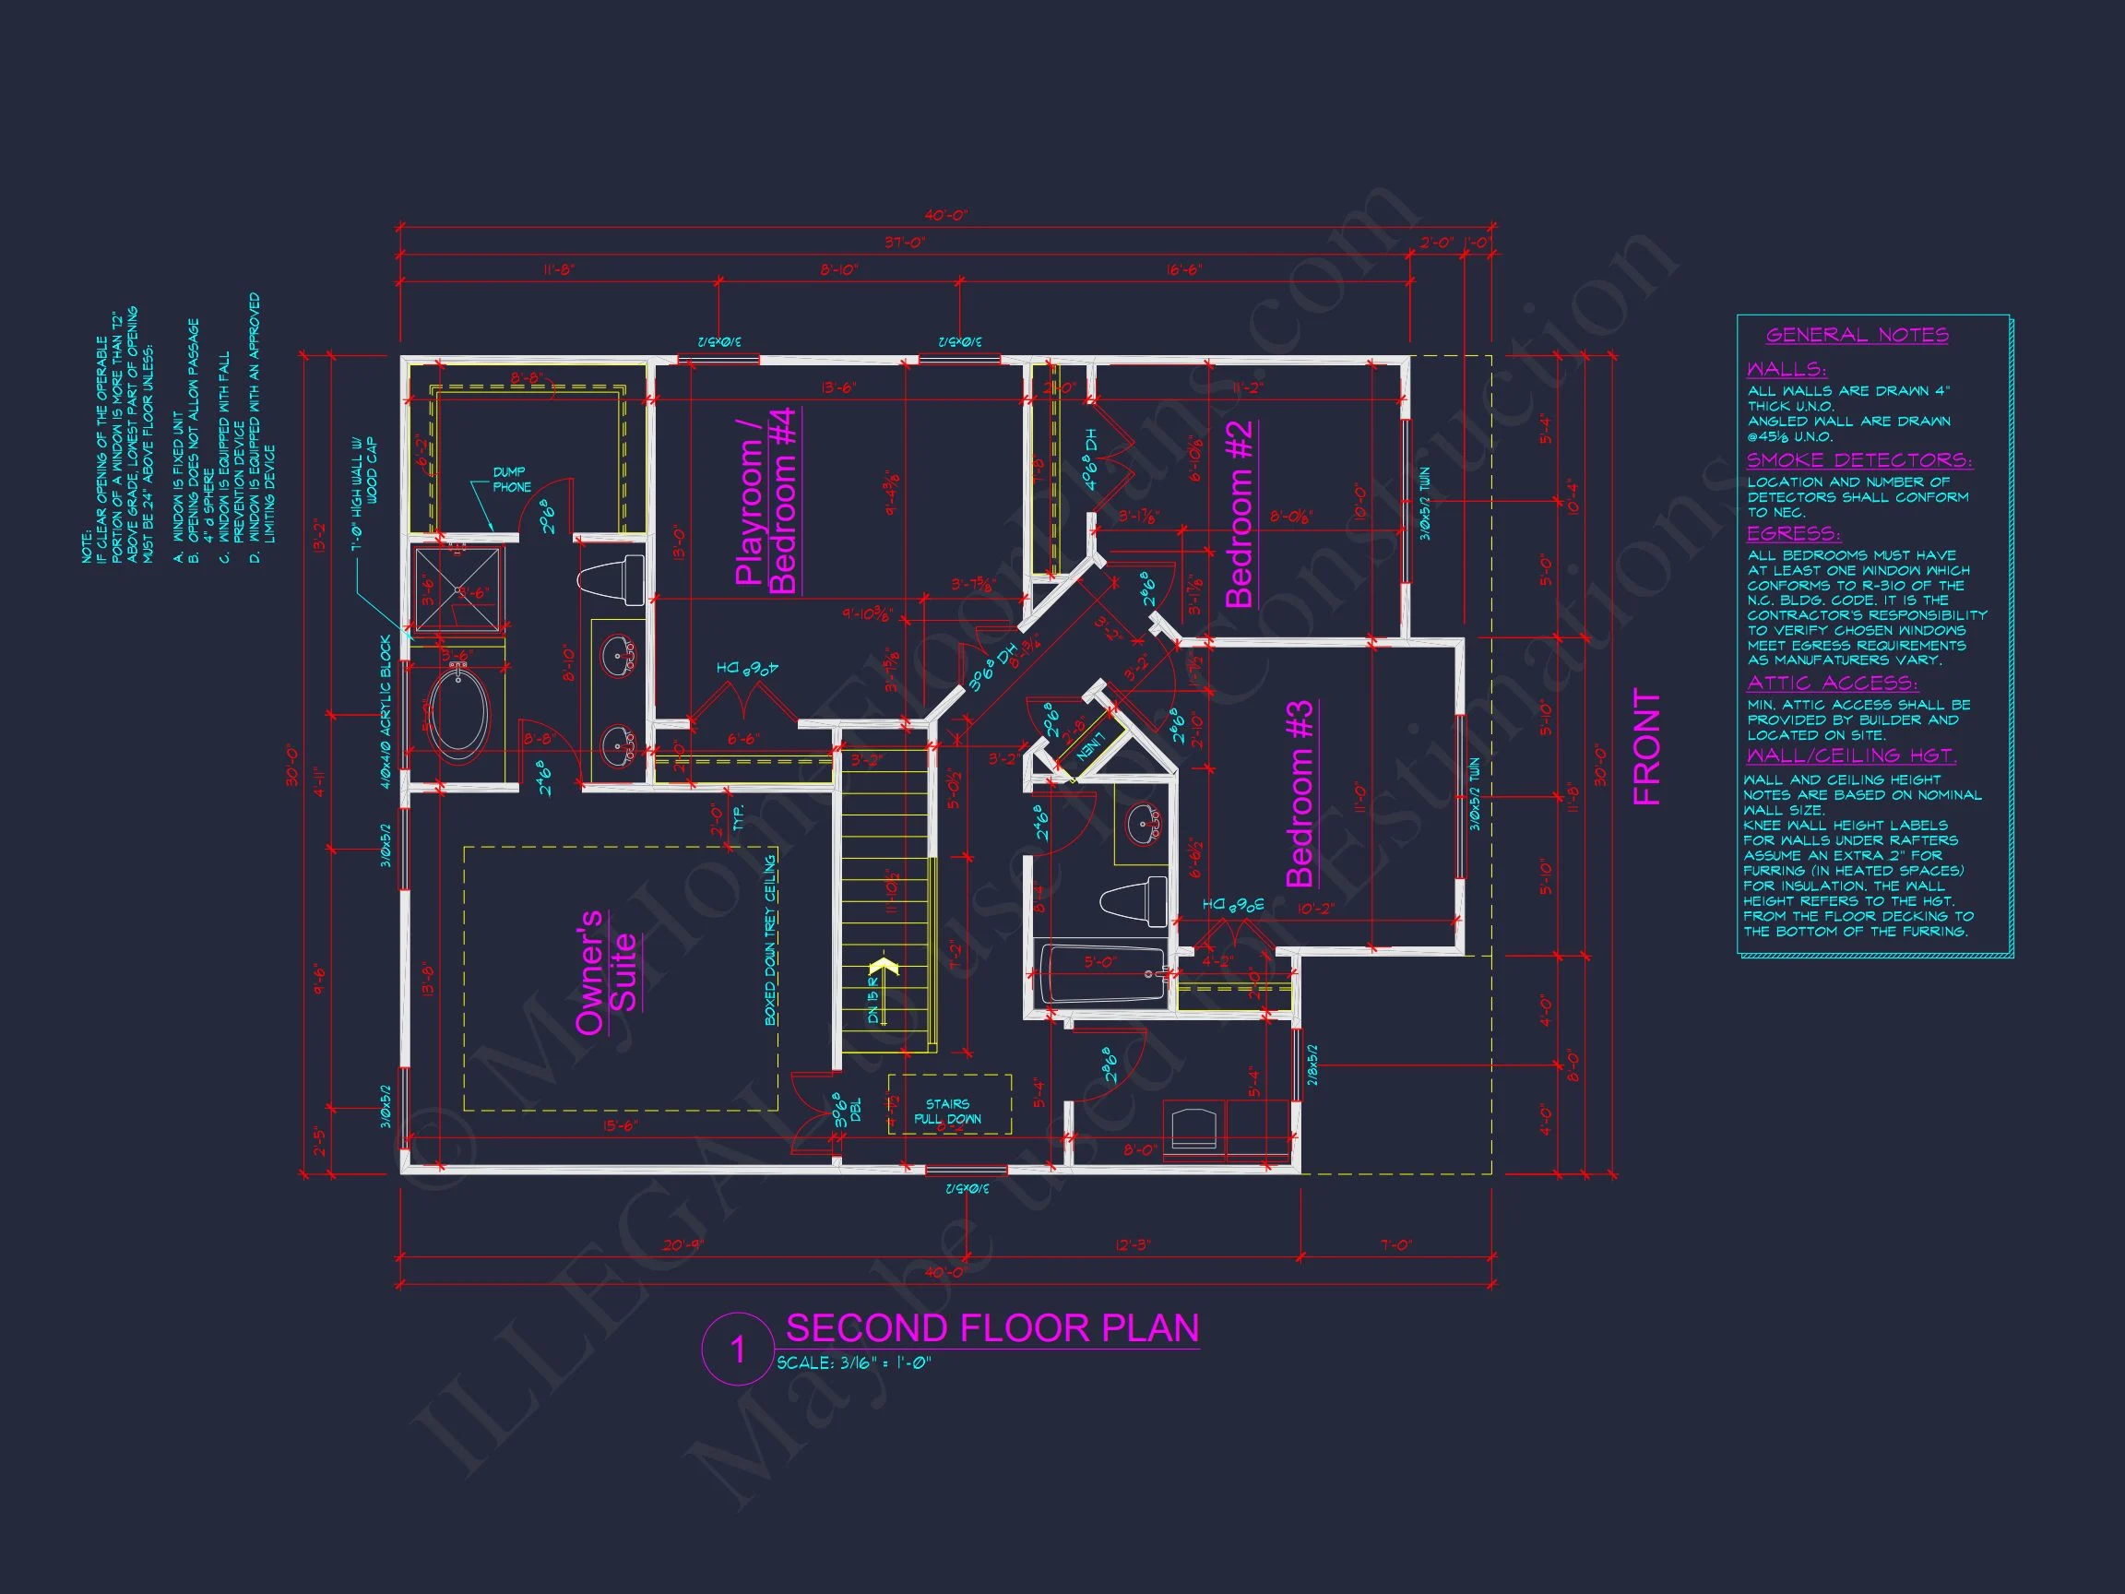
| Bedrooms | 4 |
|---|---|
| Bathrooms | 3.5 |
| Heated SF | 1,766 |
| Unheated SF | 443 |
| Width | 30'-0" |
| Depth | 43'-0" |
| Floors | 2 |
| Garage Bays | 2 |
| Architectural Styles | Classic Suburban |
| Structure Type | Single-Family |
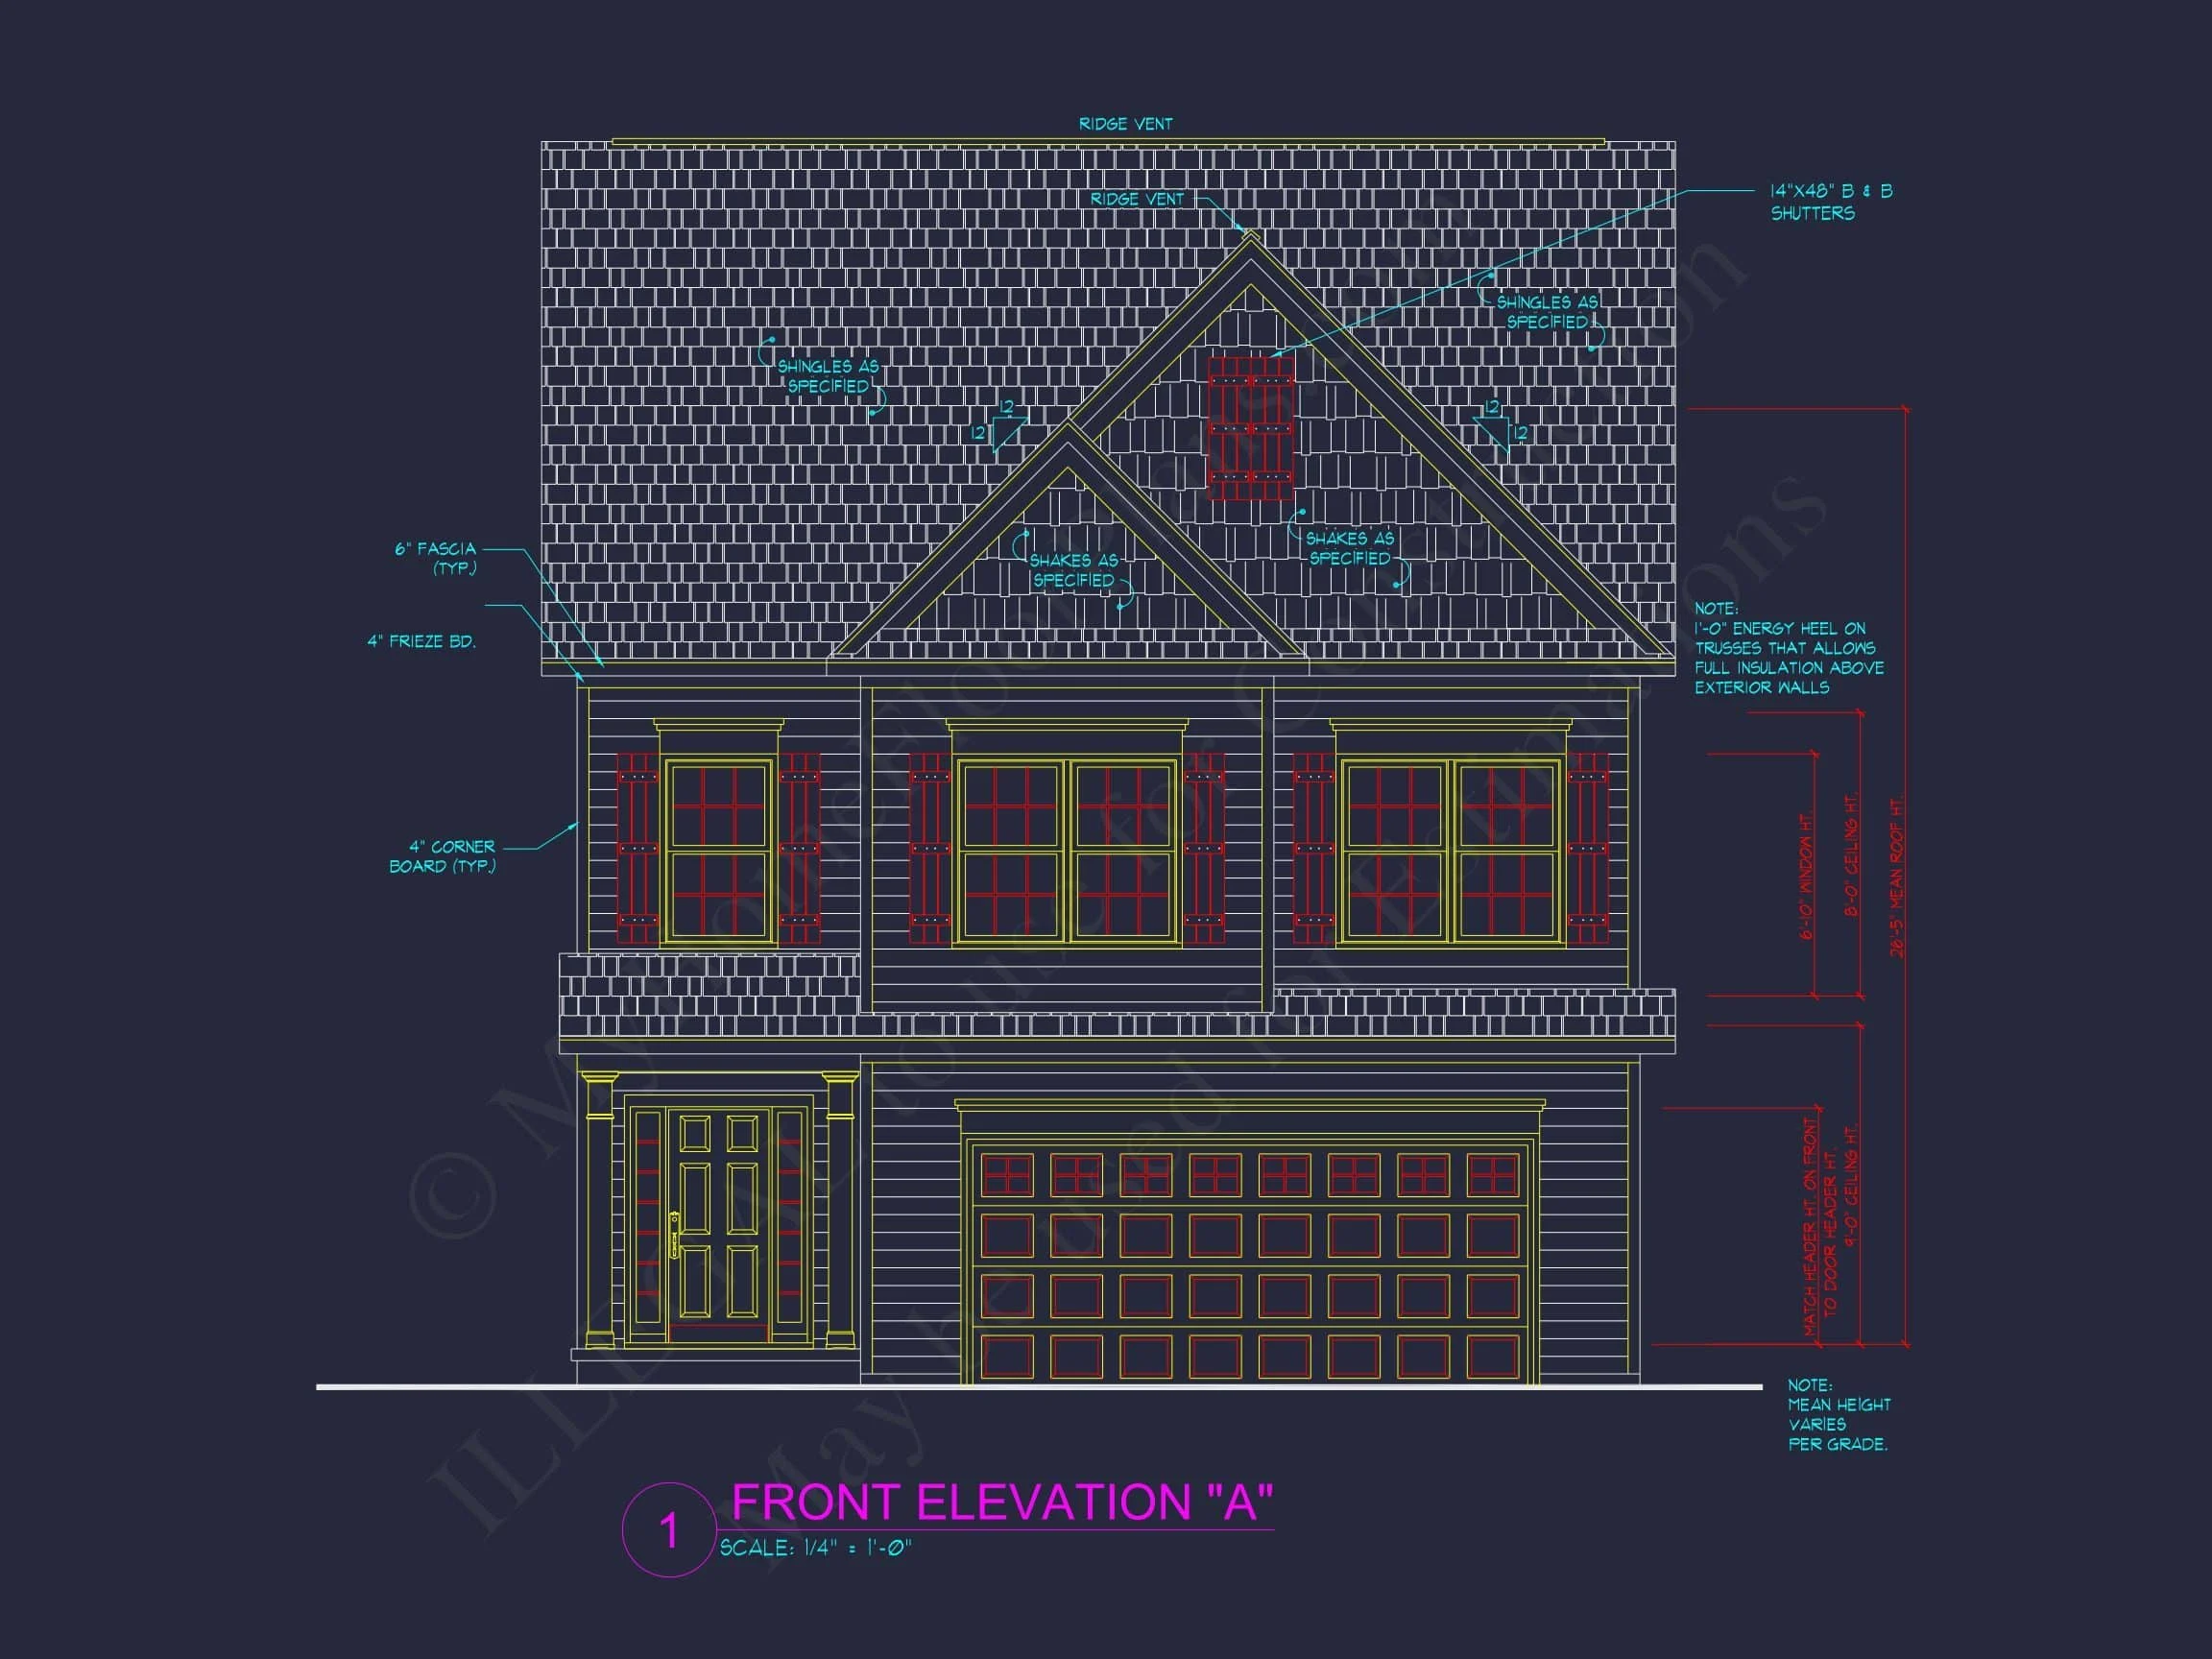
| Exterior Material | Siding, Shake |
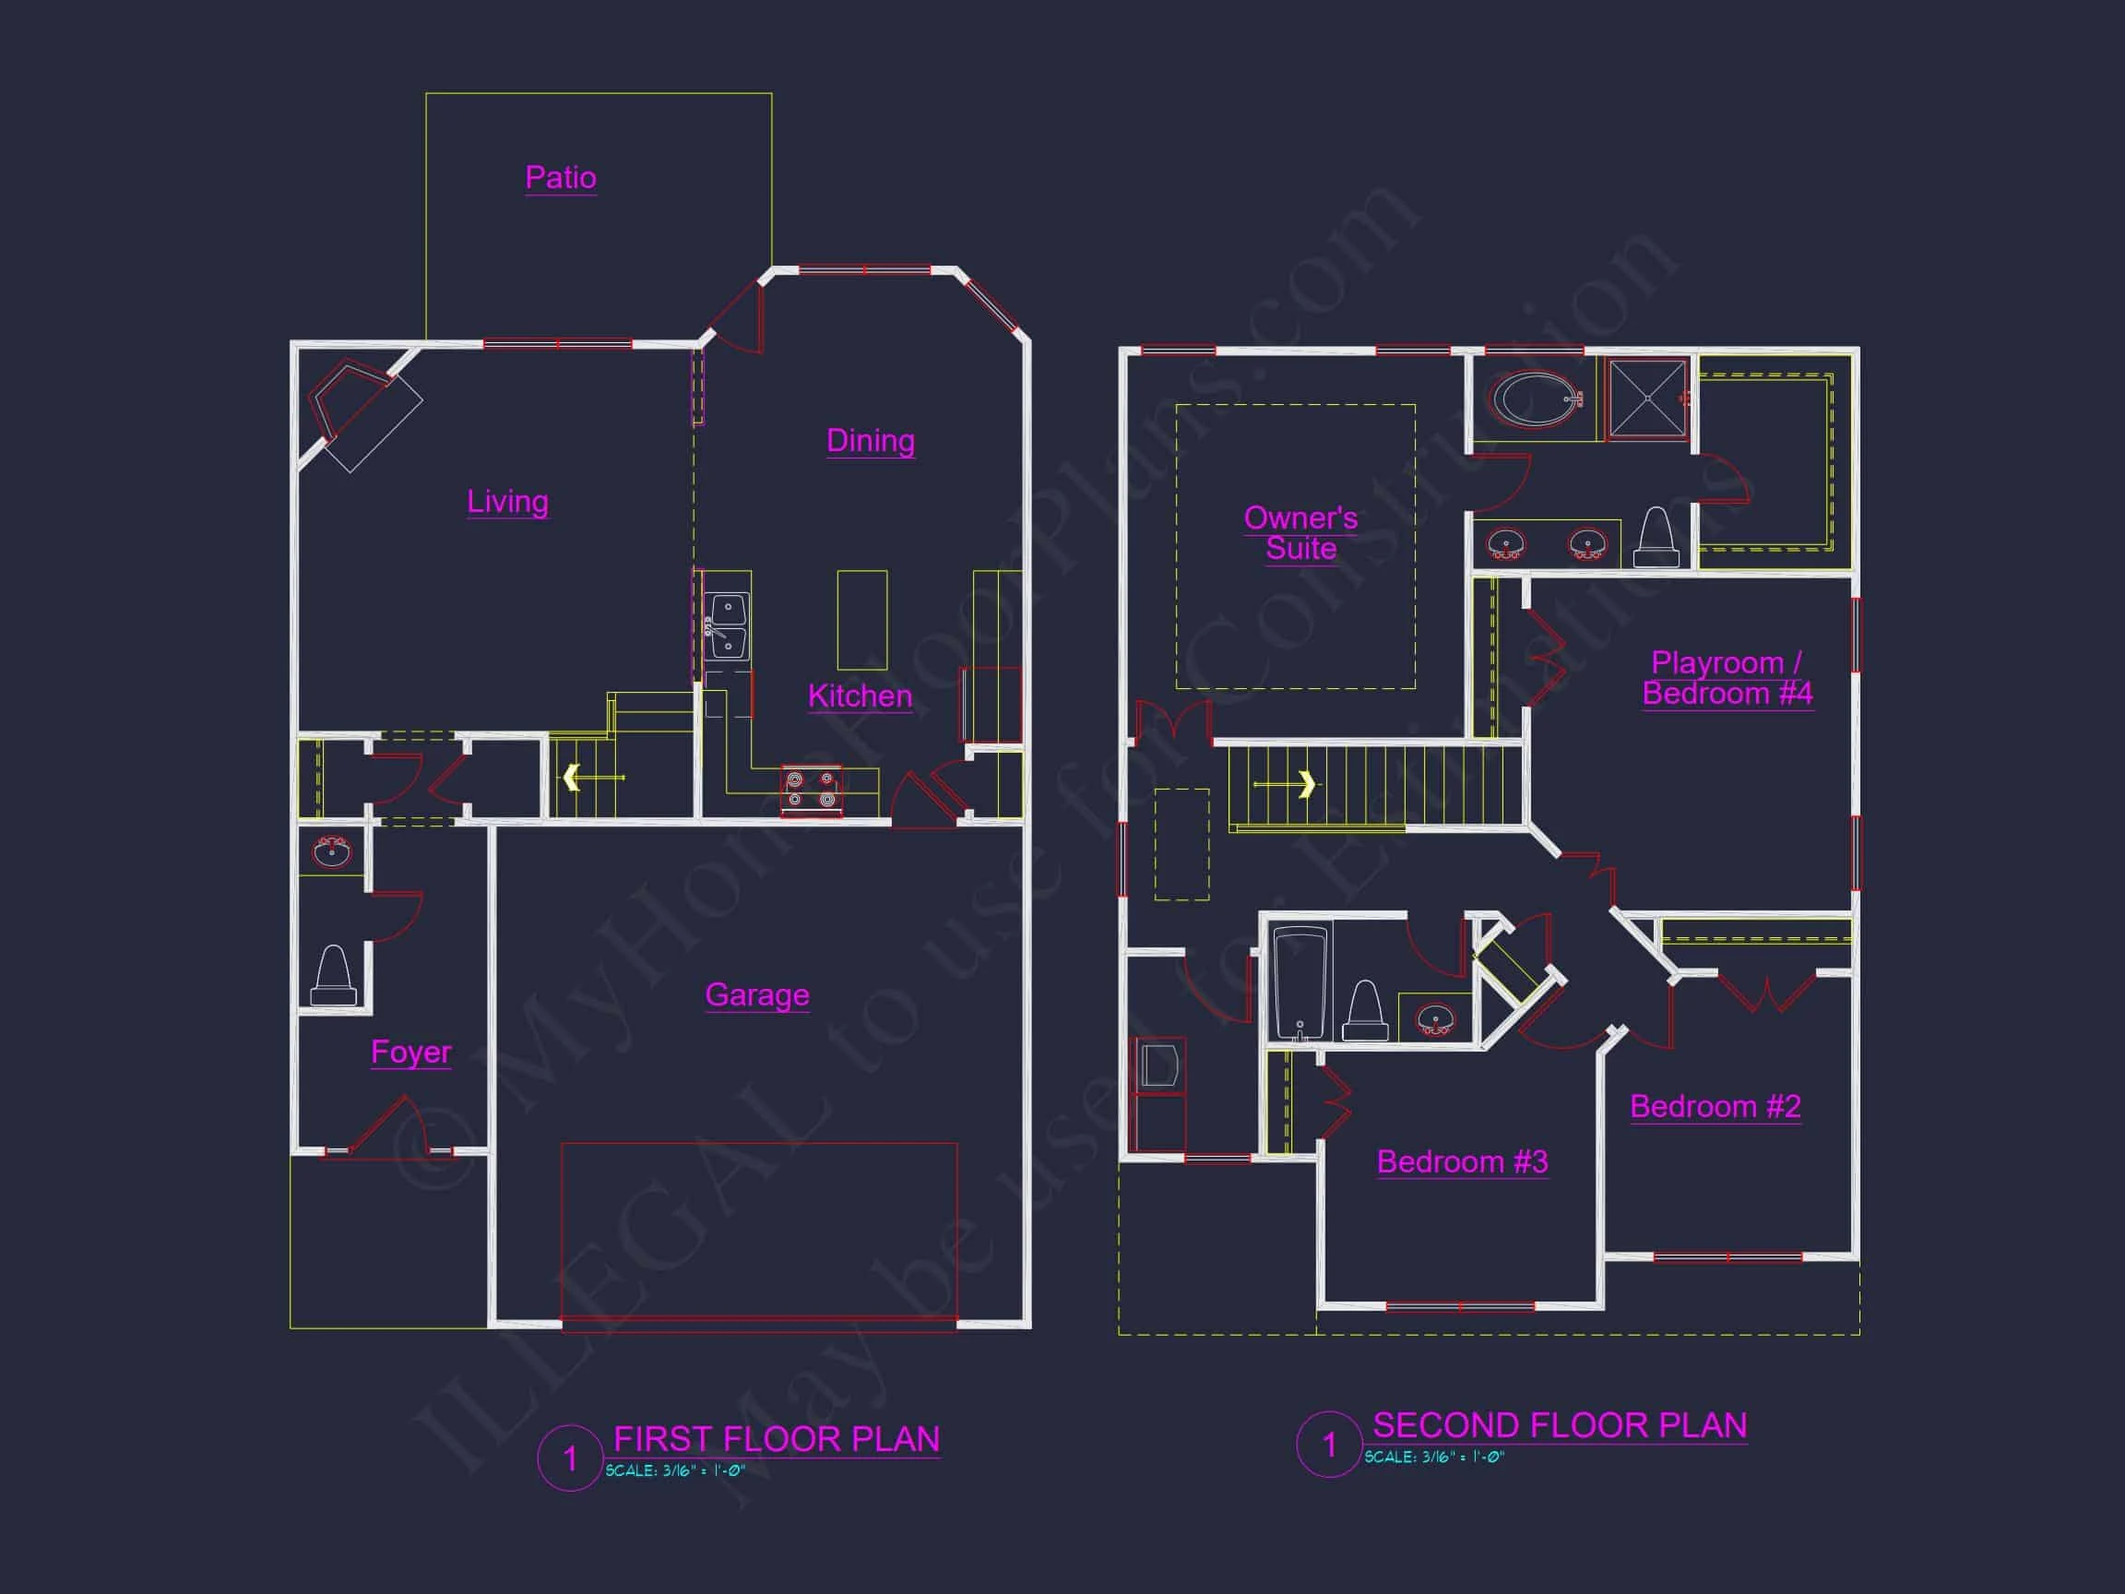
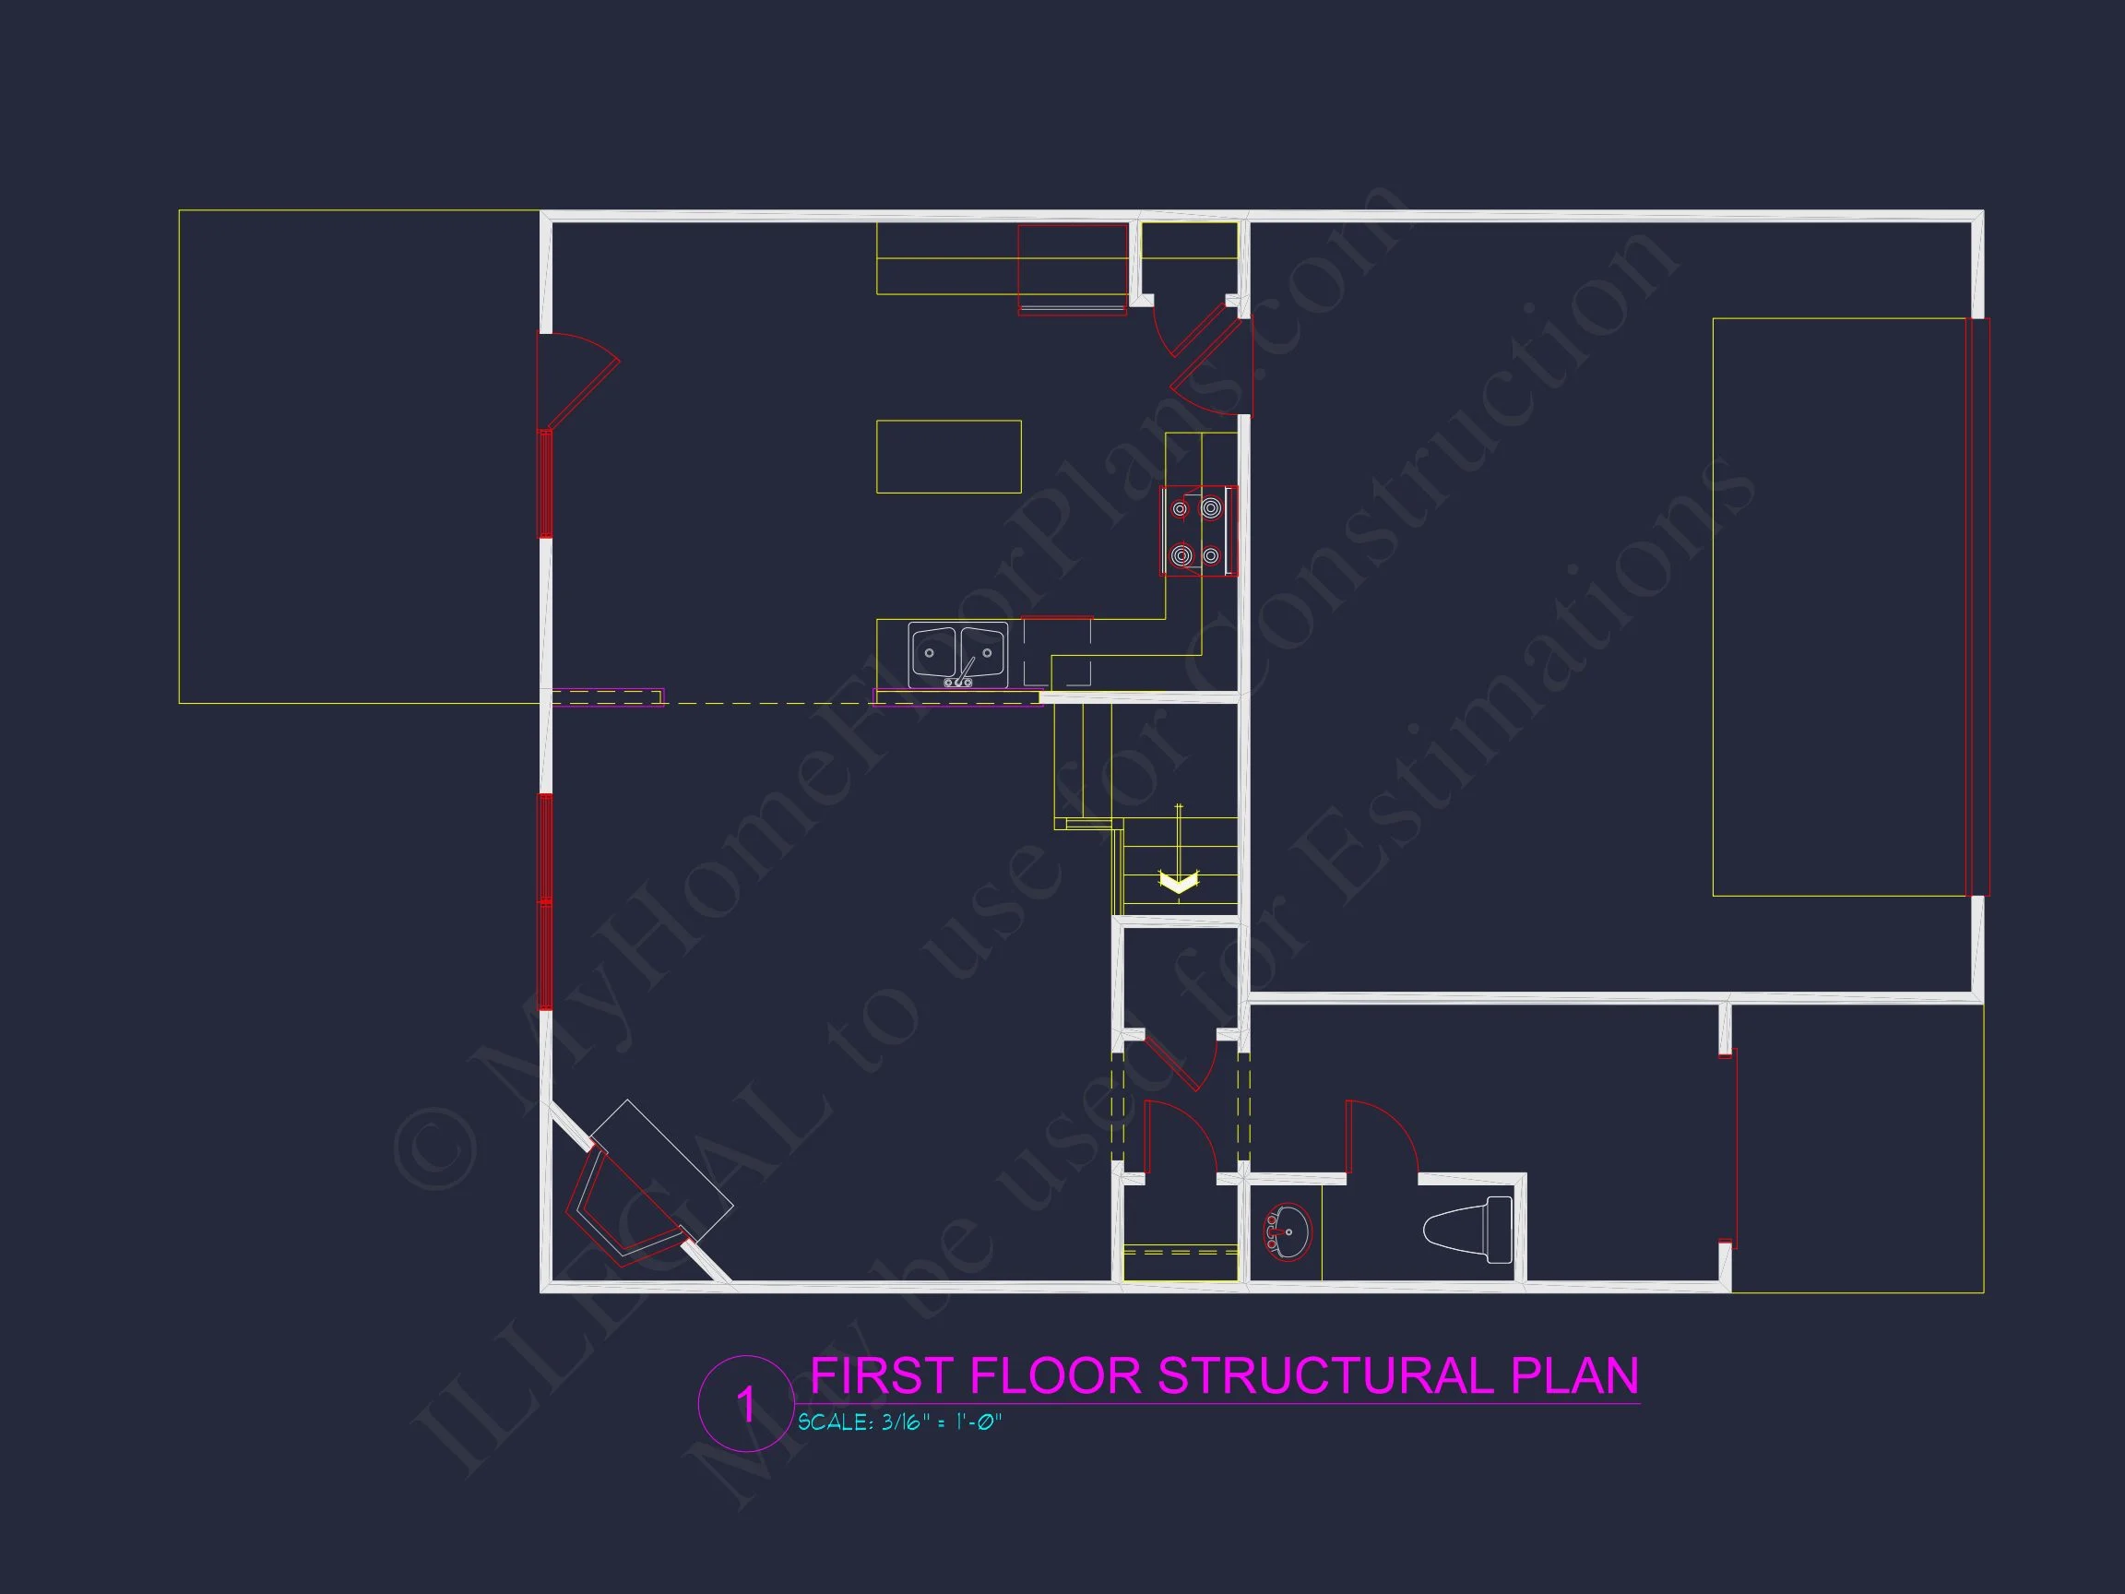
| Indoor Features | Open Floor Plan, Foyer, Living Room, Bonus Room |
| Outdoor Features | Covered Front Porch, Patio |
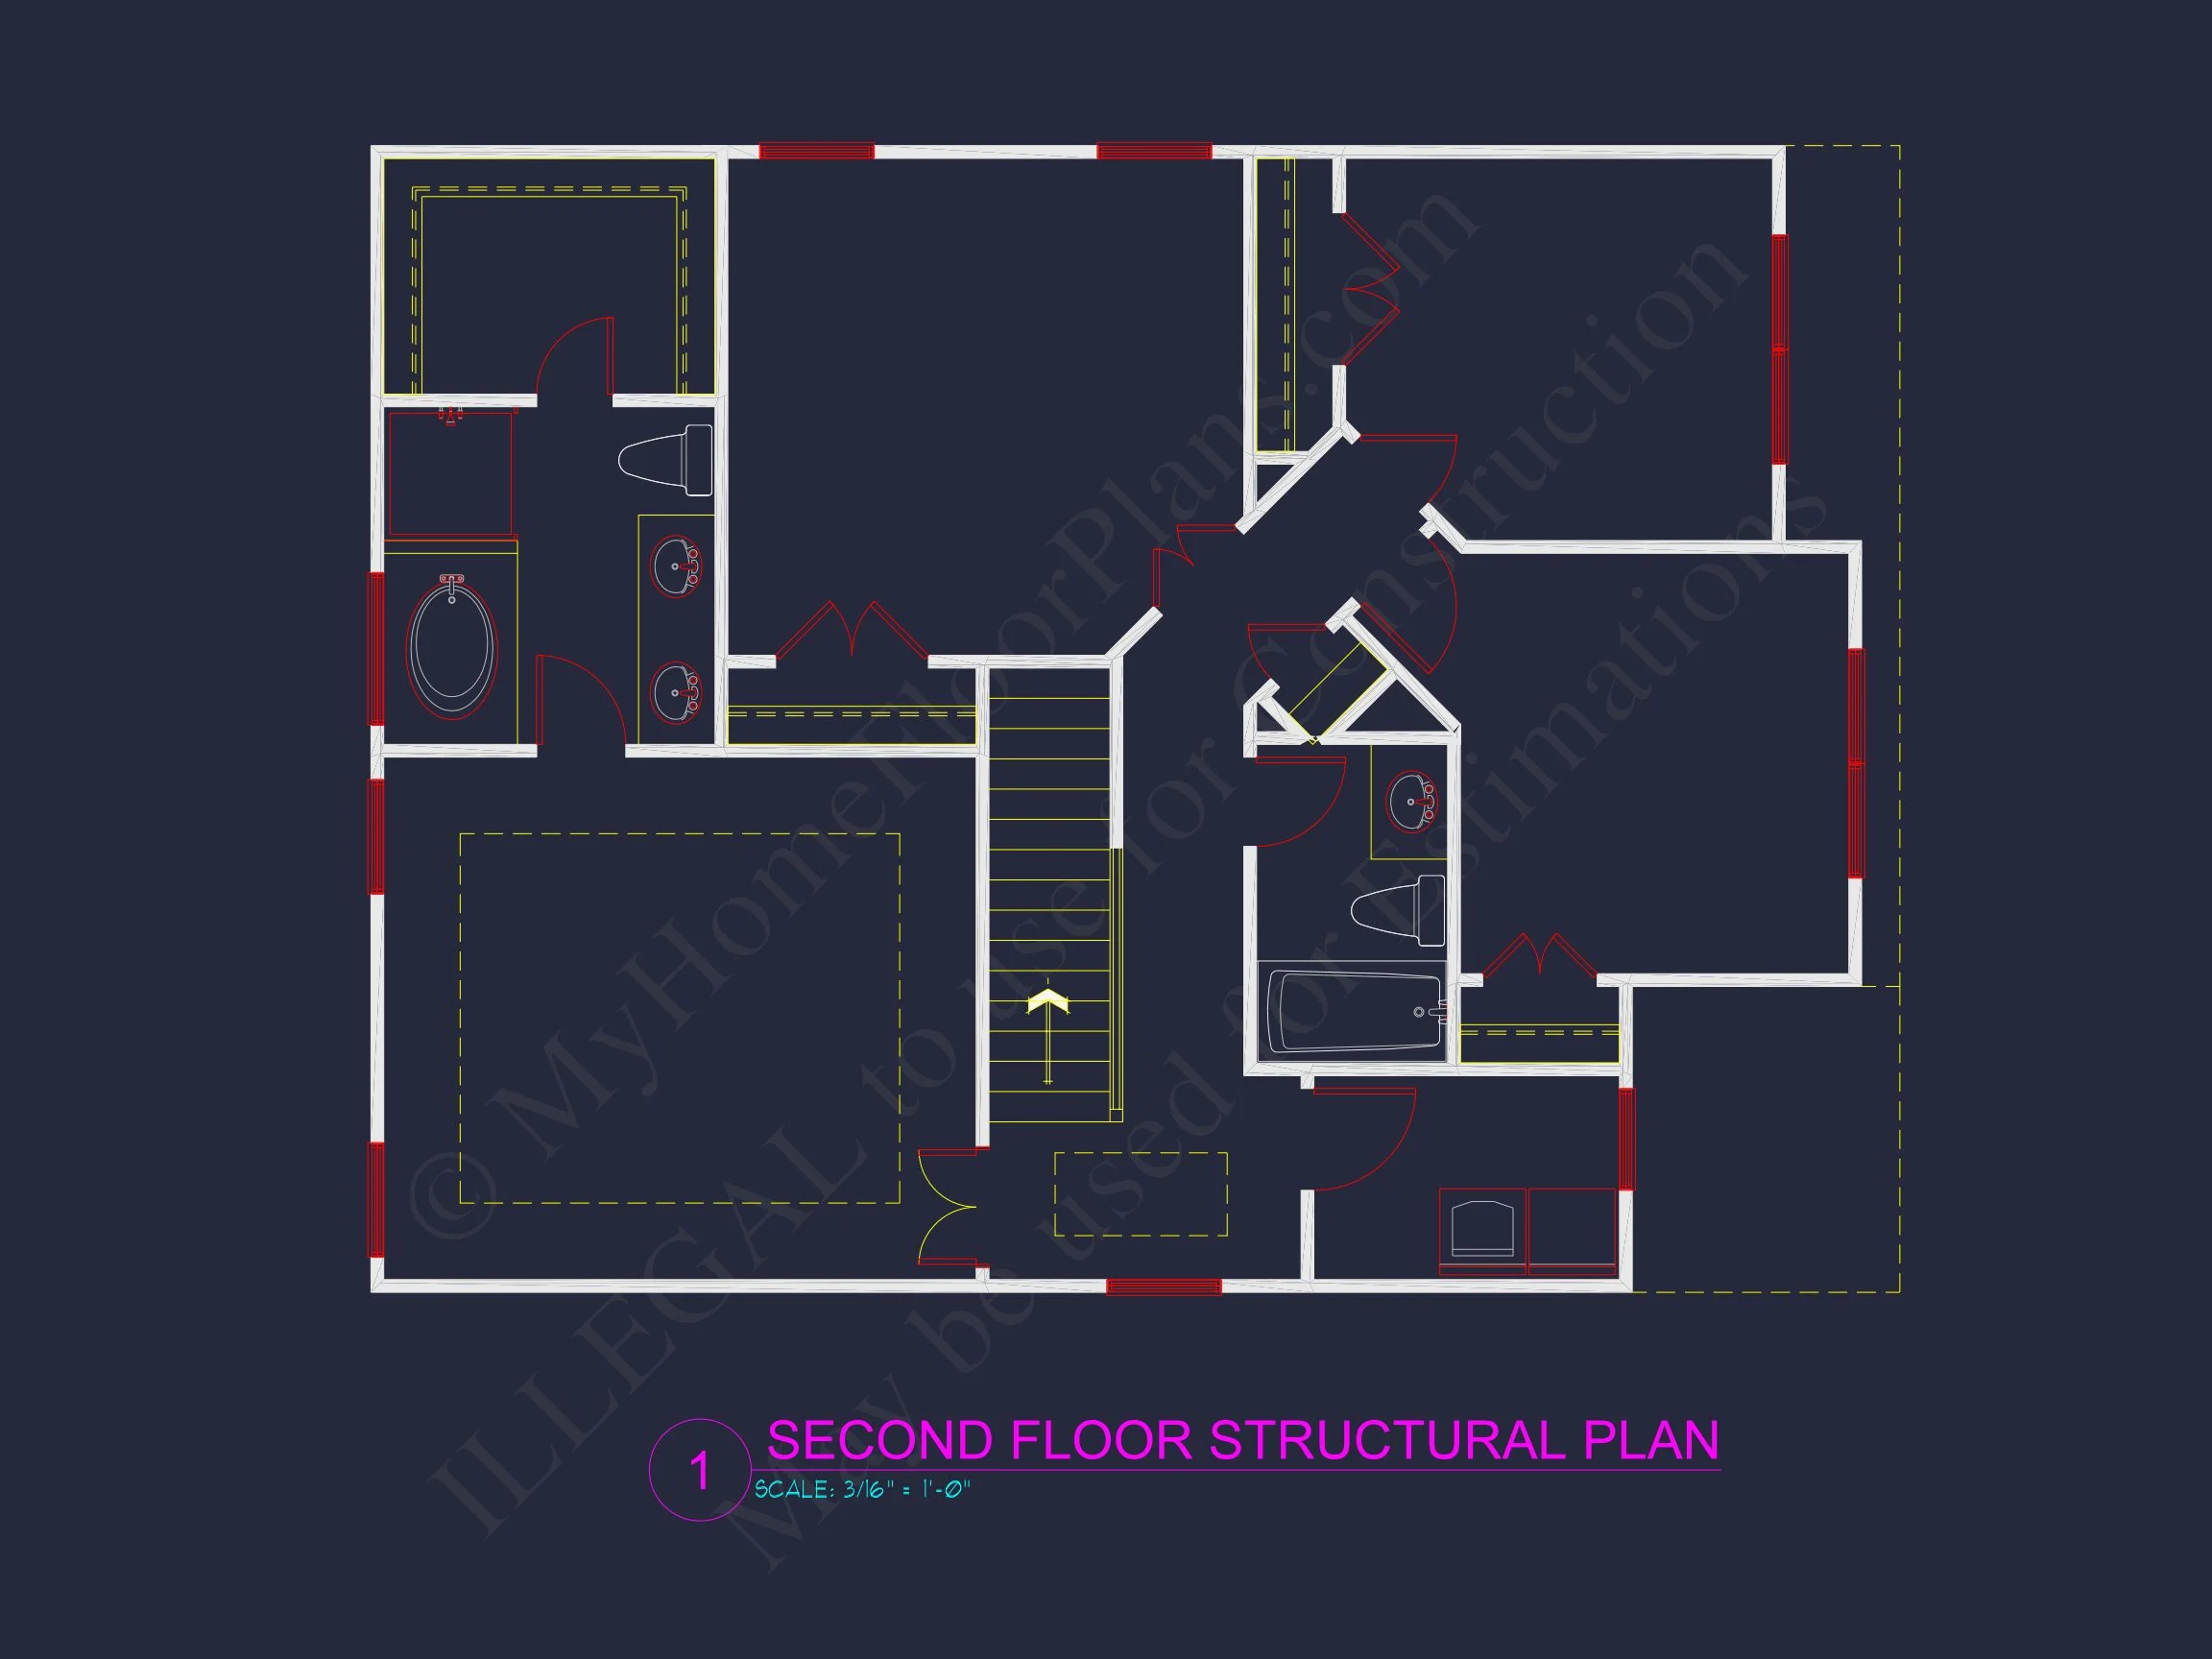
| Bed and Bath Features | Bedrooms on Second Floor, Owner's Suite on Second Floor, Walk-in Closet |
| Kitchen Features | Kitchen Island, Breakfast Nook |
| Garage Features | Front Entry |
| Ceiling Features | 9 FT+ |
Coastal Traditional 2-Story House Plan with Shingle Exterior and Open Layout
A timeless Coastal Traditional home design featuring classic Cape Cod influence, 2,250 heated sq. ft., 4 bedrooms, 3.5 bathrooms, and builder-ready CAD blueprints.
This thoughtfully designed Coastal Traditional house plan blends relaxed seaside character with enduring suburban appeal. With balanced proportions, shingle-style detailing, and a welcoming covered front porch, this home delivers curb appeal that feels both refined and approachable. It’s an ideal choice for families seeking a classic exterior paired with a modern, functional interior layout.
Key Features of This Coastal Traditional Home Plan
Living Areas – Heated & Unheated
- Total heated living space: Approximately 2,250 sq. ft. across two levels.
- Unheated spaces: Covered front porch, rear outdoor living area, and an attached 2-car garage.
- Well-defined yet open main floor layout designed for everyday living and entertaining.
Bedrooms & Bathrooms
- 4 bedrooms total, including a private Owner’s Suite.
- 3 full bathrooms providing comfort and flexibility for families and guests.
- Upper-level bedrooms create privacy while keeping sleeping quarters together.
Interior Highlights
- Open-concept living area connecting the kitchen, dining space, and great room.
- Kitchen designed for function with ample cabinetry, prep space, and center island potential.
- Generous natural light throughout thanks to symmetrical window placement.
- Defined foyer entry that sets a welcoming tone upon arrival.
Garage & Storage
- Garage: Front-entry, 2-car attached garage.
- Direct interior access for daily convenience.
- Smart storage options including closets and potential attic space.
Outdoor Living Features
- Covered front porch ideal for coastal breezes and casual seating.
- Rear outdoor area perfect for grilling or relaxing with family.
- Exterior materials selected for durability in coastal and suburban climates.
Architectural Style: Coastal Traditional with Cape Cod Influence
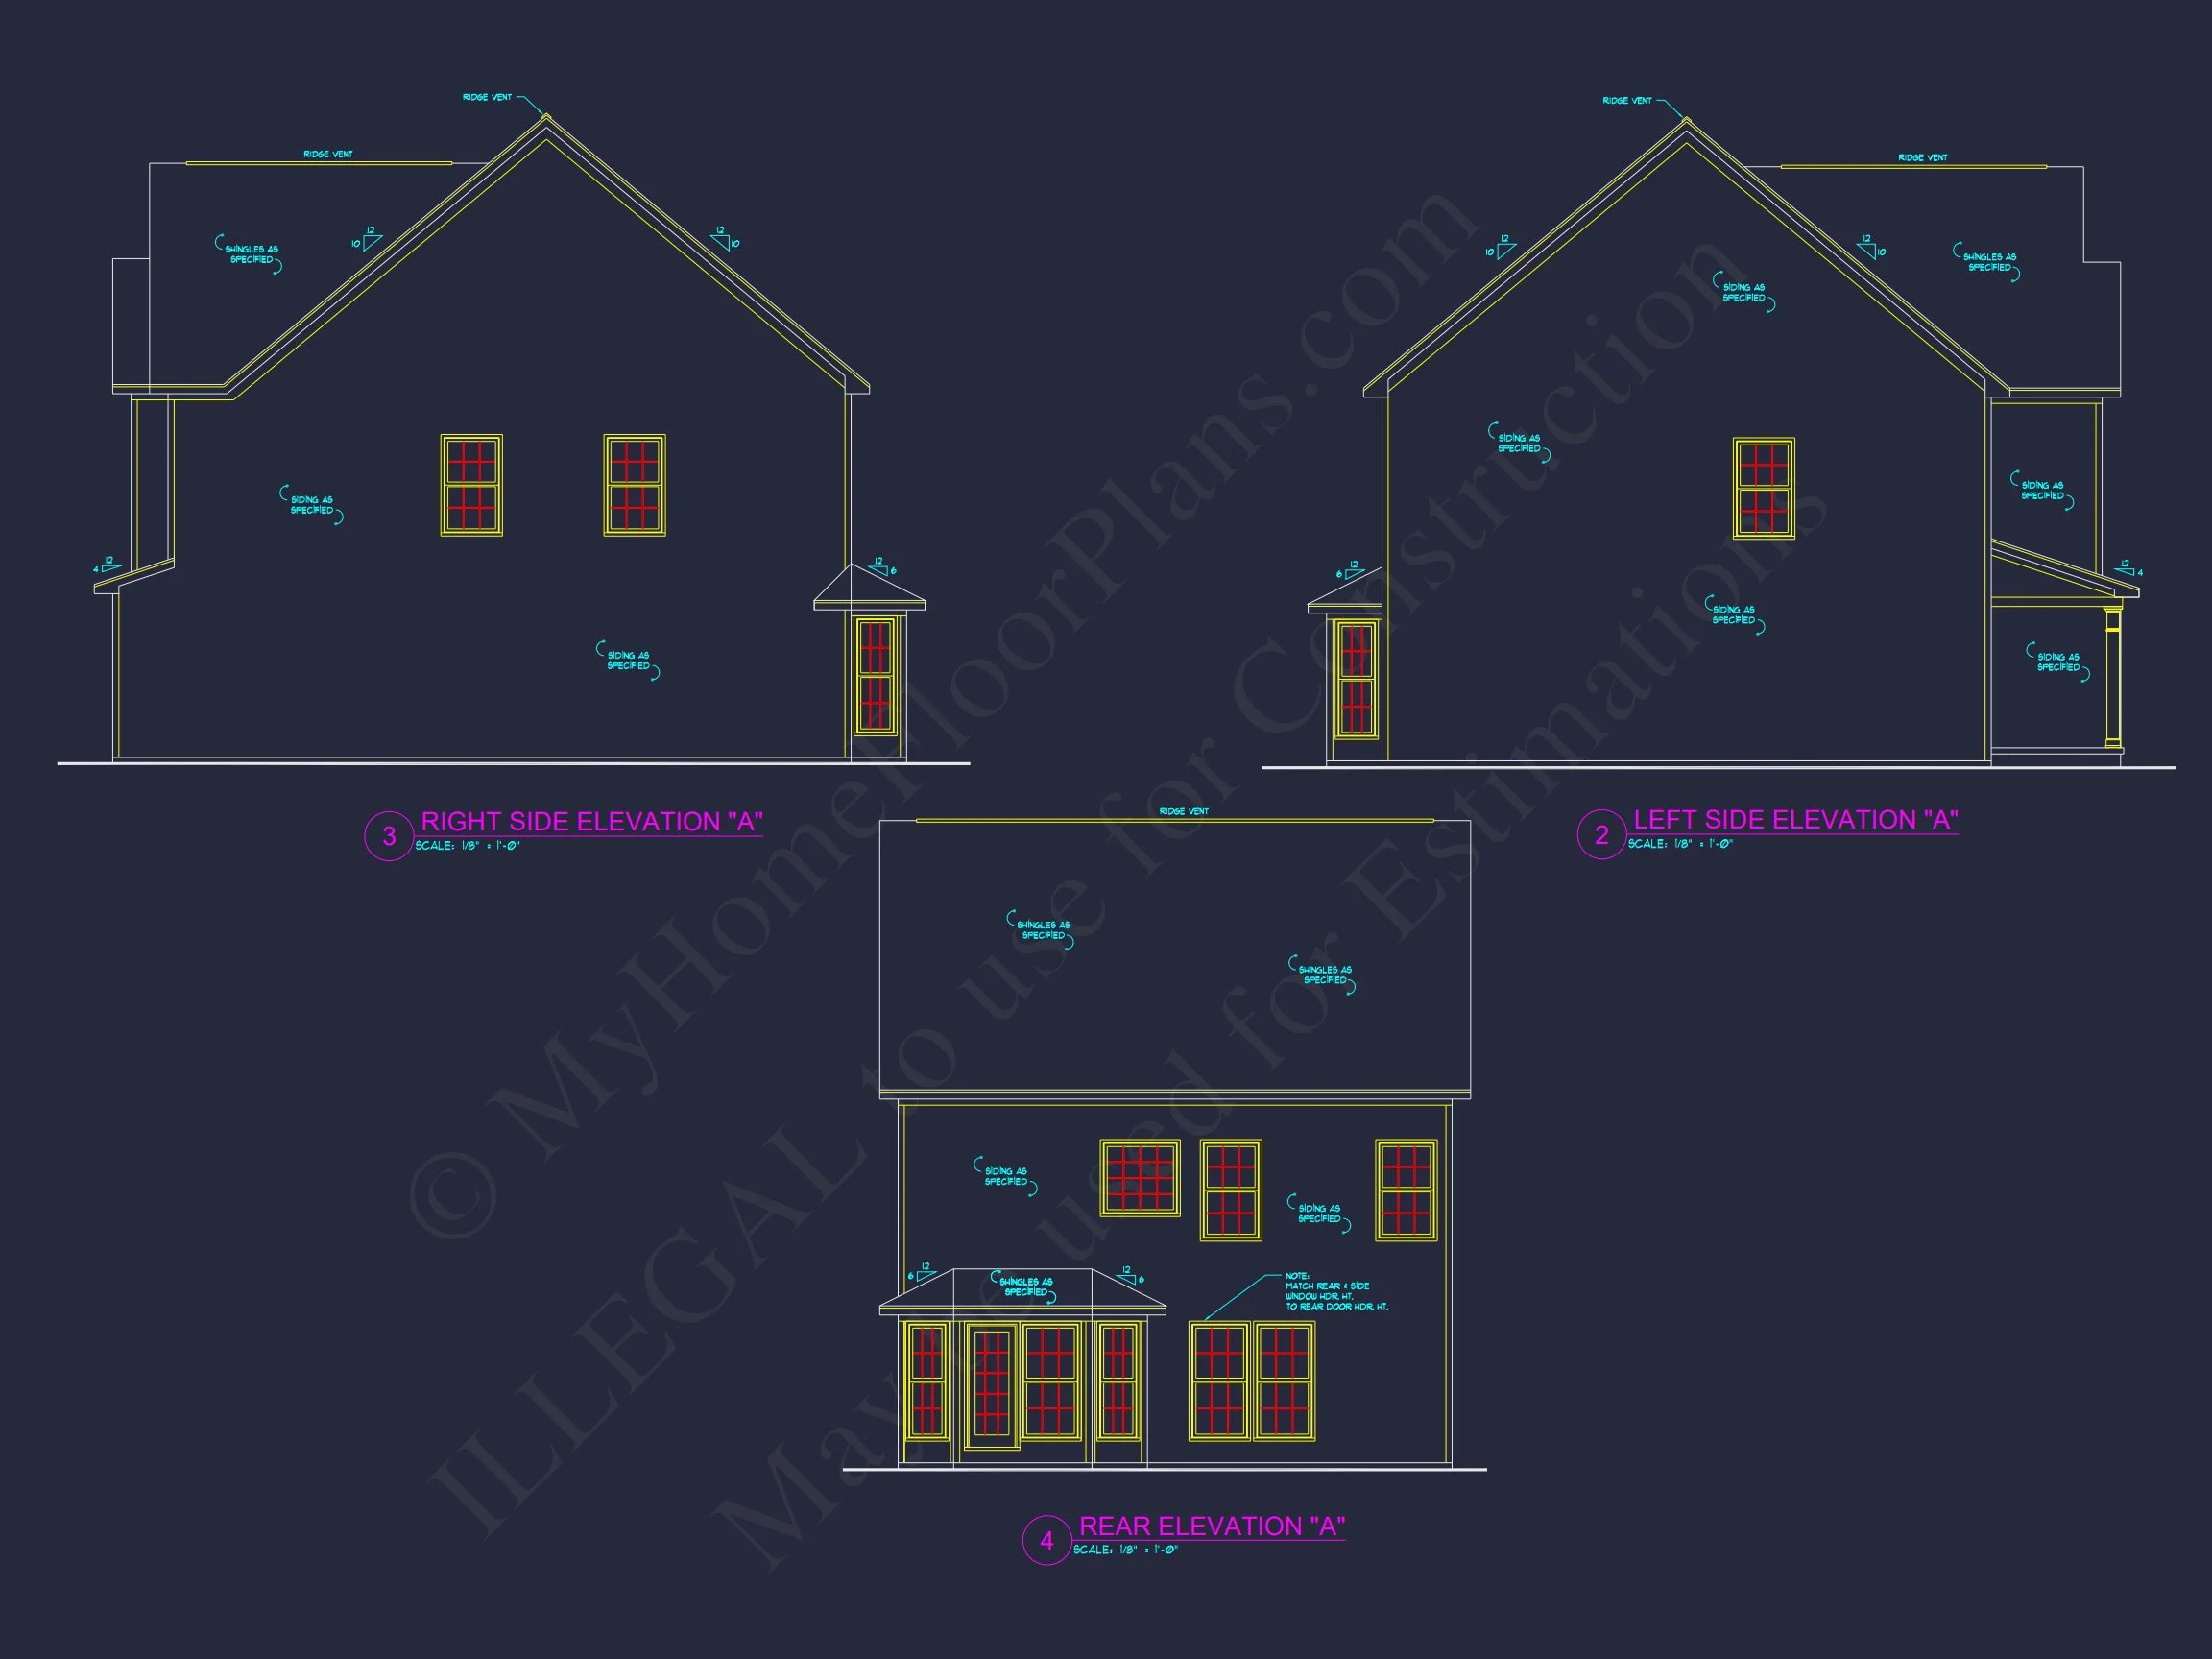
This home plan draws heavily from Coastal Traditional (Shingle & Colonial) architecture, with subtle Cape Cod influences visible in the rooflines, window symmetry, and clean white trim. The shingle-style siding reinforces a coastal aesthetic while maintaining timeless appeal suitable for a wide range of neighborhoods.
Design principles rooted in traditional American home architecture help this plan feel established and welcoming, while modern layout choices ensure long-term livability. For deeper insight into the evolution of shingle-style homes, explore this reference from ArchDaily.
Why This Plan Works So Well
- Classic exterior styling that won’t date over time.
- Efficient two-story footprint suitable for suburban lots.
- Flexible interior spaces adaptable to family needs.
- Balanced blend of traditional charm and modern function.
Included Benefits with Every House Plan
- CAD + PDF Files: Fully editable CAD drawings plus printable PDFs.
- Unlimited Build License: Build this home multiple times with no added fees.
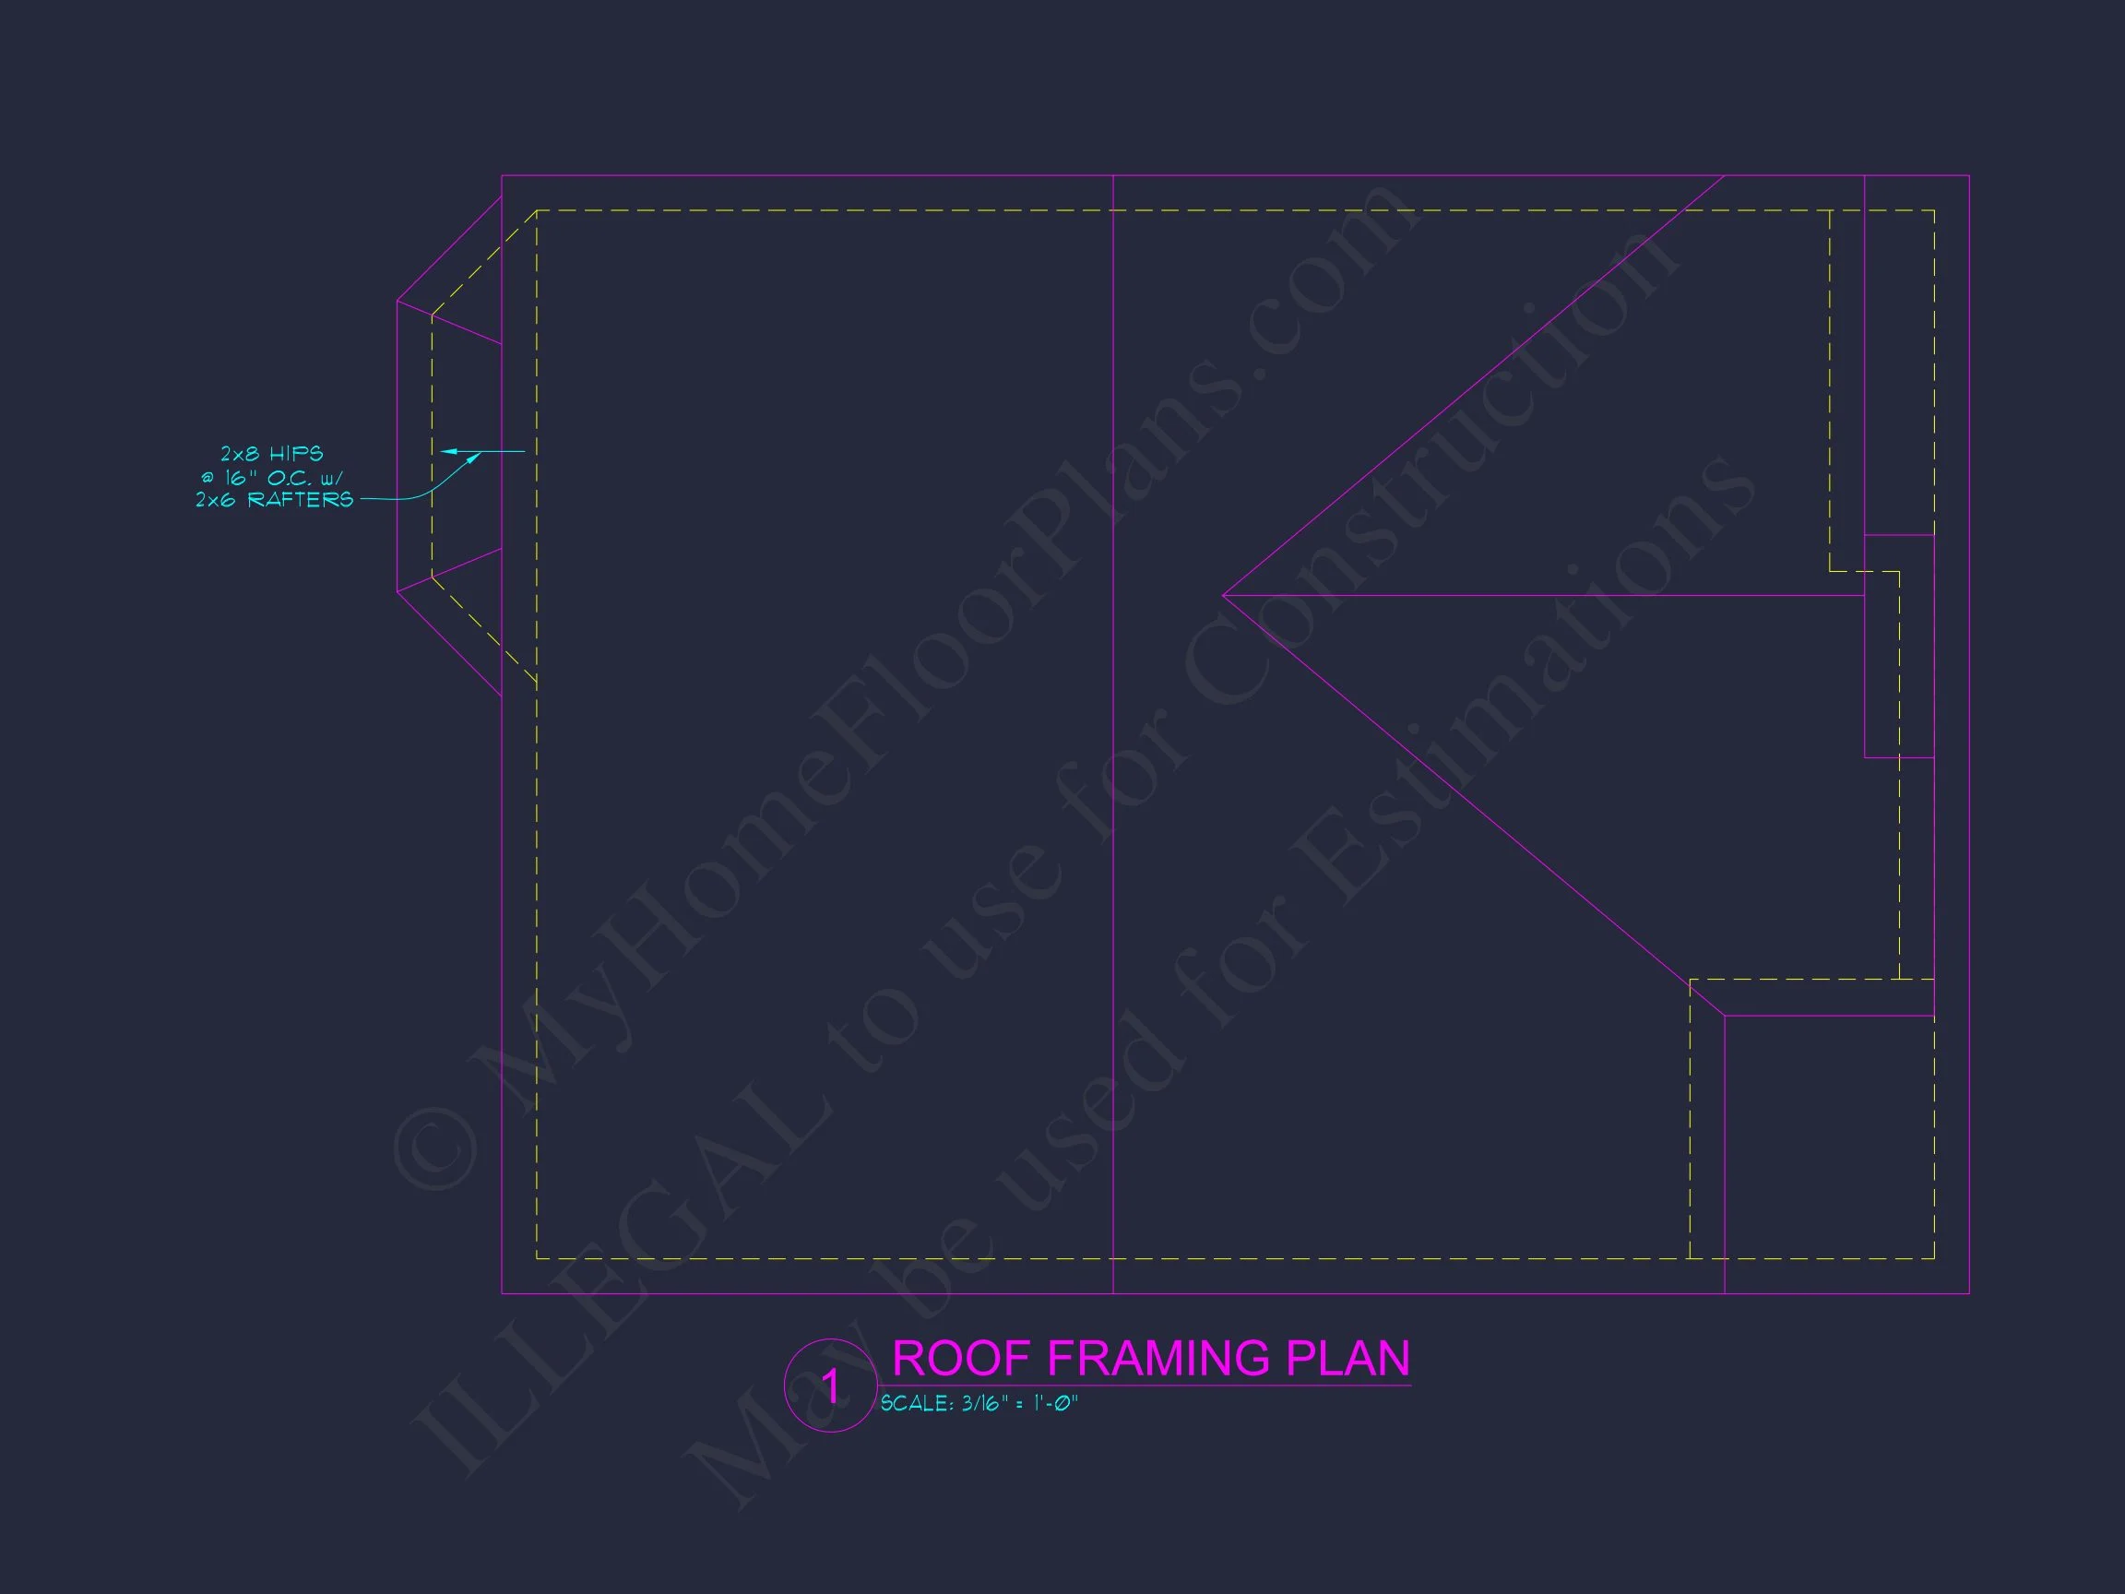
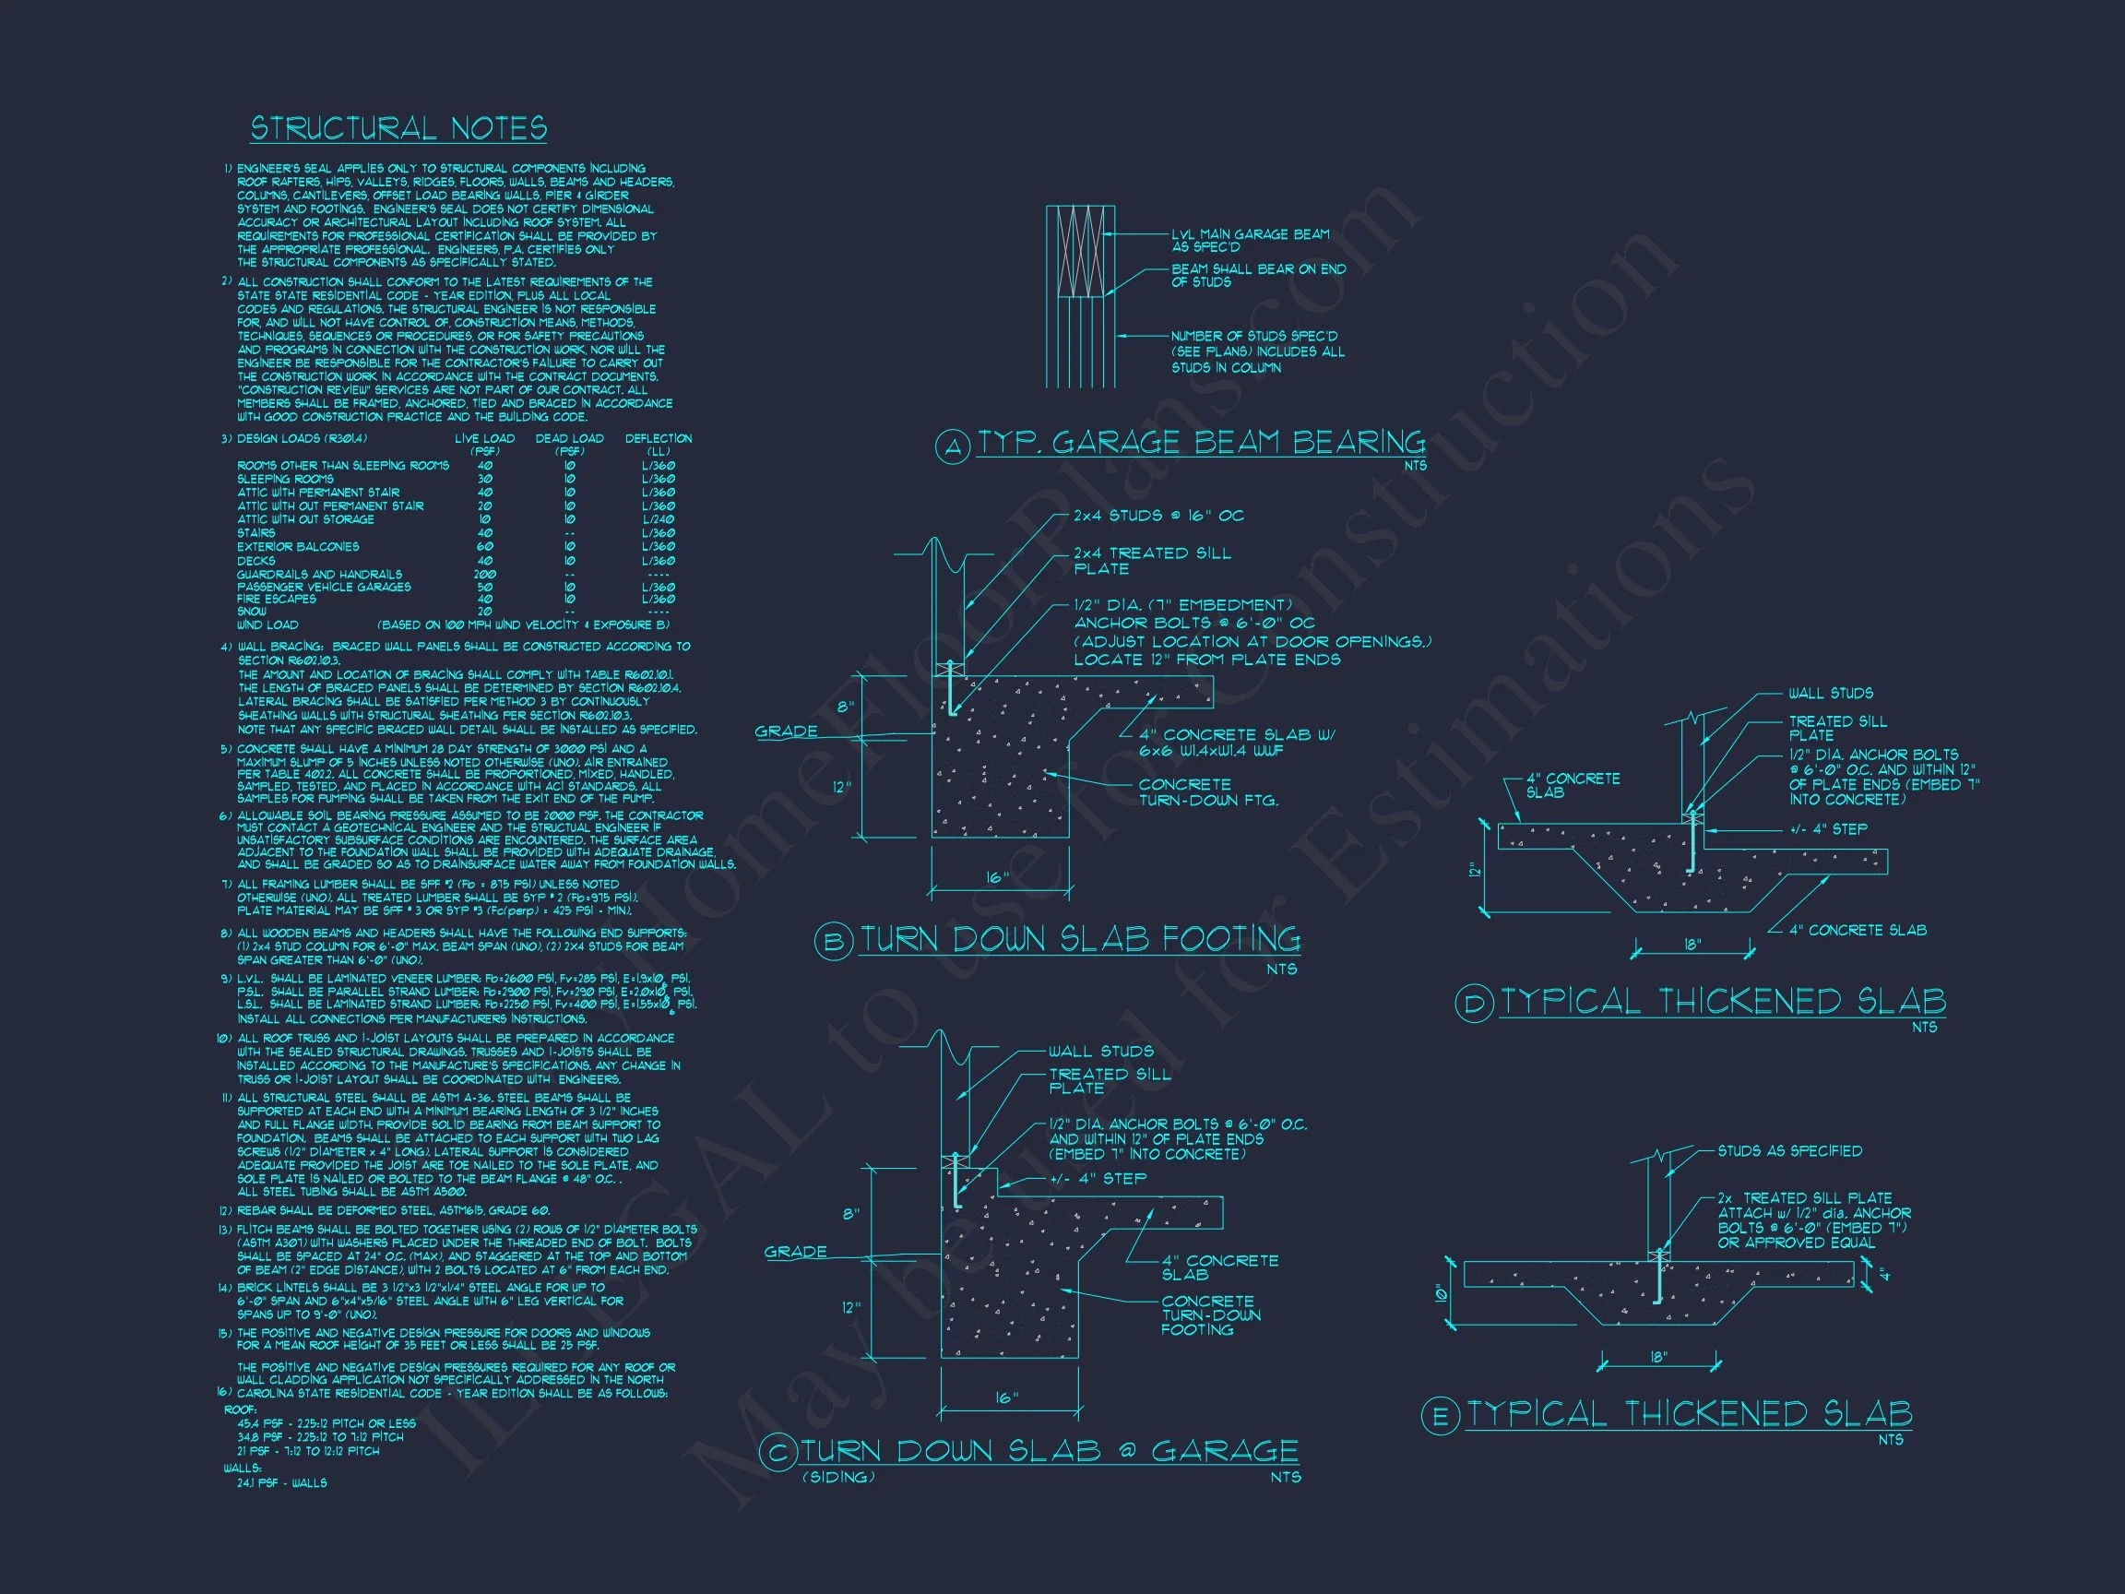
- Structural Engineering Included: Engineered for code compliance and accuracy.
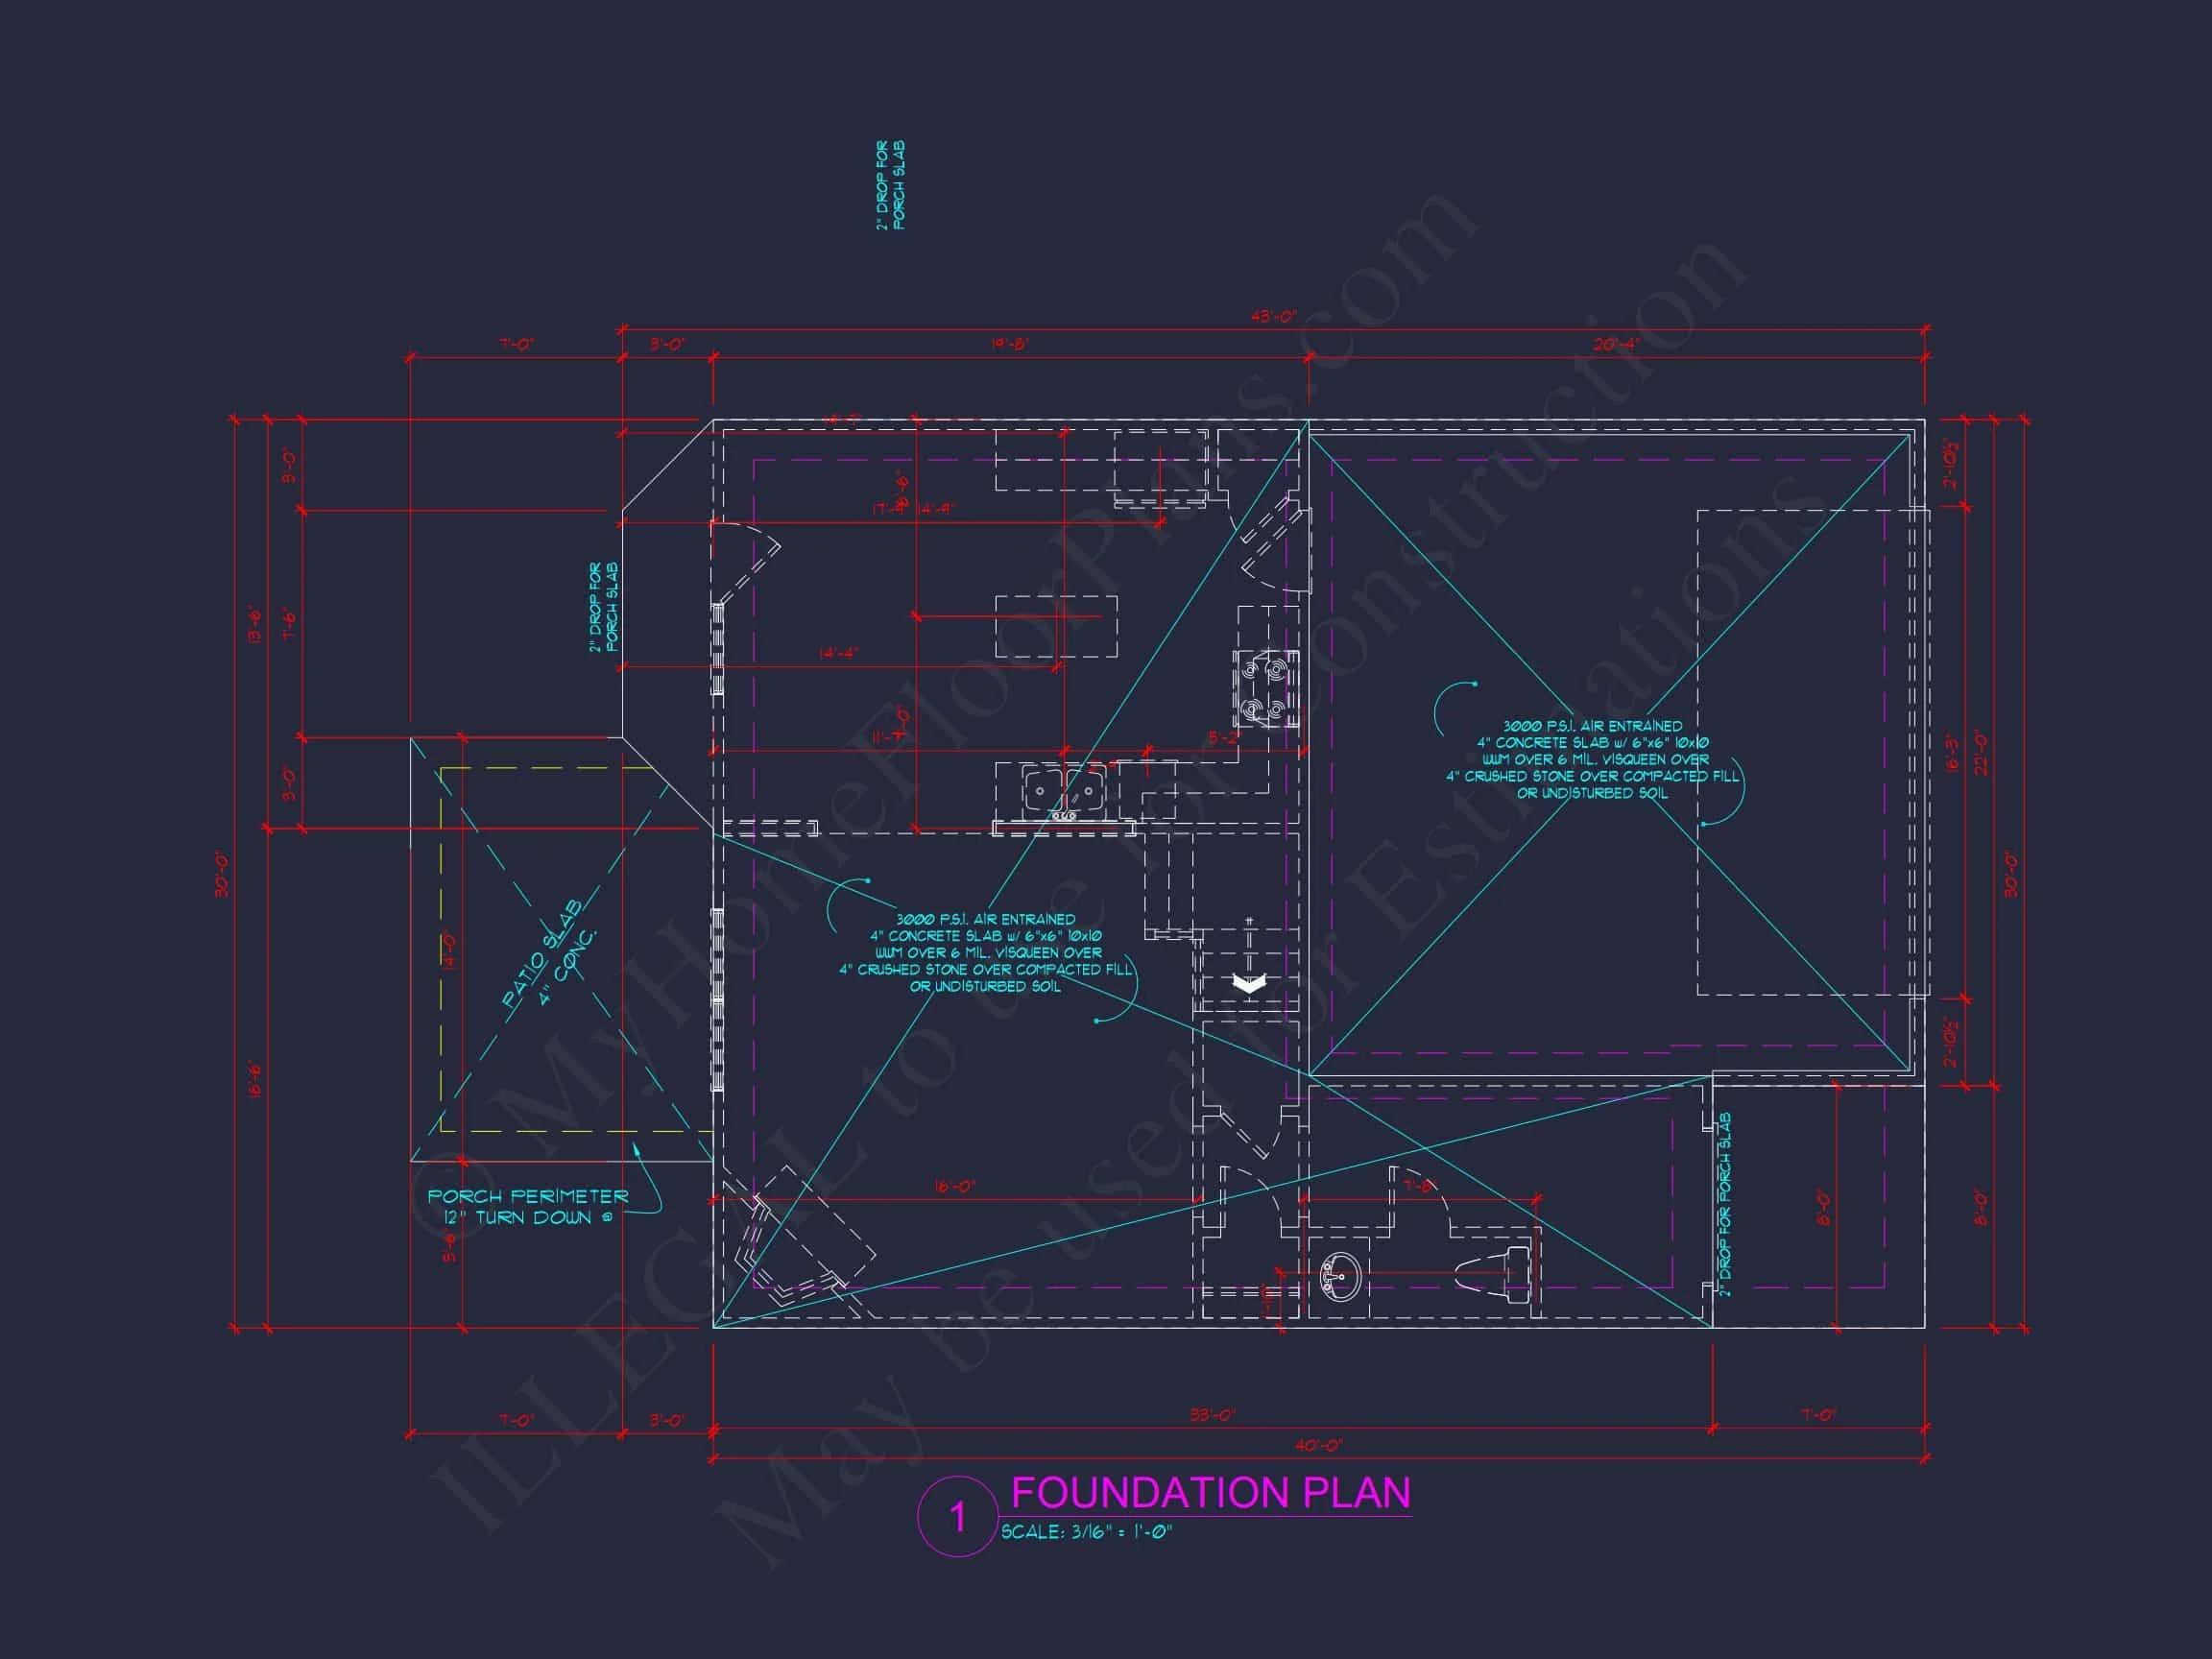
- Free Foundation Modifications: Slab, crawlspace, or basement options available.
- Lower Modification Costs: Save up to 50% compared to industry averages.
- Preview Before Purchase: Review full blueprint sets before buying.
Who This Home Is Perfect For
- Families looking for a timeless coastal-inspired design.
- Homeowners who value classic curb appeal with modern interiors.
- Buyers building in coastal, suburban, or resort-style communities.
- Those wanting a versatile plan that adapts to changing lifestyles.
Start Building with Confidence
This Coastal Traditional house plan offers everything today’s homeowners want—character, comfort, and flexibility—backed by professional-quality blueprints and unmatched plan benefits.
Your dream home starts here. Customize, download, and build with confidence.