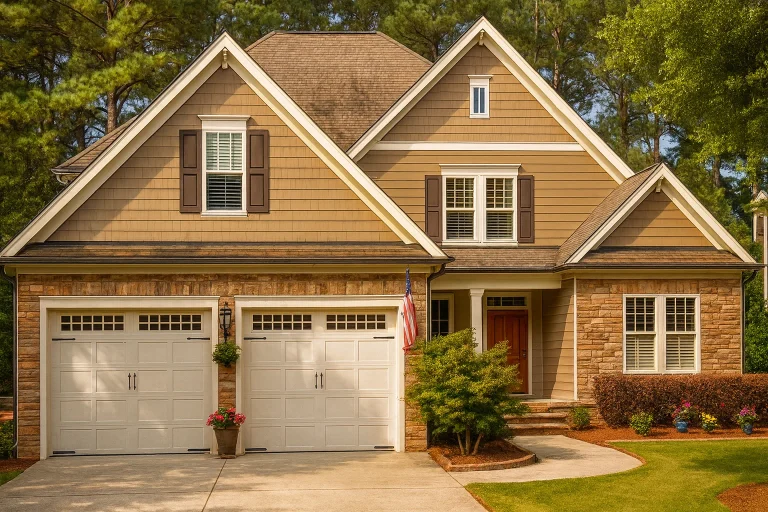
Plan 11-1366 – Arizona Basin | Traditional Suburban – 4-Bed, 5-Bath, 2,836 SF
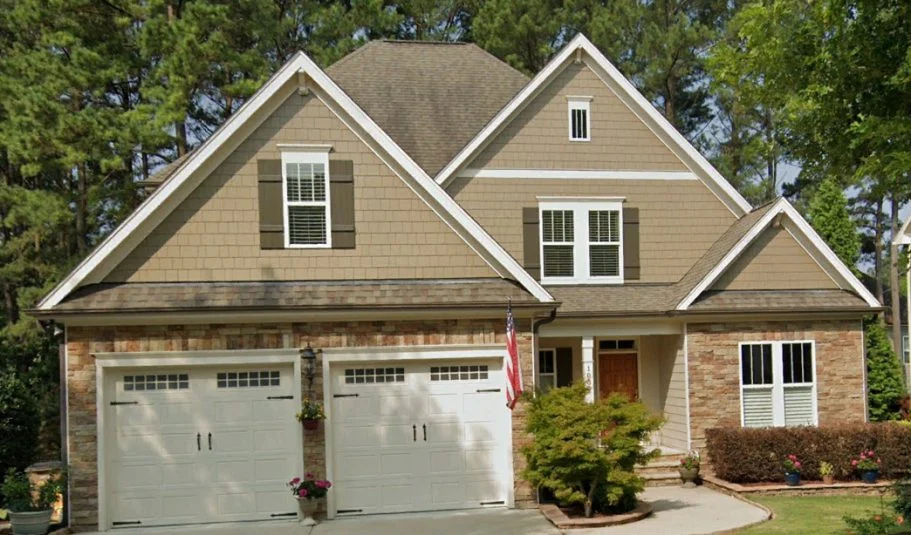
4 bed • 5 bath • 2,836 SF. Open floor plan, screened porch, and bonus attic space. Includes CAD+PDF +Traditional Suburban and Craftsman house plan with siding and stone exterior • 3 bed • 2.5 bath • 2,836 SF. Covered porch, open living, attached garage. Includes CAD+PDF unlimited build license. Start your build today.

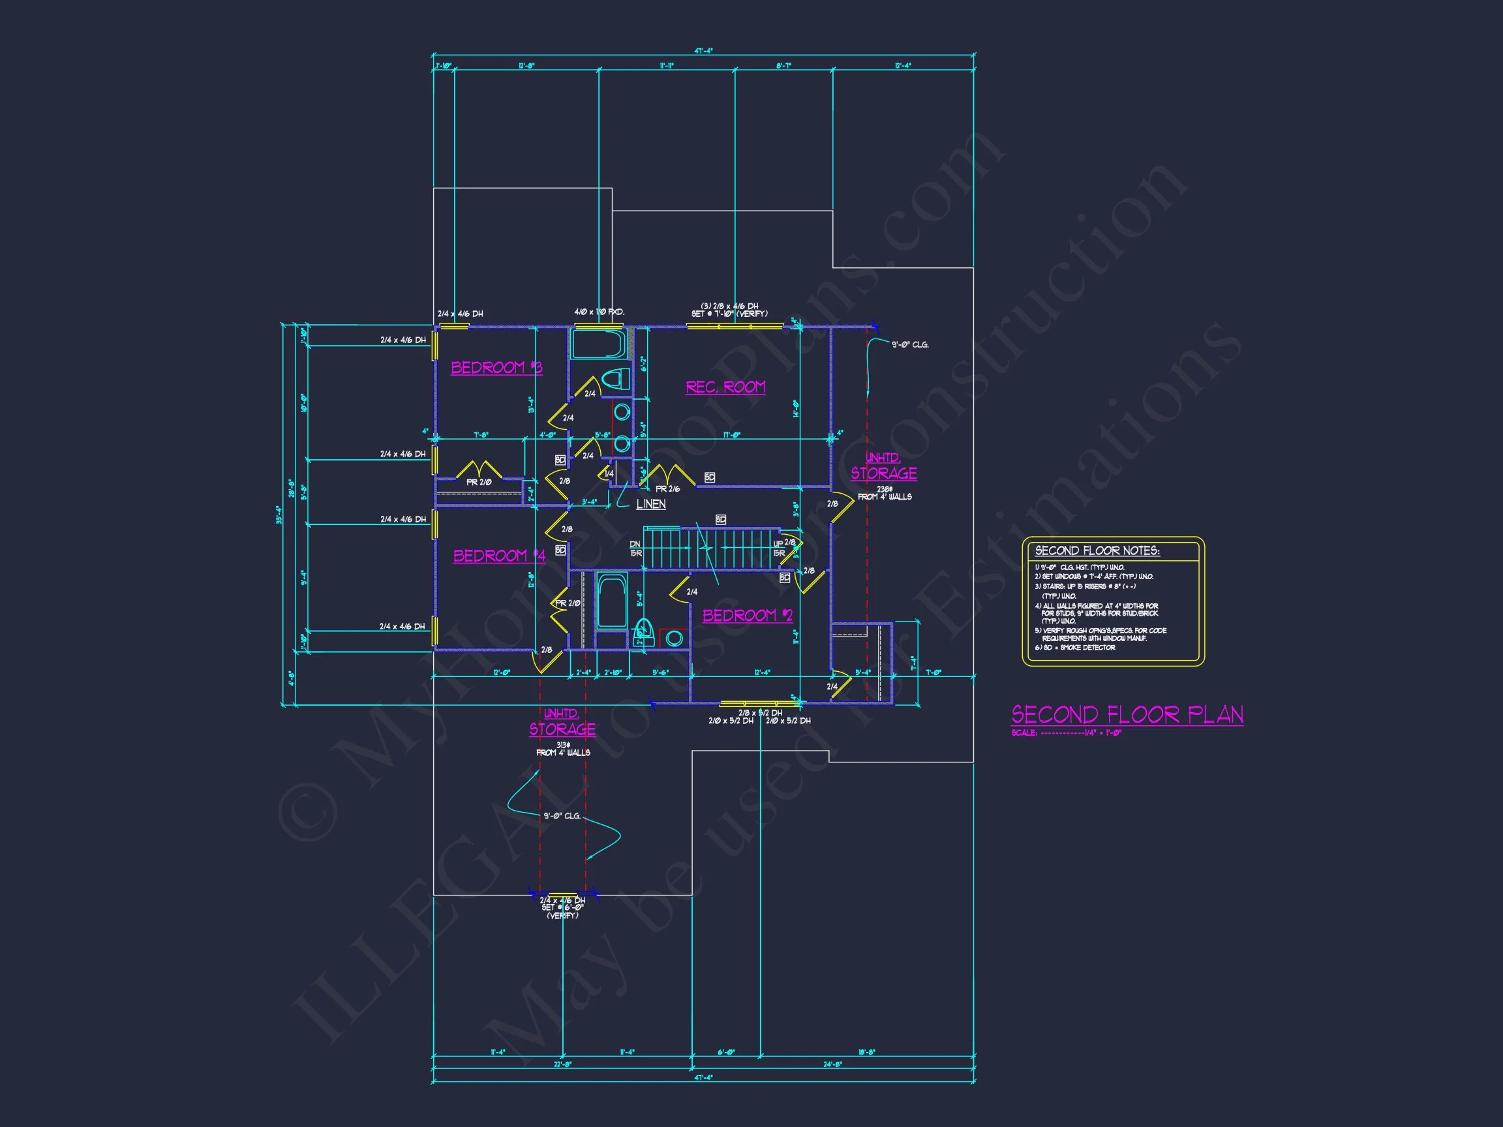
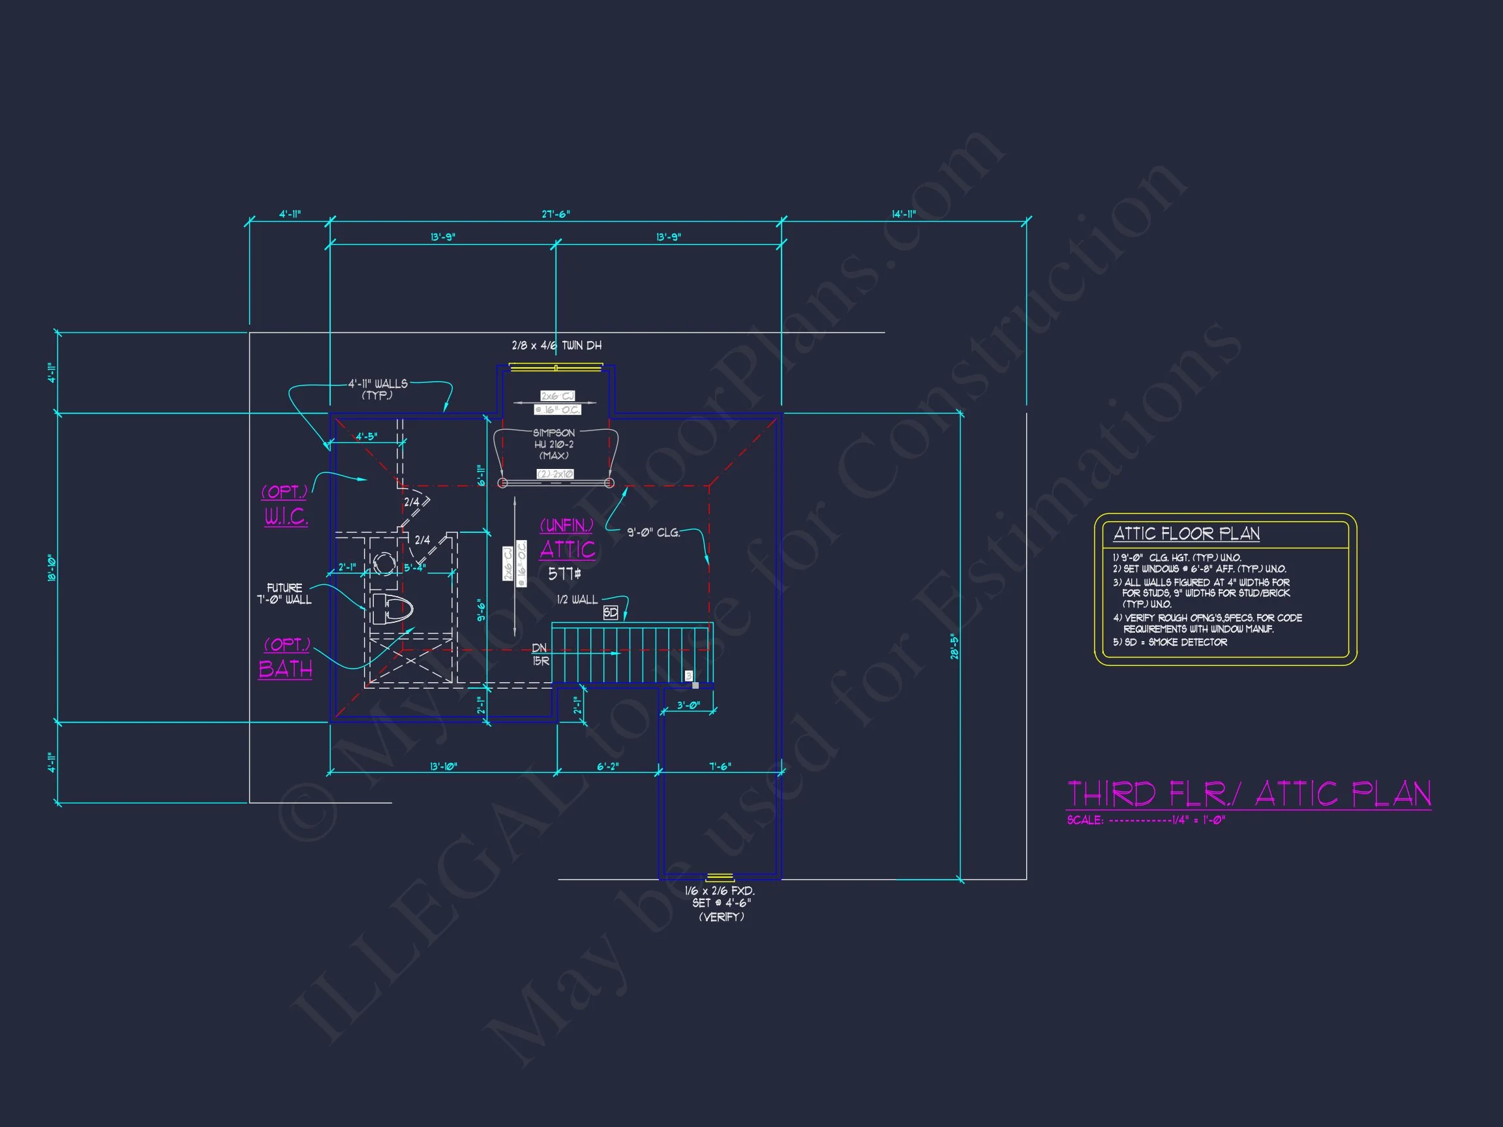
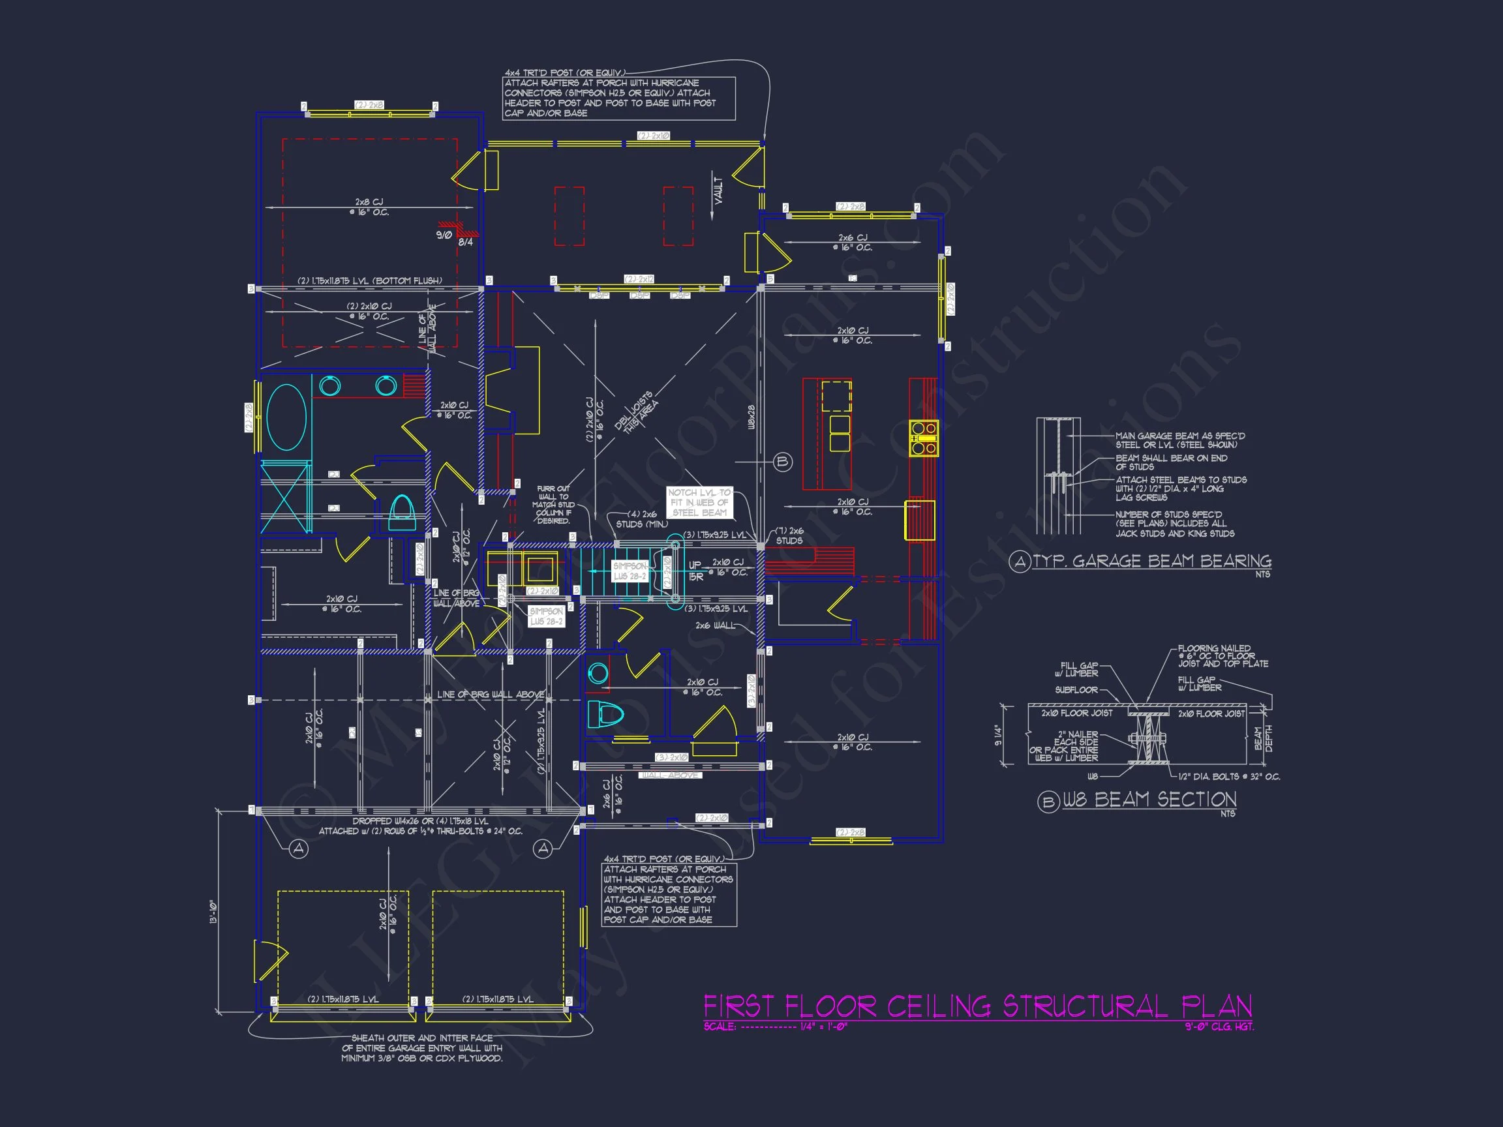
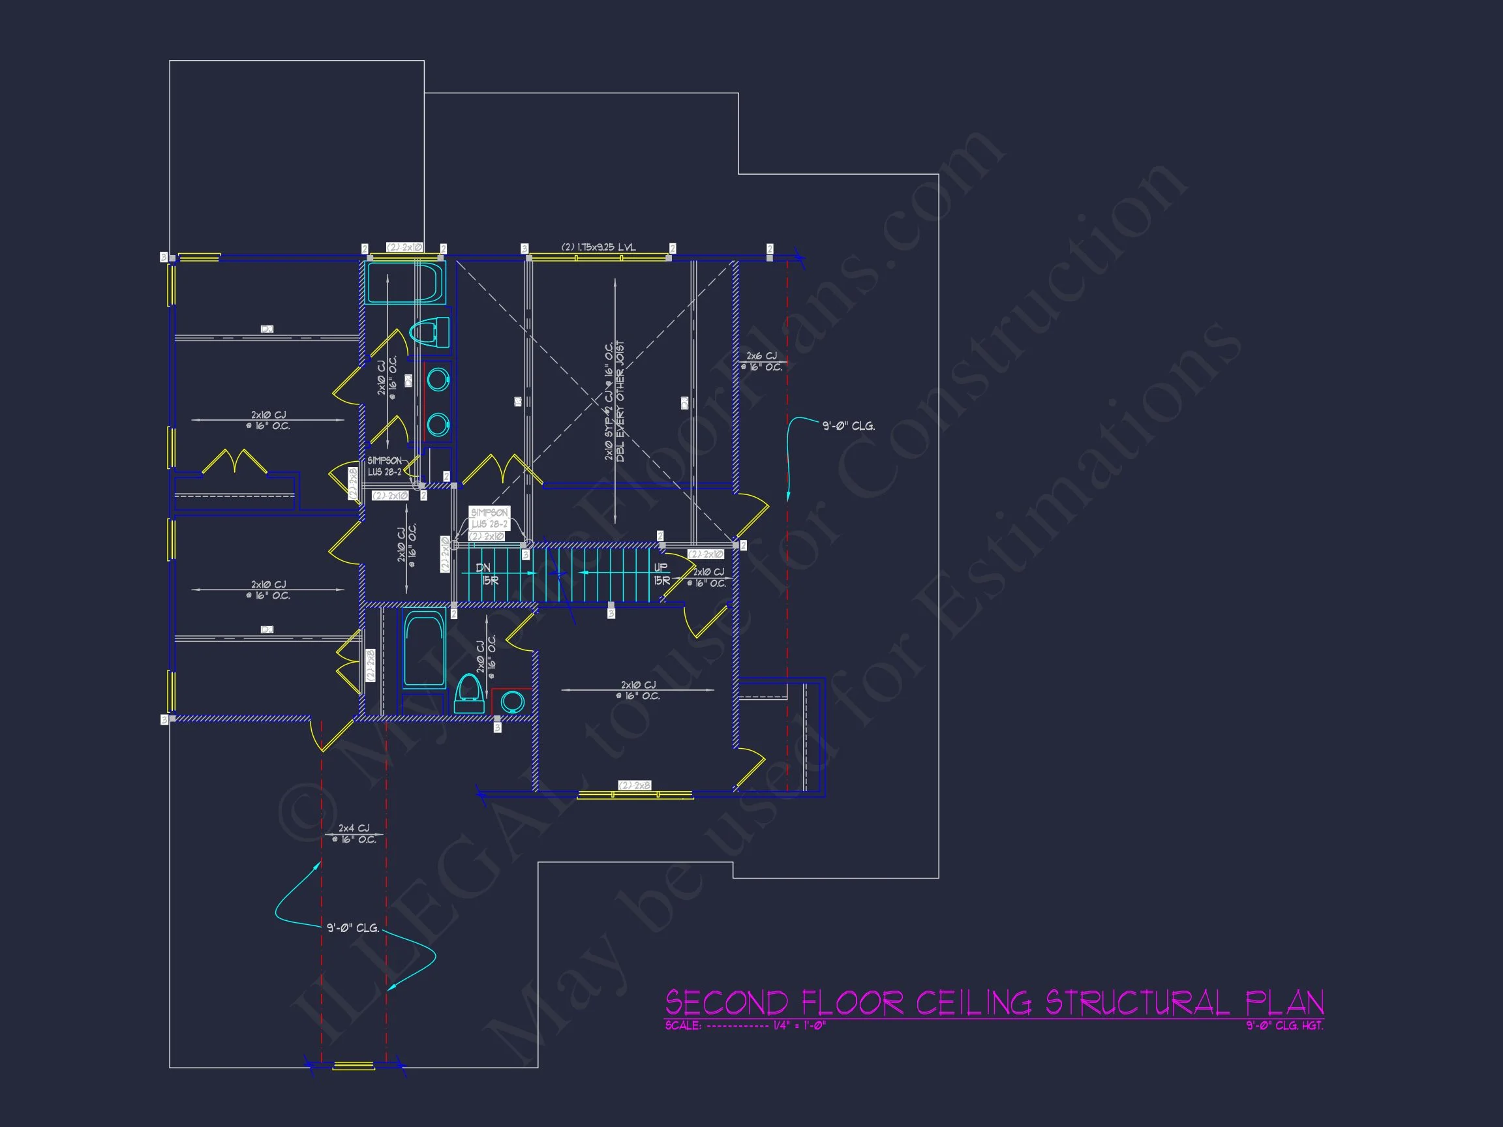
Original price was: $1,679.$1,439Current price is: $1,439.
999 in stock
* Please verify all details with the actual plan, as the plan takes precedence over the information shown below.
| Bedrooms | 4 |
|---|---|
| Bathrooms | 5+ |
| Heated SF | 2,836 |
| Unheated SF | 5,274 |
| Width | 47'-4" |
| Depth | 63'-4" |
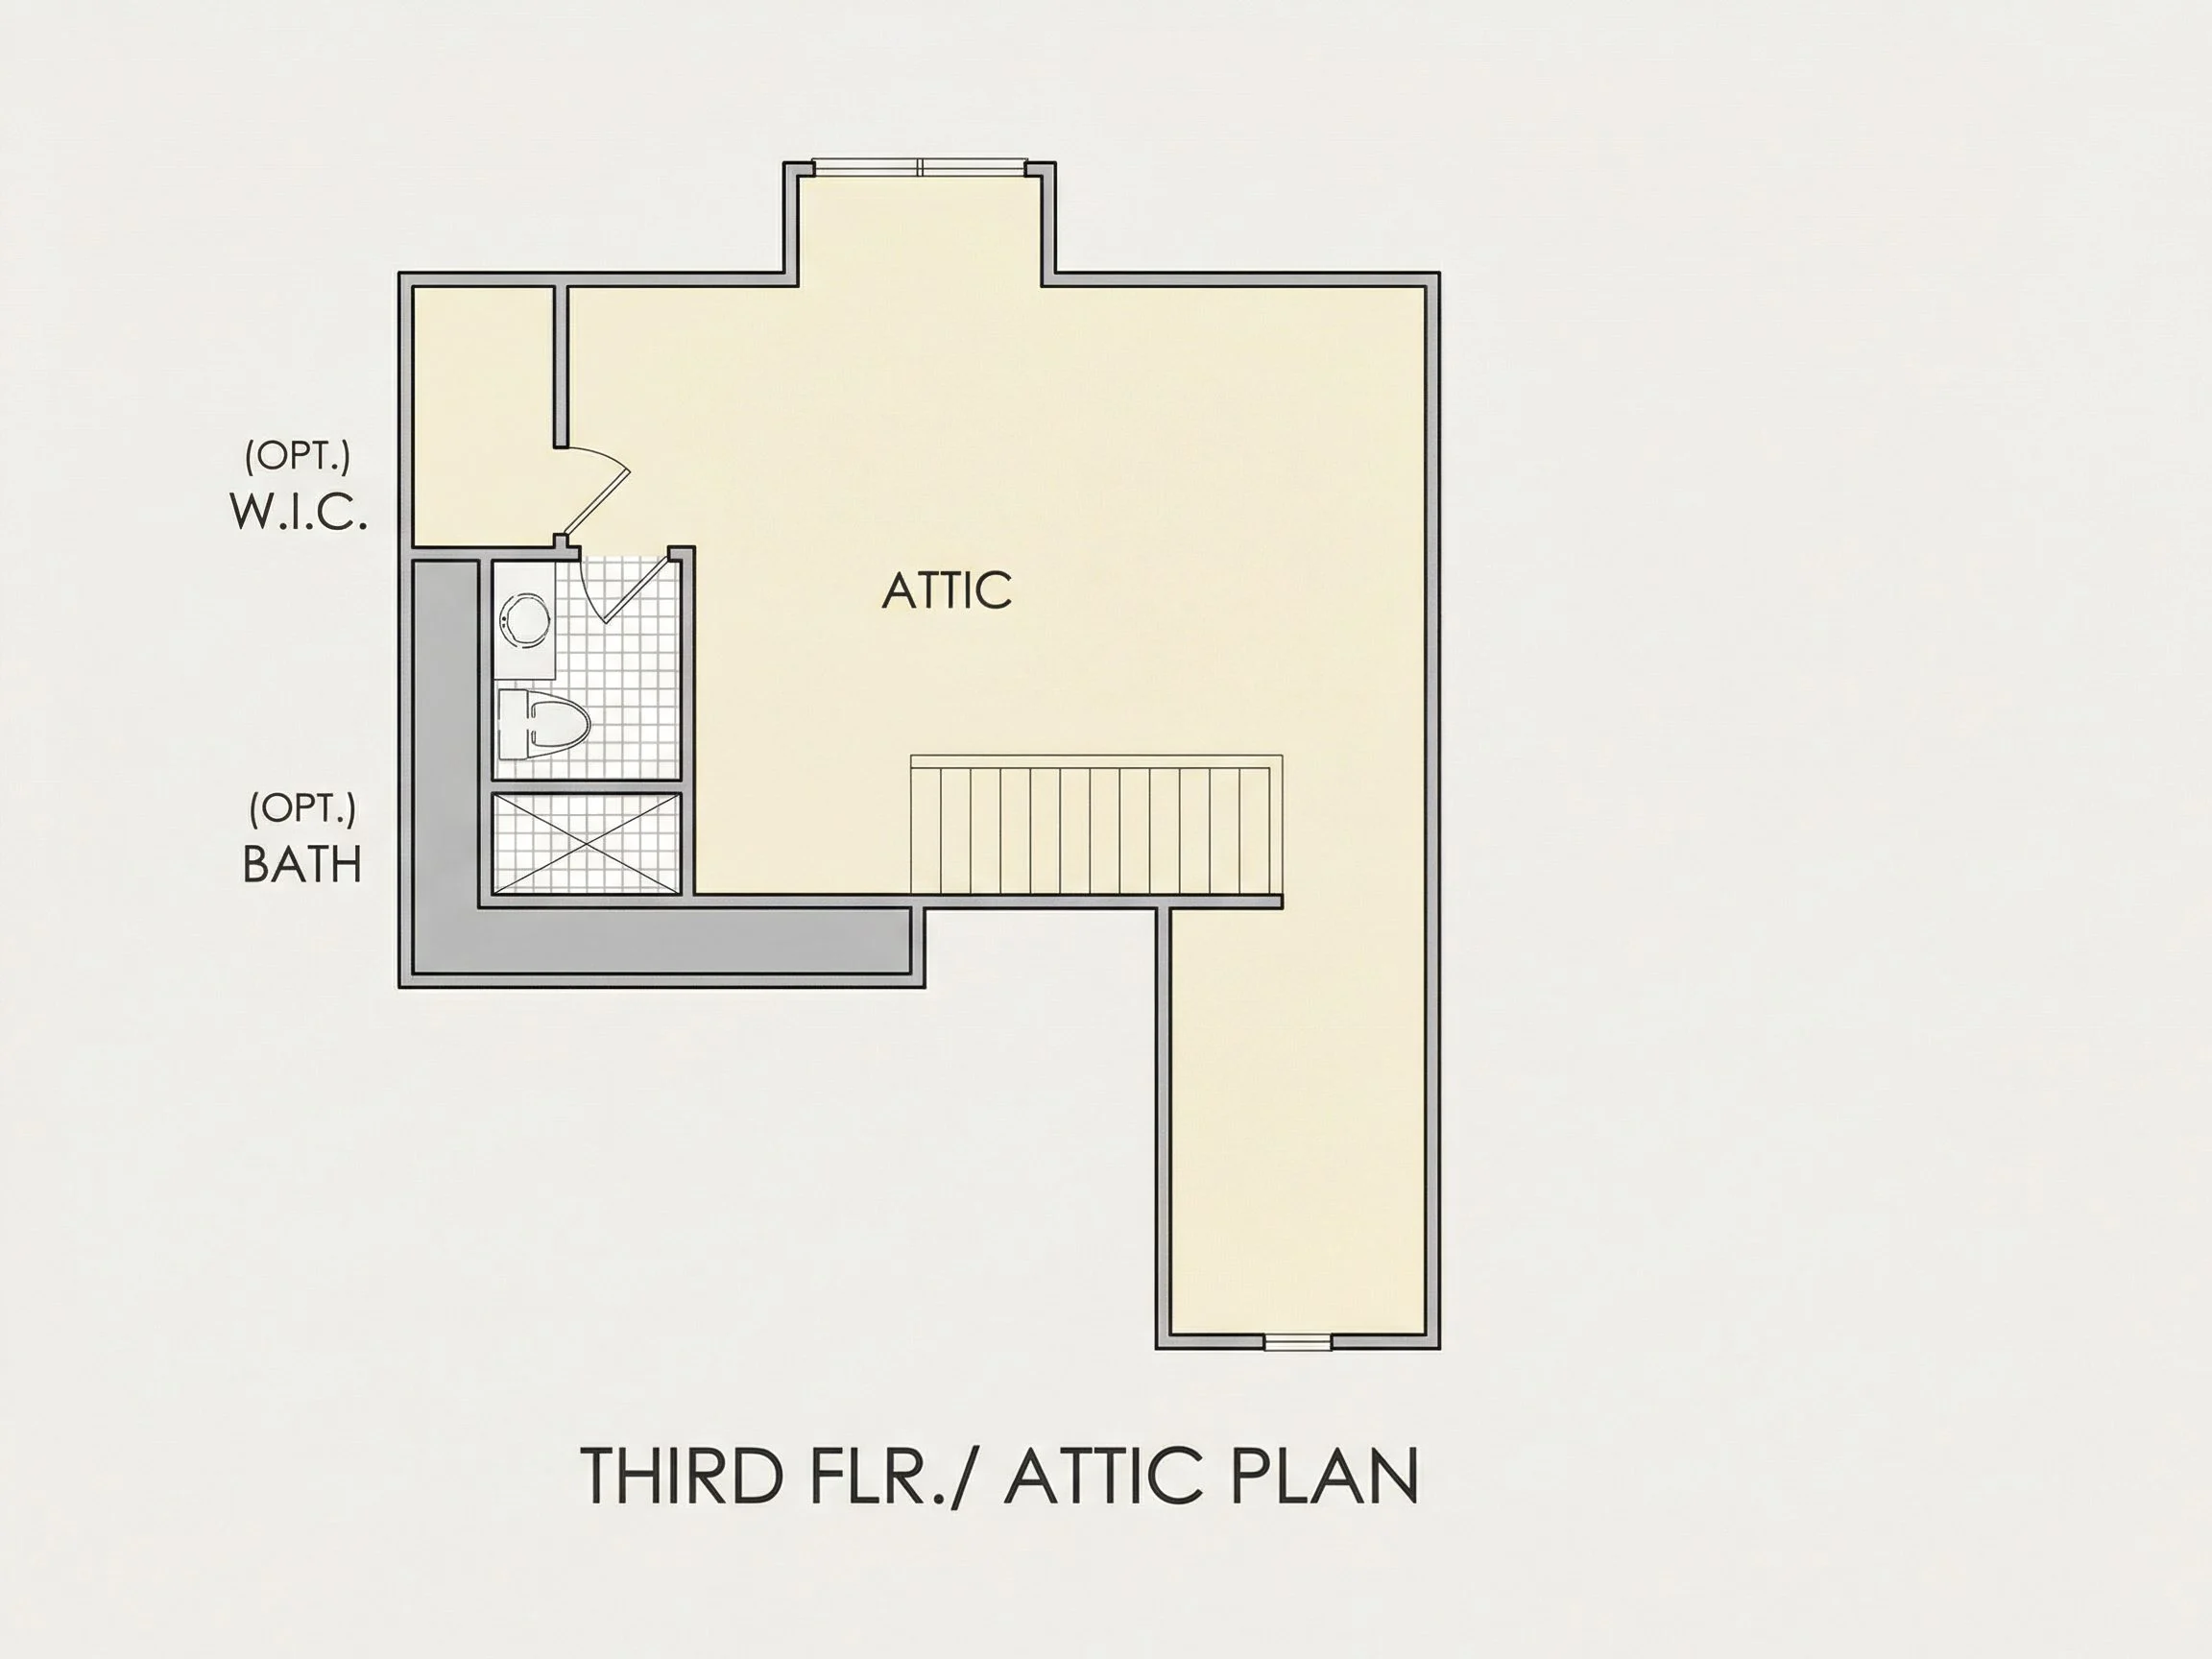
| Floors | 2.5 |
| Garage Bays | 2 |
| Architectural Styles | Craftsman |
| Structure Type | Single-Family |
| Exterior Material | Shake, Stone |
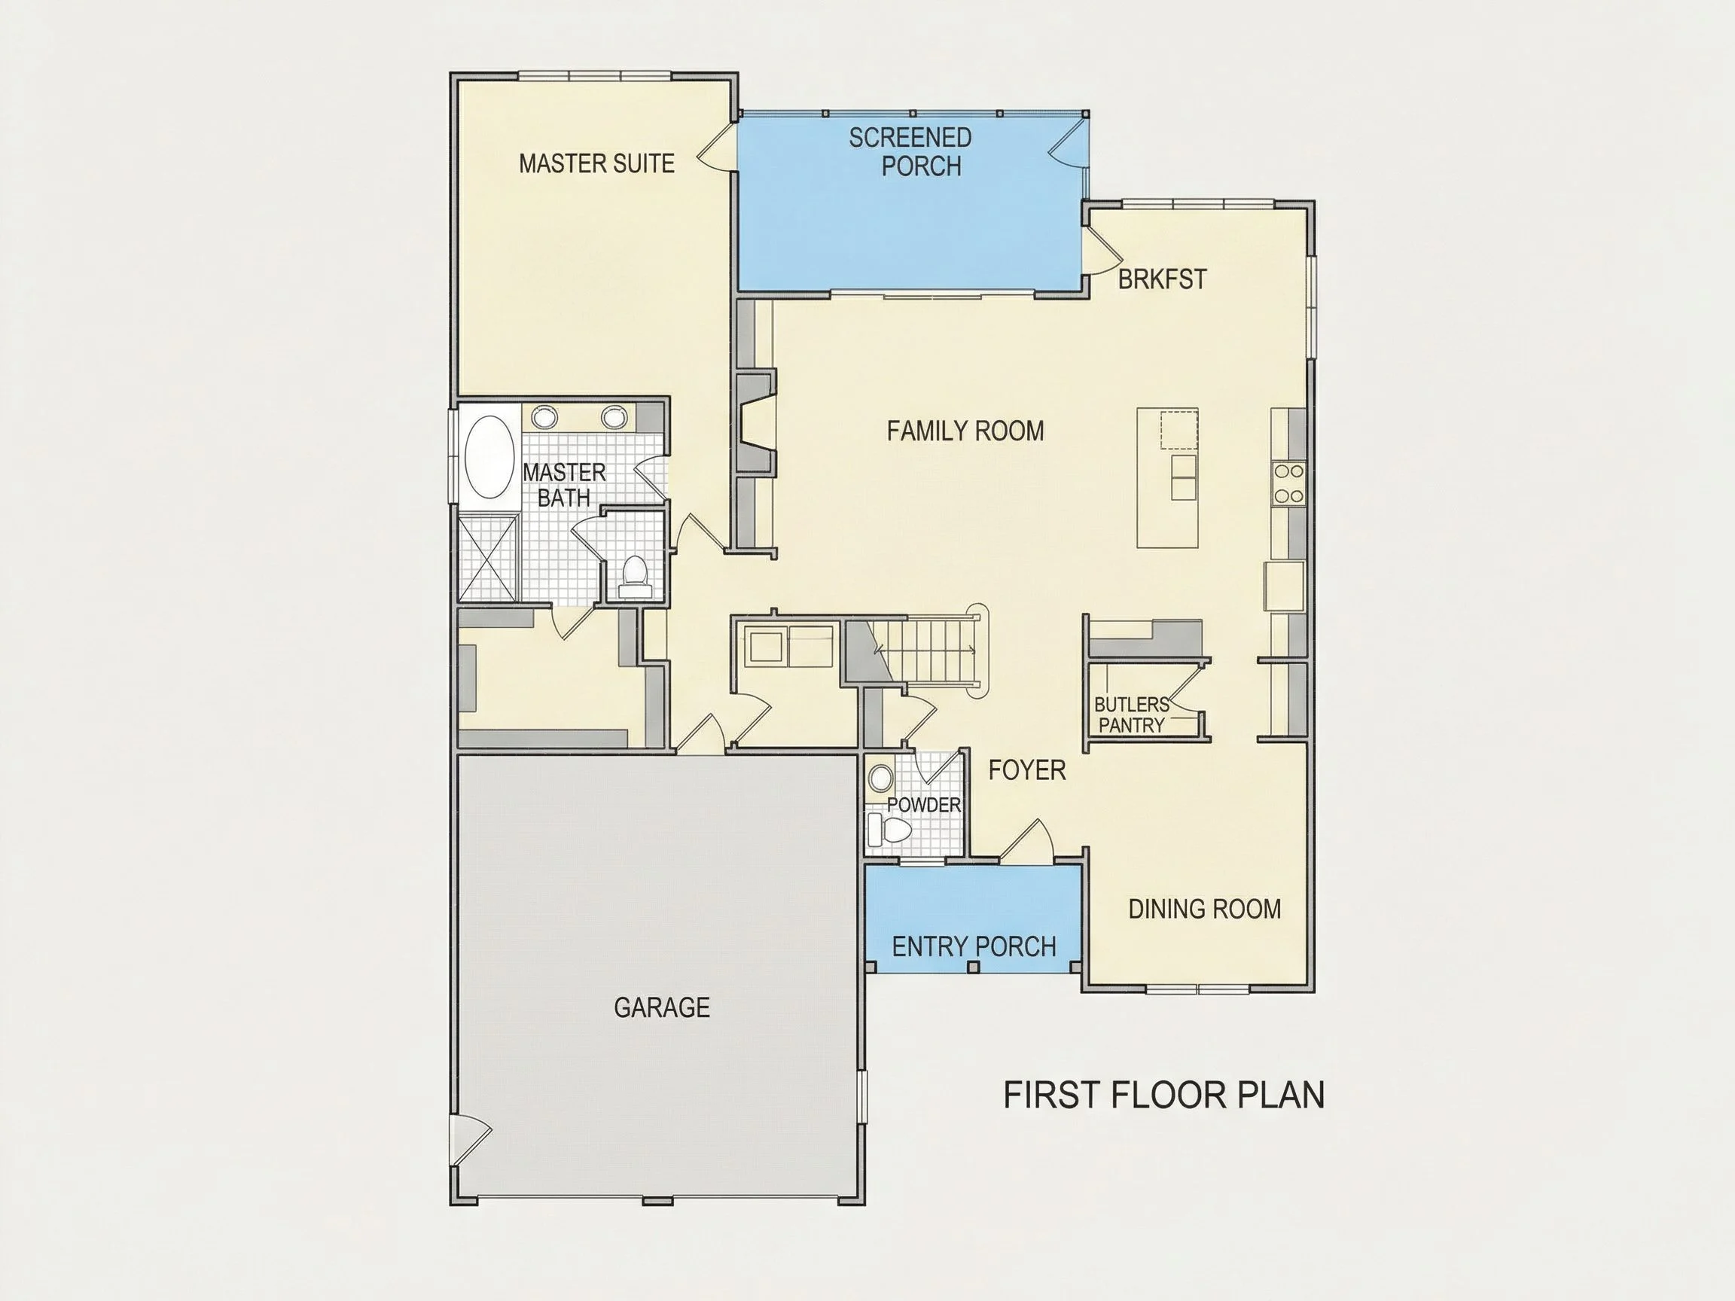
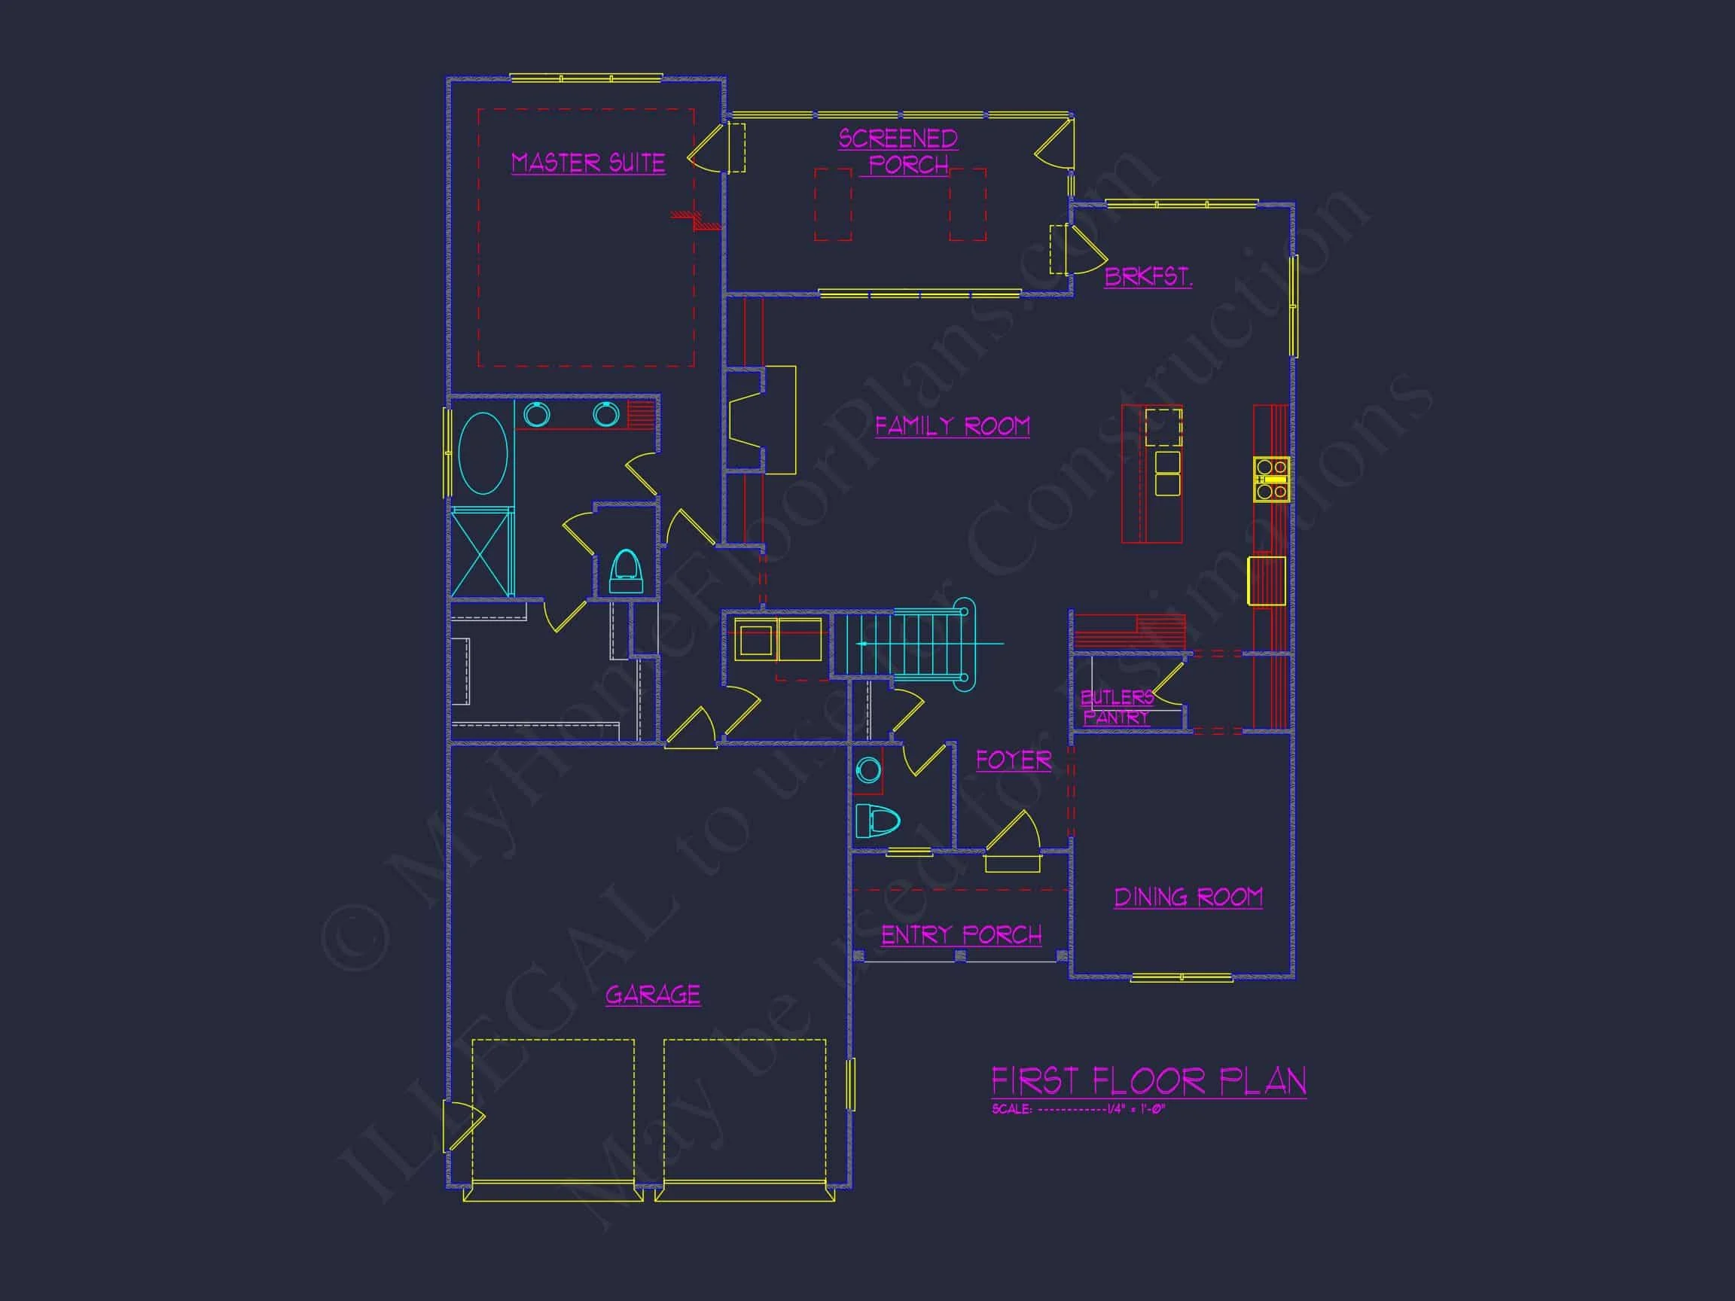
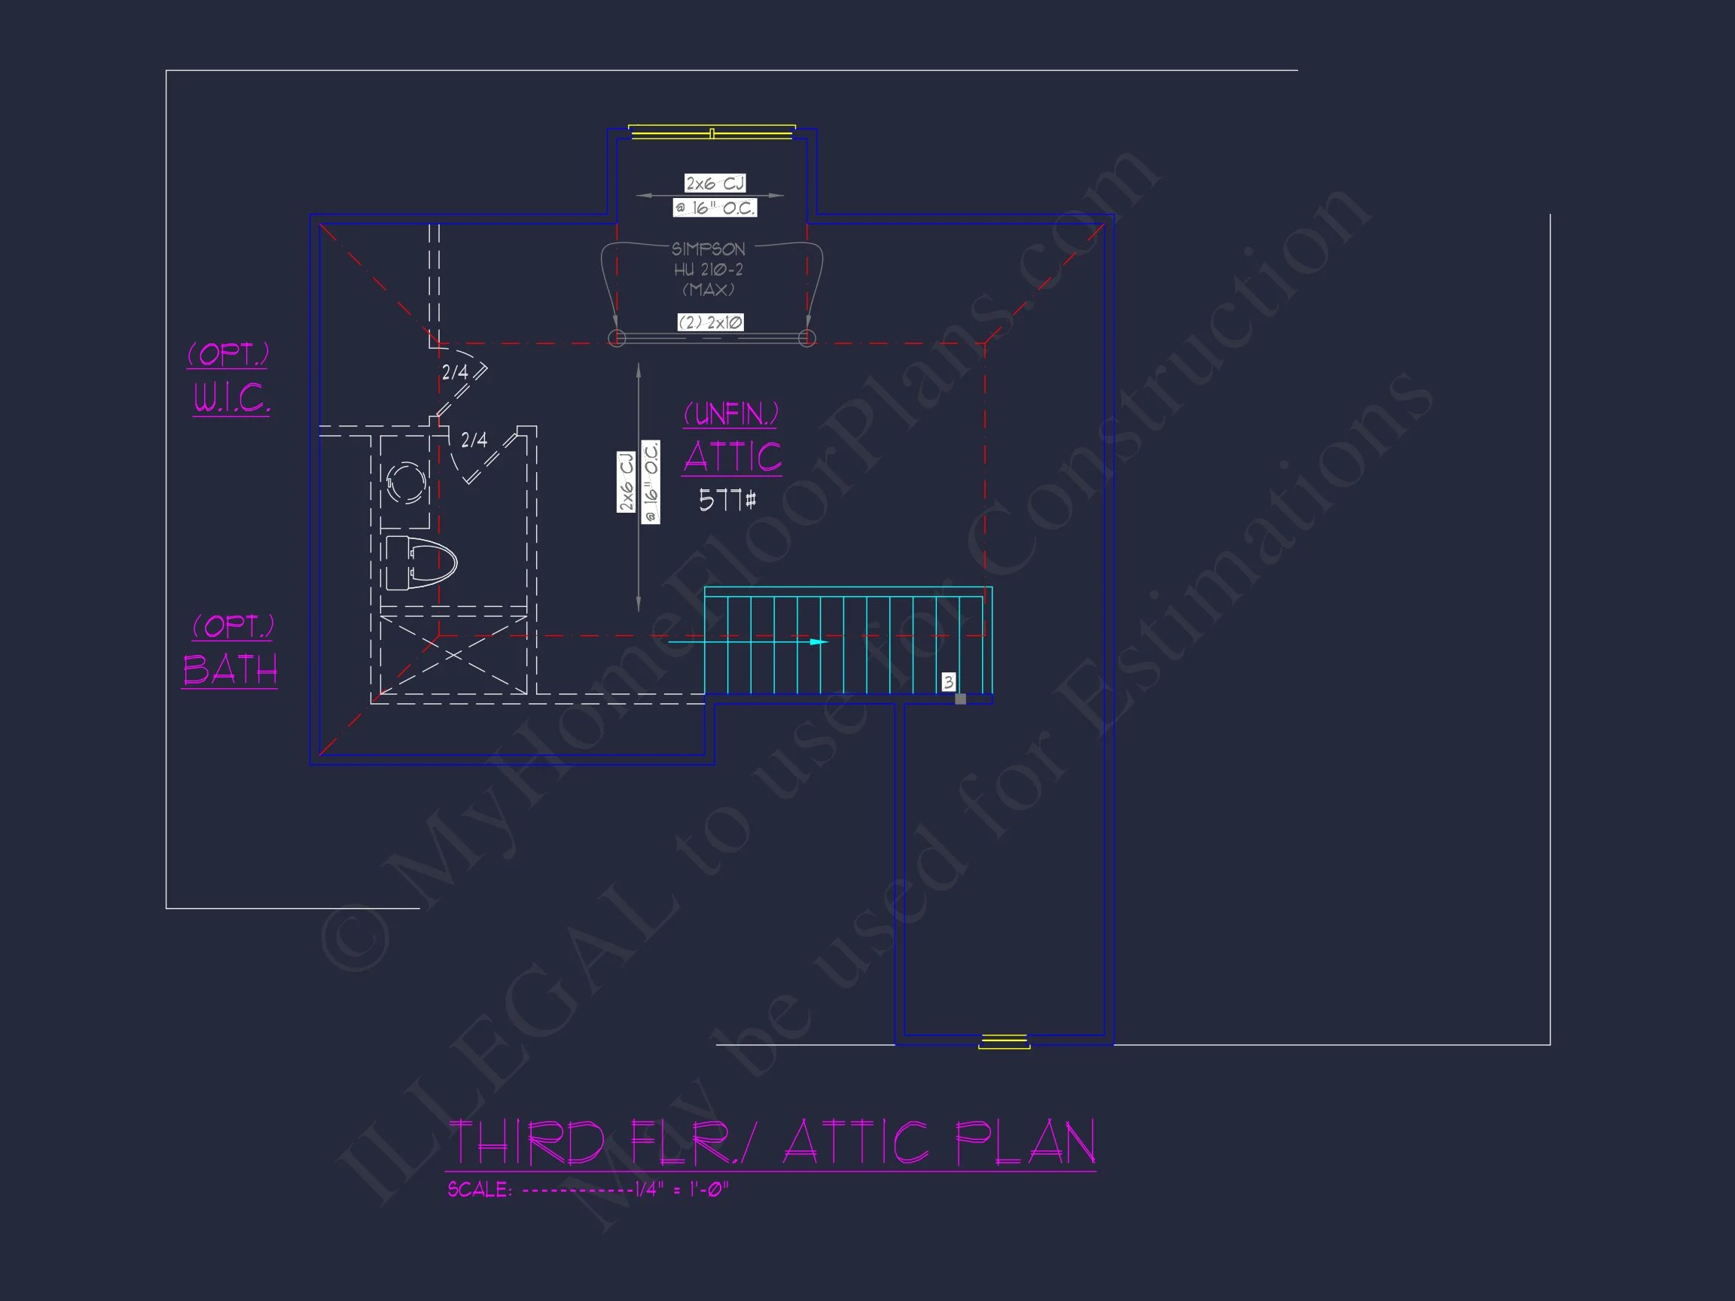
| Indoor Features | Open Floor Plan, Foyer, Family Room, Living Room, Fireplace, Bonus Room, Downstairs Laundry Room, Attic |
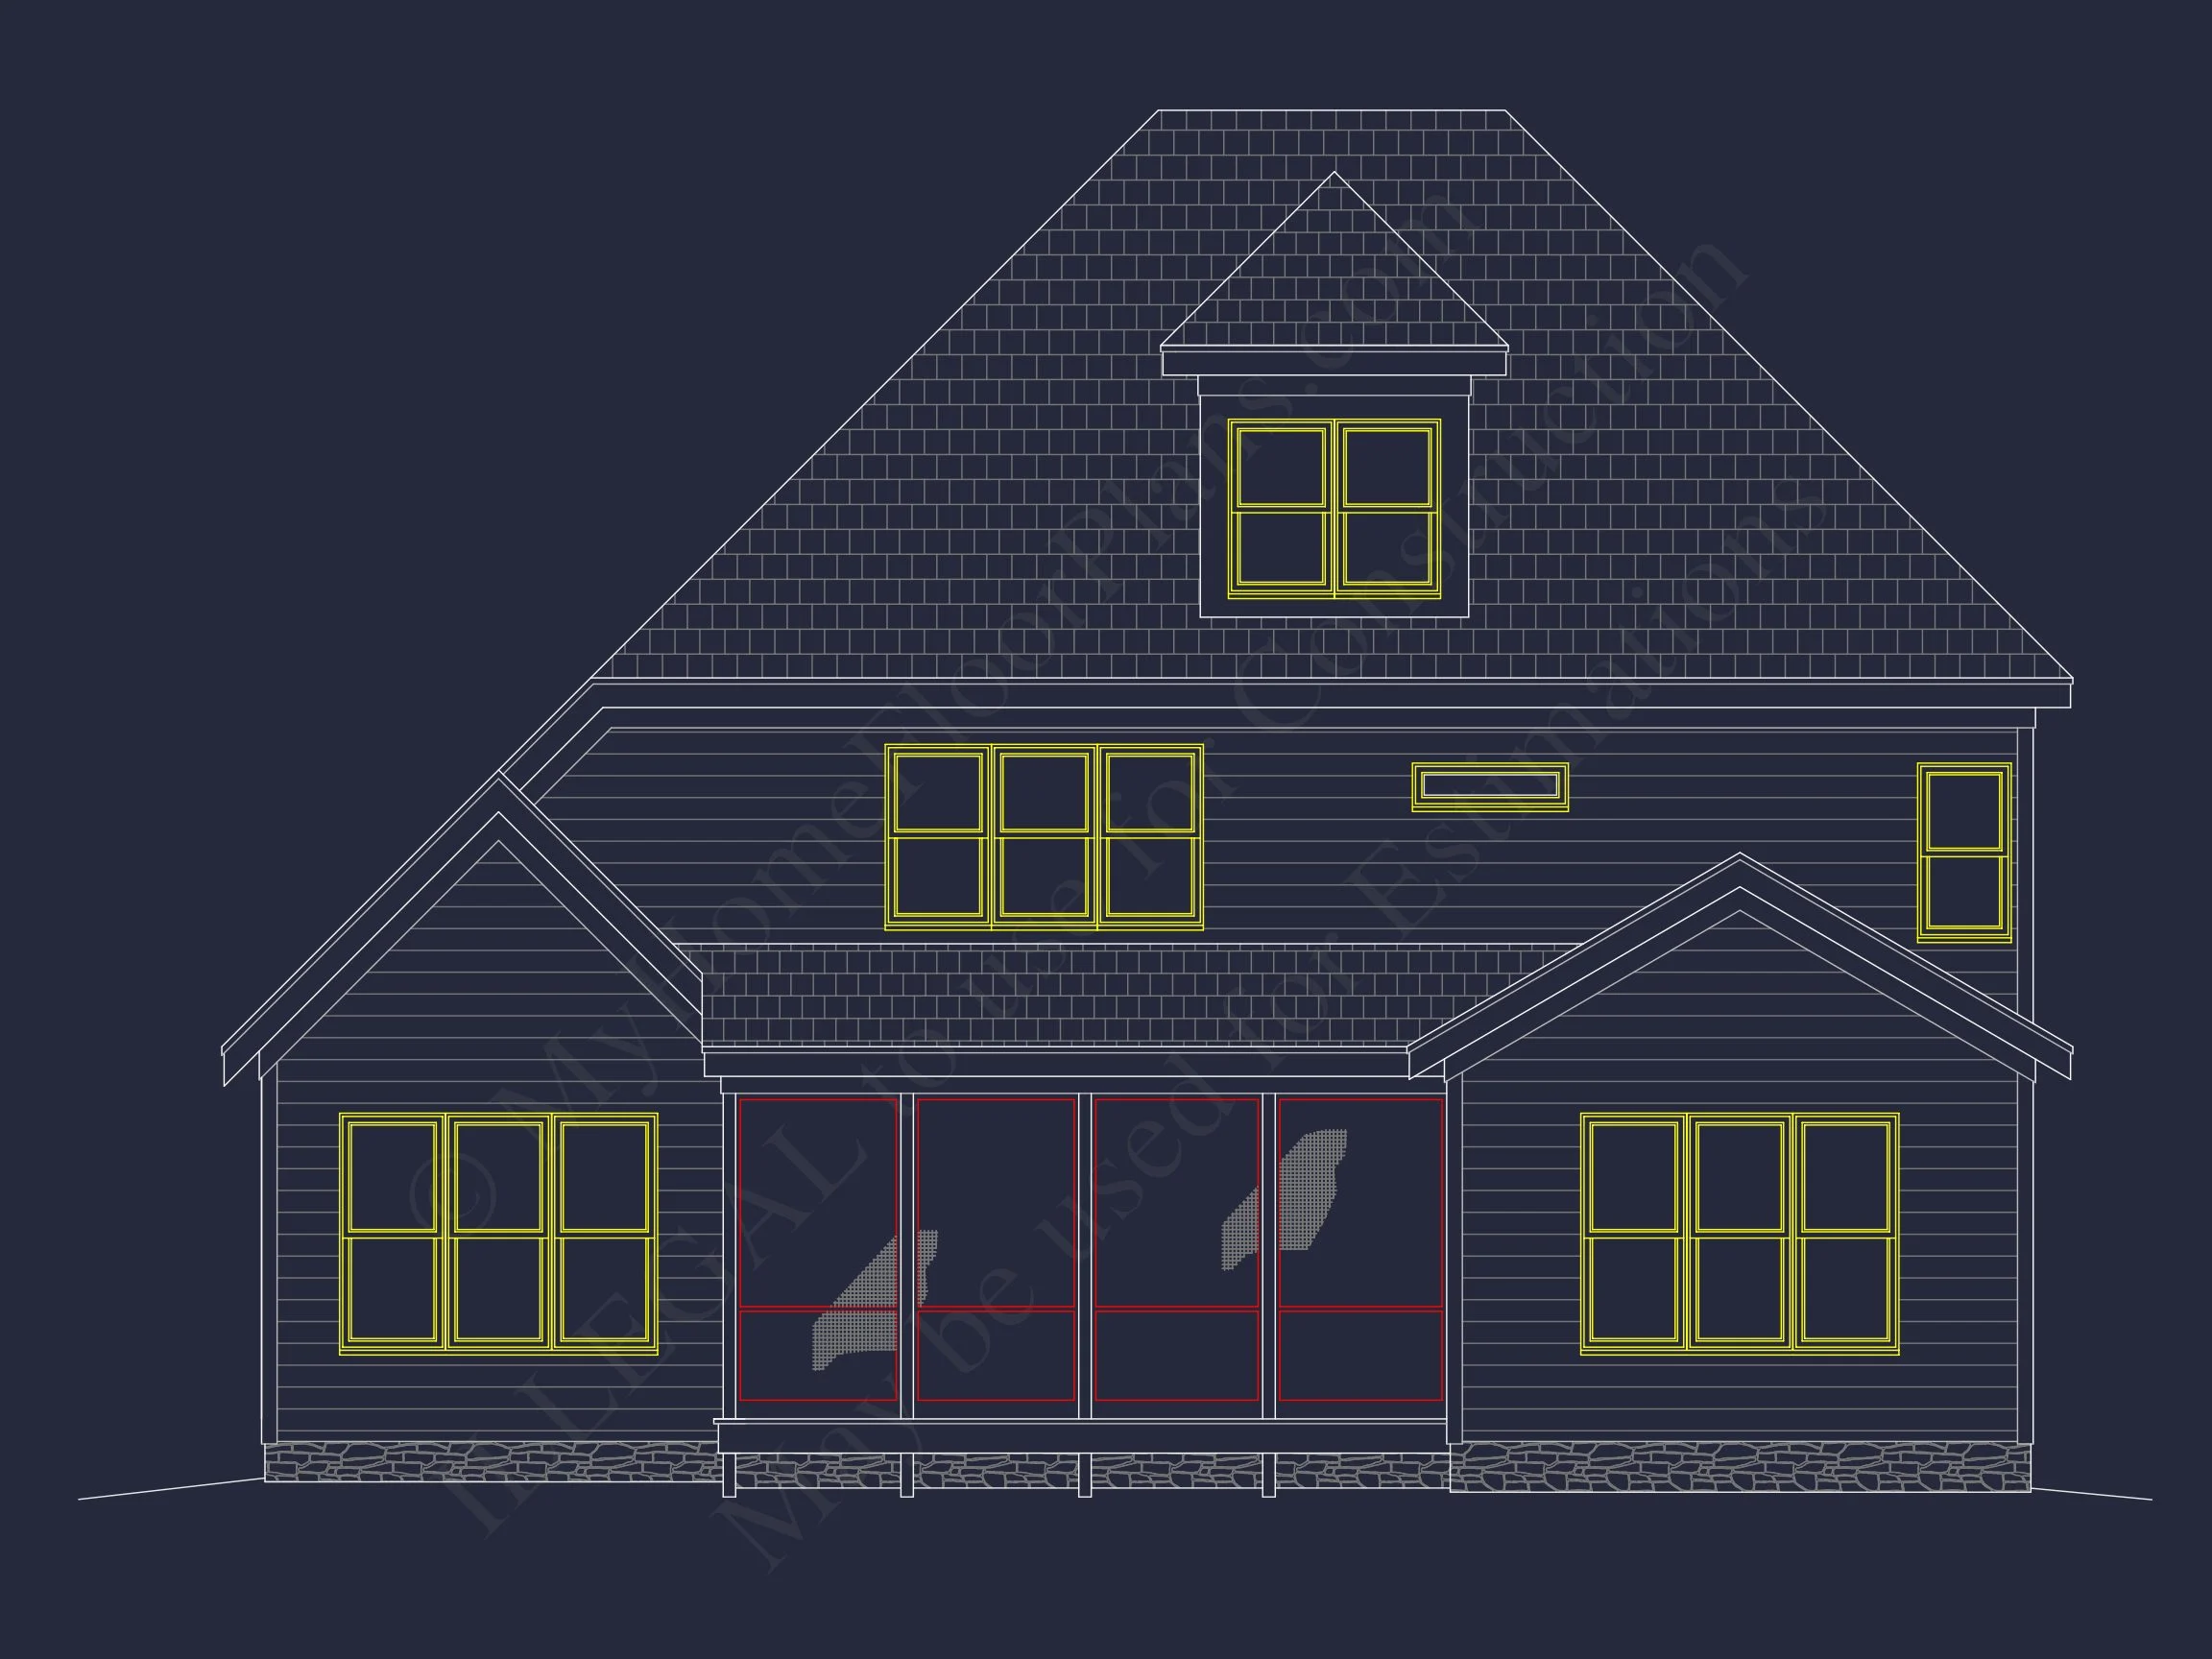
| Outdoor Features | Covered Front Porch, Screened Porch |
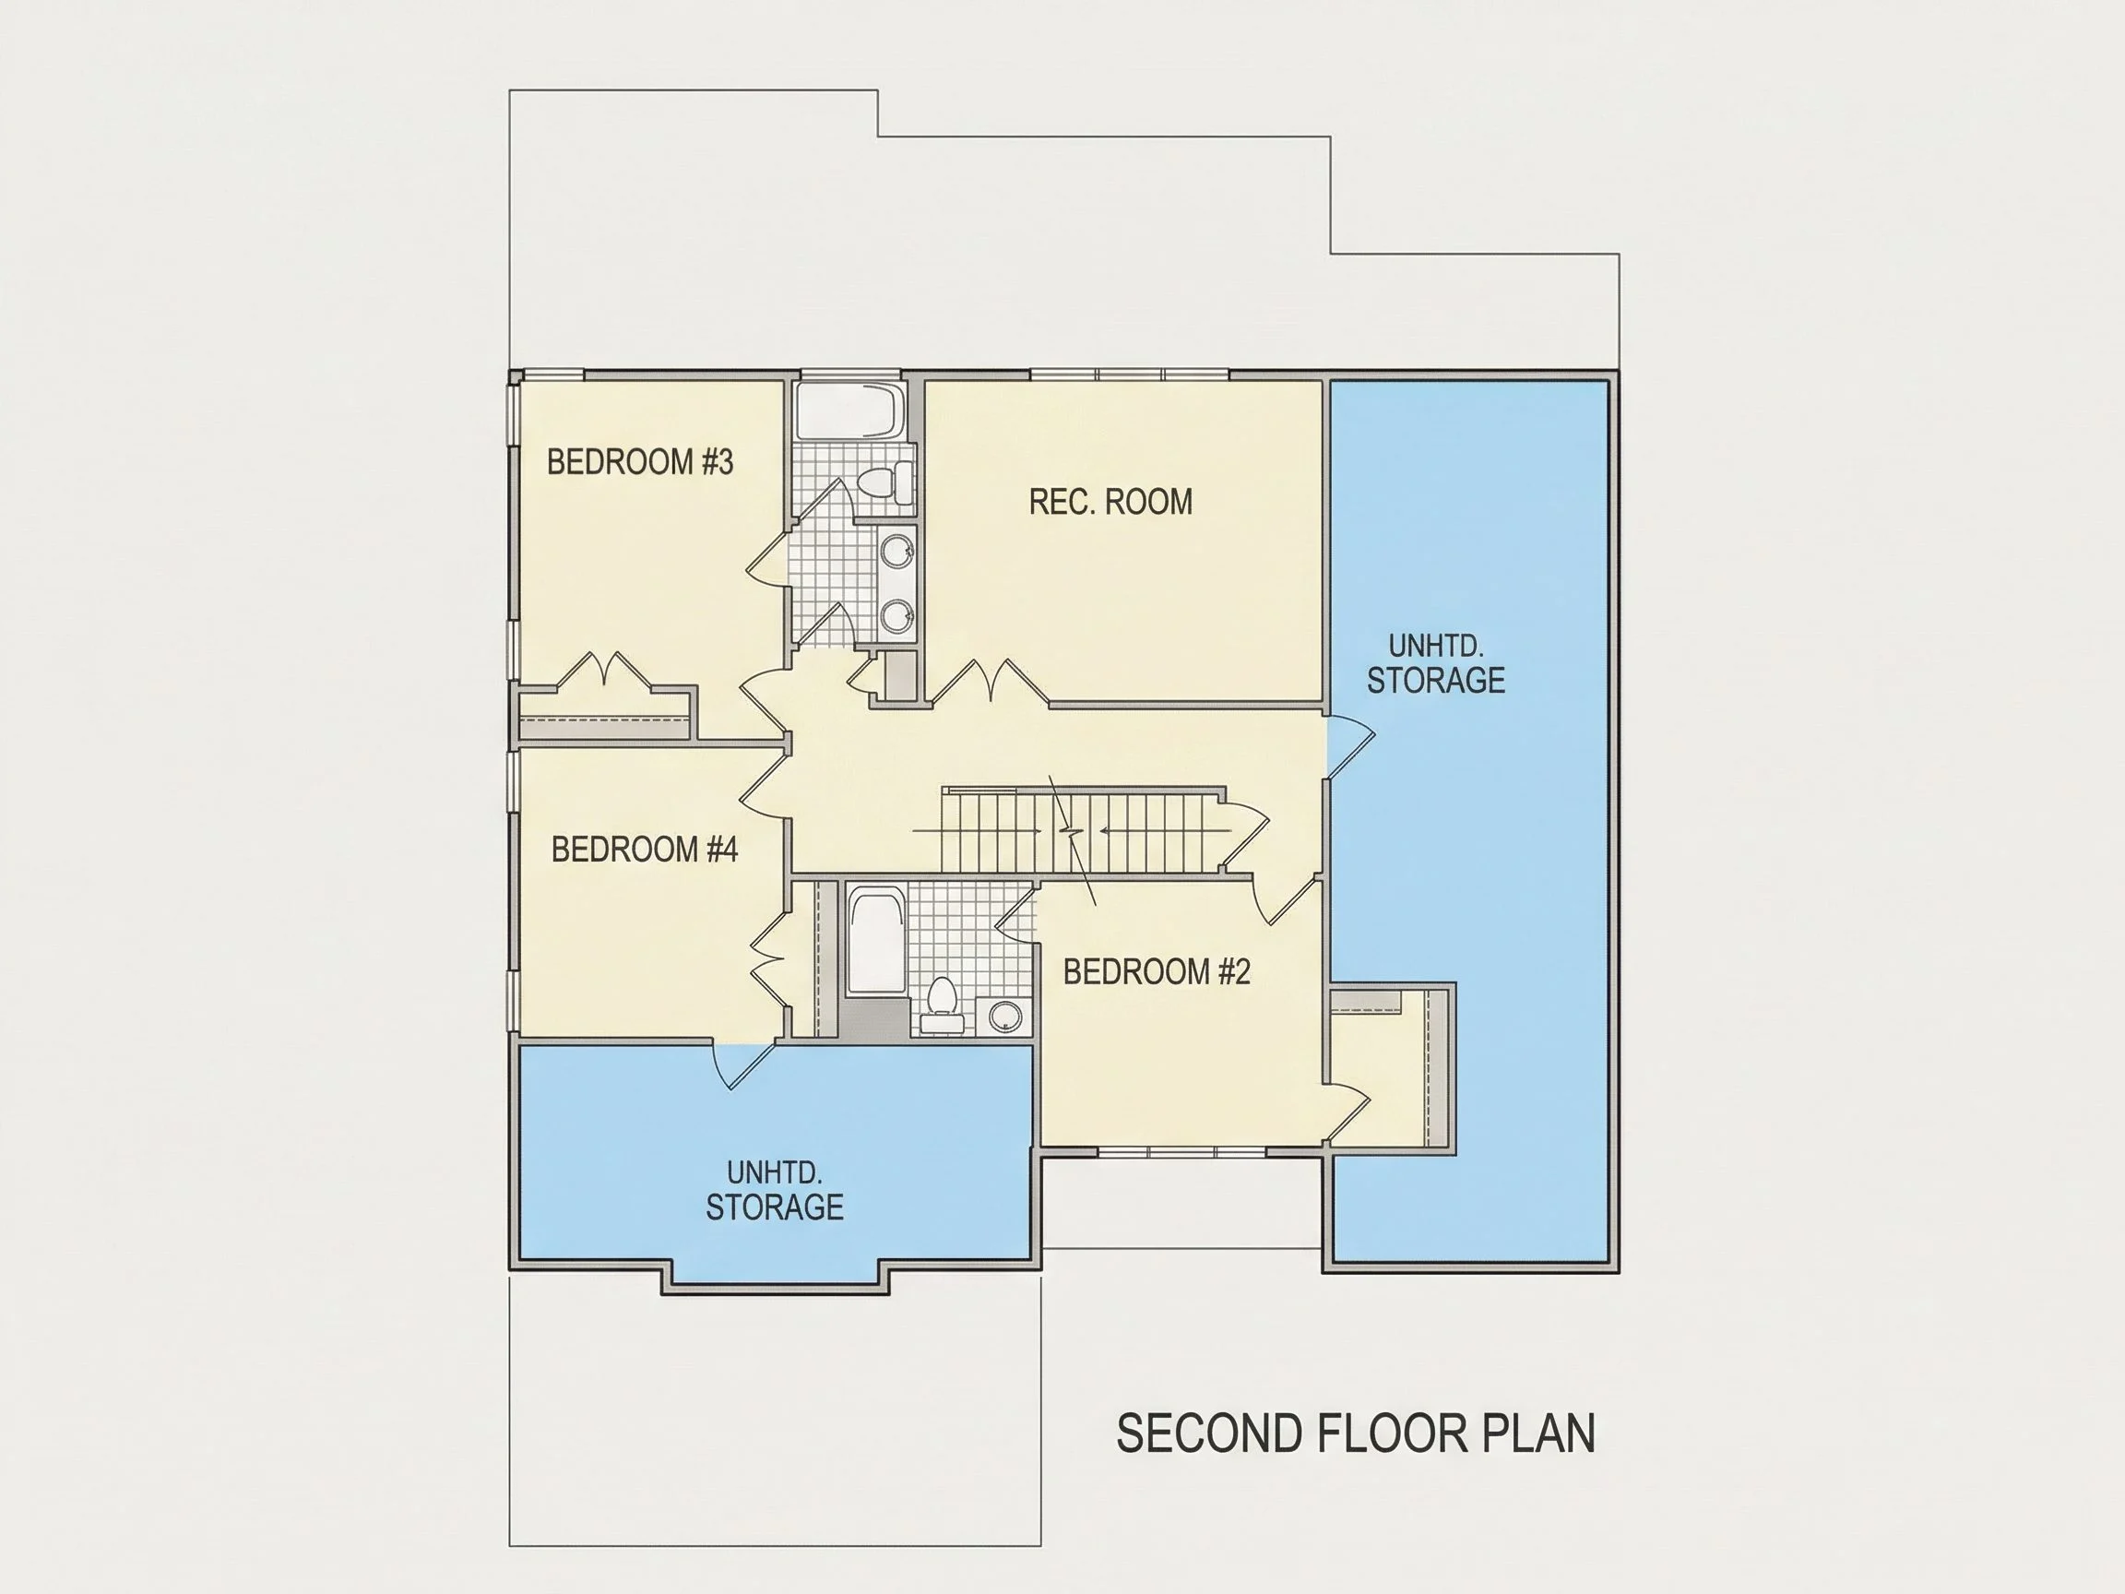
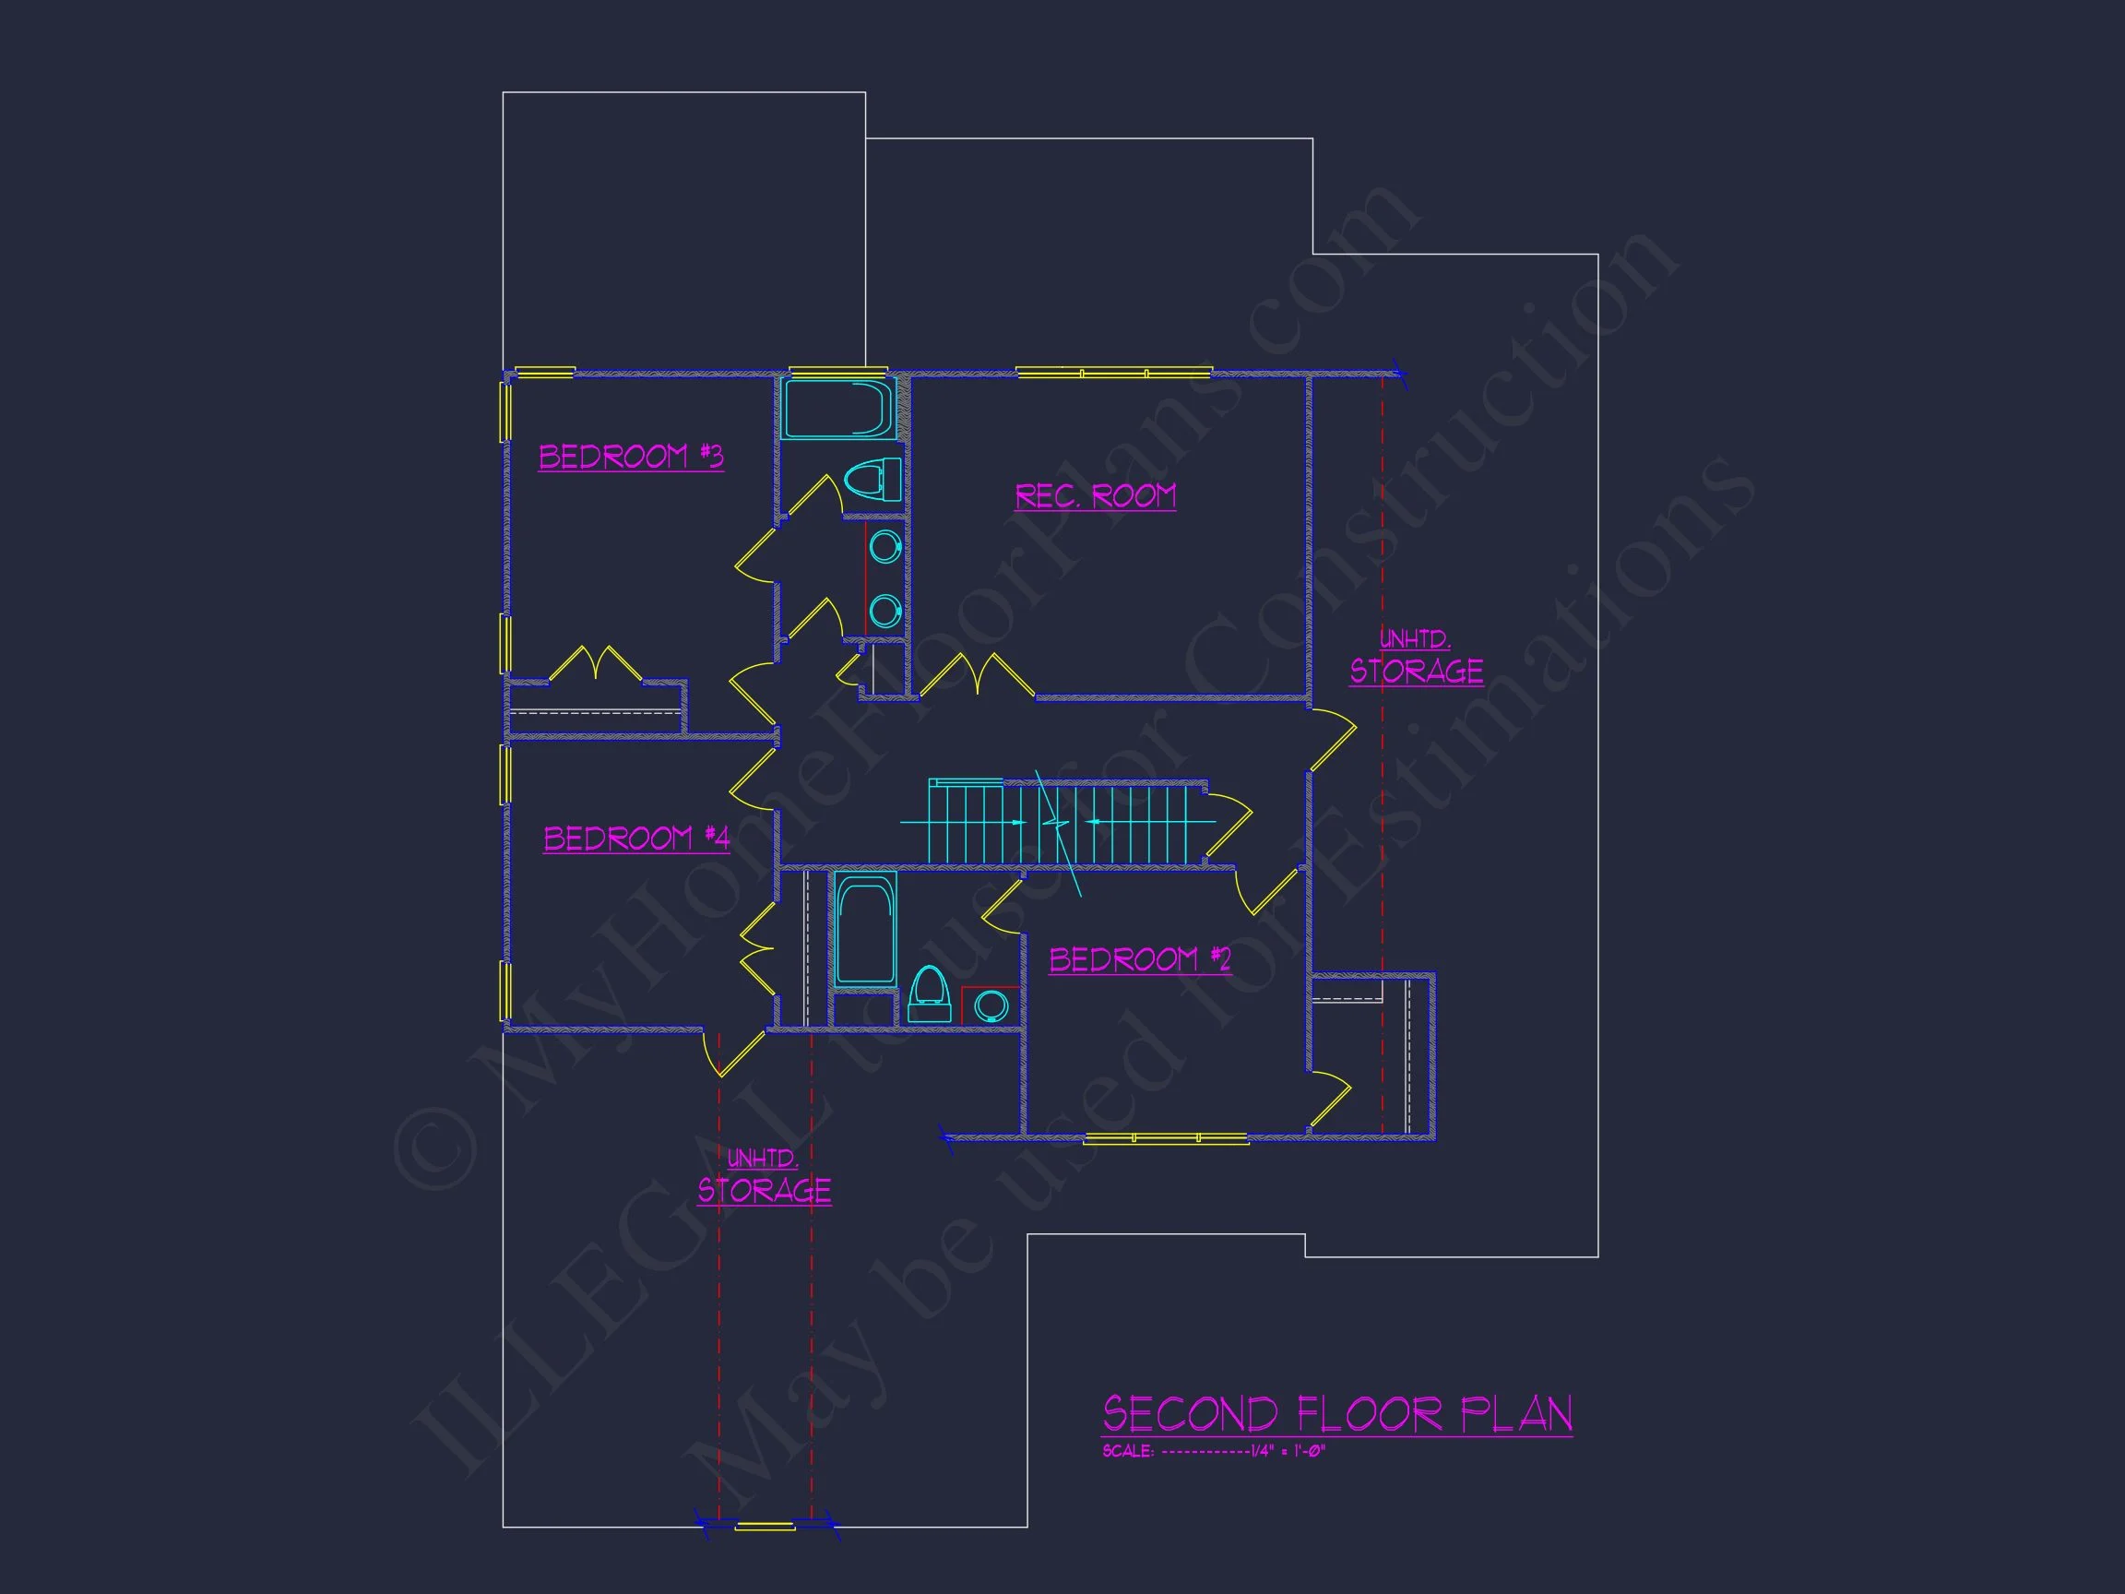
| Bed and Bath Features | Bedrooms on Second Floor, Owner's Suite on First Floor, Walk-in Closet |
| Kitchen Features | Kitchen Island, Breakfast Nook, Butler's Pantry |
| Garage Features | Front Entry |
| Ceiling Features | 9 FT+, Tray |
Attics | Bonus Rooms | Breakfast Nook | Butler’s Pantry | Covered Front Porch | Downstairs Laundry Room | Family Room | Fireplaces | Fireplaces | Foyer | Front Entry | Kitchen Island | Large House Plans | Living Room | Living Space | Open Floor Plan Designs | Owner’s Suite on the First Floor | Screened Porches | Second Floor Bedroom | Tray Ceilings | Walk-in Closet
Timeless Traditional Suburban Craftsman House Plan with Stone Accents
A well-balanced 2,200 sq. ft. Traditional Suburban Craftsman home featuring 4 bedrooms, 5 bathrooms, open living spaces, and classic curb appeal.
This thoughtfully designed Traditional Suburban Craftsman house plan blends enduring architectural character with modern livability. Defined by its welcoming façade, gabled rooflines, and a refined mix of siding and stone, this home is ideal for families seeking a warm, established neighborhood aesthetic without sacrificing contemporary comfort.
Architectural Style & Exterior Character
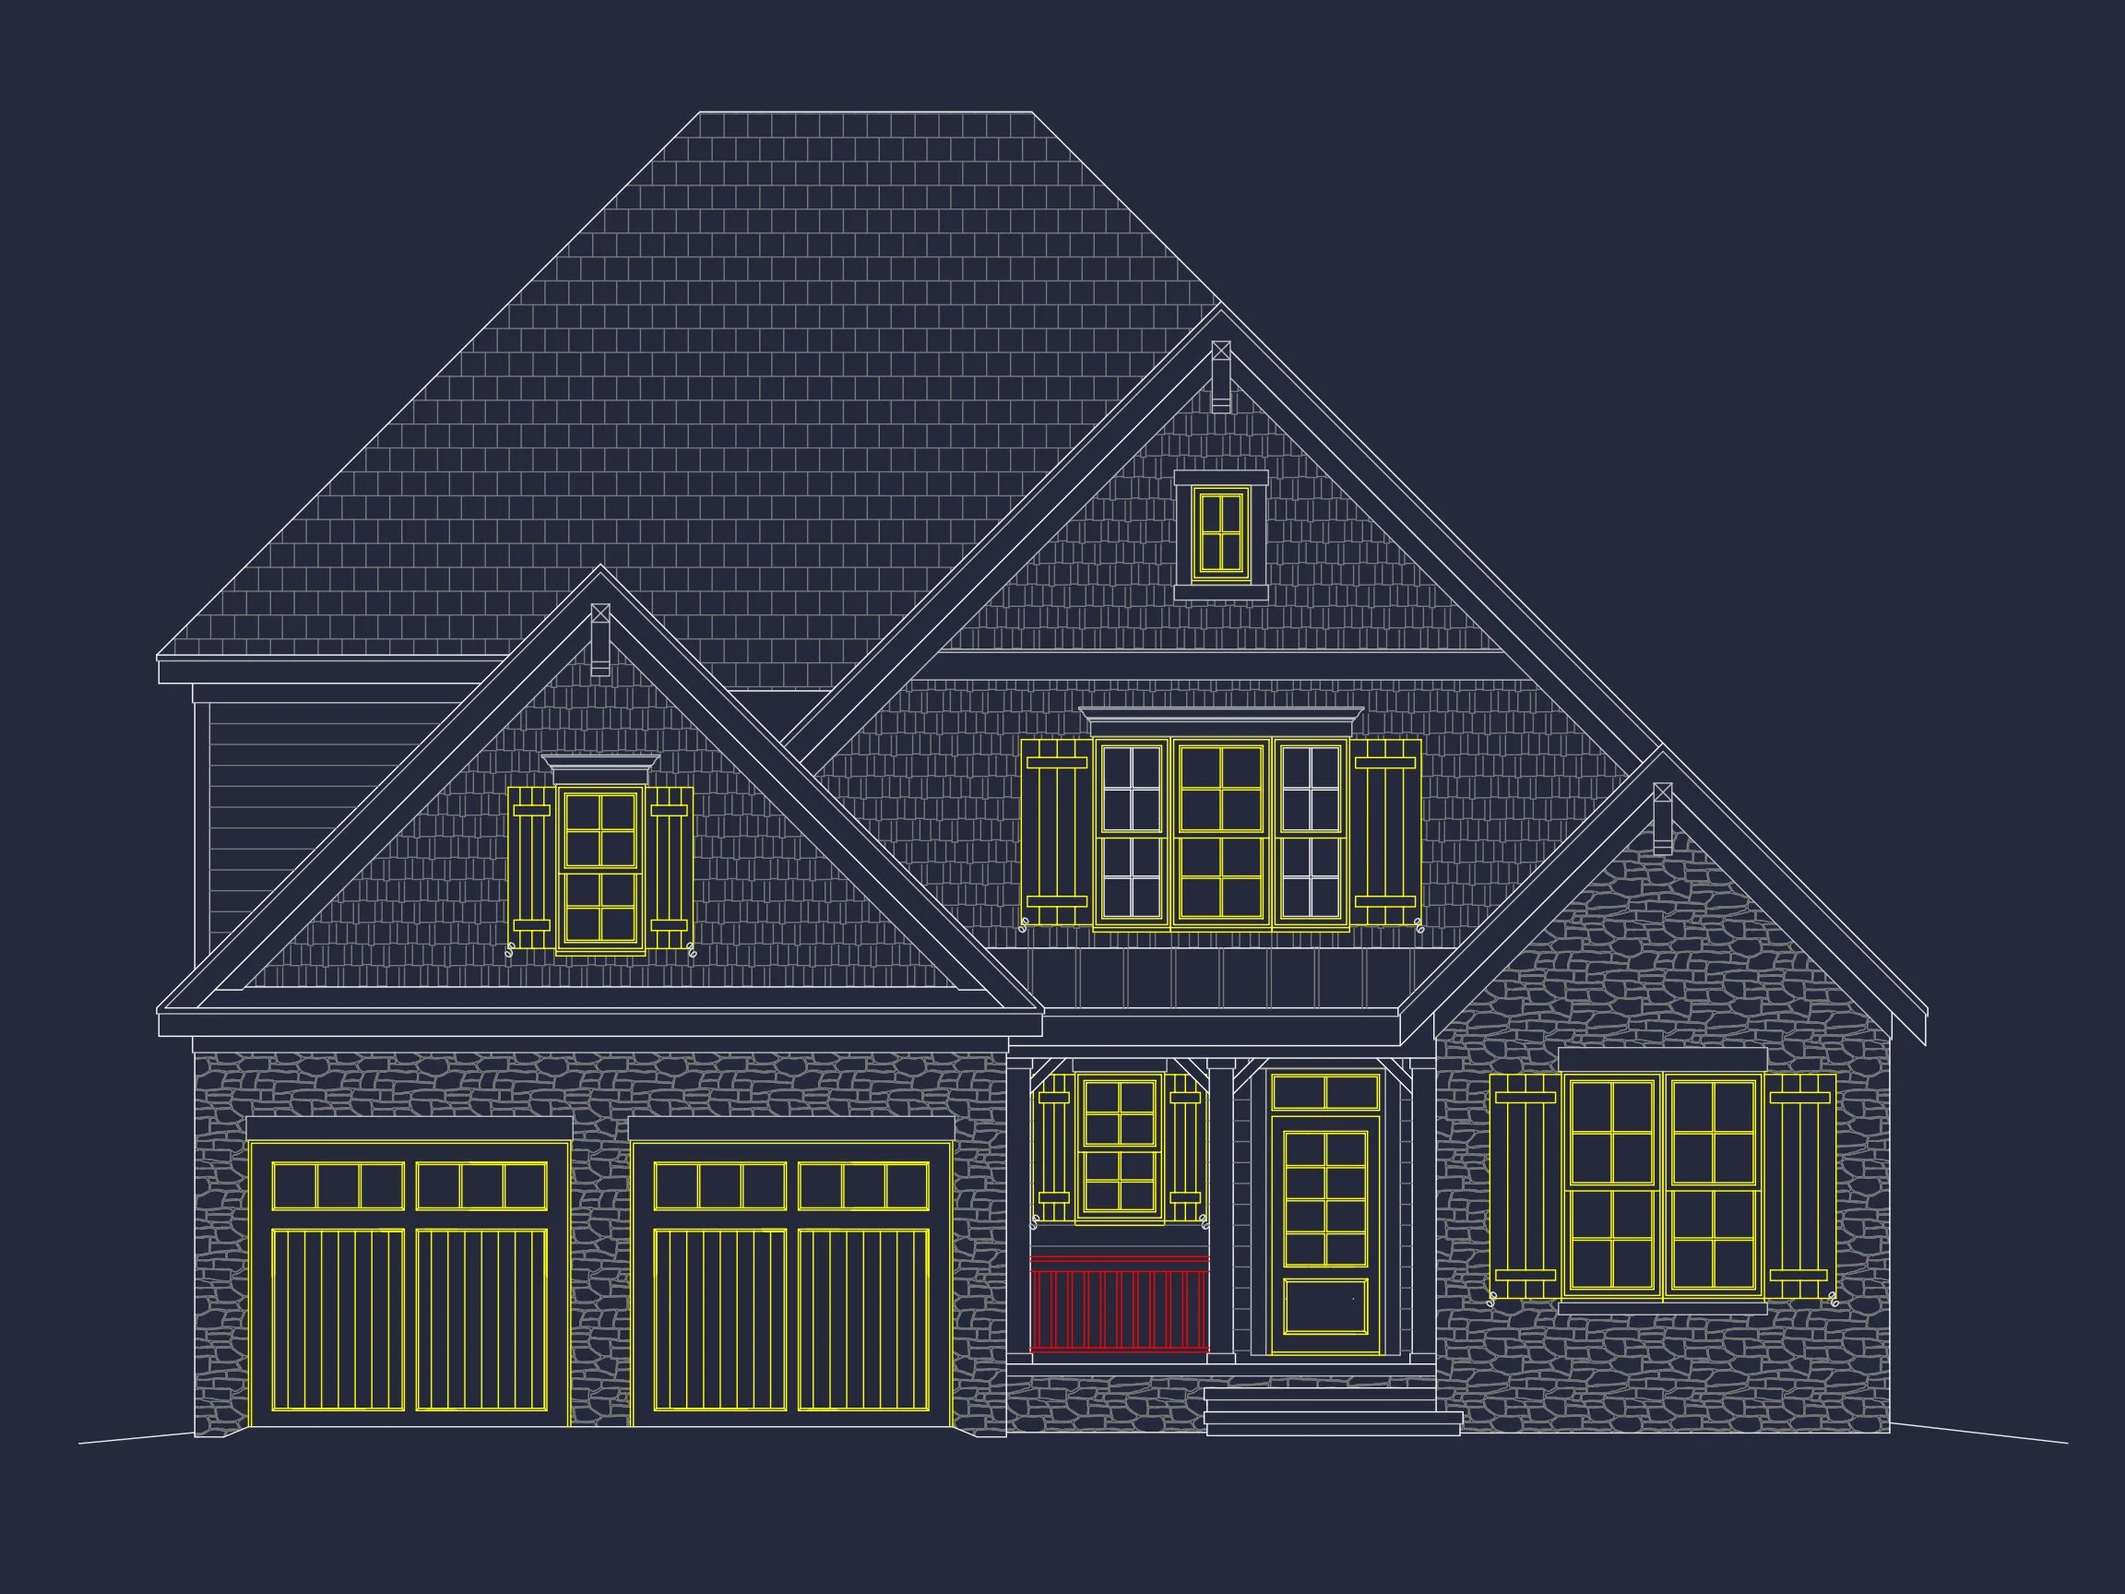
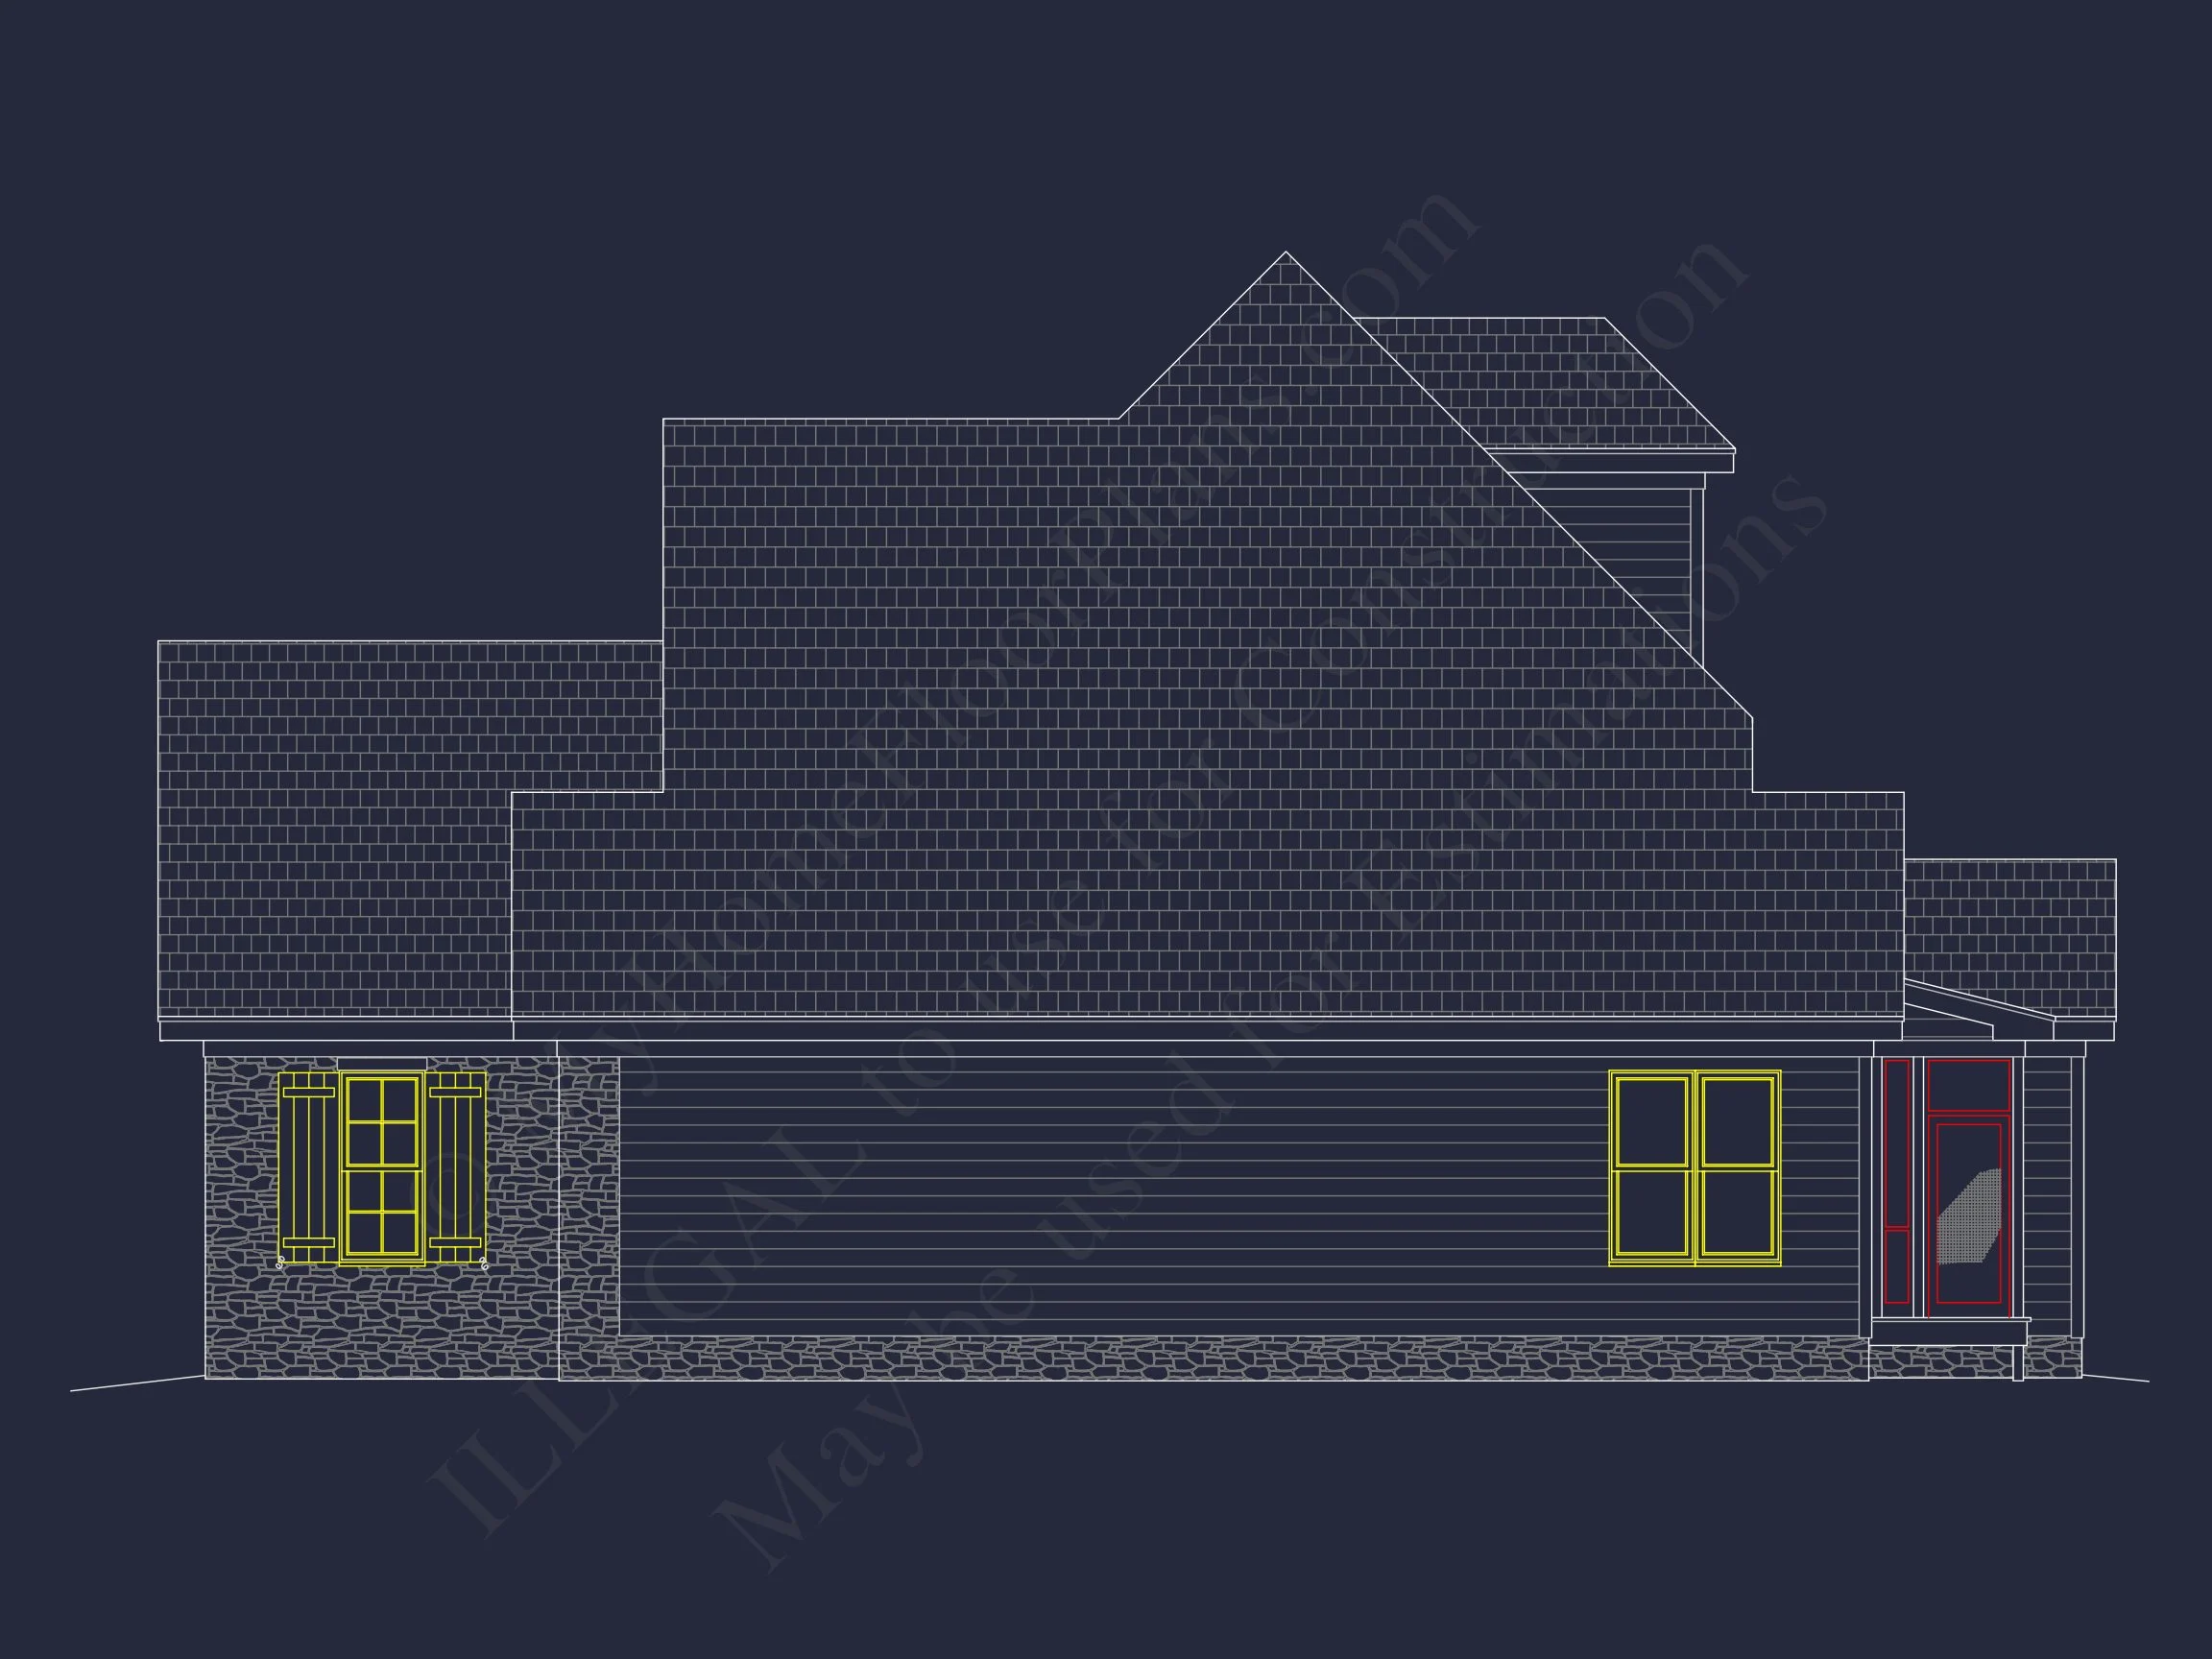
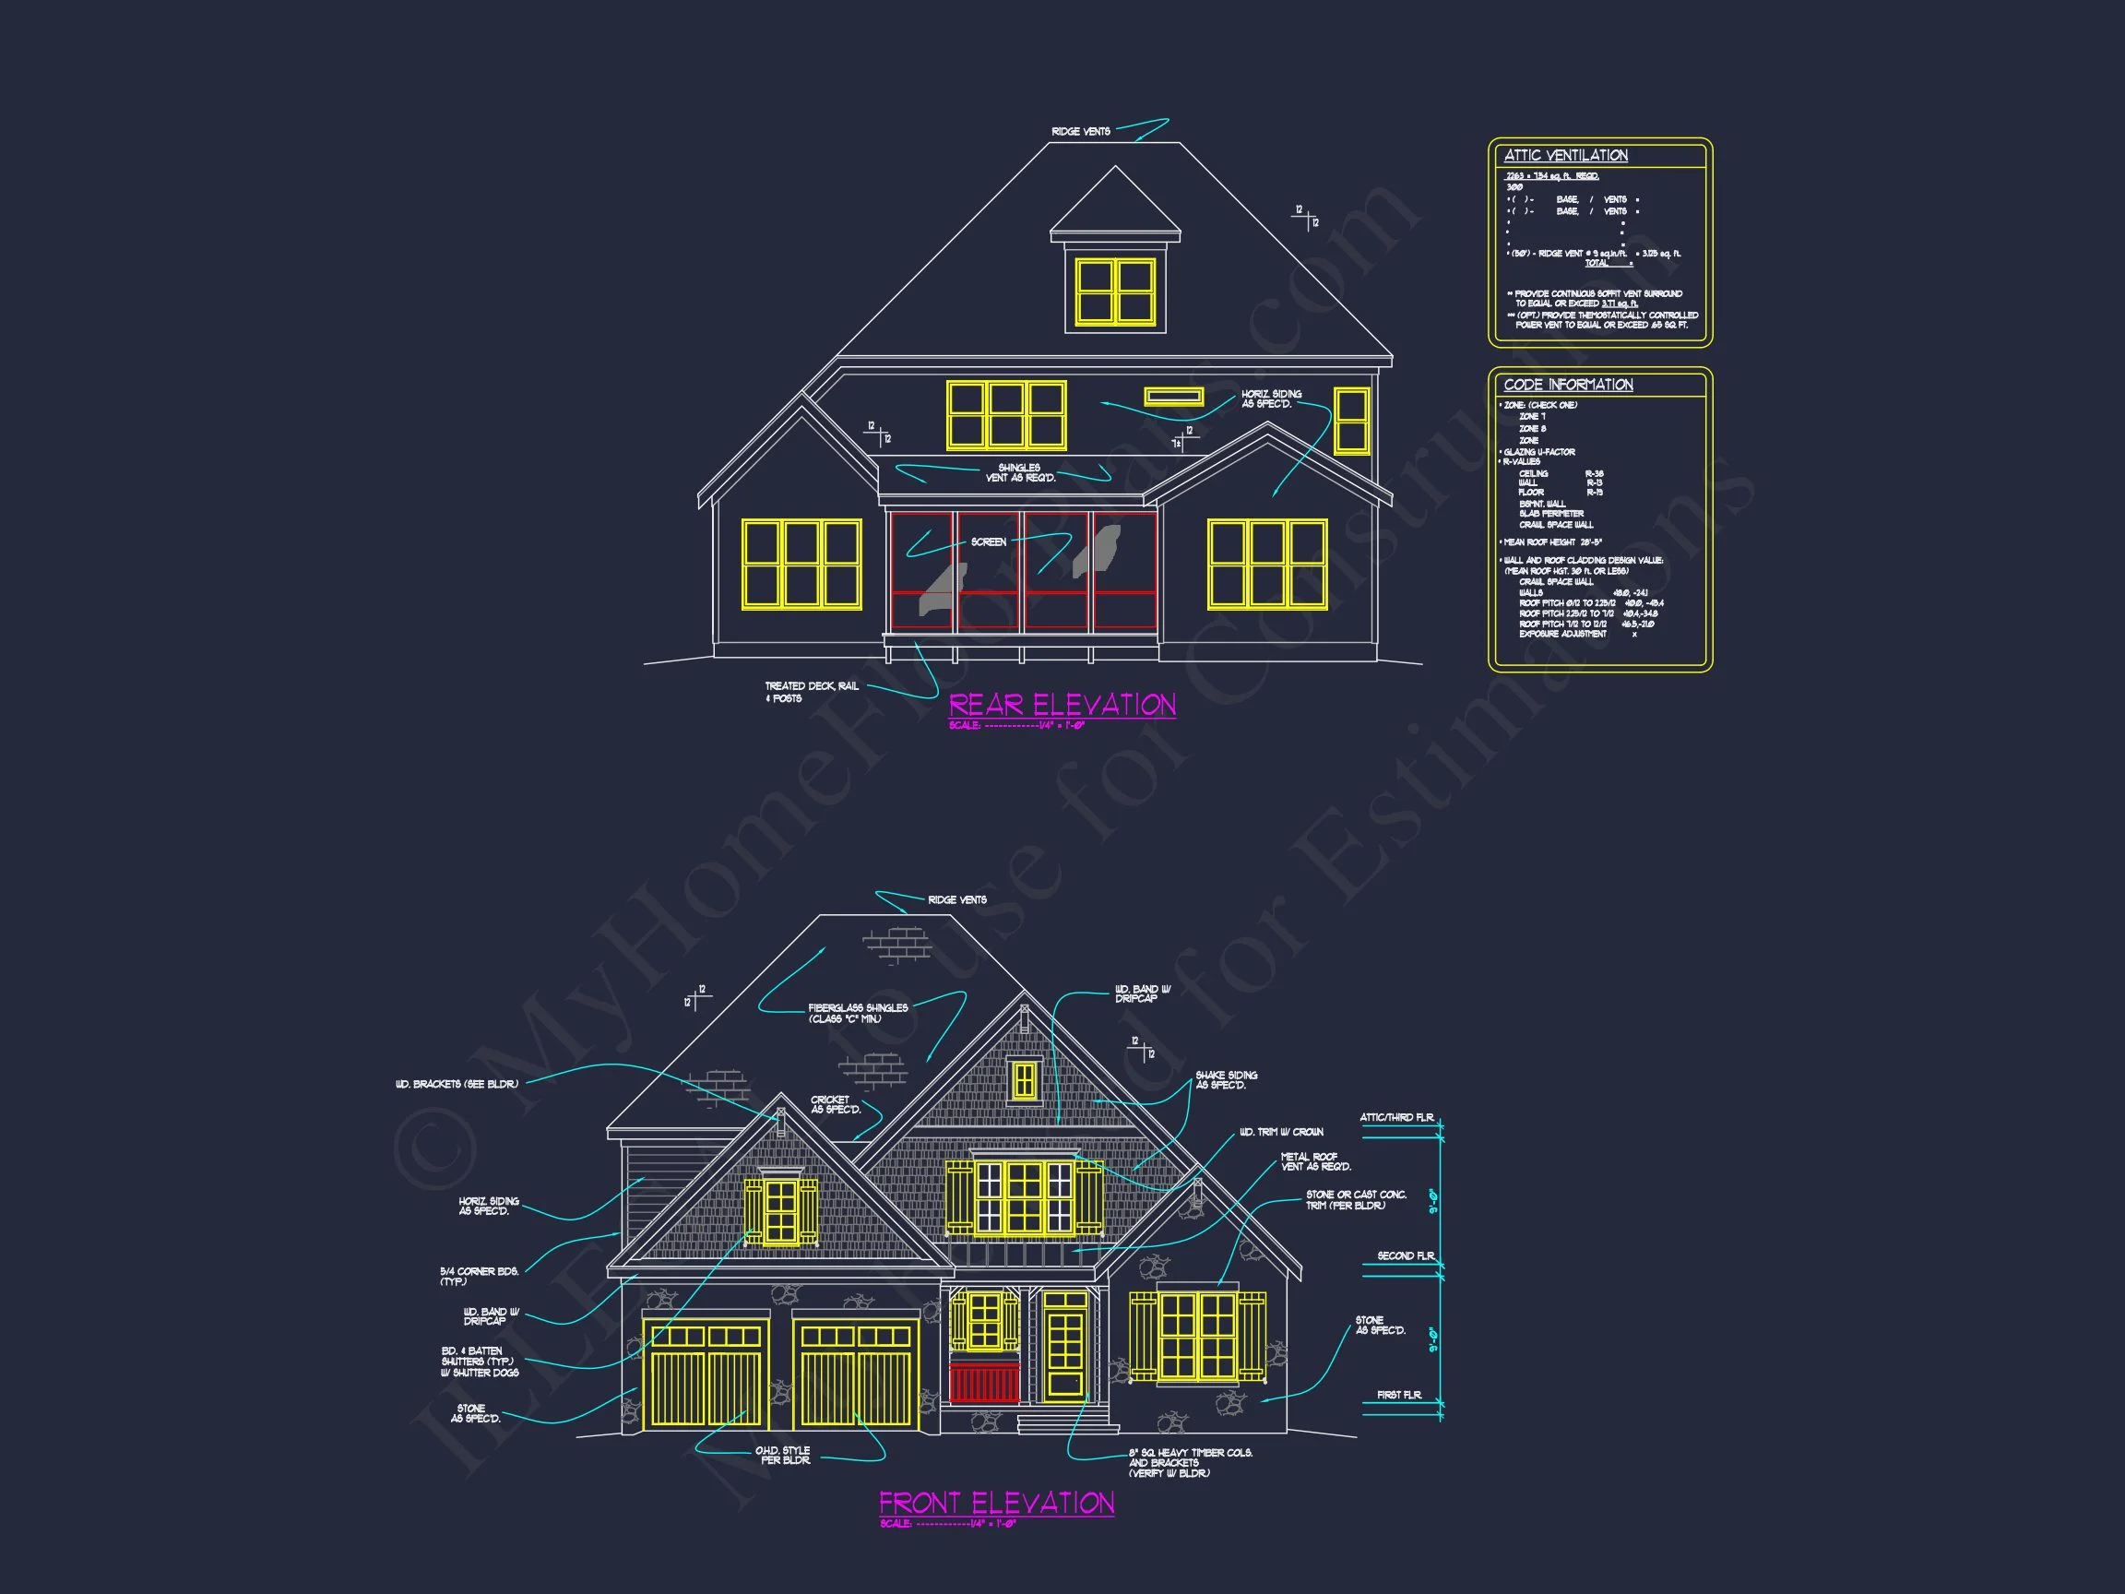
The exterior reflects the best of Traditional Suburban design enhanced by Craftsman detailing. Symmetrical proportions, divided-light windows, decorative shutters, and tapered porch elements establish a timeless appearance that fits seamlessly into classic neighborhoods.
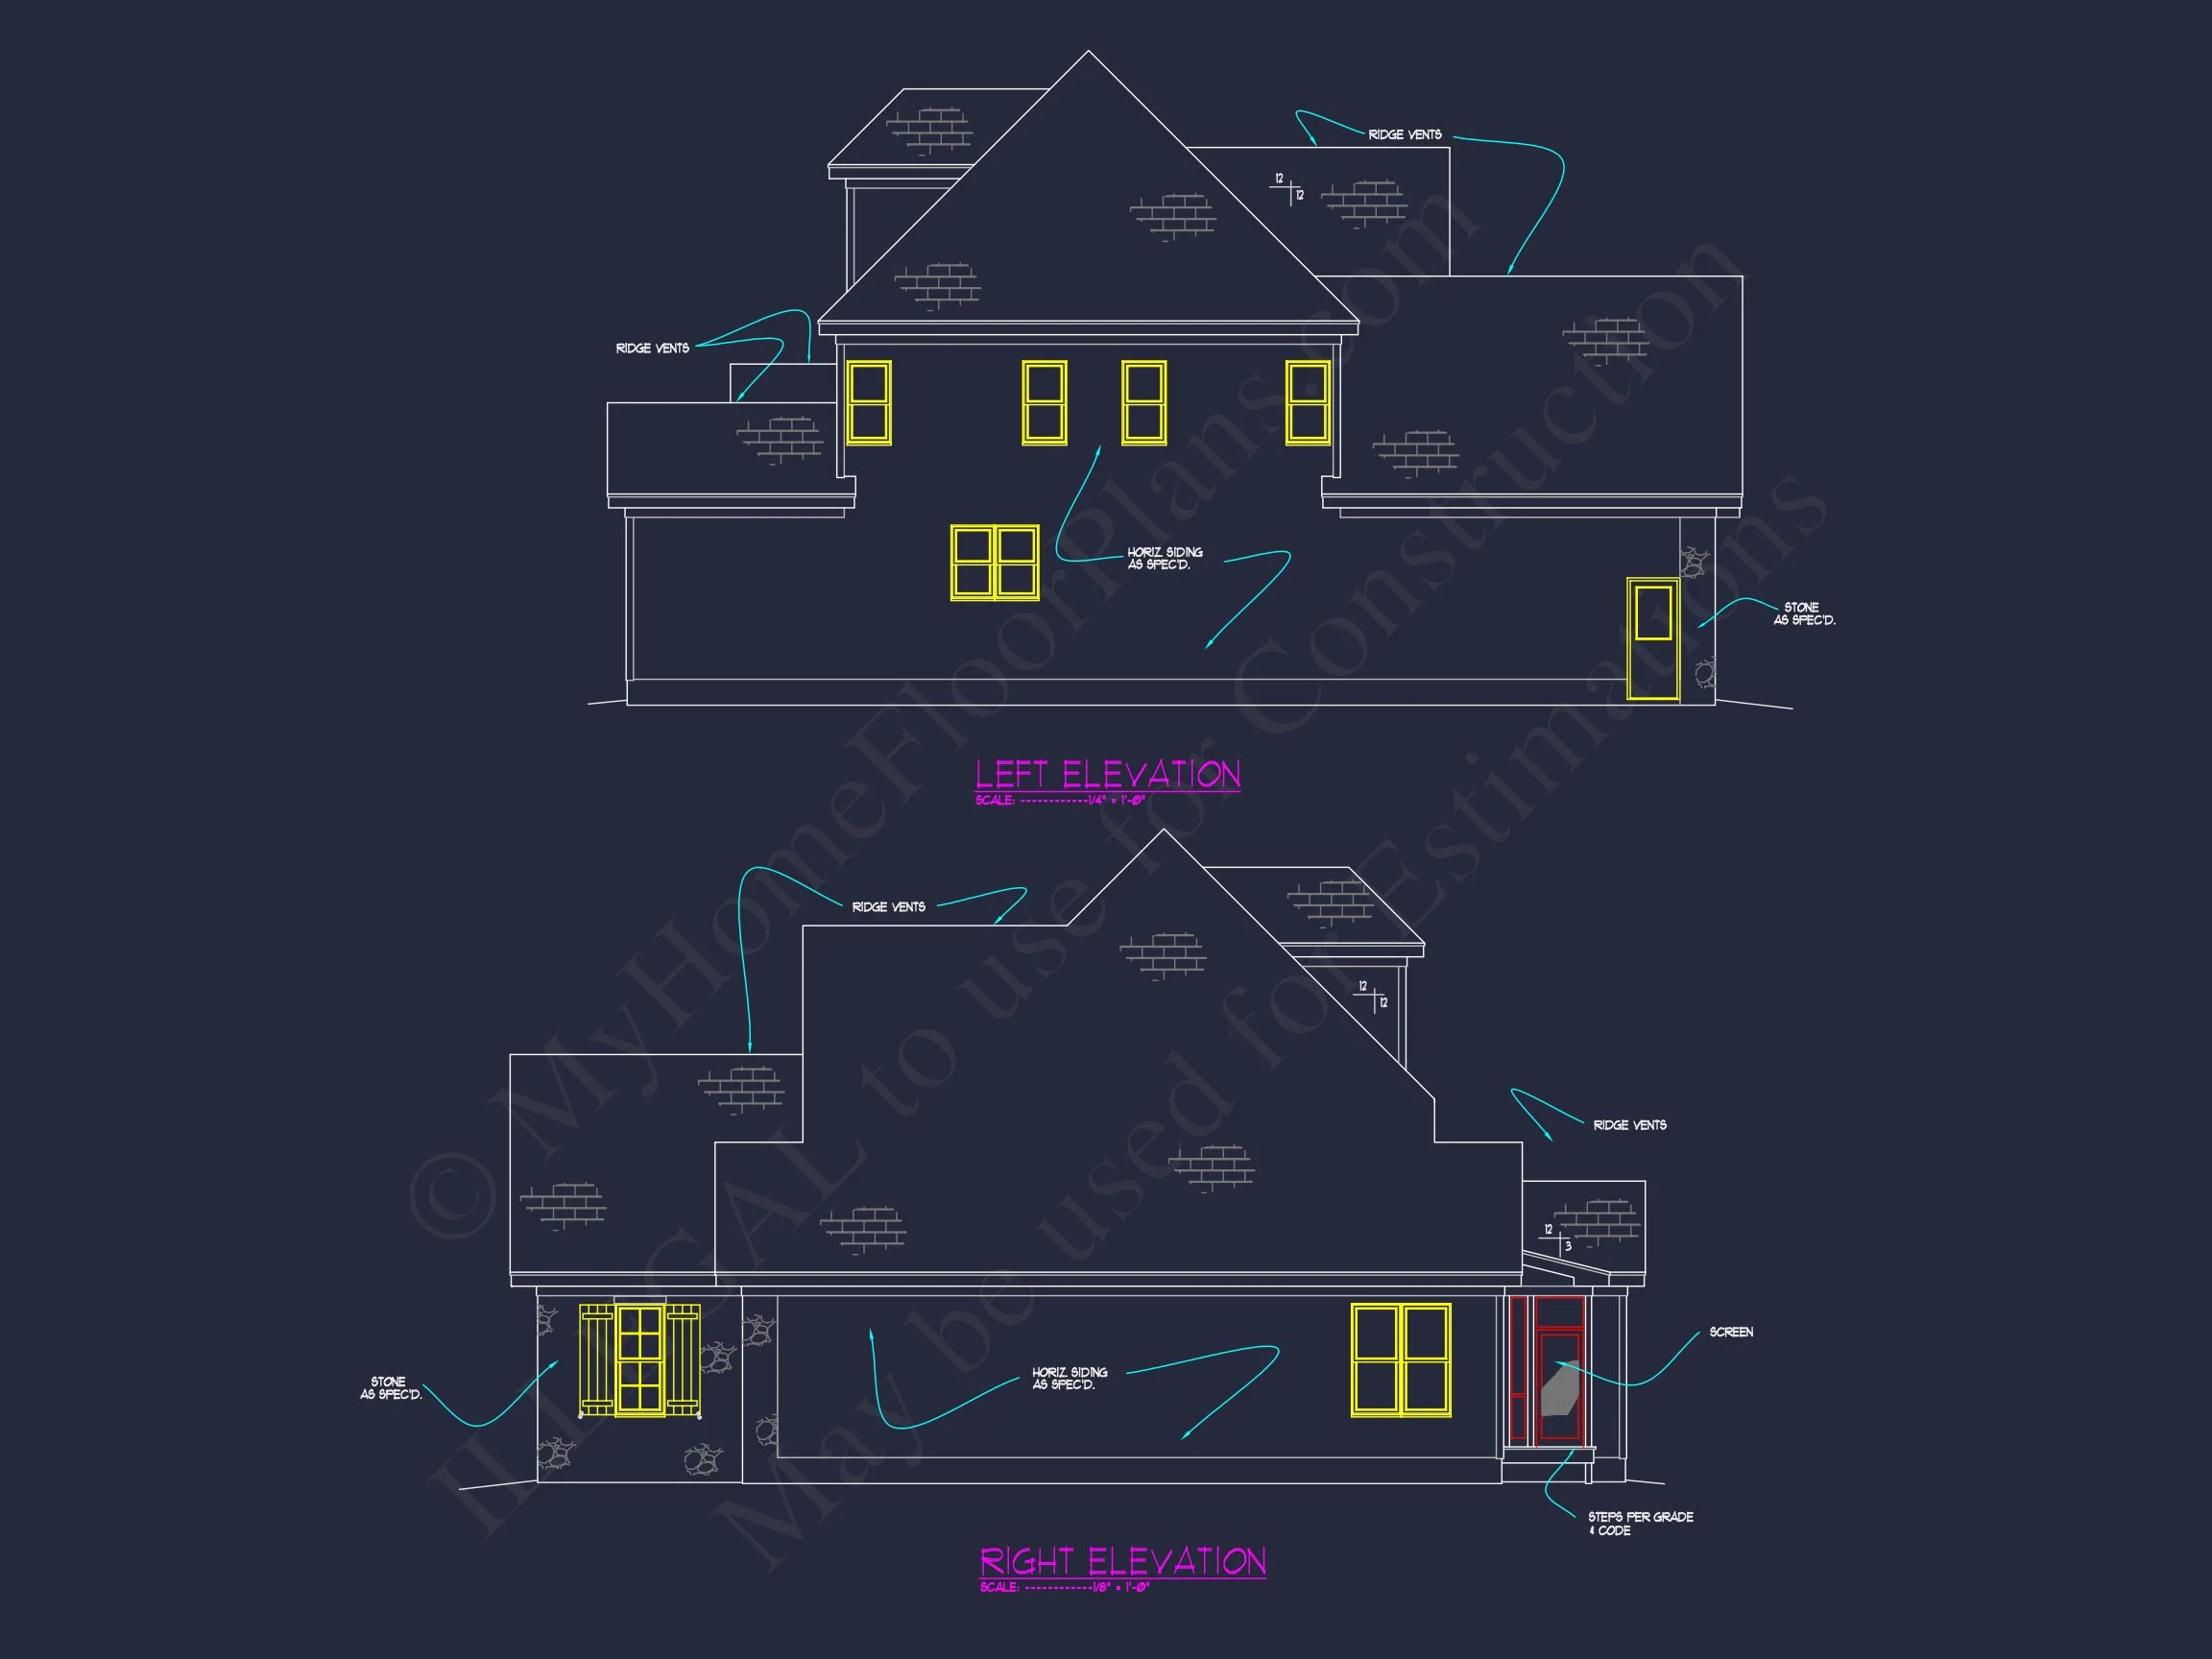
- Horizontal lap siding for a clean, enduring exterior
- Stone veneer accents adding depth and visual weight
- Architectural shingle roof with multiple front-facing gables
- Covered front entry for welcoming curb appeal
Interior Layout & Living Experience
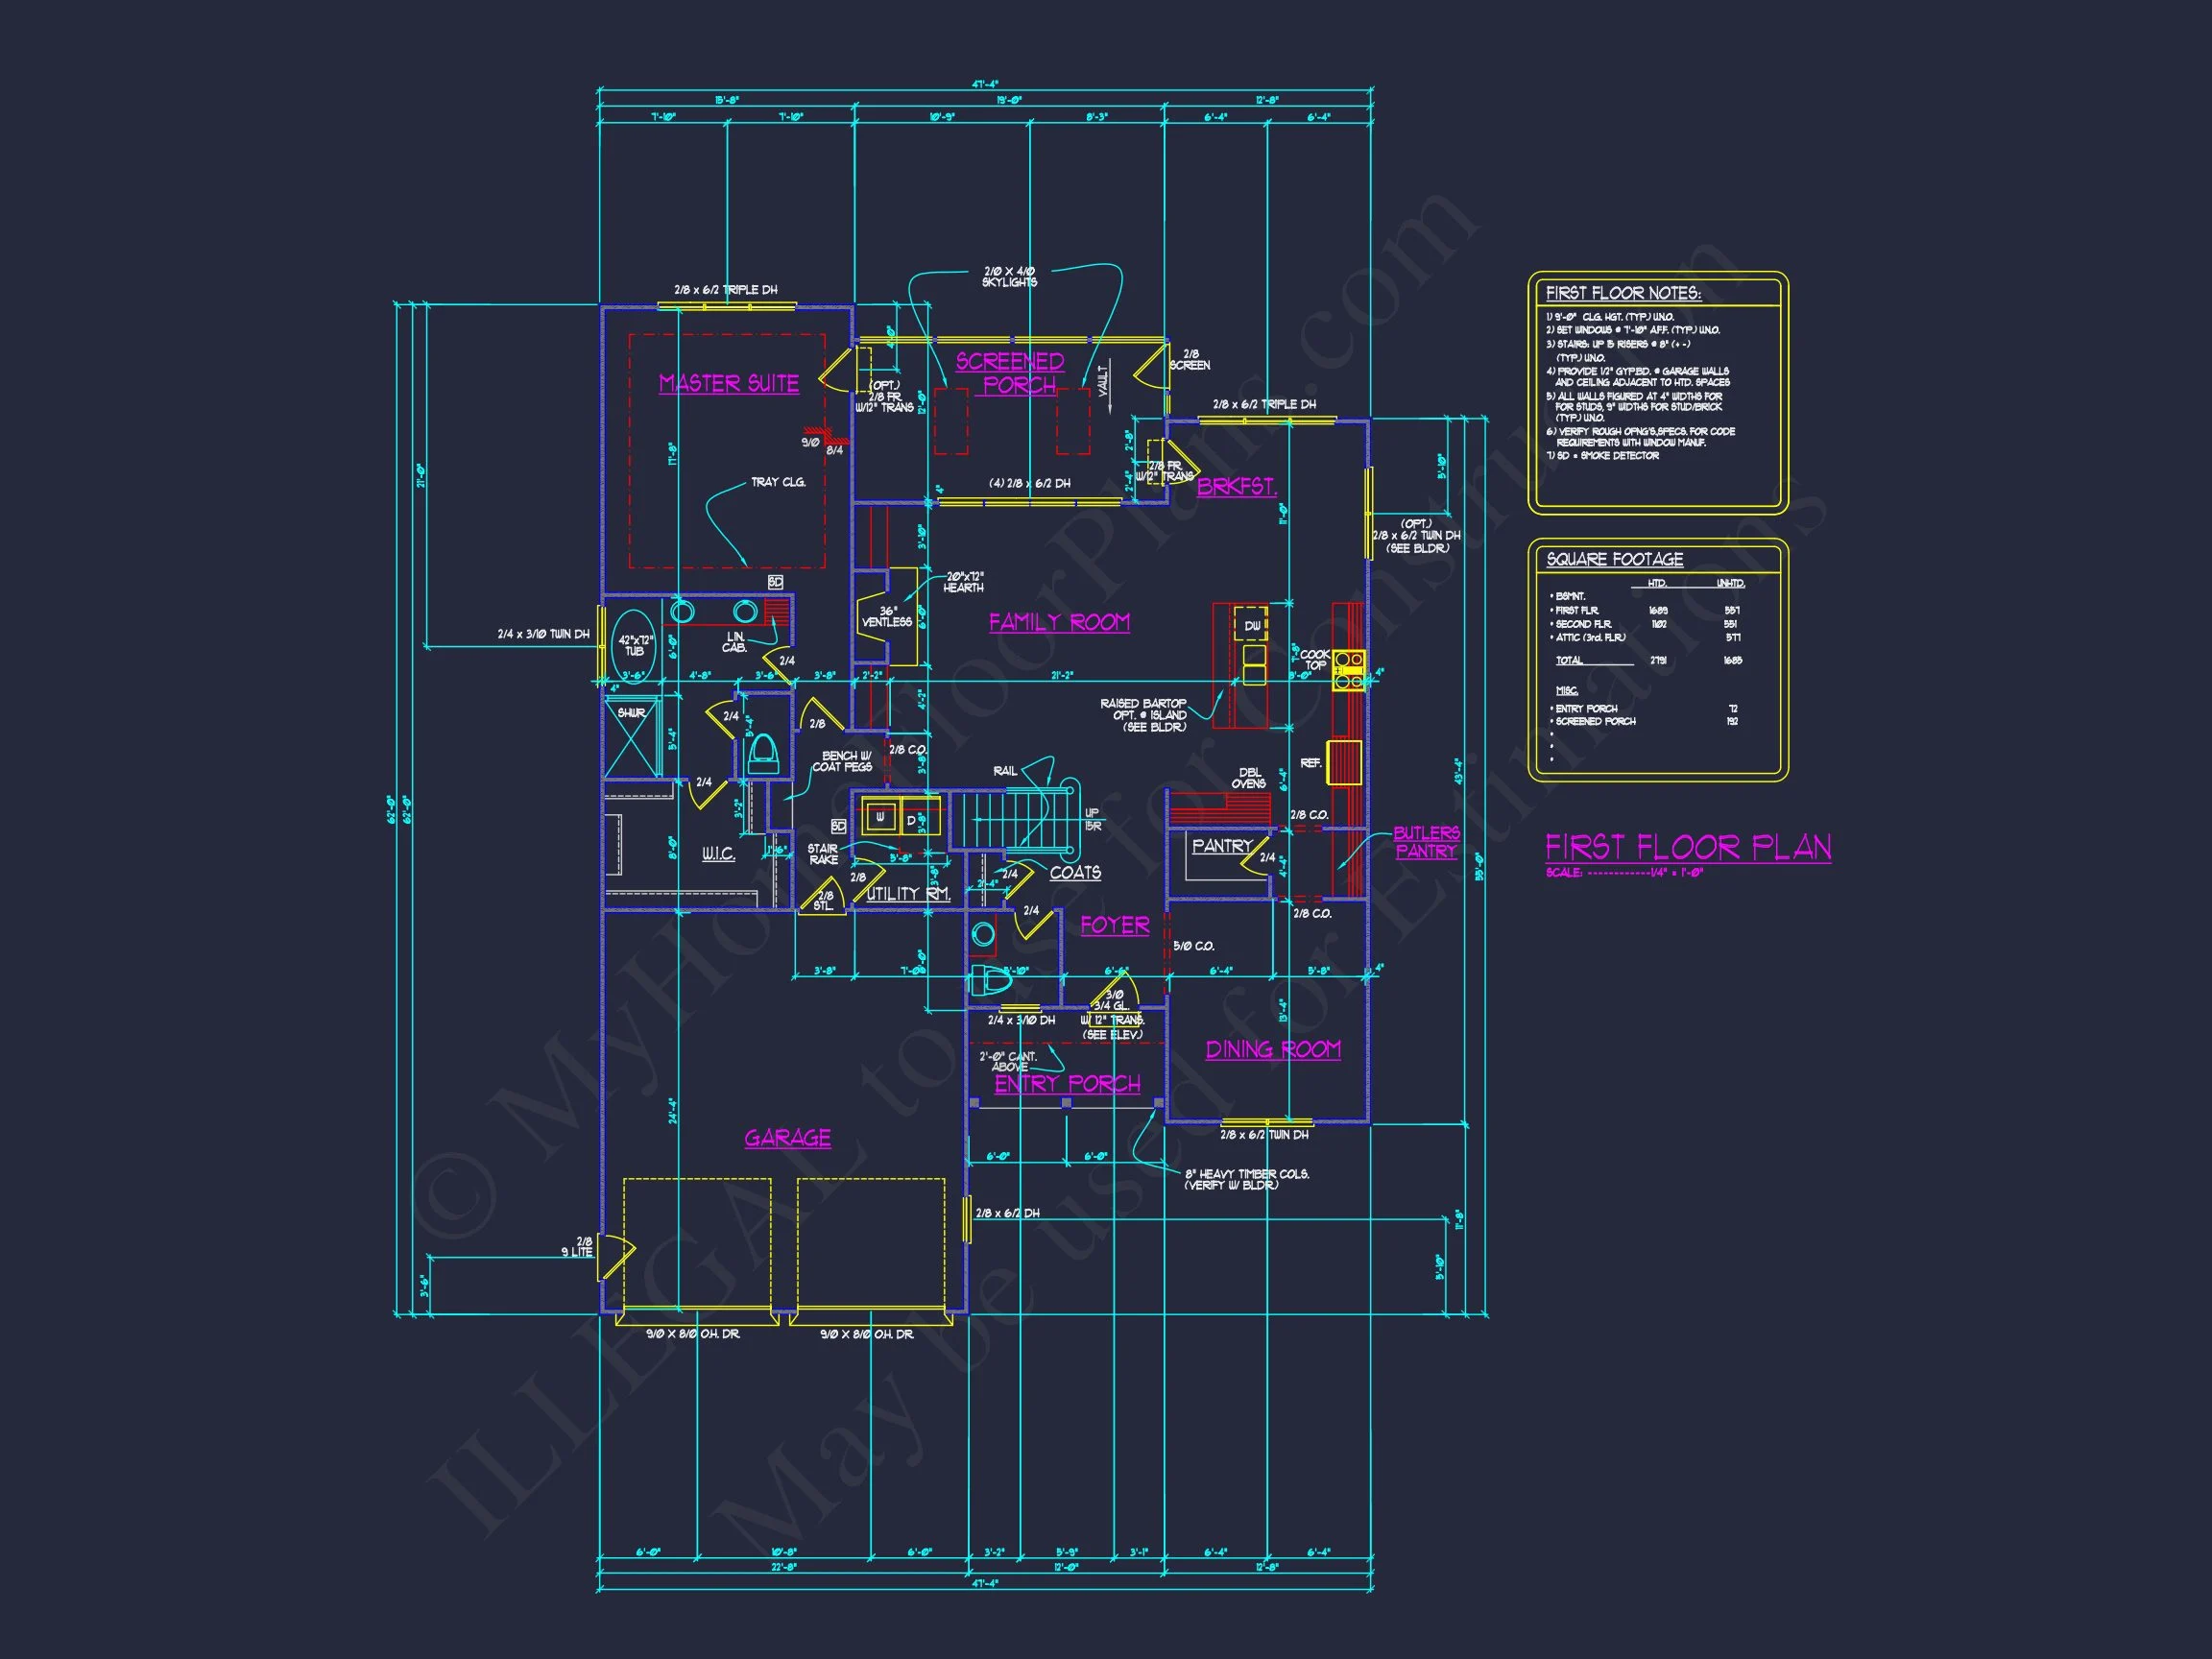
Inside, the home opens to a comfortable and functional floor plan designed for everyday life and casual entertaining. The main living areas flow naturally while maintaining defined spaces that enhance privacy and usability.
- Open-concept living and dining areas with natural light
- Central kitchen with efficient work zones and island potential
- Seamless connection between kitchen, dining, and family room
- Main-level powder room for guests
Bedrooms & Bathrooms
This plan includes three well-proportioned bedrooms designed for comfort and flexibility. The owner’s suite offers privacy and functionality, while secondary bedrooms are ideal for family members, guests, or home office use.
- Primary suite with walk-in closet and private bath
- Two secondary bedrooms with shared full bathroom
- 2.5 total bathrooms for everyday convenience
Kitchen & Dining Features
The kitchen is positioned as the heart of the home, supporting both daily routines and entertaining. Ample cabinetry, generous counter space, and views into the main living area make it practical and inviting.
- Efficient kitchen layout with island option
- Adjacent dining area for casual meals
- Clear sightlines to family room
Garage, Storage & Functionality
An attached garage enhances everyday convenience while maintaining the clean front elevation typical of Traditional Suburban homes. Storage is thoughtfully integrated throughout the design.
- Attached front-entry garage
- Dedicated storage closets throughout
- Functional mudroom transition from garage to home
Outdoor Living & Neighborhood Appeal
The covered front porch reinforces the home’s Craftsman influence and encourages outdoor interaction. This design fits comfortably in suburban neighborhoods where architectural continuity and curb appeal matter.
- Covered front porch for seating and seasonal décor
- Balanced landscaping potential
- Neighborhood-friendly scale and massing
Why Choose a Traditional Suburban Craftsman Plan?
This architectural combination remains one of the most popular choices in American residential design due to its flexibility, long-term value, and broad appeal. According to Fine Homebuilding, traditional residential forms continue to perform well in resale and adaptability because of their human-scale proportions and timeless detailing.
What’s Included with This House Plan
- Editable CAD files
- Printable PDF construction documents
- Unlimited build license
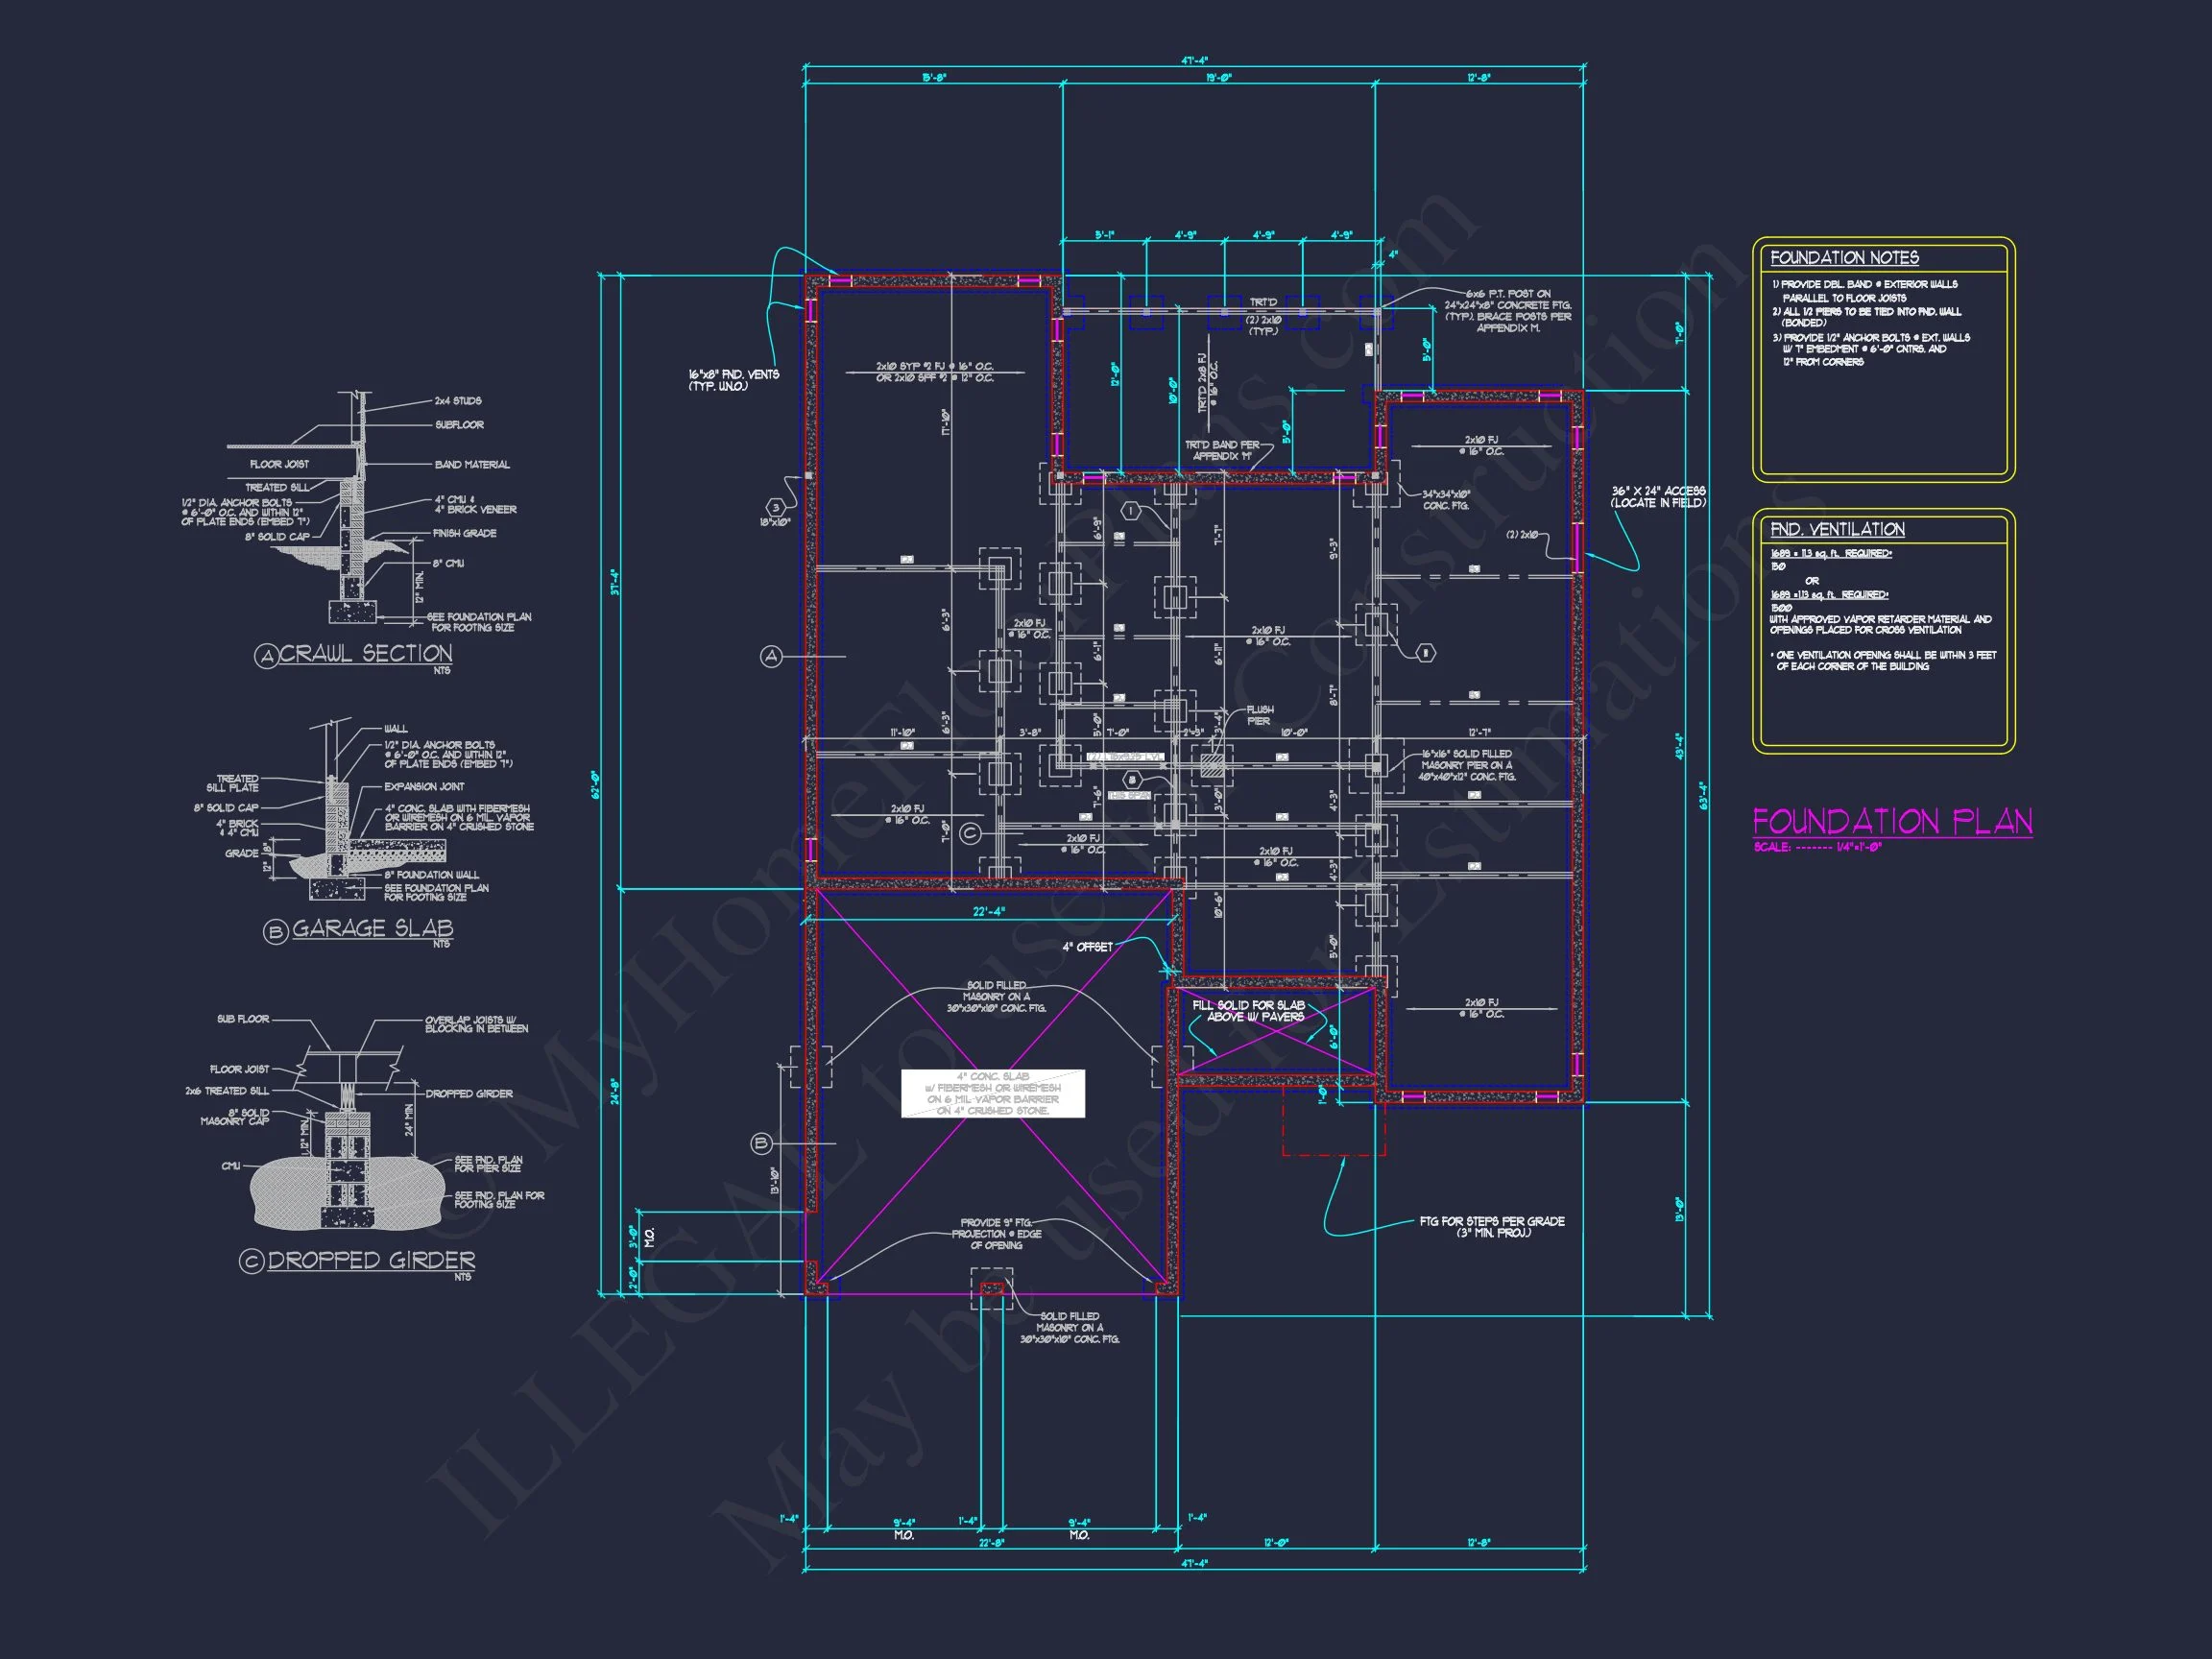
- Multiple foundation options available
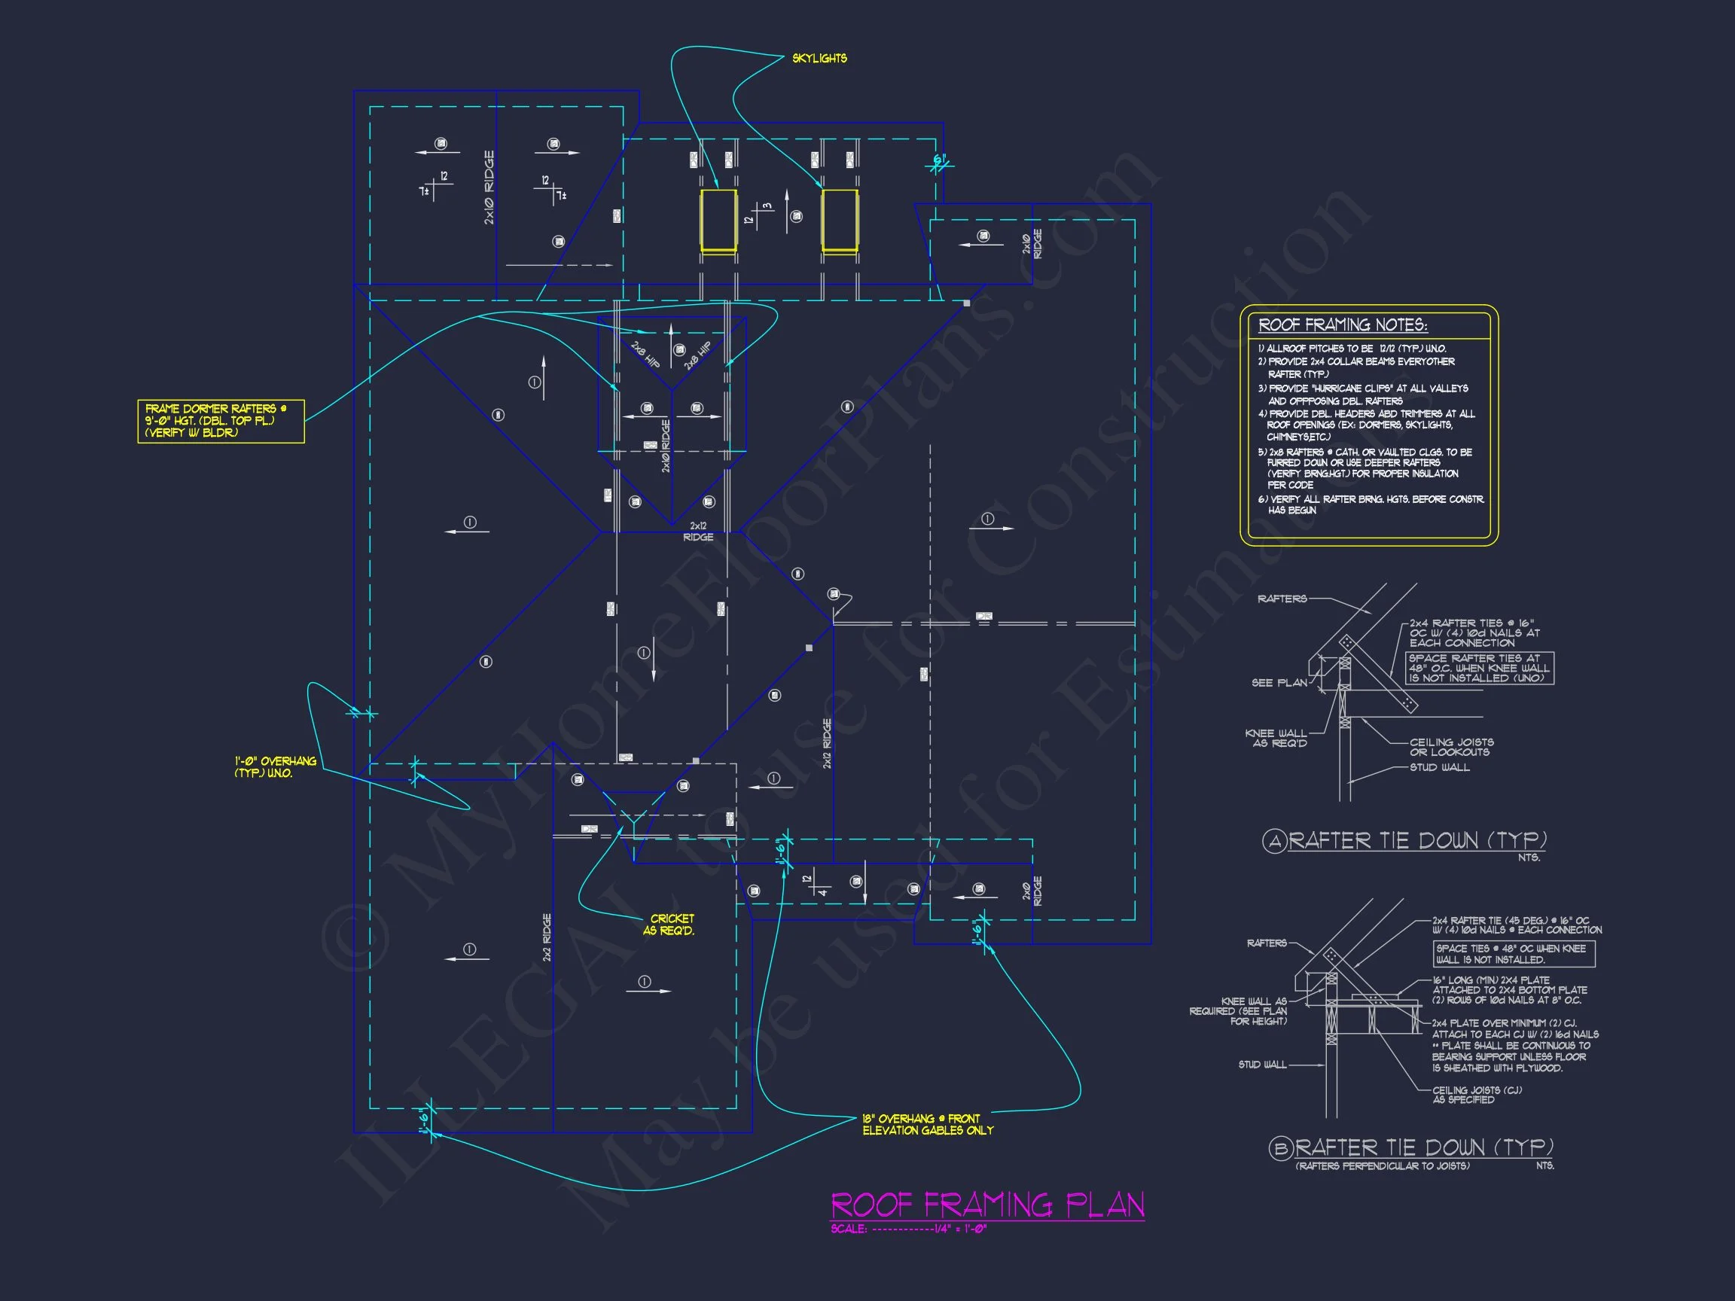
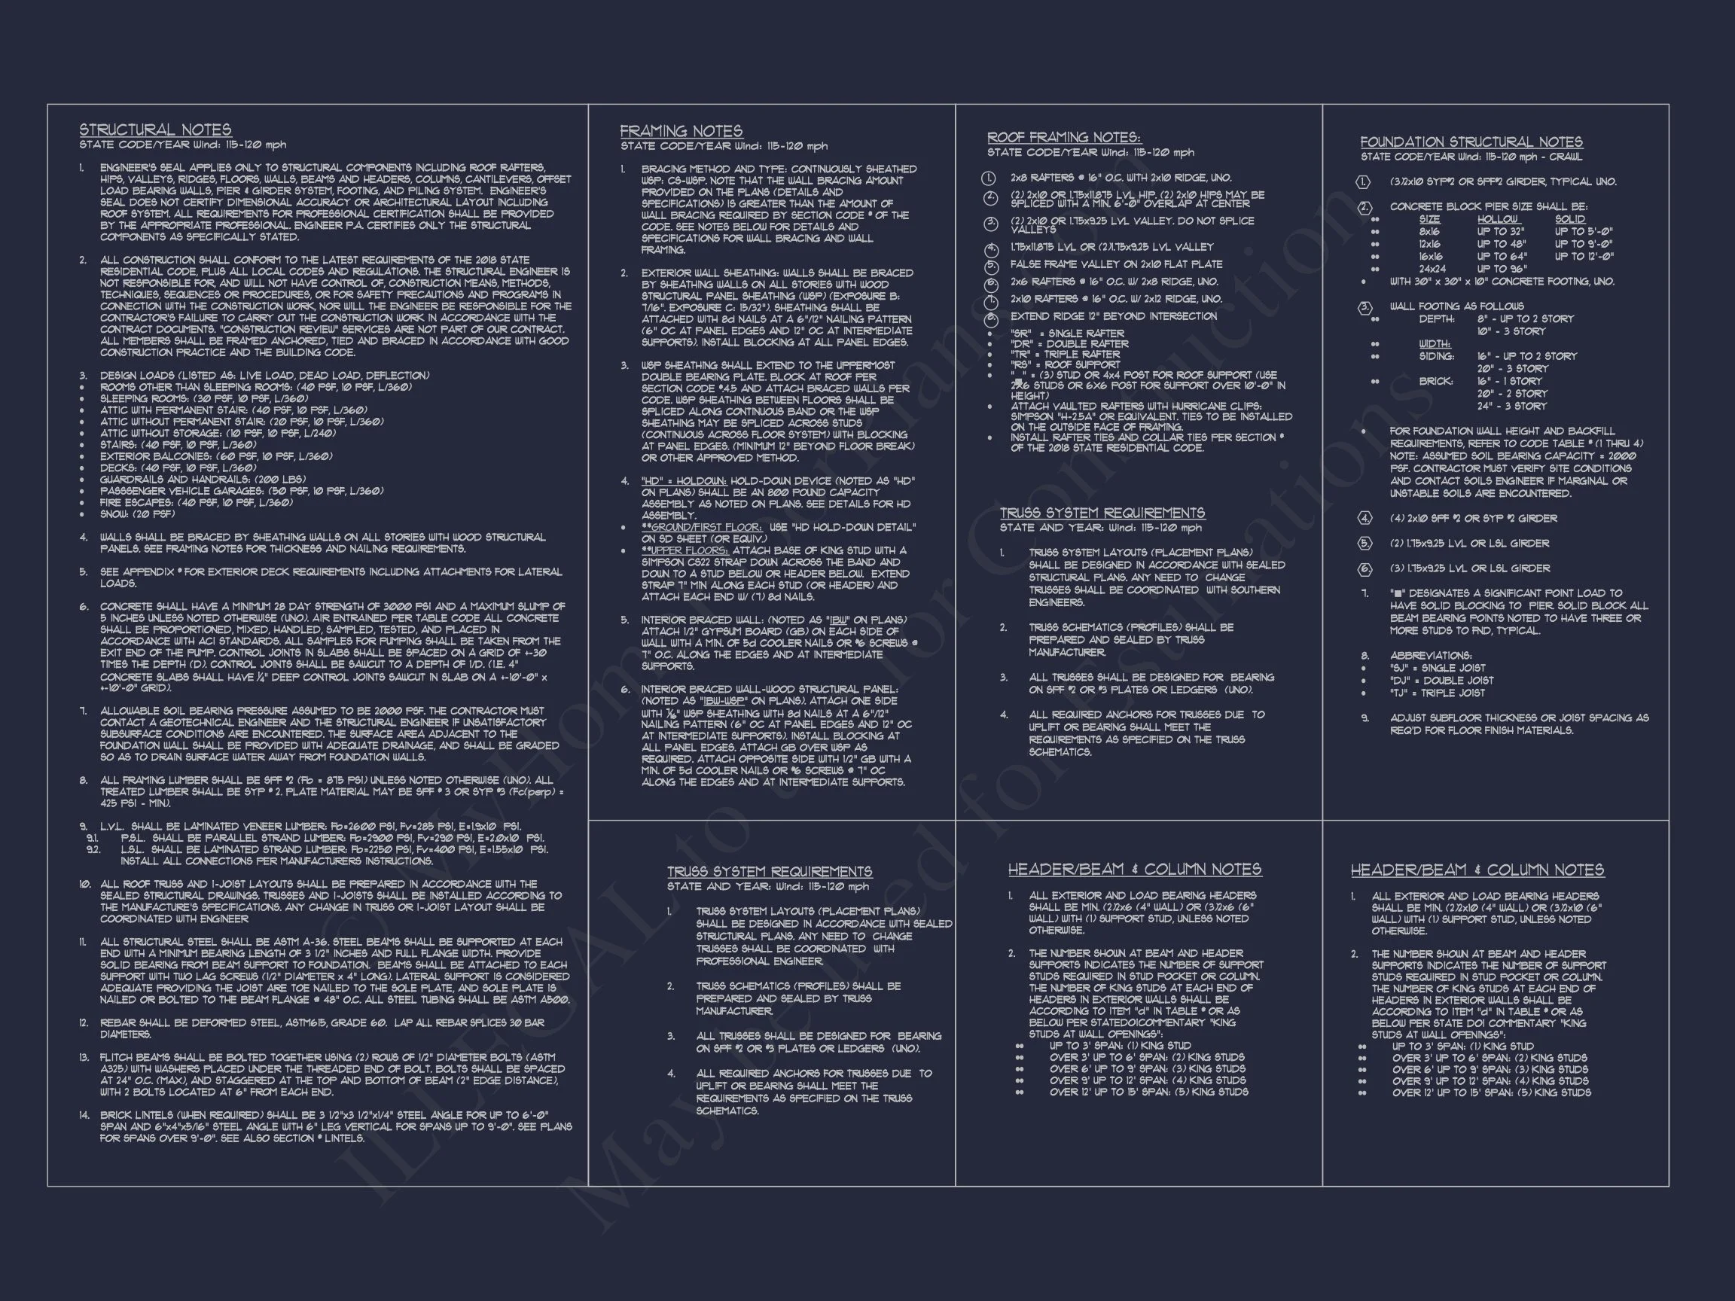
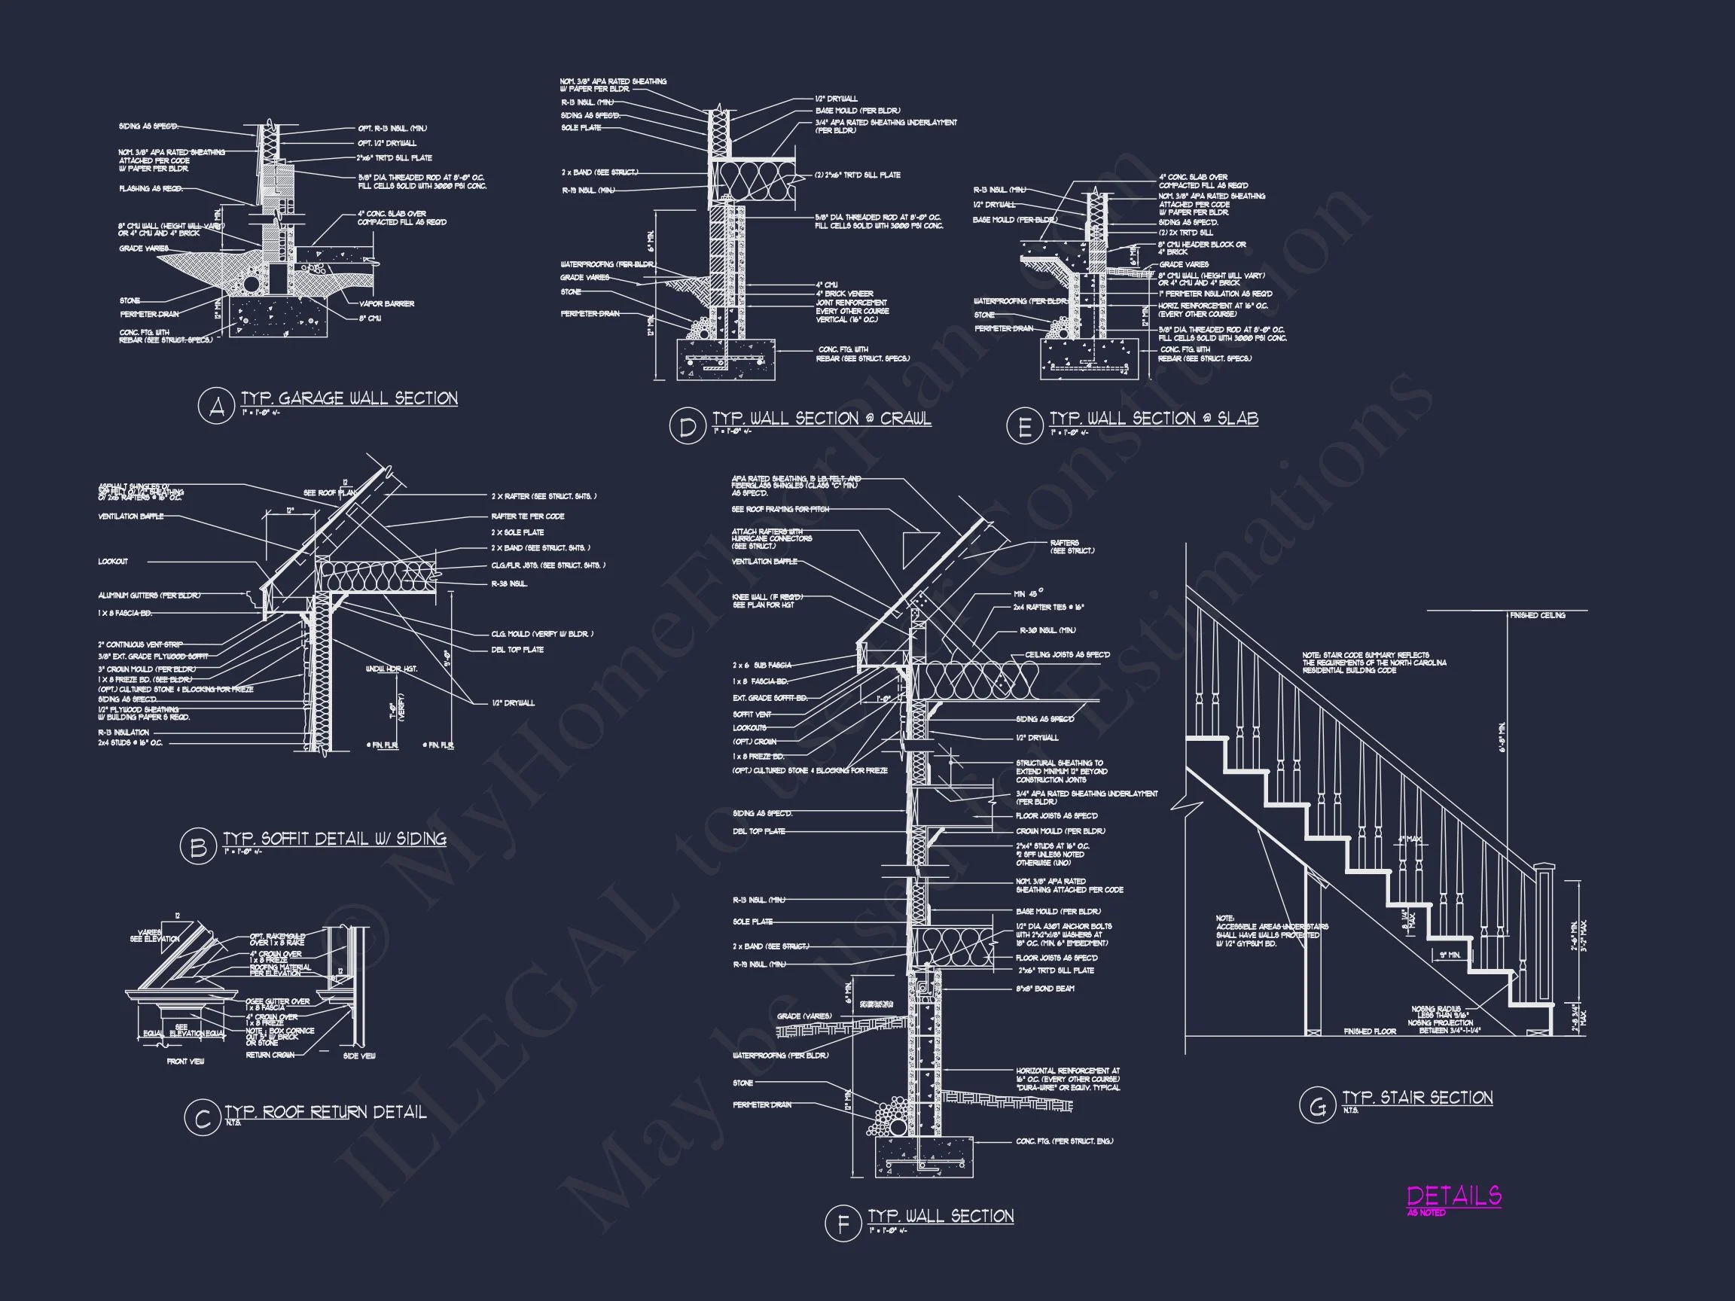
- Structurally engineered drawings
Ideal For
- Families seeking a classic suburban home
- Builders working in established neighborhoods
- Homeowners wanting timeless style with modern livability
- Long-term residence or investment builds
Build with Confidence
This Traditional Suburban Craftsman house plan delivers proven design, balanced proportions, and thoughtful interior flow. With complete CAD and PDF files and an unlimited build license, it provides flexibility, value, and confidence from planning through construction.
A classic home design that stands the test of time—crafted for today’s lifestyle.