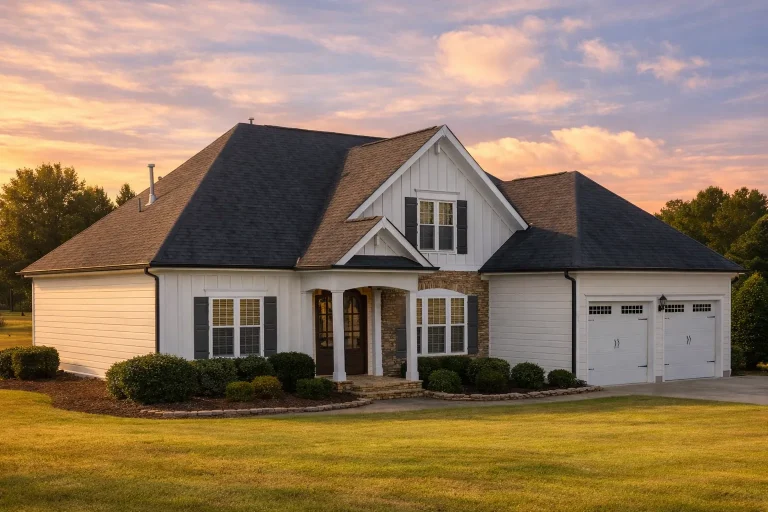
Plan 11-1383 – Aster Crest Hall | Craftsman – 4-Bed, 3-Bath, 2,595 SF
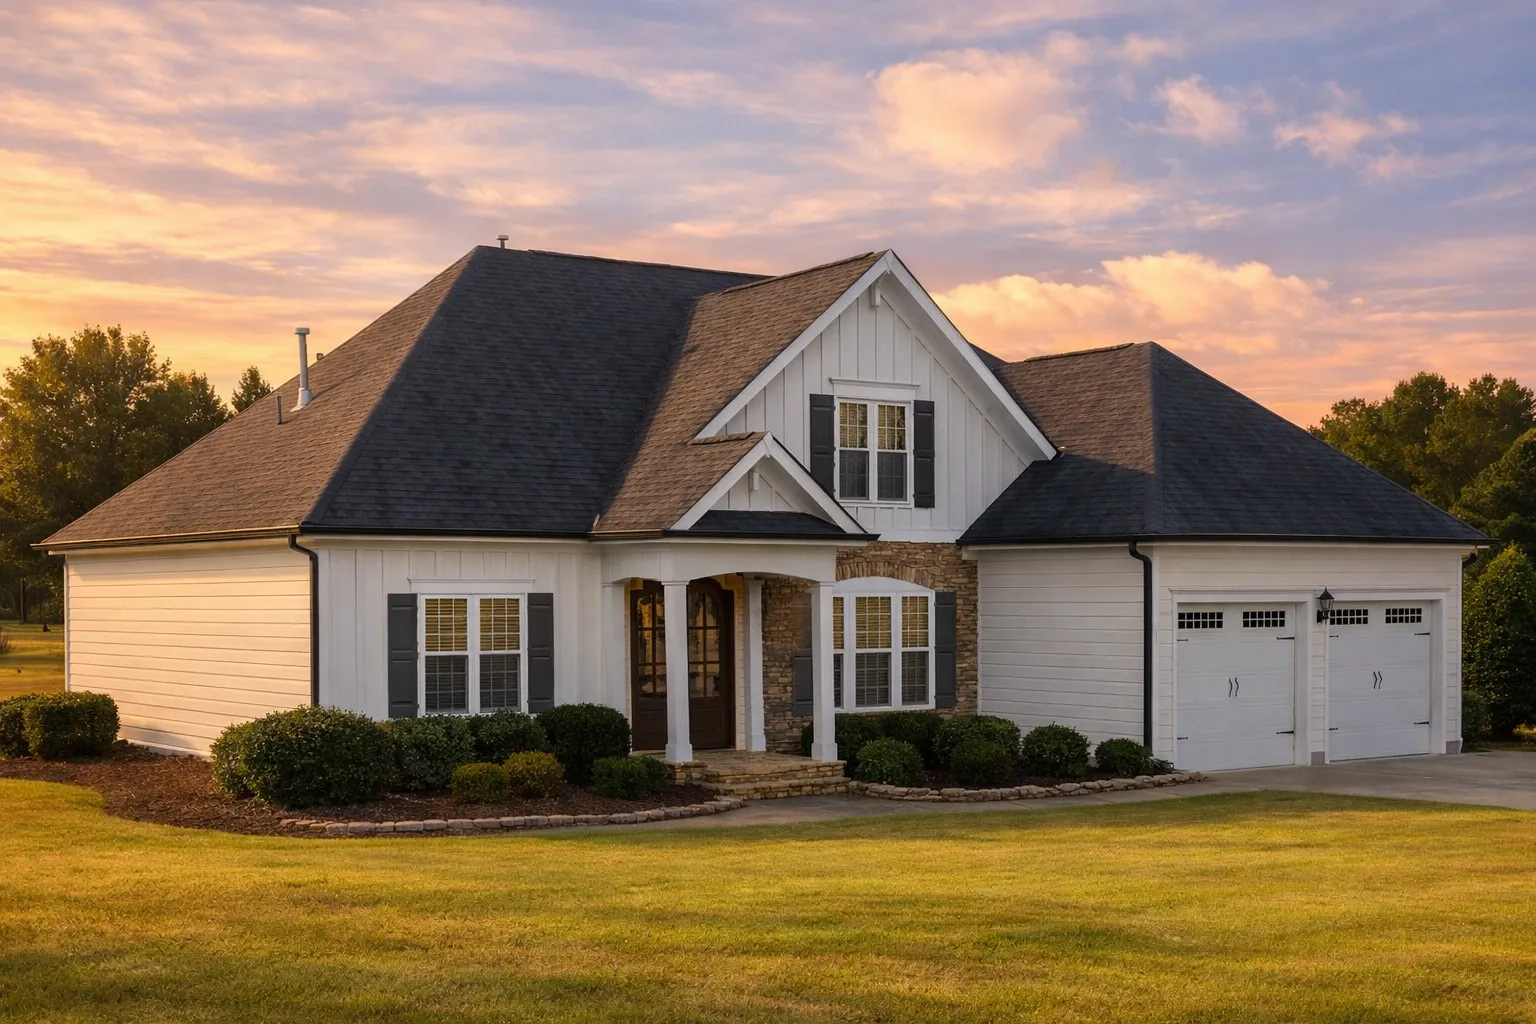
Craftsman, Cottage, Traditional, and Bungalow house plan • 4 bed • 3 bath • 2,595 SF. Stone and siding exterior, open floor plan, covered porch. Includes CAD+PDF + unlimited build license.
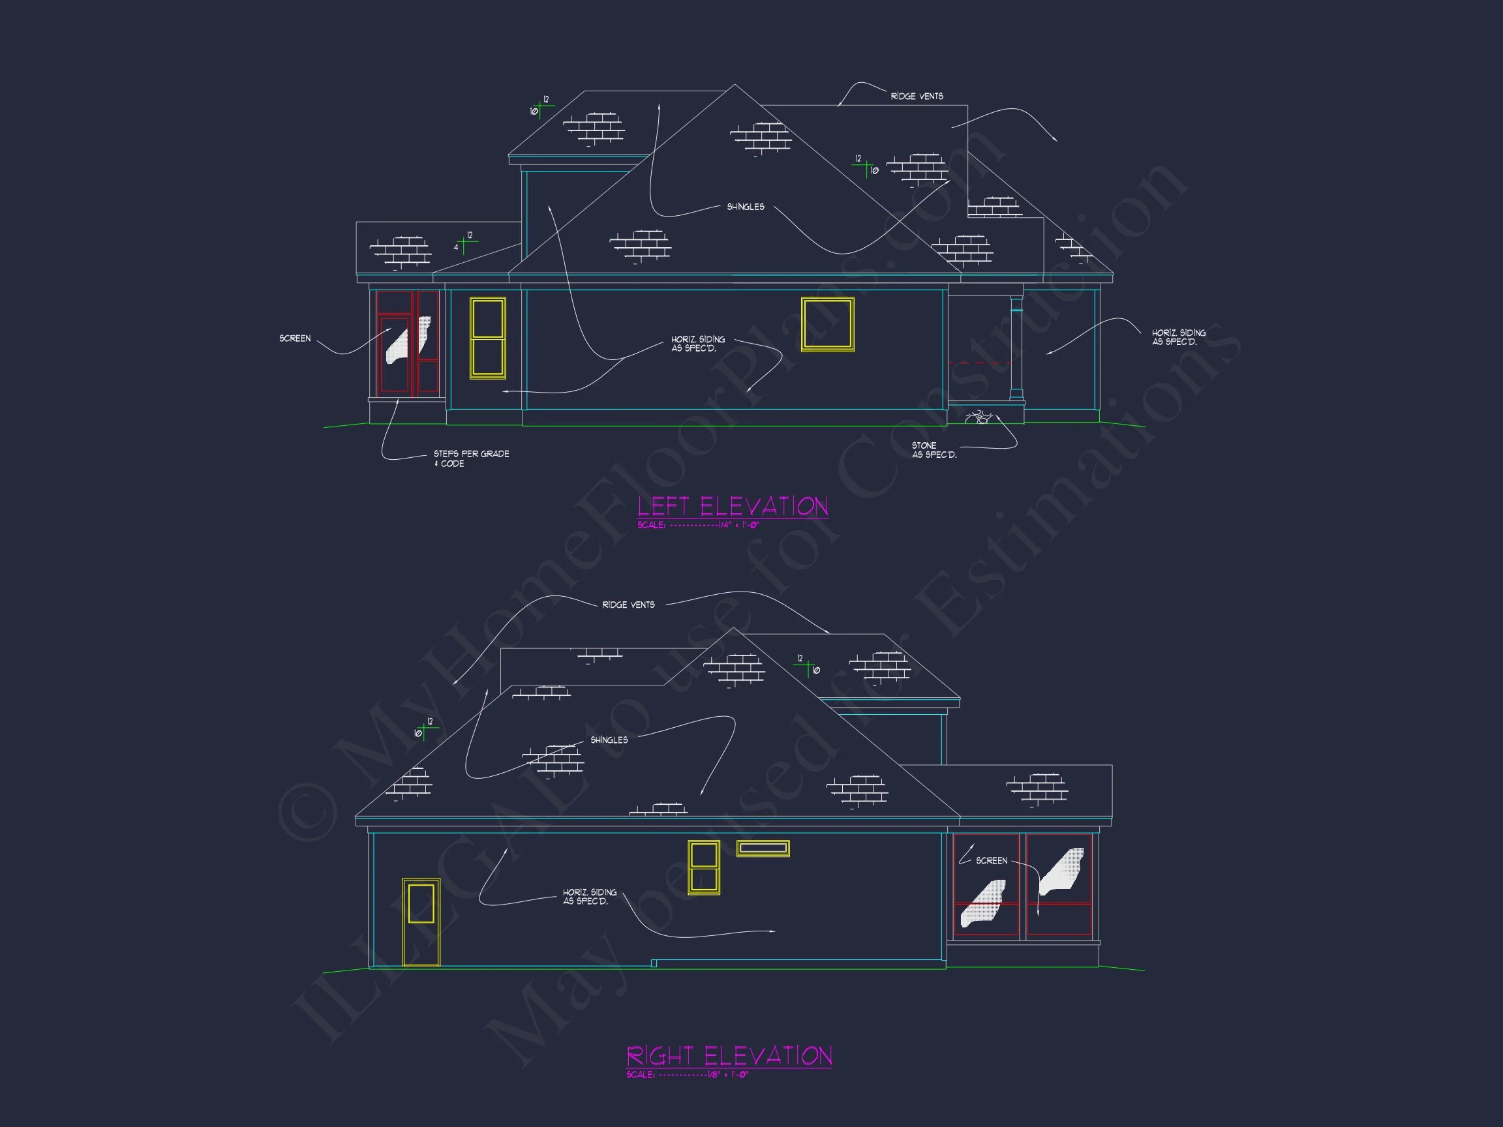
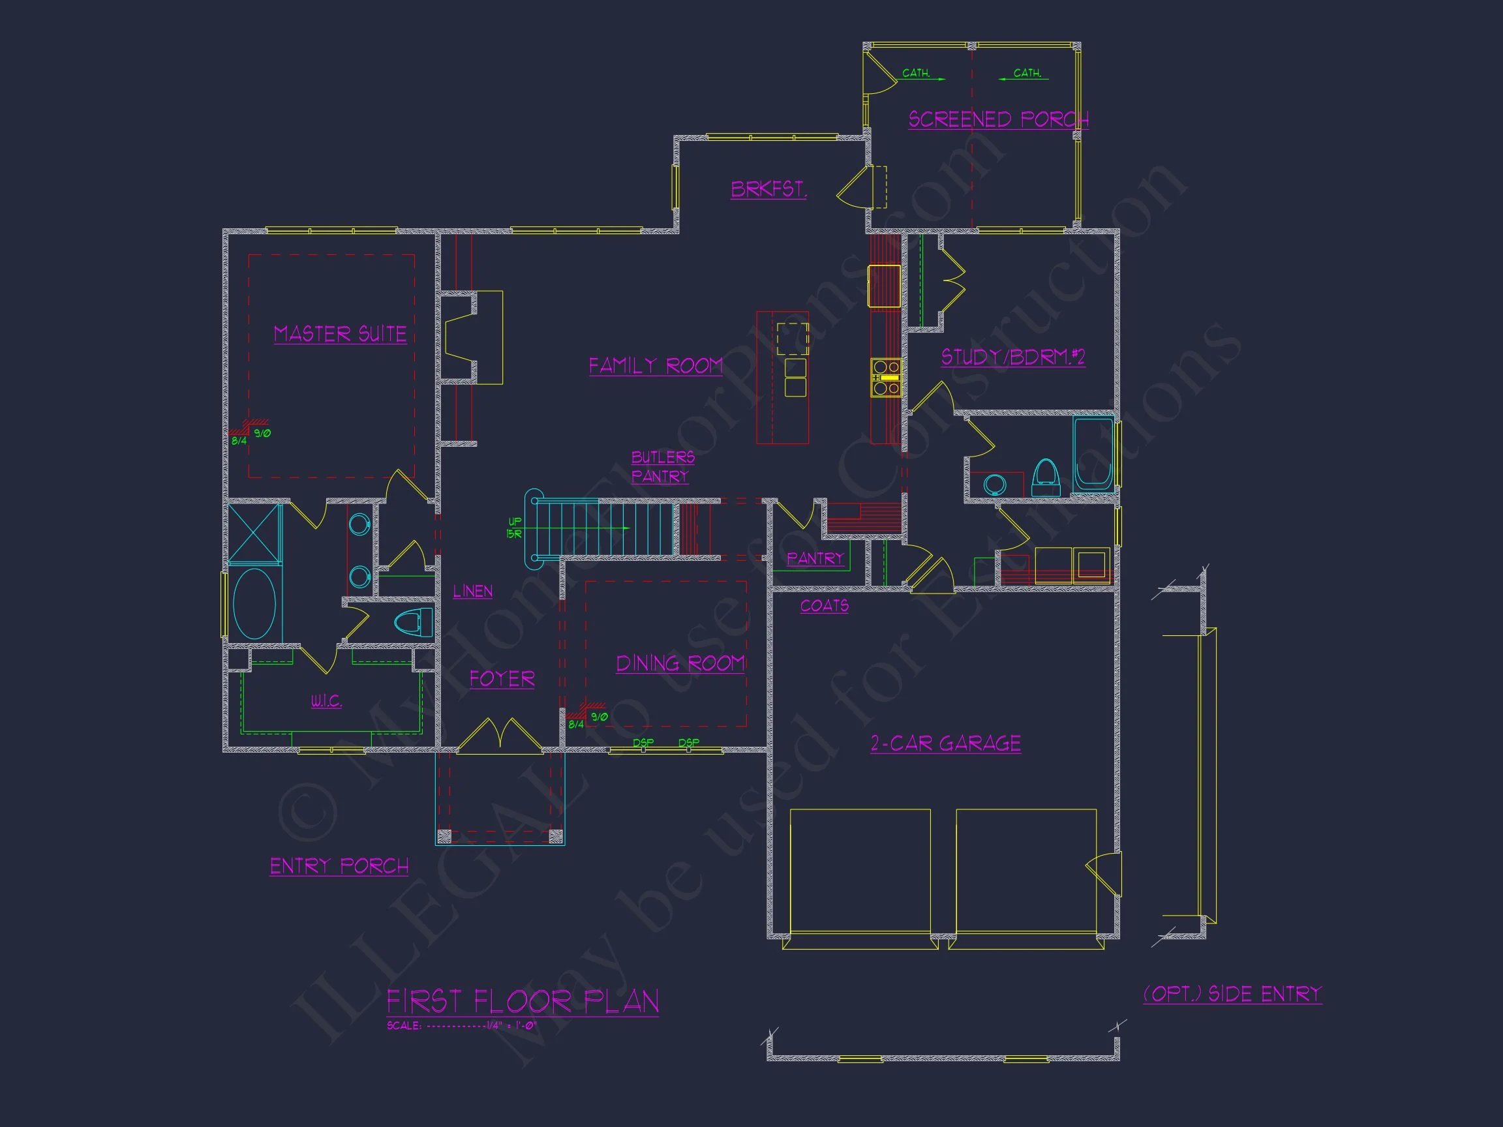
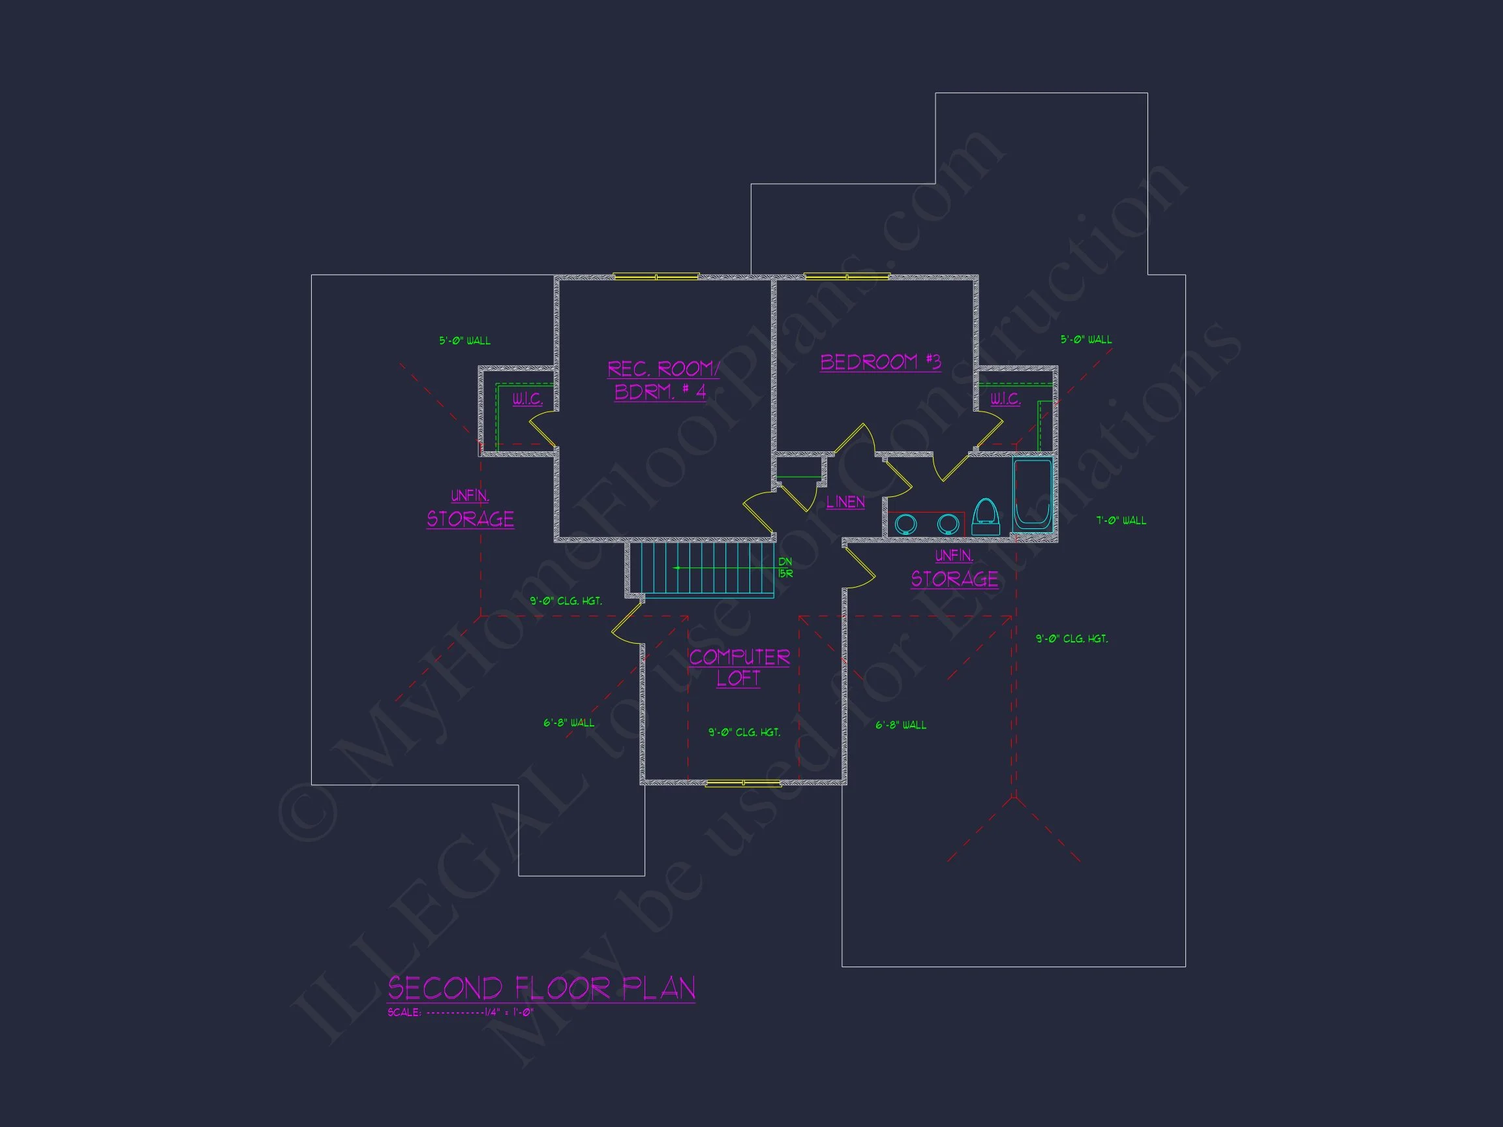
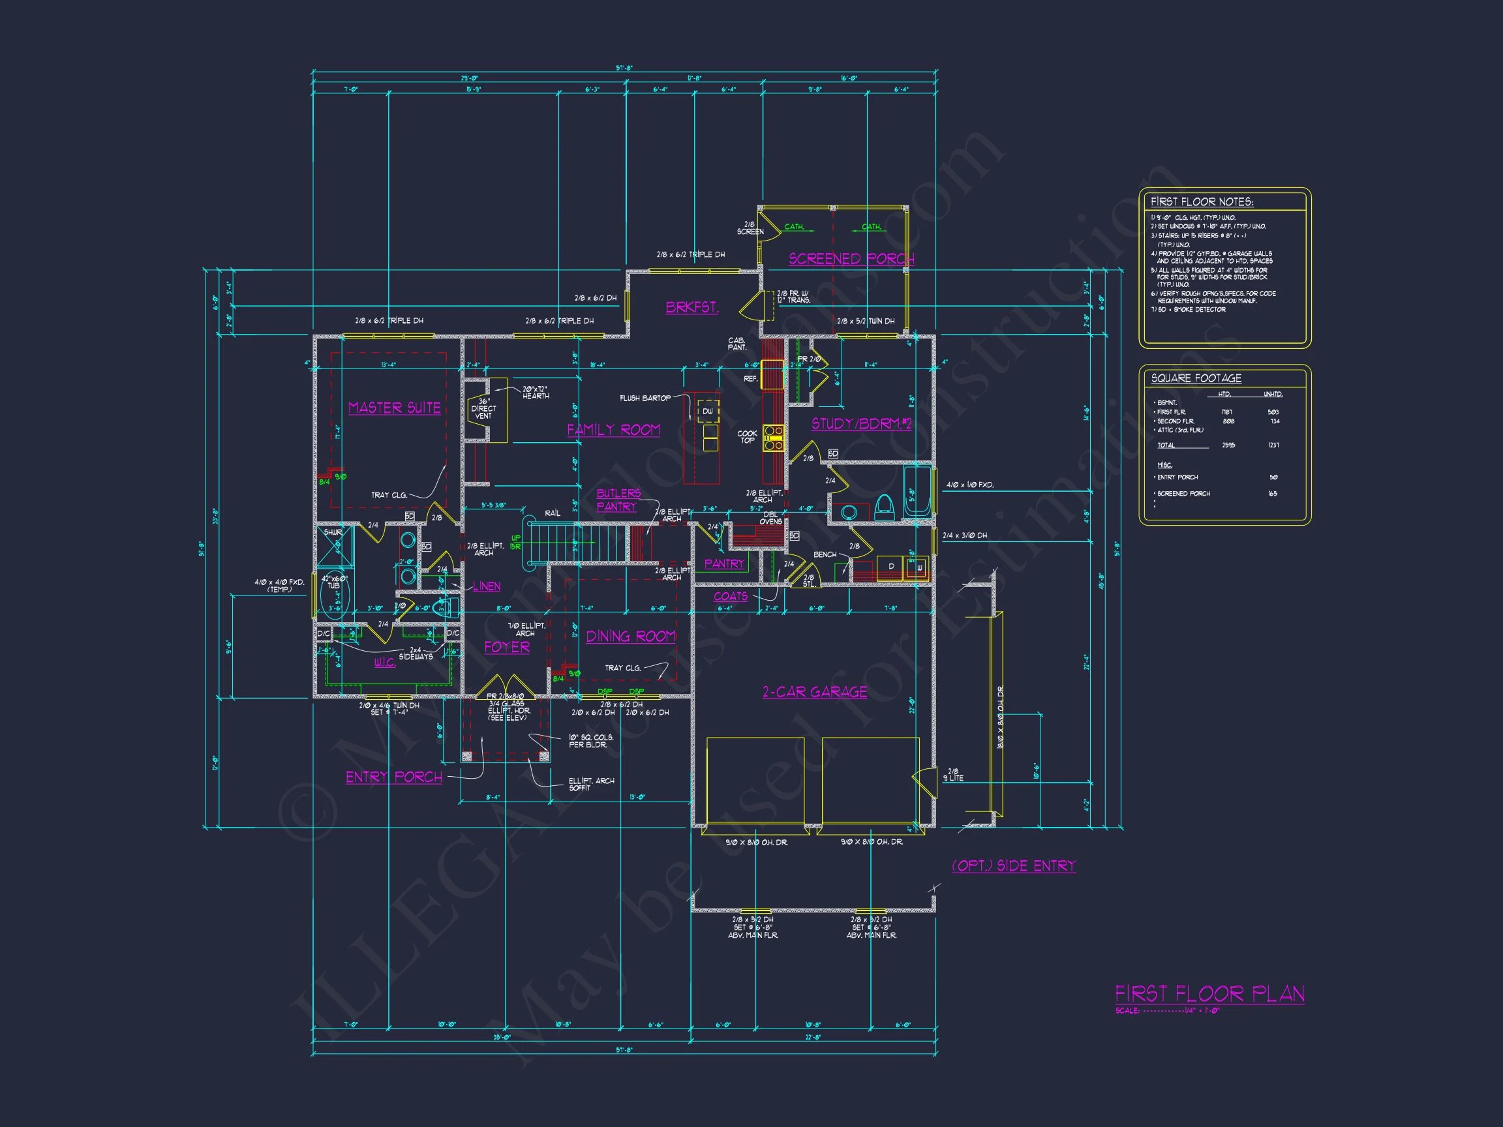
Original price was: $1,586.$1,360Current price is: $1,360.
999 in stock
* Please verify all details with the actual plan, as the plan takes precedence over the information shown below.
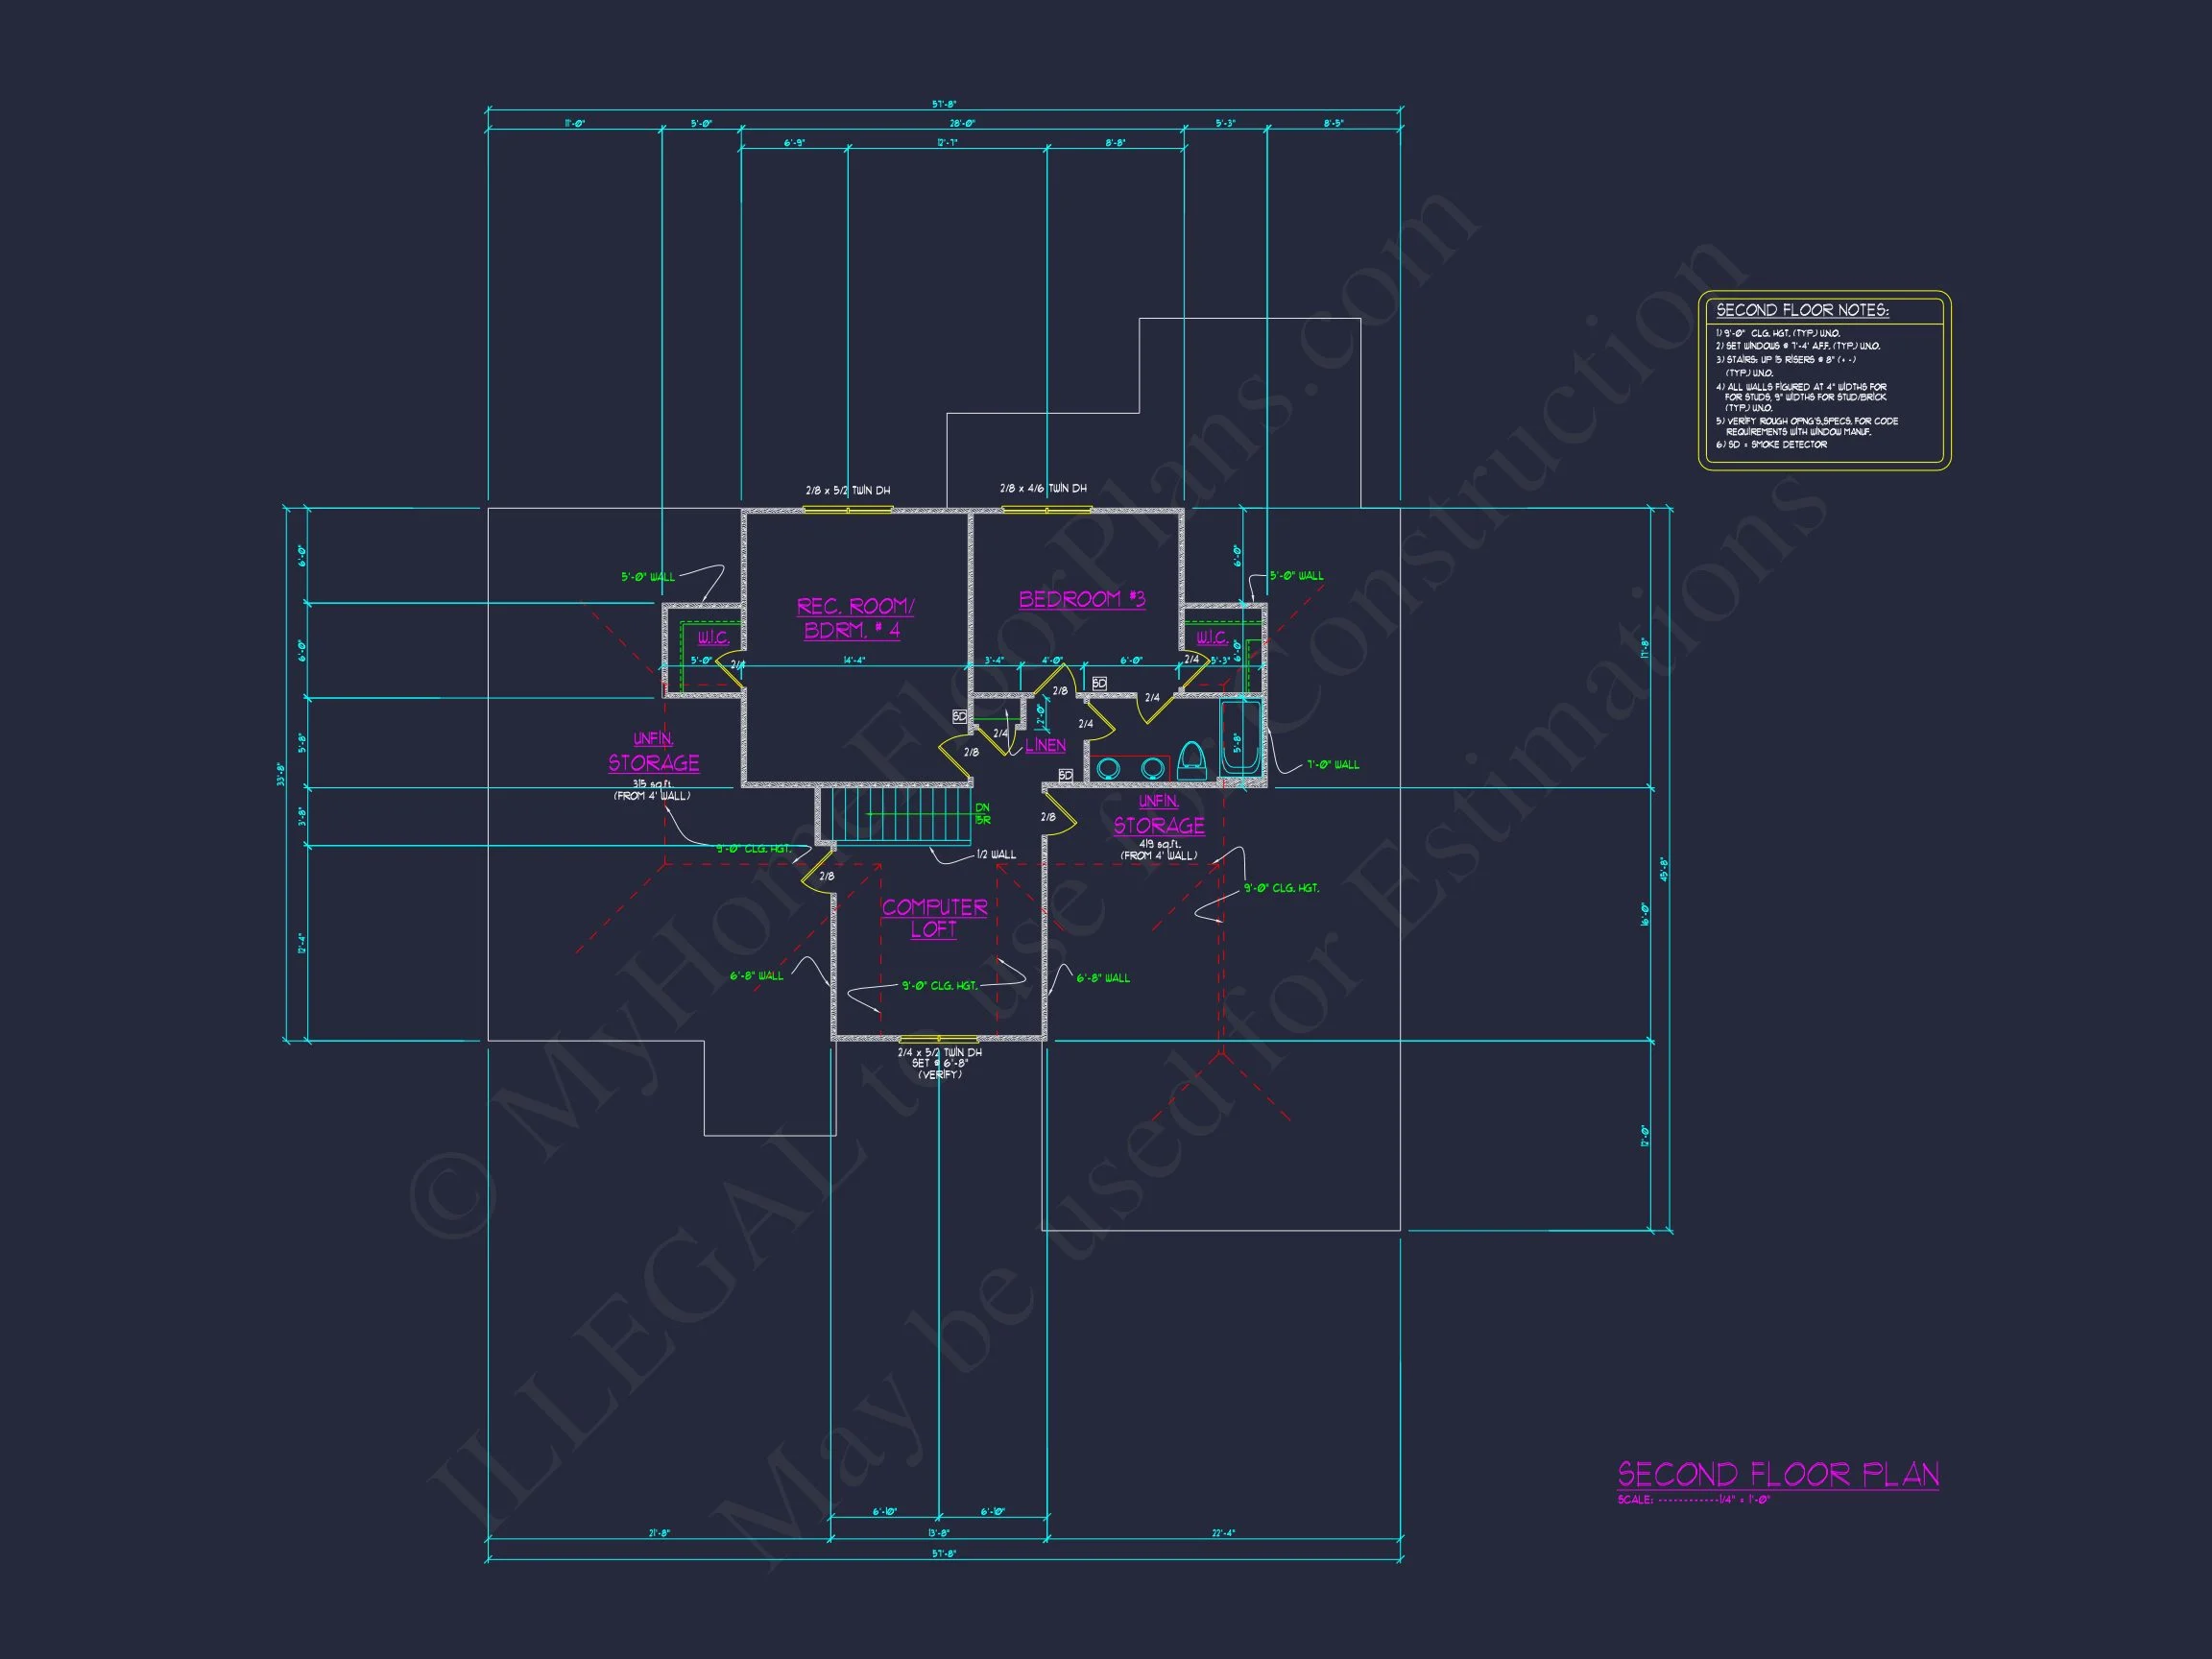
| Bedrooms | 4 |
|---|---|
| Bathrooms | 3 |
| Heated SF | 2,595 |
| Unheated SF | 1,231 |
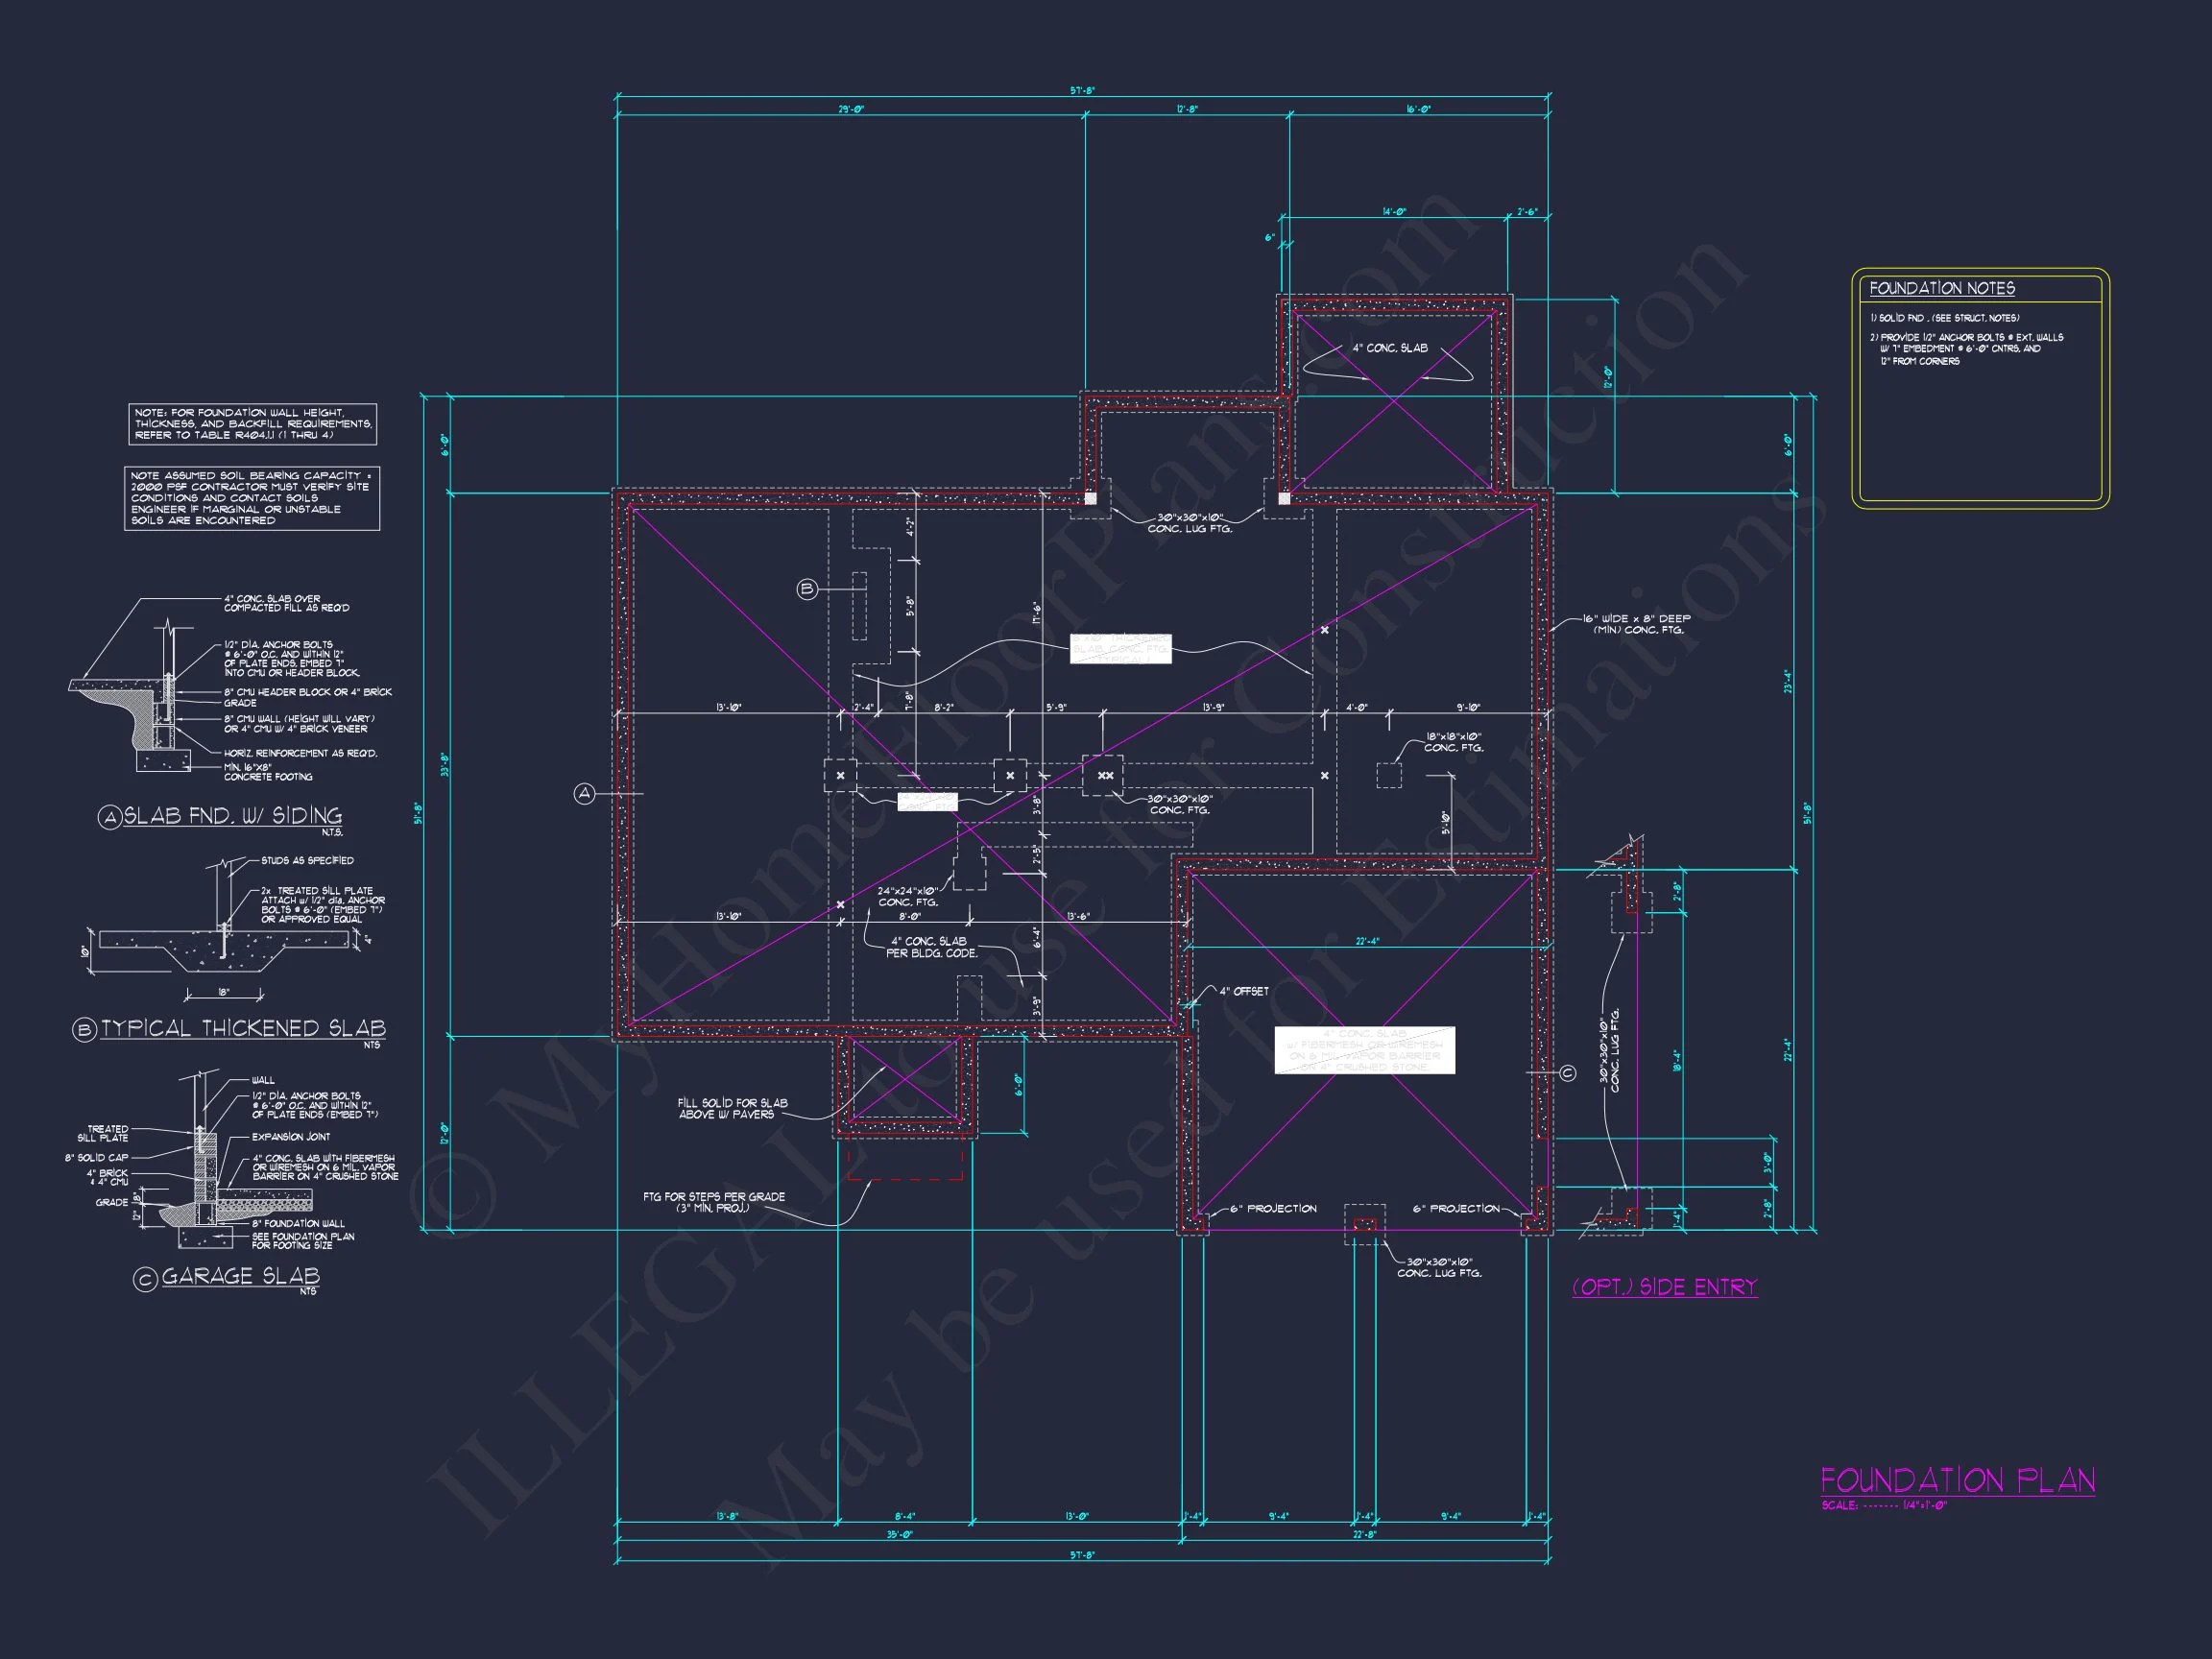
| Width | 57'-8" |
| Depth | 51'-8" |
| Floors | 2 |
| Garage Bays | 2 |
| Architectural Styles | French Country |
| Structure Type | Single-Family |
| Exterior Material | Siding, Brick |
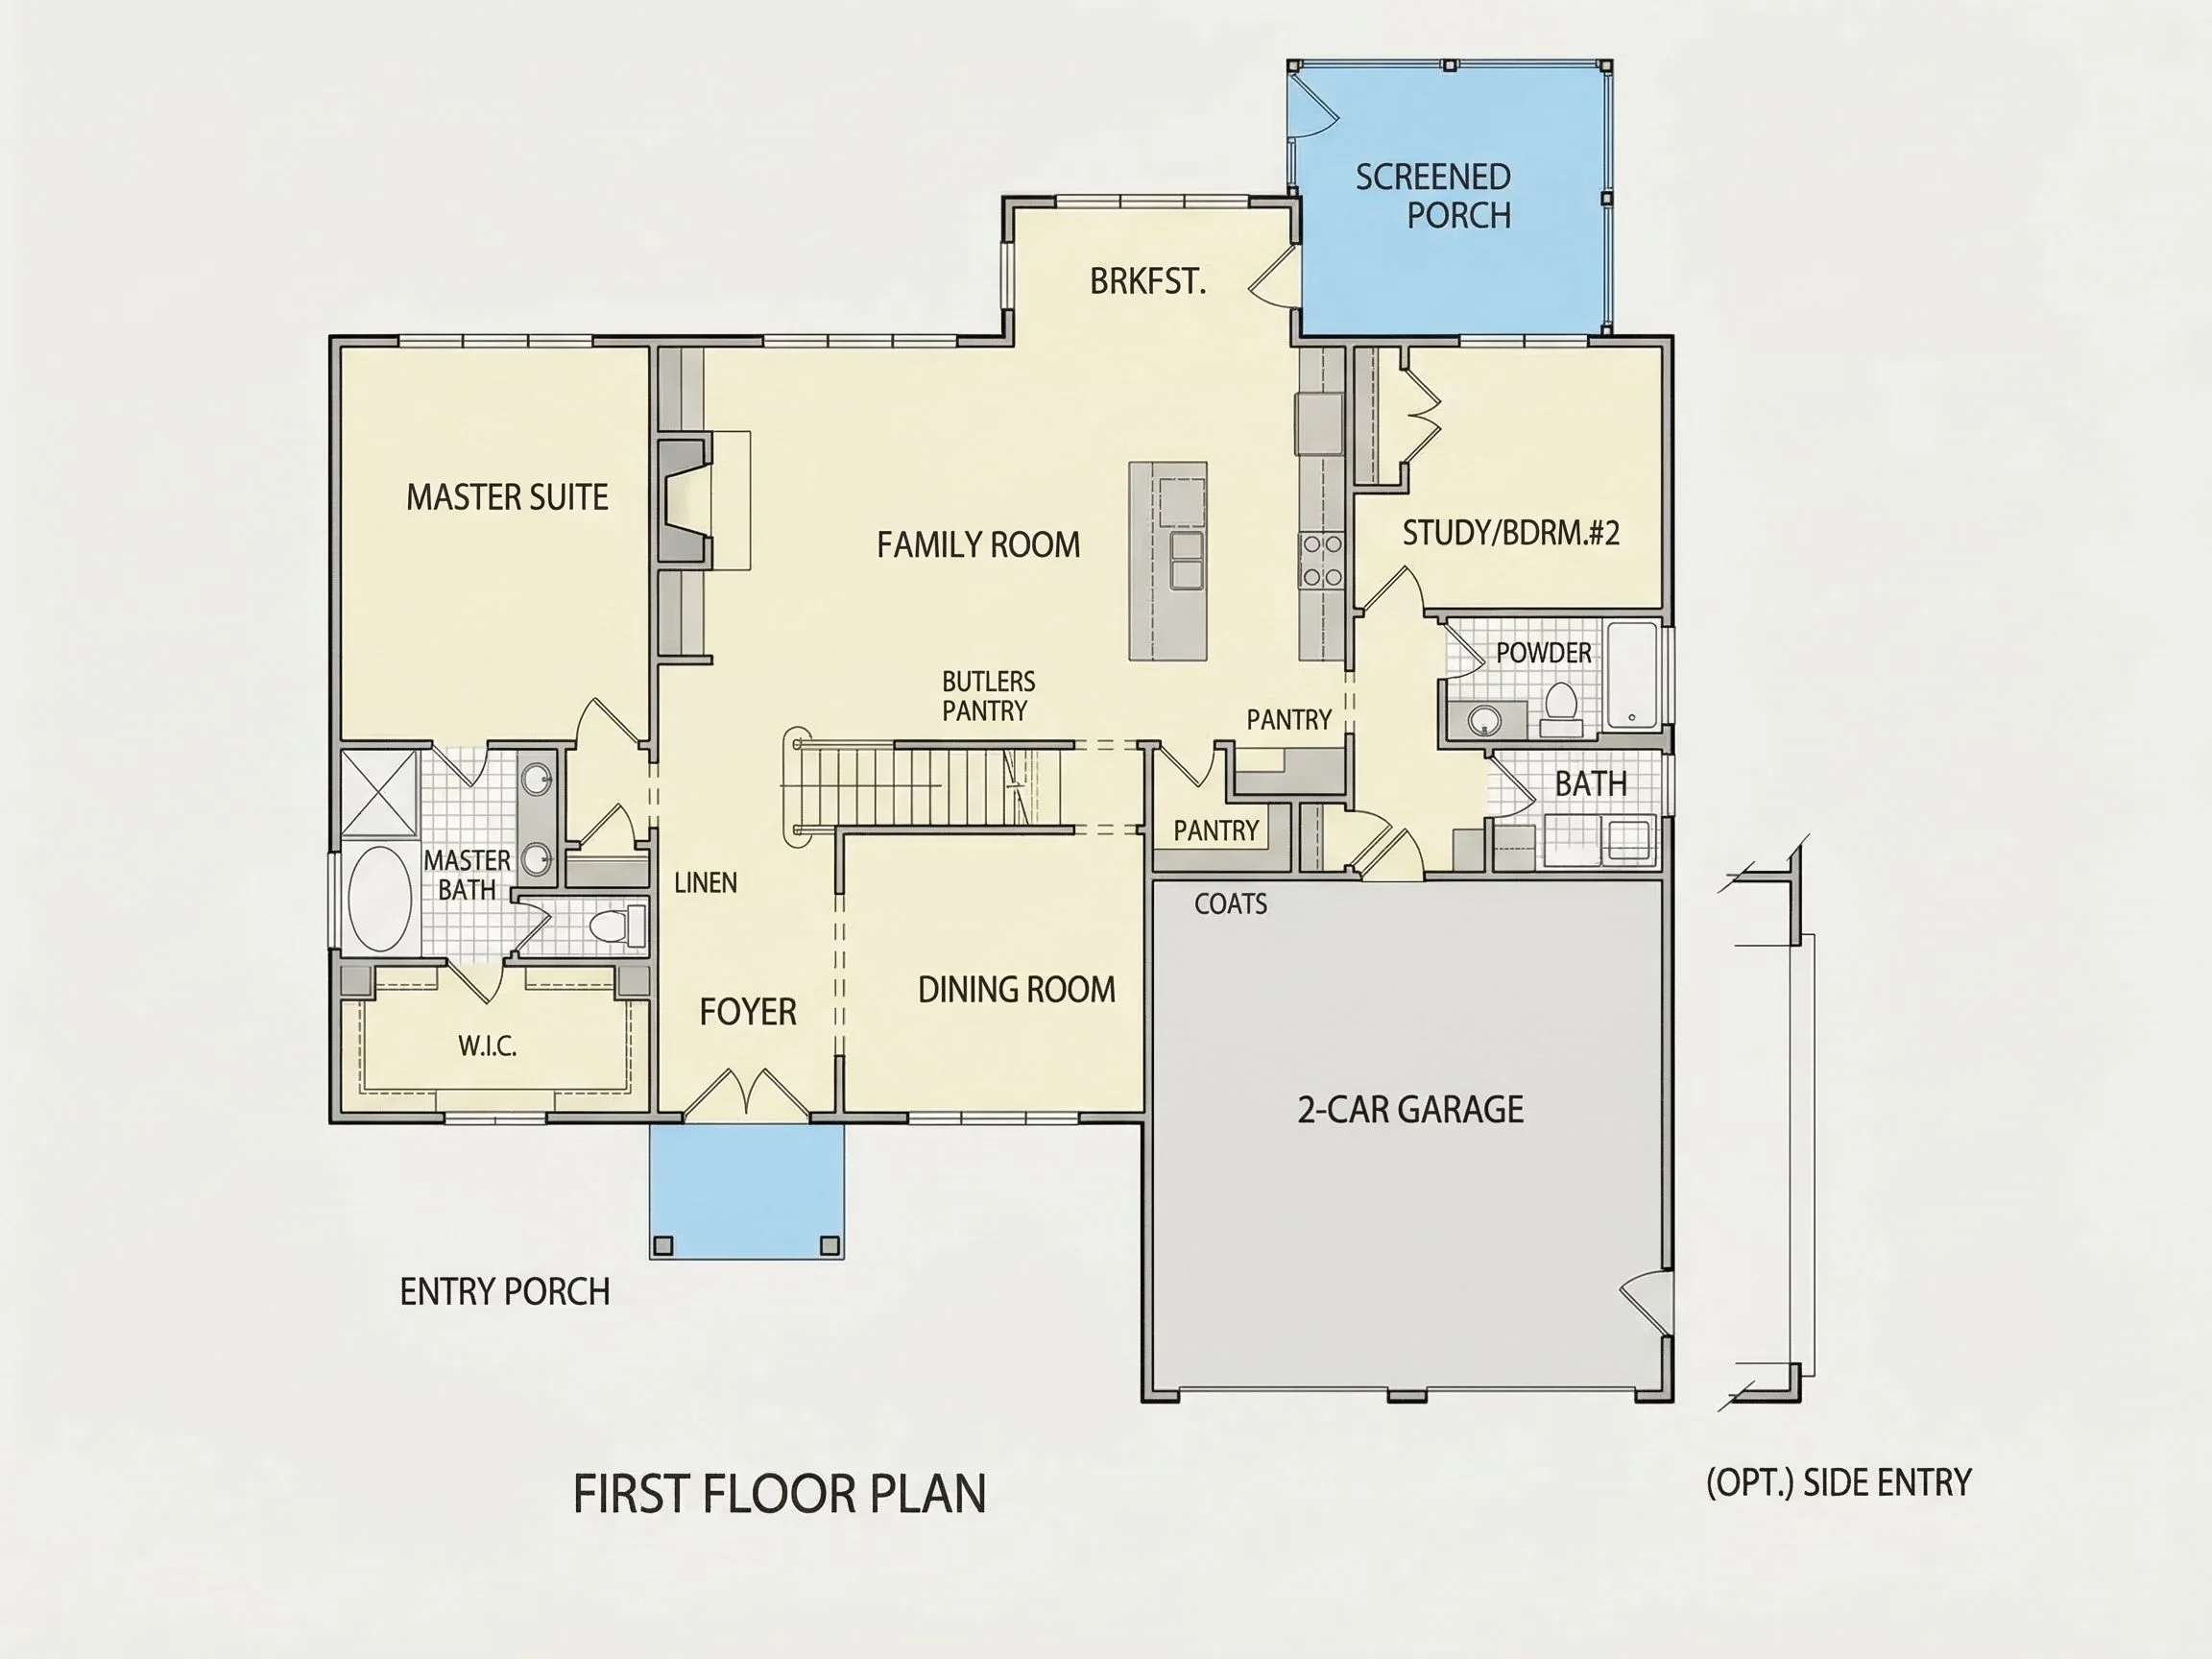
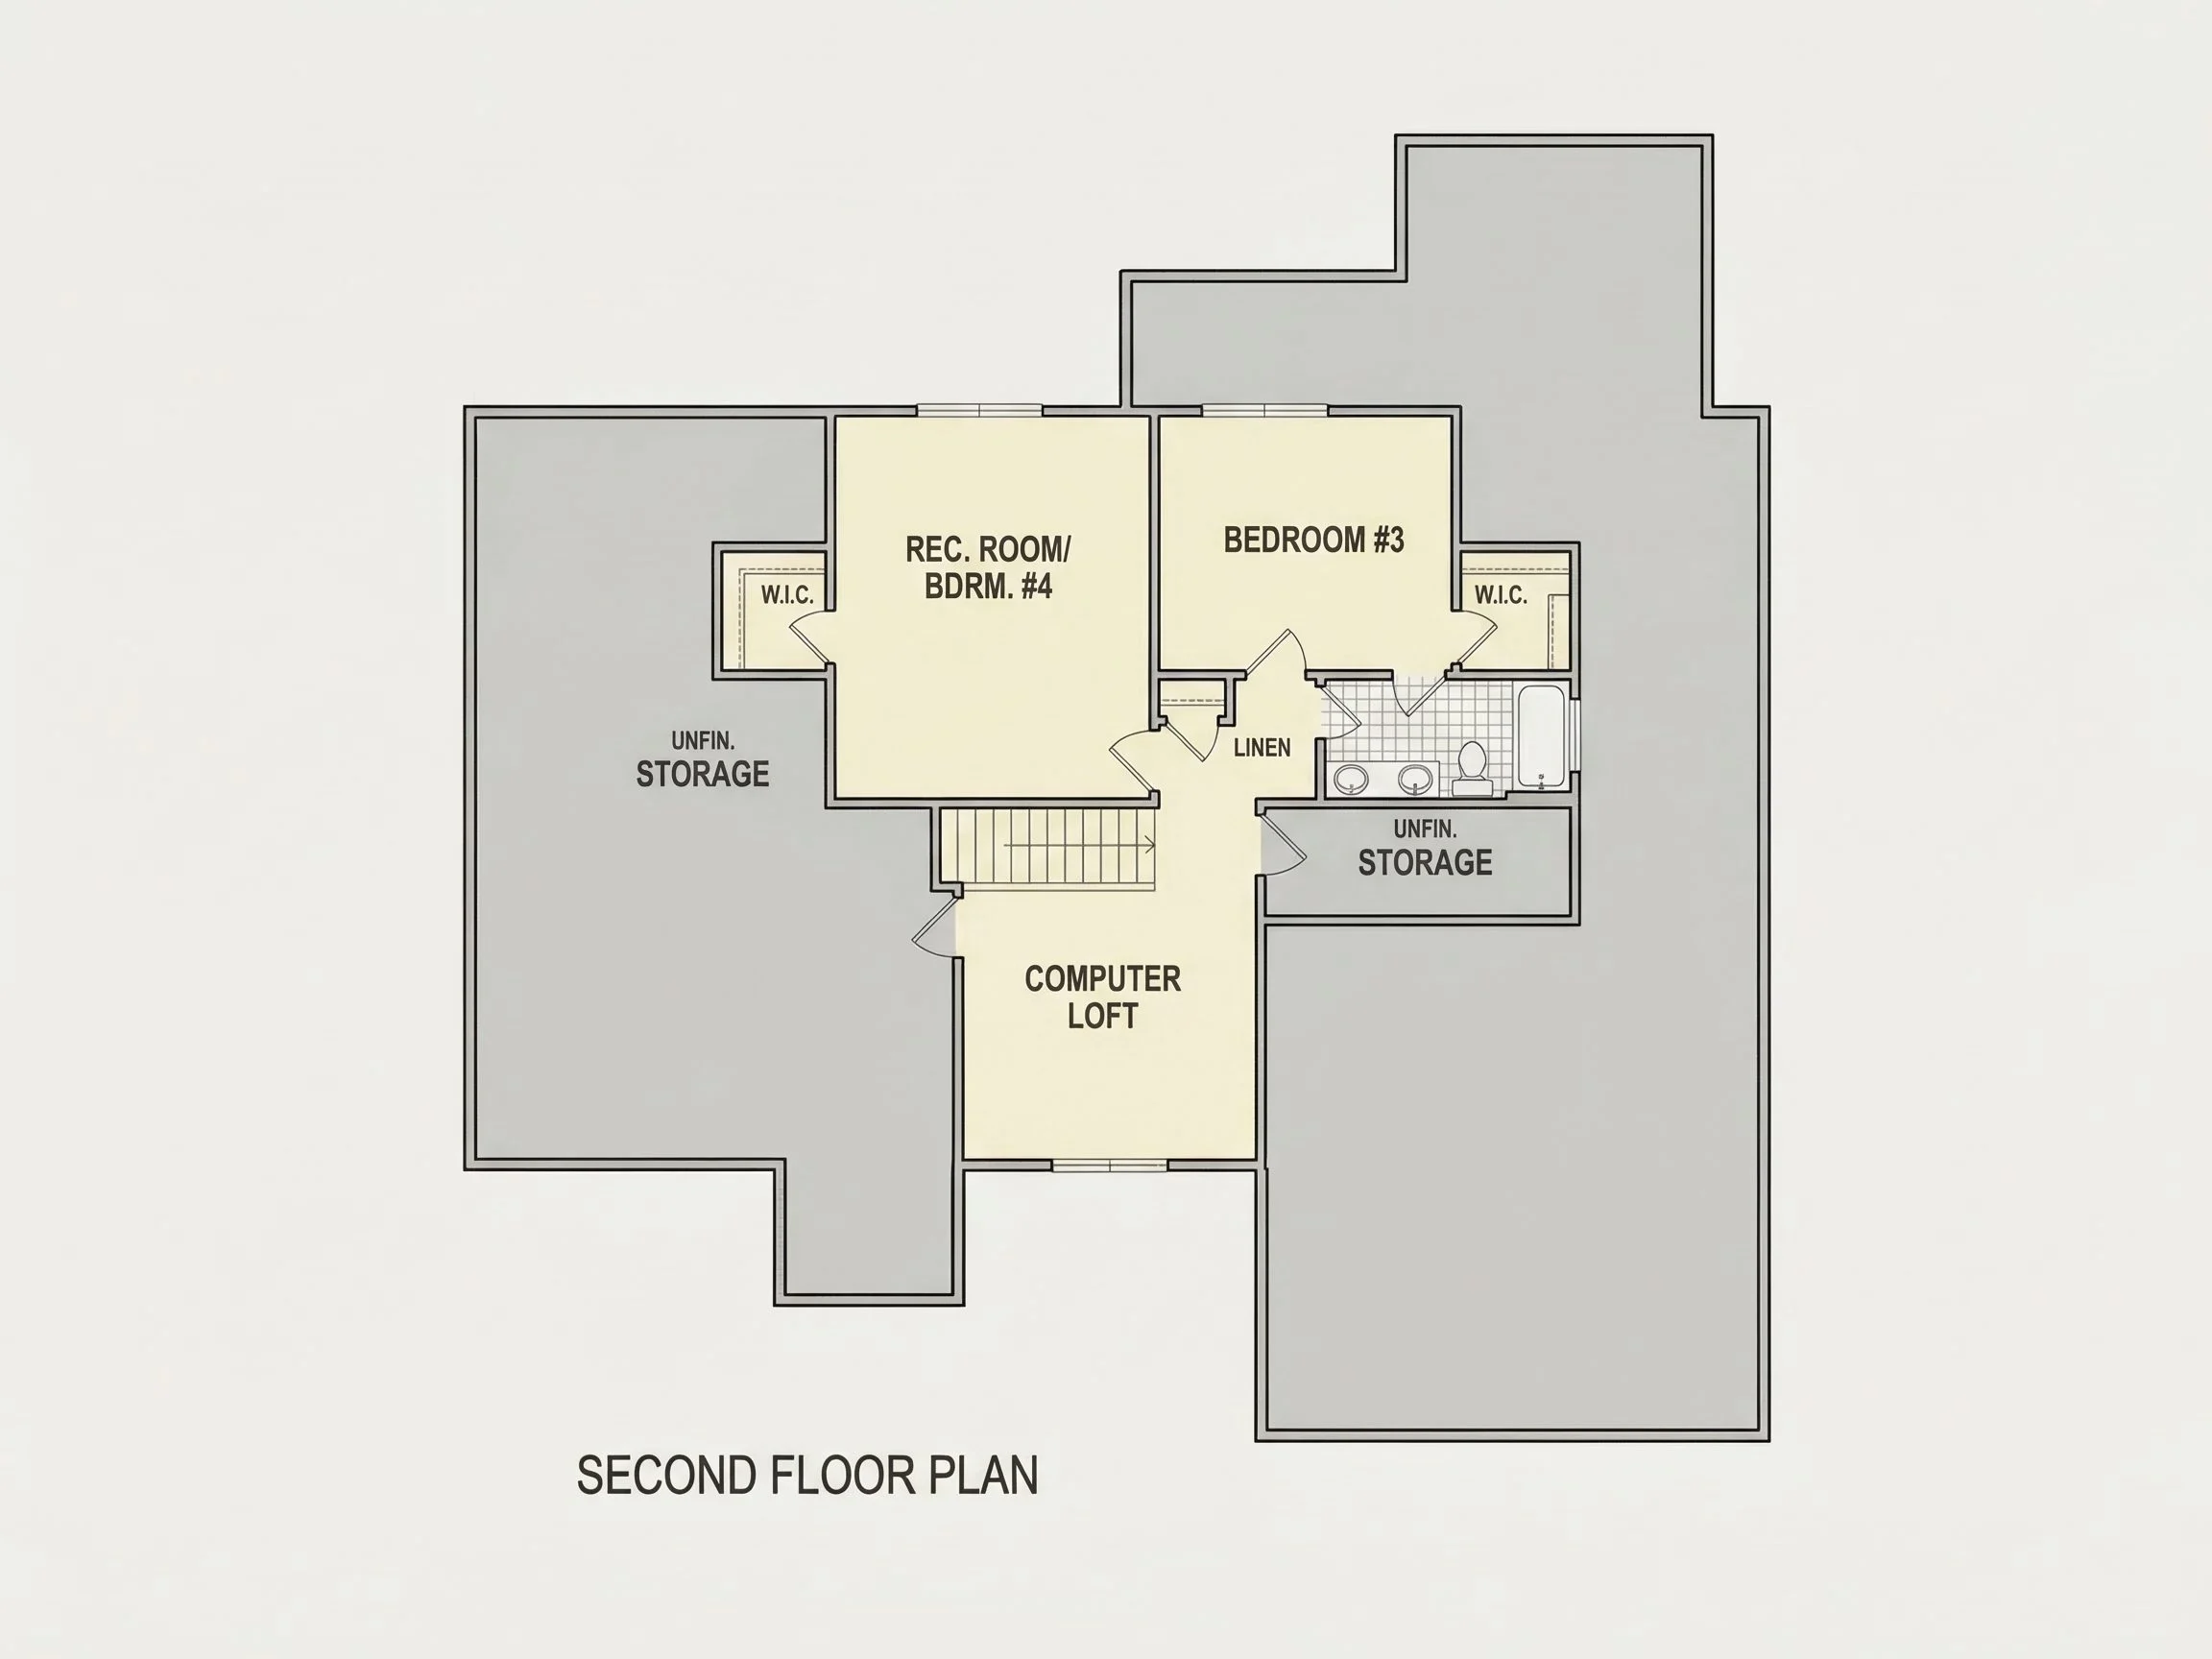
| Indoor Features | Open Floor Plan, Foyer, Family Room, Office/Study, Recreational Room, Bonus Room, Attic |
| Outdoor Features | Covered Front Porch, Screened Porch |
| Bed and Bath Features | Bedrooms on First Floor, Bedrooms on Second Floor, Owner's Suite on First Floor, Walk-in Closet |
| Kitchen Features | Kitchen Island, Breakfast Nook, Butler's Pantry, Walk-in Pantry |
| Garage Features | Front Entry |
| Ceiling Features | 9 FT+, 10 FT+, Vaulted |
Attics | Bedrooms on First and Second Floors | Bonus Rooms | Breakfast Nook | Butler’s Pantry | Covered Front Porch | Family Room | Foyer | Front Entry | Kitchen Island | Large House Plans | Office/Study Designs | Open Floor Plan Designs | Owner’s Suite on the First Floor | Recreational Room | Screened Porches | Second Floor Bedroom | Vaulted Ceiling | Walk-in Closet | Walk-in Pantry
Craftsman Cottage Home Plan with Stone Accents & Open Layout
Experience this beautifully balanced Craftsman Cottage home plan combining stone, siding, and timeless architectural design. Features 4 bedrooms, 3 baths, and 2,350 heated sq. ft.
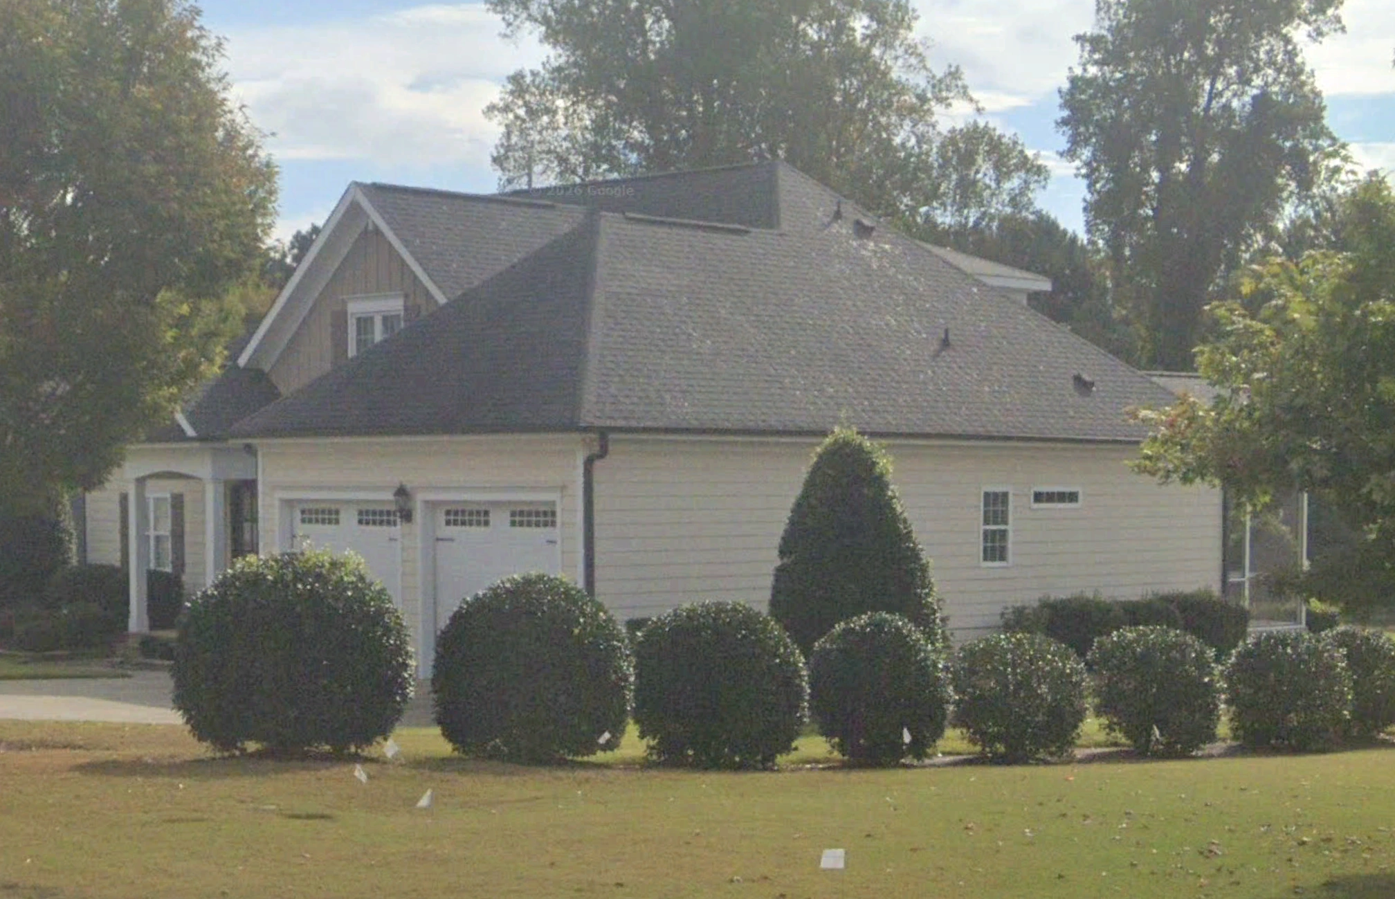
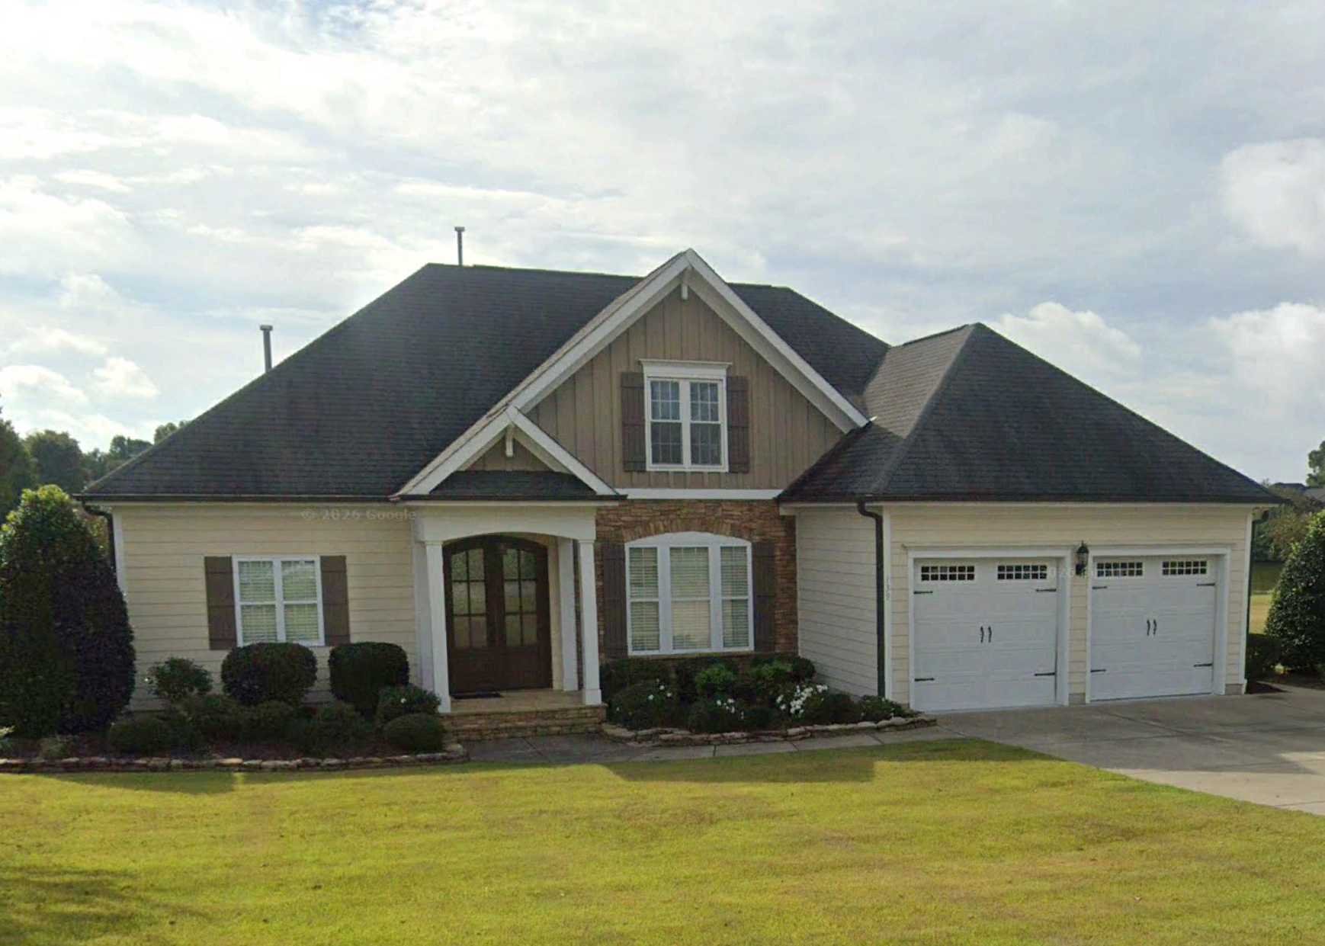
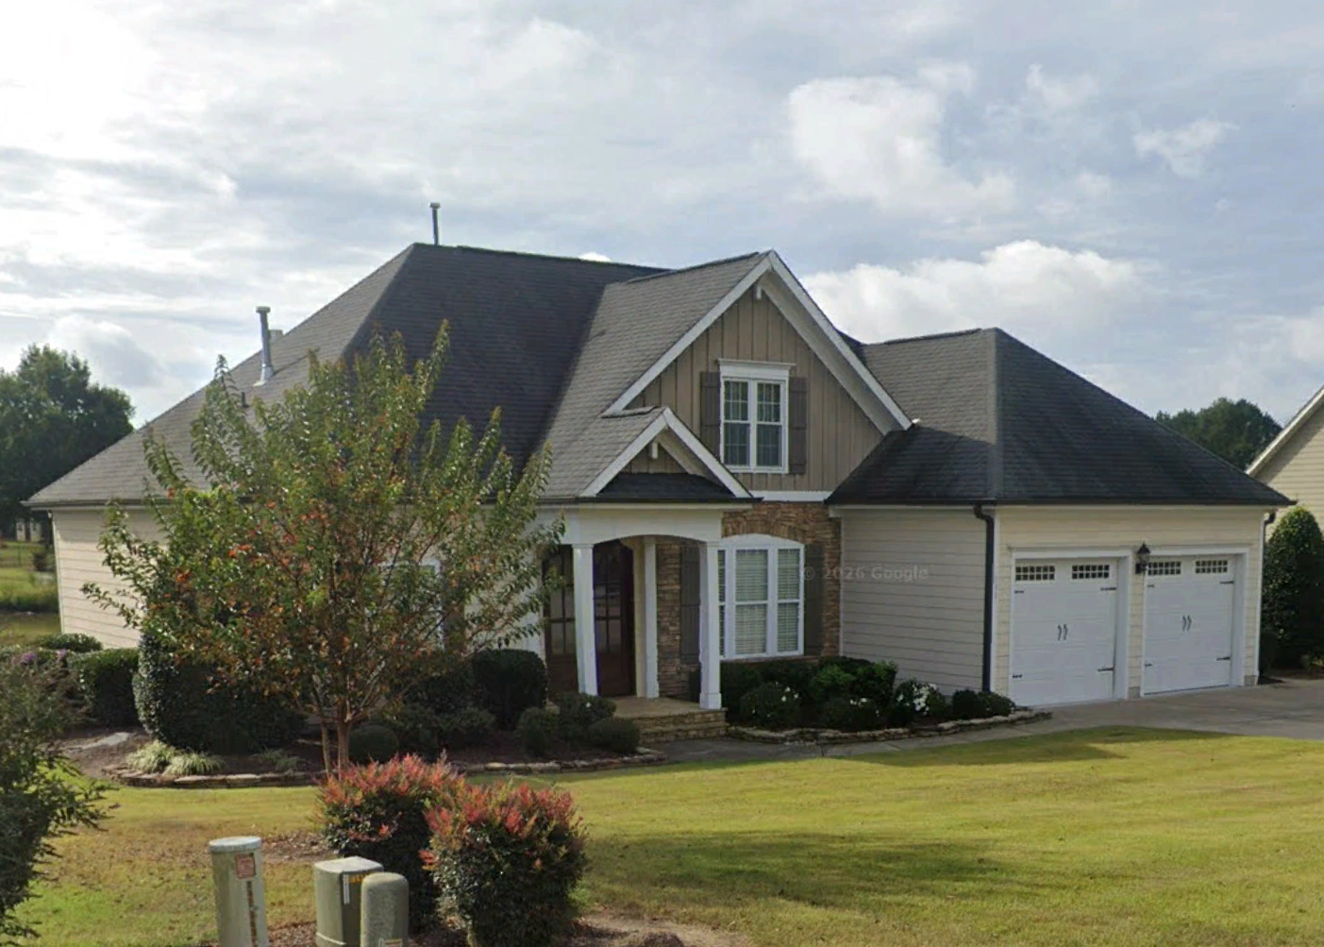
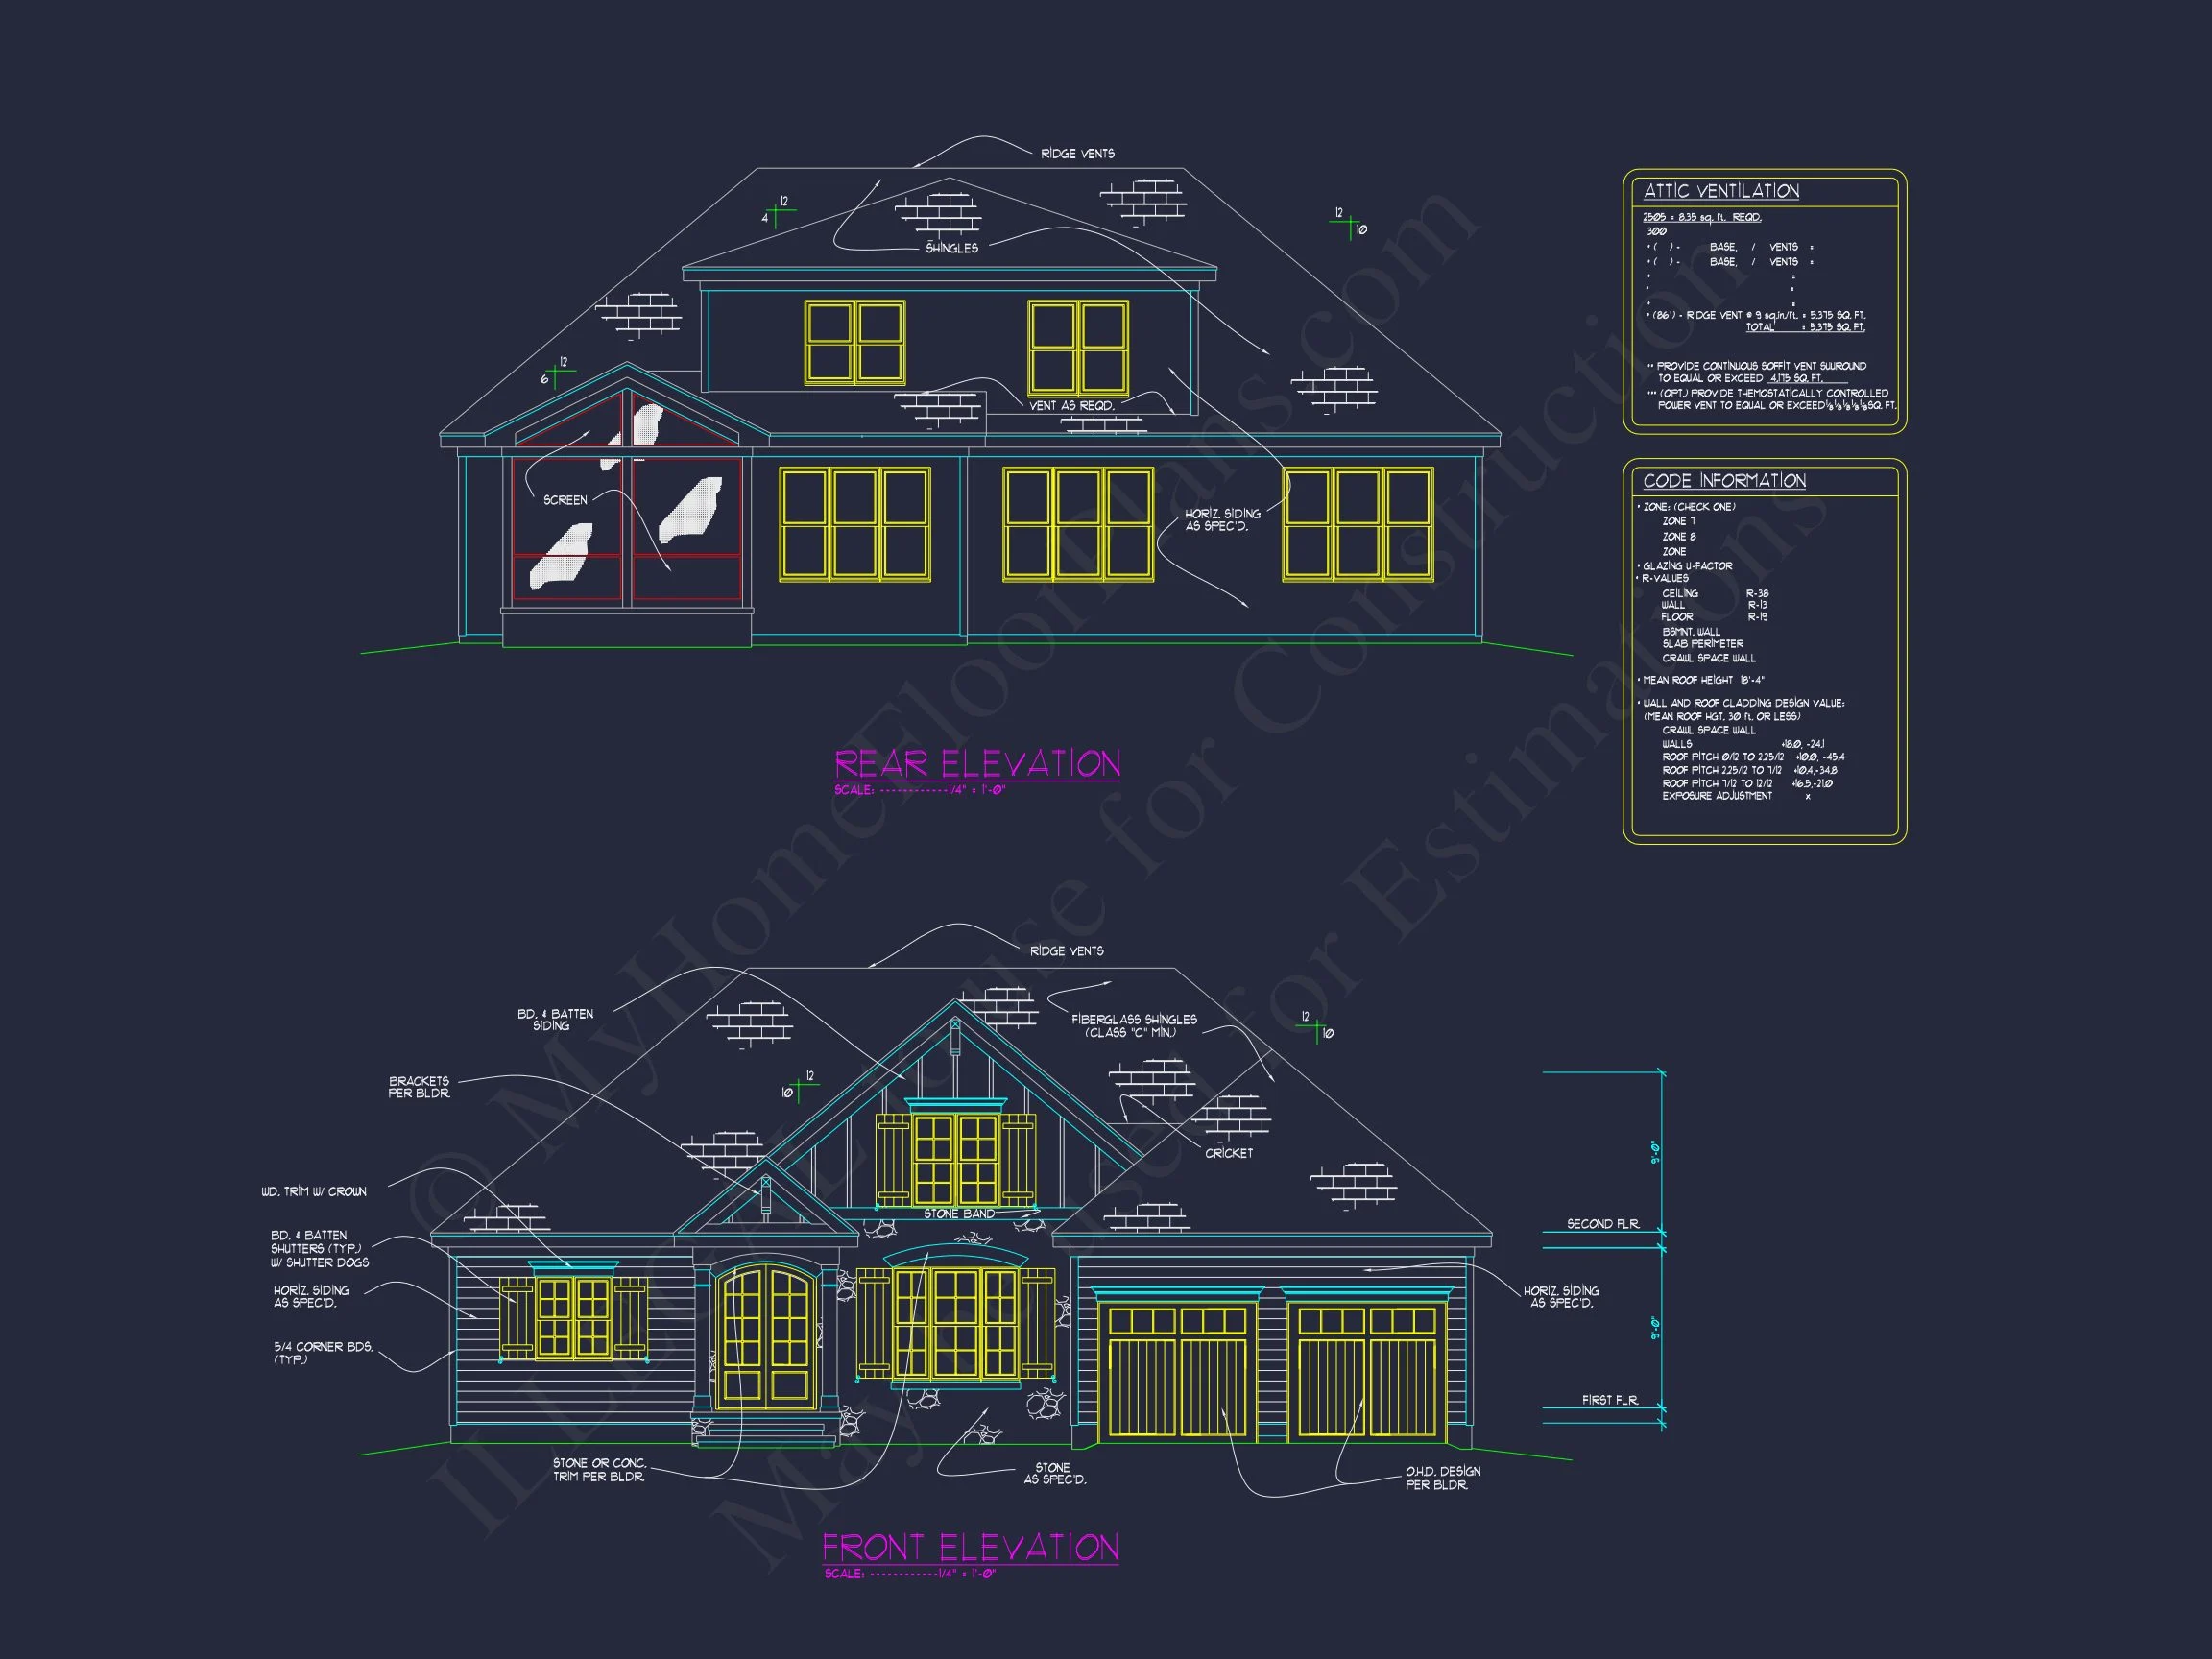
This Craftsman-style home plan blends comfort and elegance with exceptional curb appeal. The exterior showcases stone detailing, board-and-batten siding, and decorative gable brackets—hallmarks of the Craftsman tradition. Designed for modern families, it offers efficient space planning and an inviting layout ideal for both daily living and entertaining.
Key Features of the Craftsman Cottage Plan
Living Areas – Heated & Unheated
- Heated Area: 2,350 sq. ft. of refined living space.
- Unheated Extras: Covered front porch, rear patio, and attached two-car garage.
Bedrooms & Bathrooms
- 3 spacious bedrooms with large windows for natural light.
- 3 baths including a luxury Owner’s Suite with dual vanities and walk-in shower.
Interior Design Highlights
- Open concept floor plan connecting great room, kitchen, and dining spaces for seamless entertaining.
- Vaulted ceilings enhance volume and light throughout the living area.
- Gourmet kitchen with island seating, walk-in pantry, and elegant cabinetry. View kitchen island designs.
- Study or flex room ideal for a home office, craft space, or reading nook.
Outdoor Living Spaces
- Expansive covered front porch framed by columns and stone bases.
- Rear patio perfect for gatherings, grilling, or outdoor dining.
- Beautiful landscaping potential to complement the home’s natural materials.
Garage & Storage Details
- Garage Bays: Two-car front-entry garage with interior access to mudroom.
- Storage: Attic access and multiple walk-in closets for practical use of space.
Architectural Style: Craftsman Cottage
This home design represents the perfect blend of Craftsman craftsmanship and Cottage warmth. The gabled rooflines, arched entryway, and attention to detail define a residence that feels both luxurious and approachable. Learn more about the American Craftsman tradition and its enduring influence.
Additional Highlights
- Fireplace-centered great room for cozy family gatherings.
- Formal dining area with easy flow to the kitchen and outdoor spaces.
- Energy-efficient design using durable, sustainable materials.
- Split-bedroom layout ensuring privacy for the Owner’s Suite.
Included Benefits with Every Plan
- CAD + PDF Files: Fully editable and printable construction drawings.
- Unlimited Build License: Build as many times as desired without extra fees.
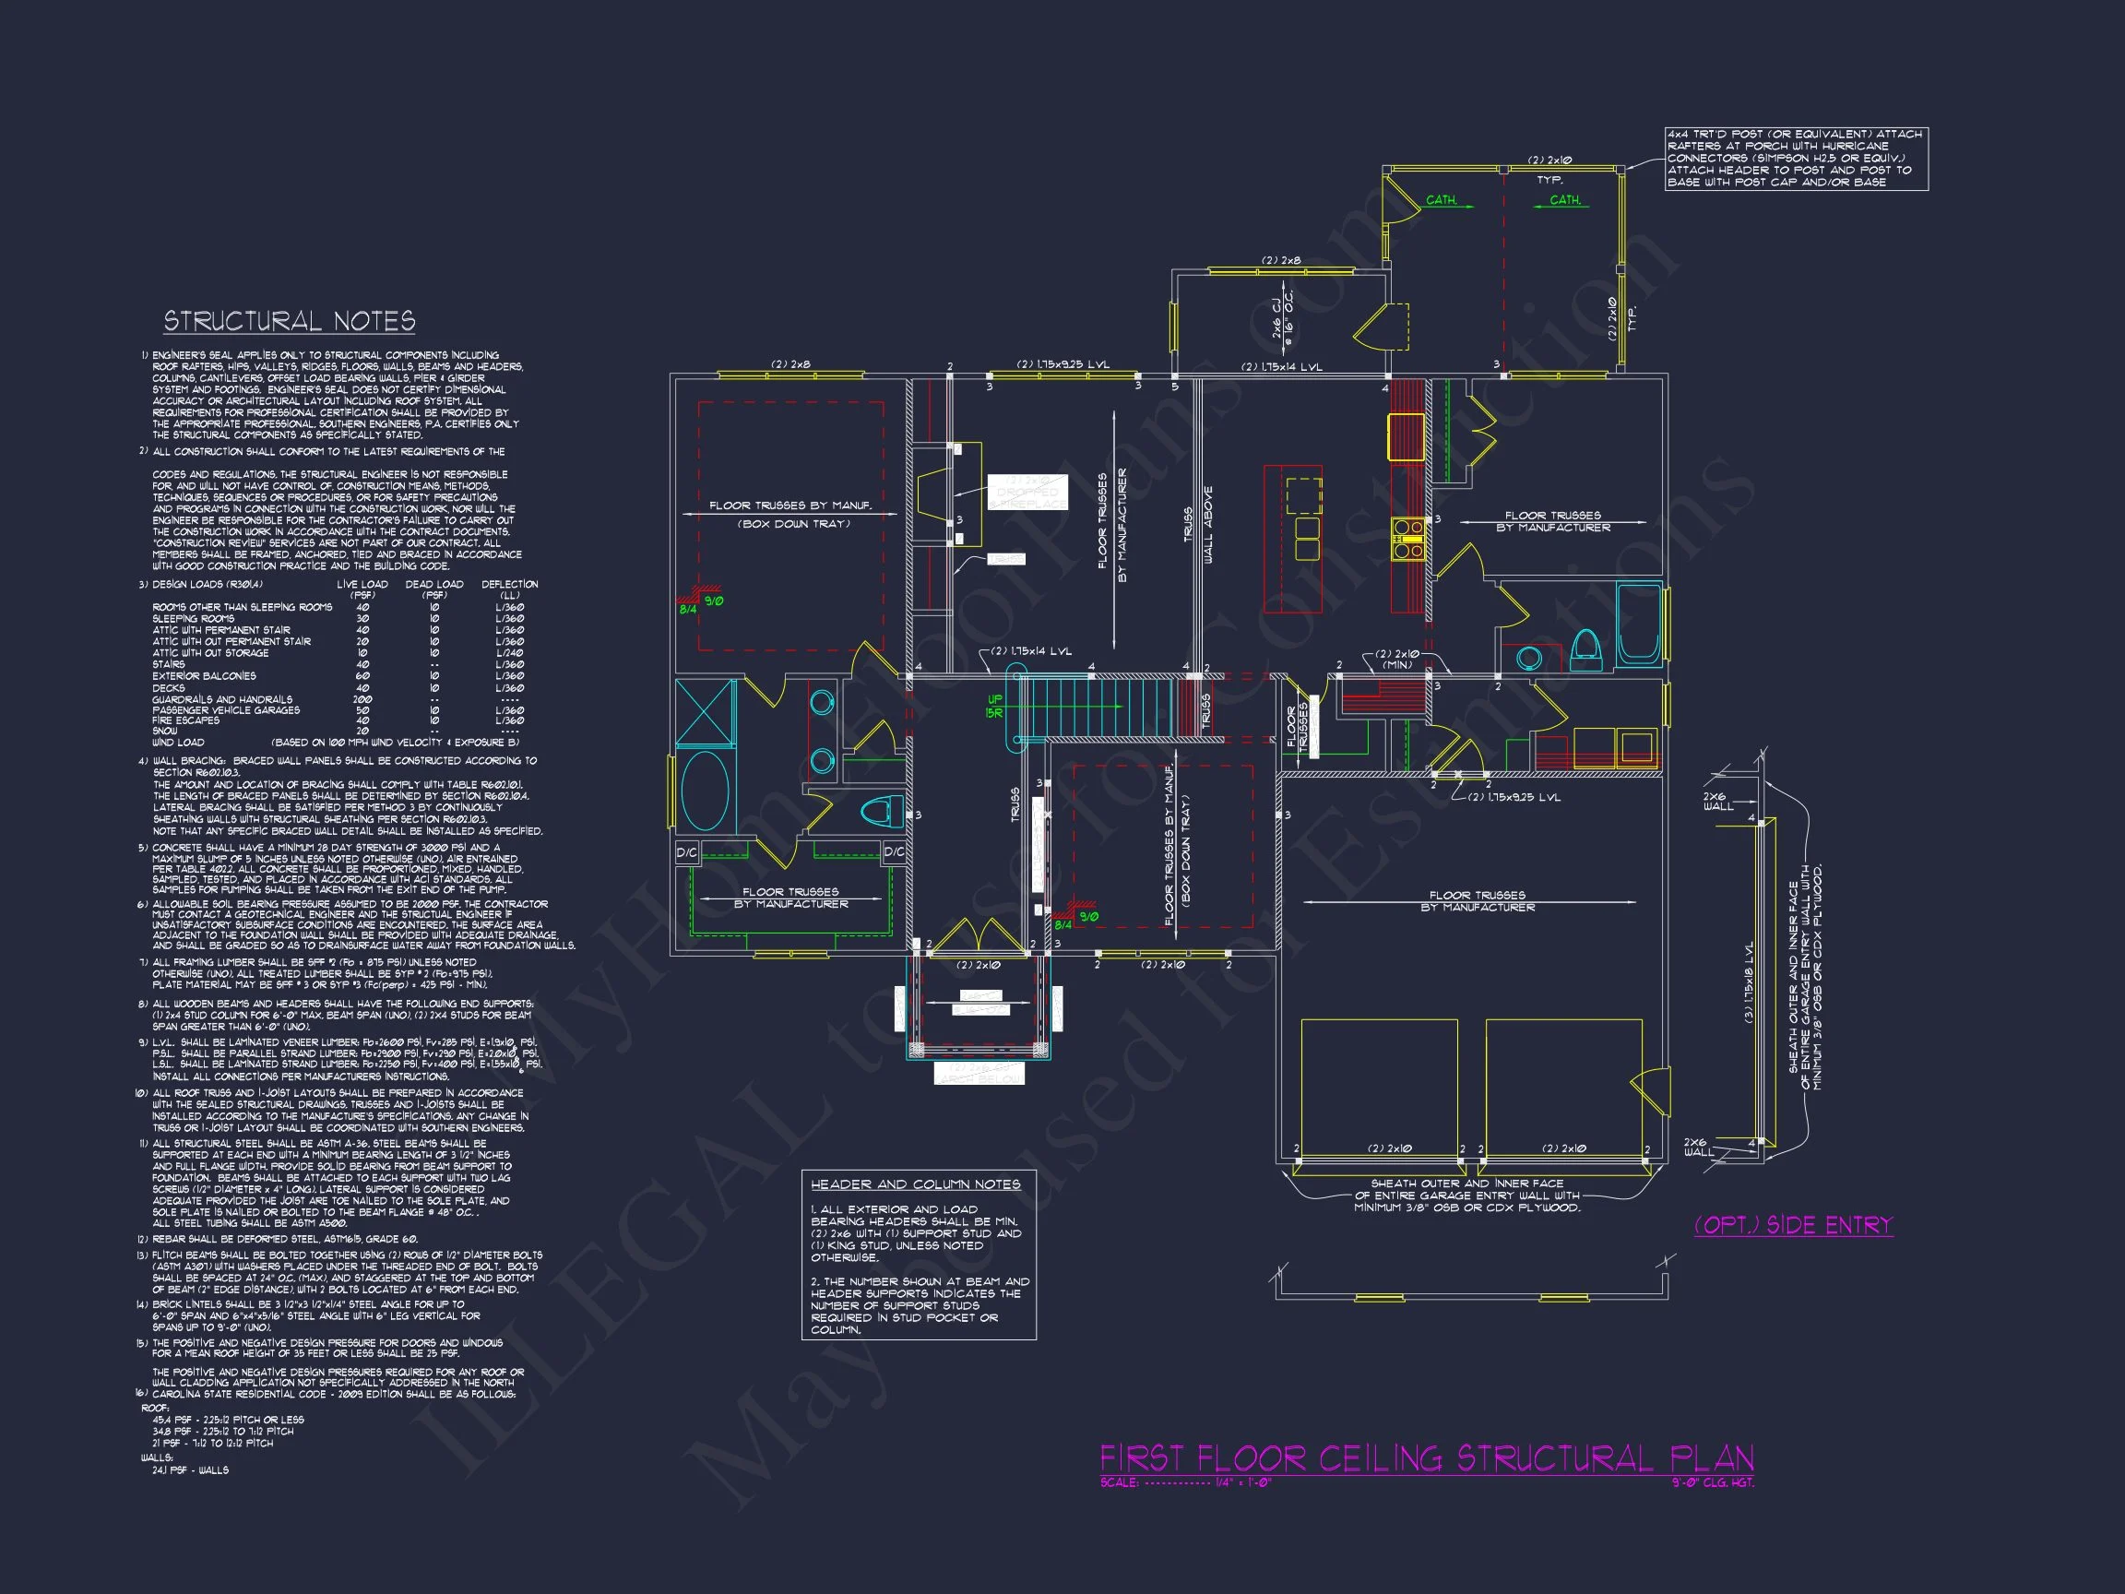
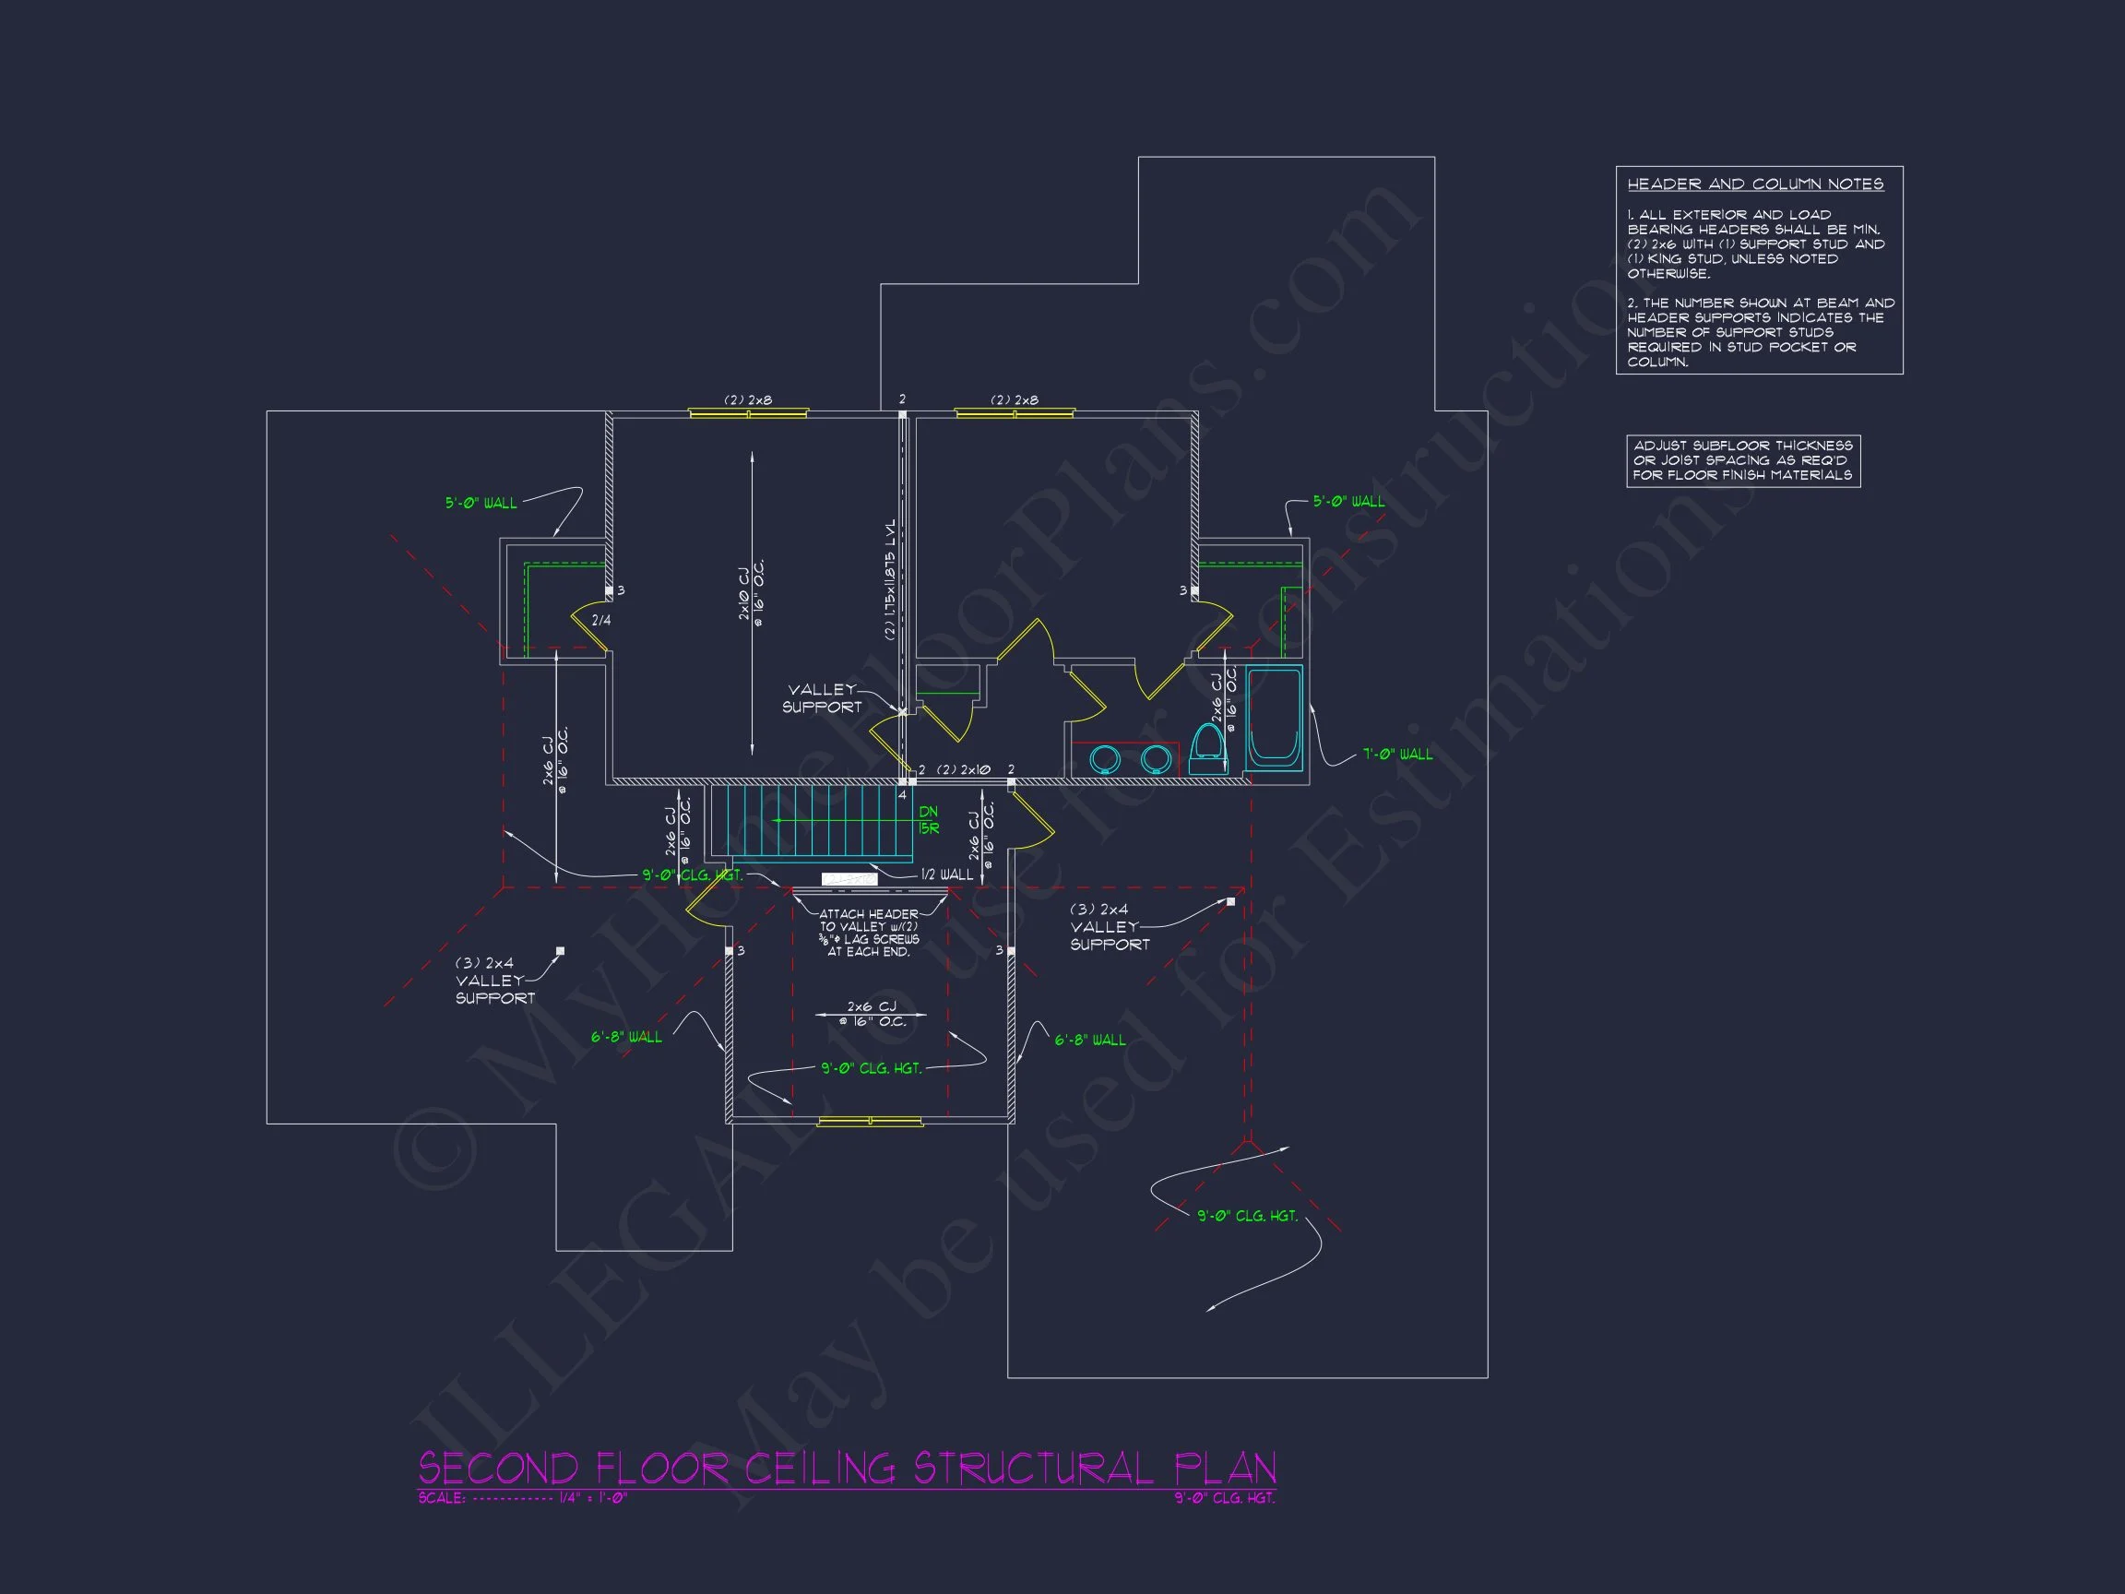
- Structural Engineering: Professionally stamped and code-compliant.
- Free Foundation Option: Choose between slab, crawlspace, or basement.
- Modification Services: Customize floor plans quickly and affordably.
- Previews Available: Preview complete plan sets before purchase.
Why Choose a Craftsman Cottage Design?
The Craftsman Cottage style combines the charm of handcrafted details with modern livability. Homeowners appreciate its natural materials, wide porches, and efficient layouts. With influences from Traditional and Bungalow design, this home fits perfectly in suburban neighborhoods, wooded lots, or lakefront properties.
Similar Collections You’ll Love
- Cottage House Plans
- Traditional House Plans
- Plans with Covered Porches
- Plans with Mudrooms
- Vaulted Ceiling Designs
Frequently Asked Questions
What’s included in this plan package? You’ll receive complete CAD and PDF blueprints, structural engineering, unlimited build rights, and free foundation customization.
Can I make layout changes? Yes, modifications are available through our expert design team for fast turnaround and affordable pricing. Request a quote.
Is the Craftsman Cottage energy-efficient? Absolutely. The design includes natural ventilation options, strategic insulation points, and energy-smart window placement.
Can I preview the drawings? Yes, you can preview every page before purchasing to ensure it fits your needs.
Build with Confidence
Each Craftsman Cottage home plan from My Home Floor Plans is professionally designed for practicality, beauty, and code compliance. Whether building your forever home or a retreat, this plan delivers quality and enduring style.
our team anytime at support@myhomefloorplans.com or through our form for personal assistance.
Your dream home begins with a timeless Craftsman plan—start today!