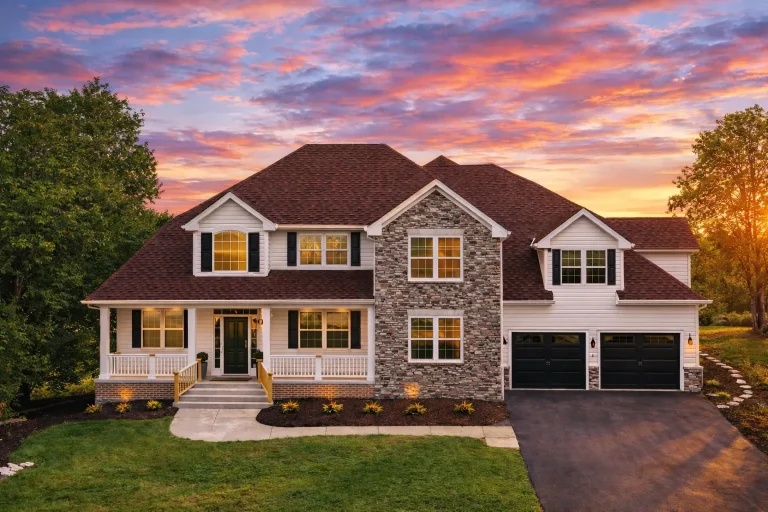
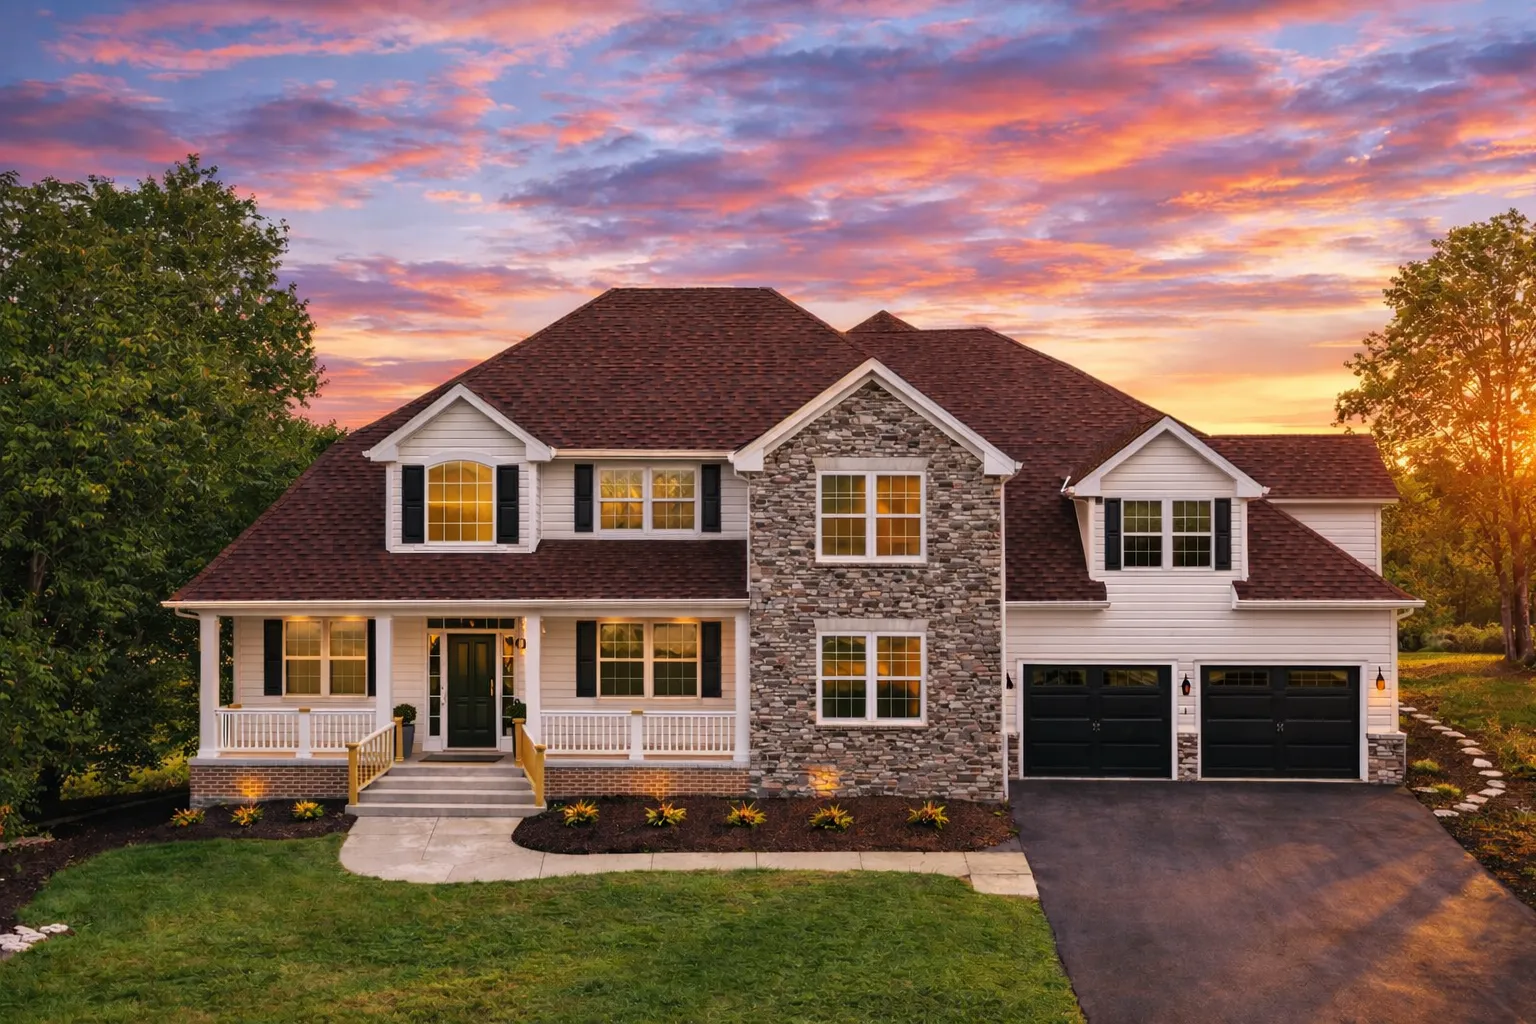
Plan 11-1516 – Maryland Crab | Traditional Colonial – 3-Bed, 3.5-Bath, 3,410 SF
Traditional Colonial and New American house plan with brick exterior • 3 bed • 3.5 bath • 3,410 SF. Symmetrical façade, covered front porch, spacious family layout. Includes CAD+PDF + unlimited build license.
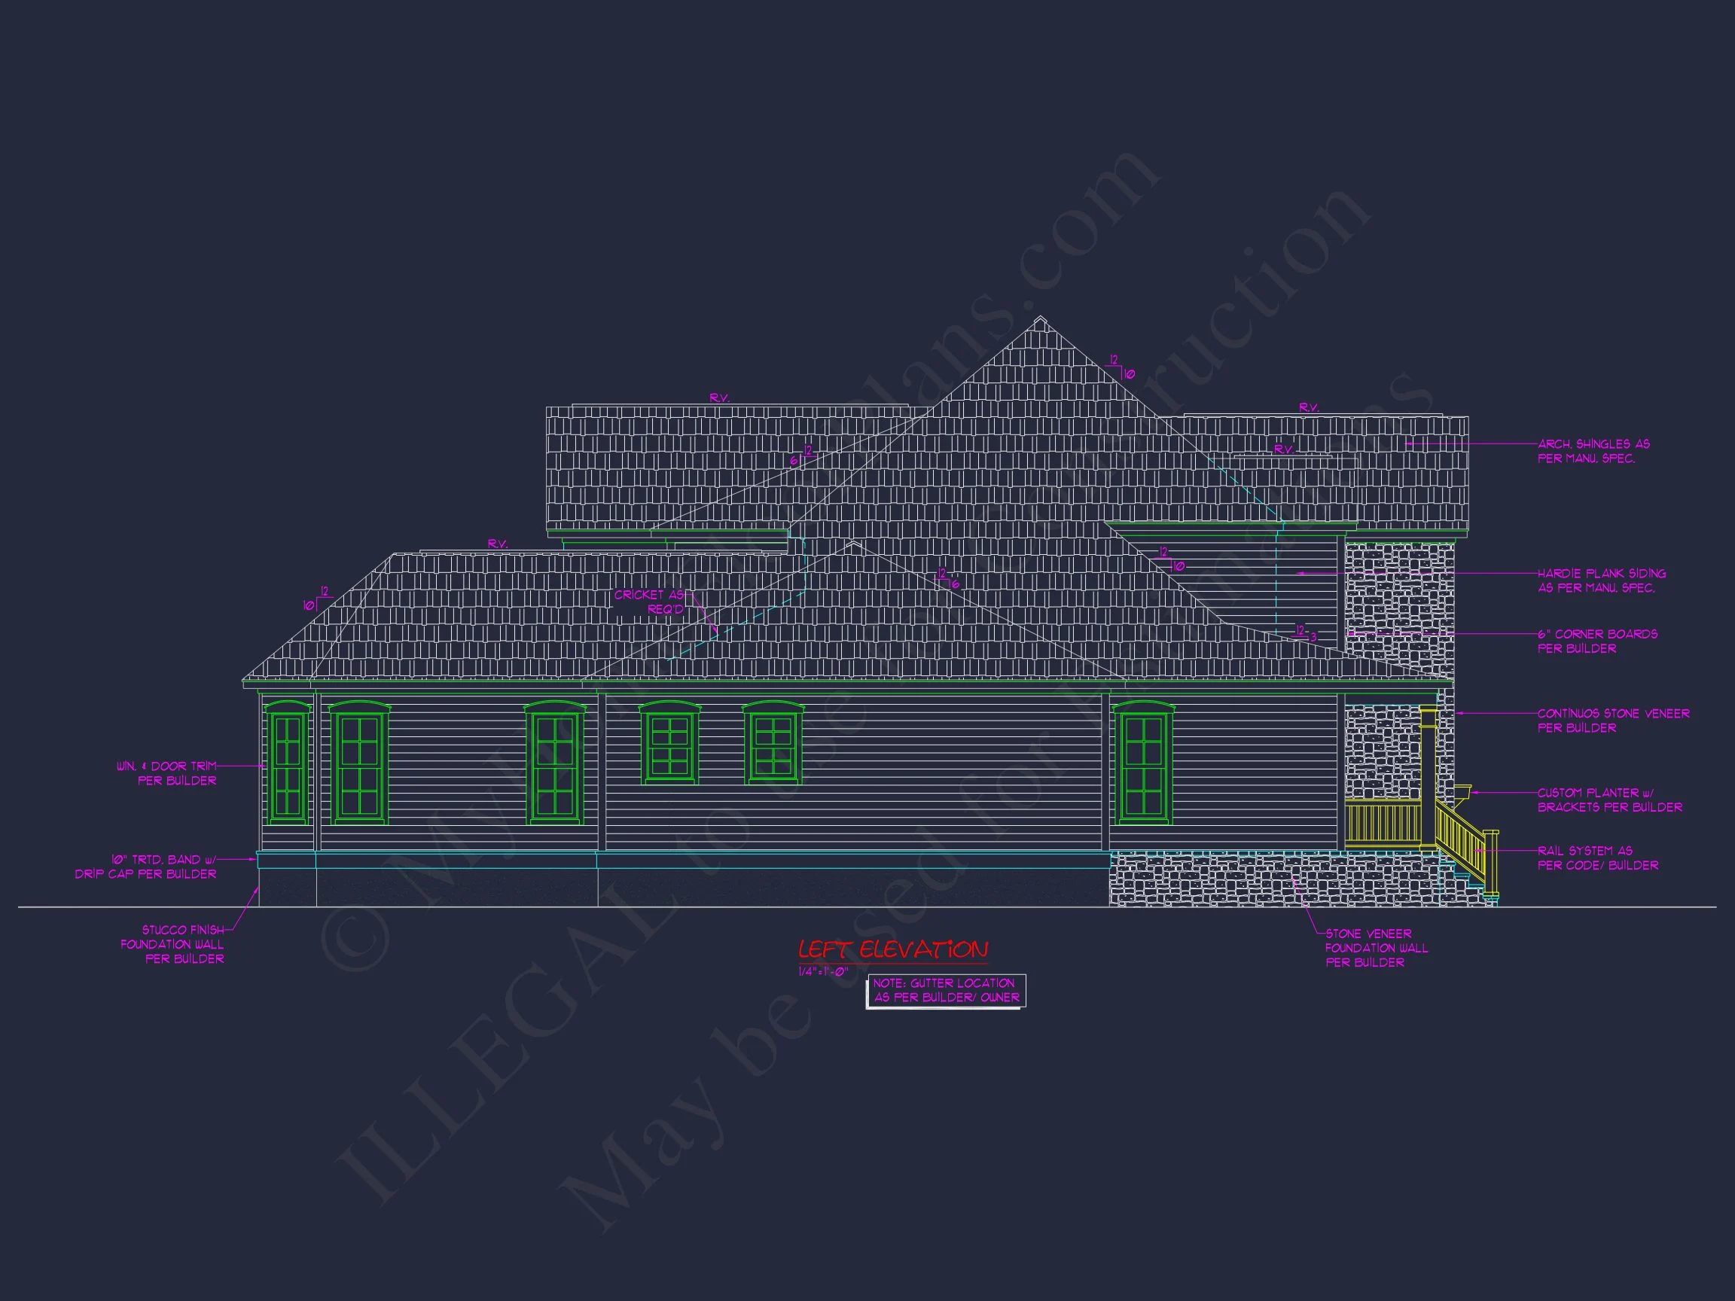
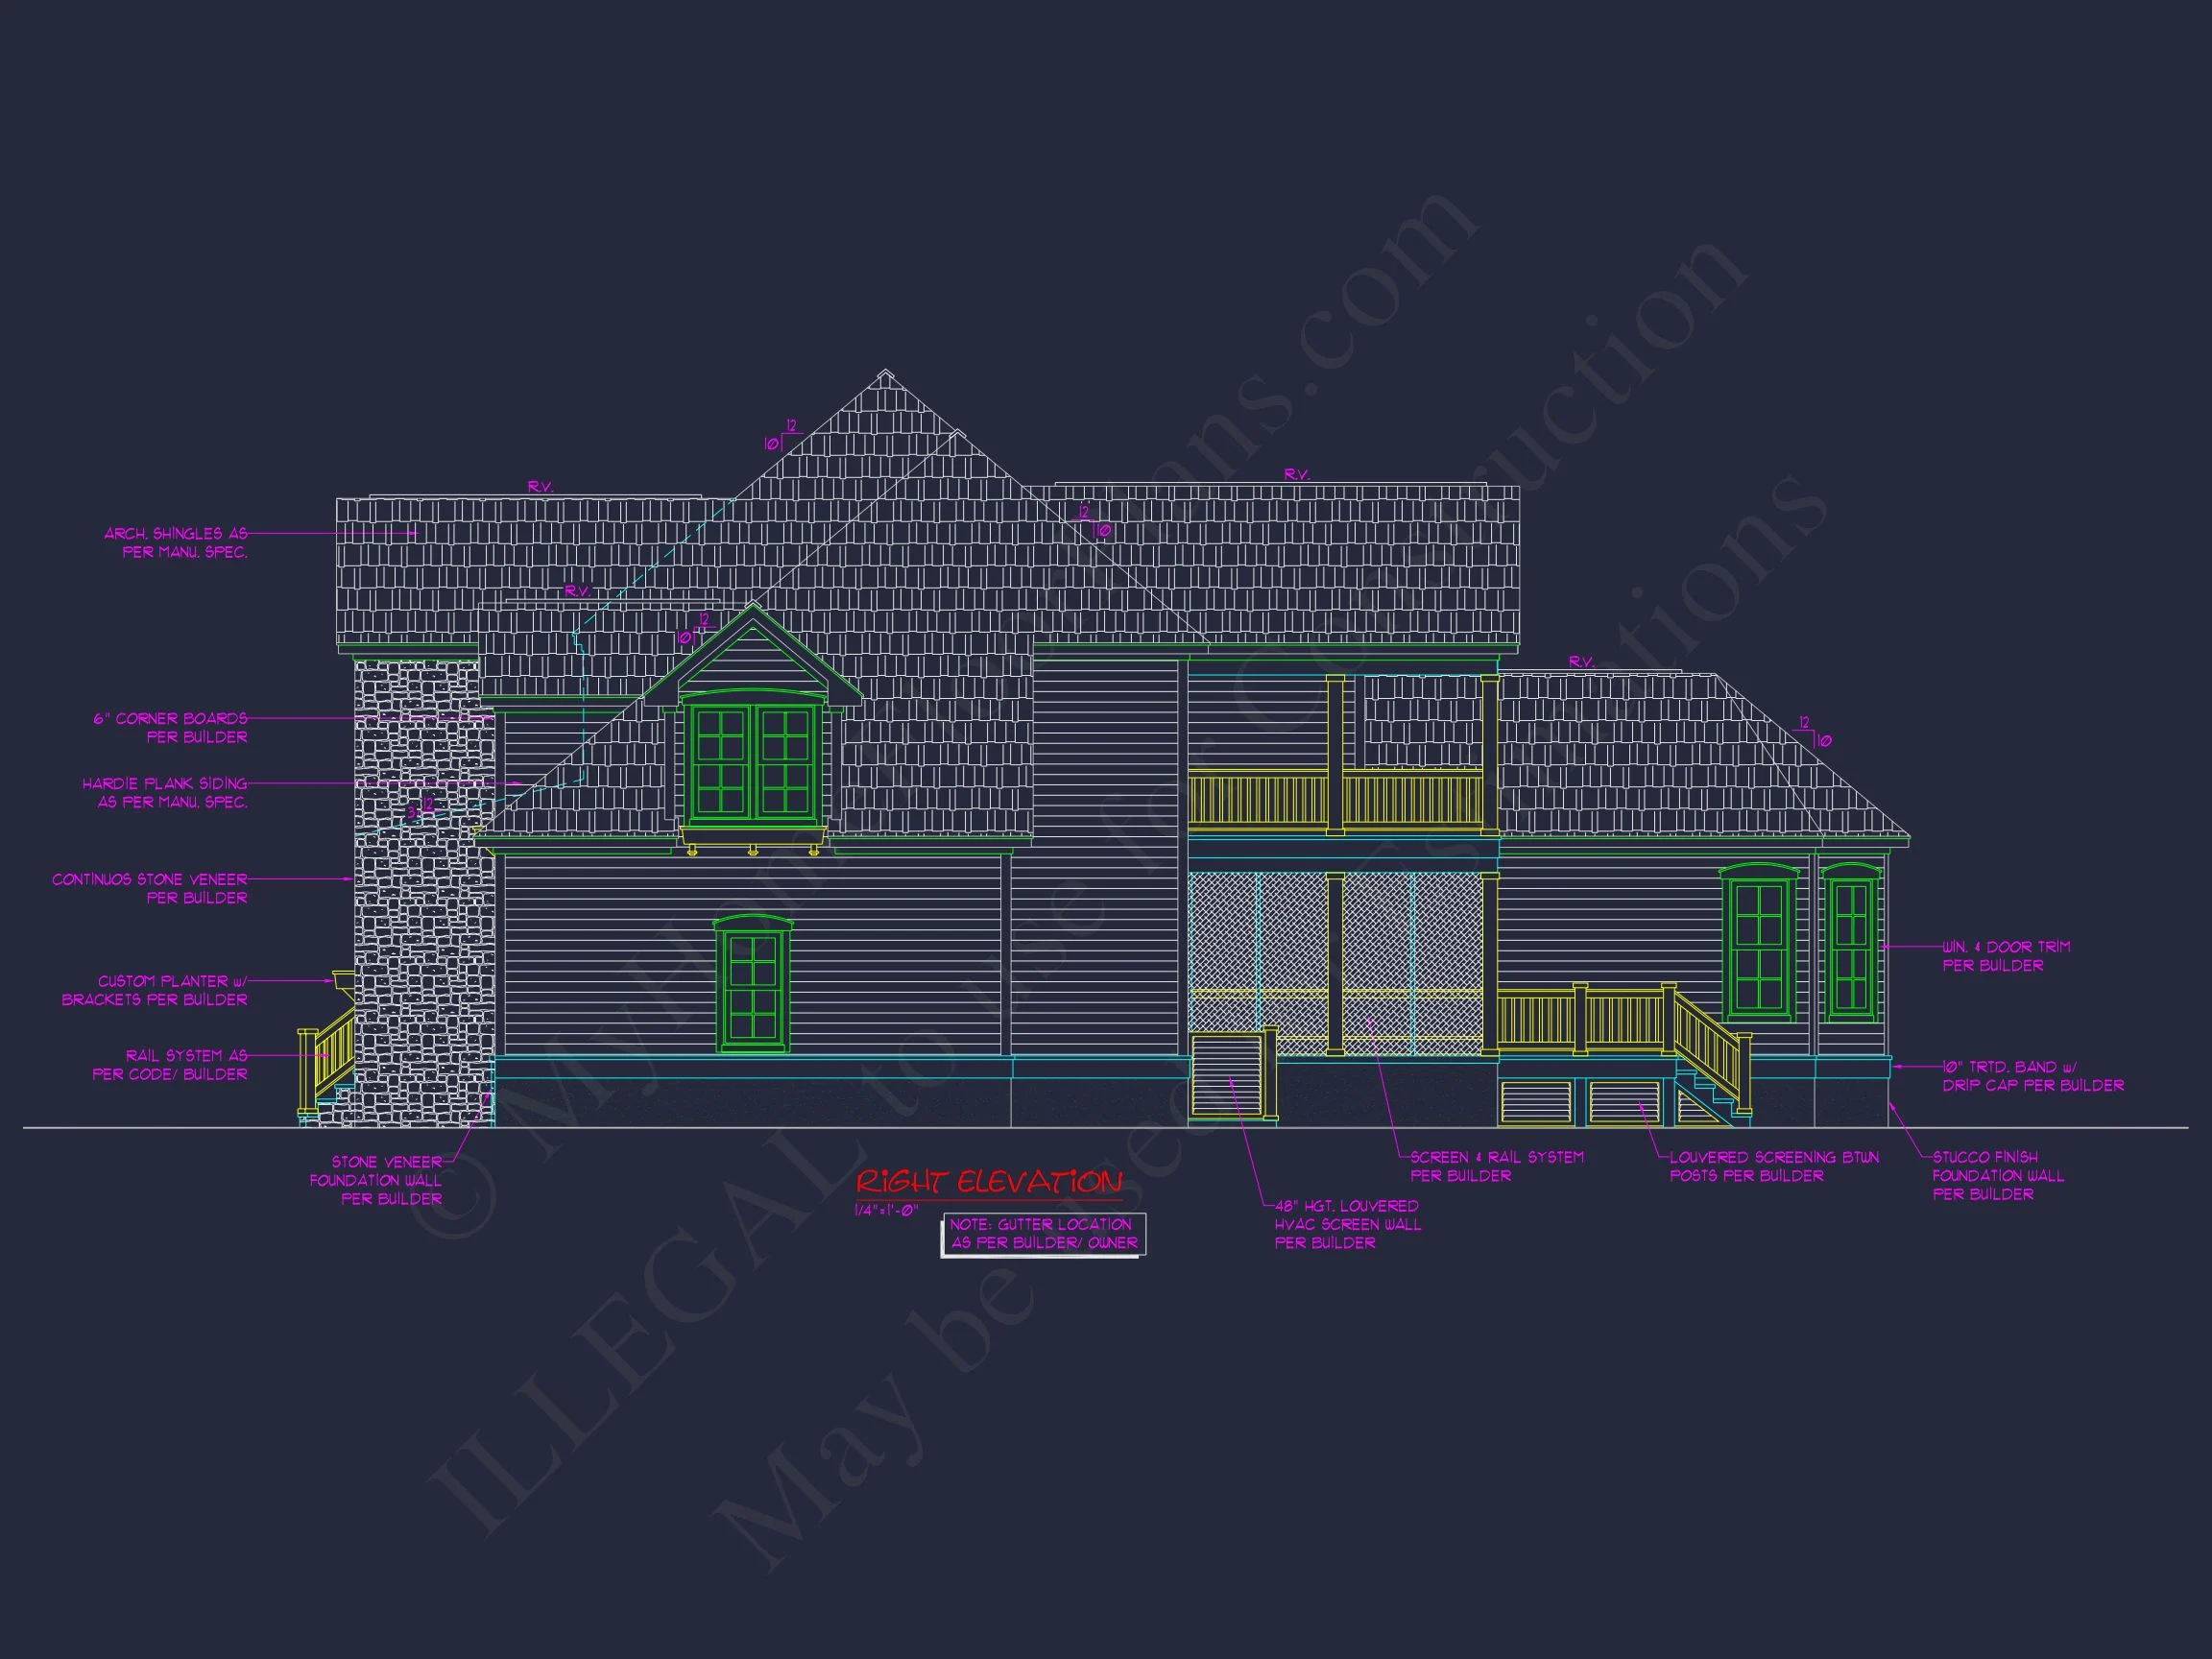
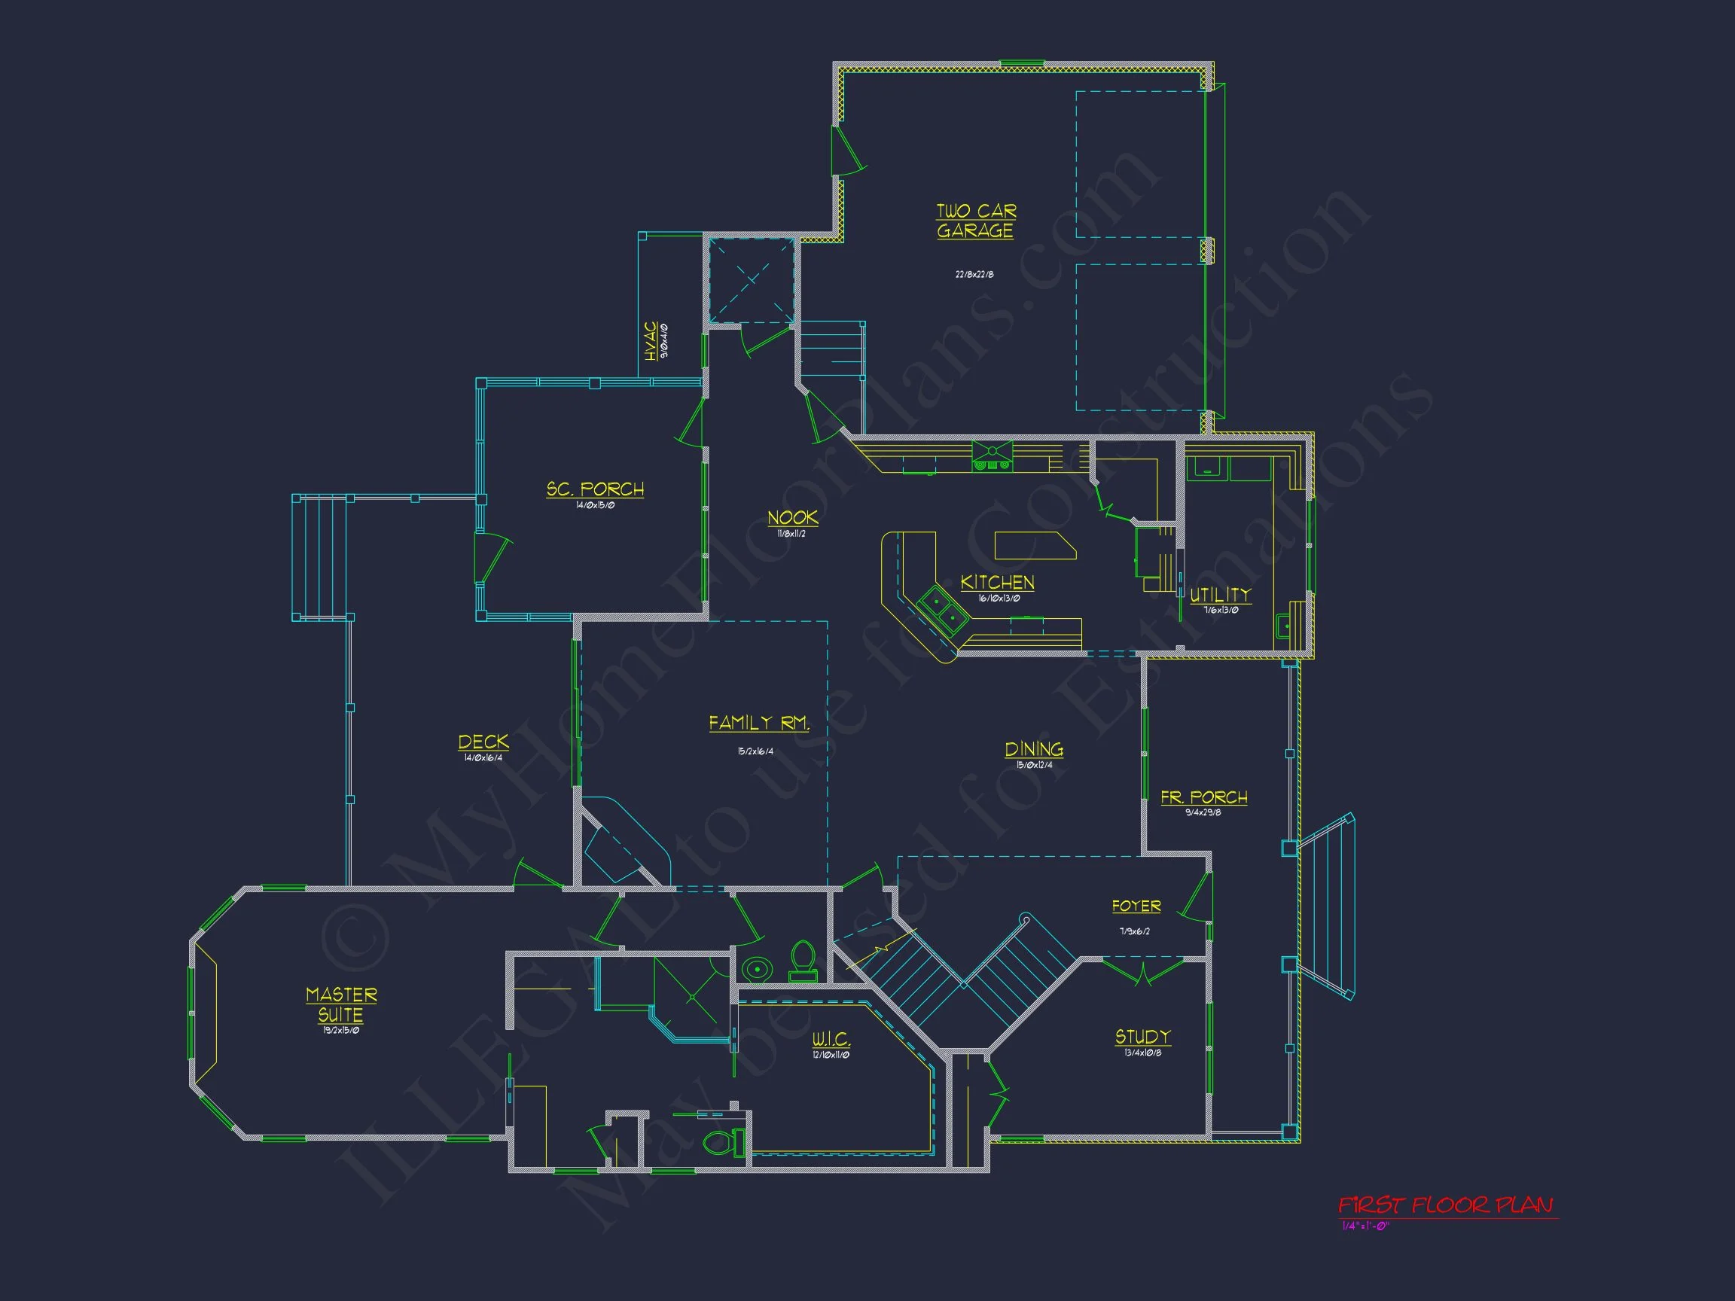
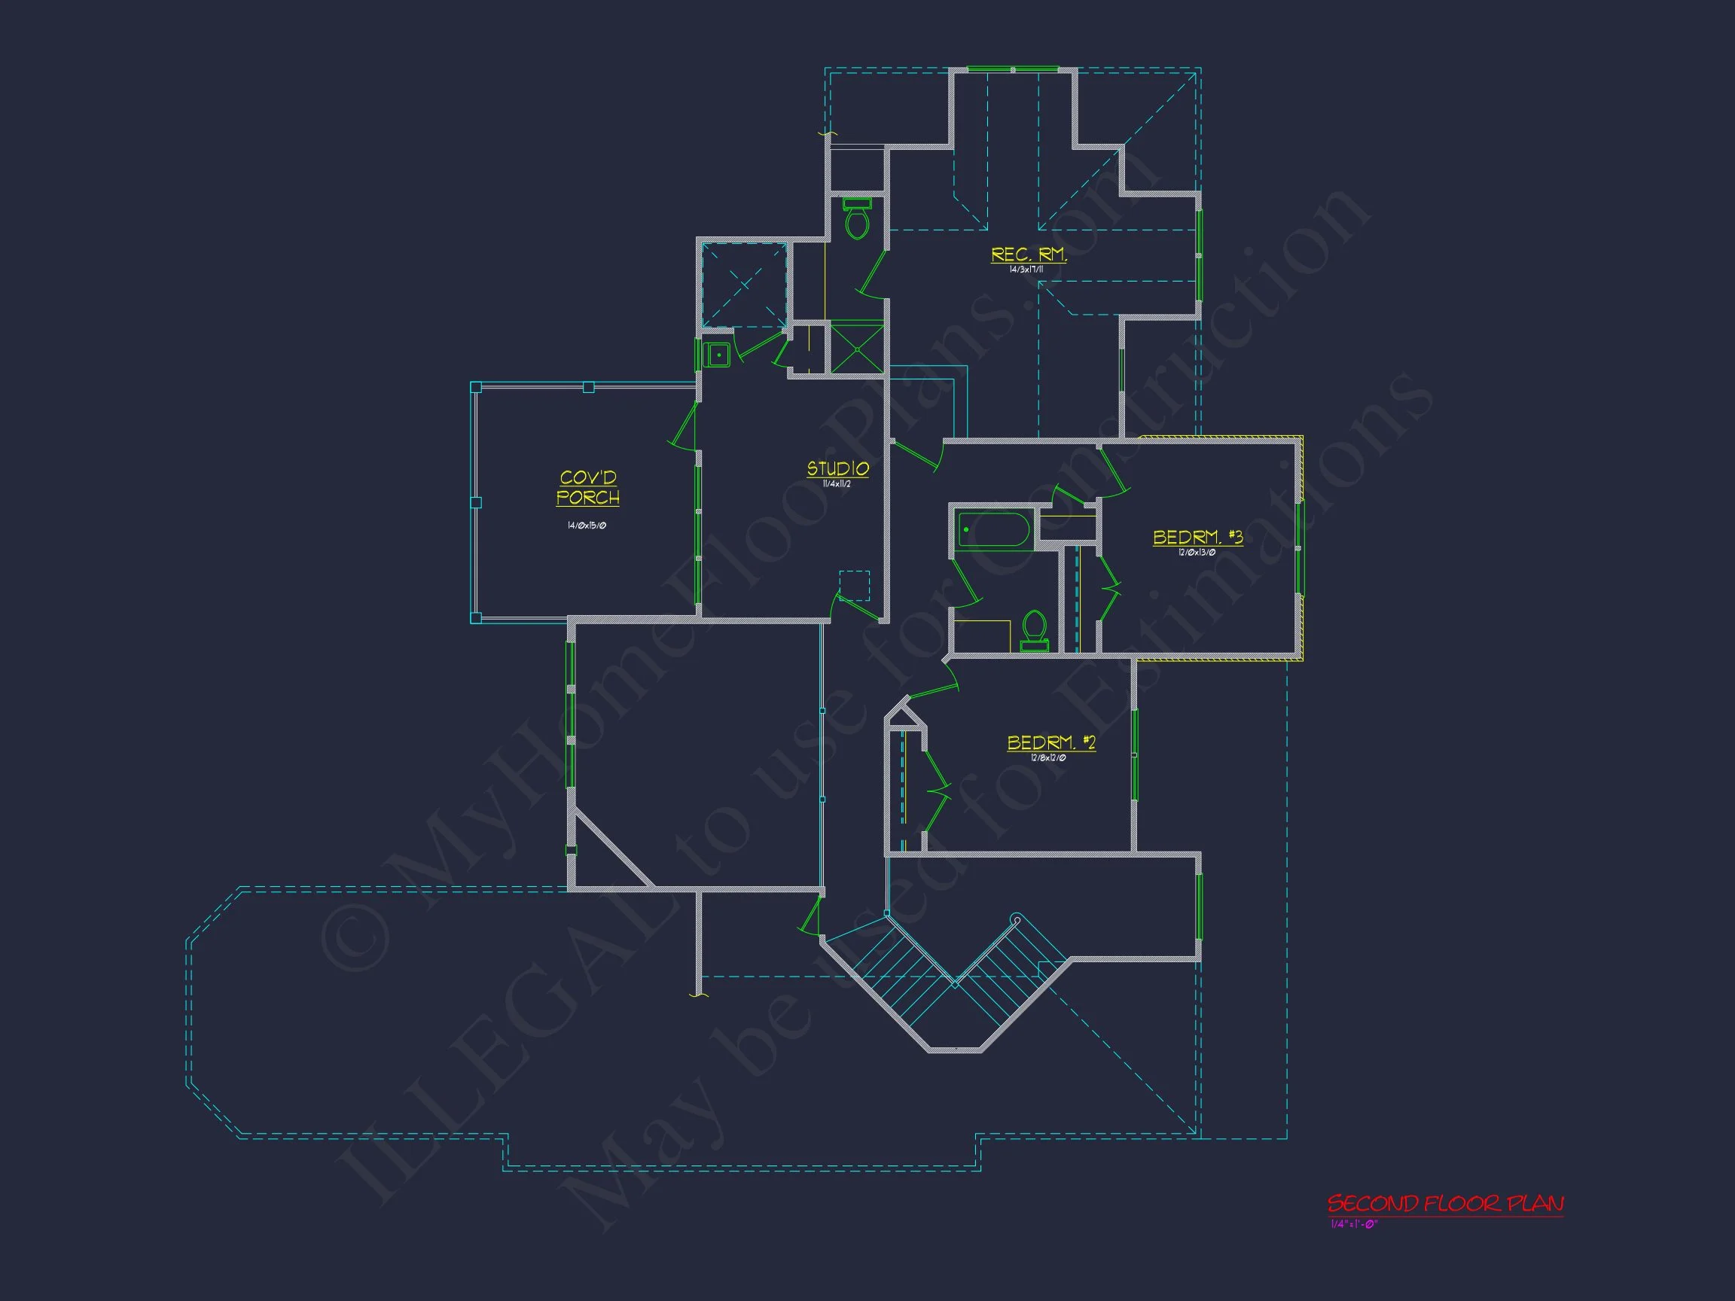
Original price was: $1,901.$1,358Current price is: $1,358.
999 in stock
* Please verify all details with the actual plan, as the plan takes precedence over the information shown below.
| Bedrooms | 3 |
|---|---|
| Bathrooms | 3.5 |
| Heated SF | 3,410 |
| Unheated SF | 2,162 |
| Width | 68'-6" |
| Depth | 69'-2" |
| Floors | 2 |
| Garage Bays | 2 |
| Architectural Styles | Classic Suburban |
| Structure Type | Single-Family |
| Exterior Material | Siding, Stone |
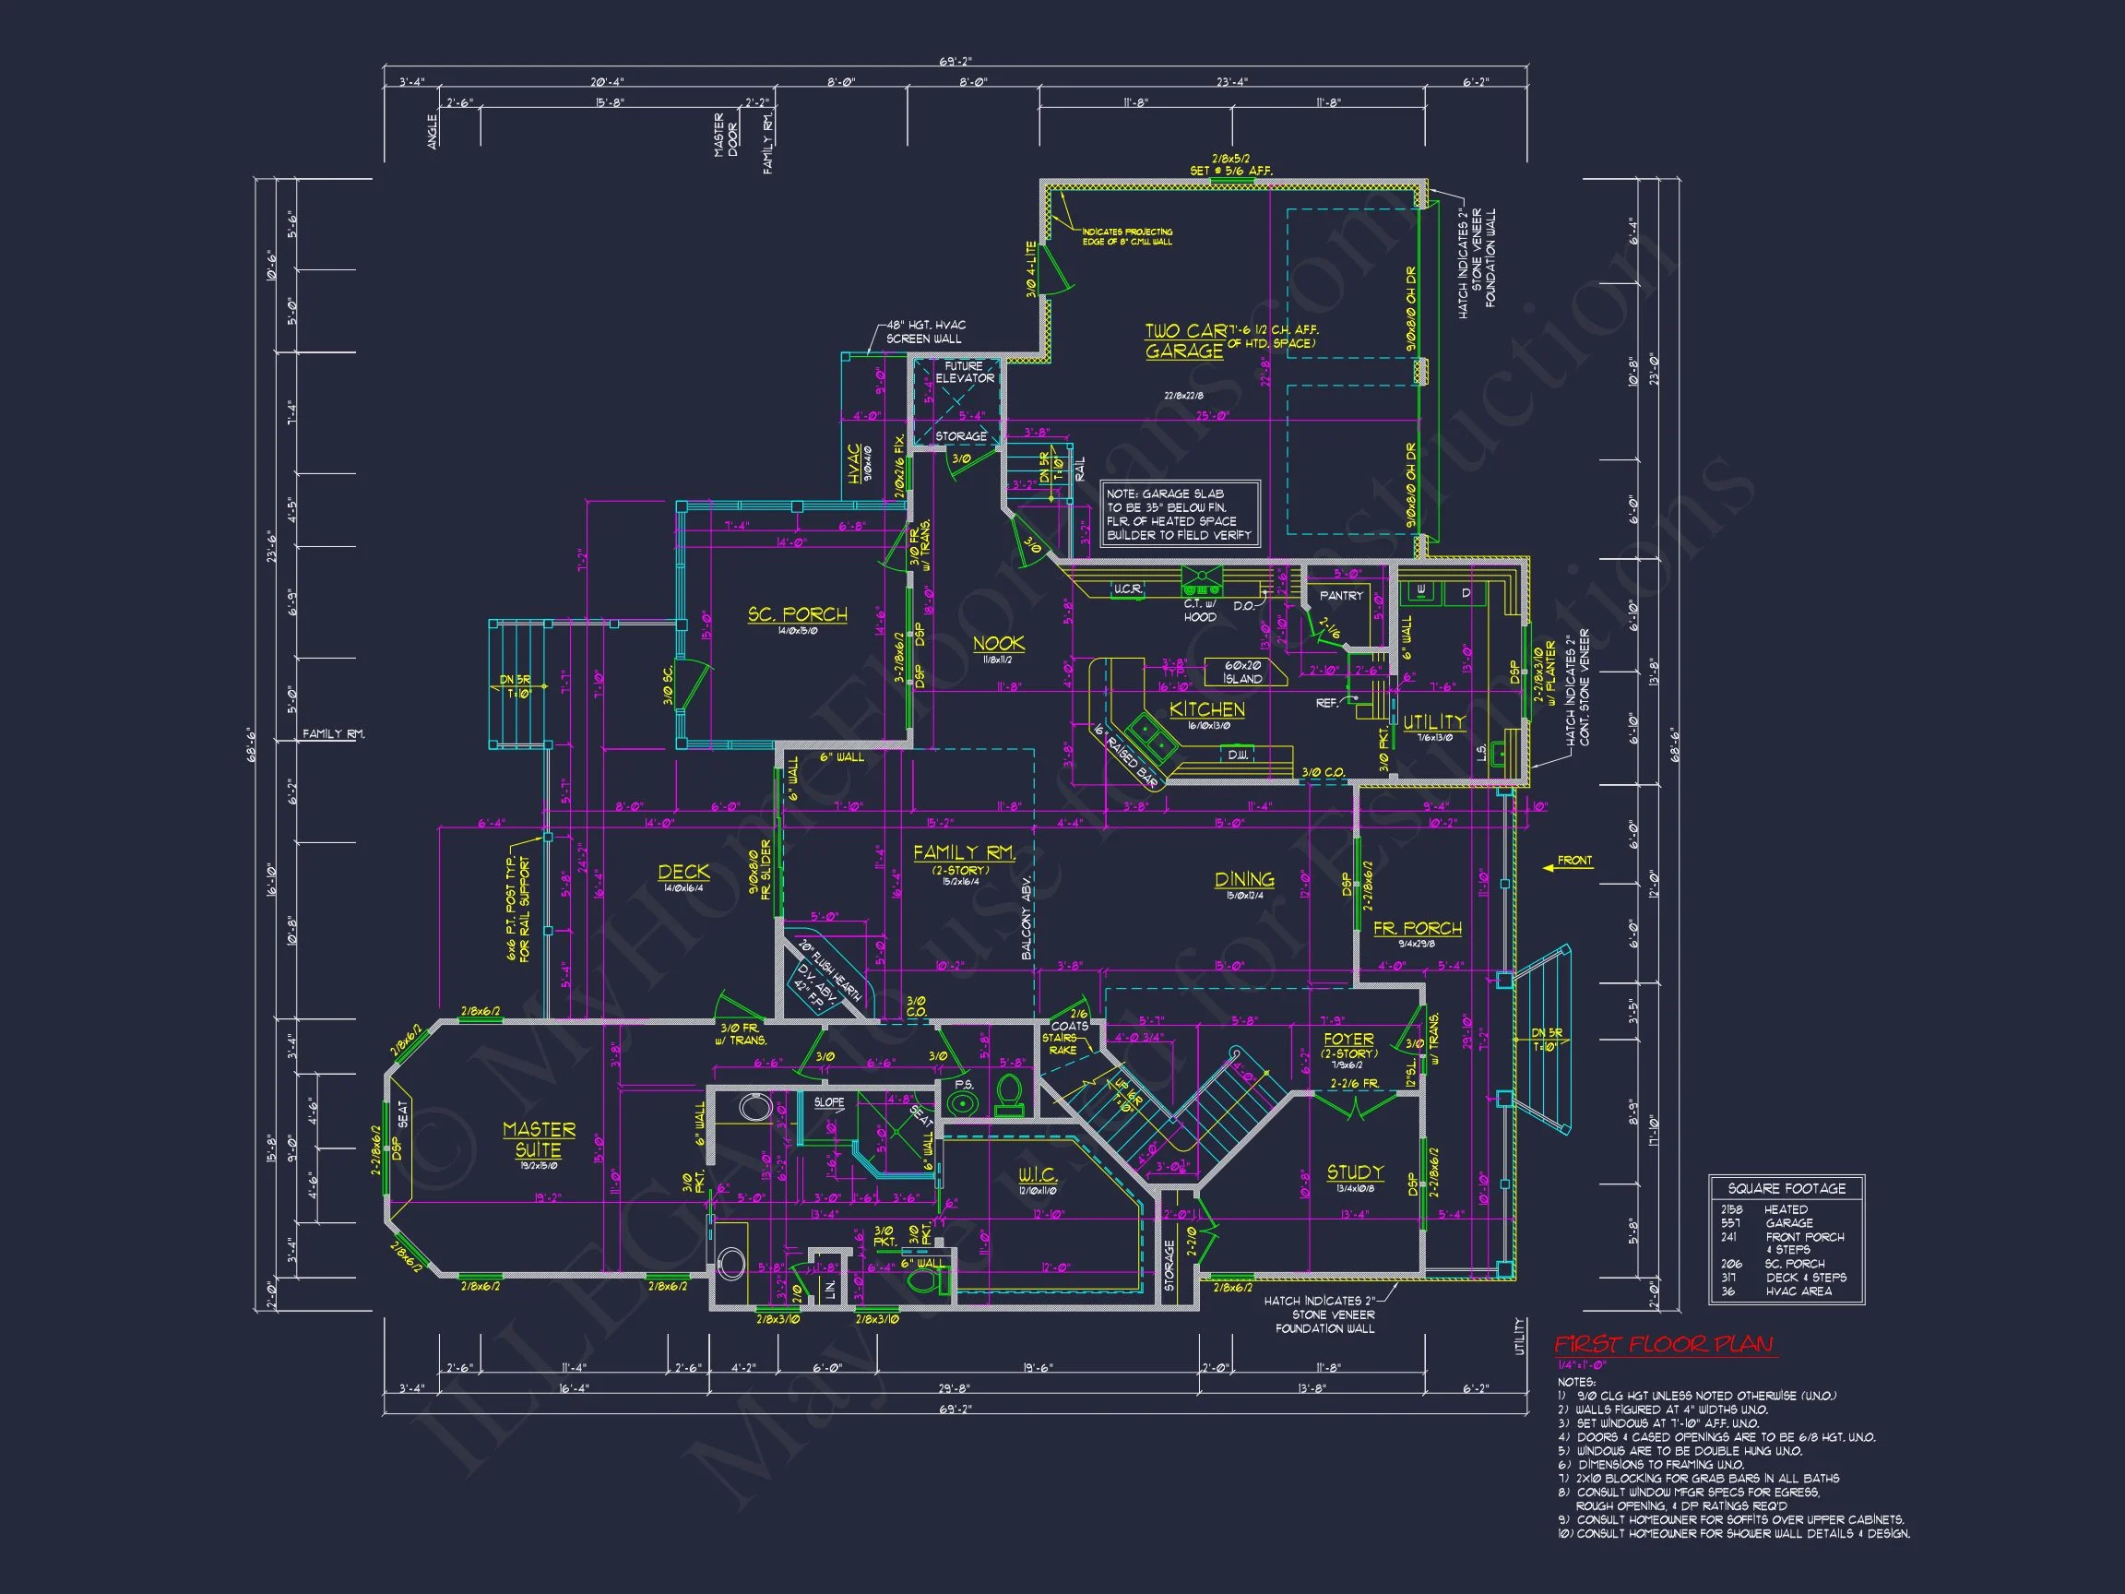
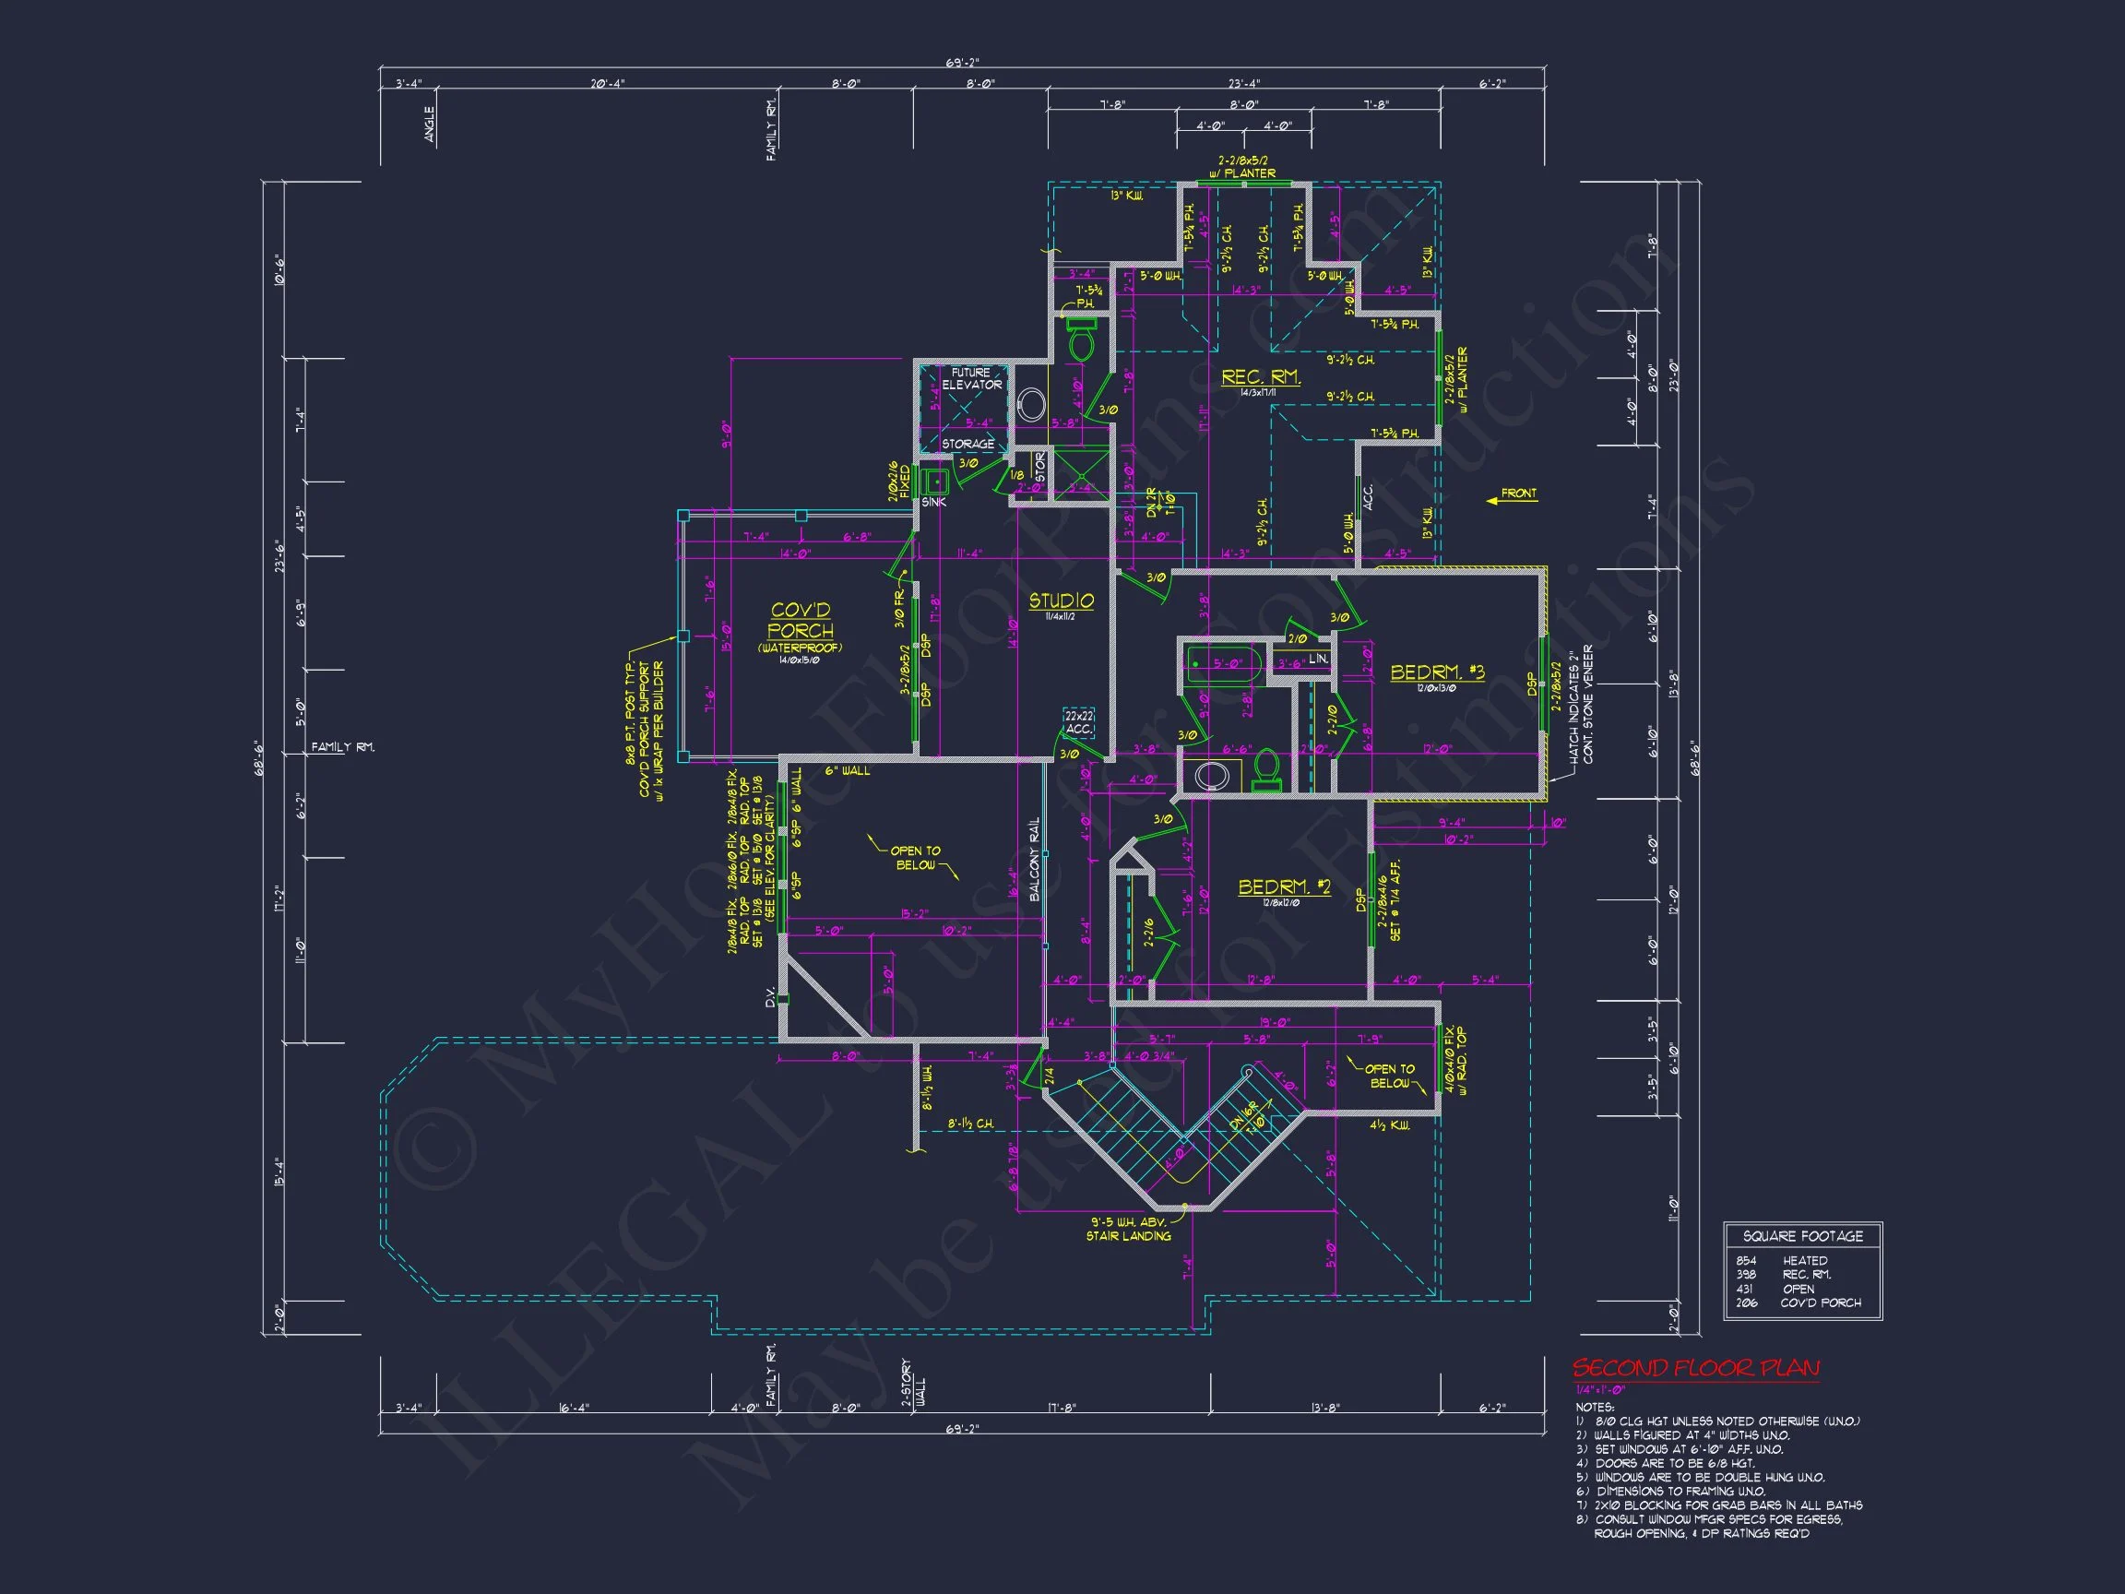
| Indoor Features | Open Floor Plan, Foyer, Family Room, Fireplace, Office/Study, Recreational Room |
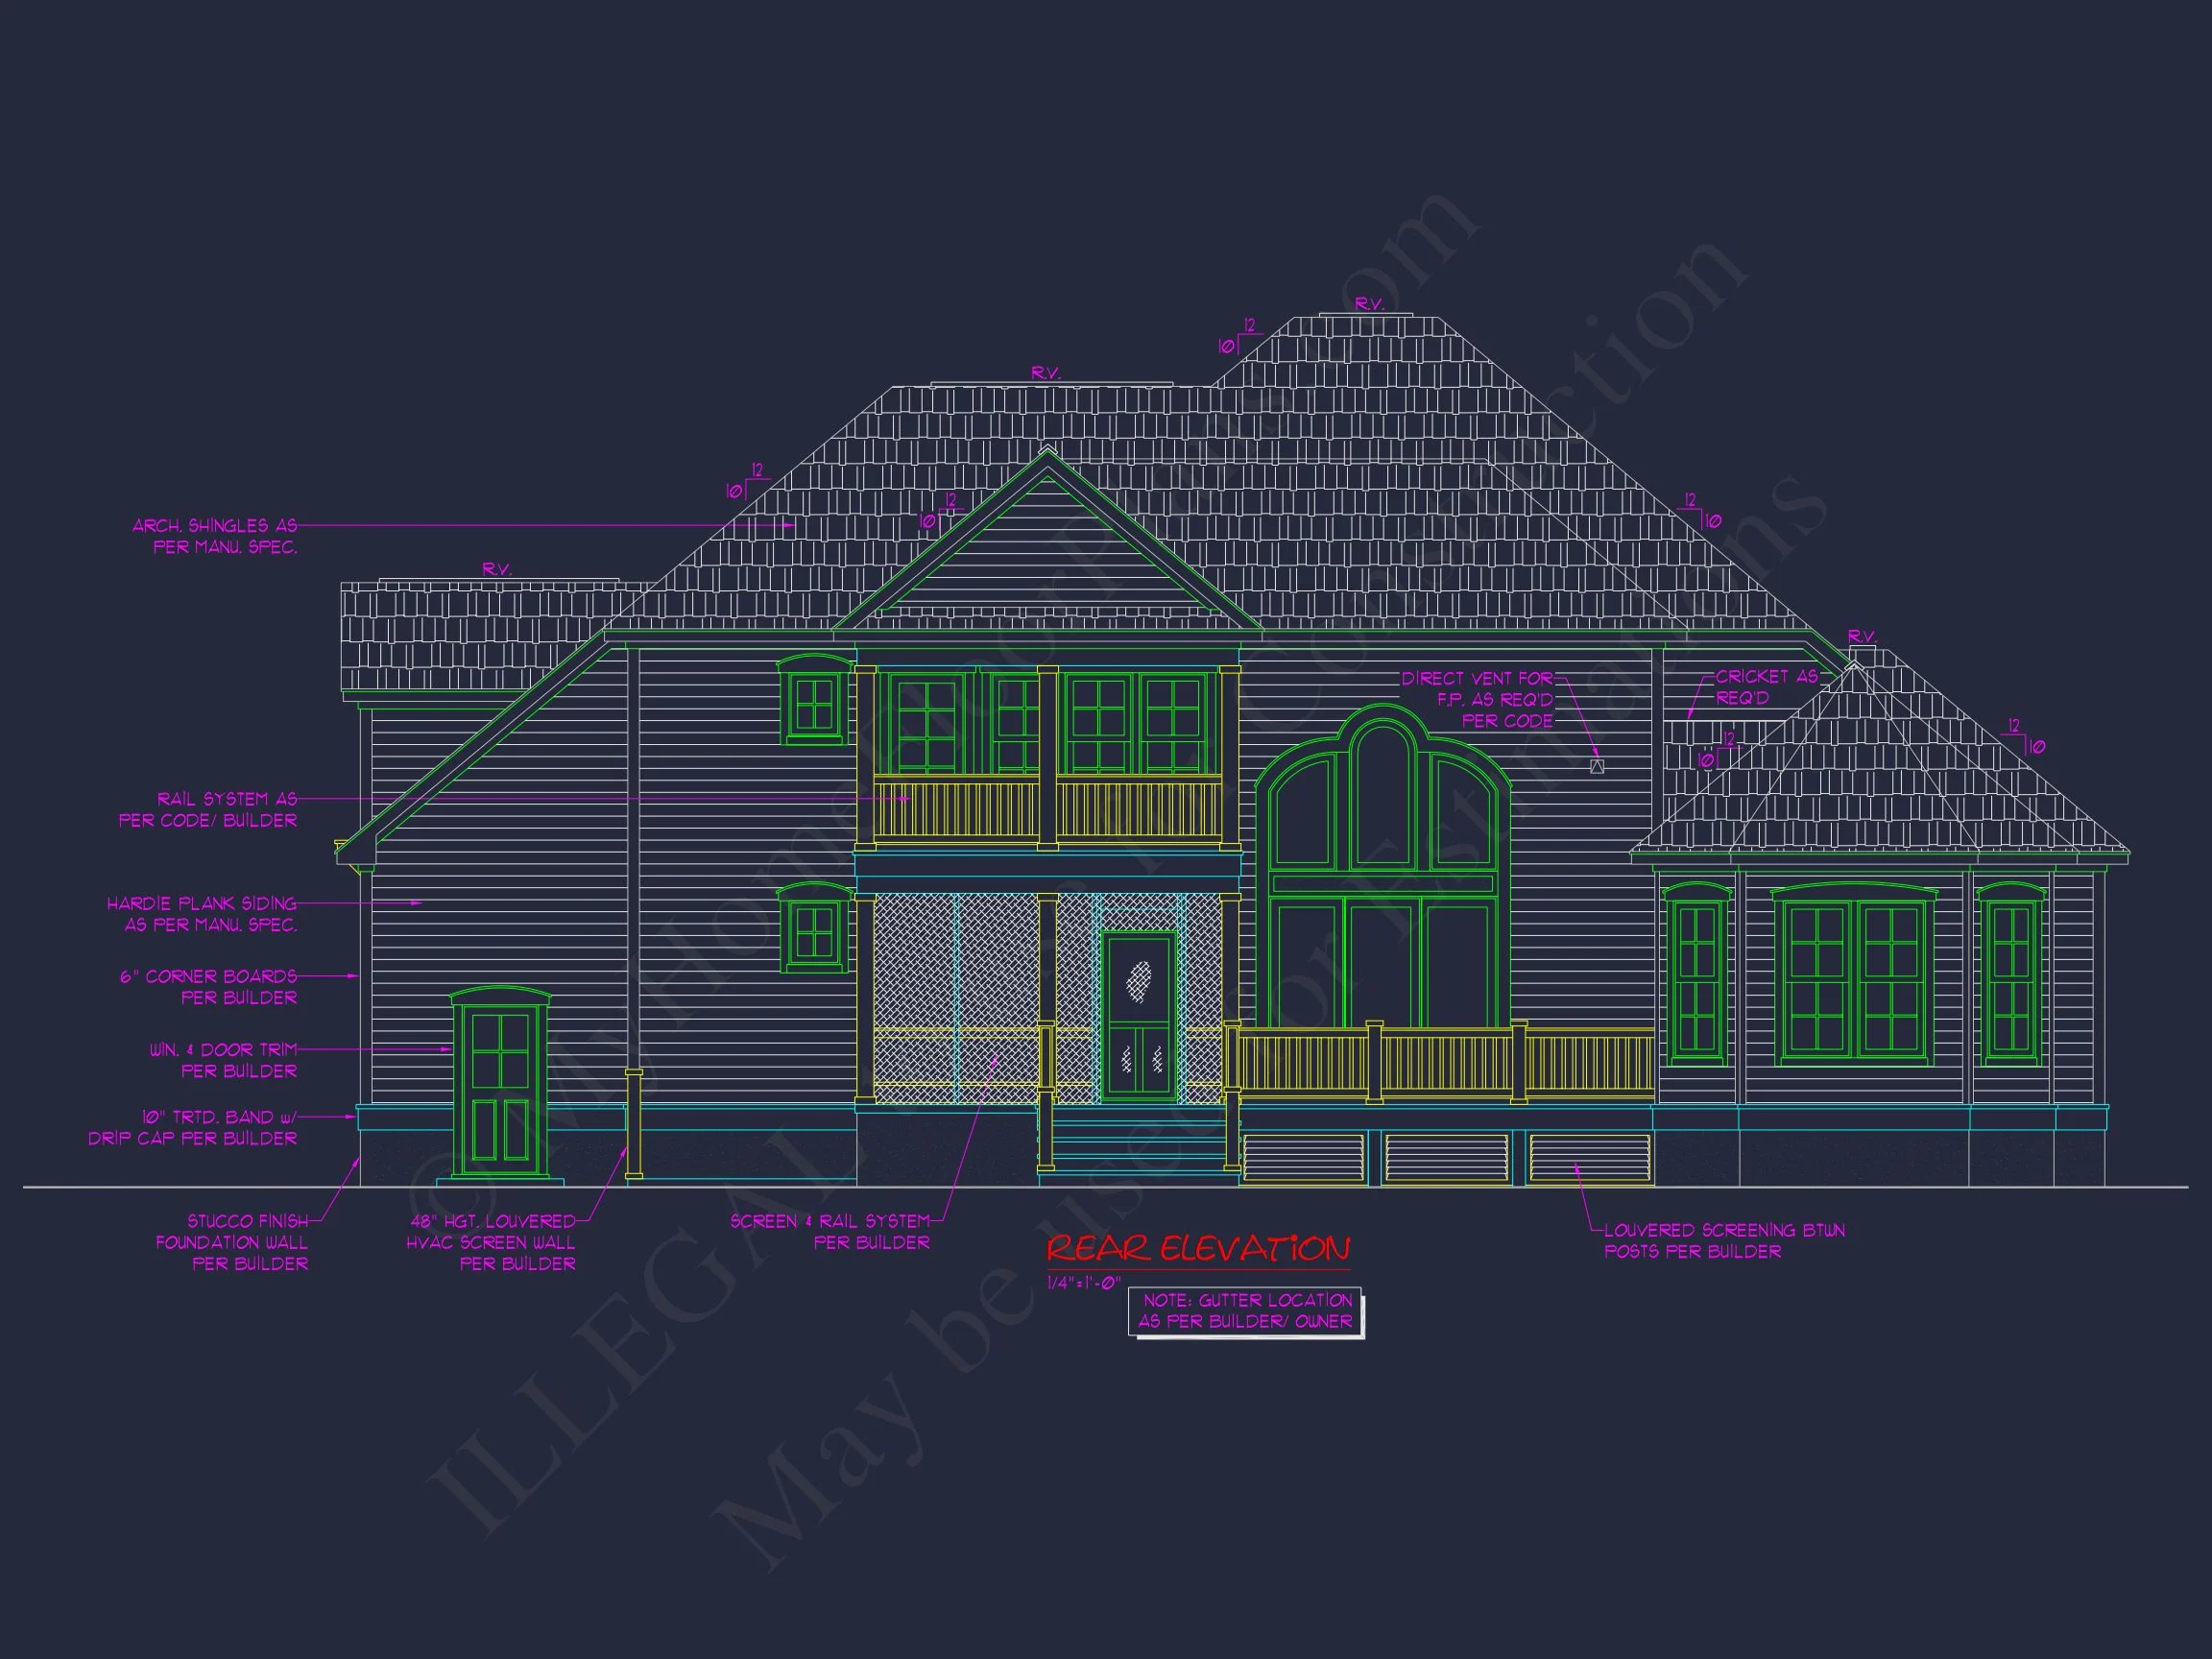
| Outdoor Features | Covered Front Porch, Covered Rear Porch, Screened Porch, Uncovered Deck |
| Bed and Bath Features | Bedrooms on First Floor, Bedrooms on Second Floor, Owner's Suite on First Floor, Jack and Jill Bathroom, Walk-in Closet |
| Kitchen Features | Breakfast Nook, Walk-in Pantry |
| Garage Features | Front Entry |
| Ceiling Features | 9 FT+, 10 FT+ |
Bedrooms on First and Second Floors | Breakfast Nook | Covered Front Porch | Covered Rear Porches | Family Room | Fireplaces | Fireplaces | First-Floor Bedrooms | Foyer | Front Entry | Jack and Jill | Large House Plans | Office/Study Designs | Open Floor Plan Designs | Owner’s Suite on the First Floor | Recreational Room | Screened Porches | Second Floor Bedroom | Uncovered Deck | Walk-in Closet | Walk-in Pantry
Classic 2-Story Traditional Colonial House Plan with Brick Exterior
Discover timeless curb appeal, balanced proportions, and a spacious family-focused layout in this 3,200 sq. ft. Colonial-inspired home.
This Traditional Colonial house plan blends enduring architectural symmetry with modern New American functionality. Designed for growing families and suburban living, the plan showcases a stately brick exterior, a welcoming covered front porch, and a thoughtfully organized interior that prioritizes comfort, flow, and long-term livability.
Key Features at a Glance
- Total Heated Area: Approximately 3,200 square feet
- Bedrooms: 4 total
- Bathrooms: 3.5 baths
- Stories: Two-story design
- Garage: Attached 2-car garage
Architectural Style: Traditional Colonial with New American Influence
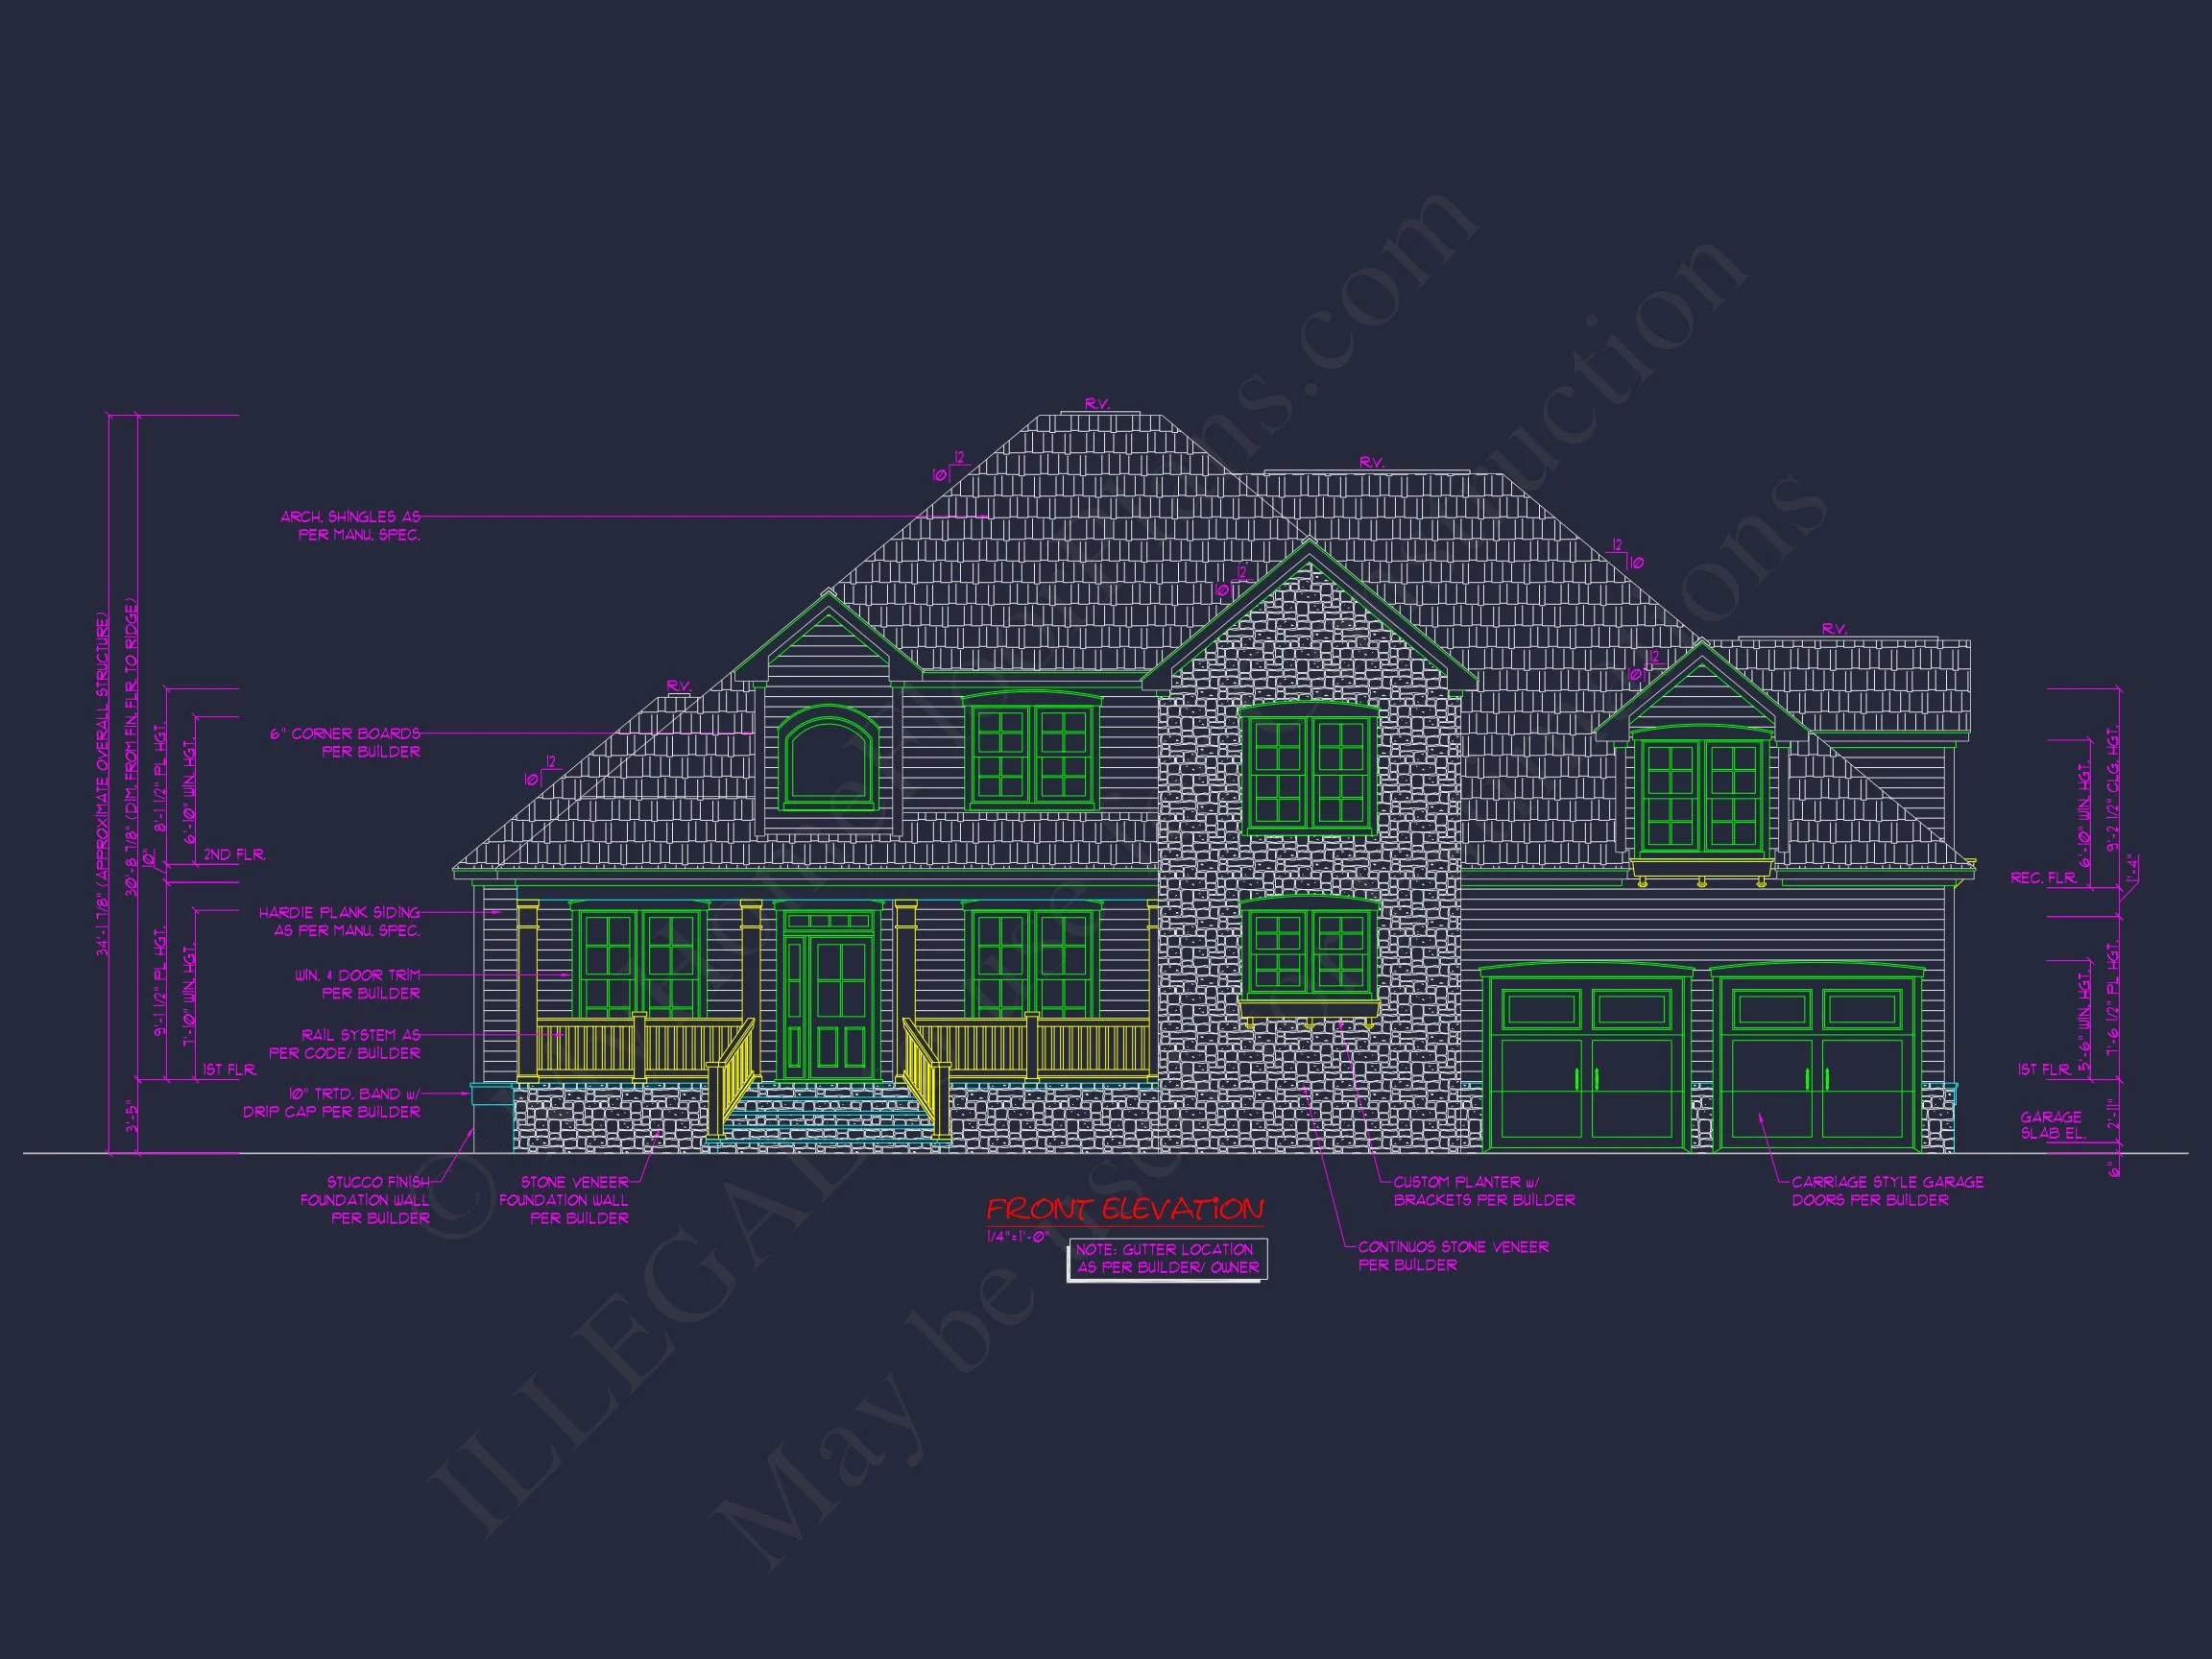
Rooted in classic Colonial design, this home features a symmetrical façade, evenly spaced windows, and a centered front entry. The brick exterior reinforces durability and prestige, while subtle New American influences soften the form with livable proportions and contemporary detailing.
The result is a home that feels established, refined, and perfectly suited for traditional neighborhoods or upscale suburban developments. For a deeper look at Colonial proportions and symmetry, Fine Homebuilding offers excellent architectural insights:
Fine Homebuilding – Colonial Architecture.
Main-Level Living Spaces
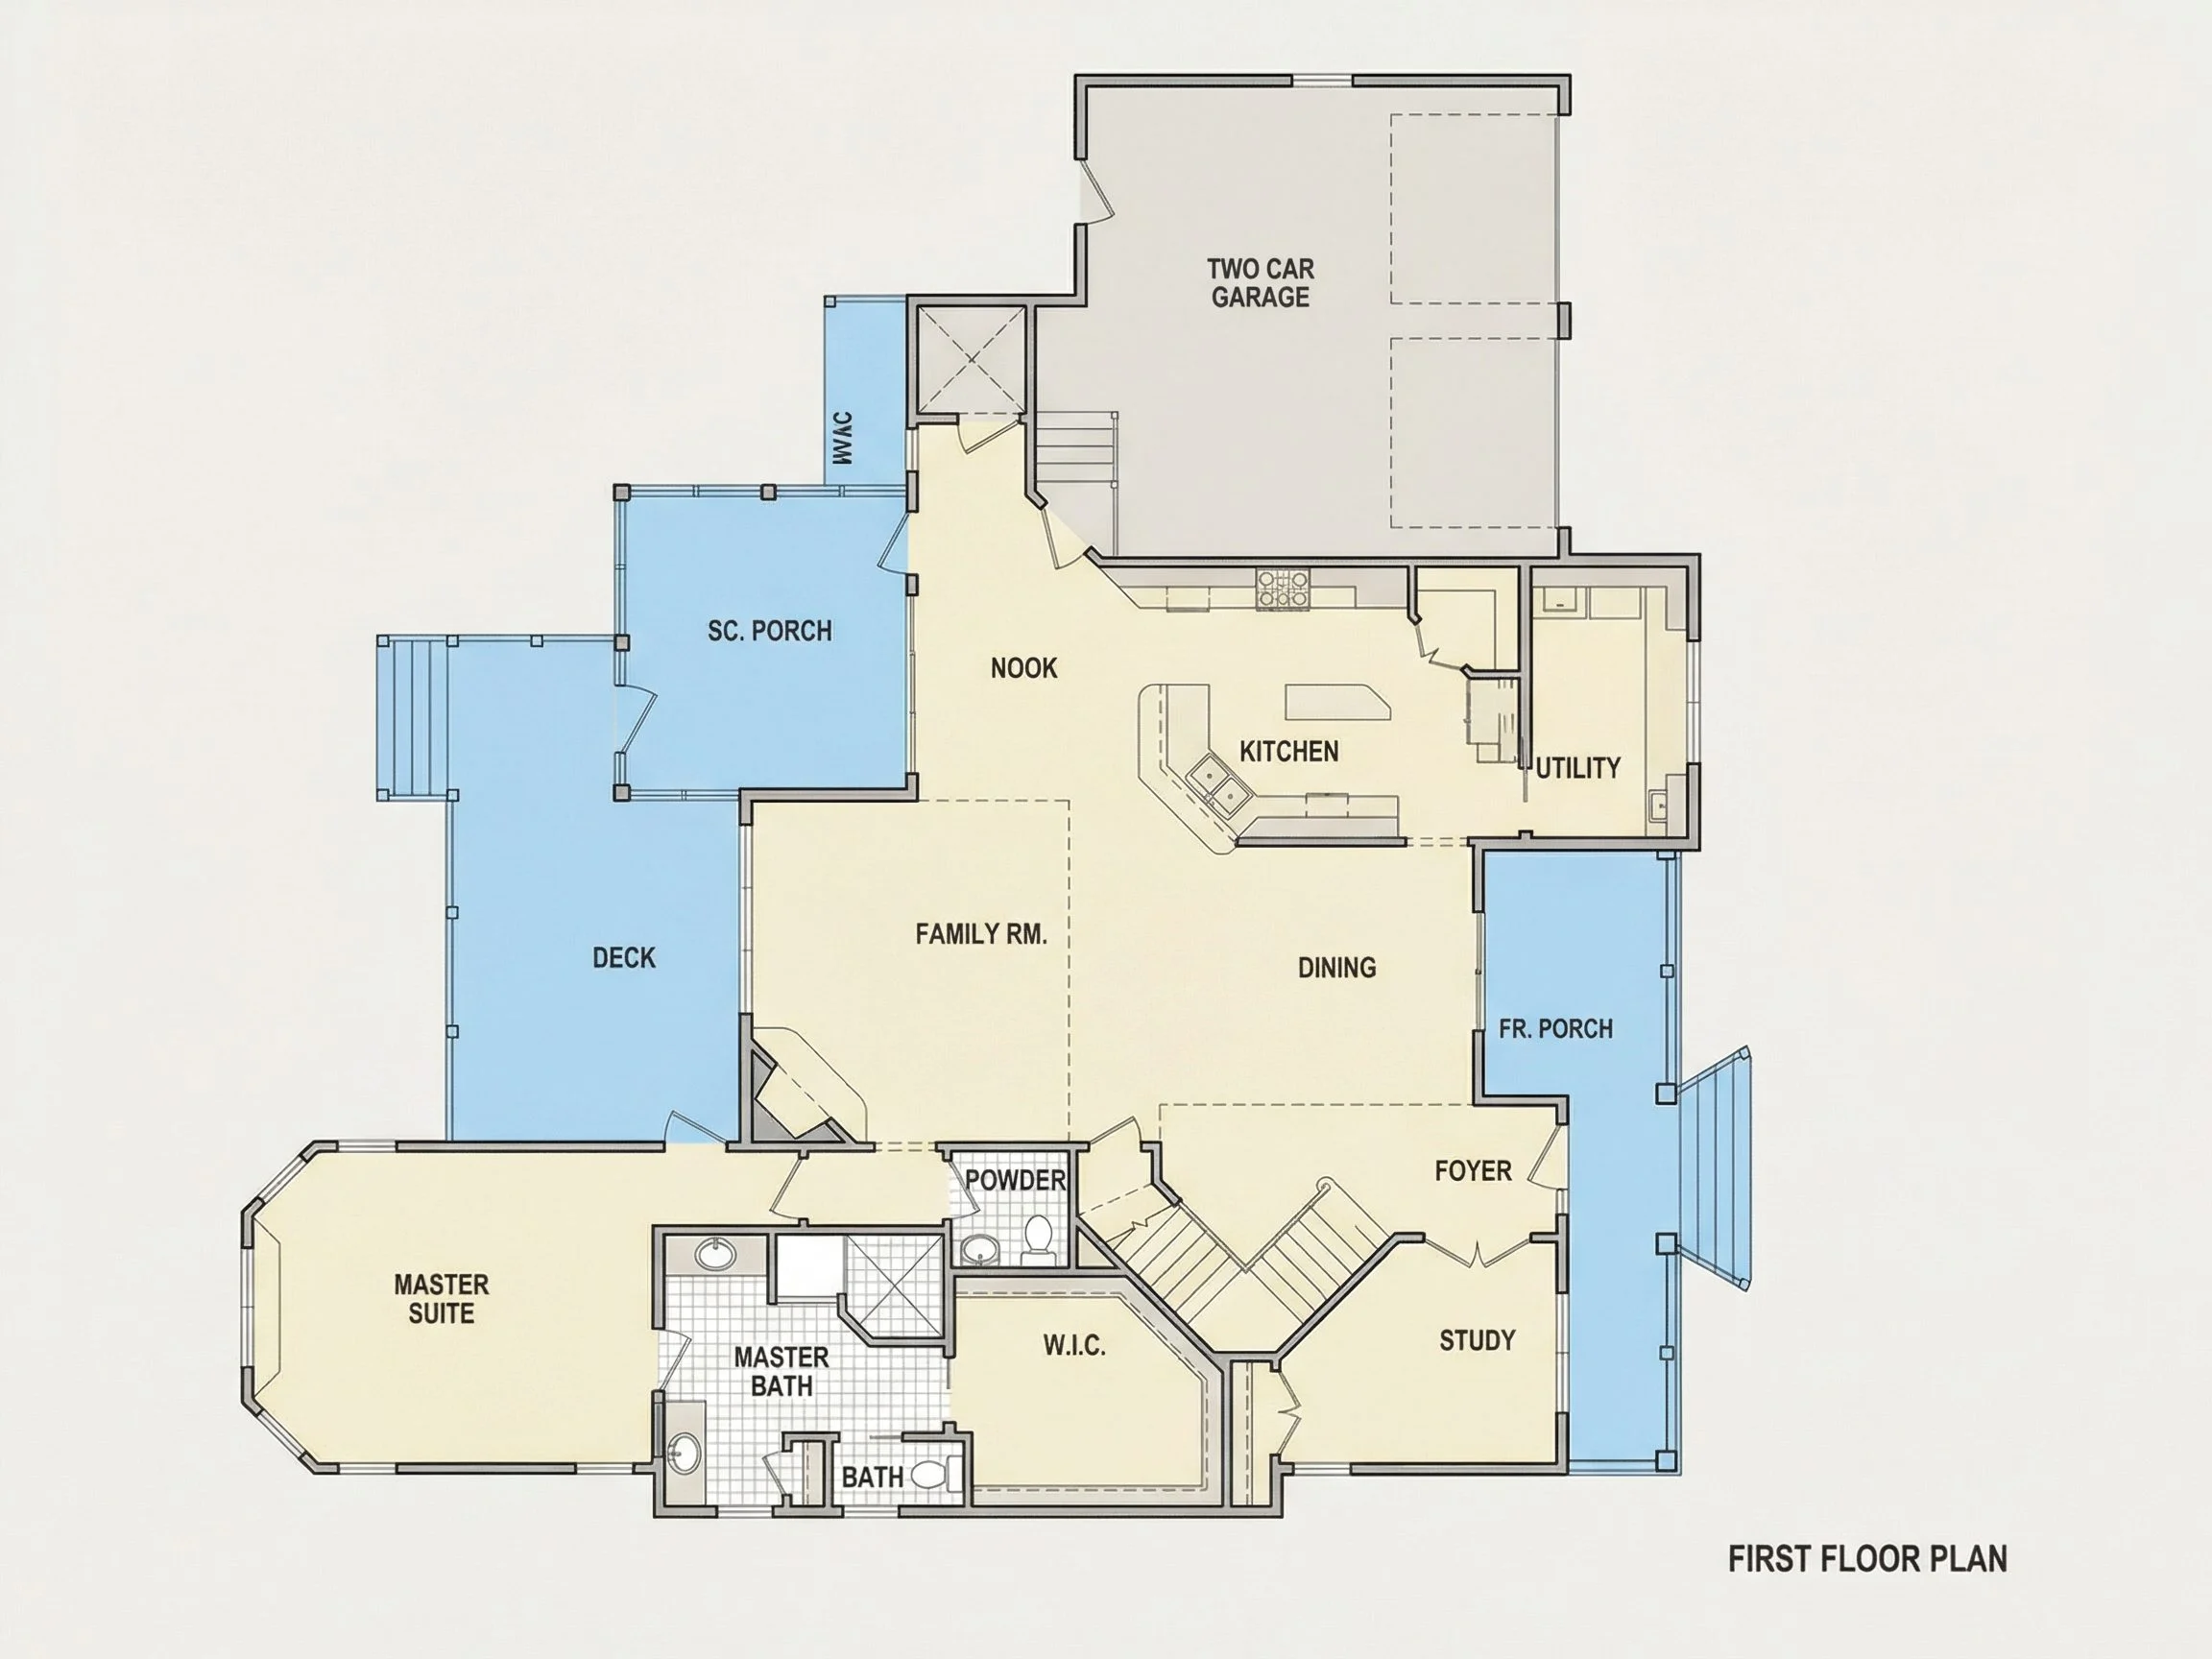
The first floor is designed for everyday comfort and effortless entertaining.
- Formal foyer with clear sightlines to main living areas
- Spacious family room ideal for gatherings and relaxation
- Open kitchen layout with generous counter space and storage
- Dedicated dining area for family meals and holidays
- Powder room conveniently located for guests
The natural flow between rooms allows the home to feel connected without sacrificing defined spaces—a hallmark of well-designed Traditional Colonial plans.
Kitchen & Dining Experience
The kitchen serves as the heart of the home, offering functionality without excess. Designed for efficiency, it supports daily routines while remaining adaptable for entertaining. The adjacency to dining and living areas encourages interaction while maintaining visual separation.
Bedroom & Bathroom Layout
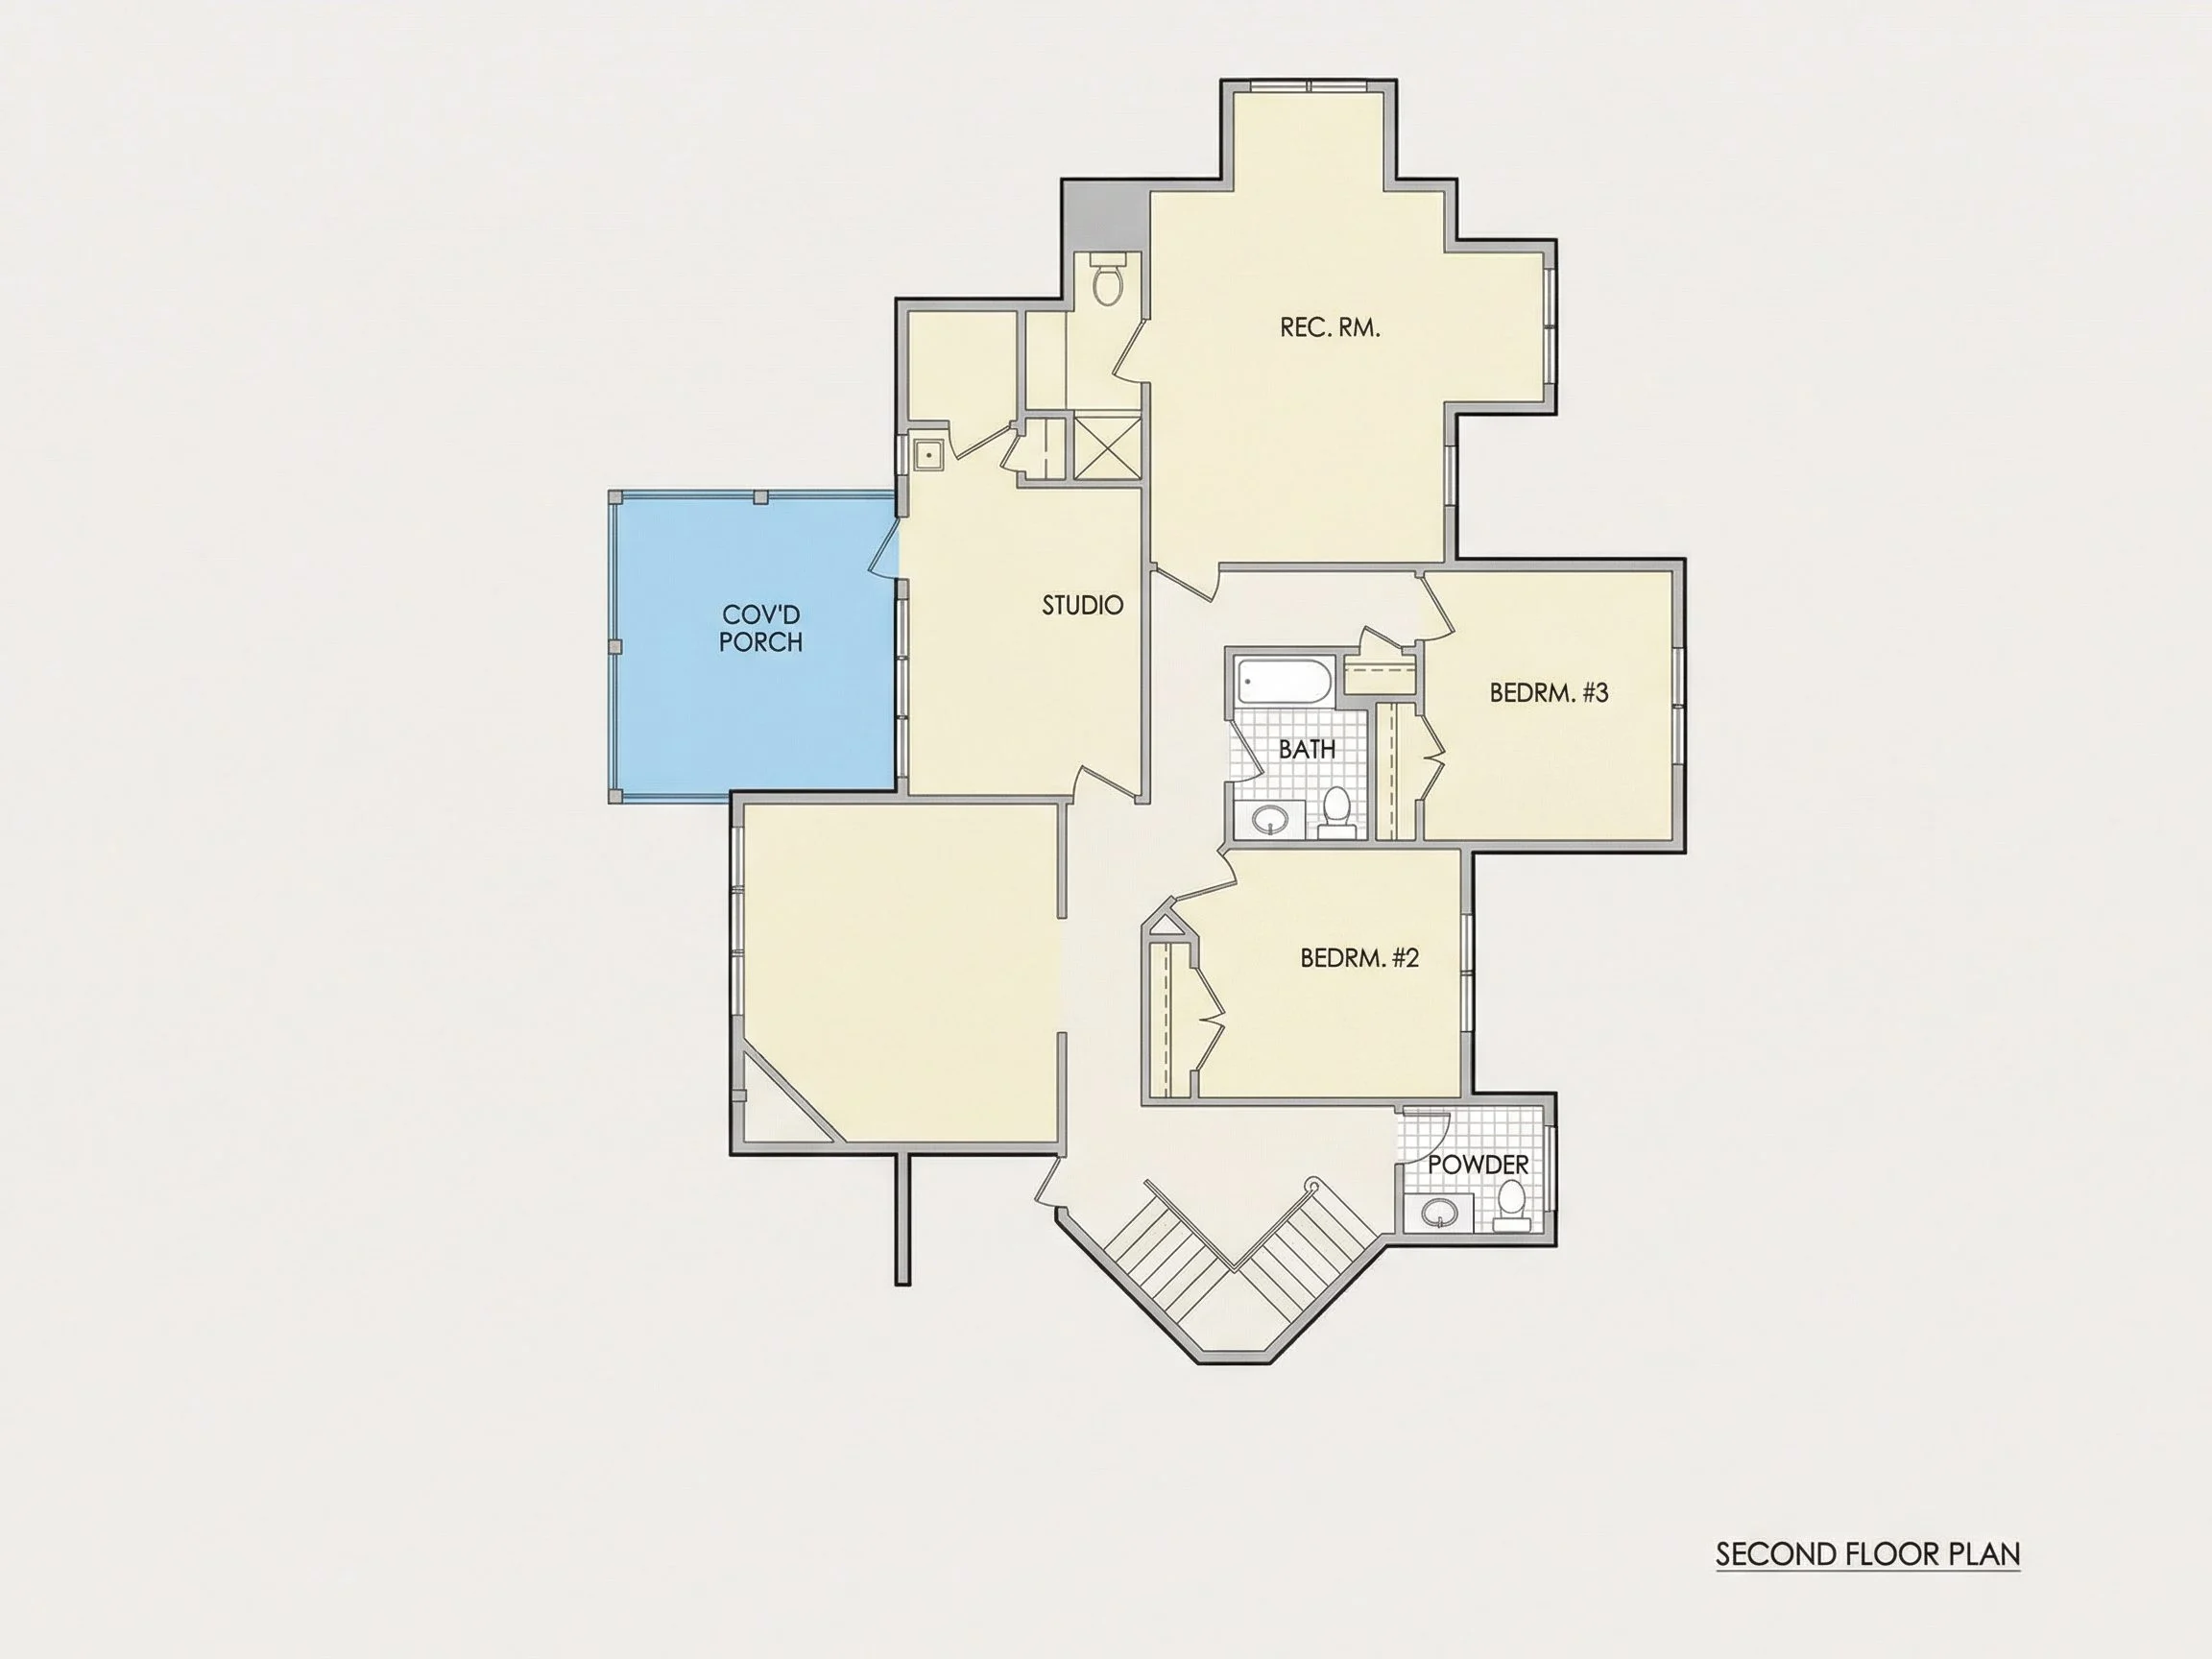
Upstairs, the private living quarters are arranged for comfort and privacy.
- Primary suite with ample space for a king bed and sitting area
- En-suite primary bath with dual-vanity layout potential
- Secondary bedrooms sized for flexibility—children, guests, or offices
- Additional full bathrooms designed for shared use
This configuration allows the home to grow with its occupants, adapting easily to changing needs over time.
Exterior Design & Materials
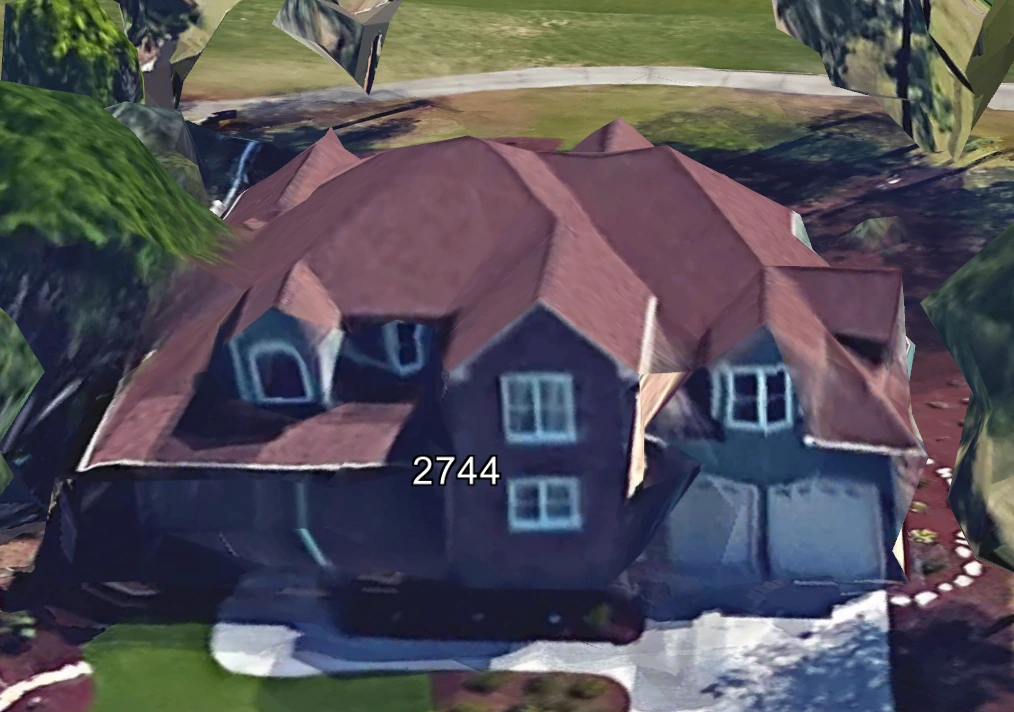
The exterior is defined by its brick façade, complemented by horizontal siding accents and traditional window trim. Brick not only enhances visual appeal but also offers long-term durability and lower maintenance—an ideal combination for homeowners planning to stay long-term.
Garage & Storage
An attached two-car garage provides convenient access to the home while maintaining the clean symmetry of the façade. Interior storage areas are thoughtfully distributed to support daily organization without clutter.
Why Choose This Colonial House Plan?
- Timeless architectural style with broad resale appeal
- Efficient two-story footprint maximizes lot usage
- Brick exterior for durability and classic curb appeal
- Family-friendly bedroom separation
- Adaptable interior spaces for modern lifestyles
What’s Included with Your Purchase
- CAD + PDF Files: Fully editable and printable plans
- Unlimited Build License: Build once or multiple times
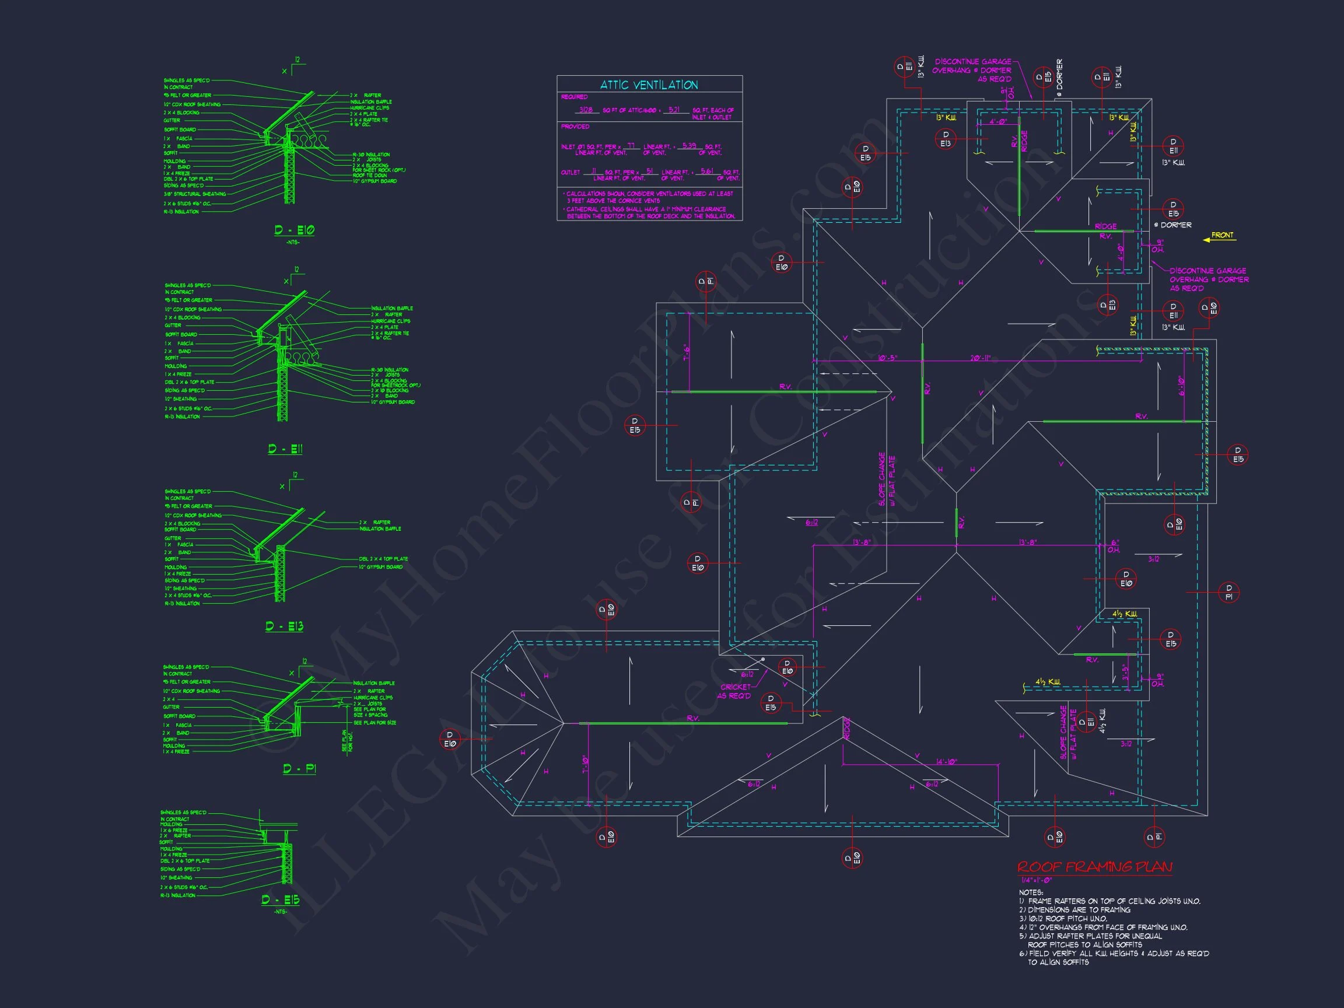
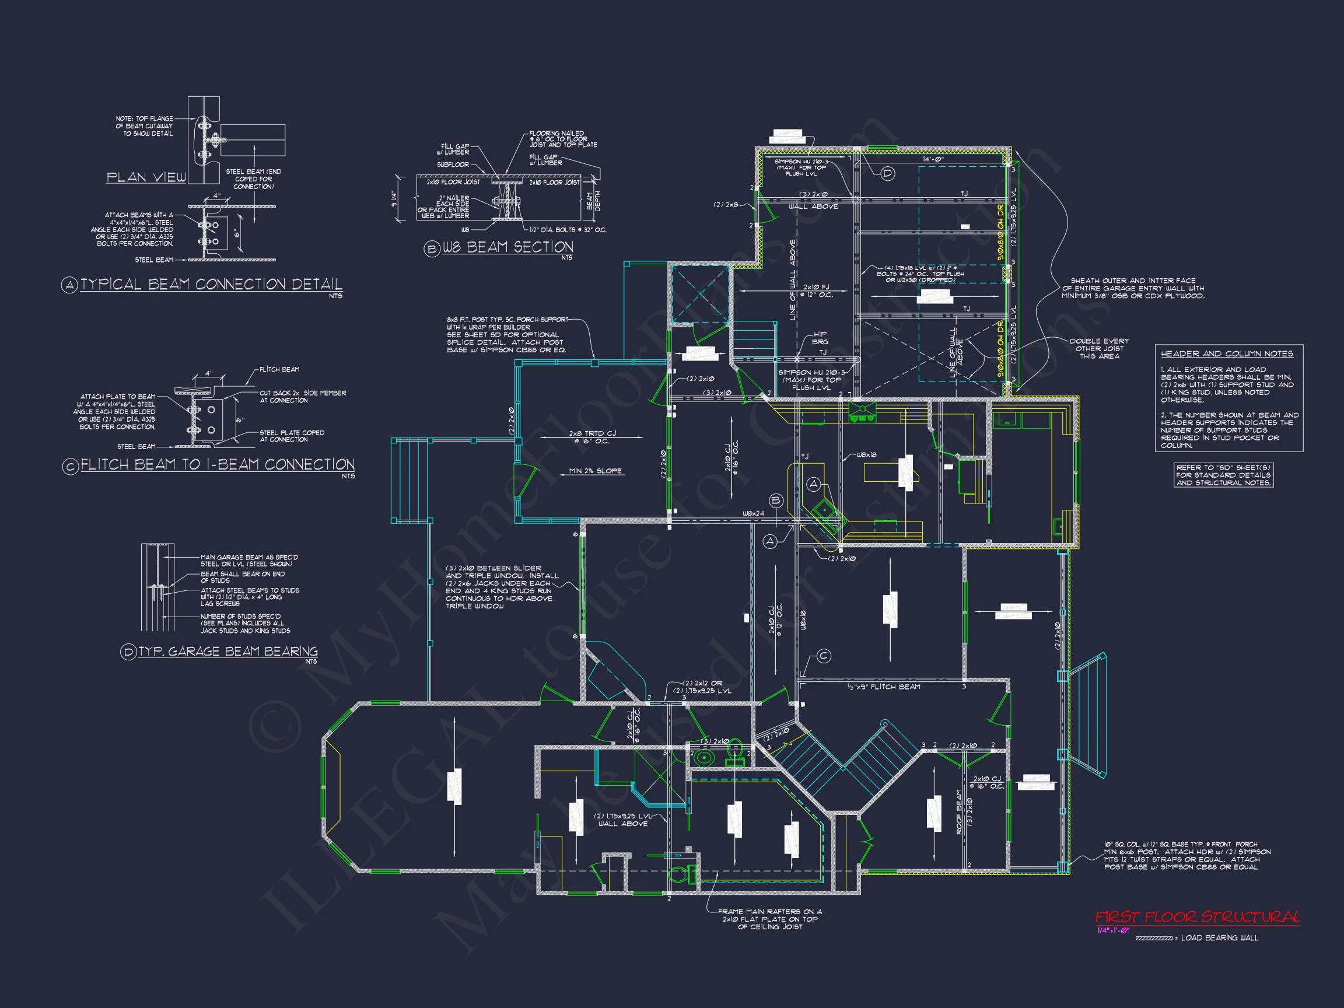
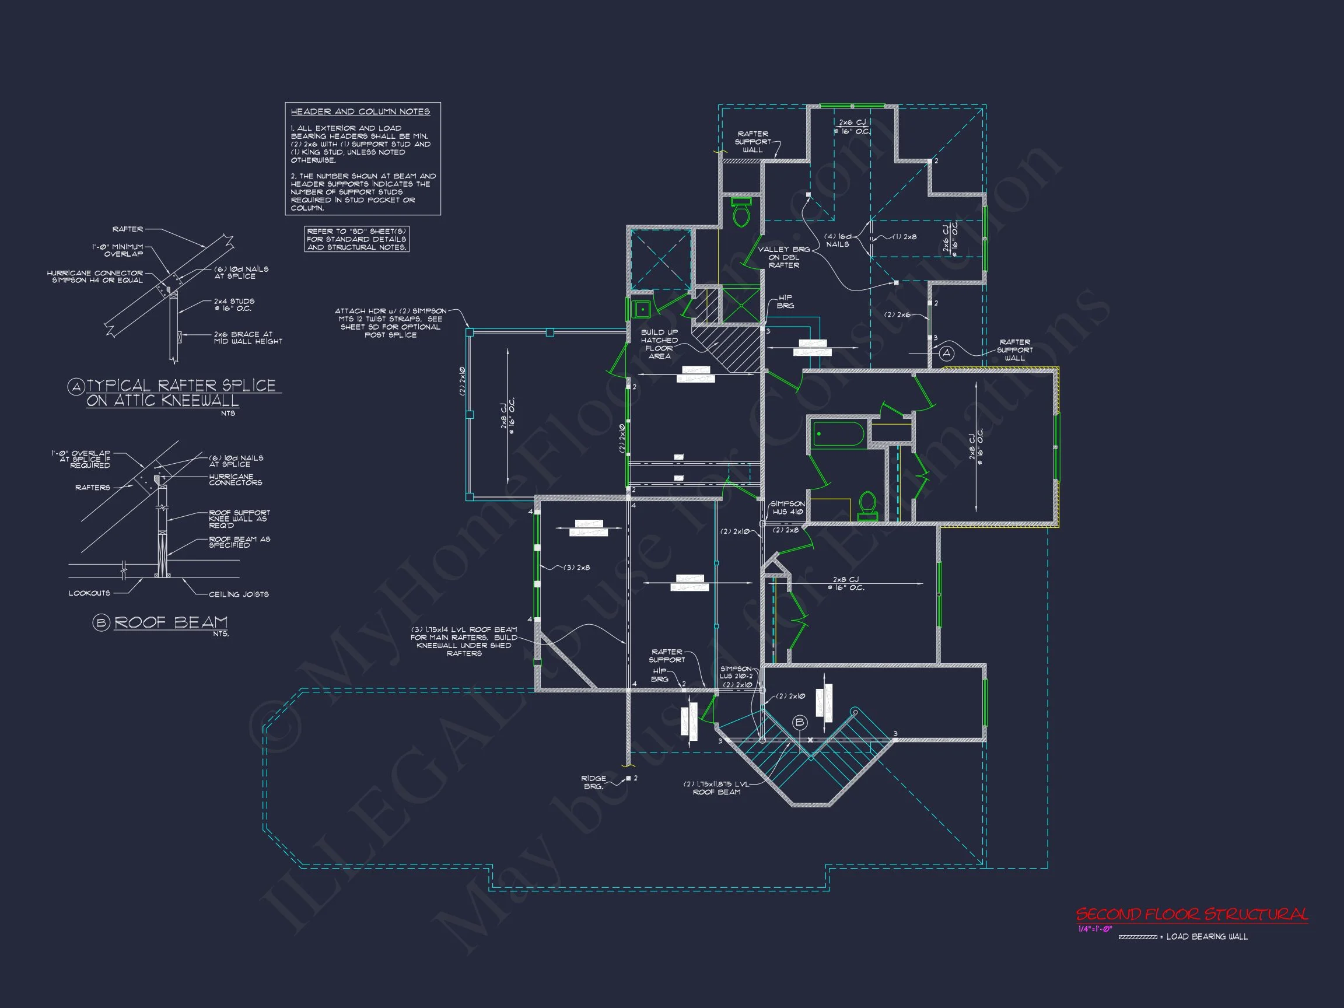
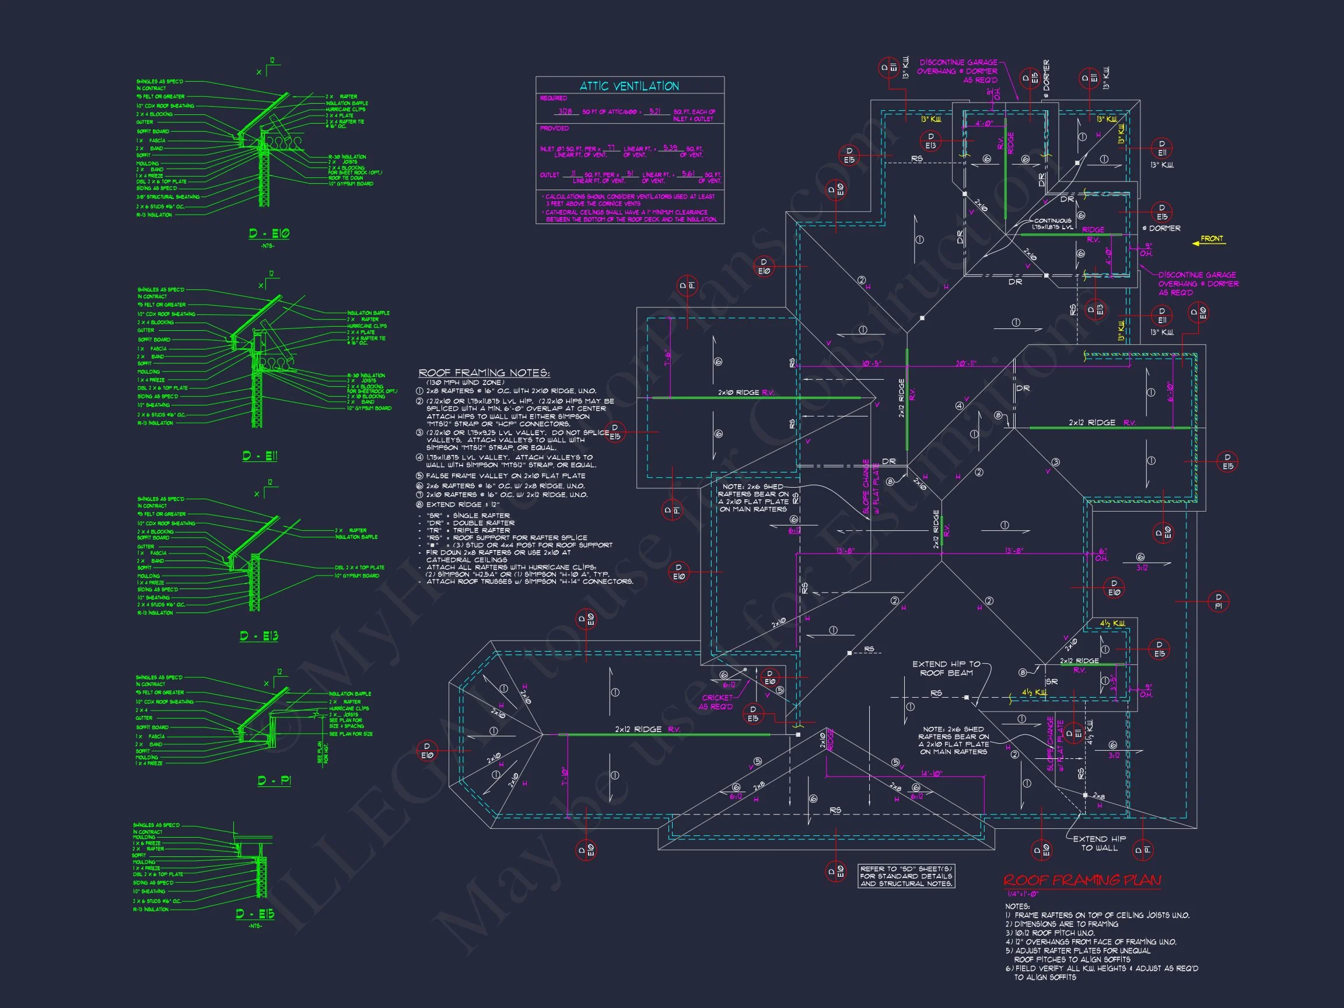
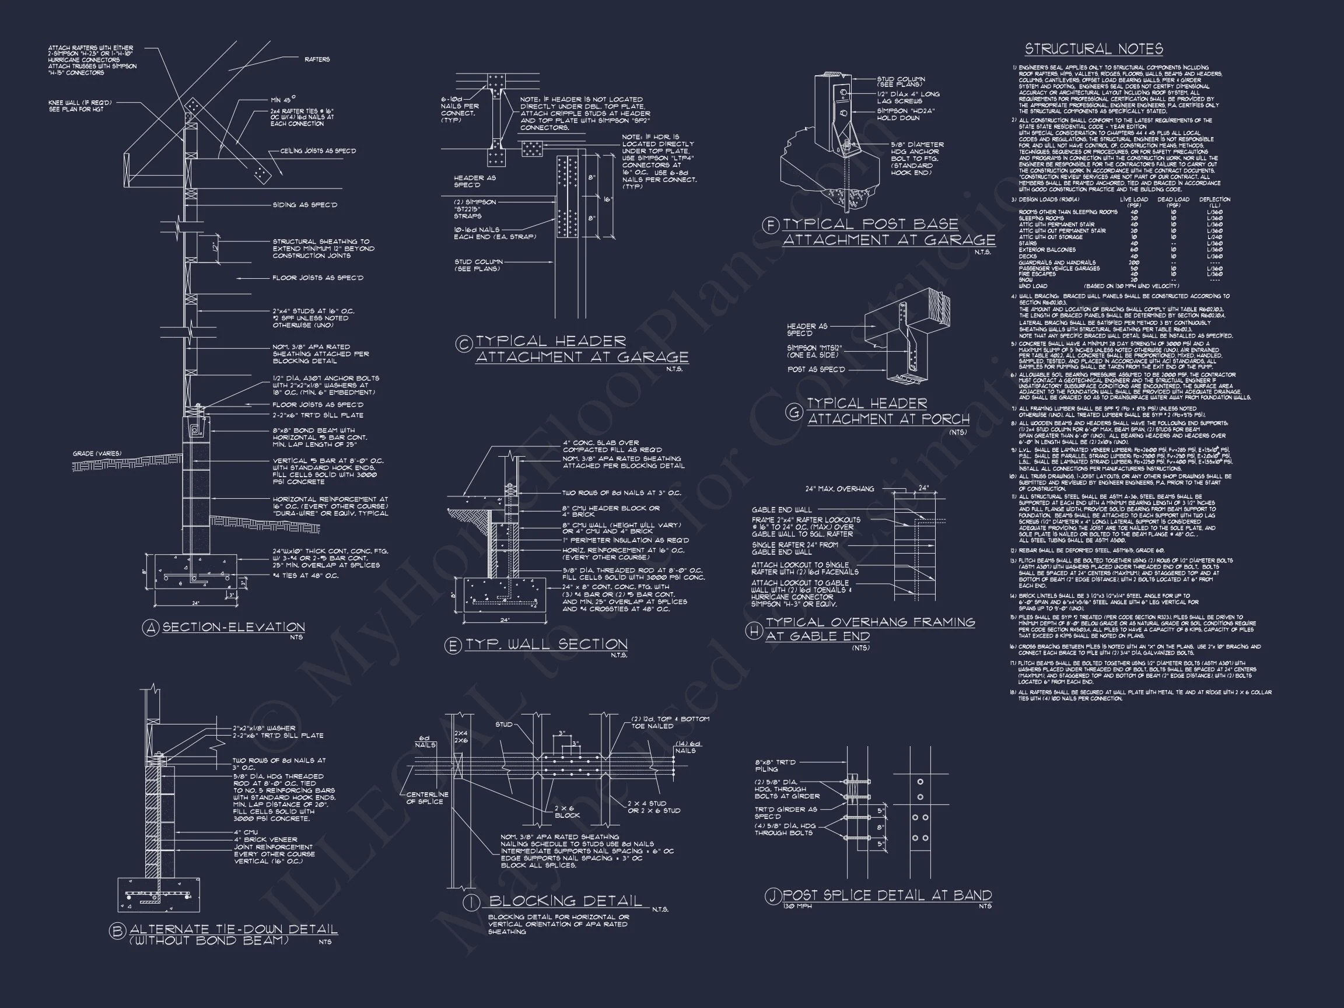
- Structural Engineering: Included and professionally prepared
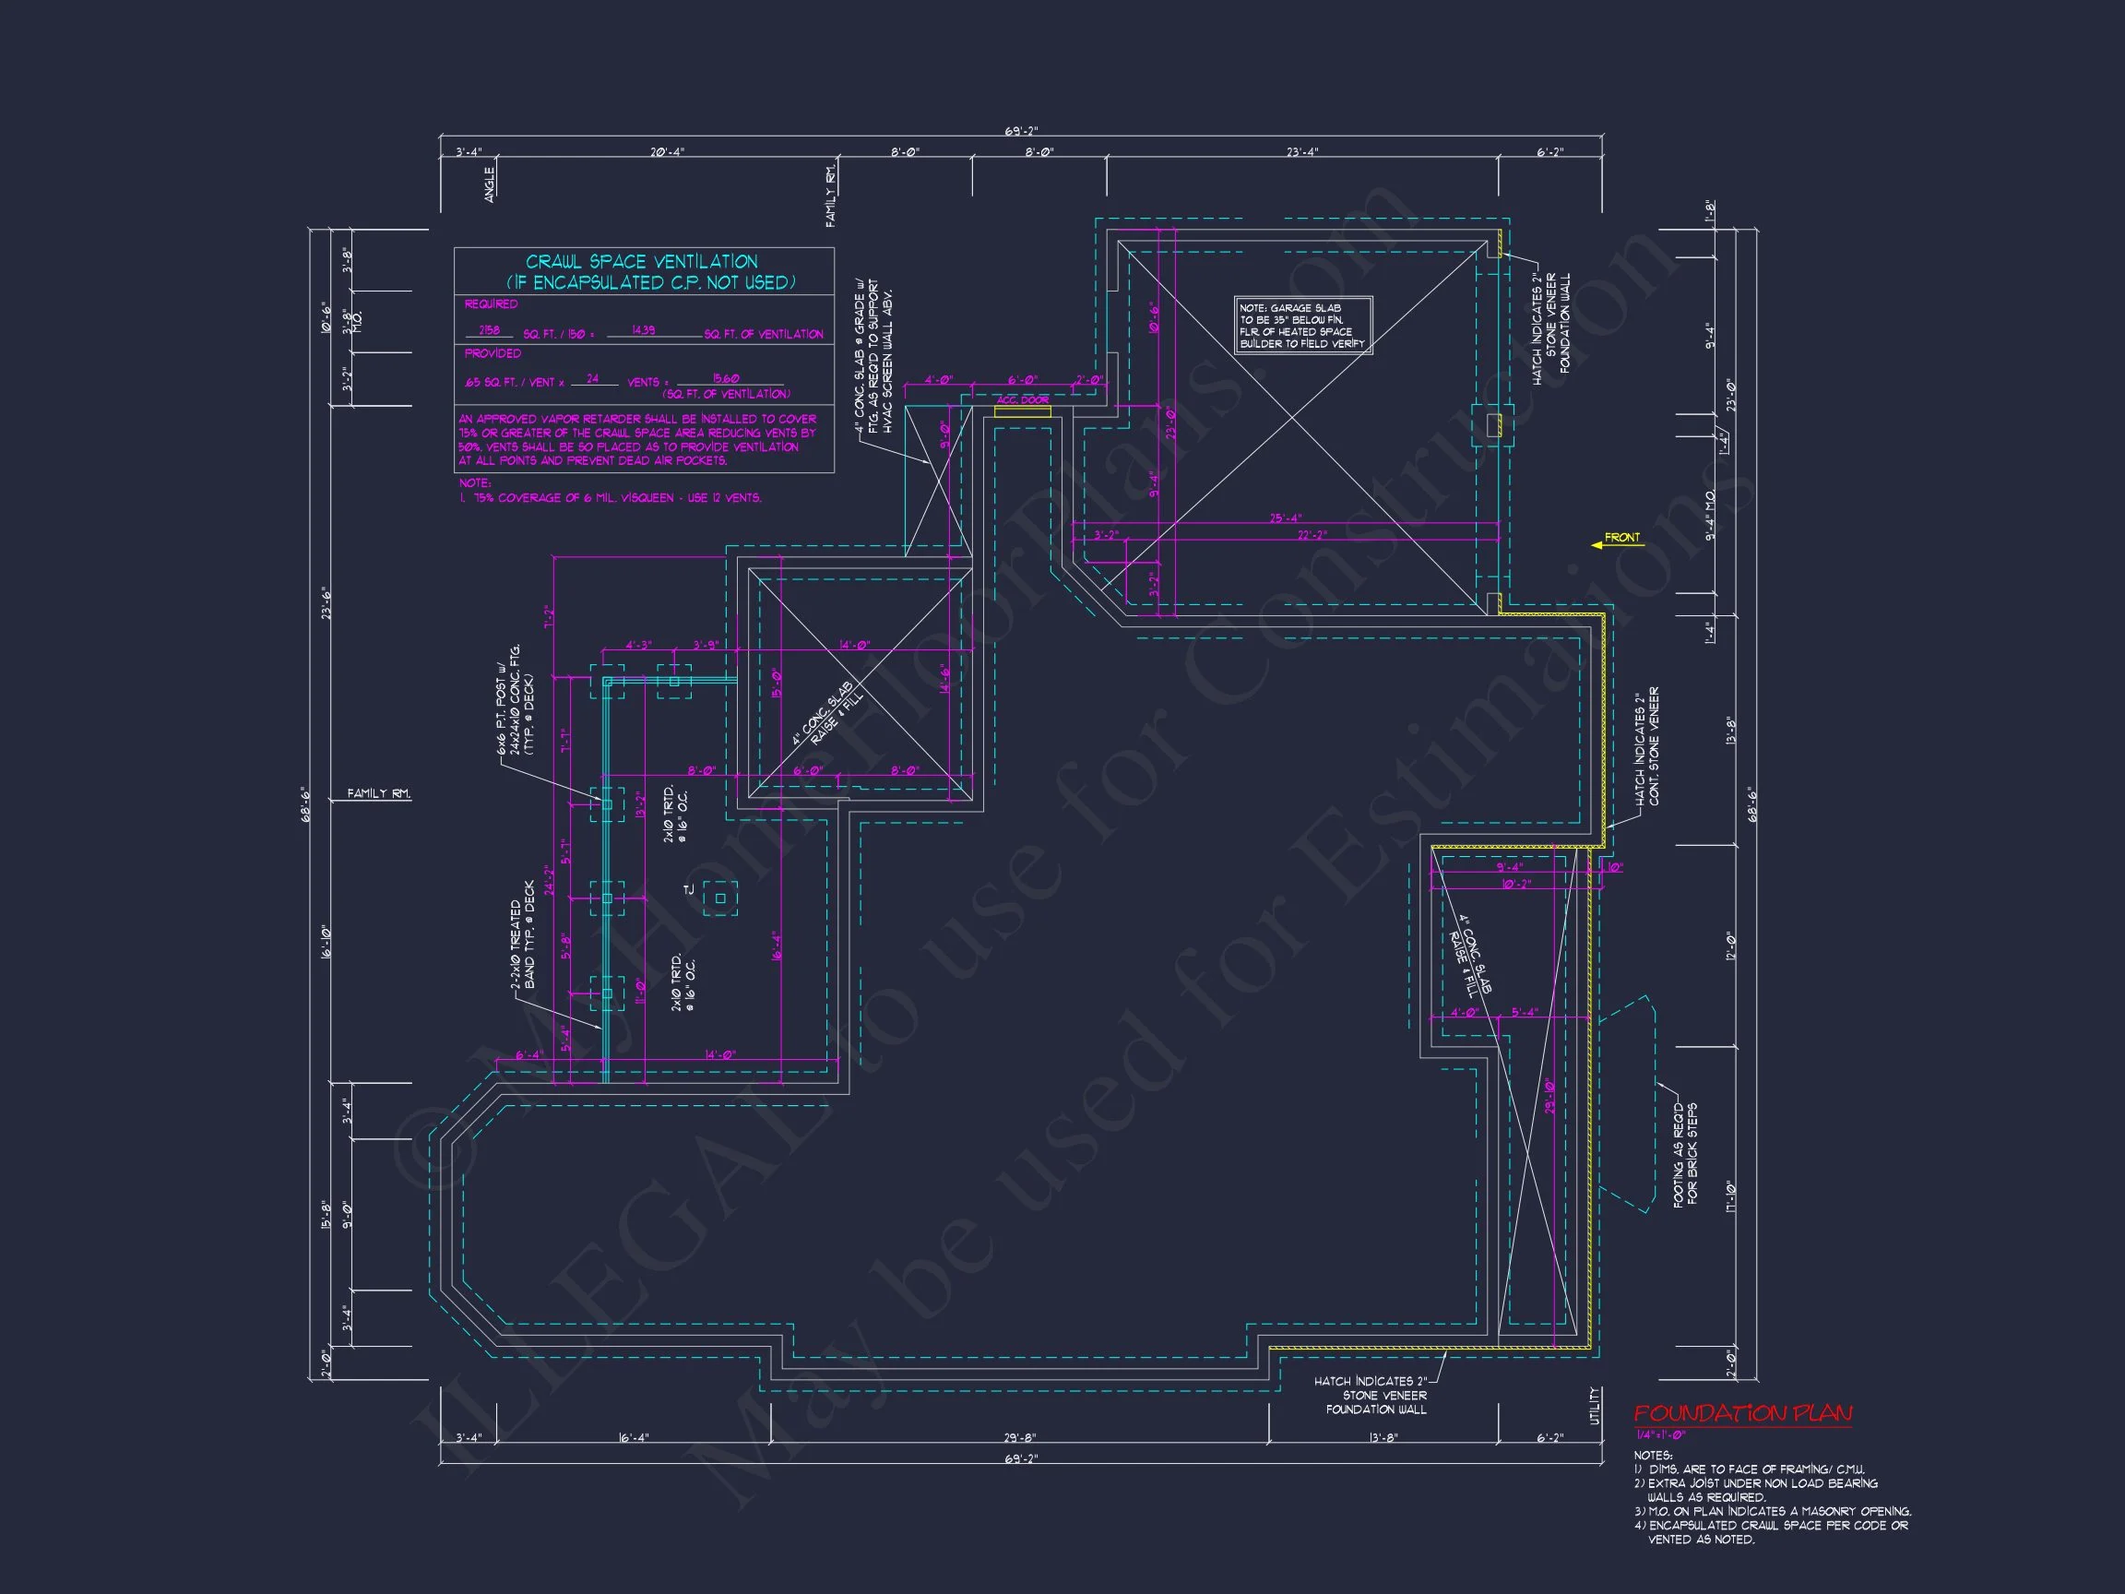
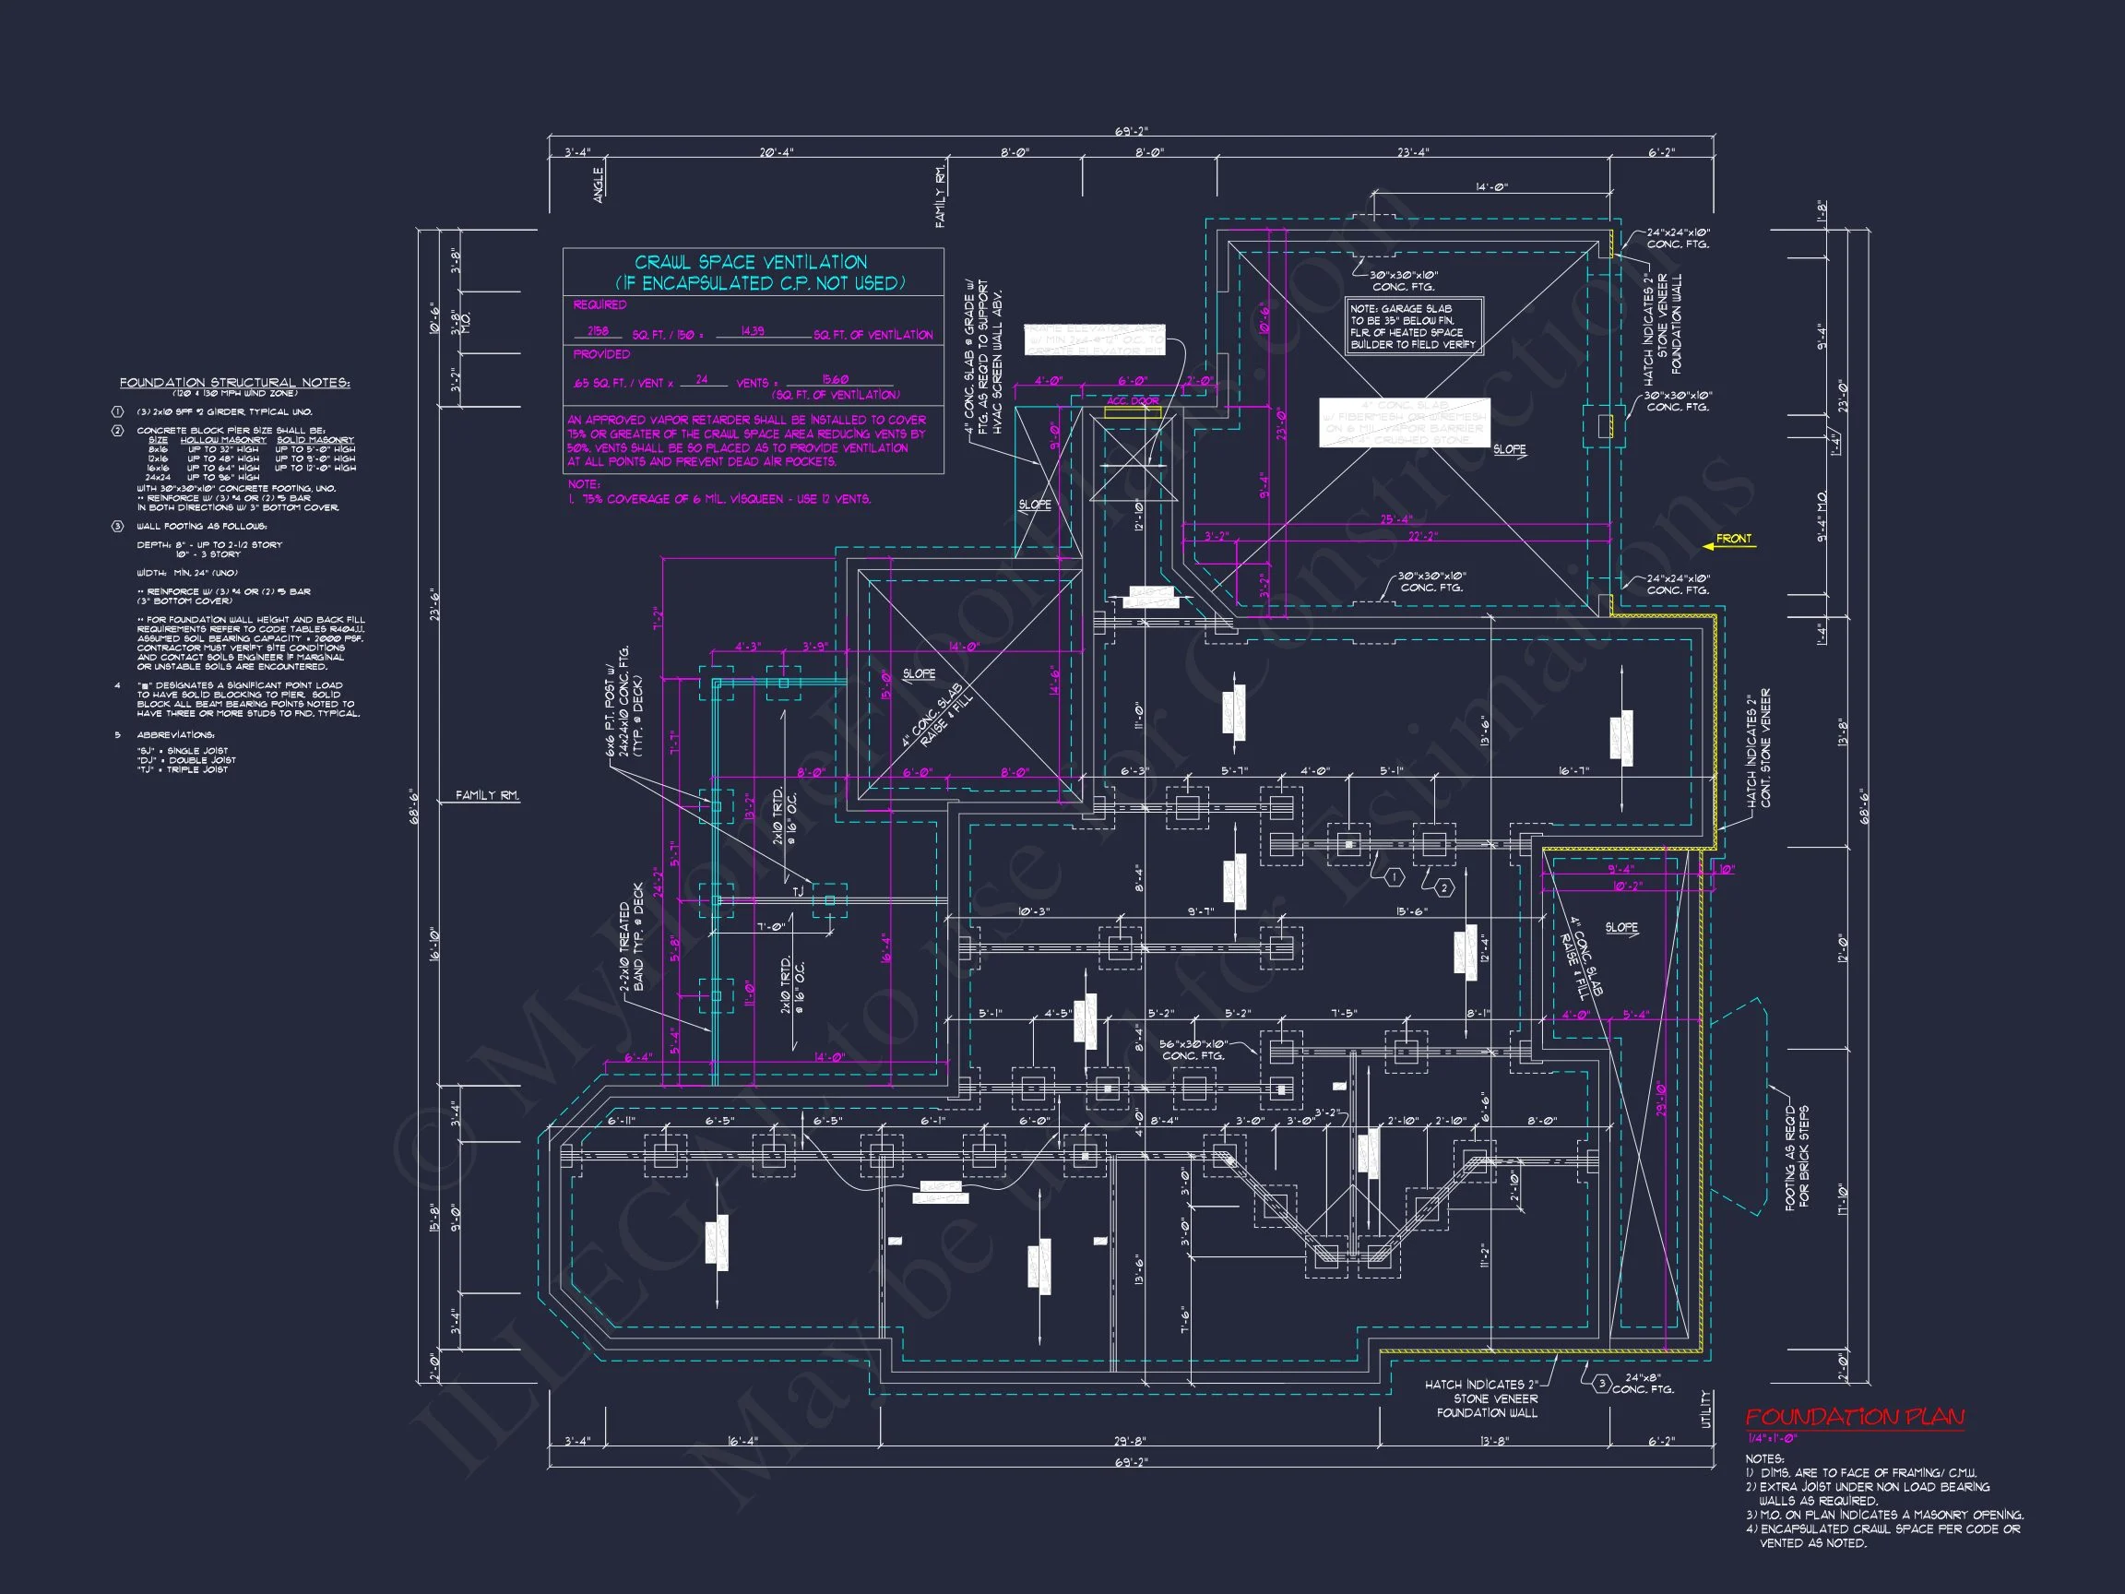
- Free Foundation Modifications: Basement, slab, or crawlspace
Designed for Today, Rooted in Tradition
This Traditional Colonial home plan offers the architectural stability buyers trust, paired with the interior comfort modern families expect. It’s equally well-suited for suburban neighborhoods, estate lots, or long-term investment builds.
Build with confidence, customize with ease, and invest in a design that never goes out of style.