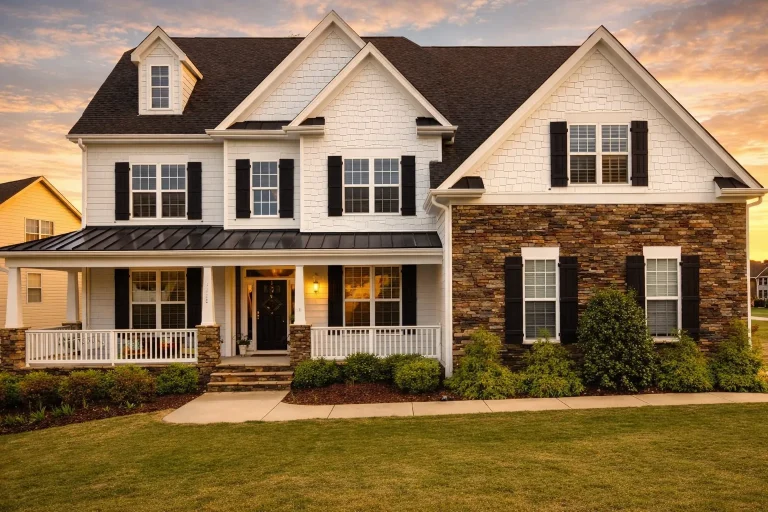
Plan 11-1572 – Georgia Colony | New American – 5-Bed, 4-Bath, 3,695 SF
New American and Neo-Colonial house plan with siding and stone exterior • 5 bed • 4 bath • 3,695 SF. Covered porch, open living core, upstairs bedrooms. Includes CAD+PDF + unlimited build license.
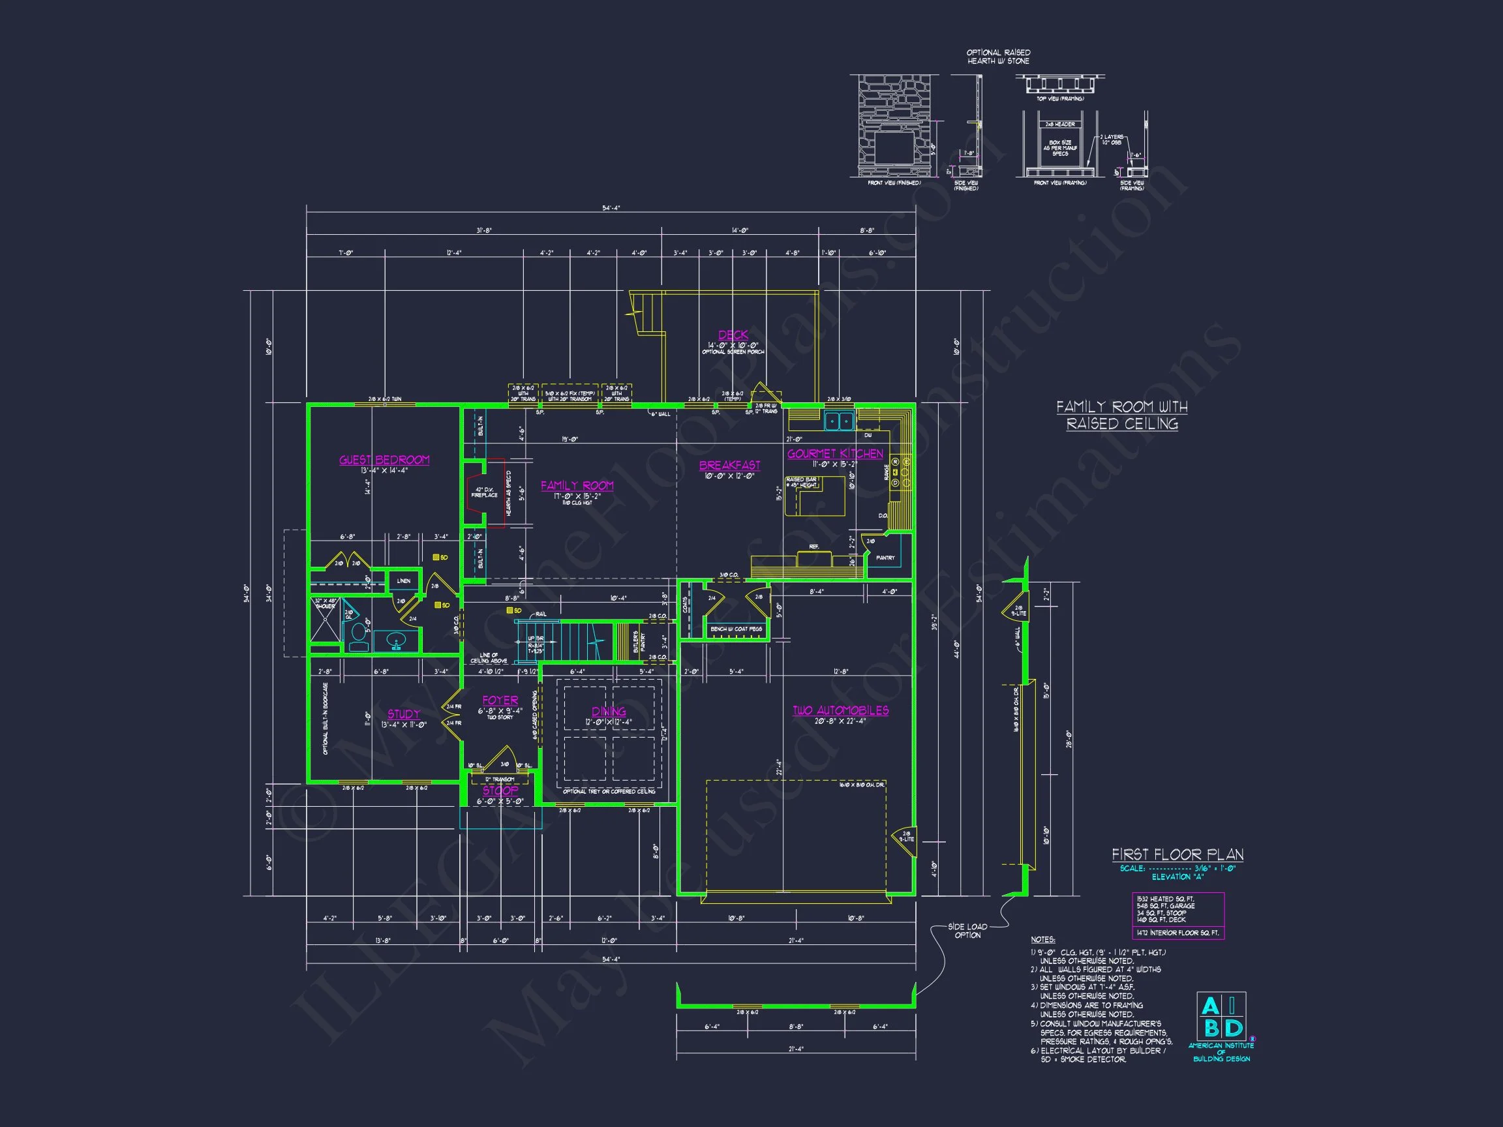
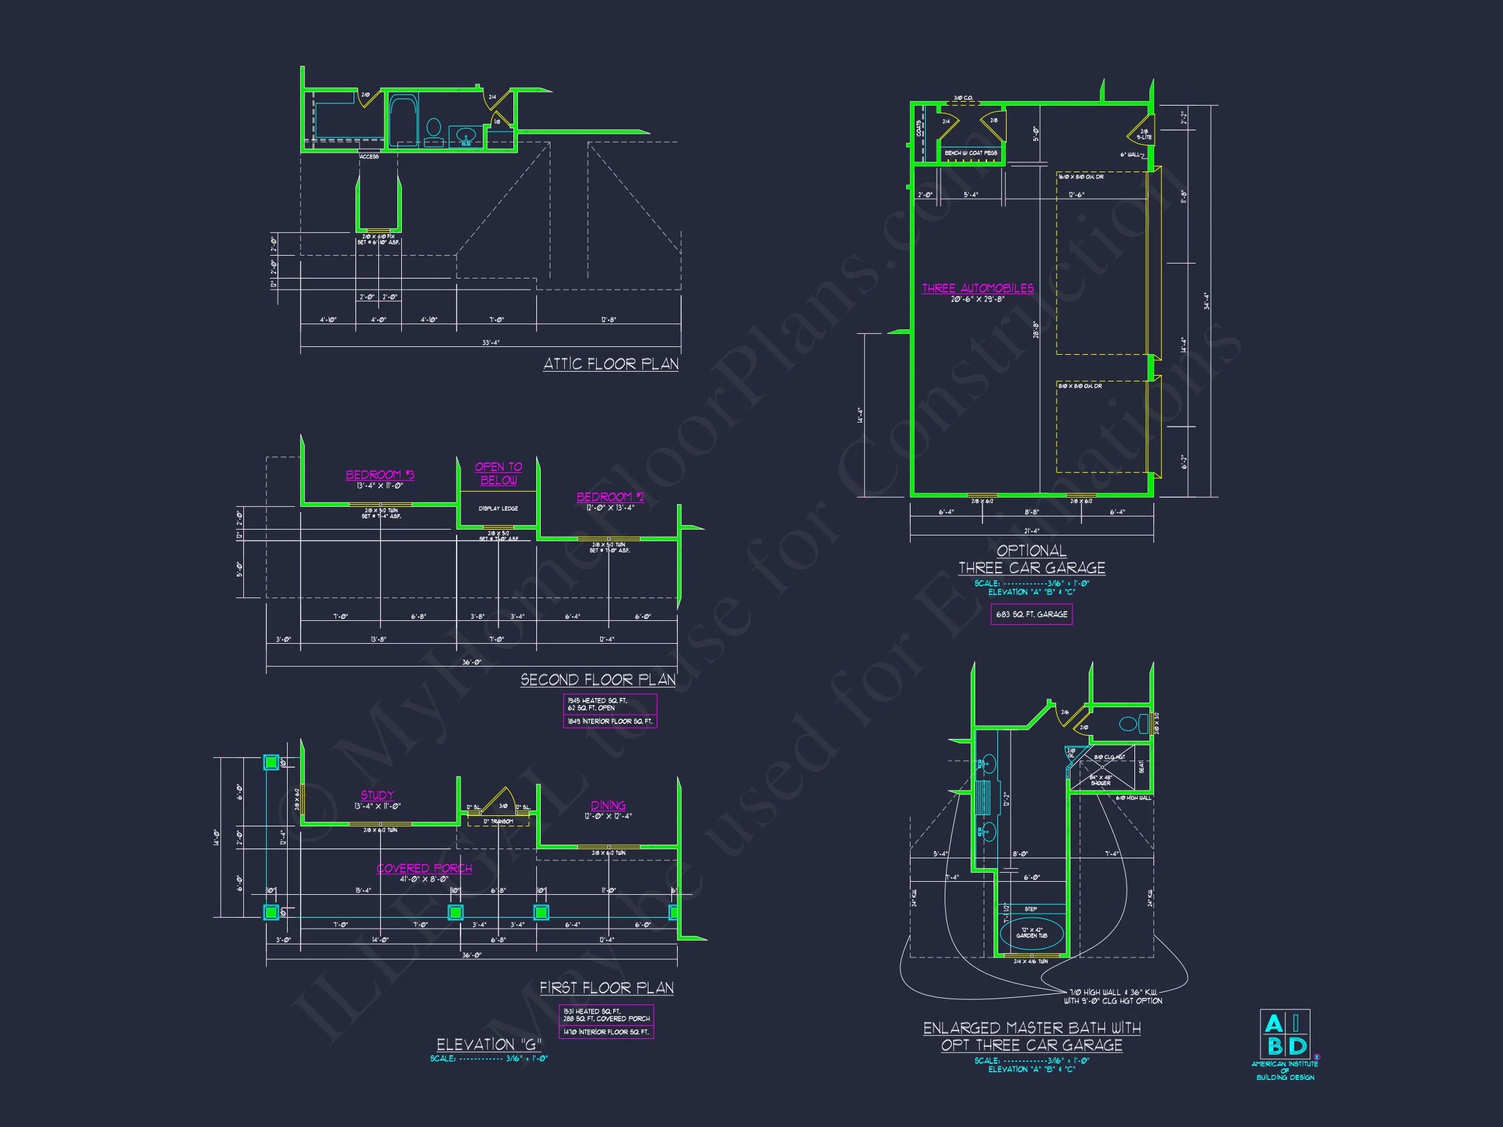
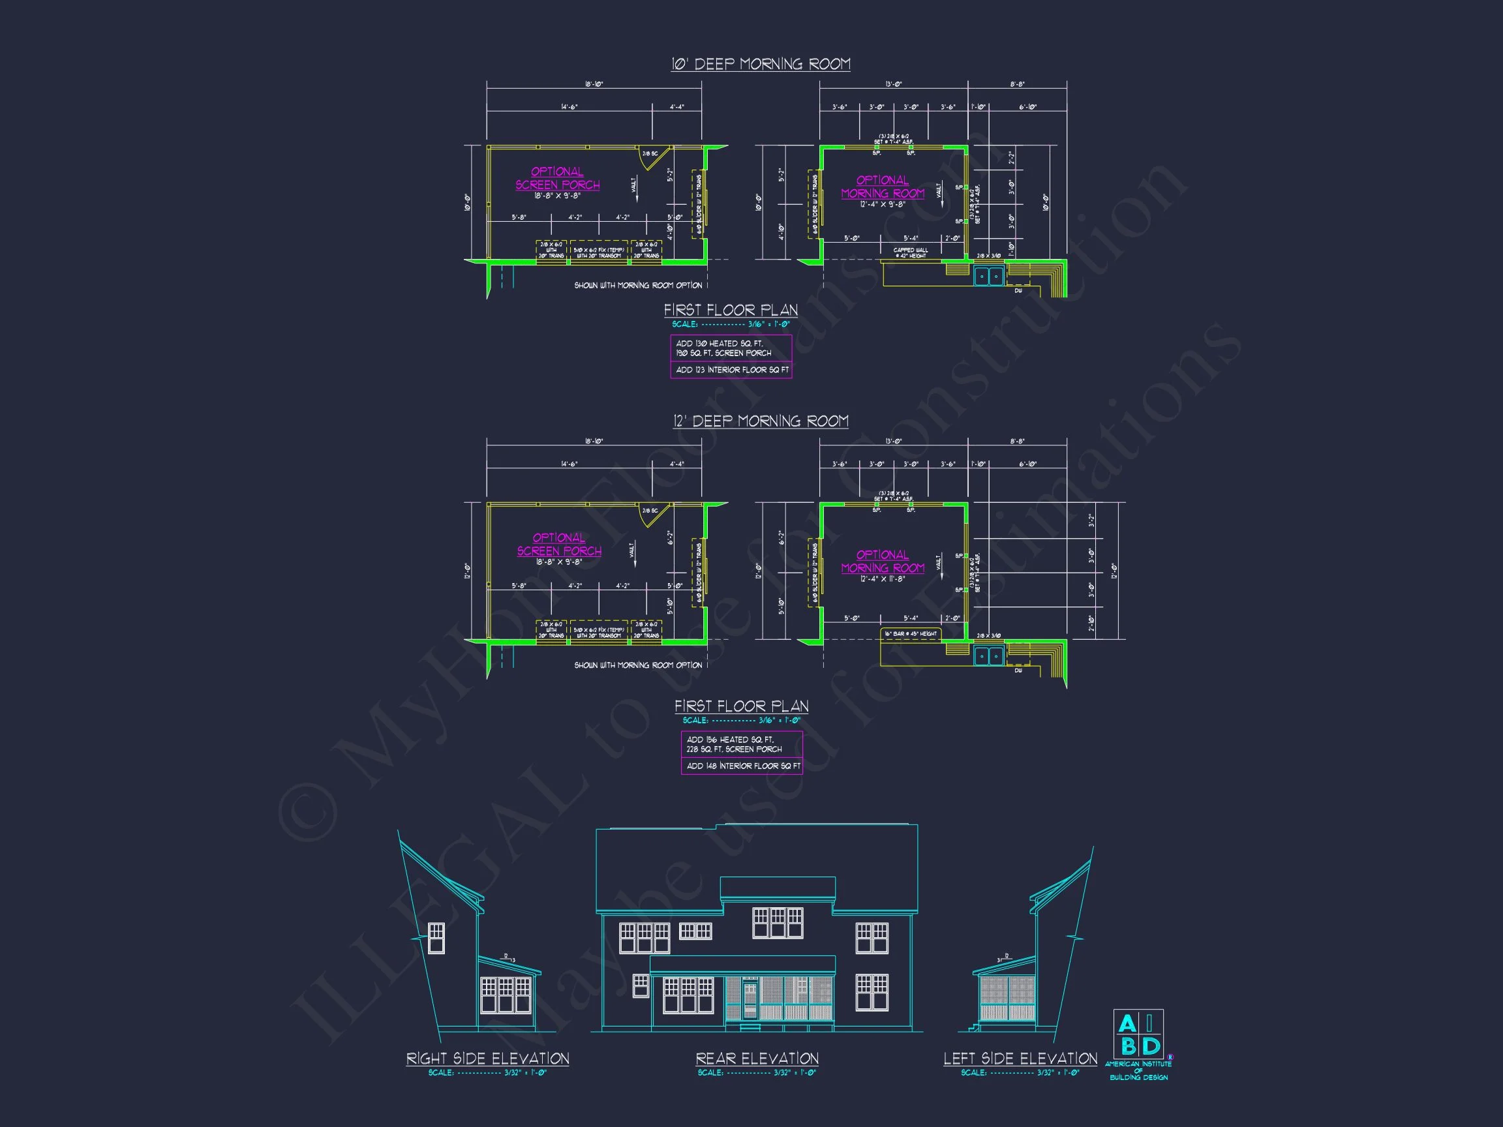
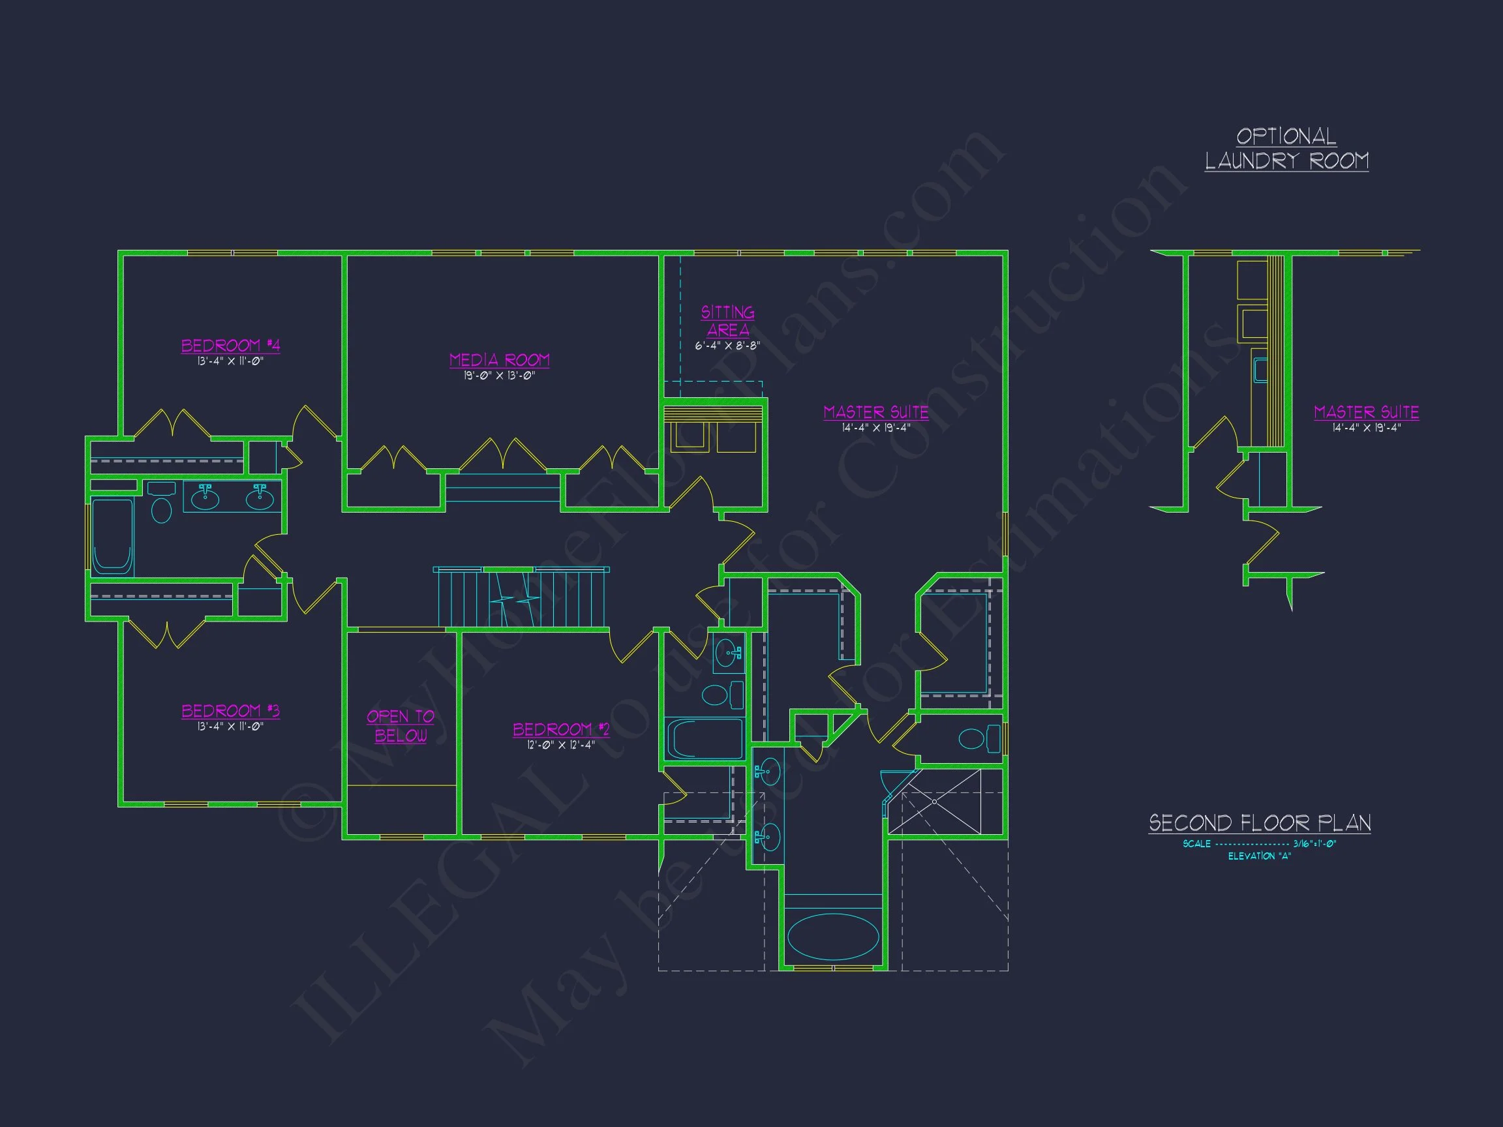
Original price was: $2,009.$1,435Current price is: $1,435.
999 in stock
* Please verify all details with the actual plan, as the plan takes precedence over the information shown below.
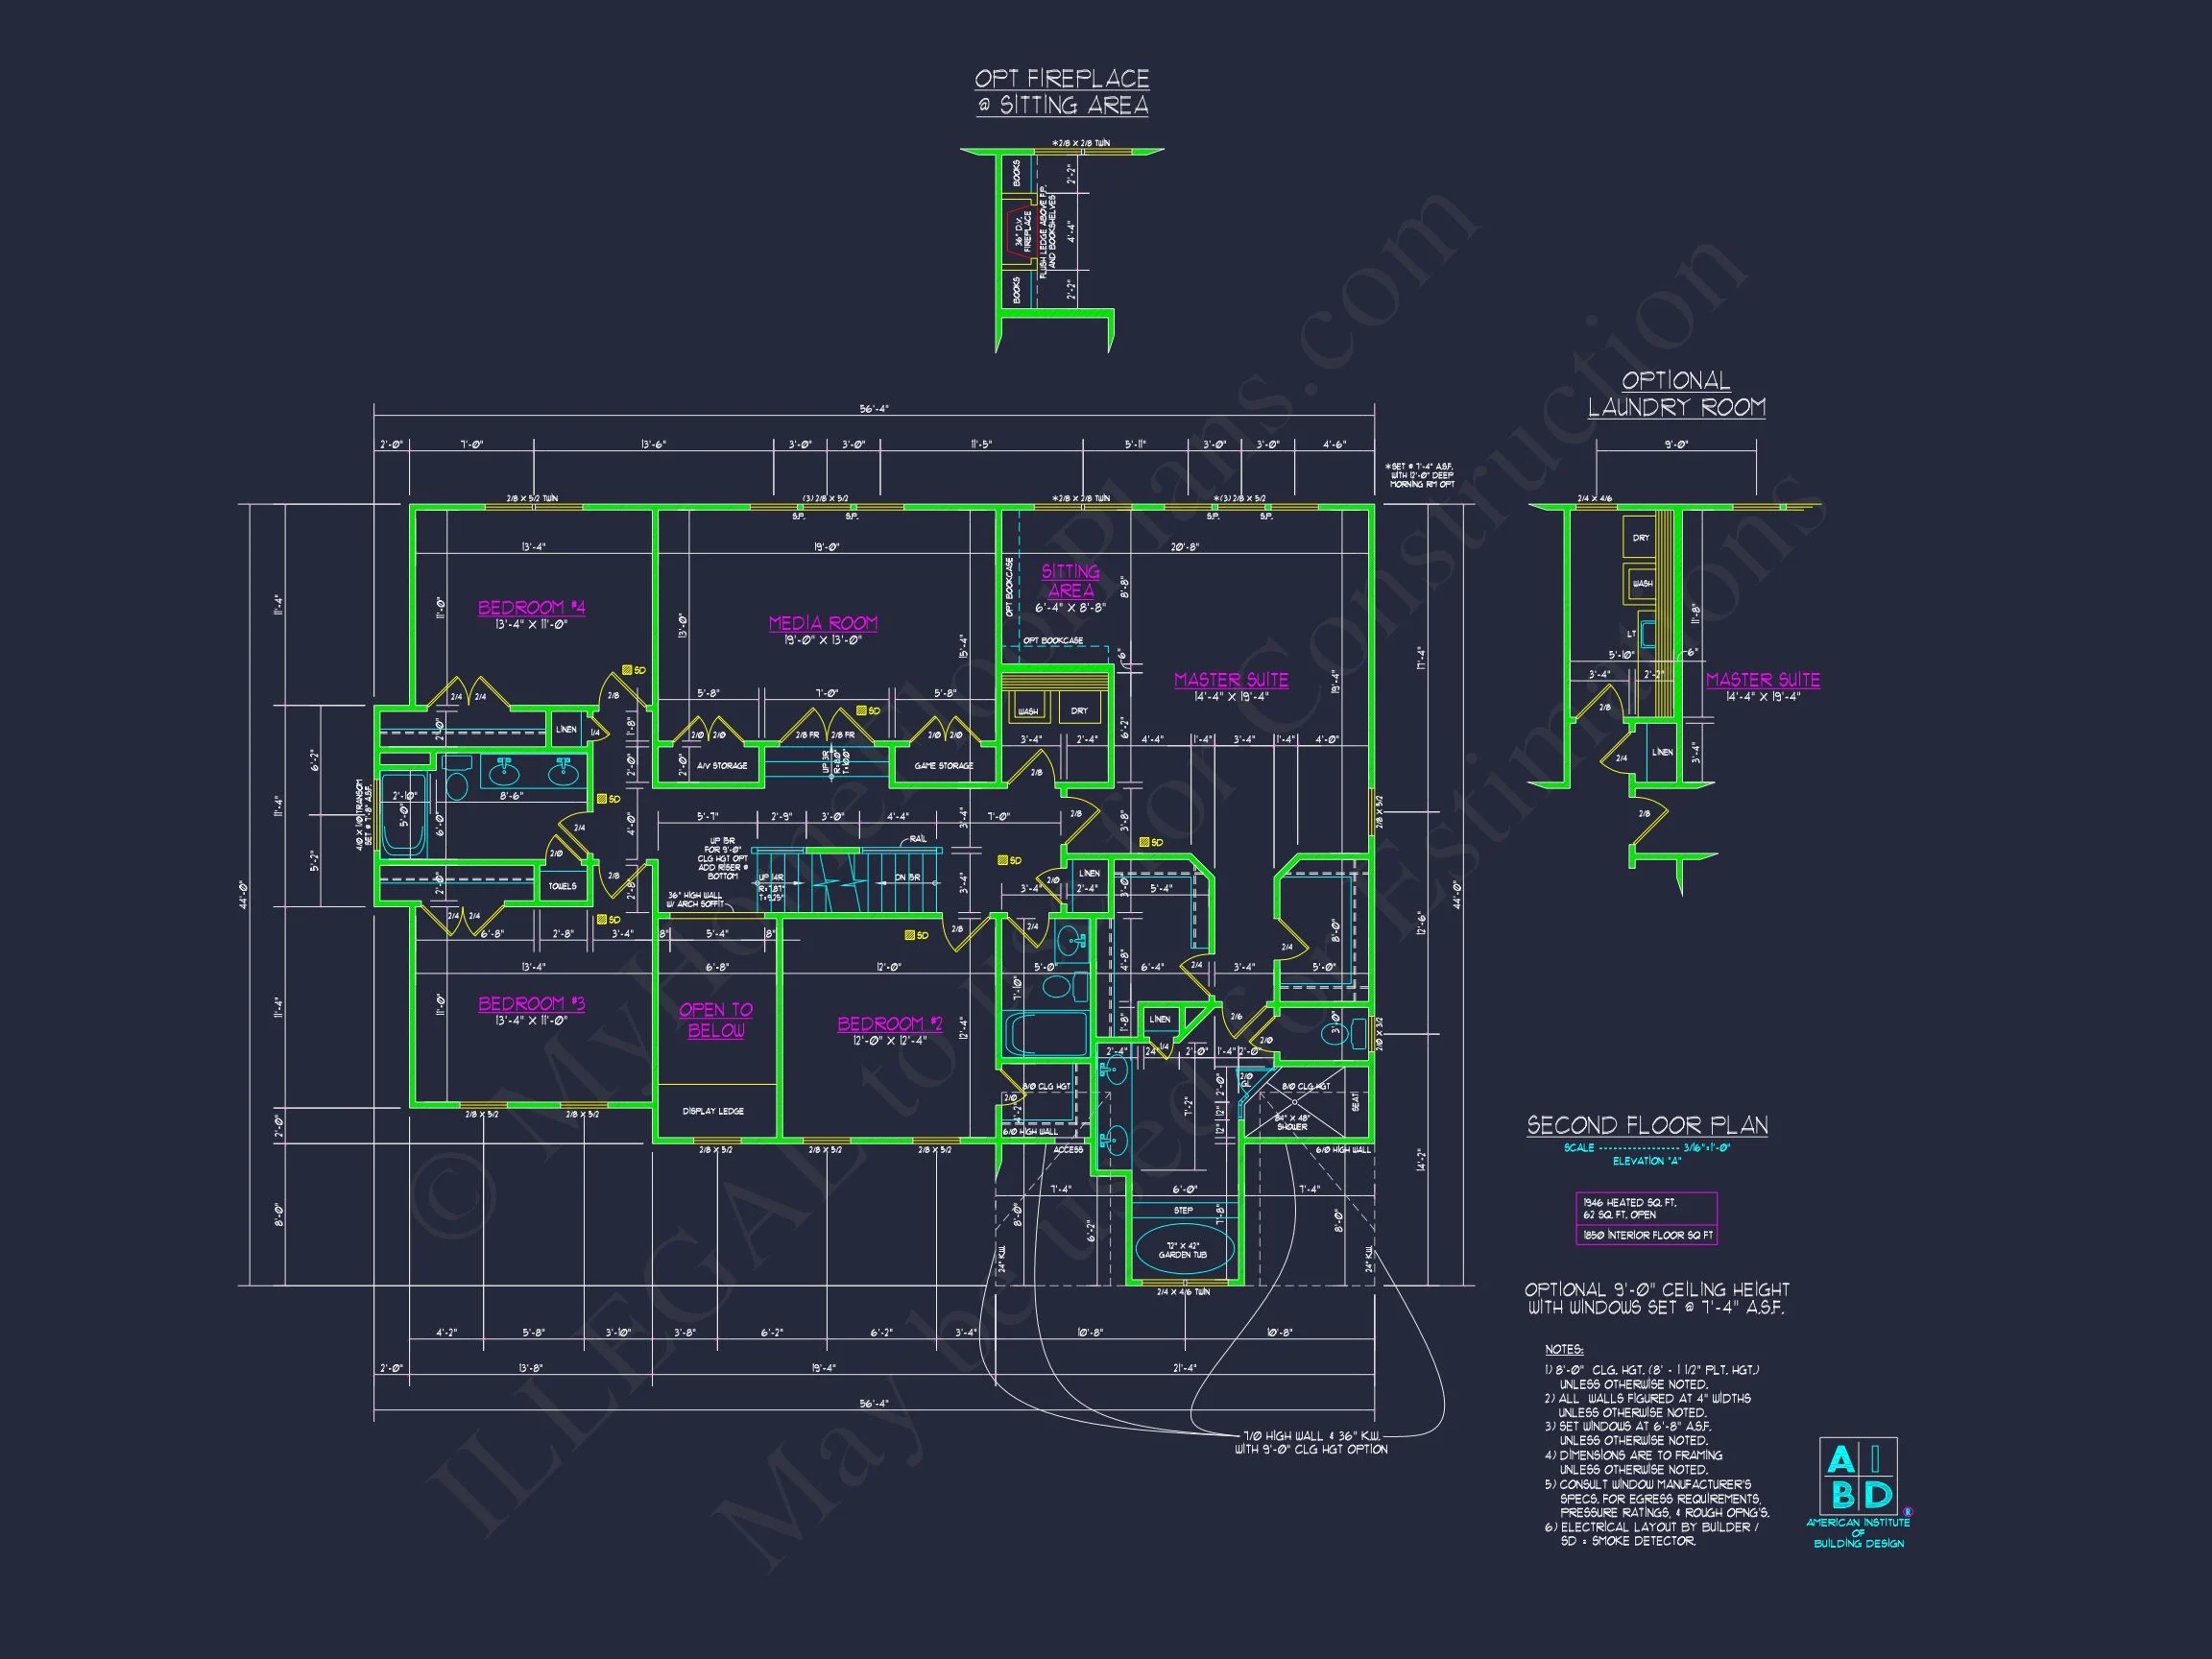
| Bedrooms | 5 |
|---|---|
| Bathrooms | 4 |
| Heated SF | 3,695 |
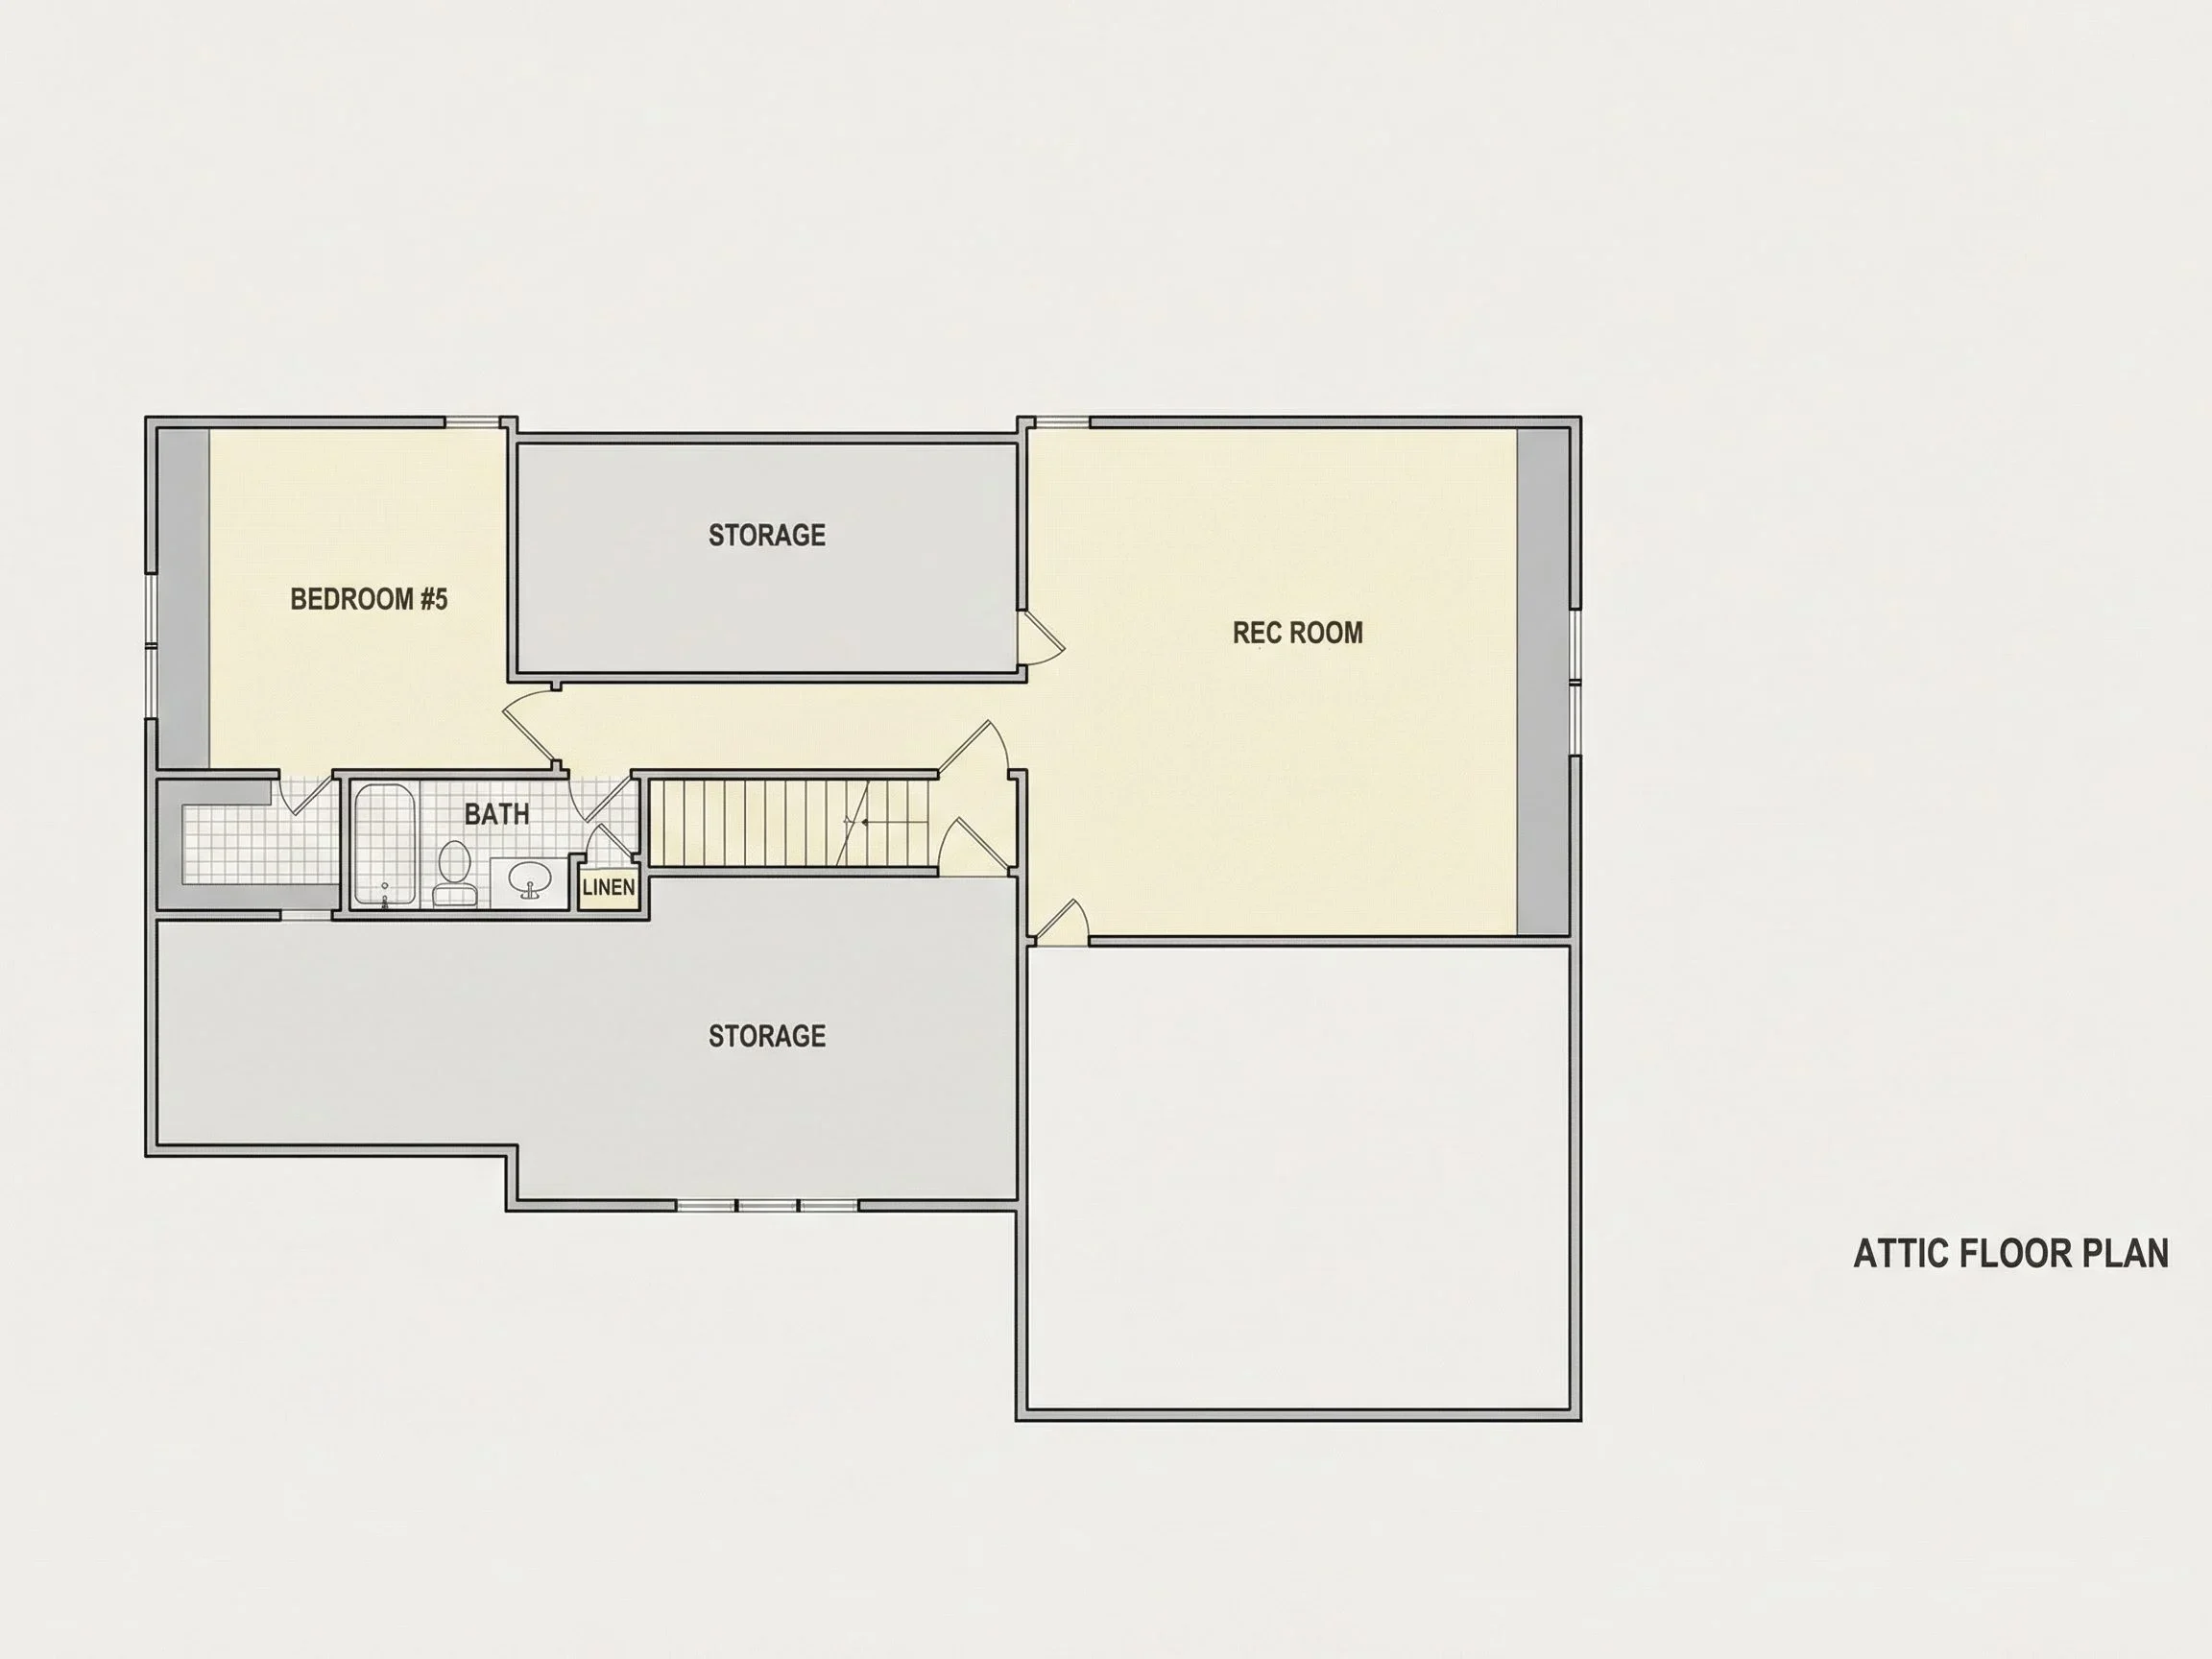
| Unheated SF | 914 |
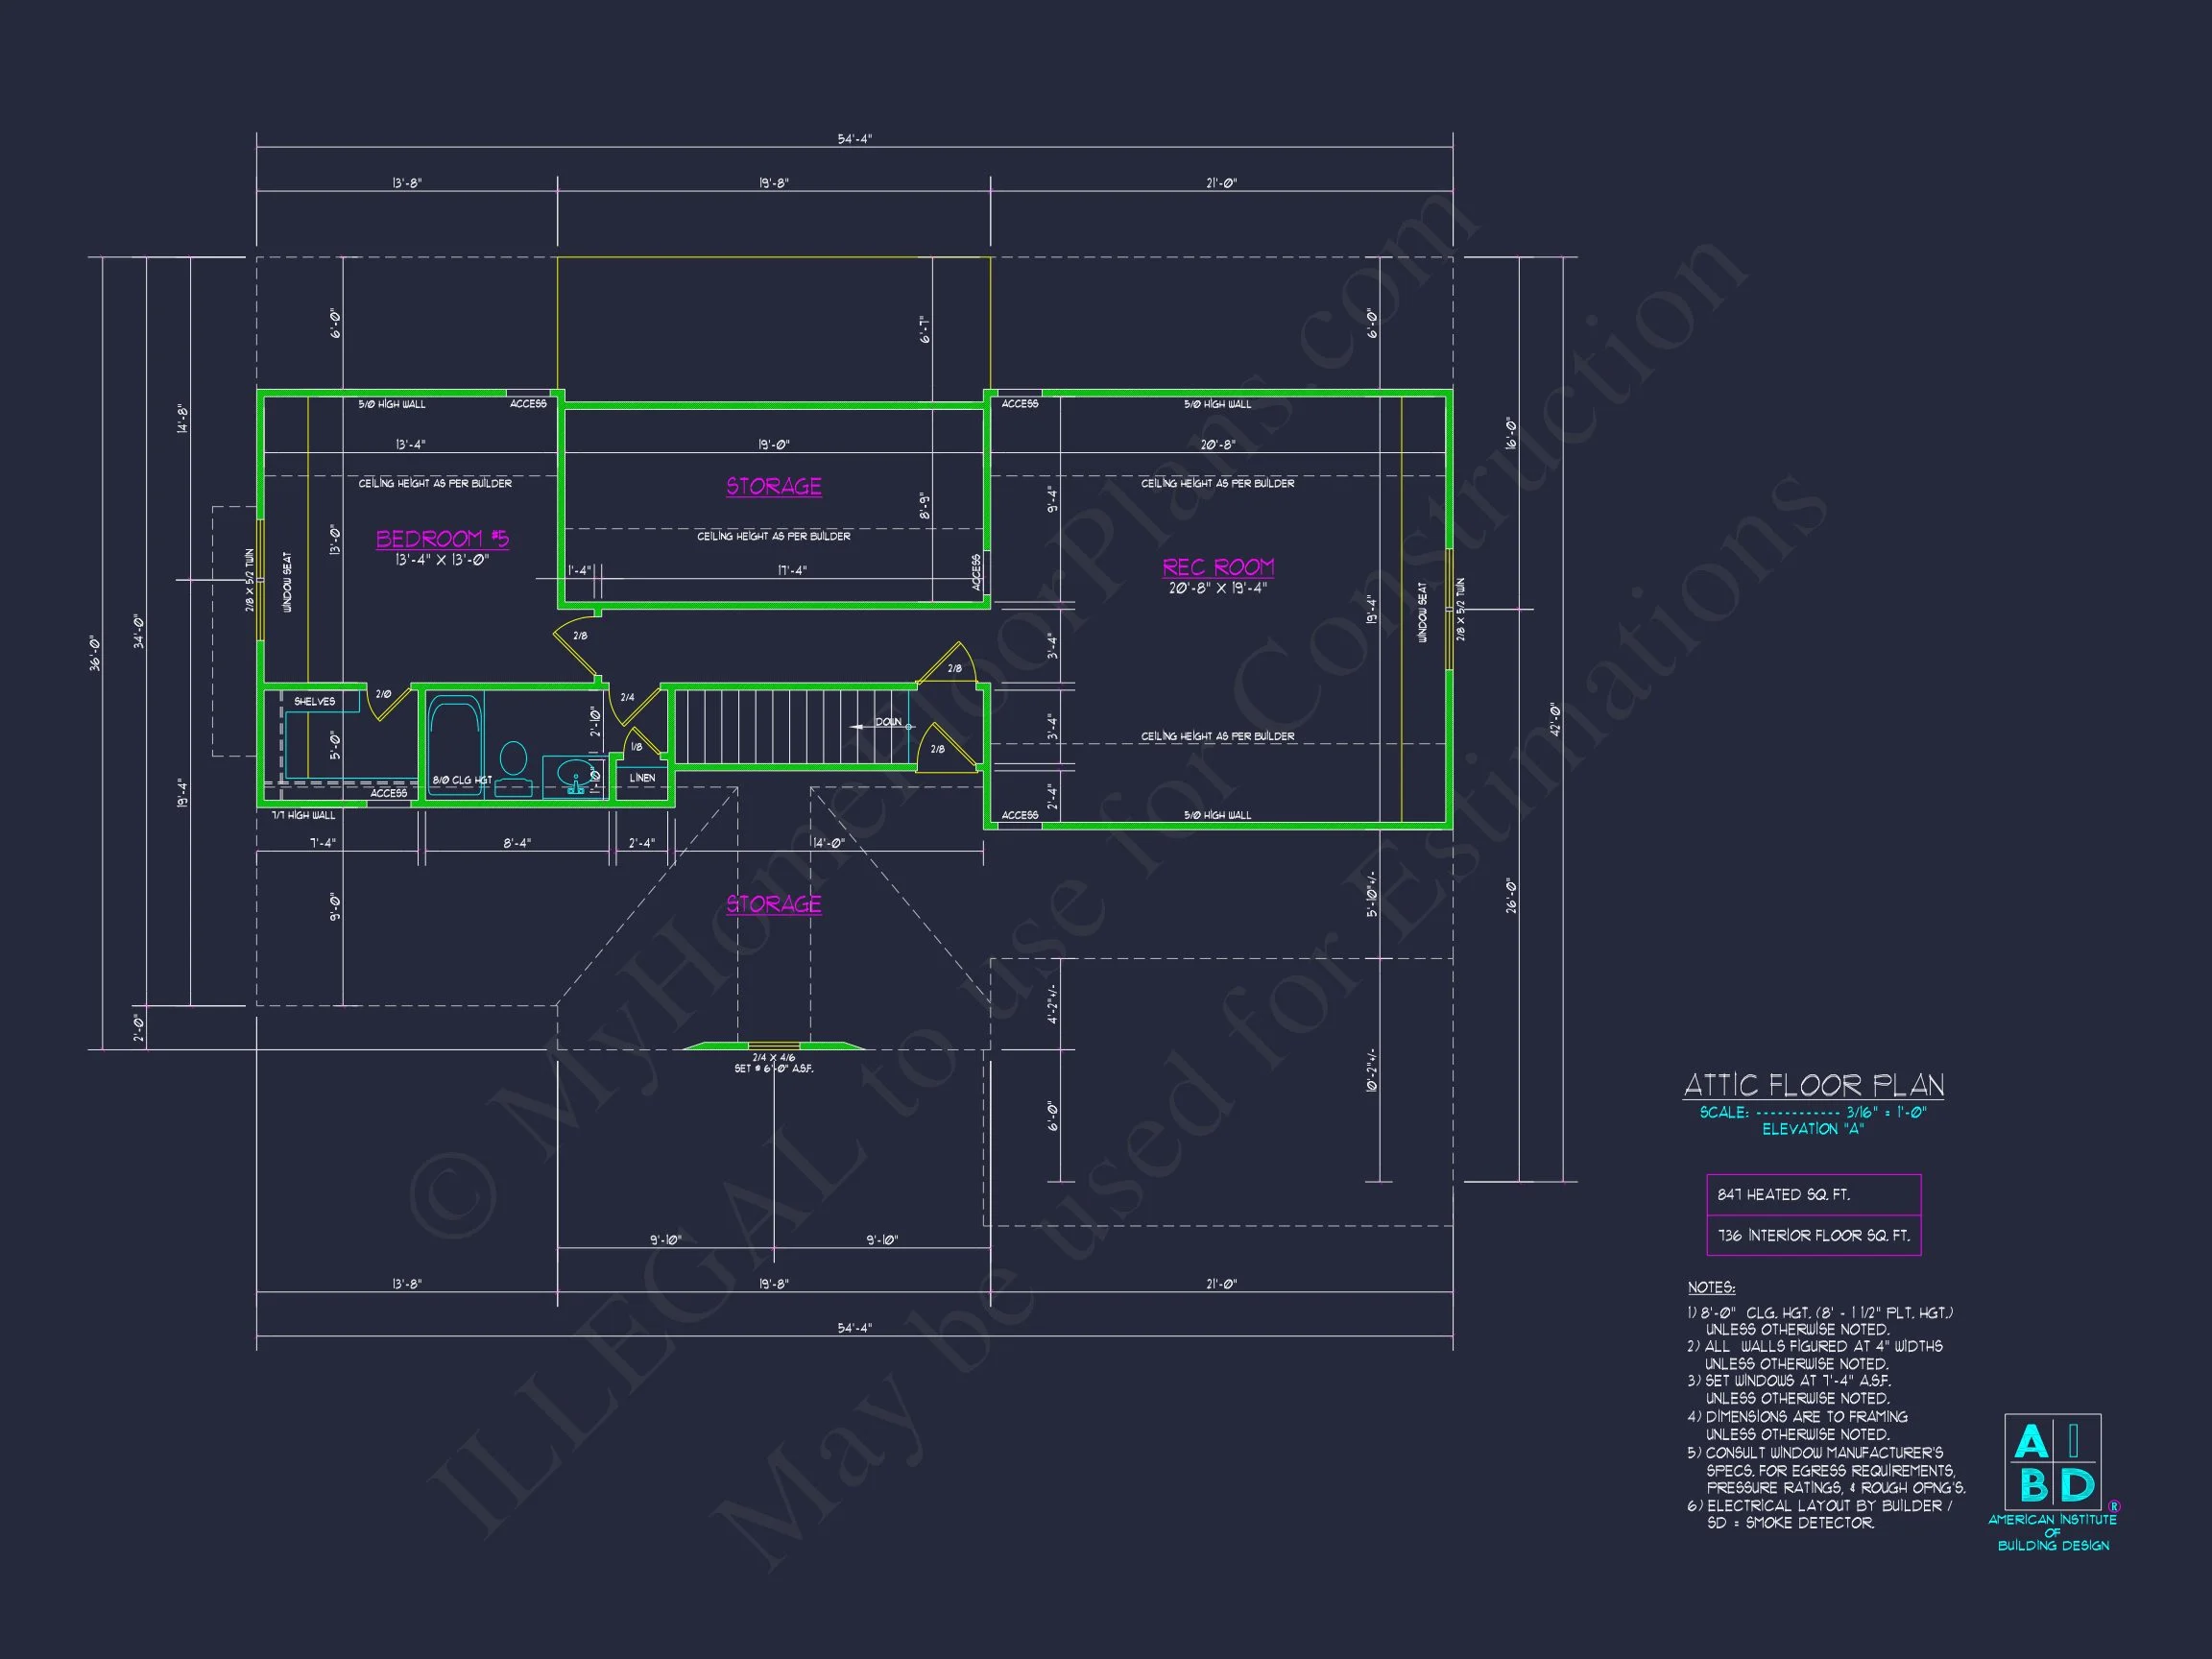
| Width | 54'-4" |
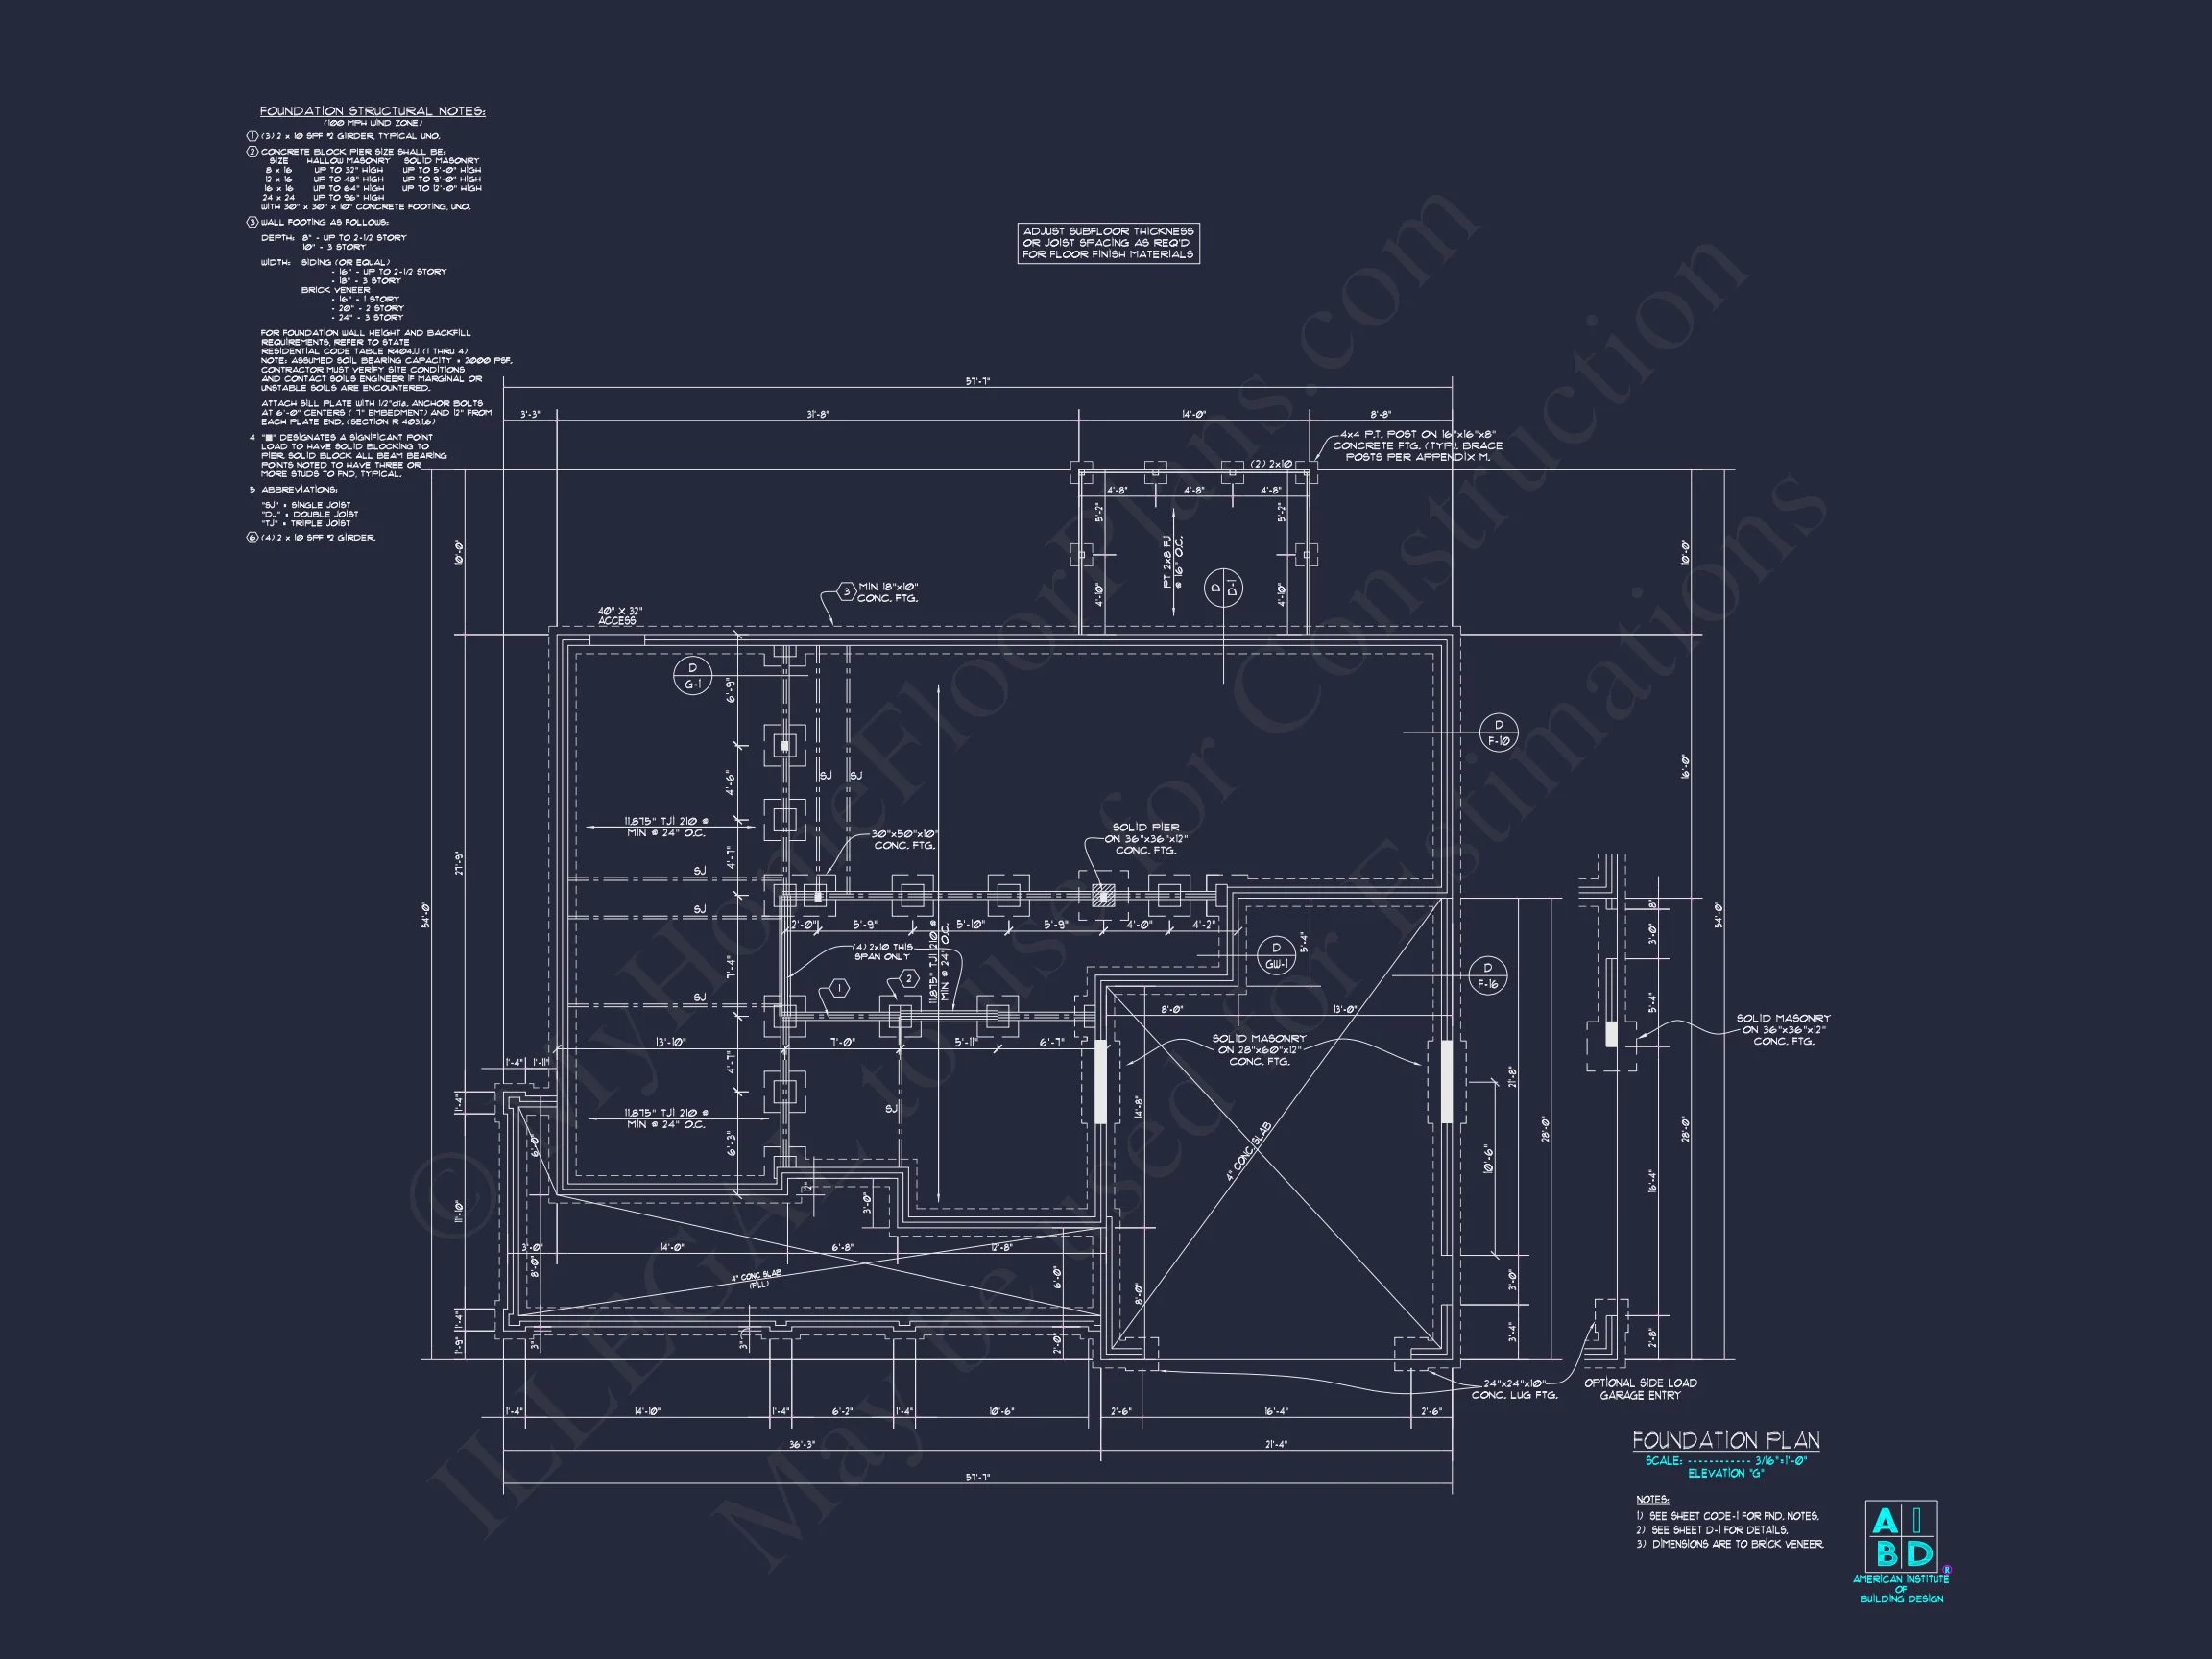
| Depth | 54'-0" |
| Floors | 2.5 |
| Garage Bays | 3 |
| Architectural Styles | Modern Farmhouse |
| Structure Type | Single-Family |
| Exterior Material | Siding, Shake, Stone |
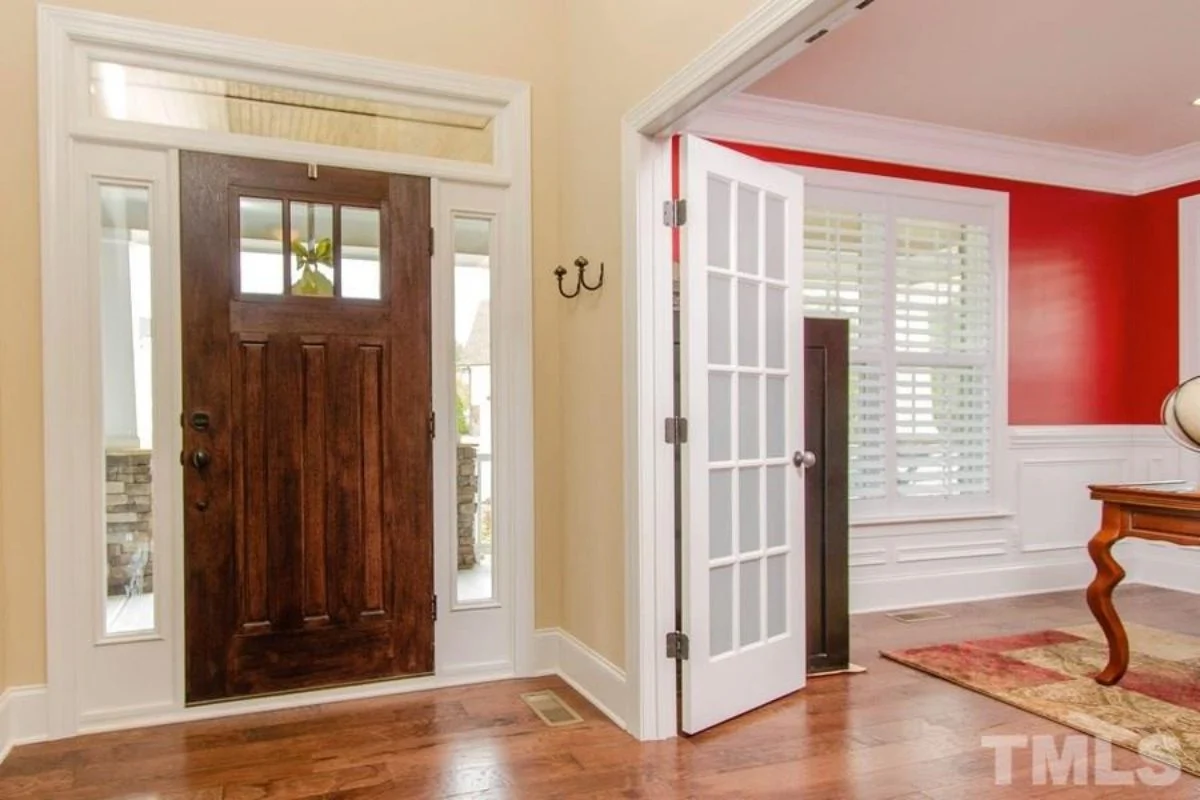
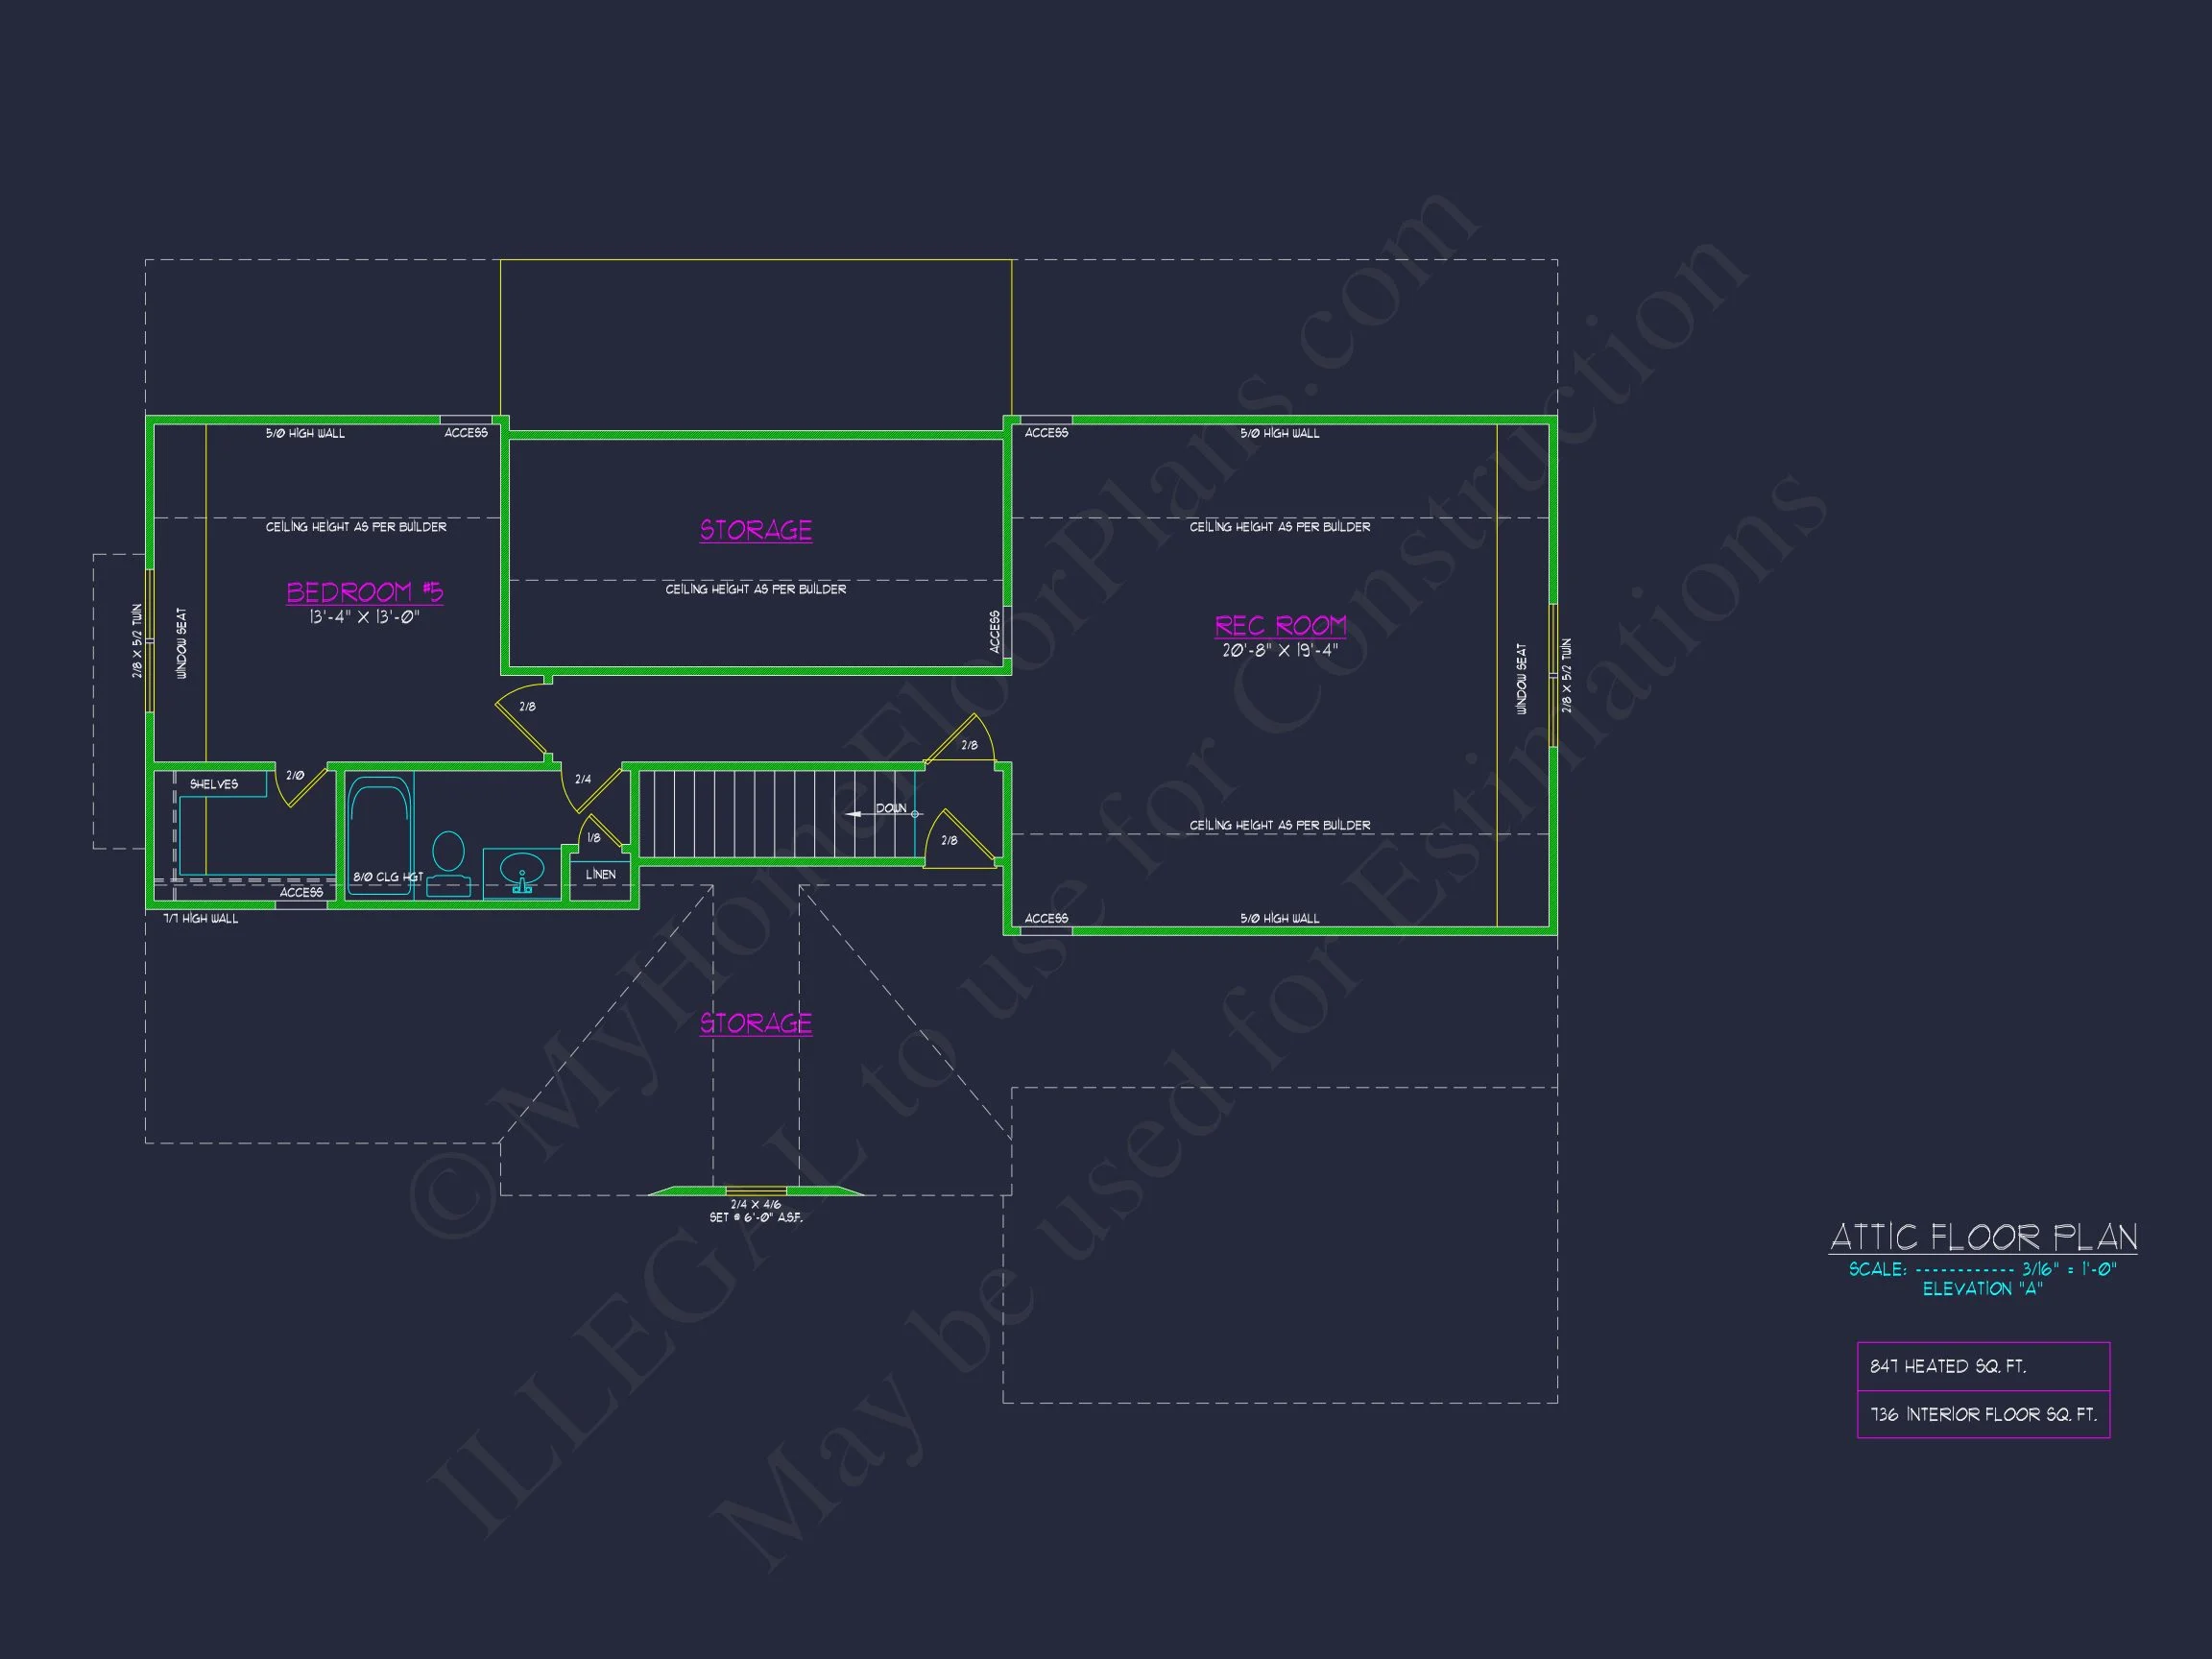
| Indoor Features | Foyer, Great Room, Family Room, Fireplace, Office/Study, Recreational Room, Bonus Room, Attic |
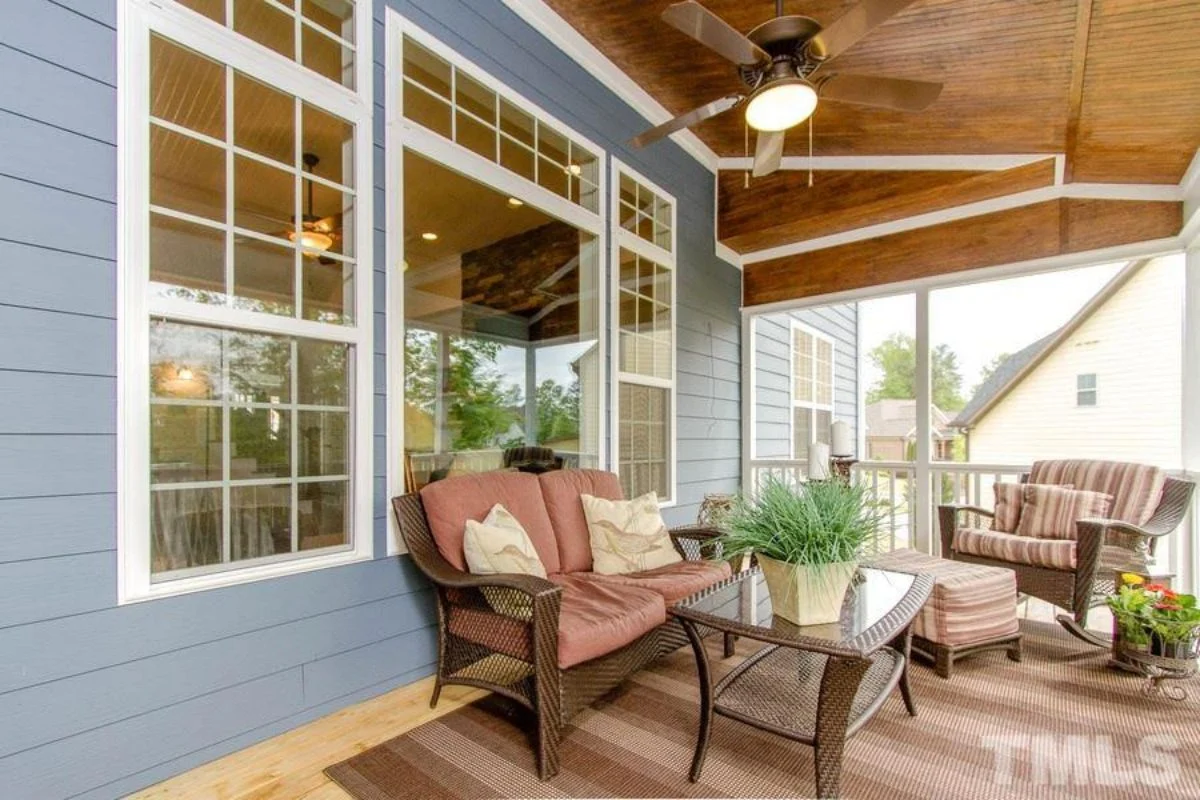
| Outdoor Features | Covered Front Porch, Covered Rear Porch, Covered Deck, Patio |
| Bed and Bath Features | Bedrooms on First Floor, Bedrooms on Second Floor, Owner's Suite on Second Floor, Walk-in Closet |
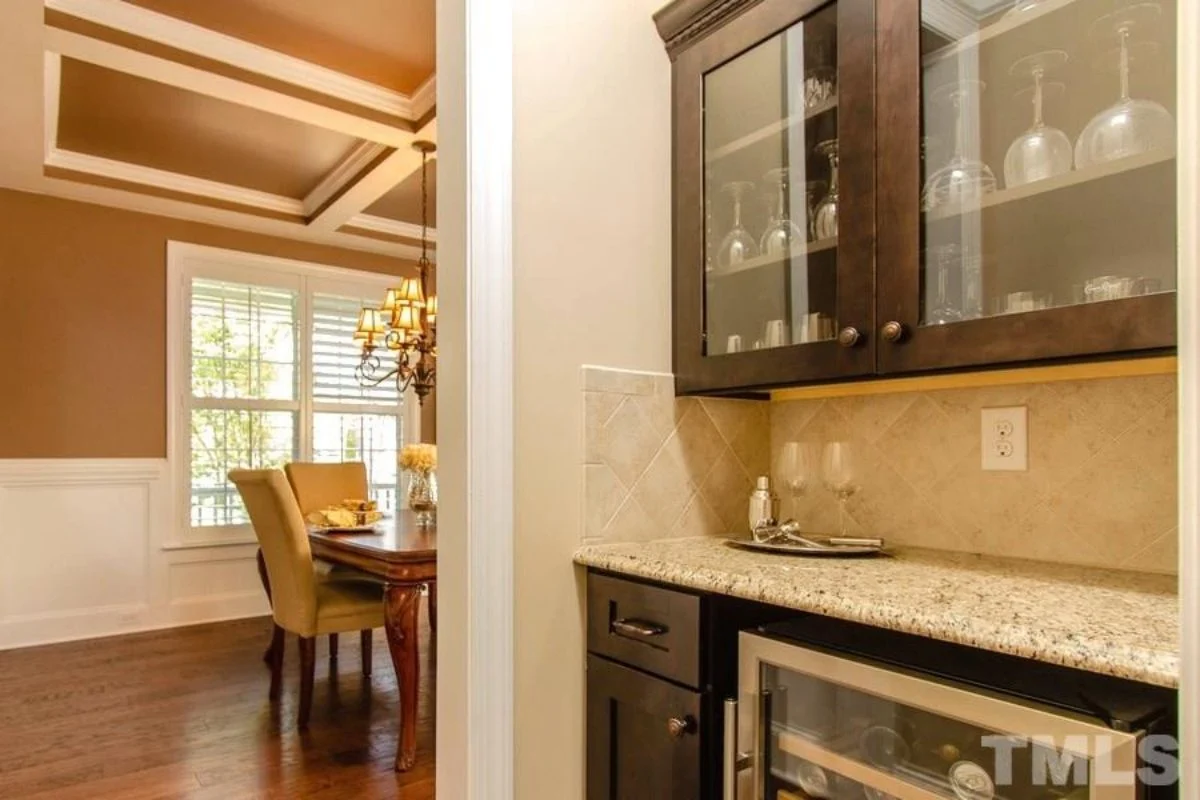
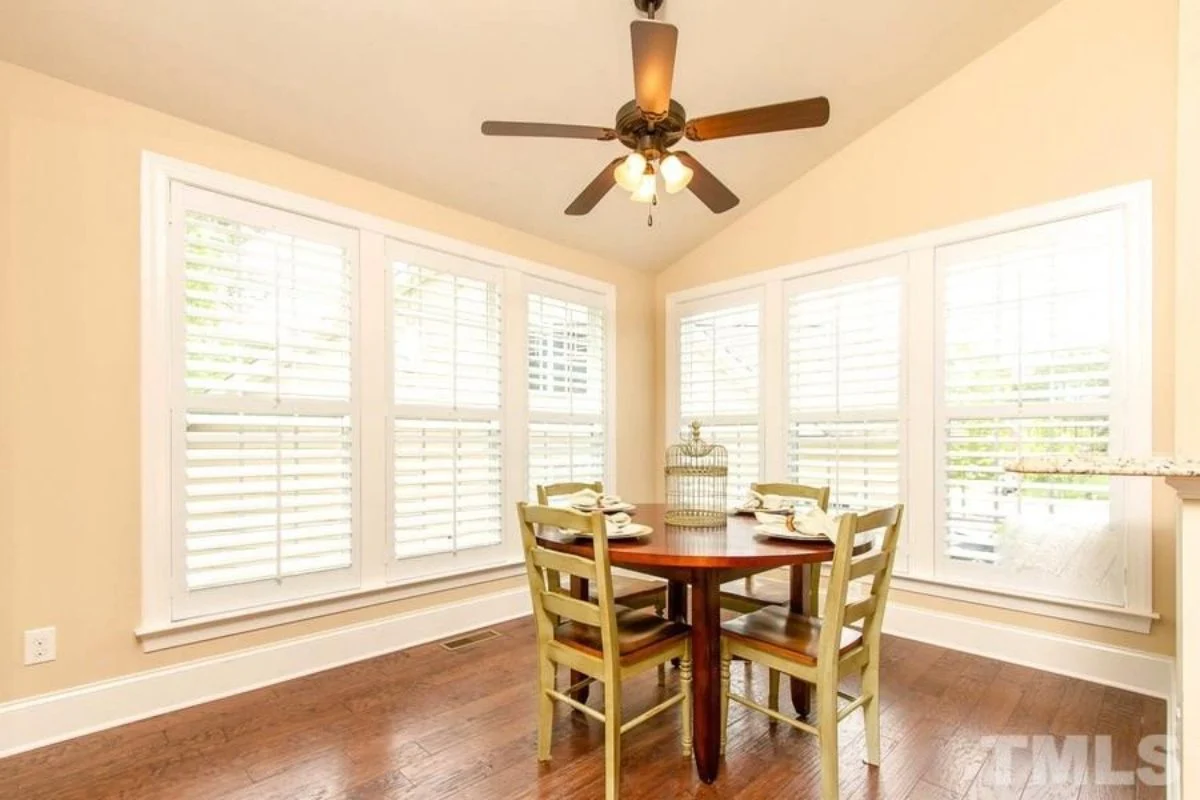
| Kitchen Features | Kitchen Island, Breakfast Nook, Butler's Pantry, Walk-in Pantry |
| Garage Features | Side Entry |
| Ceiling Features | 9 FT+, Vaulted |
Attics | Bedrooms on First and Second Floors | Bonus Rooms | Breakfast Nook | Butler’s Pantry | Butler’s Pantry | Covered Deck | Covered Front Porch | Covered Patio | Covered Rear Porches | Family Room | Fireplaces | Fireplaces | First-Floor Bedrooms | Foyer | Great Room | Kitchen Island | Large House Plans | Office/Study Designs | Owner’s Suite on Second Floor | Patios | Recreational Room | Second Floor Bedroom | Side Entry Garage | Vaulted Ceiling | Walk-in Closet | Walk-in Pantry | Workshop
Timeless New American Home Plan with Neo-Colonial Character
A refined 3,200 sq. ft. New American house plan blending classic Neo-Colonial symmetry with modern family-focused living.
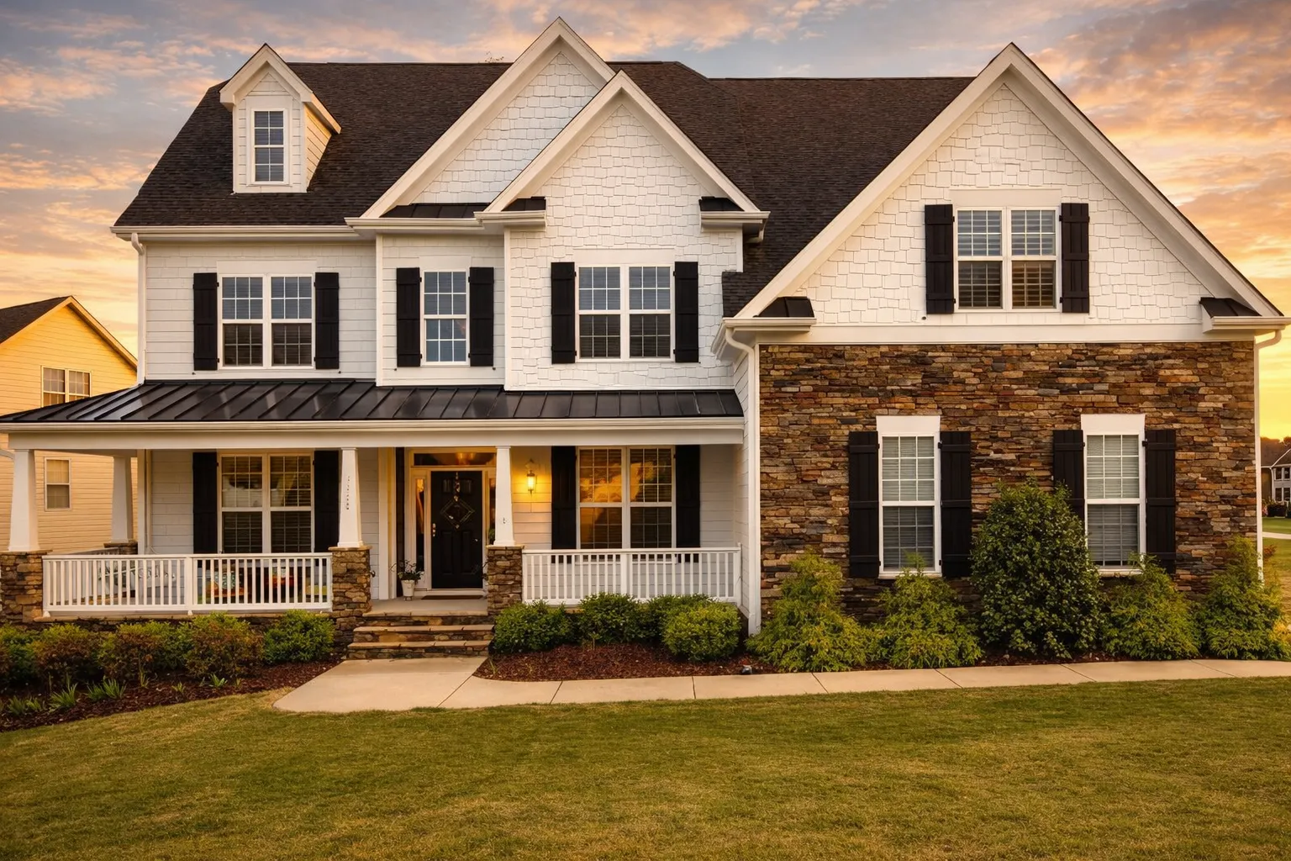
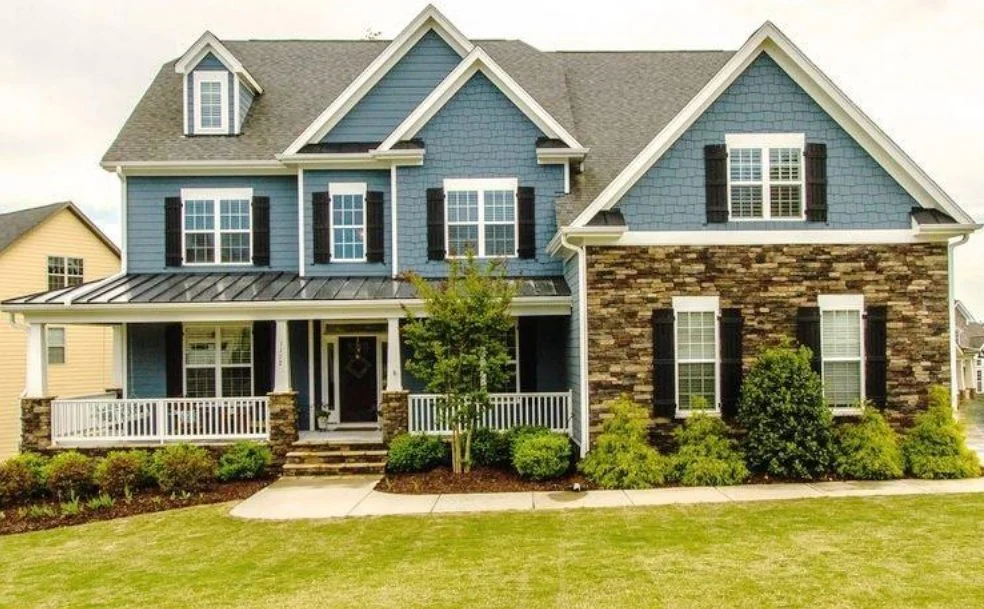
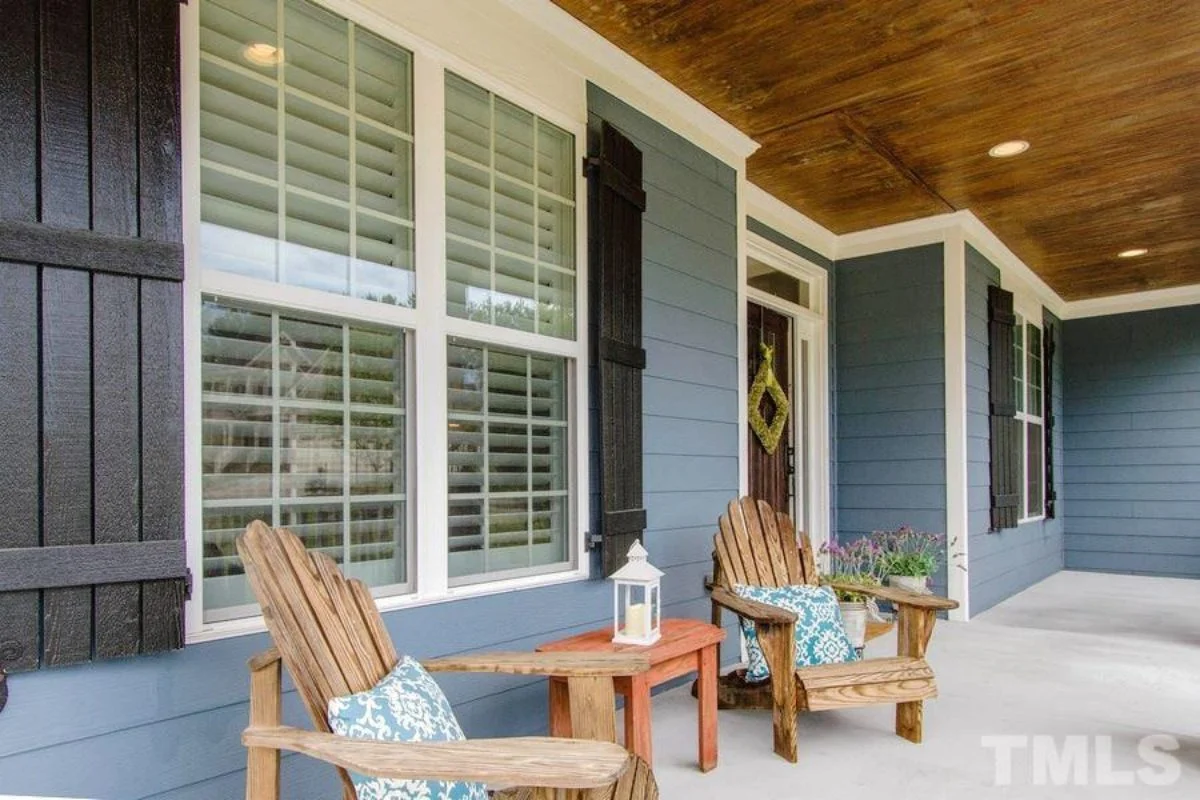
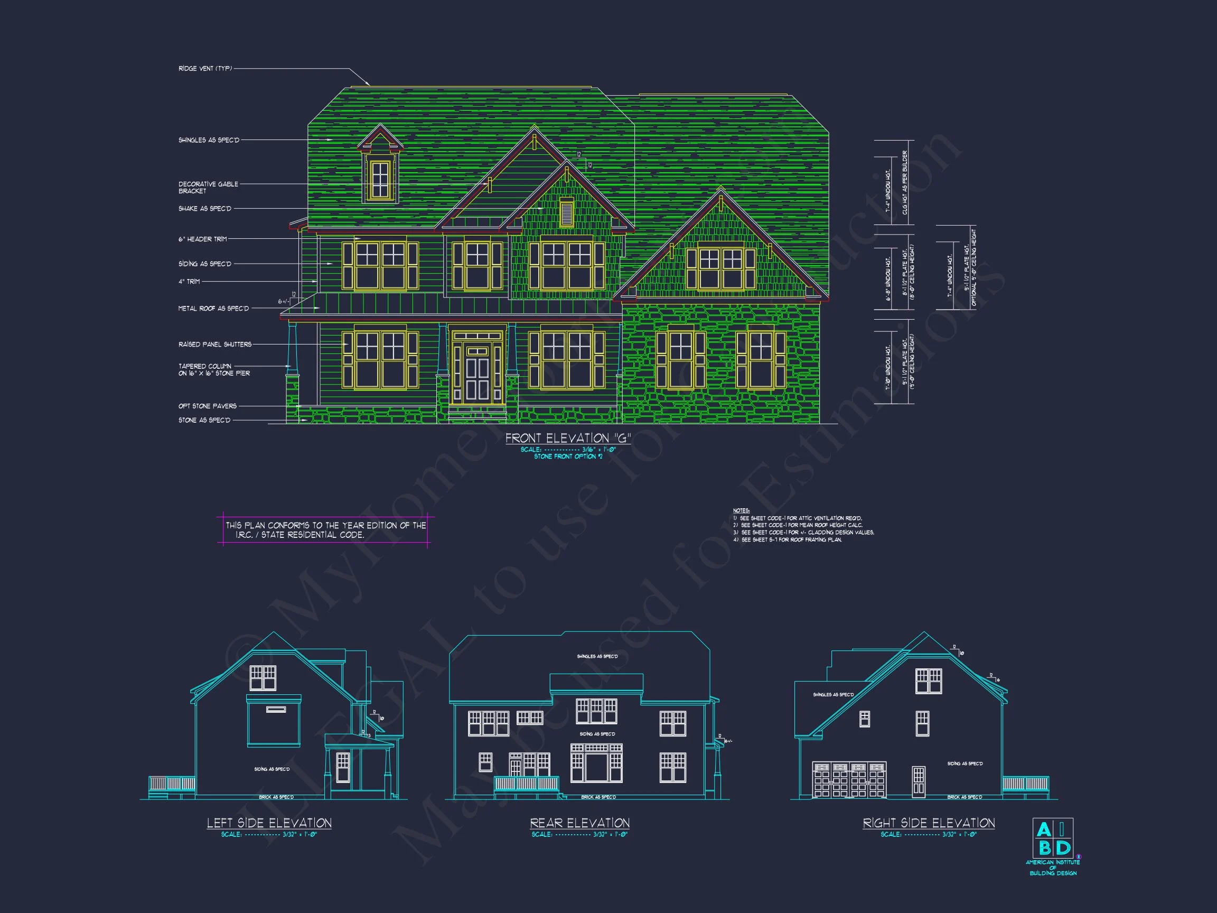
This thoughtfully designed New American house plan delivers enduring curb appeal and everyday functionality through a well-balanced Neo-Colonial façade. Featuring a harmonious mix of horizontal siding and stone veneer, the exterior showcases classic proportions, shuttered windows, and a welcoming covered front porch—perfect for traditional suburban neighborhoods and upscale developments alike.
Heated & Unheated Square Footage Overview
- Heated Living Area: Approximately 3,200 square feet across two full stories.
- Unheated Areas: Covered front porch, rear patio, and attached garage for everyday convenience.
Bedroom & Bathroom Configuration
- 4 spacious bedrooms designed for privacy and flexibility.
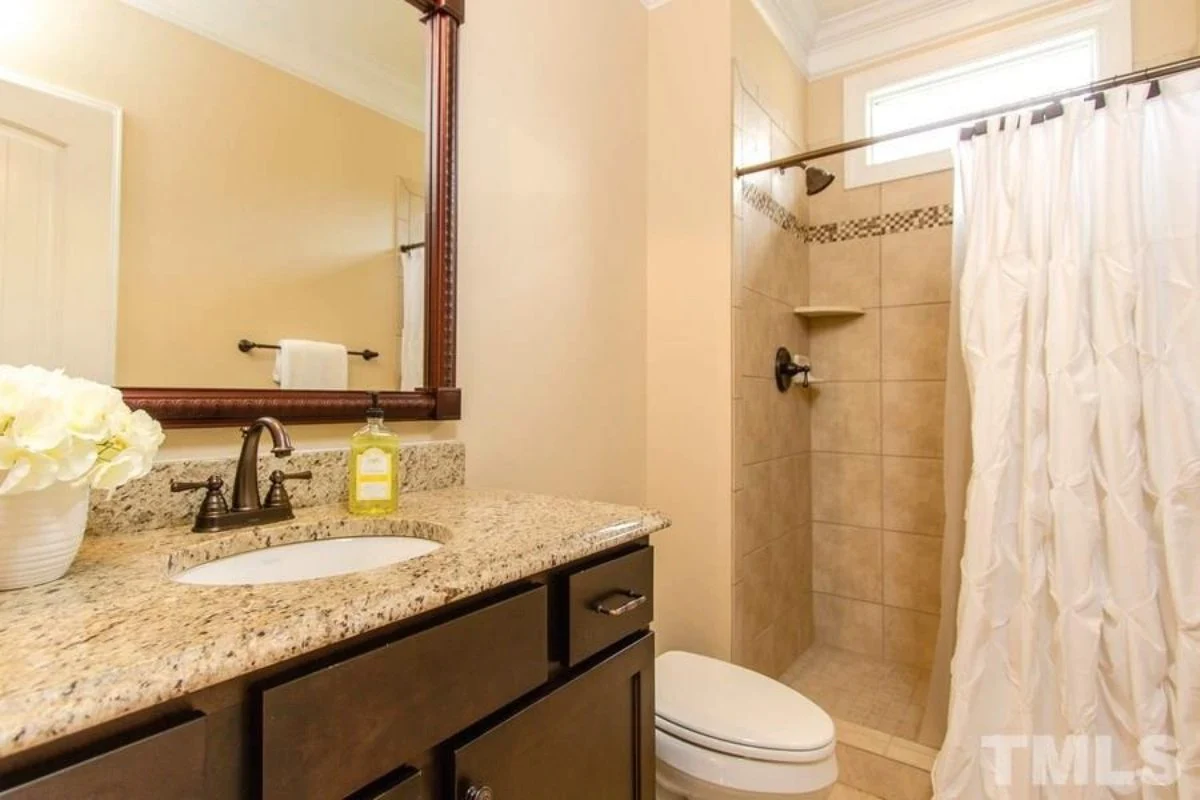
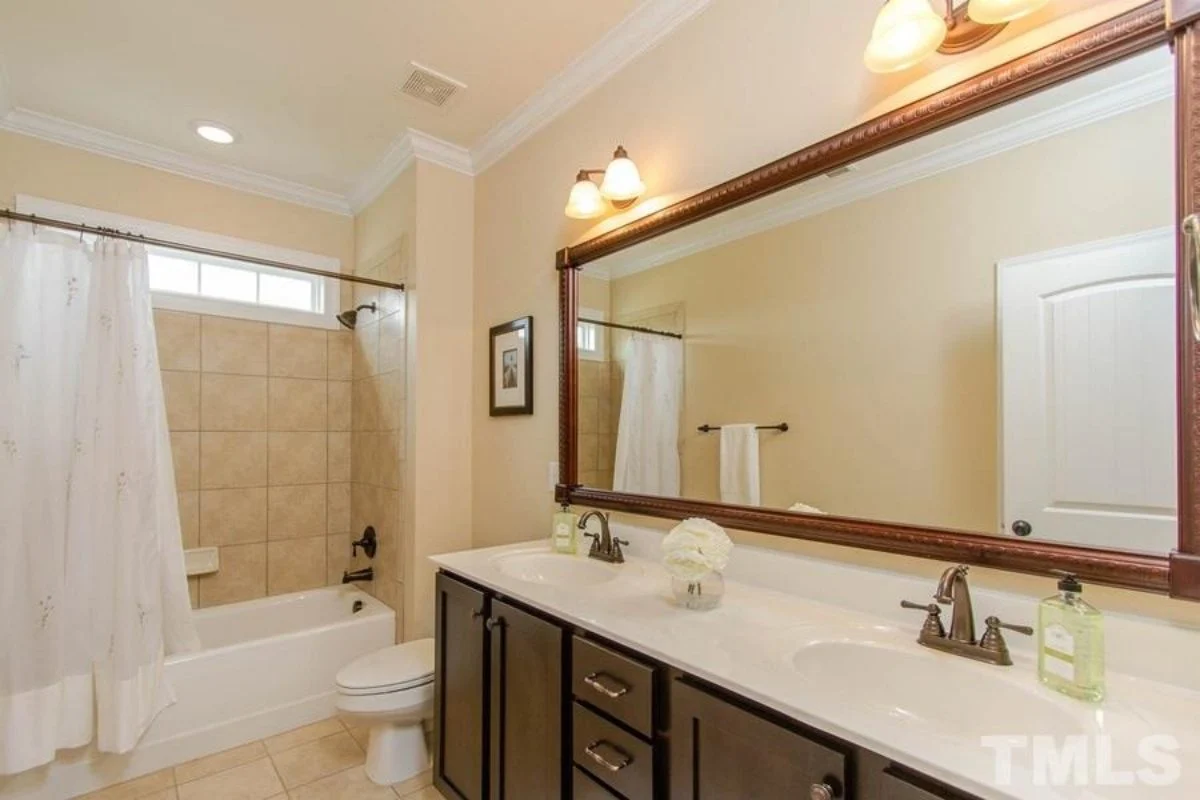
- 4 bathrooms, including a private owner’s suite bath.
- Secondary bedrooms ideal for family, guests, or home office use.
Main-Level Living Experience
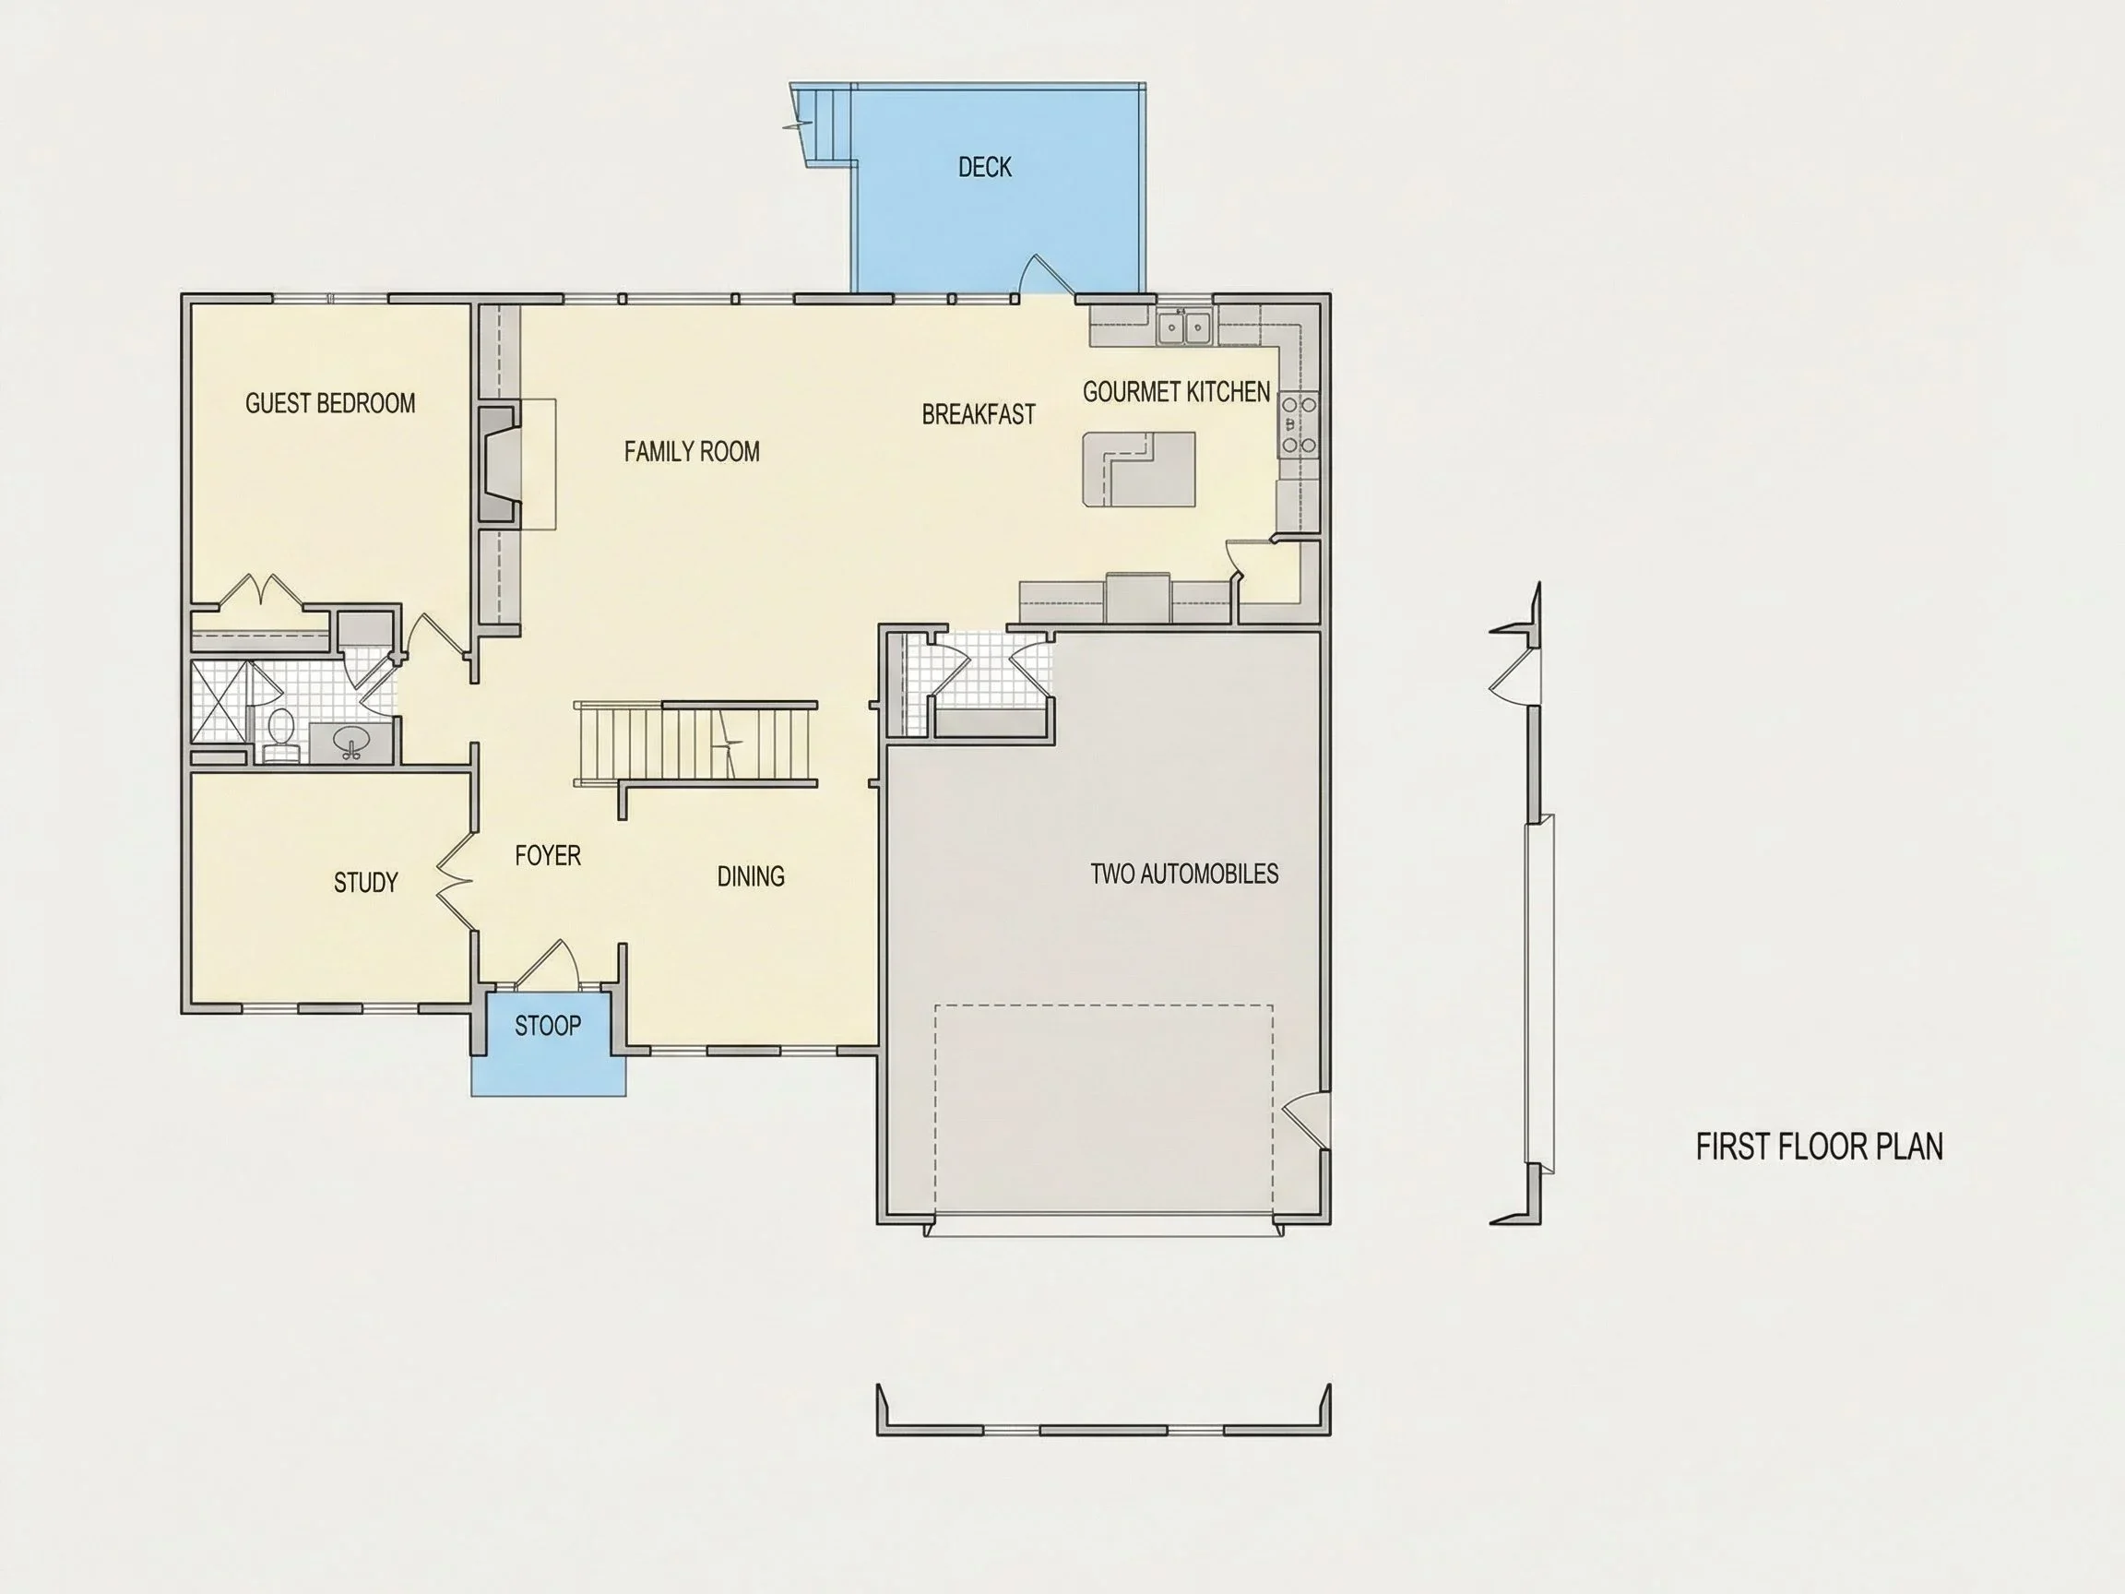
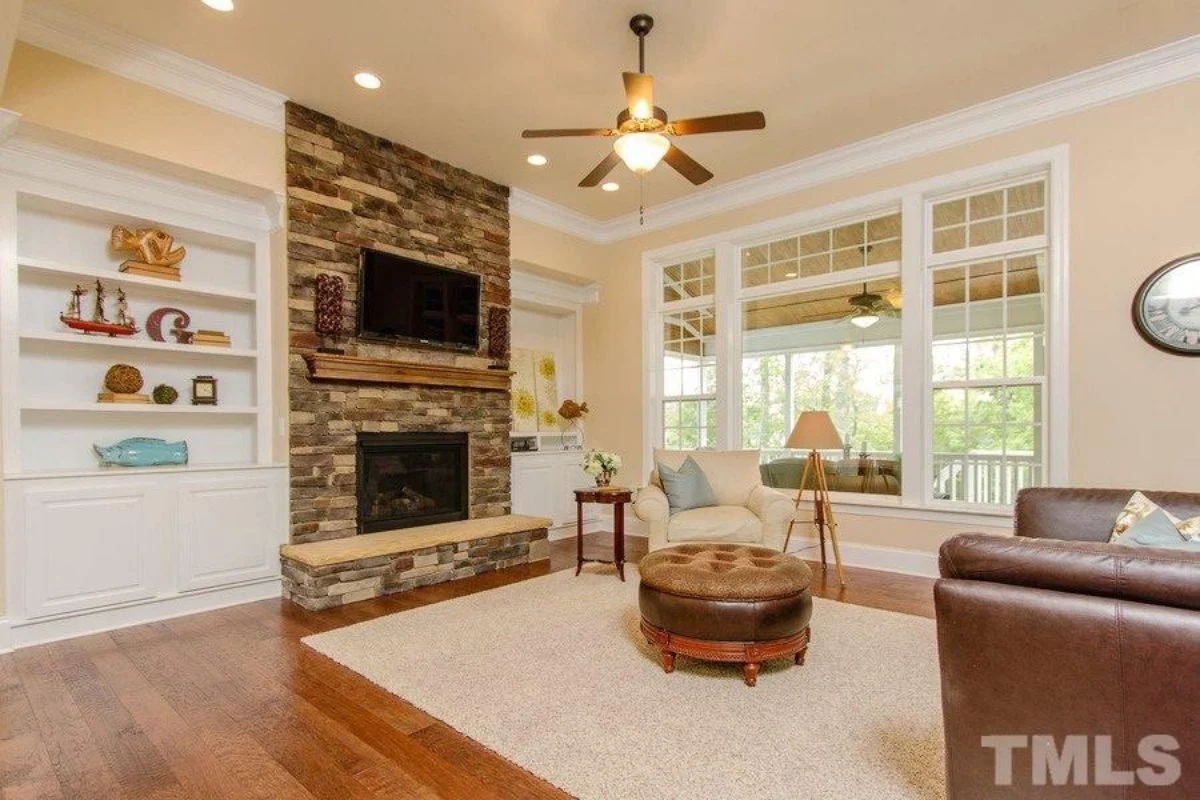
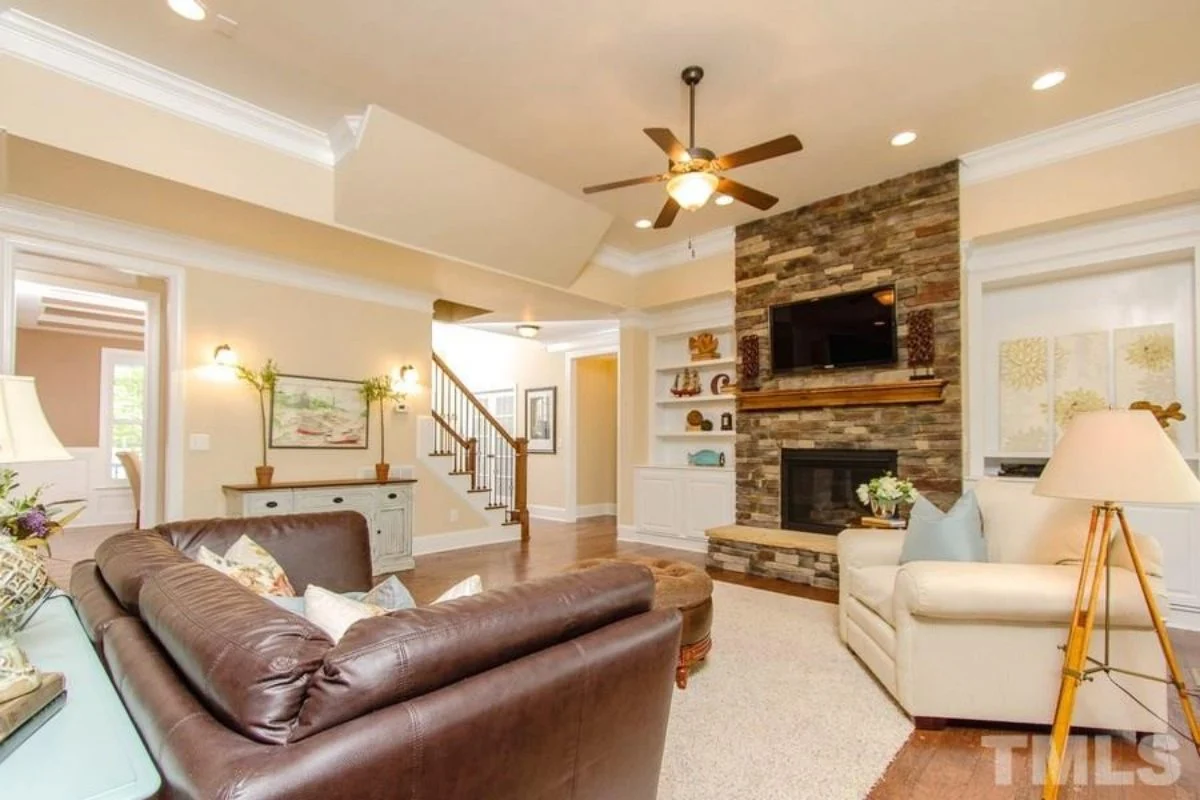
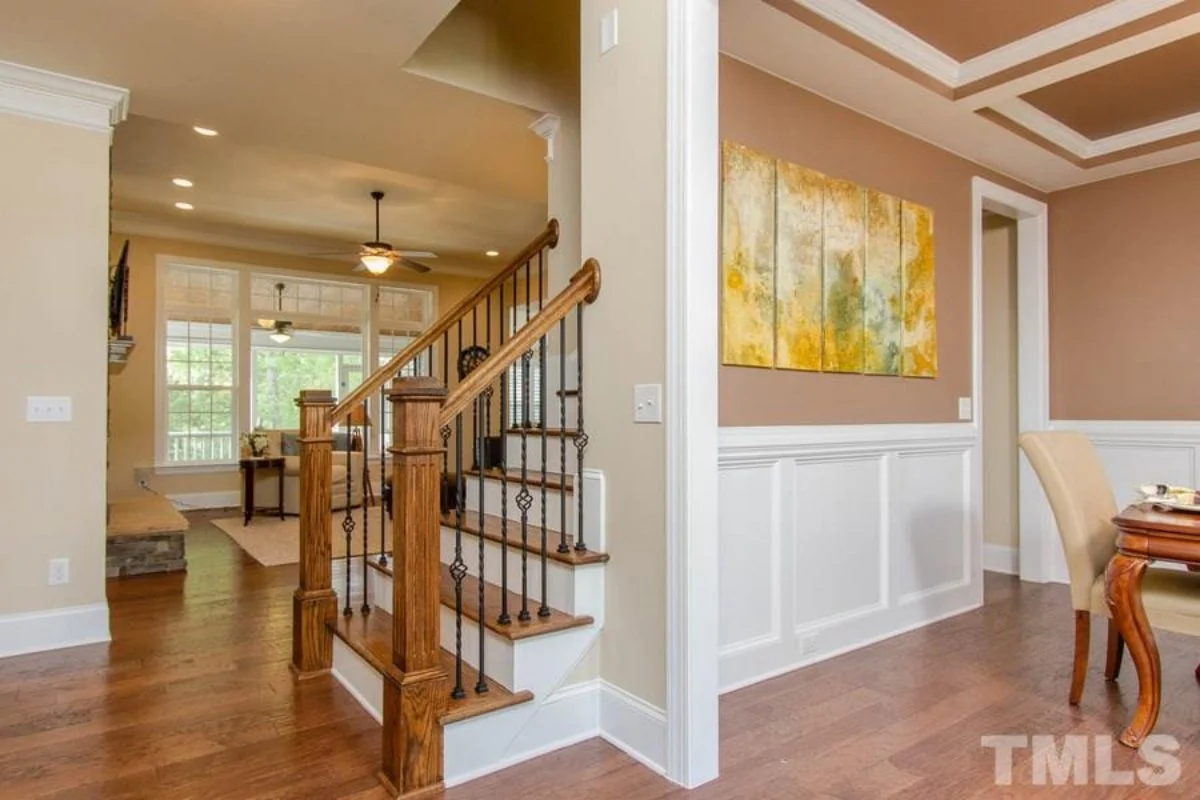
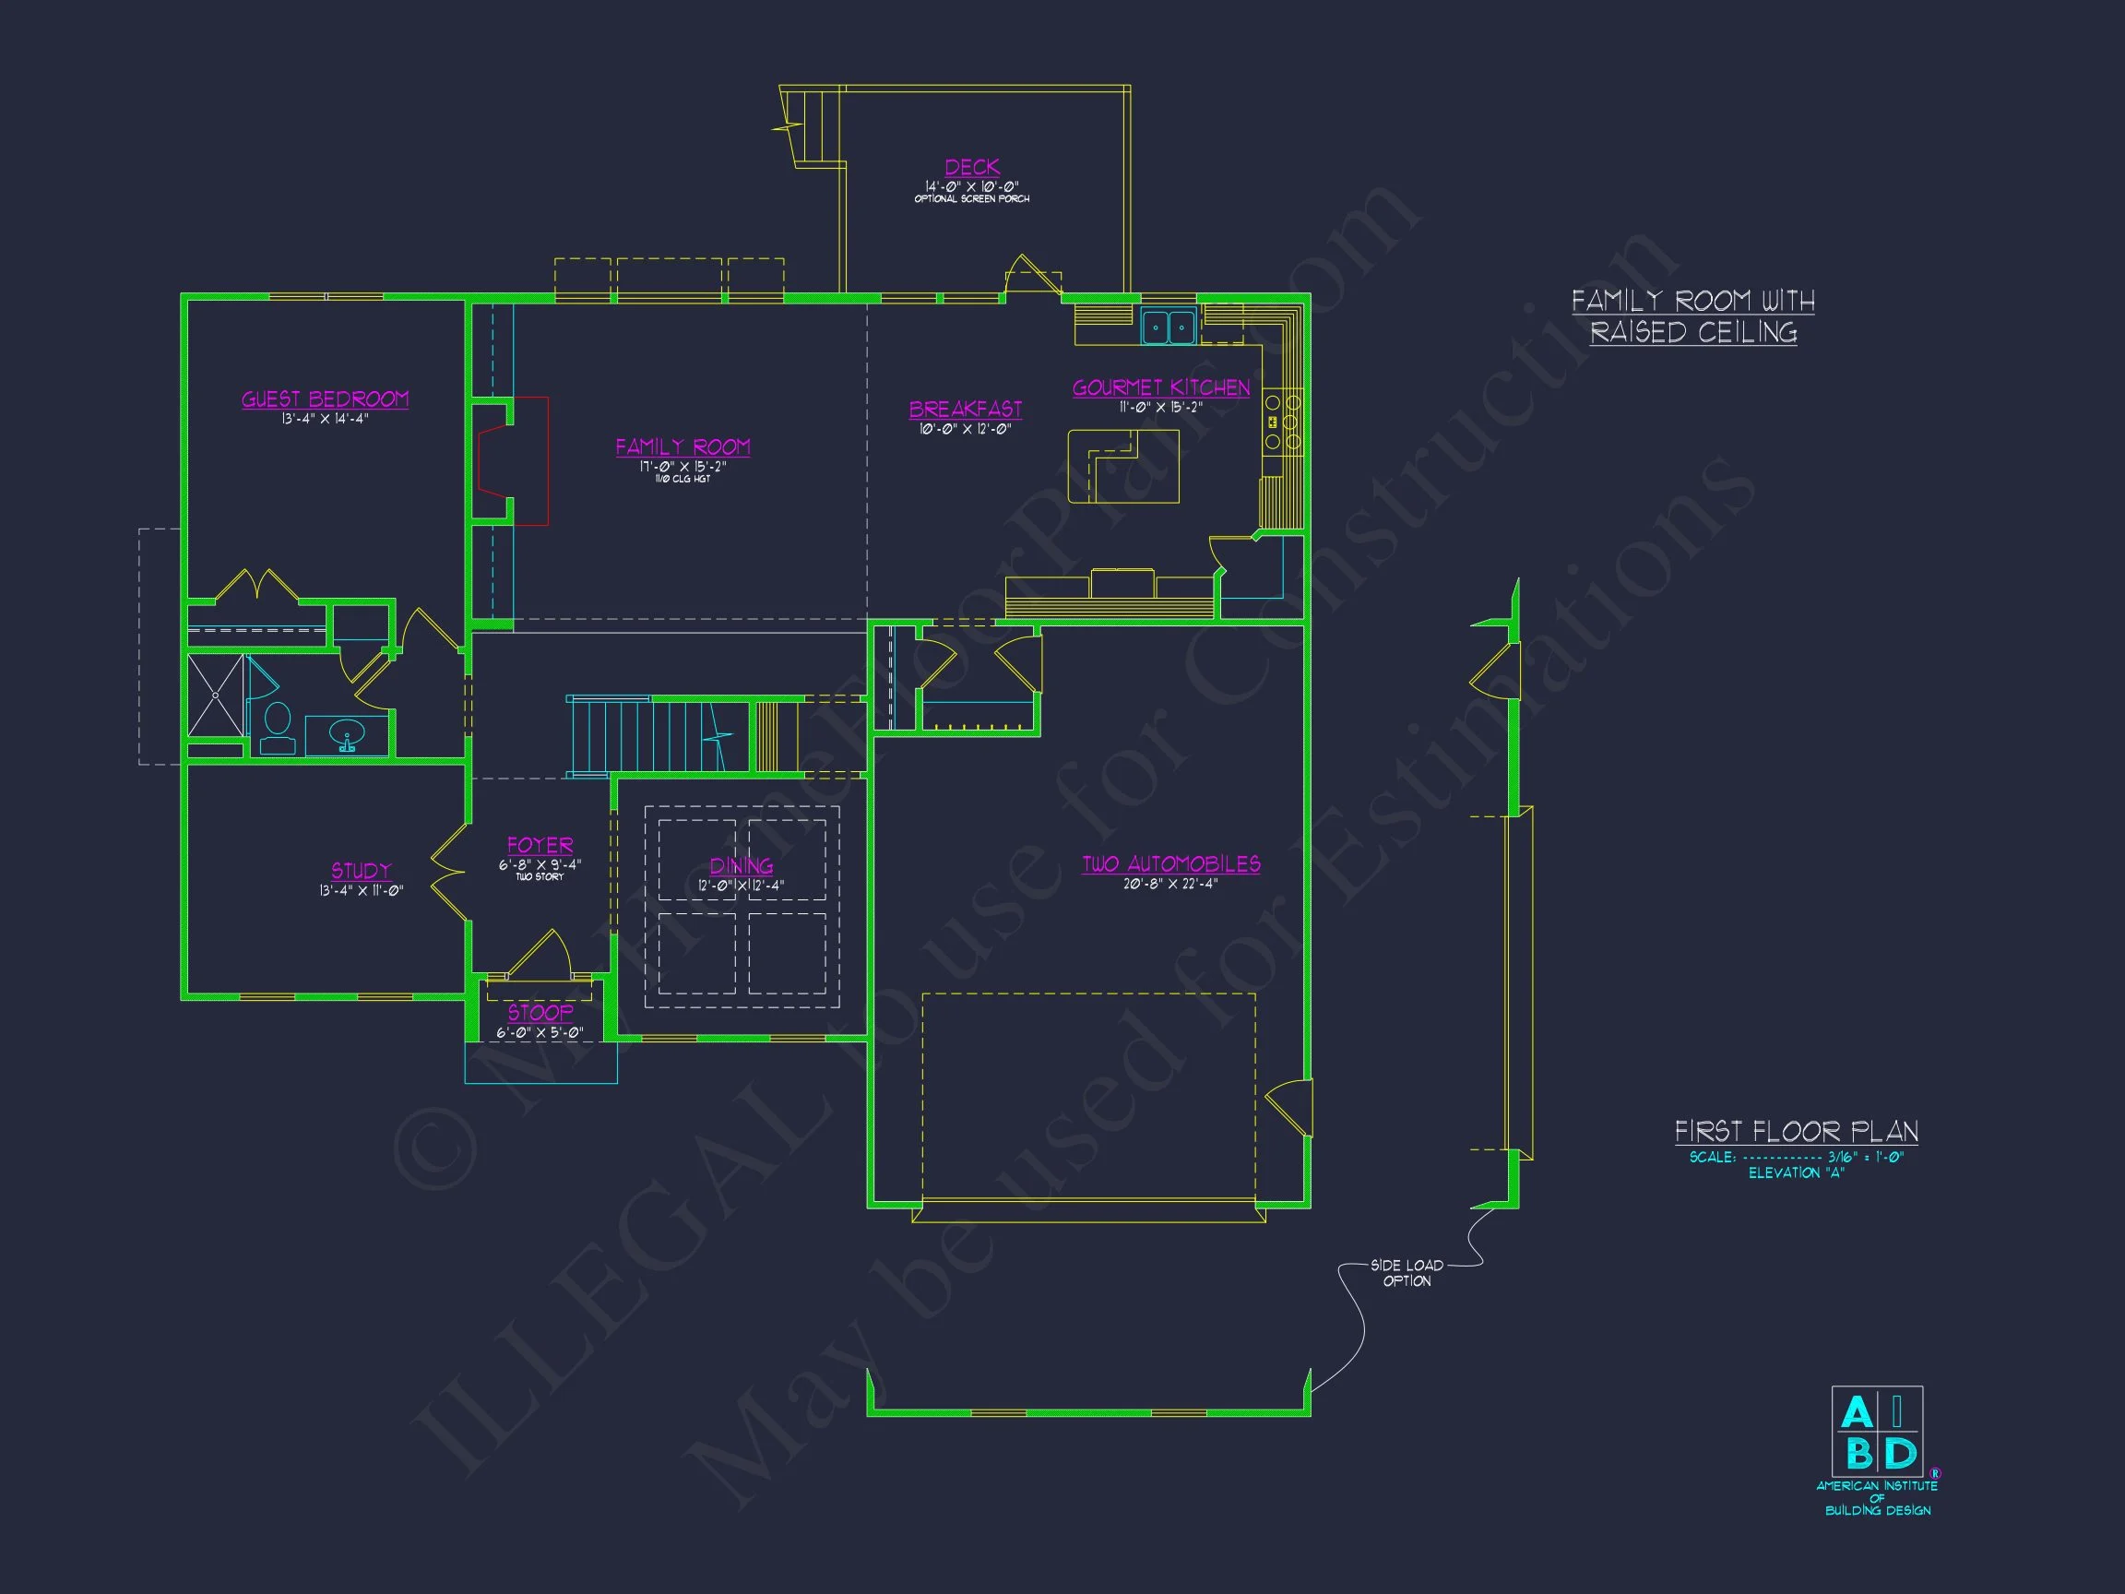
The main level embraces an open yet traditional floor plan, where rooms flow naturally while maintaining defined architectural structure. The central living area connects seamlessly to the kitchen and dining space, making it ideal for both daily living and entertaining.
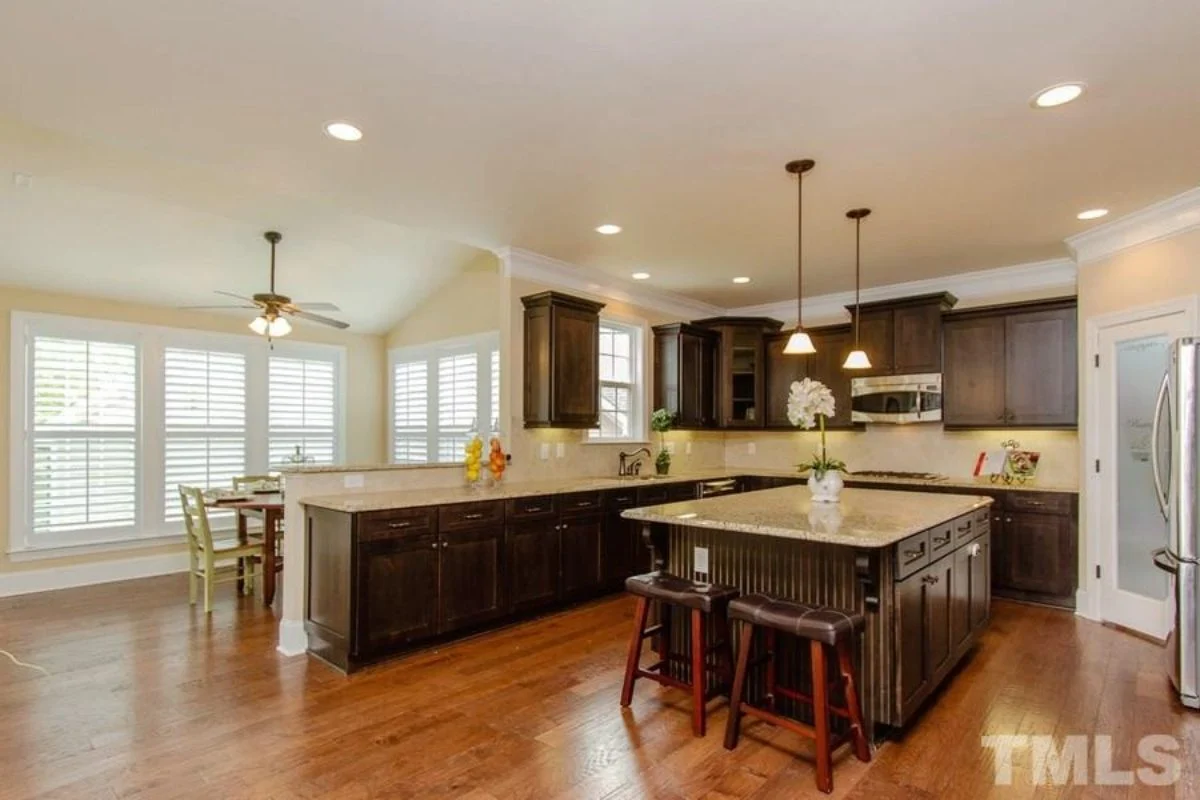
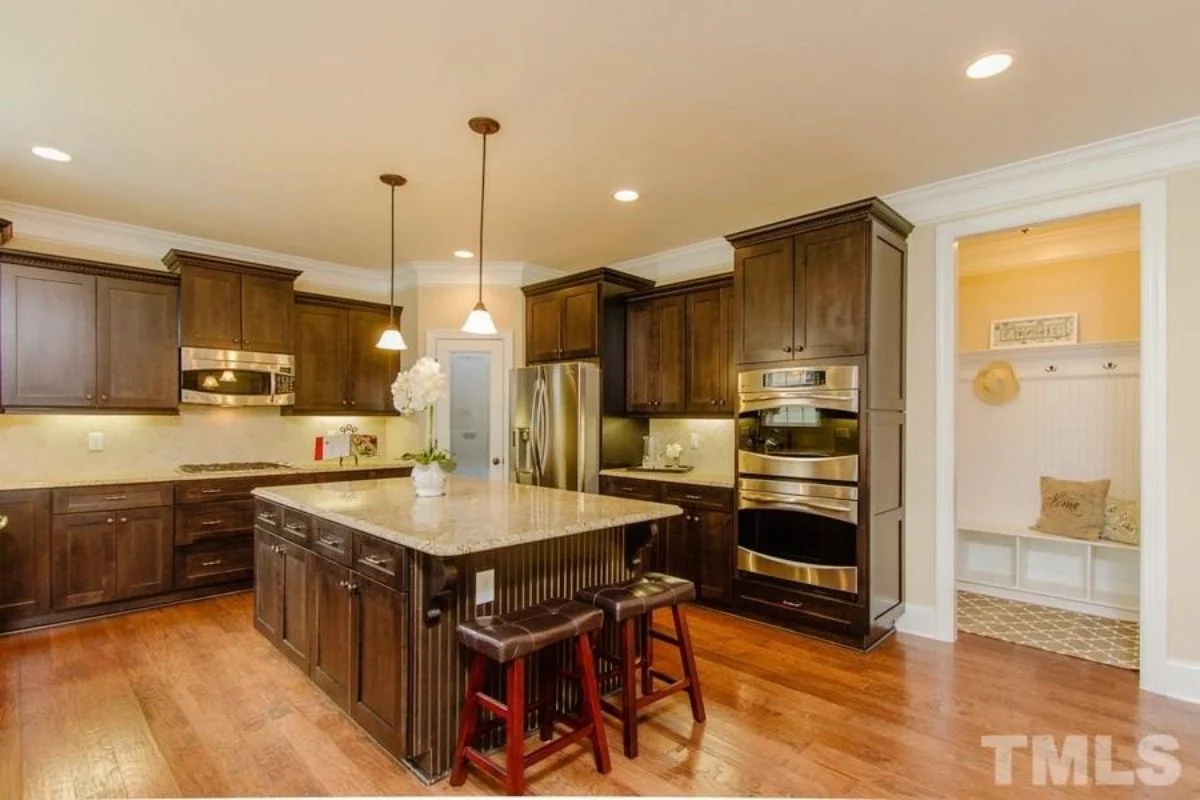
- Open kitchen with center island and generous prep space.
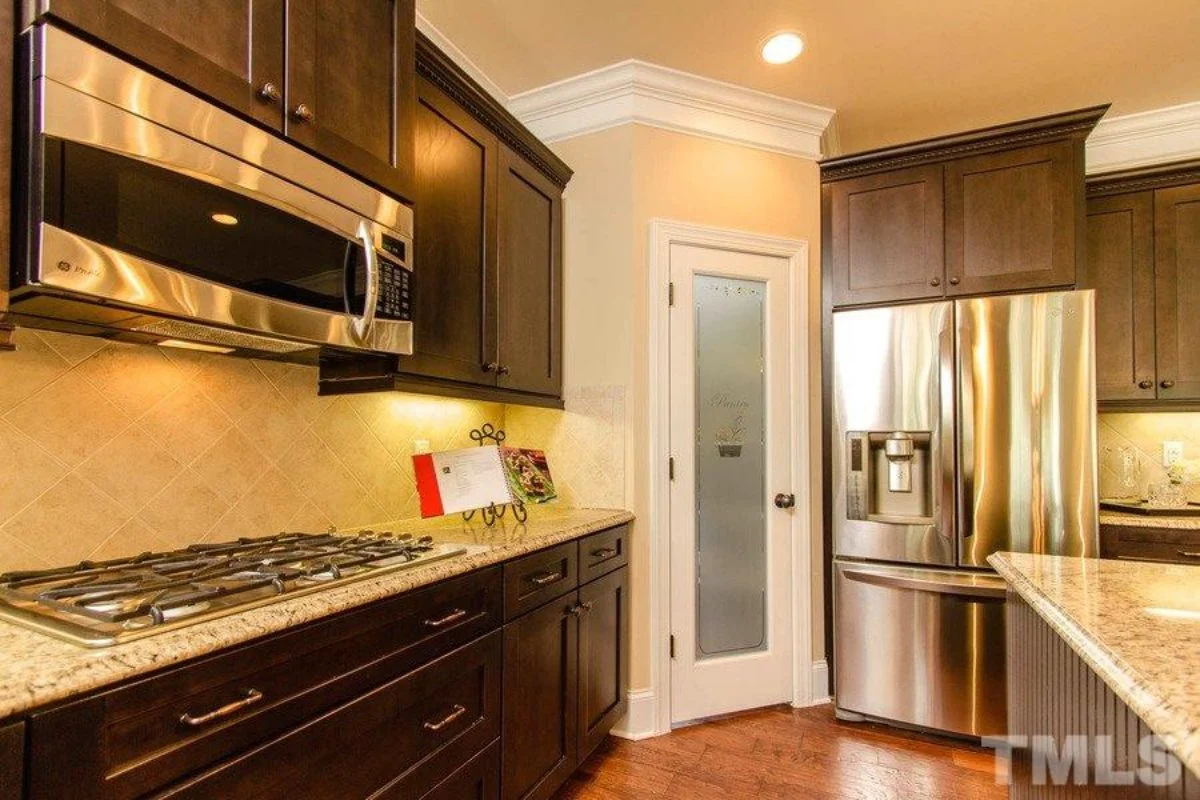
- Walk-in pantry for organized storage.
- Great room designed to anchor family gatherings.
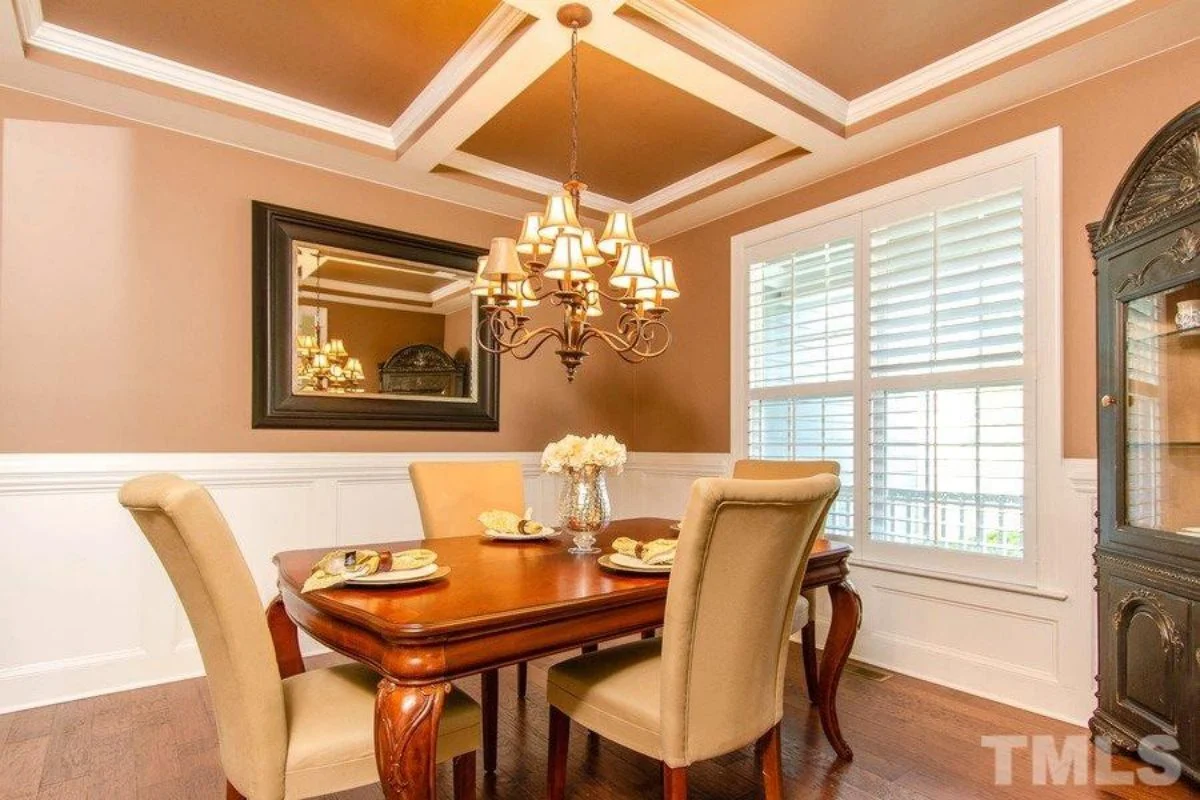
- Formal or semi-formal dining area adaptable to lifestyle needs.
Kitchen & Dining Details
The kitchen serves as the heart of the home, offering modern convenience without sacrificing timeless appeal. Clean sightlines, ample cabinetry, and a functional island support everything from quick breakfasts to holiday entertaining.
- Large island with seating potential.
- Efficient work triangle for everyday cooking.
- Direct access to dining and outdoor living spaces.
Upper-Level Private Retreats
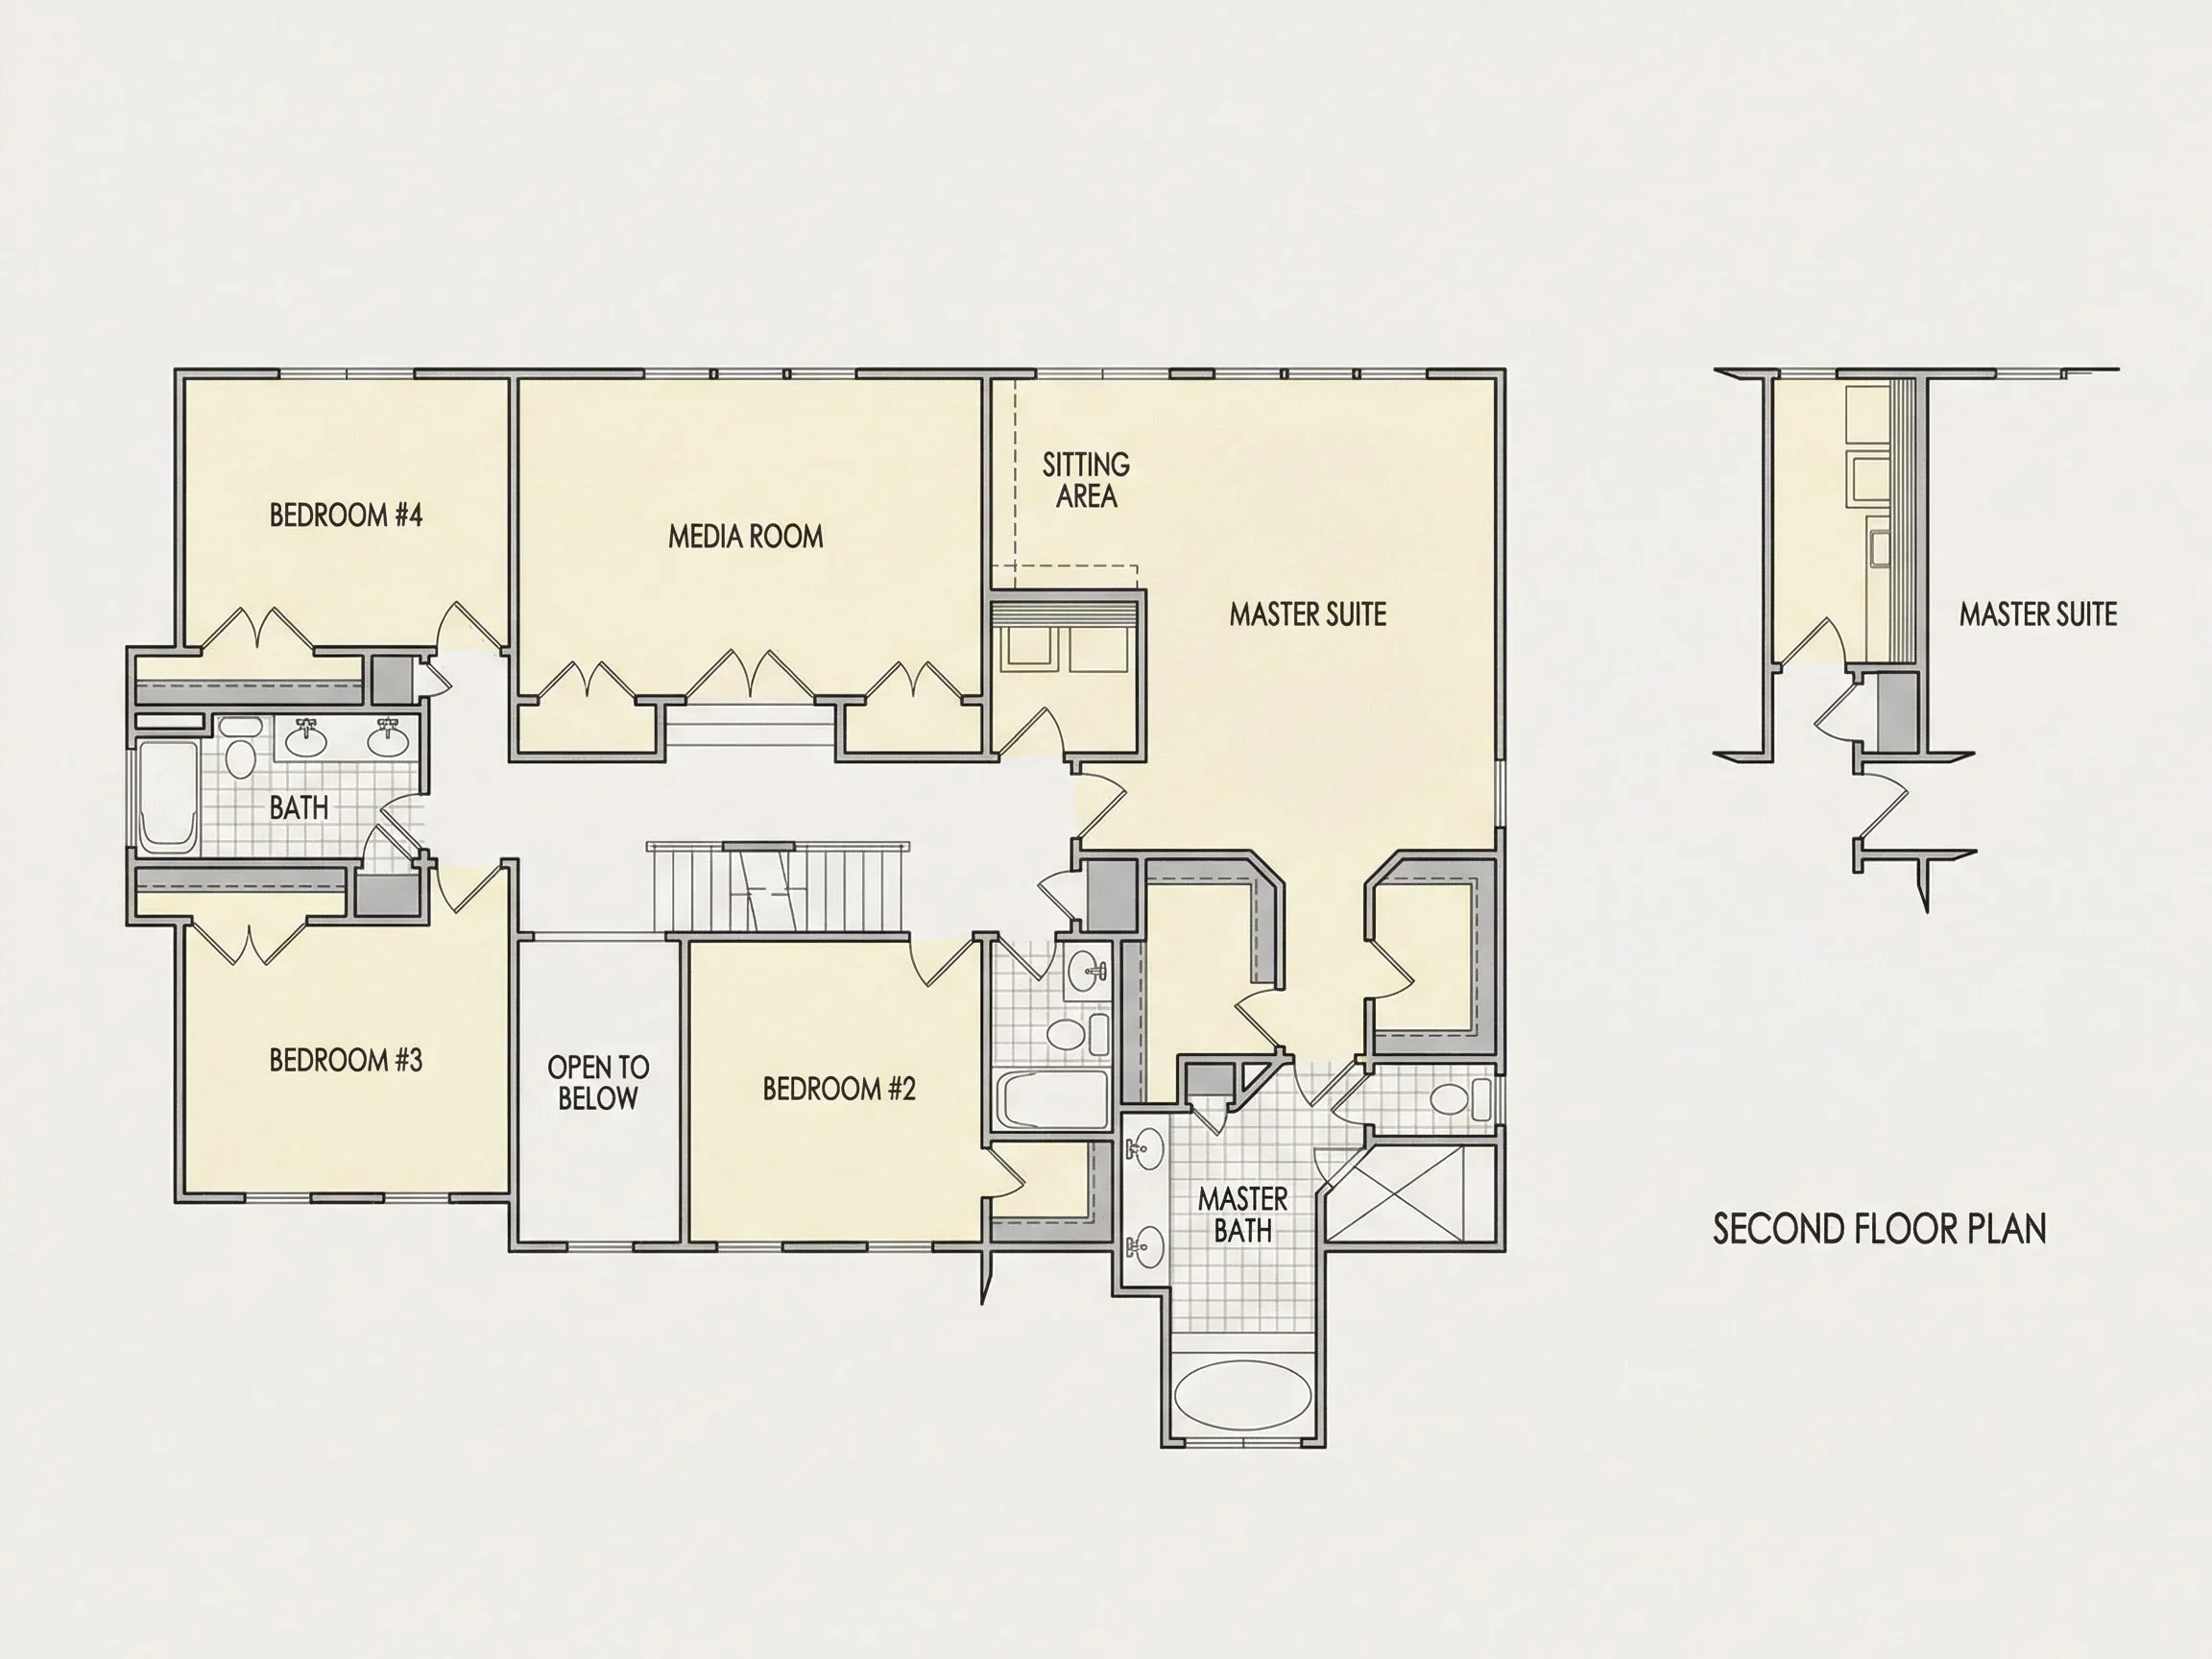
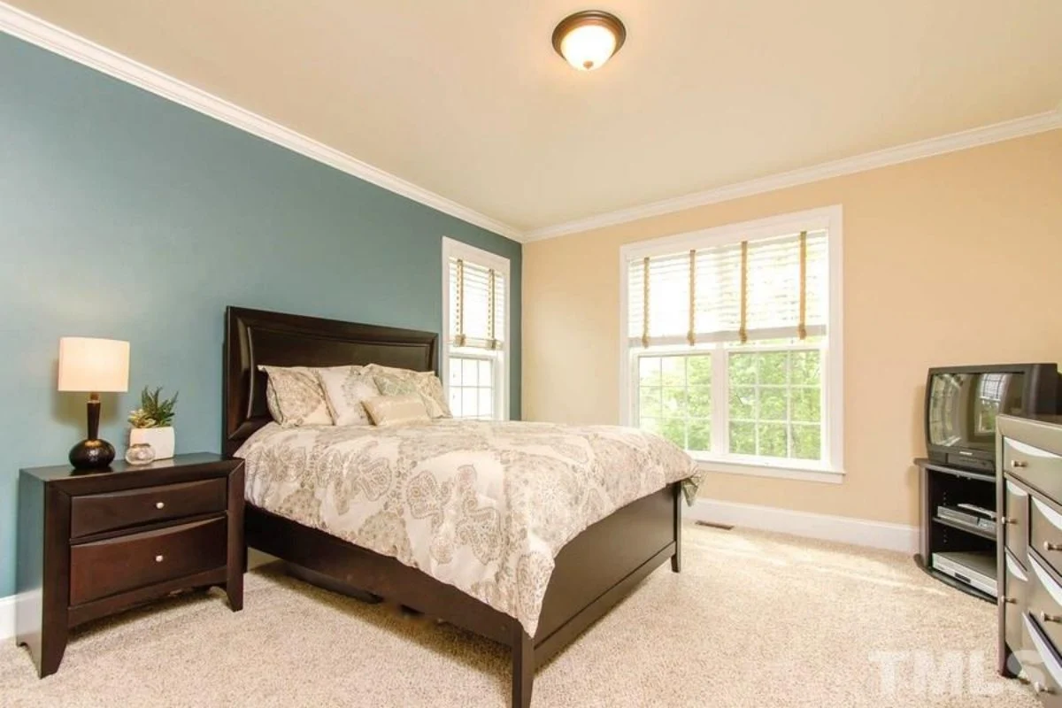
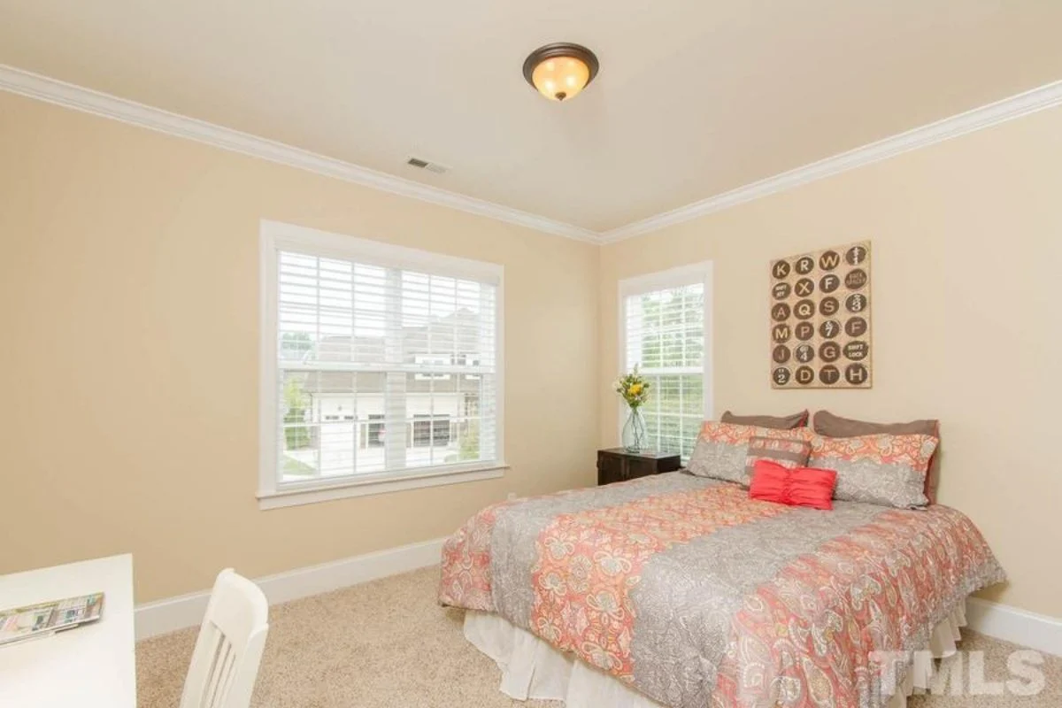
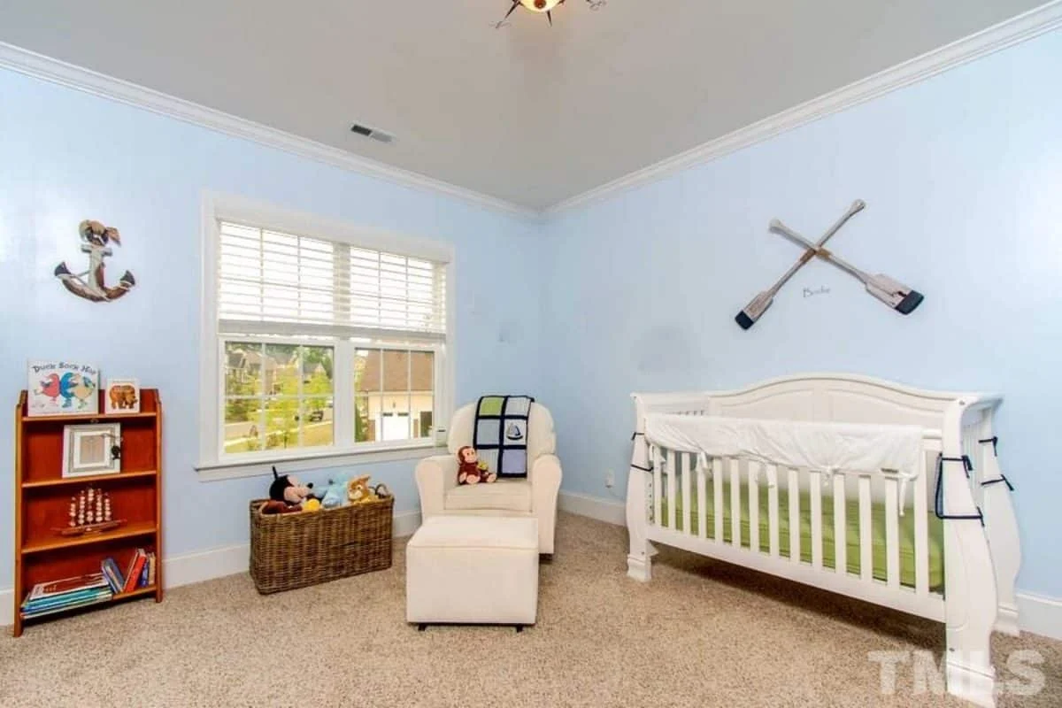
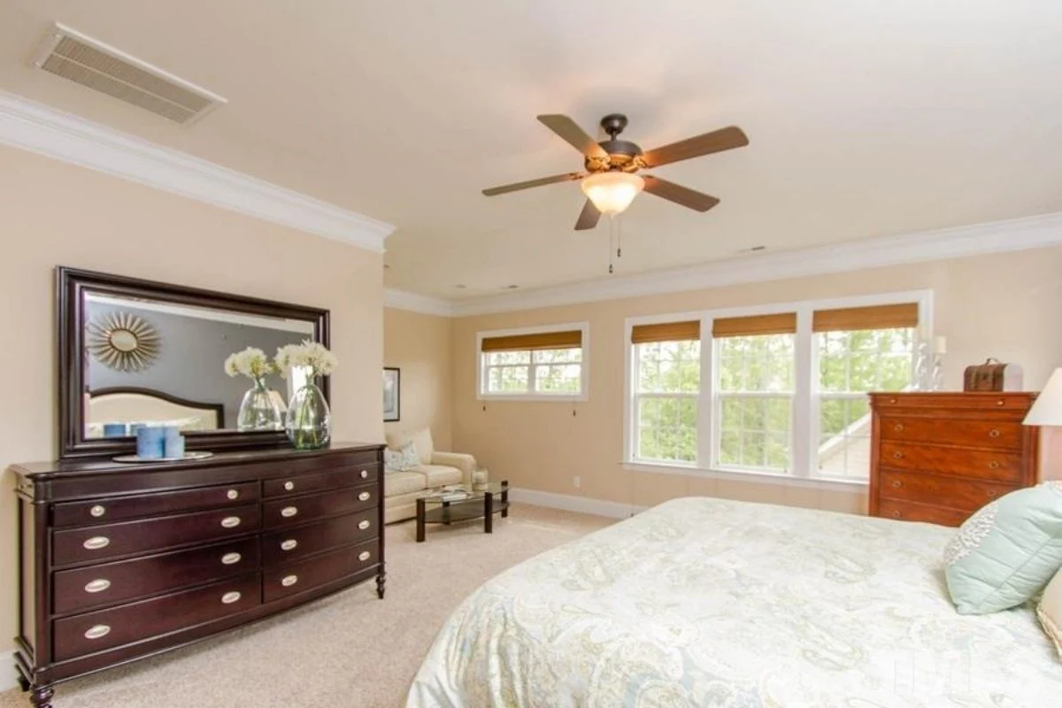
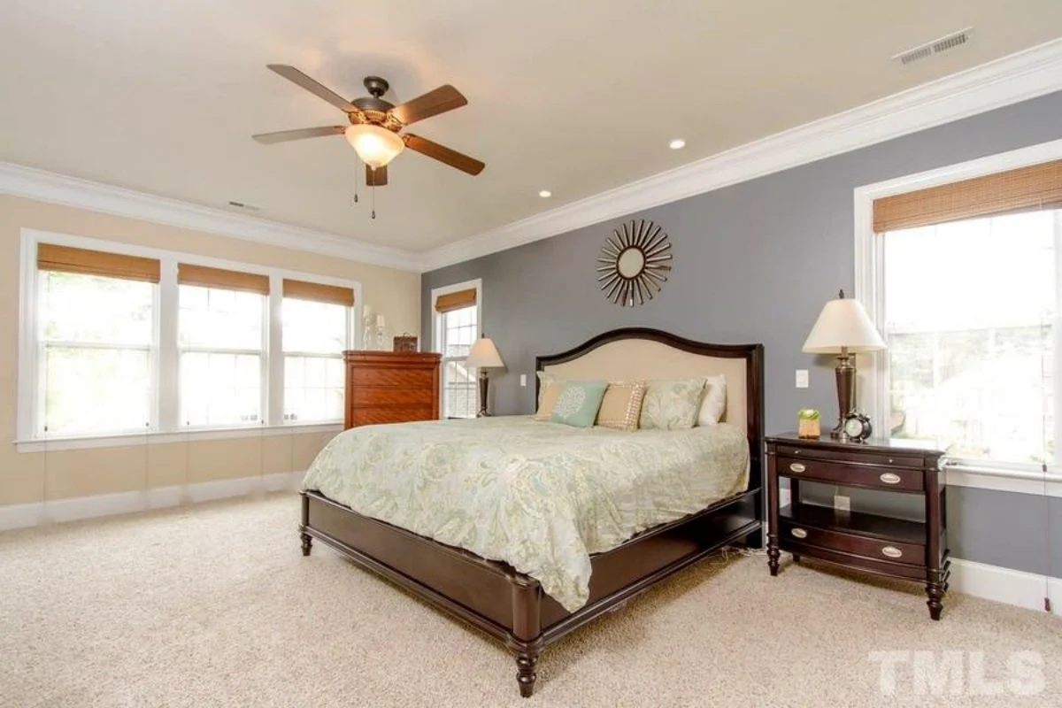
Upstairs, the home’s private spaces are thoughtfully arranged to promote comfort and quiet. The owner’s suite functions as a true retreat, while secondary bedrooms offer generous dimensions and closet space.
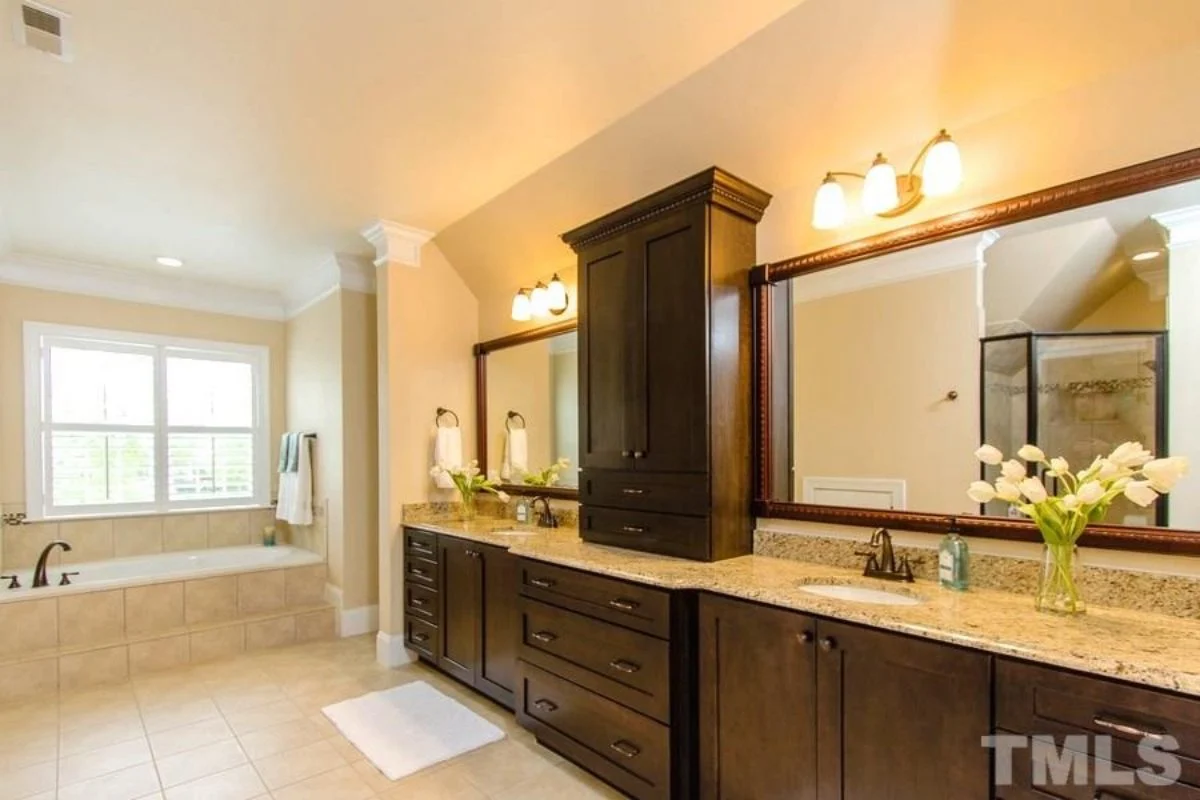
- Owner’s suite with spa-inspired bath and walk-in closet.
- Secondary bedrooms with shared or private bath access.
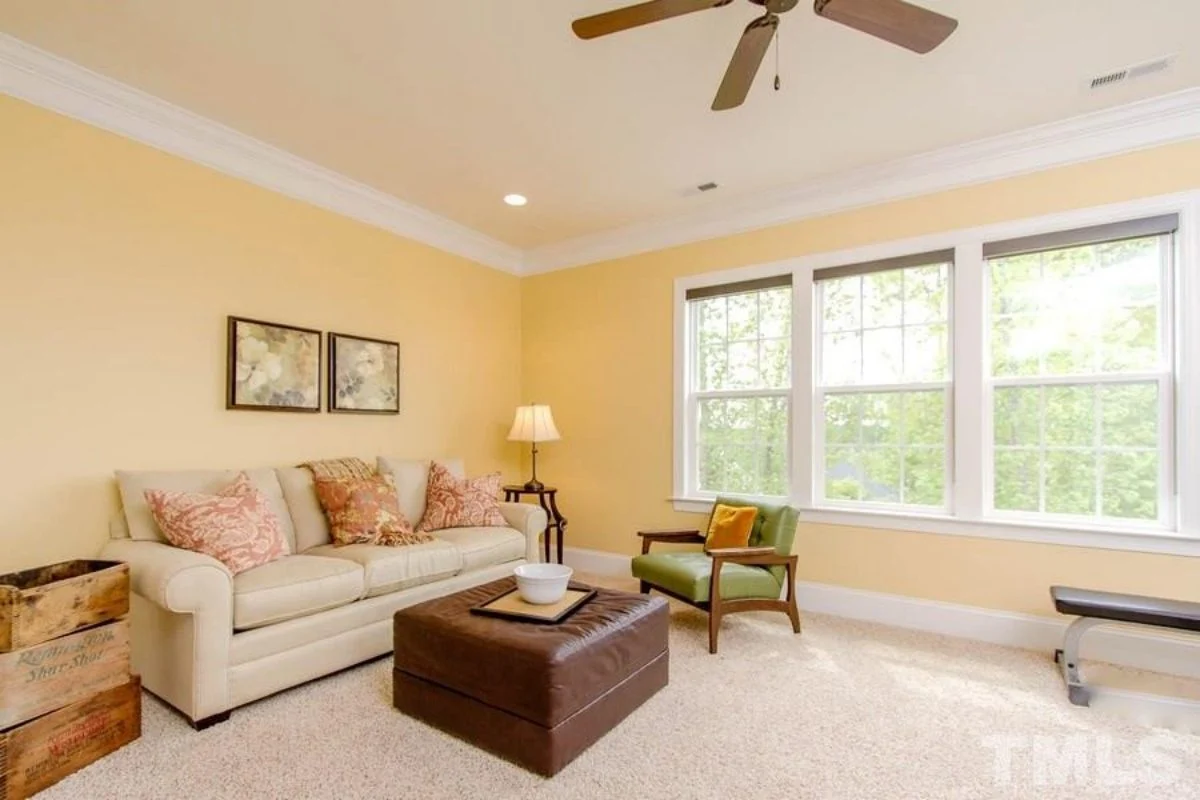
- Optional flex space for study, media, or playroom use.
Exterior Architecture & Materials
The exterior composition reflects hallmark New American design—blending traditional Colonial-inspired symmetry with updated materials and detailing. Stone veneer adds depth and visual weight to the façade, while horizontal siding reinforces clean, timeless lines.
- Horizontal lap siding for classic durability.
- Stone veneer accents for architectural contrast.
- Covered front porch with column detailing.
- Balanced window placement for curb appeal.
Architectural Style: New American with Neo-Colonial Roots
This plan draws inspiration from Neo-Colonial architecture—known for its symmetry, proportion, and elegance—while embracing the openness and livability expected in modern New American homes. This fusion creates a design that feels both familiar and fresh, ideal for long-term living.
For architectural context and historical influence, explore traditional American residential design principles at
ArchDaily.
Garage & Storage Solutions
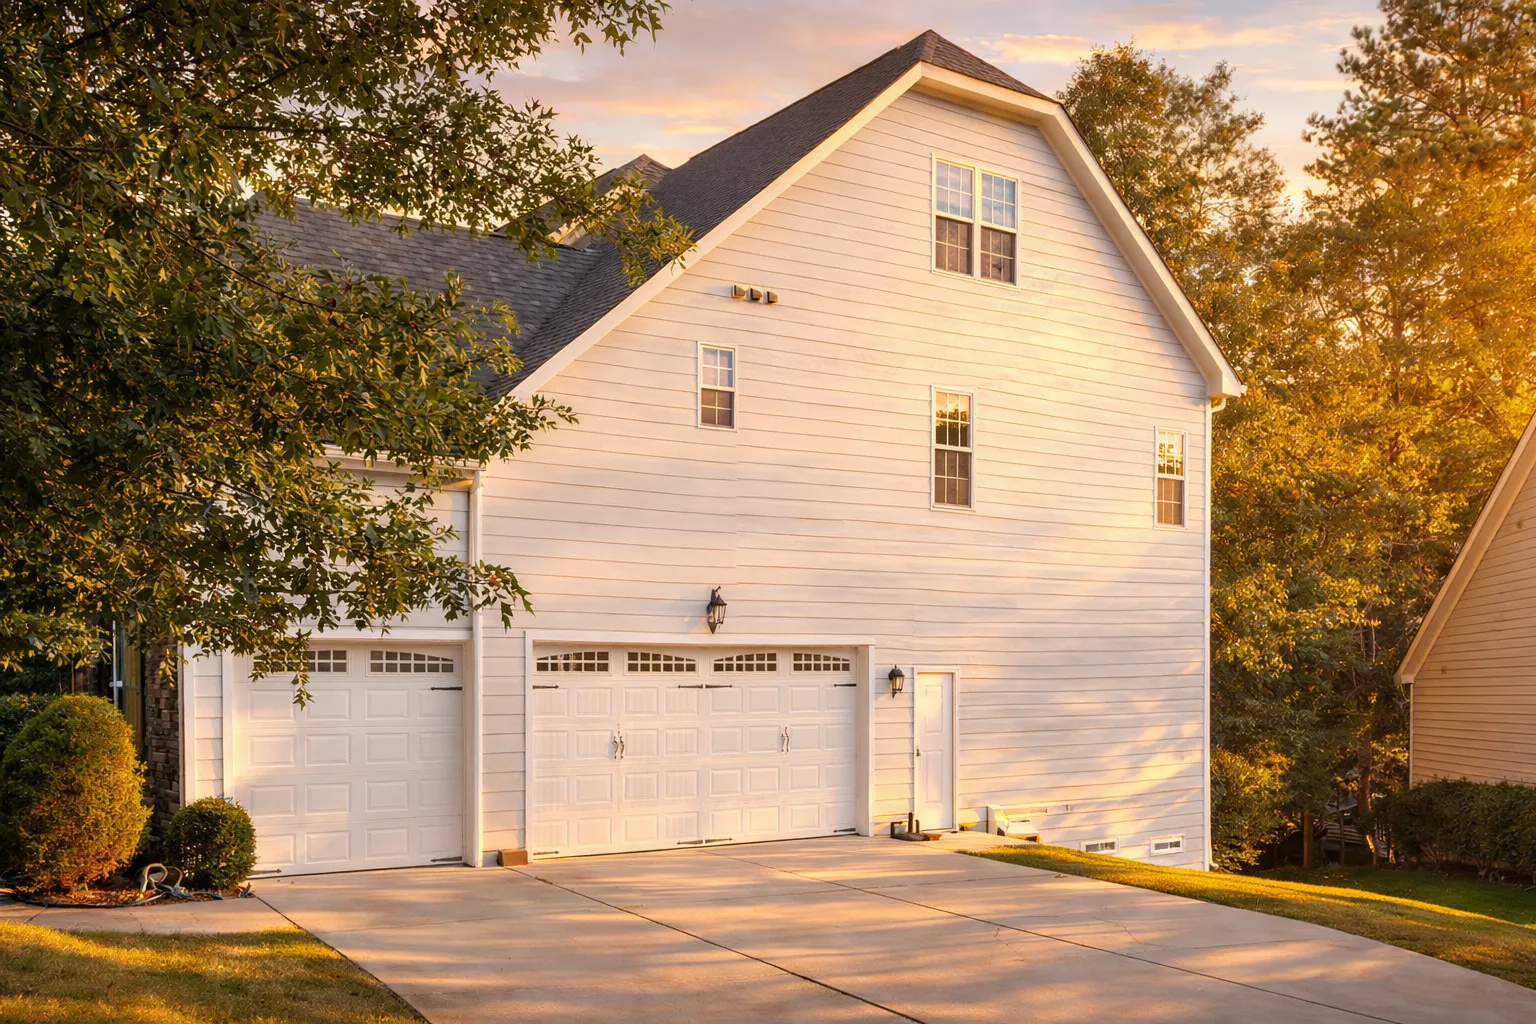
- Attached garage with room for vehicles and storage.
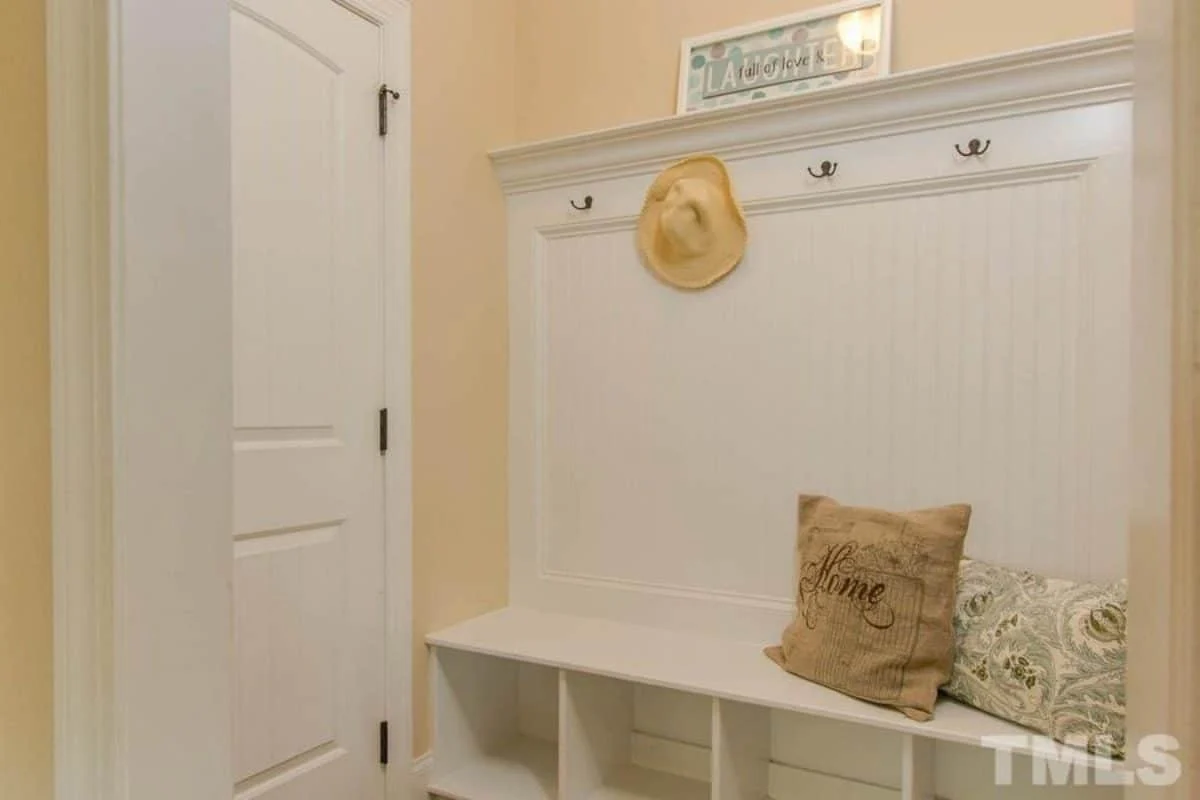
- Convenient interior access through mudroom or service entry.
- Ample closet and storage placement throughout the home.
Included with Every House Plan
- Editable CAD Files + Printable PDFs
- Unlimited Build License – build as many times as you like.
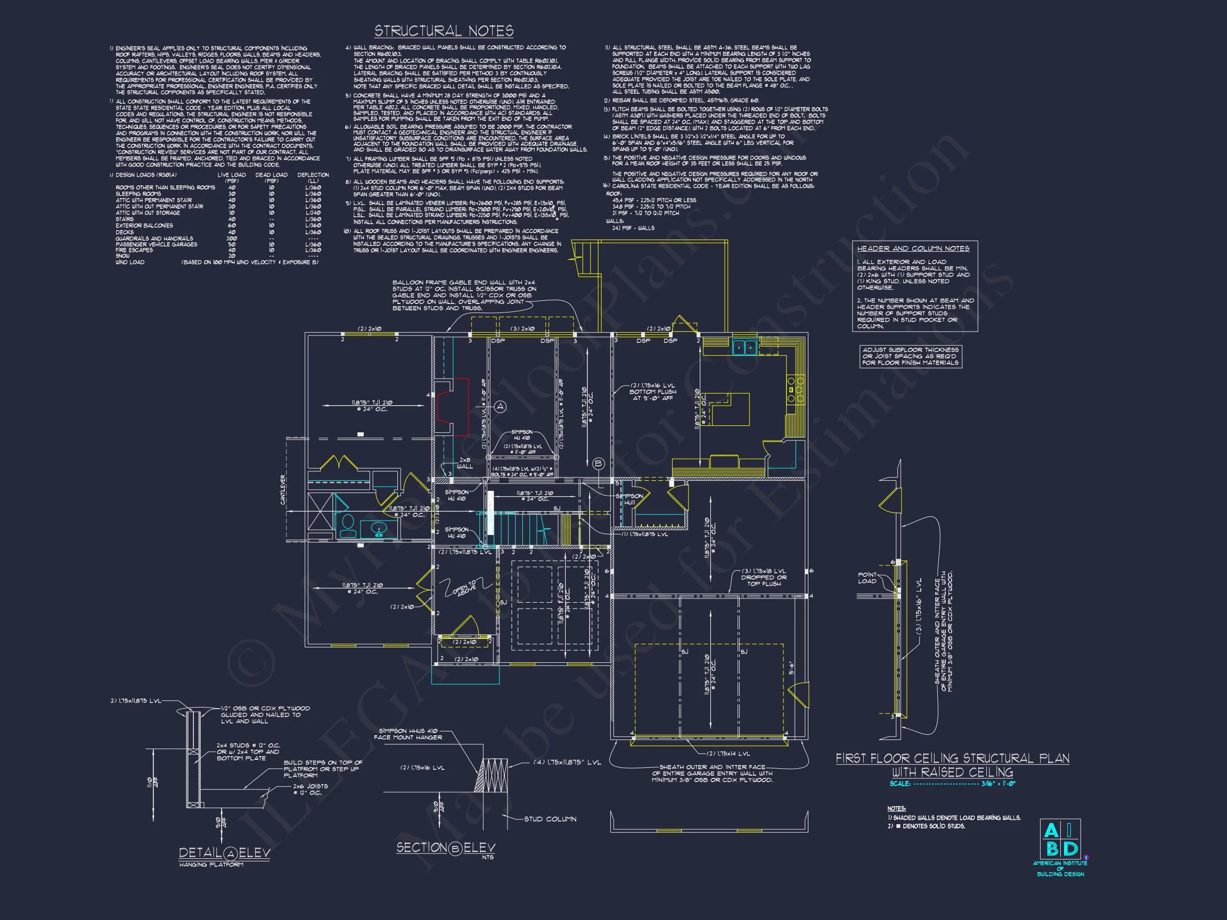
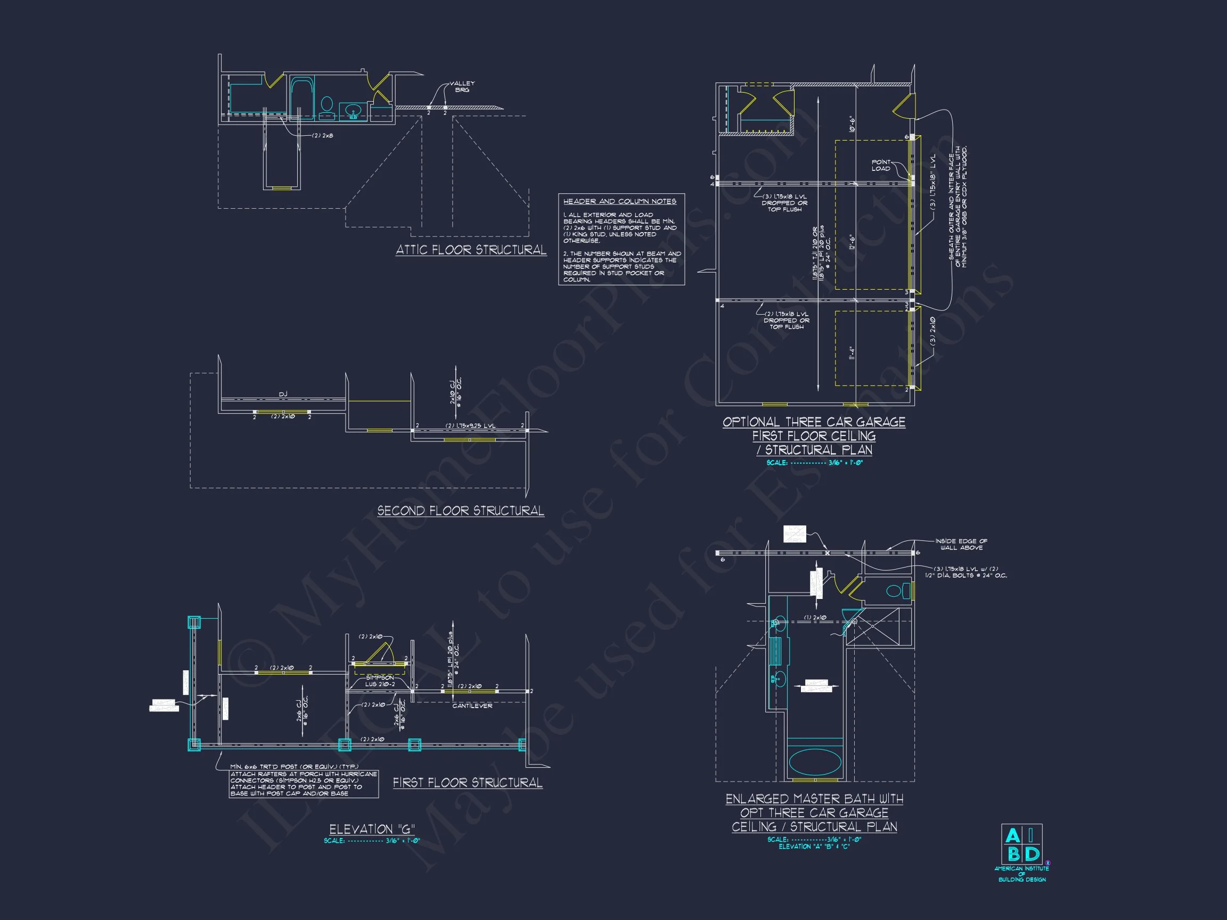
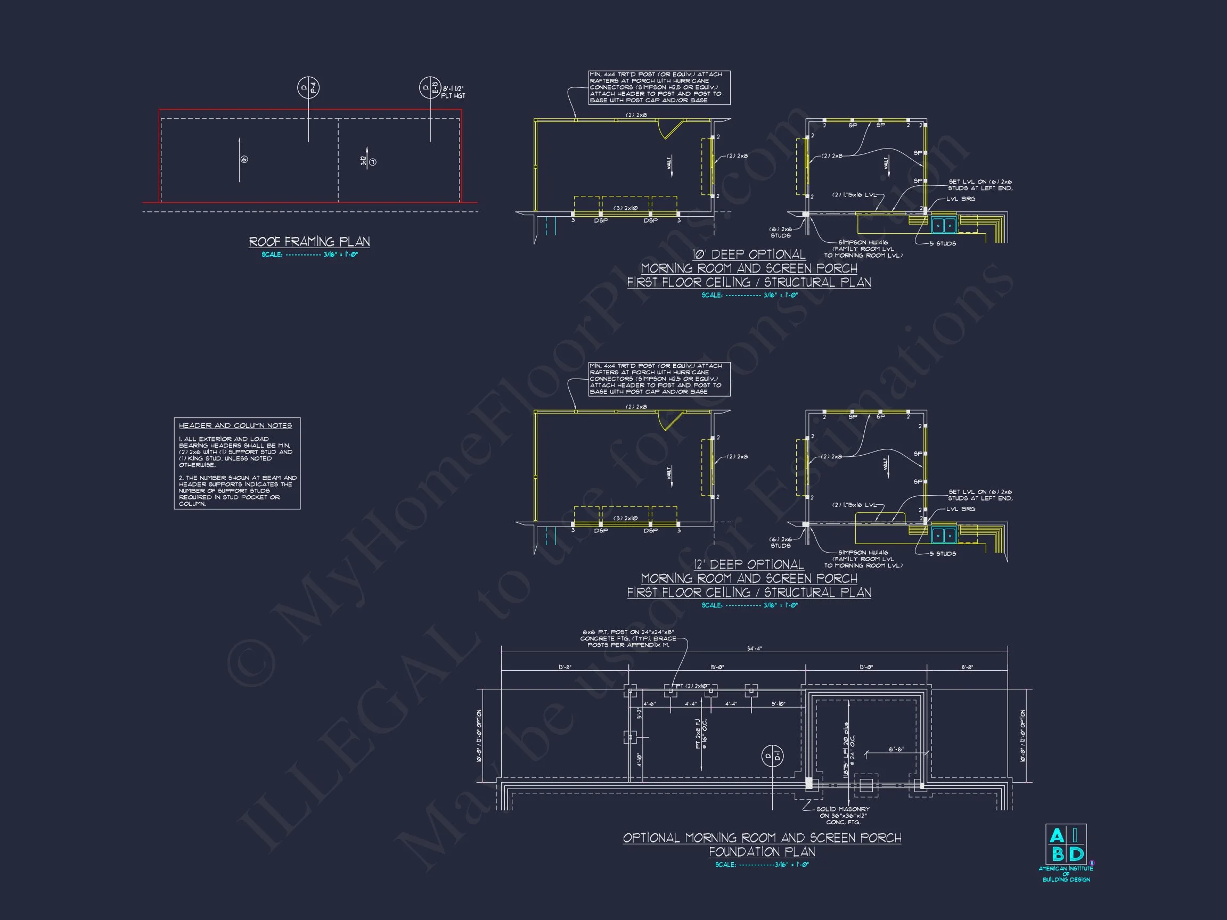
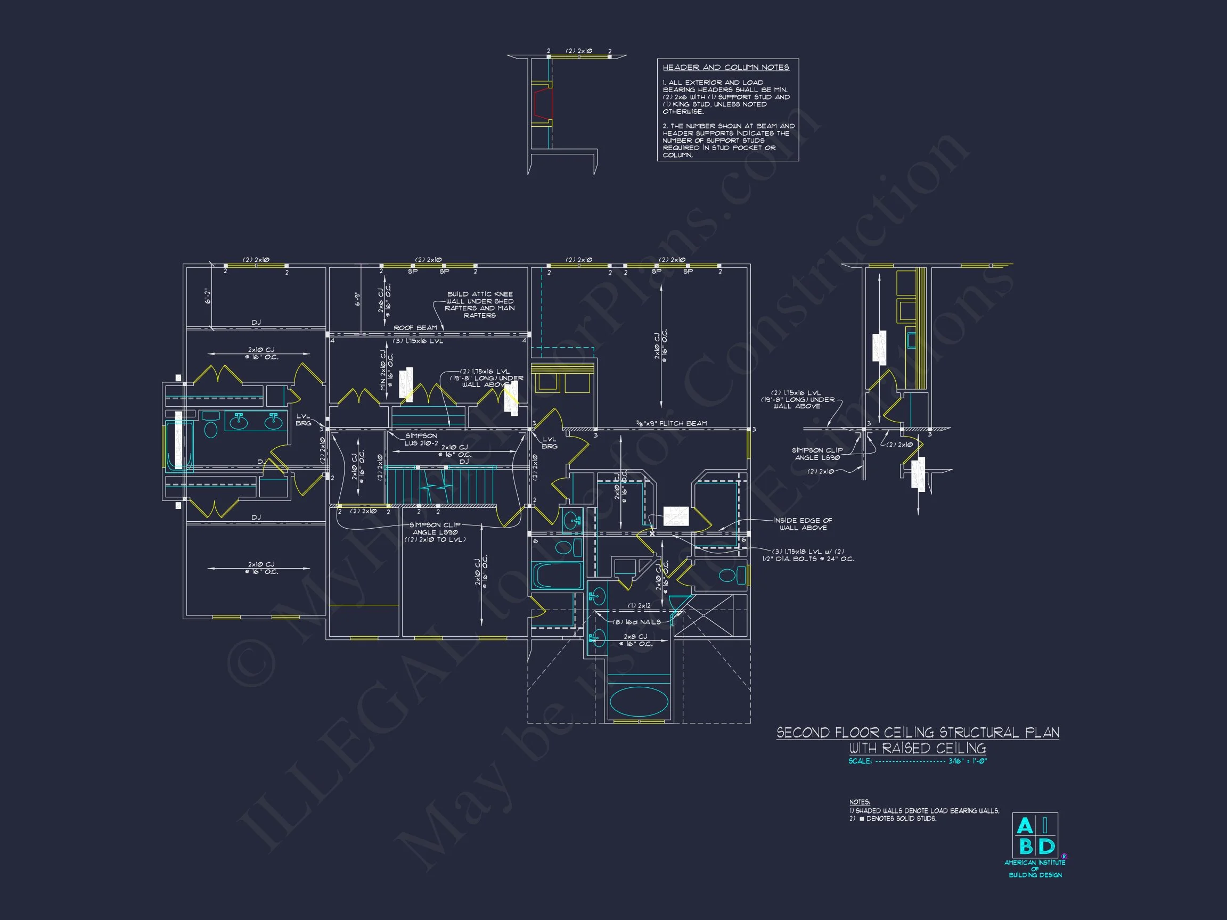
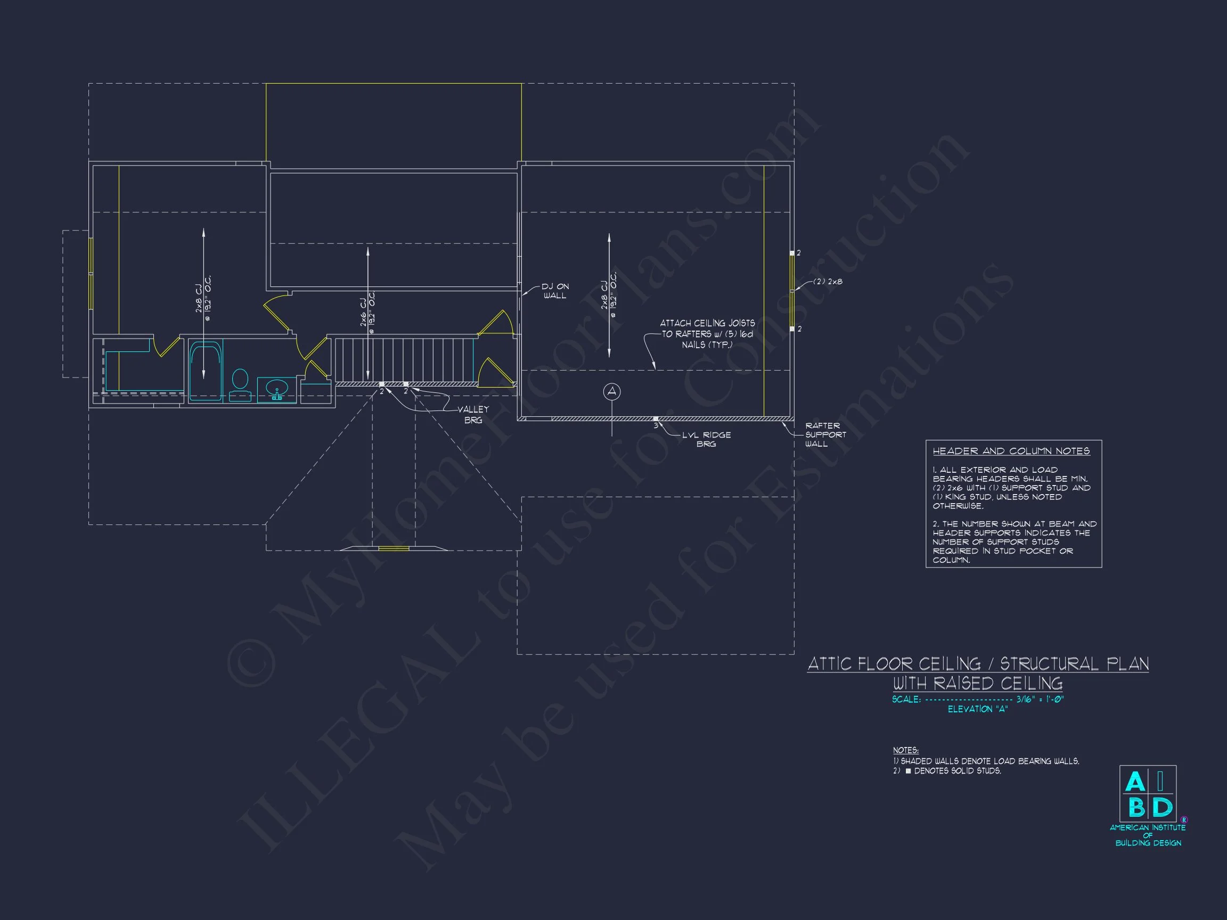
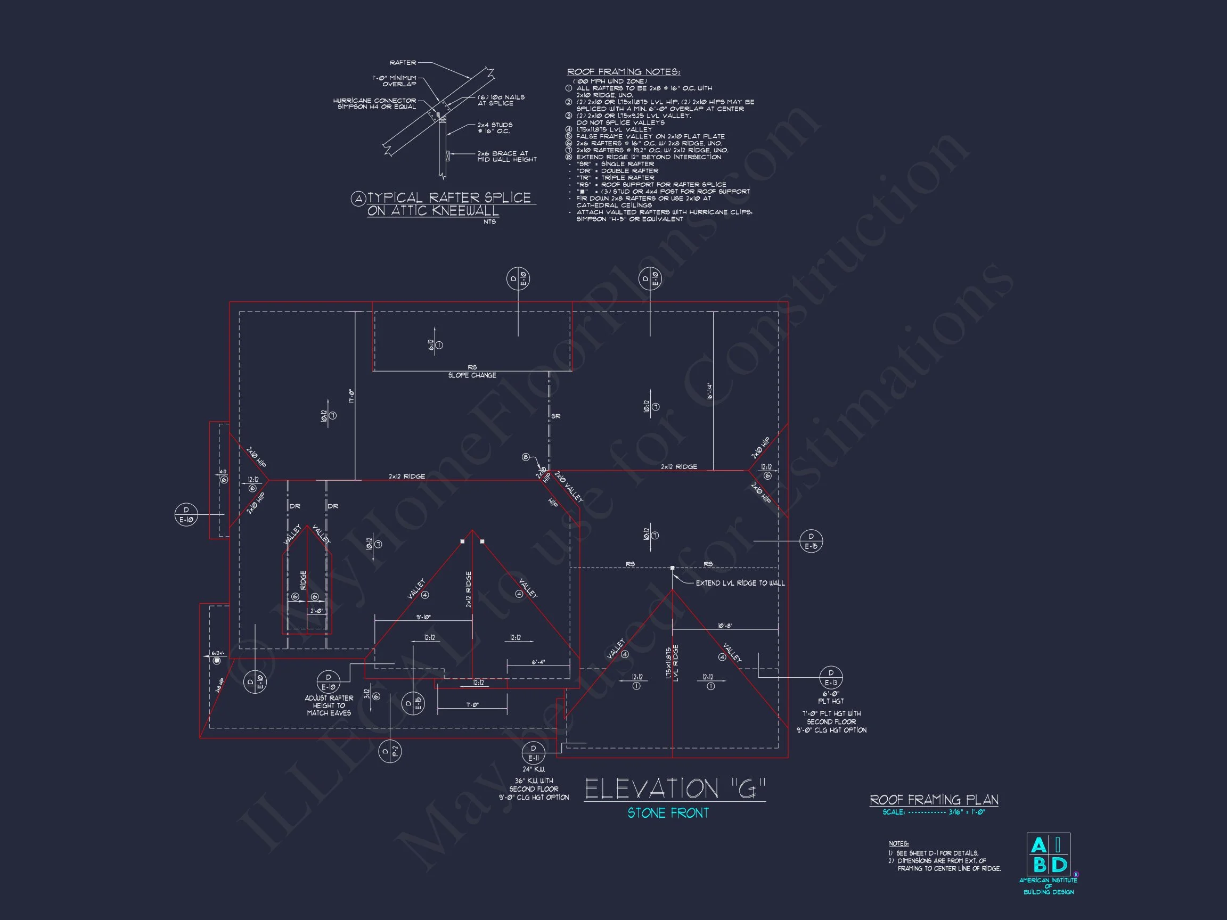
- Structural Engineering Included
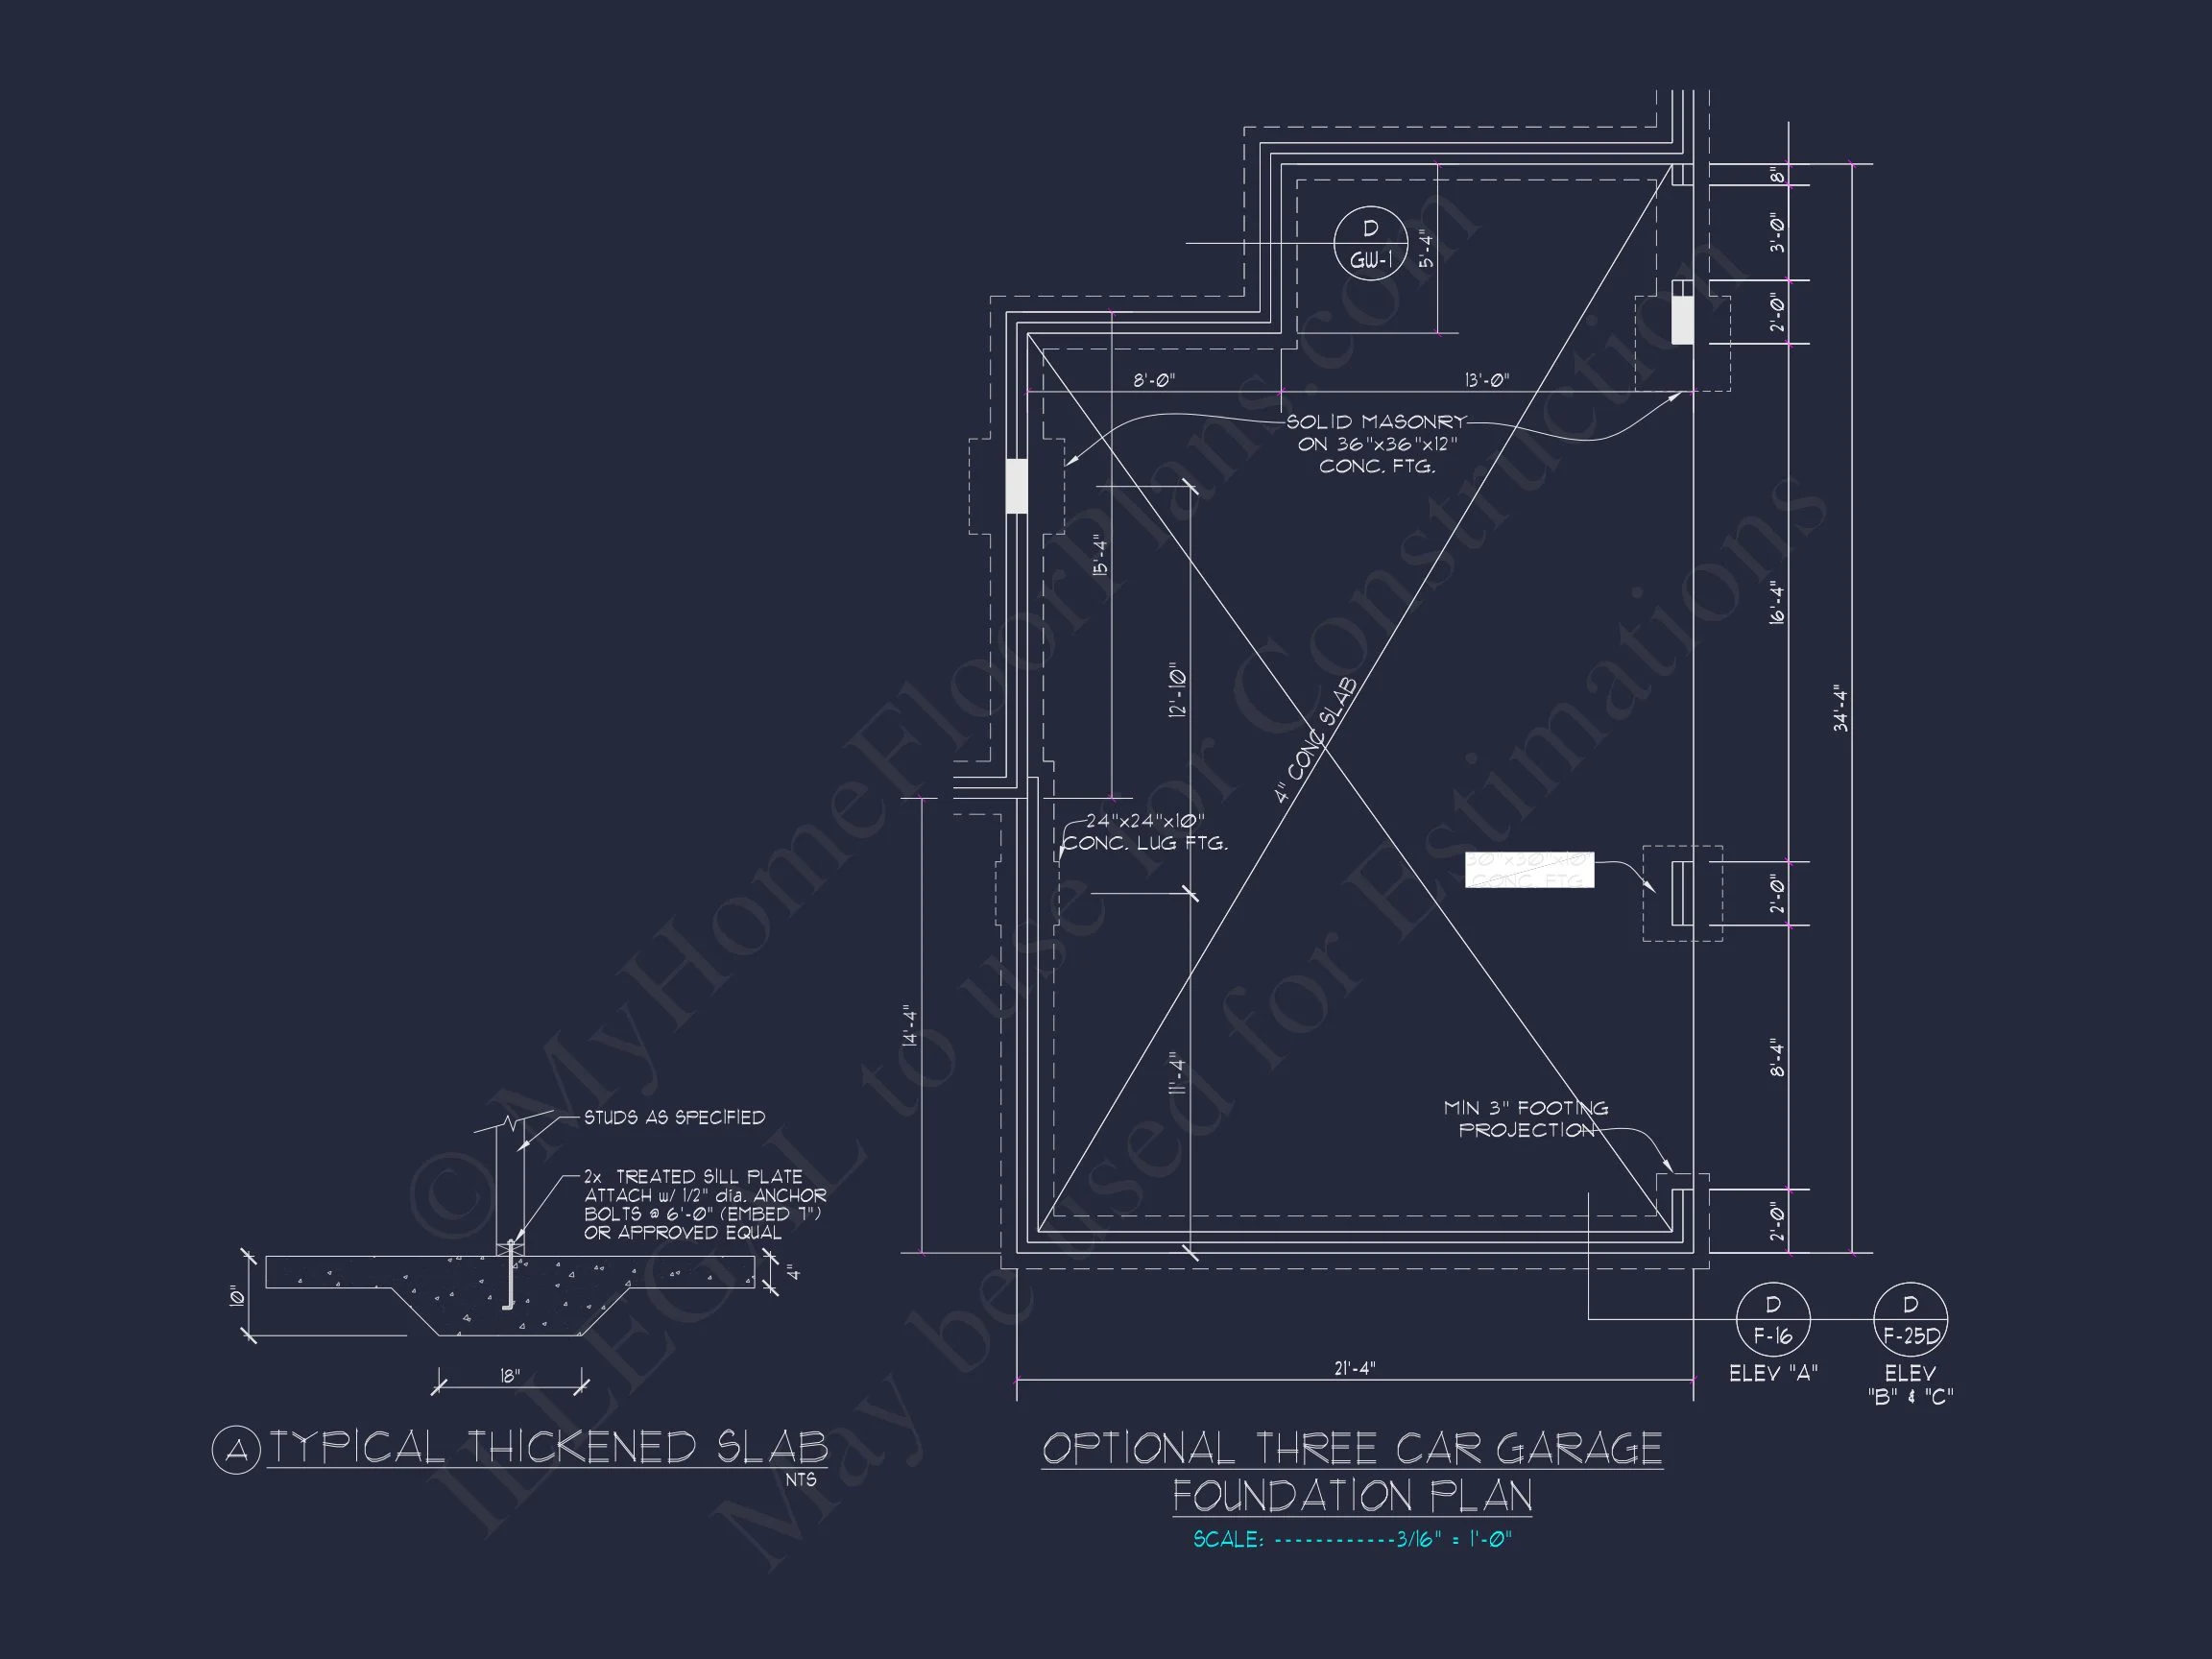
- Free Foundation Options – slab, crawlspace, or basement.
- Lower-Cost Modifications compared to custom design firms.
Ideal For
- Suburban and semi-urban neighborhoods.
- Families seeking timeless curb appeal.
- Buyers wanting classic architecture with modern interiors.
Build a Home That Endures
This New American Neo-Colonial house plan offers lasting architectural value, functional living spaces, and flexibility for future customization. Designed to grow with your family, it’s a home that balances tradition, comfort, and modern expectations—ready to be built wherever timeless design is valued.