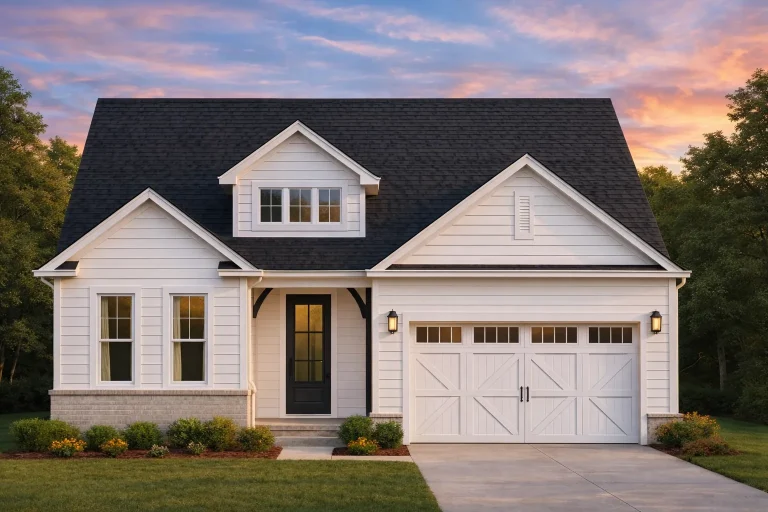
Plan 11-1708 – Palmetto State | Modern Farmhouse – 3-Bed, 2-Bath, 1,787 SF
Modern Farmhouse and Traditional Suburban house plan with lap siding and brick exterior • 3 bed • 2 bath • 1,787 SF. Open layout, covered porch, and 2-car garage. Includes CAD+PDF + unlimited build license.
Original price was: $1,275.$911Current price is: $911.
999 in stock
* Please verify all details with the actual plan, as the plan takes precedence over the information shown below.
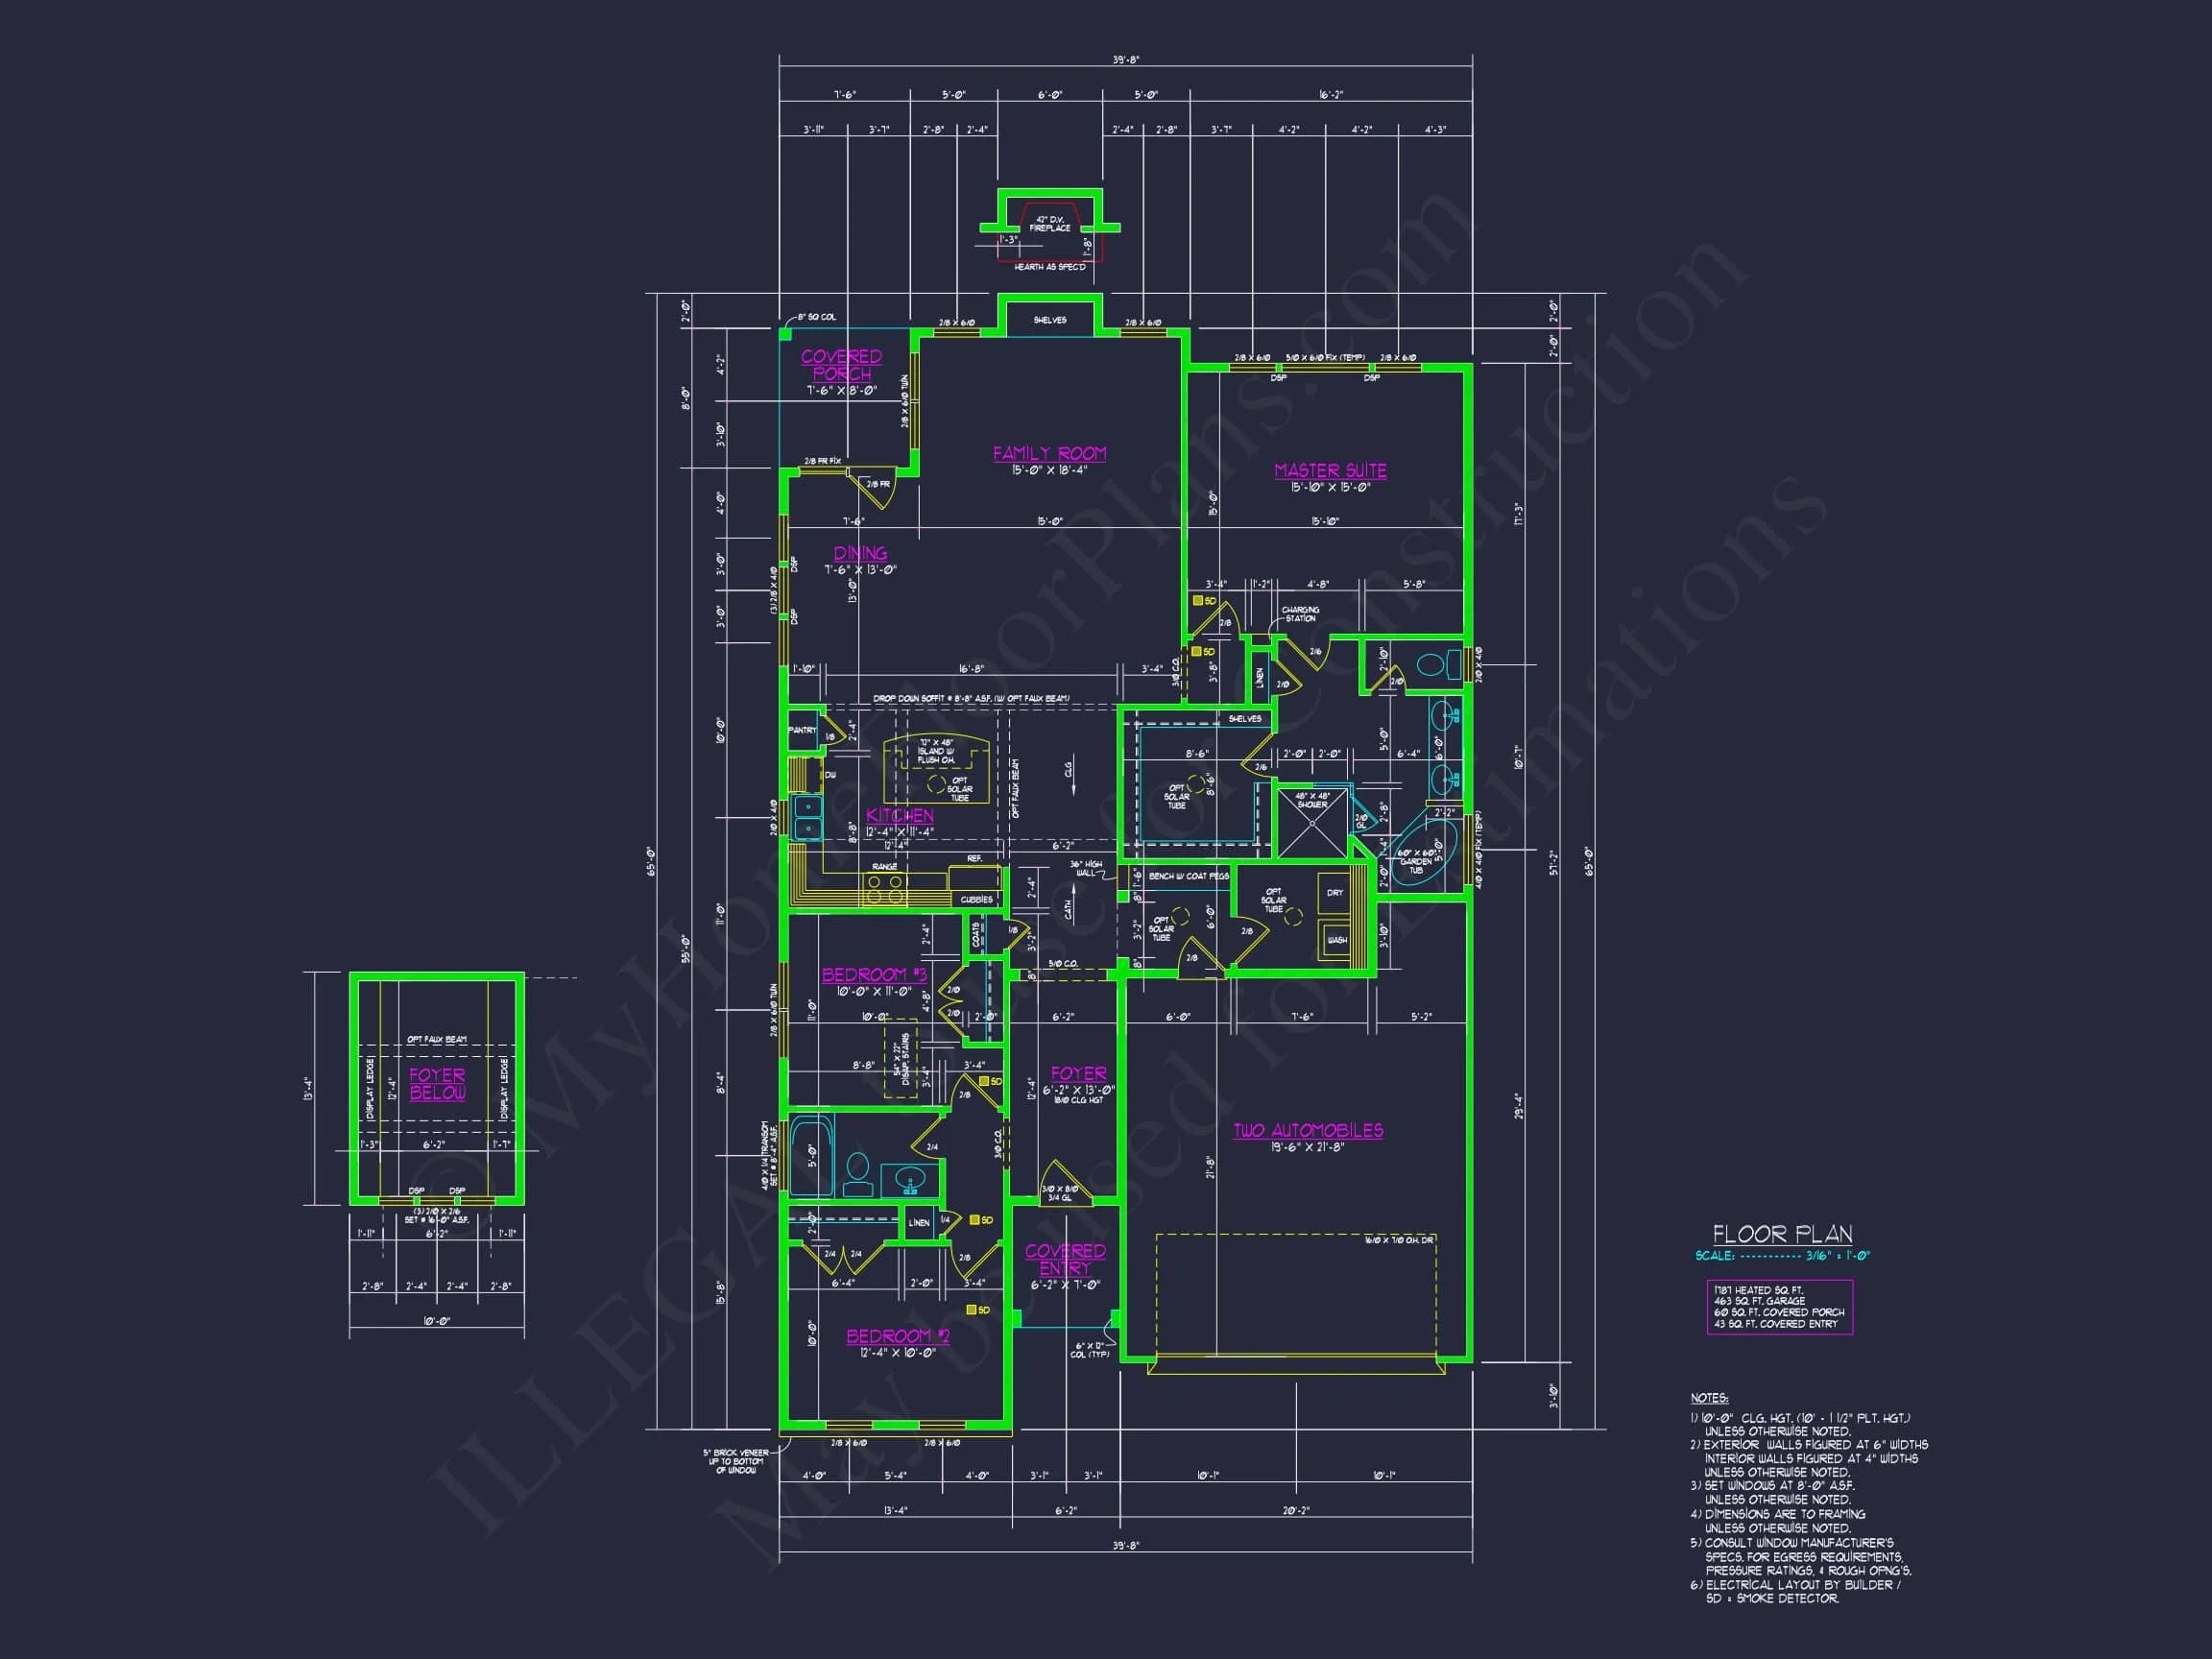
| Bedrooms | 3 |
|---|---|
| Bathrooms | 2 |
| Heated SF | 1,787 |
| Unheated SF | 442 |
| Width | 65'-0" |
| Depth | 39'-8" |
| Floors | 1 |
| Garage Bays | 2 |
| Architectural Styles | Modern Farmhouse |
| Structure Type | Single-Family |
| Exterior Material | Siding |
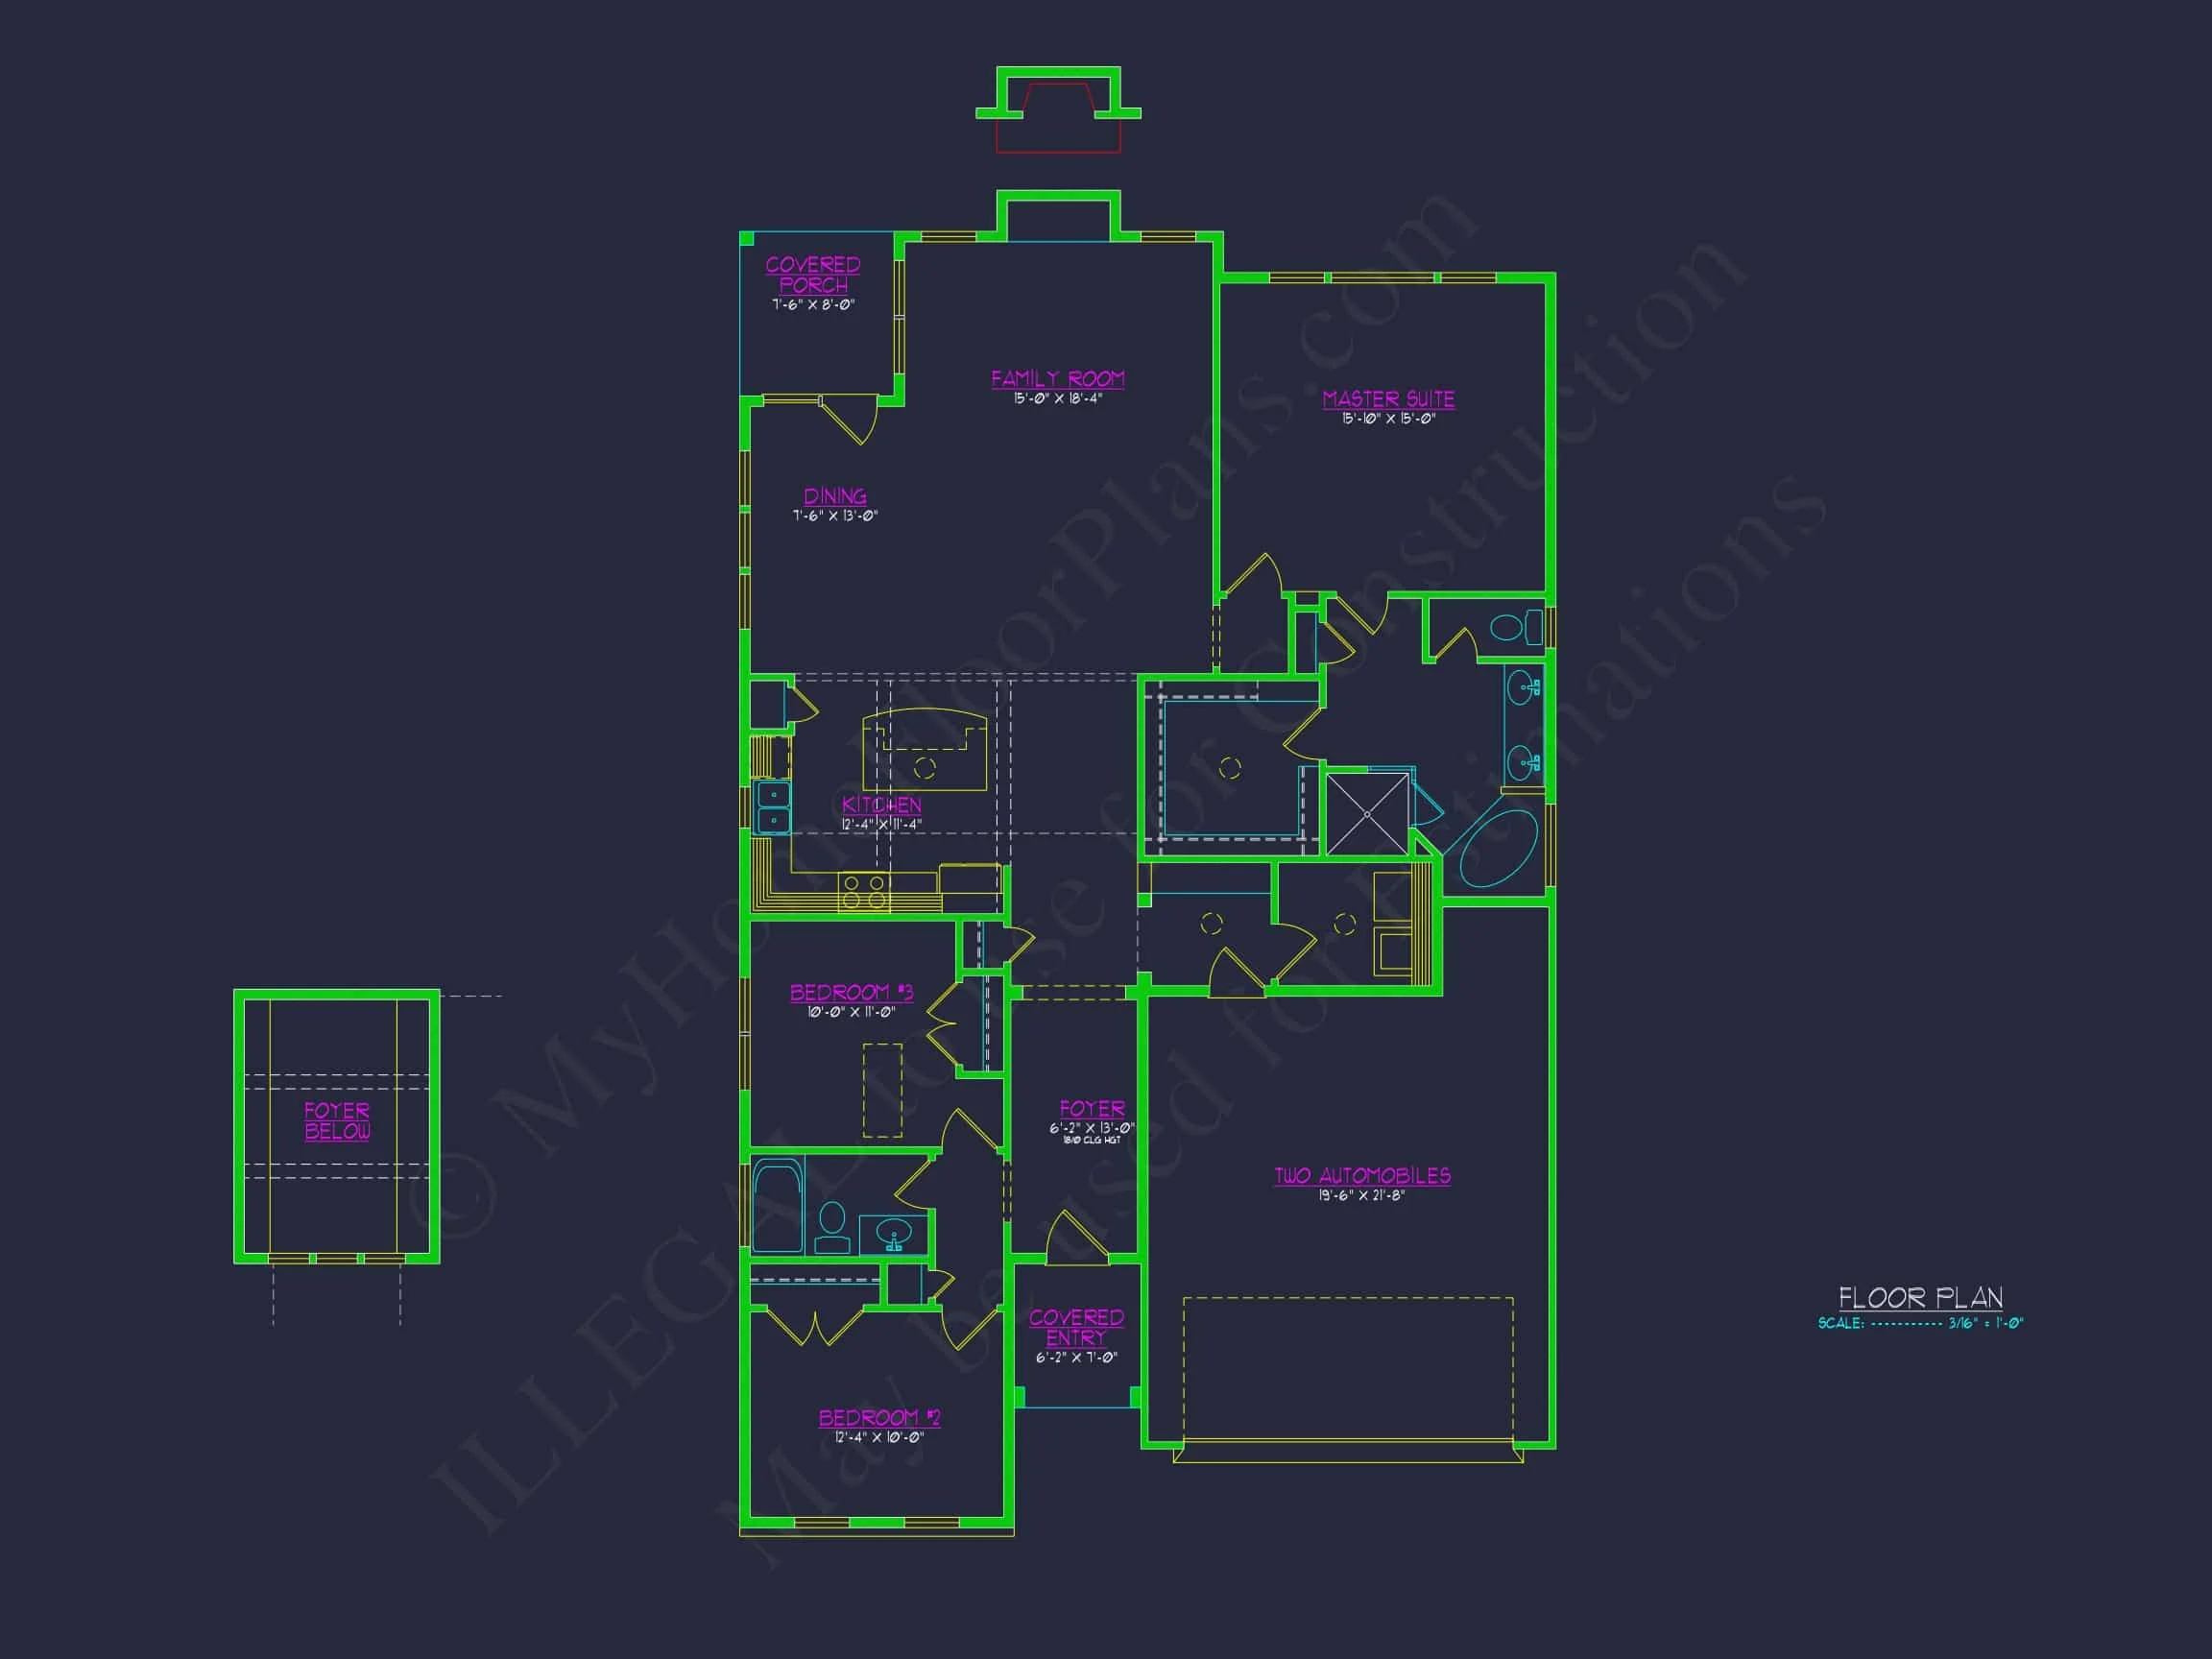
| Indoor Features | Foyer, Family Room, Downstairs Laundry Room |
| Outdoor Features | Covered Front Porch, Covered Rear Porch |
| Bed and Bath Features | Bedrooms on First Floor, Owner's Suite on First Floor, Split Bedrooms, Walk-in Closet |
| Kitchen Features | Kitchen Island, Breakfast Nook, Walk-in Pantry |
| Garage Features | Front Entry |
| Ceiling Features | 10 FT+ |
Modern Farmhouse Home Plan With Timeless Curb Appeal and Smart Interior Layout
A beautifully balanced Modern Farmhouse design featuring 1,850 heated sq. ft., 3 bedrooms, 2 baths, a 2-car garage, and classic white-siding exterior with warm wood accents.
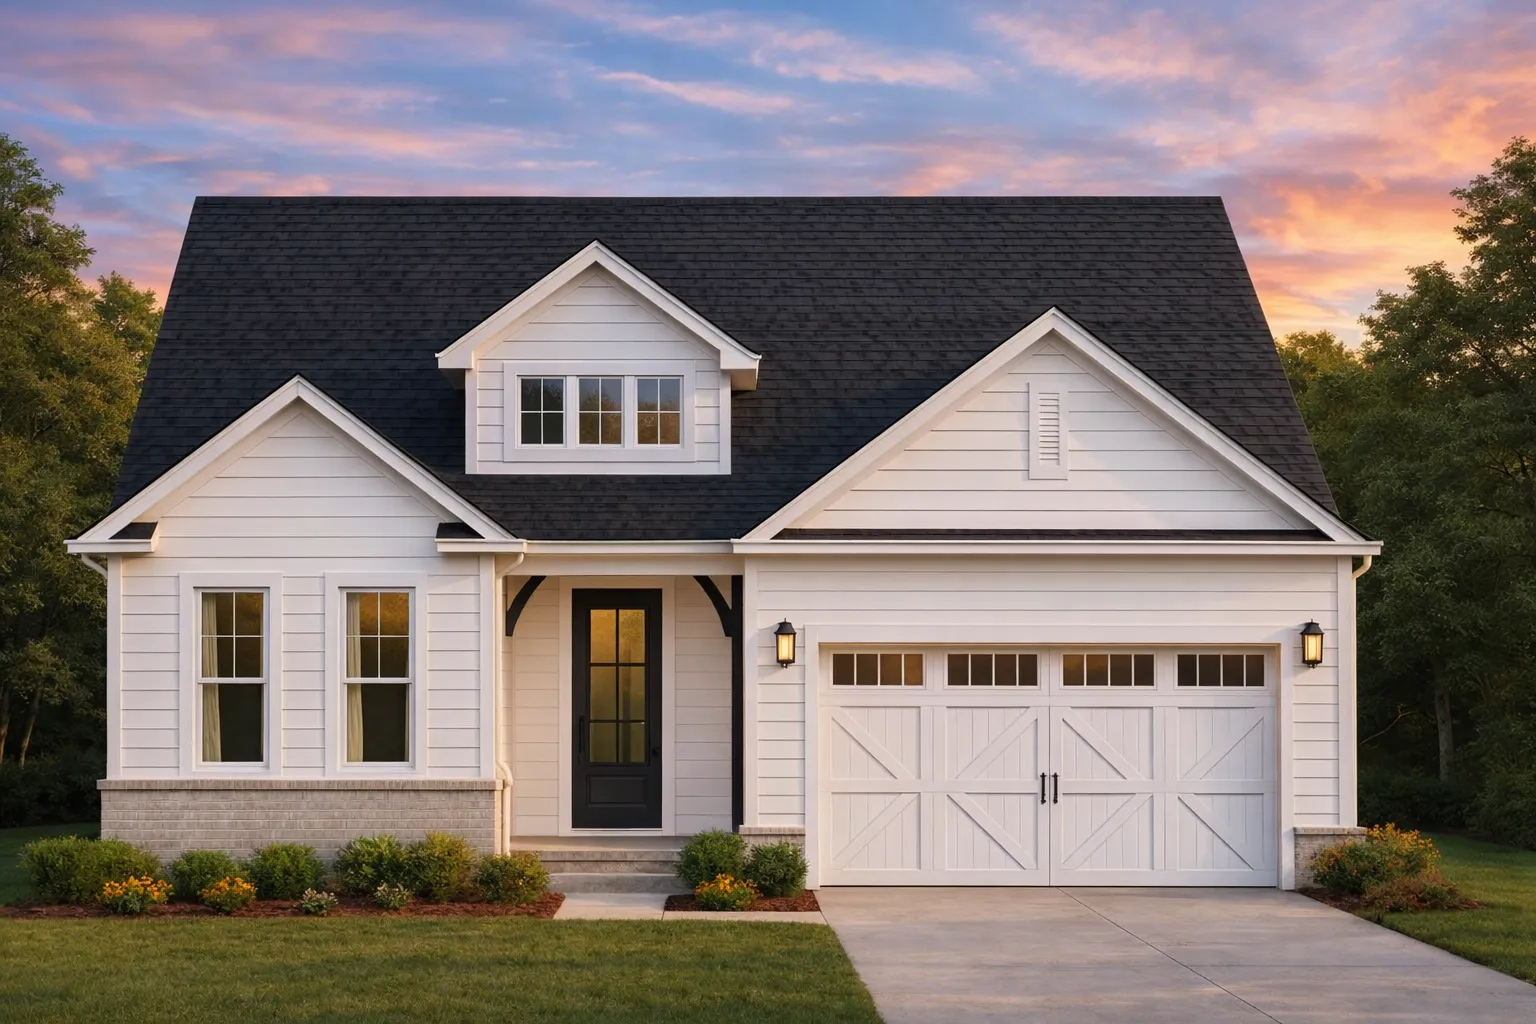
This Modern Farmhouse blends clean architectural lines with traditional warmth—an ideal choice for families, builders, and designers seeking an efficient layout and enduring curb appeal. With its inviting covered entry, symmetrical gables, and a rich wood-style garage door, the home bridges modern simplicity with timeless suburban charm.
Exterior Features & Architectural Details
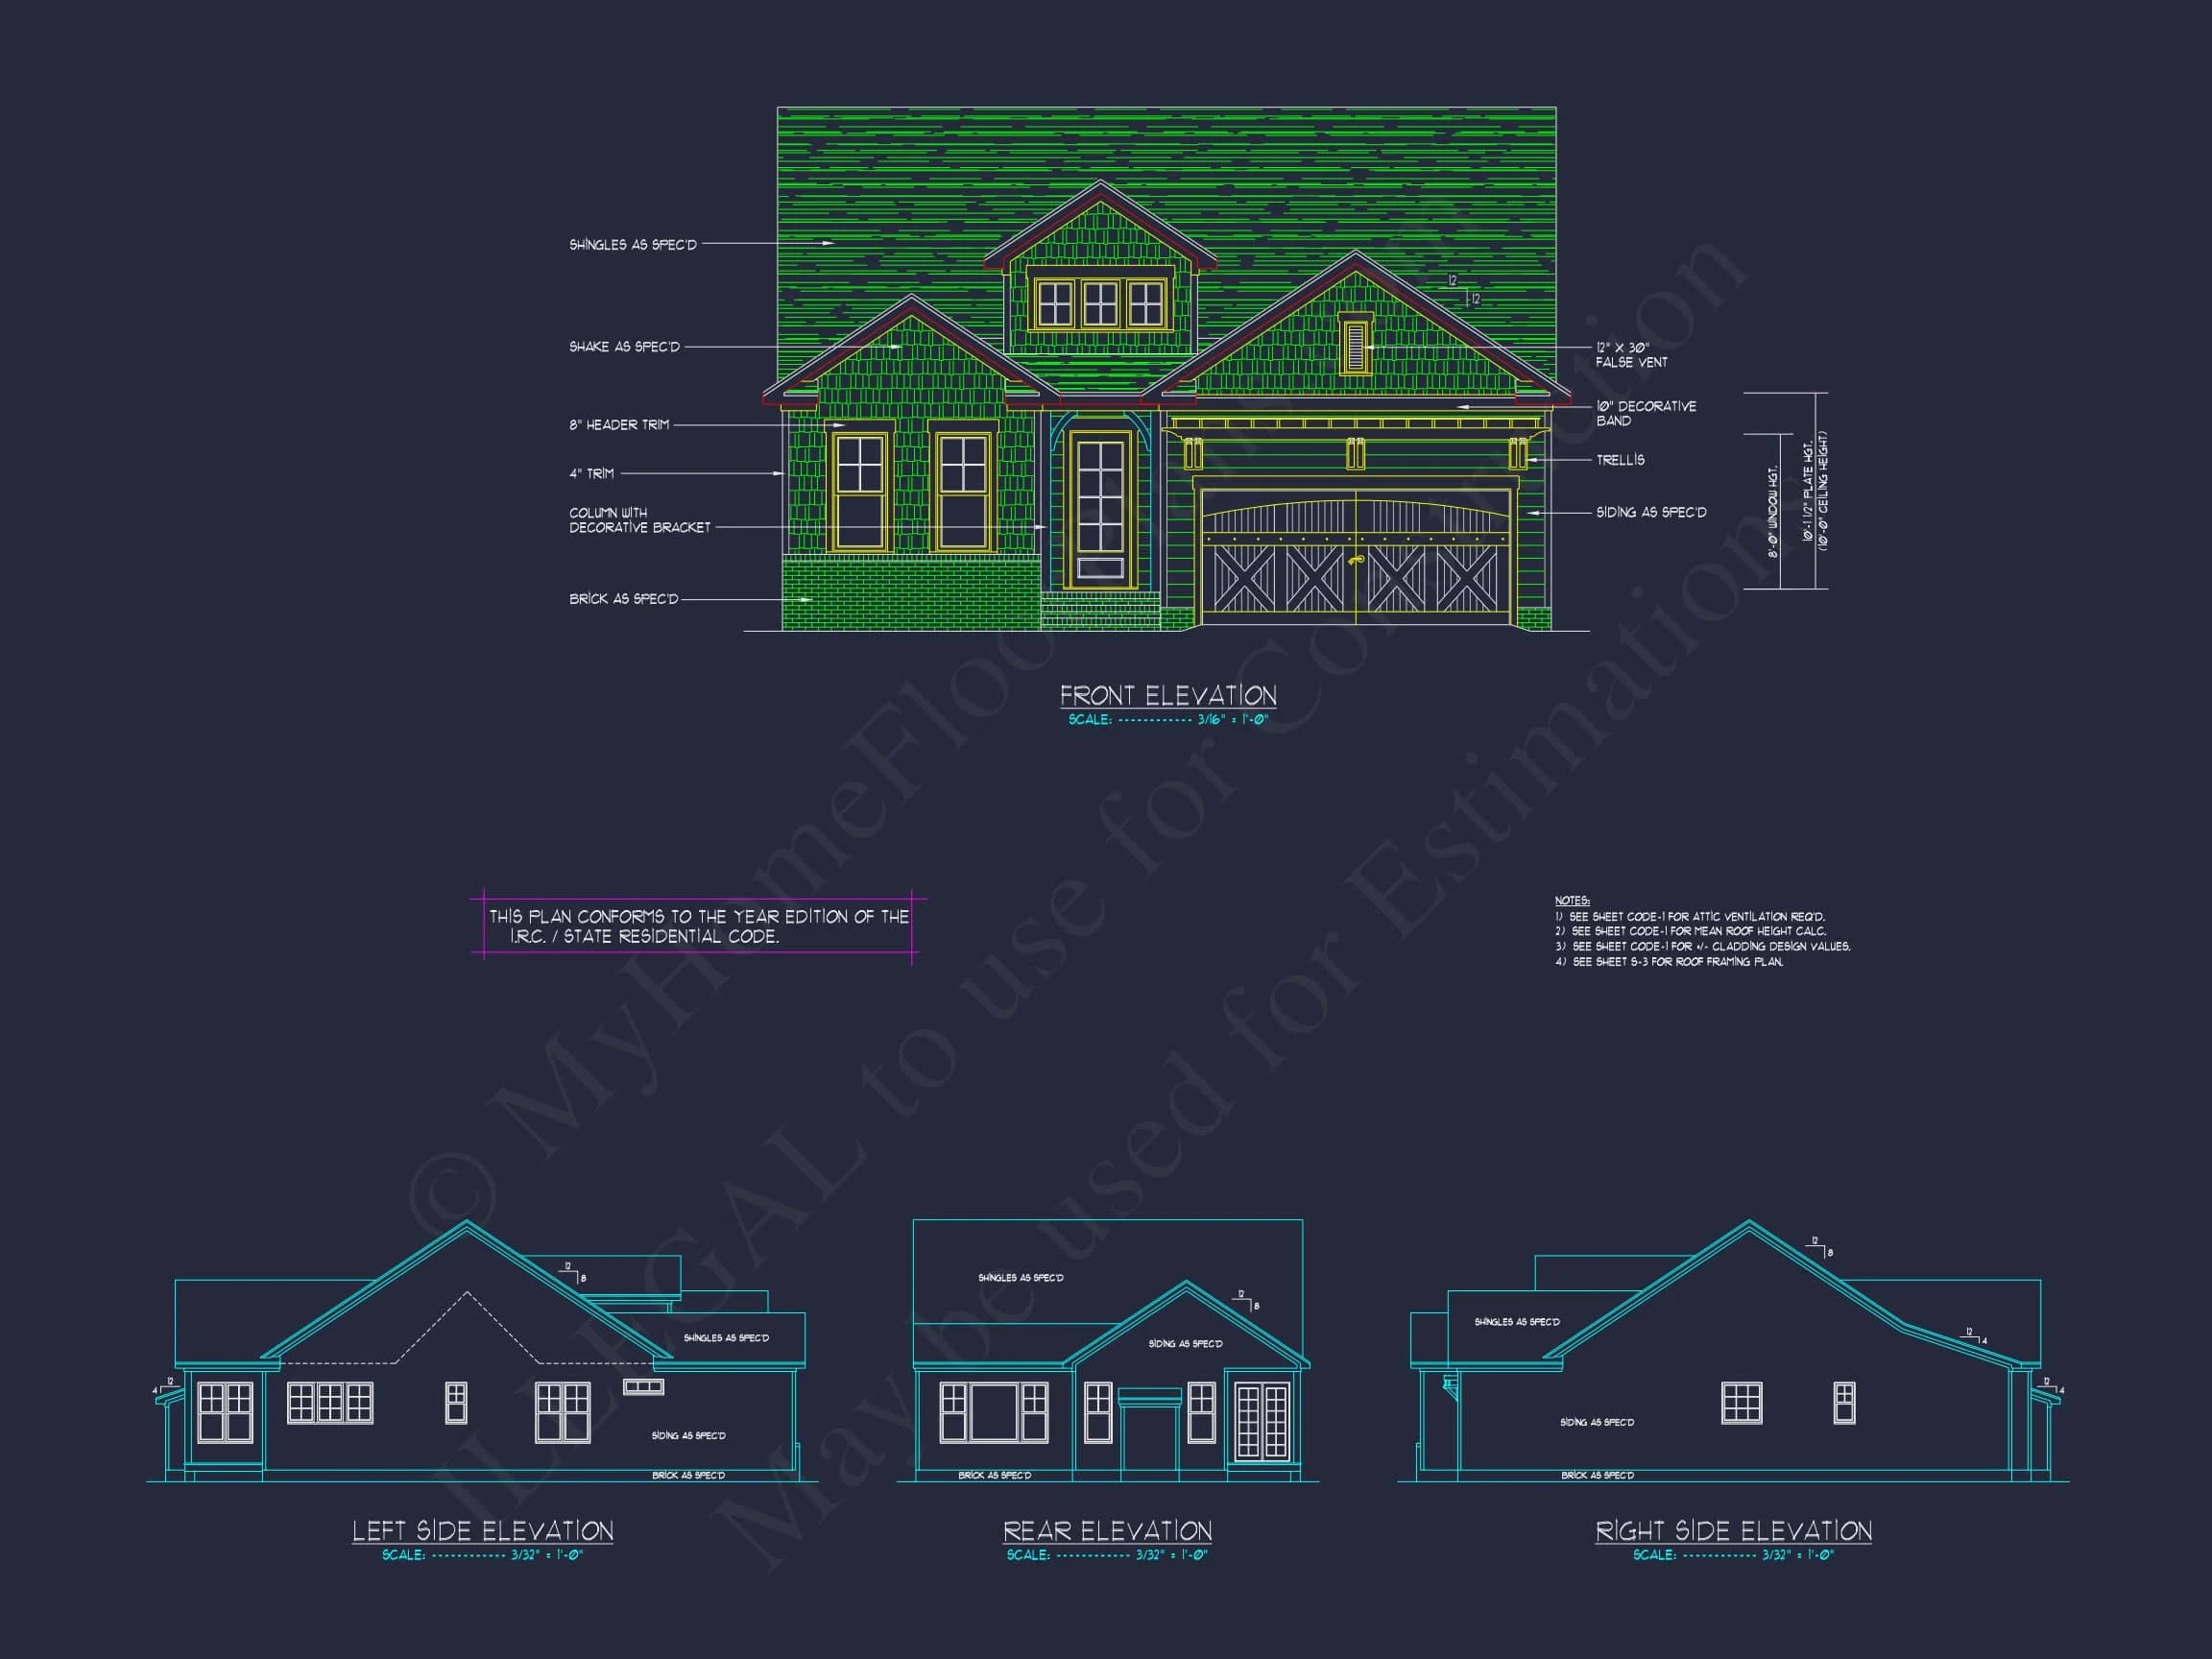
The home’s façade showcases horizontal lap siding, a subtle brick water table, and contrasting black-framed windows that add crisp definition. The warm-toned wood garage door provides a visual anchor, complementing the bright siding and enhancing the farmhouse character. A steep gable roof and upper dormer window add character while ensuring excellent natural light.
This blend of materials aligns perfectly with Modern Farmhouse design principles—clean, bright, inviting, and practical for any climate.
Interior Highlights and Flow
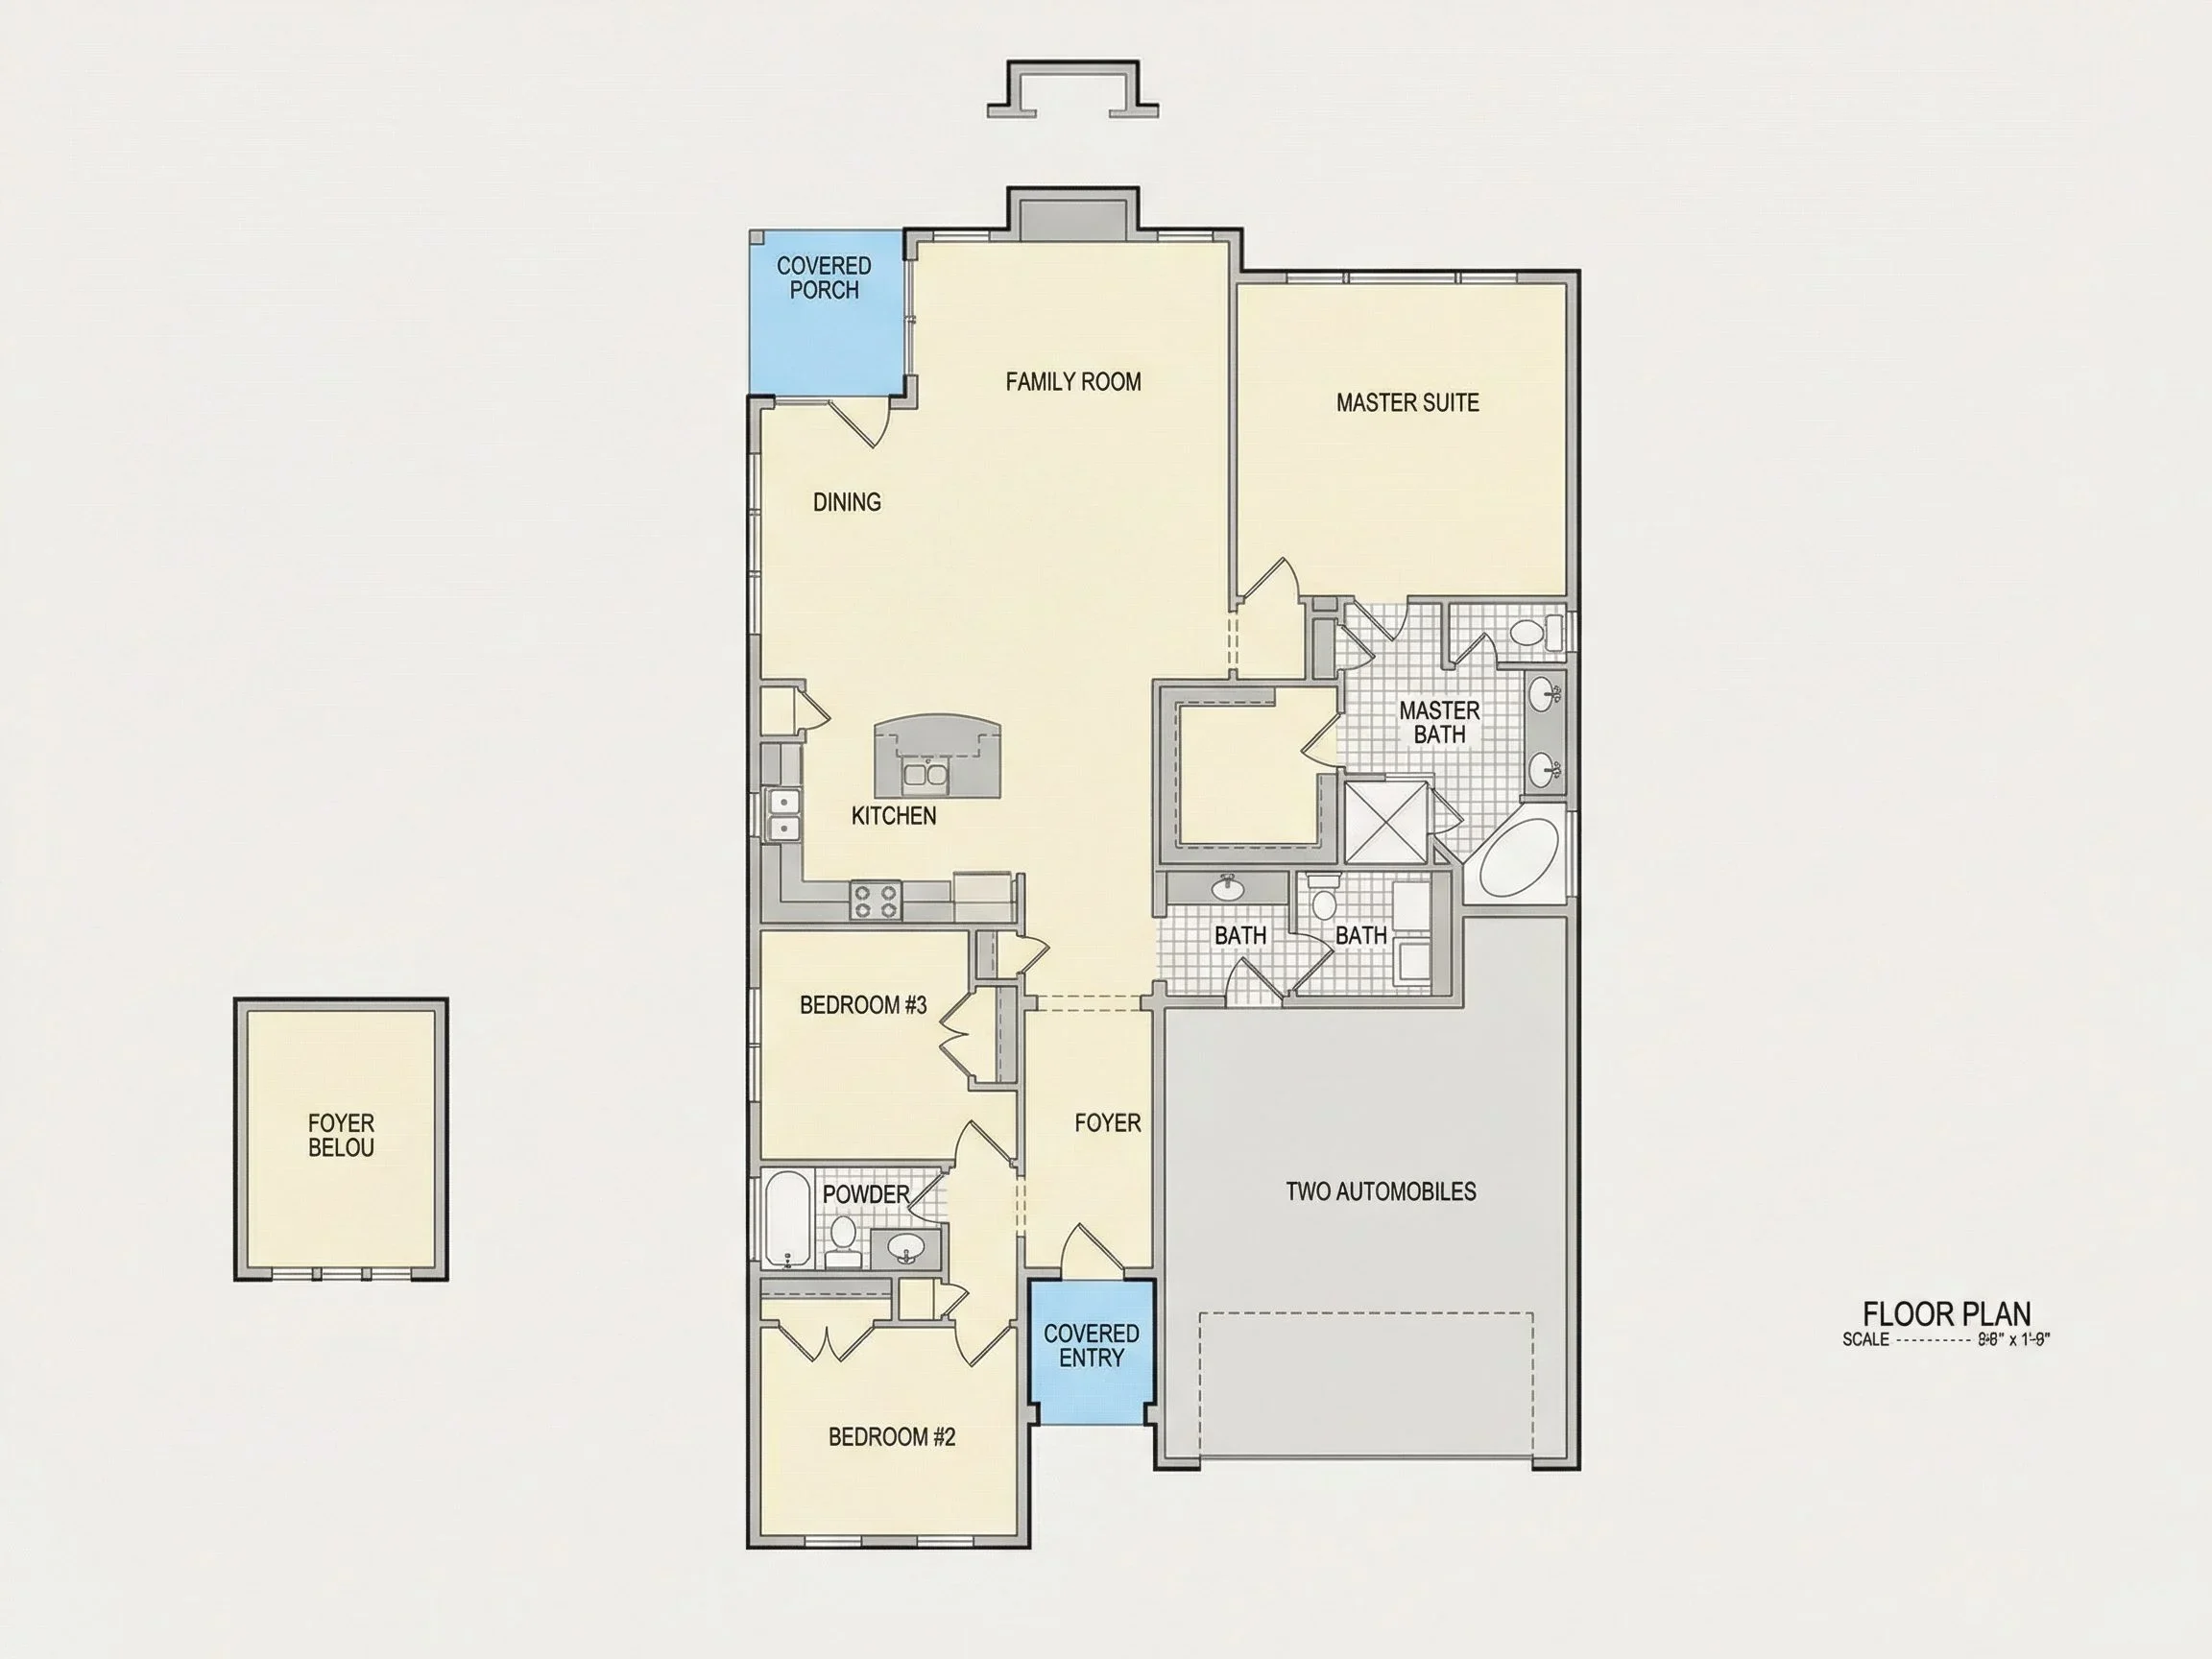
Step through the front door into an open and connected heart of the home. The floor plan emphasizes flow, functionality, and comfort, making it well-suited for family living and entertaining.
- Open-concept living room with abundant natural light.
- Central kitchen designed for efficiency and hosting, complete with island seating.
- Dining area adjacent to the kitchen for effortless mealtime transitions.
- 9’–10’ ceilings (plan-dependent) enhance openness and create a spacious feel.
The kitchen’s layout supports daily routines with modern appliances, optimized counter space, and intuitive circulation. Whether preparing meals or entertaining friends, the open layout keeps everyone connected.
Bedrooms and Bathrooms
The home features a three-bedroom configuration designed to maximize privacy and convenience.
- Owner Suite with spacious layout, walk-in closet, and private bath.
- Secondary bedrooms located opposite the Owner Suite for additional privacy.
- Two full bathrooms designed with efficient layouts and natural-light opportunities.
This thoughtful split-bedroom arrangement makes the home ideal for families, guests, or multigenerational living.
Garage, Storage, and Utility Spaces
The two-car garage connects directly into the home, offering convenience during daily routines. Ample storage solutions throughout include coat closets, linen storage, and optional built-in shelving.
- Dedicated laundry room near the bedroom corridor.
- Multiple closets integrated for long-term organization.
- Drop zone/mudroom potential near the garage entry.
Outdoor Living Spaces
The covered front entry offers a welcoming and shaded spot for seasonal enjoyment. The rear of the home can accommodate a patio or deck, making it ideal for grilling, lounging, or connecting indoor and outdoor living.
The home’s low-maintenance materials, including brick accents and durable siding, support long-term value and ease of care.
Why This Home Fits Modern Lifestyles
Modern Farmhouse design has grown popular for its approachable style and versatile functionality. This plan incorporates the best of the farmhouse aesthetic while offering a practical layout for real-world living. Learn more about modern residential design trends on ArchDaily.
Key Lifestyle Benefits
- Energy-efficient footprint with efficient space planning.
- Simple, elegant exterior that suits suburban neighborhoods and rural settings.
- Highly customizable interior for diverse design preferences.
- Perfect for narrow or mid-sized lots without sacrificing curb appeal.
What’s Included With This Plan Package
- CAD + PDF Files: Fully editable, ready for printing and modification.
- Unlimited Build License: Build as many times as desired without added fees.
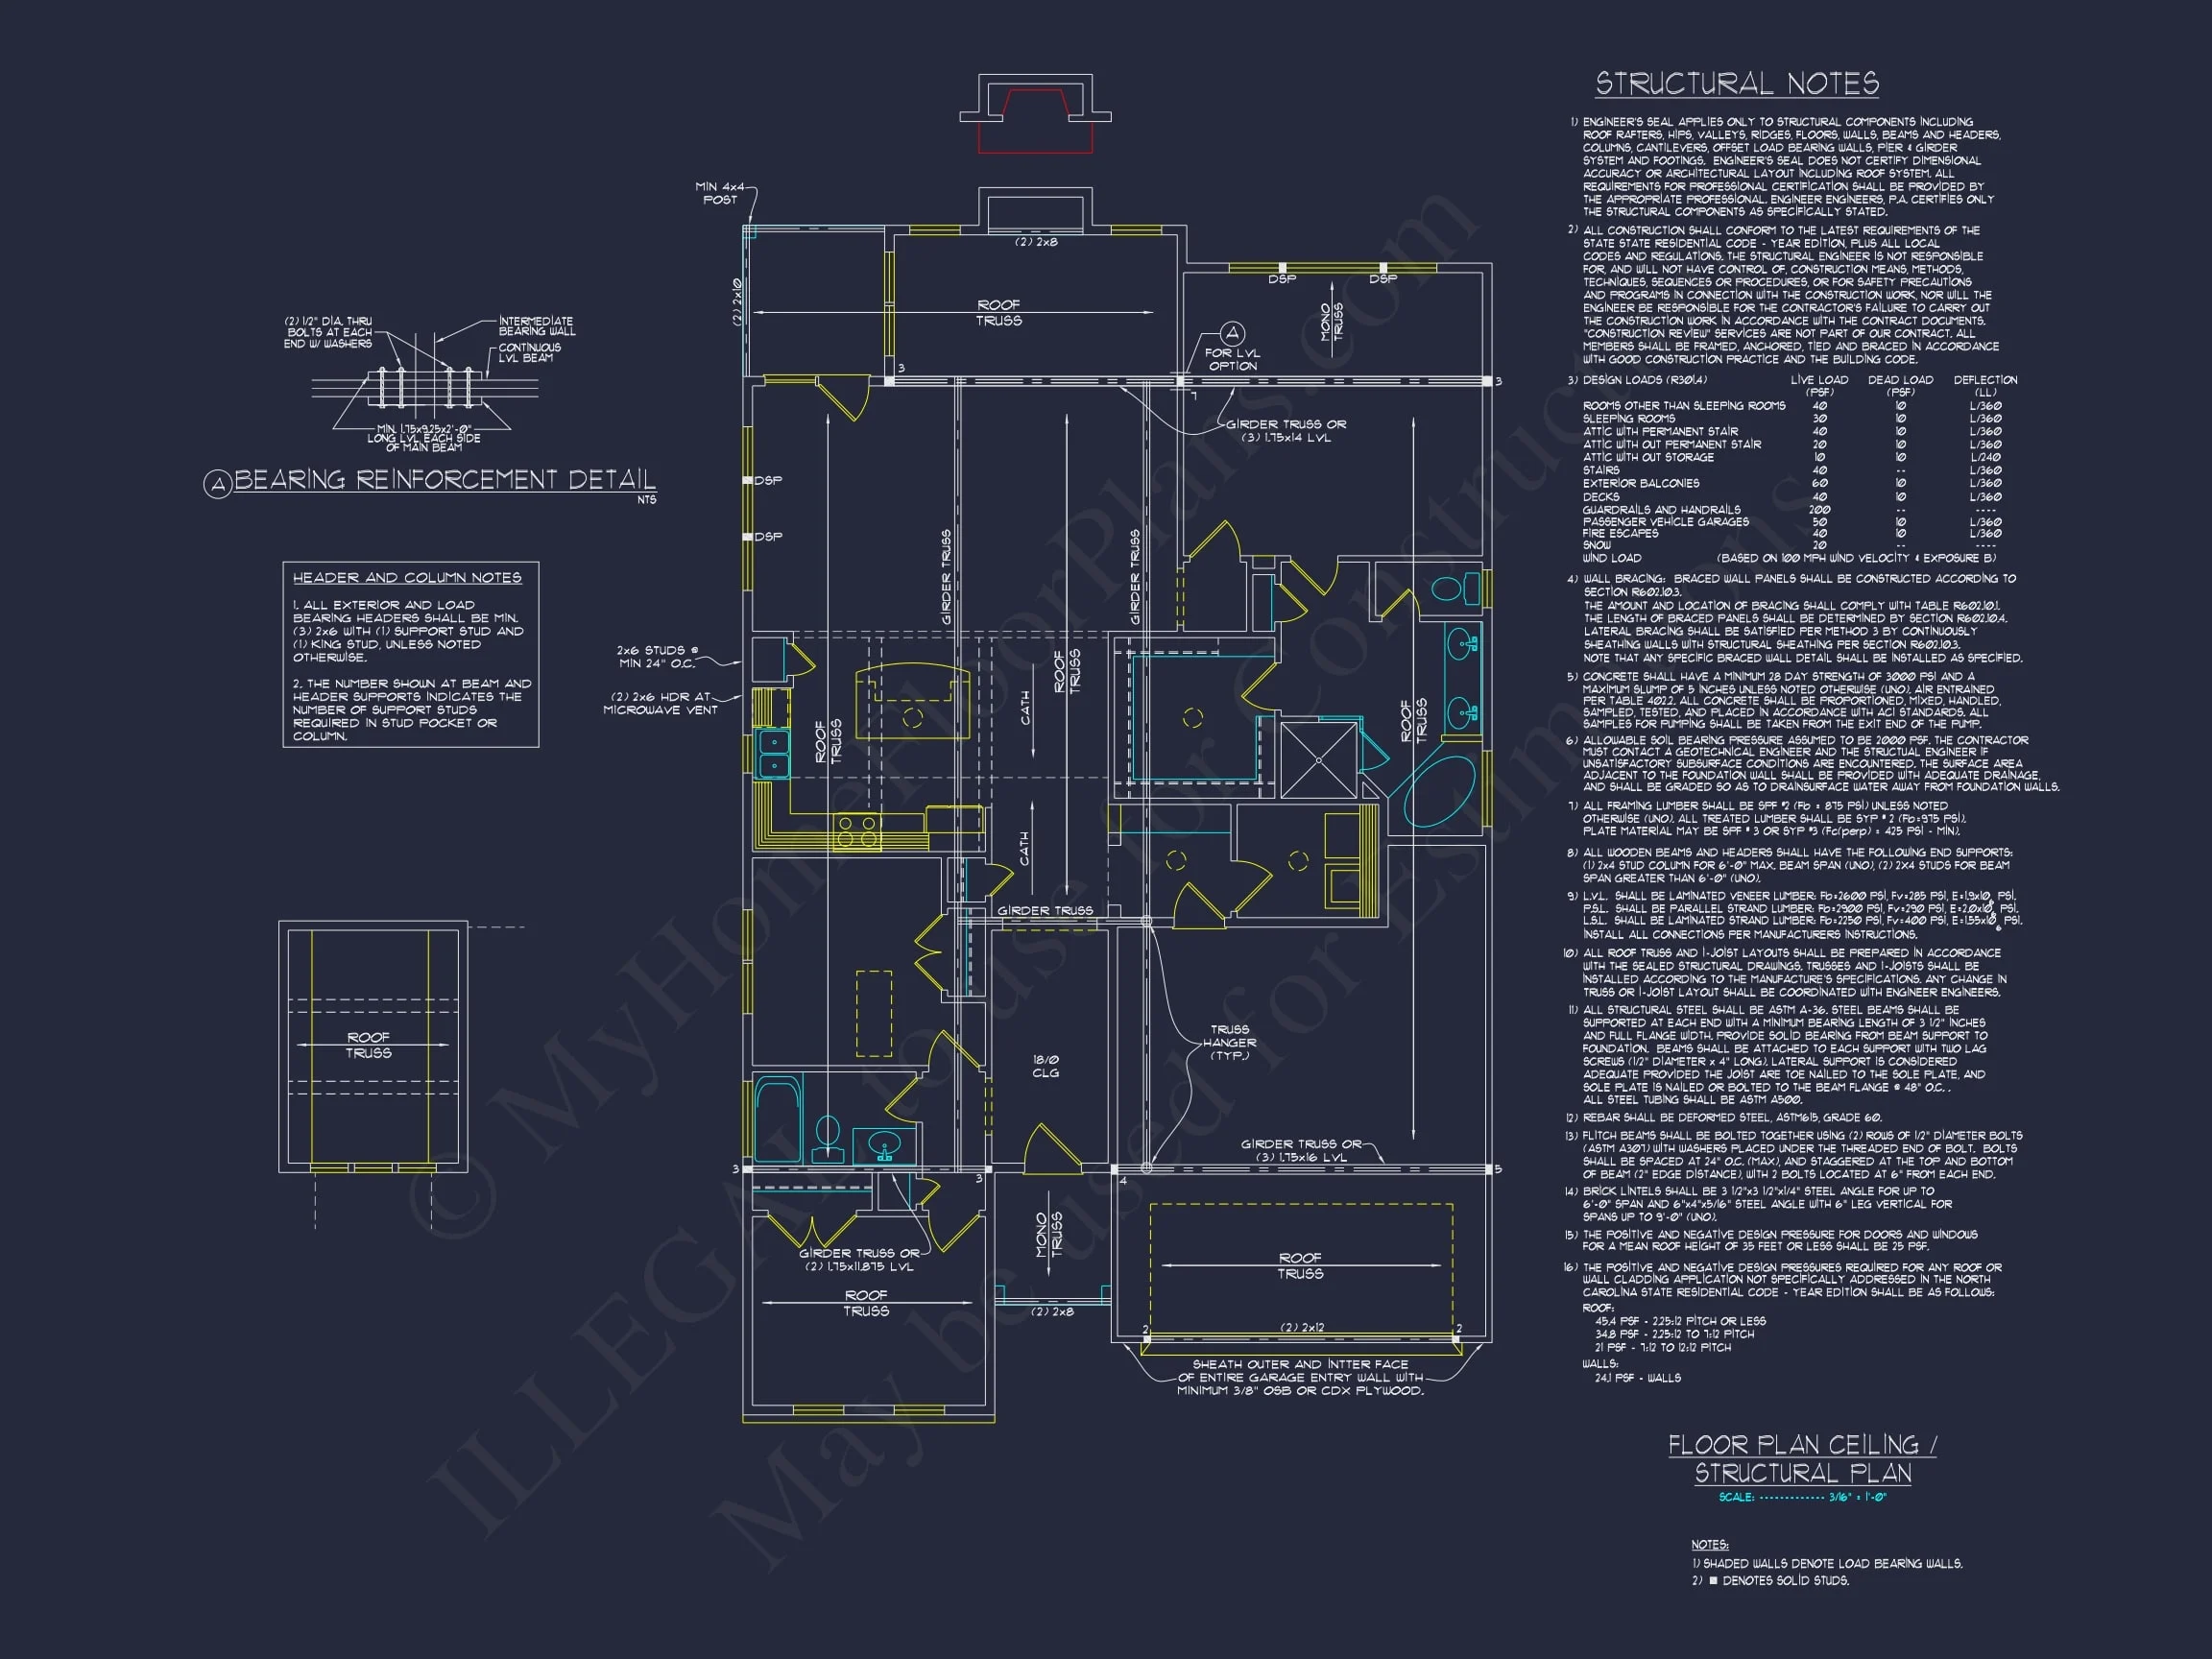
- Structural Engineering Included: Professionally stamped and code-compliant.
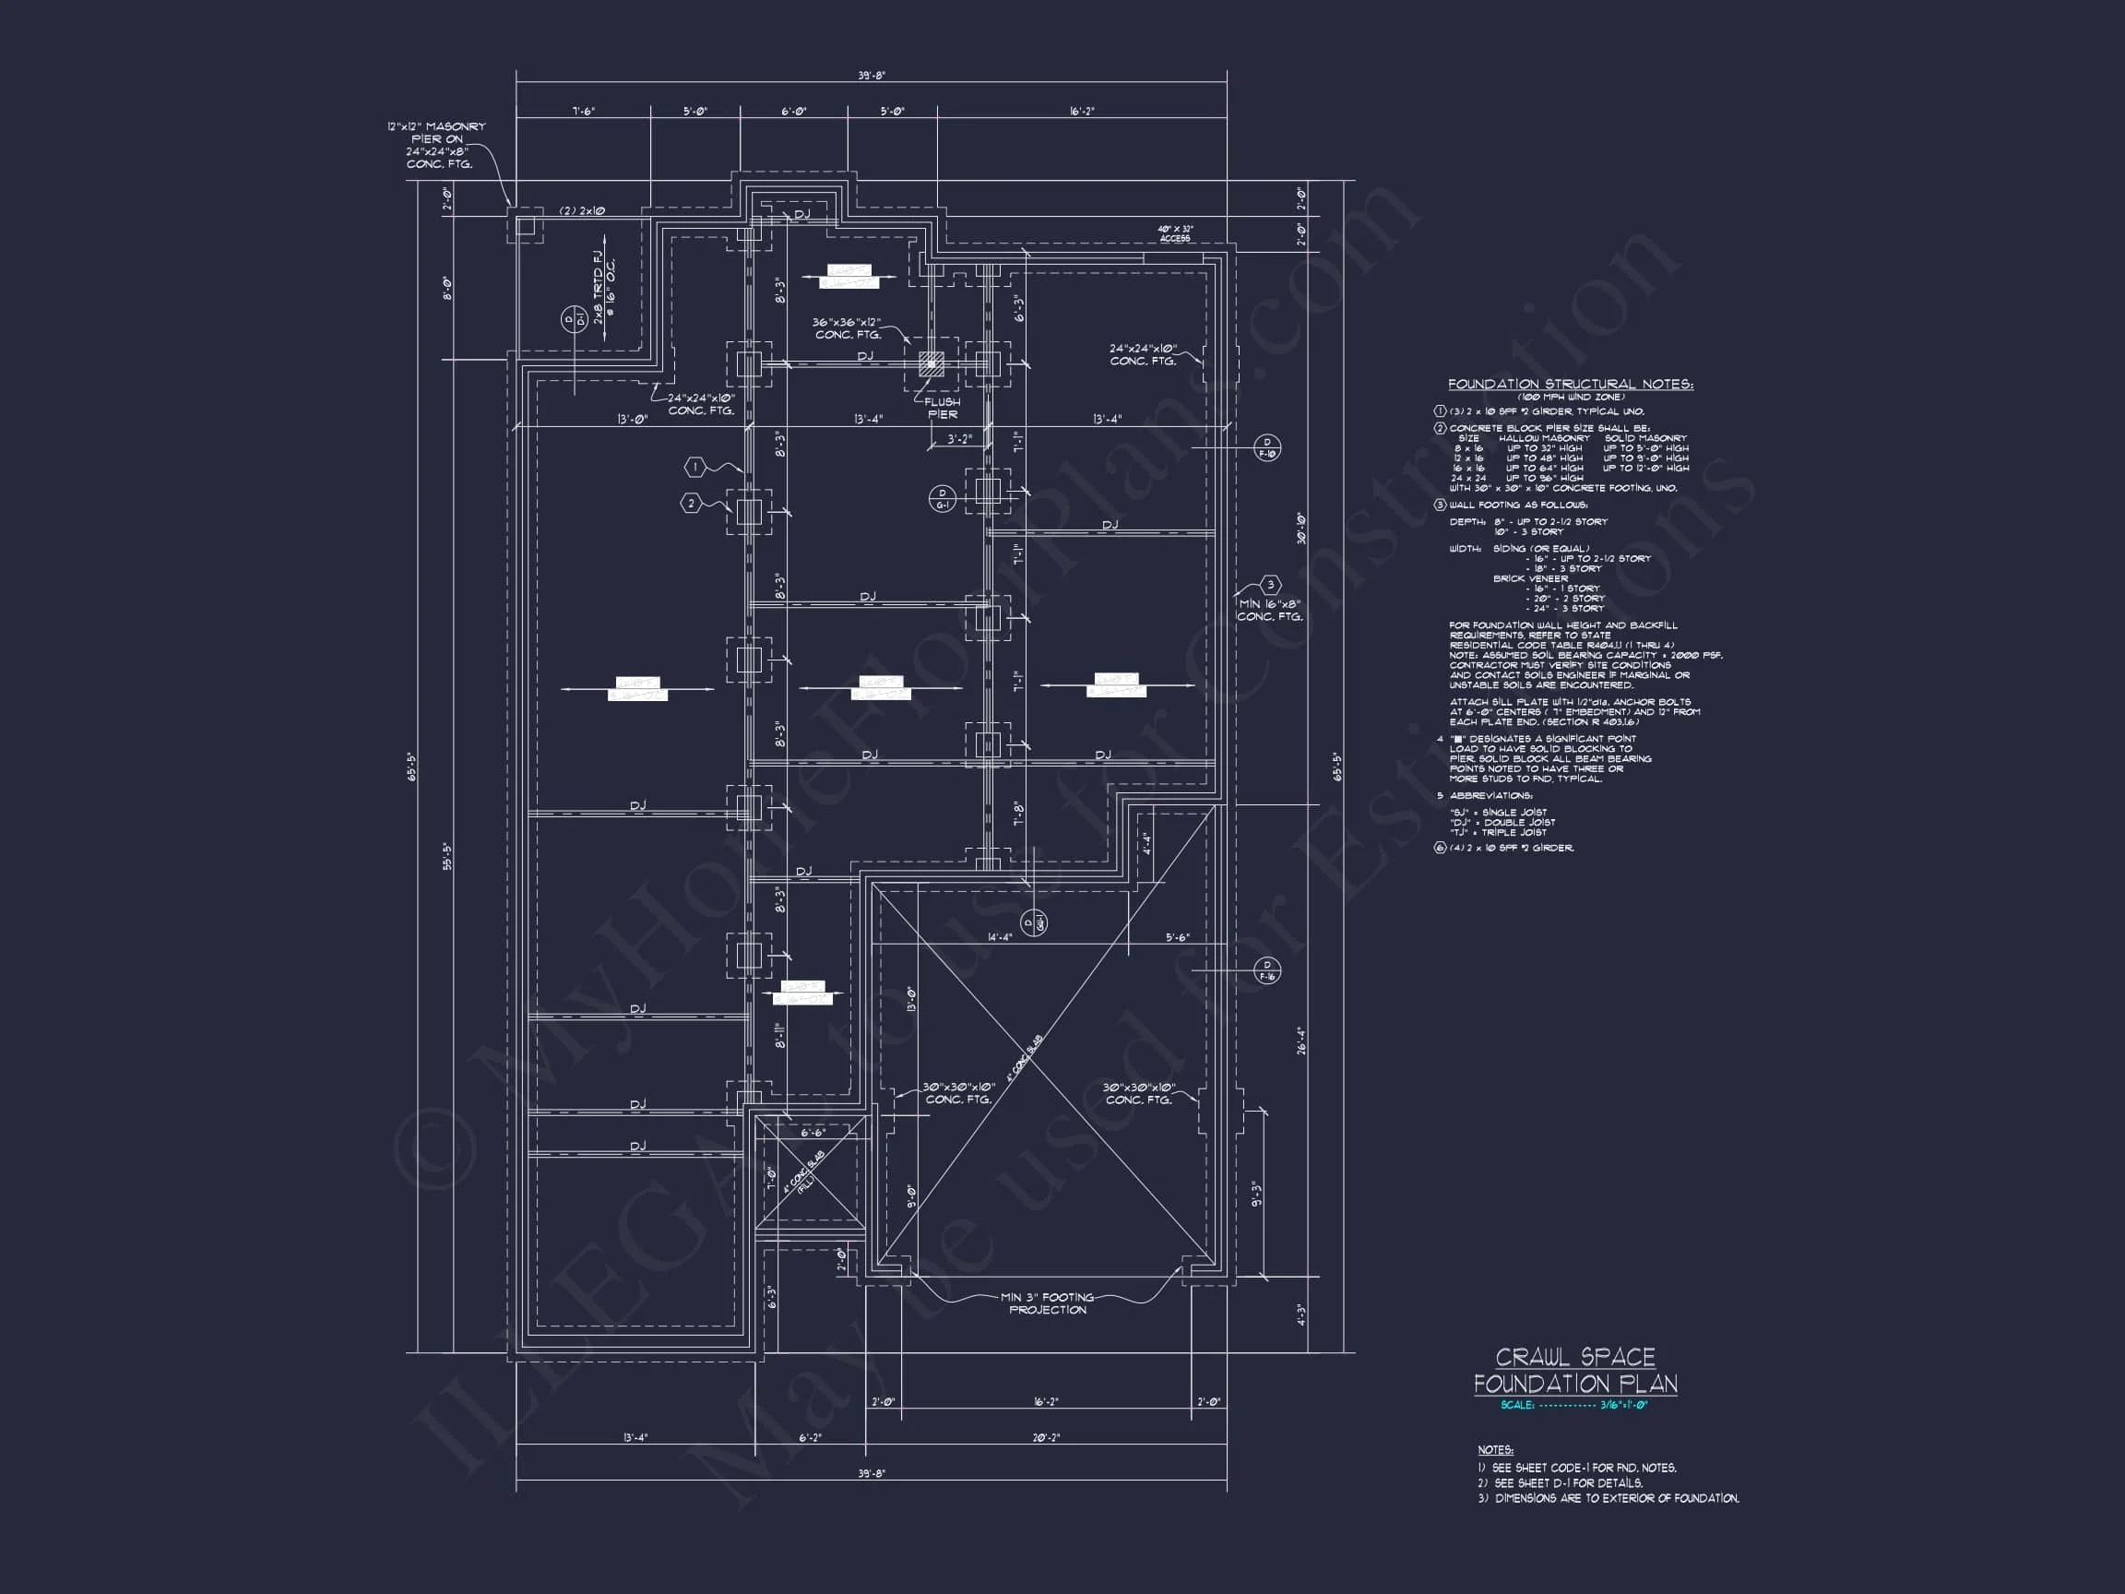
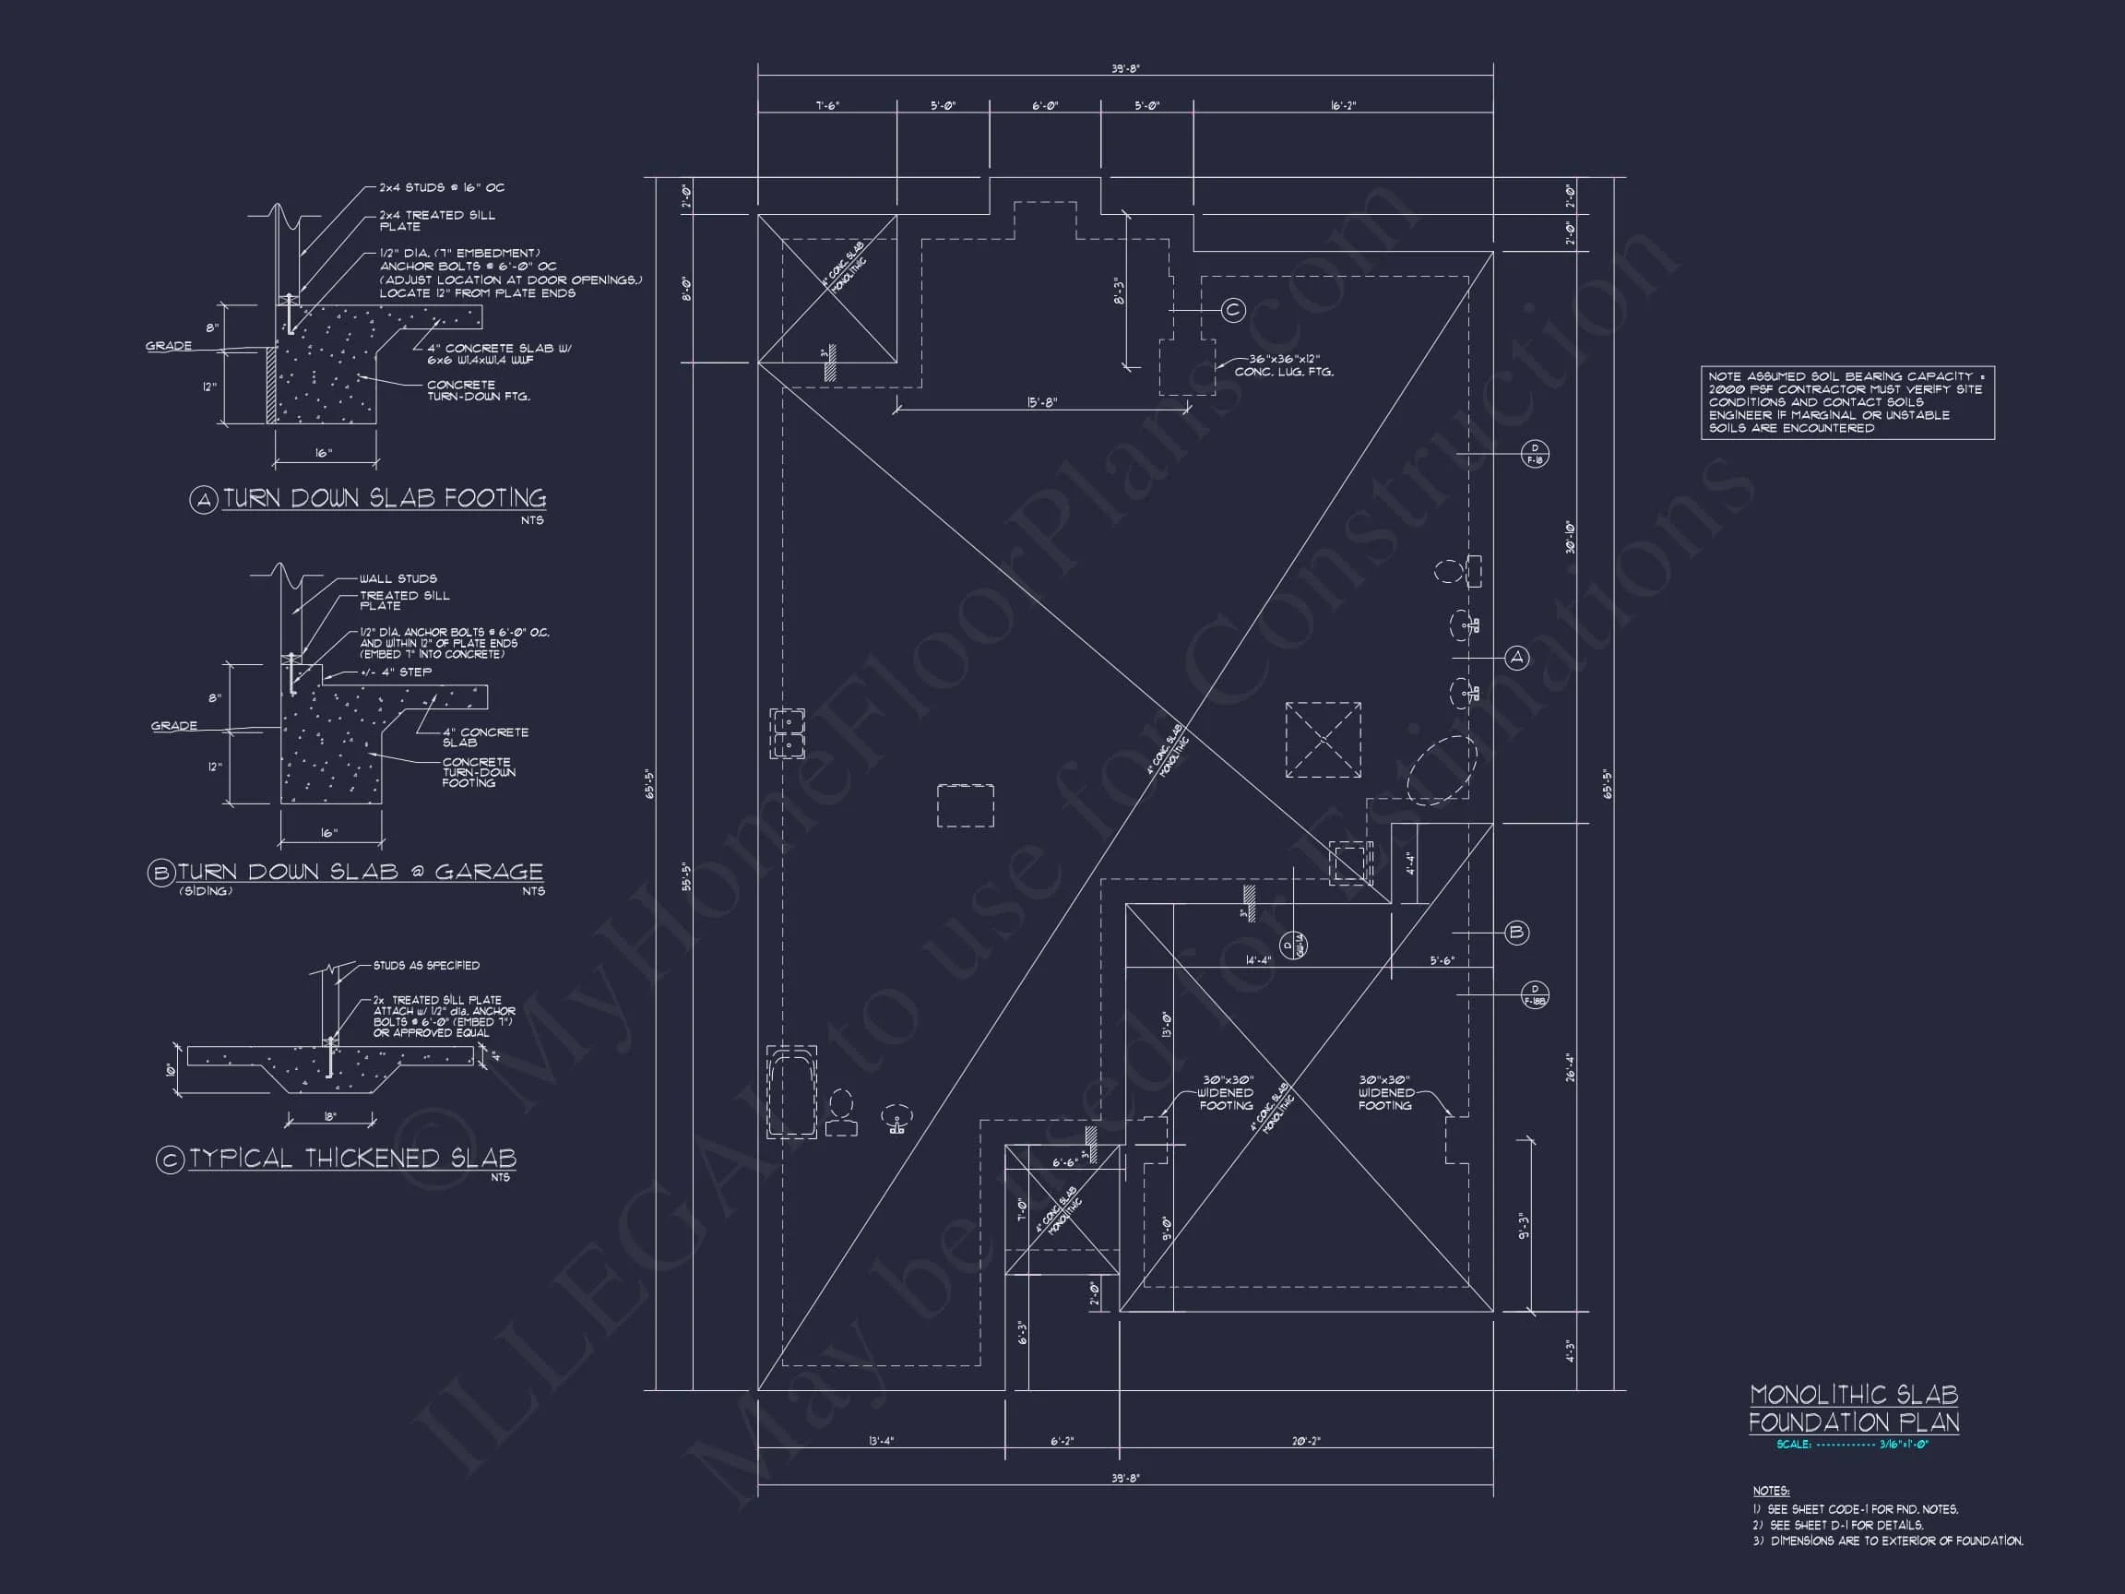
- Free Foundation Options: Slab, crawlspace, or basement.
- Lower Plan Modification Costs: Save significantly versus typical design firms.
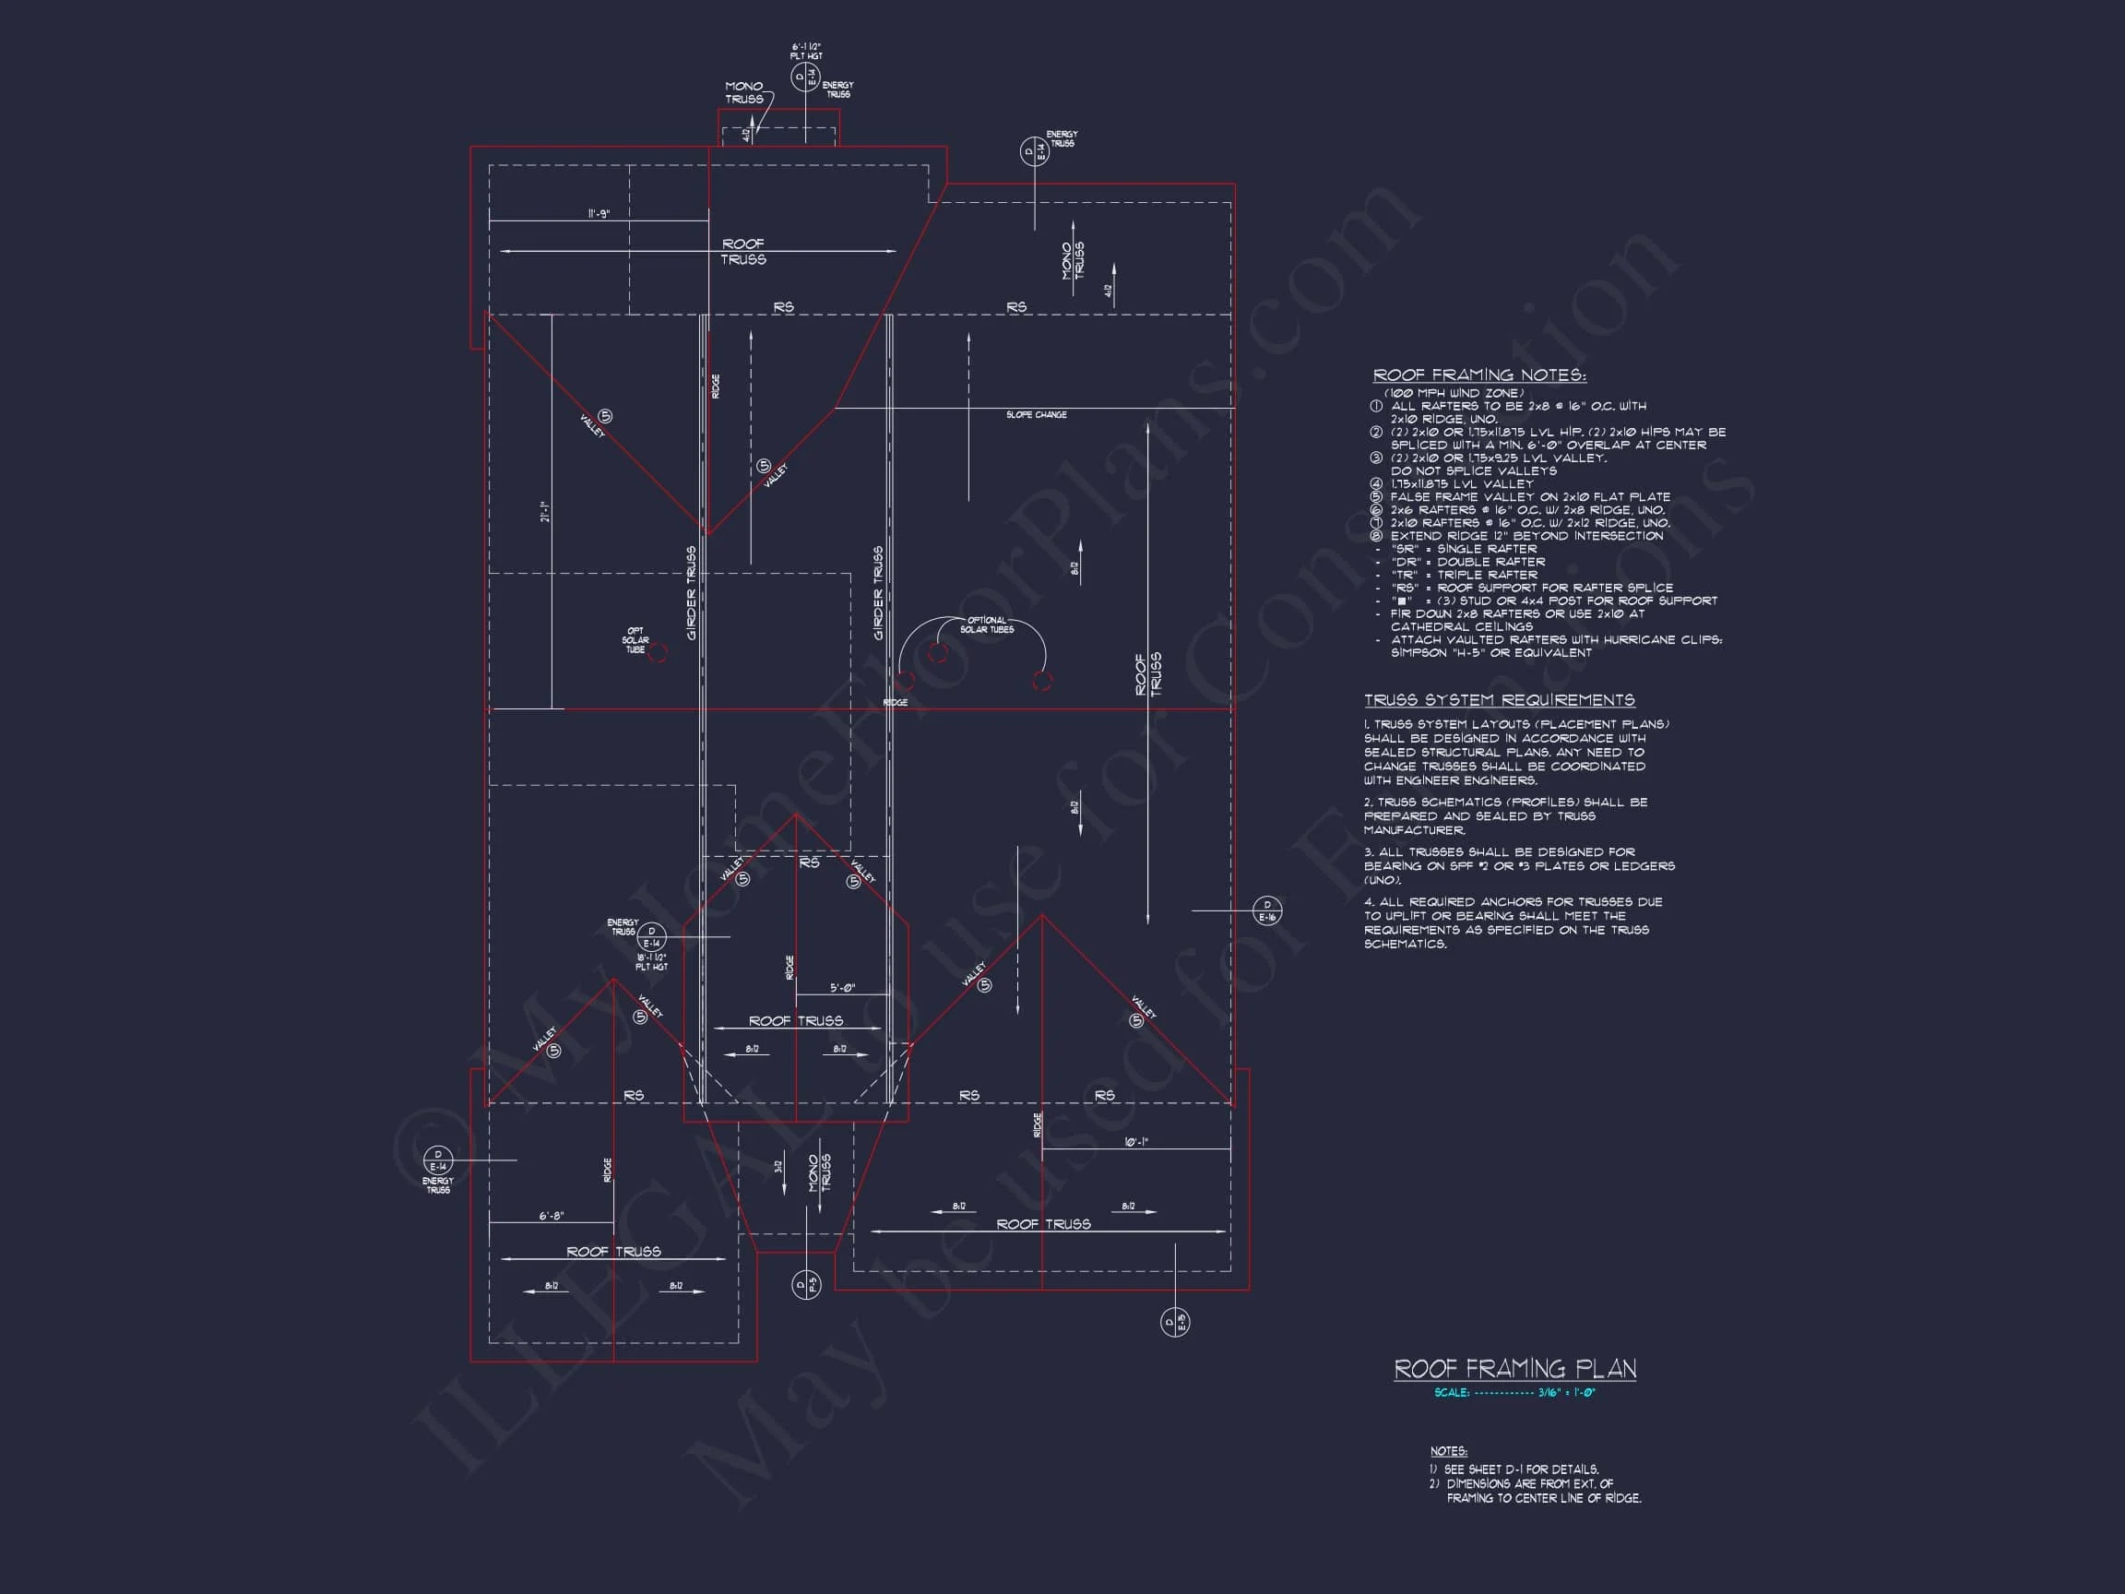
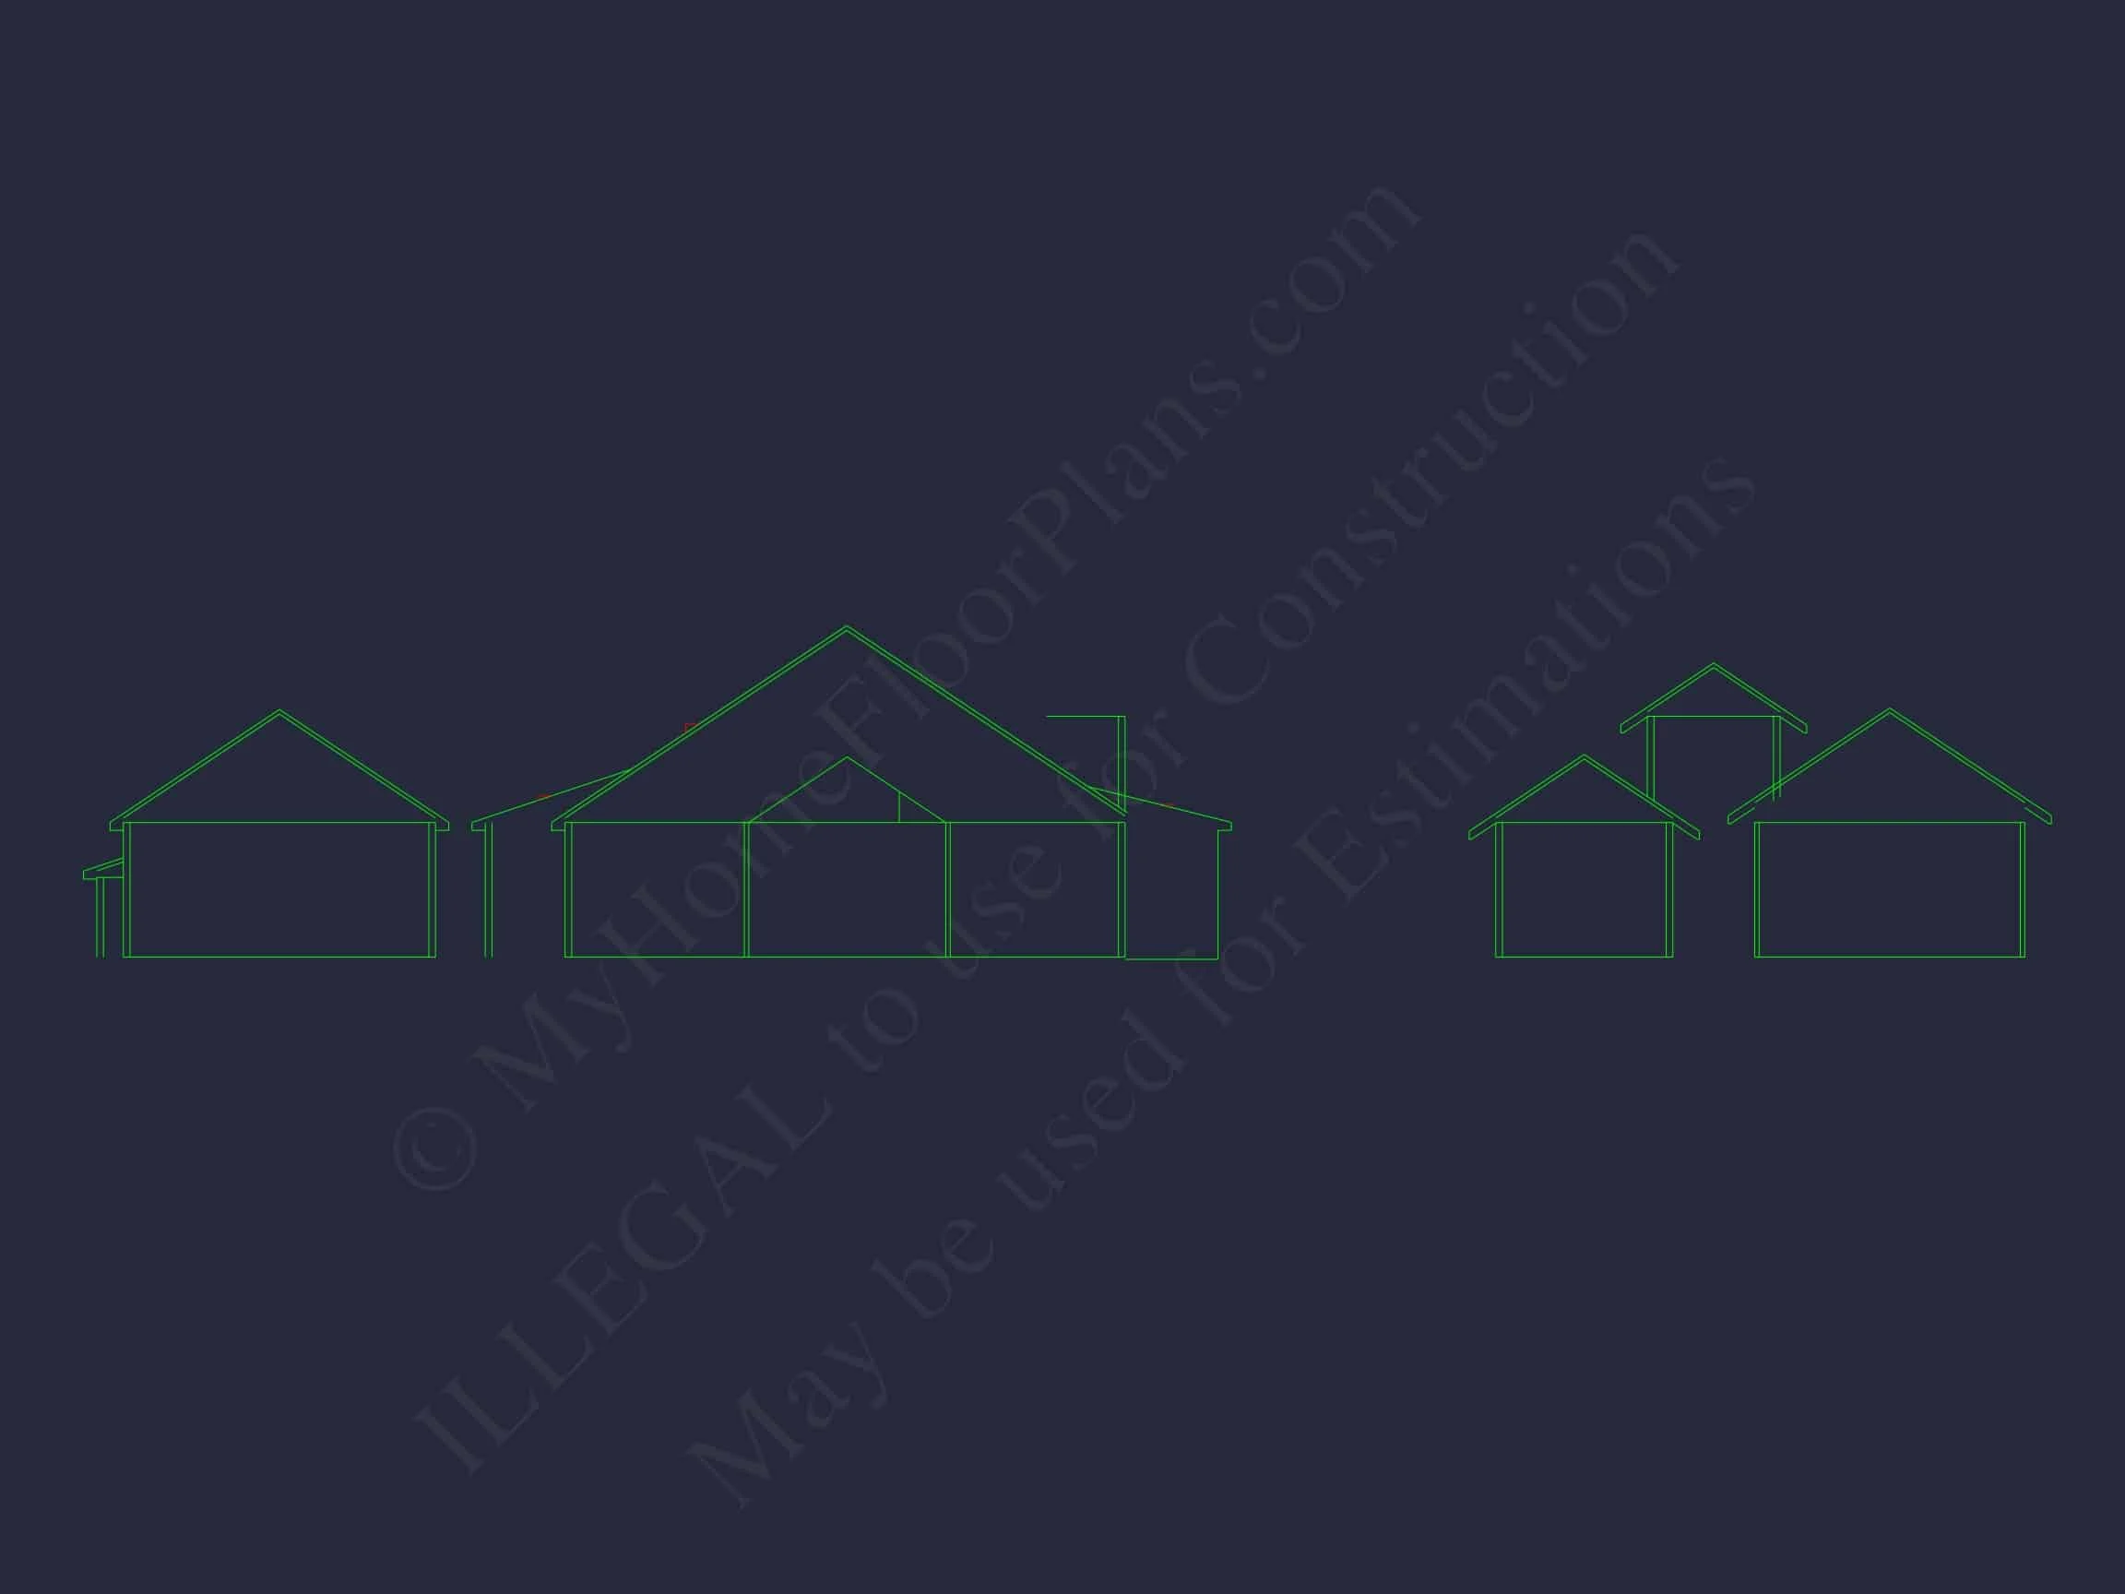
- View Before Purchase: Preview all blueprint sheets for confidence before buying.
Design Collections Related to This Plan
- Modern Farmhouse Plans
- Classic & Traditional Suburban Plans
- Narrow Lot Home Designs
- Plans With 2-Car Garages
Frequently Asked Questions
Can I customize this plan? Absolutely—structural changes, room expansions, and layout adjustments are all available through our modification service.
Is this home suited for small or mid-sized lots? Yes. Its compact width and efficient design make it ideal for most lot sizes, whether suburban or semi-rural.
What is included when I purchase a plan? Editable CAD files, PDFs, engineering stamps, foundation options, and an unlimited build license are all included.
Can I preview the plans before buying? Yes—our “View Before You Buy” feature allows you to see every sheet in advance.
Start Building Your Modern Farmhouse Today
If you’re ready to bring this home to life, our team can support your customization needs, structural questions, and design adaptations. us anytime to begin shaping your perfect home.