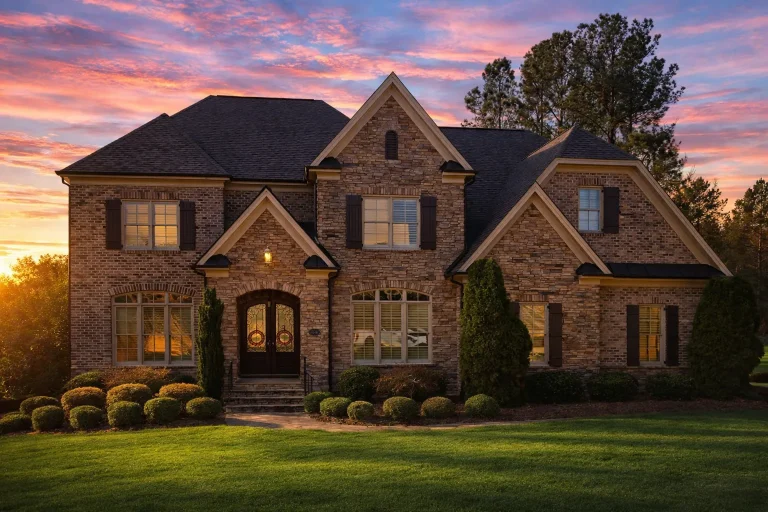
Plan 11-1719 – Aster Run Place | New American – 5-Bed, 6-Bath, 5,050 SF
New American and Colonial Revival house plan with stone and board-and-batten exterior • 5 bed • 6 bath • 5,050 SF. Open-concept layout, covered porch, and luxury primary suite. Includes CAD+PDF + unlimited build license.
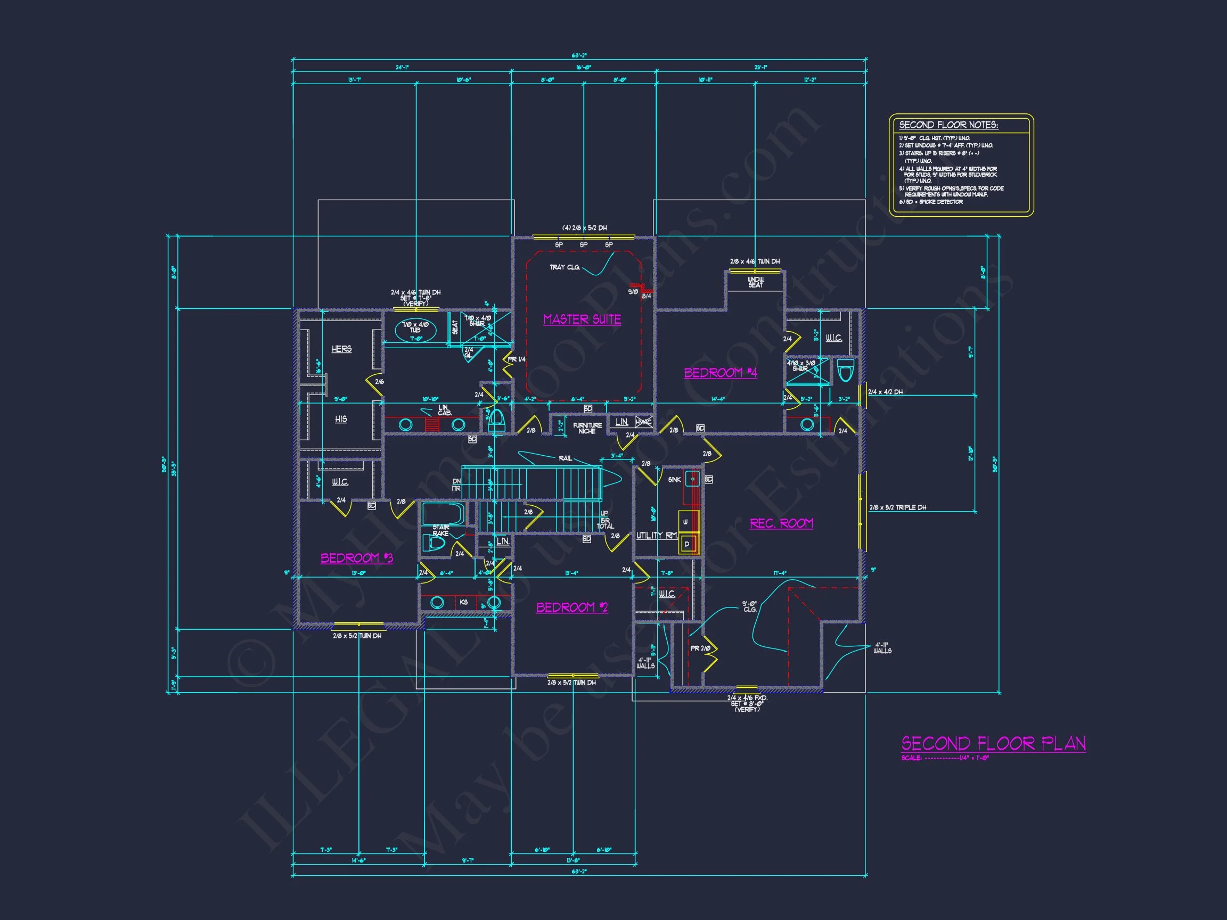
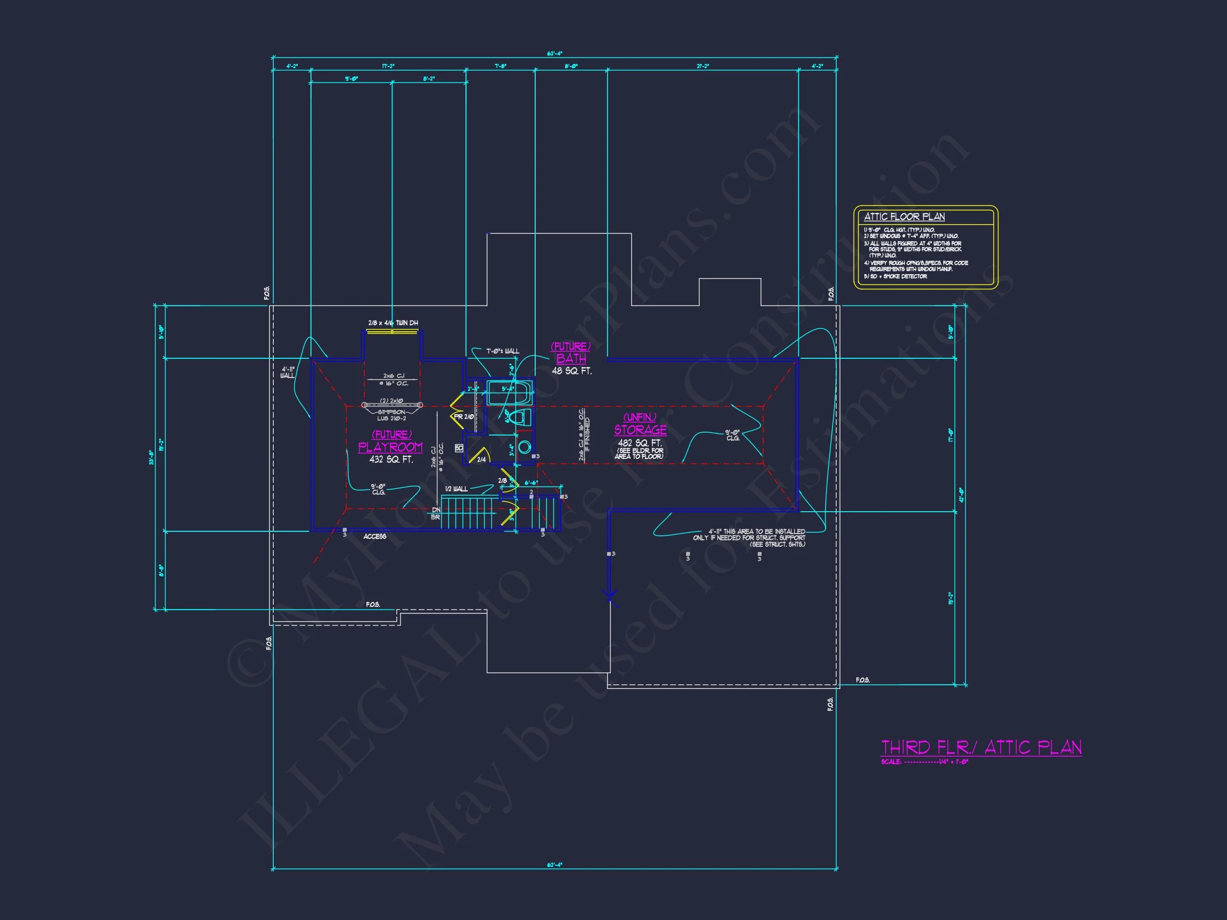
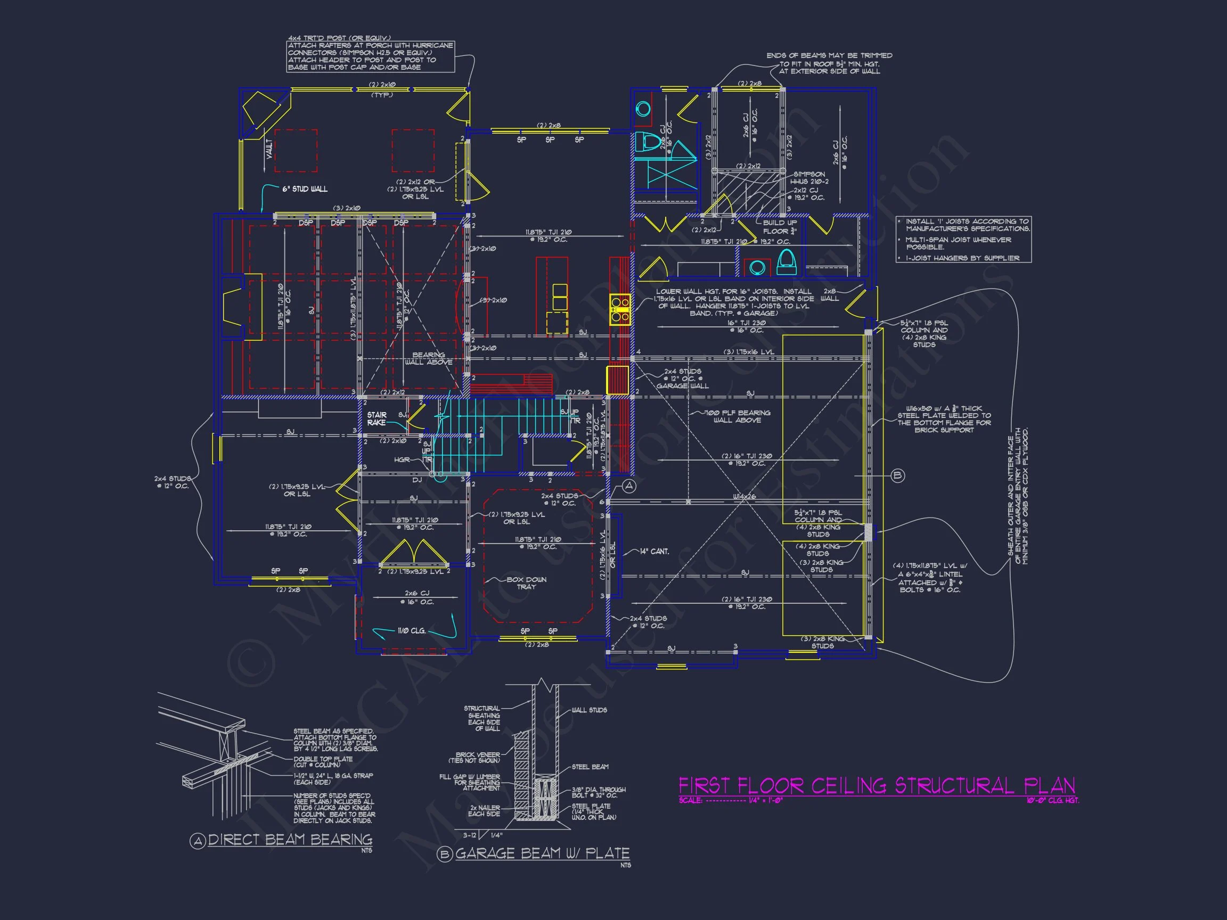
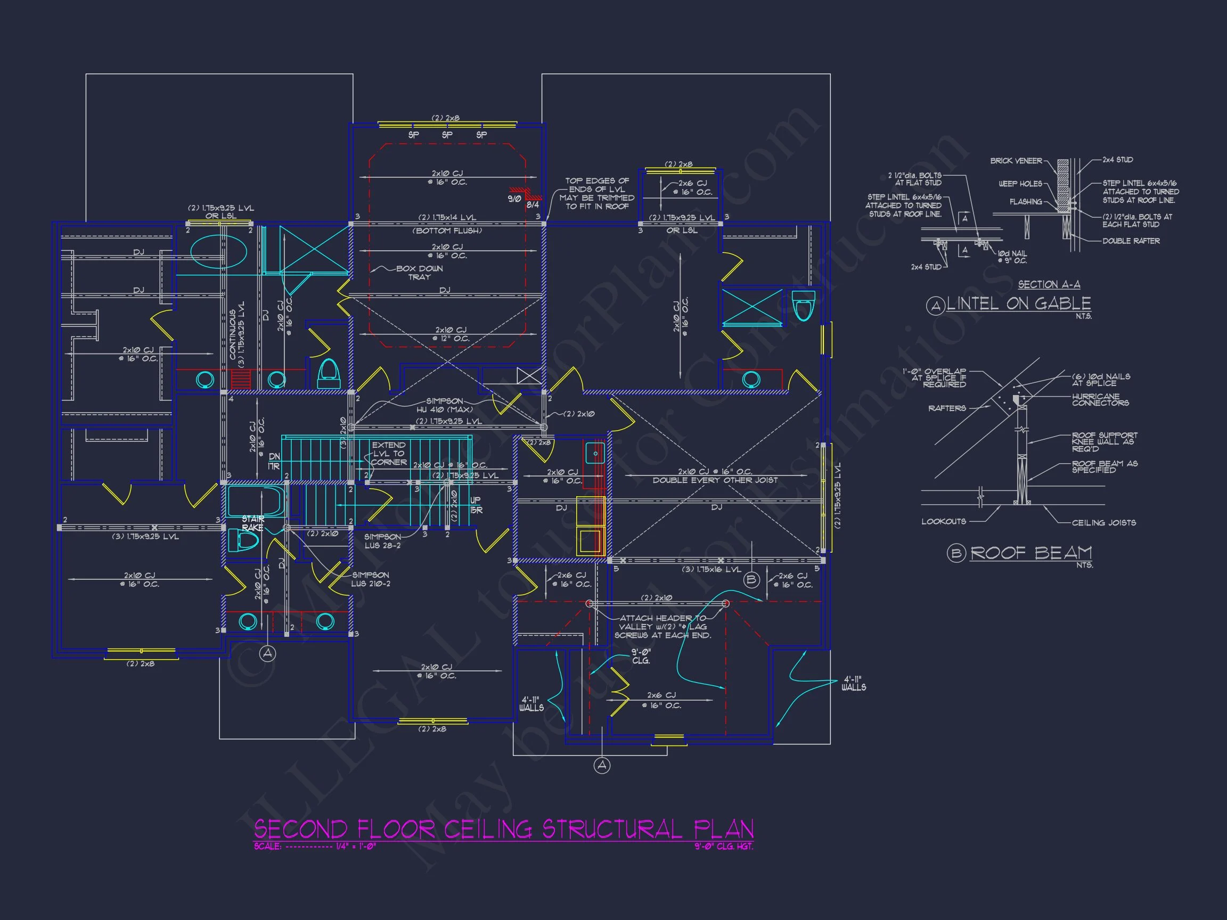
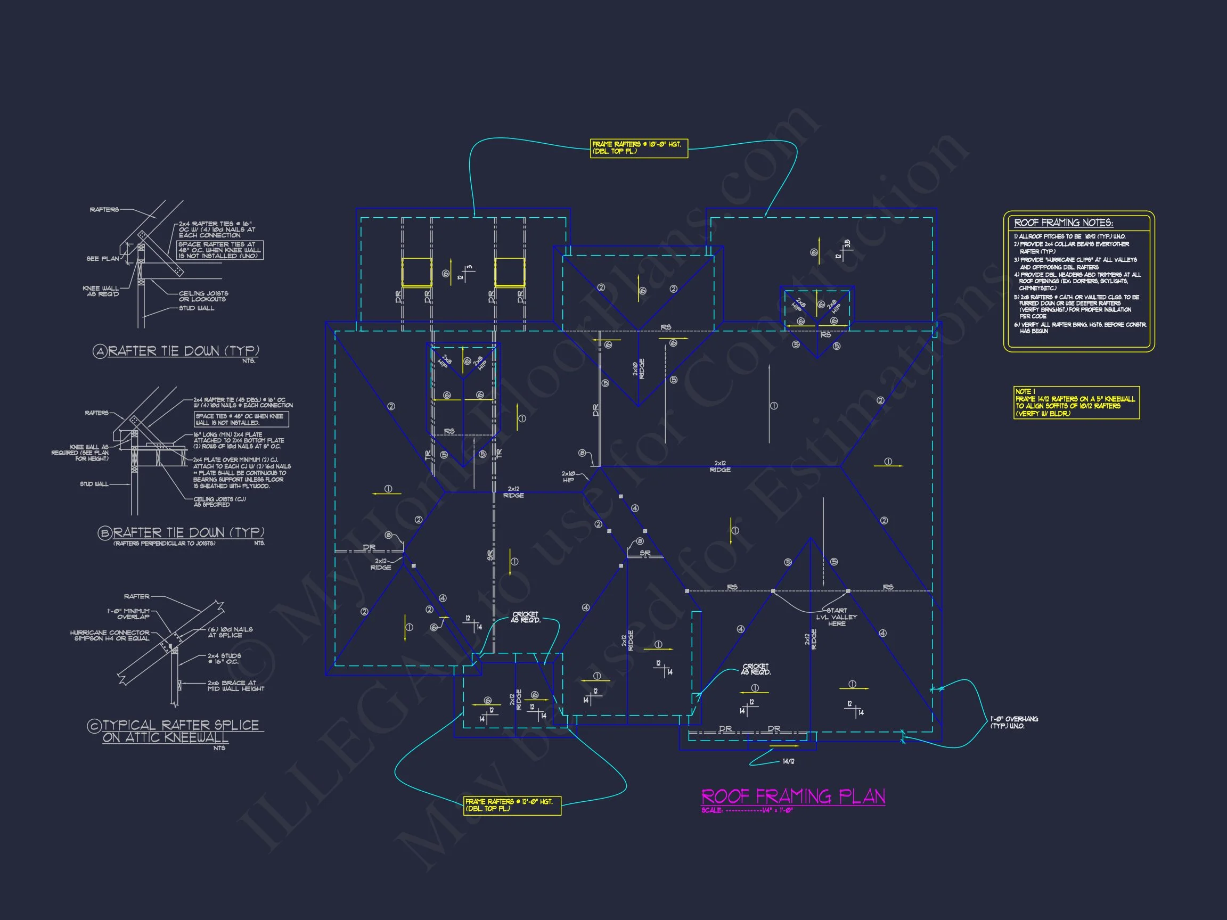
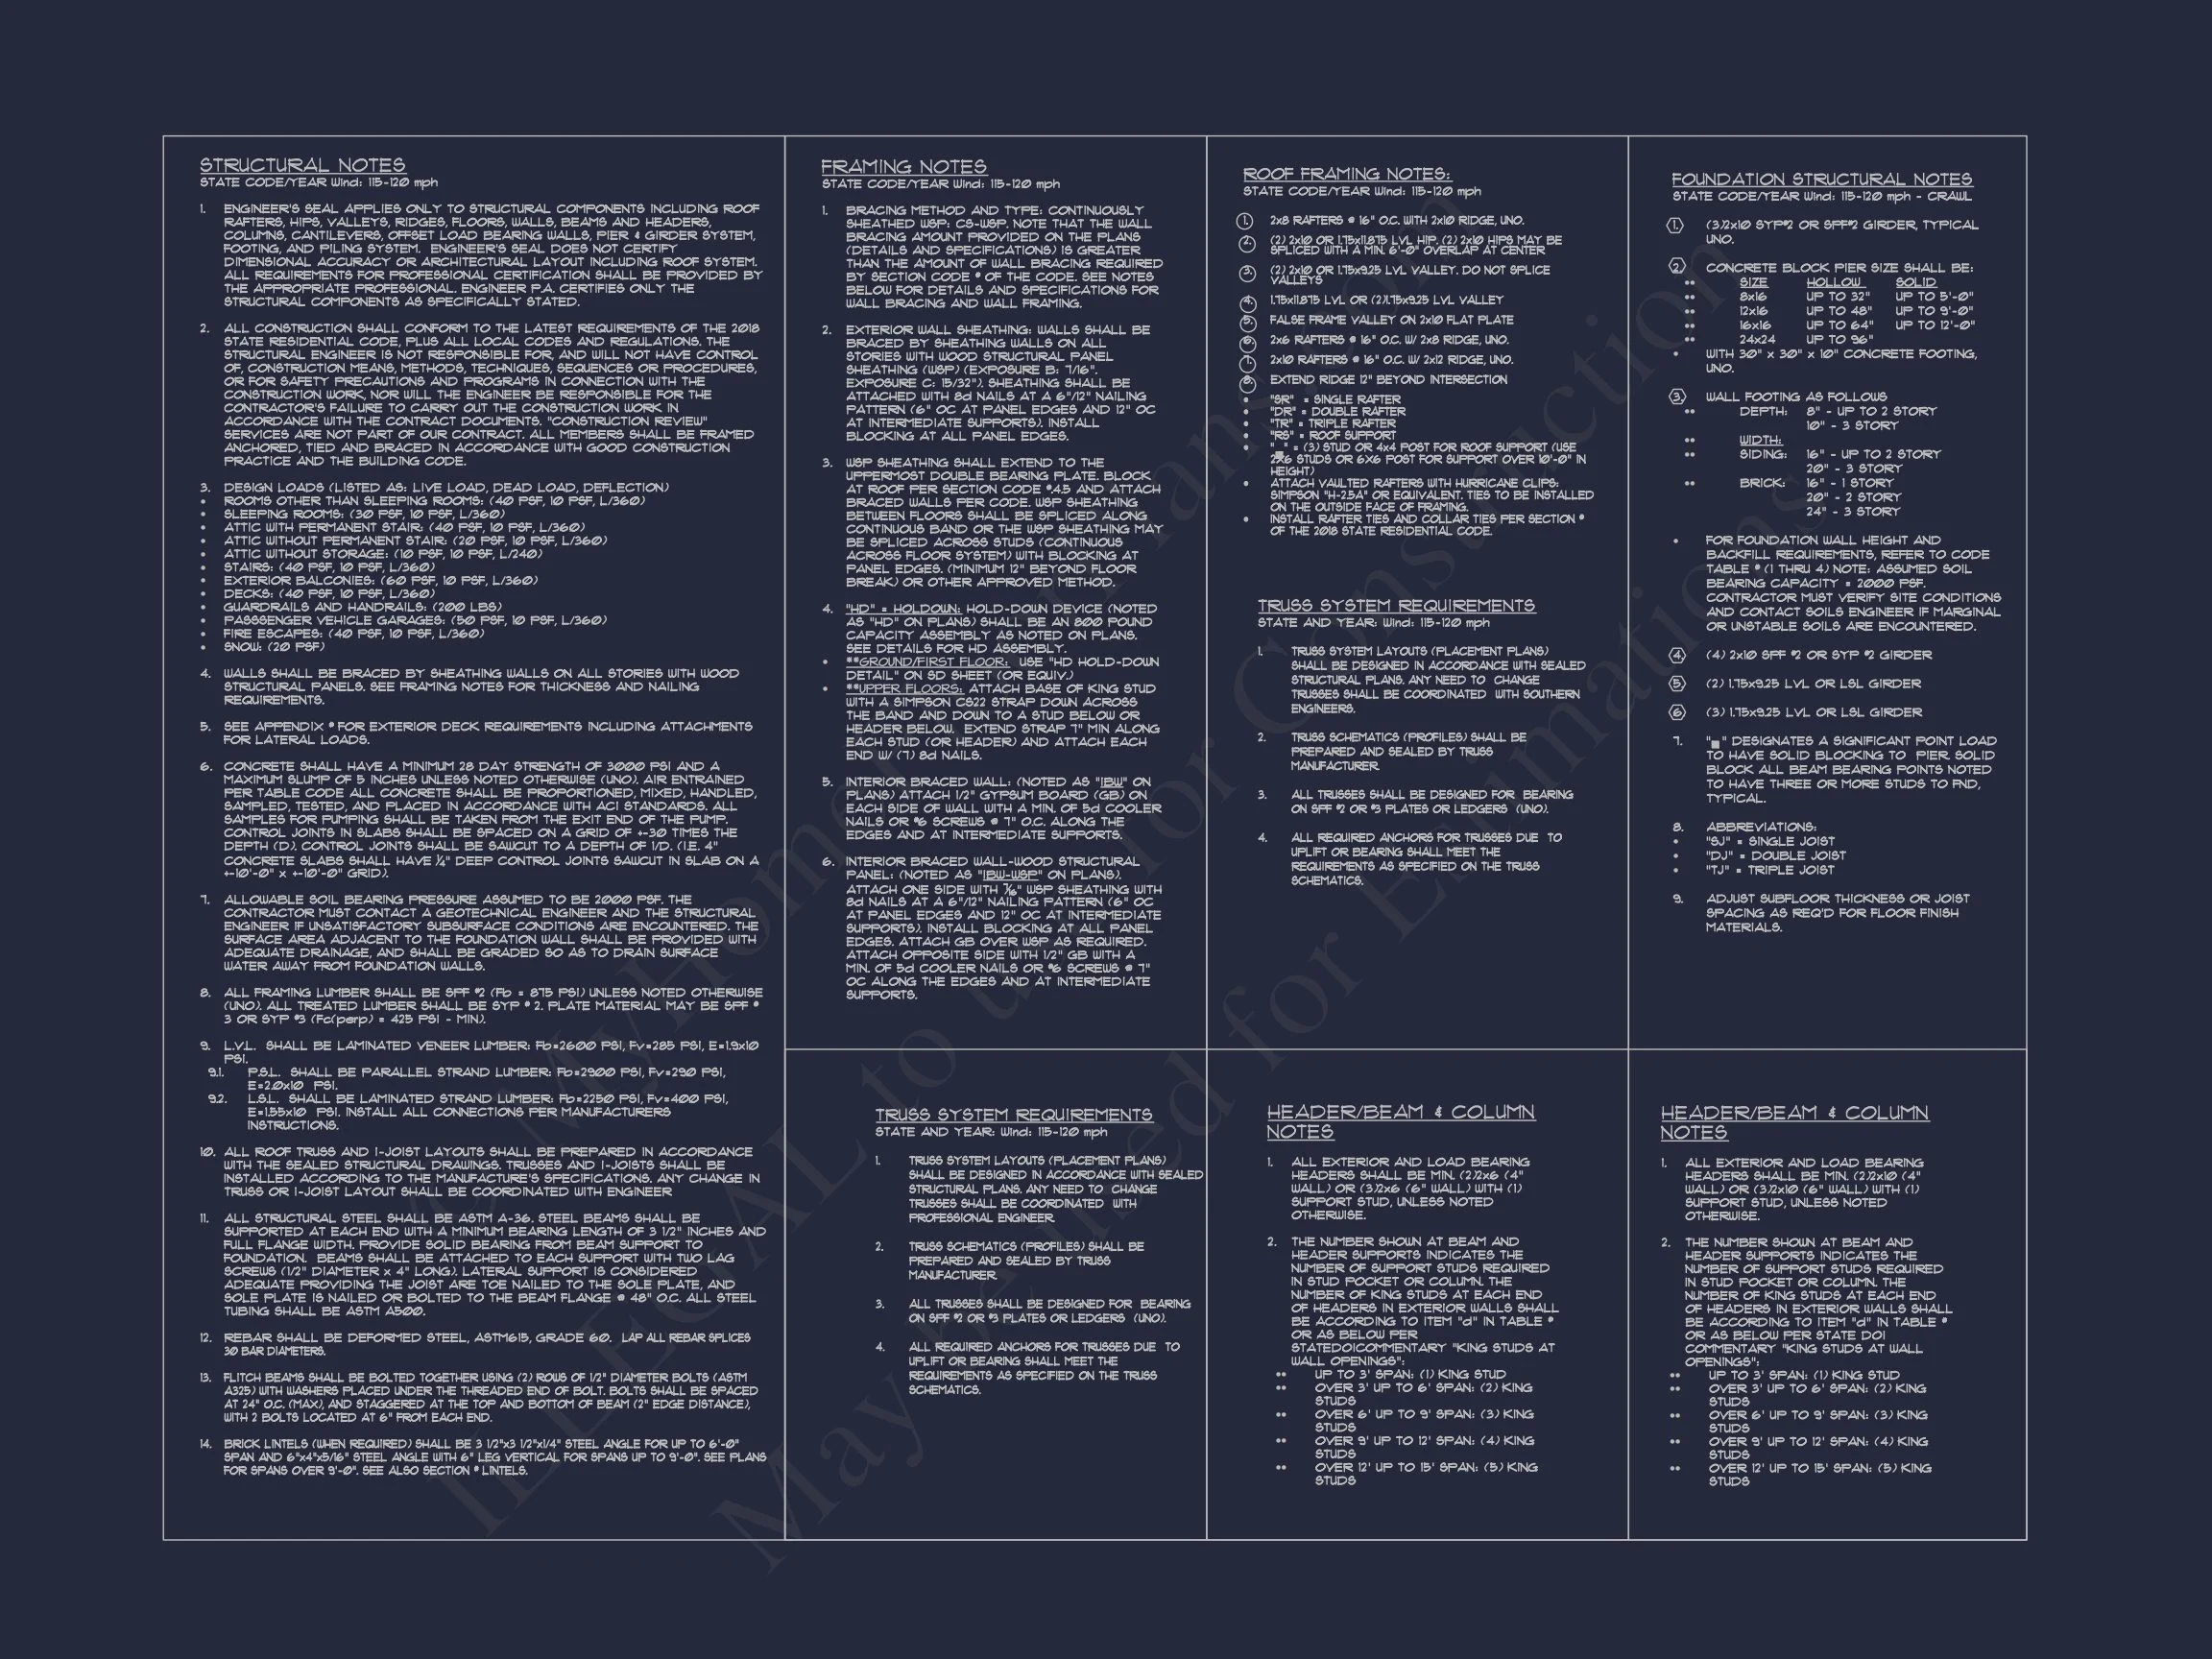
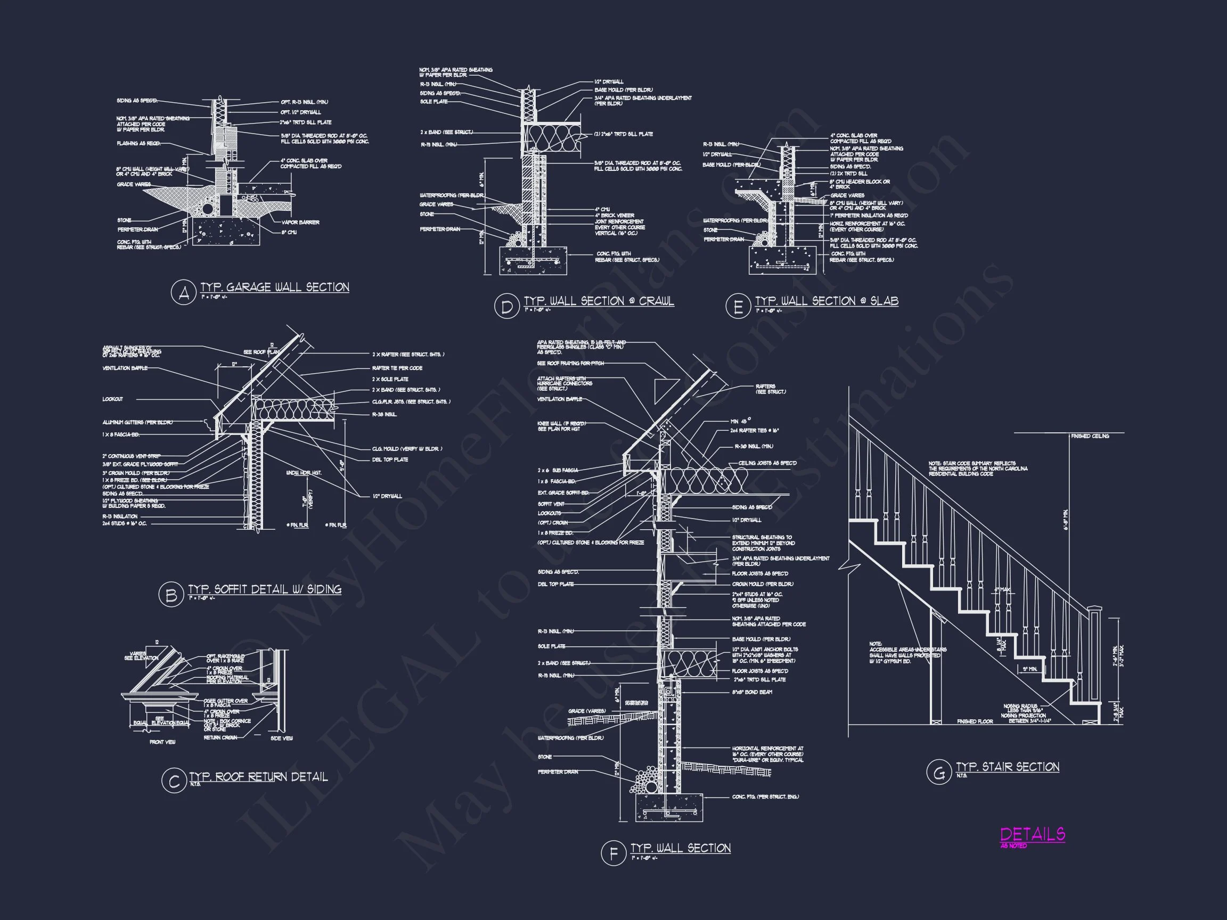
Original price was: $2,531.$1,808Current price is: $1,808.
999 in stock
* Please verify all details with the actual plan, as the plan takes precedence over the information shown below.
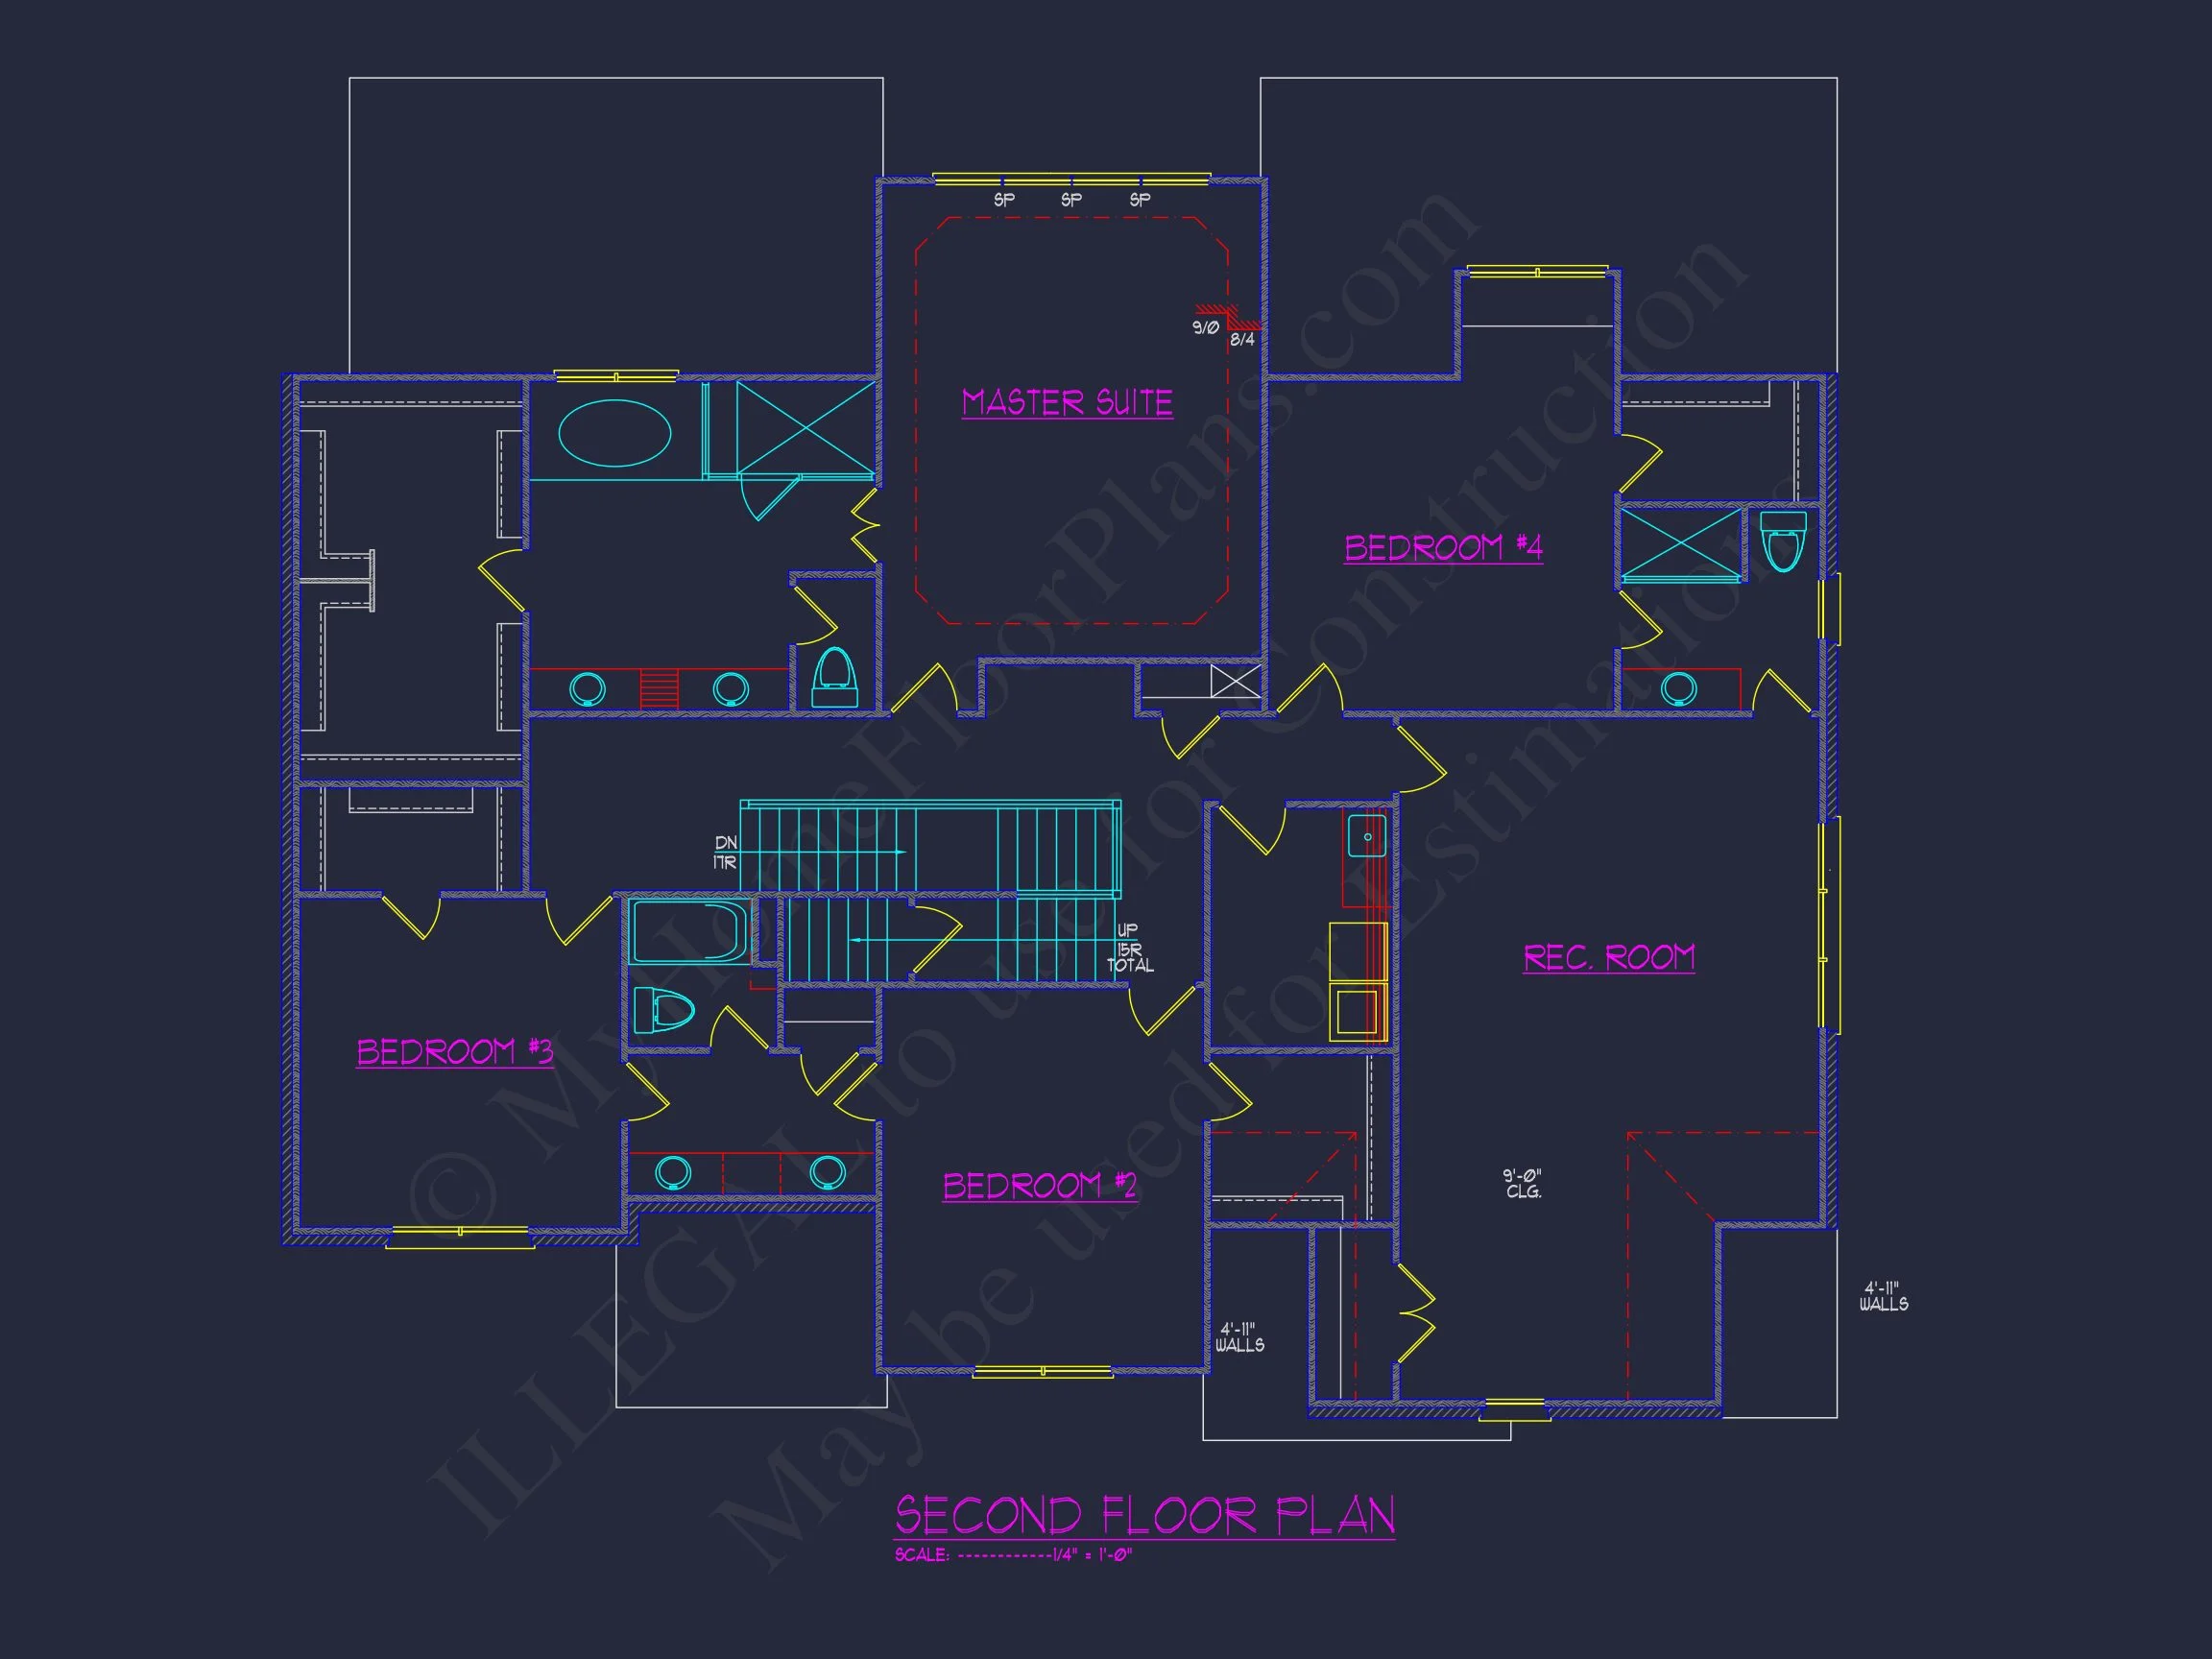
| Bedrooms | 5 |
|---|---|
| Bathrooms | 5+ |
| Heated SF | 5,050 |
| Unheated SF | 1,821 |
| Width | 63'-2" |
| Depth | 55'-4" |
| Floors | 2.5 |
| Garage Bays | 3 |
| Architectural Styles | French Country |
| Structure Type | Single-Family |
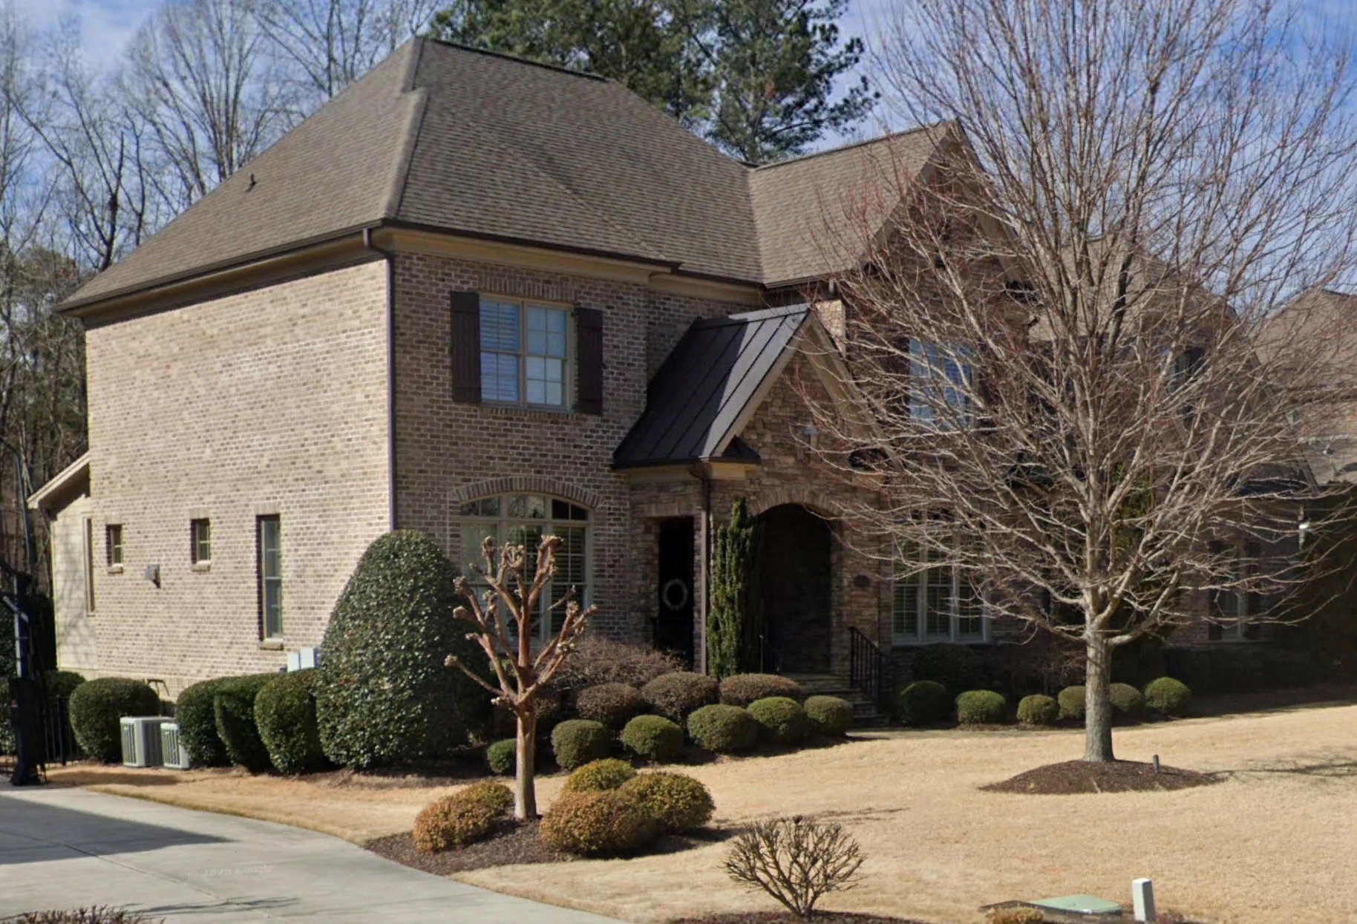
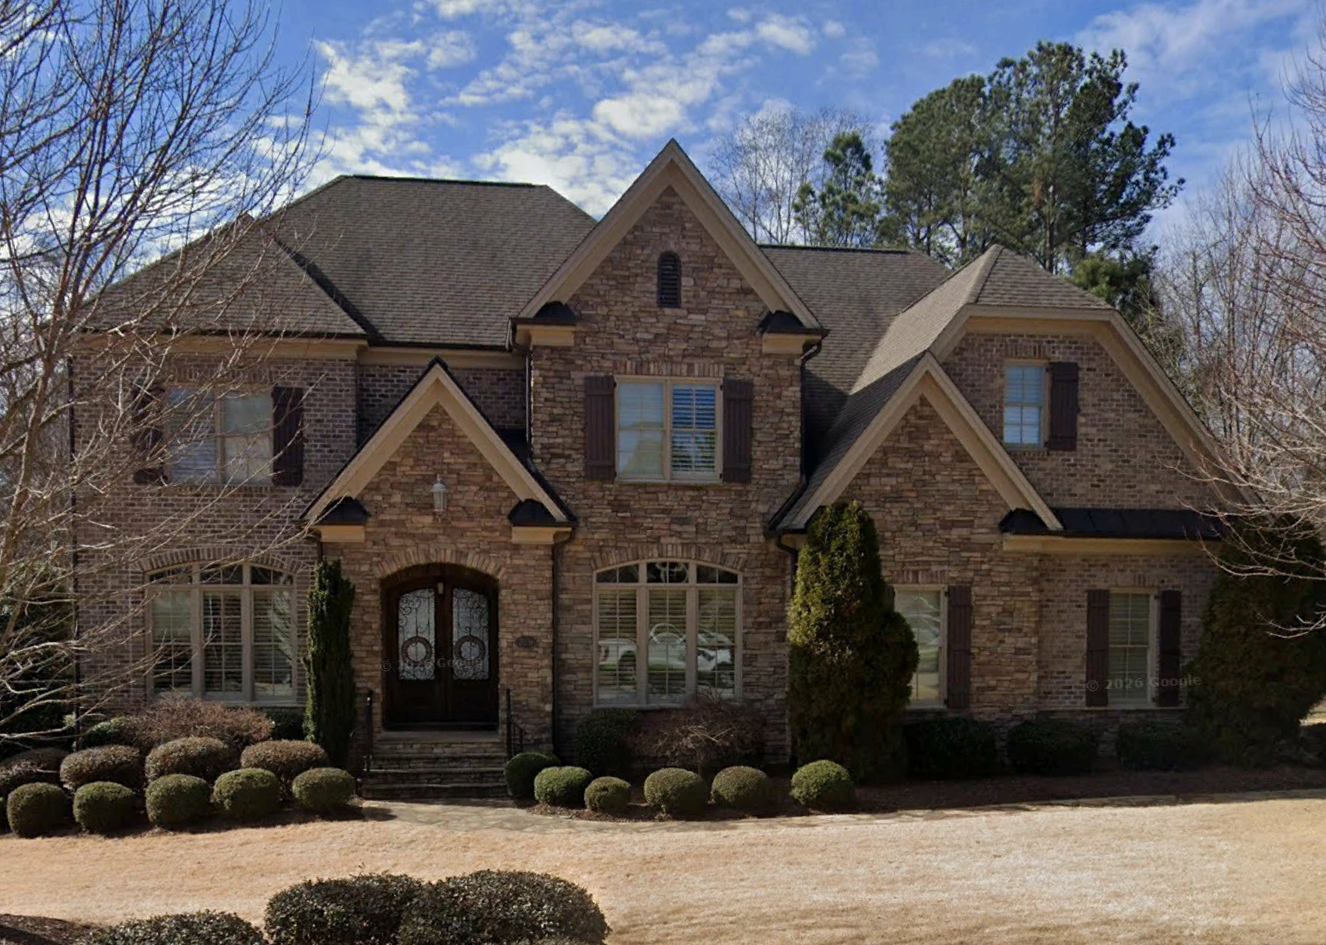
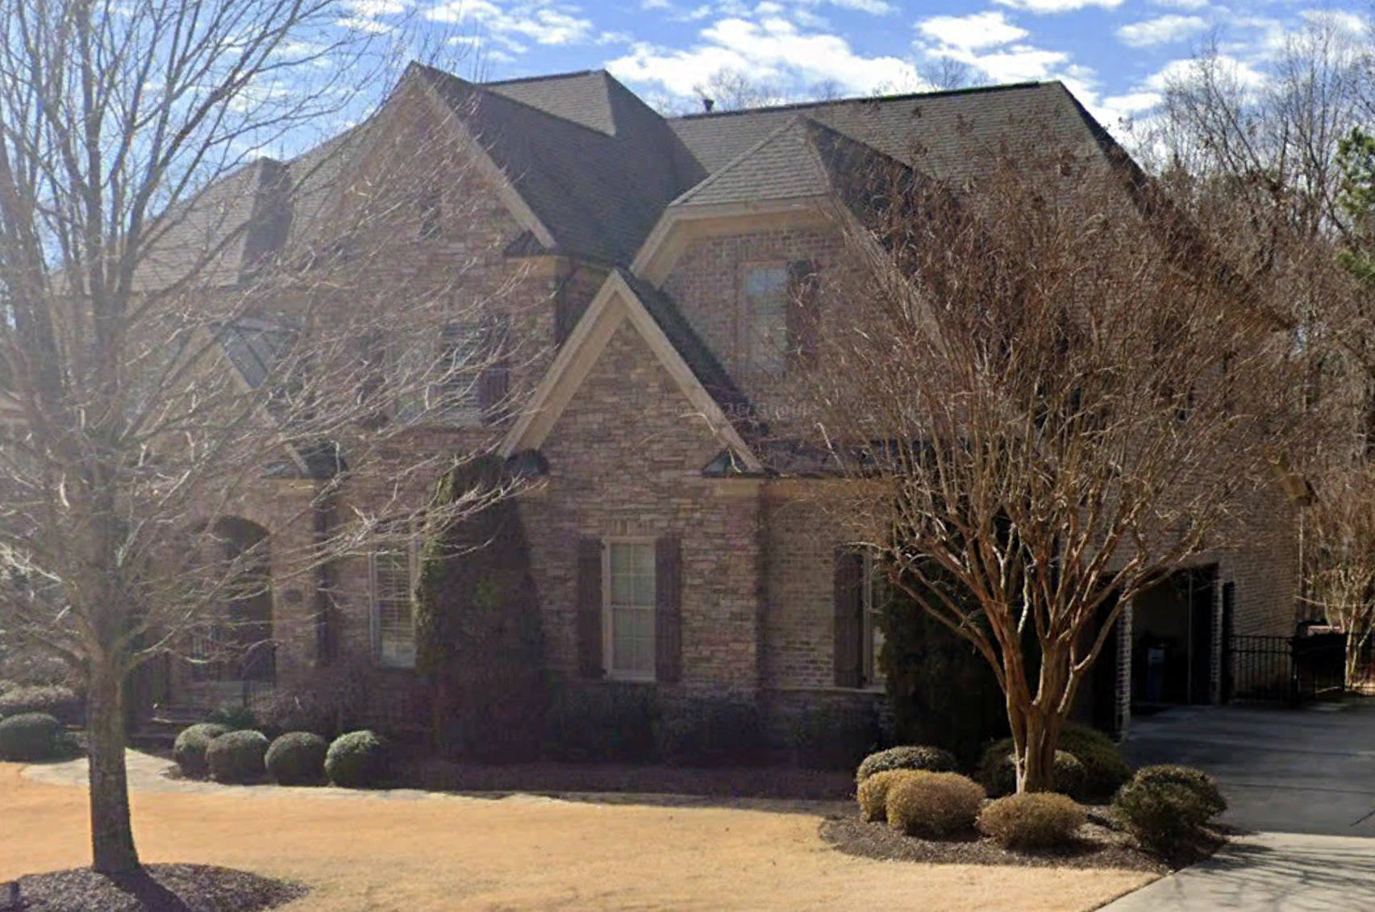
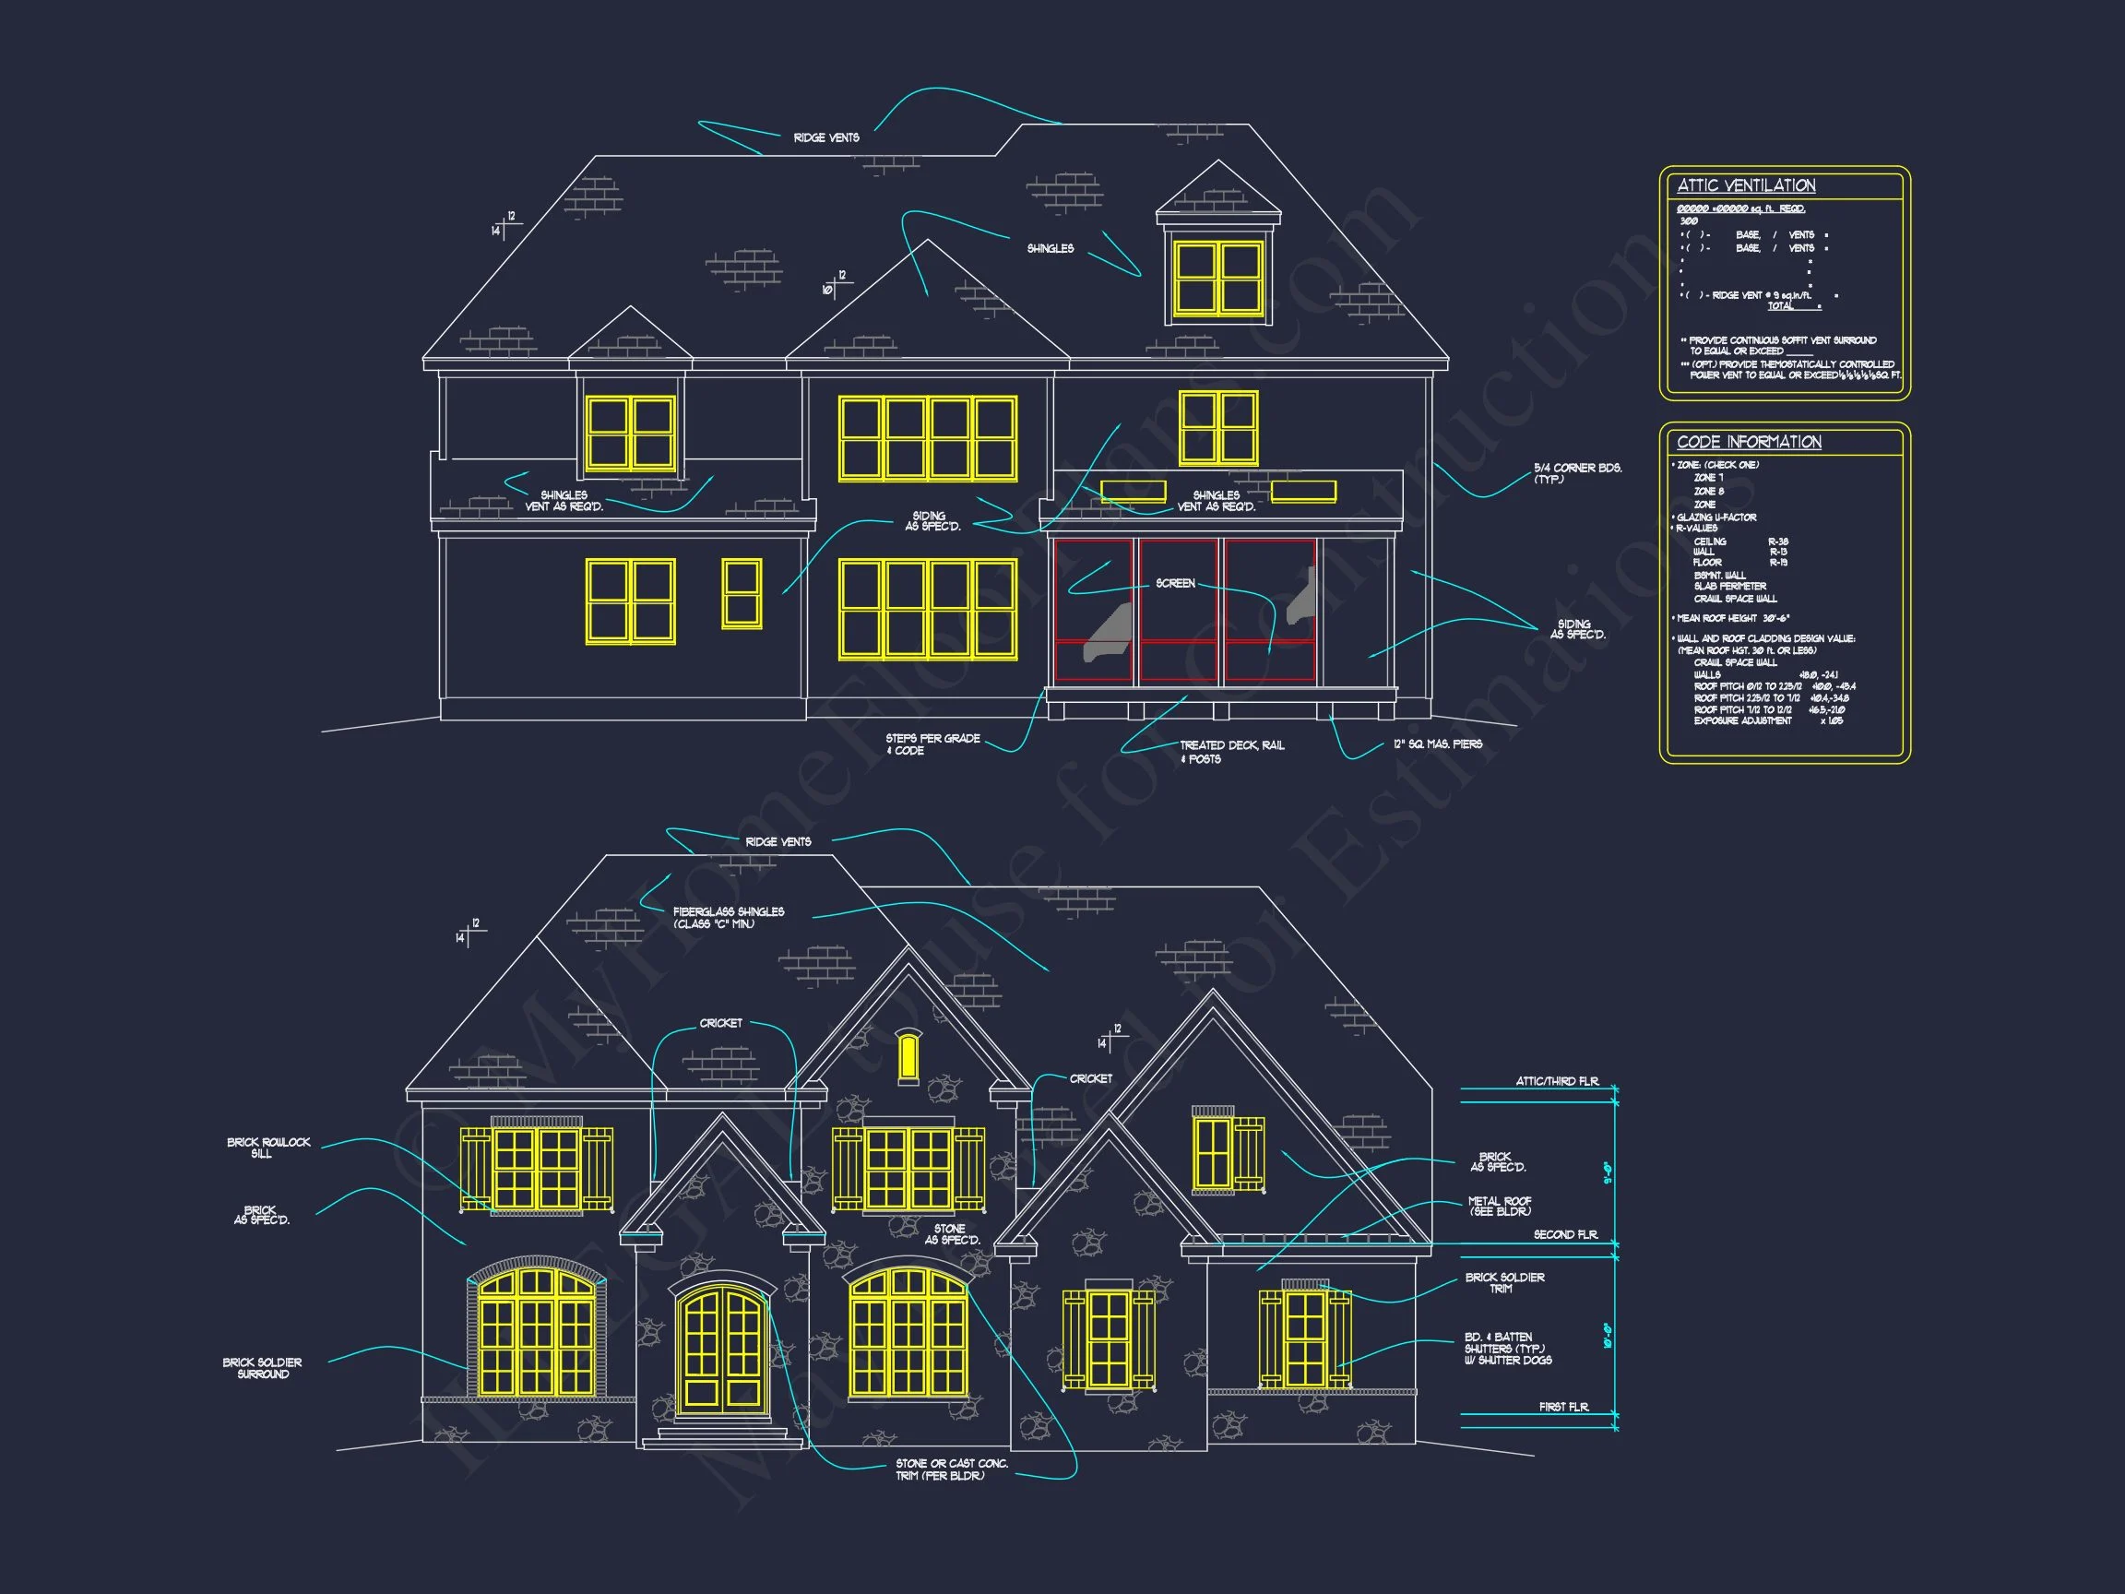
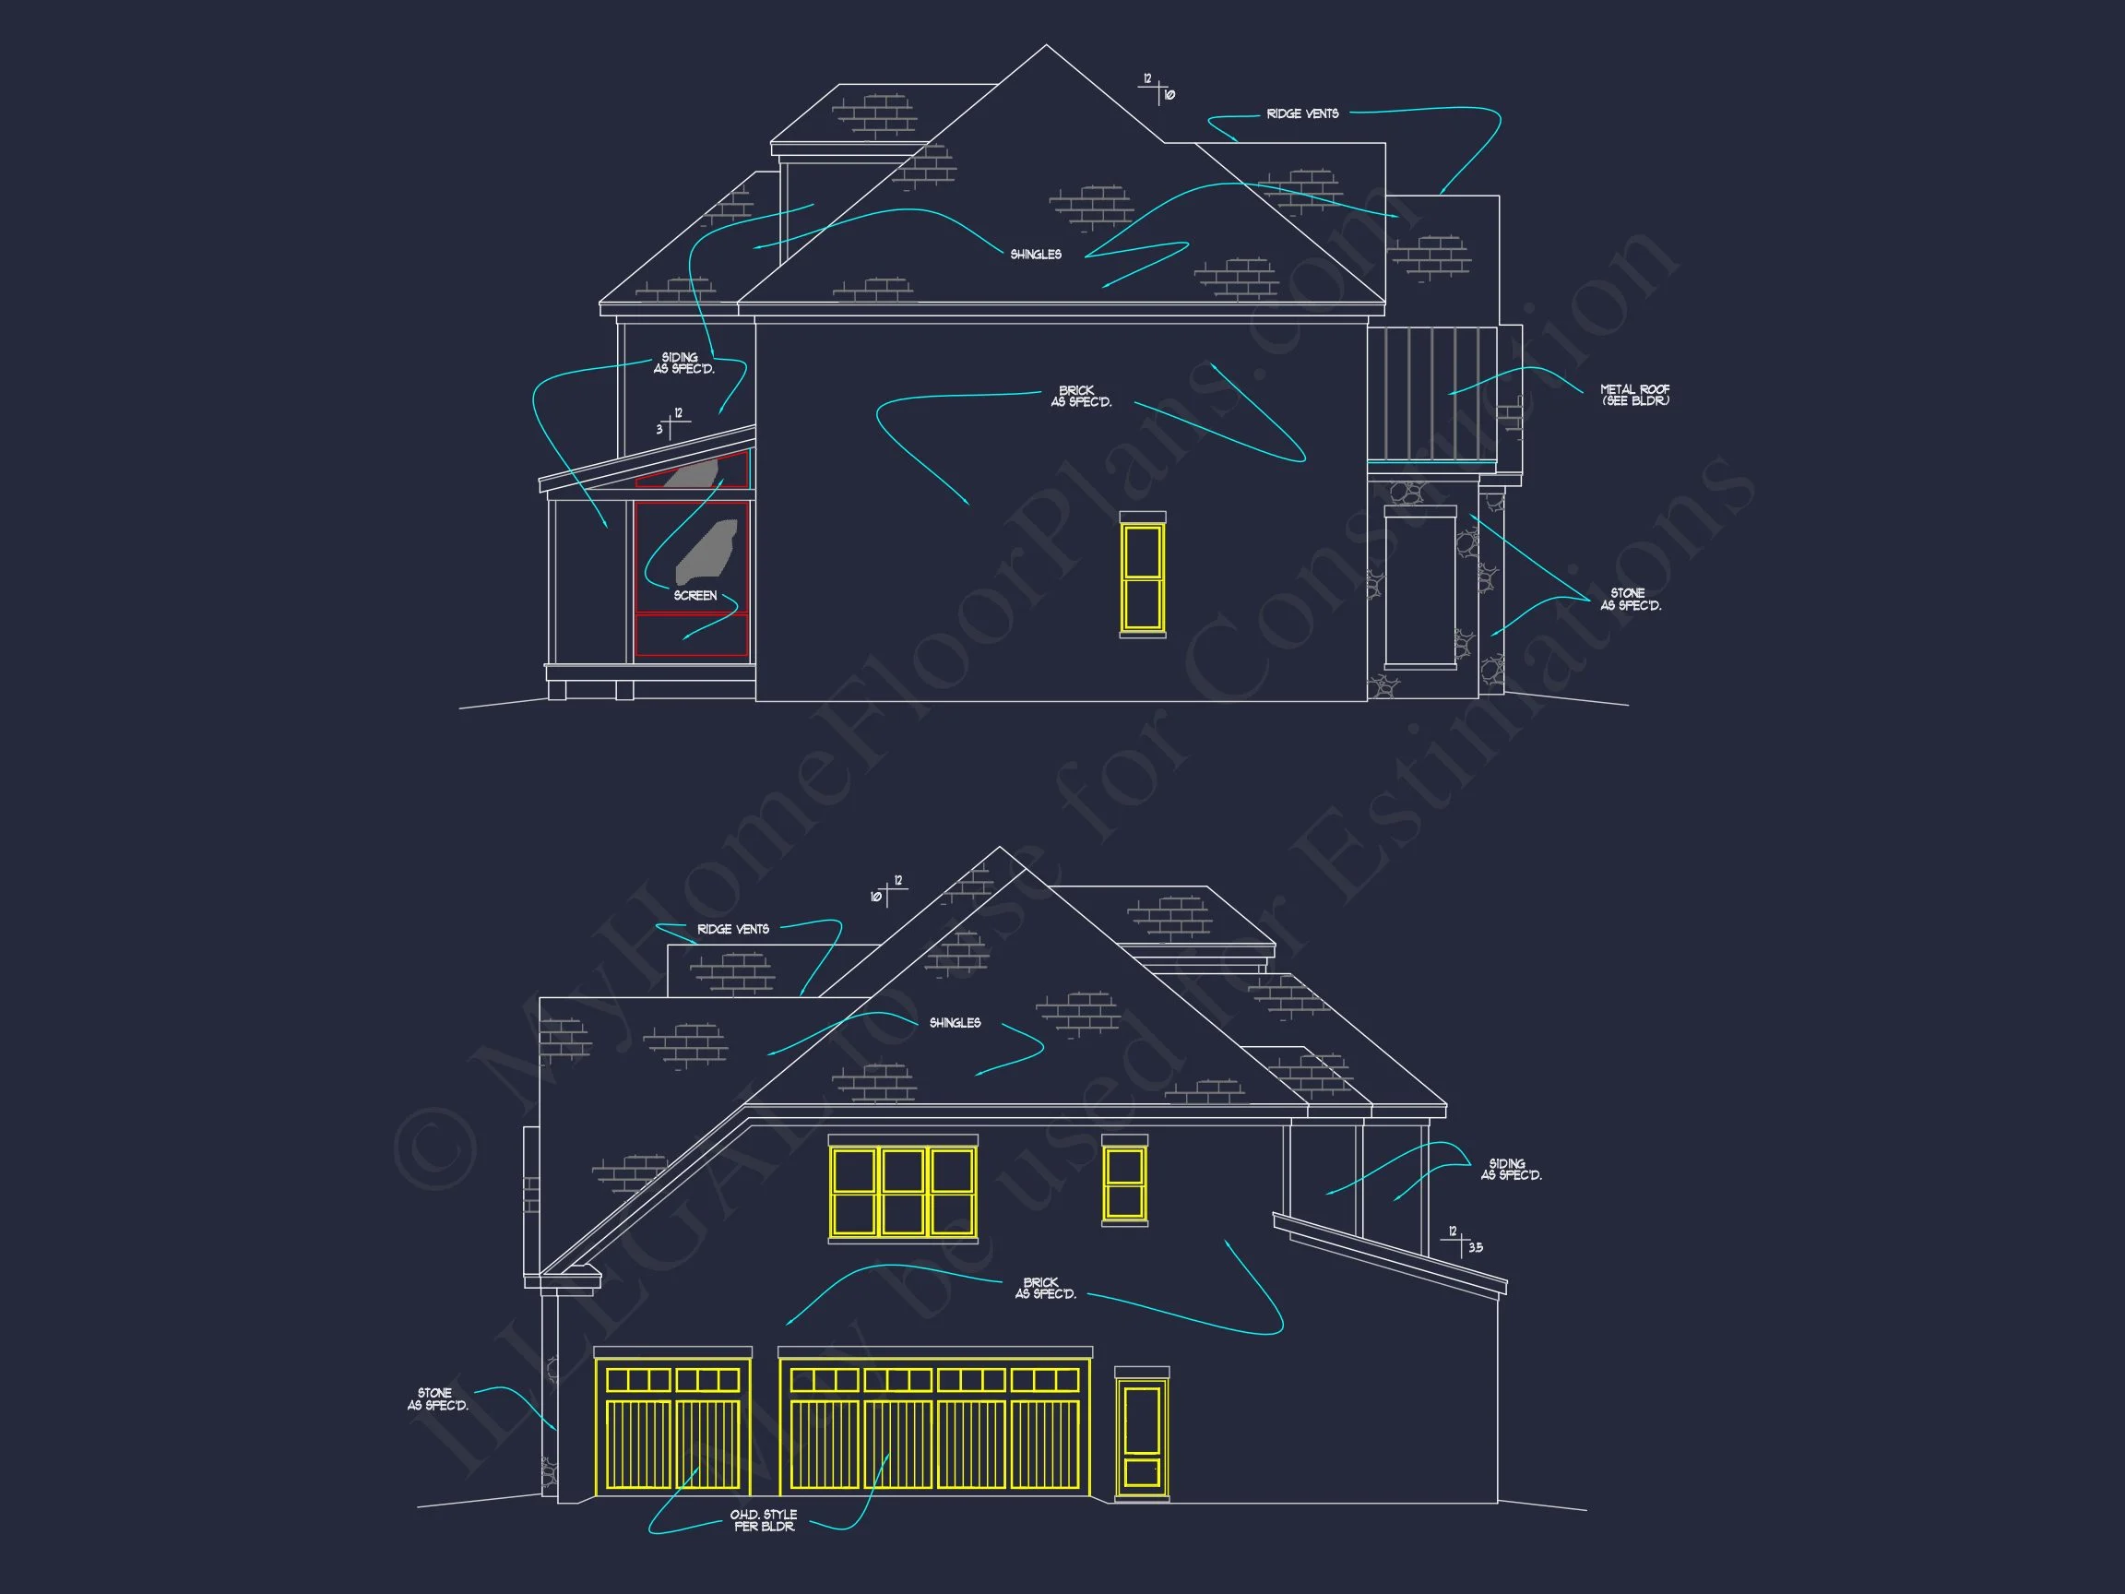
| Exterior Material | Board & Batten, Siding, Stone |
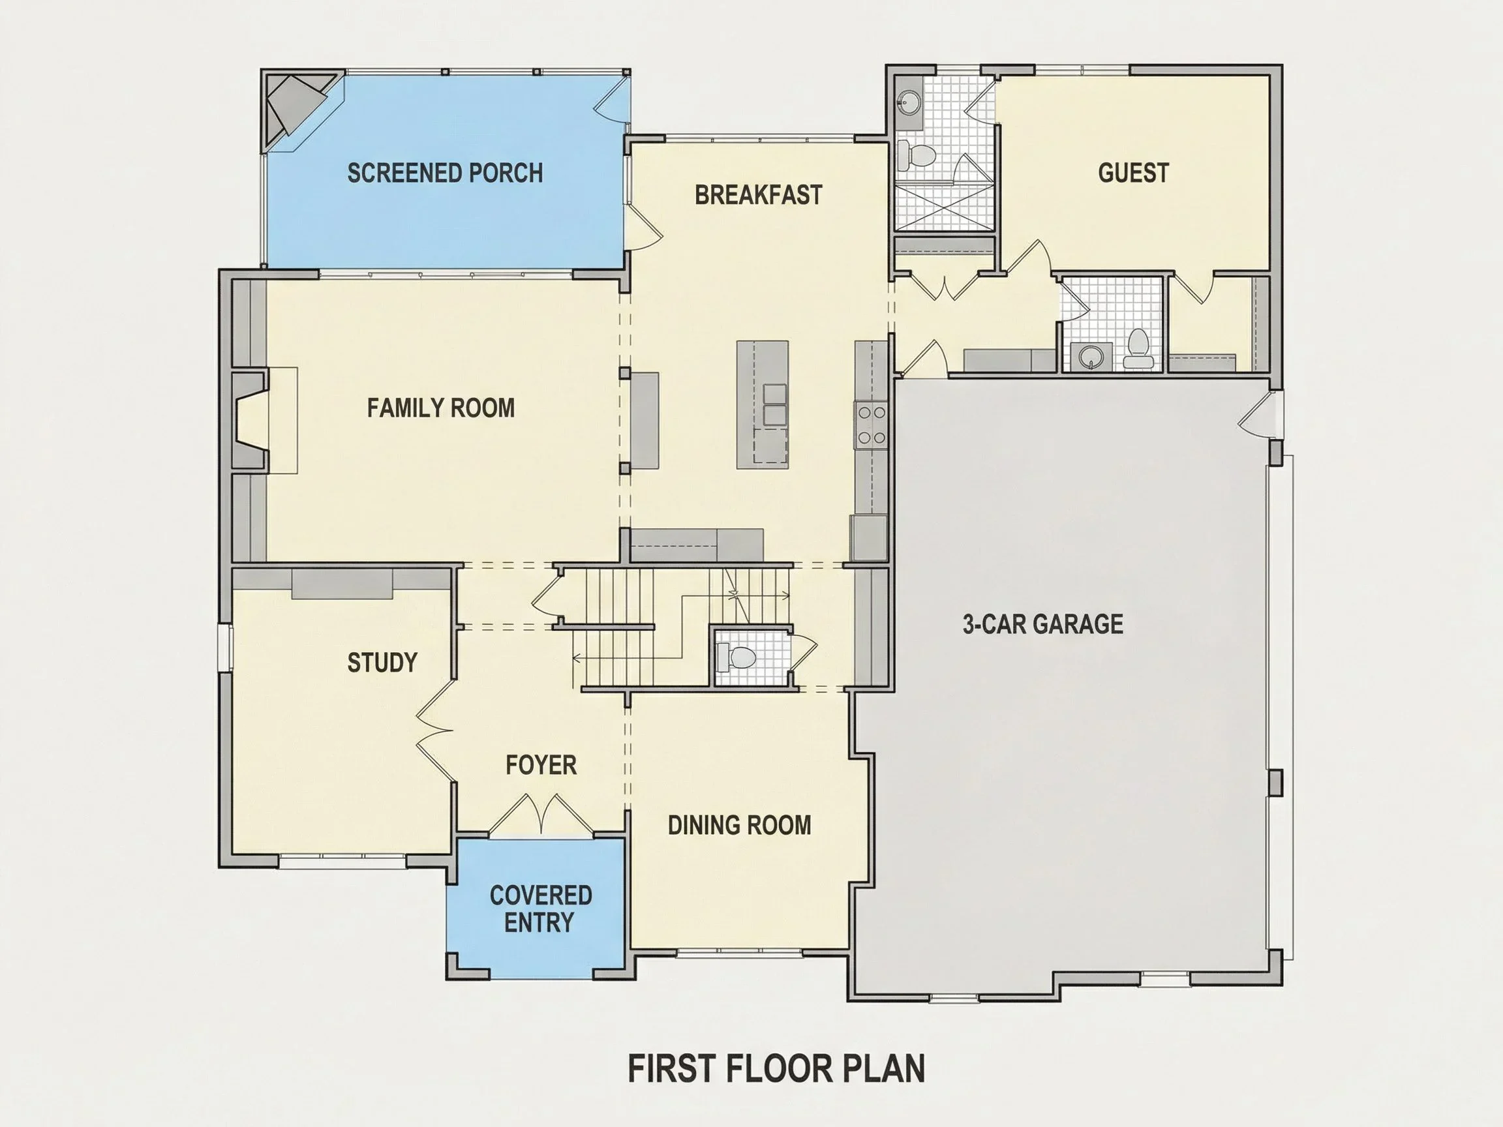
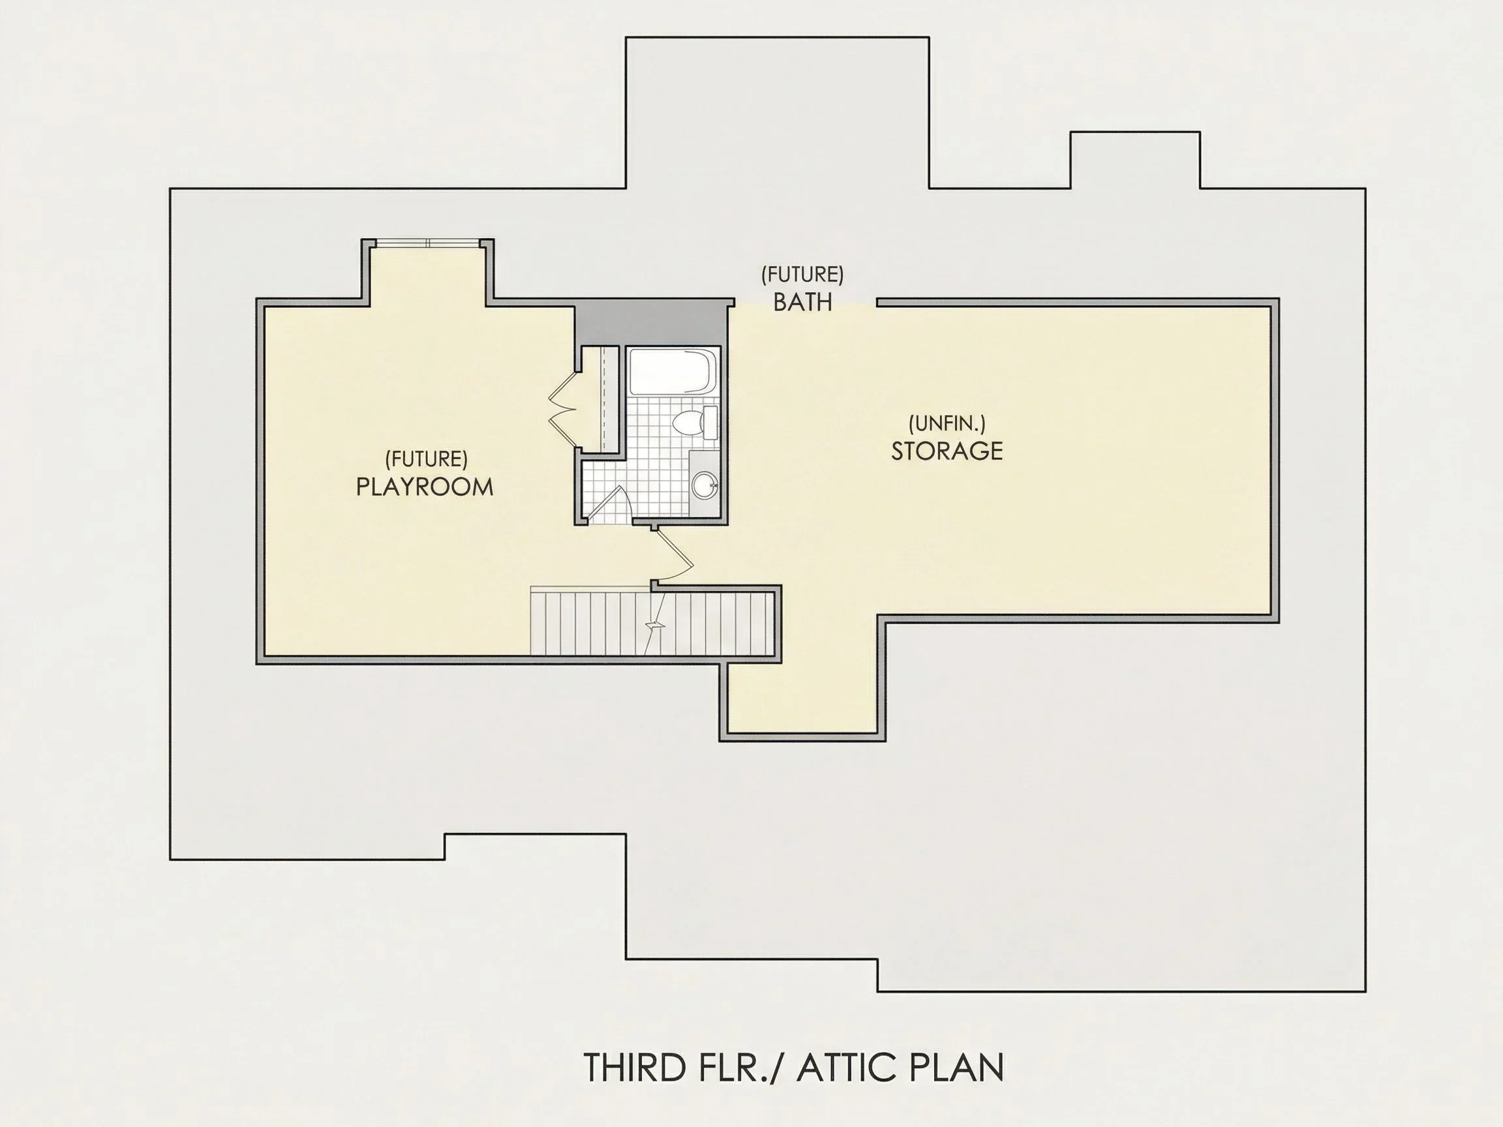
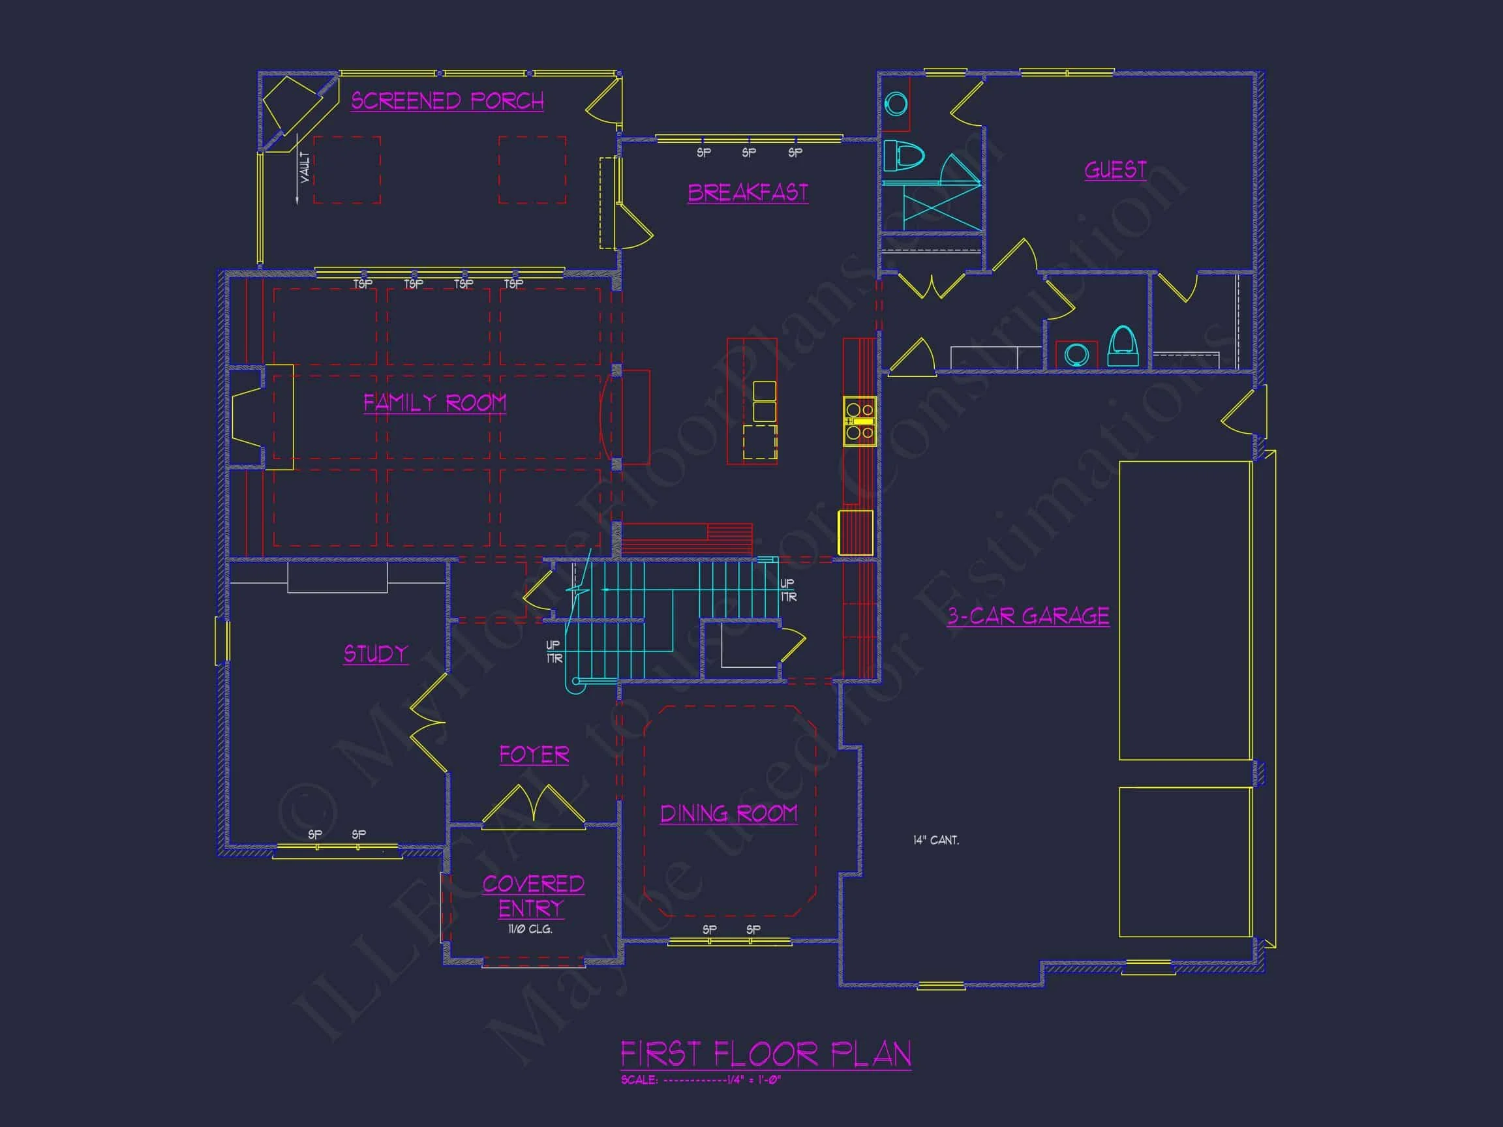
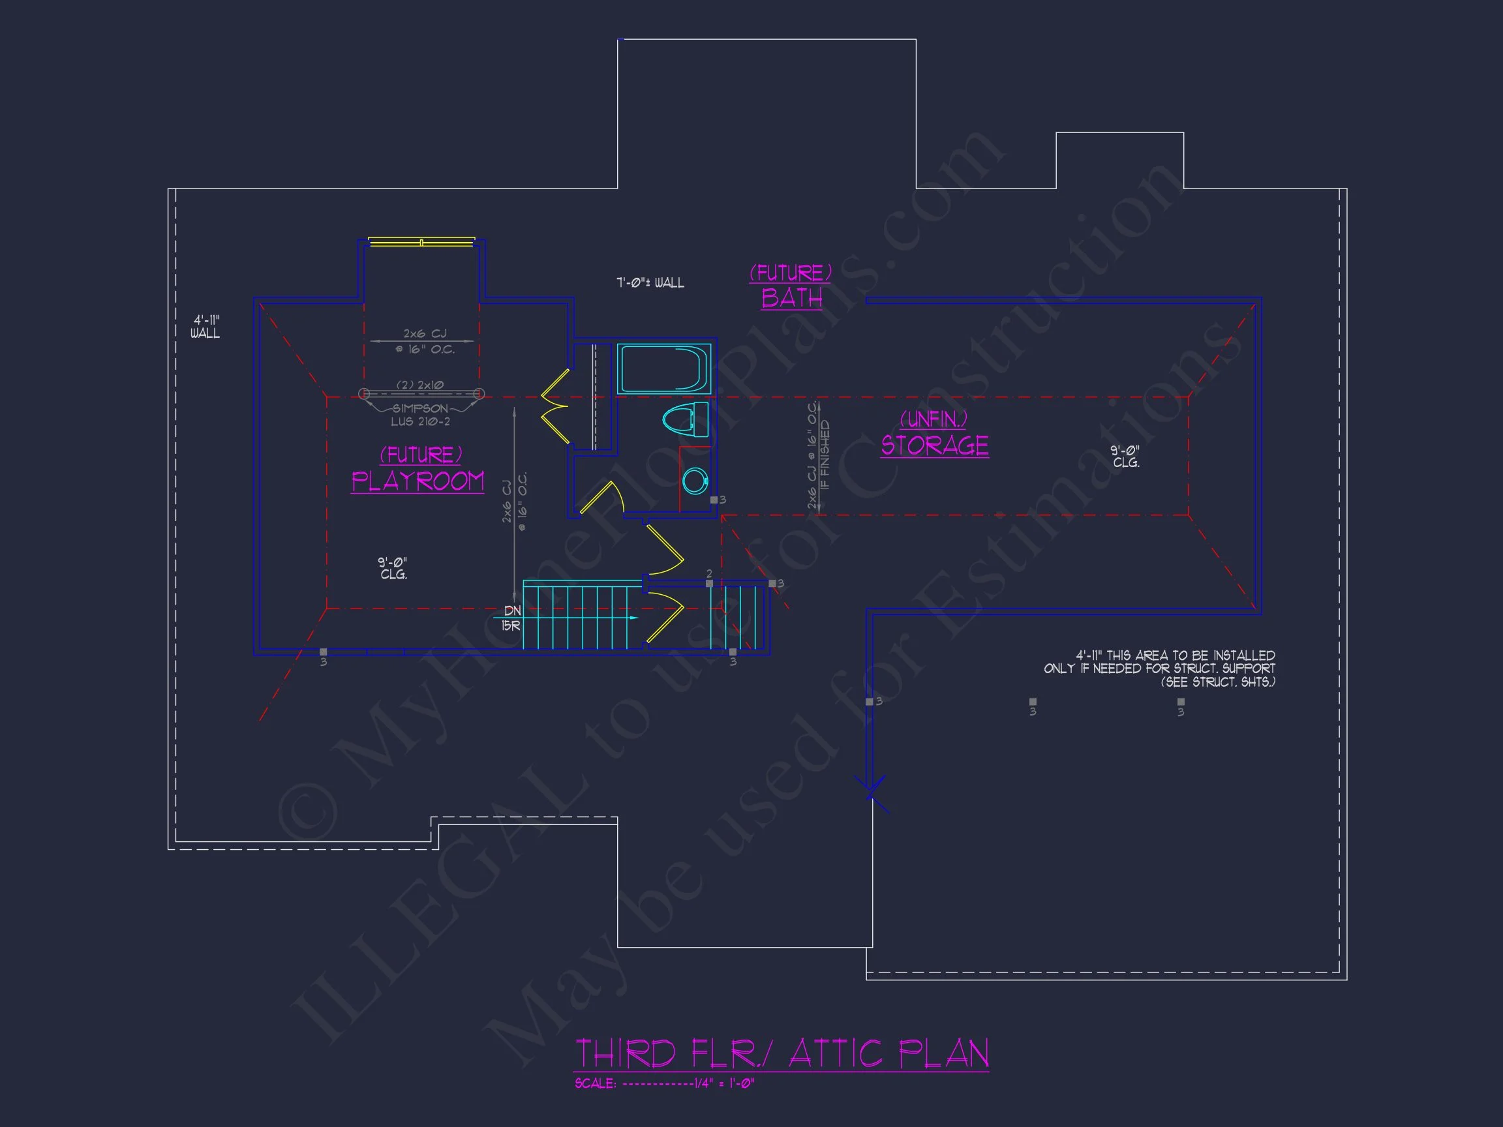
| Indoor Features | Open Floor Plan, Foyer, Family Room, Office/Study, Recreational Room, Bonus Room, Attic |
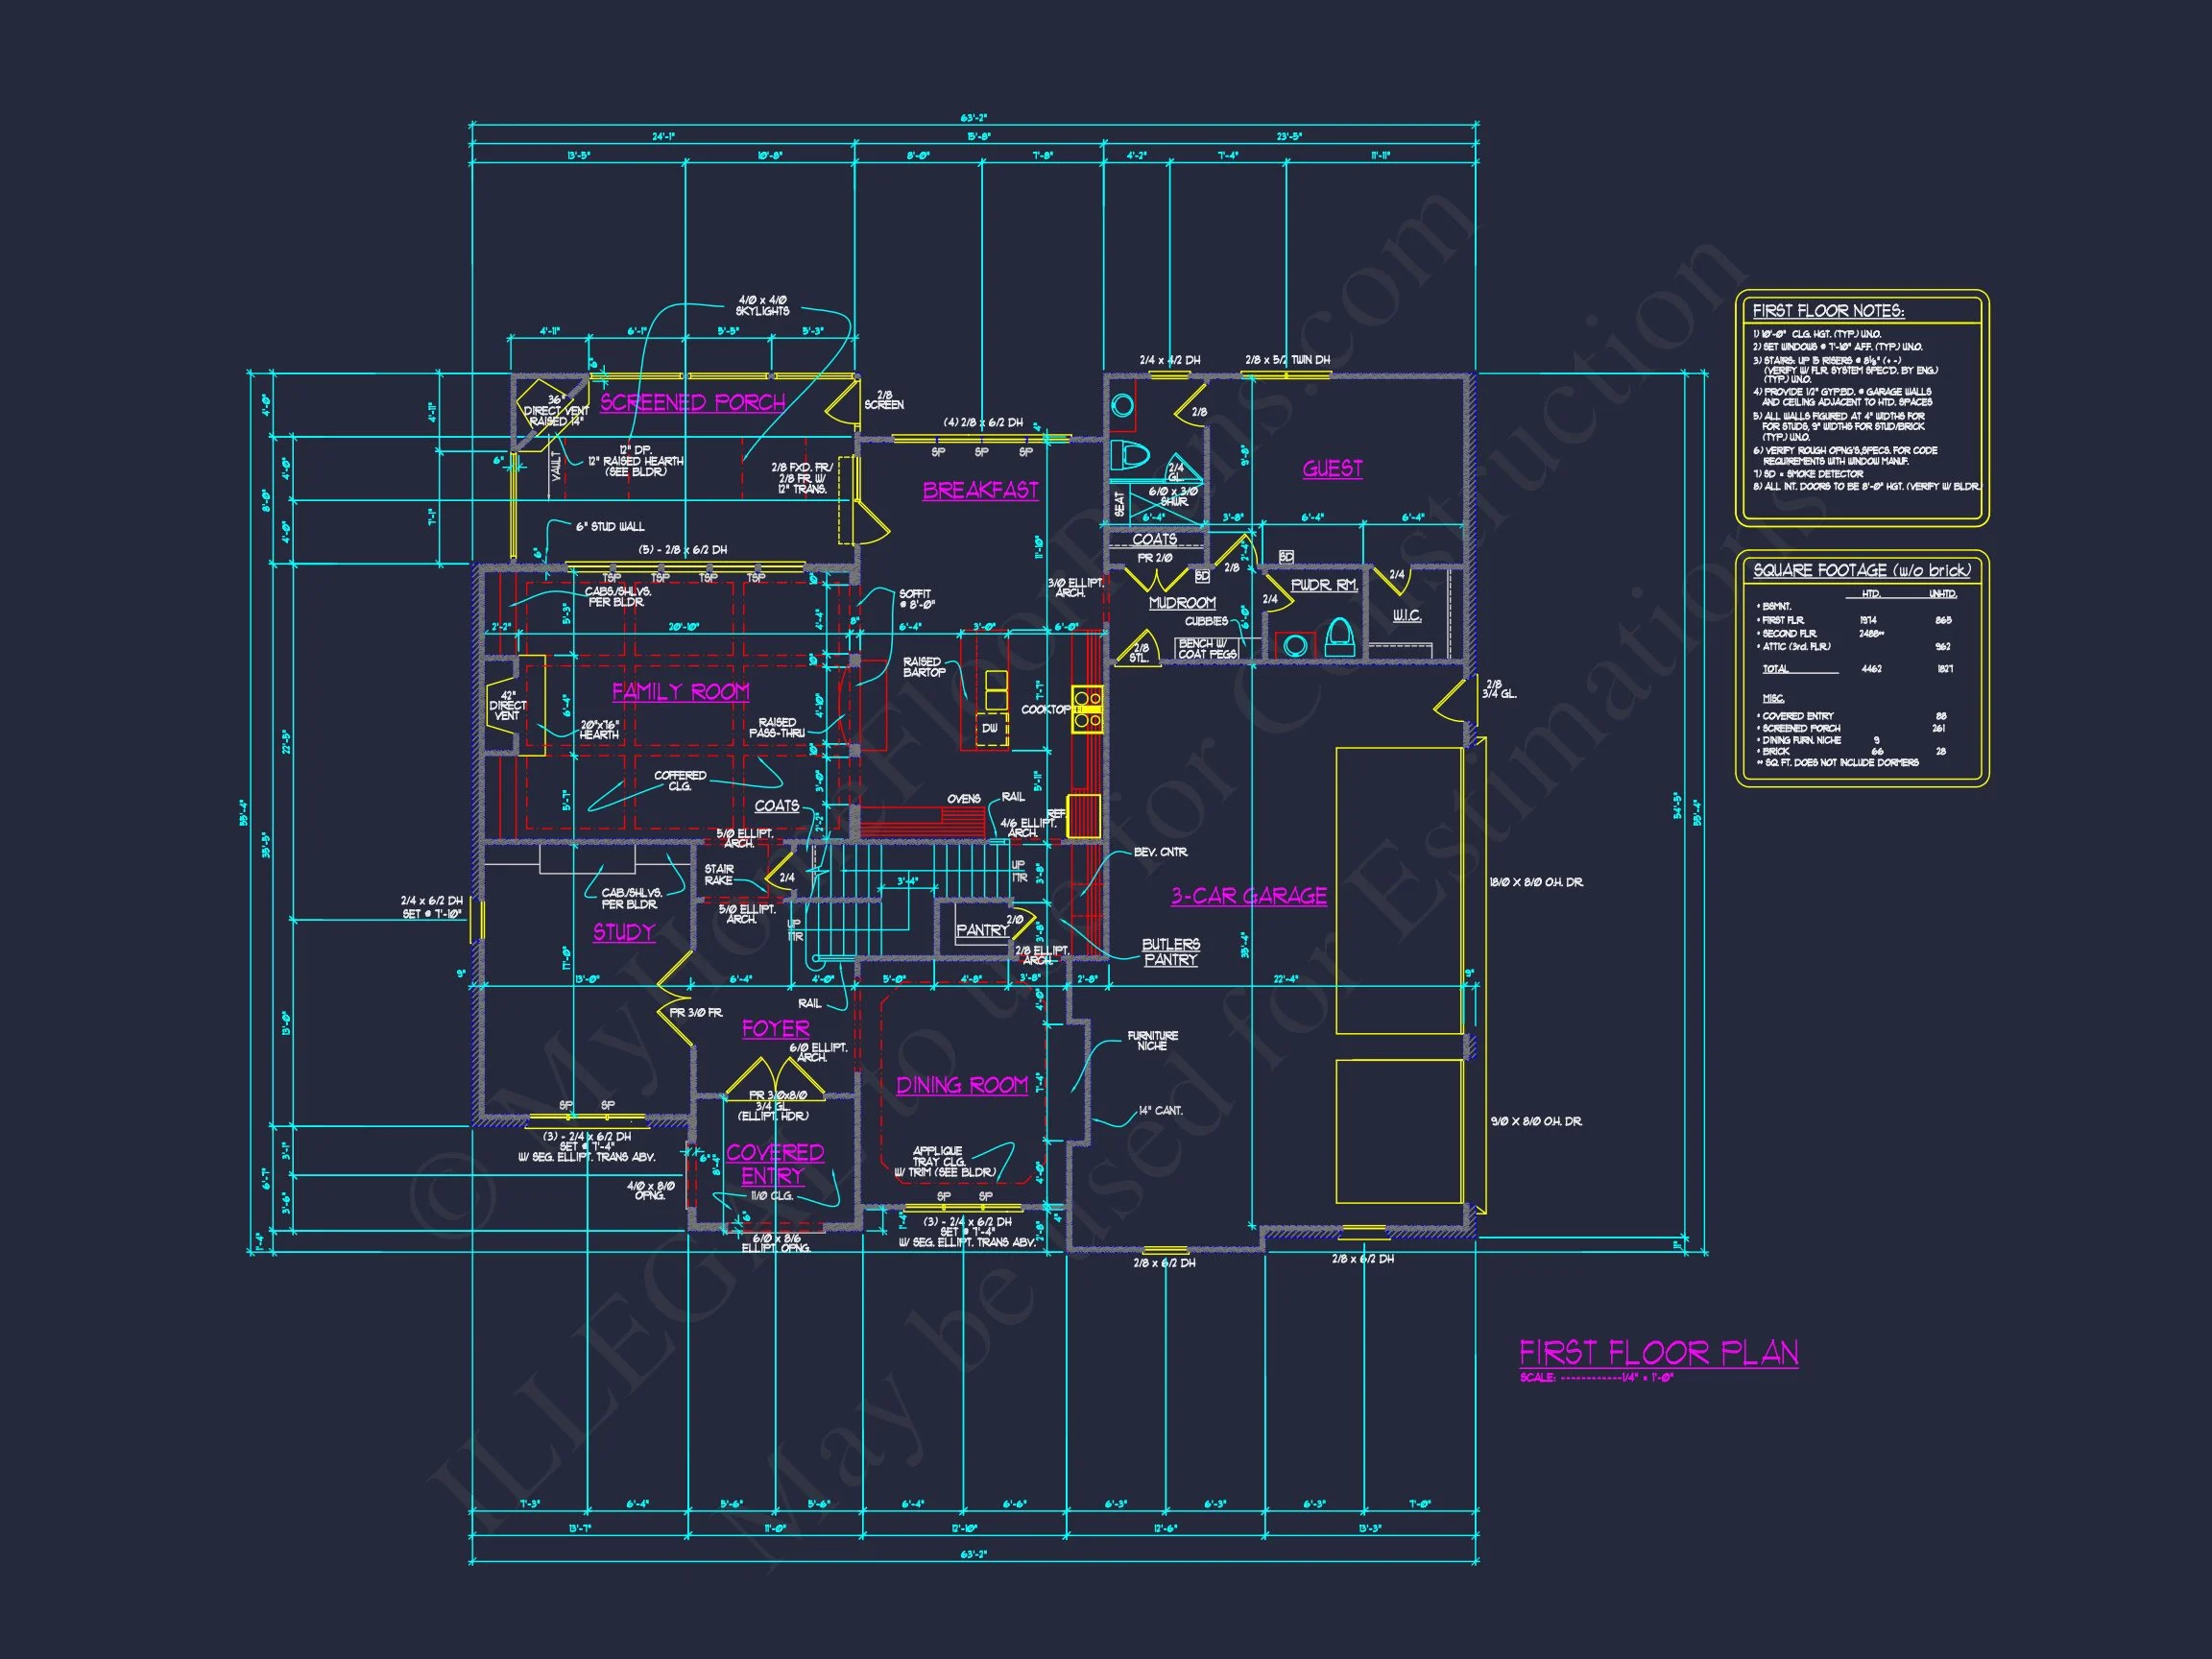
| Outdoor Features | Covered Front Porch, Screened Porch |
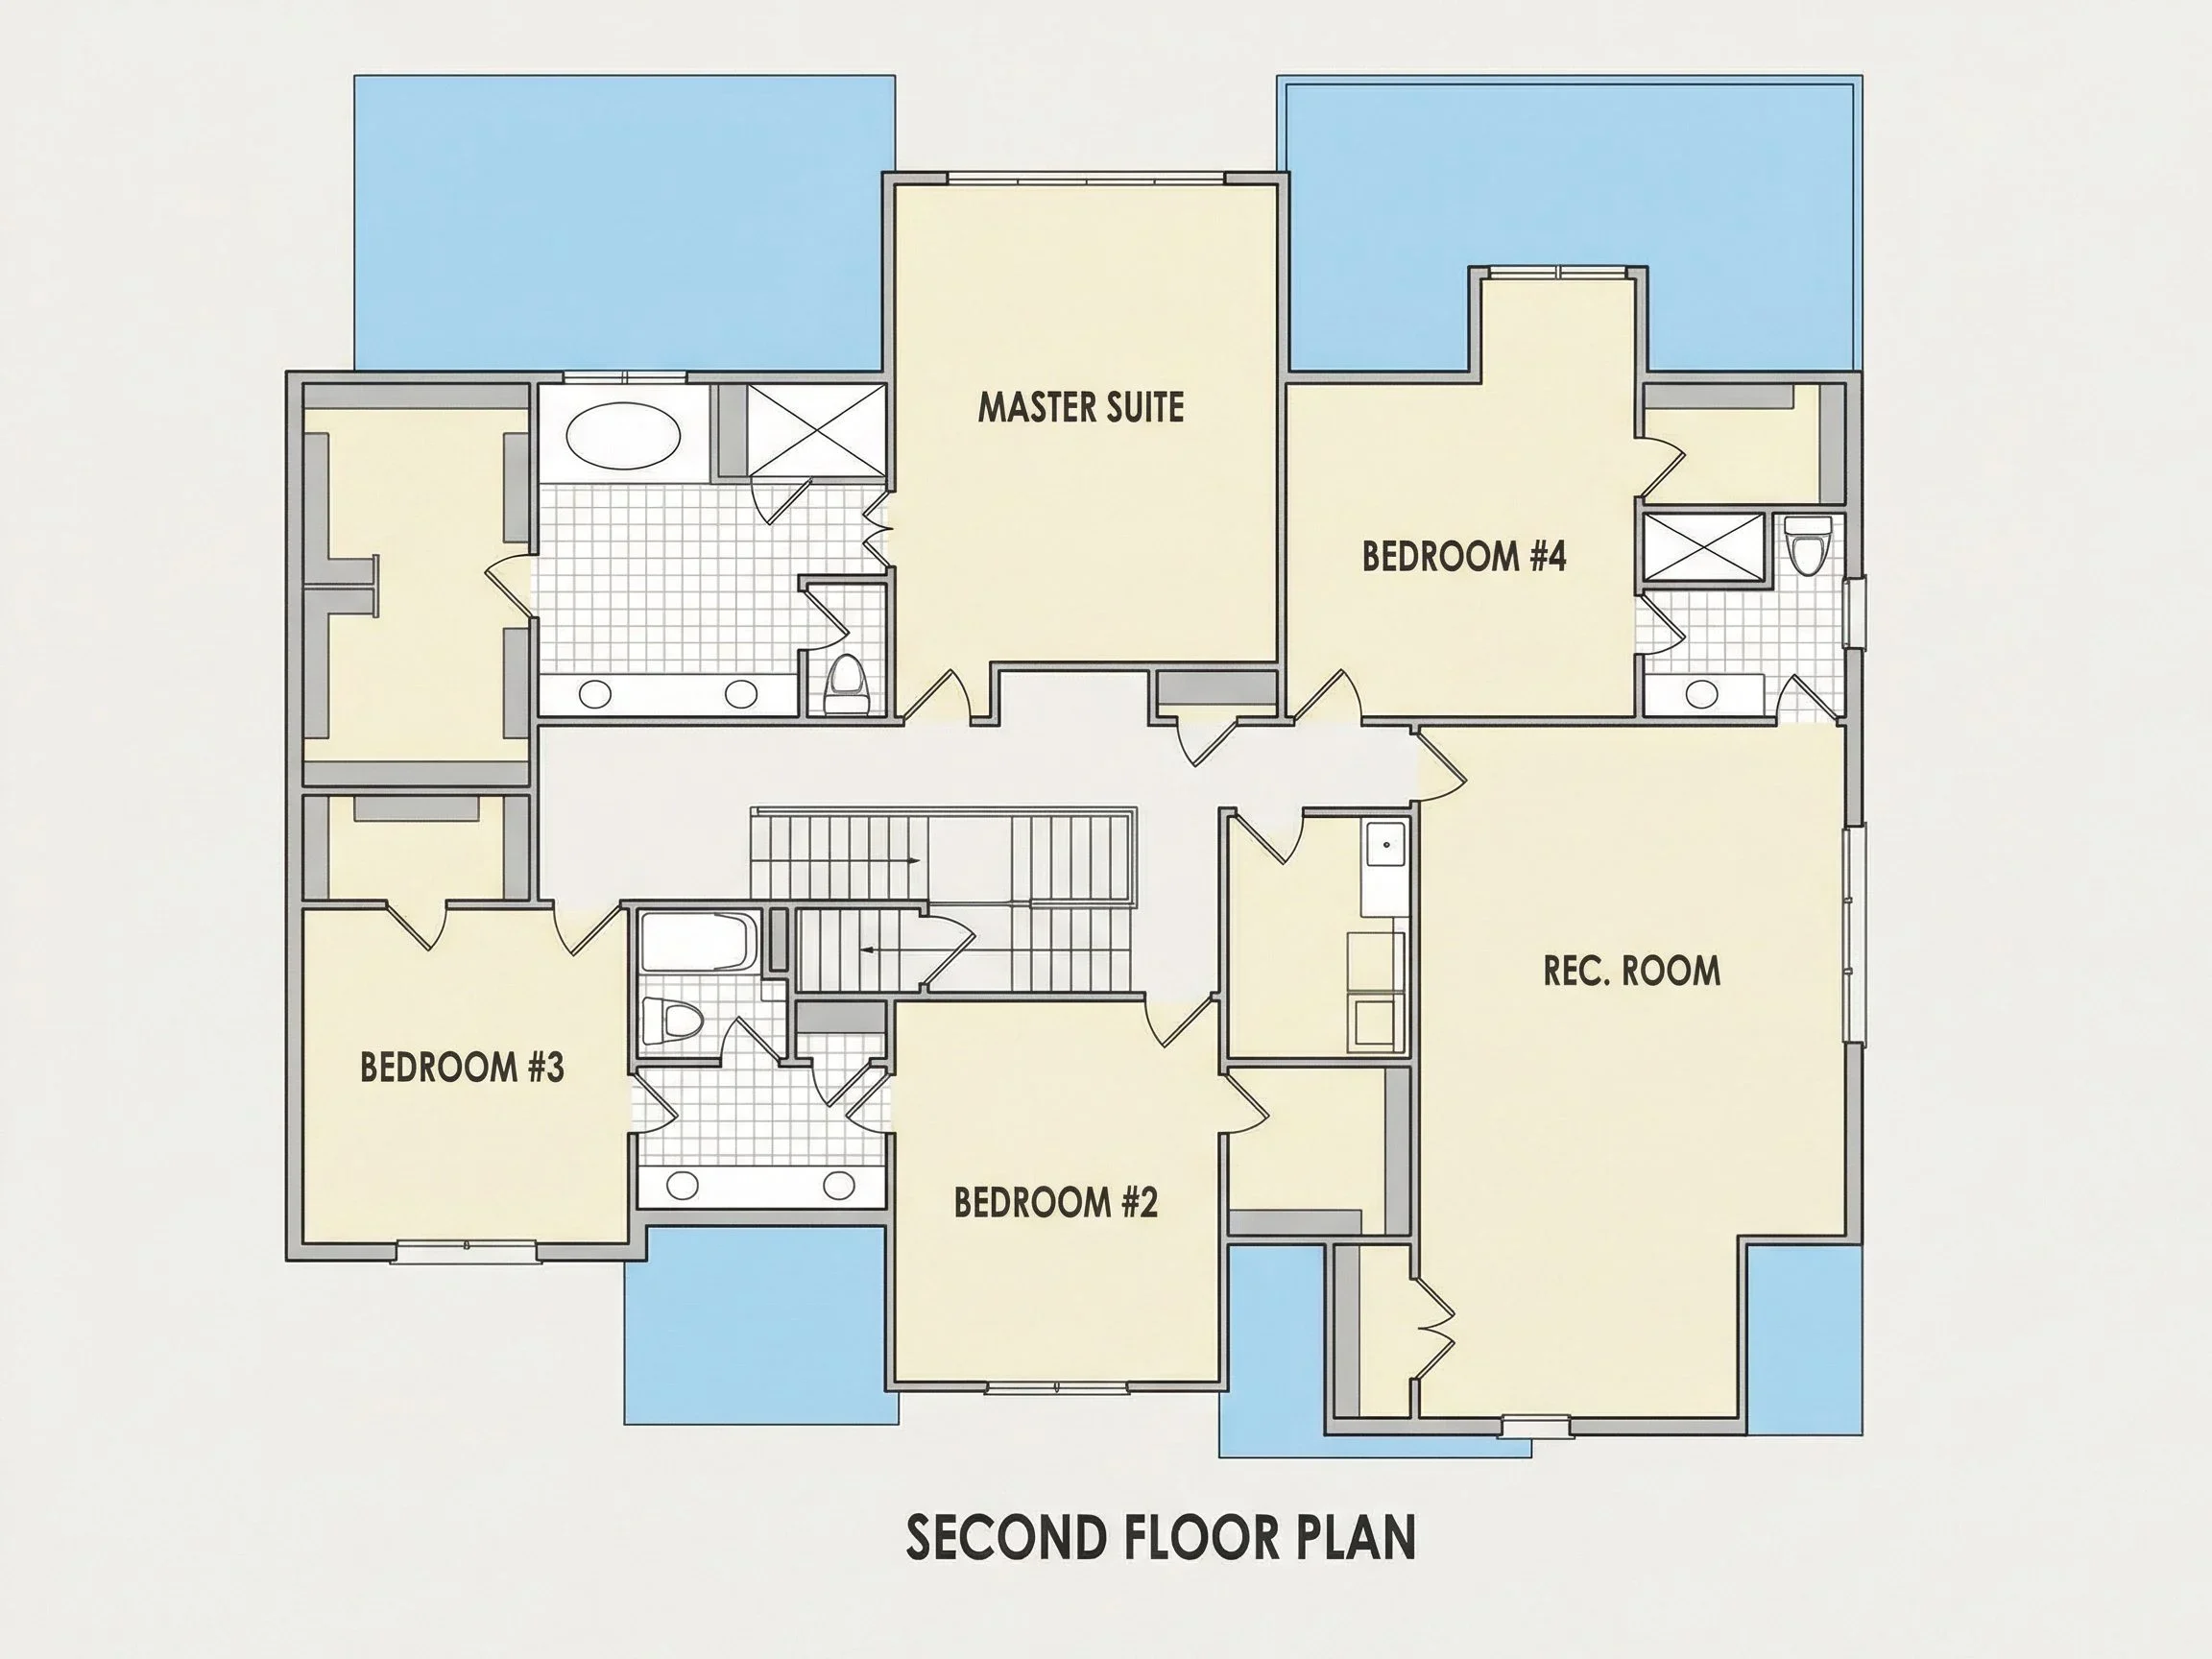
| Bed and Bath Features | Bedrooms on Second Floor, Jack and Jill Bathroom, Walk-in Closet |
| Kitchen Features | Kitchen Island, Breakfast Nook, Walk-in Pantry |
| Garage Features | Side Entry |
| Ceiling Features | 10 FT+ |
Attics | Bonus Rooms | Breakfast Nook | Covered Front Porch | Designer Favorite | Family Room | Foyer | Jack and Jill | Kitchen Island | Large House Plans | Office/Study Designs | Open Floor Plan Designs | Oversized Designs | Recreational Room | Screened Porches | Second Floor Bedroom | Side Entry Garage | Walk-in Closet | Walk-in Pantry
Refined New American House Plan with Timeless Colonial Influence
A beautifully balanced 3,200 sq. ft. home featuring 5 bedrooms, 6 bathrooms, classic materials, and modern functionality.
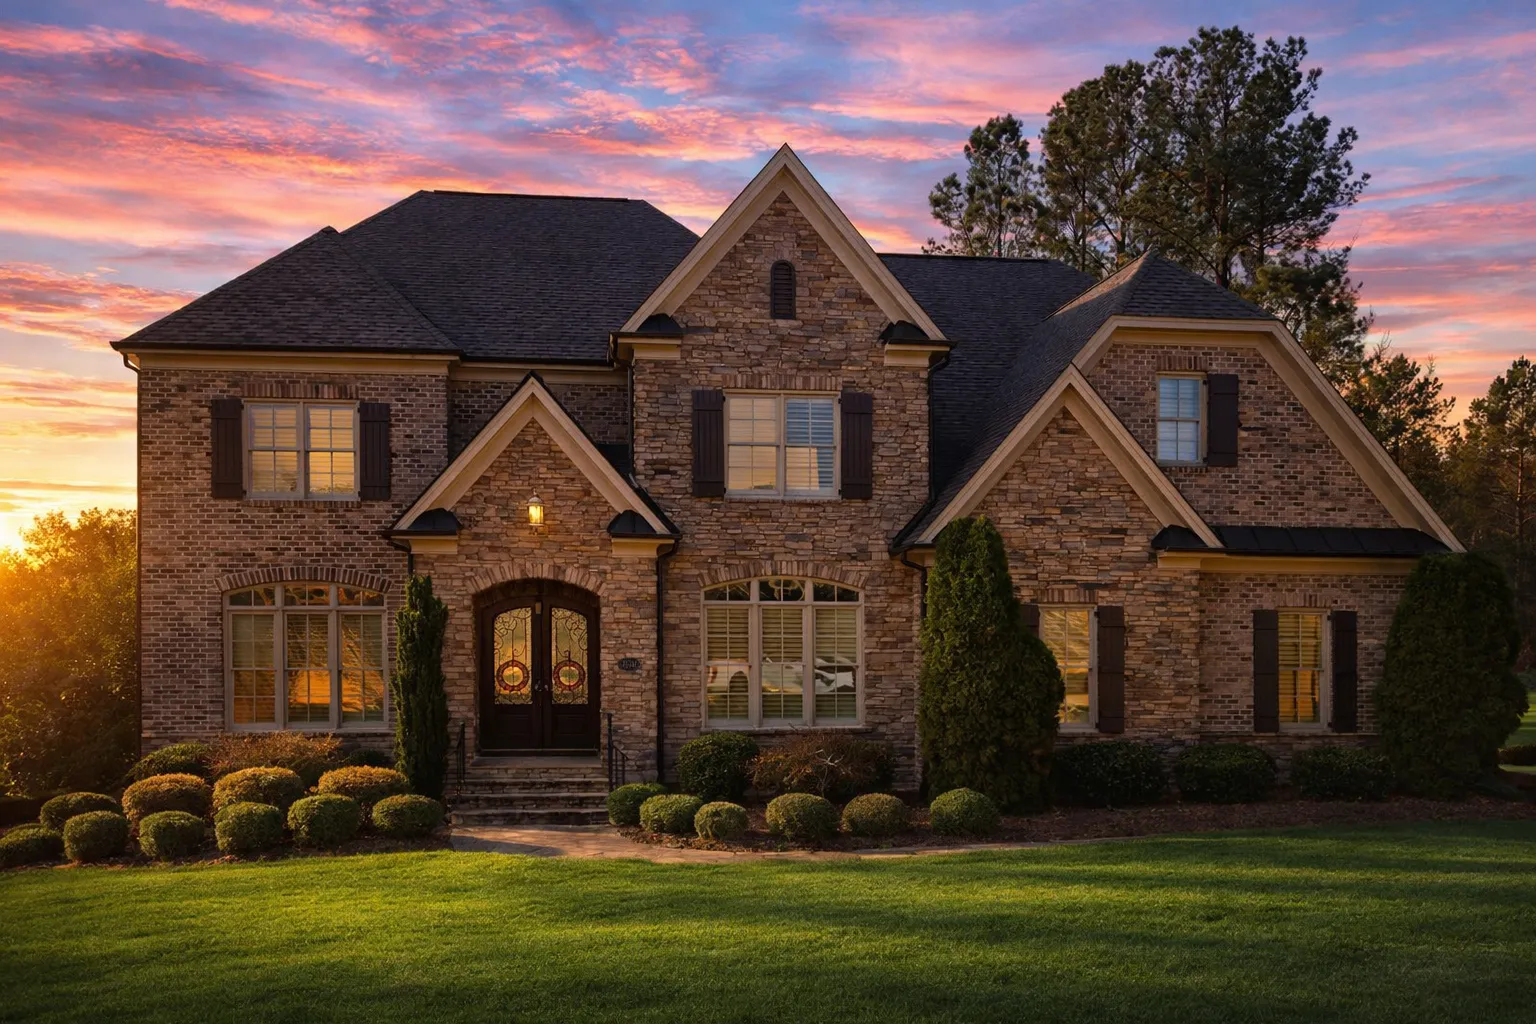
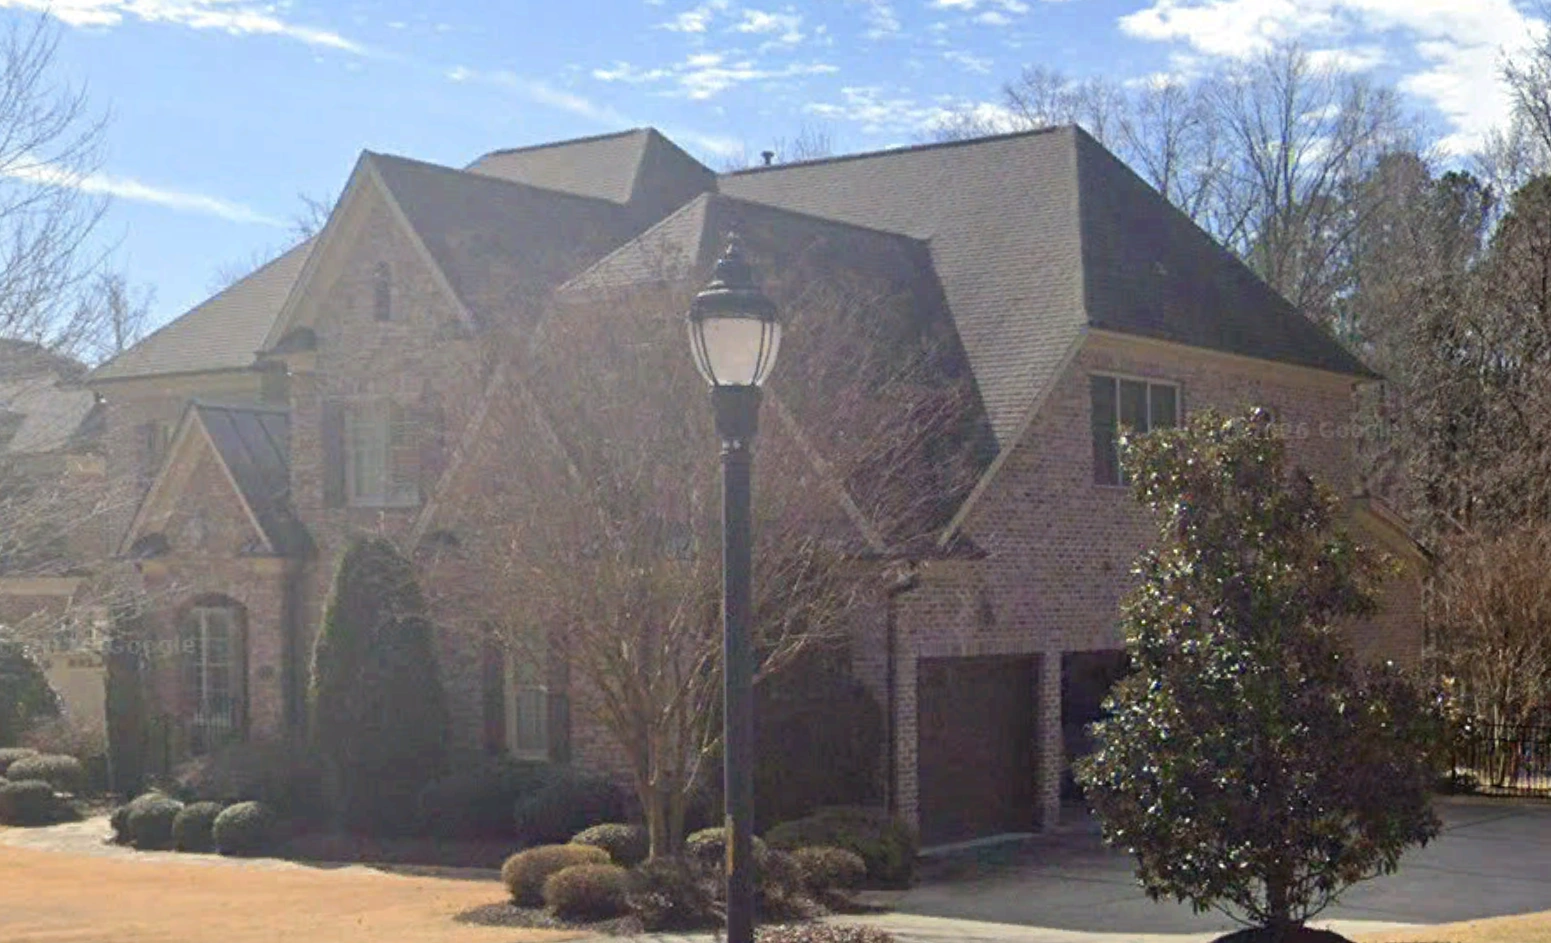
This New American house plan delivers the perfect blend of classic architecture and modern living. Inspired by traditional Colonial Revival symmetry and updated with contemporary materials, this design offers enduring curb appeal and a highly livable interior layout. With its welcoming front porch, balanced window placement, and rich exterior textures, the home feels established and elegant while remaining fresh and relevant for today’s homeowners.
The exterior composition combines stone veneer with crisp board-and-batten siding, creating depth, contrast, and a sense of craftsmanship. Steep rooflines and detailed trim further reinforce the home’s traditional roots, while the overall massing and clean lines align with the popular Modern Traditional movement.
Key Features at a Glance
- Total Heated Area: 3,200 square feet
- Bedrooms: 4
- Bathrooms: 3 full baths
- Stories: 2
- Garage: Attached, side-entry configuration
Thoughtfully Designed Living Spaces
The main level is anchored by an open-concept living area that seamlessly connects the family room, kitchen, and dining space. This layout promotes everyday comfort while remaining ideal for entertaining guests. Large windows flood the interior with natural light, reinforcing the home’s bright and inviting atmosphere.
- Spacious family room with clear sightlines to the kitchen
- Generously sized dining area suitable for both casual and formal meals
- Easy flow between primary living spaces for modern lifestyles
Kitchen Designed for Function and Style
At the heart of the home, the kitchen balances beauty and efficiency. Ample counter space, a central island, and walk-in pantry storage ensure this space supports everything from busy weekday mornings to weekend gatherings.
- Large center island ideal for prep and seating
- Walk-in pantry for organized storage
- Open connection to dining and living areas
Private and Comfortable Bedroom Layout
The primary suite is thoughtfully positioned for privacy and relaxation. It offers generous proportions, a well-appointed ensuite bathroom, and a walk-in closet designed to meet long-term needs. Secondary bedrooms are equally comfortable, making the plan suitable for families, guests, or flexible-use spaces such as home offices.
- Main-level or upper-level primary suite depending on customization
- Walk-in closets in multiple bedrooms
- Shared and private bath access for convenience
Architectural Style Details
This home is best described as New American with Colonial Revival influence. The symmetrical façade, traditional window proportions, and classic roof pitch reference historic American architecture, while updated materials and interior planning align with contemporary expectations. This balance is a hallmark of Modern Traditional homes and continues to grow in popularity across suburban and semi-rural settings.
According to architectural analysis published by ArchDaily, modern interpretations of traditional styles succeed because they preserve familiar forms while adapting interiors to current living patterns—an approach clearly reflected in this design.
Exterior Materials and Curb Appeal
- Stone veneer base for durability and visual weight
- Board-and-batten siding for vertical emphasis
- Architectural shingles with classic rooflines
- Covered front porch that enhances the entry experience
Why This House Plan Works
This plan is ideal for homeowners seeking a timeless exterior without sacrificing interior efficiency. Its adaptable layout supports growing families, remote work, and long-term living, while the exterior design ensures strong resale appeal. The combination of stone and board-and-batten siding delivers both durability and high-end visual character.
What’s Included with the Plan
- Editable CAD files
- Printable PDF construction documents
- Unlimited build license
- Structurally engineered plans
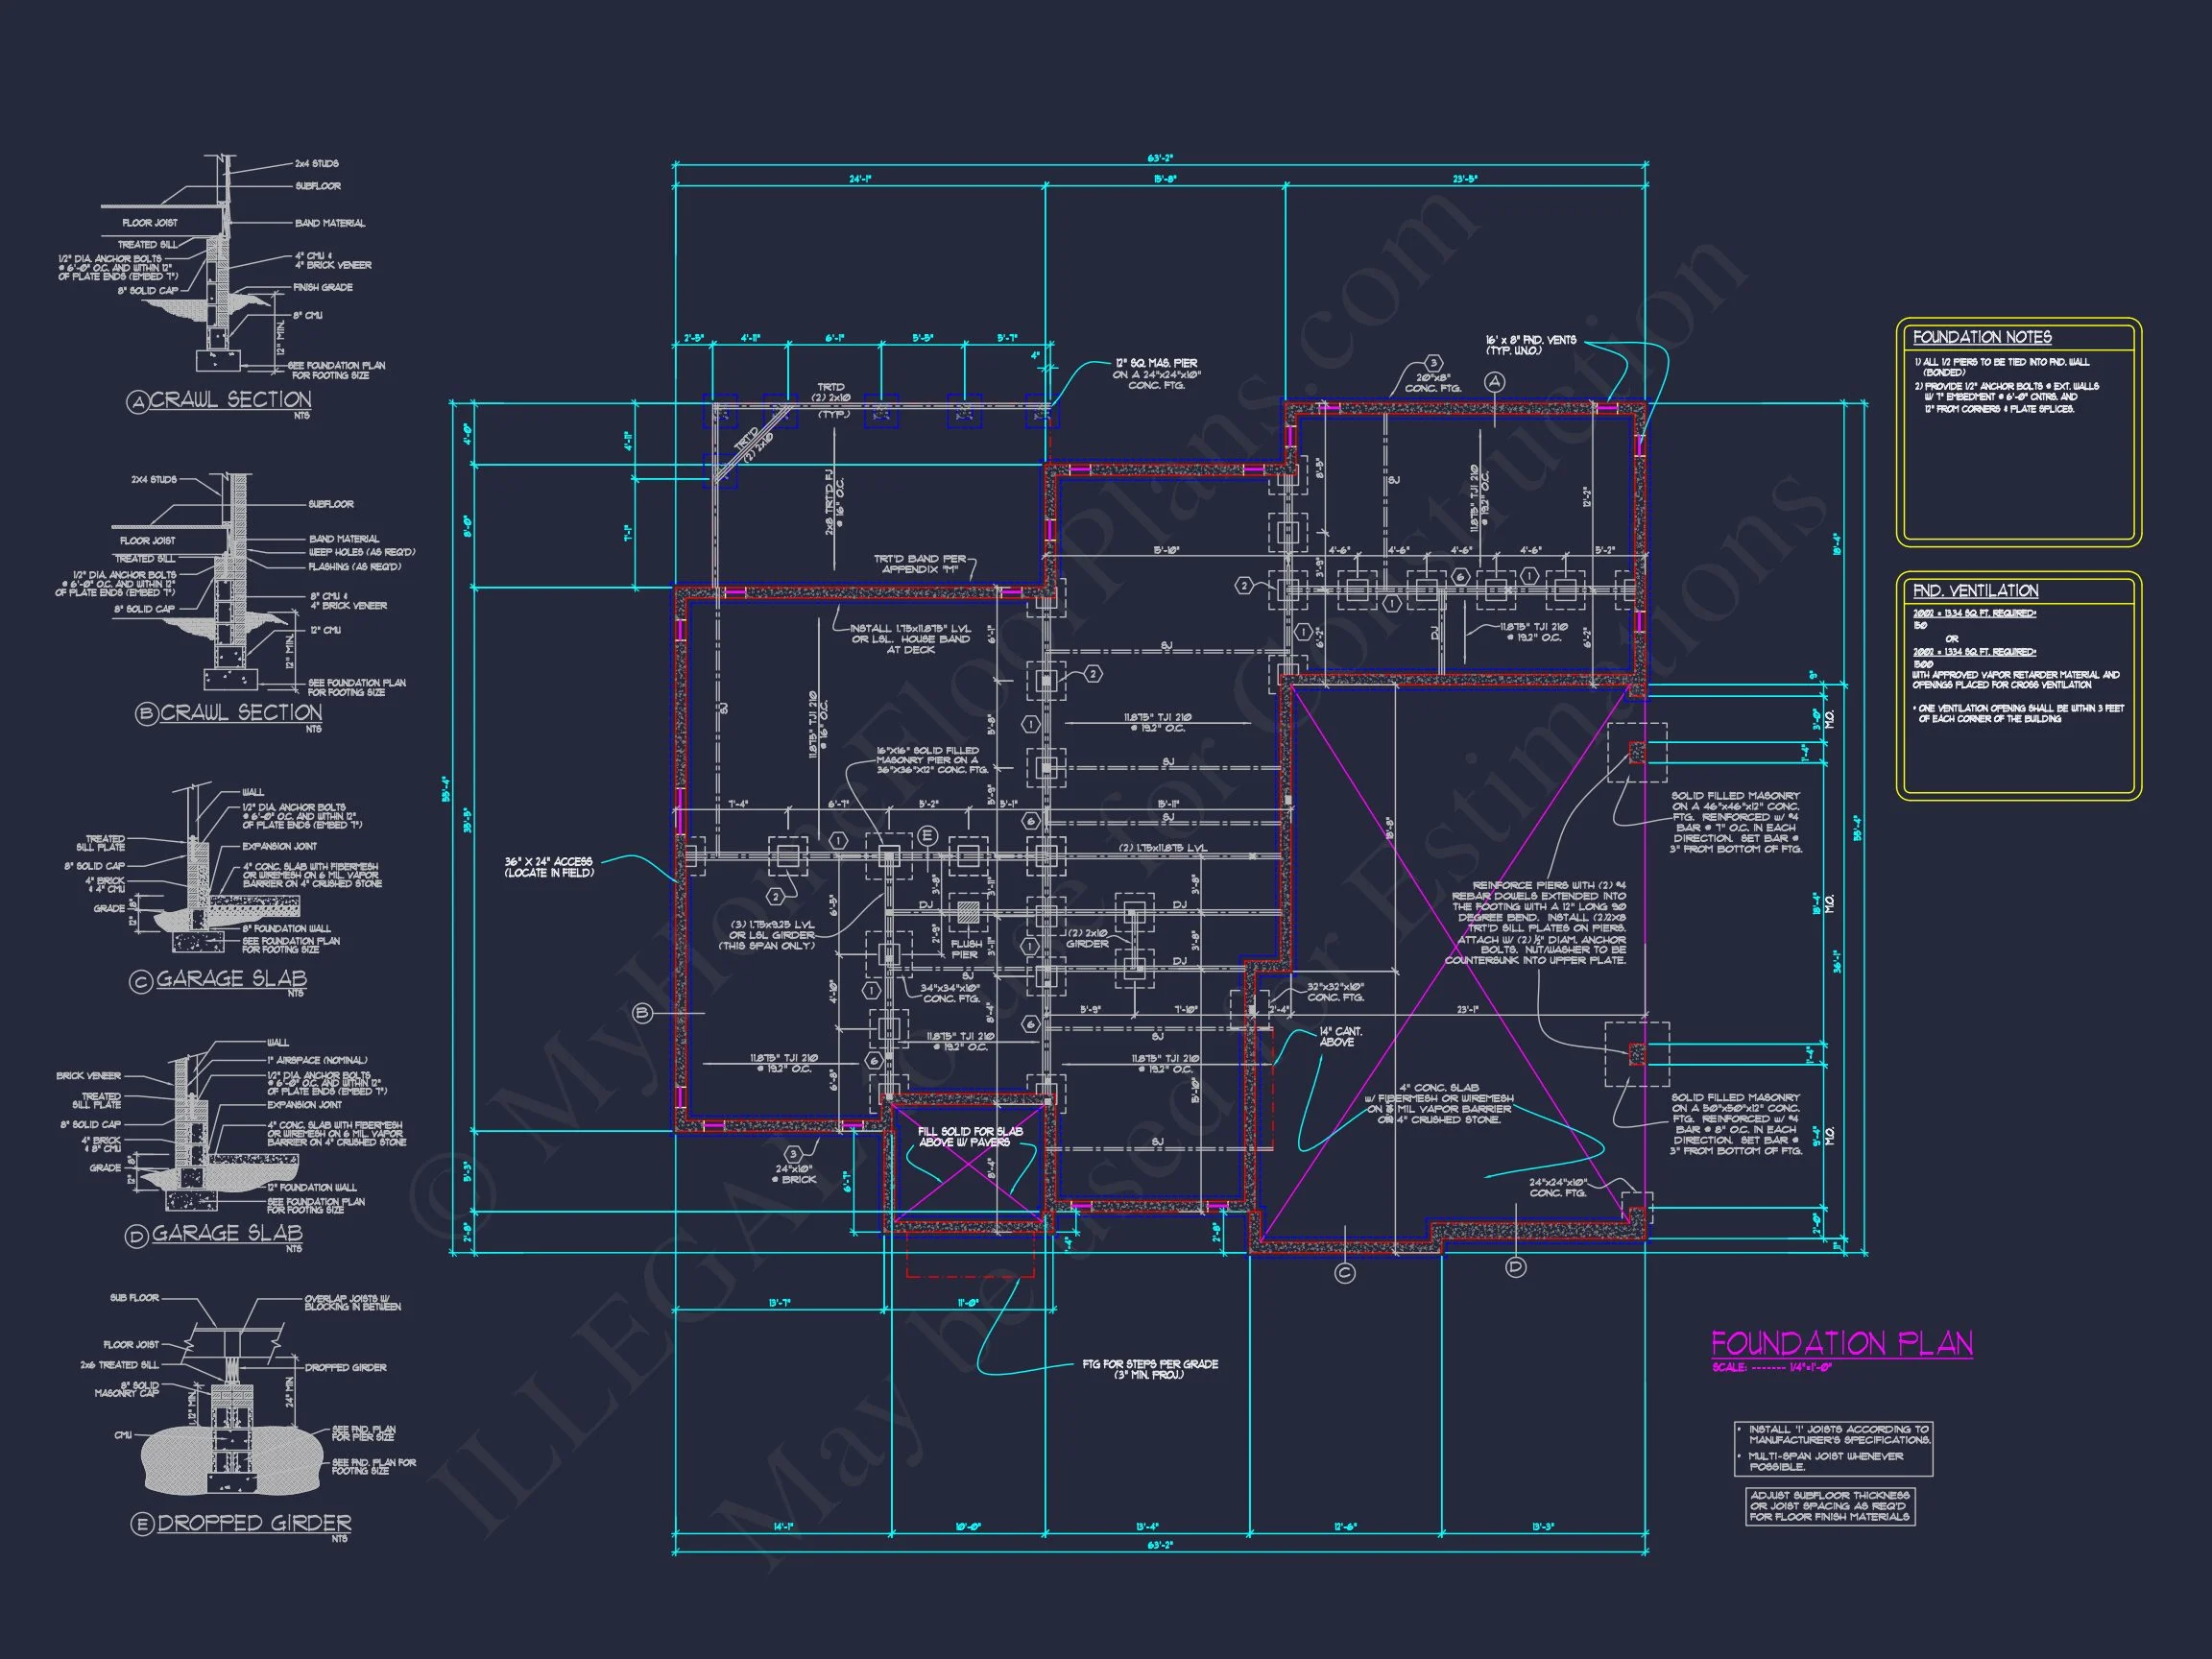
- Foundation options available
Built for Today, Inspired by Tradition
Whether constructed in a suburban neighborhood or on a private lot, this New American house plan offers a refined presence that feels established from day one. Its architectural balance, practical layout, and enduring materials make it a confident choice for homeowners who value both style and substance.