Plan 11-2007 – Auburn Trail Estate | New American – 5-Bed, 5-Bath, 3,988 SF
New American and Traditional Colonial house plan with stone and siding exterior • 5 bed • 5 bath • 3,988 SF. Open-concept living, main-level owner’s suite, covered porch. Includes CAD+PDF + unlimited build license.
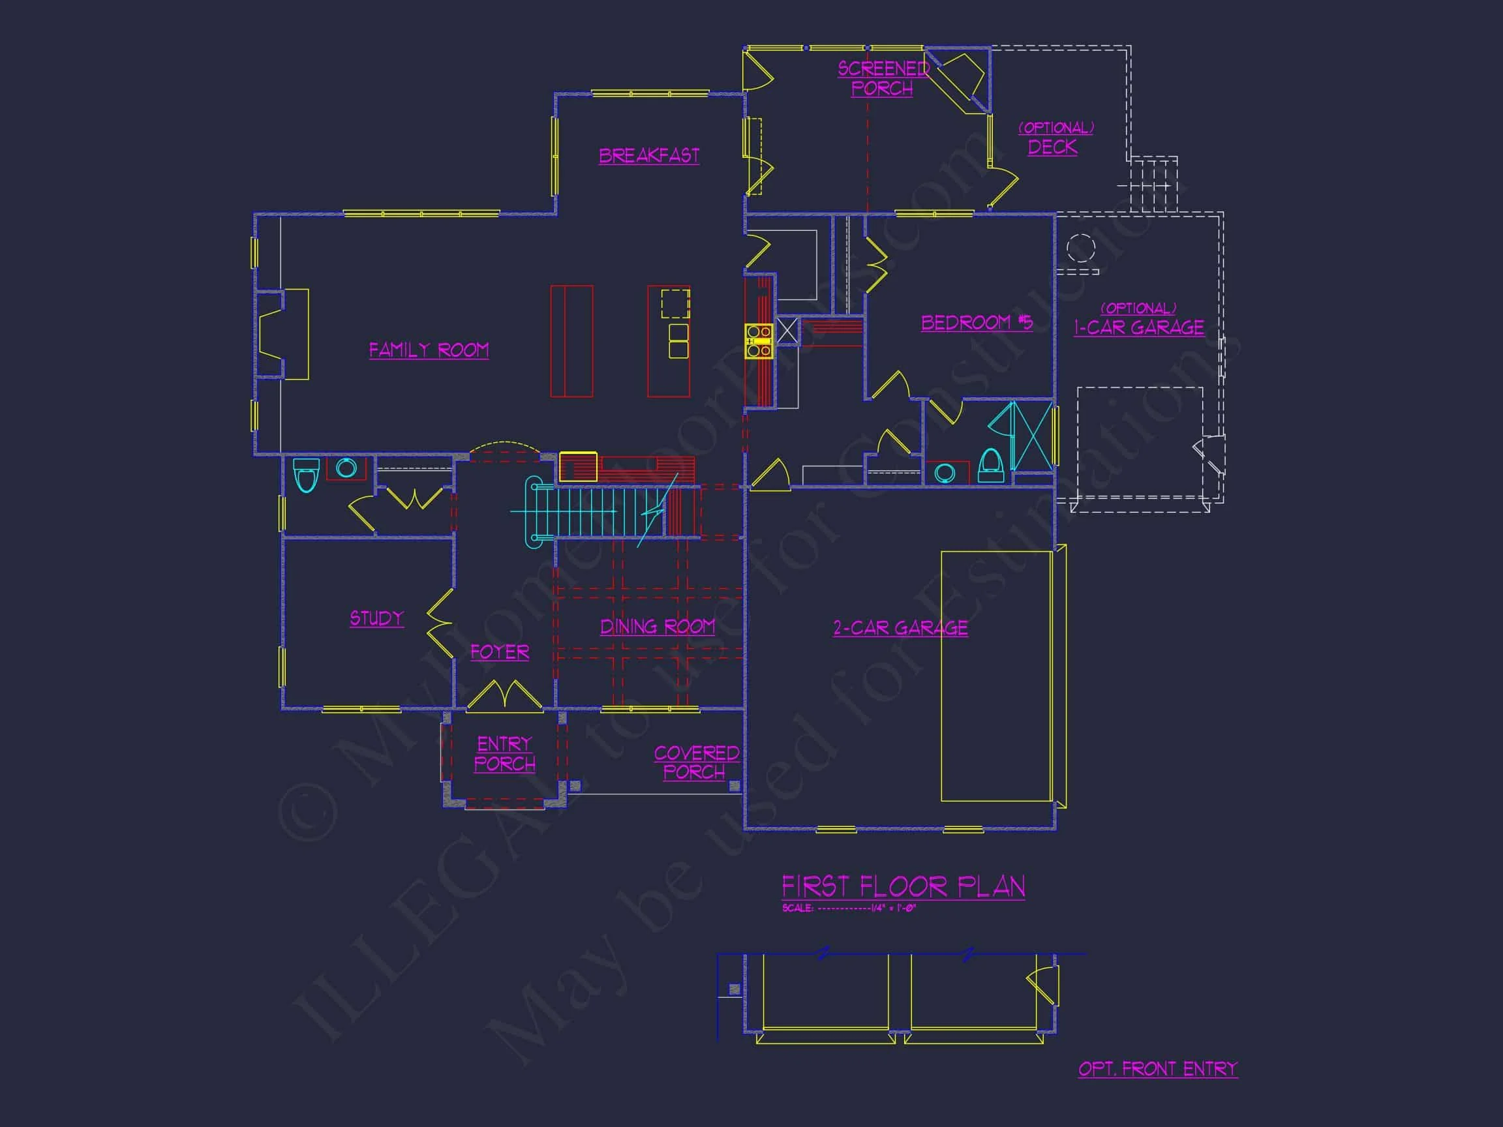
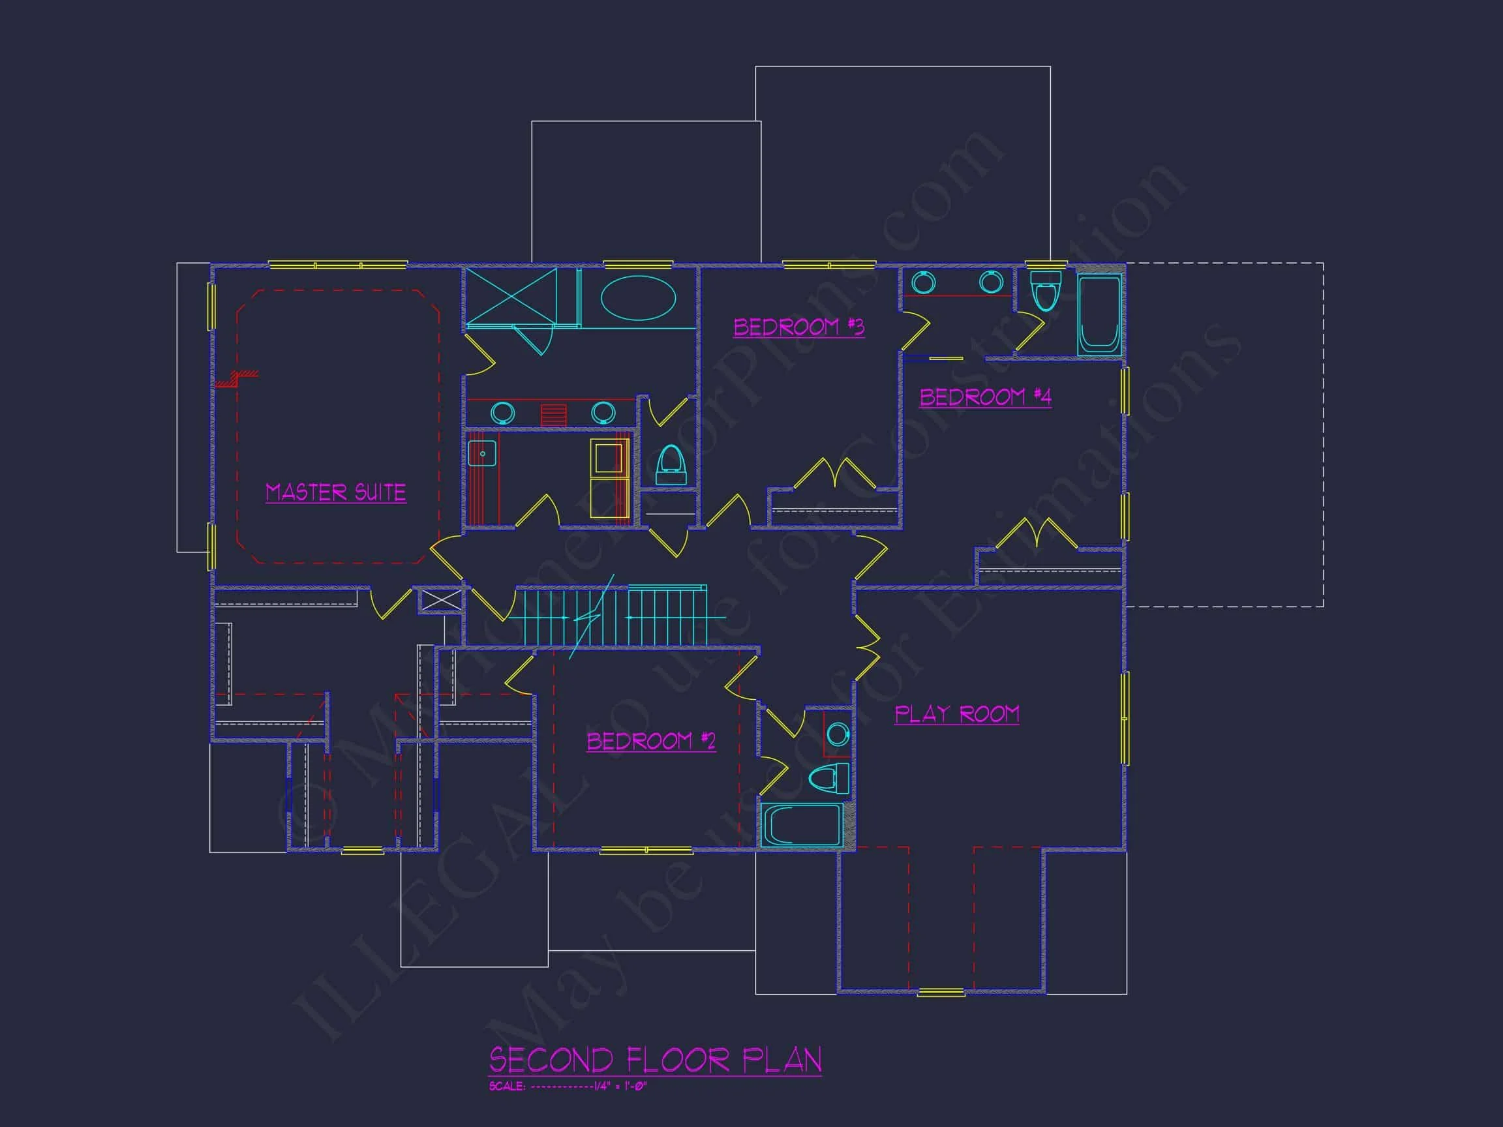
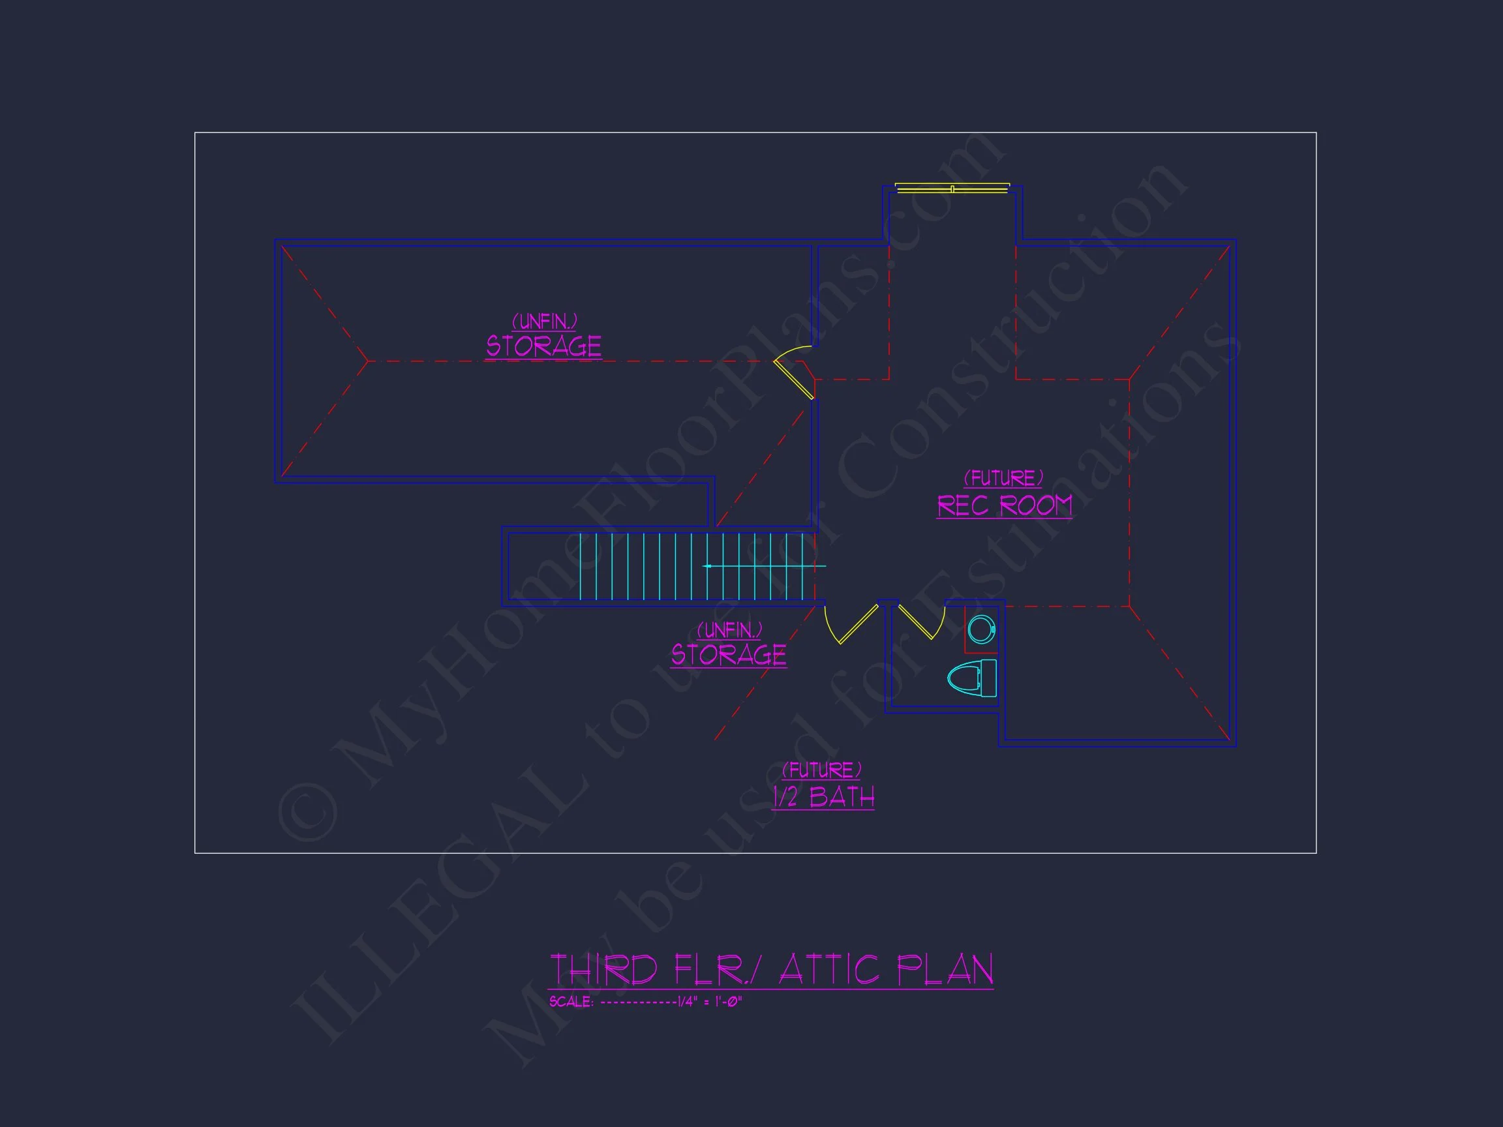
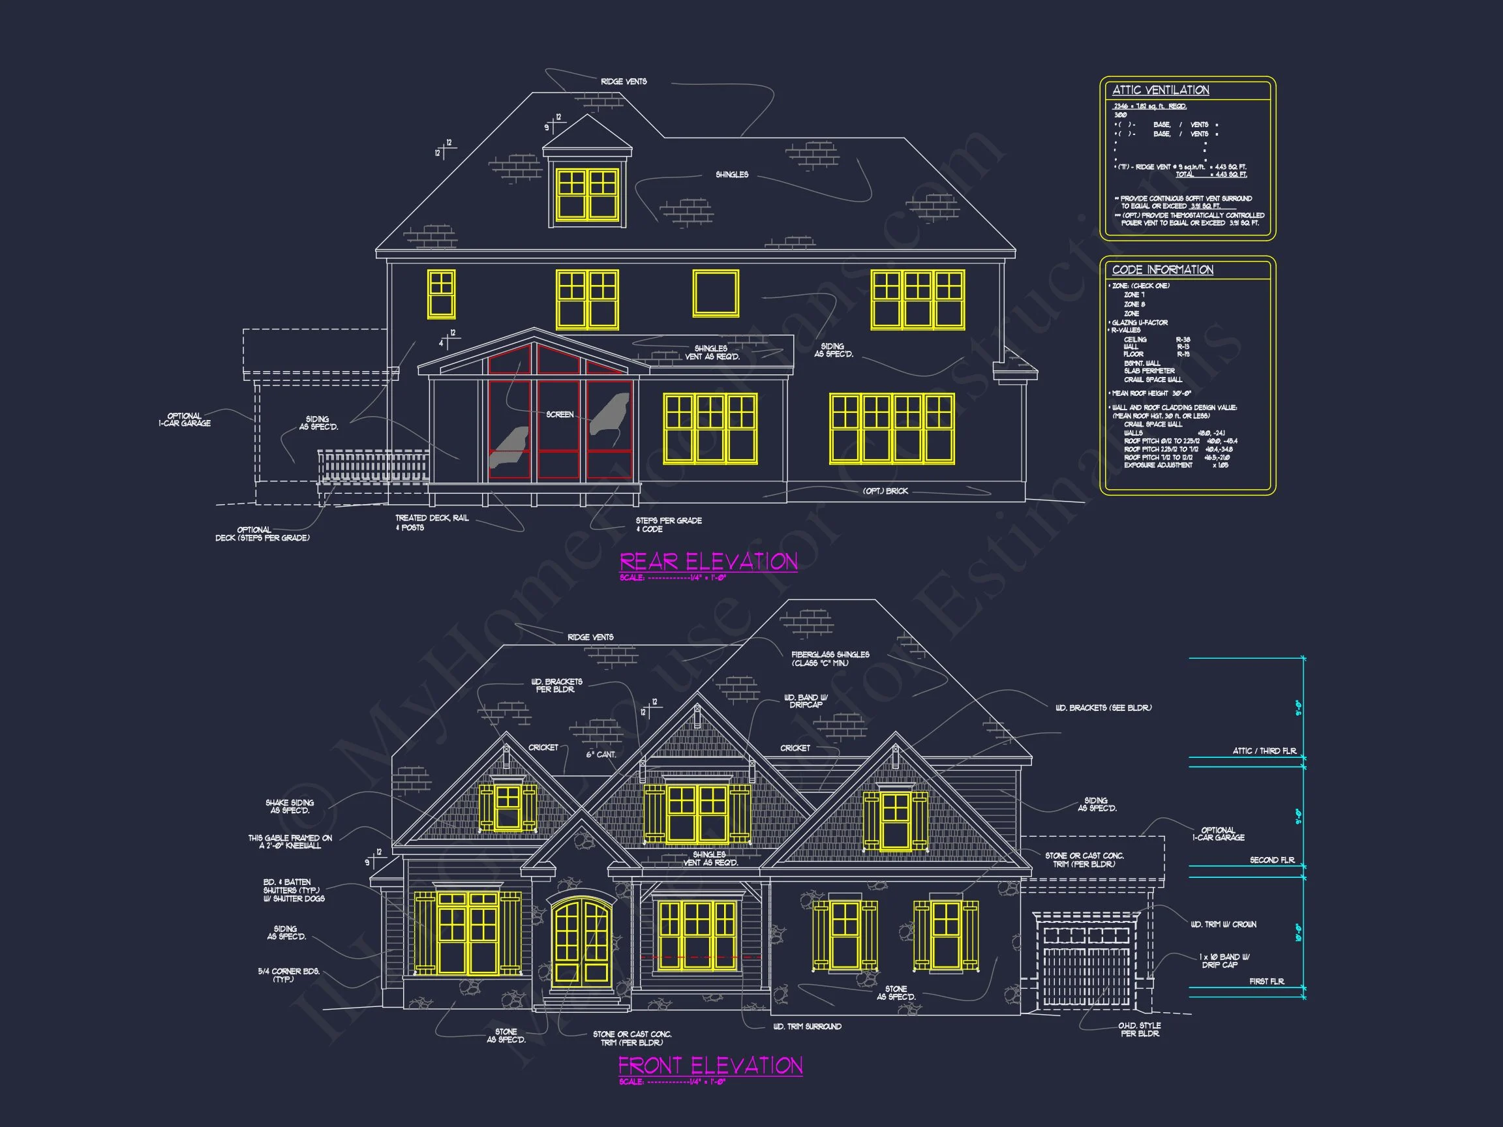
Original price was: $2,122.$1,516Current price is: $1,516.
999 in stock
* Please verify all details with the actual plan, as the plan takes precedence over the information shown below.
| Bedrooms | 5 |
|---|---|
| Bathrooms | 5 |
| Heated SF | 3,988 |
| Unheated SF | 1,526 |
| Width | 58'-0" |
| Depth | 56'-8" |
| Floors | 3 |
| Garage Bays | 2 |
| Architectural Styles | Traditional Craftsman |
| Structure Type | Single-Family |
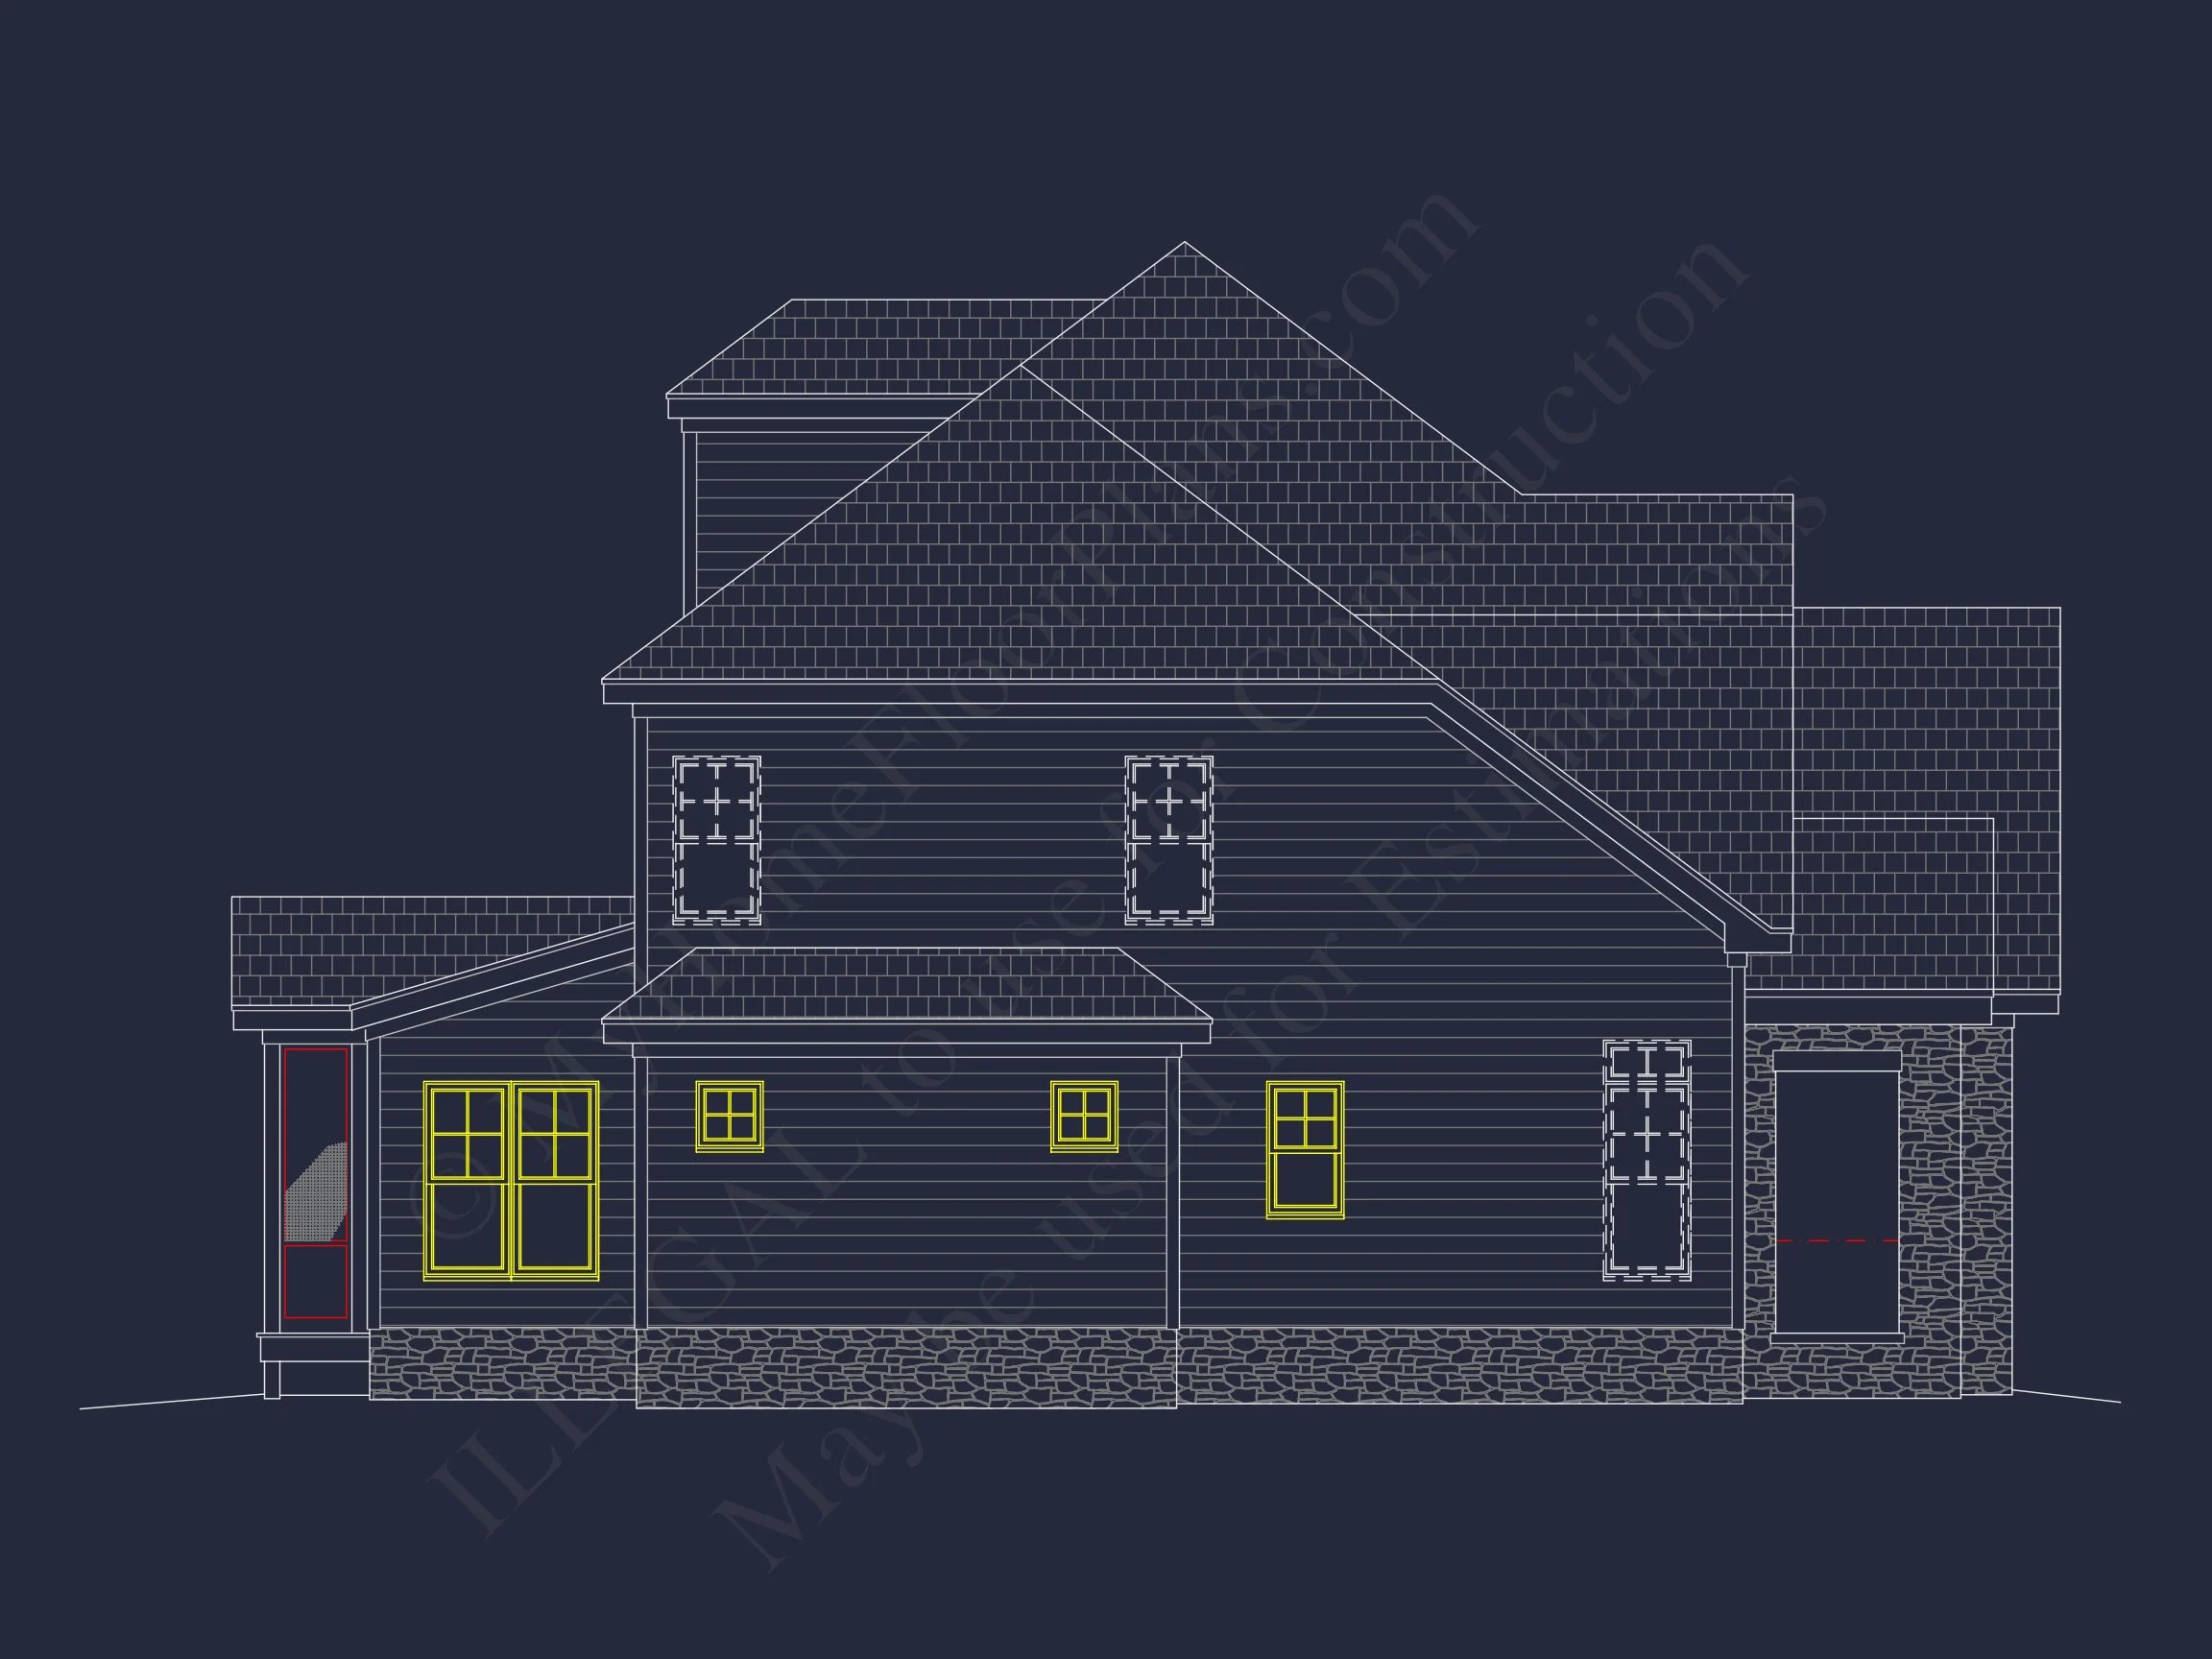
| Exterior Material | Siding, Stone |
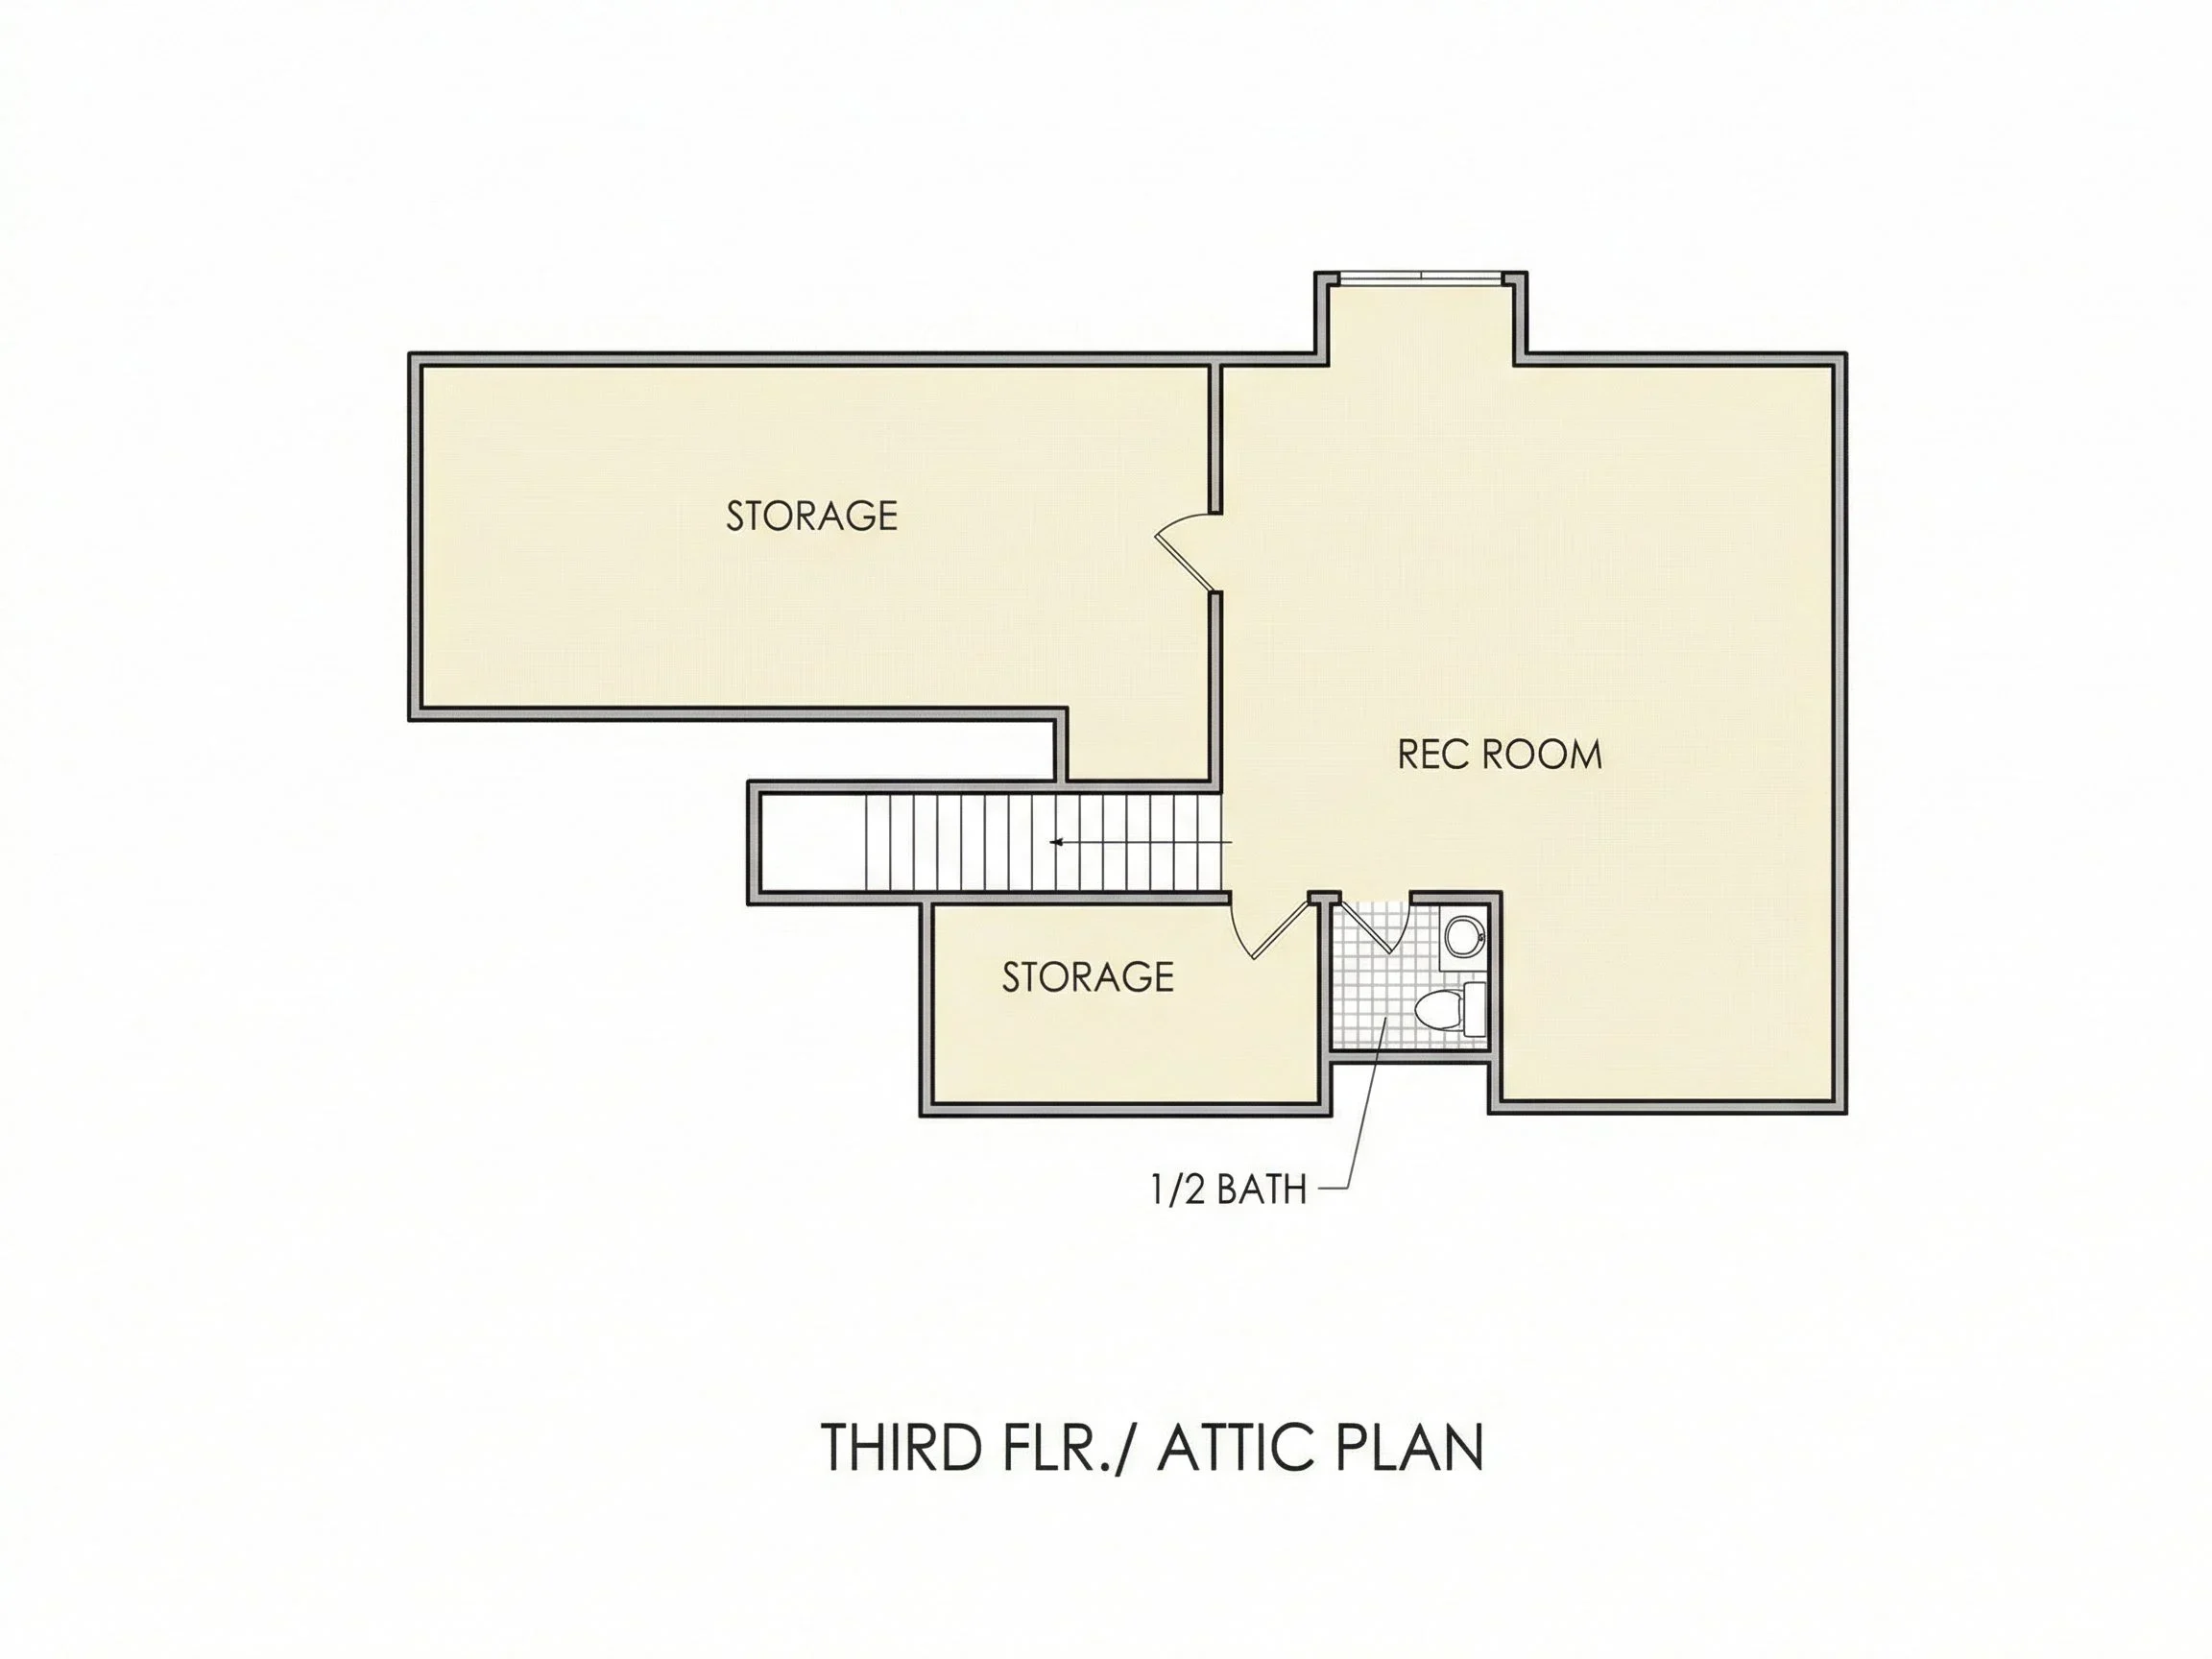
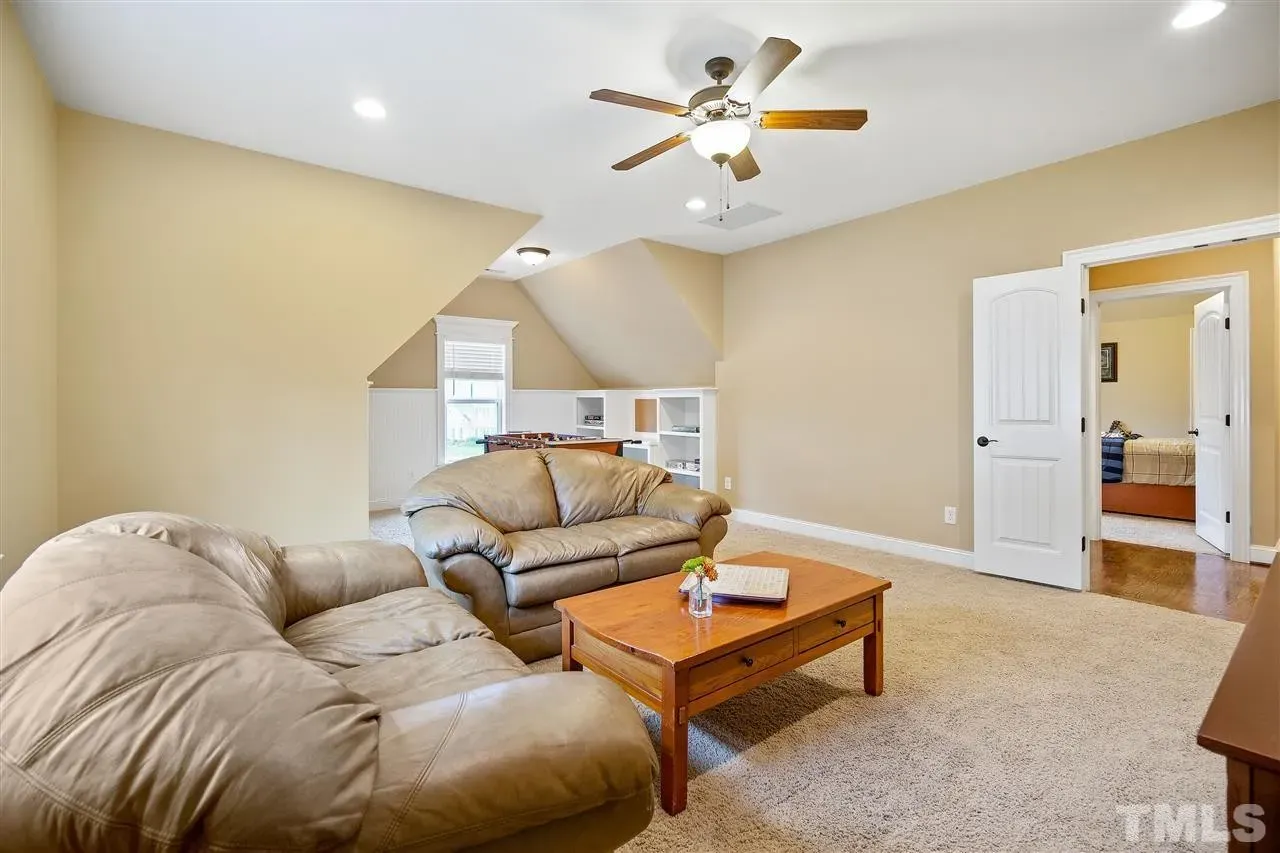
| Indoor Features | Foyer, Family Room, Fireplace, Study, Recreational Room, Attic |
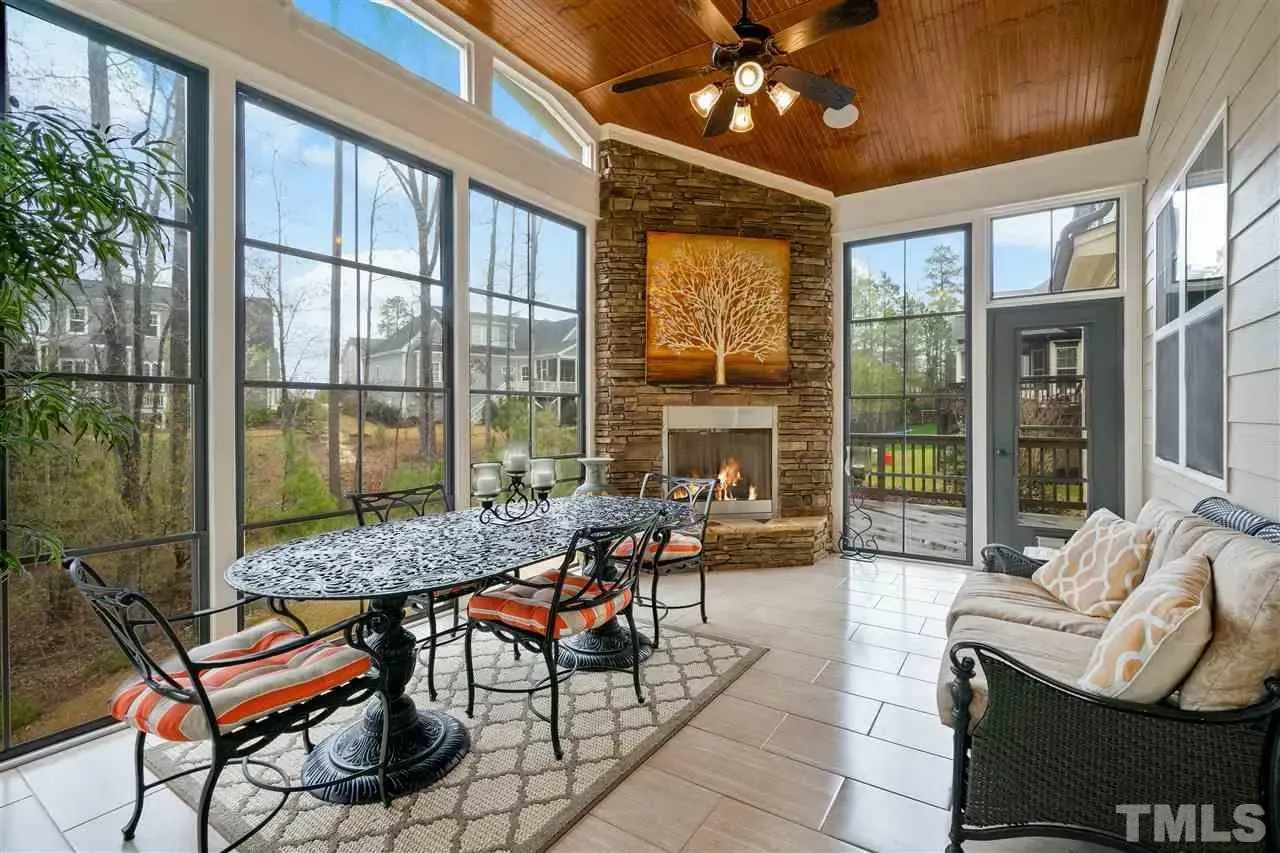
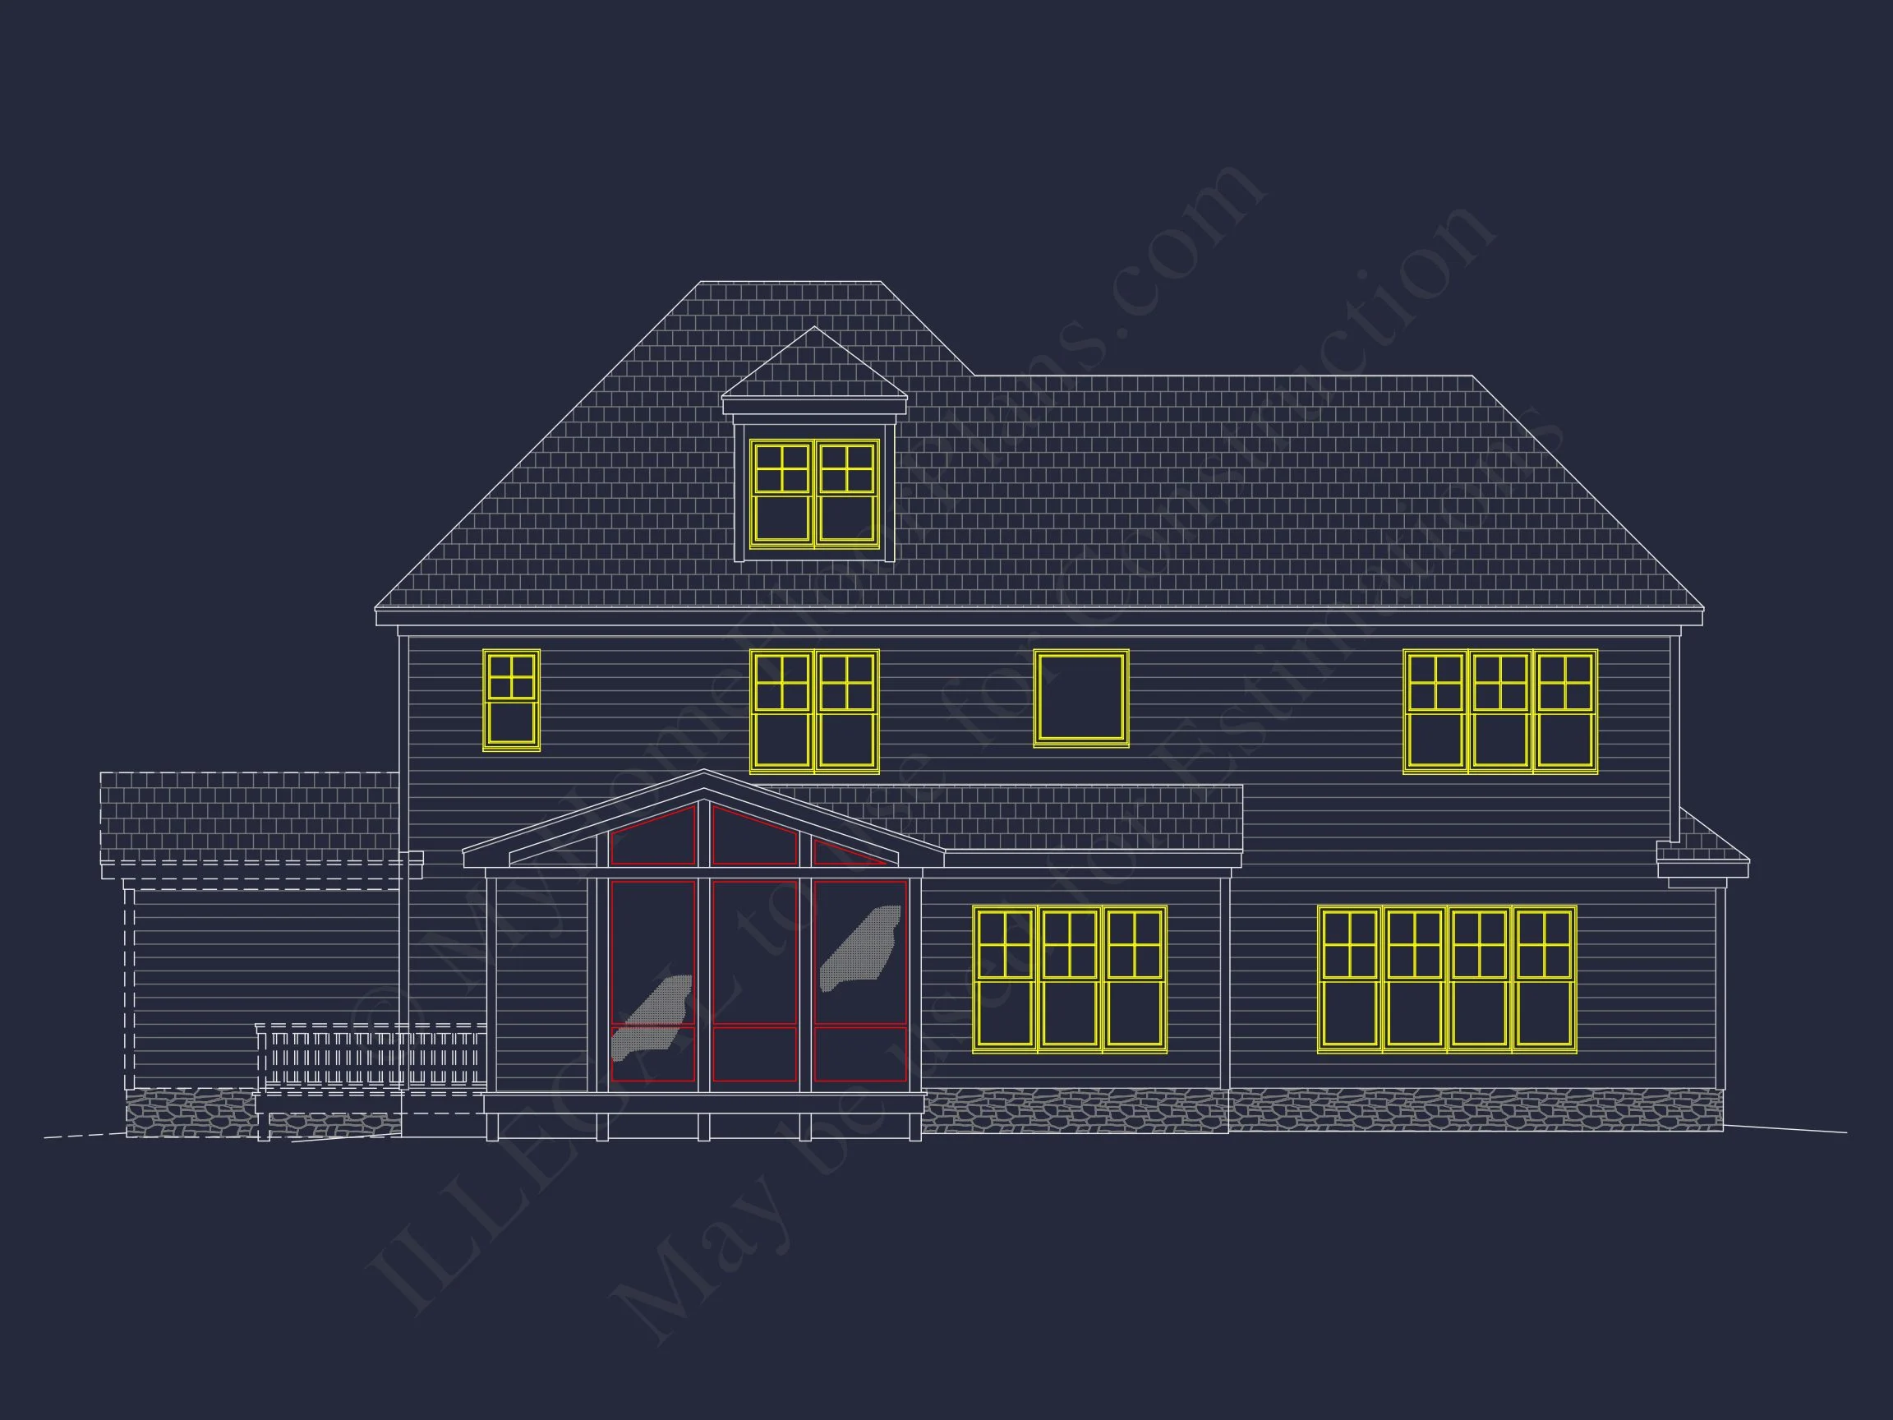
| Outdoor Features | Covered Front Porch, Covered Rear Porch, Screened Porch, Uncovered Deck |
| Bed and Bath Features | Bedrooms on First Floor, Owner's Suite on First Floor, Split Bedrooms, Walk-in Closet |
| Kitchen Features | Kitchen Island, Breakfast Nook, Walk-in Pantry |
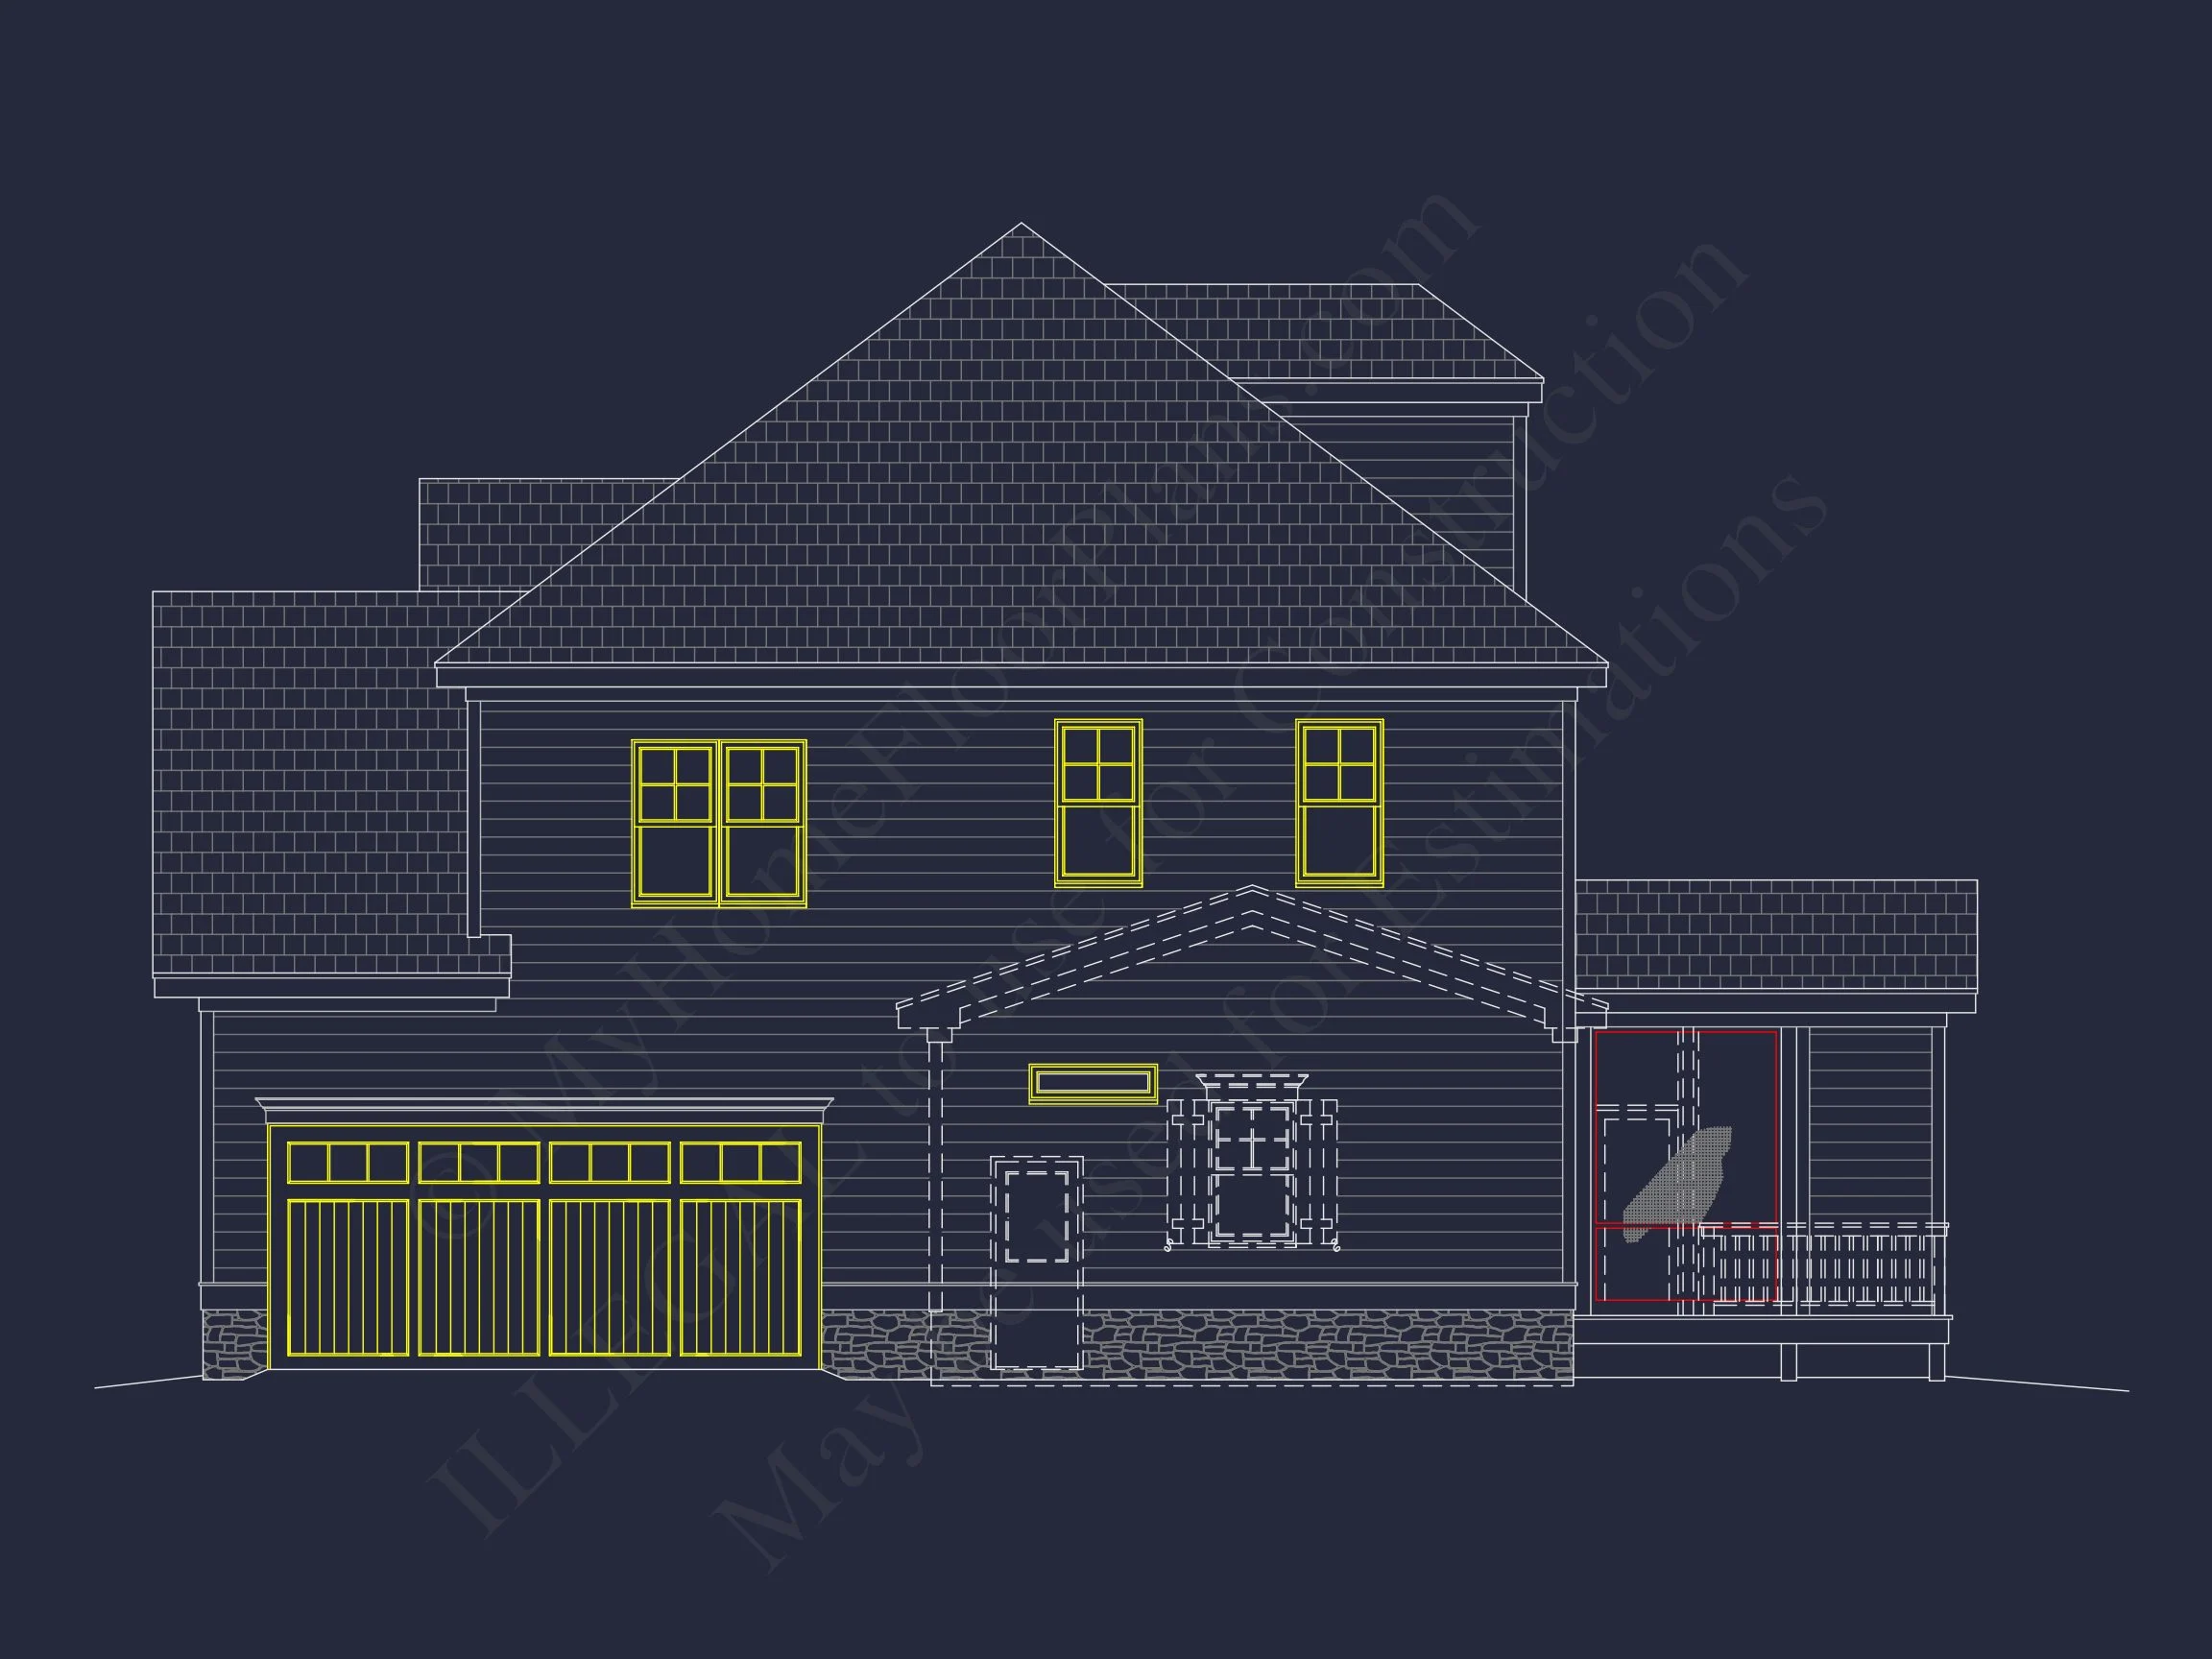
| Garage Features | Front Entry, Side Entry, Split |
| Ceiling Features | 9 FT+ |
Attics | Bedrooms on First and Second Floors | Breakfast Nook | Covered Front Porch | Covered Rear Porches | Family Room | Fireplaces | Foyer | Front Entry | Kitchen Island | Large House Plans | Owner’s Suite on the First Floor | Recreational Room | Screened Porches | Side Entry Garage | Split Bedroom | Study | Uncovered Deck | Walk-in Closet | Walk-in Pantry
Refined New American House Plan with Timeless Traditional Character
A beautifully balanced 2-story home design featuring classic symmetry, stone and siding exterior finishes, and flexible modern living spaces.
This thoughtfully designed New American house plan blends the familiar charm of Traditional Colonial architecture with the open layouts and comfort features today’s homeowners expect. With approximately 2,850 heated square feet, 5 bedrooms, and 3 full bathrooms, this plan is ideal for families seeking curb appeal, functionality, and long-term value.
Exterior Design & Architectural Style
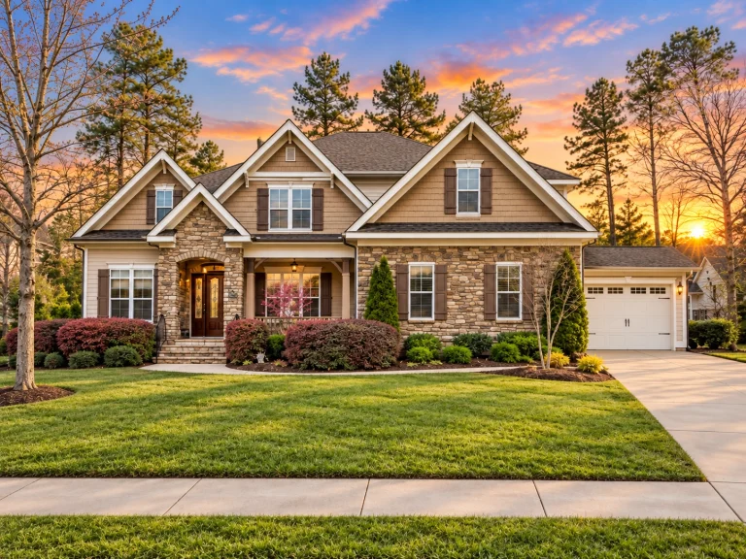
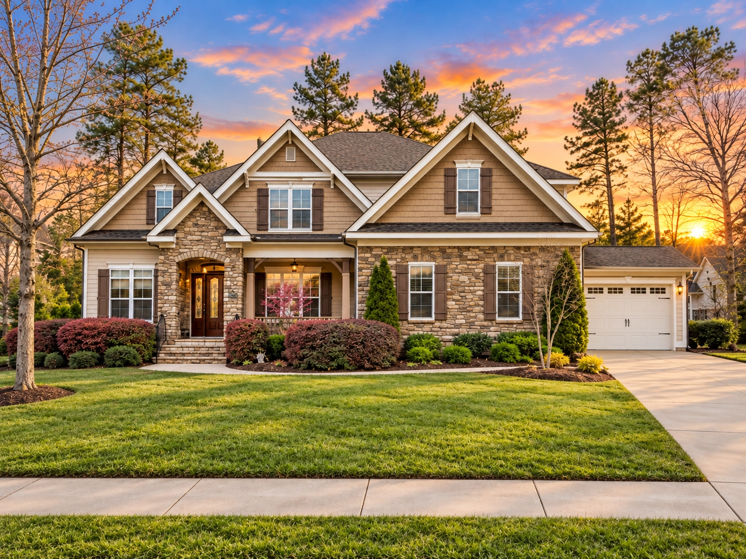
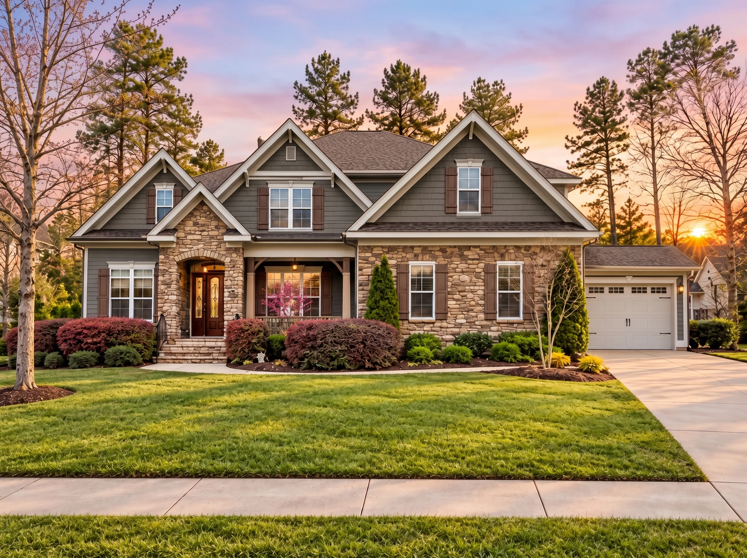
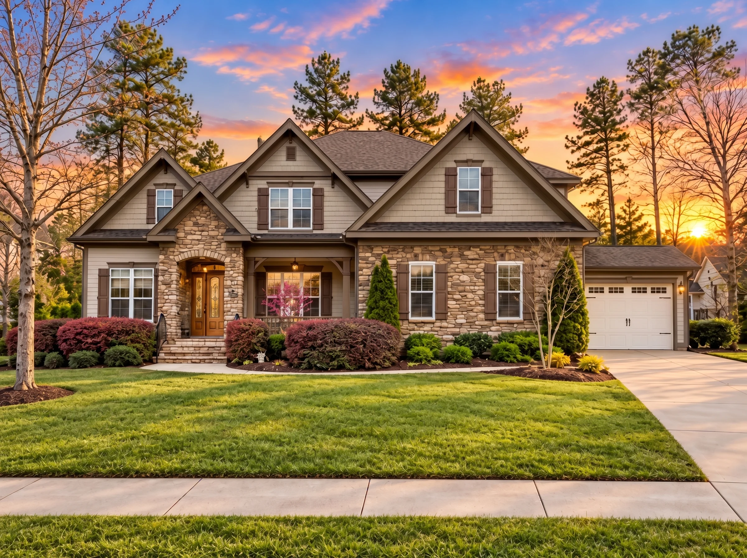
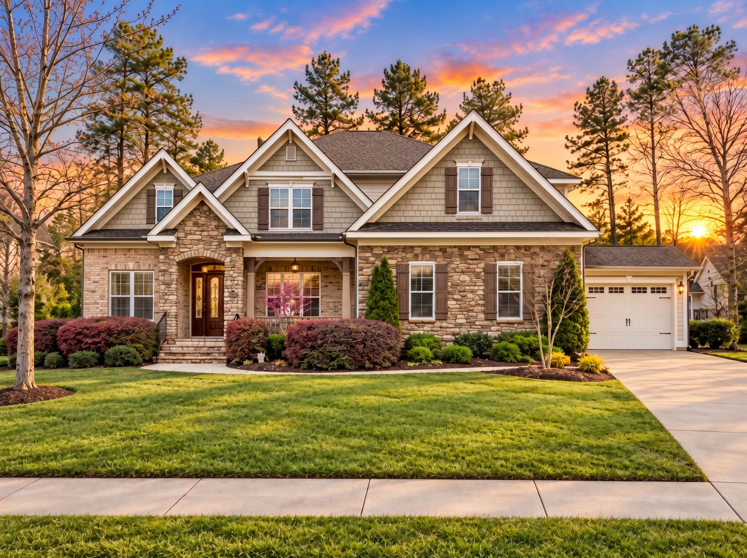
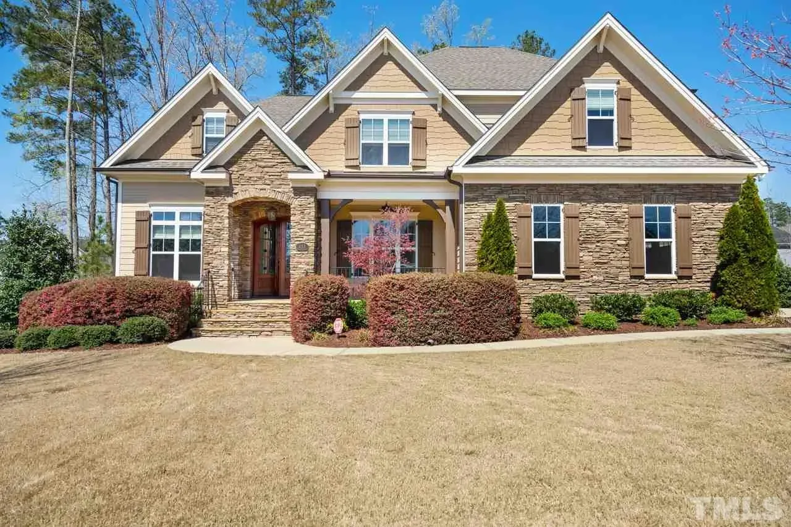
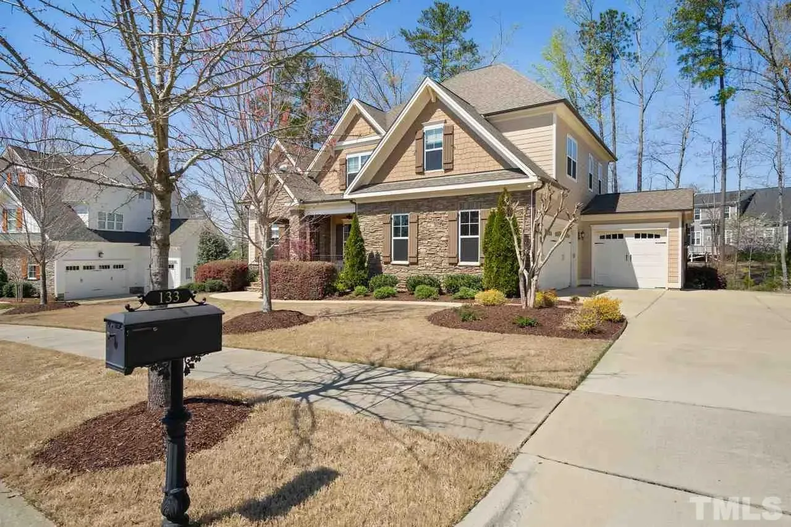
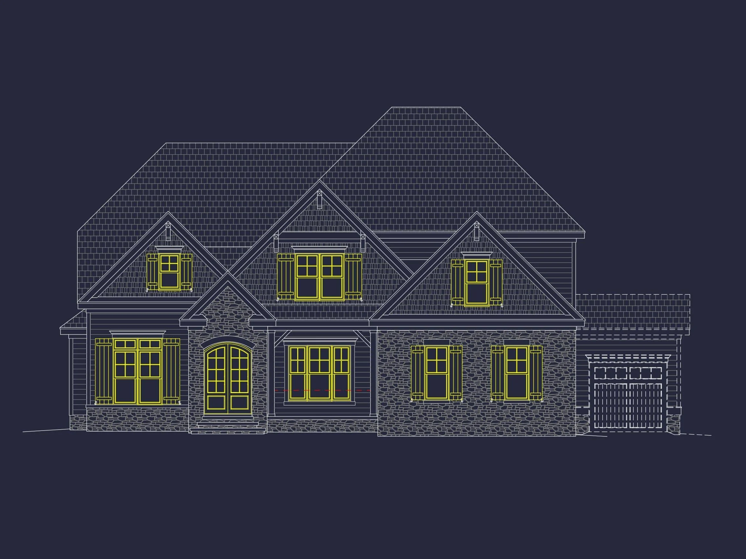
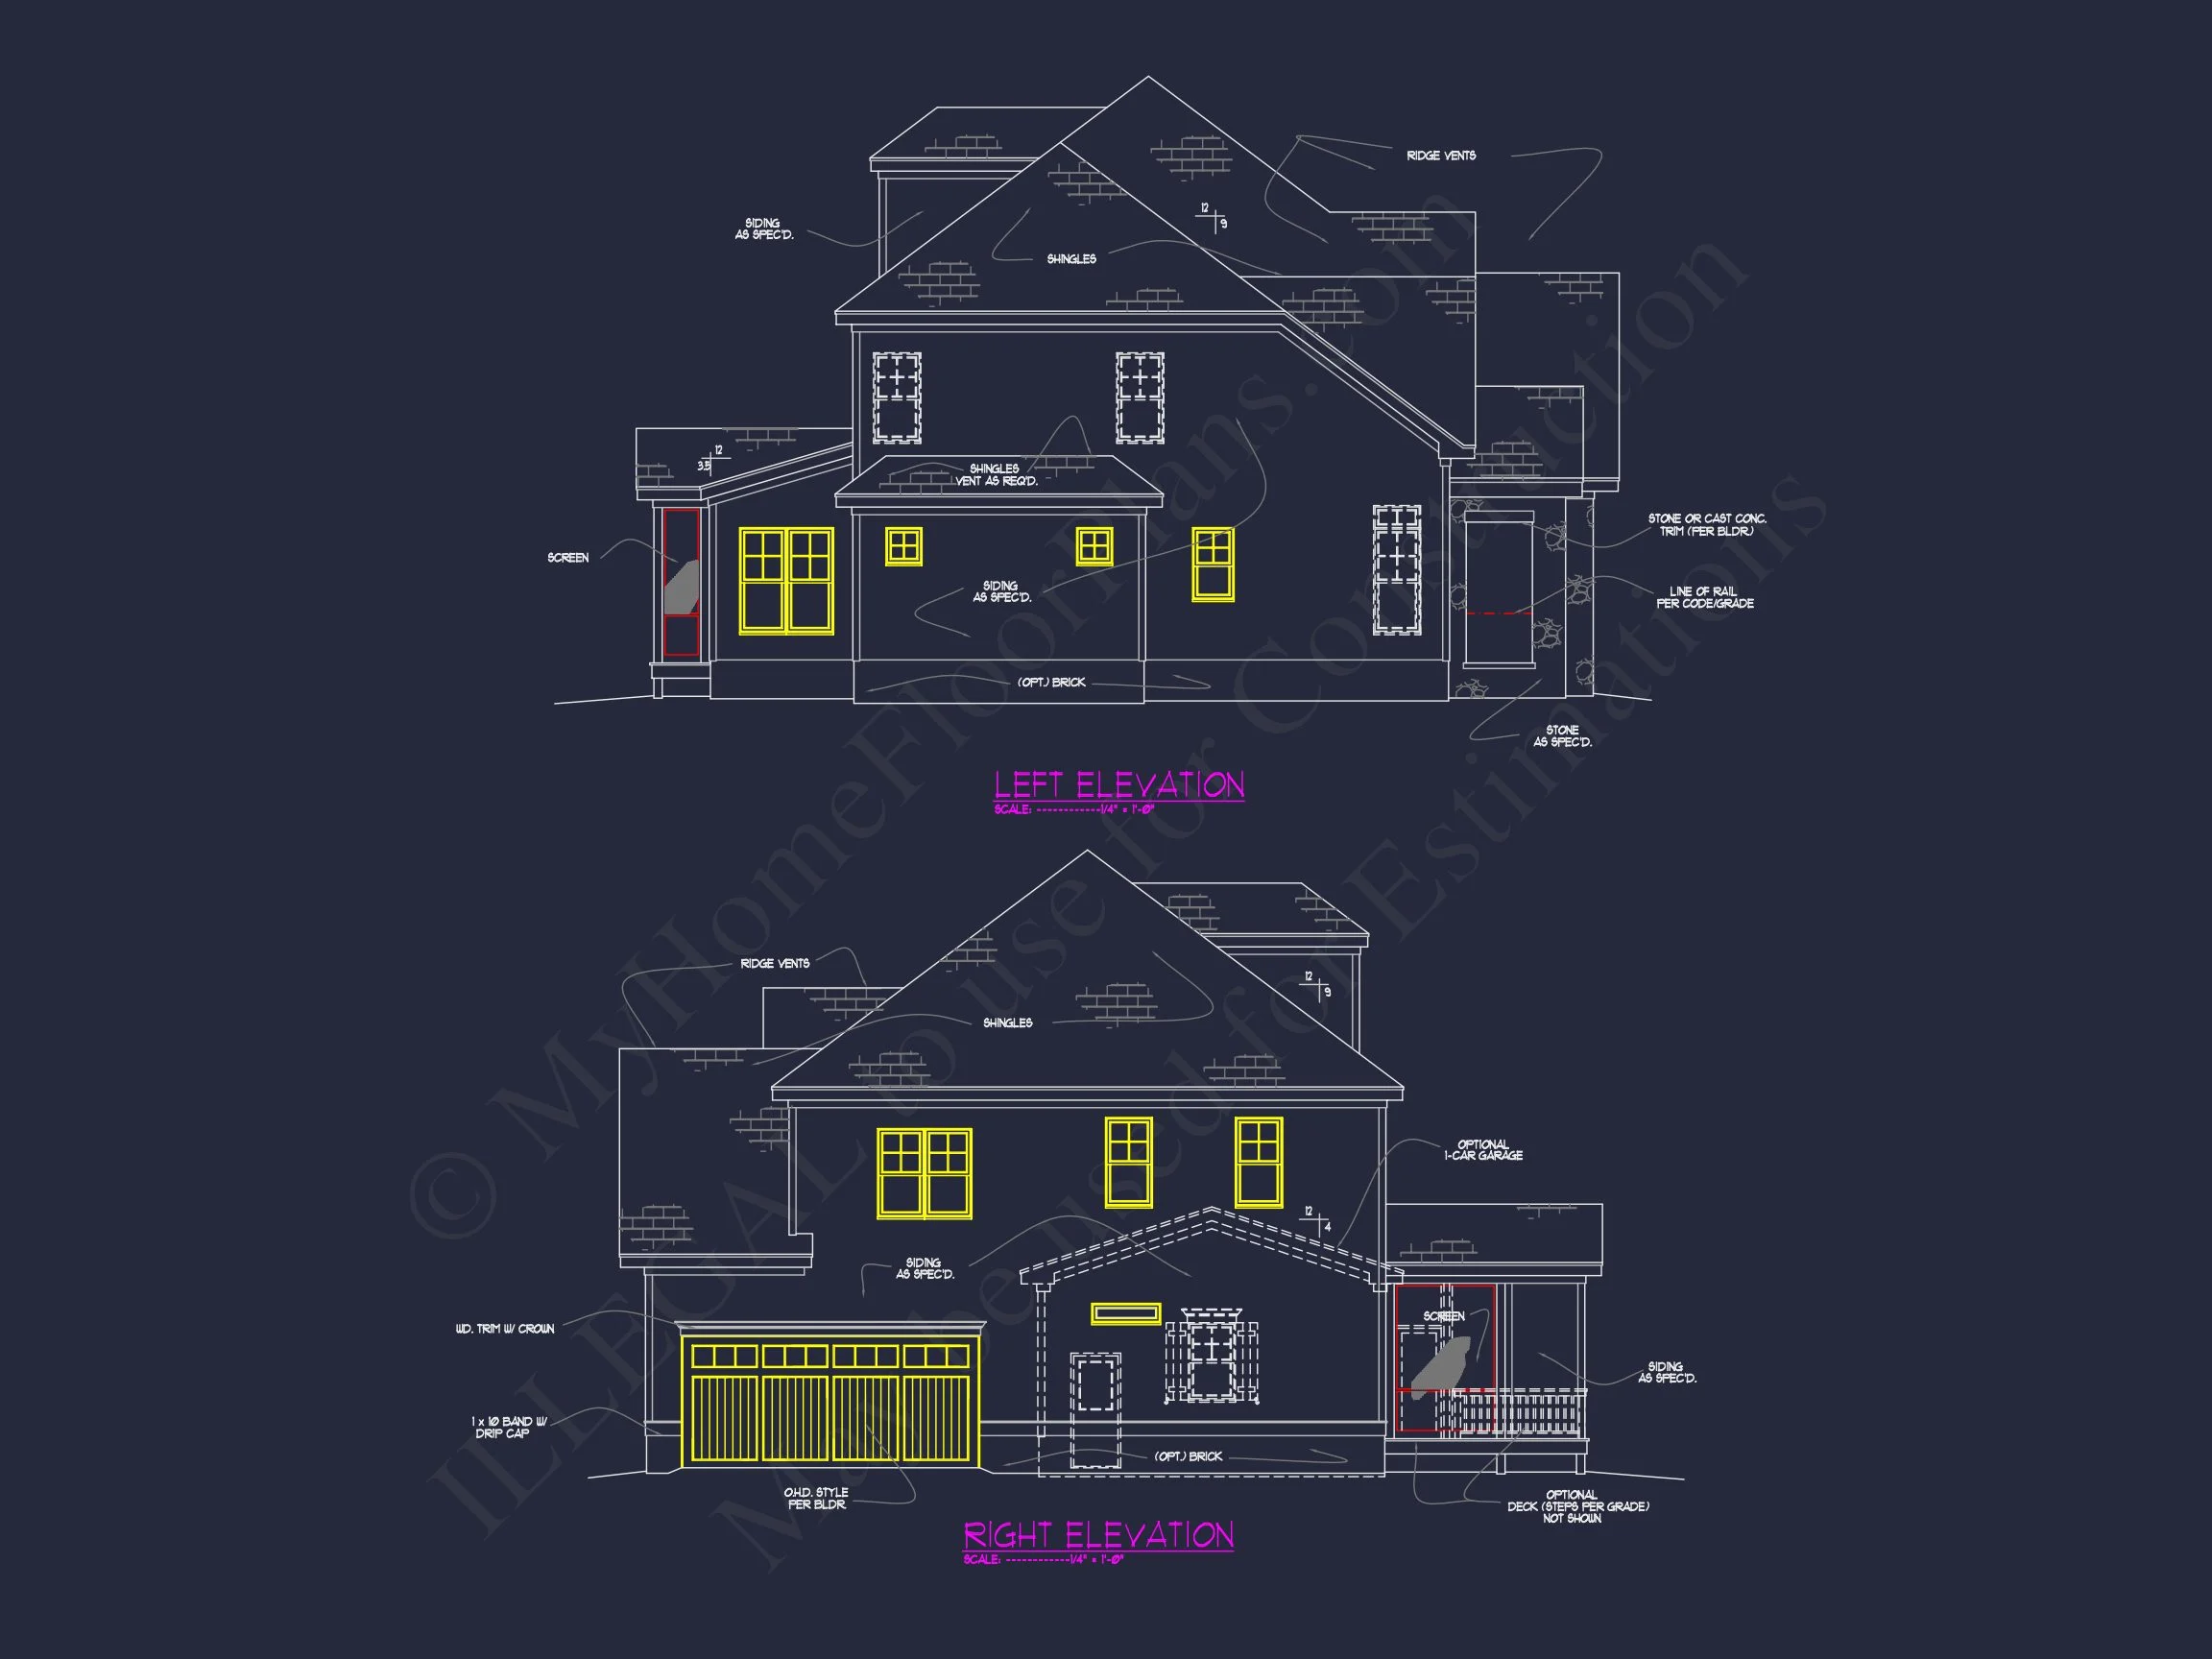
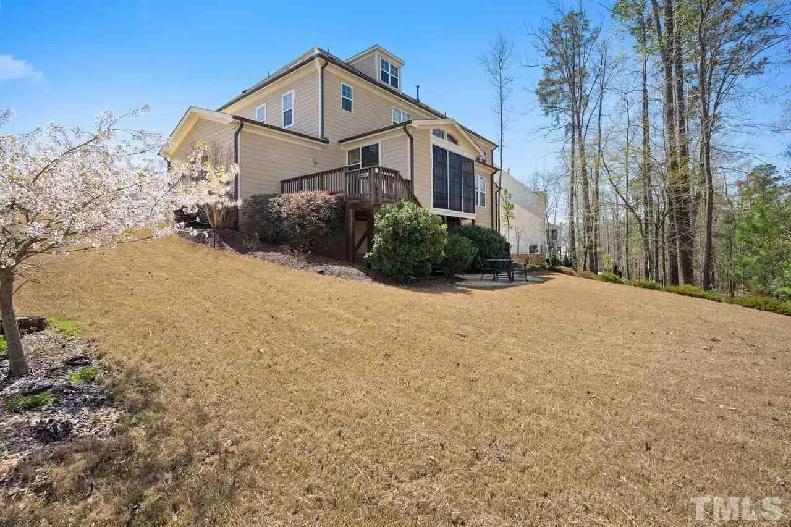
The exterior showcases hallmark elements of the New American | Modern Traditional style. Clean rooflines, symmetrical window placement, and a welcoming front porch reflect classic colonial influence, while the mixed-material façade introduces depth and texture.
- Horizontal lap siding paired with stone veneer for visual contrast
- Architectural asphalt shingle roof with balanced gable composition
- Defined front entry with masonry surround and covered porch
- Attached front-load garage integrated seamlessly into the elevation
This combination of materials and proportions makes the home well suited for suburban neighborhoods, traditional communities, and upscale developments.
Main-Level Living Spaces
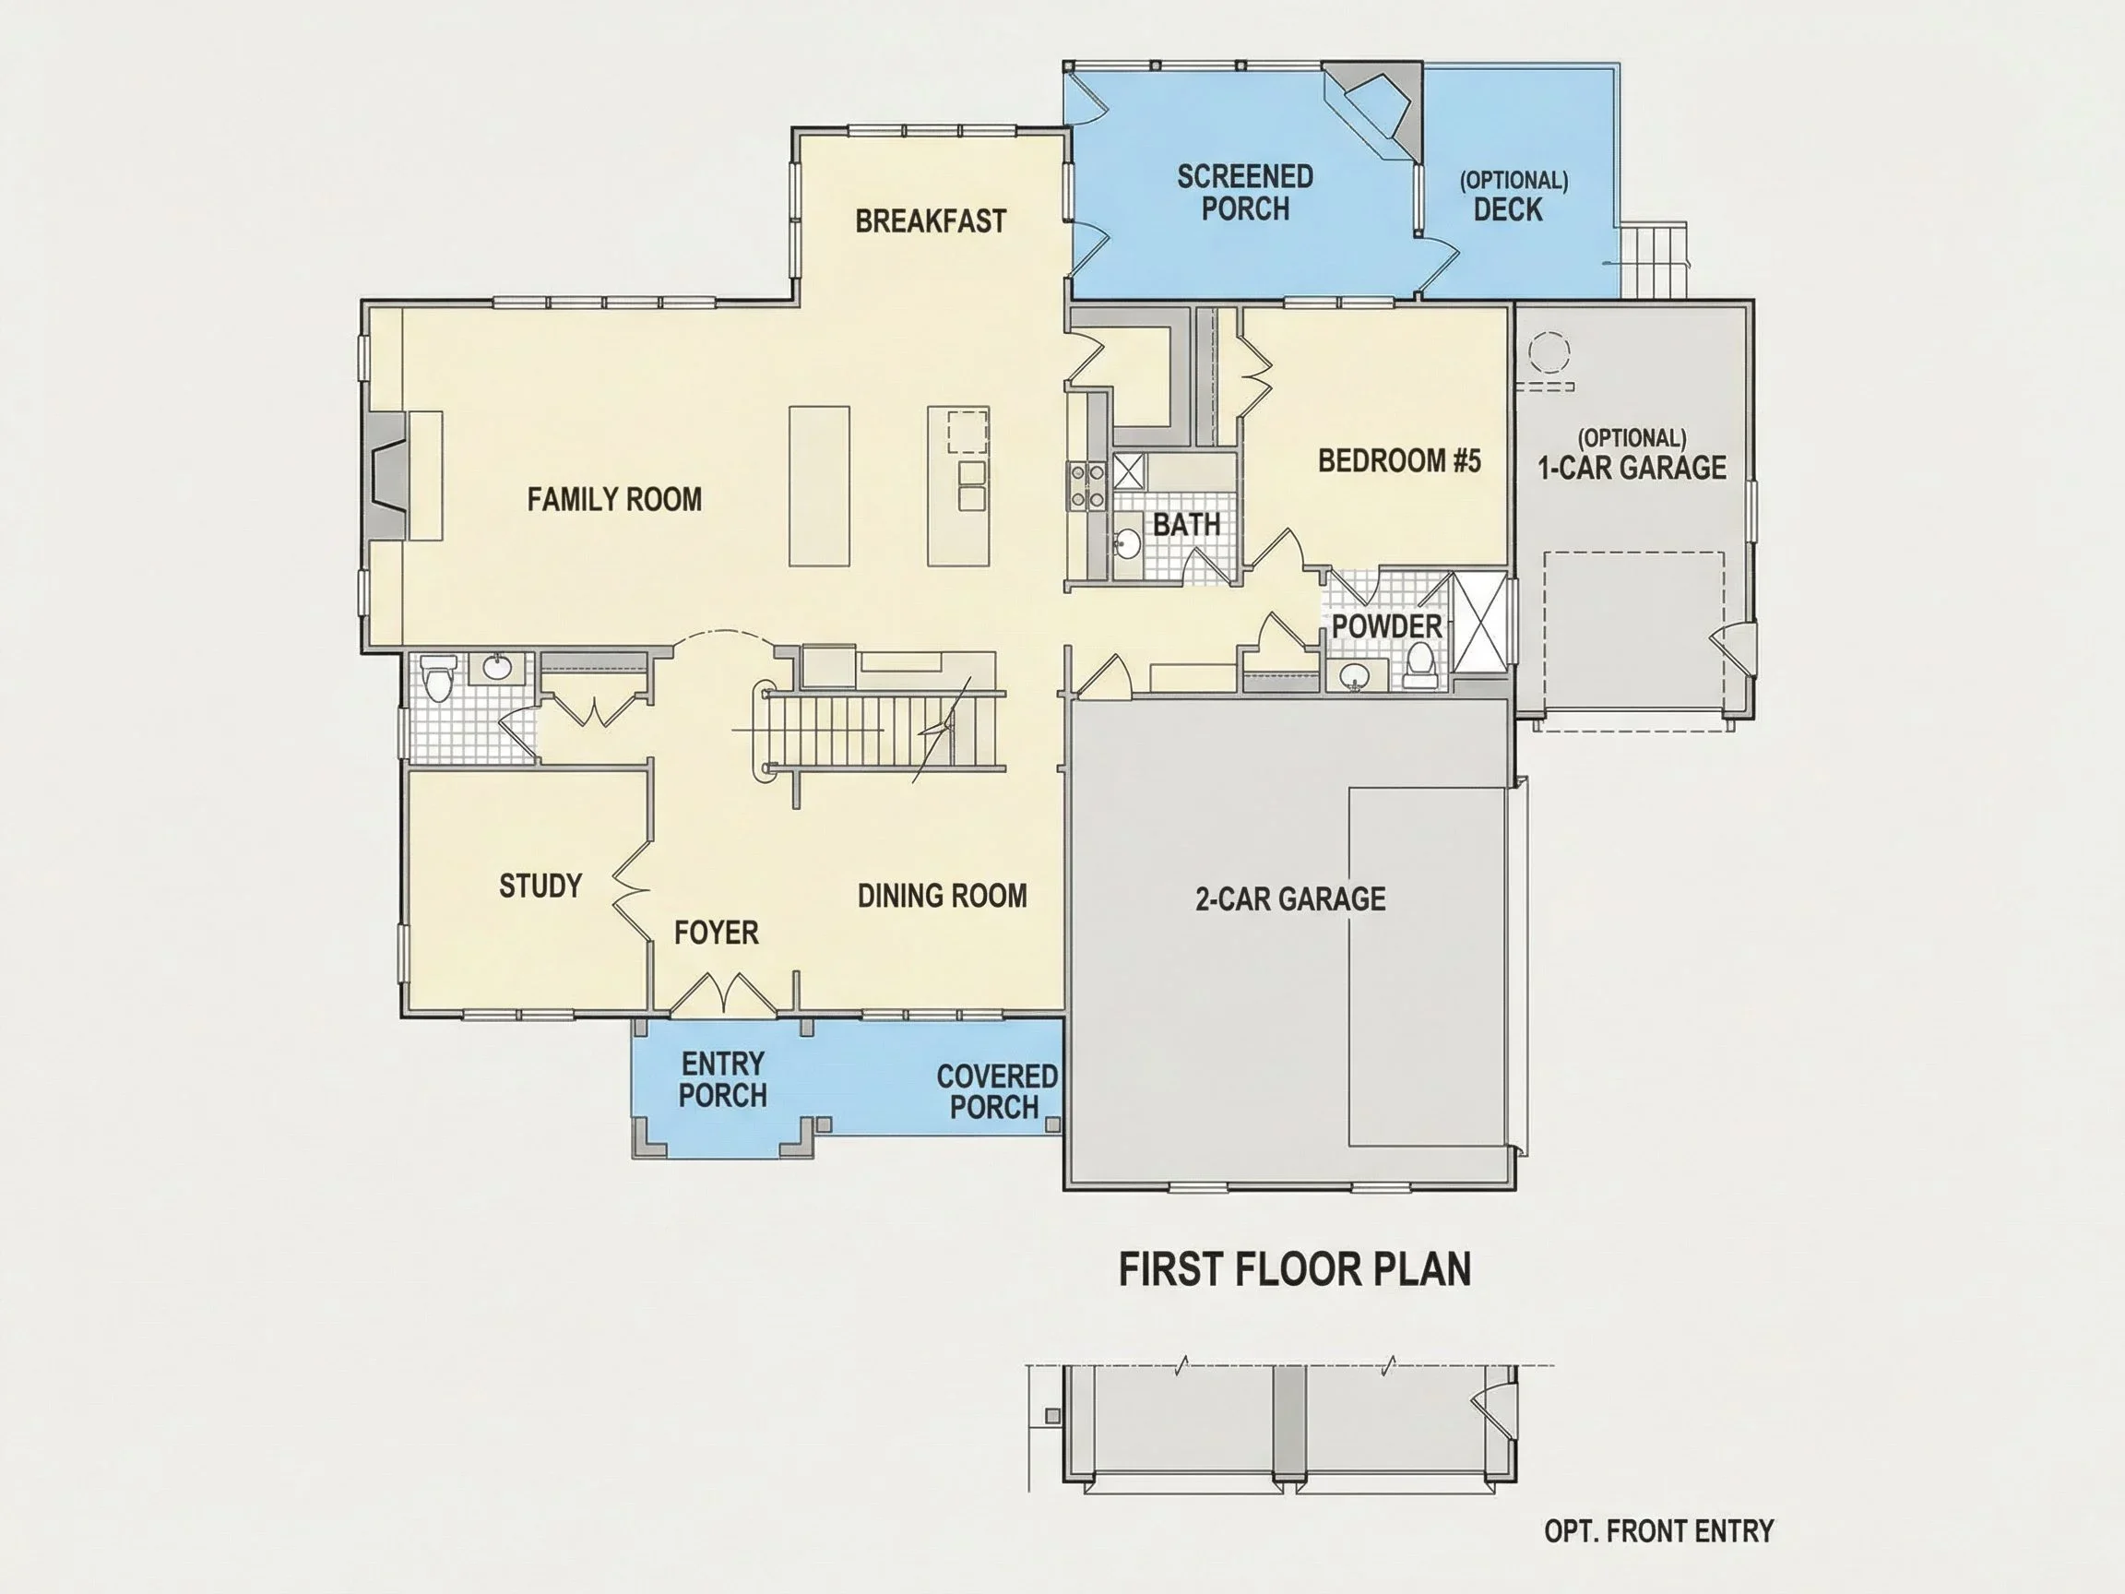
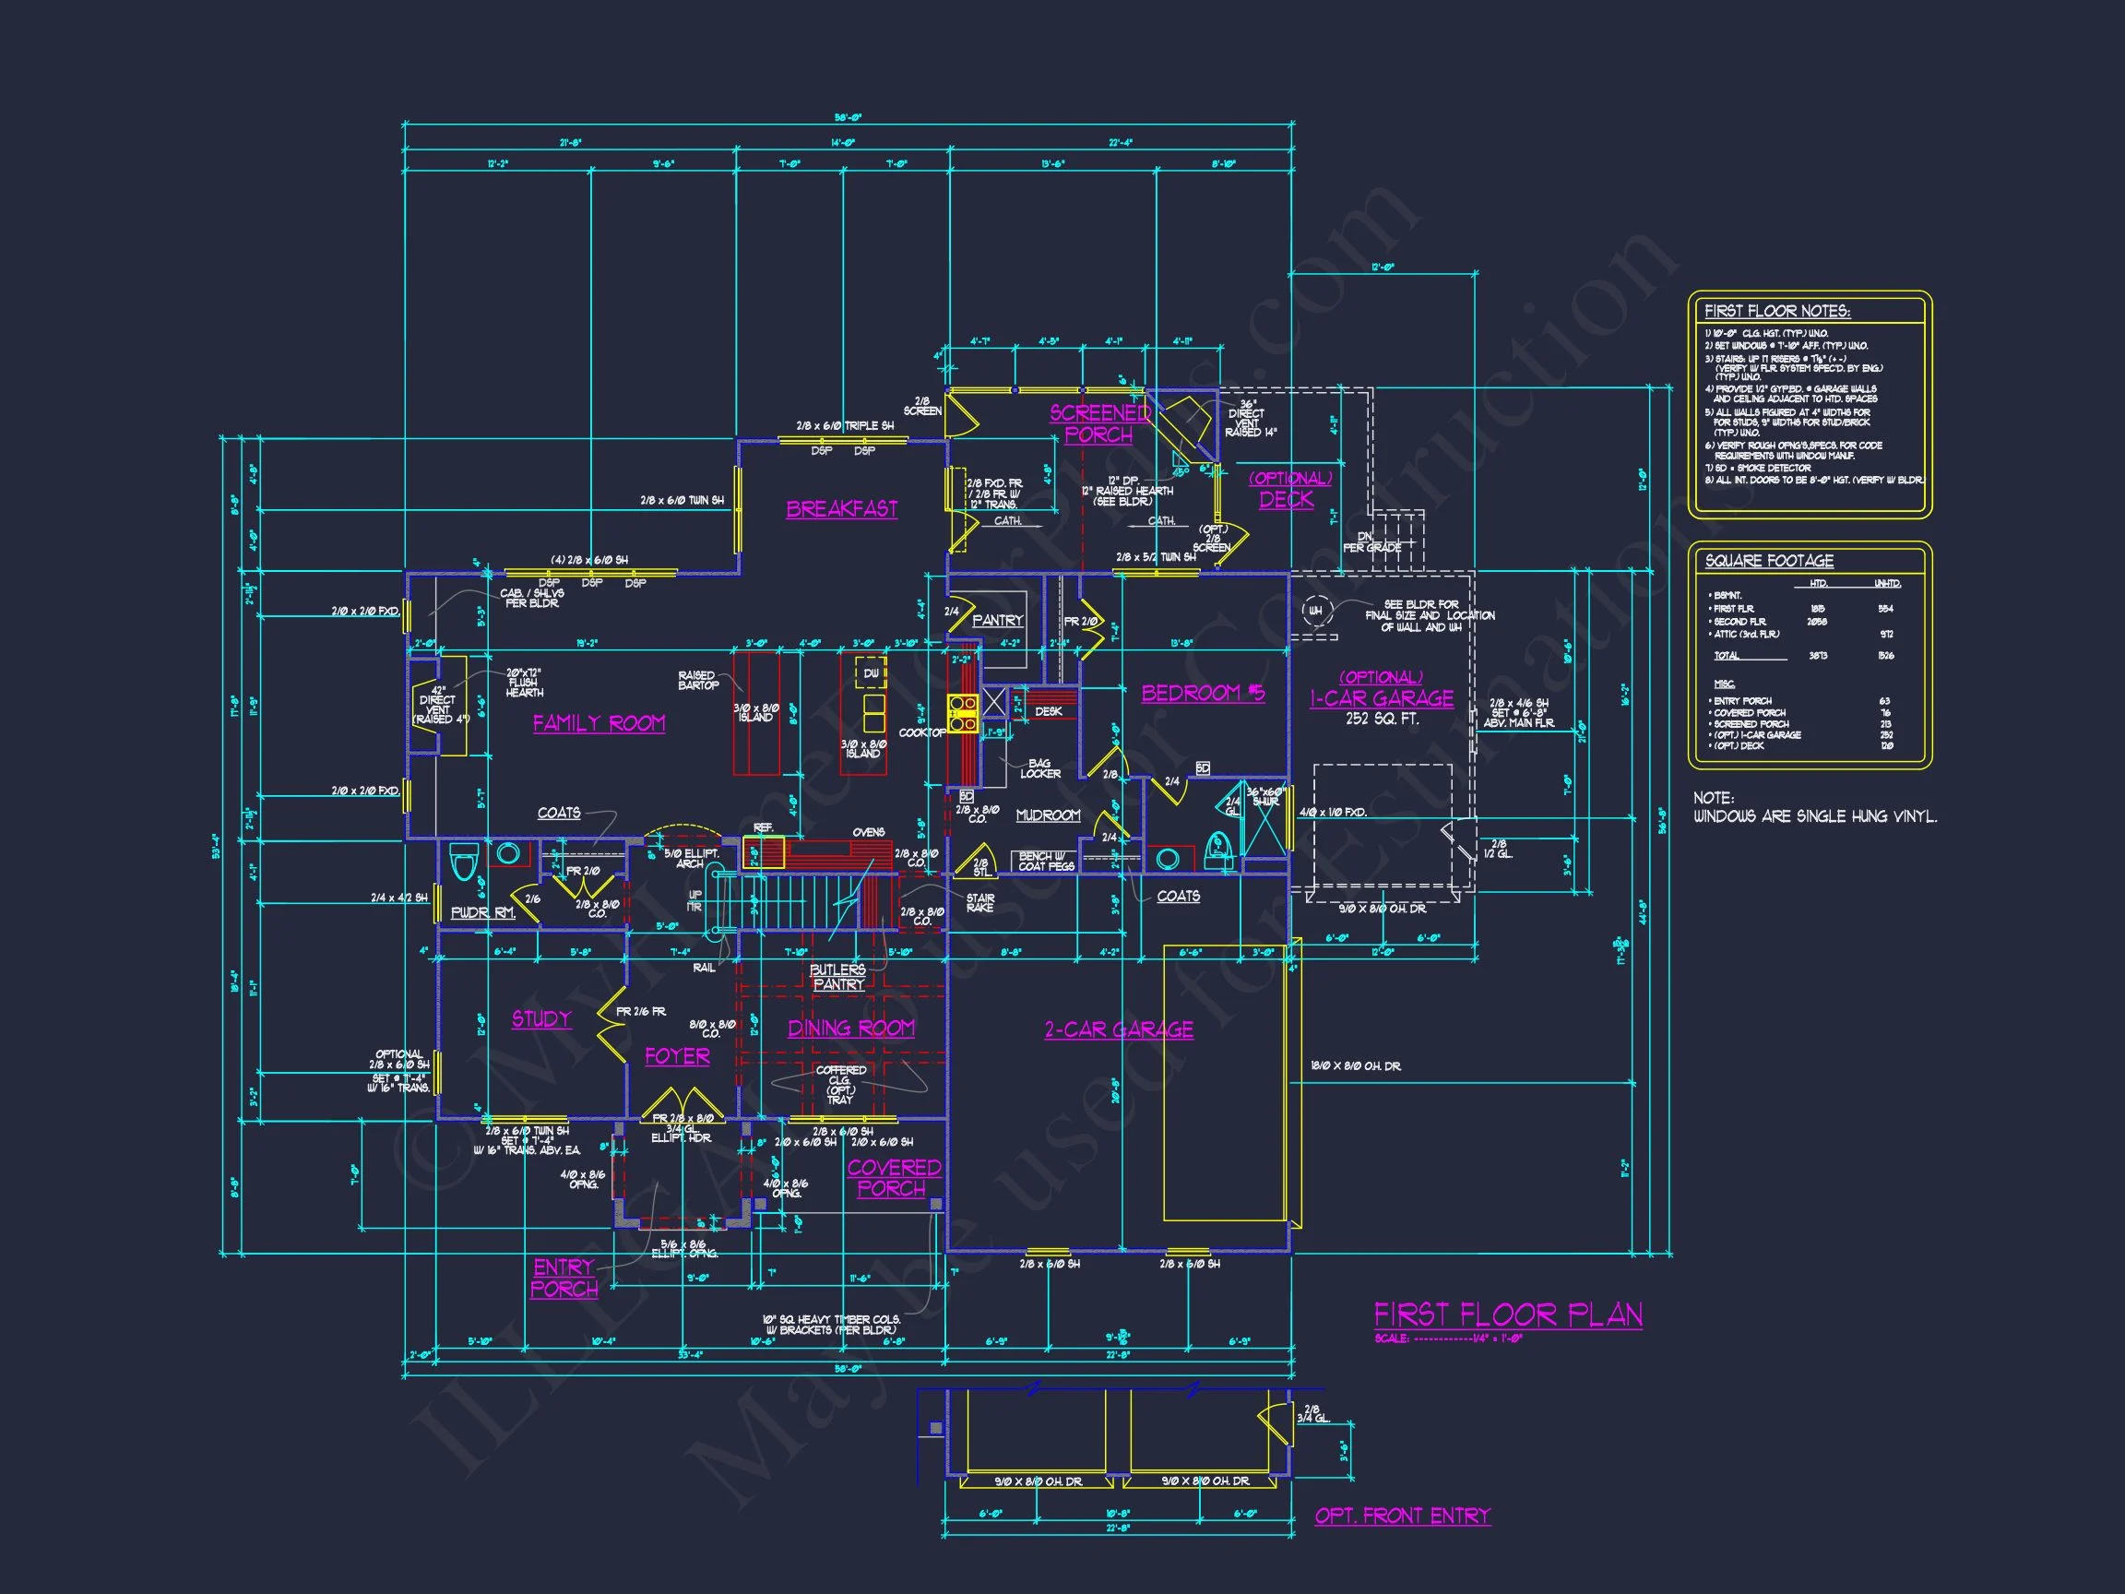
Inside, the home opens to a bright and inviting interior organized around modern, open-concept principles while still maintaining clearly defined rooms.
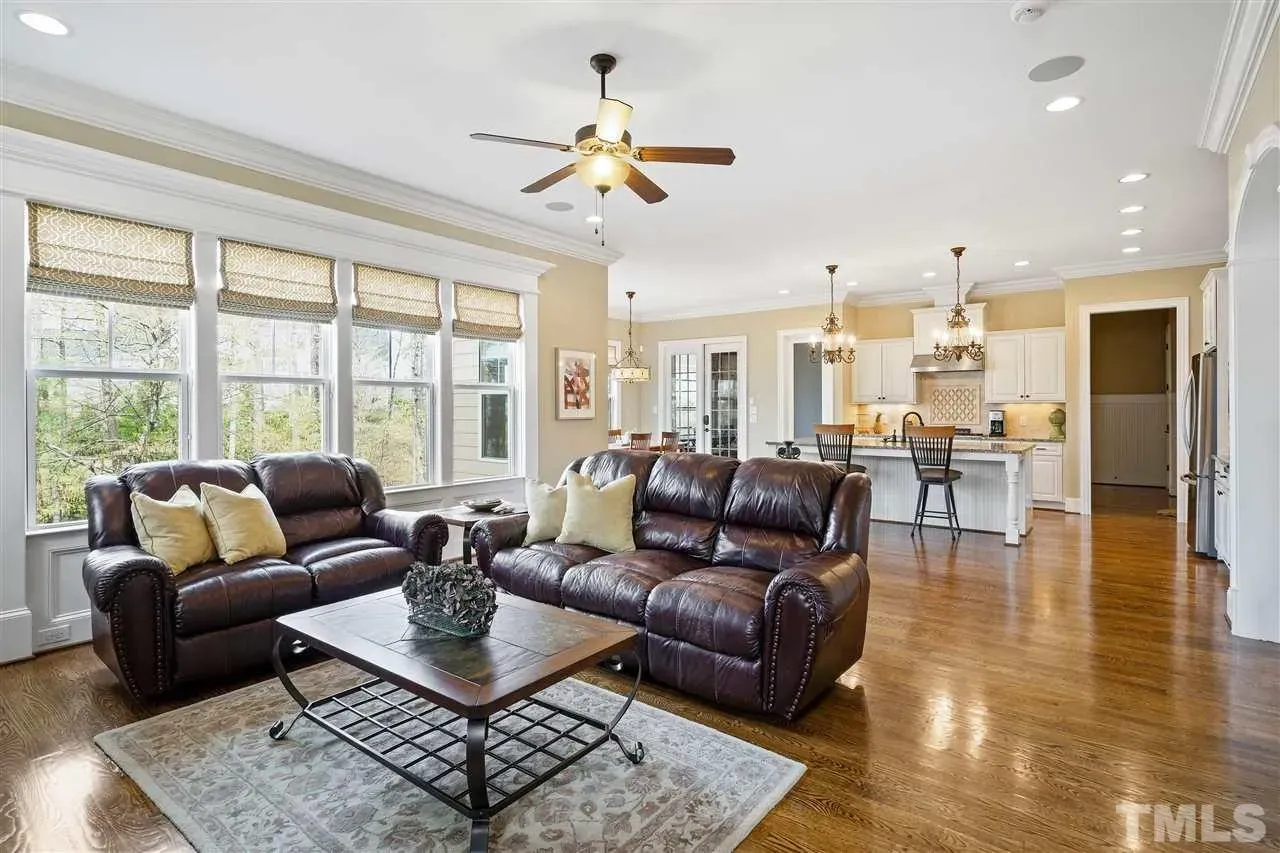
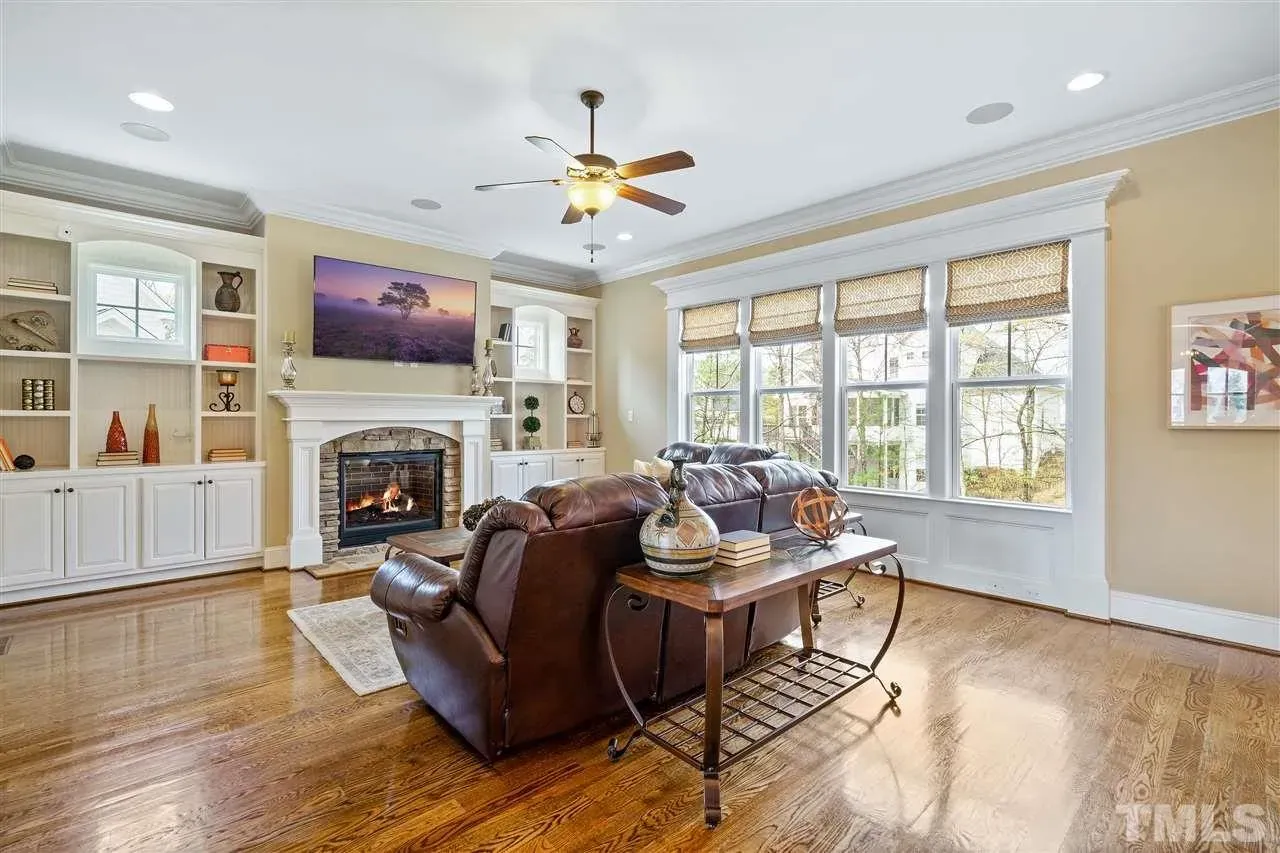
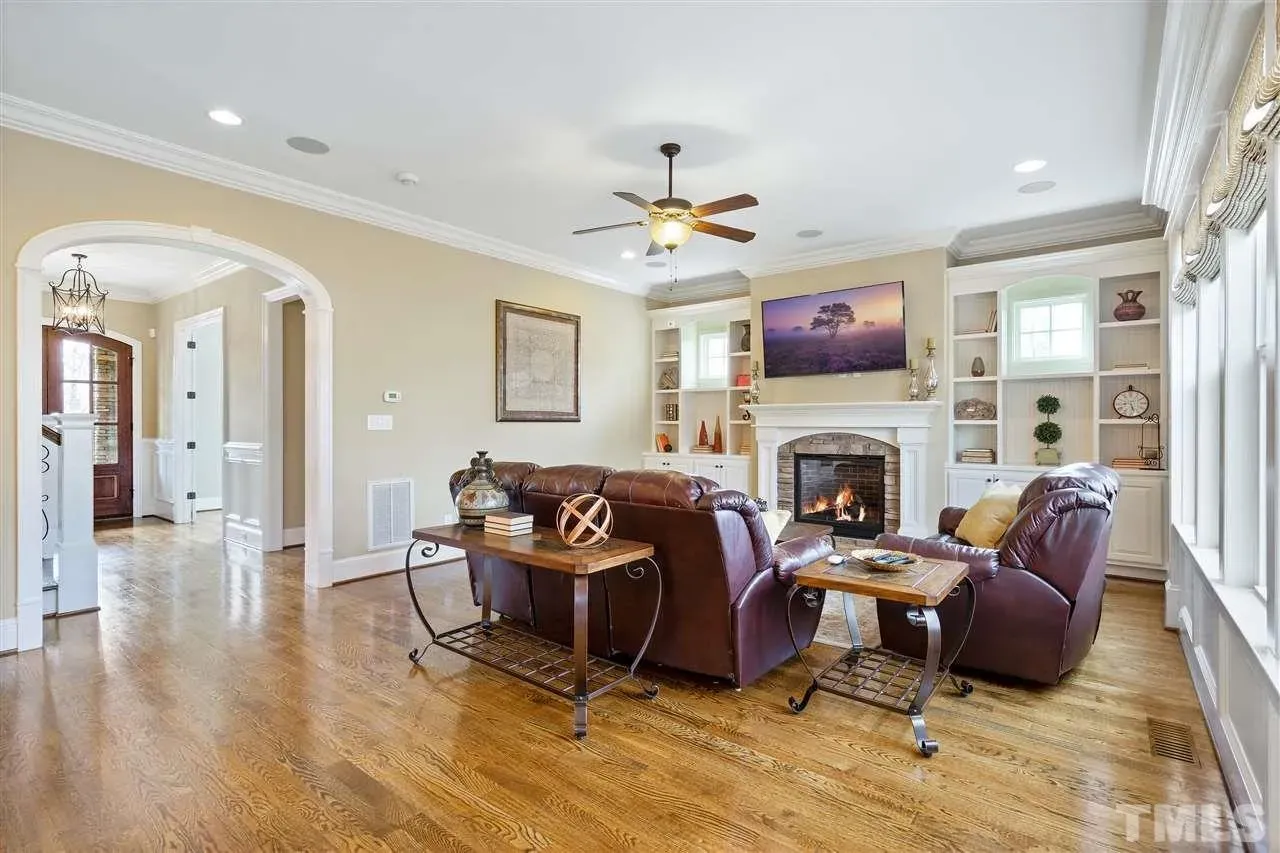
- Spacious family room with views to the rear yard
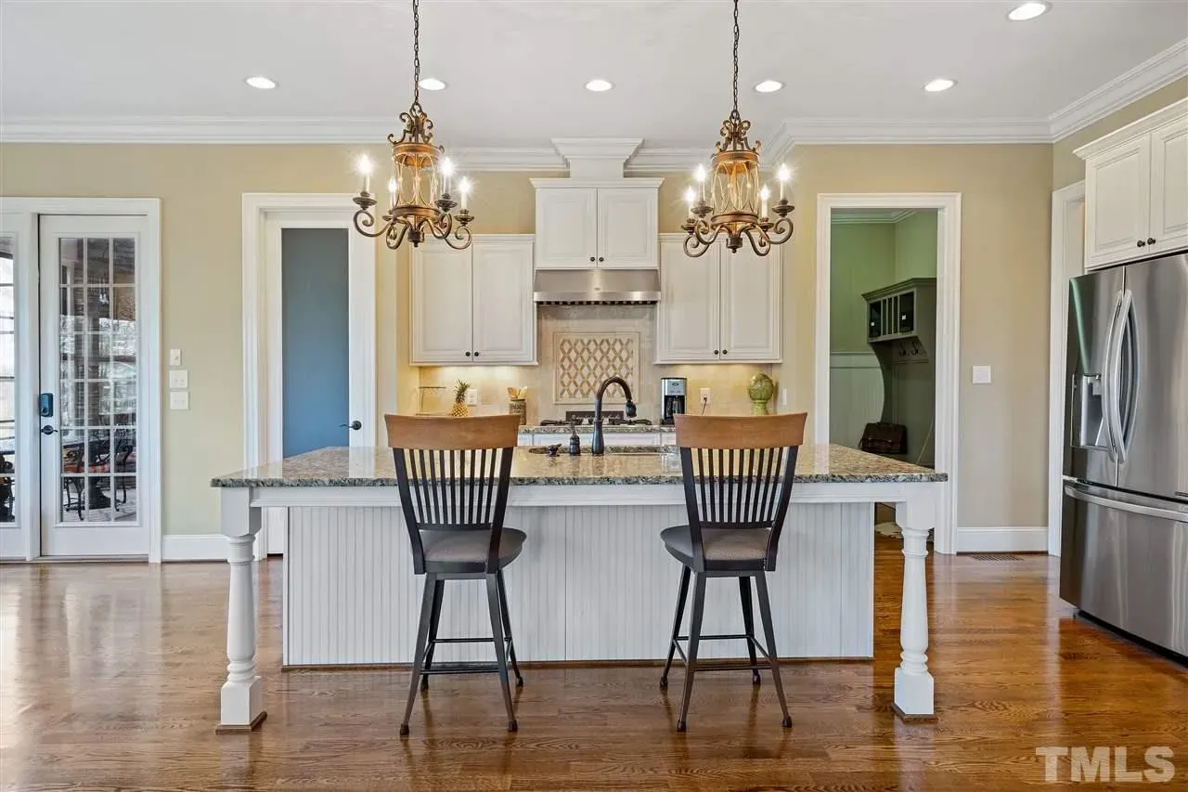
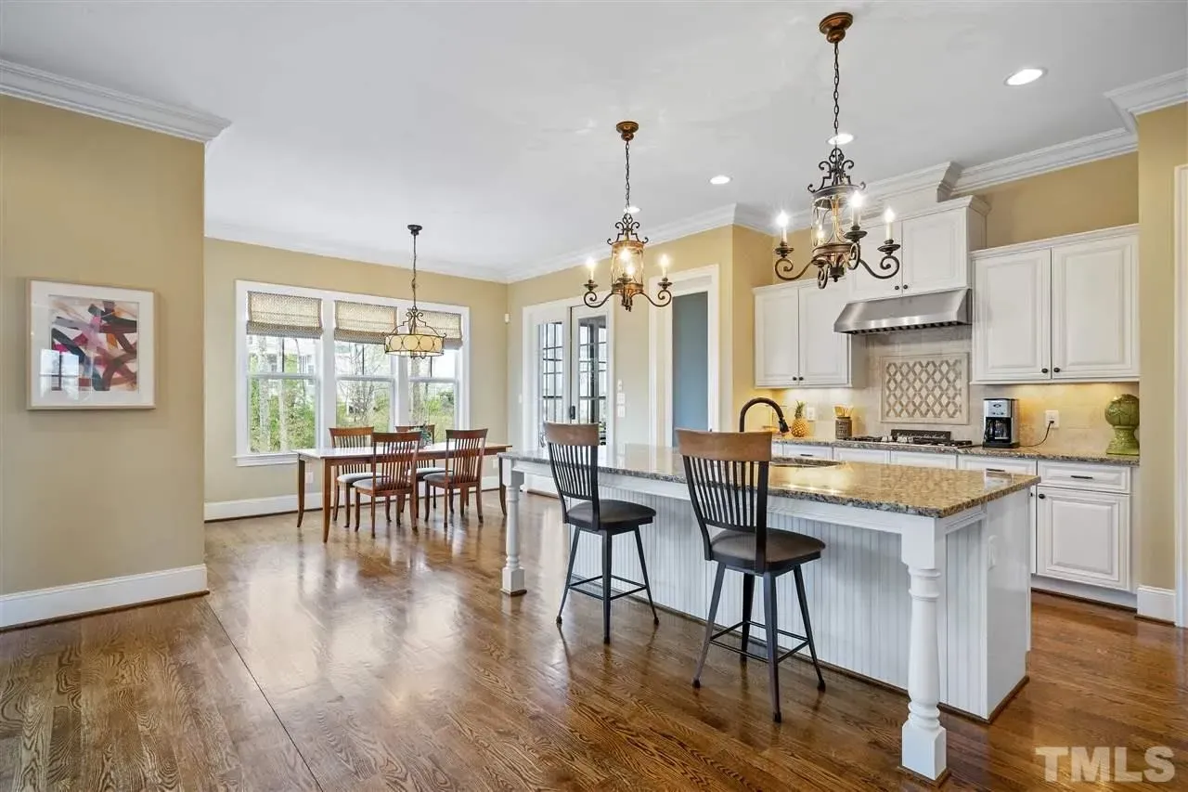
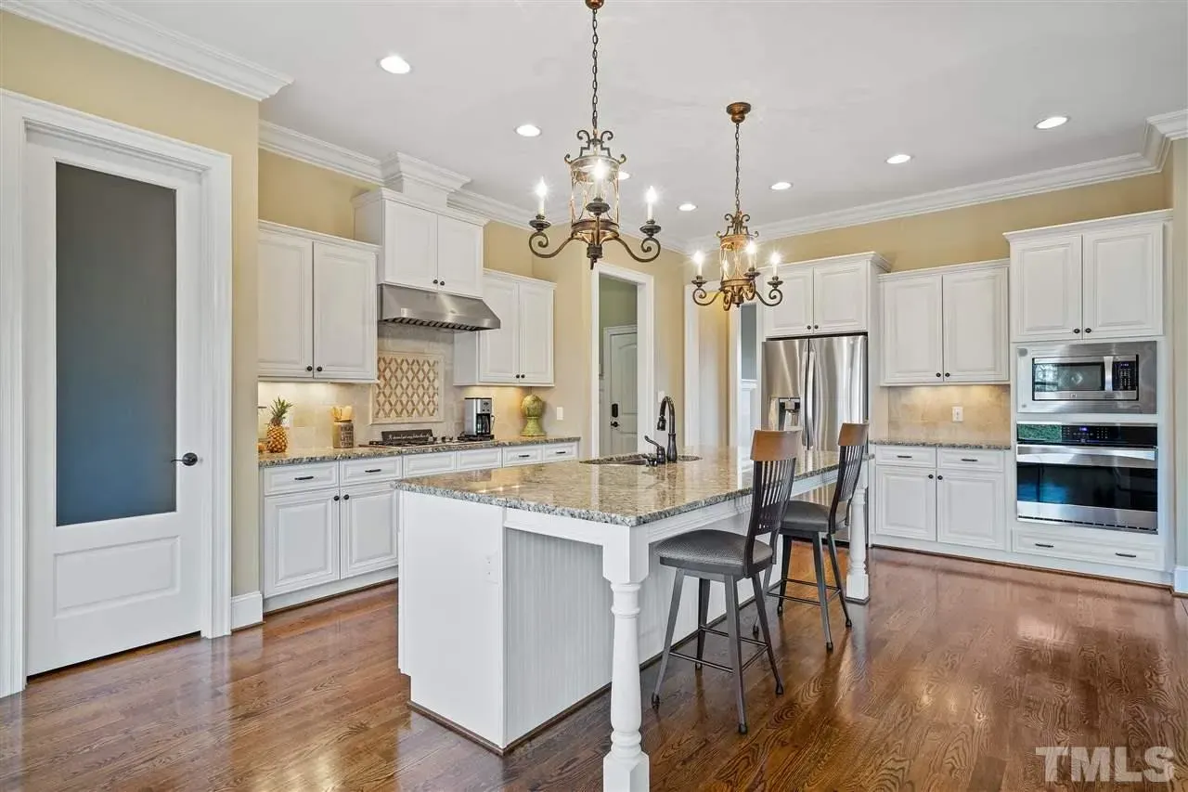
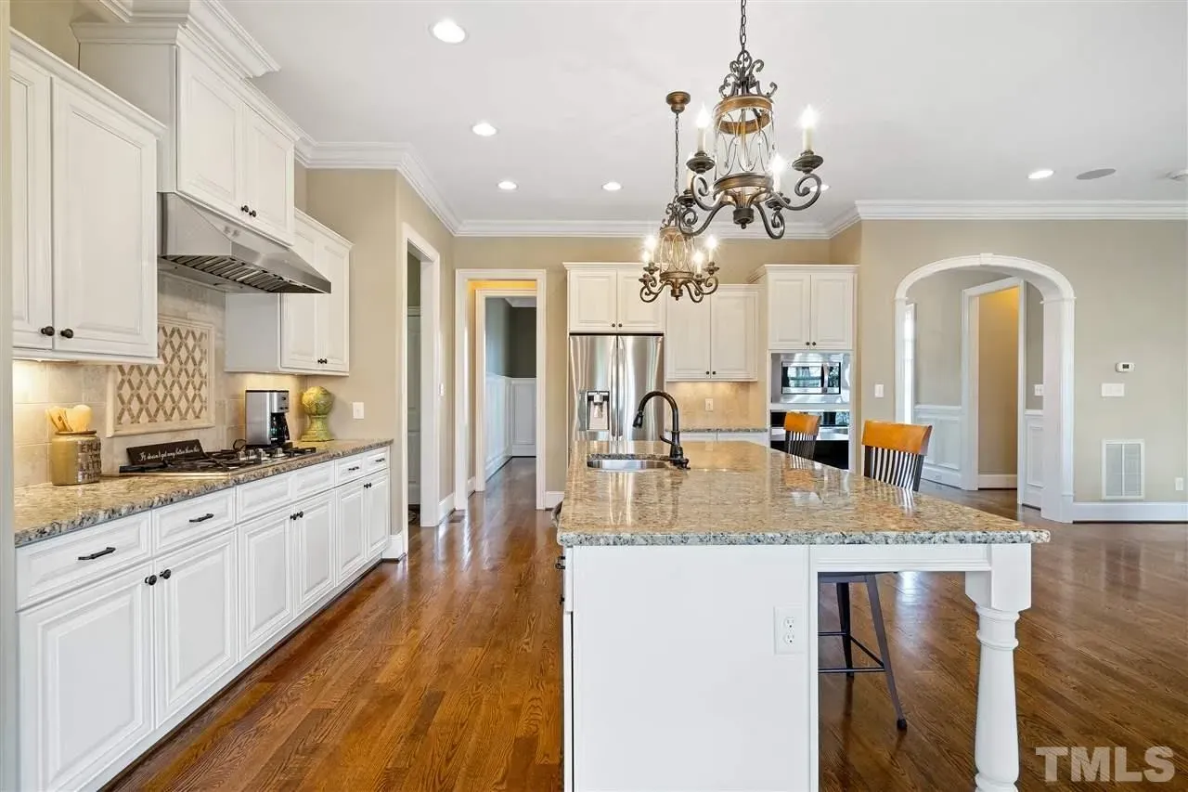
- Open kitchen layout with large center island and walk-in pantry
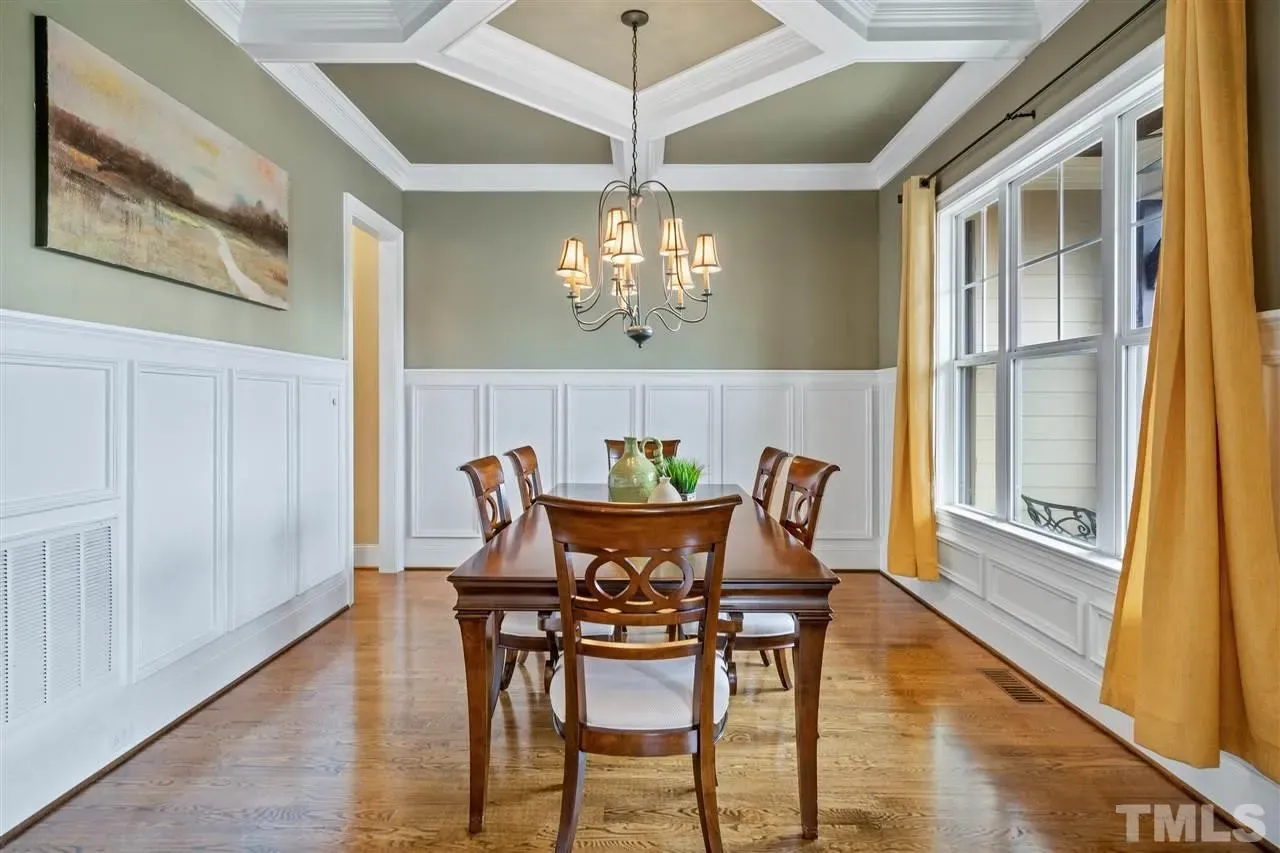
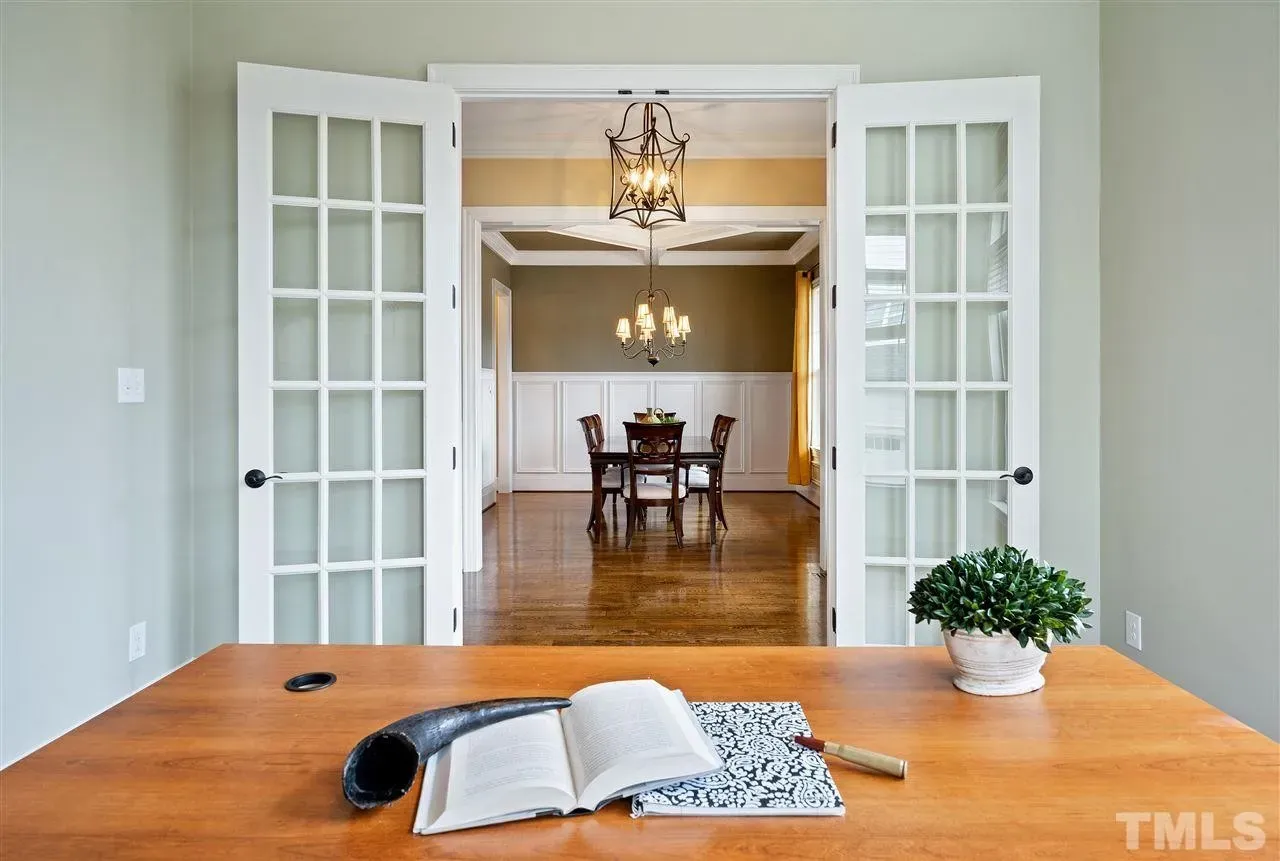
- Dedicated dining area ideal for entertaining or family meals
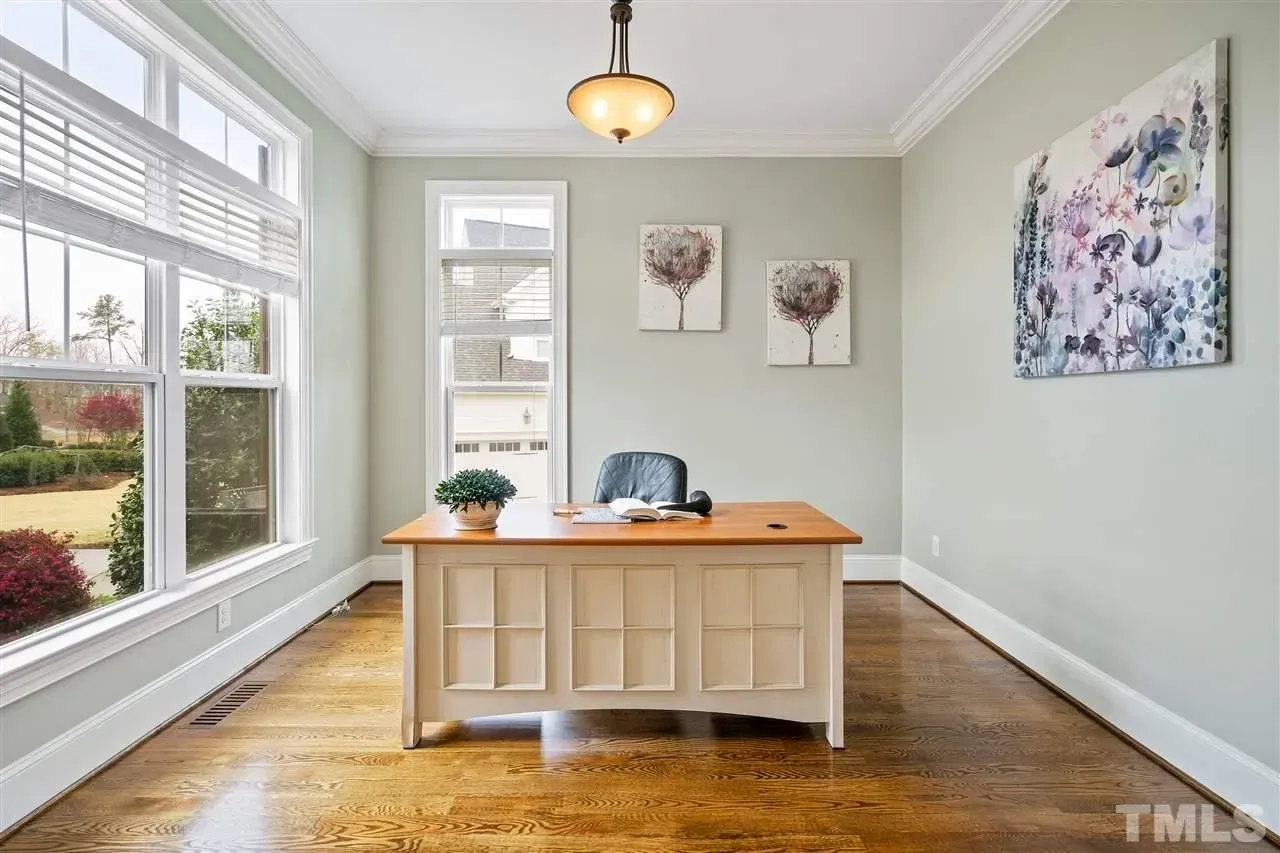
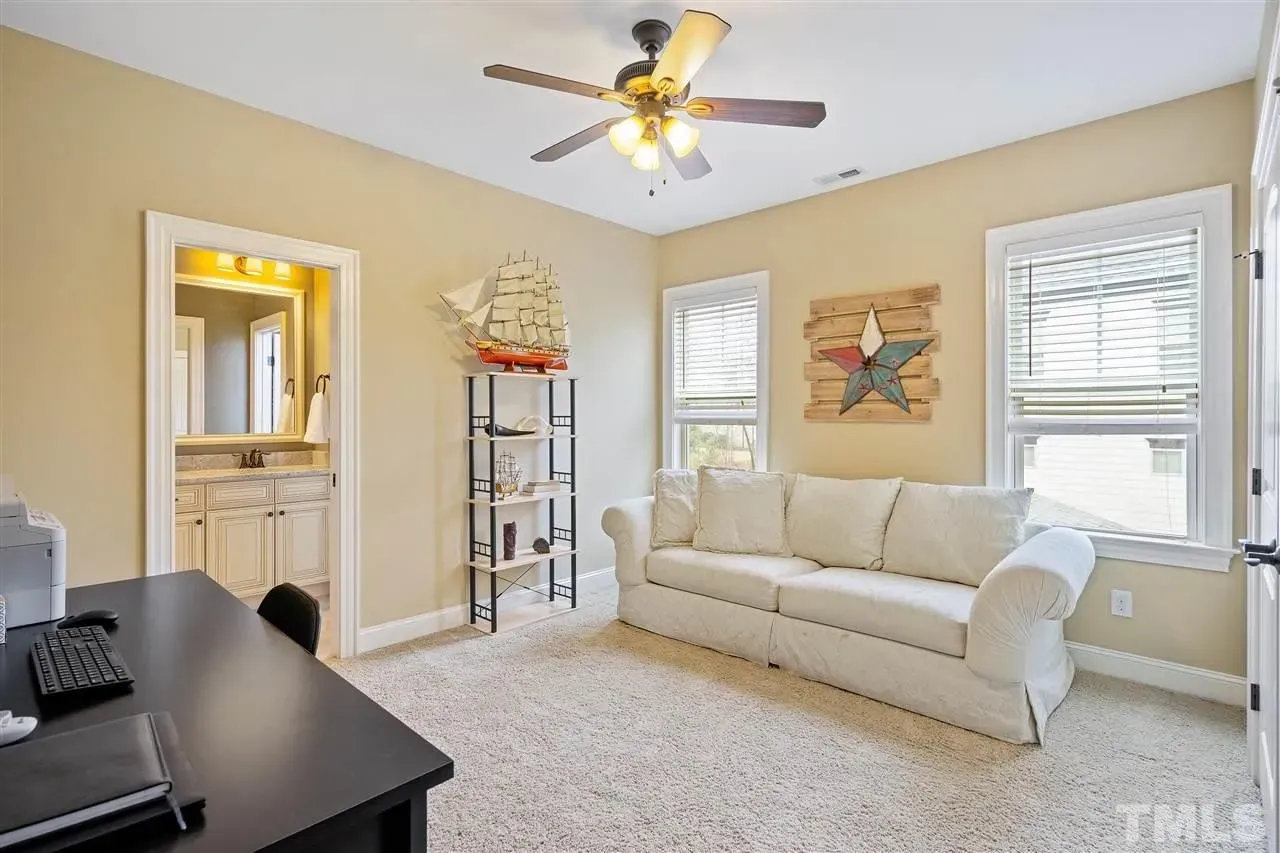
- Flex room or study near the front of the home for work-from-home use
Large windows throughout the main level bring in abundant natural light, reinforcing the home’s welcoming atmosphere.
Bedrooms & Bathrooms
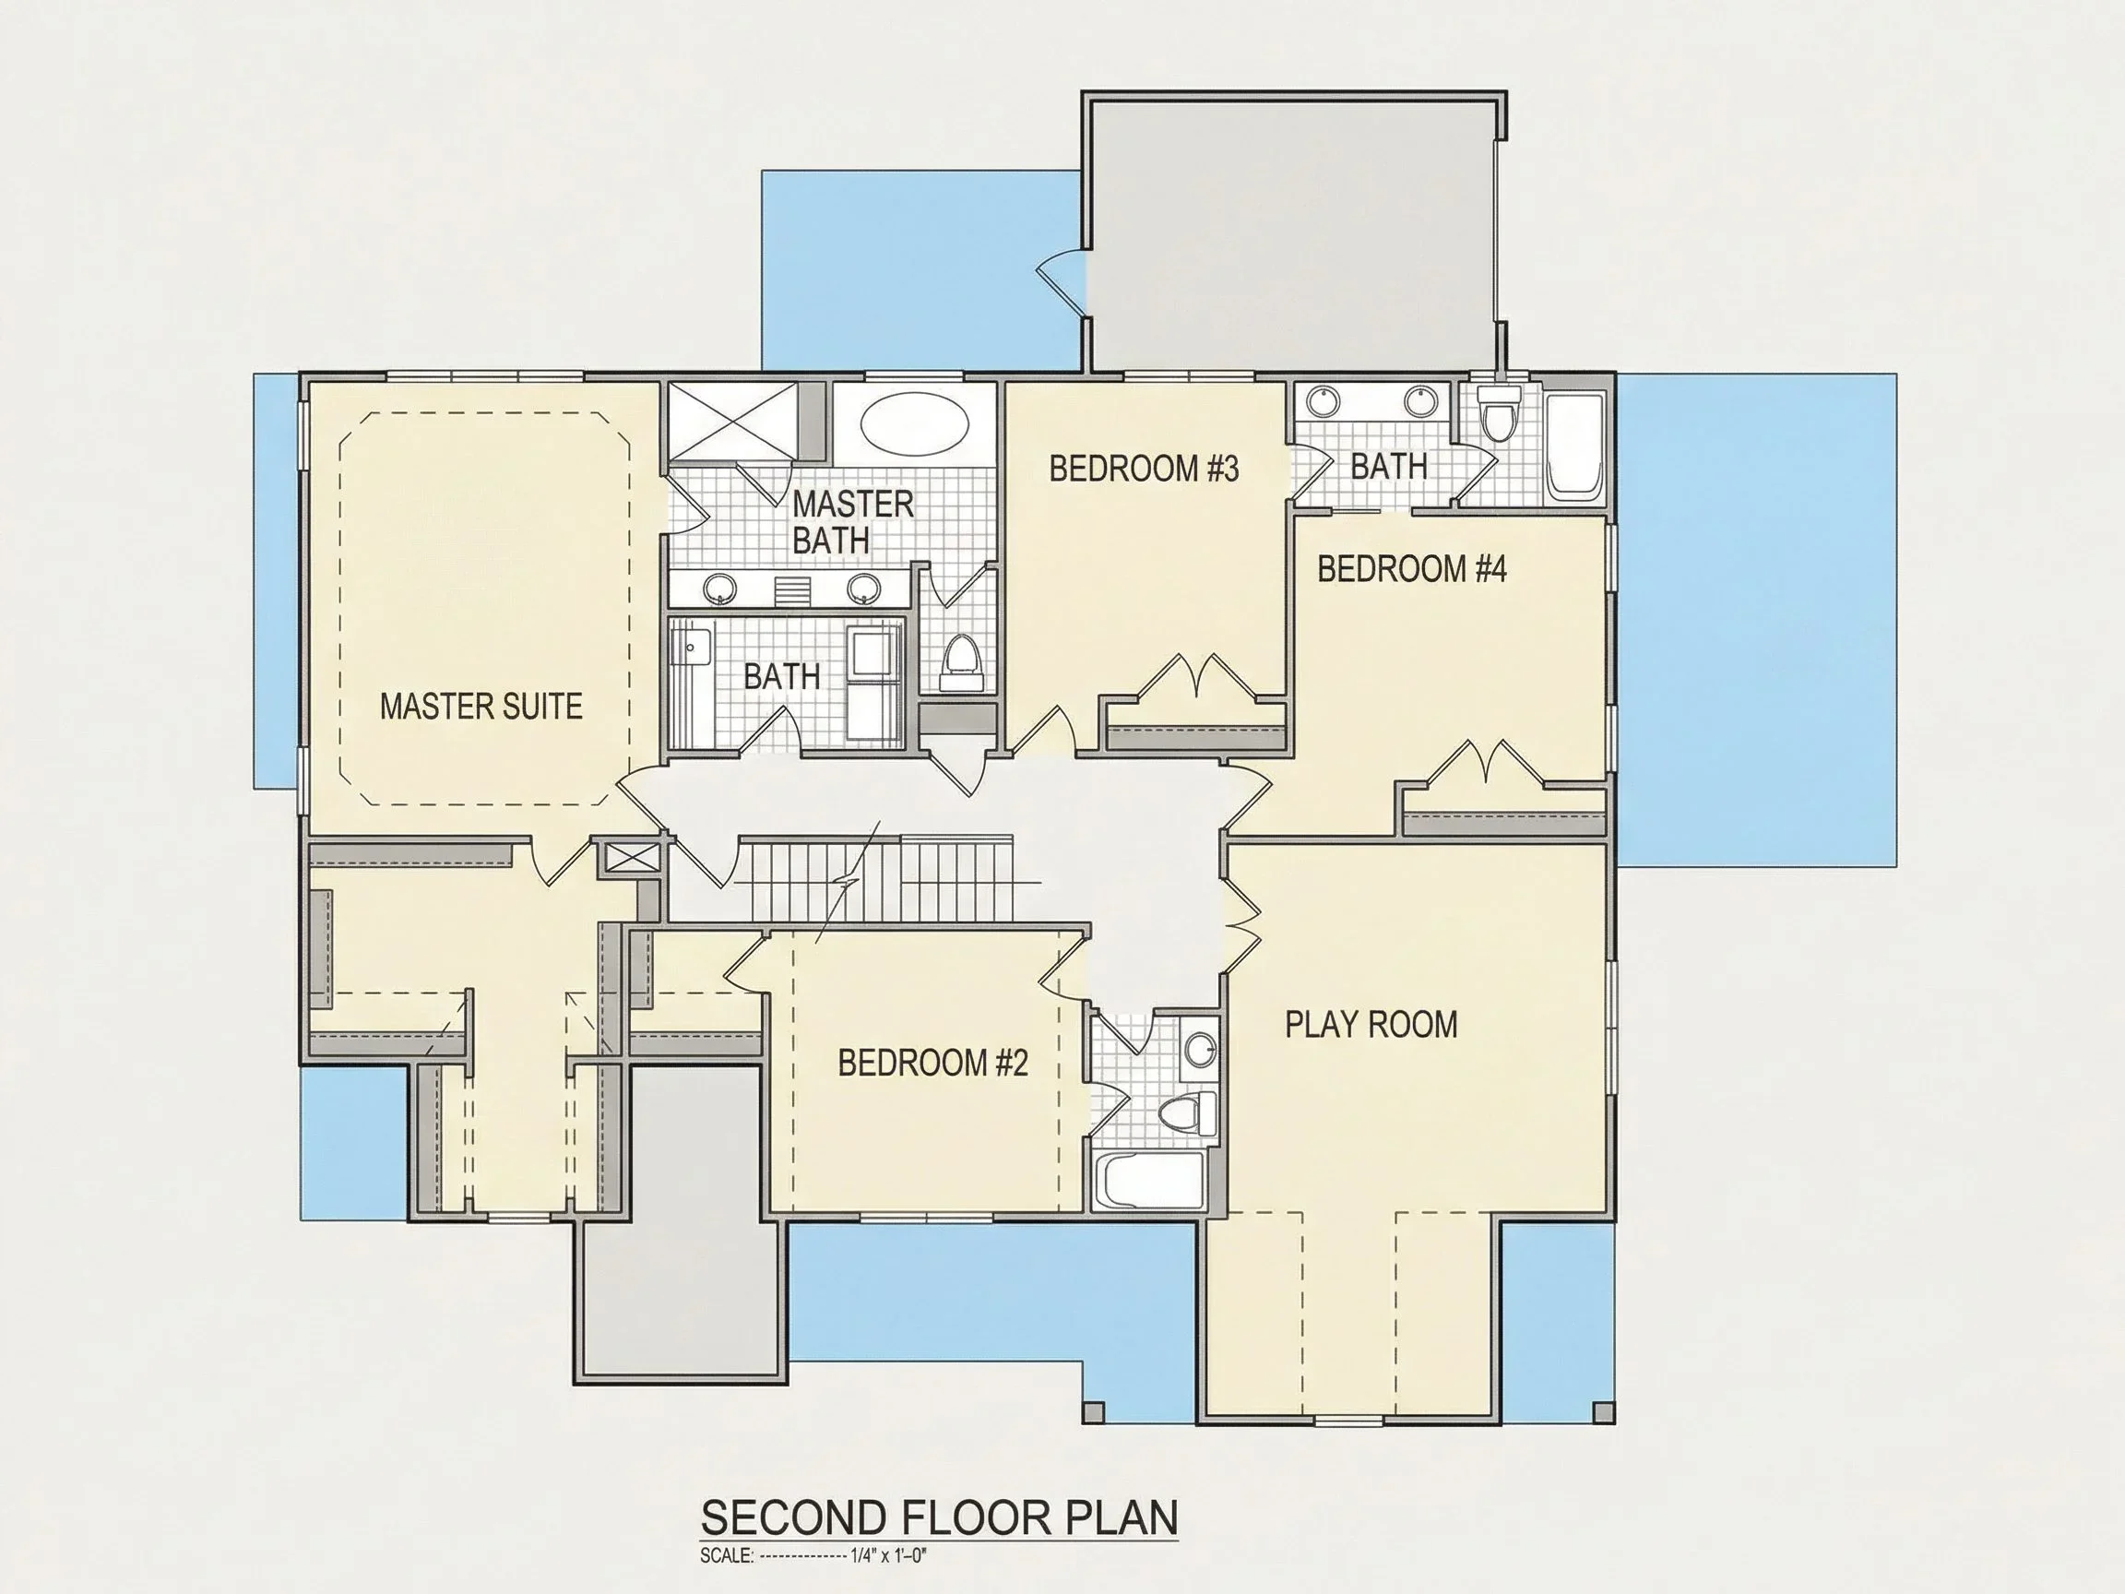
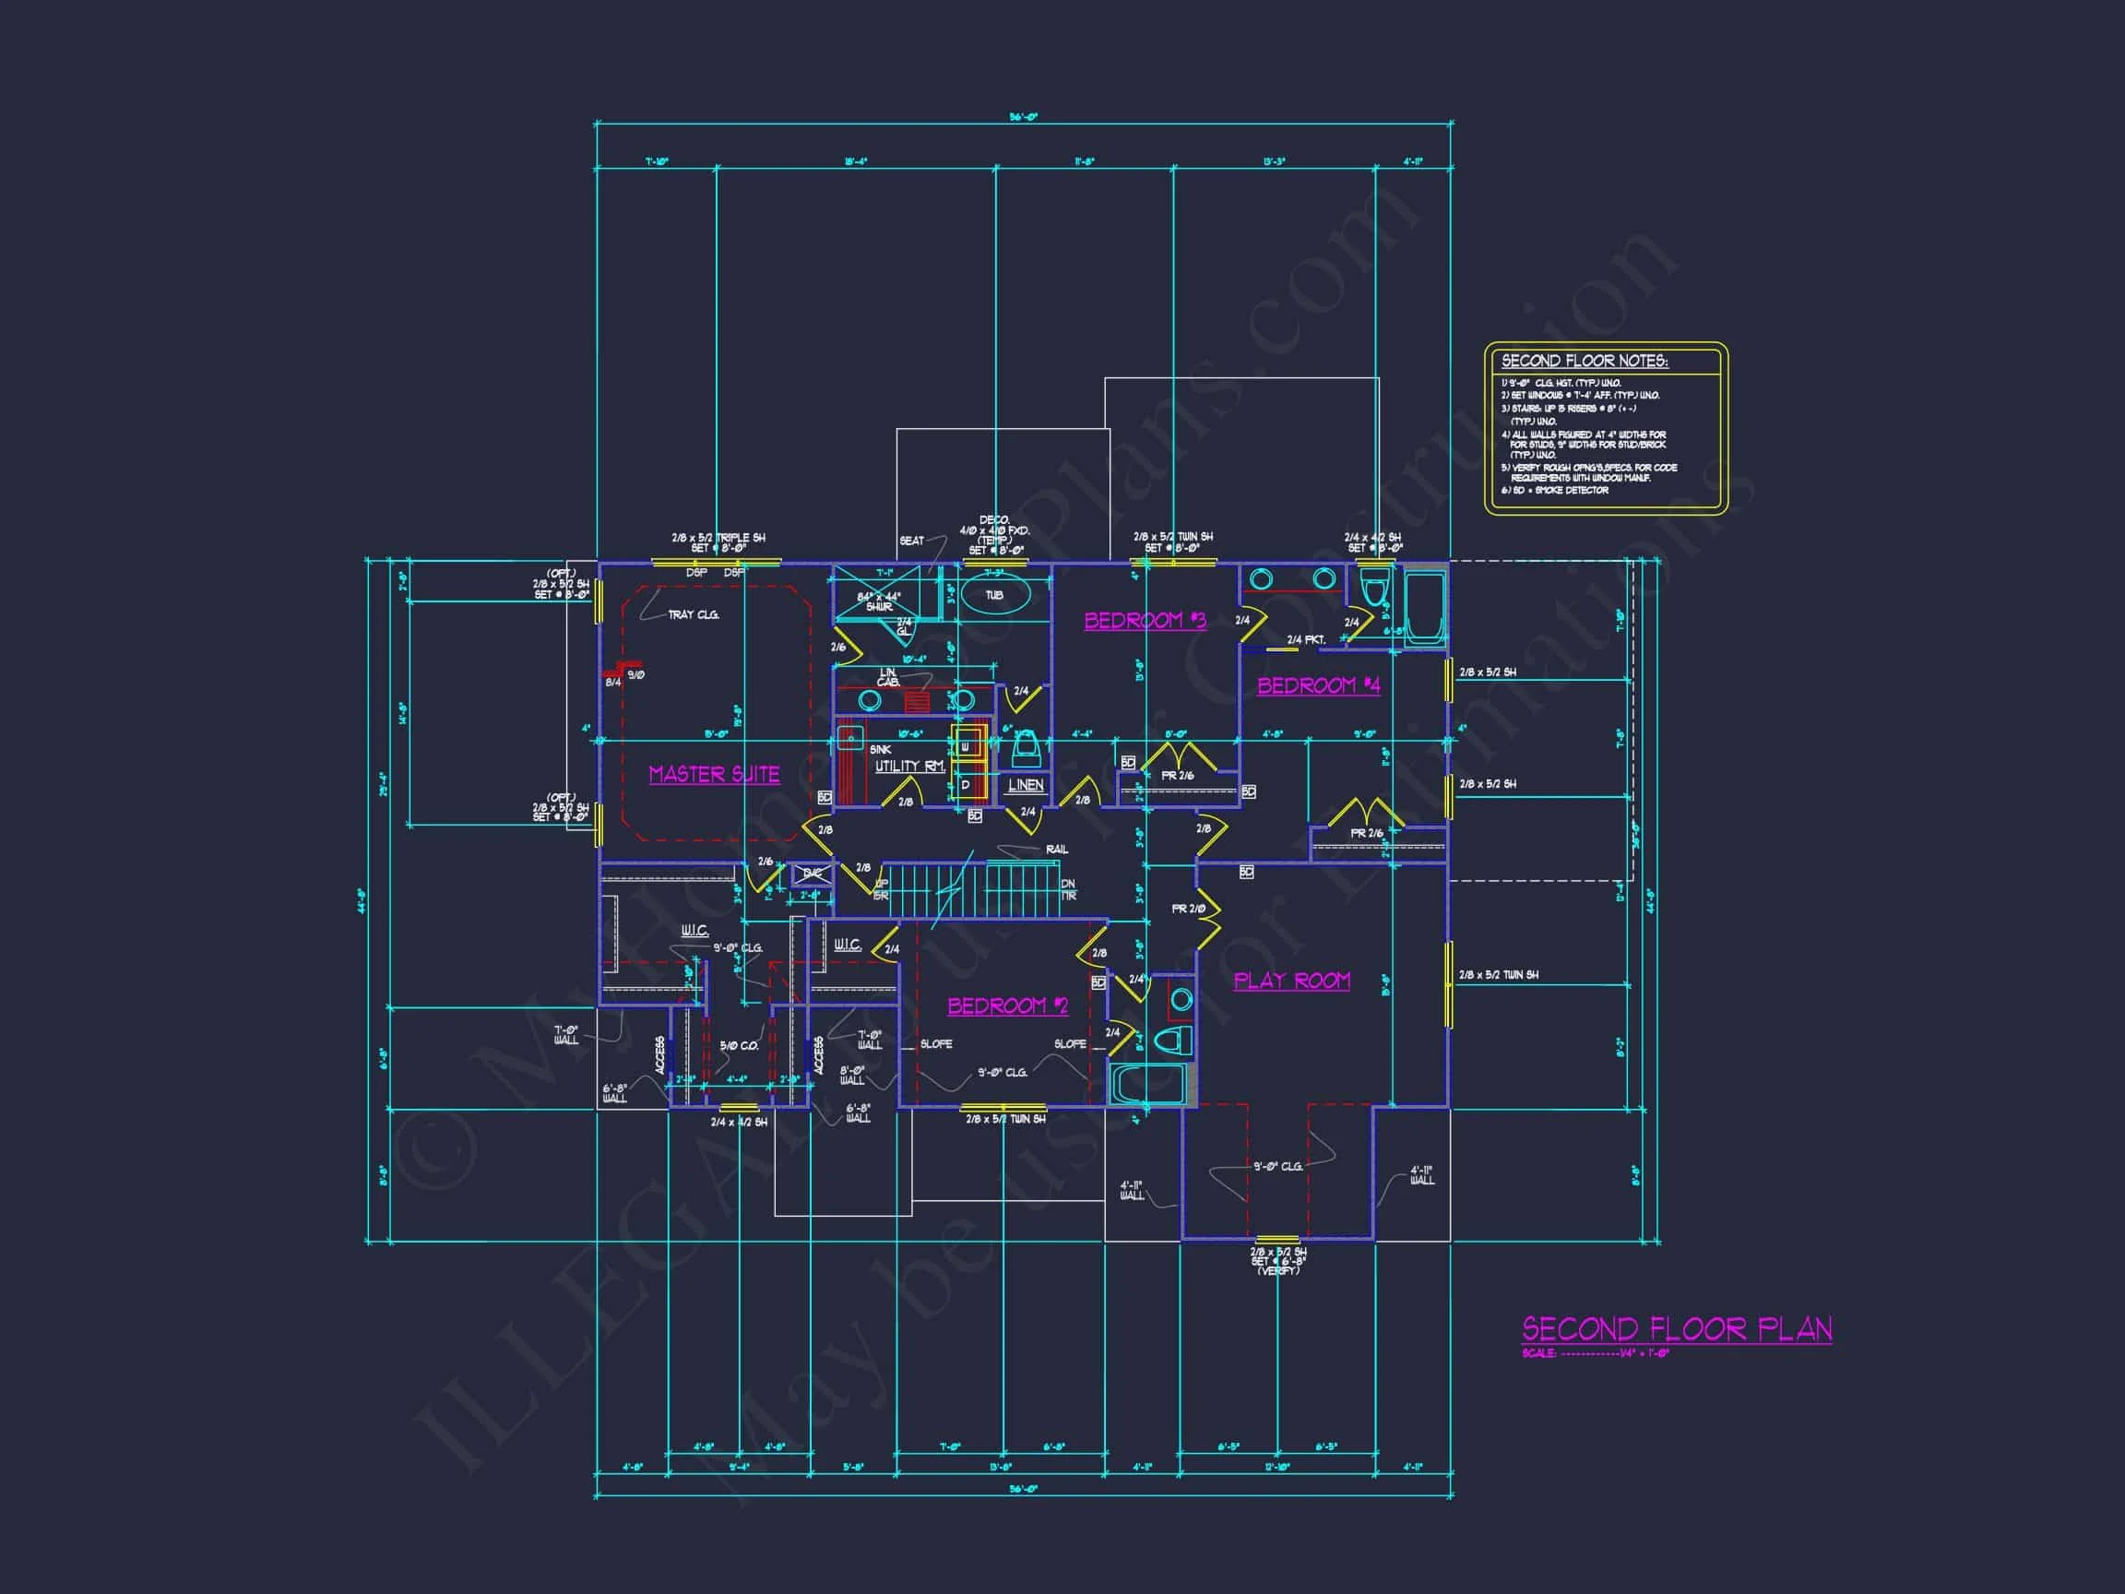
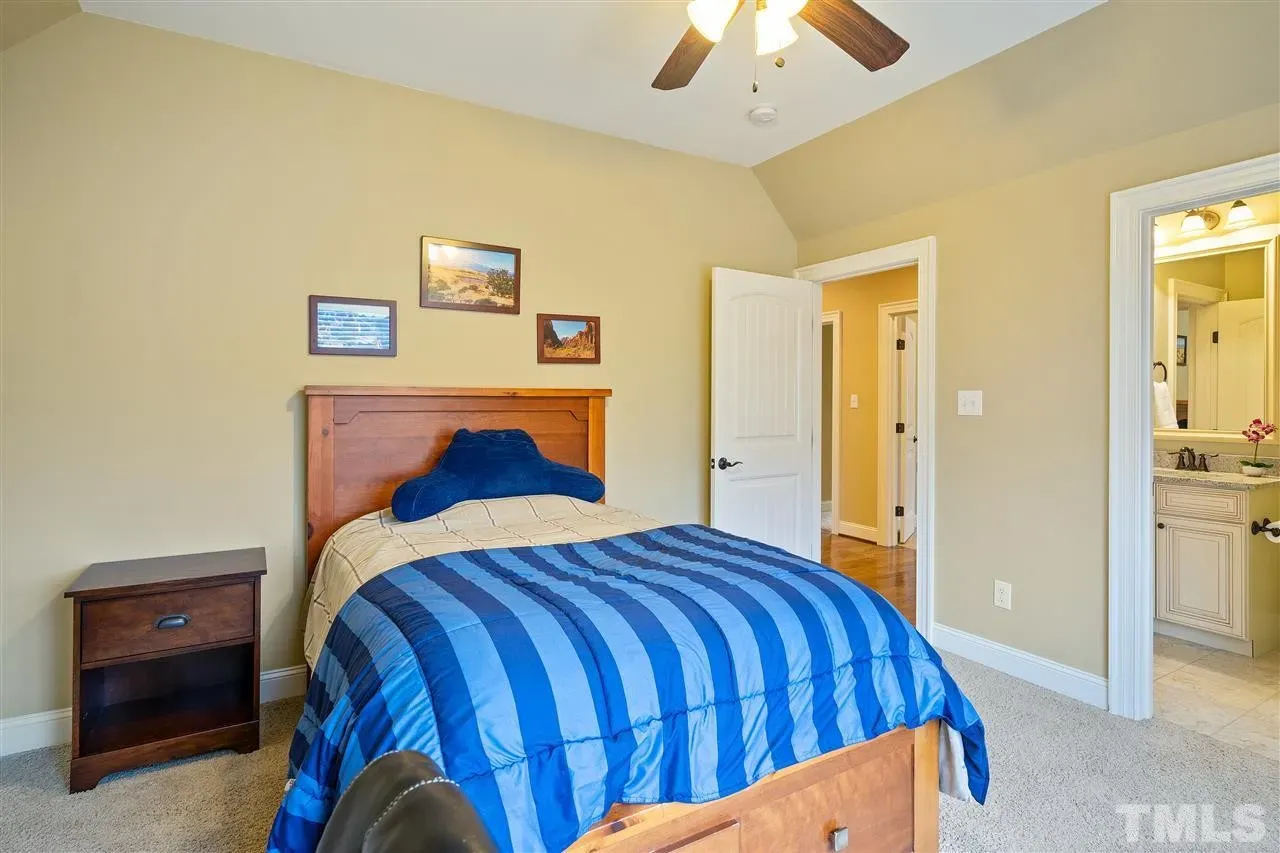
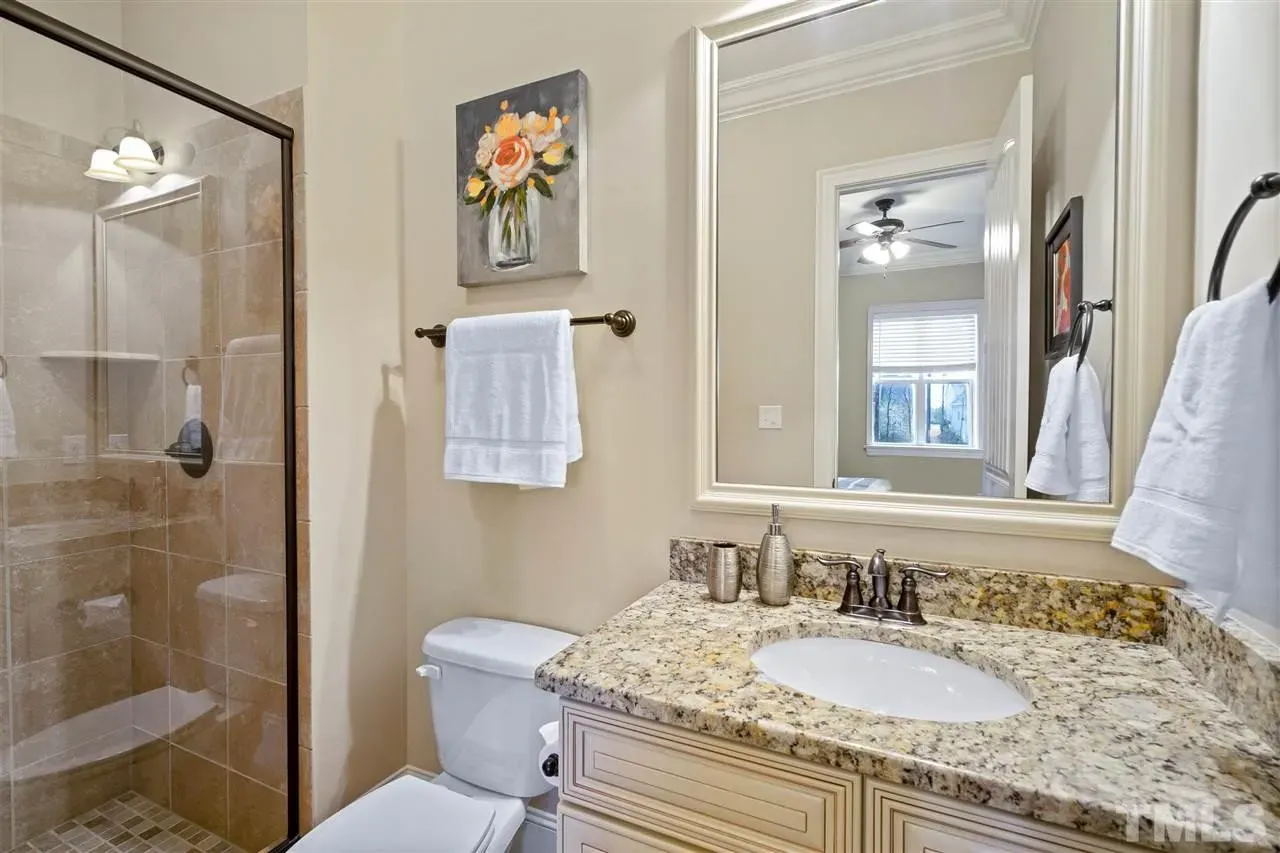
This plan includes 5 bedrooms and 3 full bathrooms, thoughtfully arranged to support both privacy and everyday convenience.
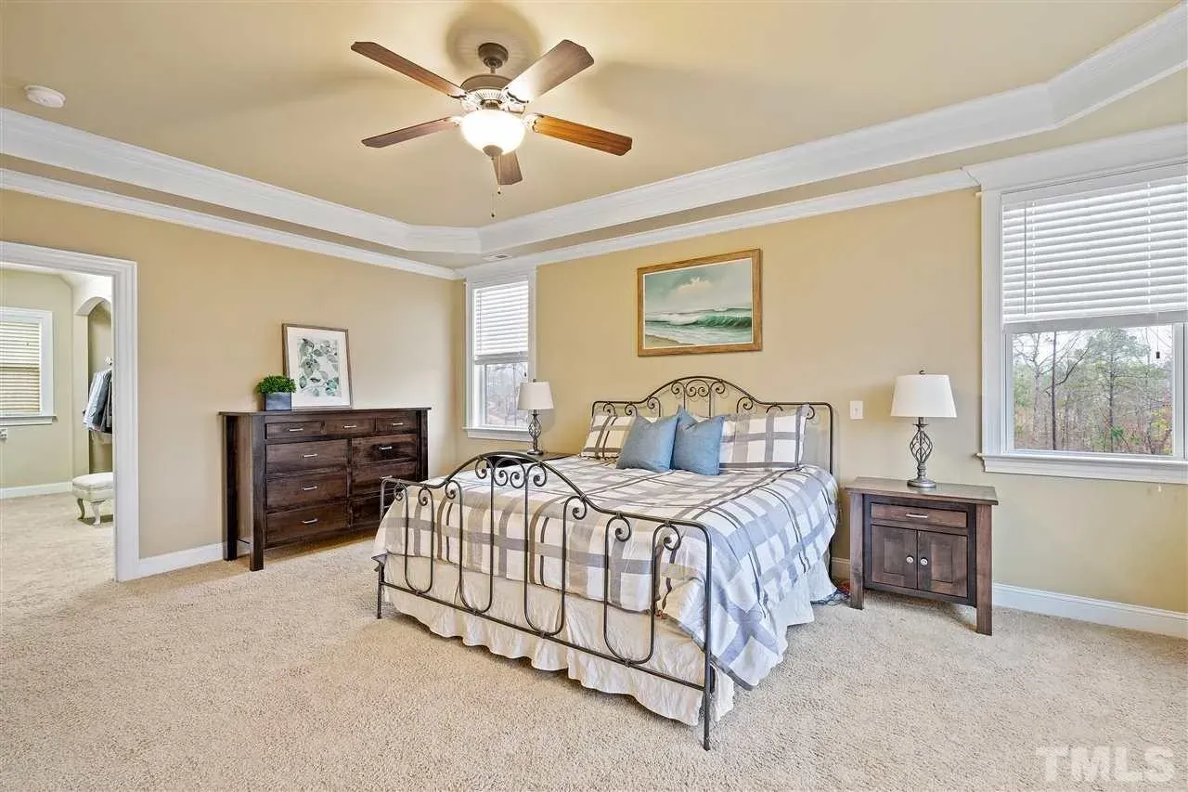
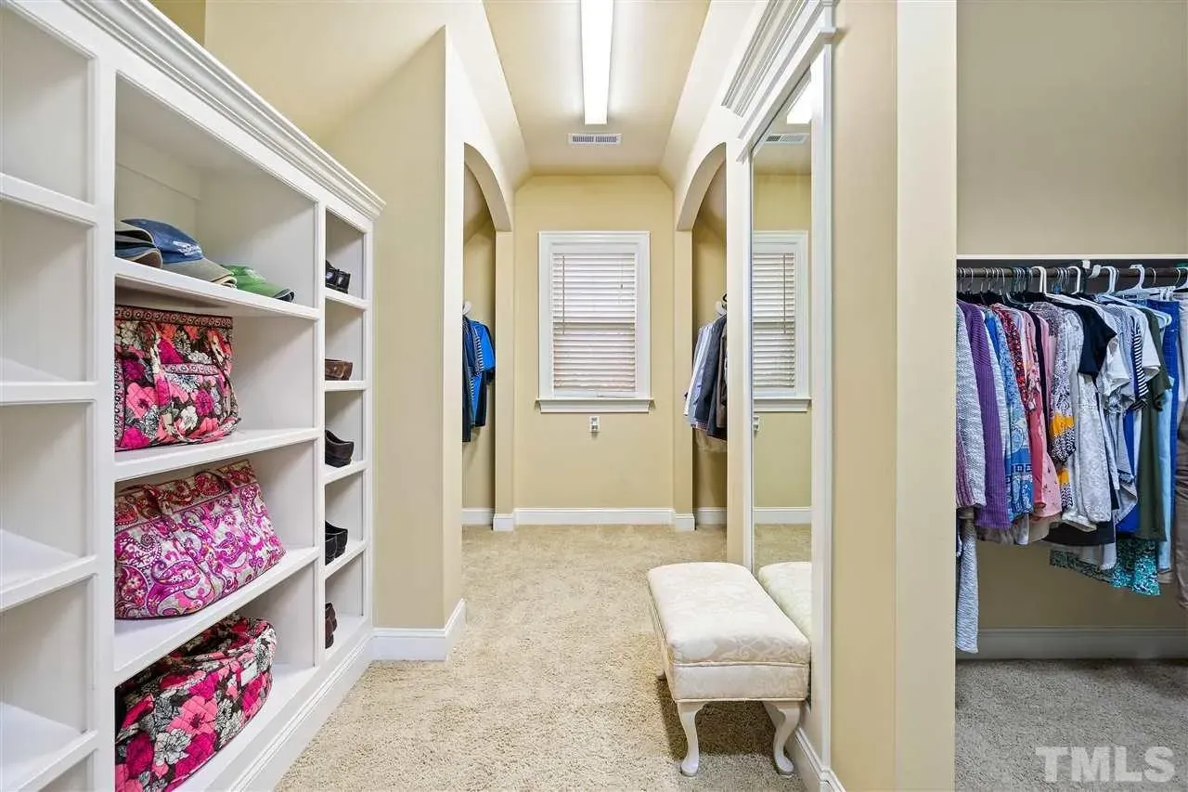
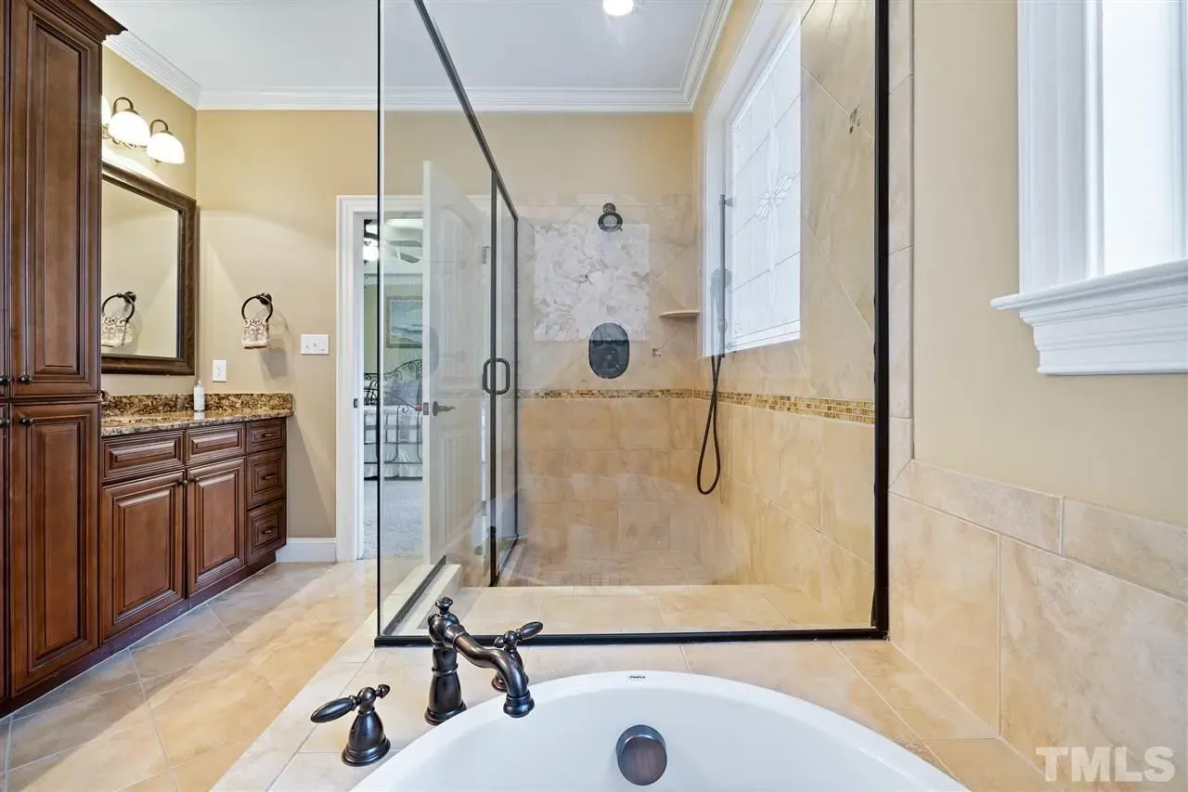
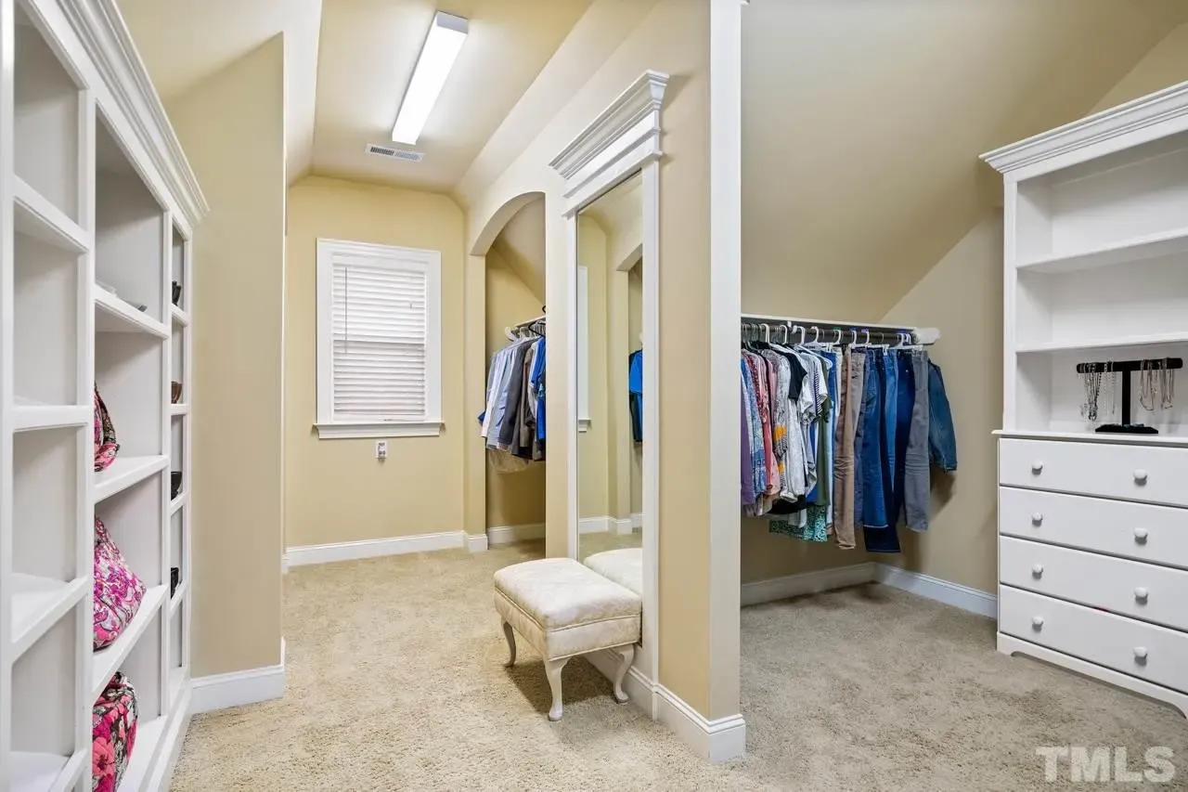
- Main-level owner’s suite with walk-in closet and spa-style bath
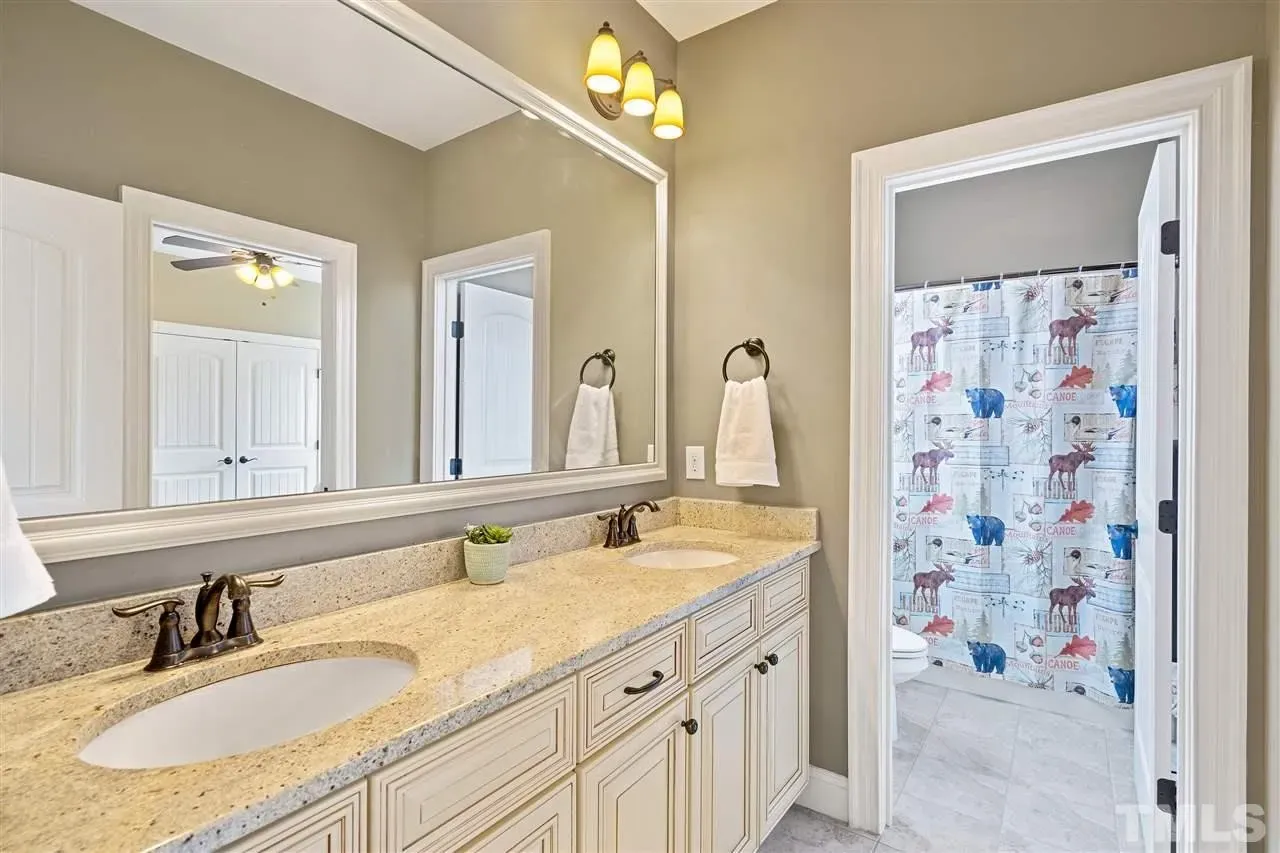
- Double vanity, soaking tub, and walk-in shower in primary bath
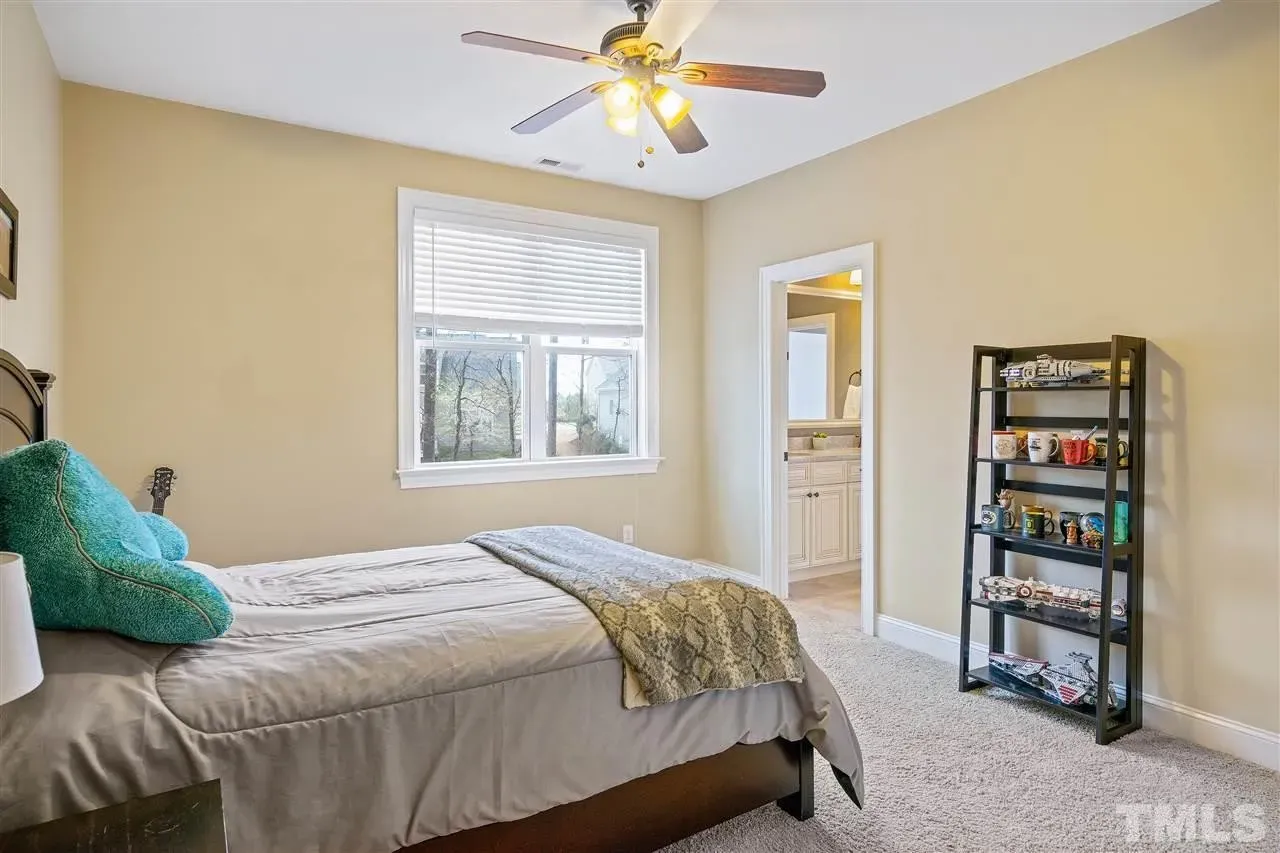
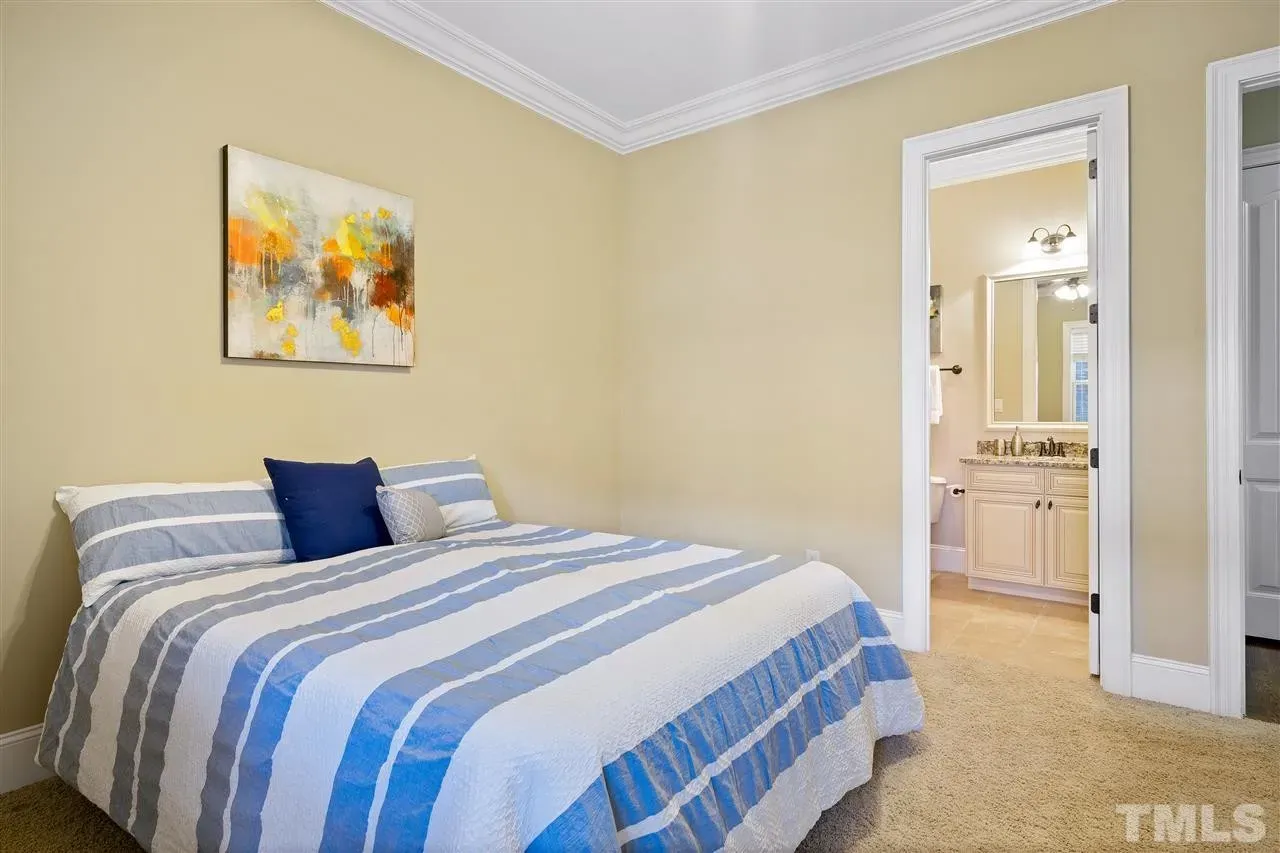
- Three secondary bedrooms located on the upper level
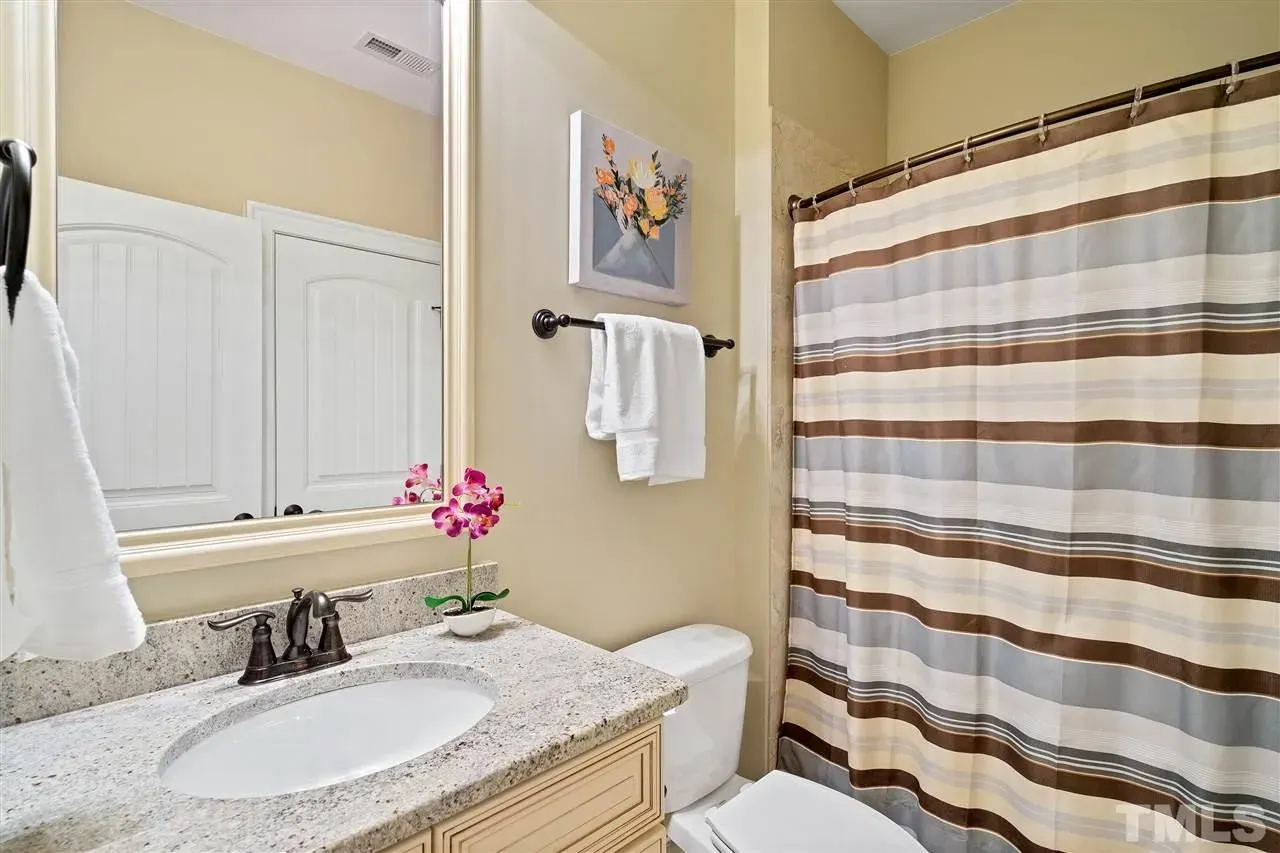
- Shared and private bath access designed for flexibility
The owner’s suite on the main floor is especially appealing for long-term living, offering accessibility without sacrificing space.
Kitchen & Dining Features
The kitchen serves as the heart of the home, designed for both daily use and entertaining.
- Large island with seating
- Ample cabinetry and countertop space
- Walk-in pantry for organized storage
- Open sightlines to dining and living areas
This layout supports casual family living while remaining elegant enough for hosting guests.
Garage, Storage & Practical Details
Practicality is woven into every aspect of the design.
- Attached 2-car front-load garage
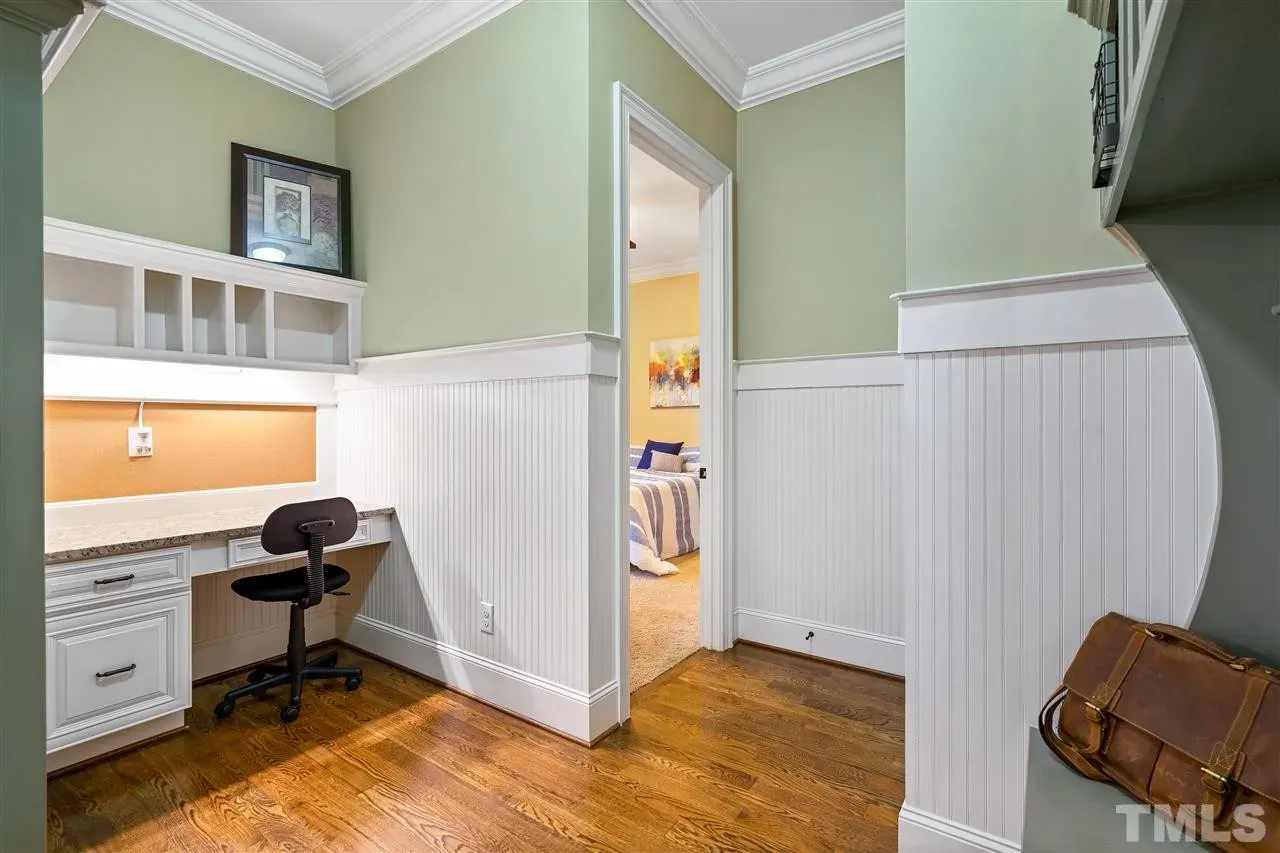
- Convenient interior access through a mudroom-style entry
- Multiple storage closets throughout the home
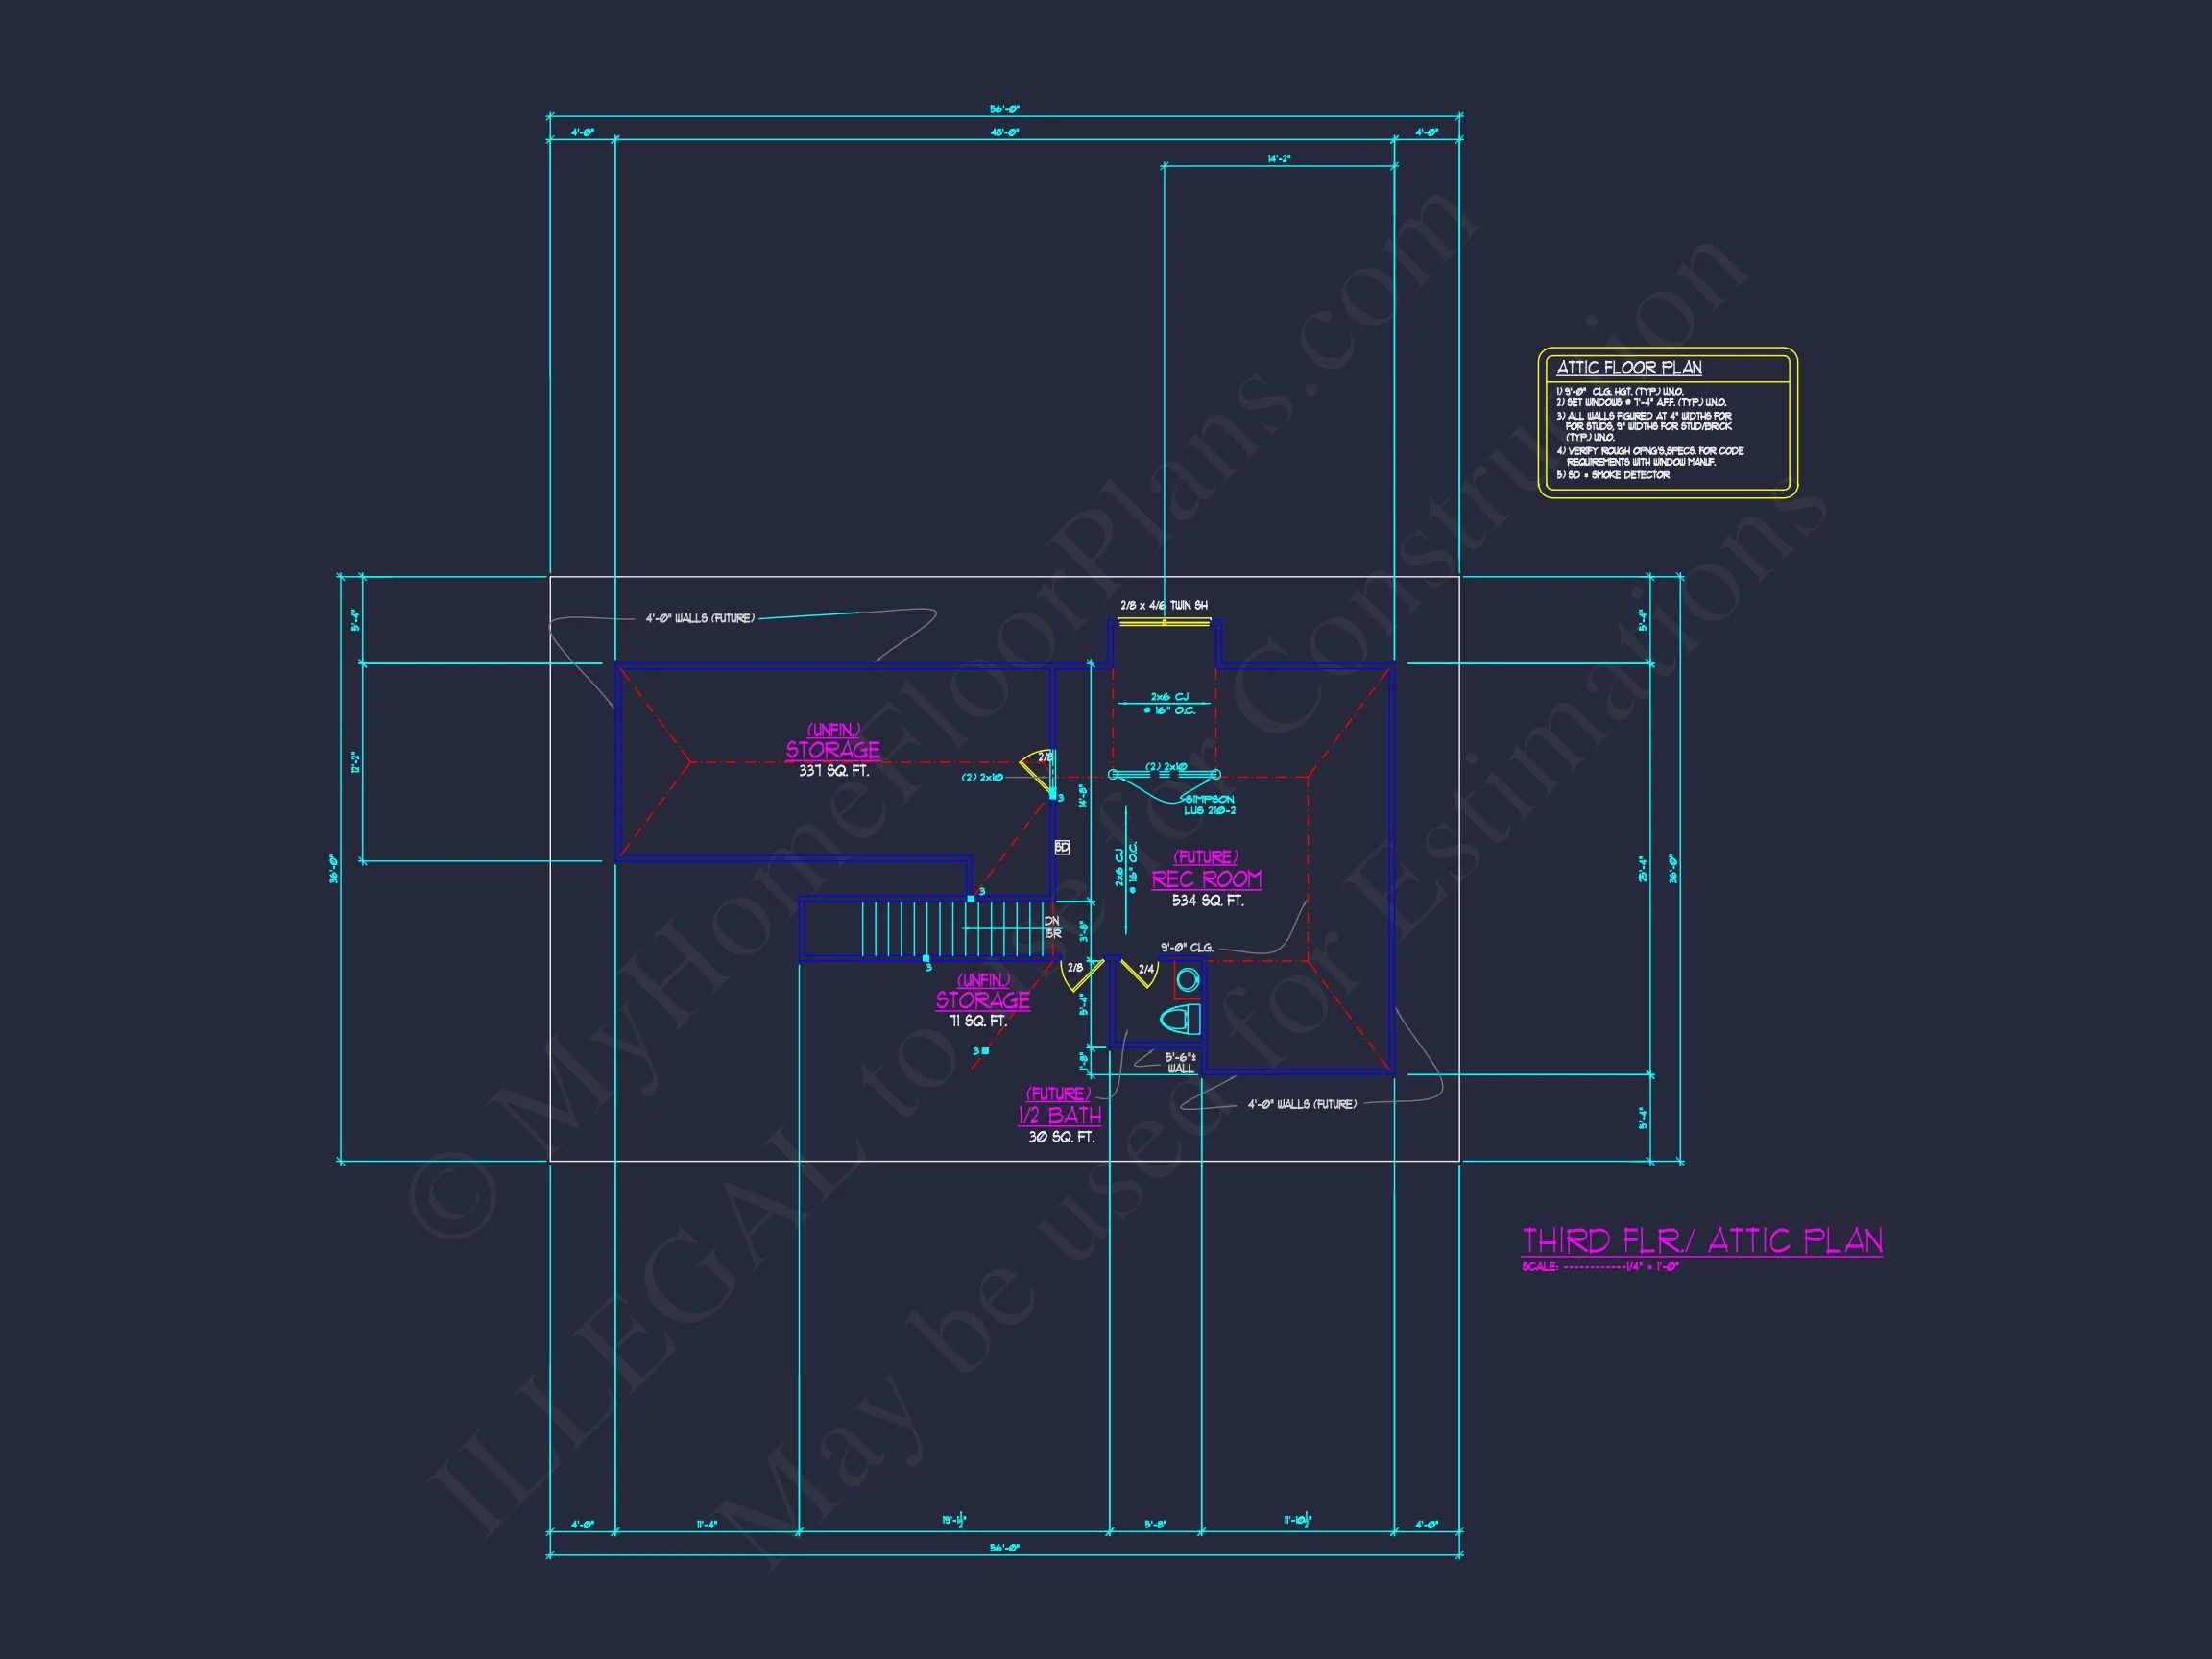
- Optional attic or bonus space for future expansion
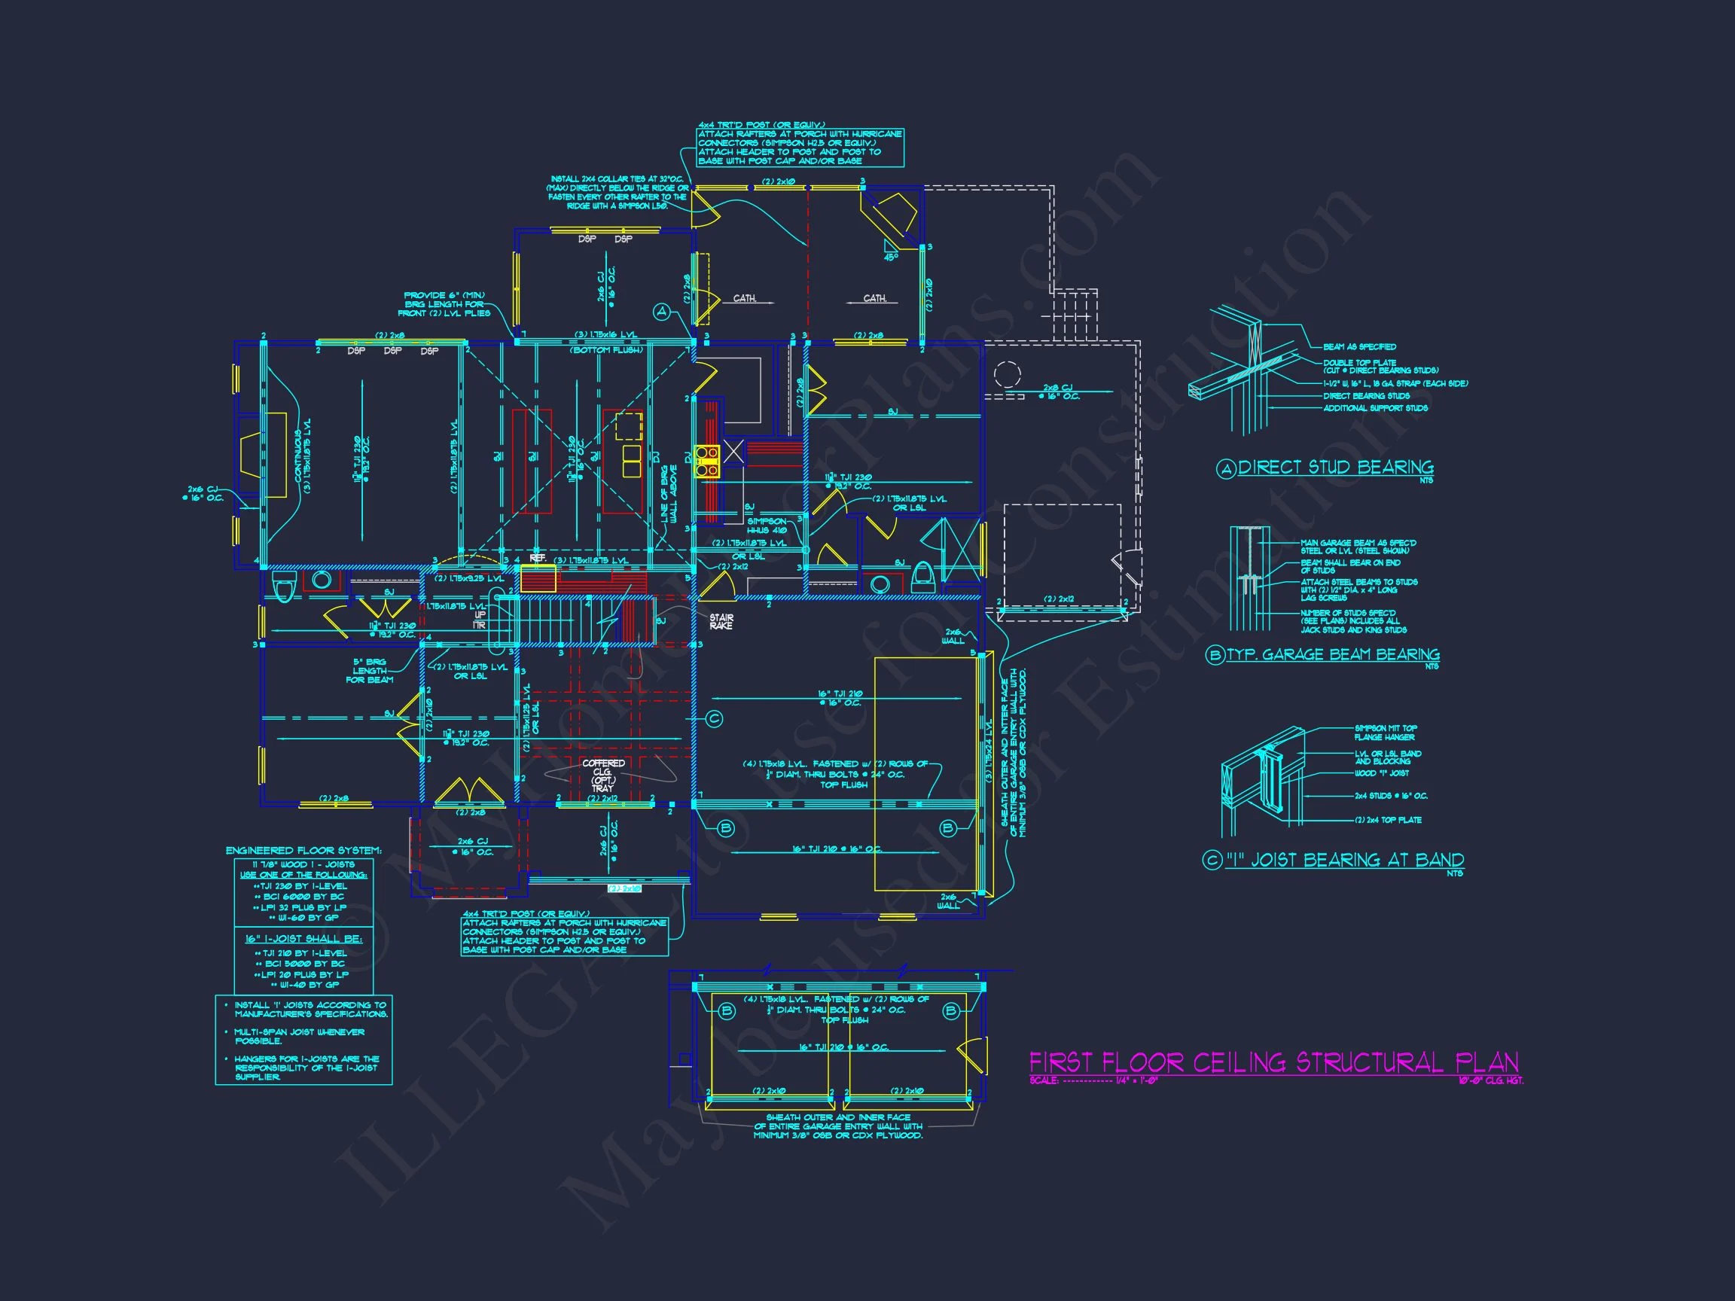
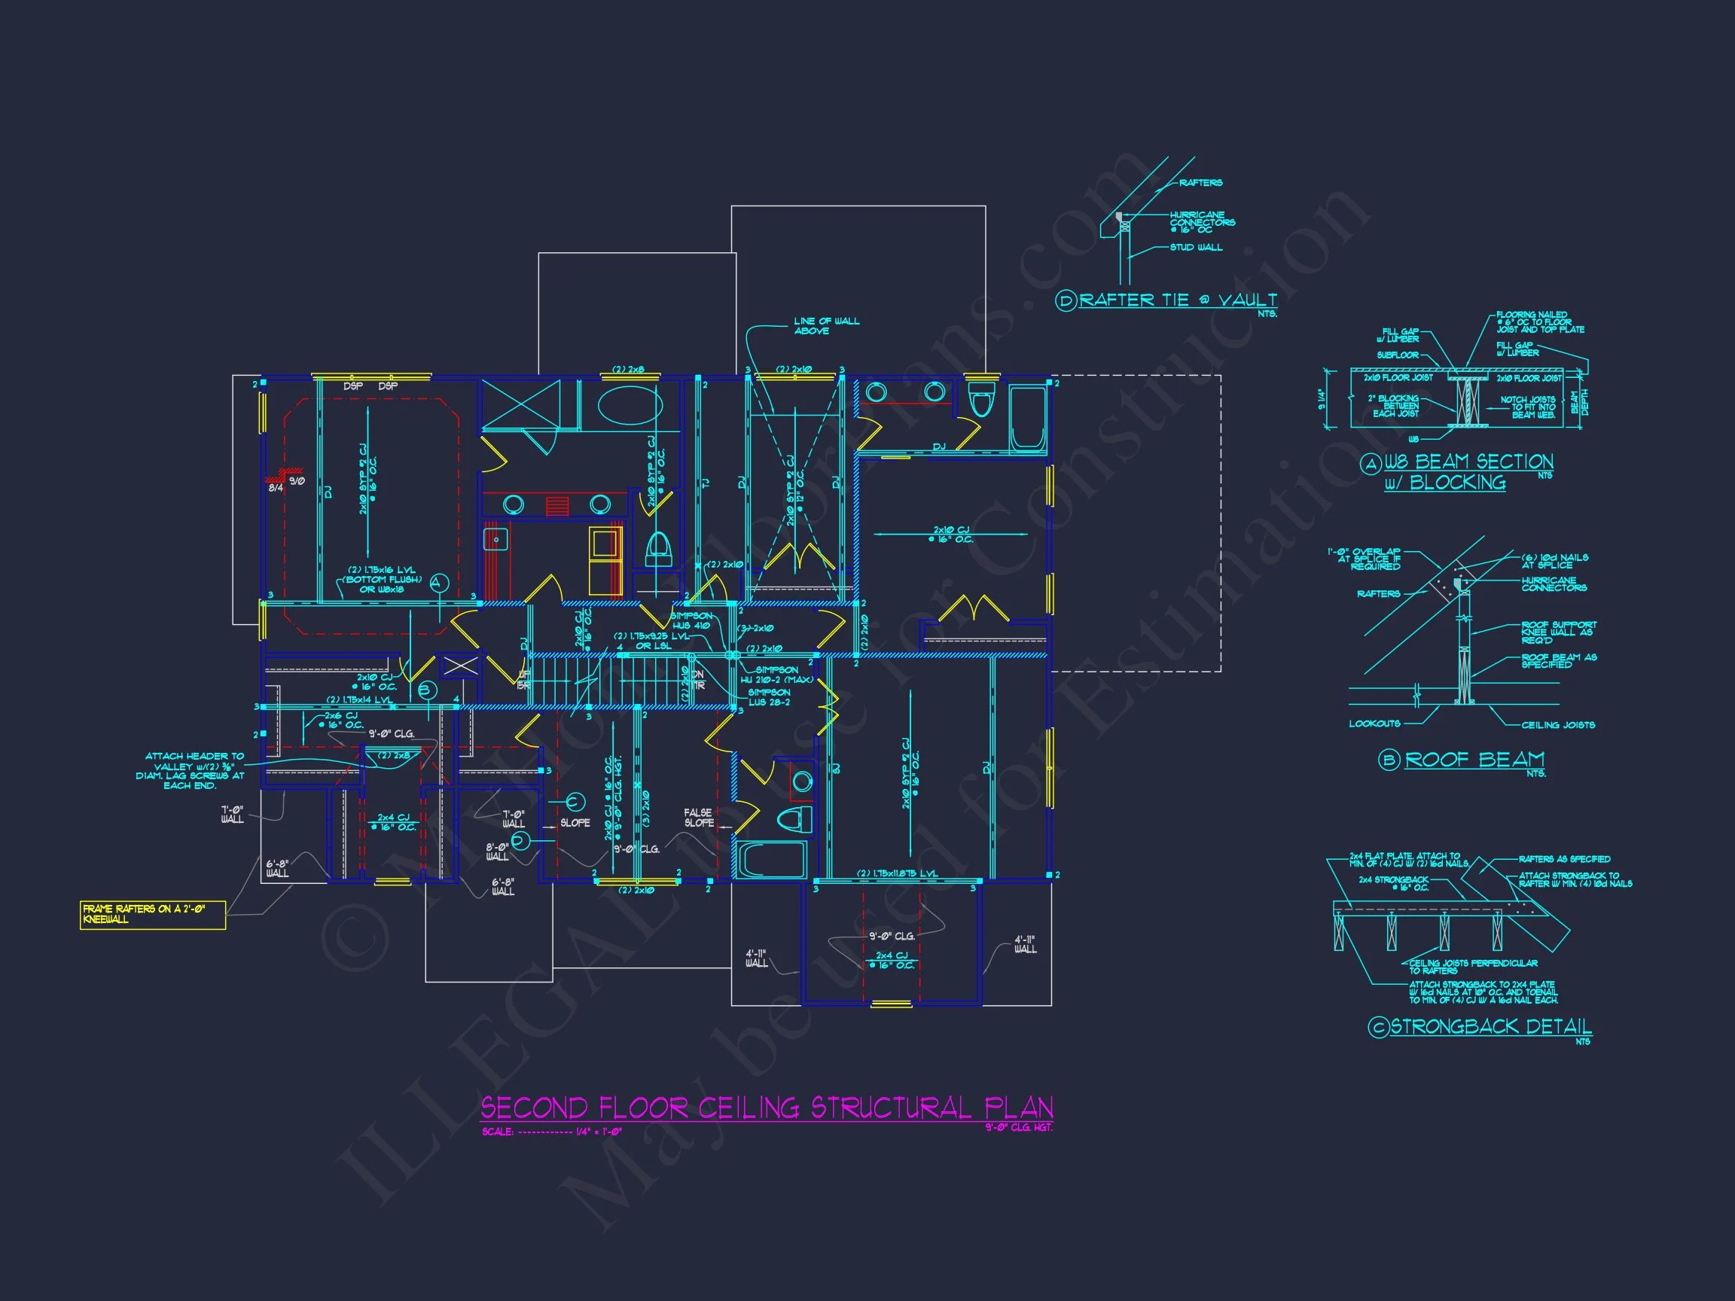
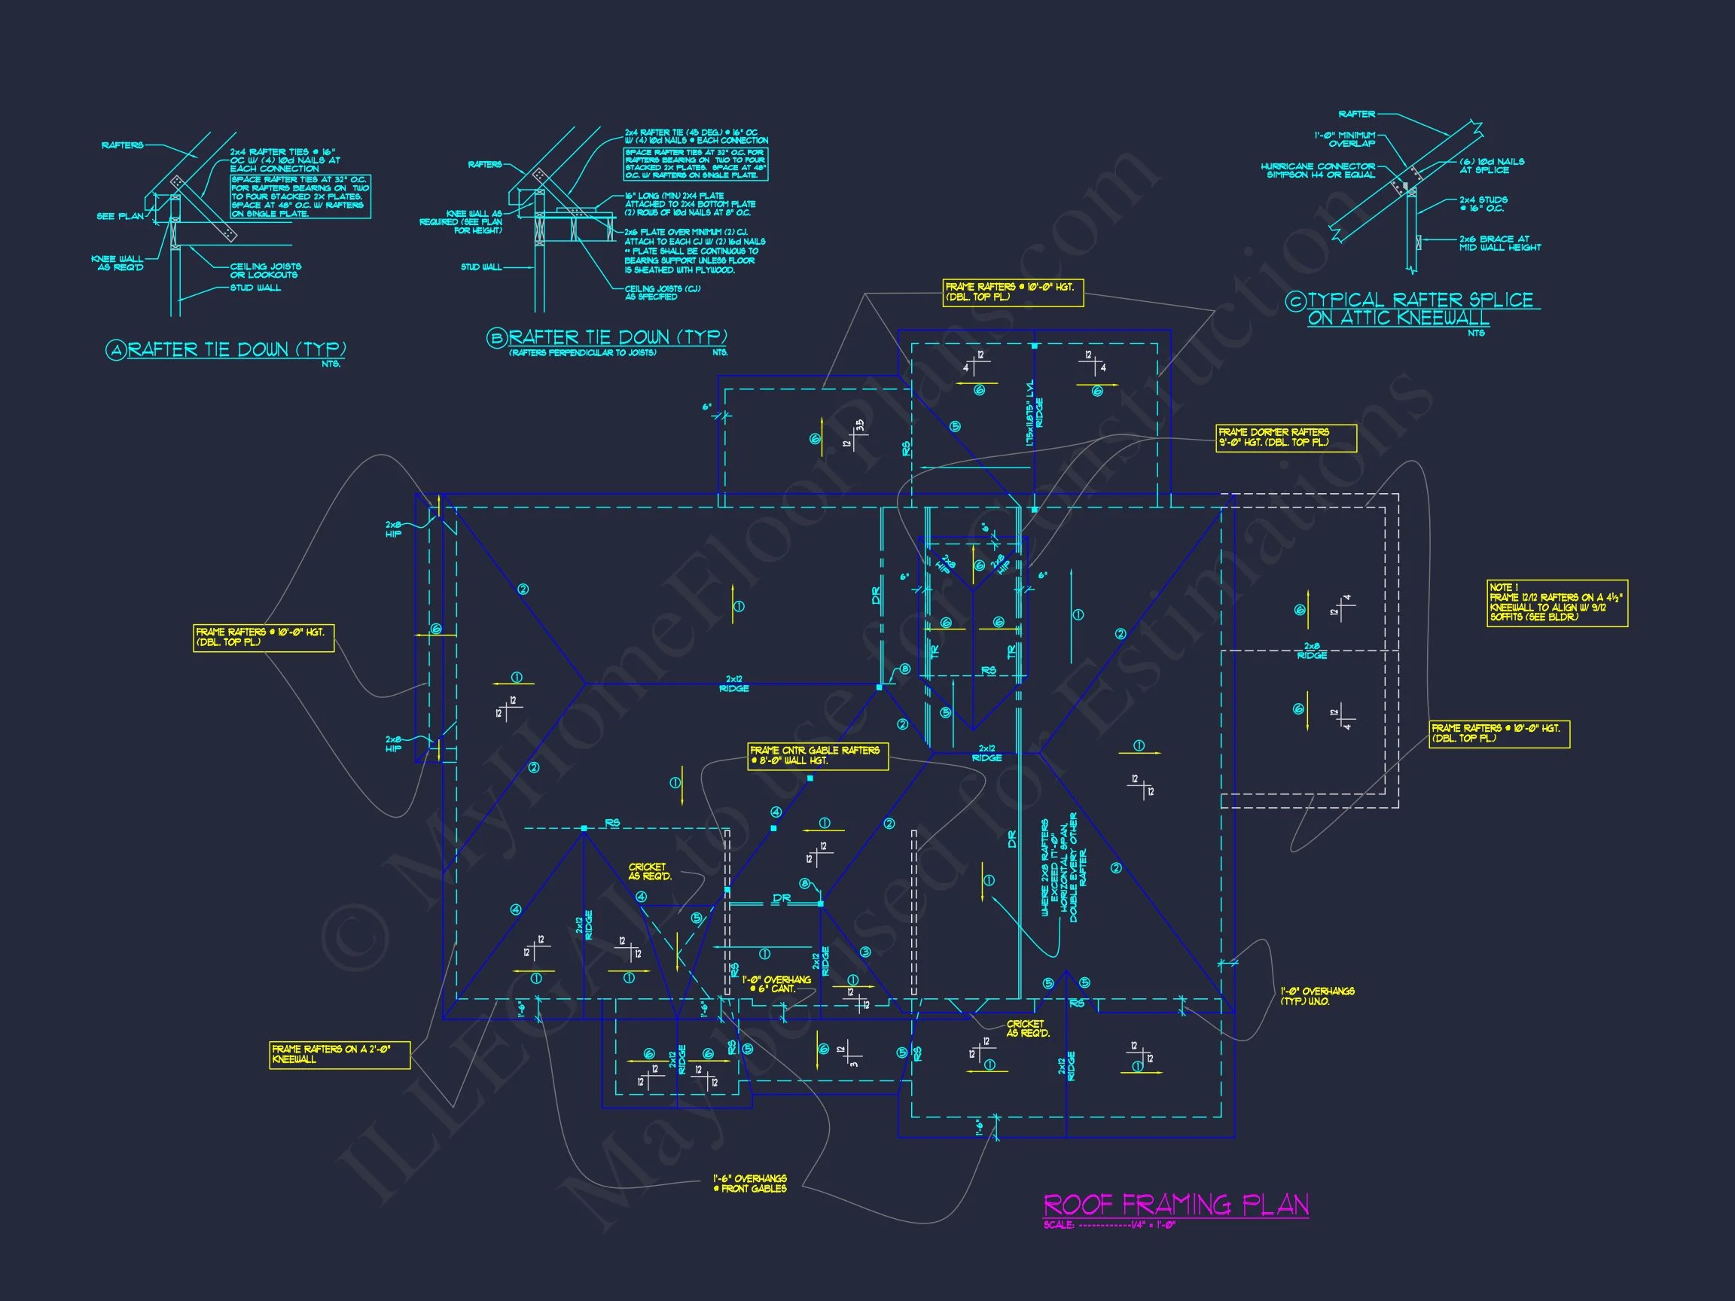
Builders appreciate the efficient footprint and straightforward structural layout, which helps control construction costs.
Why Choose a New American | Modern Traditional Plan?
New American homes are among the most popular styles in the U.S. today, combining classic architectural roots with modern expectations. According to Fine Homebuilding, this hybrid approach offers long-term resale value, broad buyer appeal, and adaptability across regions.
What’s Included with This House Plan
Every plan purchase is designed to deliver exceptional value and transparency.
- Editable CAD files + high-resolution PDFs
- Unlimited build license — build as many times as you want
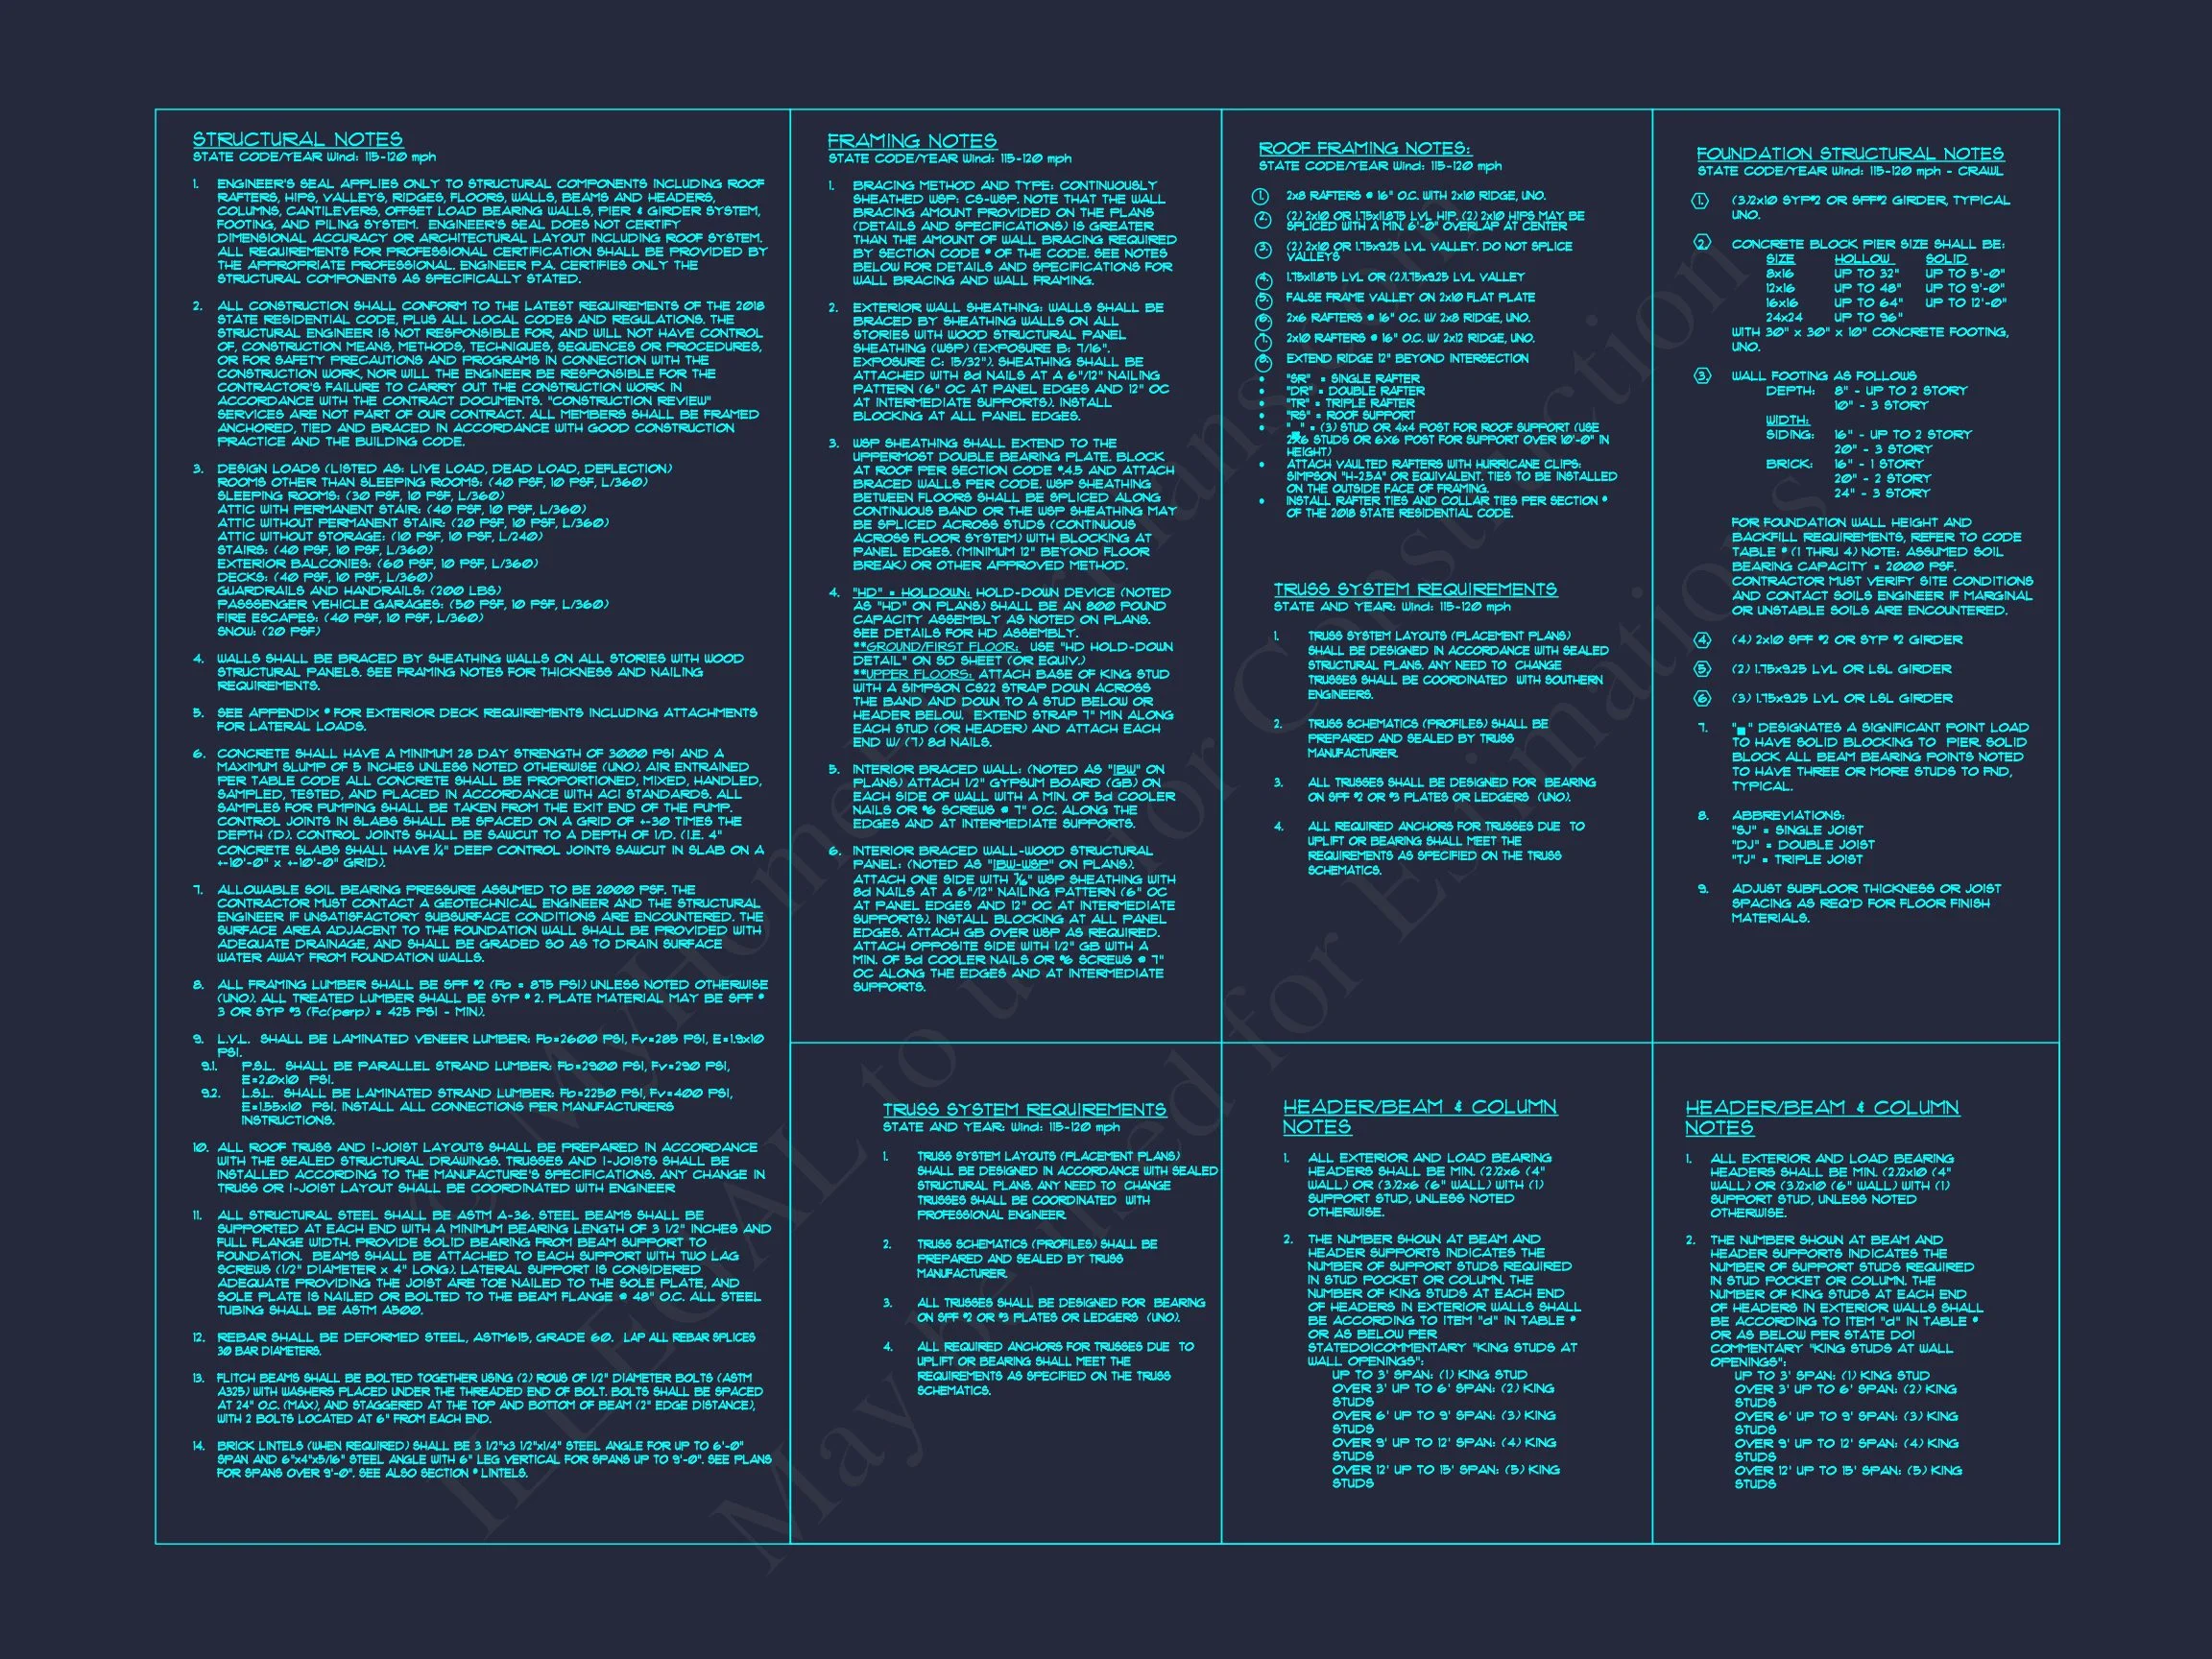
- Structural engineering included
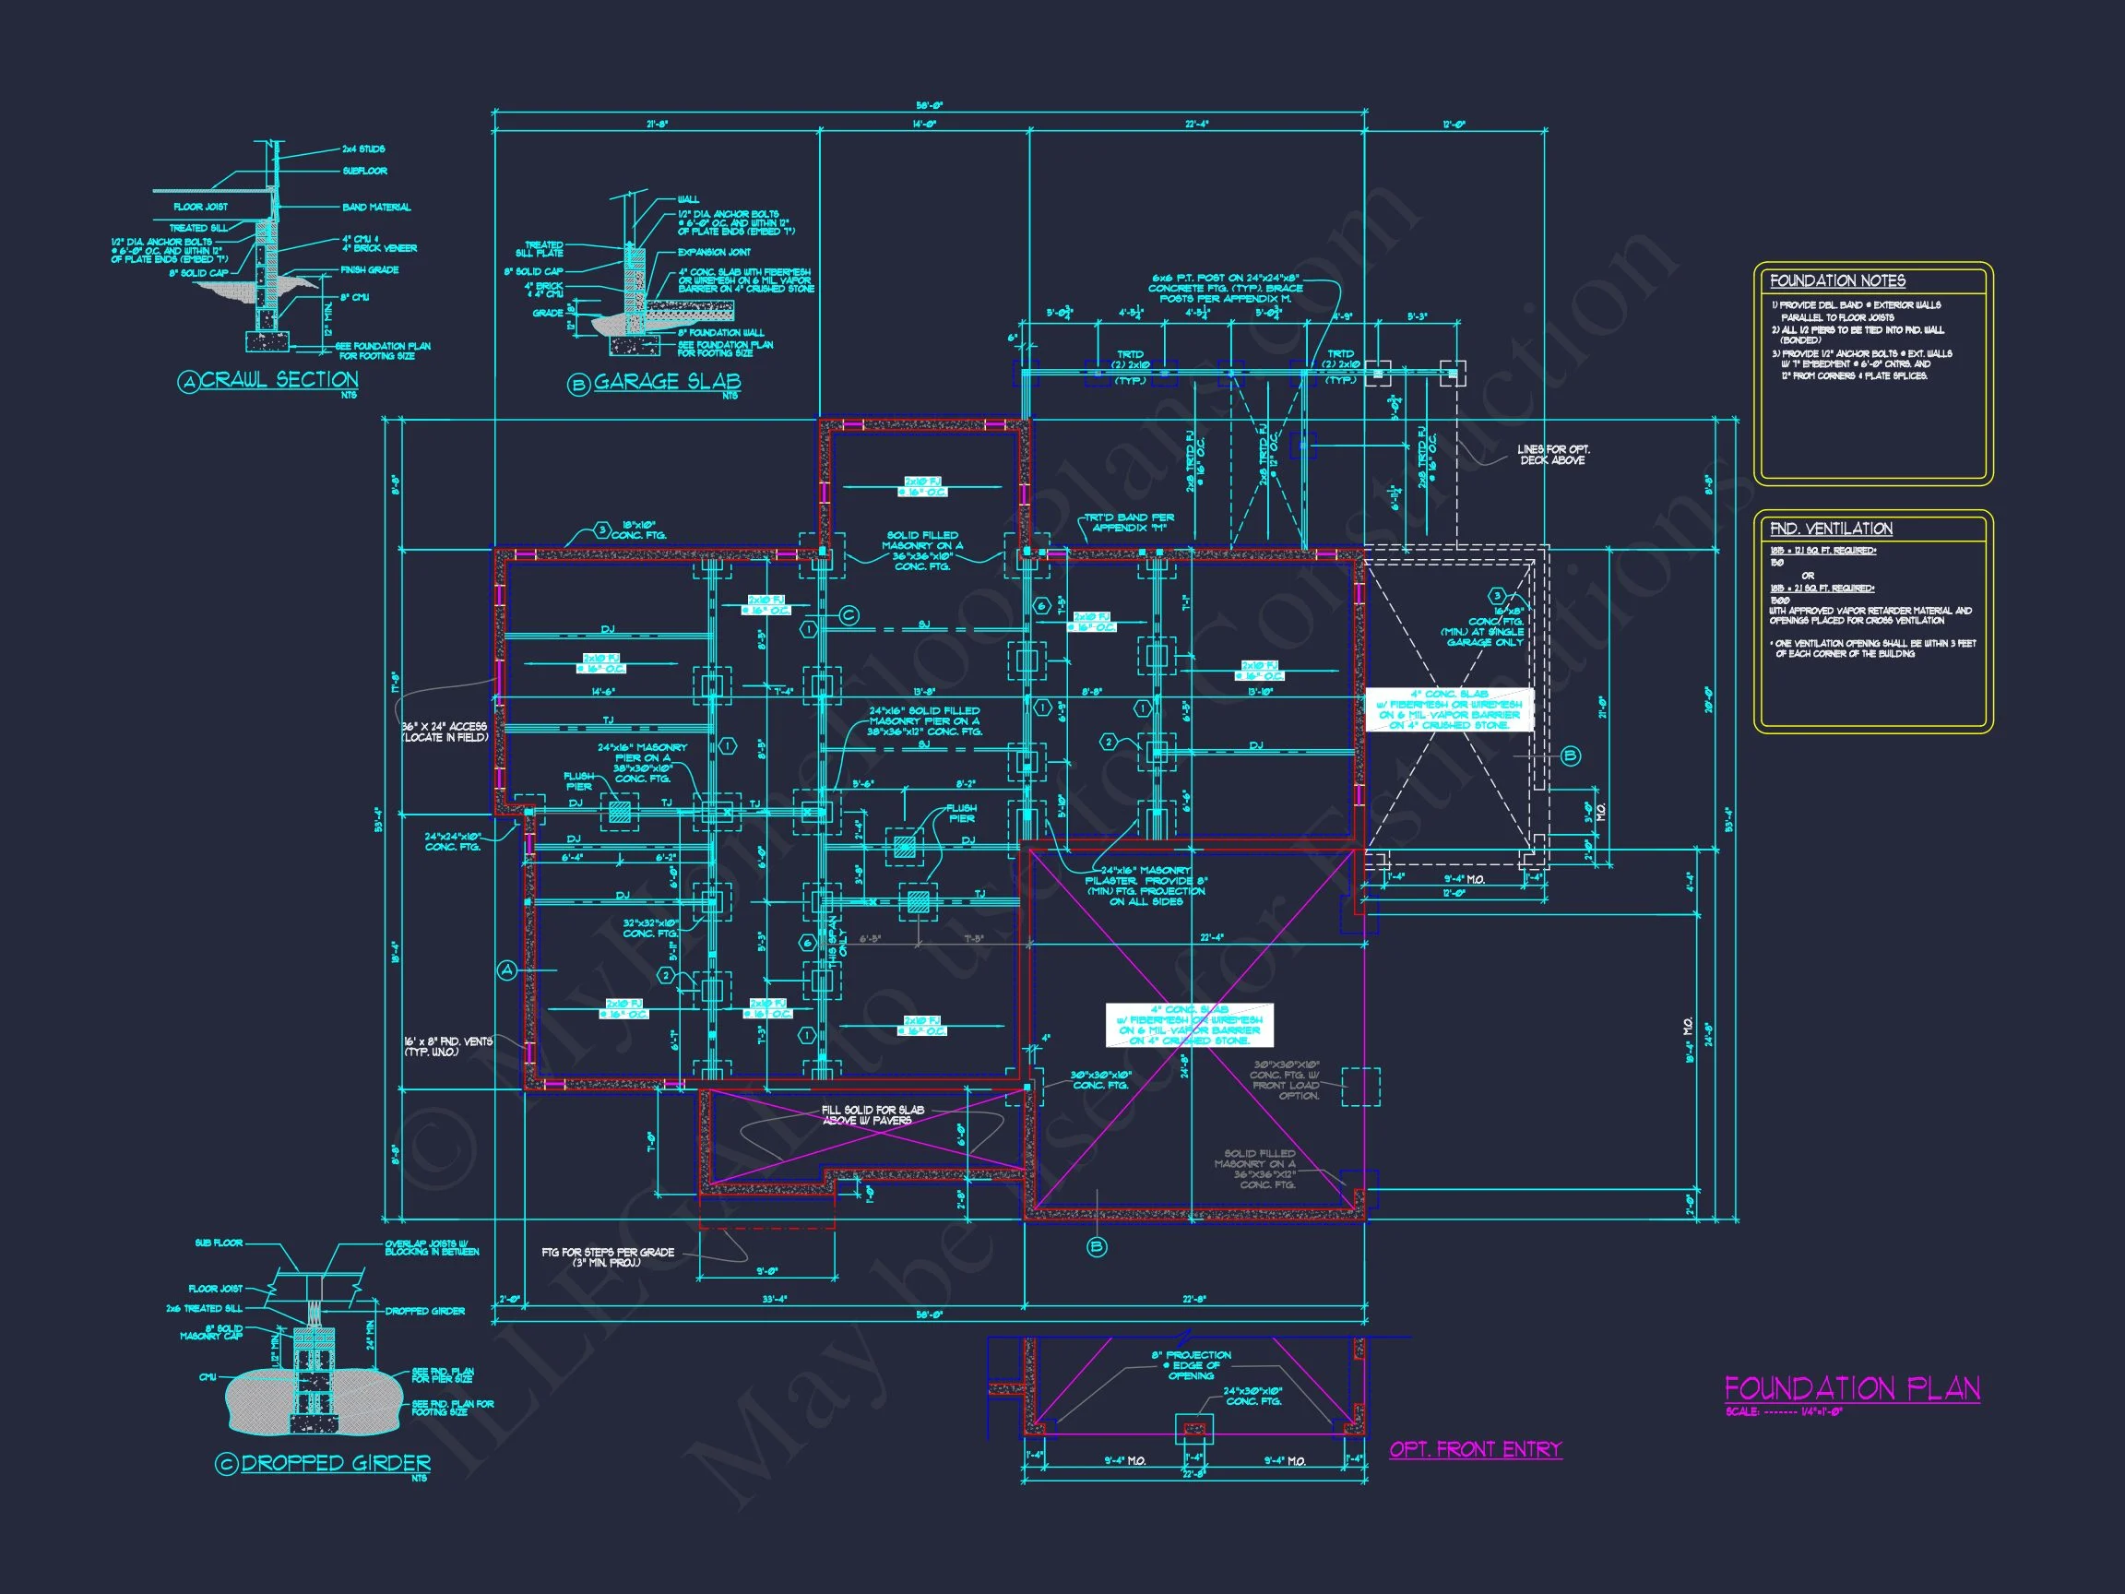
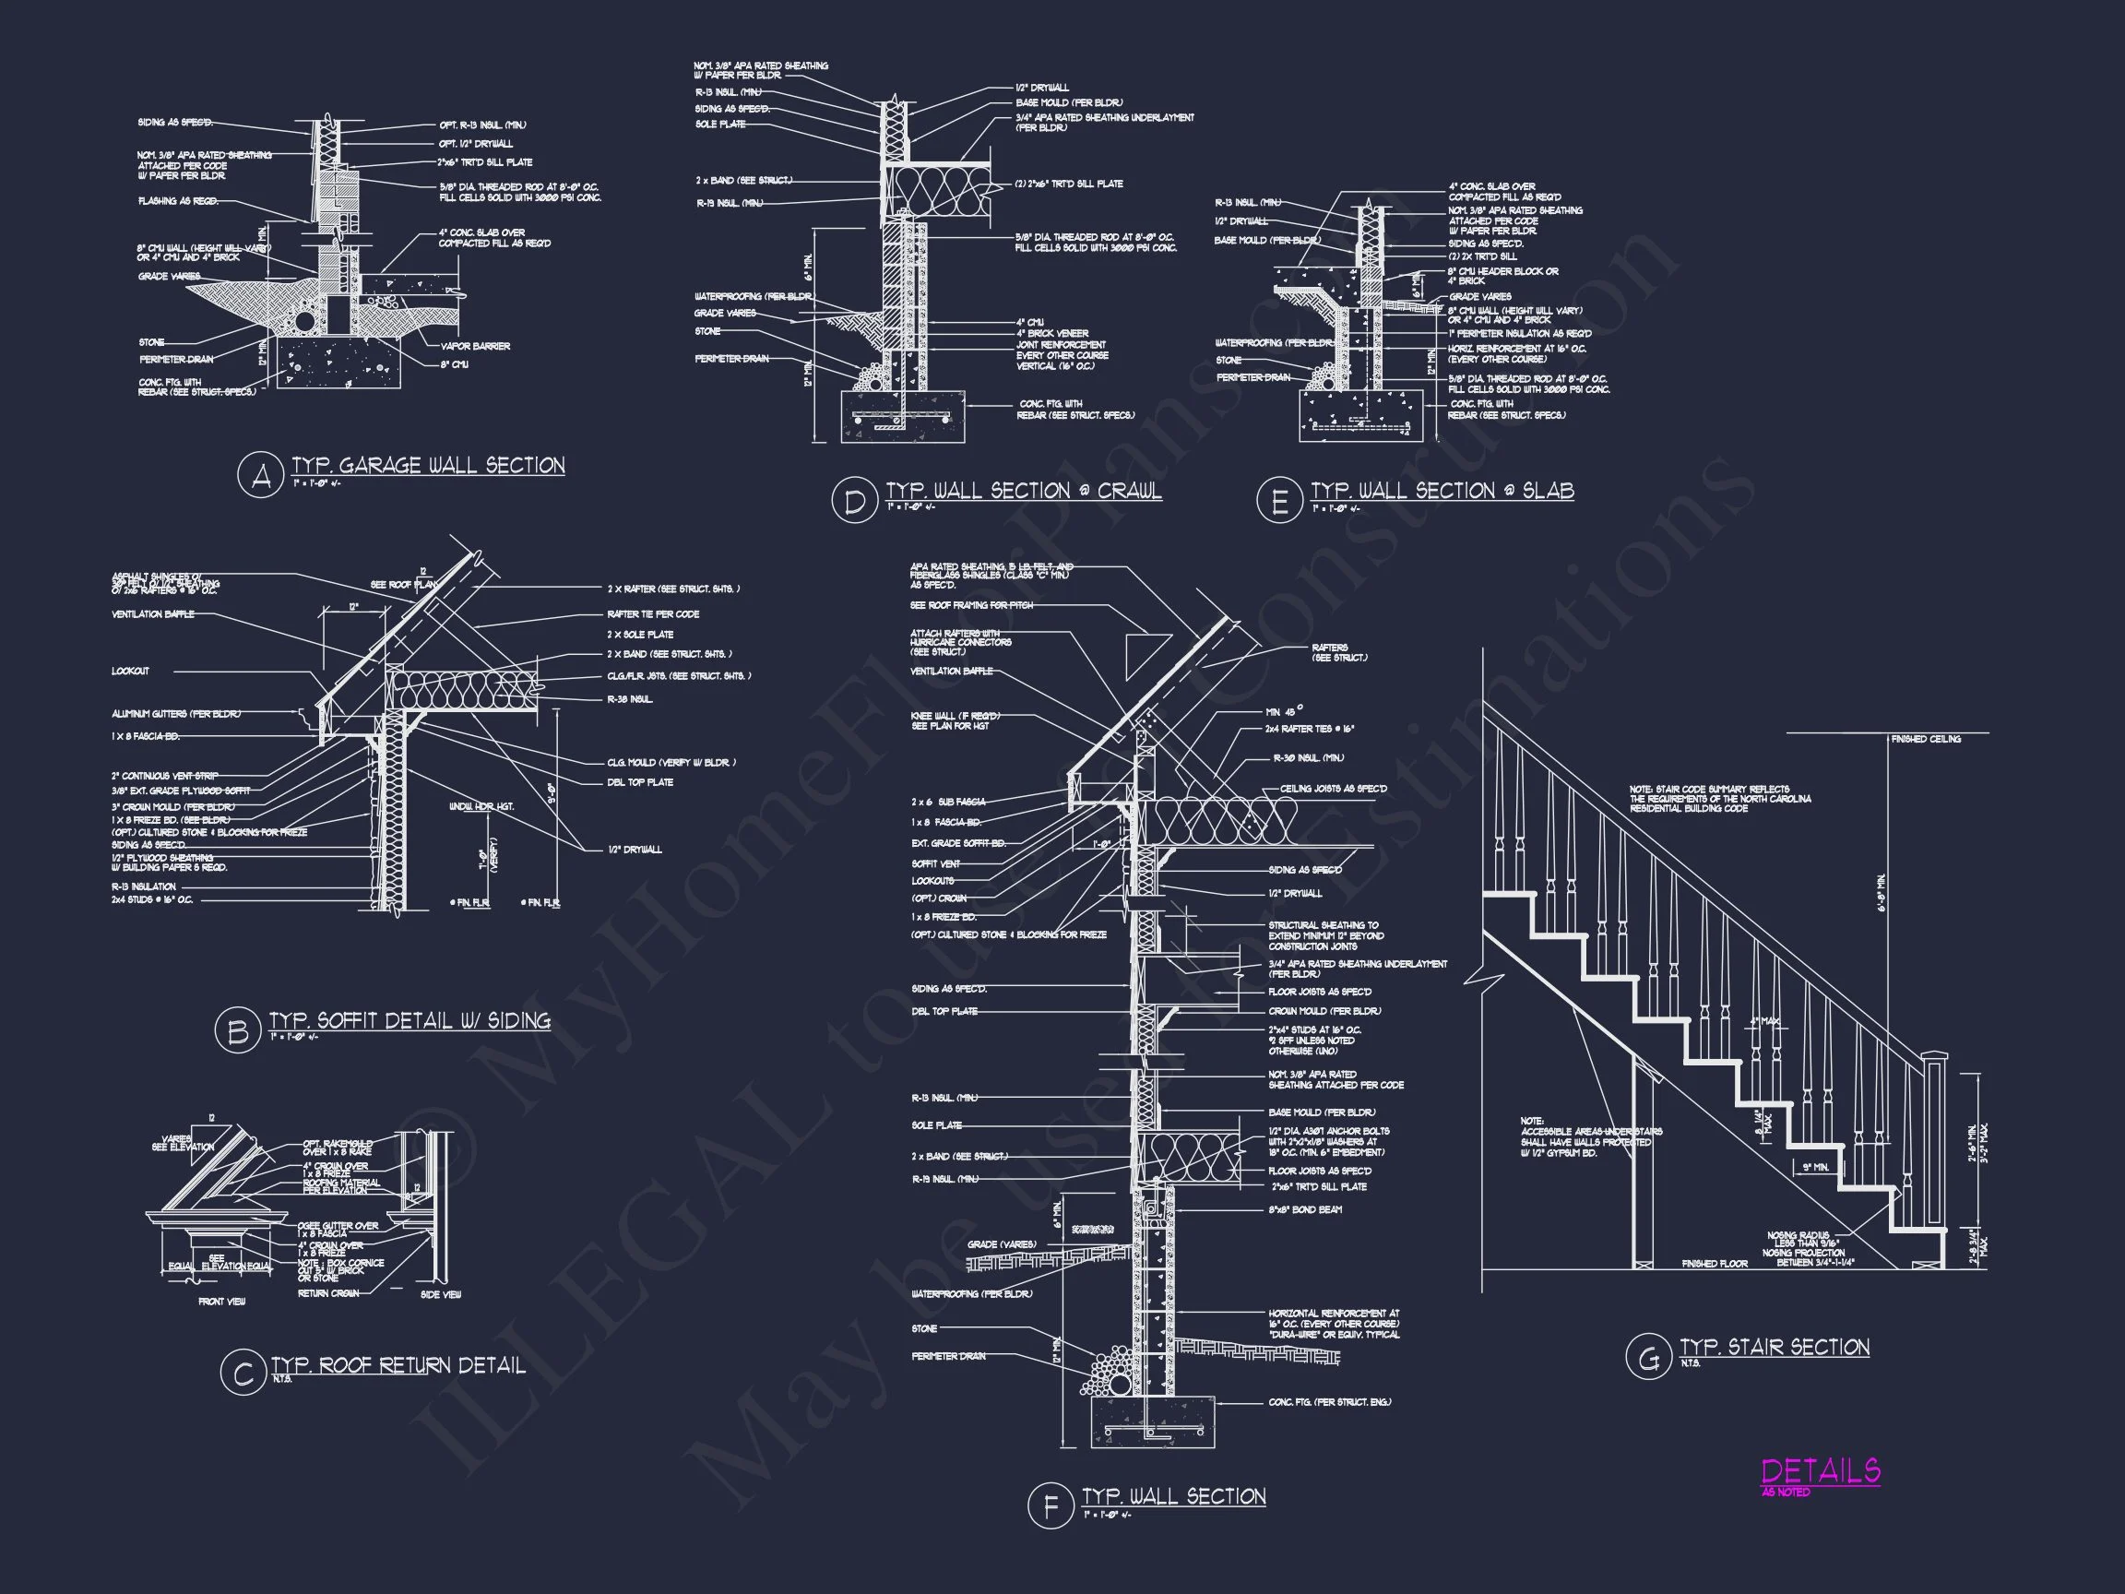
- Free foundation modifications (slab, crawlspace, or basement)
- Lower customization costs compared to most competitors
Ideal For
- Suburban and traditional neighborhoods
- Move-up families and empty nesters
- Builders seeking a proven, market-friendly design
- Homeowners wanting timeless curb appeal wit