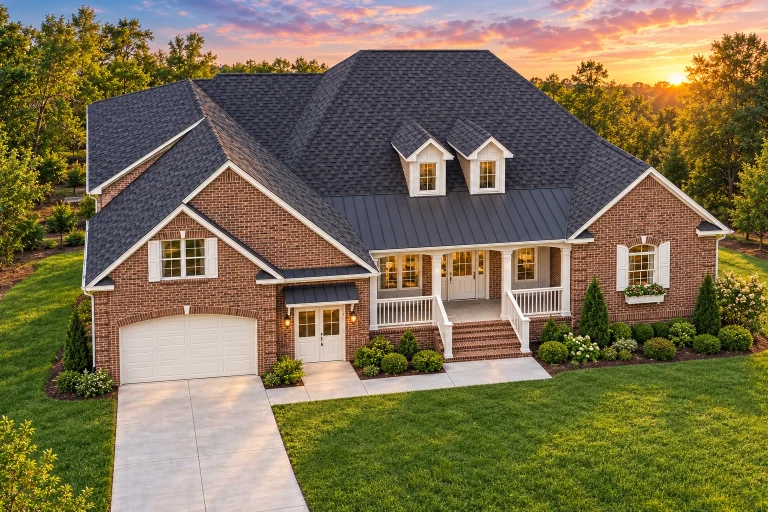
Plan 12-2020 – Colorado Basin | Traditional New American – 3-Bed, 3.5-Bath, 3,042 SF
Traditional and New American house plan with brick exterior • 3 bed • 3.5 bath • 3,042 SF. Covered front porch, open living layout, classic curb appeal. Includes CAD+PDF + unlimited build license.


Original price was: $1,758.$1,256Current price is: $1,256.
999 in stock
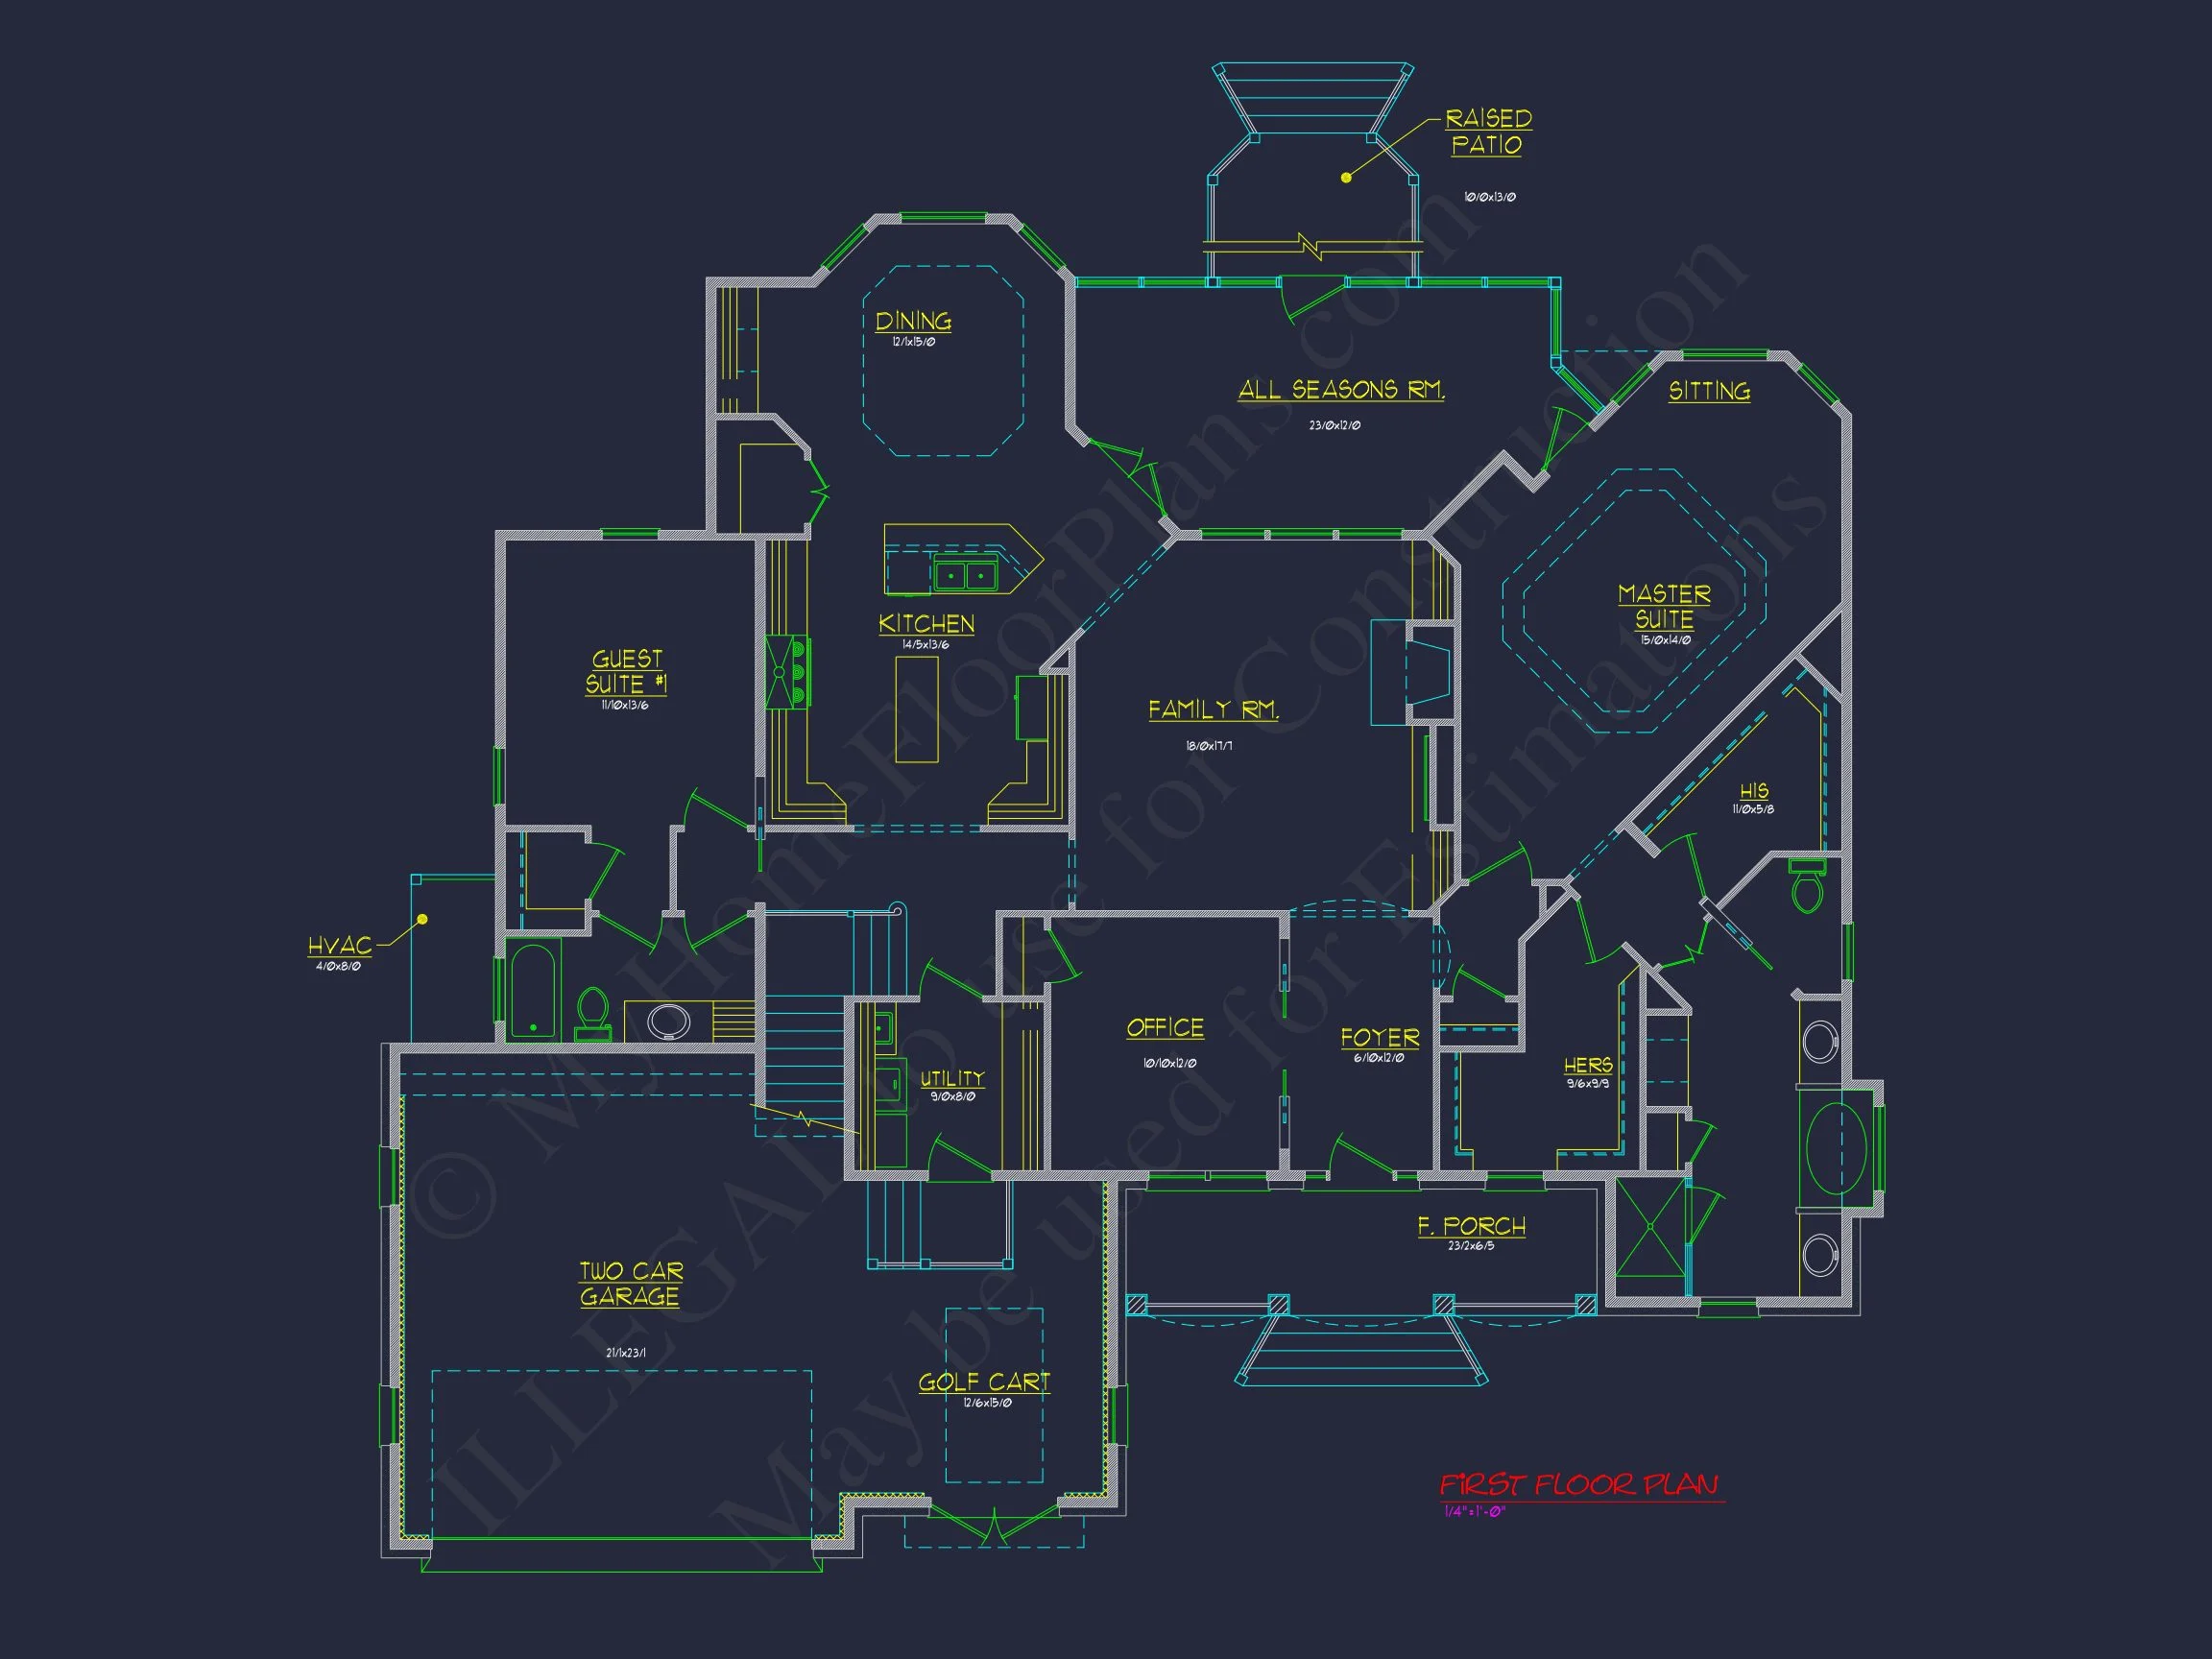
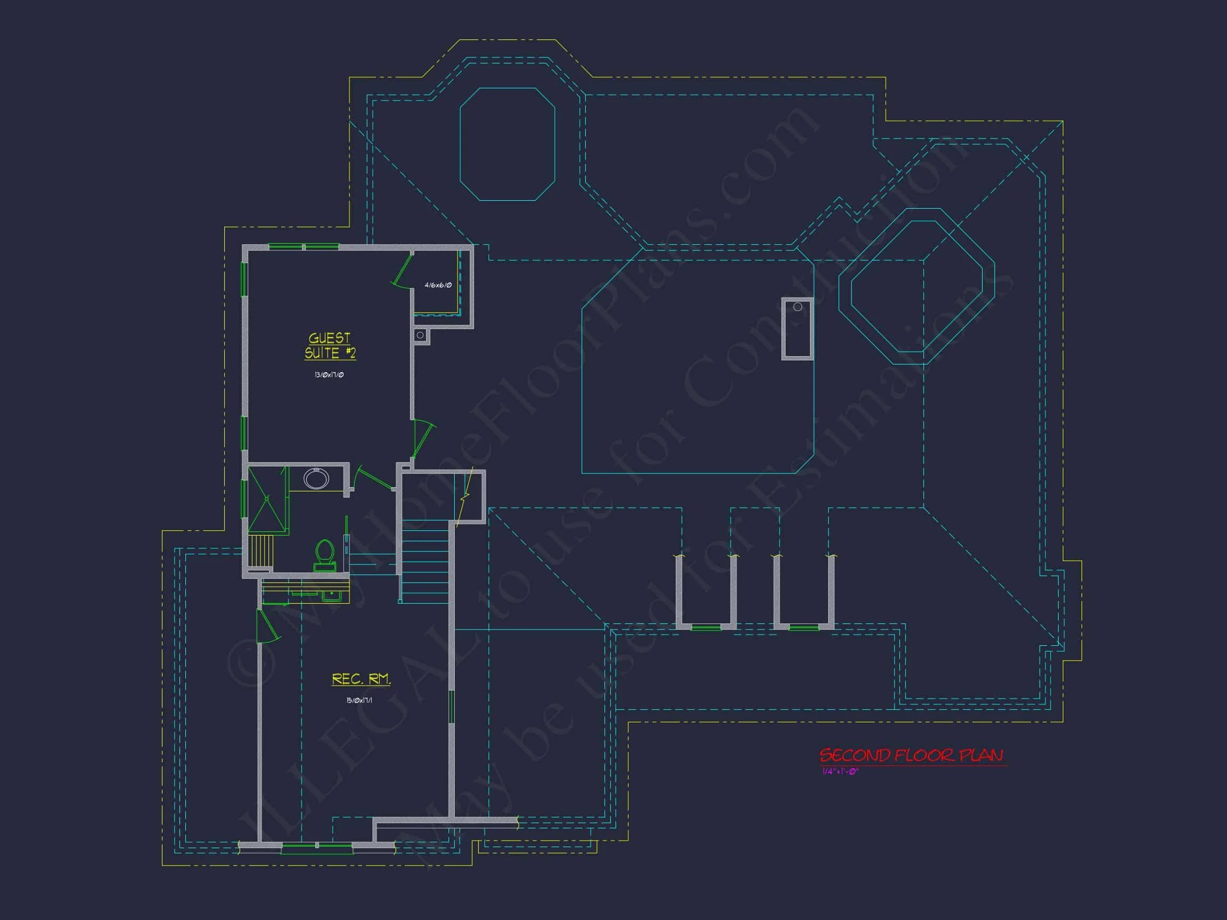
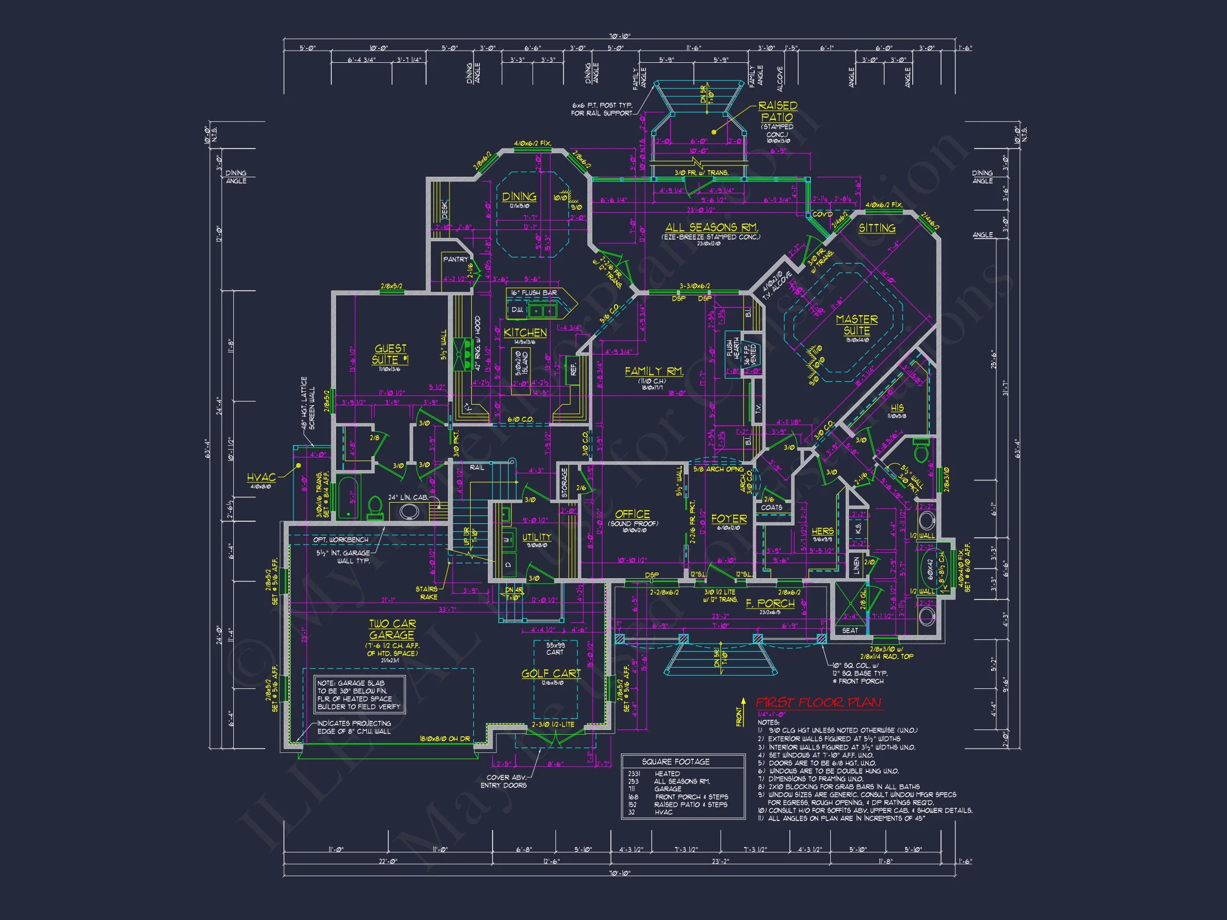
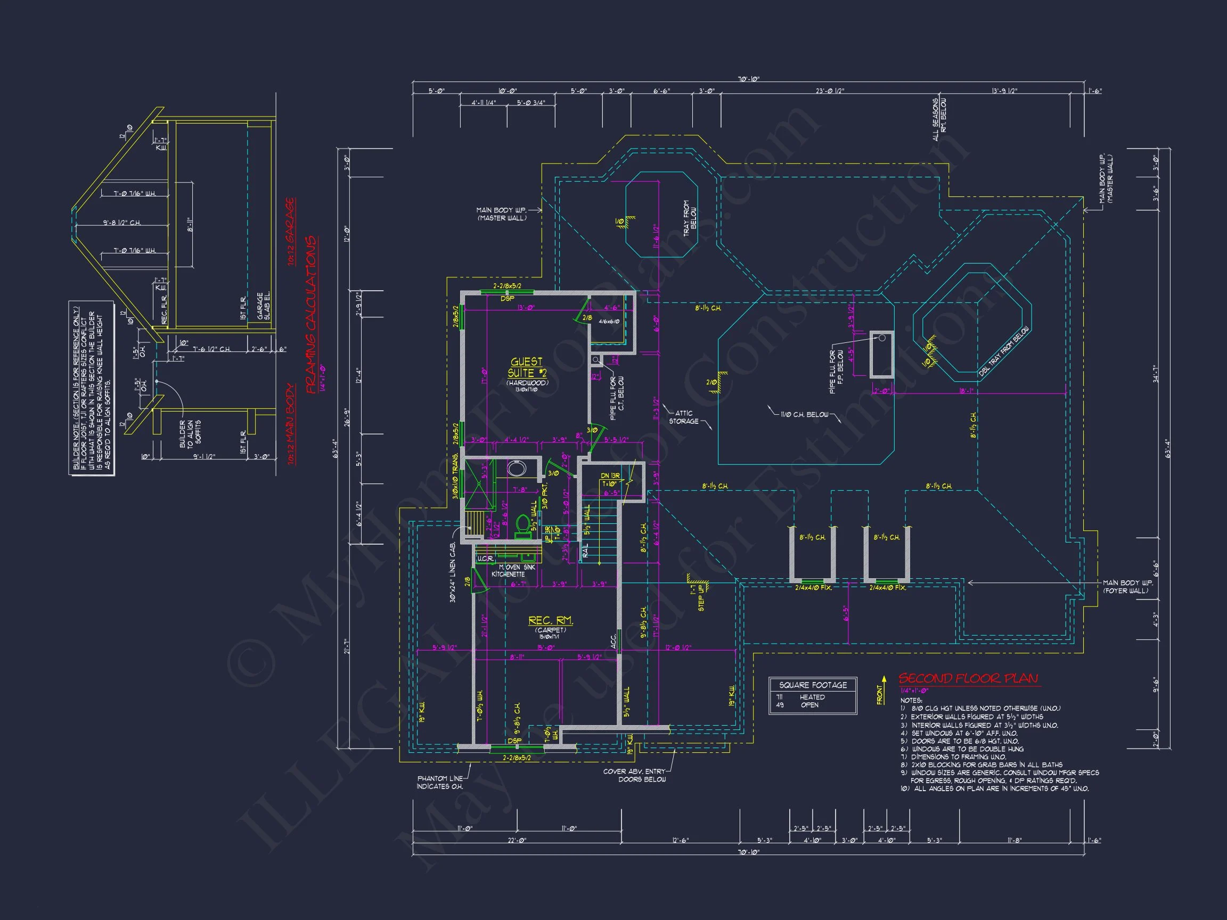
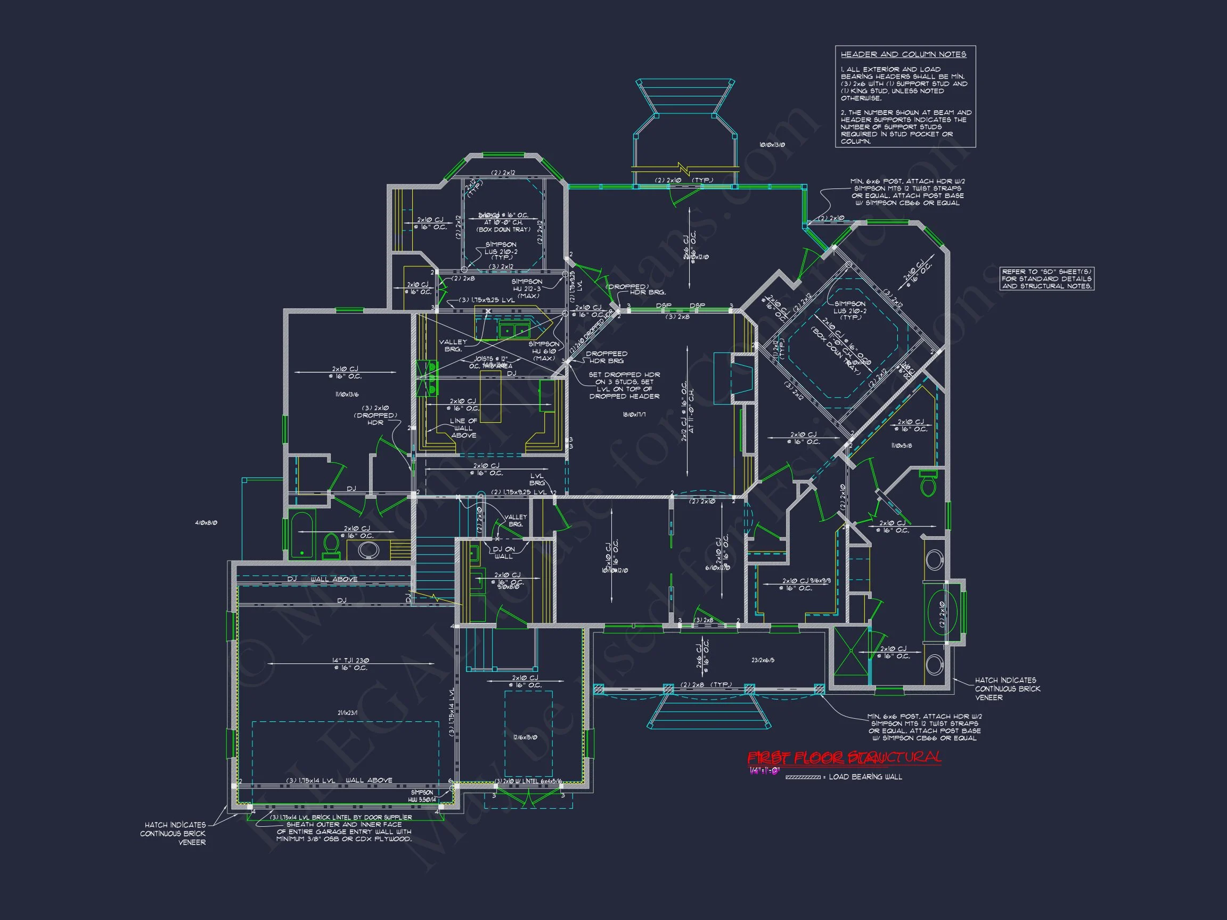
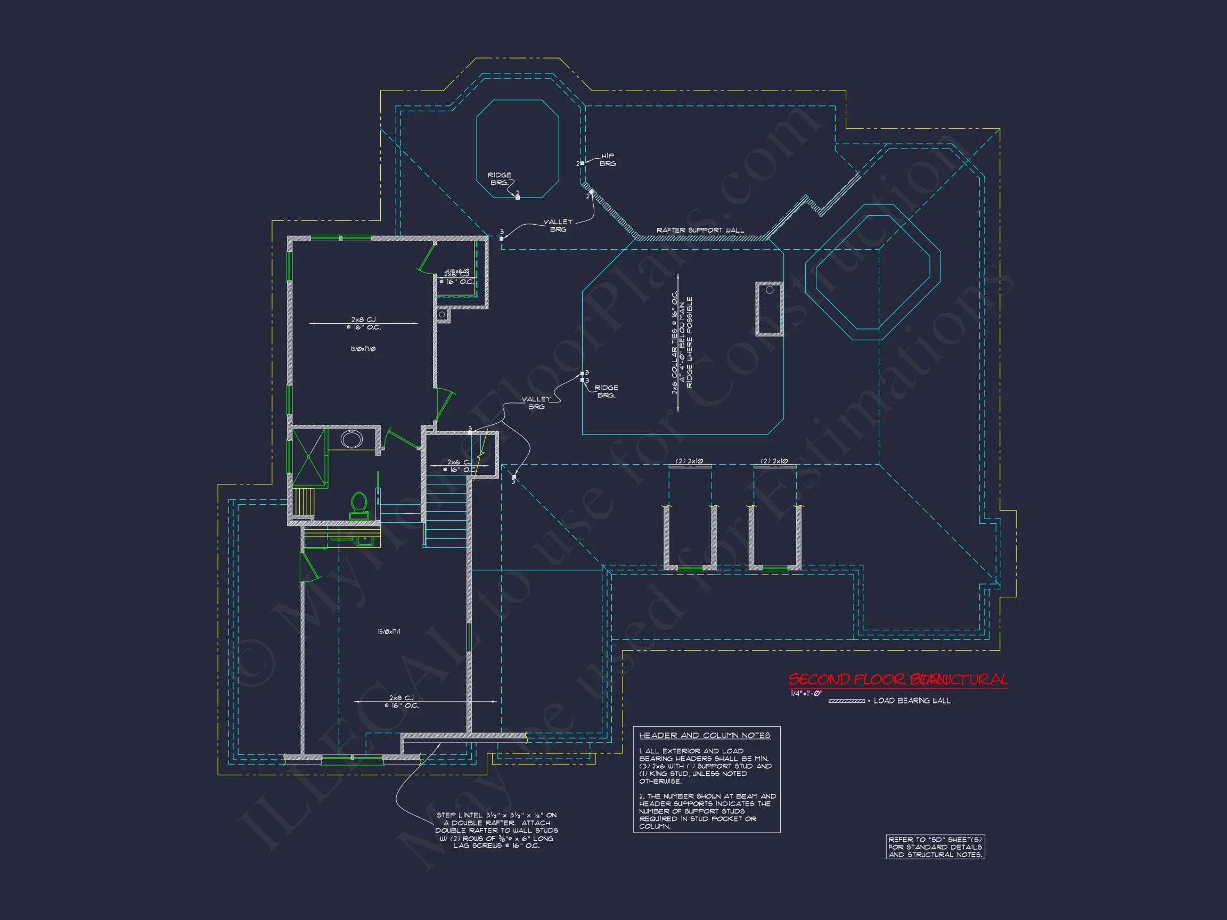
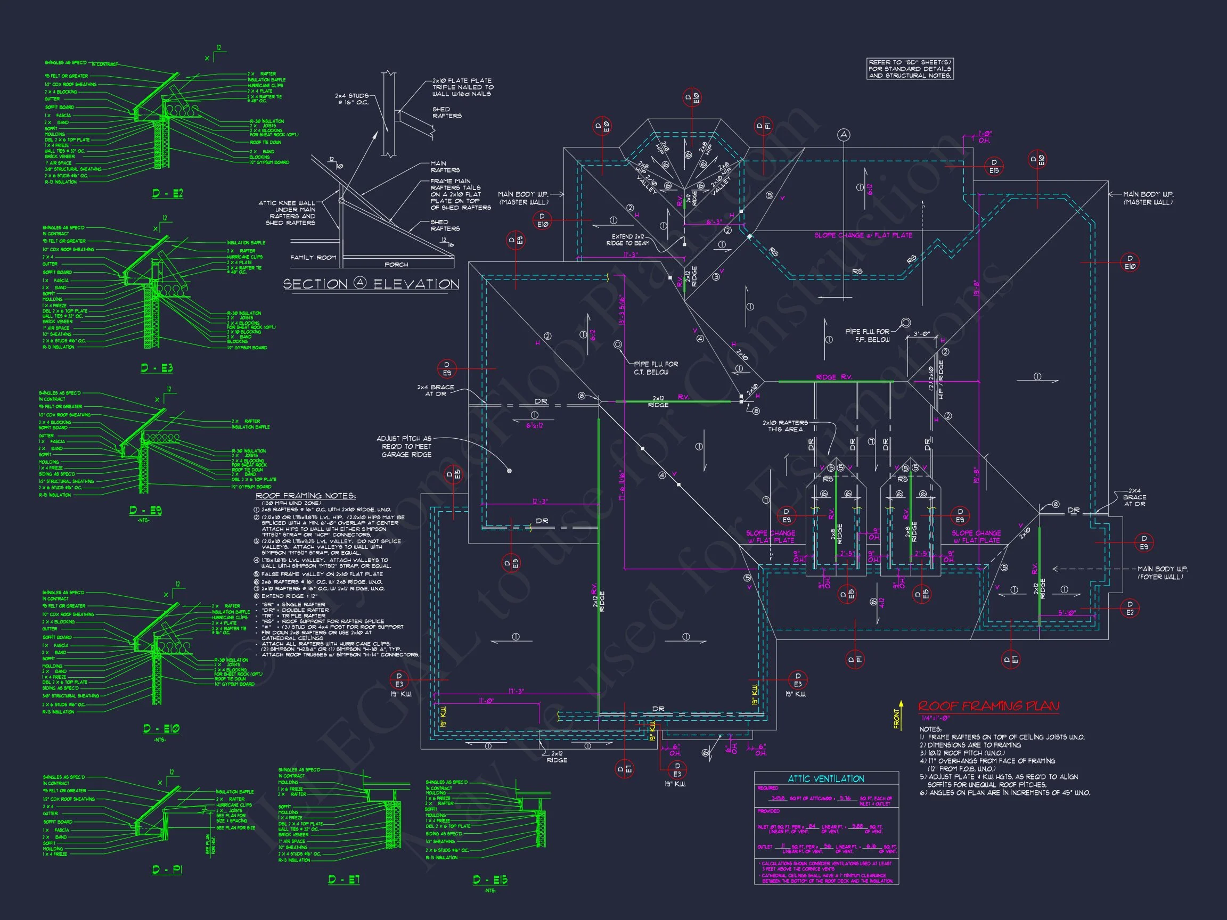
* Please verify all details with the actual plan, as the plan takes precedence over the information shown below.
| Bedrooms | 3 |
|---|---|
| Bathrooms | 3.5 |
| Heated SF | 3,042 |
| Unheated SF | 1,316 |
| Width | 70'-10" |
| Depth | 63'-4" |
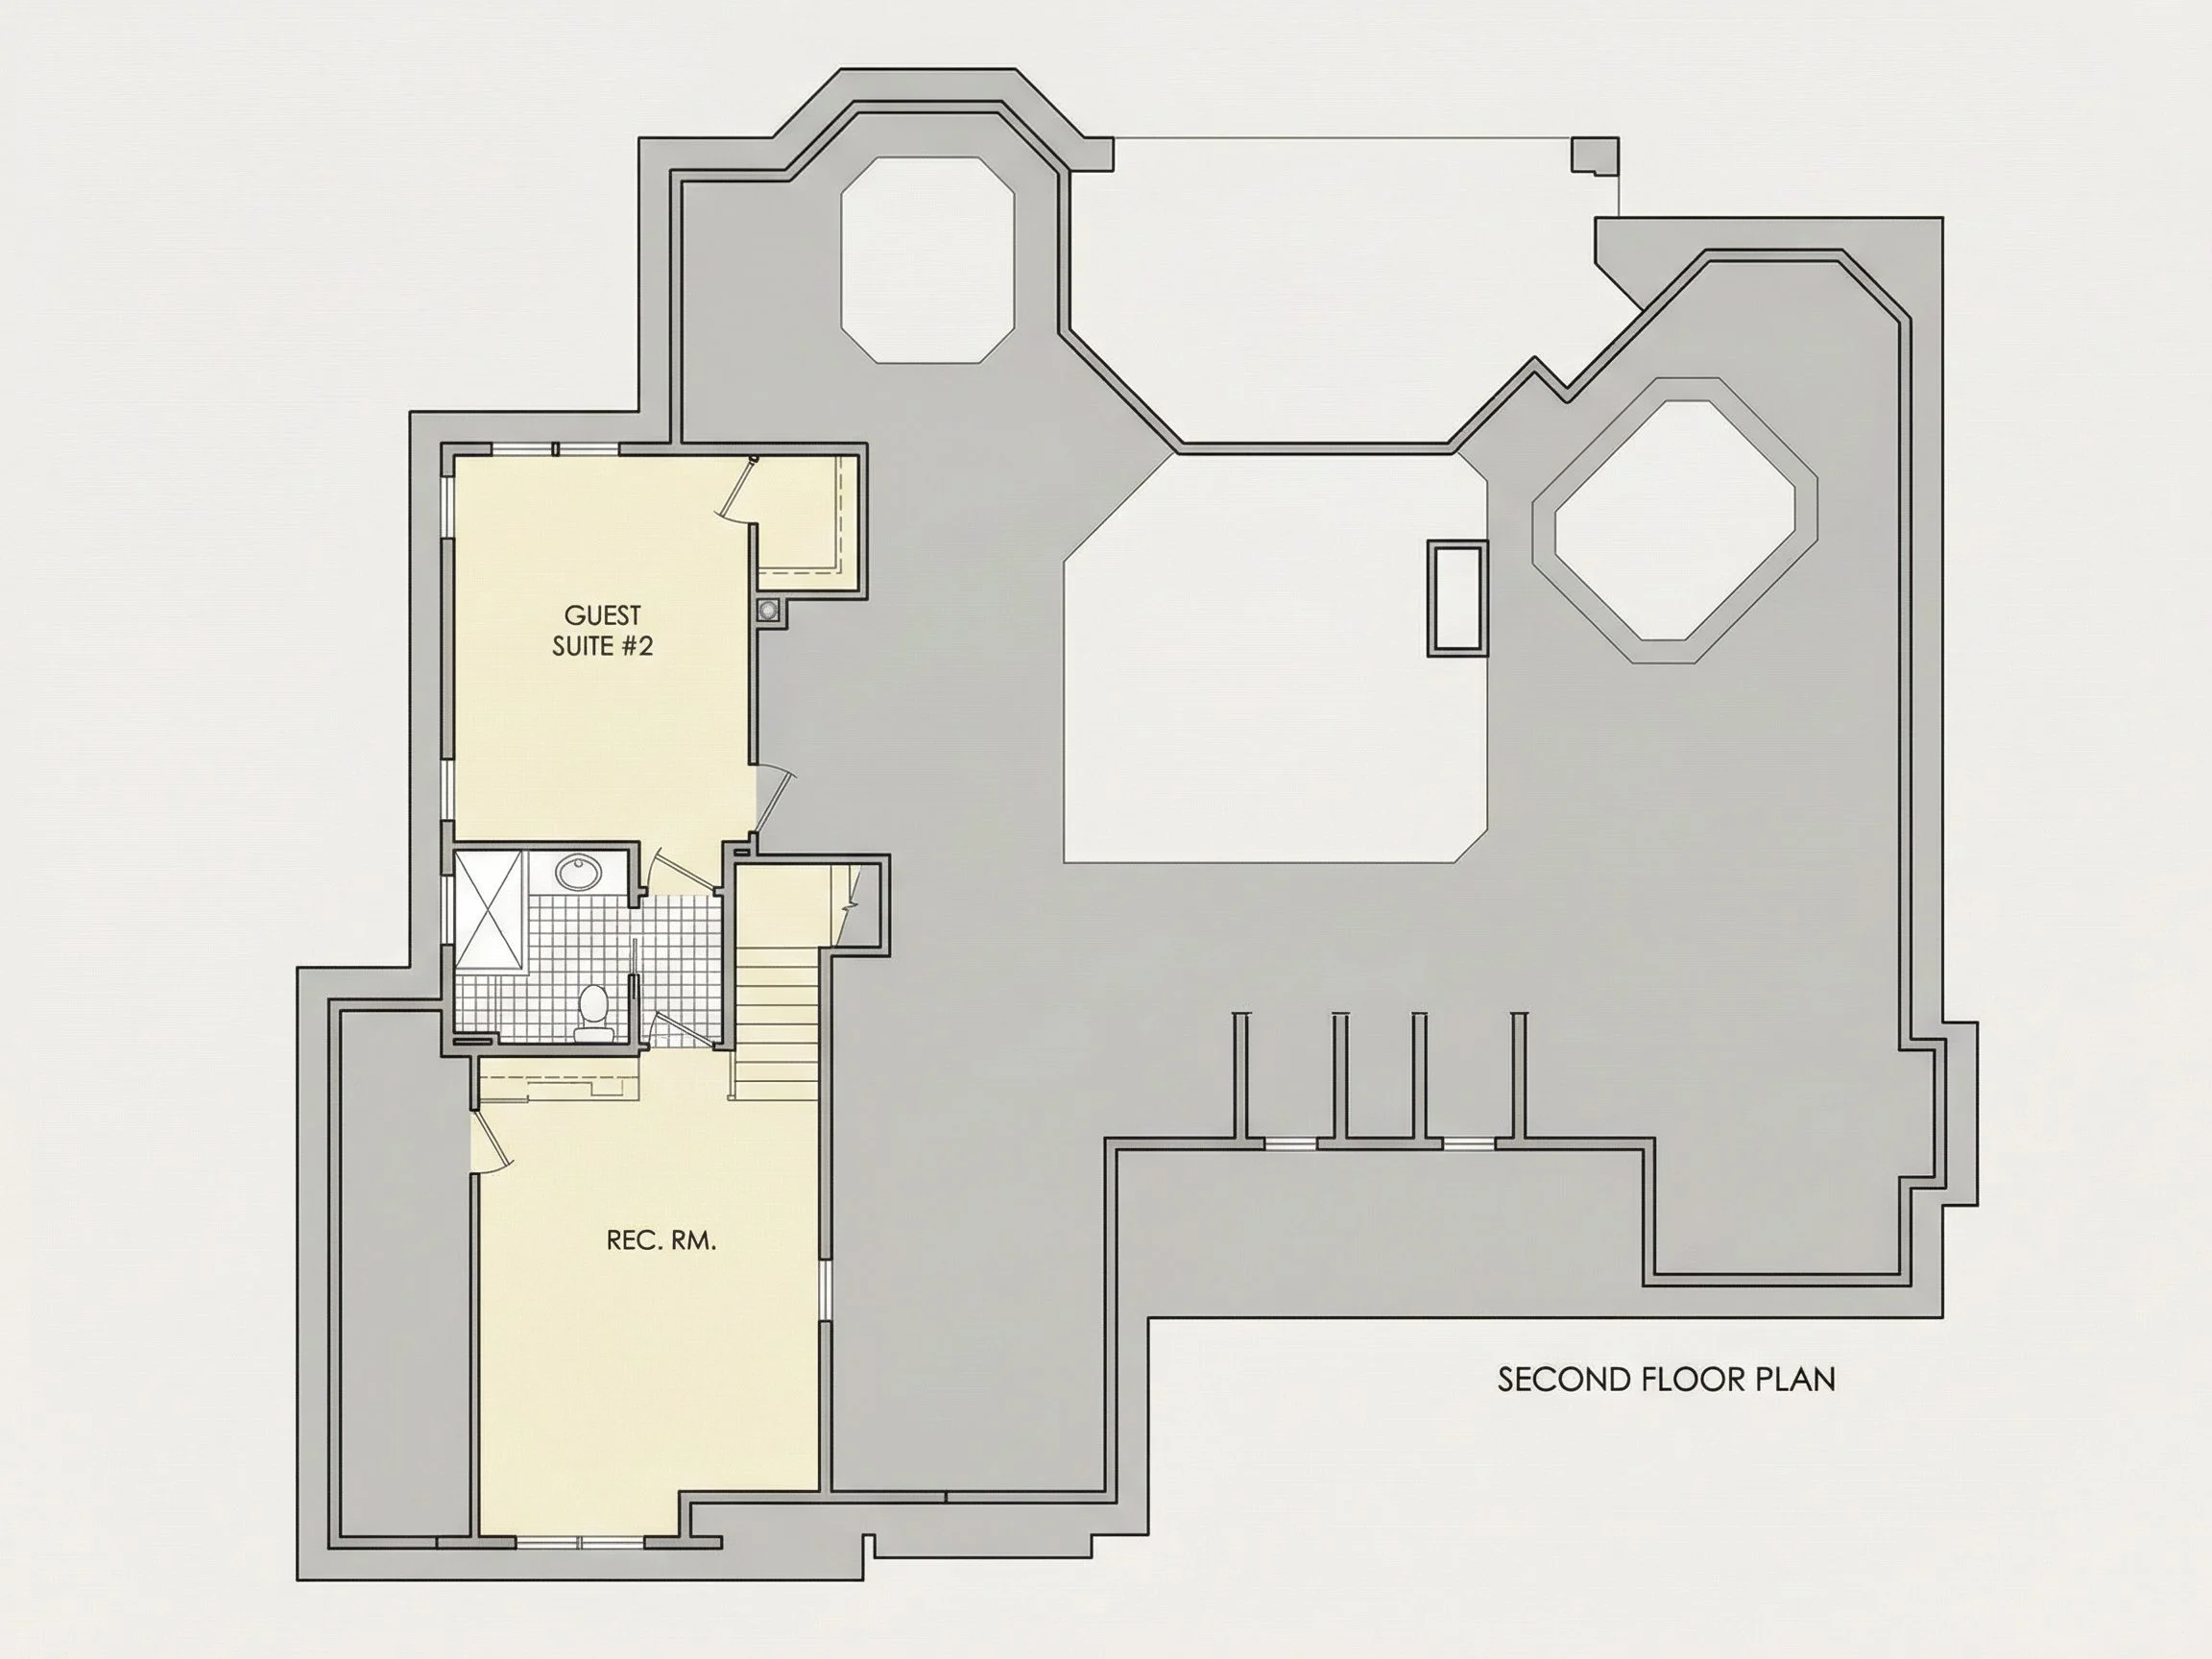
| Floors | 2 |
| Garage Bays | 2 |
| Architectural Styles | Traditional Ranch |
| Structure Type | Single-Family |
| Exterior Material | Siding, Brick |
| Indoor Features | Foyer, Great Room, Family Room, Fireplace, Office/Study, Recreational Room, Sunroom, Attic |
| Outdoor Features | Covered Front Porch, Covered Rear Porch, Patio |
| Bed and Bath Features | Bedrooms on First Floor, Owner's Suite on First Floor, Split Bedrooms, Walk-in Closet |
| Kitchen Features | Kitchen Island |
| Garage Features | Front Entry |
| Ceiling Features | 9 FT+, 10 FT+, Vaulted |
Attics | Bedrooms on First and Second Floors | Cart Garage | Covered Front Porch | Covered Patio | Covered Rear Porches | Family Room | Fireplaces | Fireplaces | First-Floor Bedrooms | Foyer | Front Entry | Great Room | Kitchen Island | Large House Plans | Office/Study Designs | Owner’s Suite on the First Floor | Patios | Recreational Room | Split Bedroom | Sunroom | Vaulted Ceiling | Walk-in Closet
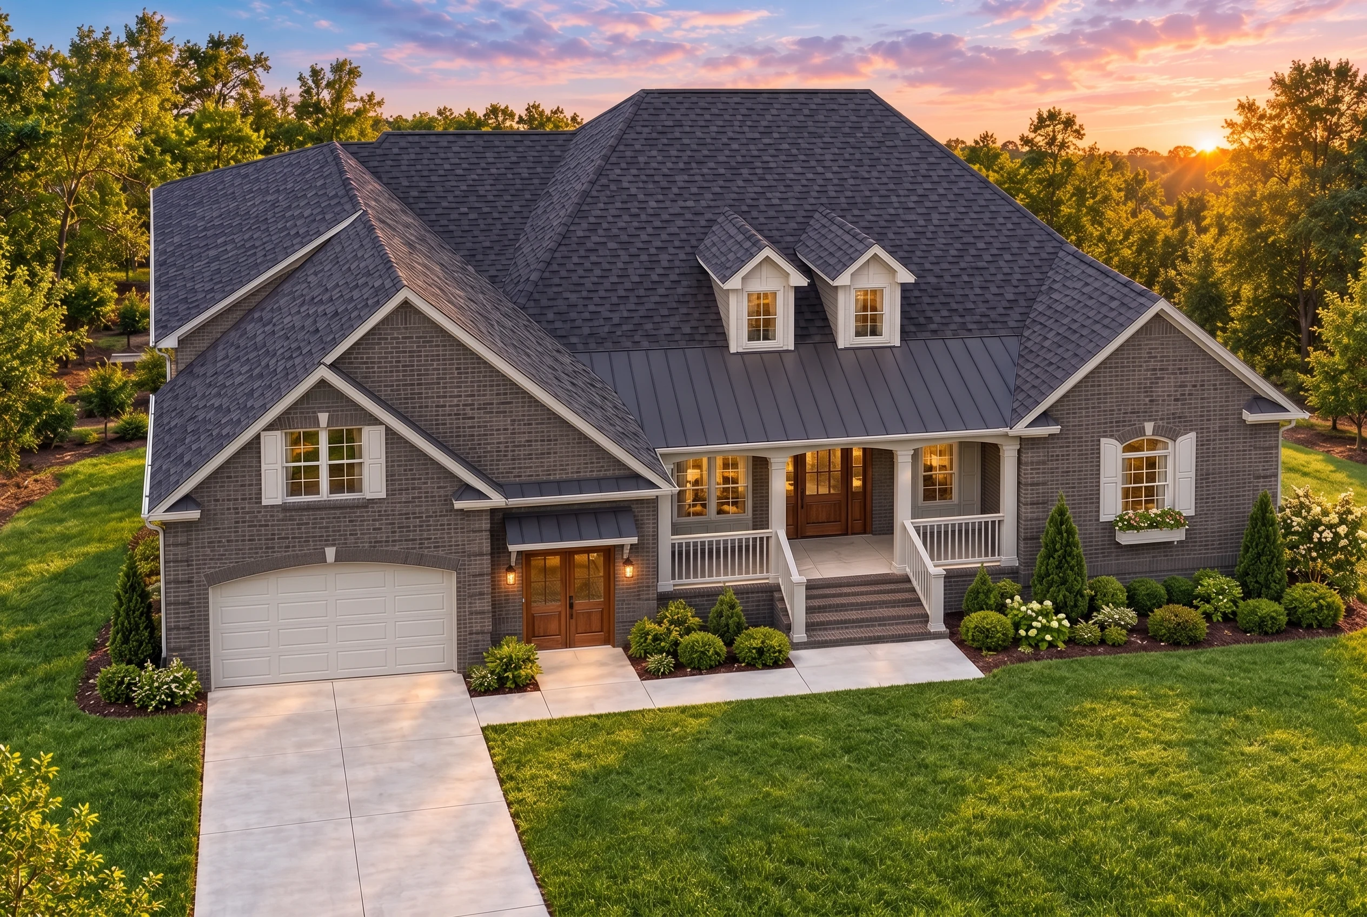
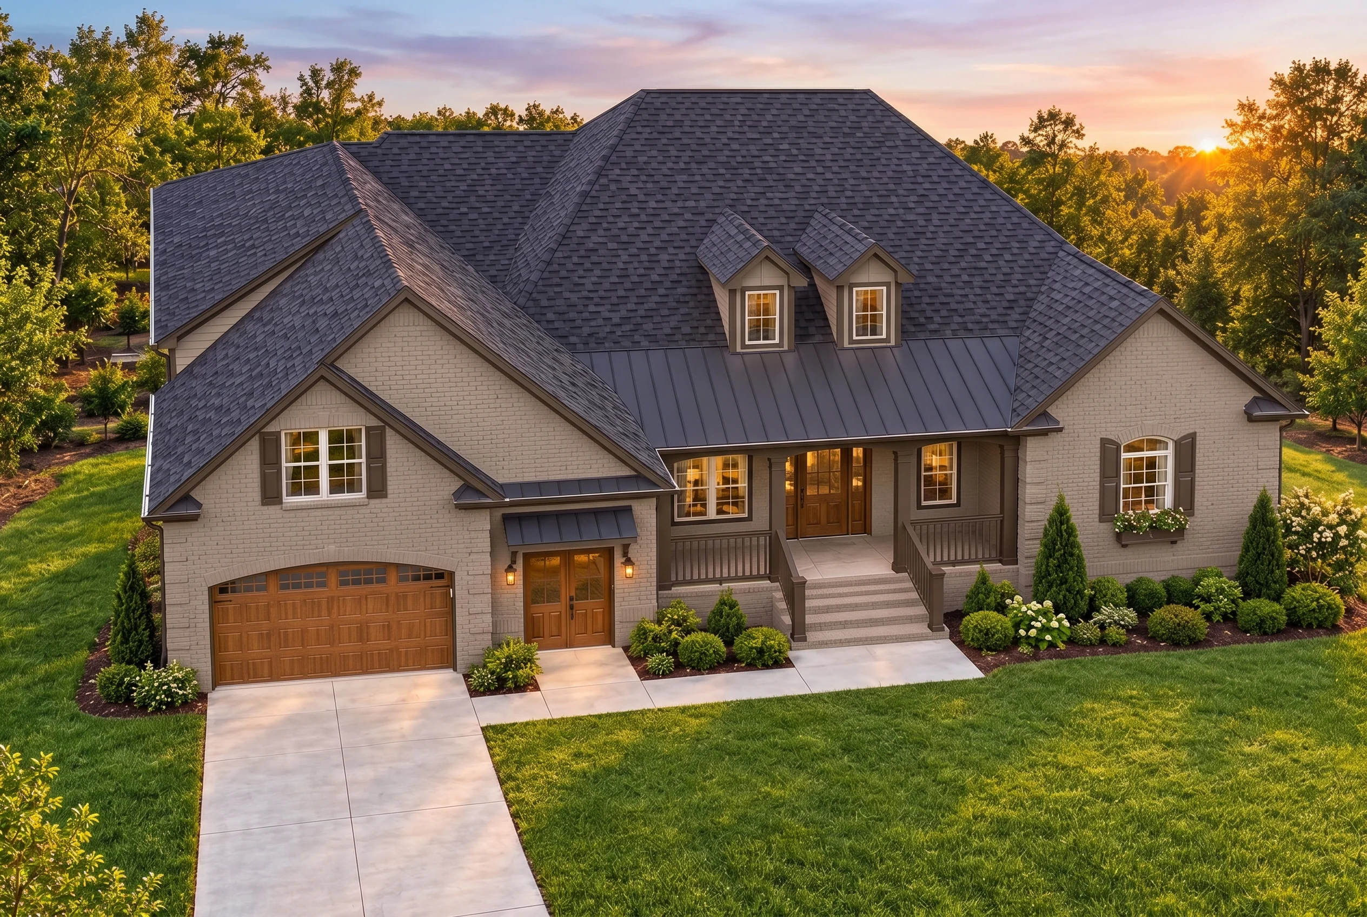
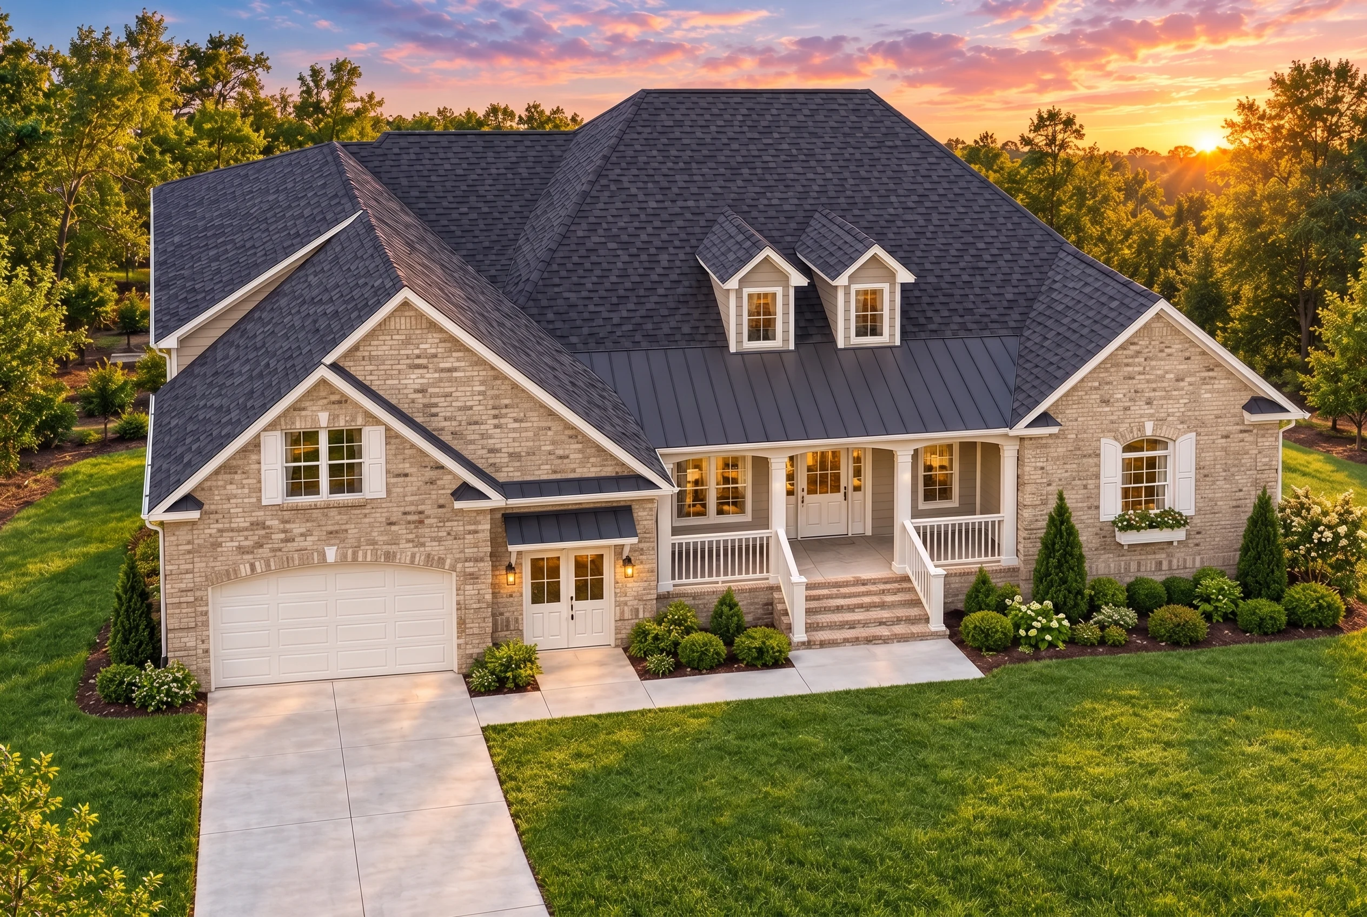
Traditional New American House Plan with Brick Exterior and Covered Front Porch
This beautifully balanced 2,800 sq. ft. Traditional New American house plan offers 3 bedrooms, 3.5 bathrooms, and a thoughtfully designed layout that blends classic architecture with modern livability.
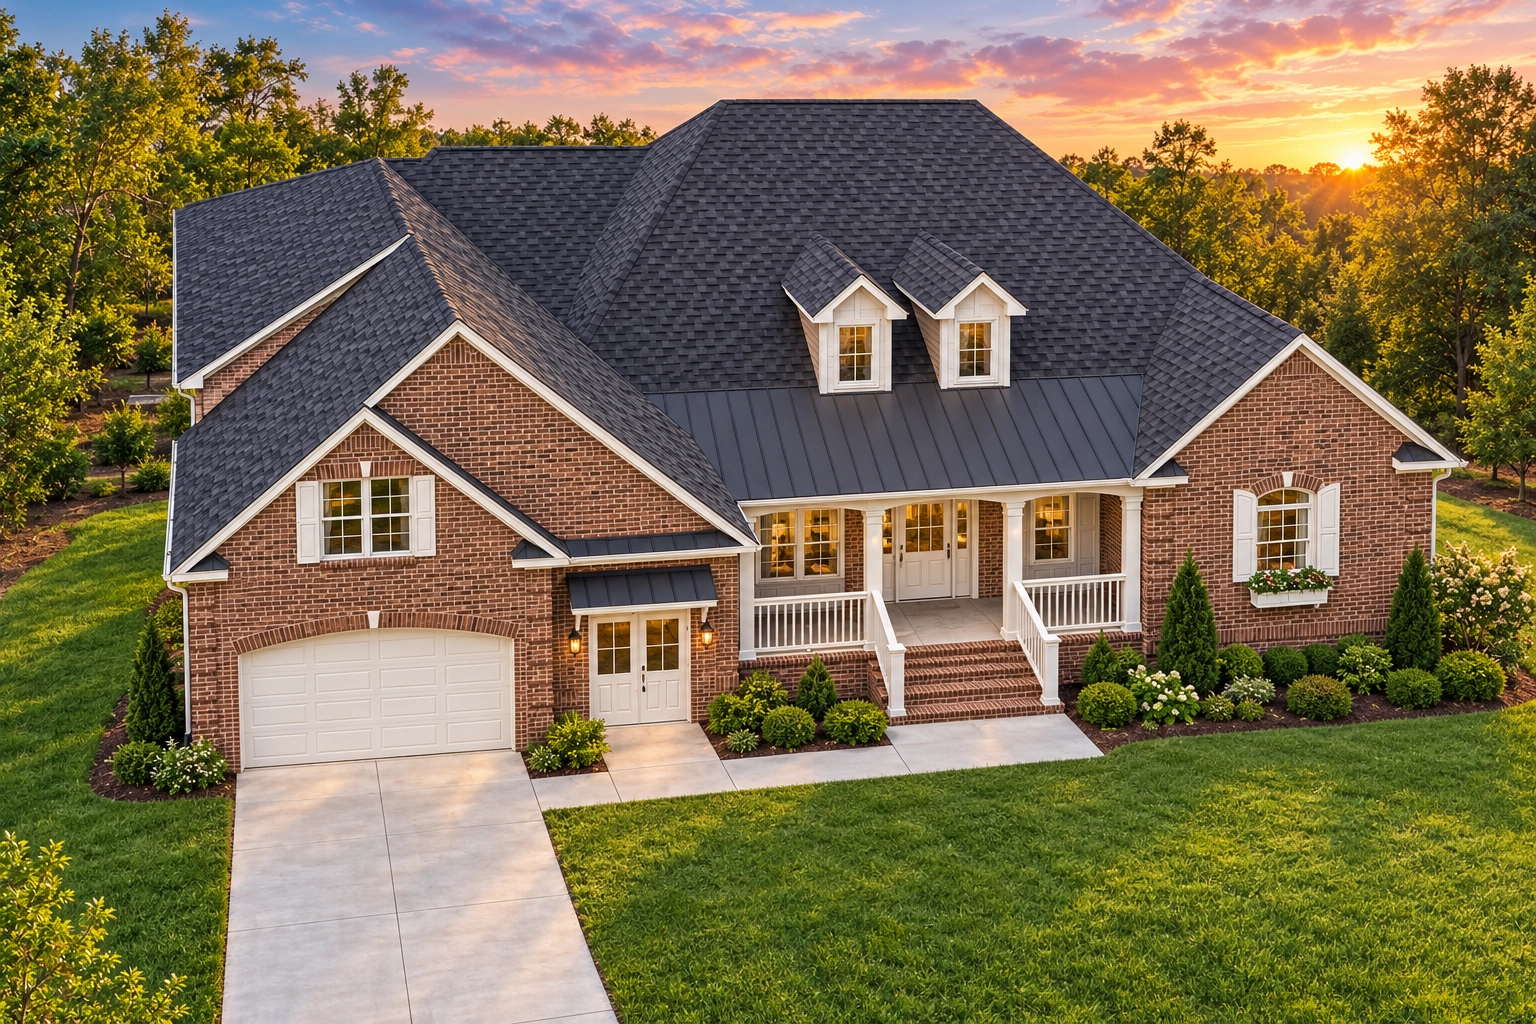
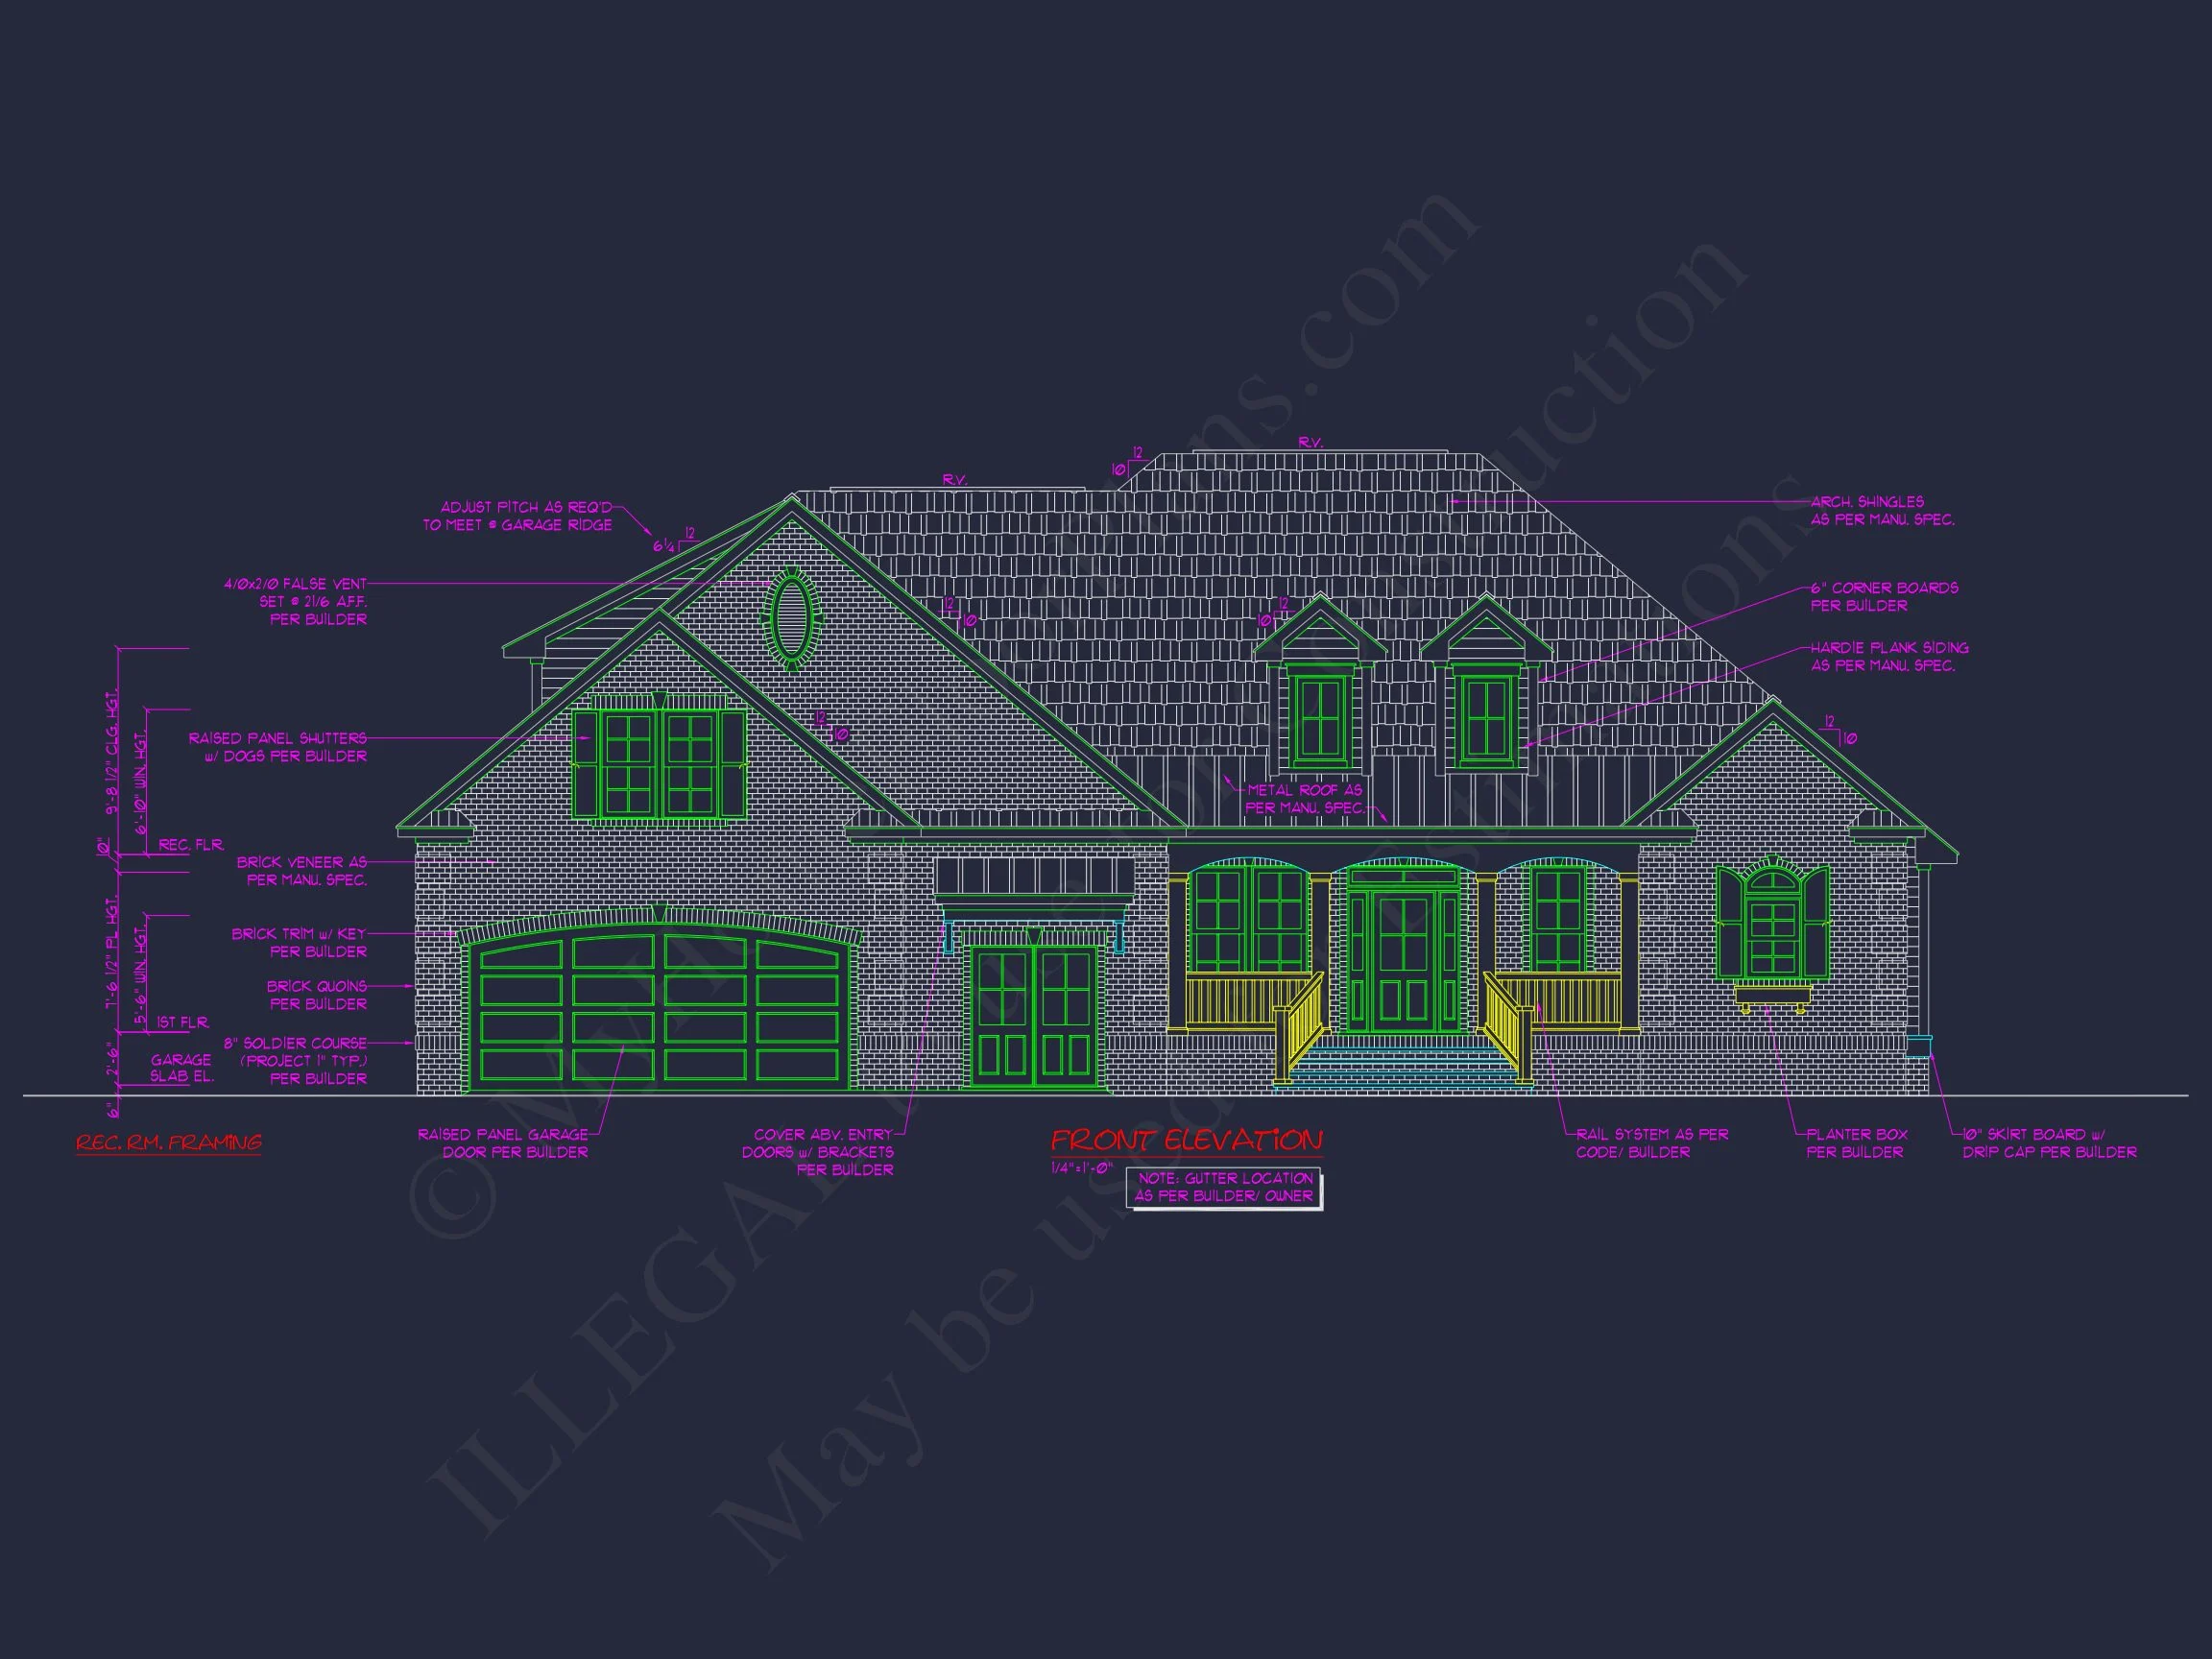
This Traditional New American house plan is designed for homeowners who appreciate timeless curb appeal paired with functional, family-friendly interiors. Rooted in classic American residential architecture, this home blends traditional brick construction with subtle modern influences, creating a design that feels both established and fresh. Its symmetrical façade, inviting covered front porch, and refined rooflines make it an excellent choice for suburban neighborhoods, estate lots, or custom home builds.
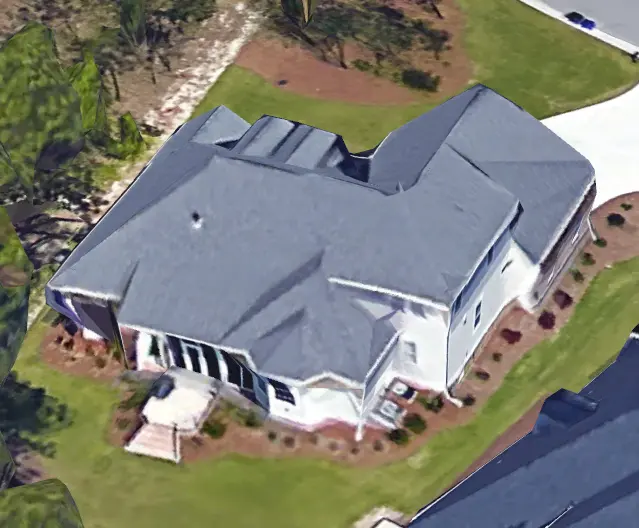
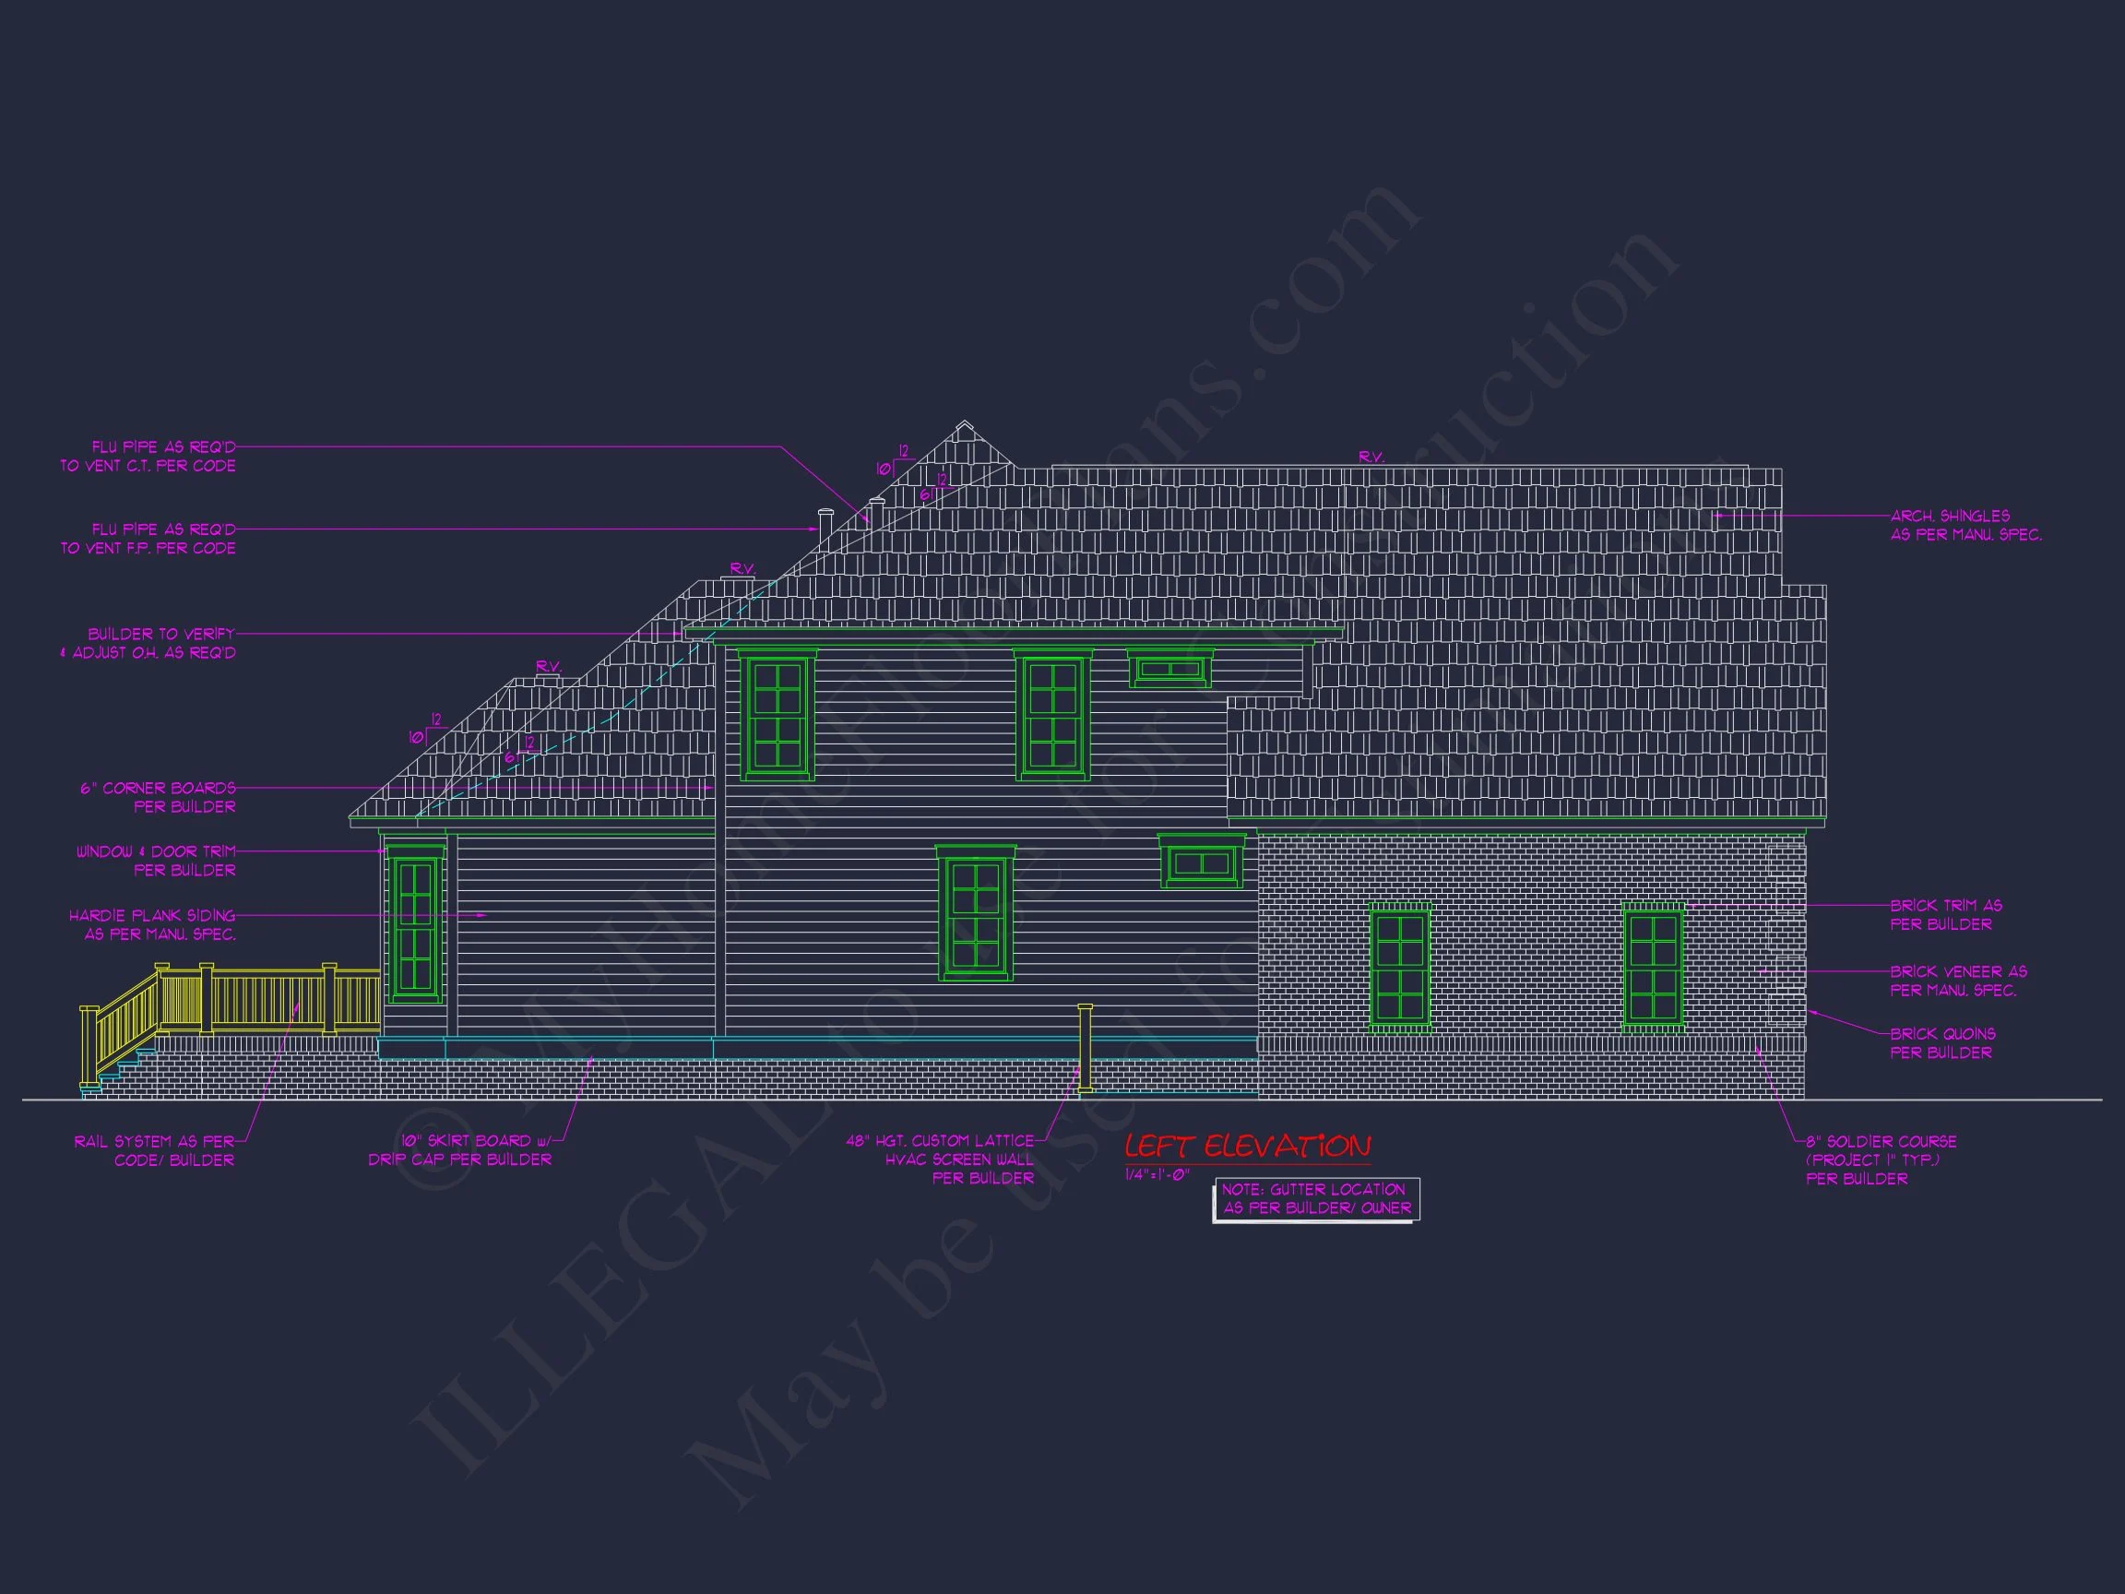
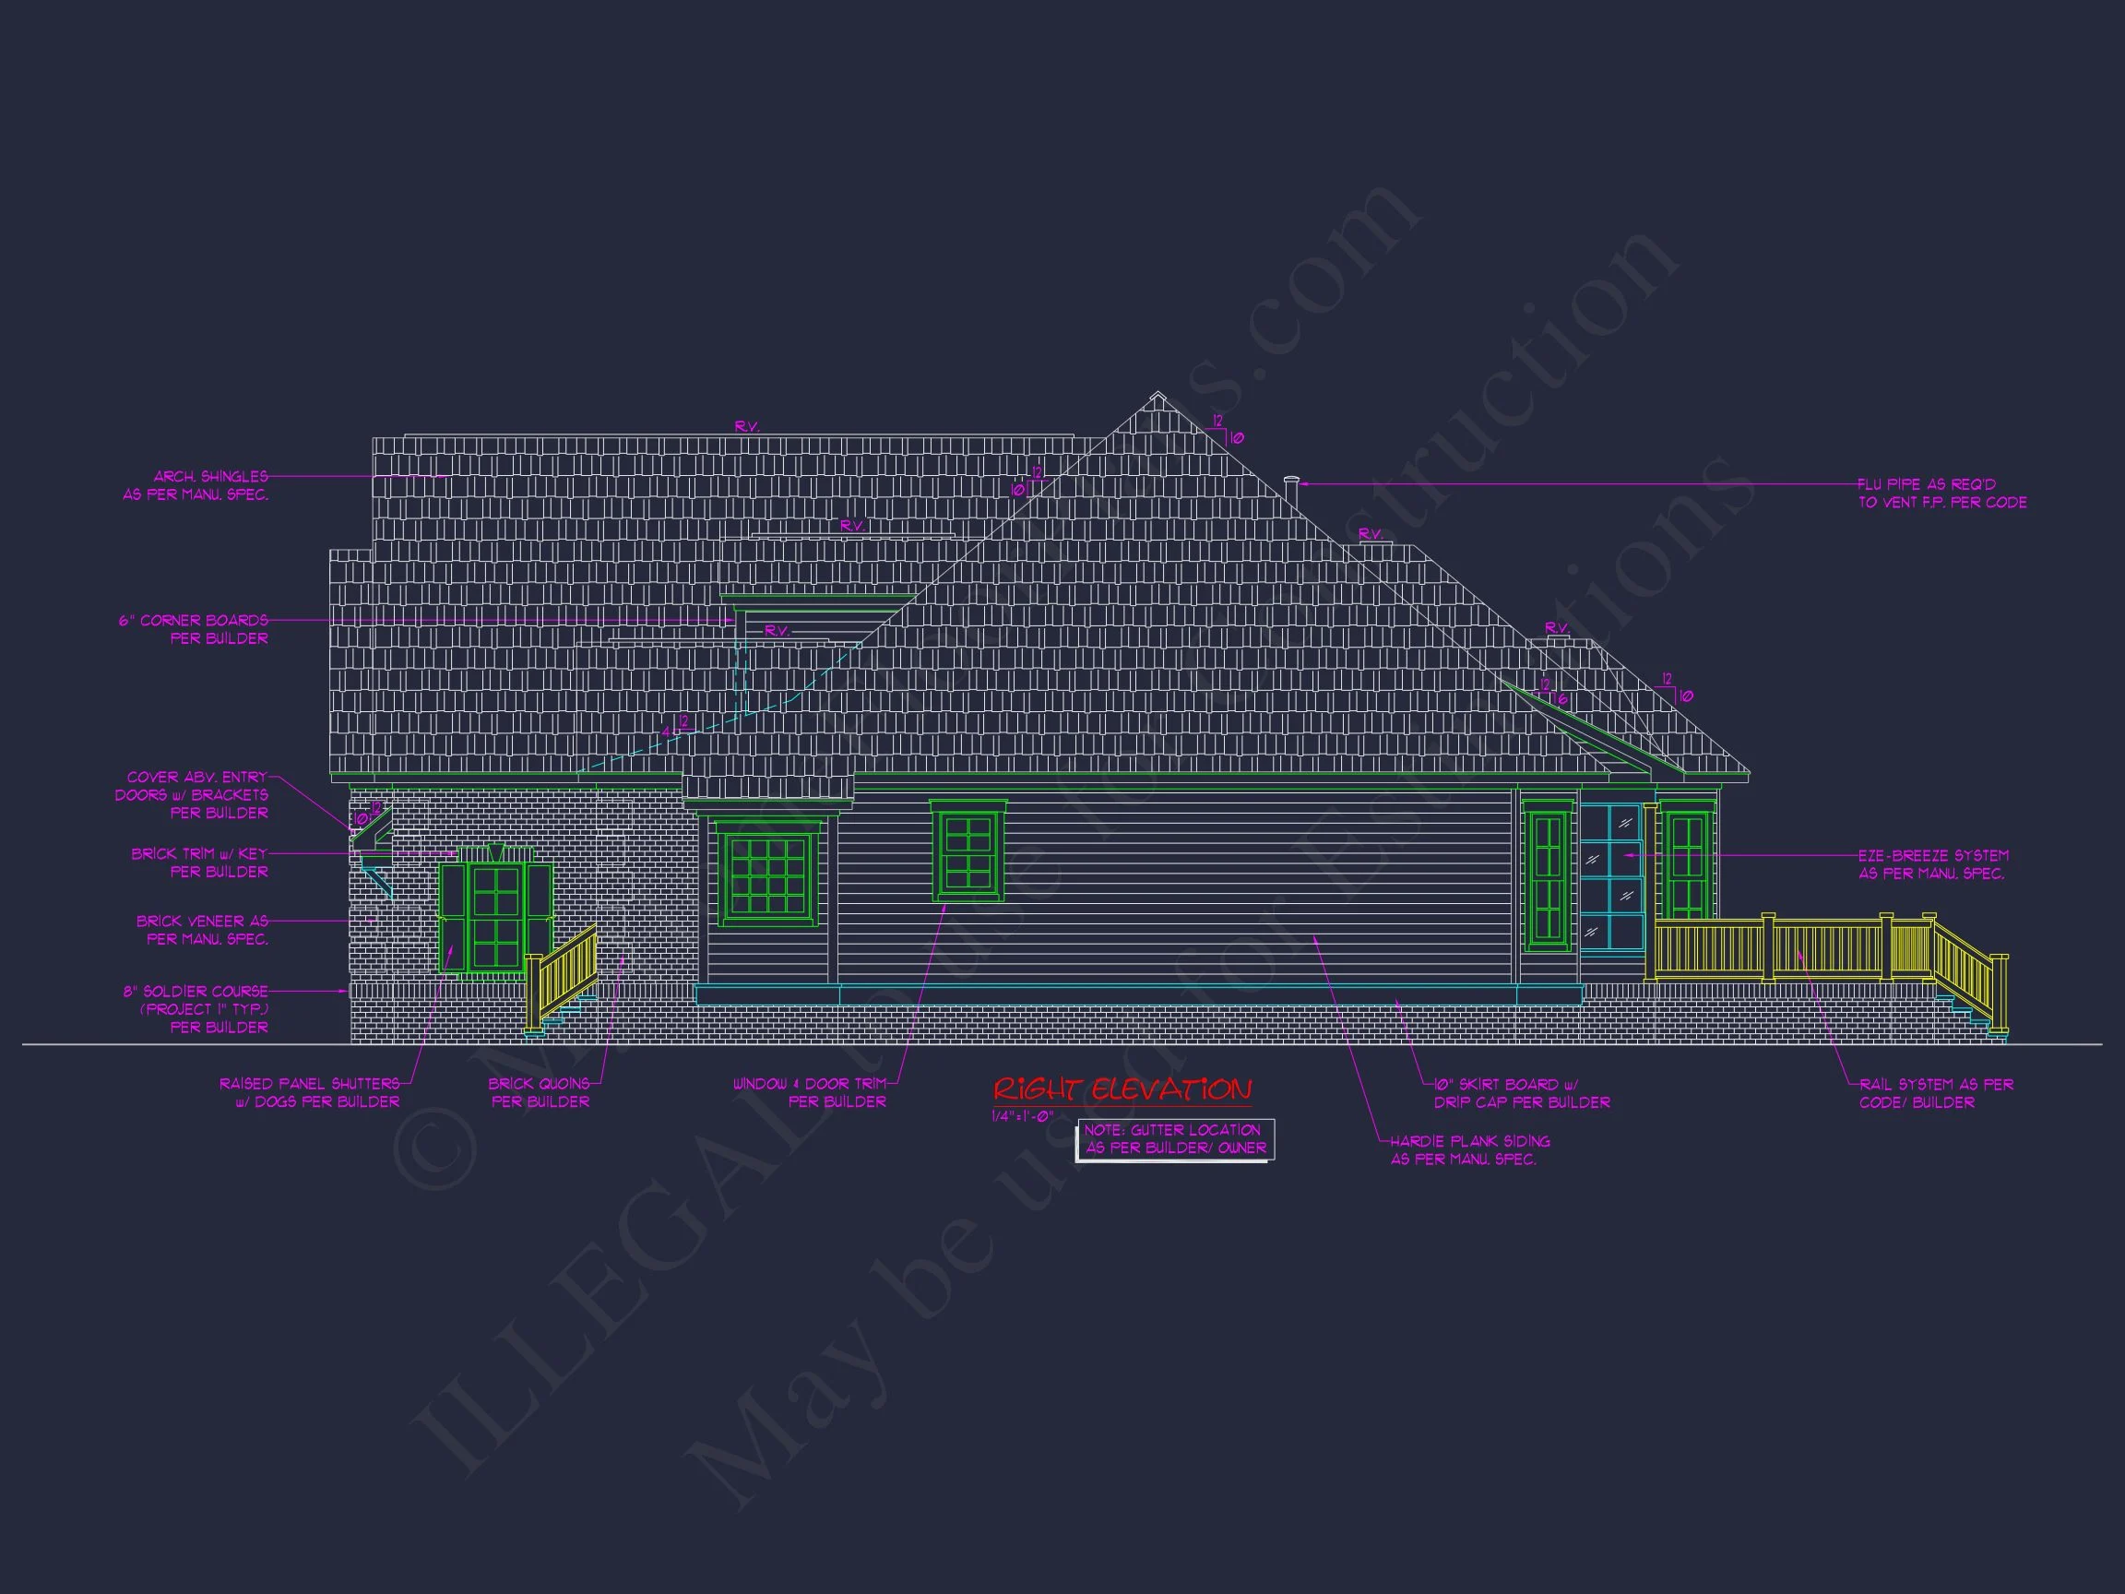
The exterior showcases a durable and elegant brick façade combined with horizontal lap siding accents, delivering visual depth and long-term durability. Architectural detailing around windows, a welcoming front entry, and balanced massing contribute to the home's strong street presence. According to architectural principles highlighted by ArchDaily, homes that blend traditional proportions with updated layouts remain among the most desirable for long-term value and resale.
Heated and Unheated Living Areas
- Heated Living Area: Approximately 2,800 square feet designed for comfortable daily living.
- Unheated Spaces: Covered front porch, rear outdoor living potential, and an attached garage.
- Stories: Primarily single-level living with efficient vertical roof design.
Bedrooms and Bathrooms
- 3 Bedrooms: Including a private owner’s suite positioned for peace and separation.
- 3.5 Bathrooms: Well-placed for convenience, guests, and family use.
- Owner’s bath designed for comfort with dual vanities and spacious layout.
Interior Living Highlights
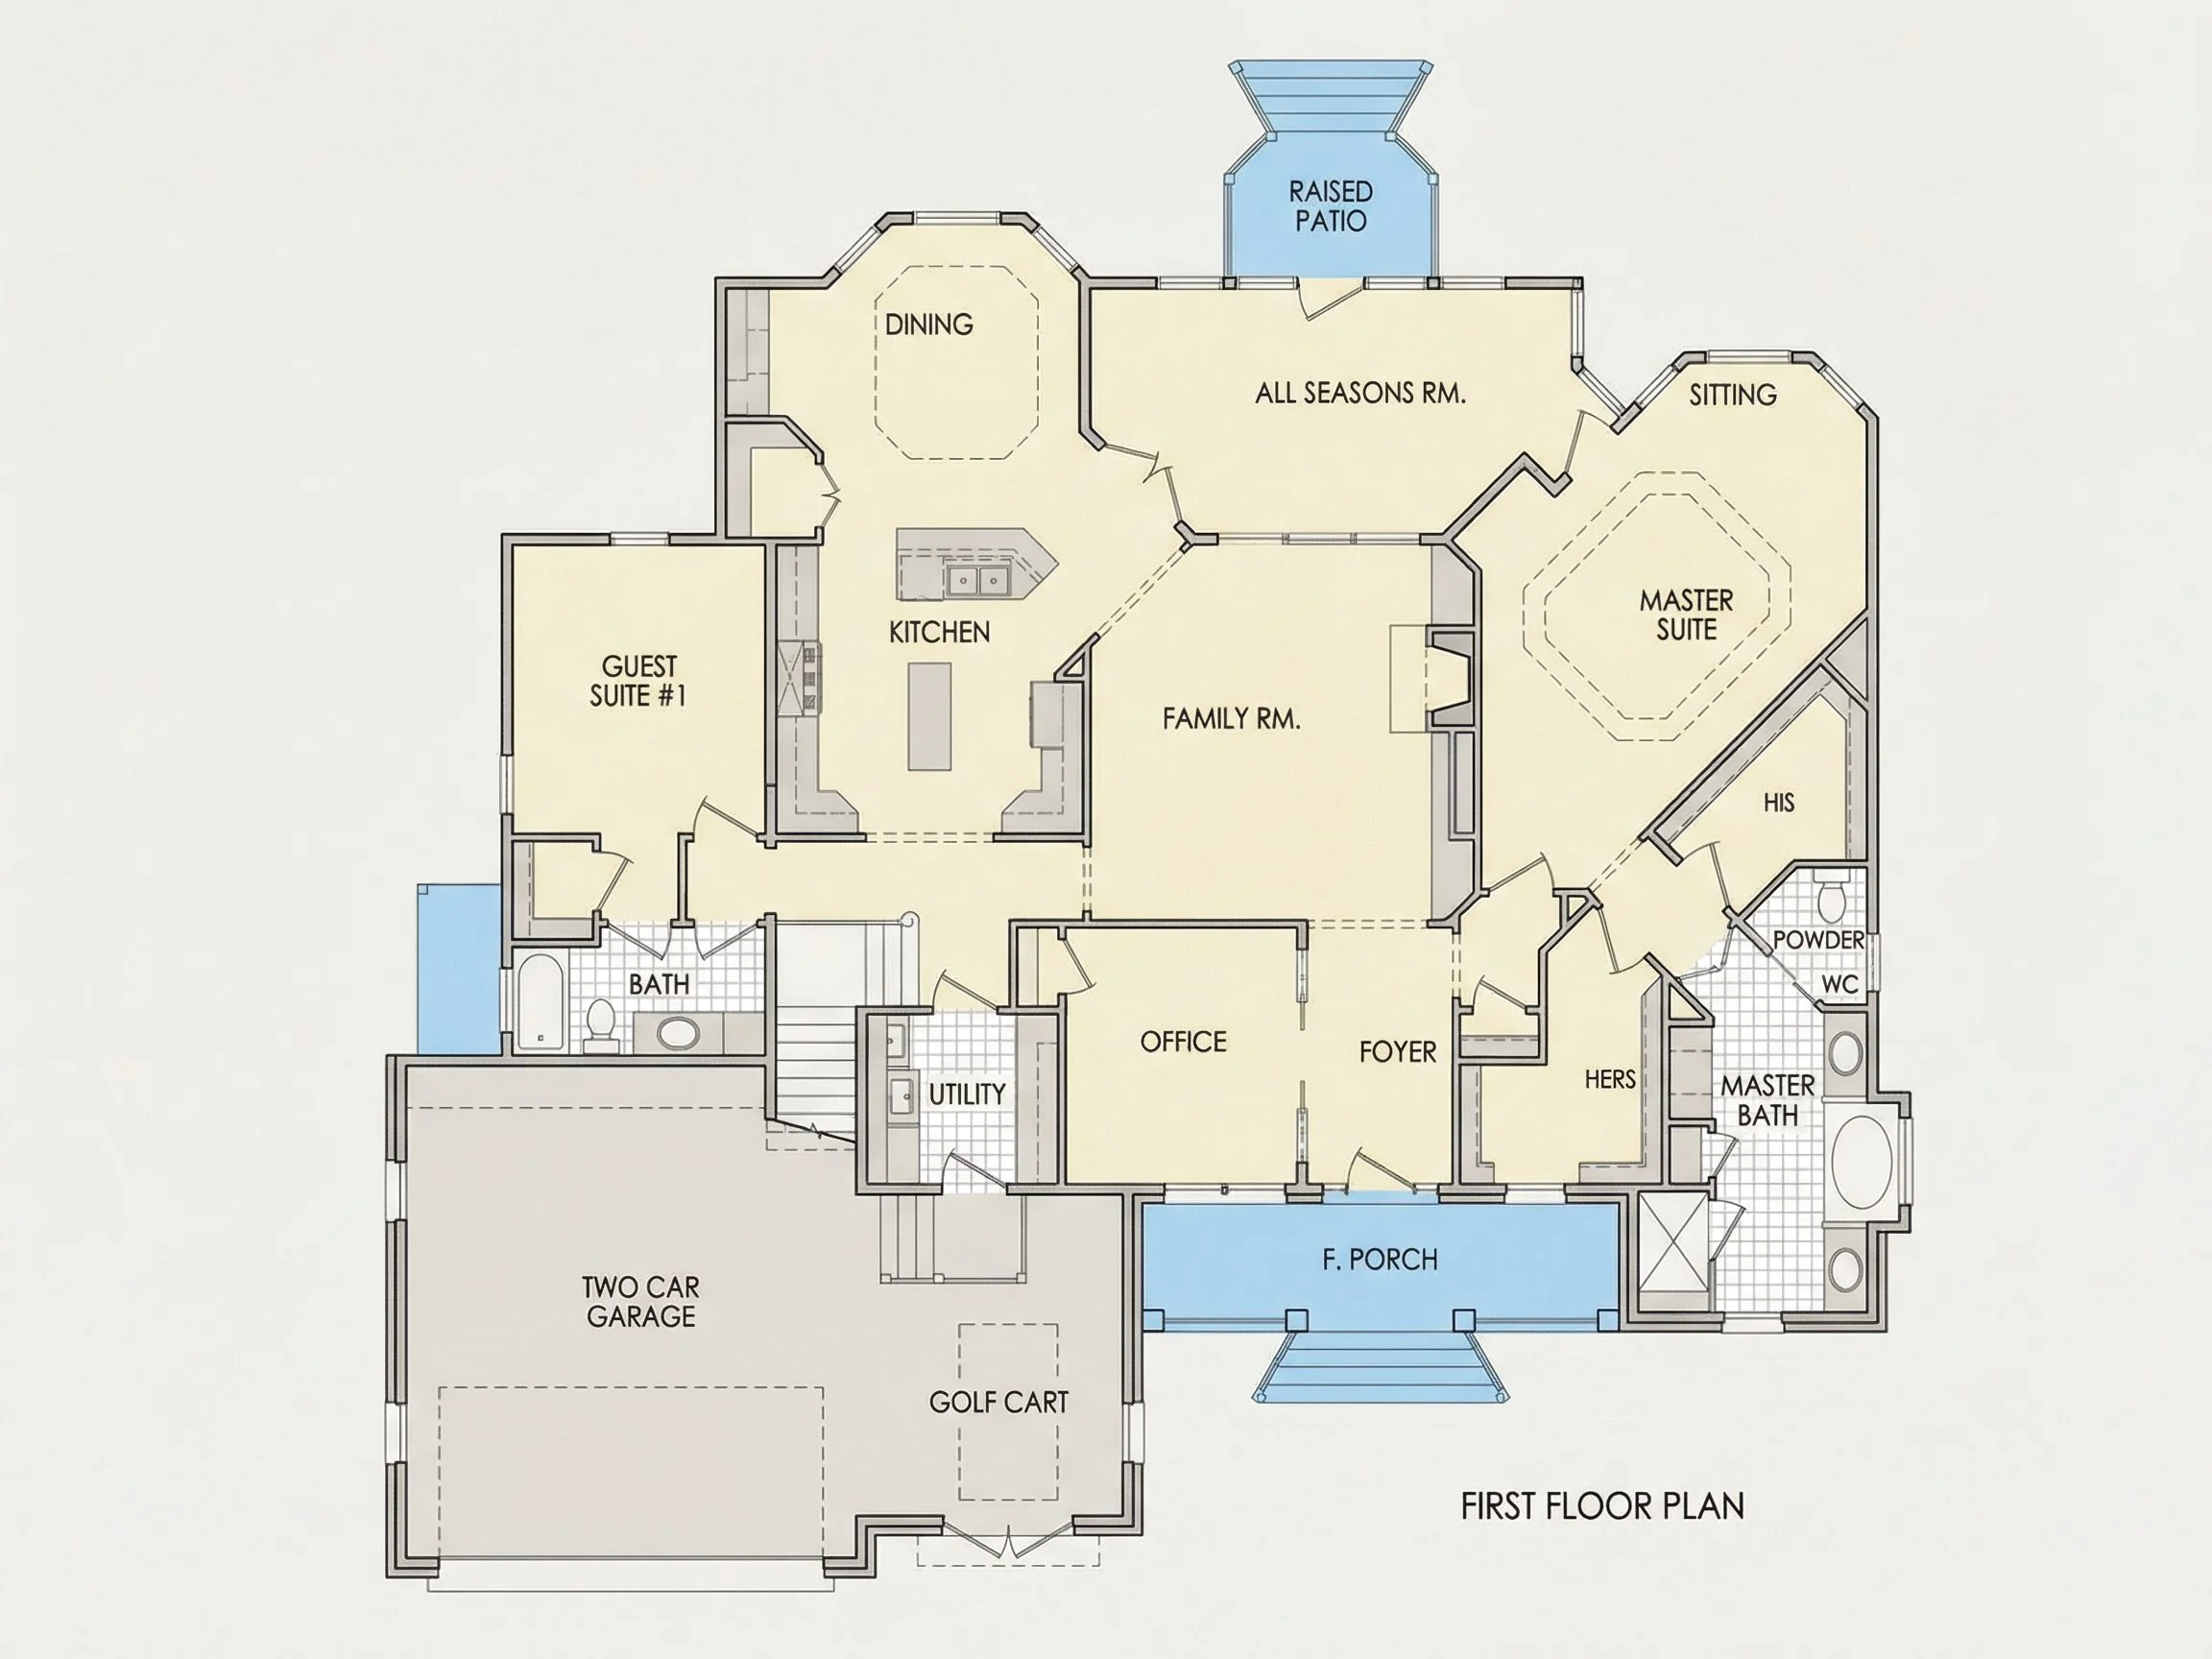
- Open-concept main living area connecting kitchen, dining, and great room.
- Great room ideal for entertaining, relaxing, and everyday family life.
- Kitchen layout designed for workflow, storage, and social interaction.
- Dining space positioned for natural light and easy access to outdoor areas.
- Powder room conveniently located for guests.
Kitchen and Dining Design
The kitchen serves as the heart of this Traditional New American home, offering ample cabinetry, generous counter space, and room for a central island. Its open connection to the dining and great room allows the cook to stay engaged with family and guests. This layout supports modern lifestyles while maintaining the structure and order associated with traditional homes.
Garage and Storage Features
- Attached garage: Front-entry configuration enhances convenience and curb appeal.
- Storage areas: Designed-in closets and utility spaces throughout the home.
- Optional mudroom zone: Ideal transition space from garage to interior.
Outdoor Living and Curb Appeal
- Covered front porch perfect for rocking chairs and seasonal décor.
- Brick exterior offers low maintenance and long-term durability.
- Symmetrical elevation and rooflines reinforce classic American design.
- Landscaping-ready façade ideal for traditional suburban lots.
Architectural Style: Traditional New American
This home falls squarely within the Traditional New American style—a category that merges classic Colonial and Traditional forms with modern interior expectations. Brick construction, balanced proportions, and understated detailing define the exterior, while the interior emphasizes openness, efficiency, and flexibility. This approach delivers a home that feels familiar, trustworthy, and enduring.
Why This Plan Works for Modern Families
- Efficient layout without wasted space.
- Traditional exterior with timeless resale appeal.
- Flexible interior suitable for families, retirees, or move-up buyers.
- Designed for customization without structural complexity.
What’s Included with This House Plan
- CAD + PDF Files: Editable and print-ready construction documents.
- Unlimited Build License: Build as many times as you want with no added fees.
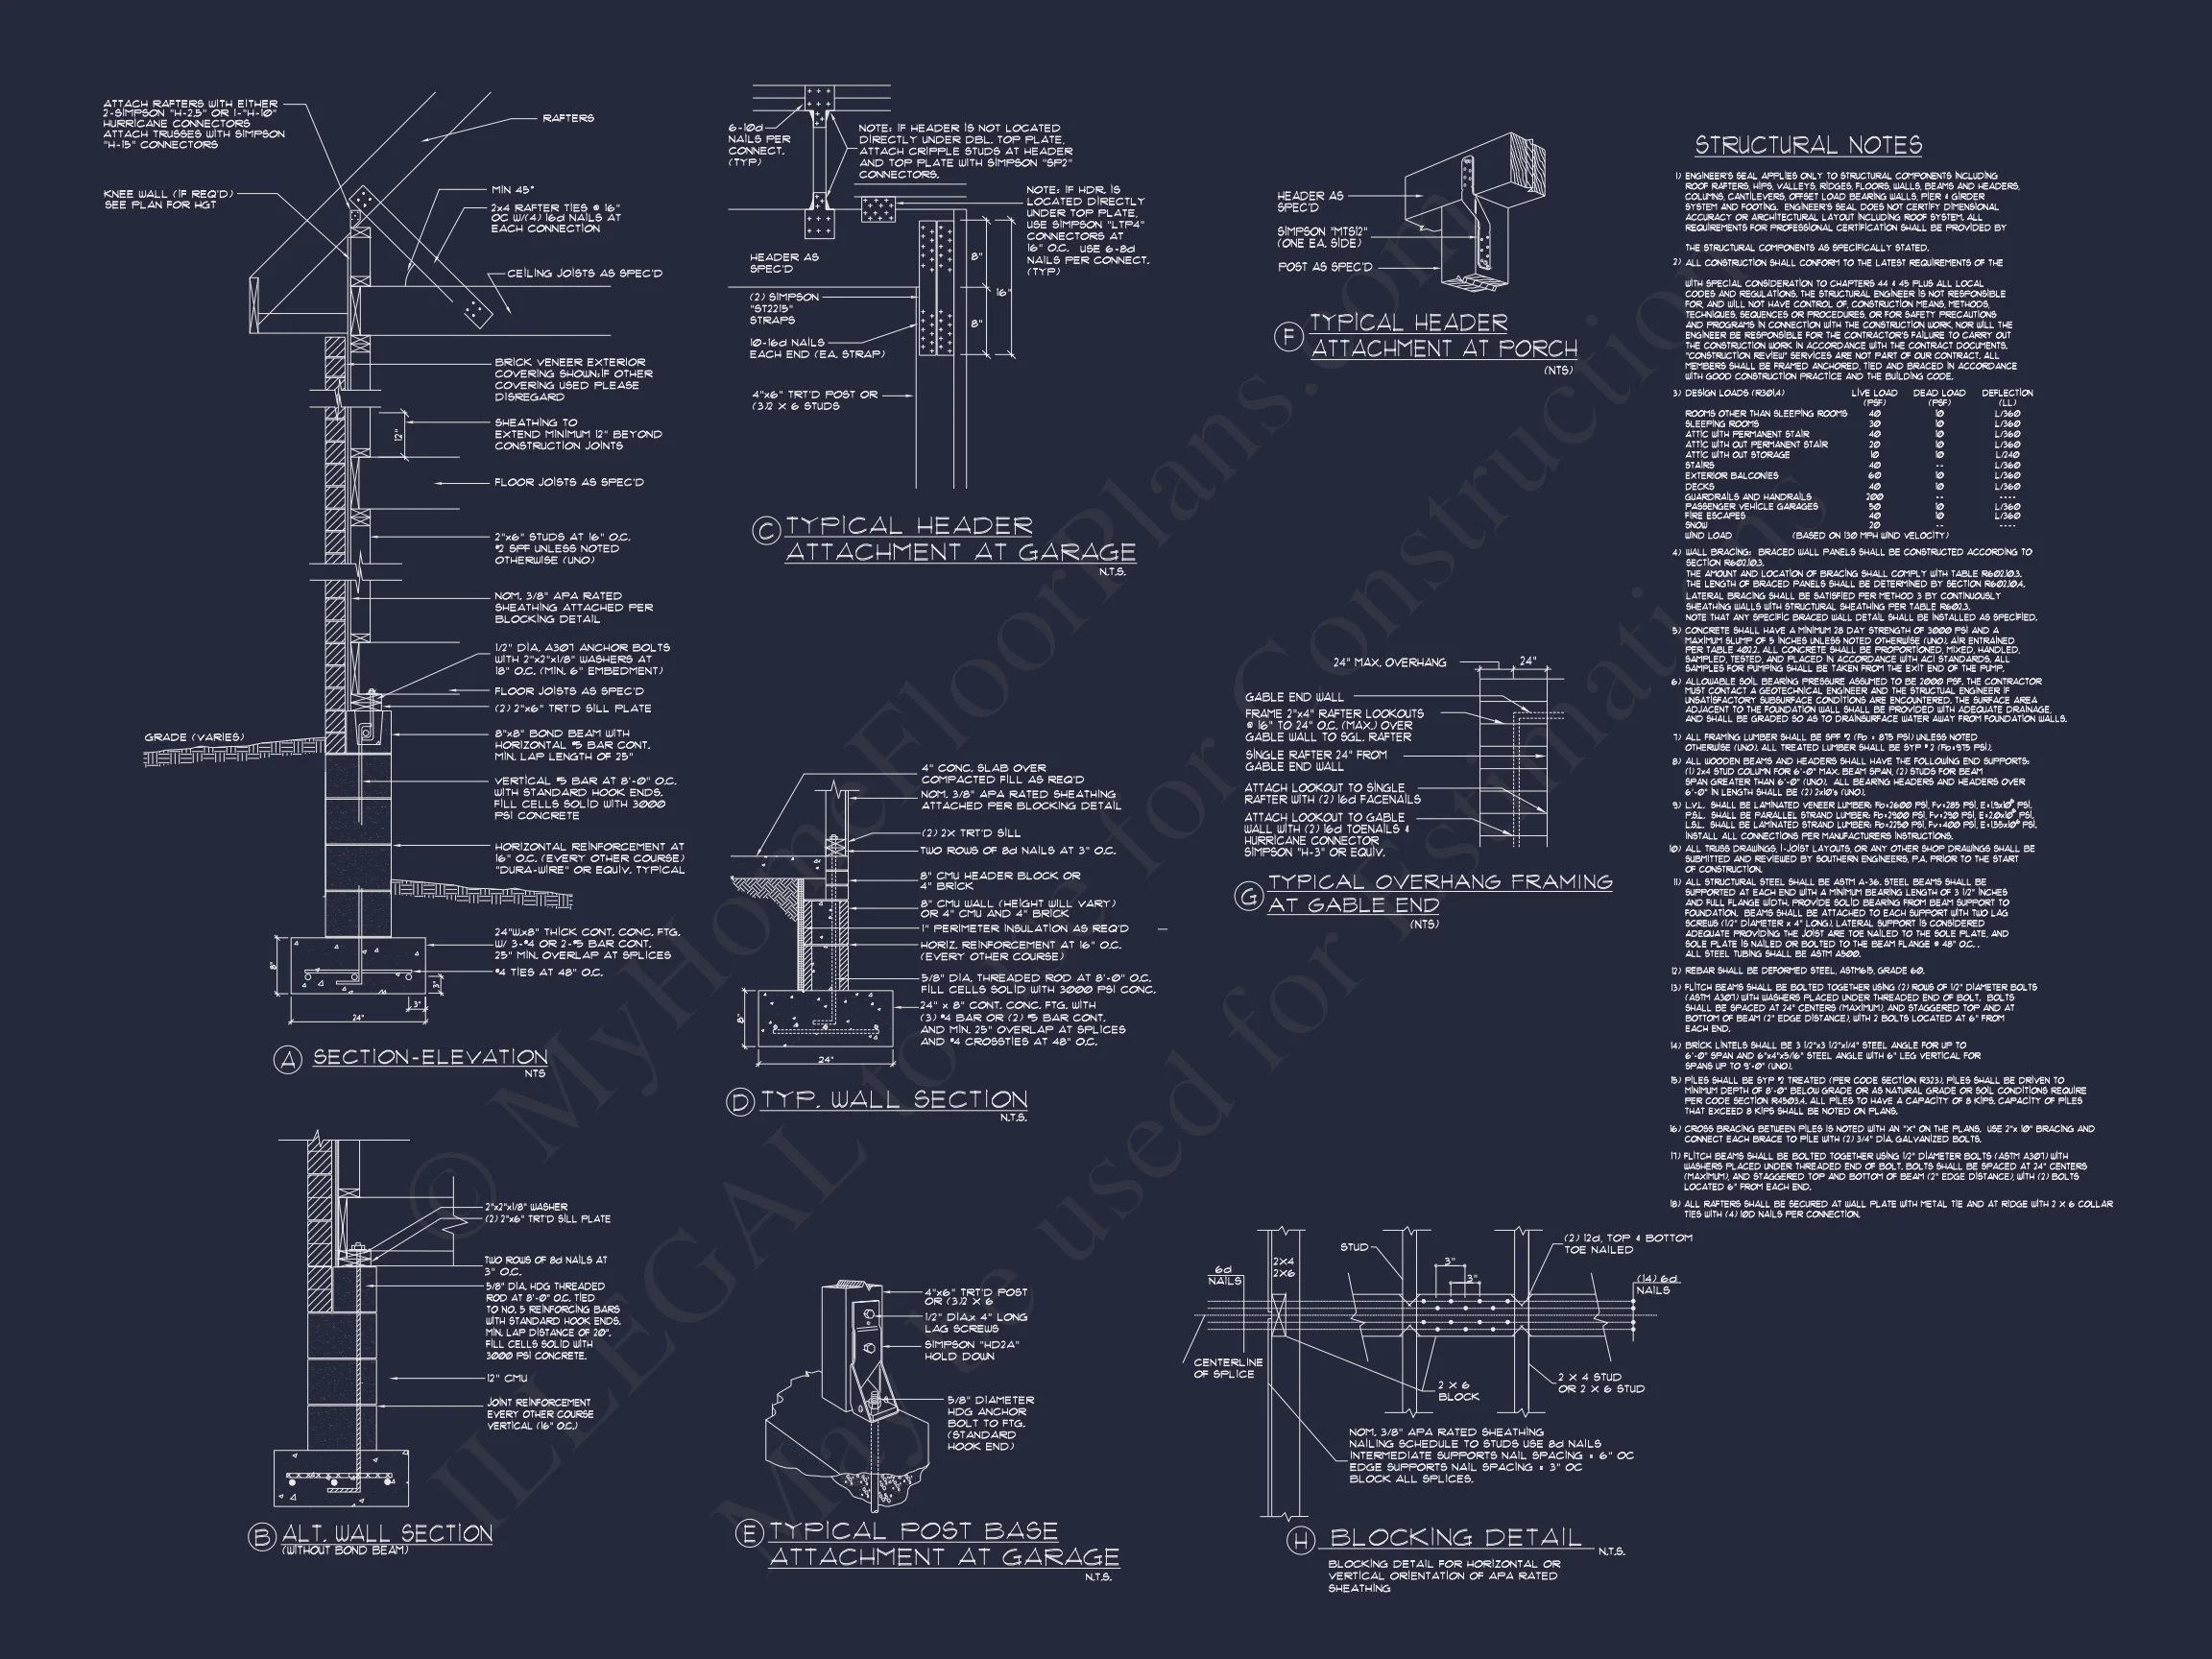
- Structural Engineering: Included and ready for local code complian