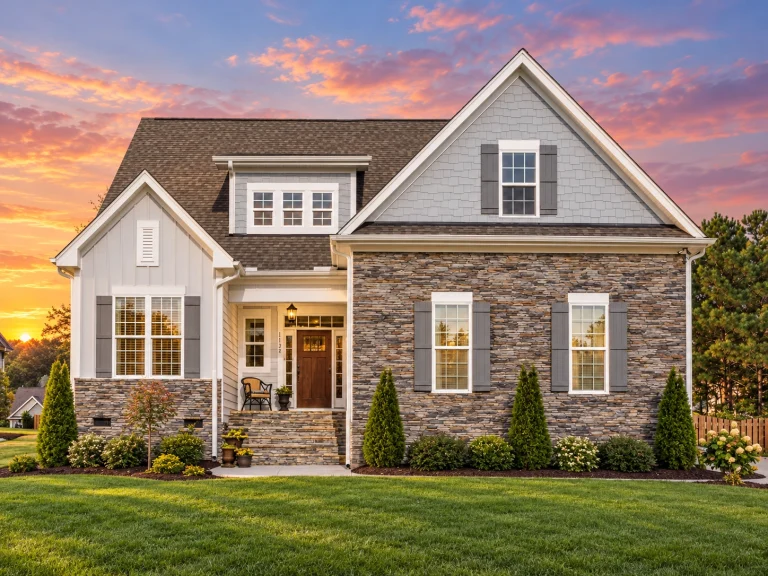
Plan 12-2103 – Poplar Meadow Farm | Modern Farmhouse – 4-Bed, 3.5-Bath, 2,730 SF
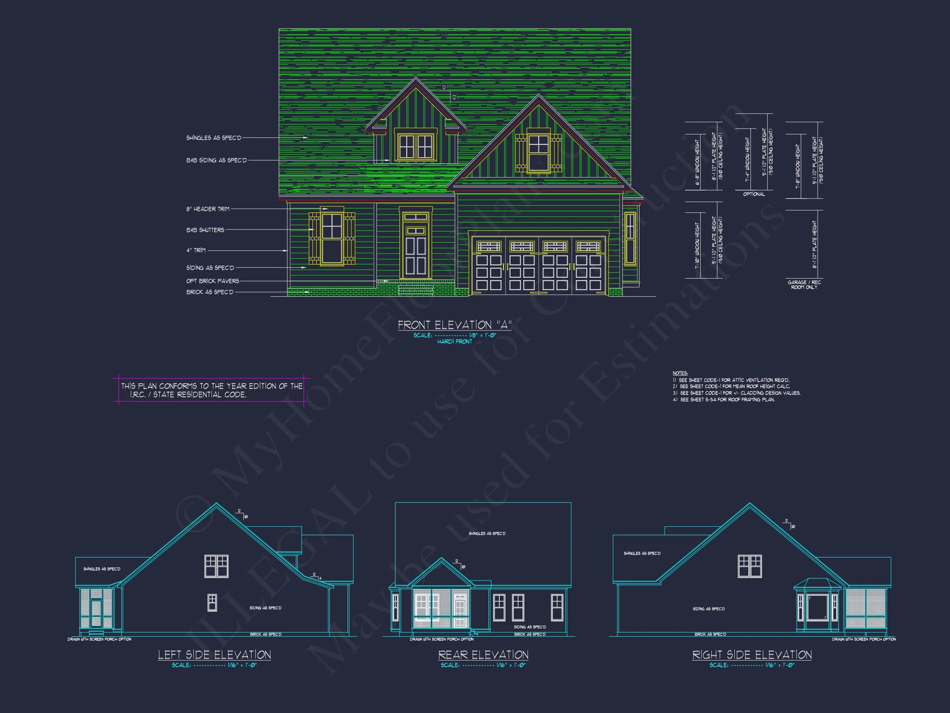
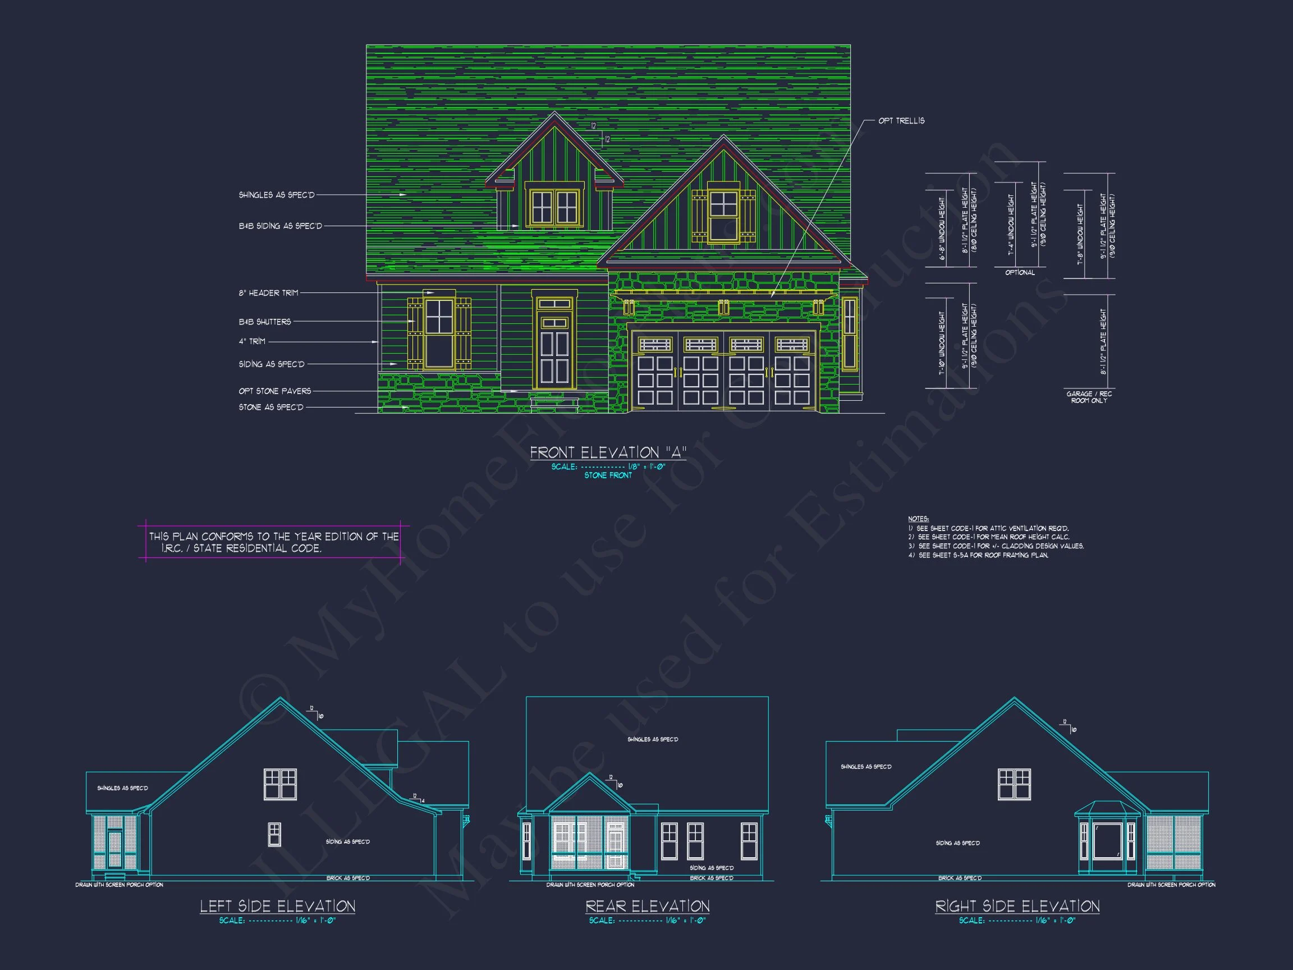
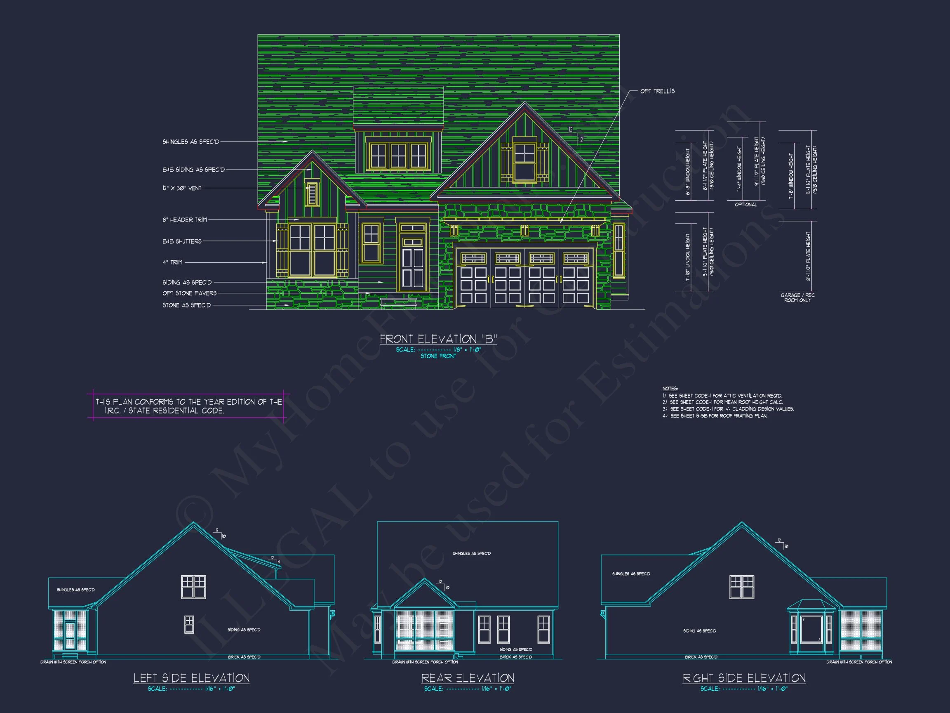
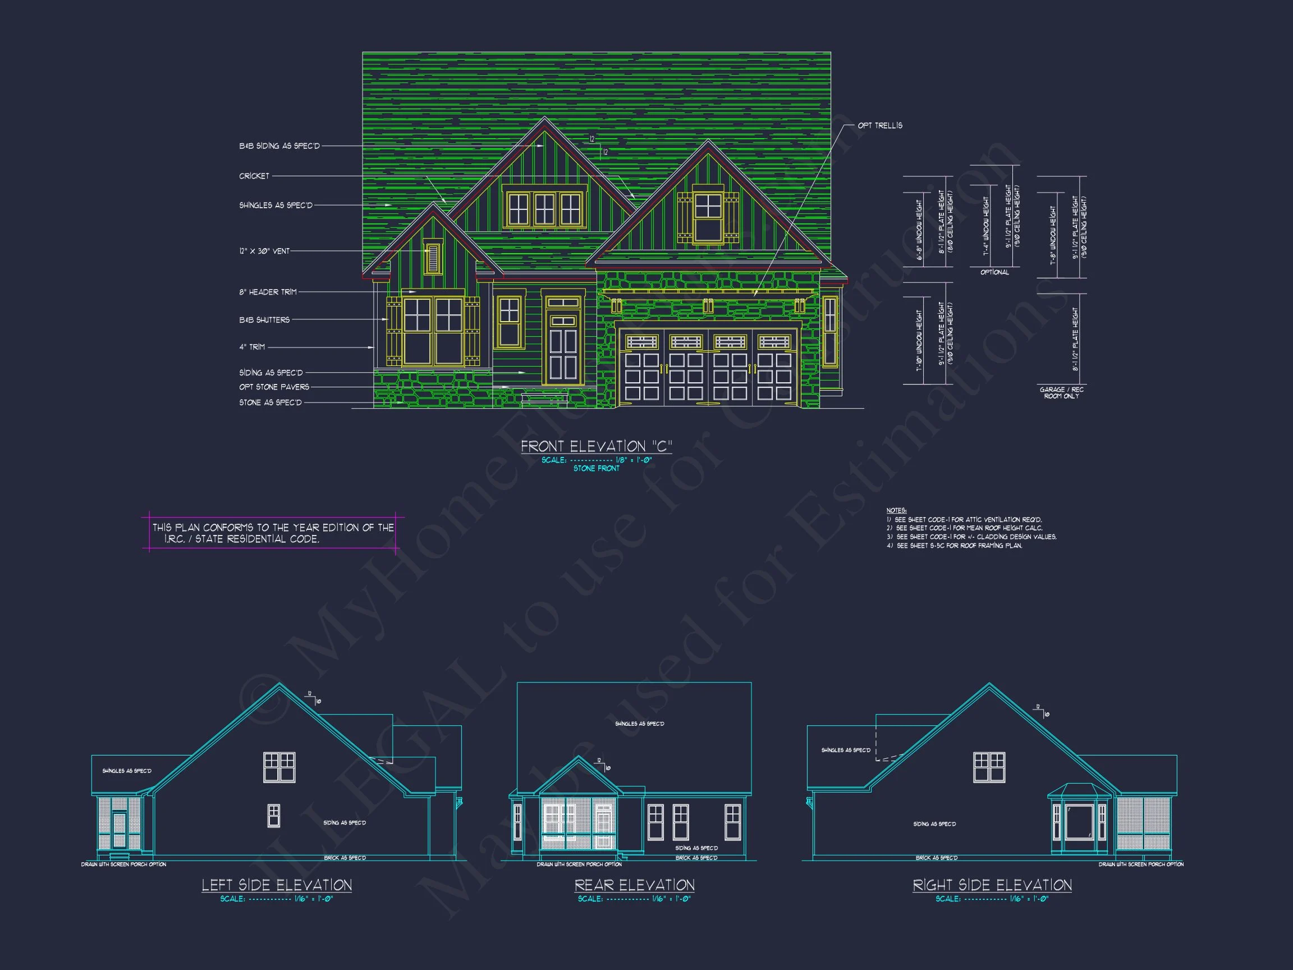
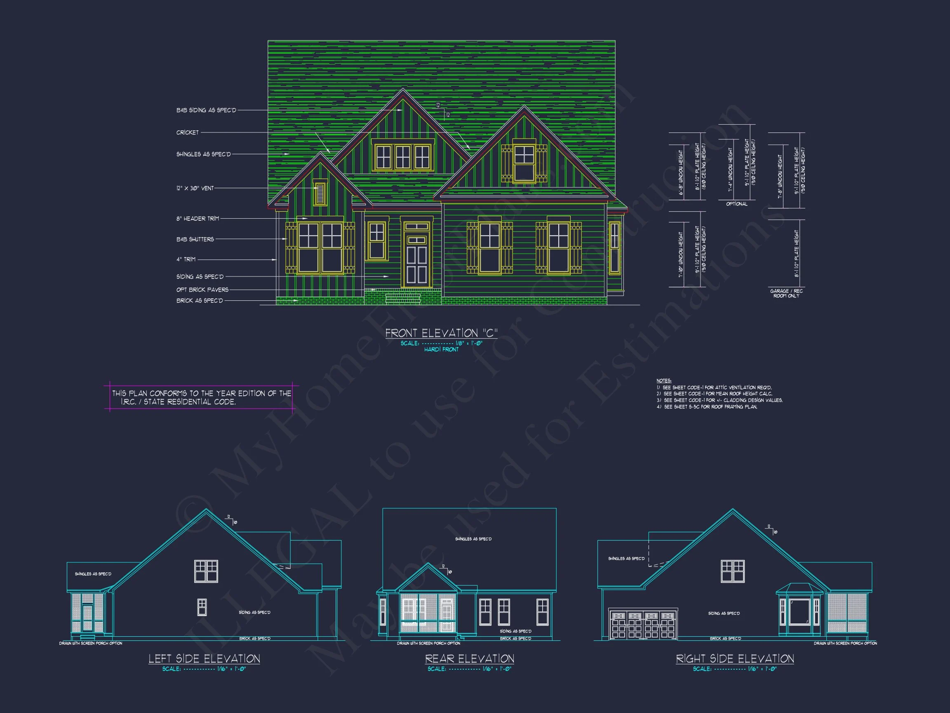
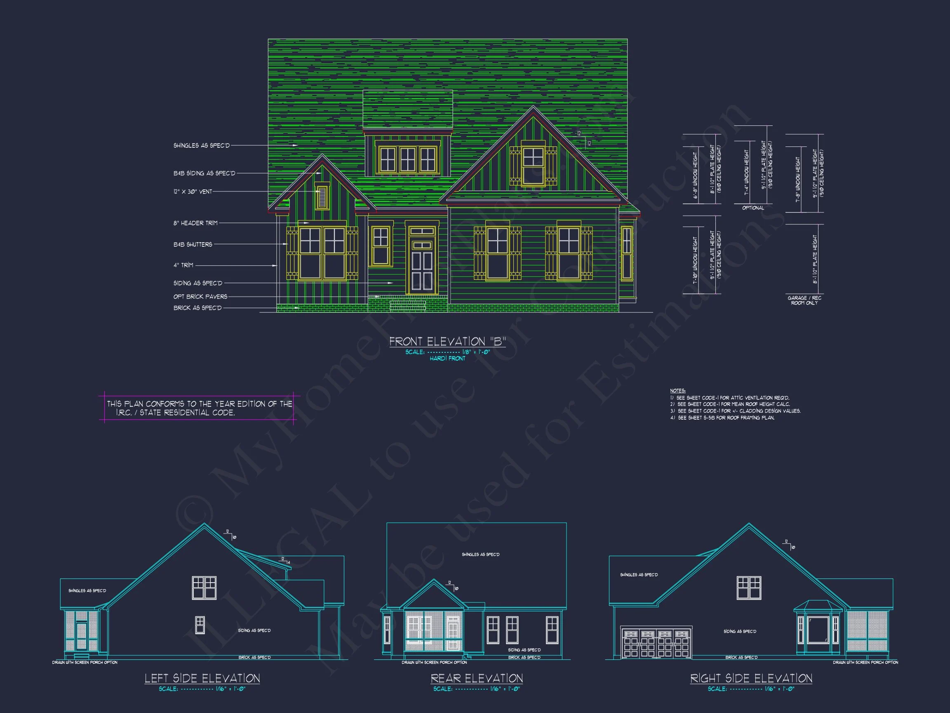
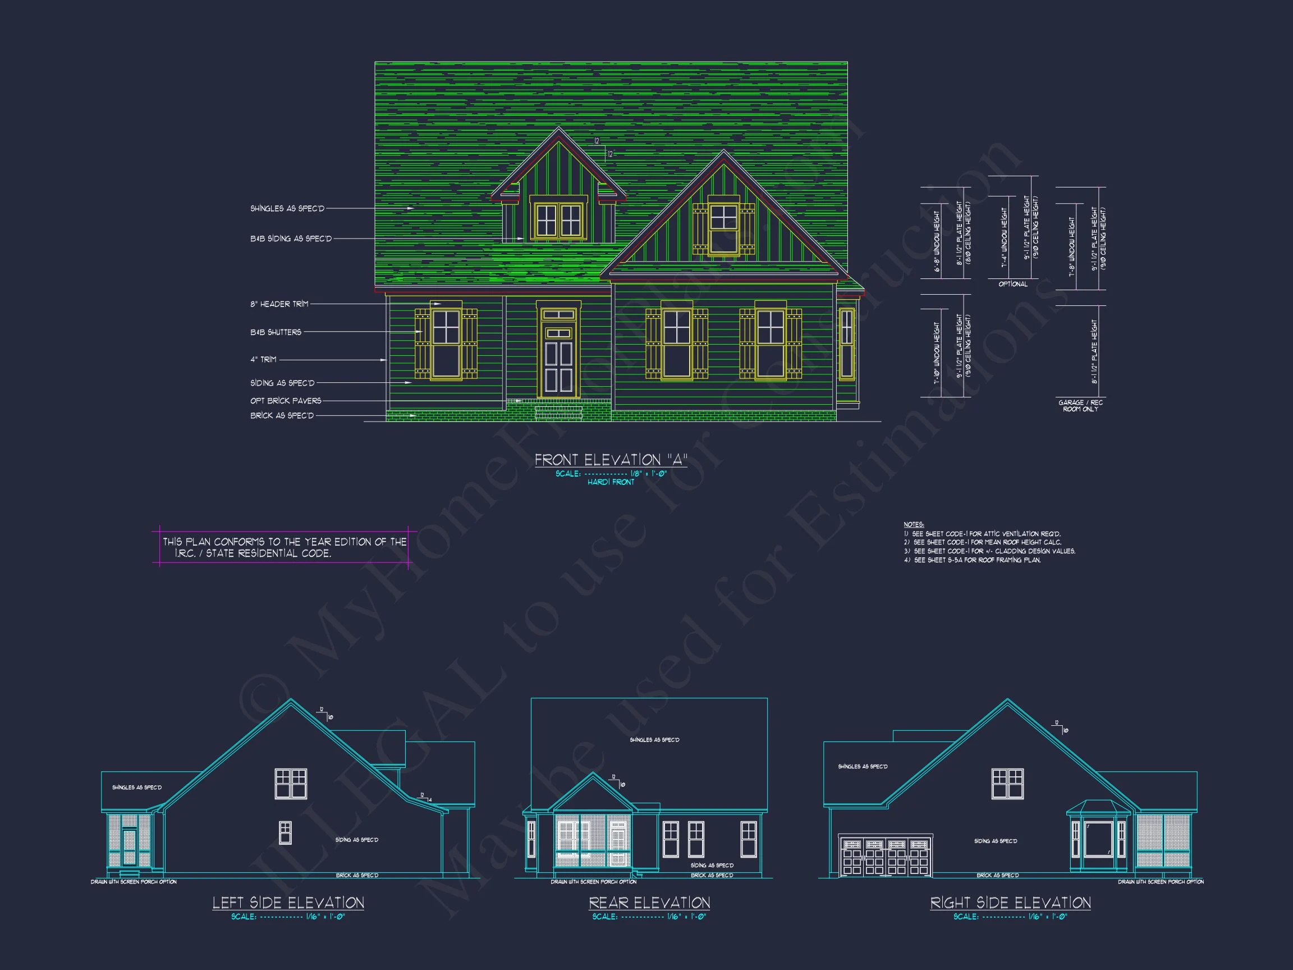
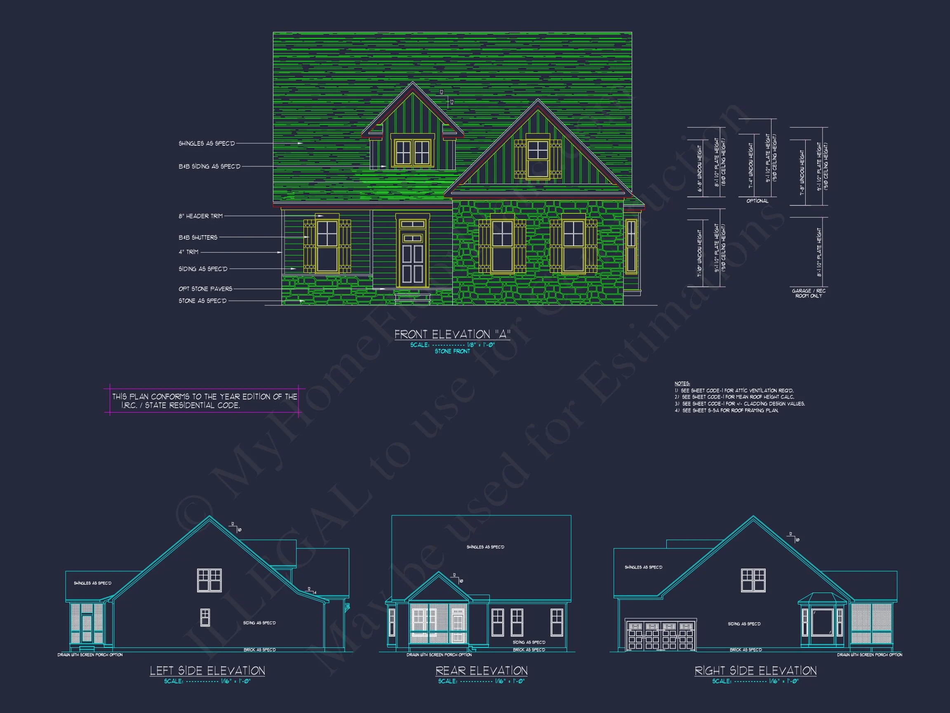
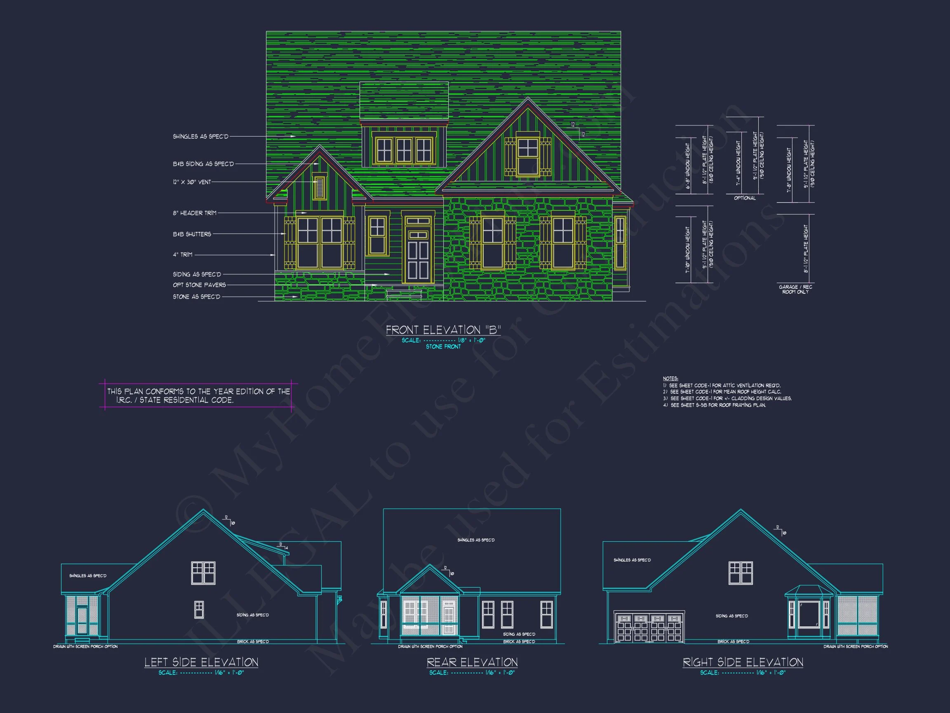
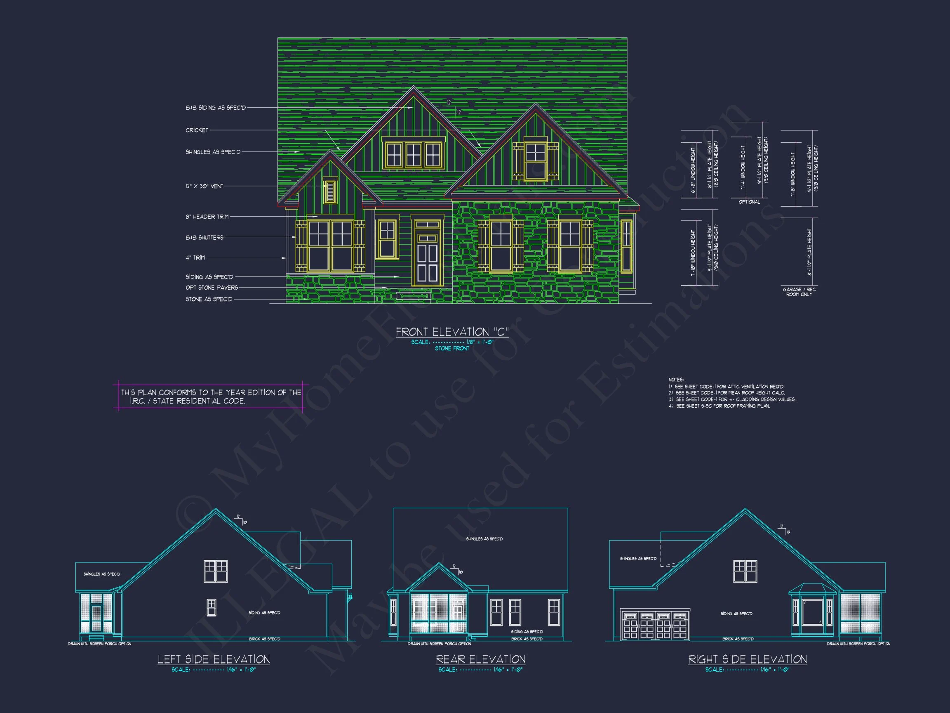
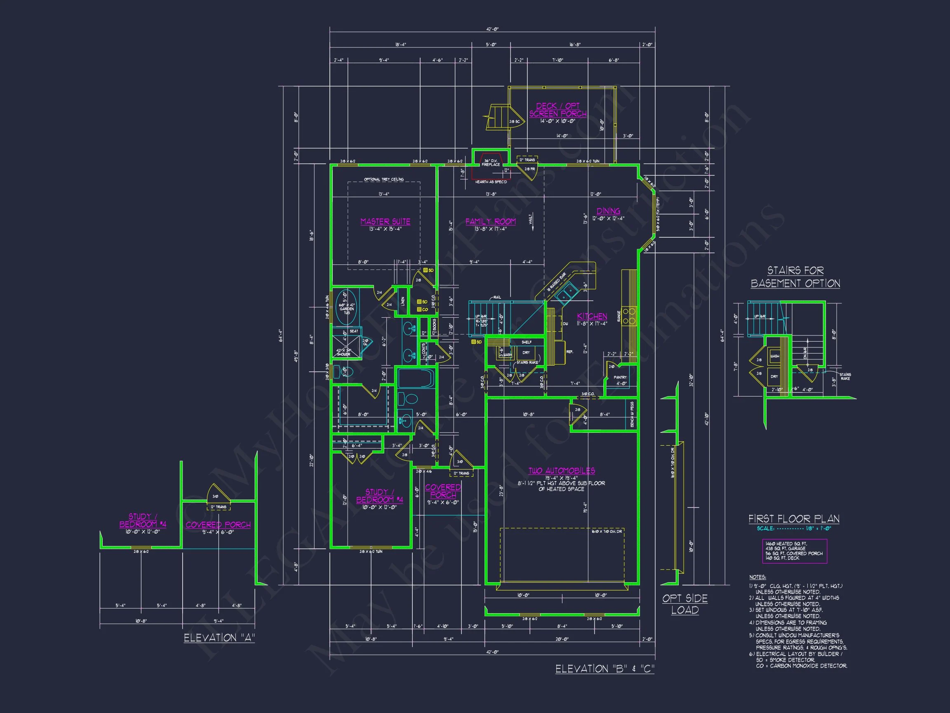
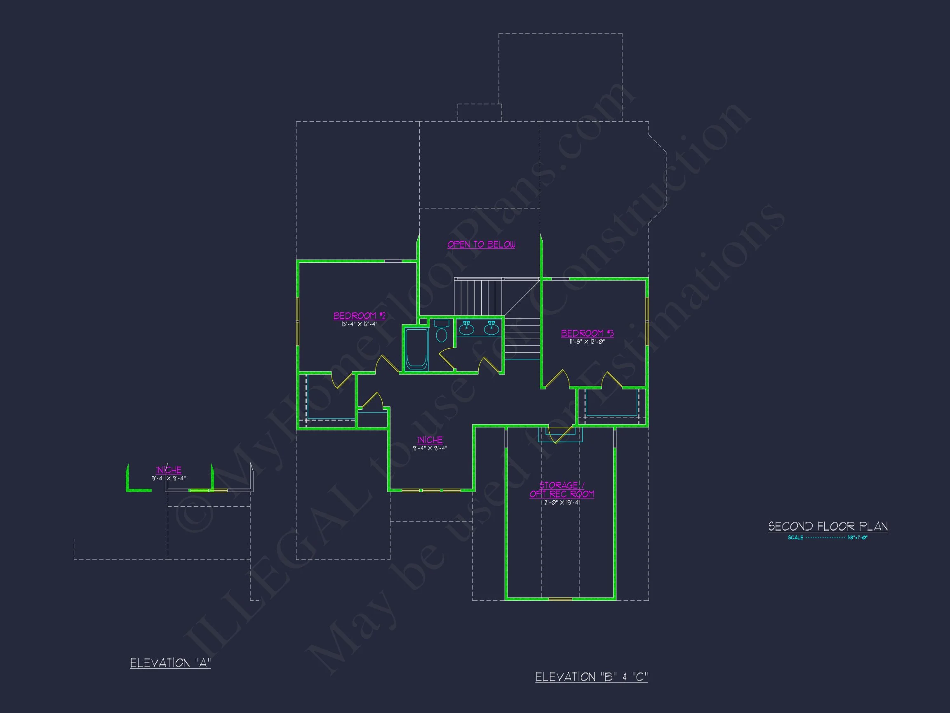
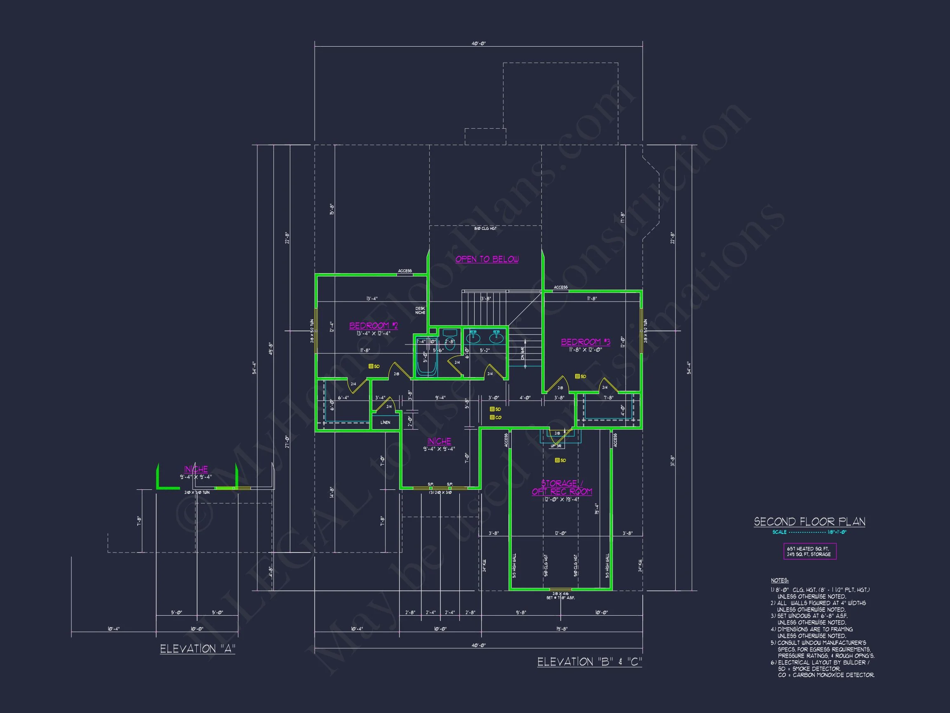
Modern Farmhouse and New American house plan with board and batten exterior • 4 bed • 3.5 bath • 2,730 SF. Open layout, vaulted living space, attached garage. Includes CAD+PDF + unlimited build license.



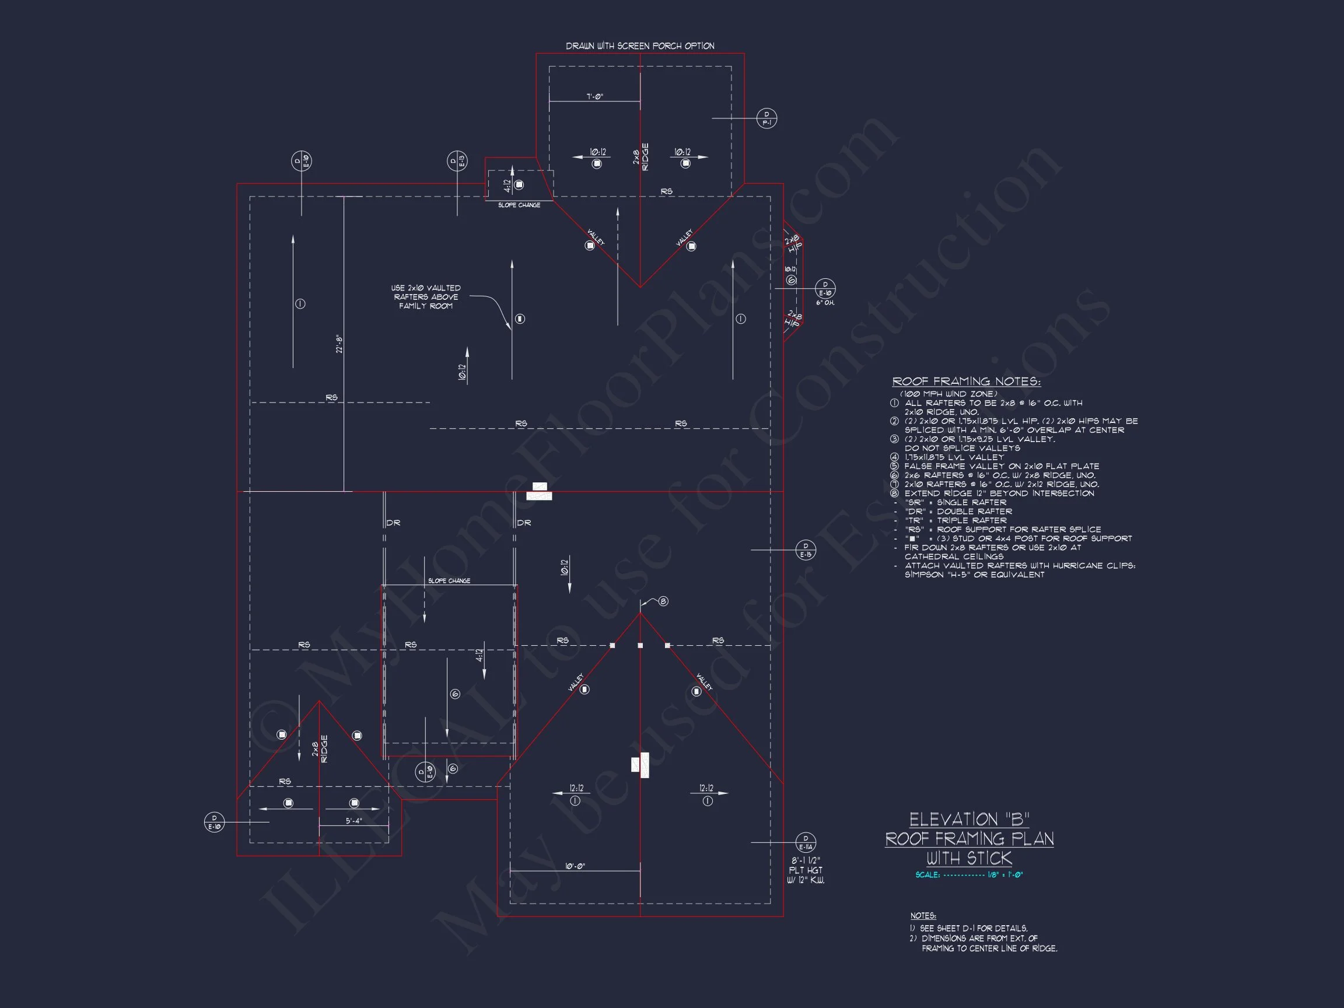
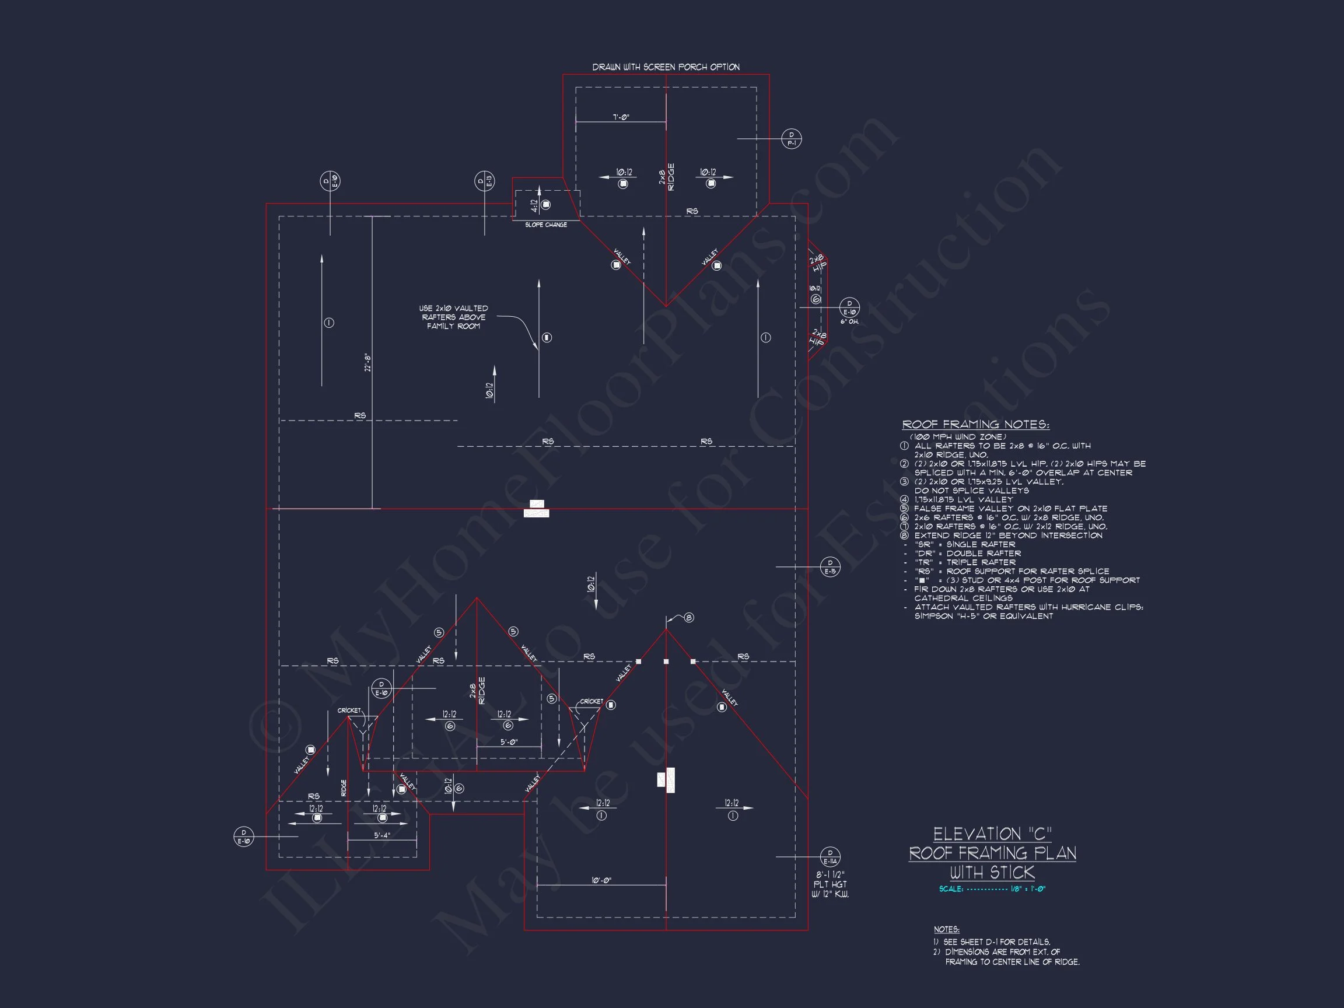
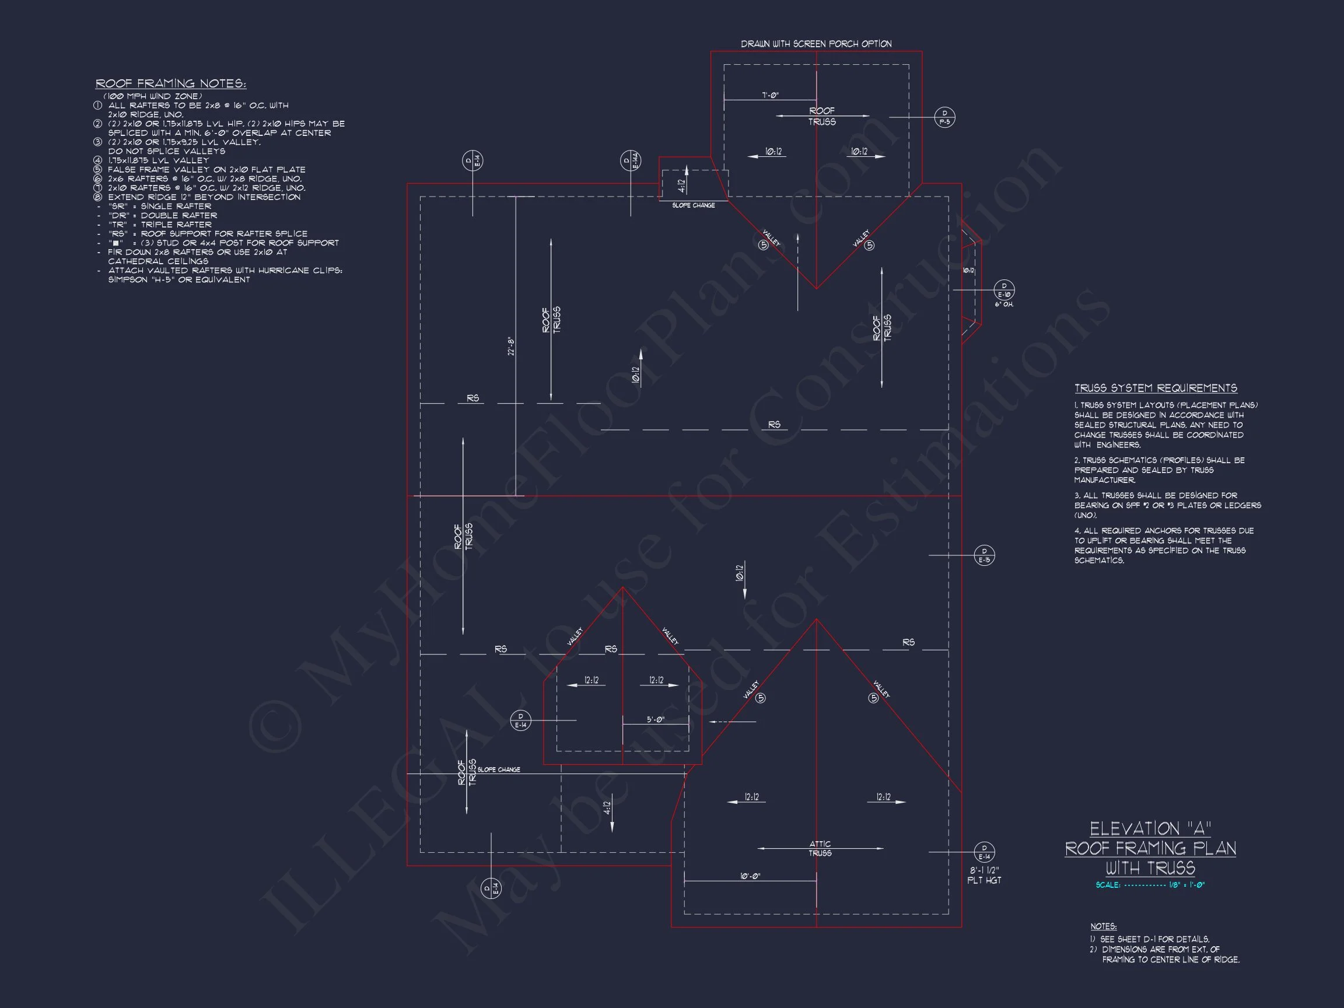
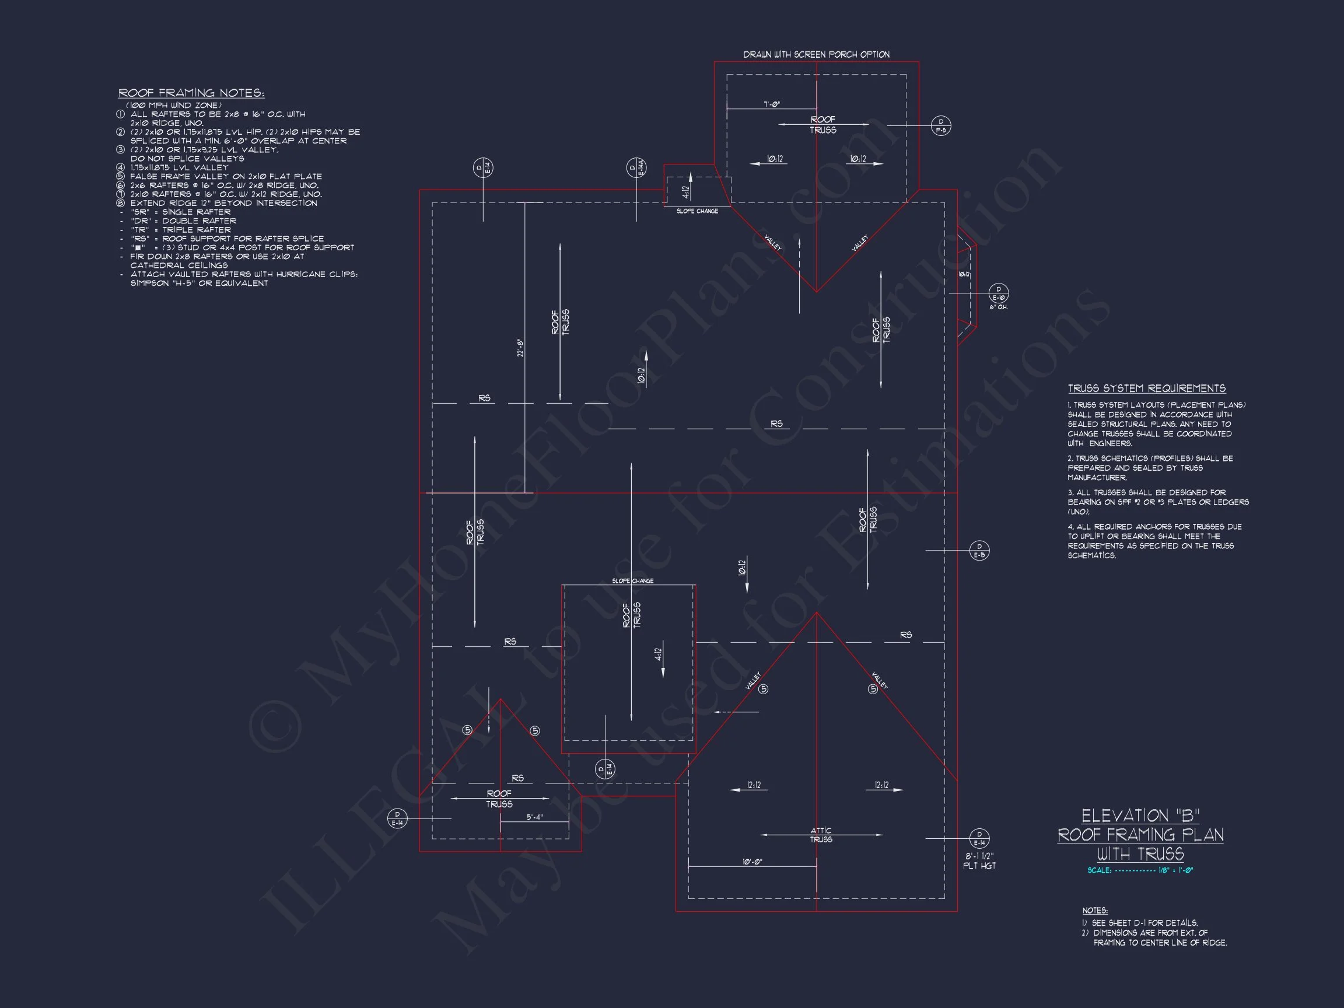
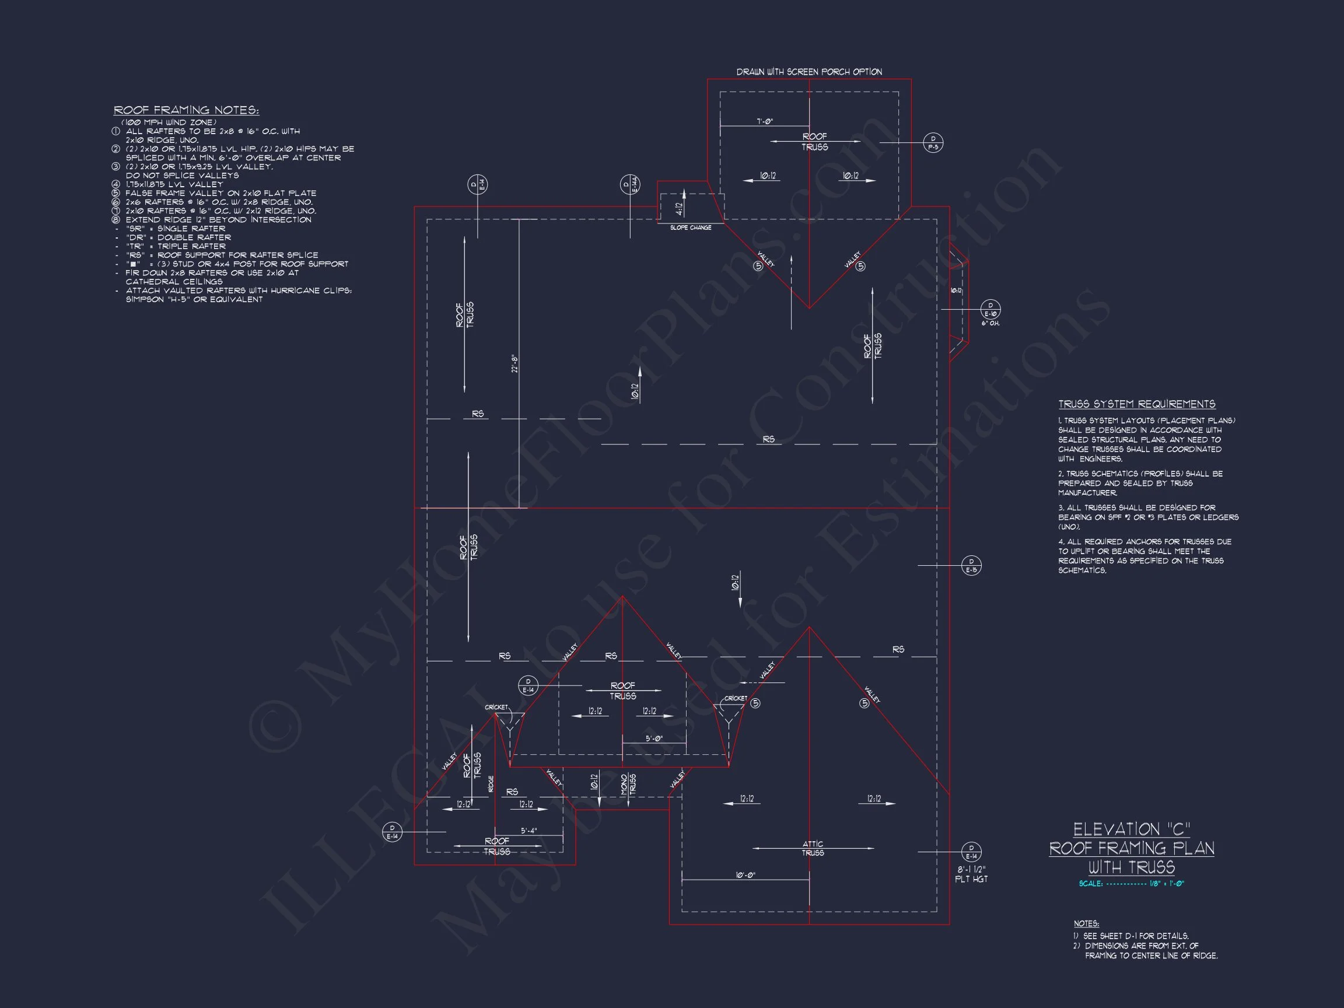
Original price was: $1,638.$1,170Current price is: $1,170.
999 in stock
* Please verify all details with the actual plan, as the plan takes precedence over the information shown below.
| Bedrooms | 4 |
|---|---|
| Bathrooms | 3.5 |
| Heated SF | 2,730 |
| Unheated SF | 1,122 |
| Width | 42'-0" |
| Depth | 64'-4" |
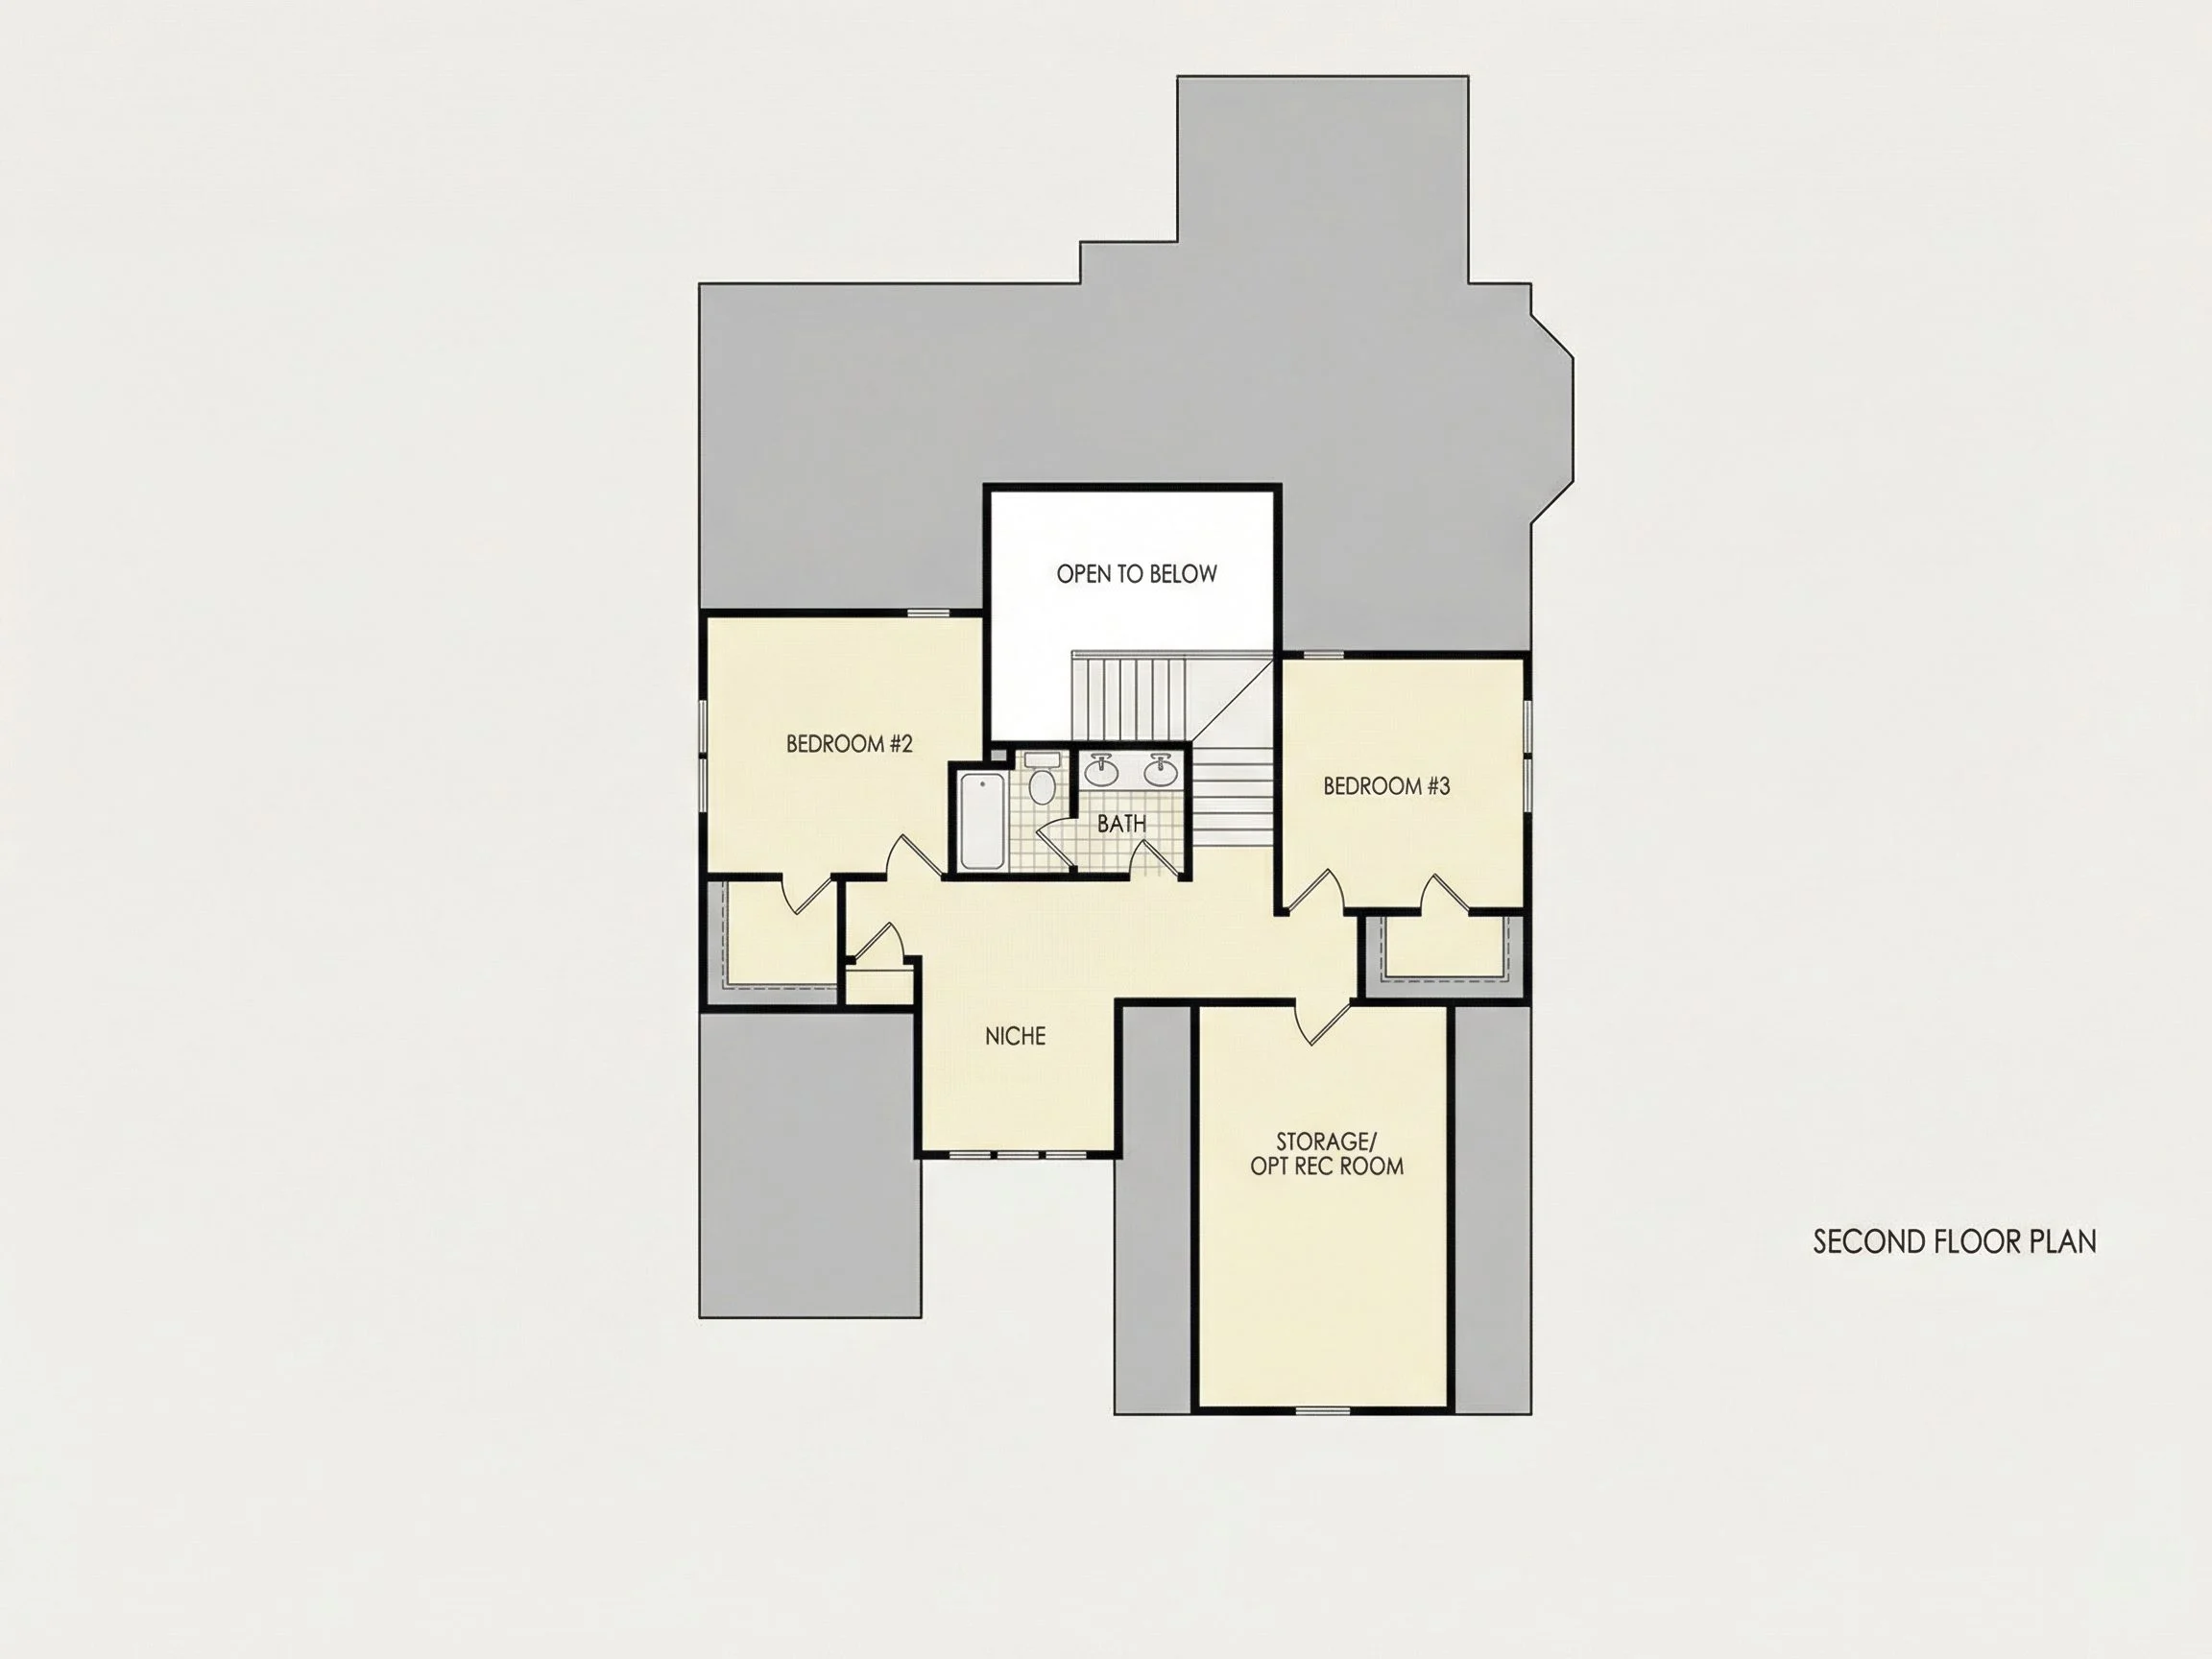
| Floors | 2 |
| Garage Bays | 2 |
| Architectural Styles | Modern Farmhouse |
| Structure Type | Single-Family |
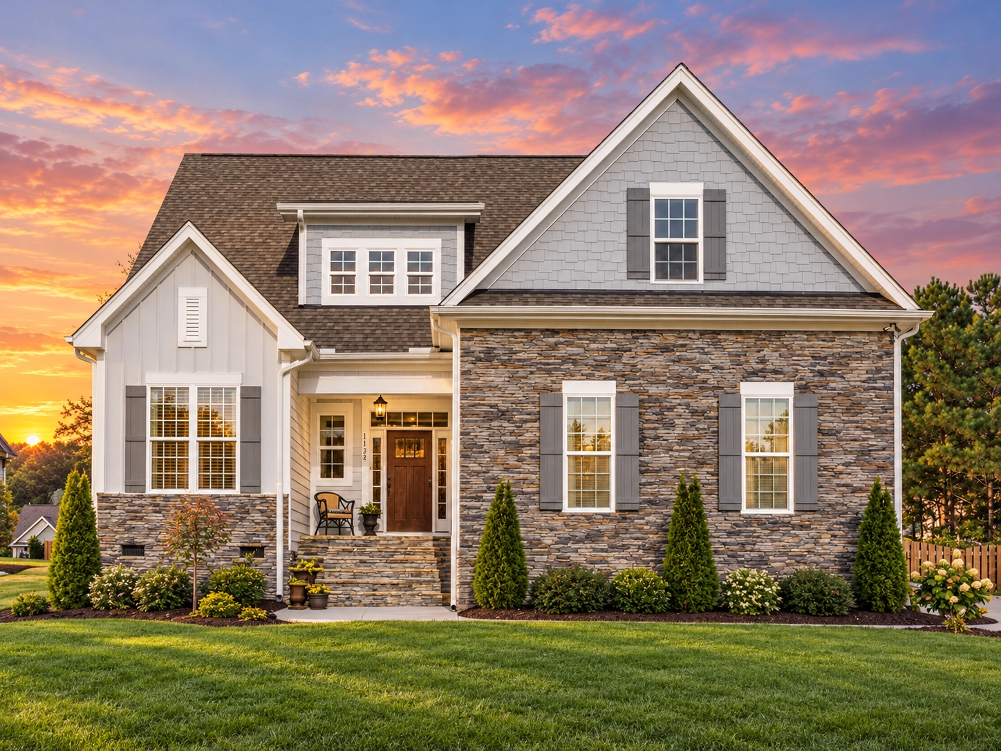
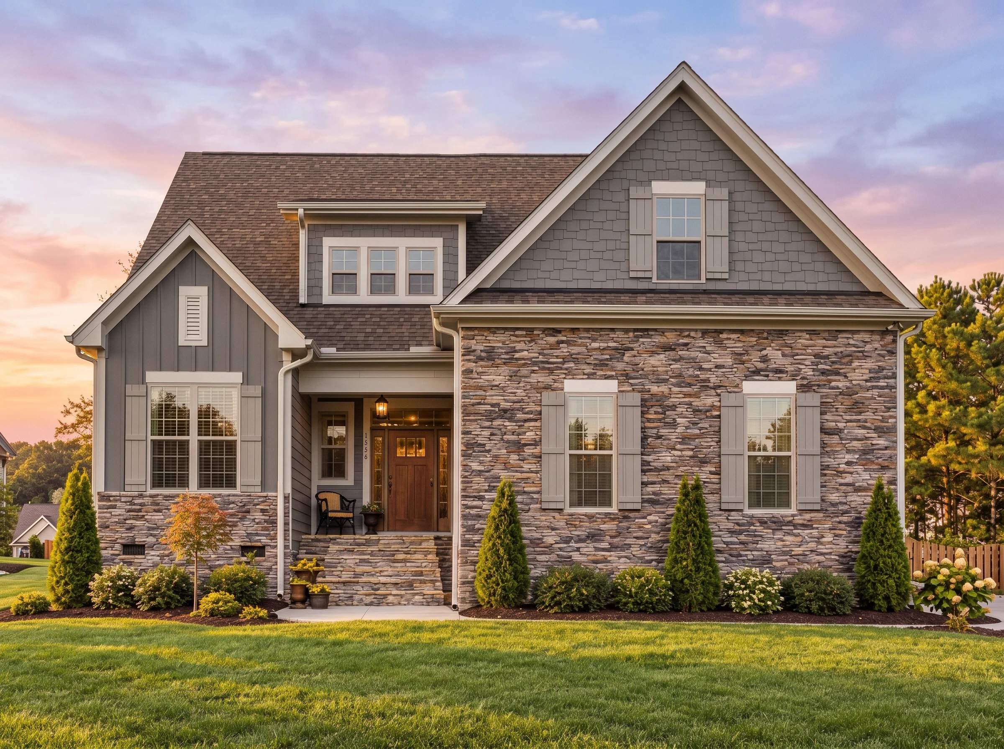
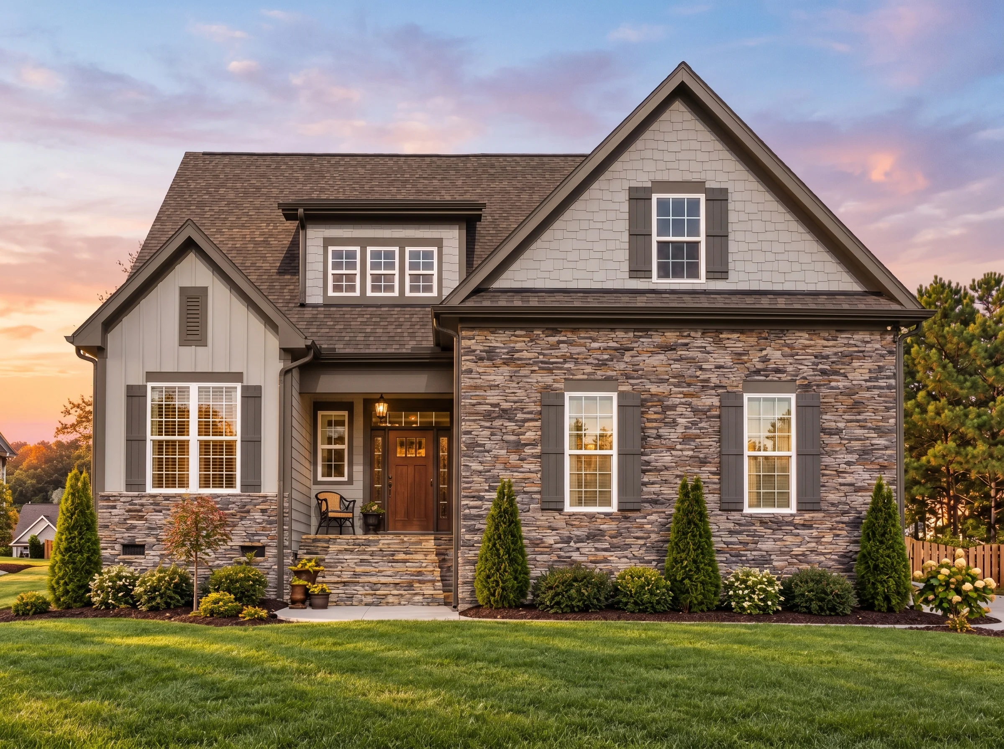
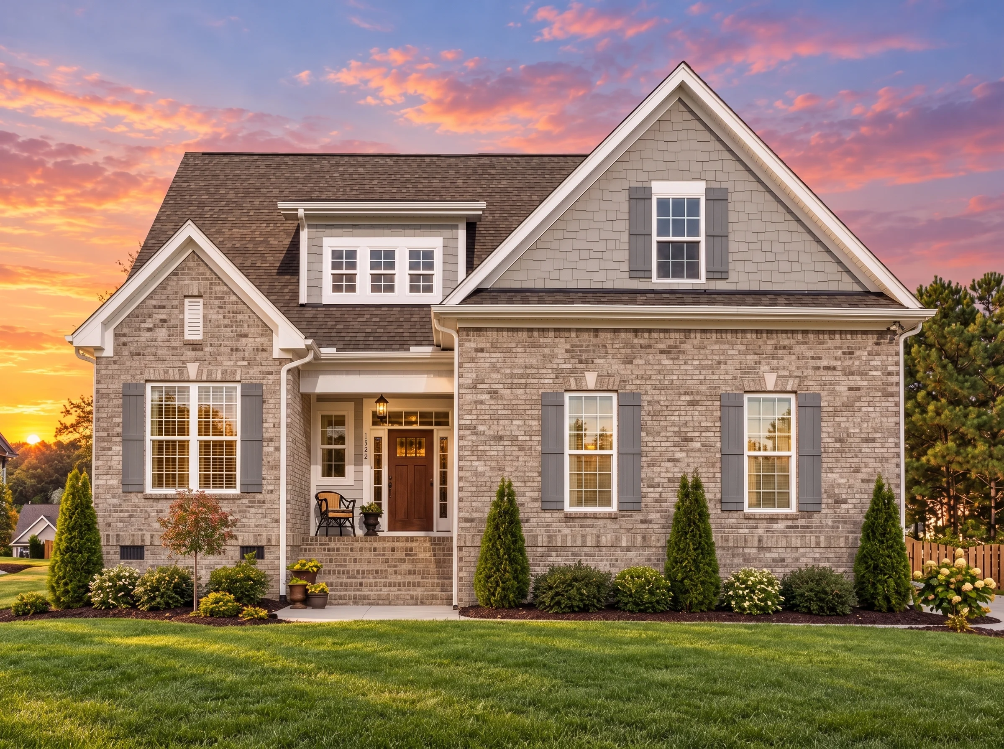
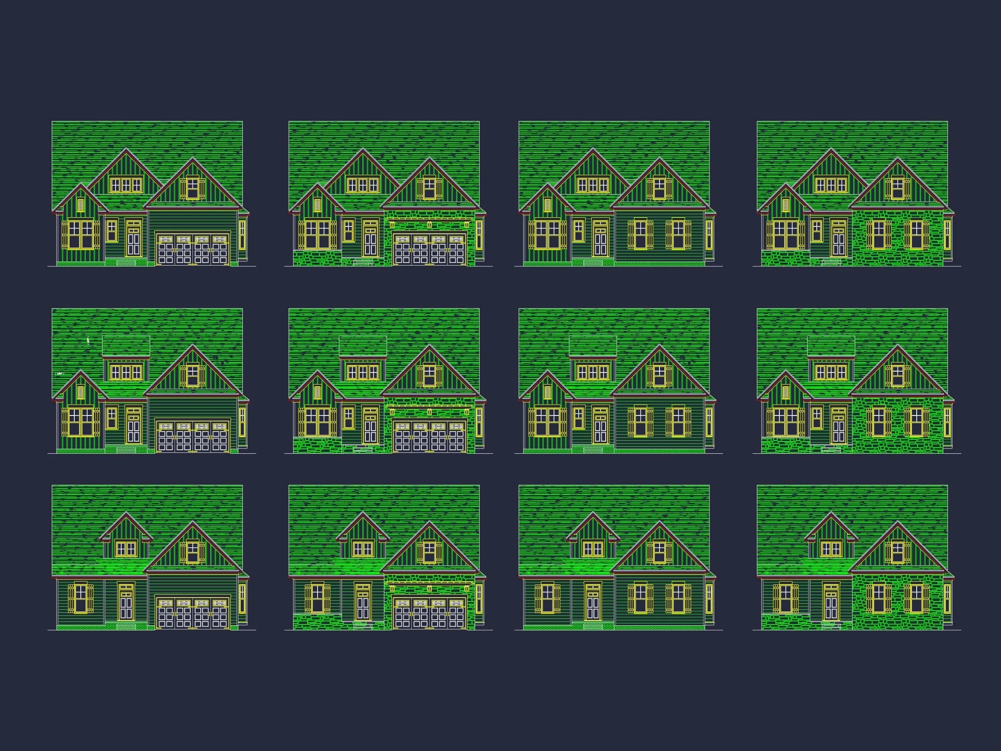
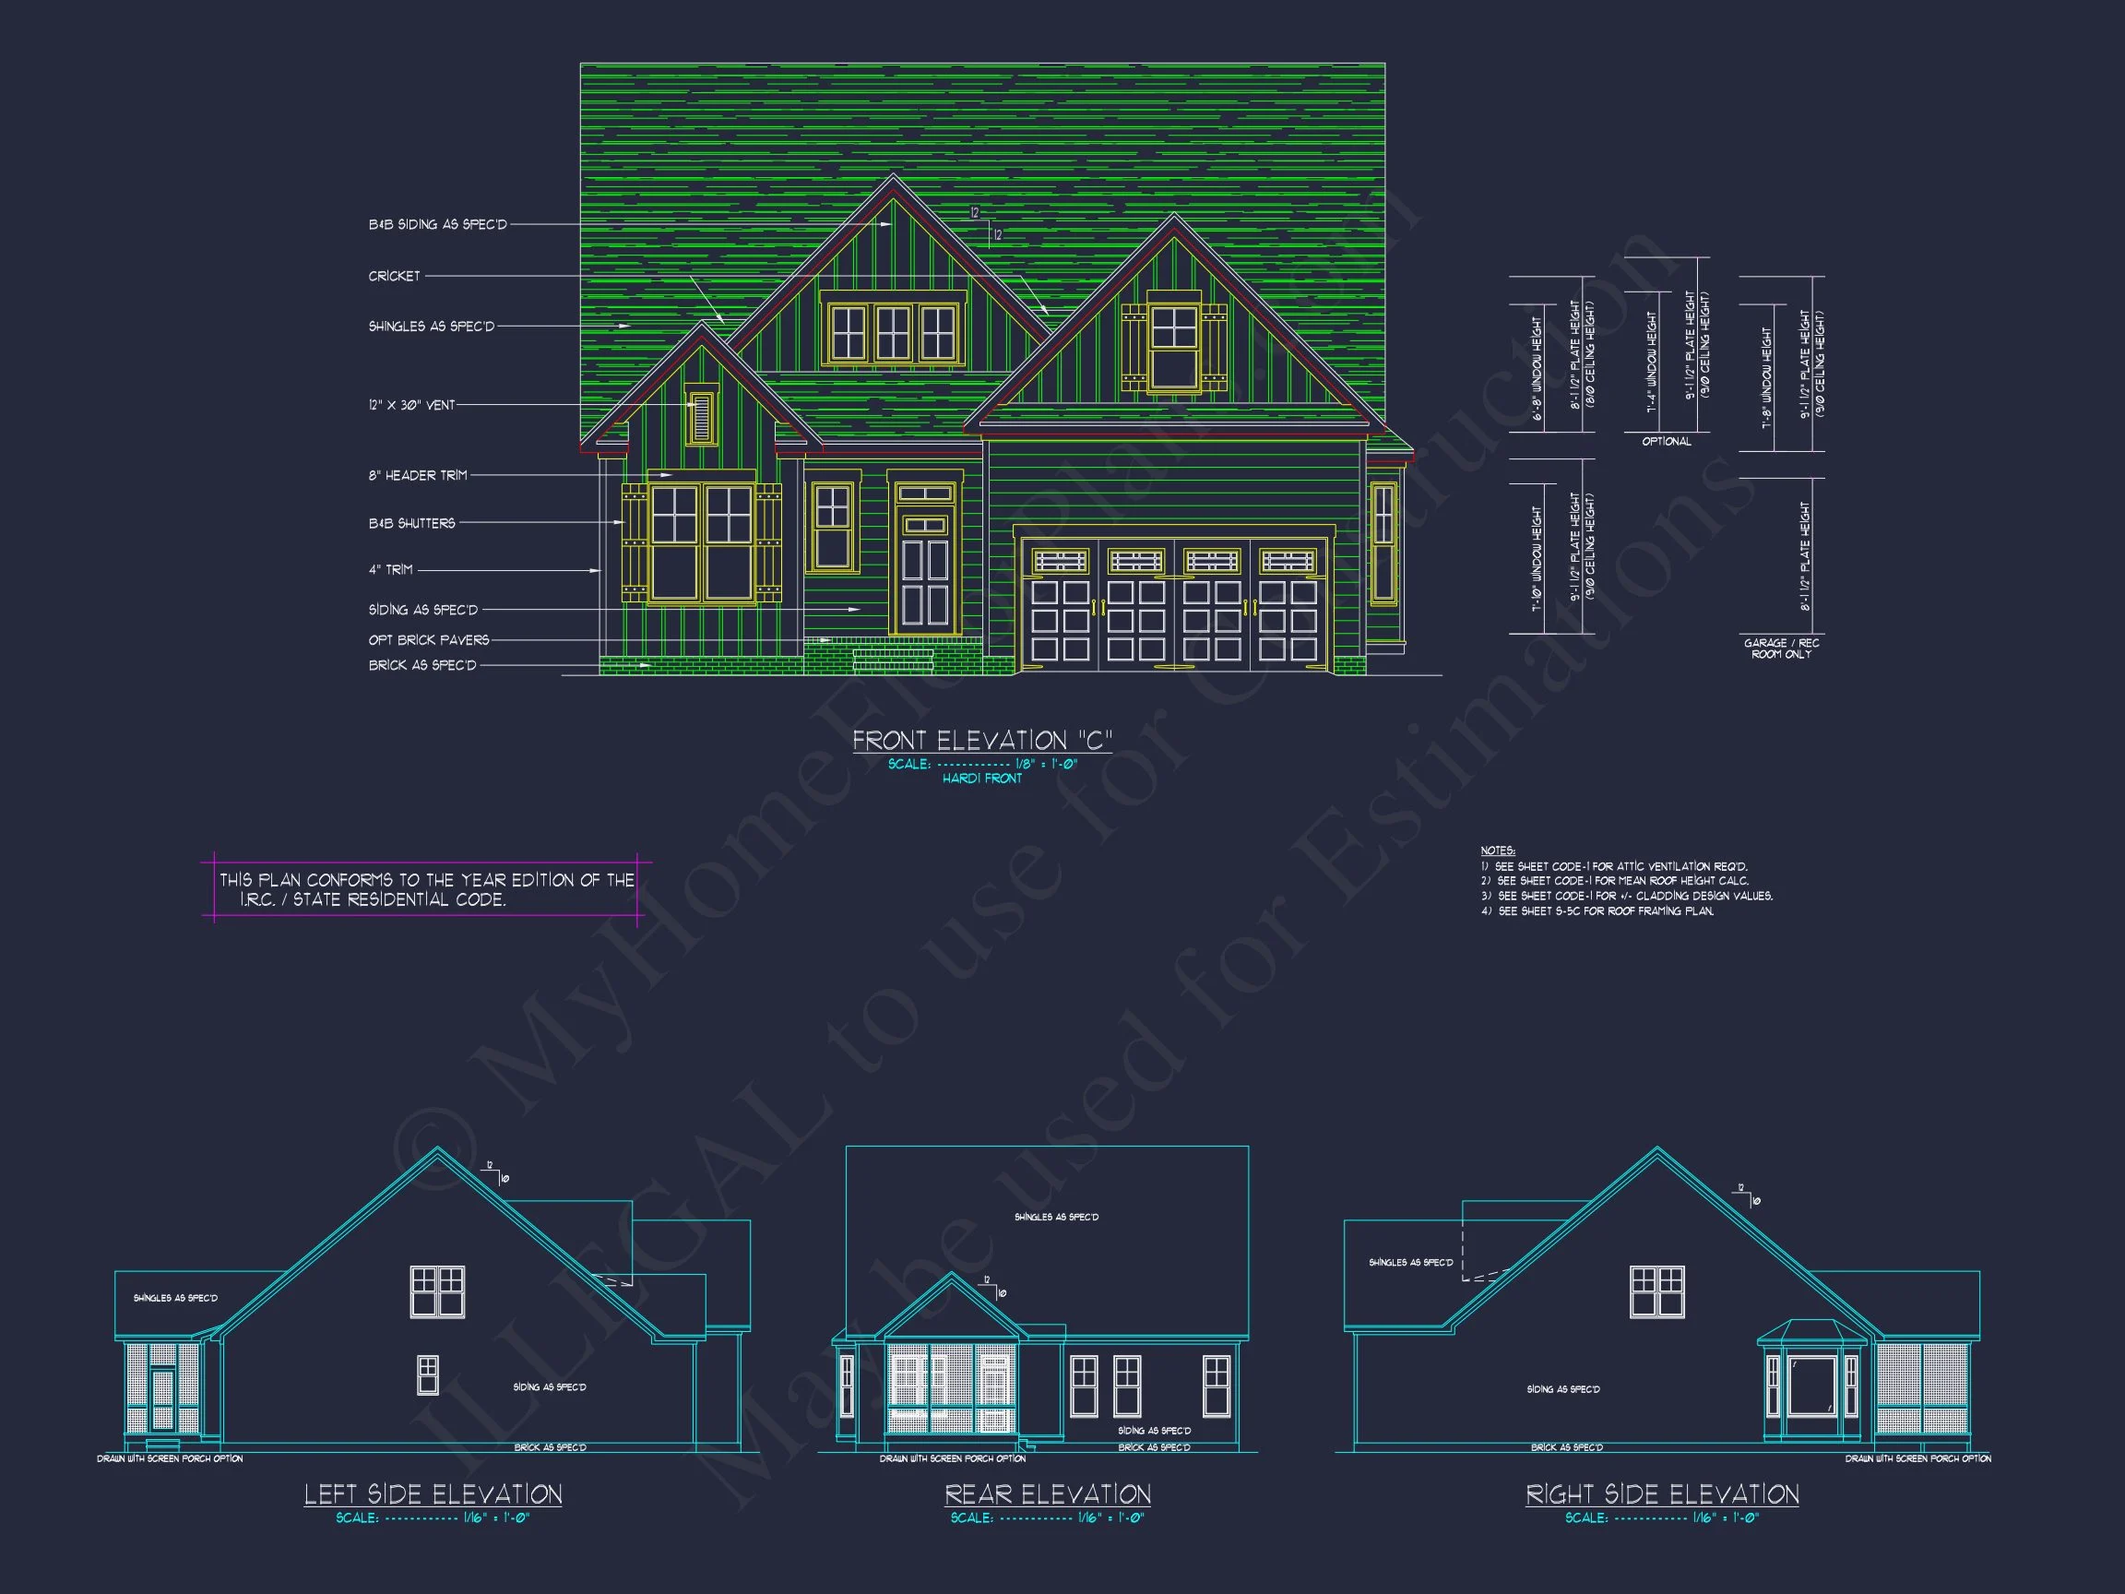
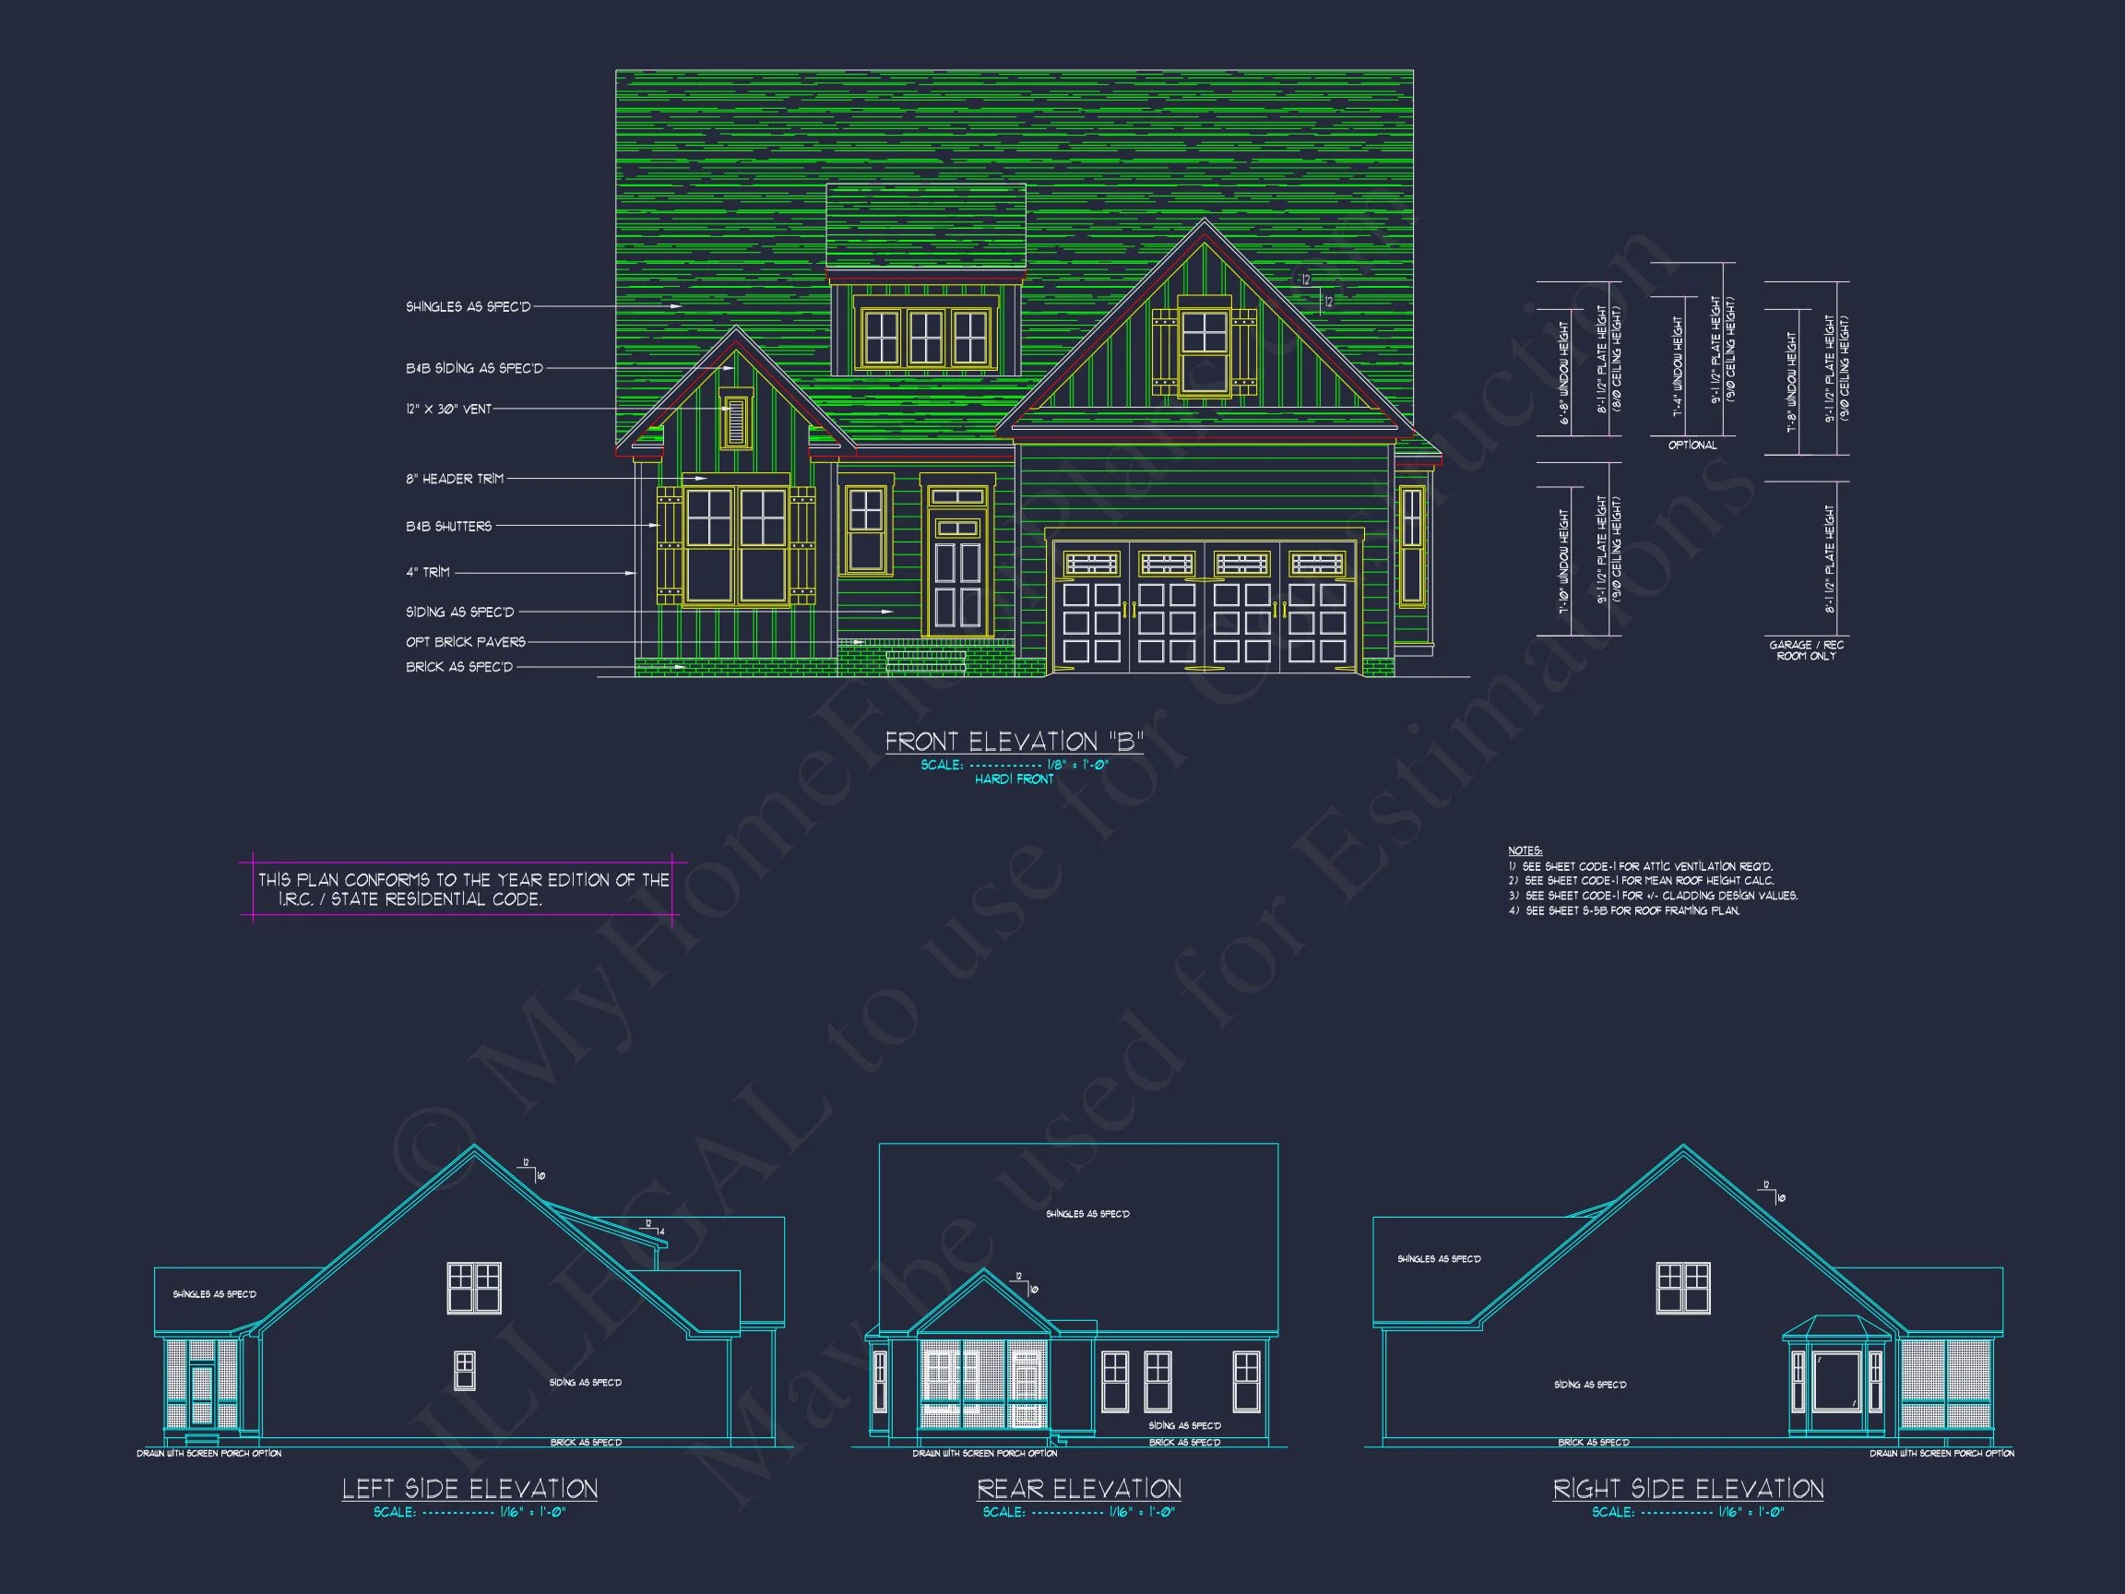
| Exterior Material | Board & Batten, Siding, Brick, Stone |
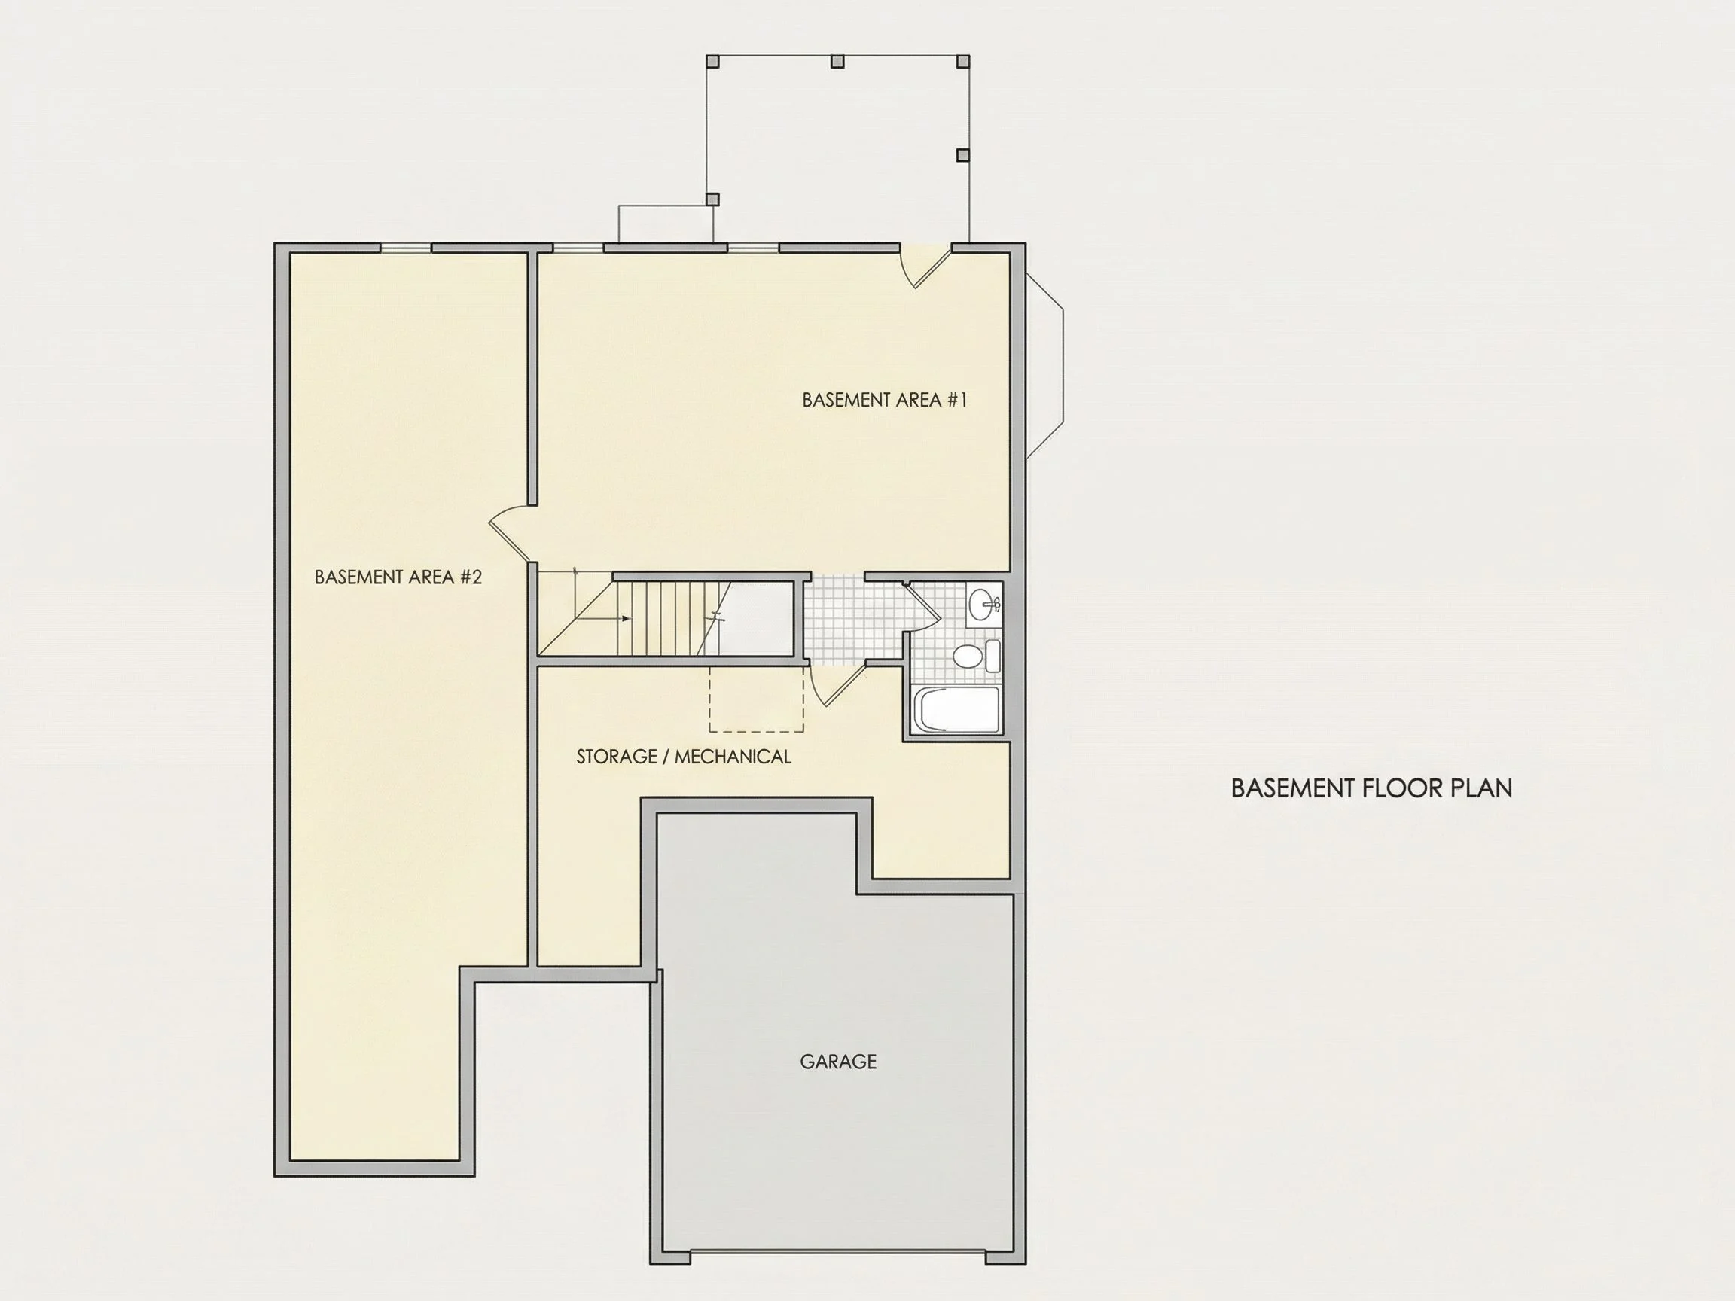
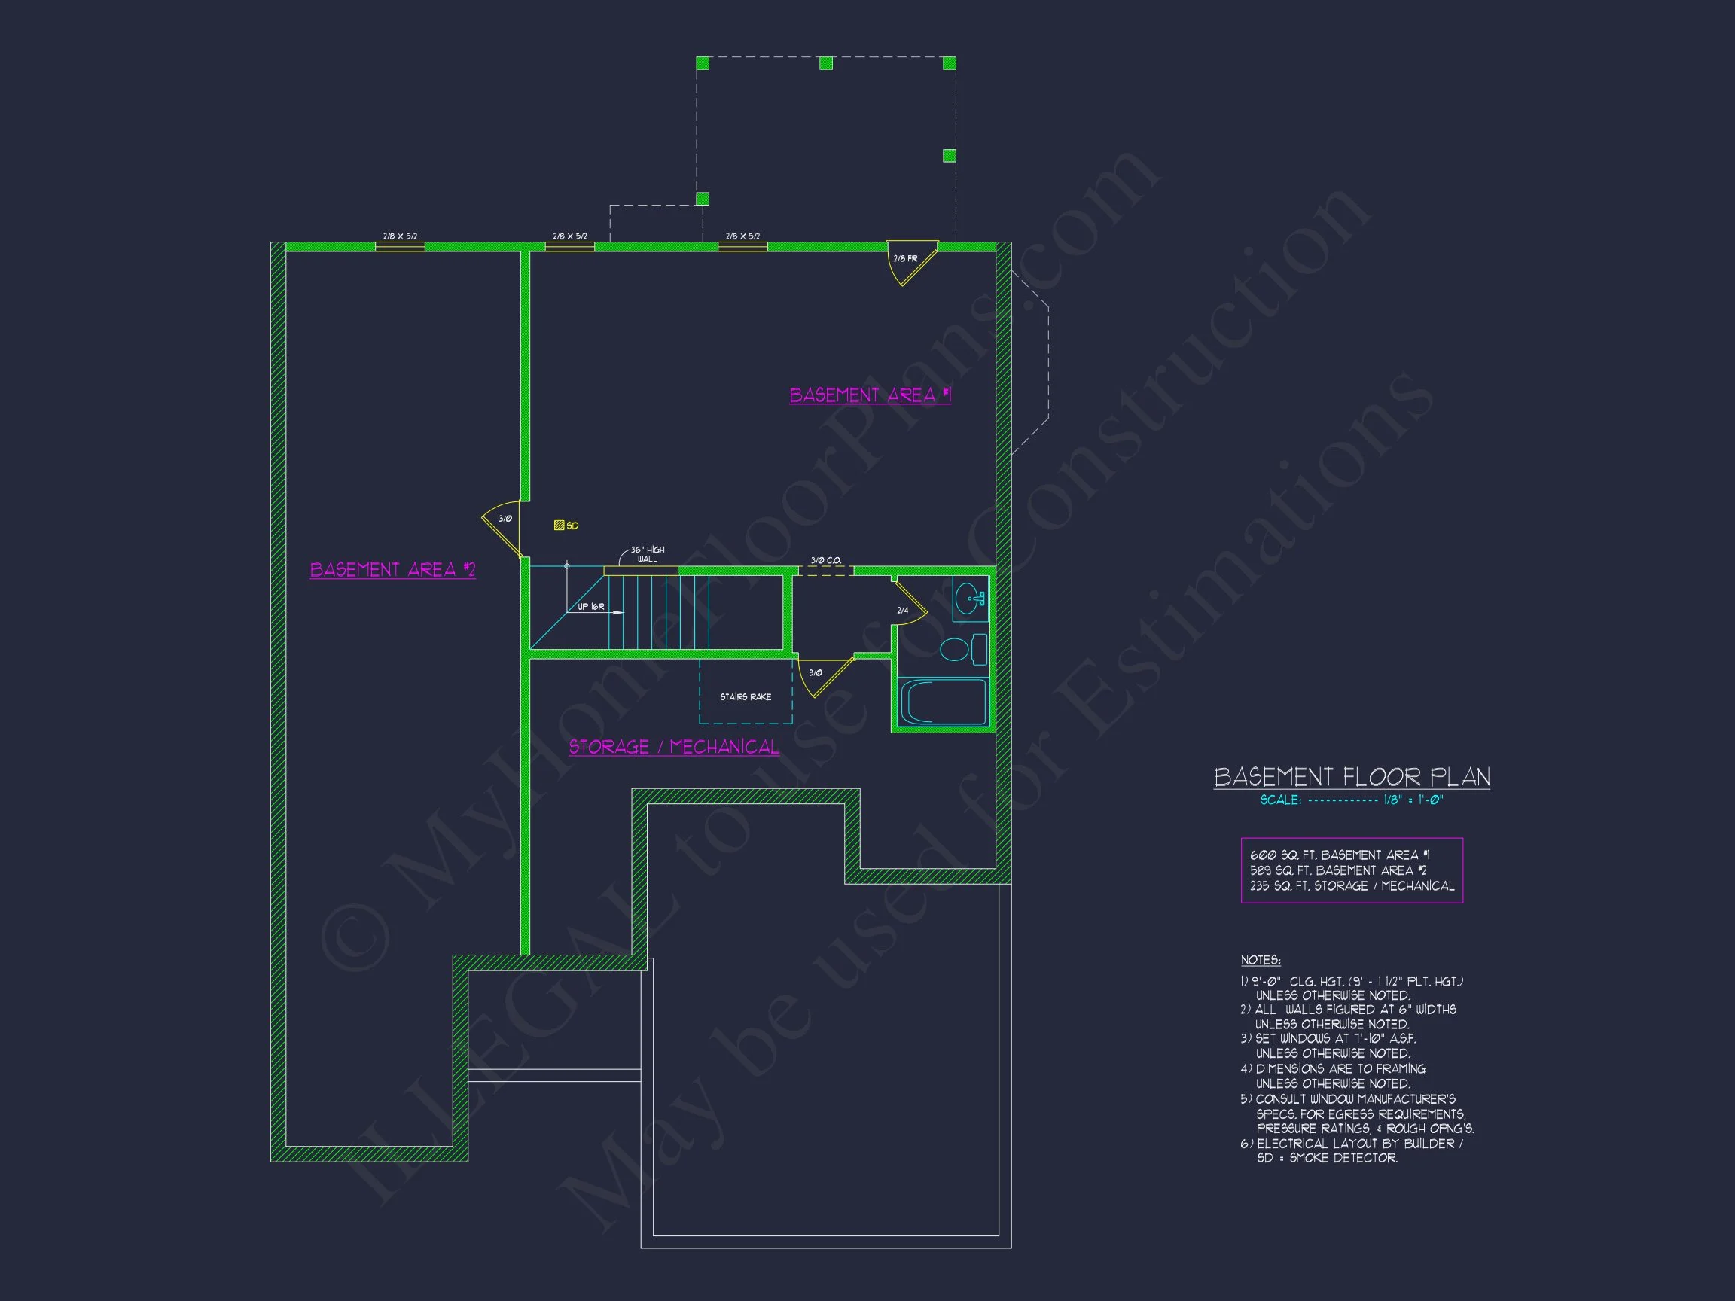
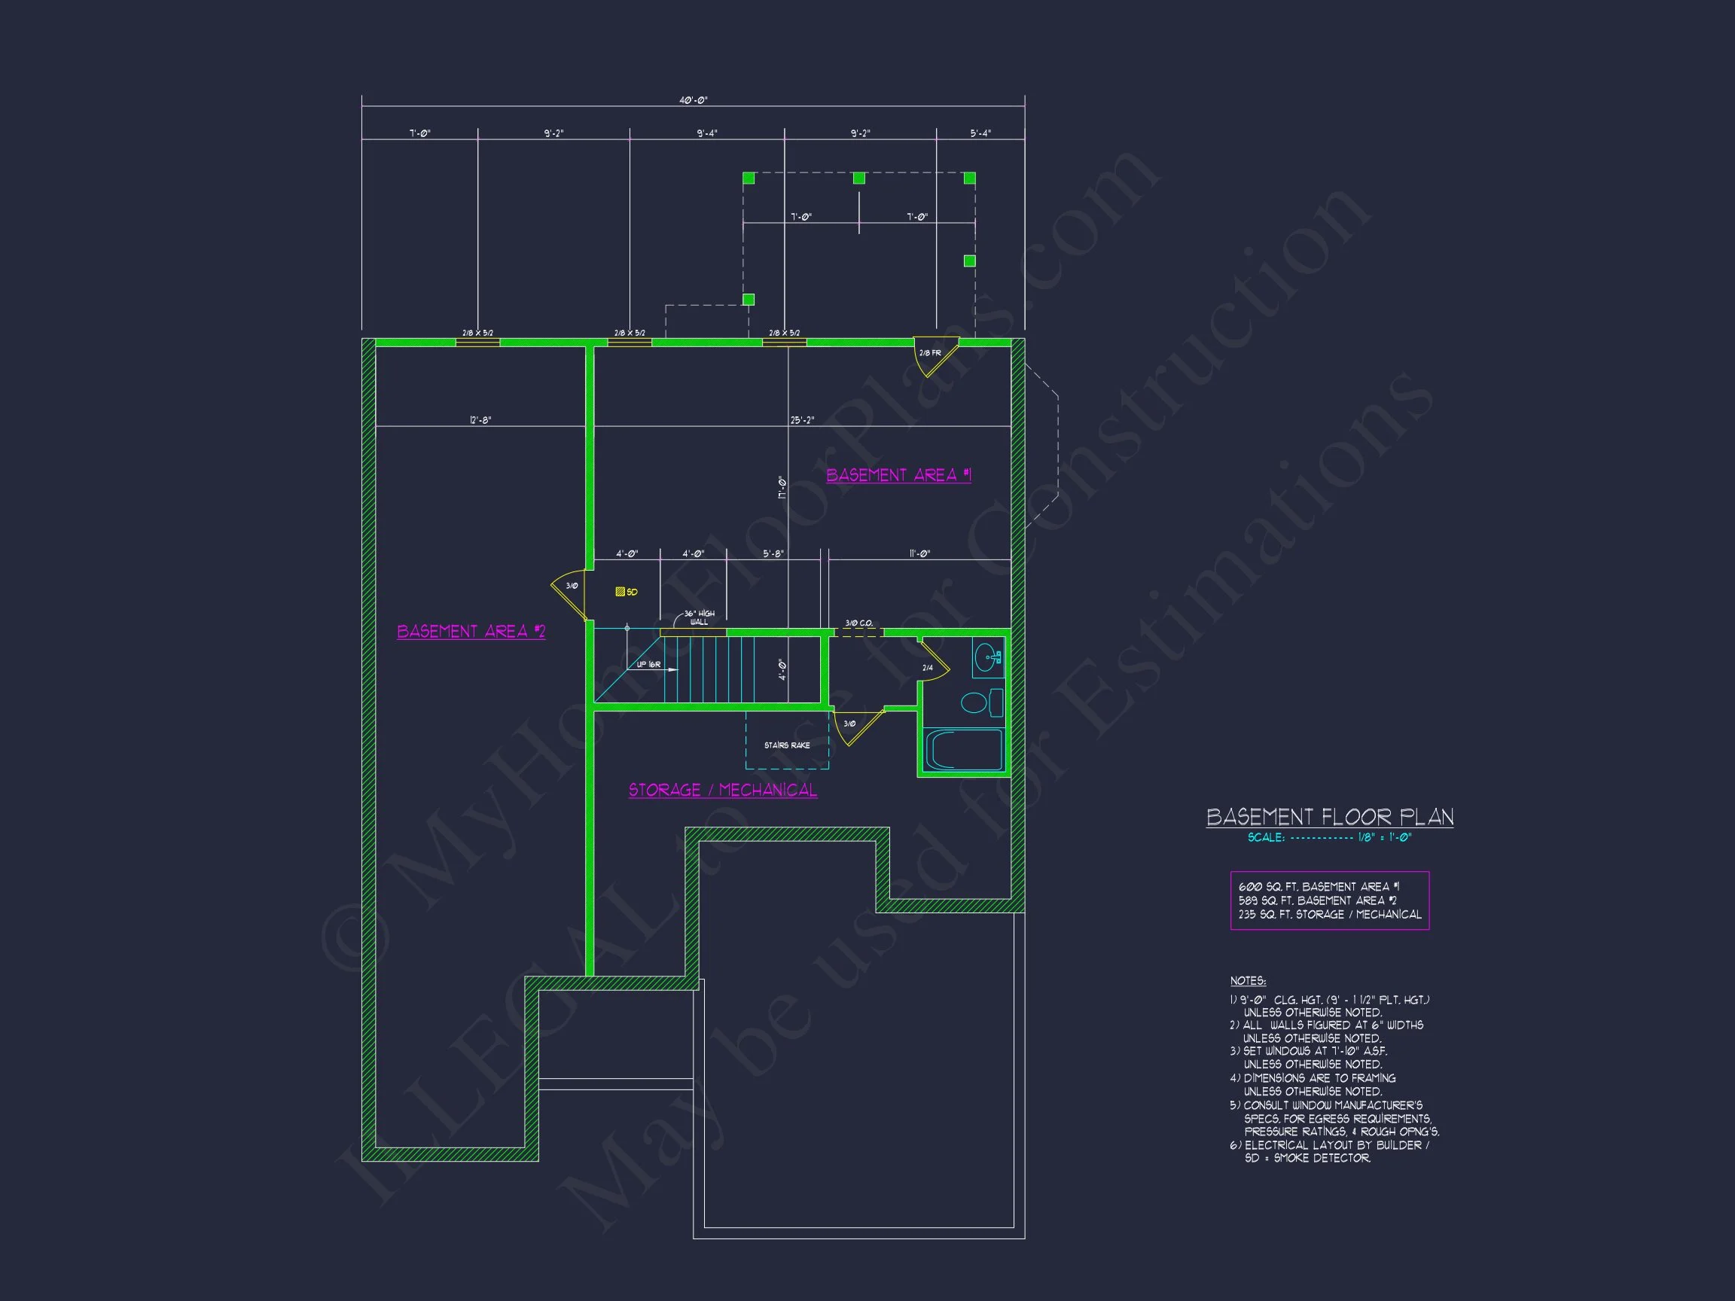
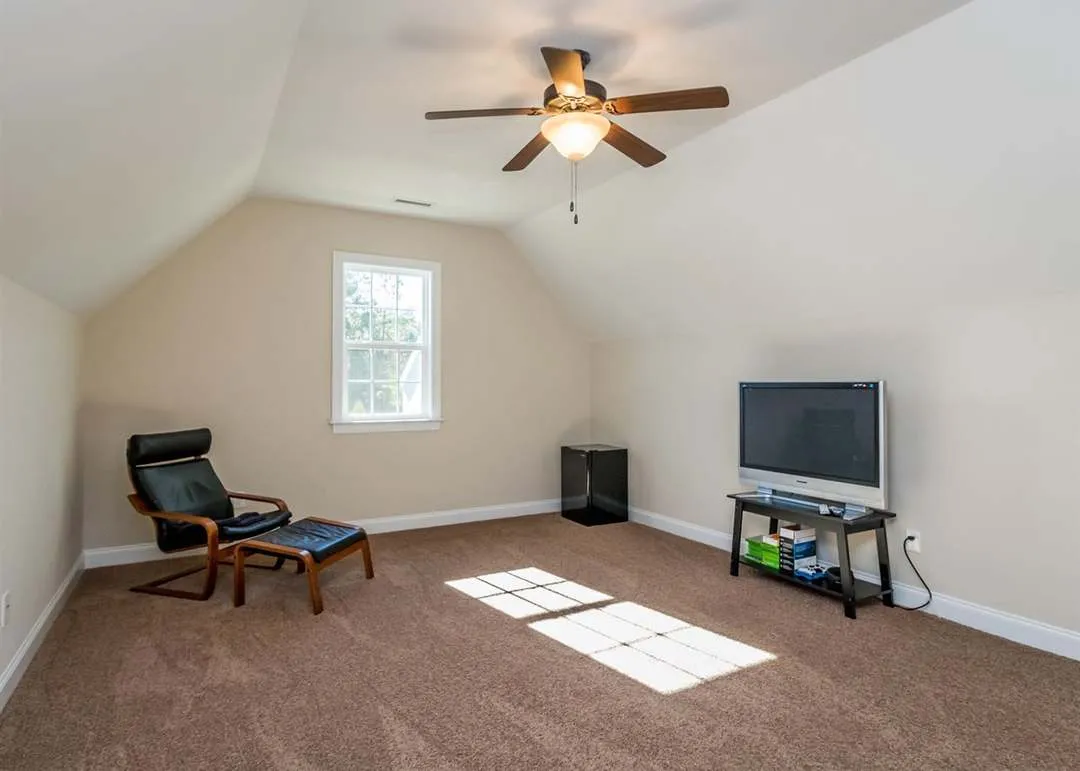
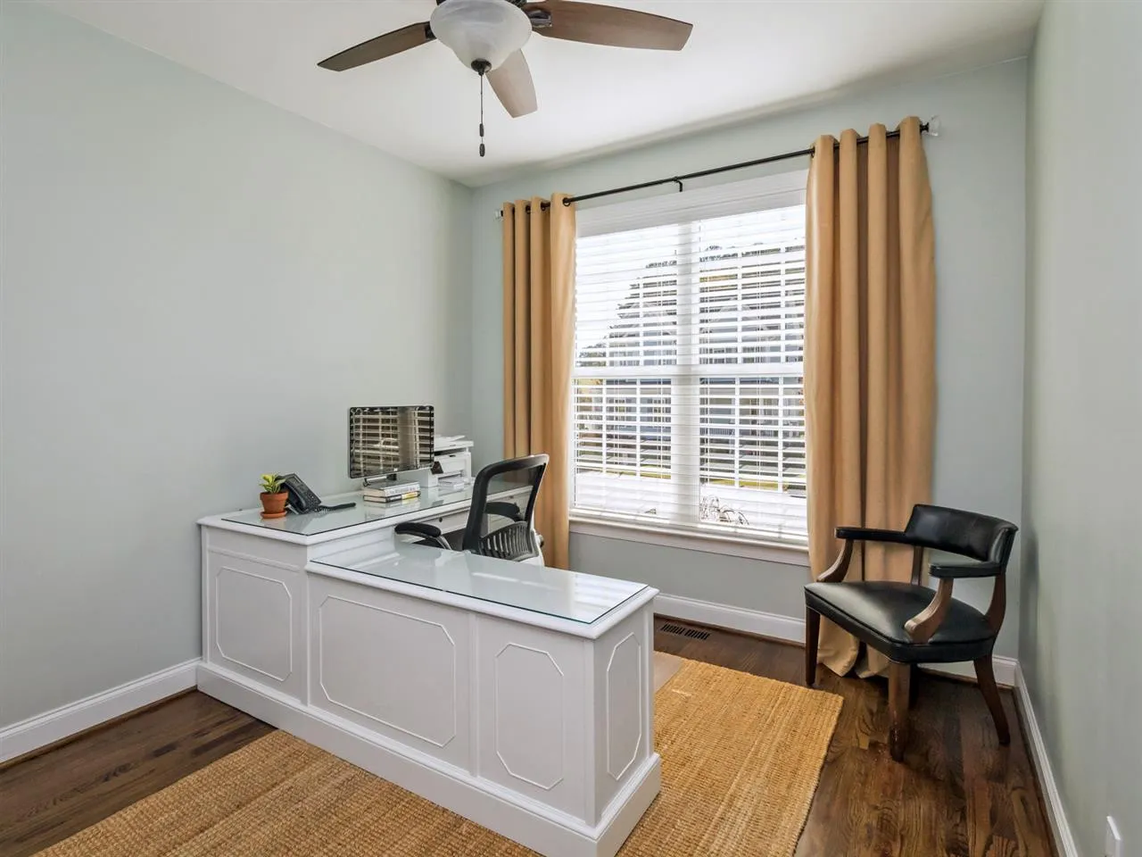
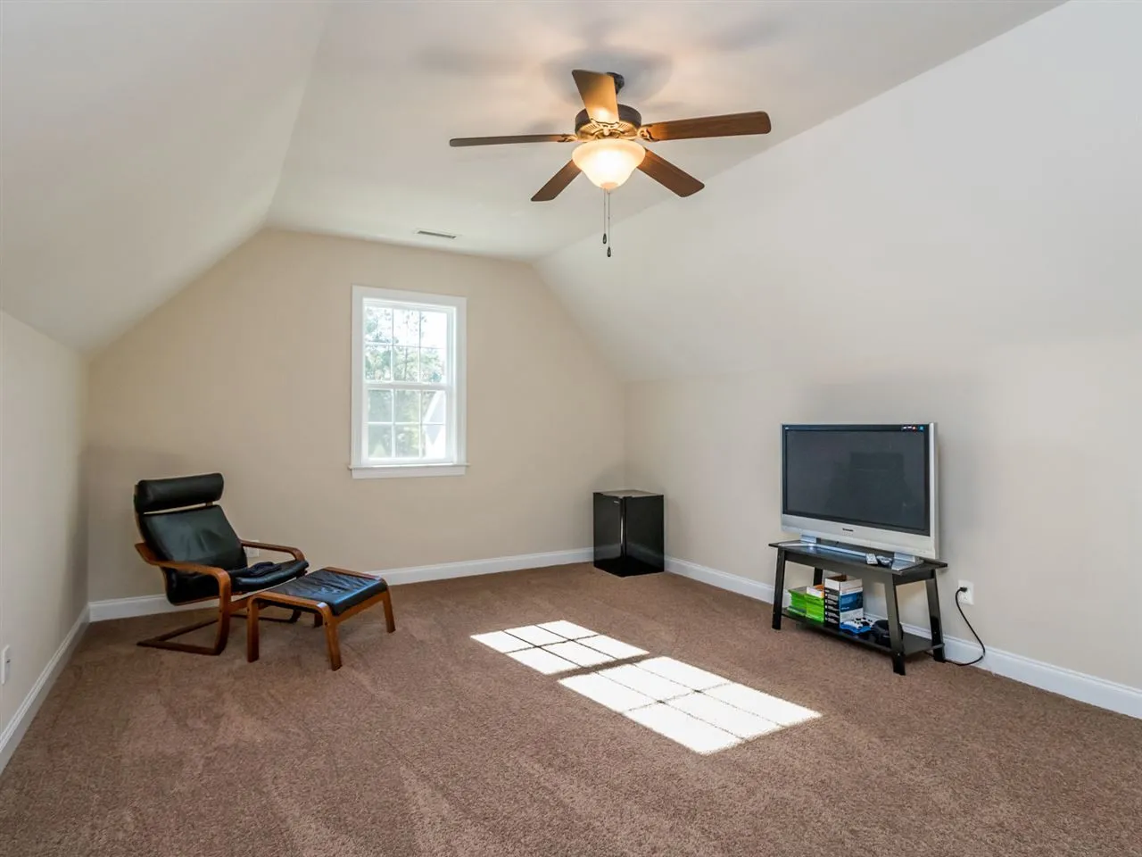
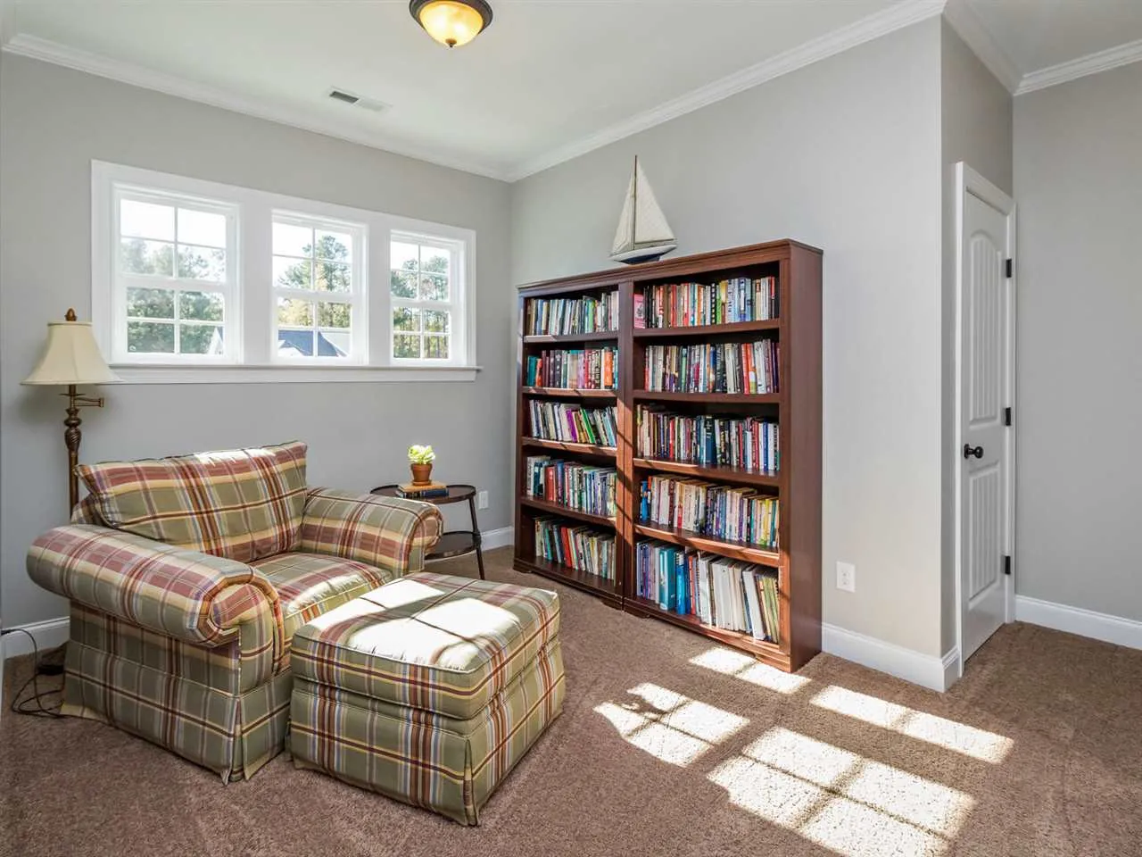
| Indoor Features | Family Room, Fireplace, Office/Study, Recreational Room, Bonus Room, Basement |
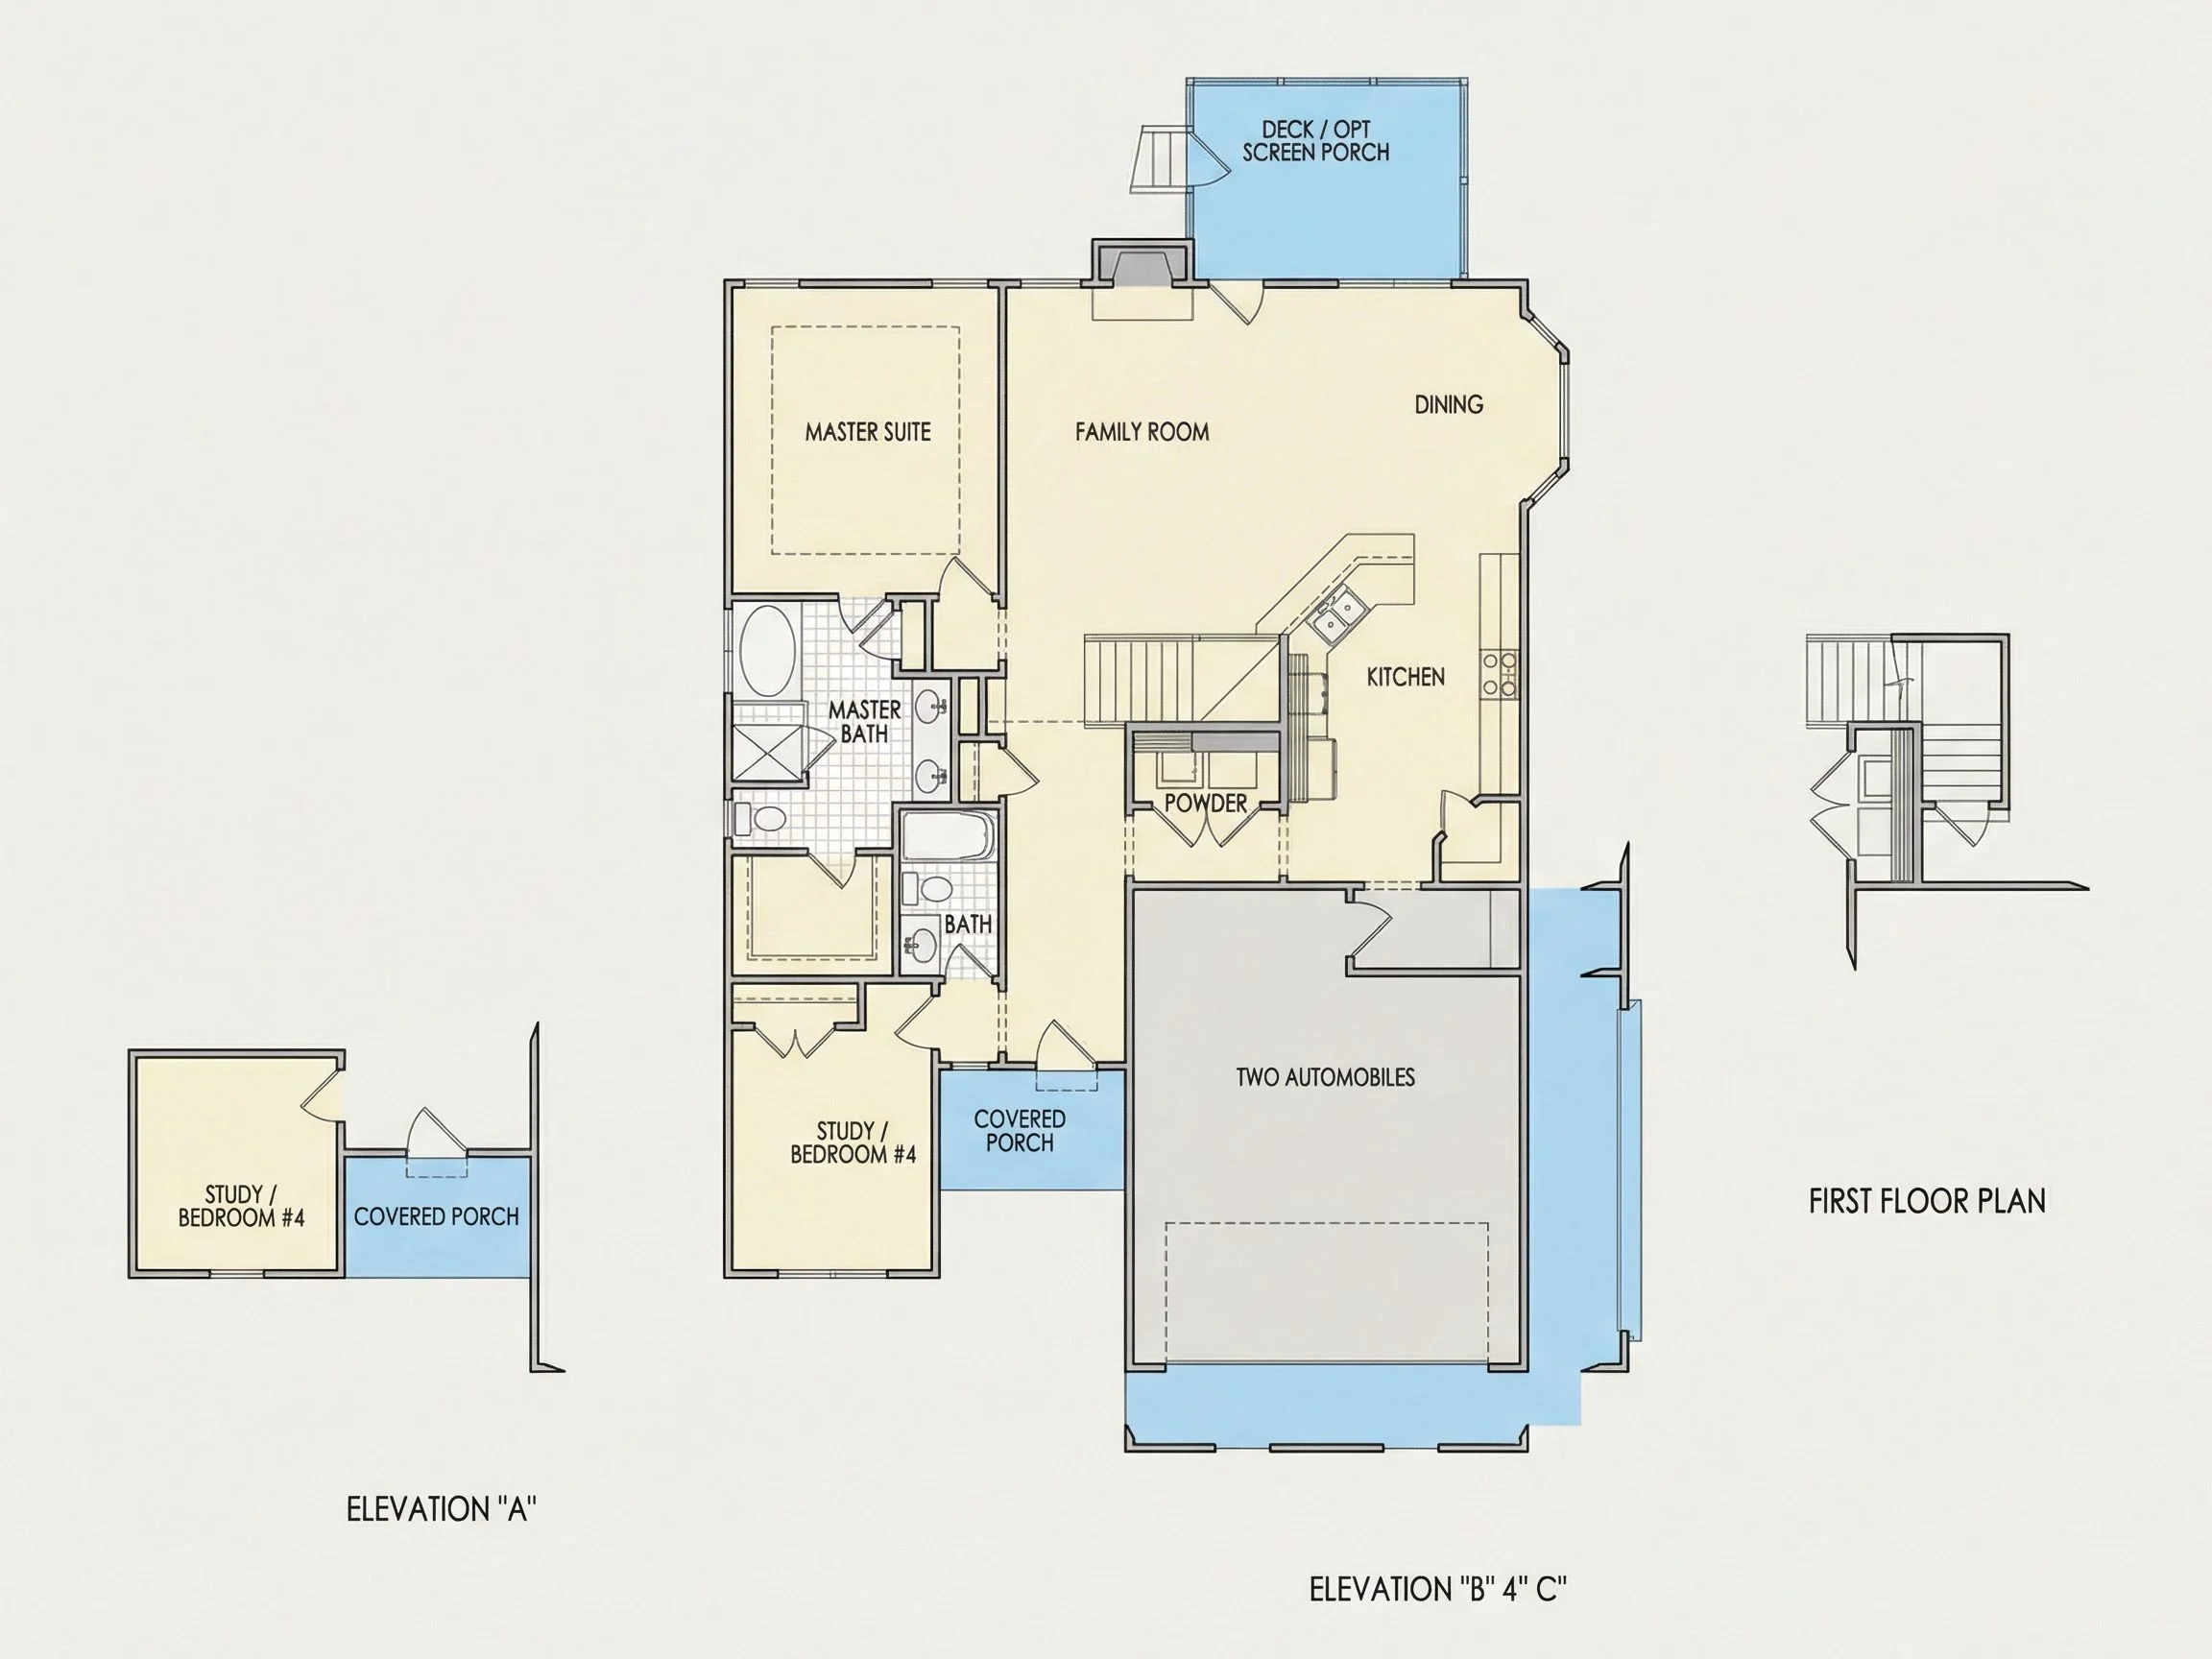
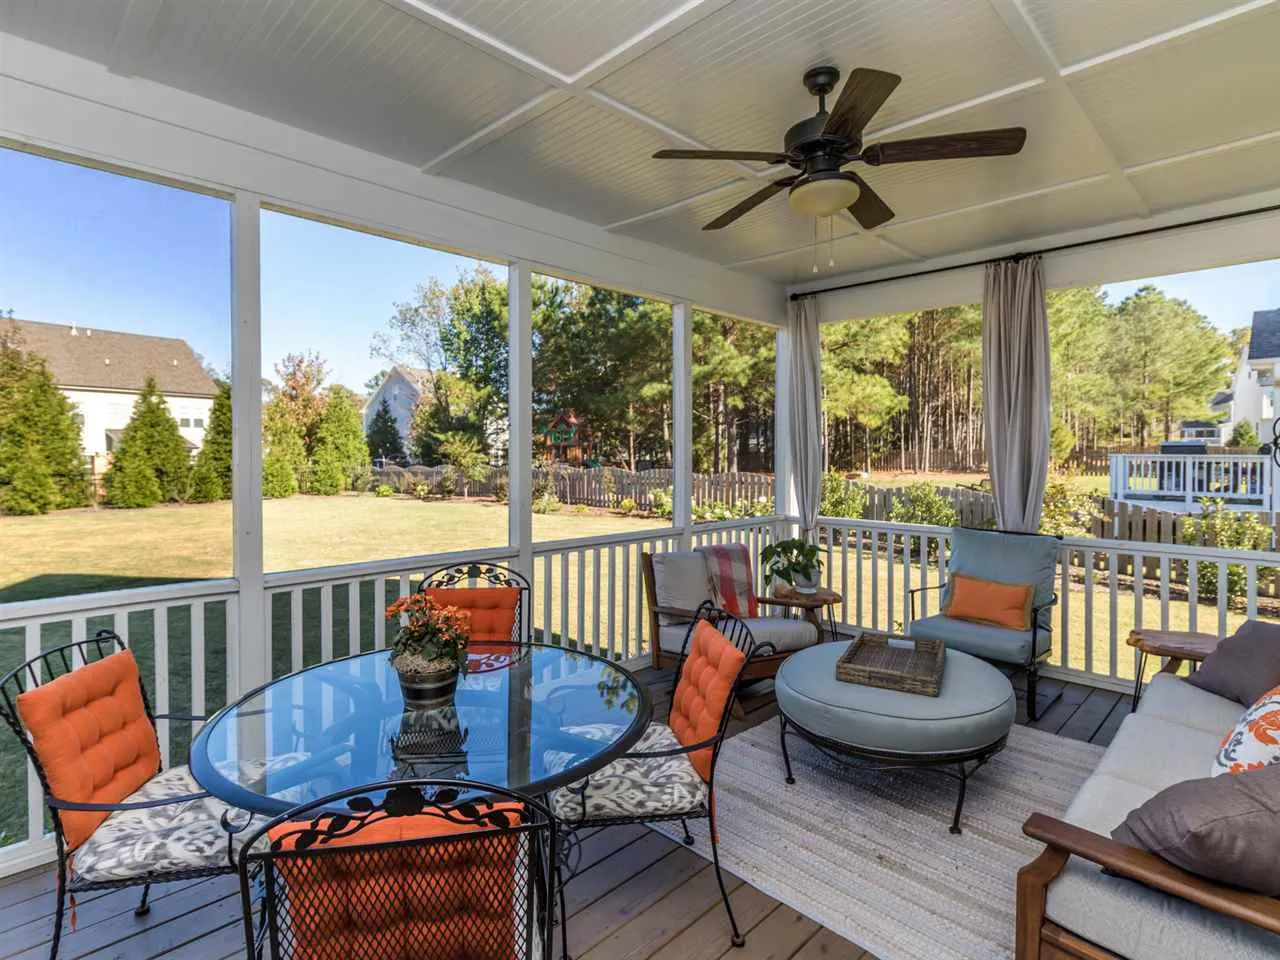
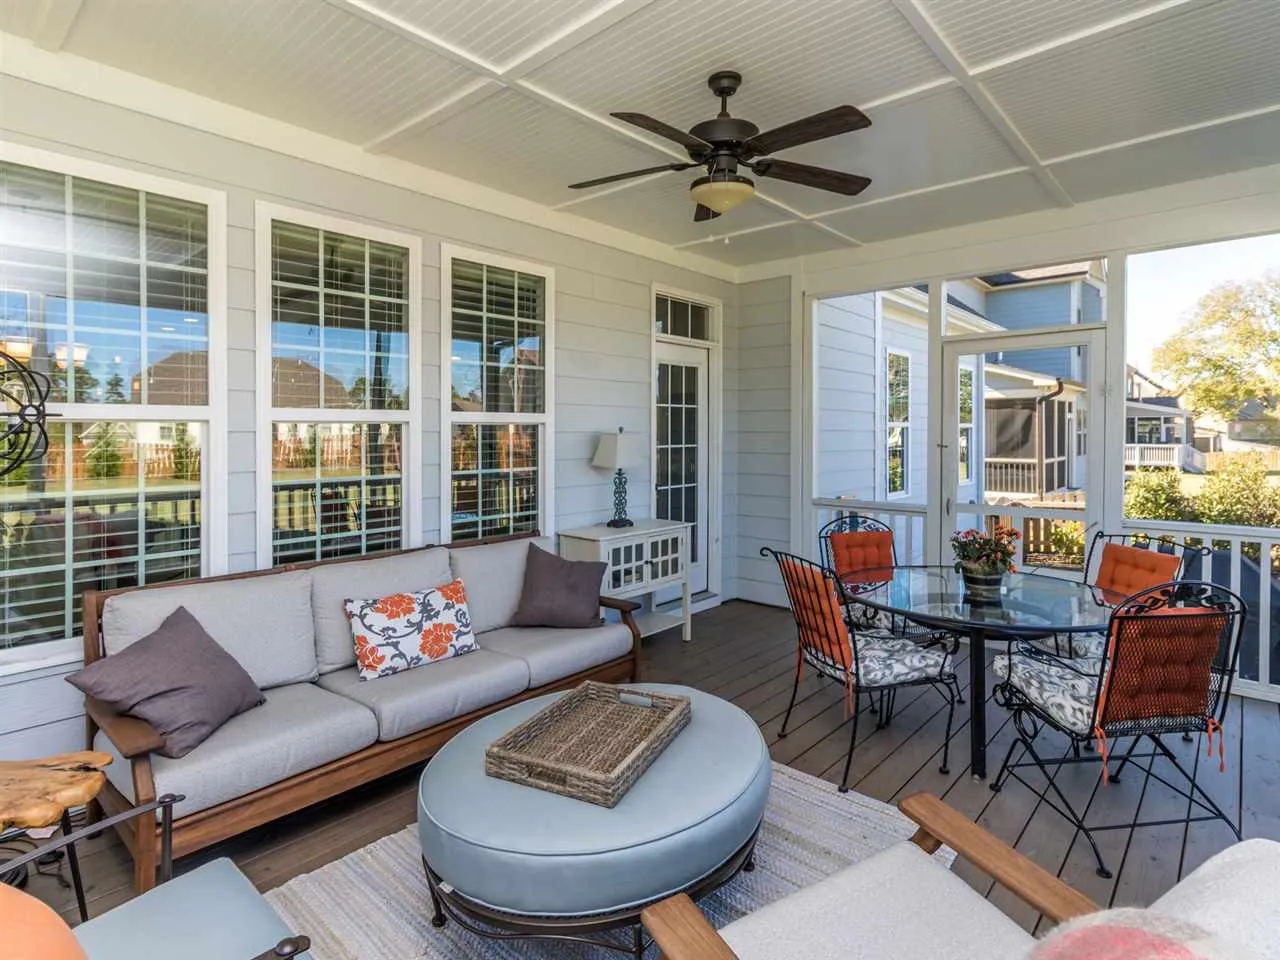
| Outdoor Features | Covered Front Porch, Covered Rear Porch, Screened Porch, Covered Deck |
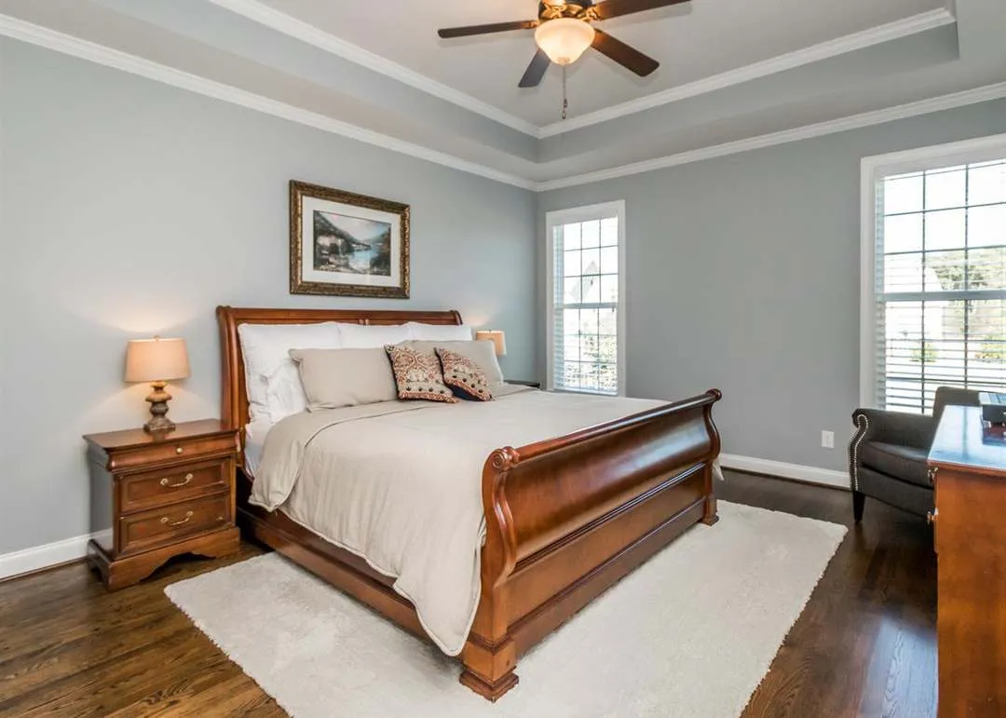
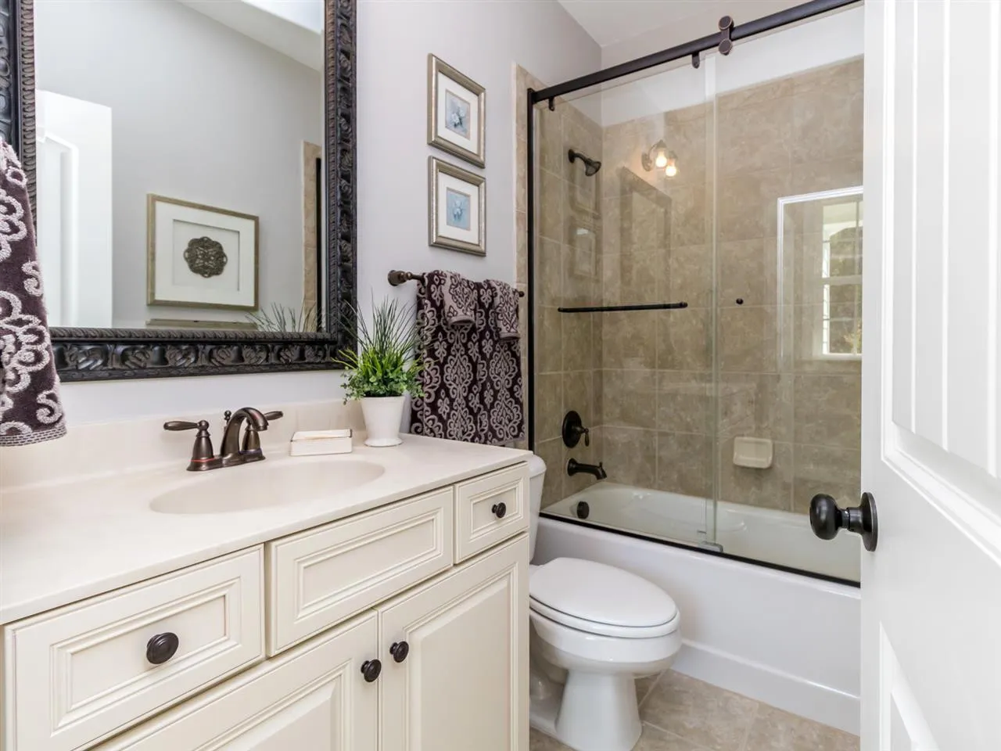
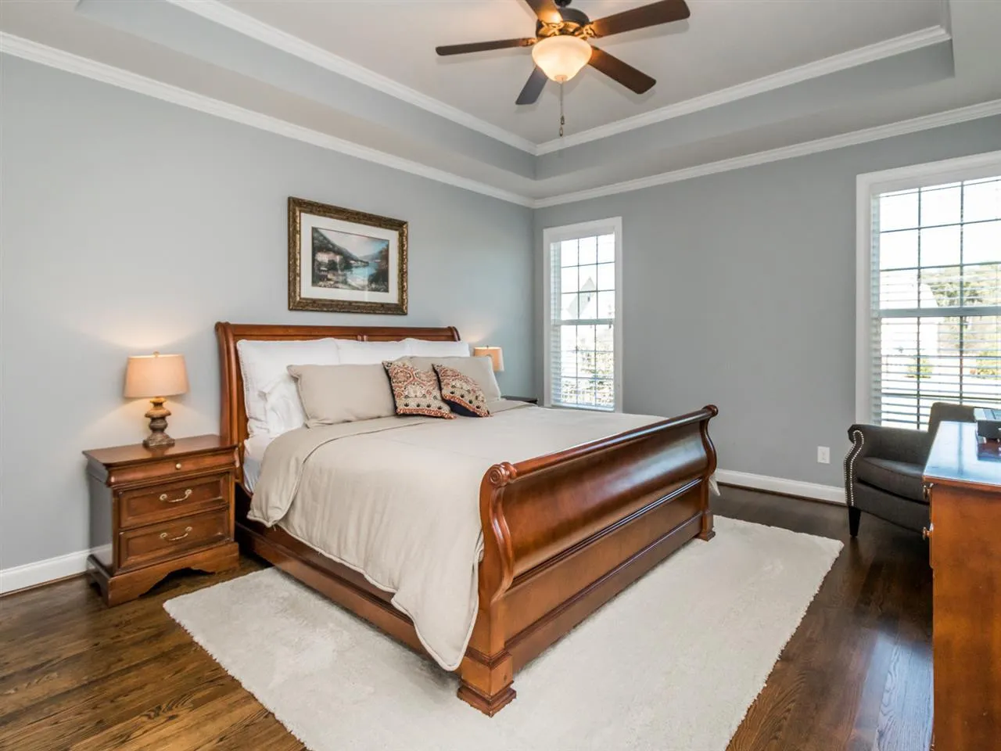
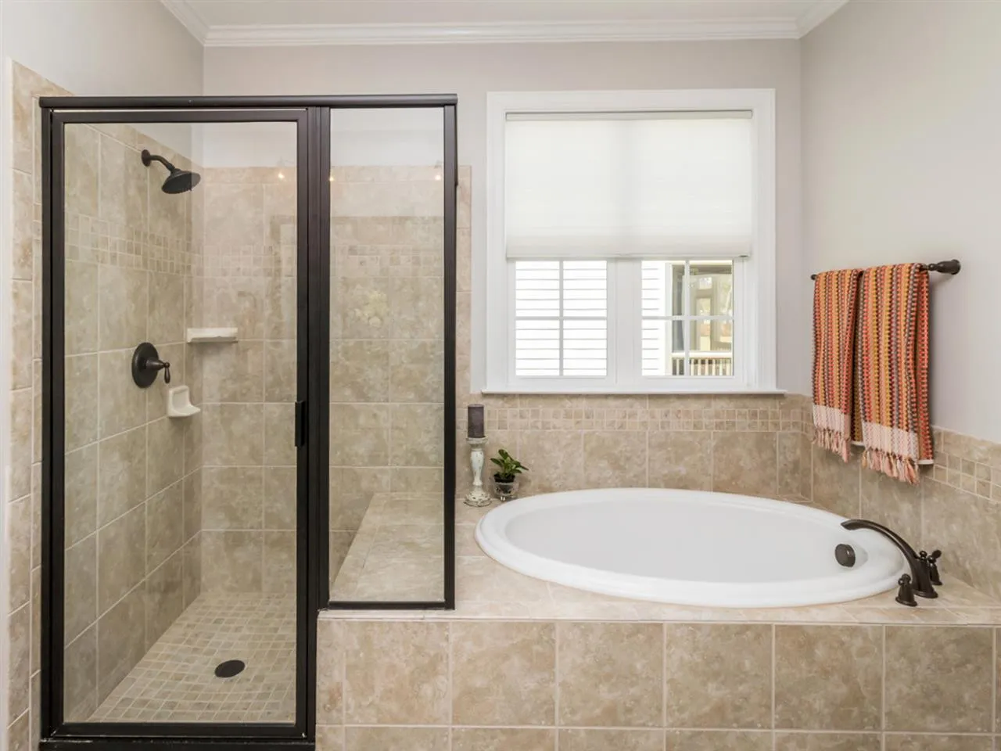
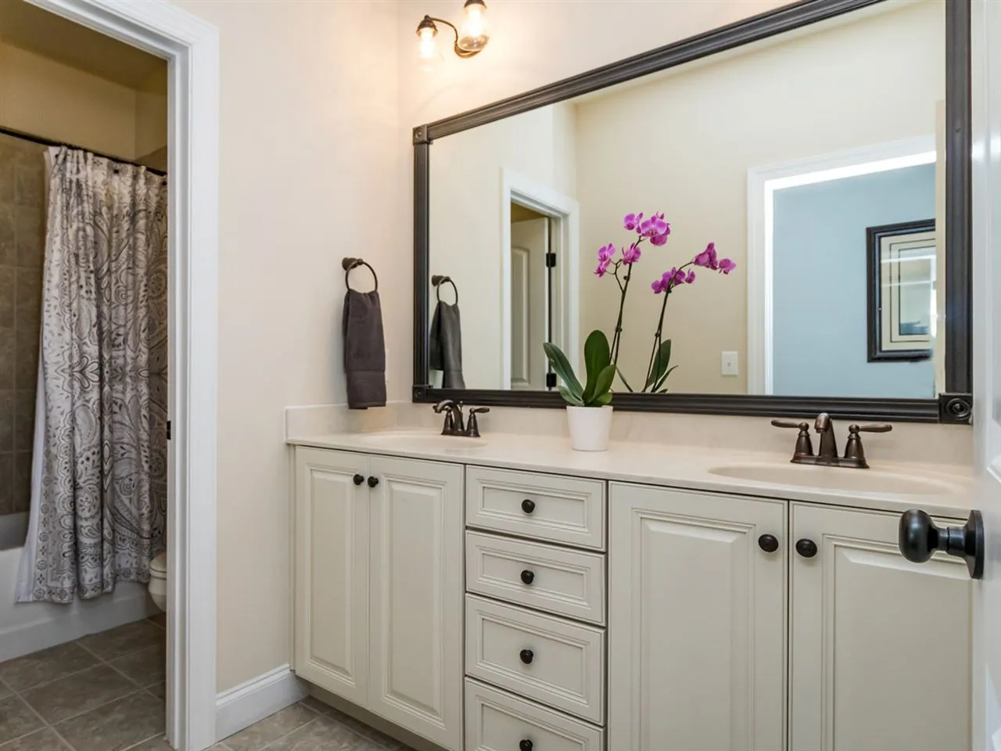
| Bed and Bath Features | Bedrooms on First Floor, Bedrooms on Second Floor, Owner's Suite on First Floor, Jack and Jill Bathroom, Walk-in Closet |
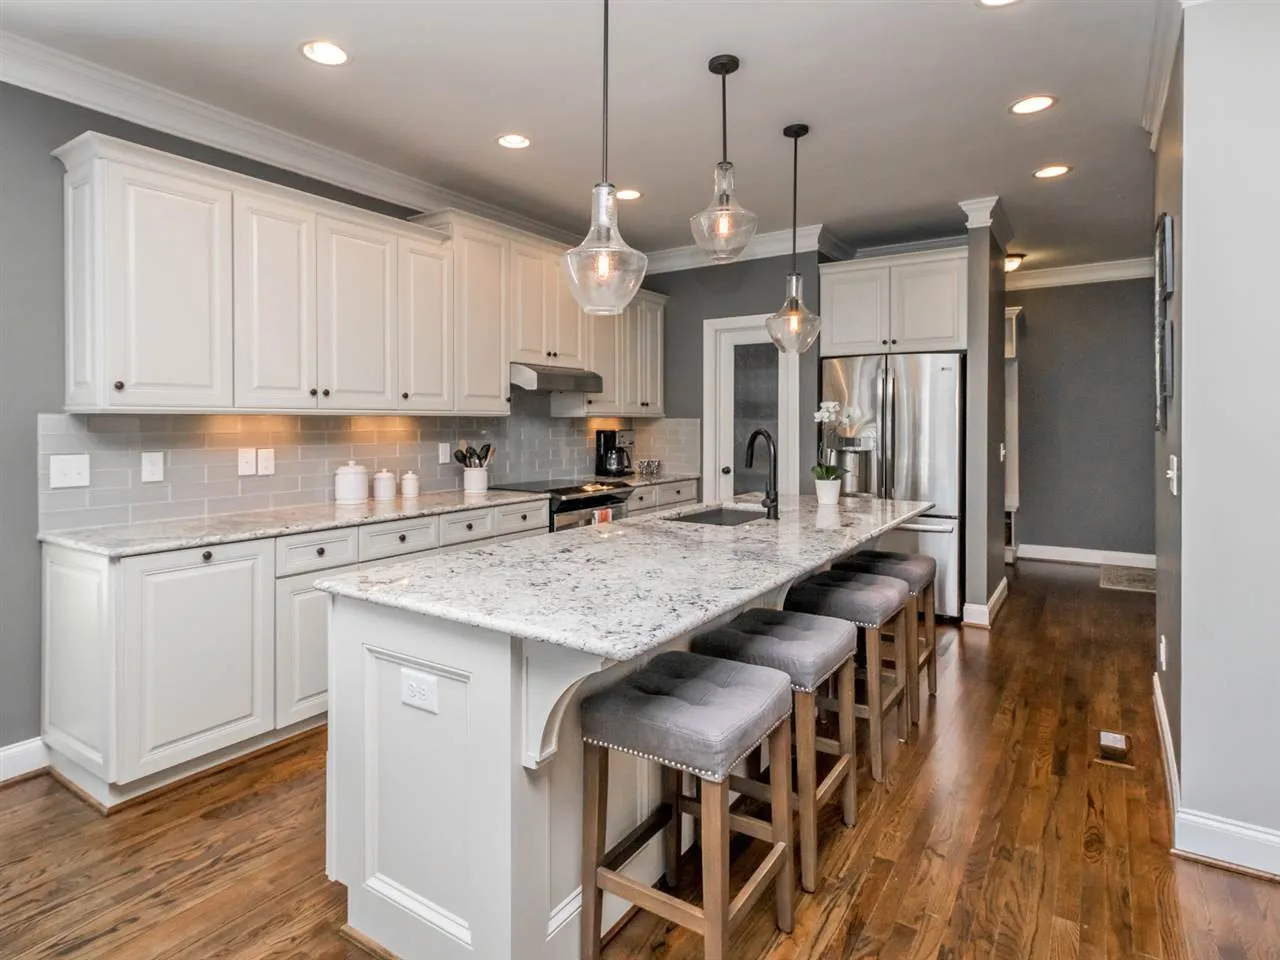
| Kitchen Features | Kitchen Island, Eating Bar, Walk-in Pantry |
| Garage Features | Front Entry |
| Ceiling Features | 9 FT+, Vaulted |
Bedrooms on First and Second Floors | Bonus Rooms | Covered Deck | Covered Front Porch | Covered Rear Porches | Eating Bar | Family Room | Fireplaces | Fireplaces | First-Floor Bedrooms | Jack and Jill | Kitchen Island | Medium | Narrow Lot Designs | Office/Study Designs | Owner’s Suite on the First Floor | Recreational Room | Screened Porches | Second Floor Bedroom | Side Entry Garage | Starter Home | Vaulted Ceiling | Walk-in Closet | Walk-in Pantry | Workshop
Modern Farmhouse House Plan with Timeless Curb Appeal
A beautifully balanced modern farmhouse home plan offering 1,850 heated square feet, classic board and batten siding, and an efficient single-story layout designed for today’s lifestyles.
This thoughtfully designed Modern Farmhouse house plan blends clean architectural lines with warm, traditional detailing to create a home that feels both current and enduring. With strong gabled rooflines, symmetrical proportions, and a welcoming front entry, this design delivers standout curb appeal while maintaining practical livability inside.
Key Features at a Glance
- Heated Living Area: Approximately 1,850 square feet
- Bedrooms: 3 well-proportioned bedrooms
- Bathrooms: 2 full bathrooms
- Stories: Single-story layout for easy everyday living
- Garage: Attached 2-car garage
Architectural Style: Modern Farmhouse with New American Influence
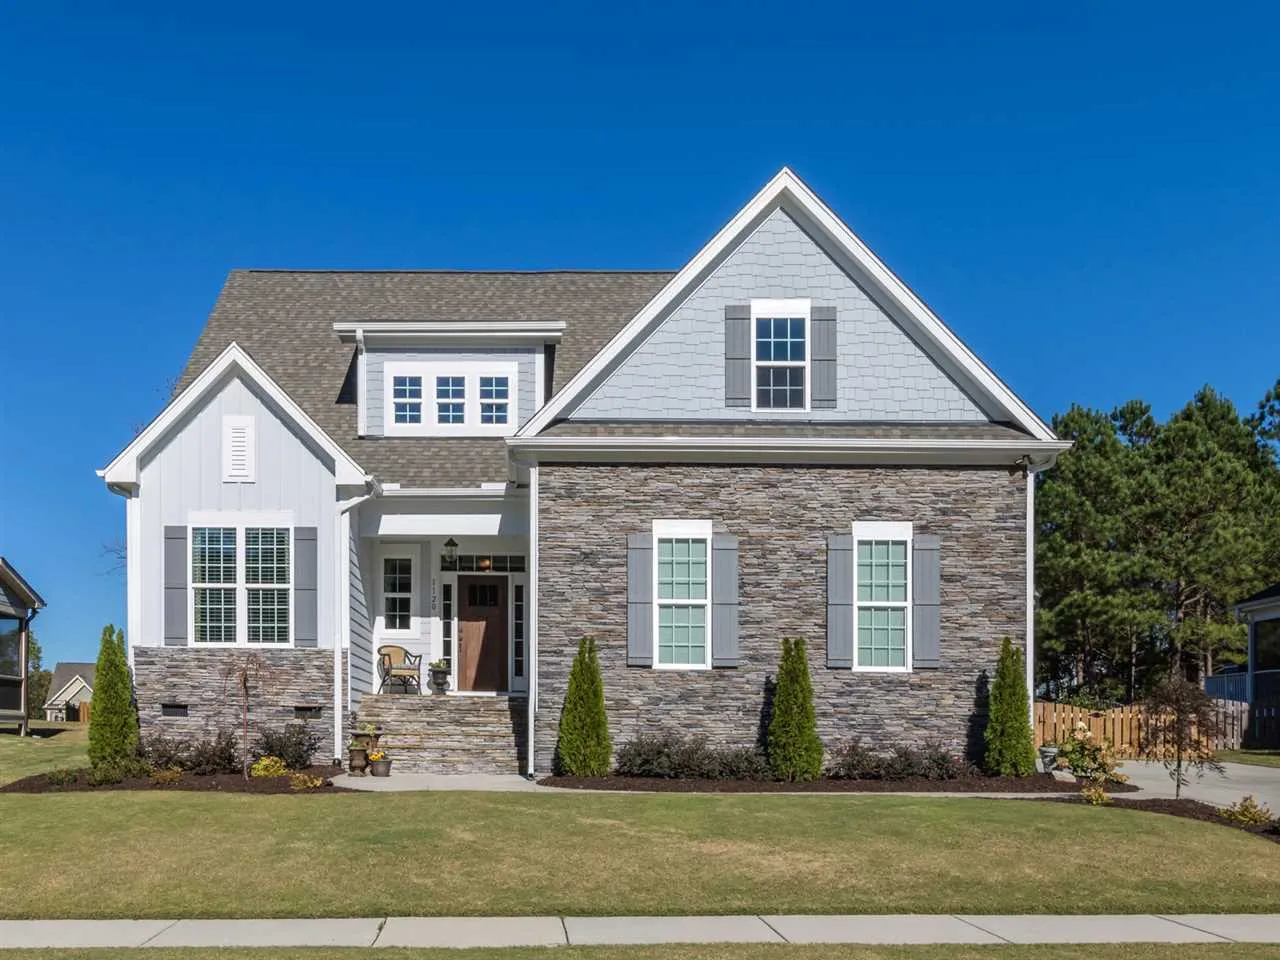
This home showcases the most desirable characteristics of Modern Farmhouse architecture, paired with subtle New American influences. Crisp white board and batten siding emphasizes vertical lines, while the dark roof and window trim provide visual contrast. The overall form is clean, balanced, and ideal for suburban, rural, or semi-rural settings.
Large windows invite natural light while enhancing the warm, lived-in feel that defines farmhouse-inspired design. The simple geometry and restrained detailing make this plan adaptable to a wide range of neighborhoods and lot types.
Exterior Materials & Finishes
- Vertical board and batten siding for classic farmhouse texture
- Horizontal lap siding accents for visual depth
- Architectural shingle roofing with steep gable profiles
- Decorative exterior lighting flanking the garage and entry
- Optional wood or composite porch elements
Interior Layout & Living Spaces
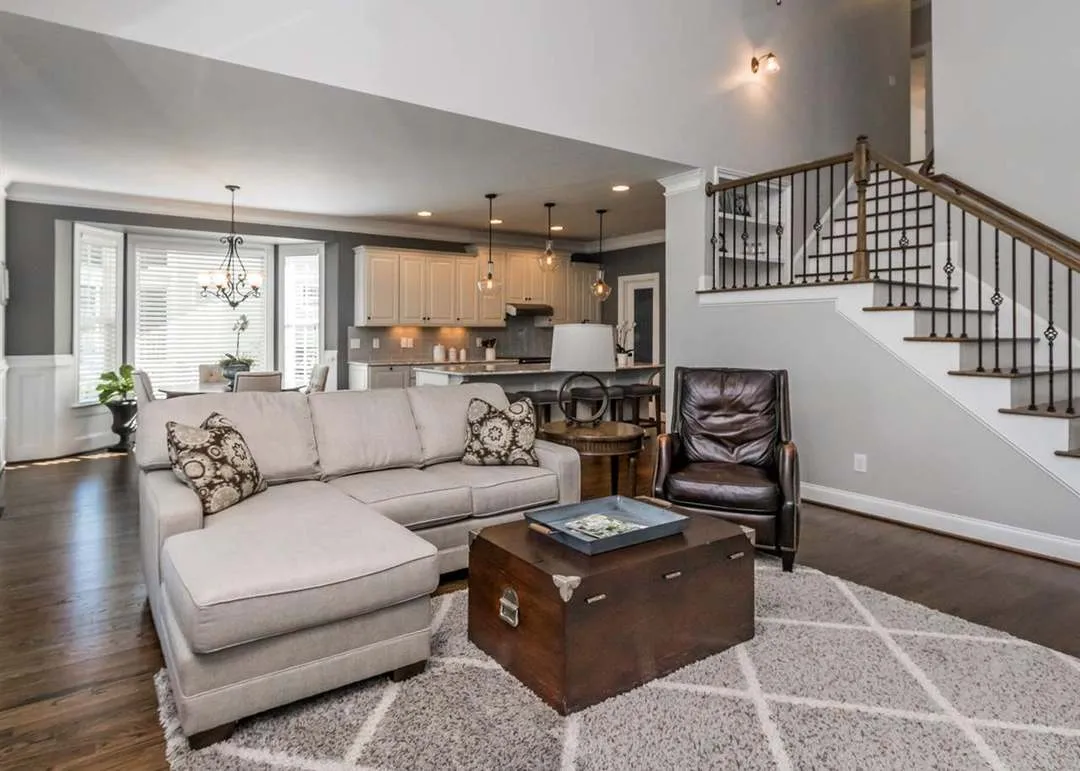
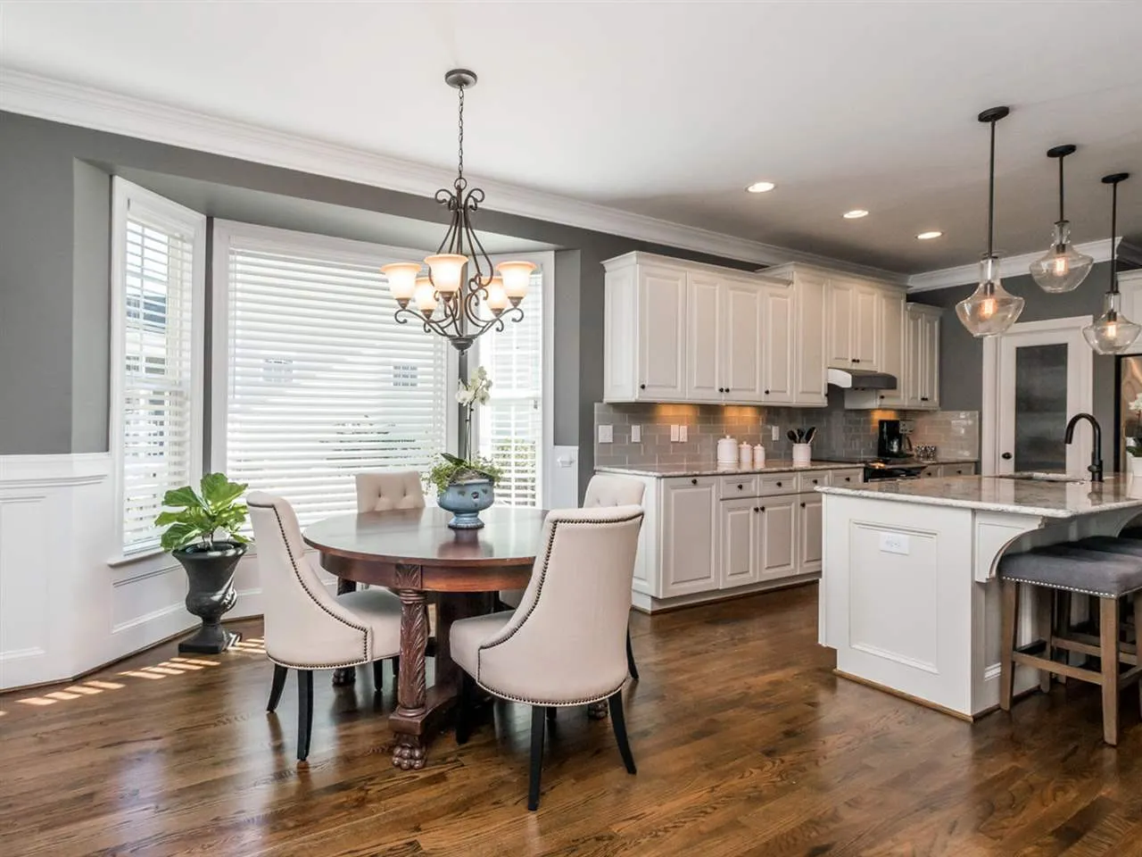
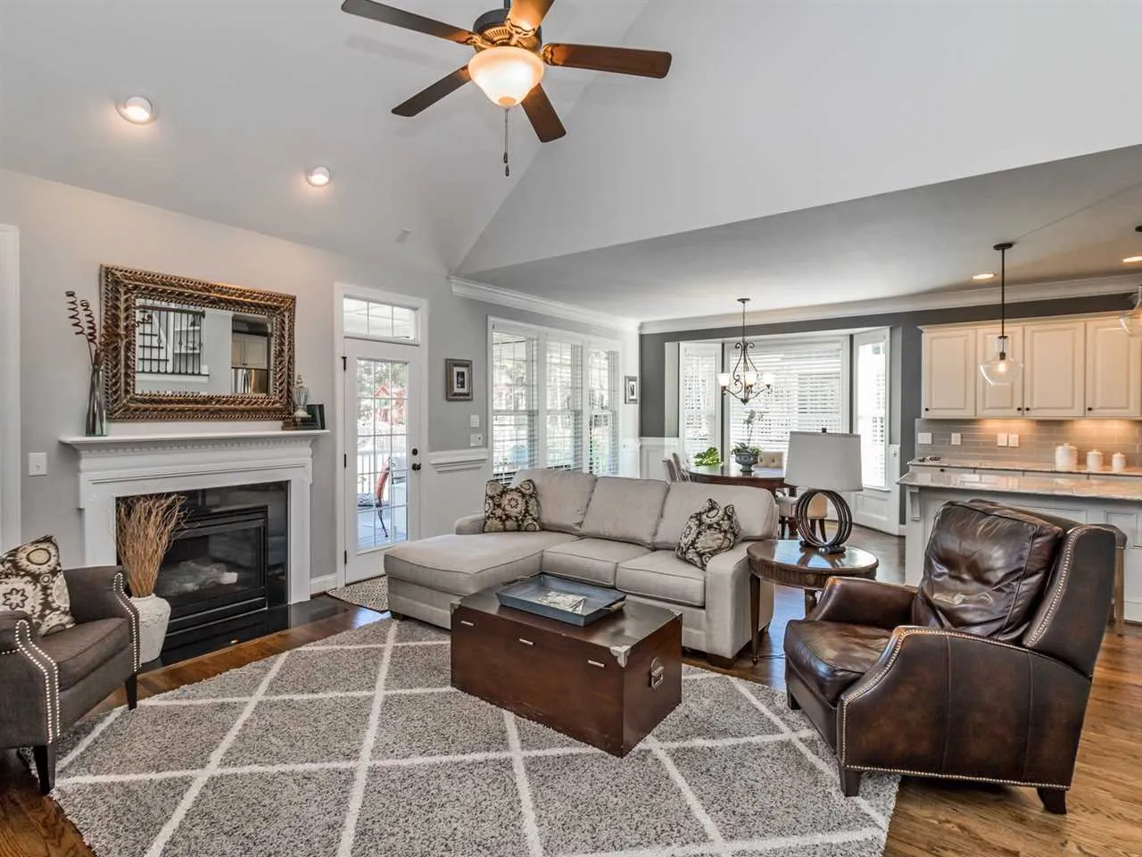
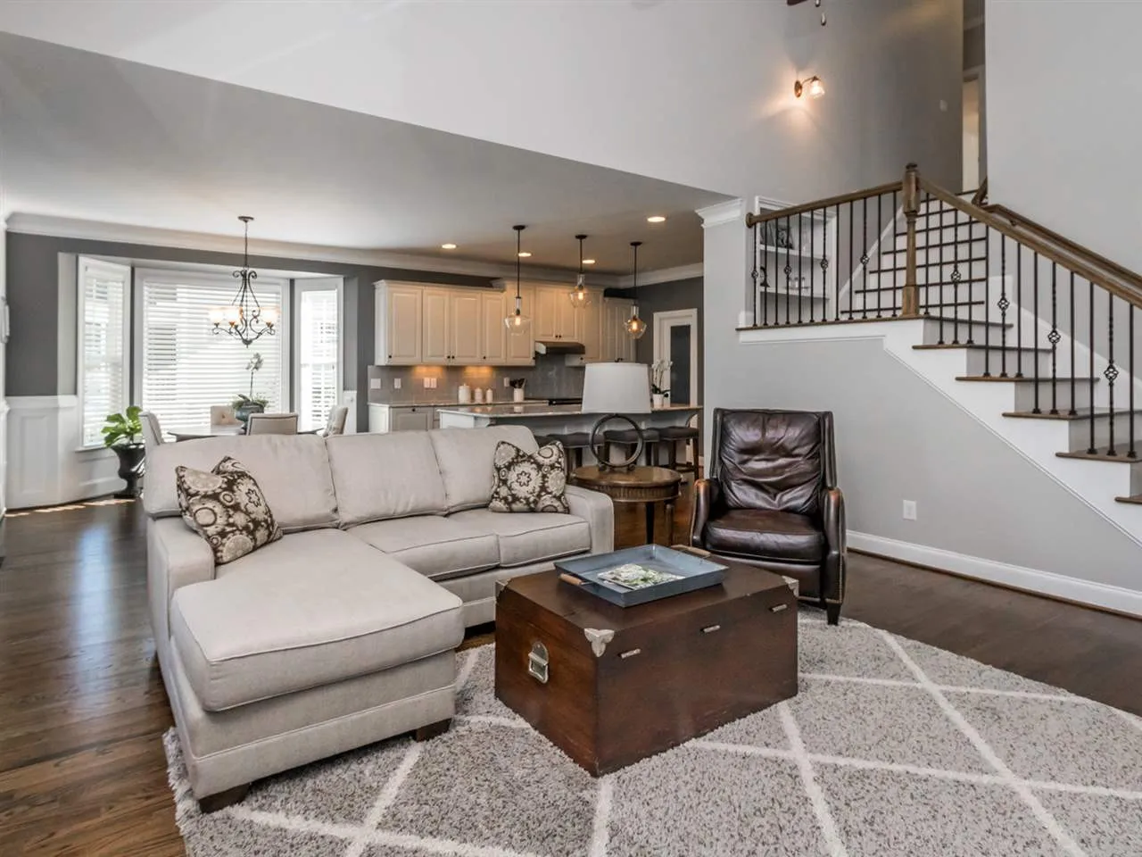
Inside, this modern farmhouse house plan is designed for comfort, flow, and flexibility. The open-concept living area connects the kitchen, dining, and great room into one cohesive space—perfect for entertaining, family gatherings, or quiet evenings at home.
- Open kitchen with large island and casual seating
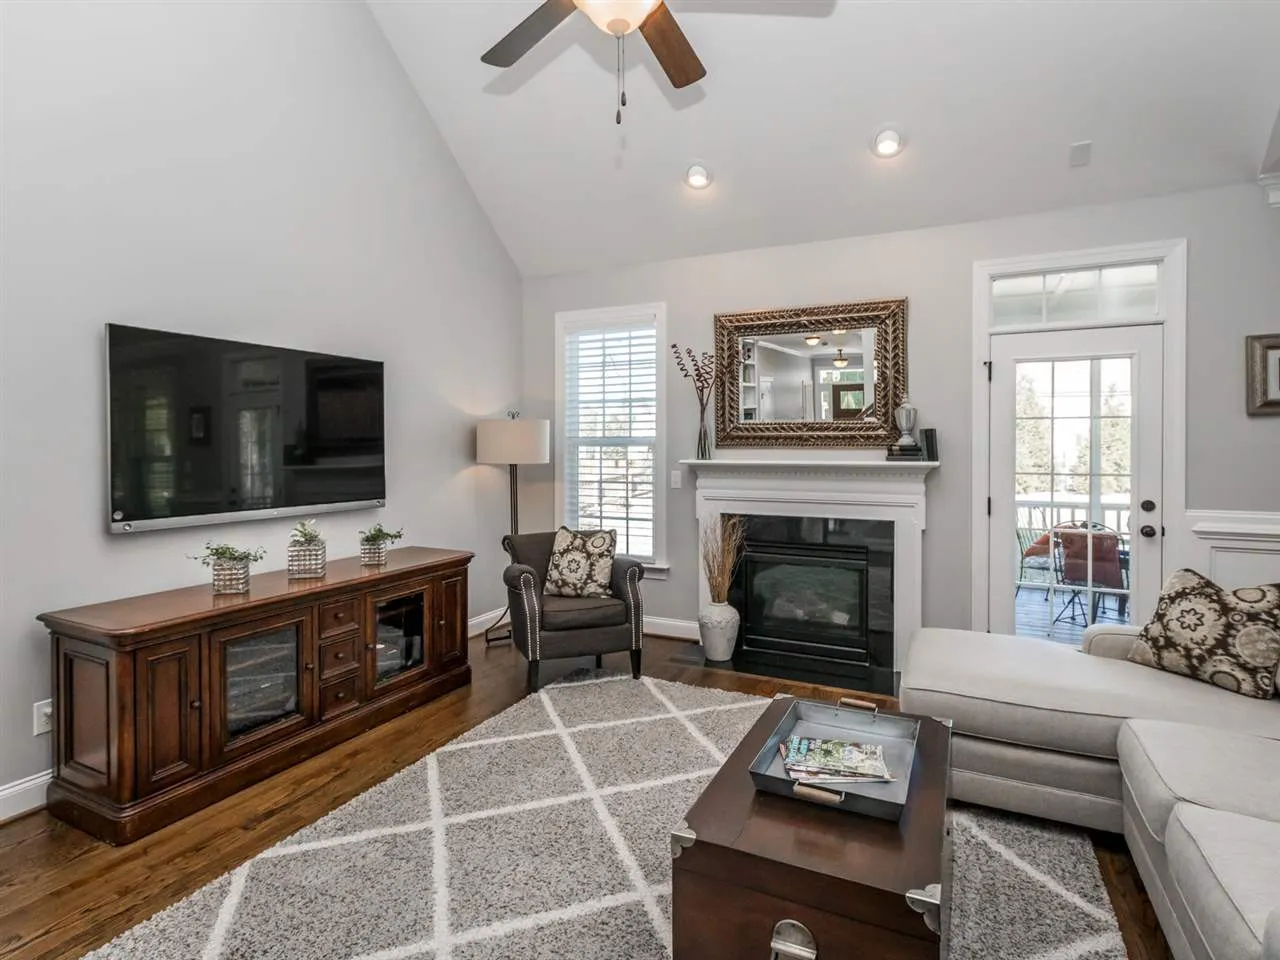
- Spacious great room ideal for vaulted or tray ceiling upgrades
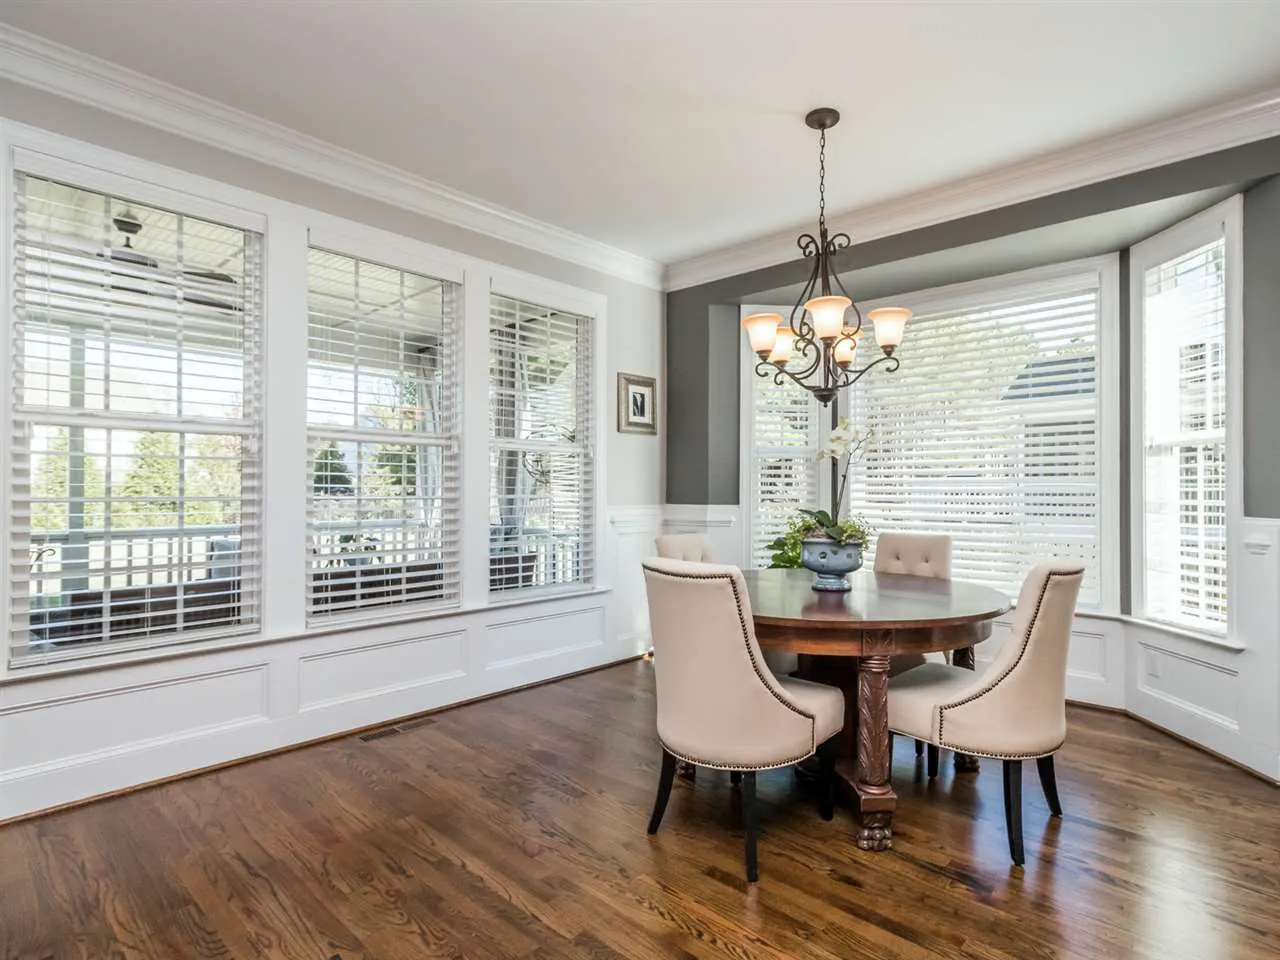
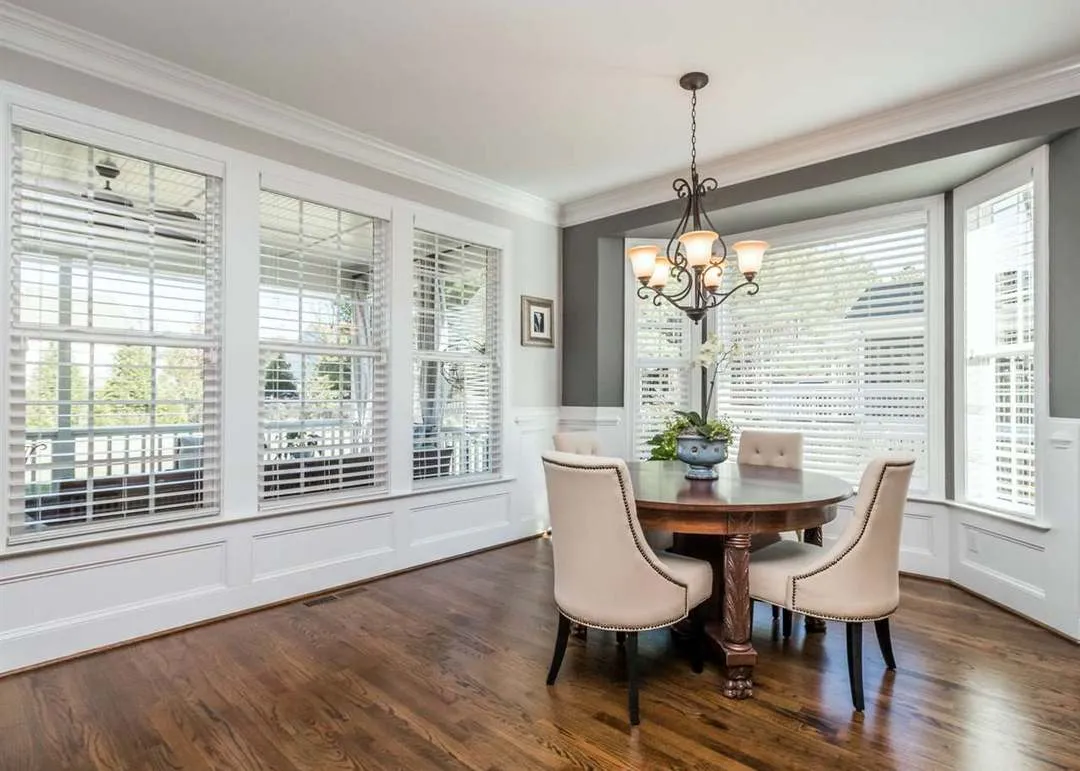
- Dining area positioned for natural light and backyard views
- Clear sightlines throughout the main living areas
Bedroom & Bathroom Configuration
The private bedroom wing enhances daily livability while maintaining separation between living and sleeping spaces. The owner’s suite is designed as a comfortable retreat with room for customization.
- Owner’s suite with walk-in closet
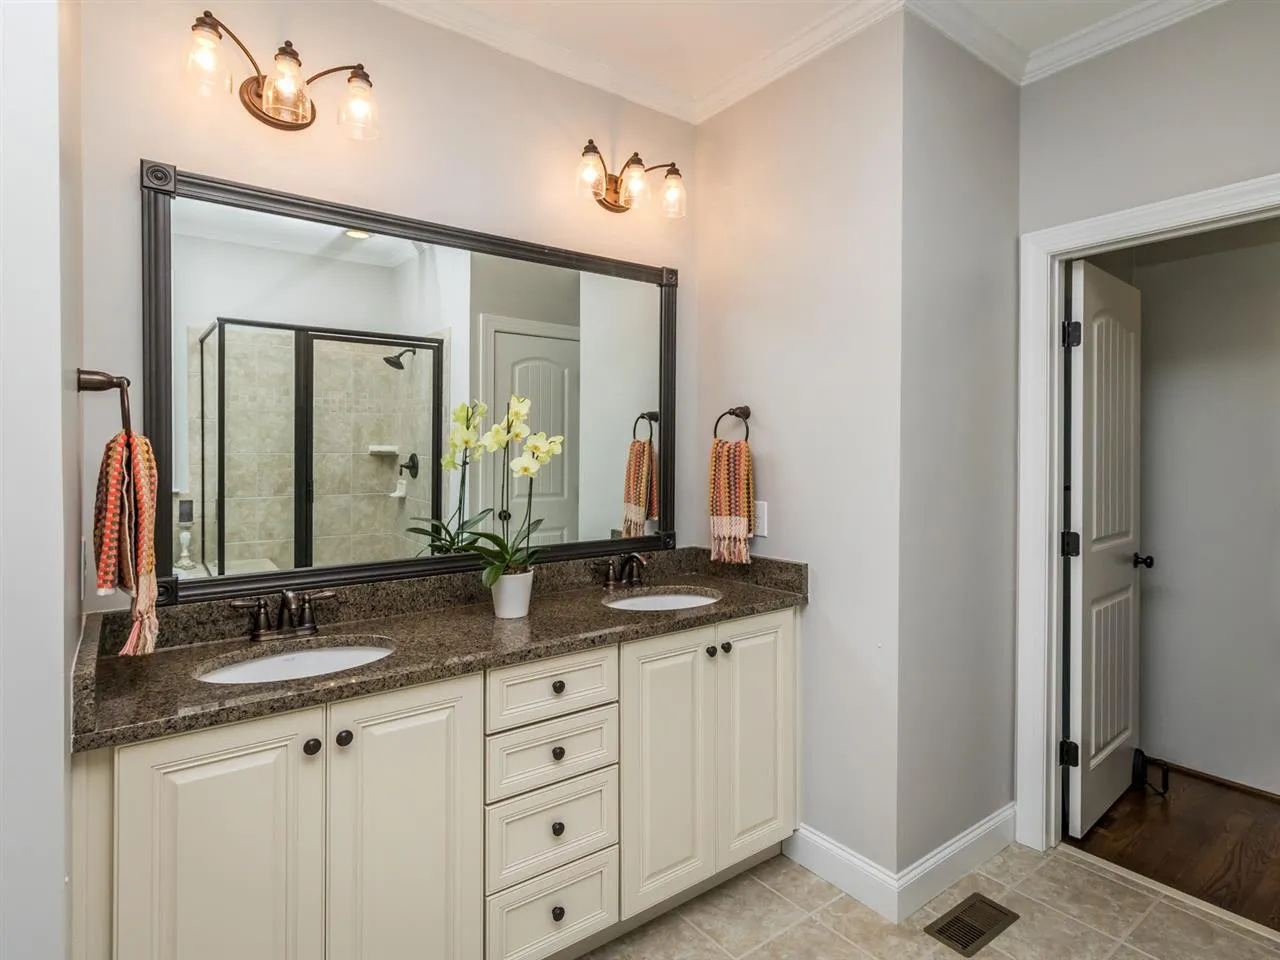
- Private ensuite bathroom with dual vanity potential
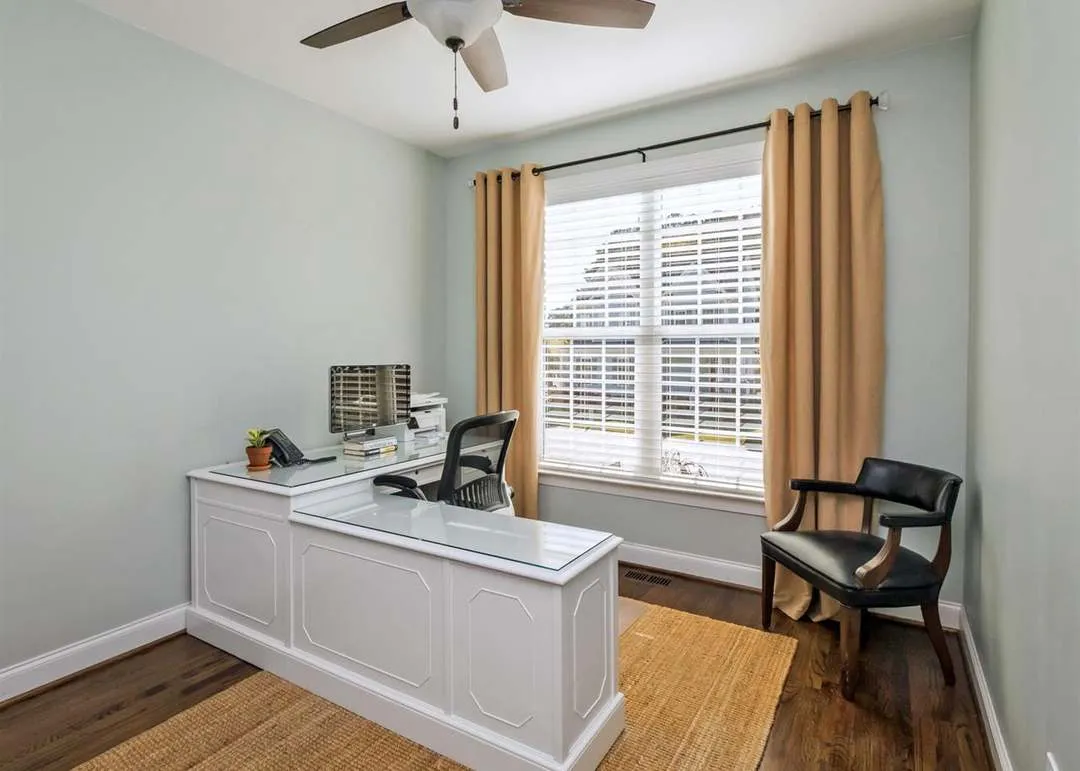
- Two secondary bedrooms suitable for guests, children, or office use
- Shared full bathroom conveniently located off the hallway
Garage & Storage Solutions
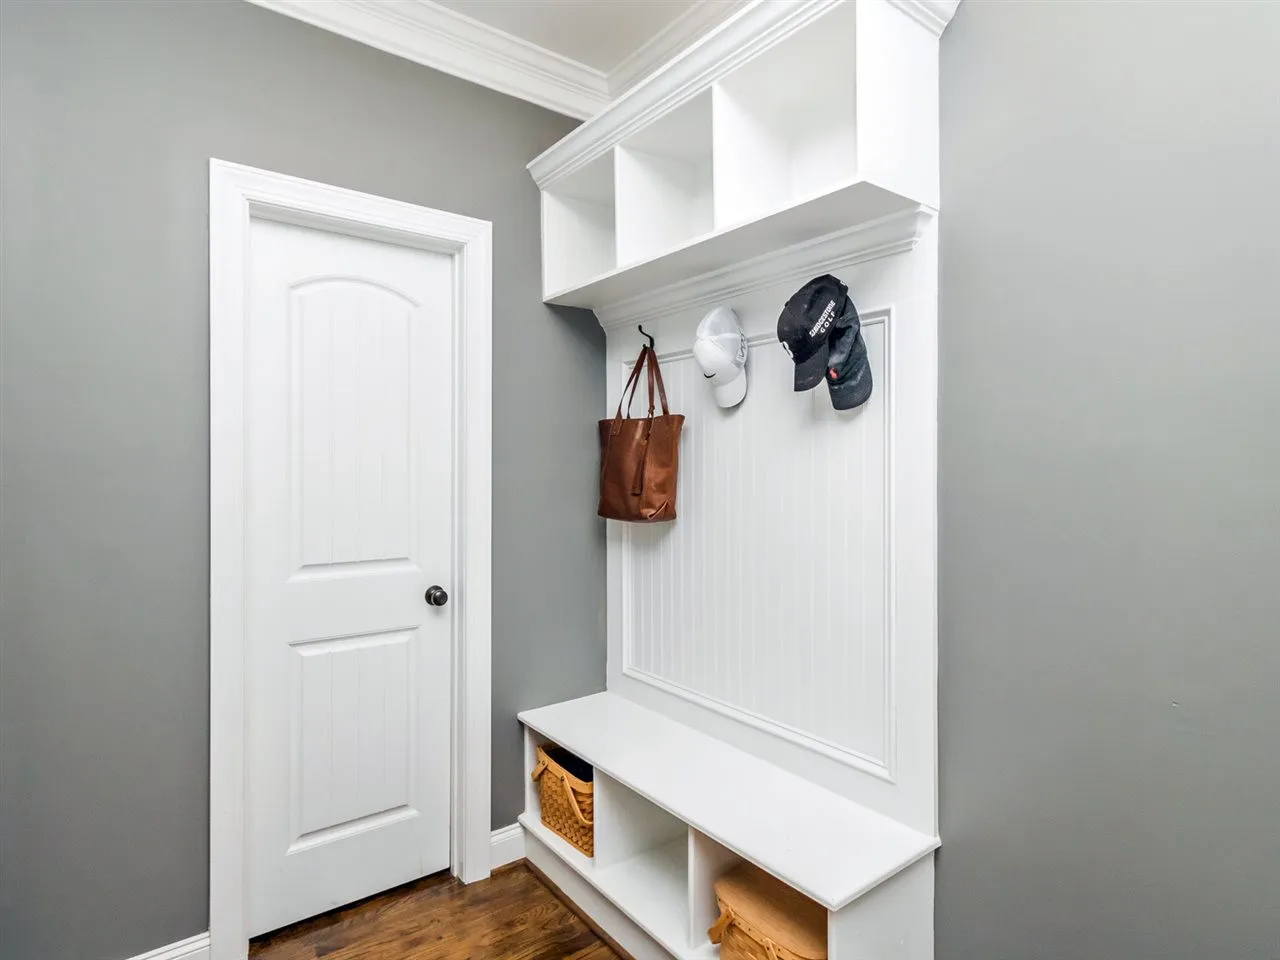
The attached two-car garage integrates seamlessly with the home’s façade, preserving architectural balance while providing secure parking and storage. Optional mudroom or drop zone layouts can be added between the garage and interior living spaces.
Why This Modern Farmhouse Plan Works
- Single-story layout for long-term livability
- Efficient footprint that minimizes wasted space
- Strong resale appeal thanks to timeless farmhouse styling
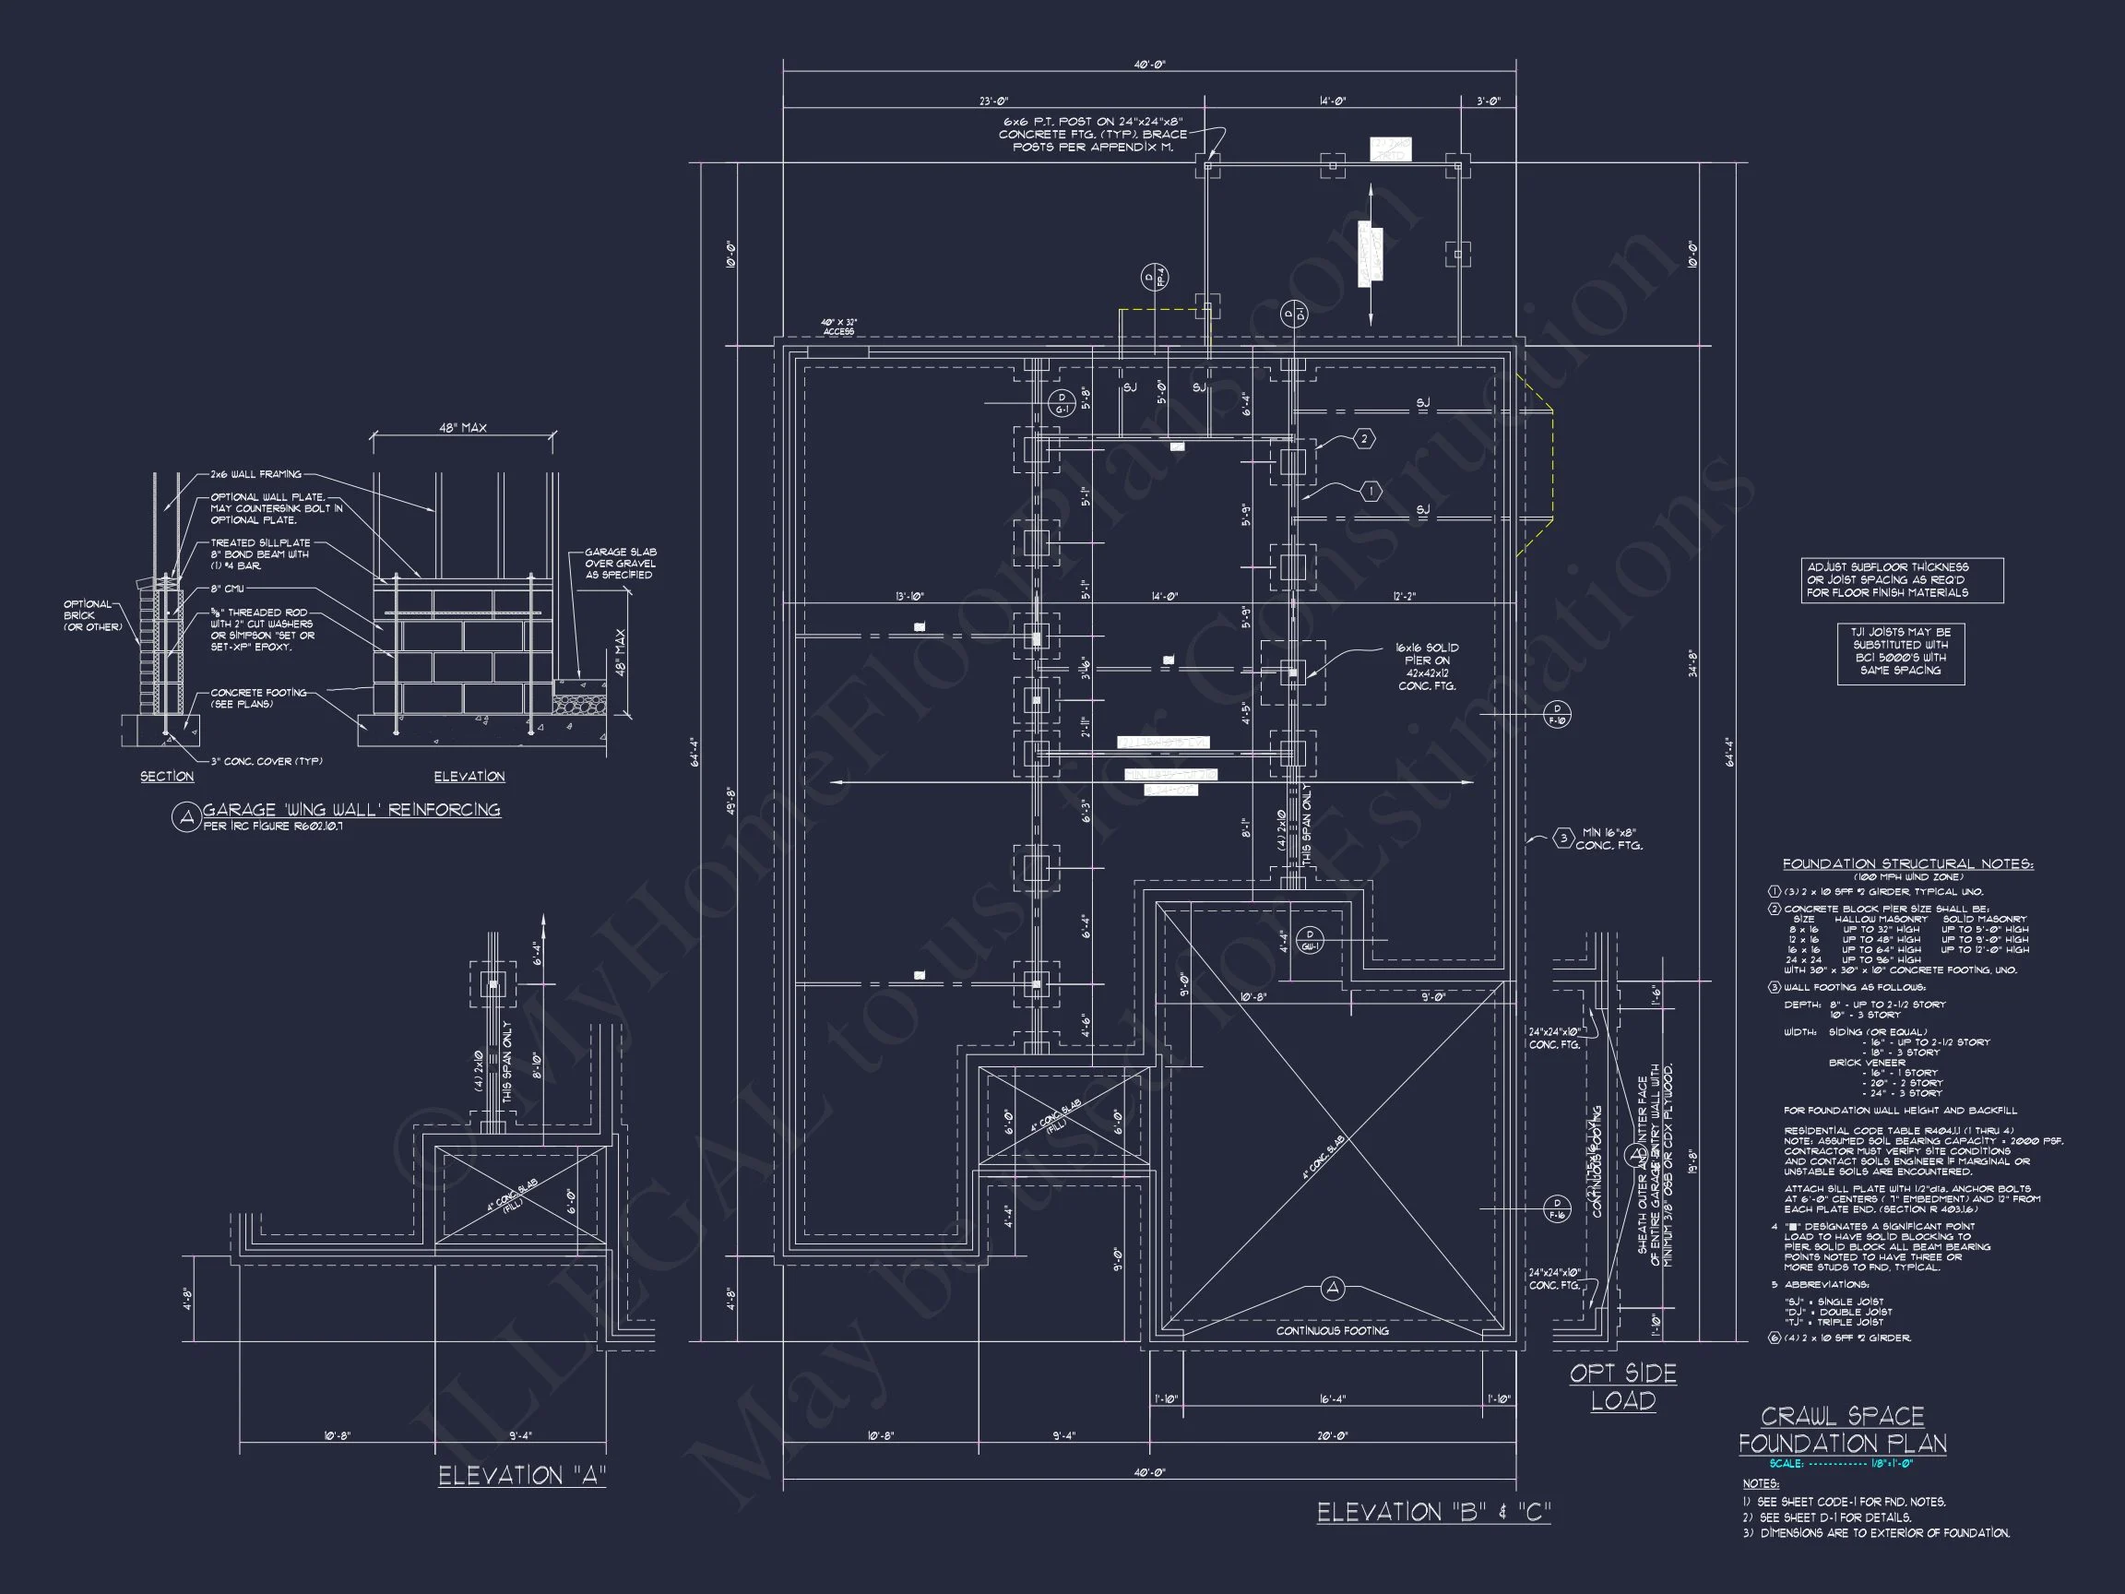
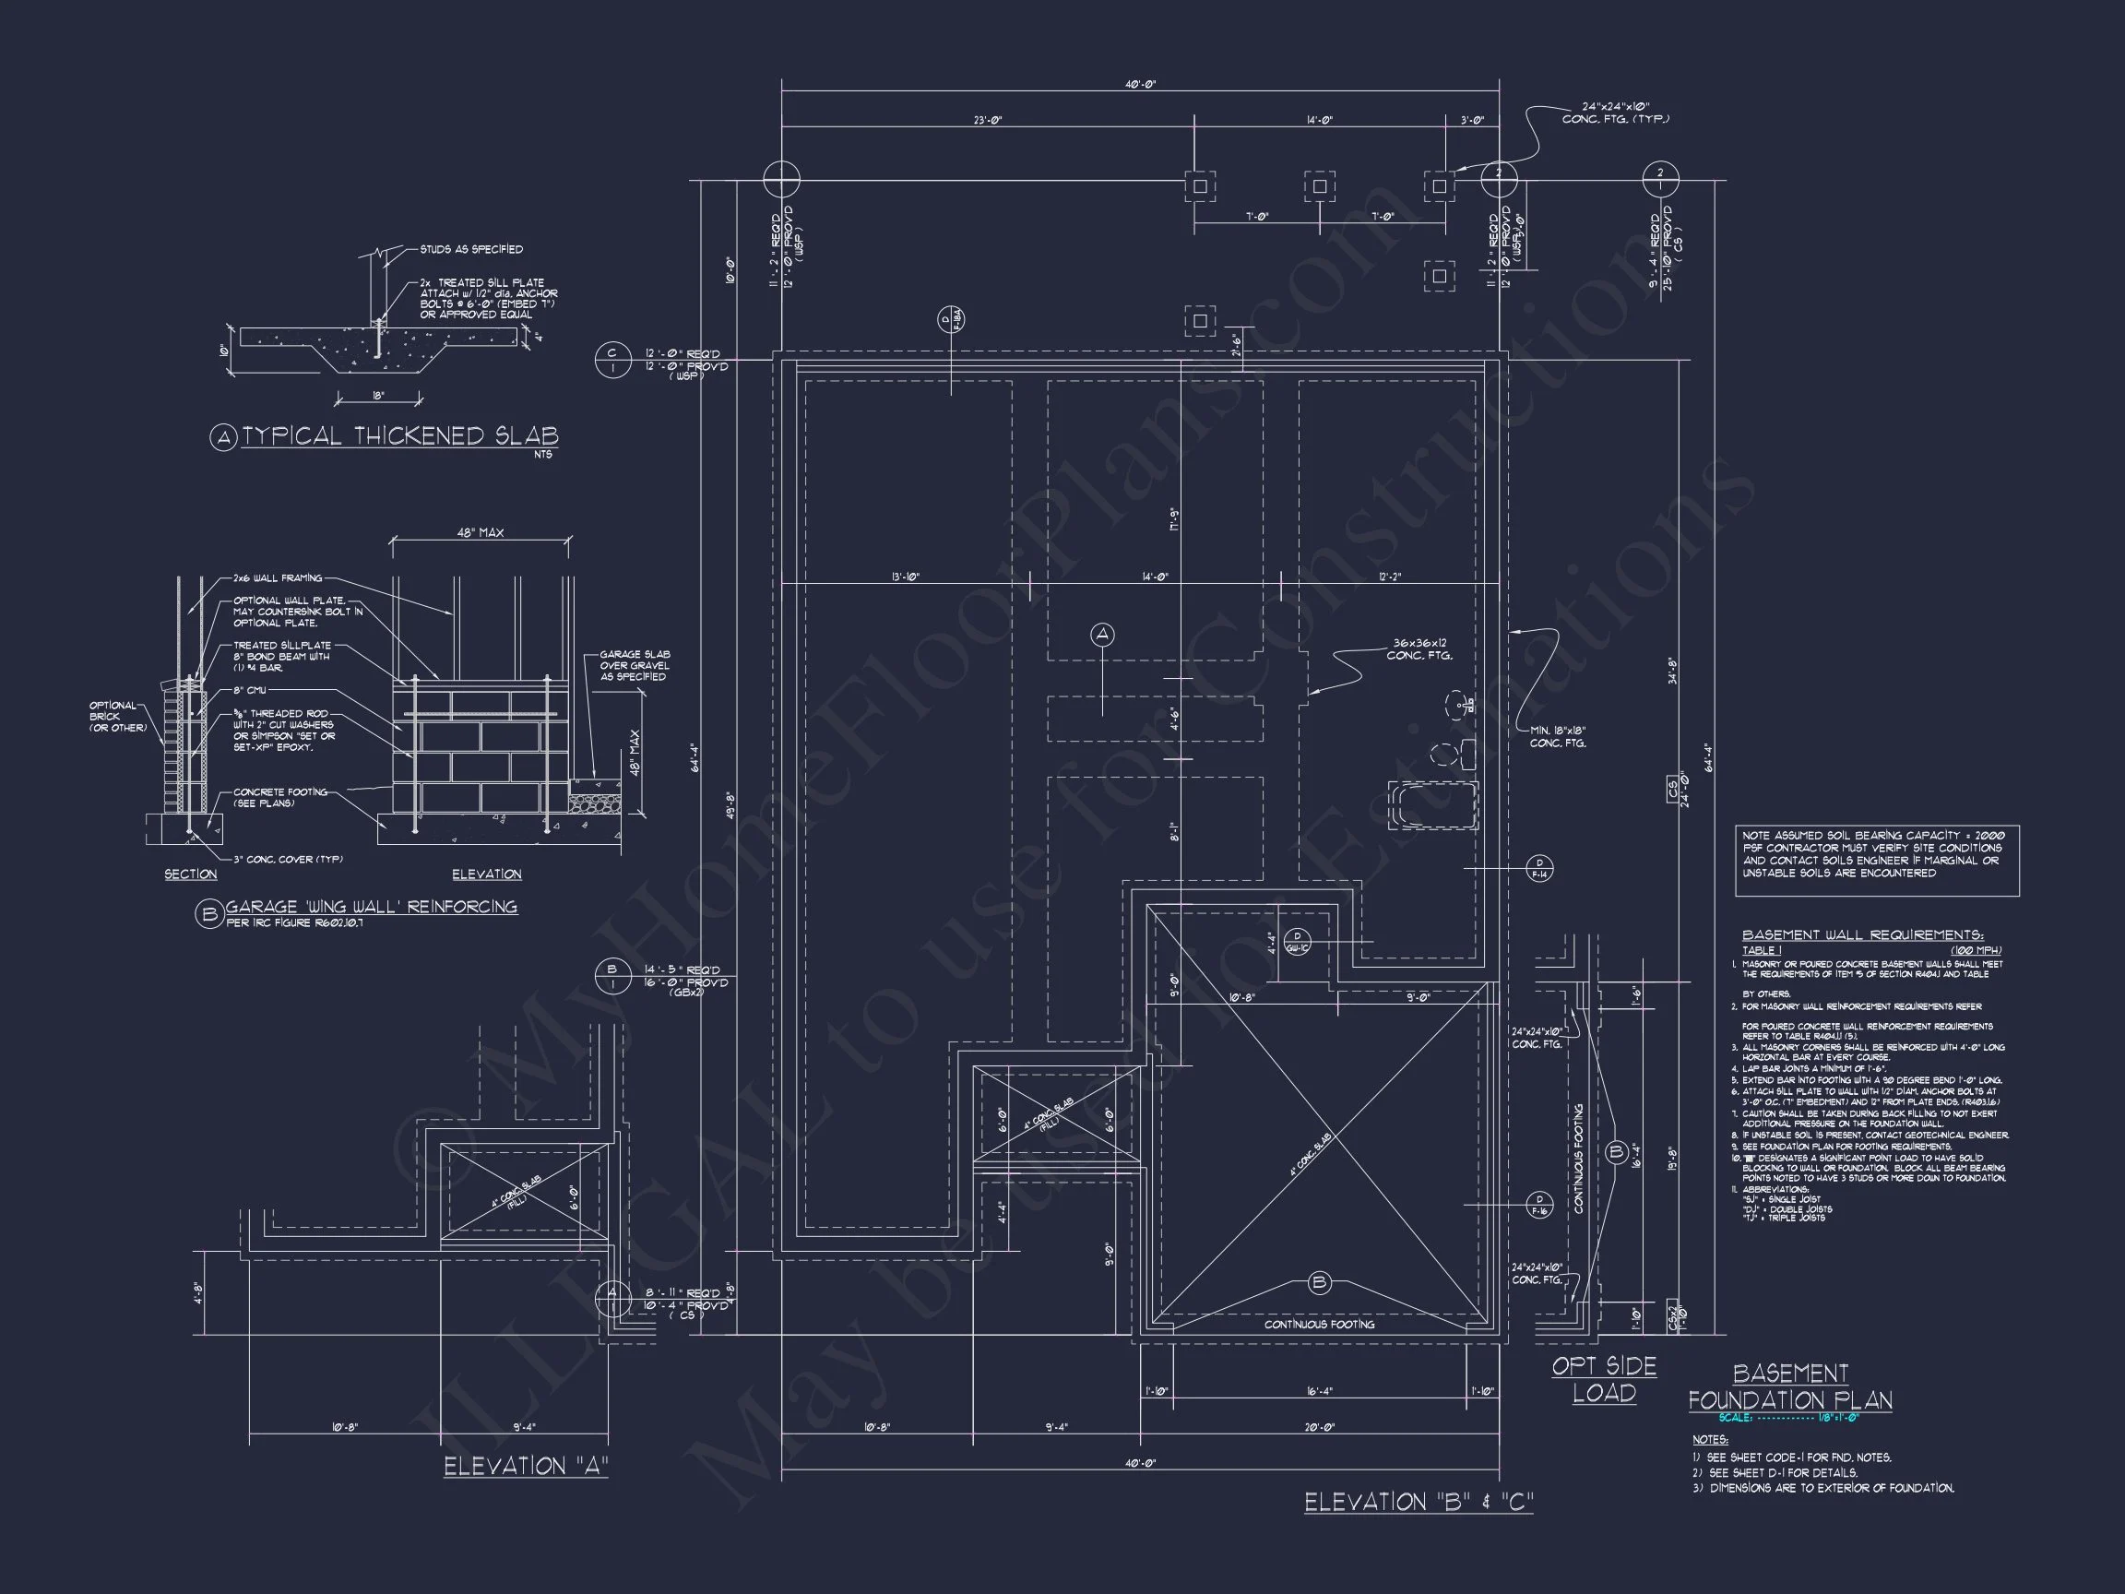
- Adaptable for slab, crawlspace, or basement foundations
What’s Included with This House Plan
- Editable CAD Files: Perfect for modifications or local builder adjustments
- Printable PDF Plans: Clear, professional construction documents
- Unlimited Build License: Build multiple times without extra fees
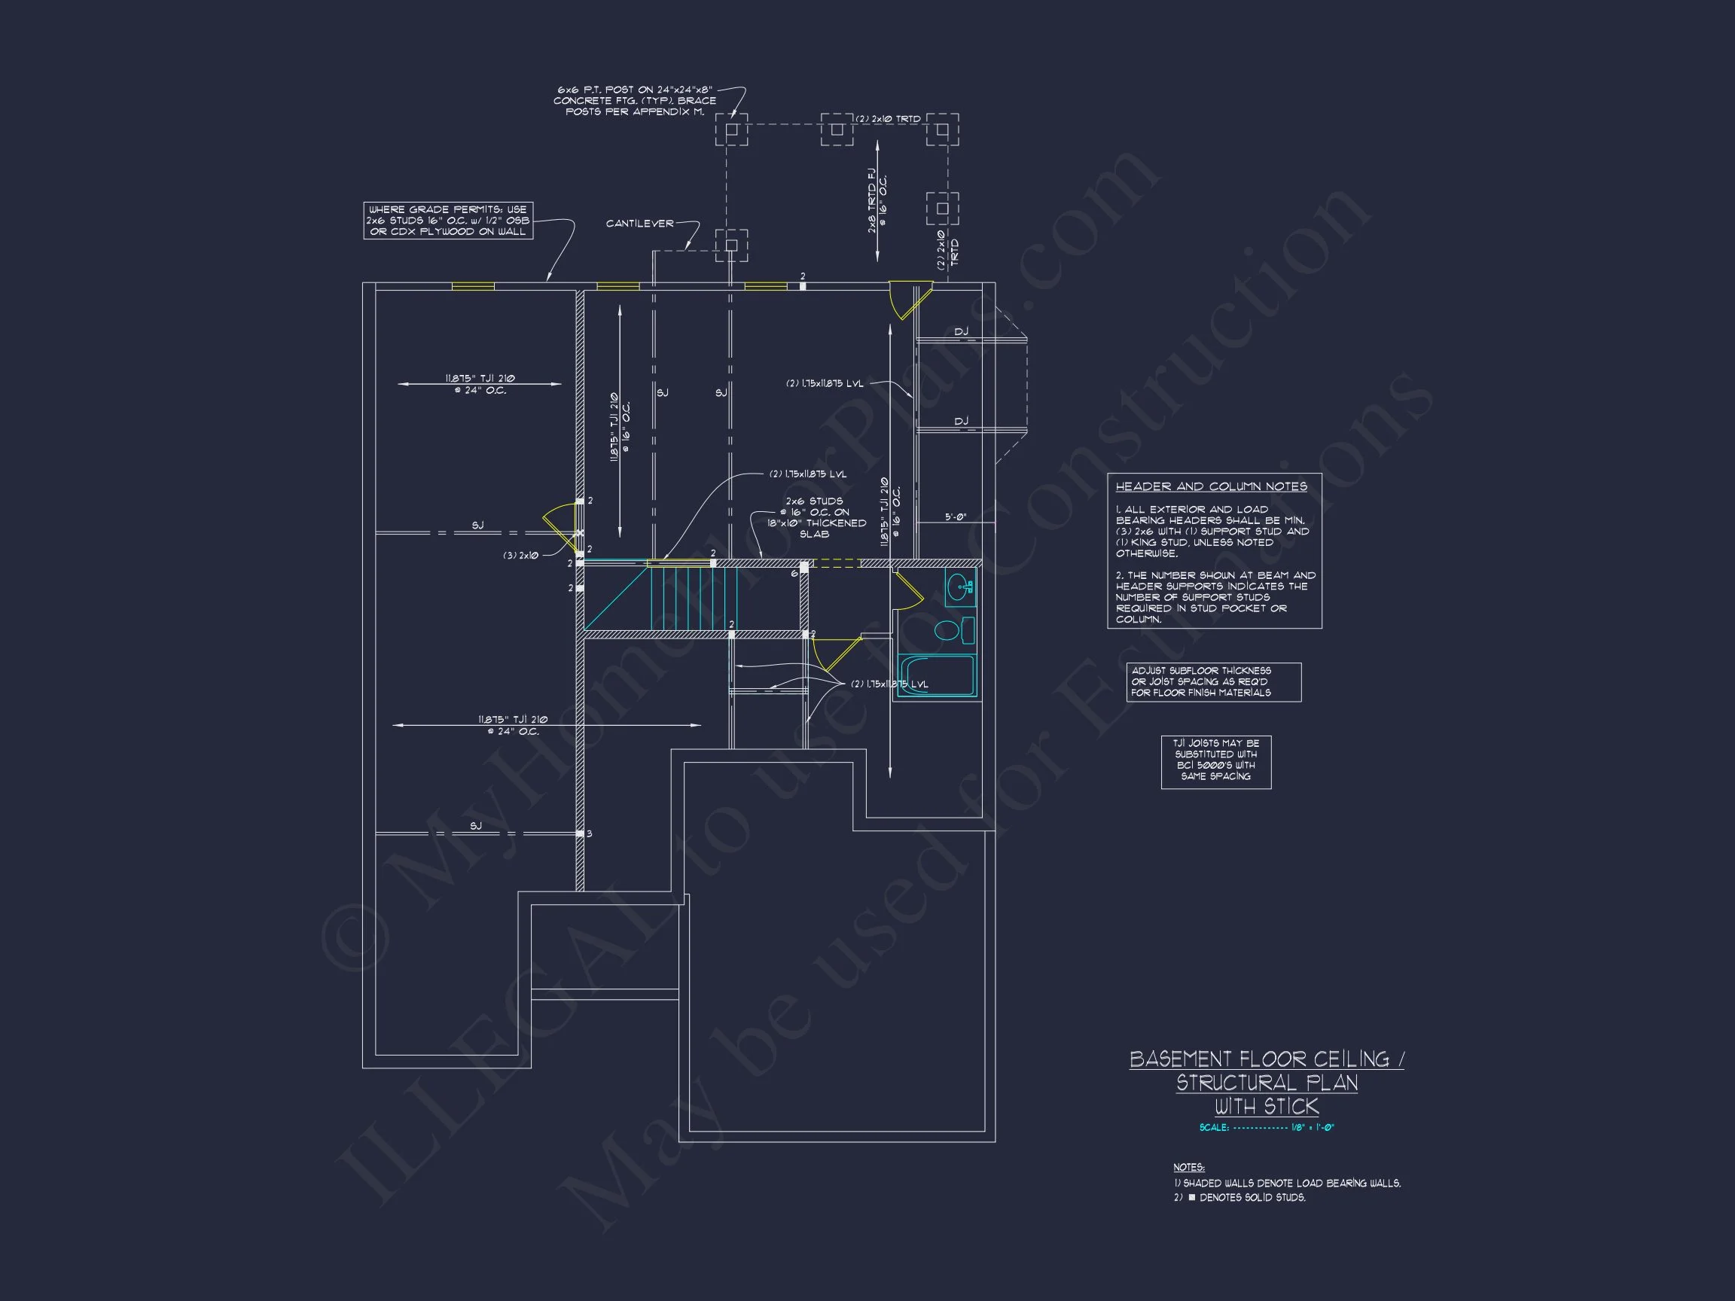
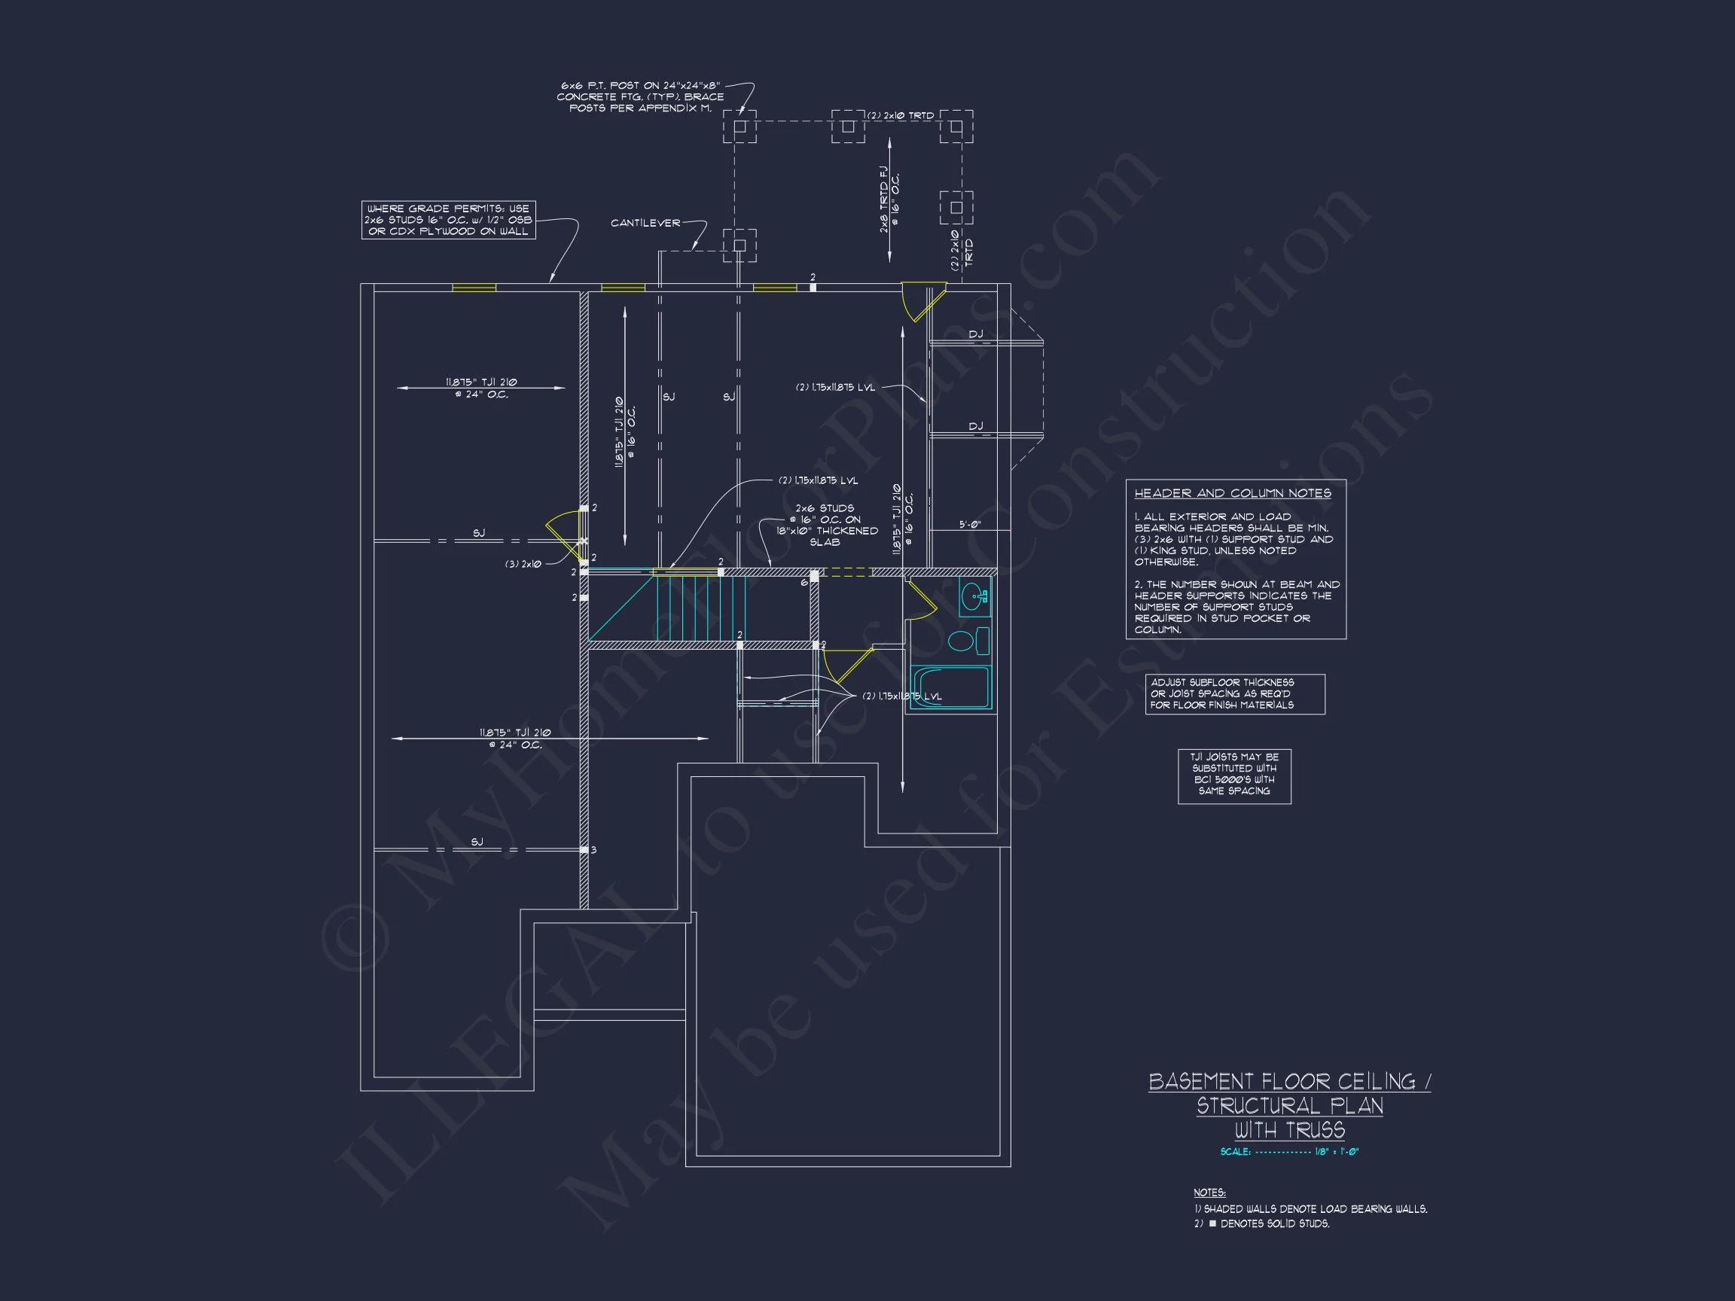
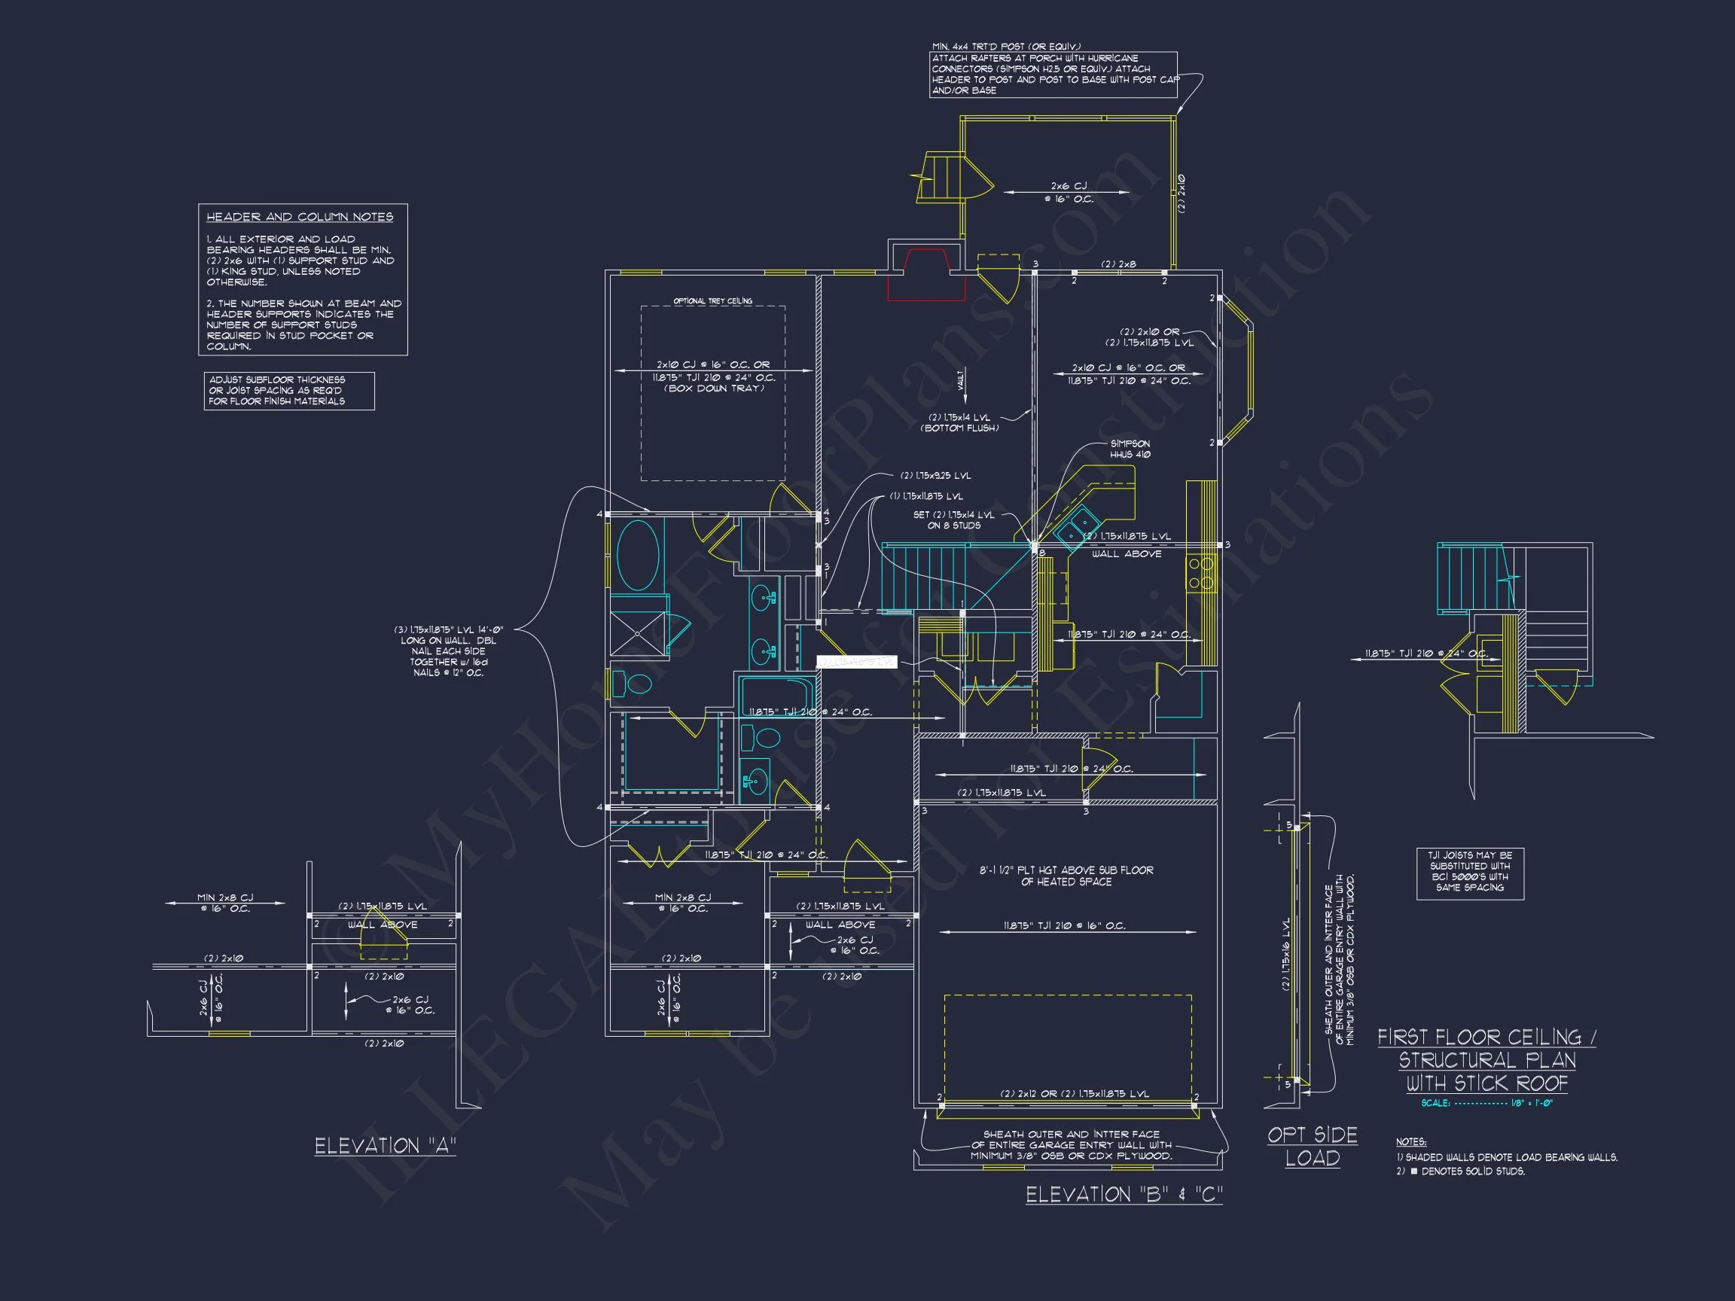
- Structural Engineering Included: Code-compliant and build-ready
- Free Foundation Changes: Slab, crawlspace, or basement options
Learn More About Modern Farmhouse Design
To explore how modern farmhouse architecture evolved and why it remains one of today’s most popular residential styles, see this in-depth article from
ArchDaily.
Build with Confidence
This Modern Farmhouse house plan delivers the perfect blend of charm, functionality, and long-term value. Whether you’re building a family home, downsizing, or investing in a timeless design, this plan provides flexibility, efficiency, and enduring style.
Start building smarter—with a plan designed to last.