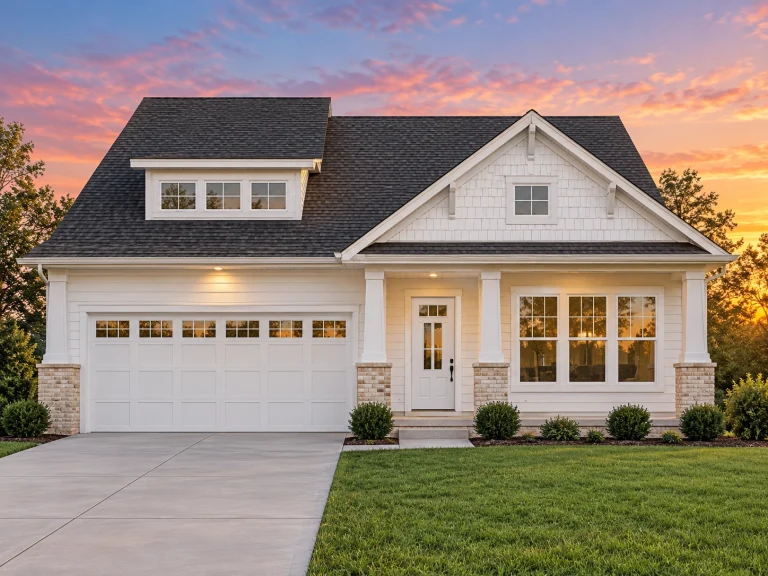
Plan 12-2145 – Sycamore Valley | Tudor Revival – 3-4-Bed, 2-3-Bath, 2,184 SF
Tudor Revival and New American / Modern Traditional house plan with brick and stone exterior • 3-4 bed • 2-3 bath • 2,184 SF. Steep gables, open living layout, bonus room flexibility. Includes CAD+PDF + unlimited build license.
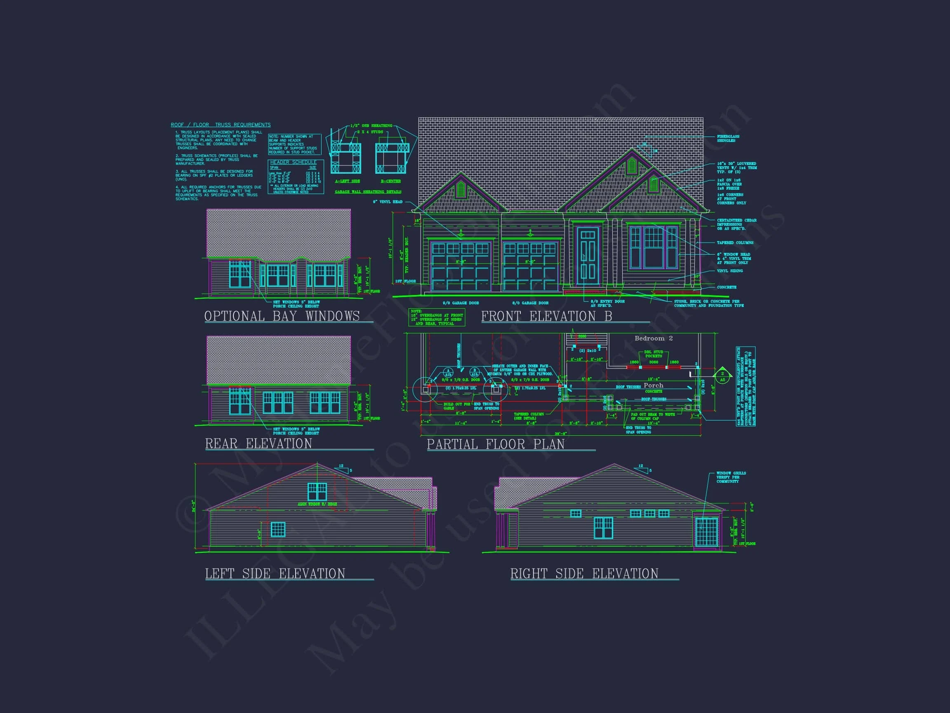
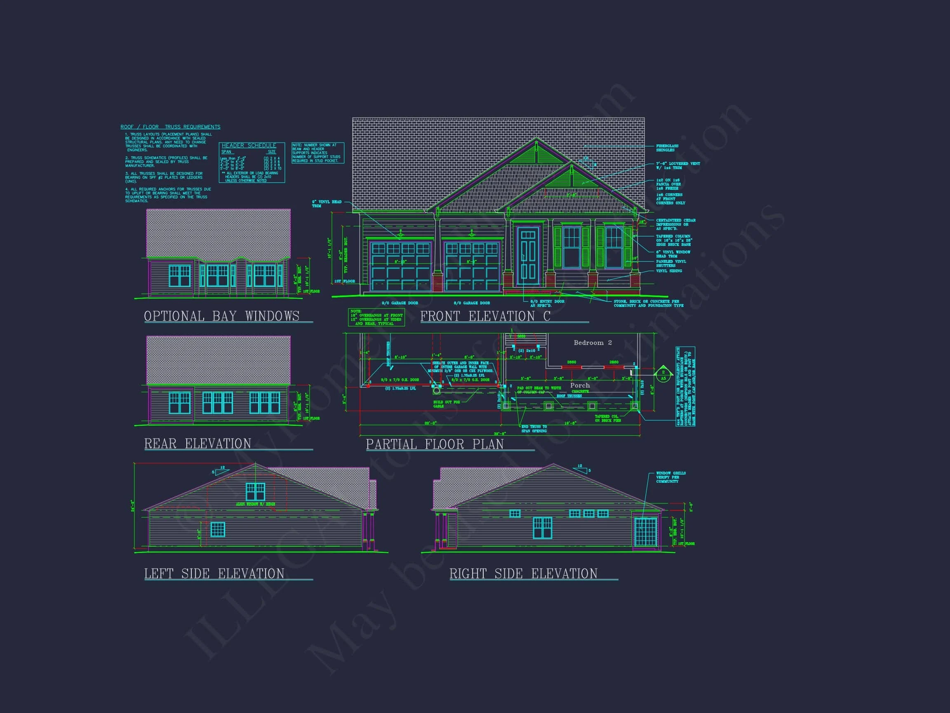
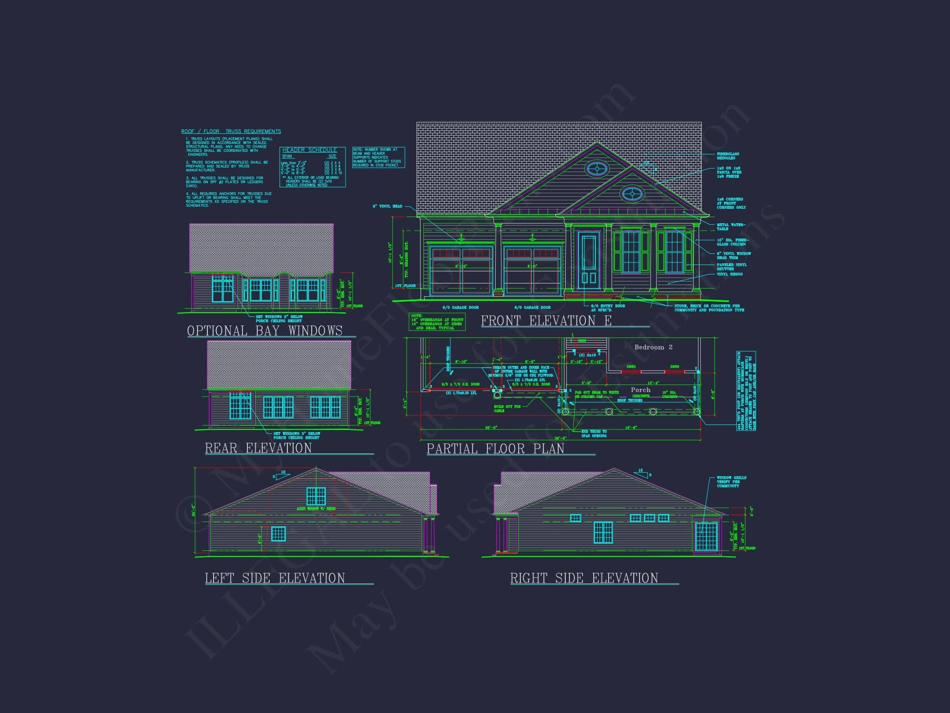
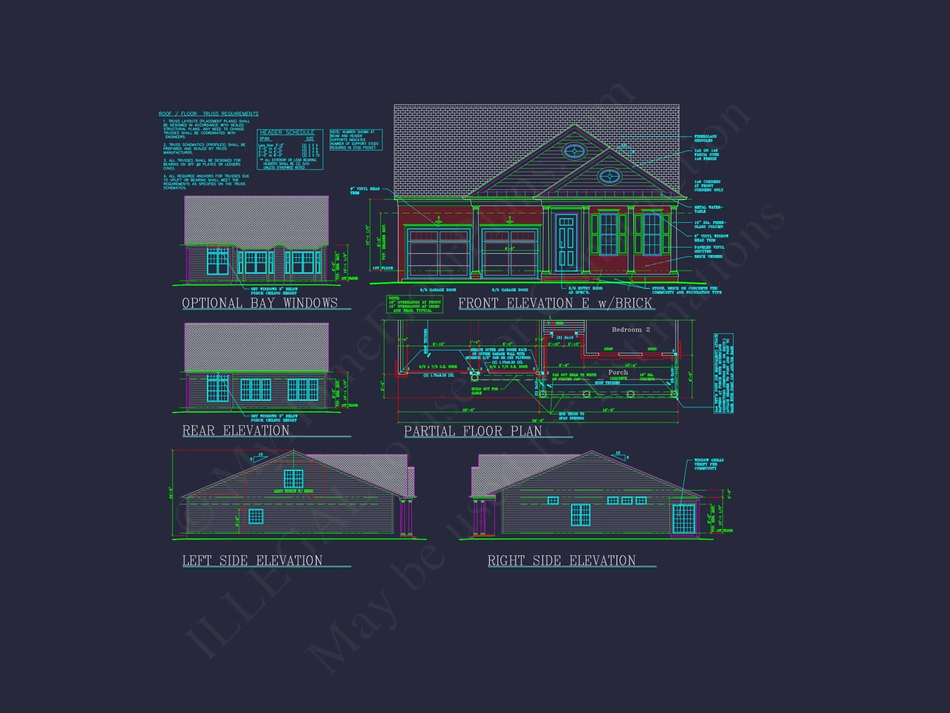
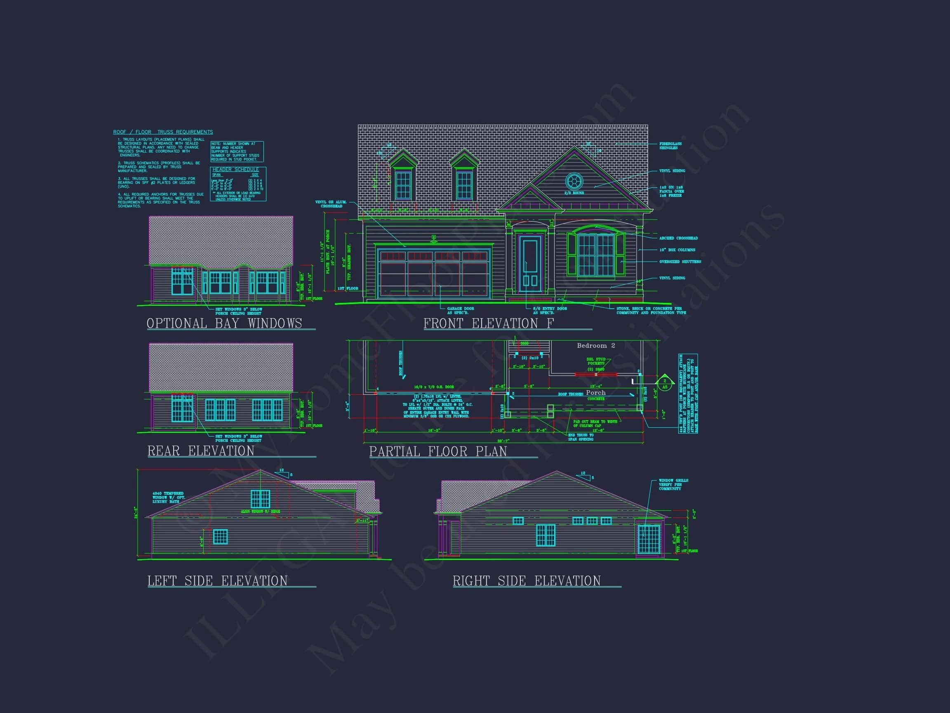
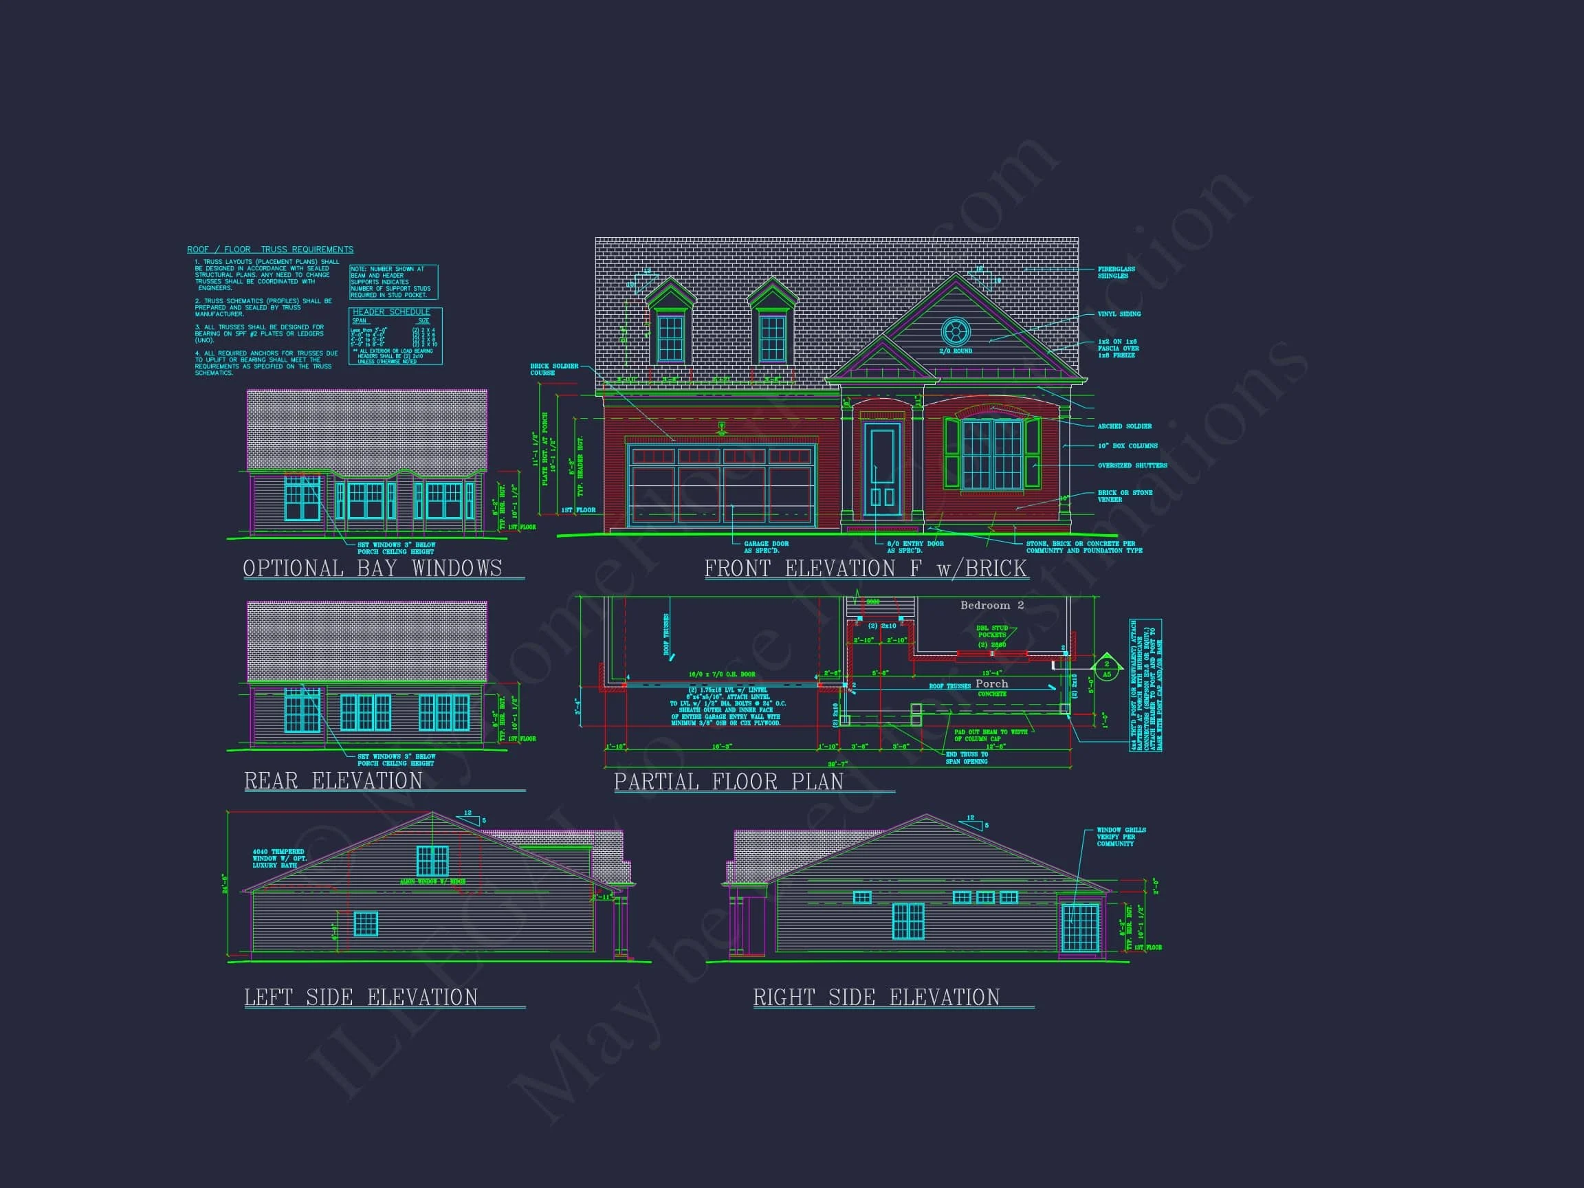
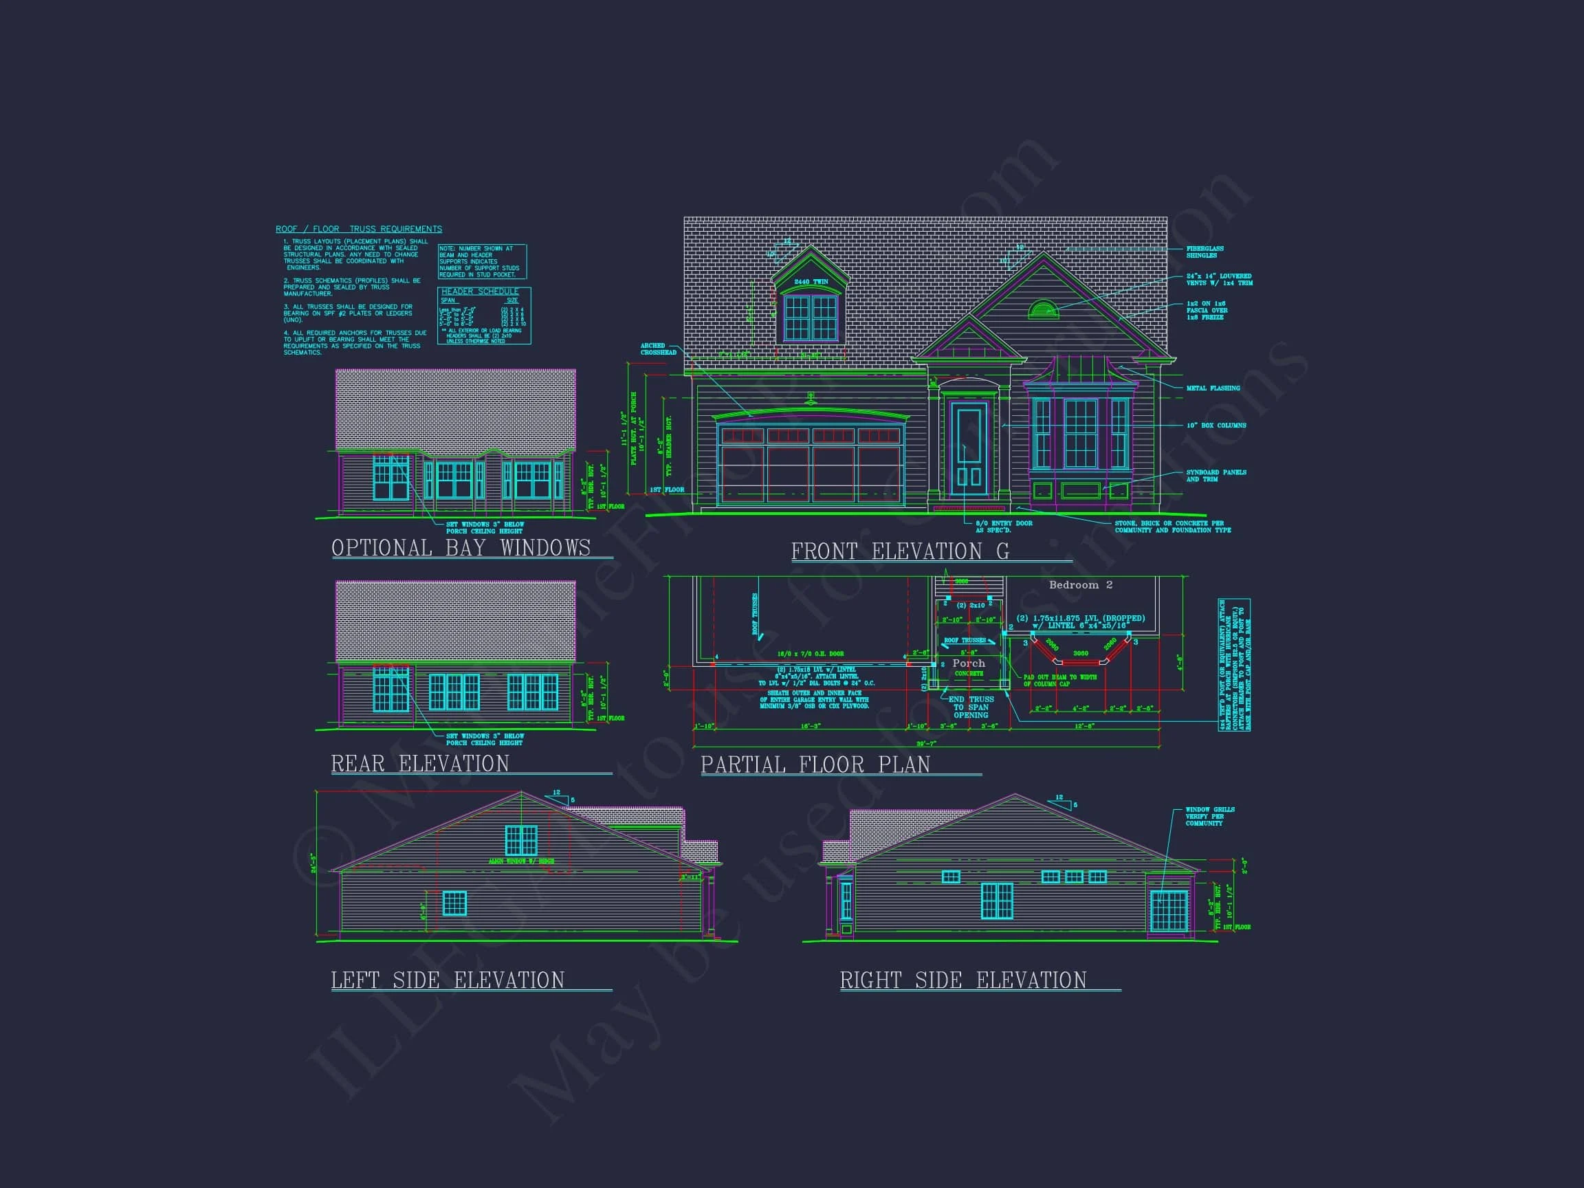
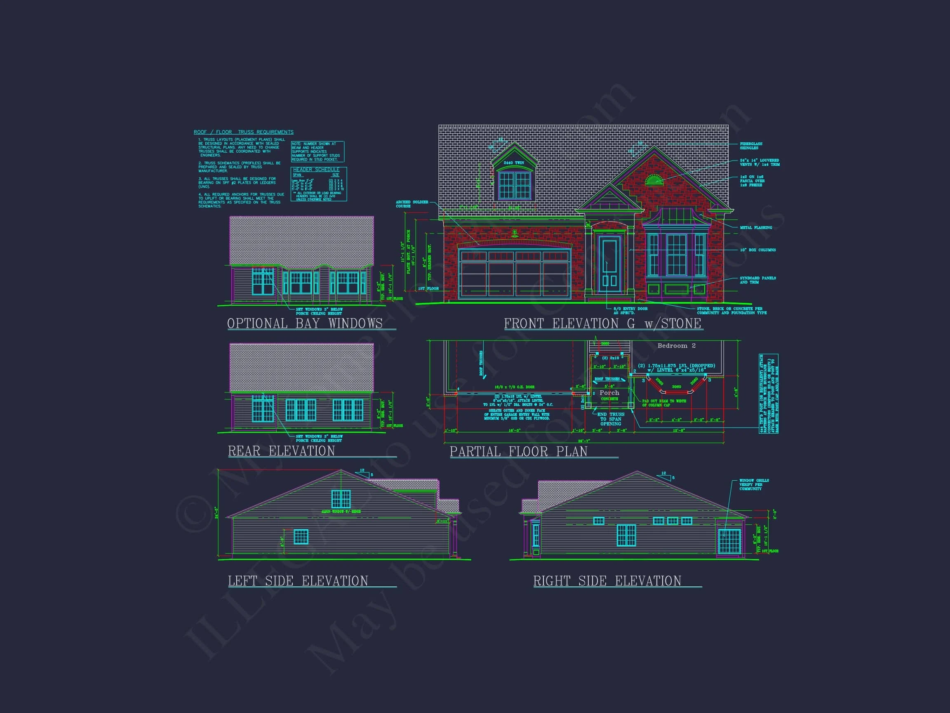


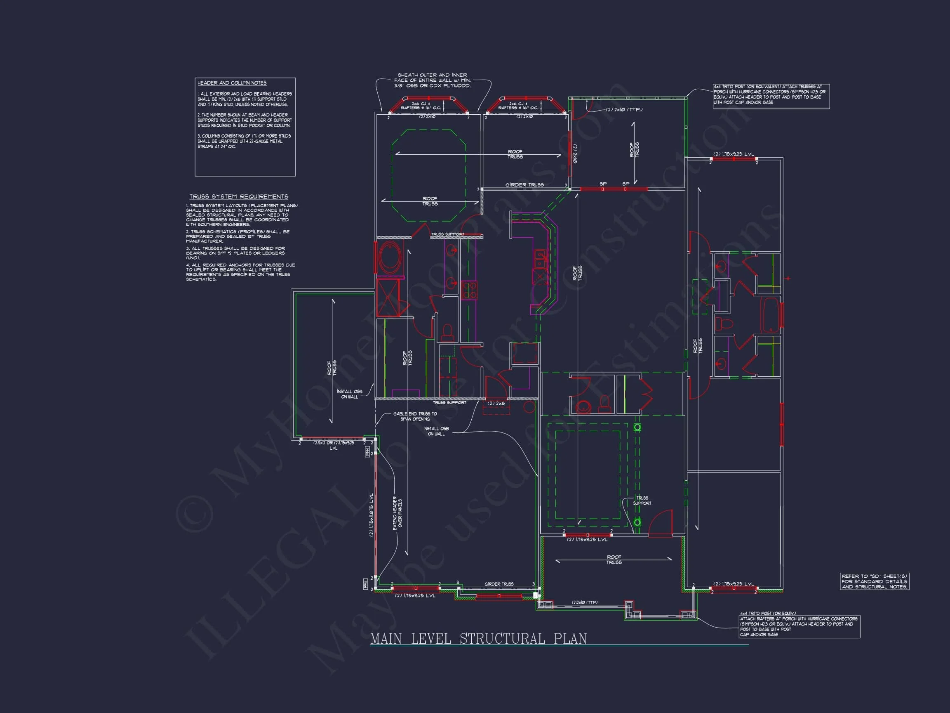
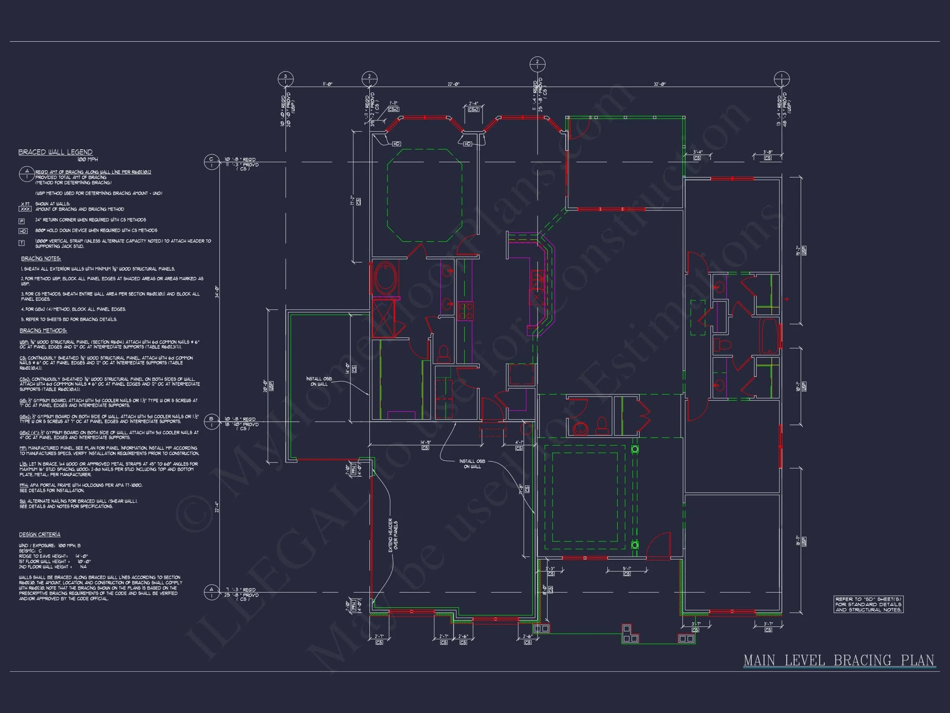
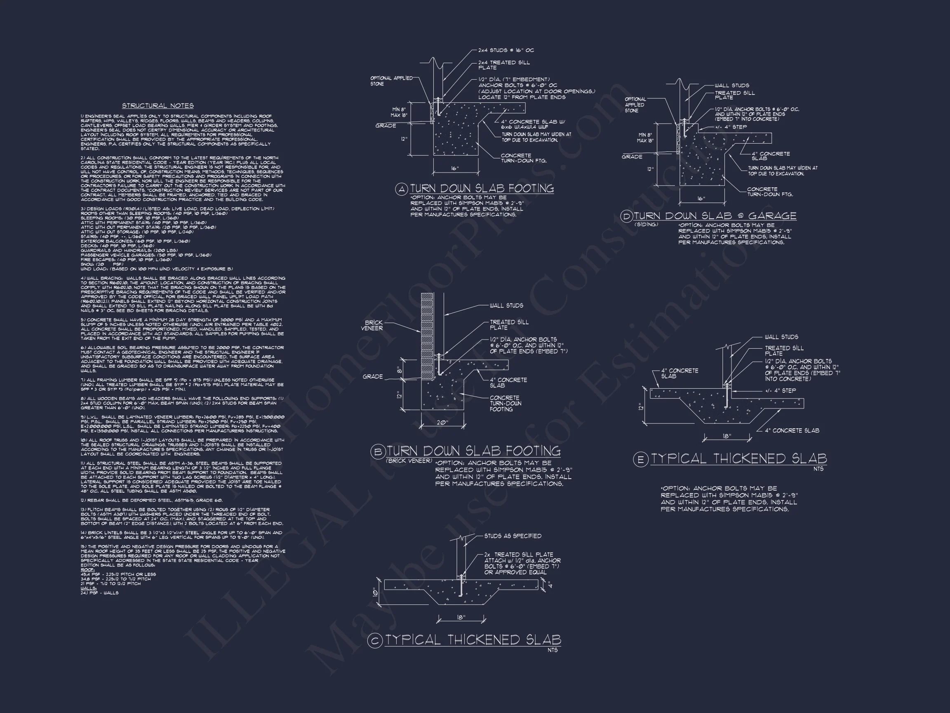
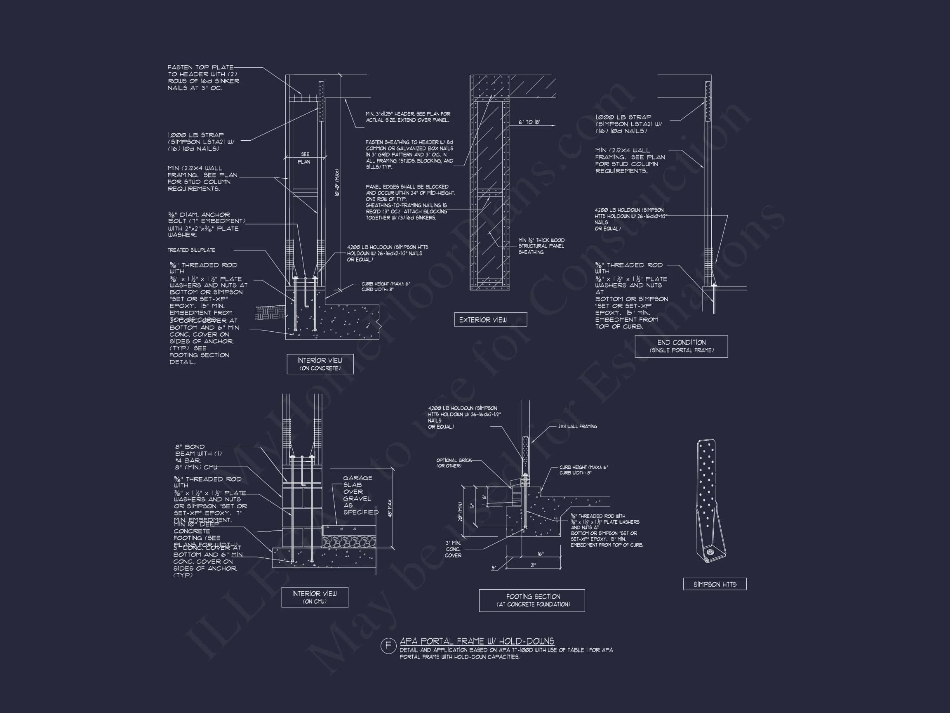

Original price was: $1,428.$1,020Current price is: $1,020.
999 in stock
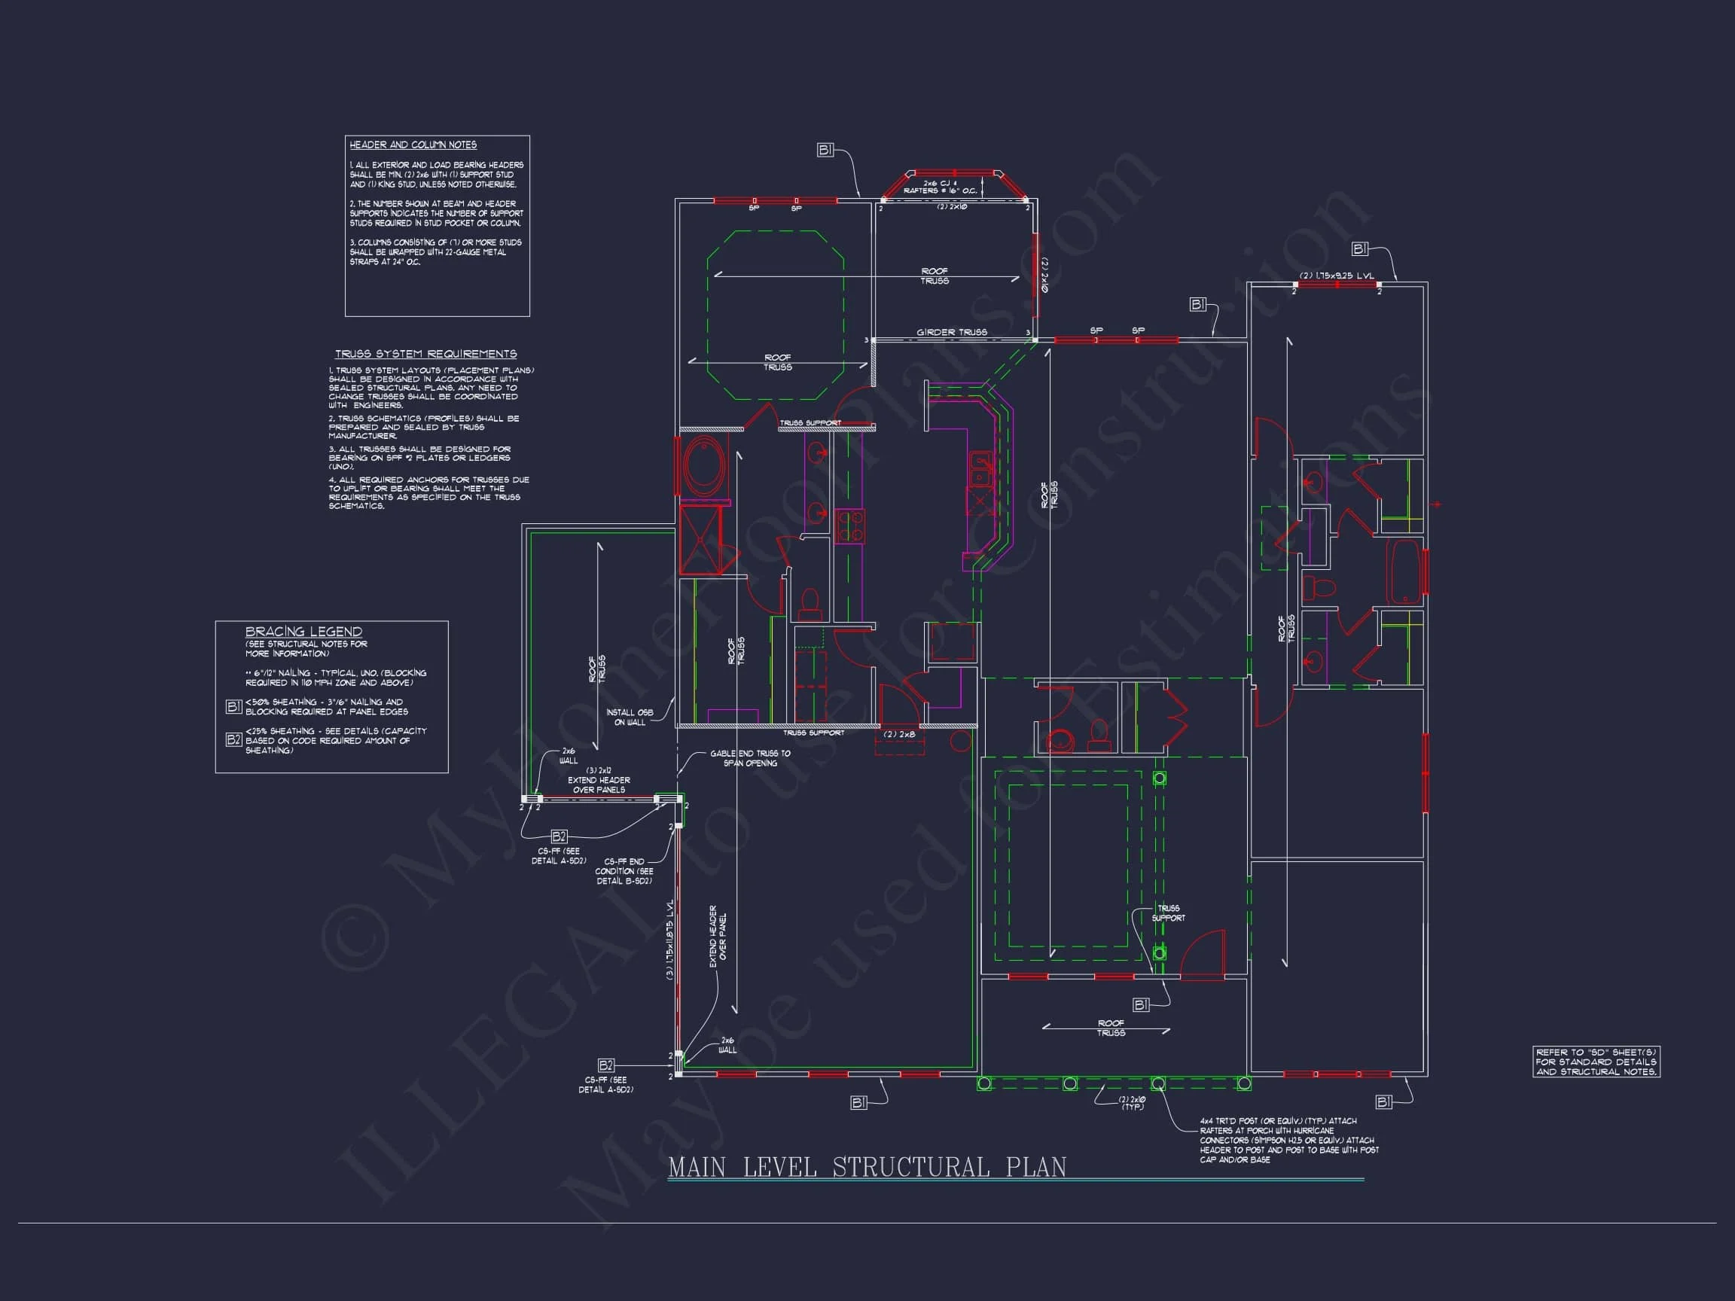
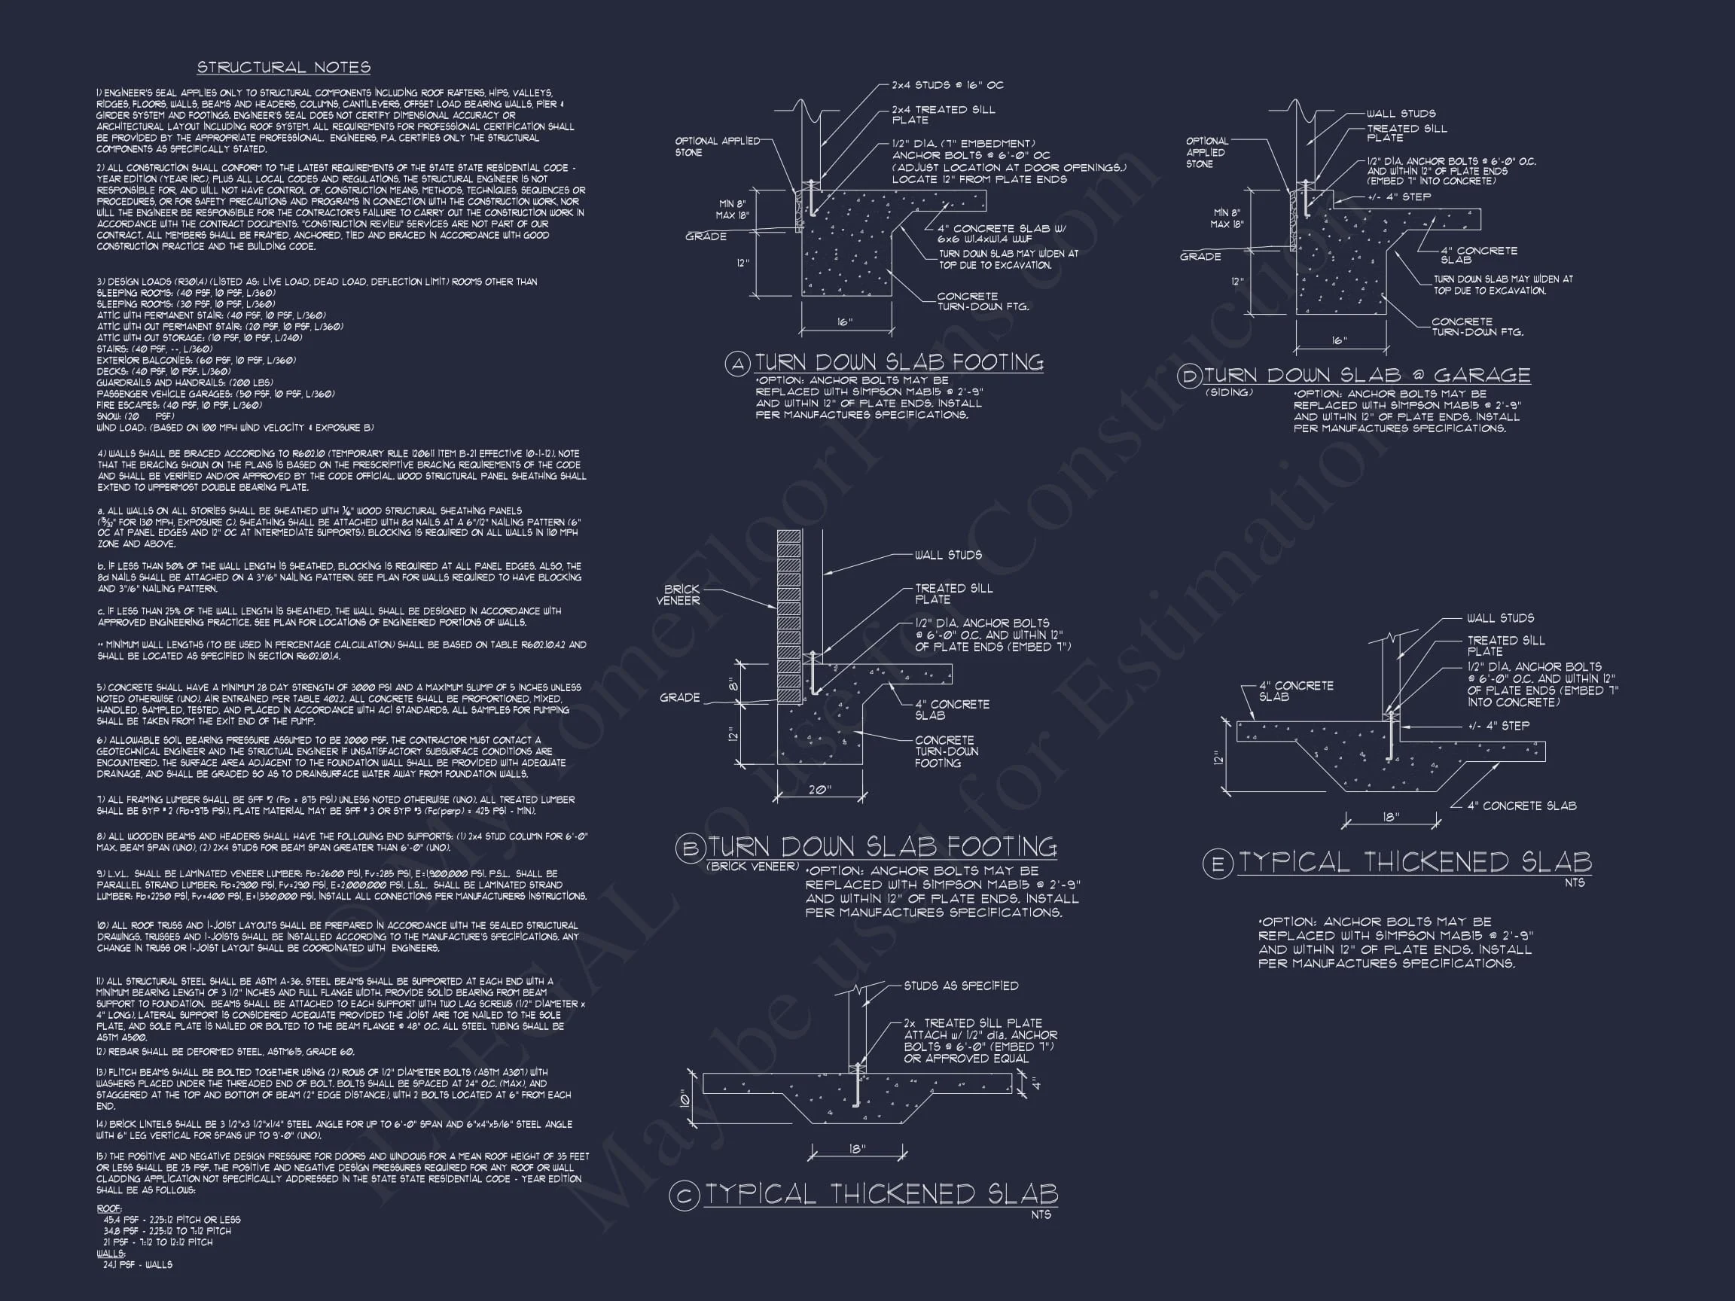
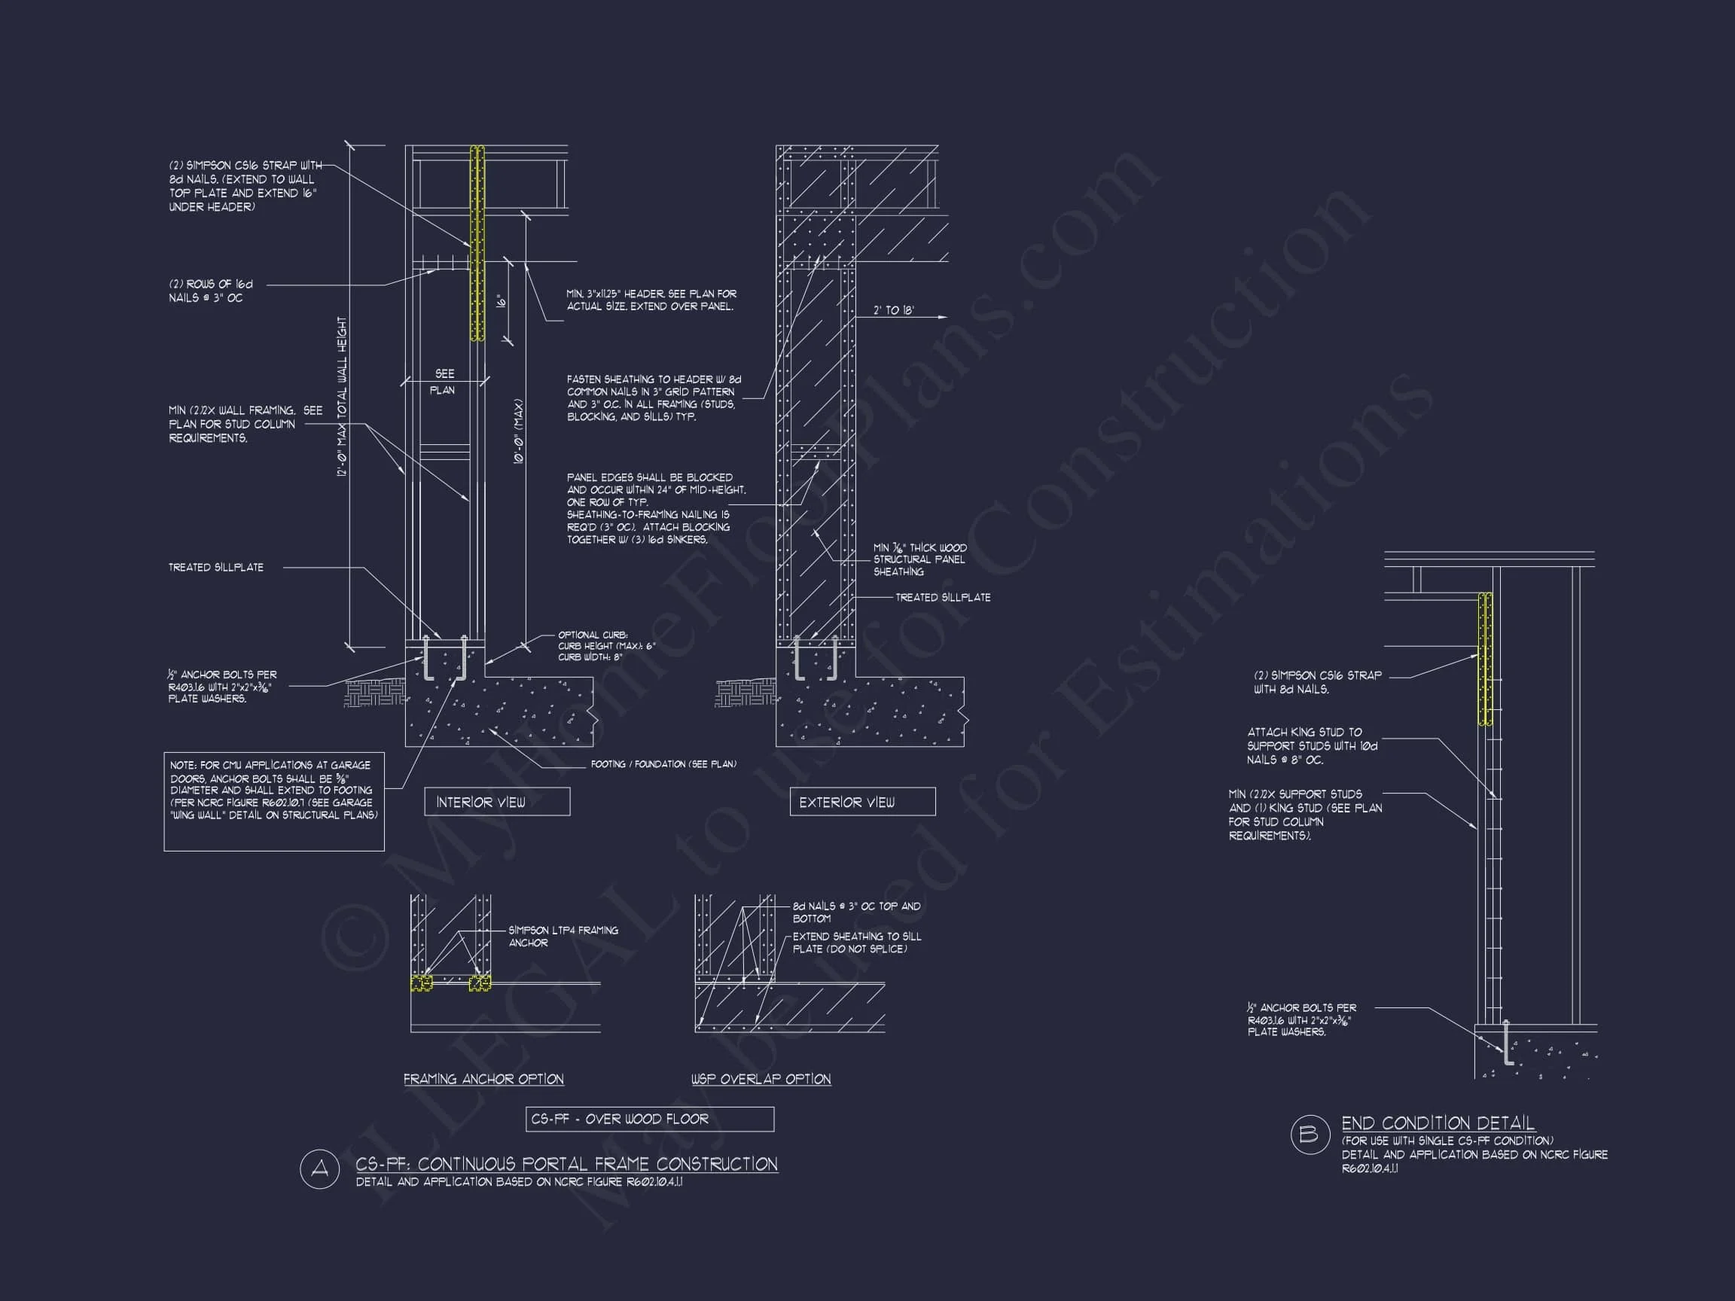
* Please verify all details with the actual plan, as the plan takes precedence over the information shown below.
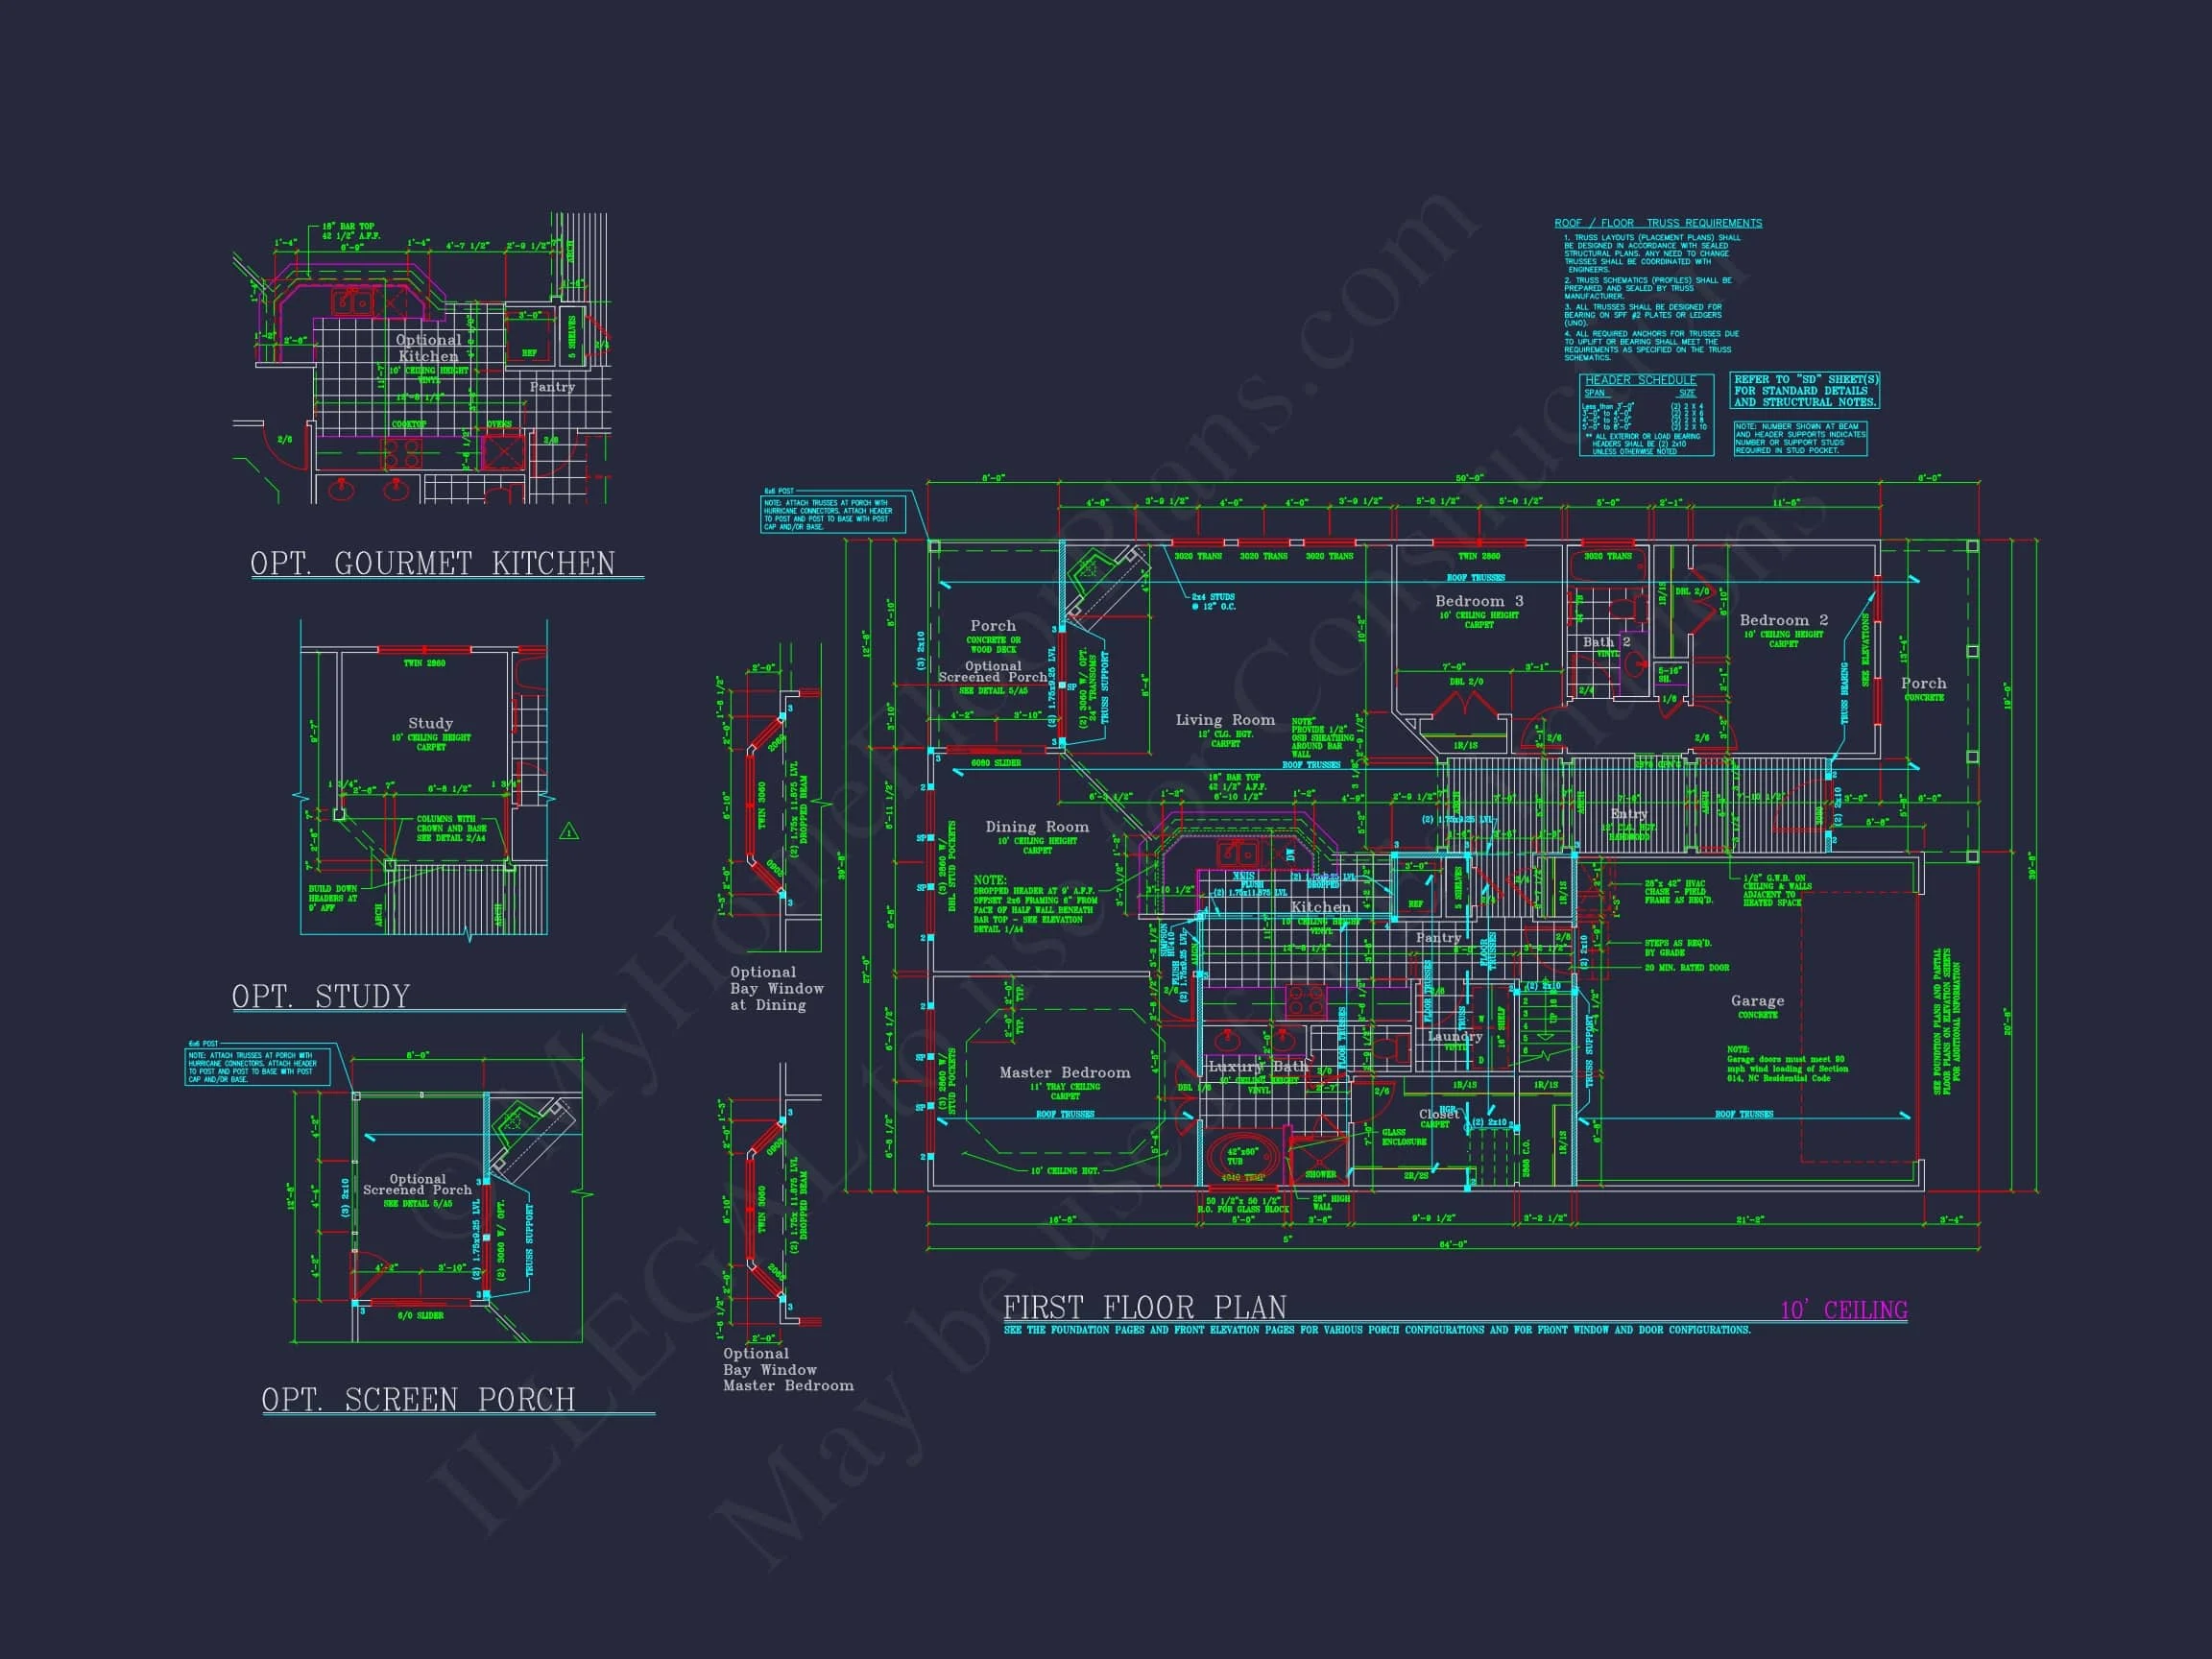
| Bedrooms | 3 |
|---|---|
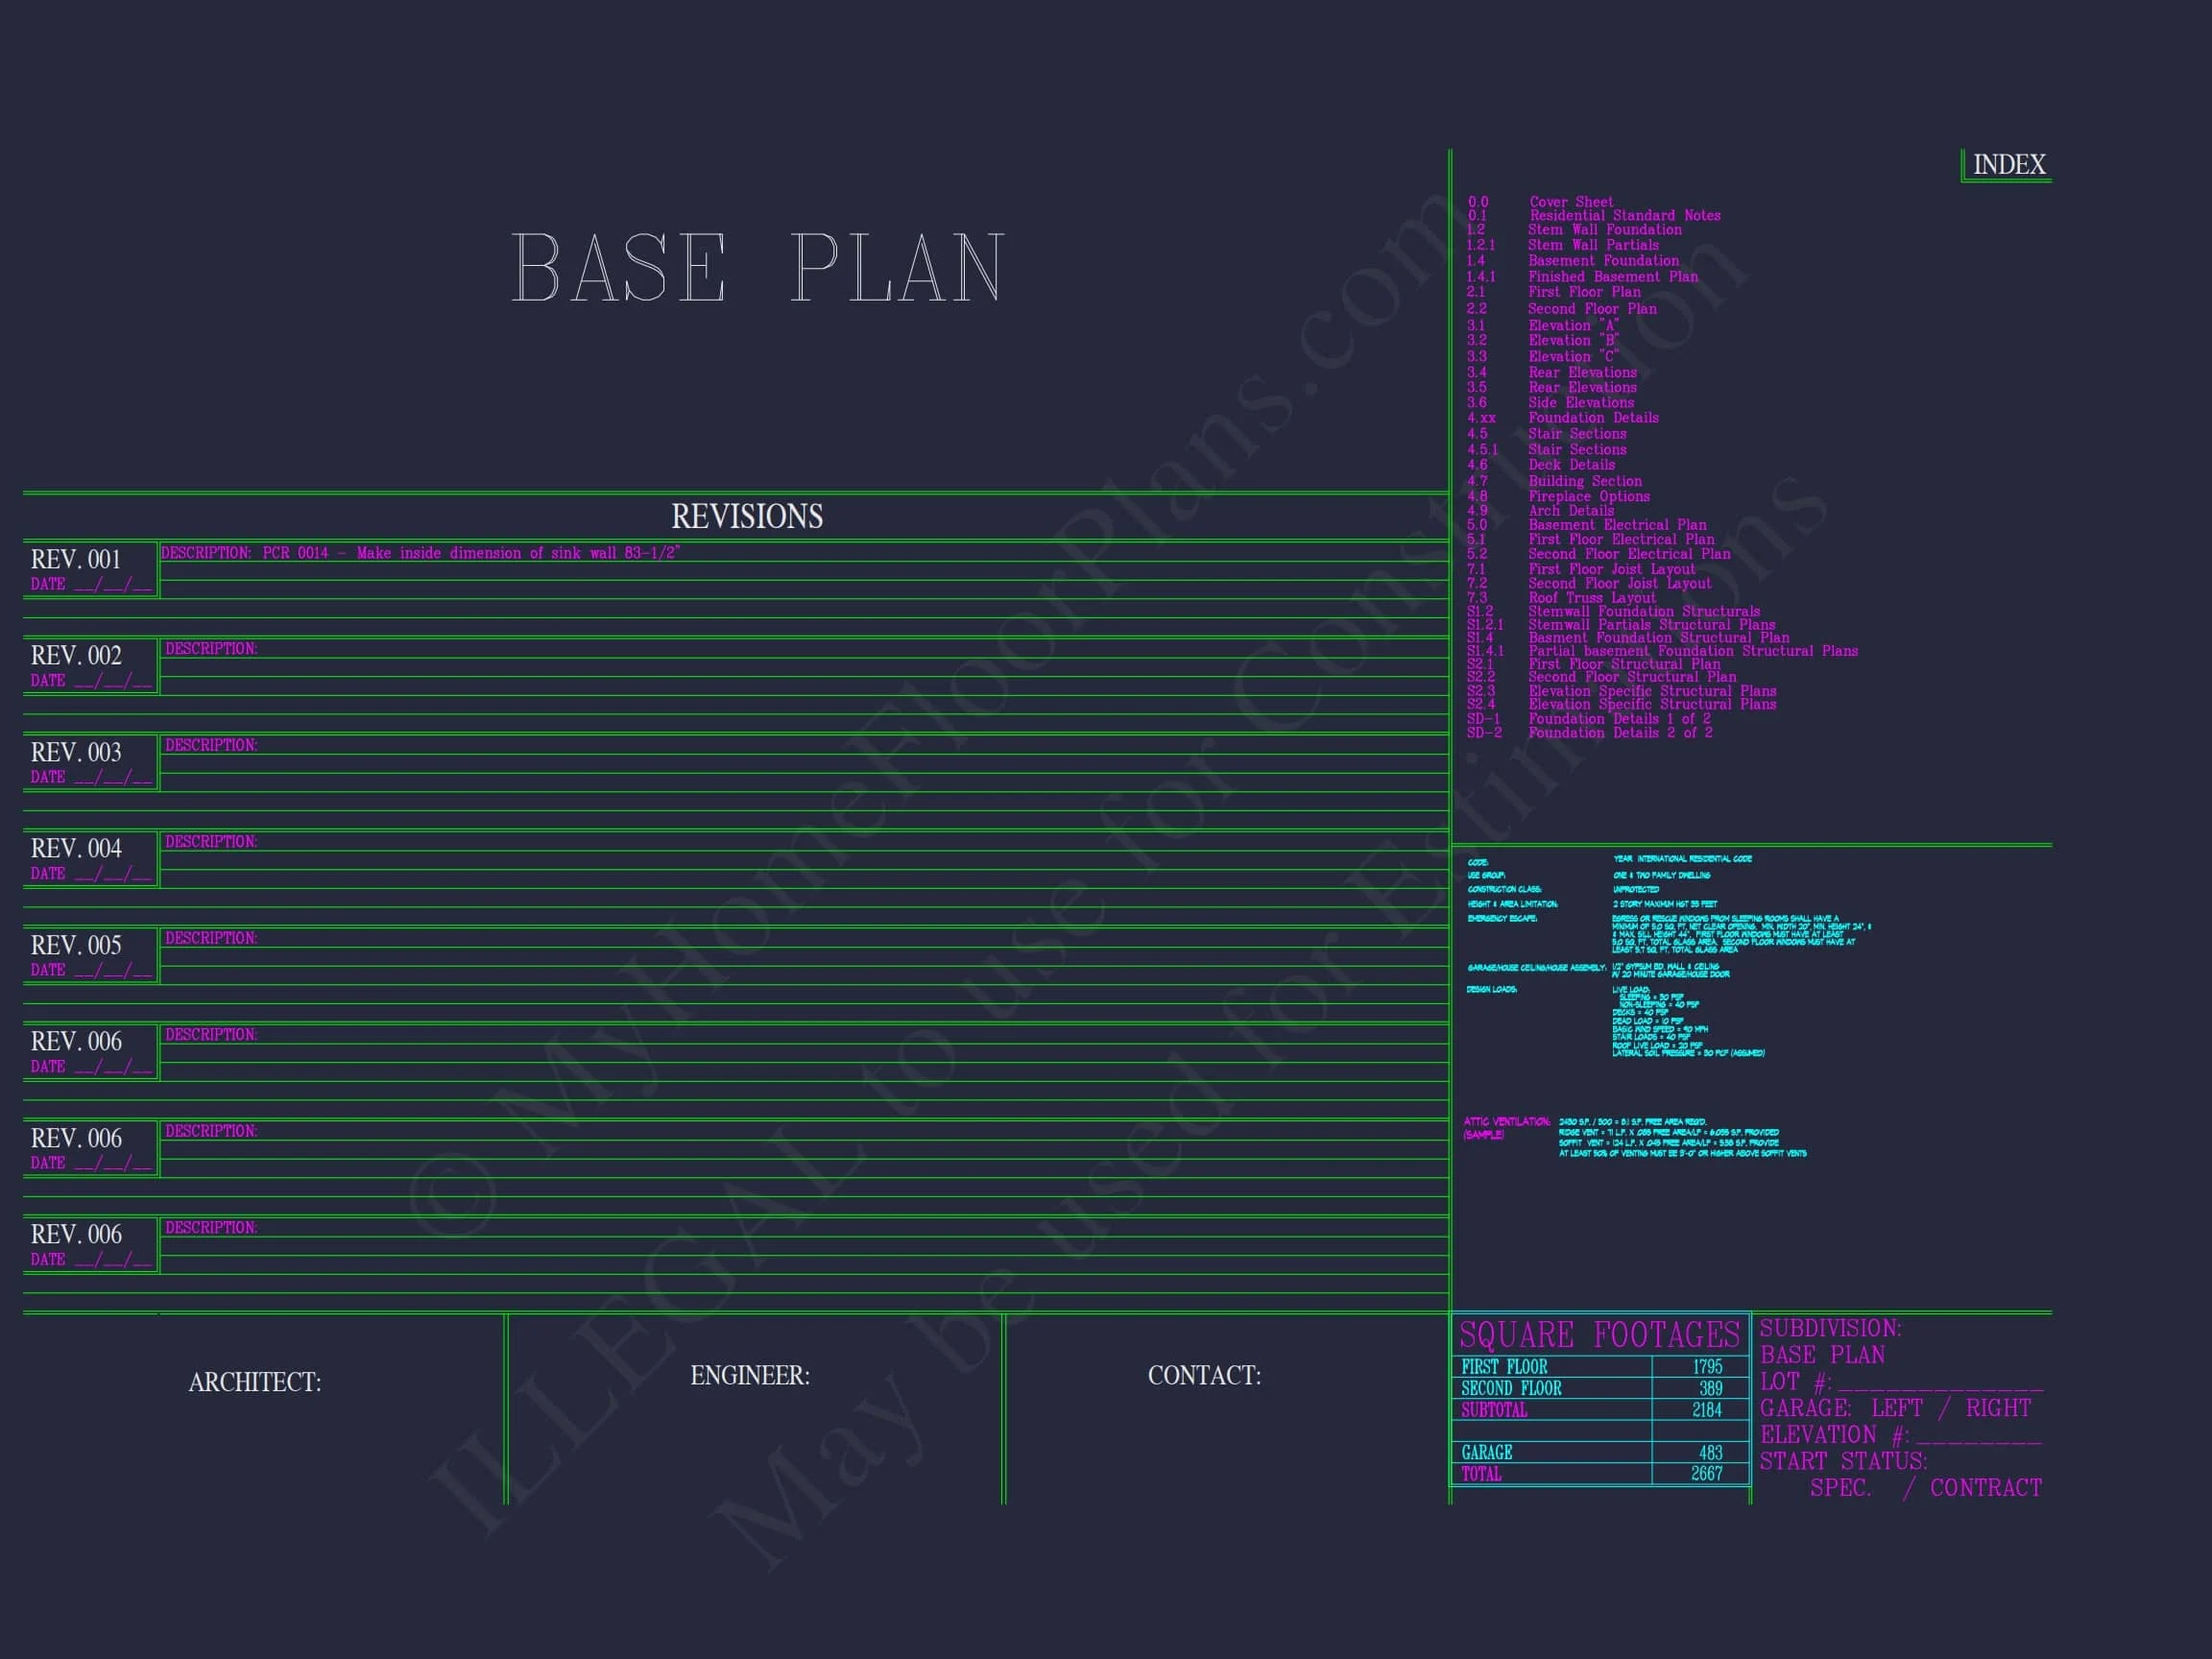
| Heated SF | 2,184 |
| Unheated SF | 483 |
| Width | 64'-0" |
| Depth | 54'-0" |
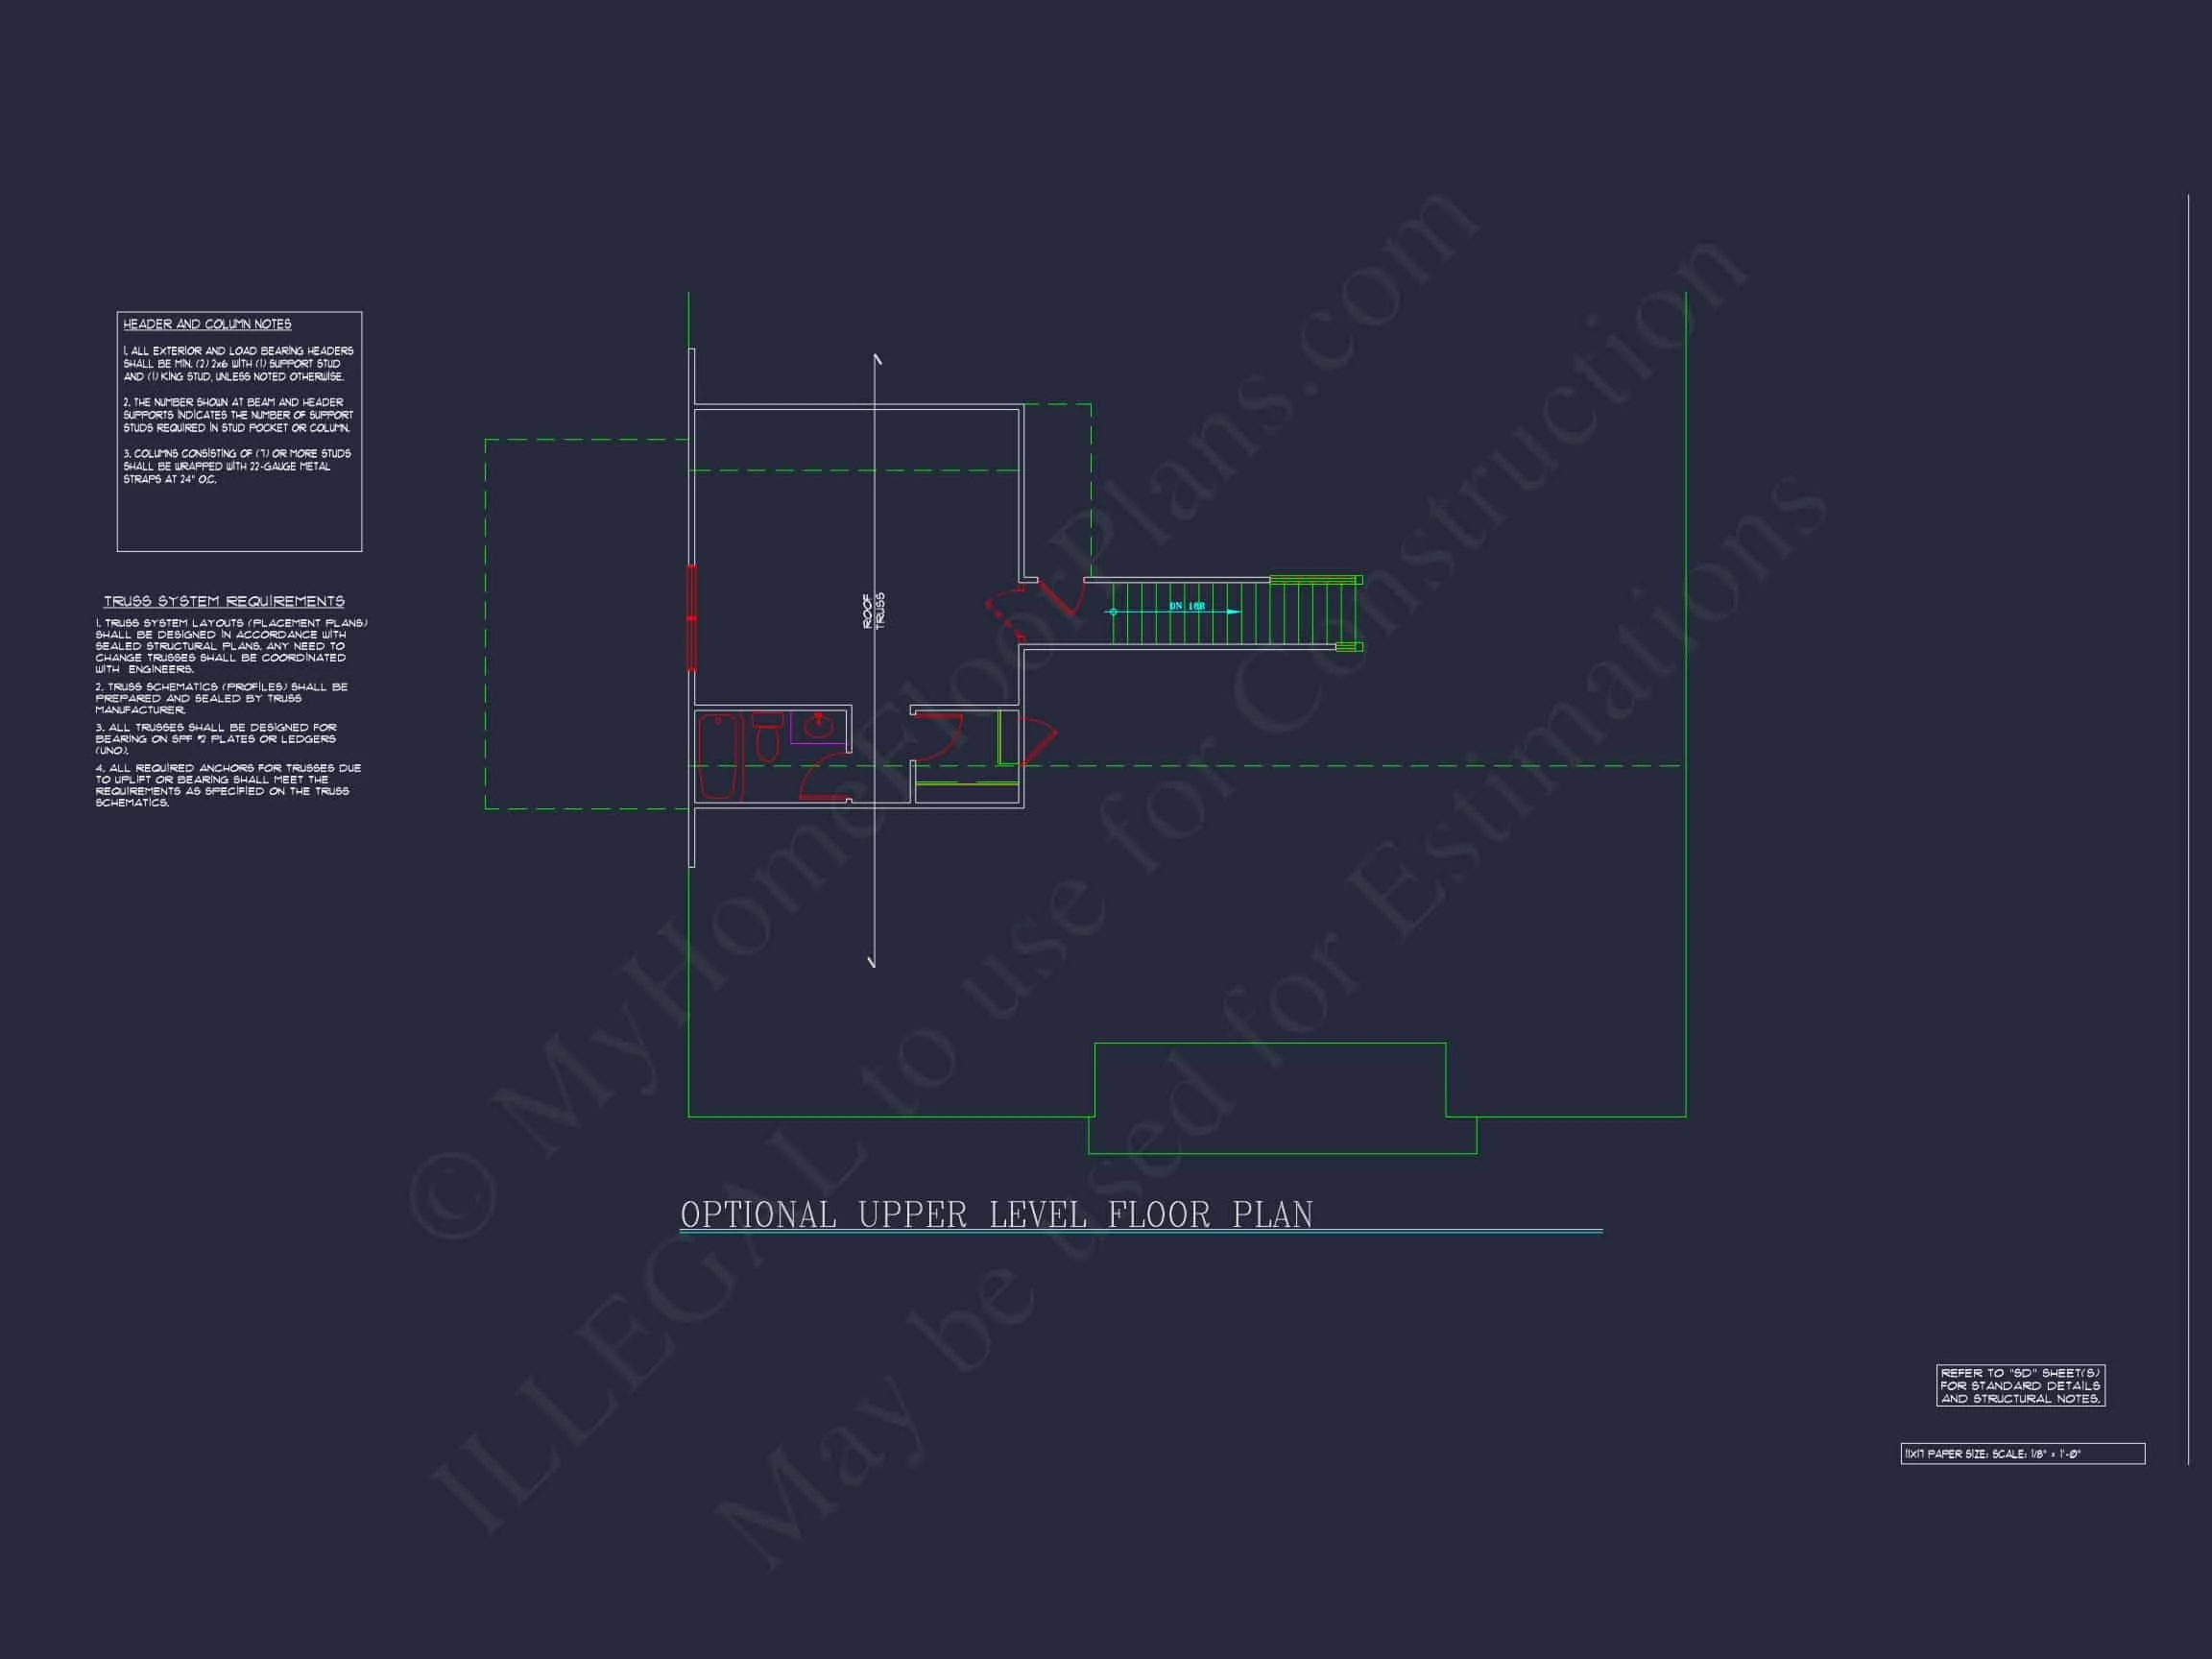
| Floors | 1.5 |
| Garage Bays | 2 |
| Architectural Styles | Tudor |
| Structure Type | Single-Family |
| Exterior Material | Siding, Brick, Stone |
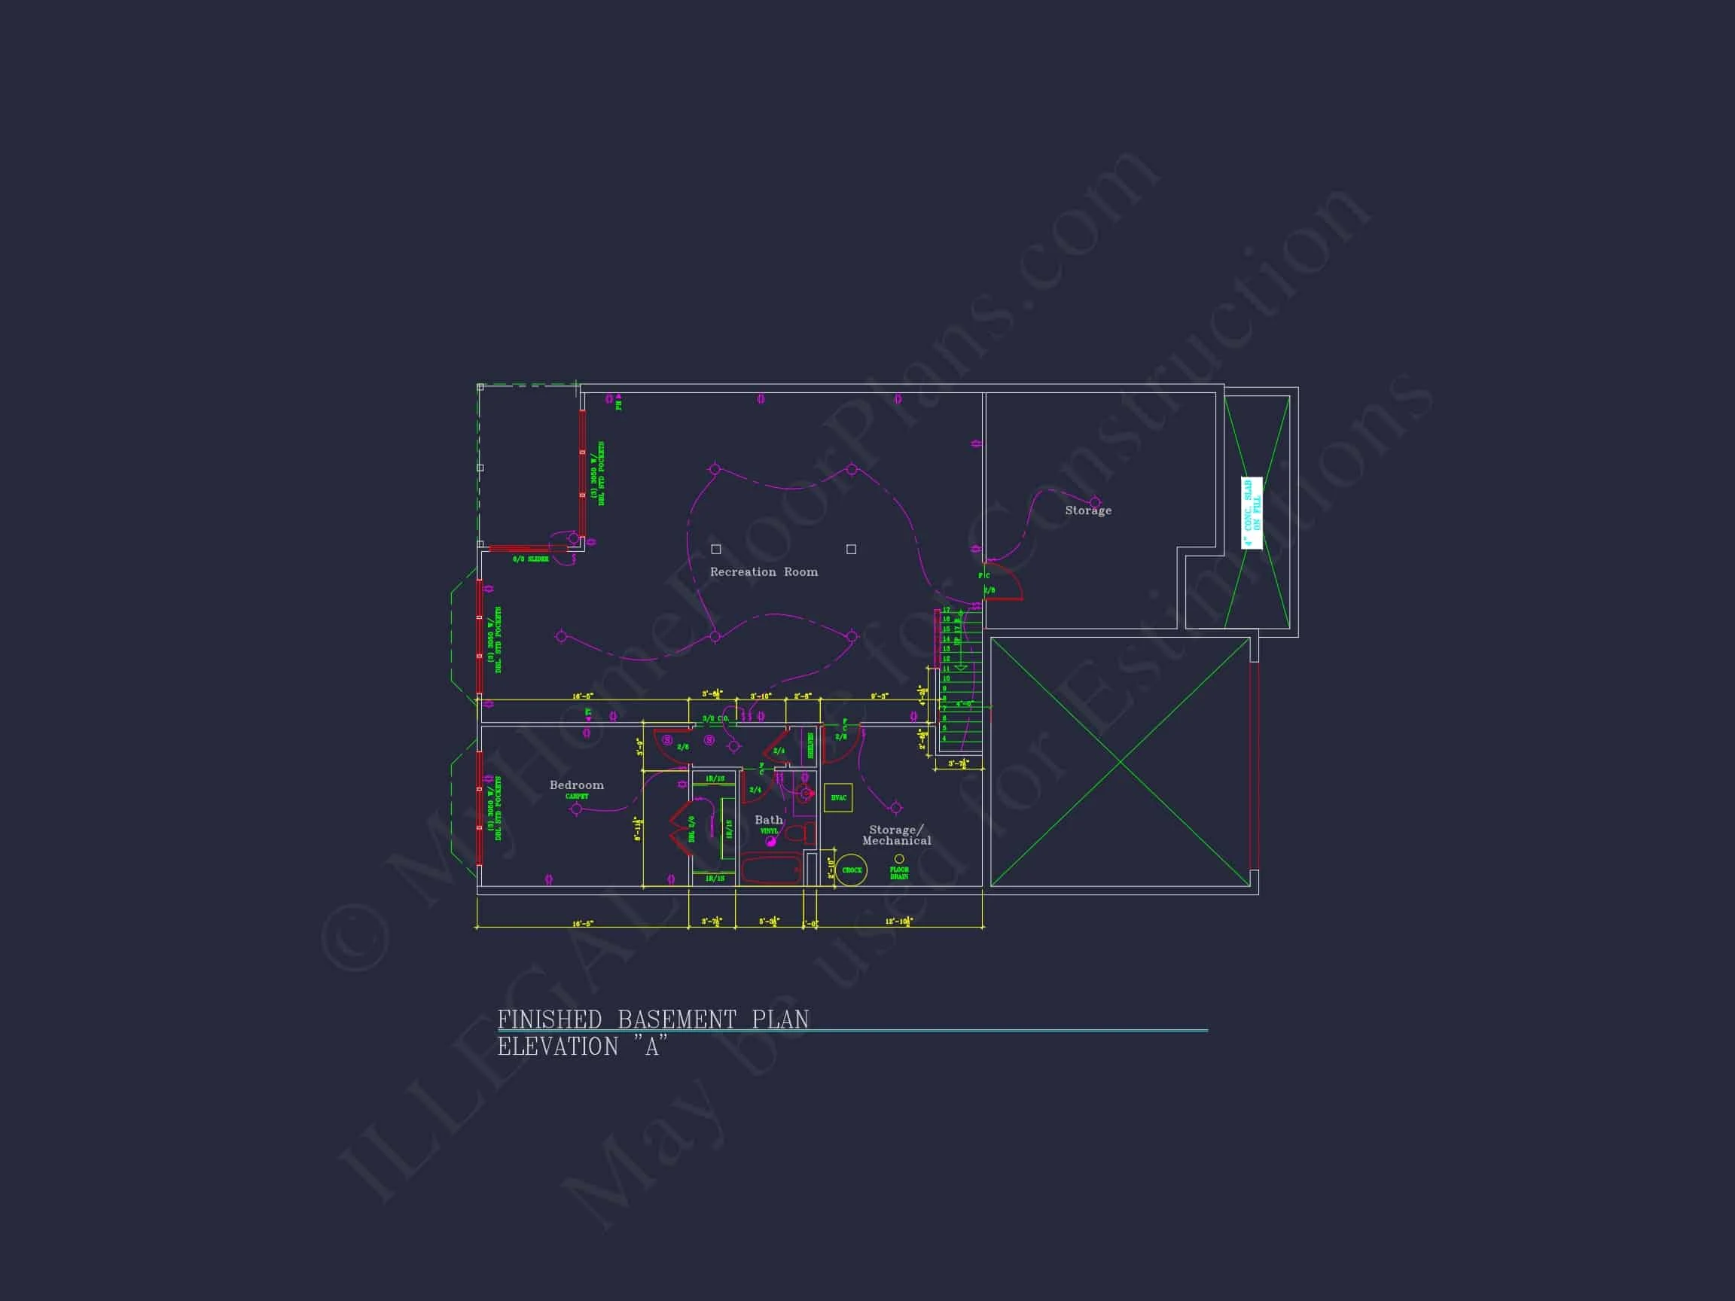
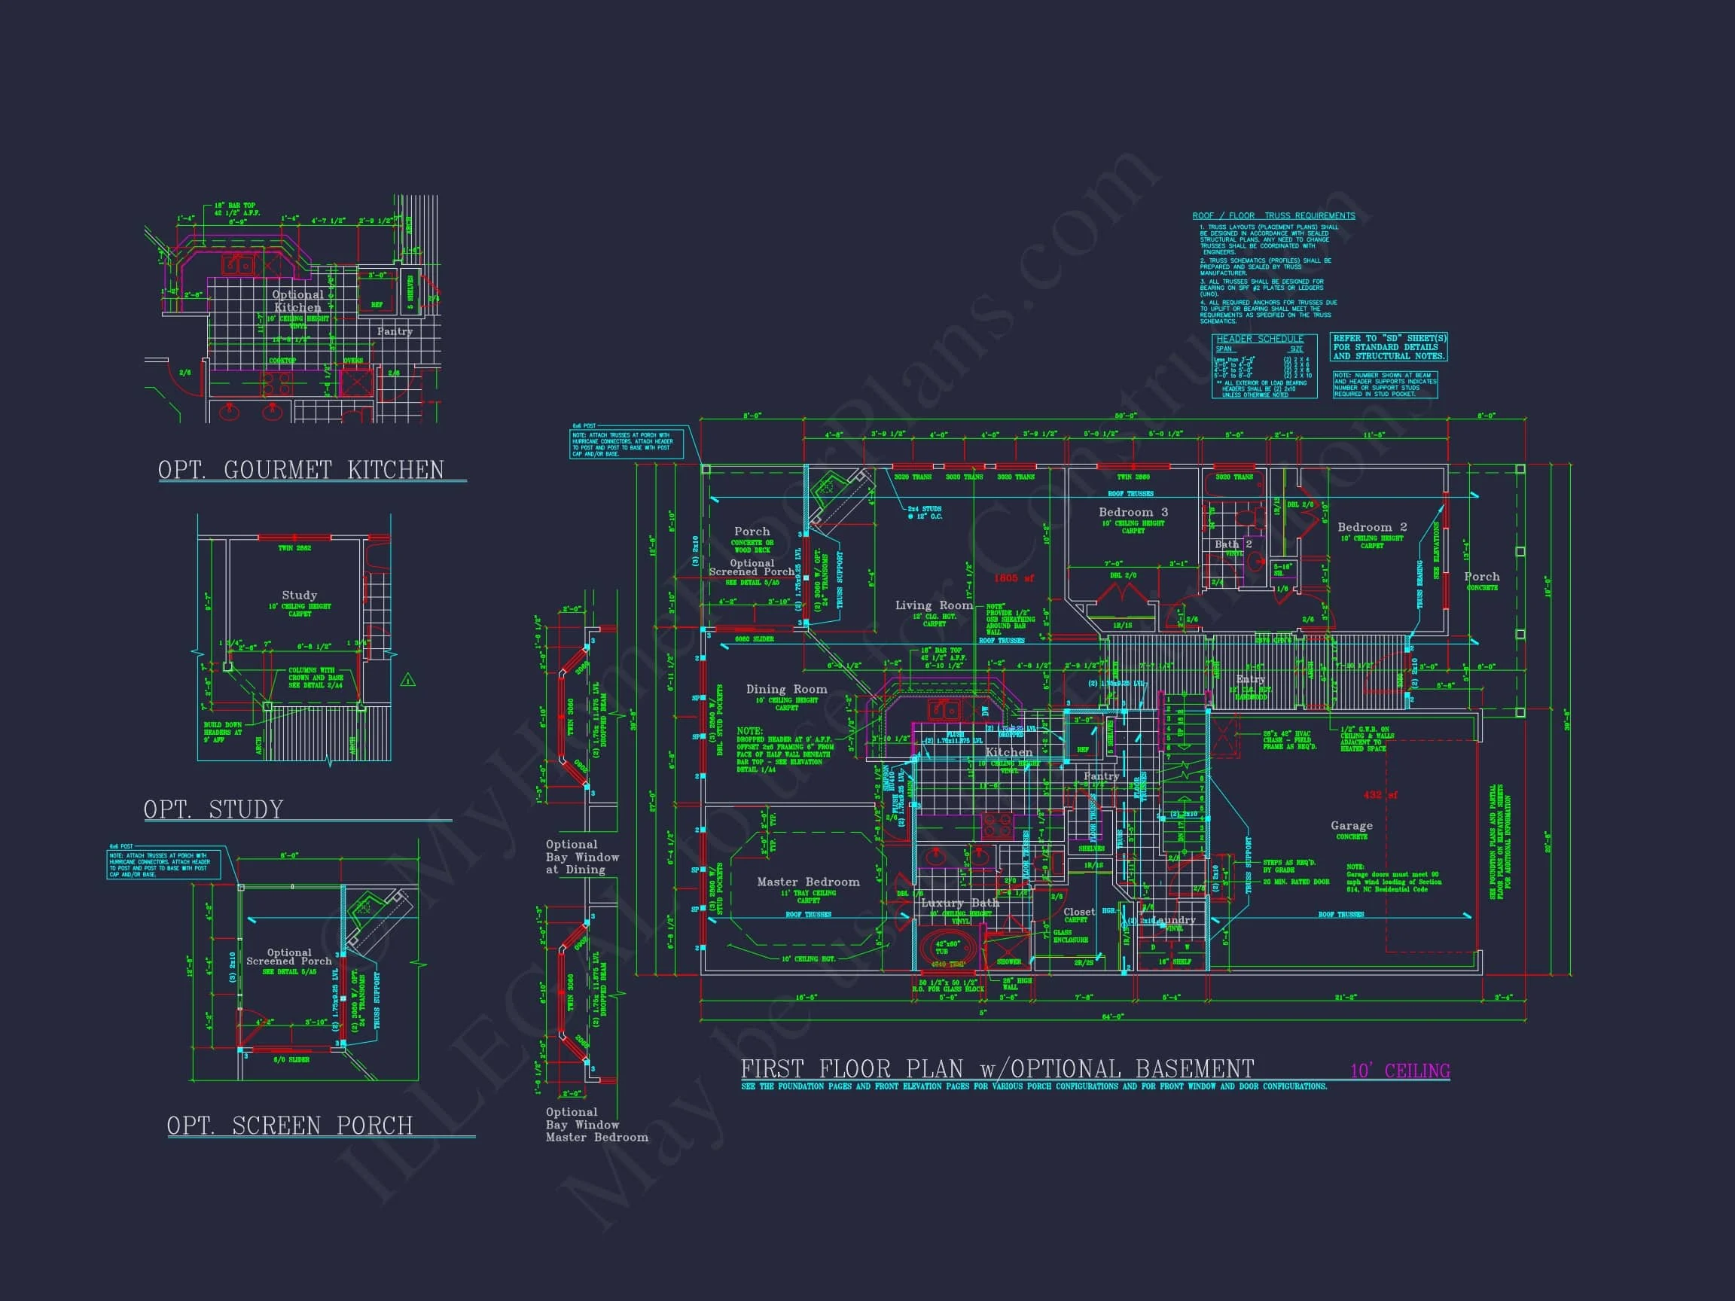
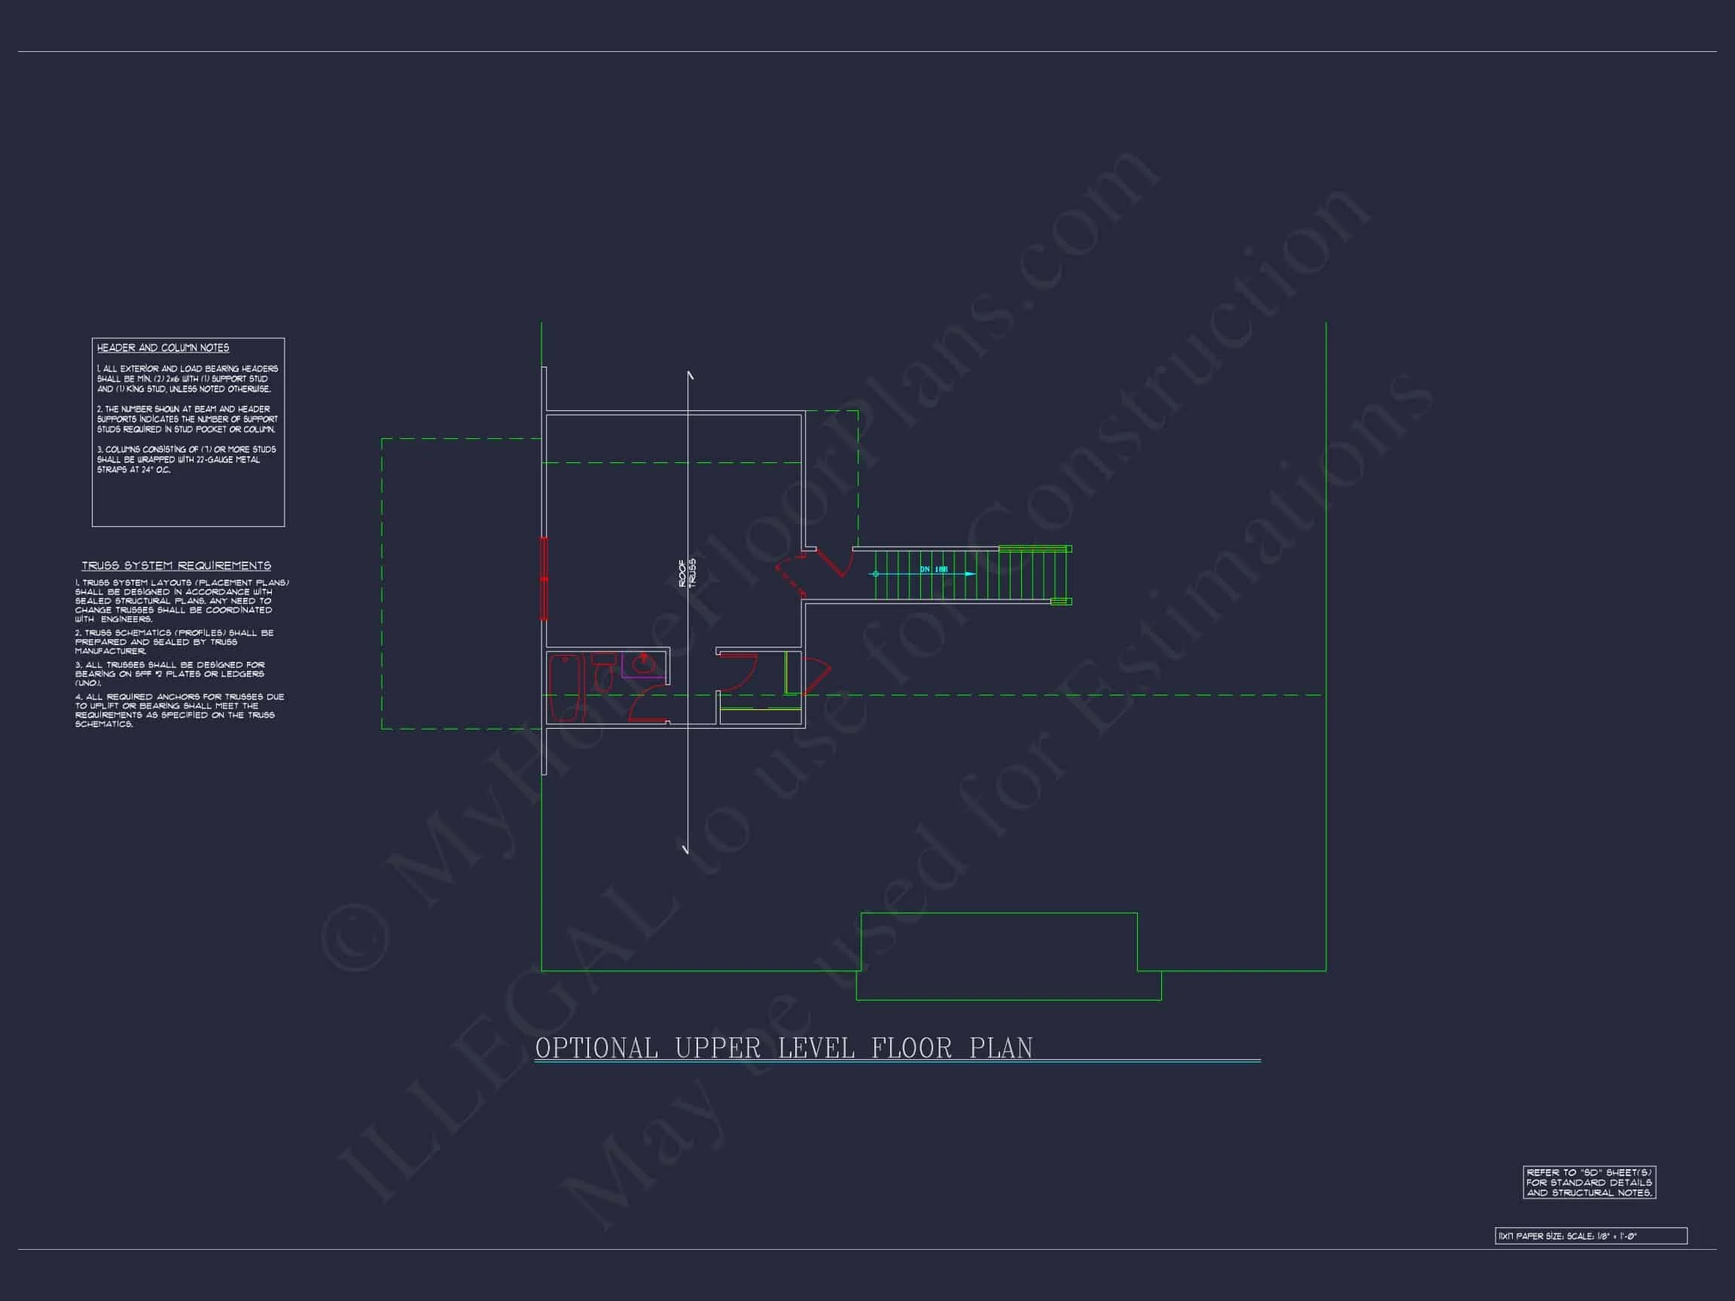
| Indoor Features | Open Floor Plan, Foyer, Great Room, Bonus Room, Downstairs Laundry Room, Attic, Basement |
| Outdoor Features | Covered Front Porch, Covered Rear Porch, Screened Porch |
| Bed and Bath Features | Bedrooms on First Floor, Bedrooms on Second Floor, Owner's Suite on First Floor, Split Bedrooms, Walk-in Closet |
| Kitchen Features | Kitchen Island, Eating Bar, Walk-in Pantry |
| Garage Features | Front Entry, Side Entry, Carport/Porte-cochère |
| Ceiling Features | 9 FT+, 10 FT+, Vaulted, Tray |
Attics | Bedrooms on First and Second Floors | Bonus Rooms | Covered Front Porch | Covered Rear Porches | Downstairs Laundry Room | Eating Bar | First-Floor Bedrooms | Foyer | Front Entry | Great Room | Kitchen Island | Medium | Office/Study Designs | Open Floor Plan Designs | Owner’s Suite on the First Floor | Screened Porches | Second Floor Bedroom | Side Entry Garage | Split Bedroom | Tray Ceilings | Vaulted Ceiling | Walk-in Closet | Walk-in Pantry
Classic Tudor Revival House Plan with Brick & Stone Exterior
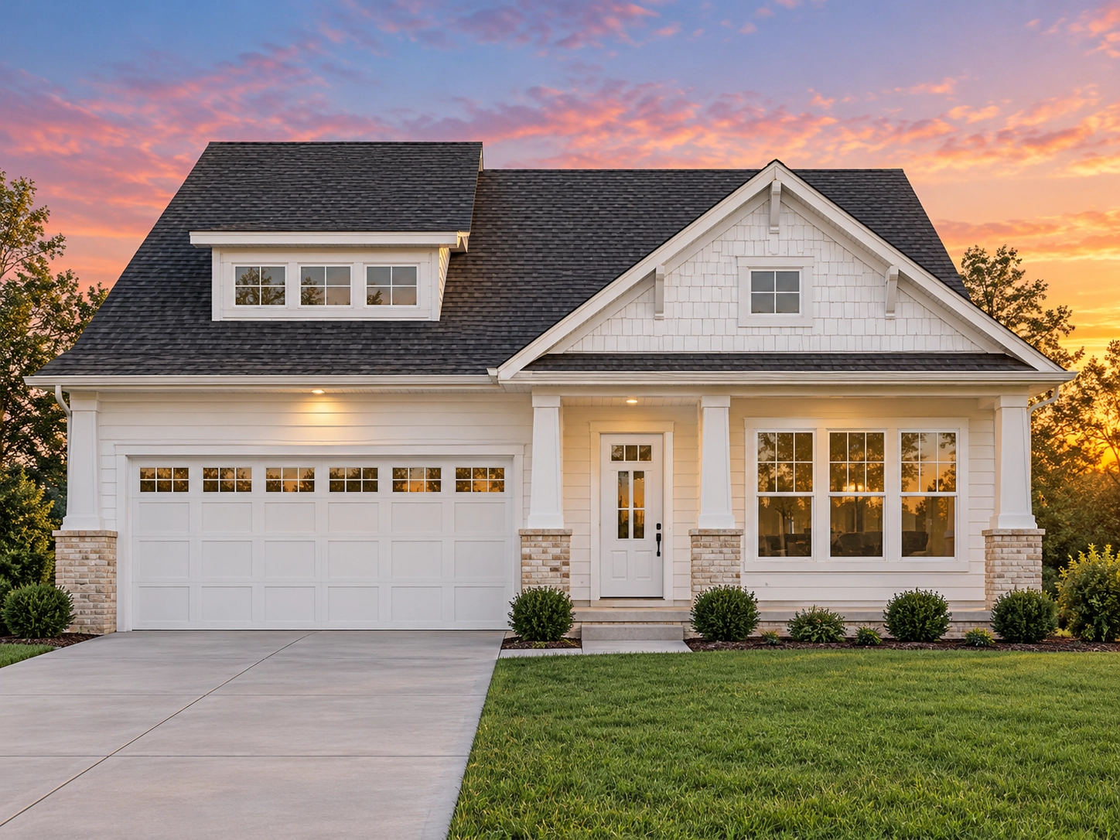
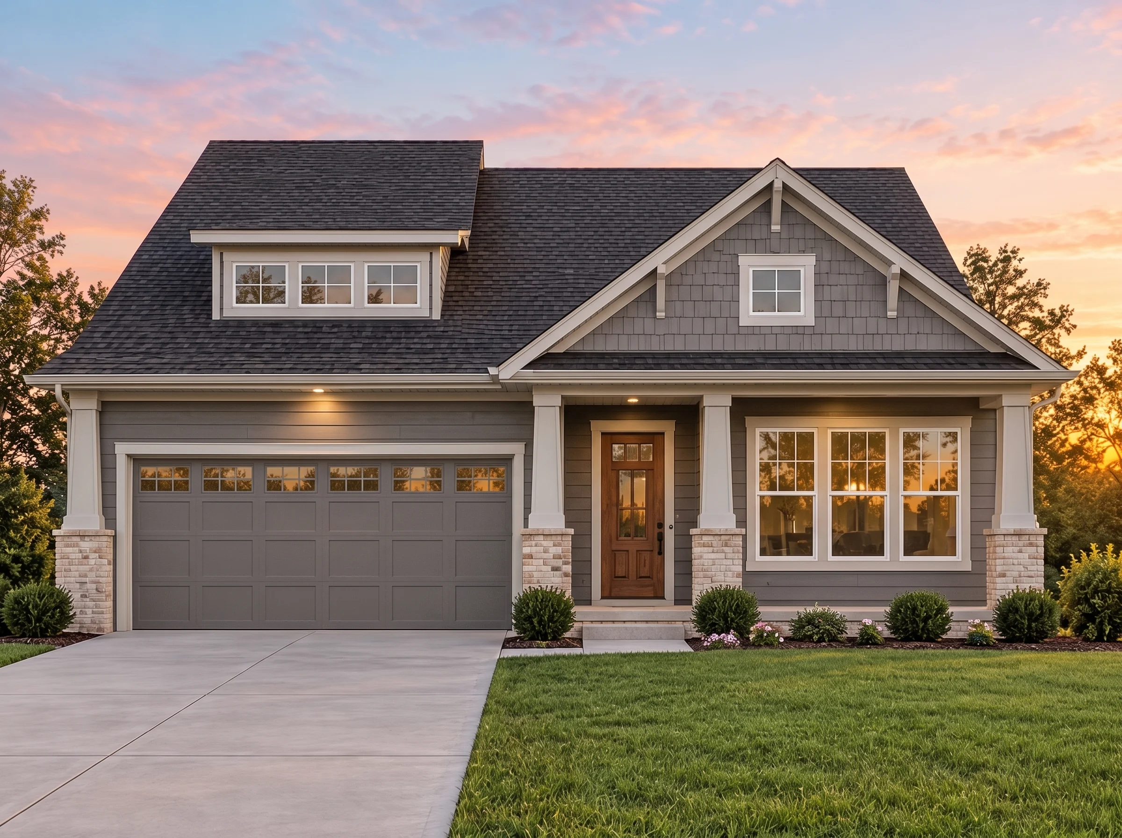
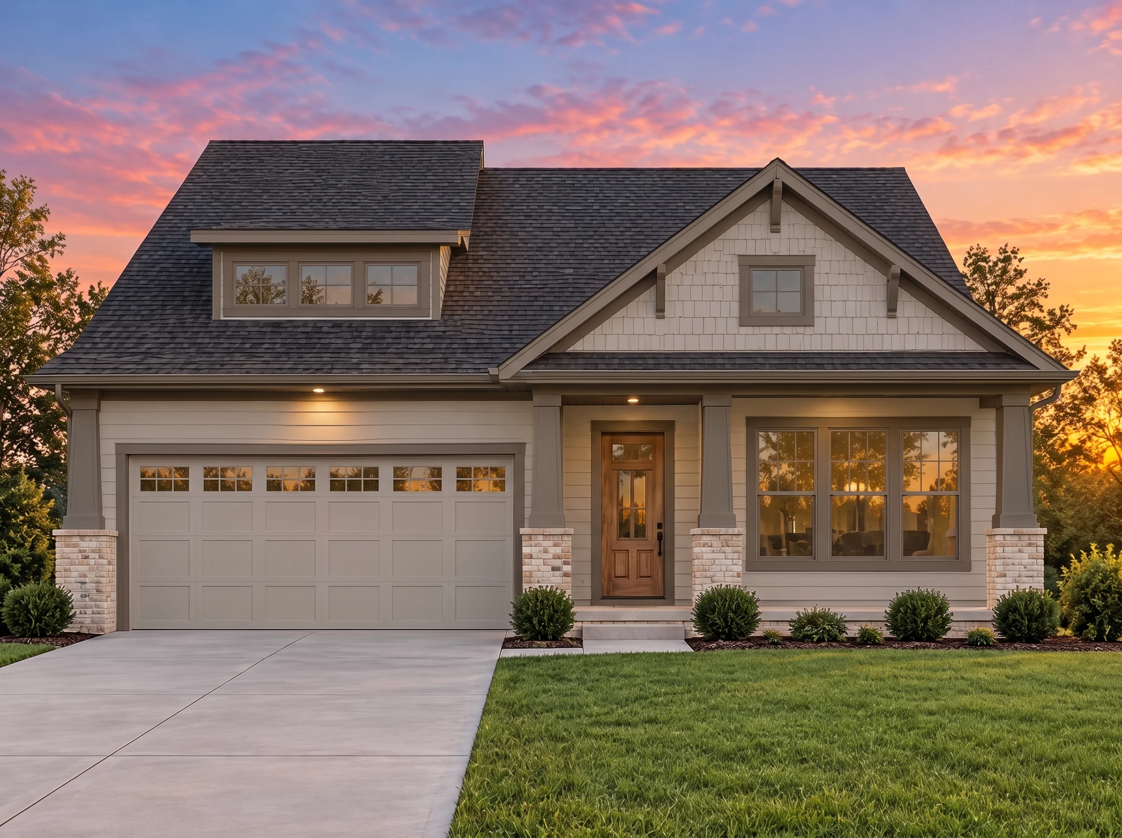
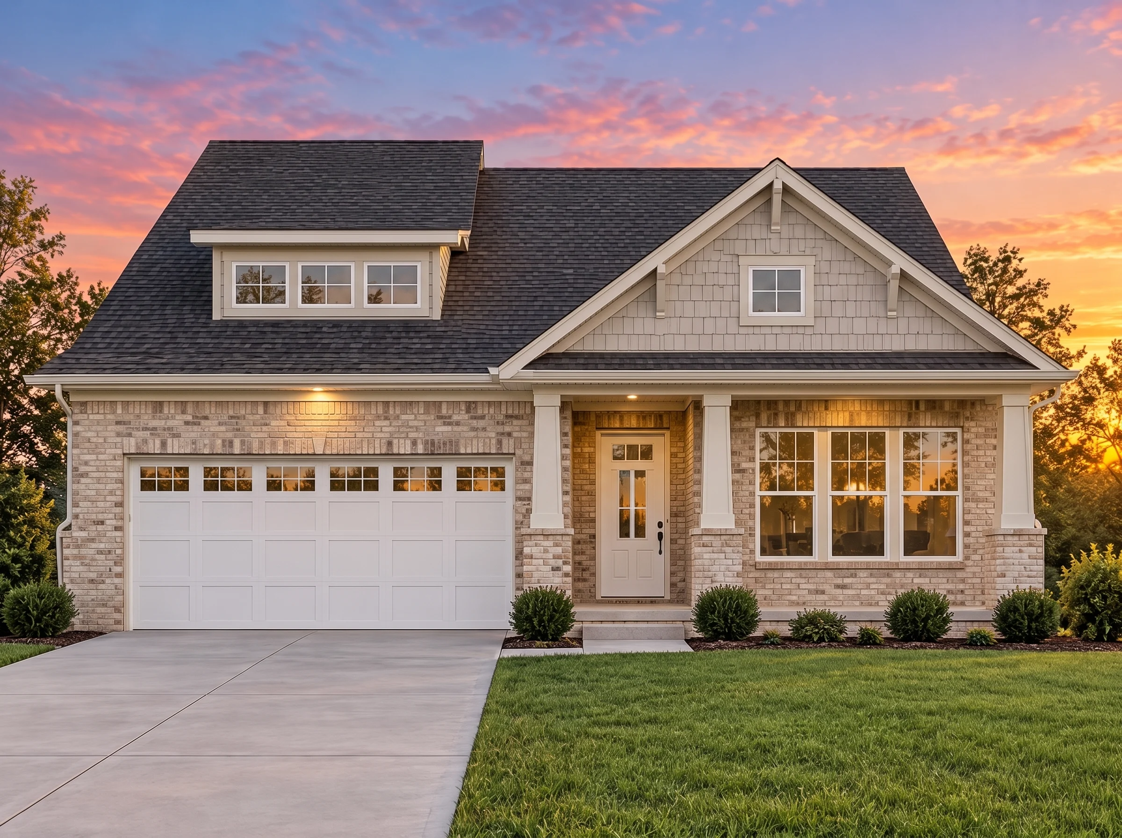
This elegant Tudor Revival house plan blends timeless European character with the livability today’s homeowners expect. Featuring 2,184 square feet of heated living space, this thoughtfully designed home offers 3–4 bedrooms, 2–3 bathrooms, and a flexible layout that adapts easily to growing families, work-from-home needs, or multi-generational living. Its steep gables, richly textured brick façade, and stone-accented entry create a striking curb appeal that feels both refined and welcoming.
Inspired by historic Tudor architecture yet grounded in New American / Modern Traditional sensibilities, this home is ideal for suburban neighborhoods, wooded lots, or classic streetscapes where architectural presence matters. The balanced proportions, symmetrical window placement, and handcrafted detailing give this plan a storybook charm without sacrificing modern efficiency or comfort.
Architectural Style & Exterior Materials
The exterior design is rooted in Tudor Revival architecture, known for its steeply pitched roofs, prominent front-facing gables, and masonry-heavy construction. This plan elevates those traditions with a clean, updated presentation that aligns with New American / Modern Traditional design principles.
- Primary exterior material: traditional brick for durability and timeless appeal
- Stone accents at the entry and focal points for added texture and depth
- Decorative gable treatments that echo classic Tudor craftsmanship
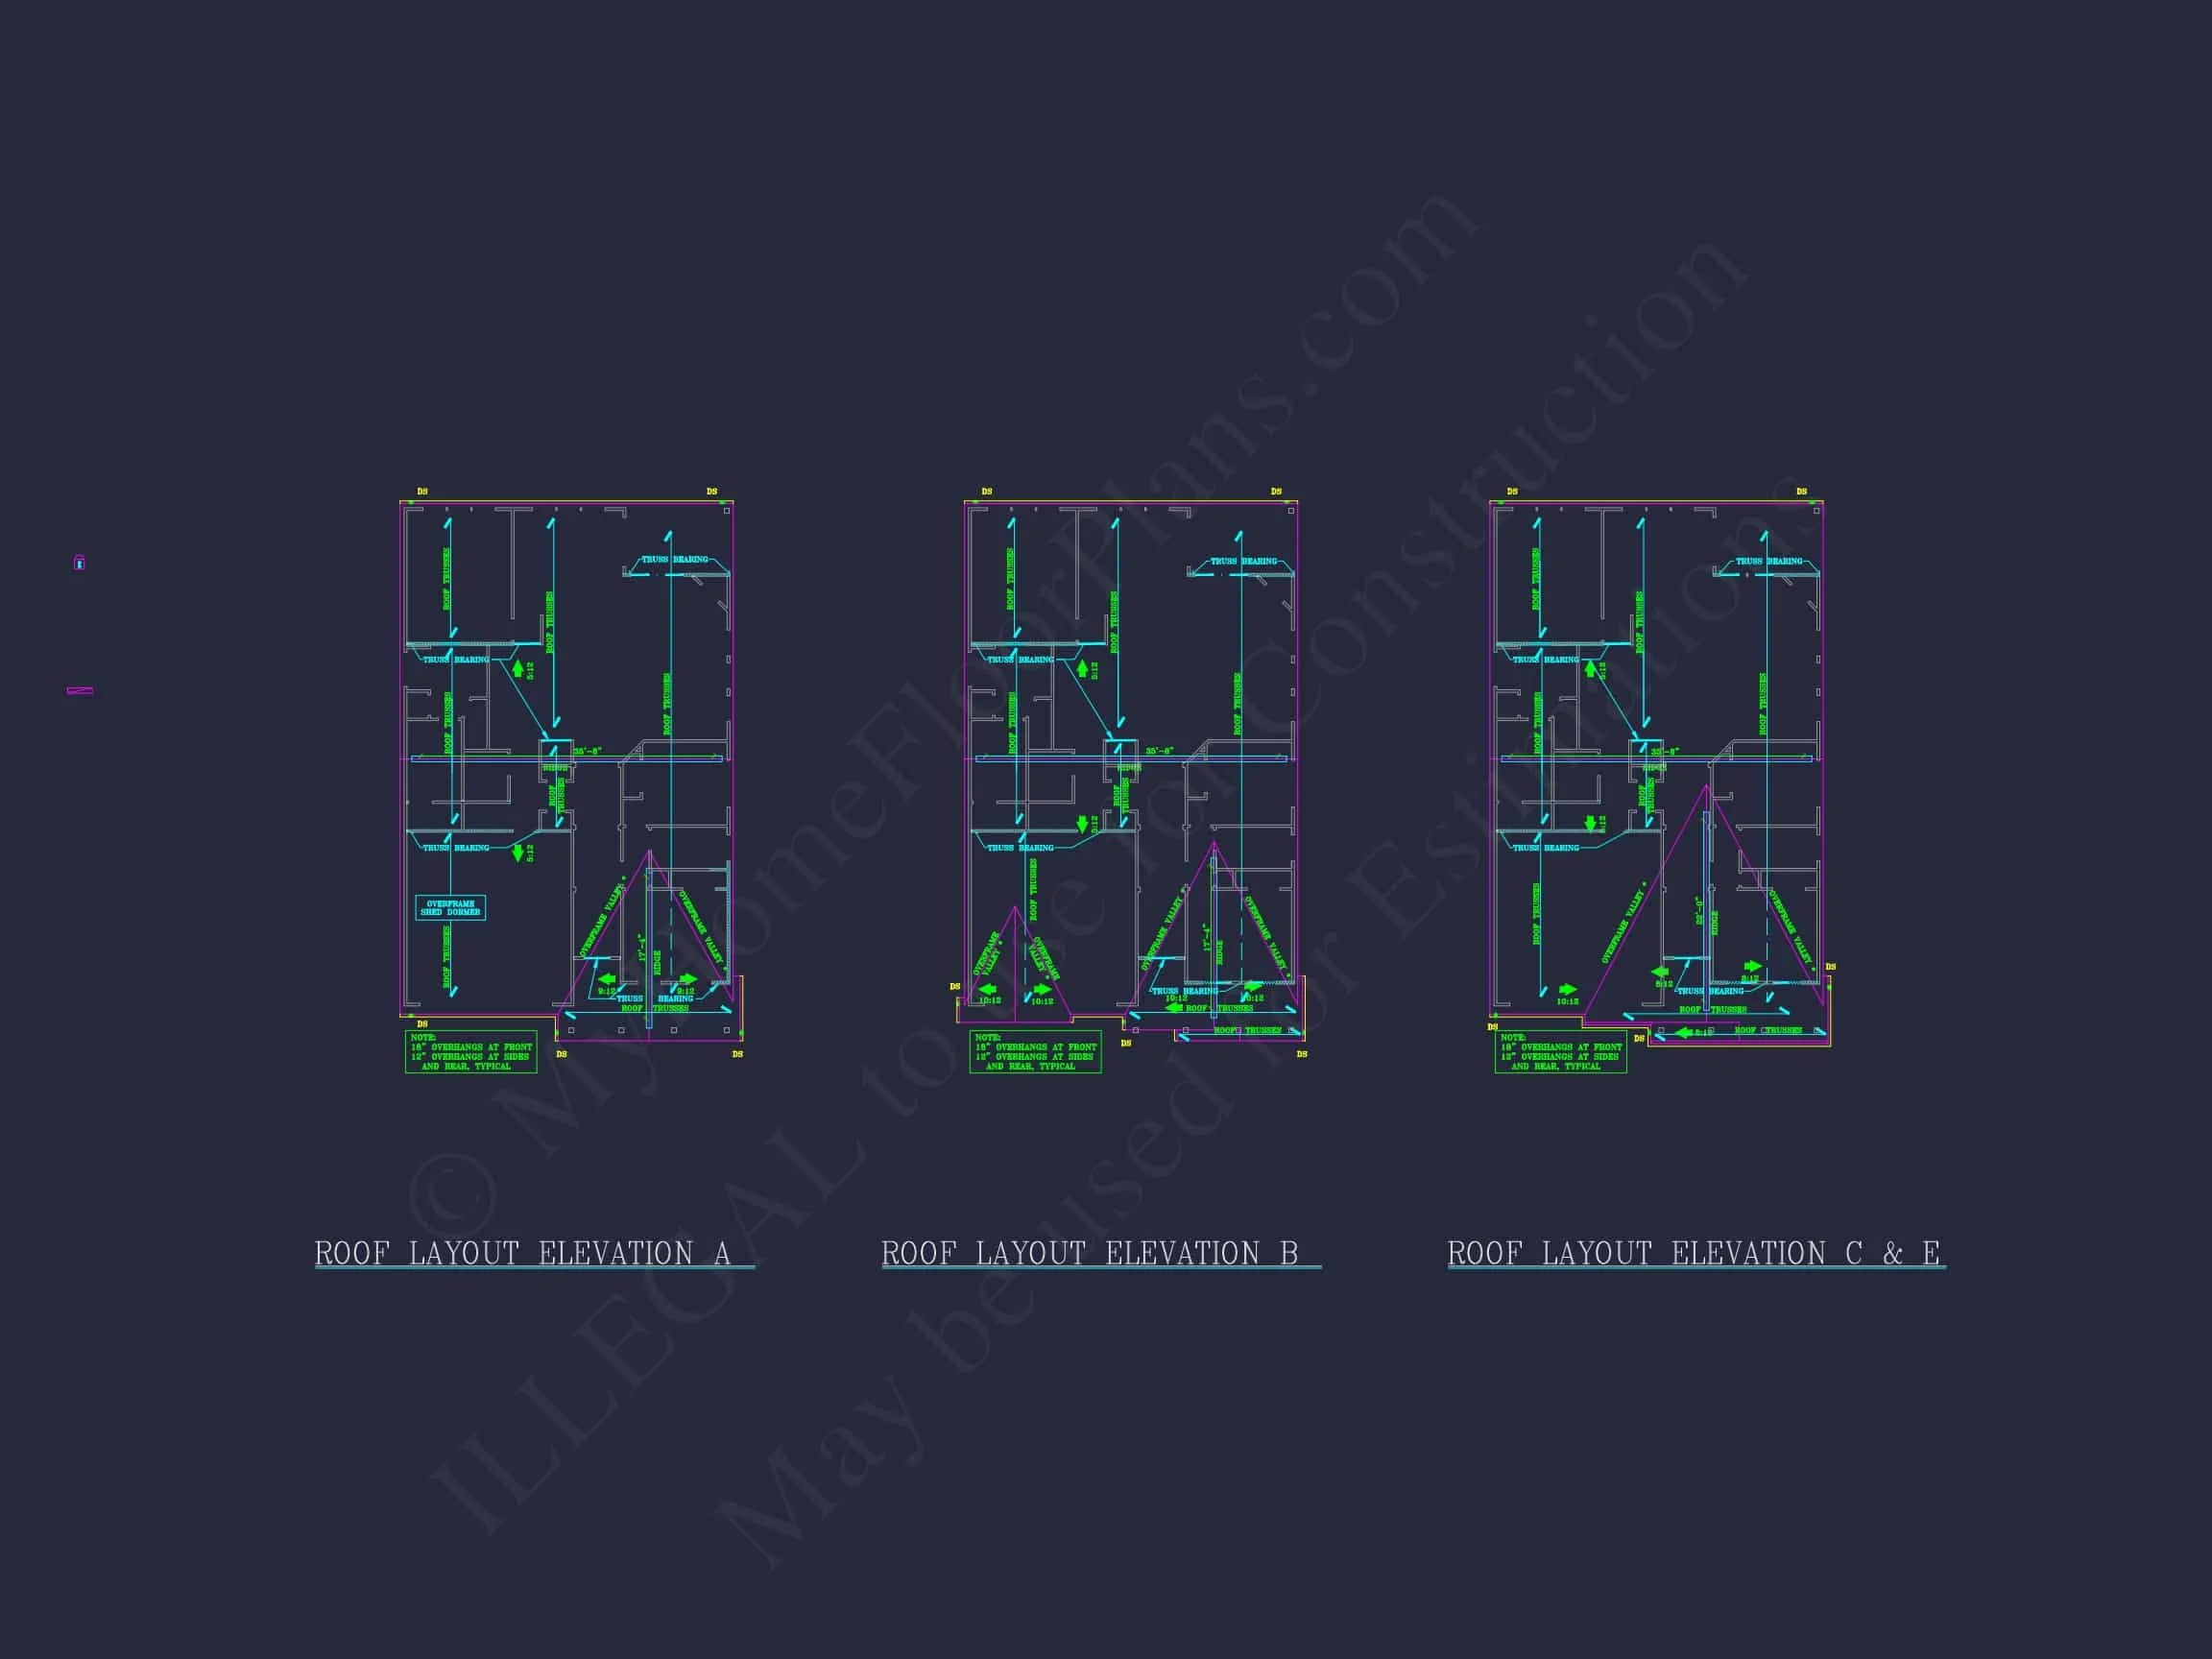
- Steep rooflines that enhance curb appeal and long-term water shedding
These materials not only create visual richness but also contribute to long-term value, low maintenance, and strong resale appeal. Brick and stone exteriors are especially prized for their longevity and classic character.
Interior Layout & Living Experience
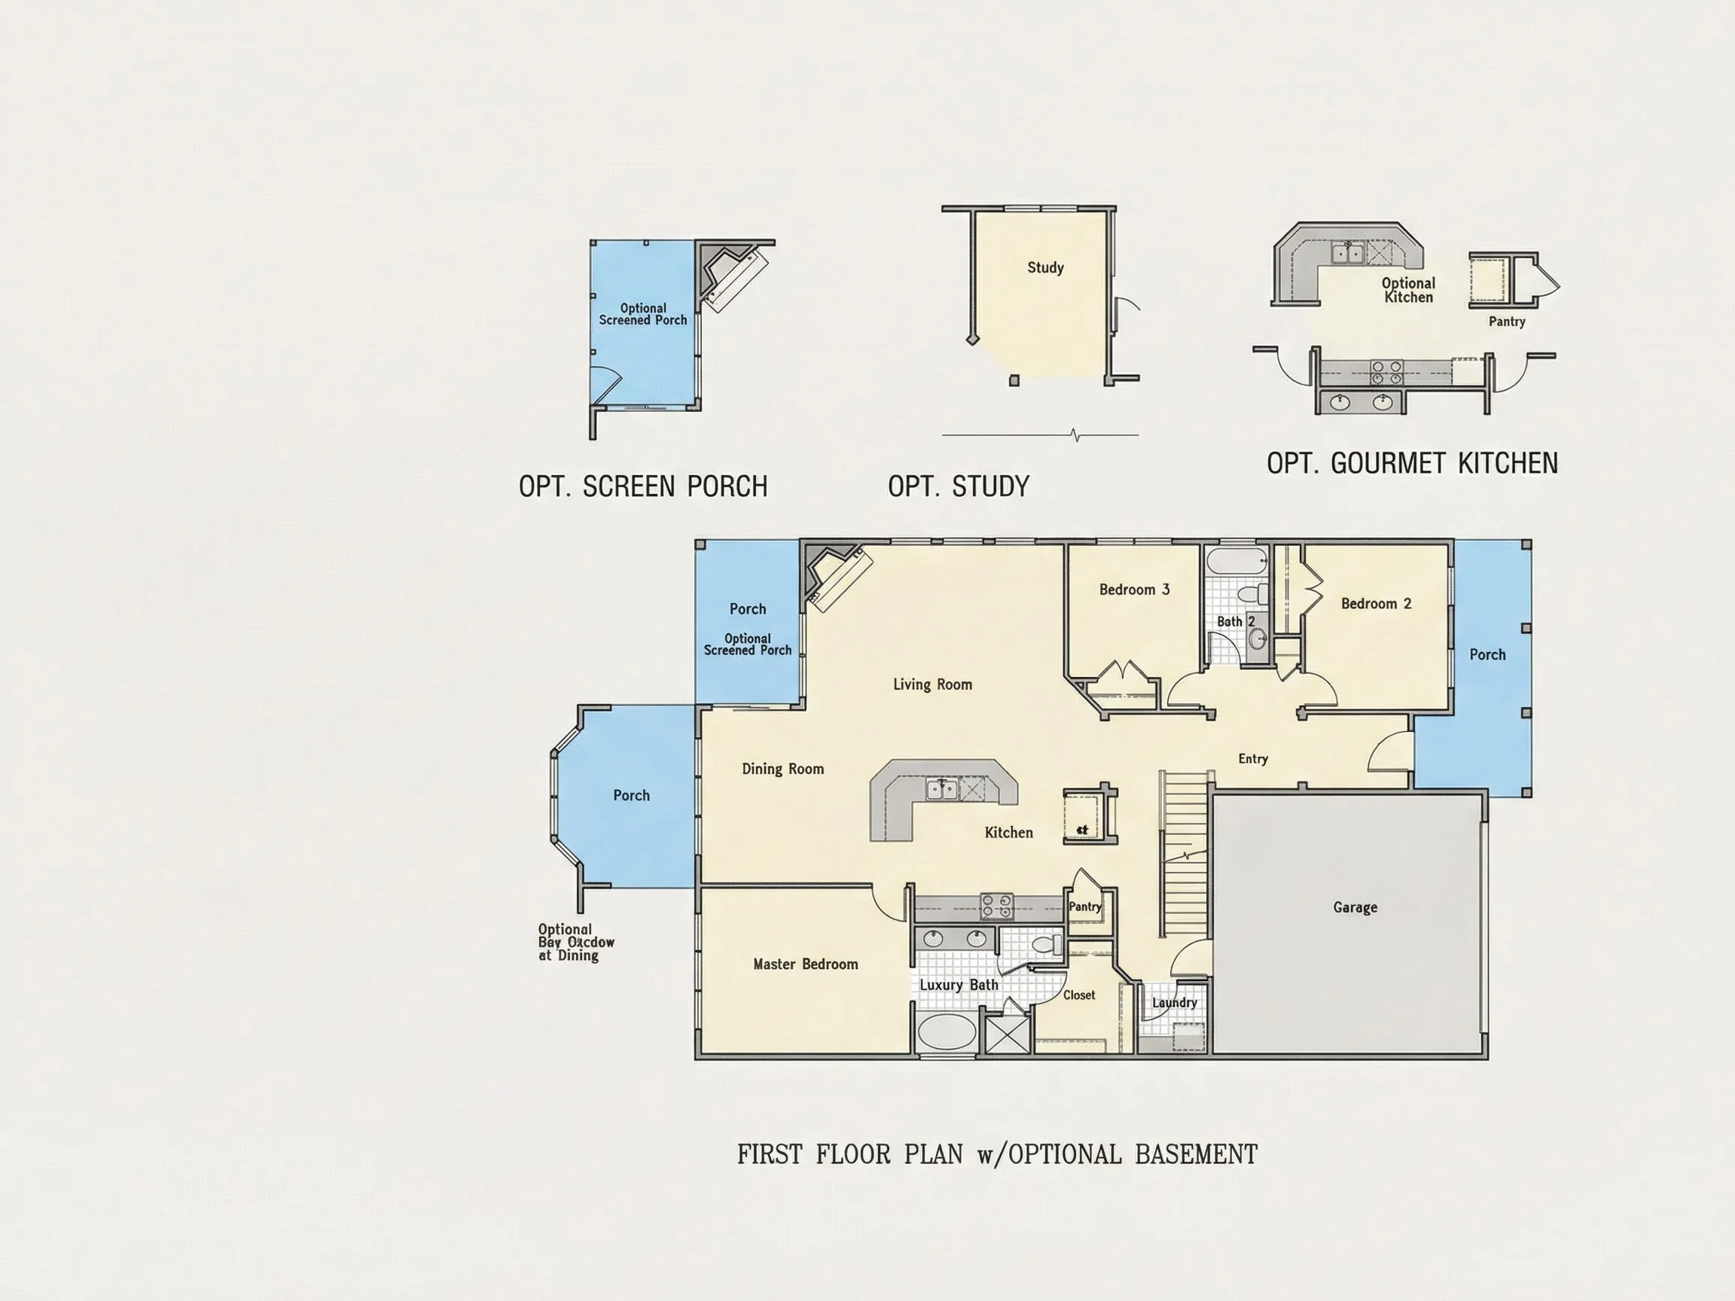
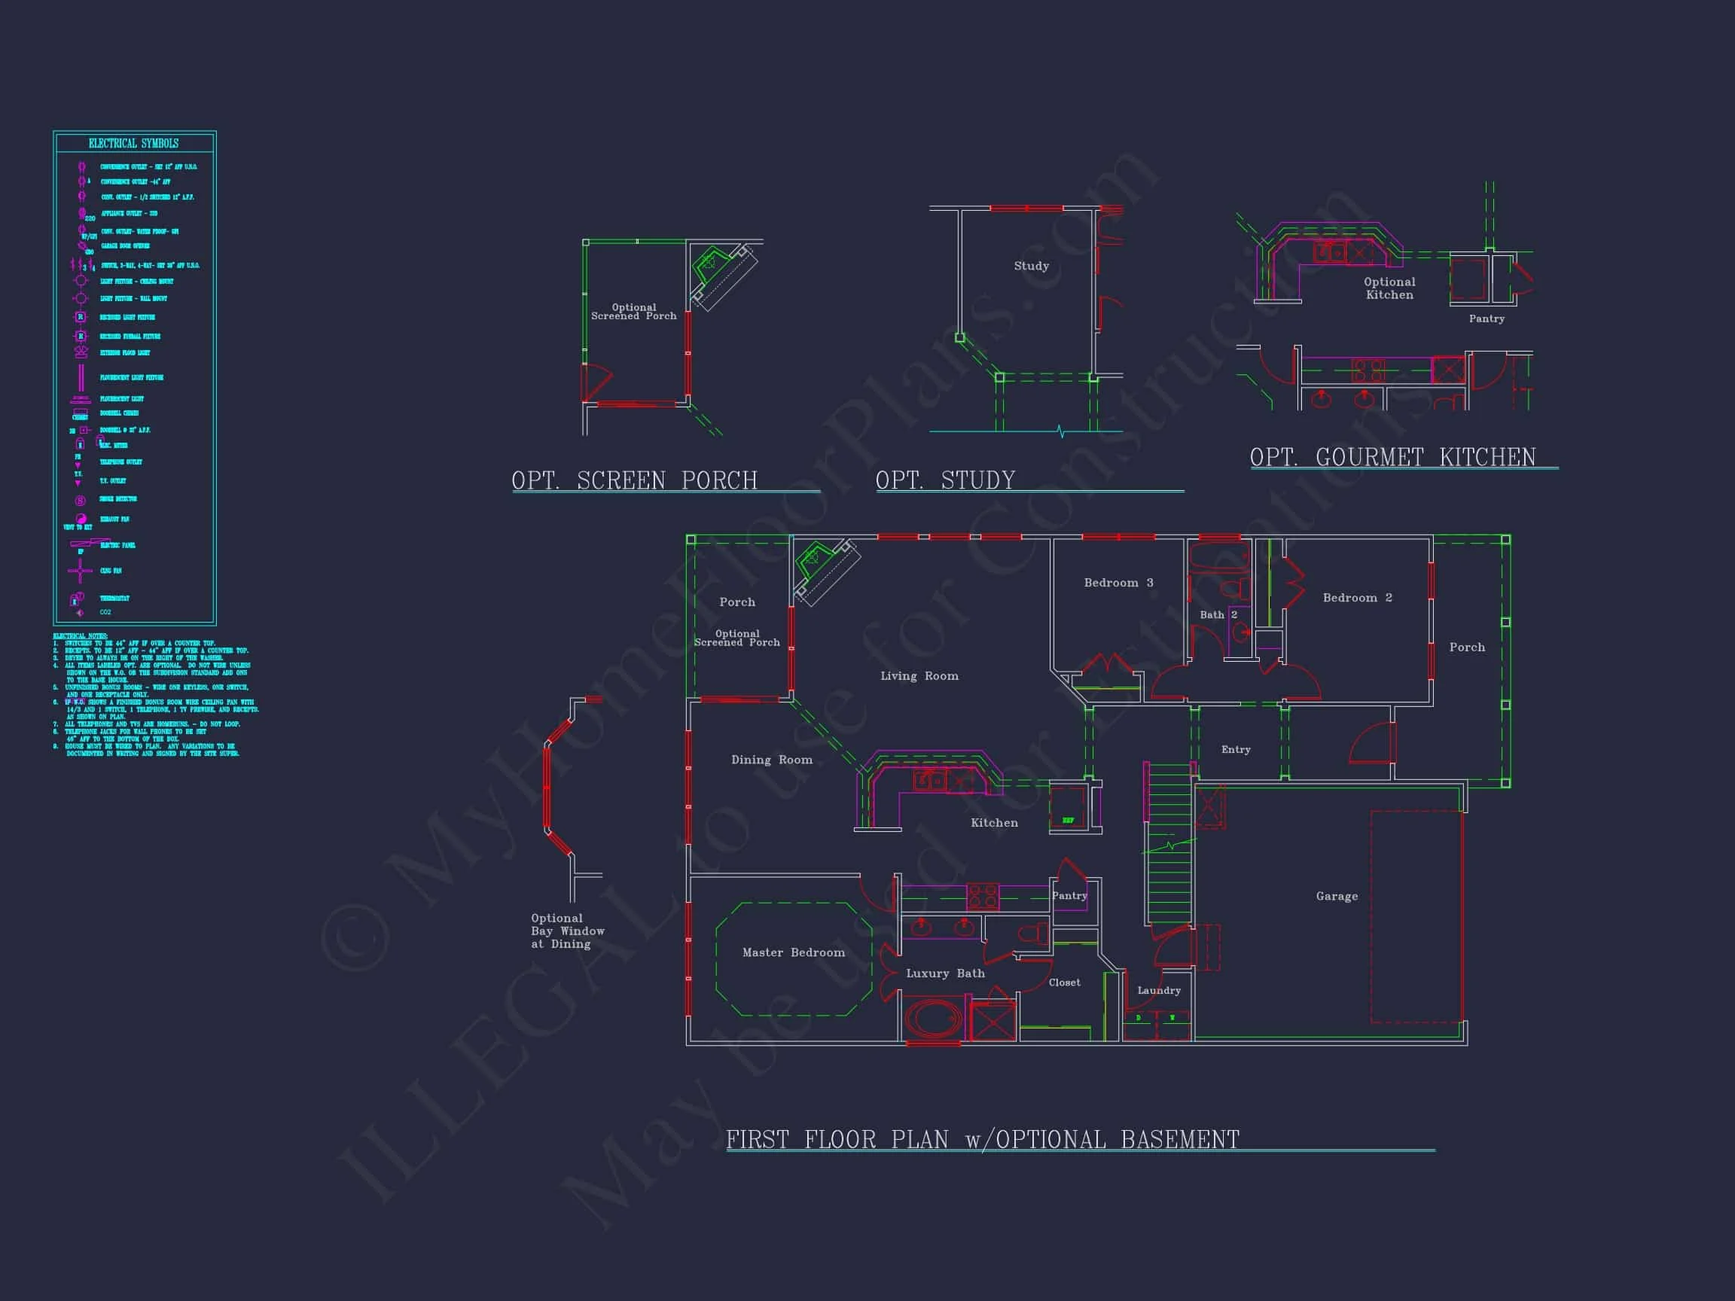
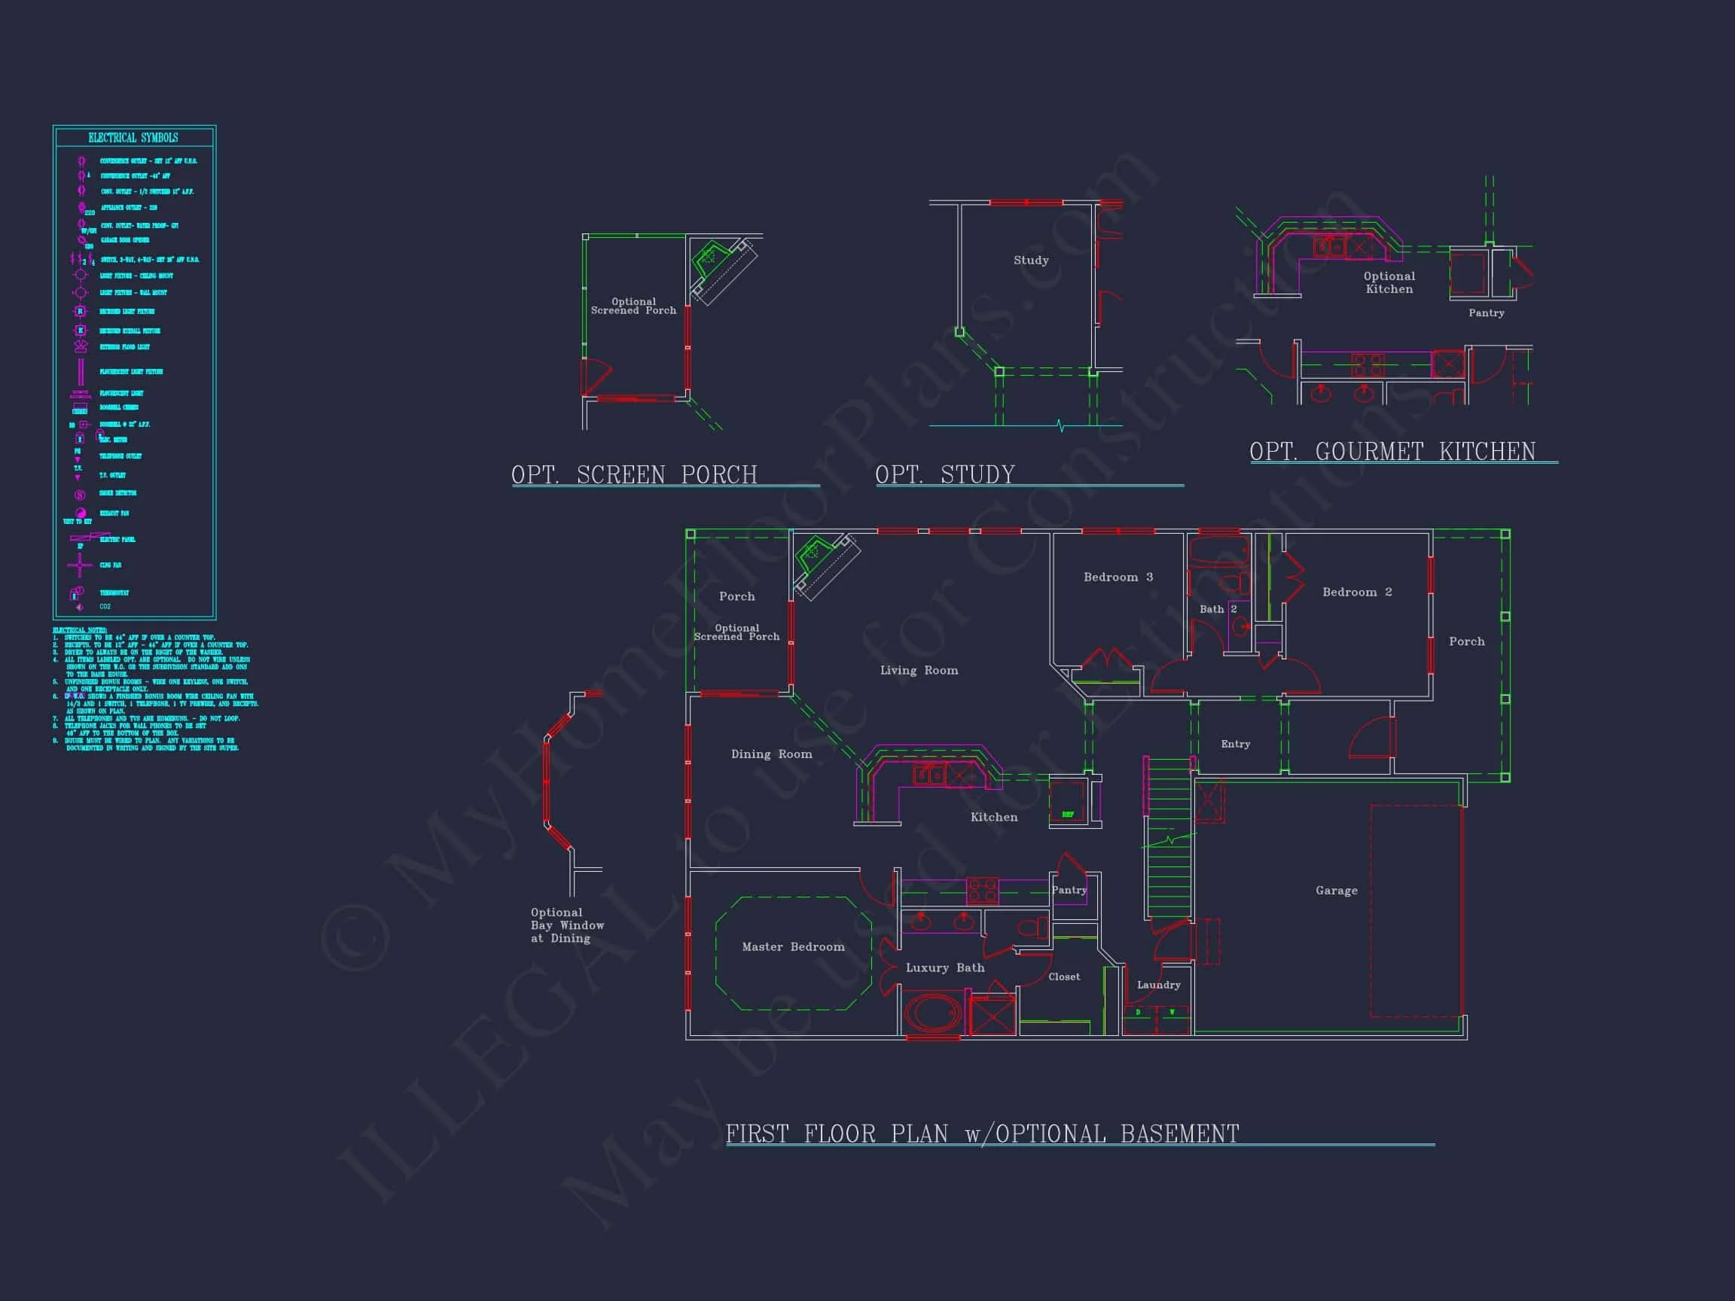
Inside, the home opens into a well-organized floor plan designed for both everyday living and entertaining. The layout balances open-concept flow with defined spaces, giving homeowners flexibility without sacrificing warmth or privacy.
- Open kitchen, dining, and great room for connected living
- Central kitchen with island seating and excellent sightlines
- Natural light throughout thanks to balanced window placement
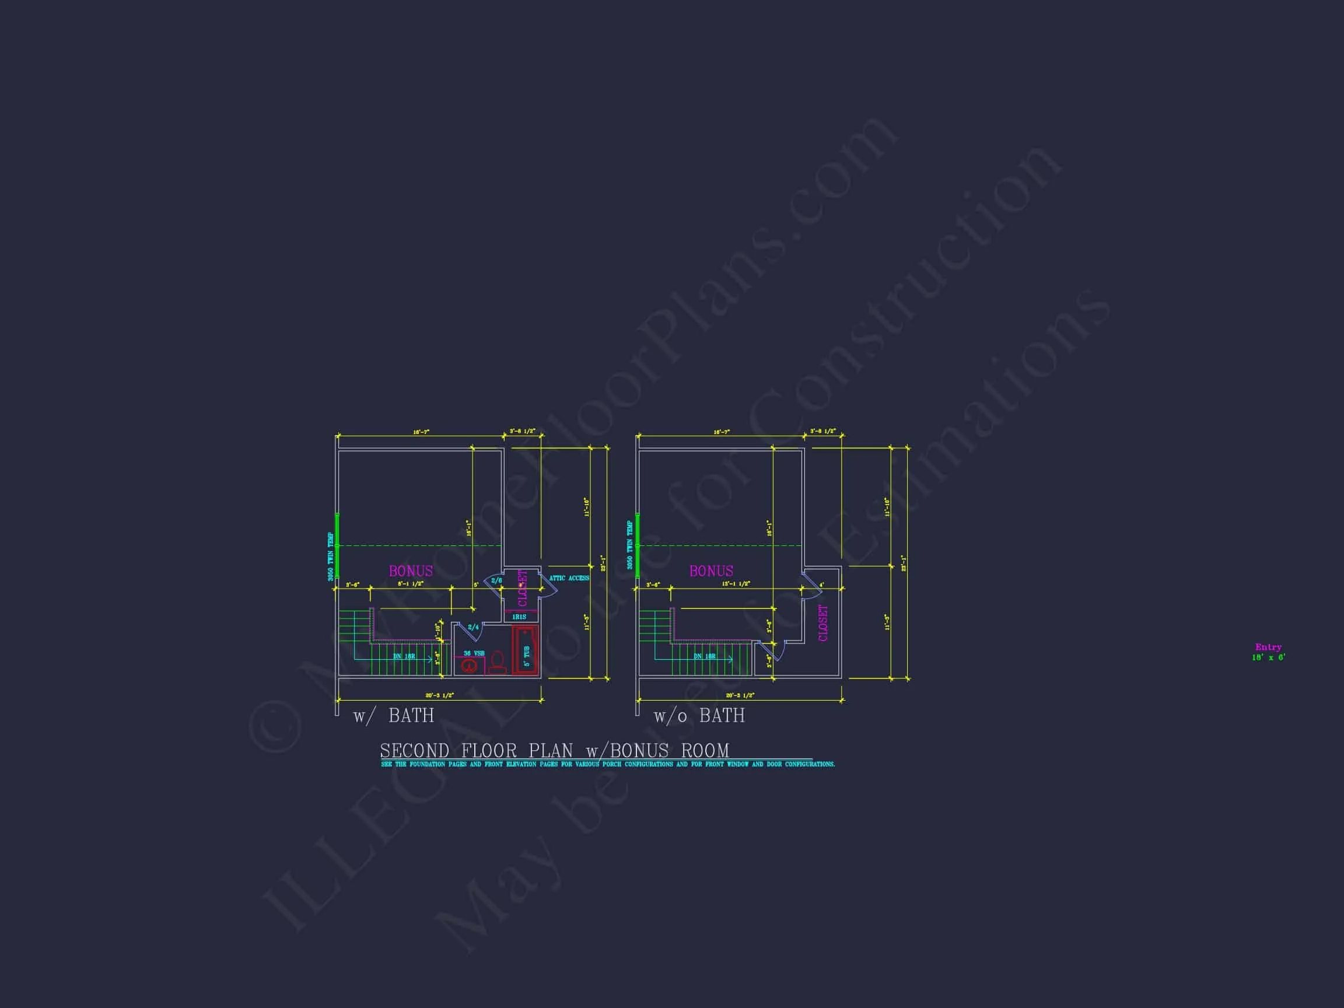
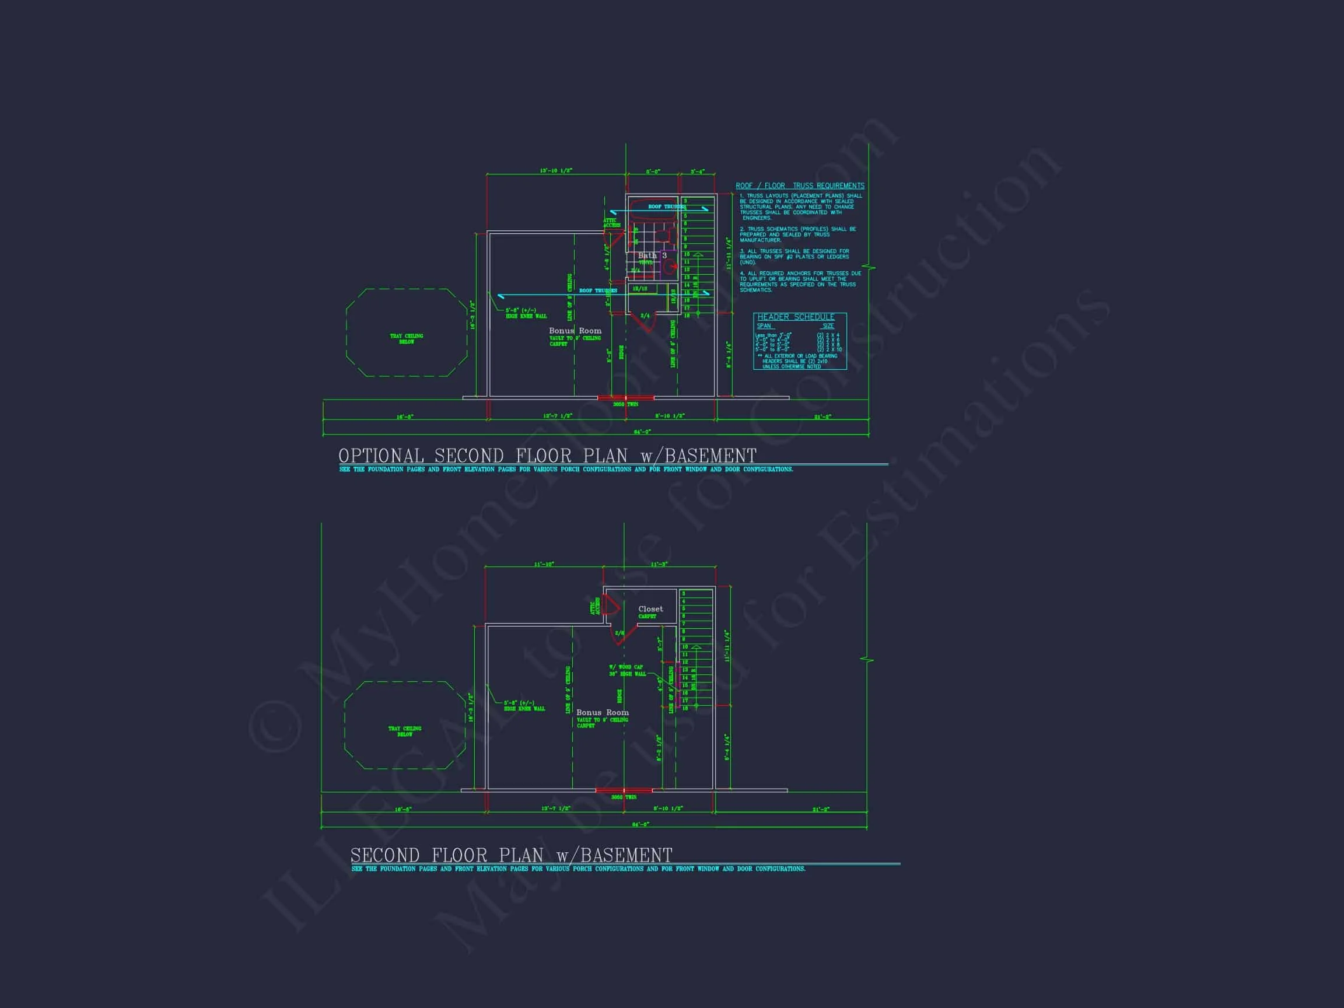
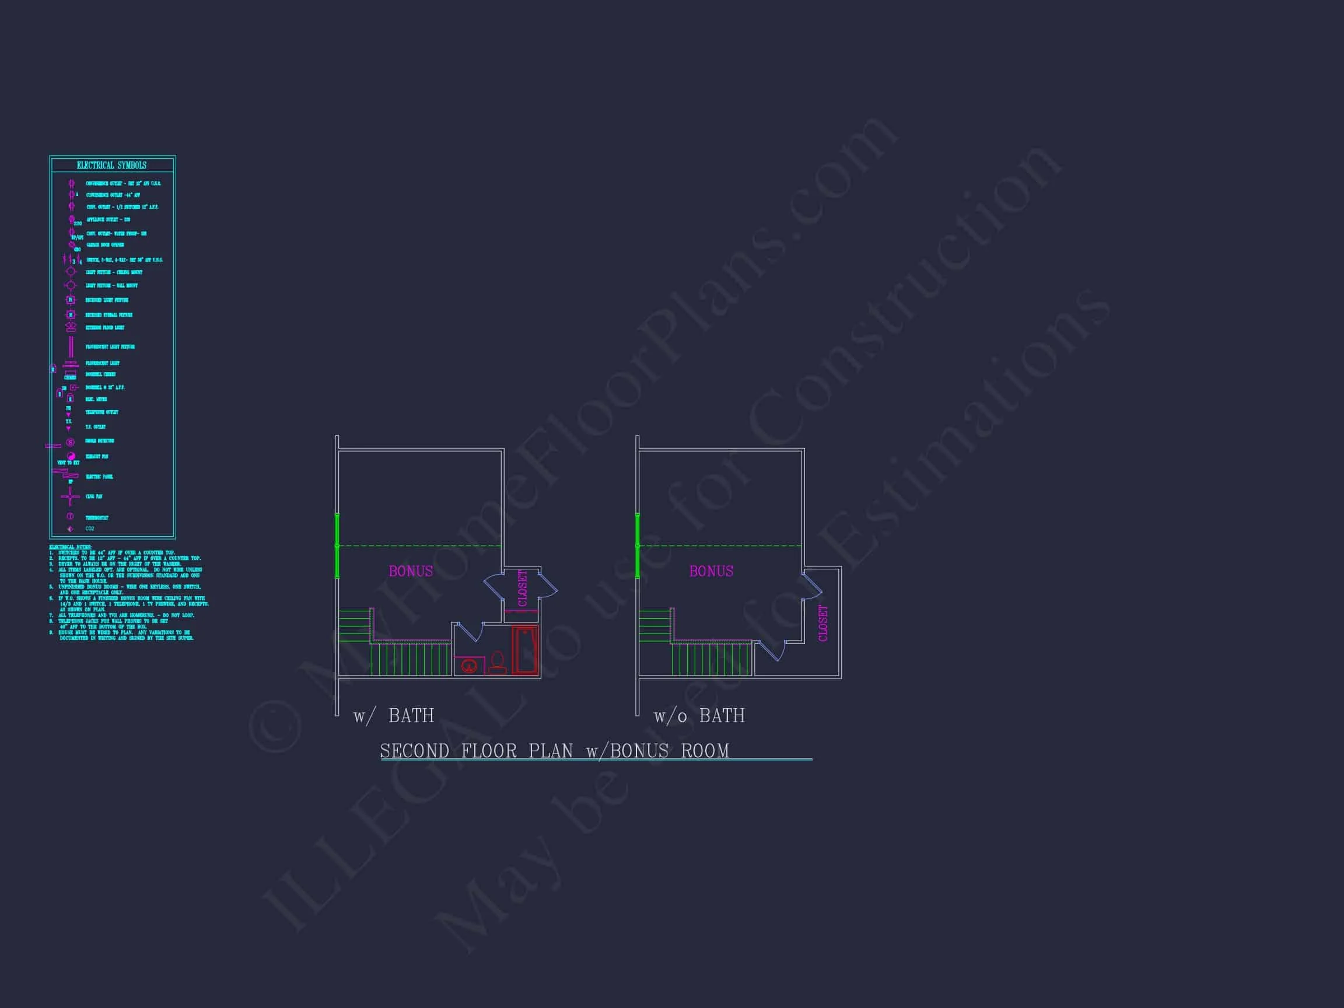
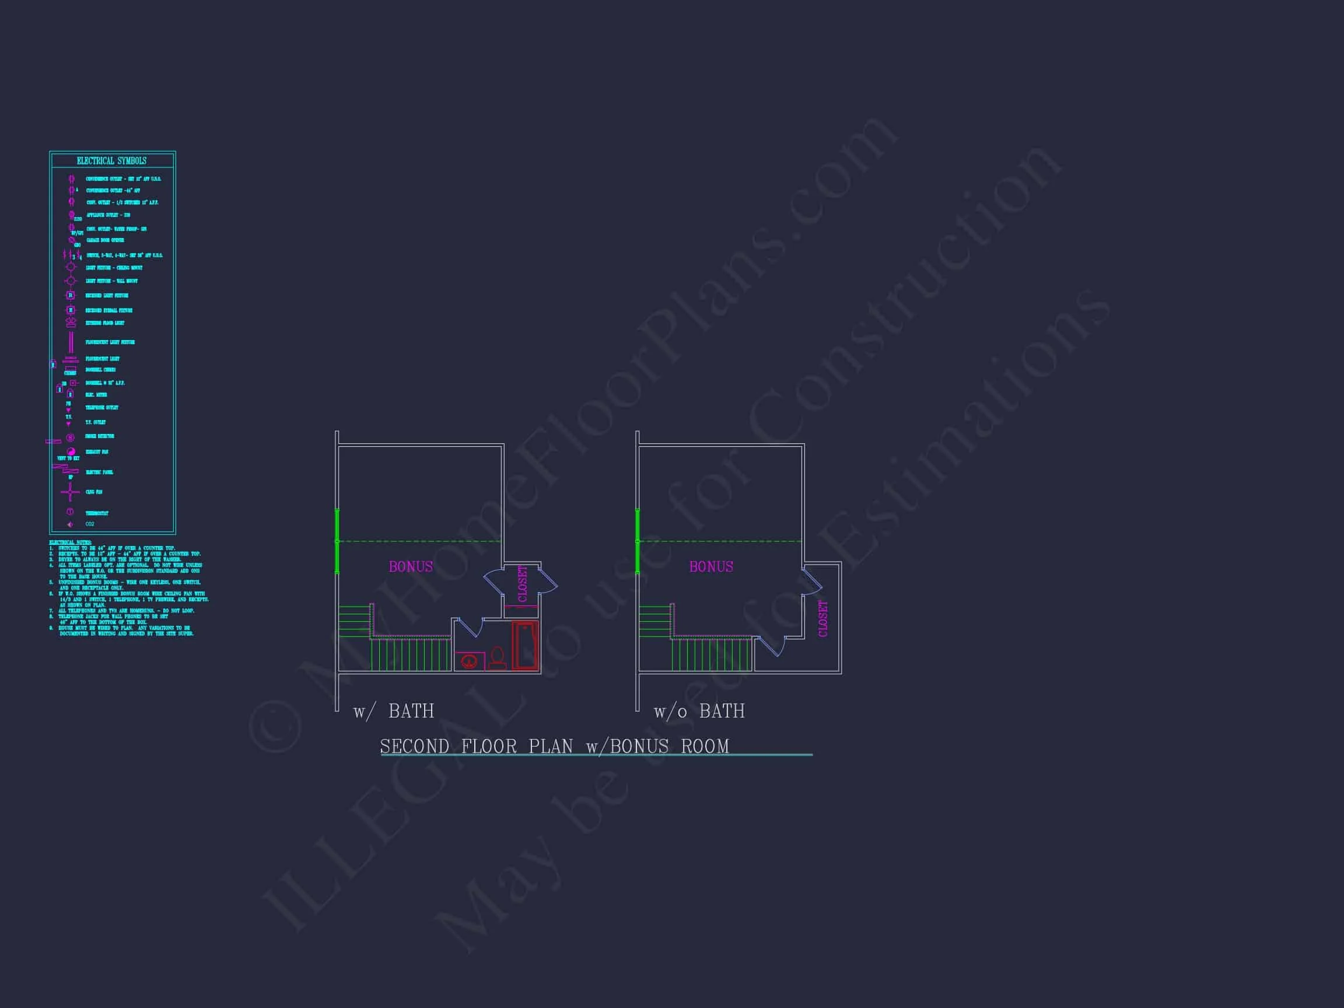
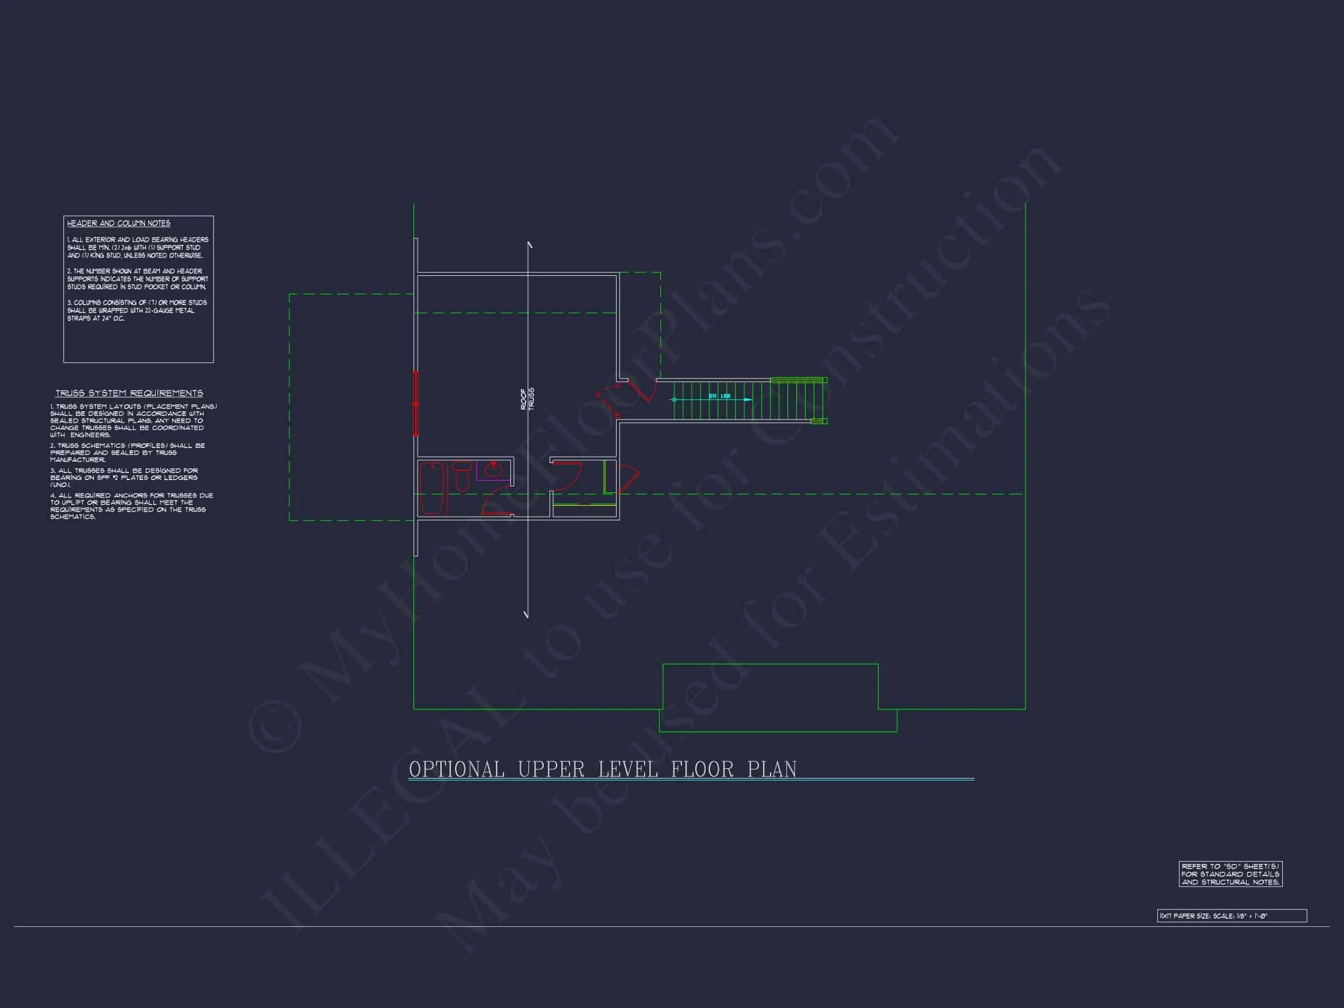
- Optional bonus room that can serve as a fourth bedroom, office, or media room
The main living areas feel spacious yet comfortable, making the home equally suited for quiet evenings or lively gatherings. Ceiling heights and thoughtful transitions between rooms reinforce the home’s refined yet livable character.
Bedrooms & Bathrooms
This plan includes 3–4 bedrooms and 2–3 bathrooms, offering flexibility for a wide range of lifestyles. Whether you need extra space for guests, children, or a private home office, the layout adapts easily.
- Primary suite designed for privacy and comfort
- Secondary bedrooms grouped for convenience
- Bathrooms placed for efficient circulation and daily ease
- Optional configurations for added functionality
The bedroom layout prioritizes quiet retreats while maintaining proximity to shared spaces—ideal for families who value both togetherness and personal space.
Garage, Storage & Practical Features
Storage and everyday functionality are seamlessly integrated into the design. The attached 2-car garage provides secure parking and additional storage potential without overpowering the home’s front elevation.
- 2-car garage with direct interior access
- Attic and closet storage thoughtfully distributed
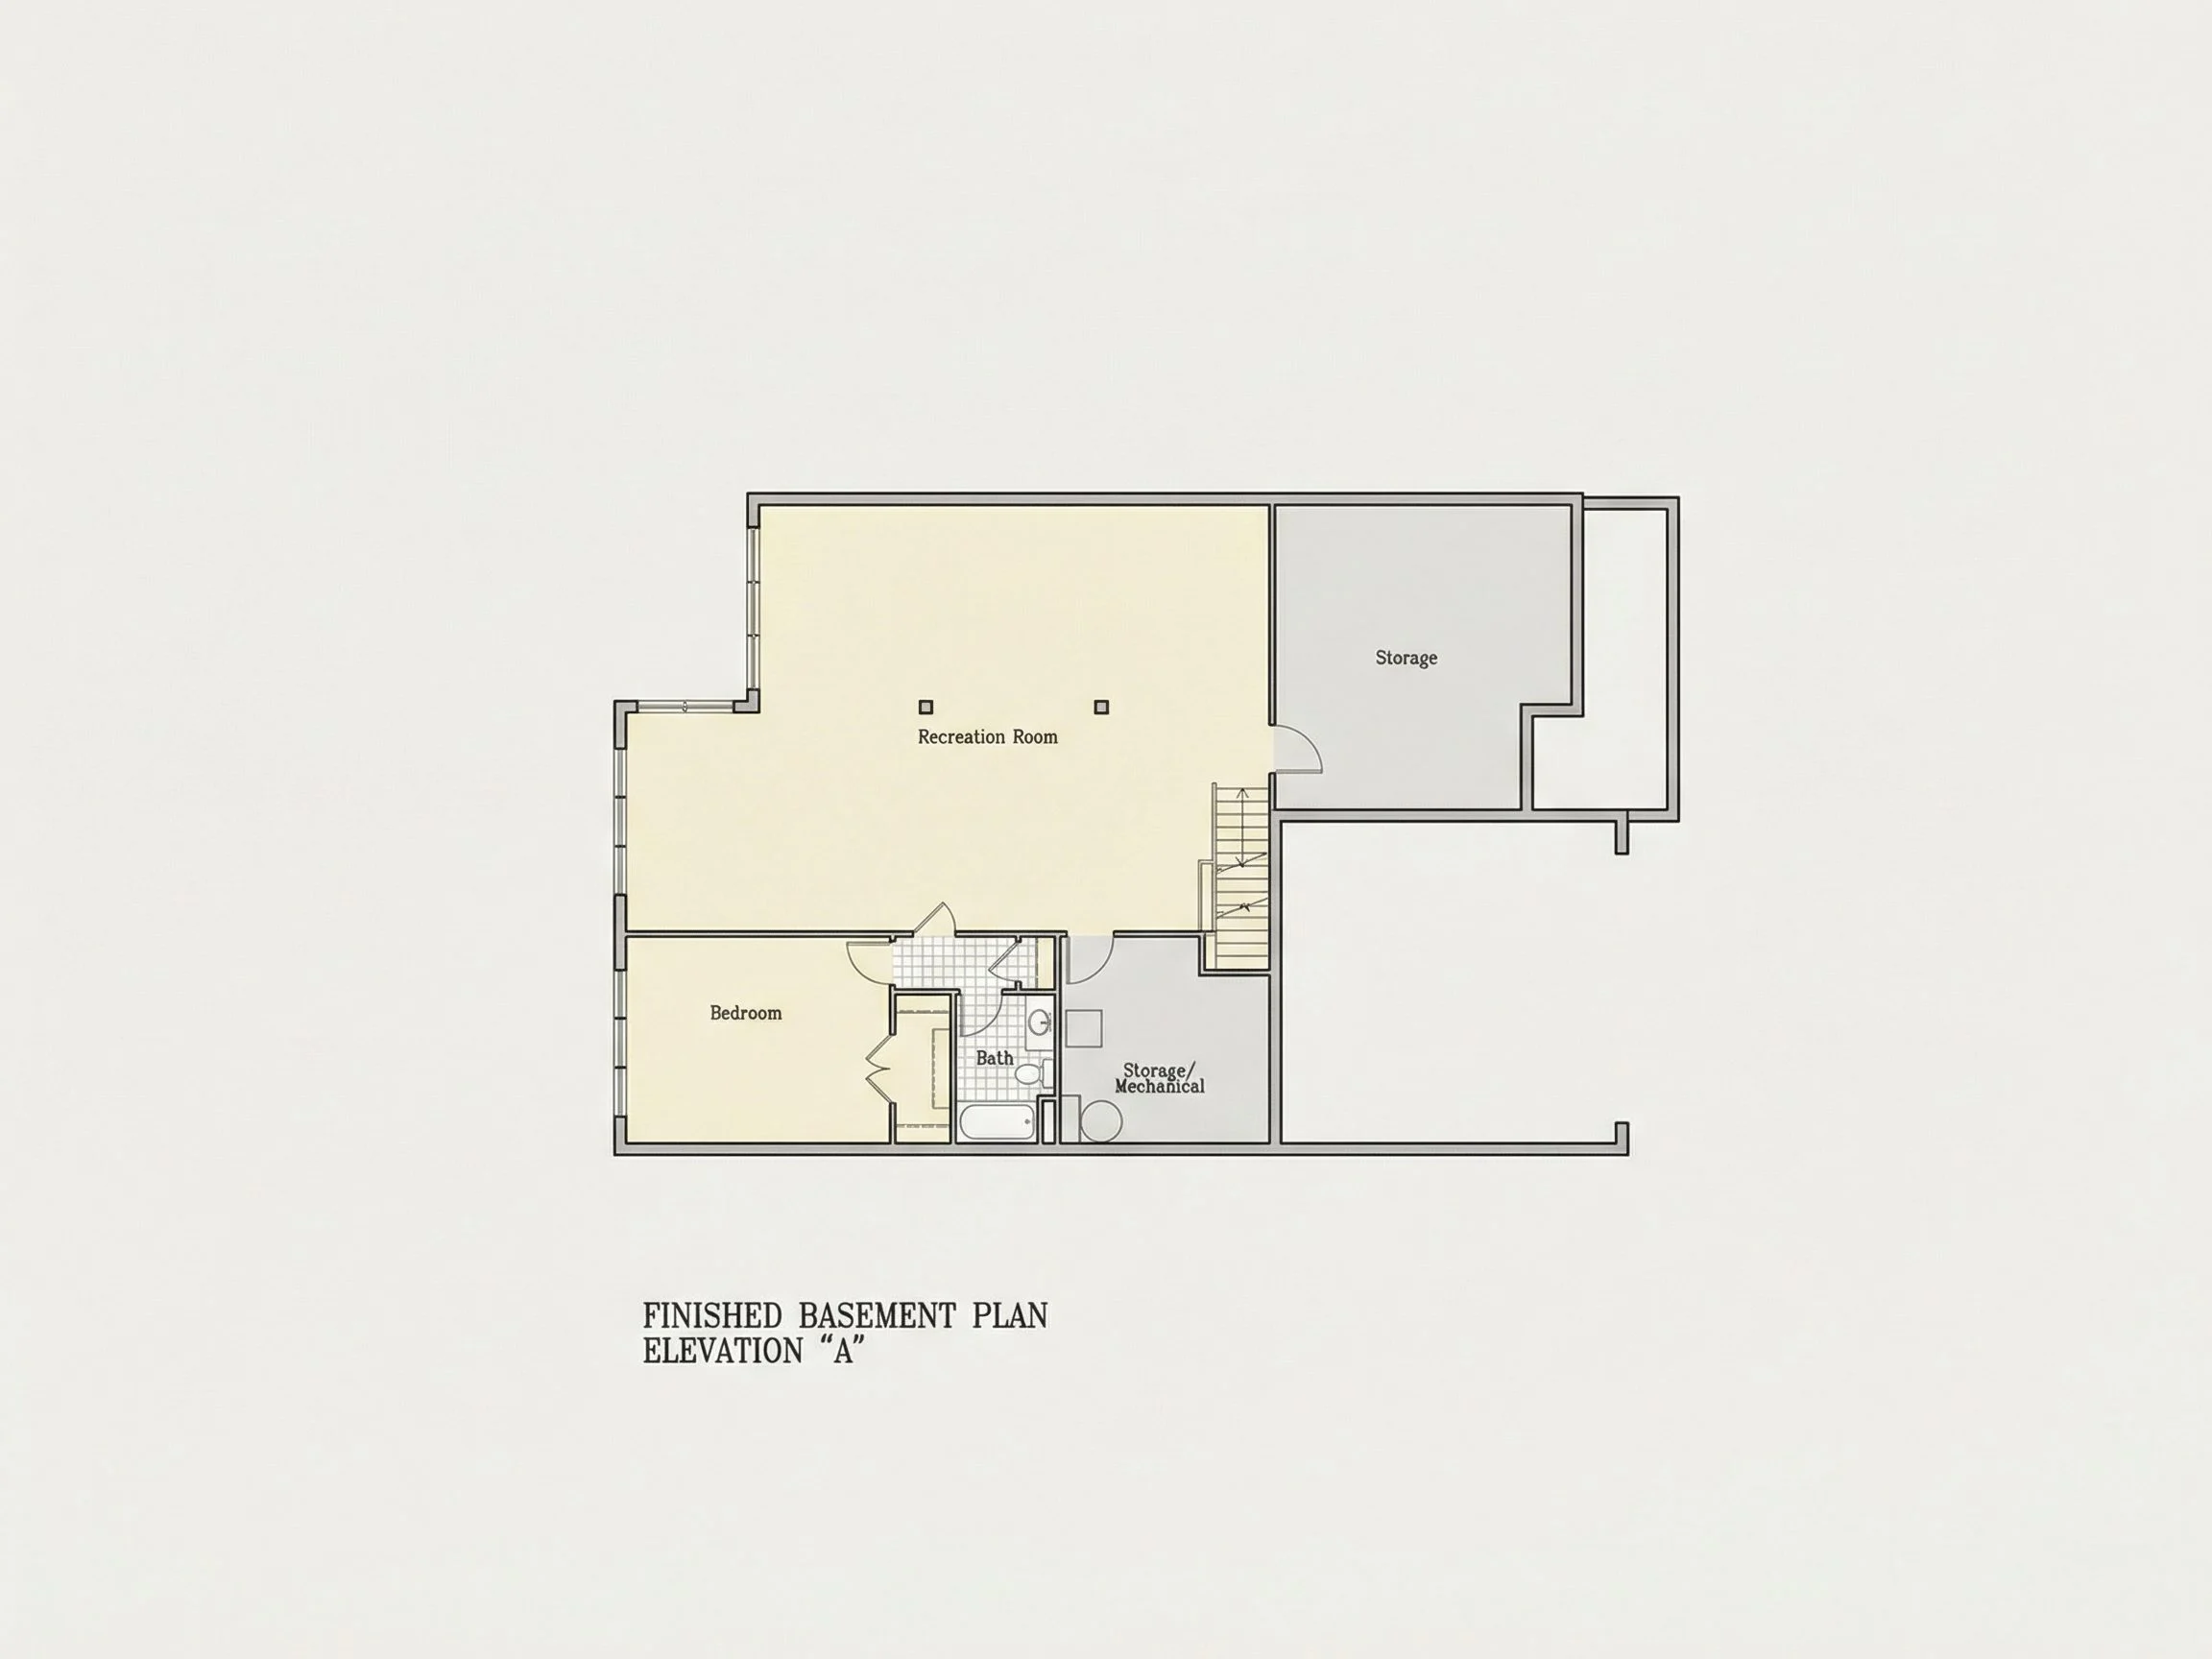
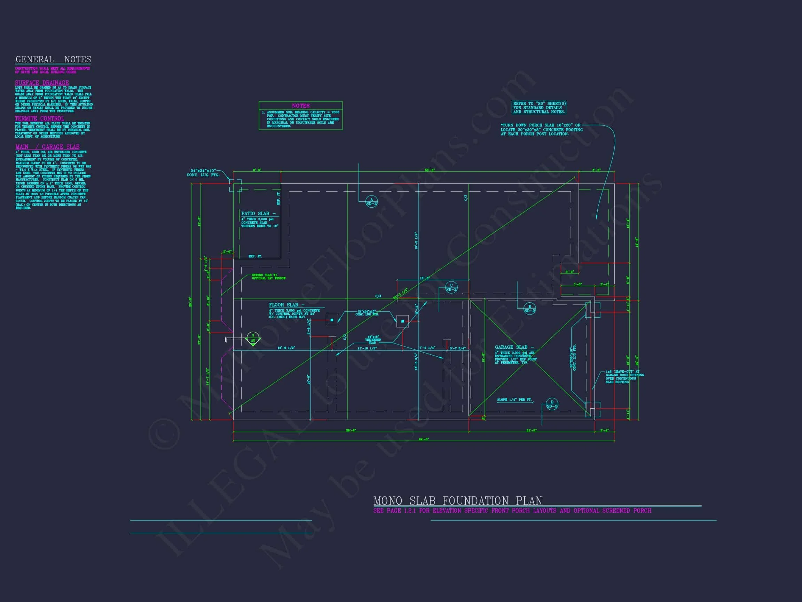
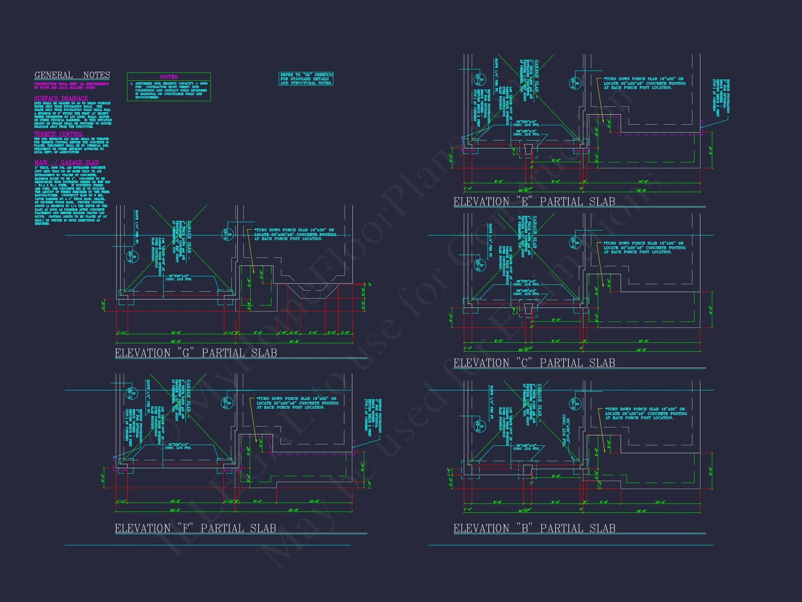
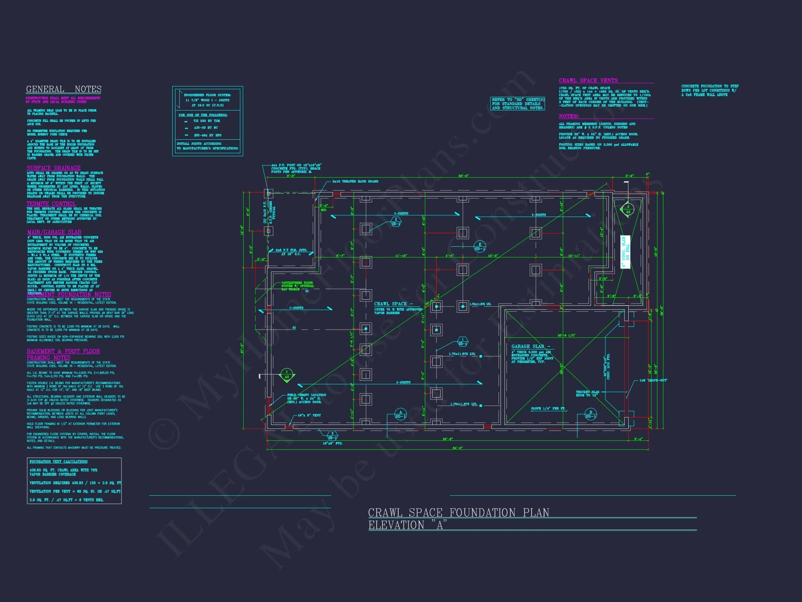
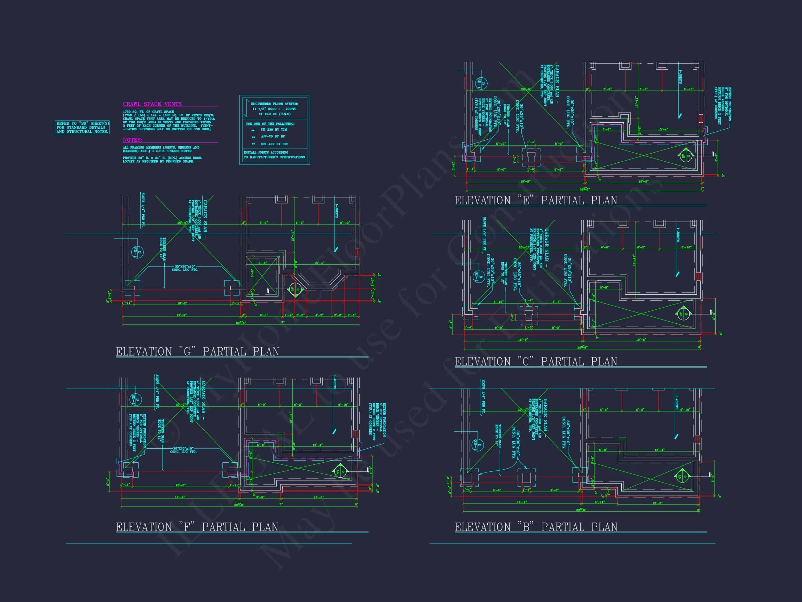
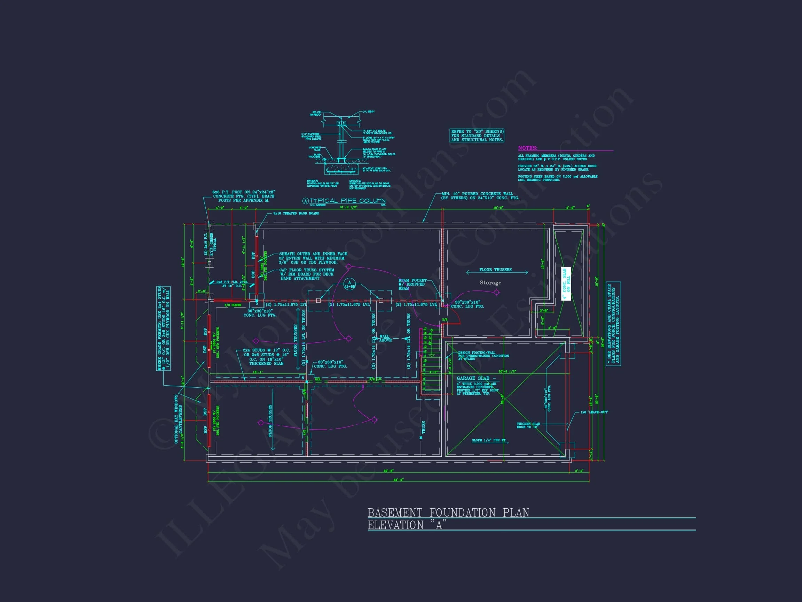
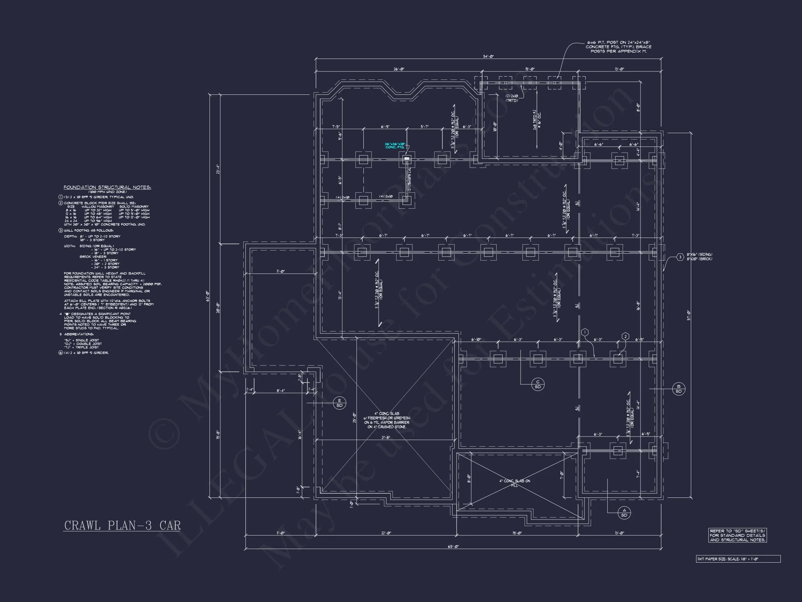
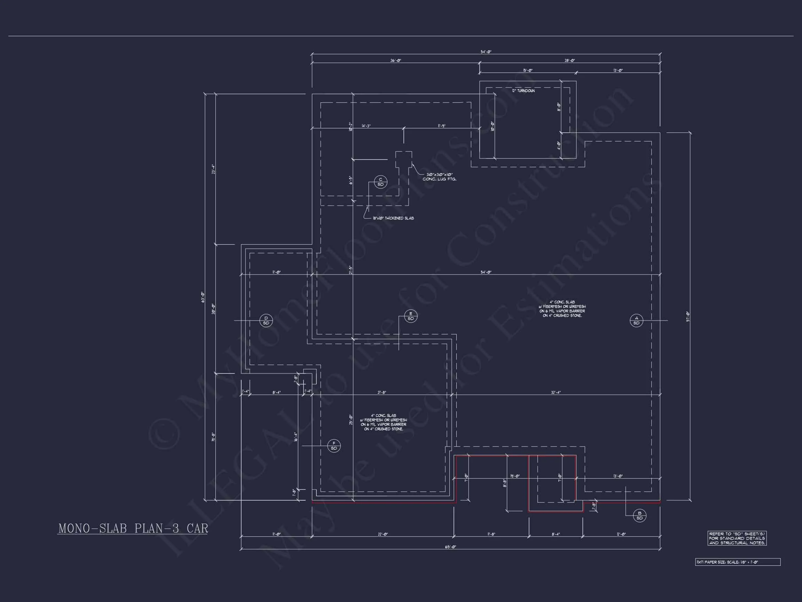
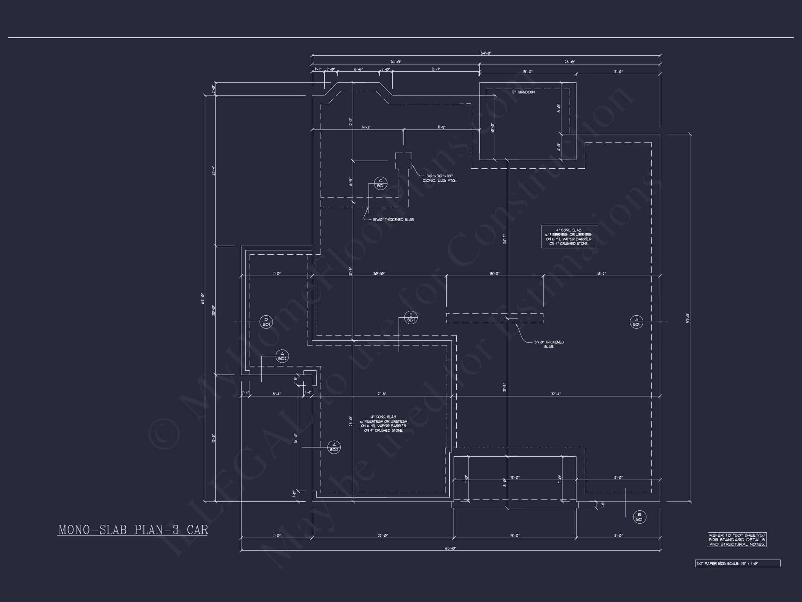
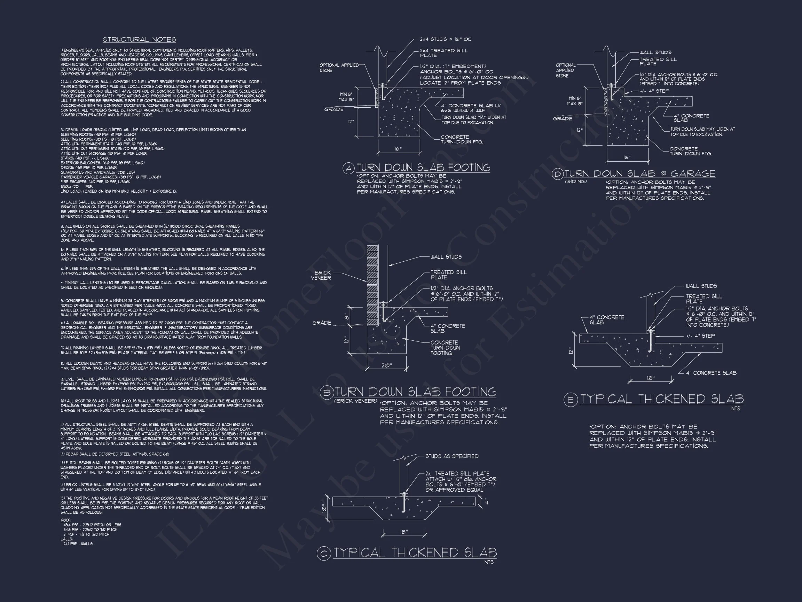
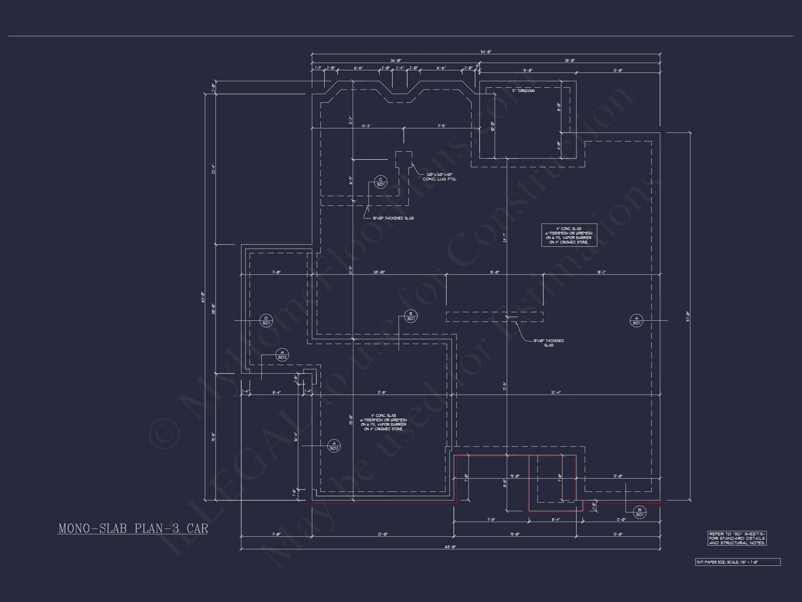
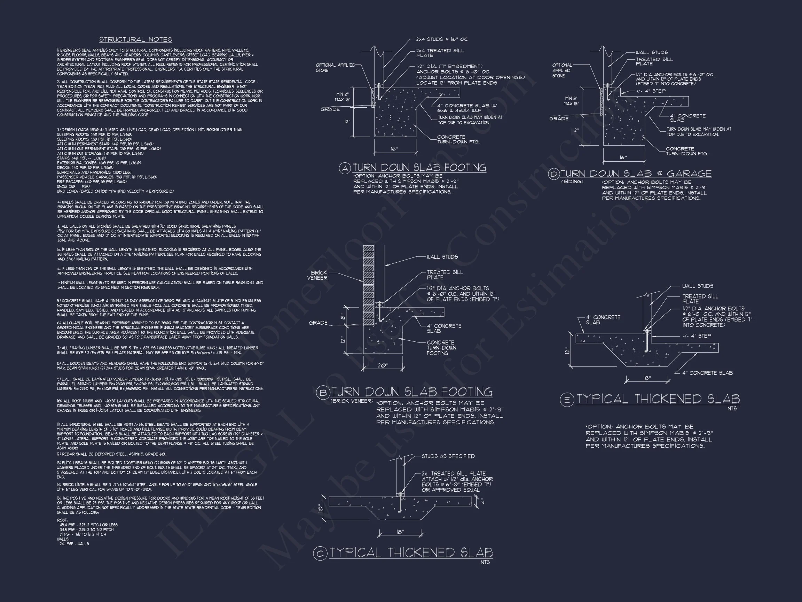
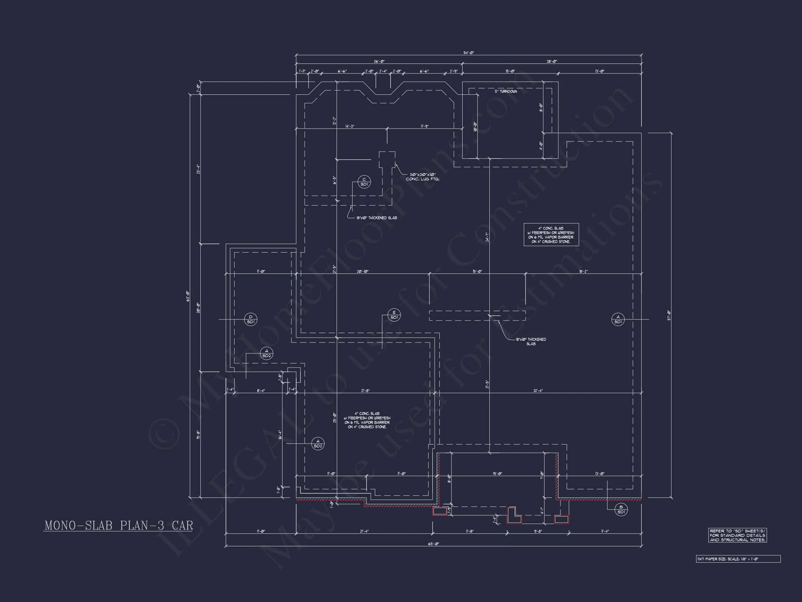
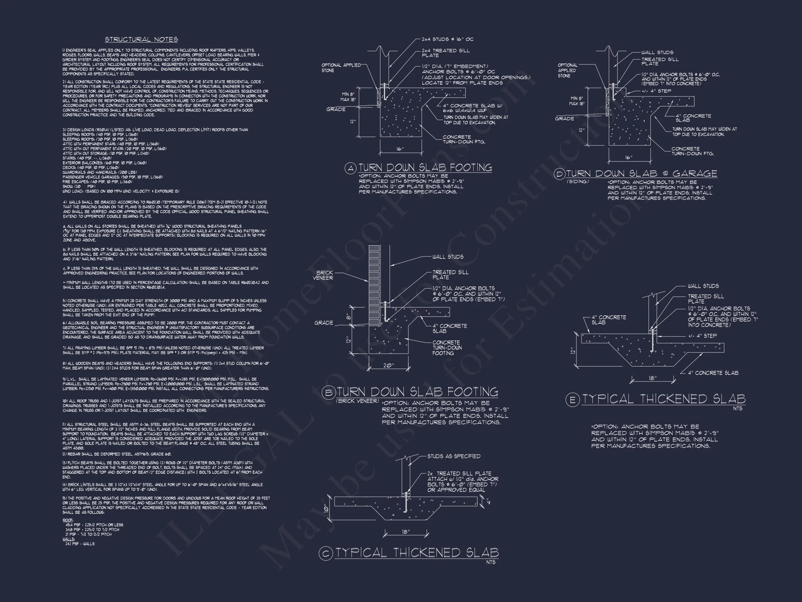
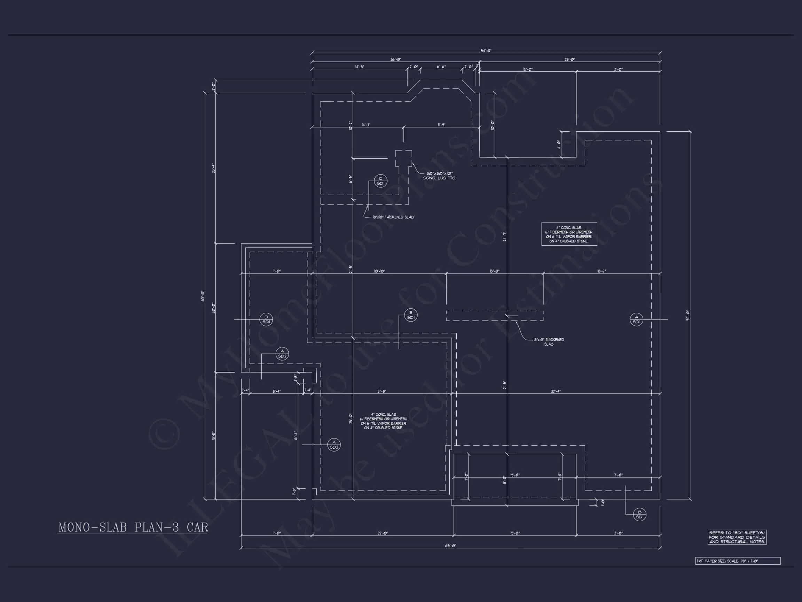
- Optional basement, crawl space, or slab foundation at no extra cost
These practical considerations ensure the home lives comfortably long after the initial excitement of move-in day.
Why Tudor Revival Homes Remain Timeless
Tudor Revival architecture has endured for generations because it conveys permanence, craftsmanship, and character. This plan honors those traditions while integrating modern spatial planning and construction efficiency. The result is a home that feels established on day one yet functions effortlessly for contemporary life.
For homeowners who appreciate classic design but want modern comfort, Tudor Revival remains one of the most compelling architectural styles available today. Publications such as Fine Homebuilding frequently highlight the lasting appeal and performance benefits of masonry-based traditional homes.
What’s Included with This House Plan
- Complete CAD and PDF construction files
- Unlimited build license — build as many times as you like
- Free foundation changes (slab, crawl, or basement)
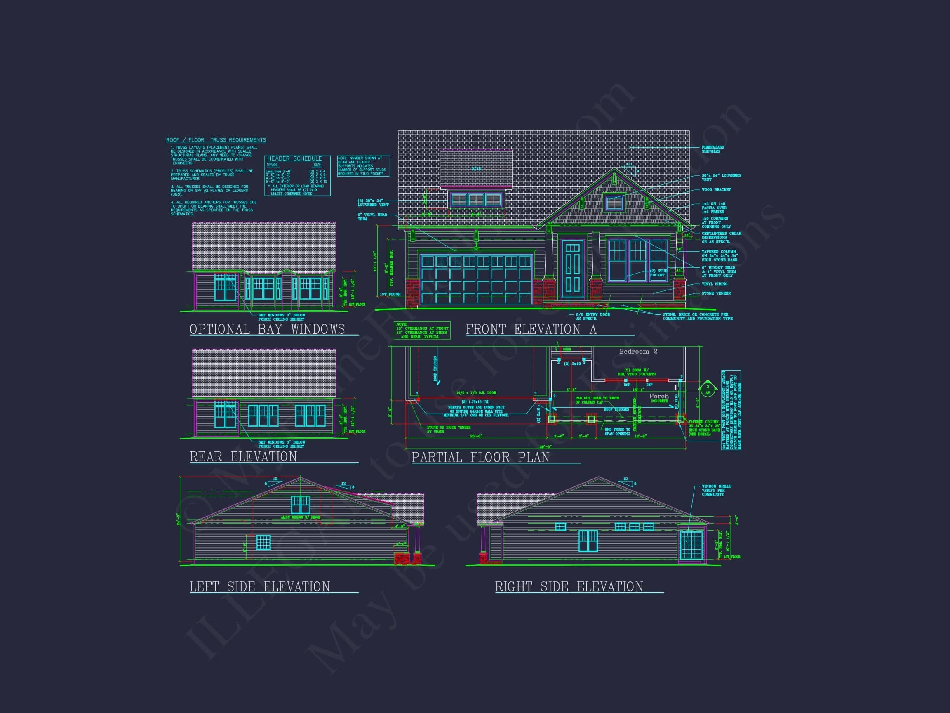
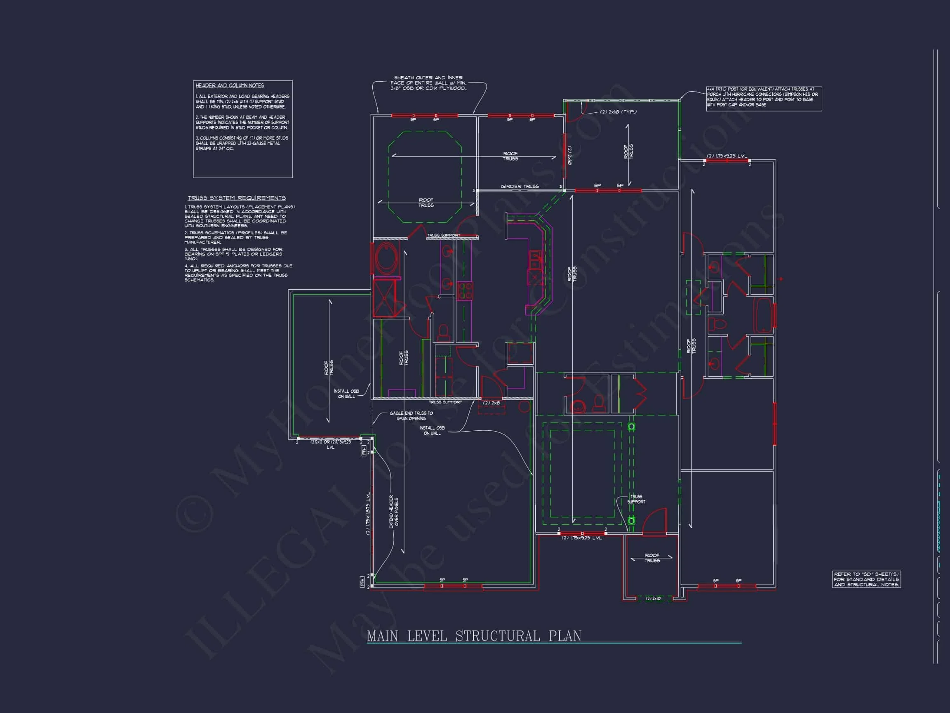
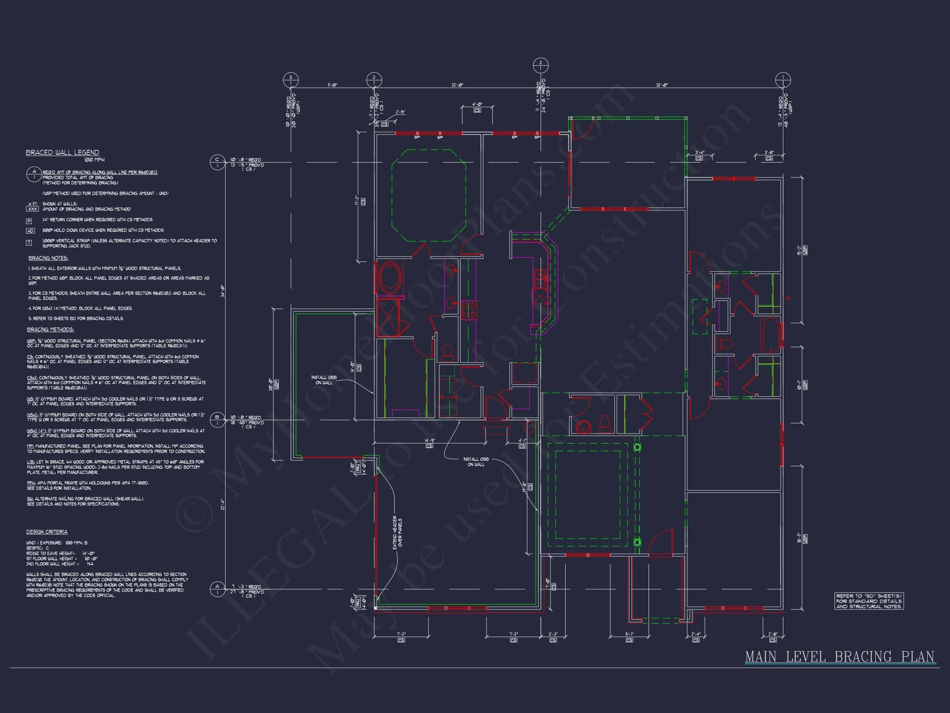
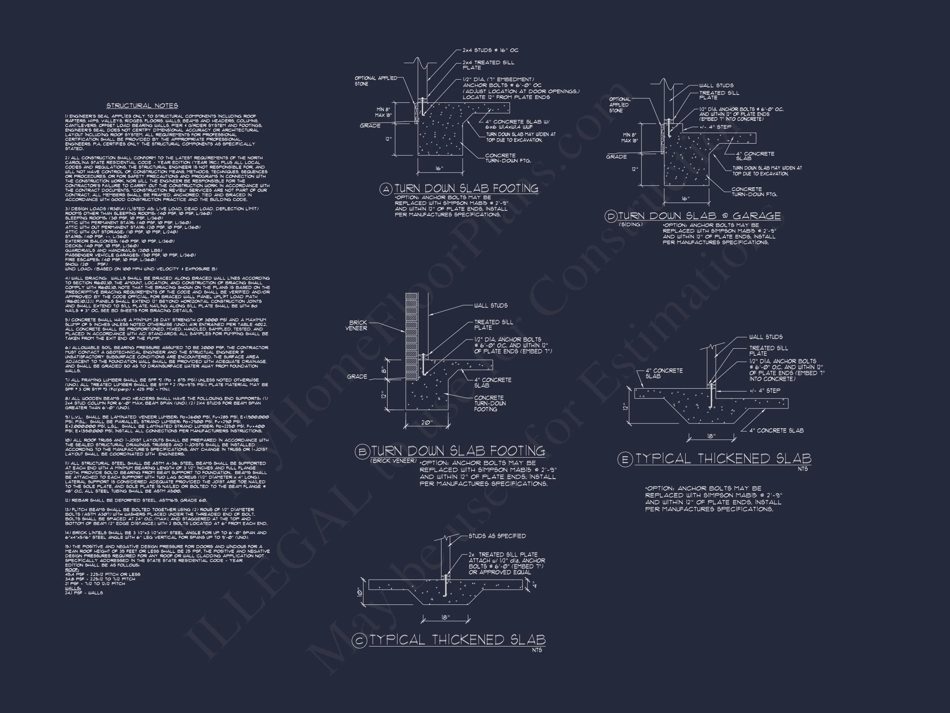
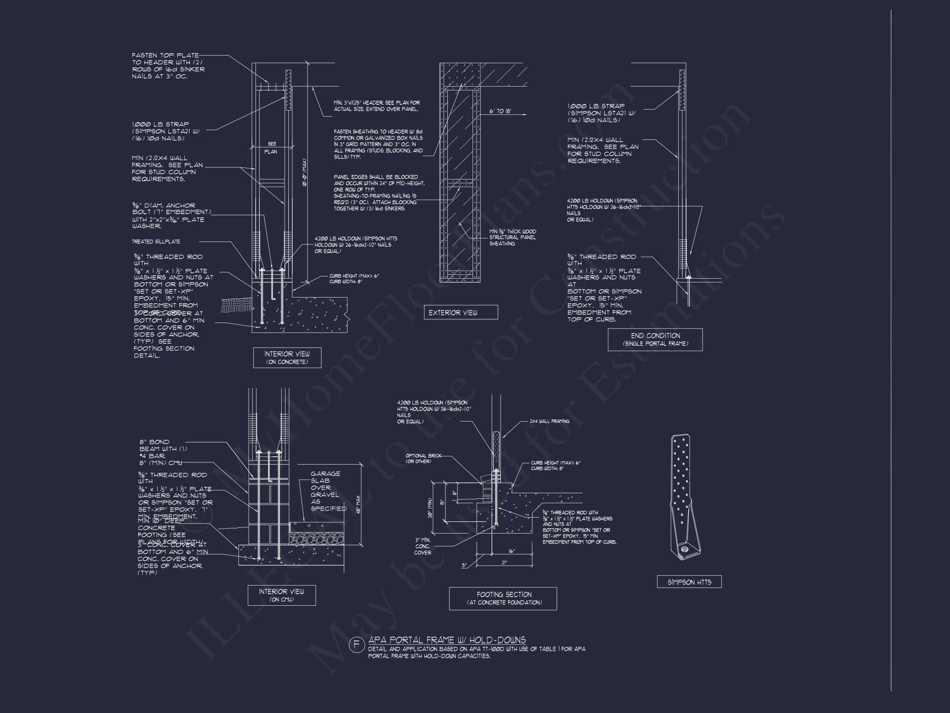
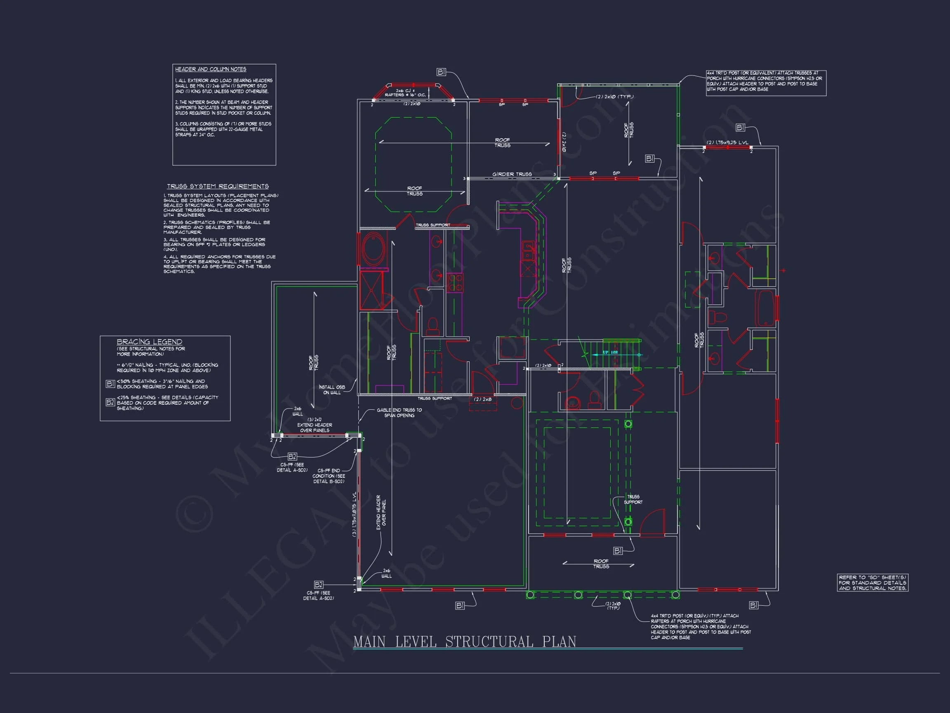
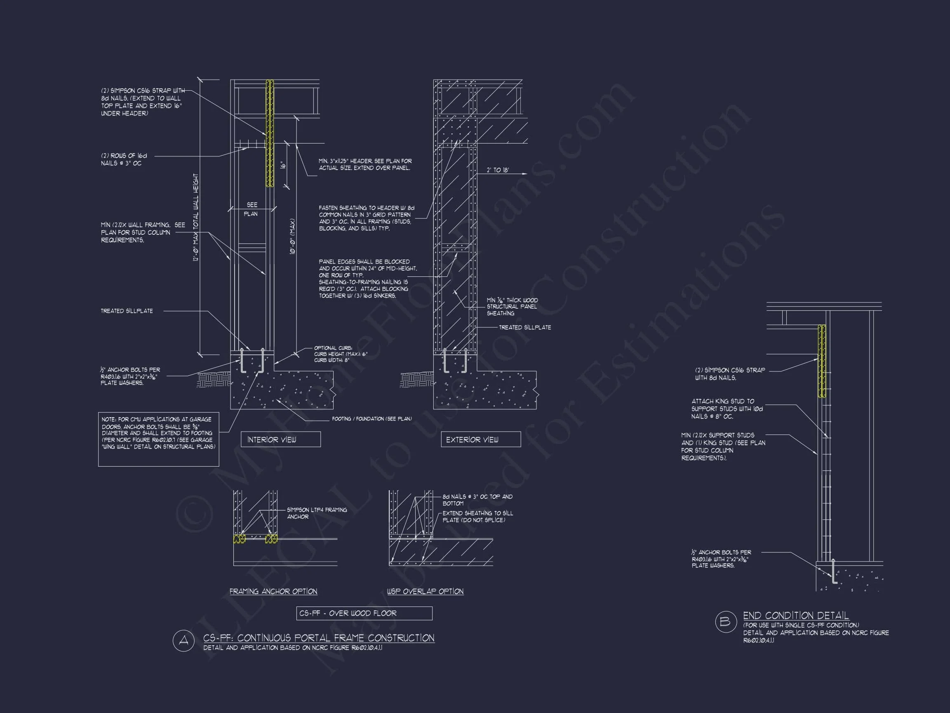
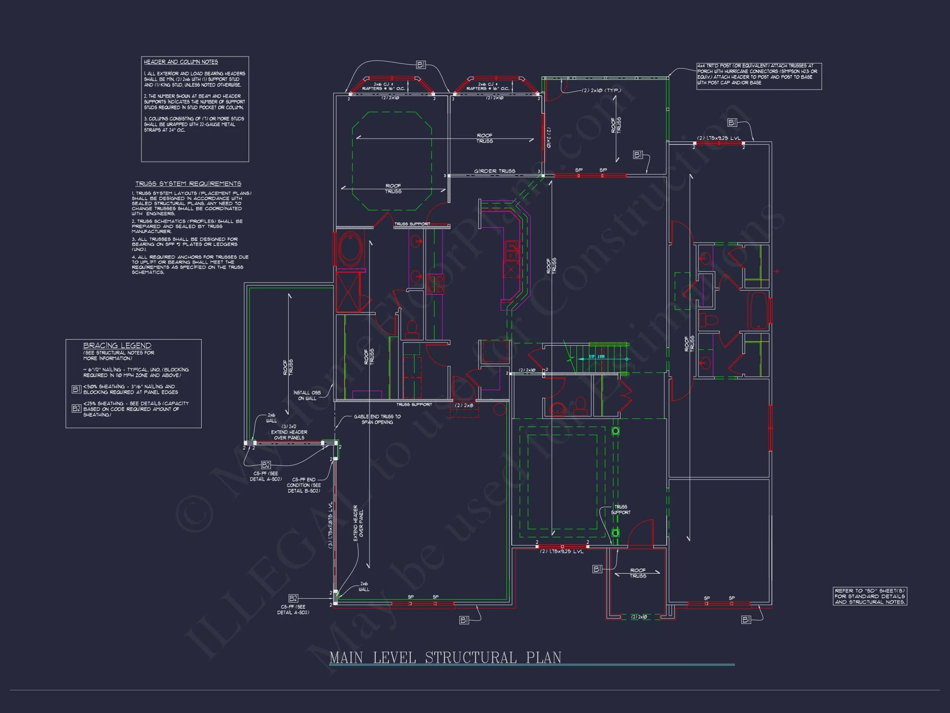
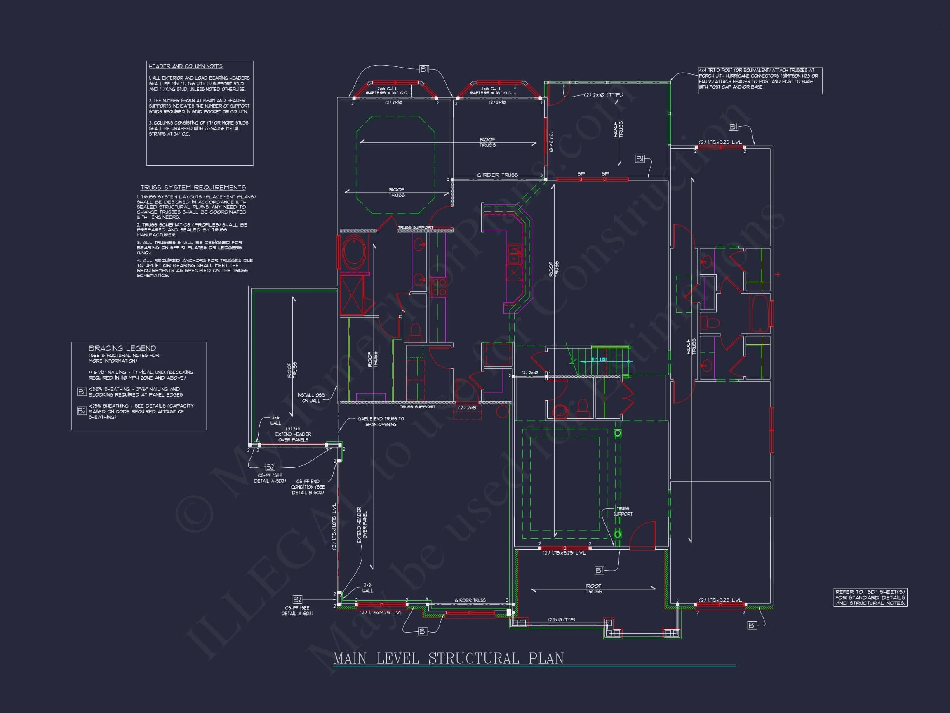
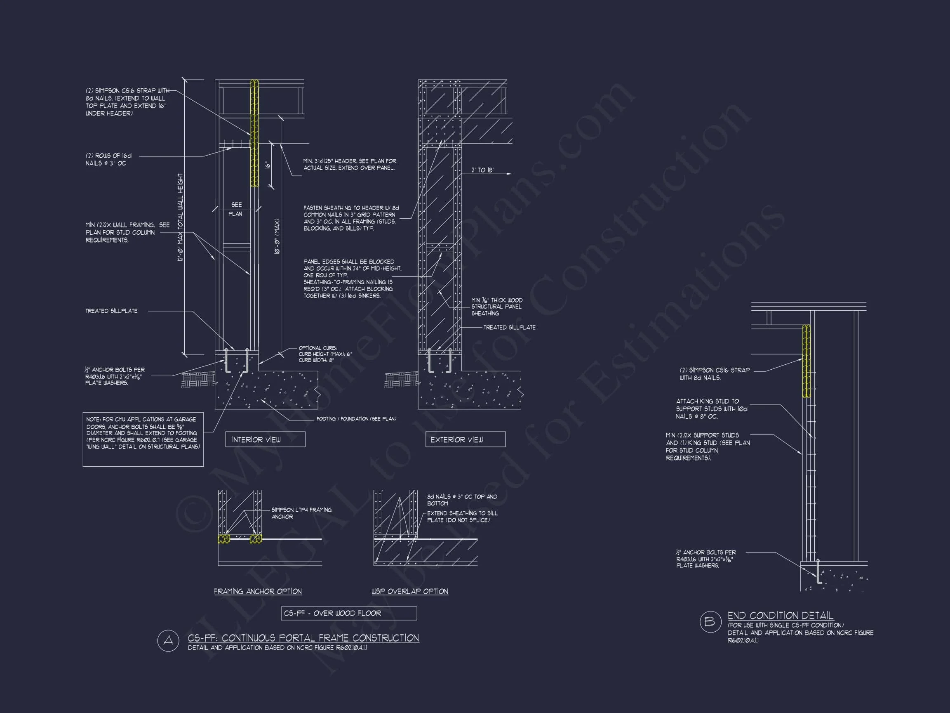
- Code-compliant, build-ready documentation
- Optional low-cost customization support
Every detail is engineered to save time, reduce uncertainty, and give builders and homeowners confidence from planning through construction.
Ideal For
- Homeowners seeking classic curb appeal with modern interiors
- Suburban or traditional neighborhood settings
- Families who want flexibility for future growth
- Builders looking for a proven, high-demand architectural style
If you’re looking for a home that balances tradition, comfort, and lasting value, this Tudor Revival house plan delivers on every front.