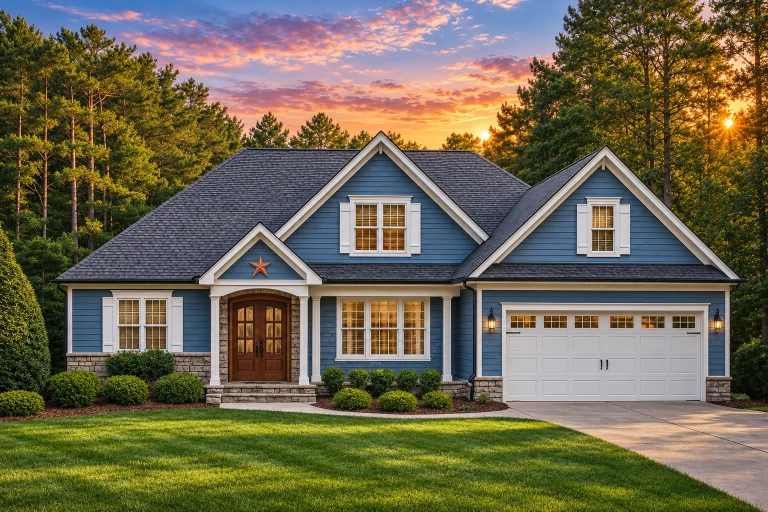
Plan 12-2334 – Hazel Point House | New American – 3-Bed, 3-Bath, 2,874 SF
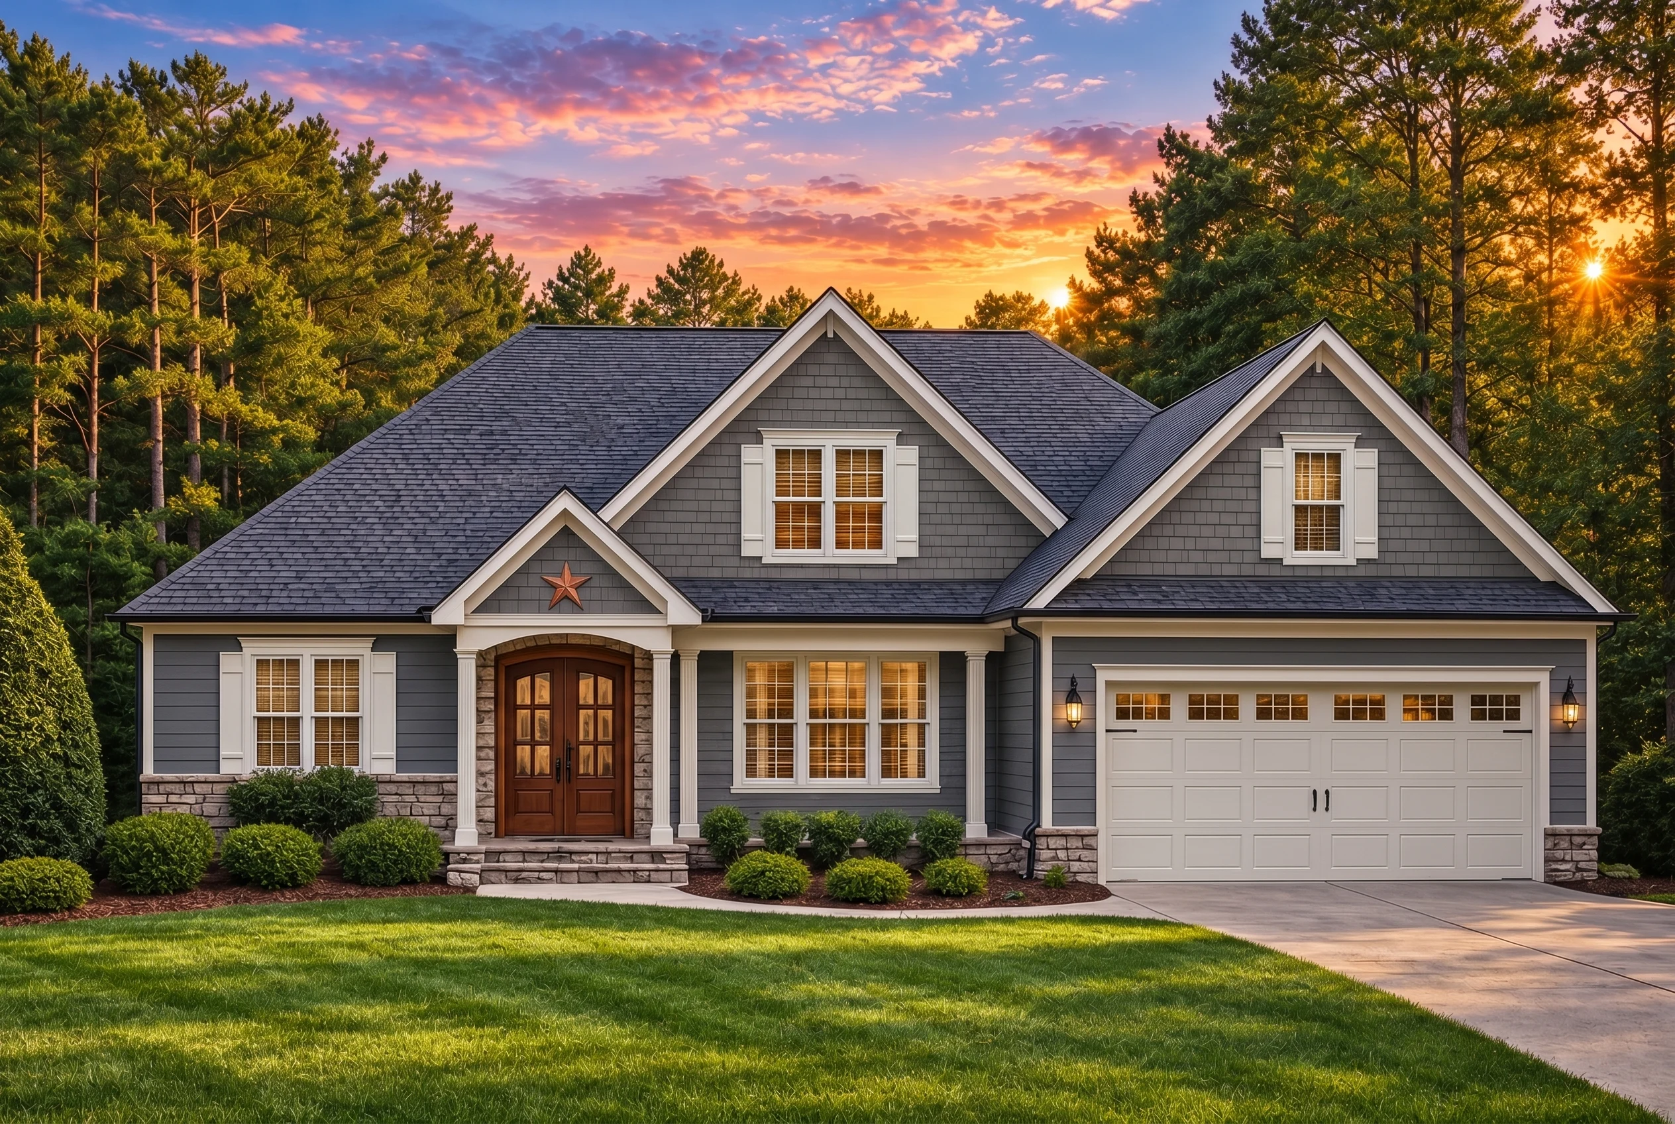
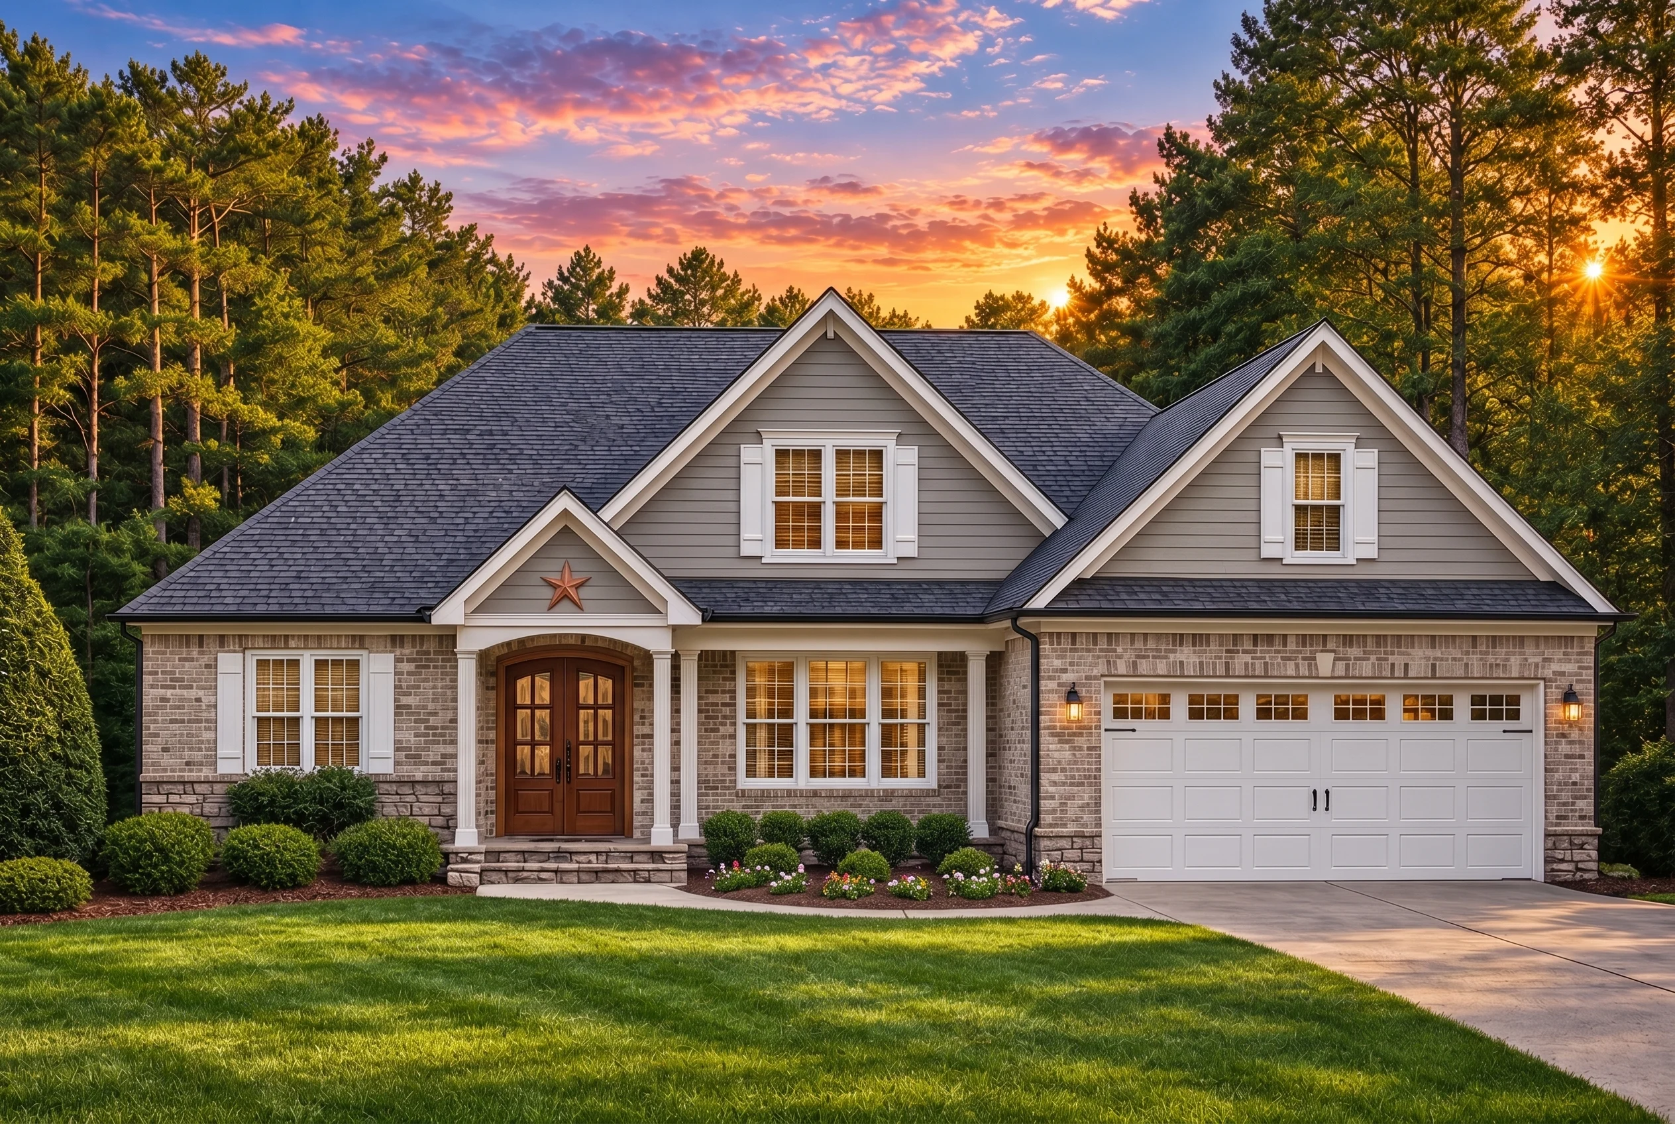
New American and Traditional Craftsman house plan with siding and stone exterior • 3 bed • 3 bath • 2,874 SF. Open layout, covered entry, attached garage. Includes CAD+PDF + unlimited build license.
Original price was: $1,694.$1,210Current price is: $1,210.
999 in stock
* Please verify all details with the actual plan, as the plan takes precedence over the information shown below.
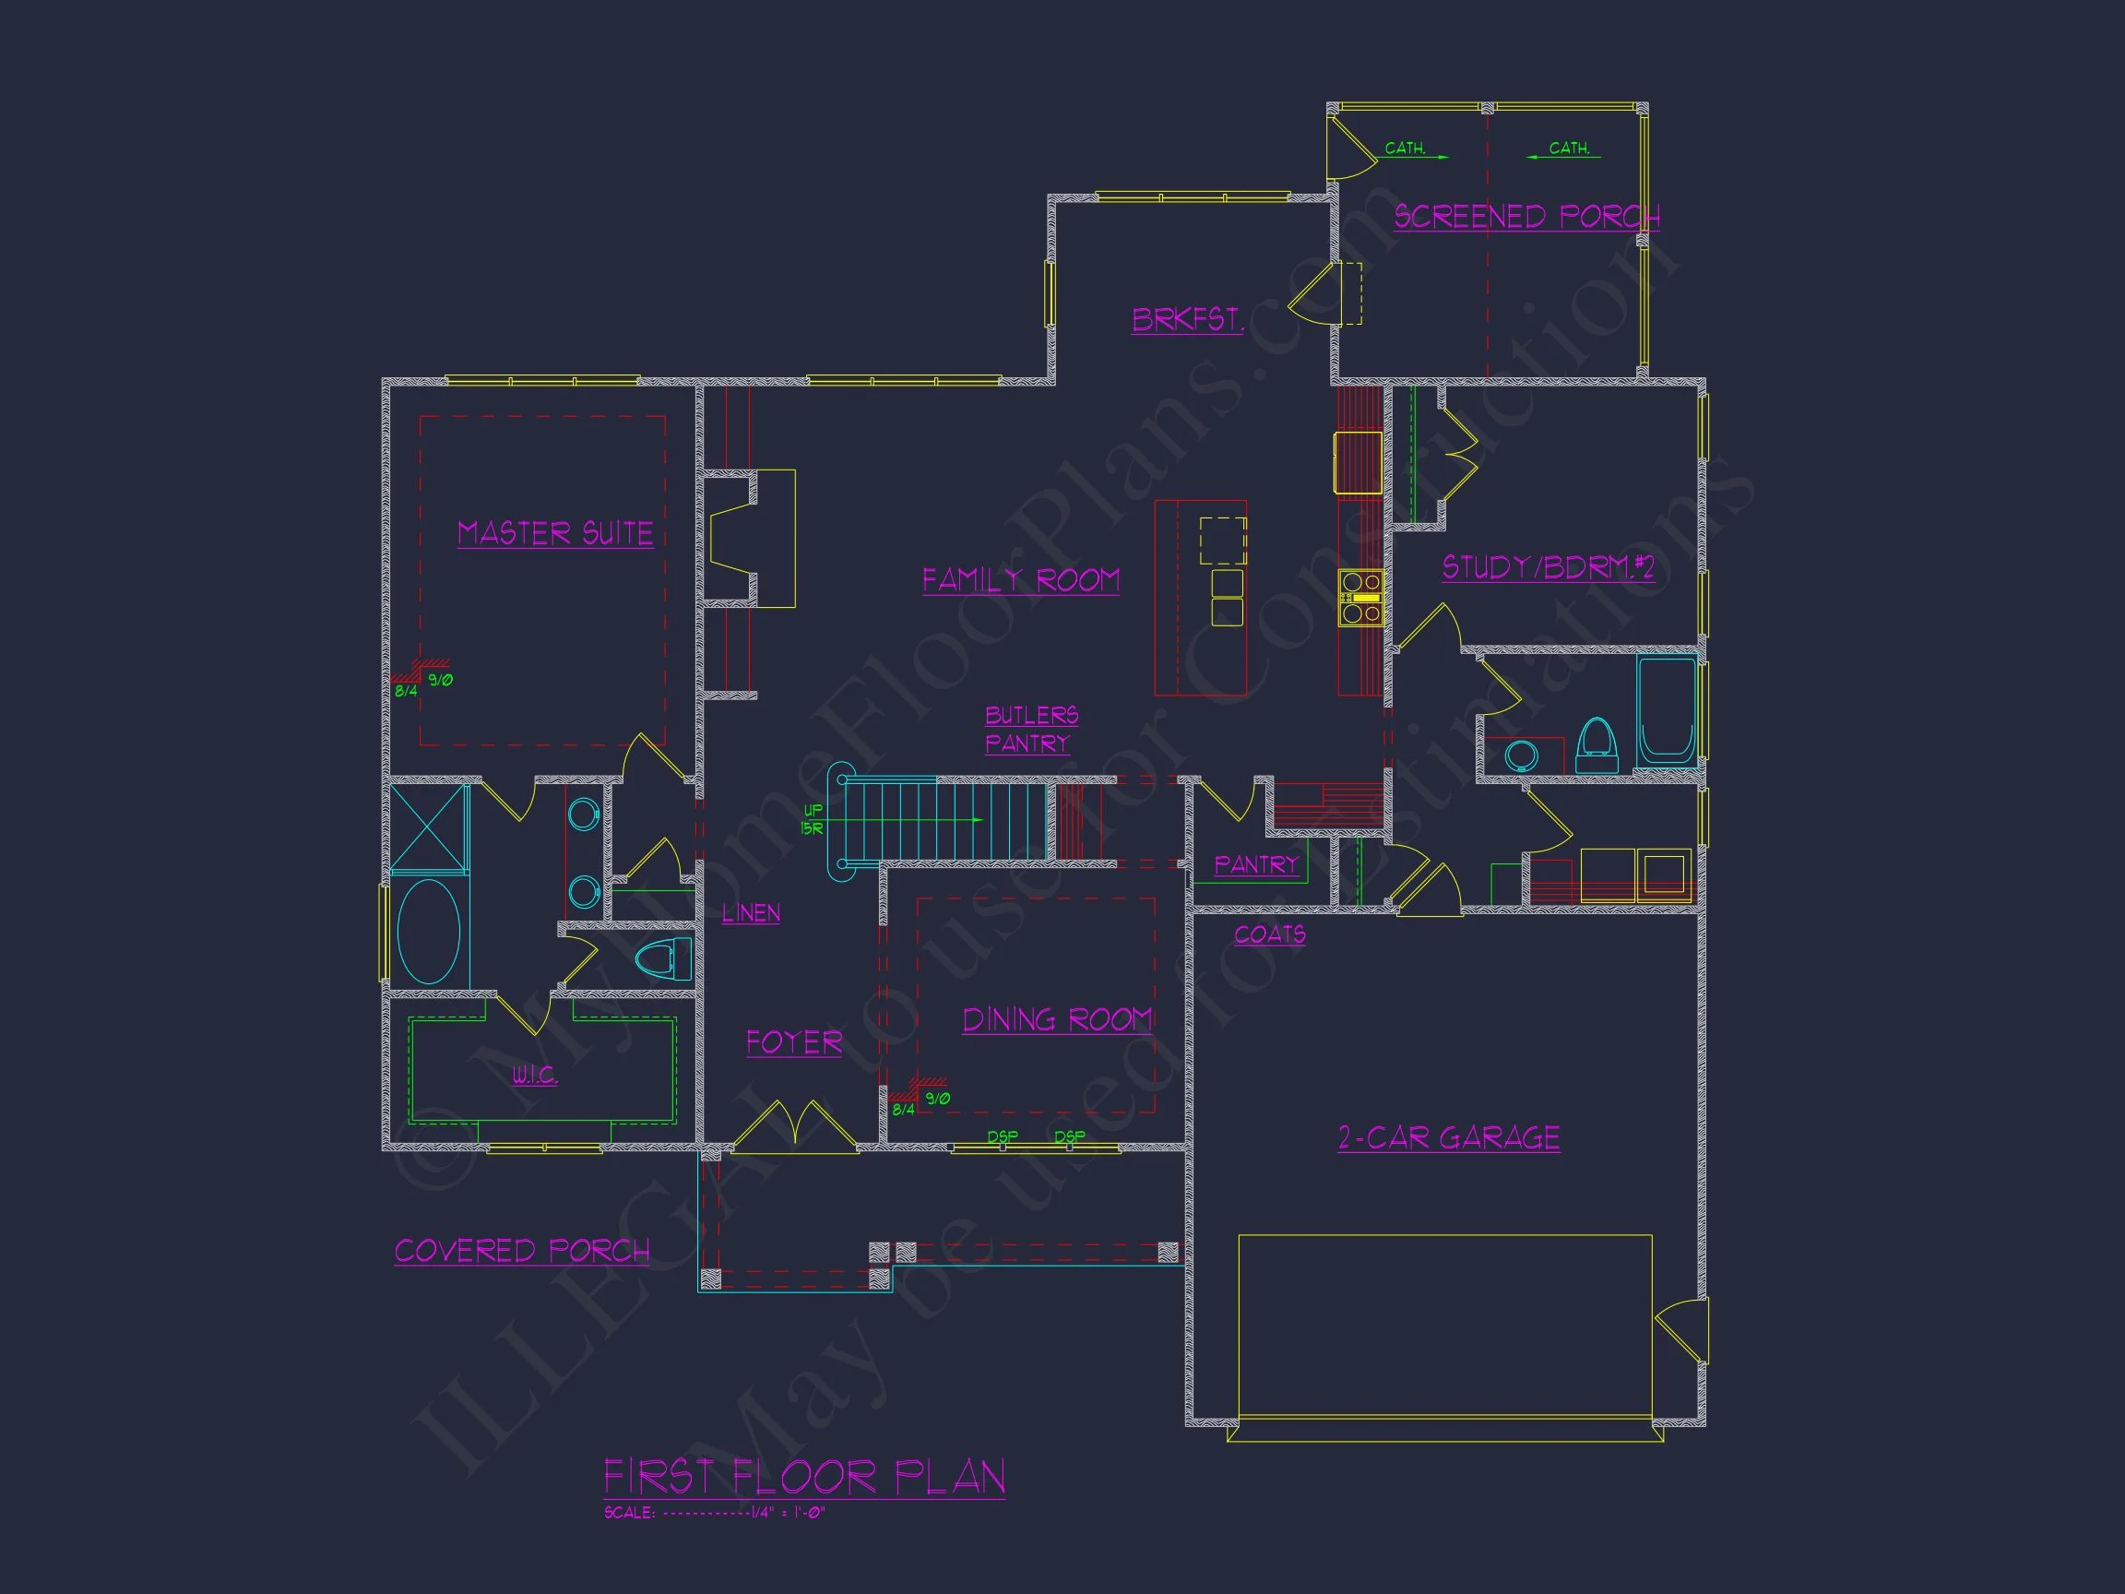
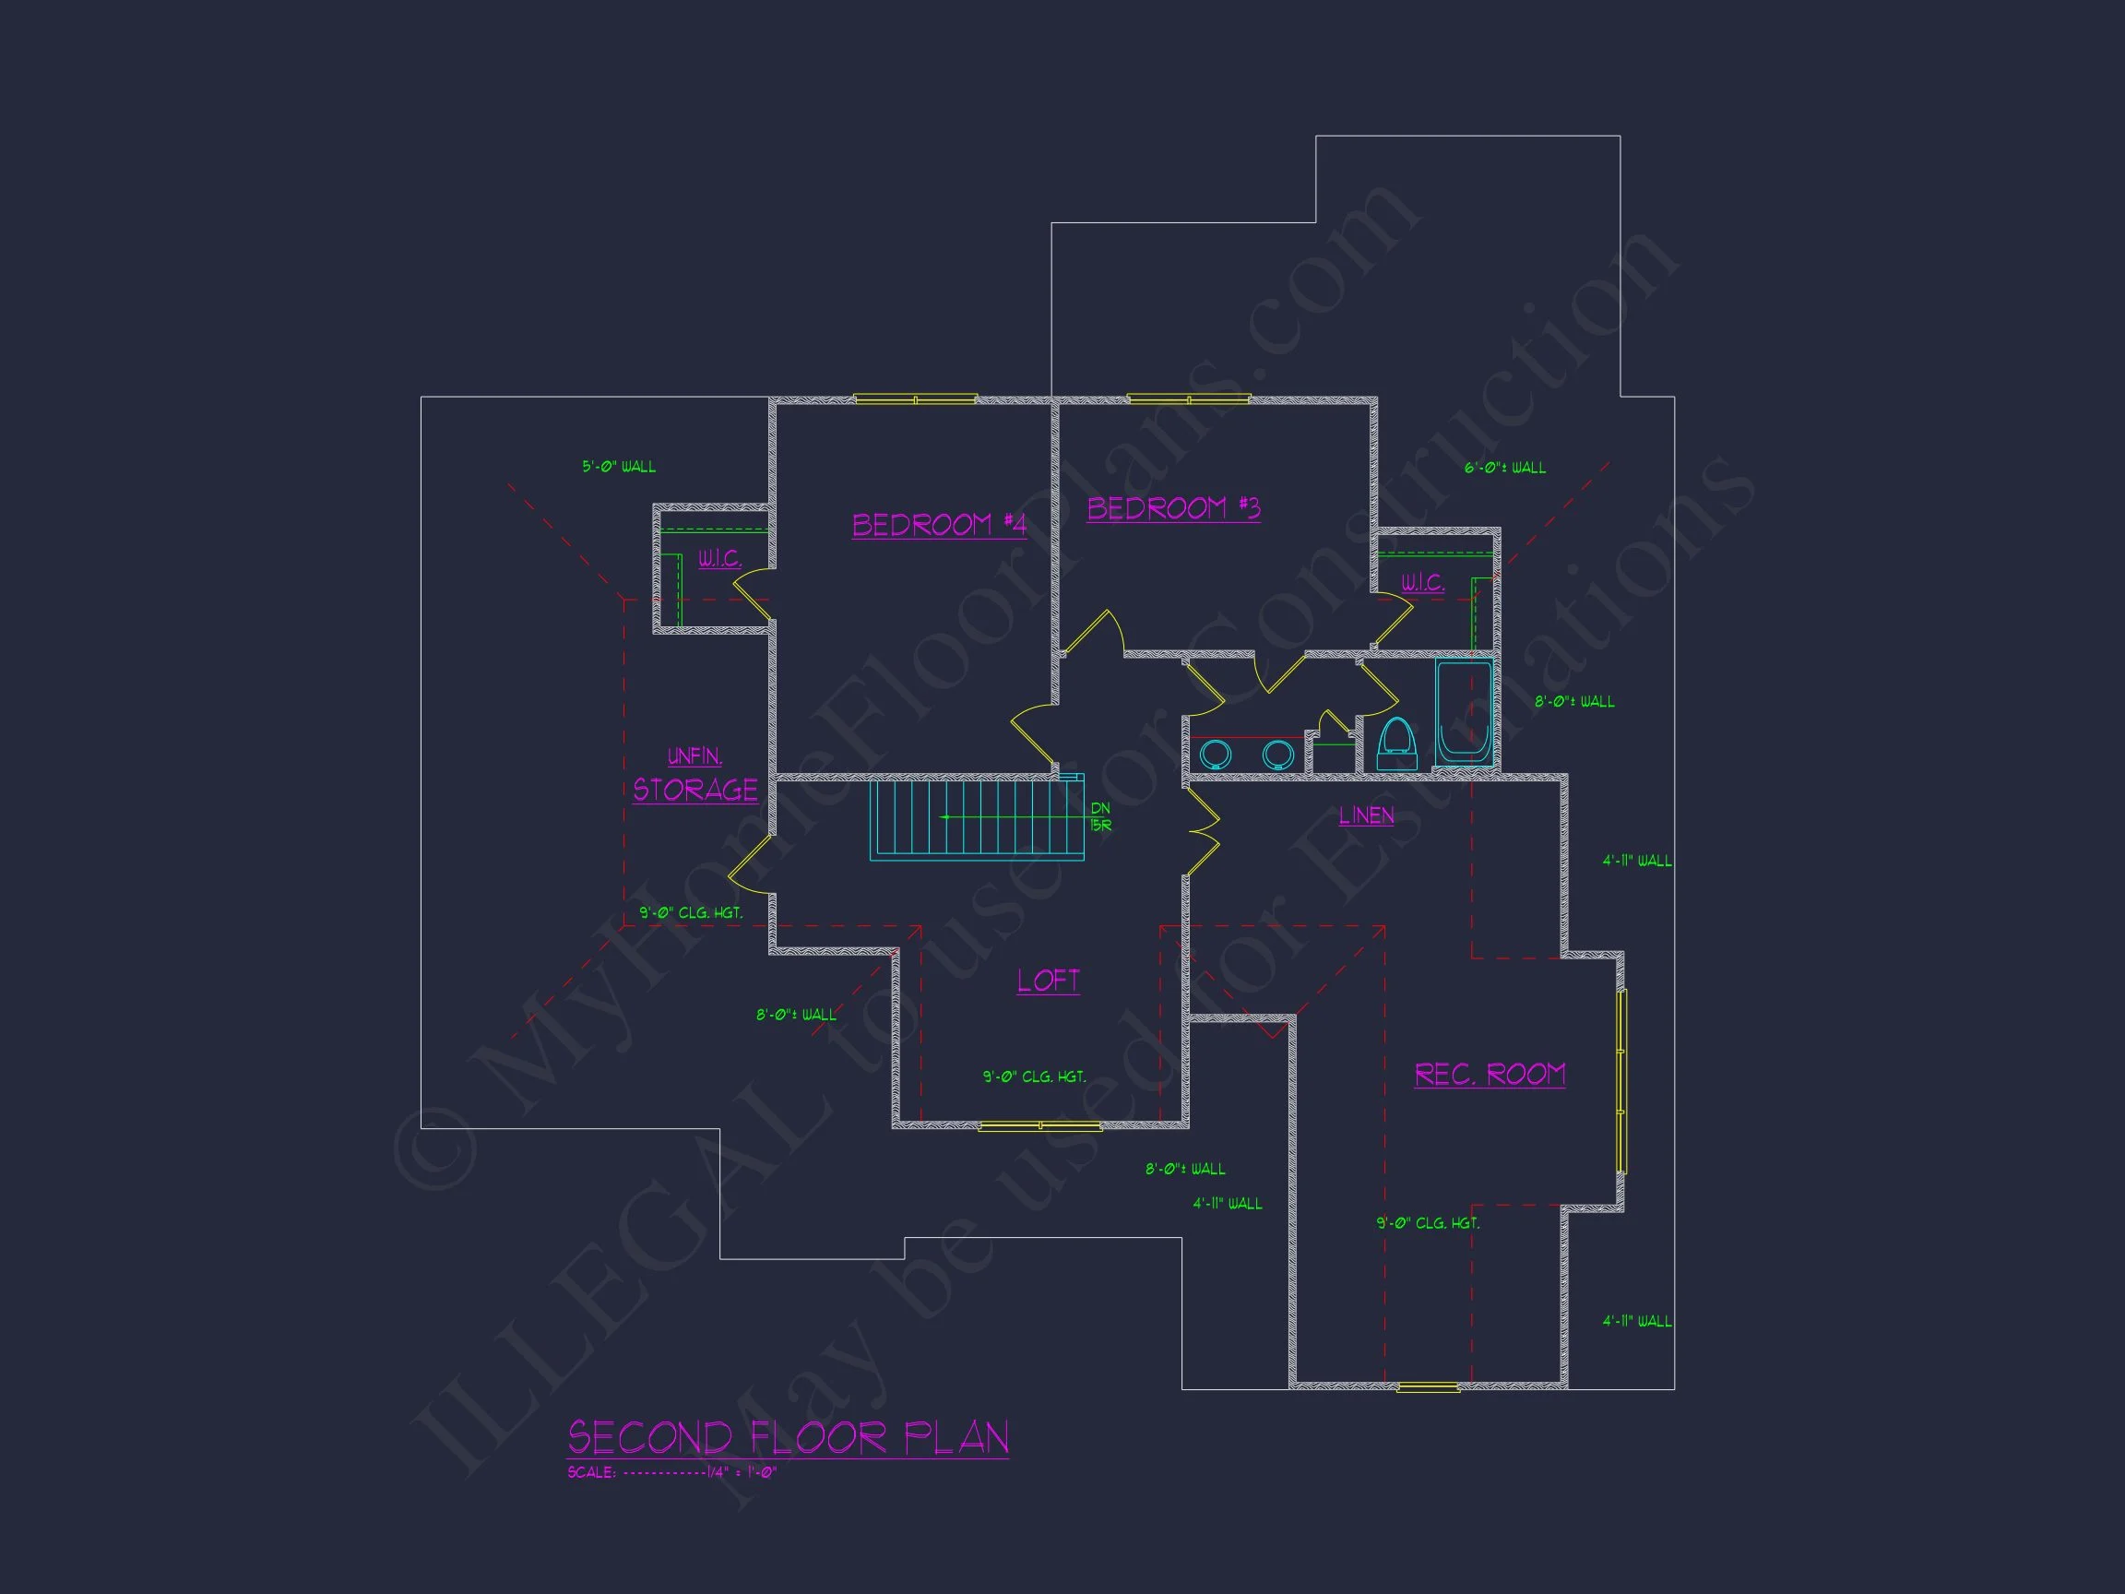
| Bedrooms | 3 |
|---|---|
| Bathrooms | 3 |
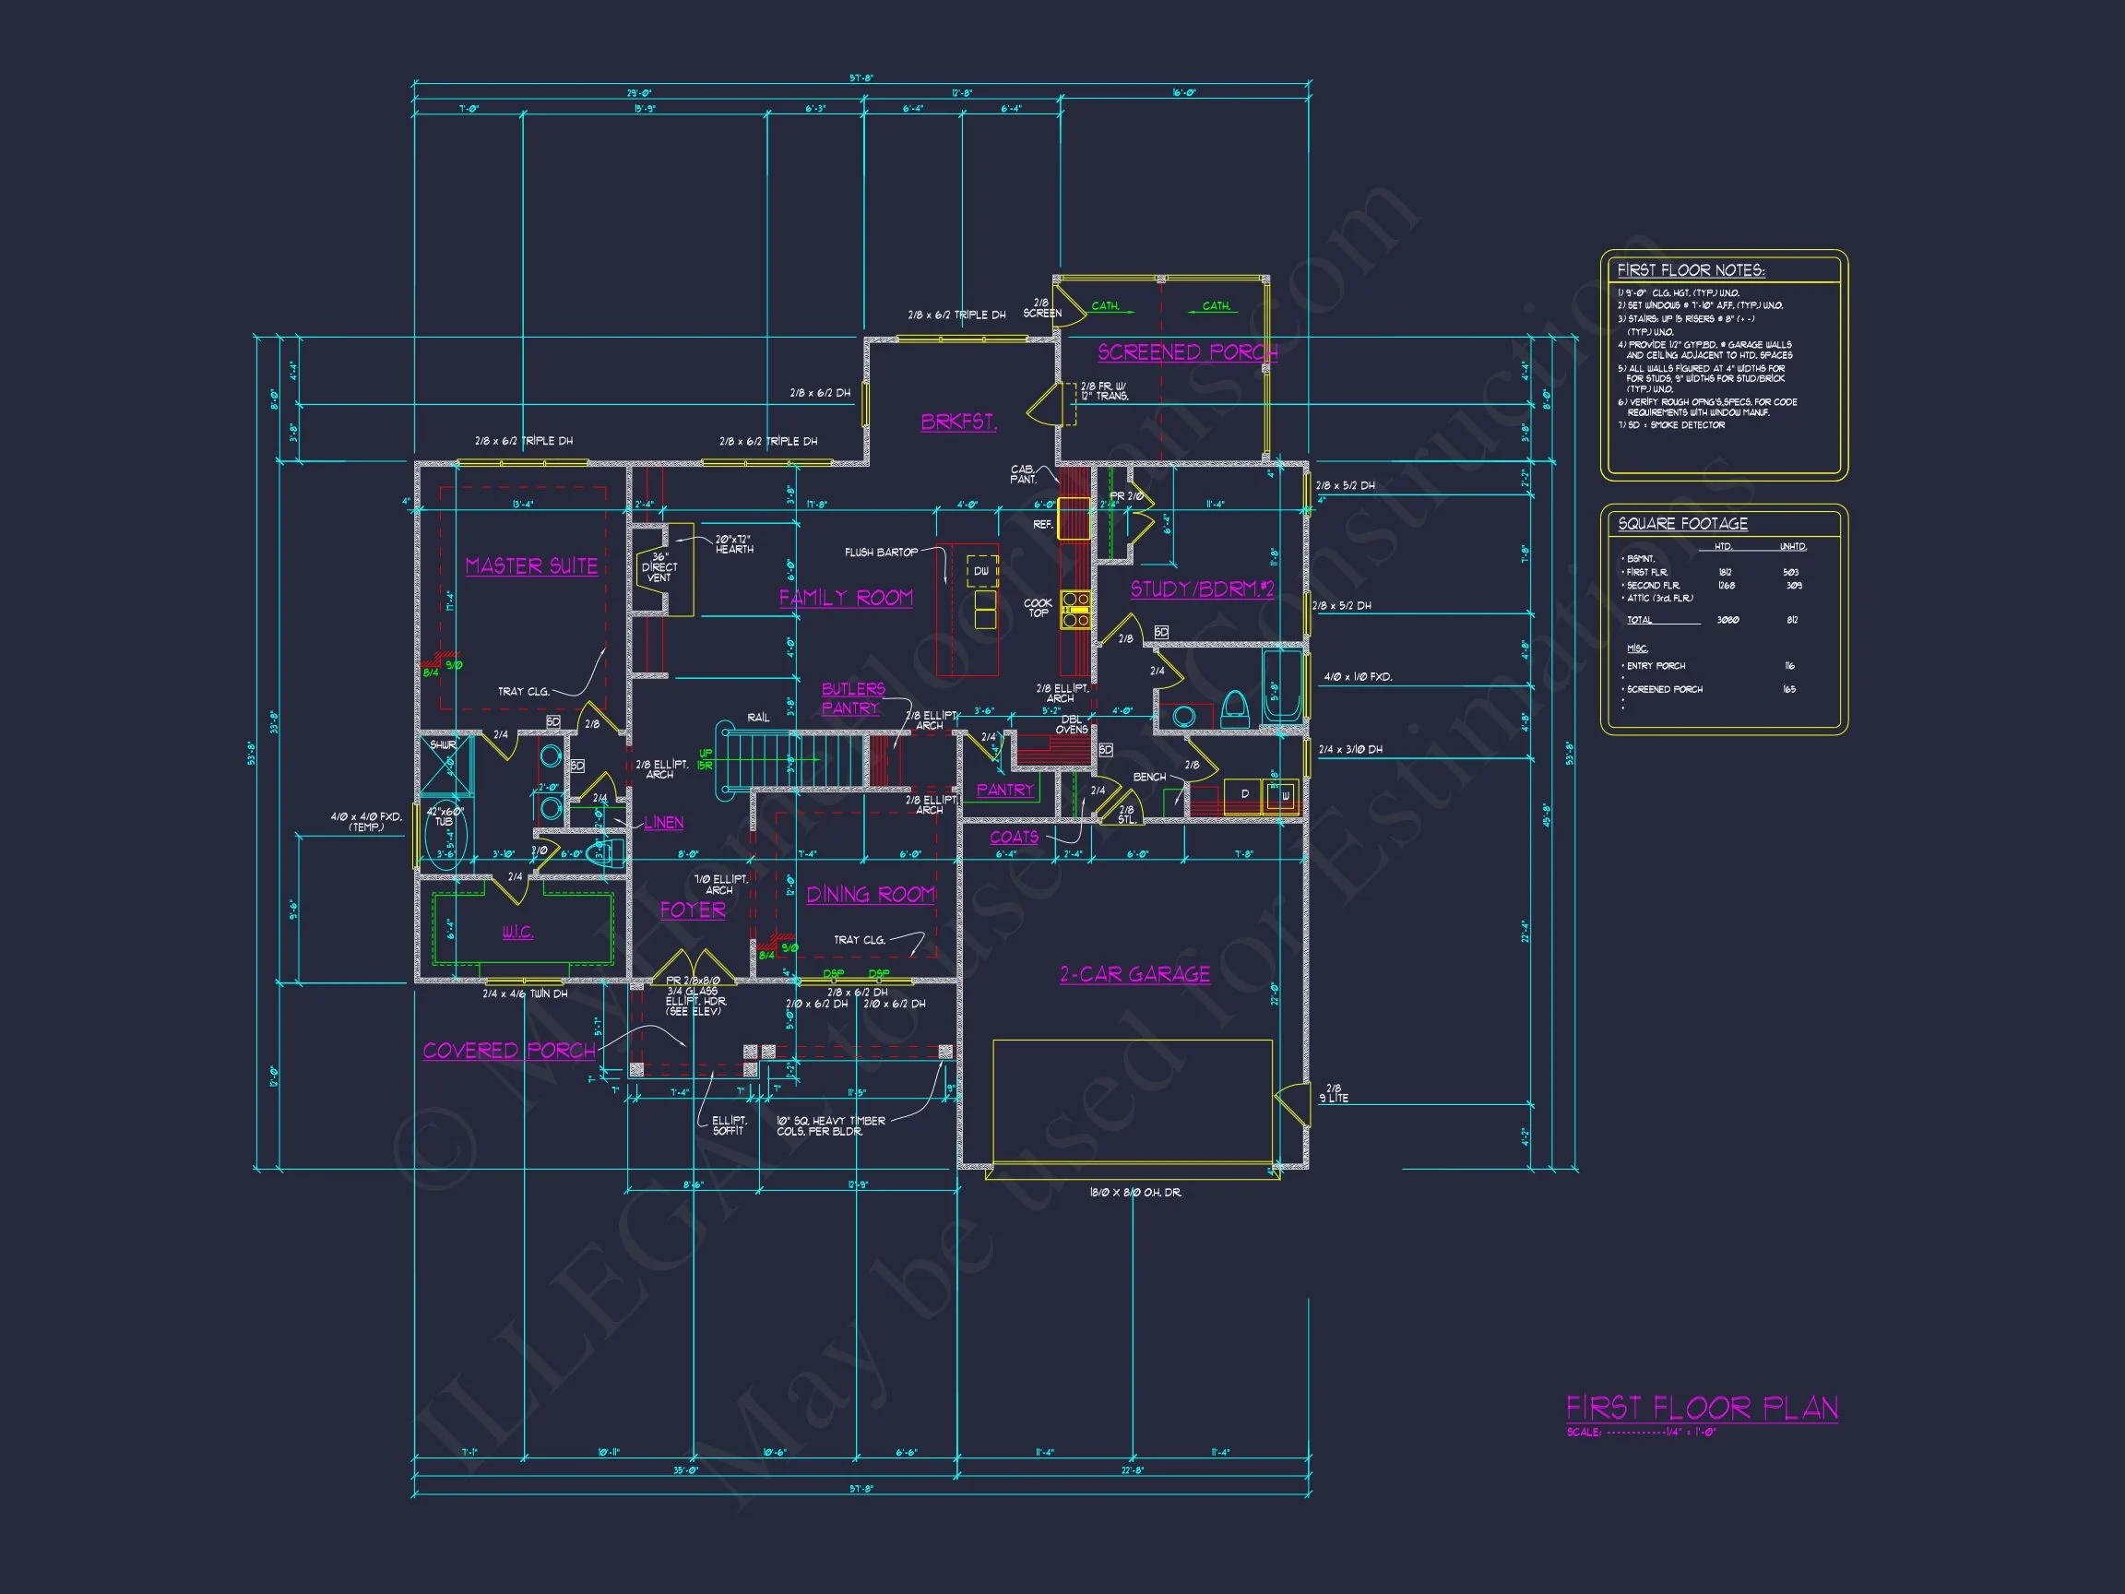
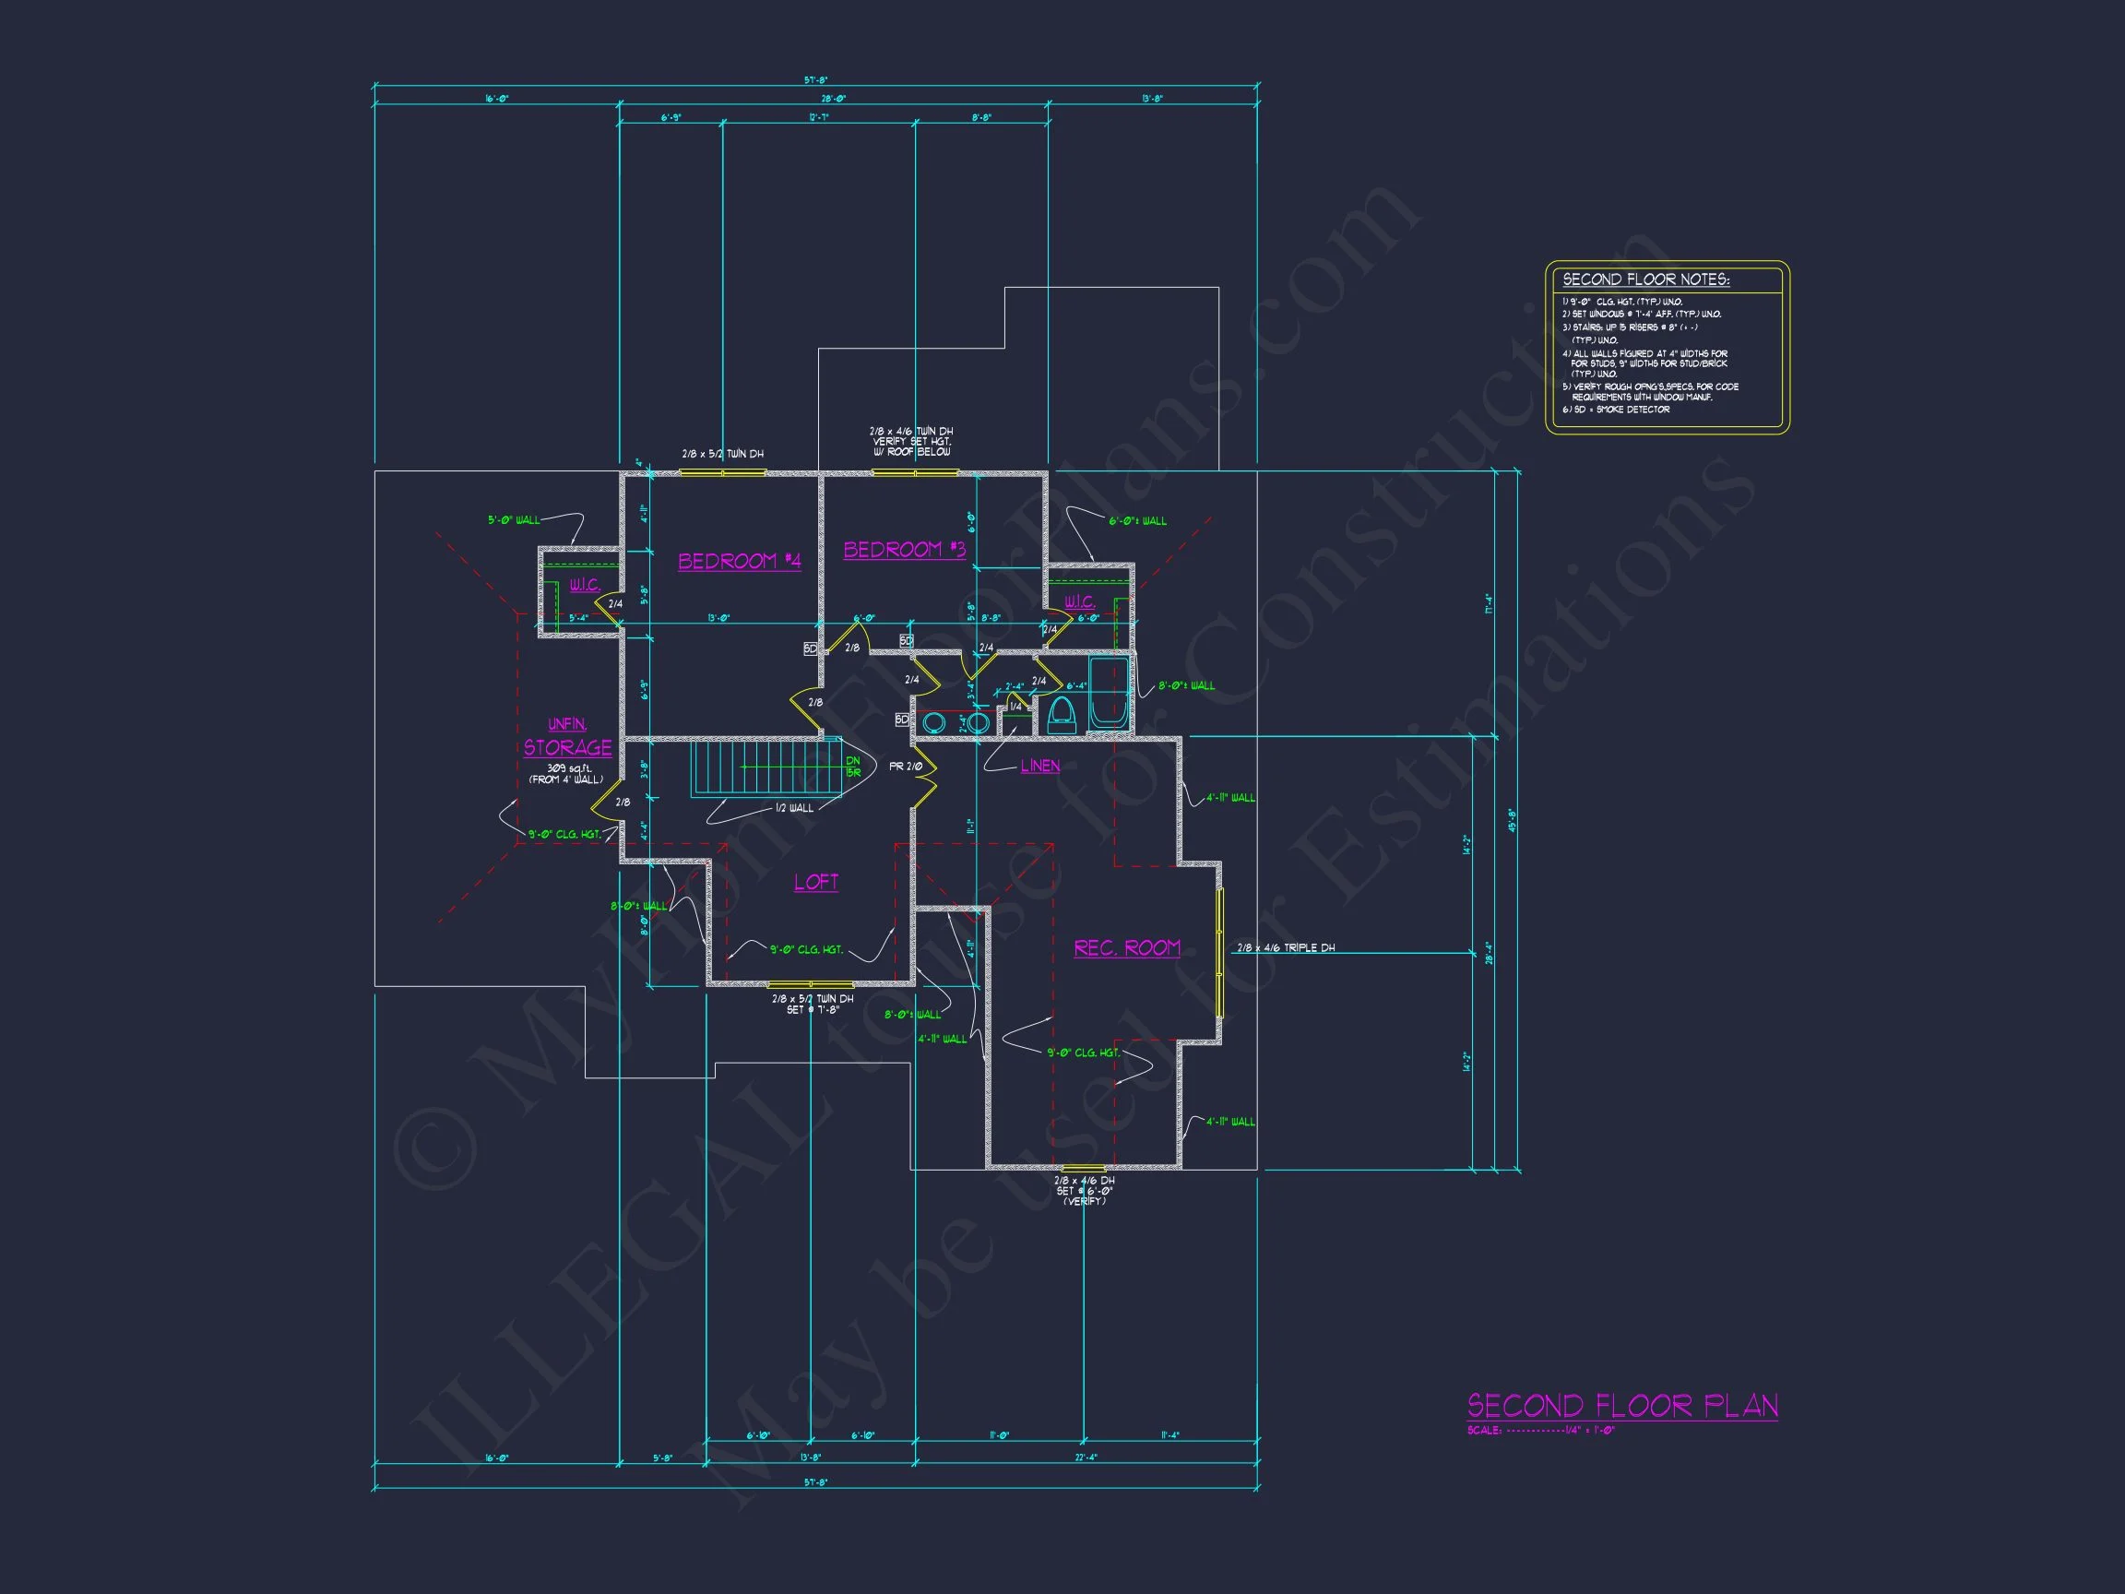
| Heated SF | 2,874 |
| Unheated SF | 812 |
| Width | 57'-8" |
| Depth | 53'-8" |
| Floors | 1.5 |
| Garage Bays | 2 |
| Architectural Styles | Craftsman |
| Structure Type | Single-Family |
| Exterior Material | Siding, Shake, Stone |
| Indoor Features | Foyer, Great Room, Family Room, Fireplace, Office/Study, Recreational Room, Bonus Room, Basement |
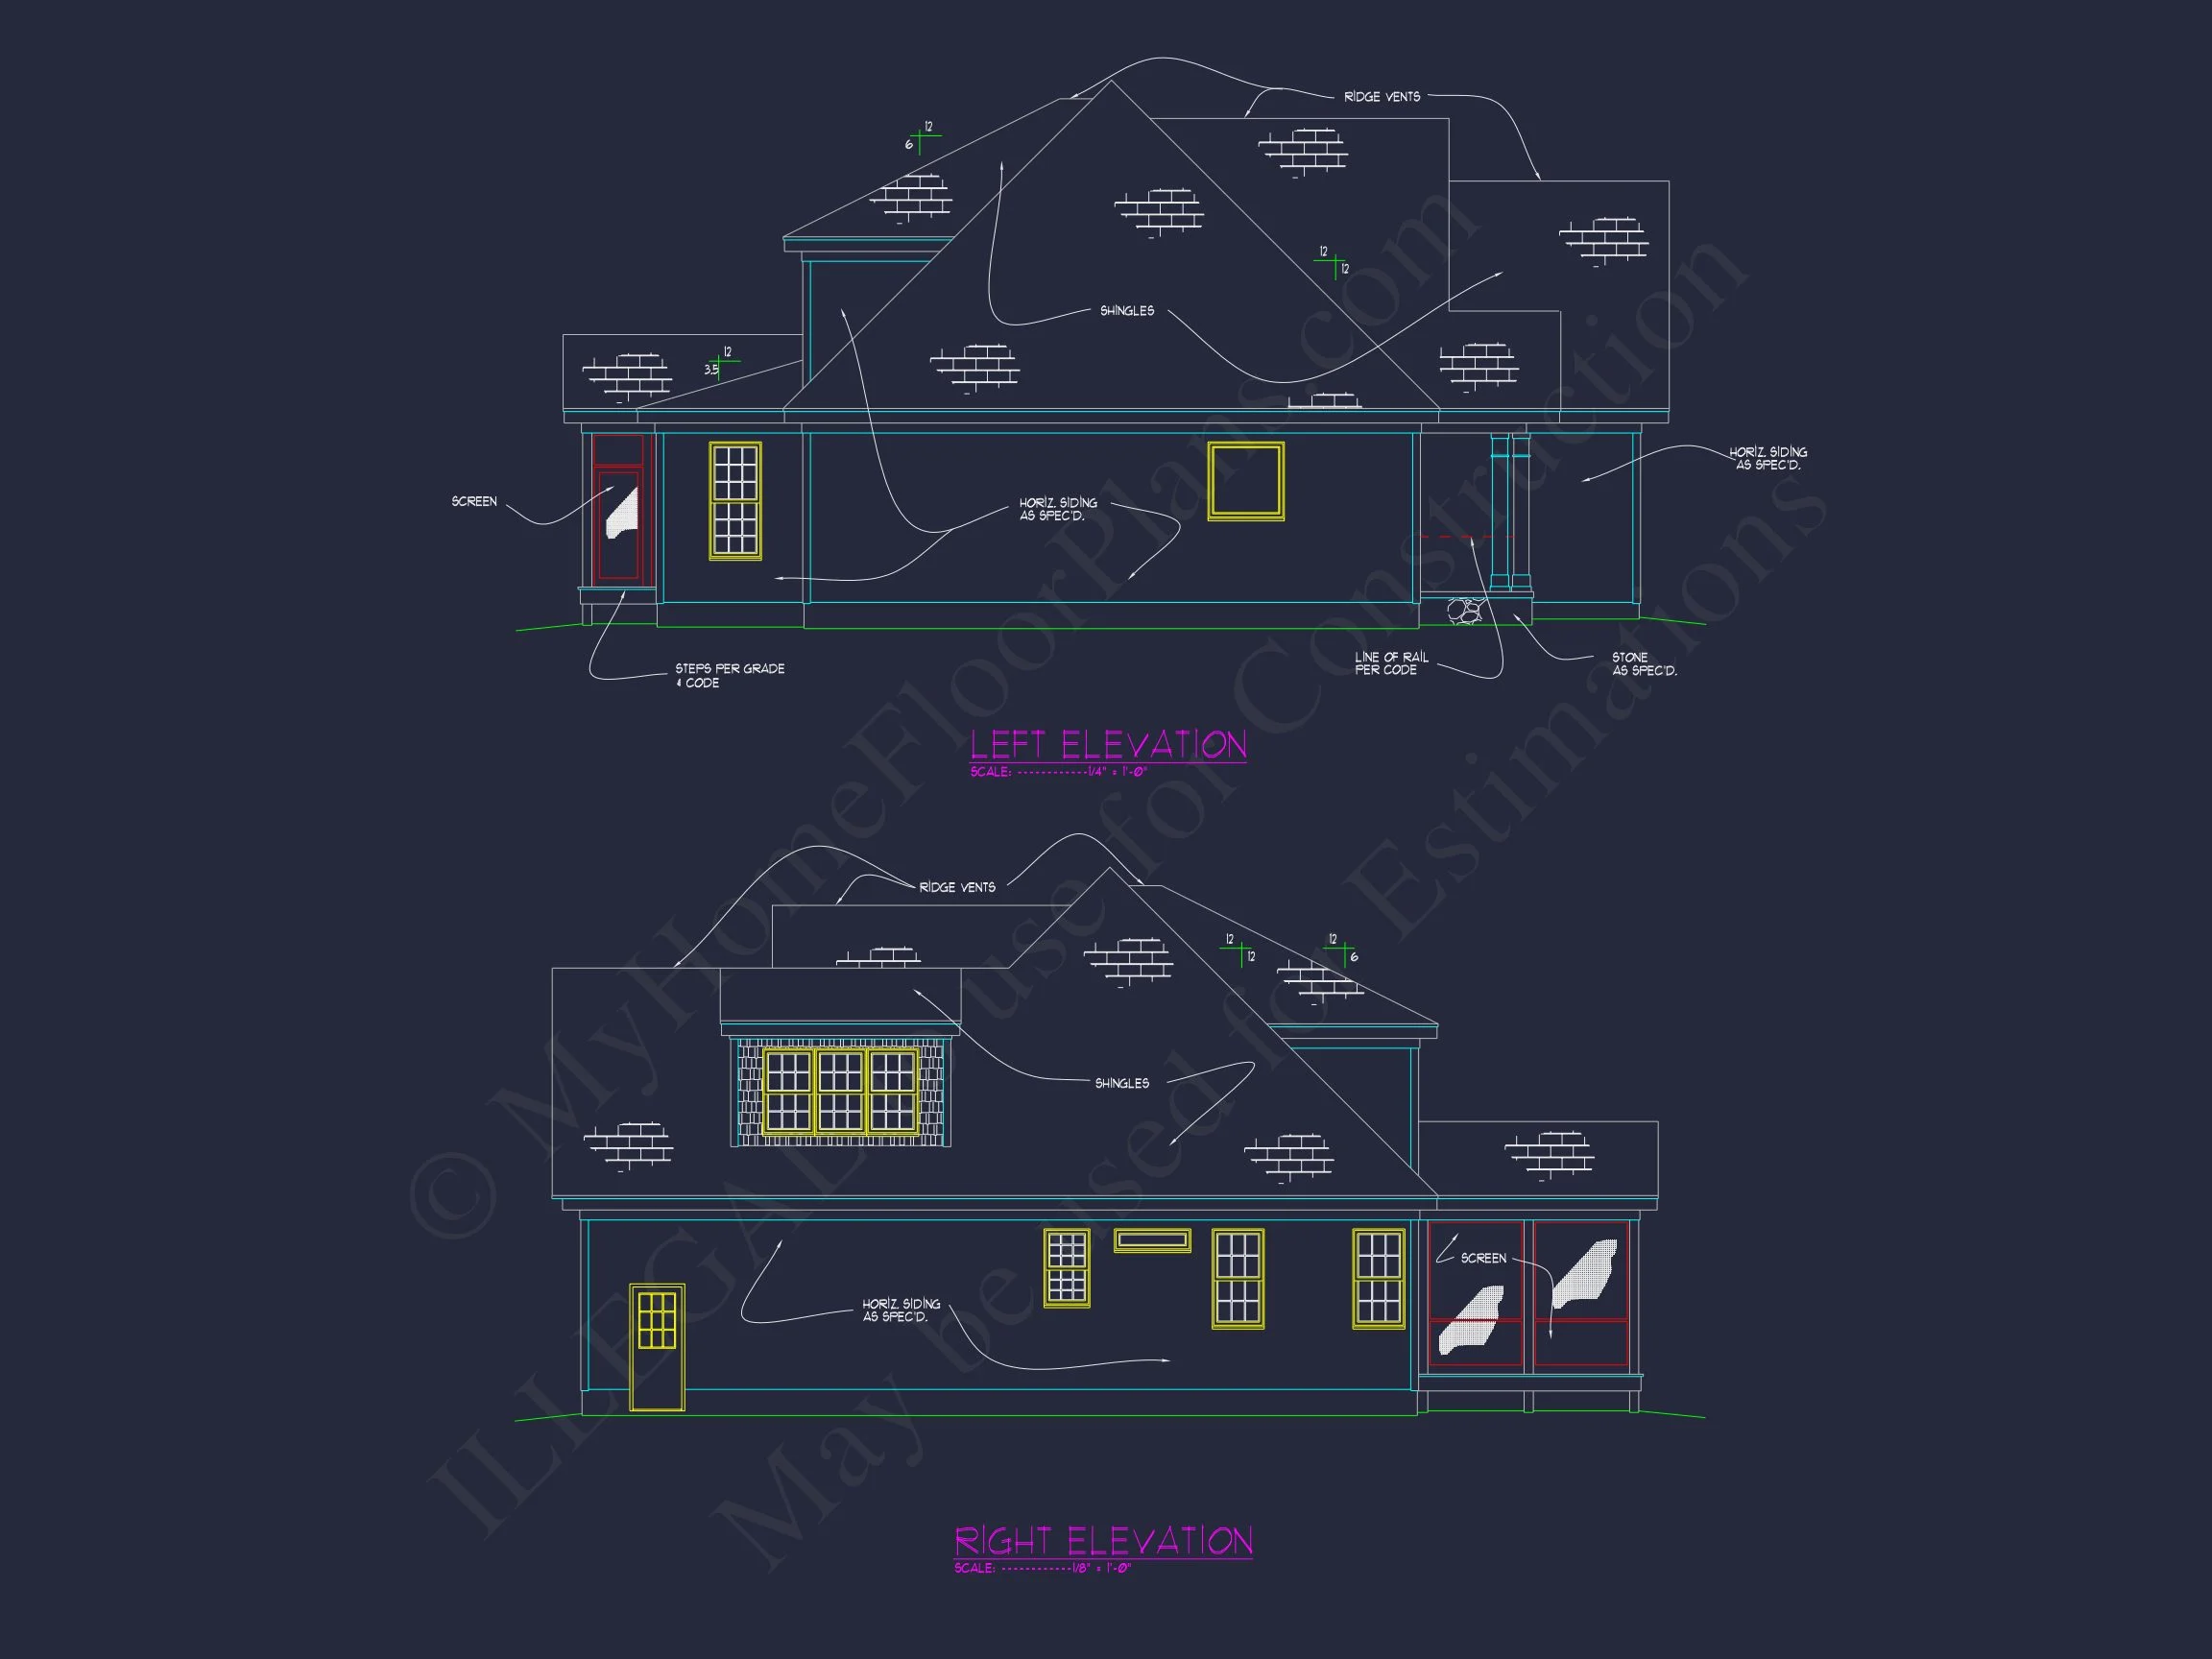
| Outdoor Features | Covered Front Porch, Screened Porch |
| Bed and Bath Features | Bedrooms on First Floor, Owner's Suite on First Floor, Split Bedrooms, Walk-in Closet |
| Kitchen Features | Kitchen Island, Breakfast Nook, Butler's Pantry, Walk-in Pantry |
| Garage Features | Front Entry |
| Ceiling Features | 9 FT+, Vaulted |
Bedrooms on First and Second Floors | Bonus Rooms | Breakfast Nook | Butler’s Pantry | Covered Front Porch | Detached | Family Room | Fireplaces | Fireplaces | First-Floor Bedrooms | Foyer | Great Room | Kitchen Island | Office/Study Designs | Owner’s Suite on the First Floor | Recreational Room | Screened Porches | Side Entry Garage | Small | Split Bedroom | Starter Home | Vaulted Ceiling | Walk-in Closet | Walk-in Pantry
New American Craftsman Home Plan with 3 Bedrooms and Timeless Curb Appeal
A beautifully balanced New American house plan blending Traditional Craftsman detailing, efficient layouts, and classic exterior materials.
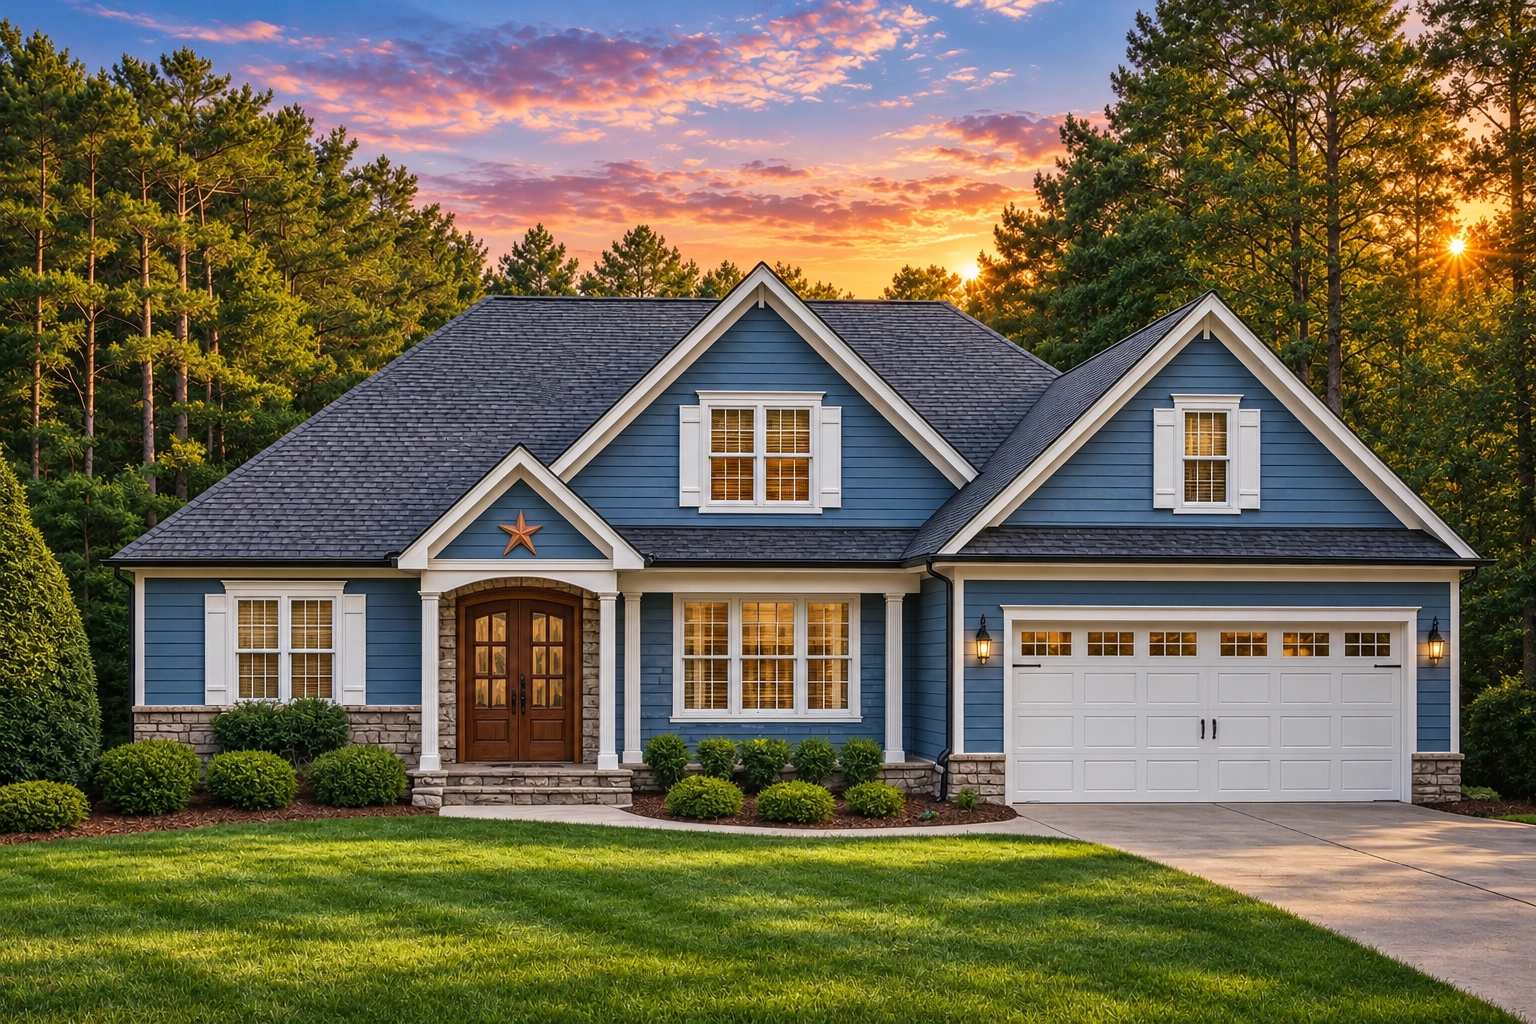
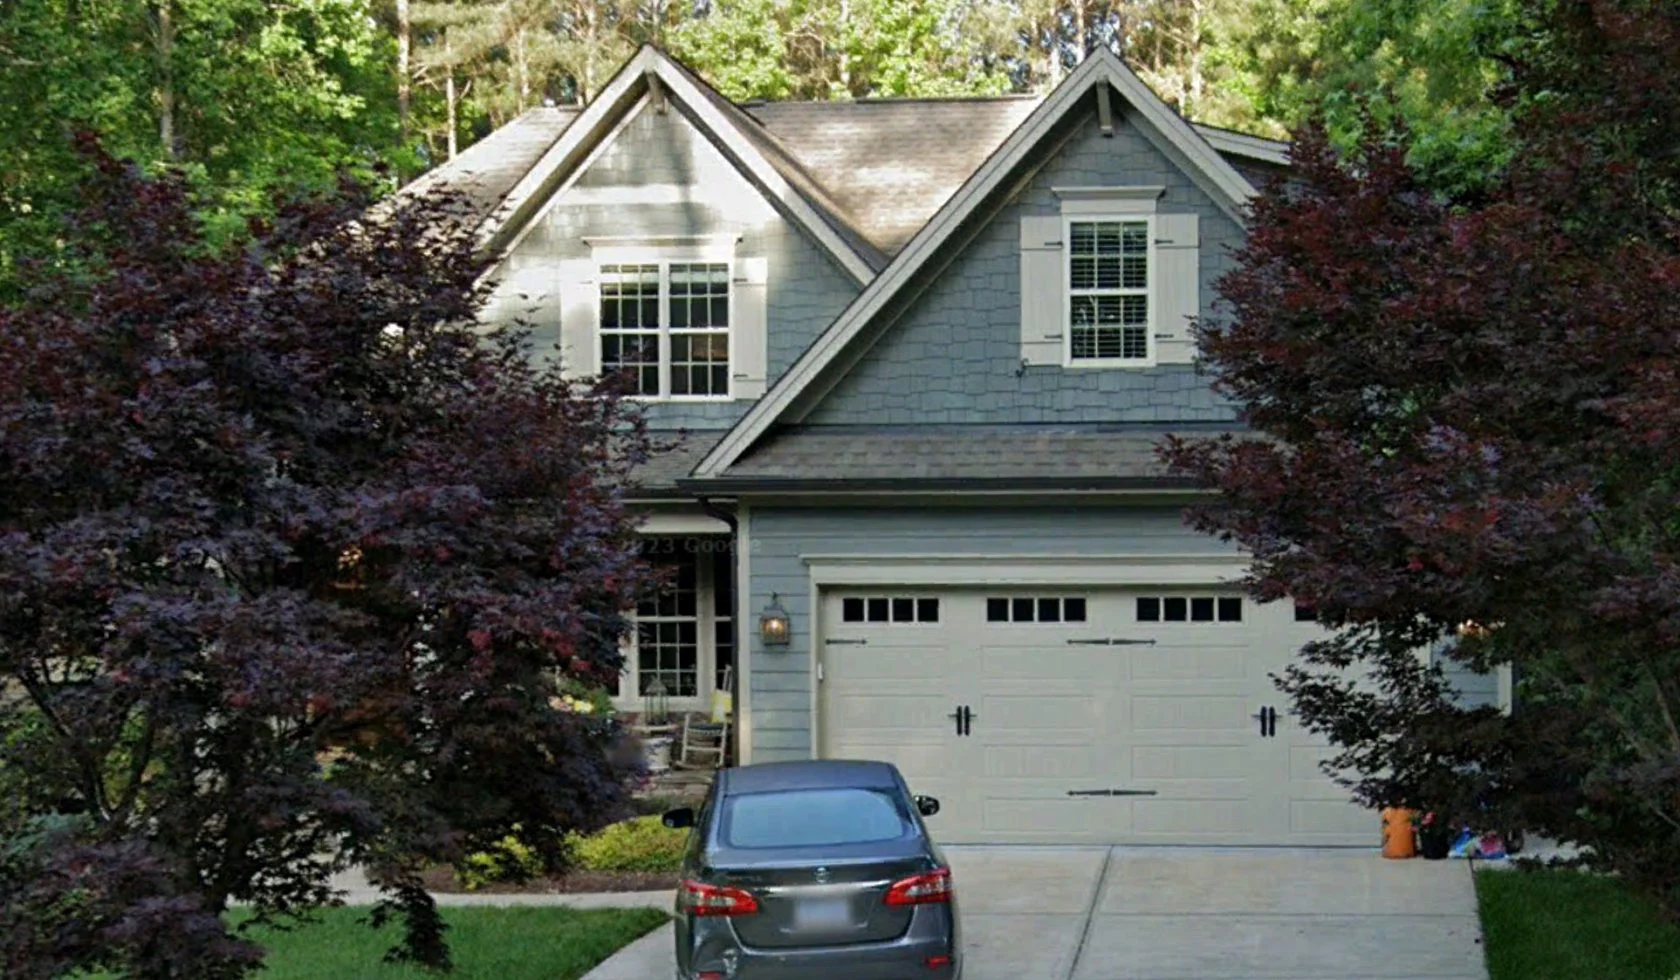
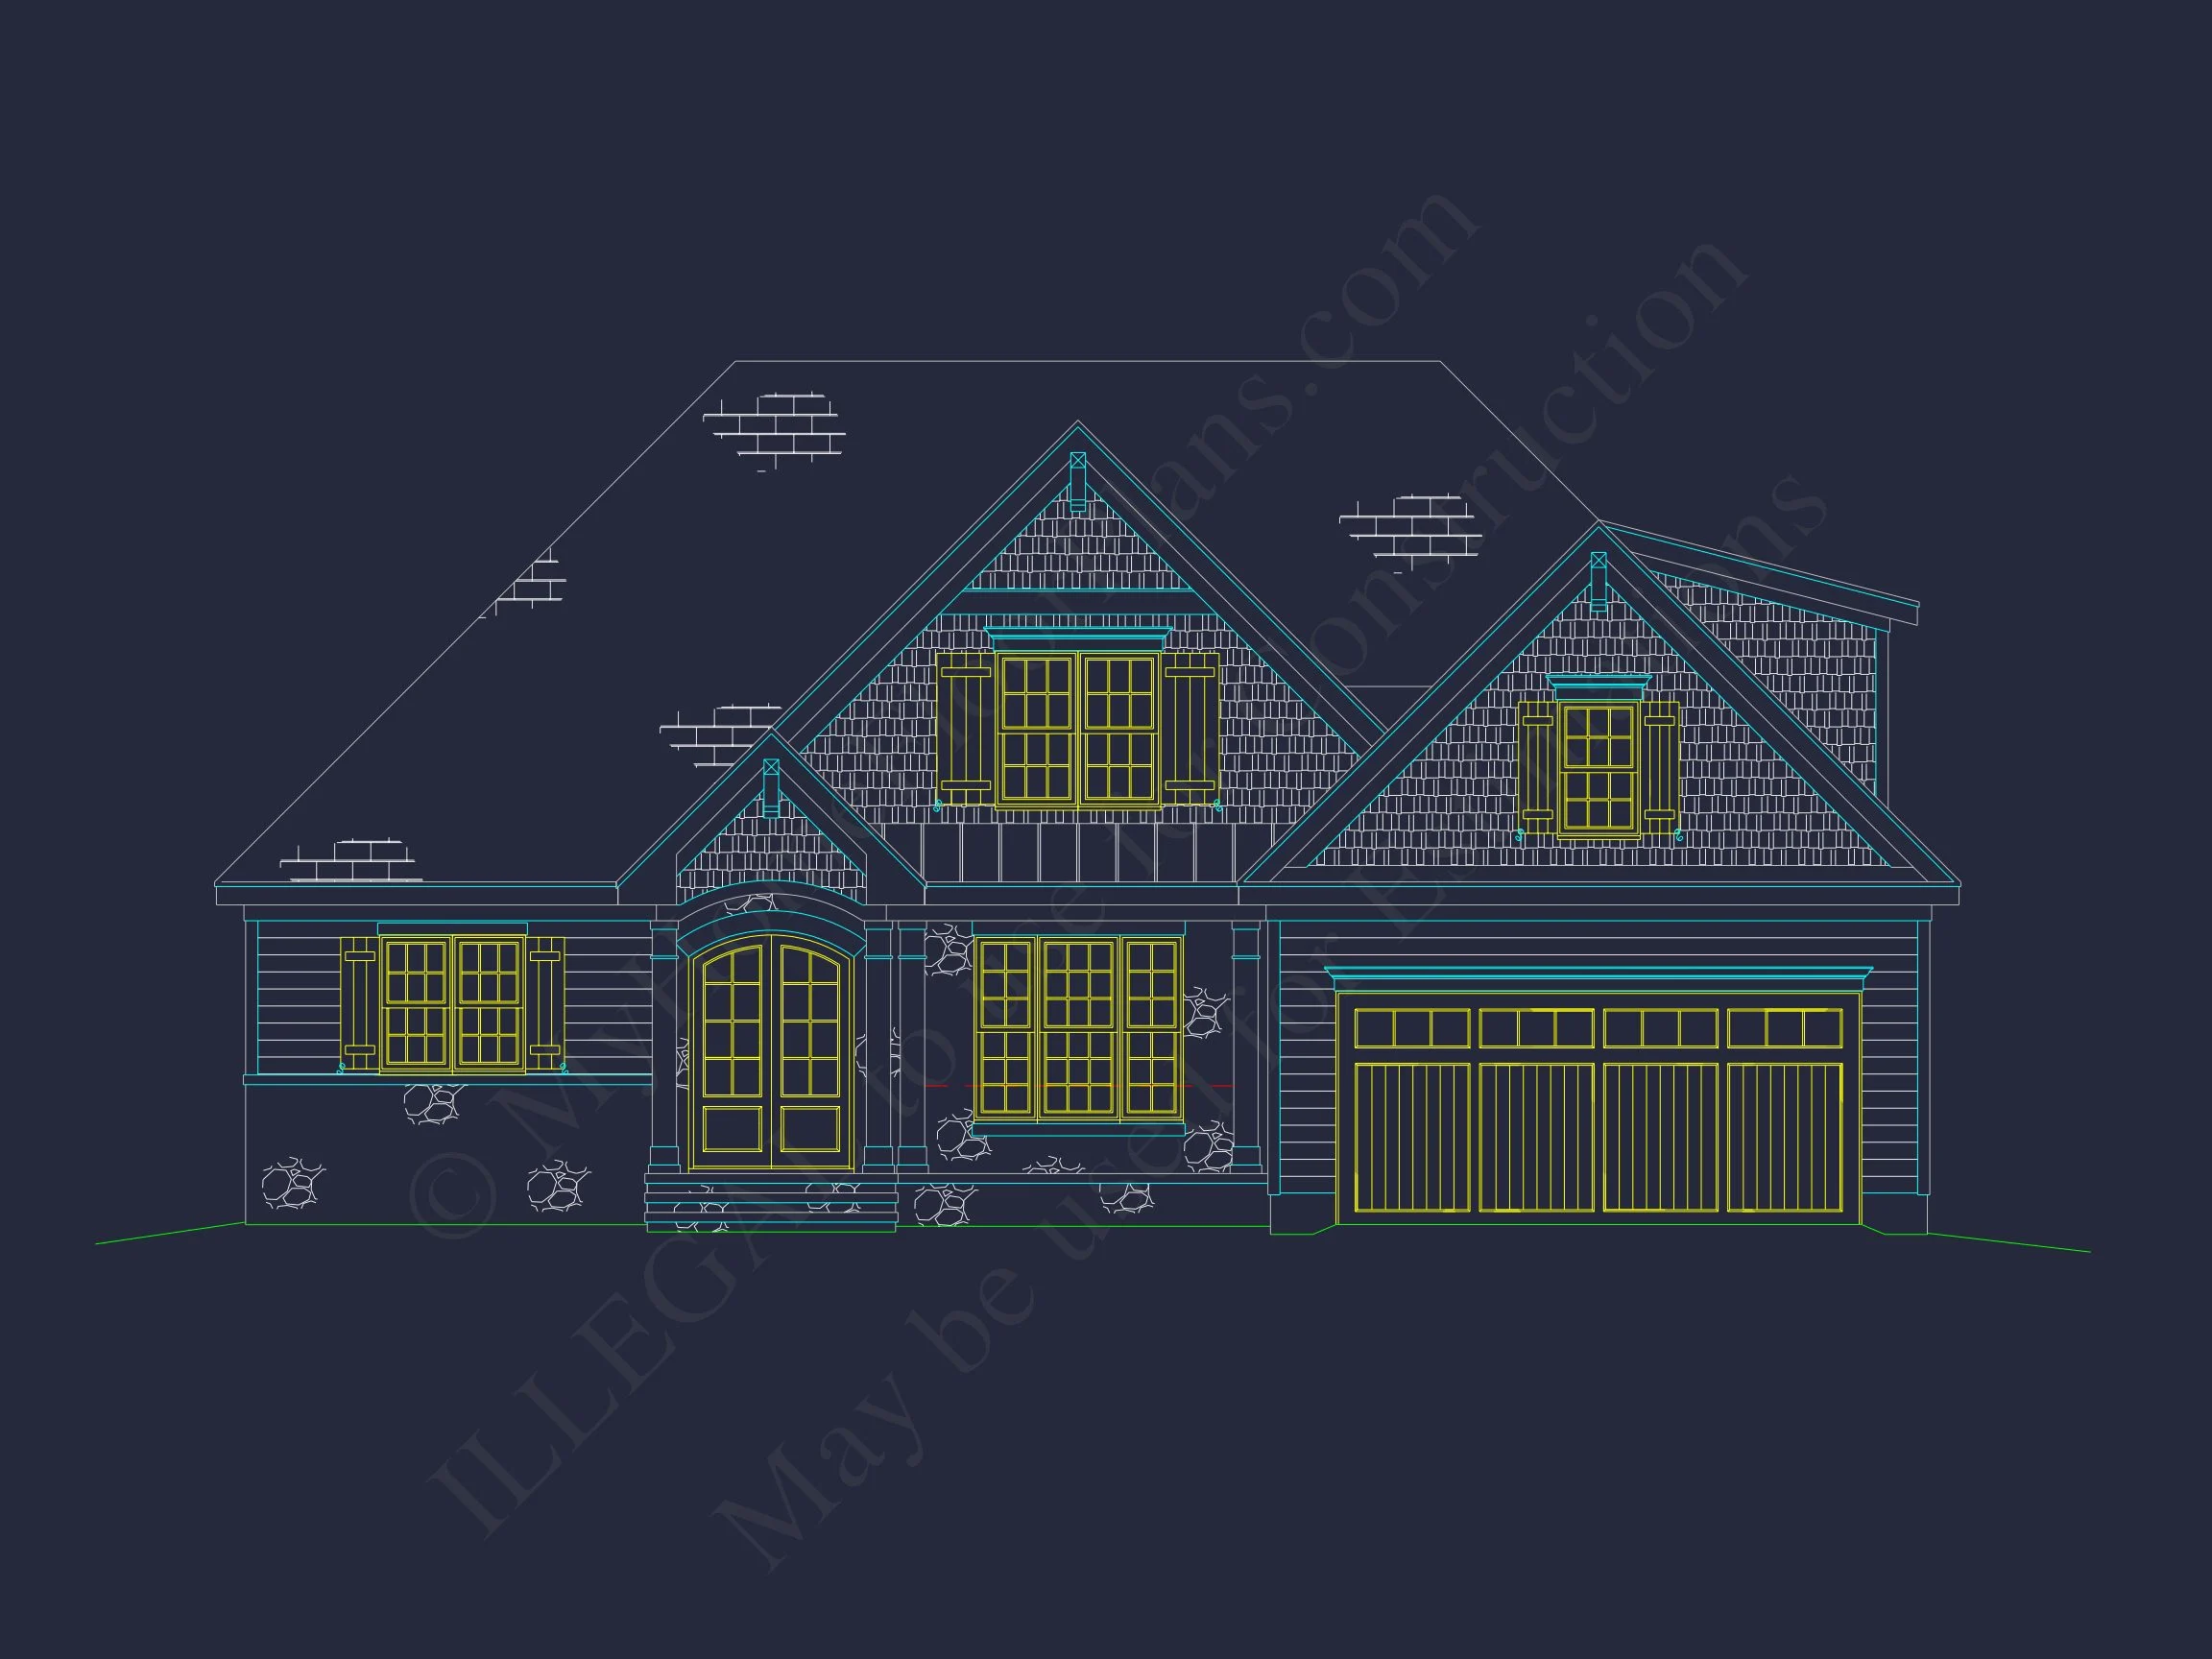
This thoughtfully designed New American Craftsman house plan delivers the ideal balance of timeless architecture and modern livability. With clean gable rooflines, welcoming proportions, and a warm blend of horizontal siding and stone accents, this home fits seamlessly into suburban neighborhoods, wooded lots, and semi-rural settings alike. It is an excellent choice for homeowners seeking a design that feels established, refined, and built to last.
Rooted in Traditional Craftsman principles but refined for today’s lifestyles, this plan prioritizes comfort, flow, and long-term value. The exterior offers strong curb appeal without excessive ornamentation, while the interior is designed to support both everyday living and entertaining.
Architectural Style Overview
This home is best described as a New American house plan with Traditional Craftsman influences. The New American style is known for blending recognizable classic forms with updated proportions and simplified detailing. Craftsman influence appears through the balanced massing, inviting entry, and use of natural materials.
- Symmetrical yet relaxed front elevation
- Multiple front-facing gables for visual interest
- Warm material palette that feels timeless rather than trendy
- Subtle detailing that enhances longevity and resale value
Exterior Materials & Finishes
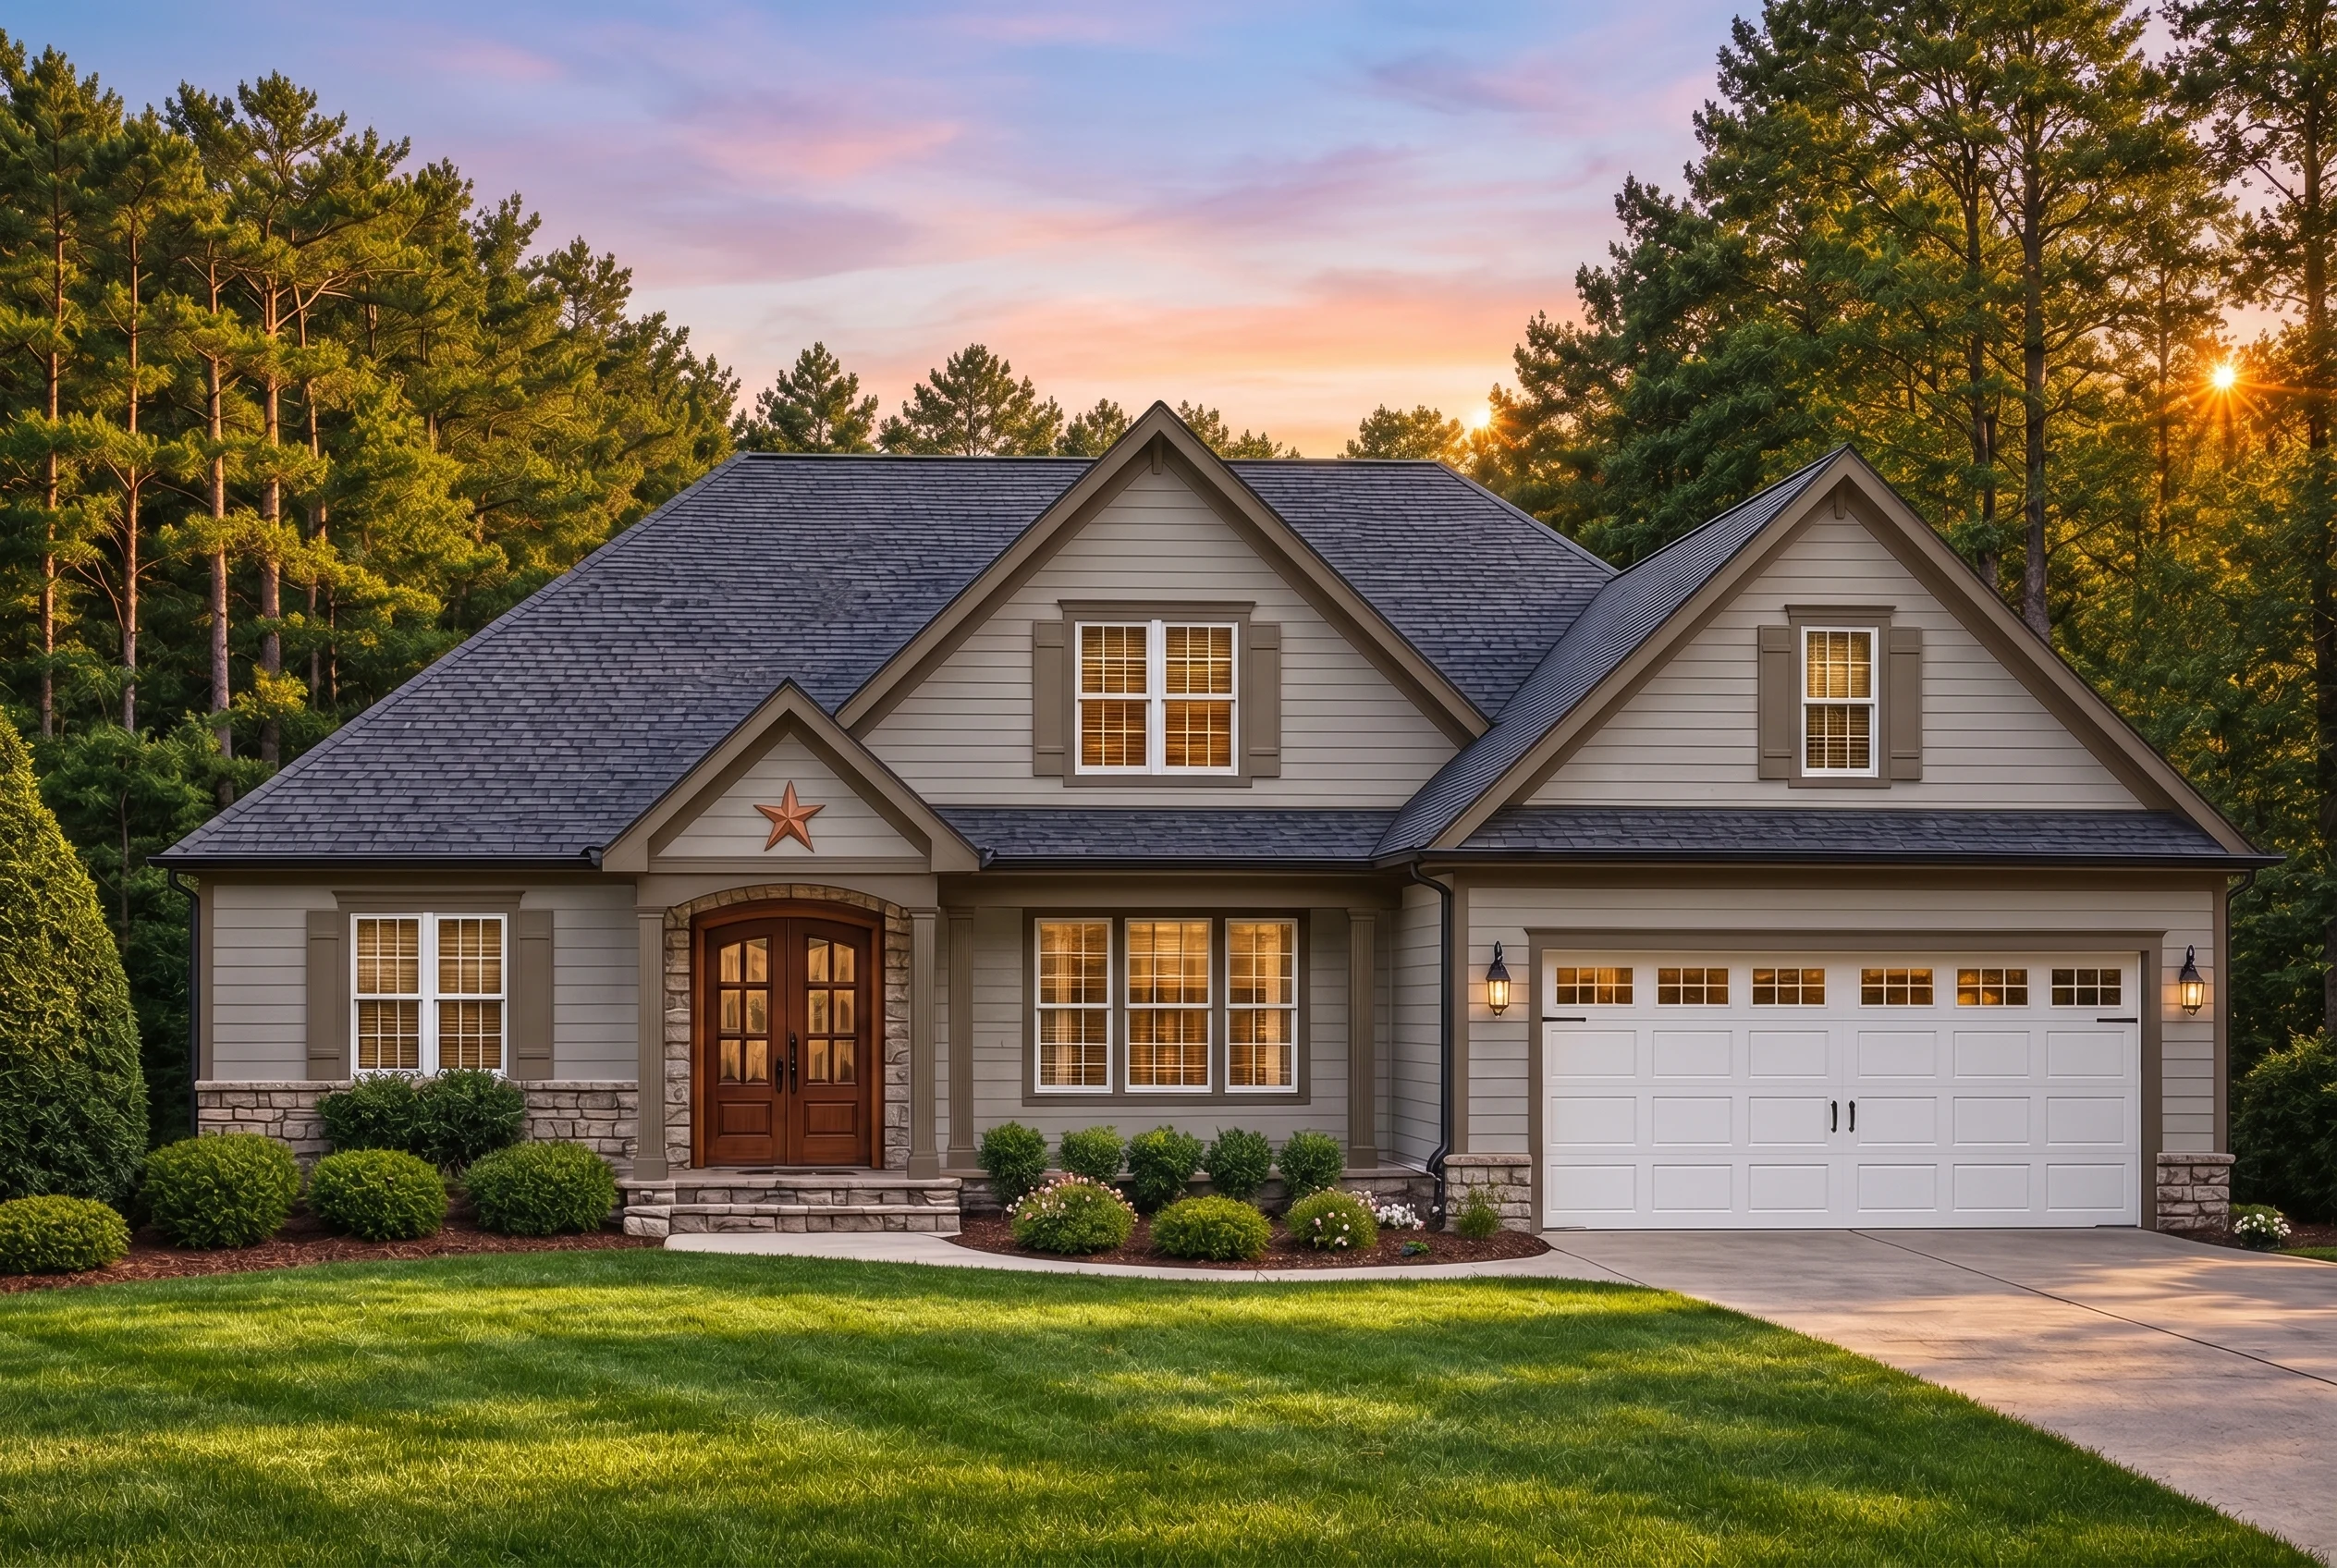
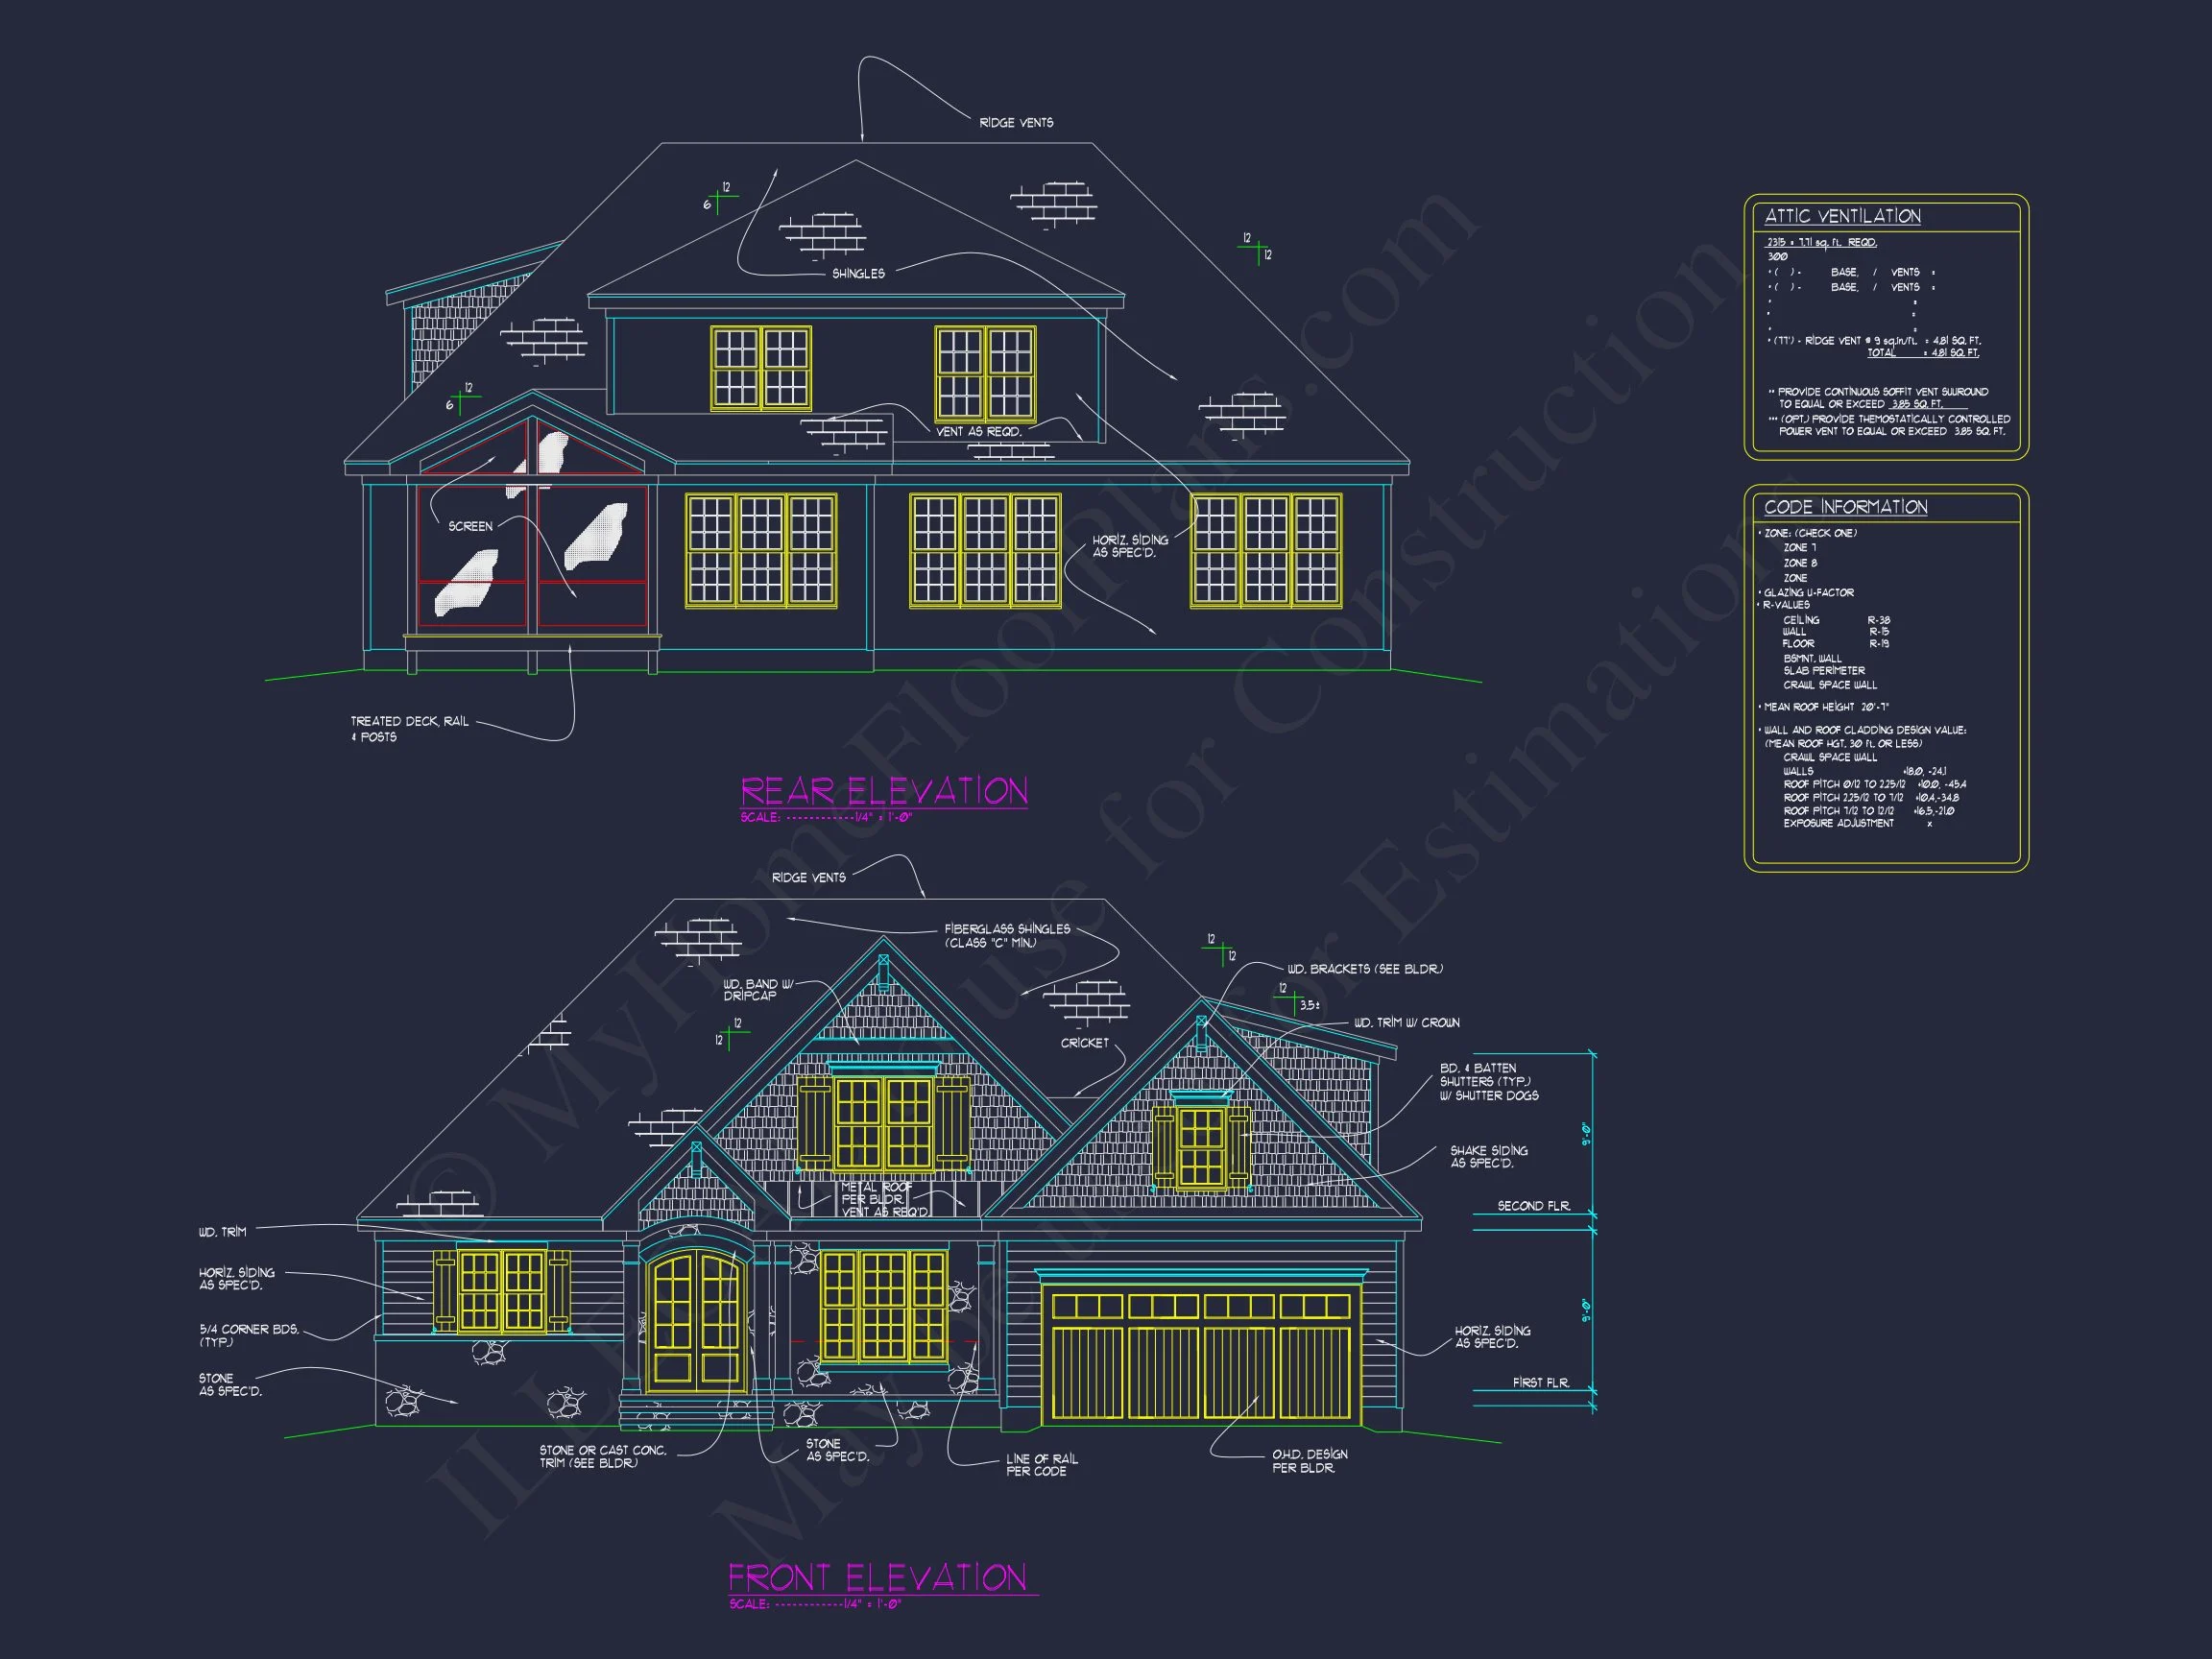
The exterior combines horizontal lap siding with stone accents, a proven pairing that offers durability and visual depth. This mix reinforces the Craftsman influence while aligning with the broader New American aesthetic.
- Horizontal siding for clean lines and classic character
- Stone accents grounding the home visually and structurally
- Architectural shingle roof with strong gable presence
- Attached two-car garage integrated into the overall design
This exterior approach allows for flexibility in color palettes, making the home equally suitable for cool coastal hues, earthy neutrals, or warmer traditional tones.
Interior Layout & Living Experience
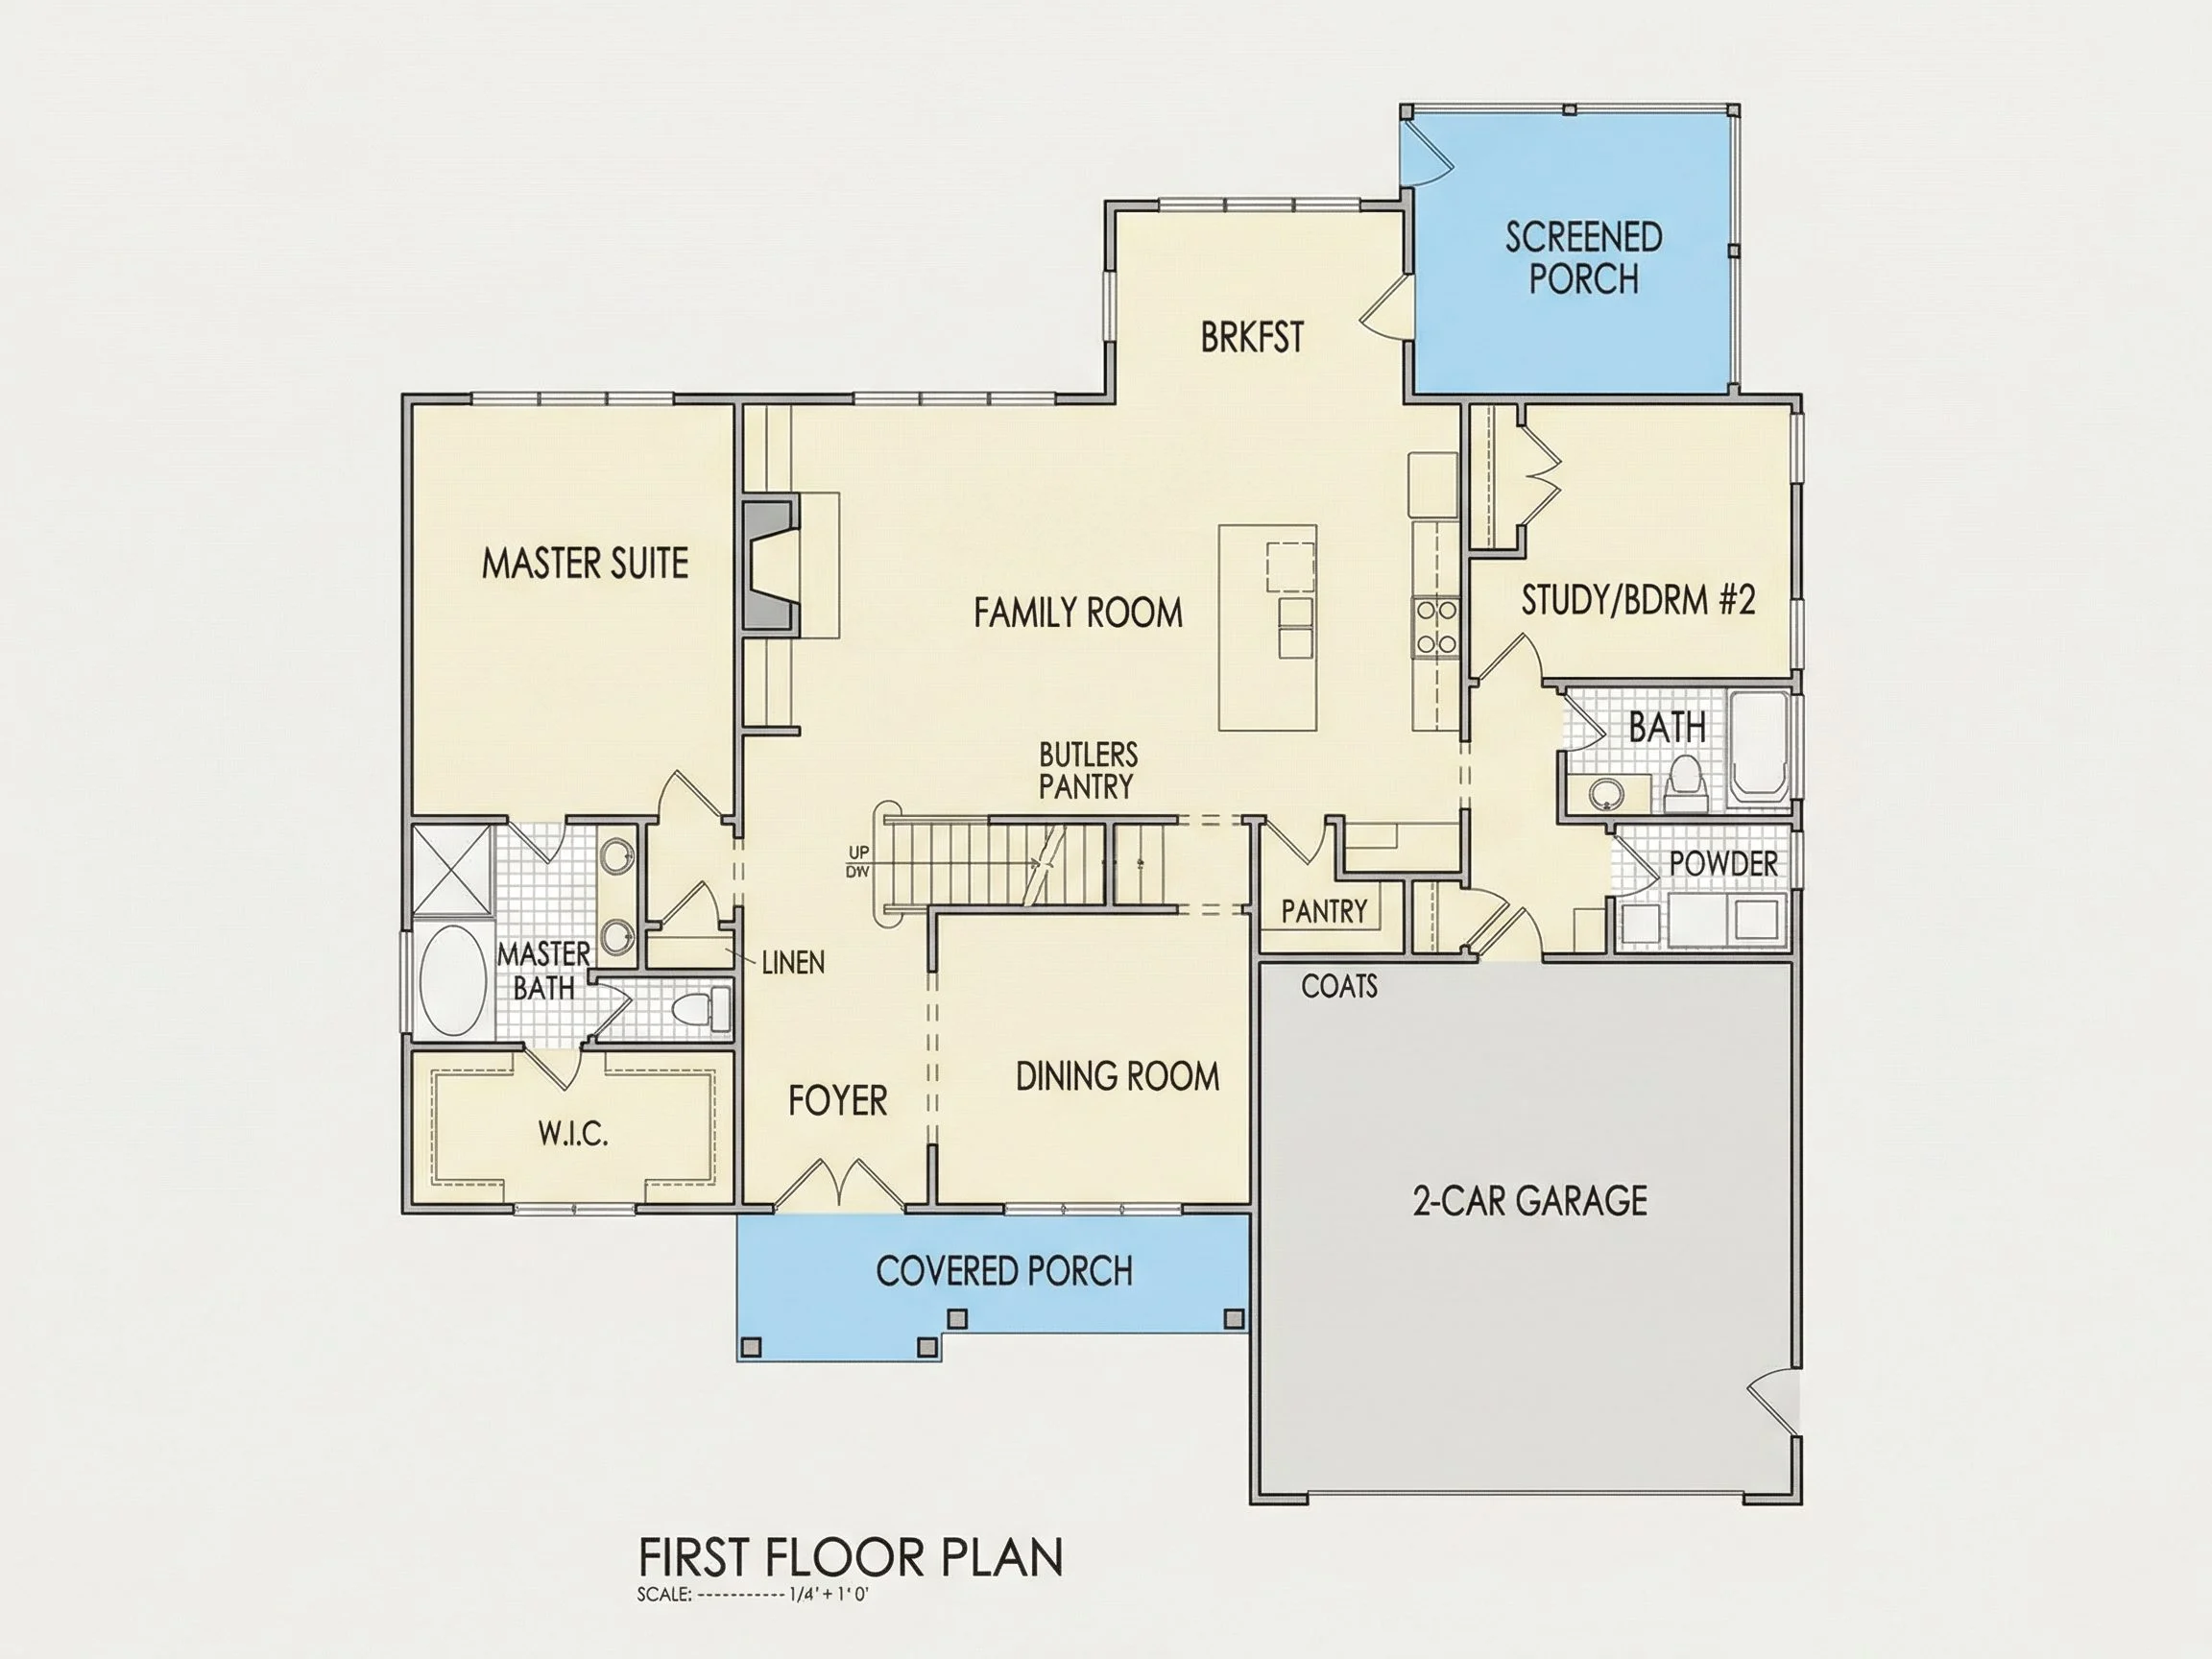
Inside, the plan emphasizes openness where it matters most while still maintaining defined spaces for privacy and function. The main living areas are arranged to encourage connection, visibility, and natural light.
Main Living Areas
- Open-concept family room, kitchen, and dining area
- Clear sightlines for easy entertaining and daily living
- Large windows positioned to maximize daylight
- Efficient circulation with minimal wasted hallway space
The kitchen serves as the heart of the home, offering generous counter space, room for an island, and easy access to dining and living zones. Whether hosting friends or managing busy family routines, the layout supports both effortlessly.
Bedrooms & Bathrooms
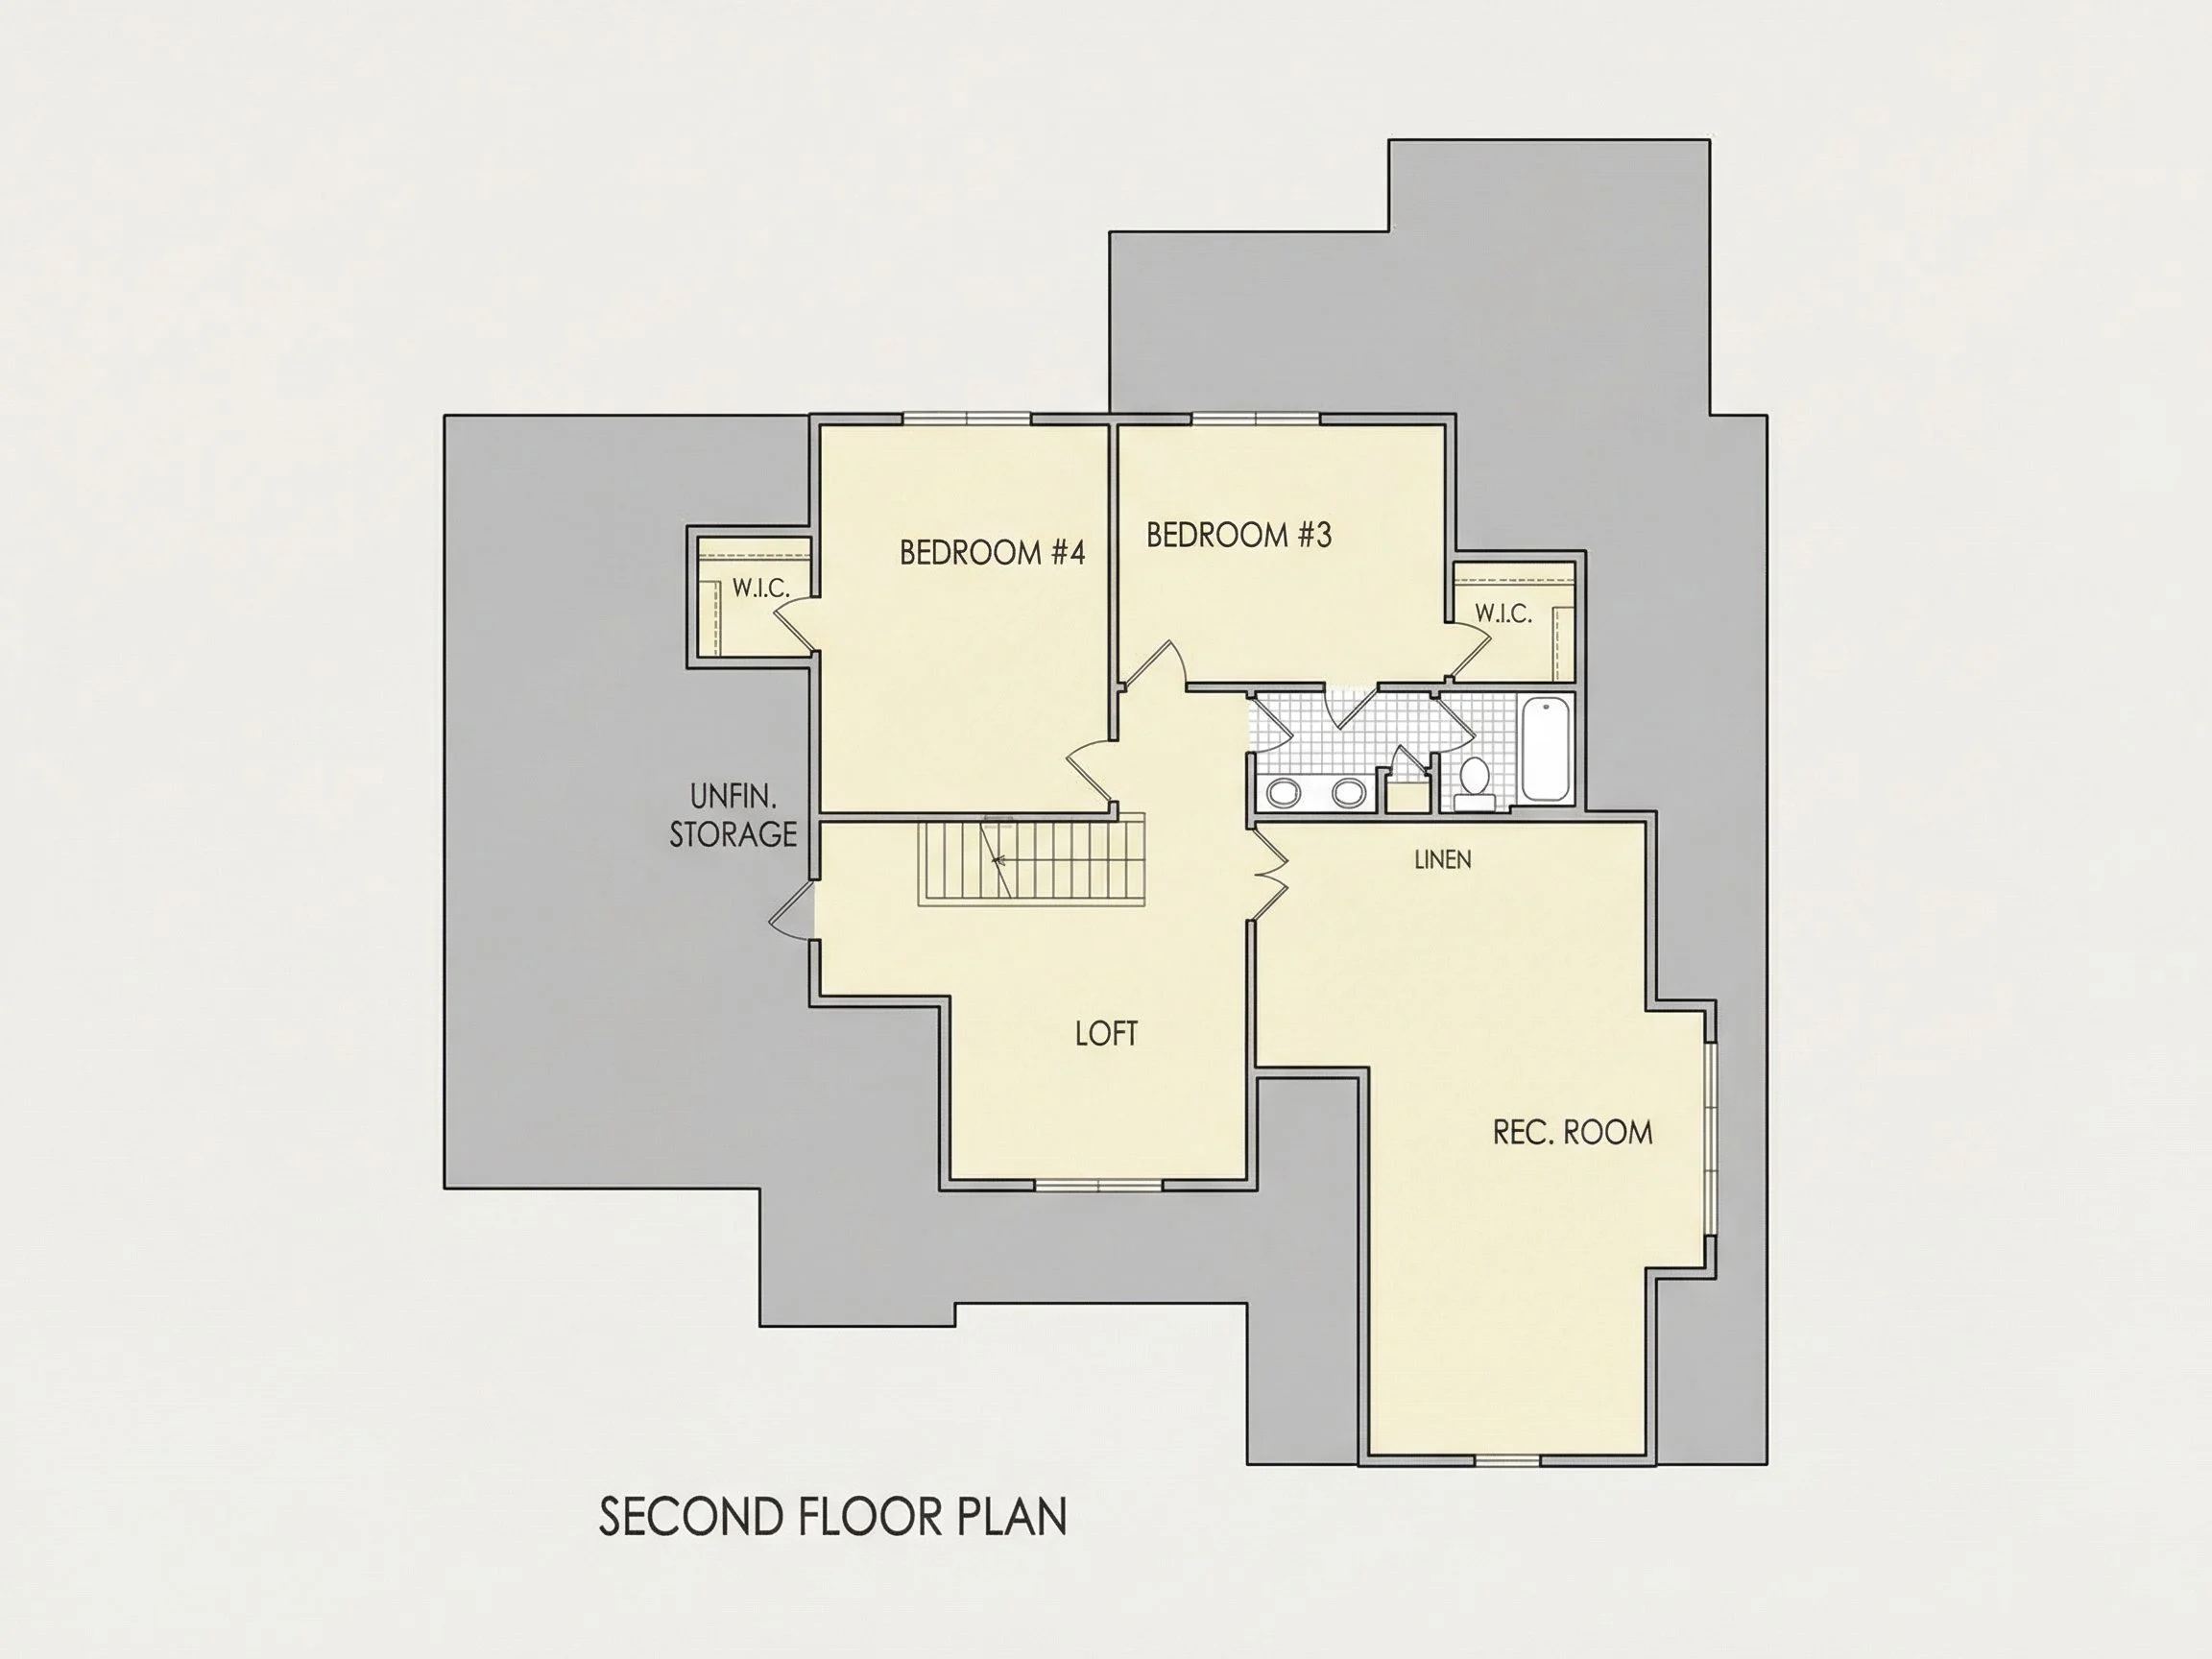
This plan includes 3 well-proportioned bedrooms and 3 bathrooms, making it ideal for families, downsizers, or move-up buyers.
- Private owner’s suite with ensuite bathroom
- Secondary bedrooms positioned for privacy
- Shared full bathroom plus a convenient powder room
- Closet space designed for real-world storage needs
The owner’s suite offers a quiet retreat, while the additional bedrooms provide flexibility for guests, children, or a home office.
Garage & Storage
An attached two-car garage enhances everyday convenience while preserving the home’s clean exterior appearance. Storage is thoughtfully integrated throughout the plan to reduce clutter and improve functionality.
- Direct interior access from the garage
- Space for tools, seasonal items, and equipment
- Additional interior storage options throughout the home
Who This Home Is Perfect For
This New American Craftsman house plan appeals to a wide range of homeowners thanks to its versatility and timeless design.
- Families seeking a functional, comfortable layout
- Buyers who prefer classic architecture over trends
- Builders looking for broad market appeal
- Homeowners focused on long-term value and livability
The design works equally well as a primary residence, retirement home, or long-term investment property.
Included With This House Plan
- CAD Files: Fully editable for builders and designers
- PDF Blueprints: Ready-to-build construction documents
- Unlimited Build License: Build multiple times without repurchasing
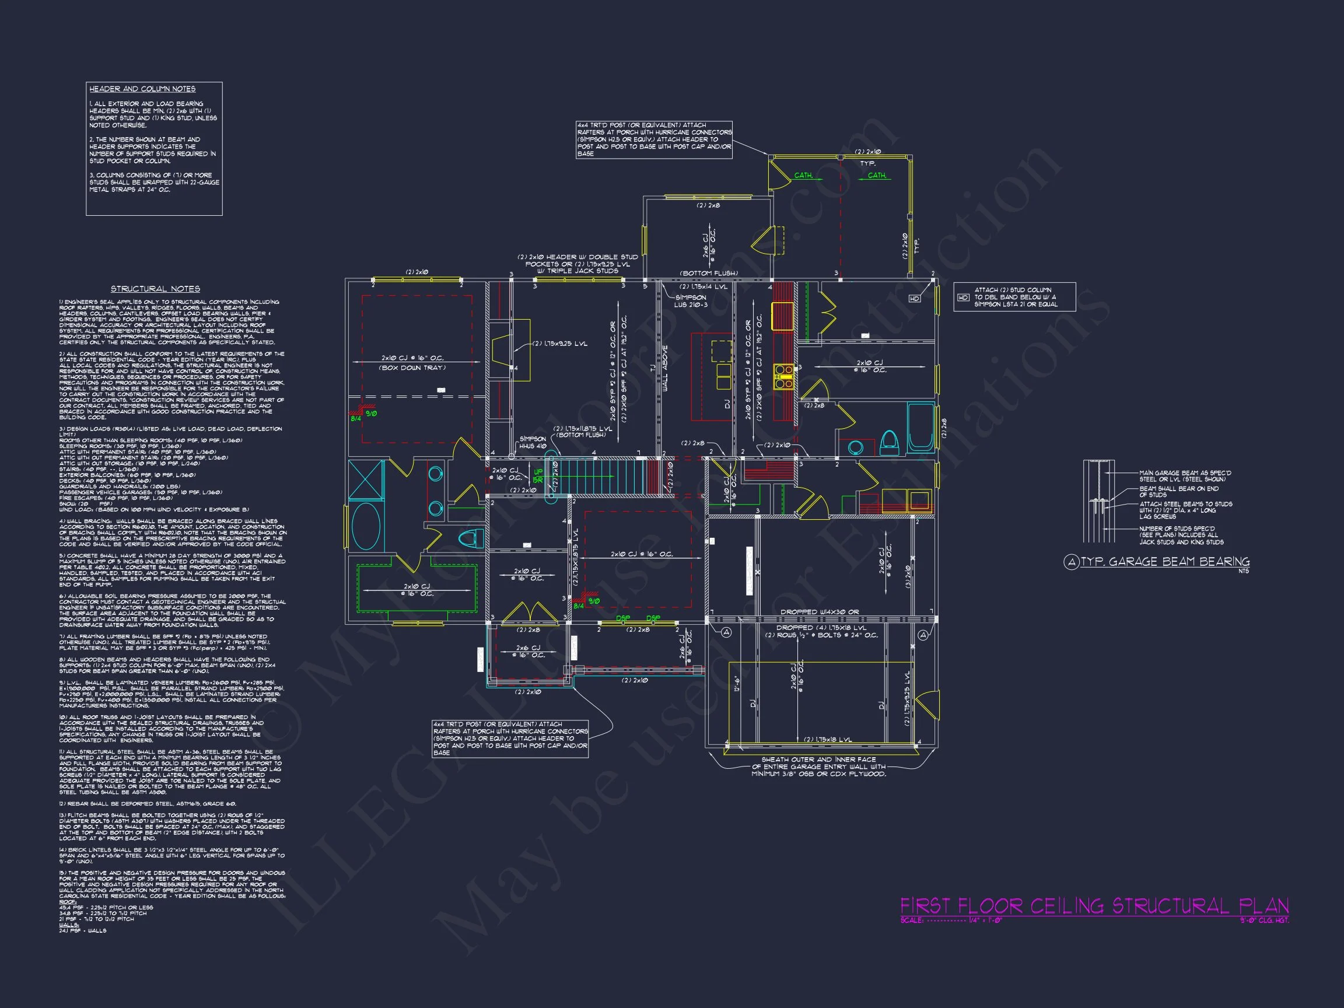
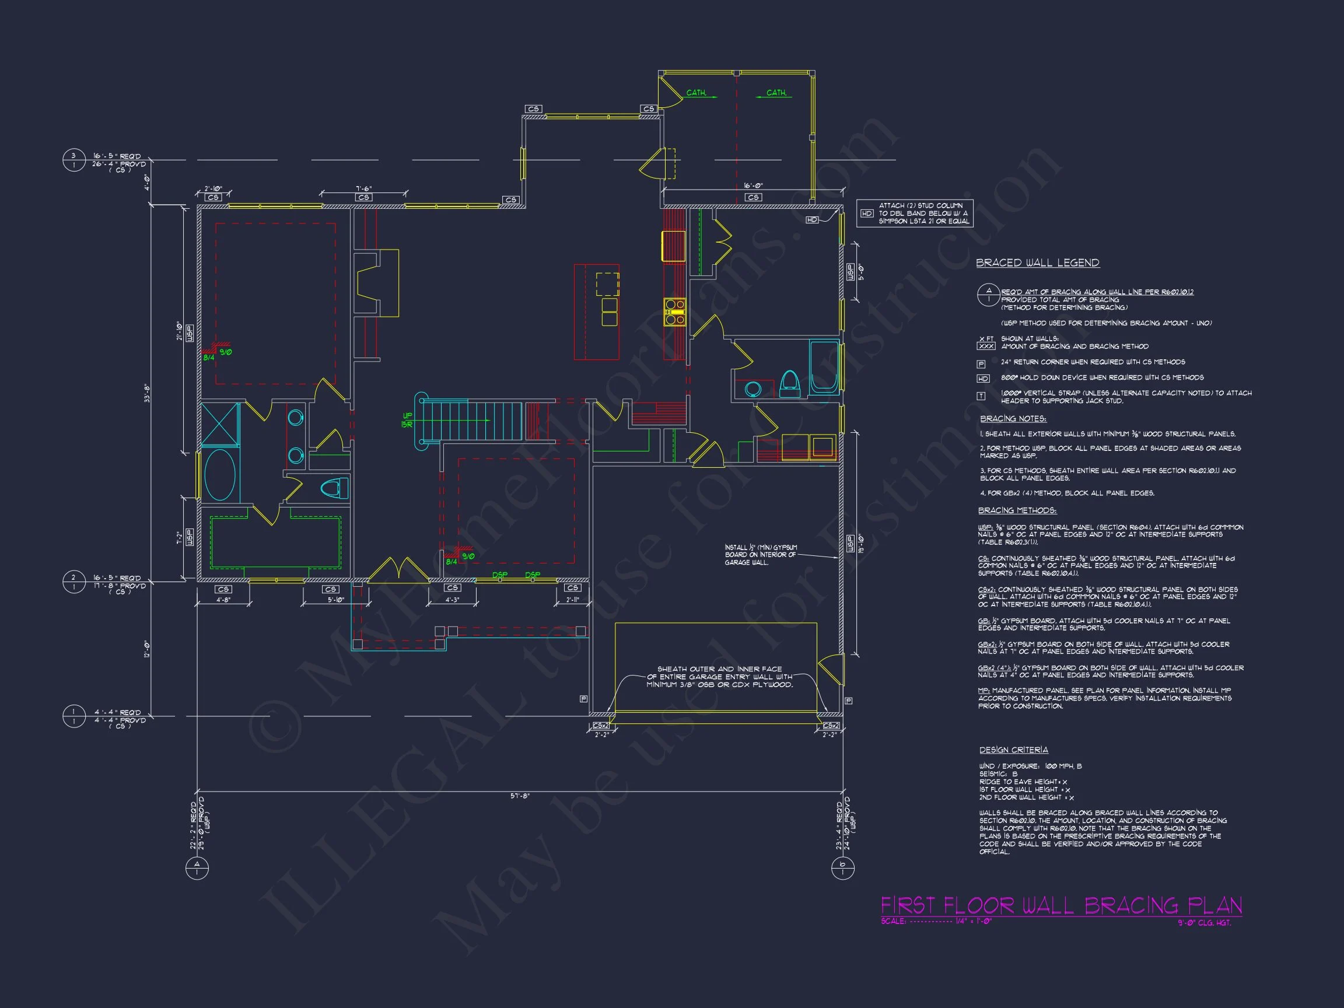
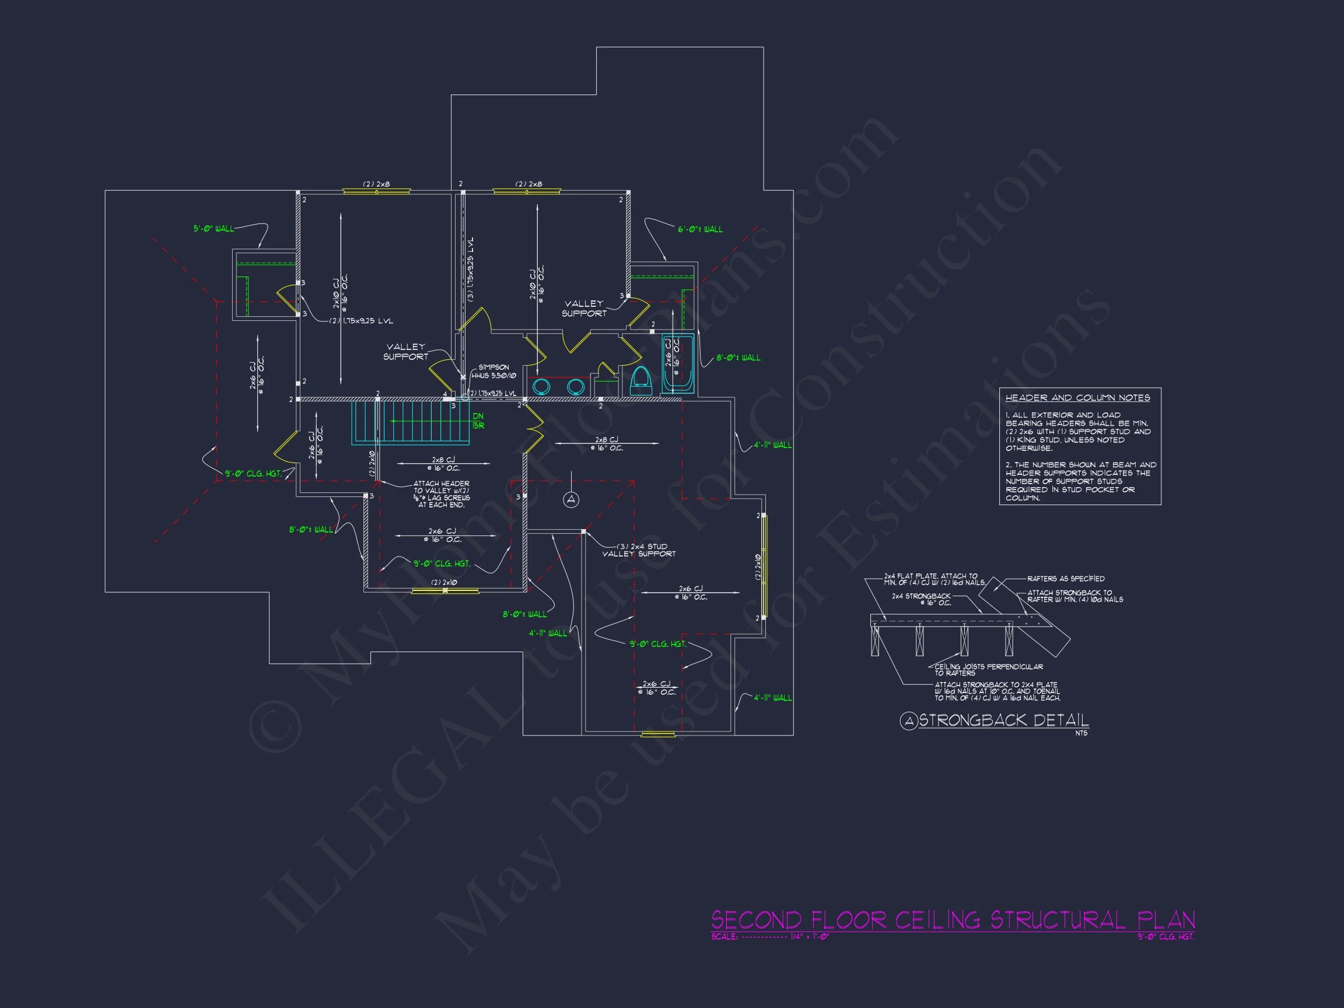
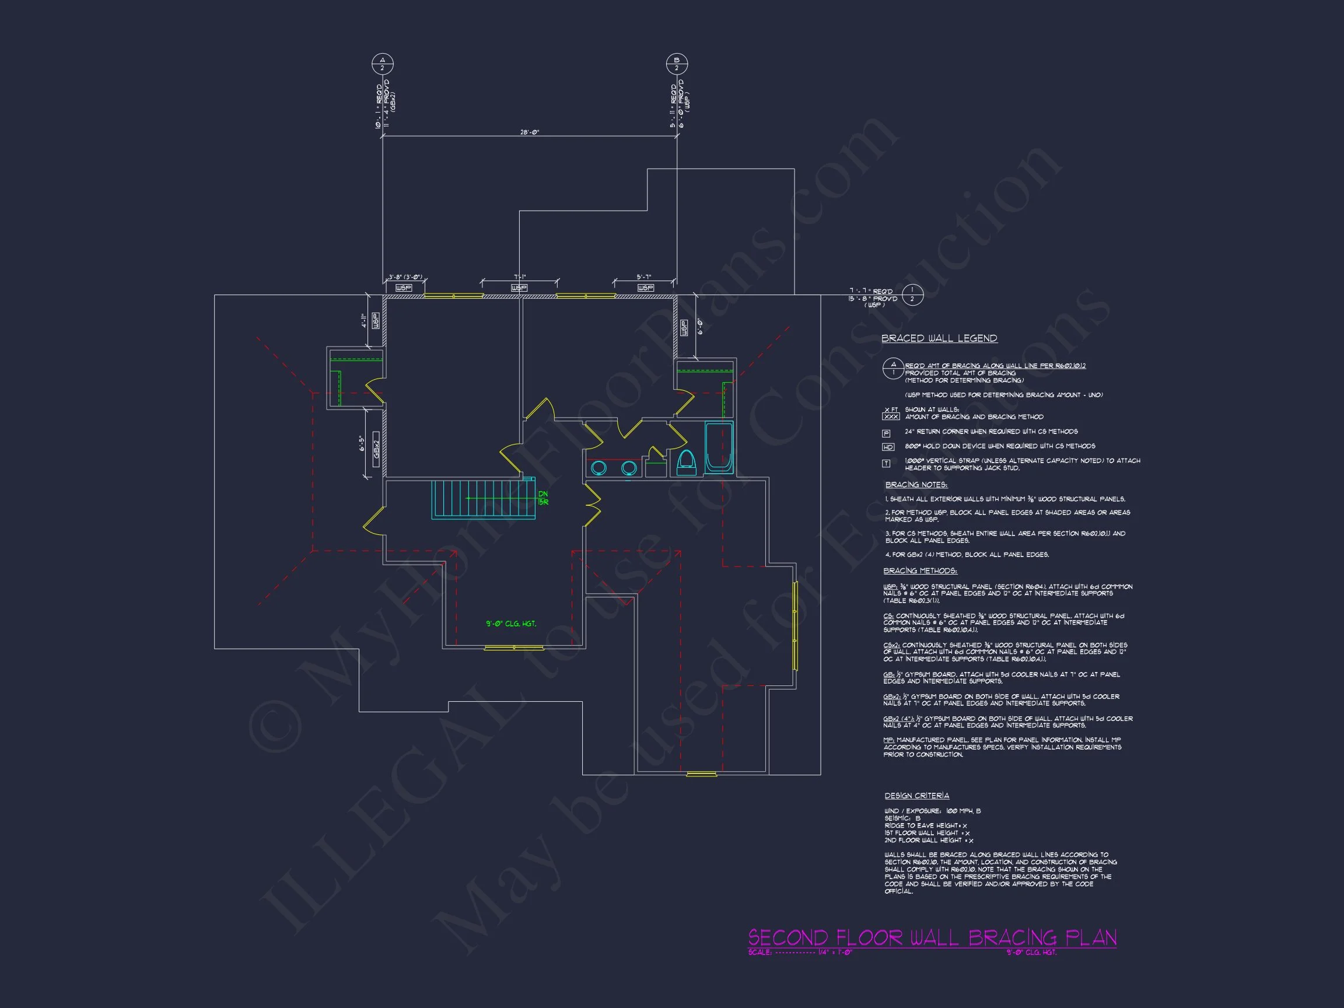
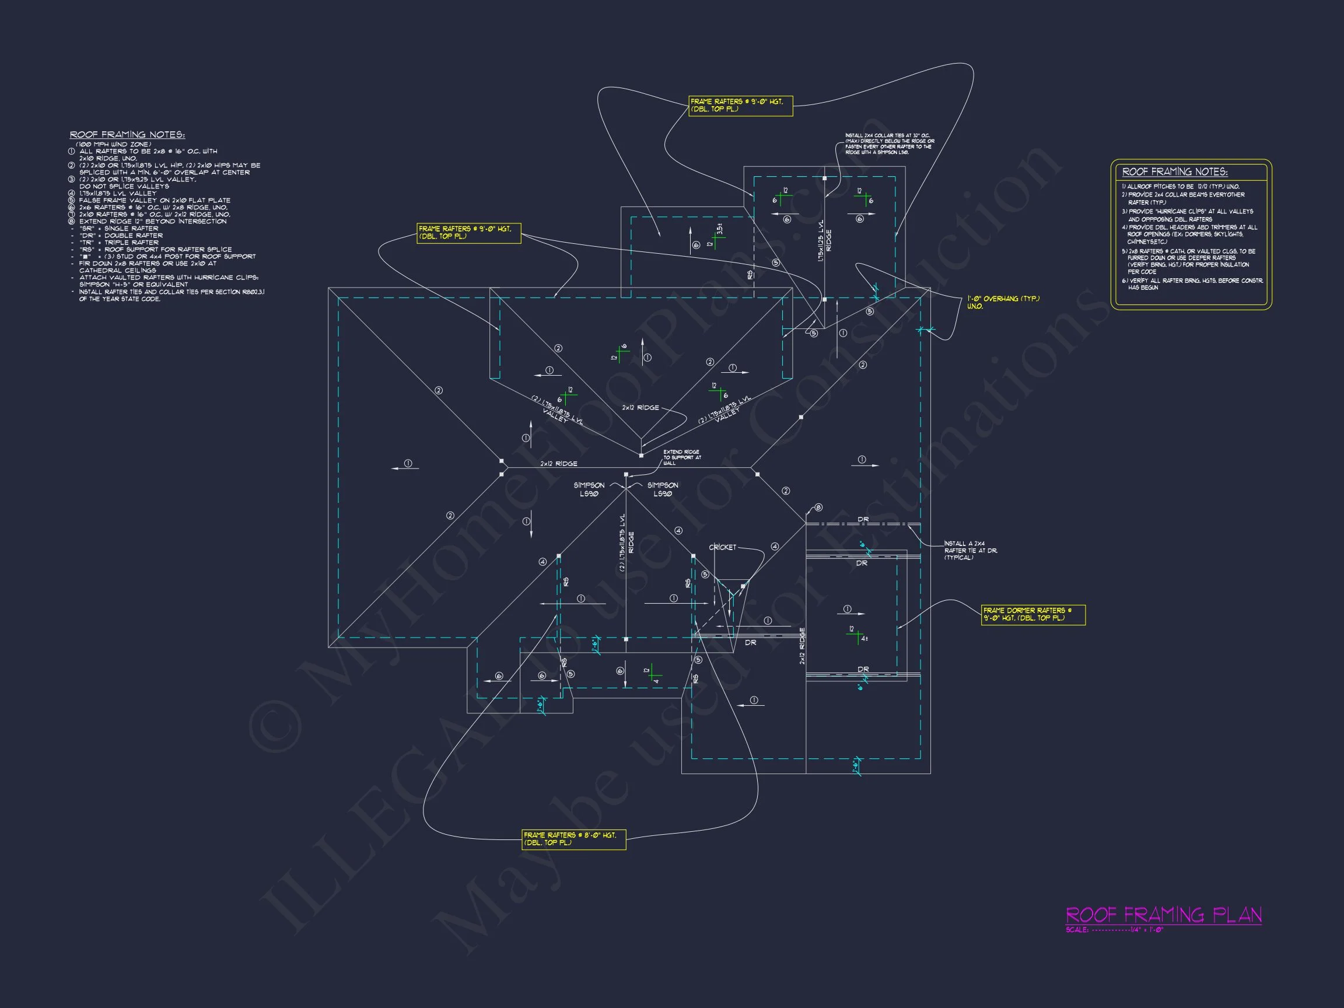
- Structural Engineering: Included for confidence and code compliance
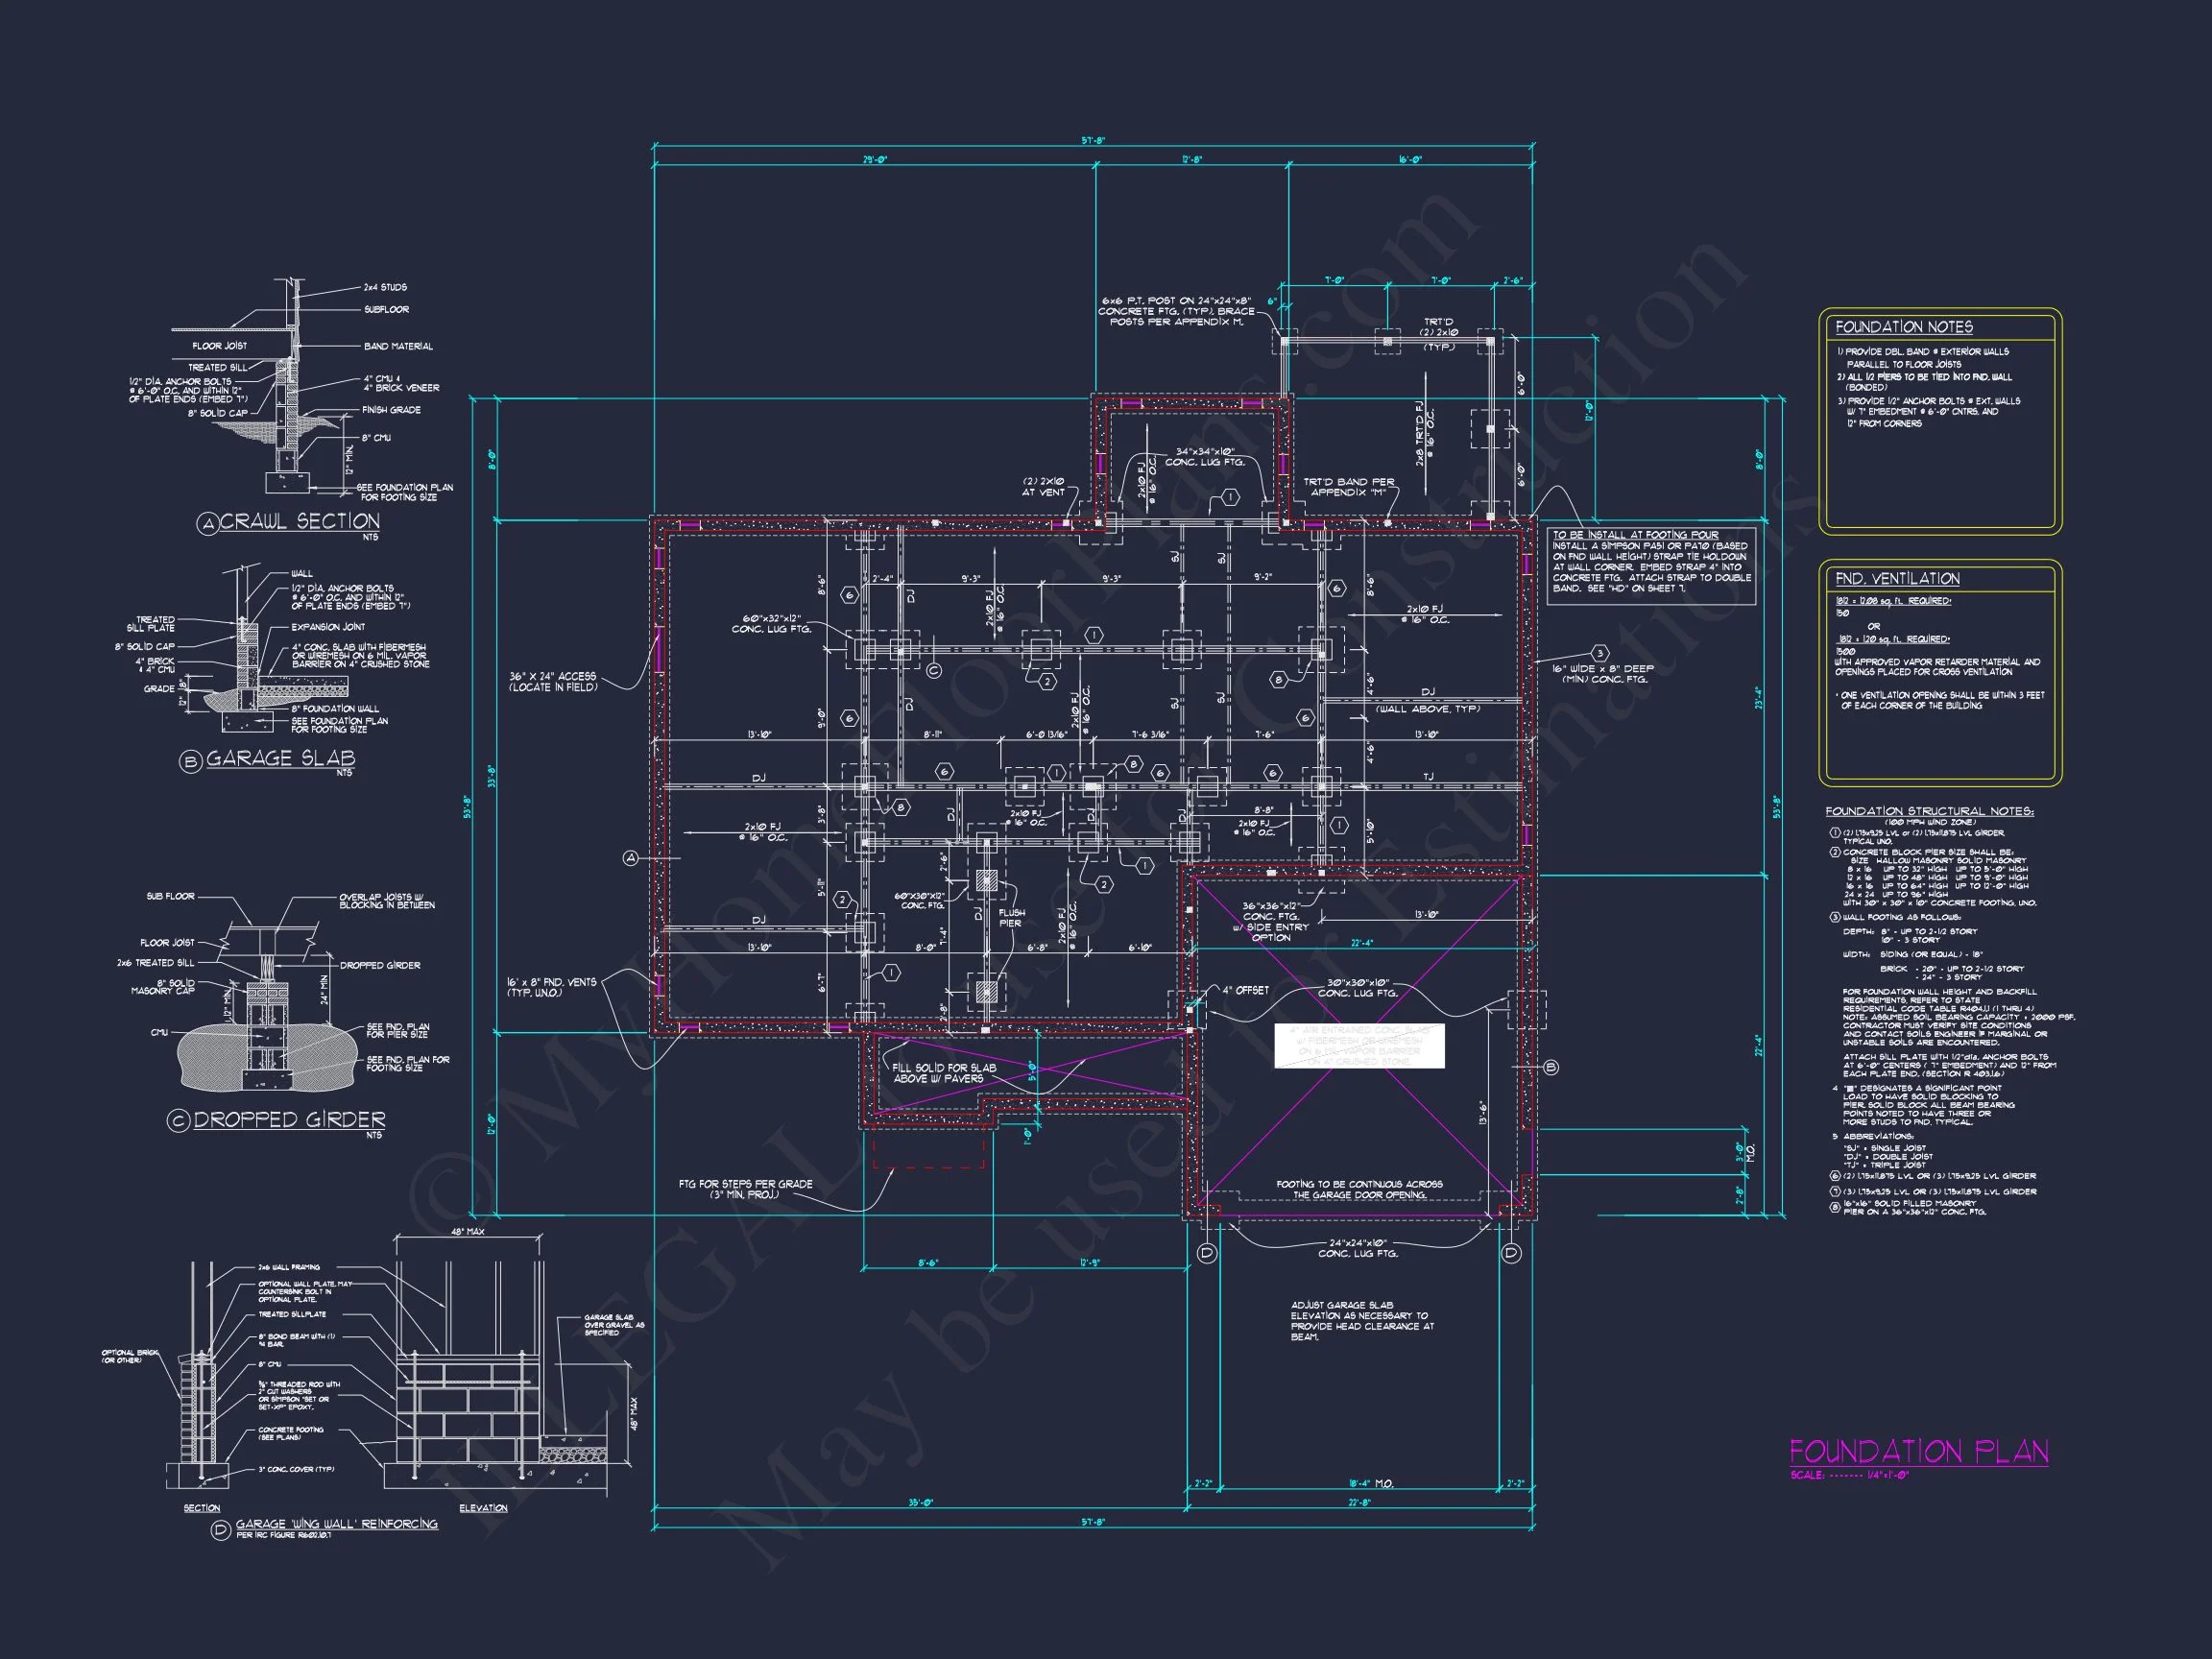
- Foundation Options: Slab, crawlspace, or basement available
Design Philosophy & Craftsmanship
This home reflects a philosophy rooted in proportion, practicality, and visual harmony. Rather than relying on excessive ornamentation, it uses proven architectural principles to create a house that feels right today and decades from now.
According to Fine Homebuilding, homes that balance traditional materials with modern layouts consistently perform better in terms of longevity and homeowner satisfaction. This plan embodies that balance at every level.
Why Choose a New American Craftsman Plan
- Recognizable and trusted architectural style
- Flexible interior layouts for modern living
- Strong resale appeal across multiple markets
- Exterior materials that age gracefully
Build With Confidence
Whether you are a homeowner planning your forever house or a builder seeking a dependable, market-ready design, this New American Craftsman plan offers clarity, flexibility, and enduring appeal.
Build once, build smart, and build a home that always feels right.