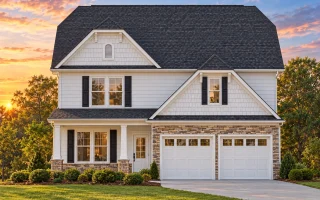
Plan 12-2568 – Poplar Valley Estate | Modern Farmhouse – 4-Bed, 3.5-Bath, 2,595 SF
Modern Farmhouse and New American house plan with siding and stone exterior • 4 bed • 3.5 bath • 2,595 SF. Open layout, covered porch, 2-car garage. Includes CAD+PDF + unlimited build license.


Original price was: $1,586.$1,133Current price is: $1,133.
999 in stock
* Please verify all details with the actual plan, as the plan takes precedence over the information shown below.
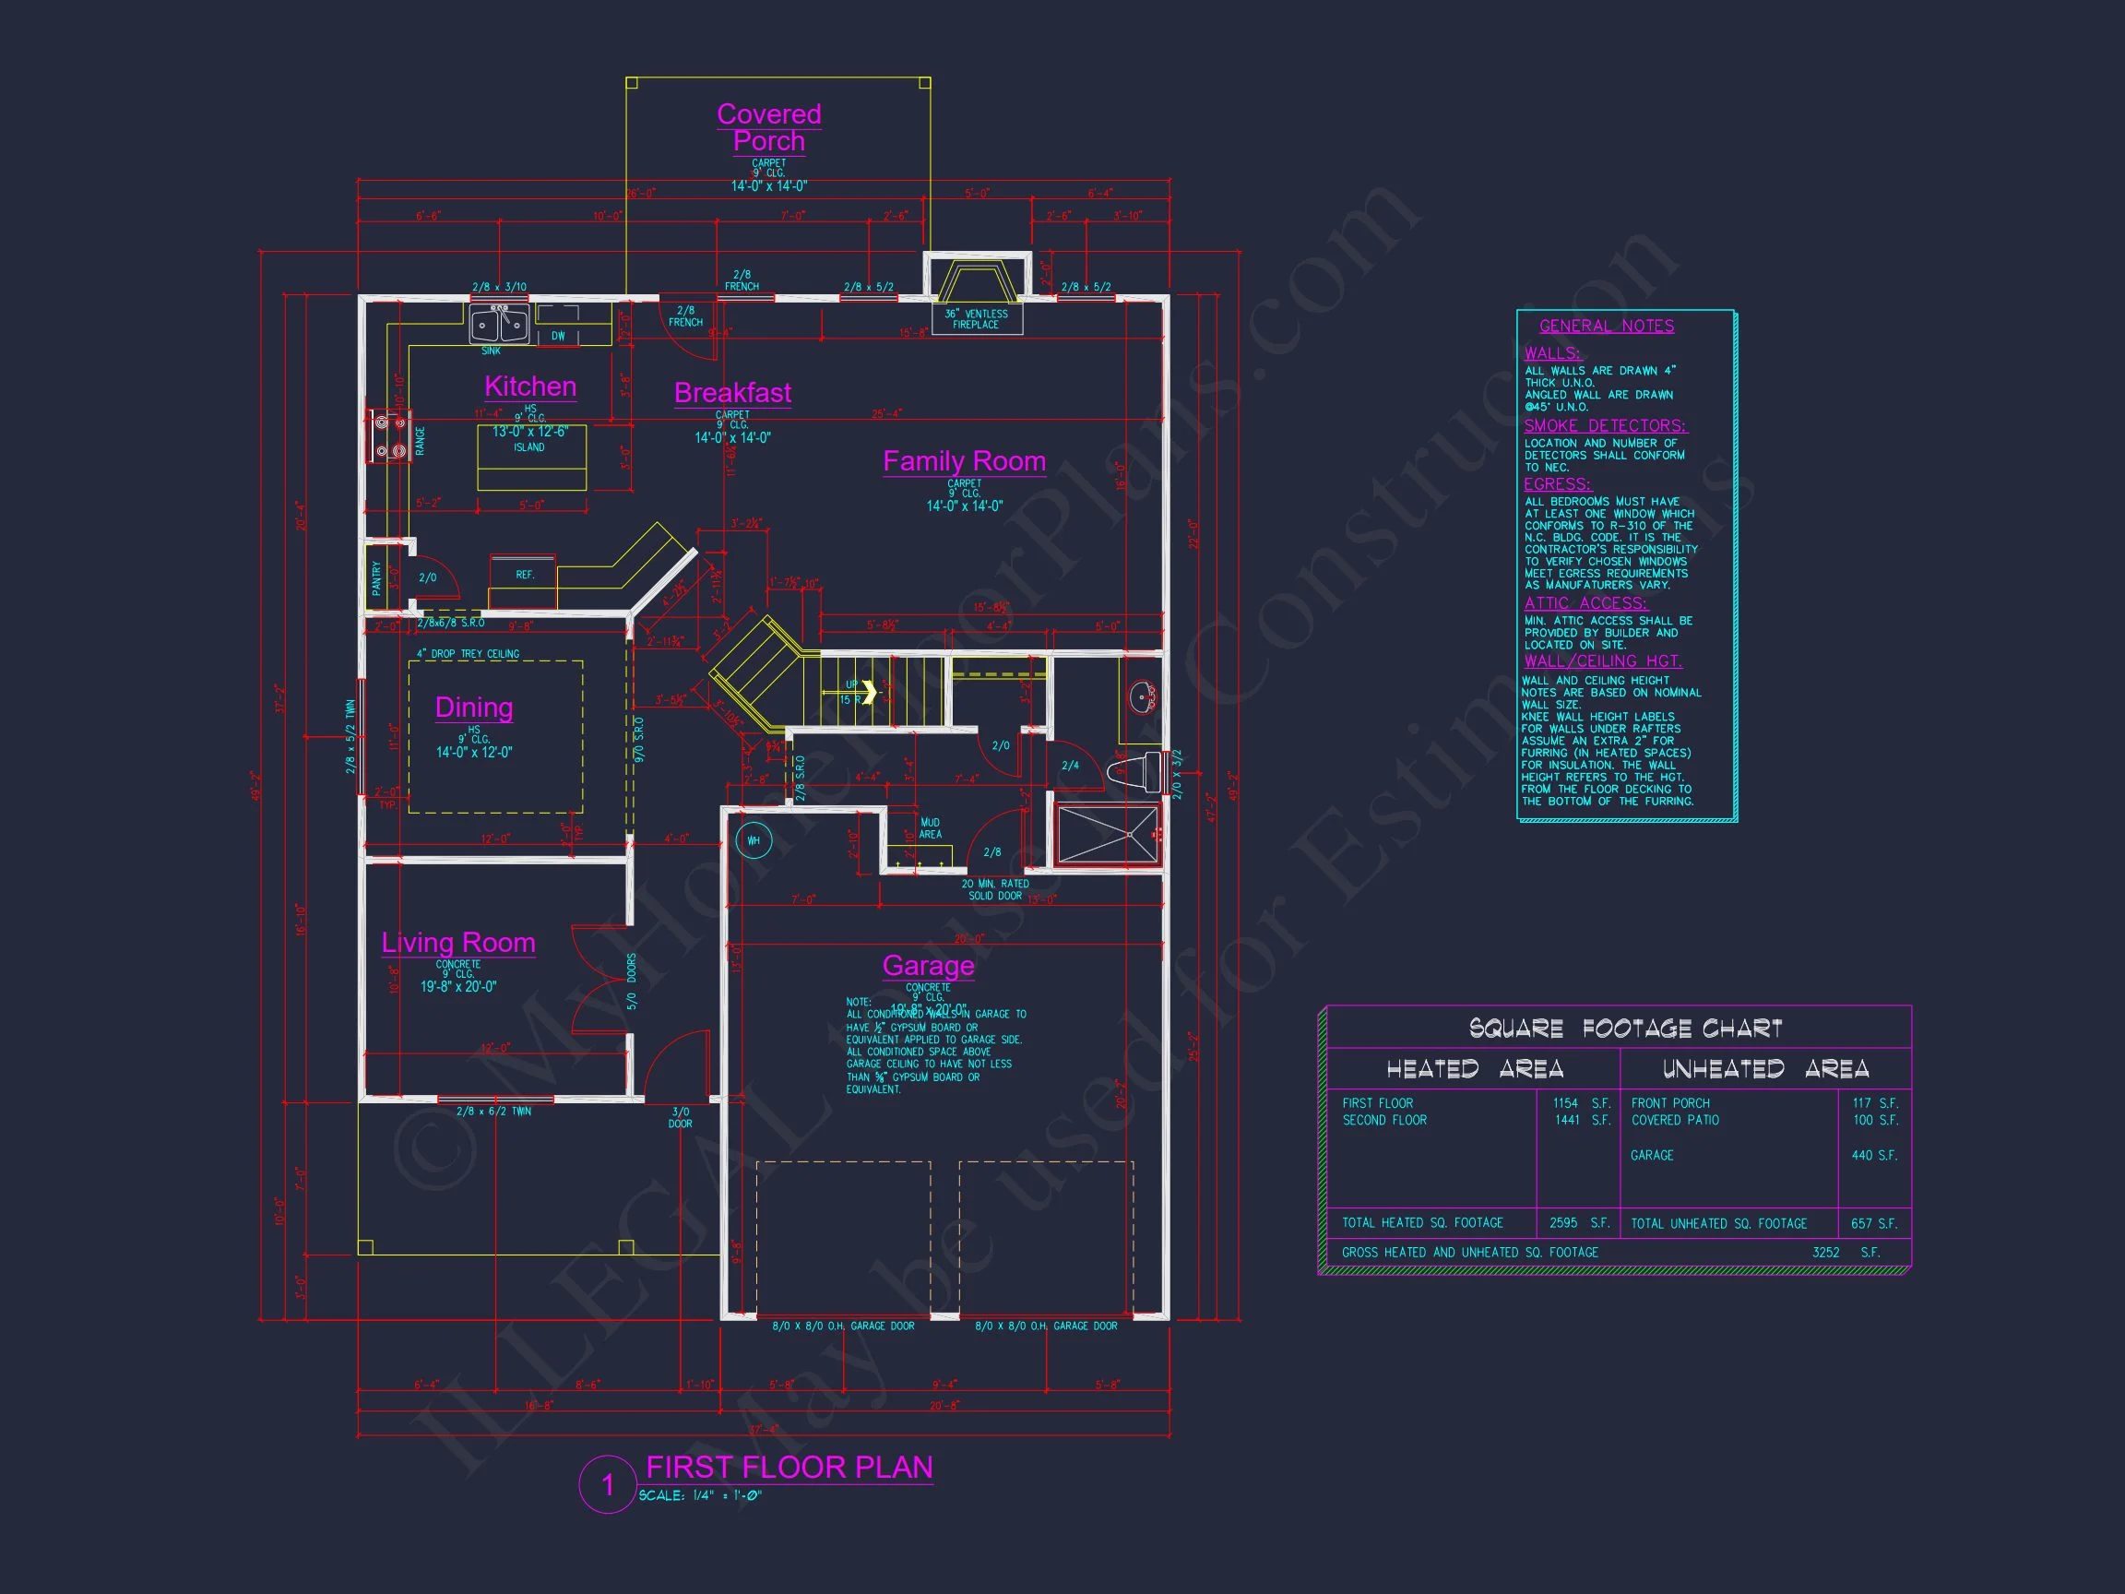
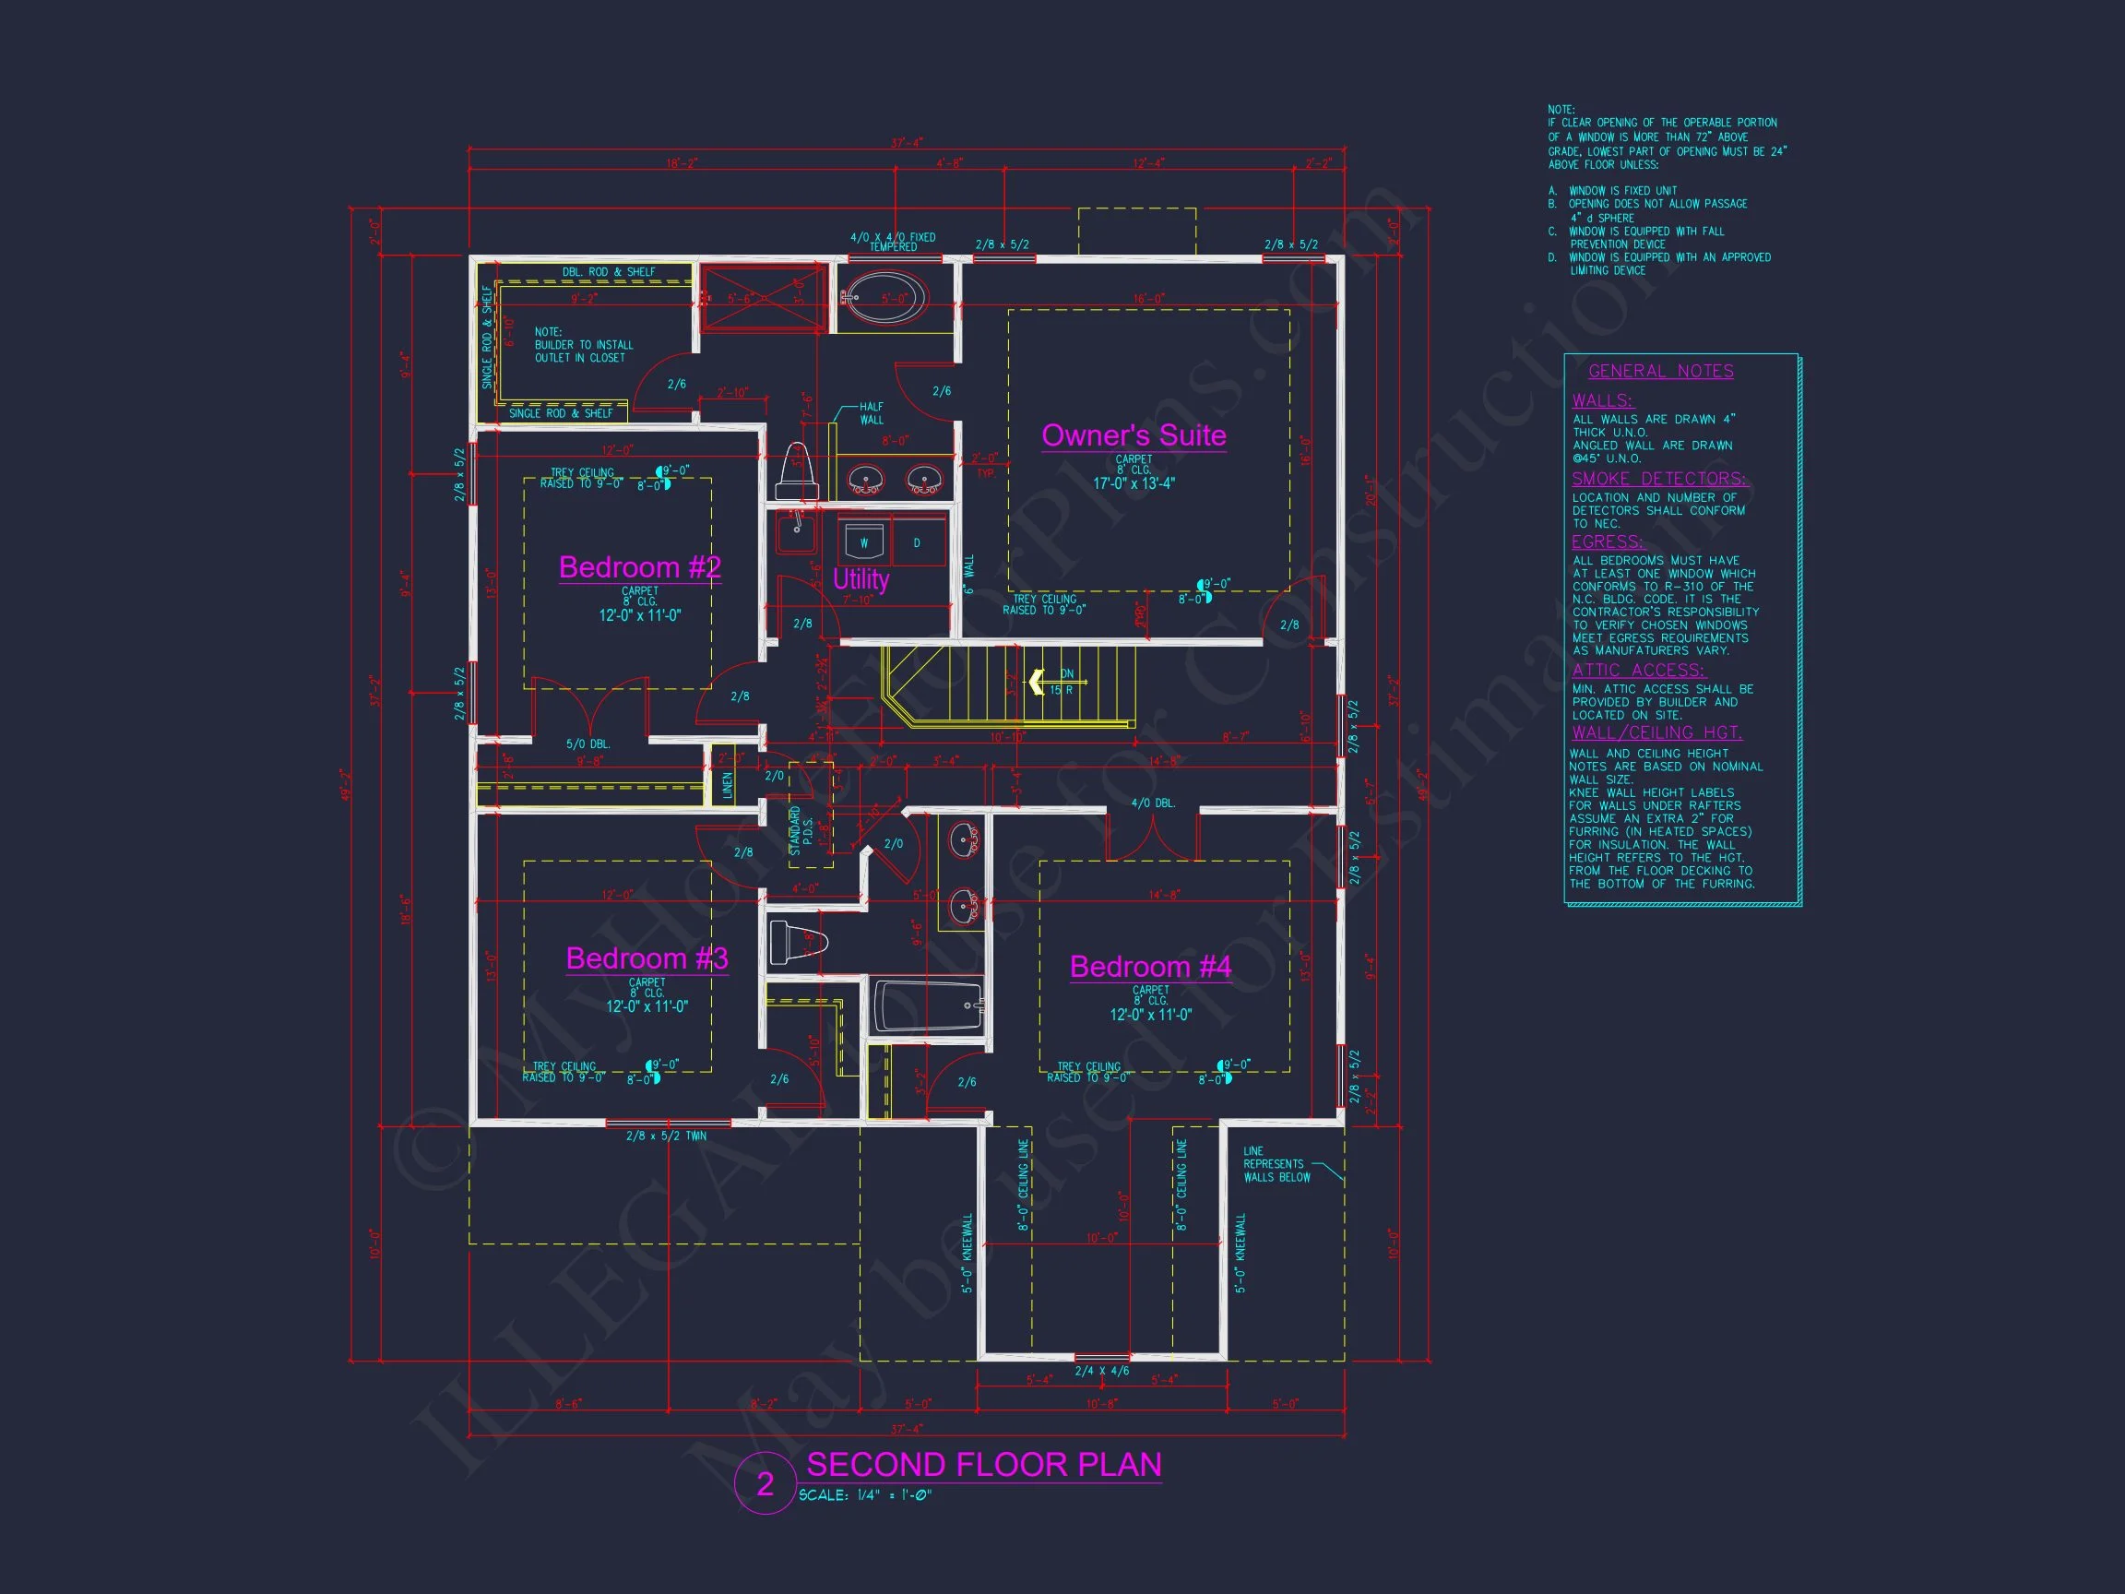
| Bedrooms | 4 |
|---|---|
| Bathrooms | 3.5 |
| Heated SF | 2,595 |
| Unheated SF | 657 |
| Width | 37'-4" |
| Depth | 49'-2" |
| Floors | 2 |
| Garage Bays | 2 |
| Architectural Styles | Modern Farmhouse |
| Structure Type | Single-Family |
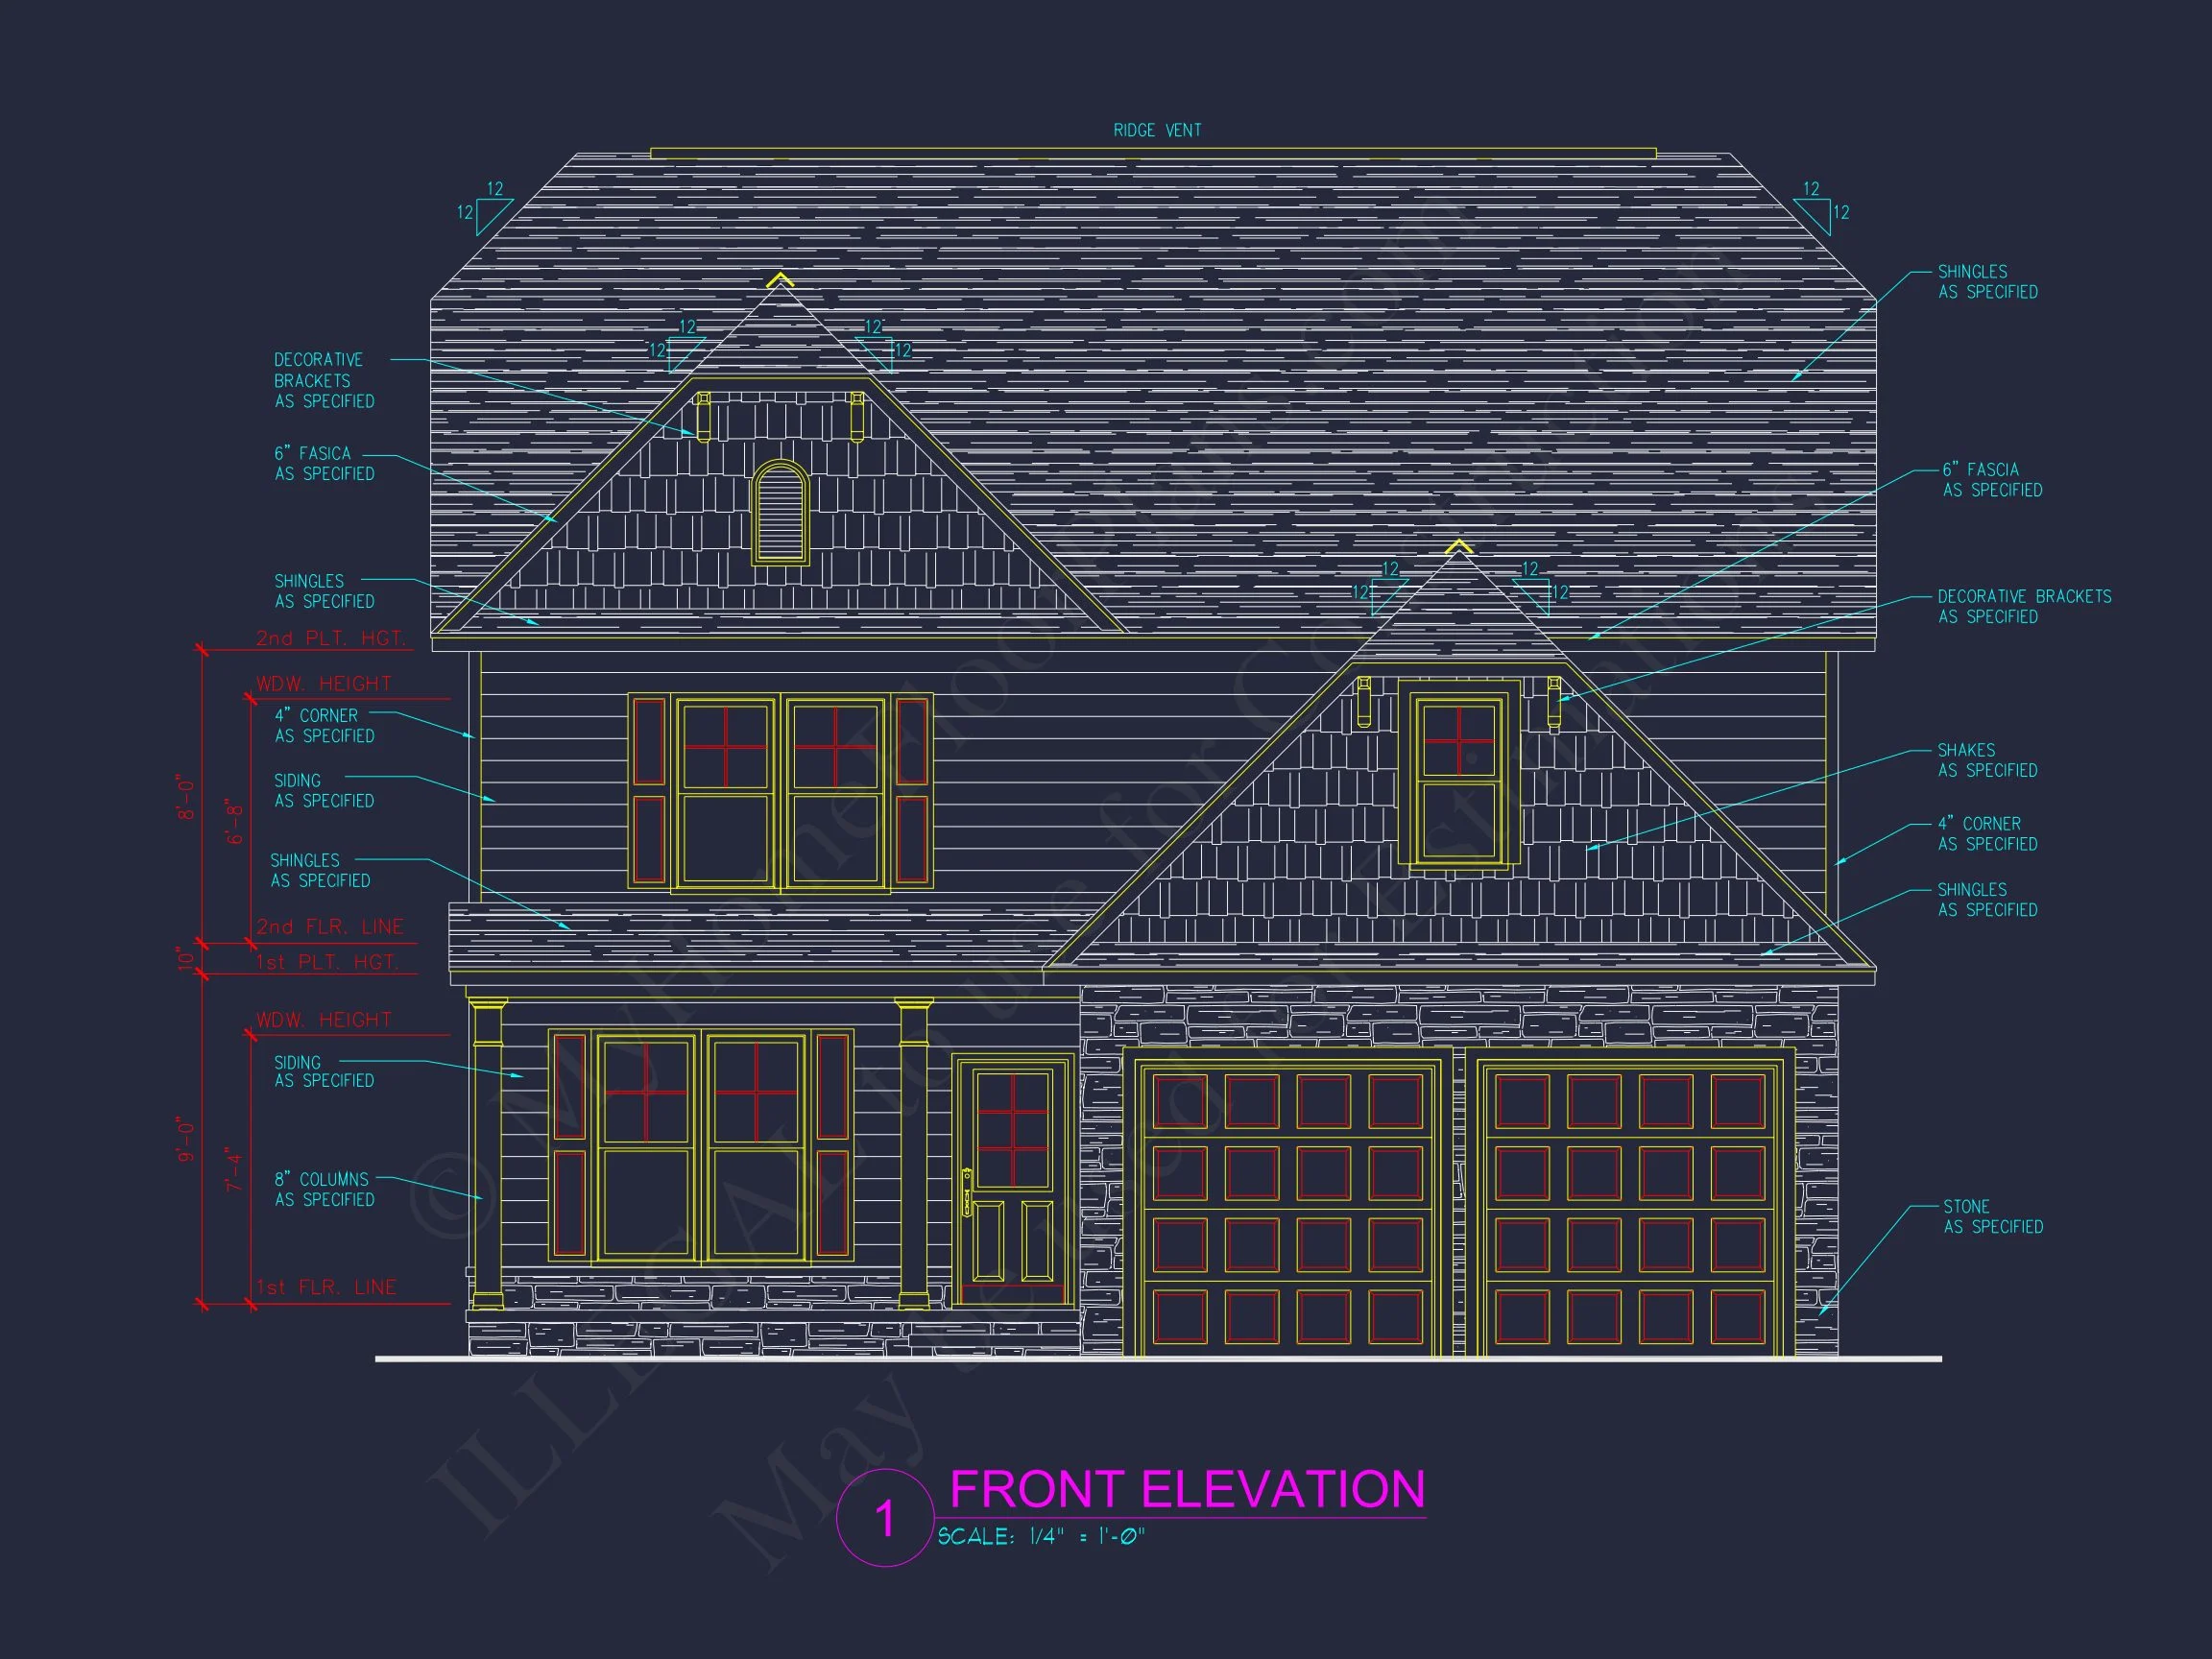
| Exterior Material | Siding, Shake, Stone |
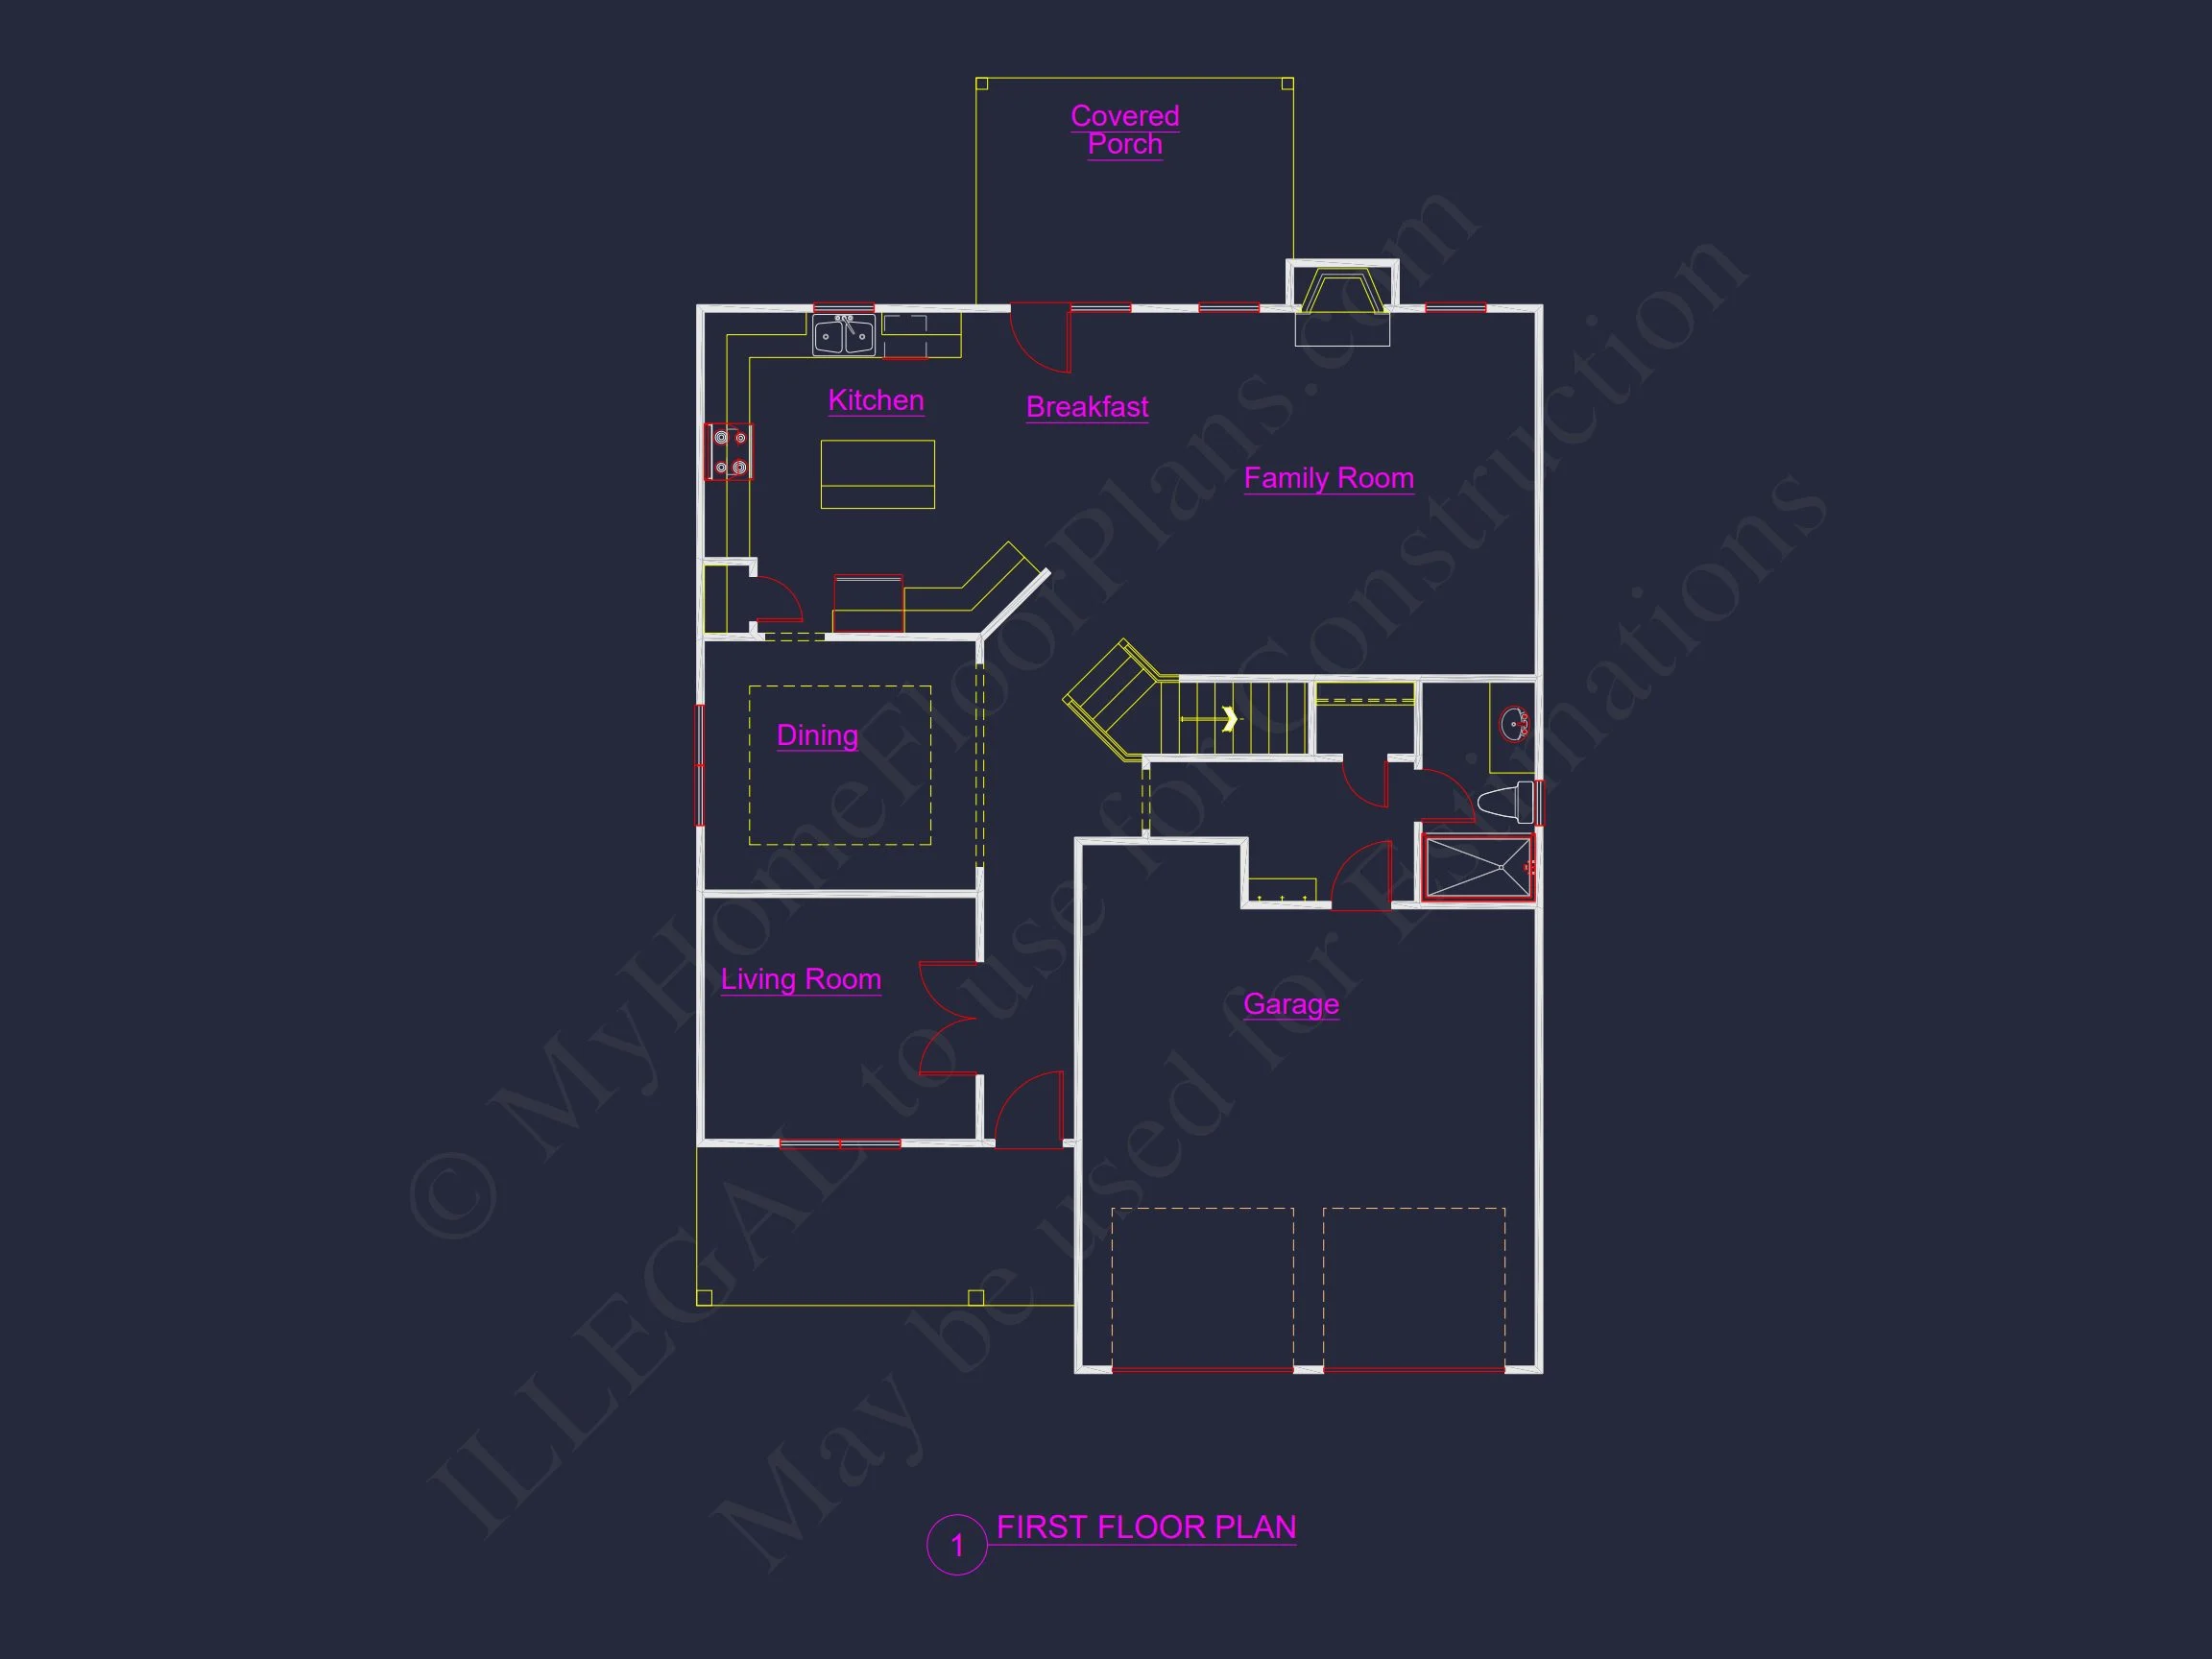
| Indoor Features | Foyer, Mudroom, Family Room, Living Room |
| Outdoor Features | Covered Front Porch, Covered Rear Porch |
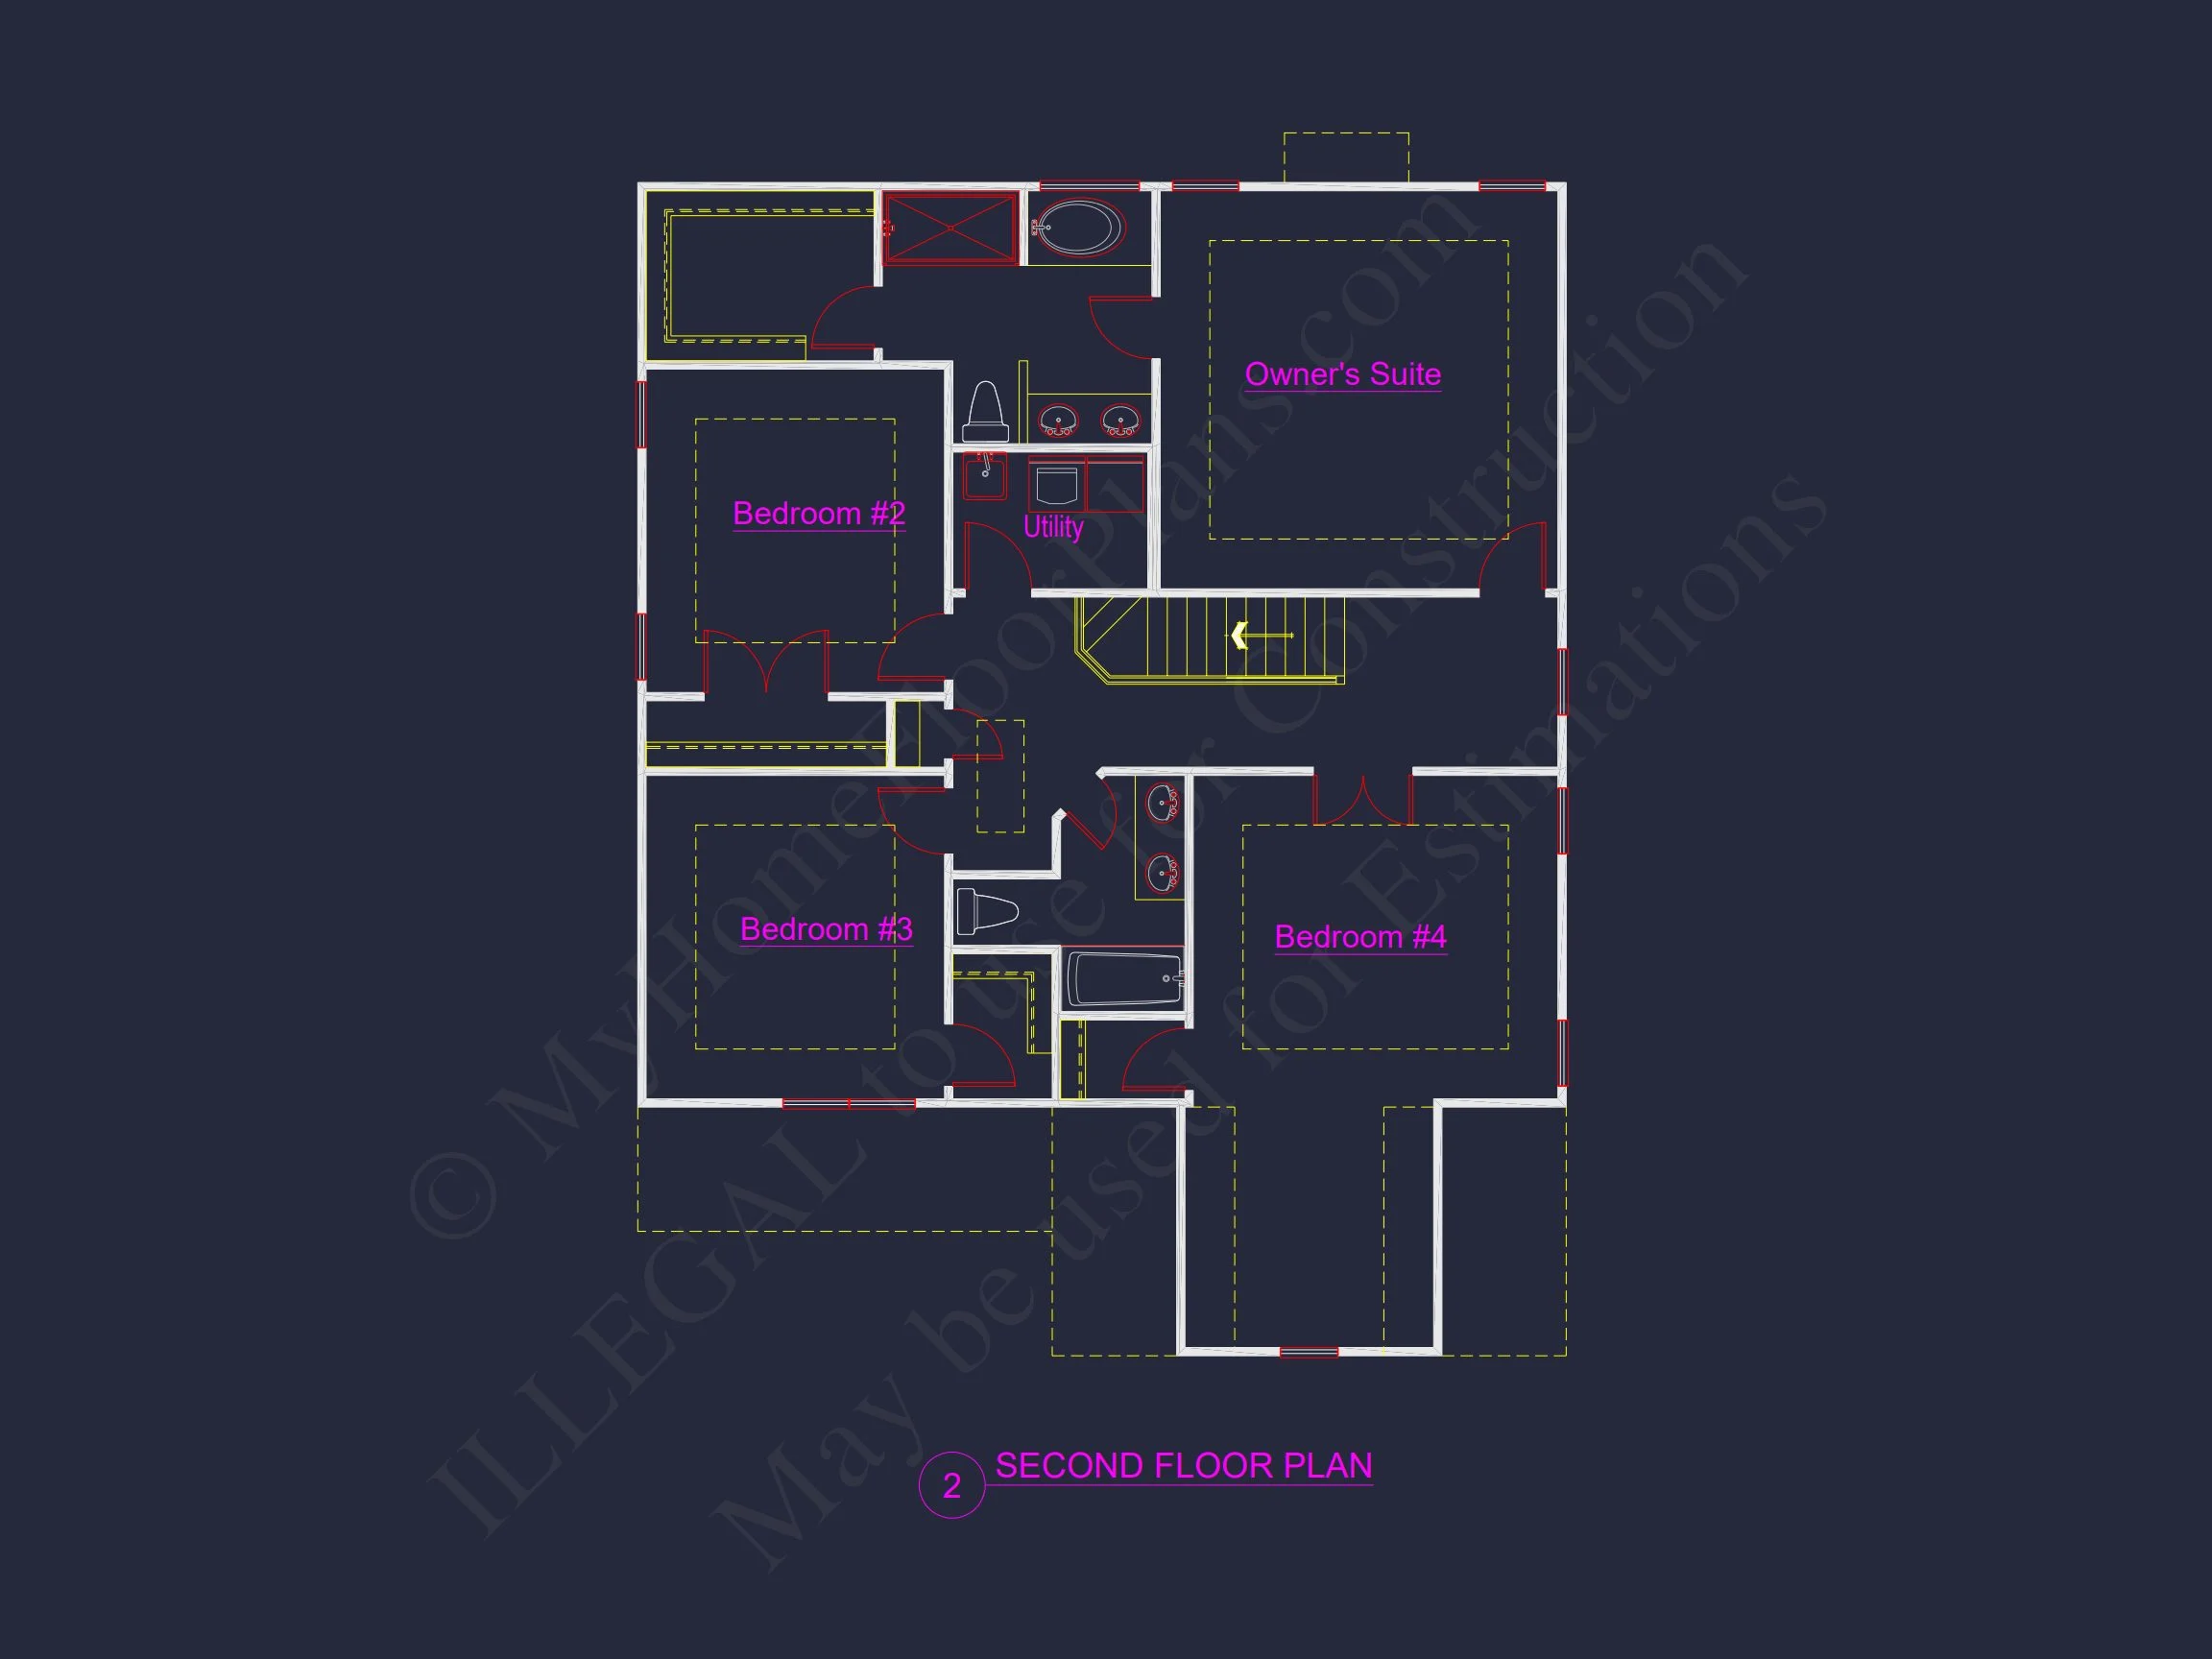
| Bed and Bath Features | Bedrooms on Second Floor, Jack and Jill Bathroom, Walk-in Closet |
| Kitchen Features | Breakfast Nook, Walk-in Pantry |
| Garage Features | Front Entry |
| Ceiling Features | 9 FT+ |
Modern Farmhouse Home Plan with Stone Accents and Timeless Curb Appeal
Explore this Modern Farmhouse home plan featuring 4 bedrooms, 3.5 bathrooms, and 2,450 heated square feet. Designed with New American and Transitional Traditional influences, this layout blends classic charm with modern functionality.
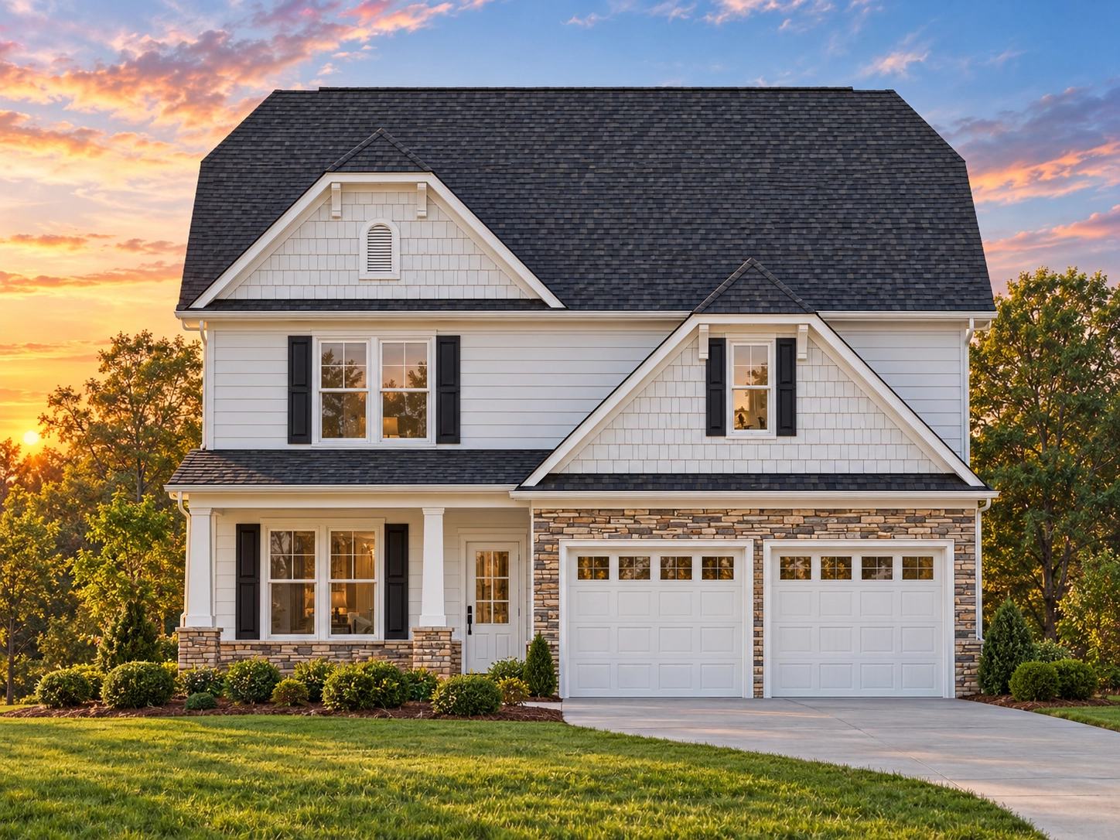
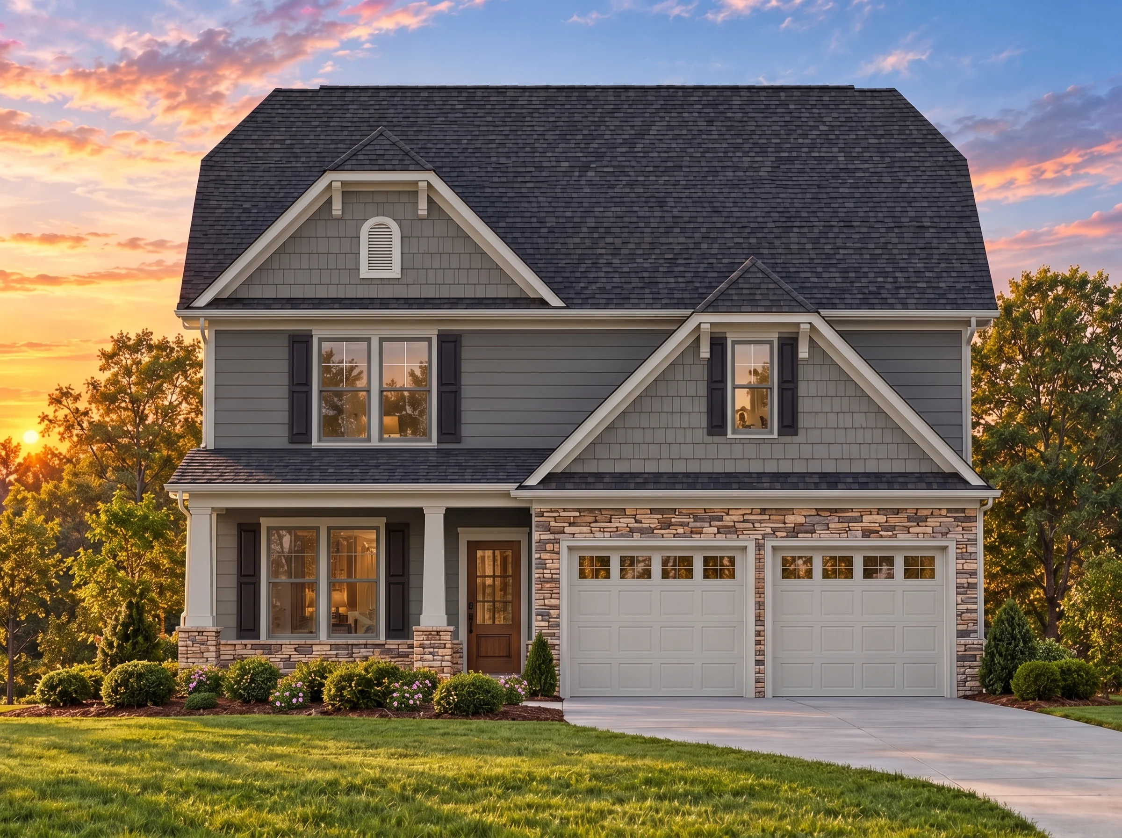
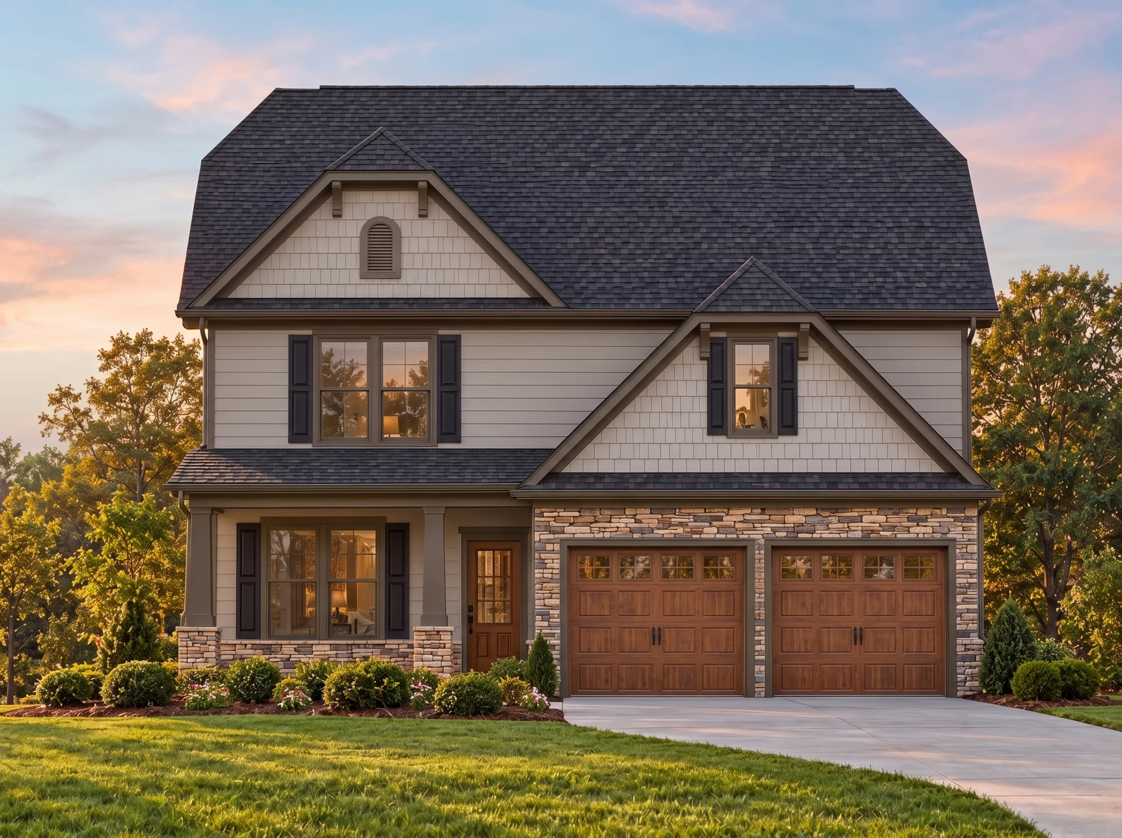
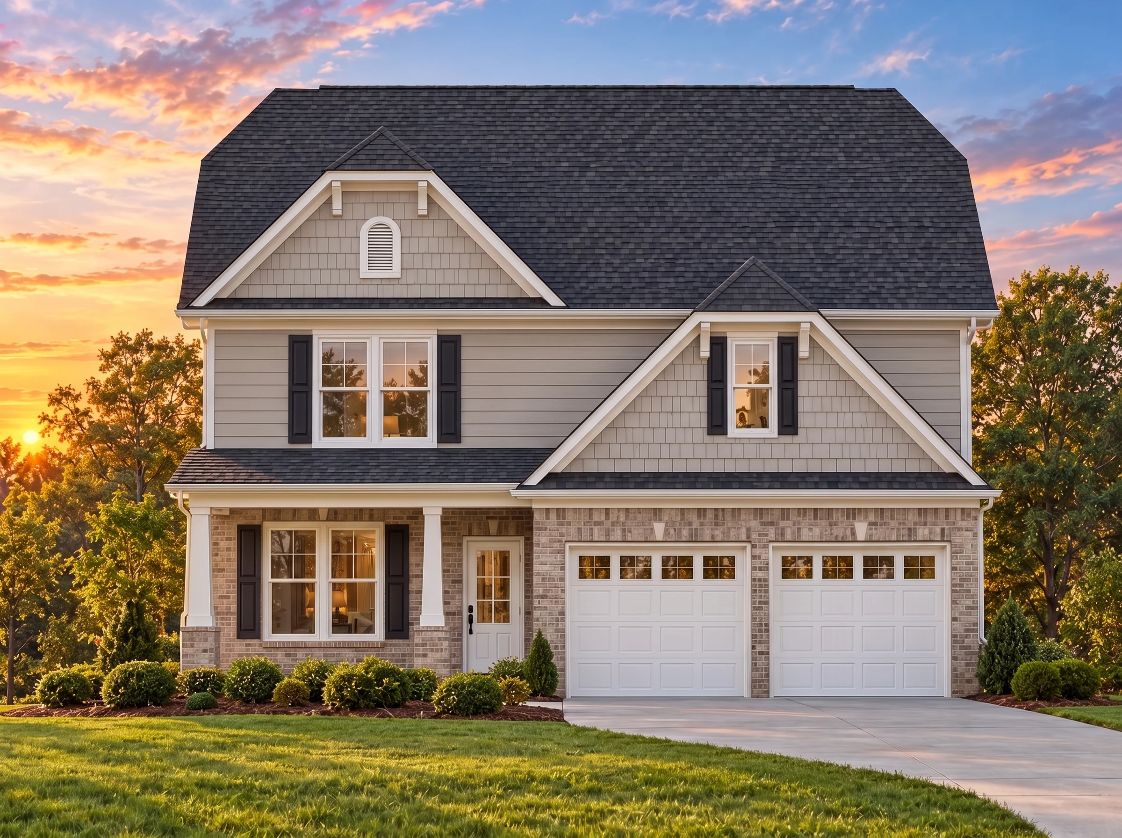
This Modern Farmhouse house plan delivers the perfect balance of warmth, elegance, and everyday livability. Its exterior showcases a tasteful mix of horizontal lap siding, board and batten gable accents, and stone veneer detailing—creating depth and architectural interest while maintaining clean, modern lines.
Architectural Style: Modern Farmhouse with New American Influence
The Modern Farmhouse style has become one of the most sought-after architectural designs in today’s housing market. Characterized by simple rooflines, inviting porches, and a refined blend of rustic and contemporary materials, this design captures timeless appeal while remaining highly practical.
This home also incorporates subtle New American and Transitional Traditional elements, including symmetrical massing, a centered covered entry, and balanced window placement. The combination results in a home that feels both classic and current—ideal for suburban neighborhoods and family-friendly communities.
For more insight into how Modern Farmhouse architecture evolved, visit
Houzz’s overview of Modern Farmhouse design.
Exterior Features and Materials
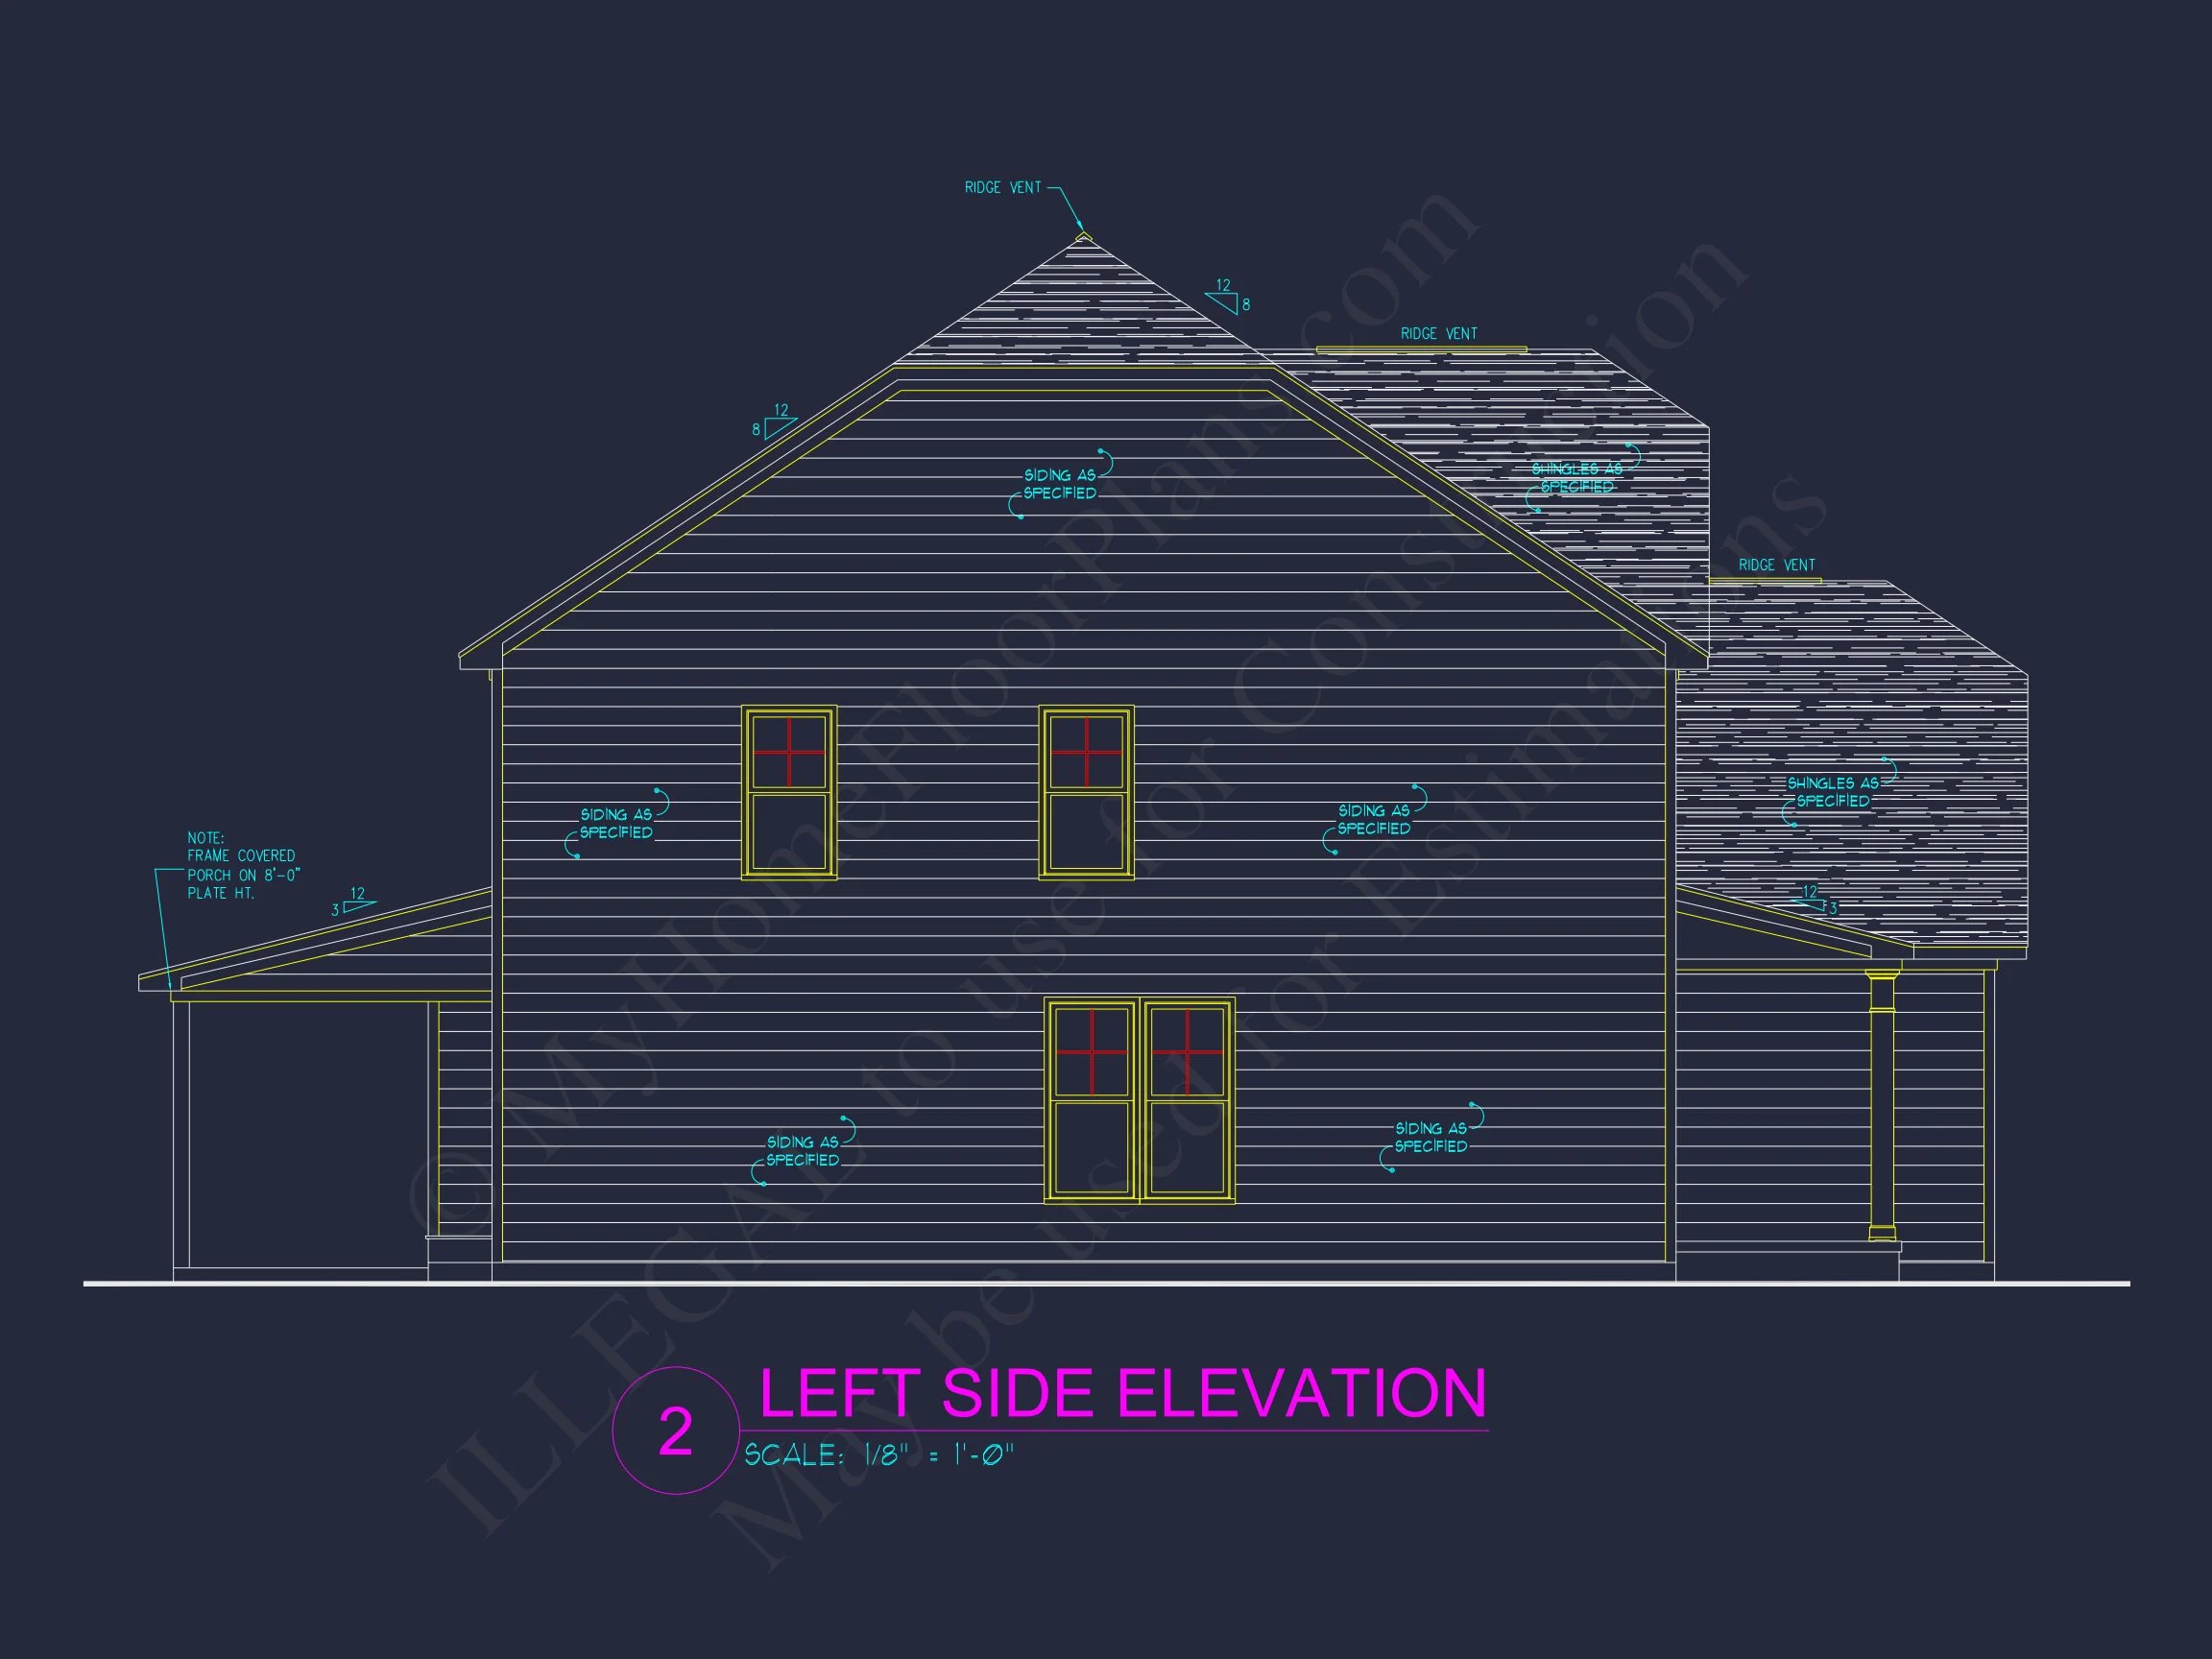
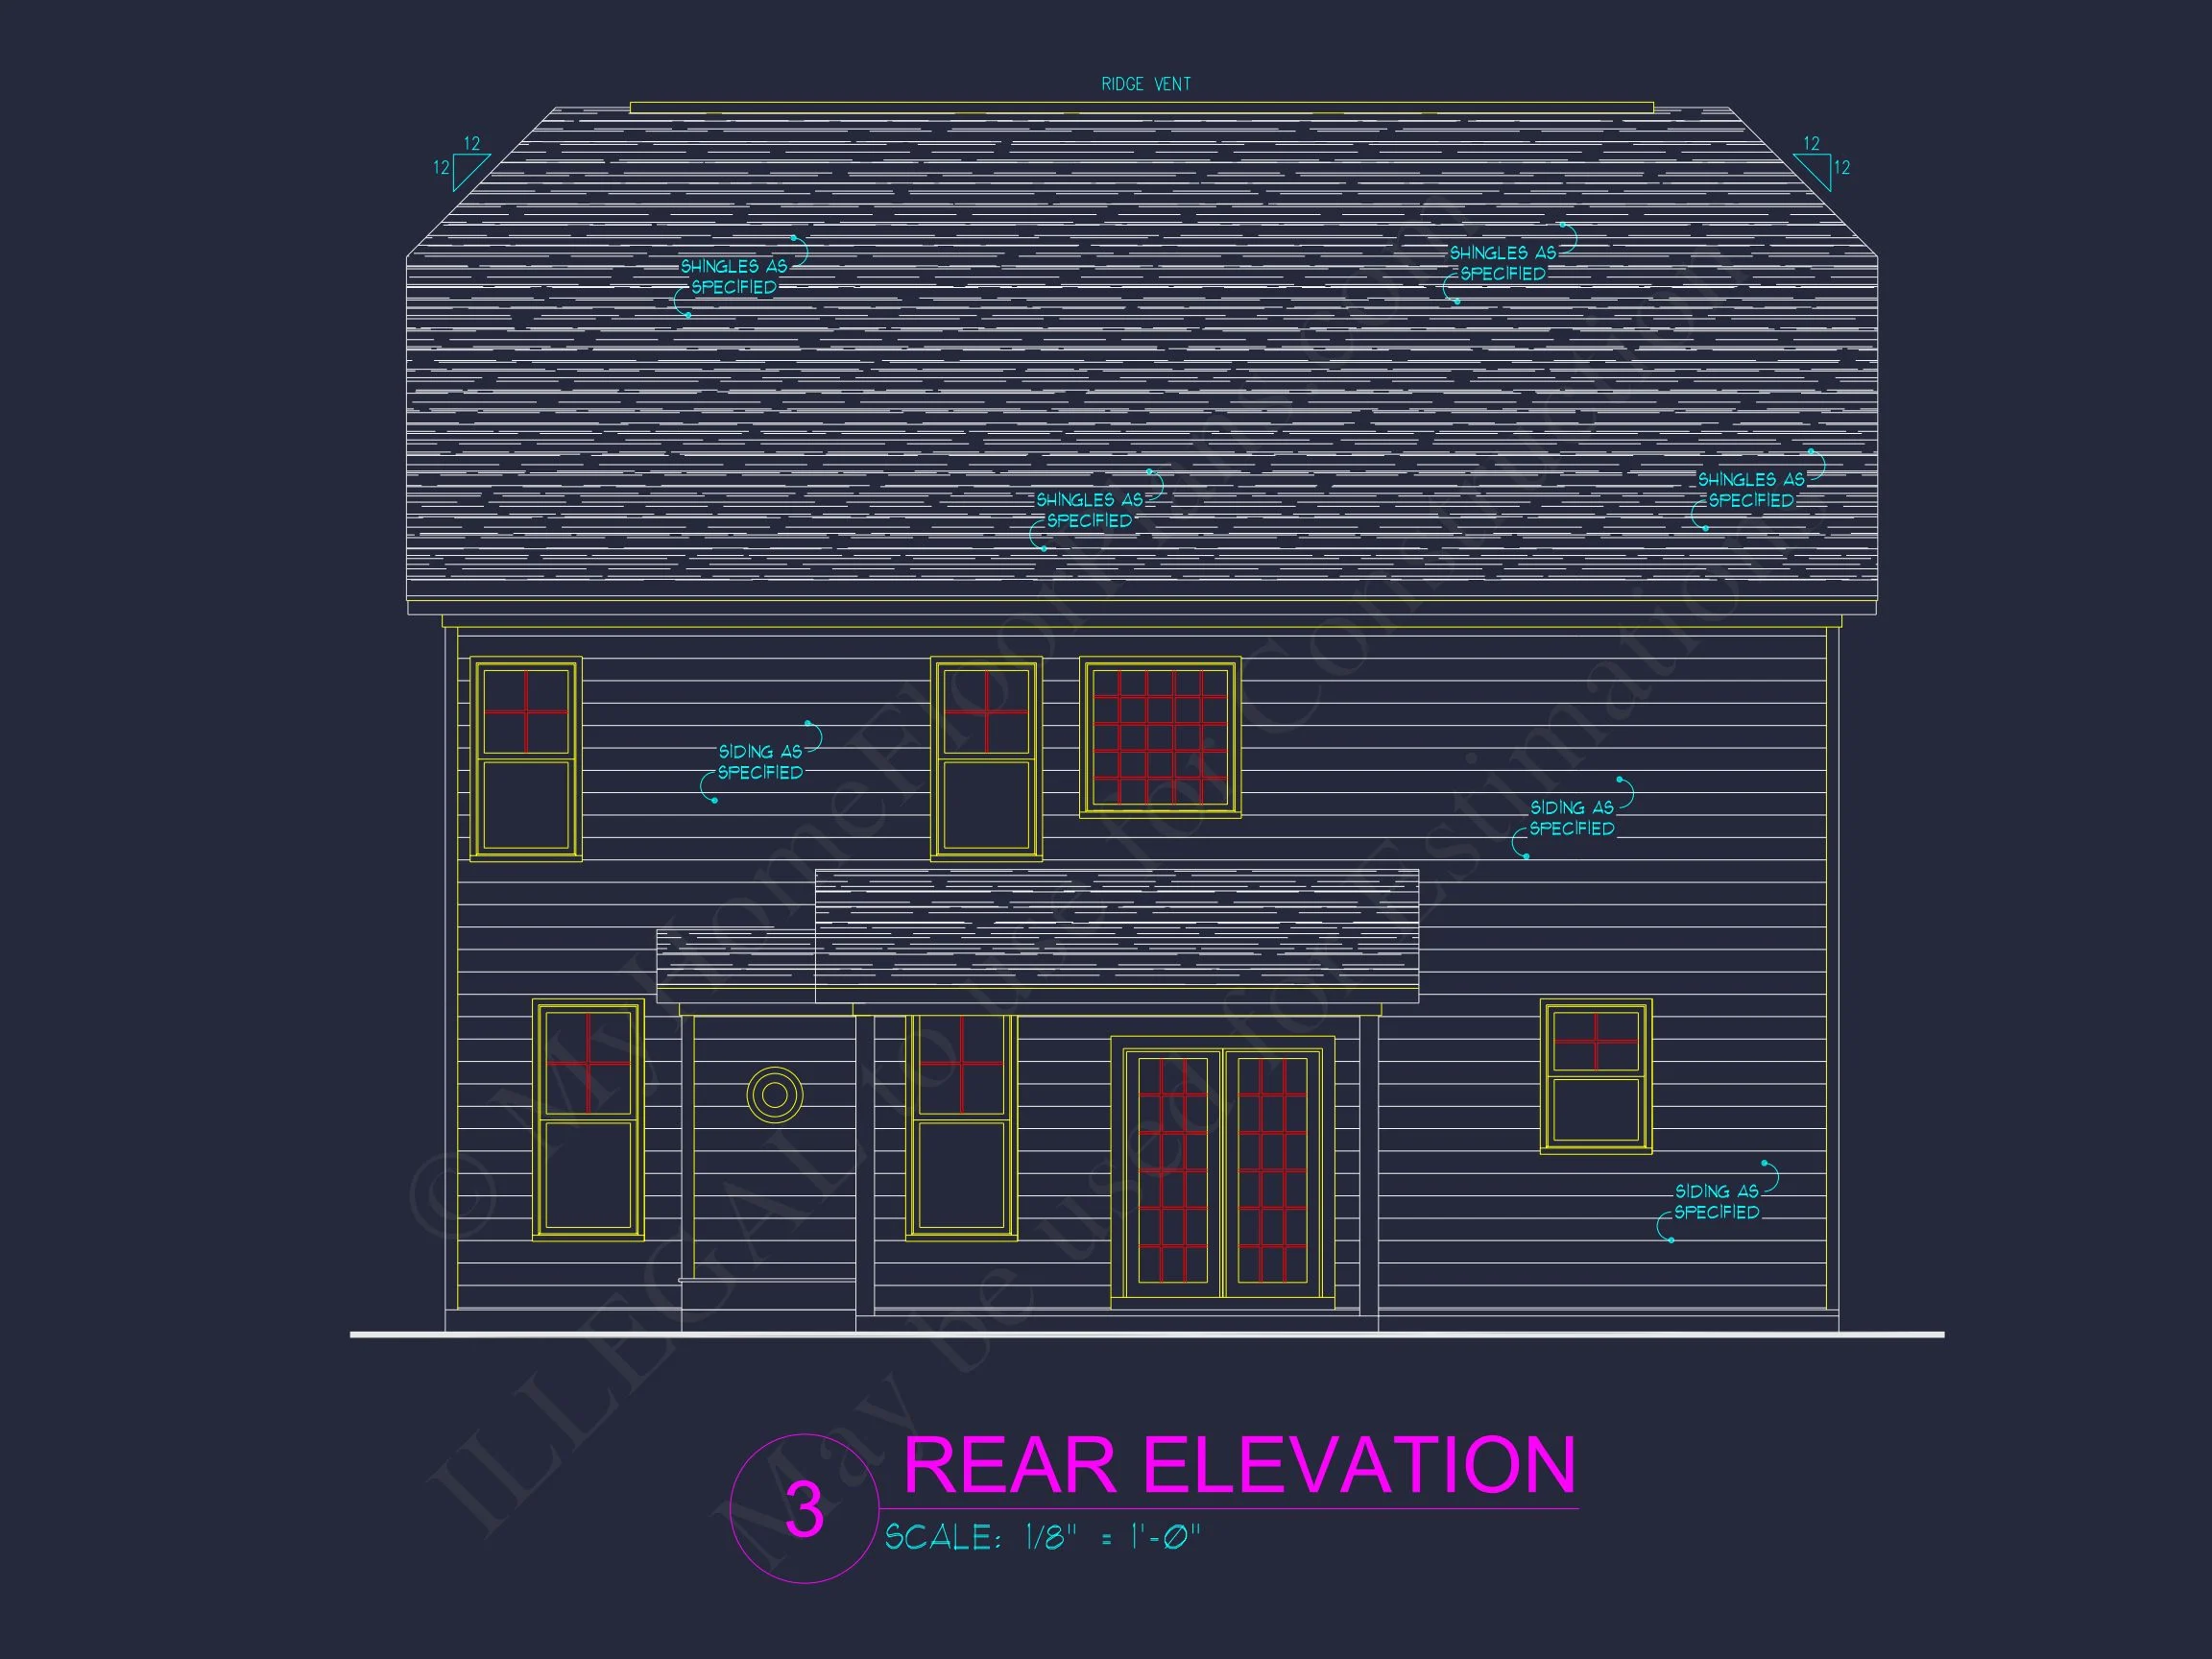
- Horizontal lap siding provides clean lines and a crisp, timeless look.
- Board and batten accents in the front-facing gables add vertical texture and farmhouse authenticity.
- Stone veneer base and columns introduce natural texture and visual grounding.
- Dark-framed windows and shutters create striking contrast against the light siding.
- Covered front porch enhances curb appeal and provides welcoming outdoor space.
- Attached 2-car garage with carriage-style doors for traditional charm.
The exterior material palette blends durability with beauty. Siding ensures low maintenance, while stone veneer creates an upscale appearance without the cost of full masonry construction. The overall effect is polished, cohesive, and highly marketable.
Living Areas – Heated & Unheated Spaces
- Heated Area: 2,450 square feet thoughtfully arranged across two levels.
- Garage: Spacious 2-car attached garage with interior access.
- Outdoor Living: Covered front porch and optional rear patio space.
The layout maximizes every square foot, providing open-concept living areas while maintaining clearly defined zones for privacy and quiet.
Bedrooms & Bathrooms
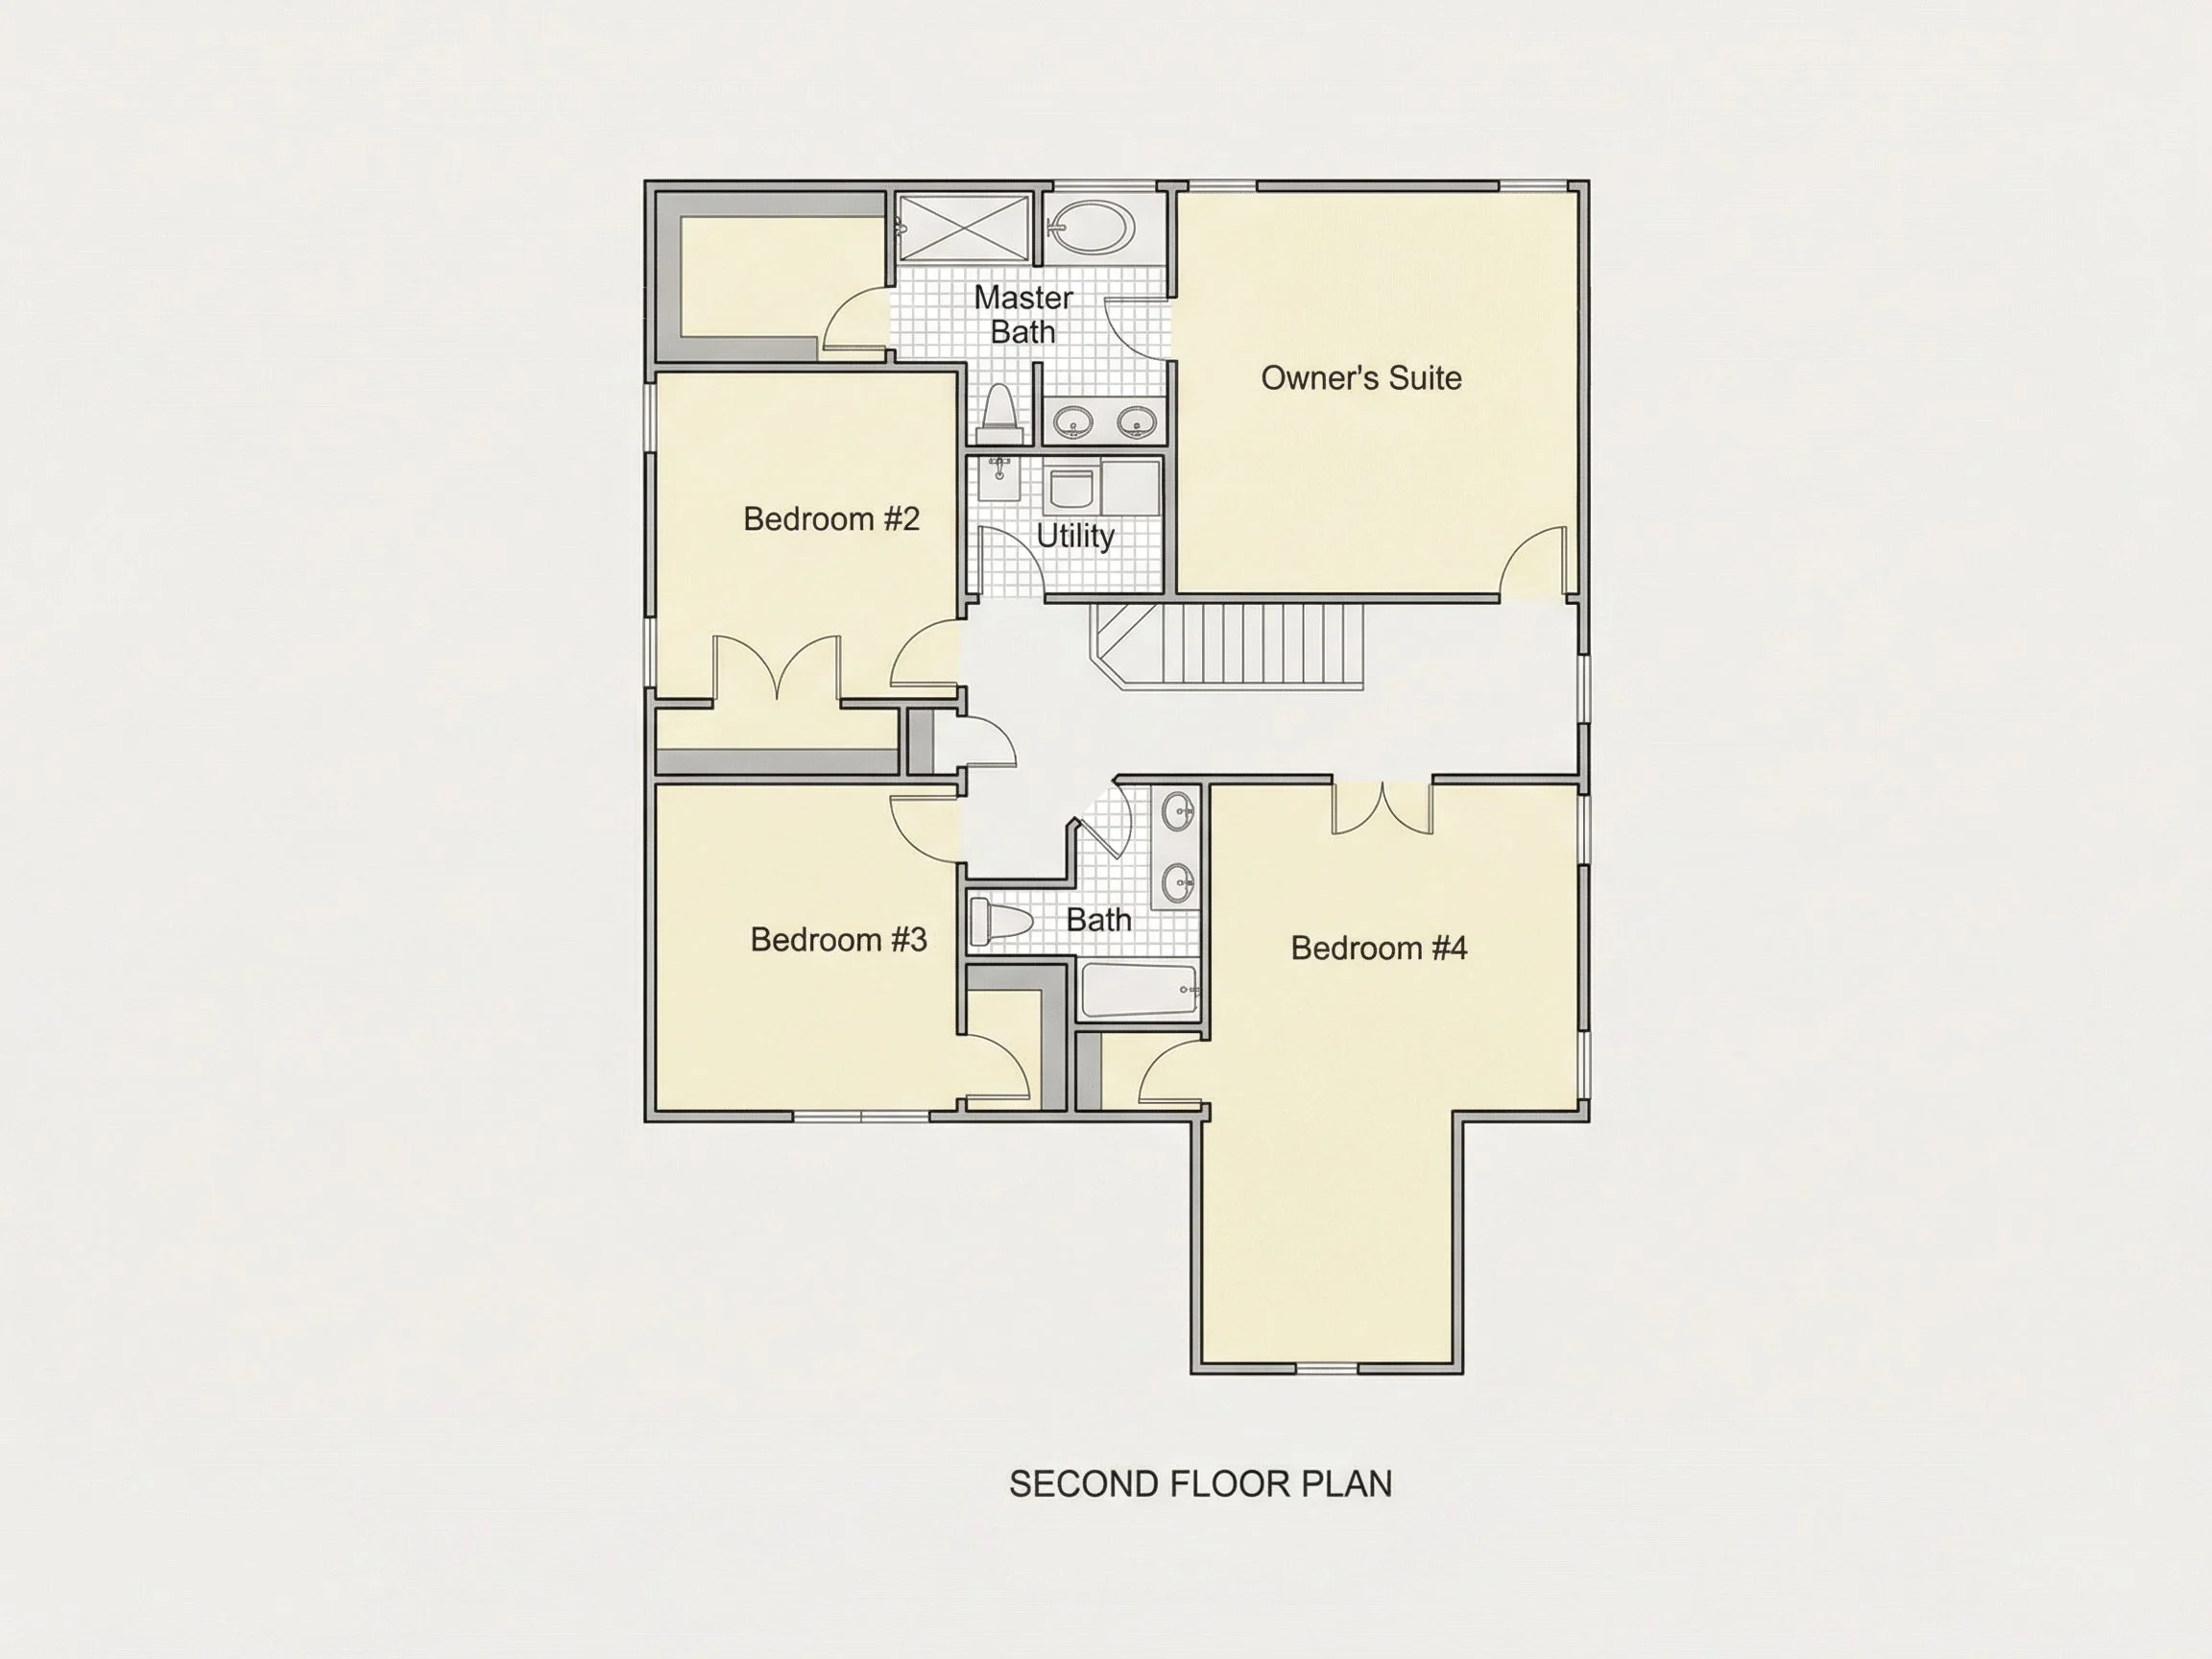
- 4 generously sized bedrooms designed for comfort and flexibility.
- 3 full bathrooms strategically positioned for convenience.
- Private Owner Suite featuring walk-in closet and well-appointed bath.
- Secondary bedrooms ideal for children, guests, or home office use.
The bedroom configuration makes this home ideal for growing families, multi-generational living, or homeowners needing remote work flexibility.
Interior Highlights
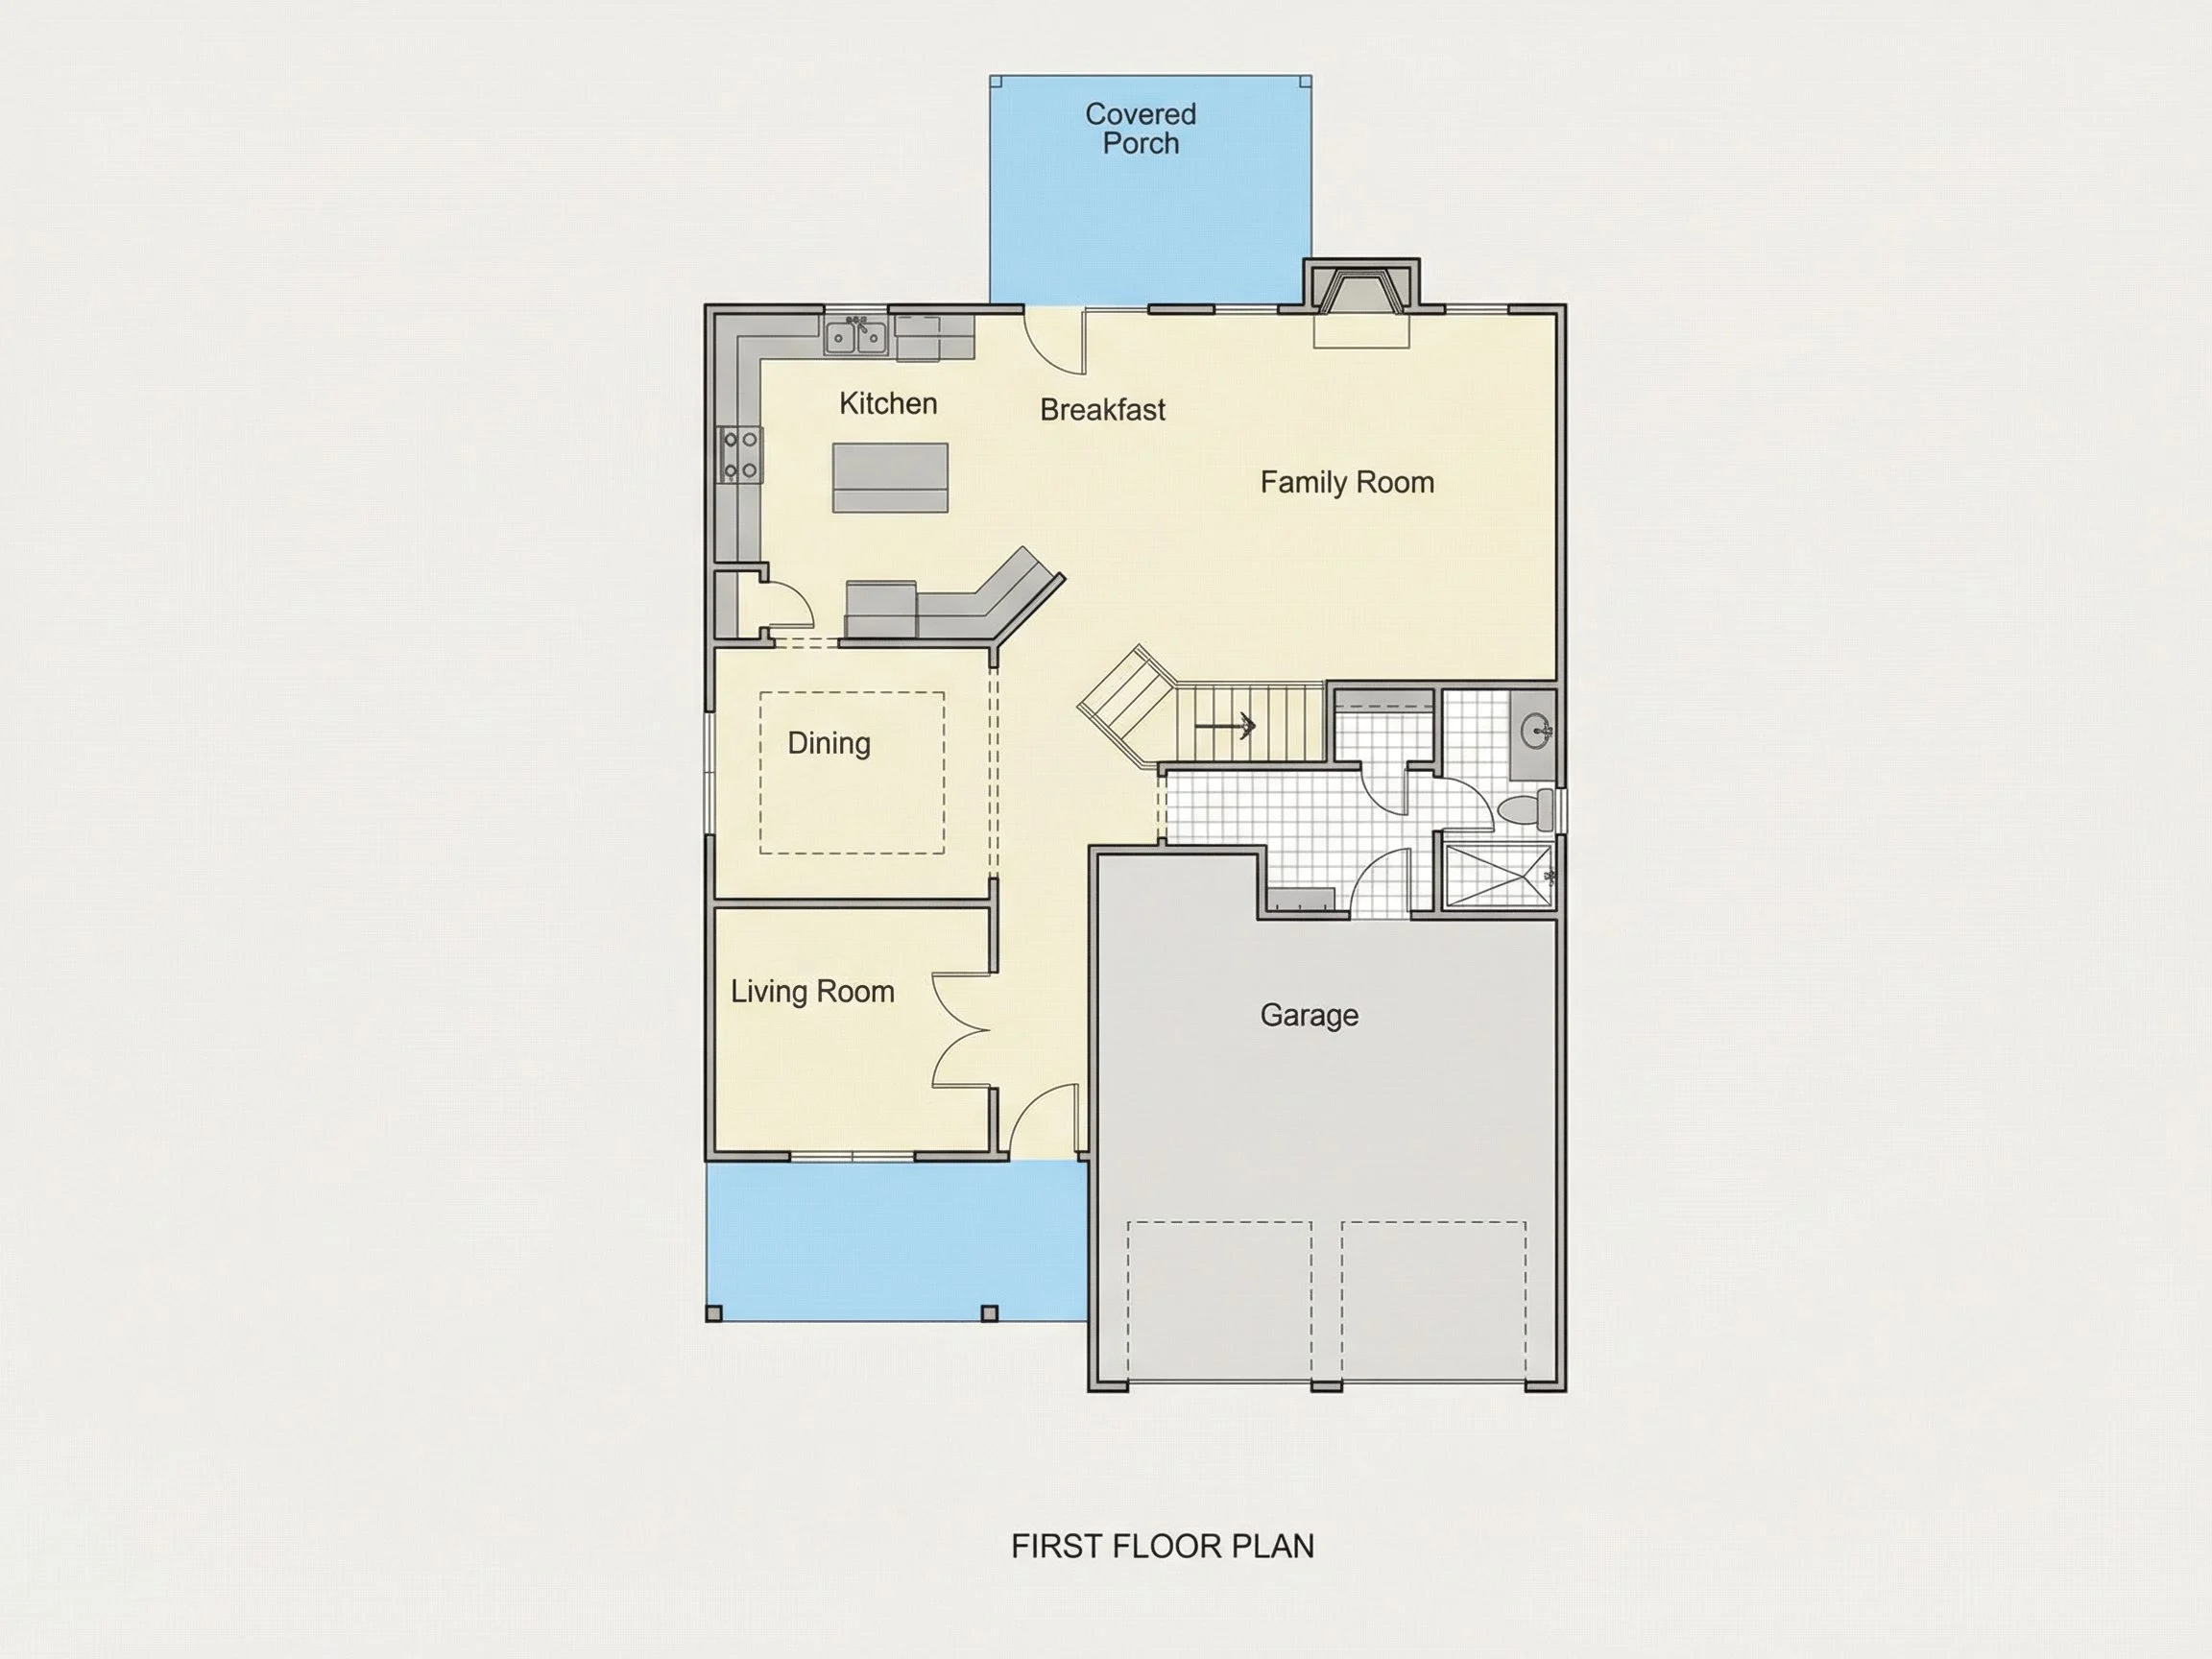
- Open-concept main living area connecting kitchen, dining, and family room.
- Kitchen with island designed for entertaining and daily functionality.
- Walk-in pantry for organized storage.
- High ceilings enhancing natural light and spaciousness.
- Dedicated mudroom or drop zone near garage entry.
The heart of this Modern Farmhouse plan is its open living space. The seamless flow between rooms encourages connection, making it ideal for entertaining guests or enjoying family gatherings.
Garage & Storage Solutions
- Attached front-entry 2-car garage.
- Interior storage closets throughout.
- Spacious laundry room with utility space.
- Walk-in closet in Owner Suite.
Efficient storage solutions ensure this home remains organized and functional without sacrificing aesthetic appeal.
Why Choose a Modern Farmhouse Home Plan?
Modern Farmhouse homes continue to dominate the architectural market due to their broad appeal and adaptability. They offer:
- Timeless curb appeal that resists design trends.
- Flexible layouts suited to modern lifestyles.
- Material combinations that balance rustic warmth and clean sophistication.
- Strong resale value and buyer demand.
The addition of New American detailing makes this plan feel refined and suburban-friendly, while still maintaining the welcoming personality of a farmhouse-inspired design.
Included with Every Plan Purchase
- CAD + PDF Files: Fully editable and construction-ready documents.
- Unlimited Build License: Build once or multiple times without extra fees.
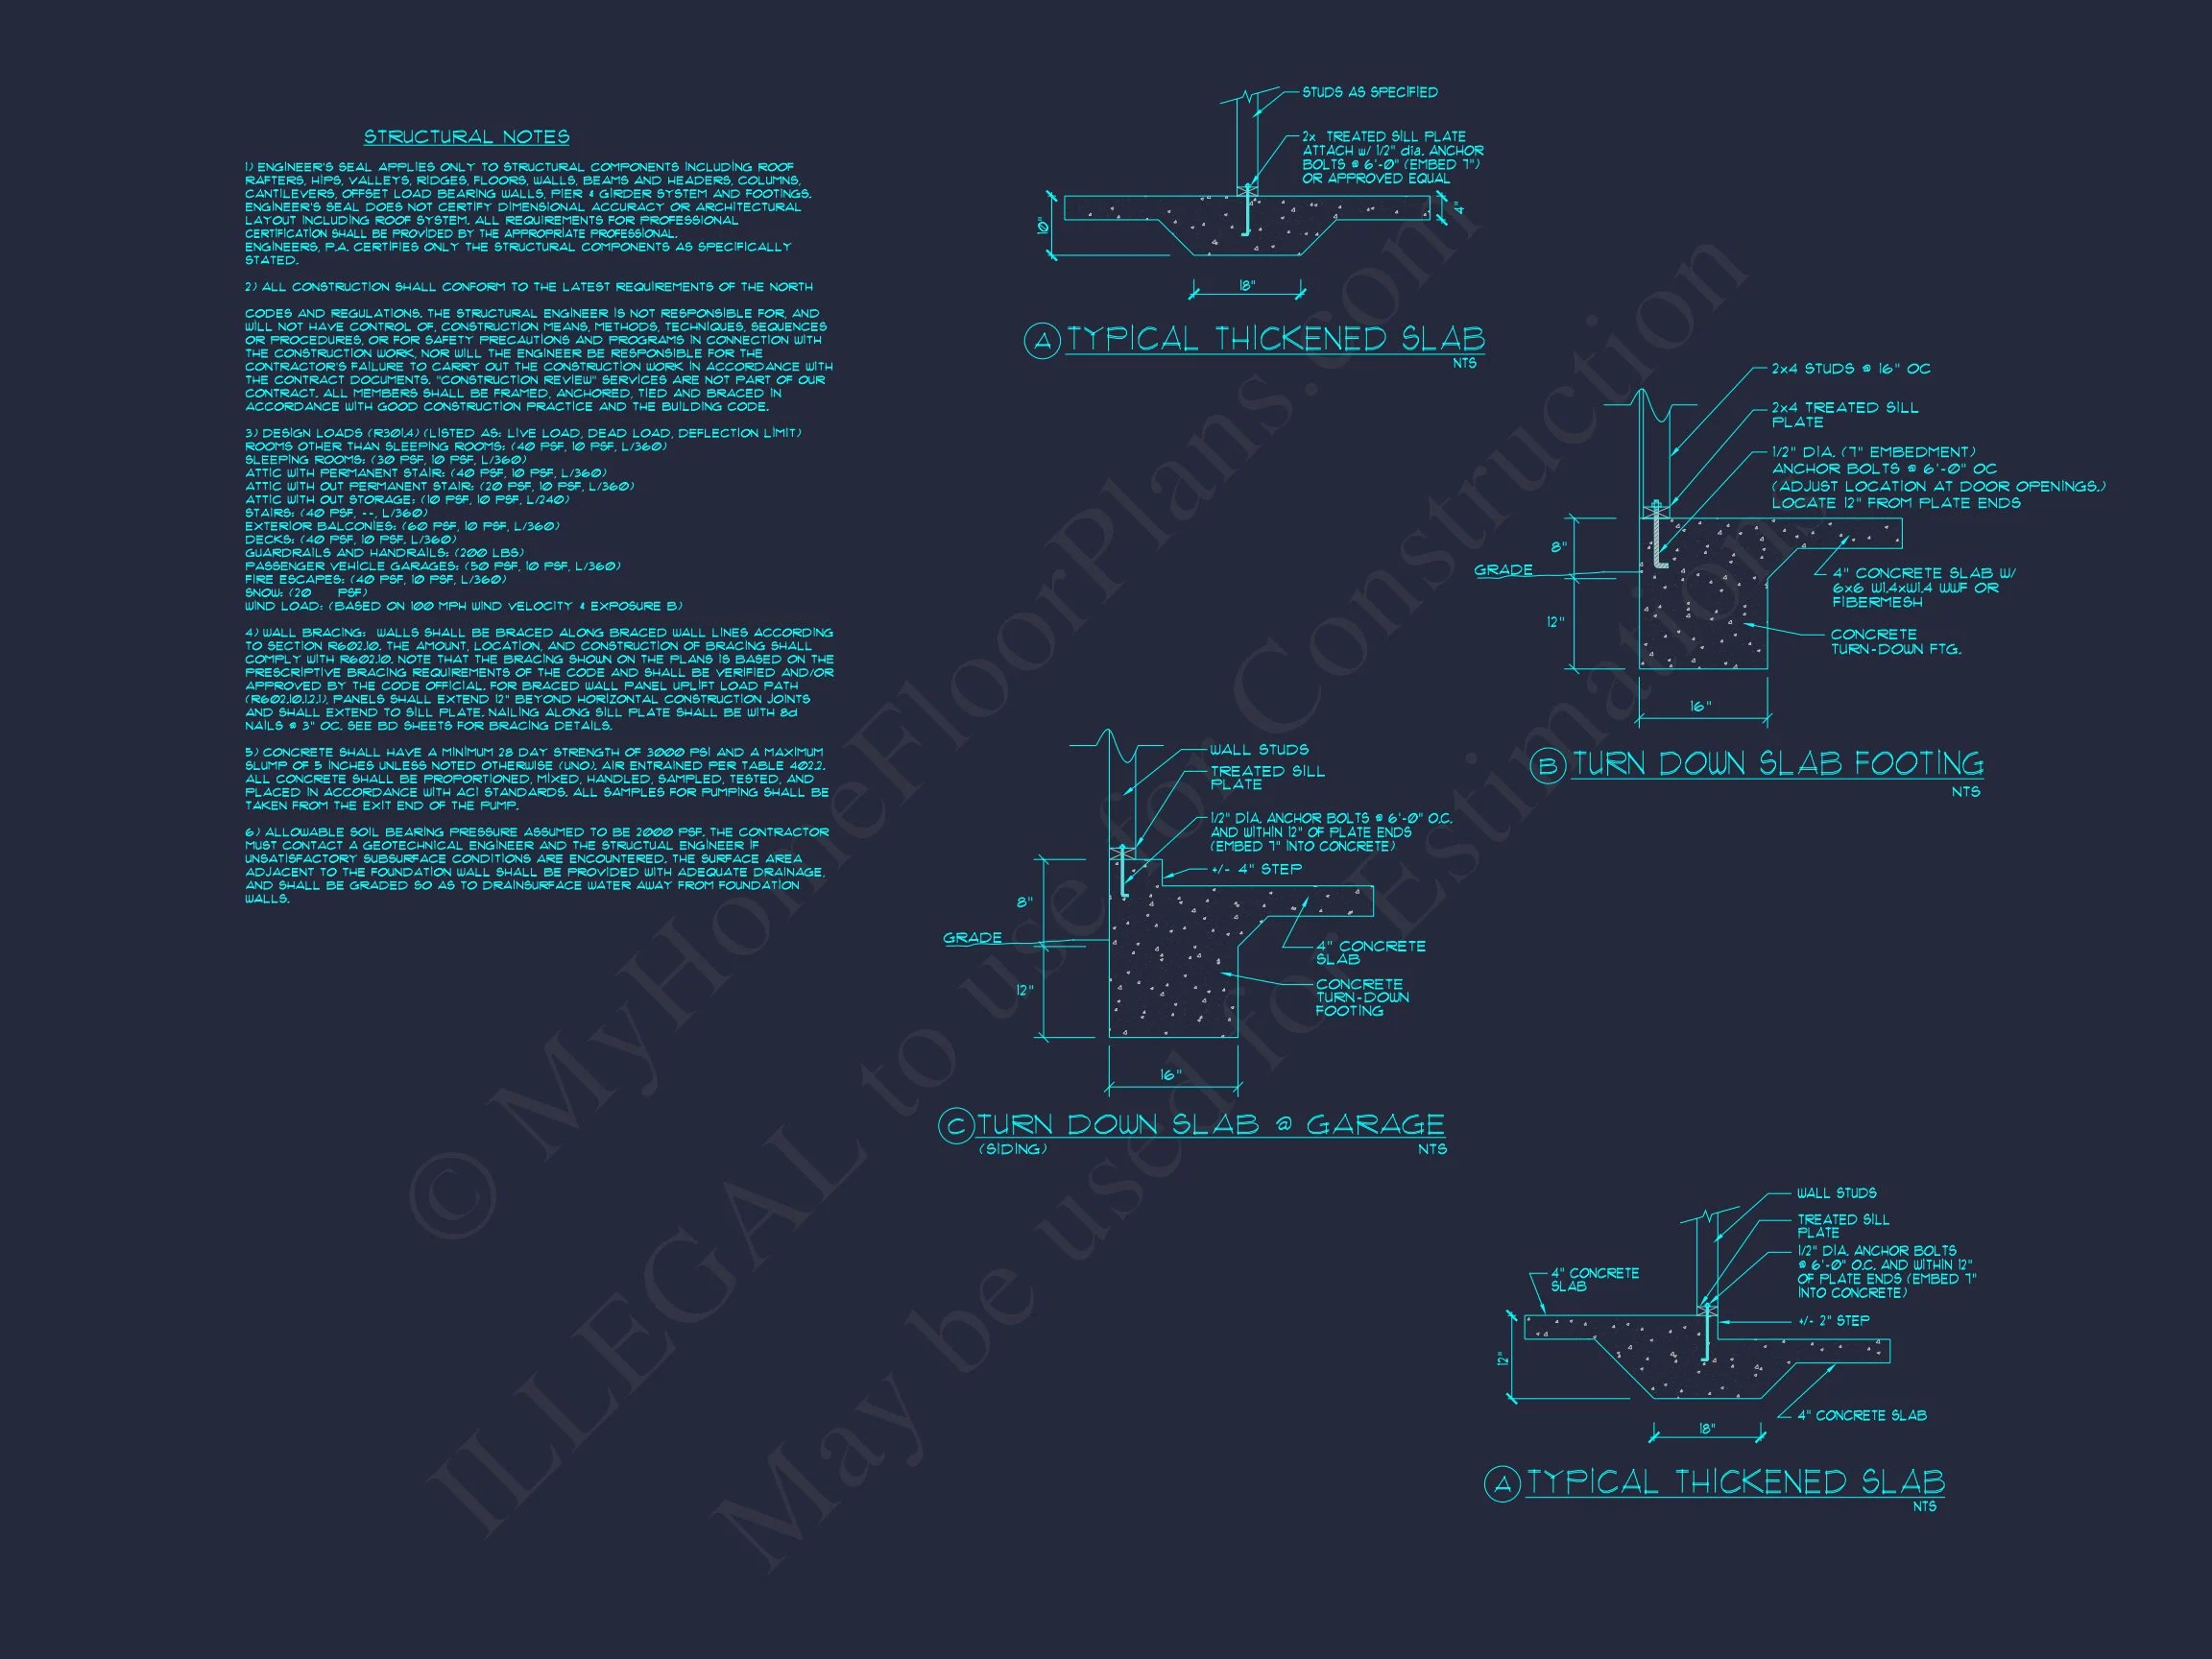
- Free Foundation Modifications: Slab, crawlspace, or basement options available.
- Structural Eng