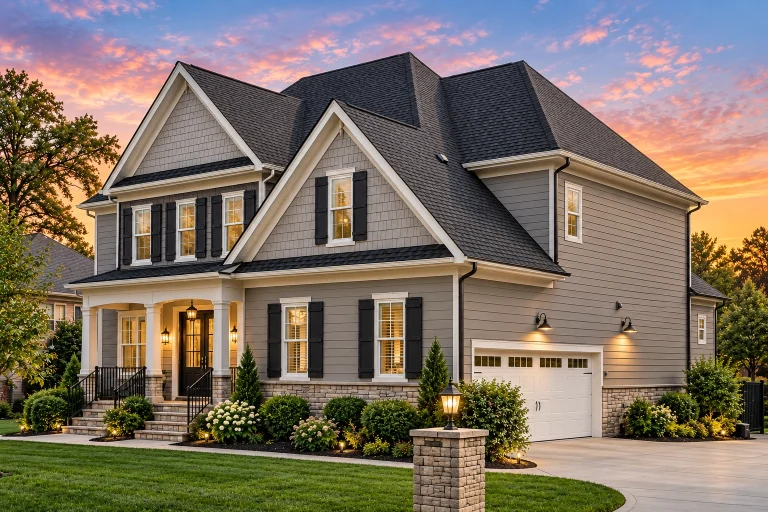
Plan 12-2581 – Sycamore Cove Cabin | Traditional Colonial – 4-Bed, 4-Bath, 3,000 SF
Traditional Colonial and Neo-Colonial / New American house plan with lap siding exterior • 4 bed • 4 bath • 3,000 SF. Covered porch, symmetrical façade, flexible open layout. Includes CAD+PDF + unlimited build license.
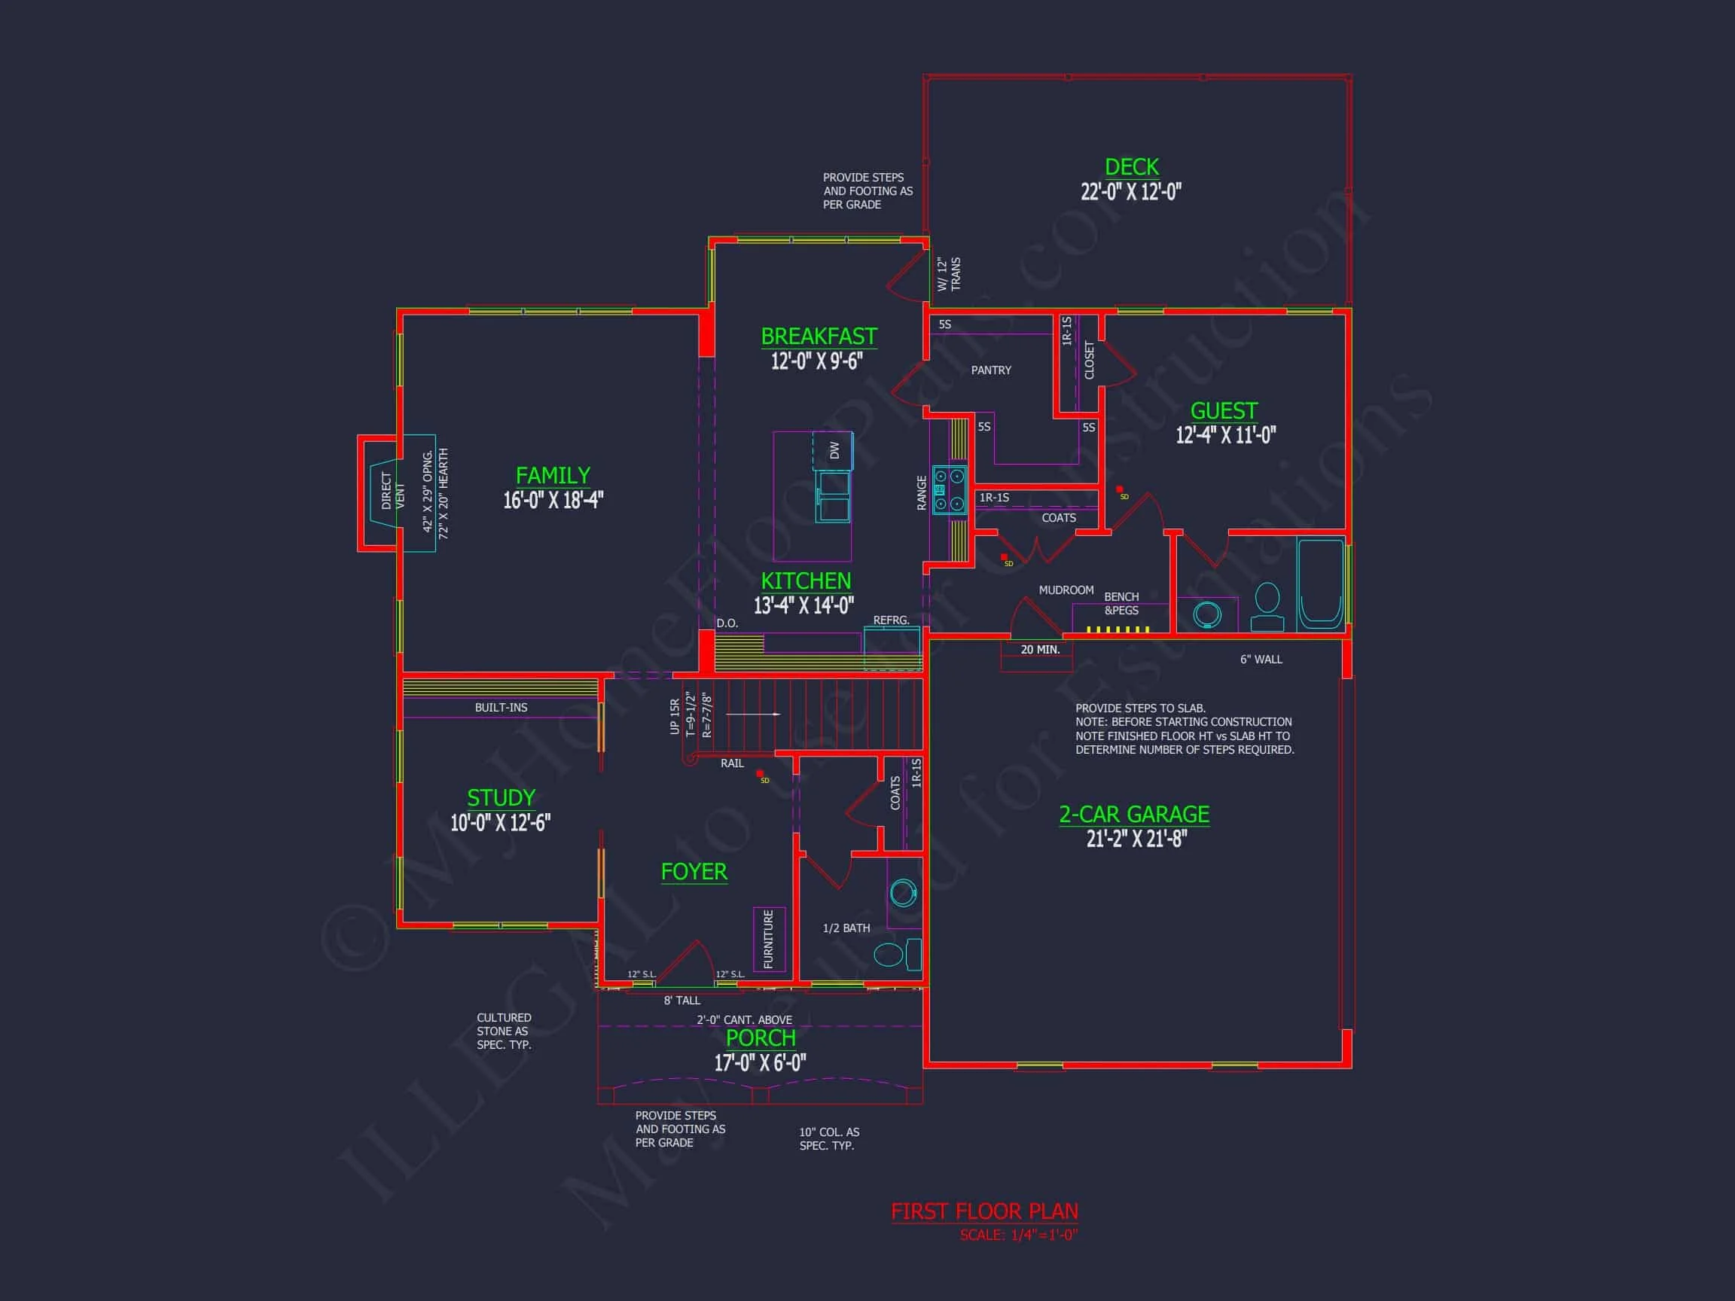
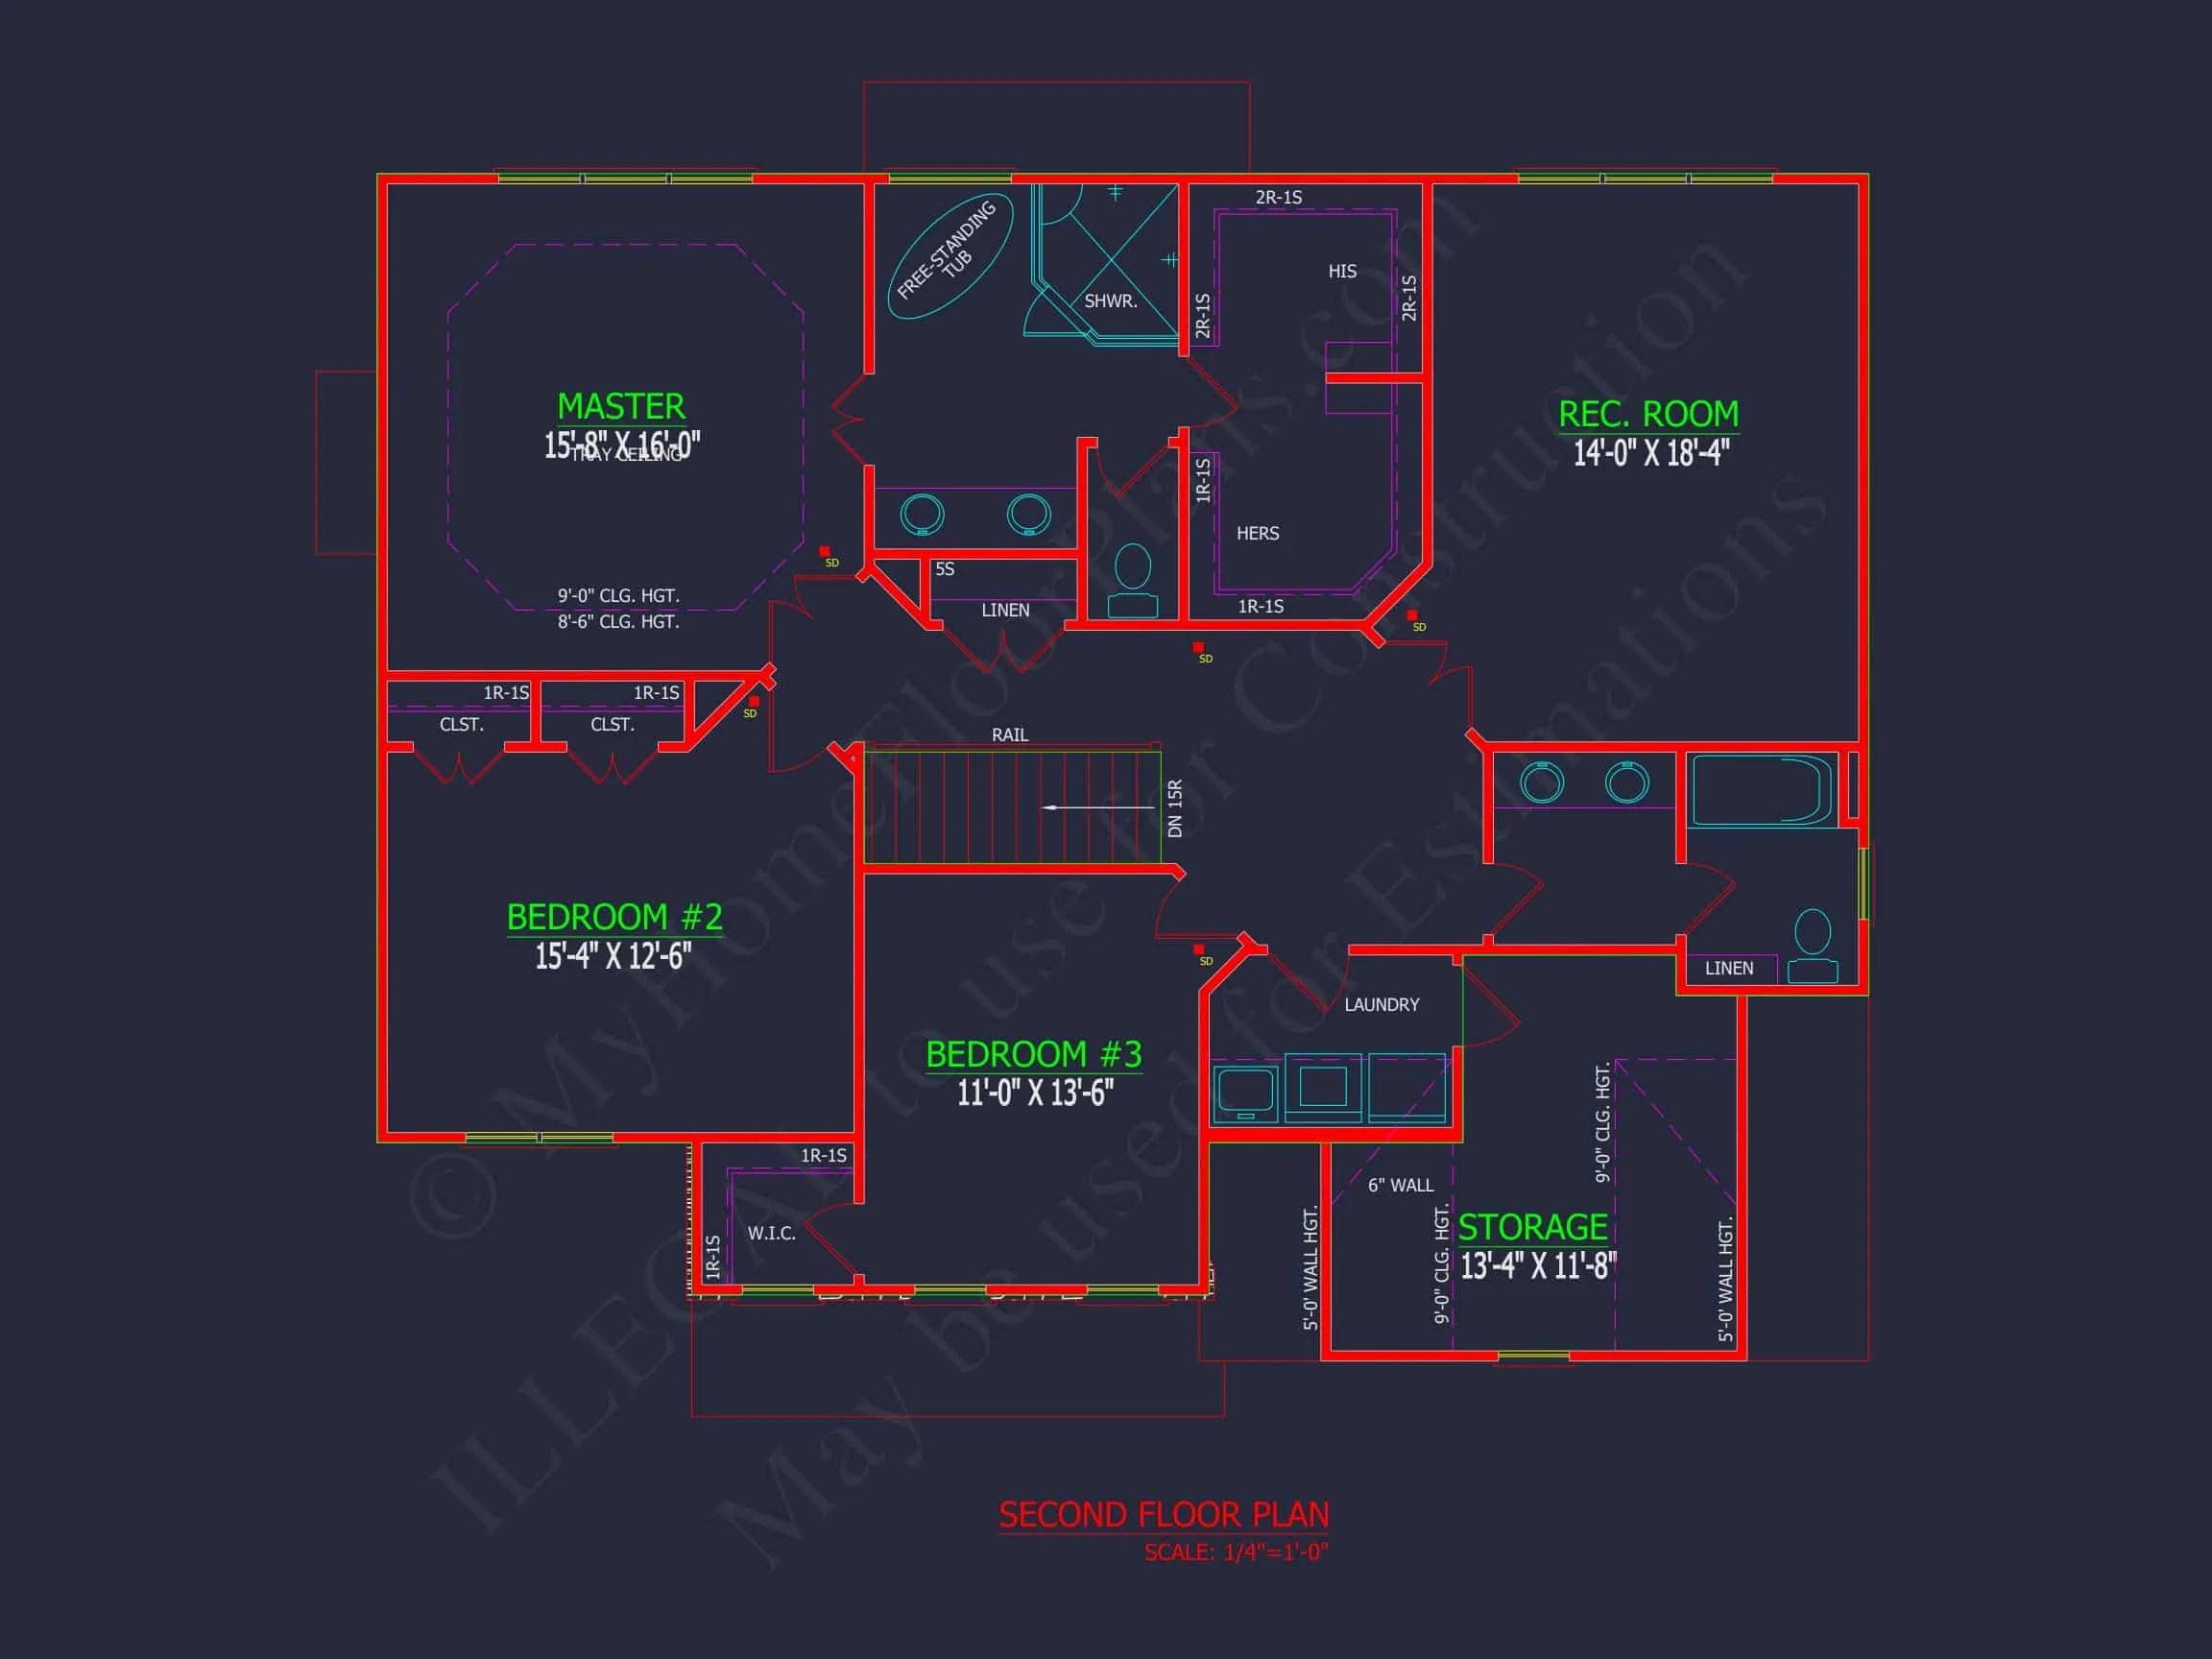
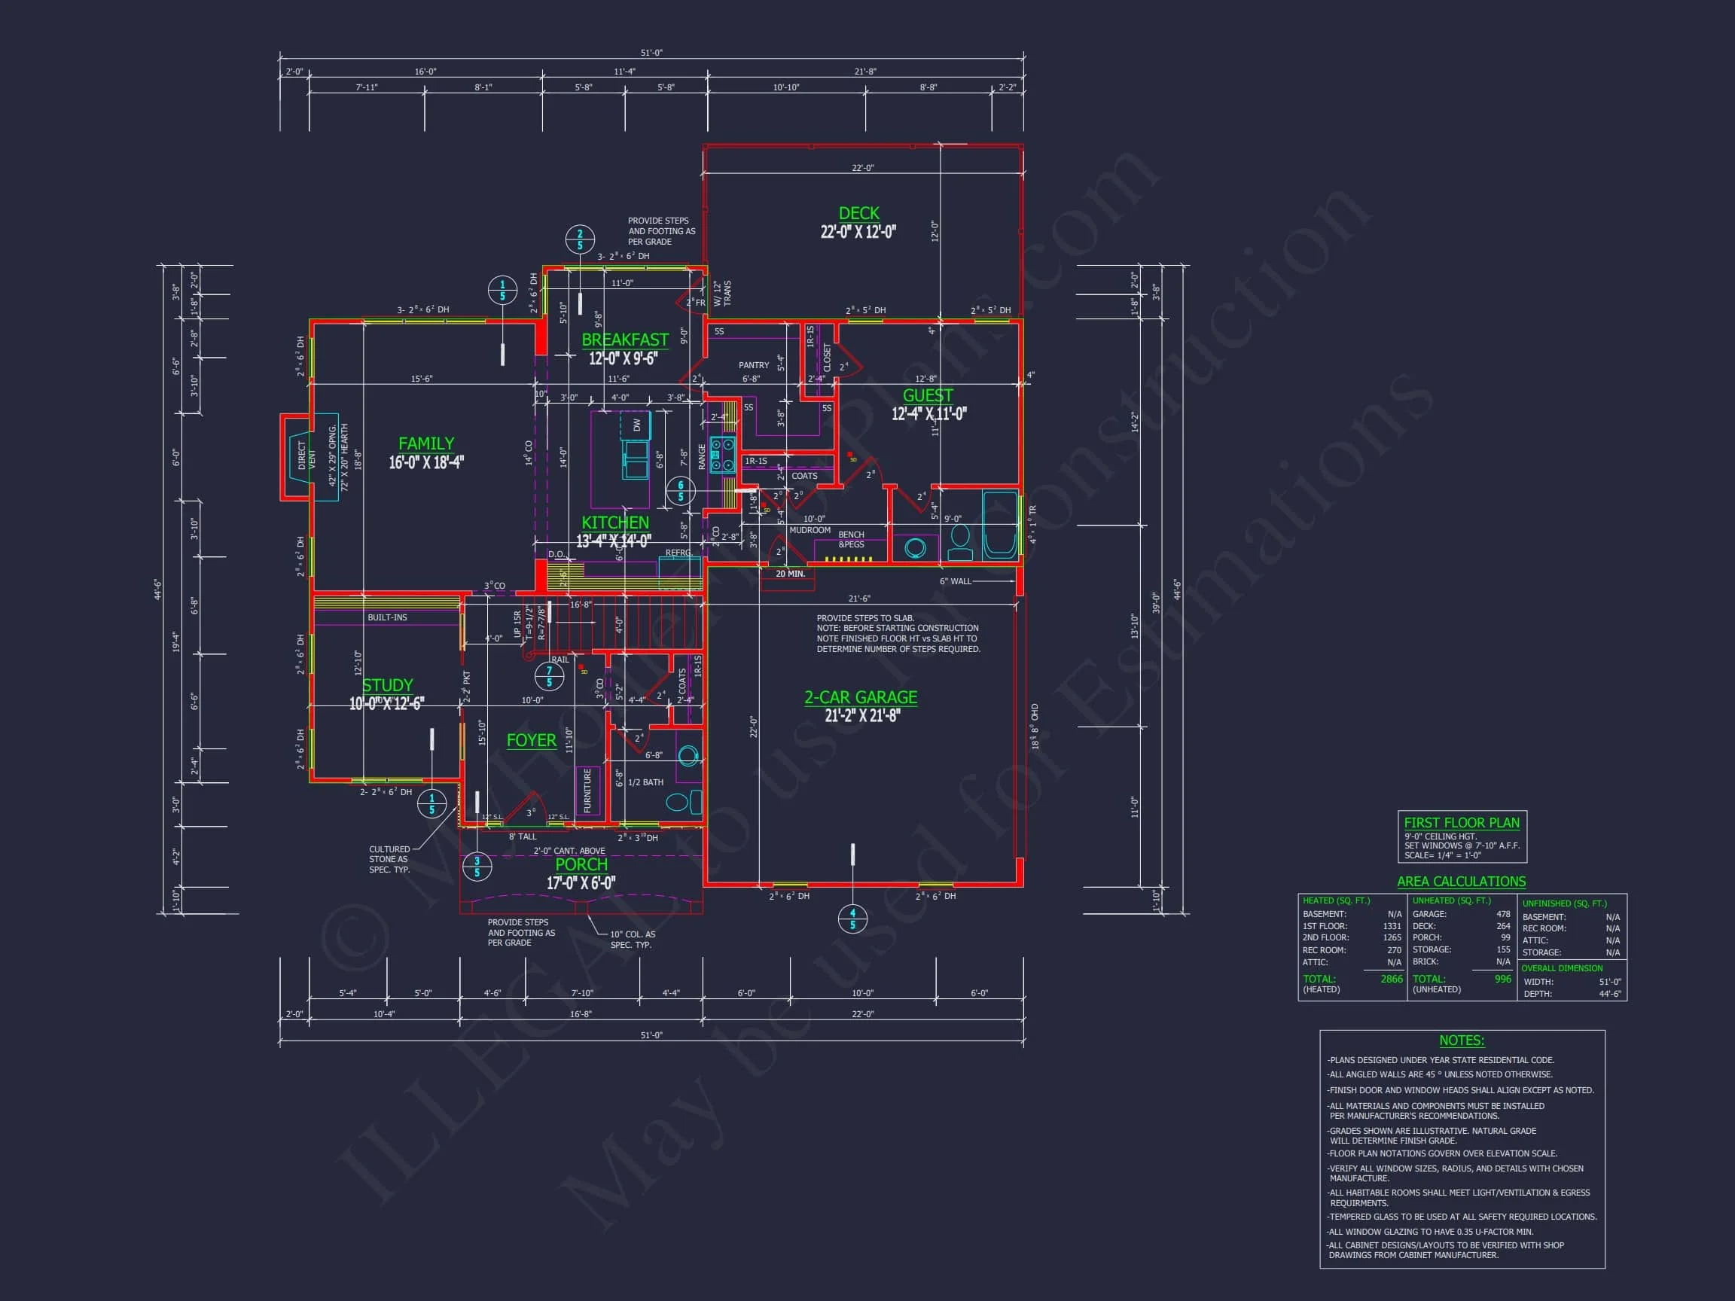
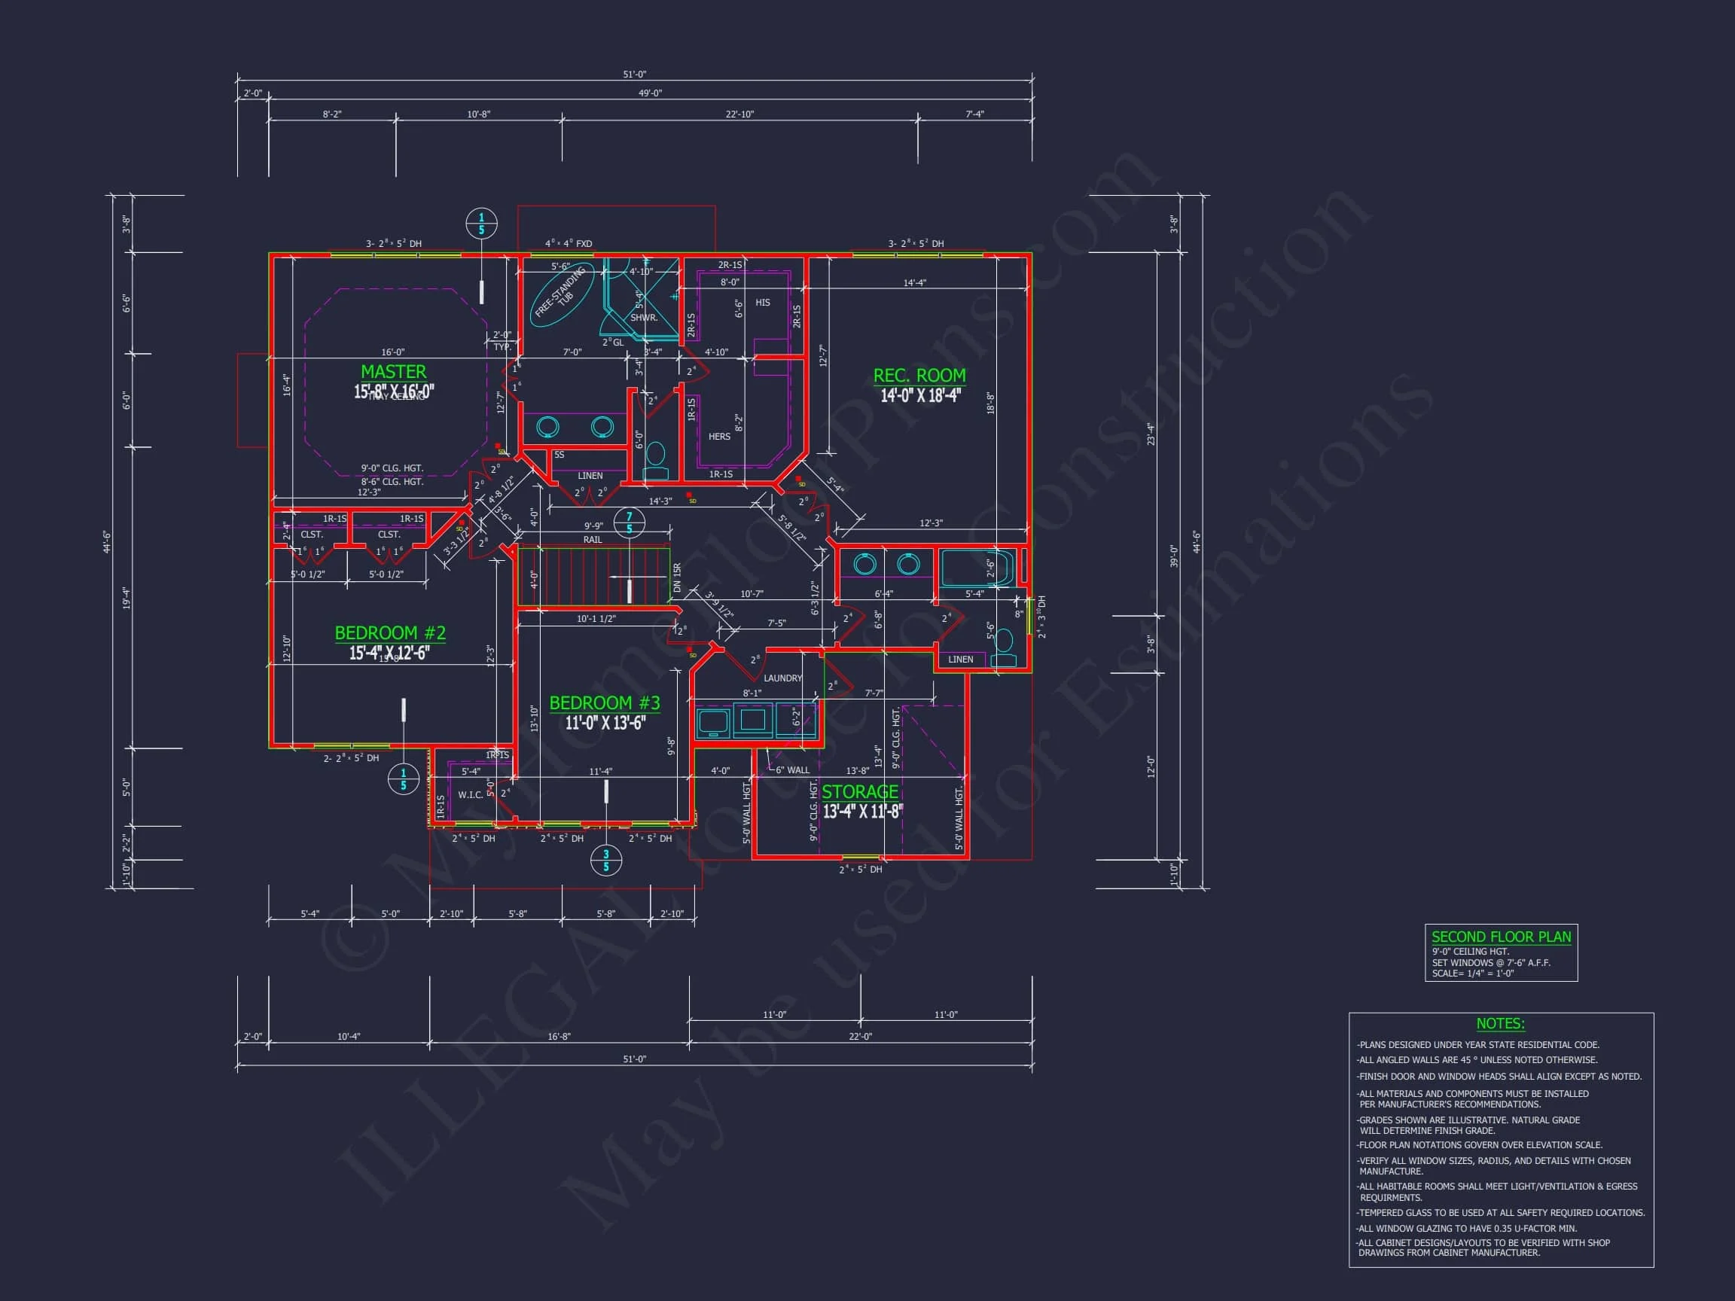
Original price was: $1,742.$1,493Current price is: $1,493.
999 in stock
* Please verify all details with the actual plan, as the plan takes precedence over the information shown below.
| Bedrooms | 4 |
|---|---|
| Bathrooms | 4 |
| Heated SF | 3,000 |
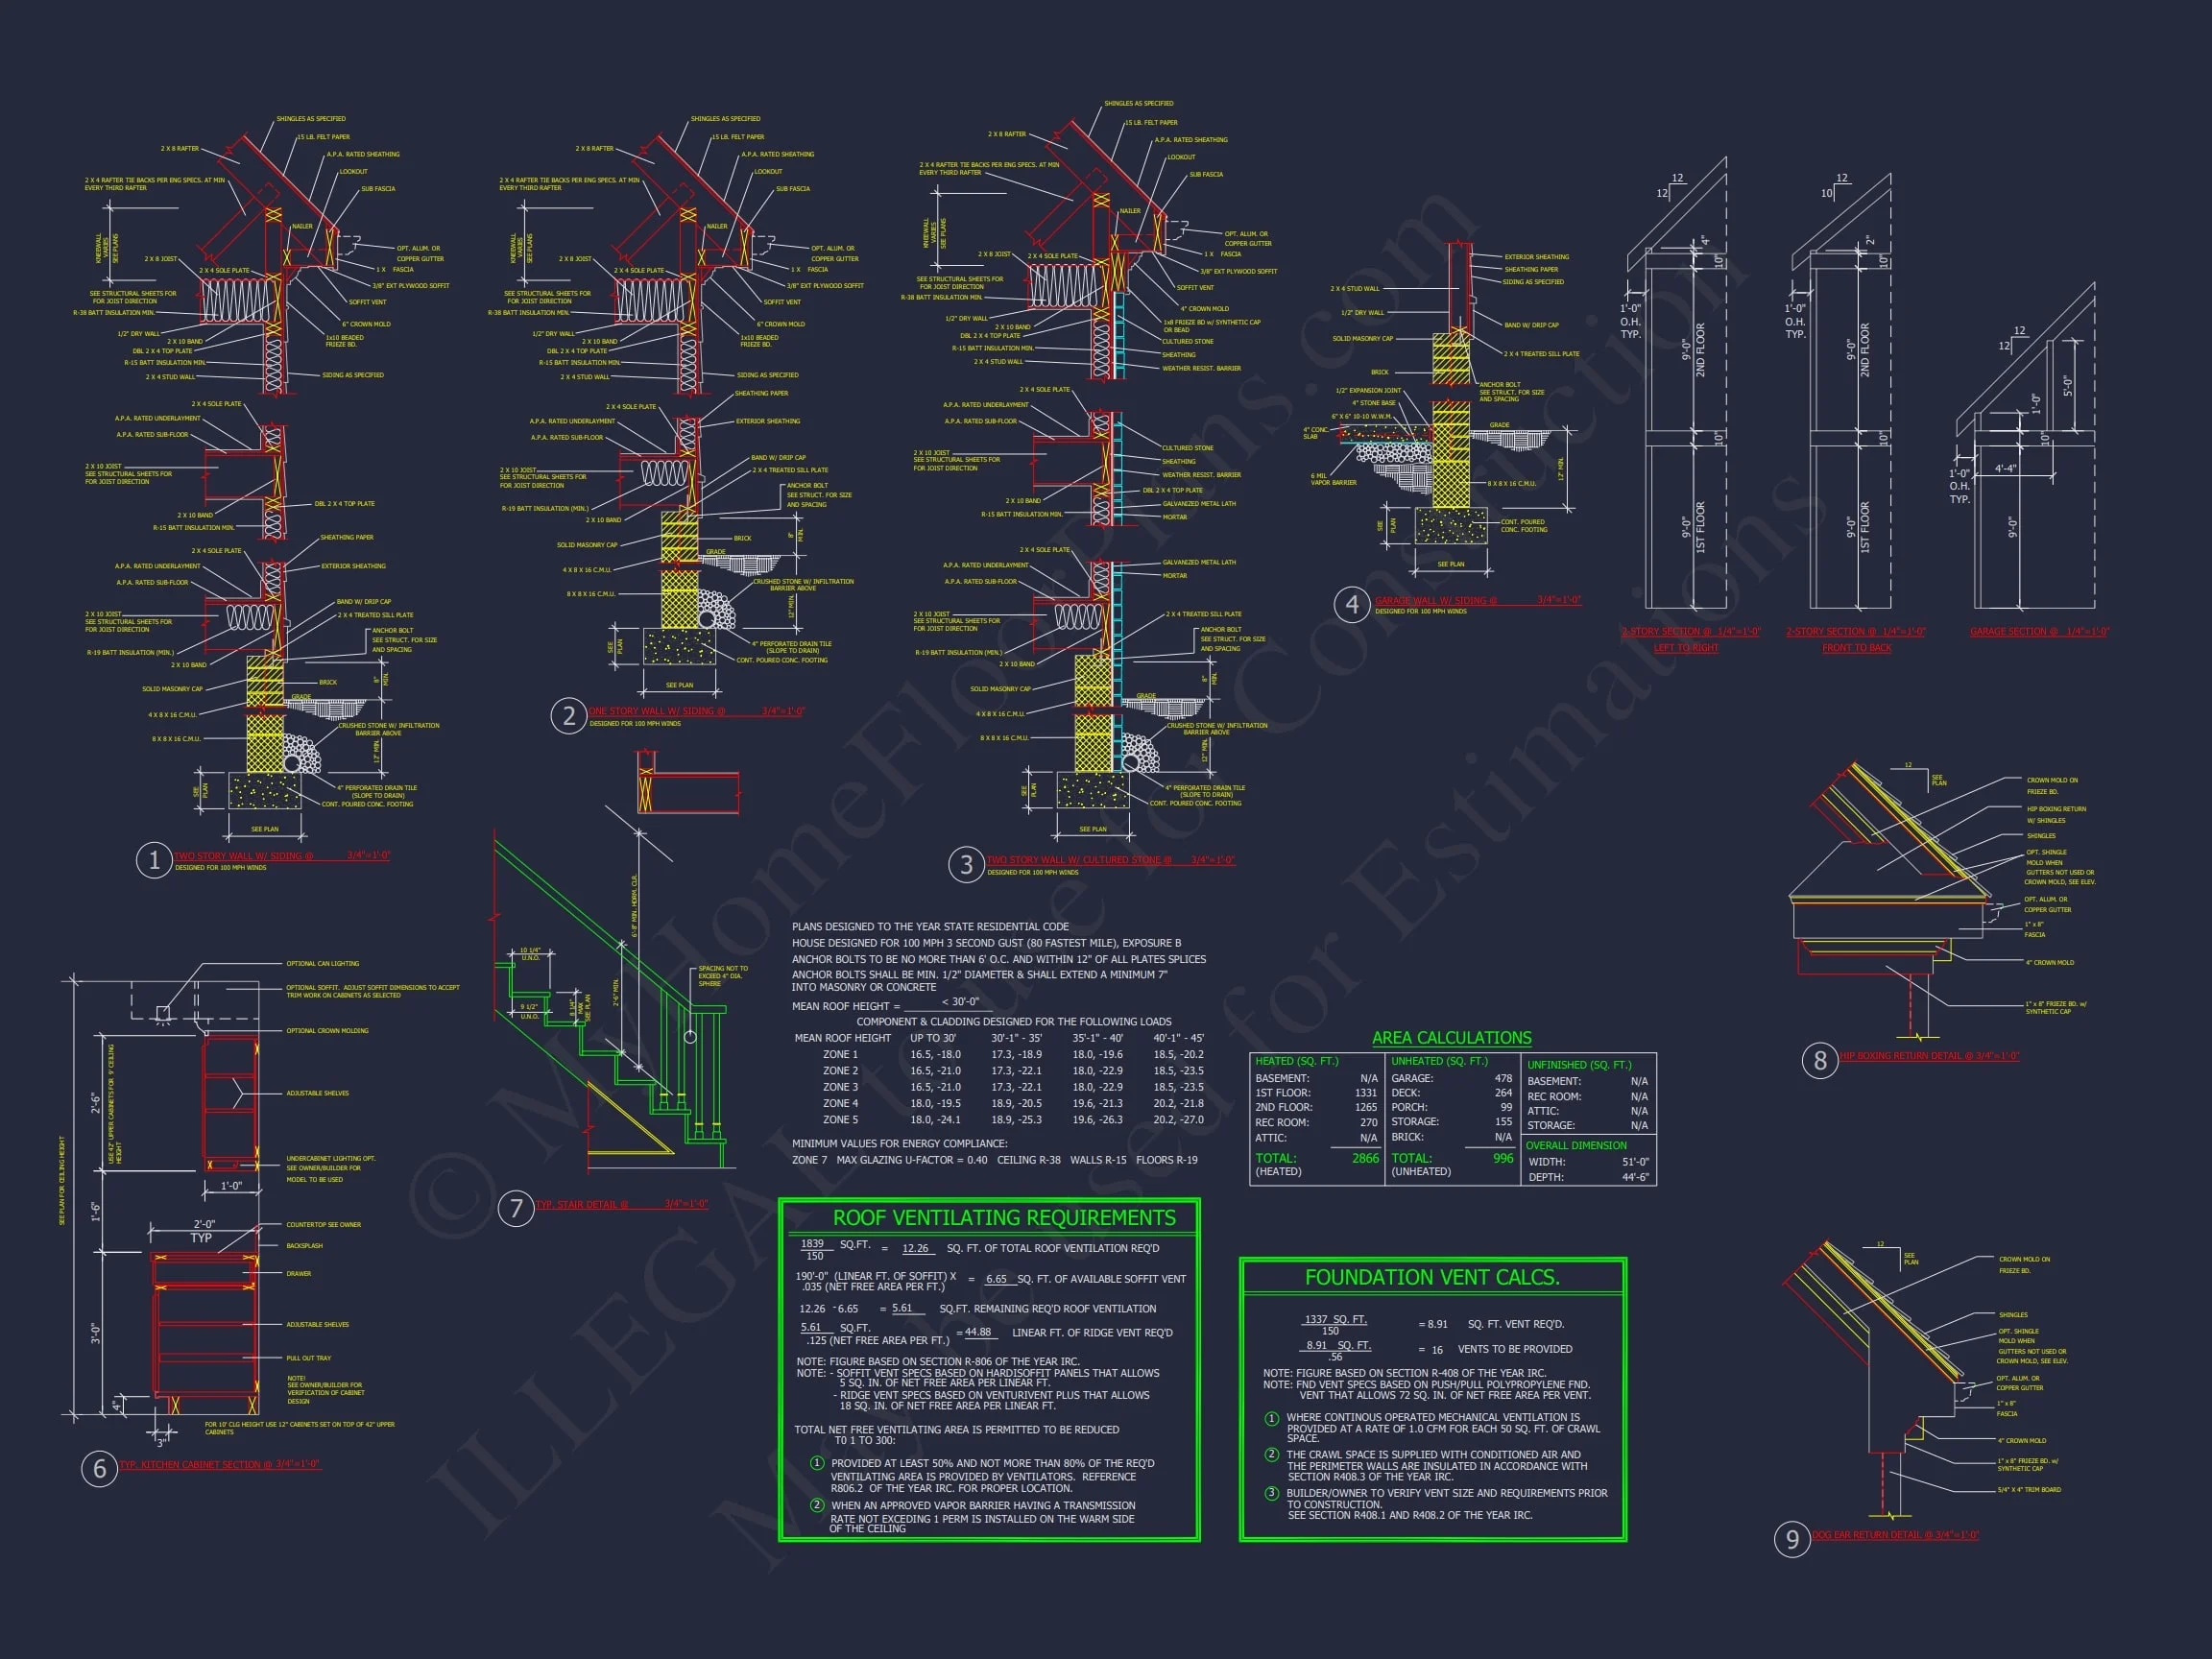
| Unheated SF | 996 |
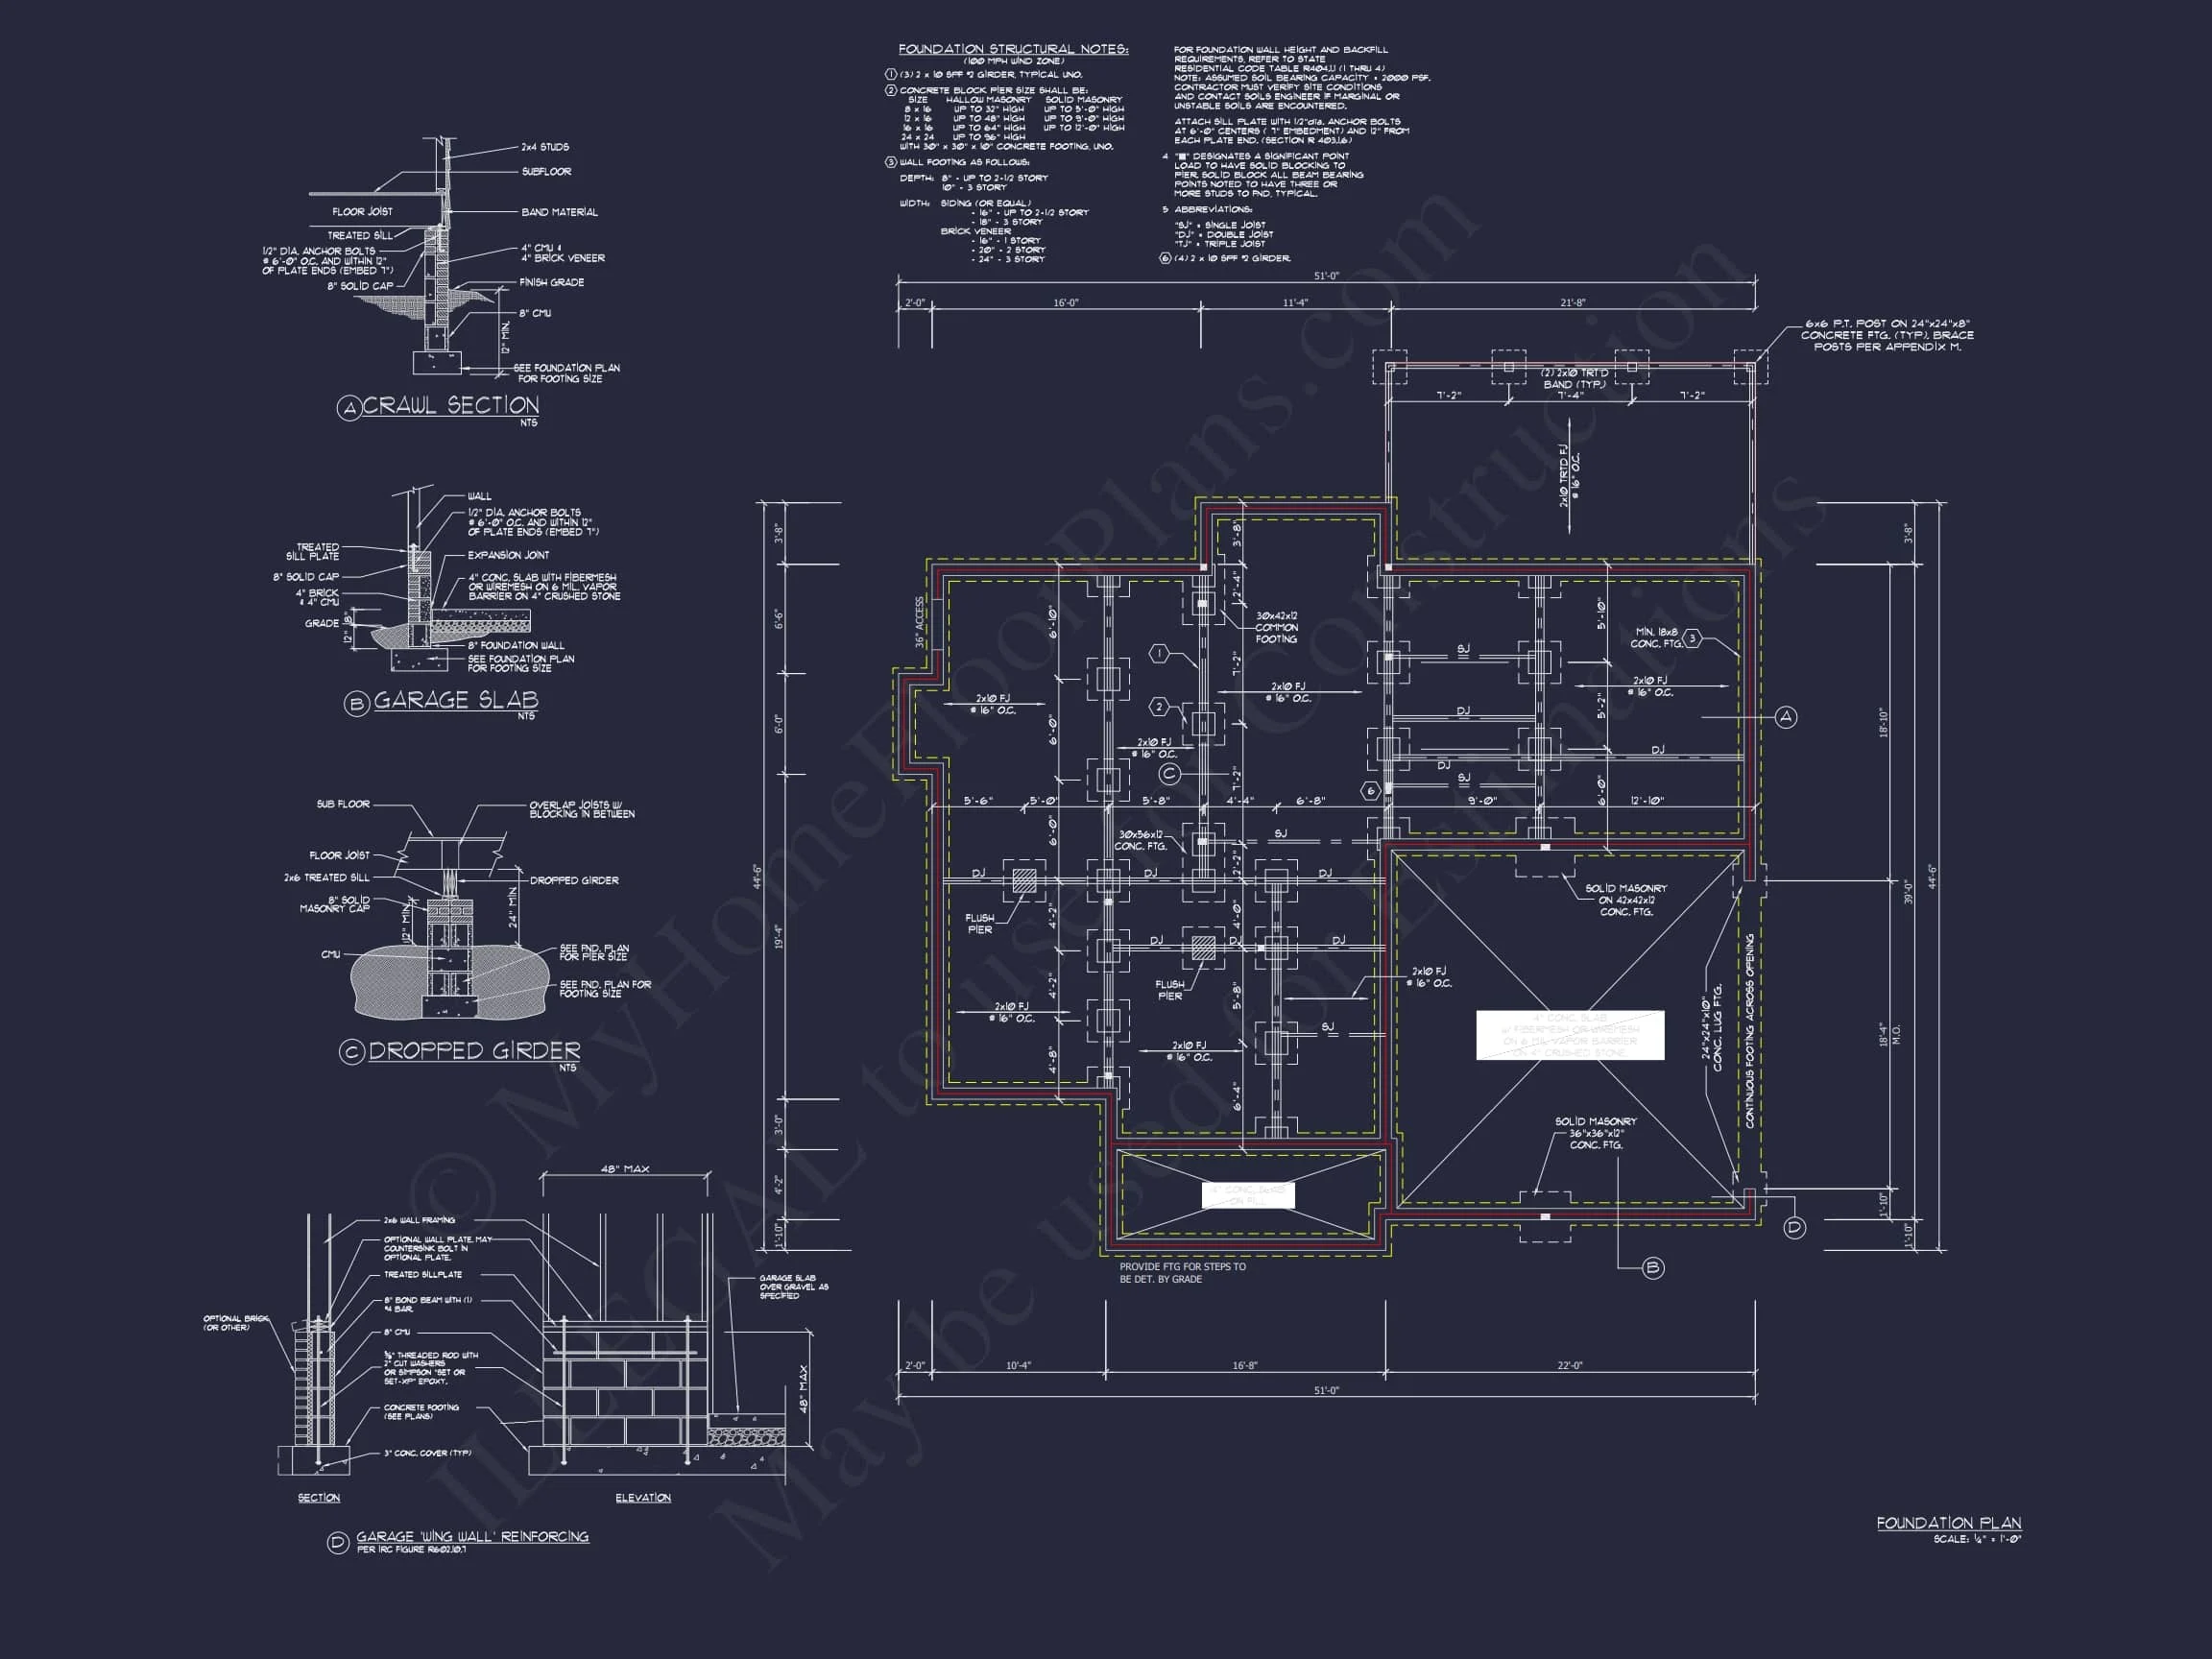
| Width | 51'-0" |
| Depth | 44'-6" |
| Floors | 2 |
| Garage Bays | 2 |
| Architectural Styles | Classic Farmhouse |
| Structure Type | Single-Family |
| Exterior Material | Siding, Shake |
| Indoor Features | Foyer, Mudroom, Family Room, Fireplace, Office/Study, Recreational Room, Attic |
| Outdoor Features | Covered Front Porch, Uncovered Deck |
| Bed and Bath Features | Bedrooms on Second Floor, Owner's Suite on Second Floor, Walk-in Closet |
| Kitchen Features | Breakfast Nook, Walk-in Pantry |
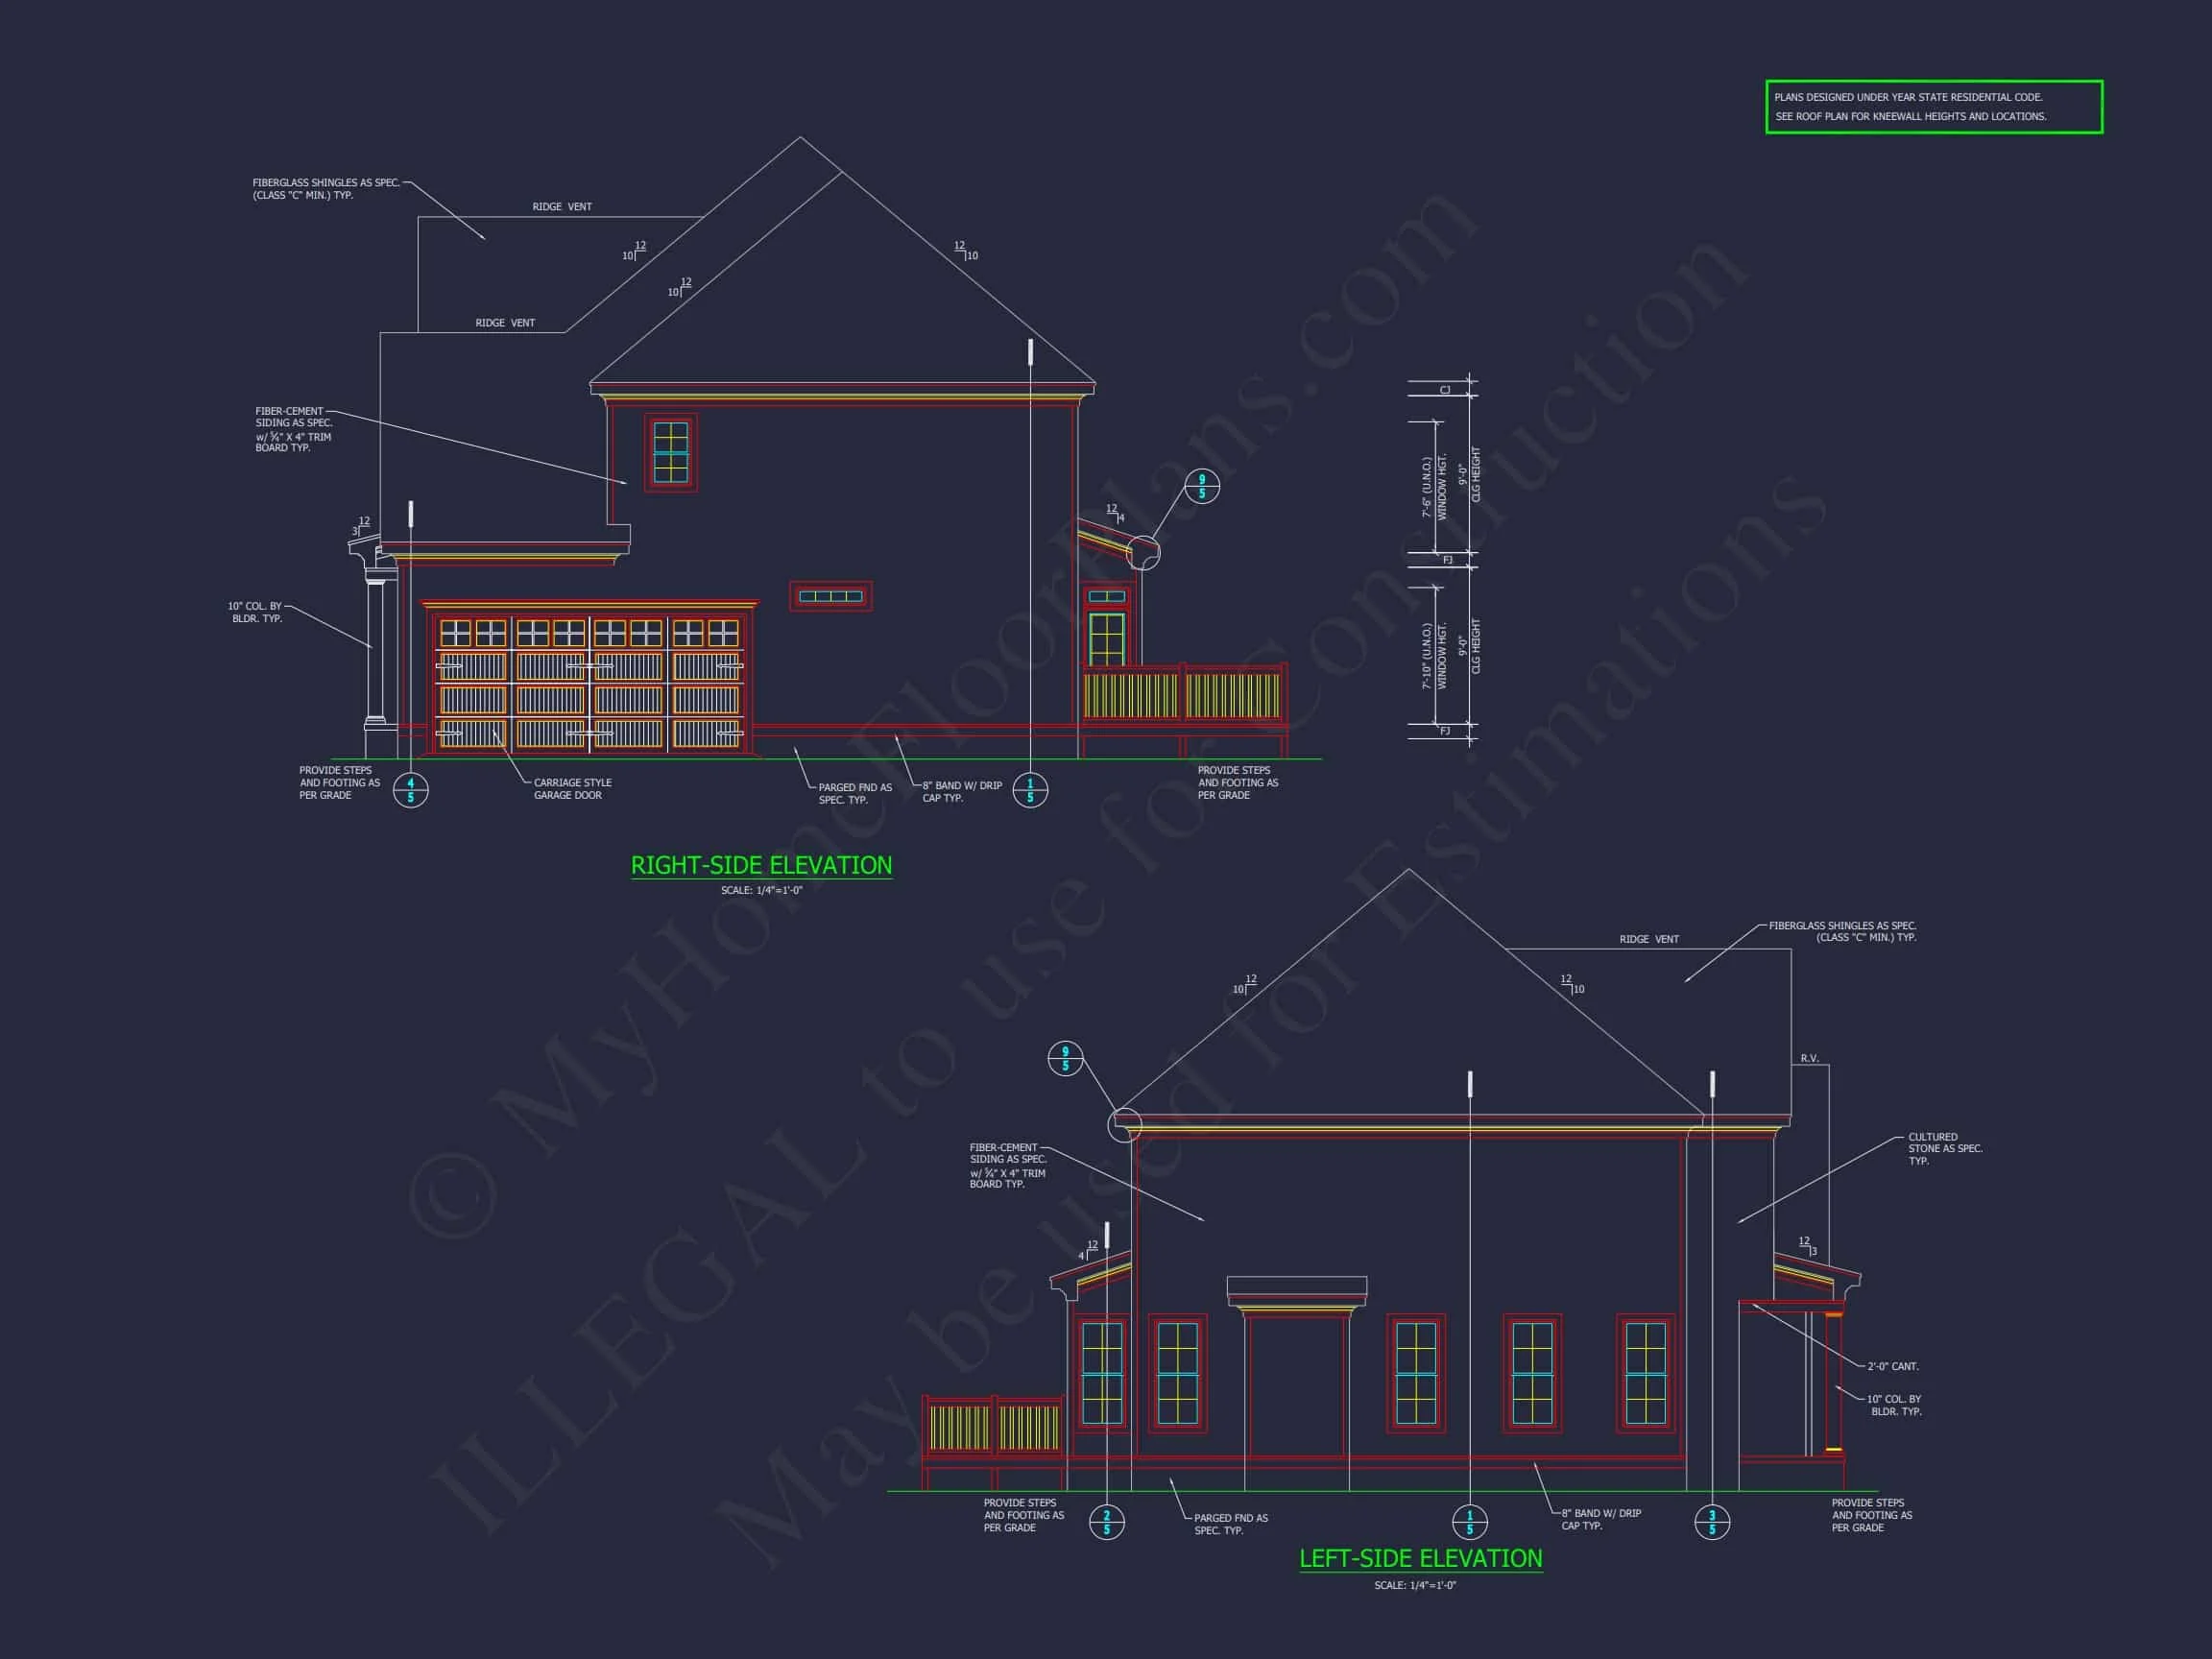
| Garage Features | Side Entry |
| Ceiling Features | 9 FT+, 10 FT+ |
Traditional Colonial / New American 4-Bedroom House Plan
A timeless 2-story, 2,866 sq. ft. Traditional Colonial home blended with New American design—featuring 4 bedrooms, 4 baths, classic symmetry, and modern livability. Includes CAD + PDF files and an unlimited build license.
This elegant home plan captures the enduring appeal of Traditional Colonial architecture while integrating the comfort, efficiency, and flexibility of the Neo-Colonial / New American style. The result is a refined yet approachable residence that feels equally at home in established neighborhoods and new suburban communities.
From its balanced façade and welcoming front porch to its thoughtfully arranged interior spaces, this design prioritizes proportion, clarity, and long-term livability—qualities that define great Colonial homes across generations.
Exterior Architecture & Materials
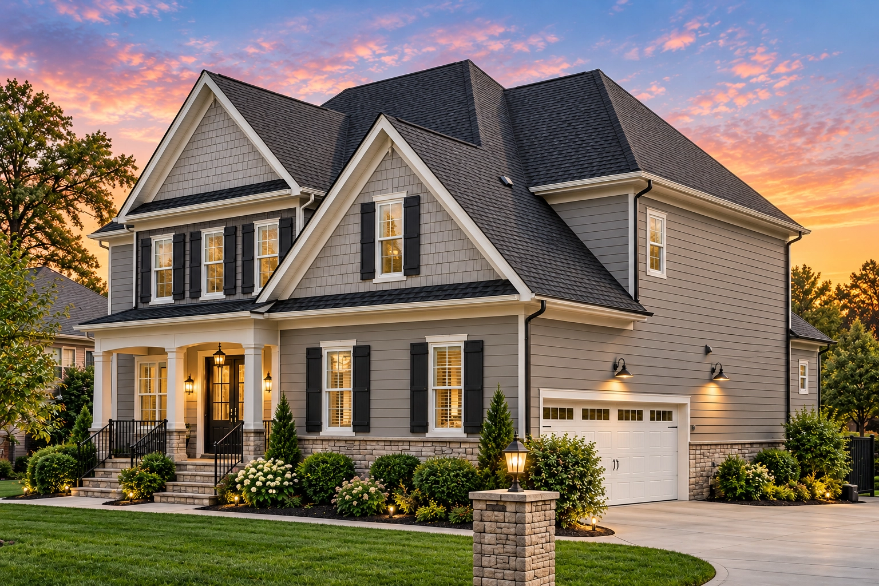
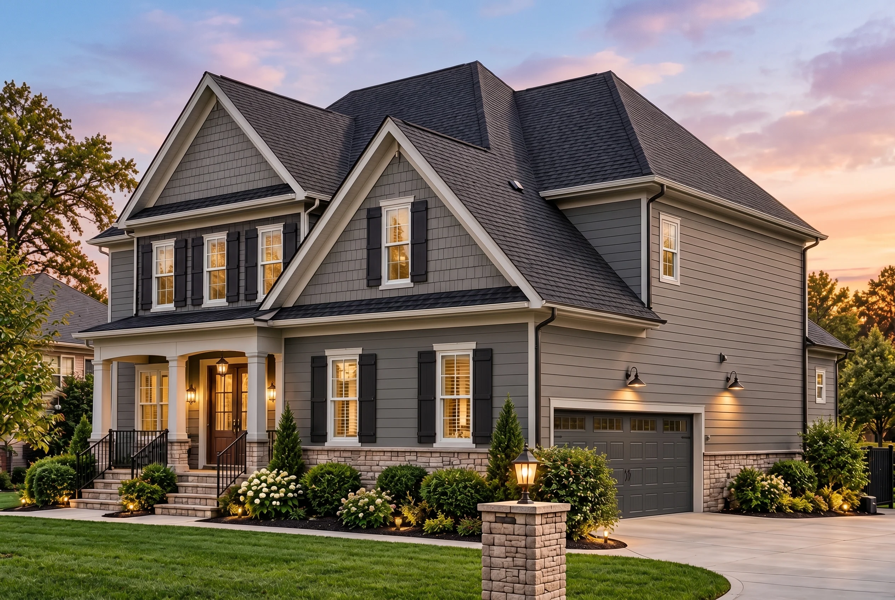
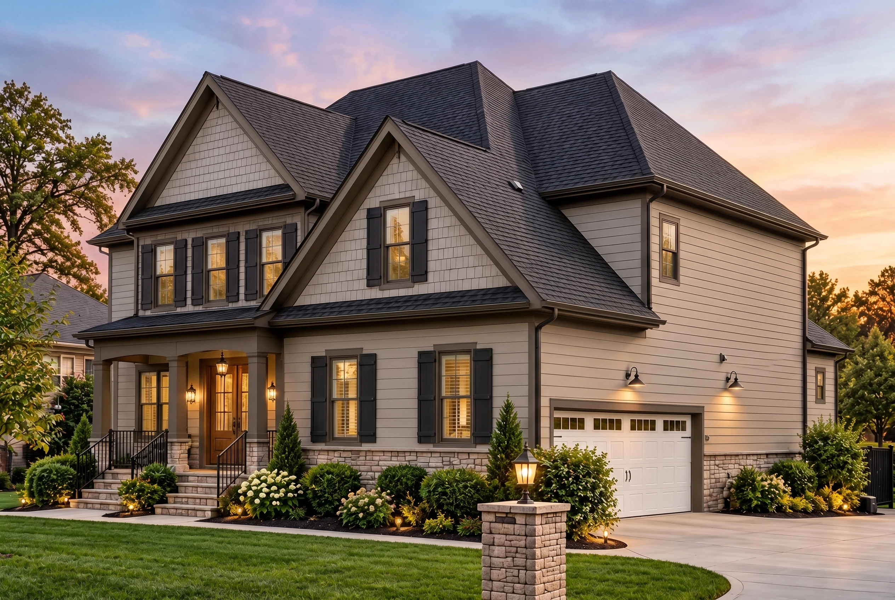
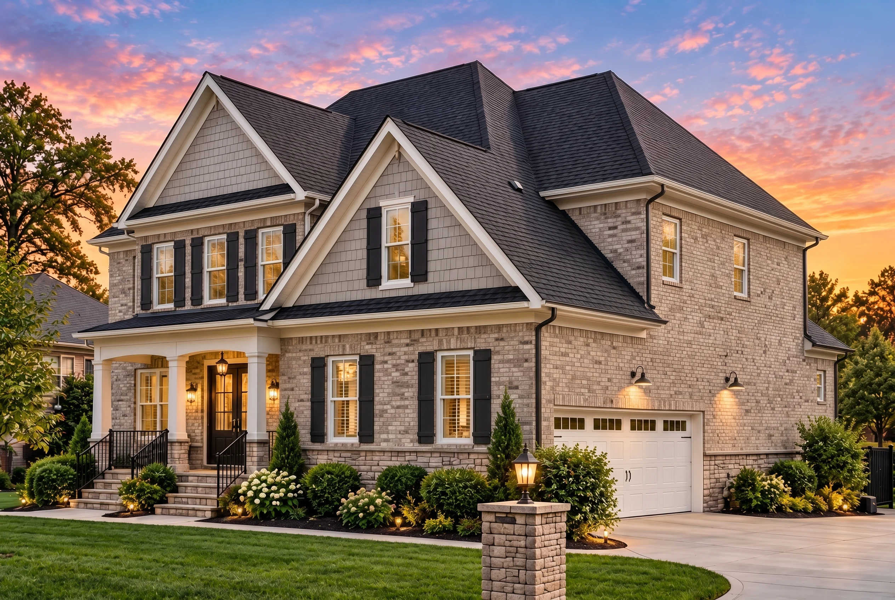
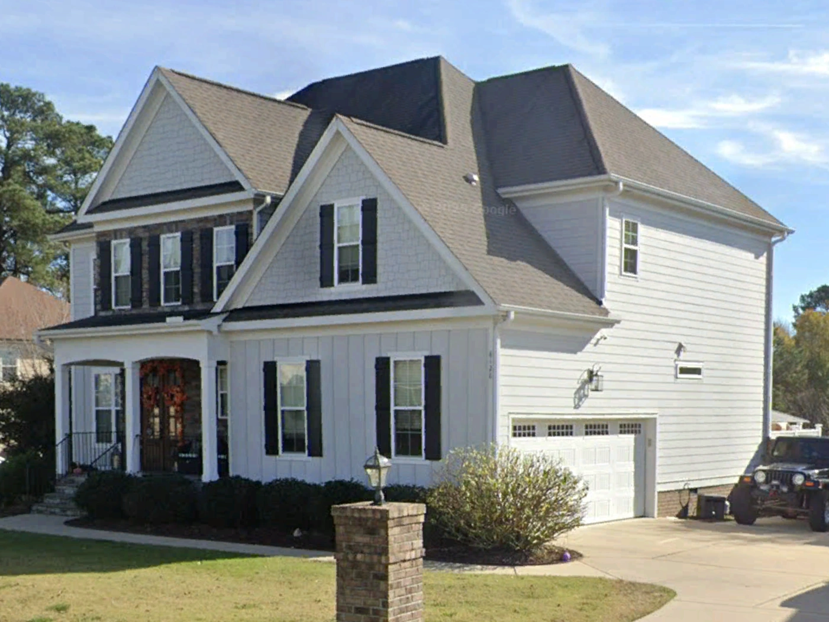
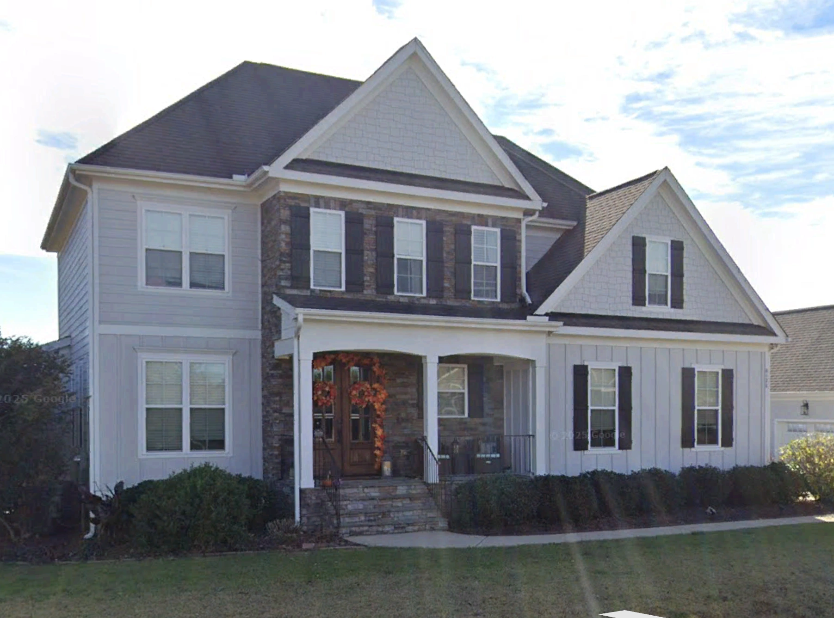
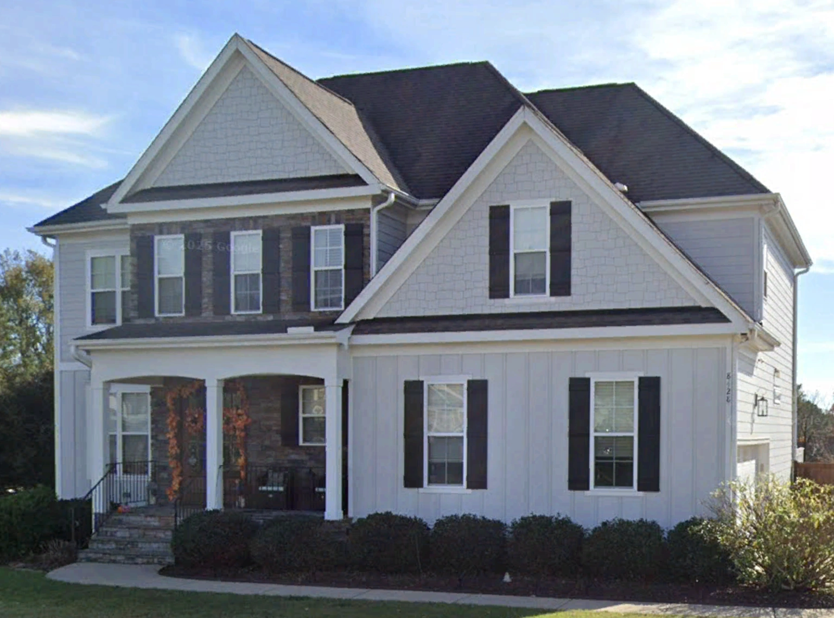
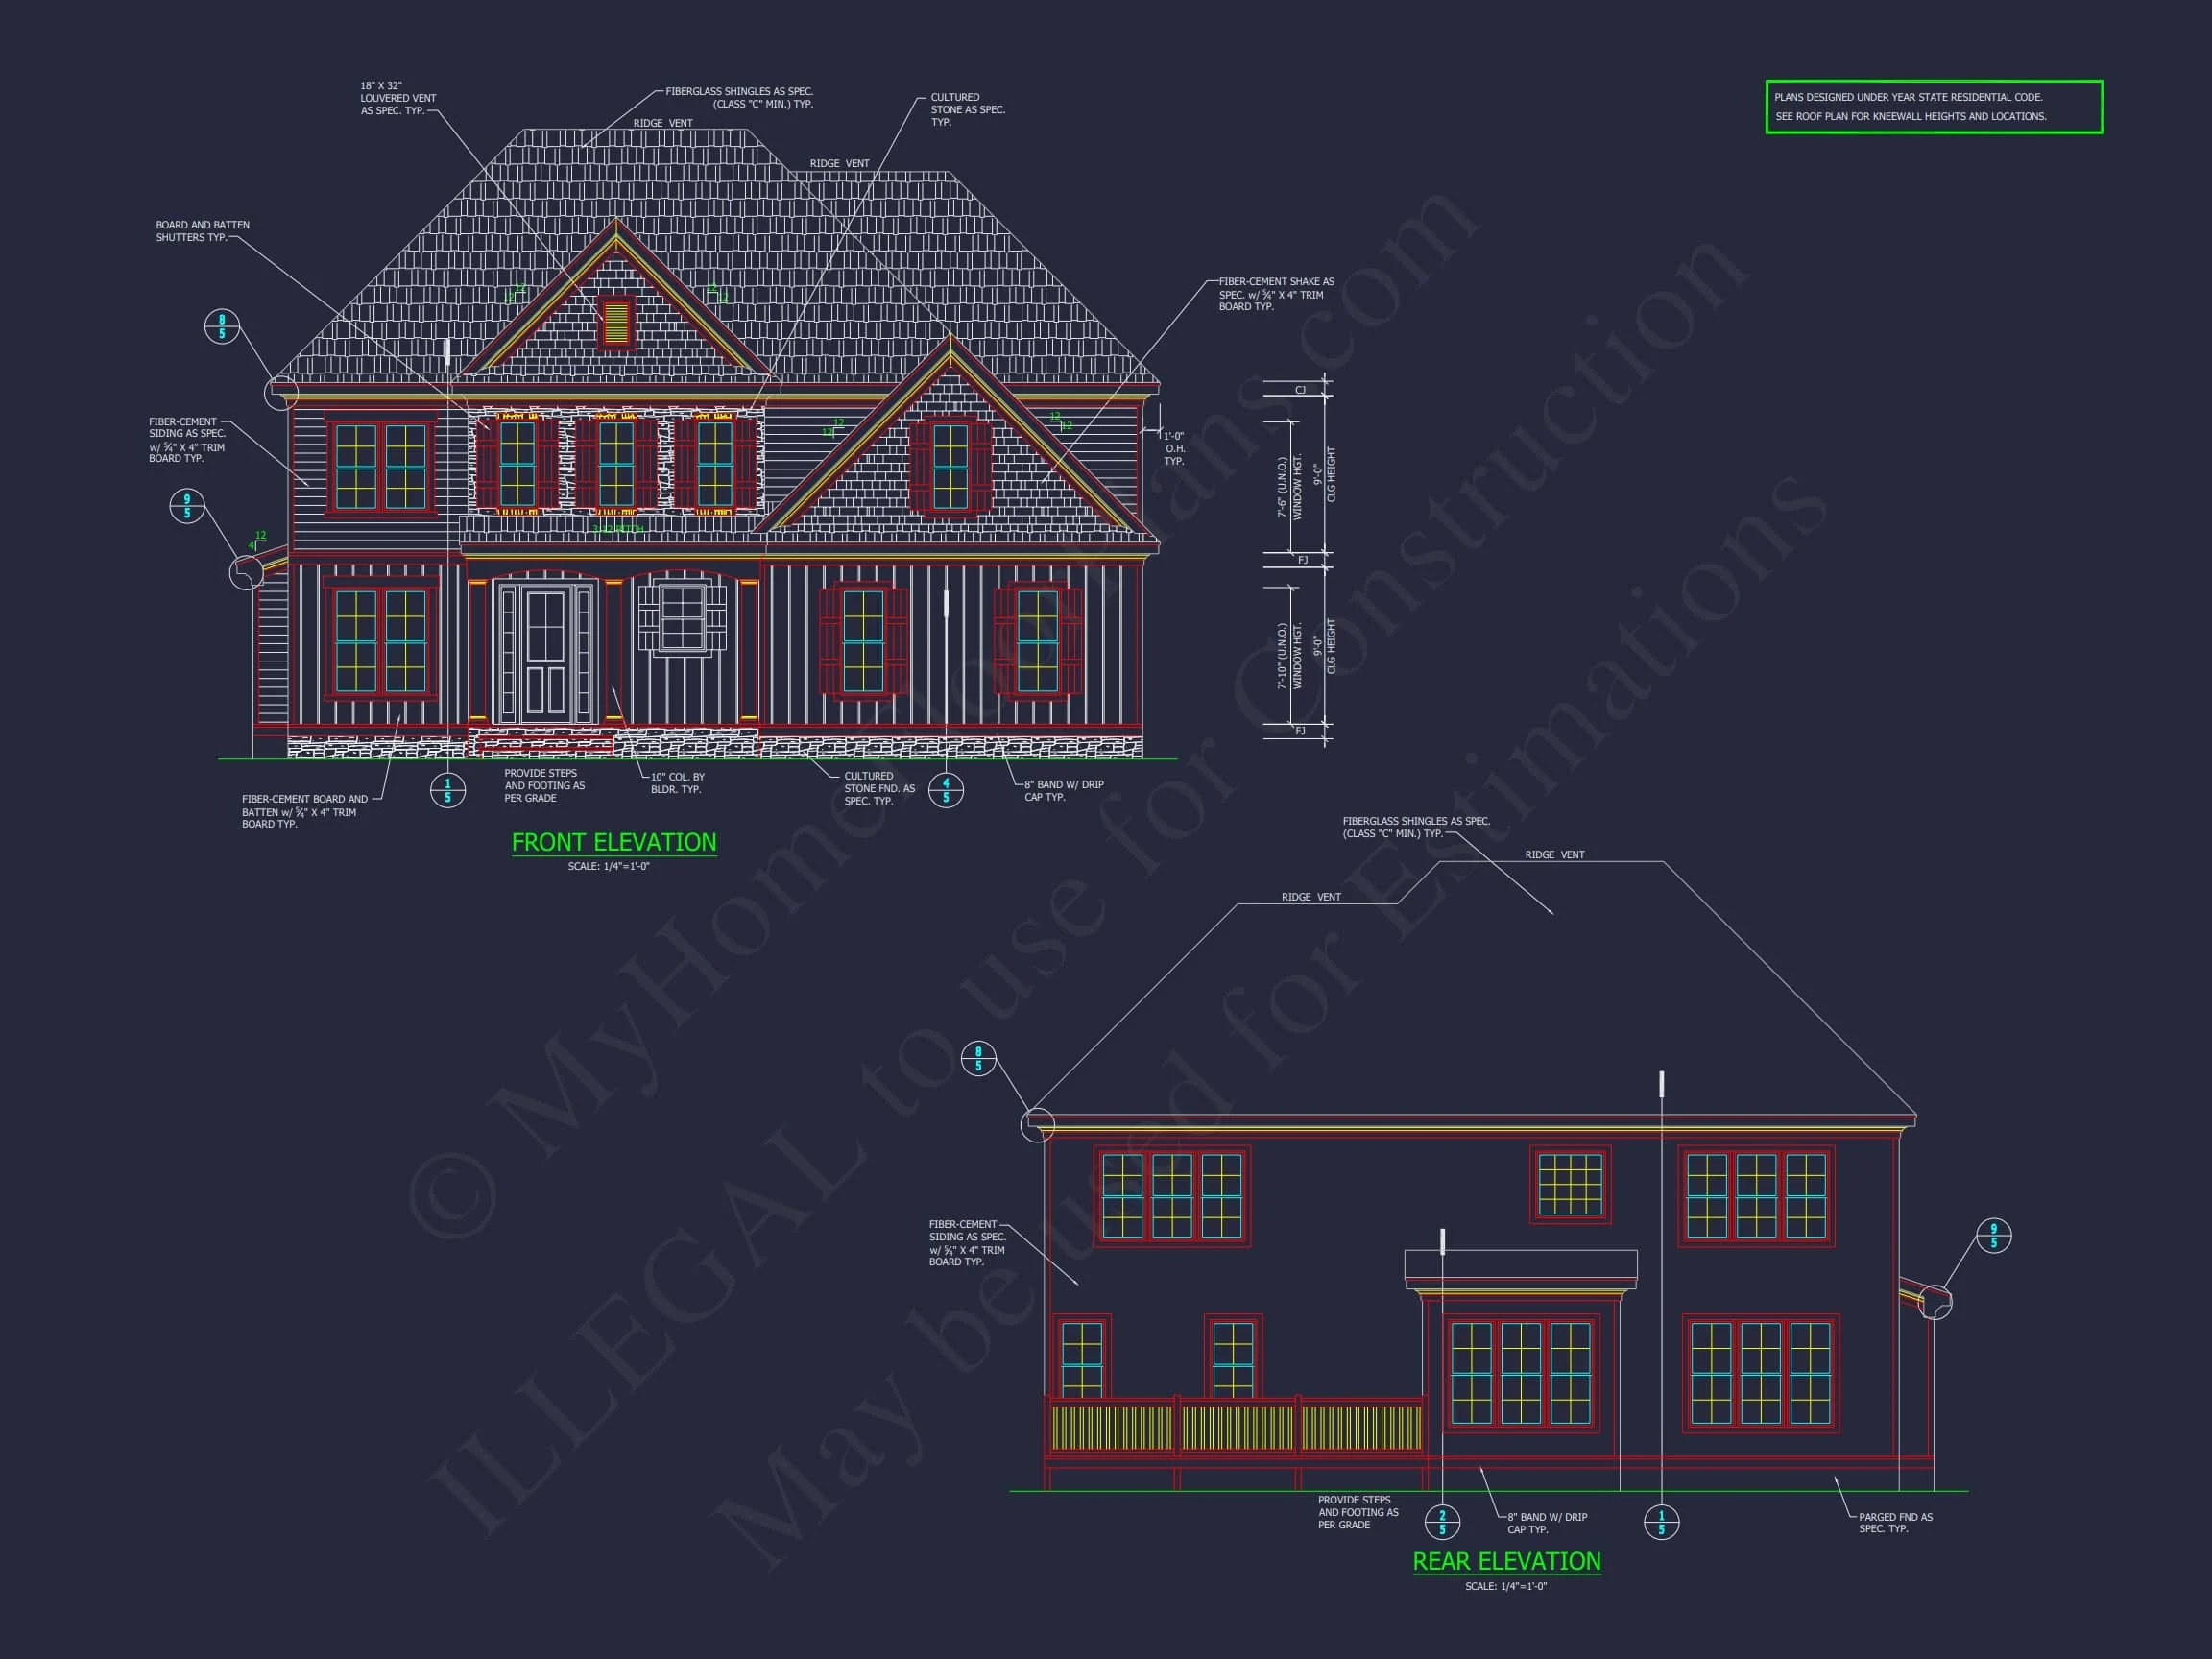
The exterior presents a clean, symmetrical composition rooted in classic Colonial design principles. Horizontal lap siding wraps the main body of the home, providing a timeless and durable finish, while board-and-batten accents in the front-facing gables add subtle texture and visual interest without detracting from the home’s formal balance.
Multi-pane windows are evenly spaced across both stories, reinforcing the Colonial emphasis on order and rhythm. A centered, covered front porch anchors the elevation, creating a gracious entry sequence and enhancing everyday curb appeal.
This restrained material palette makes the home easy to maintain, easy to customize with regional color schemes, and well-suited for long-term resale value. For deeper insight into enduring residential proportions and façade design, resources such as
ArchDaily frequently highlight why symmetrical, material-driven homes remain highly desirable.
Interior Layout Overview
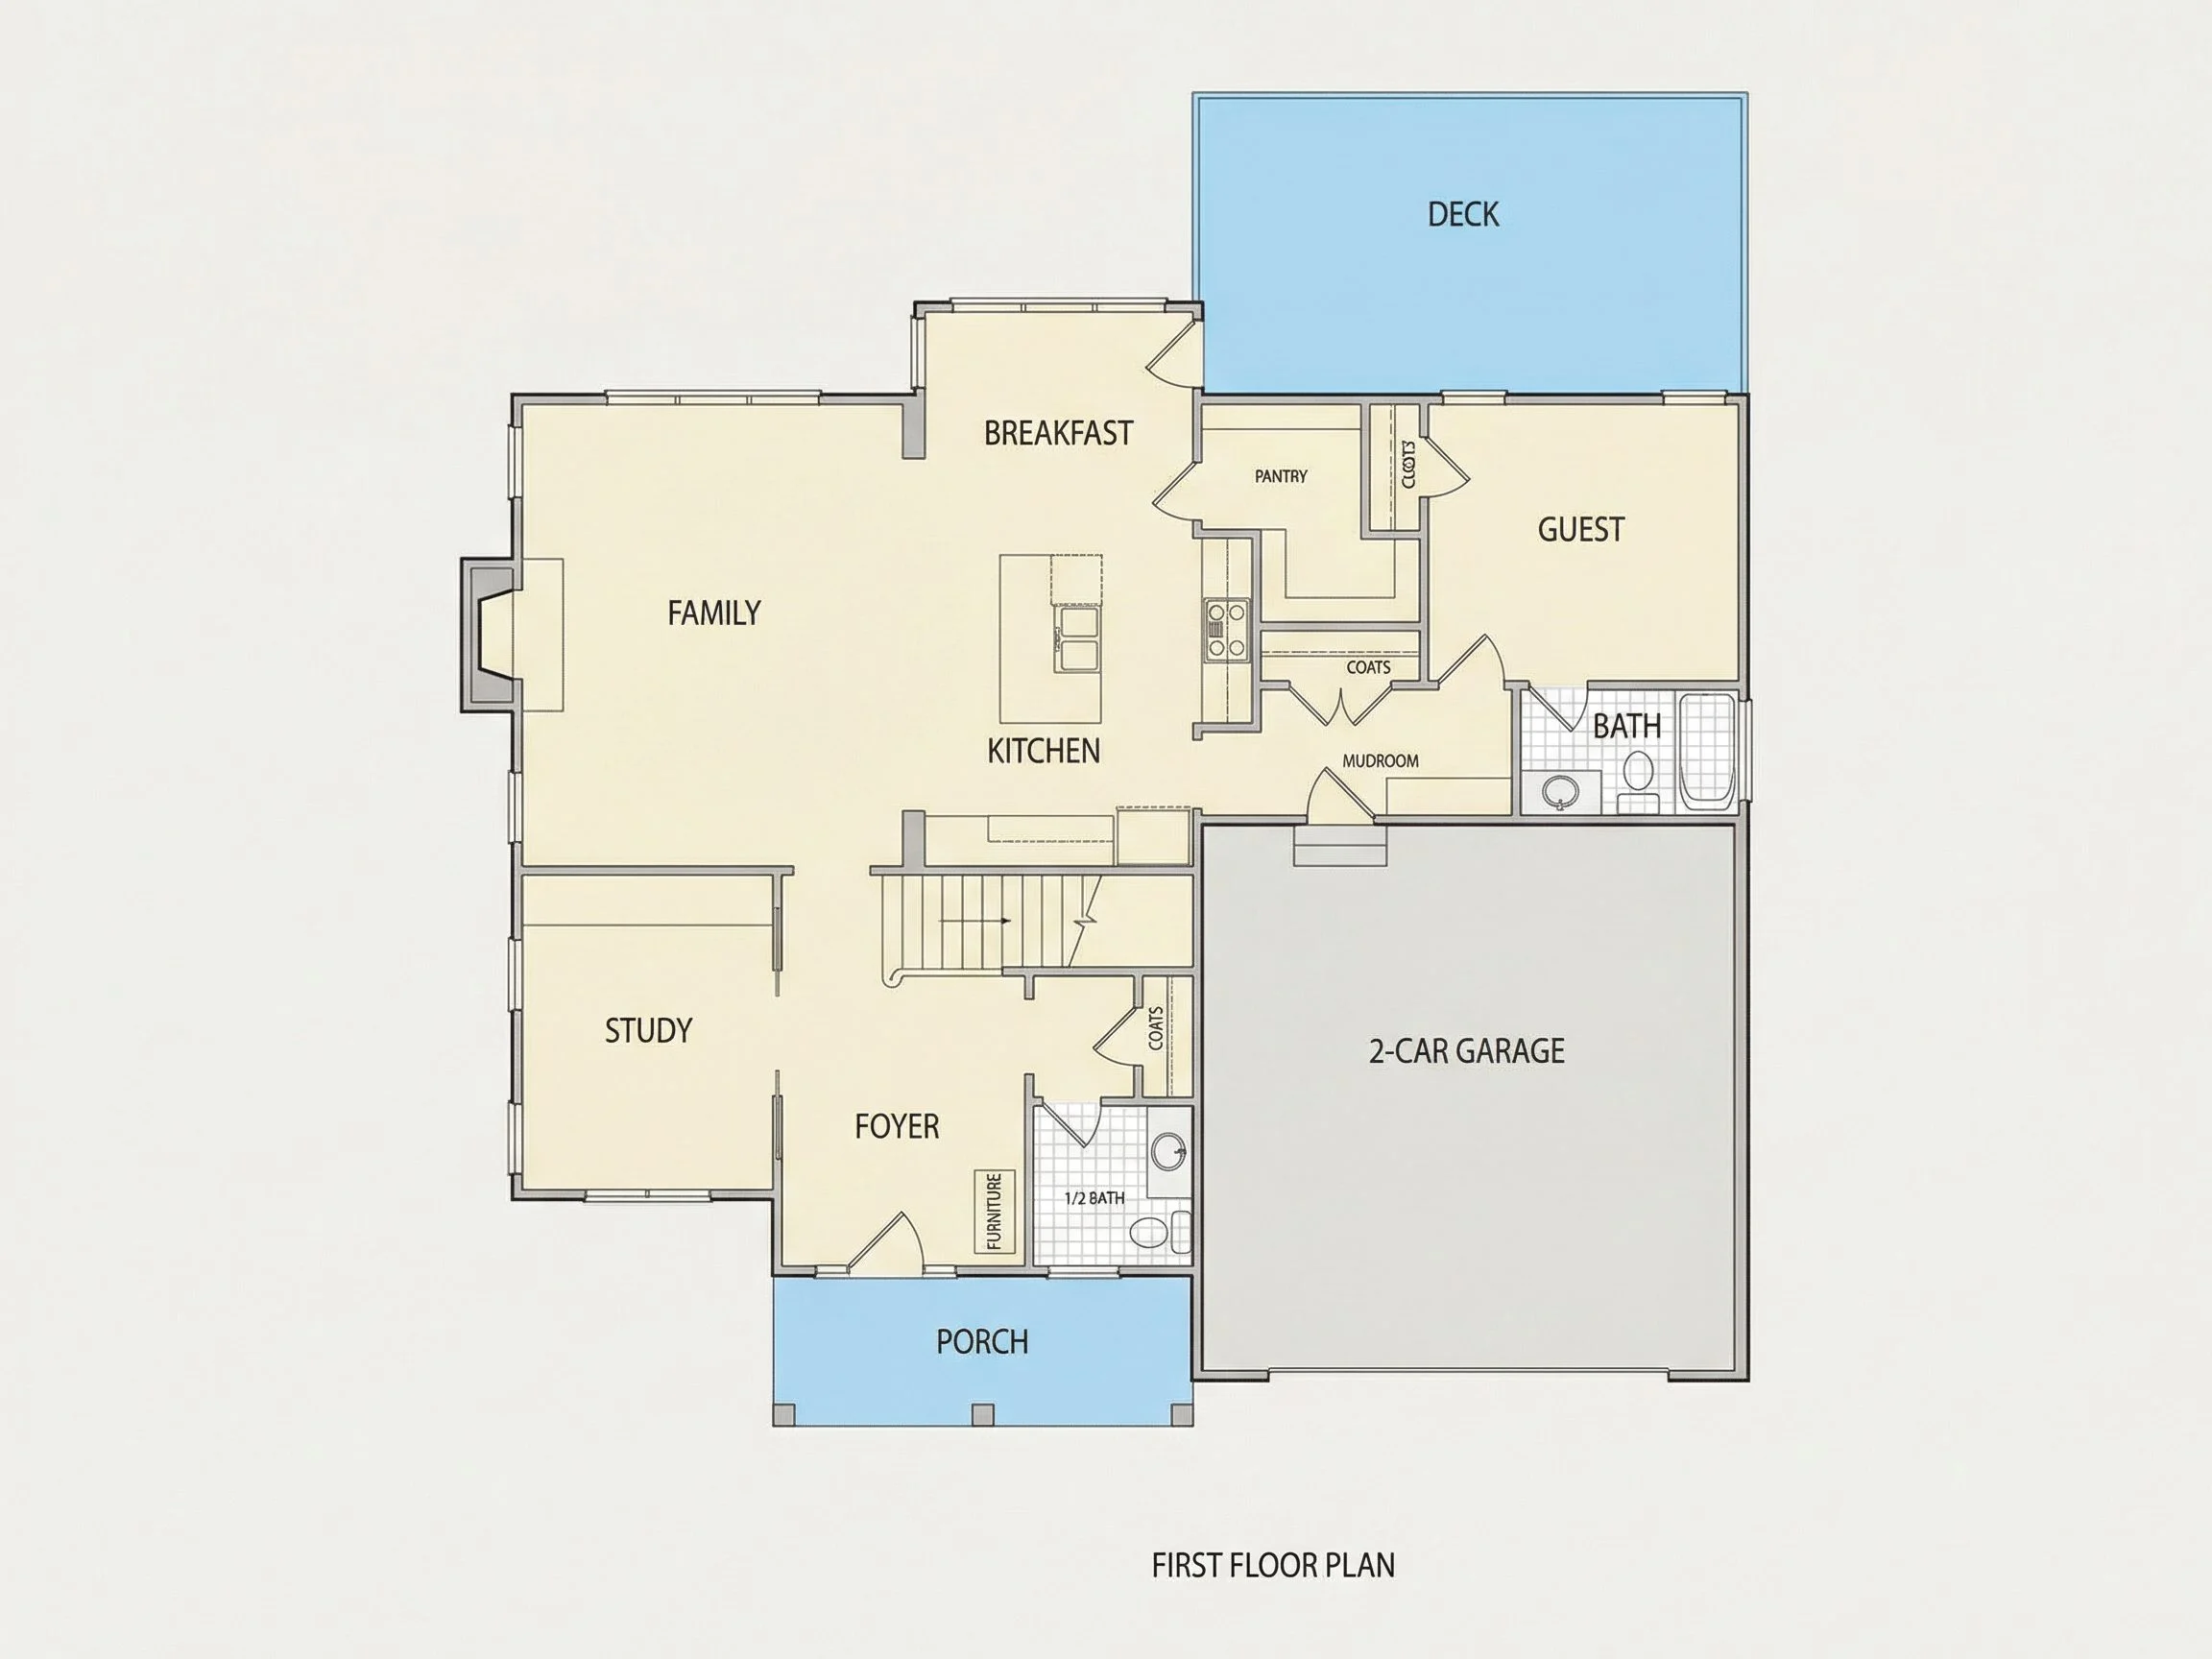
Inside, the plan balances traditional organization with modern openness. The main level is arranged for efficient daily living while supporting entertaining, family gatherings, and flexible work-from-home needs.
Sightlines flow naturally from the foyer into the primary living areas, allowing natural light to travel through the home while maintaining defined spaces—a hallmark of well-executed New American interiors.
Main Level Features
- Central foyer that establishes symmetry and creates a clear sense of arrival
- Spacious family room ideal for everyday relaxation or hosting guests
- Open kitchen and dining area with room for a large island and walk-in pantry
- Flexible office or study perfect for remote work or quiet retreat
- Convenient mudroom connecting interior living to the garage
- Powder bathroom thoughtfully placed for guest use
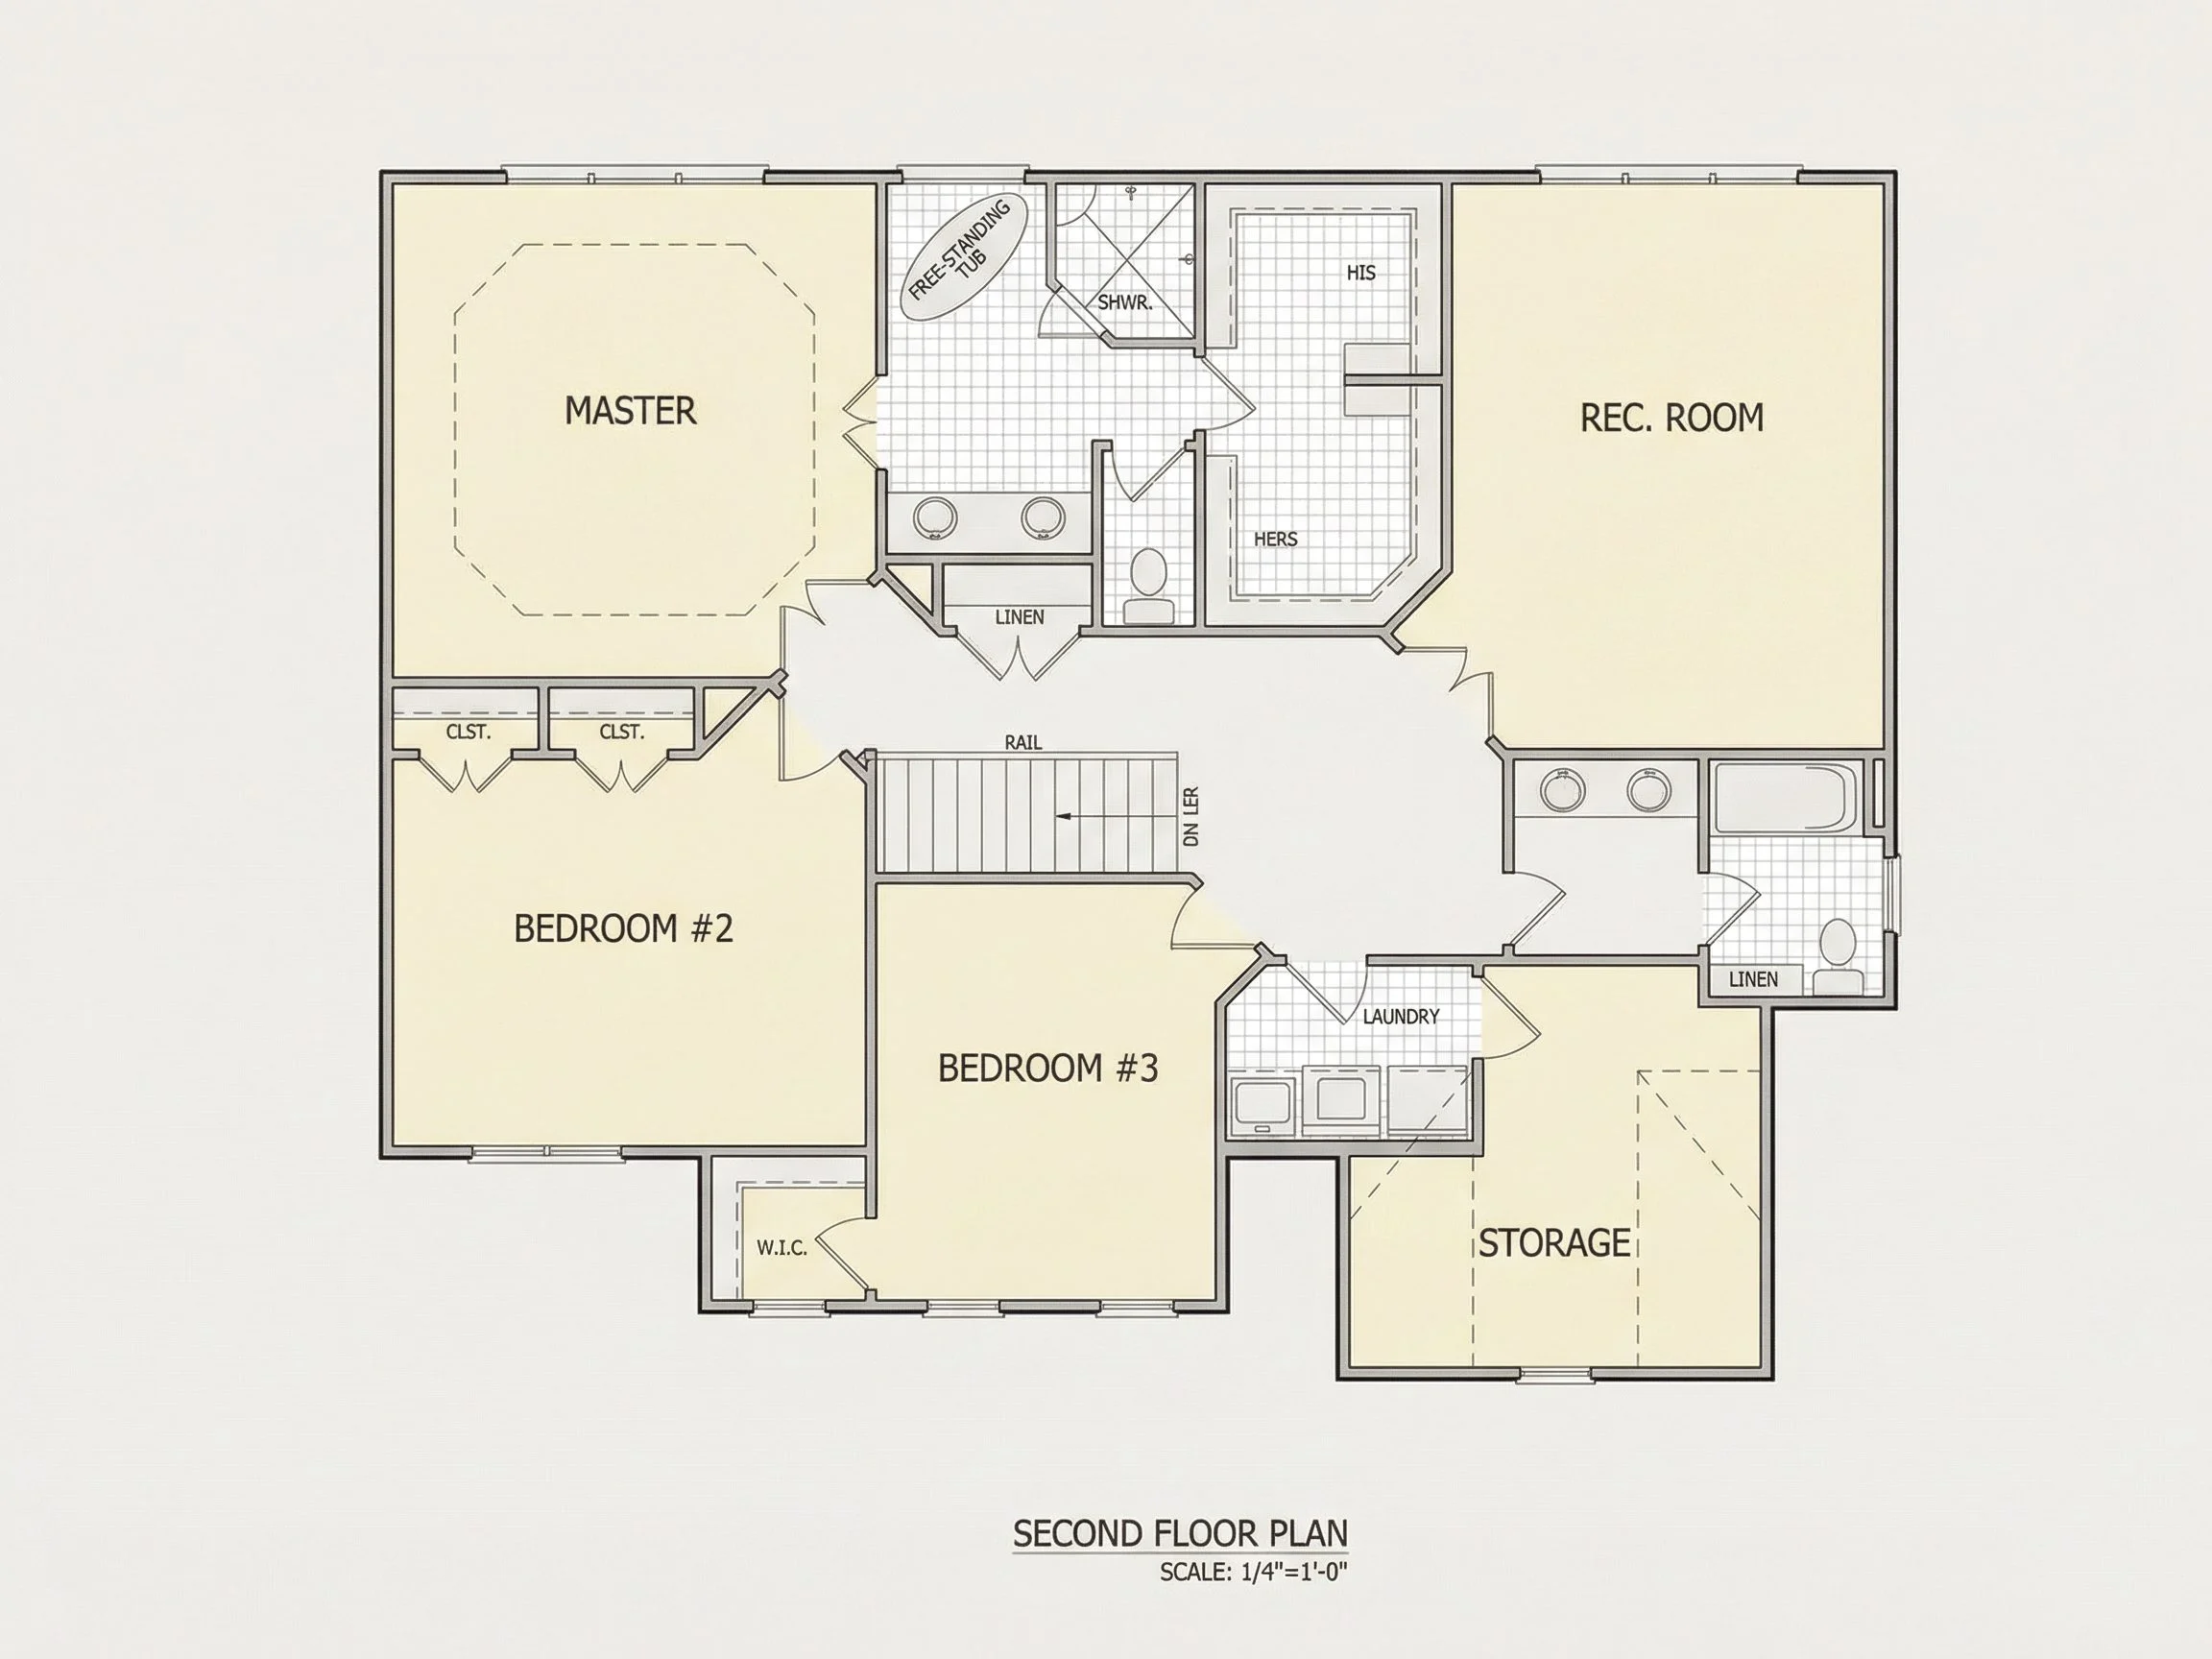
Second Floor Features
- Private owner’s suite with walk-in closet and en-suite bath
- Two additional bedrooms sized for family members or guests
- Shared full bathroom serving secondary bedrooms
- Optional loft or recreation space for media, hobbies, or play
- Dedicated storage areas to support long-term organization
Outdoor Living Potential
The covered front porch provides a comfortable outdoor space for morning coffee, evening relaxation, or greeting neighbors—an essential element of Colonial-inspired homes. At the rear, homeowners may easily add a deck or patio to extend entertaining and dining outdoors.
Square Footage Breakdown
- Heated Living Area: 2,866 sq. ft.
- Stories: 2
- Bedrooms: 3
- Bathrooms: 2.5
Architectural Style Overview
This plan is firmly grounded in Traditional Colonial architecture—defined by symmetry, proportion, and timeless detailing—while embracing the New American approach to interior openness, modern kitchen layouts, and flexible room usage.
The result is a home that feels classic rather than trendy, adaptable rather than rigid, and elegant without being ornate.
What’s Included With This House Plan
- Editable CAD files for customization
- High-resolution PDF plans ready for permitting and construction
- Unlimited build license—build as many times as you like
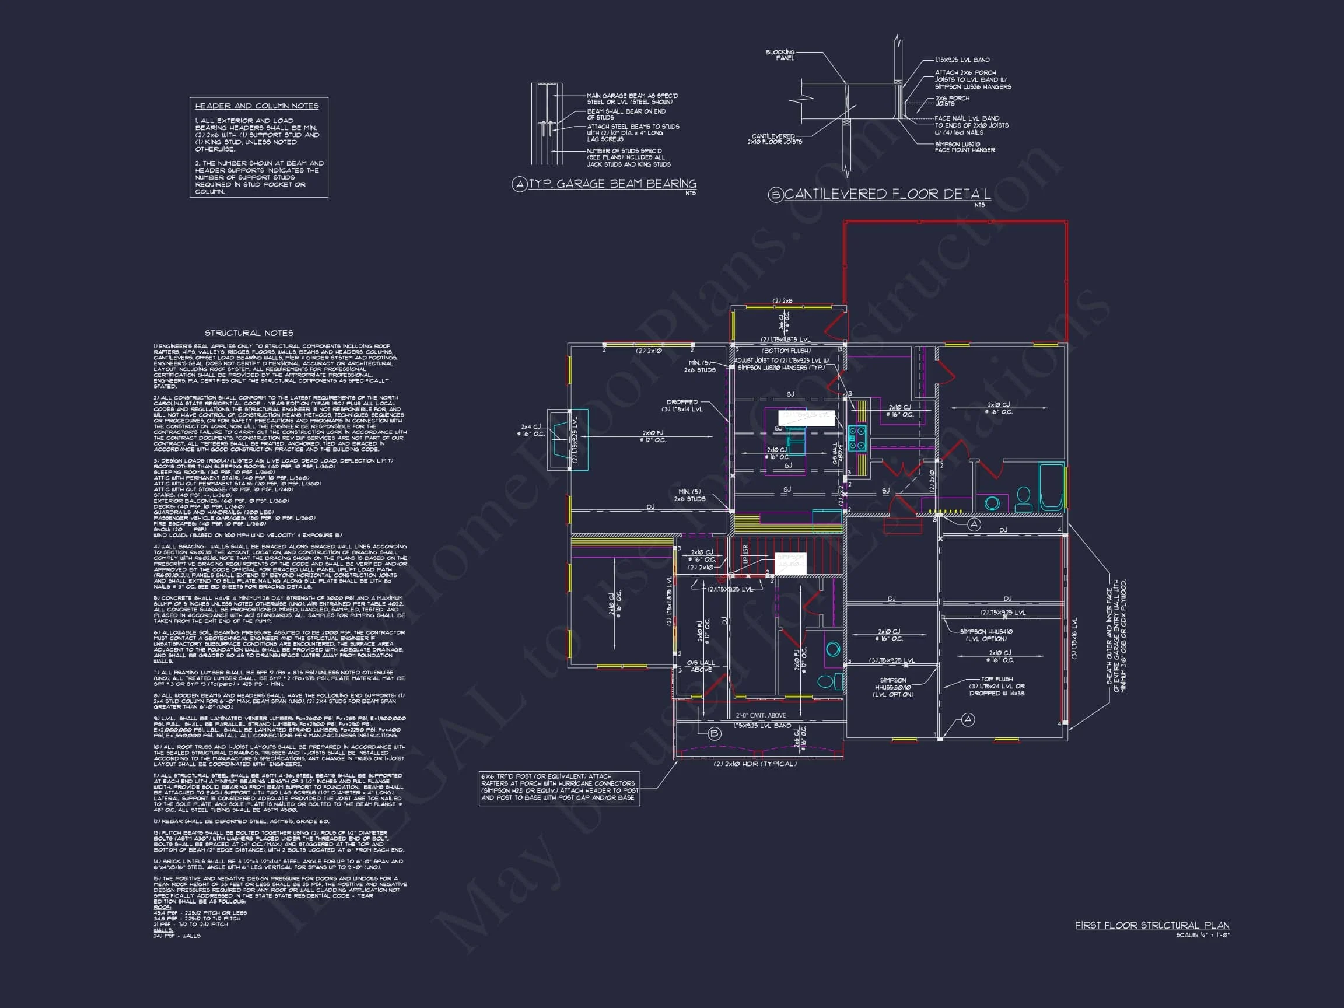
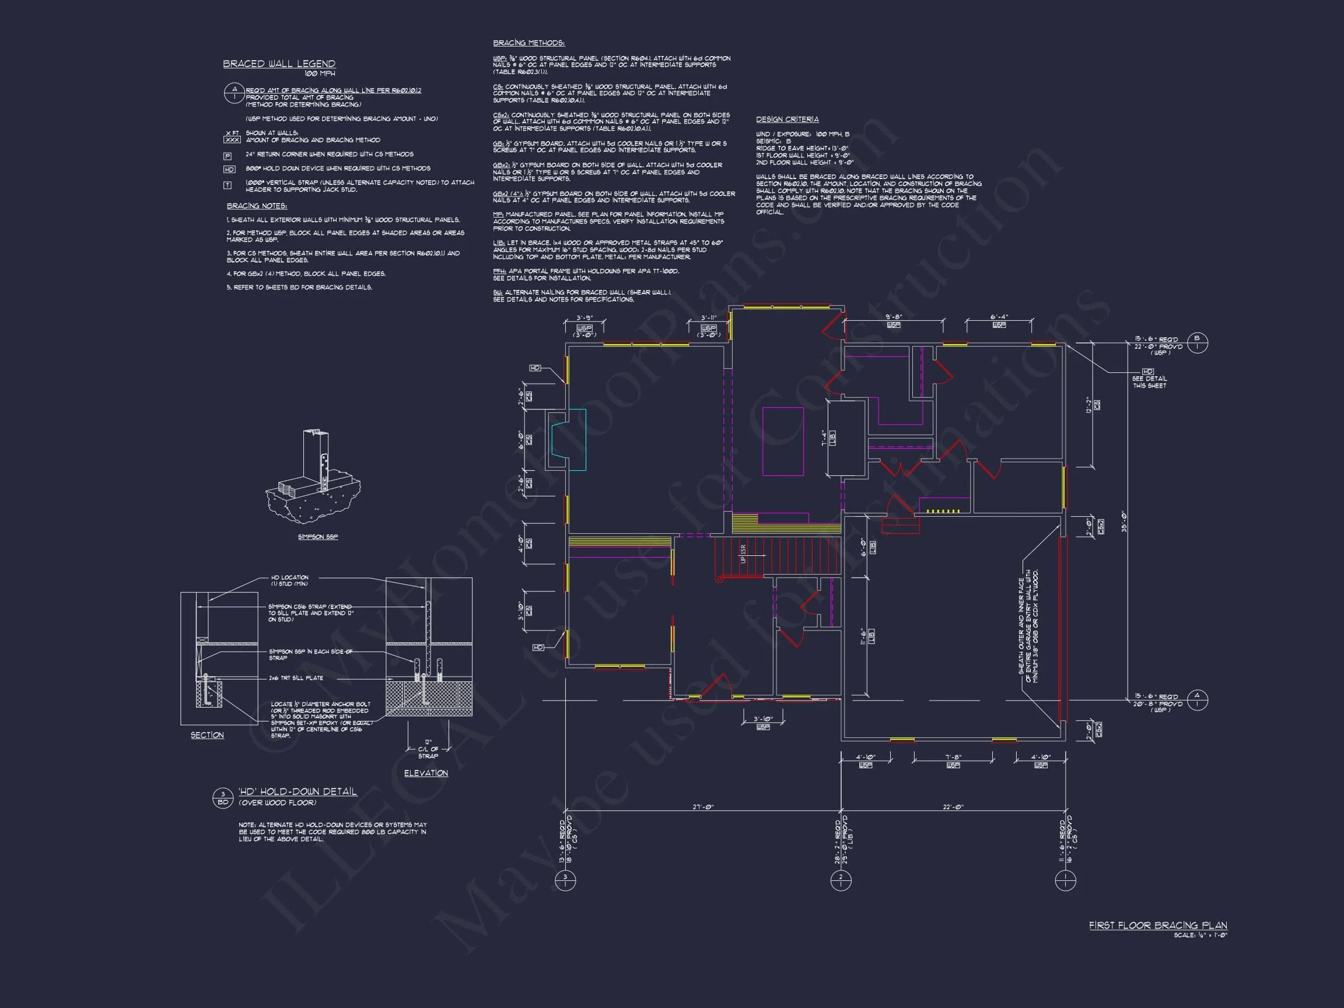
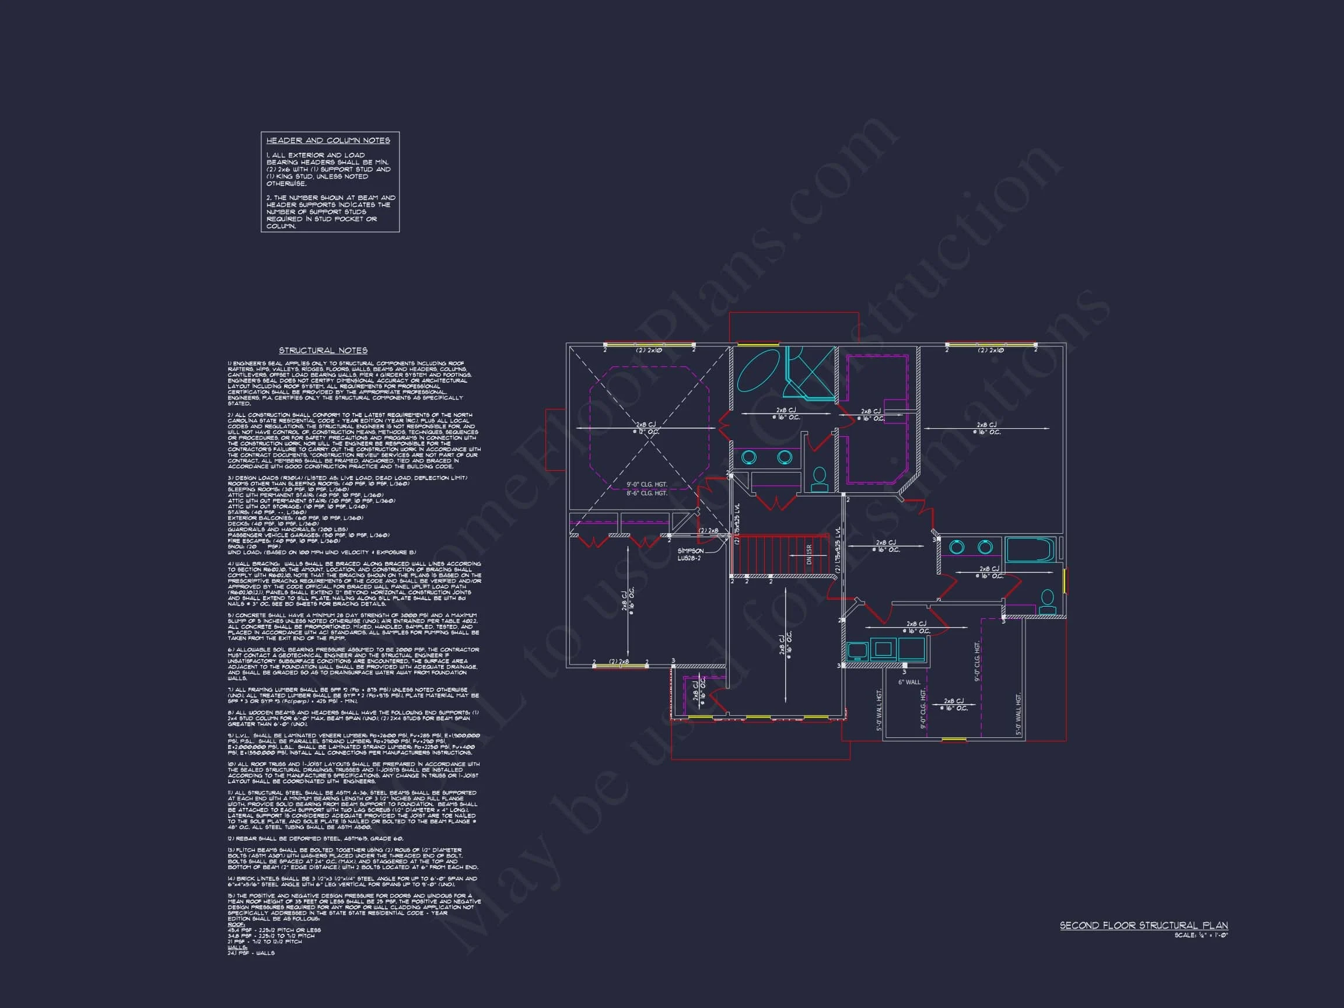
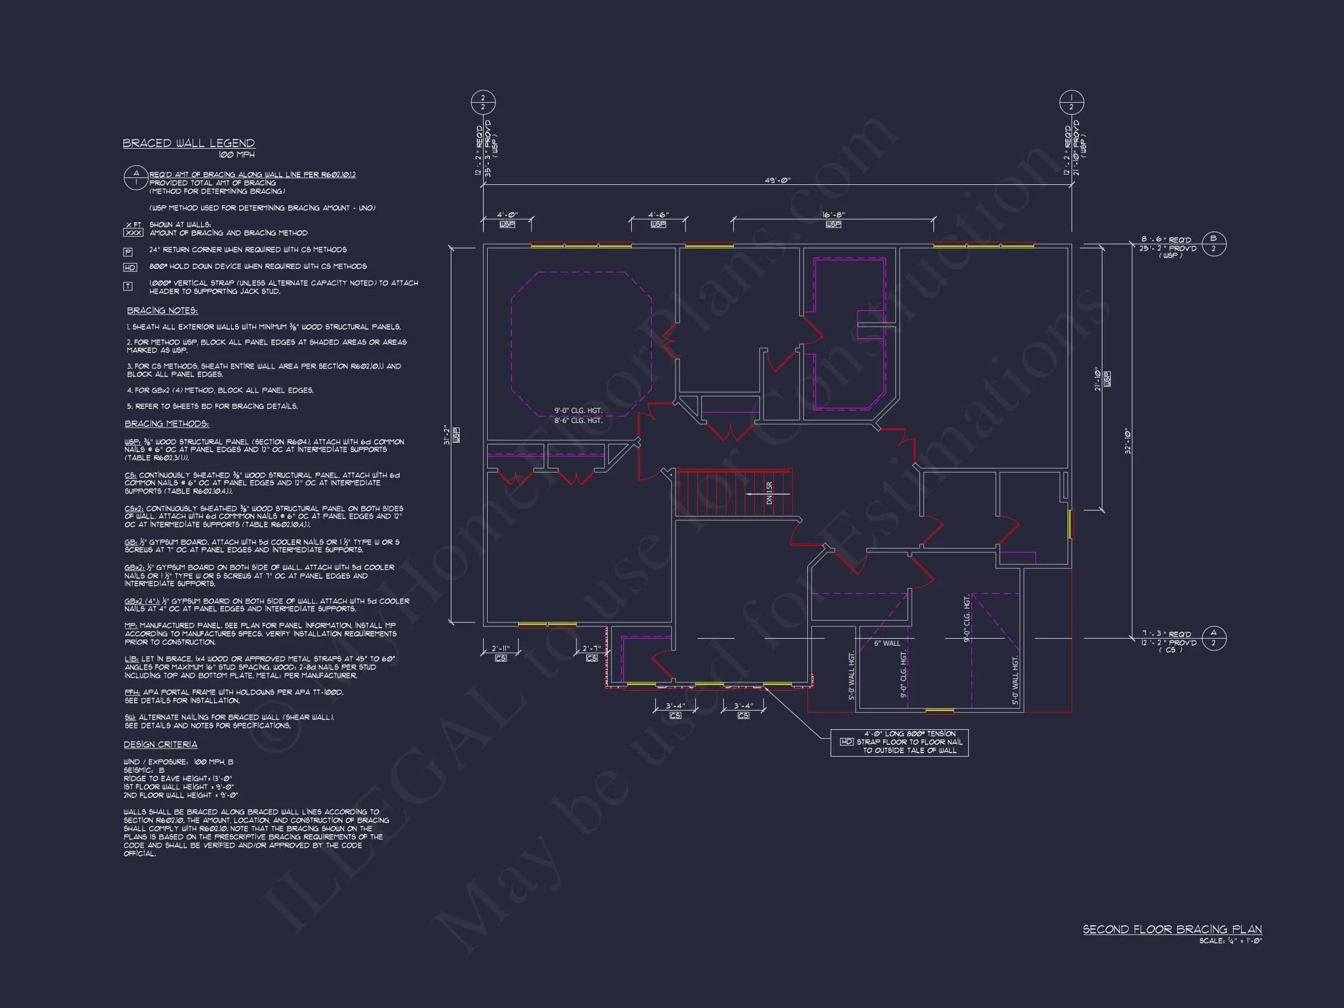
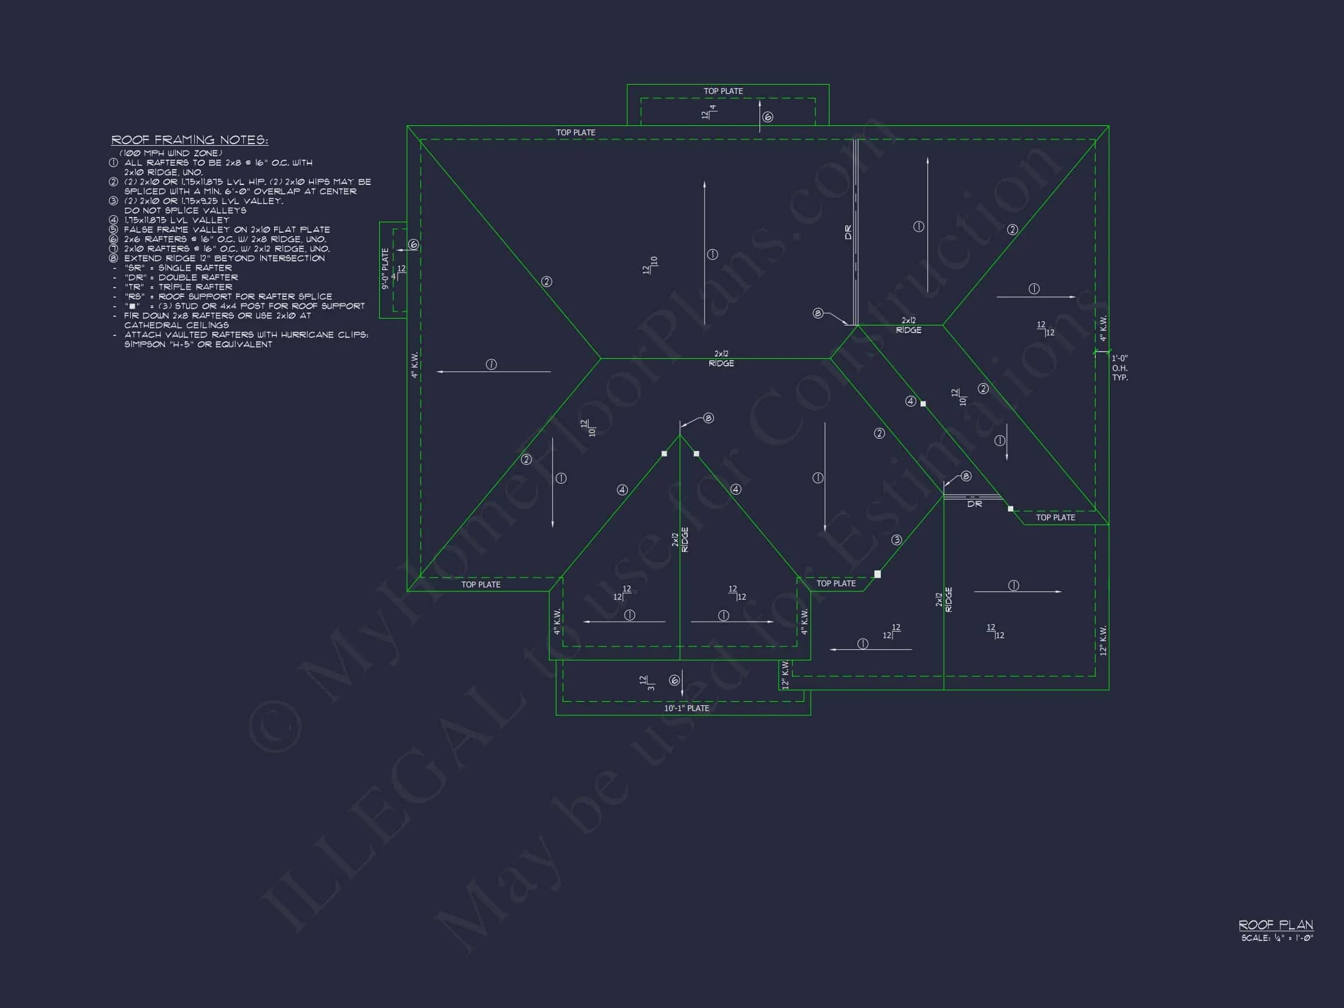
- Structural engineering included
- Foundation options (slab, crawlspace, or basement)
- Lower modification costs compared to most competitors
Why Choose a Traditional Colonial / New American Home?
Homes like this appeal to buyers seeking architectural longevity, strong resale value, and layouts that adapt as lifestyles change. The design avoids fleeting trends in favor of enduring forms, making it a smart investment for families planning to stay long-term.
Whether you value classic symmetry, functional modern interiors, or a design that will look appropriate decades from now, this plan delivers lasting confidence.
Frequently Asked Questions
Can this plan be customized?
Yes. The plan can be modified to adjust layouts, room sizes, or exterior details.
Is engineering included?
Yes. Structural engineering is included with every purchase.
Can I build this plan multiple times?
Absolutely. Every plan includes an unlimited build license.
Build With Confidence
This Traditional Colonial / New American house plan offers timeless architecture paired with modern functionality—designed to support your lifestyle today and into the future.
Choose a home plan built on proportion, balance, and proven design—then make it uniquely yours.