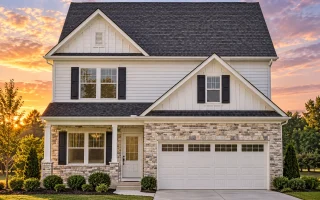
Plan 12-2847 – Infinity Retreat | Modern Farmhouse – 4-Bed, 3.5-Bath, 2,293 SF
Modern Farmhouse and New American house plan with board and batten and stone exterior • 4 bed • 3.5 bath • 2,293 SF. Open layout, covered porch, attached garage. Includes CAD+PDF + unlimited build license.
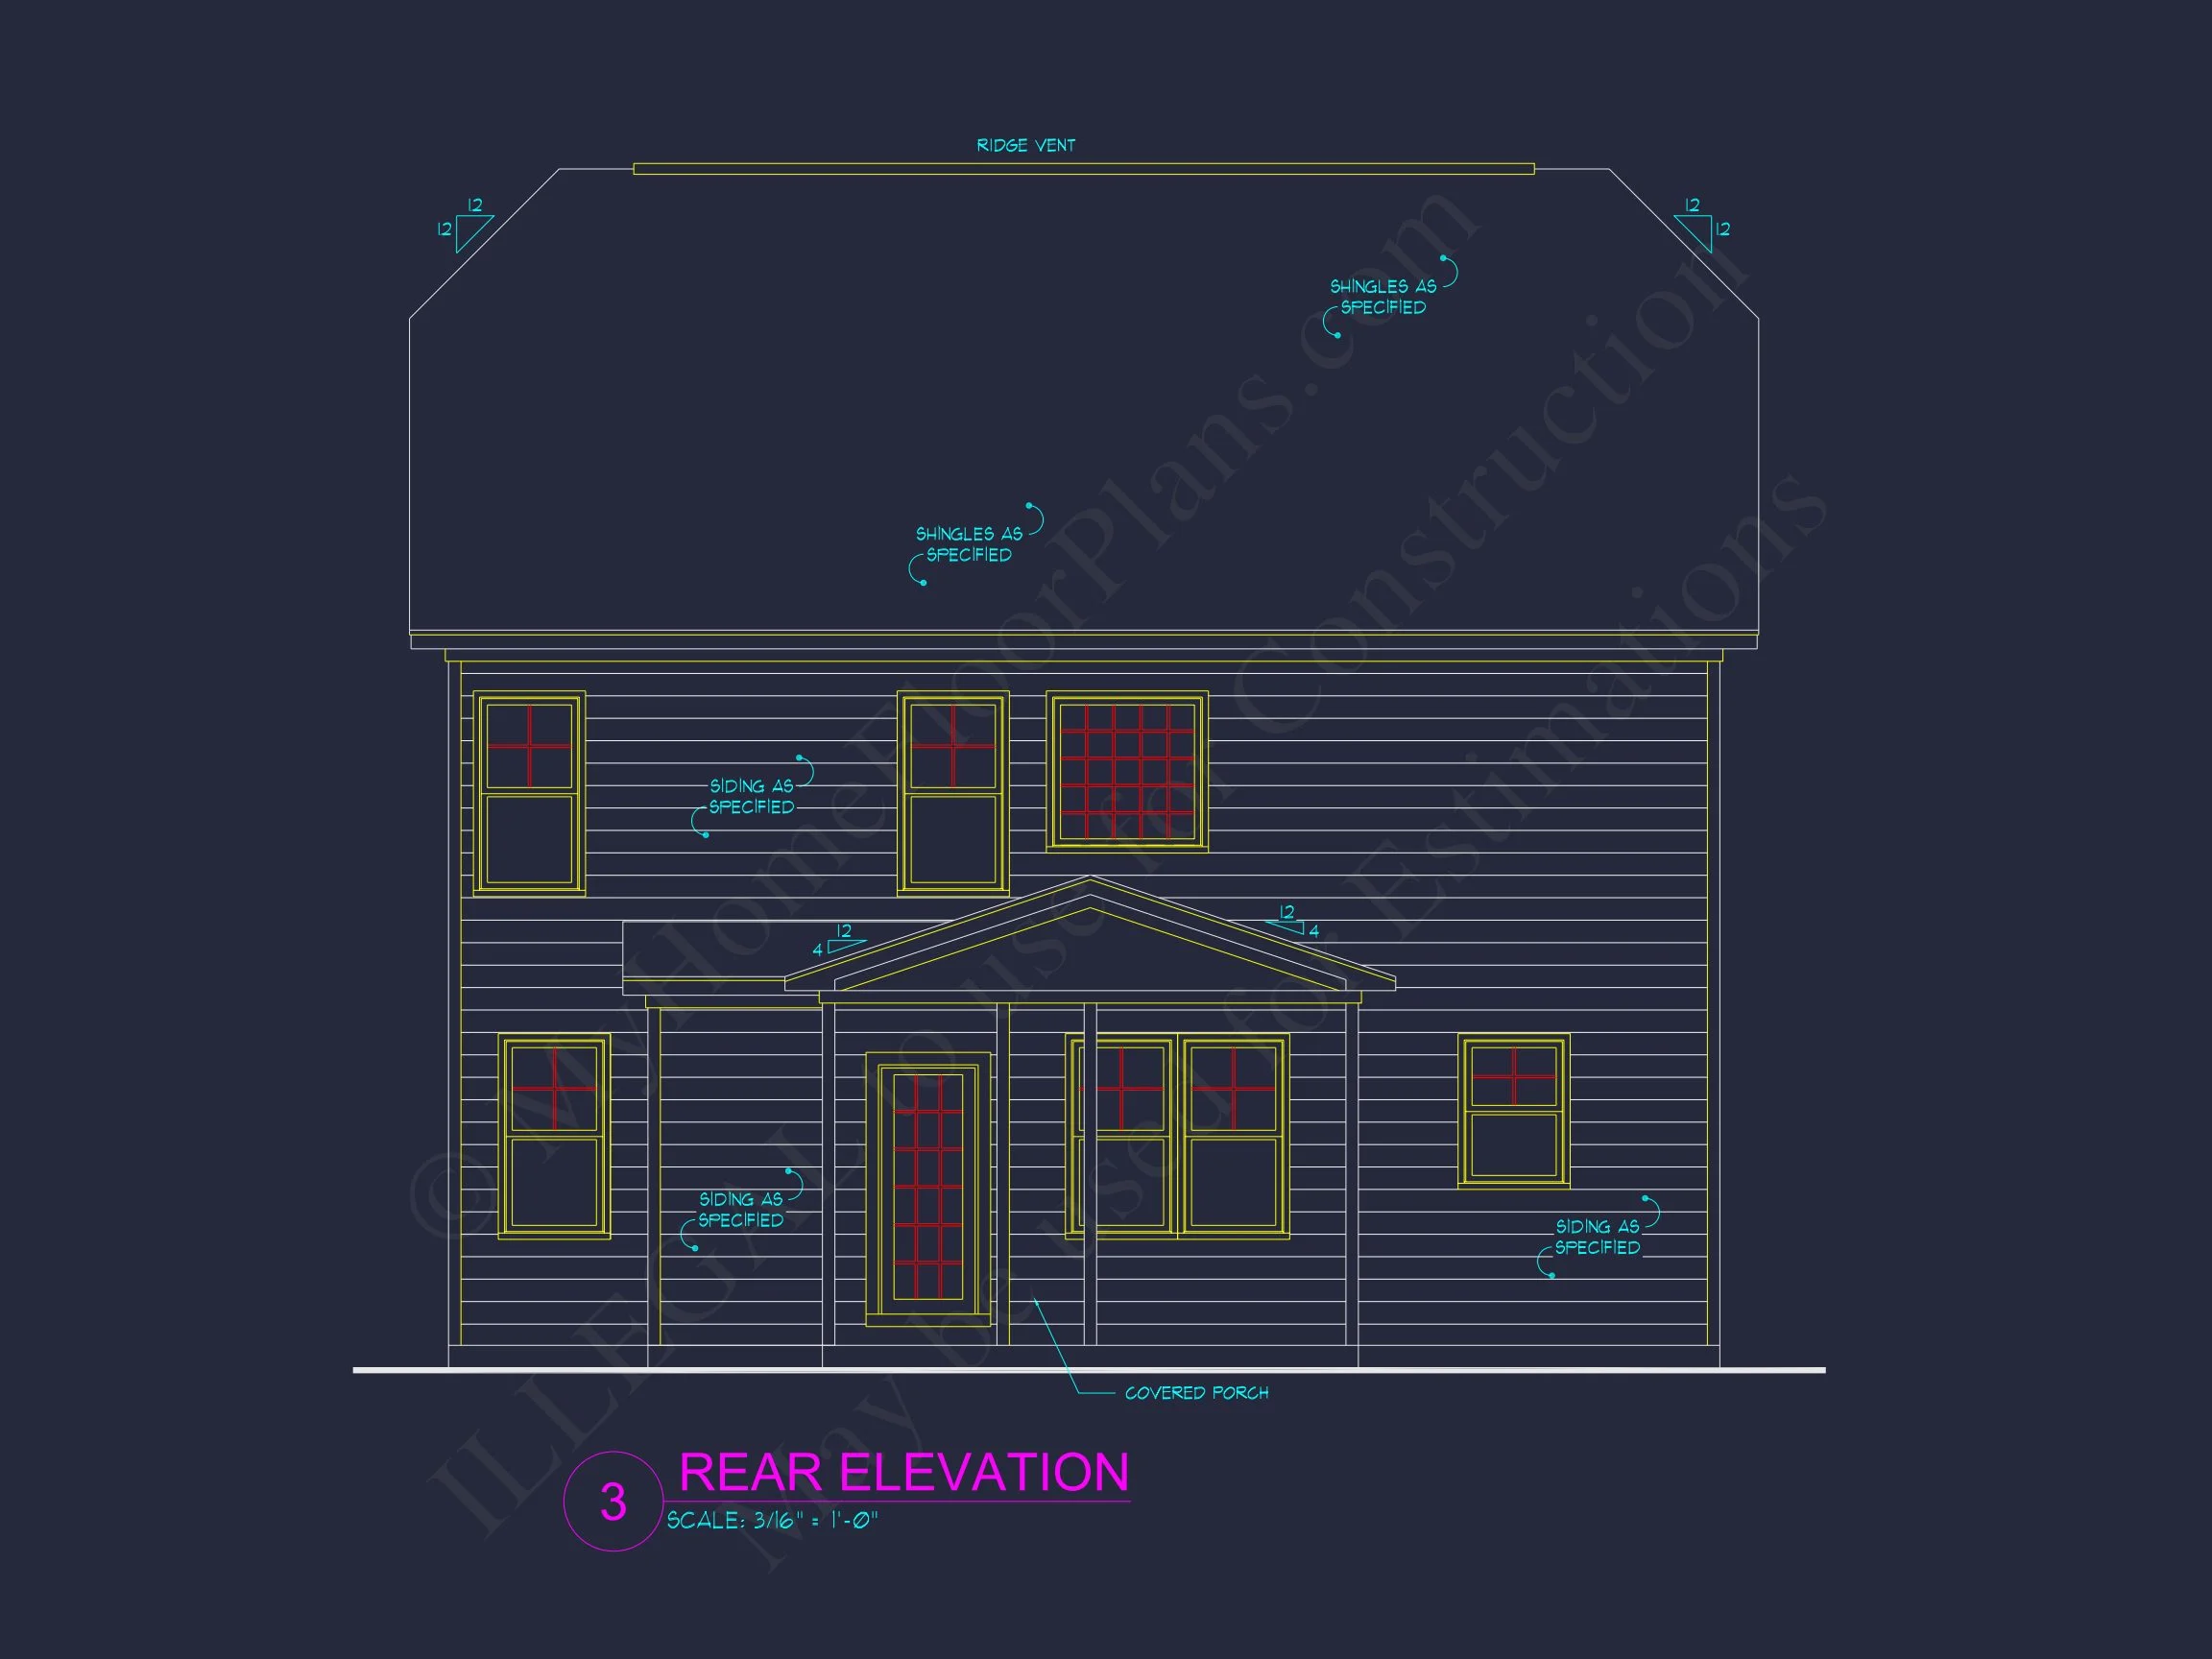
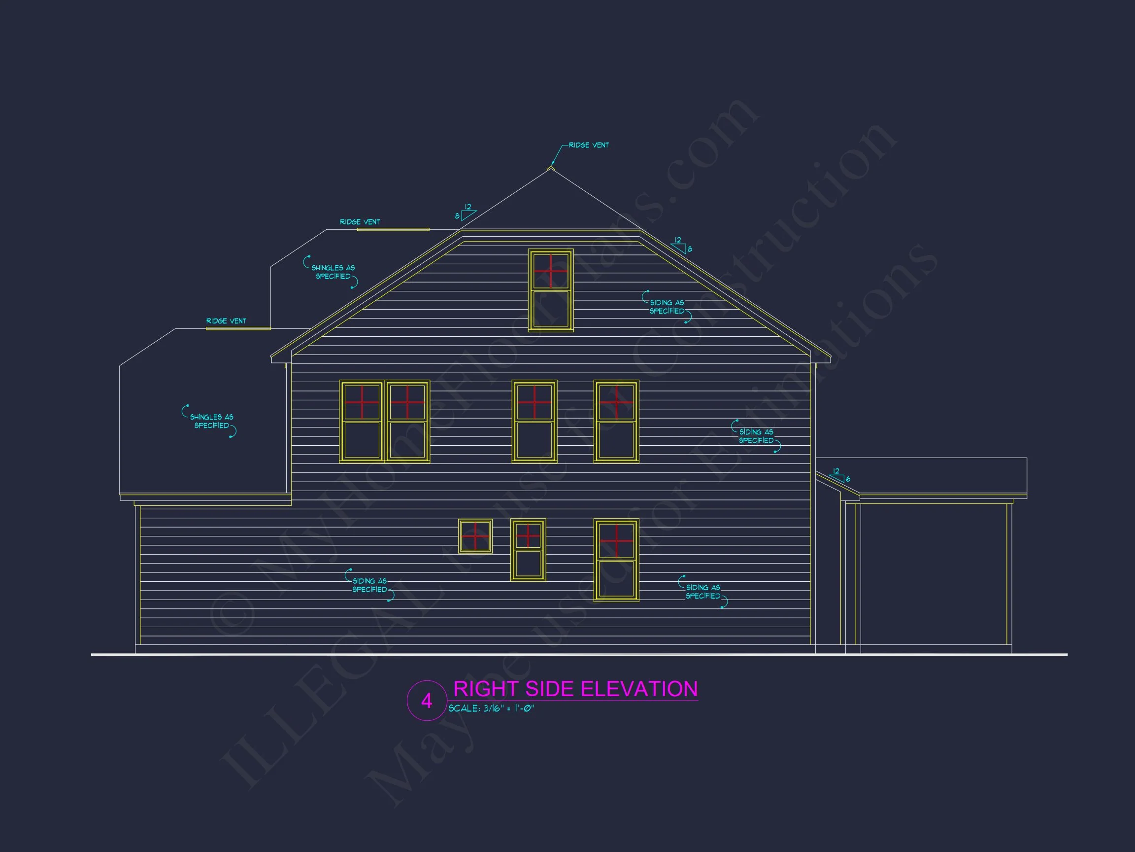
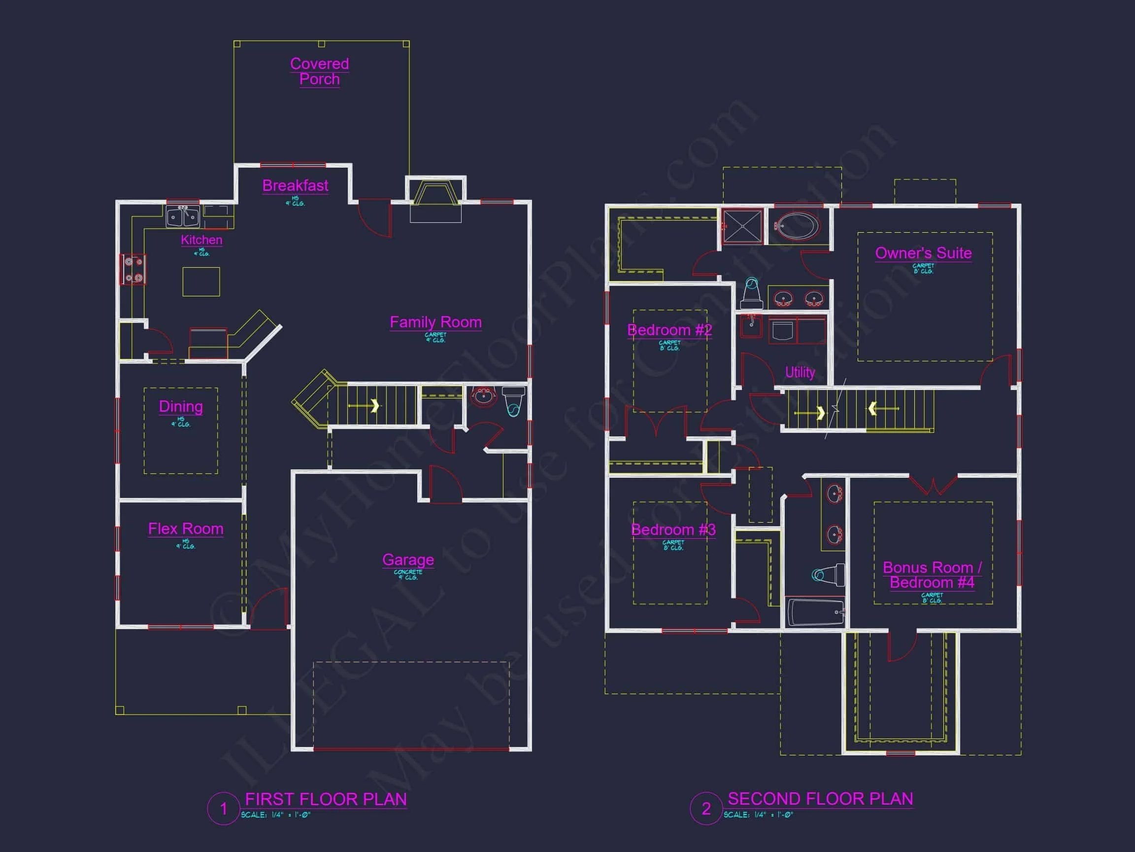
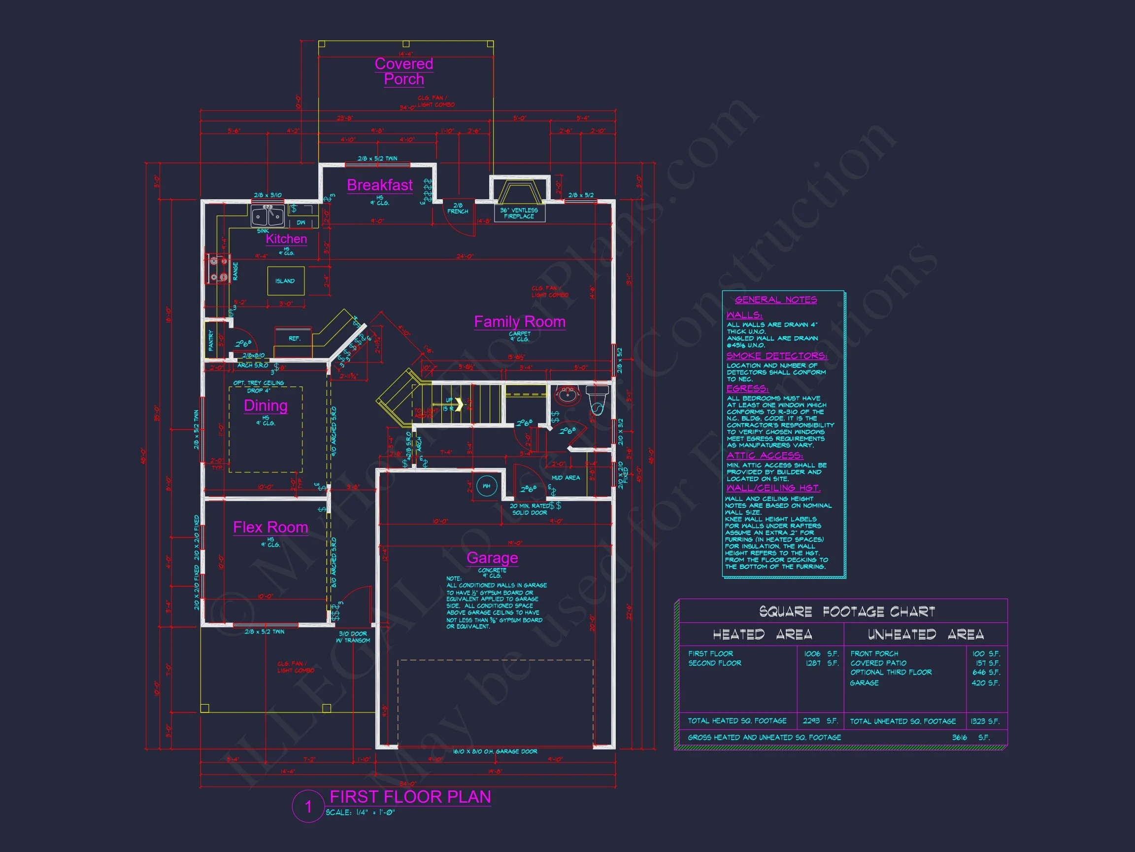
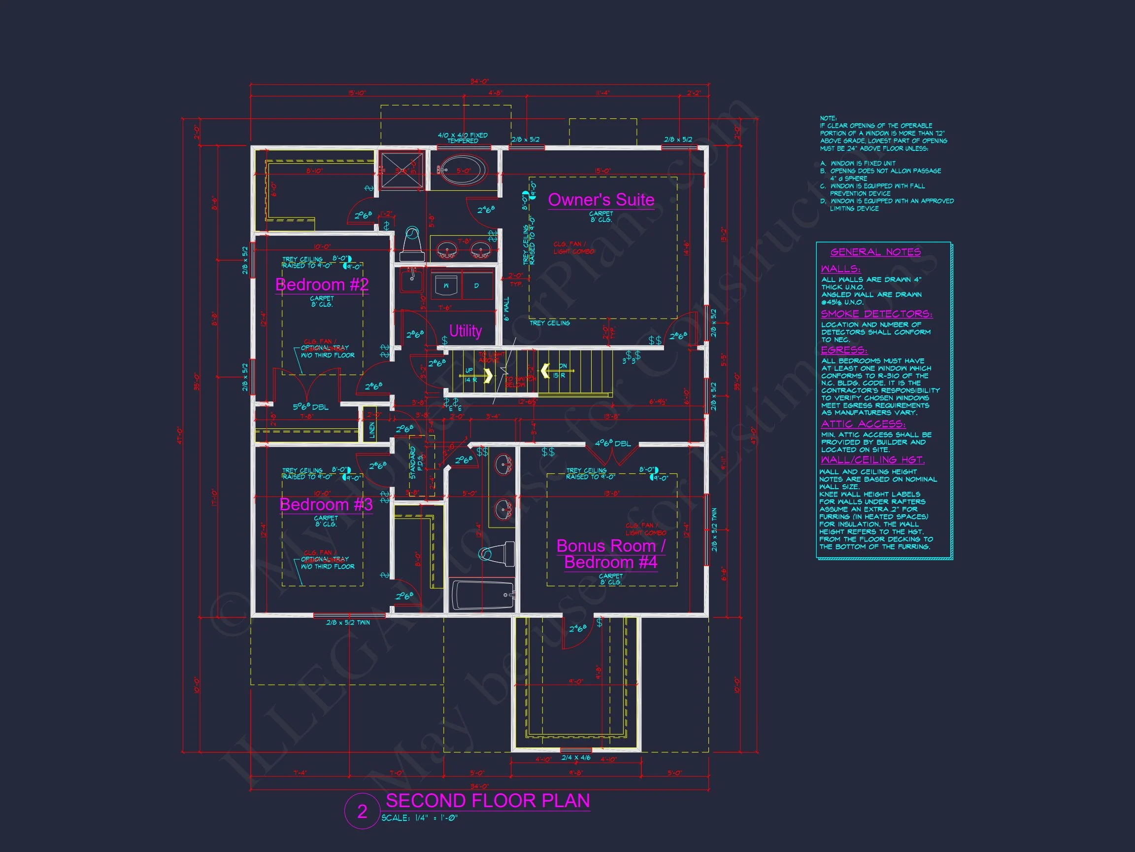
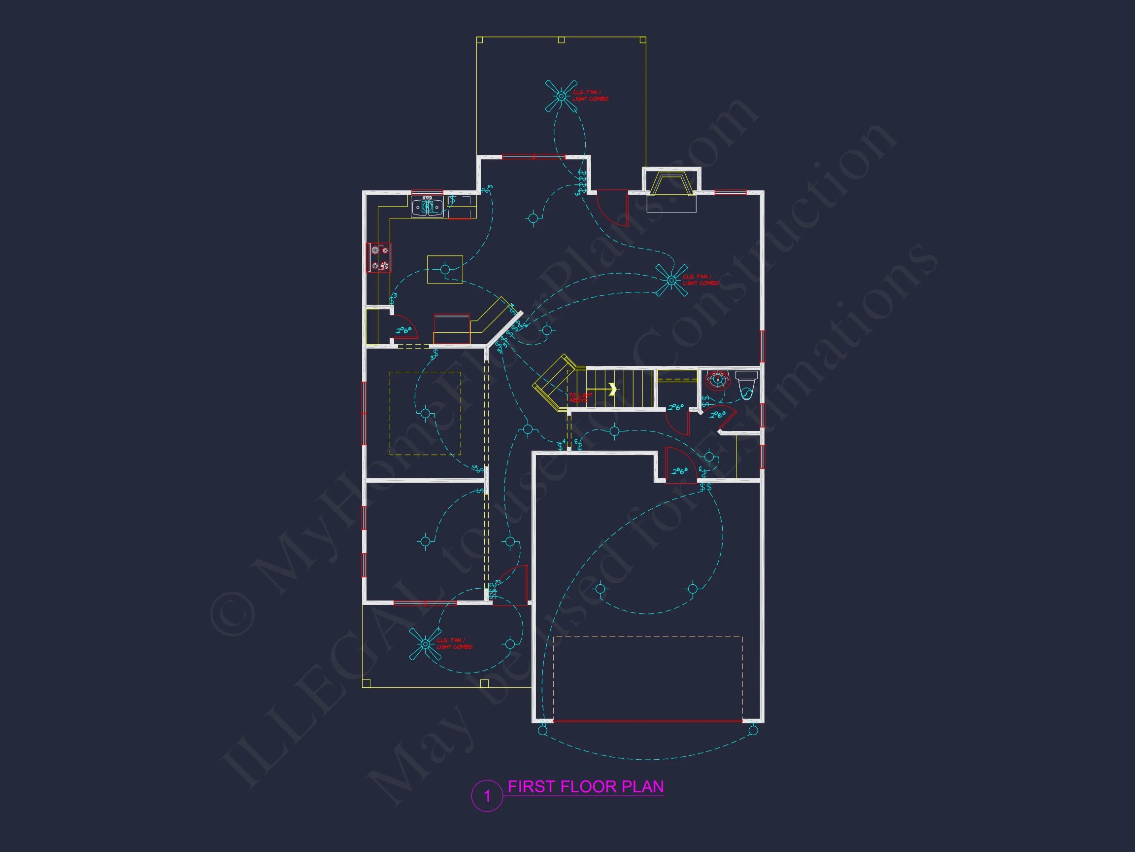
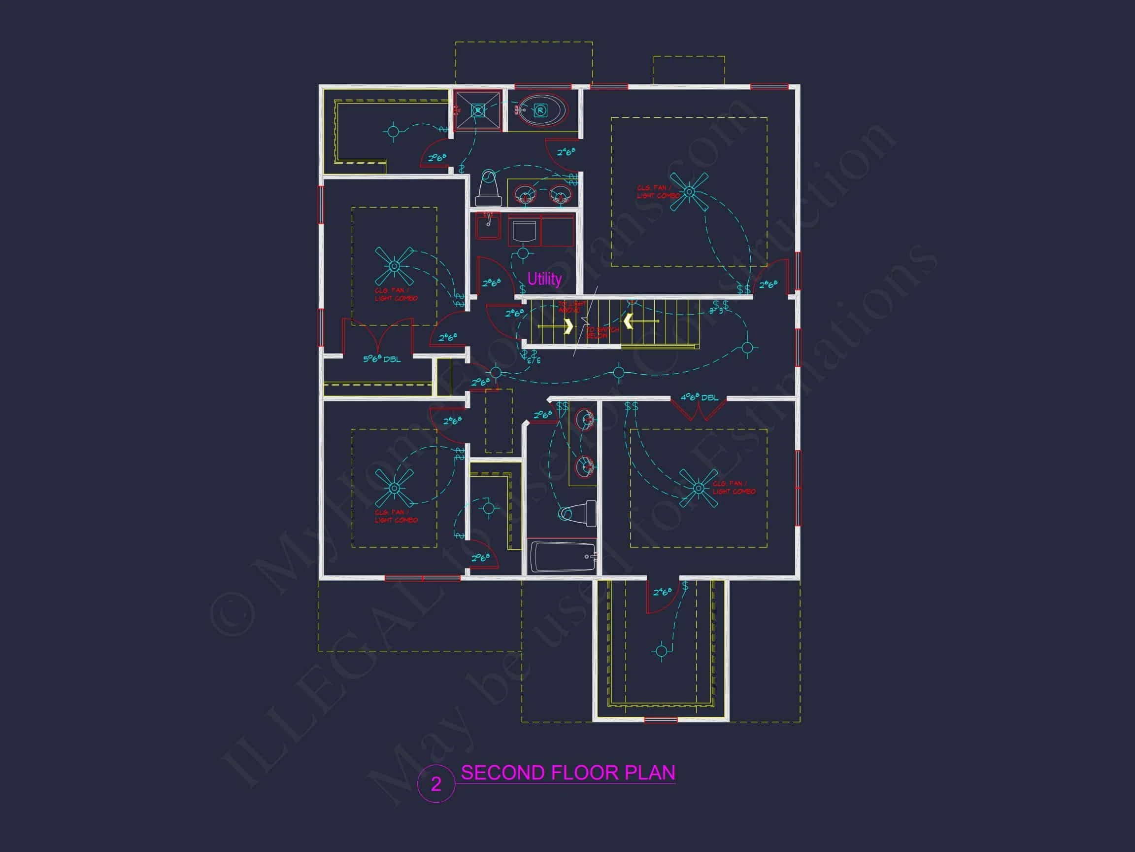
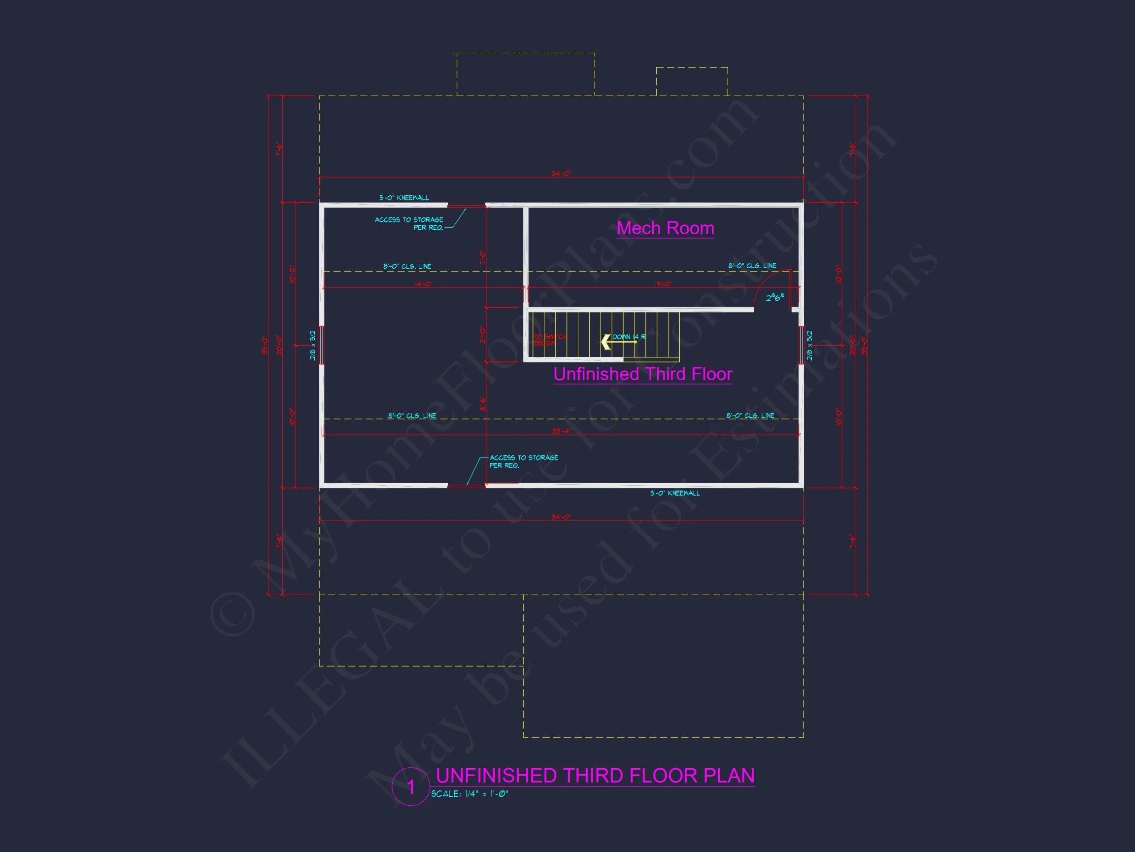
Original price was: $1,470.$1,050Current price is: $1,050.
999 in stock
* Please verify all details with the actual plan, as the plan takes precedence over the information shown below.
| Bedrooms | 4 |
|---|---|
| Bathrooms | 3.5 |
| Heated SF | 2,293 |
| Unheated SF | 1,323 |
| Width | 30'-0" |
| Depth | 48'-0" |
| Floors | 2 |
| Garage Bays | 2 |
| Architectural Styles | Modern Farmhouse |
| Structure Type | Single-Family |
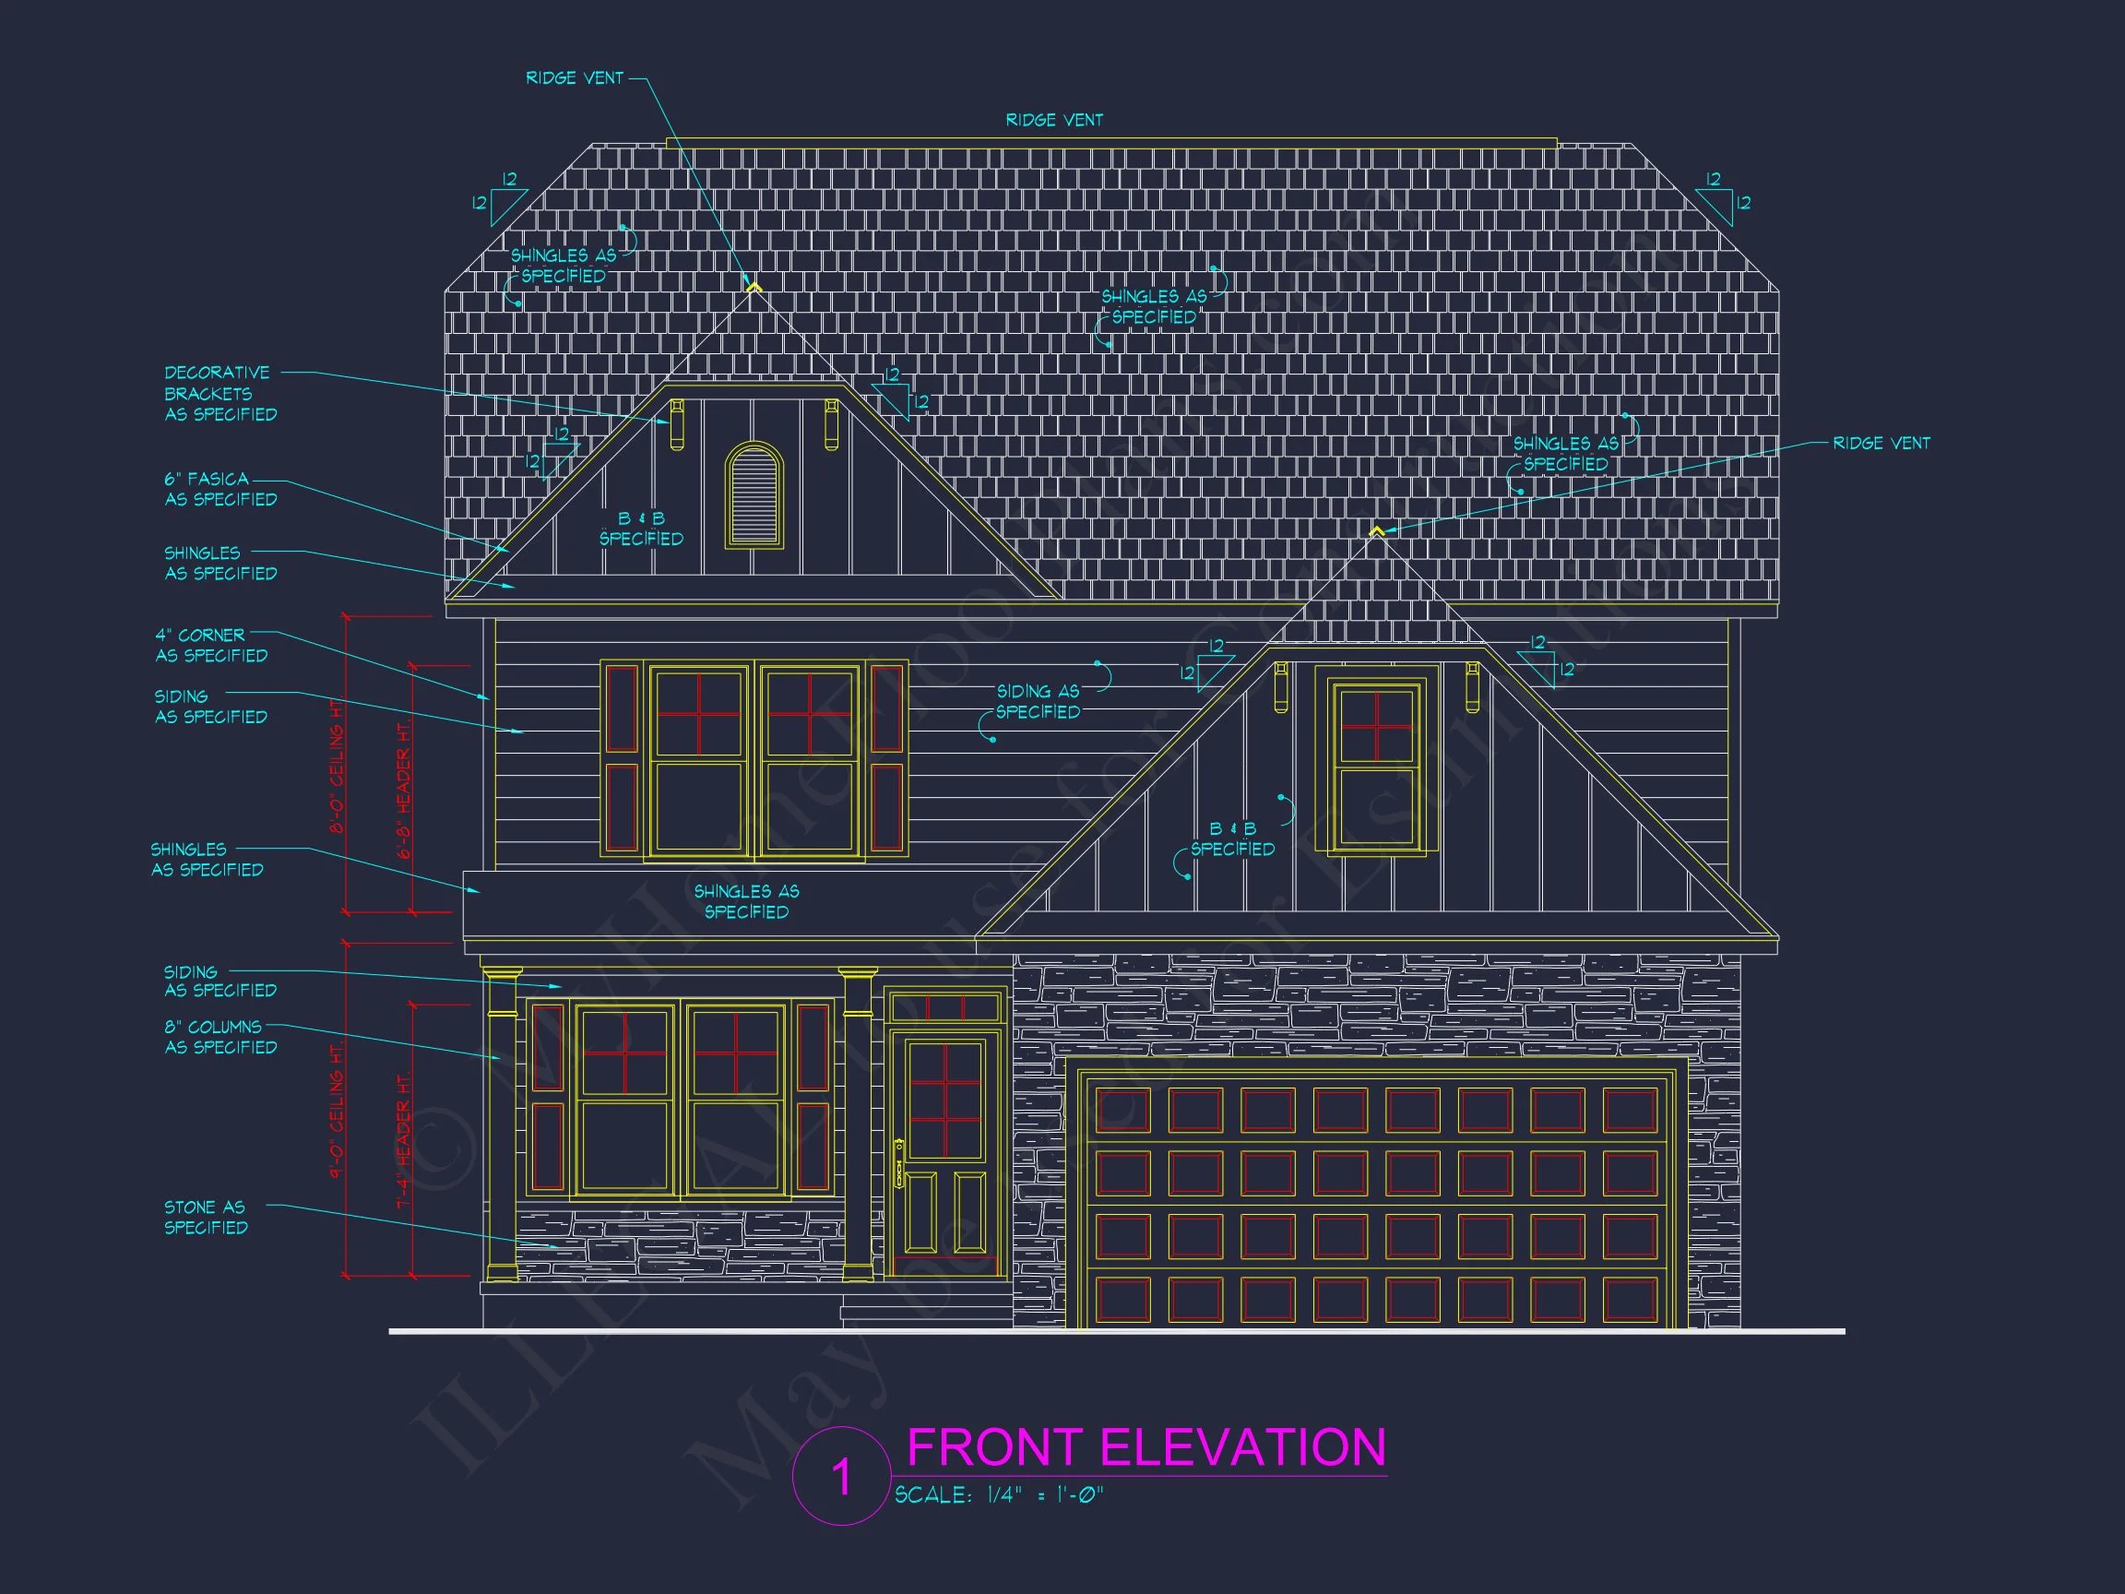
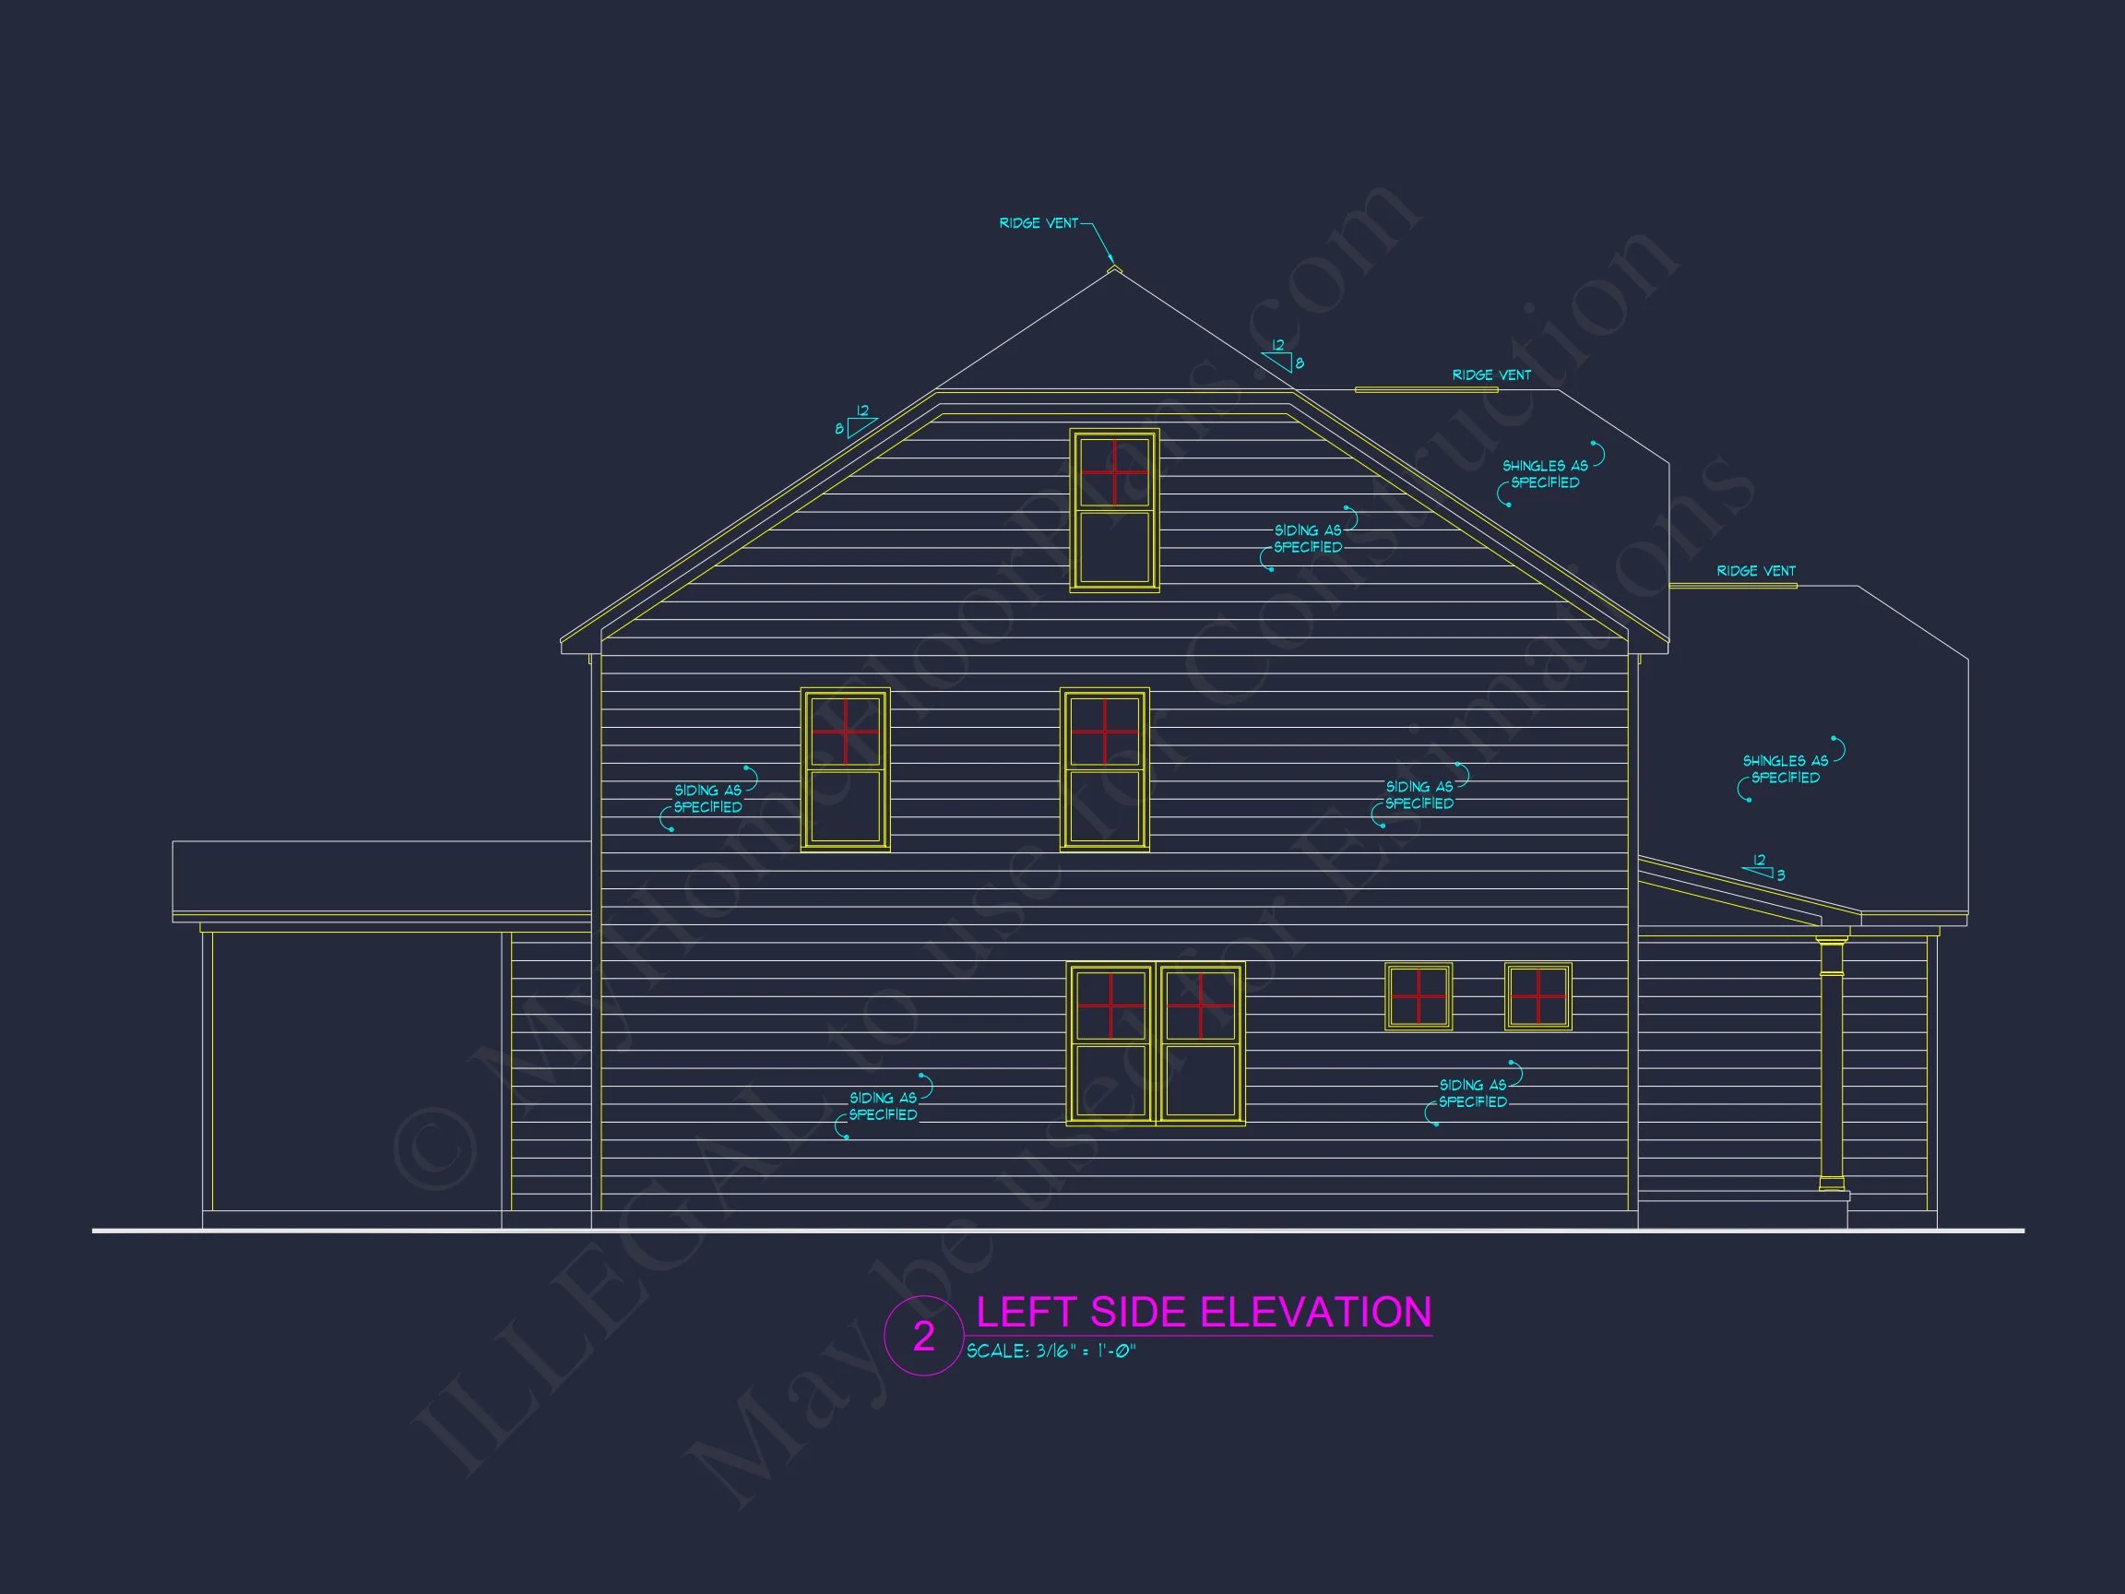
| Exterior Material | Board & Batten, Siding, Stone |
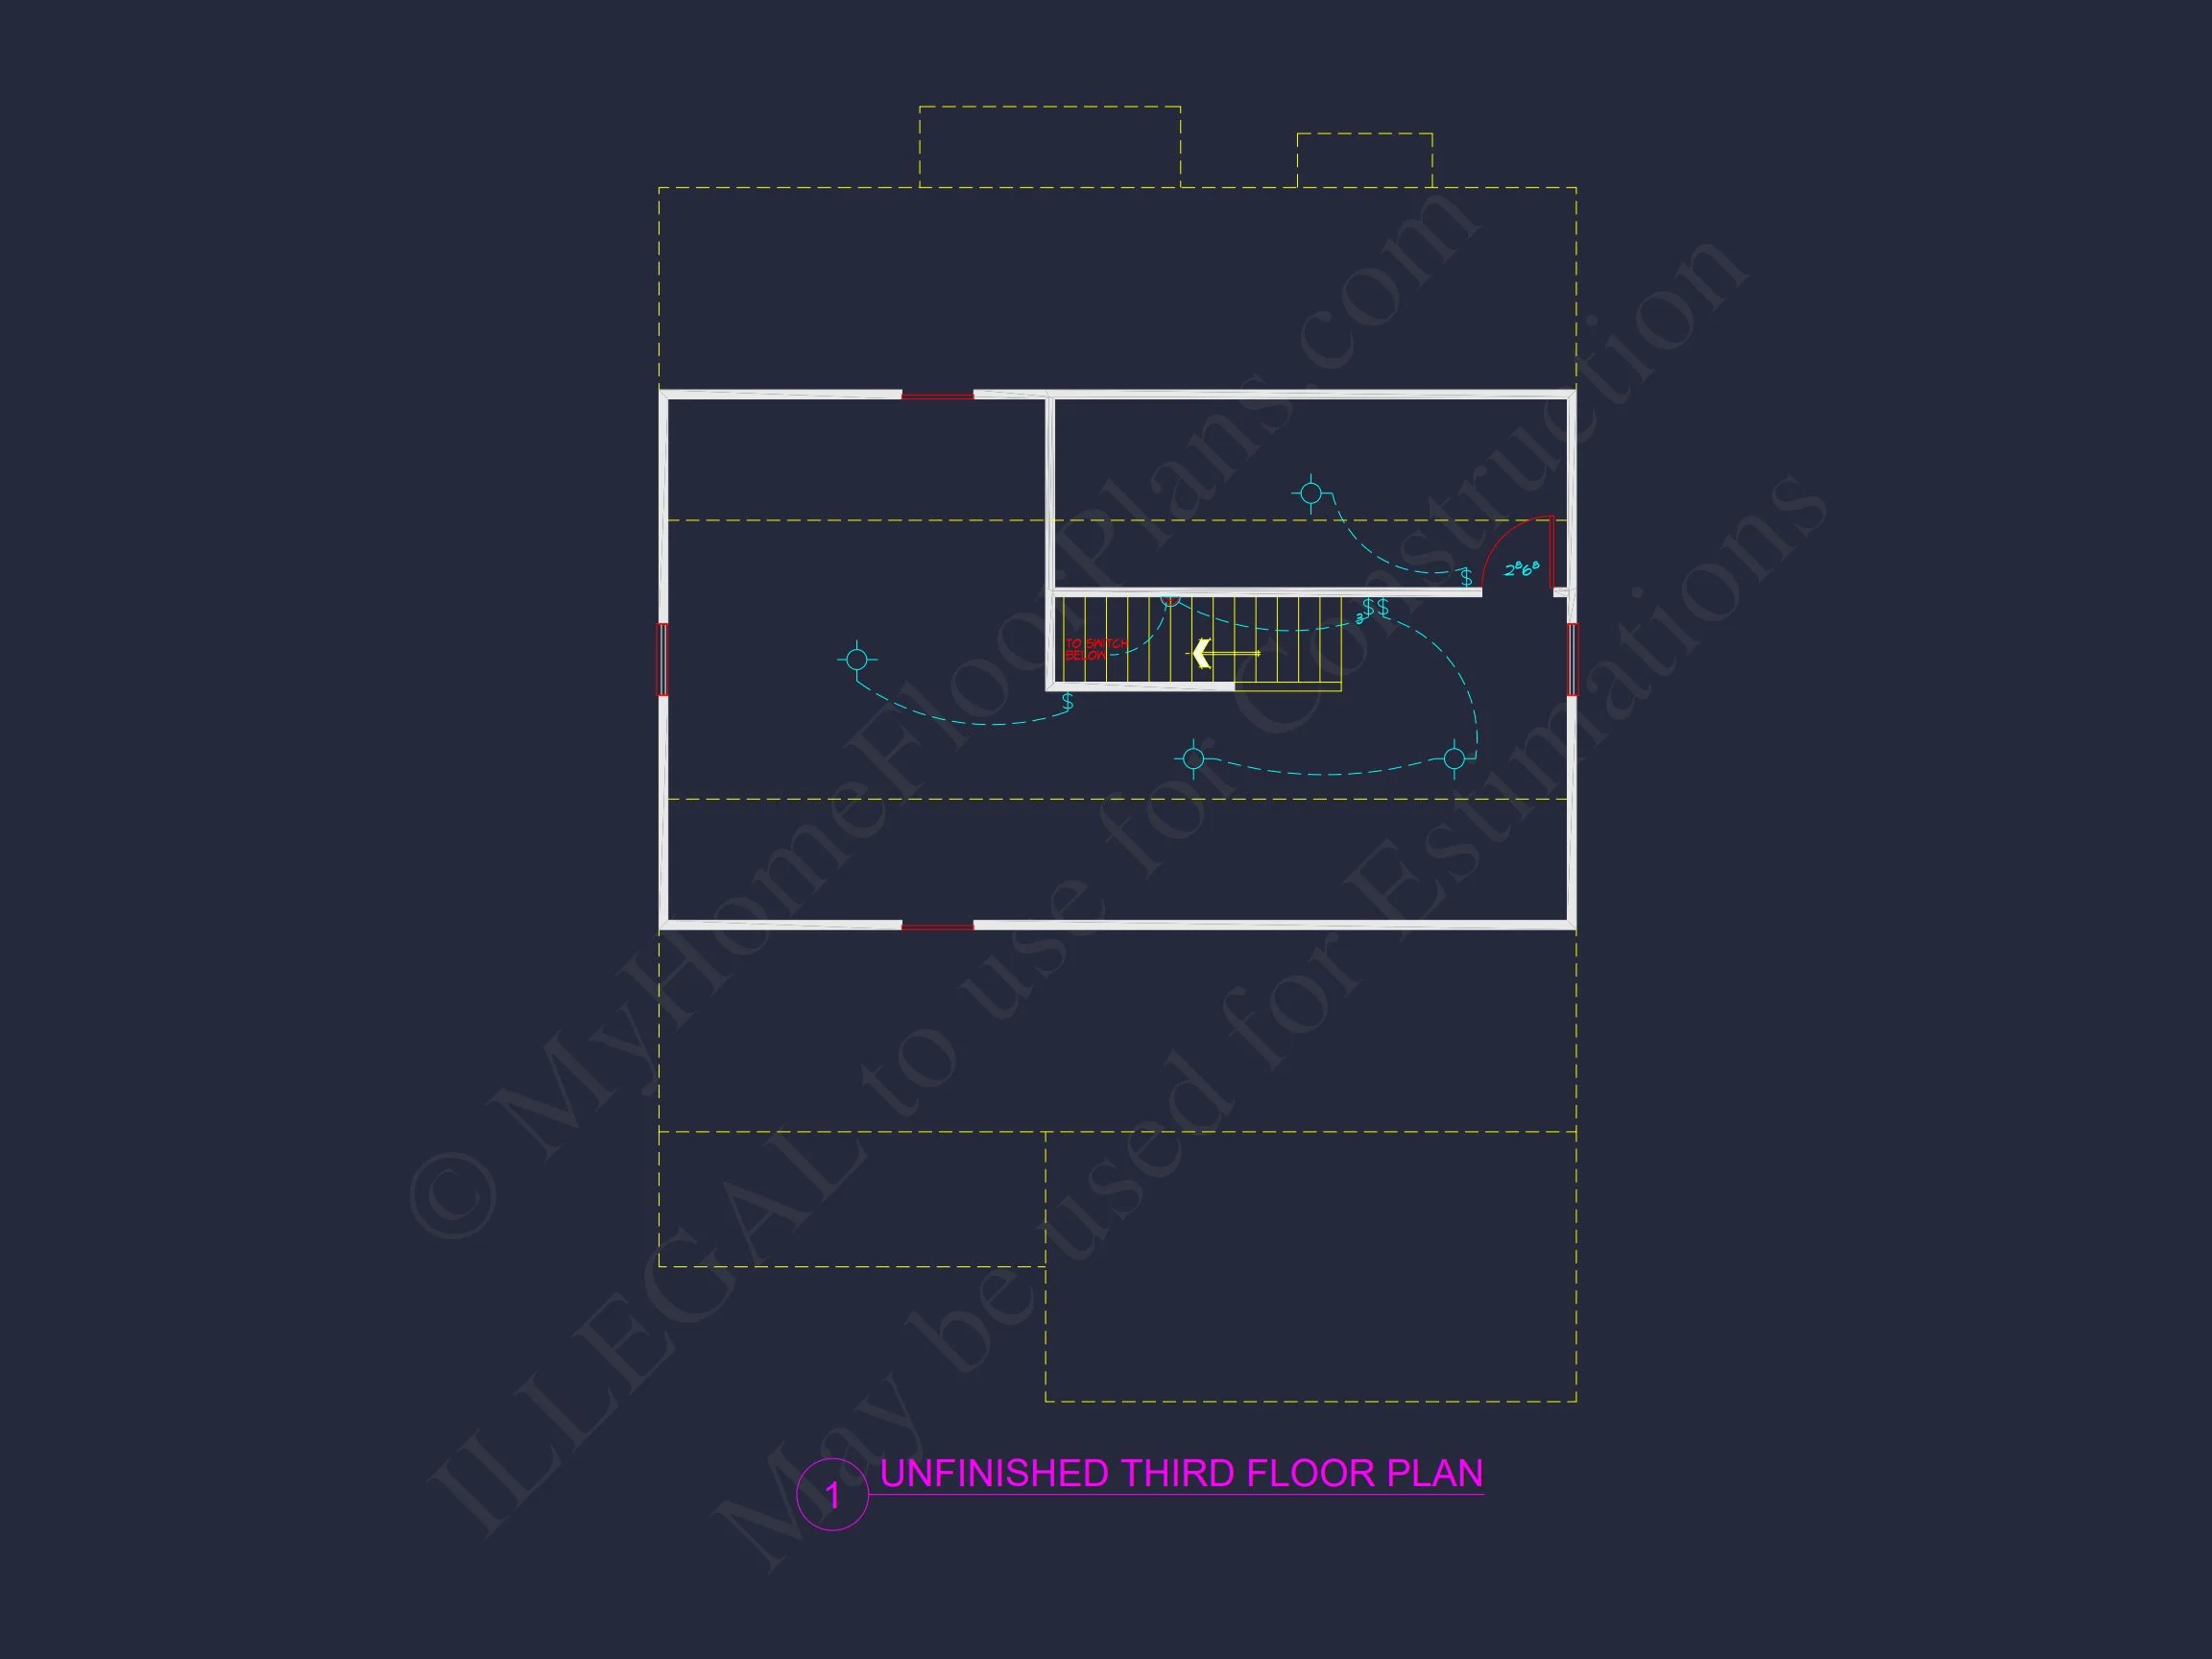
| Indoor Features | Open Floor Plan, Foyer, Mudroom, Family Room, Bonus Room, Attic |
| Outdoor Features | Covered Front Porch, Covered Rear Porch, Patio |
| Bed and Bath Features | Bedrooms on Second Floor, Owner's Suite on Second Floor, Jack and Jill Bathroom, Walk-in Closet |
| Kitchen Features | Kitchen Island, Breakfast Nook |
| Garage Features | Front Entry |
| Ceiling Features | 9 FT+ |
Attics | Bonus Rooms | Breakfast Nook | Covered Front Porch | Covered Patio | Covered Rear Porches | Family Room | Foyer | Front Entry | Home Plans with Mudrooms | Jack and Jill | Kitchen Island | Medium | Narrow Lot Designs | Open Floor Plan Designs | Owner’s Suite on Second Floor | Patios | Second Floor Bedroom | Walk-in Closet
Modern Farmhouse House Plan with Board and Batten Exterior
A thoughtfully designed Modern Farmhouse house plan blending New American character, timeless materials, and family-focused functionality.
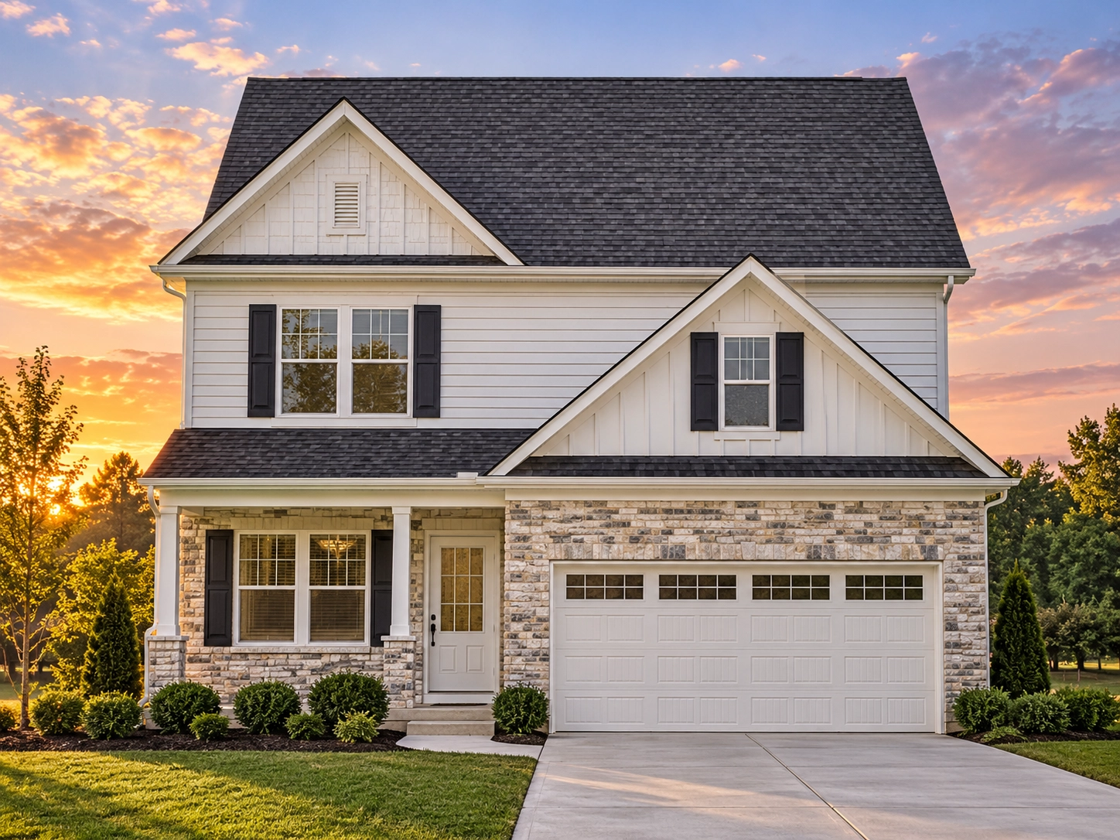
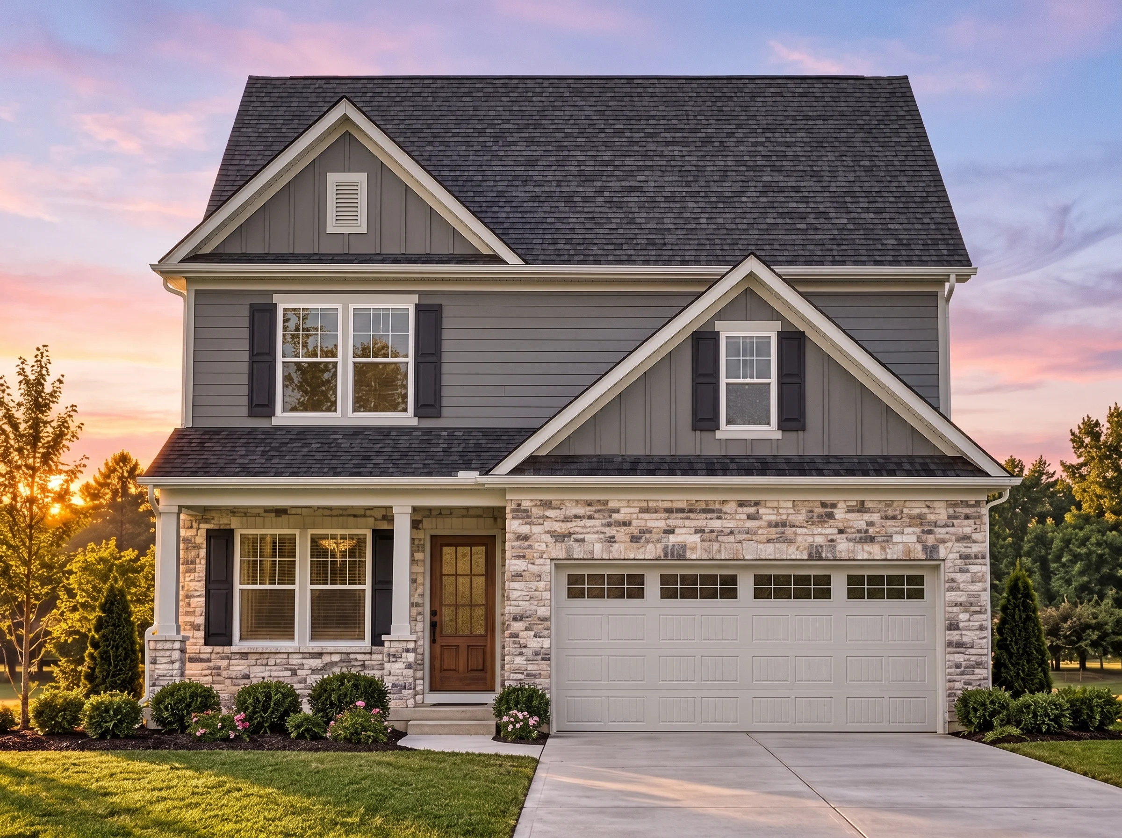
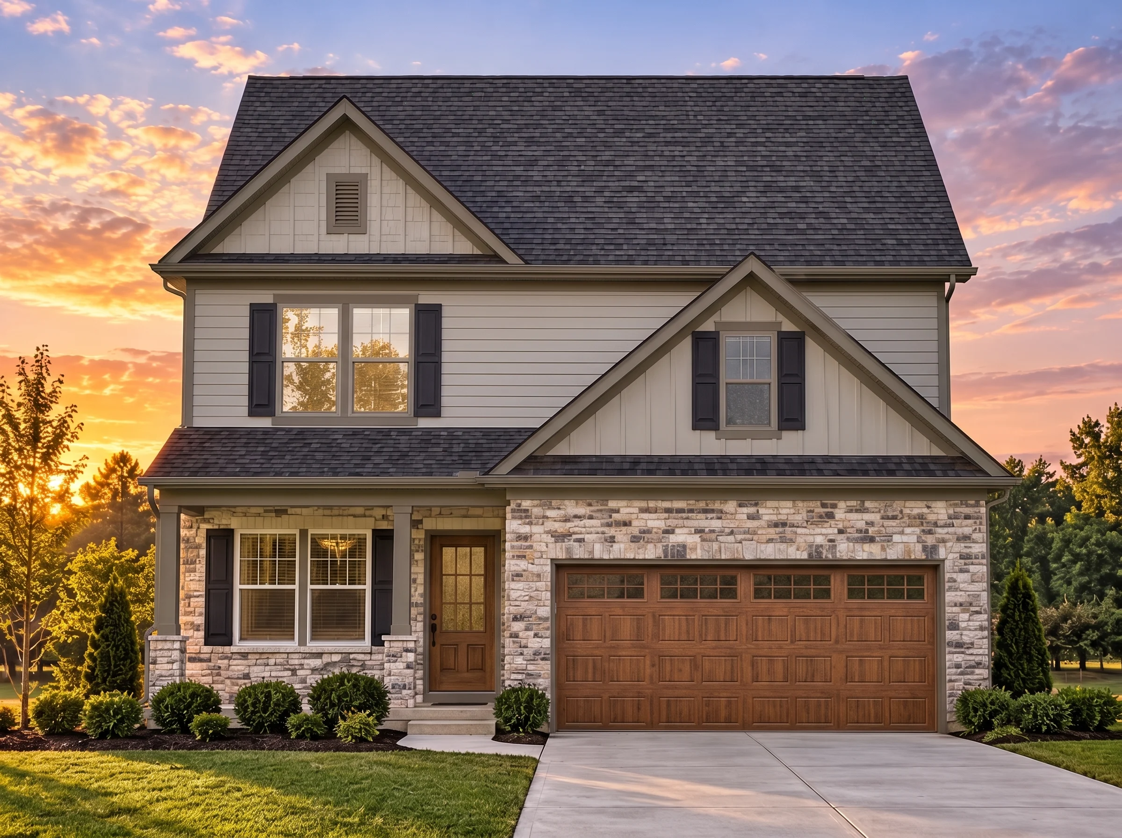
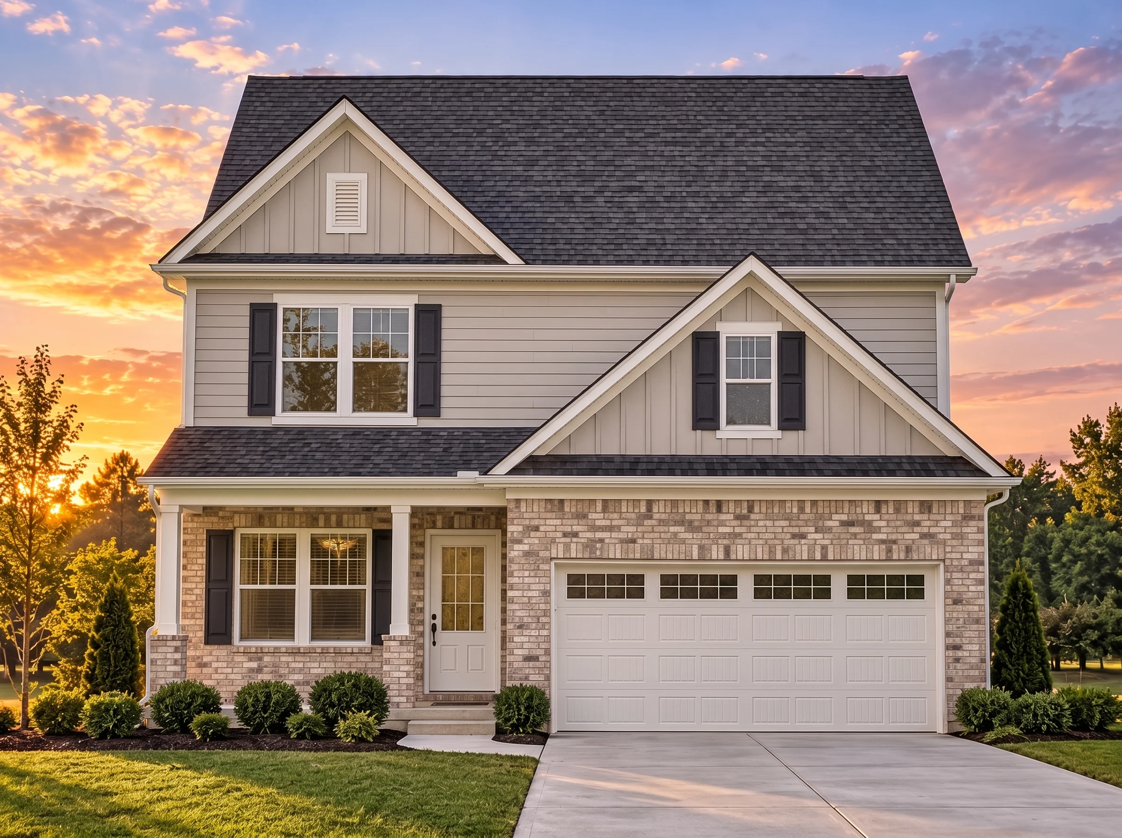
This Modern Farmhouse house plan showcases the enduring appeal of clean lines, symmetrical massing, and classic materials paired with modern livability. Designed with board and batten siding, stone accents, and a welcoming covered front porch, this home delivers strong curb appeal while remaining practical, warm, and inviting. Influenced by New American architecture, the design bridges traditional farmhouse roots with suburban refinement—making it ideal for a wide range of neighborhoods and lot types.
Architectural Style Overview
The Modern Farmhouse style continues to dominate residential architecture thanks to its balance of familiarity and freshness. This home emphasizes vertical board and batten siding, crisp trim, prominent gables, and natural stone accents to create visual depth without unnecessary ornamentation. The result is a house that feels both classic and current—perfect for homeowners who want timeless design with modern efficiency.
While farmhouse-inspired, the overall composition leans New American, a style known for blending multiple traditional influences into a cohesive, contemporary home. This allows the plan to adapt easily to suburban, rural, or semi-urban settings.
Exterior Design & Materials
- Primary Exterior: Vertical board and batten siding for clean farmhouse character
- Accent Materials: Stone veneer adds texture and visual grounding
- Roof Design: Steep front-facing gables for architectural presence
- Front Porch: Covered porch creates a welcoming entry and outdoor seating opportunity
- Garage: Attached two-car garage with front entry for convenience
The exterior palette is intentionally restrained, allowing material quality and proportion to do the work. Board and batten siding emphasizes height and structure, while stone accents anchor the home visually and enhance durability at ground level.
Interior Layout & Living Experience
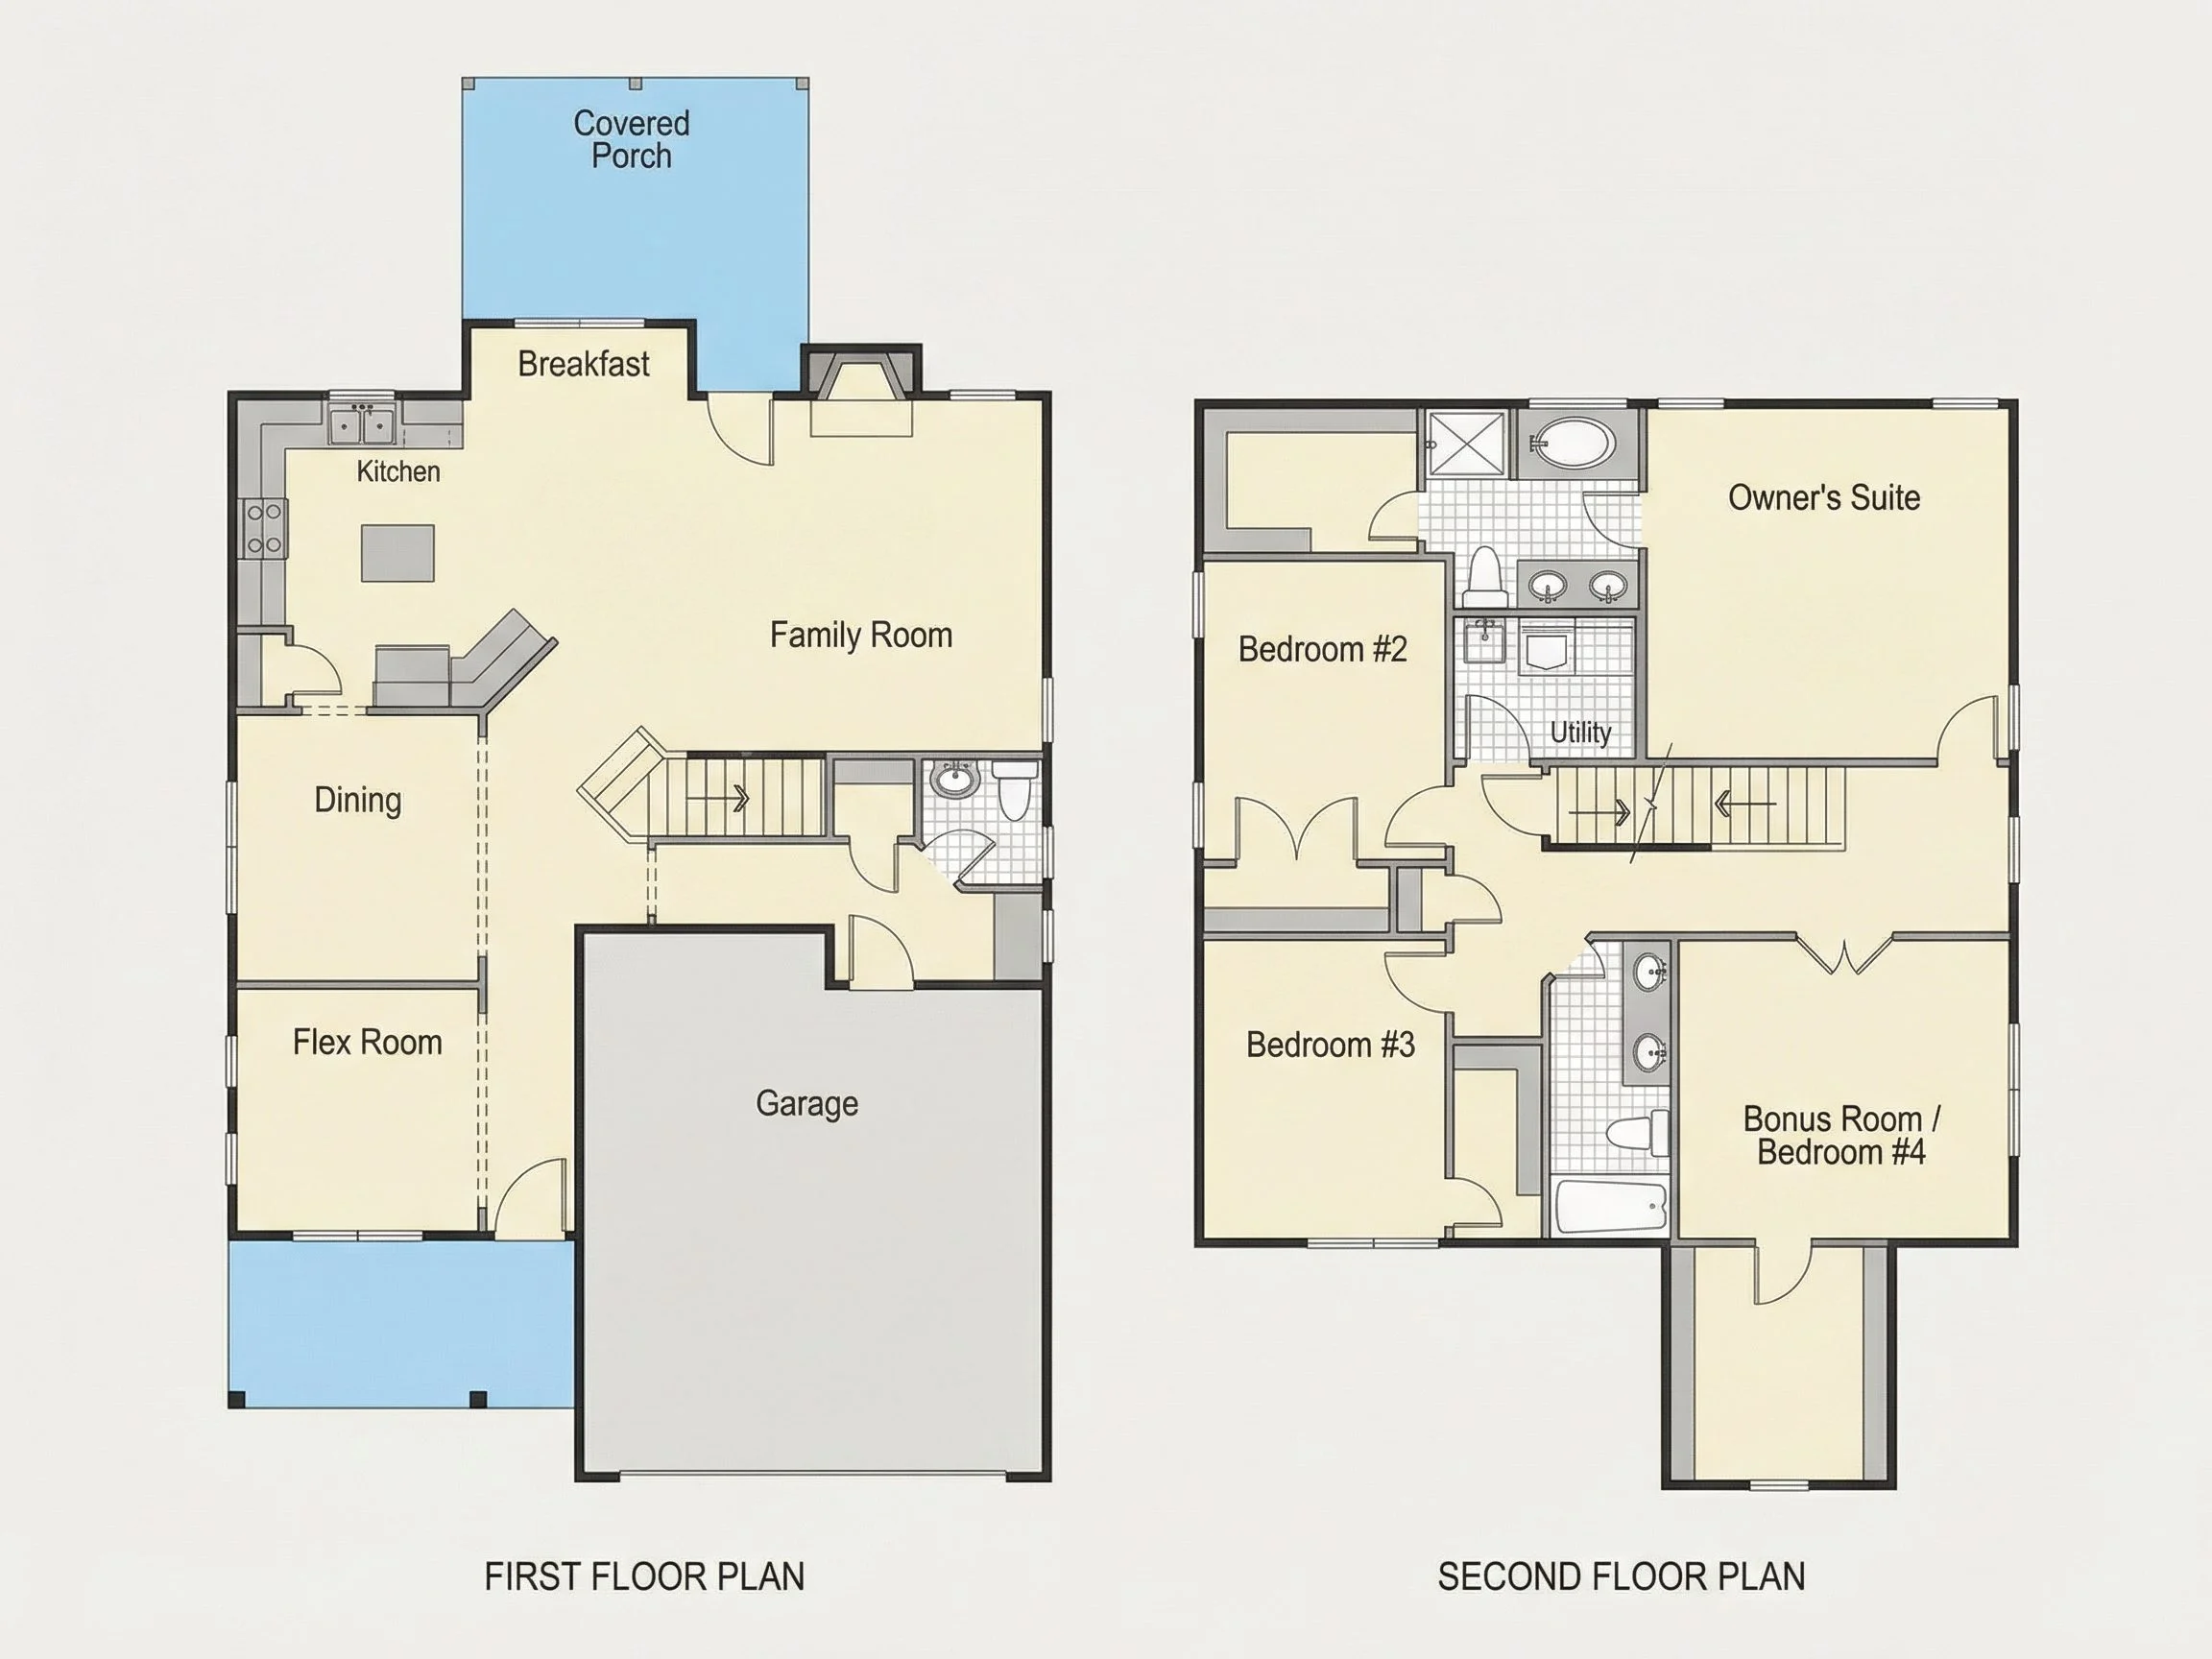
Inside, this Modern Farmhouse house plan is designed around an efficient, open-concept layout that prioritizes connection and comfort. The main living areas flow naturally from one space to the next, creating a sense of openness while still maintaining functional definition.
- Open-concept kitchen, dining, and living area
- Central gathering space ideal for family living and entertaining
- Clear sightlines that maximize natural light
The open layout reflects modern lifestyles while remaining grounded in farmhouse practicality—spaces are designed to be lived in, not just admired.
Kitchen & Dining Features
The kitchen serves as the heart of the home, offering generous counter space, ample storage, and seamless integration with the dining area. Whether hosting gatherings or managing everyday routines, the layout supports both efficiency and connection.
- Functional work triangle for daily cooking
- Island or peninsula potential for seating and prep space
- Easy flow to dining area for casual meals or entertaining
Bedrooms & Bathrooms
This plan includes 4 bedrooms and 3.5 bathrooms, making it ideal for families, couples, or empty nesters who still want flexibility.
- Primary suite with private bathroom and walk-in closet
- Secondary bedrooms positioned for privacy
- Convenient half bath for guests
The bedroom layout balances privacy with accessibility, ensuring comfort for everyday living while remaining guest-friendly.
Primary Suite Retreat
The primary bedroom is designed as a quiet retreat, separated from high-traffic living areas. Its ensuite bath and generous closet space elevate daily routines while maintaining a relaxed, farmhouse-inspired atmosphere.
Garage, Storage & Practical Spaces
Modern farmhouse living demands organization, and this plan delivers with smart storage solutions throughout.
- Attached two-car garage with direct interior access
- Dedicated storage areas and closets
- Efficient circulation paths reduce wasted space
Why Choose a Modern Farmhouse Home Plan?
Modern Farmhouse homes continue to lead buyer demand because they offer timeless appeal without feeling dated. Their adaptability allows them to blend into a wide variety of regions and communities, while their layouts support both modern family life and long-term resale value.
Architectural experts frequently highlight the farmhouse movement as a lasting evolution rather than a passing trend. Publications such as ArchDaily note that modern farmhouse design succeeds by combining authenticity, simplicity, and function—qualities that remain relevant across generations.
Included with Every House Plan
- CAD + PDF Files: Fully editable and builder-ready
- Unlimited Build License: Build as many times as you like
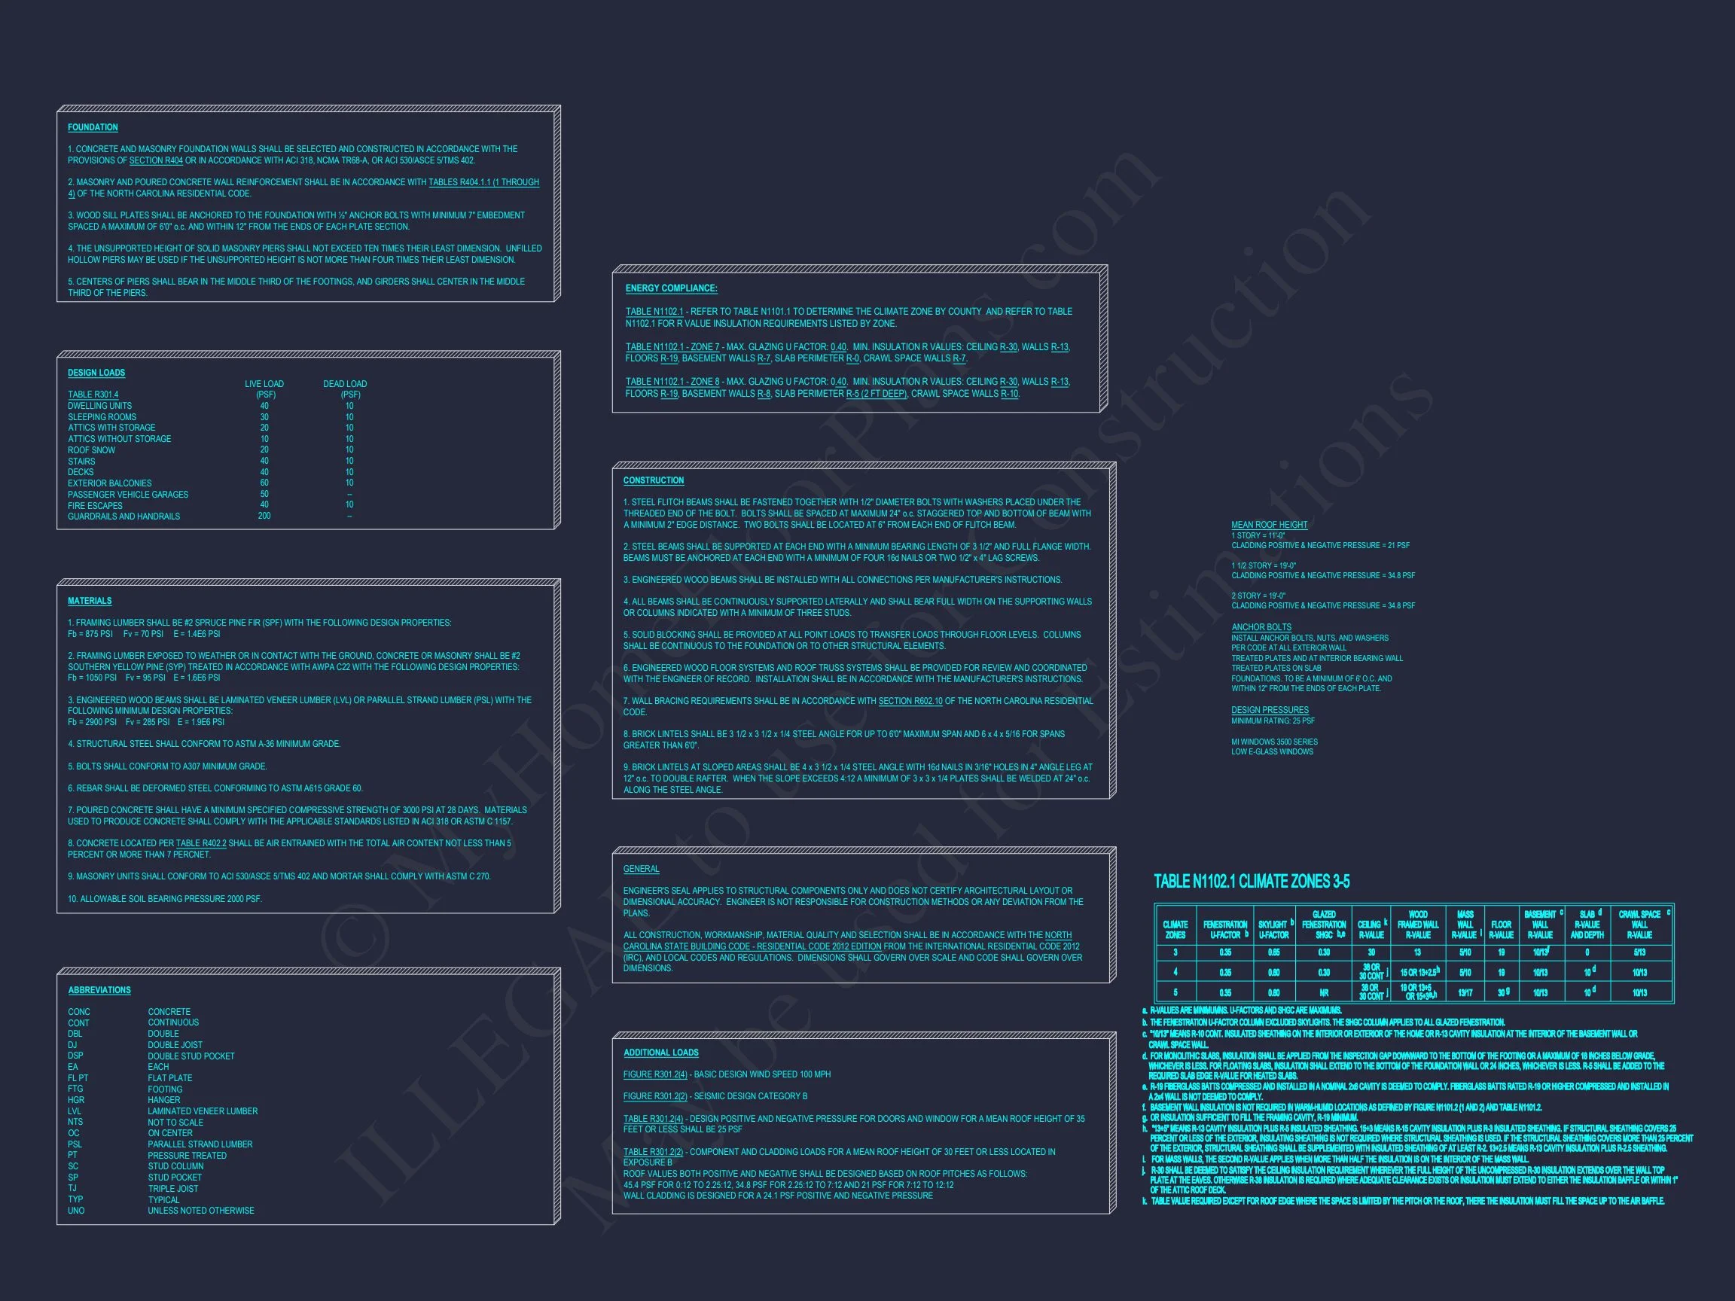
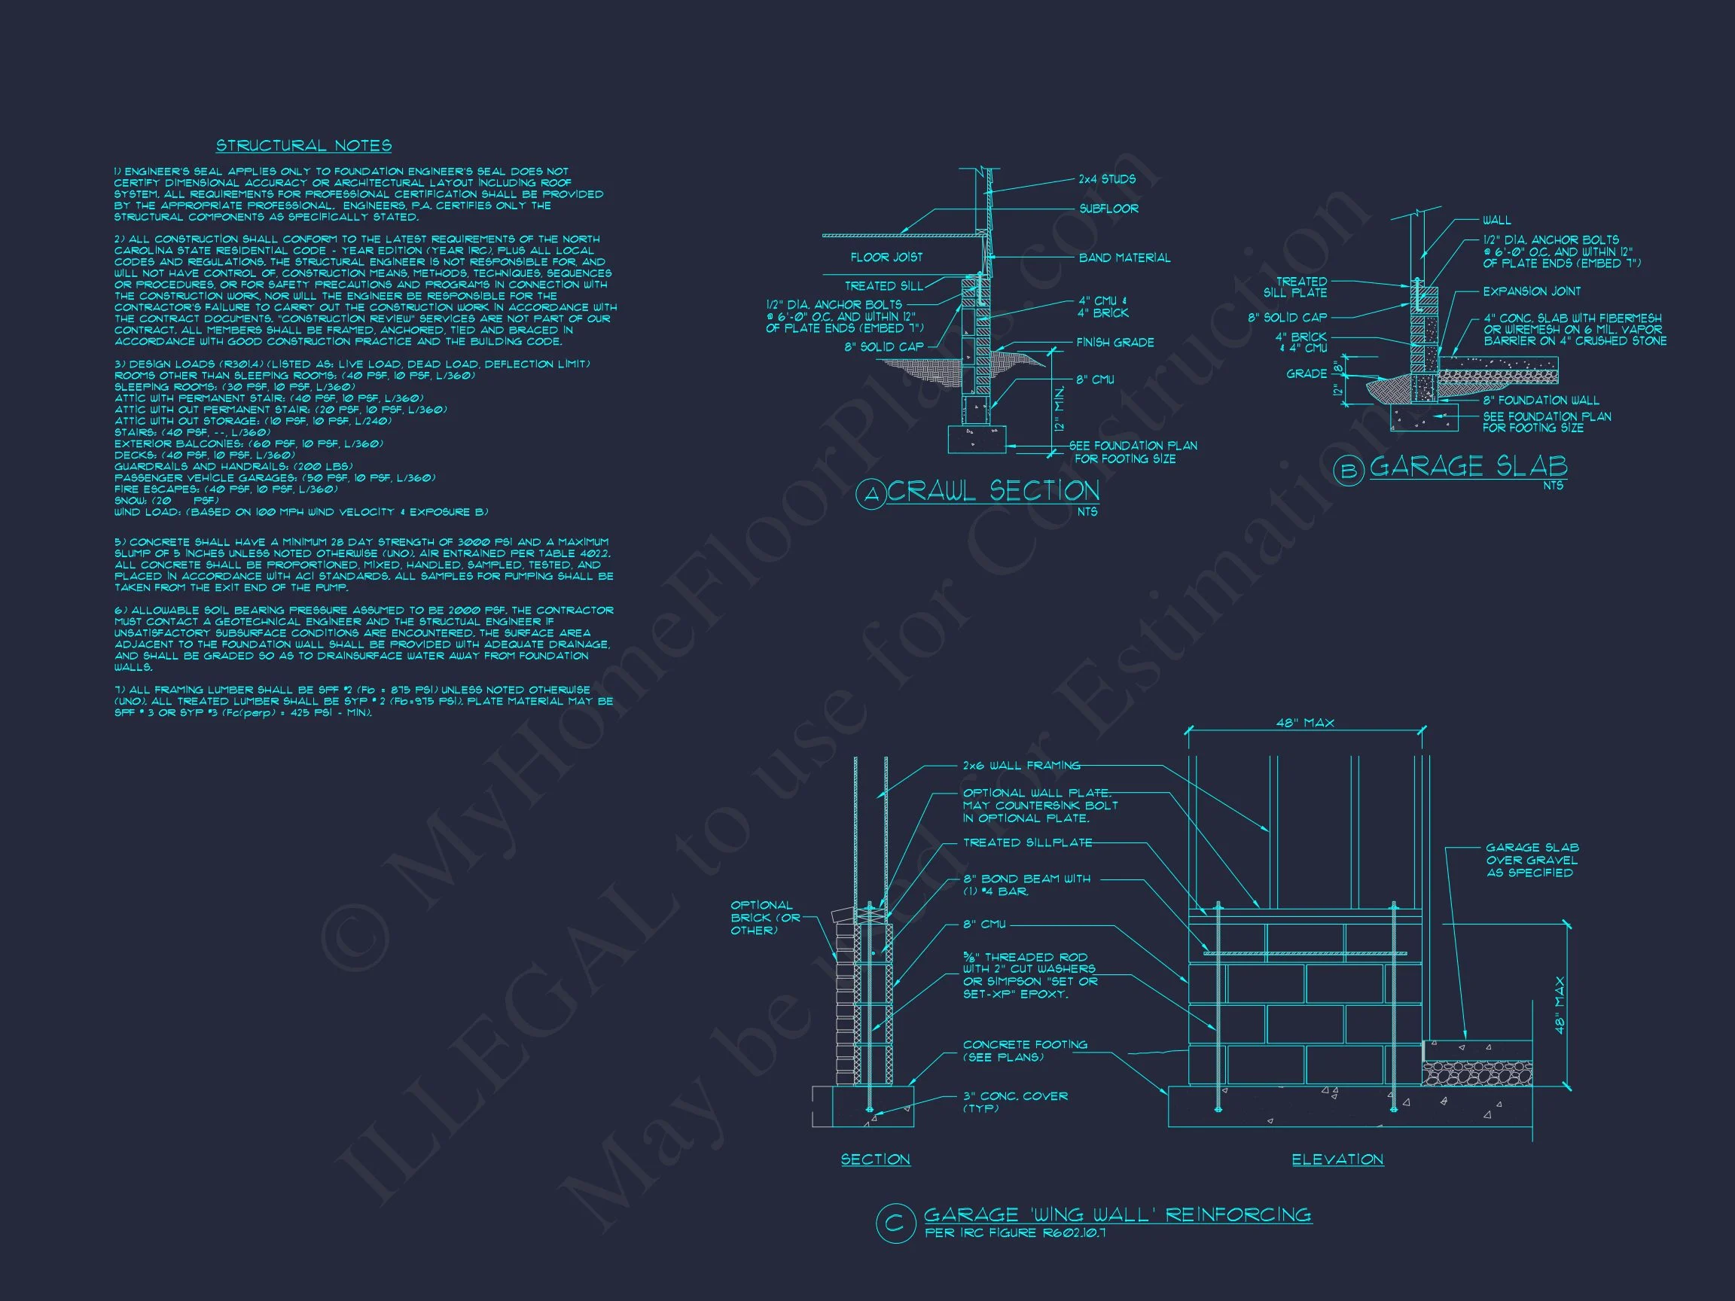
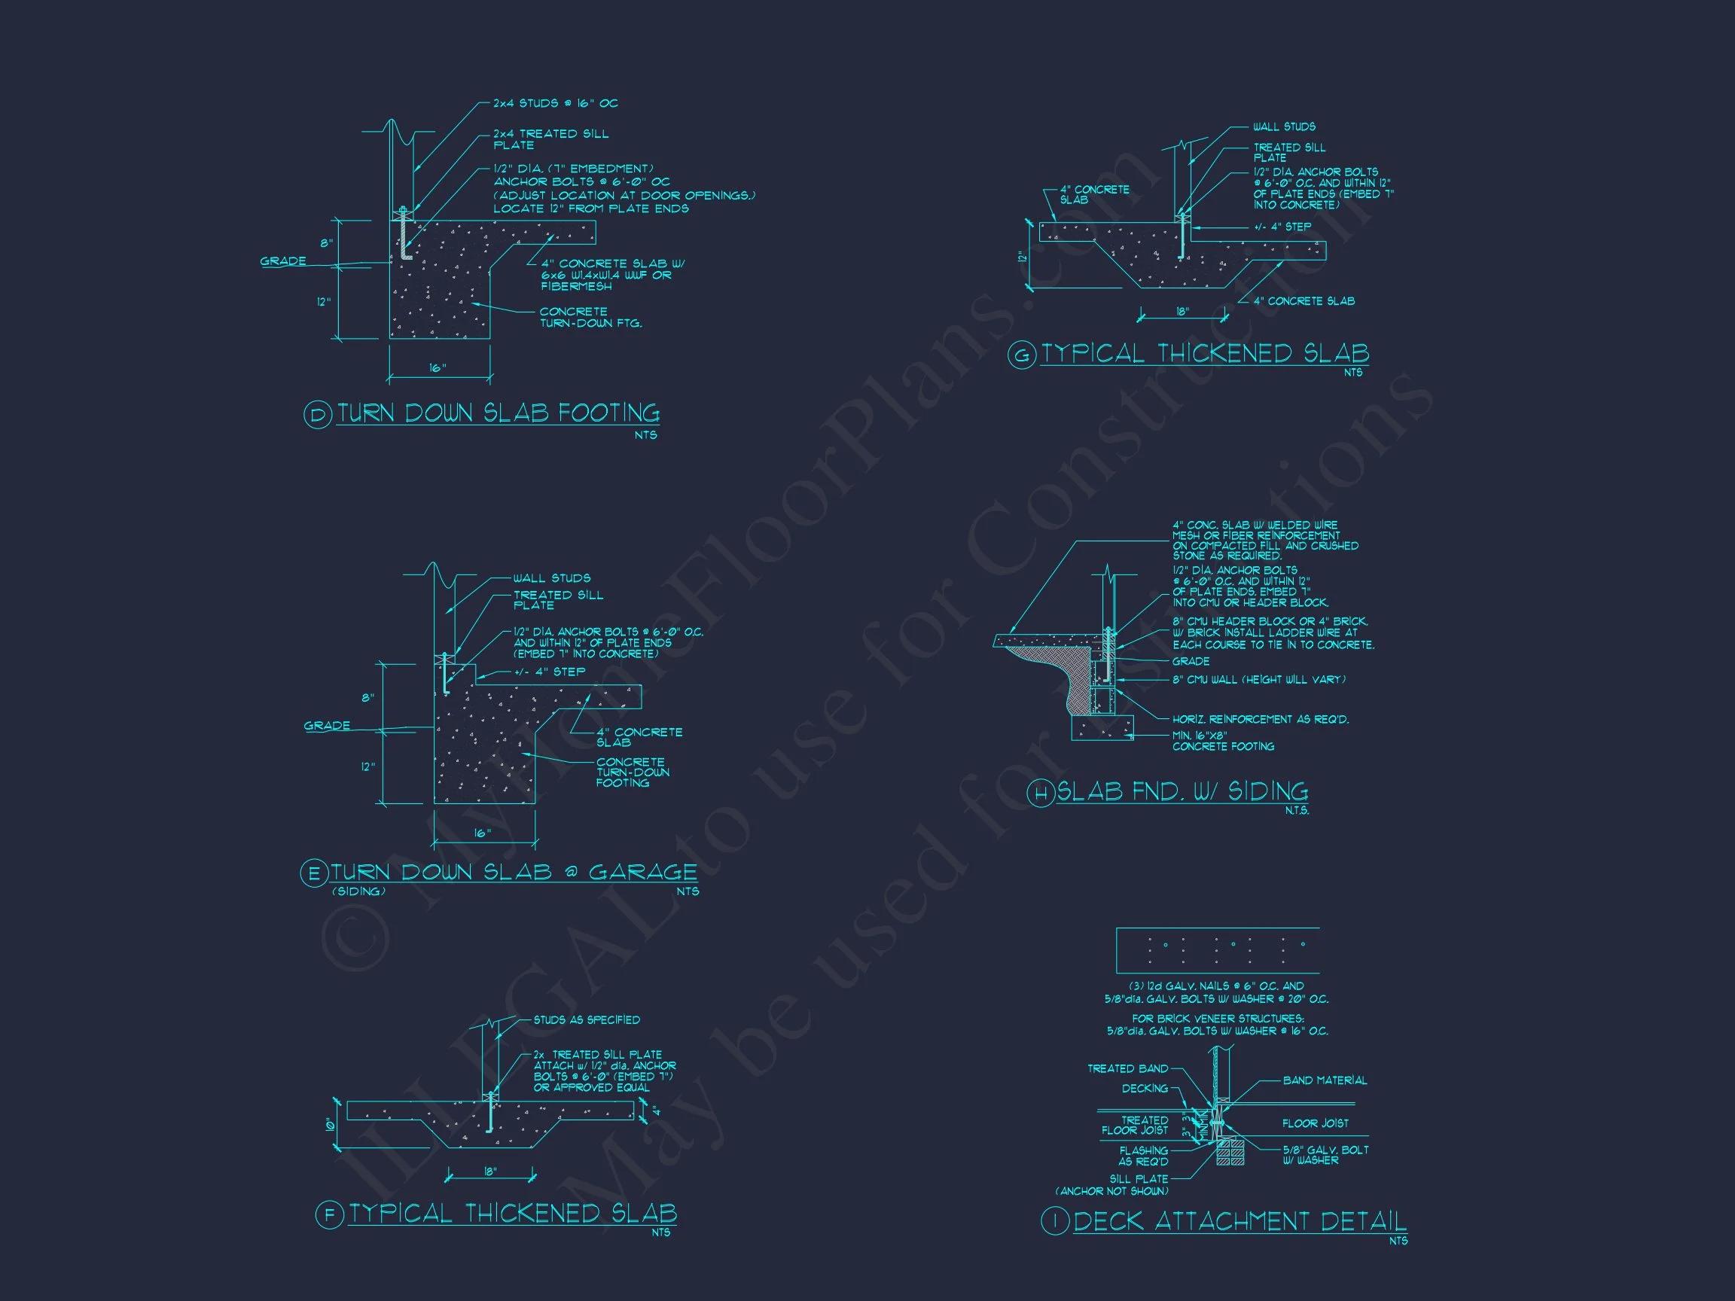
- Structural Engineering Included: Code-compliant and ready for permitting
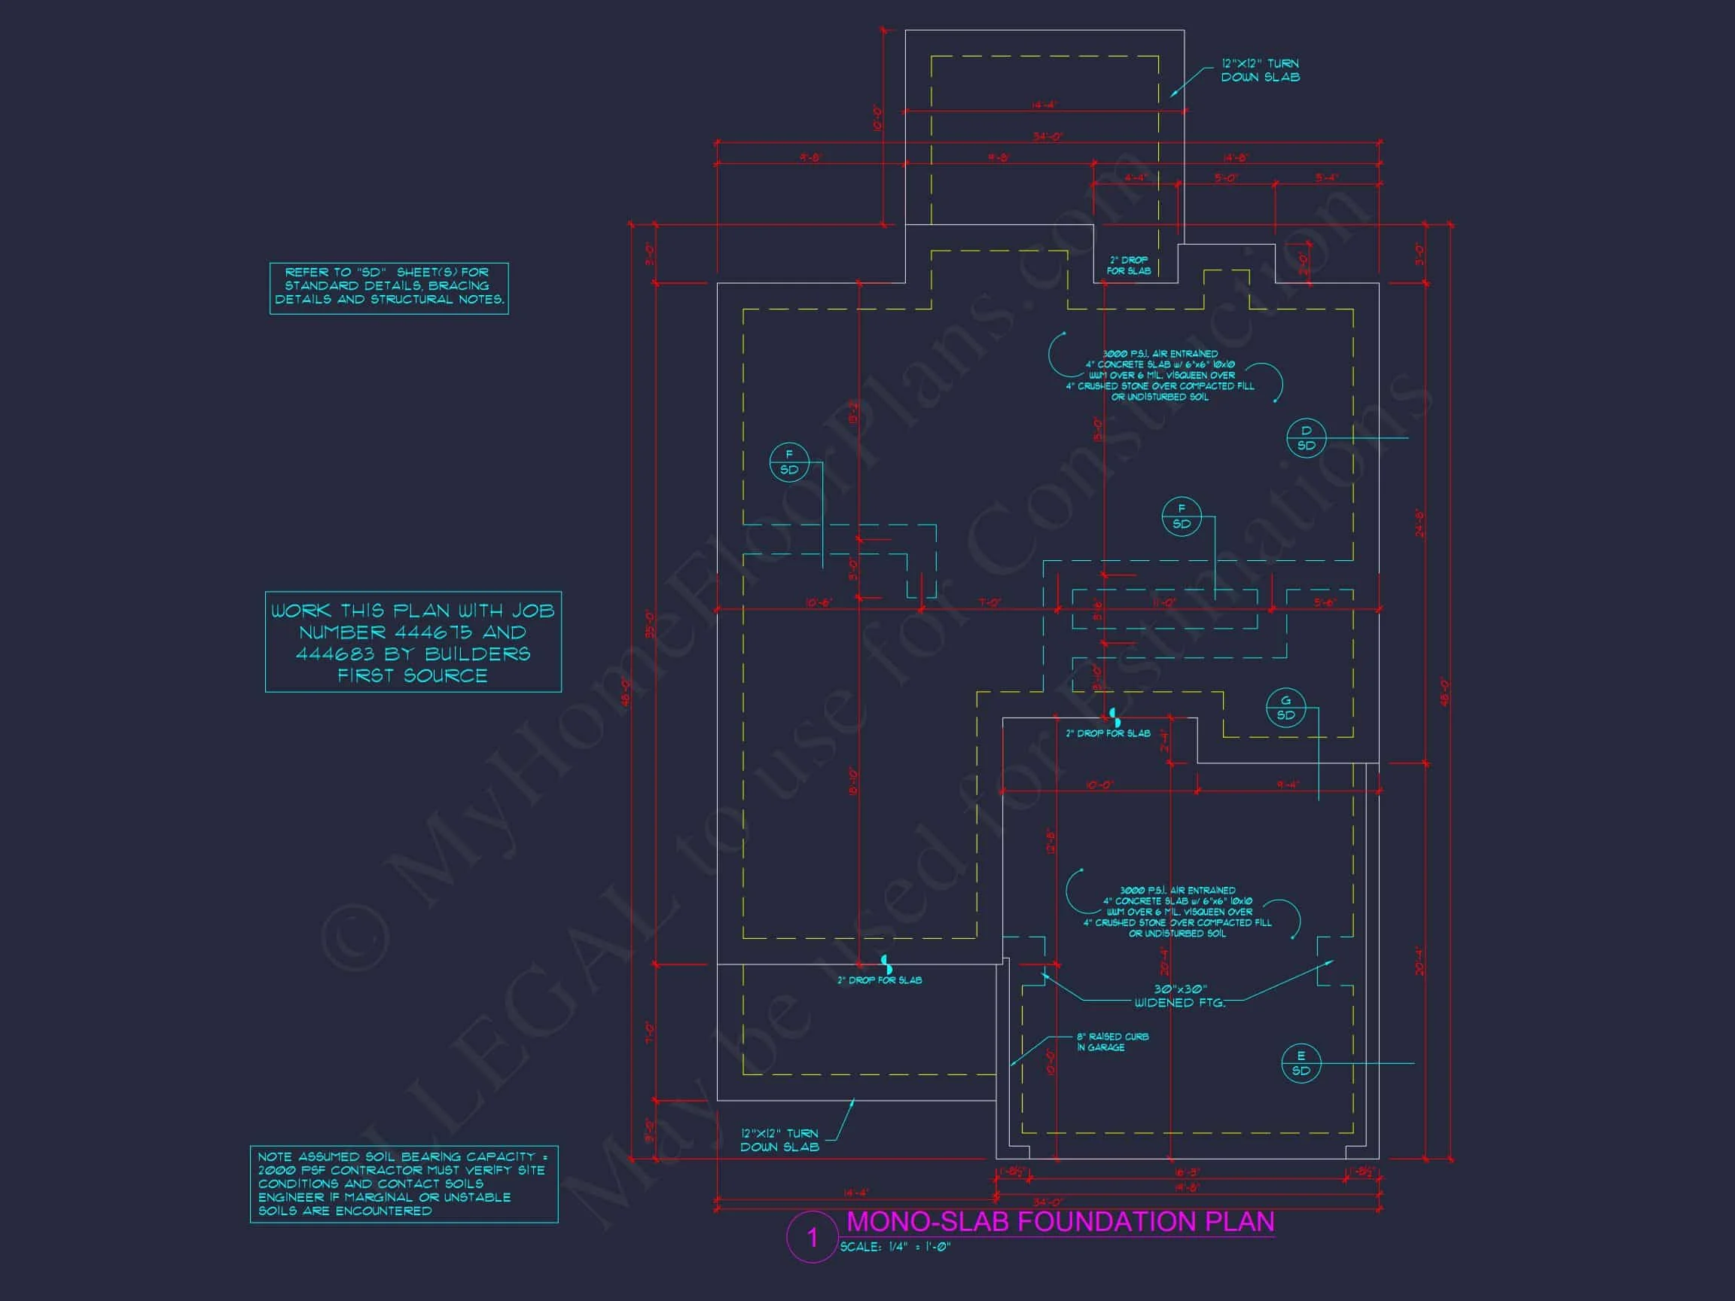
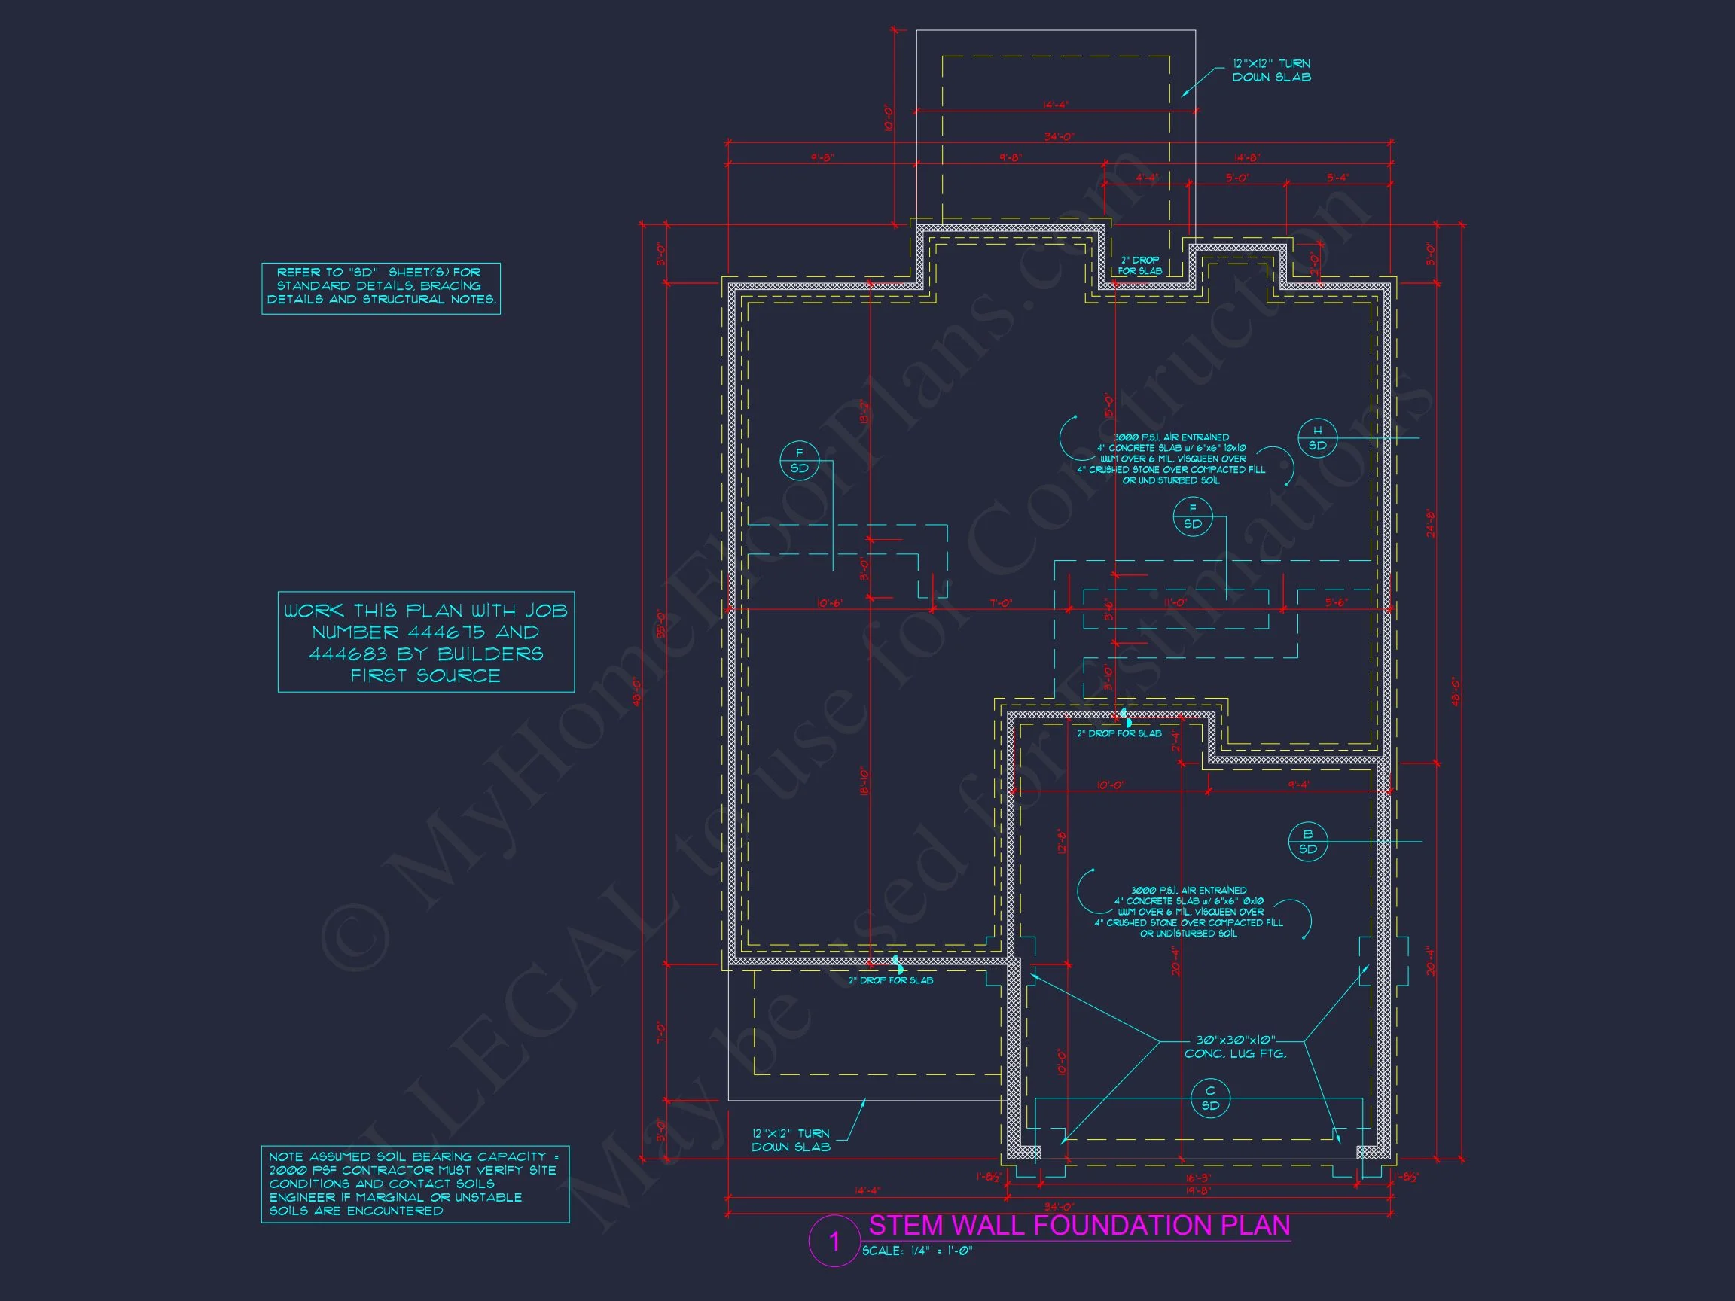
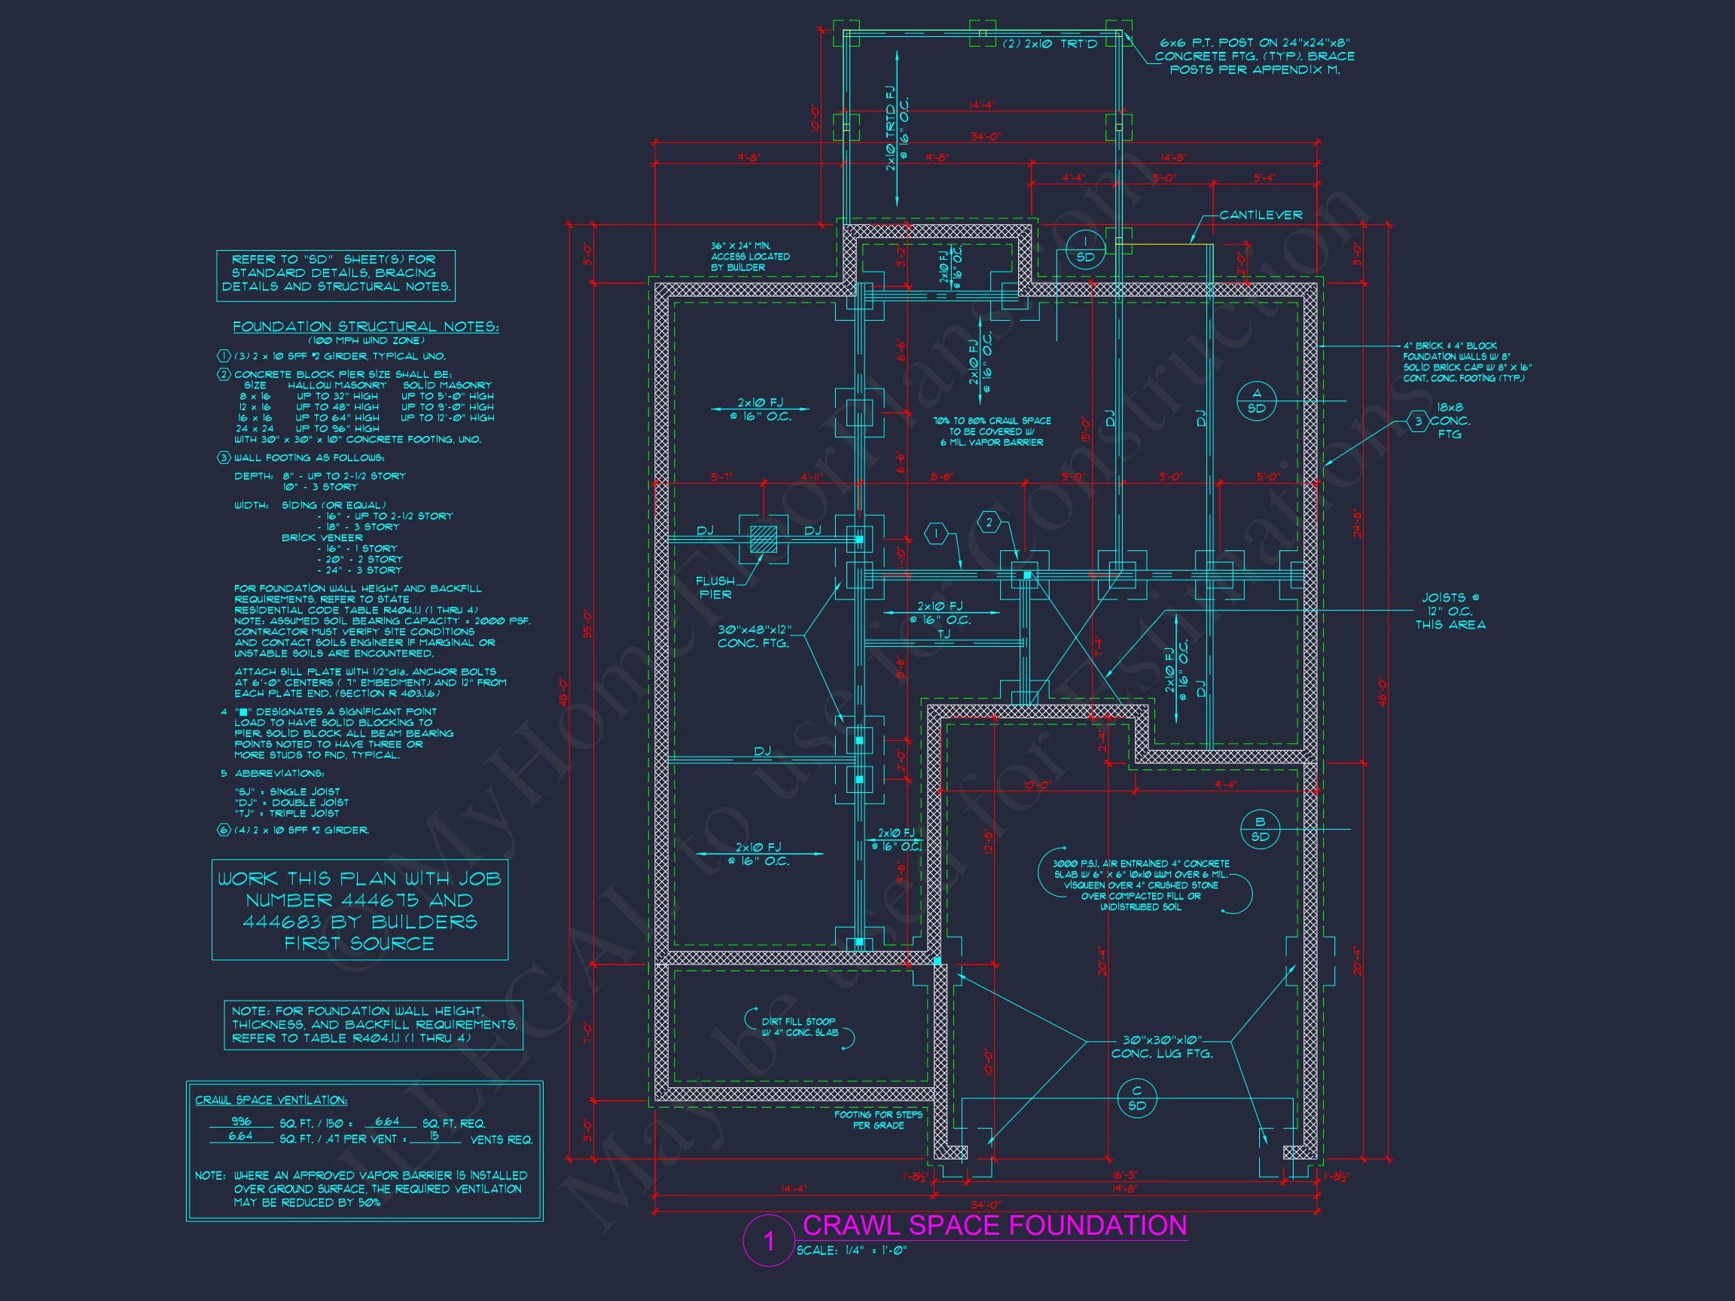
- Foundation Options: Slab, crawlspace, or basement available
- Cost-Effective Customization: Modify layouts affordably
Ideal For
- Families seeking timeless style with modern convenience
- Suburban or rural lots
- Buyers looking for strong resale appeal
- Homeowners who value both aesthetics and function
Build with Confidence
This M