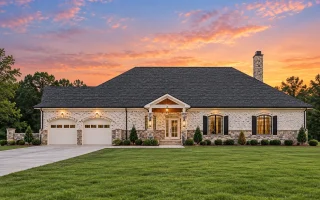
Plan 12-2877 – Auburn Summit Estate | Georgian – 5-Bed, 5-Bath, 4,765 SF
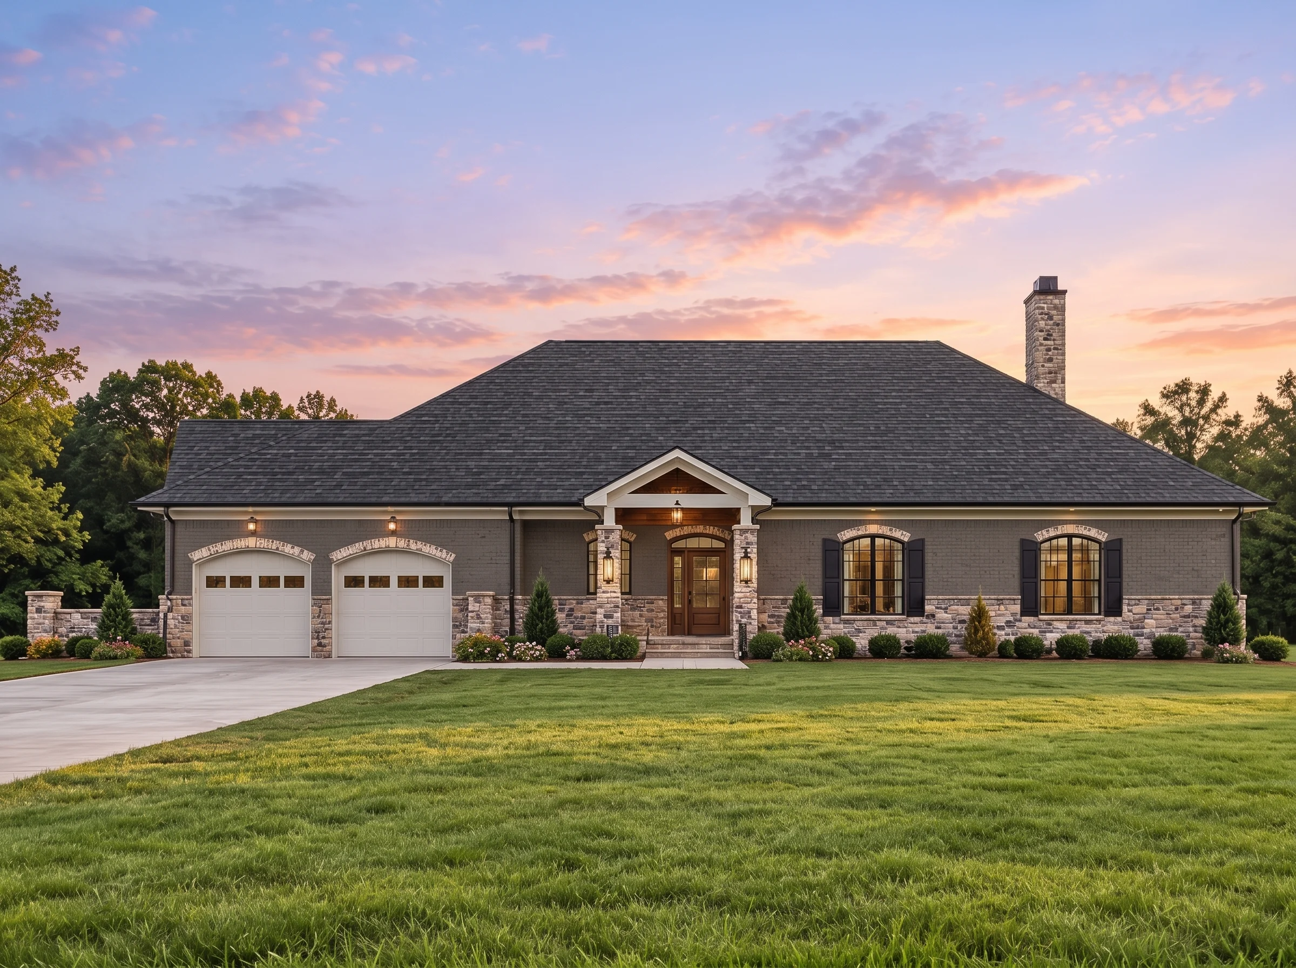
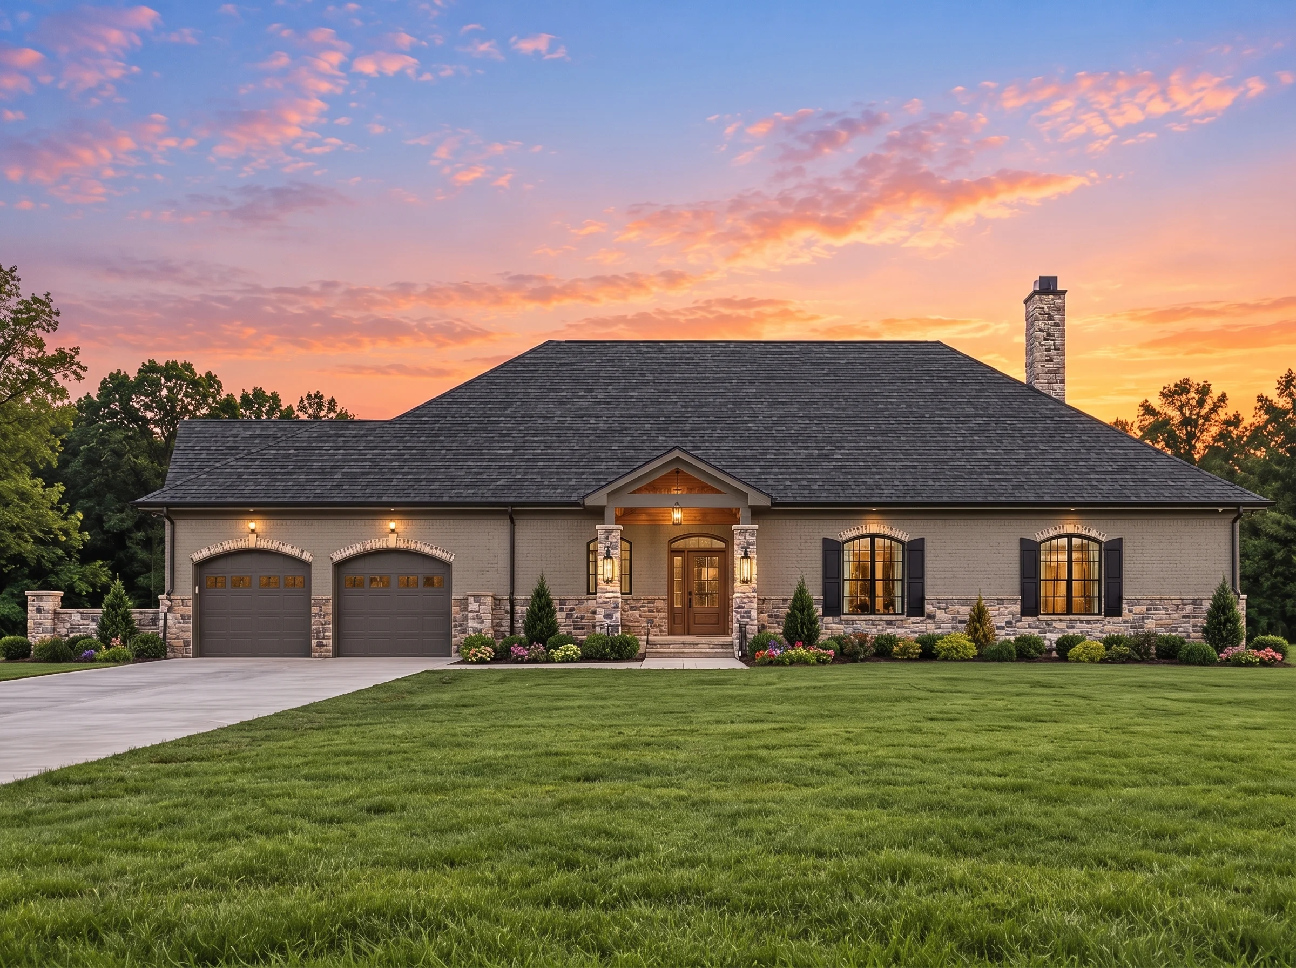
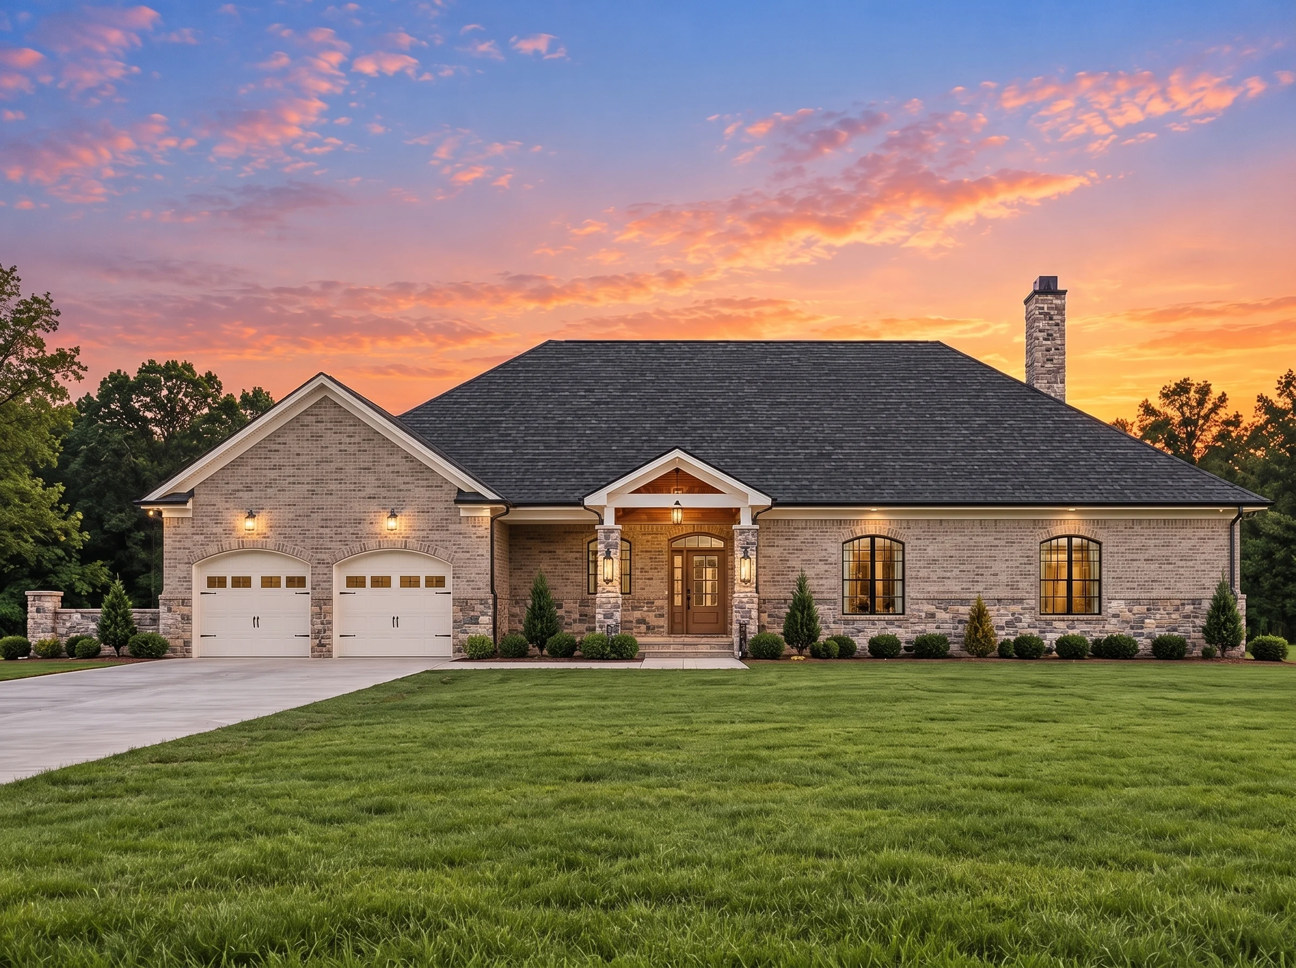
Georgian and Traditional Colonial house plan with brick and stone exterior • 5 bed • 5 bath • 4,765 SF. Symmetrical facade, grand entry, luxury living spaces. Includes CAD+PDF + unlimited build license.
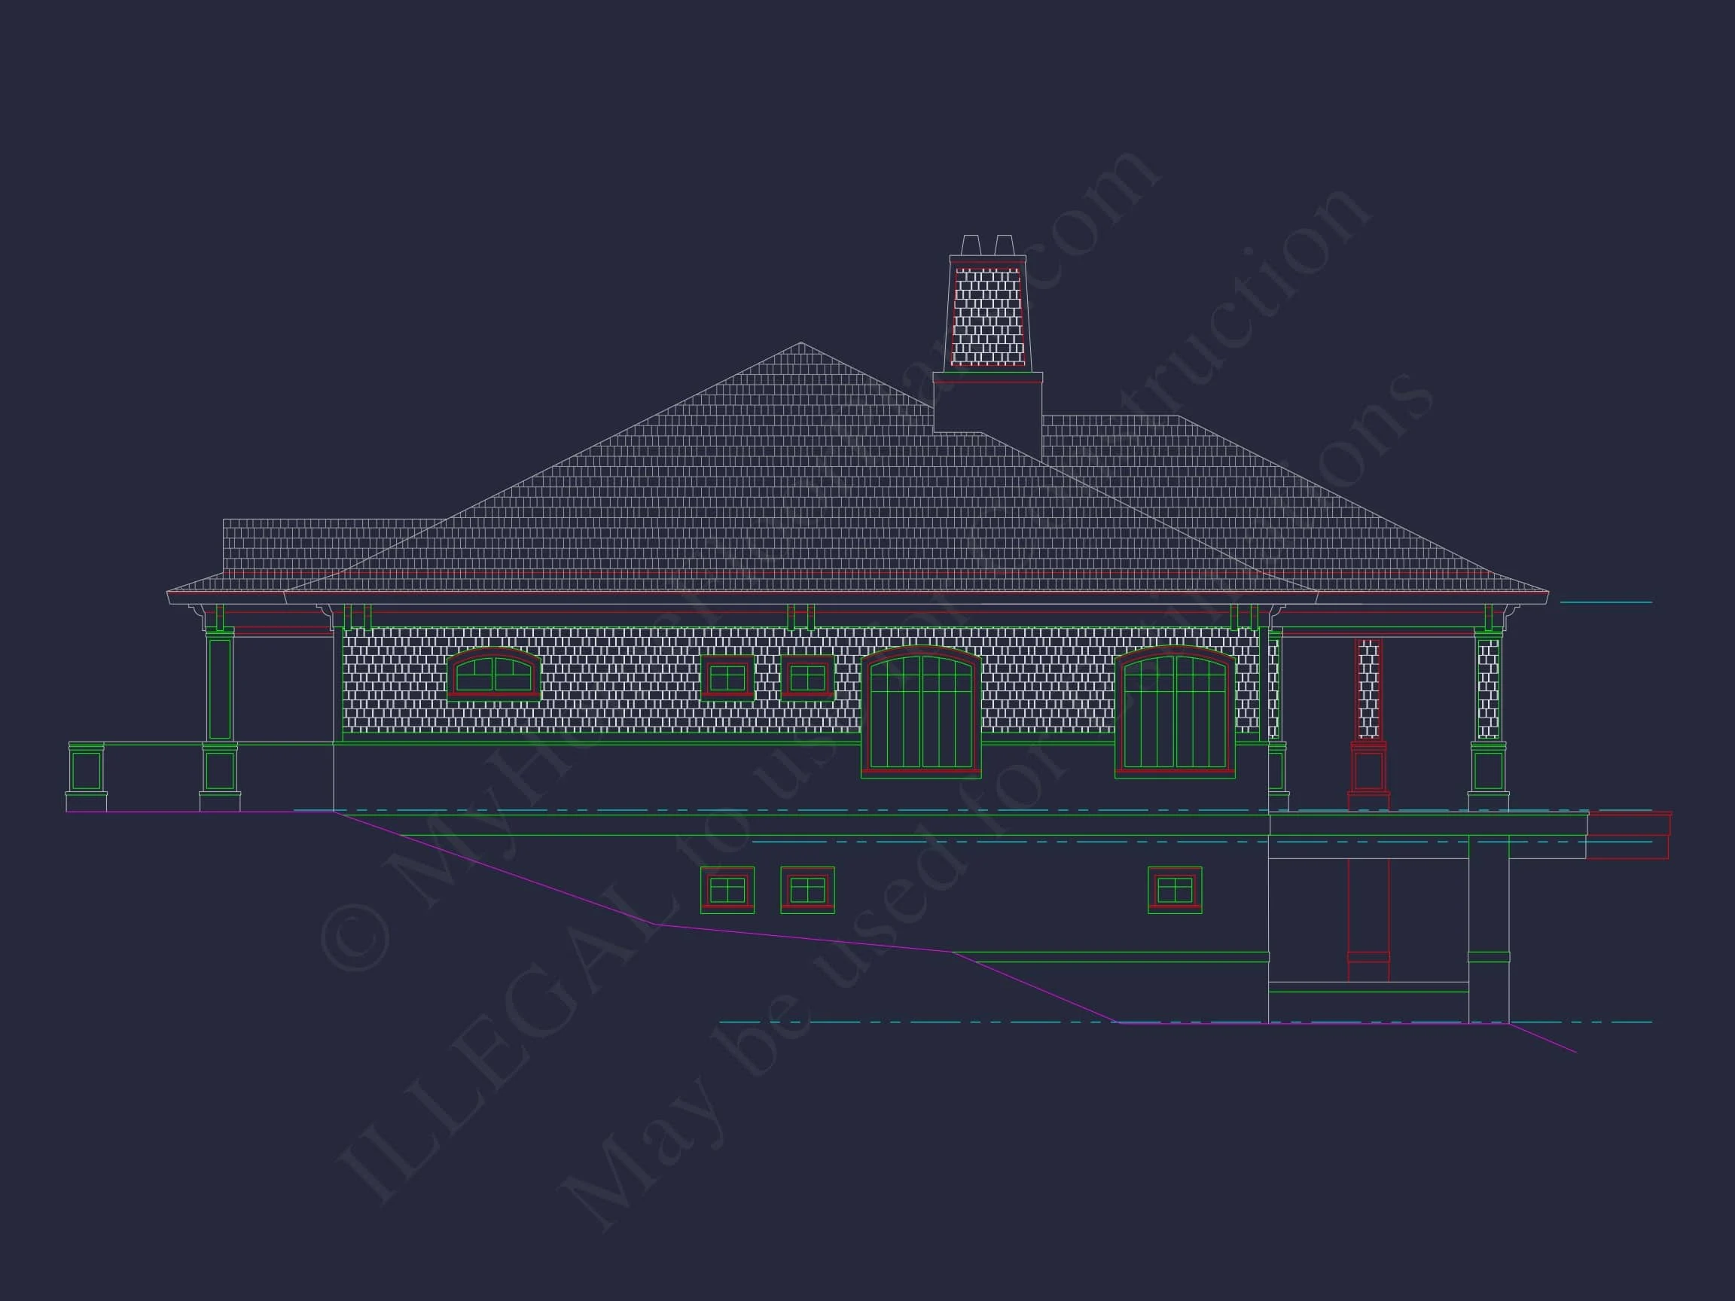
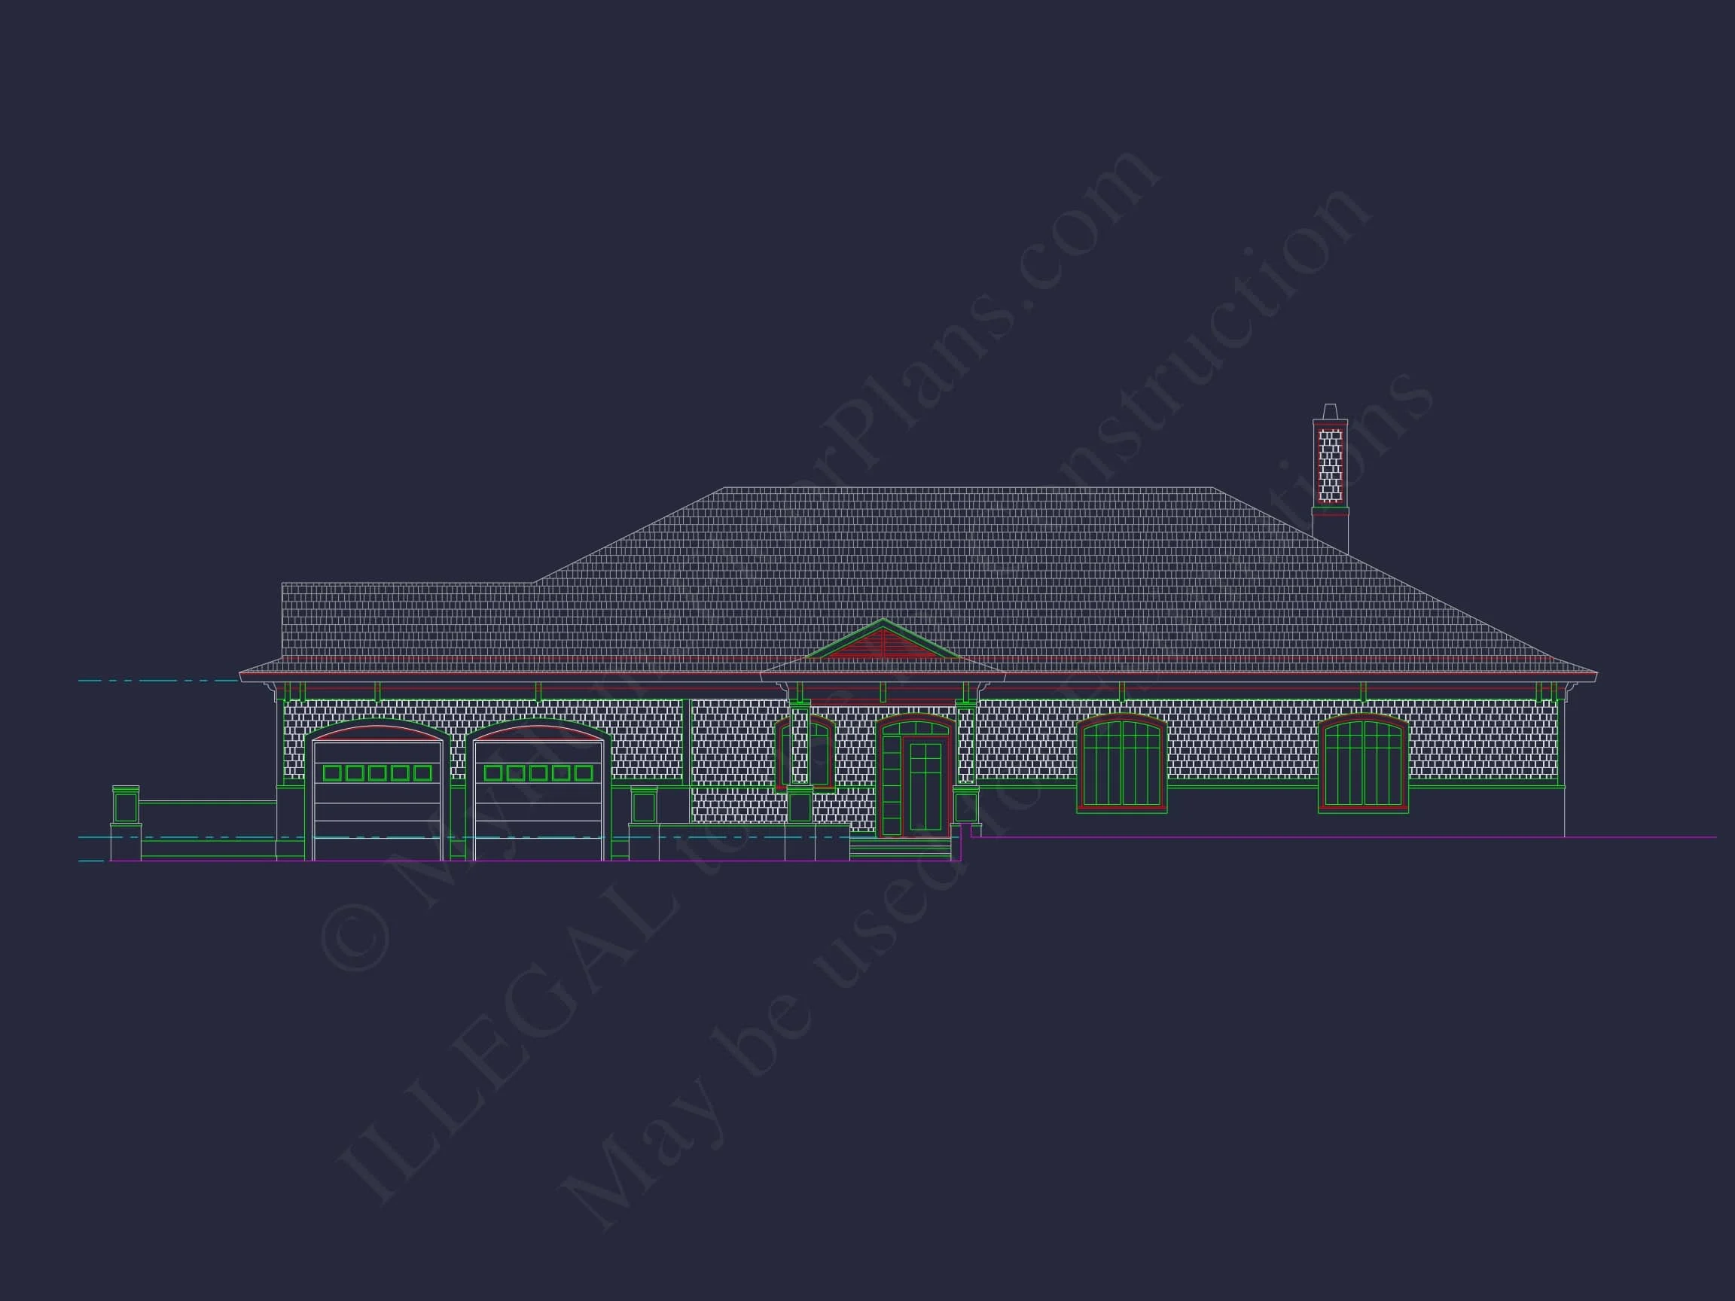
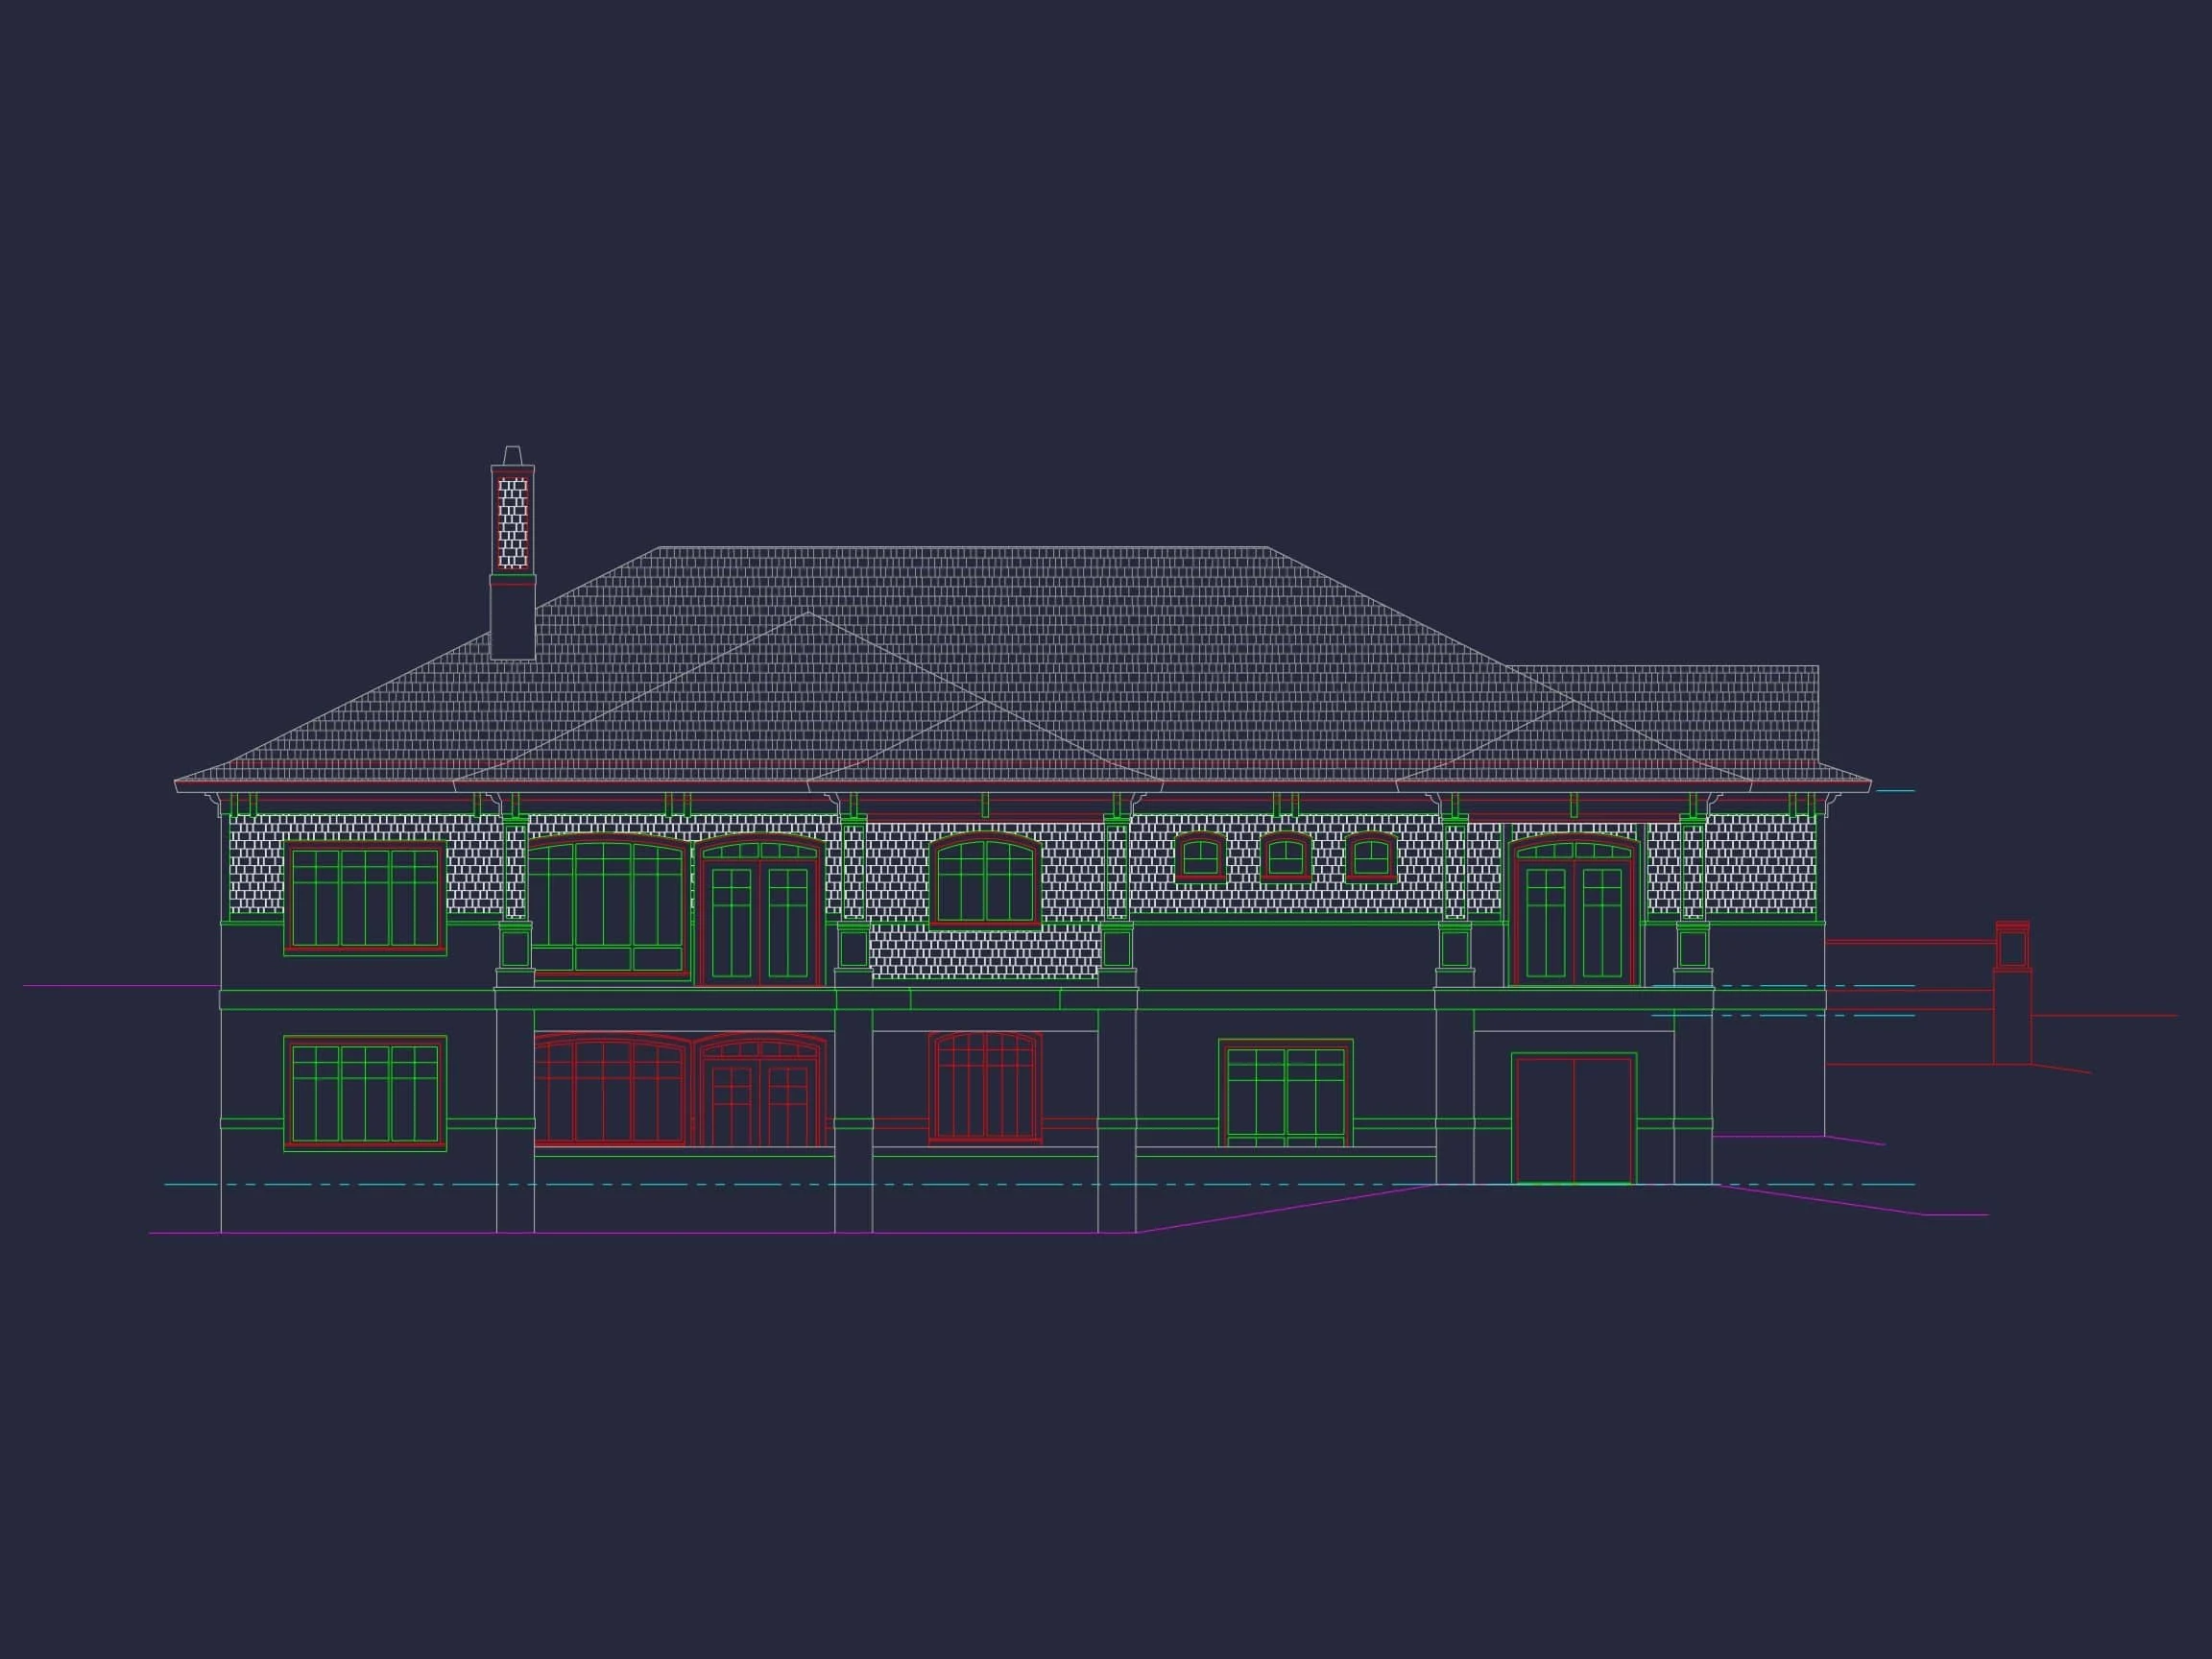
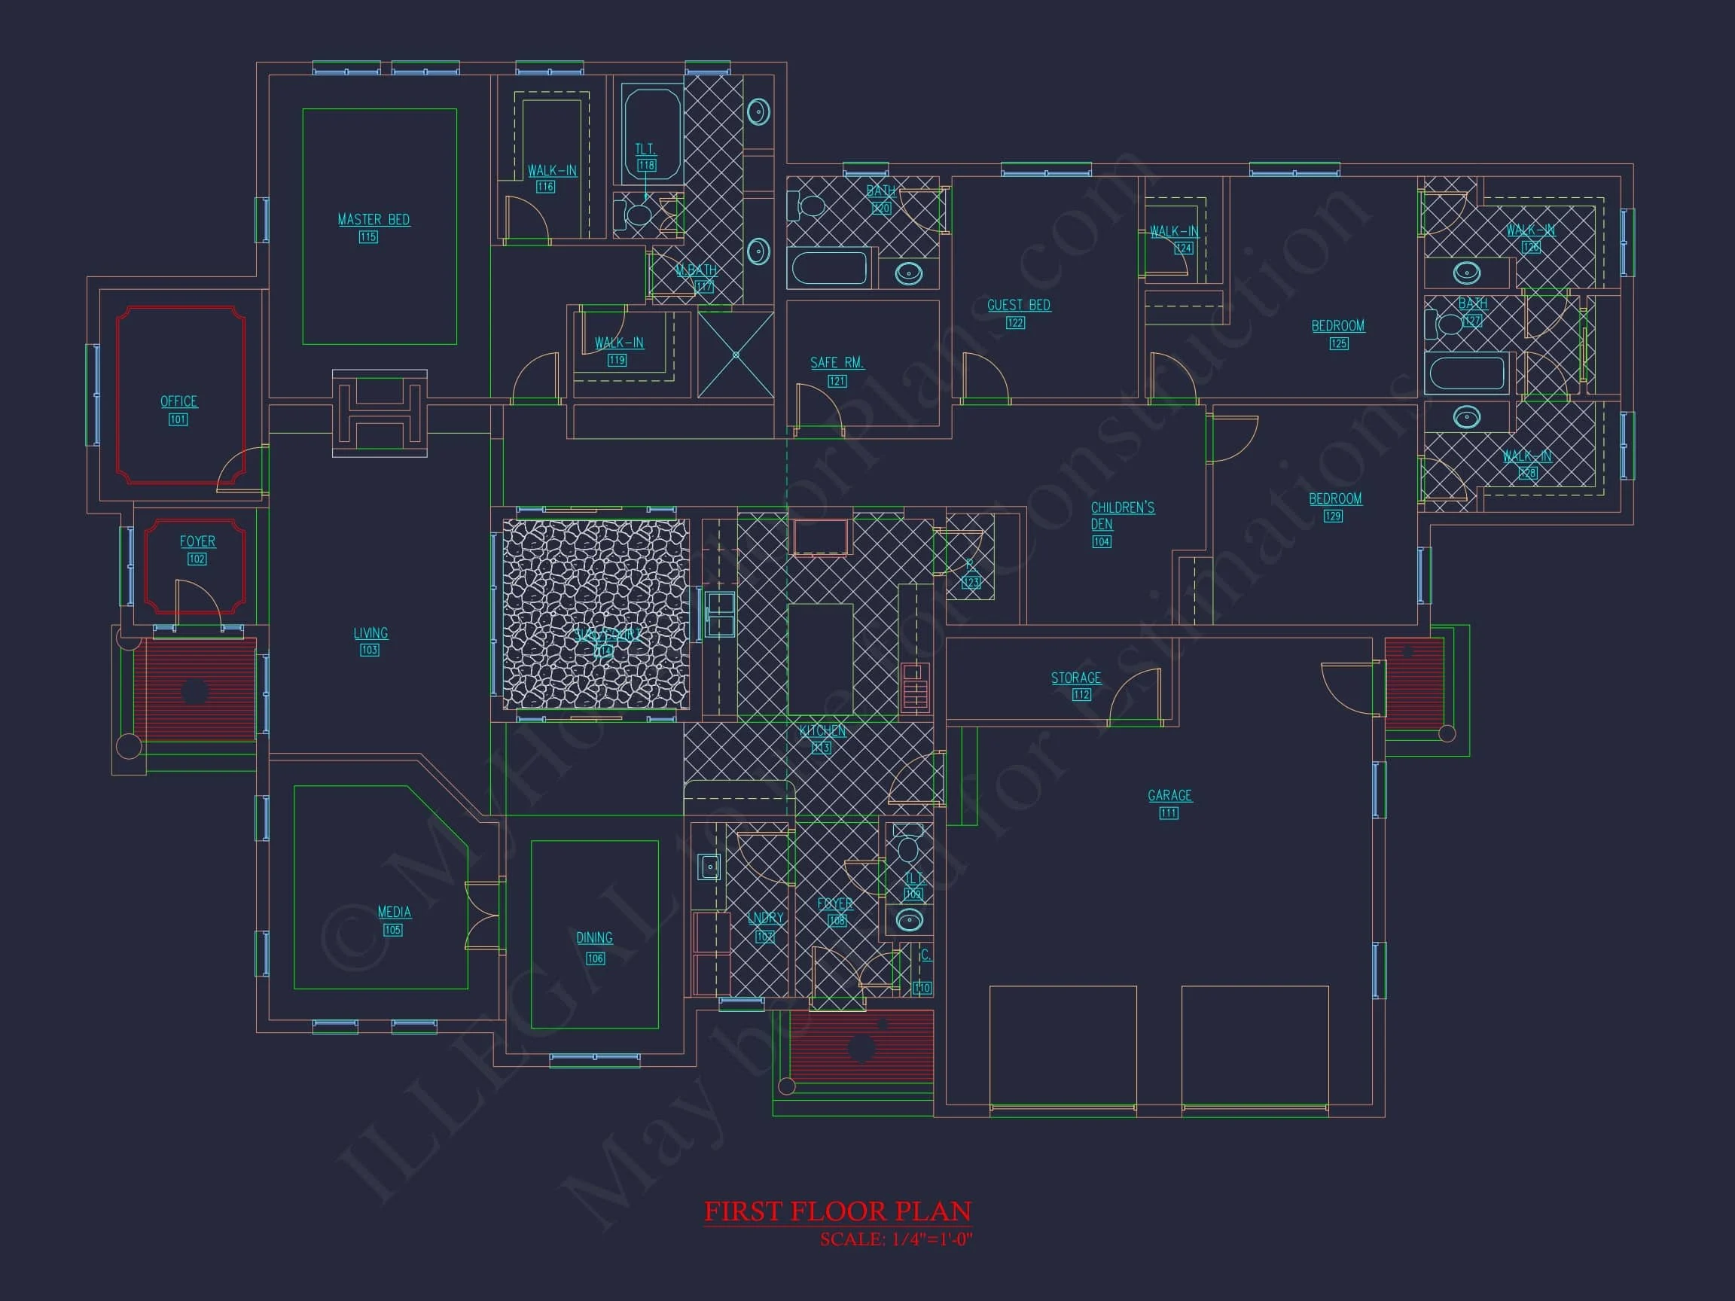
Original price was: $2,422.$1,730Current price is: $1,730.
999 in stock
* Please verify all details with the actual plan, as the plan takes precedence over the information shown below.
| Bedrooms | 5 |
|---|---|
| Bathrooms | 5+ |
| Heated SF | 4,765 |
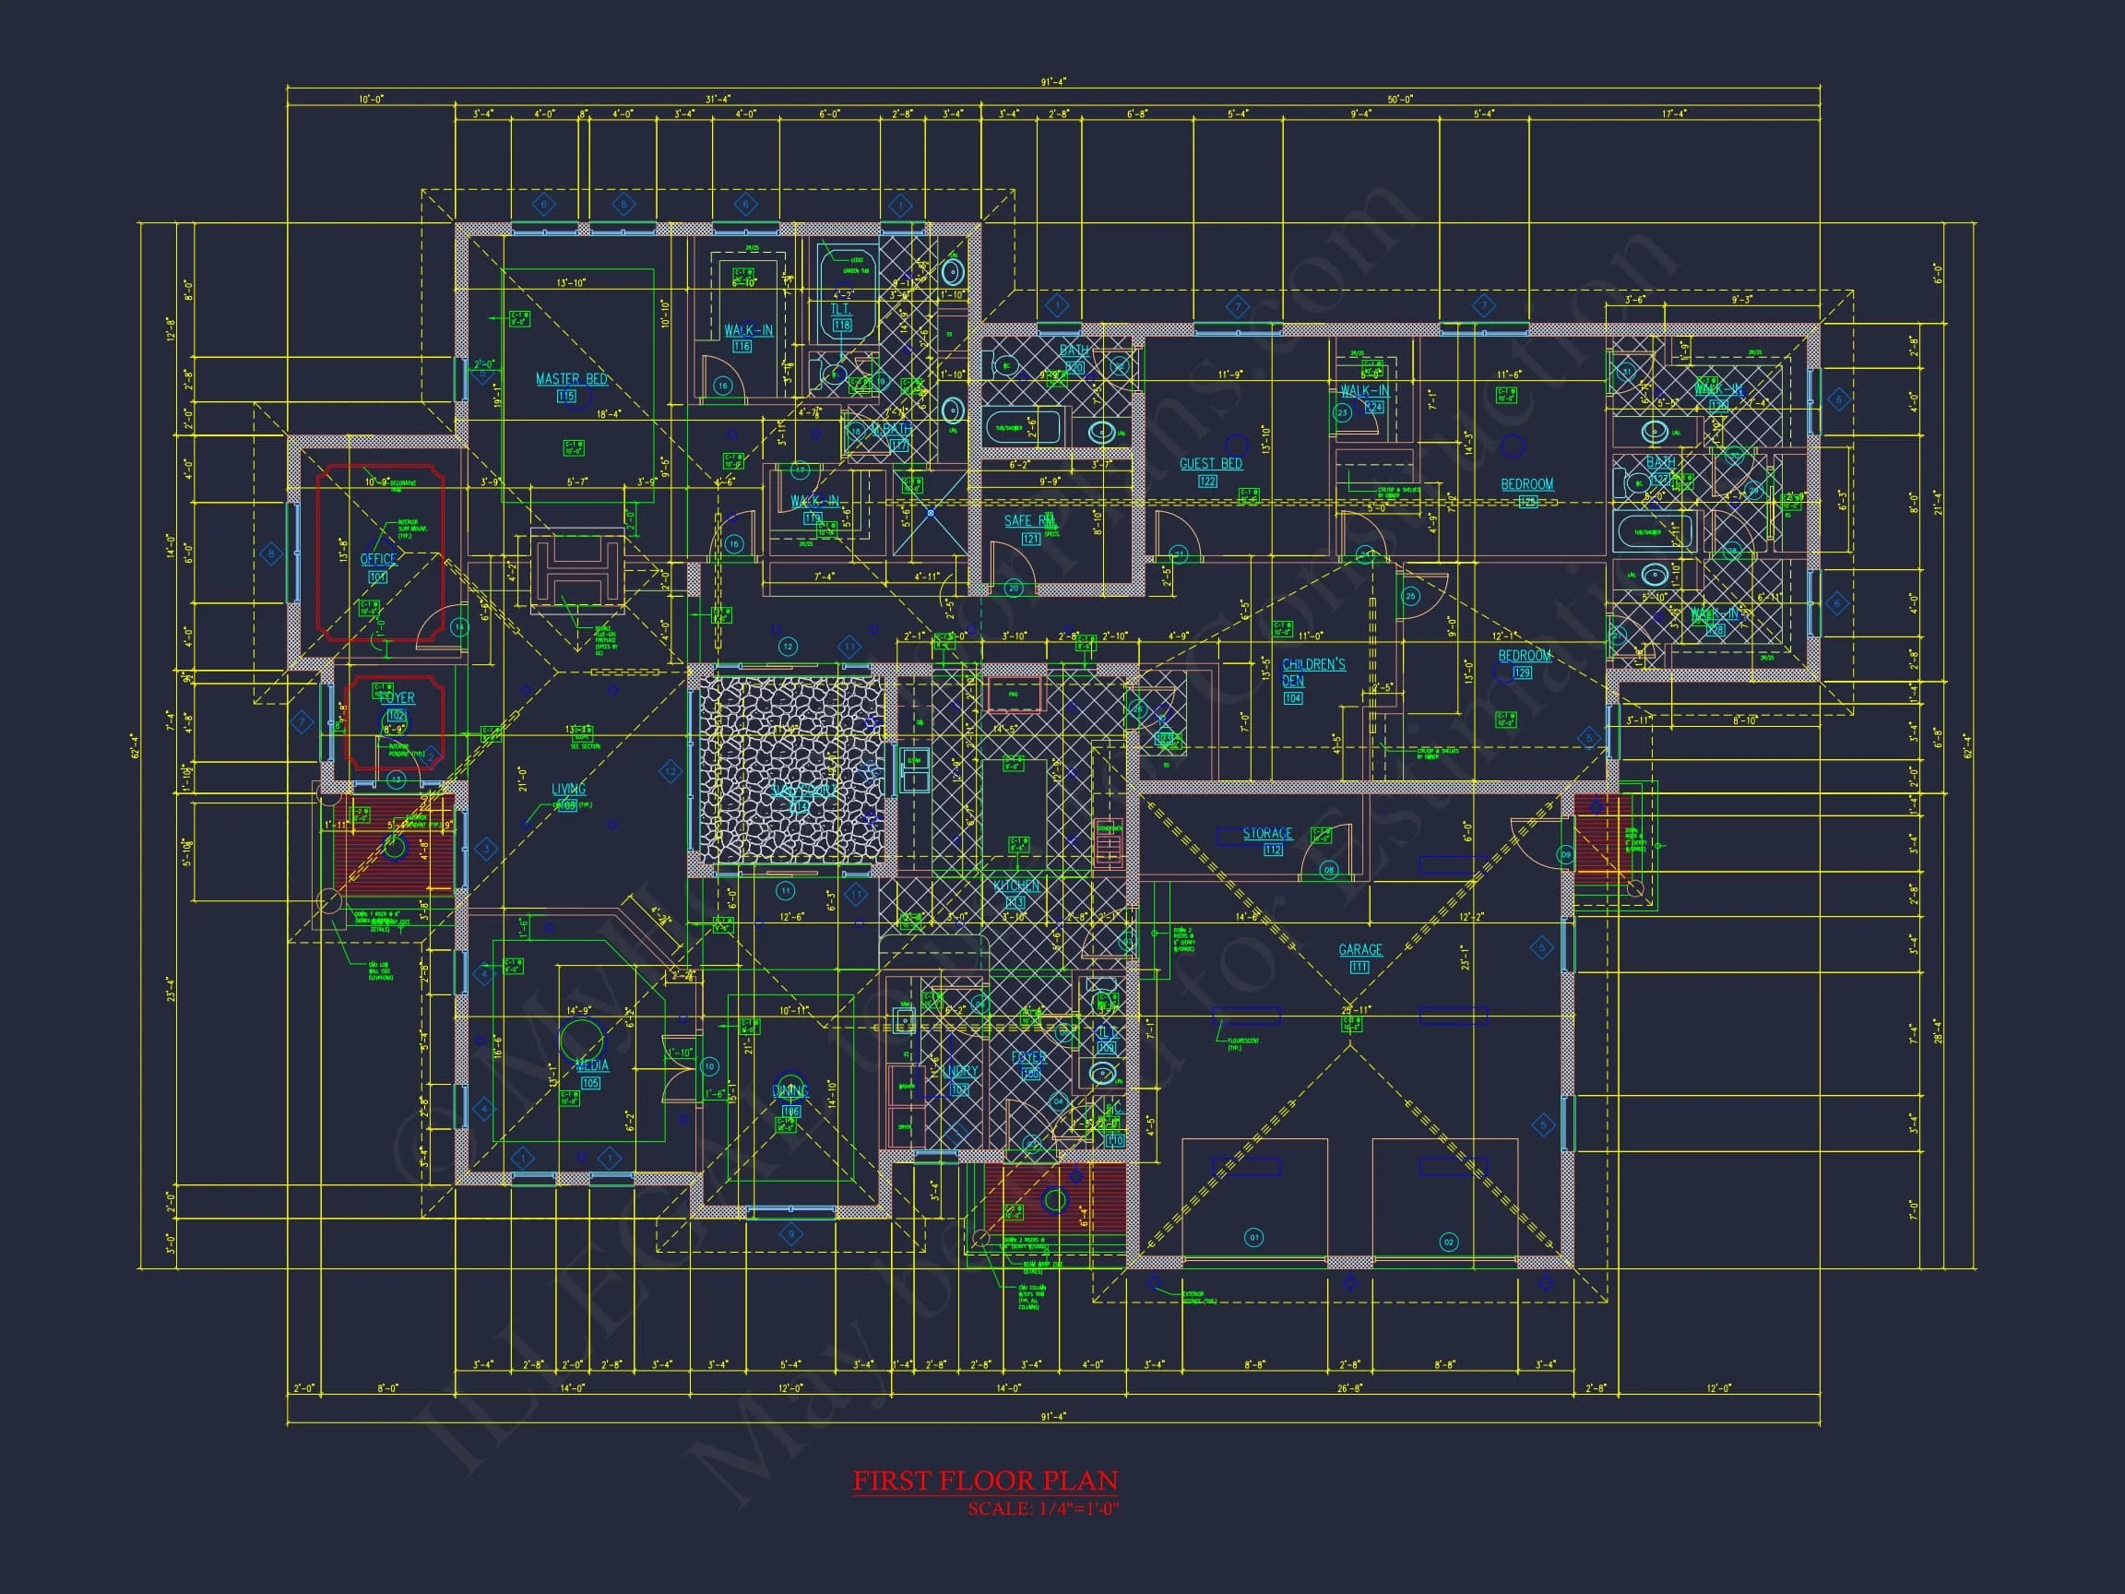
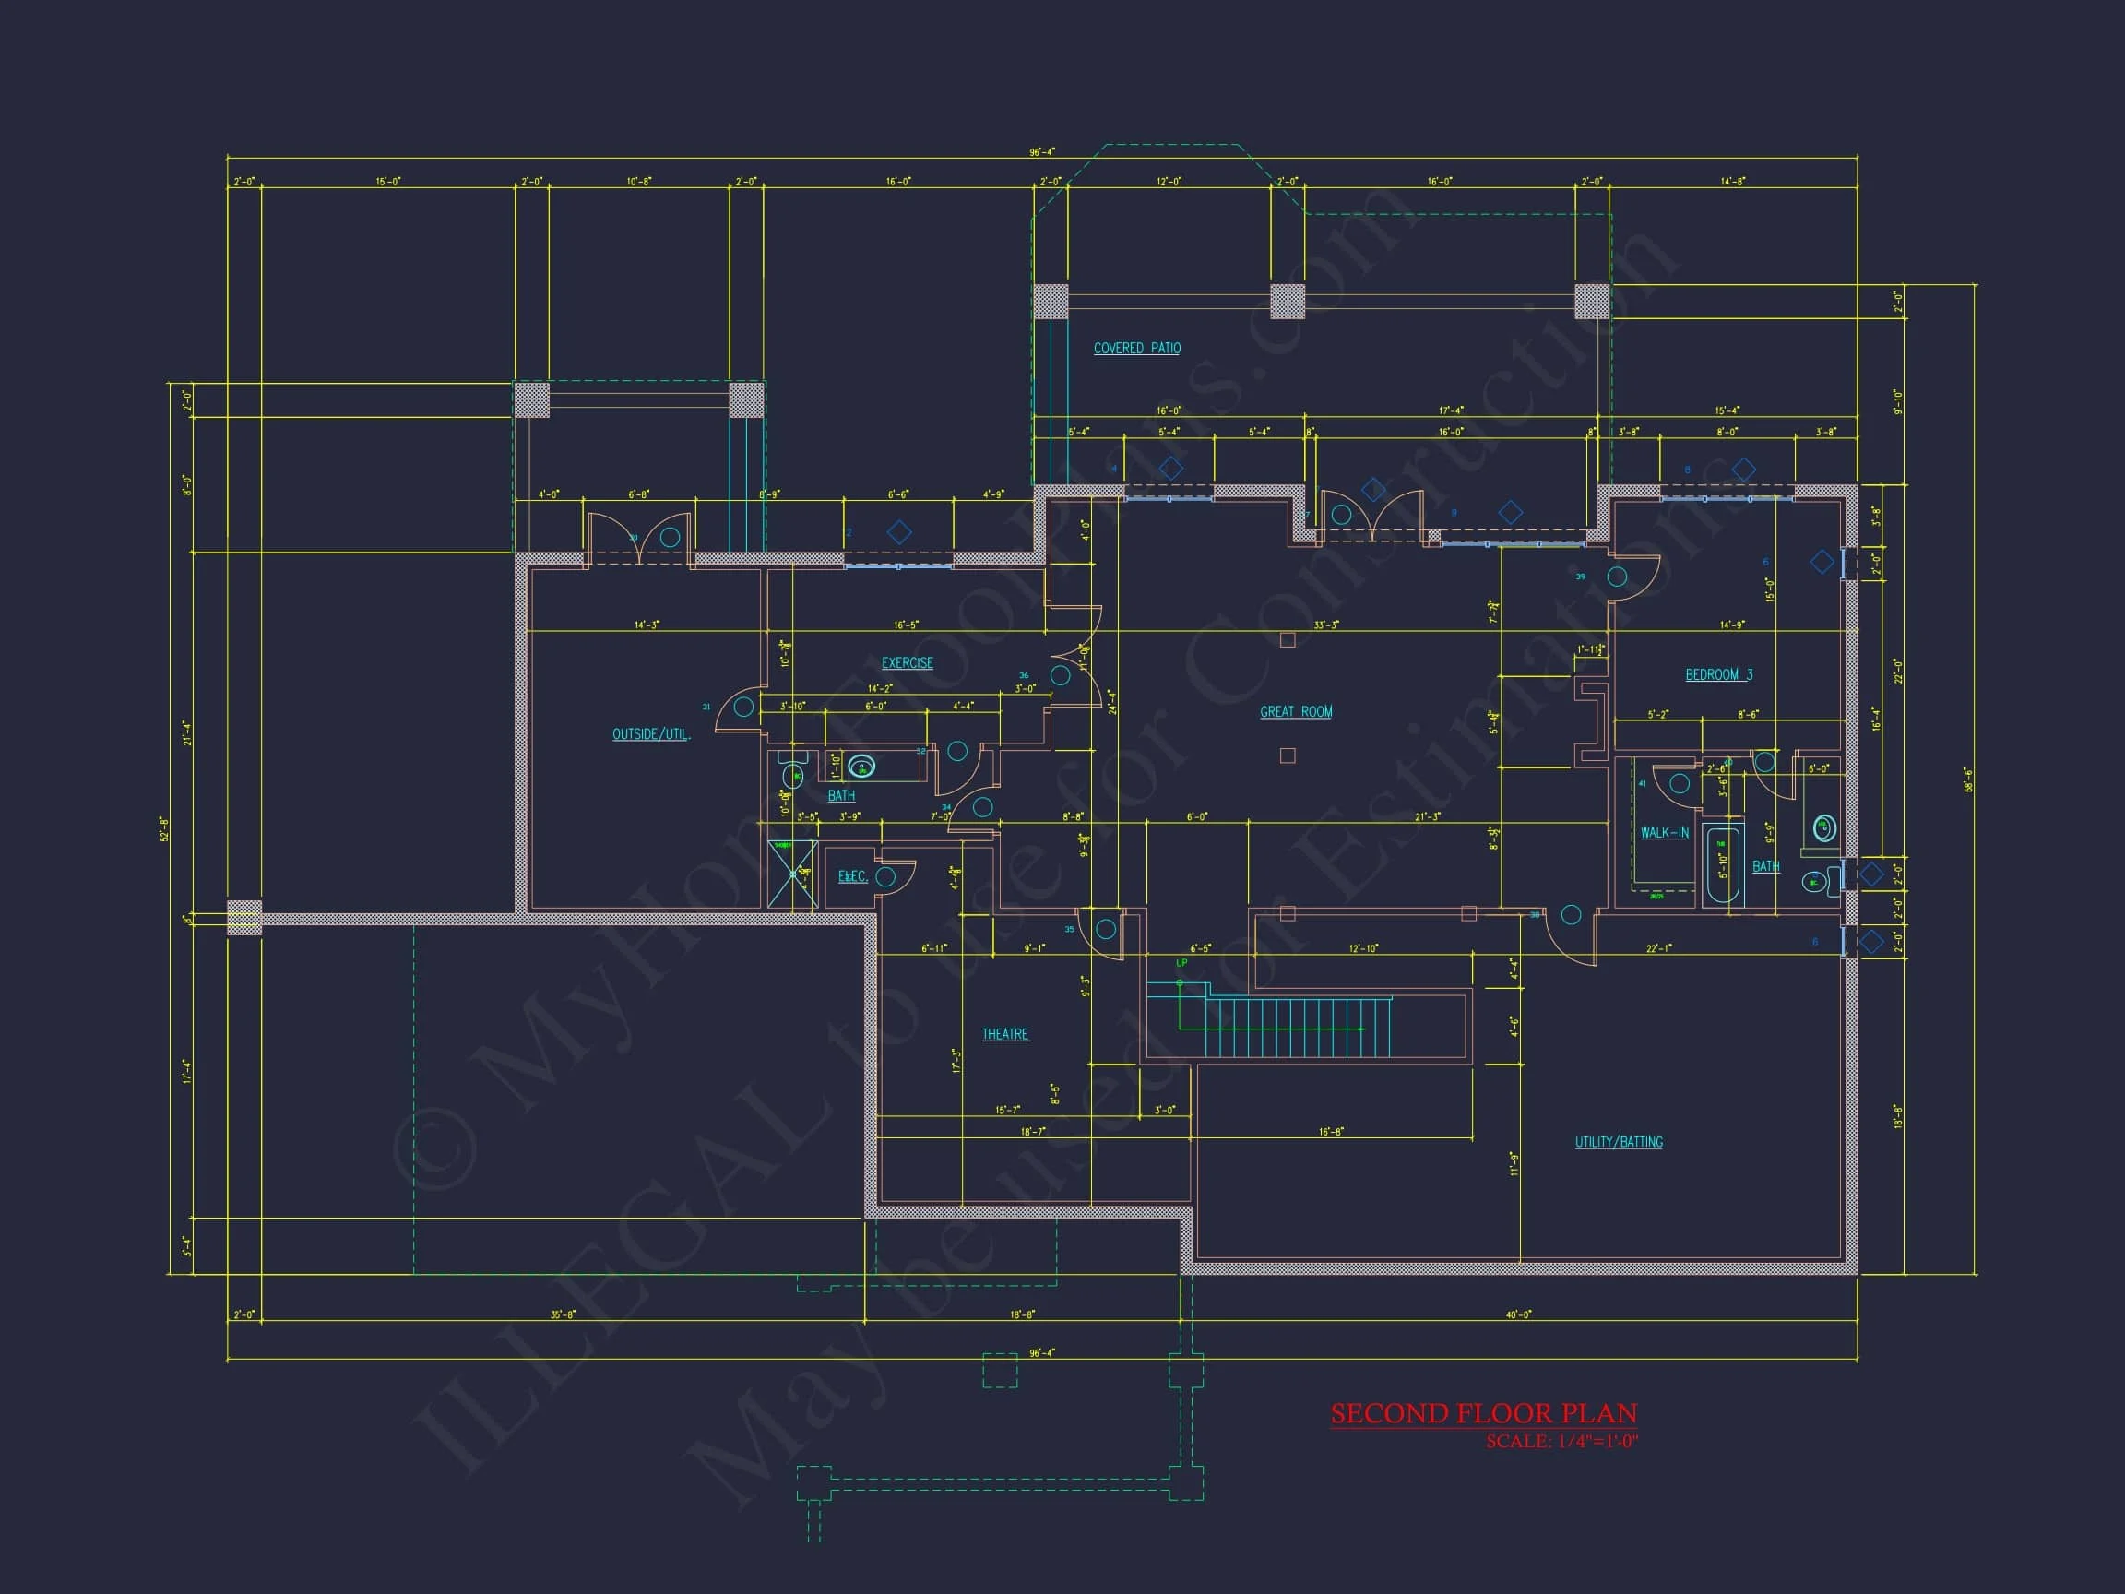
| Width | 96'-4" |
| Depth | 91'-4" |
| Floors | 1.5 |
| Garage Bays | 3 |
| Architectural Styles | Mediterranean |
| Structure Type | Single-Family |
| Exterior Material | Stone, Stucco |
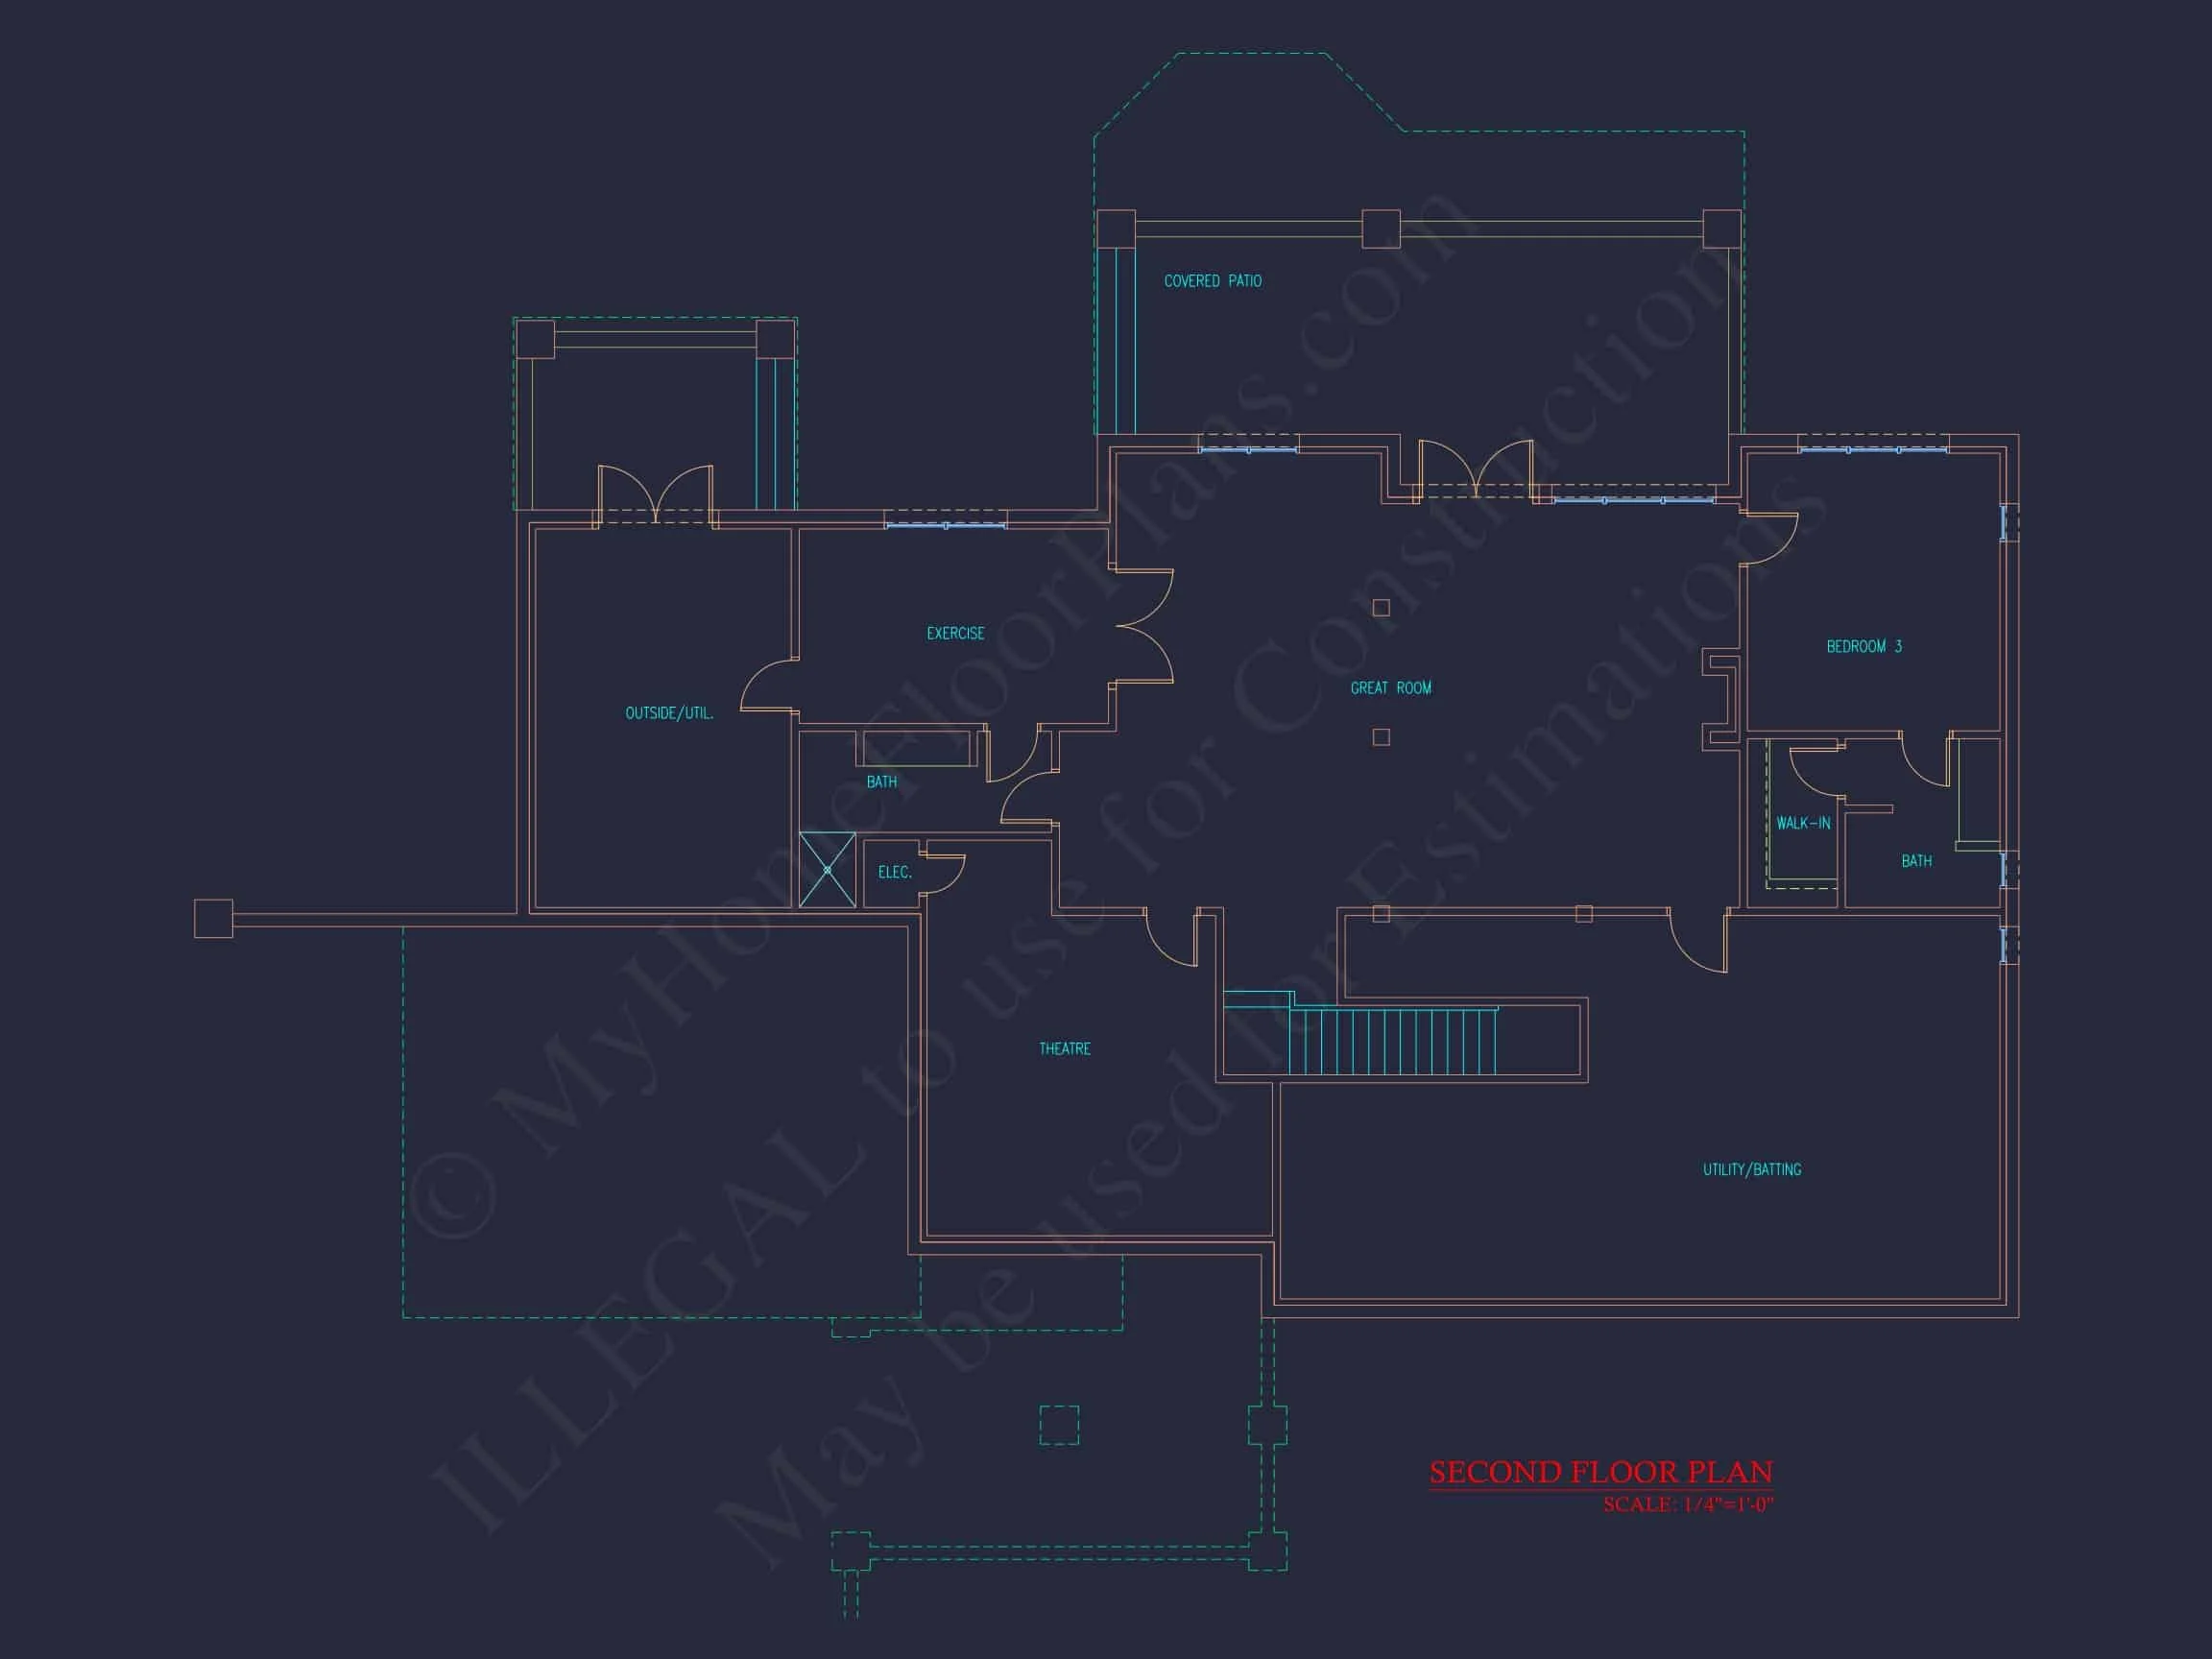
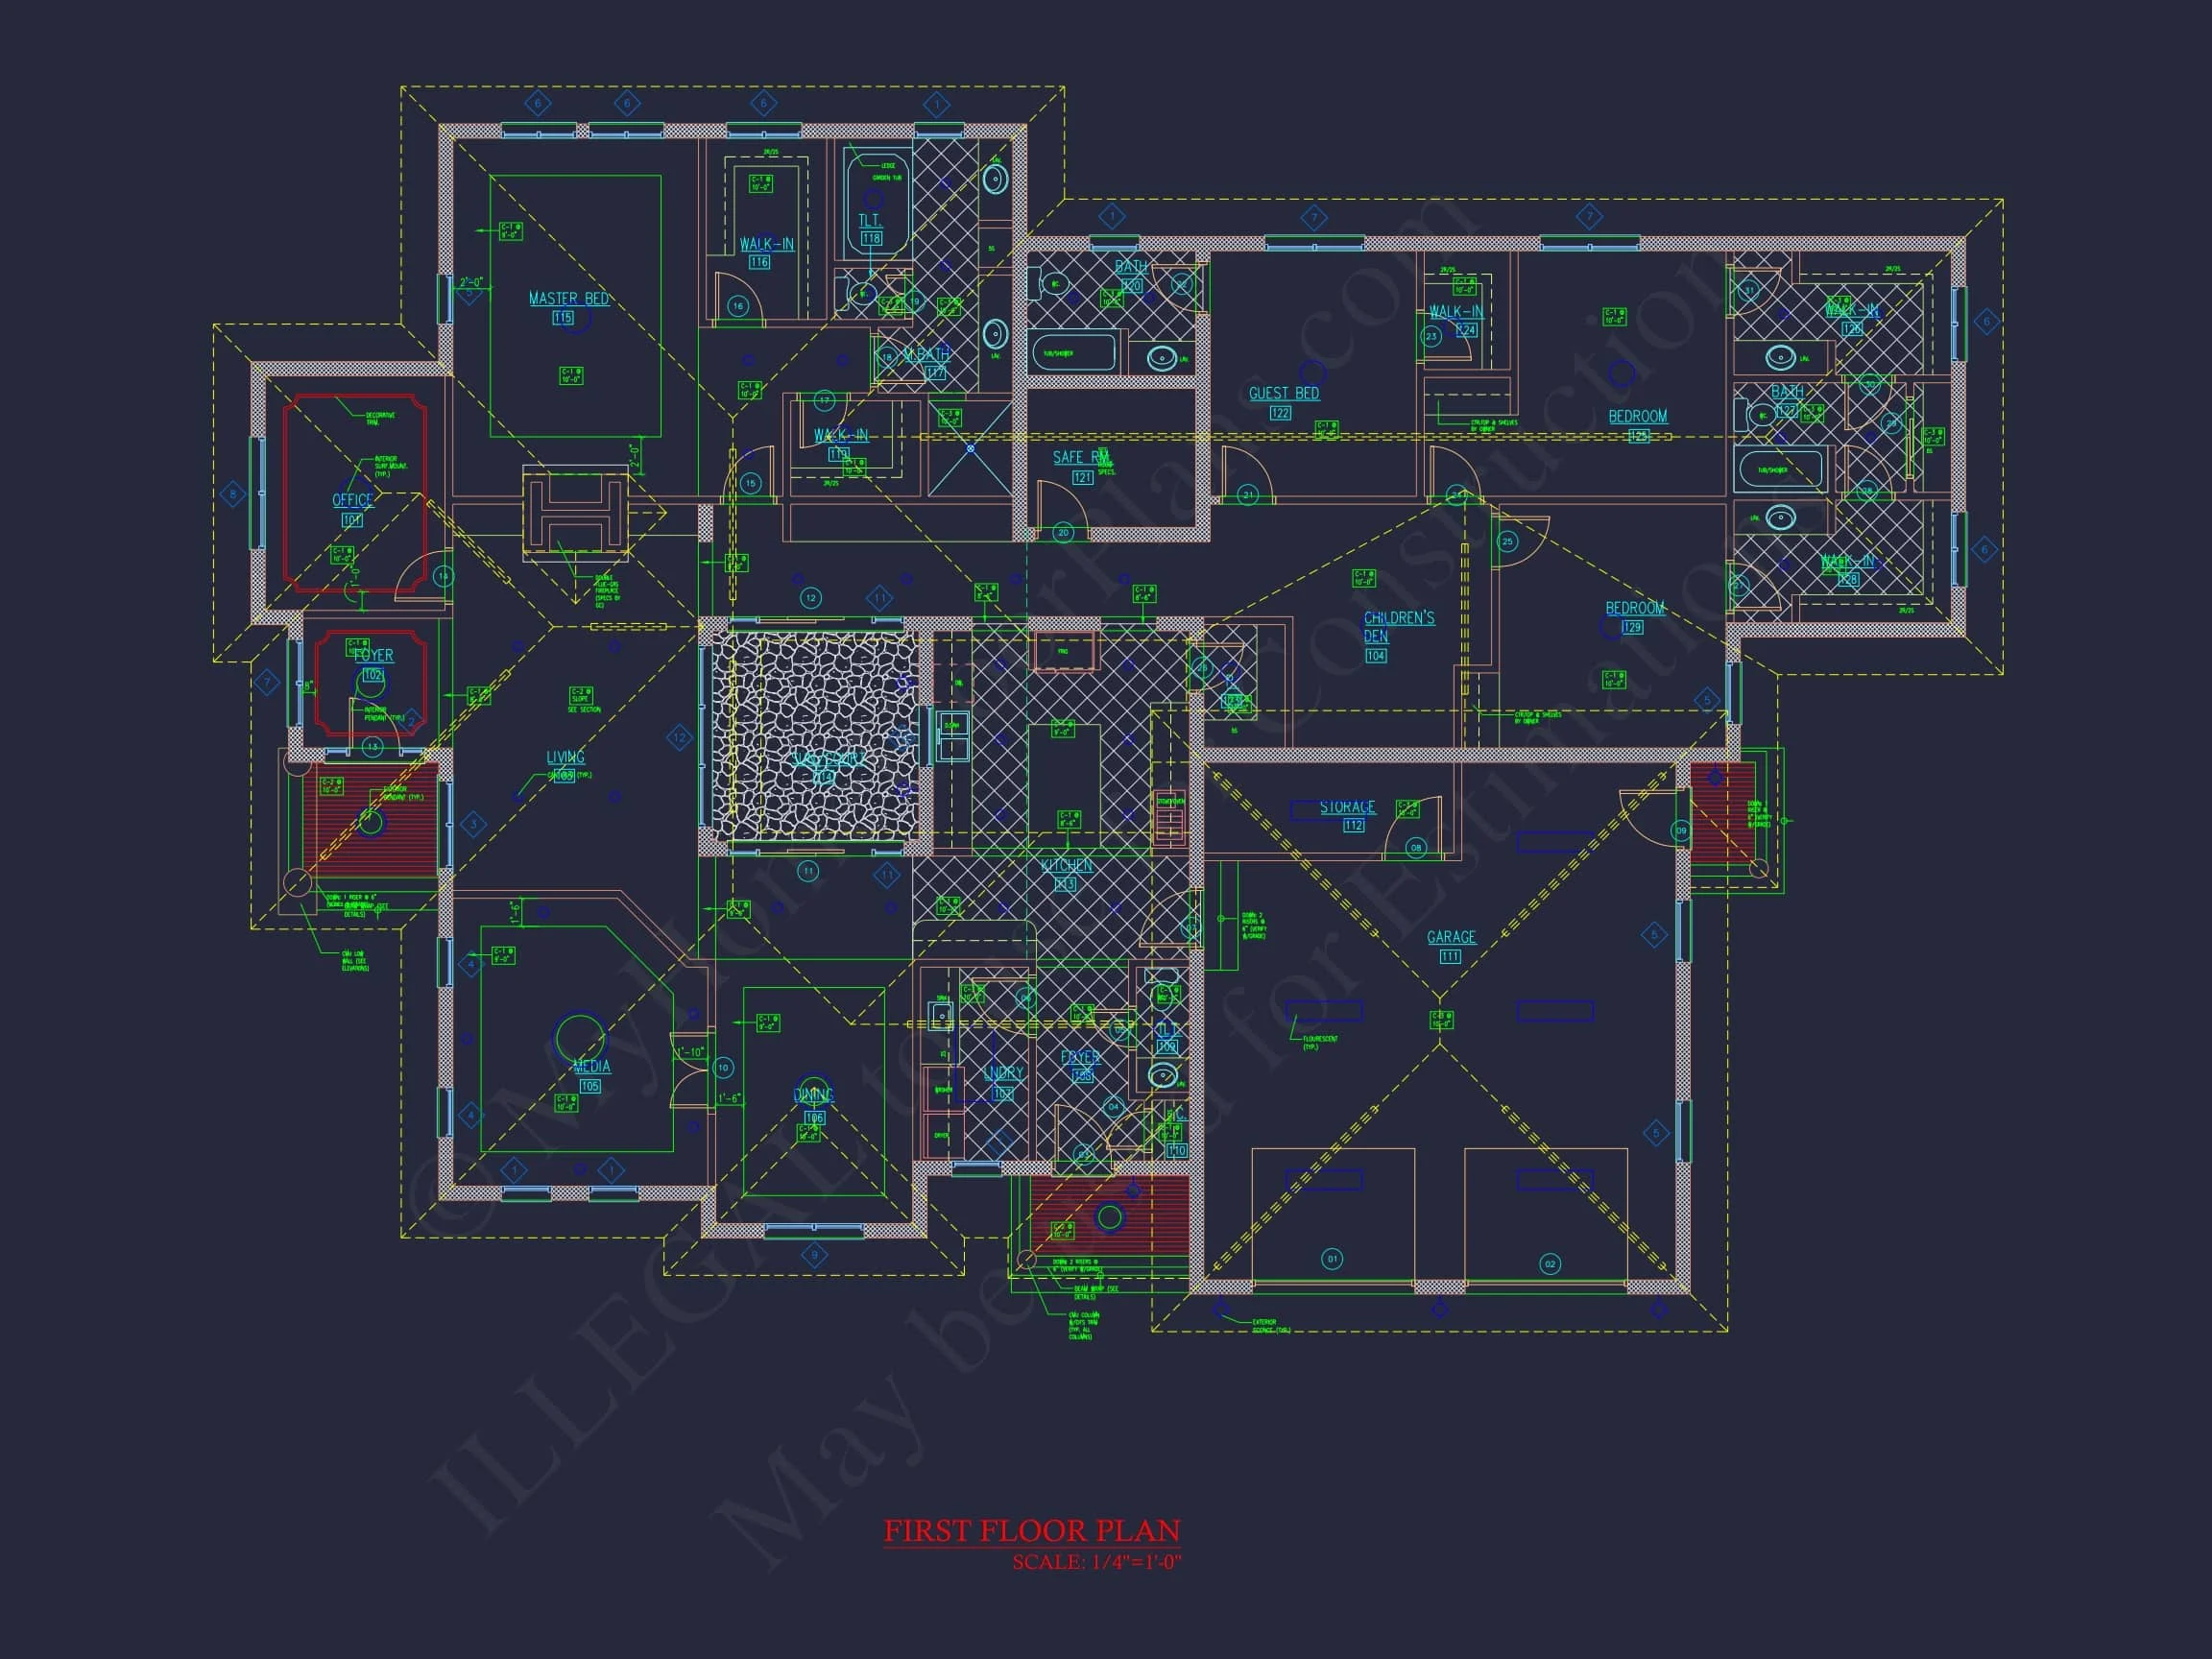
| Indoor Features | Foyer, Great Room, Living Room, Fireplace, Office/Study, Bonus Room, Downstairs Laundry Room, Basement |
| Outdoor Features | Covered Front Porch, Covered Rear Porch, Terrace, Balcony |
| Bed and Bath Features | Bedrooms on First Floor, Owner's Suite on First Floor, Split Bedrooms, Jack and Jill Bathroom, Walk-in Closet |
| Kitchen Features | Kitchen Island, Breakfast Nook, Walk-in Pantry |
| Garage Features | Front Entry |
| Ceiling Features | 11 FT+, Vaulted |
Balconies | Bedrooms on First and Second Floors | Bonus Rooms | Breakfast Nook | Covered Front Porch | Covered Rear Porches | Downstairs Laundry Room | Fireplaces | Foyer | Front Entry | Great Room | Jack and Jill | Kitchen Island | Large House Plans | Living Room | Office/Study Designs | Oversized Designs | Owner’s Suite on the First Floor | Split Bedroom | Terrace | Vaulted Ceiling | Walk-in Closet | Walk-in Pantry
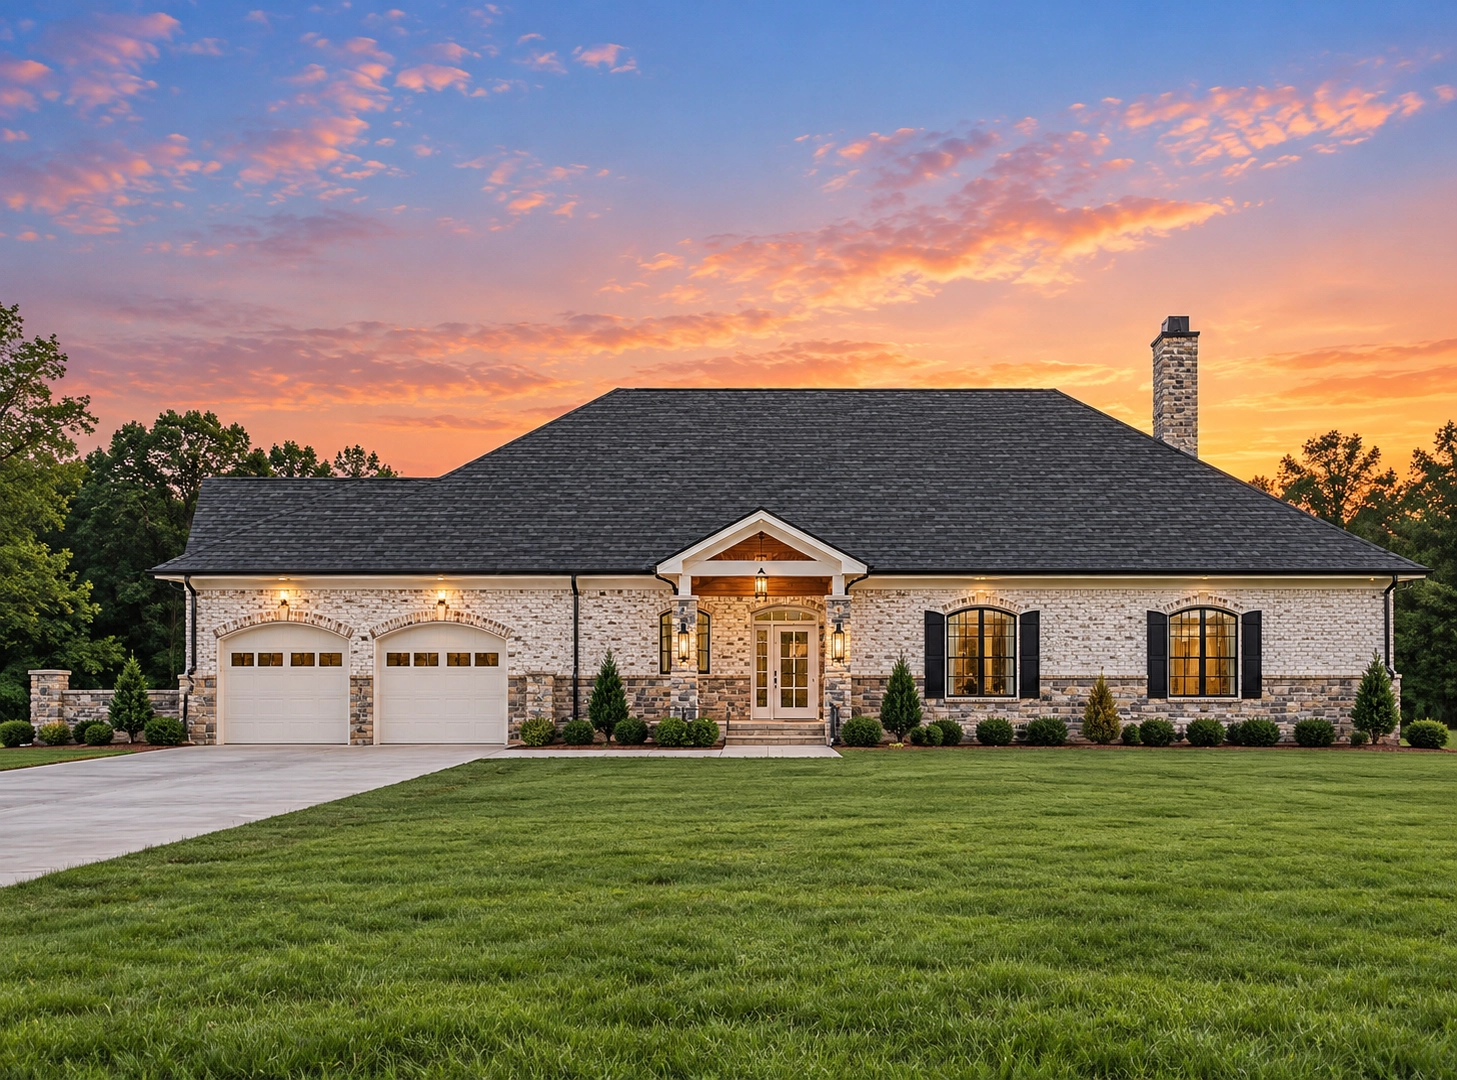
Grand Georgian Colonial House Plan with Brick & Stone Exterior
A stately 5-bedroom, approximately 5,000 sq. ft. luxury home blending timeless Georgian symmetry with refined Traditional Colonial elegance.
This Georgian Colonial house plan delivers classic American elegance through a carefully proportioned façade, premium masonry materials, and an interior layout designed for both formal entertaining and everyday living. Inspired by historic Georgian estates and refined Traditional Colonial homes, this design emphasizes balance, permanence, and architectural prestige—qualities that remain desirable across generations.
The exterior showcases a commanding presence with its symmetrical massing, centered entry, and harmonious window placement. Crafted with a brick and stone exterior, the home projects durability and luxury while maintaining the warmth expected of traditional residential architecture. This plan is ideal for homeowners seeking a refined, upscale residence that feels equally appropriate in established neighborhoods or on expansive estate lots.
Architectural Style & Exterior Composition
Rooted in Georgian architecture, the design follows classical principles of symmetry, proportion, and order. These elements are reinforced through evenly spaced windows, a balanced roofline, and a dignified central entrance. Subtle Traditional Colonial detailing enhances the home’s timeless appeal while allowing flexibility in interior layout and modern construction methods.
The brick exterior establishes visual strength and permanence, while stone accents add depth and texture. Together, these materials elevate curb appeal and ensure long-term durability. The roof form and window proportions remain faithful to historic precedent, yet the overall execution feels clean and current rather than ornamental or excessive.
Main-Level Living & Entertaining Spaces
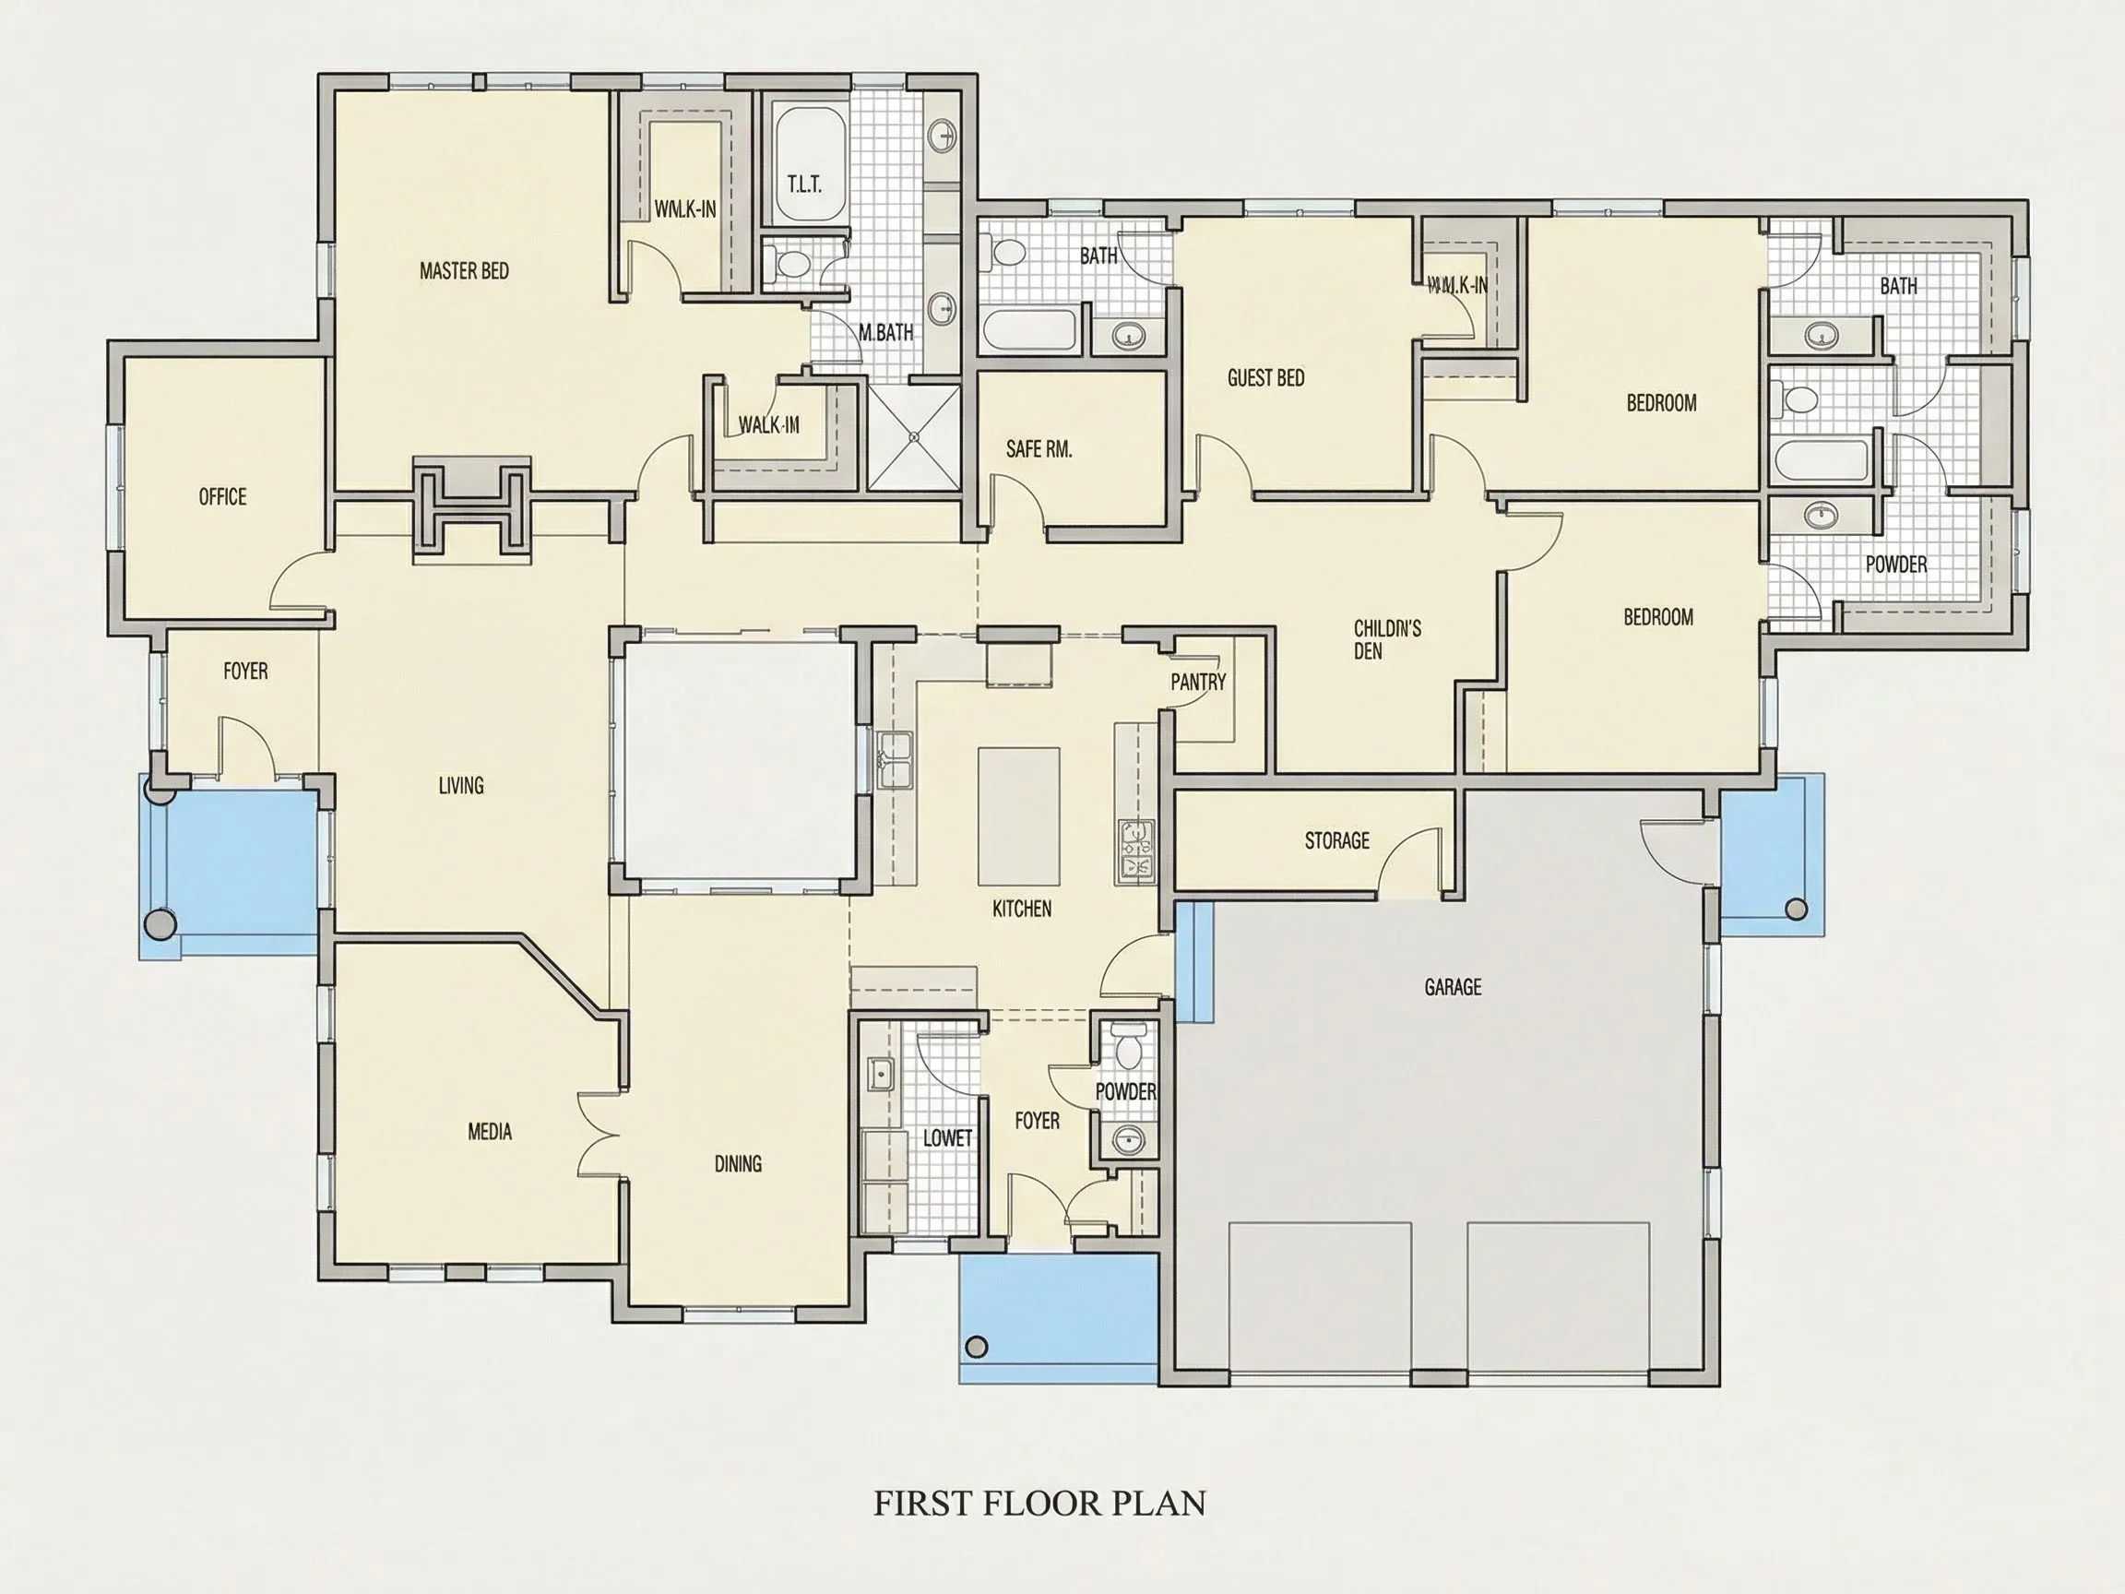
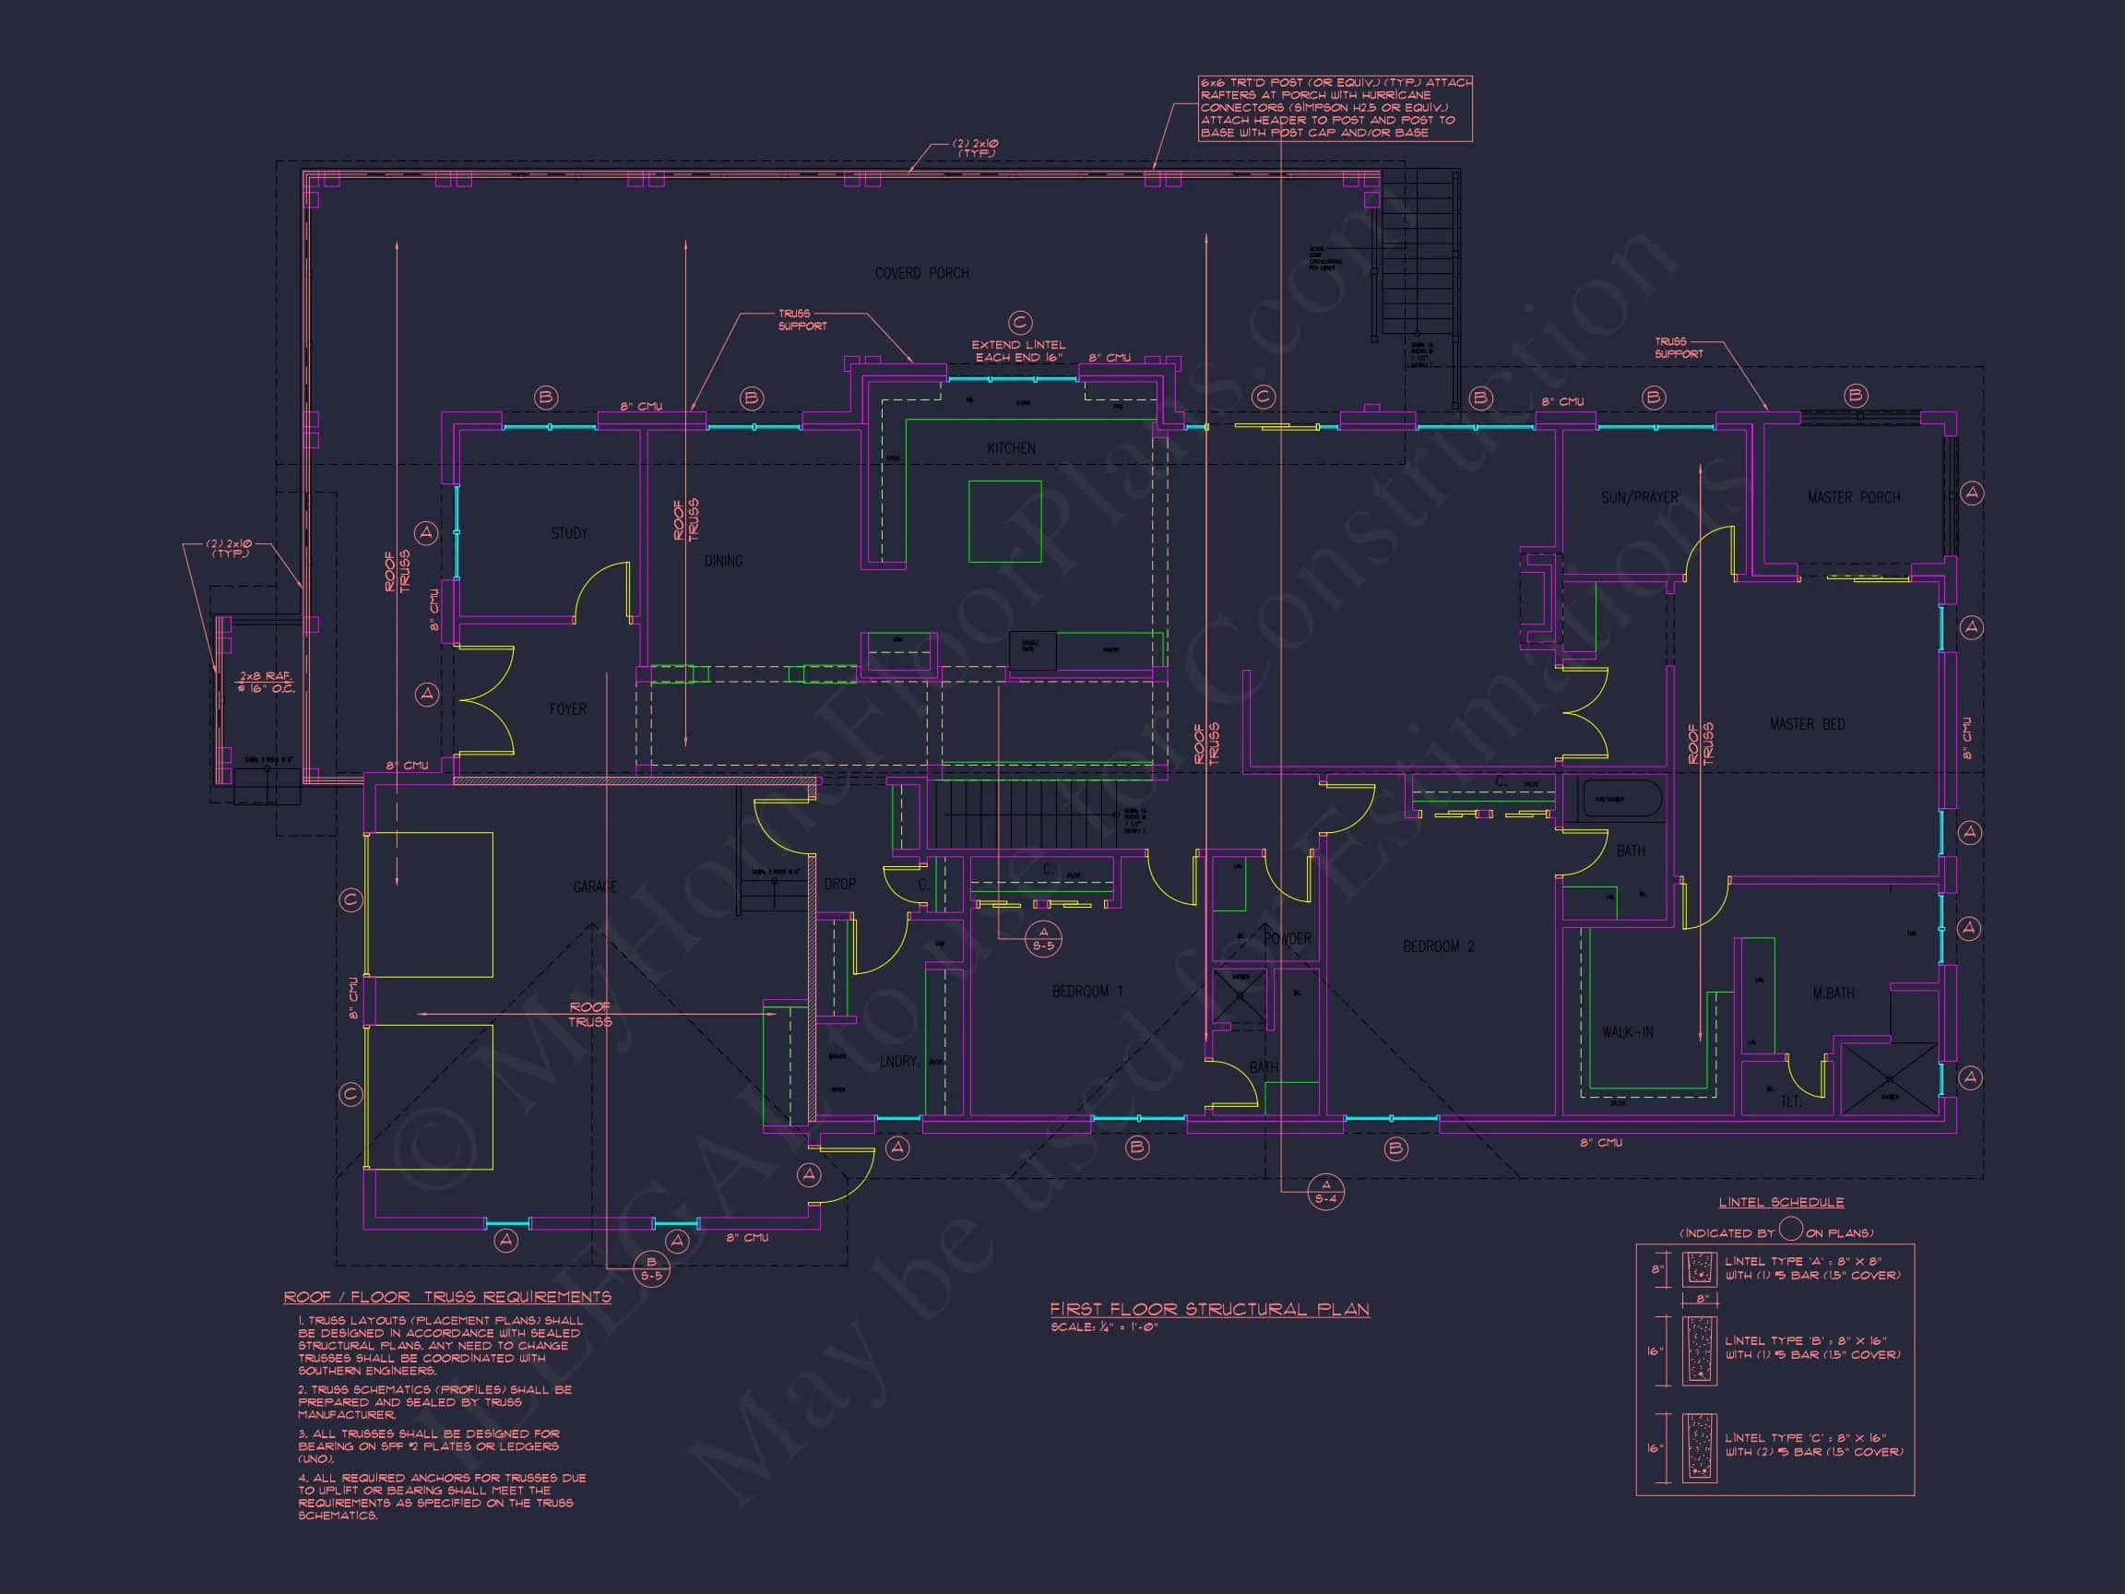
The main level is designed to accommodate both elegant gatherings and comfortable daily routines. Upon entry, guests are welcomed into a formal foyer that establishes a sense of scale and sophistication. From here, the home unfolds into a series of thoughtfully connected living spaces.
Formal living and dining rooms flank the entry, providing ideal settings for hosting dinners, celebrations, and holidays. These spaces maintain separation while still flowing naturally into the heart of the home.
The central living areas transition into a spacious family room anchored by large windows and classic detailing. This room offers a warm, inviting environment for relaxation while maintaining visual continuity with the home’s traditional character.
Kitchen Design & Functional Flow
The kitchen serves as a functional and social hub, offering generous counter space, a large central island, and ample cabinetry. Designed for serious cooking and entertaining alike, it supports multiple users while maintaining clear circulation paths.
- Oversized kitchen island with seating
- Walk-in pantry for storage efficiency
- Direct connection to dining and family spaces
- Natural light from rear-facing windows
This thoughtful layout allows the kitchen to remain visually connected to adjacent living areas without compromising organization or elegance.
Owner Suite & Private Retreat
The primary suite is designed as a true retreat, offering generous proportions, privacy, and comfort. Positioned to maximize tranquility, it features large windows, refined ceiling details, and space for a dedicated sitting area.
The en-suite bath includes dual vanities, a soaking tub, a walk-in shower, and a spacious walk-in closet. Every element supports relaxation while maintaining the refined tone established throughout the home.
Upper-Level Bedrooms & Flex Spaces
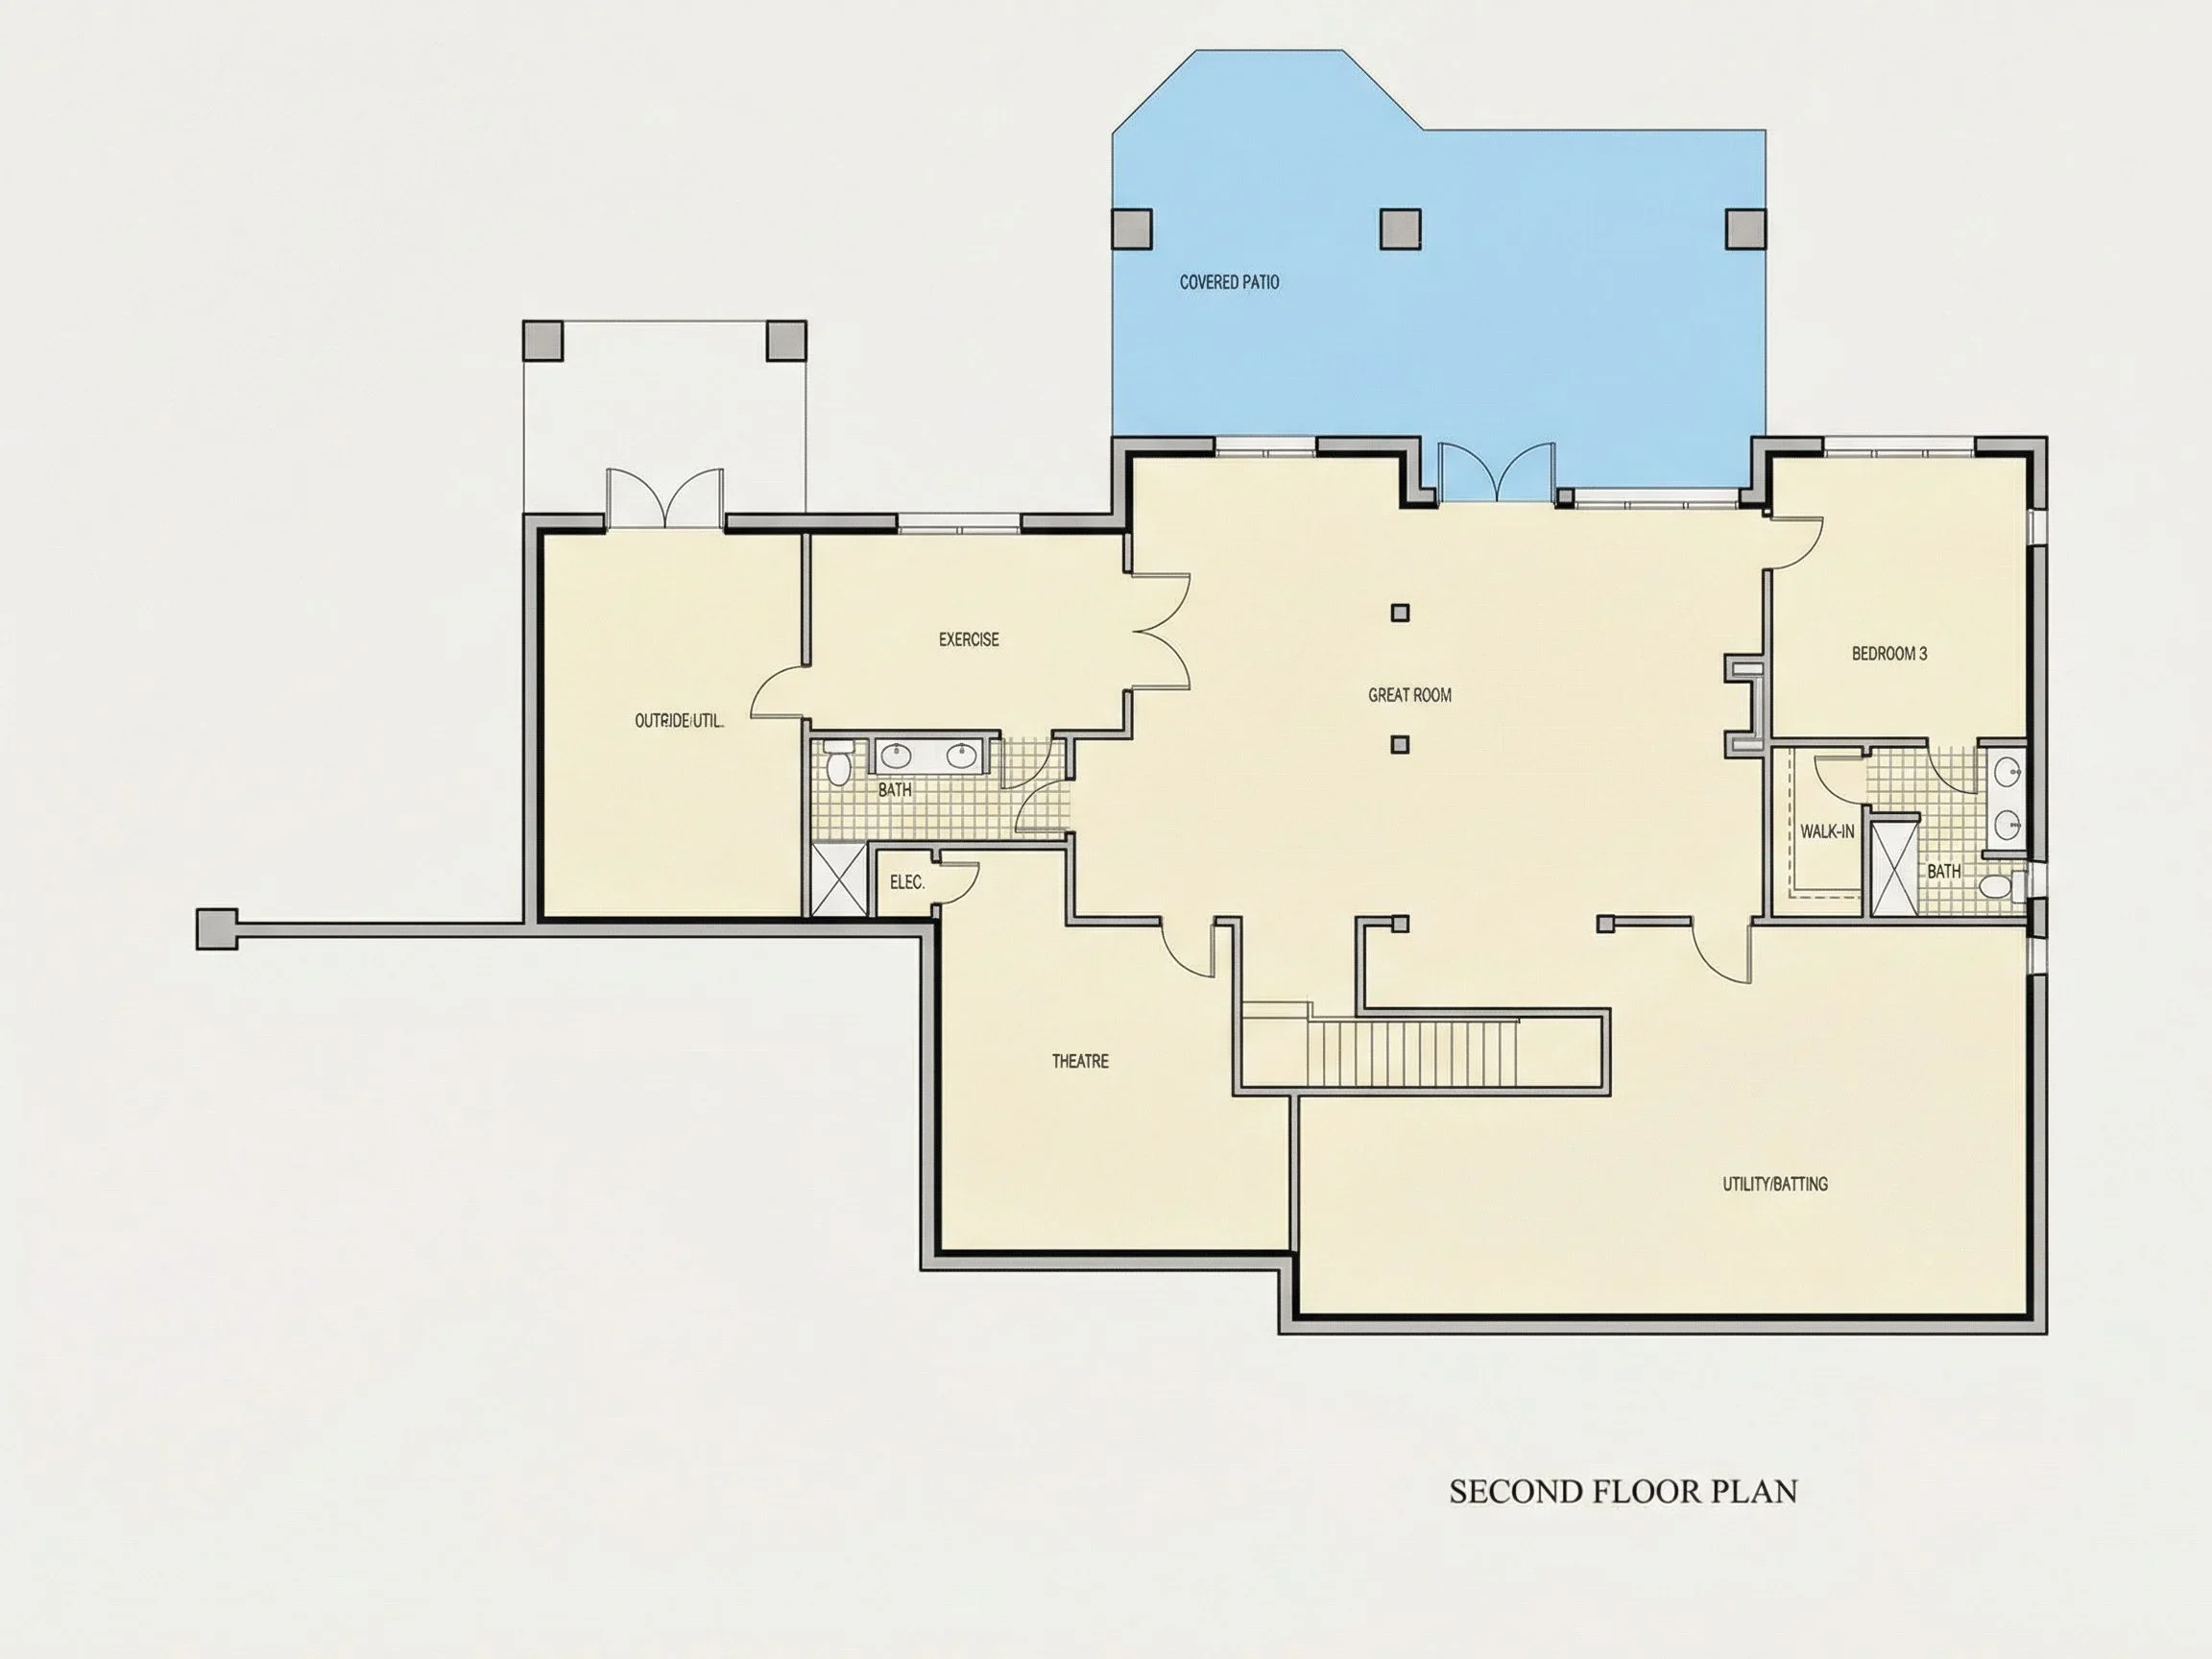
The upper level accommodates additional bedrooms, each with access to well-appointed bathrooms. These rooms provide comfortable private spaces for family members or guests while maintaining consistent architectural detailing.
Flex spaces on this level can be used as a study, media room, or secondary lounge, adapting easily to changing household needs. This flexibility makes the home suitable for growing families or multigenerational living.
Outdoor Living & Estate Presence
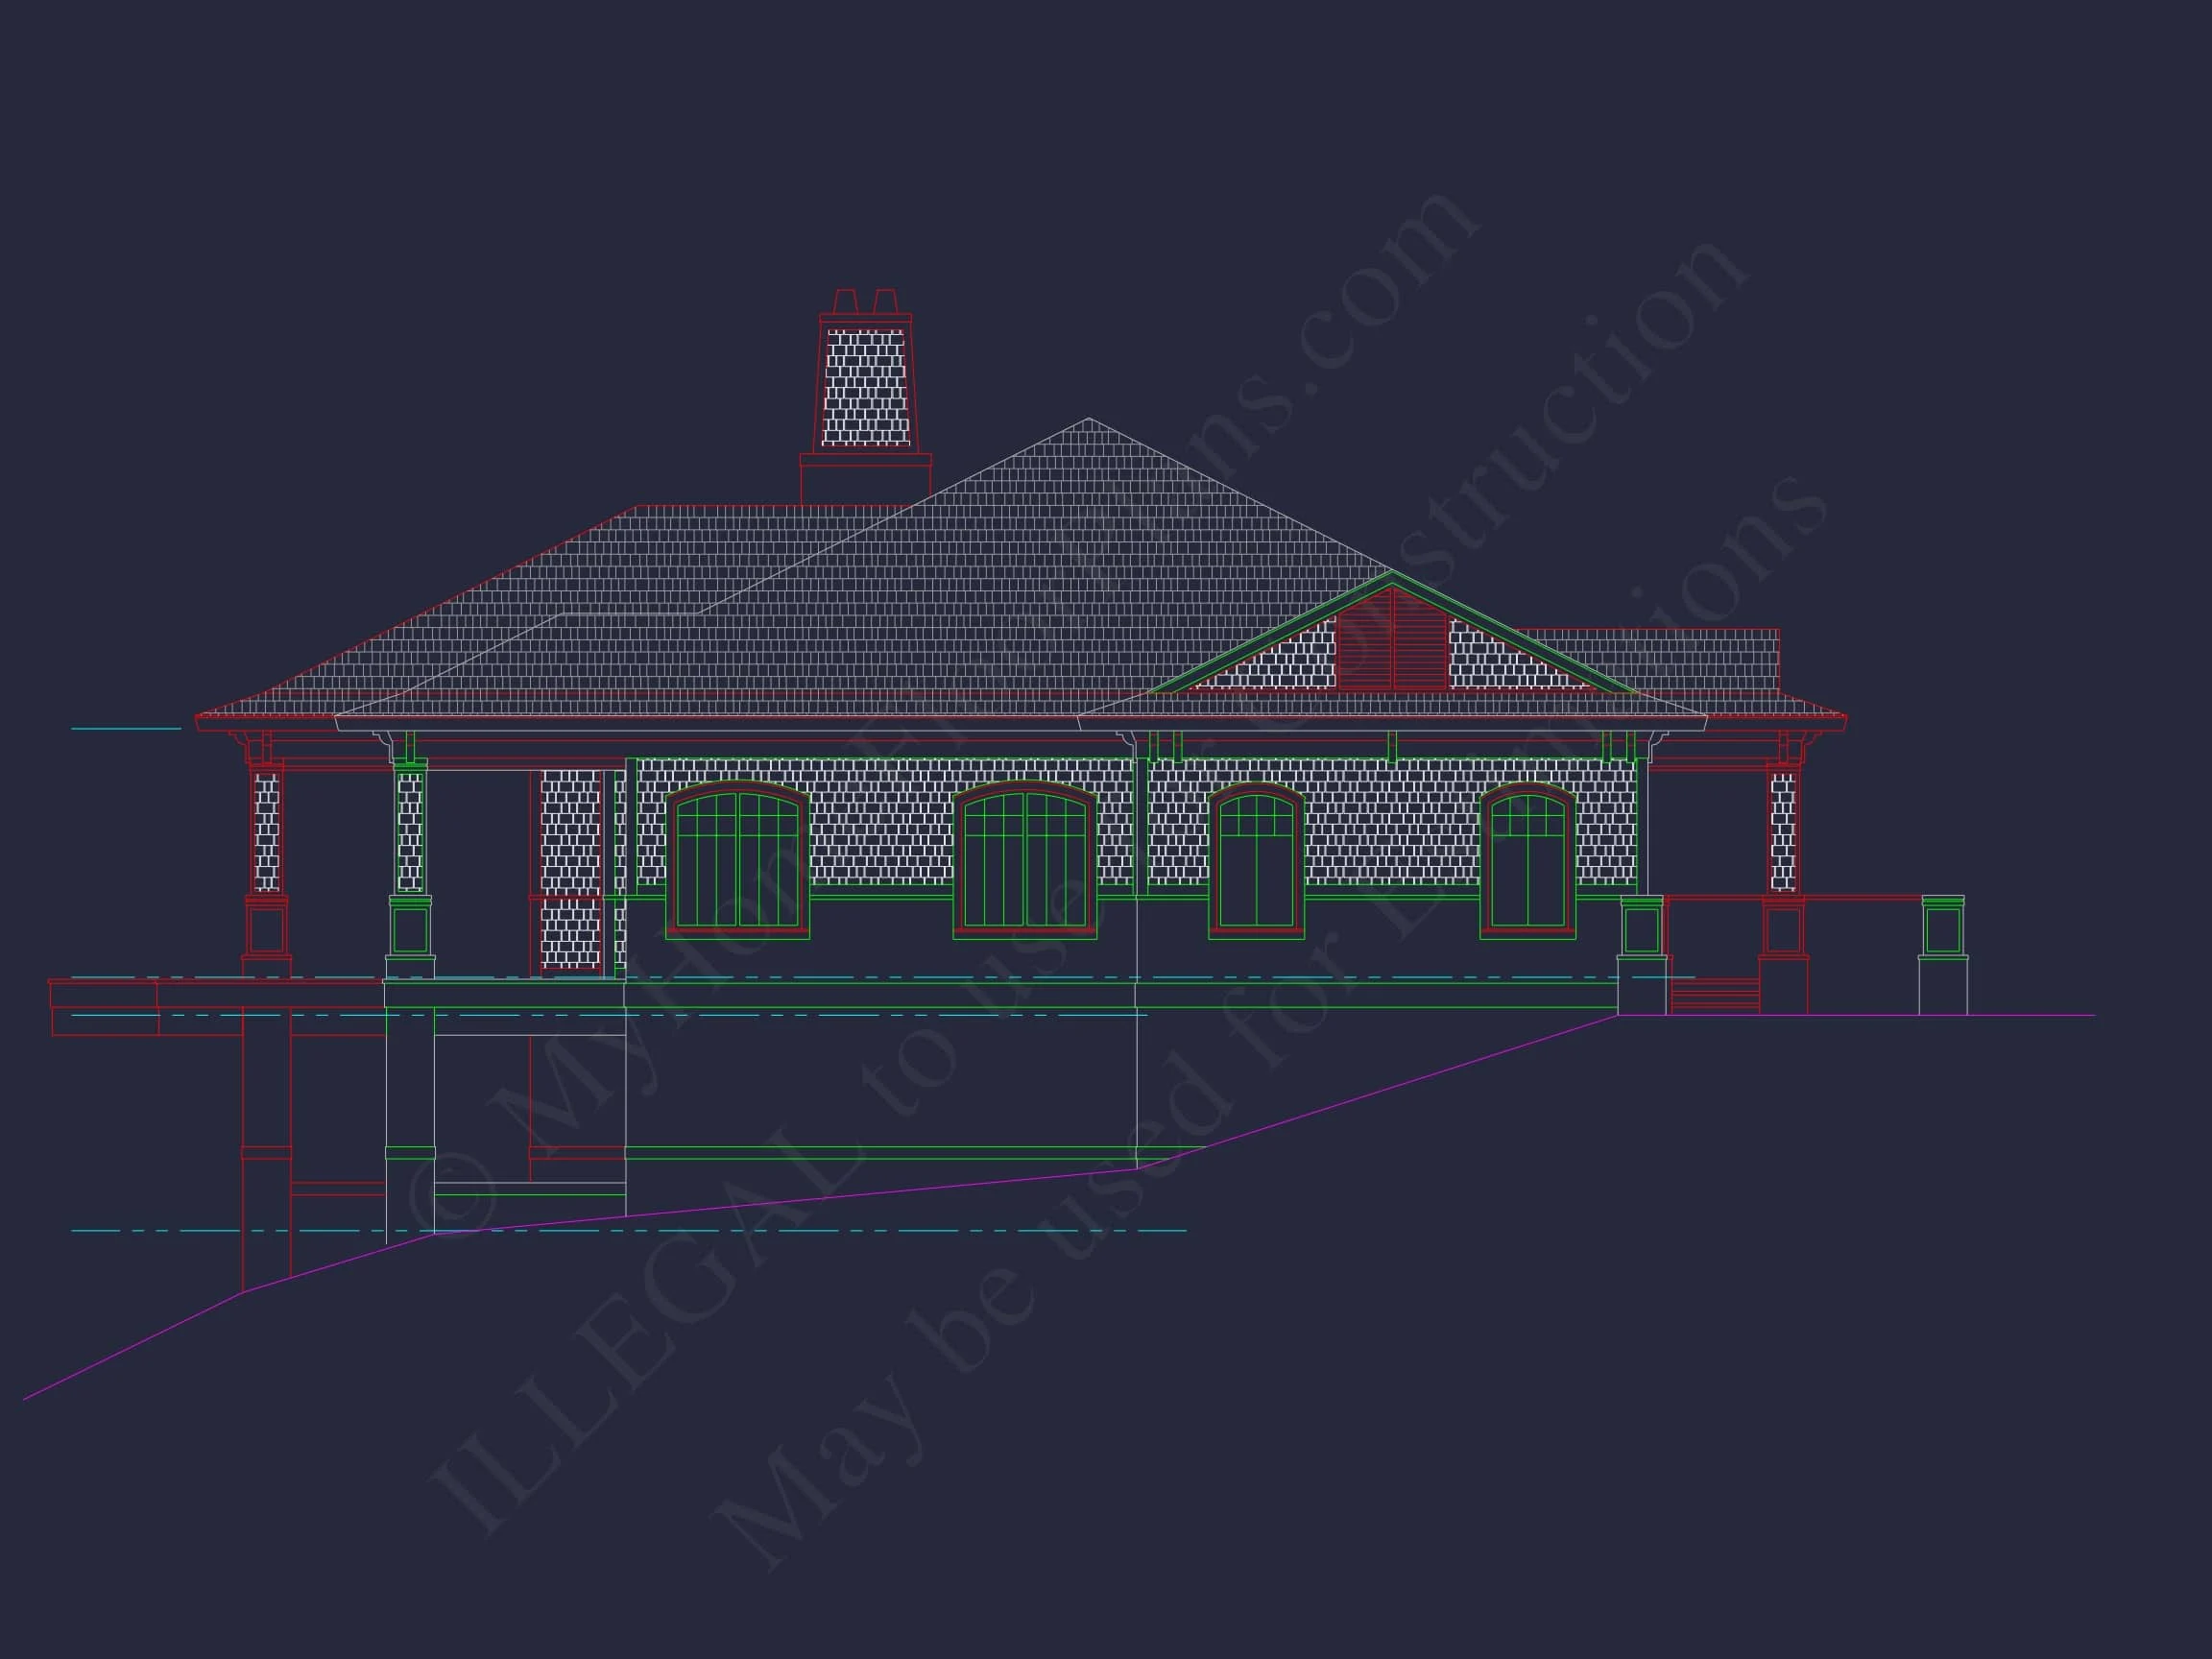
Outdoor areas are thoughtfully integrated to complement the home’s interior spaces. Covered and uncovered zones allow for entertaining, dining, or quiet relaxation. The rear elevation maintains the same level of symmetry and refinement as the front, reinforcing the home’s estate-quality design.
Garage, Storage & Practical Amenities
The plan includes a multi-car garage designed to blend seamlessly with the main structure. Additional storage areas, mudroom functionality, and generous closets throughout the home ensure long-term livability without clutter.
Why Georgian & Traditional Colonial Homes Endure
Georgian and Traditional Colonial homes remain among the most respected architectural styles due to their balance, restraint, and timeless beauty. Their adaptability to modern interiors while preserving classic exteriors makes them especially appealing to homeowners who value longevity over trends.
Many enduring examples of this architectural lineage are documented by respected design authorities such as Fine Homebuilding, reinforcing the relevance and value of this style in contemporary residential design.
Included with This House Plan
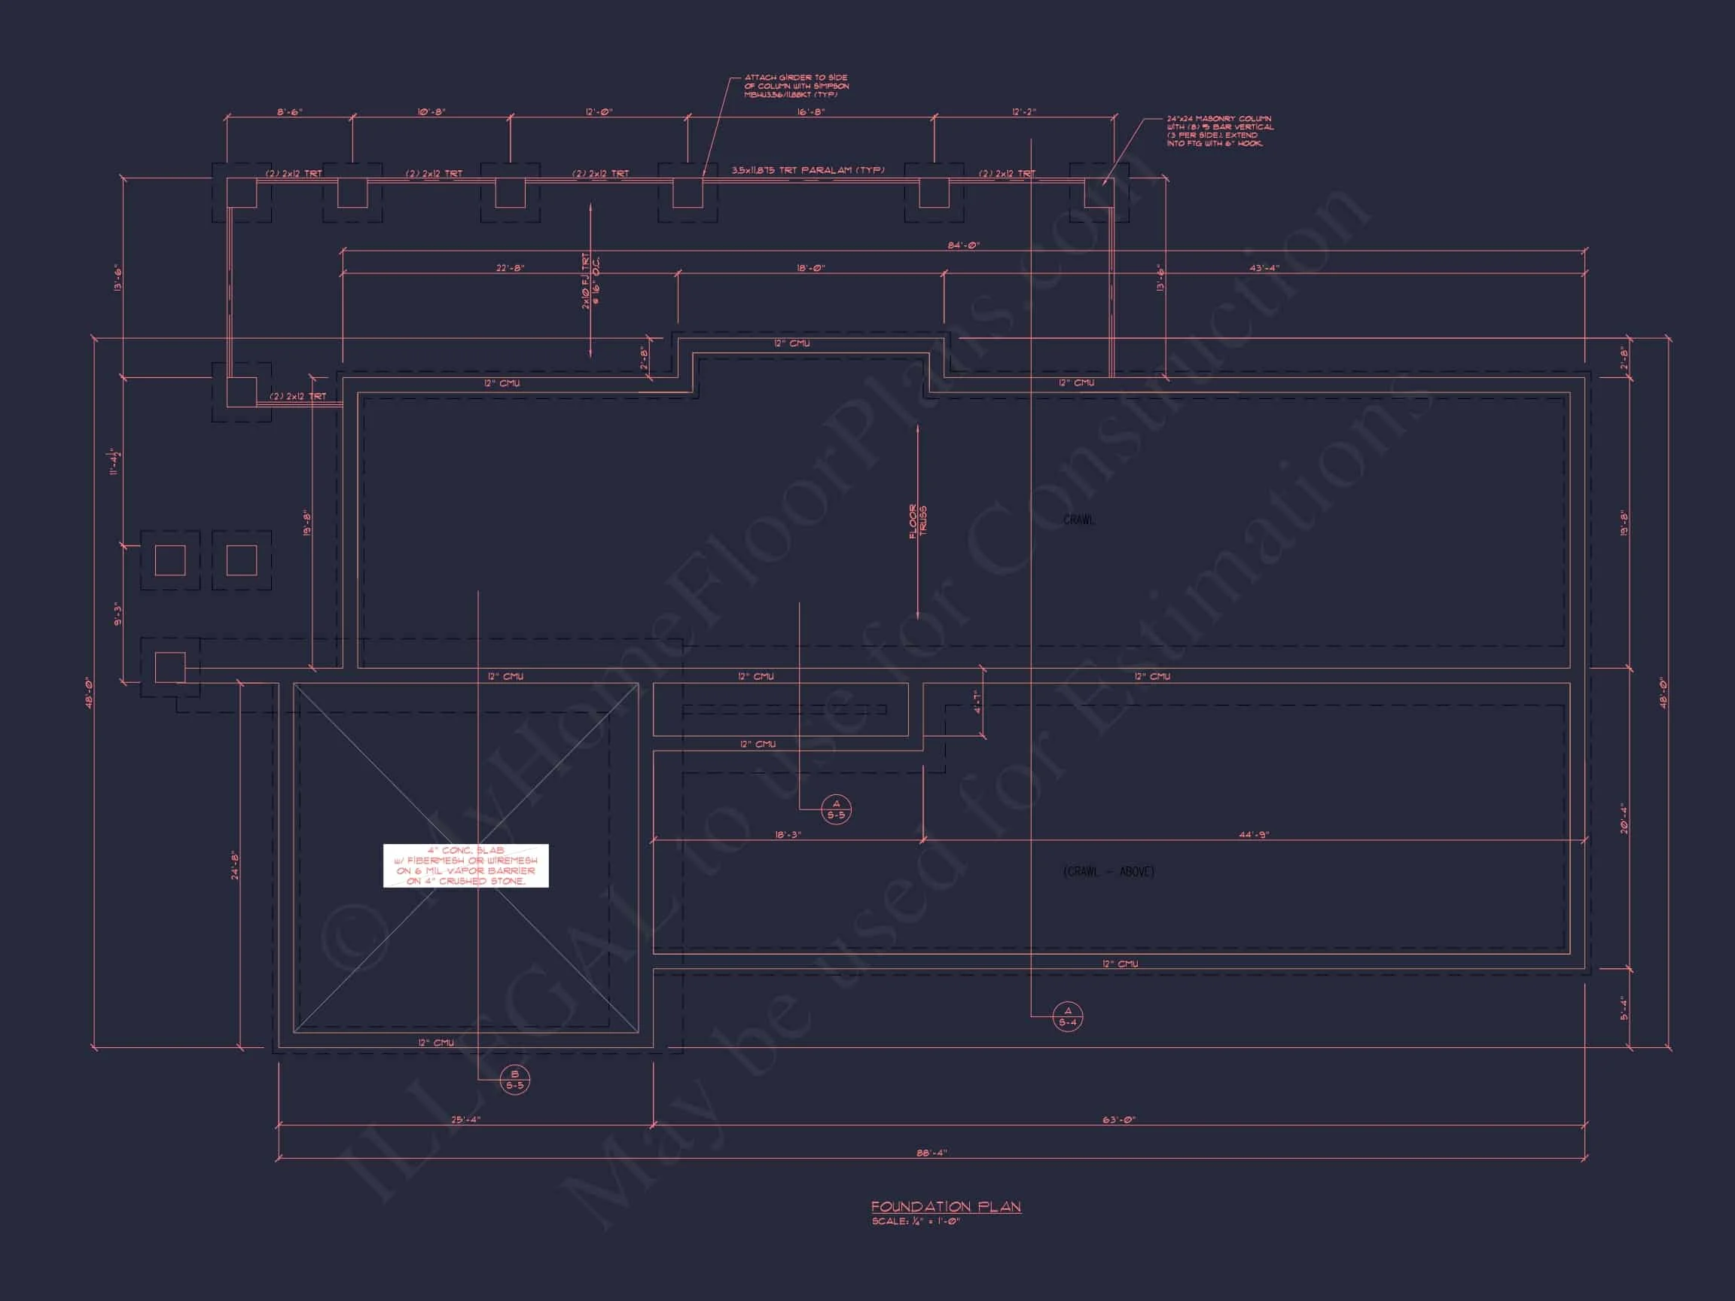
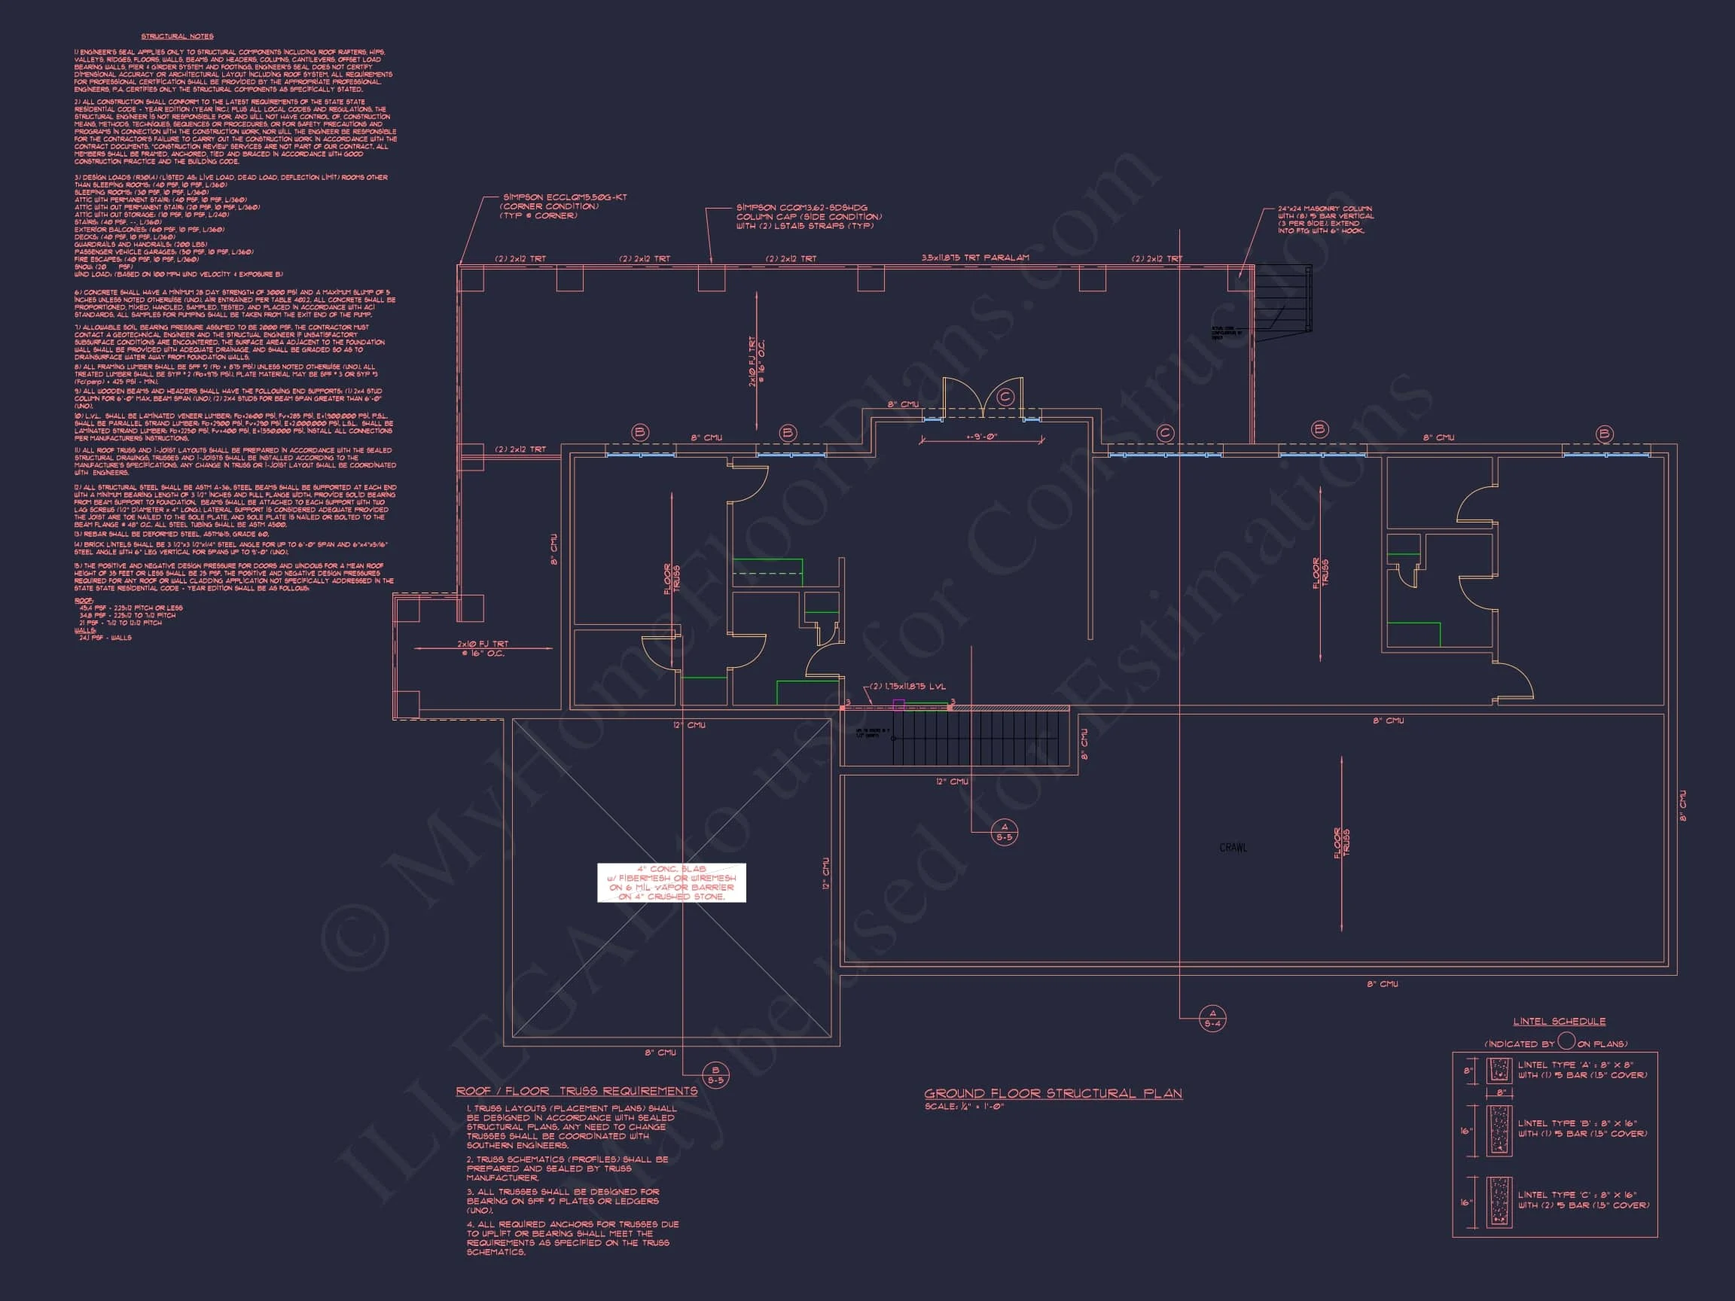
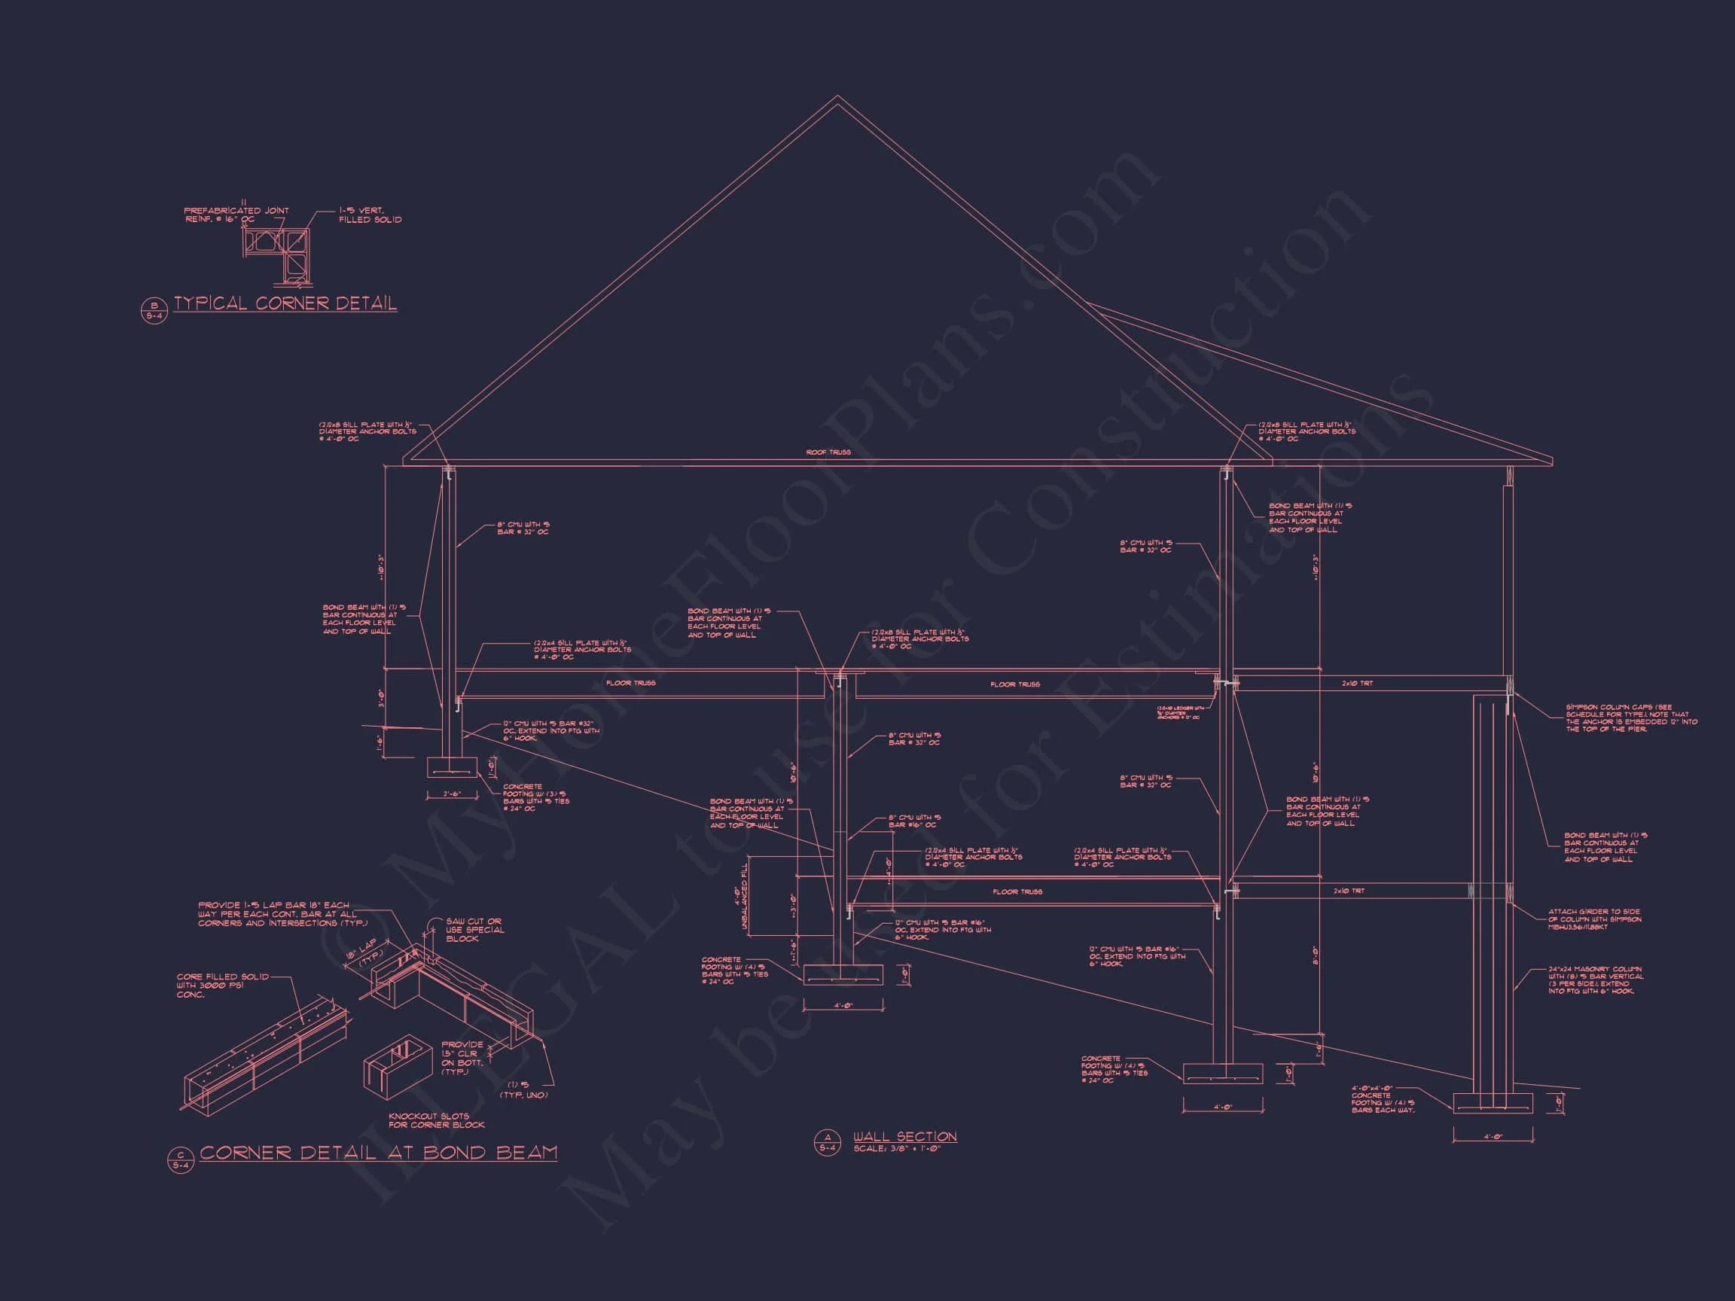
- CAD + PDF construction drawings
- Unlimited build license
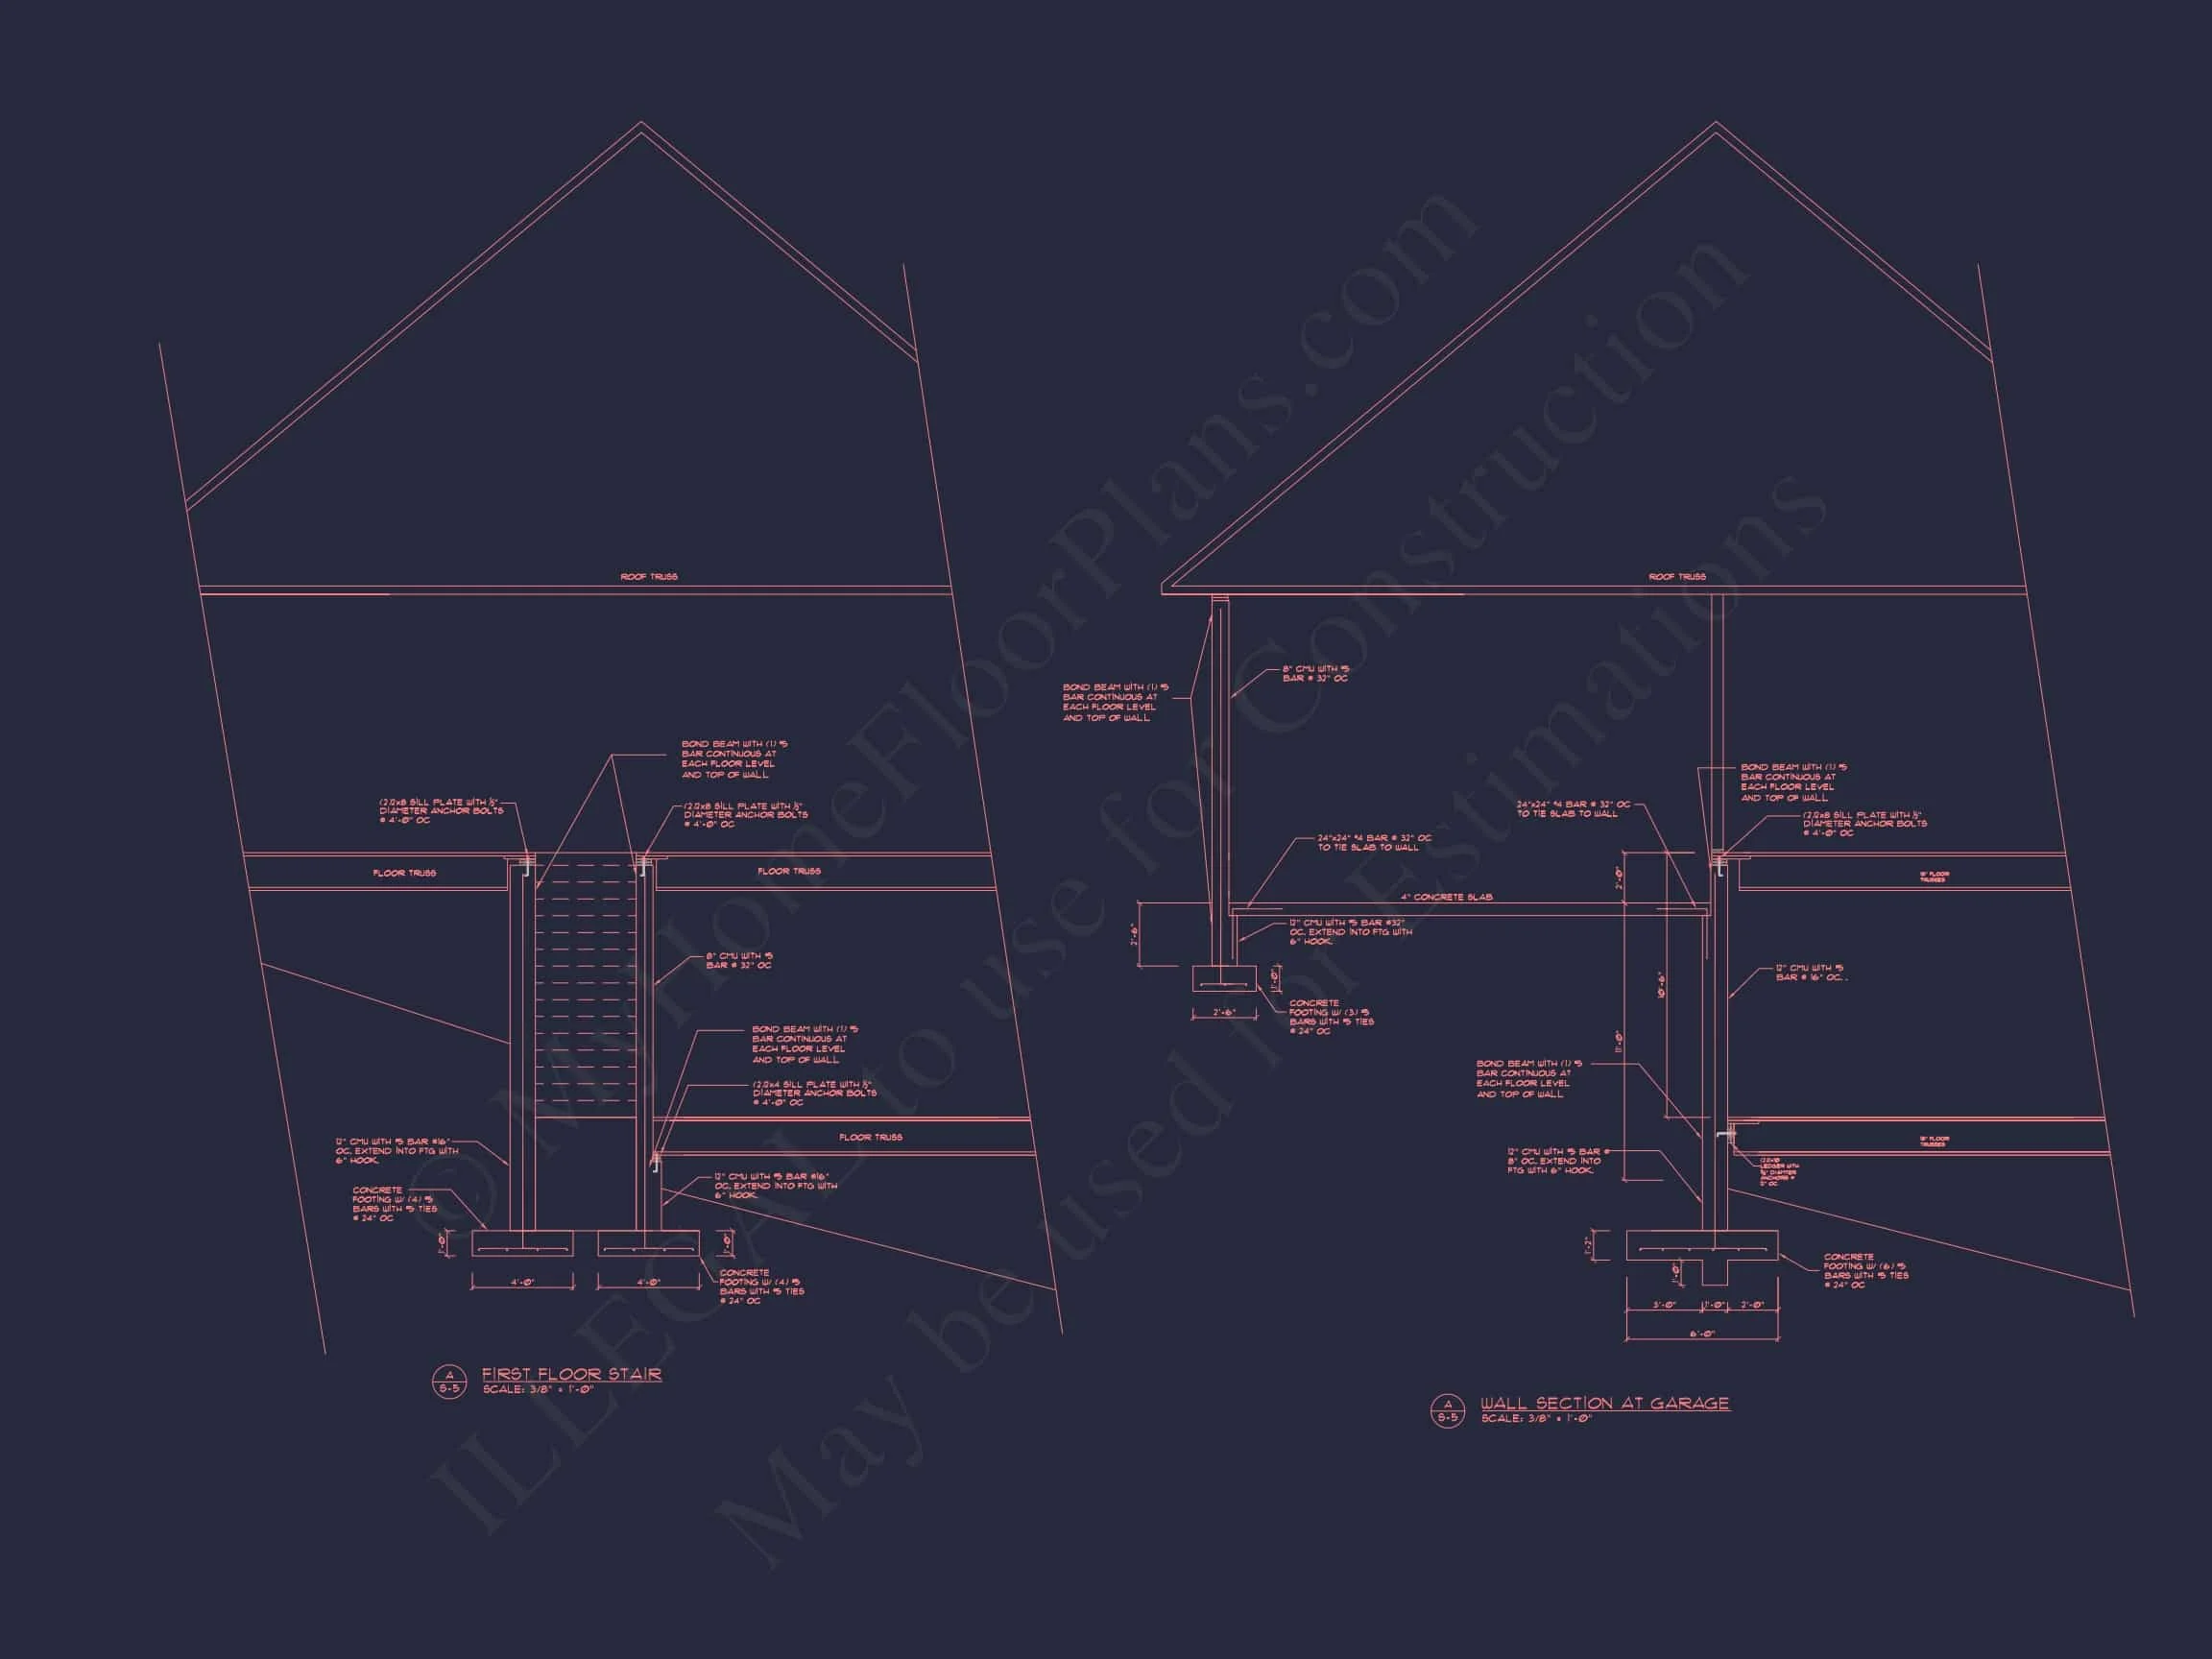
- Structural engineering included
- Foundation options available
- Customization services supported
Build with Confidence
This Georgian Colonial house plan offers a rare combination of architectural heritage, modern livability, and premium deliverables. Whether you are building a legacy home or a refined luxury residence, this design provides enduring value, flexibility, and unmistakable curb appeal.
Begin your build with confidence knowing this plan delivers timeless style, thoughtful planning, and professional-grade documentation.