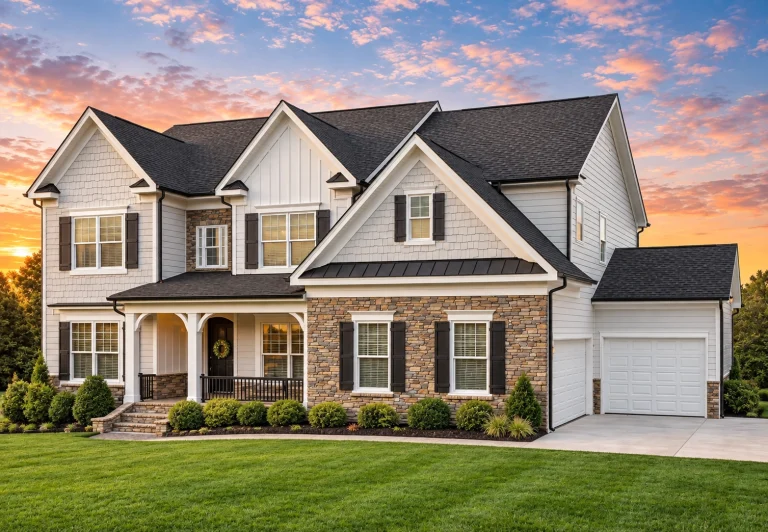
Plan 13-1188 – Manor Retreat | New American – 6-Bed, 5-Bath, 5,086 SF
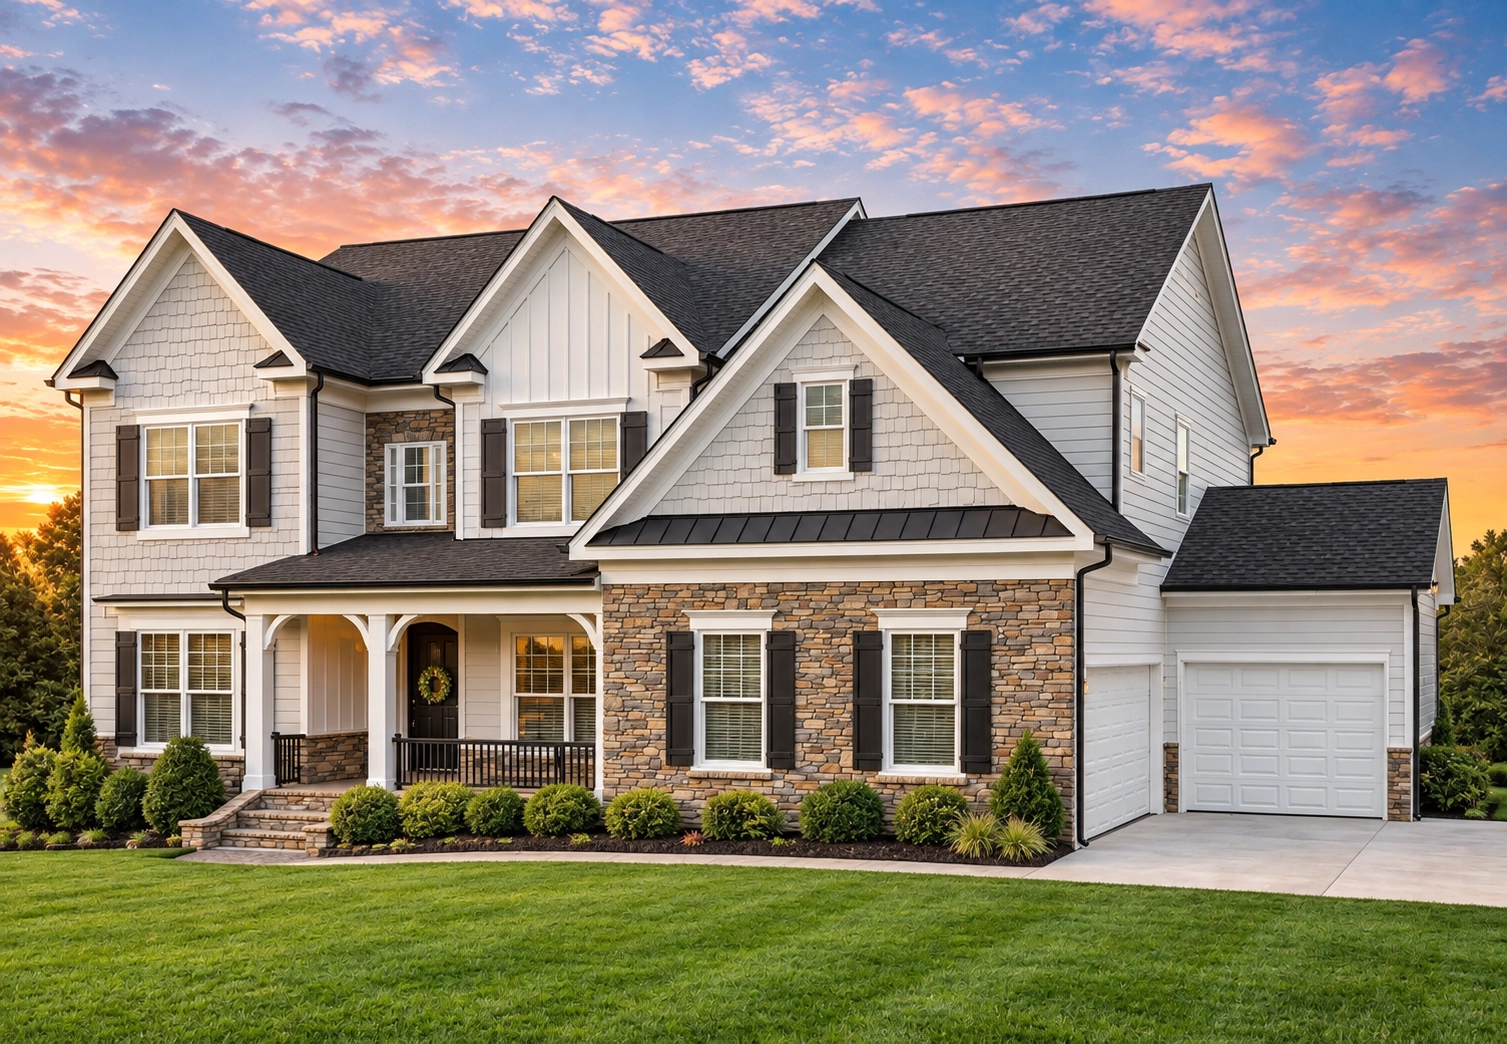
New American and Traditional Colonial house plan with stone and siding exterior • 6 bed • 6 bath • 5,086 SF. Open-concept layout, covered front porch, attached garage. Includes CAD+PDF + unlimited build license.
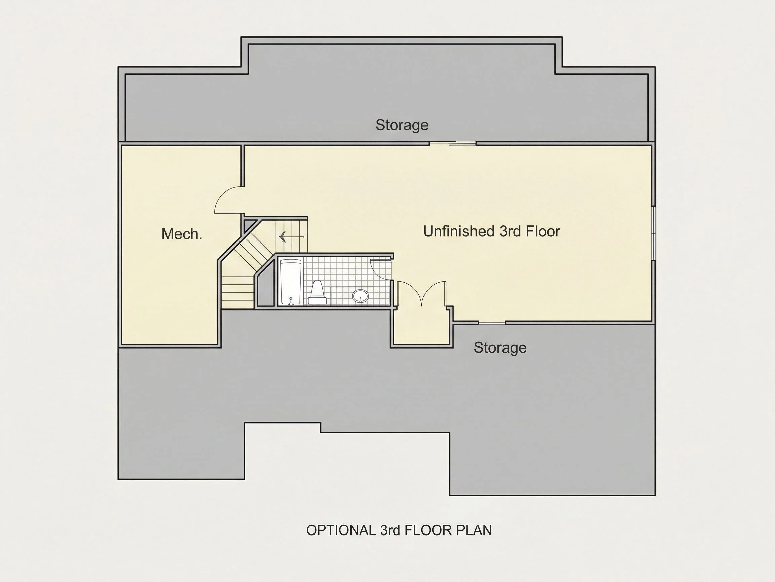
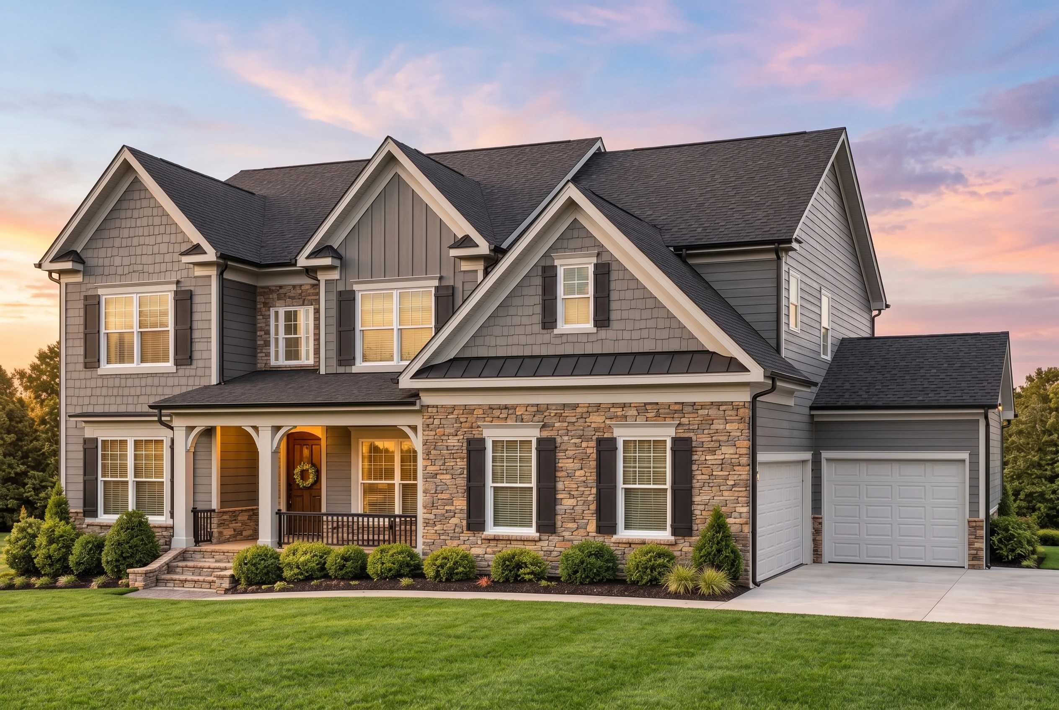
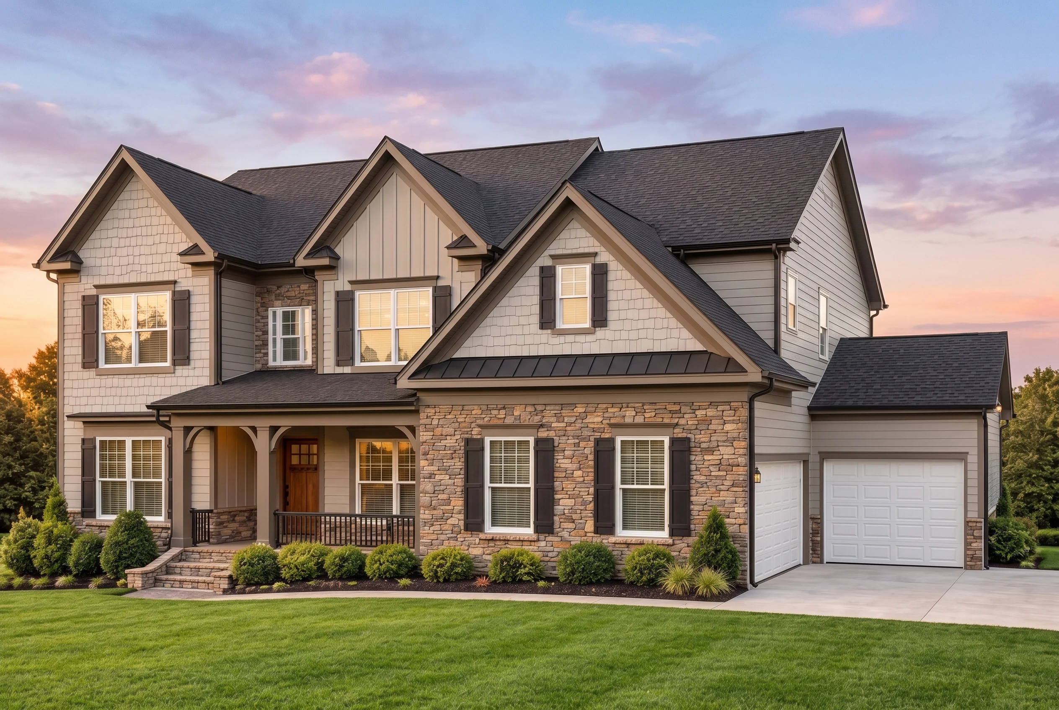
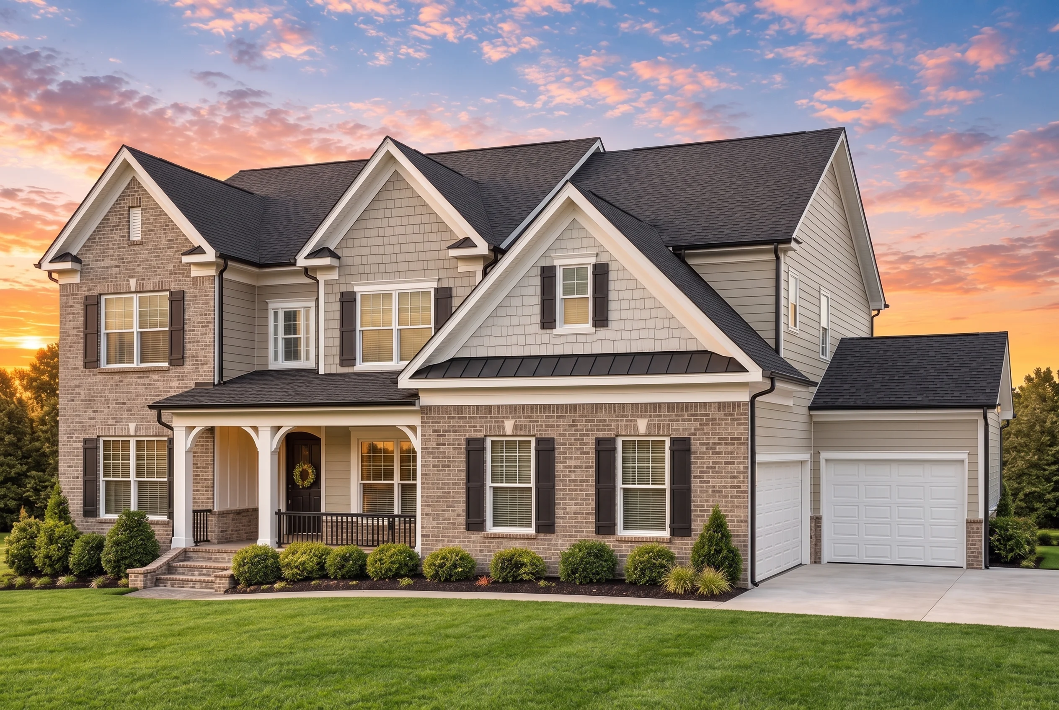
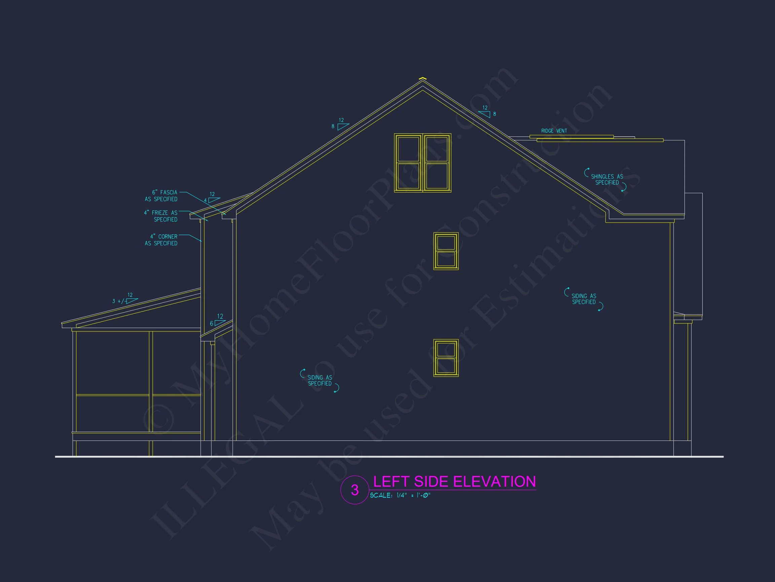
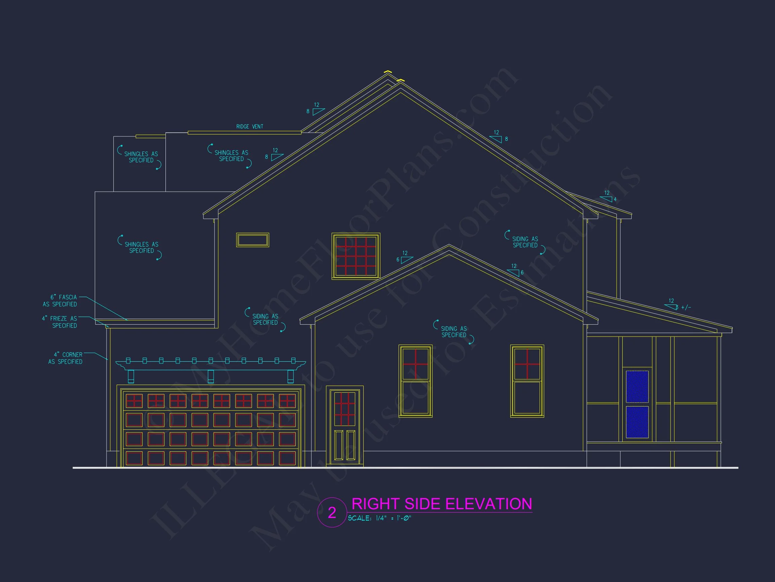
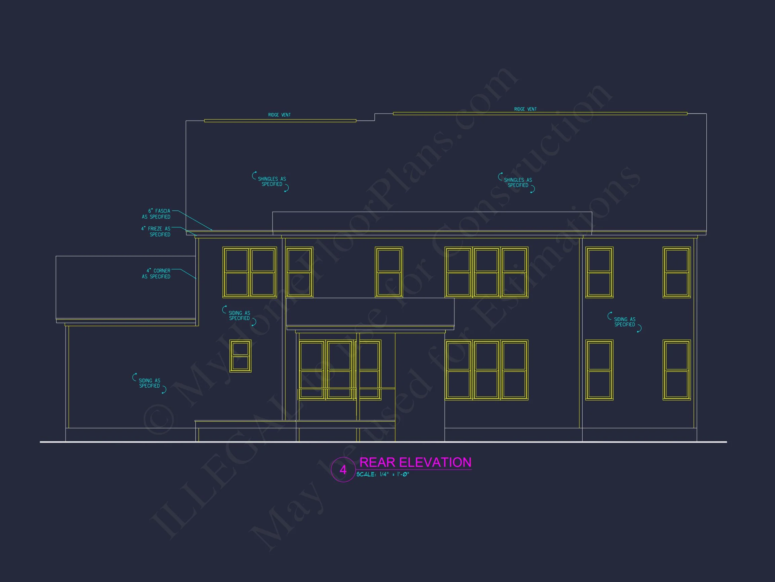
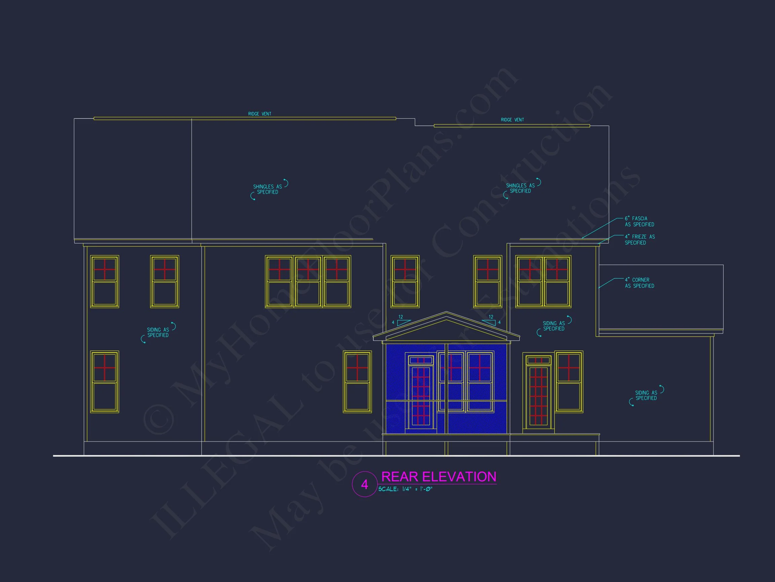
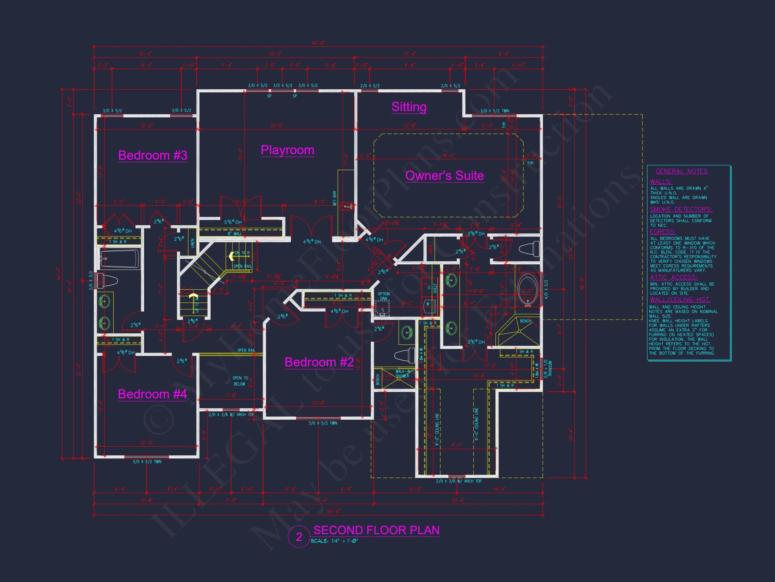
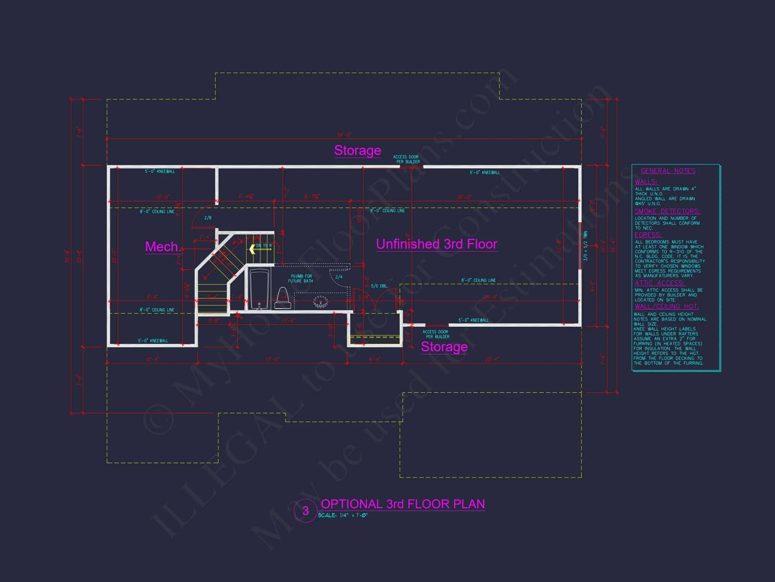
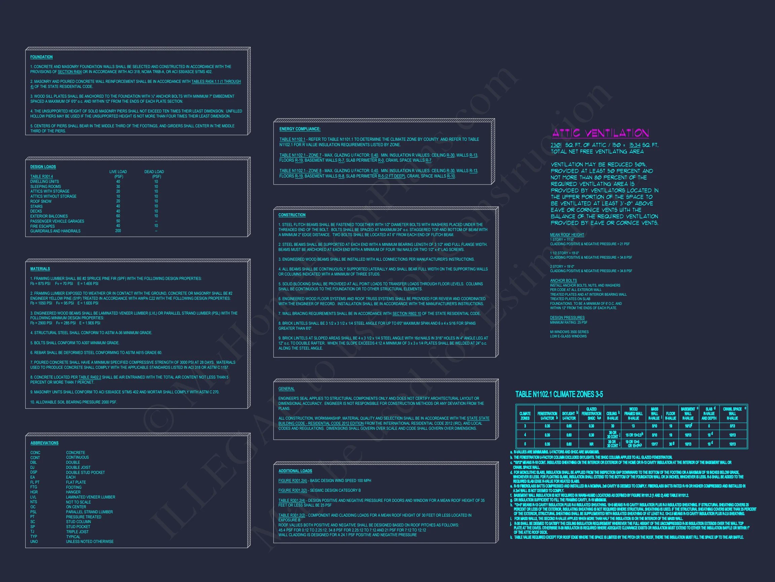
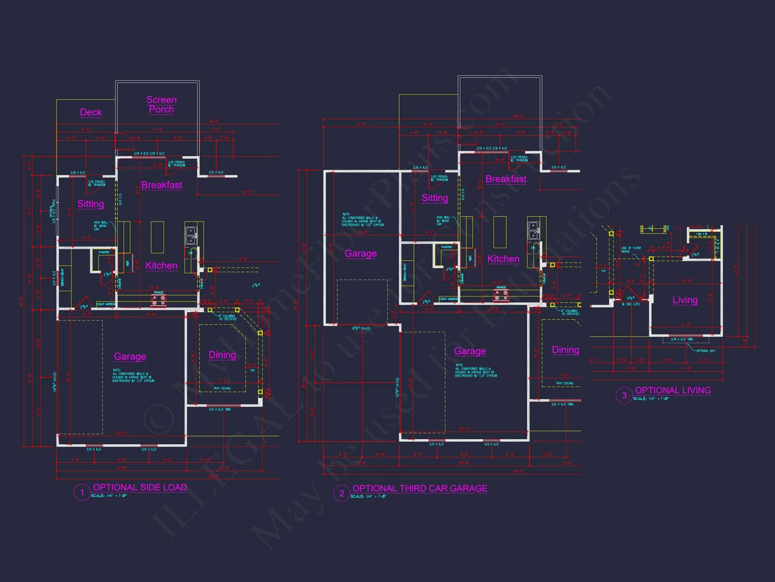
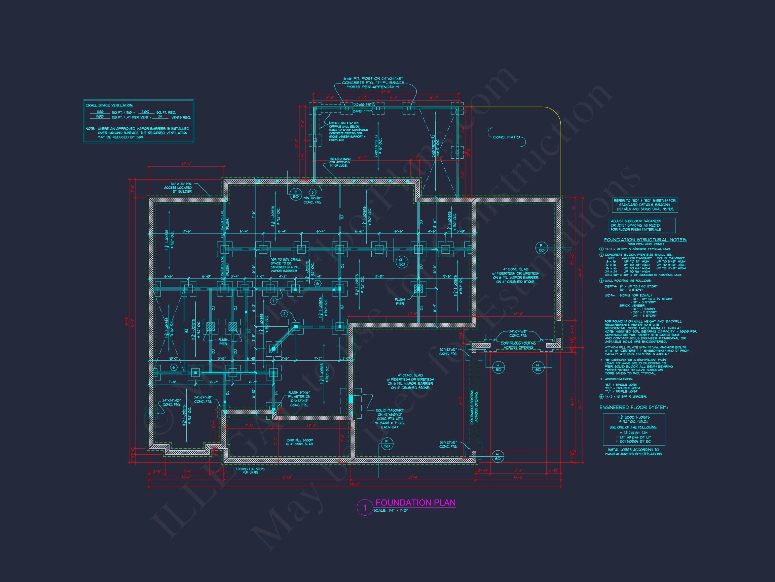
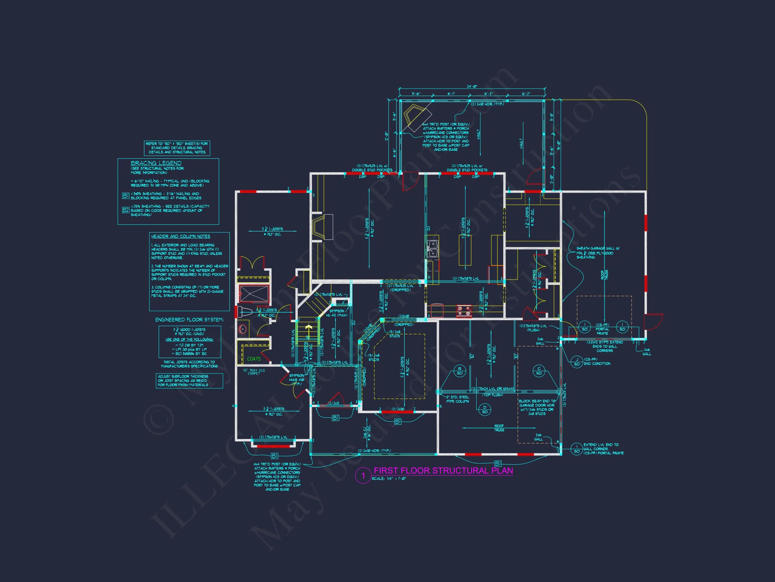
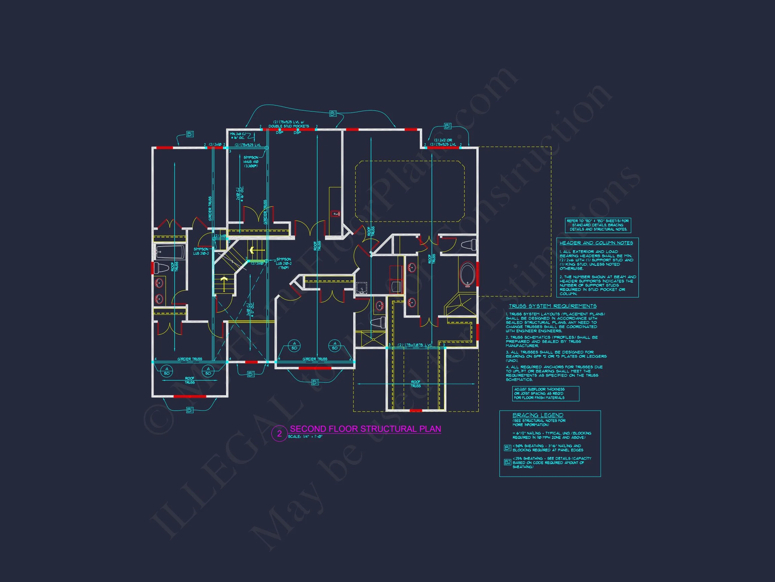
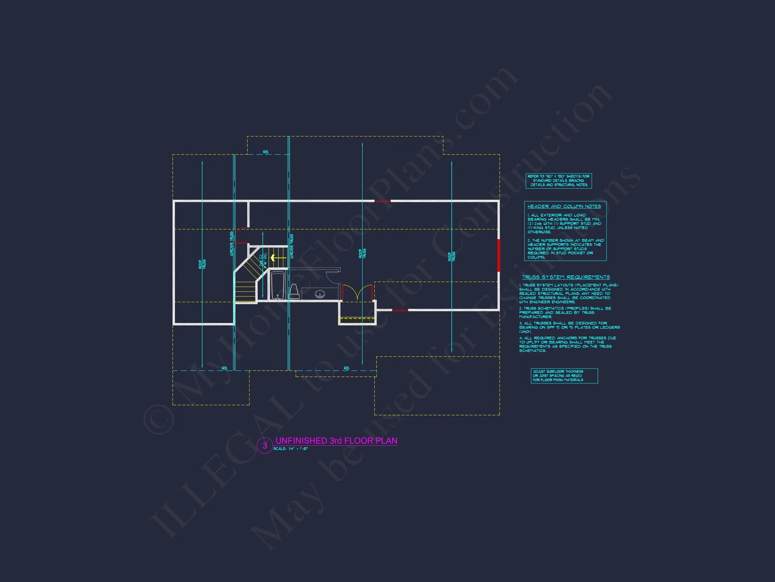
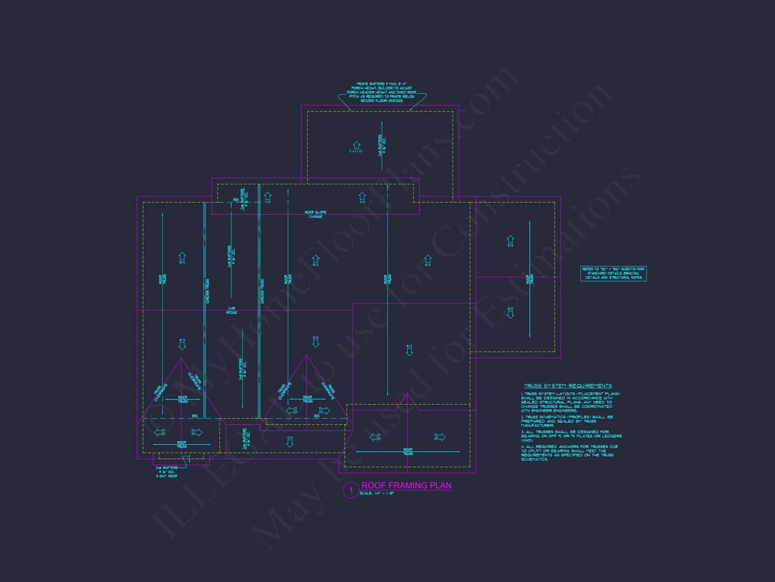
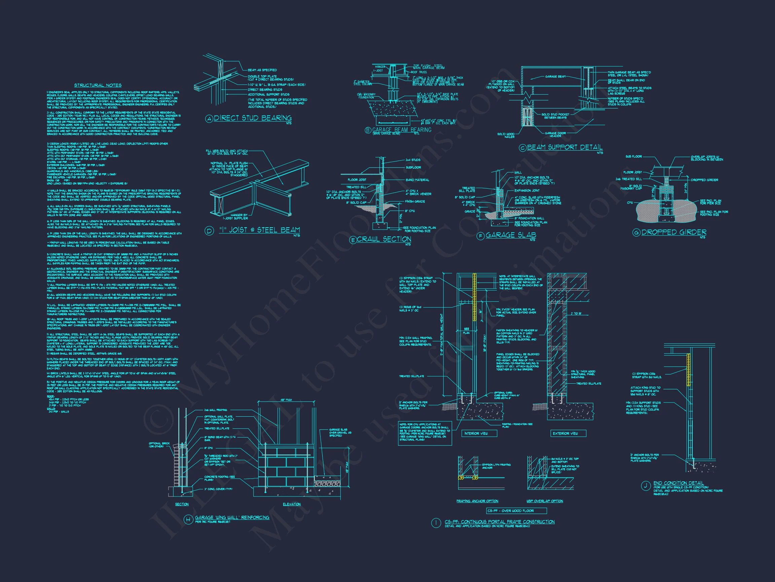
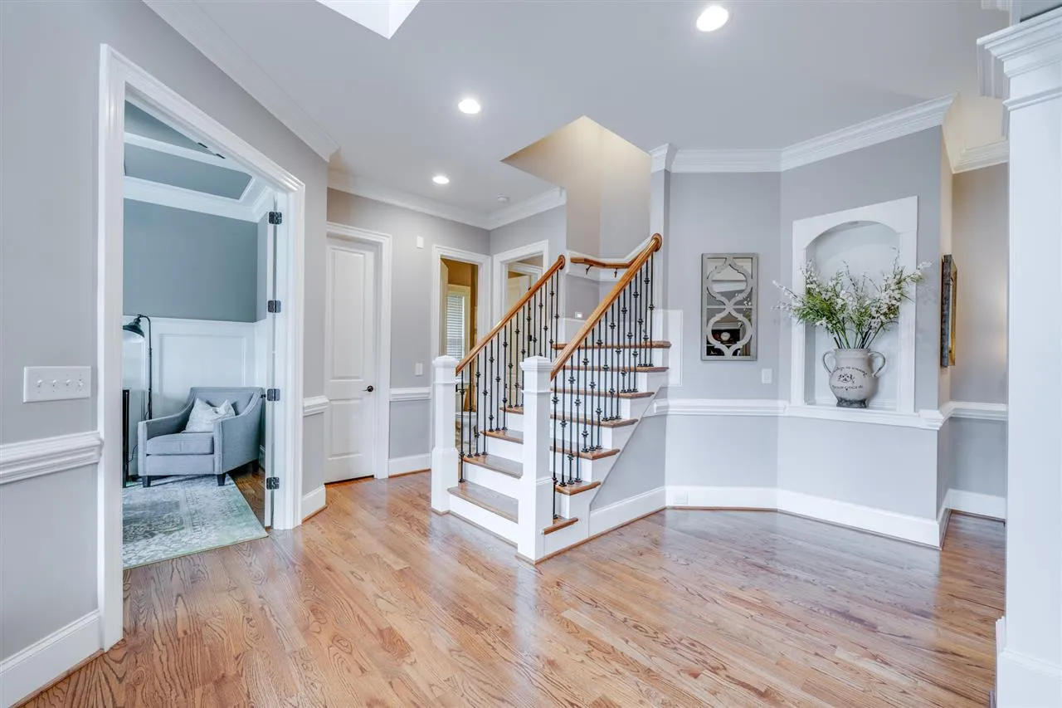
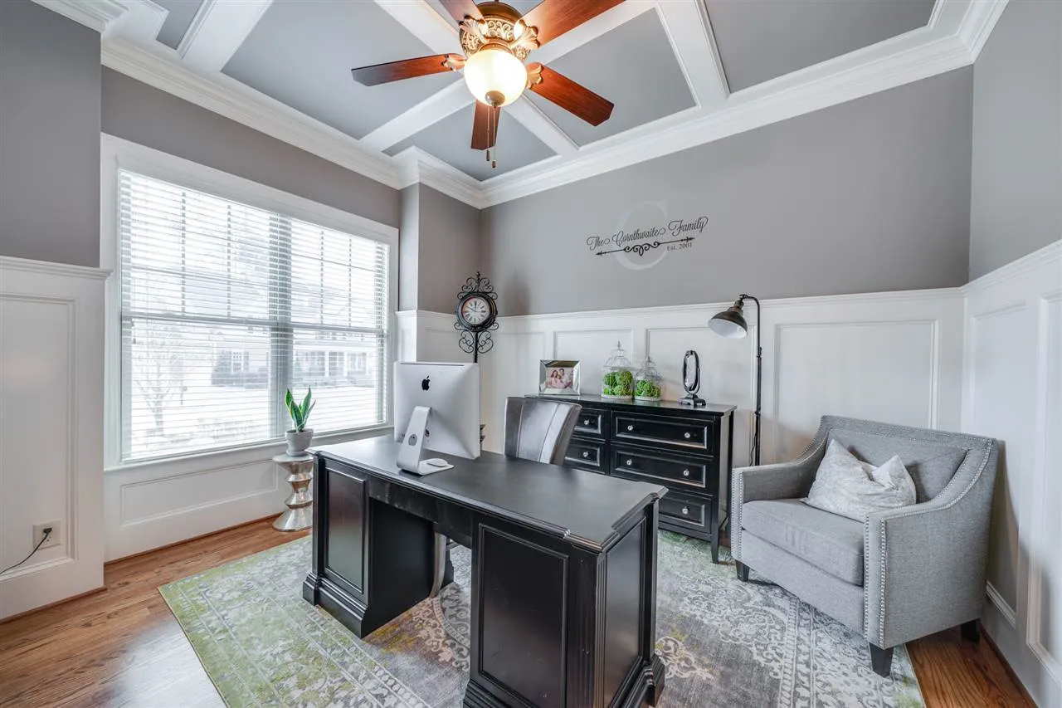
Original price was: $2,545.$1,818Current price is: $1,818.
999 in stock
* Please verify all details with the actual plan, as the plan takes precedence over the information shown below.
| Bedrooms | 6+ |
|---|---|
| Bathrooms | 5+ |
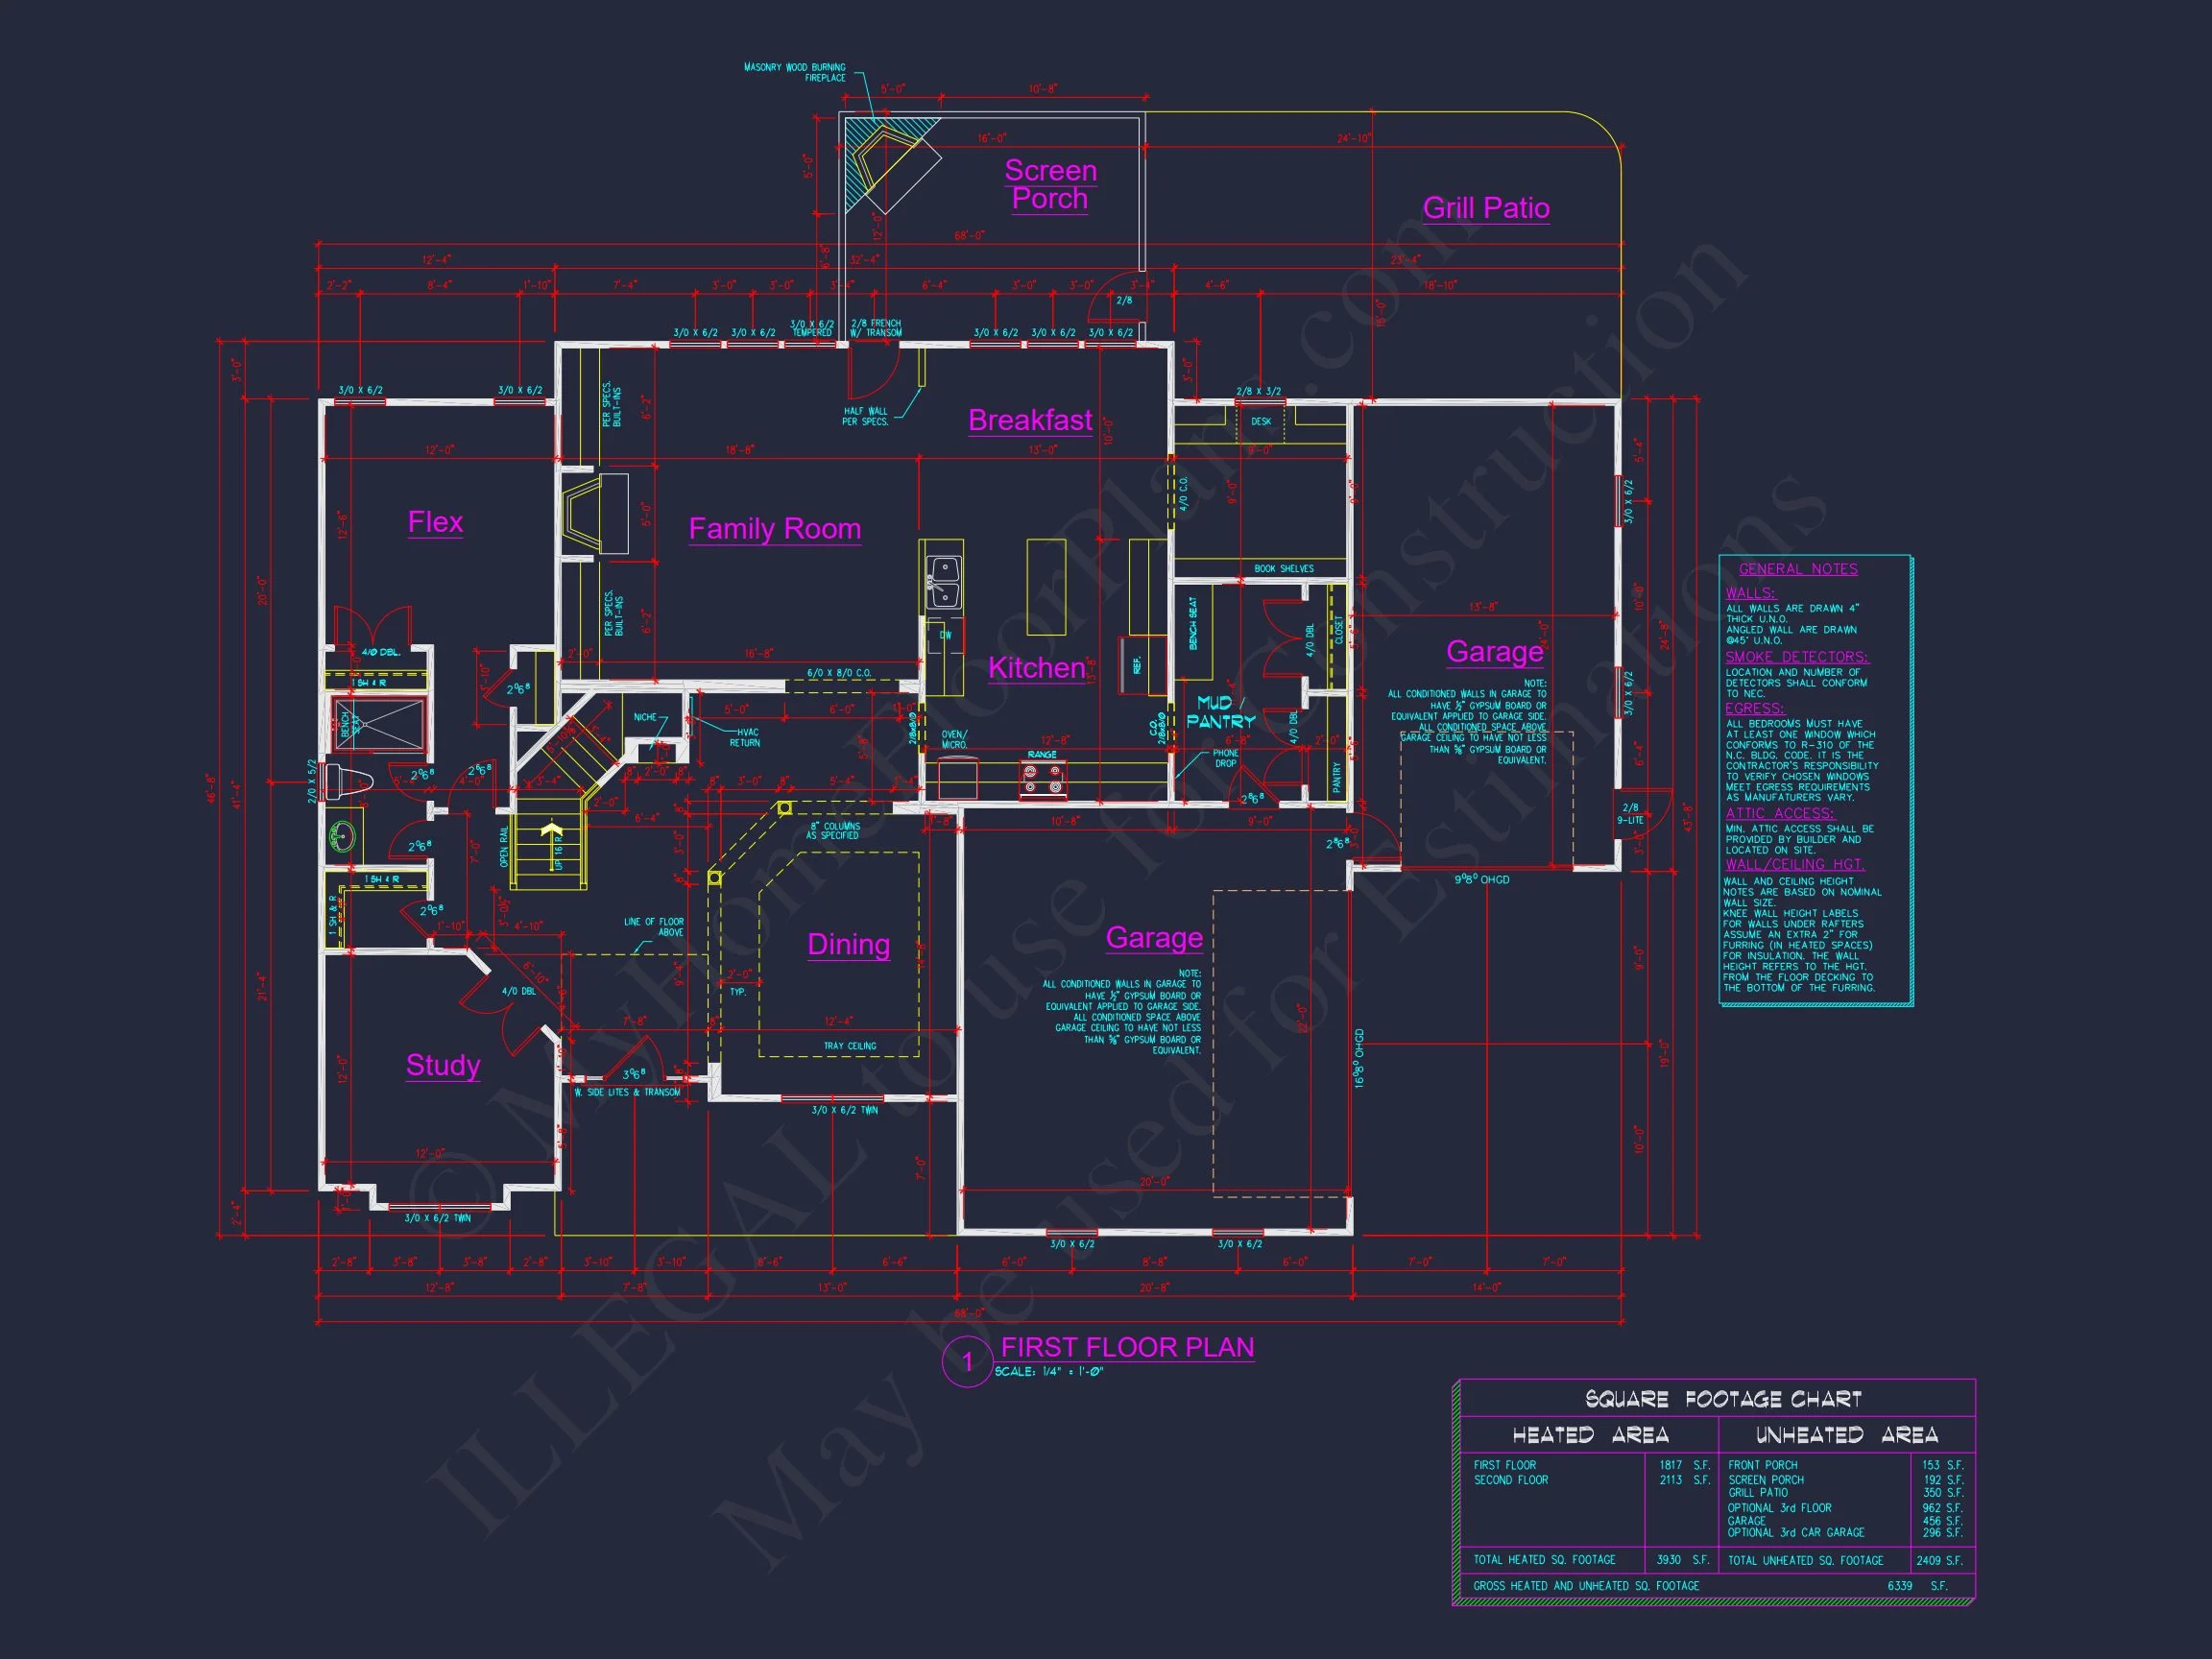
| Heated SF | 5,086 |
| Unheated SF | 2,409 |
| Width | 54'-0" |
| Depth | 46'-8" |
| Floors | 2 |
| Garage Bays | 2 |
| Architectural Styles | Classic Farmhouse |
| Structure Type | Single-Family |
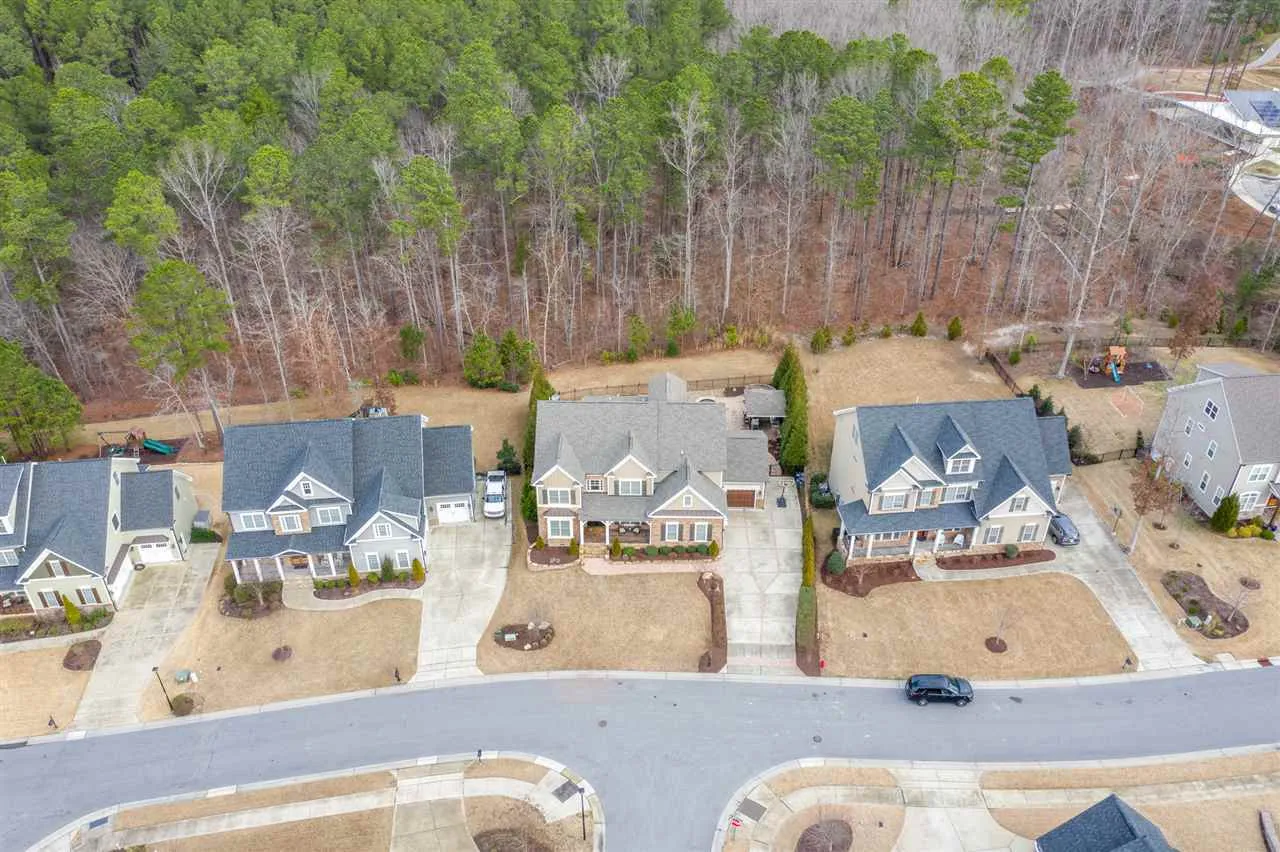
| Exterior Material | Board & Batten, Siding, Shake, Stone |
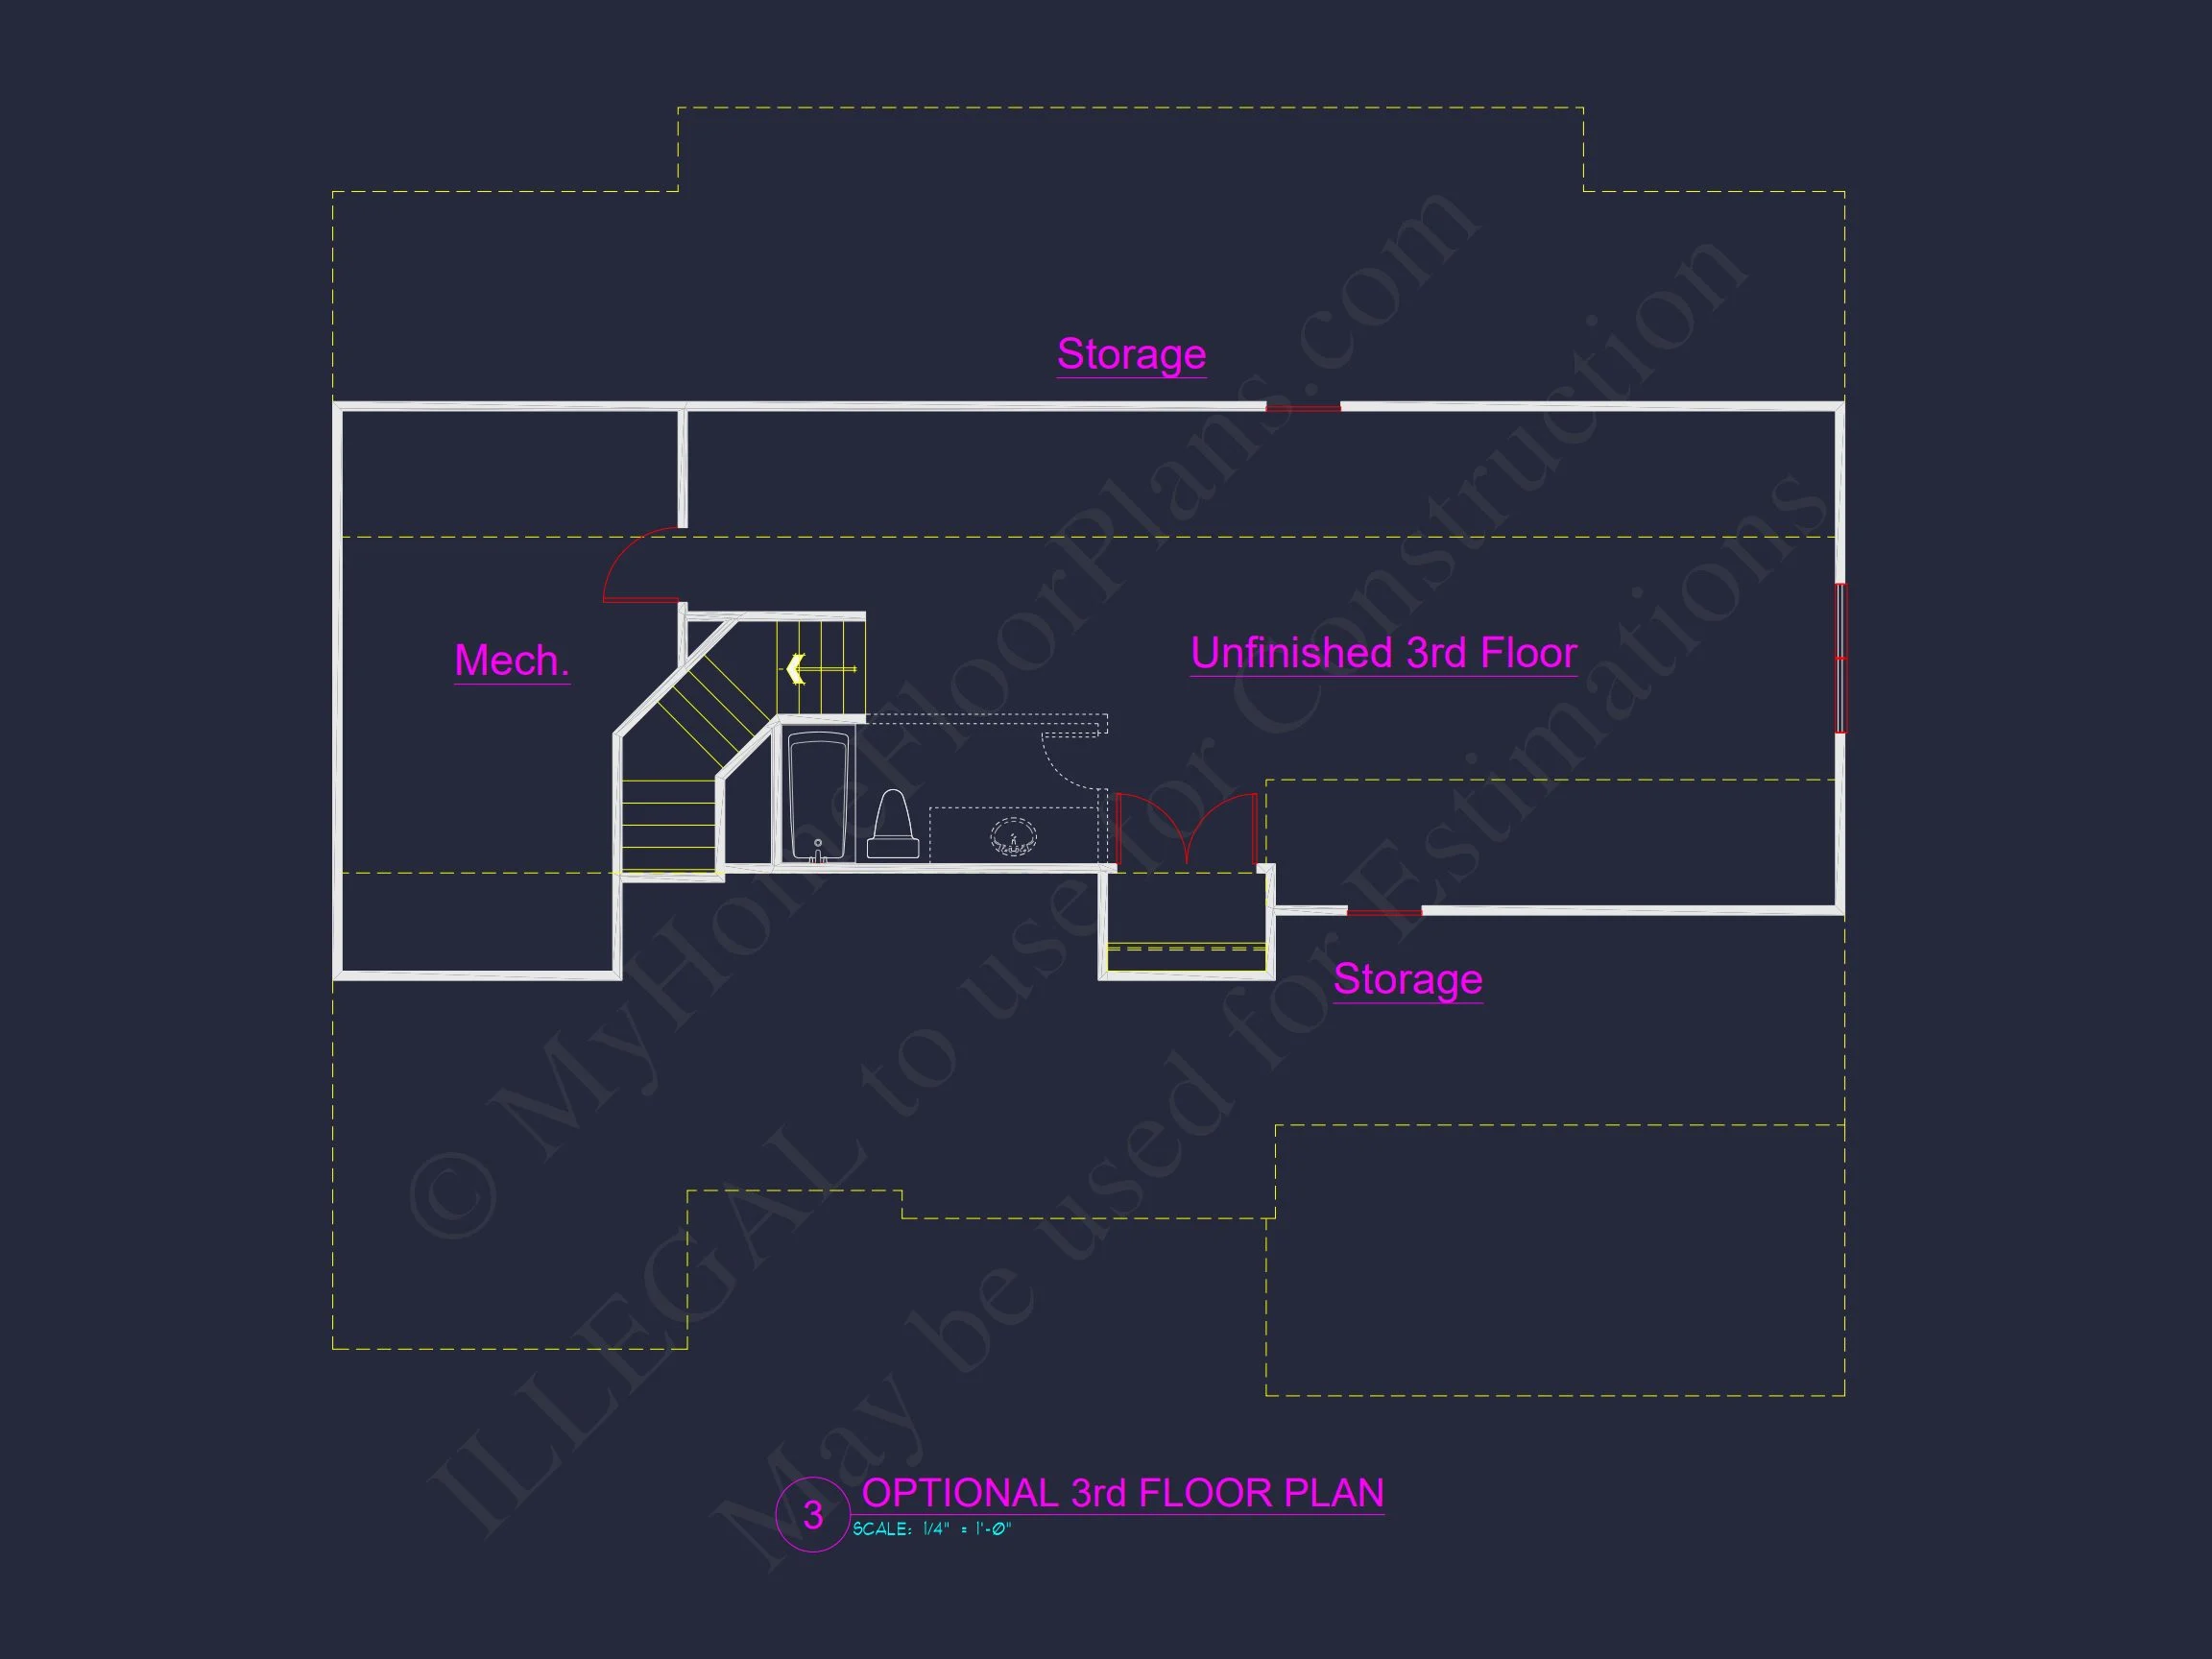
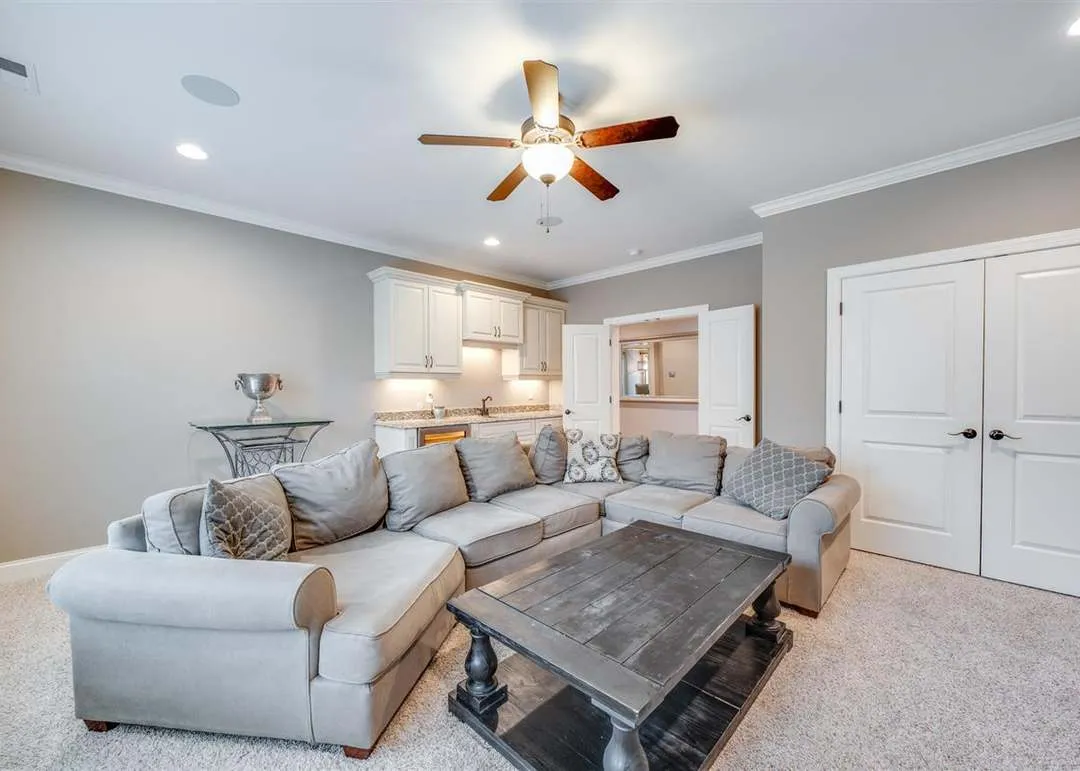
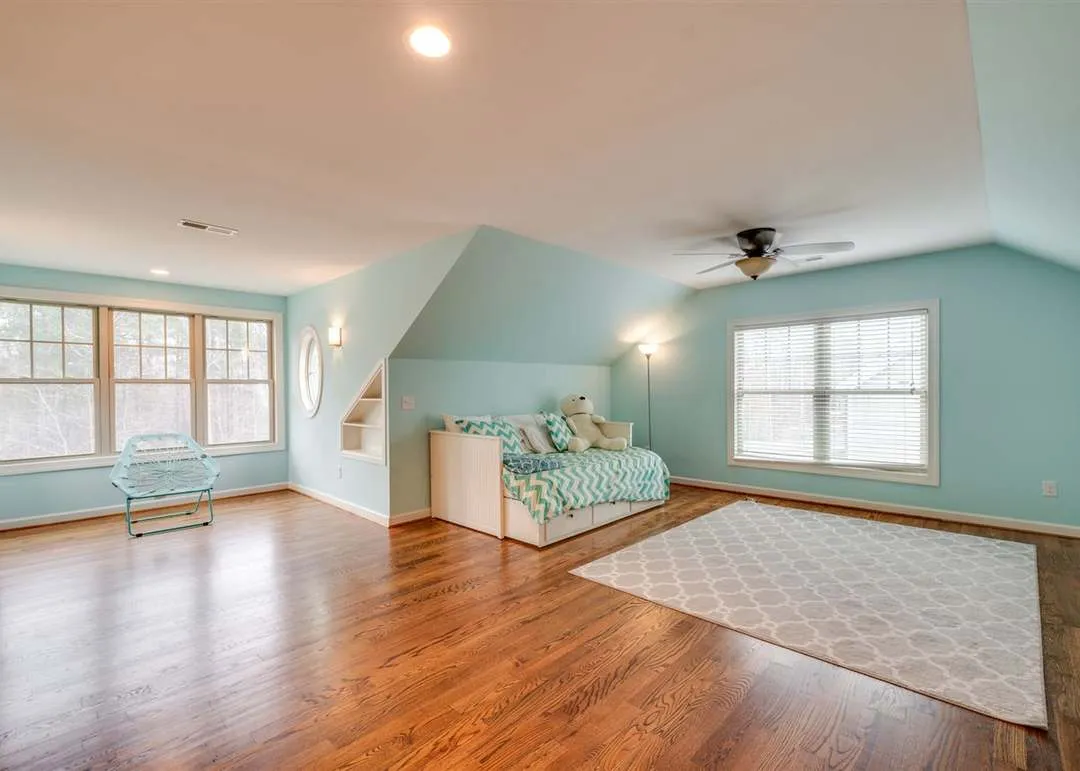
| Indoor Features | Mudroom, Family Room, Fireplace, Office/Study, Recreational Room, Bonus Room, Attic |
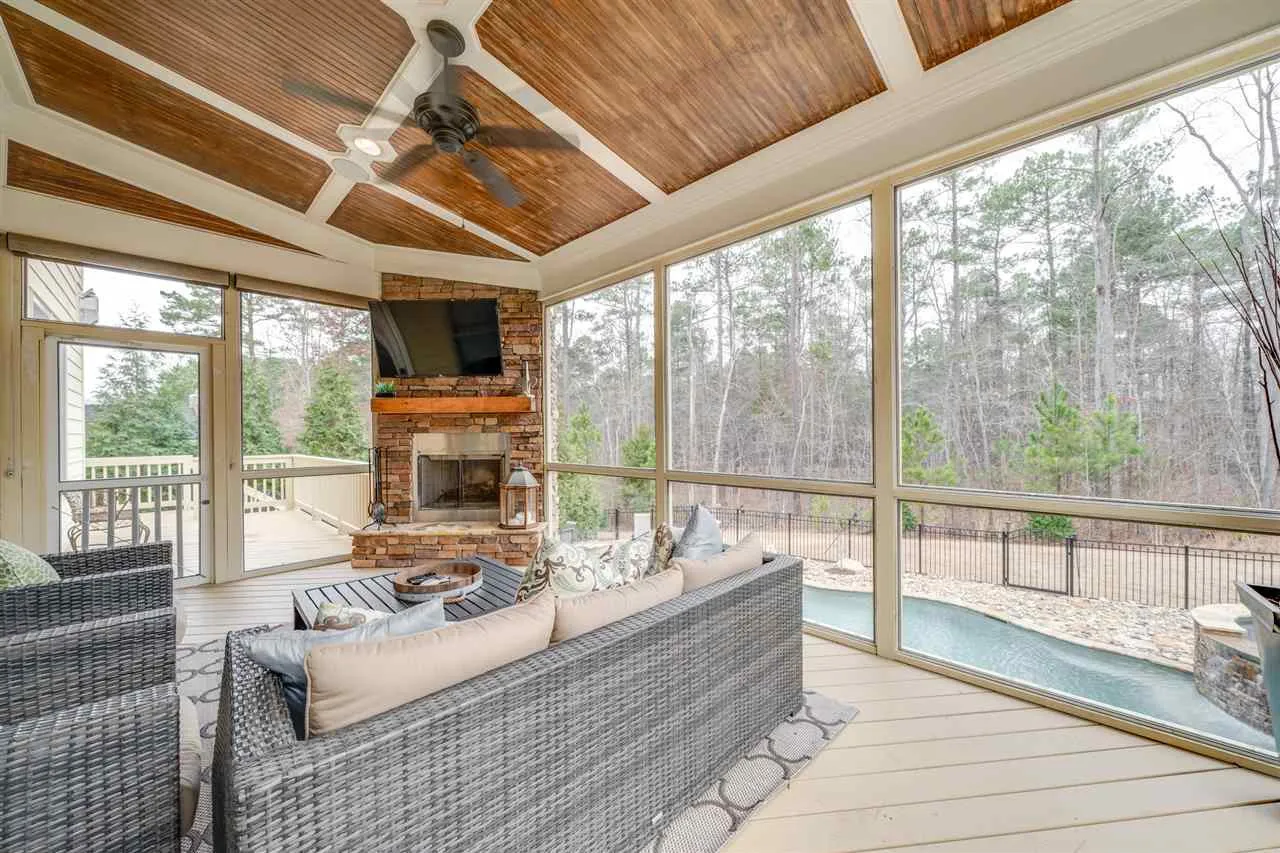
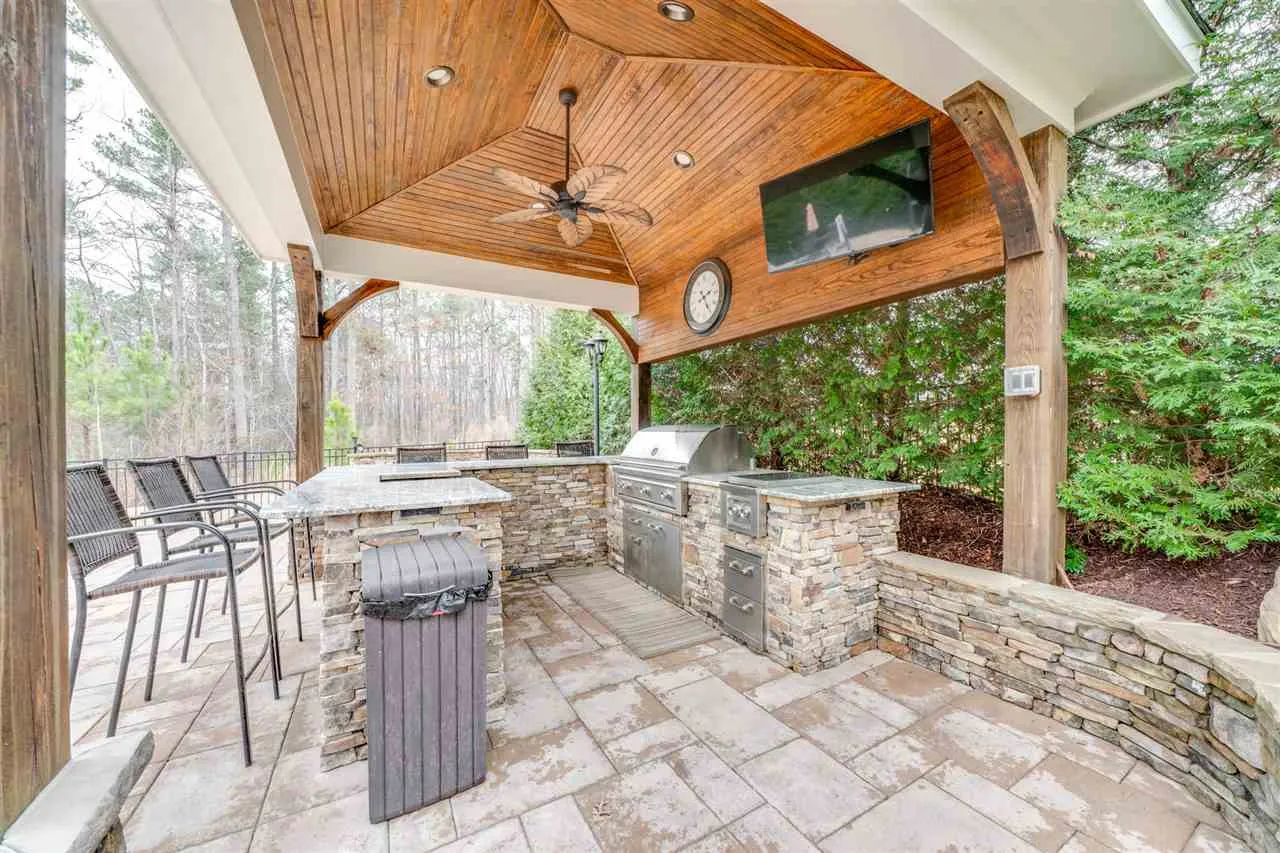
| Outdoor Features | Covered Front Porch, Covered Rear Porch, Screened Porch, Deck, Patio, Balcony |
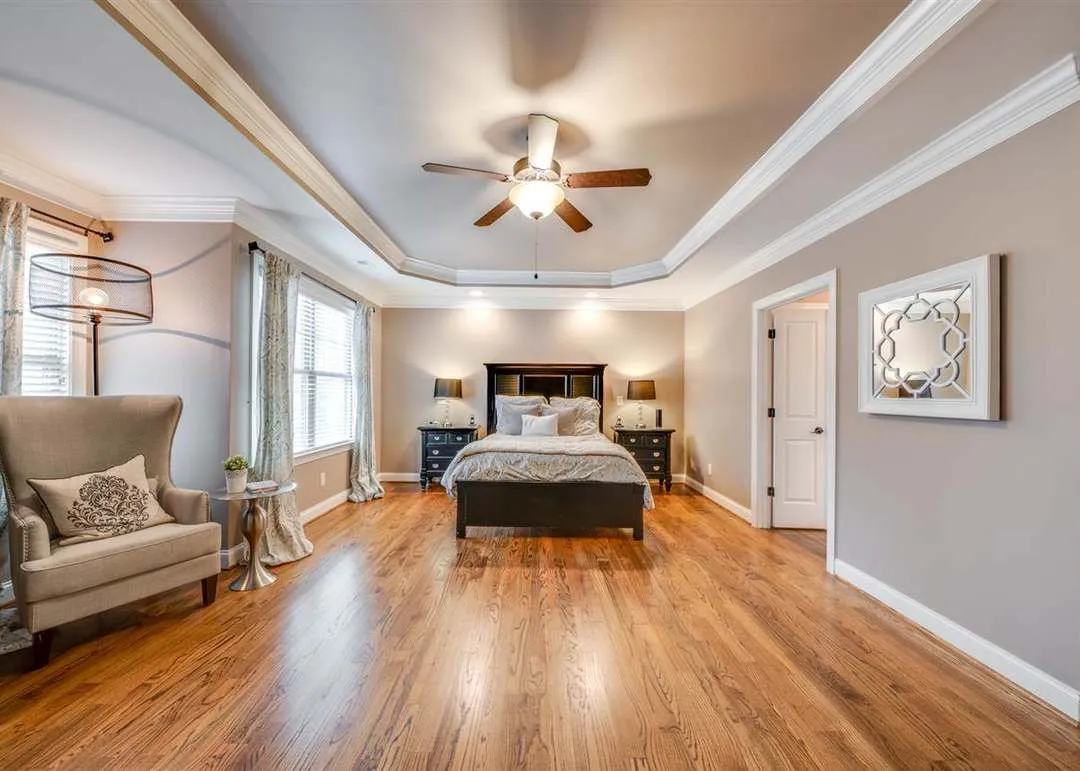
| Bed and Bath Features | Bedrooms on Second Floor, Owner's Suite on Second Floor, Jack and Jill Bathroom, Walk-in Closet |
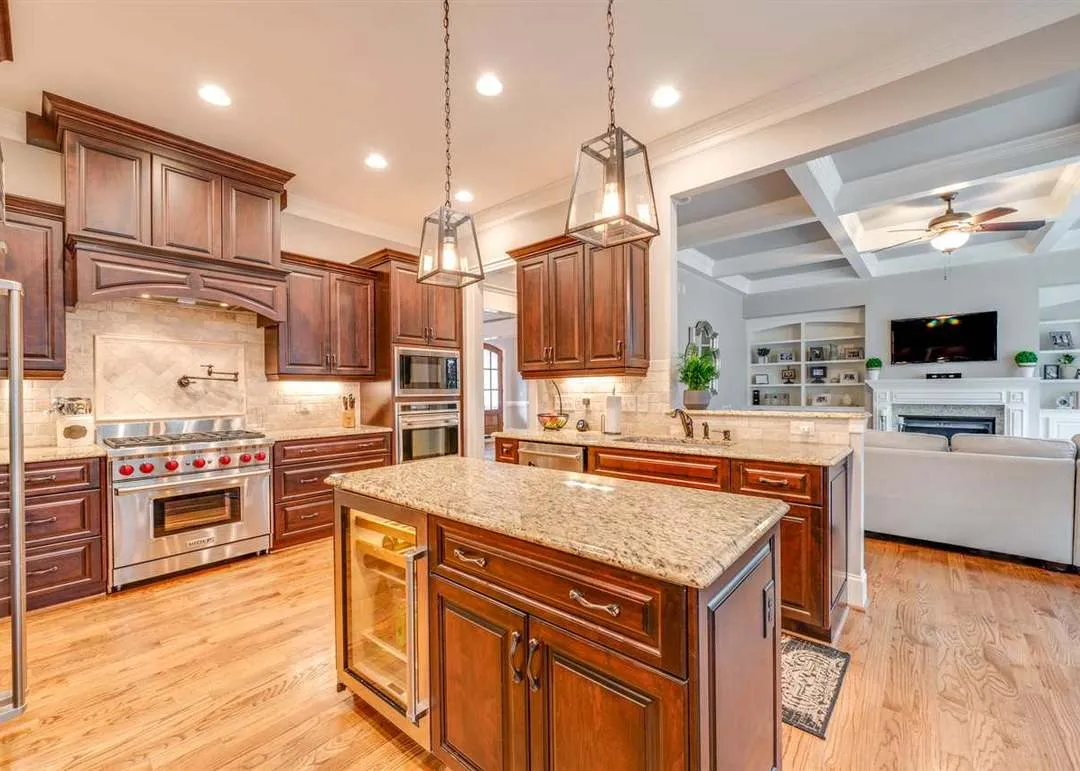
| Kitchen Features | Kitchen Island, Breakfast Nook, Walk-in Pantry |
| Garage Features | Front Entry, Side Entry, Split |
| Ceiling Features | 9 FT+, 10 FT+, Tray |
Attics | Balconies | Bonus Rooms | Breakfast Nook | Covered Front Porch | Covered Patio | Covered Rear Porches | Family Room | Fireplaces | Fireplaces | Front Entry | Grill Deck | Home Plans with Mudrooms | Jack and Jill | Kitchen Island | Large House Plans | Office/Study Designs | Owner’s Suite on Second Floor | Patios | Recreational Room | Screened Porches | Second Floor Bedroom | Side Entry Garage | Split Bedroom Home Plans | Tray Ceilings | Walk-in Closet | Walk-in Pantry
New American Traditional Home Plan with Timeless Curb Appeal
A refined New American house plan blending Traditional Colonial influence, stone accents, and modern family-friendly living.
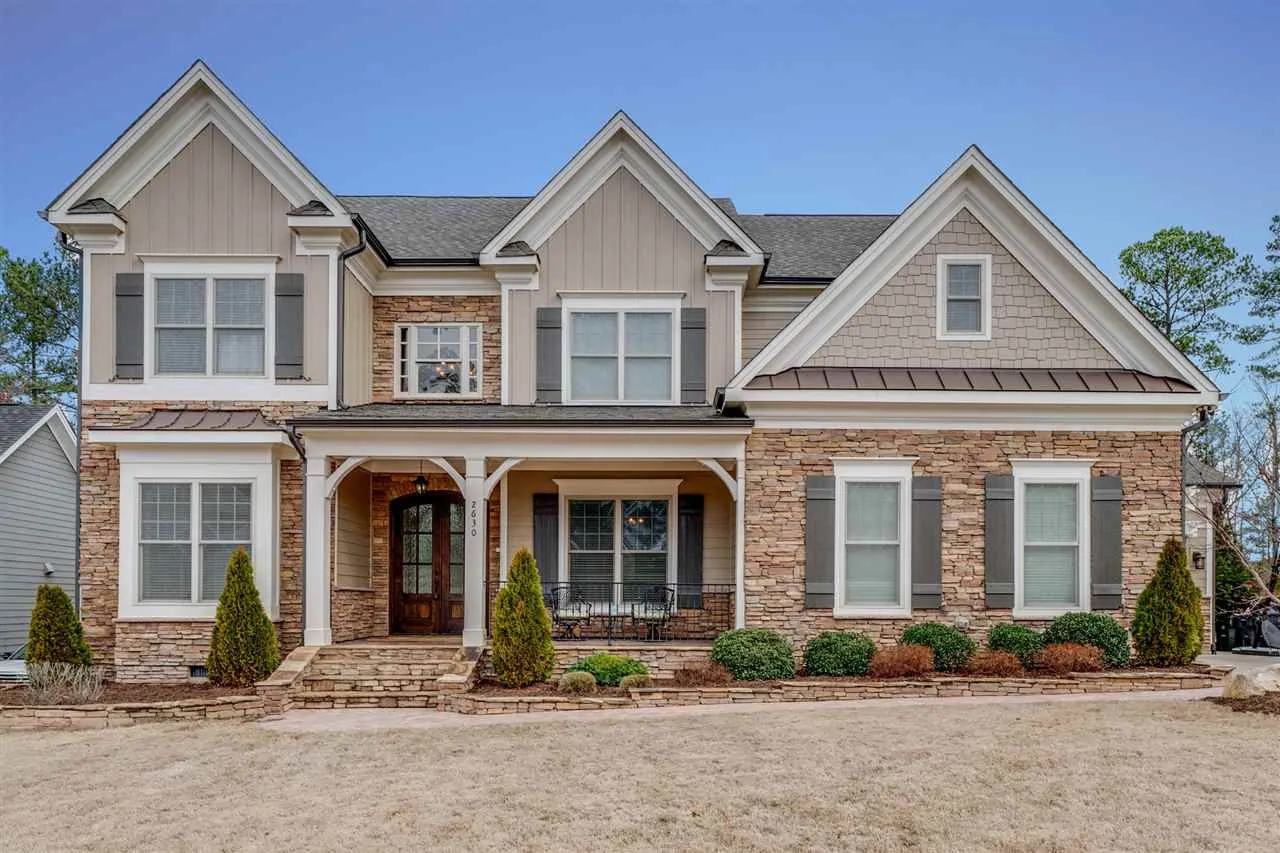
This thoughtfully designed New American home plan offers approximately 2,850 heated square feet across two well-balanced stories. With its symmetrical façade, welcoming front porch, and carefully selected exterior materials, this home delivers the enduring appeal buyers love while meeting the expectations of modern living.
Architectural Style Overview
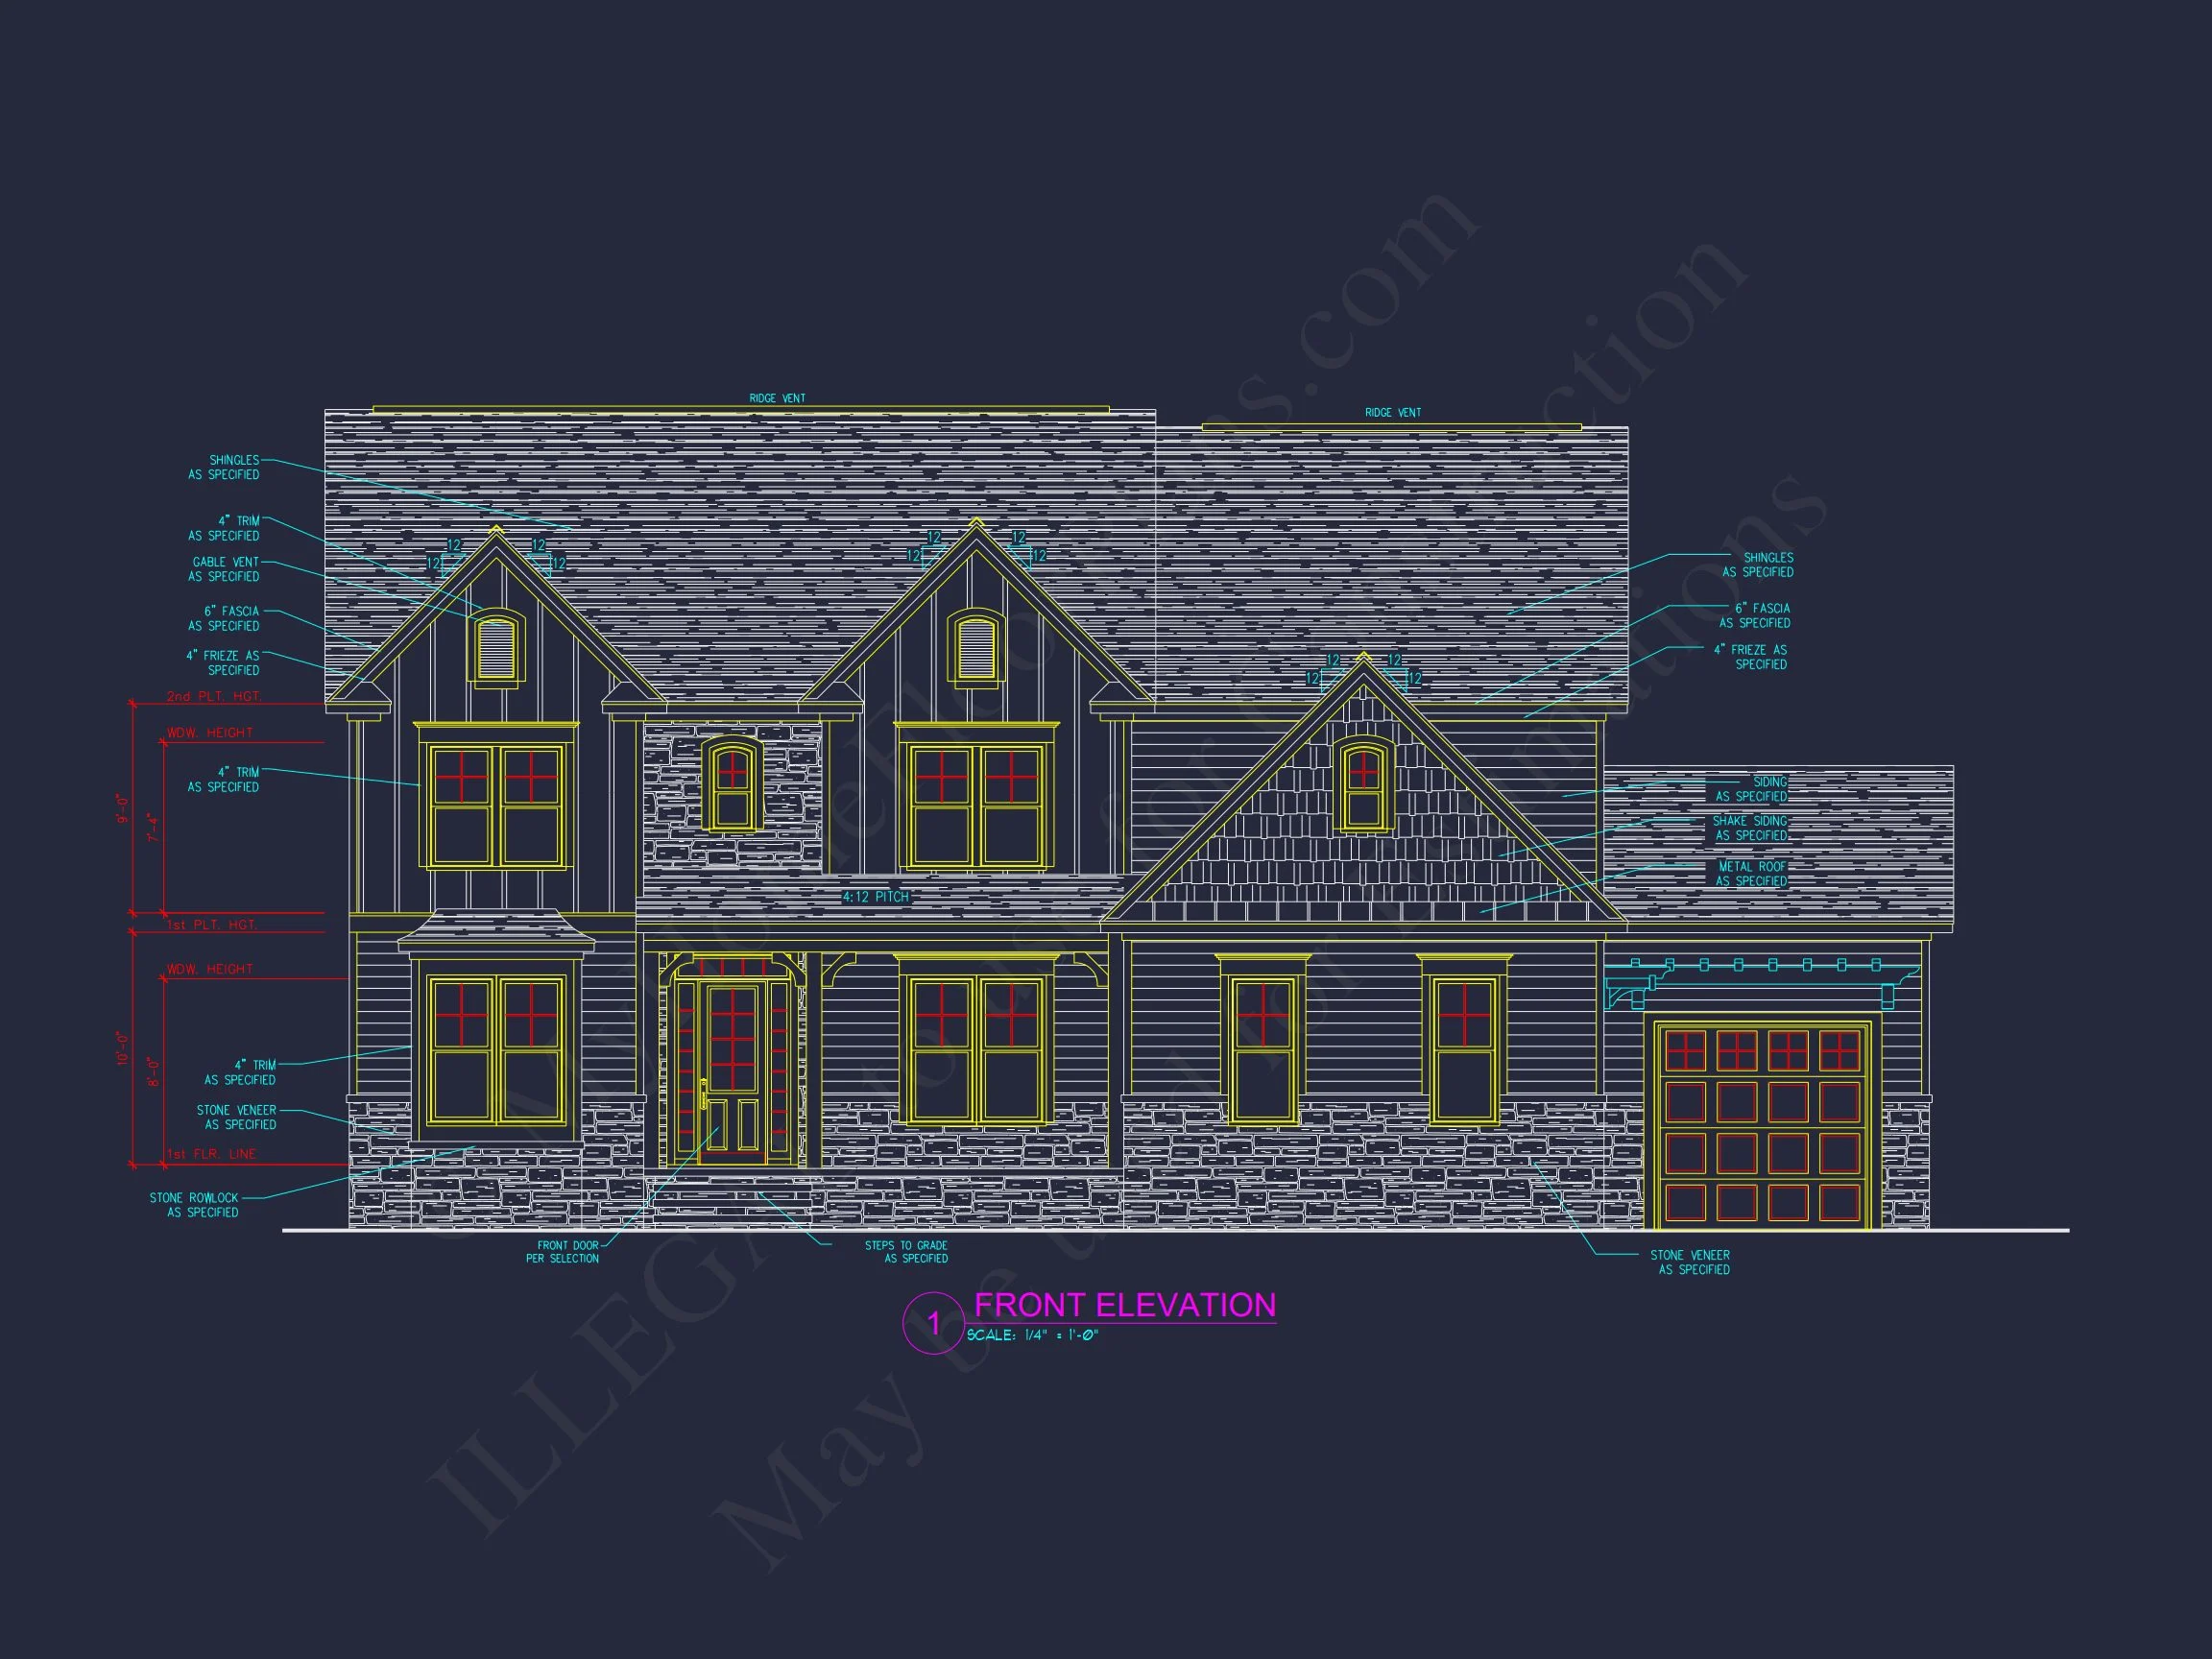
Rooted in New American architecture with strong Traditional Colonial influences, this design emphasizes proportion, symmetry, and timeless materials. The combination of horizontal lap siding, stone veneer, and shingle-style gable detailing creates visual depth without overwhelming the elevation—making it ideal for suburban neighborhoods, estate lots, and traditional communities.
Exterior Materials & Design Details
- Primary Exterior: Horizontal lap siding for classic, clean lines
- Accent Materials: Stone veneer base adds texture and durability
- Roofline: Multiple gables with architectural shingles
- Entry: Covered front porch enhances curb appeal and everyday usability
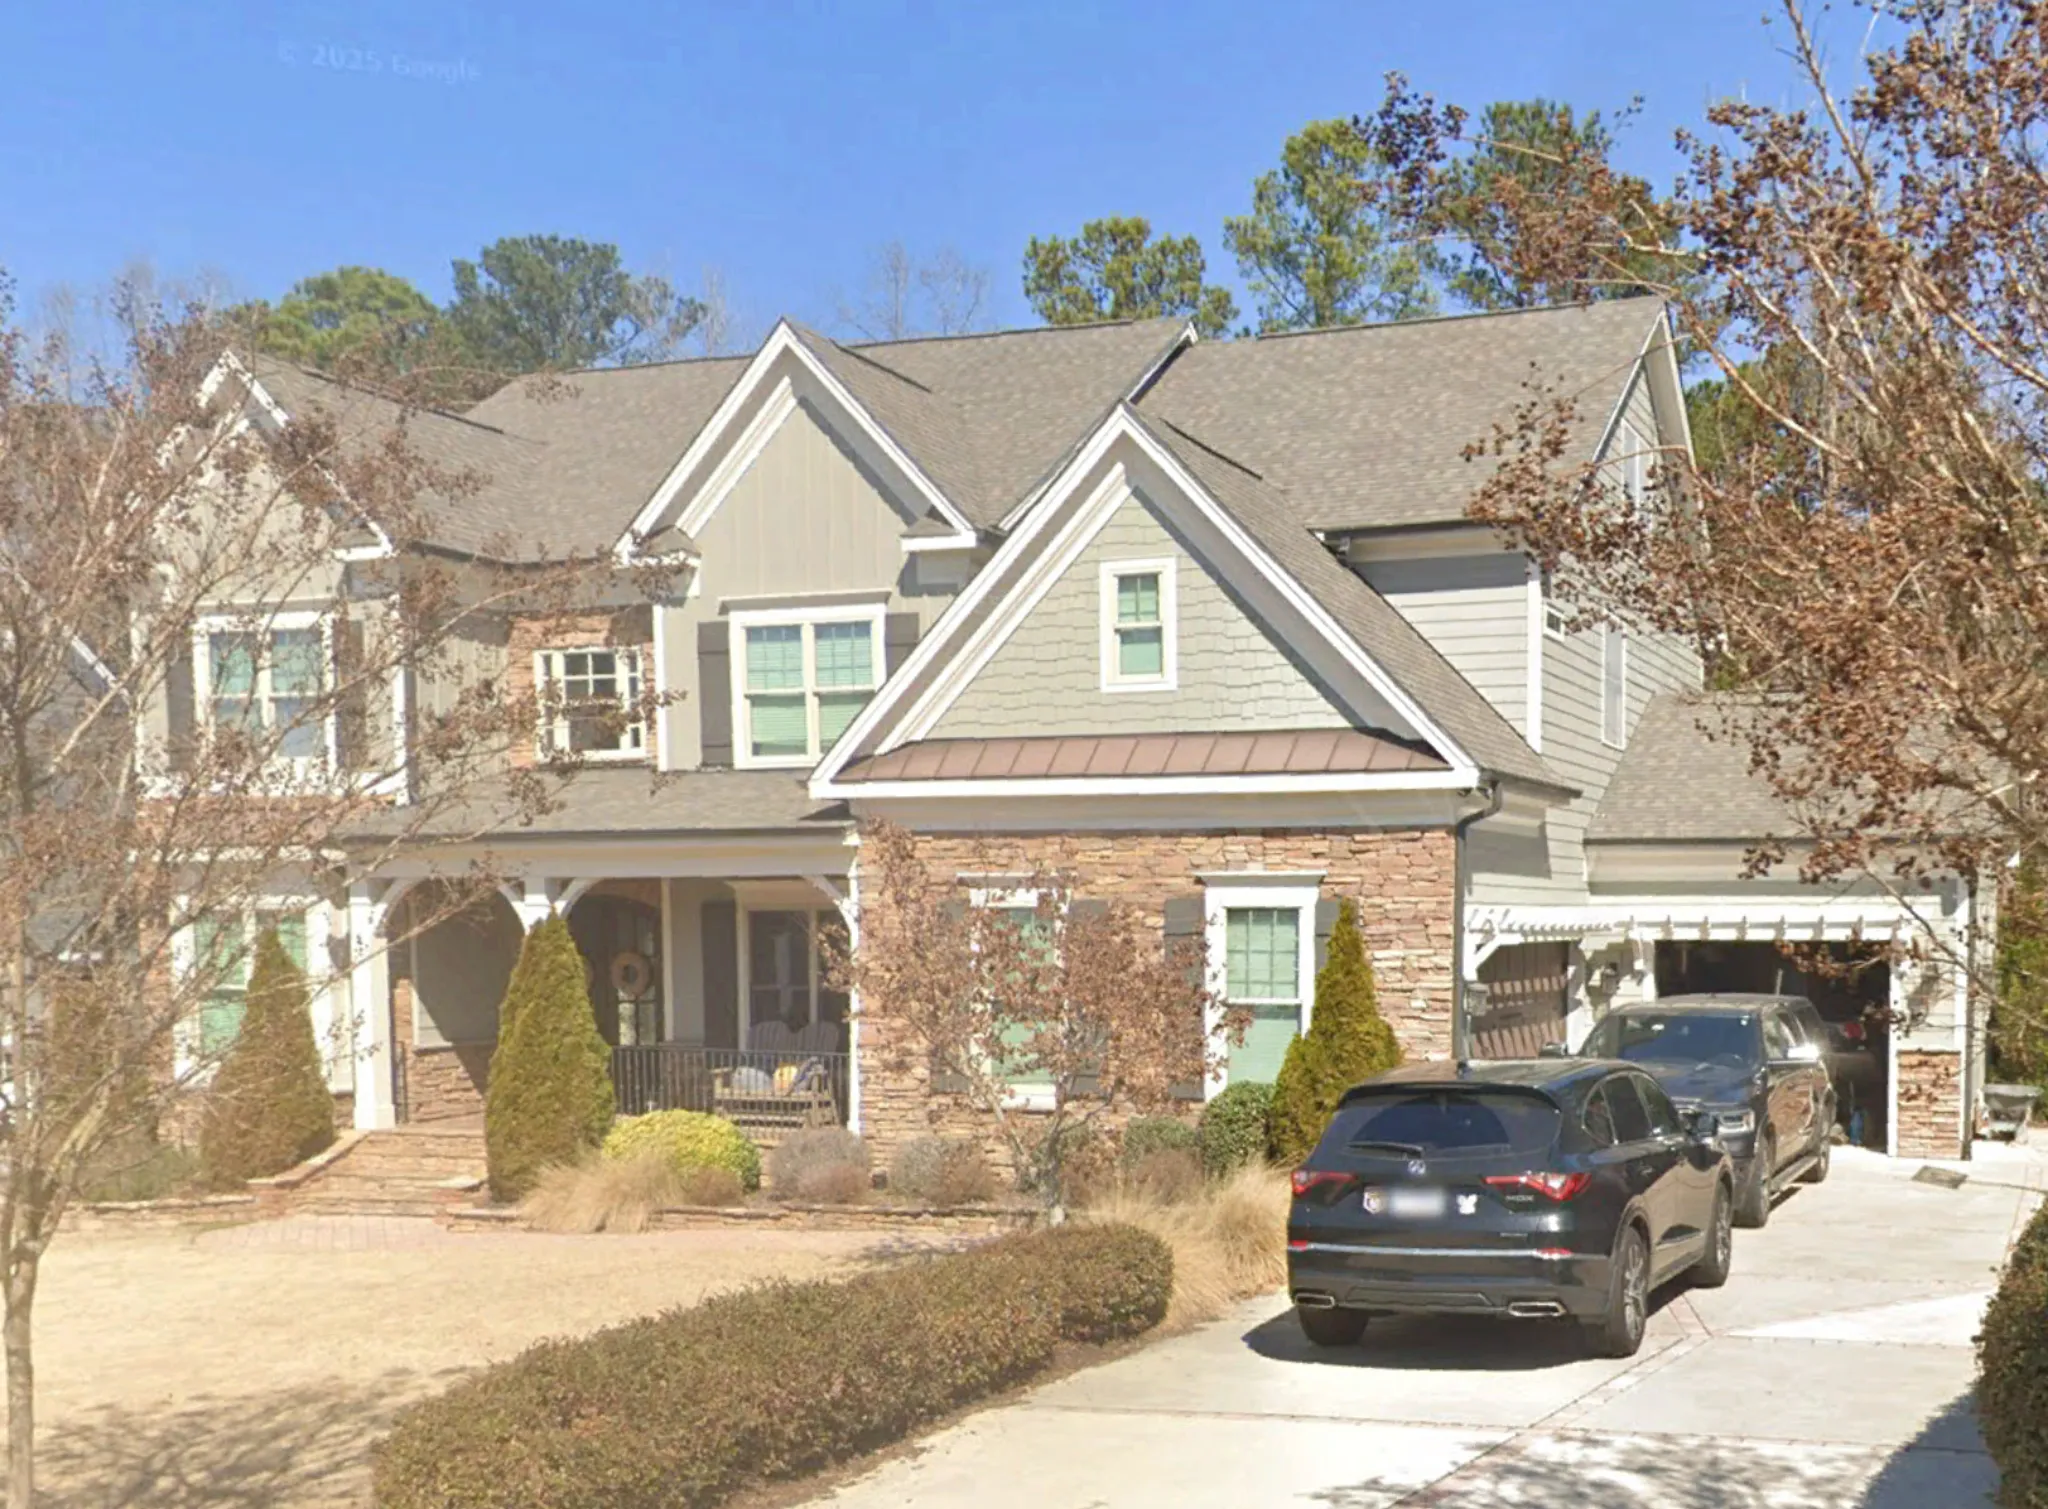
- Garage: Attached front-entry garage designed to integrate seamlessly with the façade
These materials are commonly specified in high-end New American homes due to their longevity, resale value, and broad regional appeal. According to ArchDaily, this blend of traditional massing with modern detailing remains one of the most requested residential styles in North America.
Main-Level Living Spaces
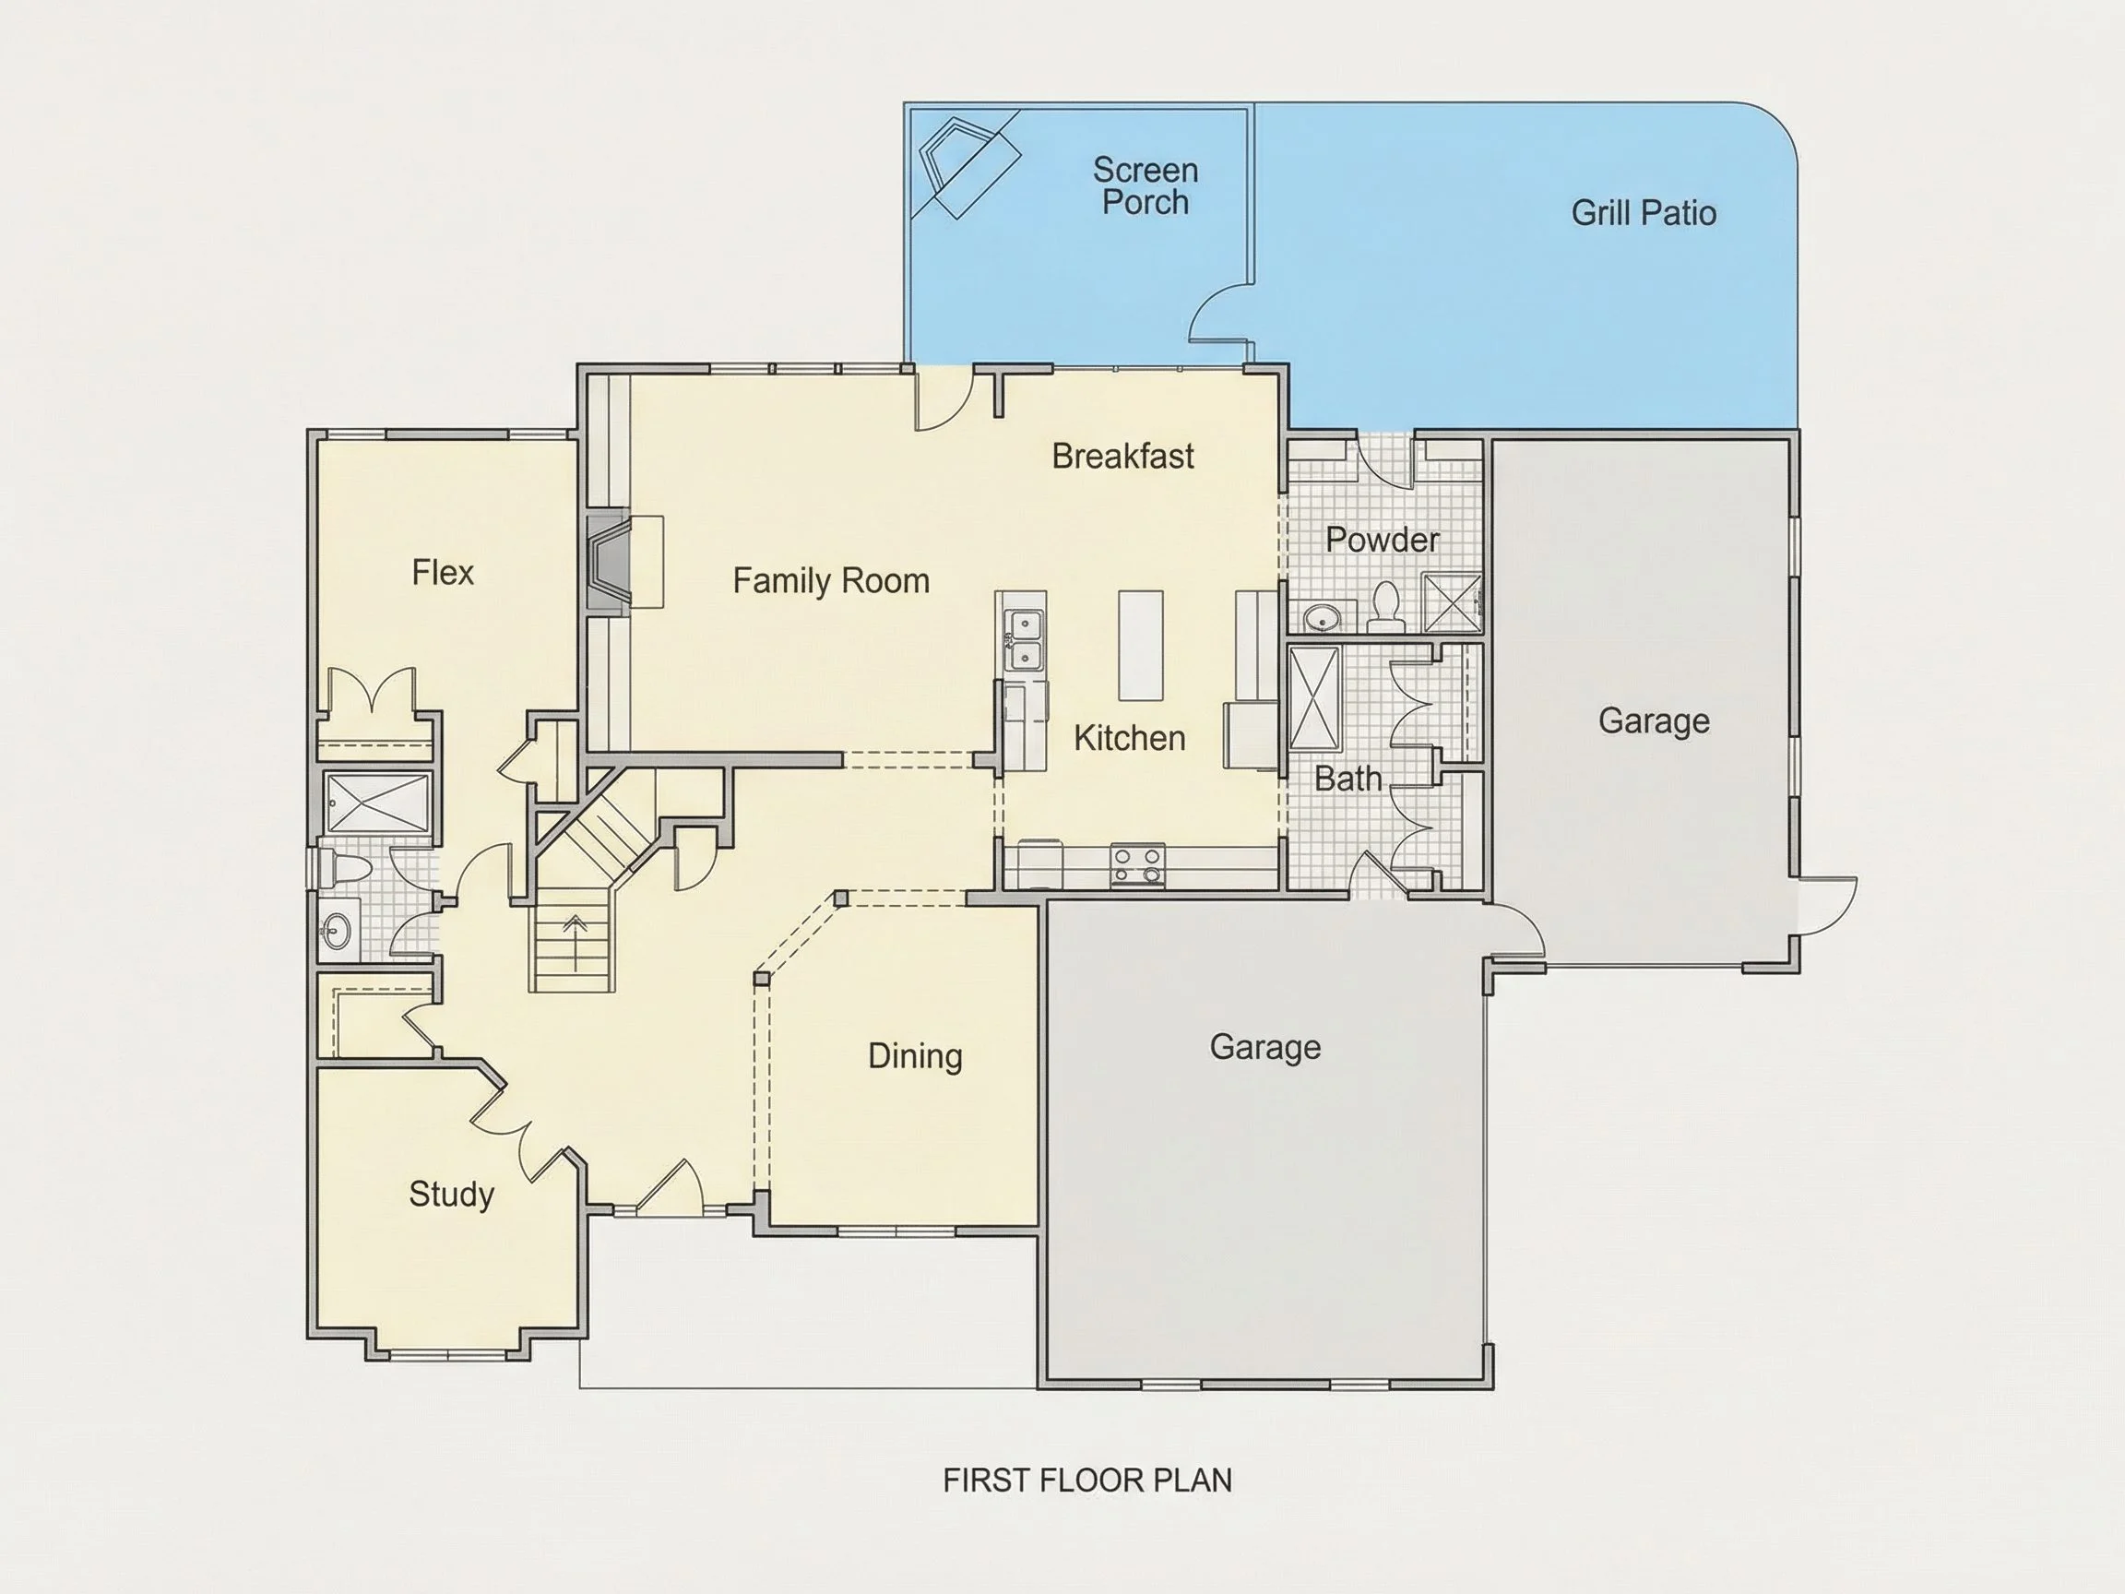
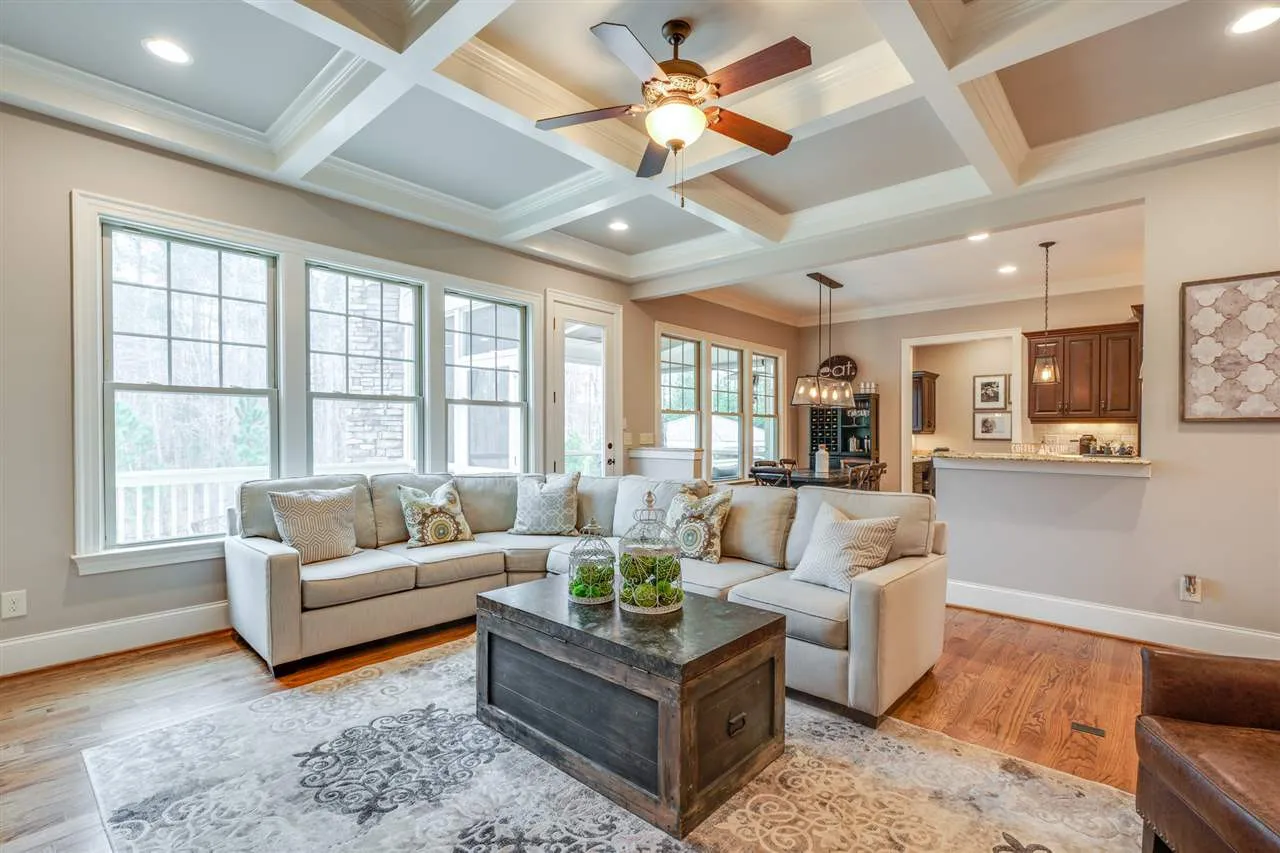
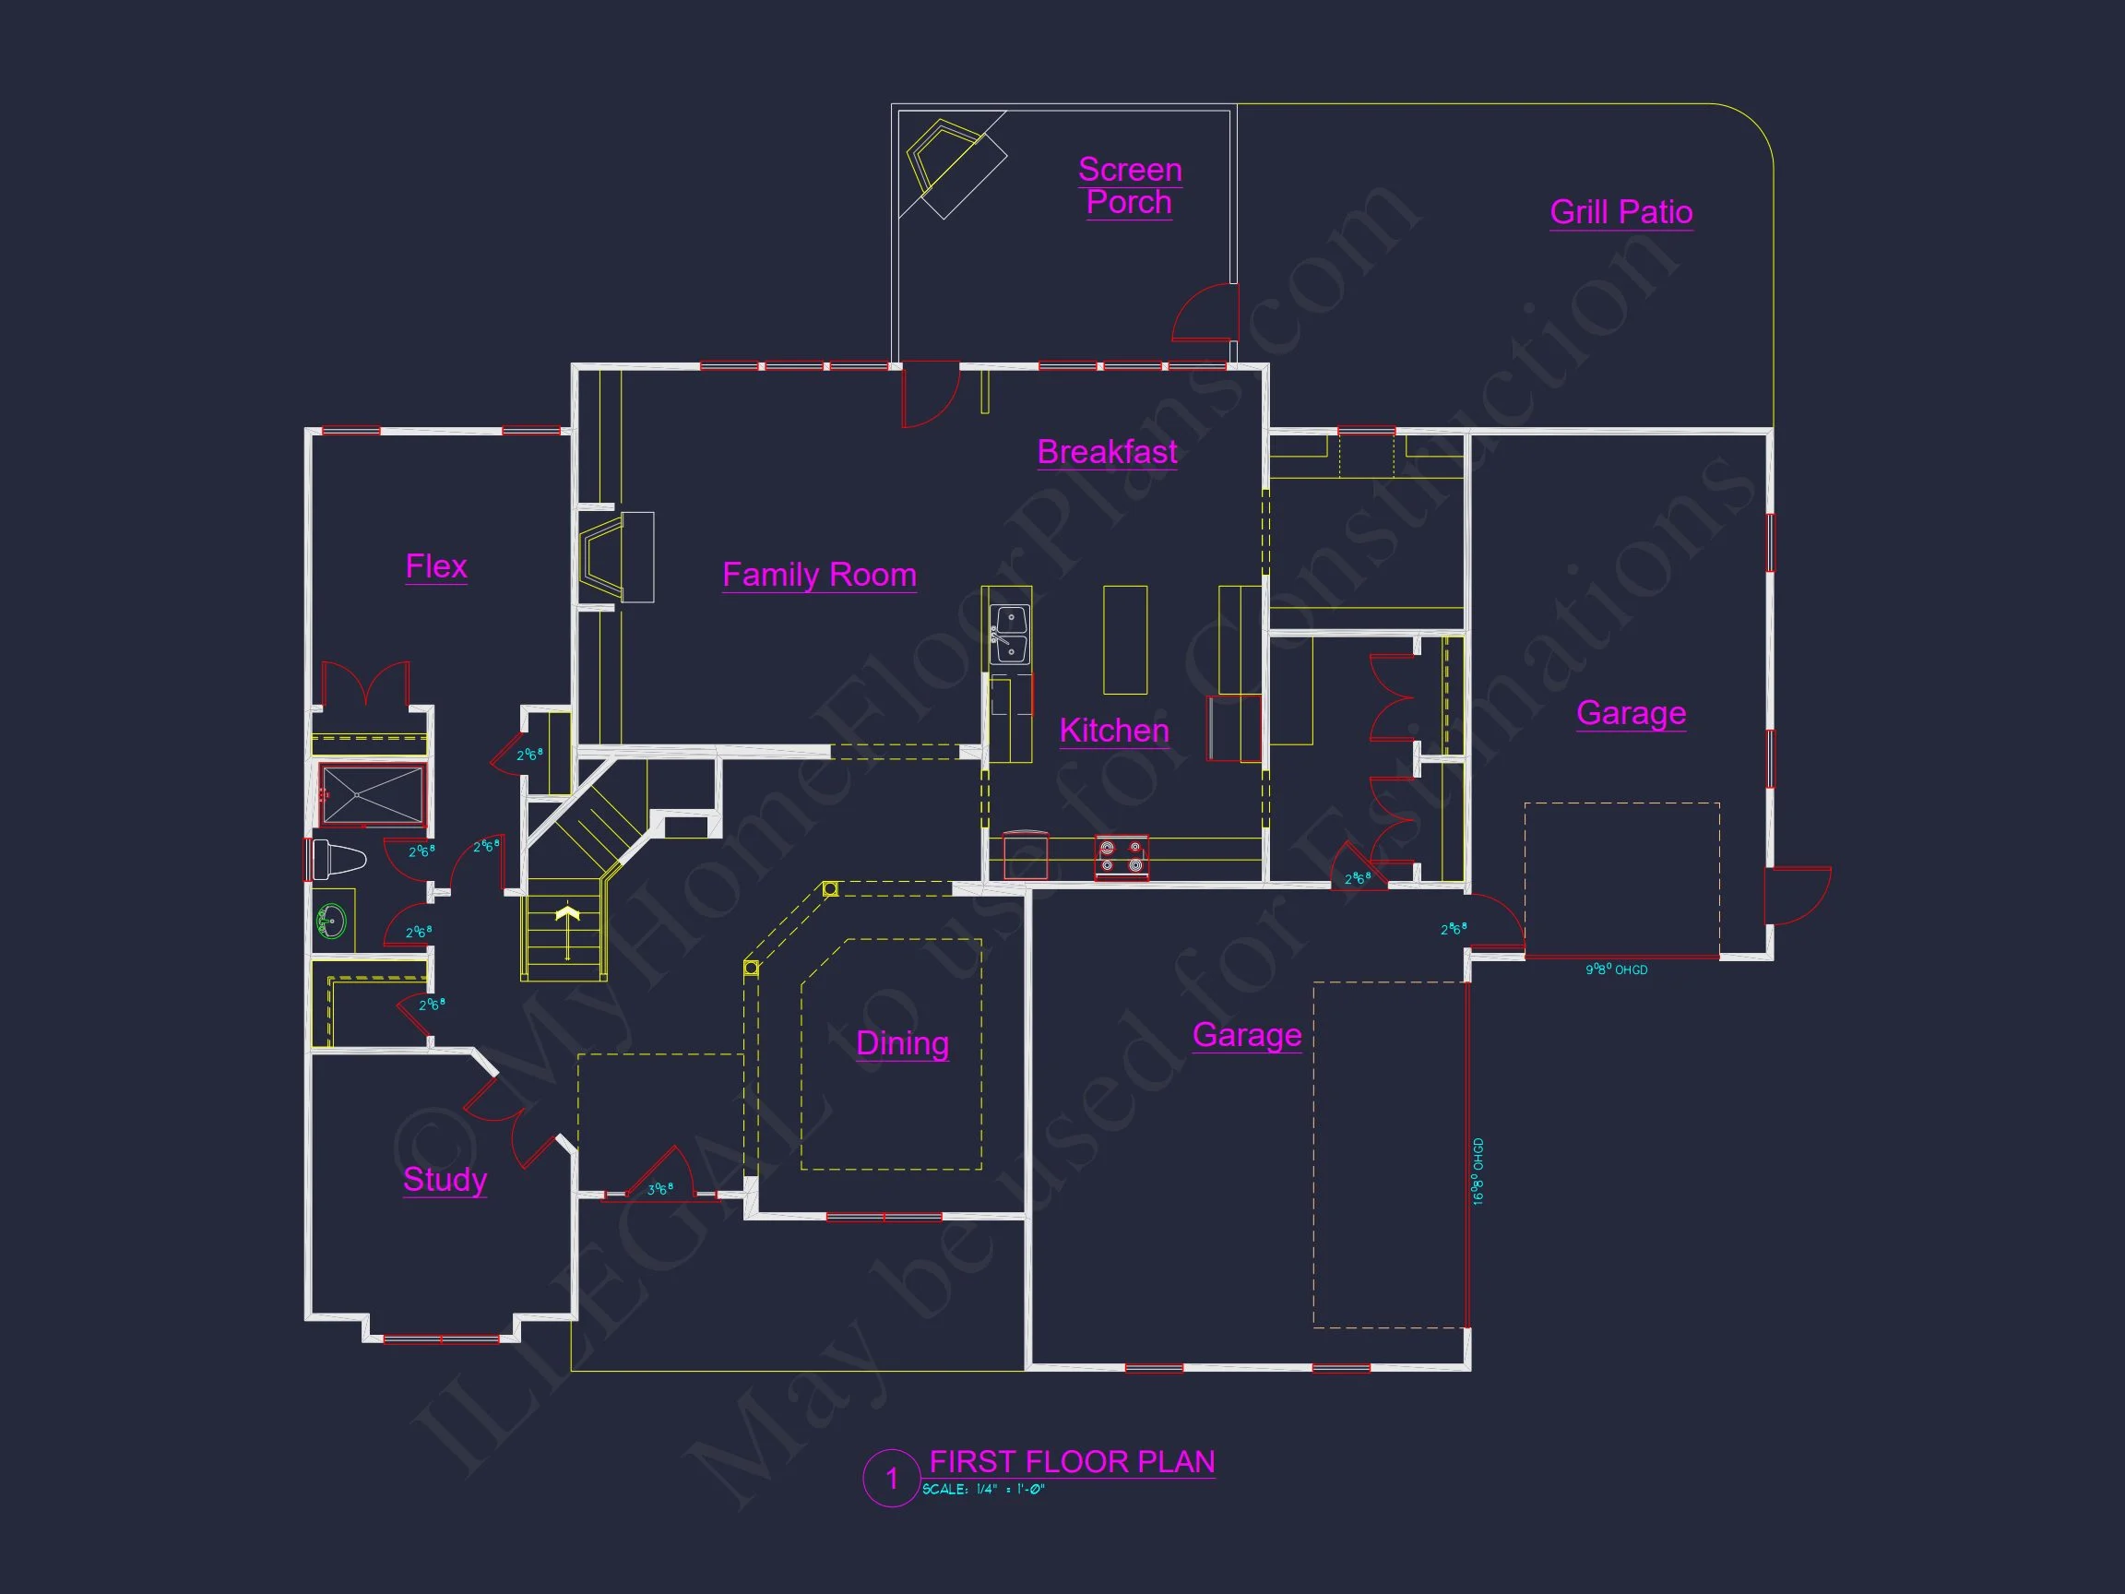
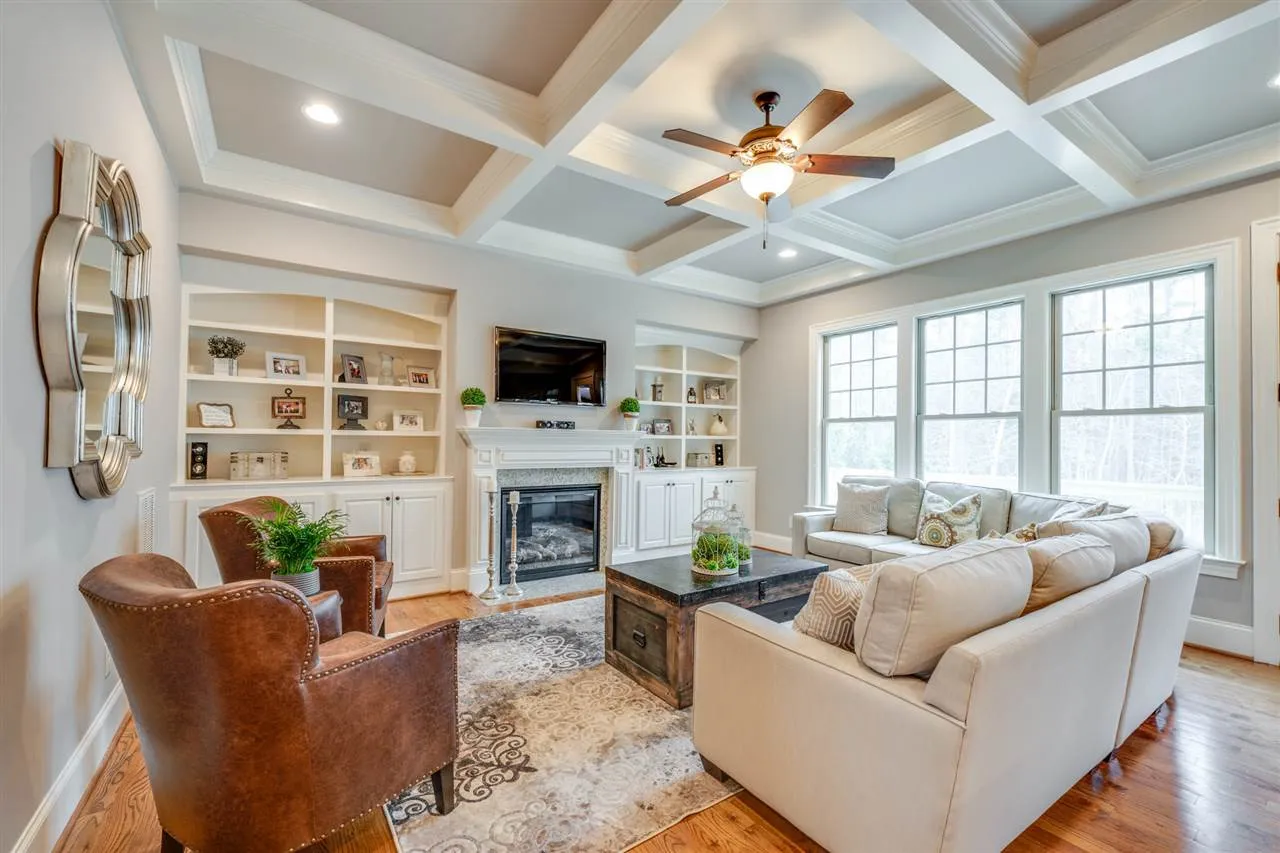
The first floor is designed around an open-concept layout that balances connection and privacy. Natural light flows through large windows, creating inviting living spaces ideal for both daily routines and entertaining.
- Spacious family room with central focal wall
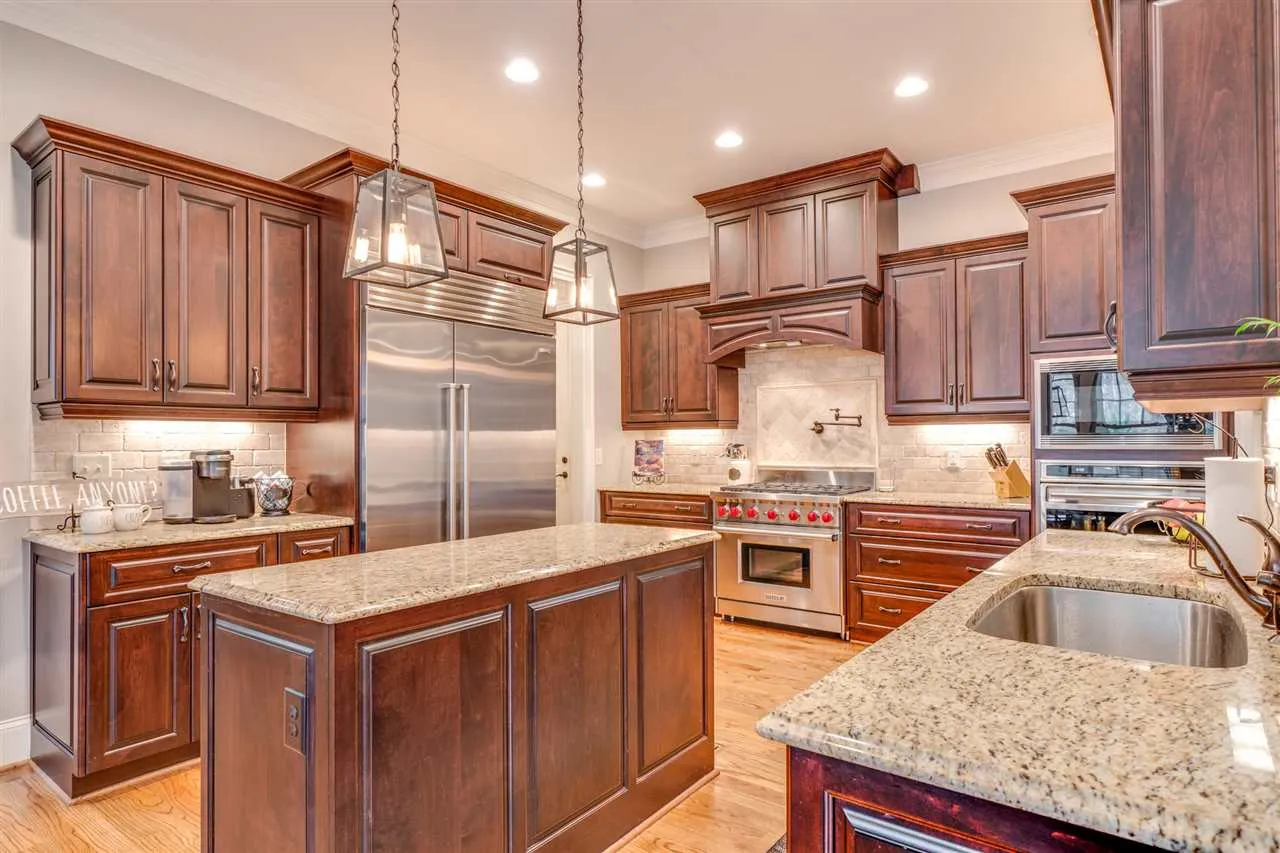
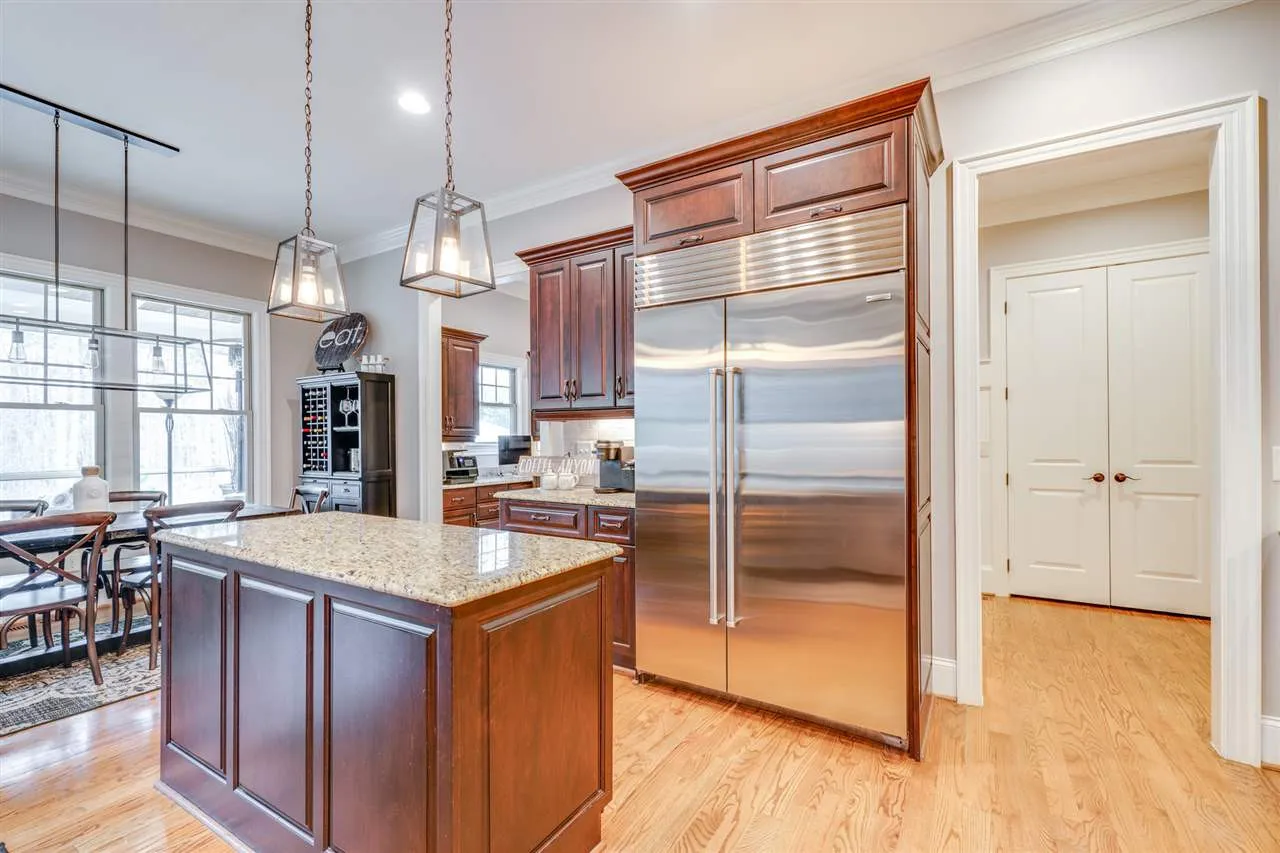
- Open kitchen with oversized island and sightlines to dining and living areas
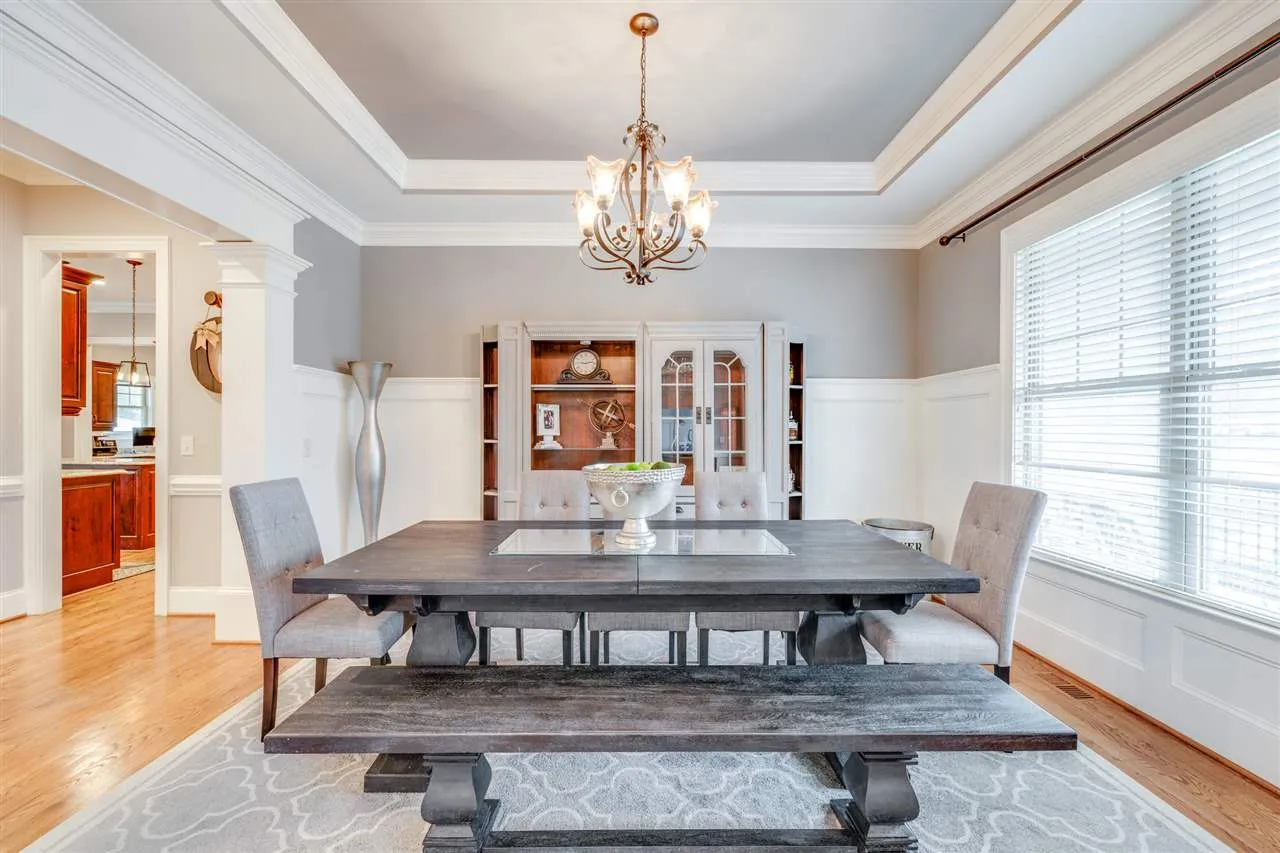
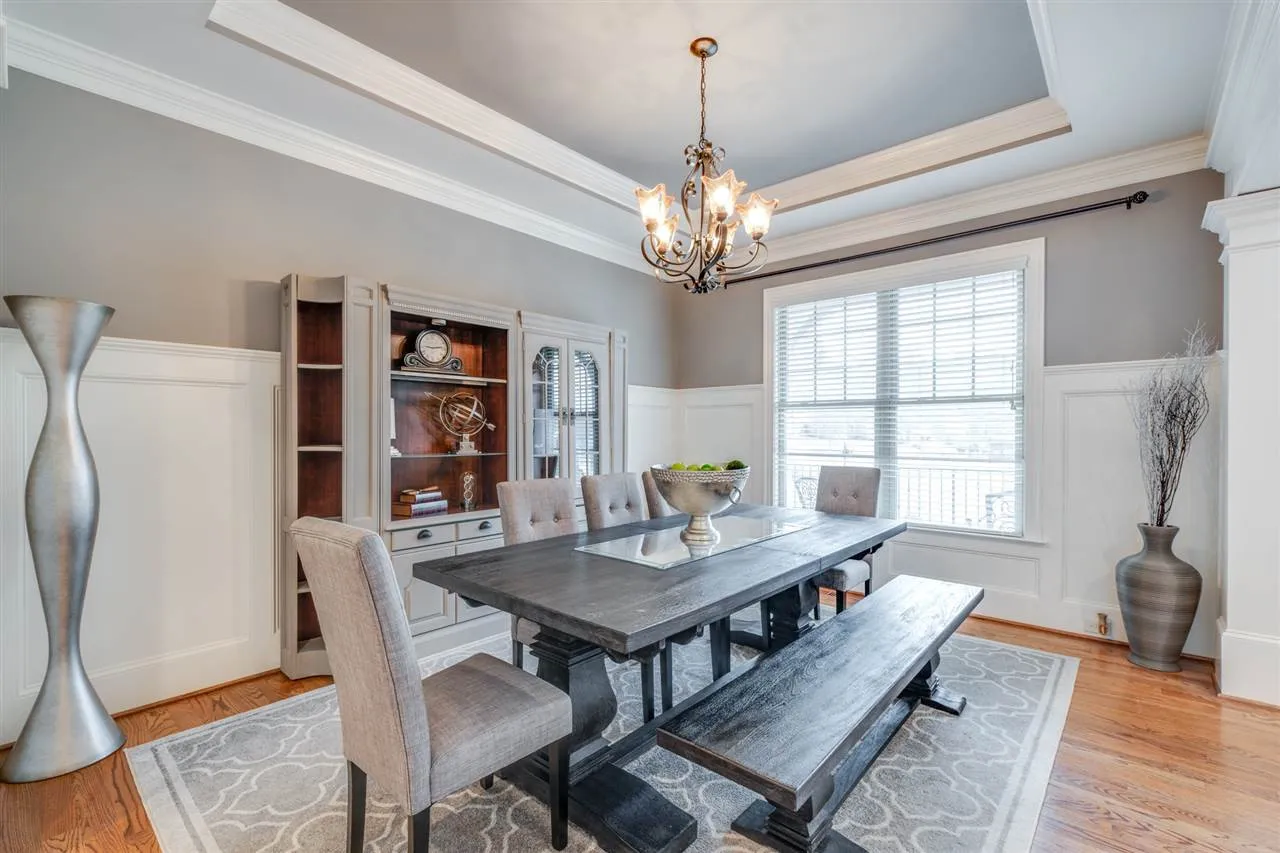
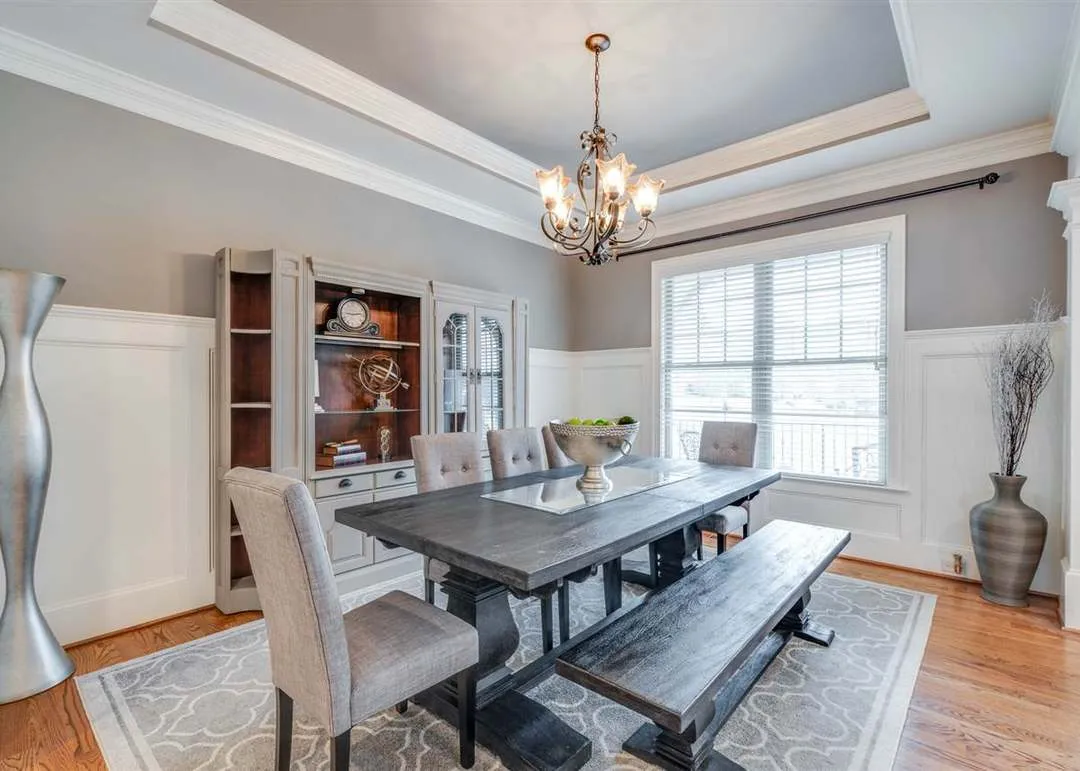
- Dedicated dining space suitable for formal or casual gatherings
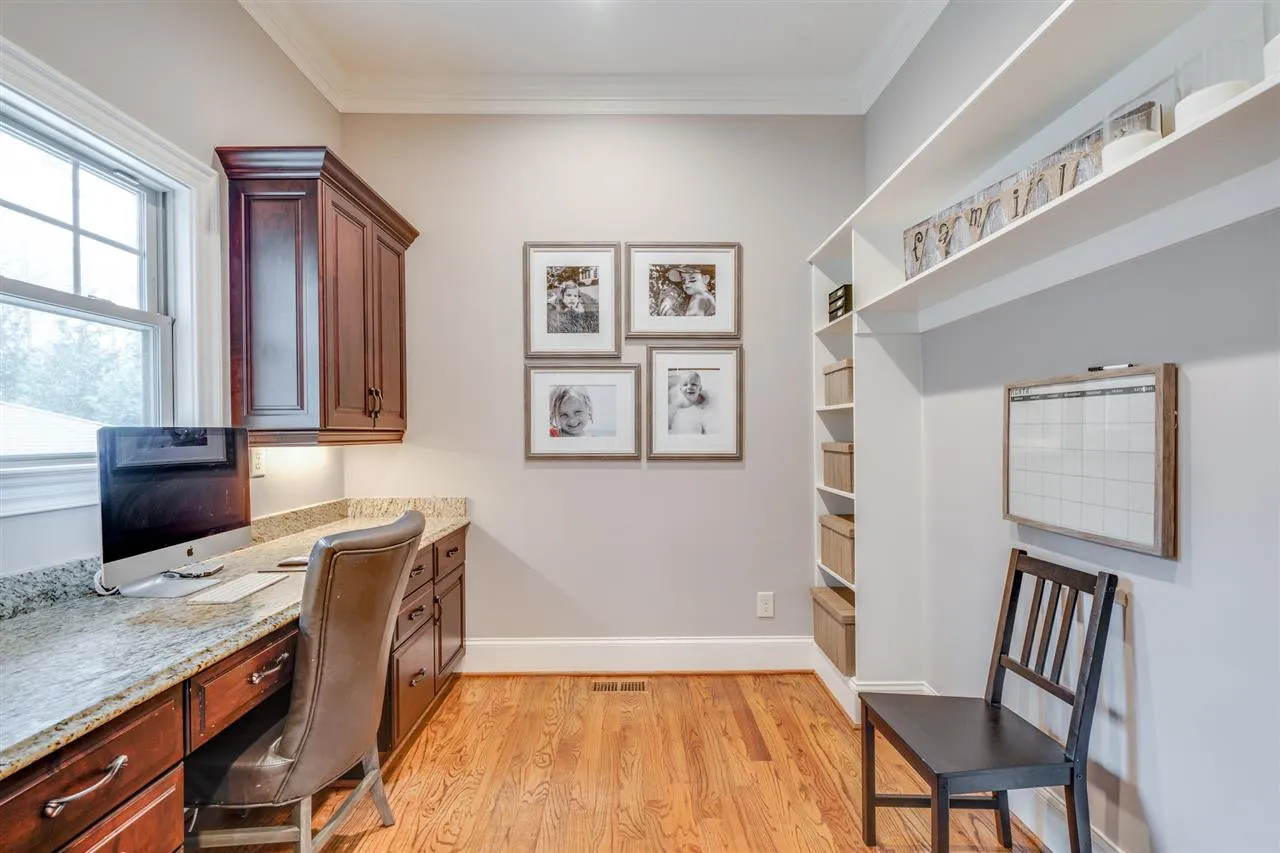
- Private study or flex room near the front of the home
- Convenient powder bath and mudroom off the garage entry
Kitchen & Dining Experience
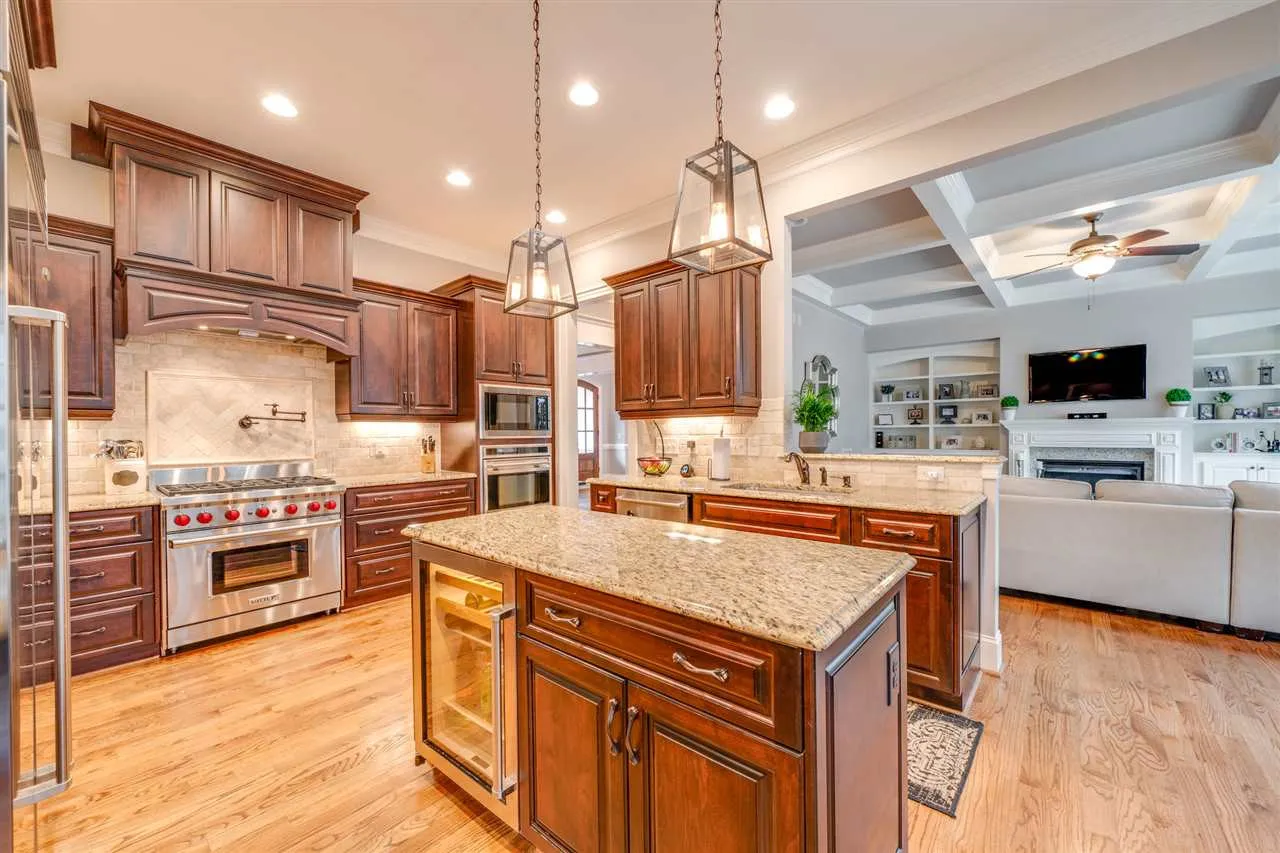
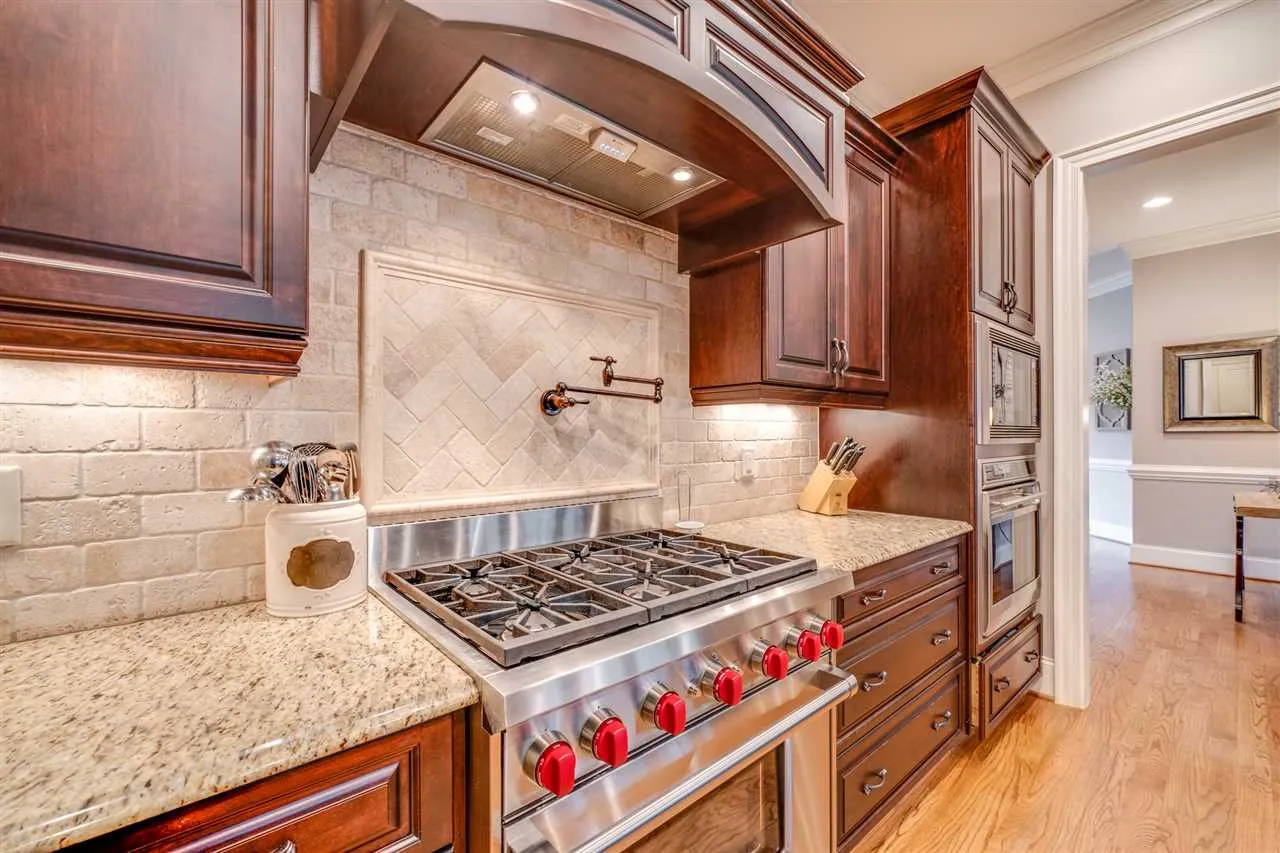
Designed for efficiency and comfort, the kitchen serves as the heart of the home. The layout supports everyday cooking while remaining open enough for hosting guests.
- Large center island with seating
- Ample counter space and cabinetry
- Walk-in pantry for organized storage
- Direct connection to dining area for effortless flow
Bedroom Layout & Private Retreats
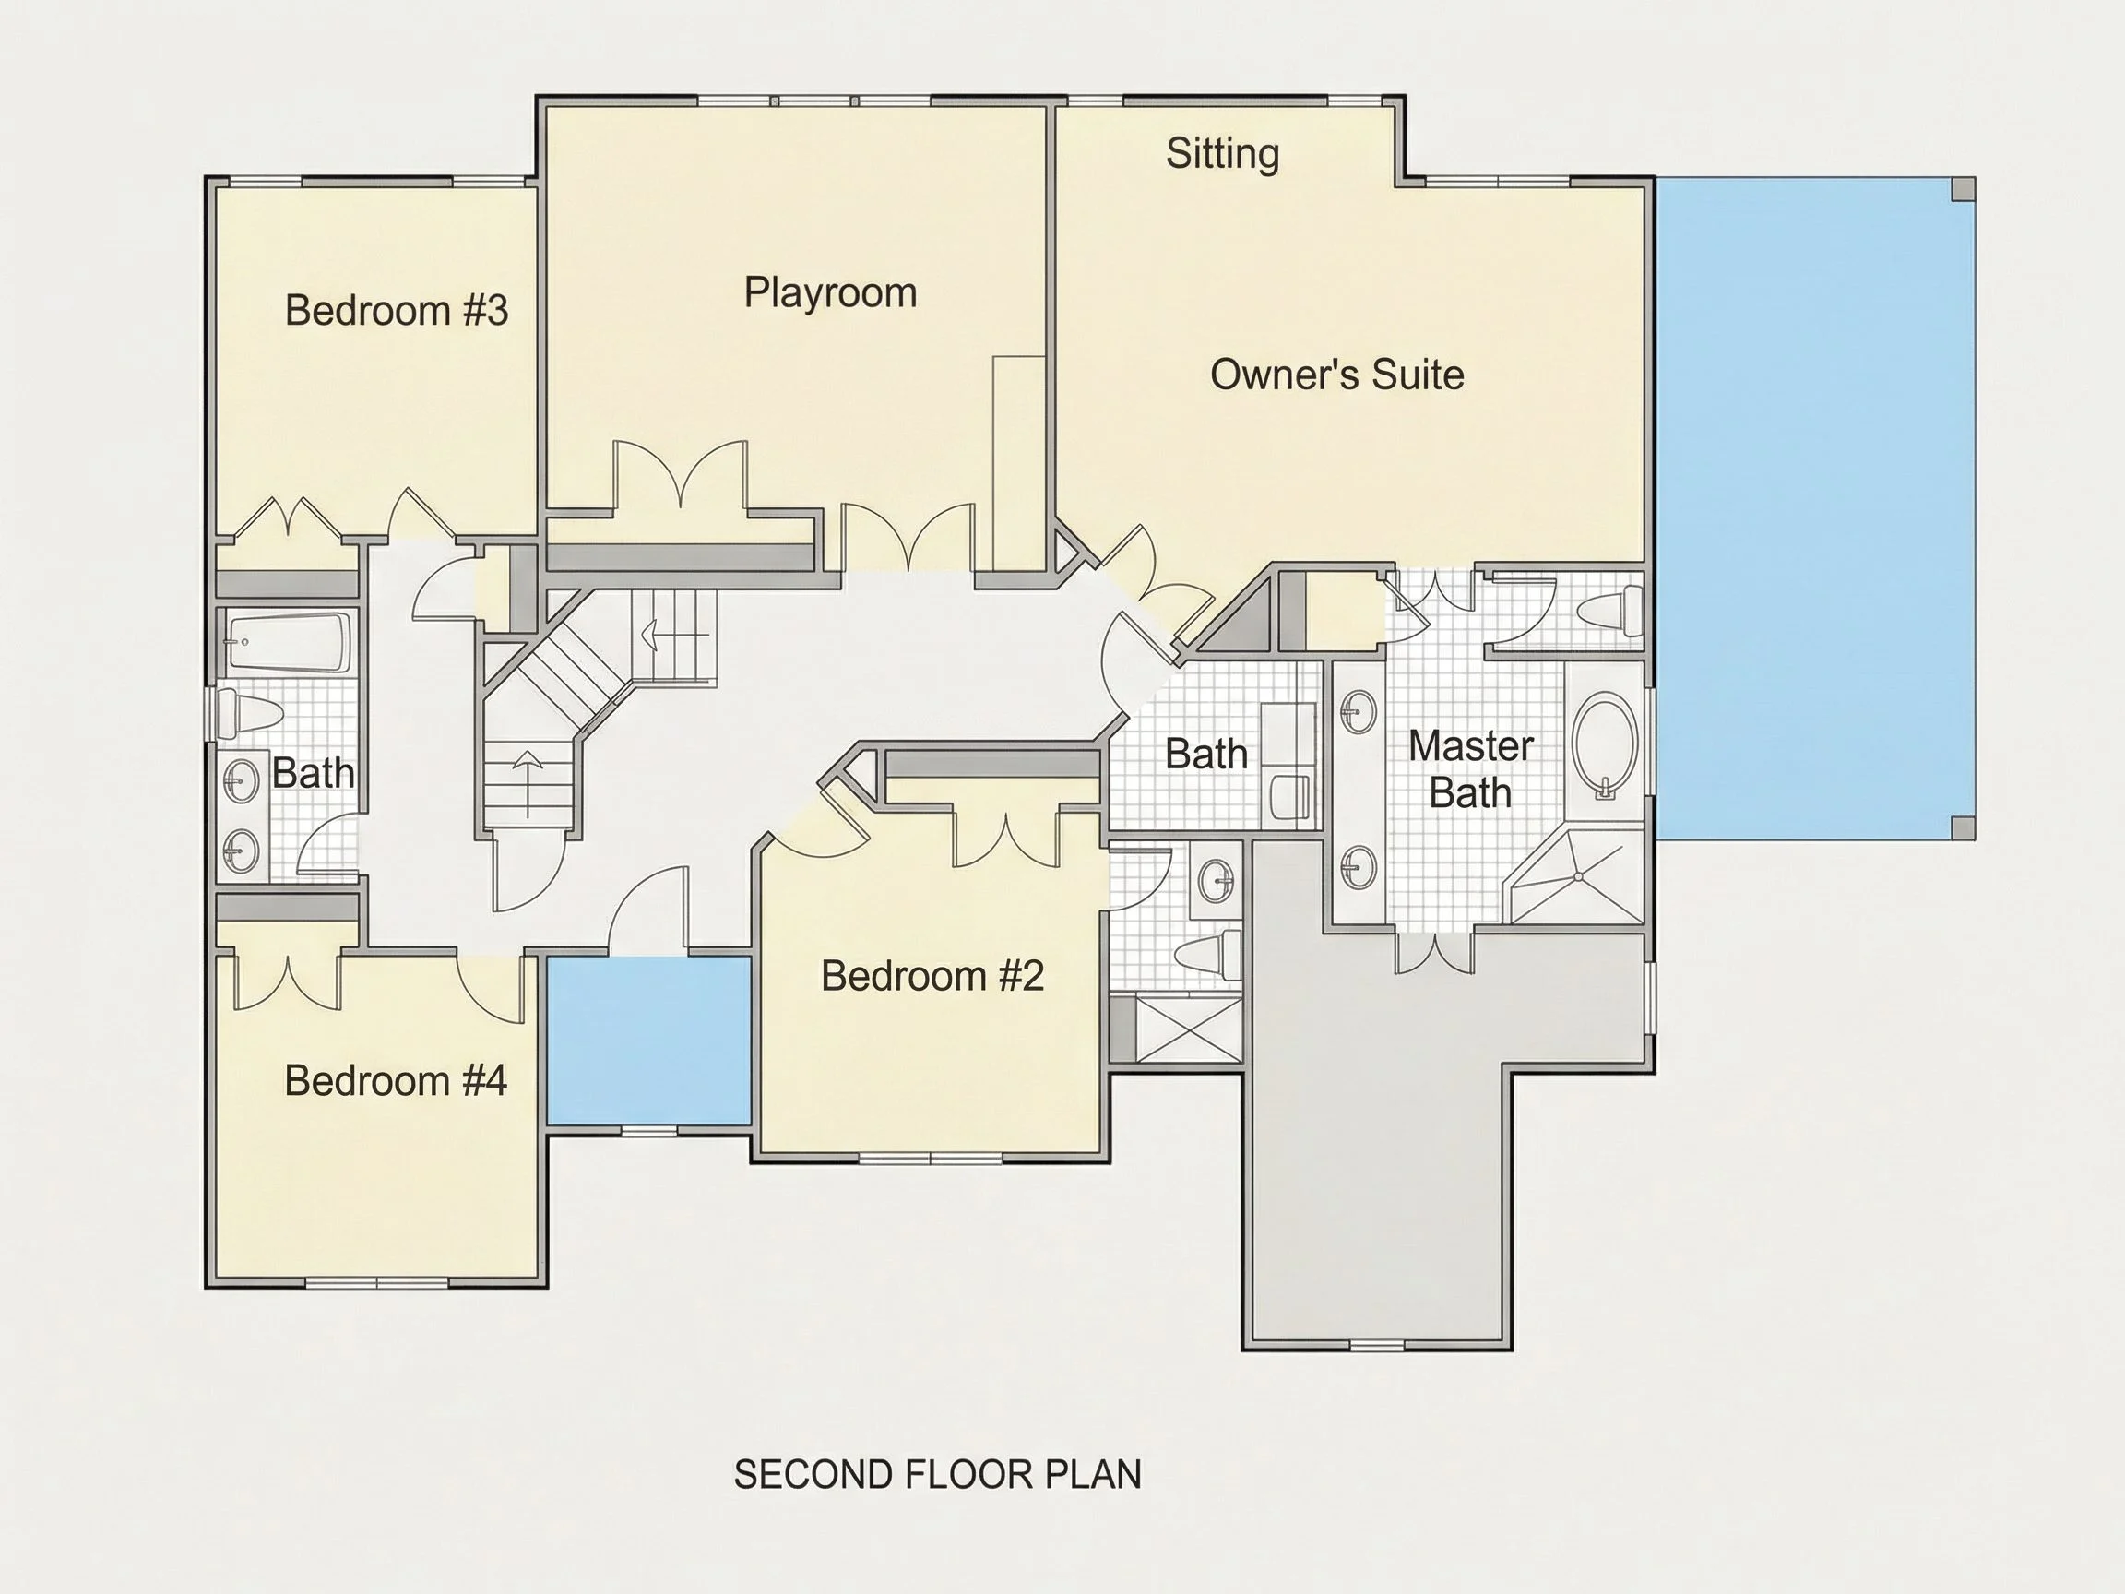
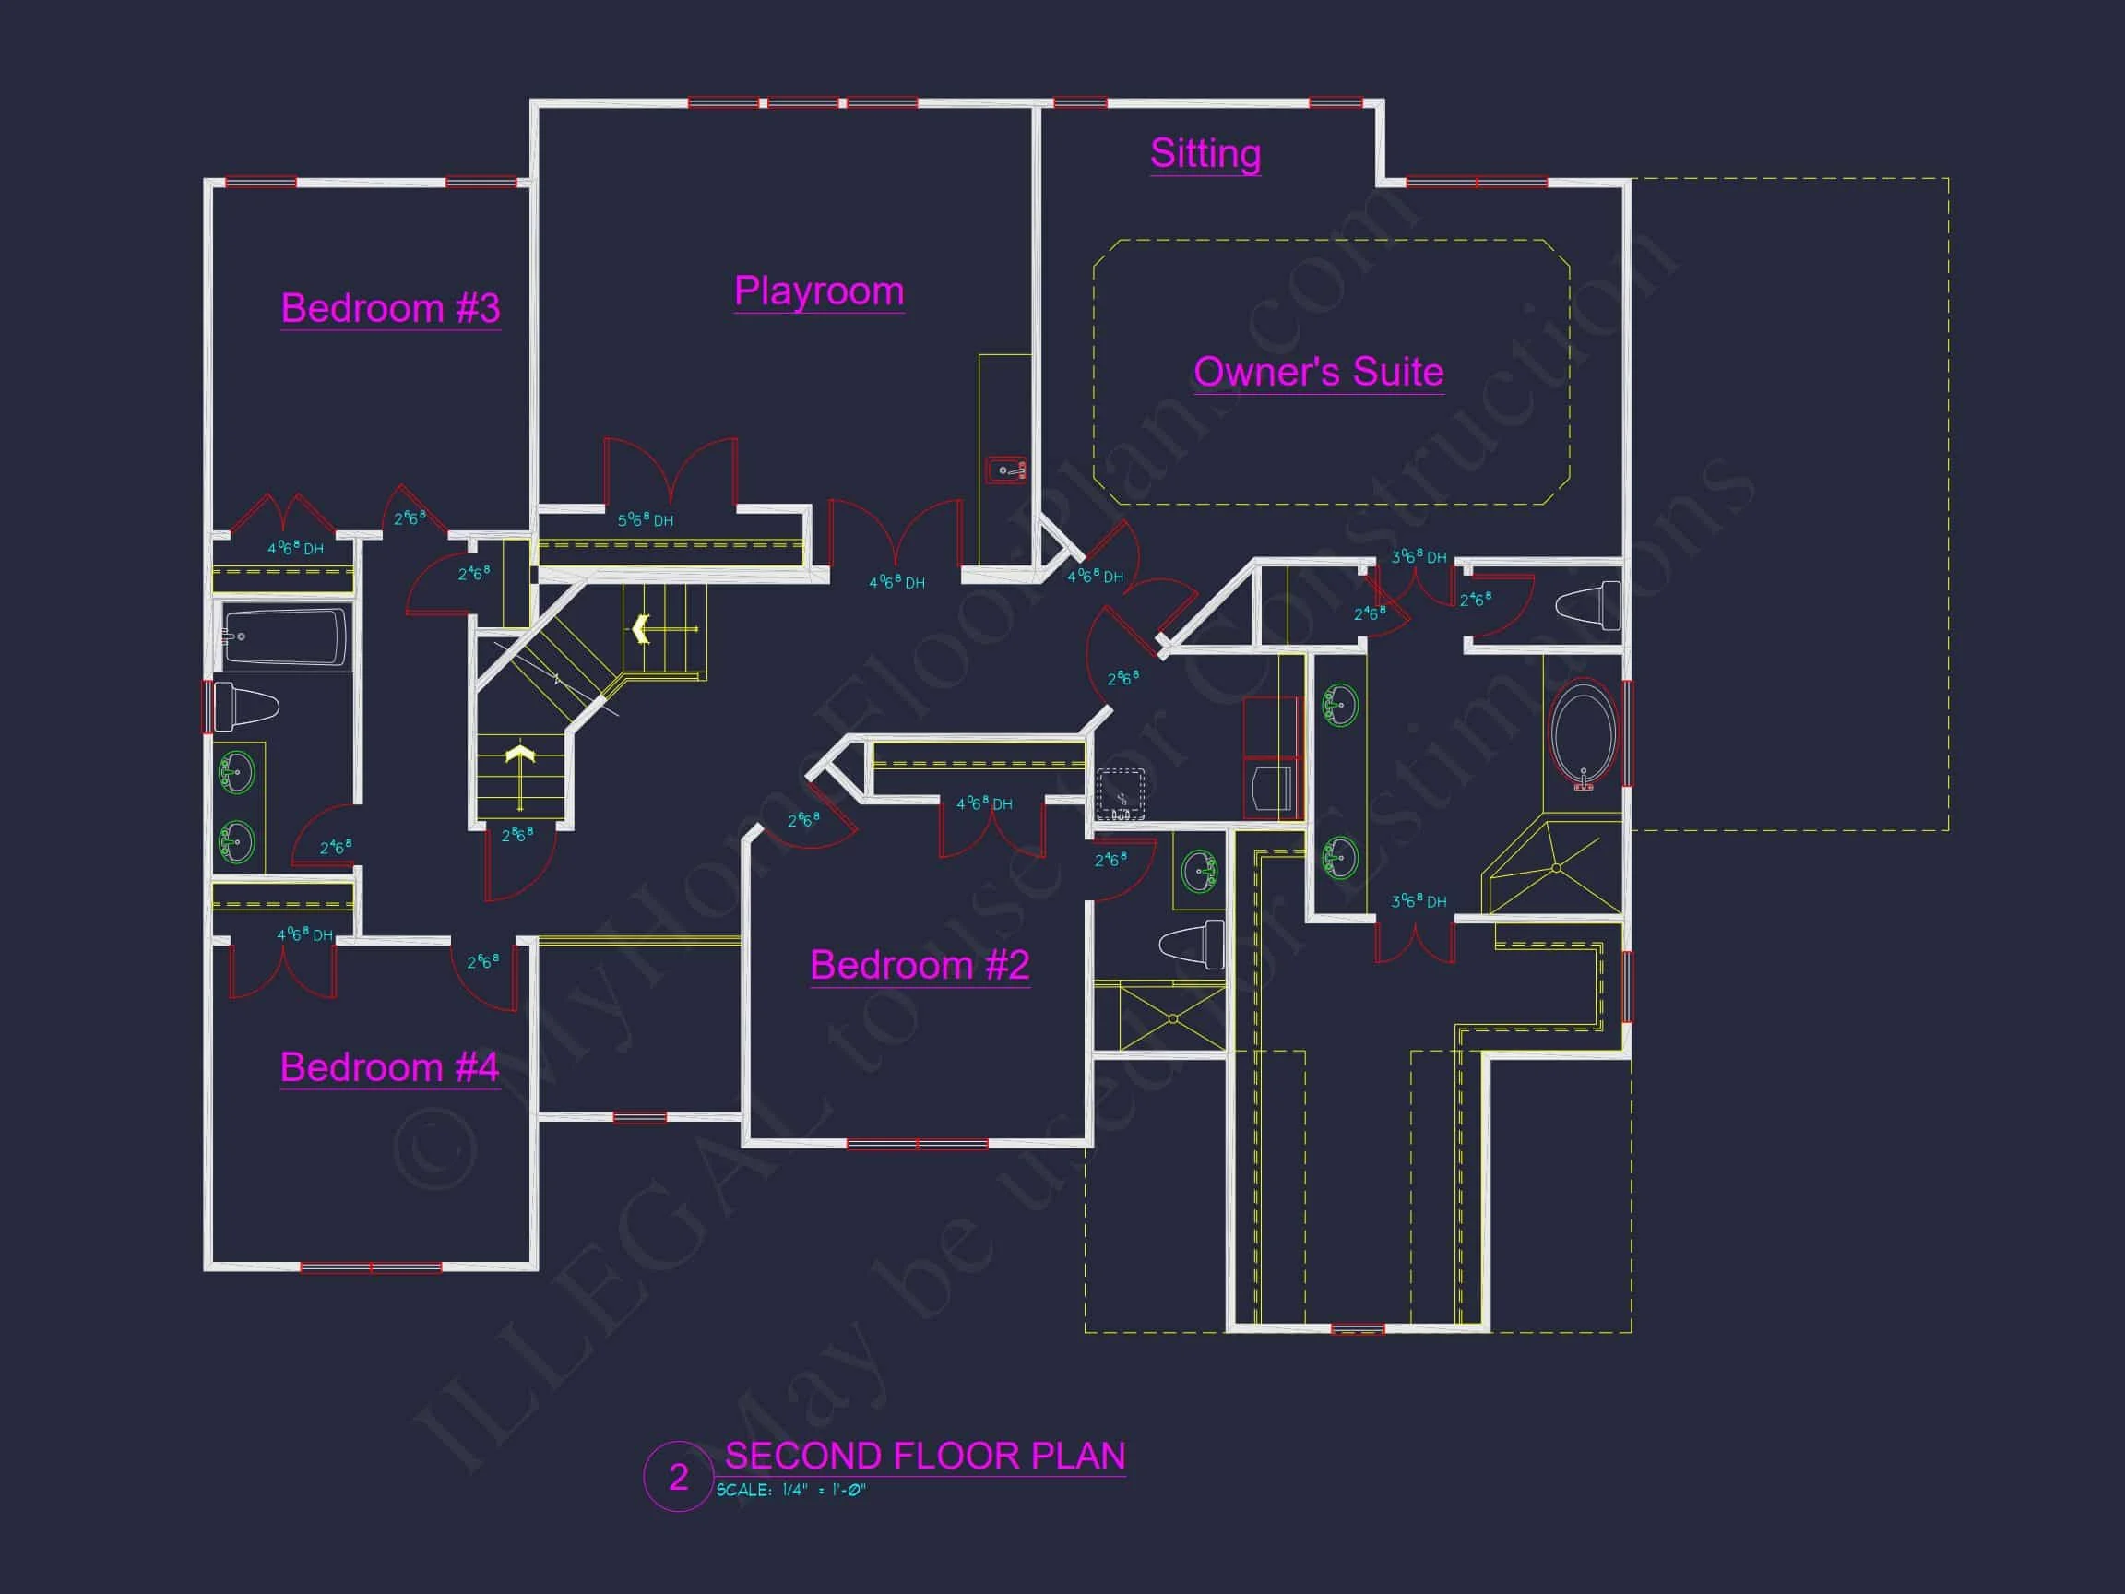
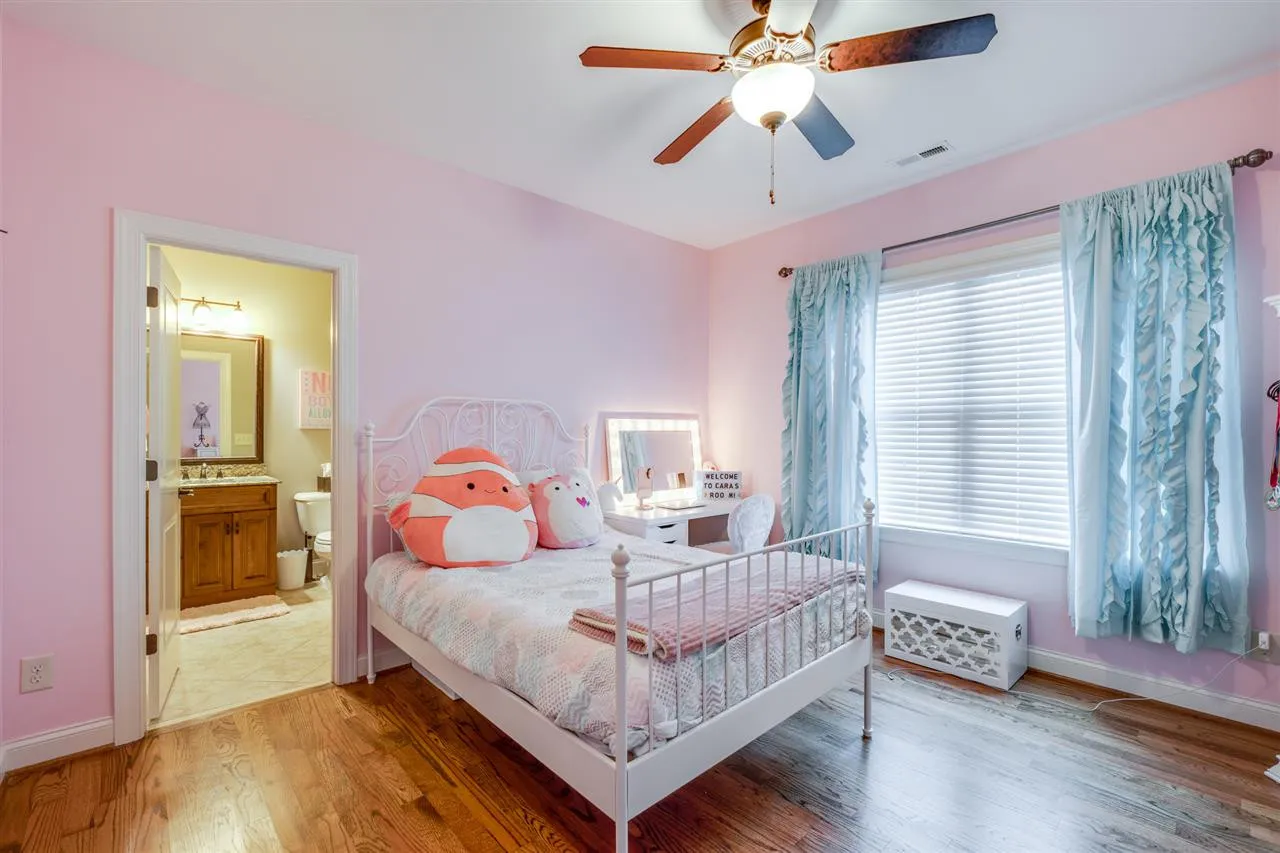
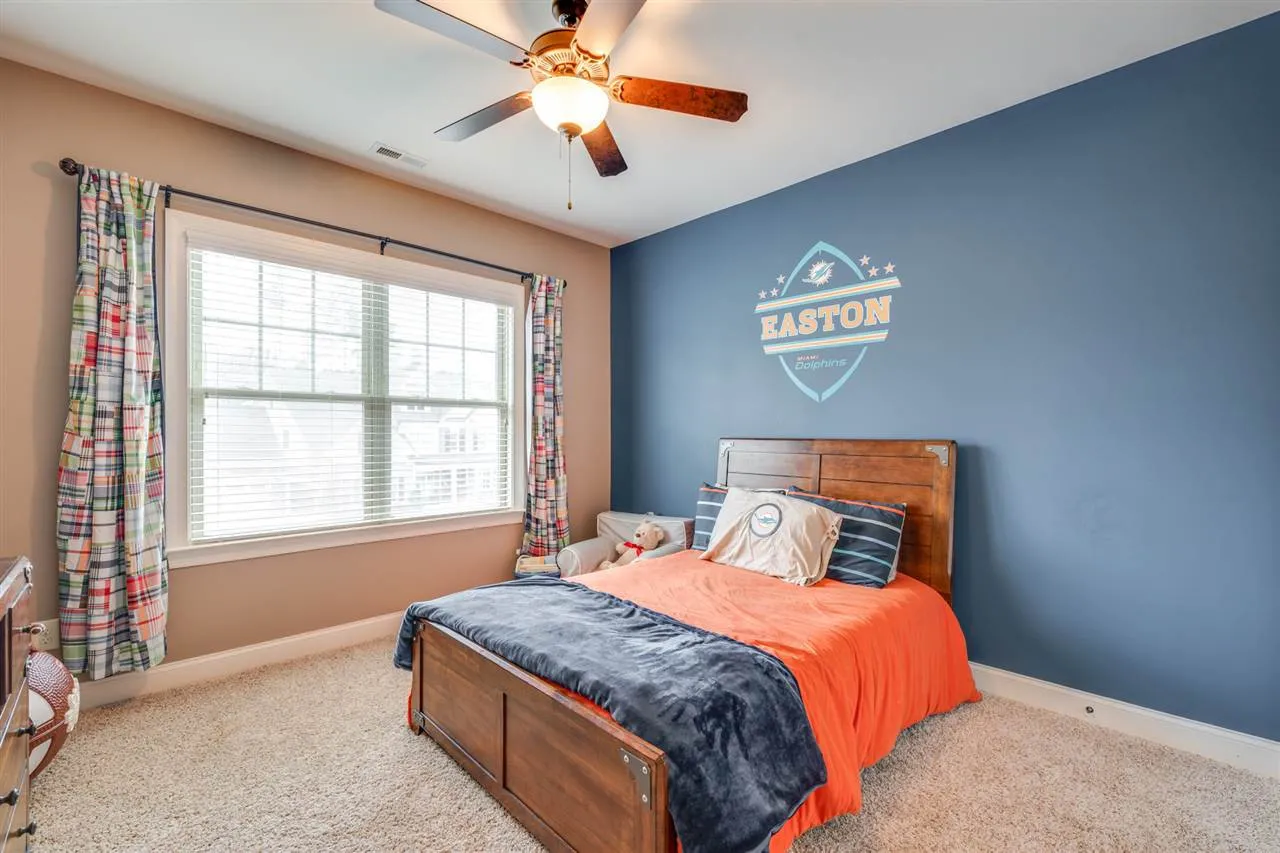
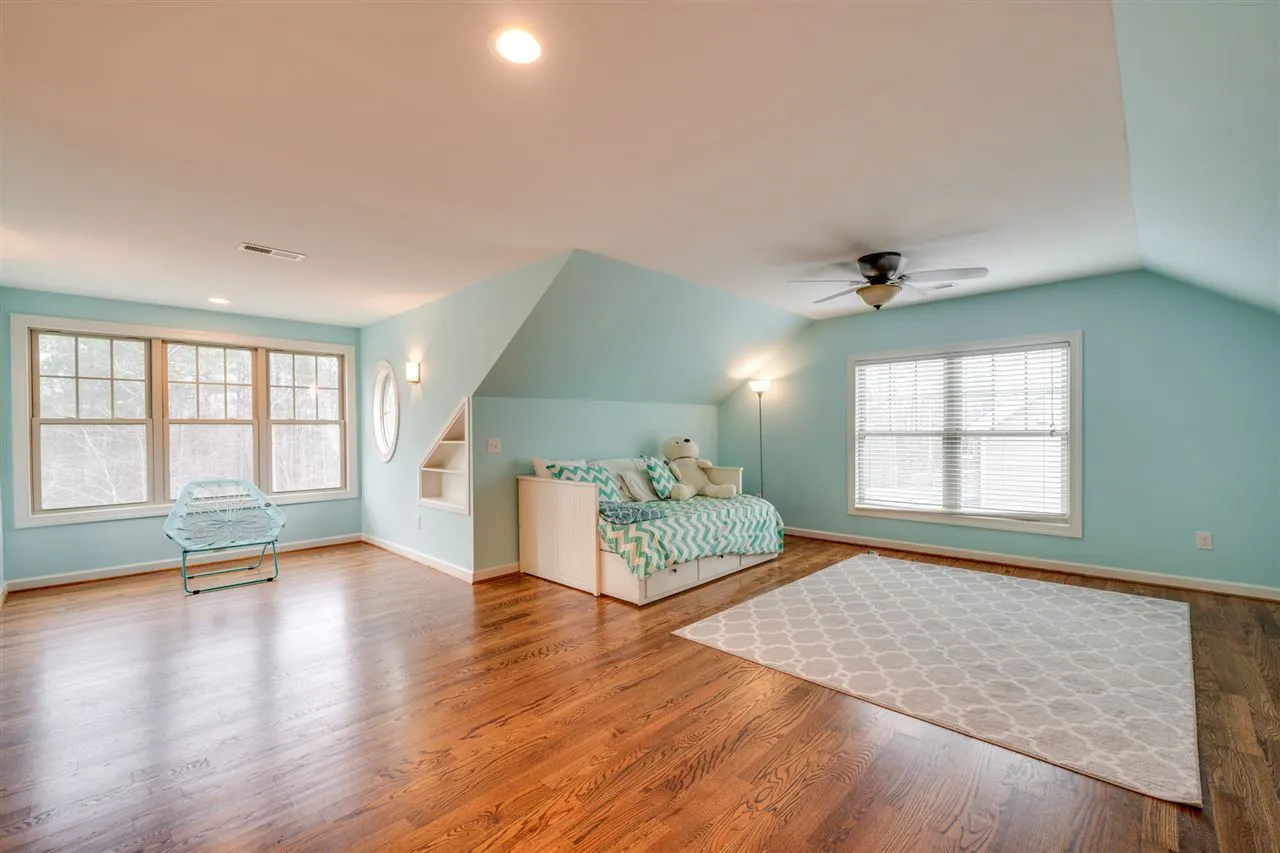
This home includes 6 bedrooms and 3 full bathrooms, offering flexibility for families, guests, or multi-generational living.
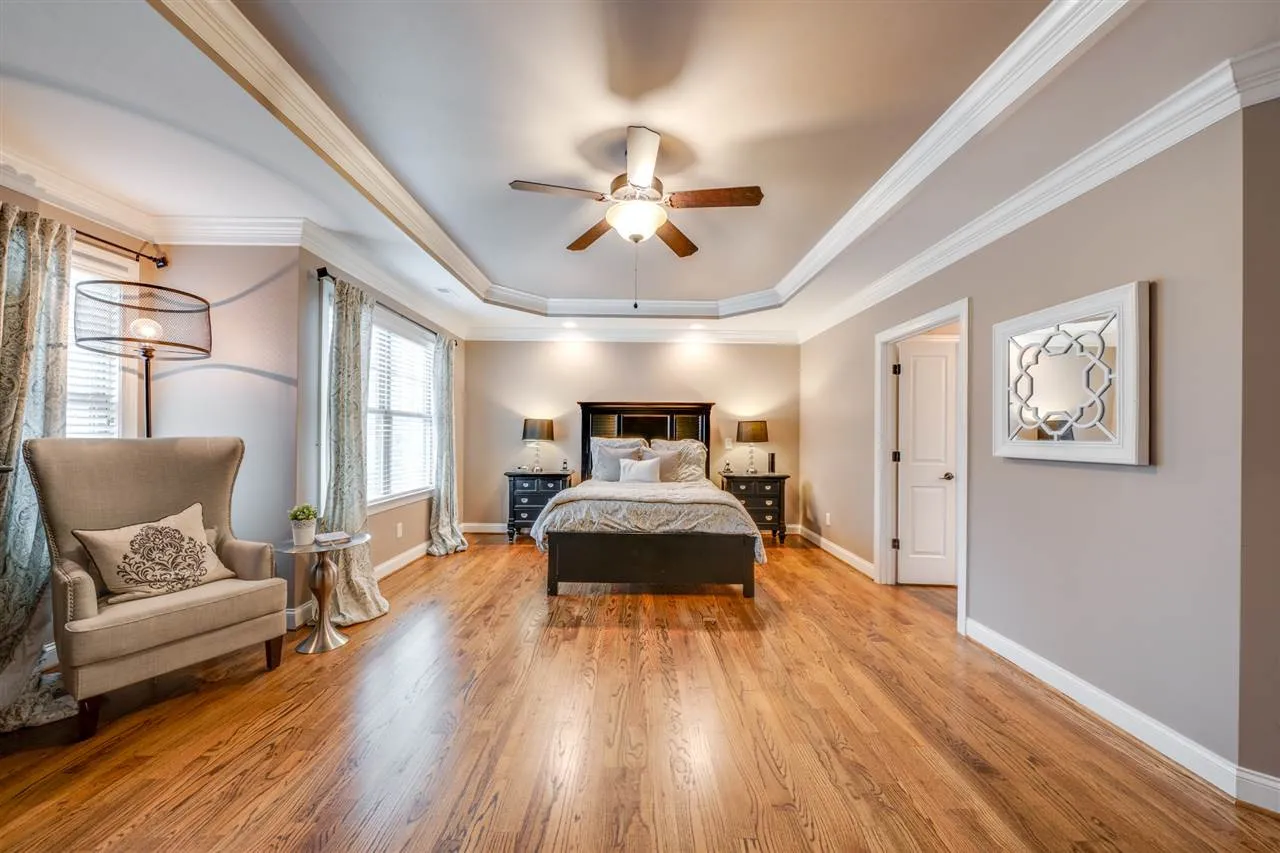
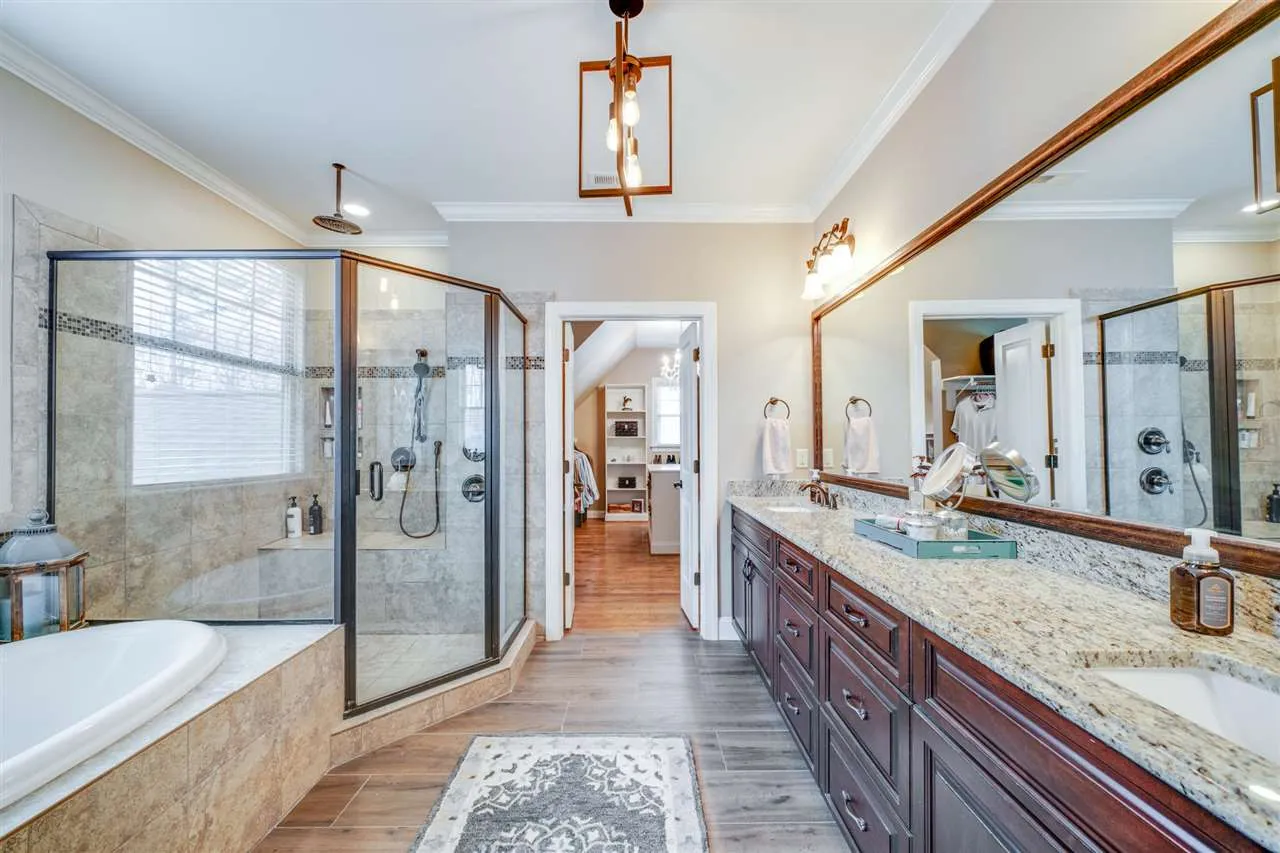
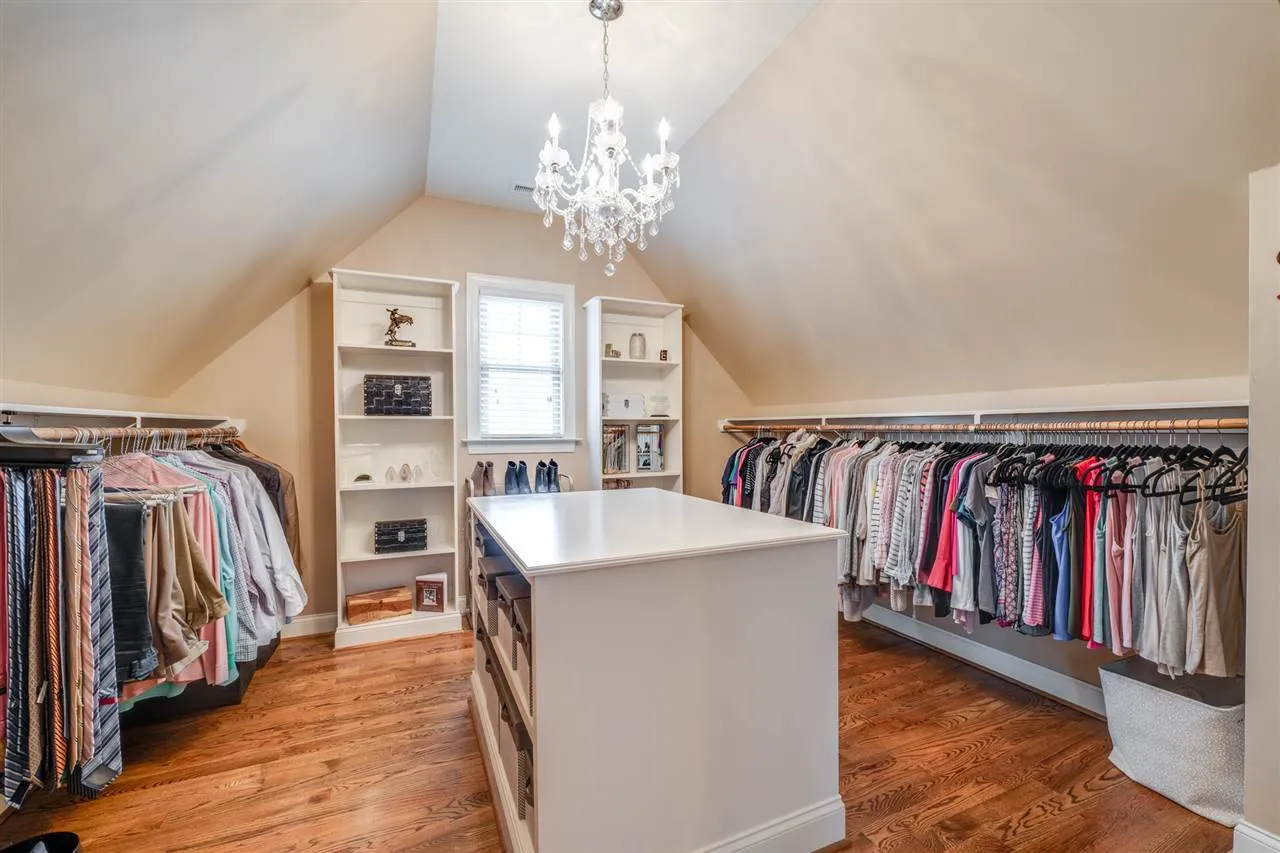
- Primary Suite: Spacious bedroom with walk-in closet and spa-inspired bath
- Secondary bedrooms sized for comfort and long-term use
- Shared and private bath access depending on room placement
- Optional guest suite or home office configuration
Upper-Level Functionality
The second story provides a quiet retreat away from main living areas, making it ideal for rest and relaxation.
- Thoughtful hallway layout to minimize wasted space
- Central laundry location for daily convenience
- Storage closets integrated throughout
Garage, Storage & Practical Features
- Attached garage designed for daily usability
- Interior access through a functional mudroom