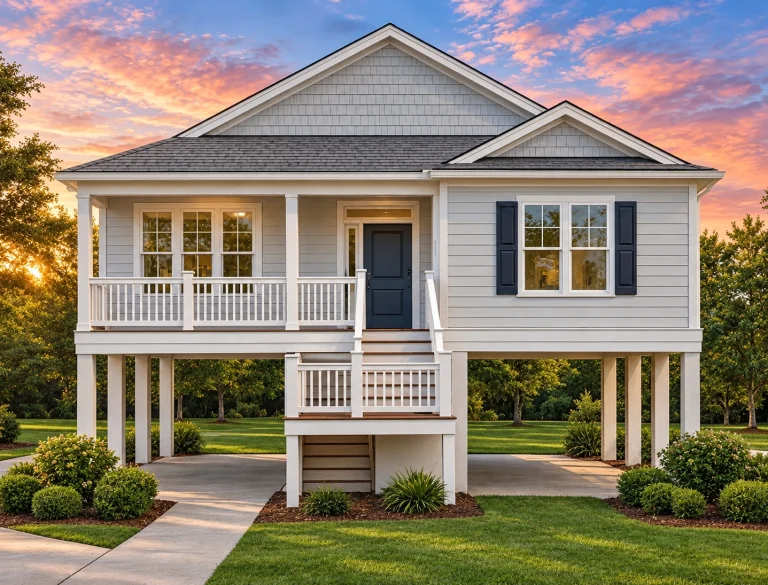
Plan 13-1198 – Aster Oak Farm | Coastal Low Country – 3-Bed, 3.5-Bath, 1,498 SF
Coastal and Low Country house plan with lap siding exterior • 3 bed • 3.5 bath • 1,498 SF. Raised pier foundation, open living layout, covered front porch. Includes CAD+PDF + unlimited build license.


Original price was: $1,163.$831Current price is: $831.
999 in stock
* Please verify all details with the actual plan, as the plan takes precedence over the information shown below.
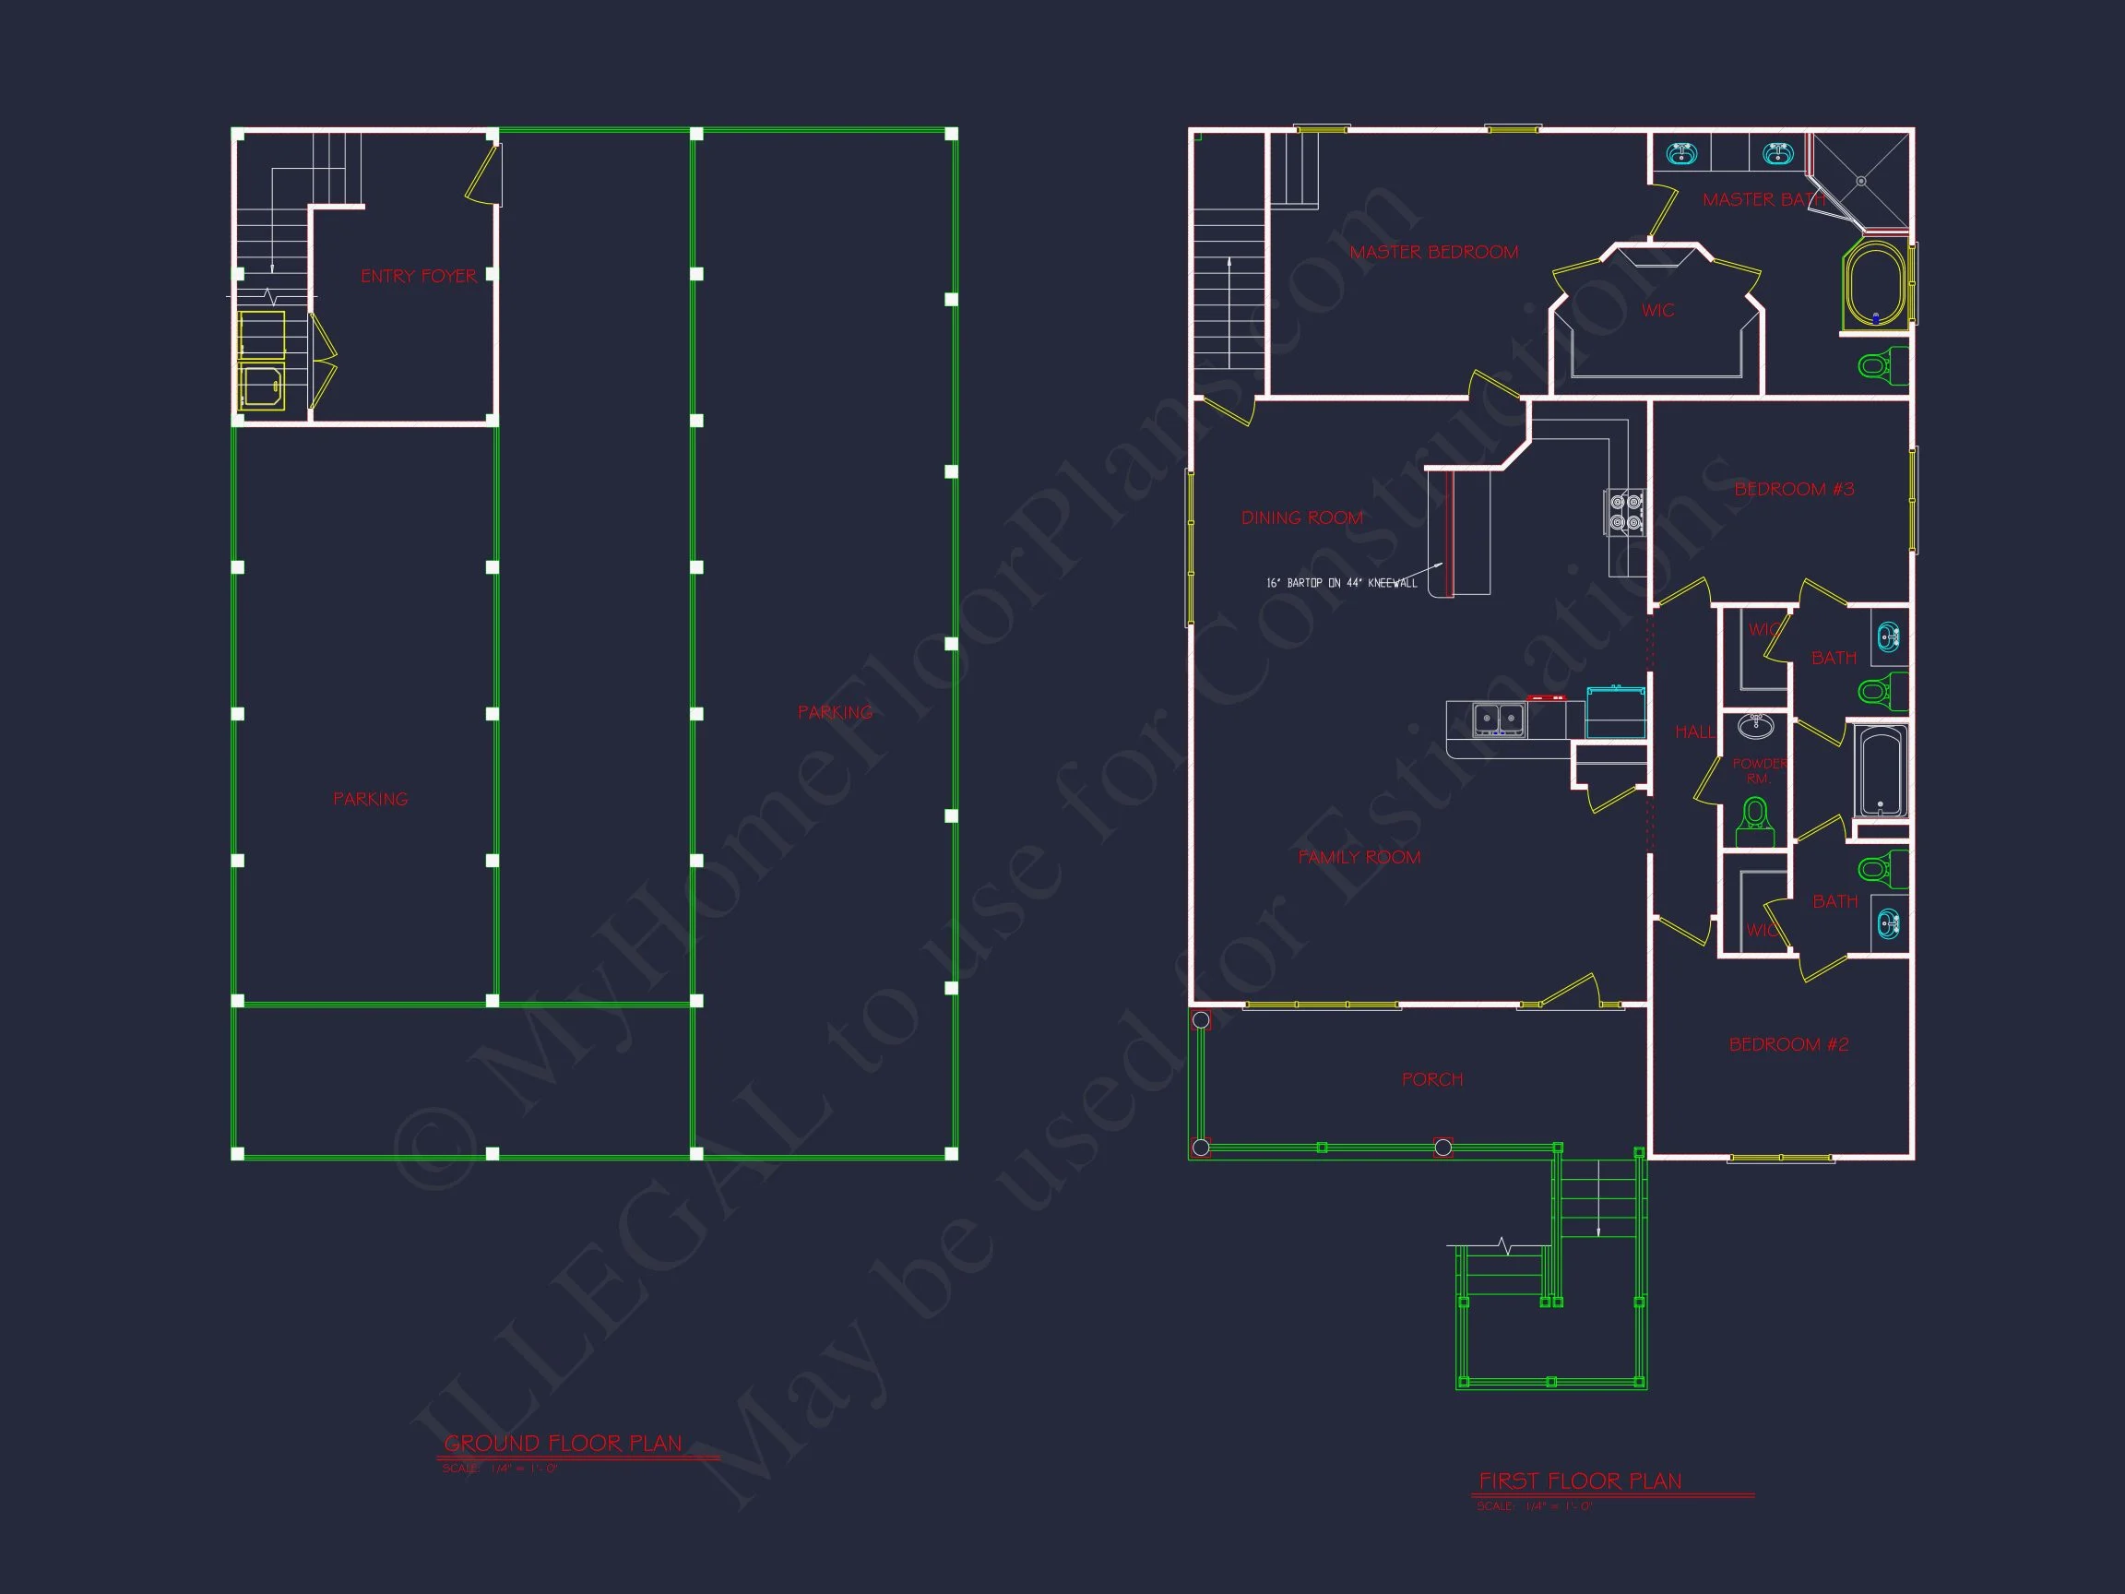
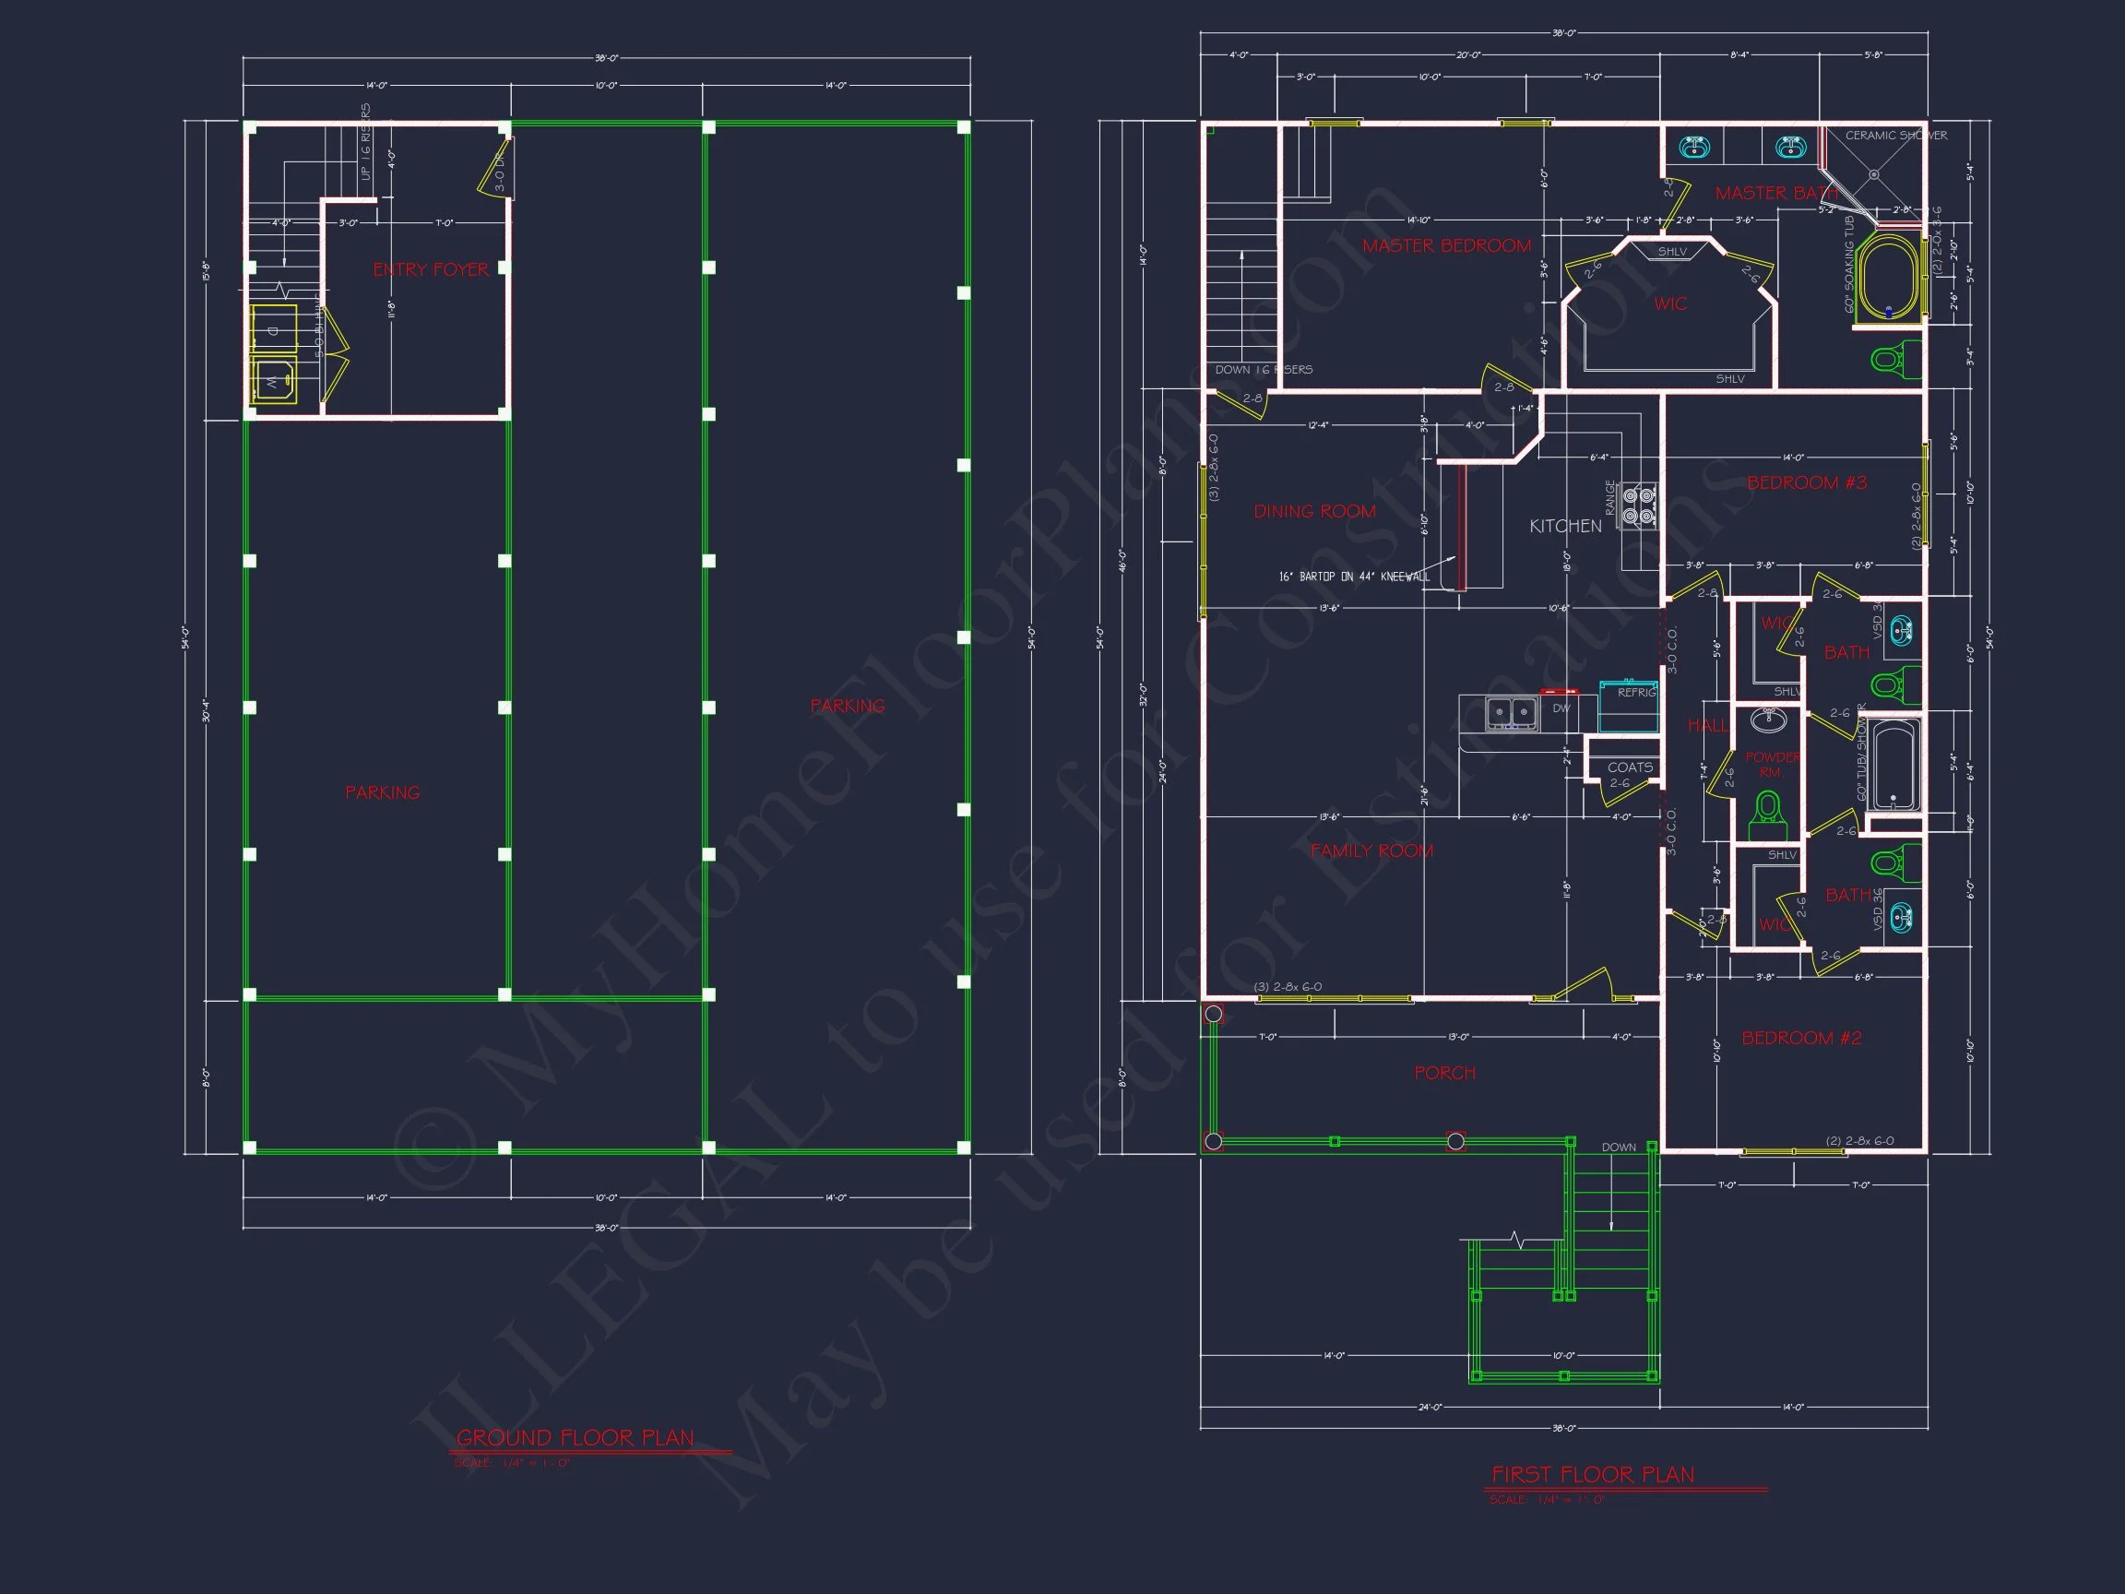
| Bedrooms | 3 |
|---|---|
| Bathrooms | 3.5 |
| Heated SF | 1,498 |
| Unheated SF | 1,026 |
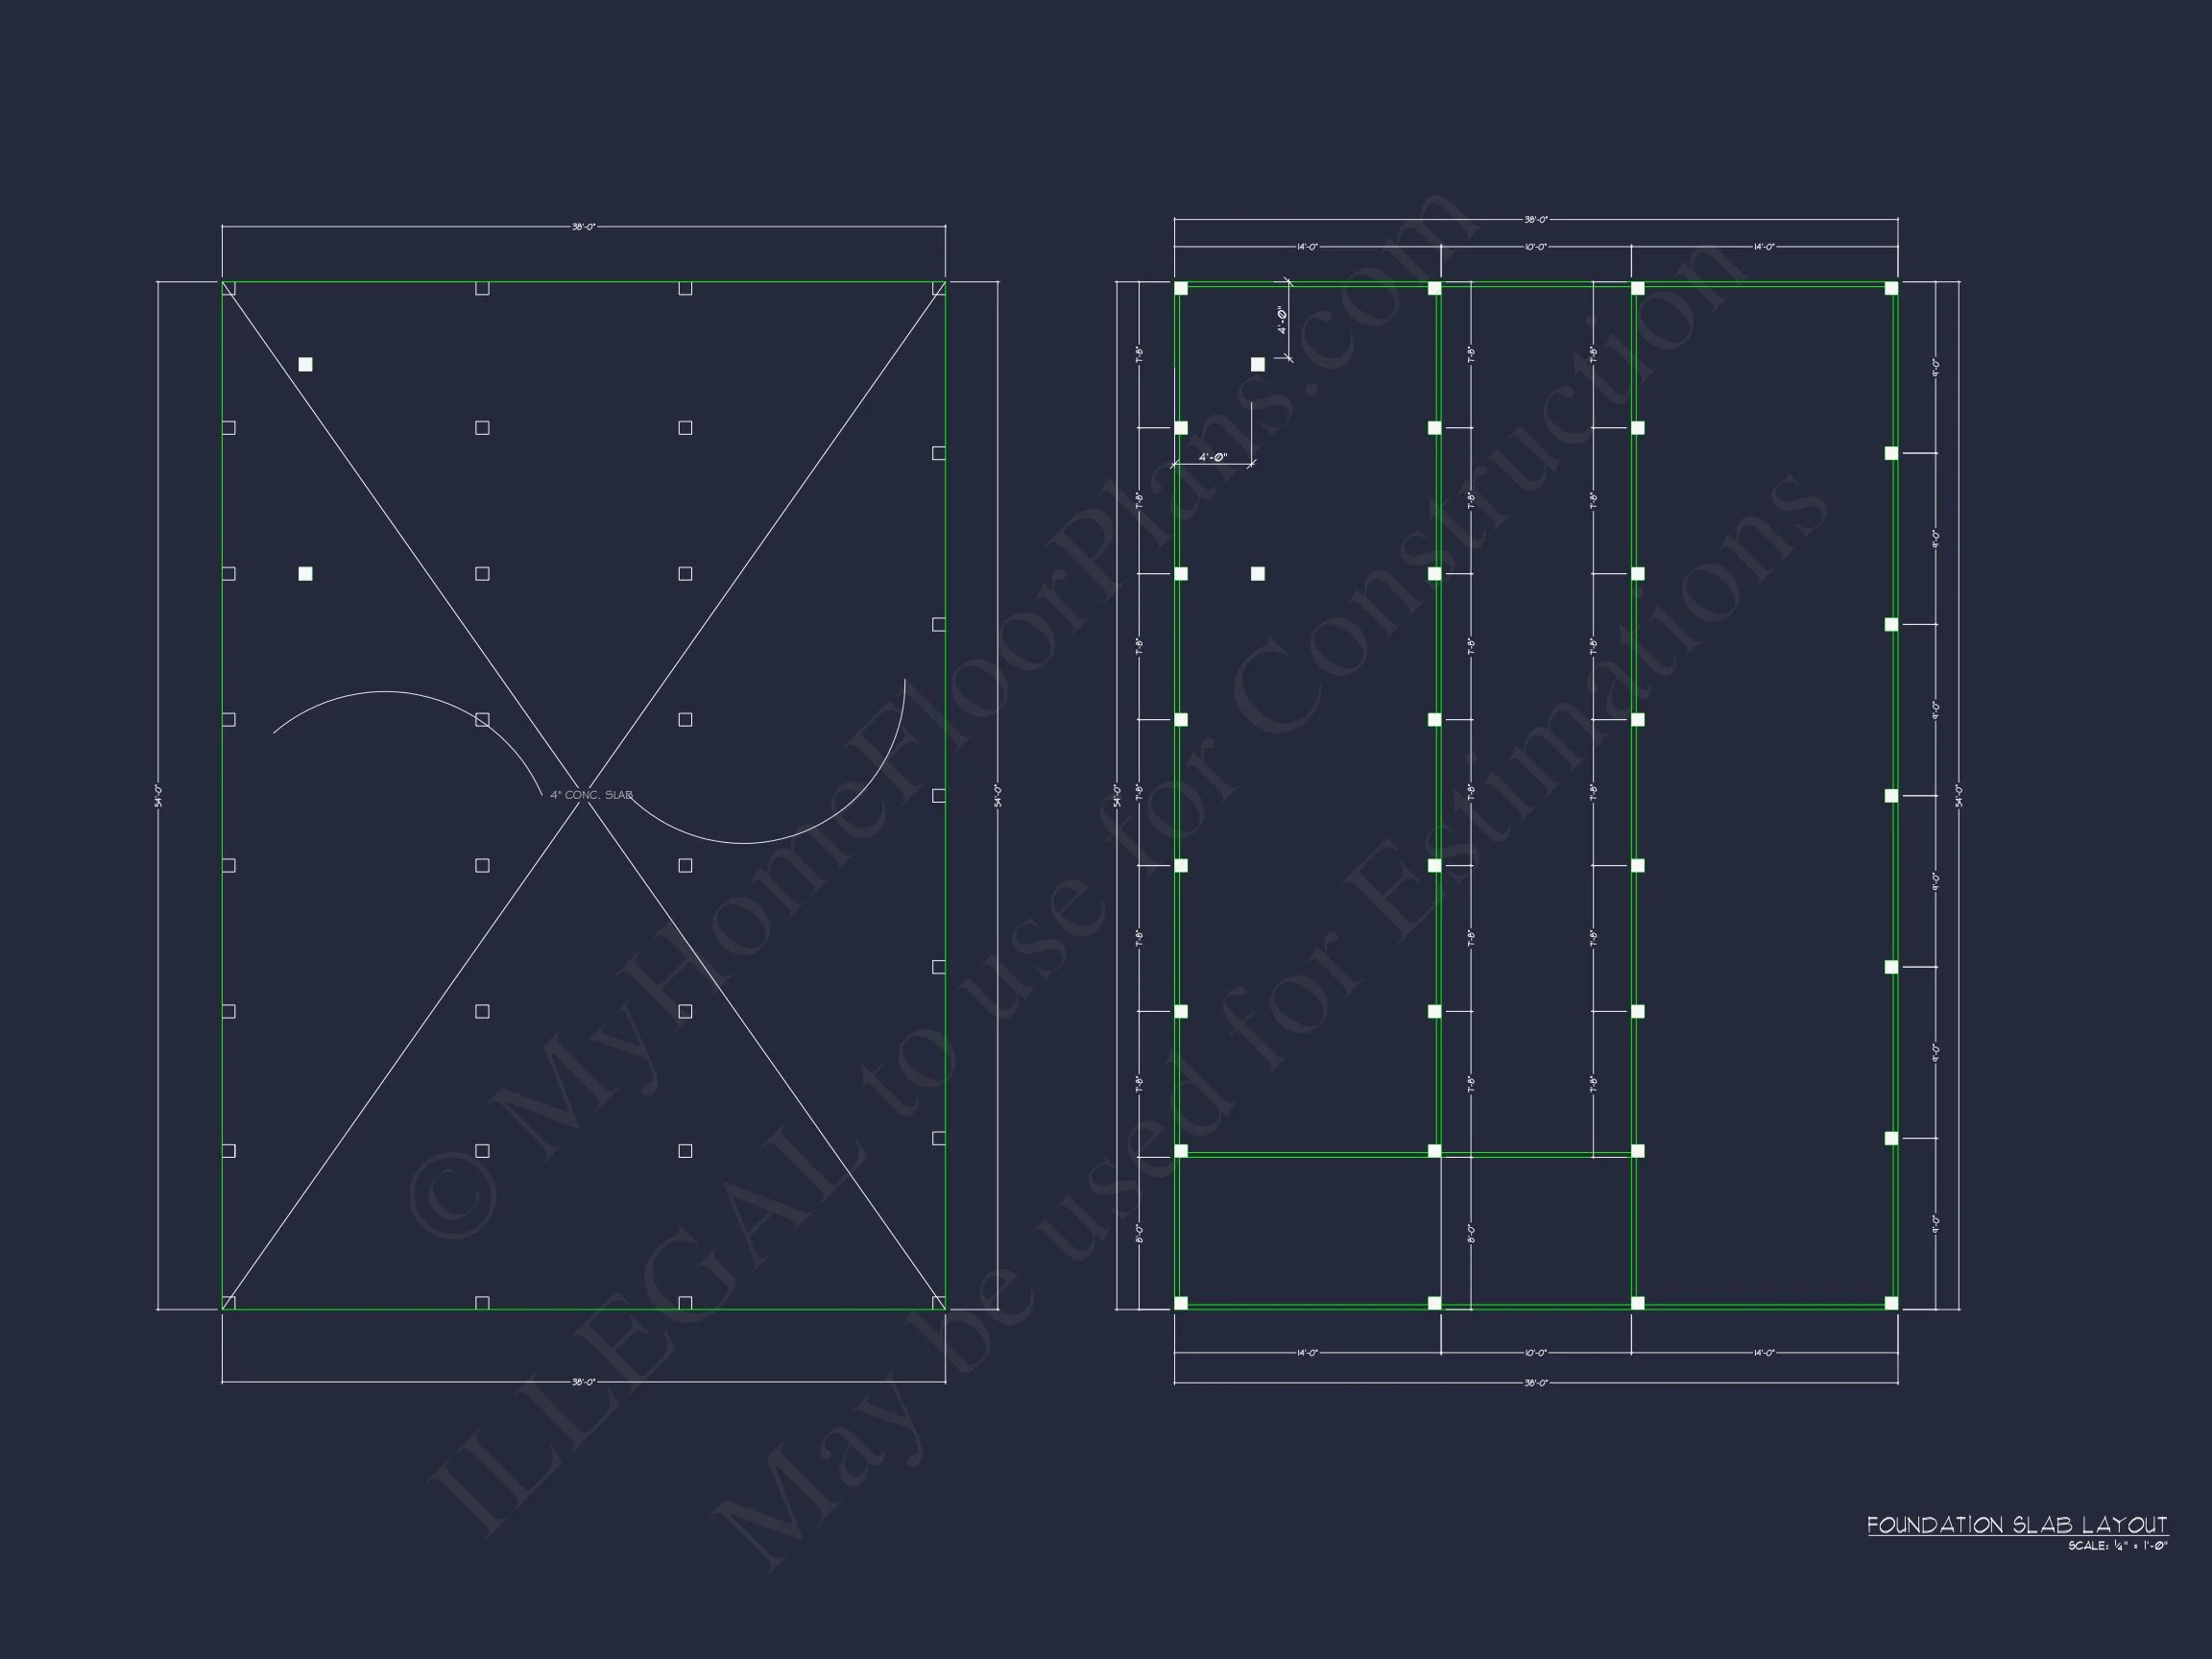
| Width | 38'-0" |
| Depth | 54'-0" |
| Floors | 1.5 |
| Garage Bays | 2 |
| Architectural Styles | Beach House |
| Structure Type | Single-Family |
| Exterior Material | Shake |
| Indoor Features | Open Floor Plan, Foyer, Family Room |
| Outdoor Features | Covered Front Porch, Balcony |
| Bed and Bath Features | Owner's Suite on First Floor, Split Bedrooms, Walk-in Closet |
| Kitchen Features | Kitchen Island, Eating Bar |
| Garage Features | Carport/Porte-cochère |
| Ceiling Features | 9 FT+ |
Coastal Low Country House Plan with Raised Pier Foundation
A timeless Southern coastal design elevated for comfort, resilience, and relaxed everyday living.
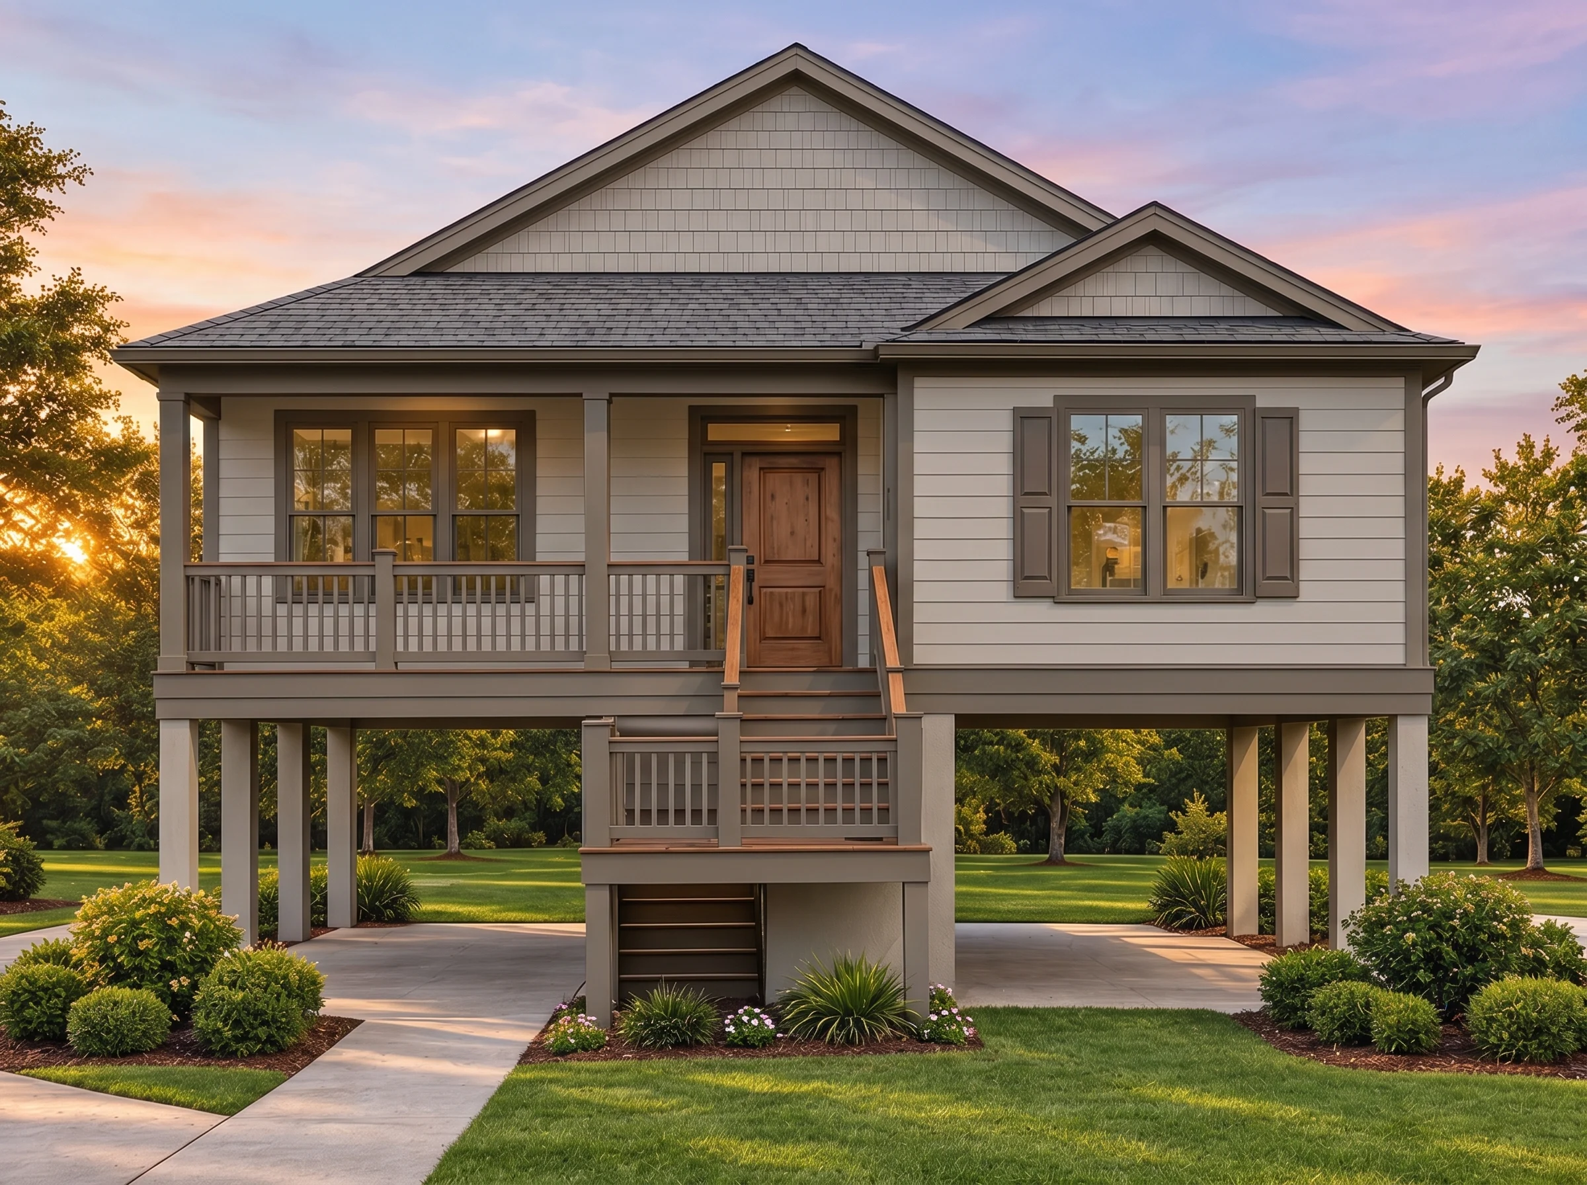
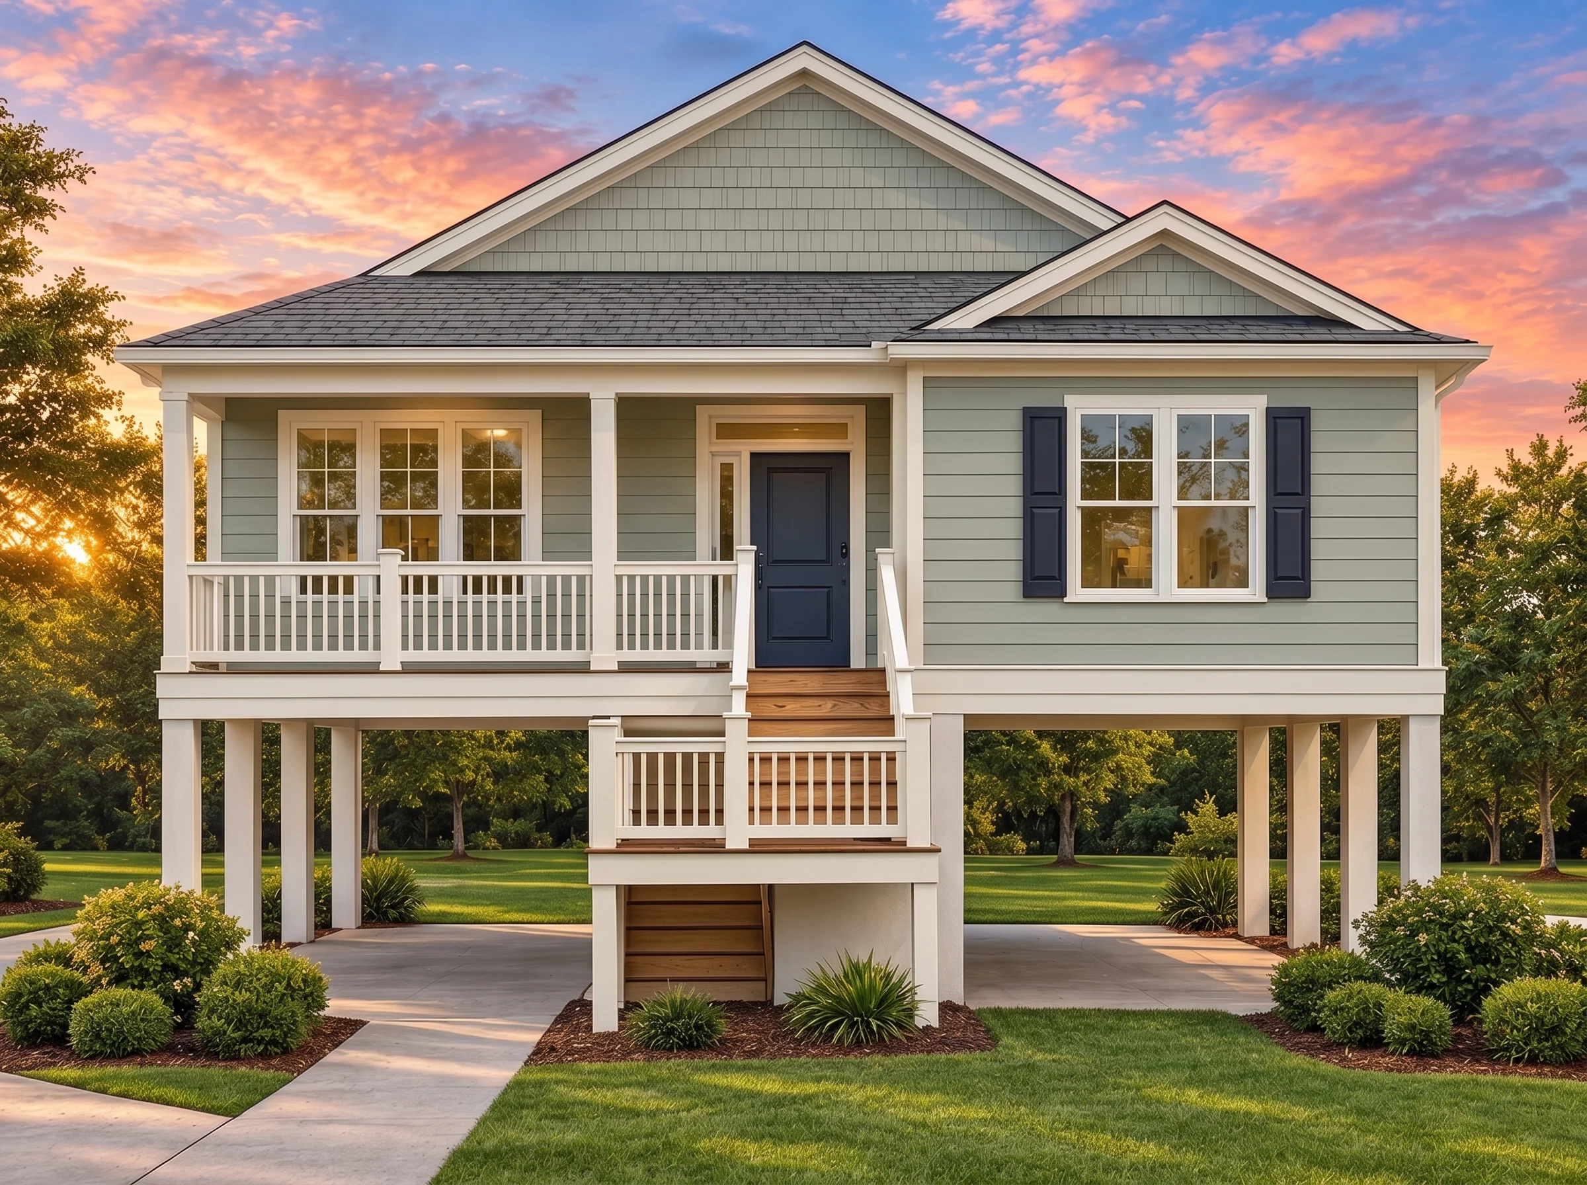
This beautifully proportioned Coastal Low Country house plan embodies the architectural traditions of the American South while delivering a layout tailored for modern lifestyles. Designed with an elevated pier foundation, generous porches, and a balanced façade, this home is equally suited for coastal environments, flood-prone regions, and homeowners seeking distinctive curb appeal. With 1,498 square feet of heated living space, three bedrooms, and three bathrooms, the plan offers efficient livability without sacrificing charm or functionality.
Inspired by historic Low Country homes found throughout the Carolinas, Georgia, and coastal Florida, this design emphasizes elevation, airflow, and outdoor living. The result is a home that feels light, welcoming, and enduring—perfect as a primary residence, vacation retreat, or income-producing coastal rental.
Coastal Low Country Architectural Style
At its core, this home reflects the defining principles of Coastal and Low Country architecture. The raised structure protects the living space while enhancing visual presence, and the symmetrical front elevation creates a refined, timeless aesthetic. Clean rooflines, generous porch proportions, and classic detailing reinforce the home’s Southern heritage.
- Authentic Coastal and Low Country architectural proportions
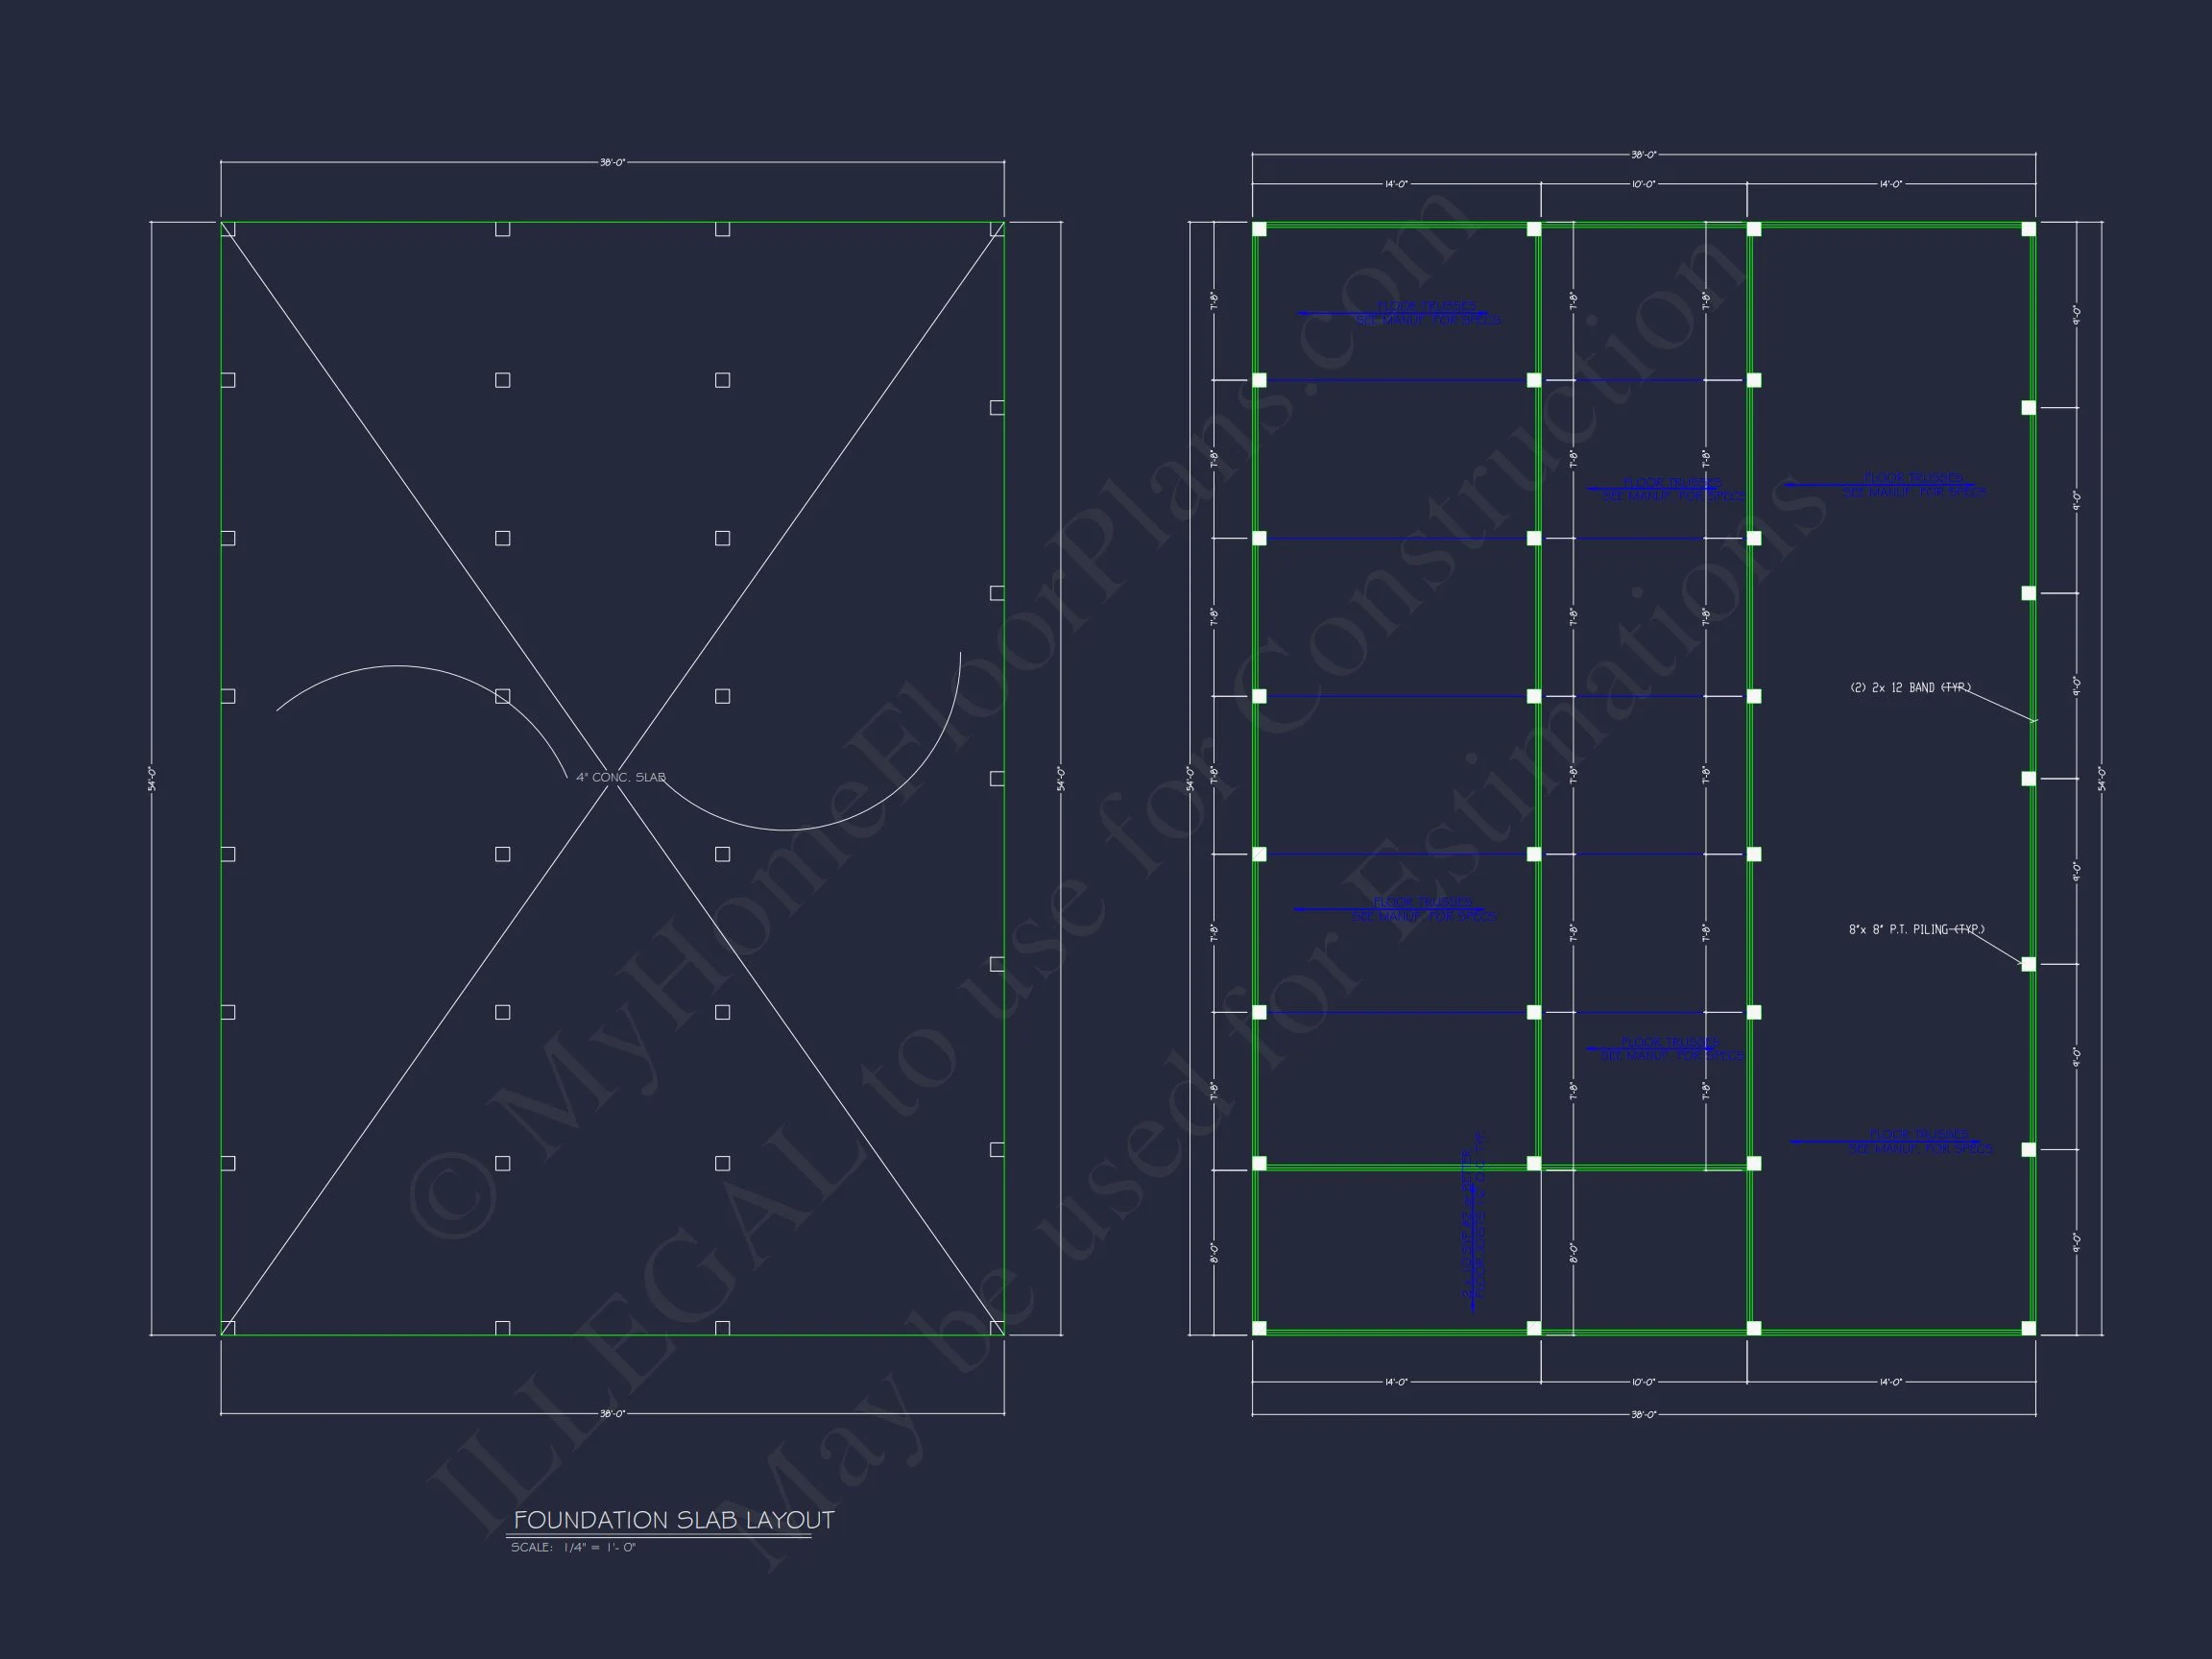
- Elevated pier foundation for durability and airflow
- Balanced façade with strong curb appeal
- Design rooted in Southern coastal building traditions
Low Country homes were historically designed to adapt to heat, humidity, and seasonal flooding—features that remain highly relevant today. Elevated foundations, shaded outdoor spaces, and breezeways continue to define coastal residential architecture, as explored in modern coastal housing research by ArchDaily.
Exterior Materials & Curb Appeal
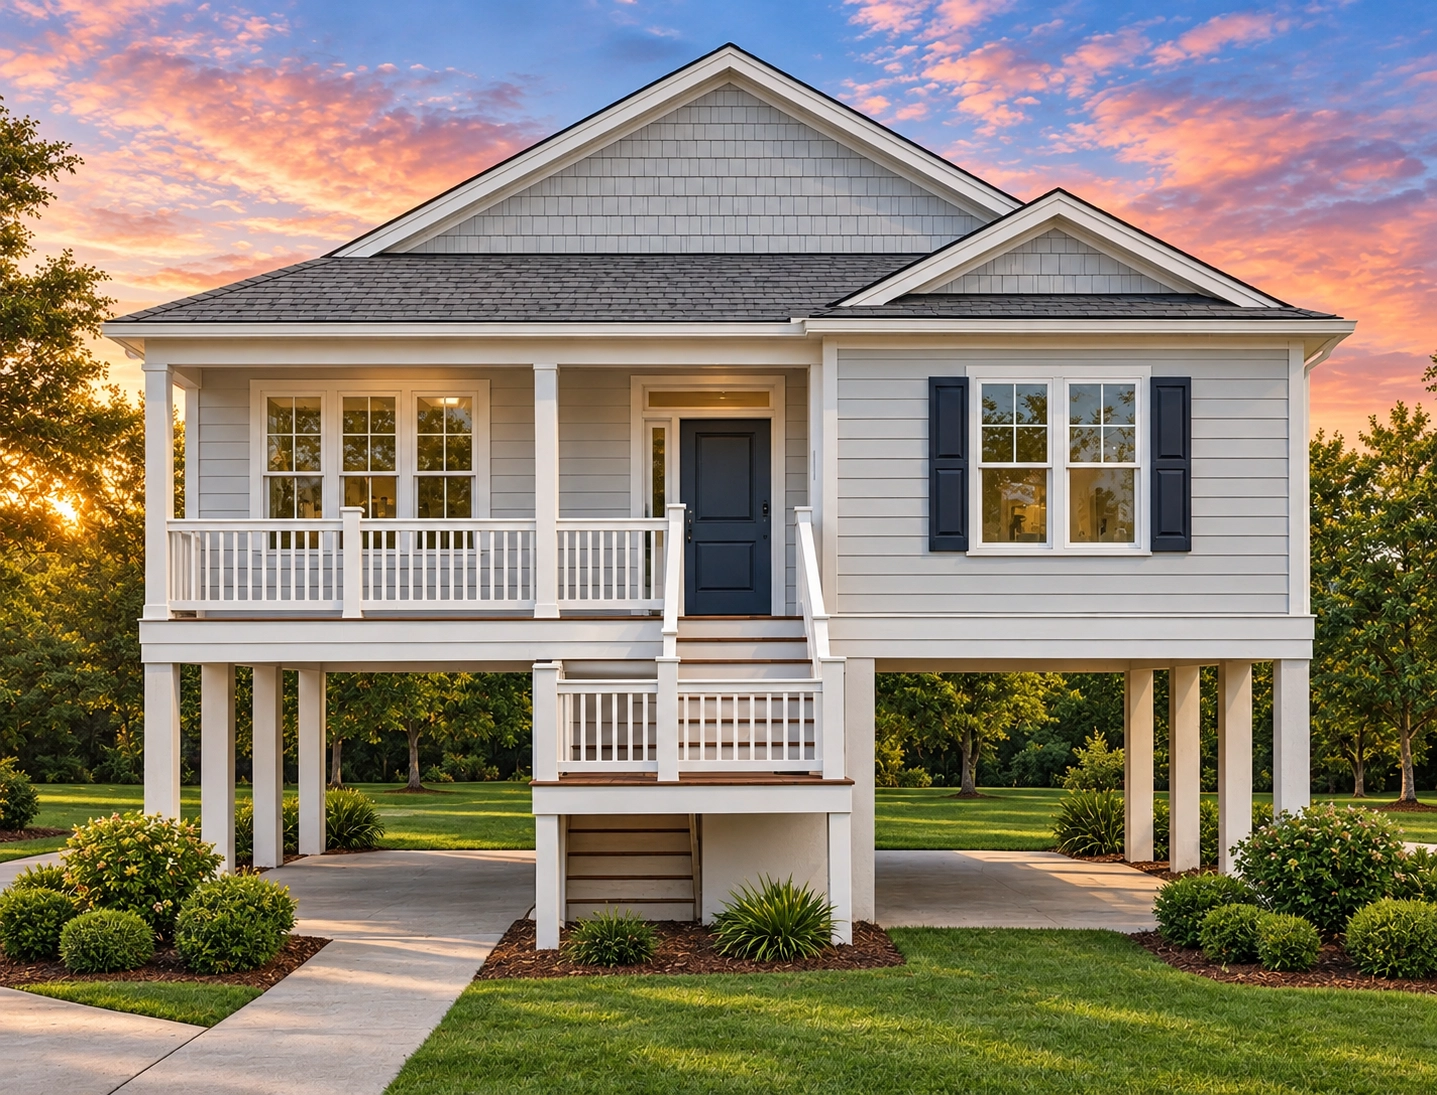
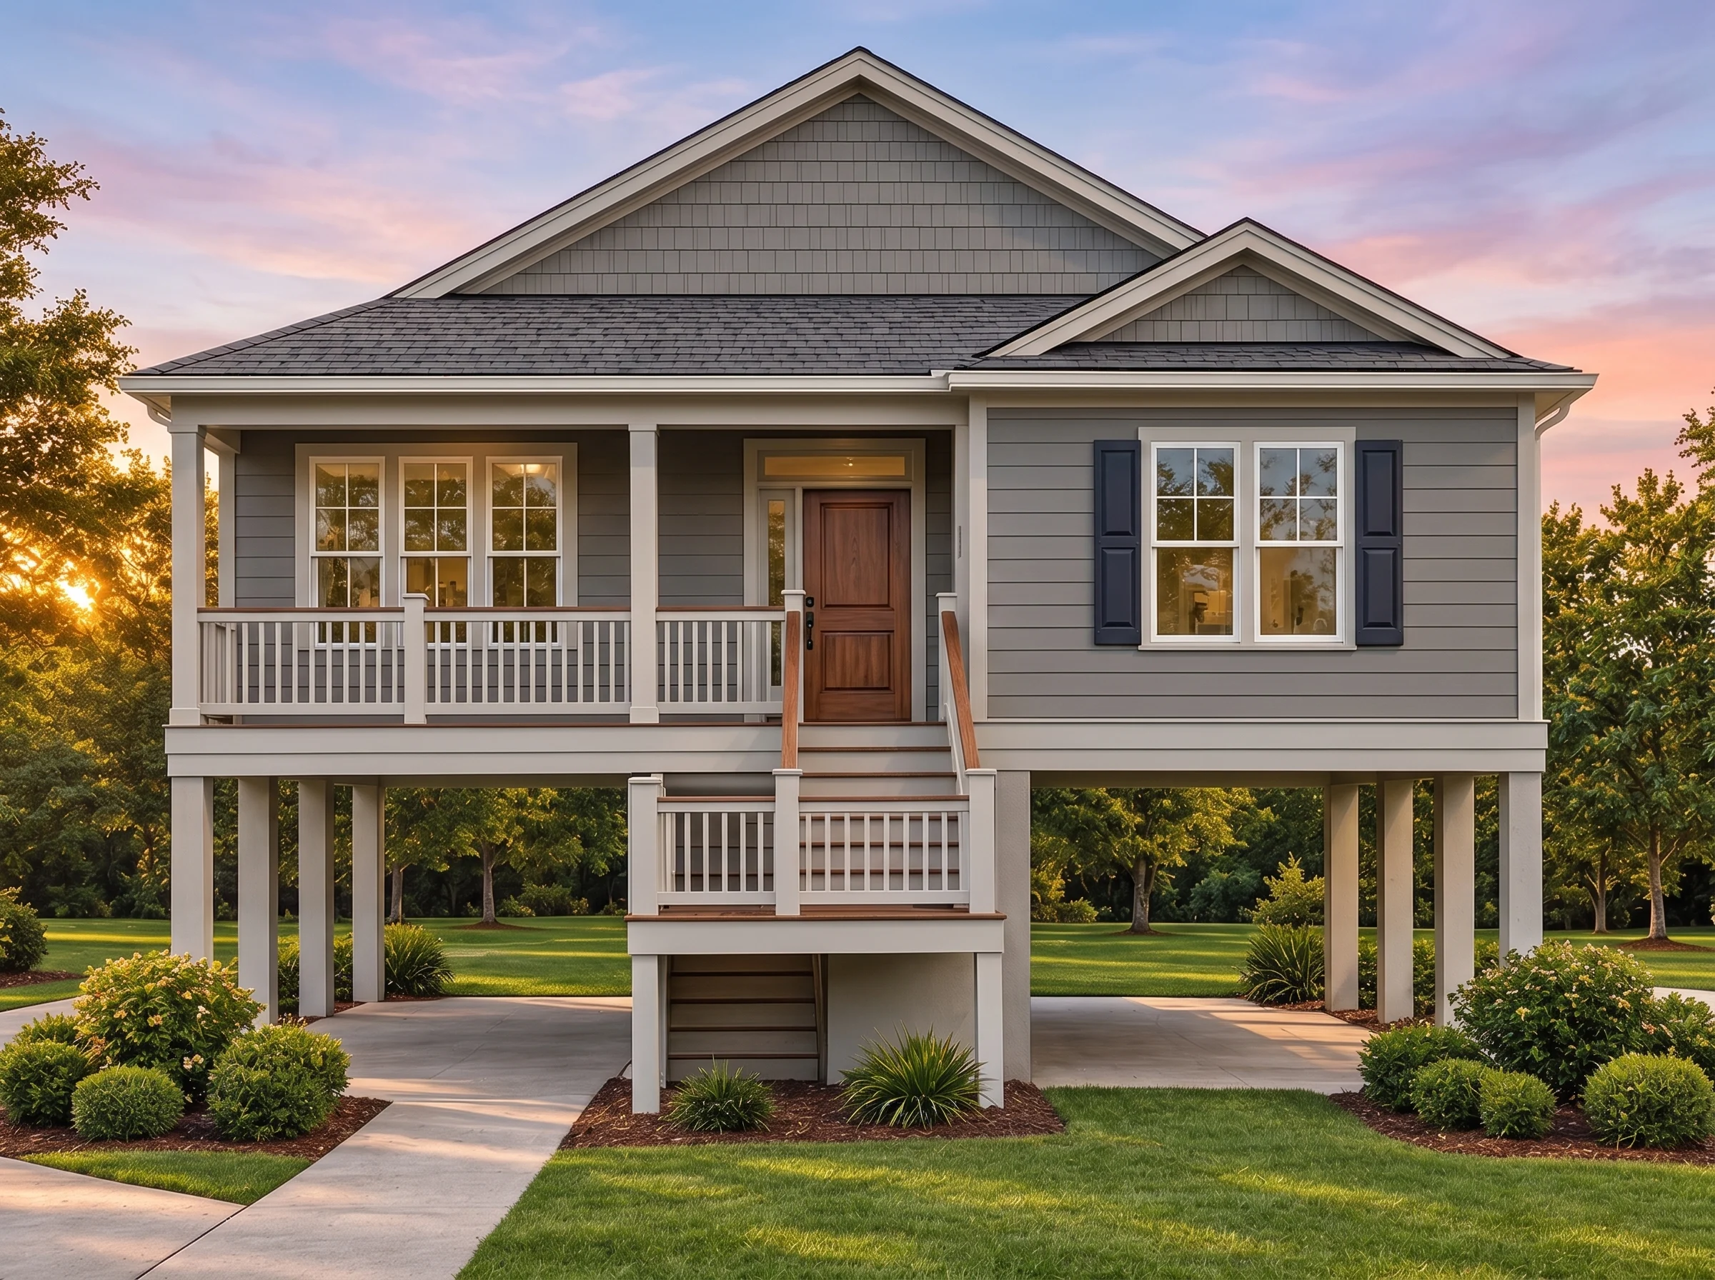
The exterior is finished in horizontal lap siding, a hallmark of Coastal and Low Country homes that provides both visual simplicity and long-term durability. Subtle shingle accents add texture without overpowering the clean lines of the structure, creating a refined yet approachable exterior.
- Classic horizontal lap siding exterior
- Shingle accent detailing for added texture
- Low-maintenance materials suitable for coastal climates
- Neutral palette ideal for customization
The elevated porch, supported by evenly spaced columns, anchors the front elevation and creates a welcoming transition from outdoors to indoors. Whether finished in crisp coastal whites or warmer Southern tones, the exterior adapts beautifully to a wide range of regional preferences.
Raised Pier Foundation Advantages
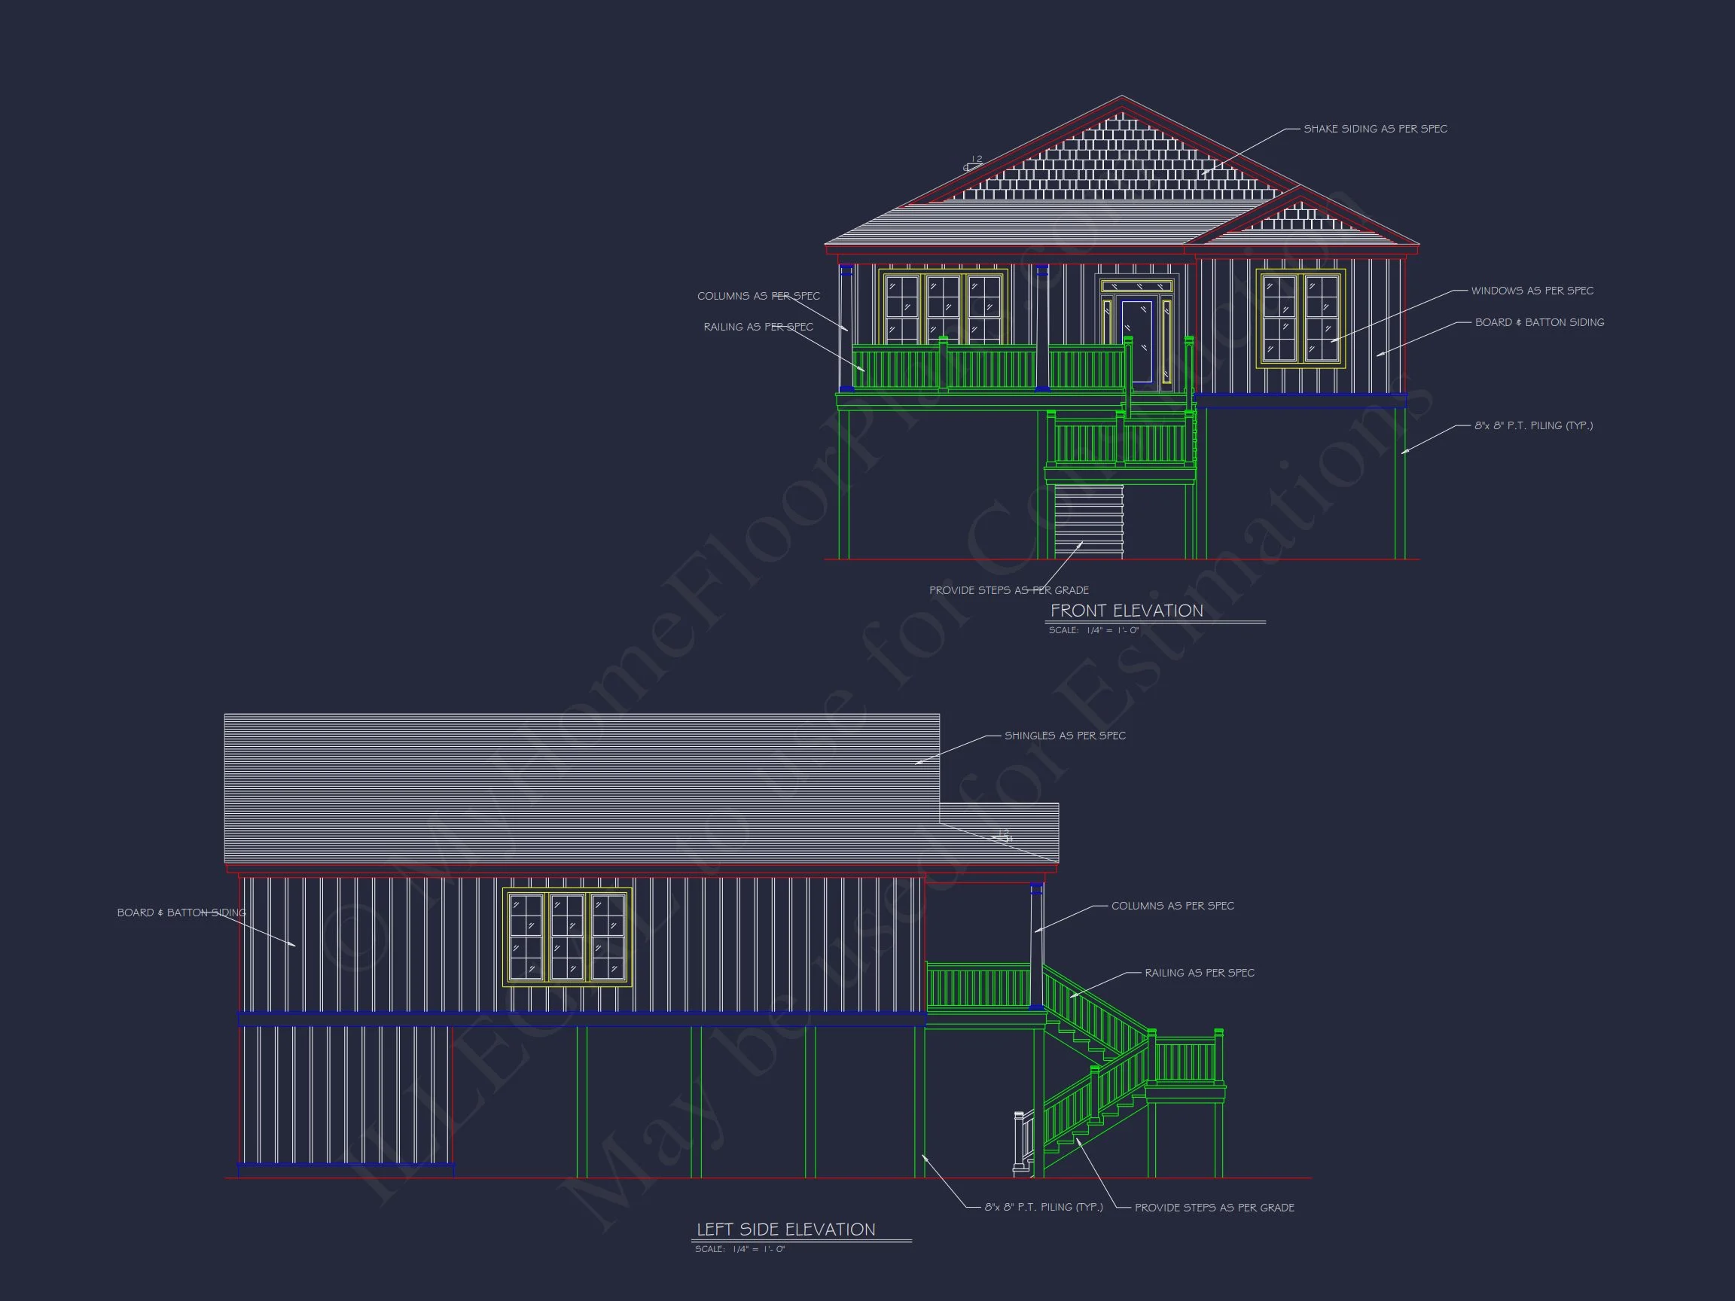
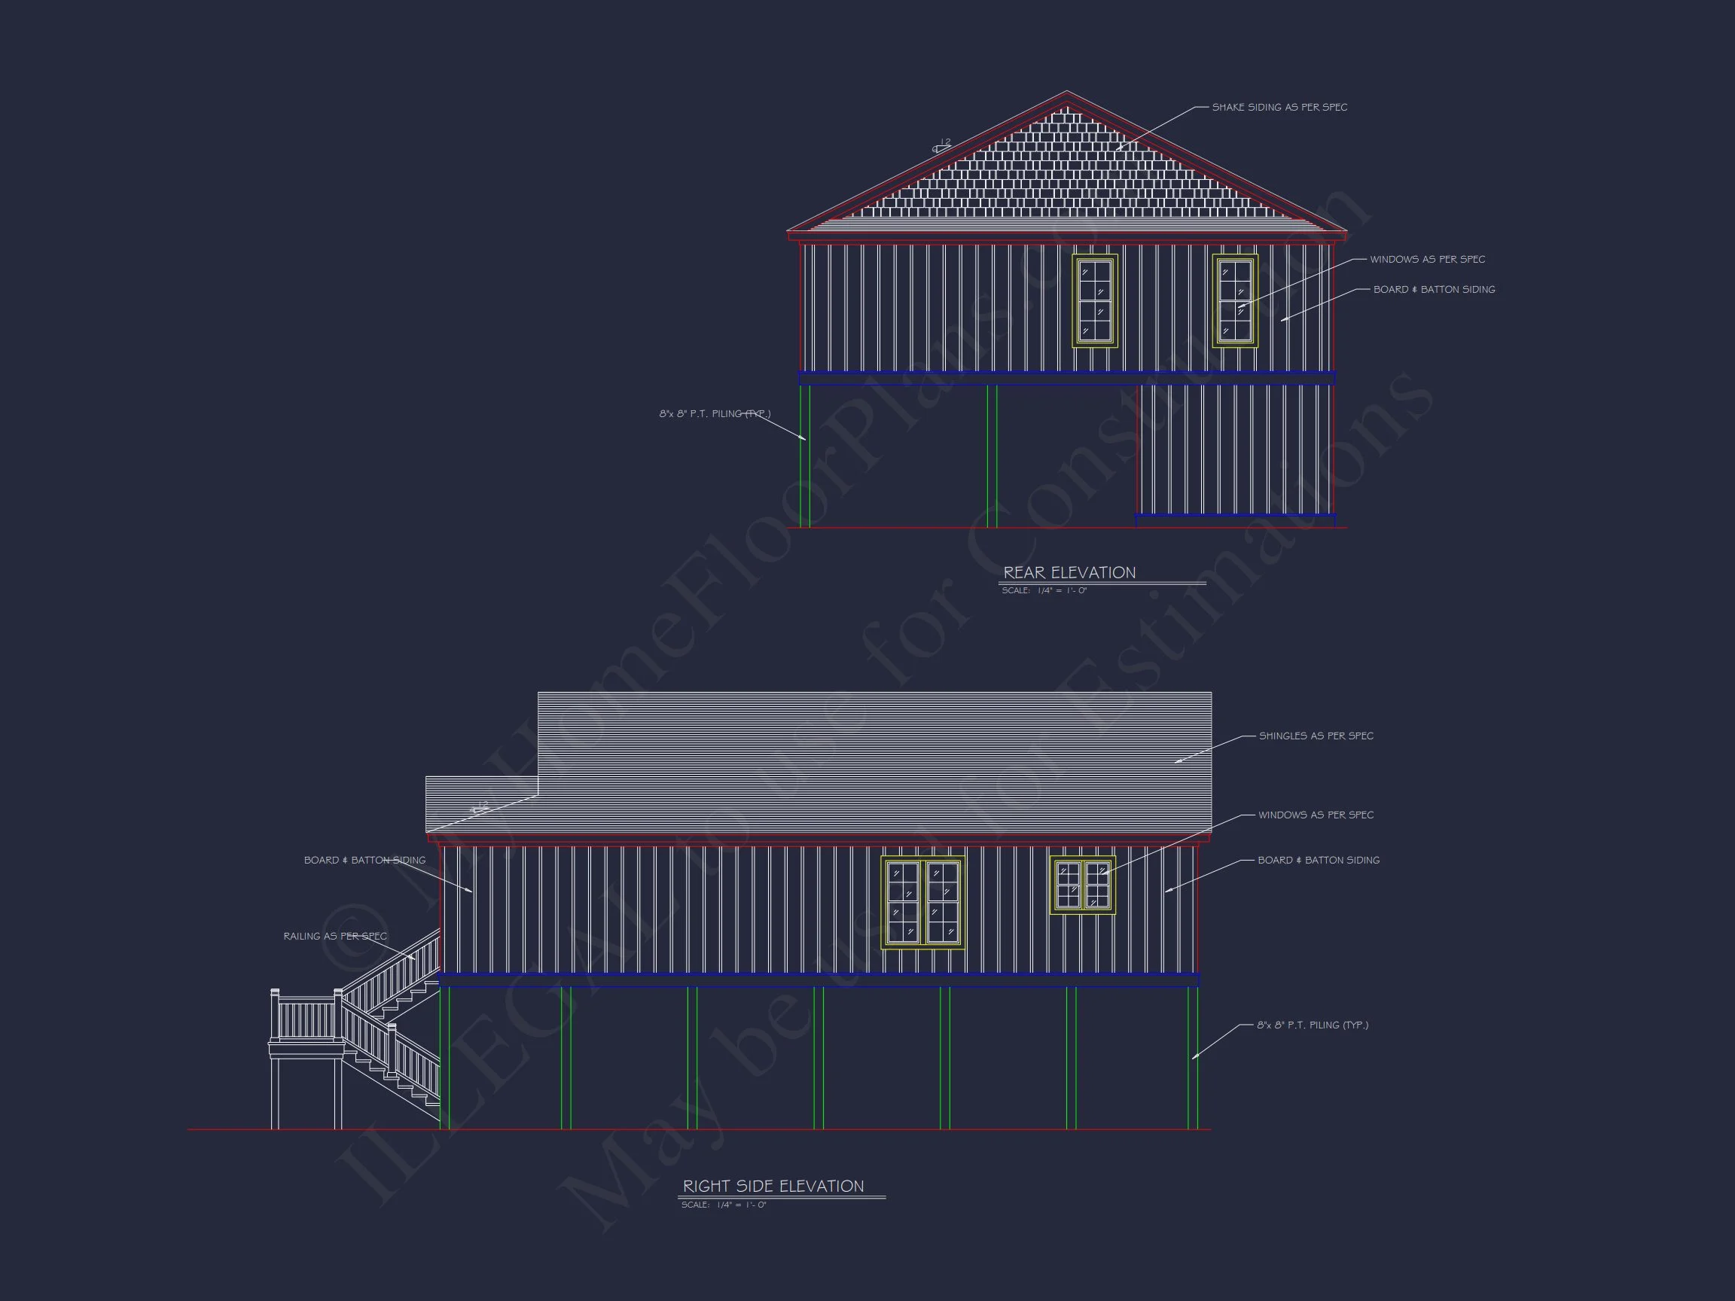
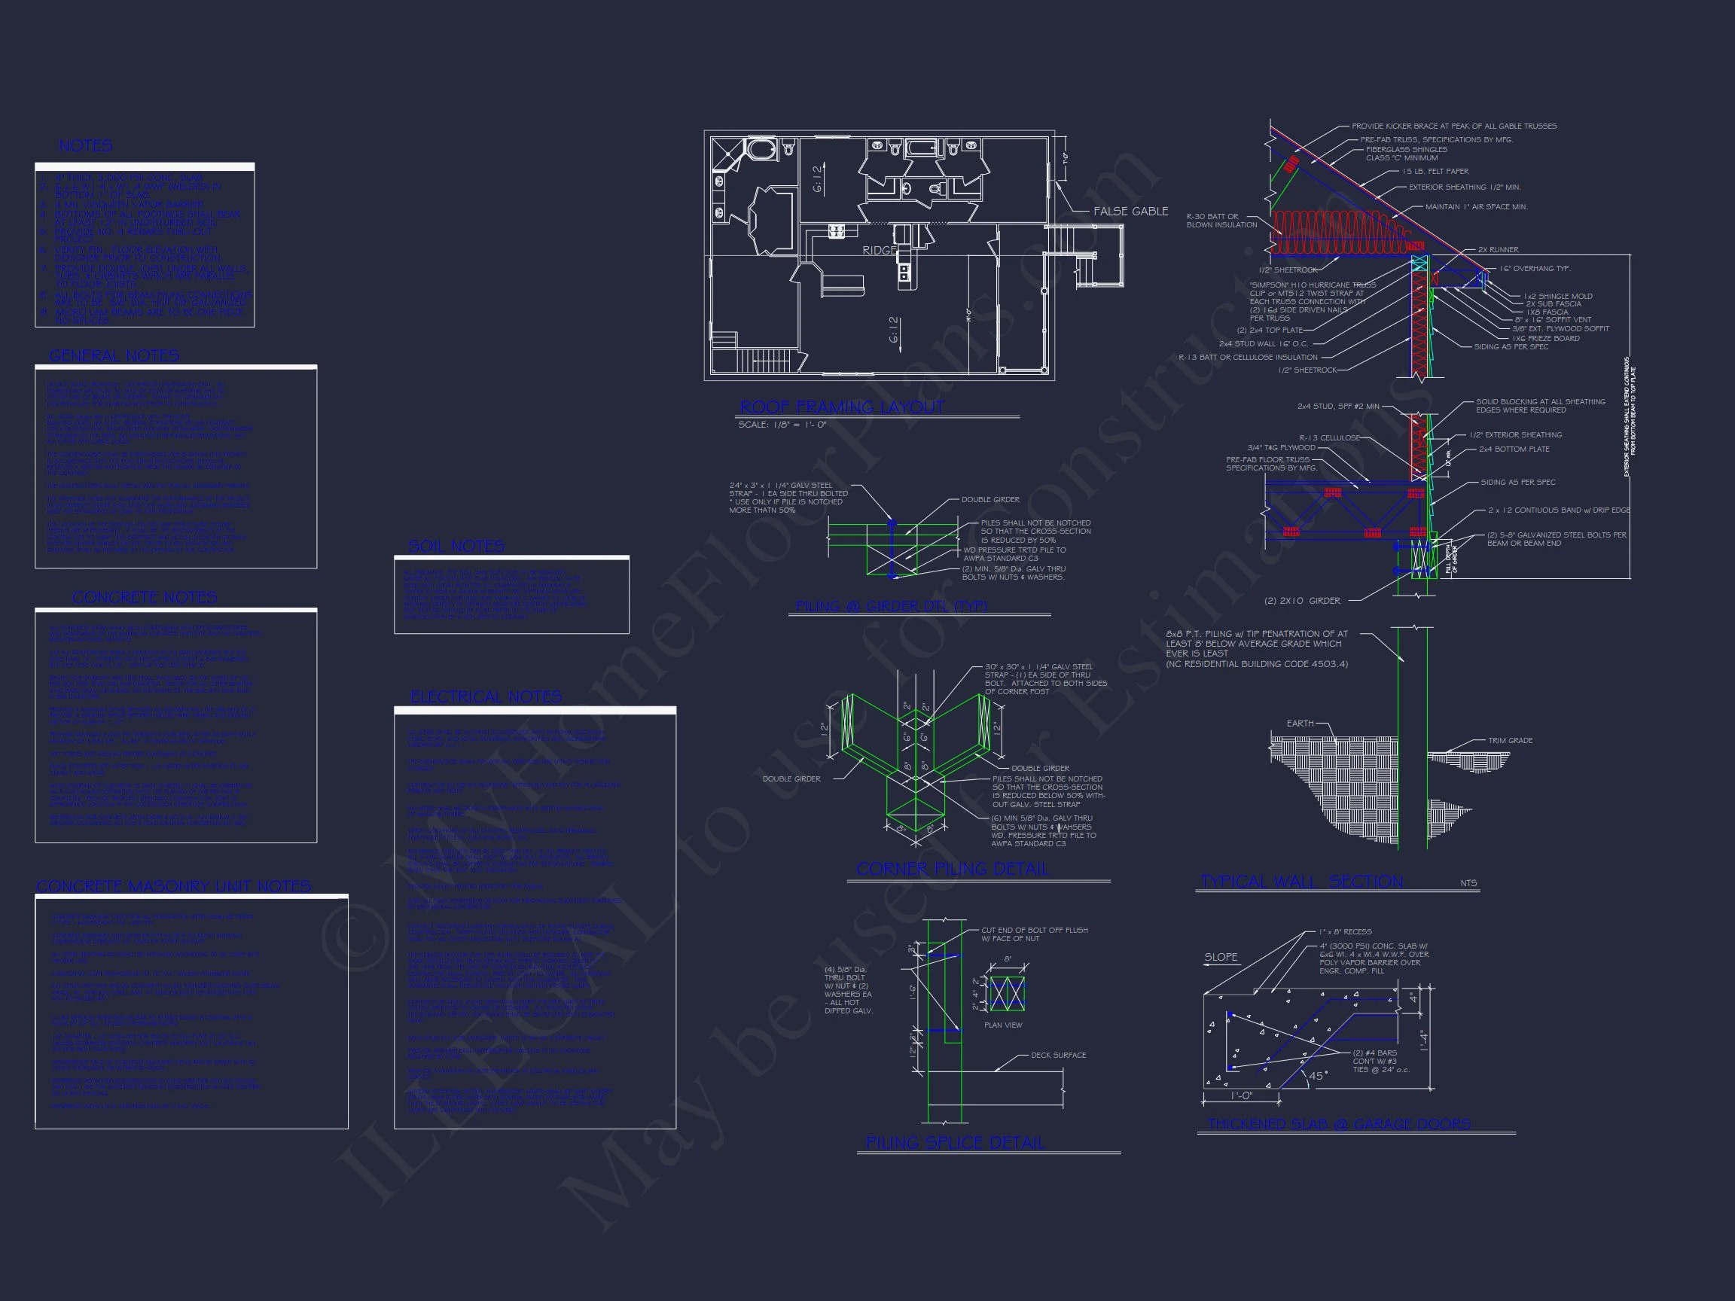
A defining feature of this plan is its raised pier foundation. More than an architectural statement, this foundation type offers practical benefits that make it ideal for coastal and Southern environments.
- Improved protection in flood-prone areas
- Enhanced airflow beneath the home
- Reduced moisture-related maintenance
- Adaptability for sloped or waterfront lots
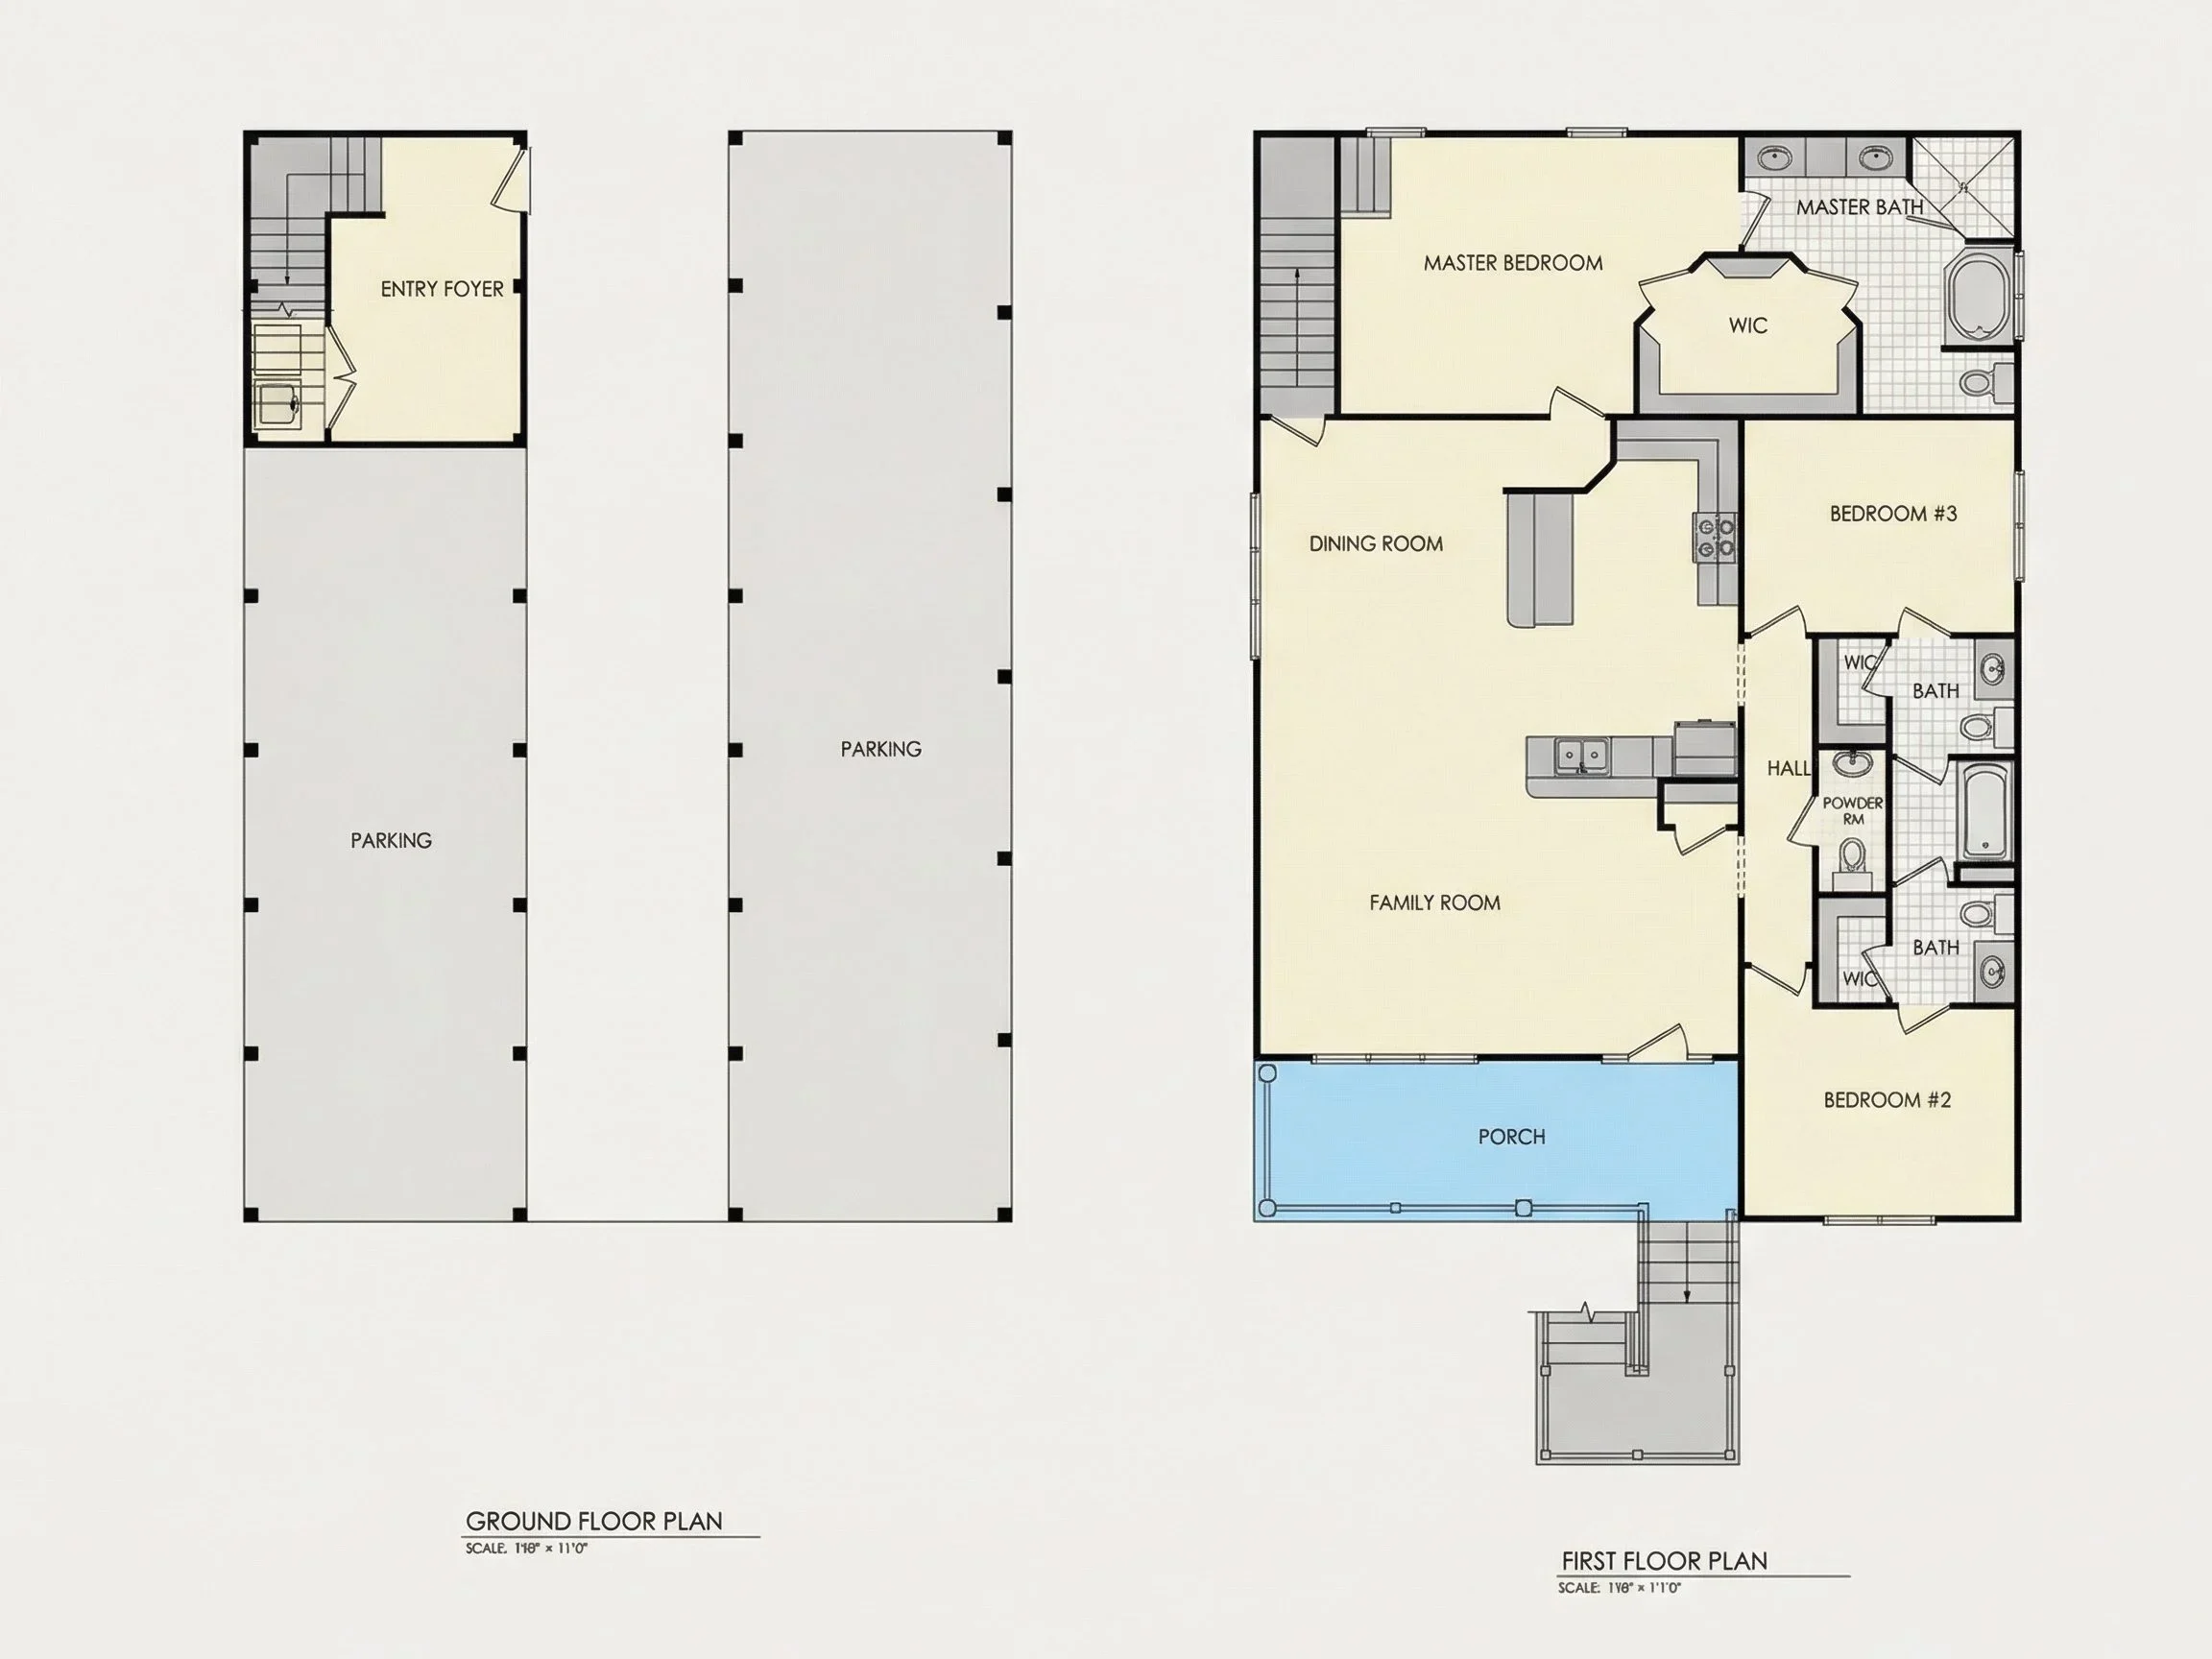
By lifting the main living level, the home benefits from improved ventilation and natural cooling—key advantages in warm climates. The open space below can also be adapted for parking, storage, or future enclosed use, depending on local codes.
Interior Layout & Open Living Design
Inside,