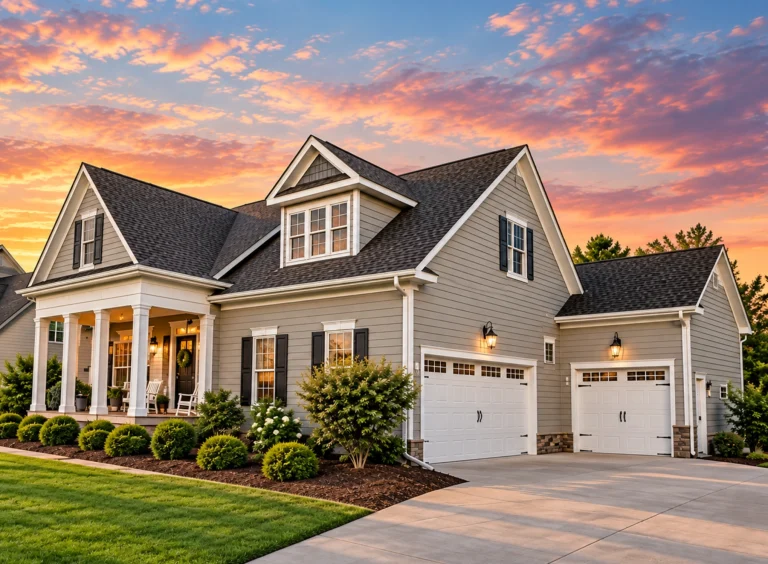
Plan 13-1237 – Abalone Manor | Cape Cod – 4-Bed, 4-Bath, 3,343 SF
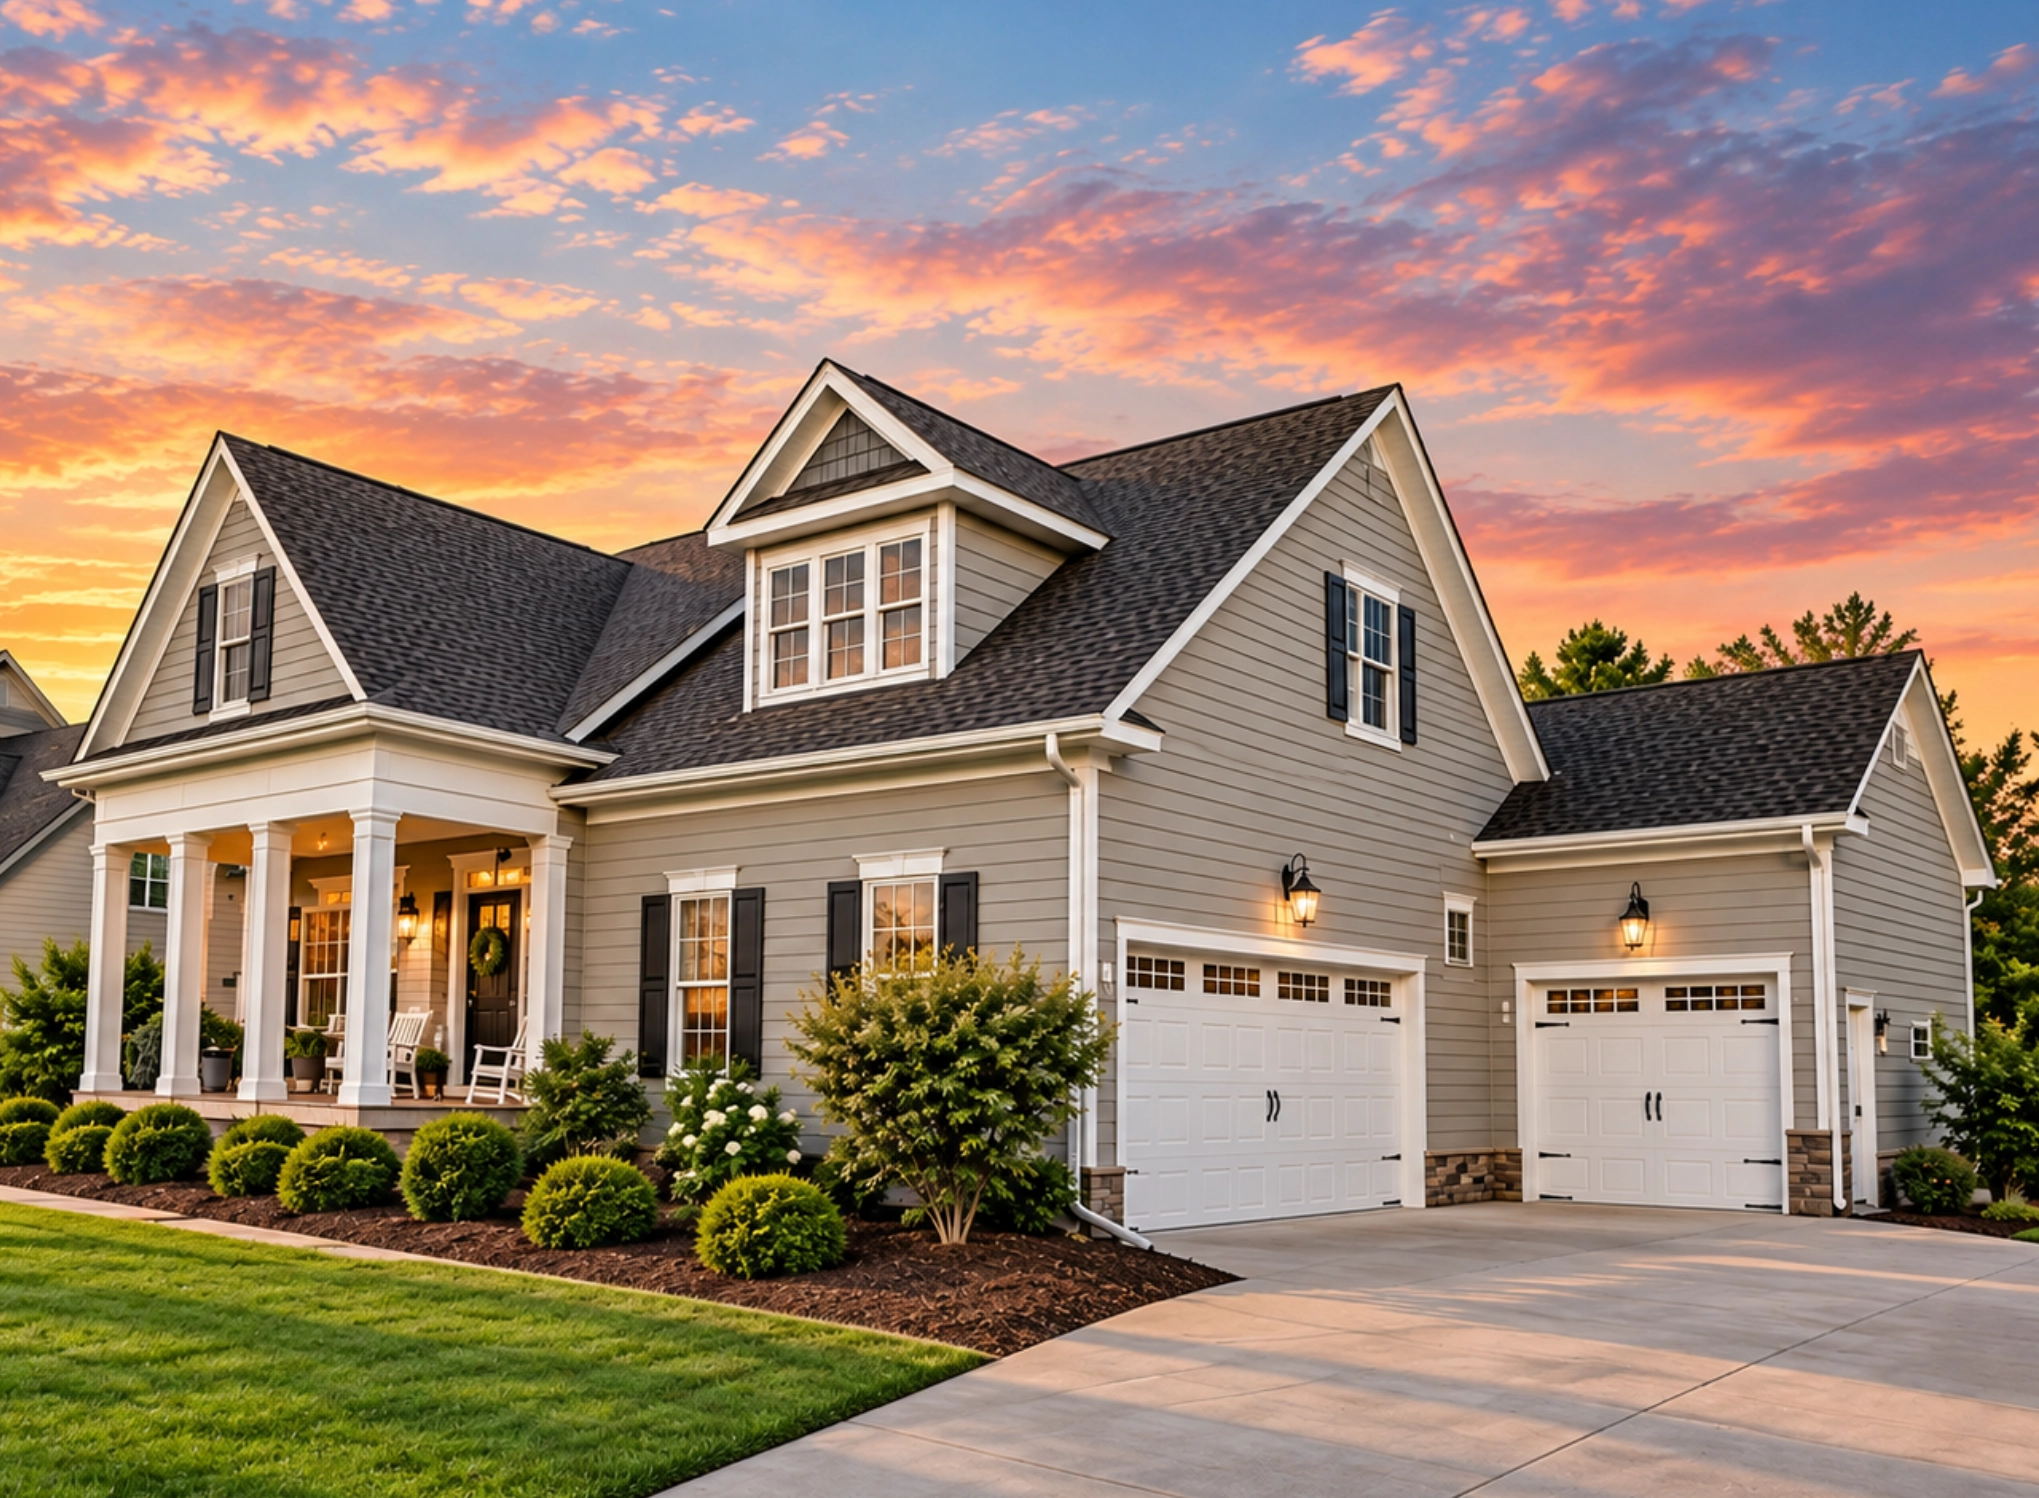
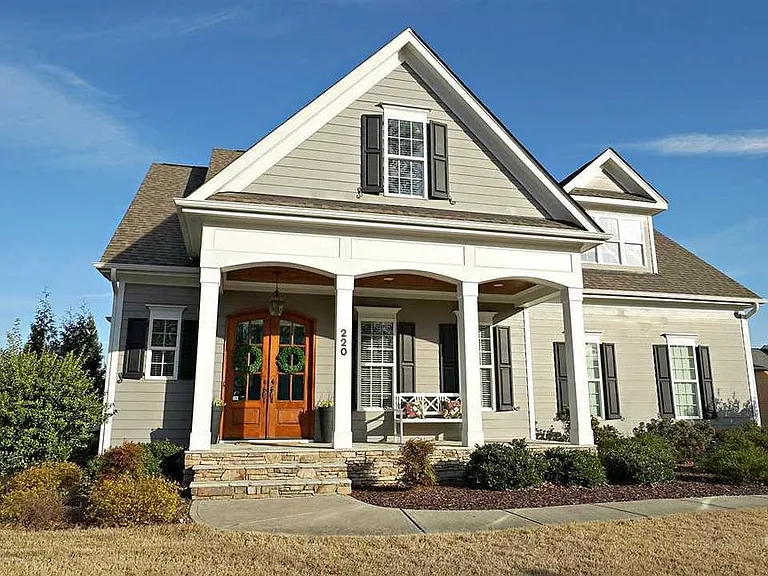
Cape Cod and Traditional house plan with siding and brick exterior • 4 bed • 4 bath • 3,343 SF. Covered front porch, dormer windows, attached garage. Includes CAD+PDF + unlimited build license.
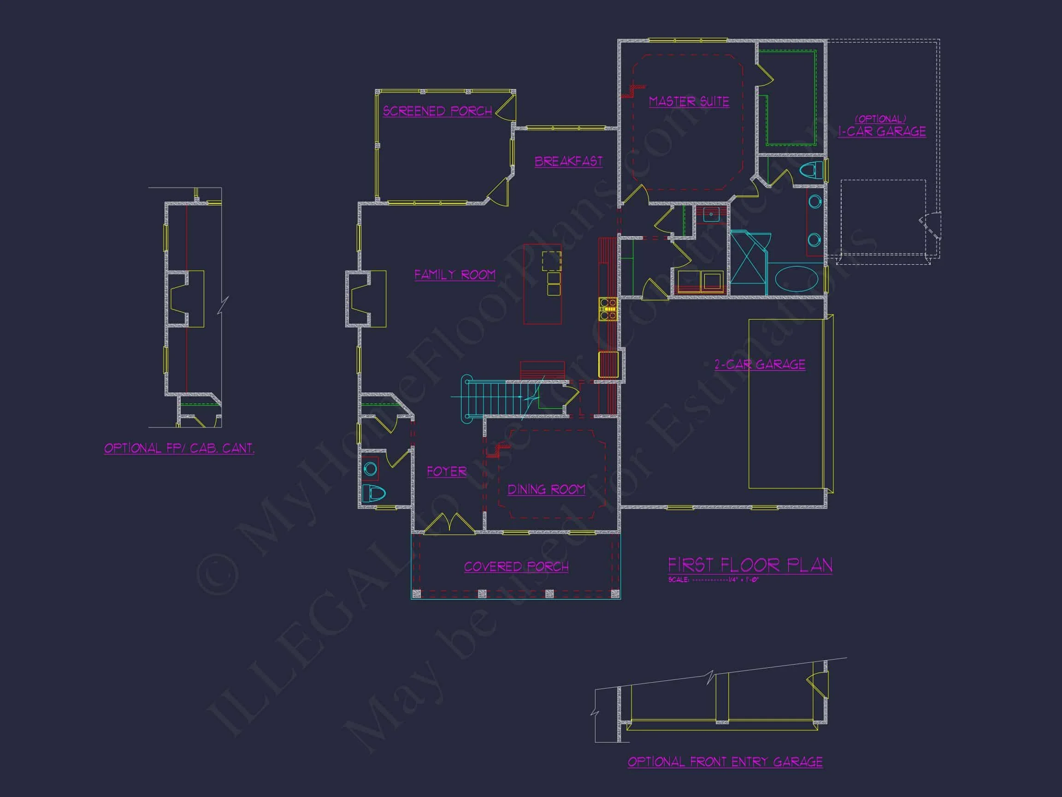
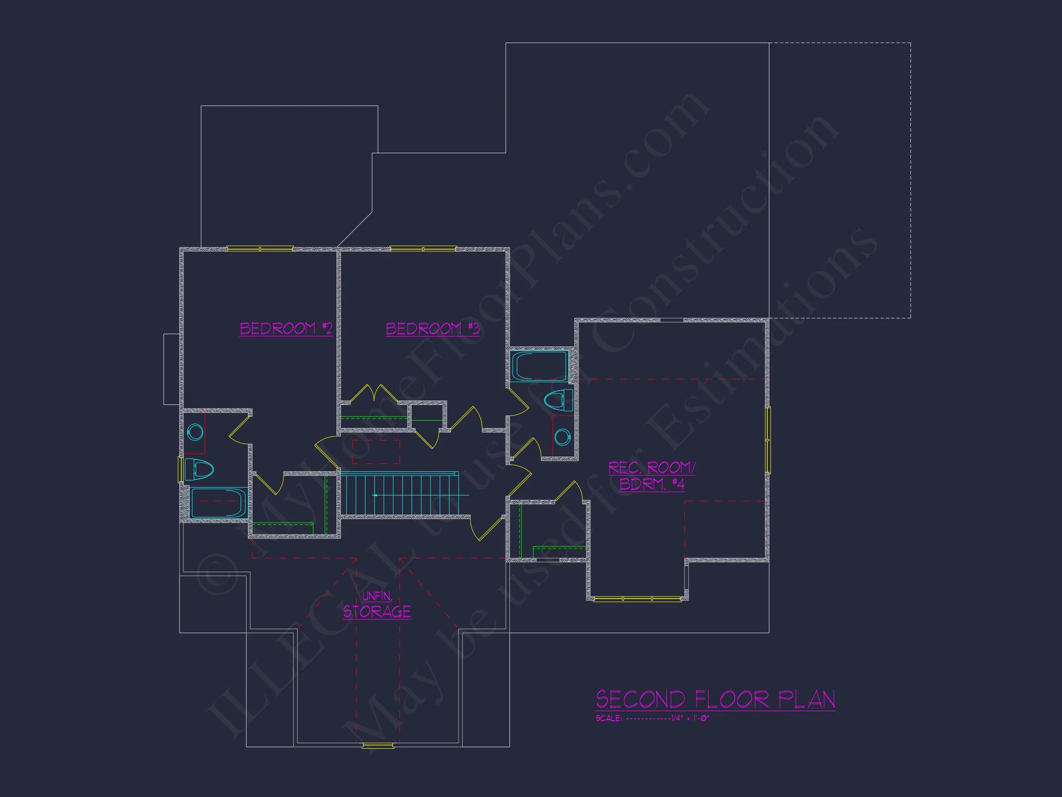

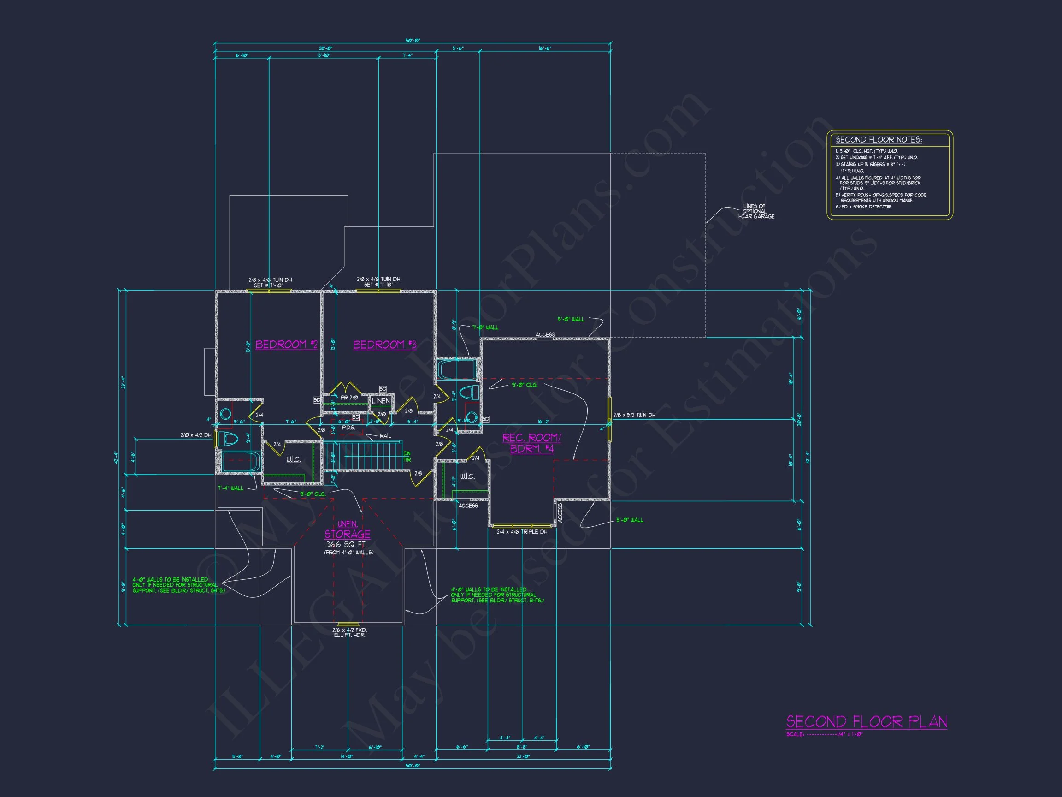
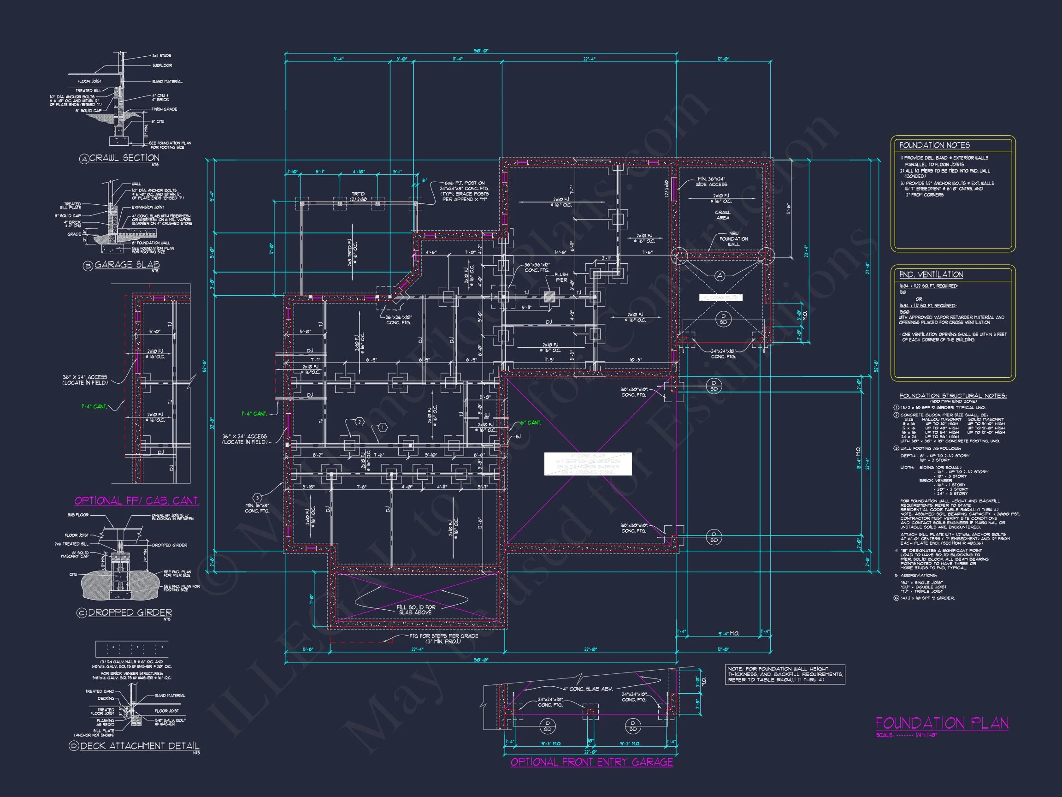
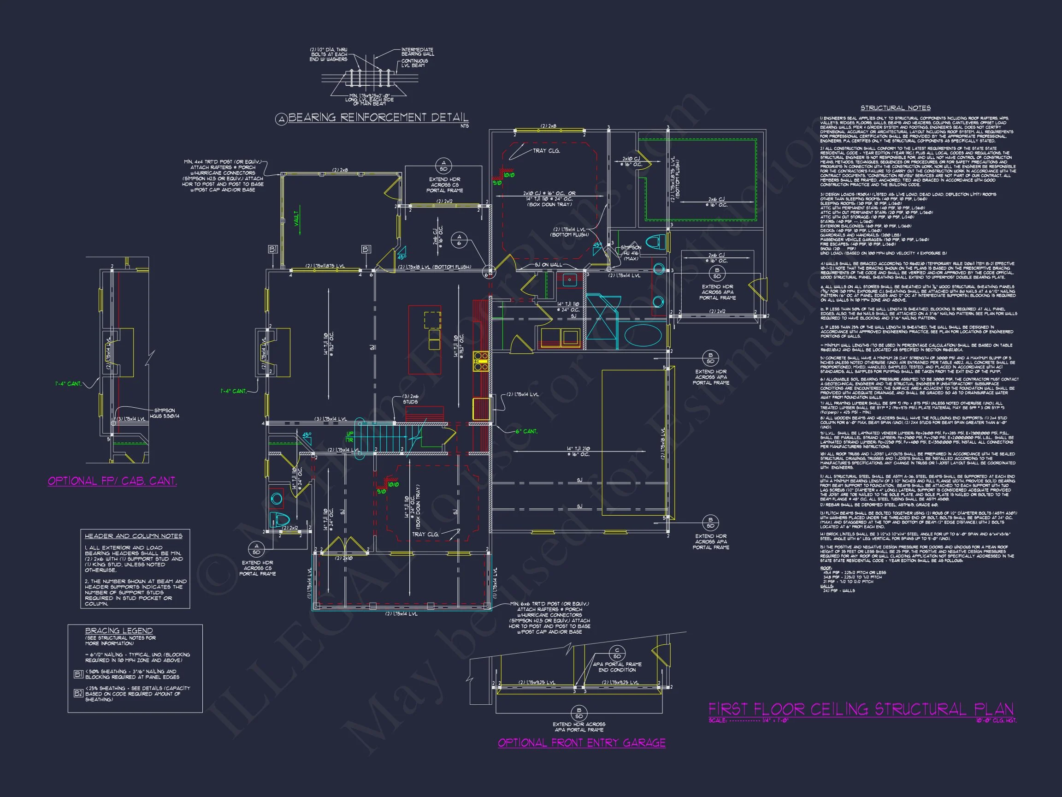
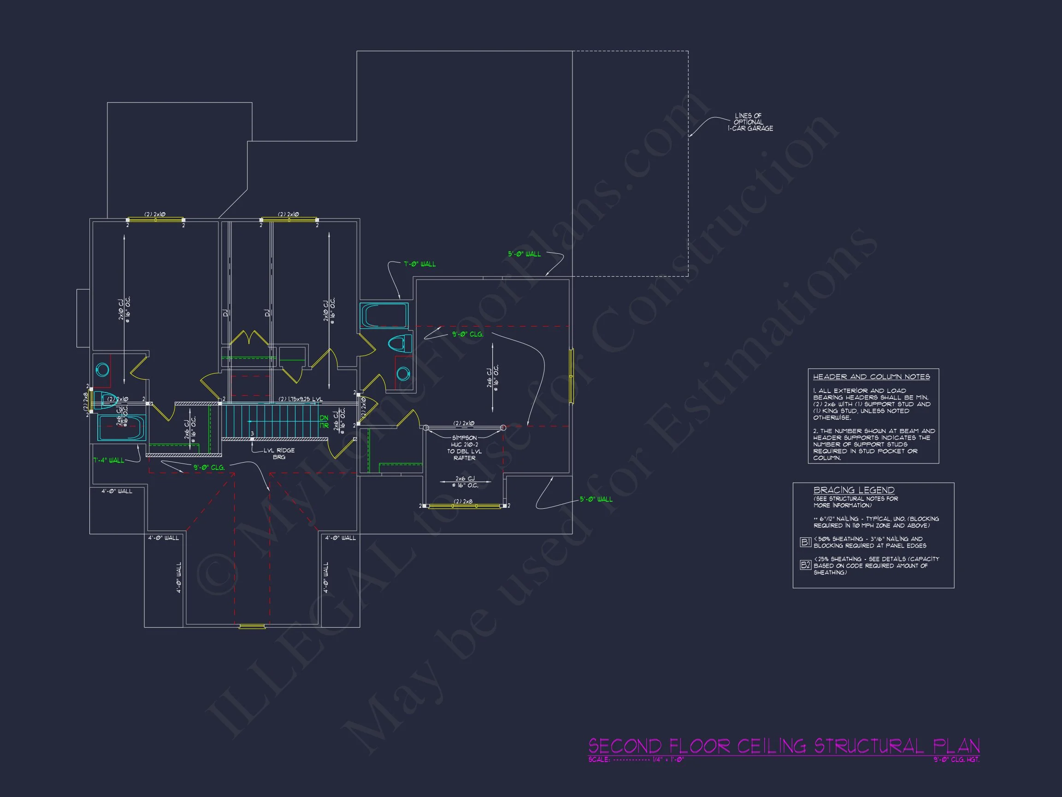
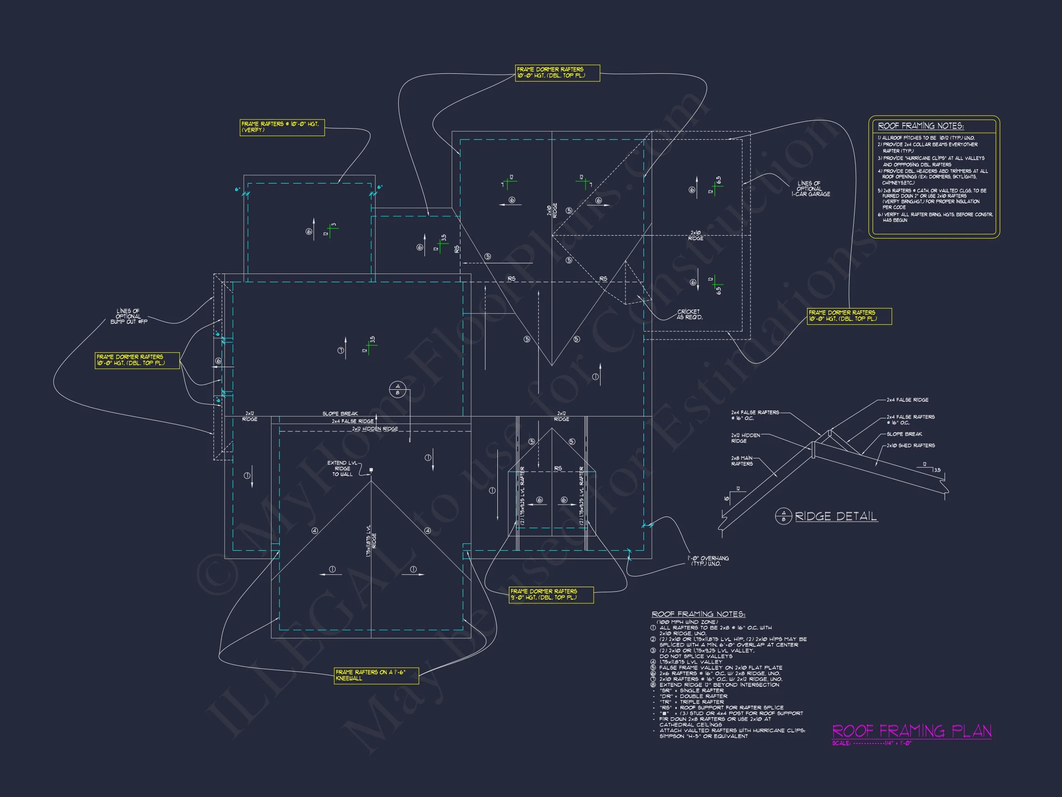
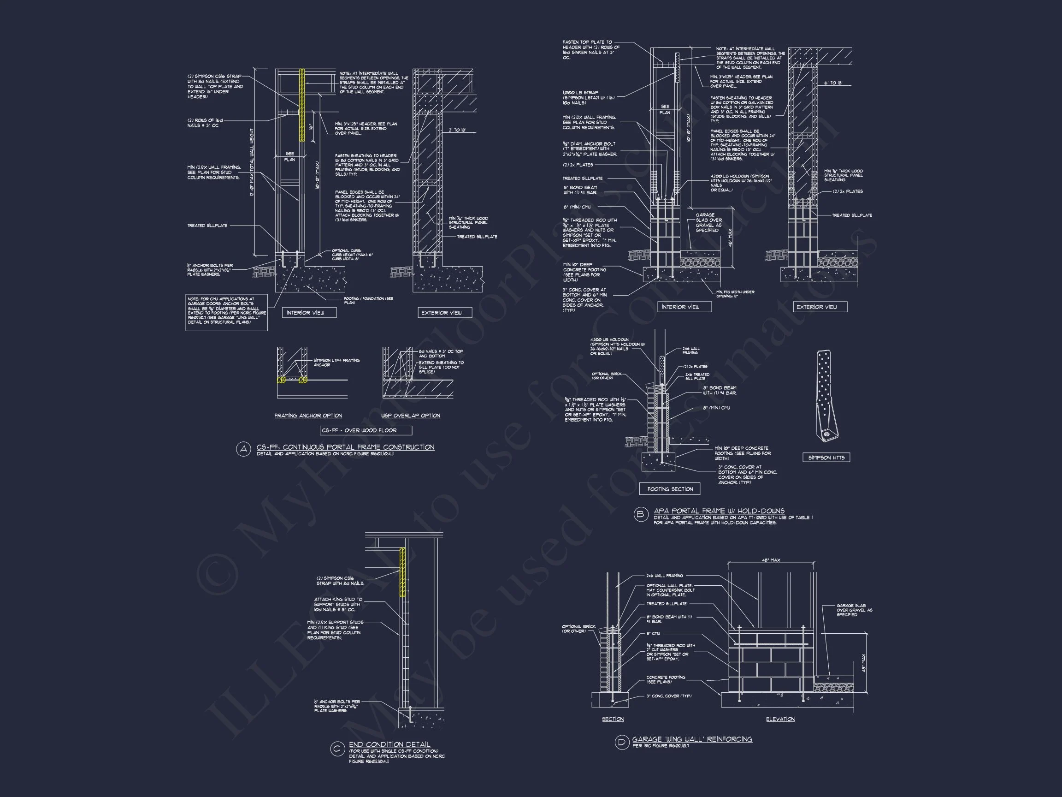
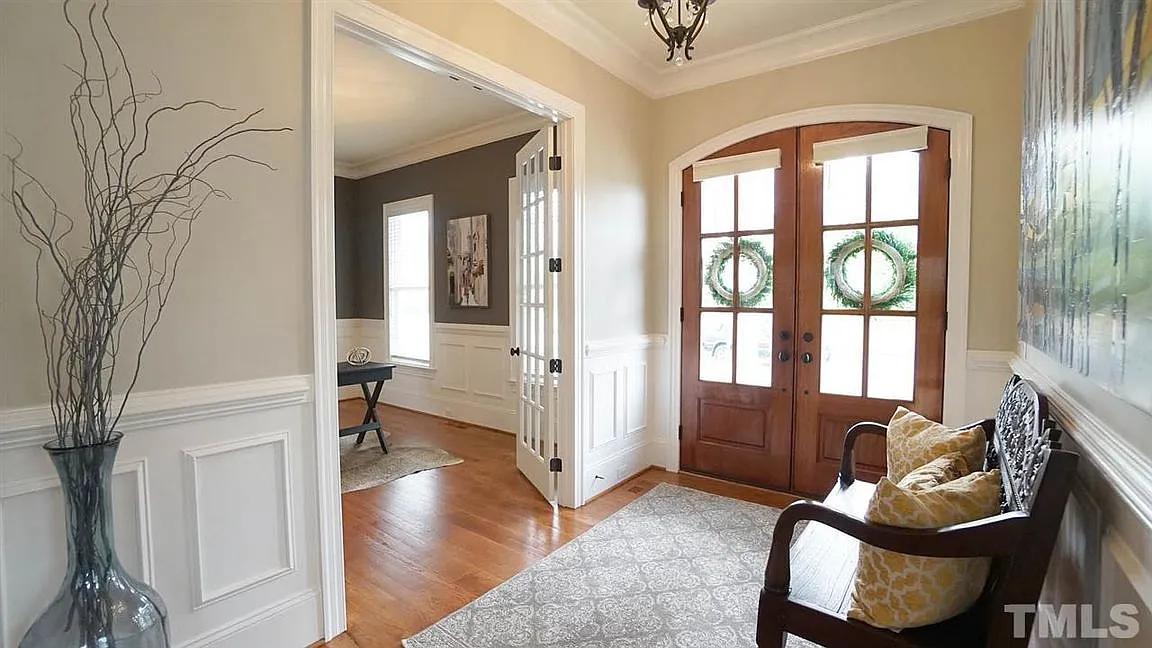
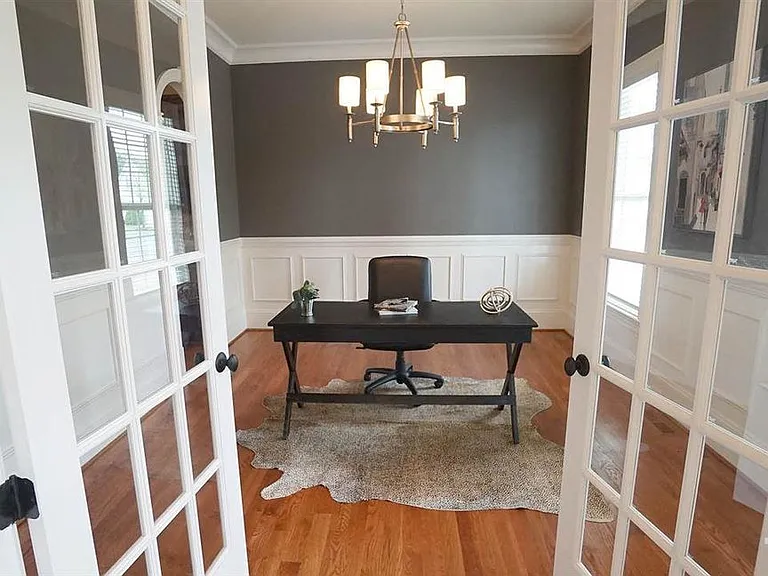
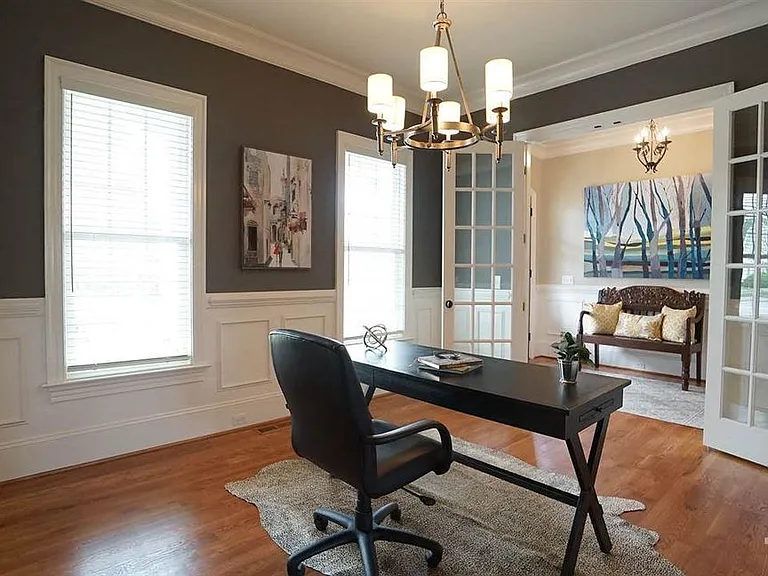
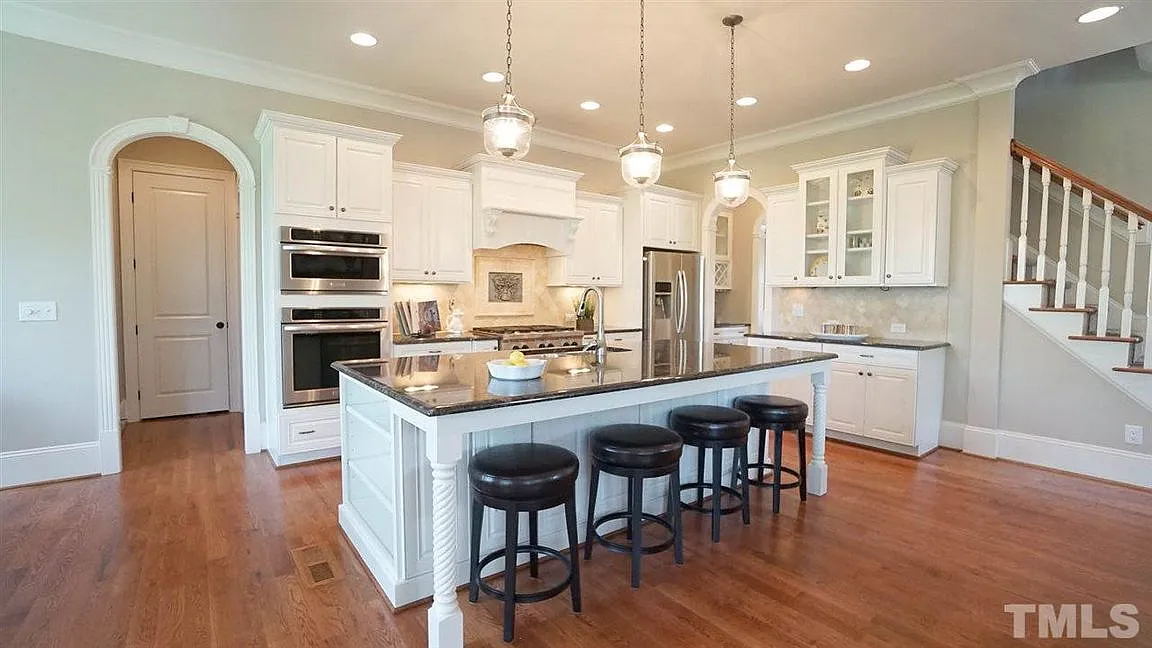
Original price was: $1,875.$1,339Current price is: $1,339.
999 in stock
* Please verify all details with the actual plan, as the plan takes precedence over the information shown below.
| Bedrooms | 4 |
|---|---|
| Bathrooms | 4 |
| Heated SF | 3,343 |
| Unheated SF | 851 |
| Width | 50'-0" |
| Depth | 52'-8" |
| Floors | 2 |
| Garage Bays | 2 |
| Architectural Styles | Classic Farmhouse |
| Structure Type | Single-Family |
| Exterior Material | Siding |
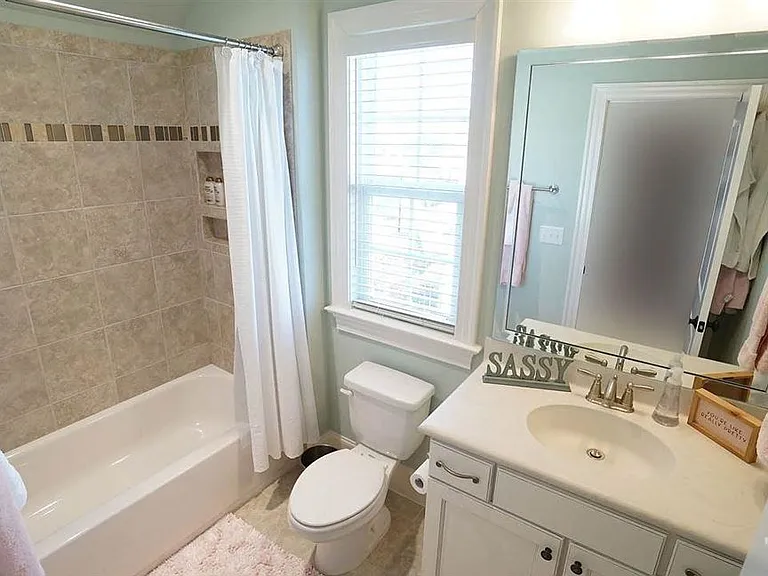
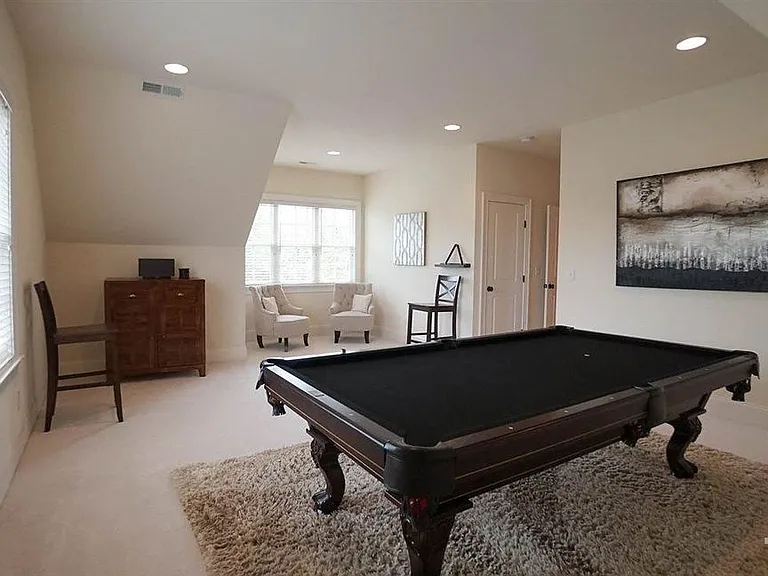
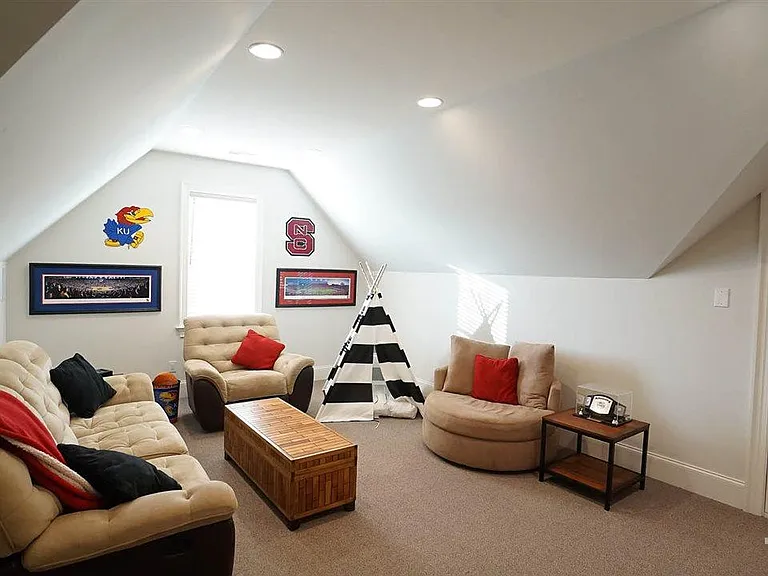
| Indoor Features | Foyer, Great Room, Family Room, Fireplace, Recreational Room, Bonus Room, Attic, Basement |
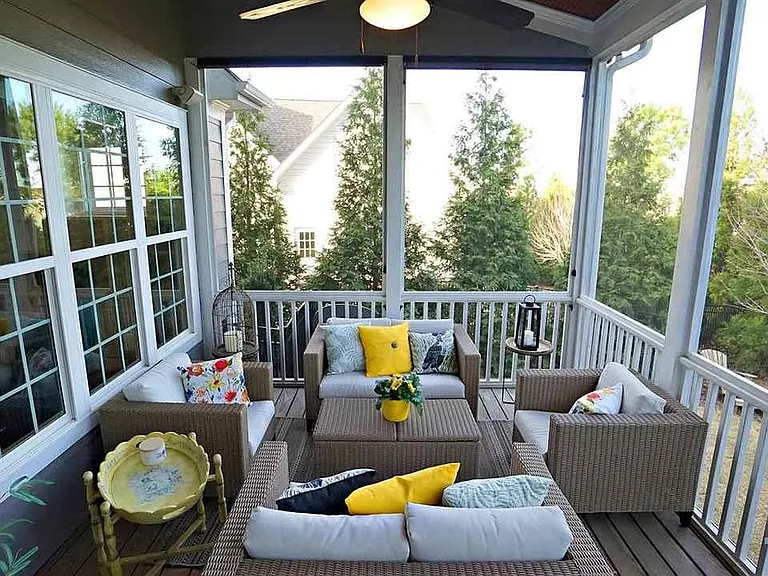
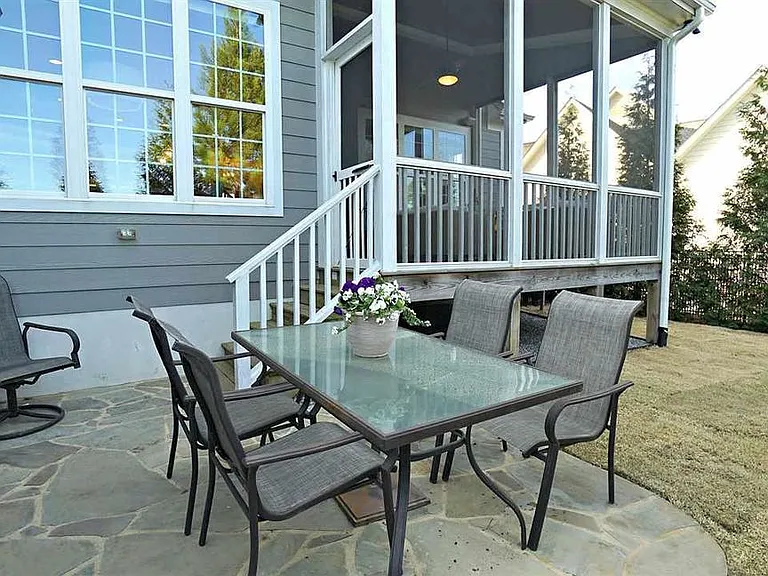
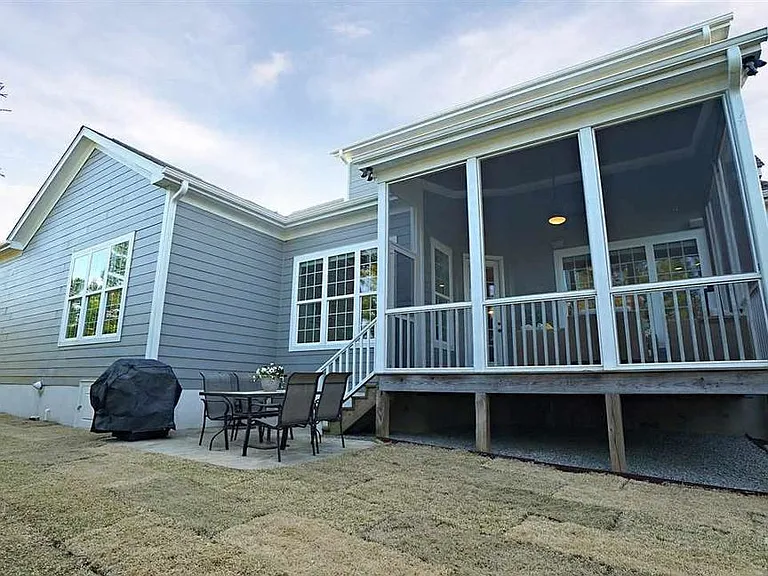
| Outdoor Features | Covered Front Porch, Screened Porch, Covered Deck |
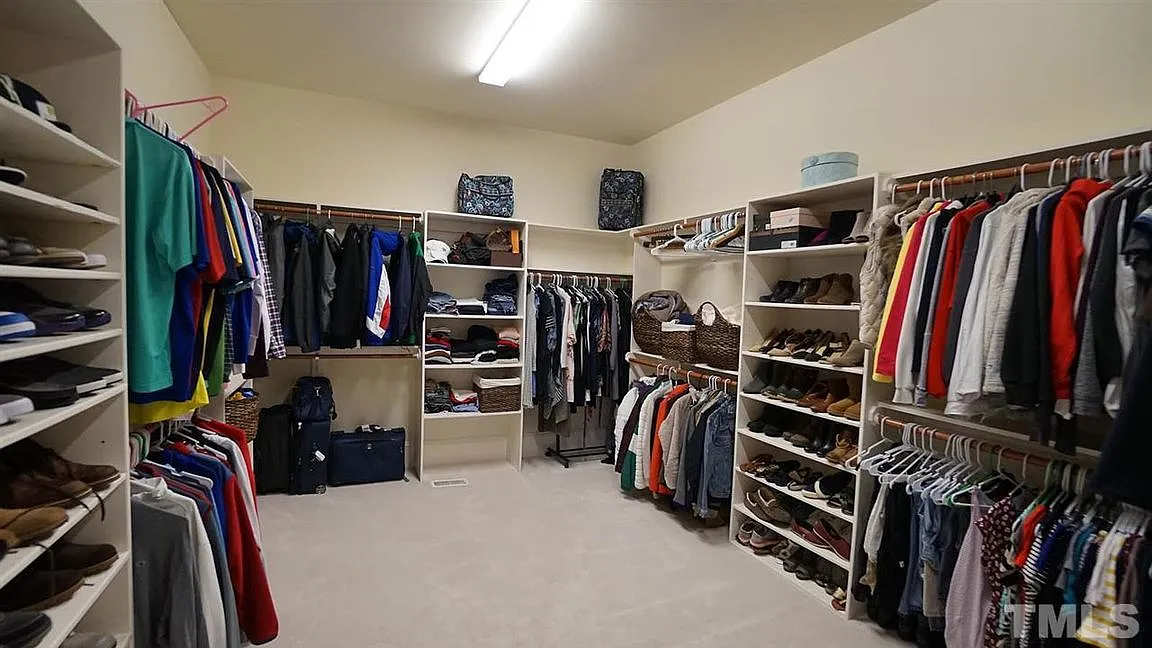
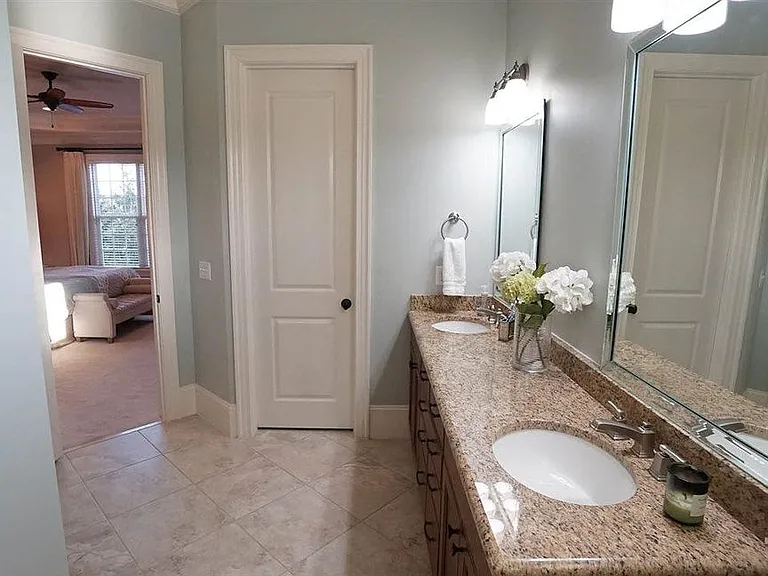
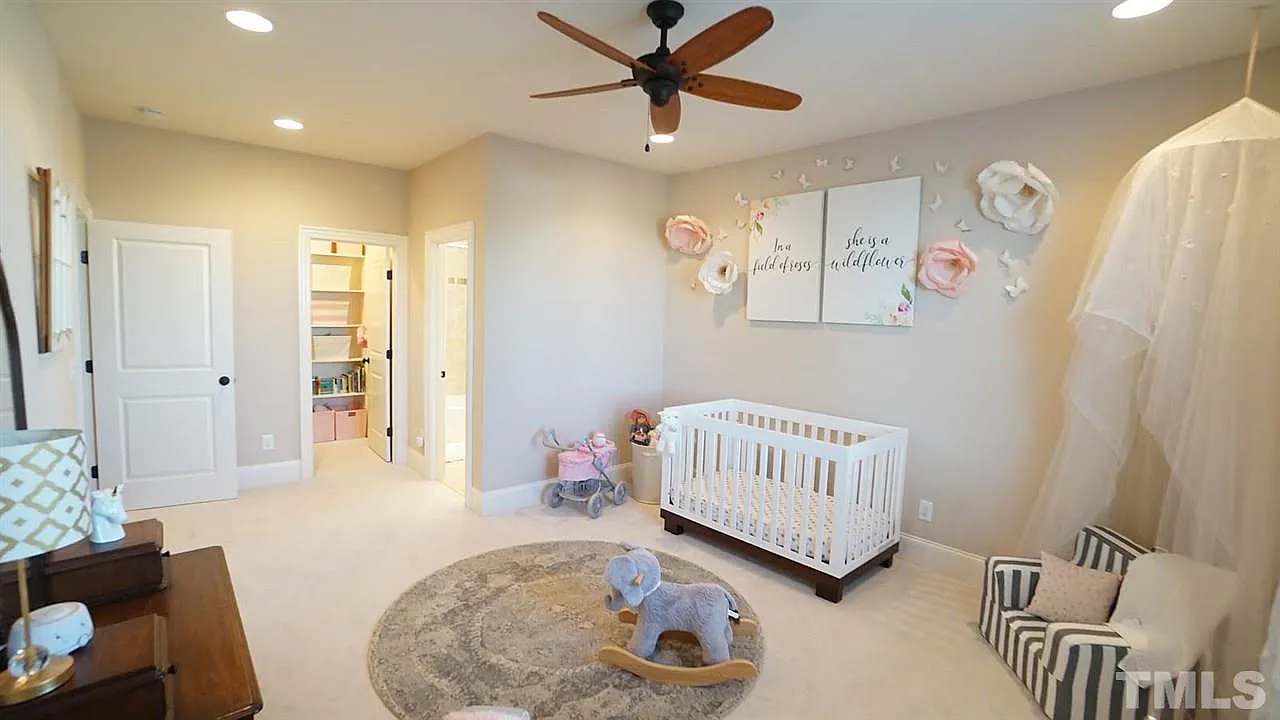
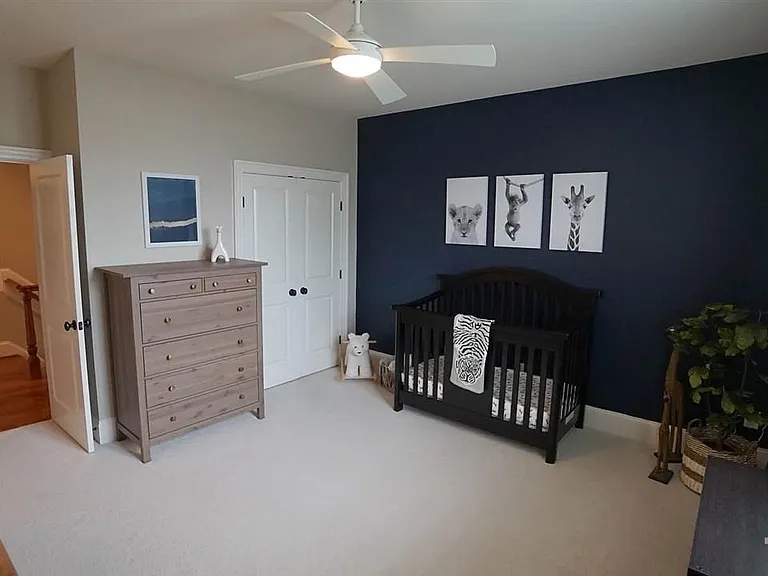
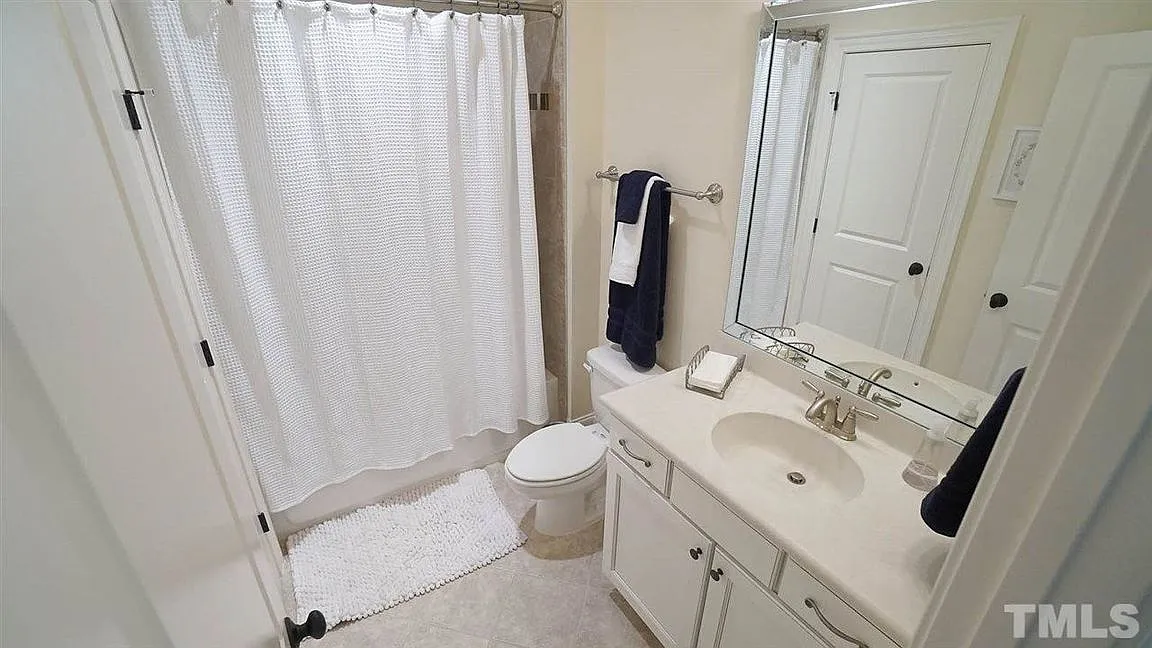
| Bed and Bath Features | Bedrooms on First Floor, Bedrooms on Second Floor, Owner's Suite on First Floor, Jack and Jill Bathroom, Walk-in Closet |
| Kitchen Features | Kitchen Island, Breakfast Nook, Walk-in Pantry |
| Garage Features | Front Entry, Side Entry, Split |
| Ceiling Features | 10 FT+, Vaulted |
Attics | Bedrooms on First and Second Floors | Bonus Rooms | Breakfast Nook | Covered Deck | Covered Front Porch | Family Room | Fireplaces | Fireplaces | First-Floor Bedrooms | Foyer | Front Entry | Great Room | Jack and Jill | Kitchen Island | Large House Plans | Owner’s Suite on the First Floor | Recreational Room | Screened Porches | Second Floor Bedroom | Vaulted Ceiling | Walk-in Closet | Walk-in Pantry
Classic Cape Cod House Plan with Timeless Traditional Design
A beautifully balanced Cape Cod–style home featuring 4 bedrooms, 4 bathrooms, and enduring curb appeal with a welcoming front porch and attached garage.
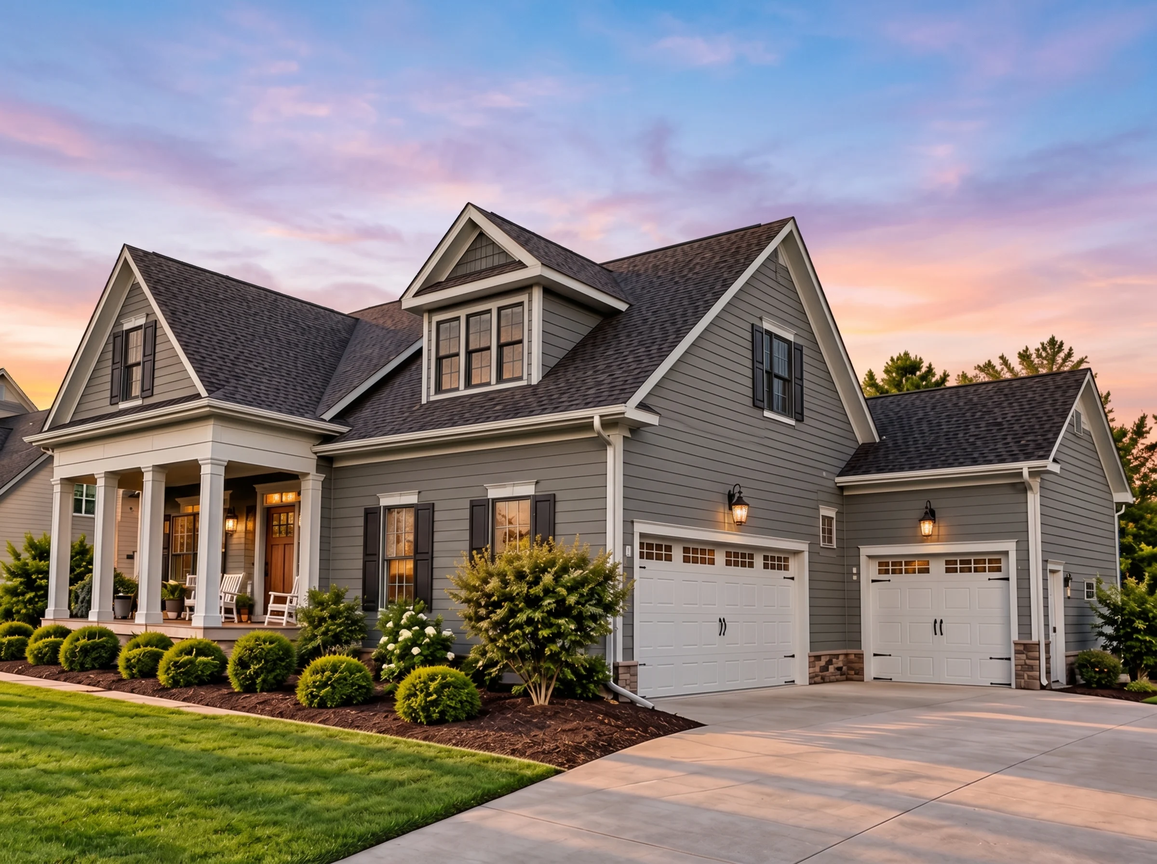
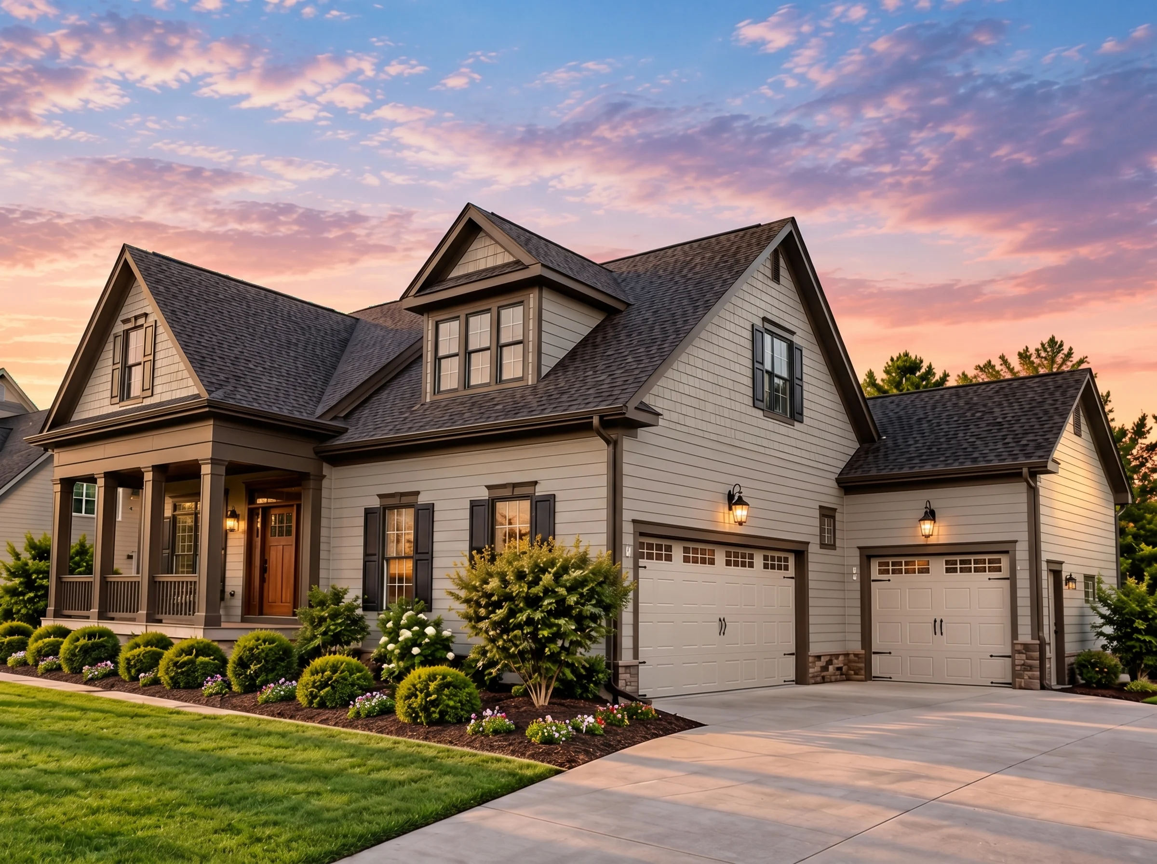
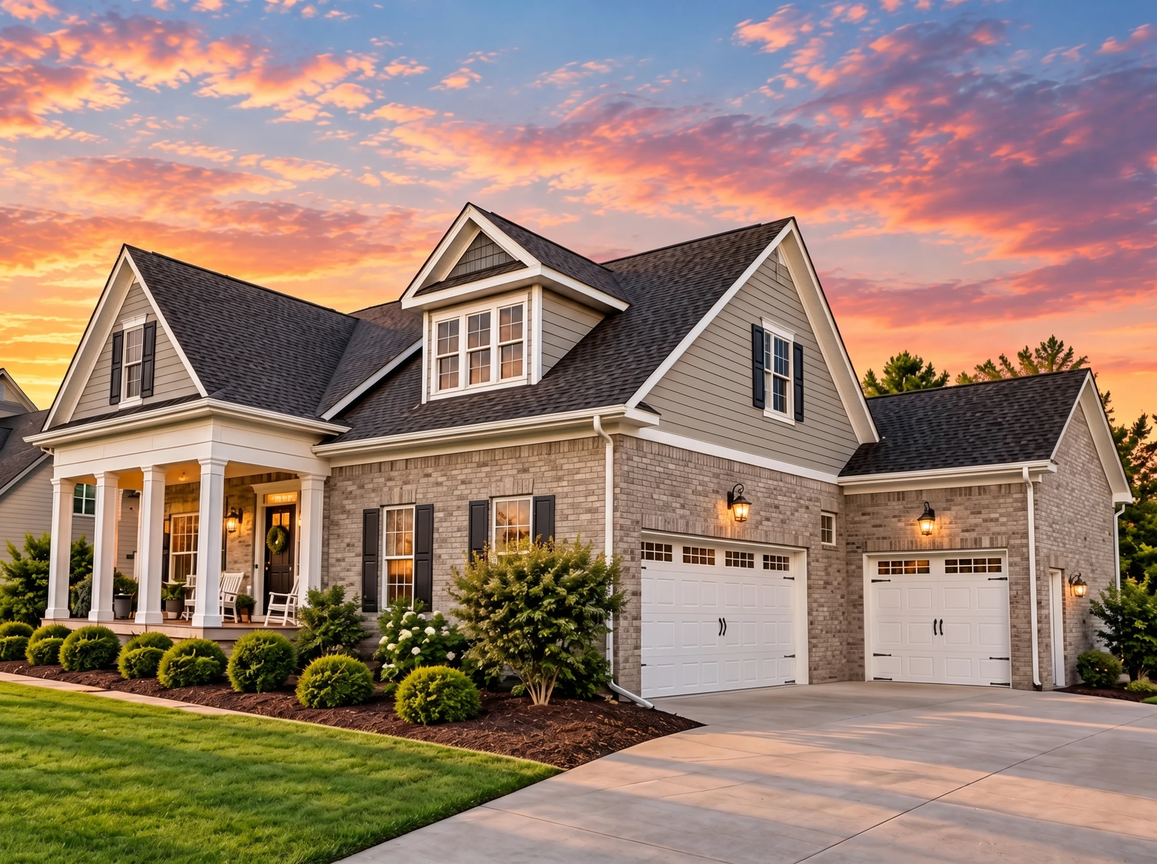
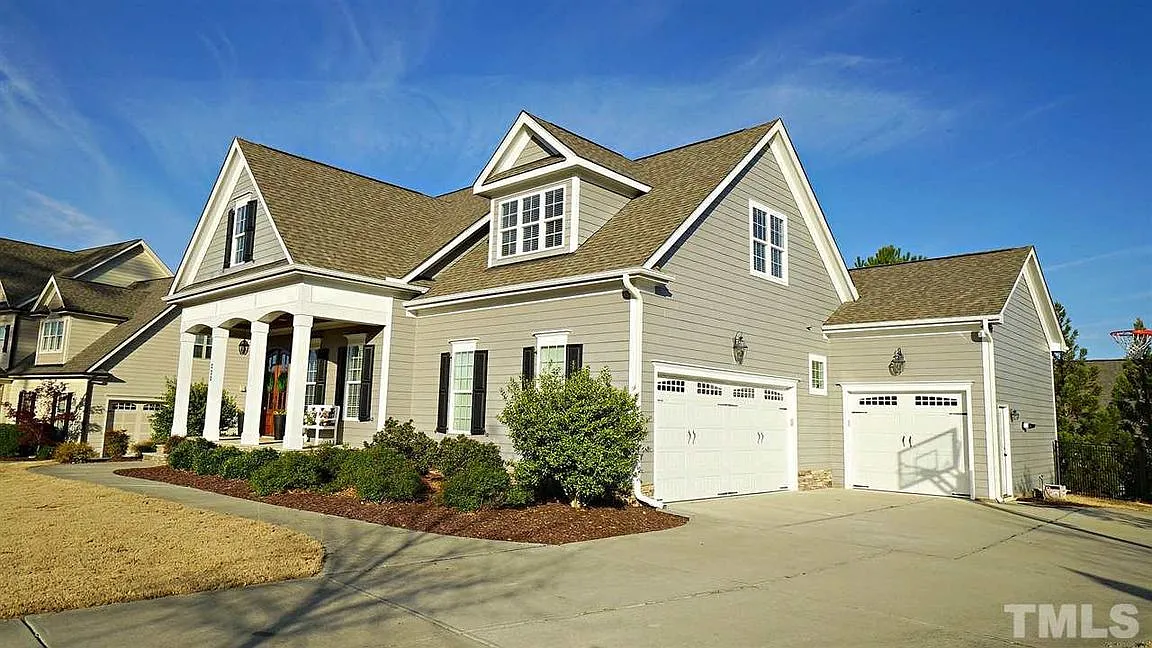
This thoughtfully designed Cape Cod house plan blends classic American architecture with practical modern living. Defined by its symmetrical façade, steeply pitched rooflines, and charming dormer windows, this home reflects the enduring popularity of Cape Cod and Traditional residential design. It’s an ideal solution for homeowners seeking a warm, familiar exterior paired with an efficient and comfortable interior layout.
The exterior composition emphasizes simplicity and proportion—hallmarks of true Cape Cod architecture—while subtle Traditional detailing adds depth and character. Clean horizontal siding is paired with a brick porch foundation, creating visual contrast and long-term durability. The result is a home that feels equally at home in suburban neighborhoods, coastal regions, or countryside settings.
Exterior Architecture & Materials
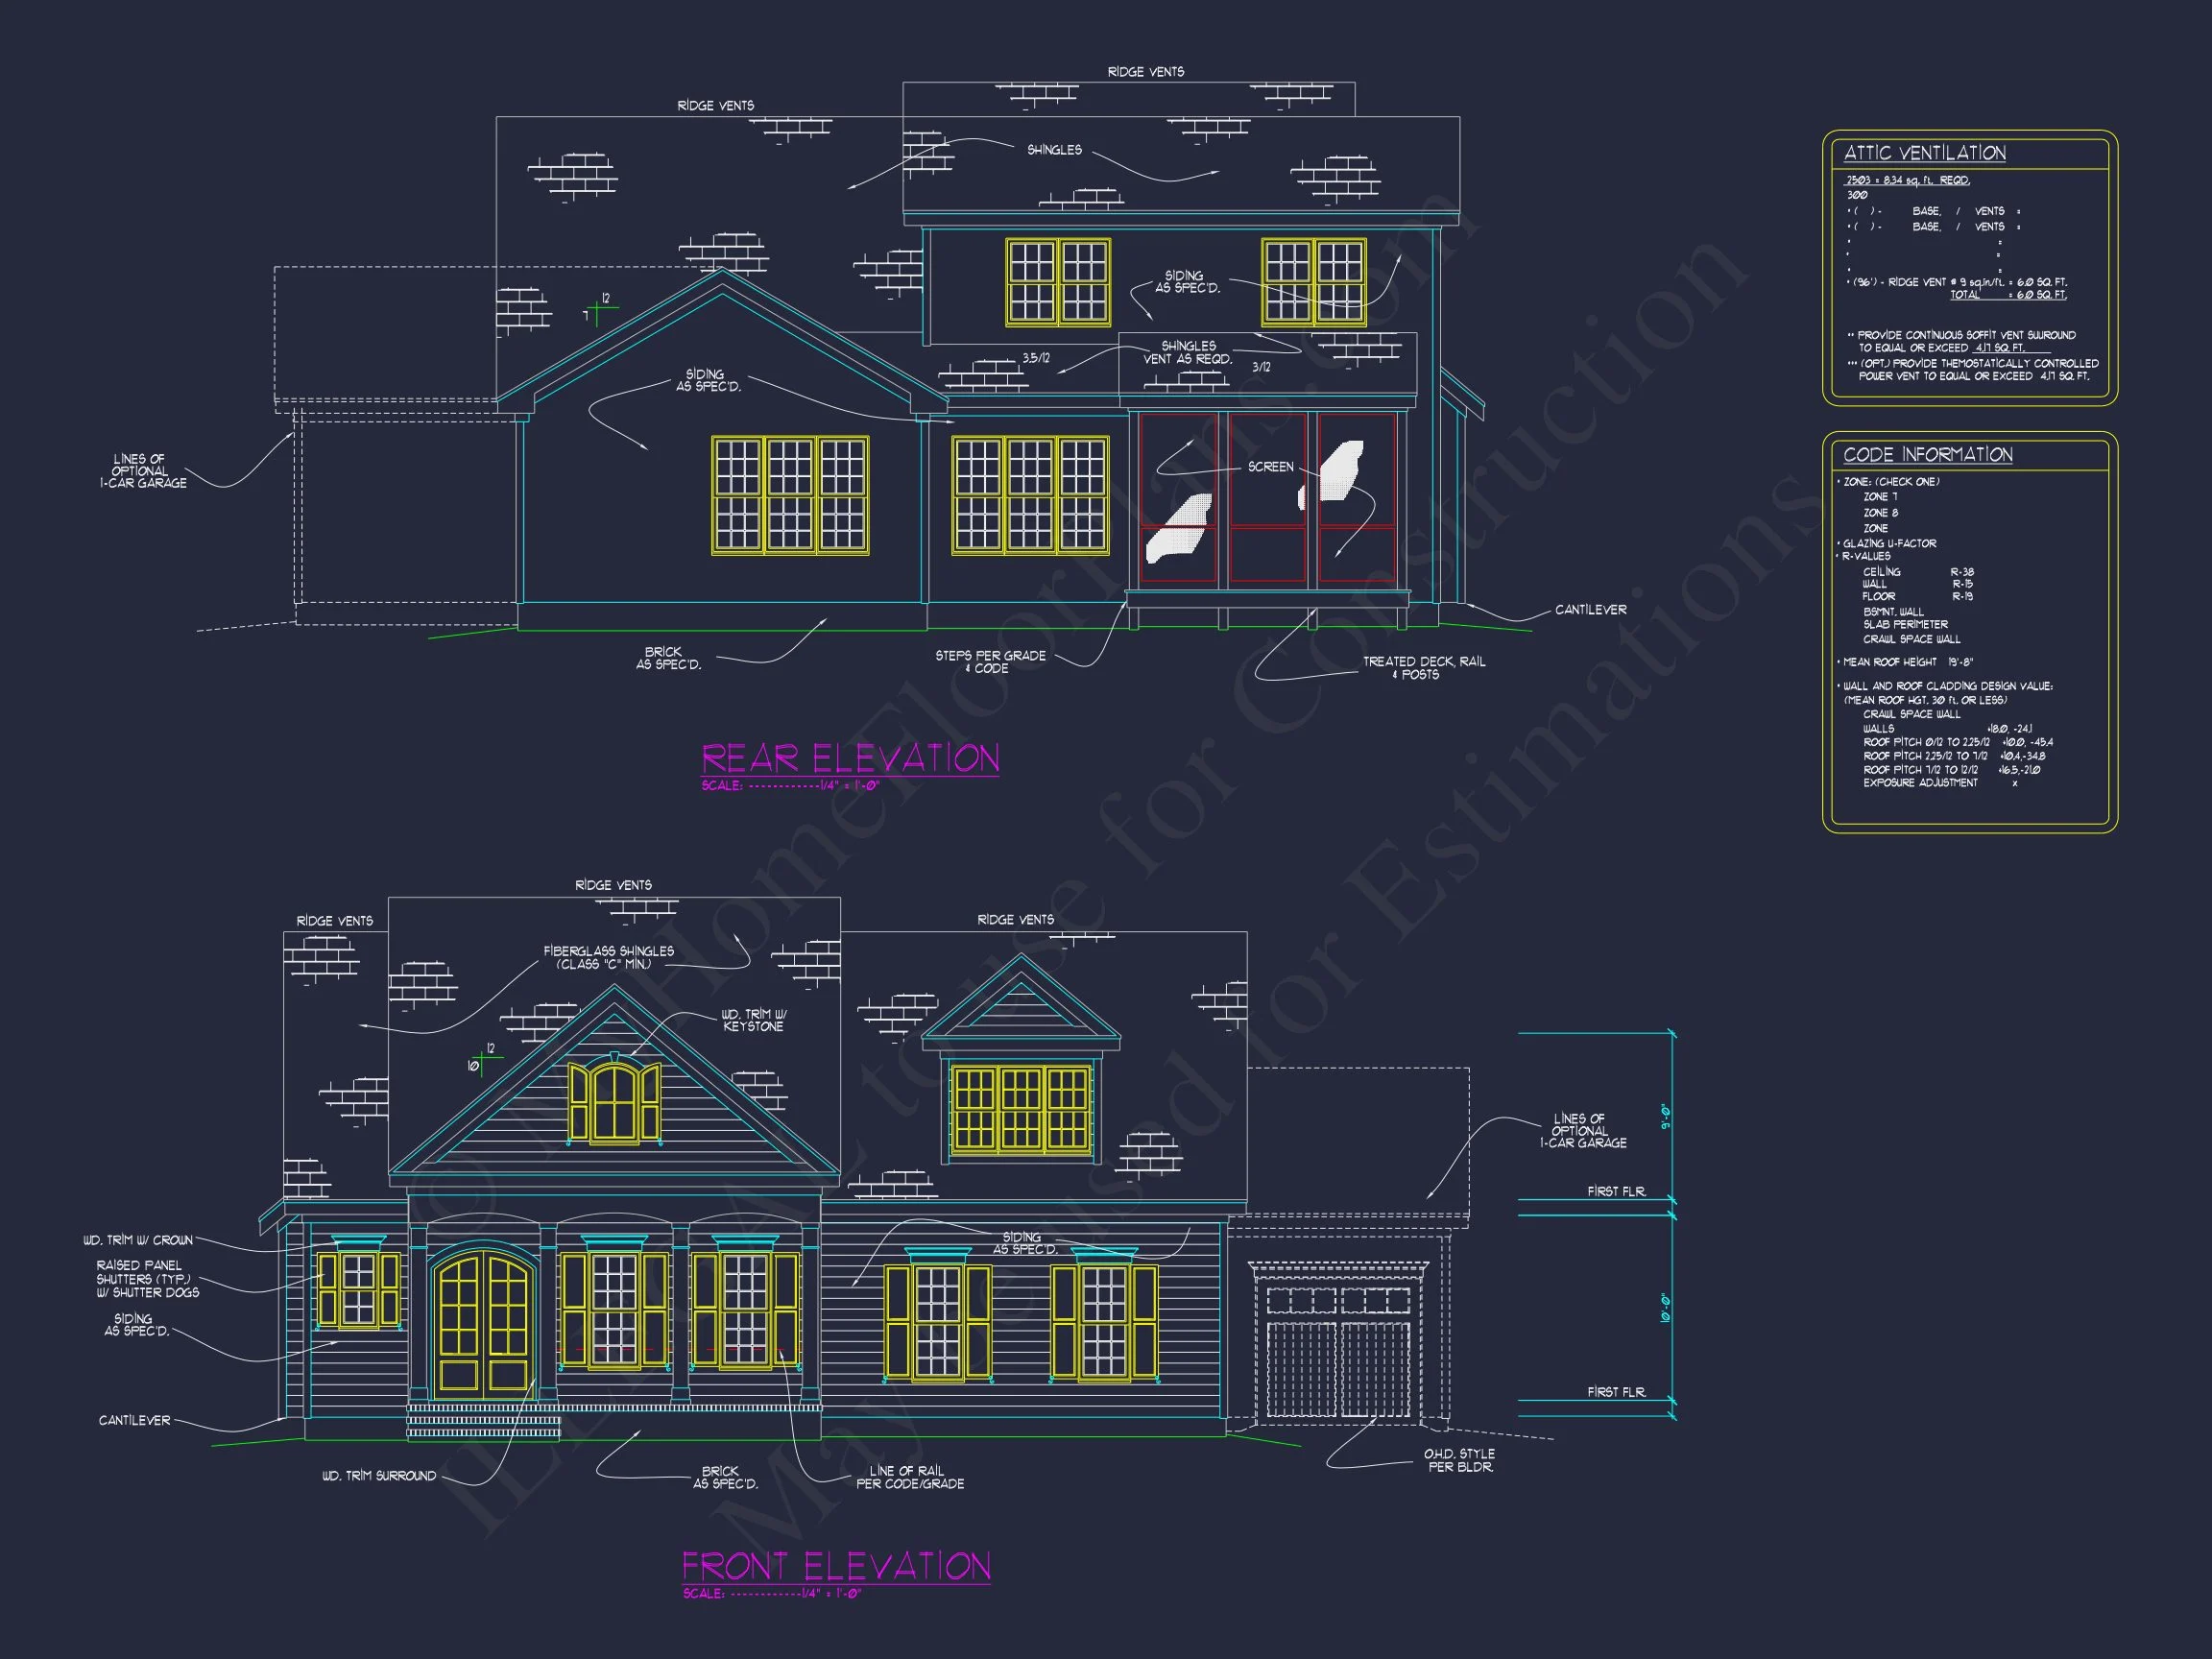
The home’s exterior showcases the restrained elegance Cape Cod homes are known for. The steep roof pitch enhances both visual presence and interior volume, while dormer windows bring natural light into the upper living spaces. These classic elements are carefully scaled to maintain symmetry and balance across the front elevation.
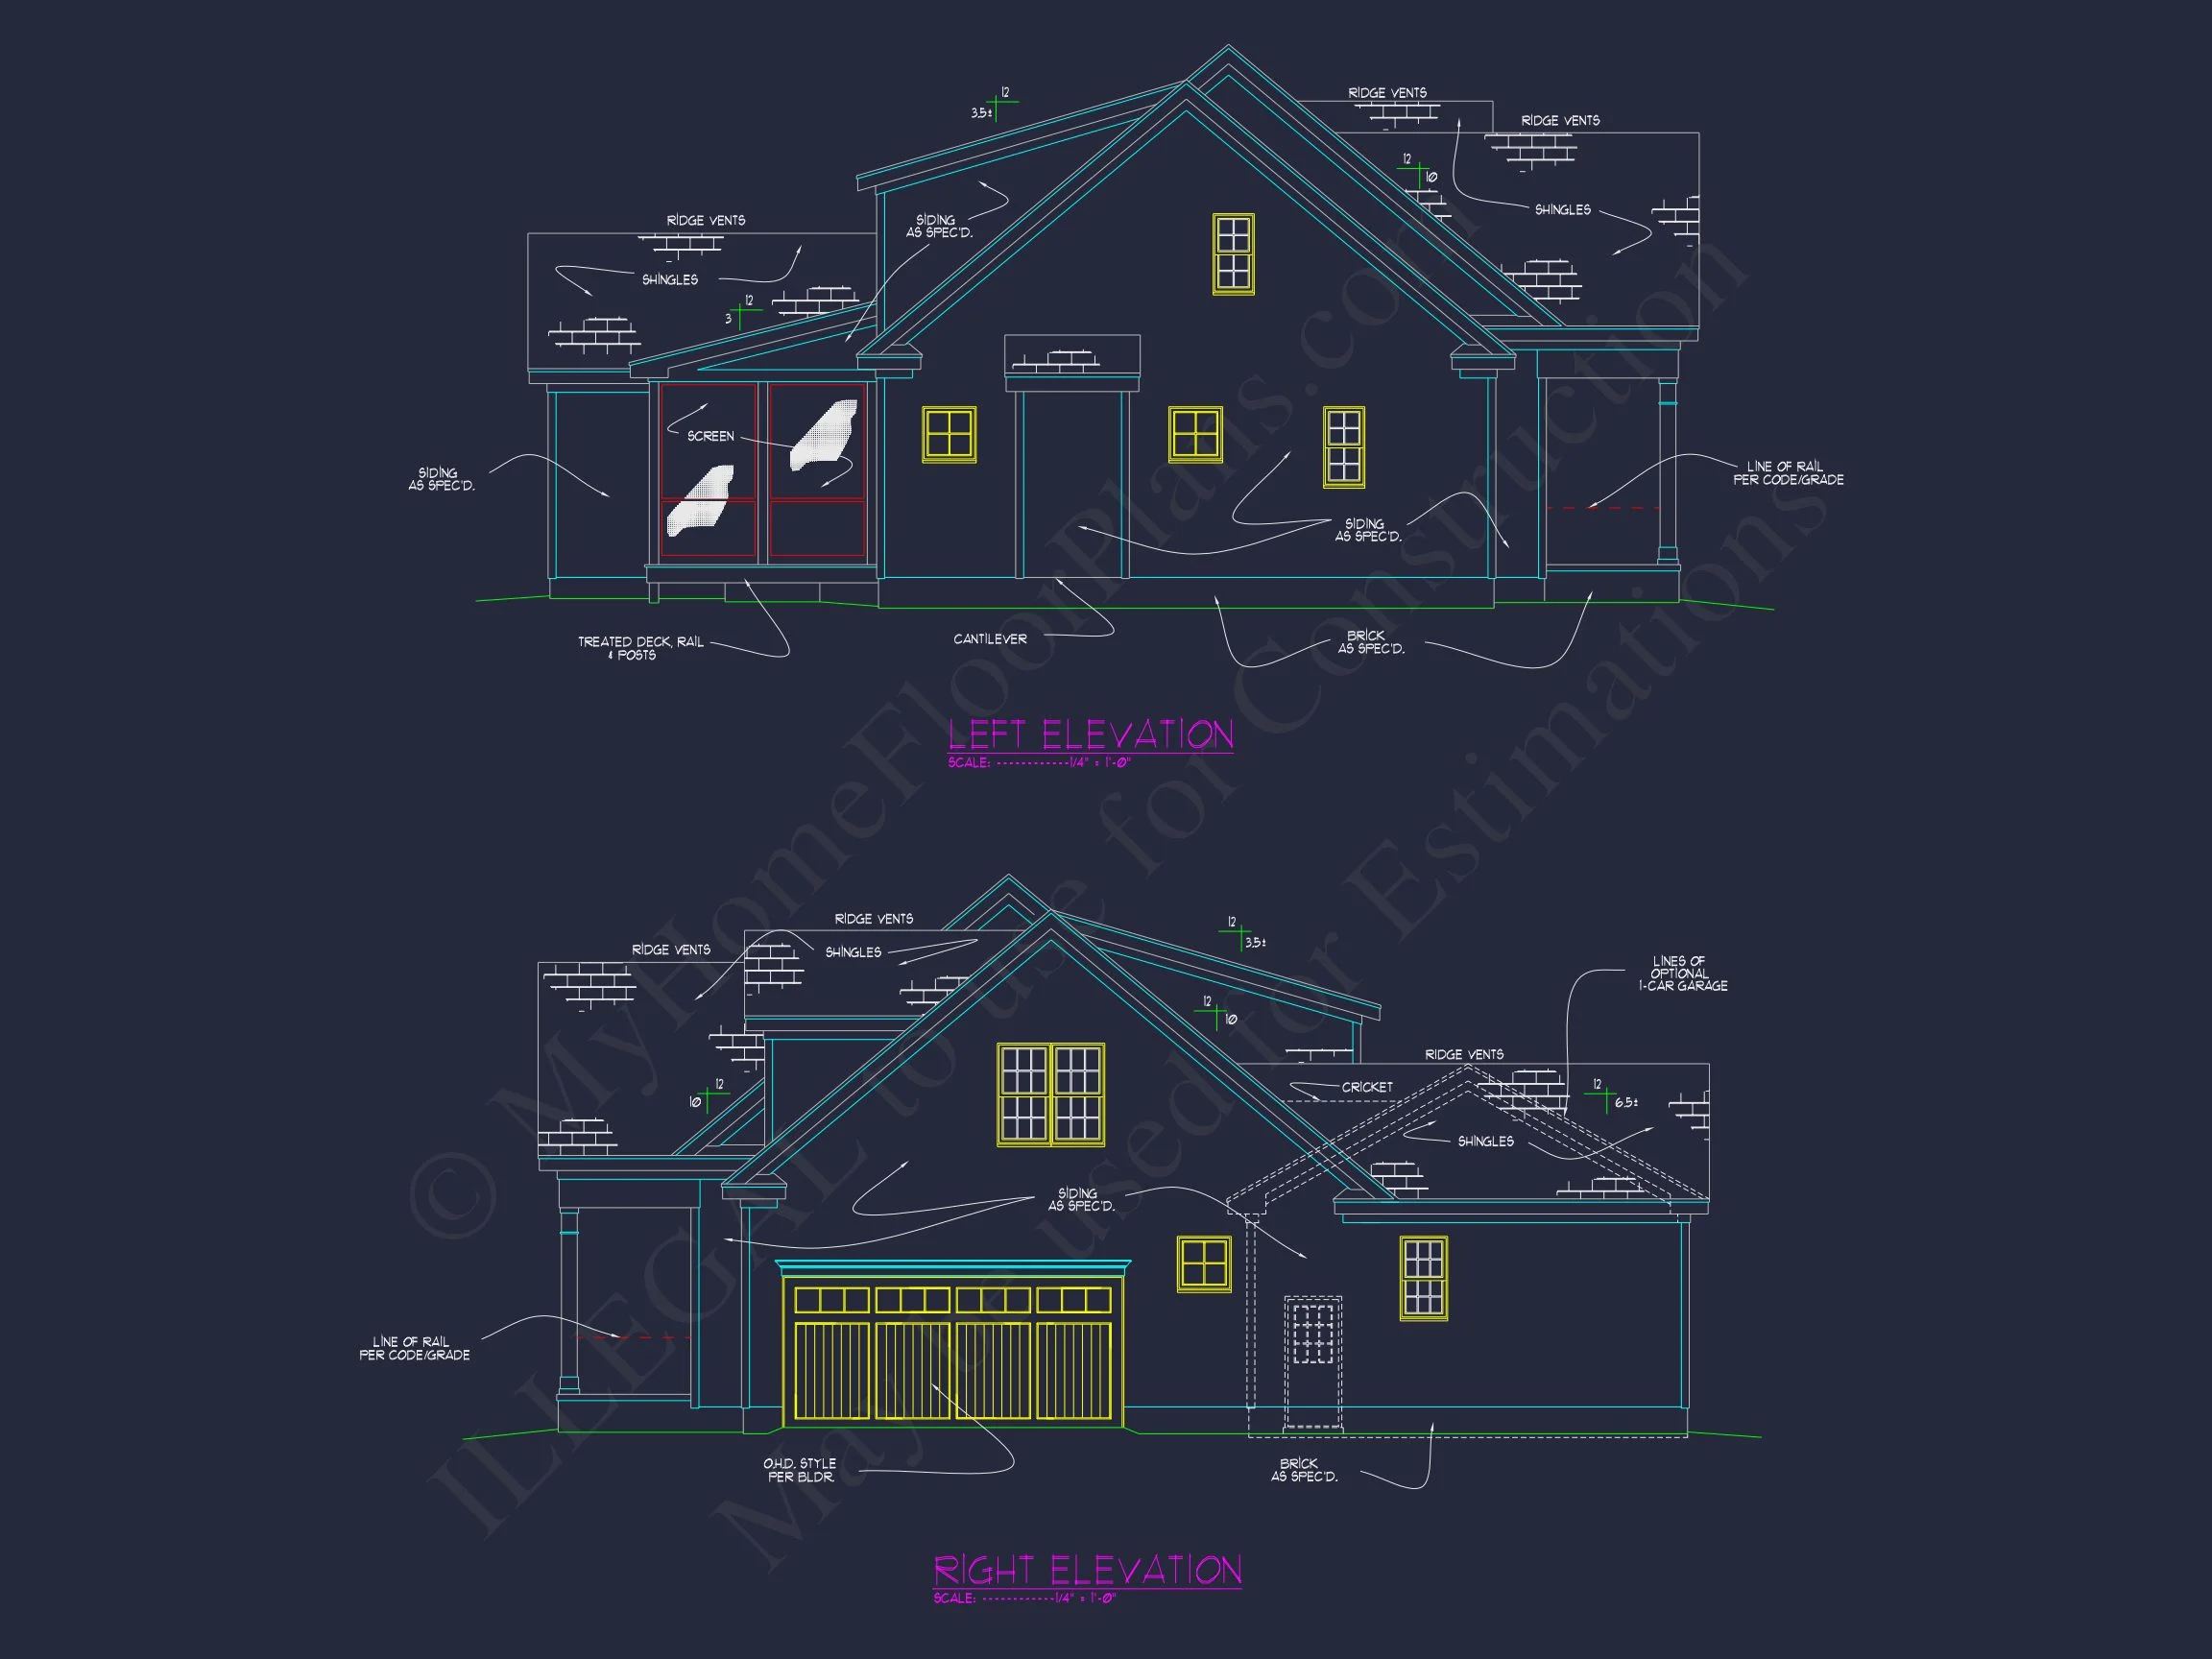
- Exterior finish: Horizontal lap siding with brick porch and foundation accents
- Roof design: Steep gabled roof with traditional dormers
- Windows: Vertically proportioned windows with decorative shutters
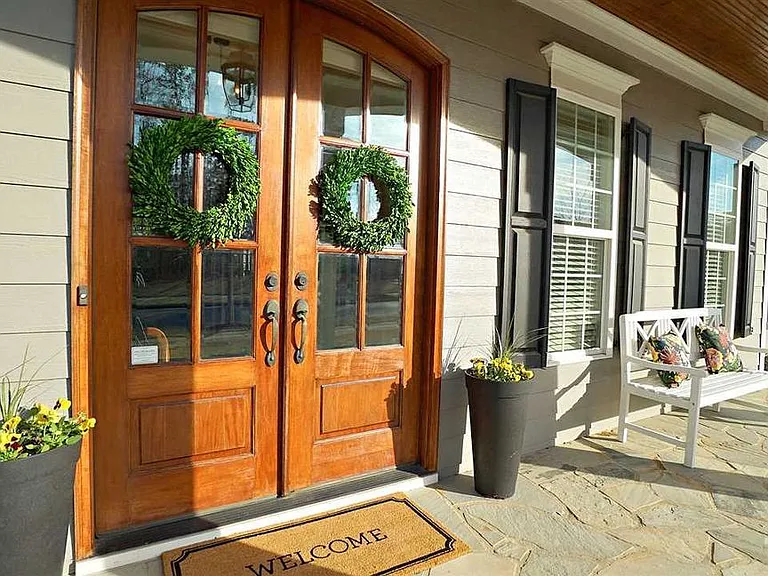
- Entry: Covered front porch framed by square columns
- Garage: Attached front-entry garage integrated into the main roofline
This material palette not only enhances curb appeal but also ensures low maintenance and long-term performance—key reasons Cape Cod homes remain popular across generations.
Interior Layout Overview
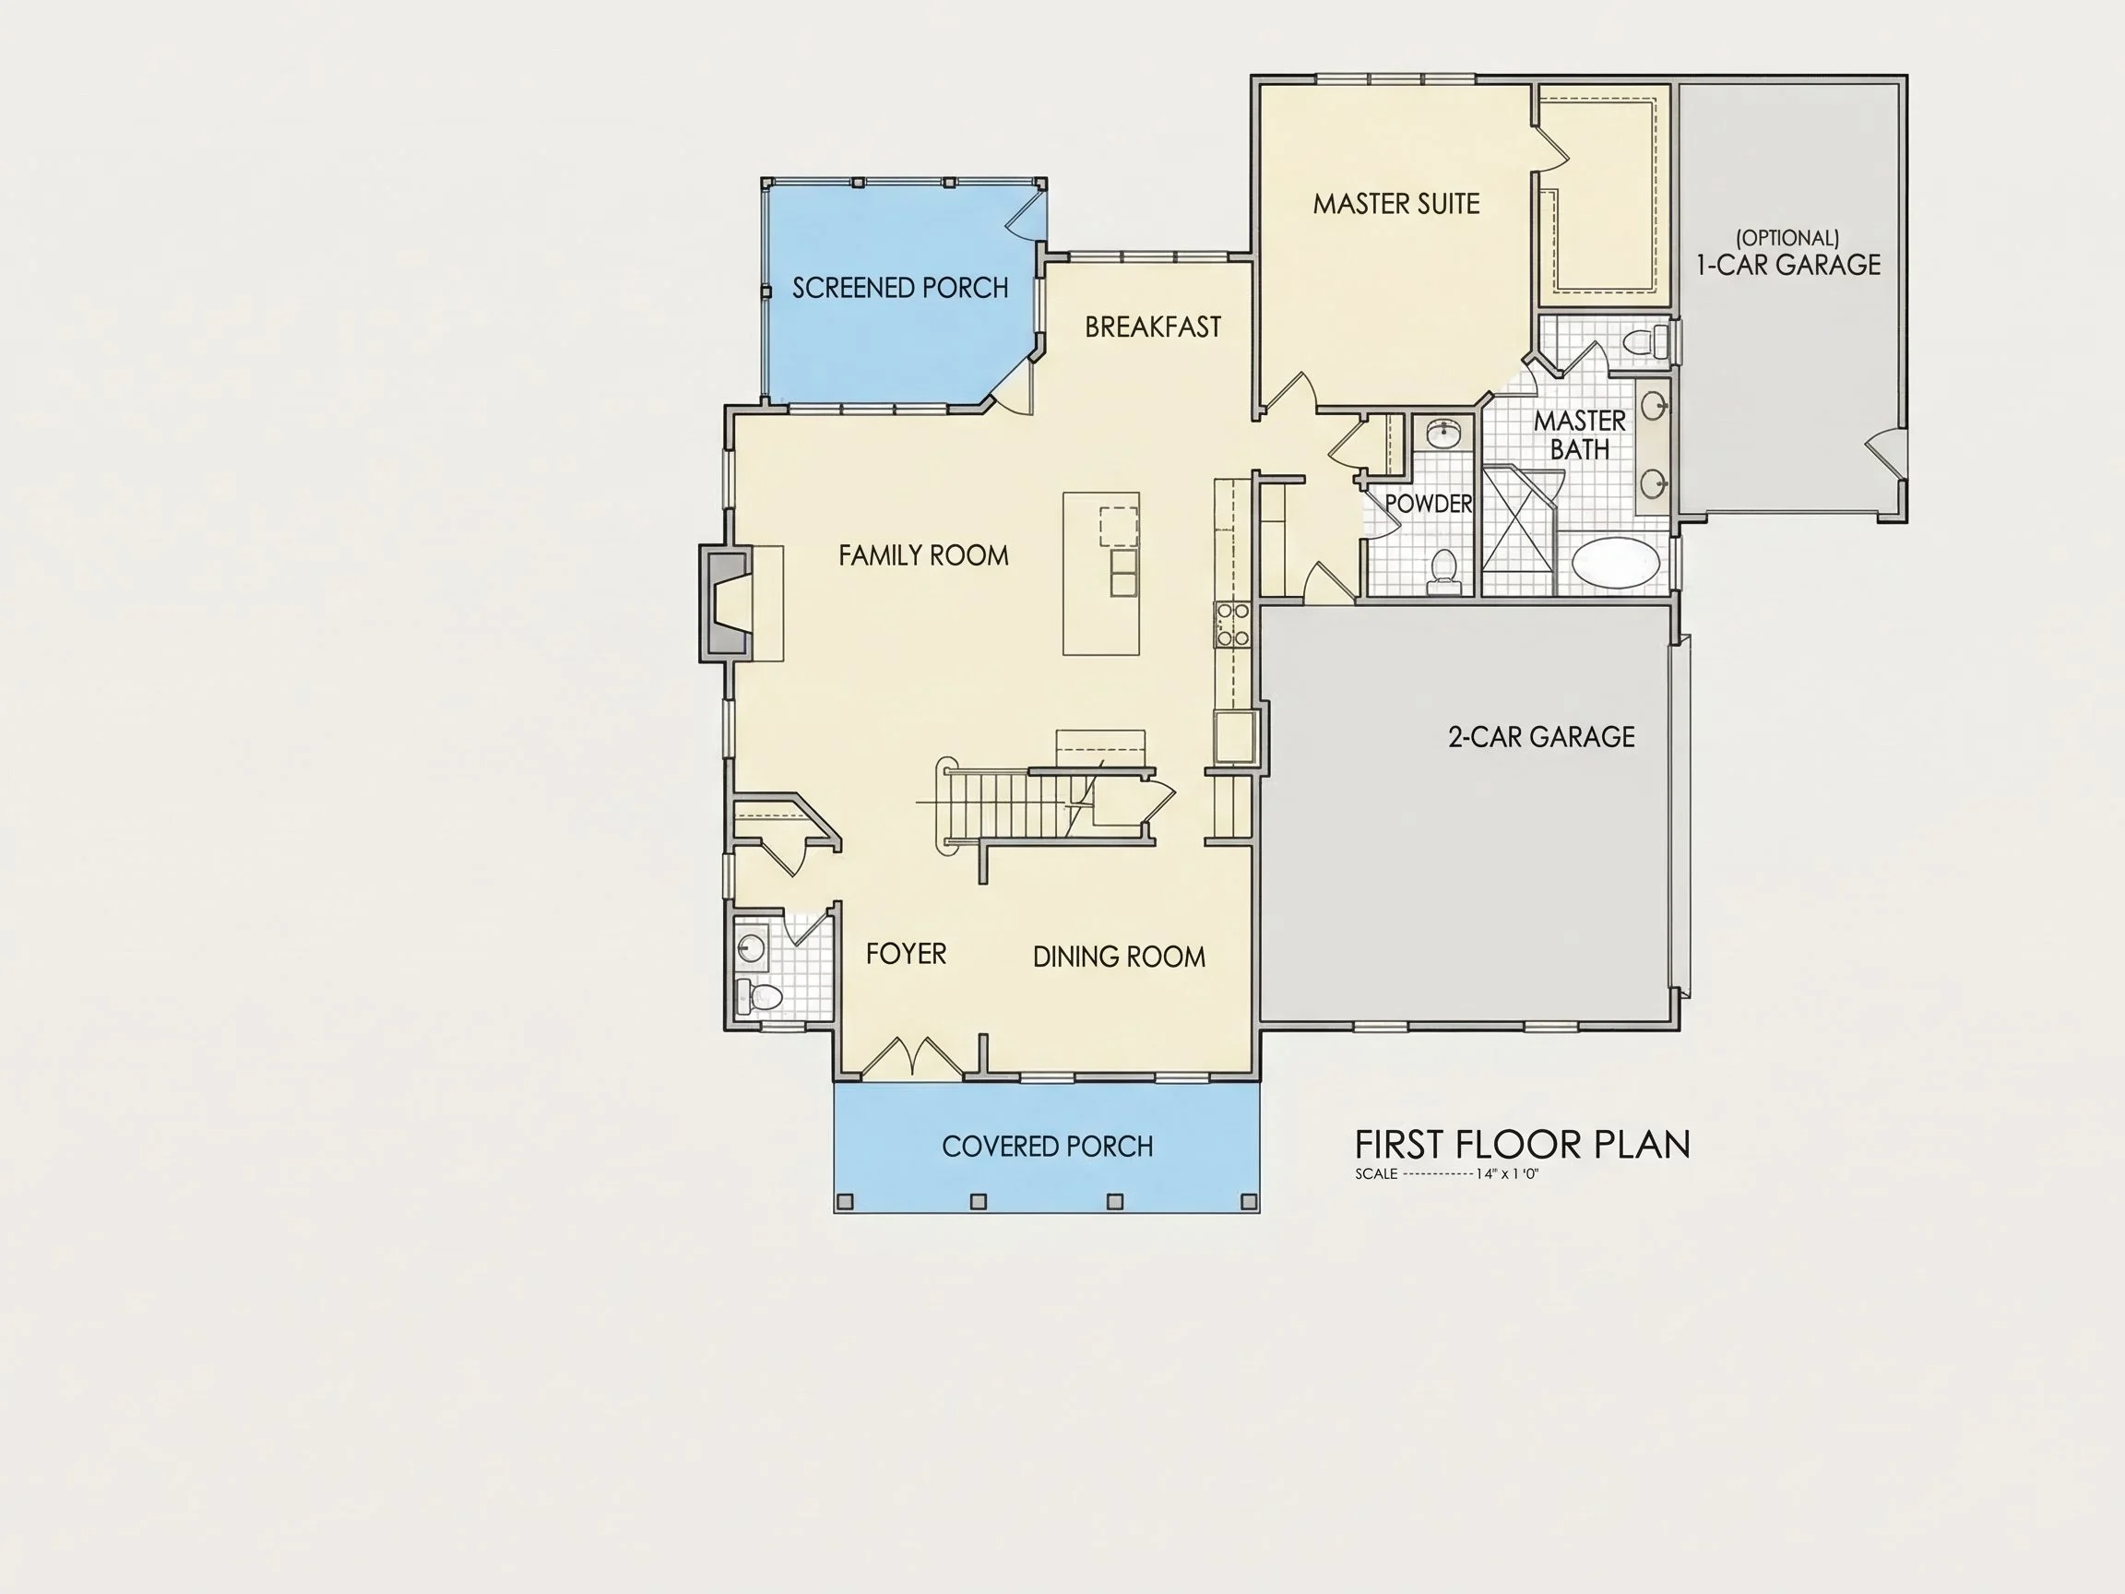
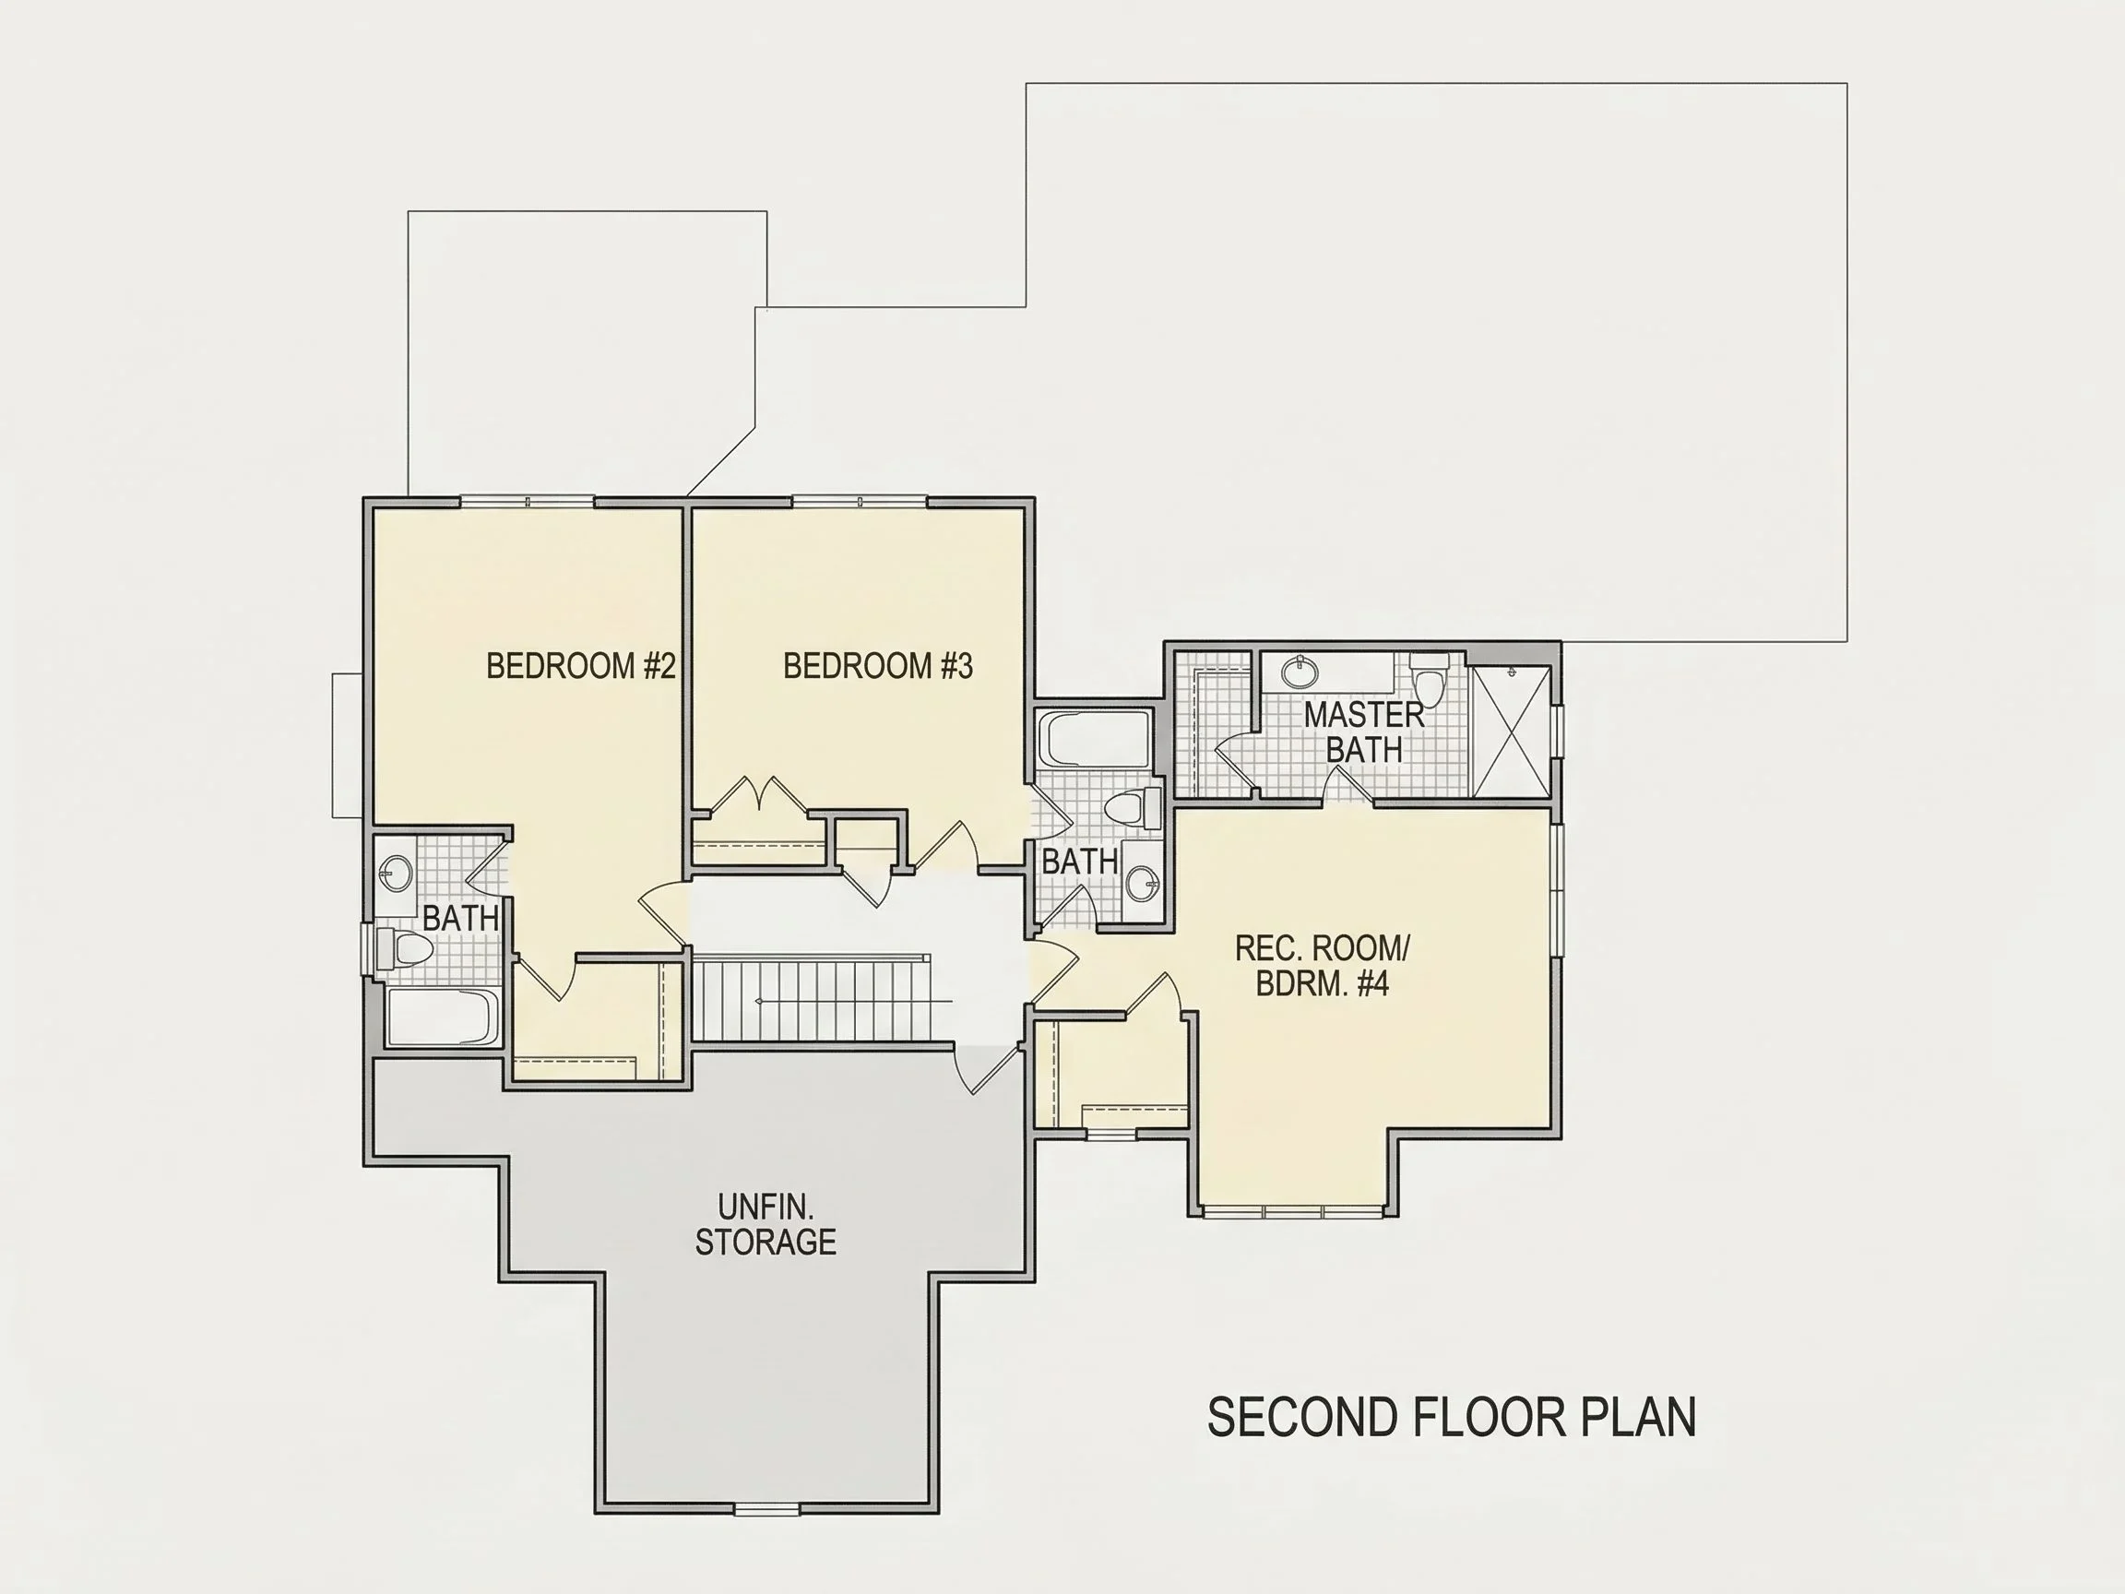
Inside, the plan is designed to feel open, bright, and welcoming without sacrificing the cozy character associated with traditional homes. The layout flows naturally from room to room, supporting both everyday living and relaxed entertaining.
- Total heated area: Approximately 1,850 square feet
- Bedrooms: 3 well-proportioned bedrooms
- Bathrooms: 2 full bathrooms
- Stories: 1.5-story layout for efficient space usage
The main living areas are positioned to maximize natural light, while the bedroom zones provide privacy and comfort. This balance makes the plan equally appealing for families, downsizers, or vacation-home buyers.
Main Living Spaces
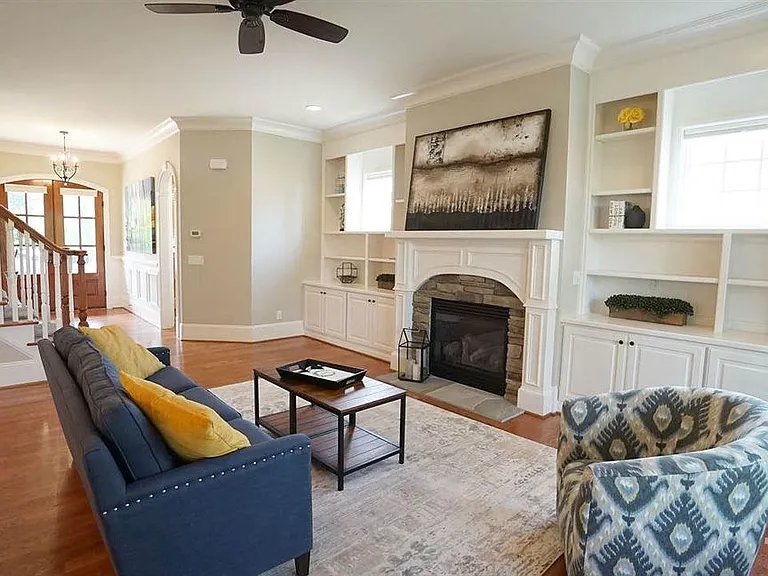
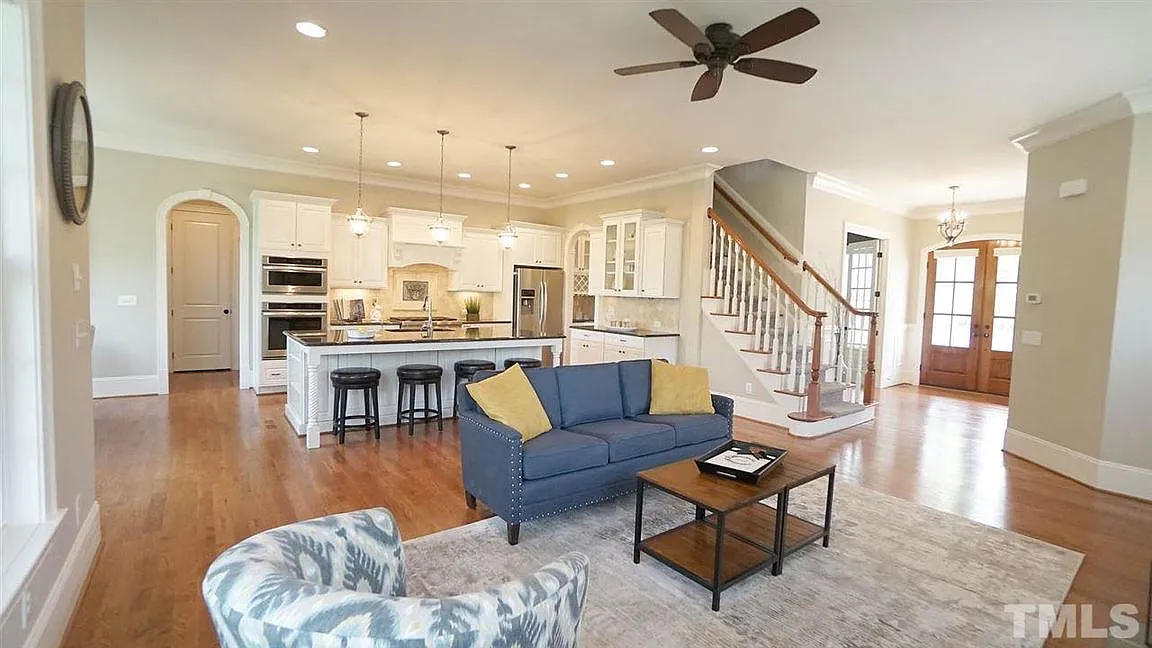
The heart of the home is its central living area, designed with openness and functionality in mind. The living room connects seamlessly to the dining area and kitchen, creating a cohesive space that encourages connection and conversation.
- Spacious living room with flexible furniture arrangements
- Open connection between living, dining, and kitchen areas
- Clear sightlines that enhance the sense of space
- Natural light from multiple window exposures
This layout supports both casual daily living and more formal gatherings, adapting easily to changing needs over time.
Kitchen & Dining Experience
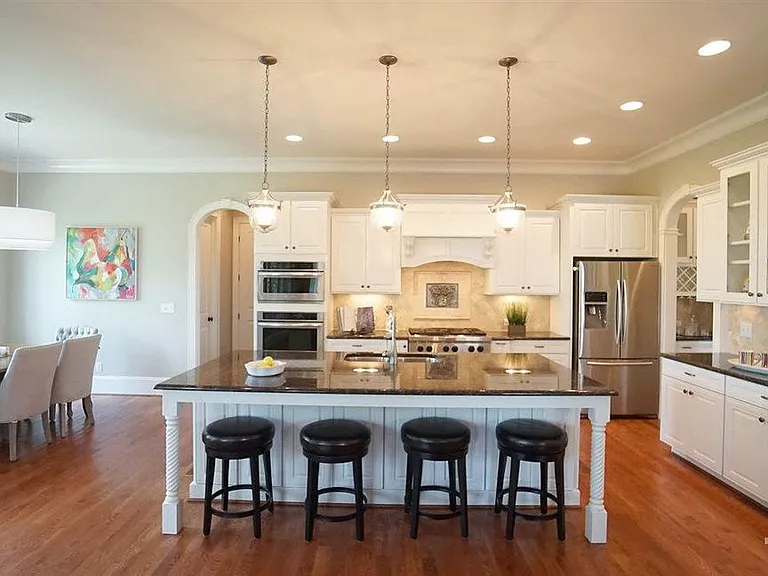
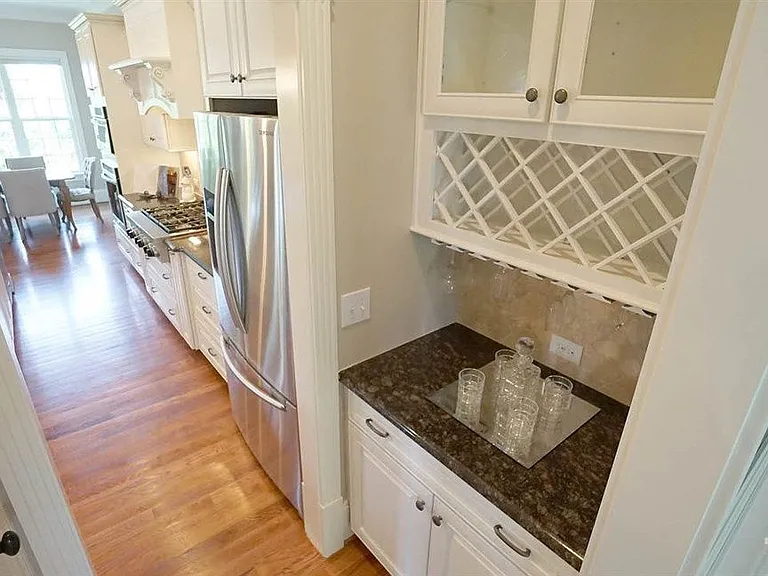
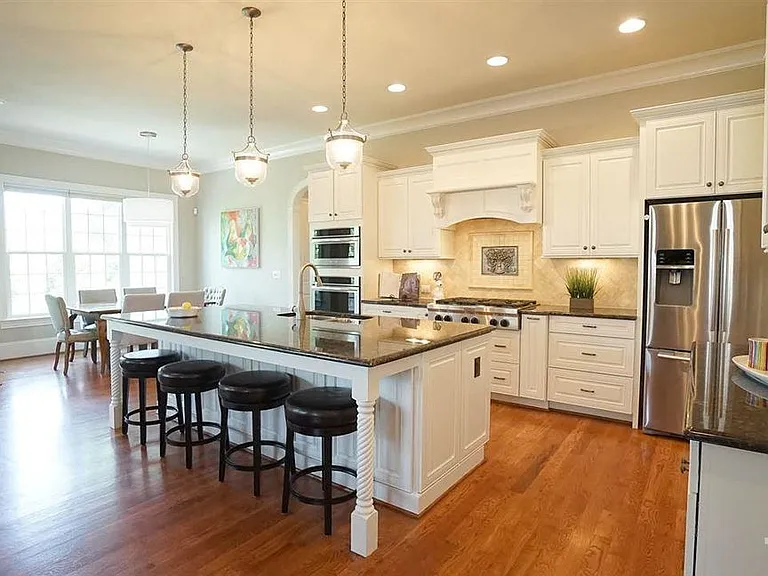
The kitchen is positioned for efficiency while remaining visually connected to the rest of the home. Thoughtful planning ensures ample counter space, storage, and workflow without overwhelming the surrounding rooms.
- Functional work triangle for cooking efficiency
- Room for a central island or breakfast seating
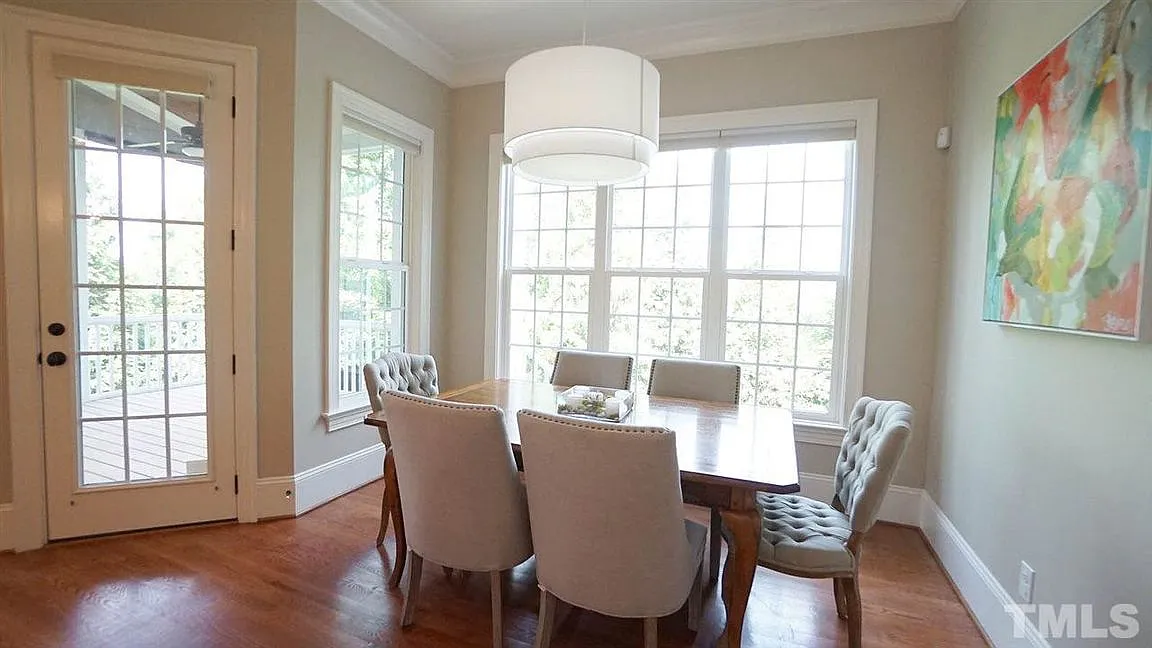
- Adjacent dining area for everyday meals or entertaining
- Clear views to the living space for easy interaction
This approach reflects modern expectations while staying true to the