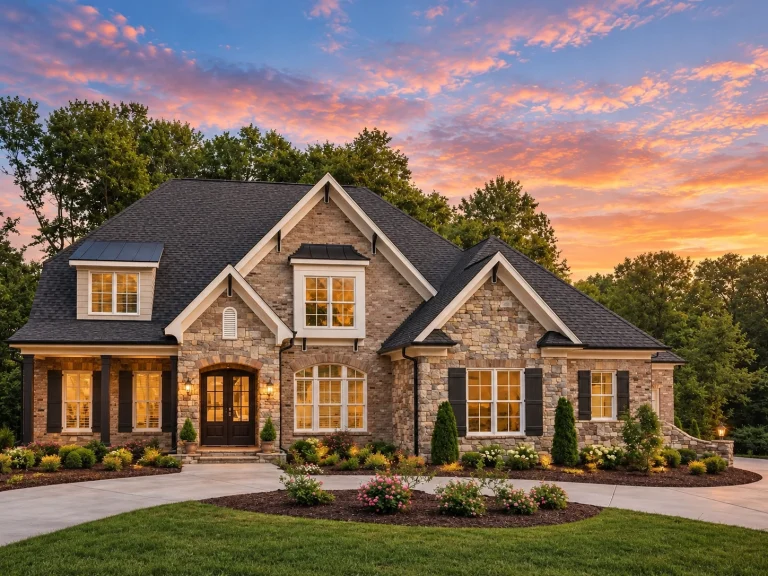
Plan 13-1357 – Aster Brook Farmhouse | New American – 4-Bed, 3.5-Bath, 5,355 SF
New American and Traditional Brick house plan with brick and stone exterior • 4 bed • 3.5 bath • 5,355 SF. Open living, main-level owner suite, bonus space. Includes CAD+PDF + unlimited build license.



Original price was: $2,647.$1,891Current price is: $1,891.
999 in stock
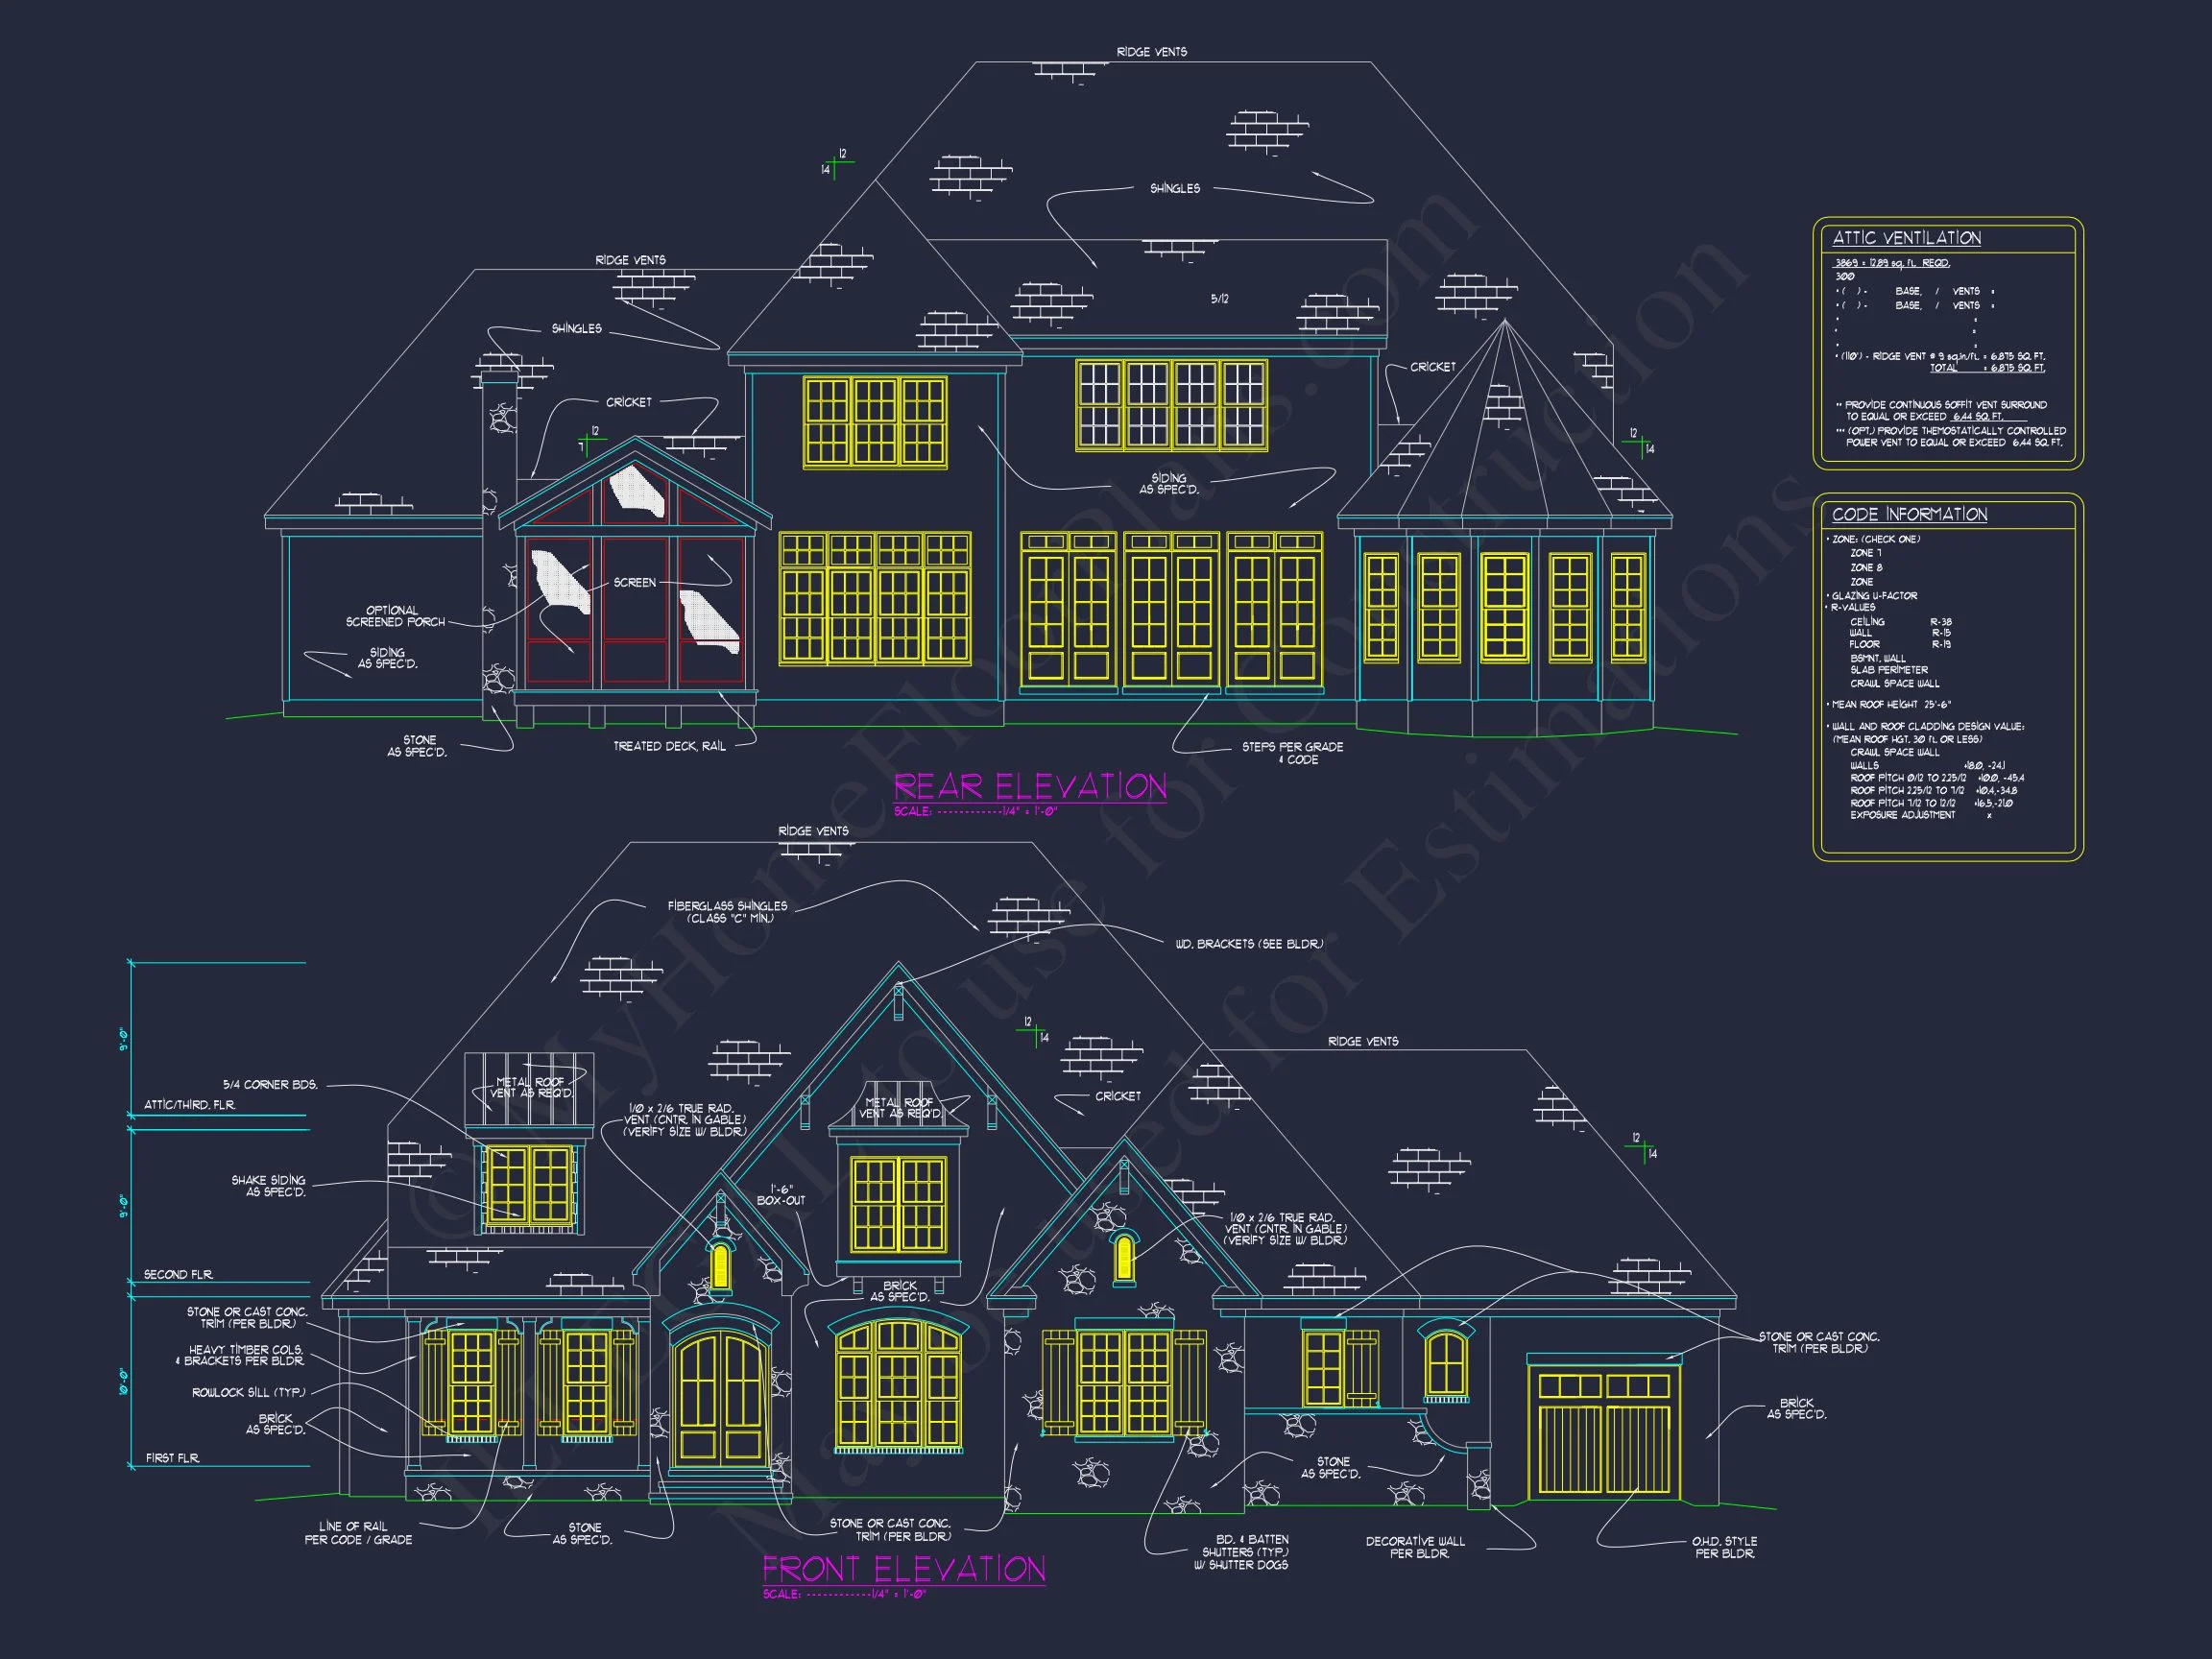
* Please verify all details with the actual plan, as the plan takes precedence over the information shown below.
| Bedrooms | 4 |
|---|---|
| Bathrooms | 3.5 |
| Heated SF | 5,355 |
| Unheated SF | 2,633 |
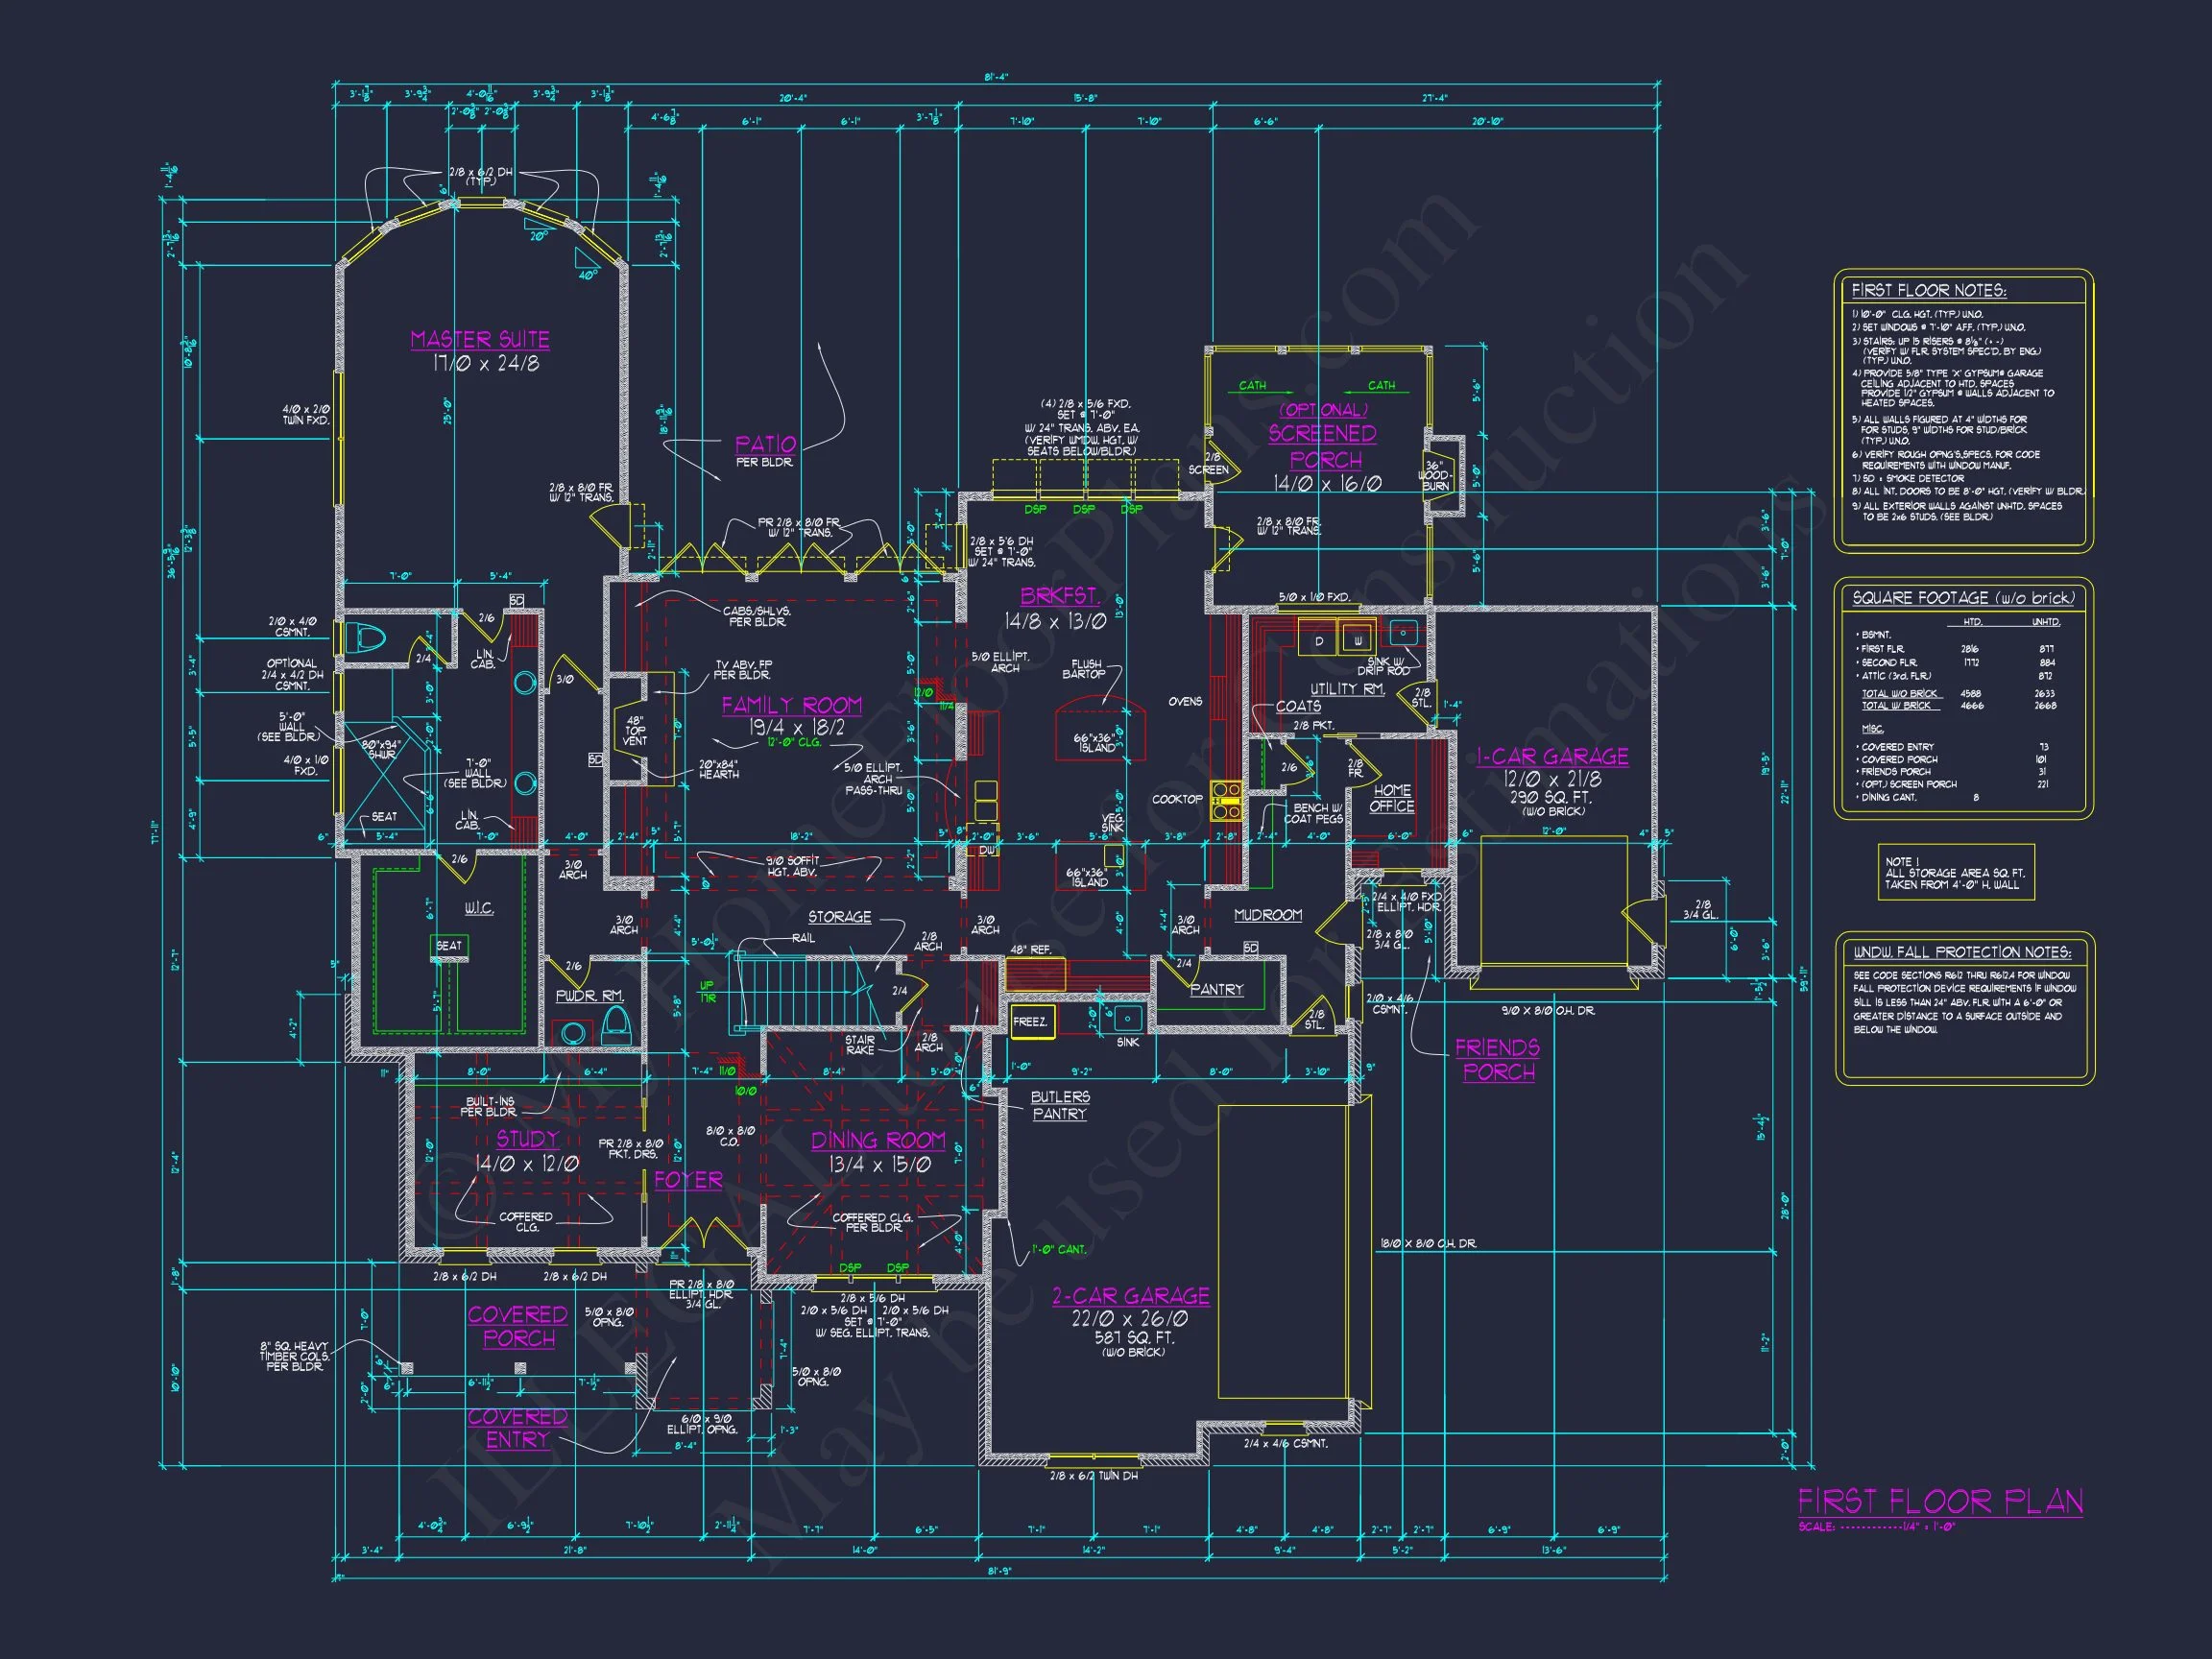
| Width | 81'-4" |
| Depth | 59'-11" |
| Floors | 2 |
| Garage Bays | 3 |
| Architectural Styles | French Country |
| Structure Type | Single-Family |
| Exterior Material | Board & Batten, Siding, Brick, Stone |
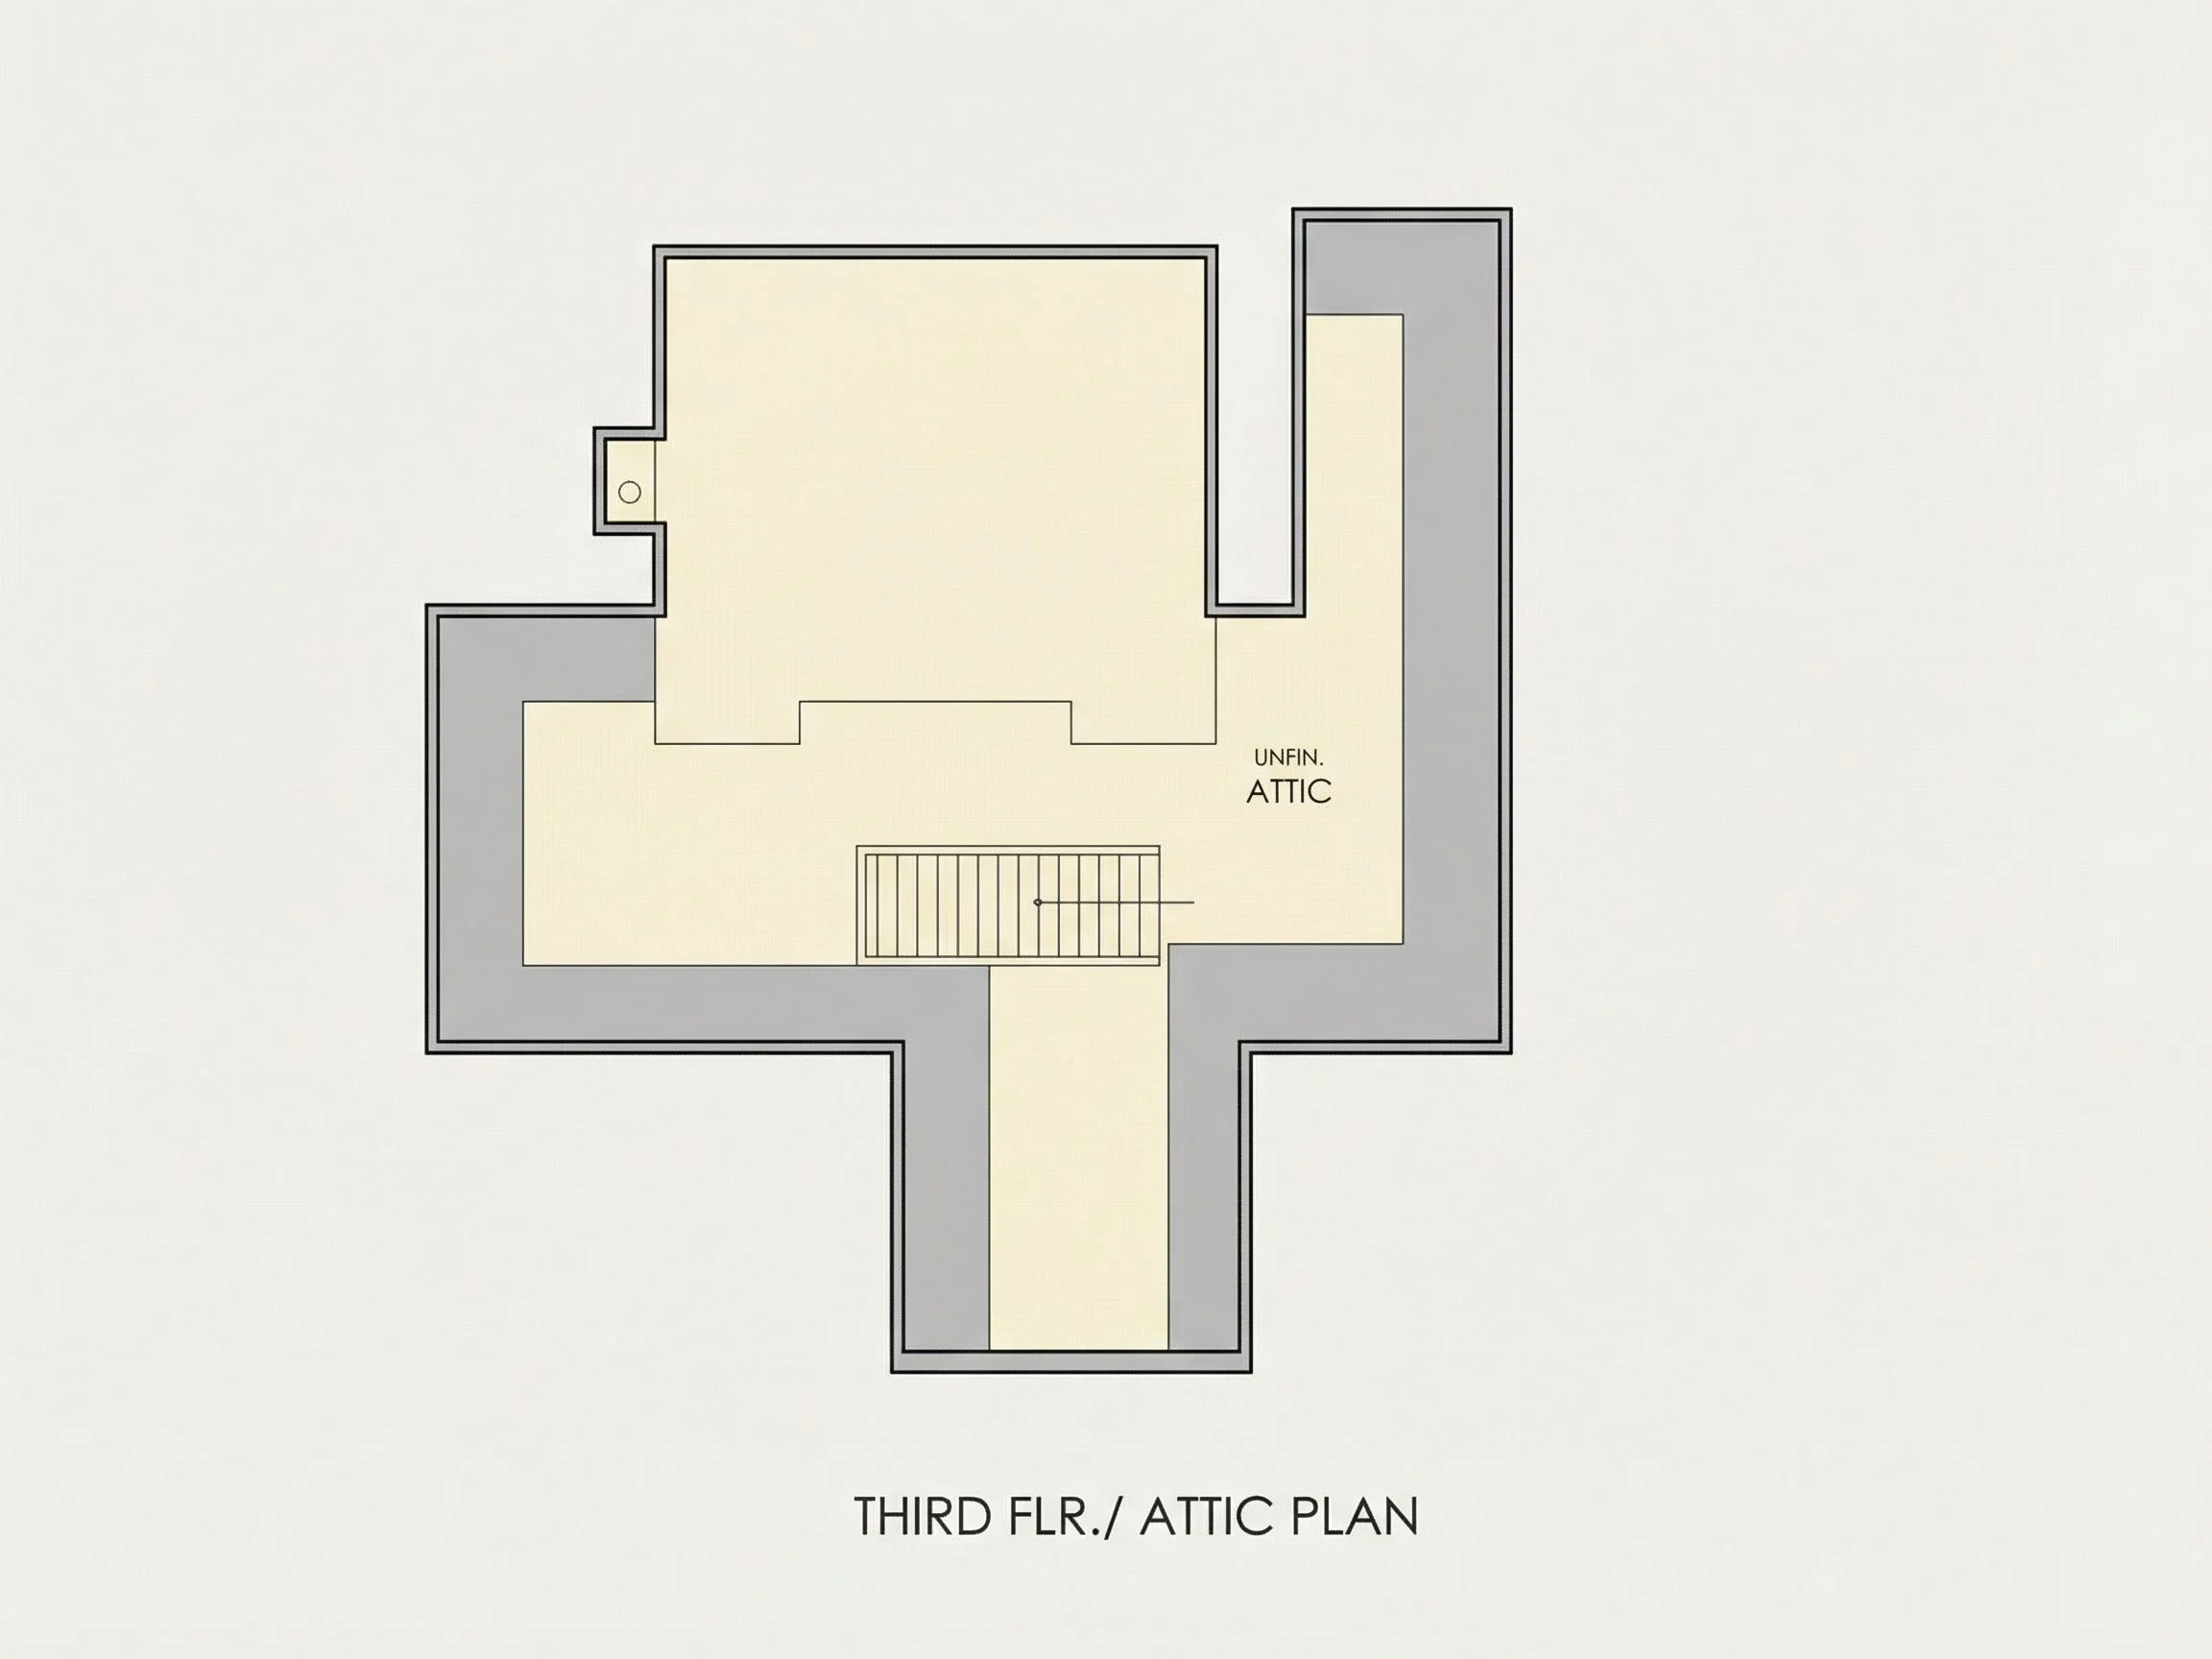
| Indoor Features | Open Floor Plan, Foyer, Great Room, Family Room, Fireplace, Office/Study, Recreational Room, Bonus Room, Bedrooms on the First Floor, Attic, Basement |
| Outdoor Features | Covered Front Porch, Covered Rear Porch, Screened Porch, Patio |
| Bed and Bath Features | Bedrooms on First Floor, Bedrooms on Second Floor, Owner's Suite on First Floor, Jack and Jill Bathroom, Walk-in Closet |
| Kitchen Features | Breakfast Nook, Walk-in Pantry |
| Garage Features | Side Entry |
| Ceiling Features | 9 FT+, 10 FT+ |
Attics | Bedrooms on First and Second Floors | Bedrooms on the First Floor | Bonus Rooms | Breakfast Nook | Covered Front Porch | Covered Patio | Covered Rear Porches | Family Room | Fireplaces | Foyer | Great Room | Jack and Jill | Medium | Office/Study Designs | Open Floor Plan Designs | Oversized Designs | Owner’s Suite on the First Floor | Recreational Room | Screened Porches | Second Floor Bedroom | Side Entry Garage | Walk-in Closet | Walk-in Pantry
Refined New American House Plan with Brick & Stone Exterior
A timeless 4-bedroom New American home blending Modern Traditional character with classic brick architecture.
This thoughtfully designed New American house plan delivers enduring curb appeal, practical family living, and architectural depth through a carefully balanced mix of Traditional Brick styling and modern interior flow. Designed for today’s homeowners who appreciate timeless design without sacrificing comfort, this plan is ideal for suburban neighborhoods, estate lots, and upscale communities.
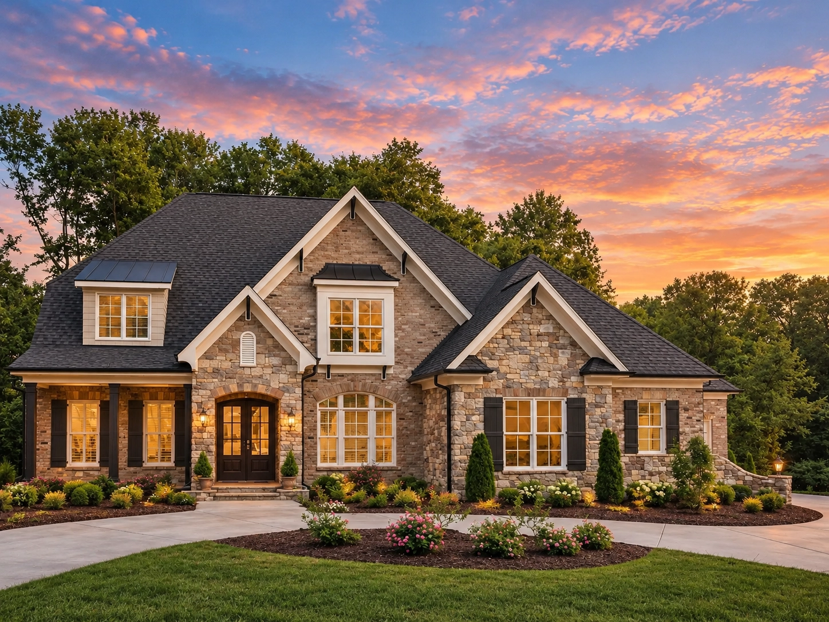
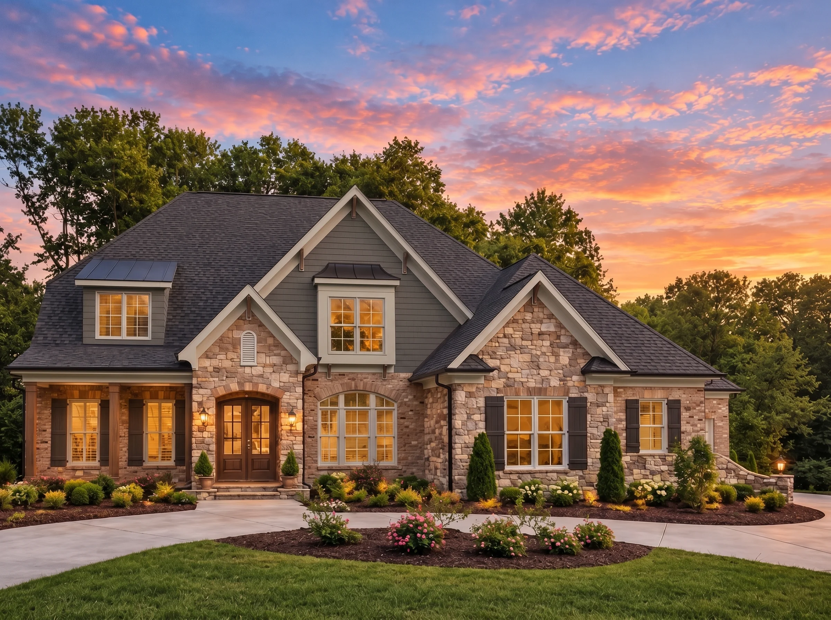
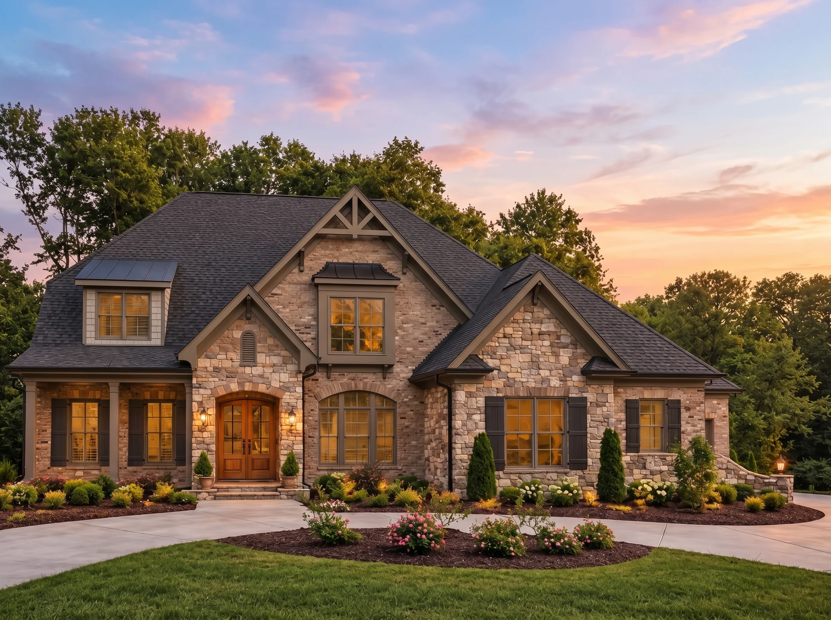
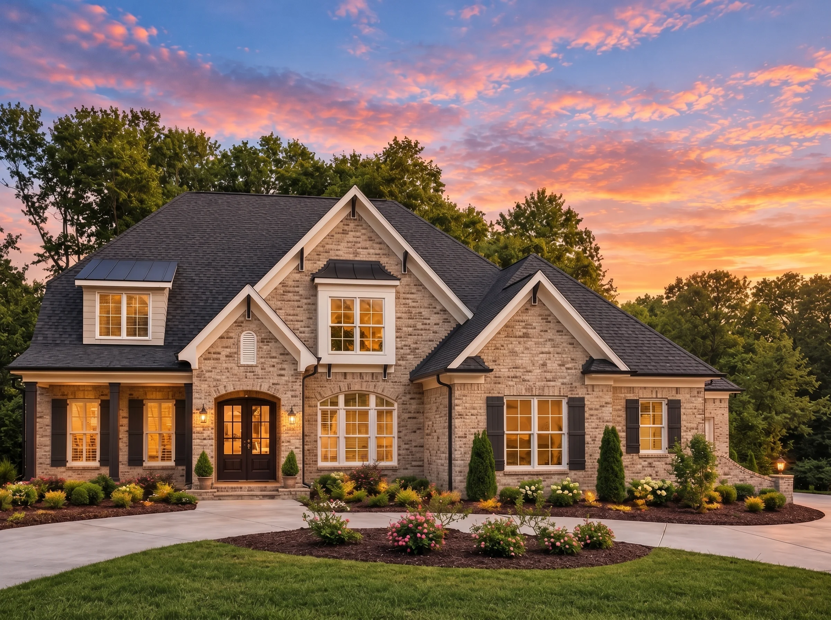
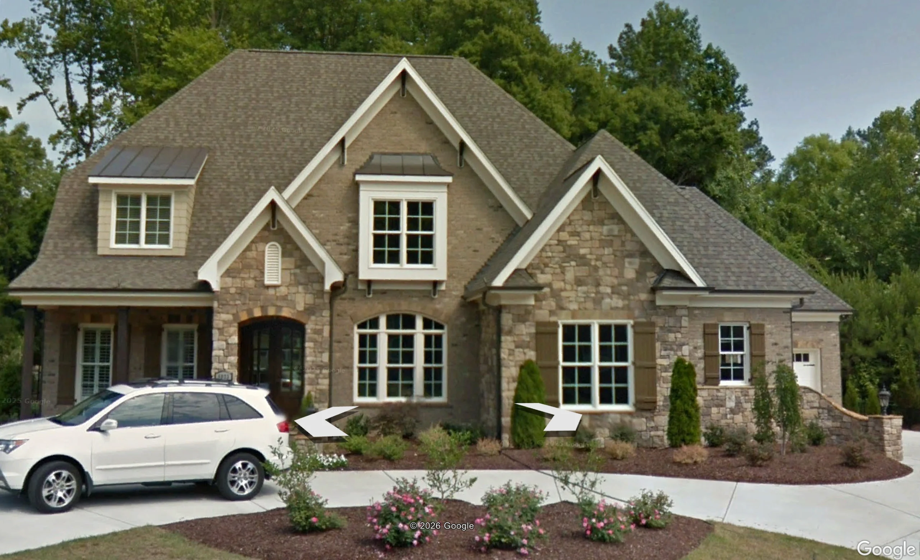
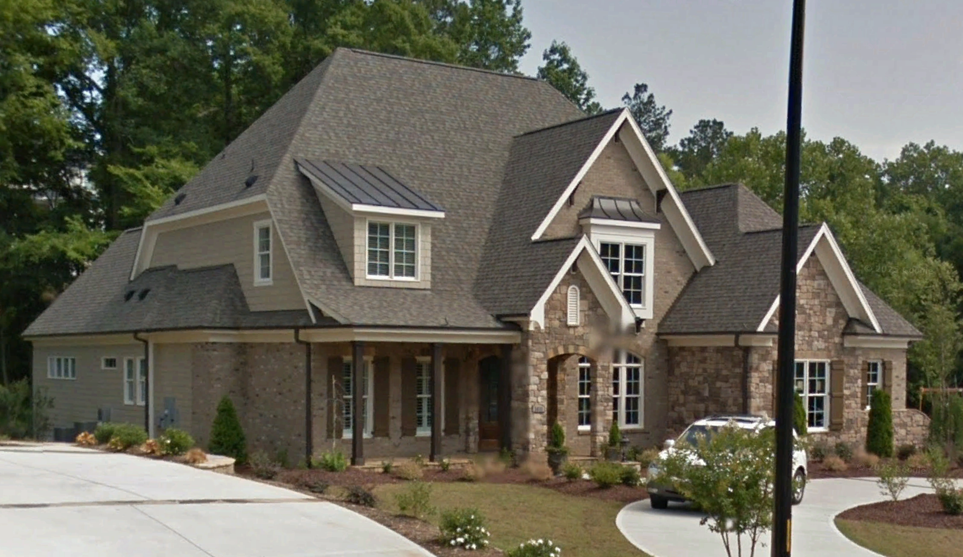
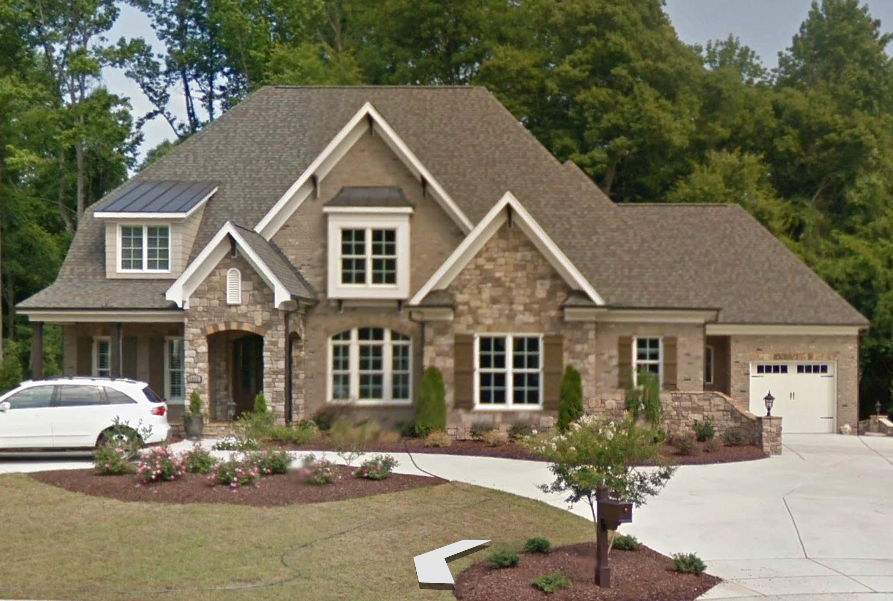
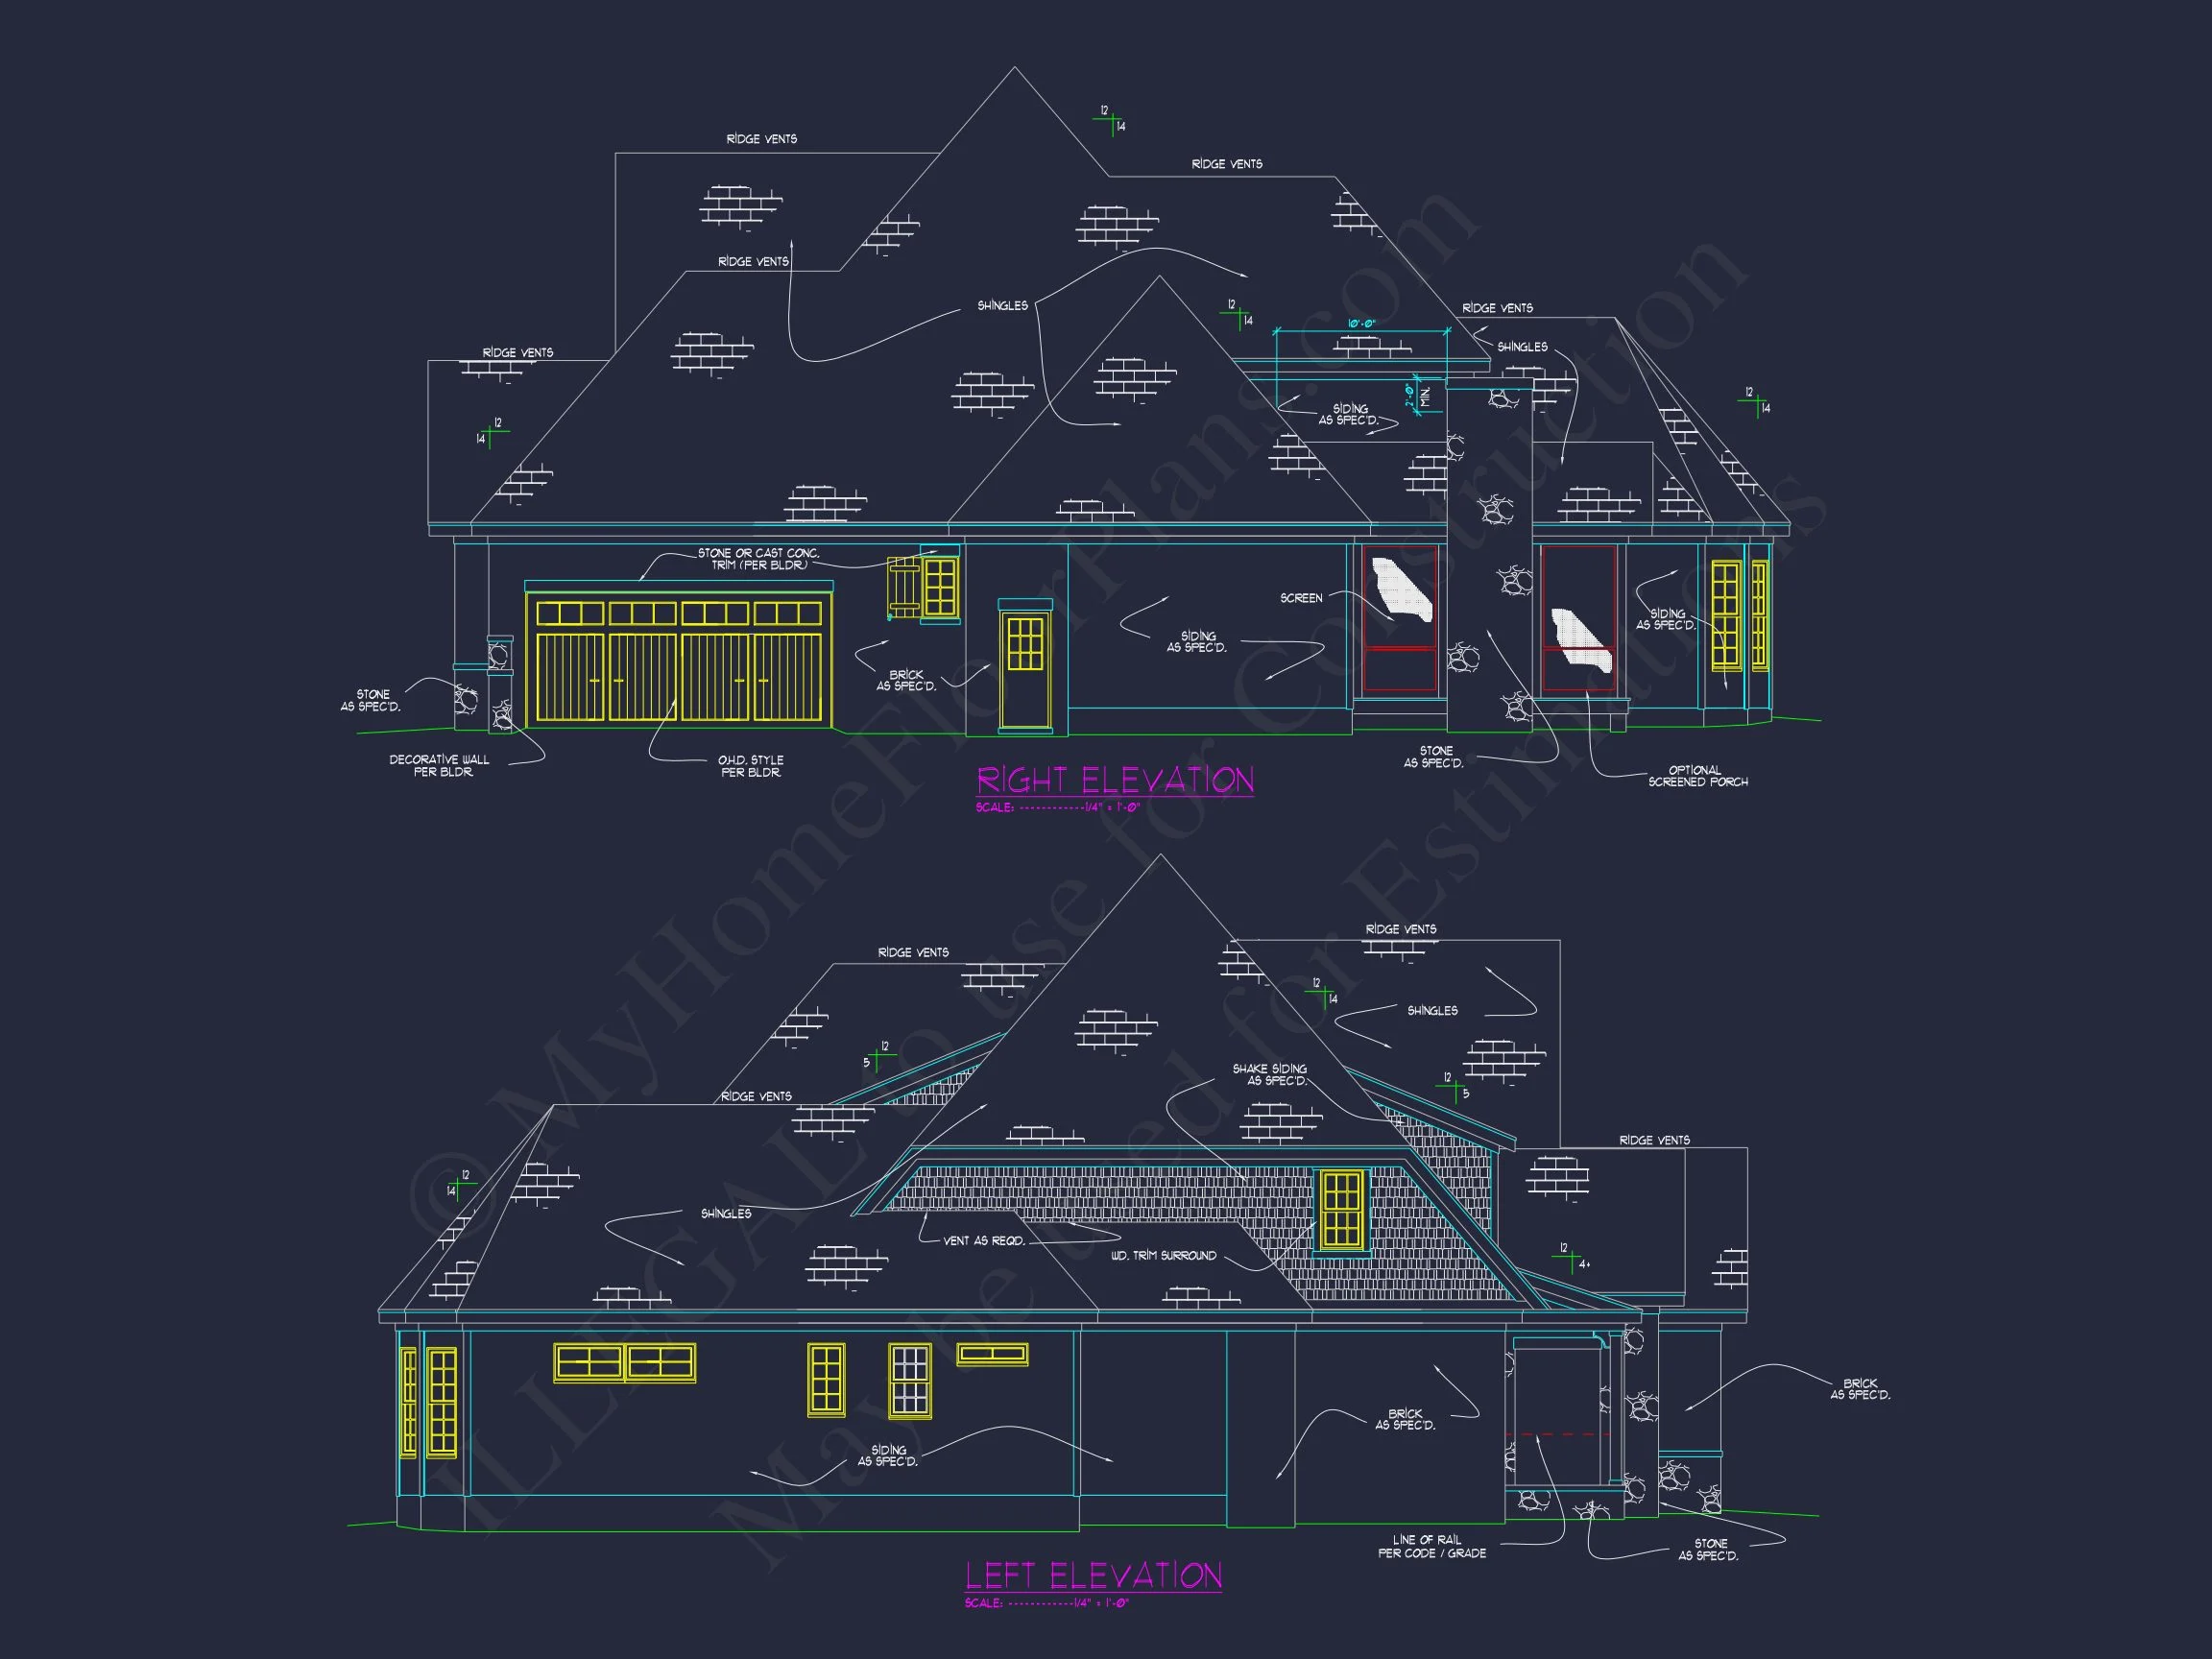
The exterior composition features steep front-facing gables, symmetrical massing, and a warm palette of brick and stone—hallmarks of Modern Traditional design. Subtle board-and-batten accents and detailed trim elevate the façade while preserving a refined, classic presence inspired by enduring American residential architecture.
Architectural Style Overview
This home is rooted in the New American style—a modern evolution of traditional suburban architecture that blends familiar forms with updated layouts and proportions. Influenced by historic brick homes and contemporary lifestyle needs, New American designs are known for their welcoming exteriors, livable interiors, and long-term resale appeal.
According to ArchDaily, modern traditional homes succeed by respecting classical proportions while adapting interiors to open, light-filled living—an approach that defines this plan from front elevation to interior layout.
Exterior Materials & Curb Appeal
- Brick exterior paired with natural stone veneer
- Steeply pitched gable rooflines for architectural depth
- Board-and-batten accents in select gables
- Architectural asphalt shingle roofing
- White-trimmed windows with traditional proportions
- Covered front entry that enhances symmetry and welcome
The combination of brick and stone gives this home a sense of permanence and craftsmanship, making it especially well-suited for homeowners seeking a classic exterior that will age gracefully over decades.
Interior Living Space & Layout
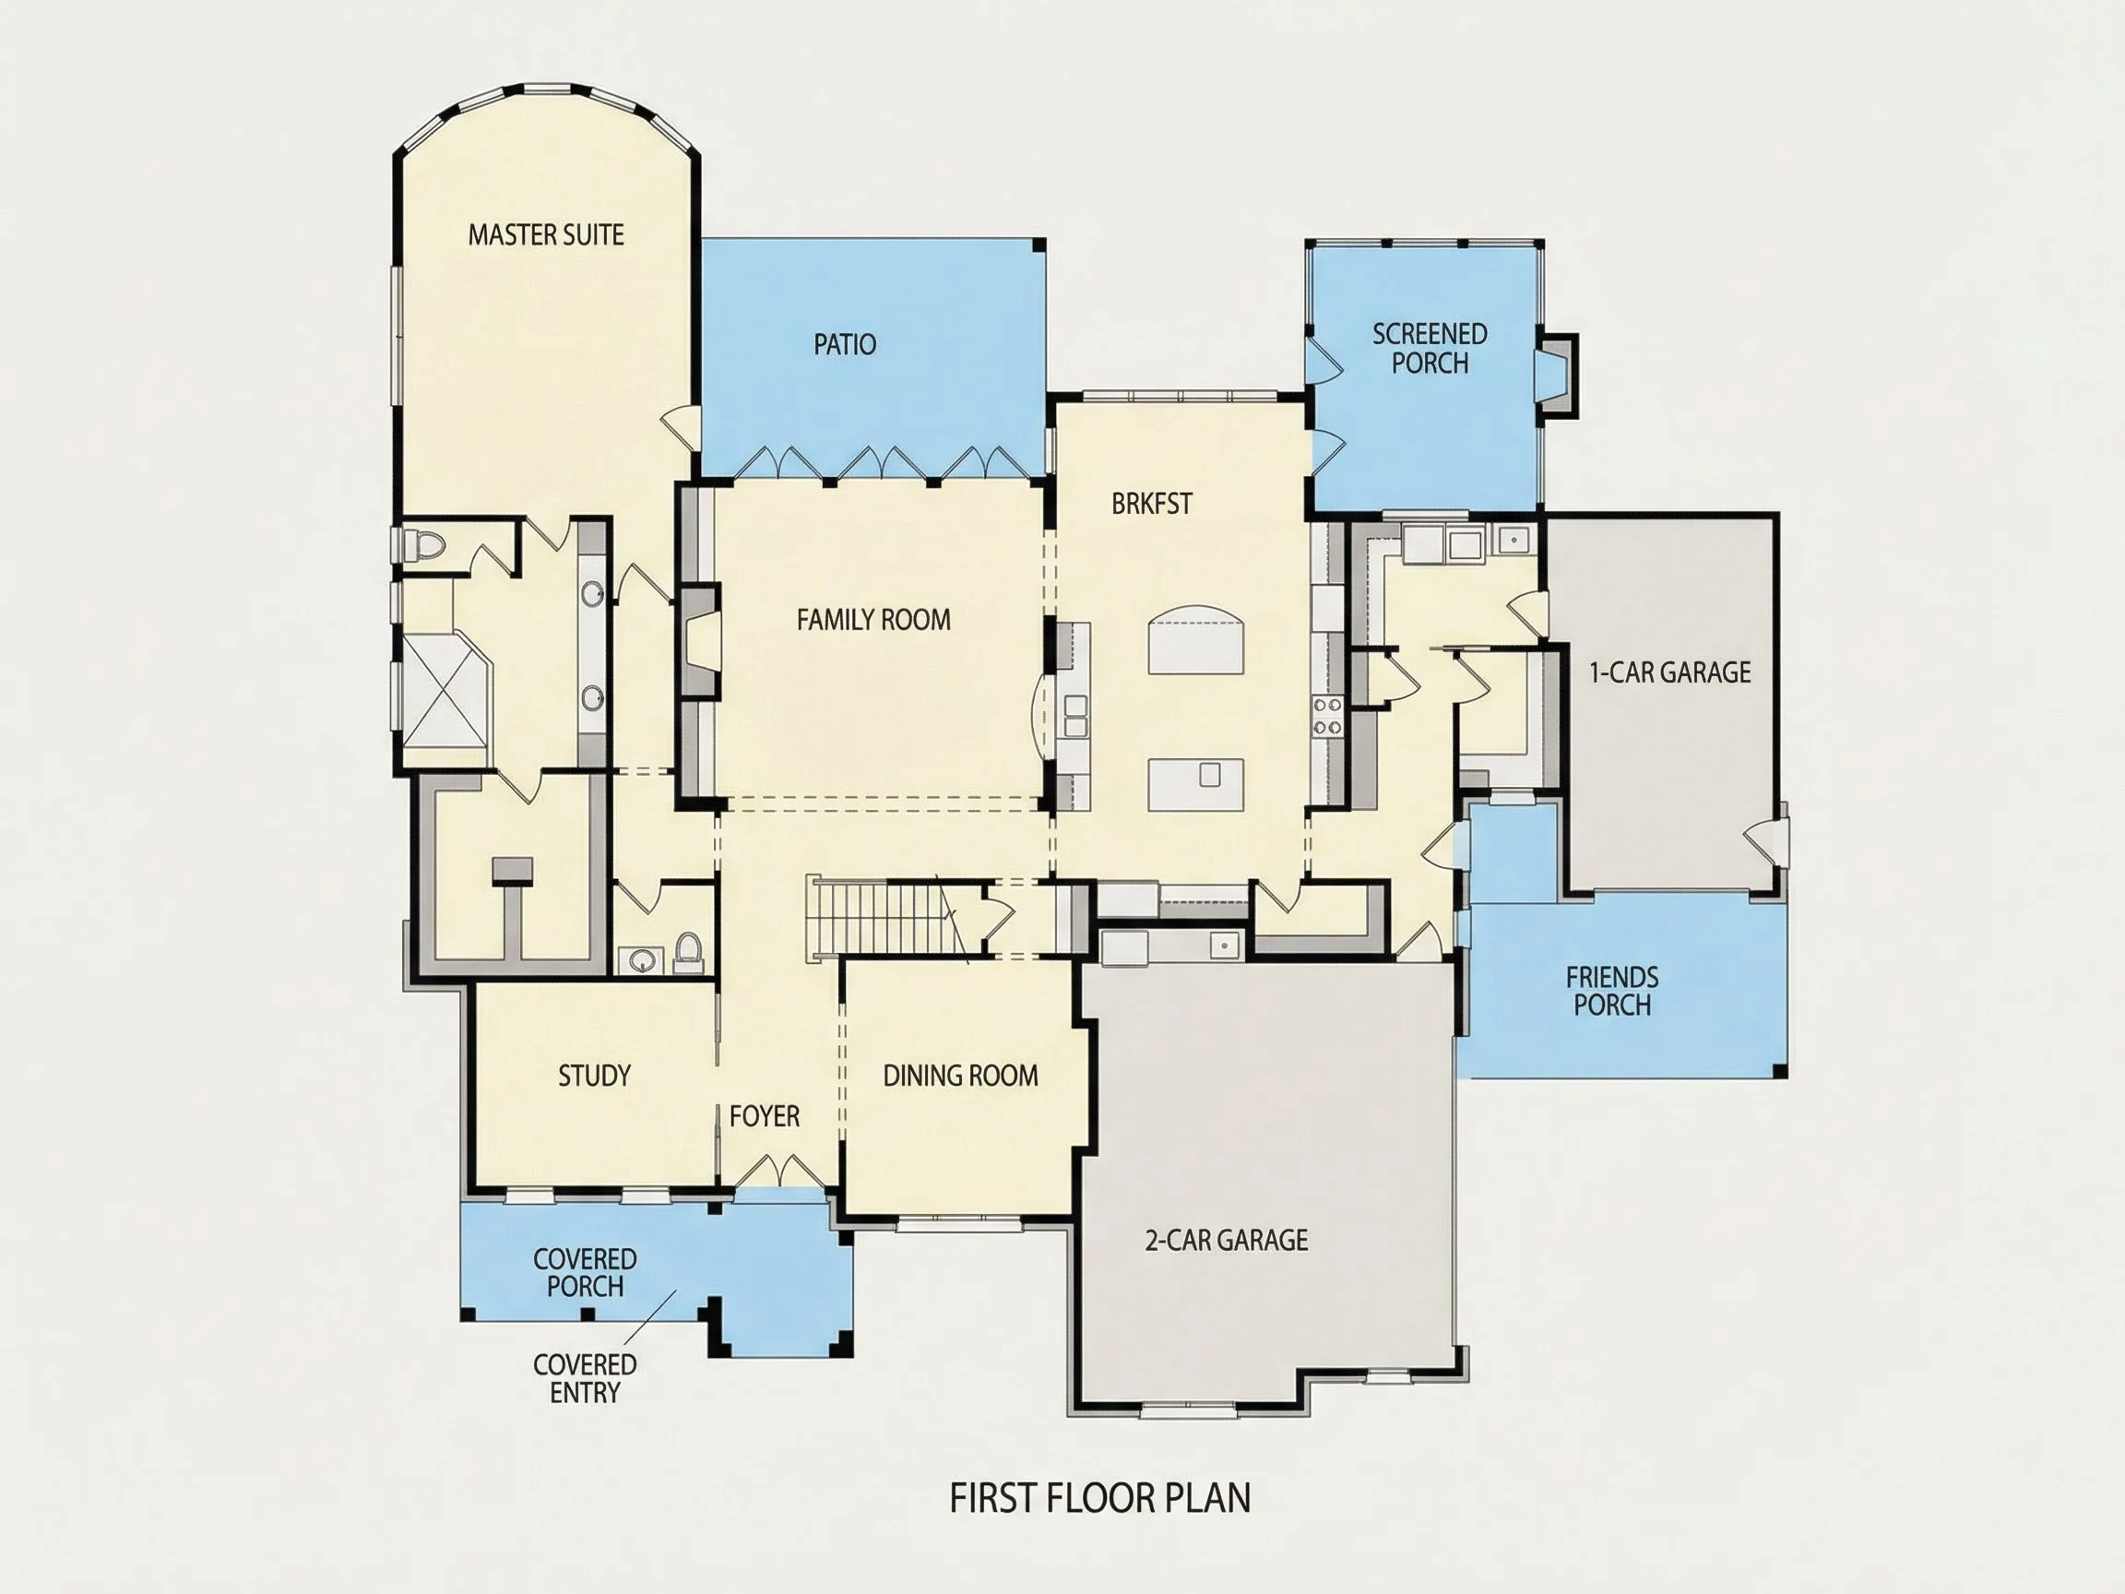
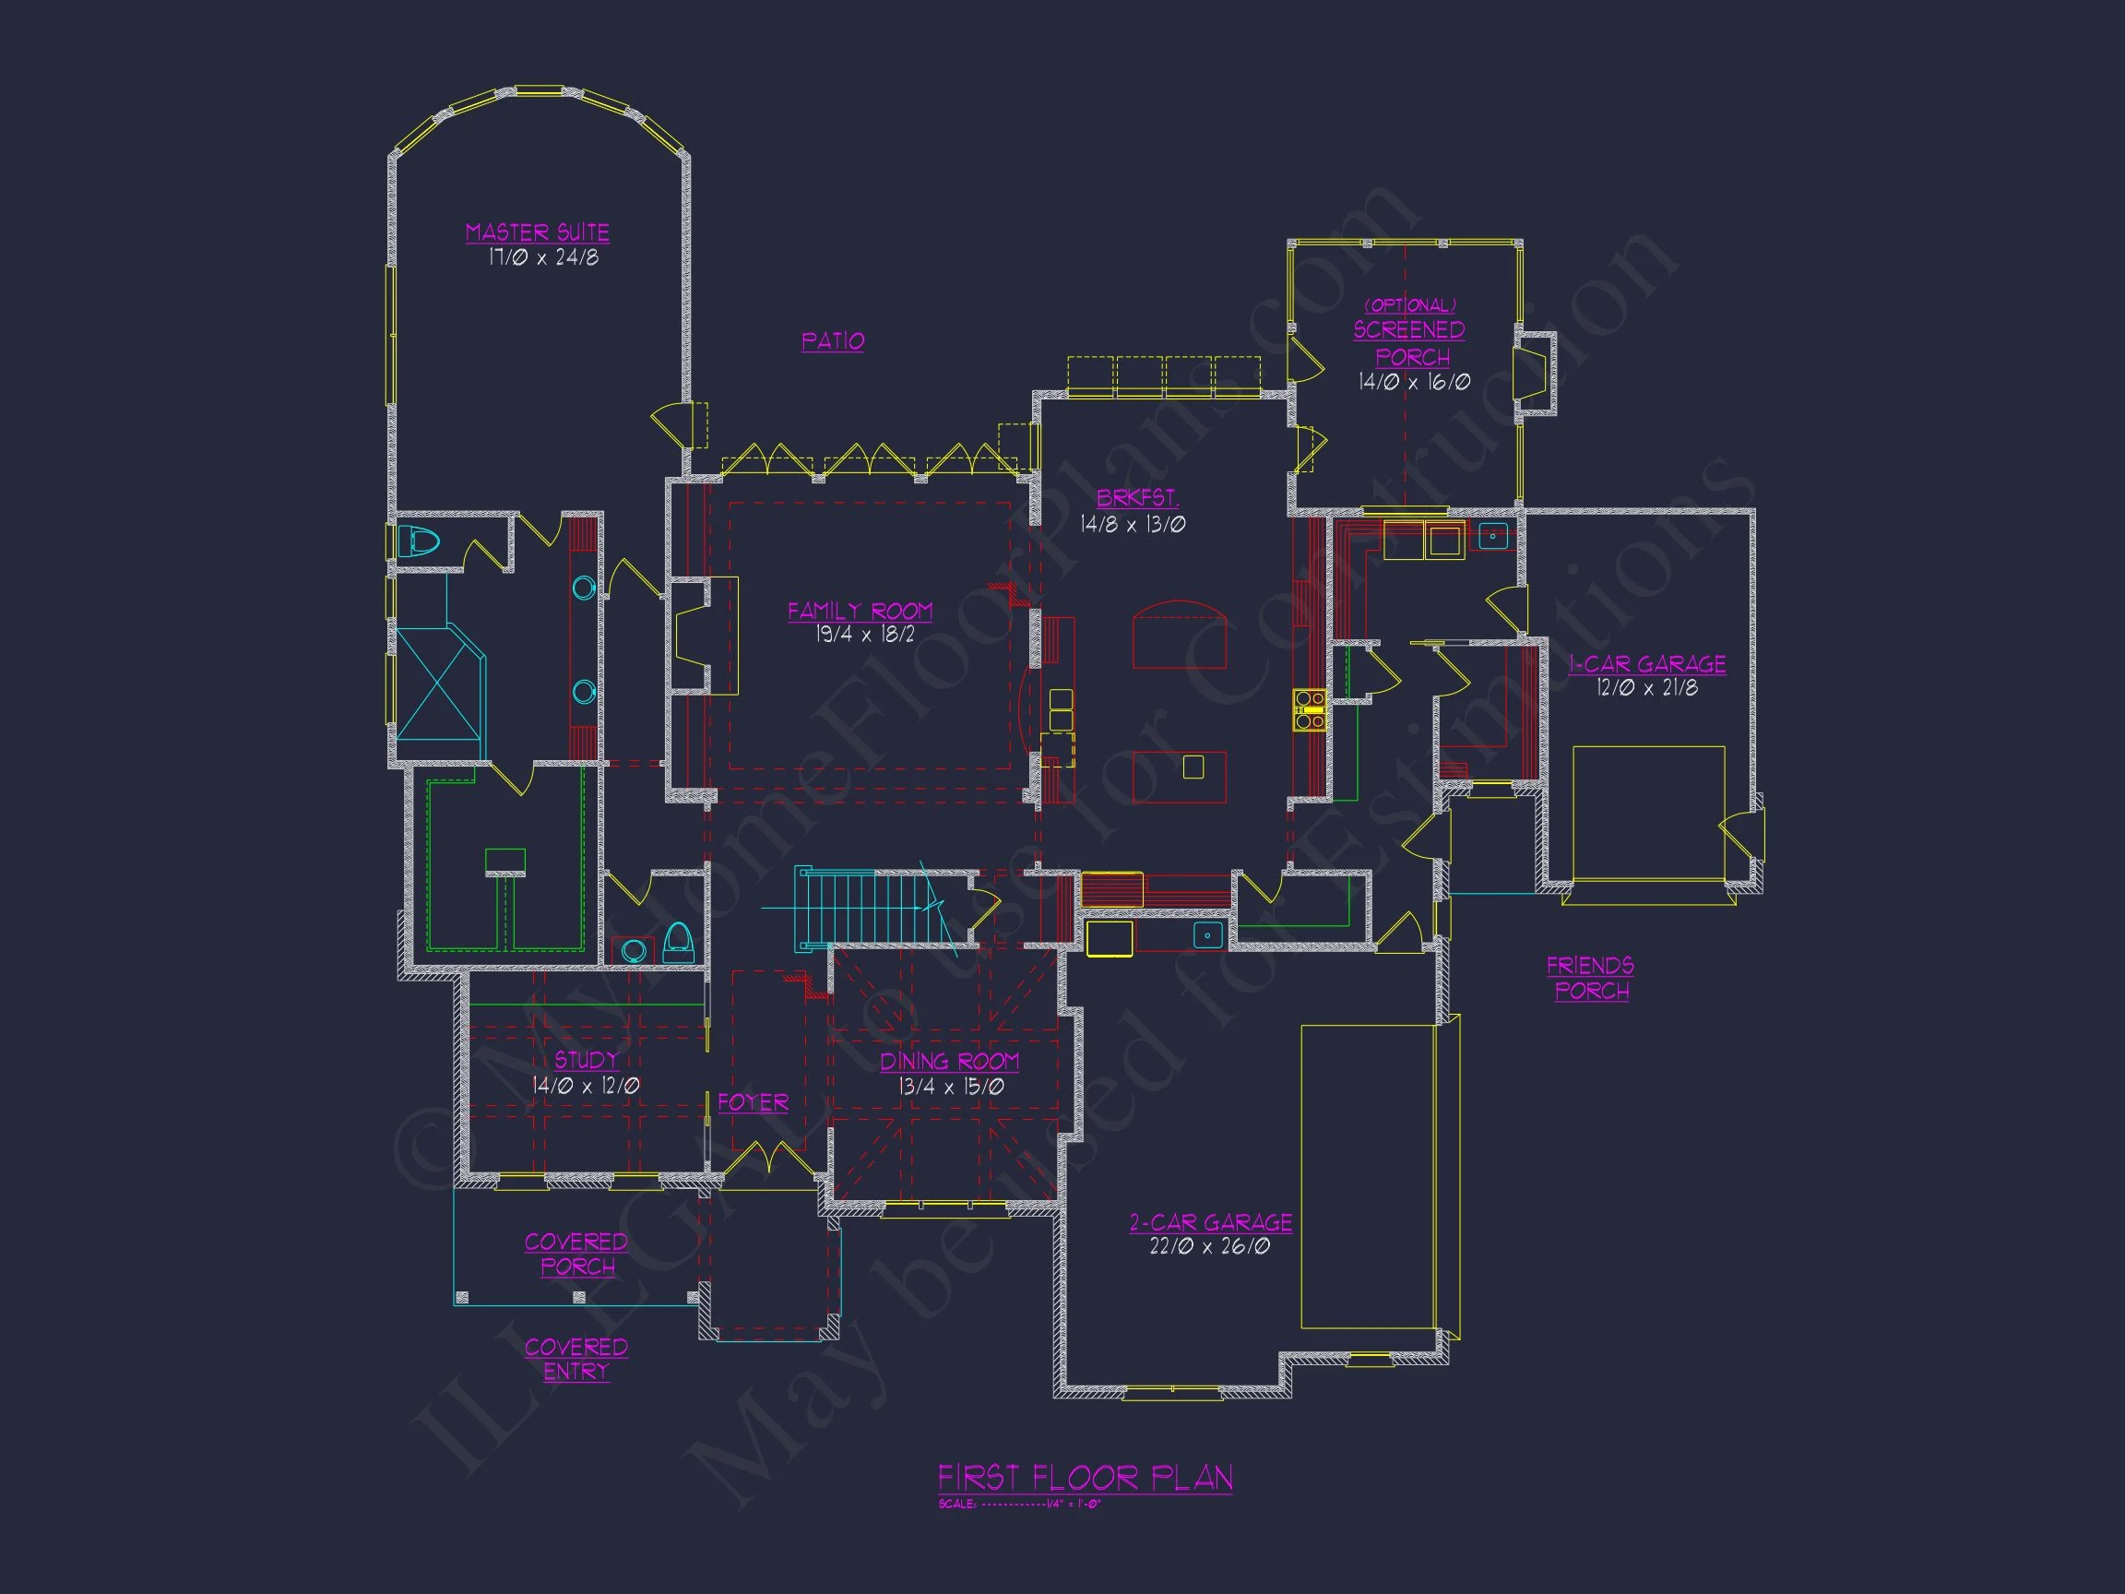
With approximately 3,200 square feet of heated living space, this plan offers generous room sizes and an intuitive flow designed for both daily life and entertaining. The main level is organized around open communal spaces while still providing defined areas for privacy and function.
- Open-concept great room, kitchen, and dining area
- Large windows positioned for balanced natural light
- Smooth transitions between shared and private spaces
- Optional fireplace focal point in the great room
This balance of openness and structure is a defining feature of New American house plans, allowing families to gather comfortably while maintaining a sense of architectural order.
Kitchen & Dining Experience
The kitchen serves as the heart of the home, designed for both everyday use and entertaining. A central island anchors the space, offering seating, prep area, and visual connection to adjacent living areas.
- Generous island with seating for casual meals
- Walk-in pantry for organized storage
- Clear sightlines to dining and great room
- Designed for modern appliances and cabinetry layouts
Adjacent dining space supports both formal gatherings and relaxed family dinners, reinforcing the home’s versatility.
Bedrooms & Bathrooms
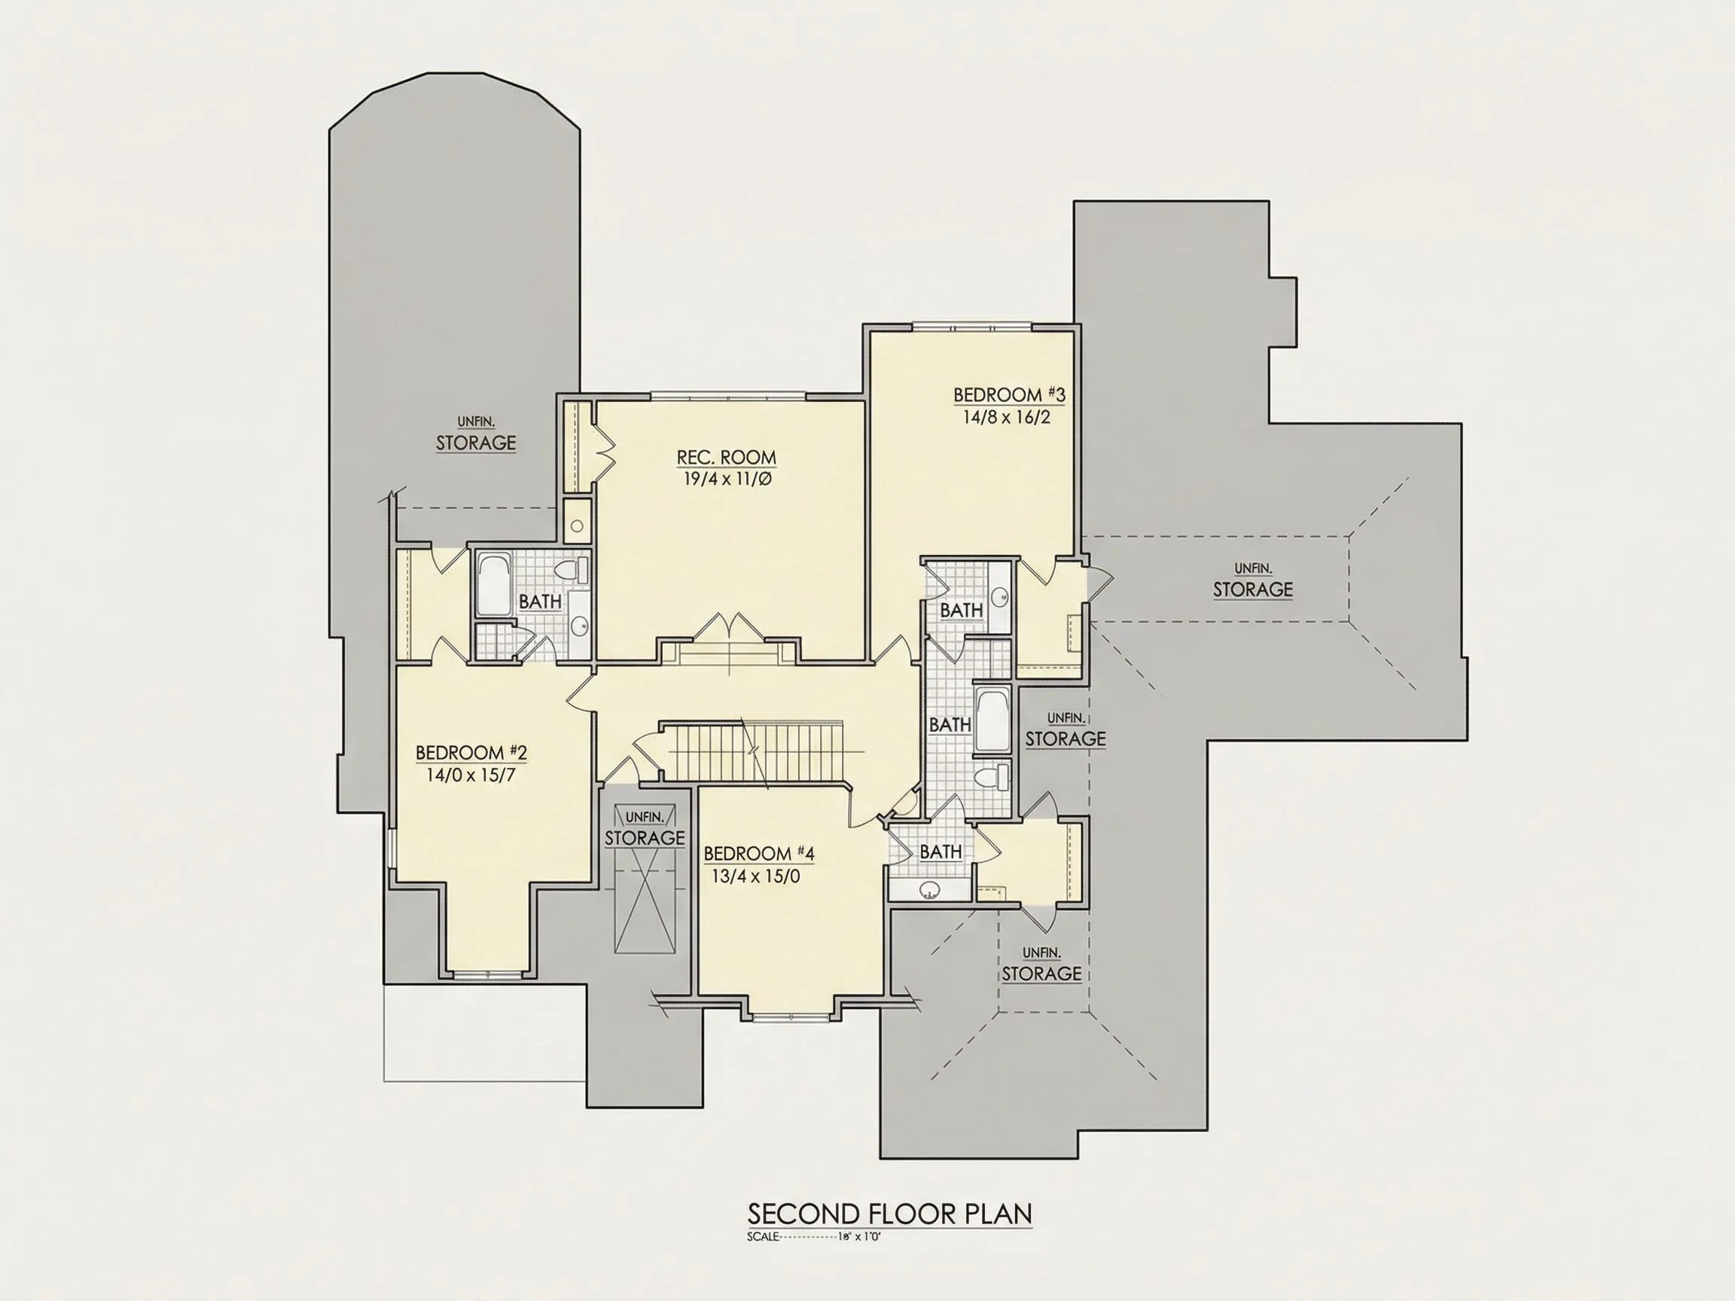
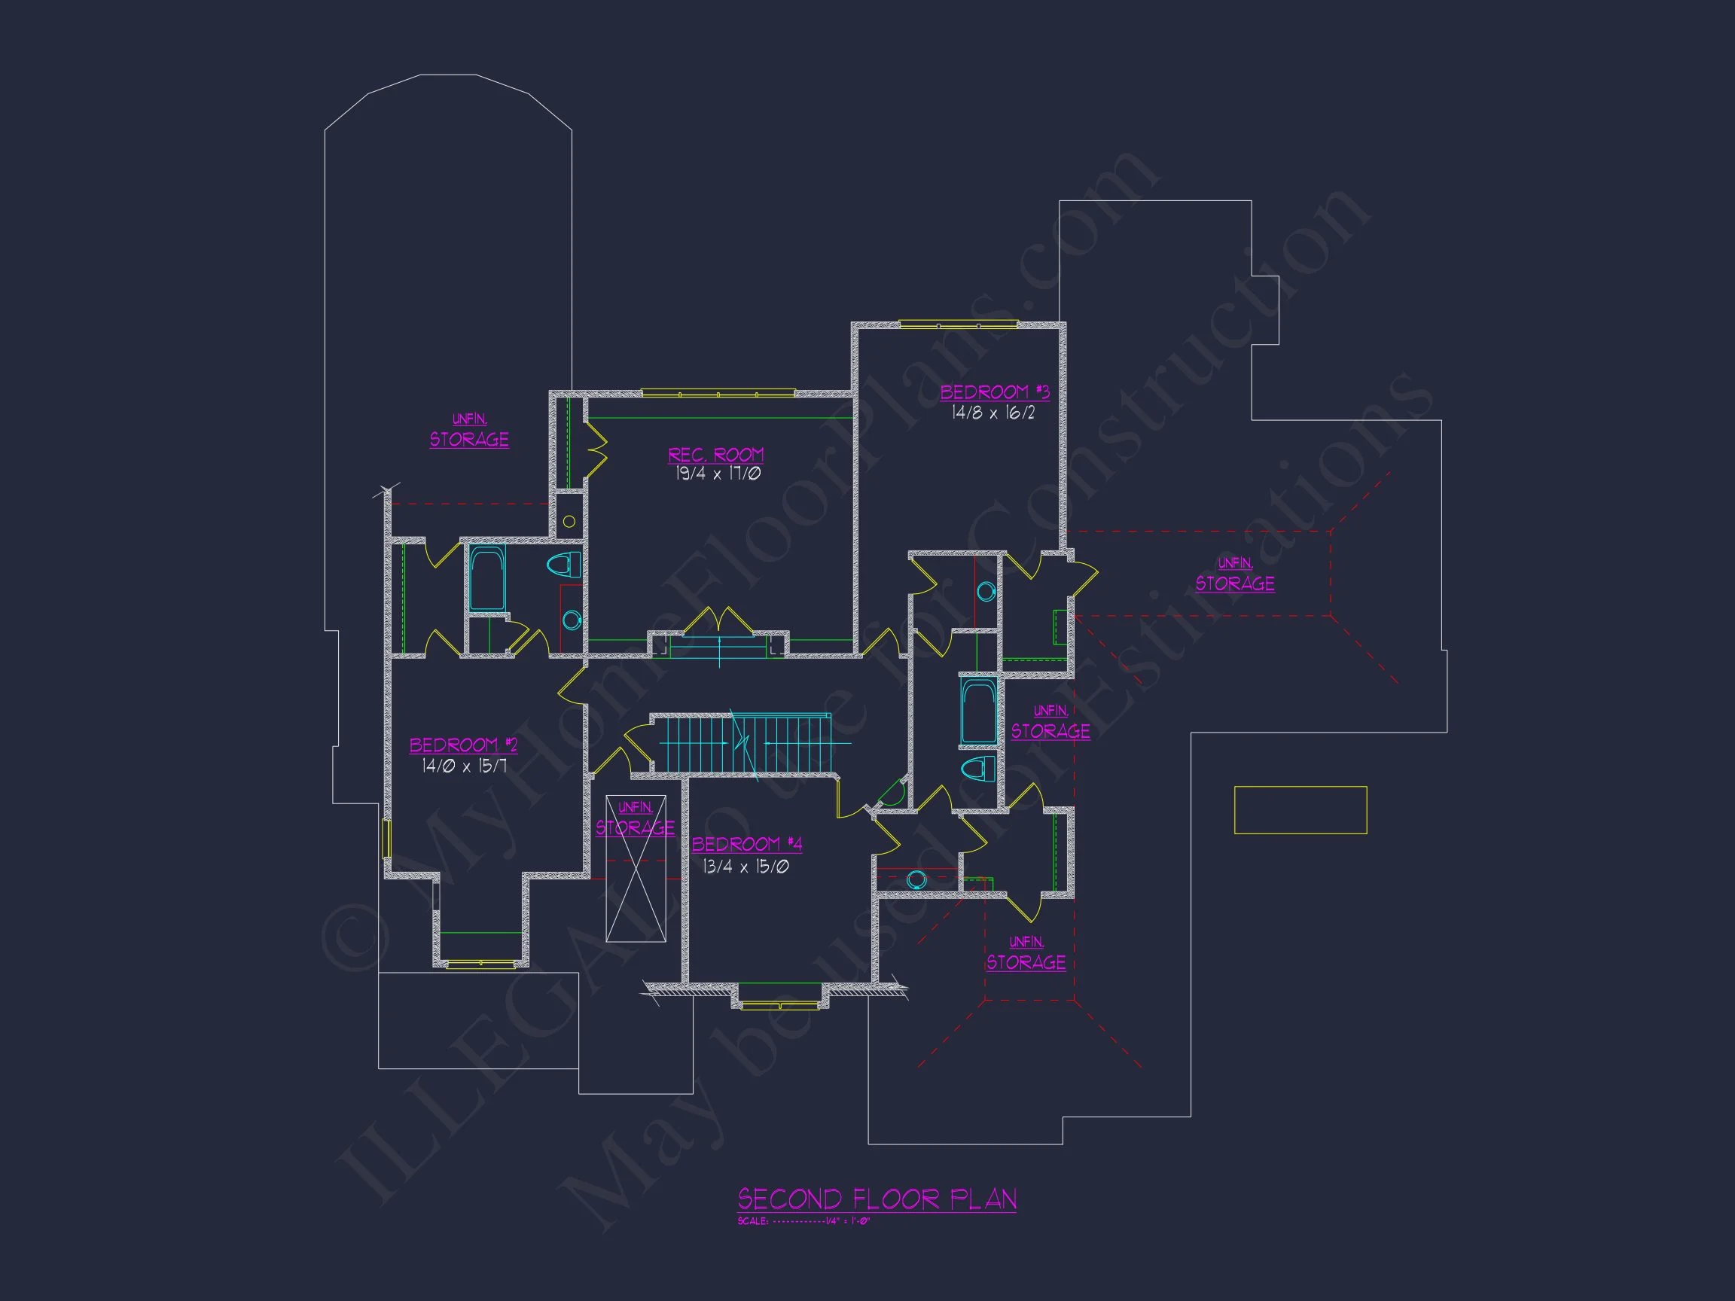
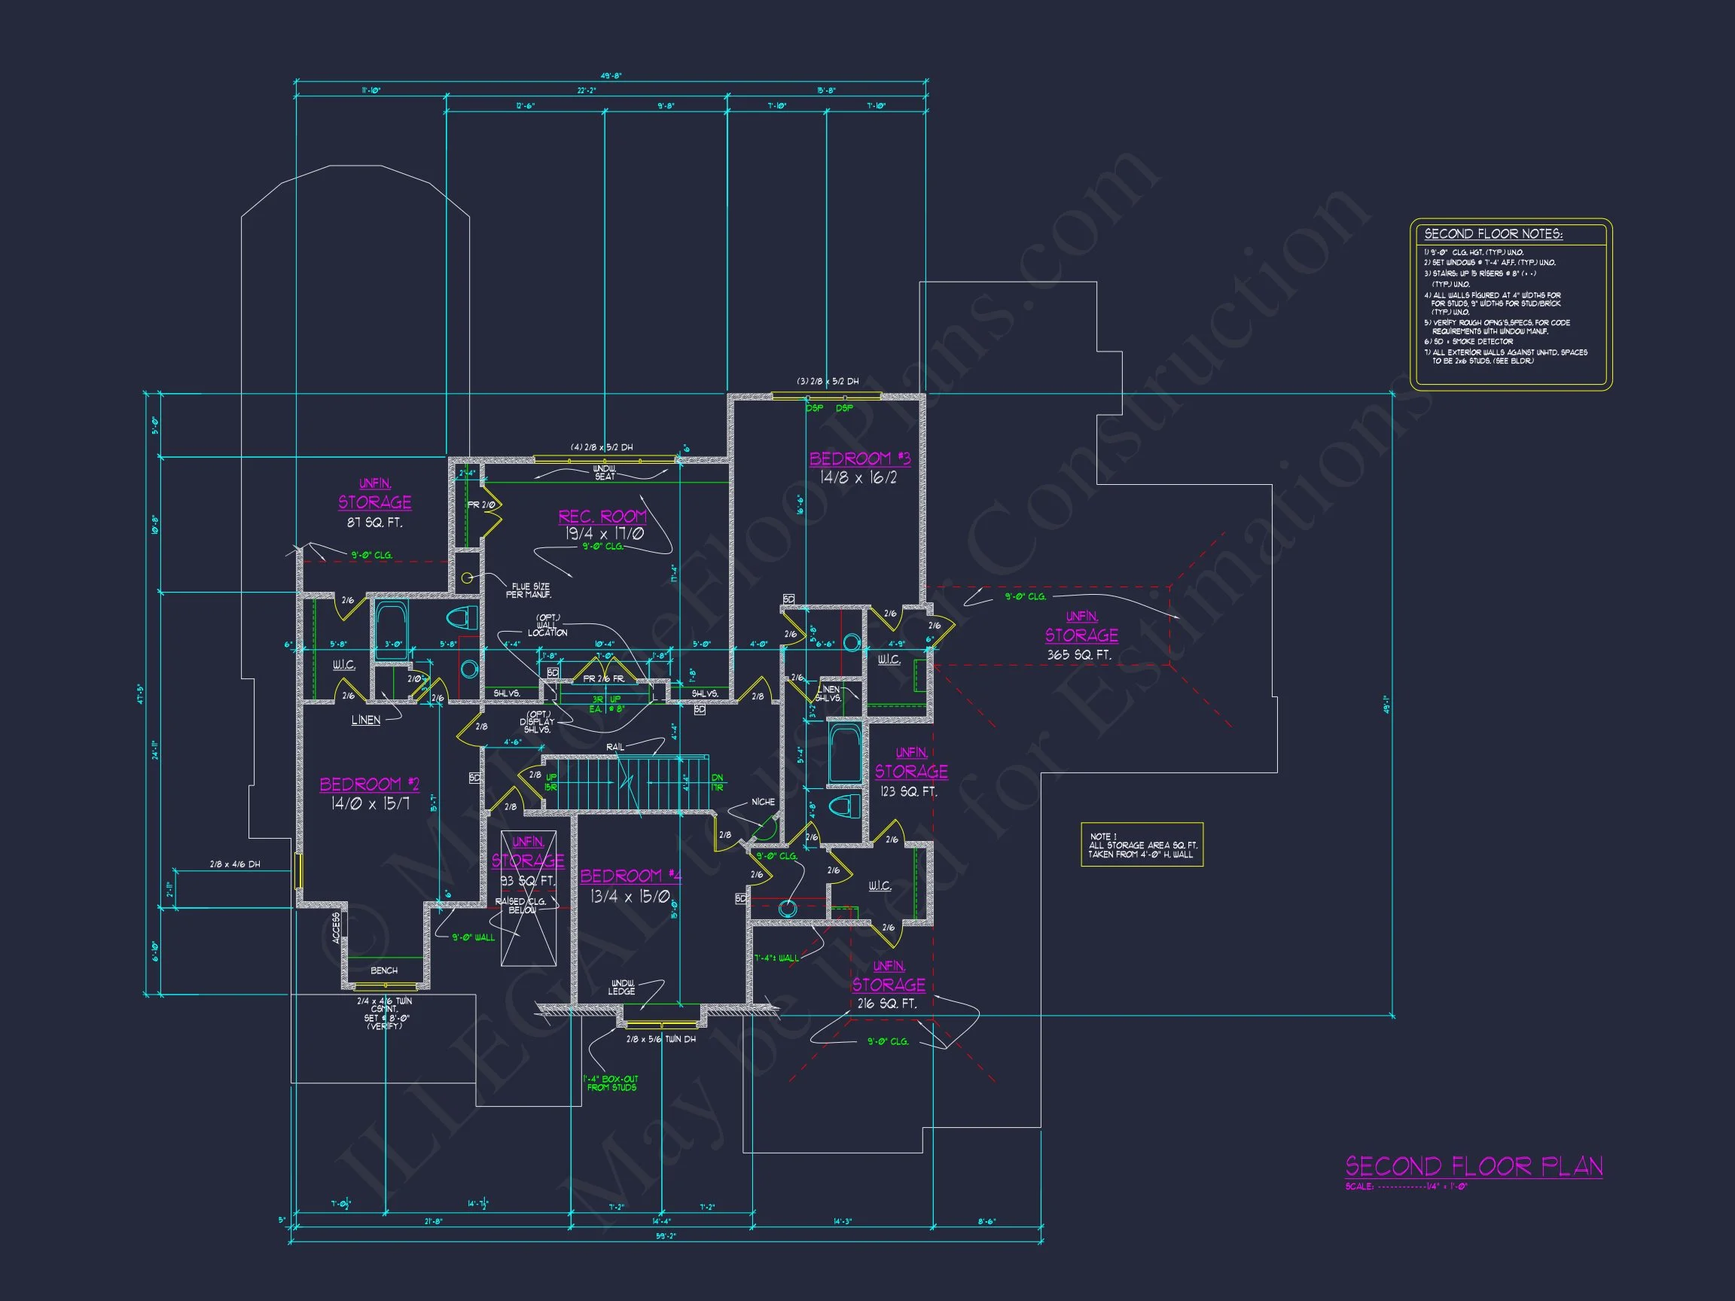
This plan includes 4 bedrooms and 3.5 bathrooms, thoughtfully arranged to support family living, guests, and long-term flexibility.
- Main-level owner suite for privacy and convenience
- Owner bath with dual vanities and walk-in shower
- Spacious secondary bedrooms with ample closets
- Well-appointed shared bathrooms upstairs
The main-floor owner suite is particularly appealing for homeowners planning to age in place or those who value separation from secondary bedrooms.
Bonus Space & Flexibility
A flexible bonus room adds significant value to this home plan, adapting easily to changing needs over time.
- Optional media or recreation room
- Home office or study space
- Fitness room or hobby area
- Future guest or teen retreat
This adaptability makes the design suitable for growing families and evolving lifestyles.
Garage & Storage
- Attached garage with generous vehicle capacity
- Direct interior access for daily convenience
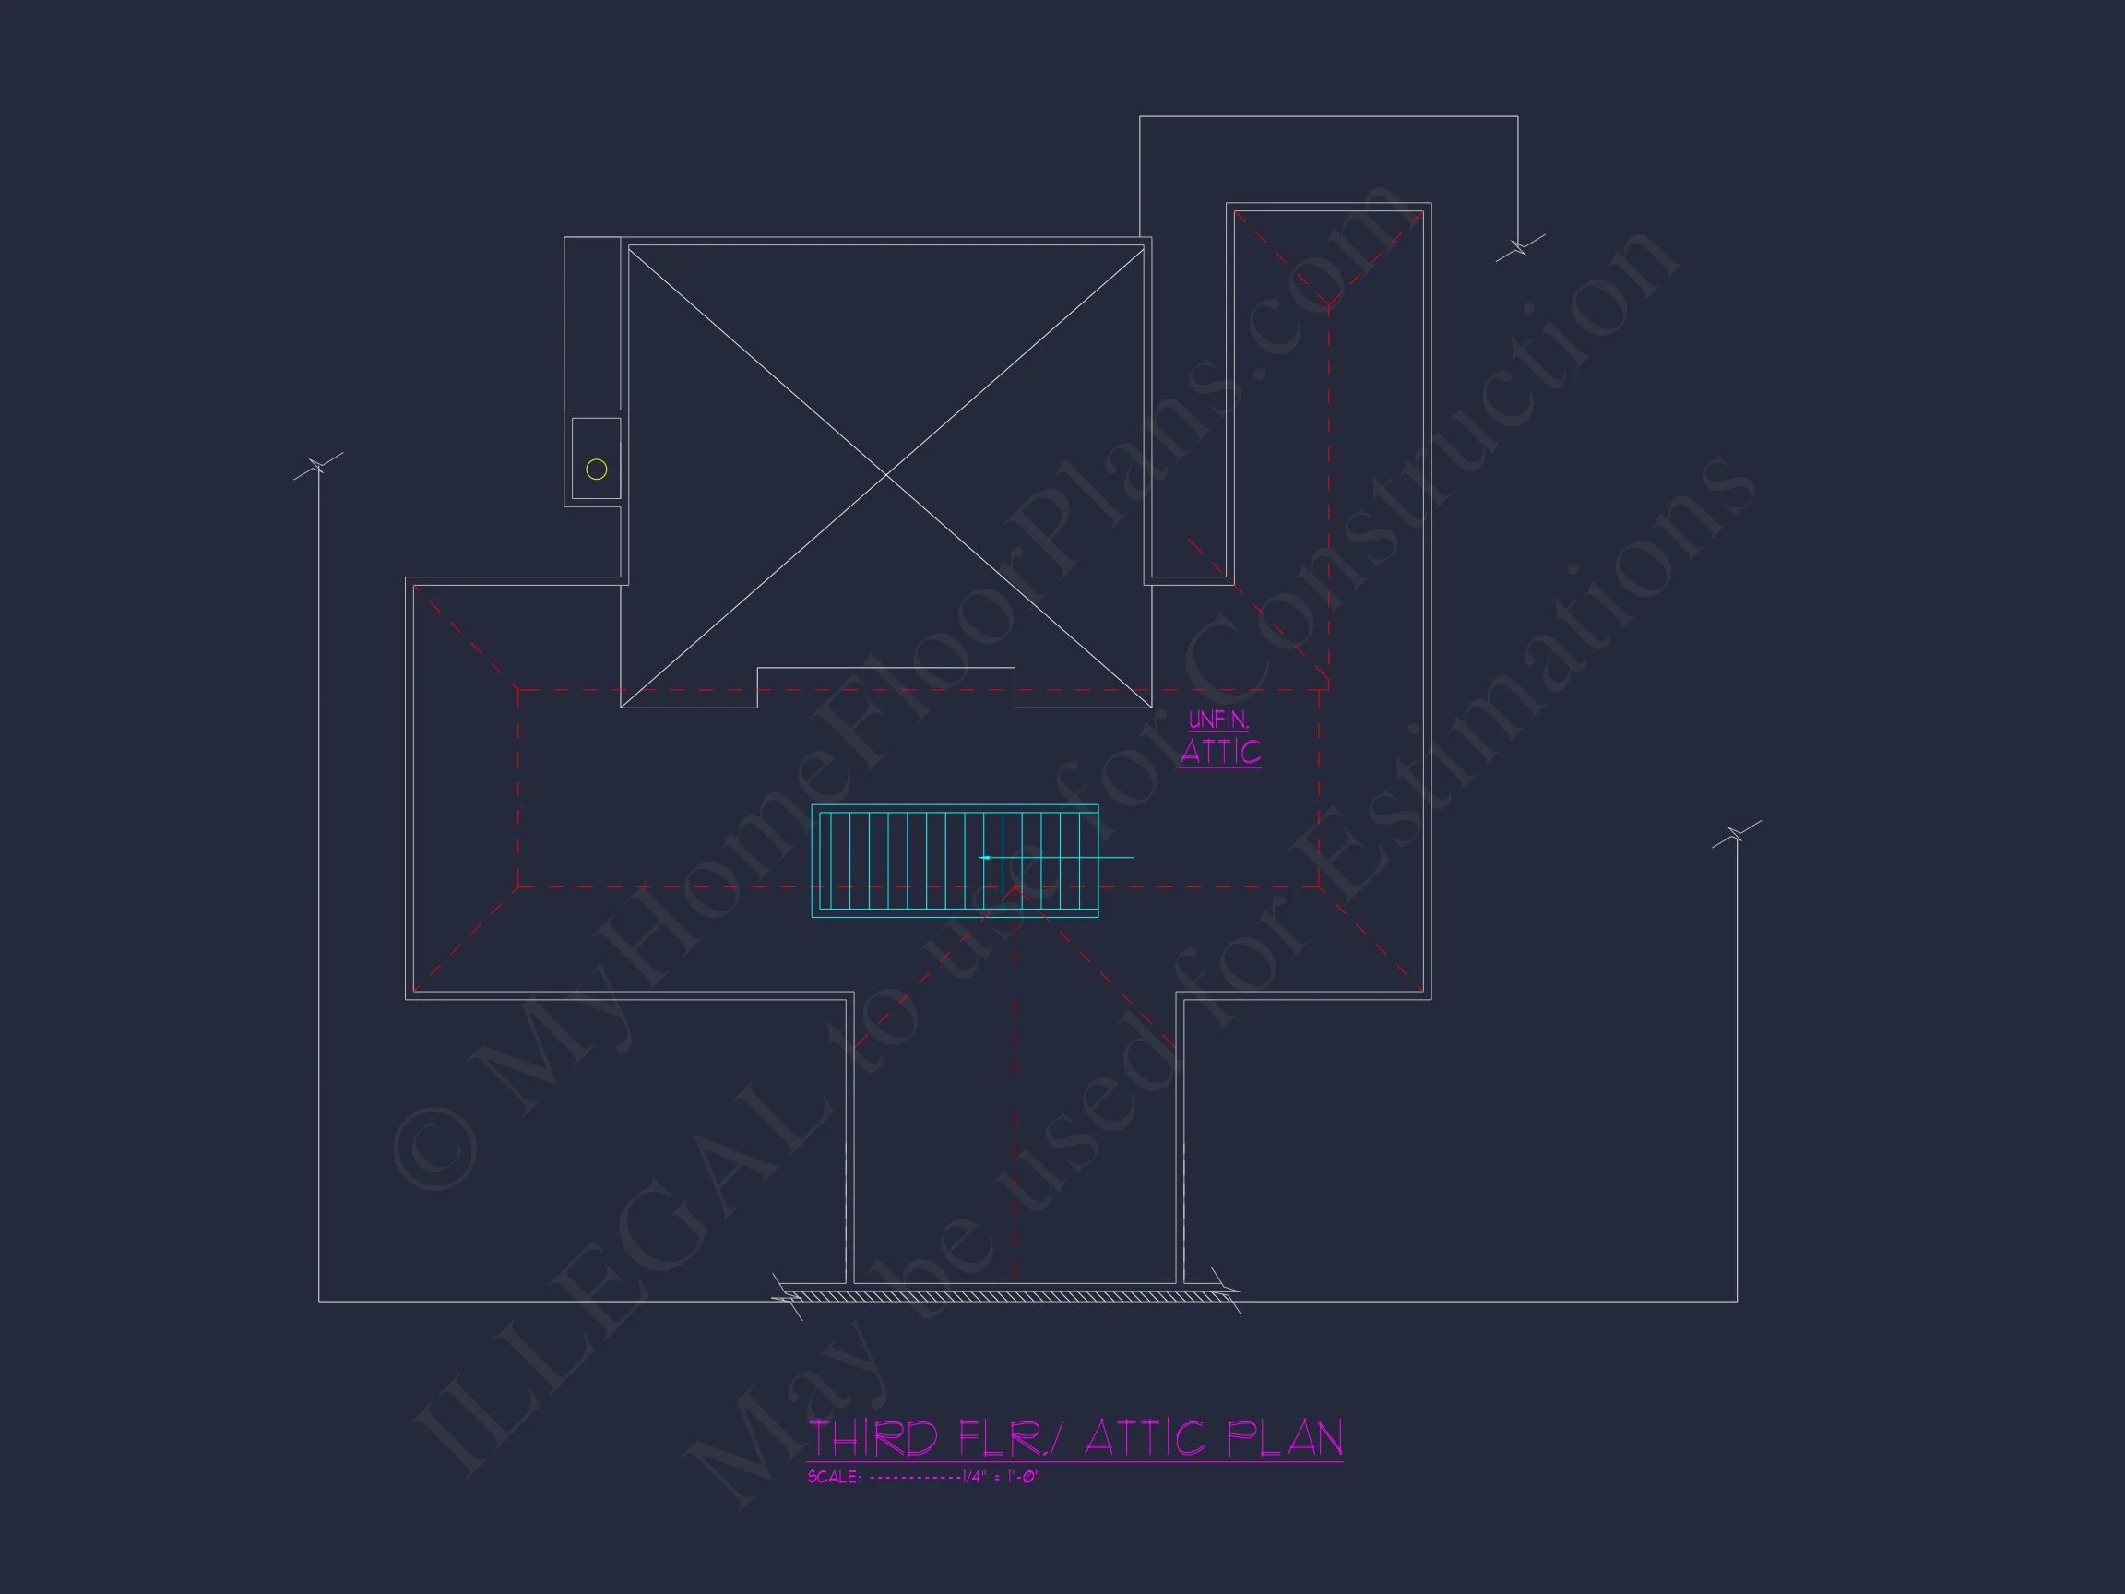
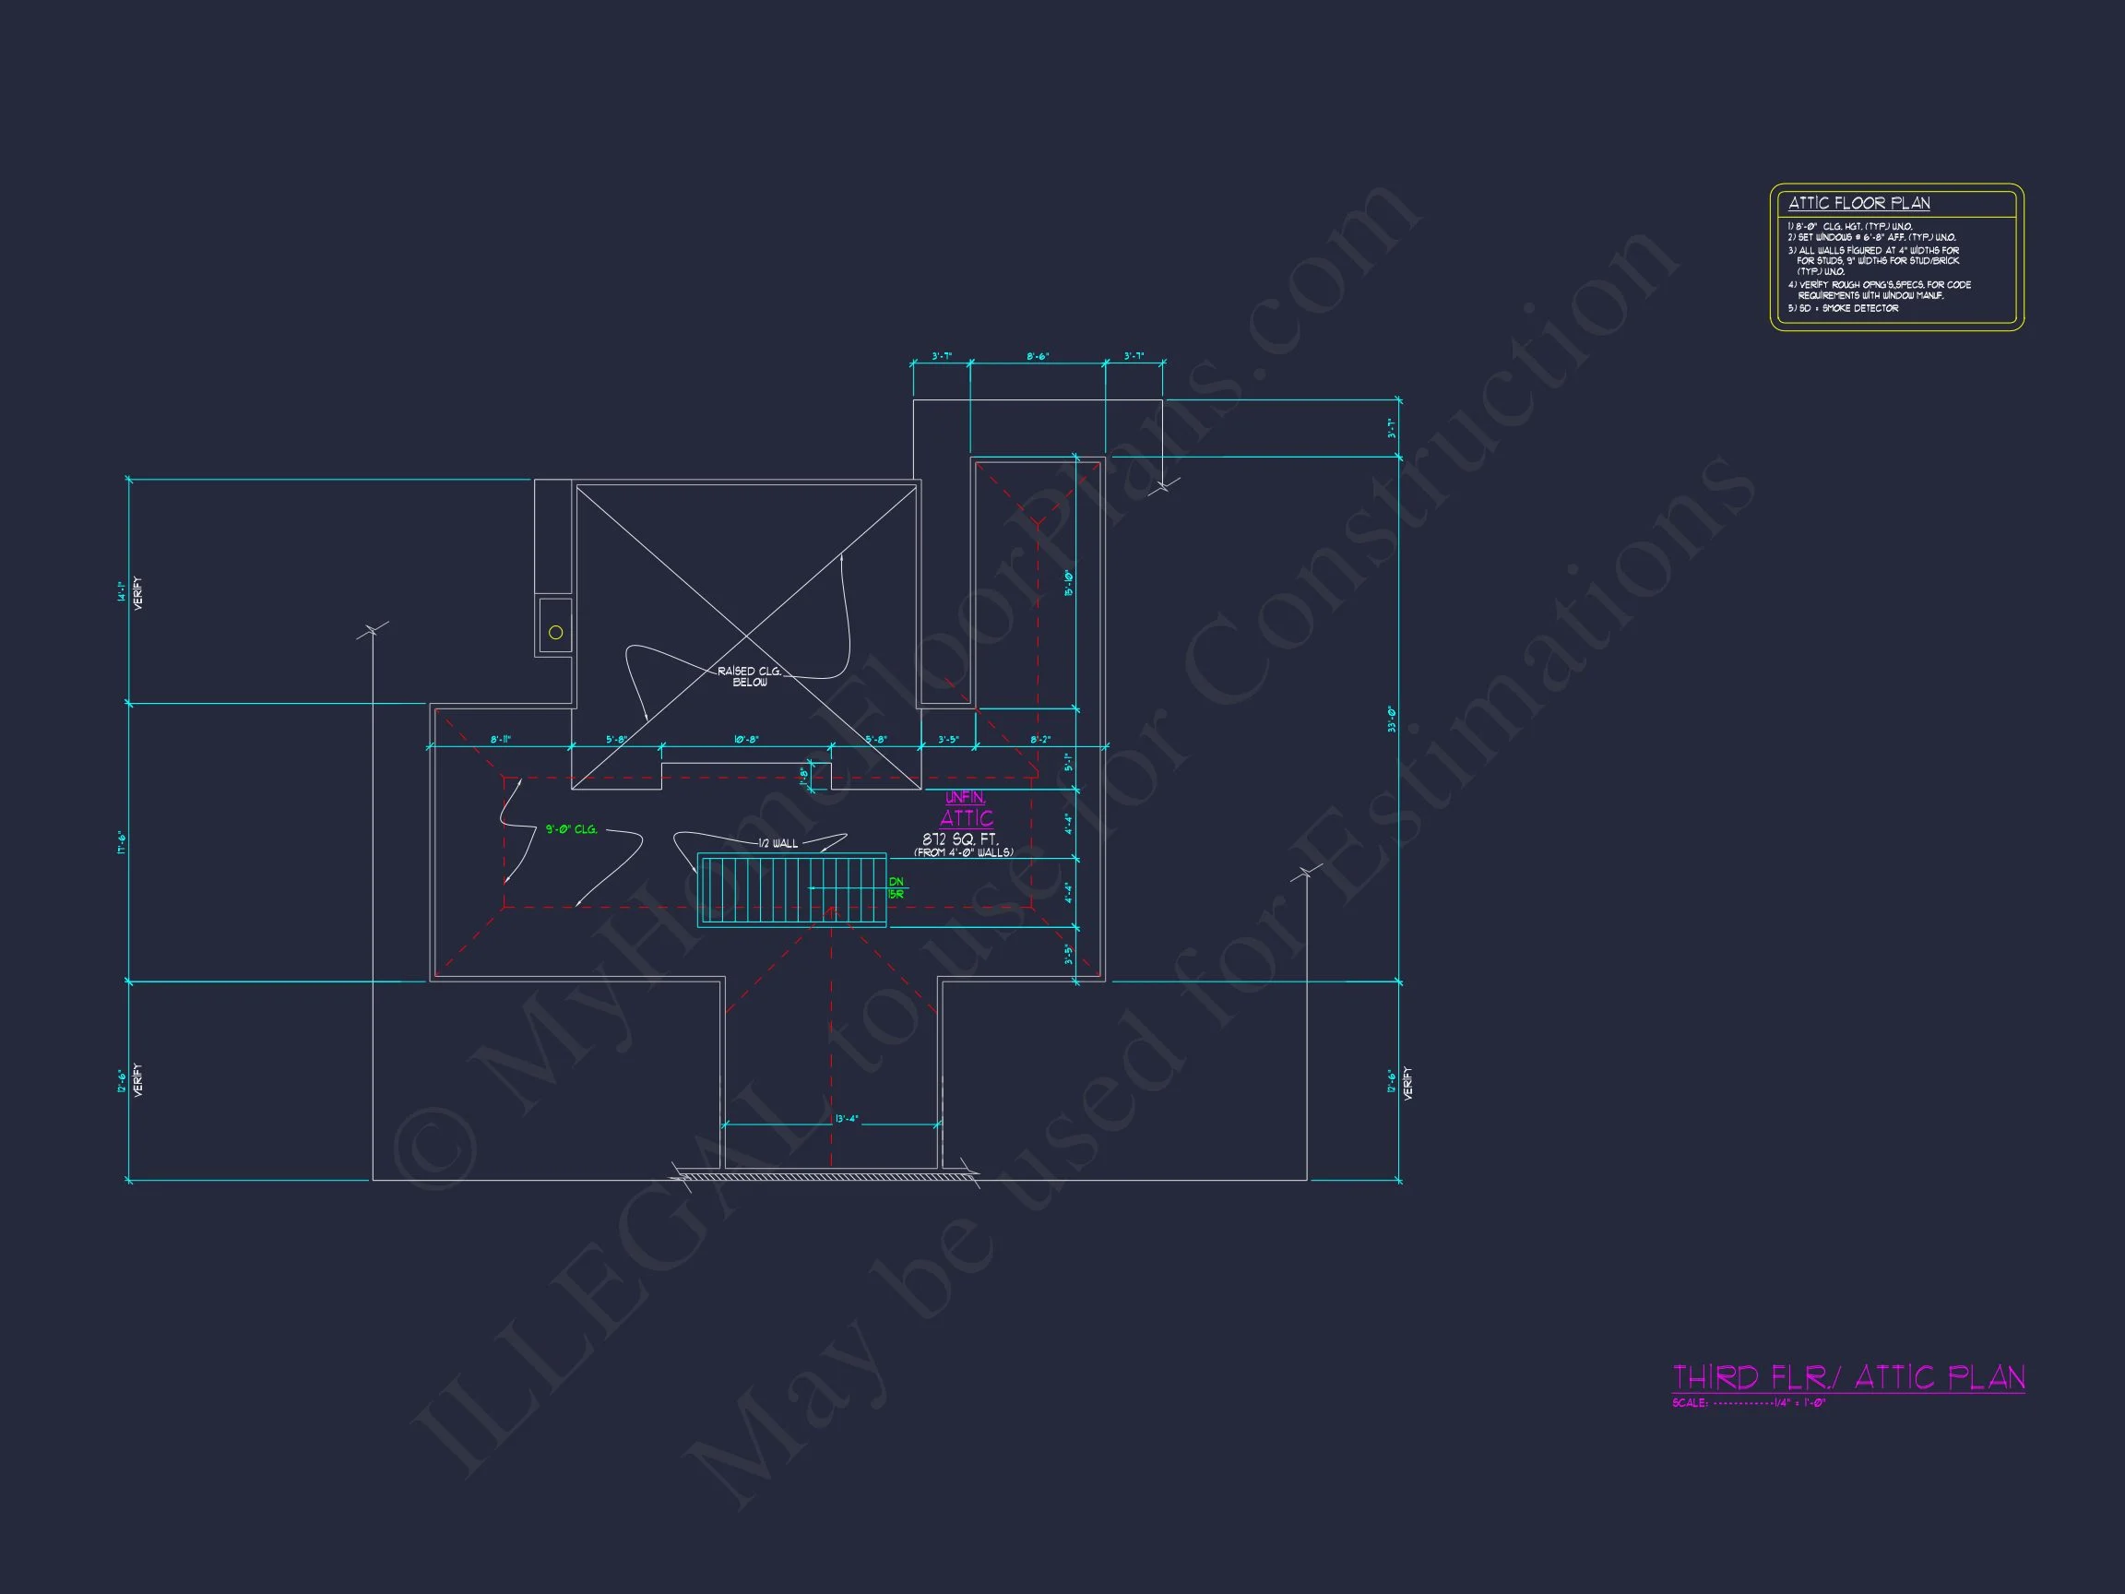
- Additional storage areas for seasonal items
The garage placement complements the front elevation without overpowering the home’s architectural presence.
Why Choose This New American Home Plan?
- Classic brick exterior with long-term curb appeal
- Modern interior layout designed for real life
- Main-level owner suite for comfort and flexibility
- Architectural style that blends tradition and modernity
- Ideal for suburban and estate-style neighborhoods
What’s Included with This Plan
- Editable CAD files and high-resolution PDF plans
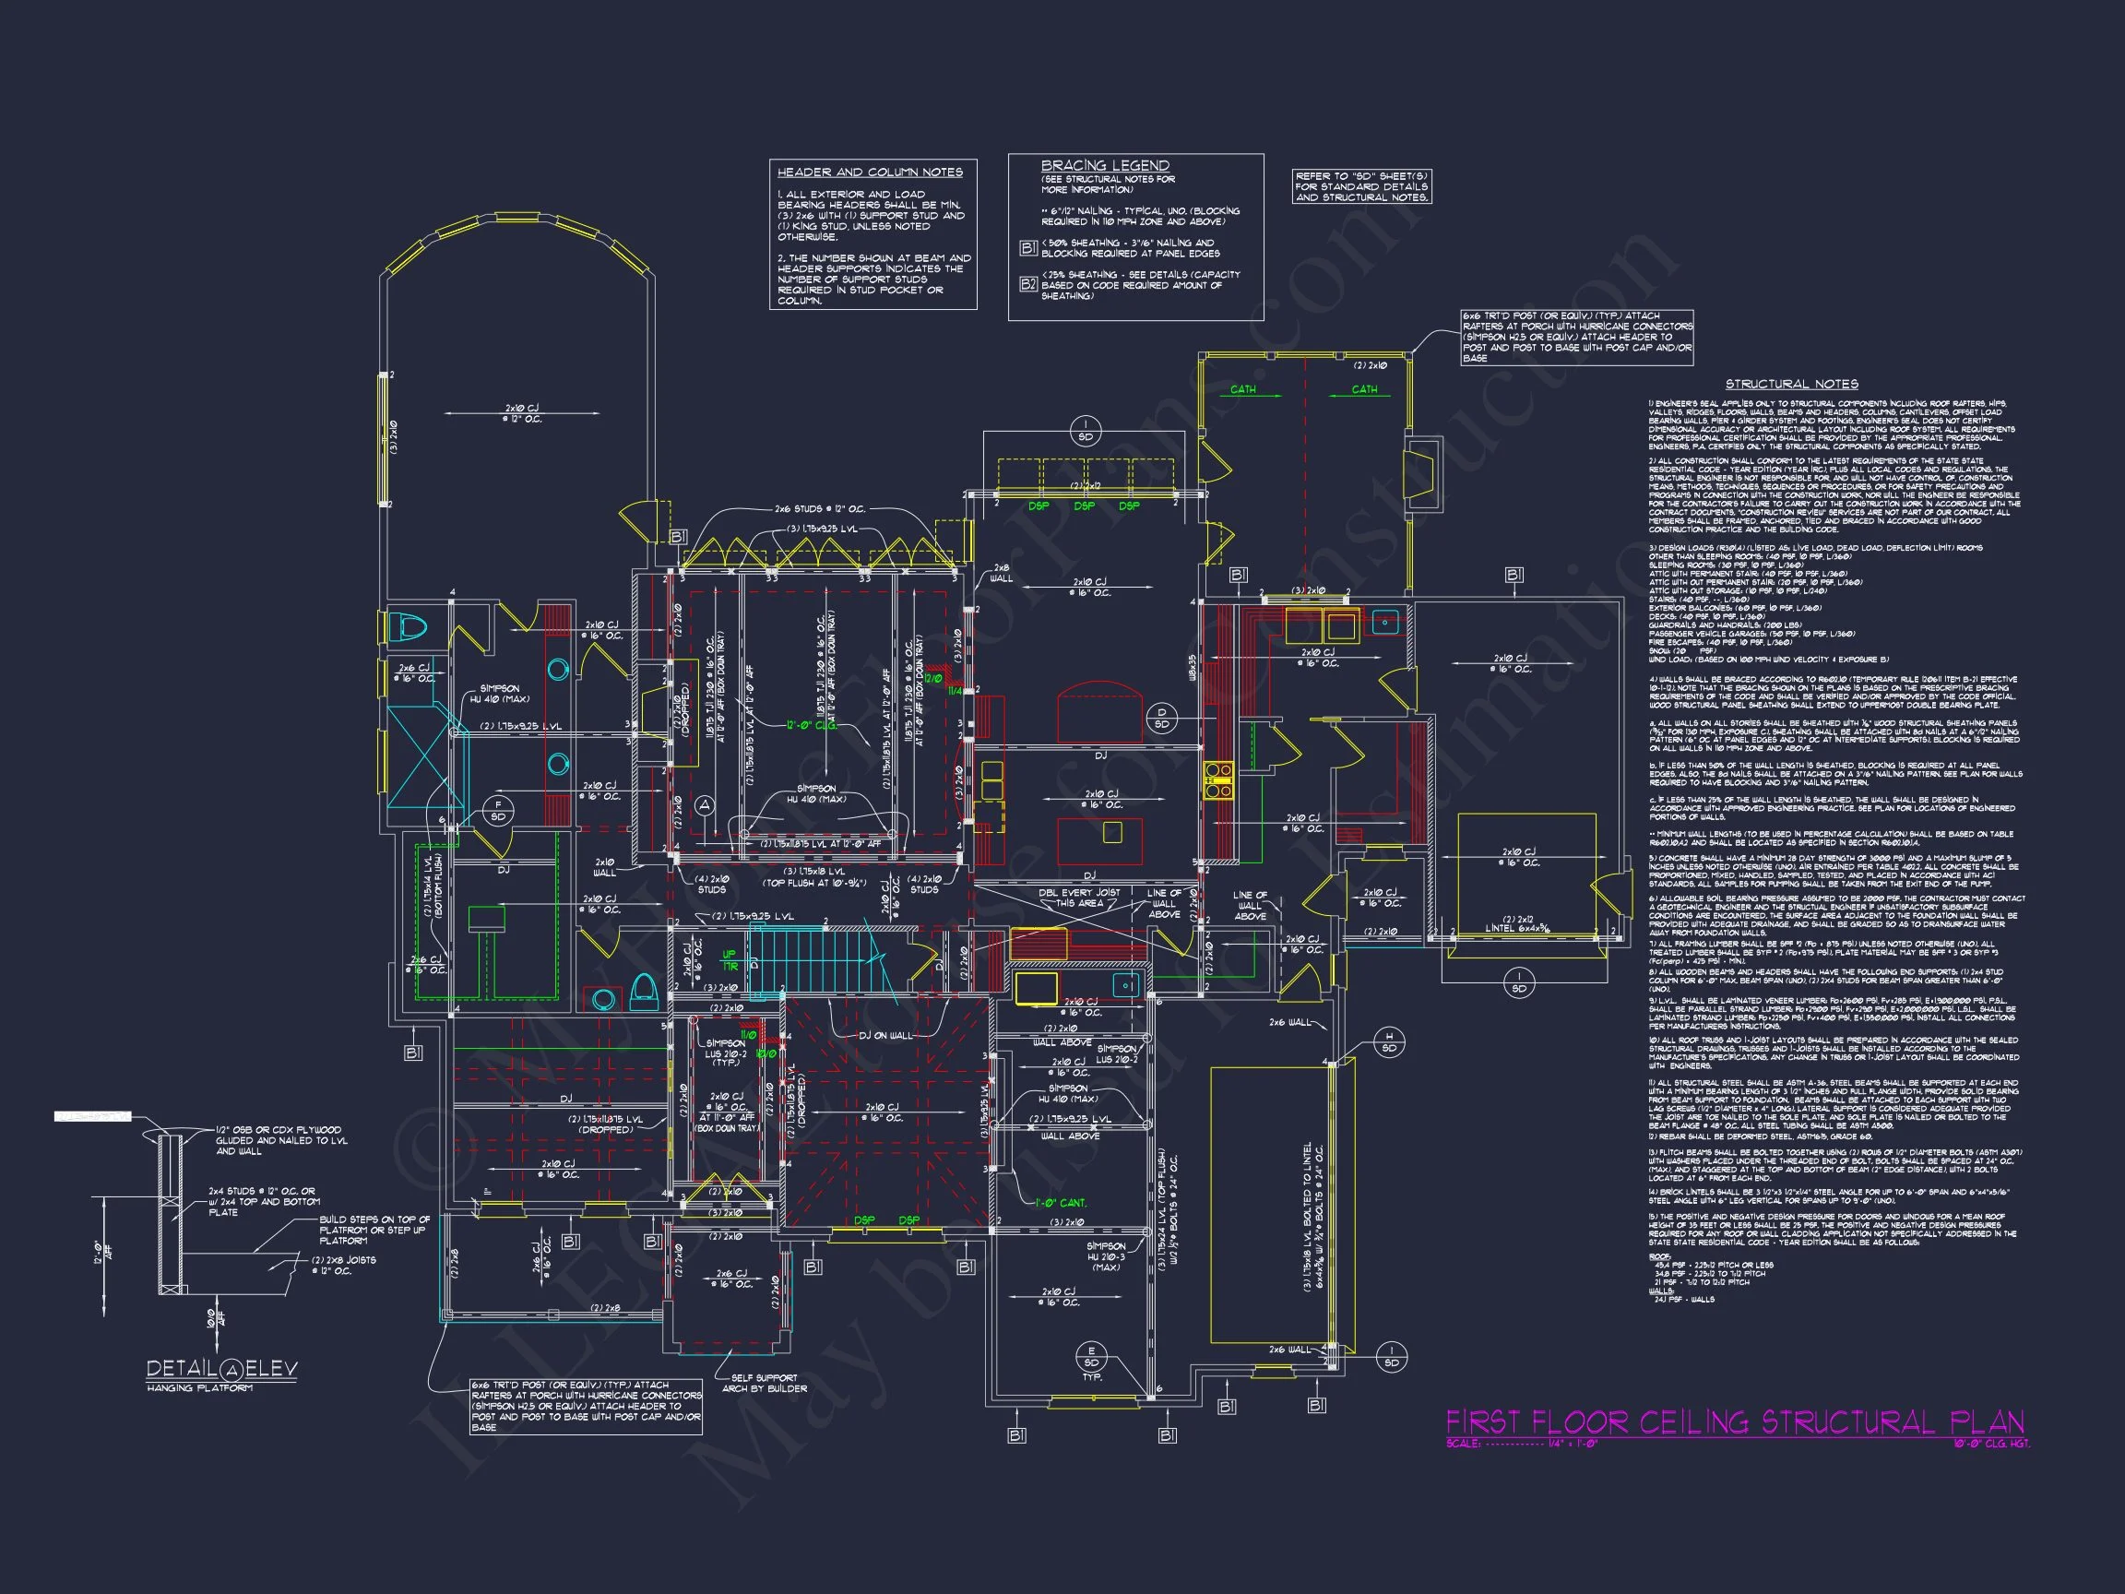
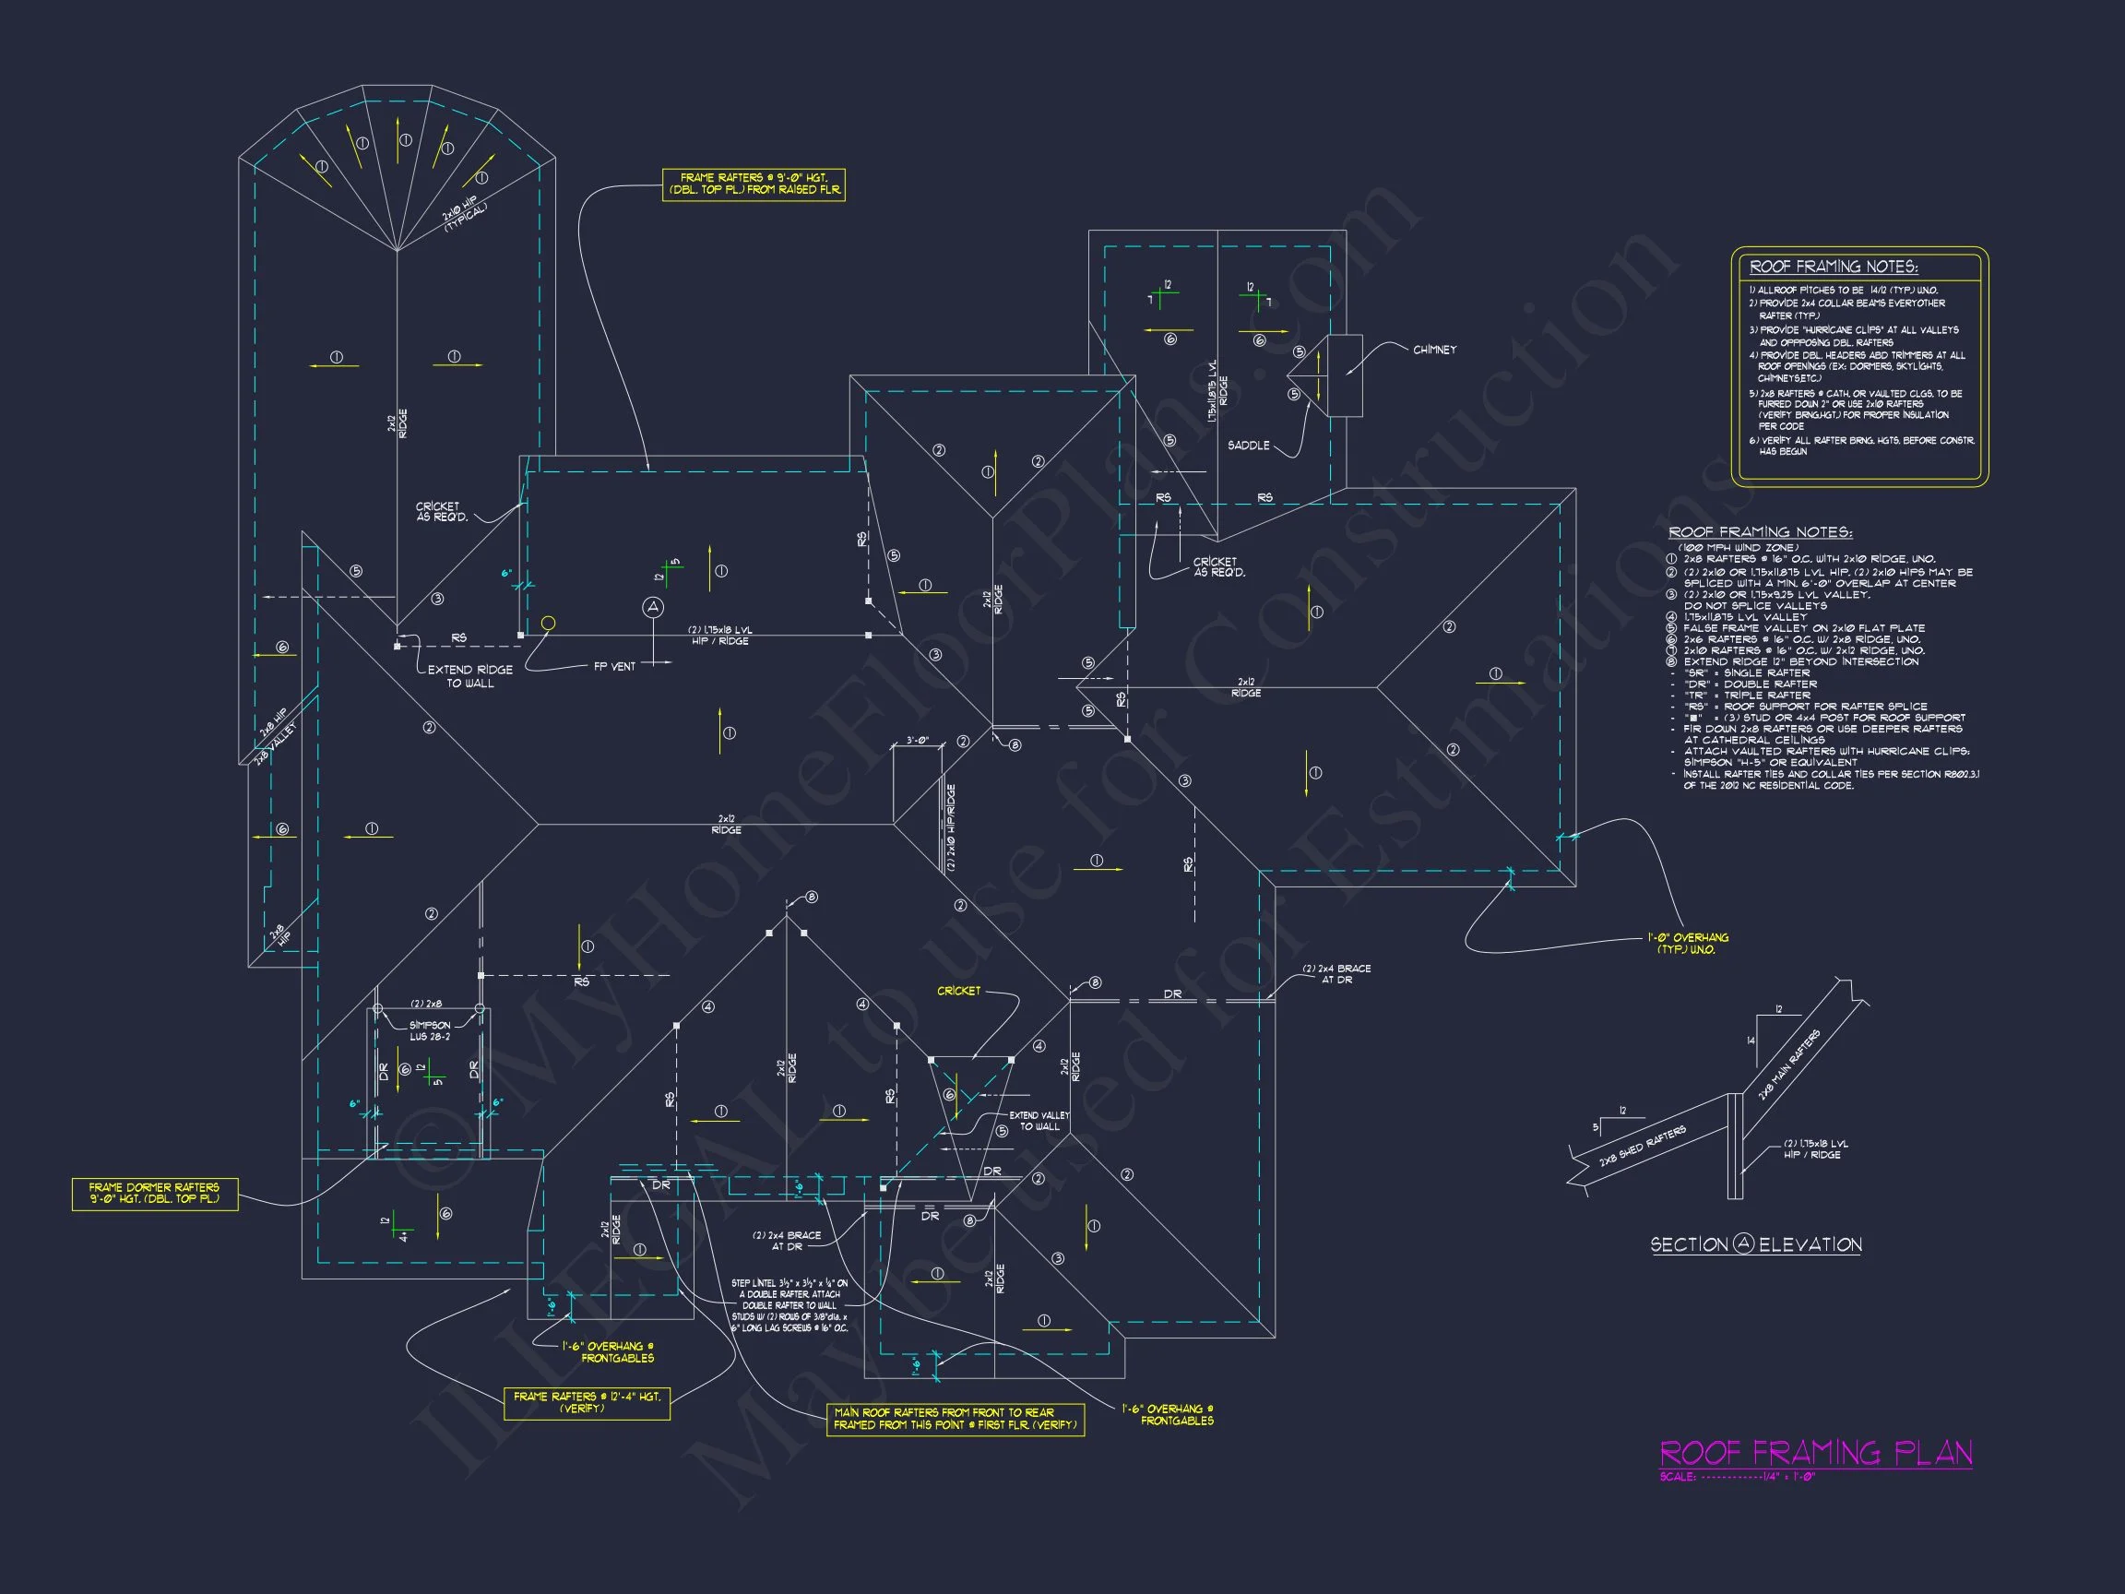
- Structural engineering included
- Unlimited build license—build as many times as you want
- Foundation options available (slab, crawlspace, basement)
- Lower-cost customization compared to most competitors
Built for Today, Designed for Tomorrow
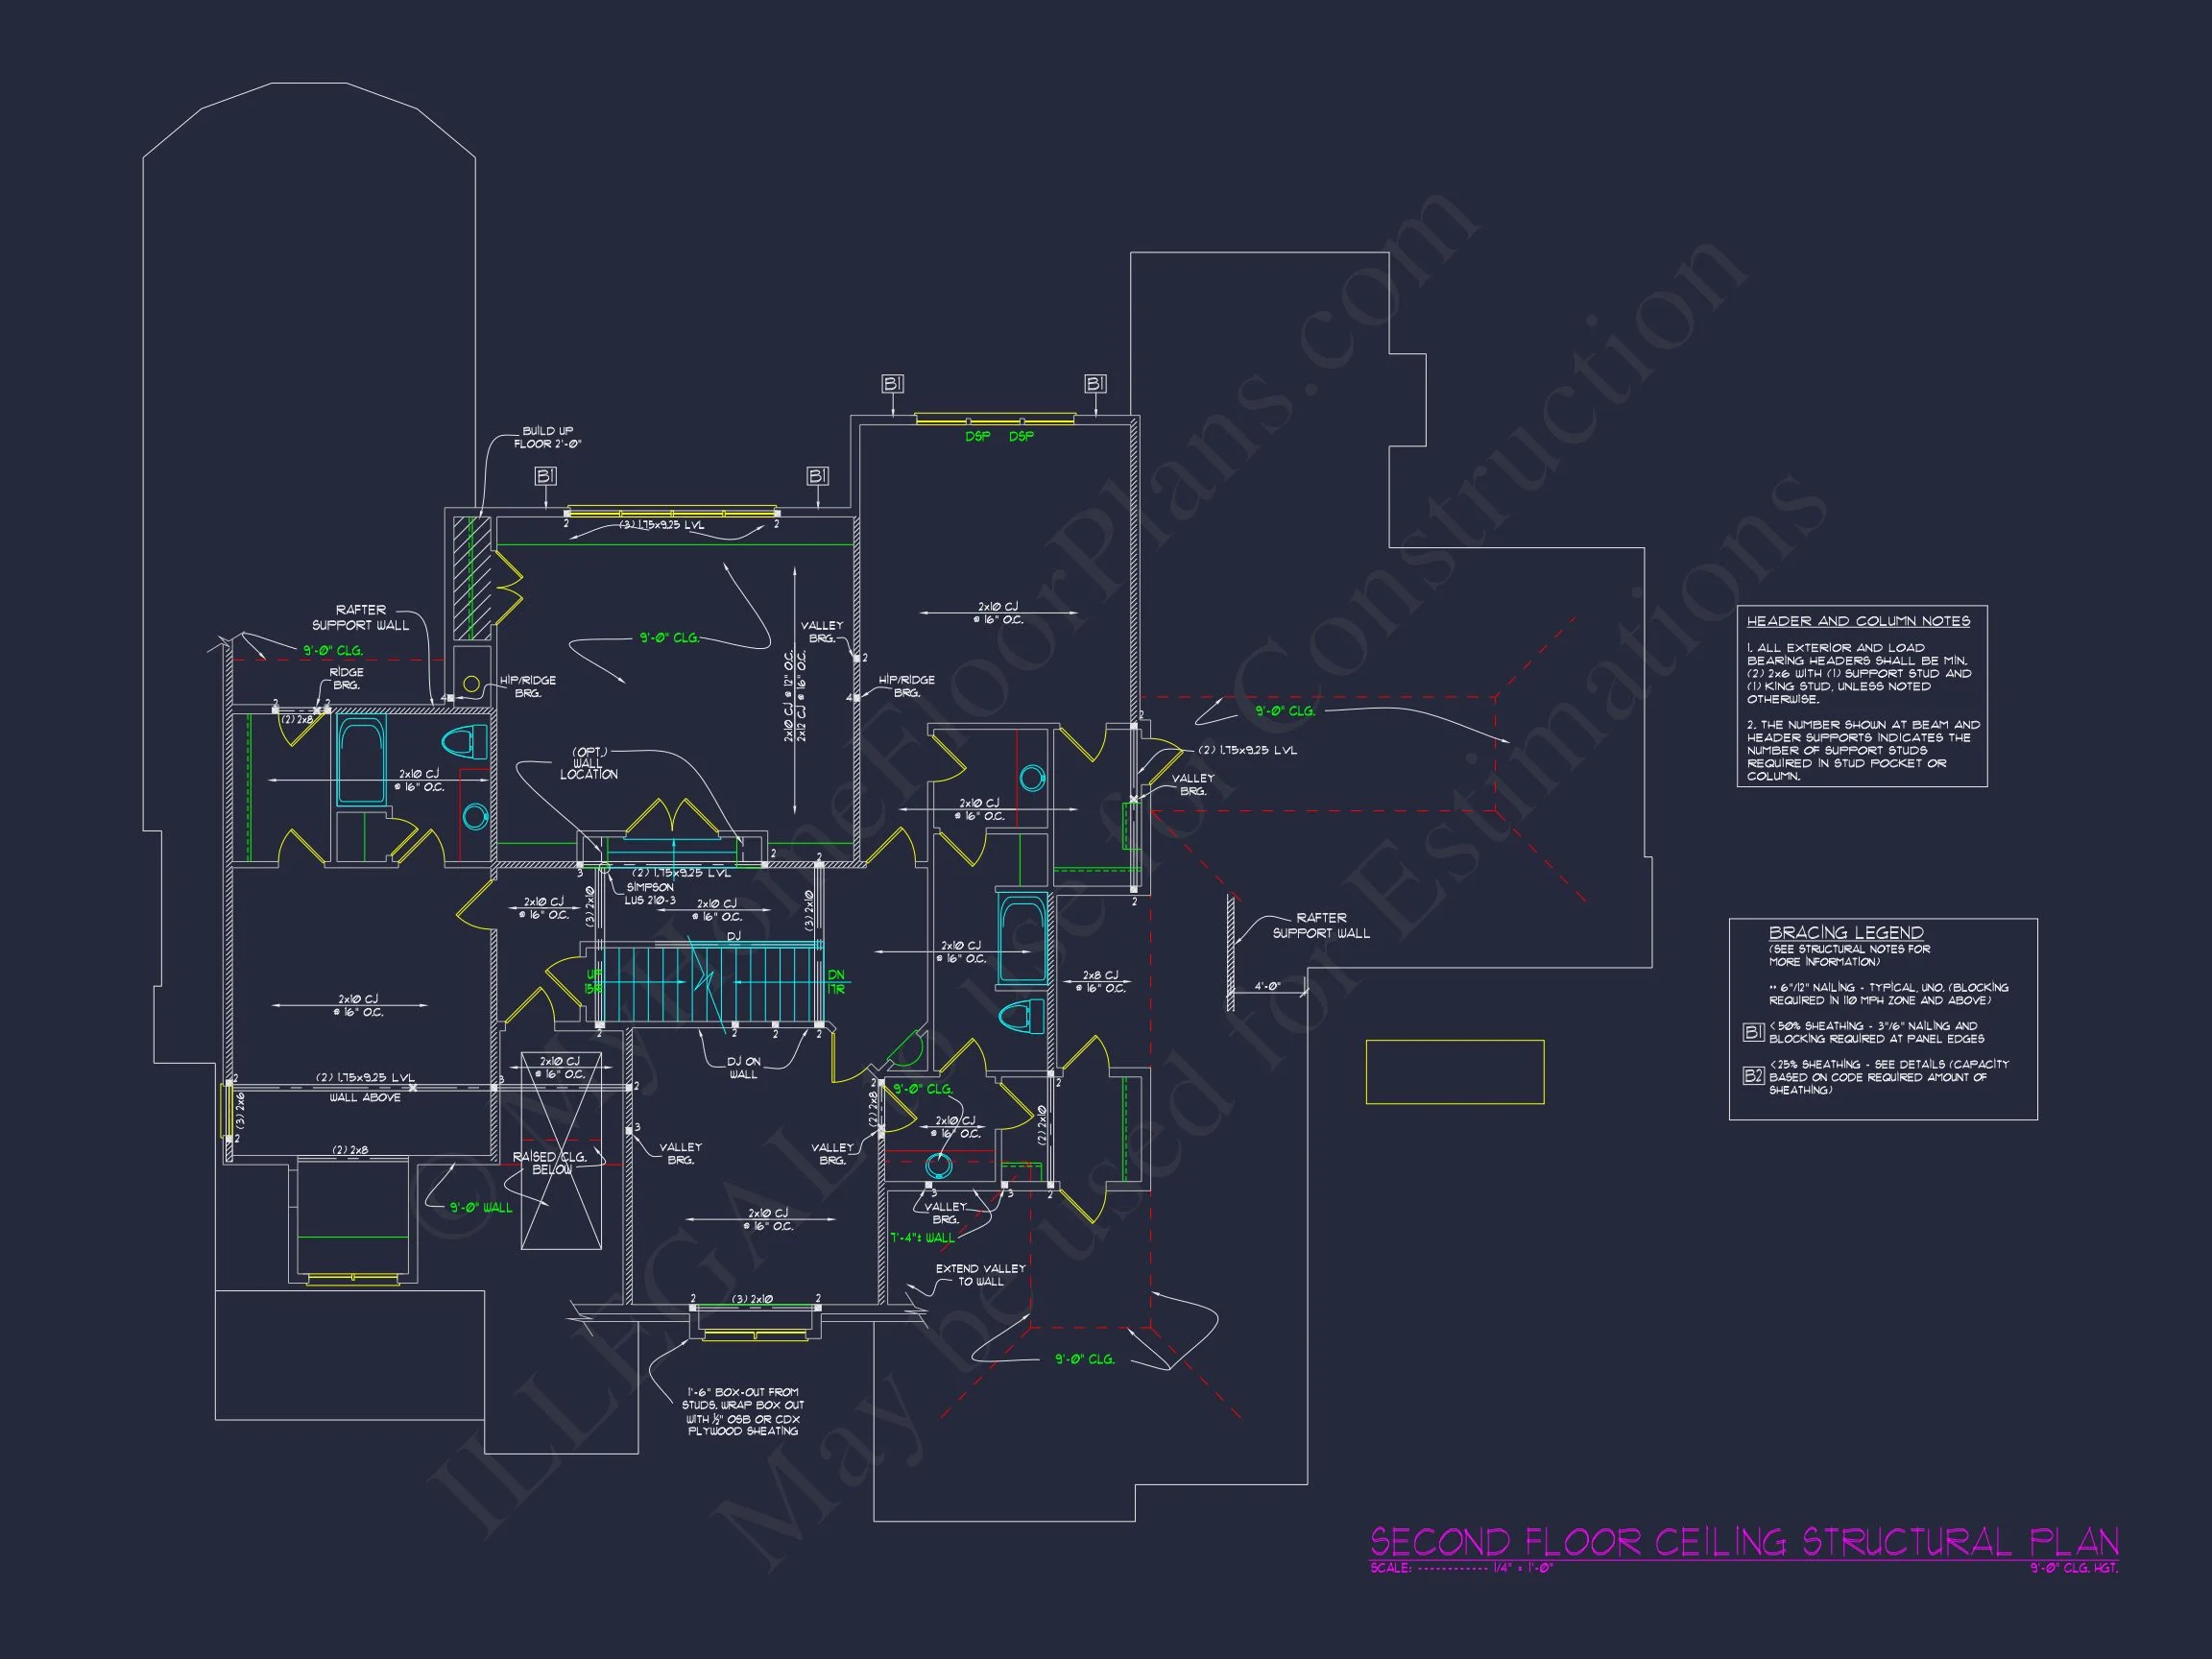
This New American Modern Traditional house plan offers a rare combination of visual warmth, functional layout, and architectural credibility. Whether you’re building your forever home or investing in a design with lasting value, this brick and stone residence delivers comfort, flexibility, and timeless appeal.
Start building with confidence—this plan was designed to stand the test of time.