Plan 13-1468 – Grand Manor Homes | Traditional Garage – 0-Bed, 0-Bath, 1,200 SF
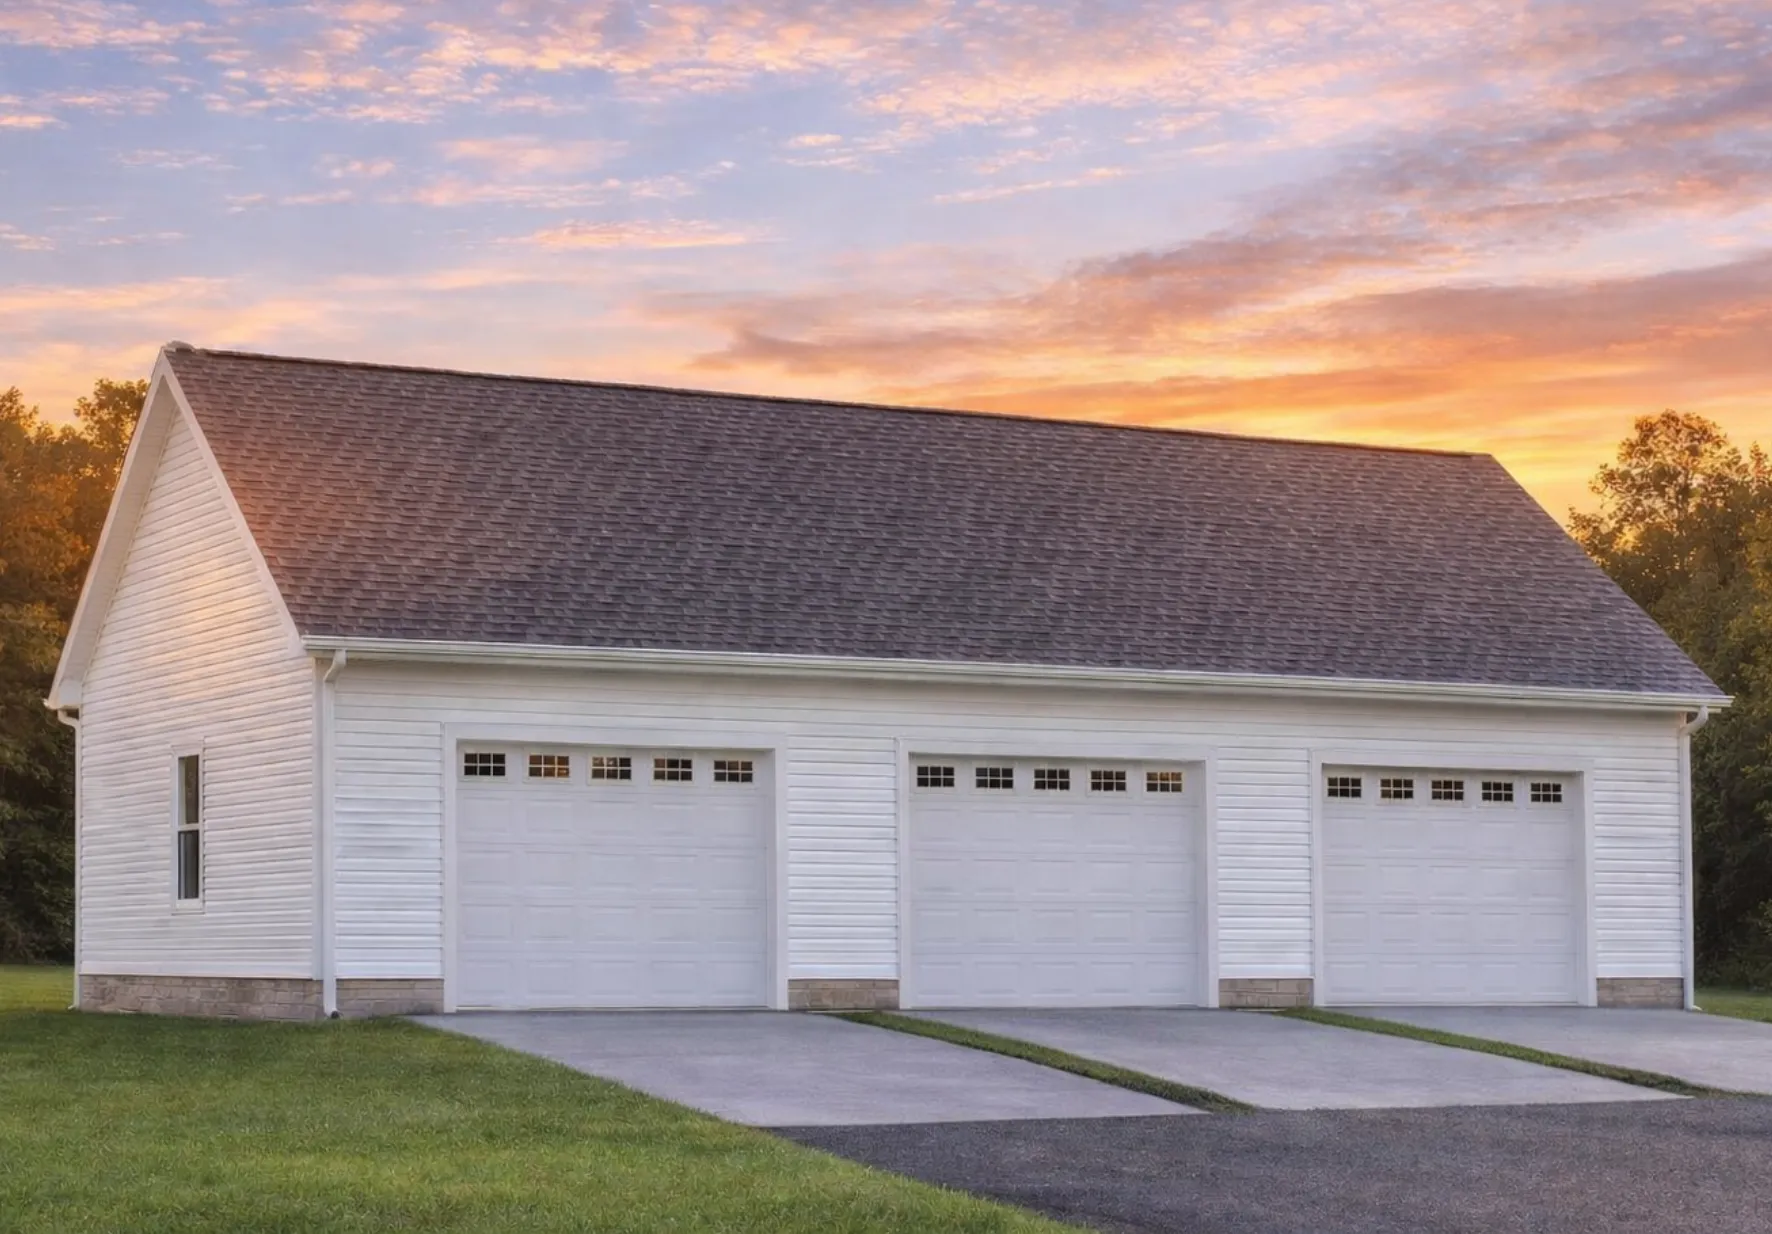
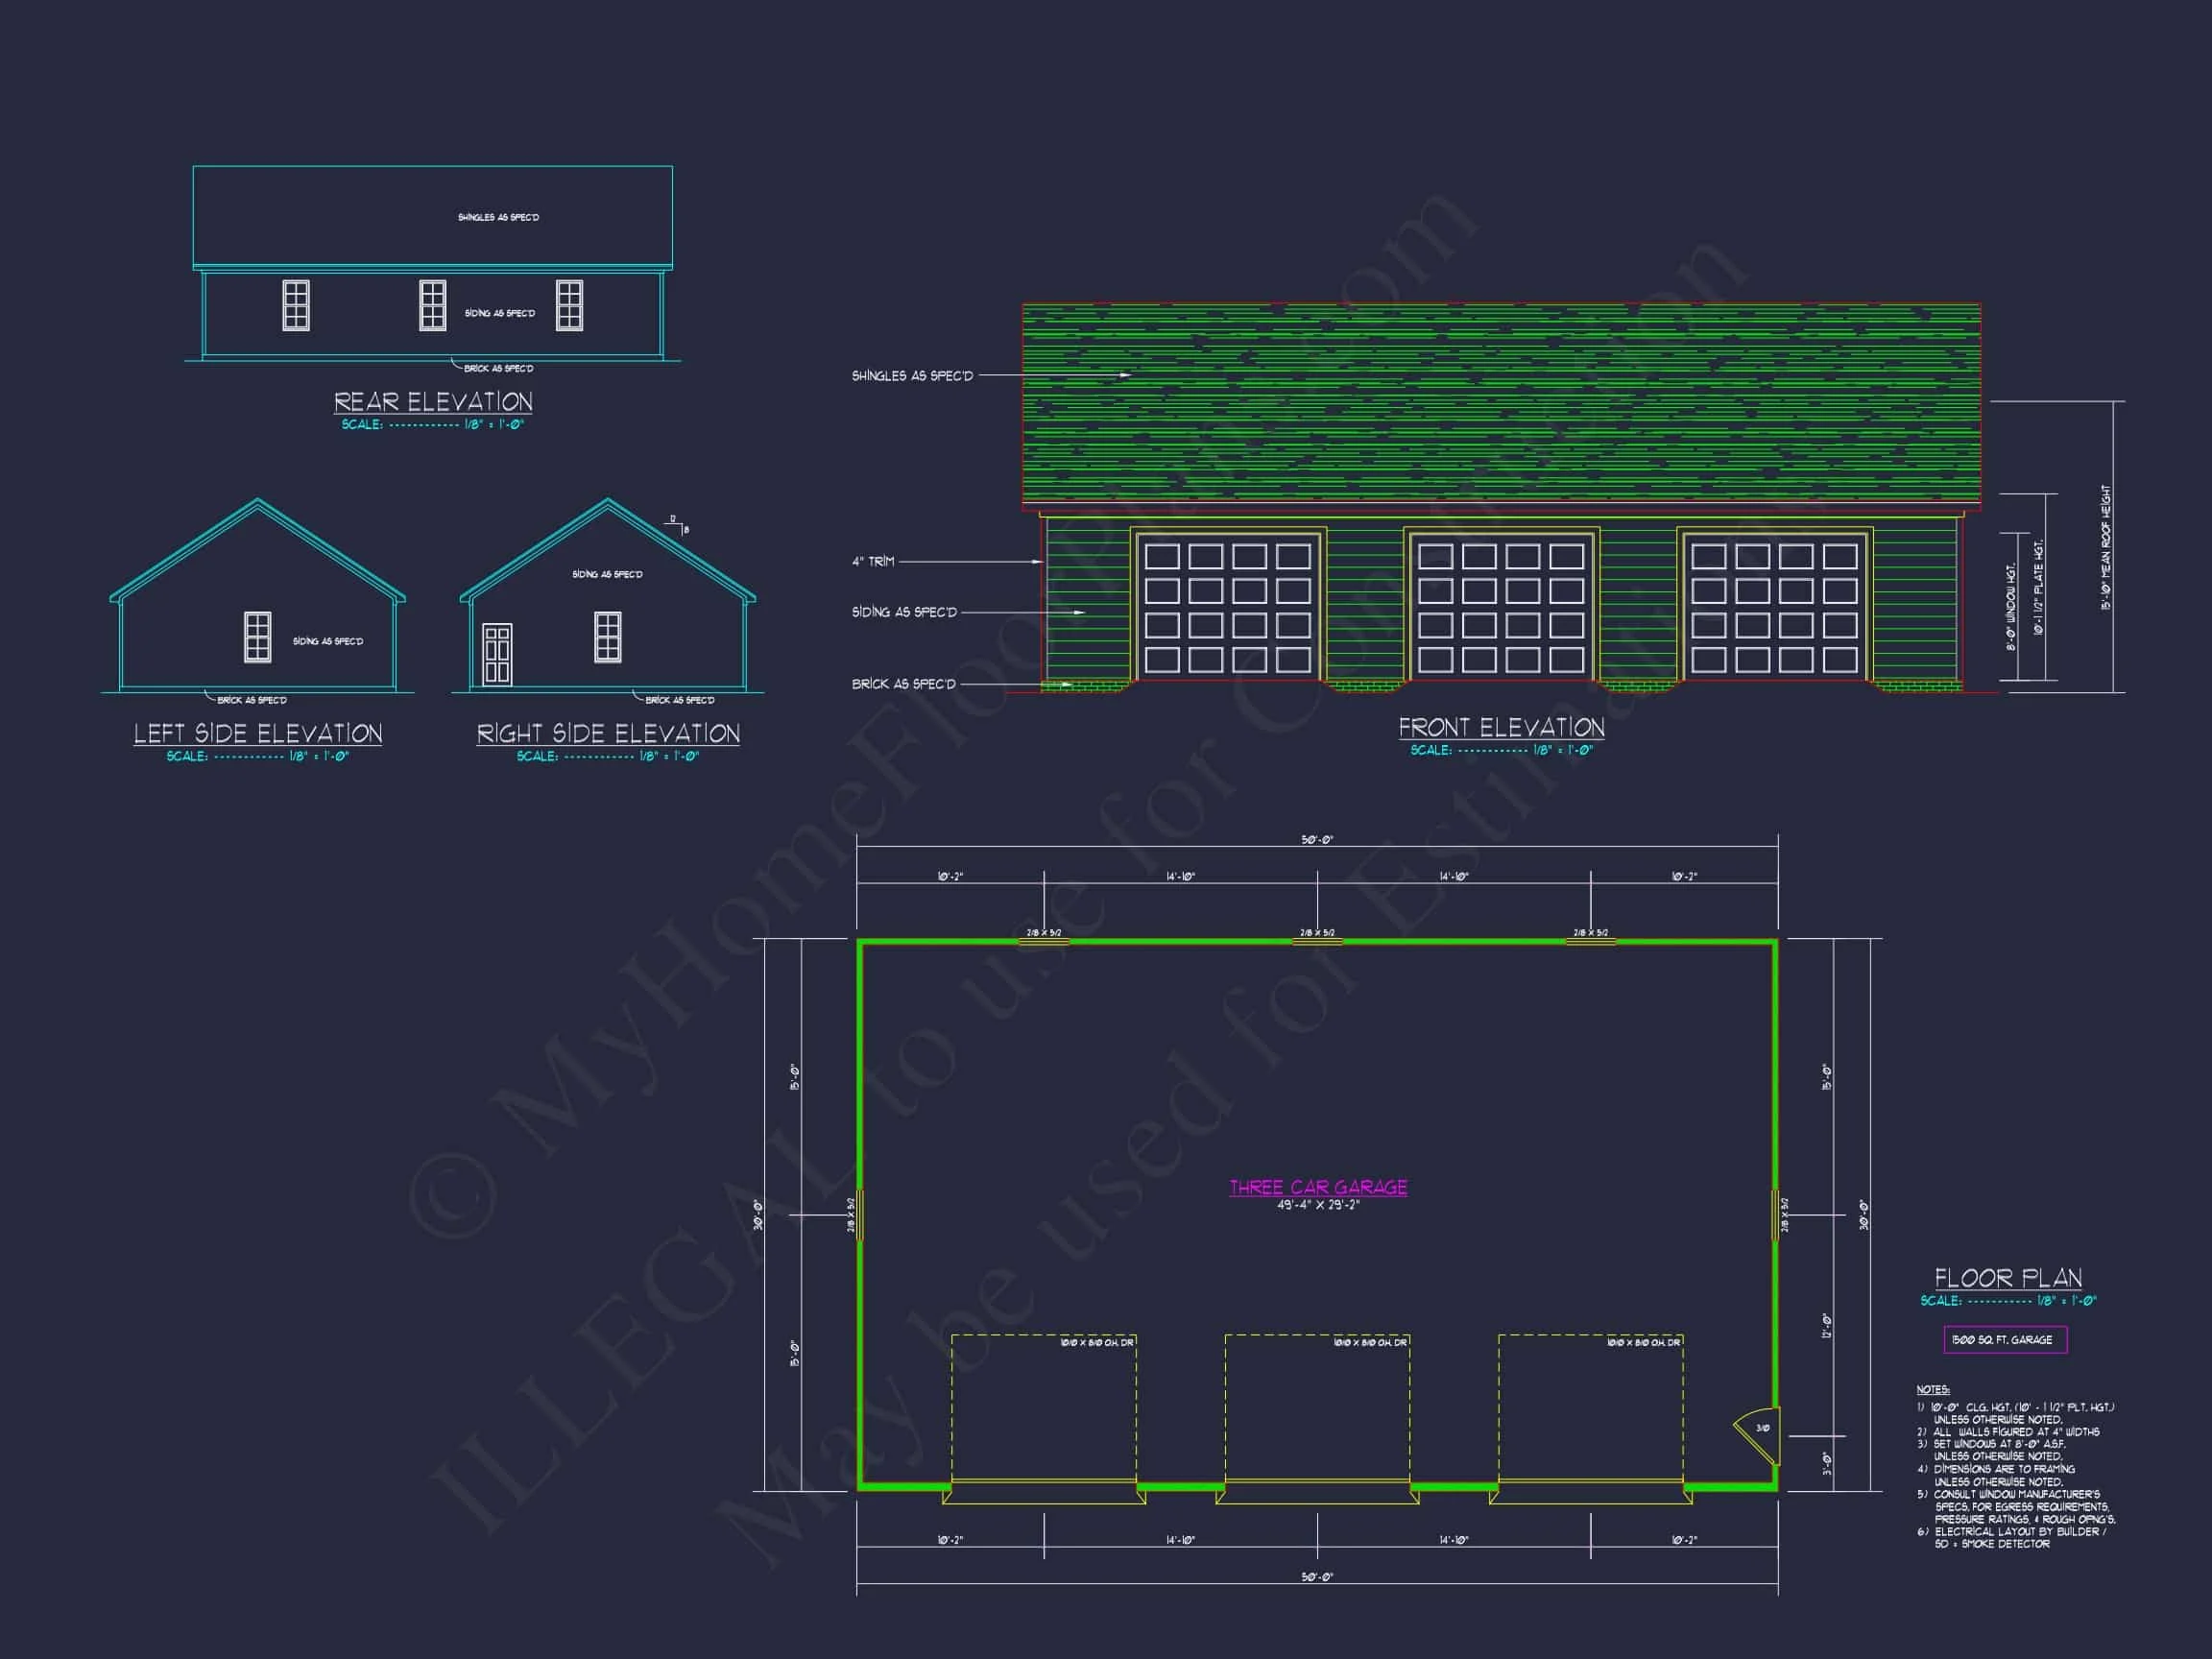
Traditional Garage / Carriage House and New American house plan with siding and brick exterior • 0 bed • 0 bath • 1,200 SF. Three-car layout, gable roof, suburban proportions. Includes CAD+PDF + unlimited build license.
Original price was: $1,050.$750Current price is: $750.
999 in stock
* Please verify all details with the actual plan, as the plan takes precedence over the information shown below.
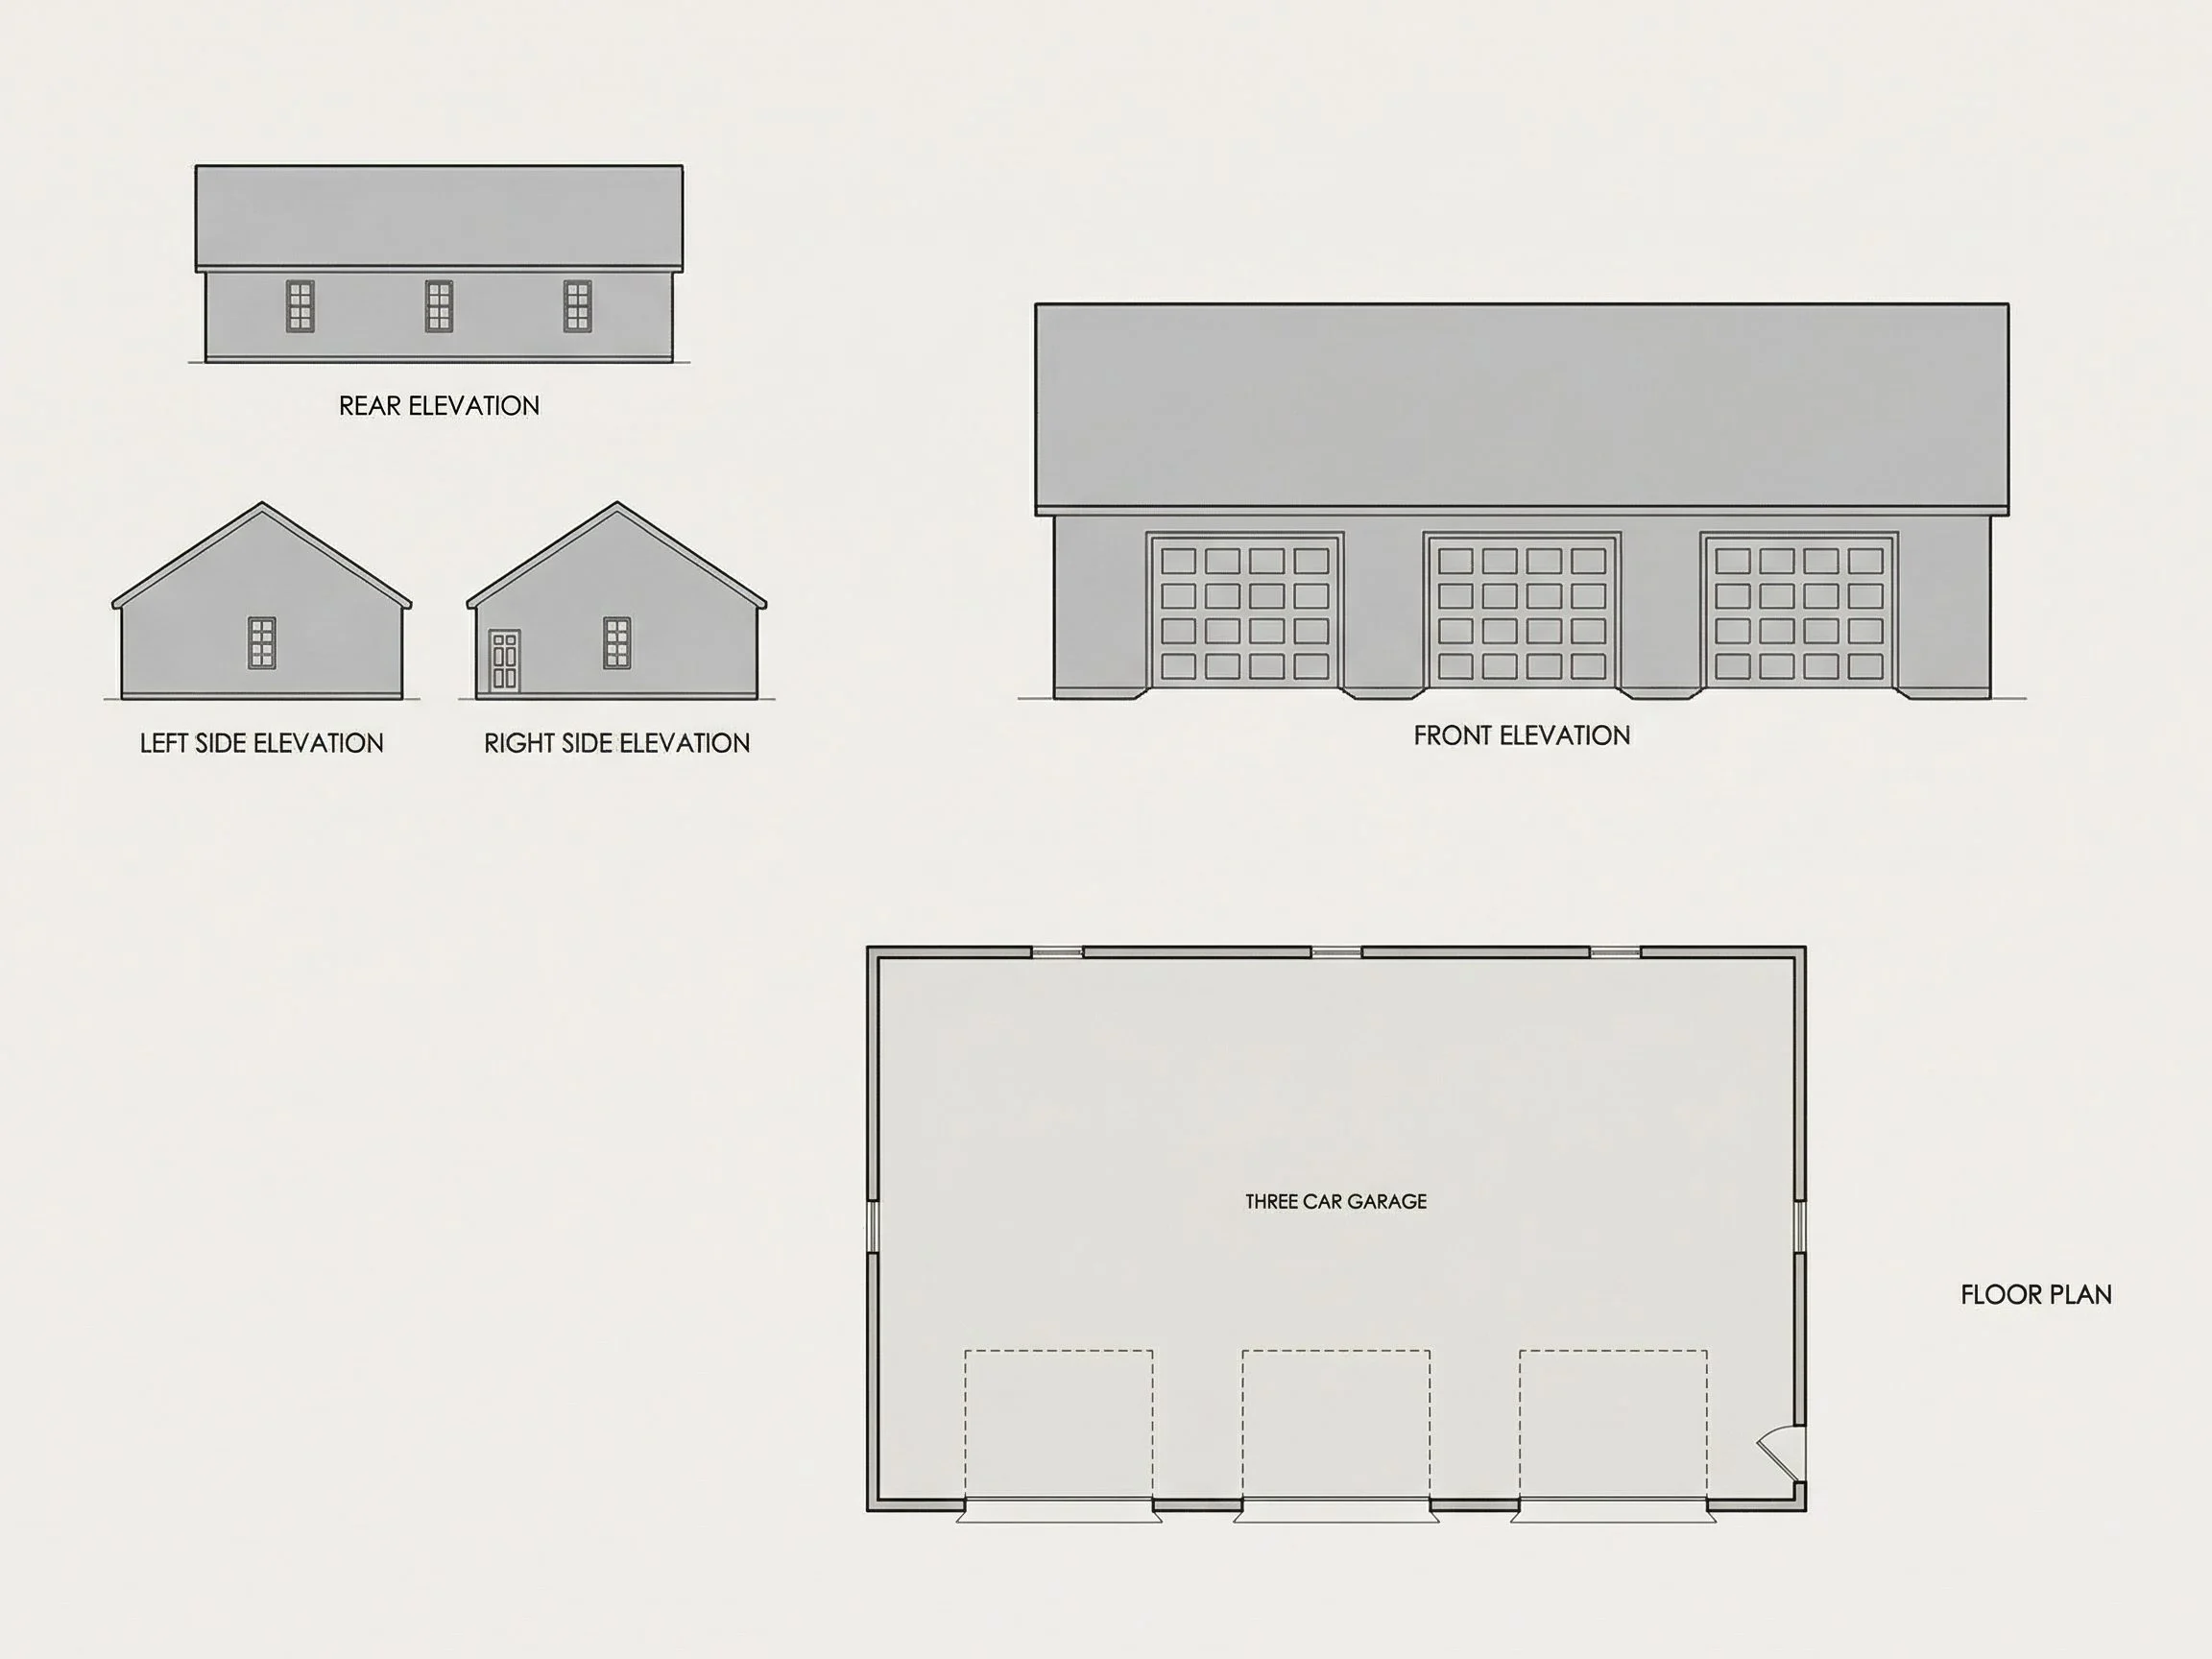
| Unheated SF | 1,500 |
|---|---|
| Width | 50'-0" |
| Depth | 30'-0" |
| Floors | 1 |
| Garage Bays | 3 |
| Structure Type | Garage |
| Exterior Material | Siding |
| Garage Features | Front Entry |
Classic Three-Car Traditional Garage Plan with Brick Accents
A timeless 1,200 sq. ft. detached garage design blending Traditional and New American architecture with practical functionality.
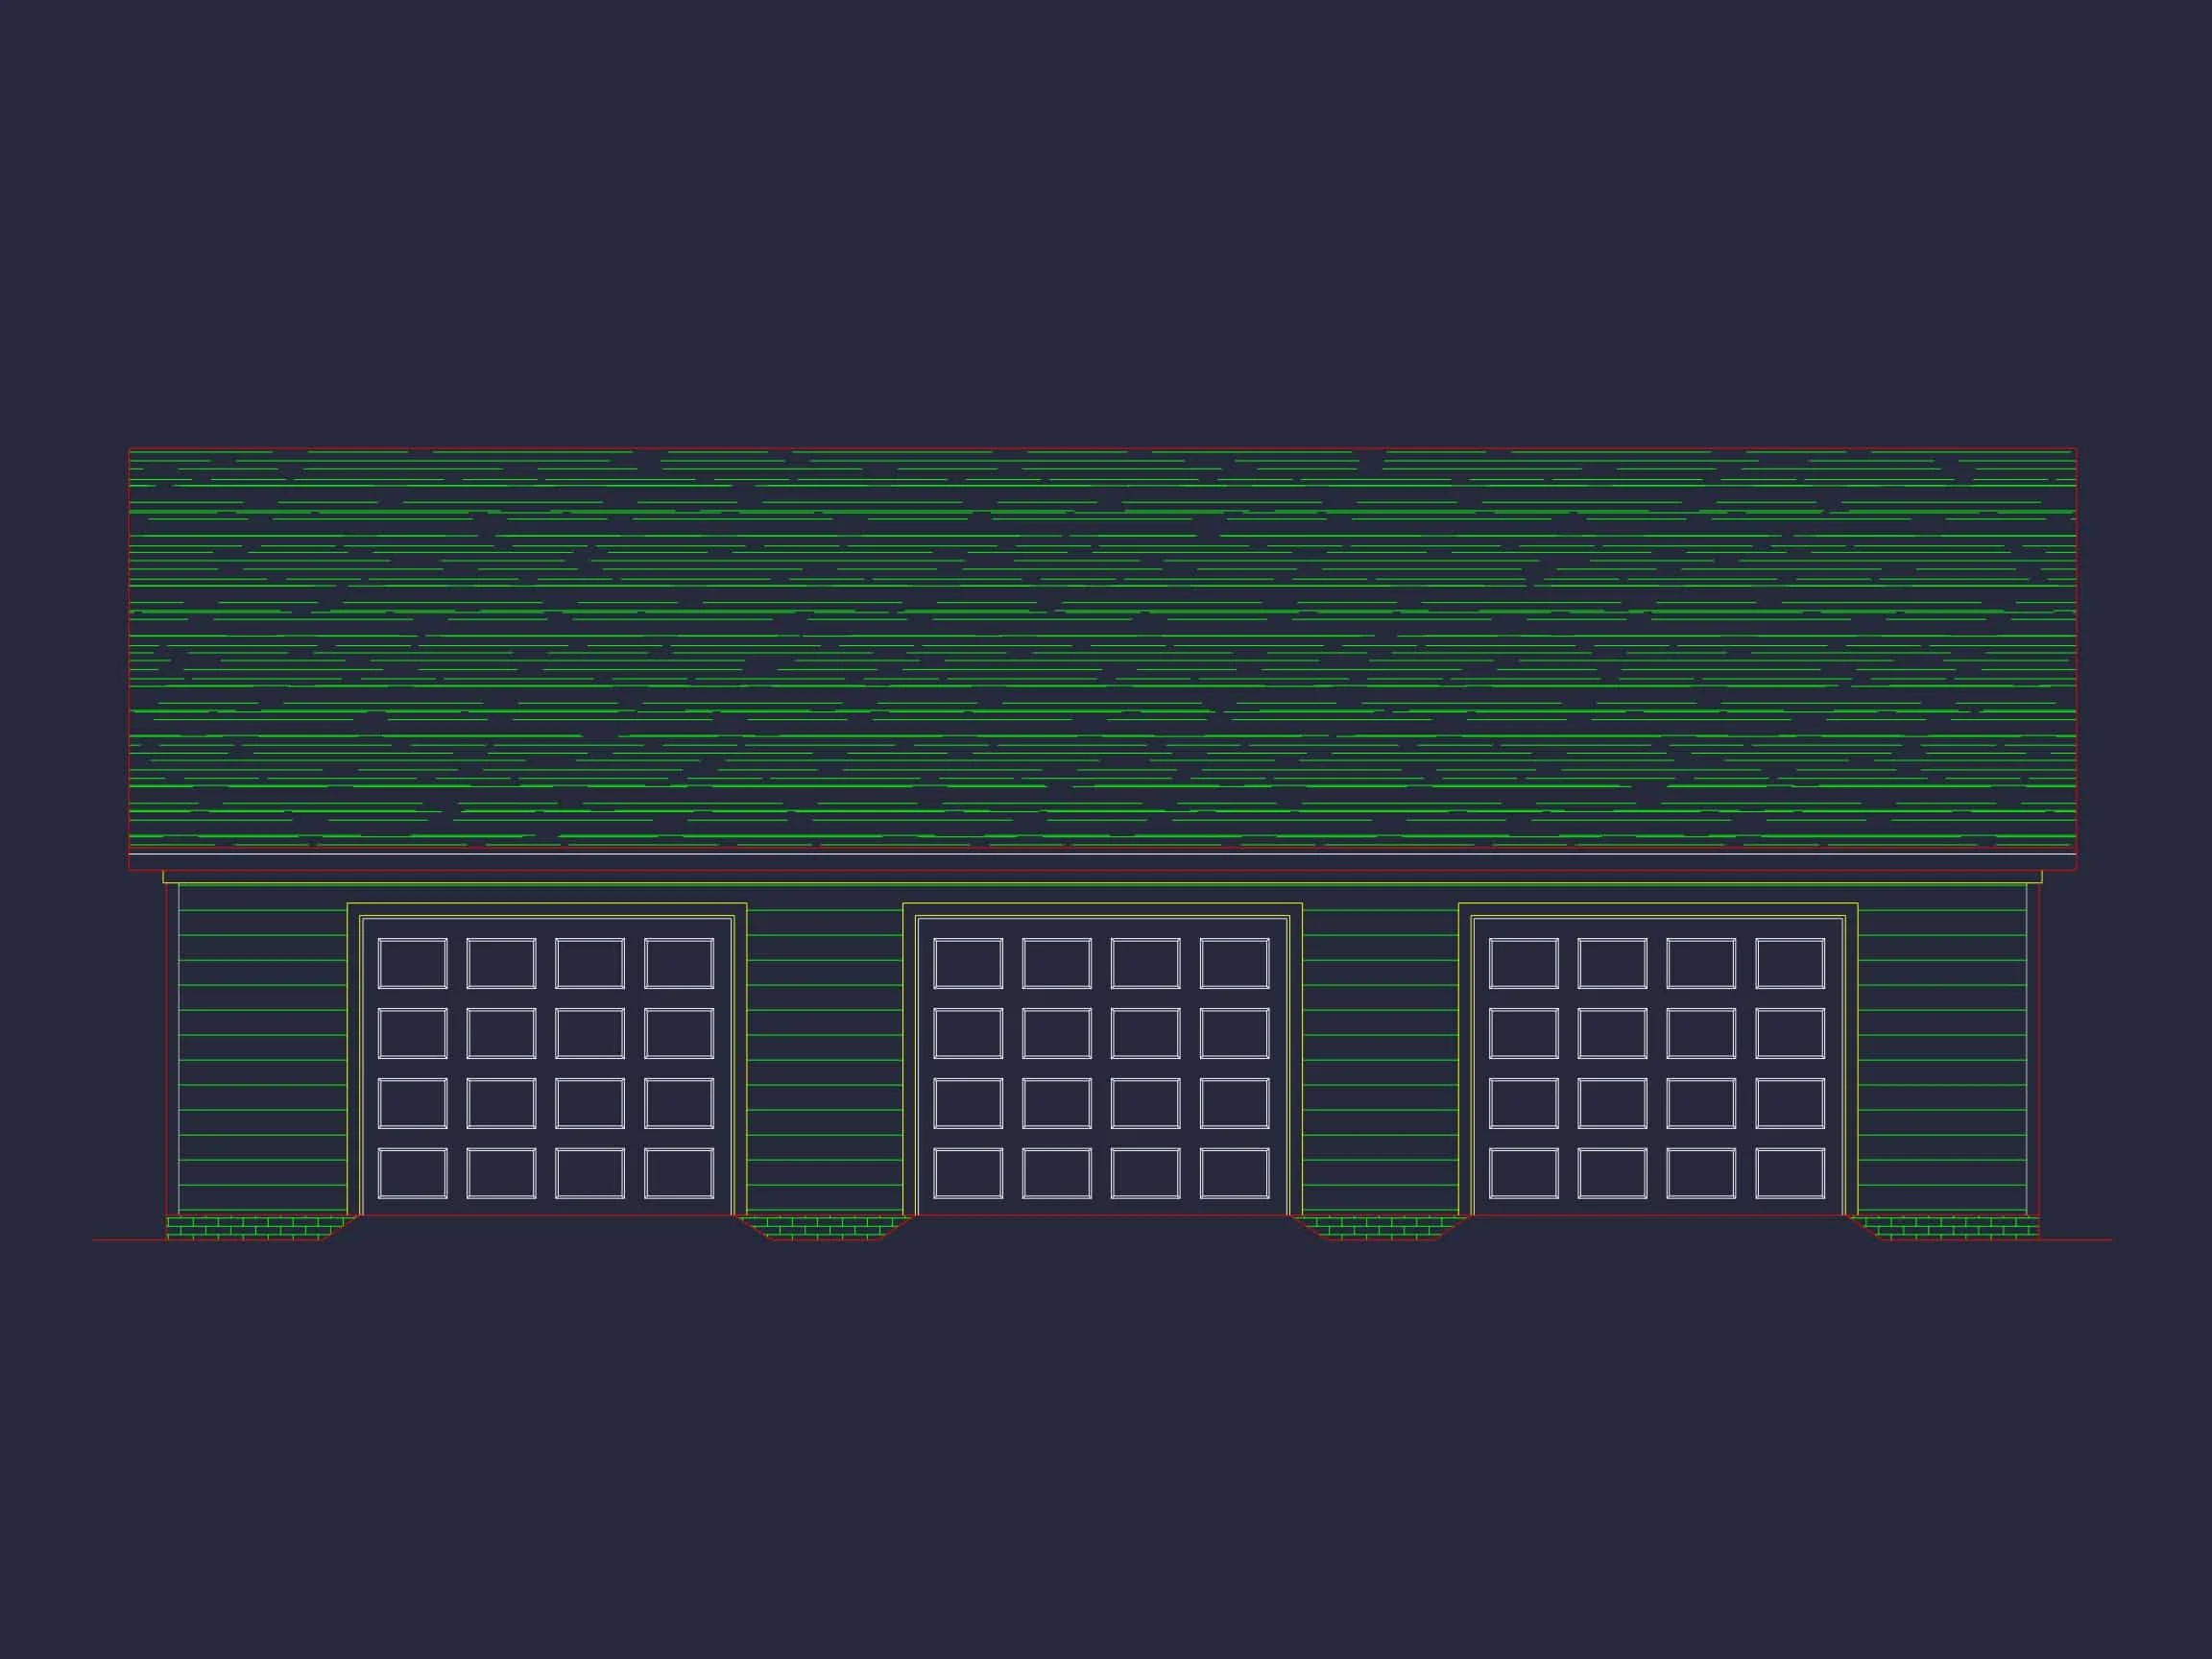
This thoughtfully designed traditional garage plan delivers clean architectural lines, balanced proportions, and long-term curb appeal. Ideal for suburban and semi-rural properties, the design combines horizontal lap siding with a brick veneer base, creating a durable and visually grounded exterior that complements a wide range of home styles.
Whether you need secure vehicle storage, overflow space for recreational equipment, or a foundation for future customization, this three-car garage offers flexibility without unnecessary complexity.
Garage Layout Overview
Heated & Unheated Areas
- Total area: Approximately 1,200 square feet of unheated garage space
- Configuration: Three side-by-side garage bays
- Future-ready: Layout supports optional insulation or conditioned upgrades
Vehicle & Storage Capacity
- Designed to comfortably house three standard vehicles
- Extra depth allows room for tool storage, workbenches, or lawn equipment
- Clear-span interior supports flexible storage layouts
Exterior Architecture & Materials
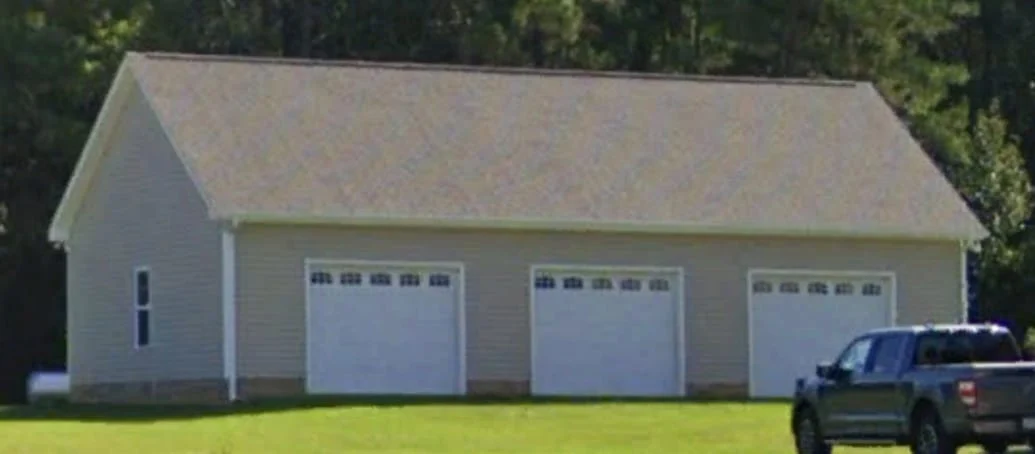
The exterior reflects Traditional Garage / Carriage House styling with subtle New American influence. Clean gable rooflines and symmetrical bay spacing provide a classic suburban appearance that integrates easily with existing neighborhoods.
- Primary exterior material: Horizontal lap siding
- Accent material: Brick veneer base for durability and visual weight
- Roof: Gable roof with asphalt shingles
- Doors: Three overhead garage doors with traditional panel detailing
This combination of siding and brick is a hallmark of long-lasting suburban design, offering low maintenance while aging gracefully over time.
Architectural Style: Traditional Garage / Carriage House
Rooted in Traditional architectural principles, this garage emphasizes proportion, symmetry, and function. The design avoids trends that date quickly, making it a smart investment for homeowners planning long-term use.
For broader inspiration on traditional utility structures, resources like
ArchDaily’s garage design collection showcase how classic forms continue to evolve while maintaining their core appeal.
Structural & Construction Highlights
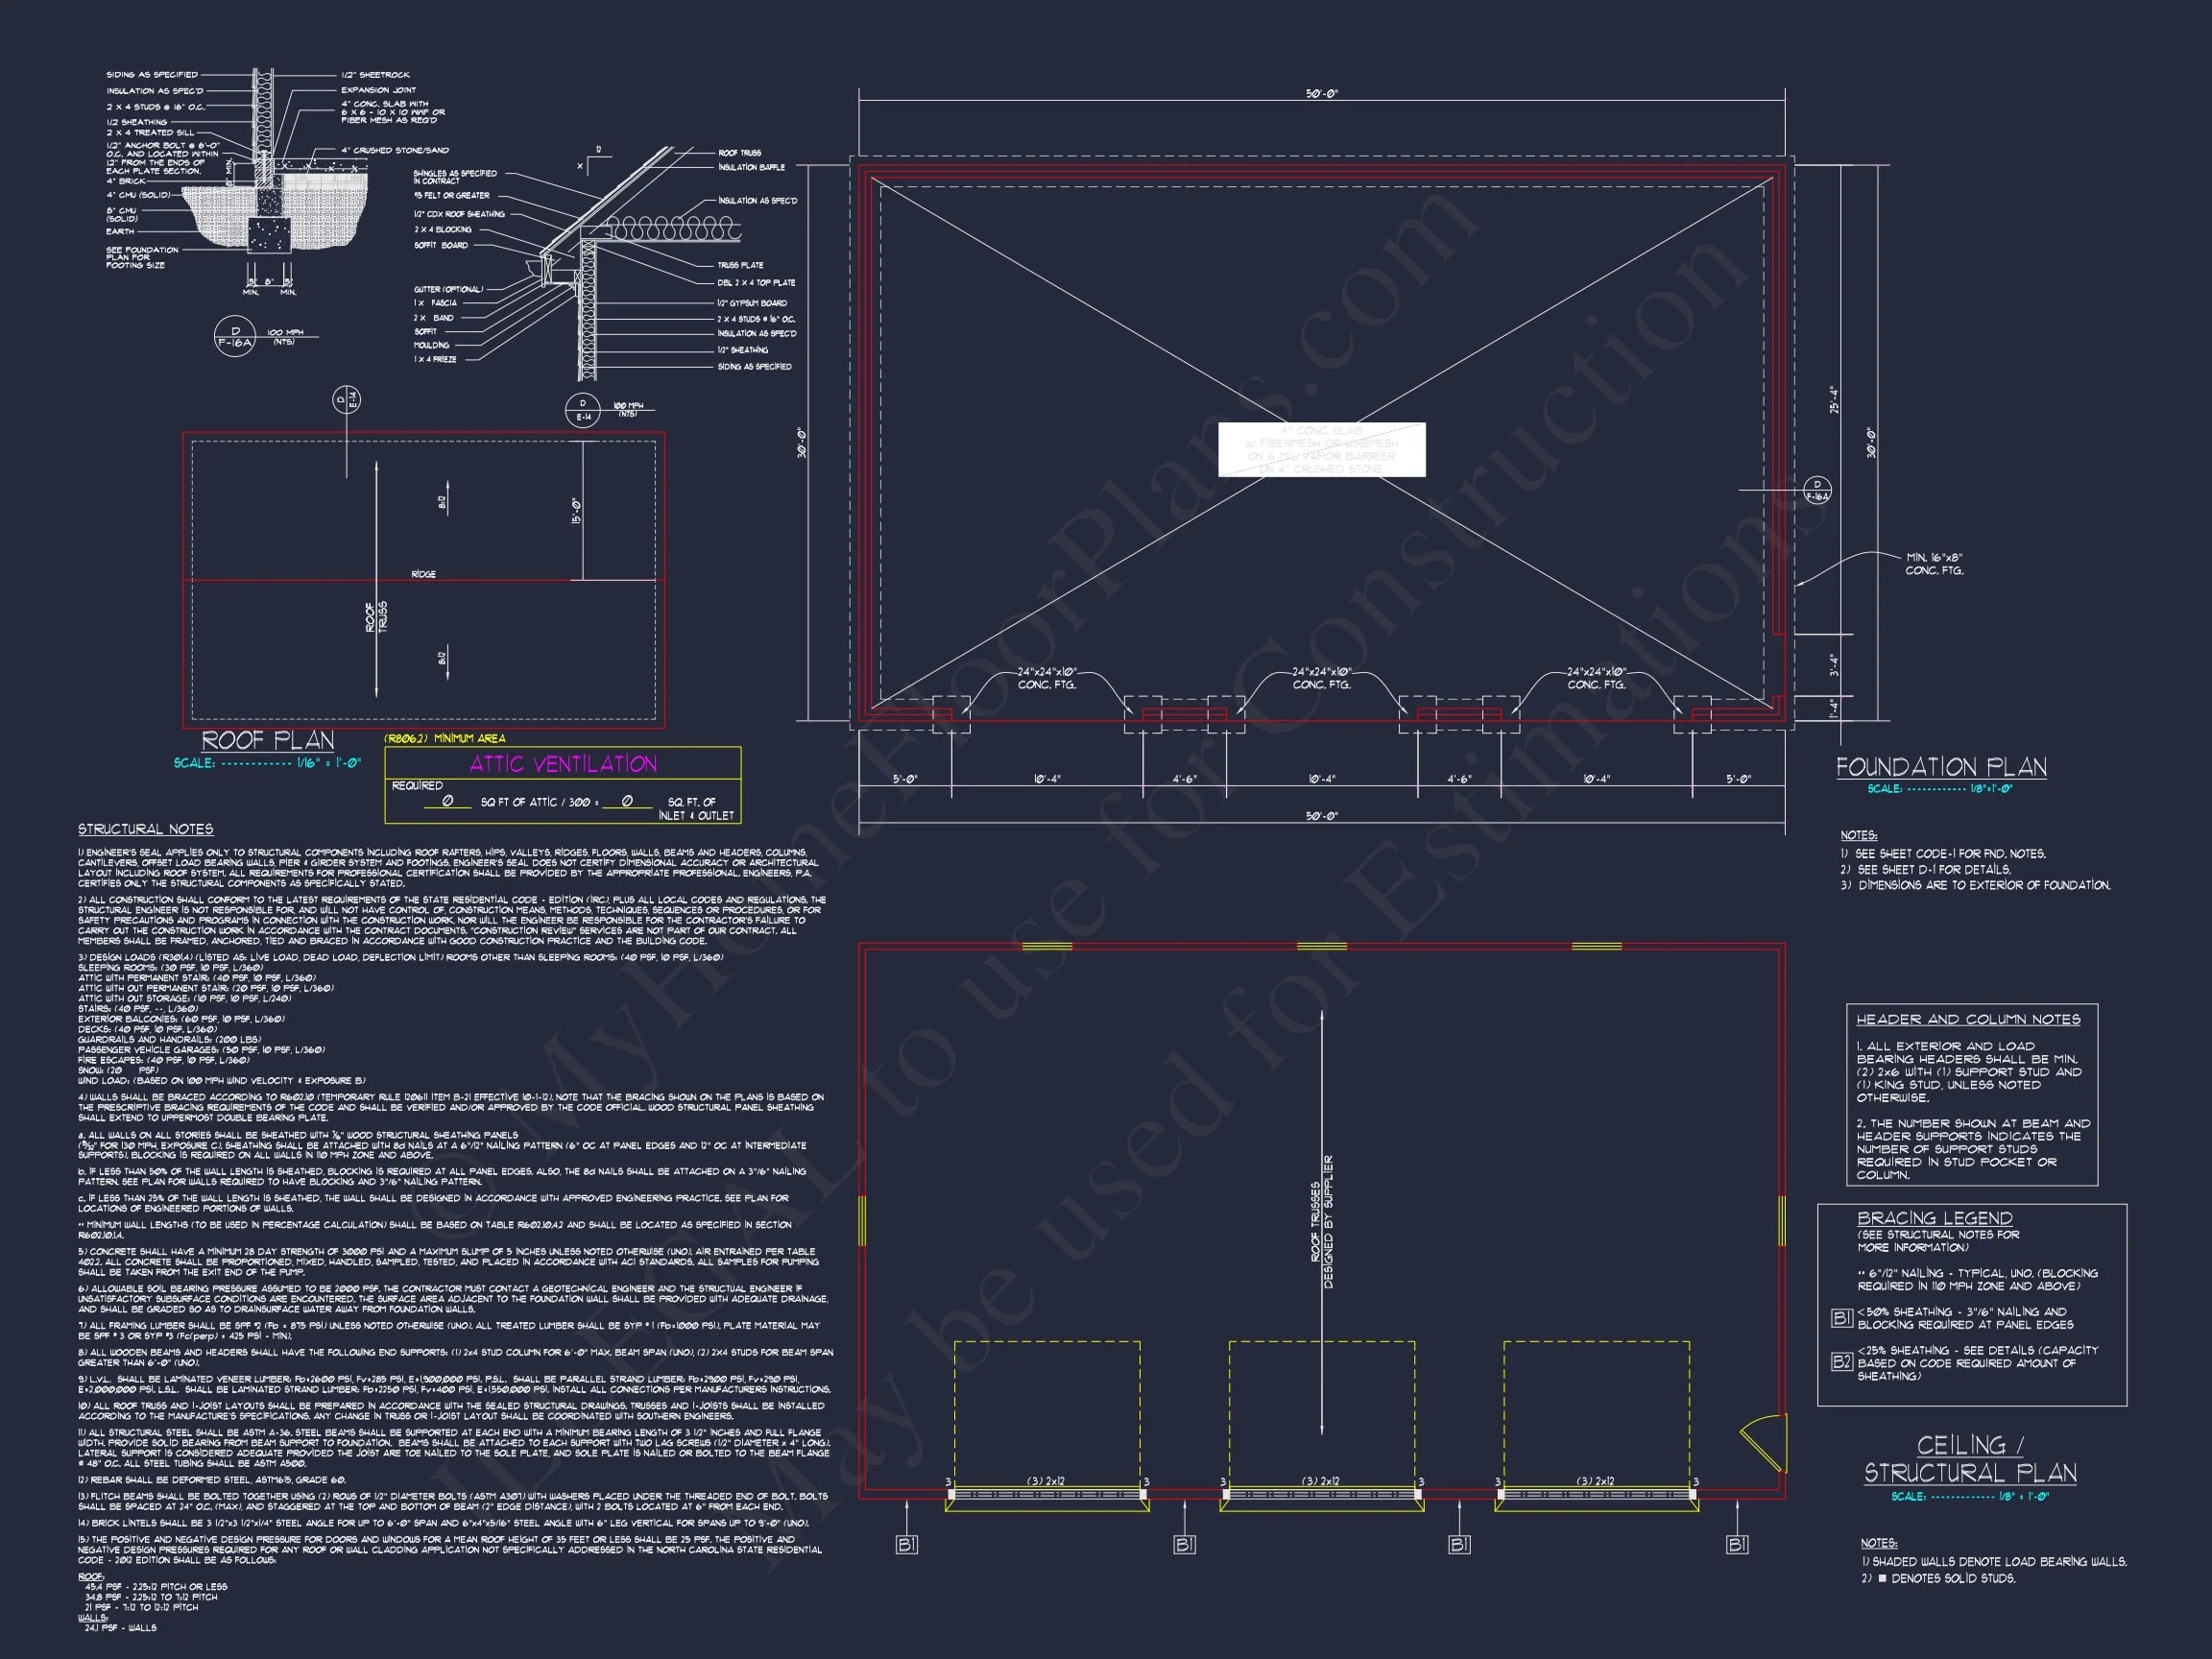
- Rectangular footprint for cost-efficient construction
- Compatible with slab-on-grade foundation (standard)
- Engineered roof structure ready for attic trusses if desired
- Simple framing geometry reduces build complexity
Customization Potential
Delivered with editable CAD files, this garage plan is ready for personalization. Common modifications include:
- Increasing ceiling height for lifts or tall vehicles
- Adding windows for natural daylight
- Upgrading doors for carriage-style aesthetics
- Preparing framing for future living or workshop conversion
Included With Your Plan Purchase
- CAD + PDF Files: Fully editable and print-ready
- Unlimited Build License: Build as many times as needed
- Structural Engineering: Included at no additional cost
- Free Foundation Modifications: Adjust for site conditions
- Lower Modification Costs: Designed for efficient customization
Ideal Uses for This Garage Plan
- Primary detached garage for suburban homes
- Secondary vehicle storage or hobby garage
- Equipment storage for landscaping or recreation
- Future workshop or studio conversion
Why Choose a Traditional Garage Design?
Traditional garages remain one of the most requested building types due to their versatility, resale appeal, and compatibility with a wide range of homes. This plan balances aesthetics and practicality, ensuring it feels intentional rather than utilitarian.
Build with Confidence
This three-car garage plan is designed for builders and homeowners who value clarity, efficiency, and timeless design. From CAD precision to included engineering, every detail supports a smooth construction process.
Start building with a garage that looks right, works hard, and adapts to your future needs.