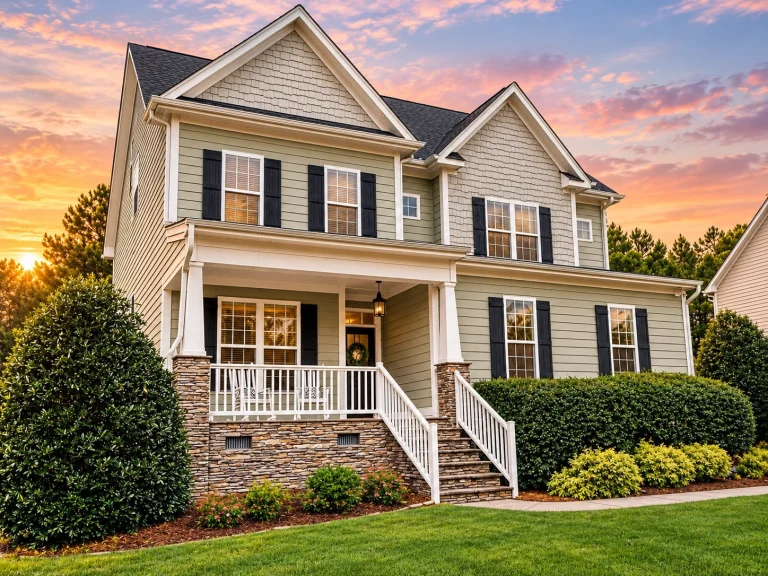
Plan 13-1719 – Ash Meadow Farm | New American – 4-Bed, 3-Bath, 2,955 SF
New American and Colonial Revival house plan with horizontal siding exterior • 4 bed • 3 bath • 2,955 SF. Open living layout, upstairs bedrooms, covered porch. Includes CAD+PDF + unlimited build license.










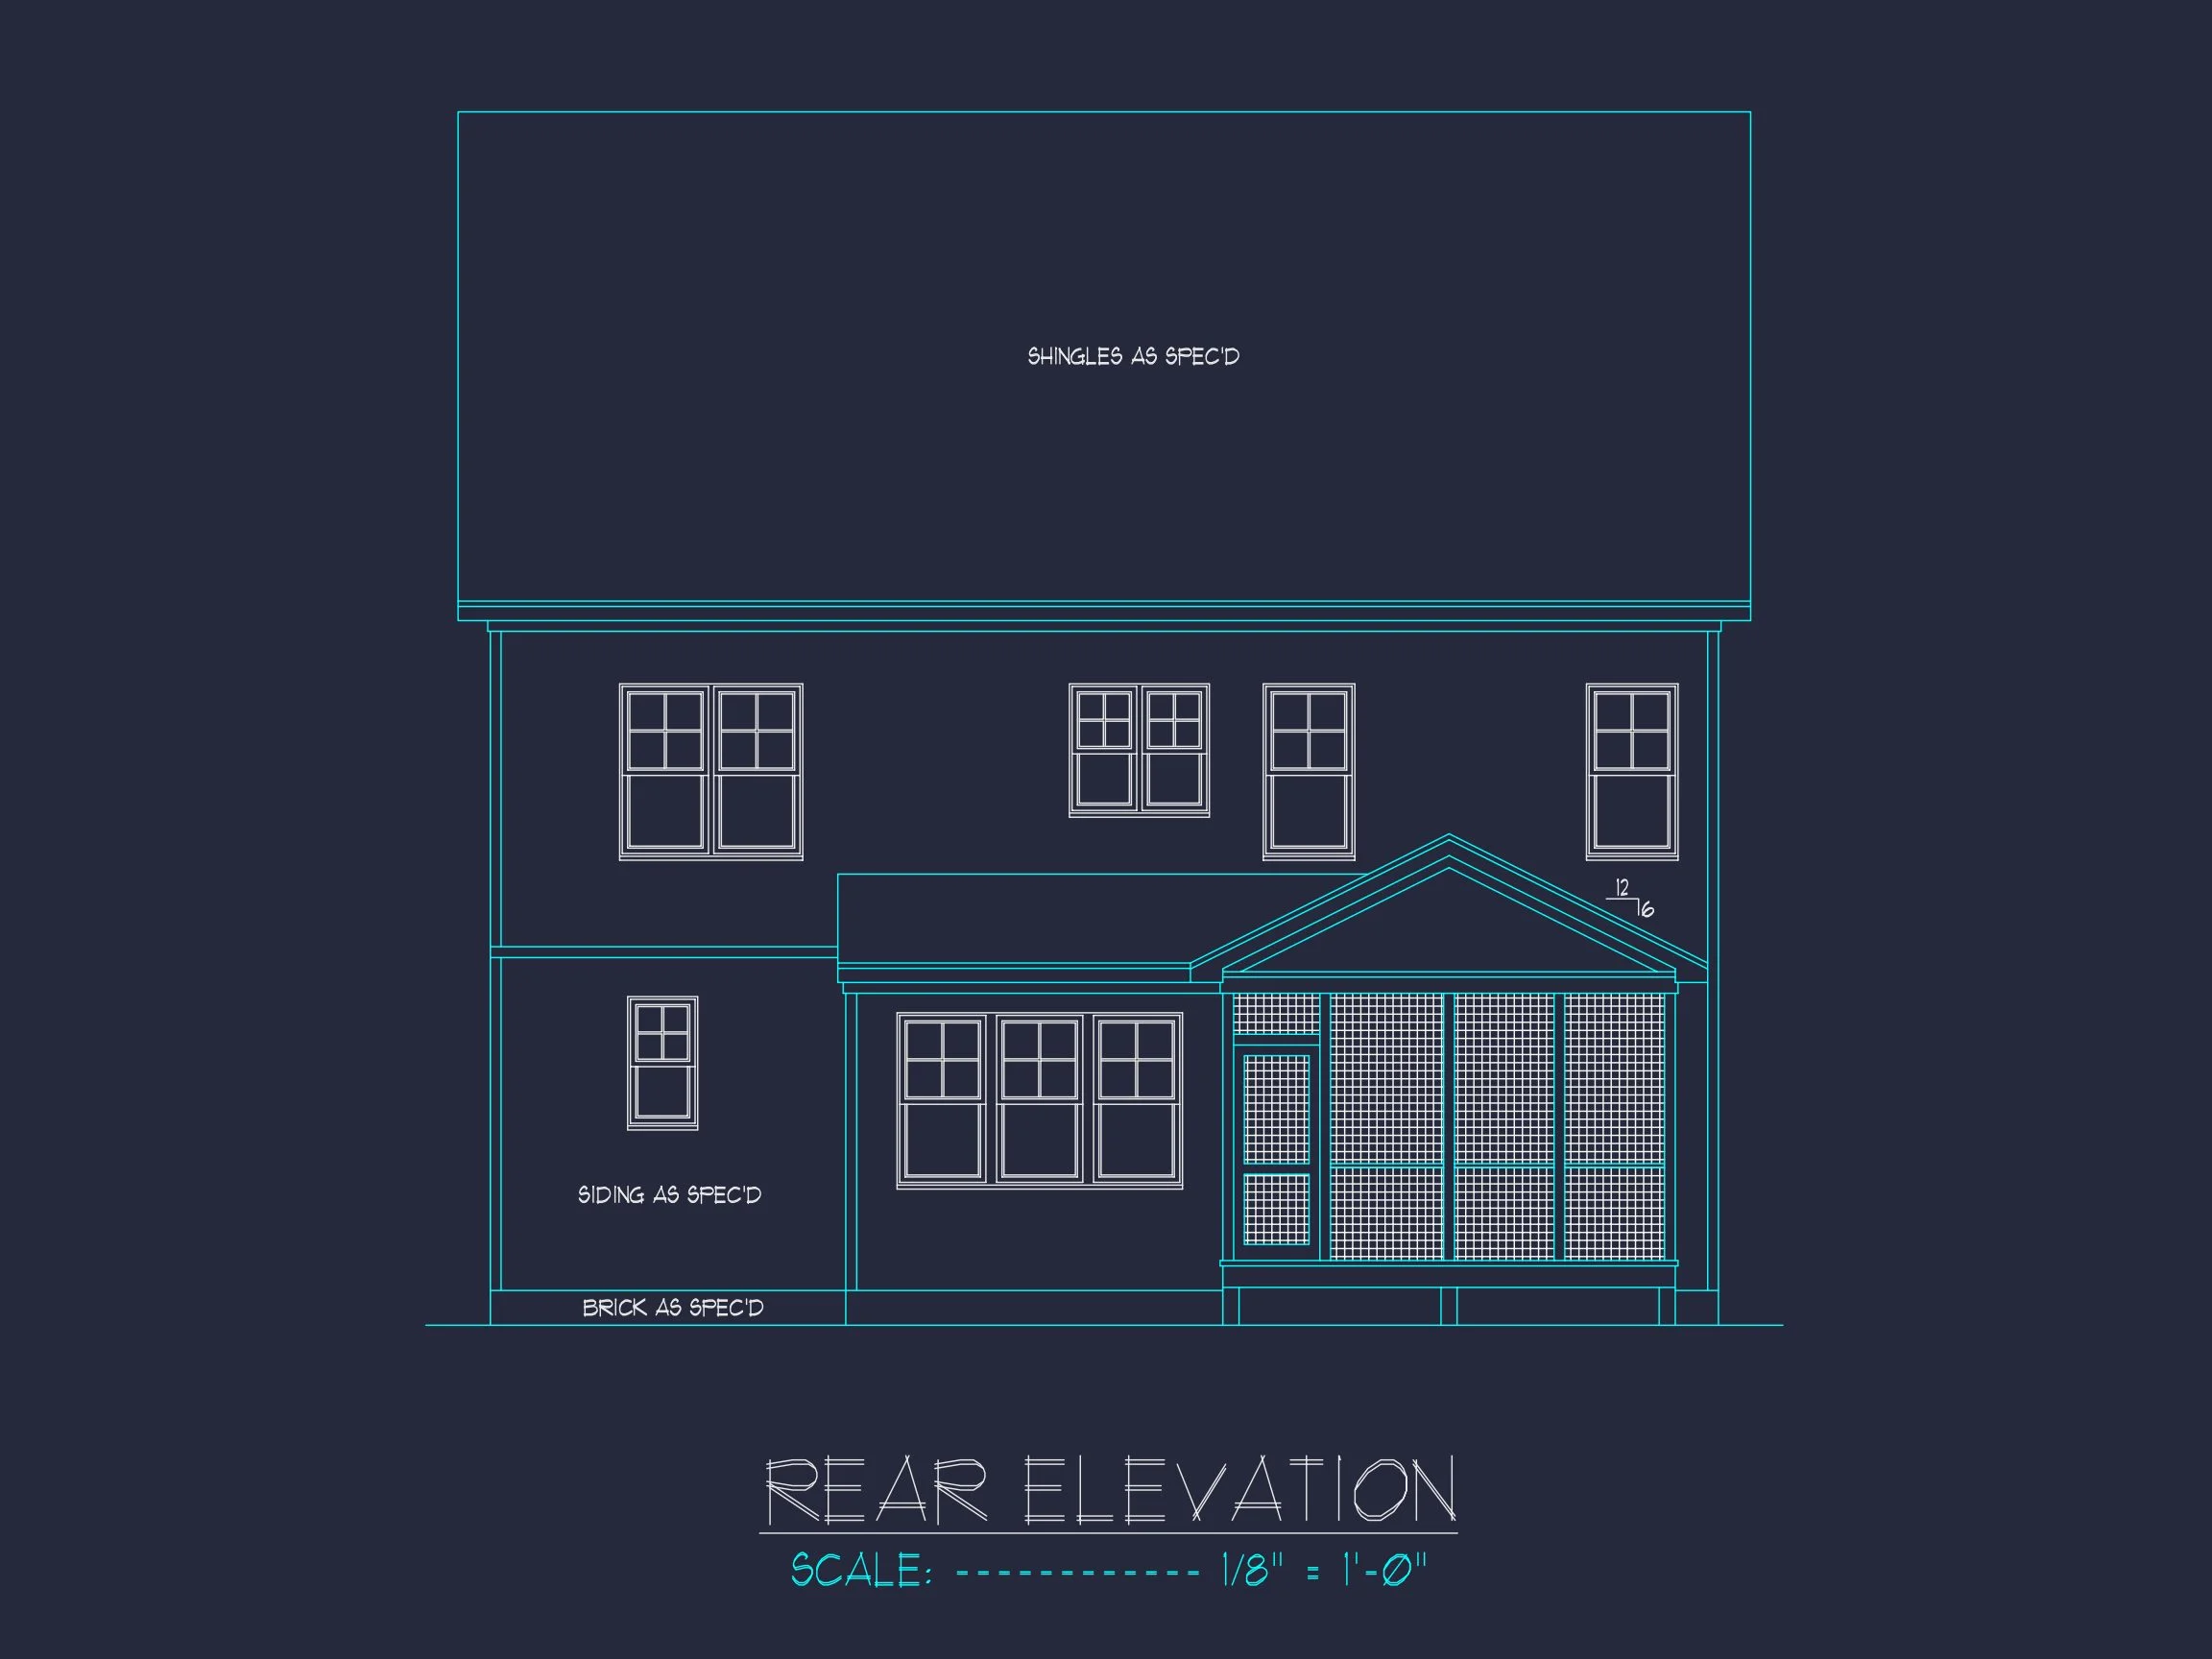
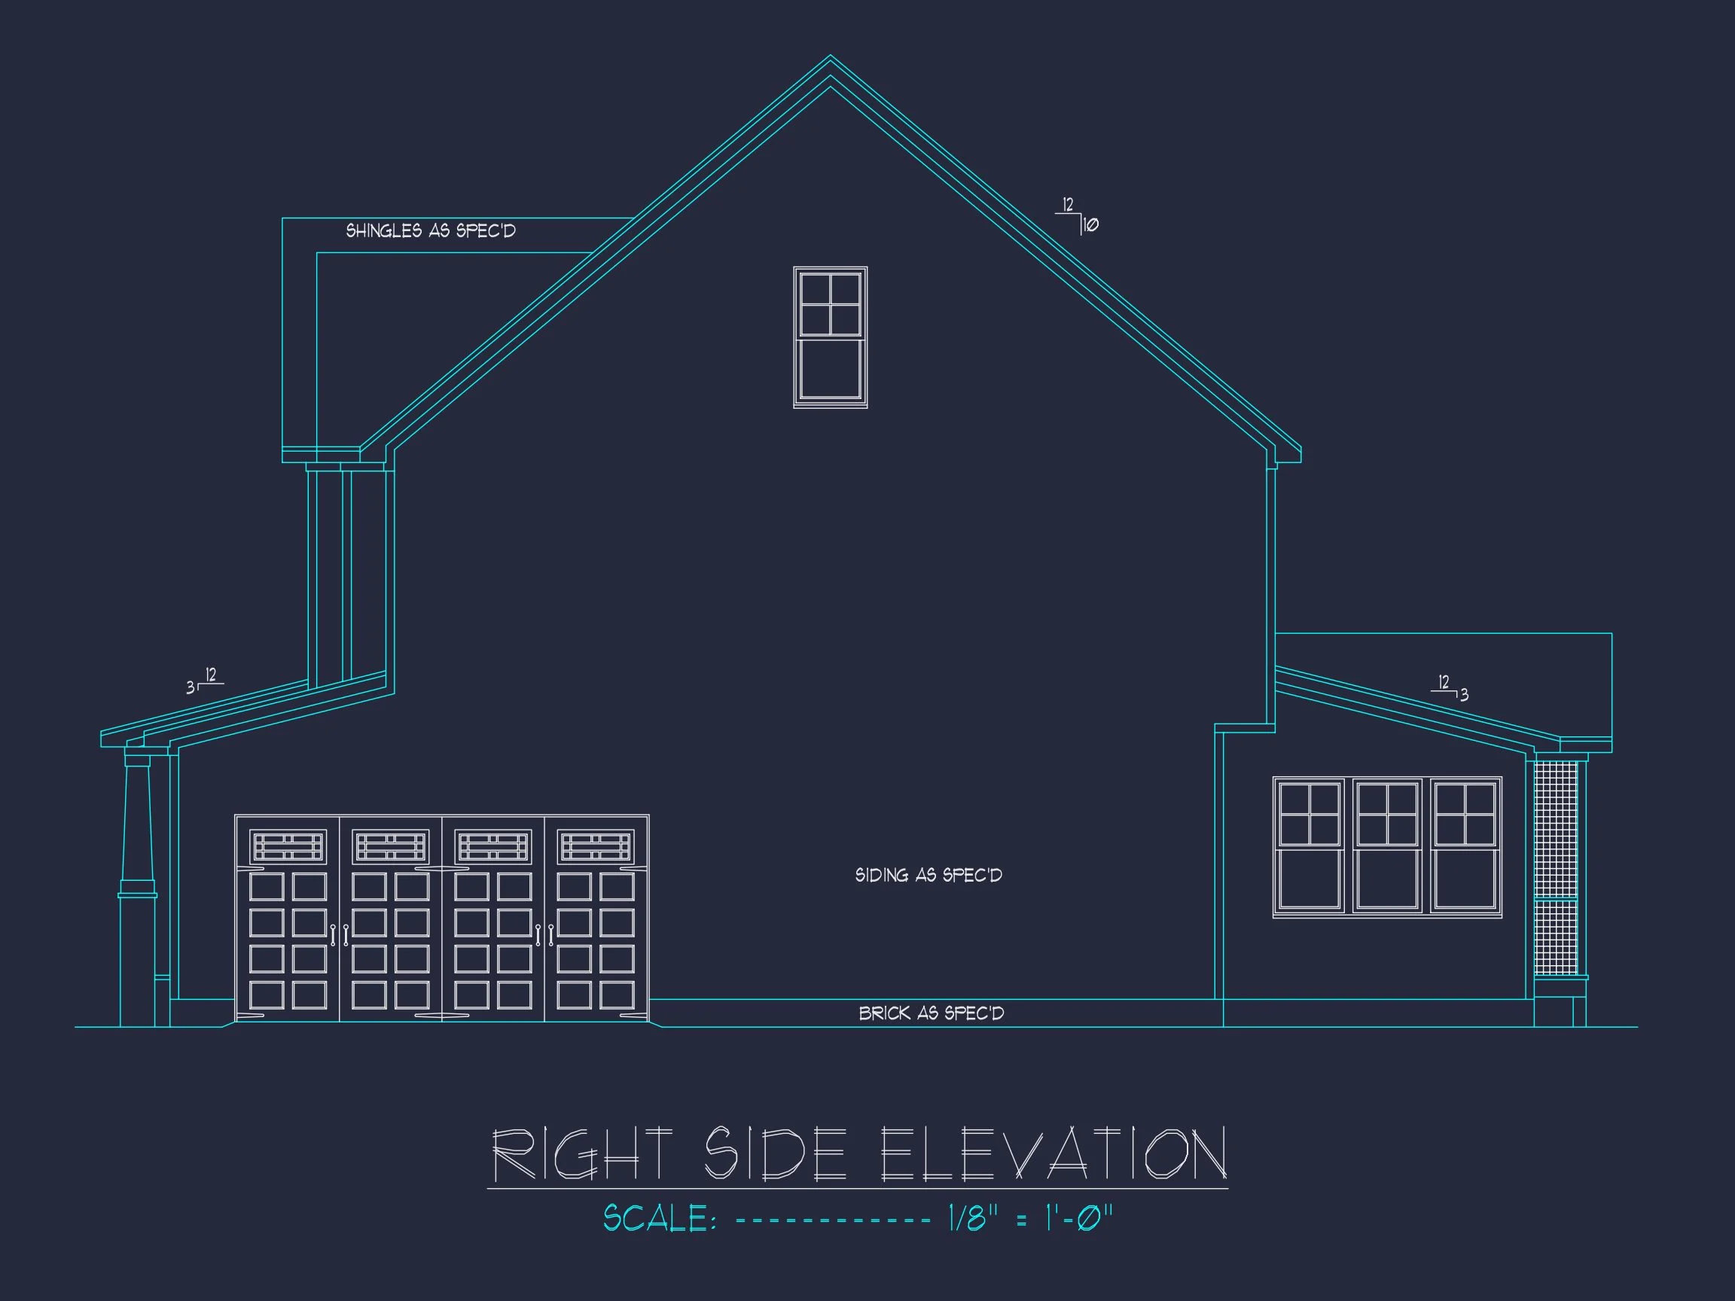
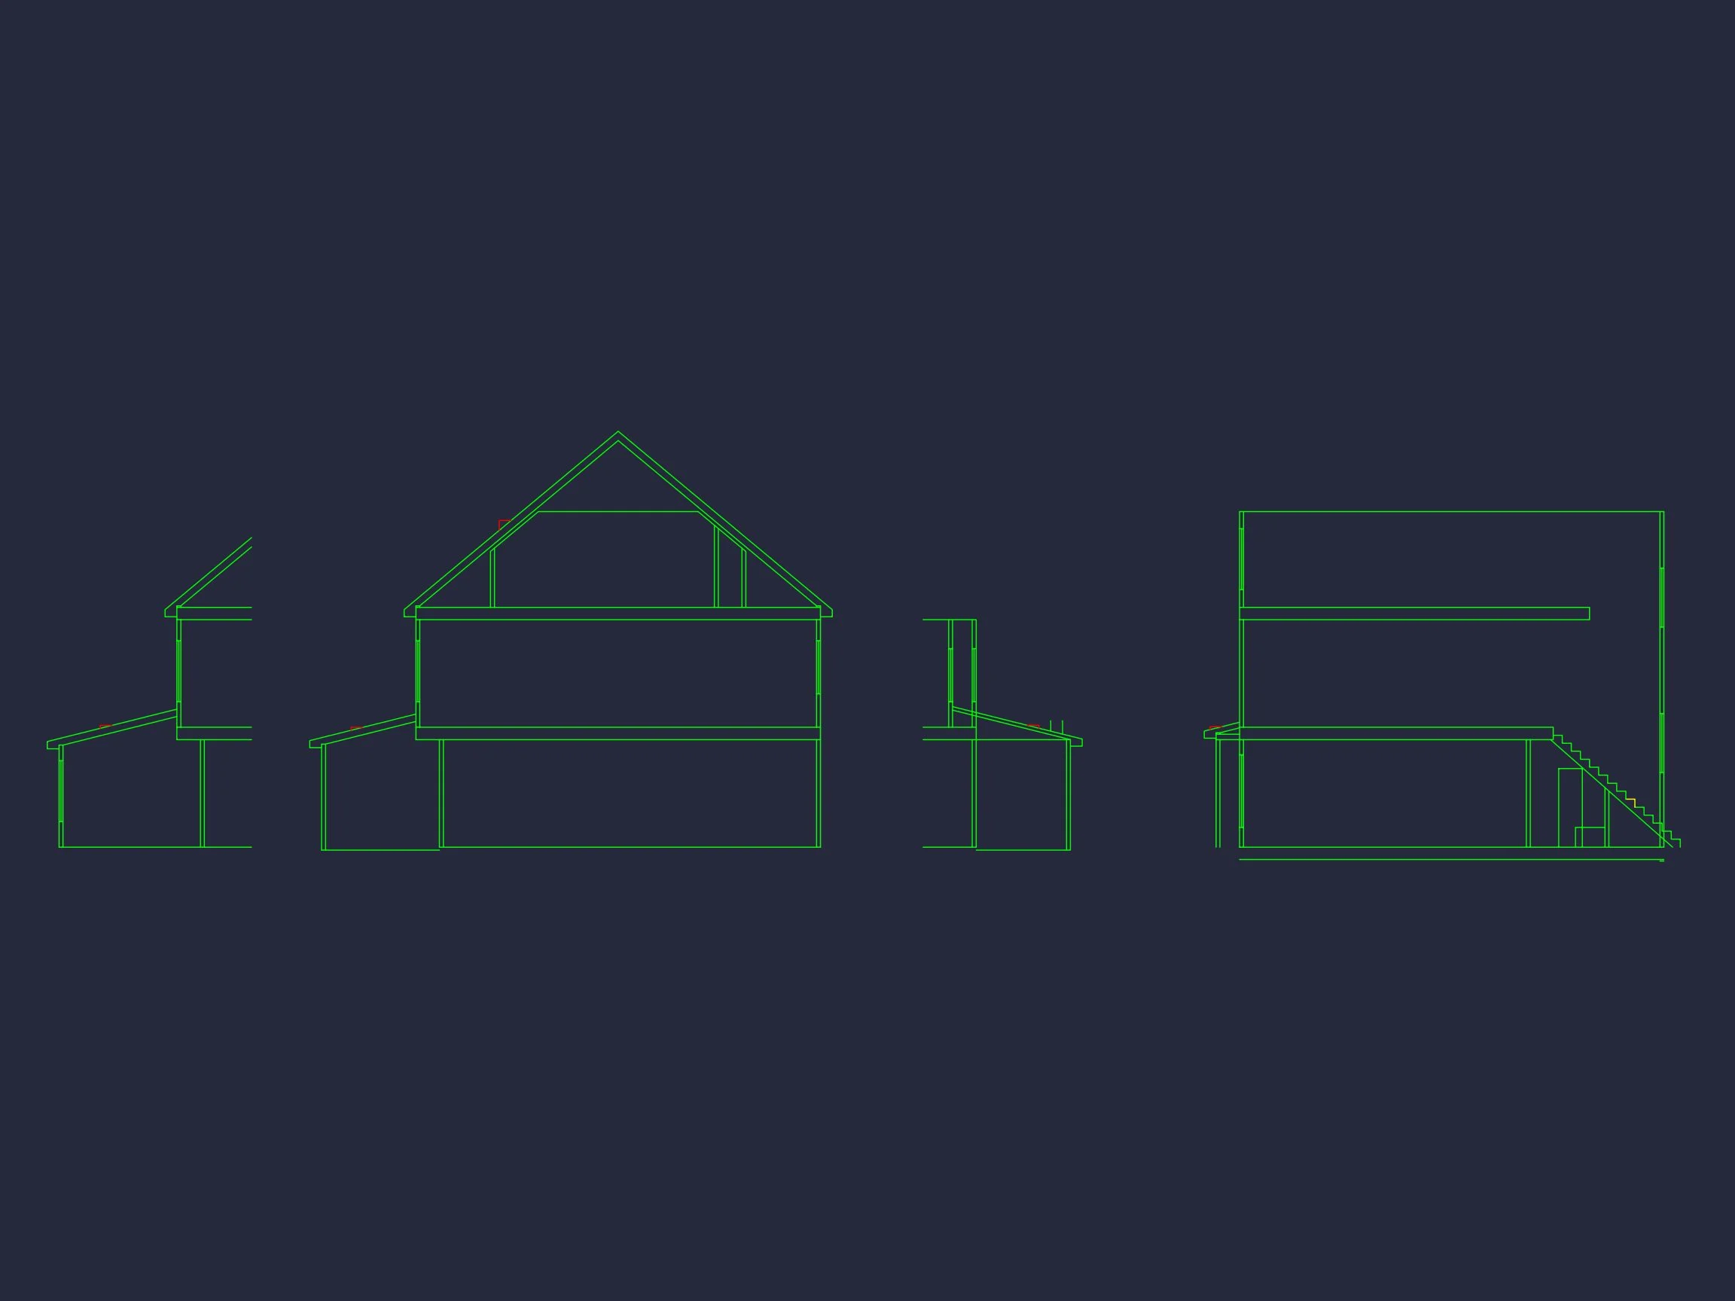

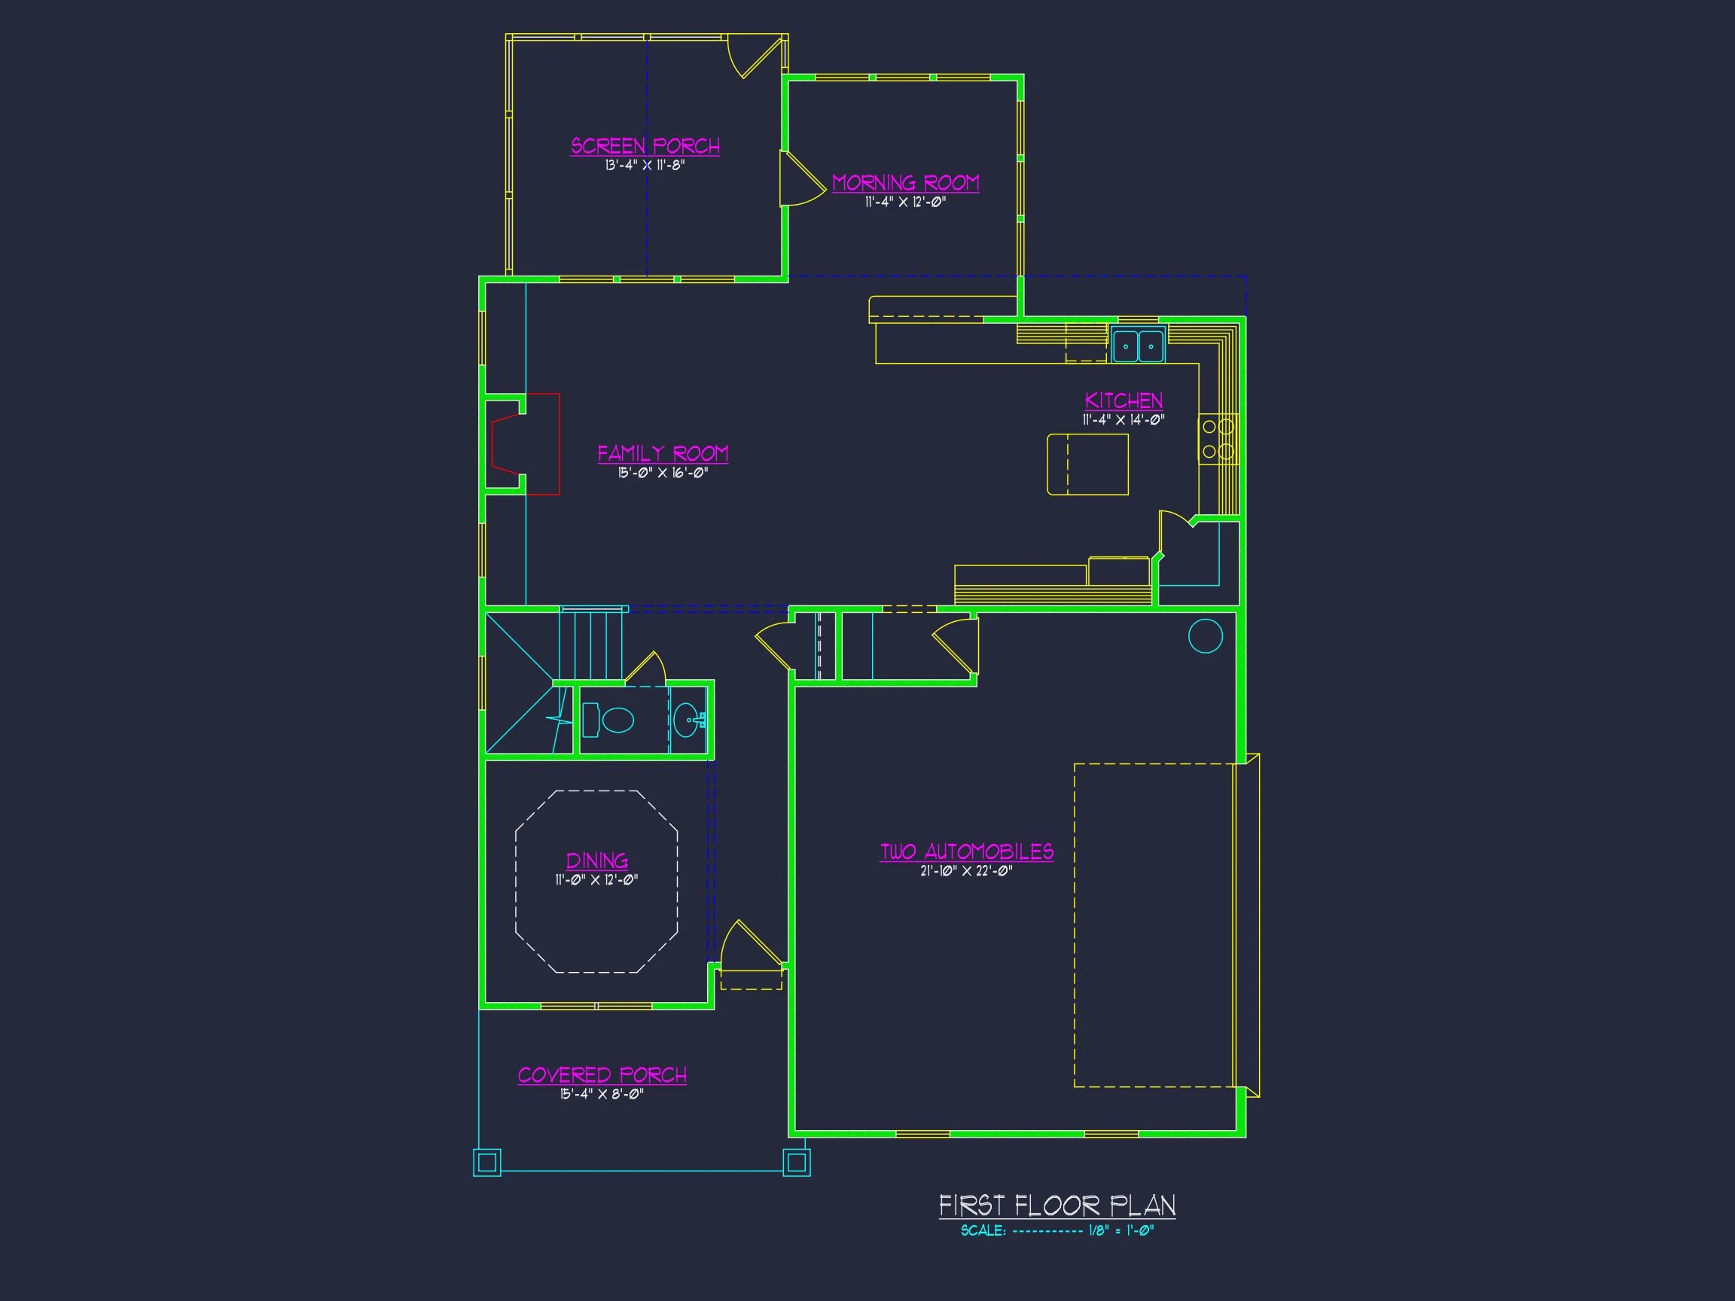


Original price was: $1,726.$1,233Current price is: $1,233.
999 in stock
* Please verify all details with the actual plan, as the plan takes precedence over the information shown below.
| Bedrooms | 4 |
|---|---|
| Bathrooms | 3 |
| Heated SF | 2,955 |
| Unheated SF | 1,157 |
| Width | 38'-0" |
| Depth | 56'-4" |
| Floors | 2.5 |
| Garage Bays | 2 |
| Architectural Styles | Classic Farmhouse |
| Structure Type | Single-Family |
| Exterior Material | Siding |
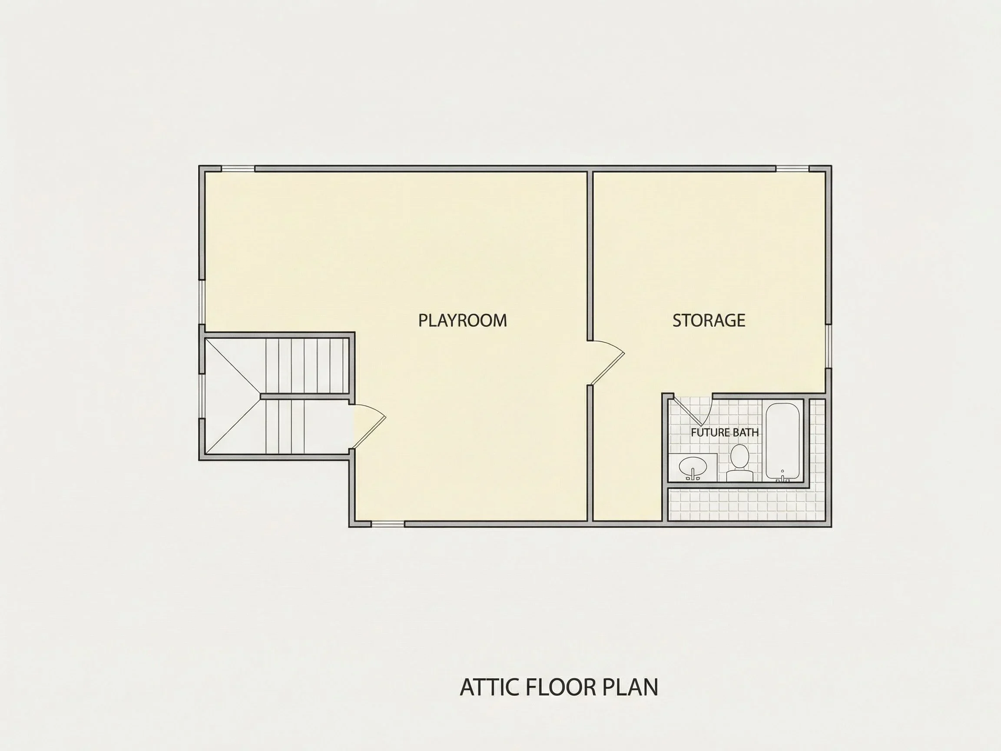
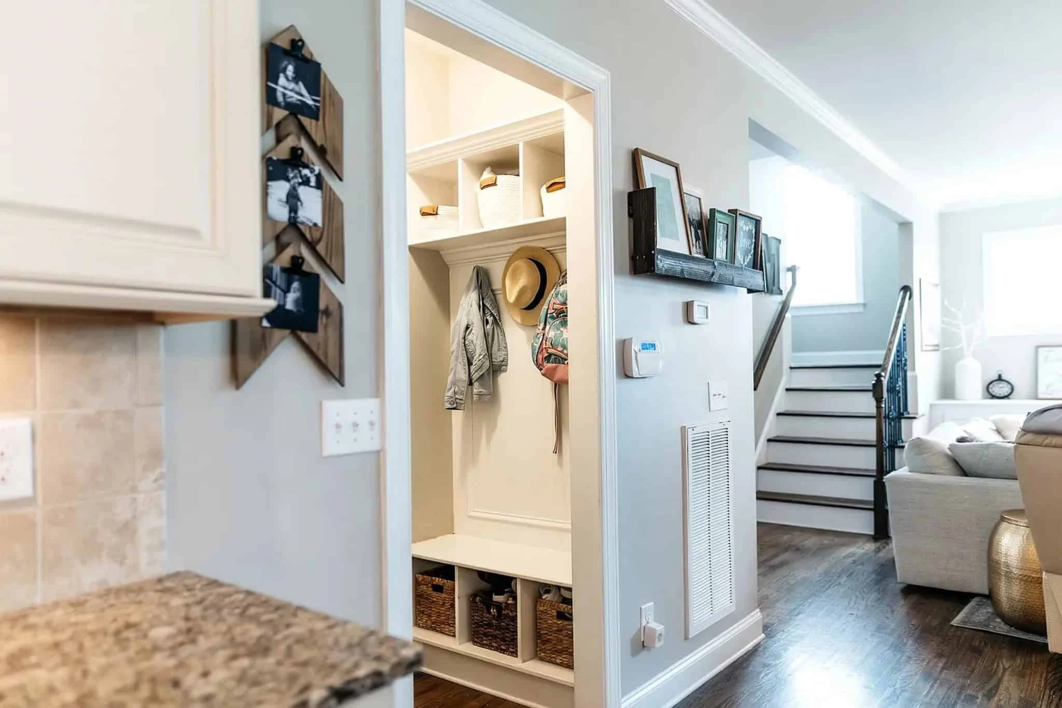
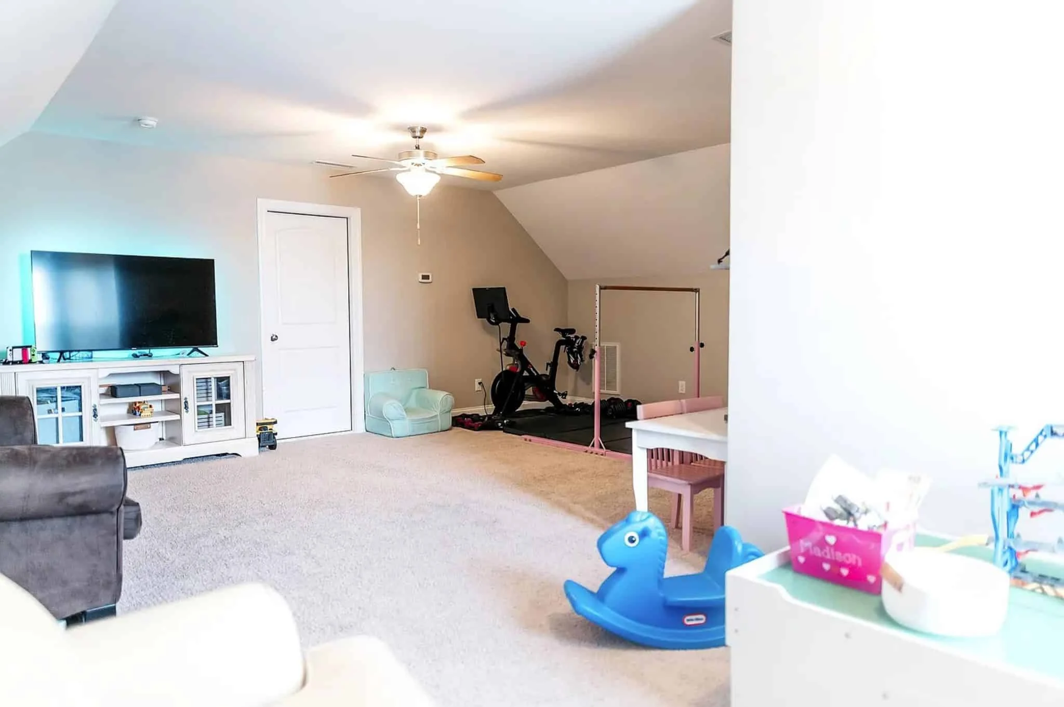
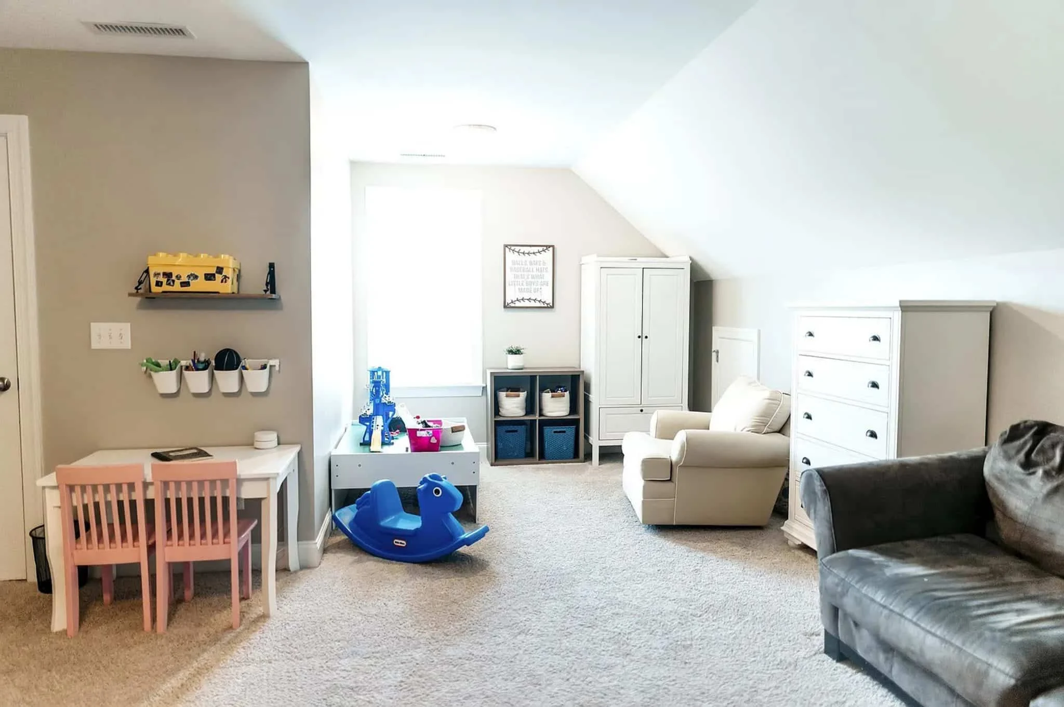
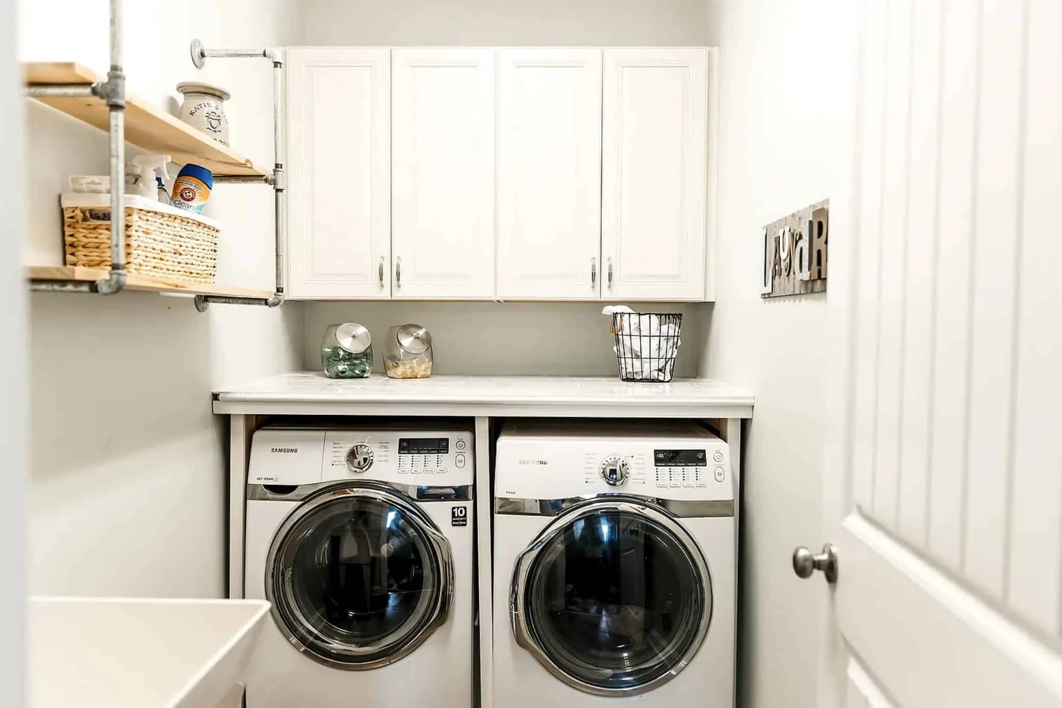
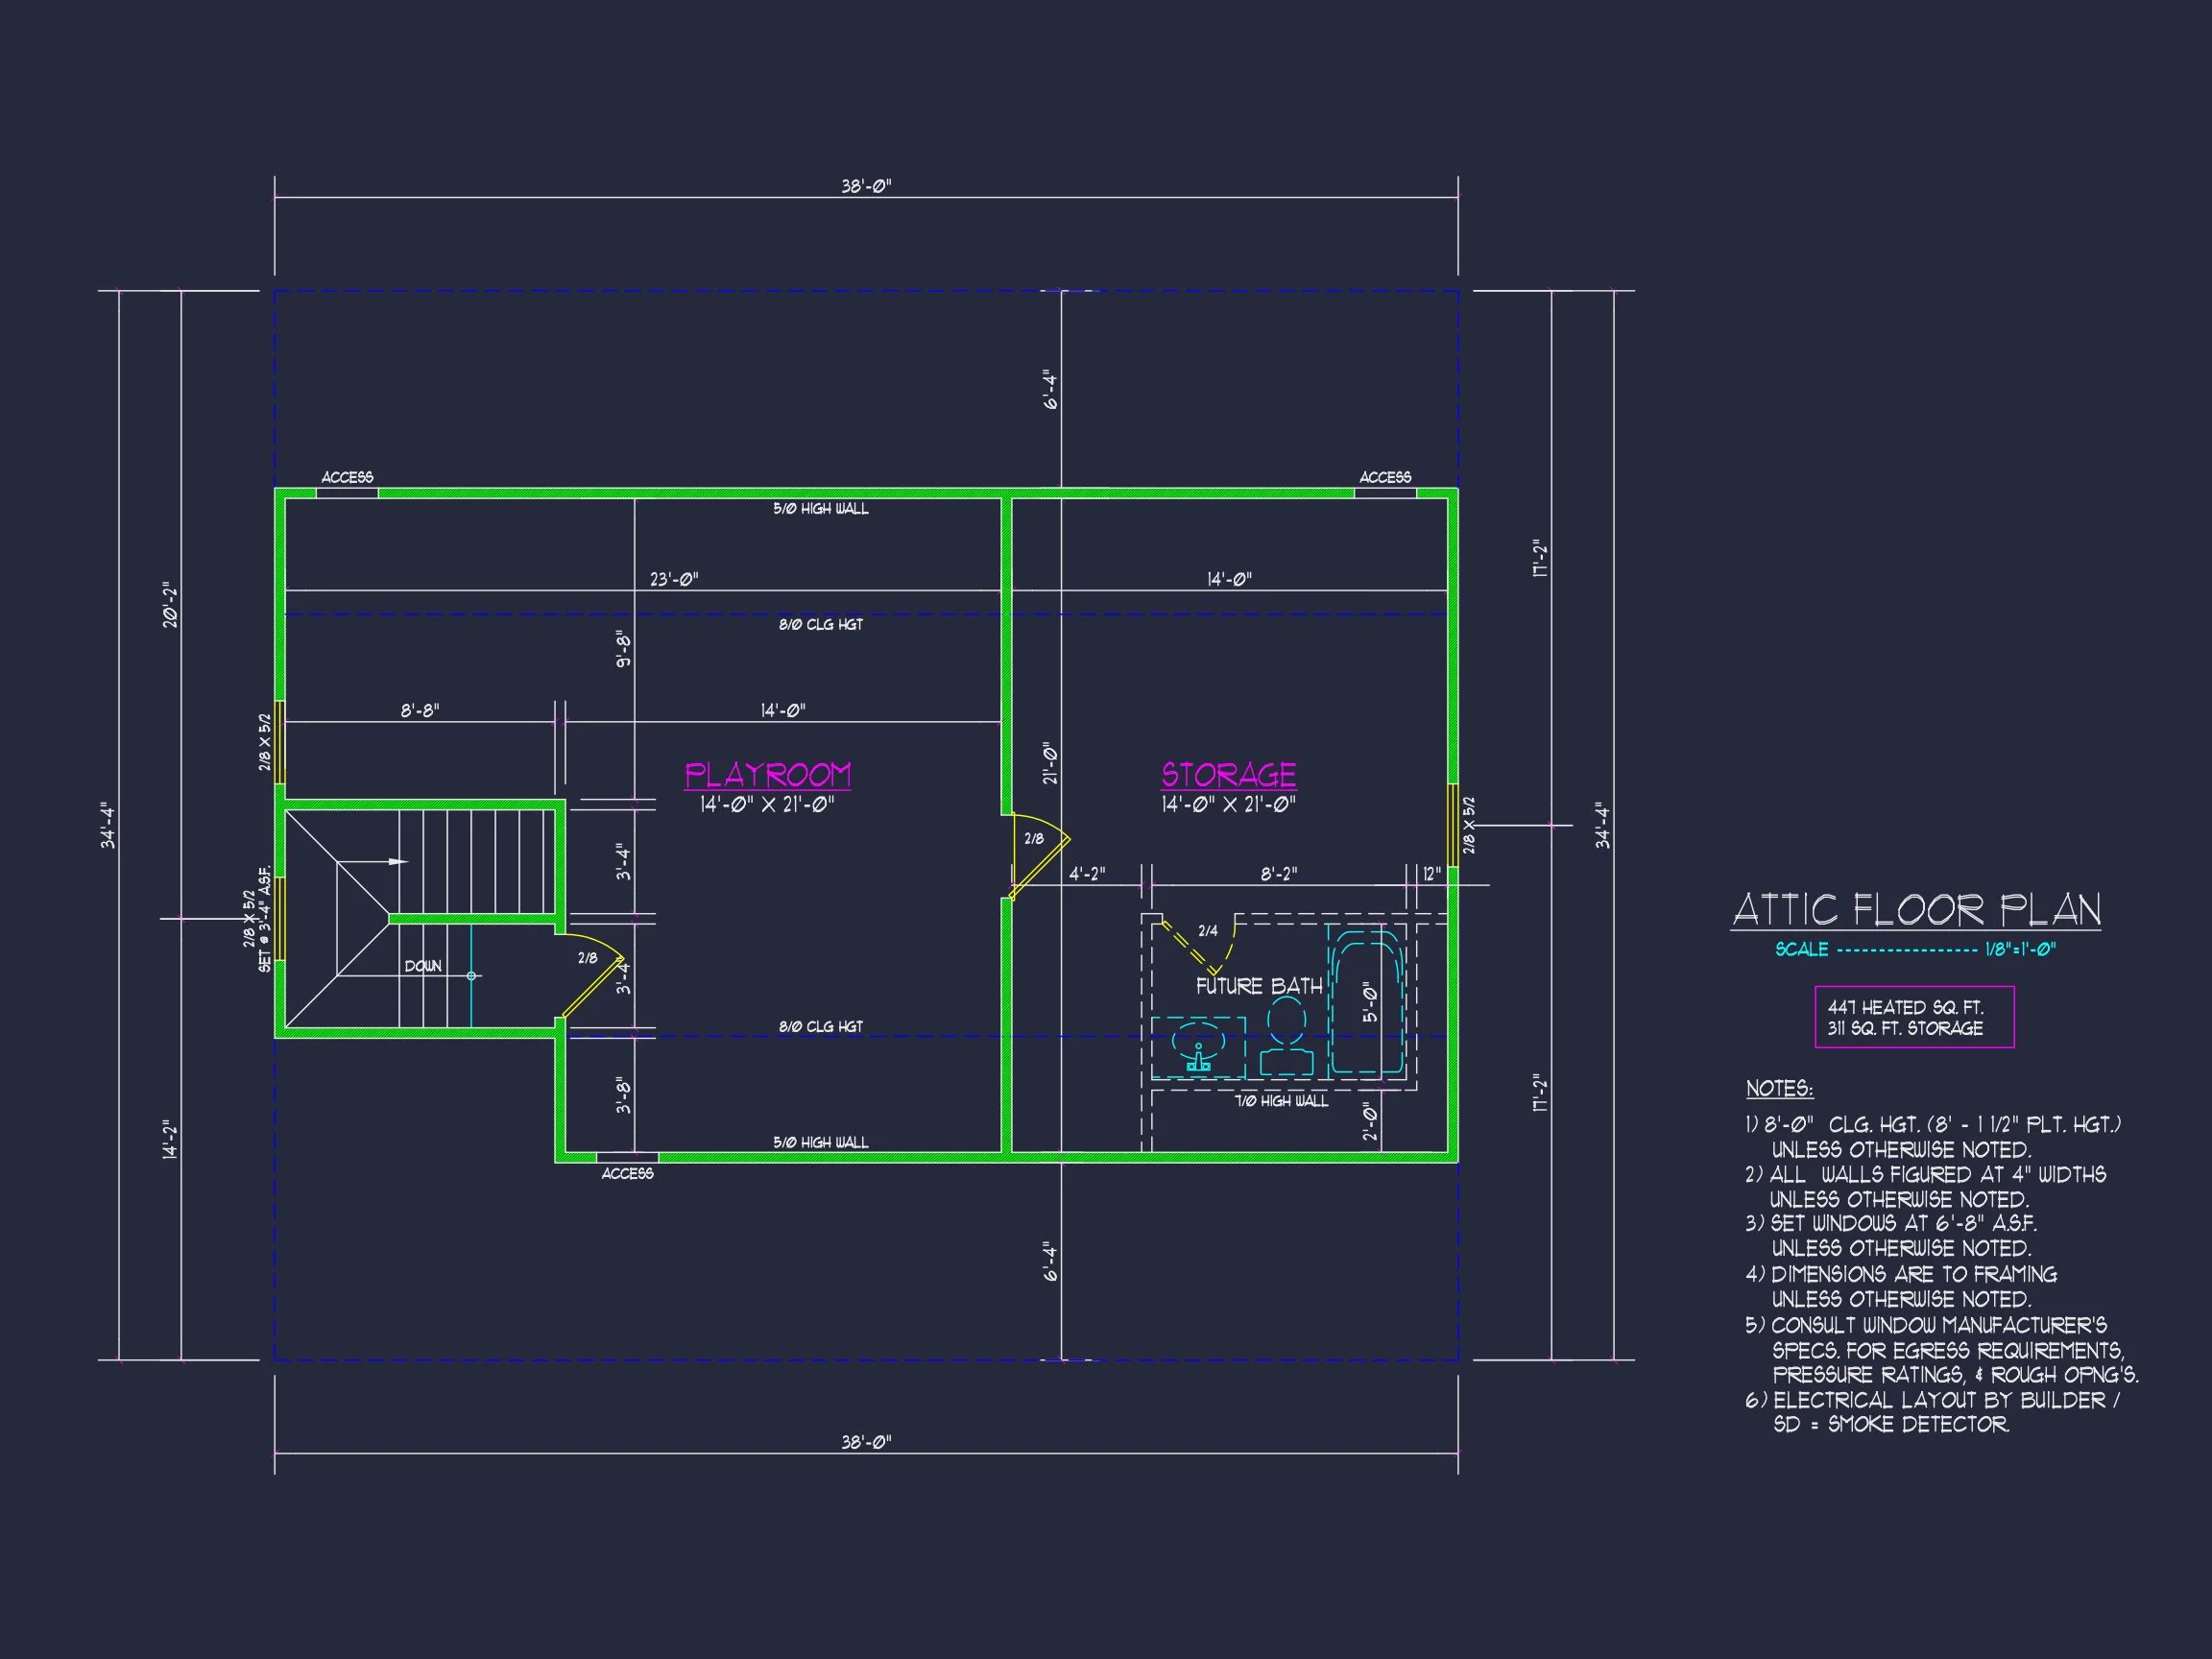
| Indoor Features | Mudroom, Family Room, Fireplace, Recreational Room, Bonus Room, Upstairs Laundry Room, Attic, Basement |
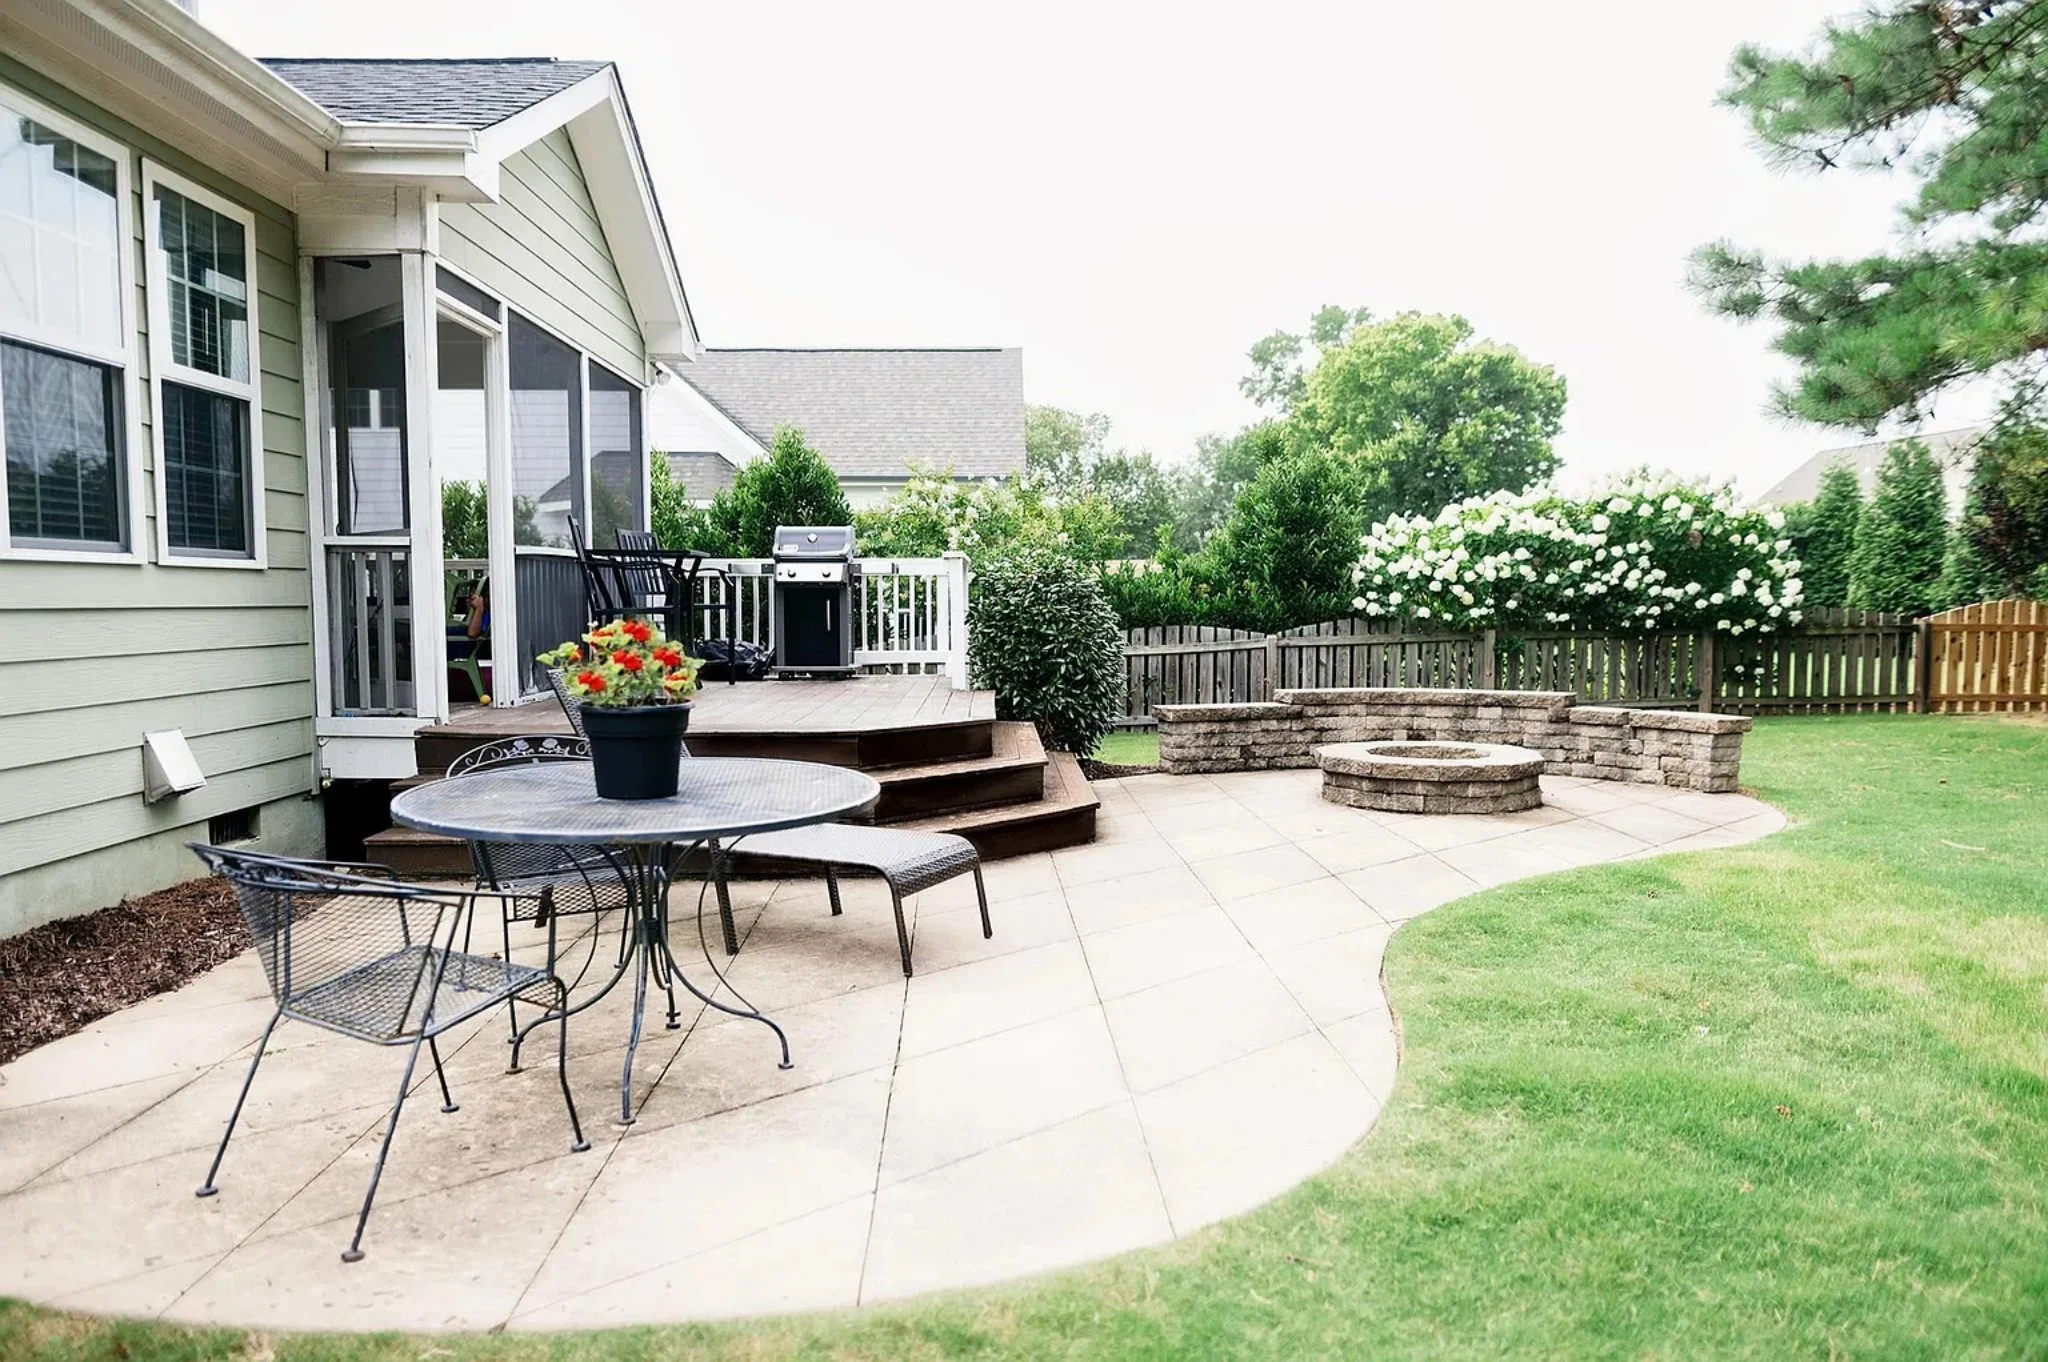
| Outdoor Features | Covered Front Porch, Screened Porch, Covered Deck, Patio |
| Bed and Bath Features | Bedrooms on Second Floor, Jack and Jill Bathroom, Walk-in Closet |
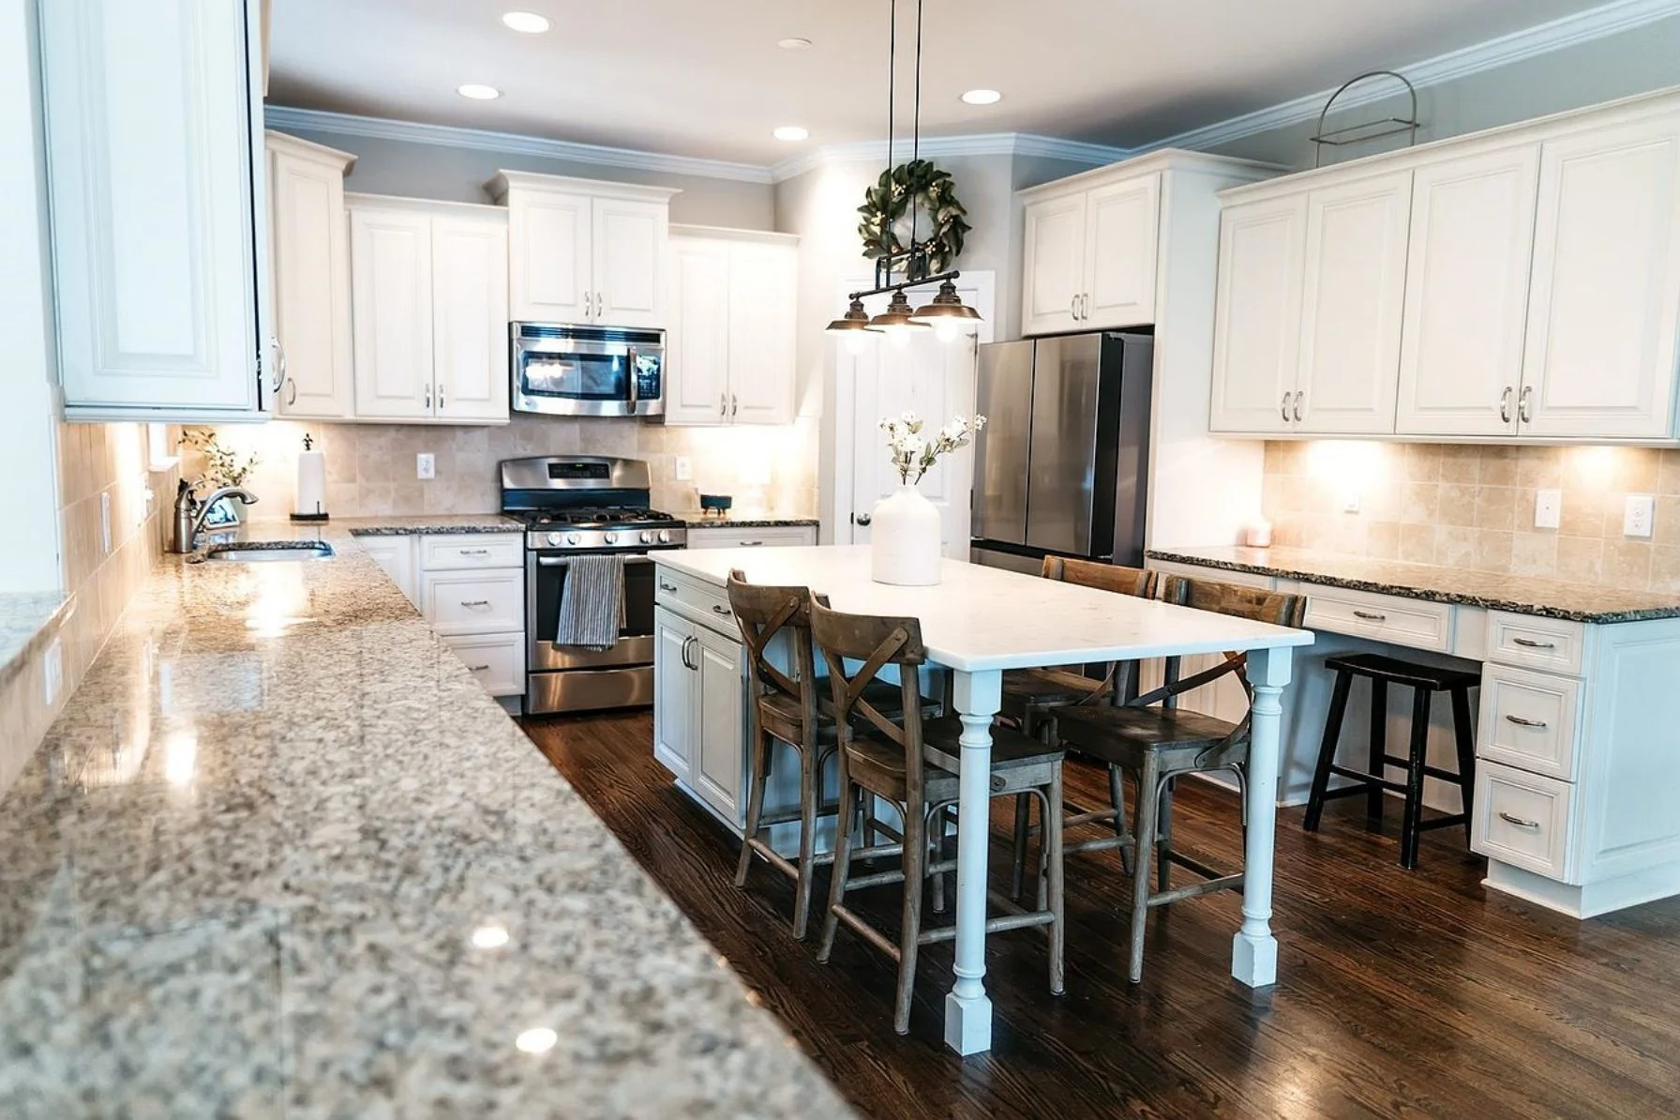
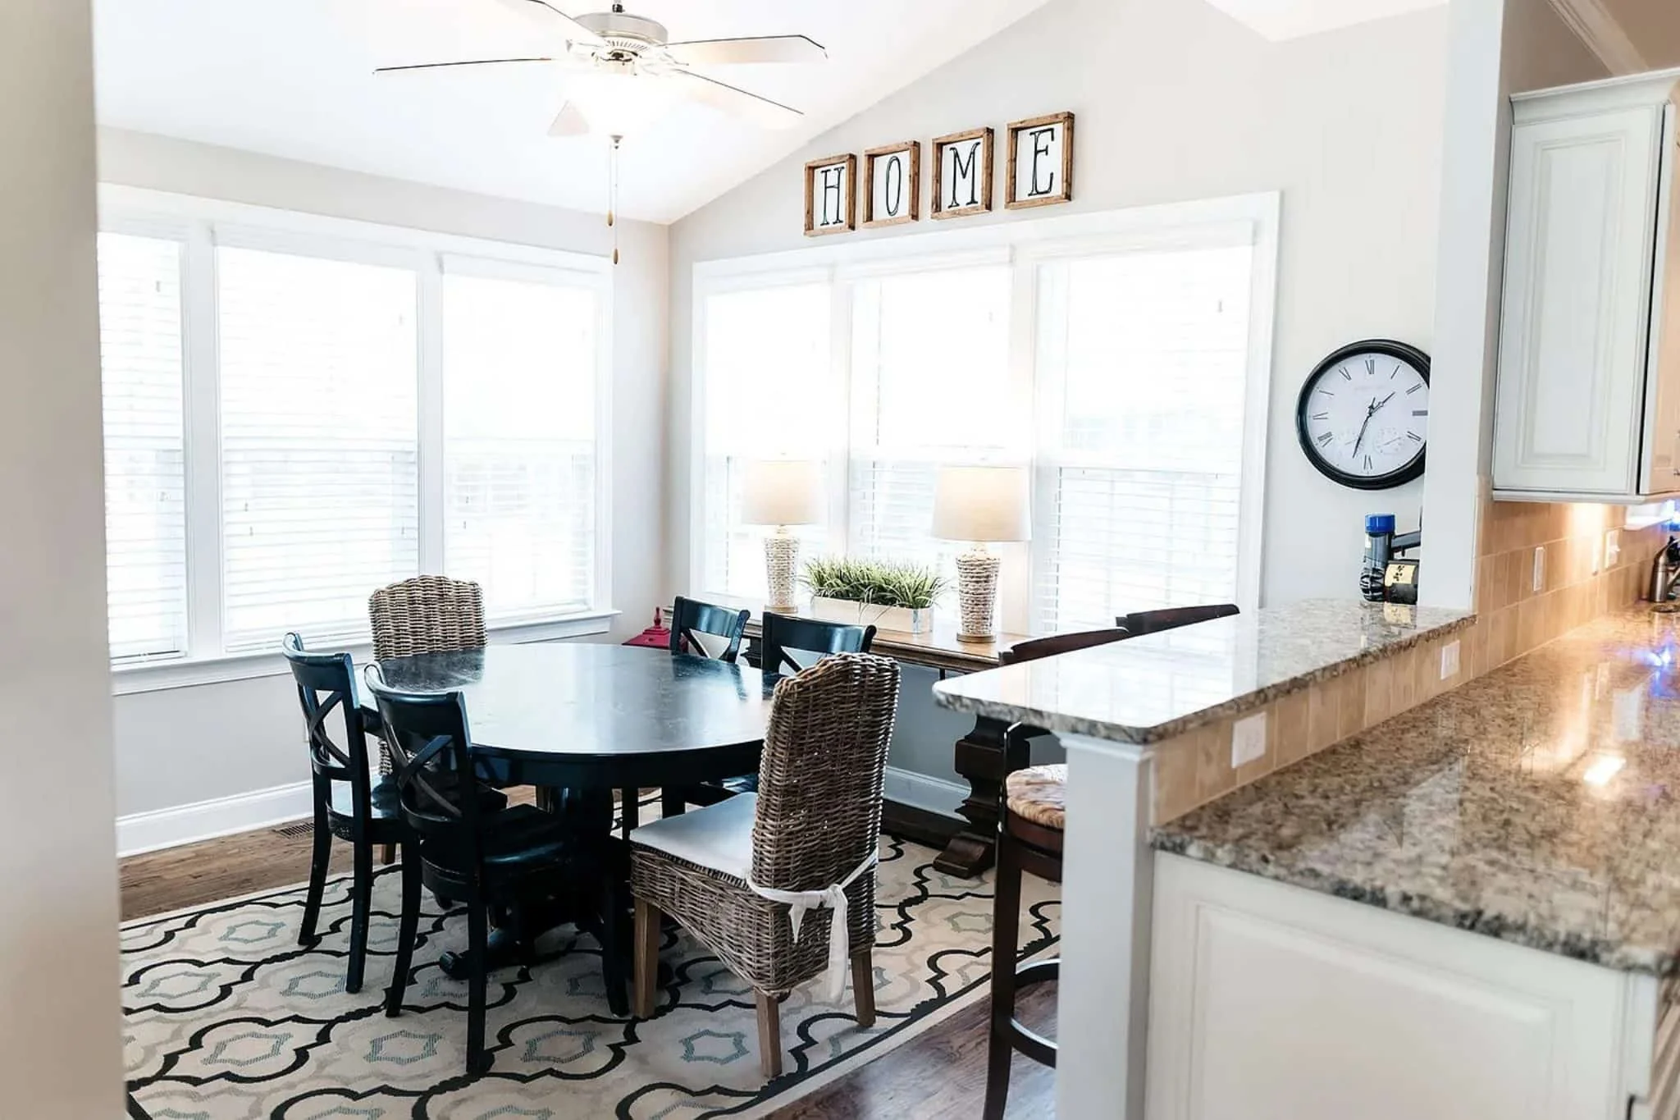
| Kitchen Features | Kitchen Island, Breakfast Nook, Walk-in Pantry |
| Garage Features | Side Entry |
| Ceiling Features | 9 FT+, Vaulted |
Attics | Bonus Rooms | Breakfast Nook | Covered Deck | Covered Front Porch | Covered Patio | Family Room | Fireplaces | Home Plans with Mudrooms | Jack and Jill | Kitchen Island | Medium | Porte Cochere | Recreational Room | Screened Porches | Second Floor Bedroom | Side Entry Garage | Small | Upstairs Laundry Room | Vaulted Ceiling | Walk-in Closet | Walk-in Pantry
New American House Plan with 4 Bedrooms, 3 Bathrooms, and Classic Colonial Details
A timeless two-story New American home design combining Colonial Revival symmetry with modern suburban comfort, complete with CAD blueprints and an unlimited build license.
This thoughtfully designed New American house plan blends the familiar charm of Colonial Revival architecture with the livability today’s homeowners expect. Clean rooflines, balanced window placement, and crisp white horizontal siding define the exterior, while the interior offers an open, flexible layout ideal for families, professionals, and long-term living.
Architectural Style Overview
The New American style is known for its ability to bridge classic and contemporary design. This home takes inspiration from traditional Colonial Revival proportions—symmetry, gabled roof forms, and shuttered windows—while updating the floor plan for modern lifestyles. The result is a house that feels established and welcoming, yet fresh and functional.
- Primary Style: New American (Modern Traditional)
- Secondary Style: Colonial Revival
- Exterior Finish: Horizontal lap siding with subtle masonry accents
Exterior Design & Curb Appeal
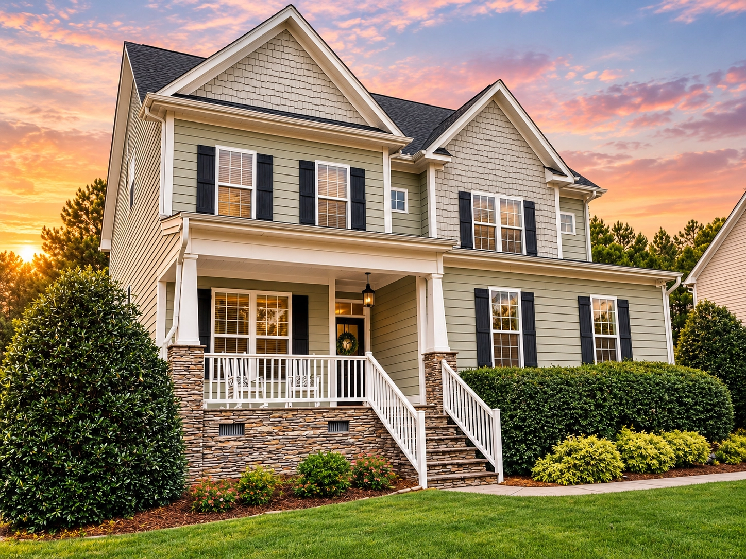
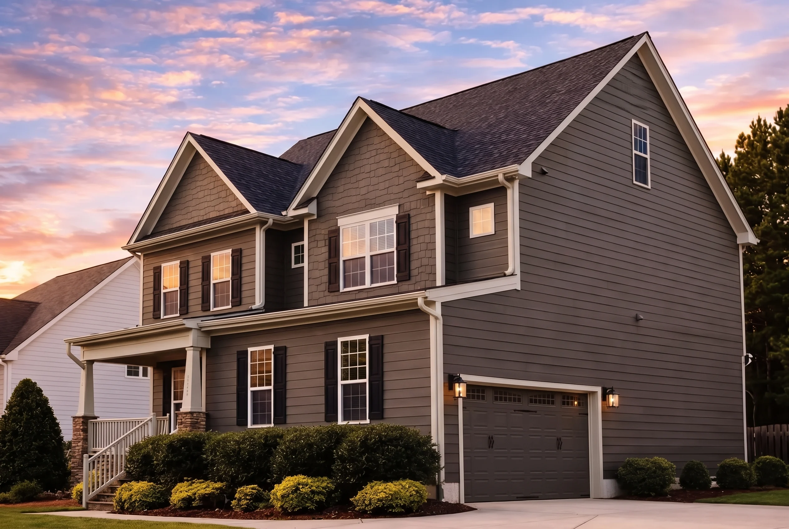
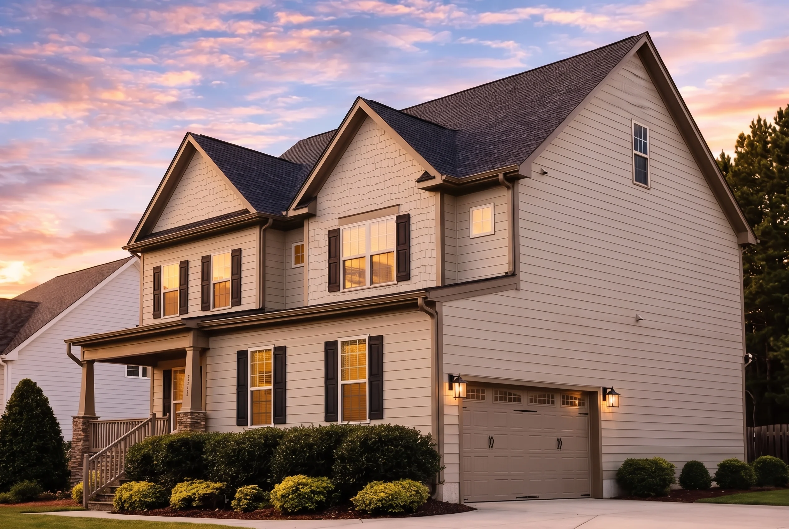
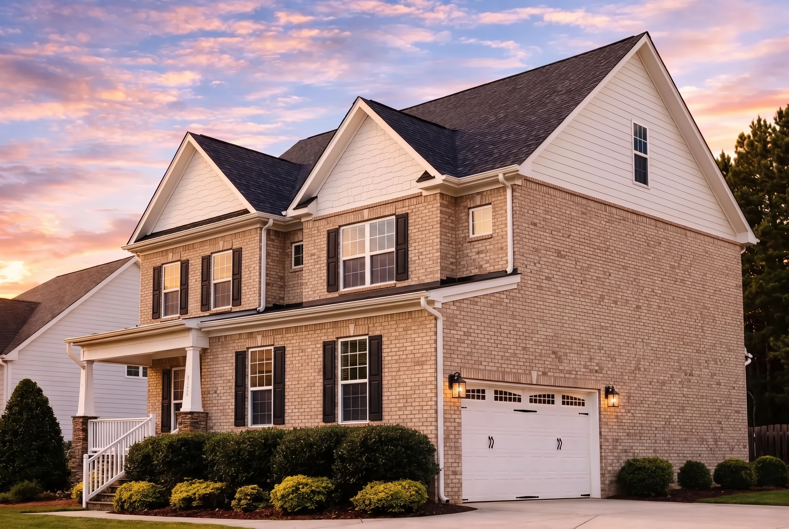
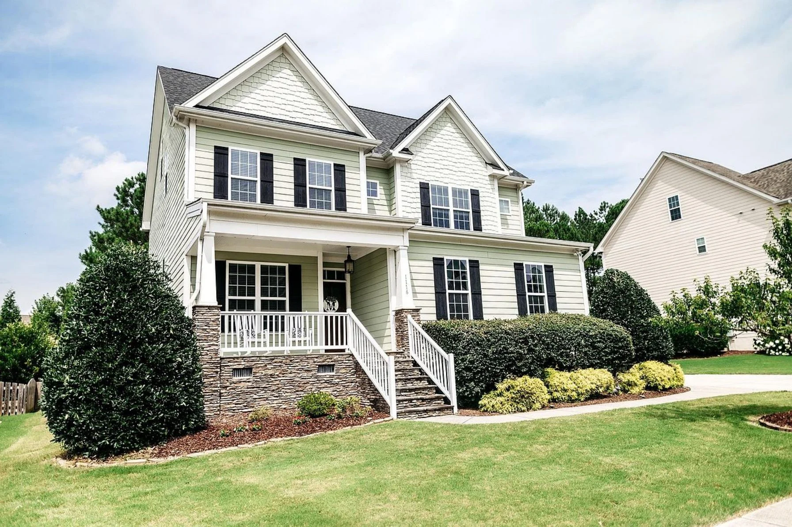
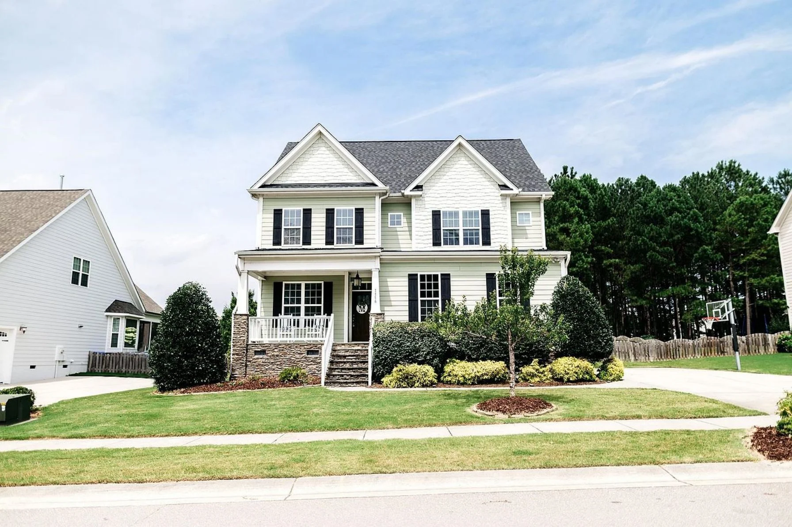
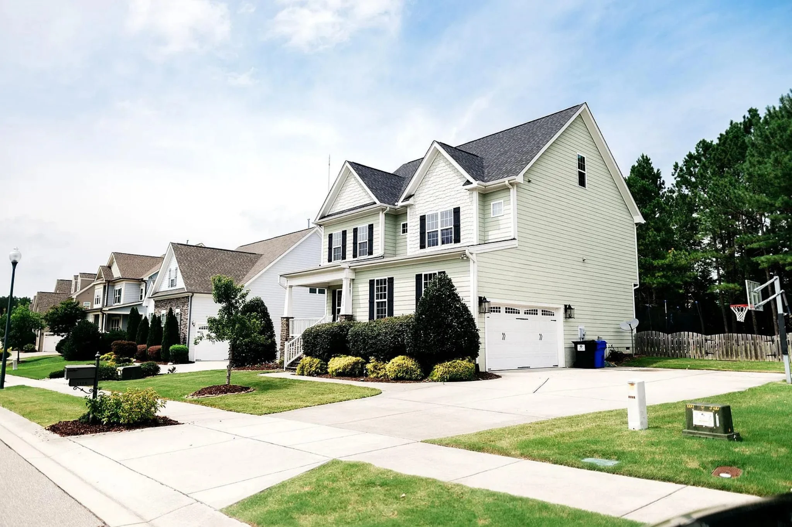
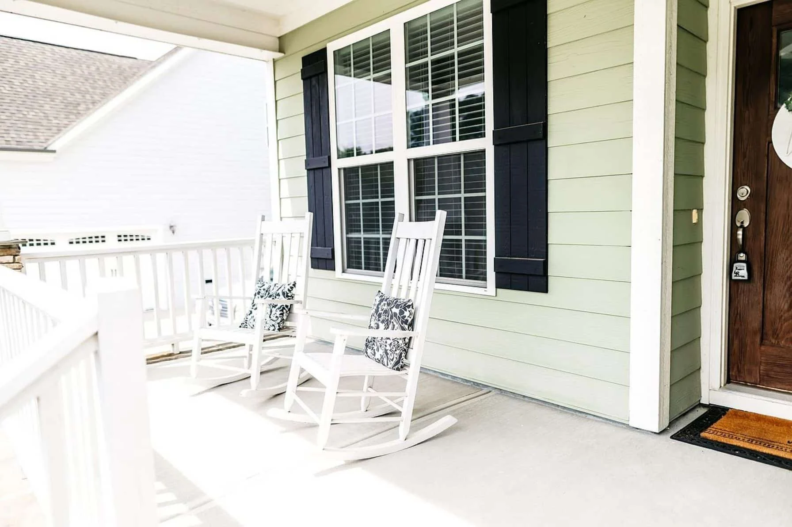
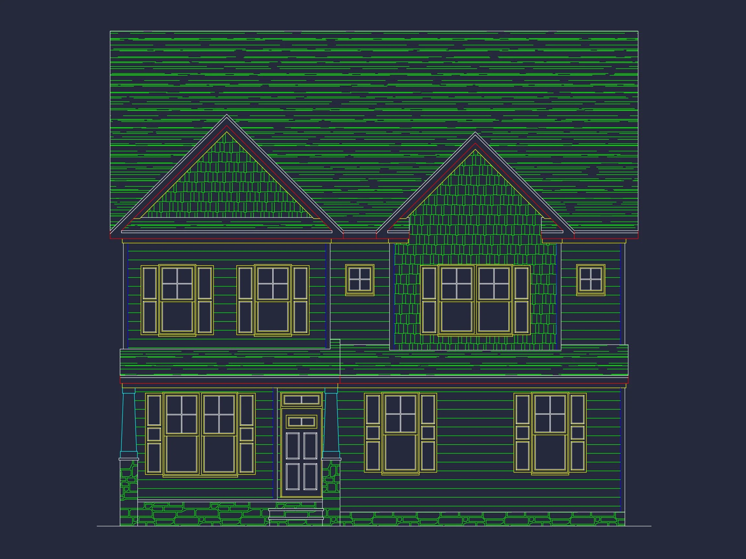
The exterior presentation is both refined and approachable. White horizontal siding creates a clean, timeless backdrop, while contrasting black shutters add depth and visual interest. Multiple front-facing gables break up the roofline, giving the home architectural dimension without excessive ornamentation.
- Classic two-story massing with balanced proportions
- Covered front porch that enhances curb appeal and usability
- Attached garage seamlessly integrated into the design
- Shingle roof with traditional pitch and detailing
This exterior palette works beautifully in suburban neighborhoods, master-planned communities, and infill lots where timeless appeal matters.
Interior Living Spaces
Inside, the home opens to a well-organized main level designed for both everyday living and entertaining. Sightlines flow naturally from room to room, creating an airy, connected feel while still allowing each space to serve a distinct purpose.
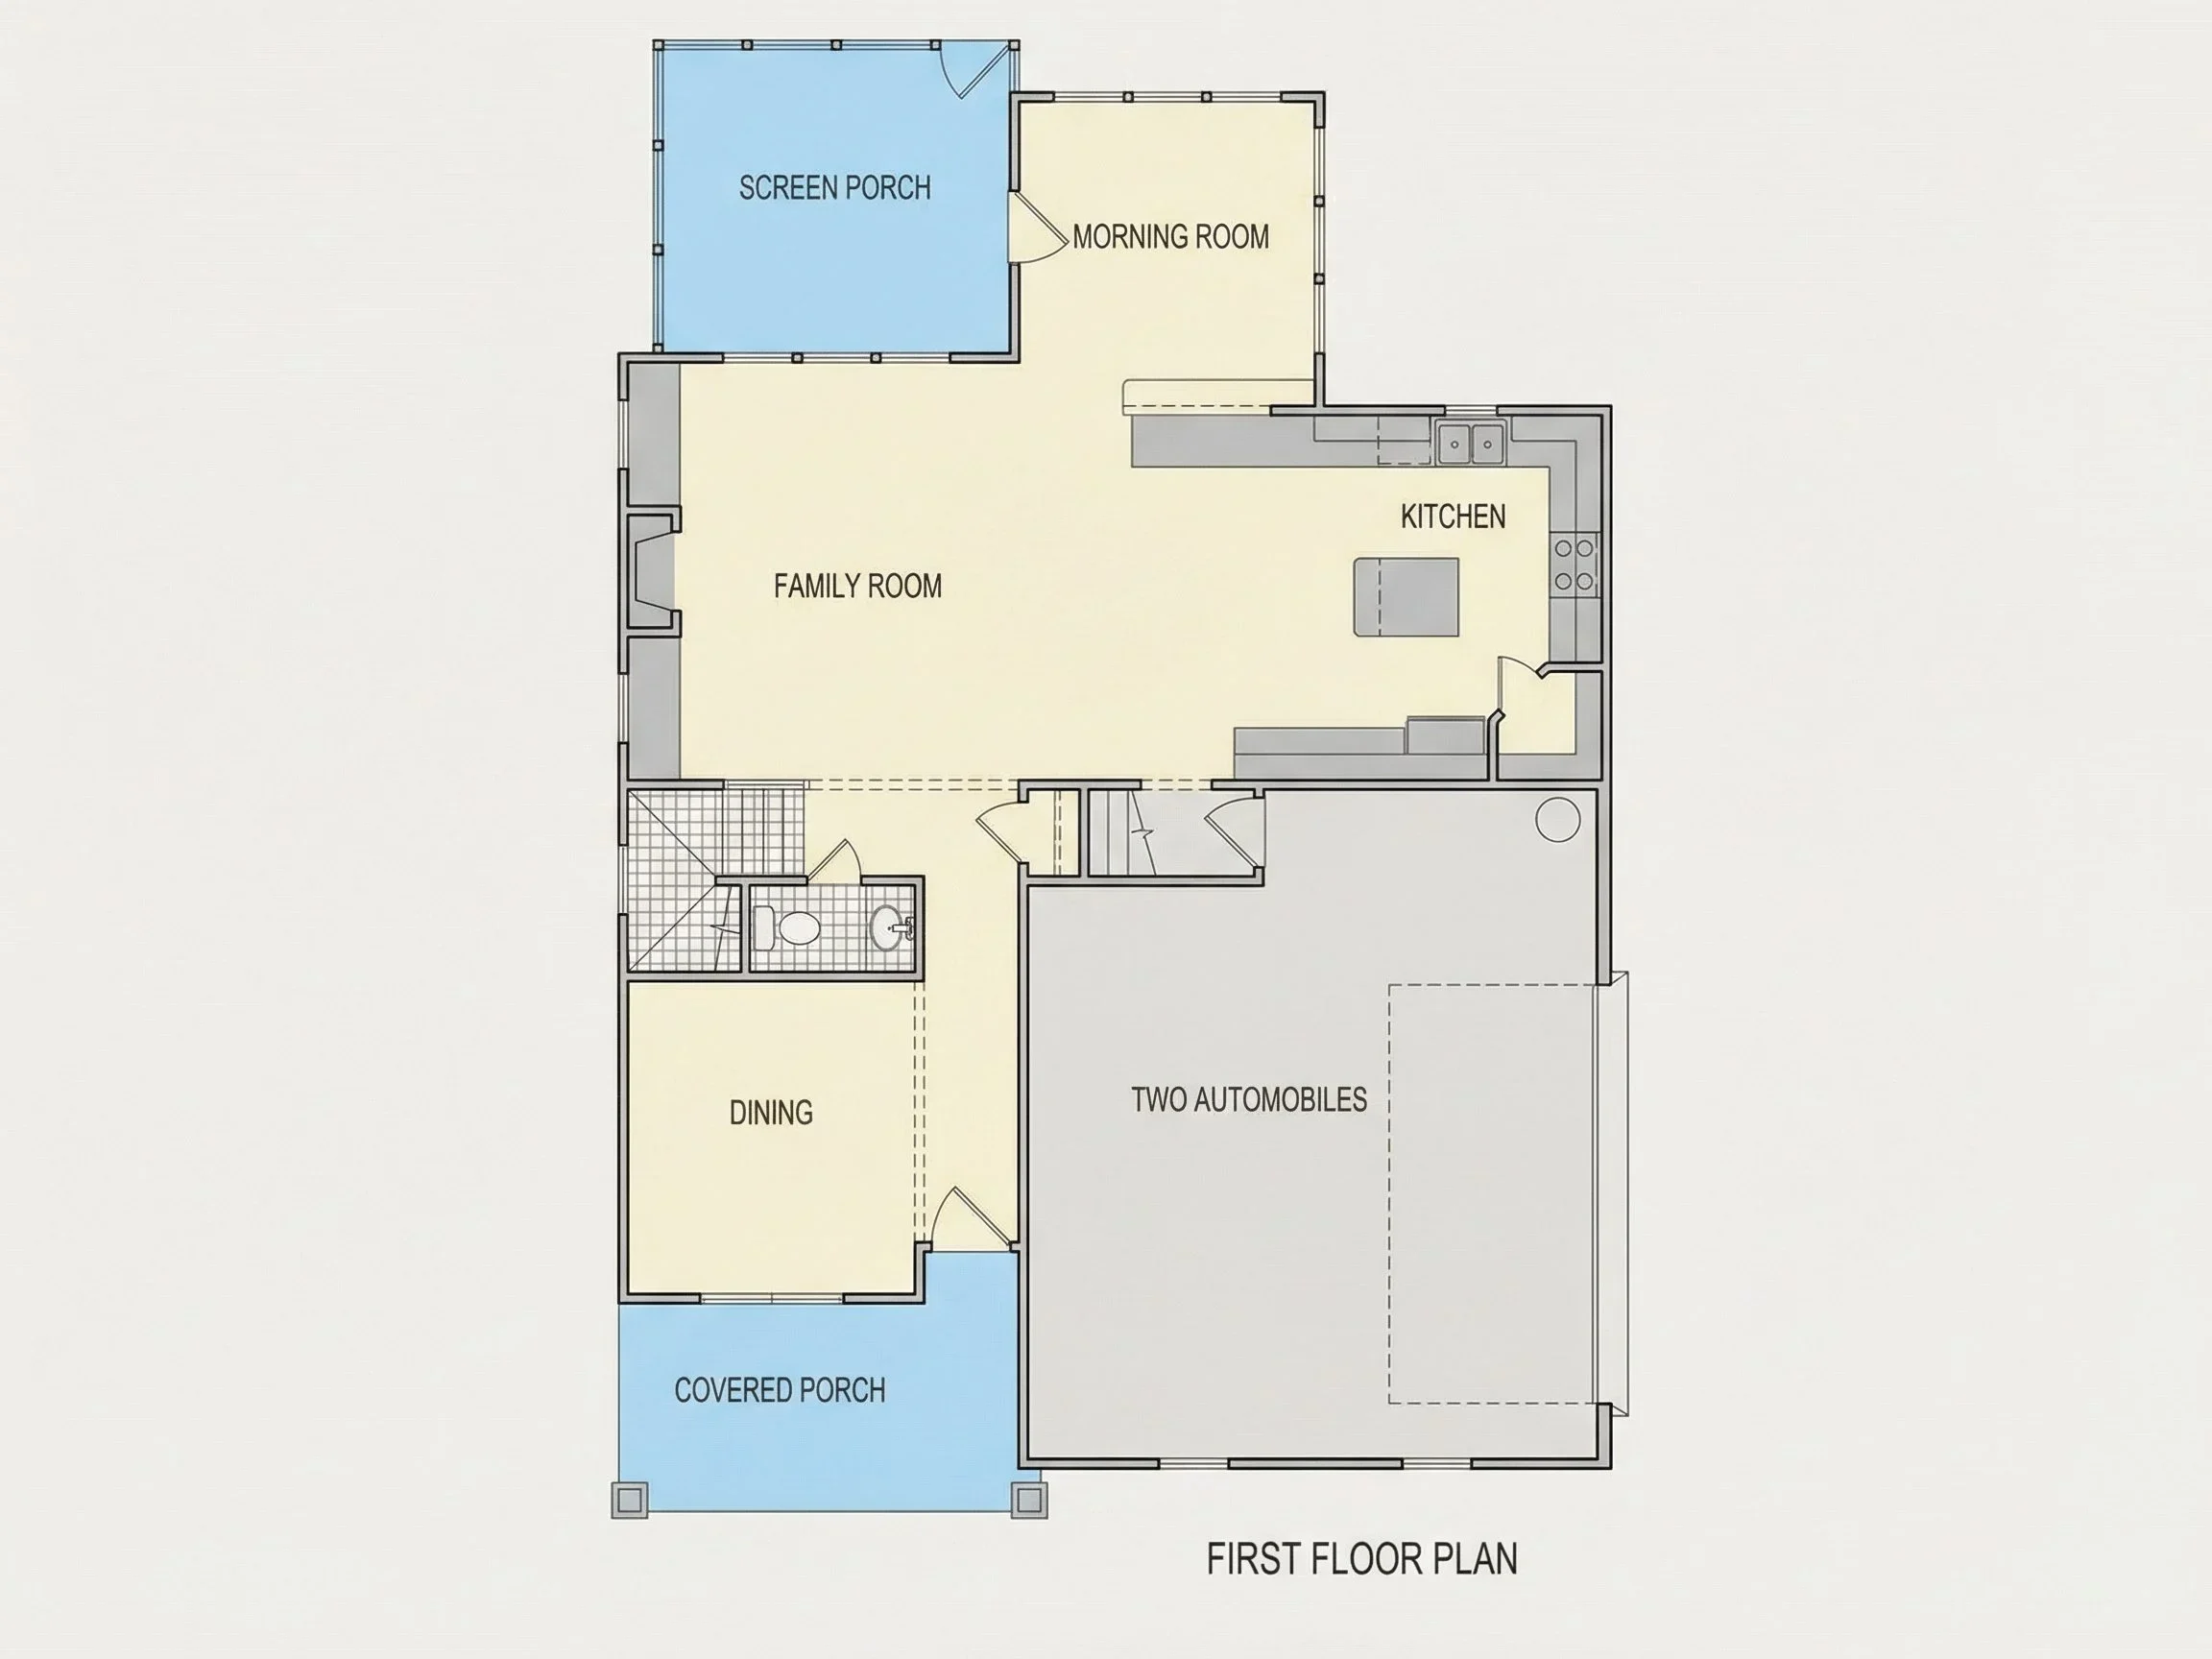
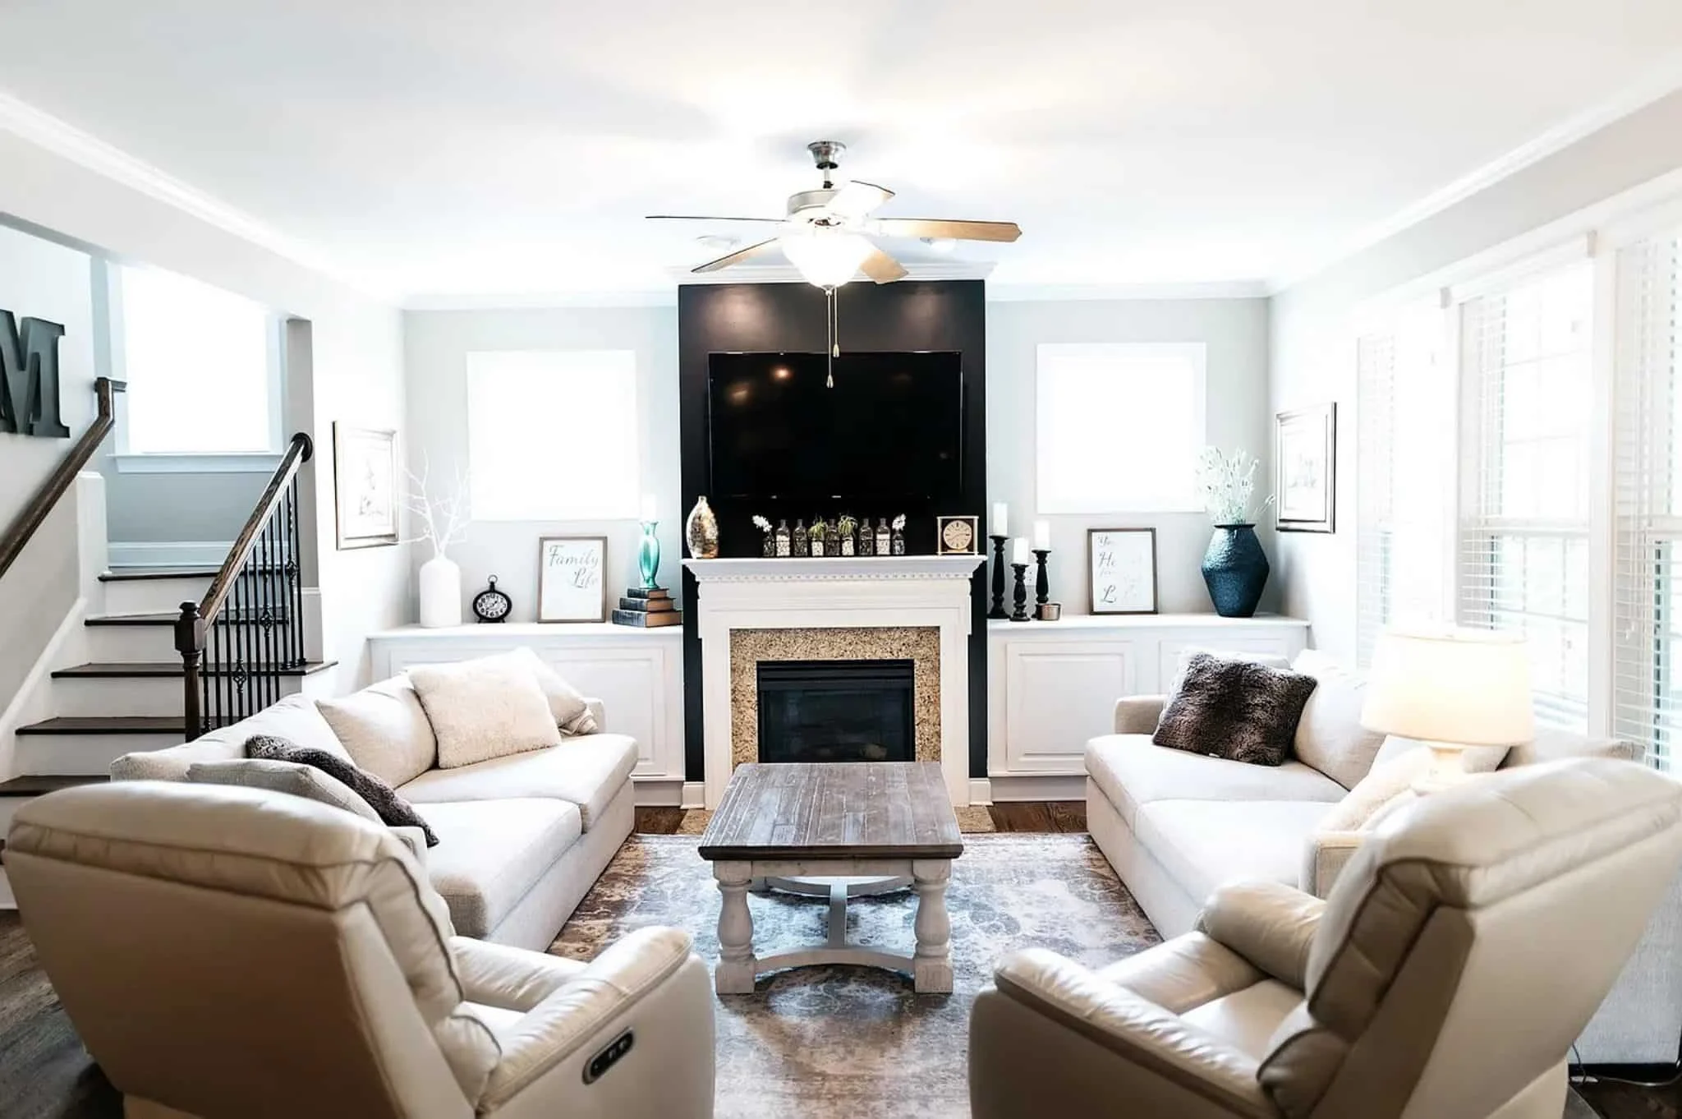
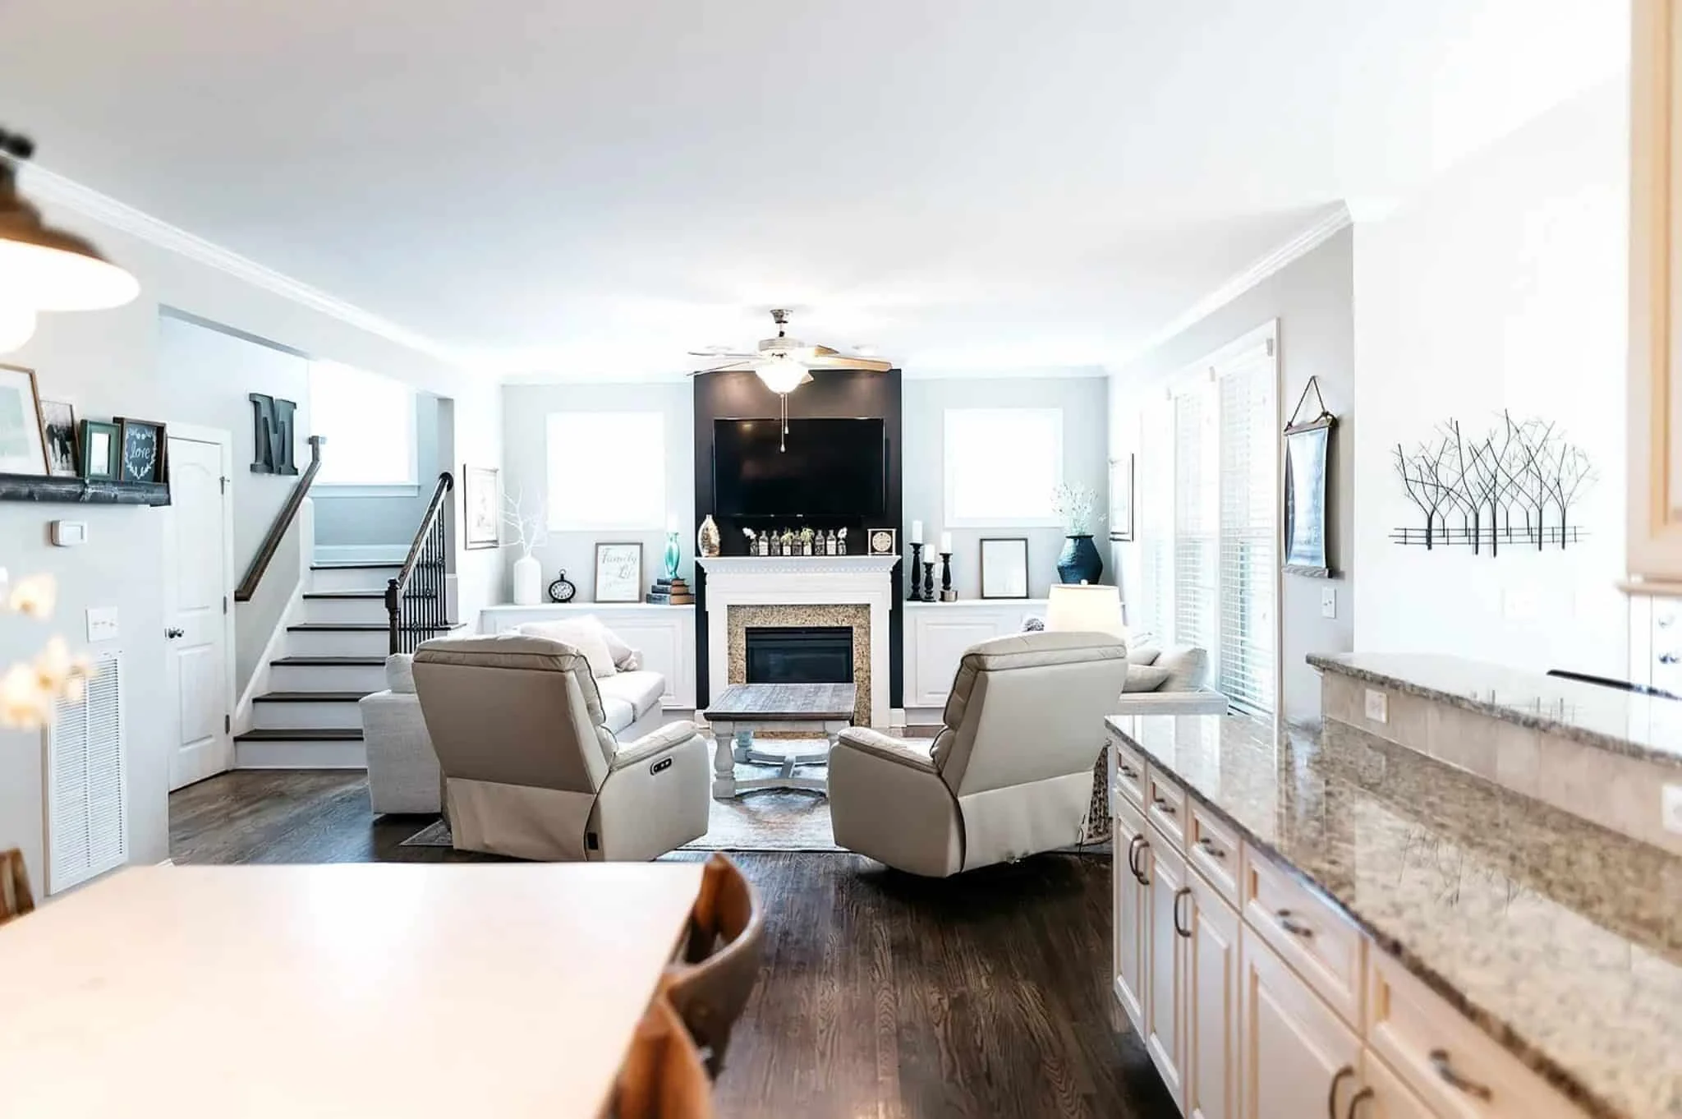
- Open-concept kitchen, dining, and family room layout
- Generous natural light from strategically placed windows
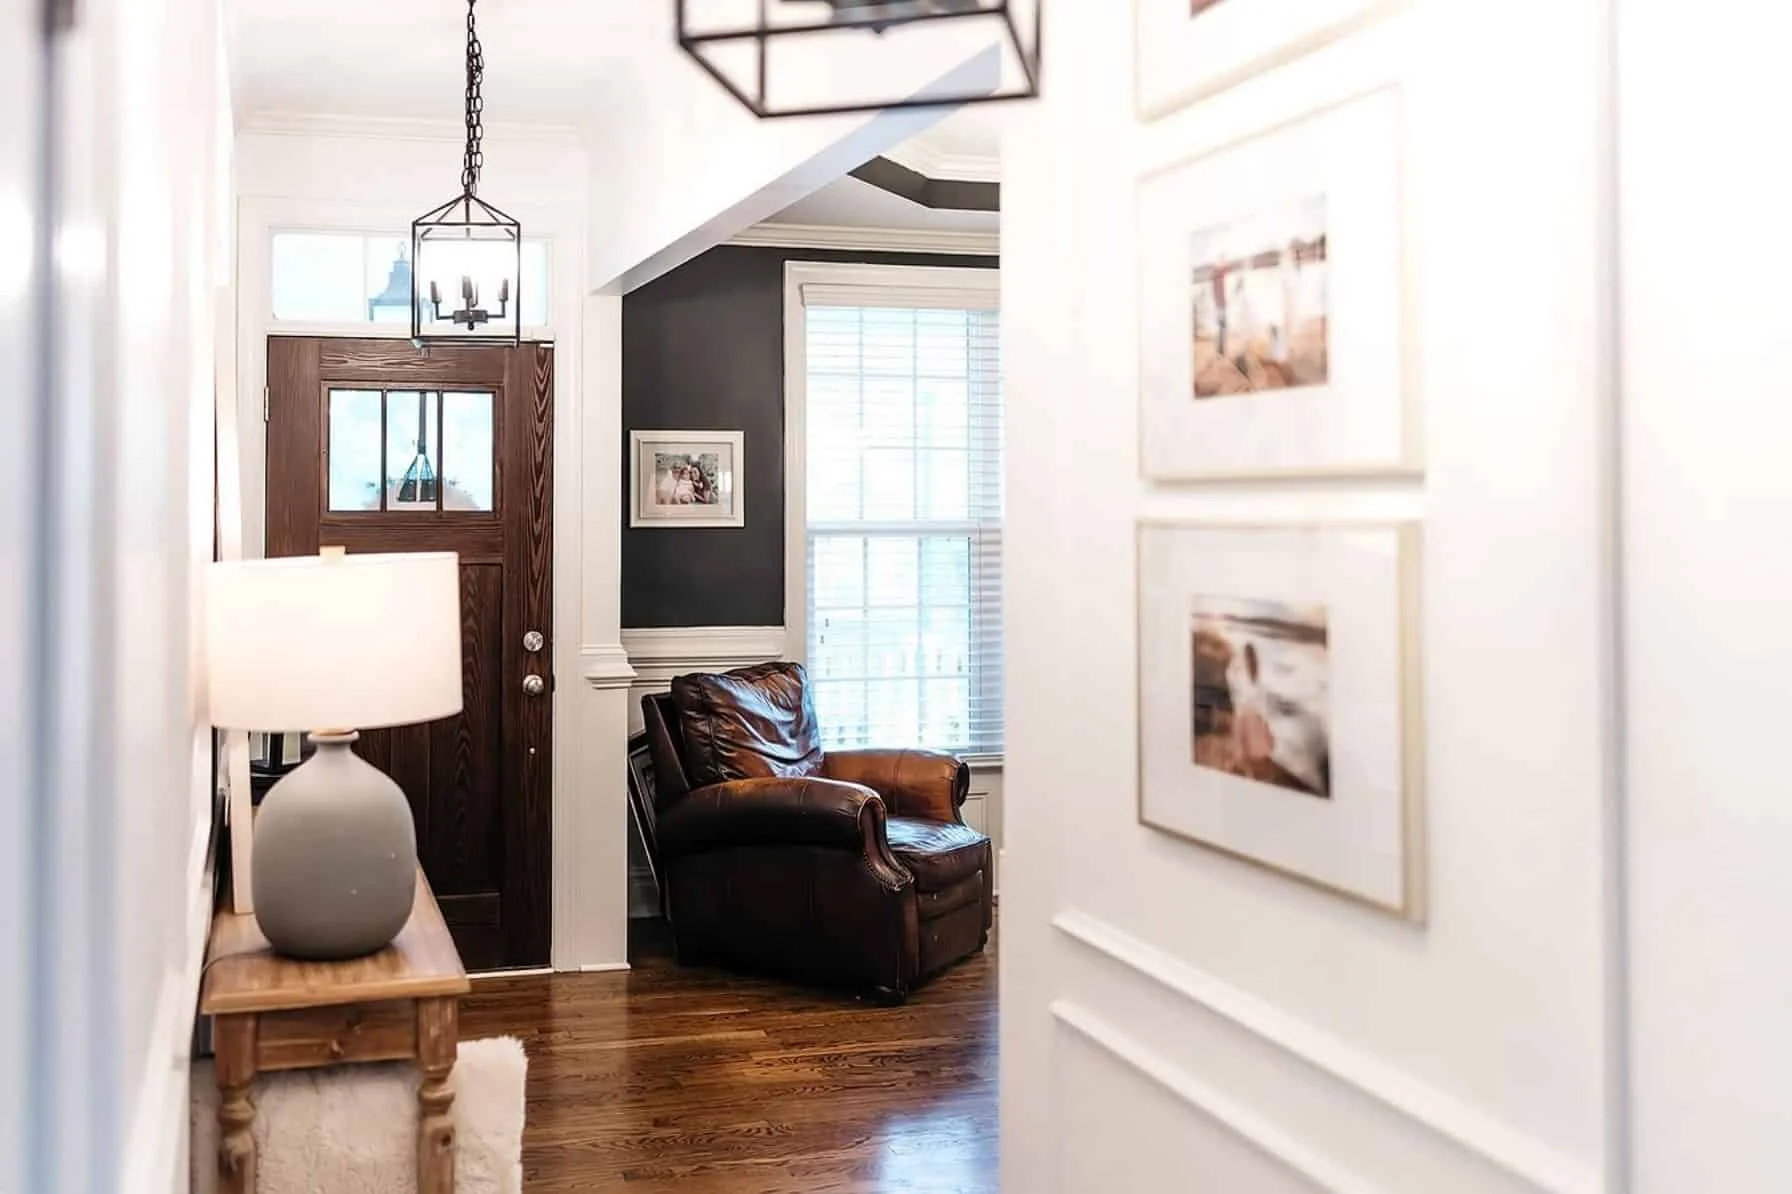
- Defined entry foyer for a welcoming first impression
- Flexible spaces that can adapt to changing needs
The open living core makes this home ideal for hosting gatherings, spending time with family, or simply enjoying a comfortable day-to-day routine.
Kitchen & Dining Experience
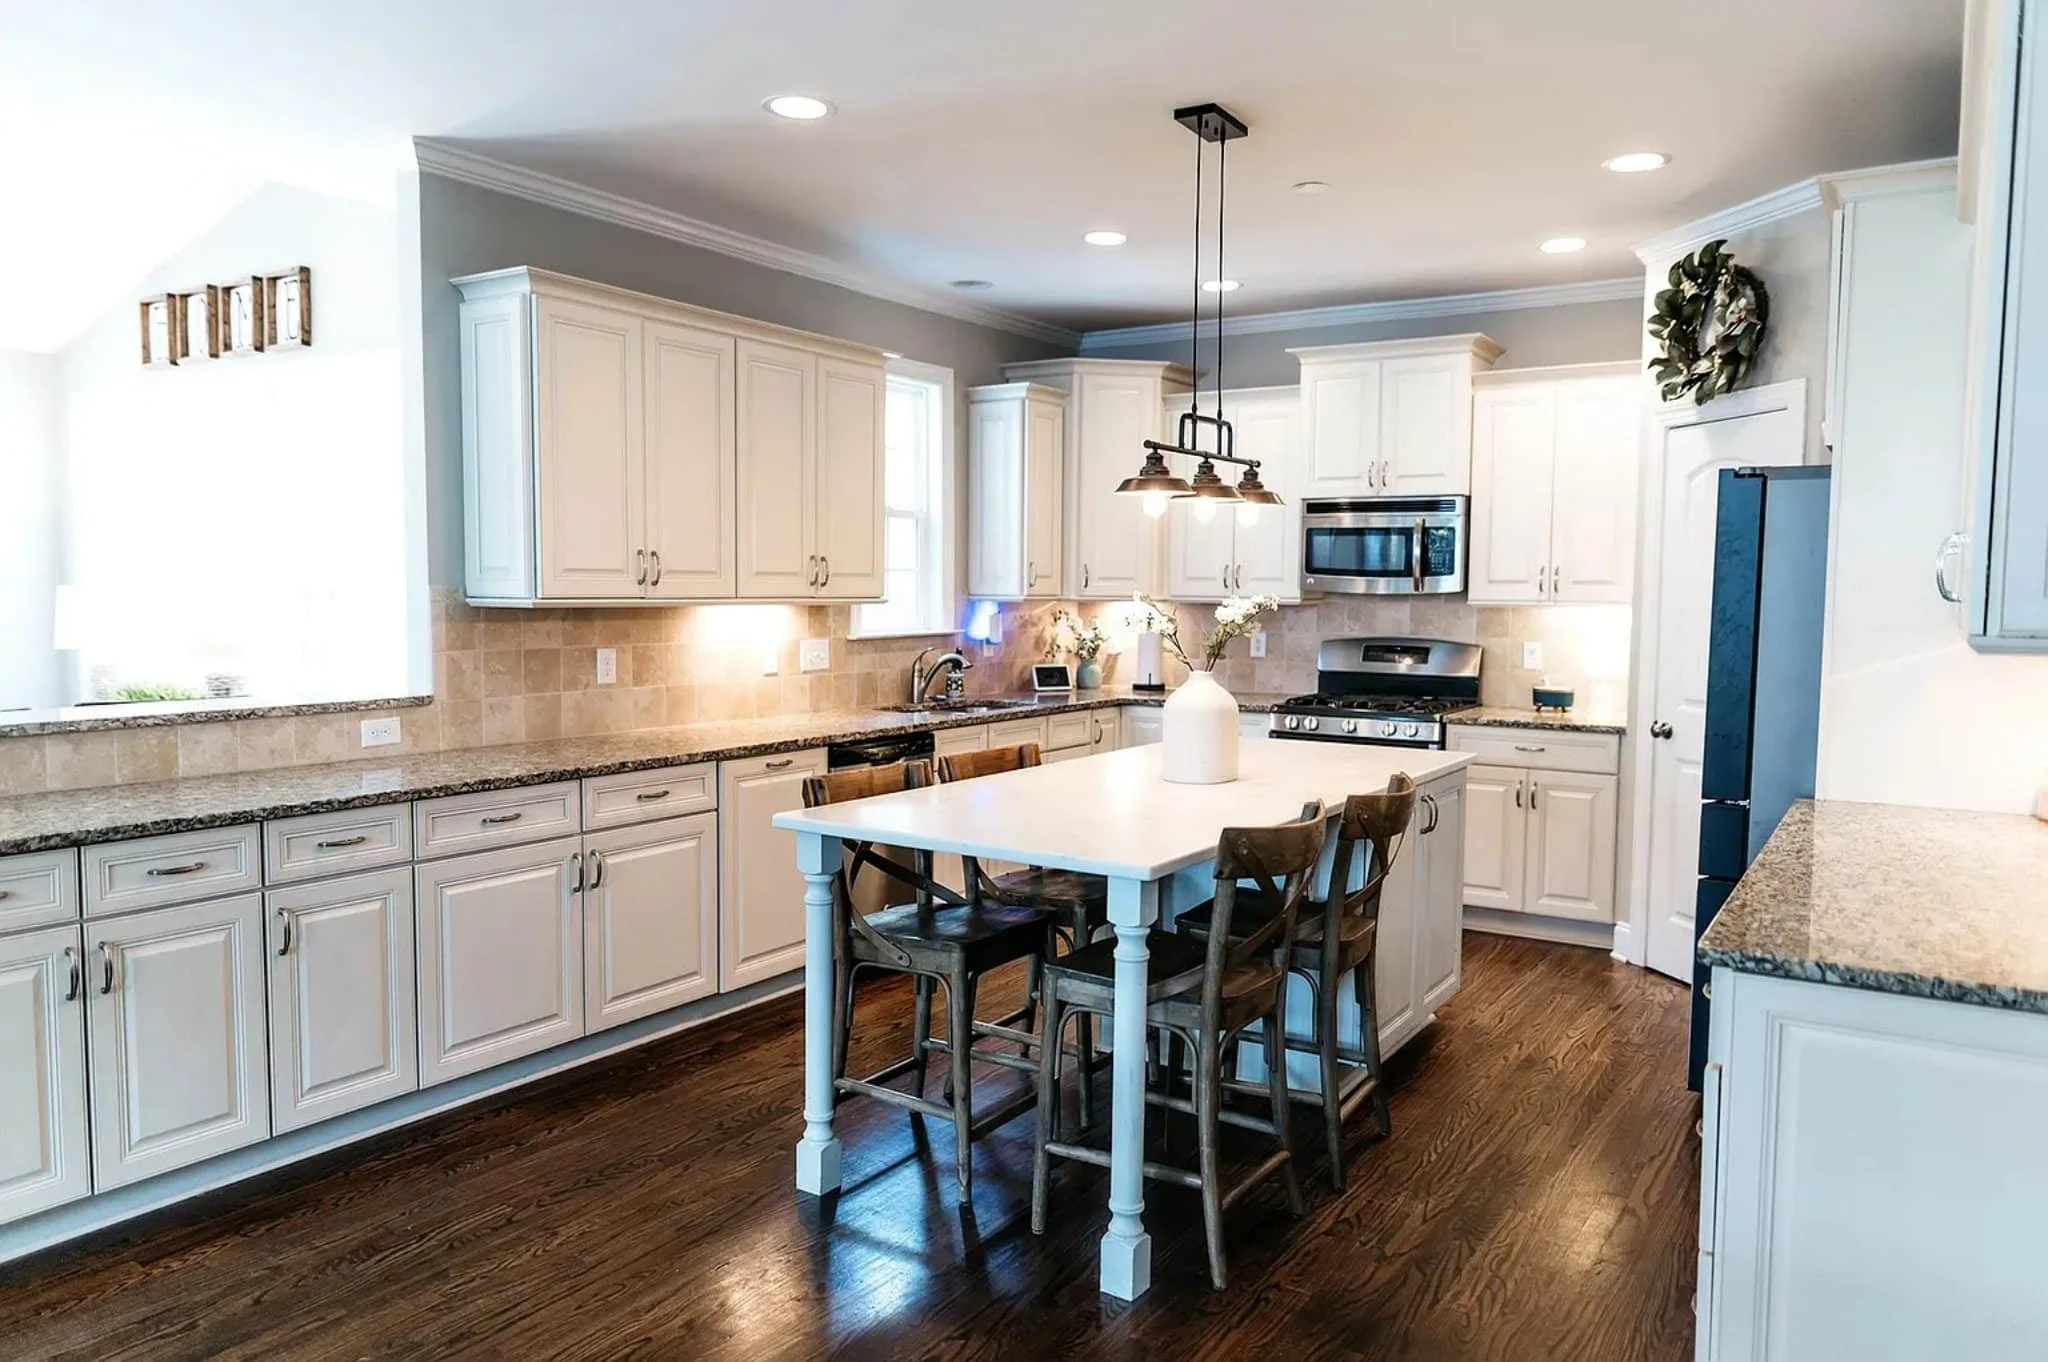
The kitchen serves as the heart of the home, designed with both efficiency and style in mind. It connects seamlessly to the dining and living areas, making it easy to stay engaged whether cooking, entertaining, or helping with homework.
- Central island with seating for casual meals
- Ample cabinet and counter space for storage and prep
- Clear connection to dining area for effortless serving
This layout supports modern living, where kitchens are not just for cooking but for gathering and connection.
Bedrooms & Bathrooms
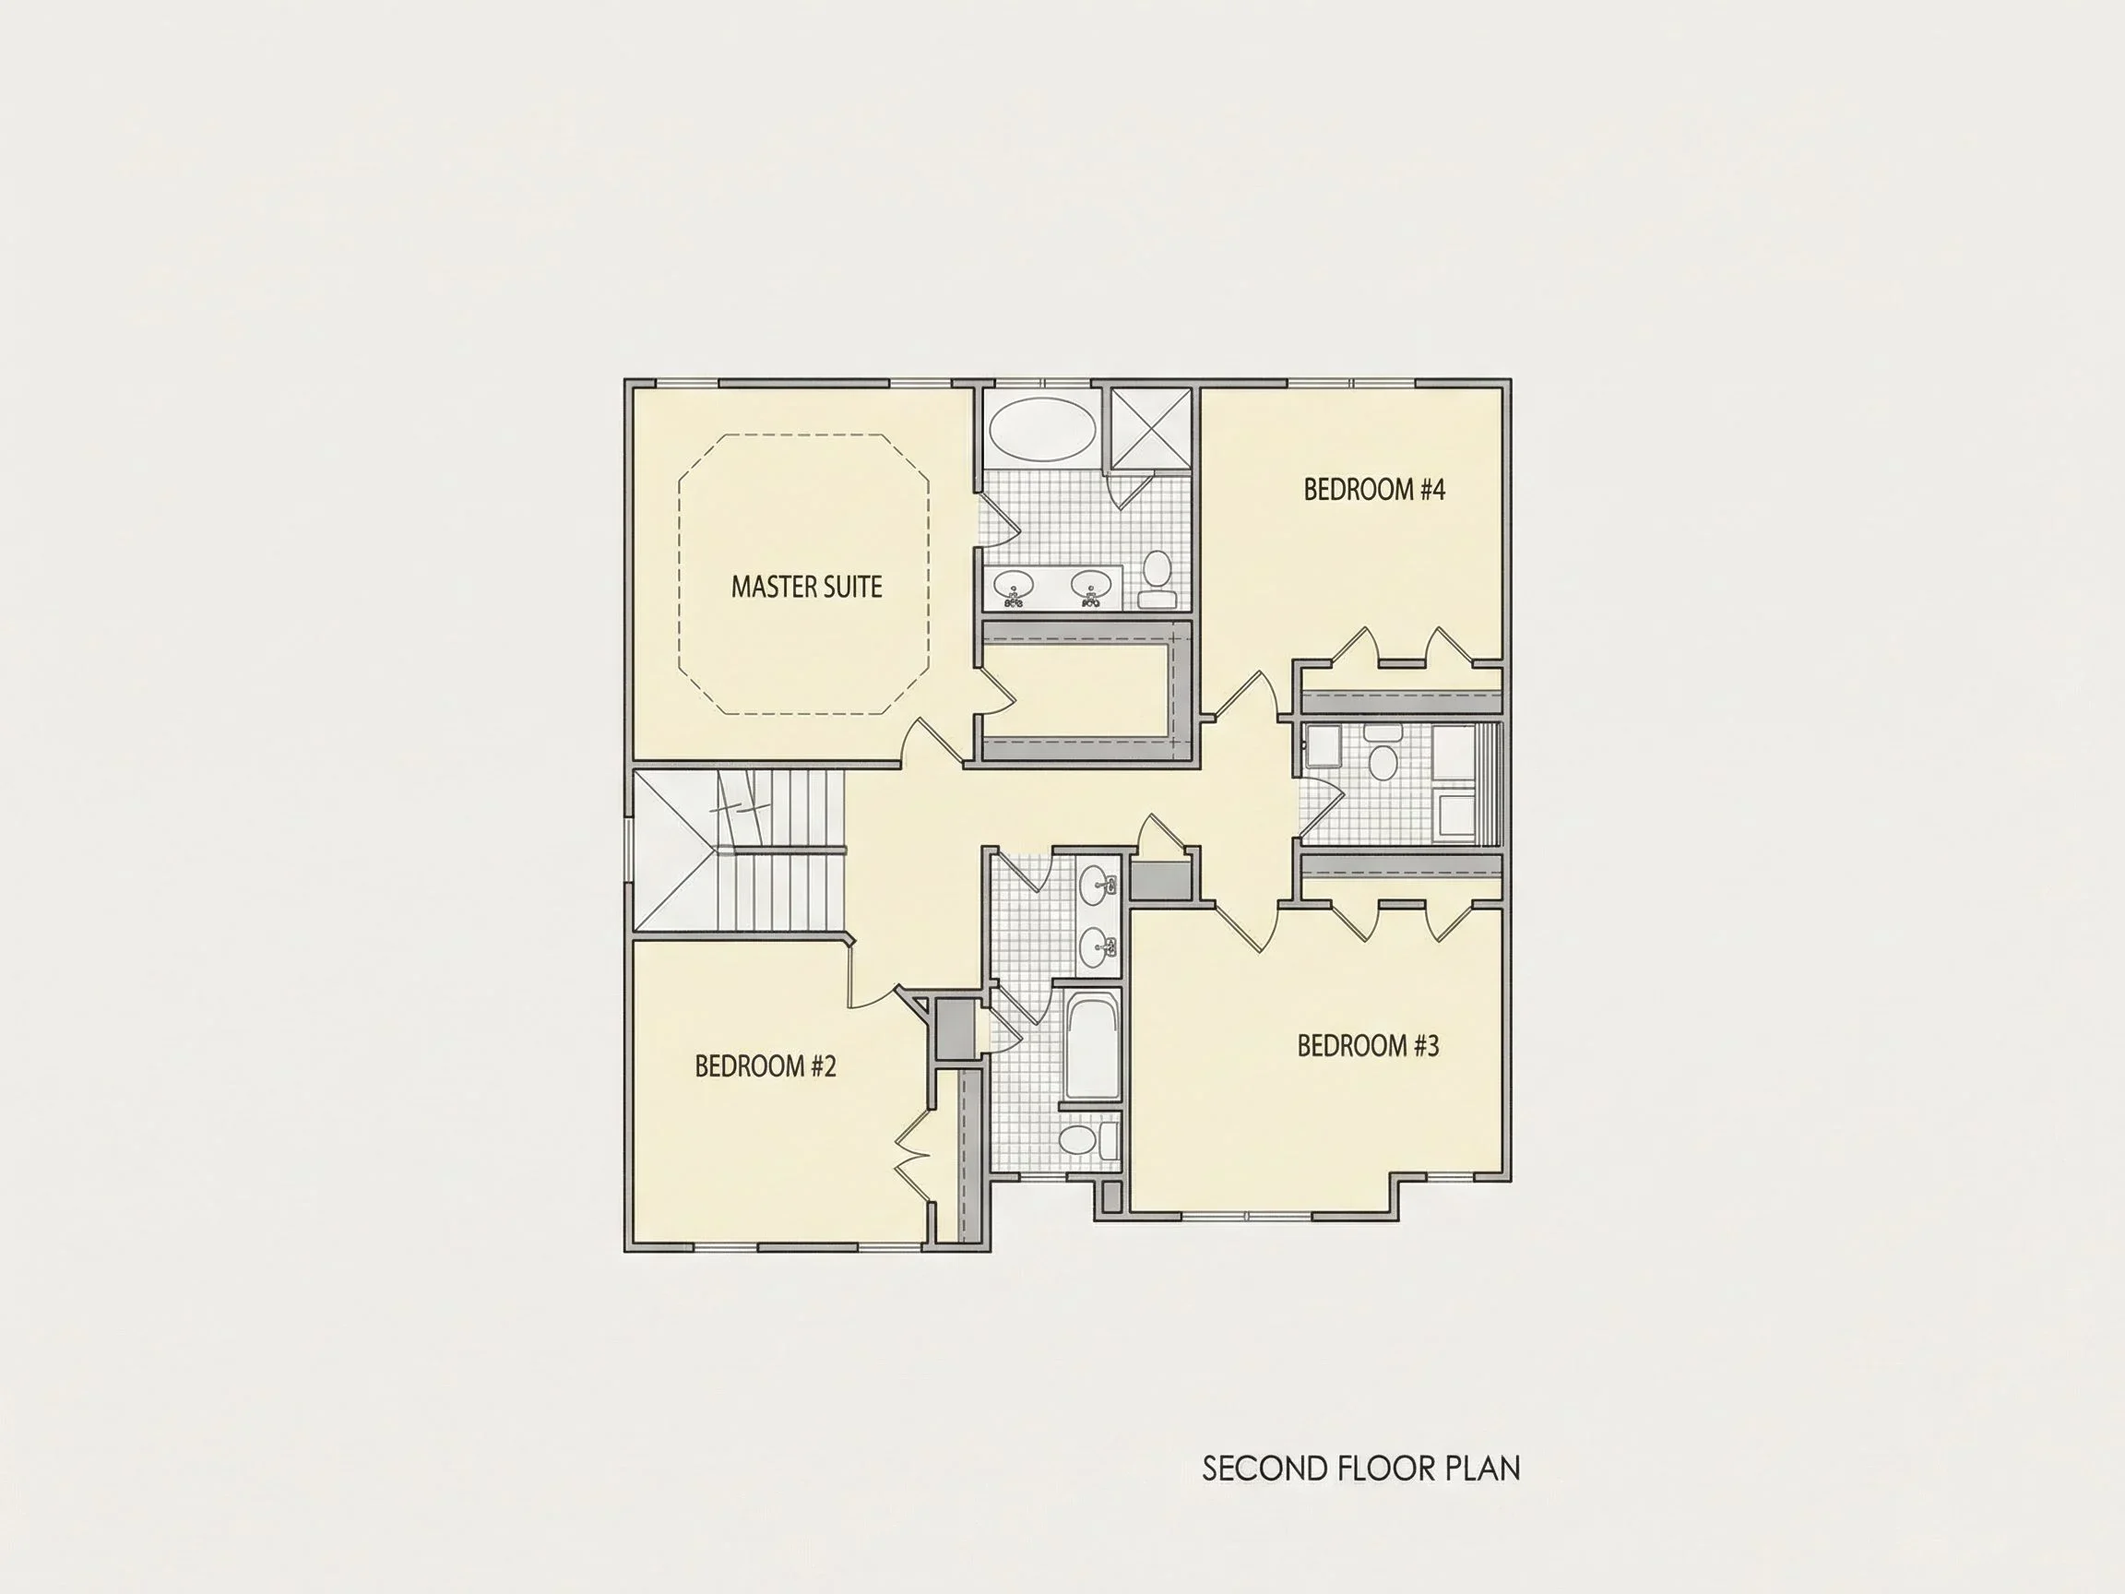
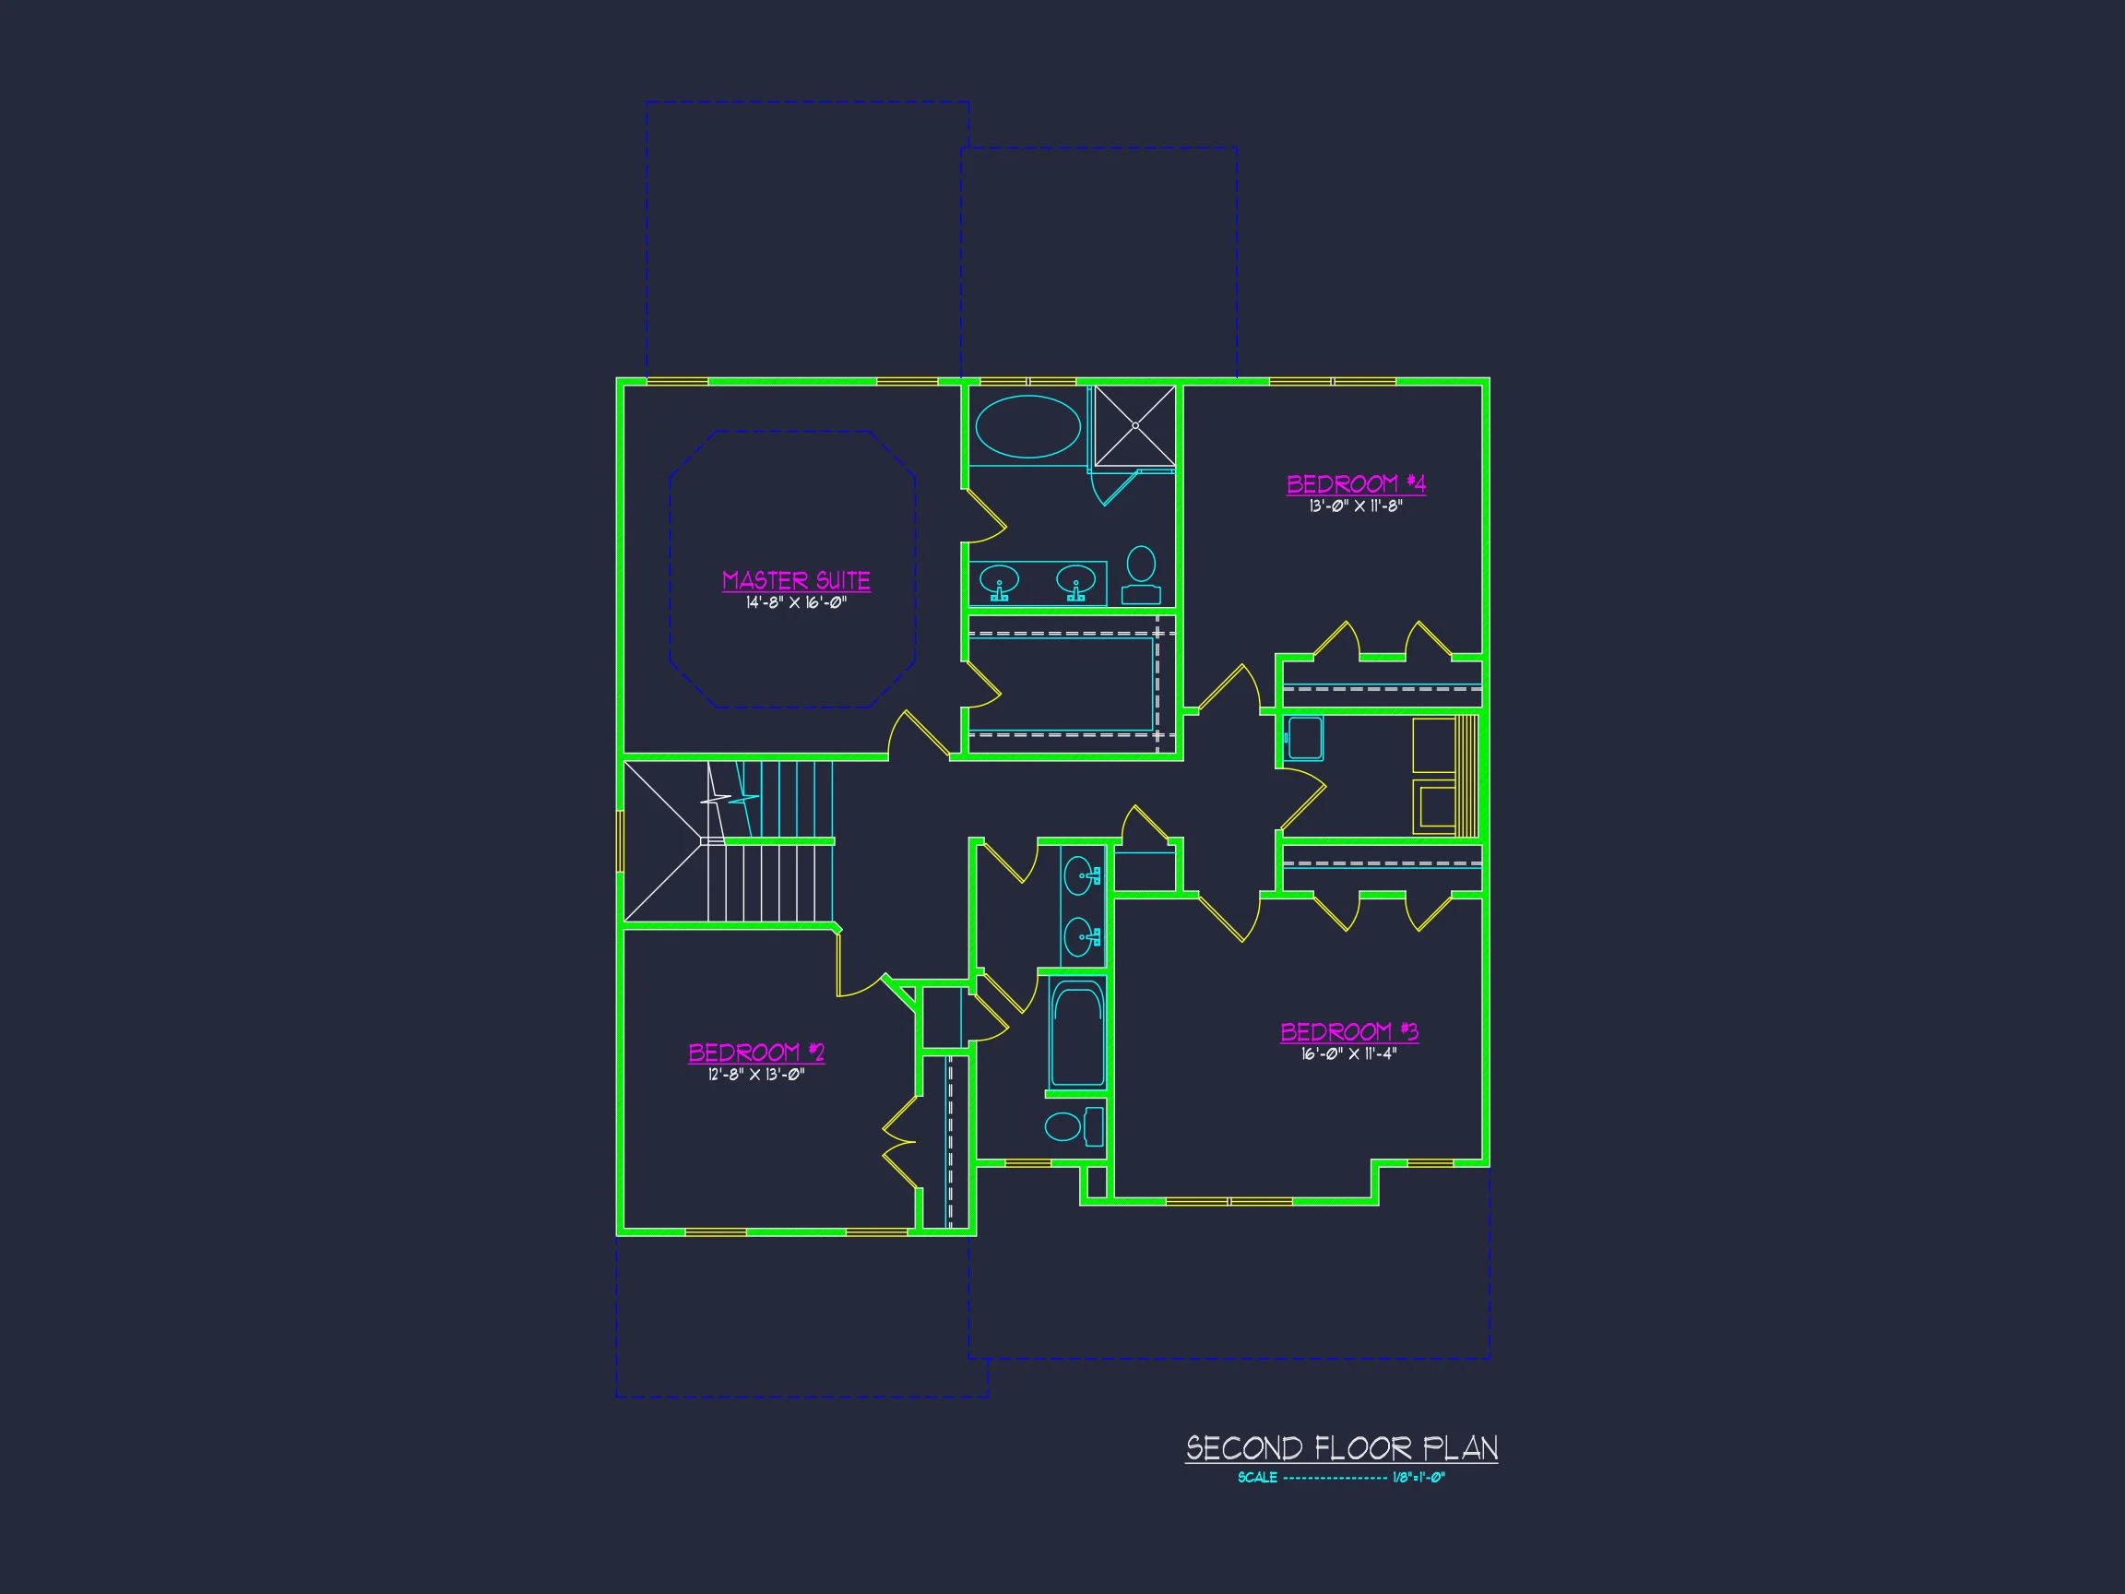
With four bedrooms and three full bathrooms, this house plan offers comfort and privacy for every member of the household. The bedrooms are thoughtfully distributed to balance shared living and personal retreat.
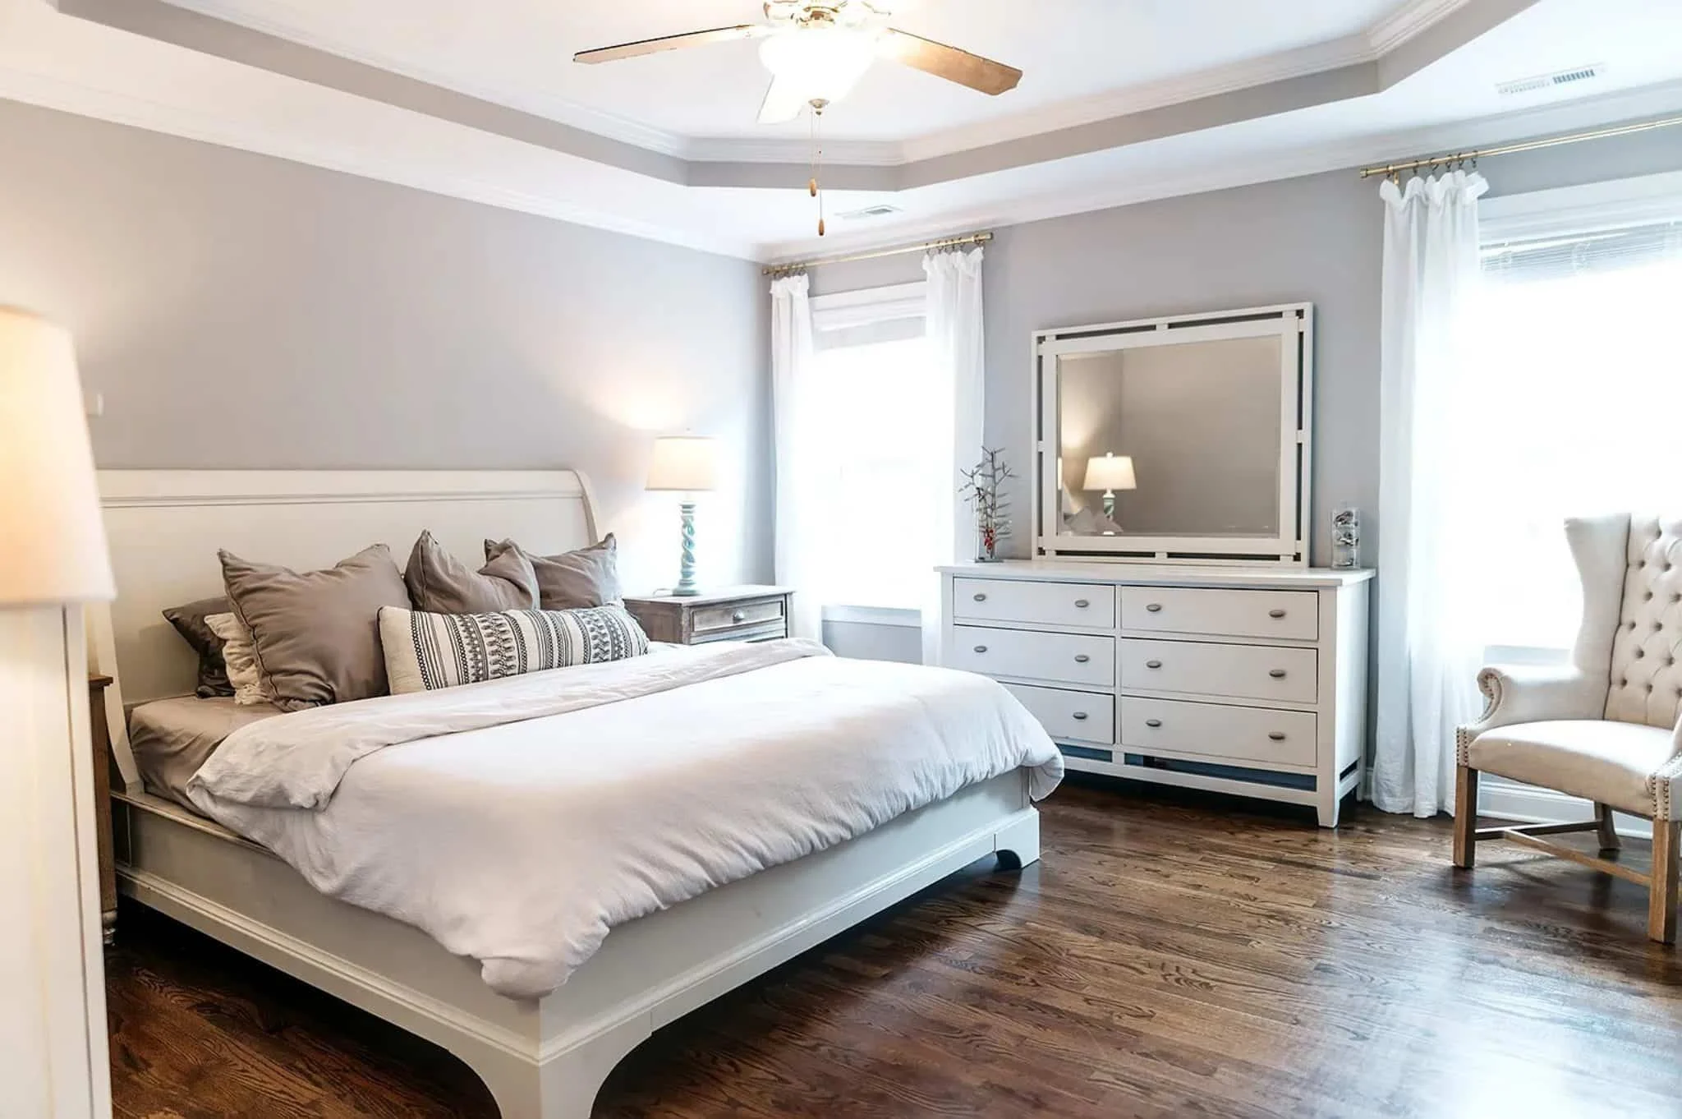
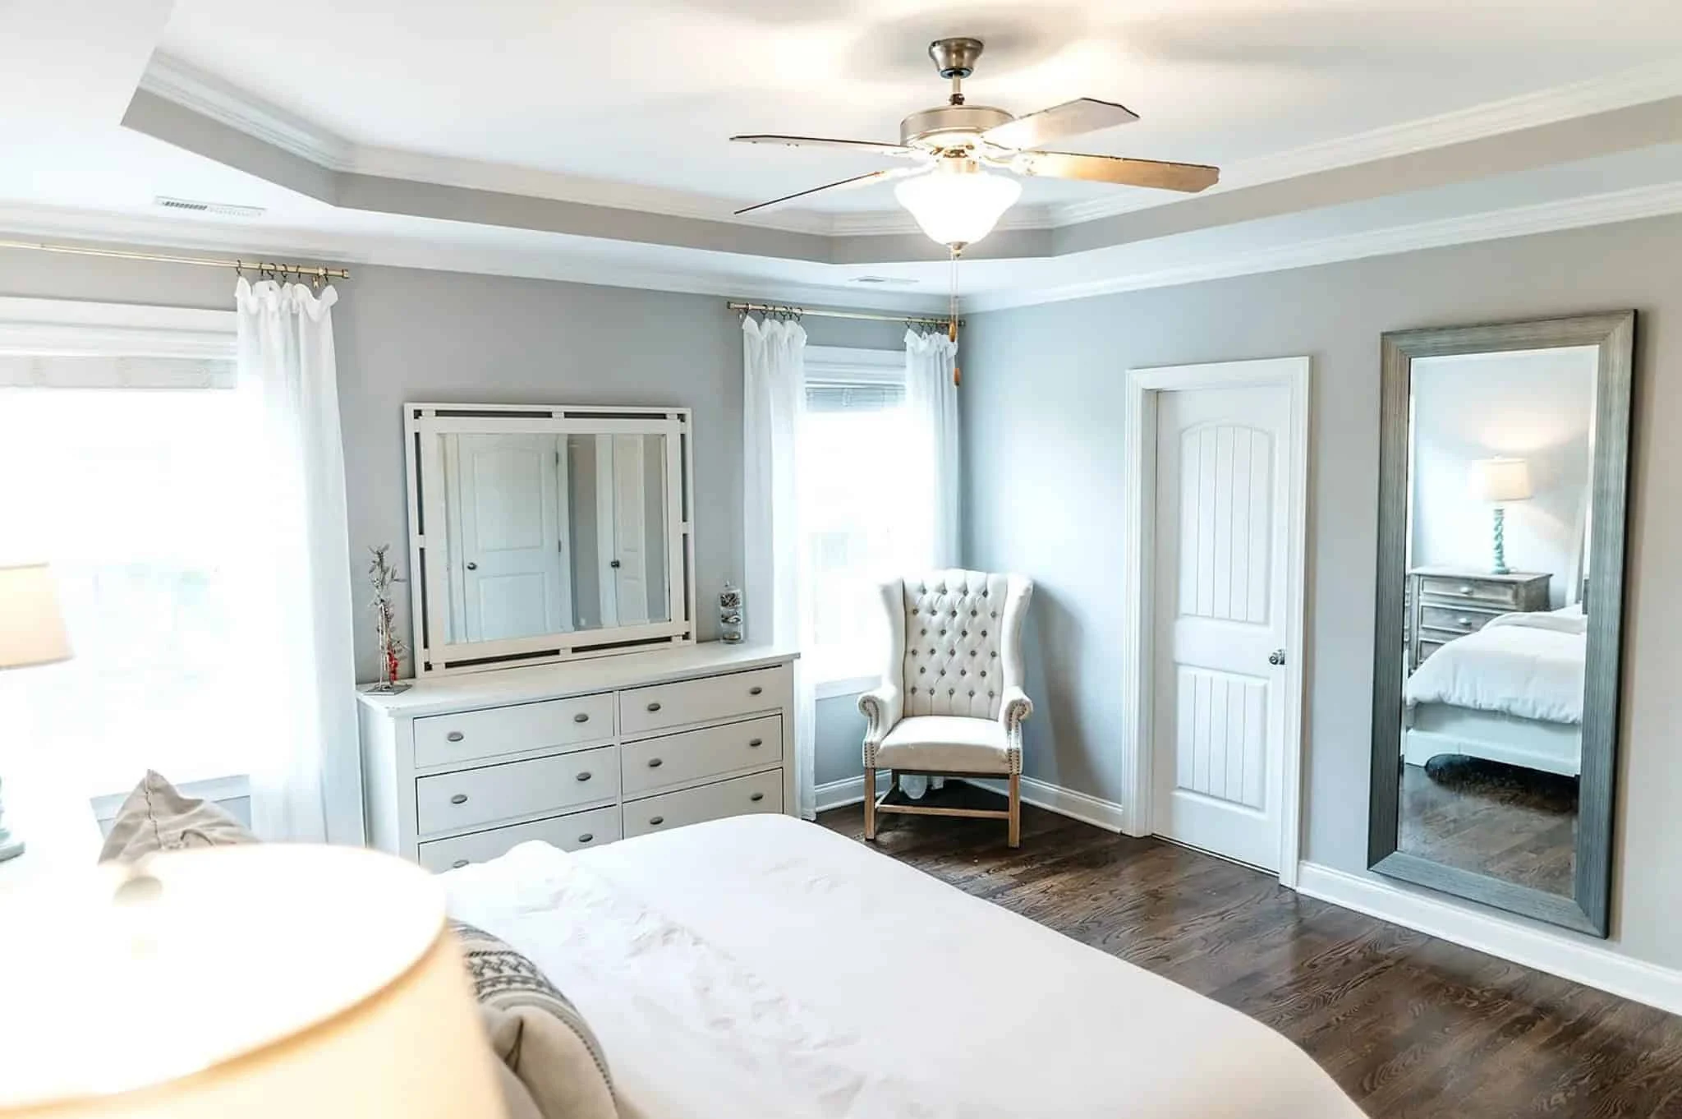
- Primary suite with spacious layout and private bath
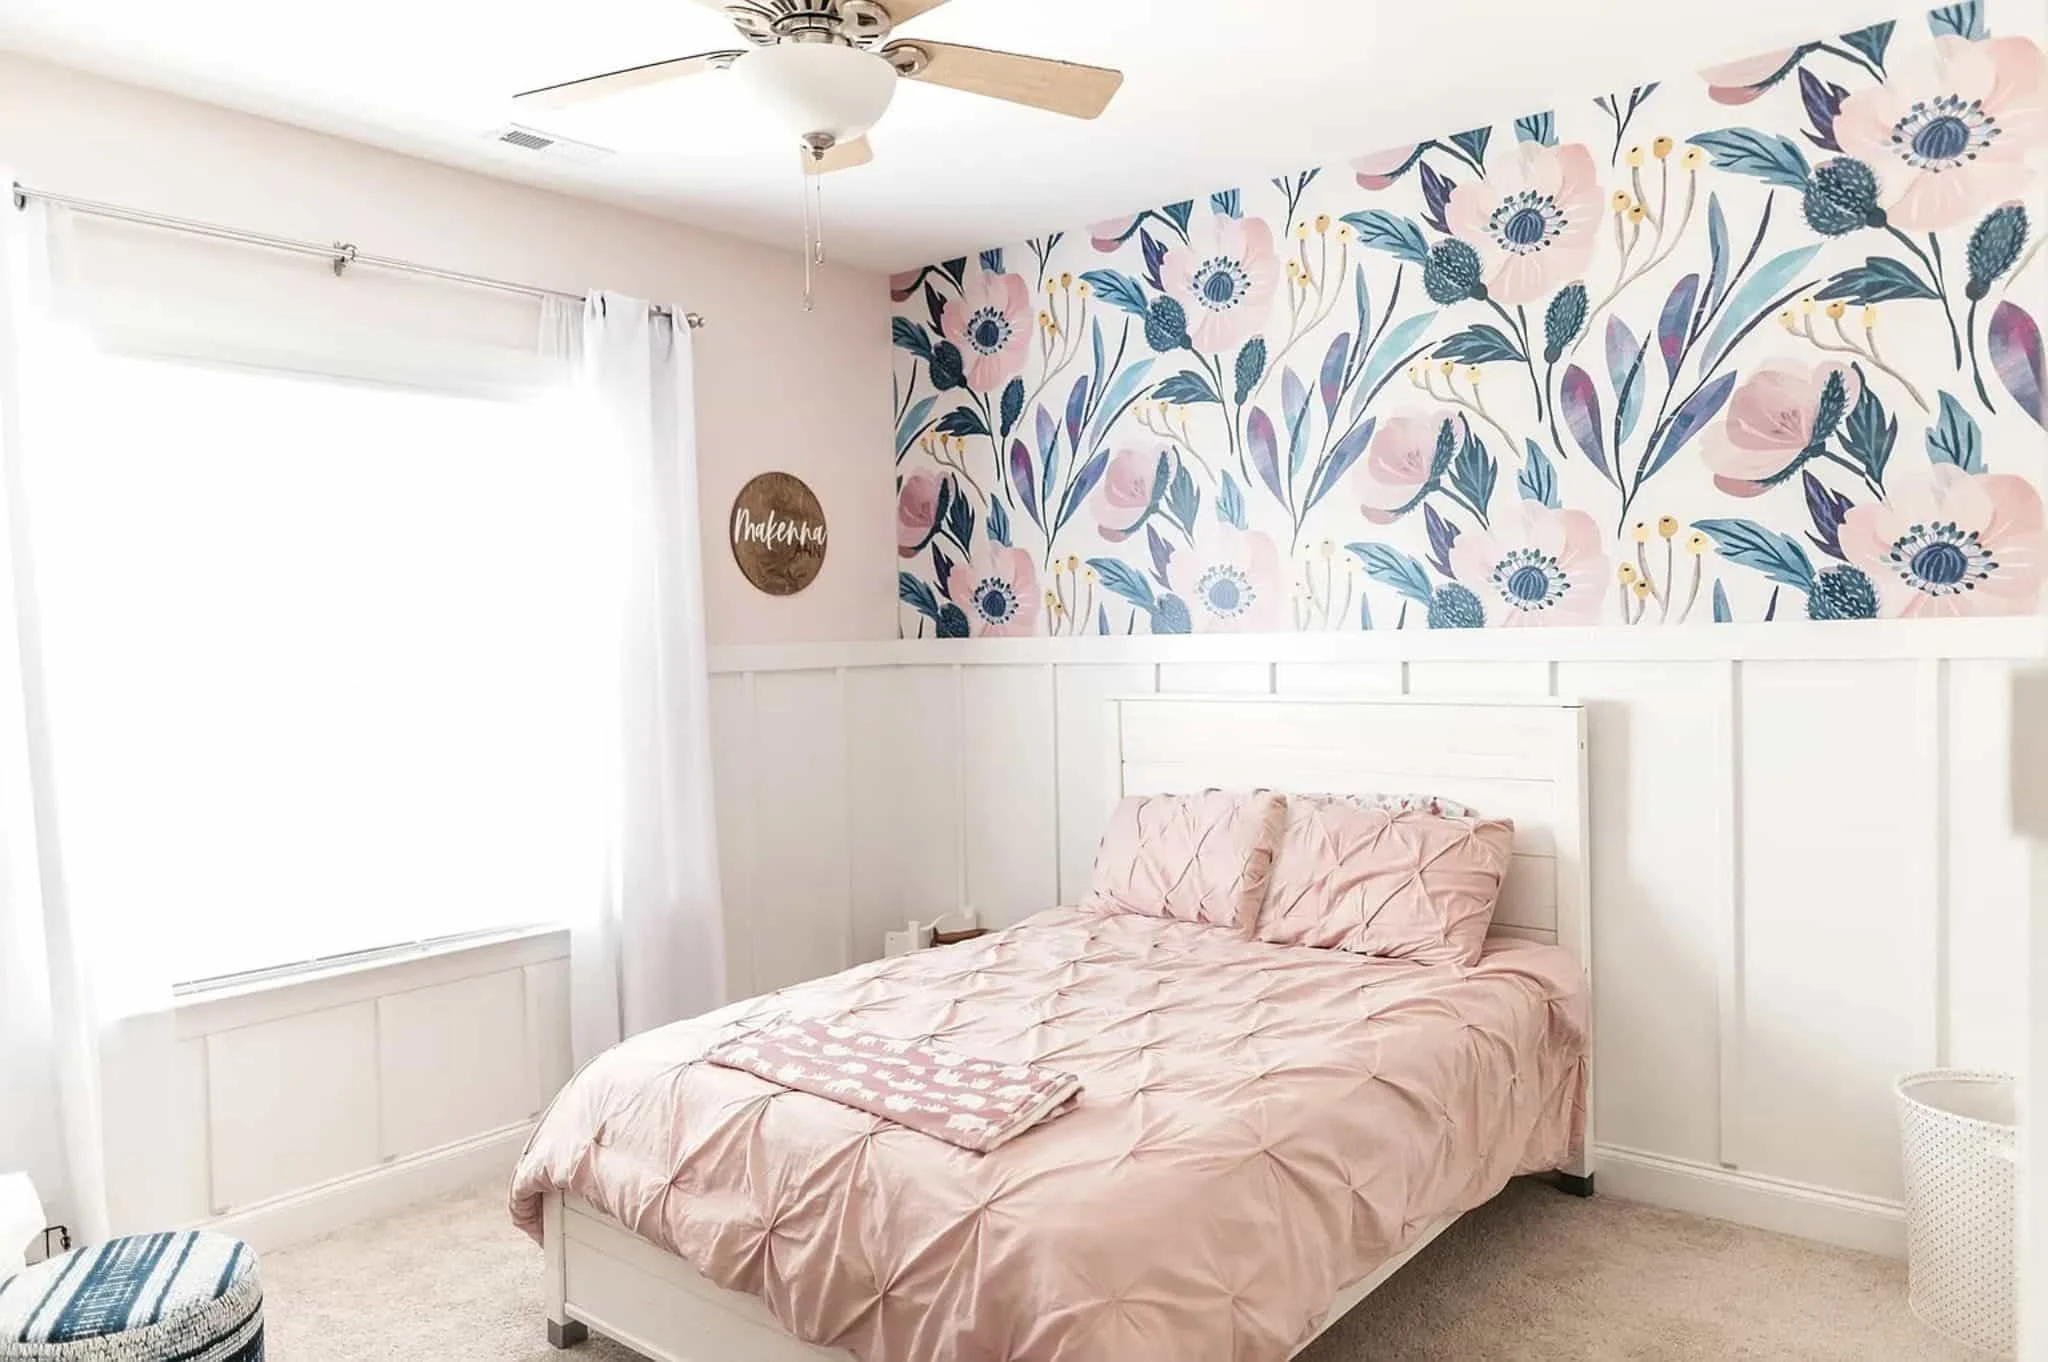
- Secondary bedrooms ideal for children, guests, or home offices
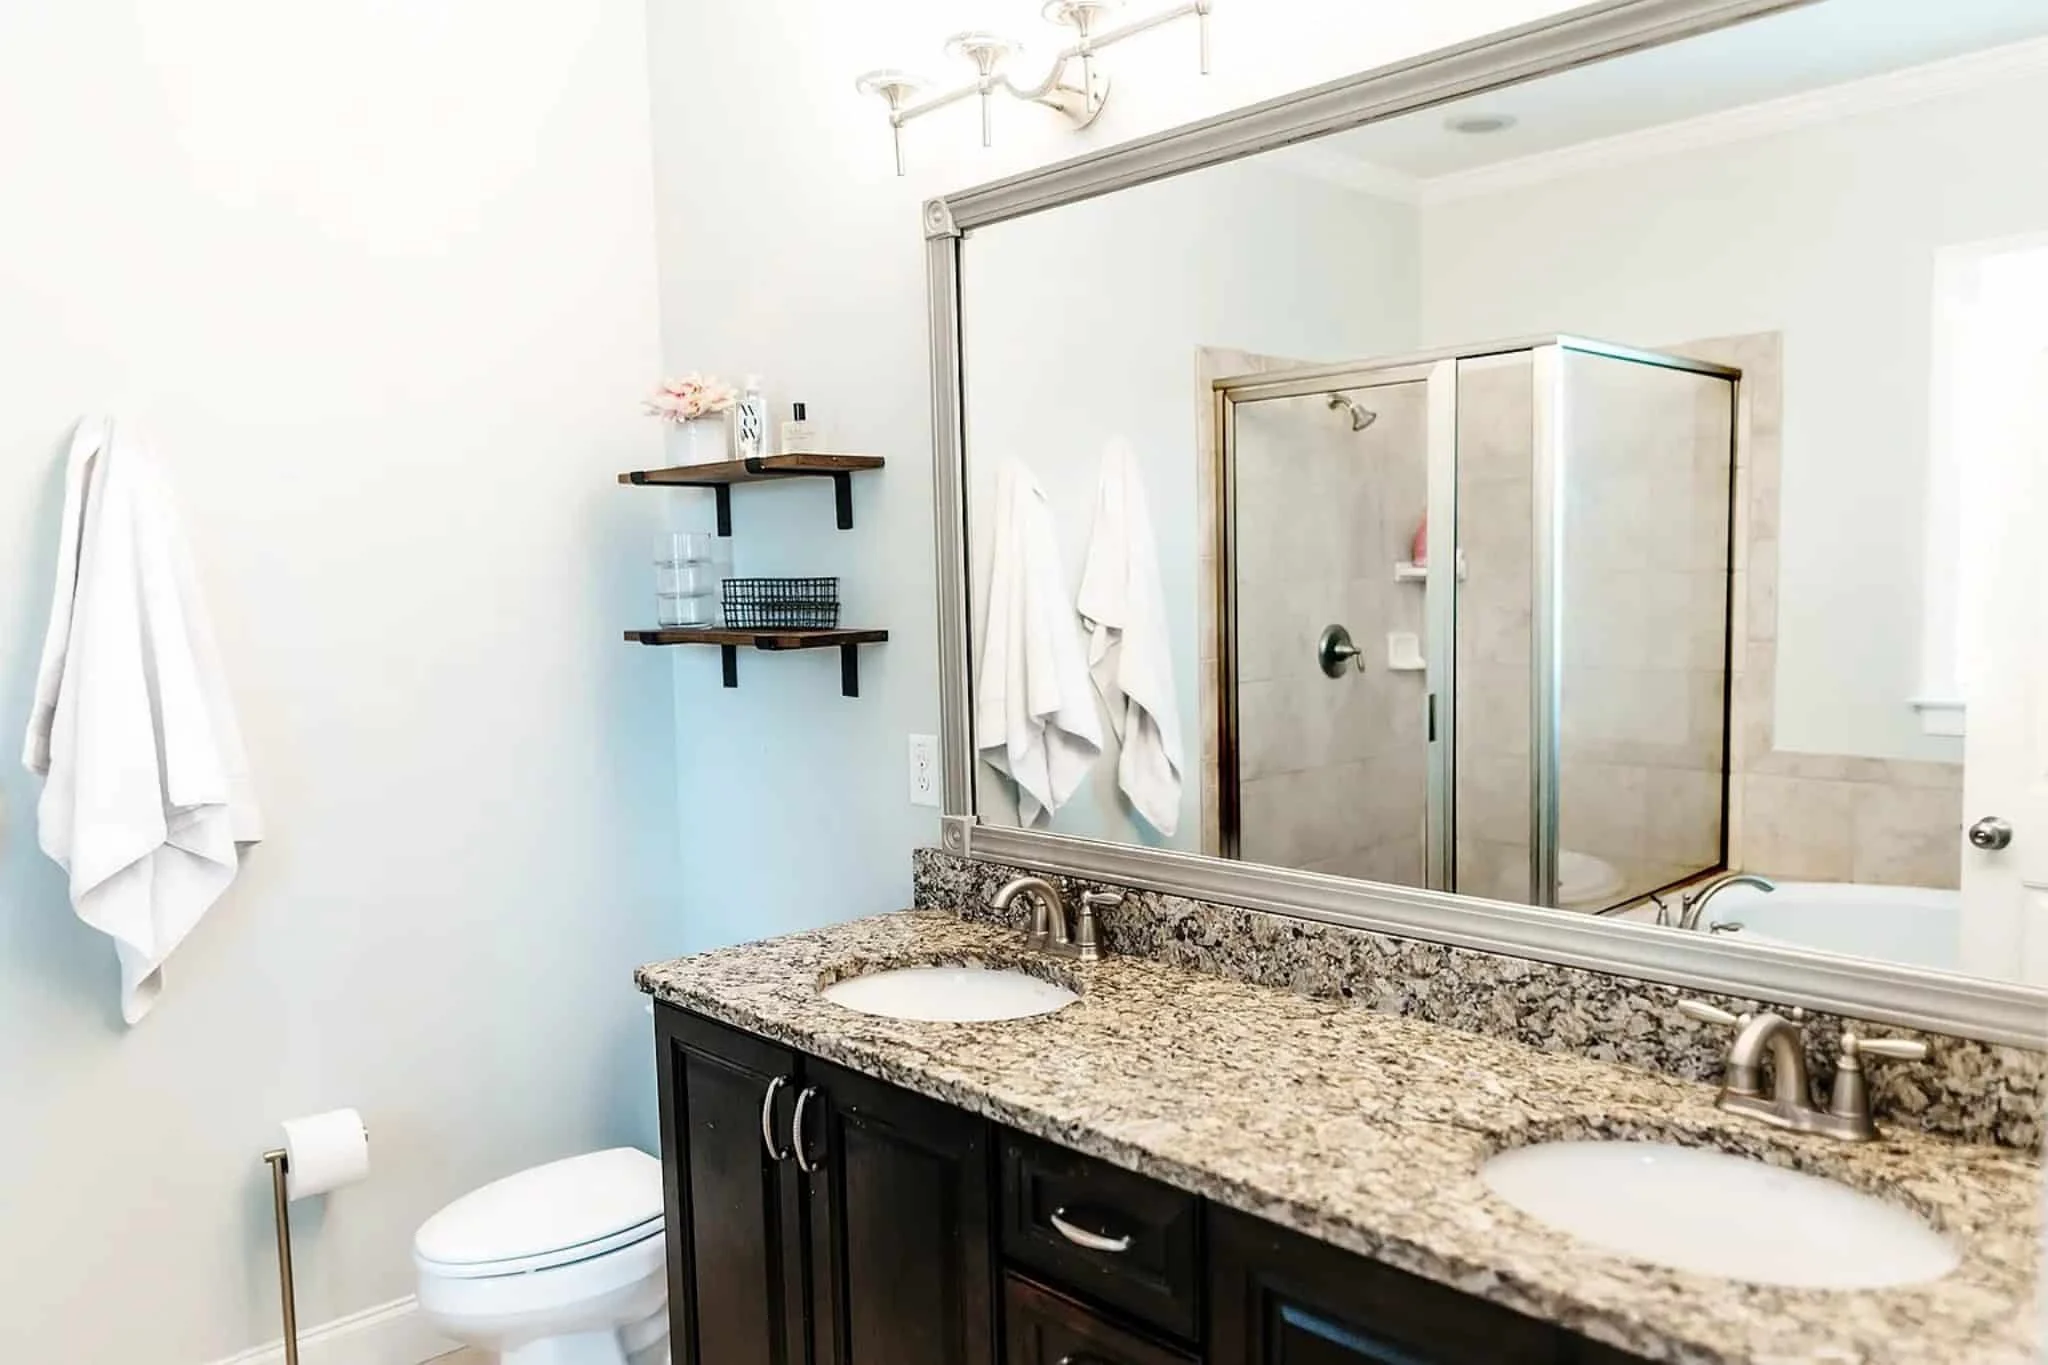
- Well-appointed bathrooms with efficient layouts
The bedroom configuration works equally well for growing families, multigenerational living, or homeowners who want extra space for work and hobbies.
Second-Floor Functionality
The upper level is dedicated primarily to private living, creating a quiet separation from the main living spaces below. Bedrooms are positioned for privacy, while shared areas remain easily accessible.
- Efficient circulation with minimal wasted space
- Room sizes designed for flexibility and long-term use
- Ideal layout for families with children
Everyday Practicality
This New American house plan is designed with real life in mind. Storage, circulation, and room proportions are carefully considered to ensure the home functions smoothly day after day.
- Convenient access between garage and main living areas
- Smart storage opportunities throughout the home
- Layouts that adapt easily to lifestyle changes
What’s Included with This House Plan
- CAD + PDF Blueprints: Fully editable and print-ready construction documents
- Unlimited Build License: Build as many times as you like with no additional fees
- Structural Engineering: Professionally prepared and code-compliant
- Foundation Options: Compatible with slab, crawlspace, or basement
These inclusions make it easy for builders, developers, and homeowners to move forward with confidence.
Why Choose a New American Home Design?
New American homes have become one of the most popular residential styles because they offer flexibility, timeless appeal, and strong resale value. By blending traditional influences with modern layouts, this design feels both familiar and forward-looking.
To learn more about how traditional American architecture continues to influence modern residential design, explore this architectural overview on
ArchDaily.
Start Building with Confidence
This New American house plan delivers classic curb appeal, practical interiors, and professional-grade construction documents—all in one complete package. Whether you’re building your forever home or developing a high-demand residential property, this design offers lasting value and broad appeal.
Build smart, build beautifully, and bring your vision to life with a home plan designed to stand the test of time.