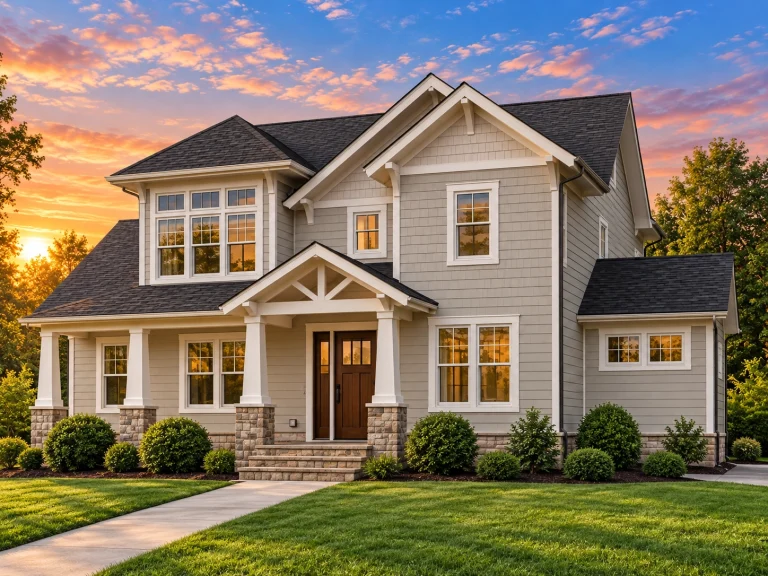
Plan 13-1777 – Fern Springs Manor | New American – 4-Bed, 4.5-Bath, 3,466 SF
New American and Traditional Craftsman house plan with shingle siding exterior • 4 bed • 4.5 bath • 3,466 SF. Covered porch, open-concept living, flexible bonus spaces. Includes CAD+PDF + unlimited build license.
Original price was: $1,922.$1,373Current price is: $1,373.
999 in stock
* Please verify all details with the actual plan, as the plan takes precedence over the information shown below.
| Bedrooms | 4 |
|---|---|
| Bathrooms | 4.5 |
| Heated SF | 3,466 |
| Unheated SF | 1,610 |
| Width | 63'-10" |
| Depth | 66'-10" |
| Floors | 2 |
| Garage Bays | 3 |
| Architectural Styles | Modern Farmhouse |
| Structure Type | Single-Family |
| Exterior Material | Shake, Stucco |
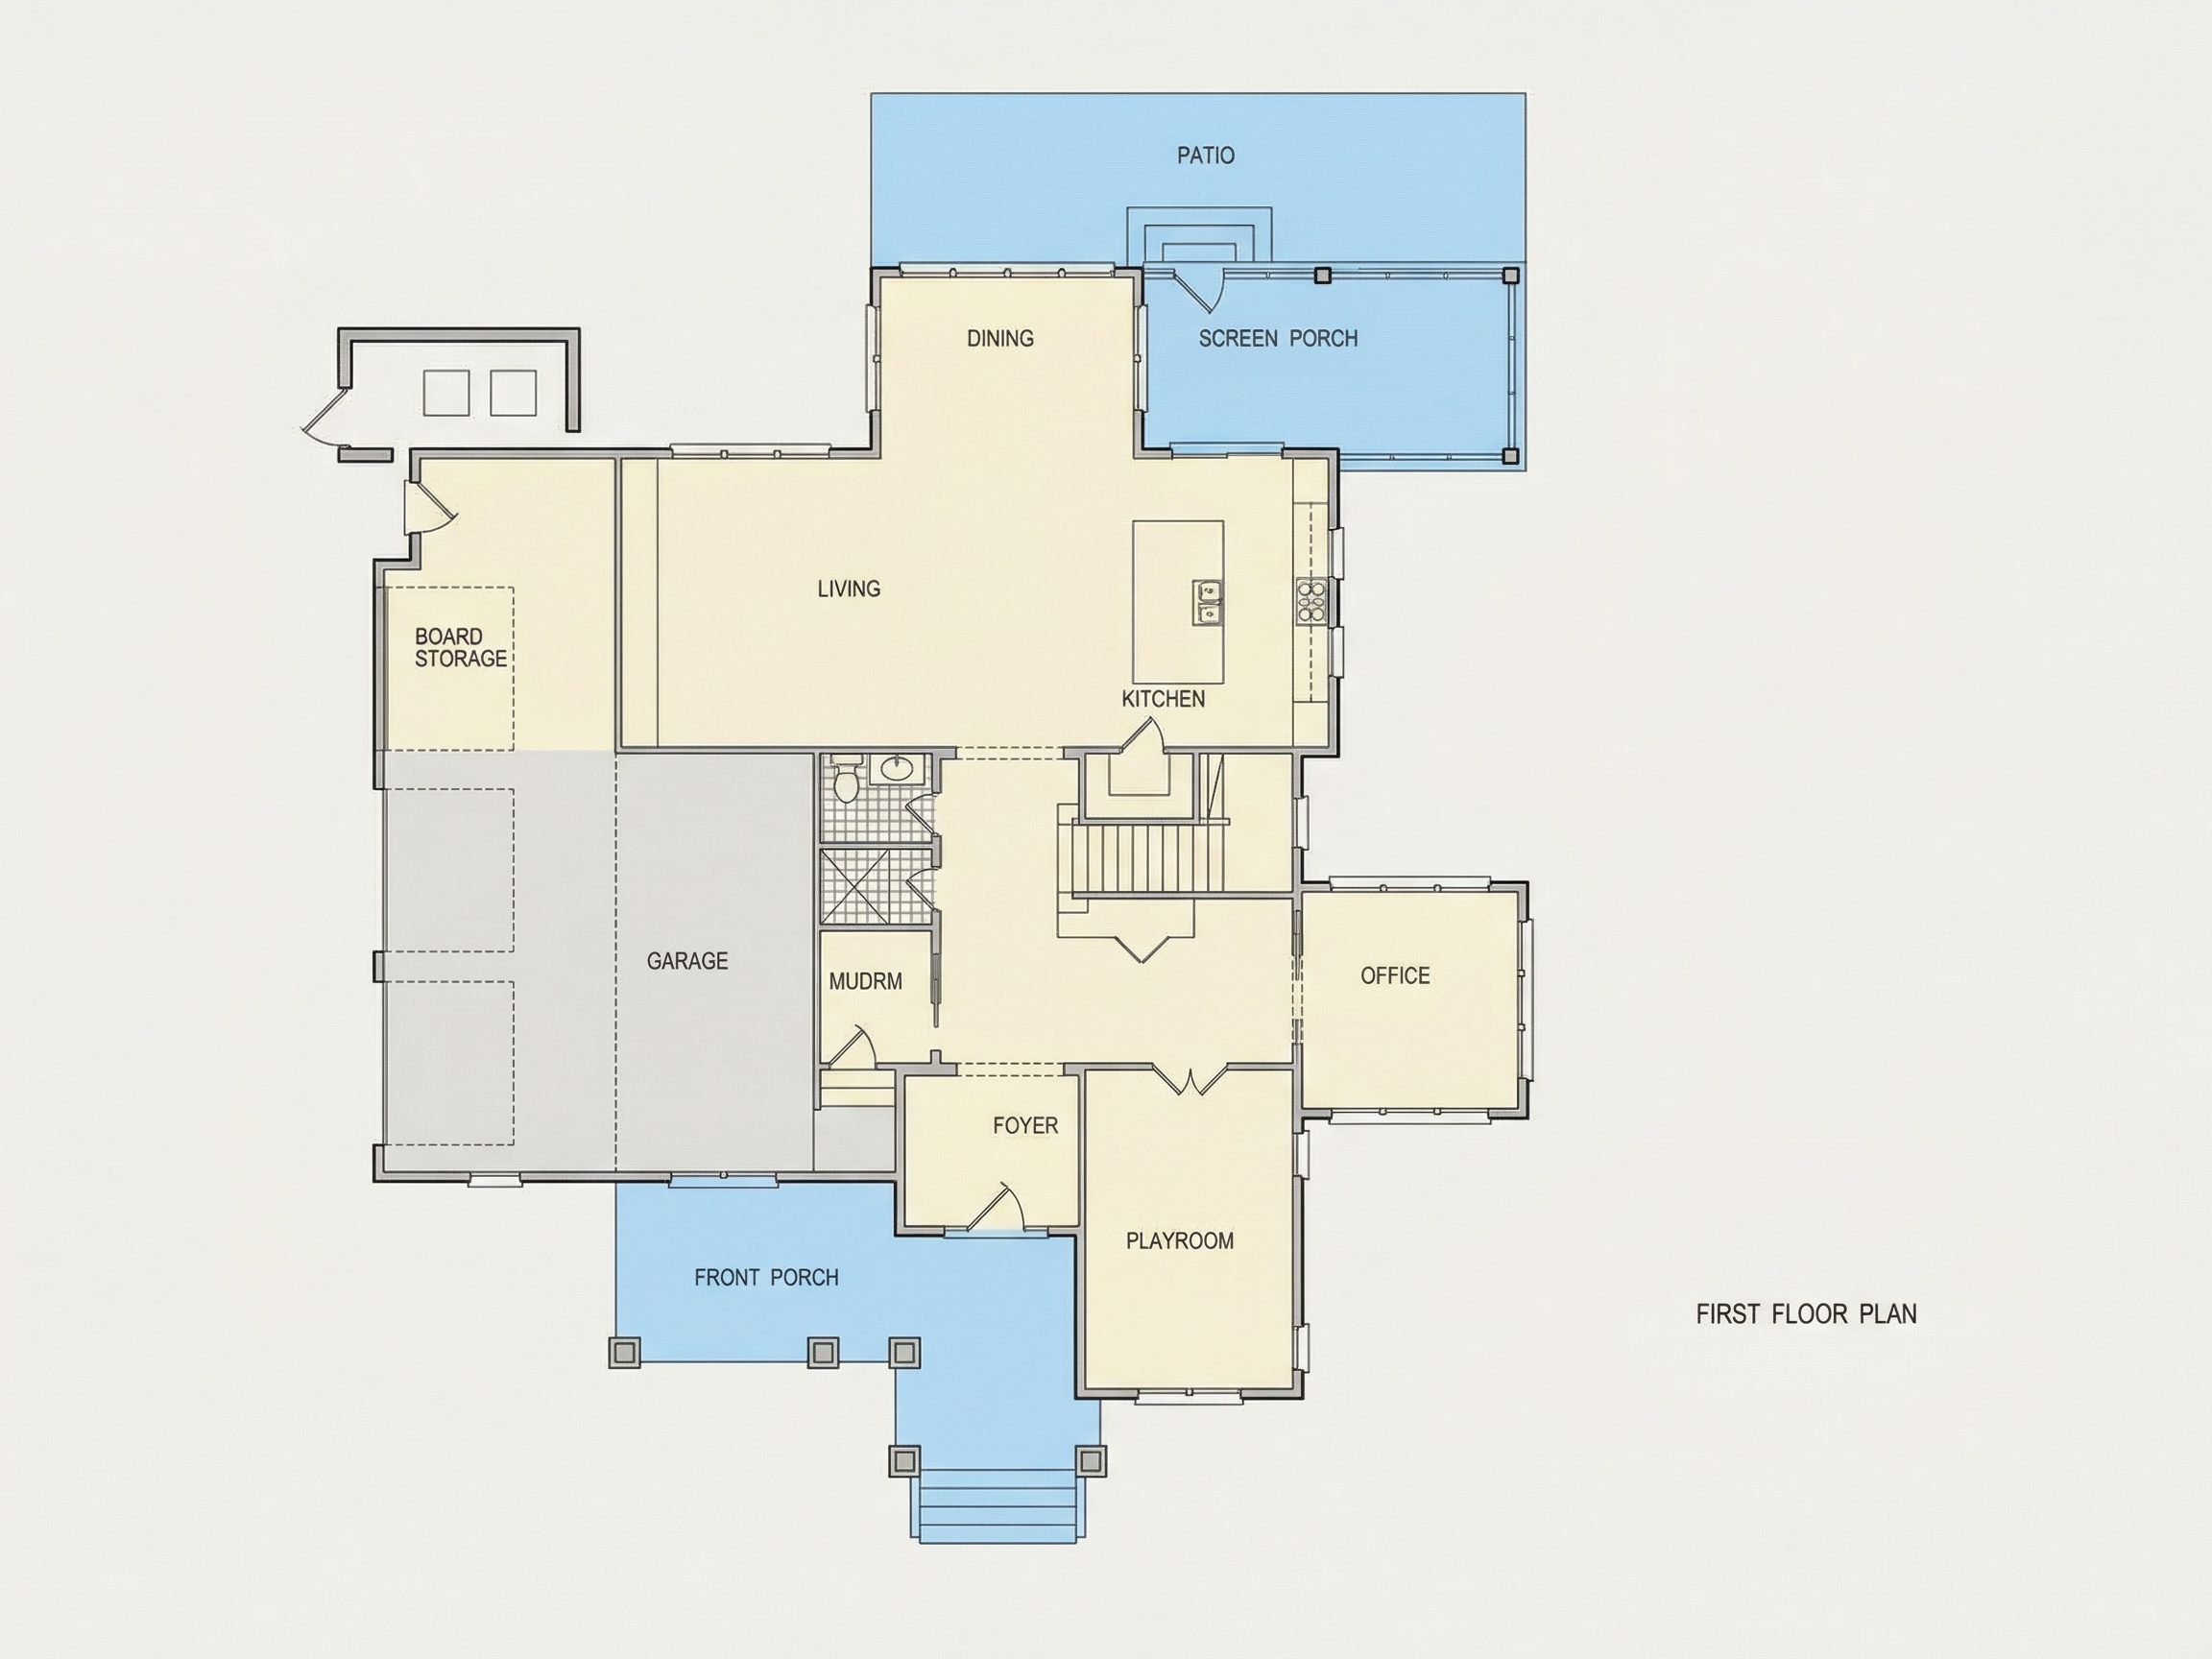
| Indoor Features | Open Floor Plan, Foyer, Mudroom, Living Room, Fireplace, Office/Study, Upstairs Laundry Room |
| Outdoor Features | Covered Front Porch, Screened Porch, Patio |
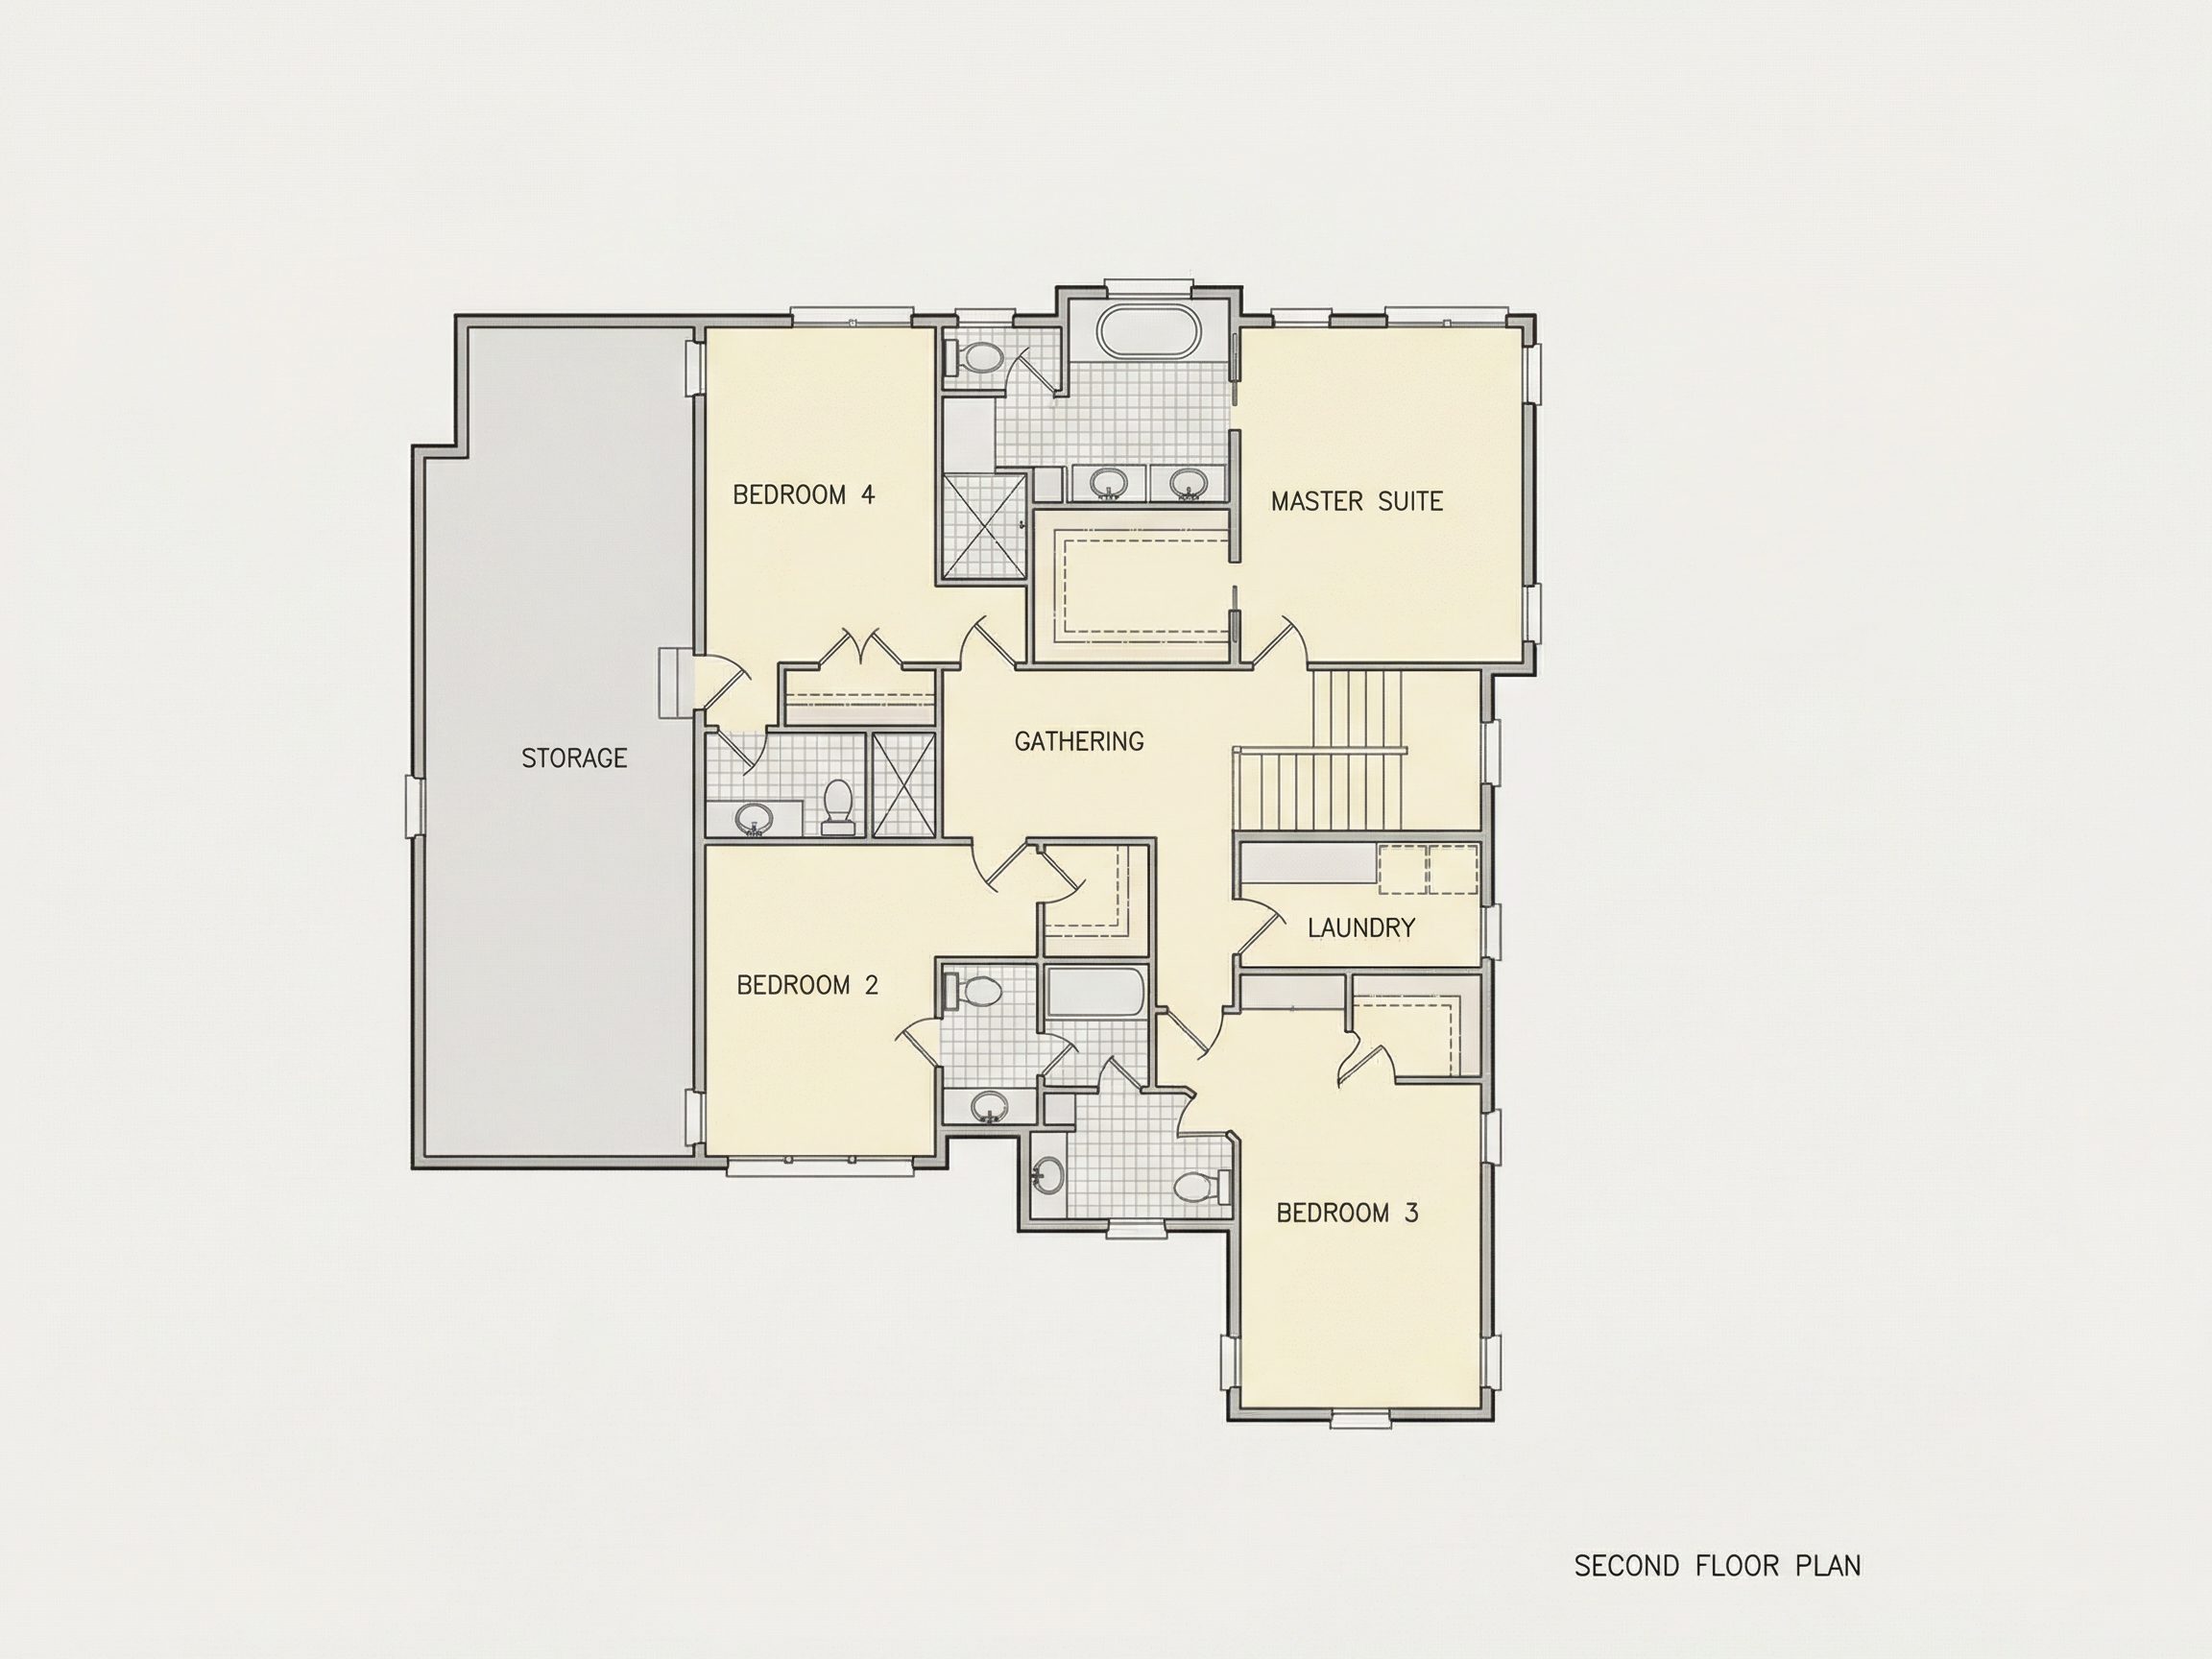
| Bed and Bath Features | Bedrooms on Second Floor, Owner's Suite on Second Floor, Walk-in Closet |
| Kitchen Features | Kitchen Island, Walk-in Pantry |
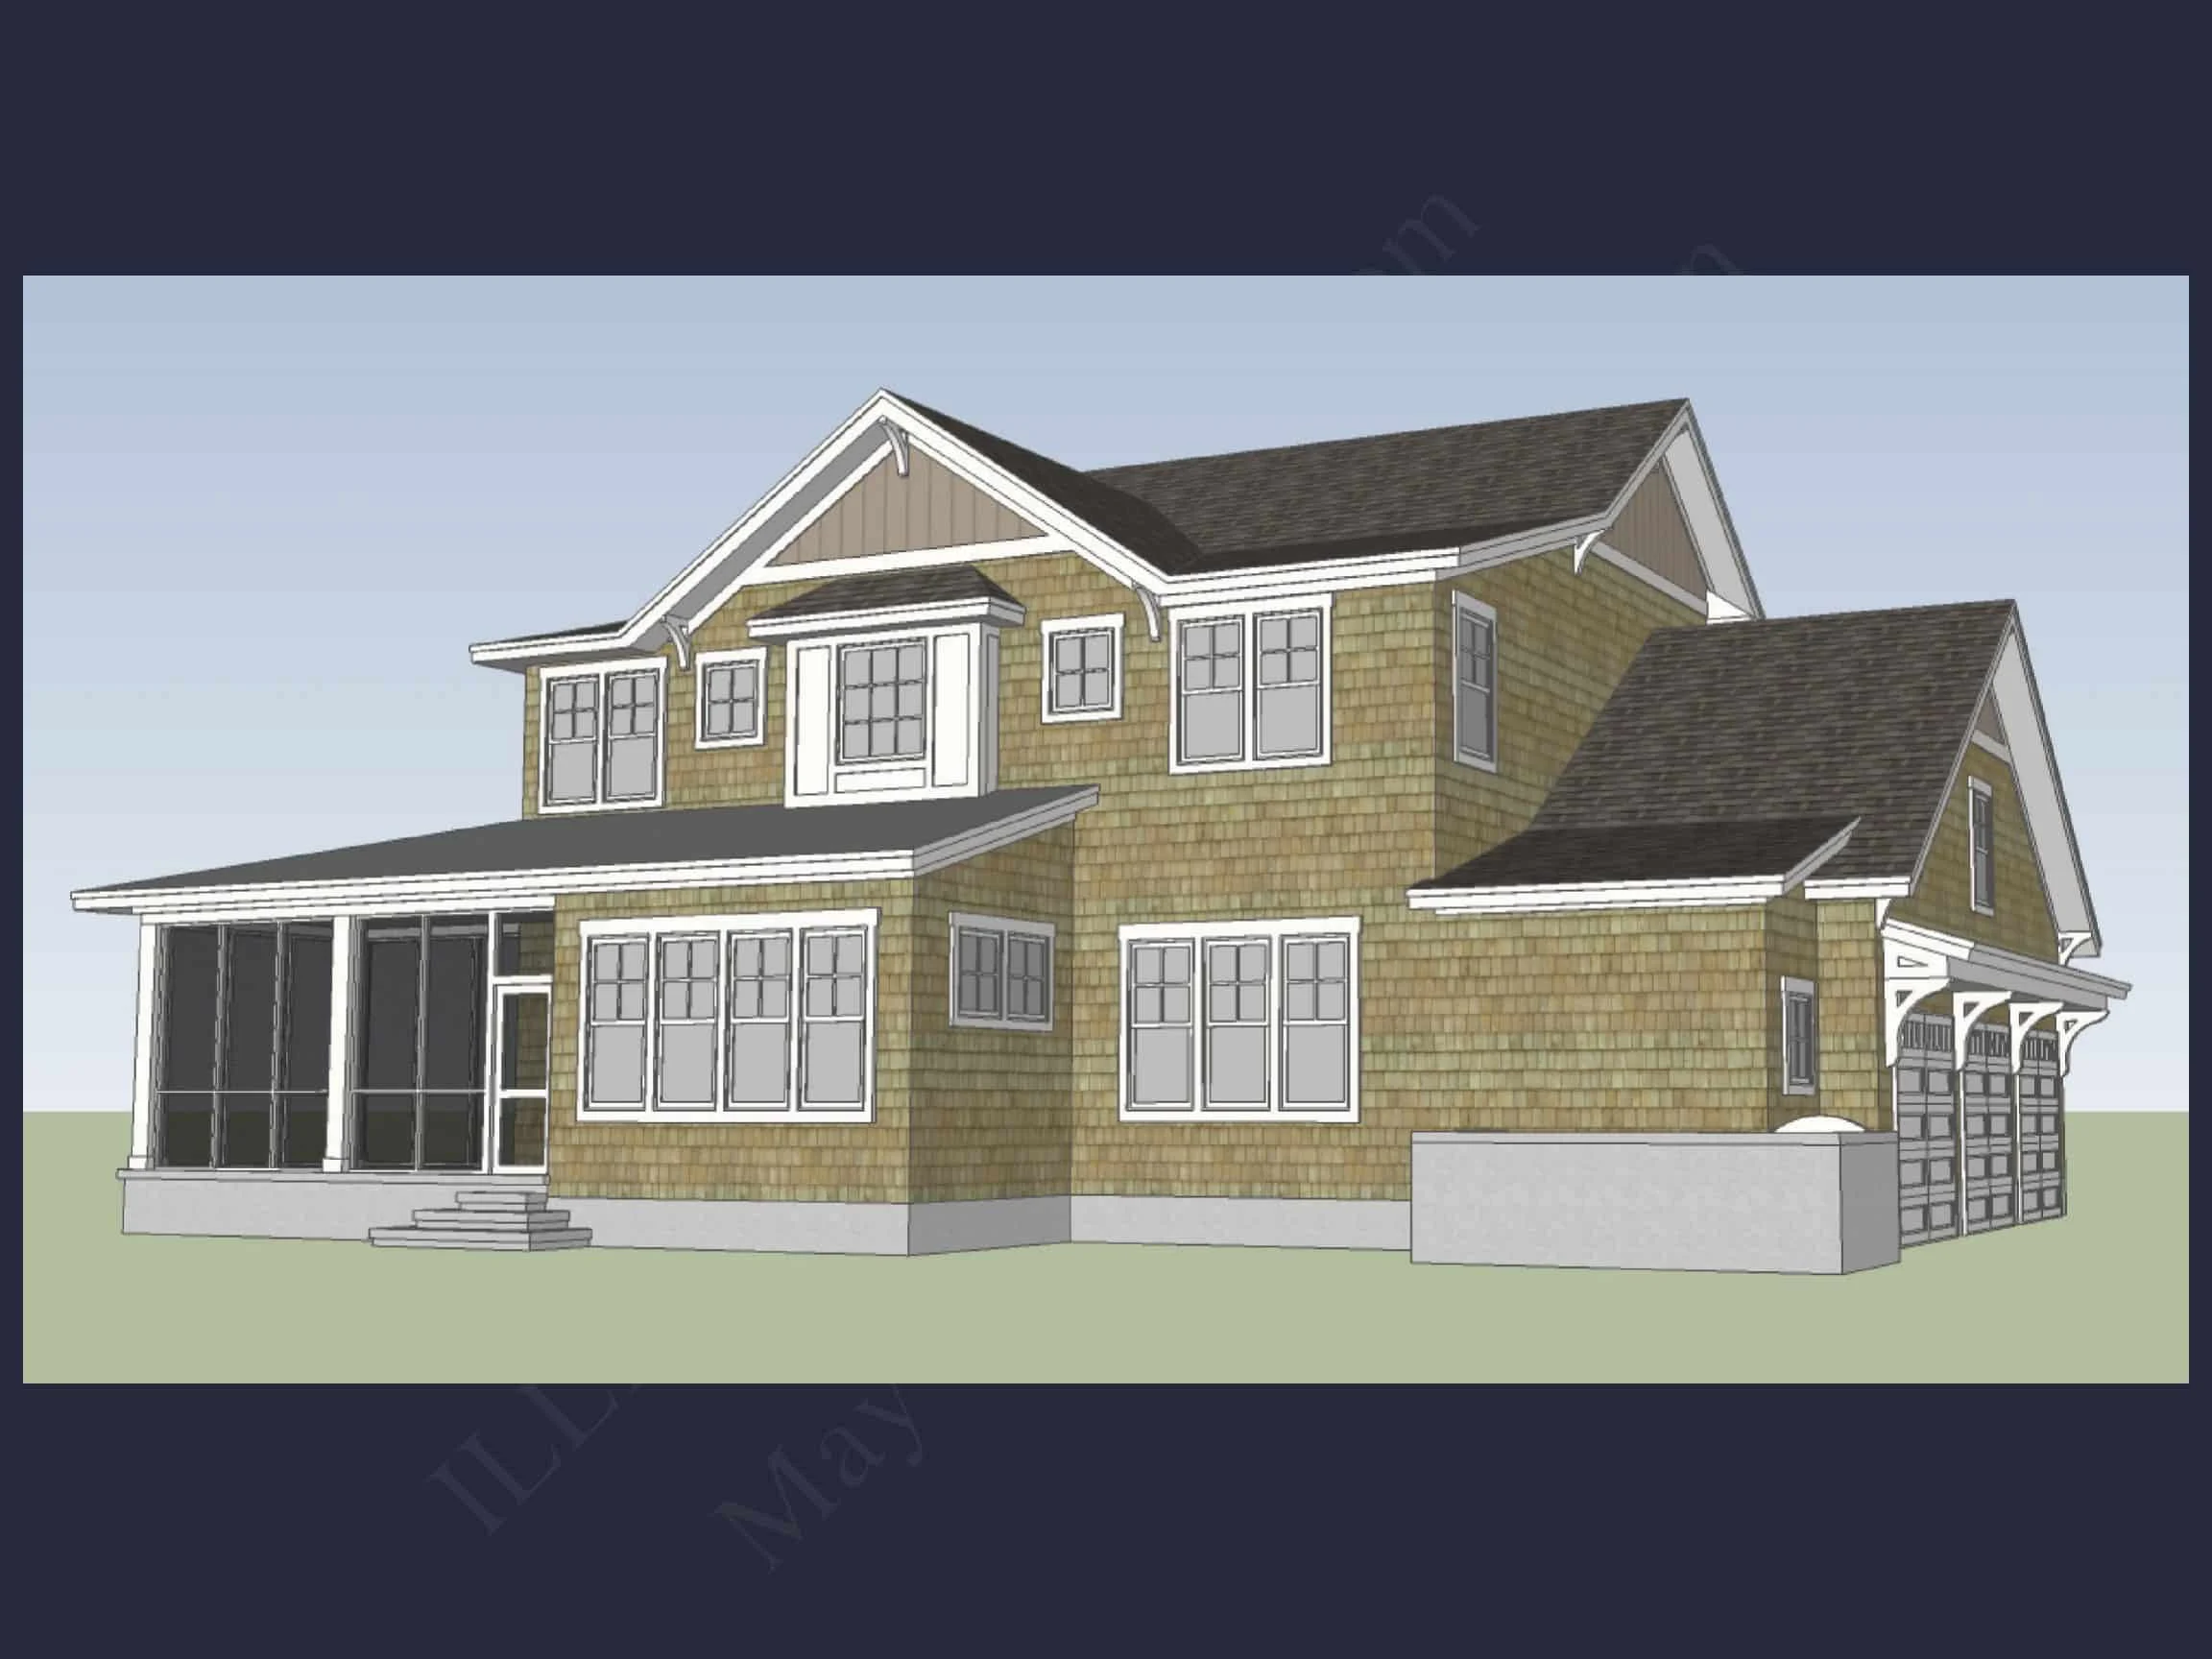
| Garage Features | Side Entry |
| Ceiling Features | 9 FT+, 10 FT+ |
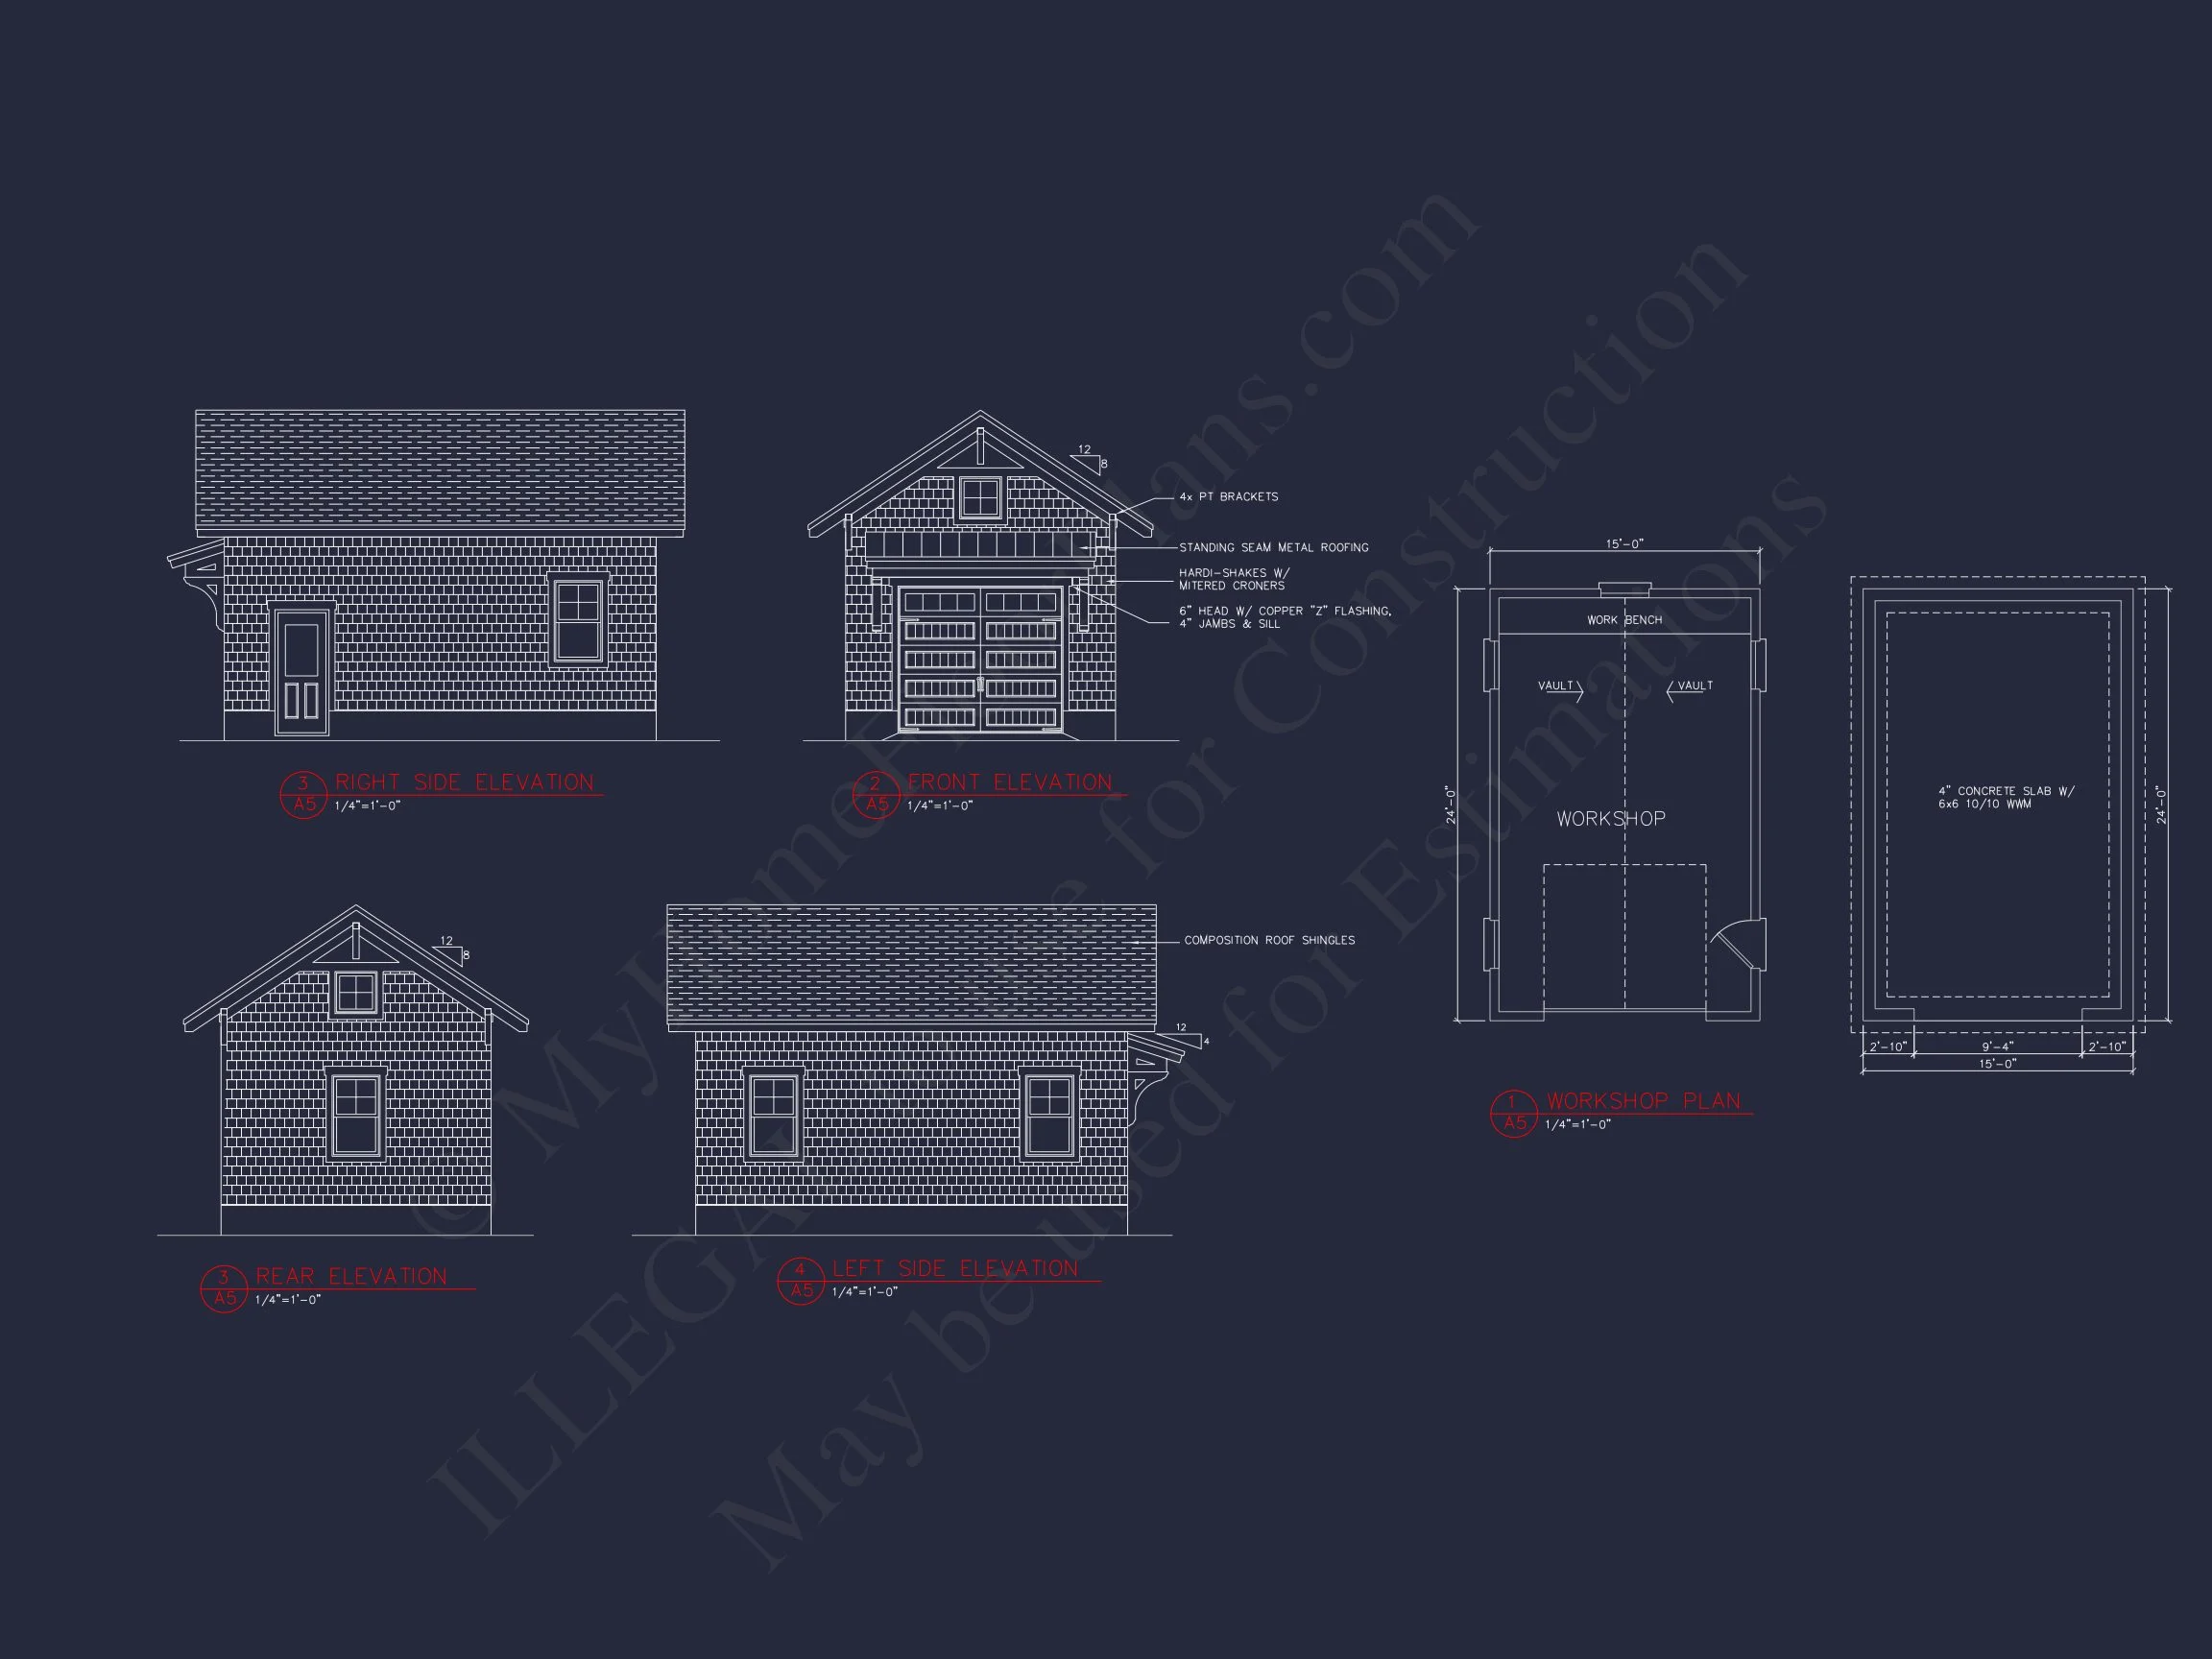
Covered Front Porch | Covered Patio | Editor's Pick | Fireplaces | Fireplaces | Foyer | Home Plans with Mudrooms | Kitchen Island | Large House Plans | Living Room | Office/Study Designs | Open Floor Plan Designs | Owner’s Suite on Second Floor | Patios | Screened Porches | Second Floor Bedroom | Side Entry Garage | Upstairs Laundry Room | Walk-in Closet | Walk-in Pantry | Workshop
New American Craftsman House Plan with Timeless Shingle Exterior
A thoughtfully designed 4-bedroom, 4.5-bath New American Craftsman home offering 2,800 heated square feet of comfortable, family-focused living.
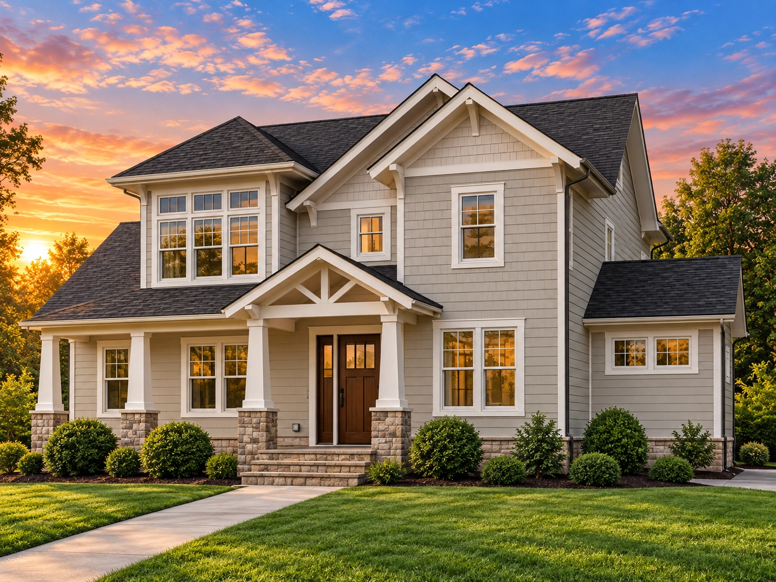
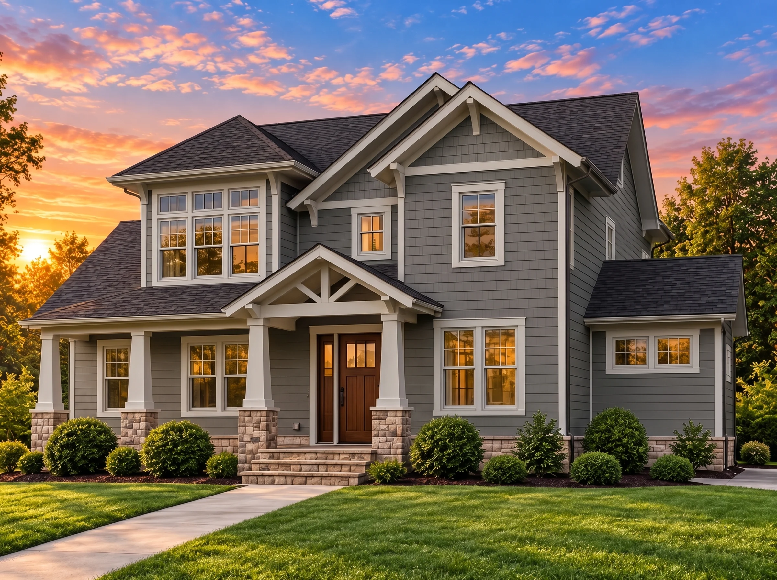
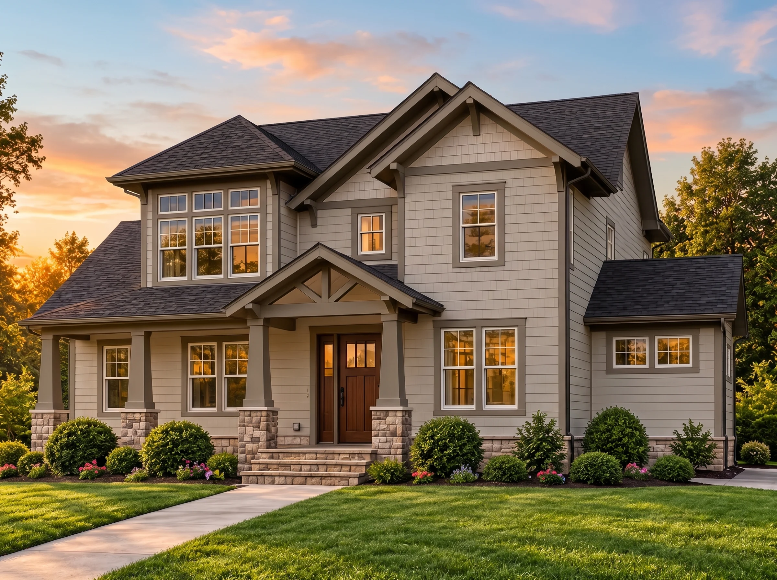
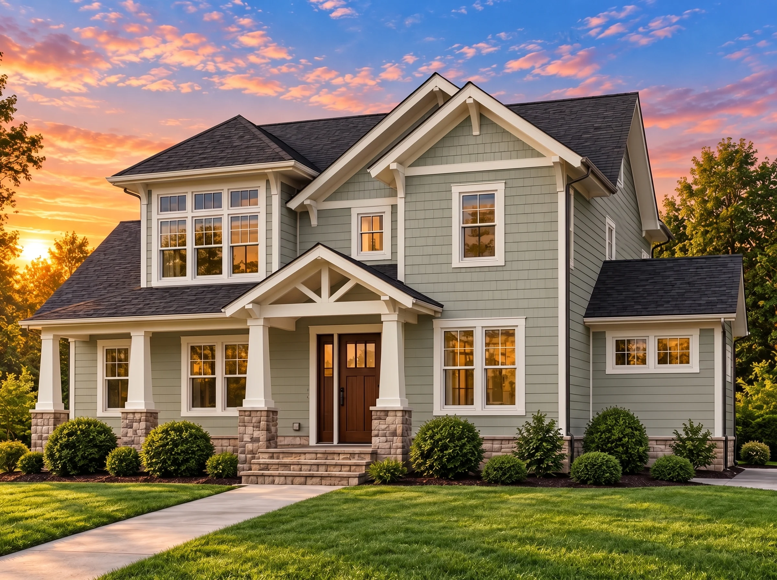
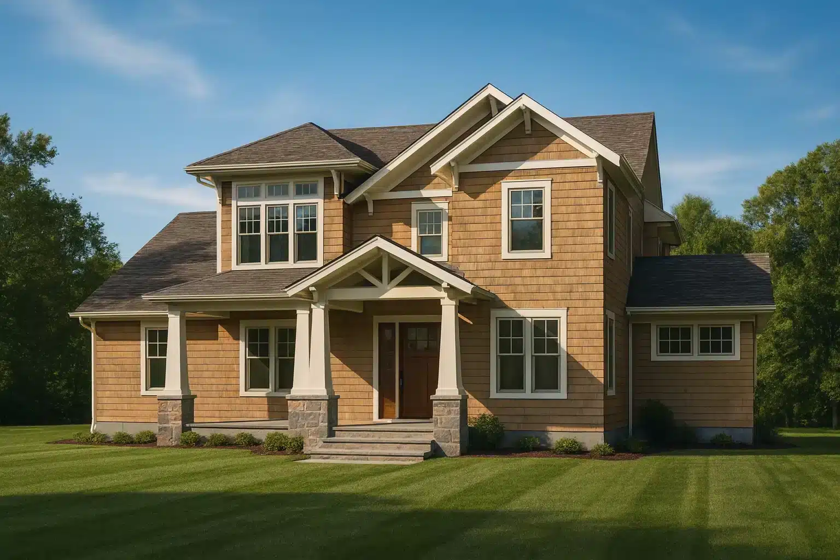
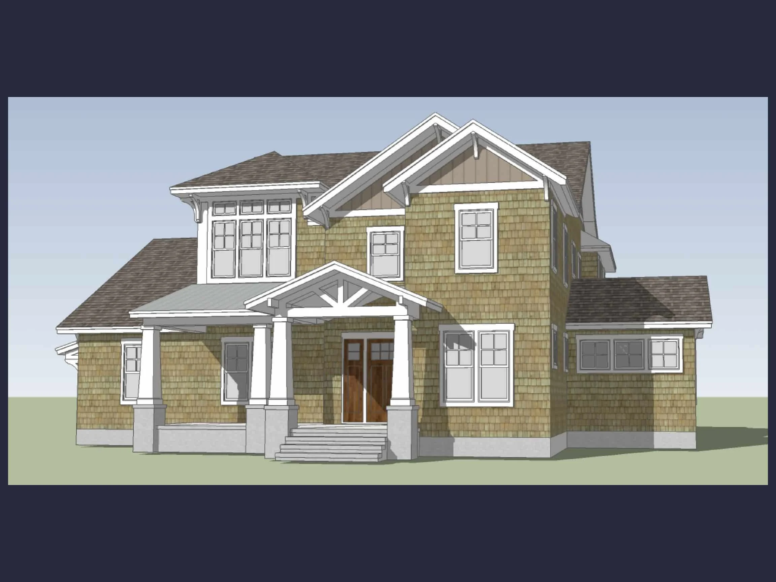
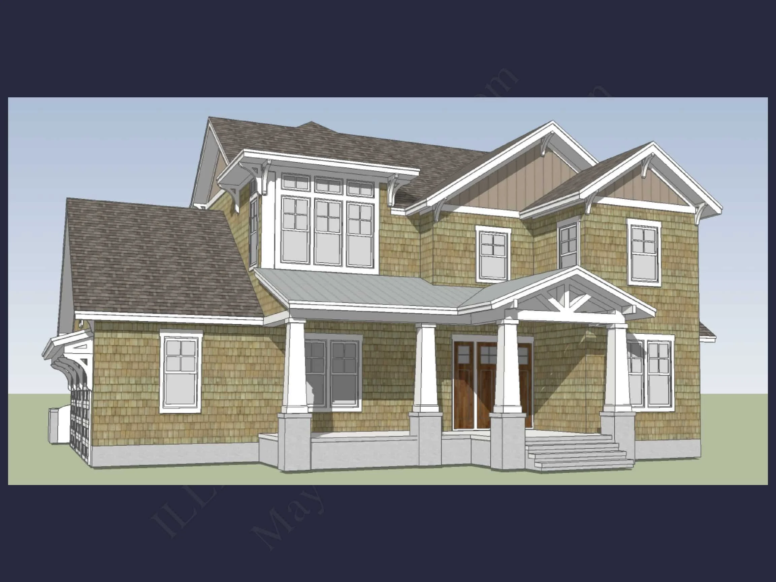
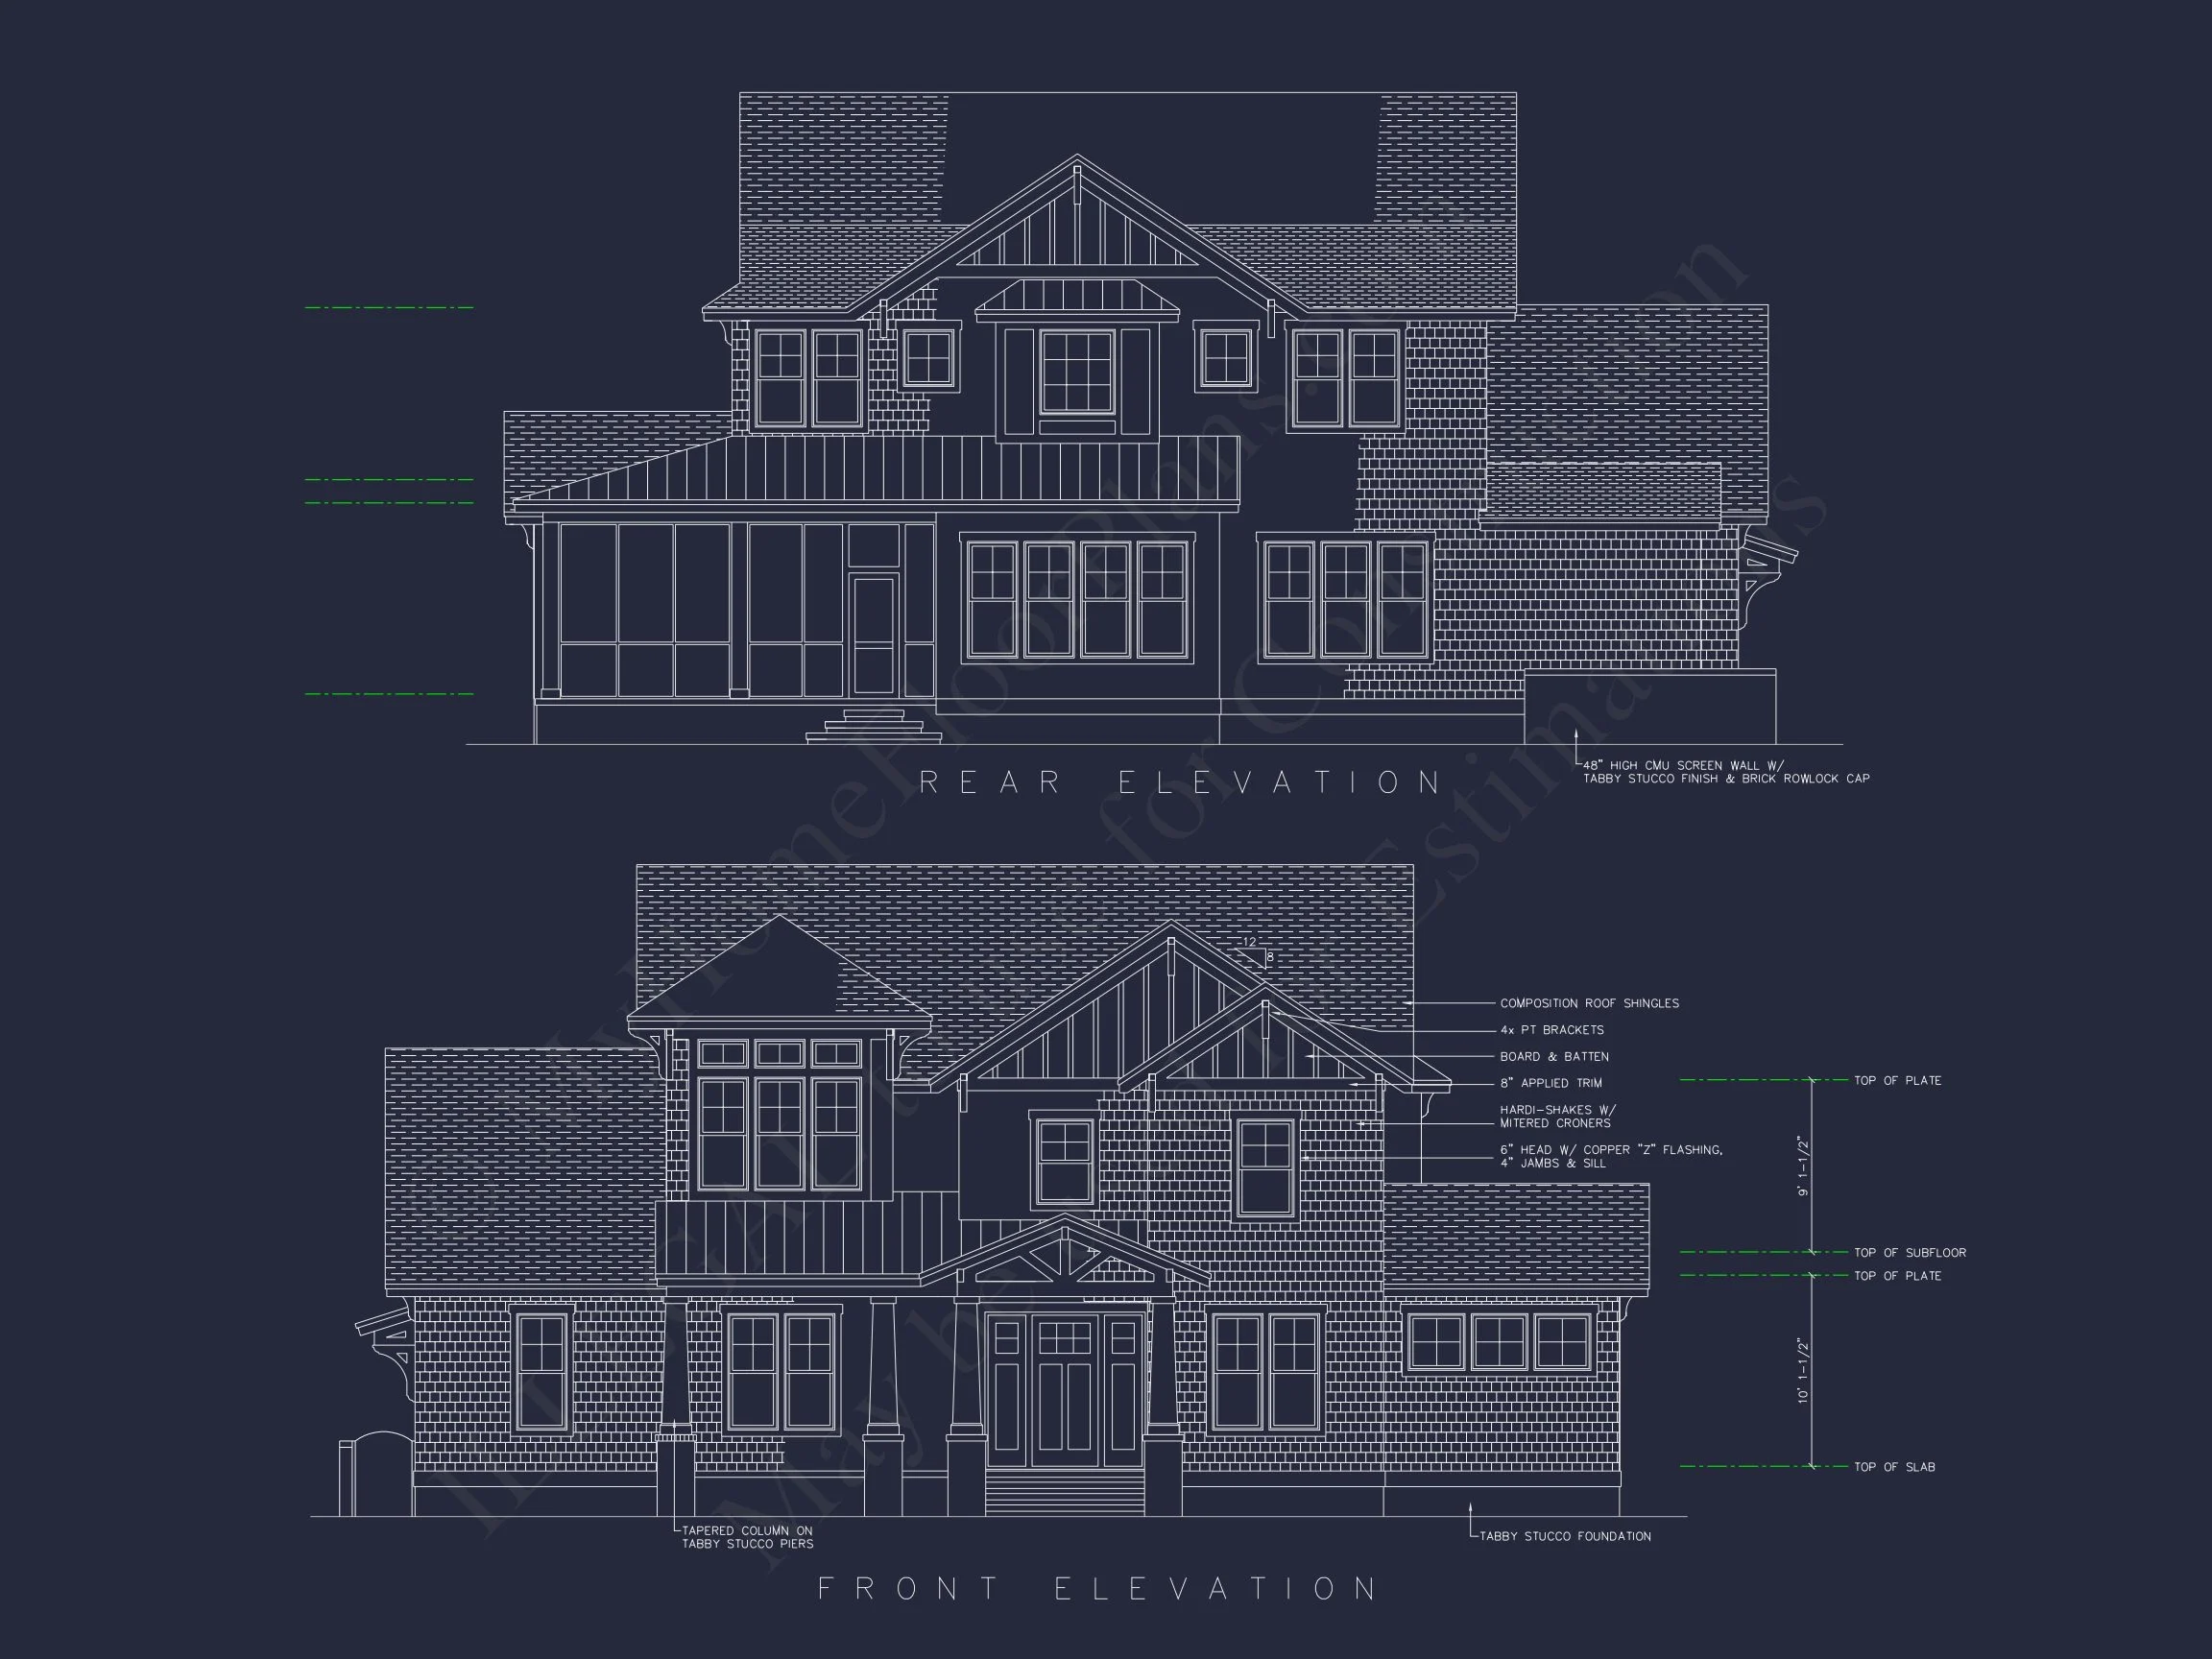
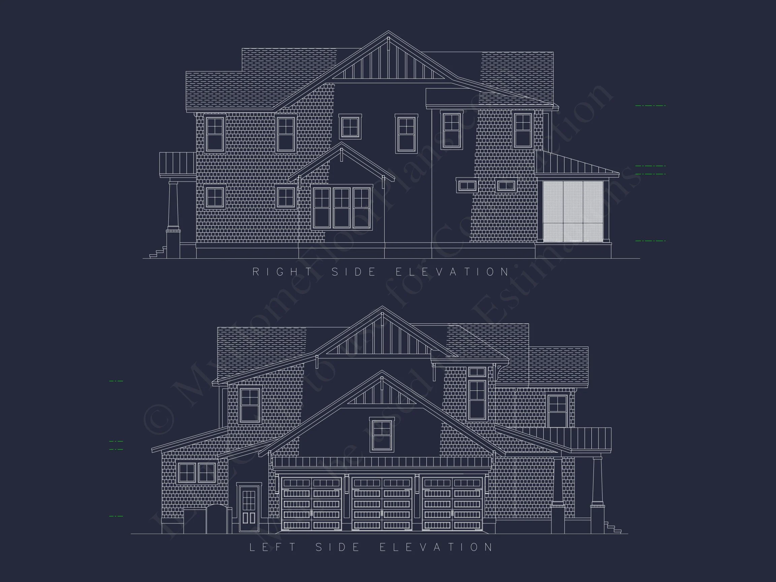
This New American Craftsman house plan blends classic architectural character with modern functionality. The exterior showcases warm shingle siding, stone-accented porch columns, balanced gable rooflines, and generous windows that bring natural light deep into the interior. Rooted in Traditional Craftsman principles yet refined for today’s lifestyles, this home delivers curb appeal that feels established, welcoming, and enduring.
Architectural Style Overview
New American homes are known for their adaptability, drawing from respected traditions while embracing open layouts and modern expectations. This design leans heavily into Traditional Craftsman detailing—visible in the exposed truss accents, deep porch overhangs, and natural materials—while offering the clean lines and efficiency homeowners expect today.
According to architectural historians, the Craftsman movement emphasized honesty in materials and human-scaled design, principles that remain relevant in modern residential architecture (ArchDaily).
Exterior Materials & Curb Appeal
- Shingle siding for texture, warmth, and long-lasting visual appeal
- Stone porch piers that ground the design and add natural contrast
- Architectural asphalt shingle roof with intersecting gables
- Covered front porch designed for seating and seasonal décor
- Balanced window placement for symmetry and natural daylight
Interior Living Spaces
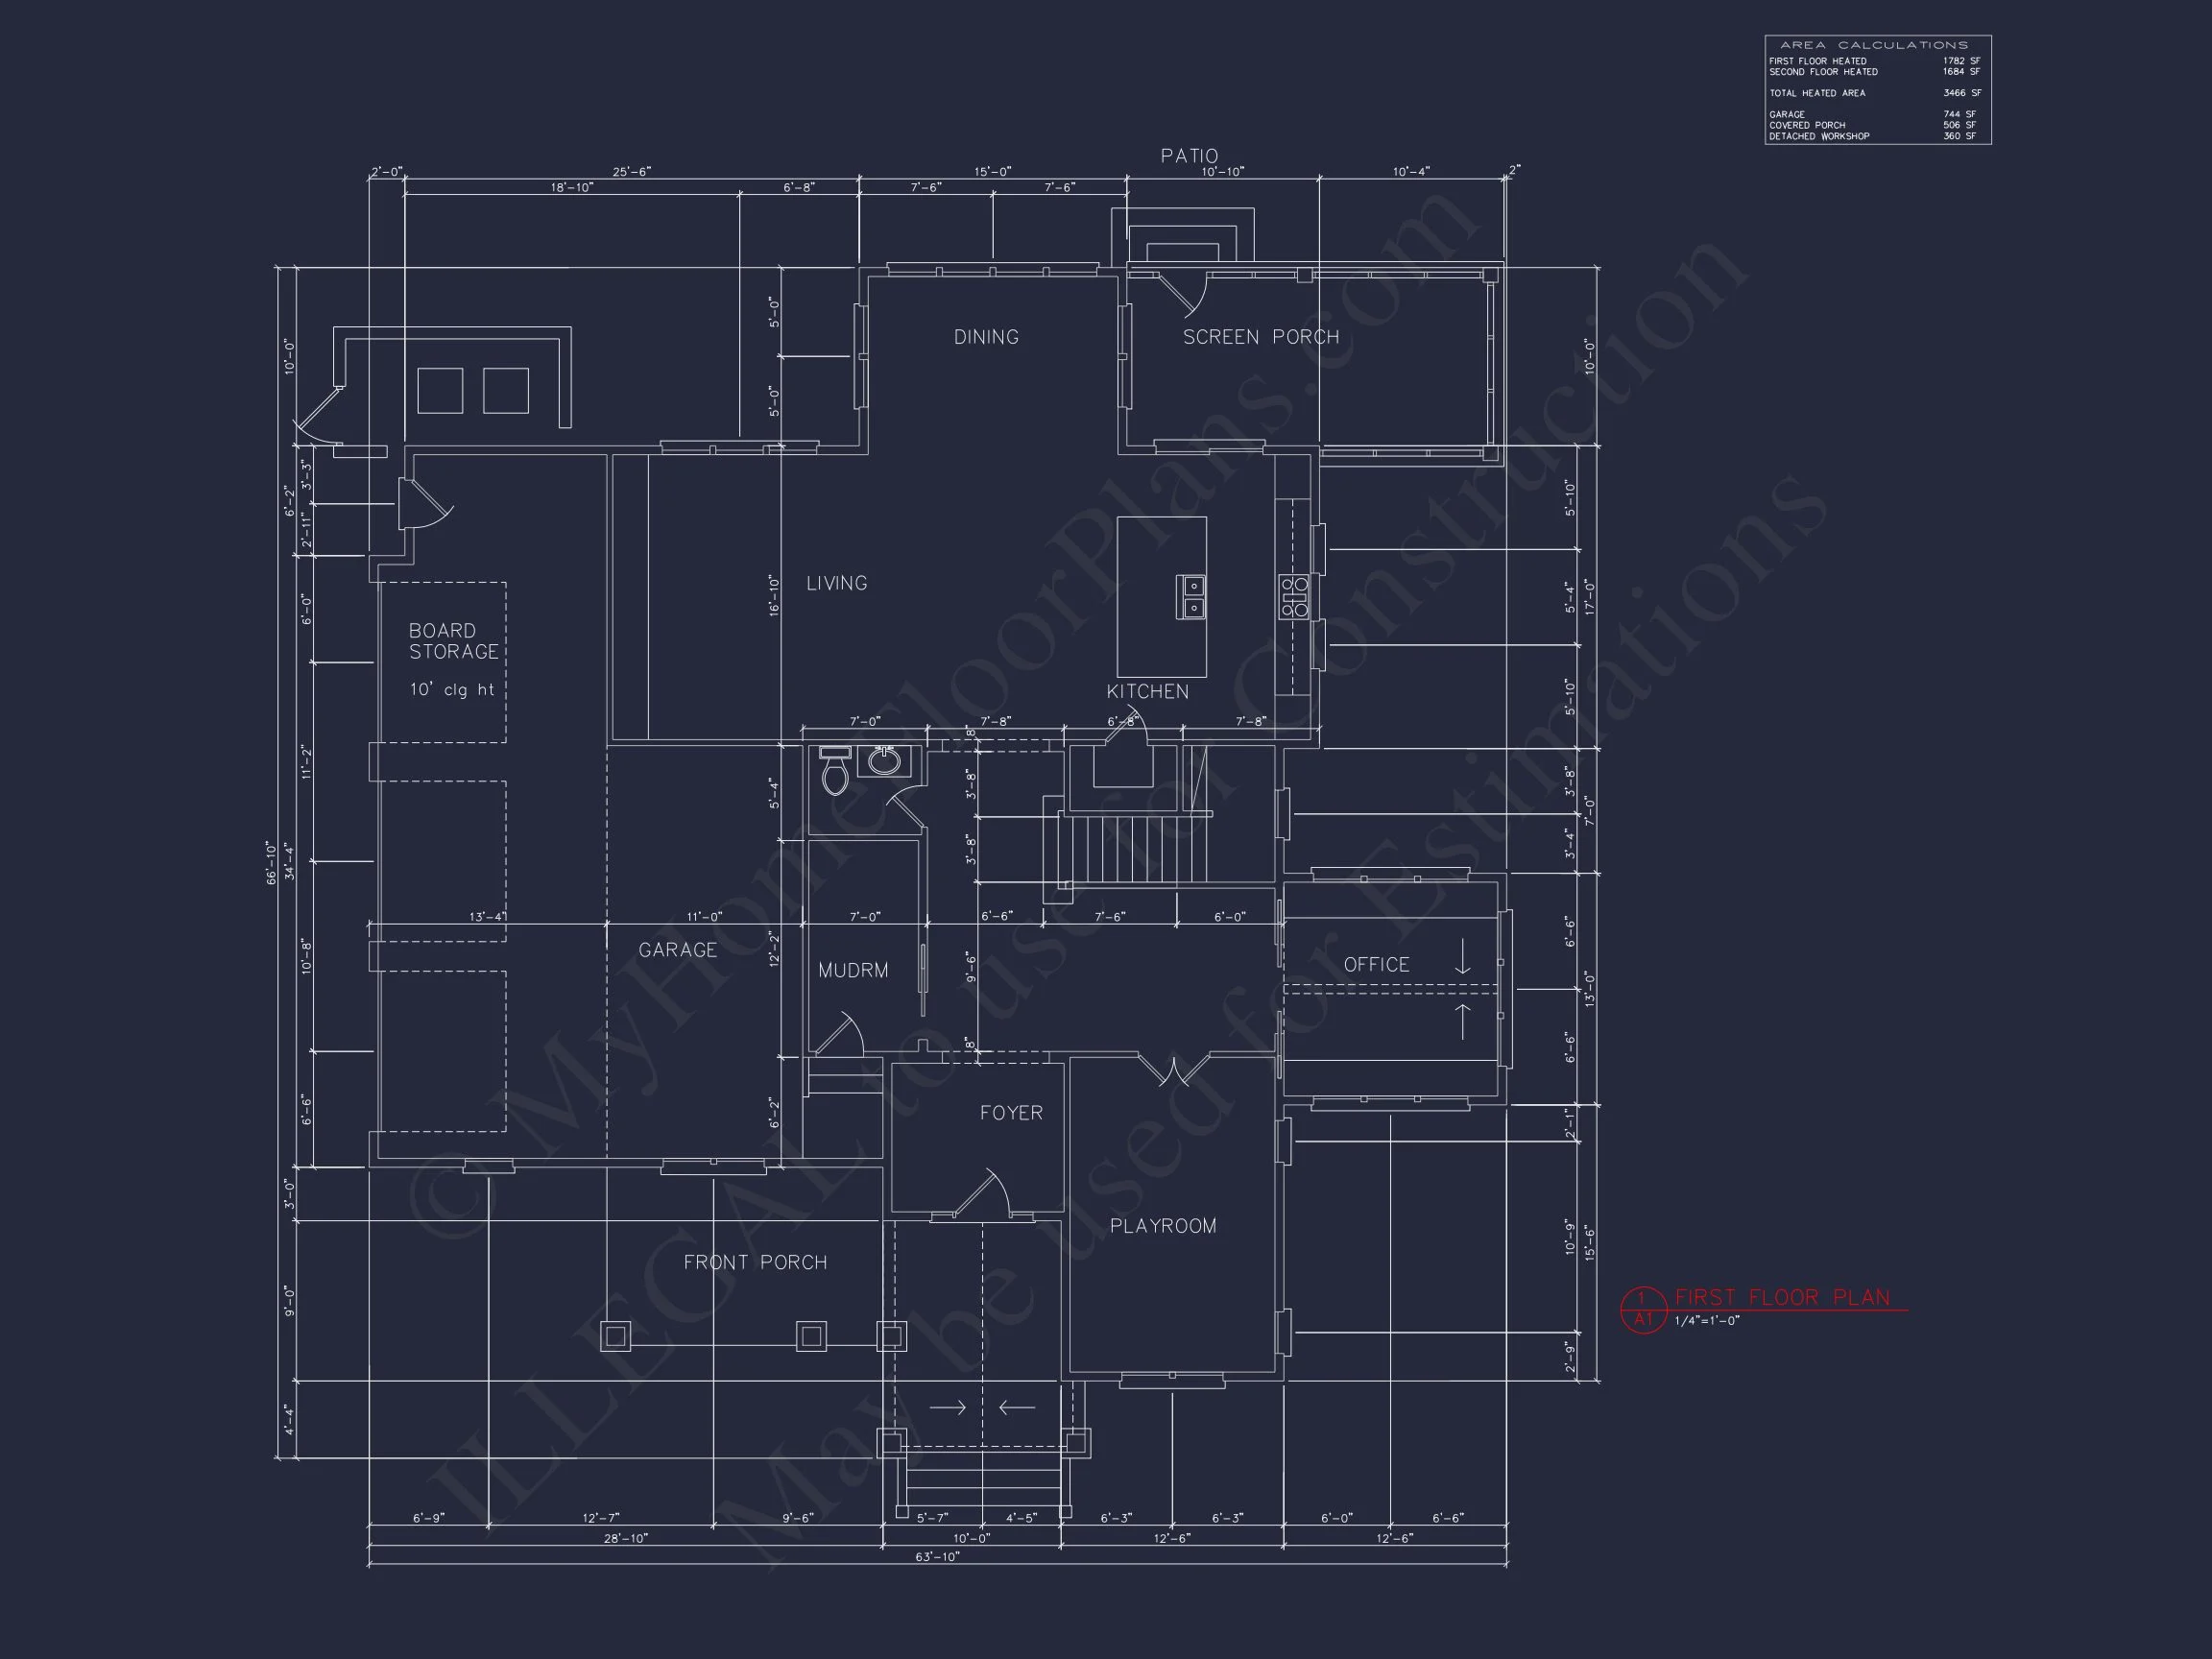
The interior layout prioritizes openness without sacrificing definition. The main living areas flow seamlessly, making everyday life and entertaining effortless.
- Open-concept great room, kitchen, and dining area
- Large central kitchen with island seating and walk-in pantry
- Clear sightlines between living spaces for connection and comfort
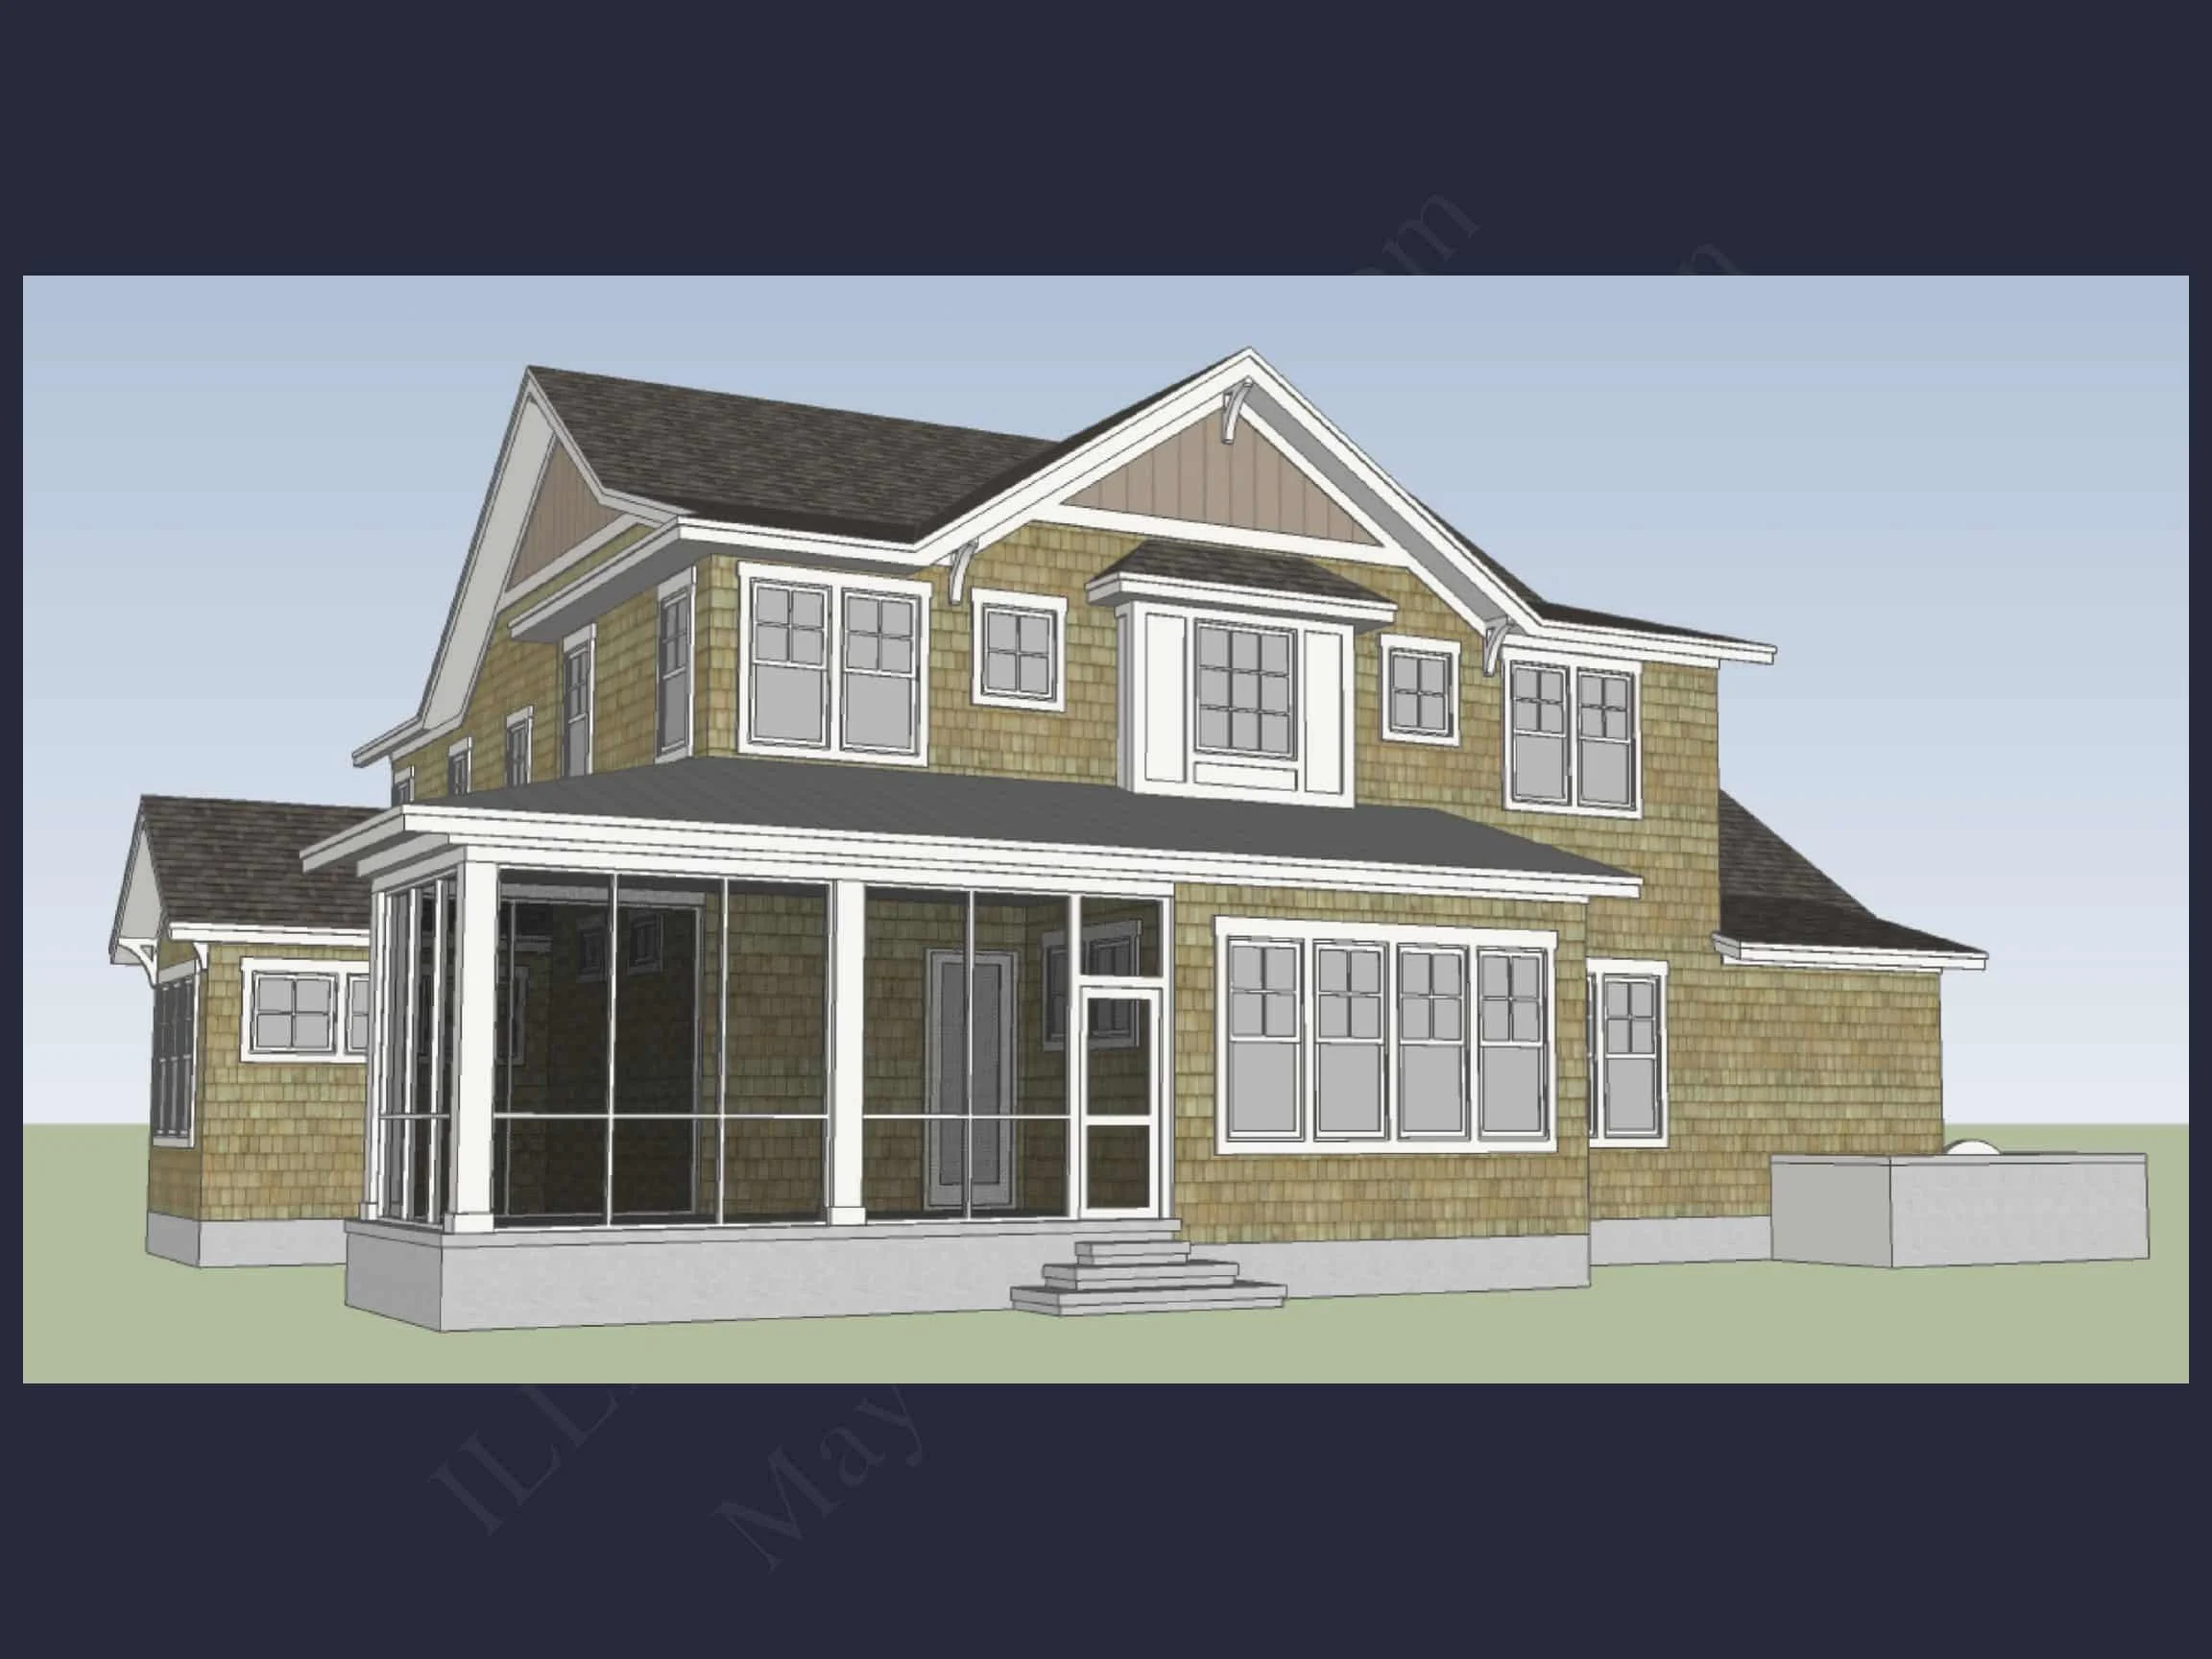
- Direct access to outdoor living areas for indoor–outdoor flow
Bedrooms & Bathrooms
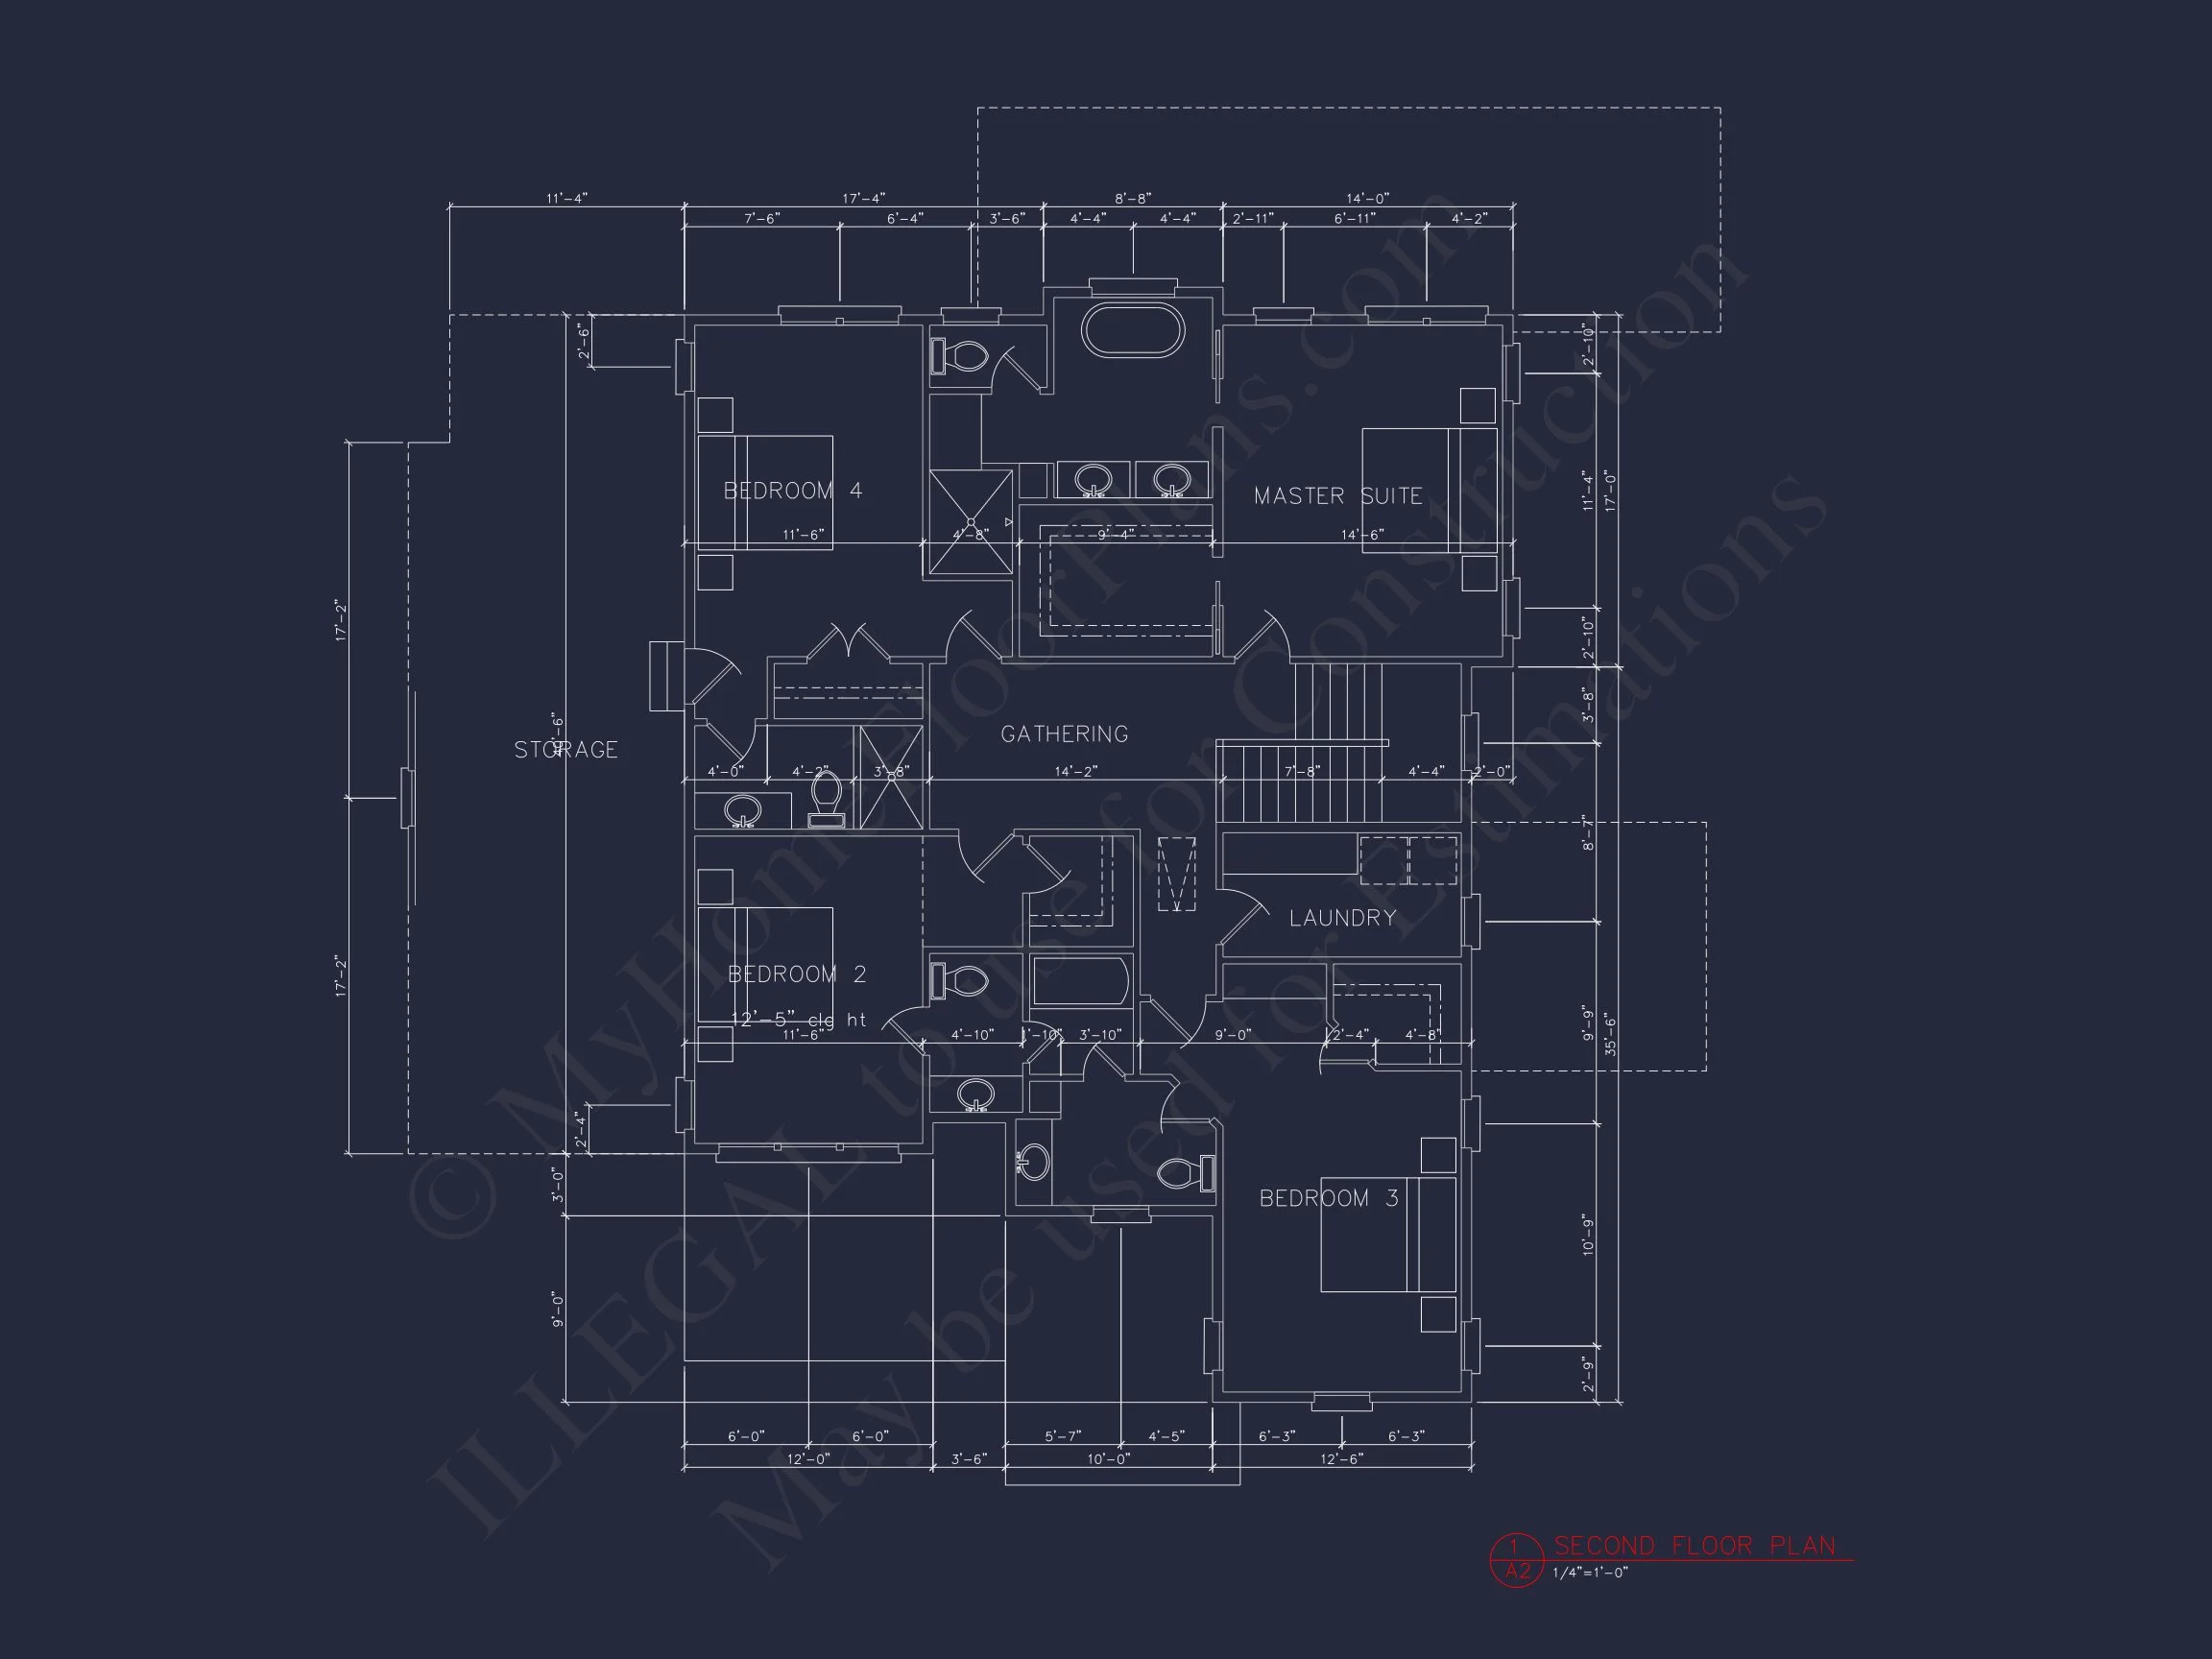
This plan includes 4 bedrooms and 3 full bathrooms, offering flexibility for families, guests, or multigenerational living.
- Primary suite with private bath and generous closet space
- Secondary bedrooms sized for comfort, desks, or seating areas
- Guest or flex bedroom ideal for visitors or a home office
- Bathrooms thoughtfully distributed for privacy and convenience
Functional Spaces for Modern Living
Beyond the main living areas, this New American Craftsman home includes practical spaces that enhance everyday usability.
- Dedicated laundry room with storage potential
- Optional flex or bonus space for work, hobbies, or media
- Ample storage closets throughout the home
- Logical circulation that minimizes wasted square footage
Why Choose a New American Craftsman Plan?
This architectural style is ideal for homeowners who want a home that feels established and timeless, yet functions effortlessly for contemporary life. The Craftsman influence provides warmth and authenticity, while the New American layout supports open living, efficiency, and adaptability.
What’s Included with This House Plan
- Editable CAD files and print-ready PDF drawings
- Unlimited build license for multiple constructions
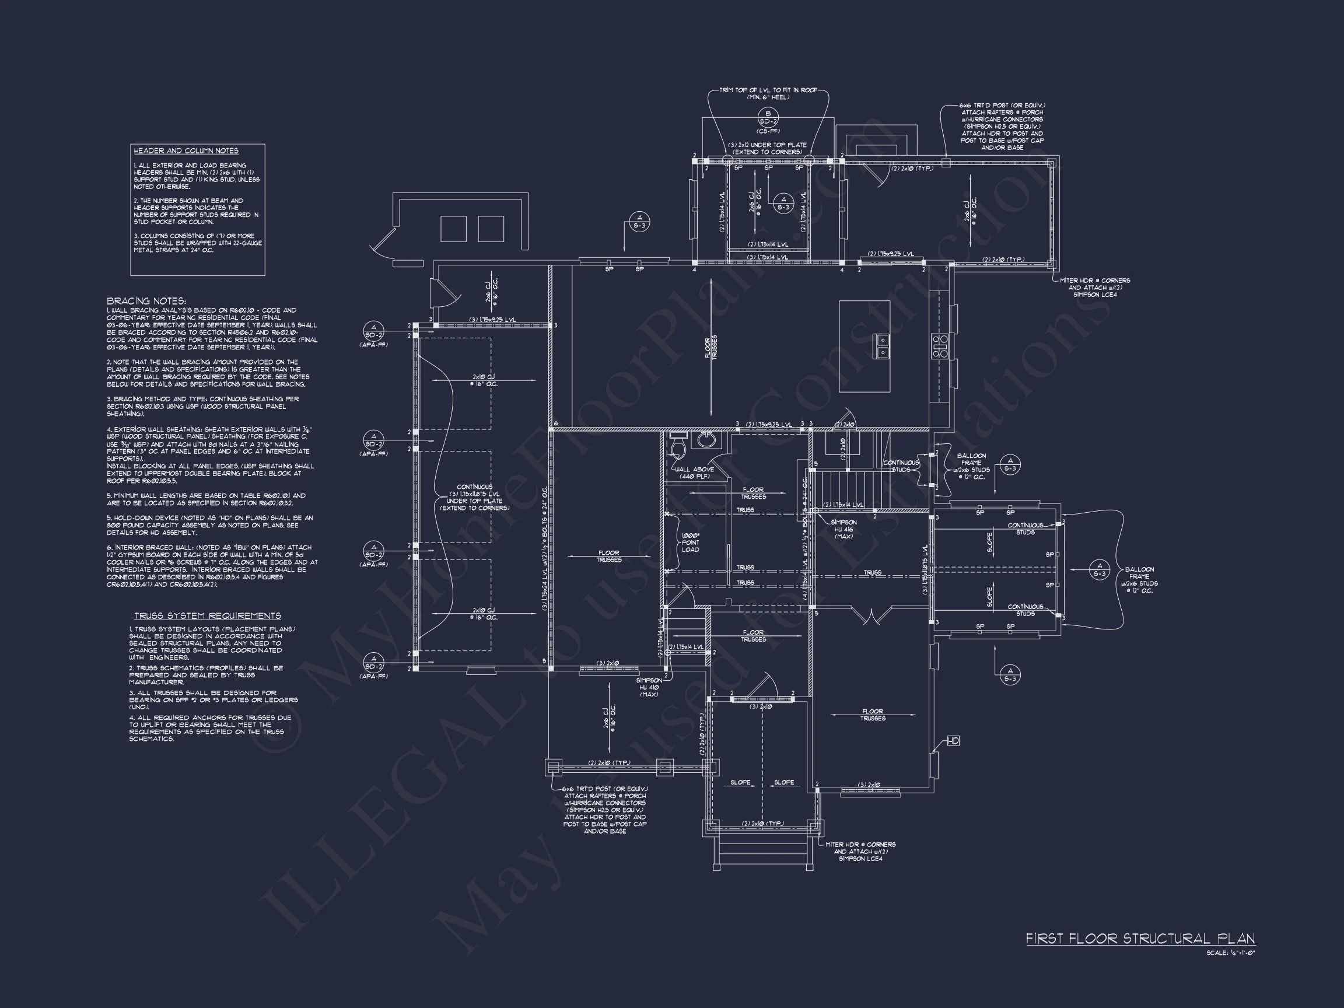
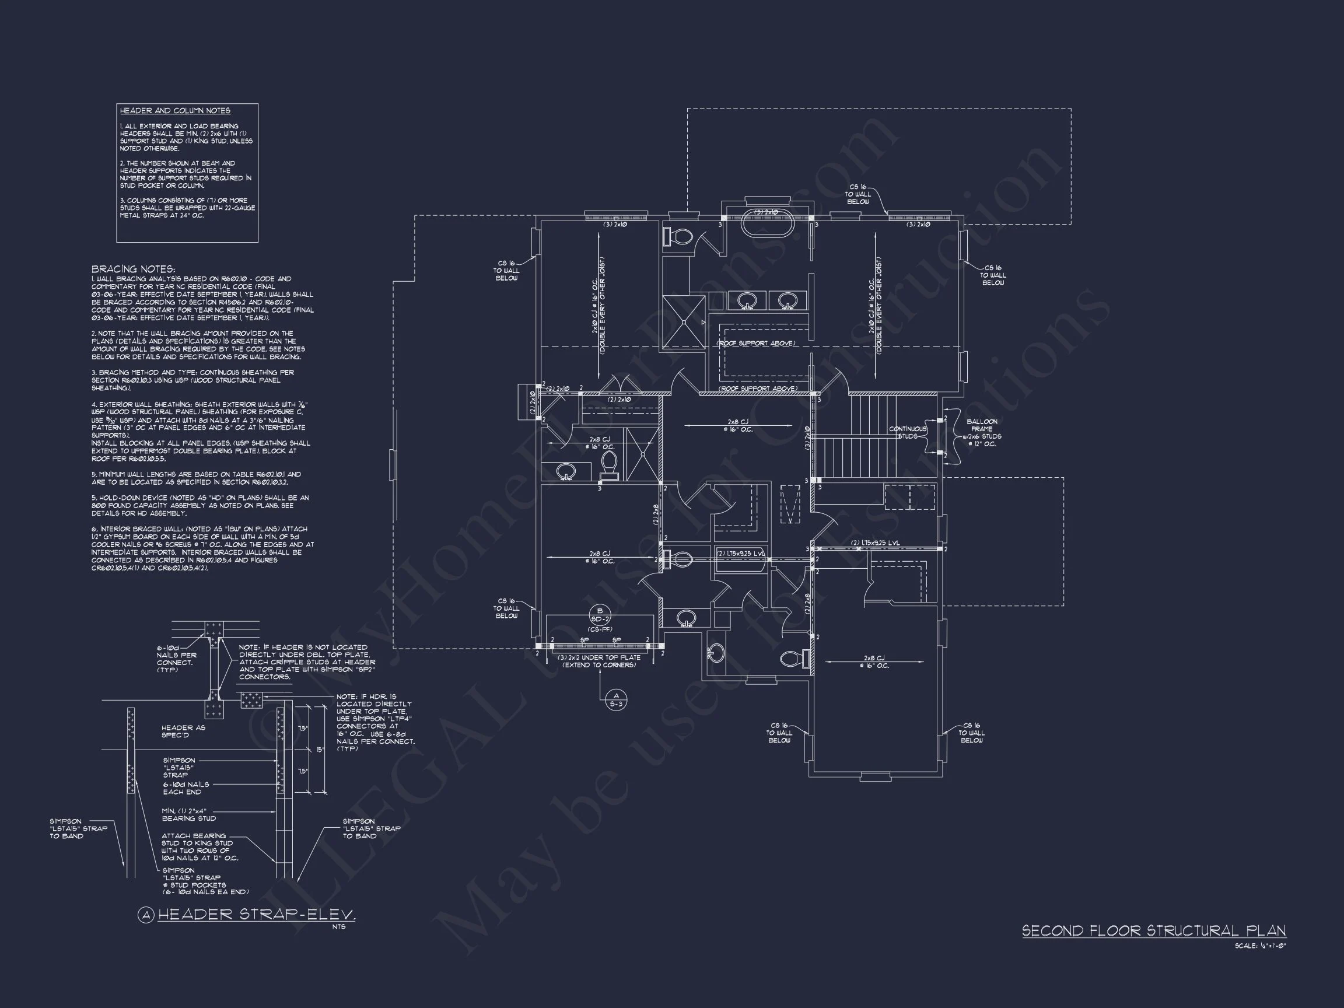
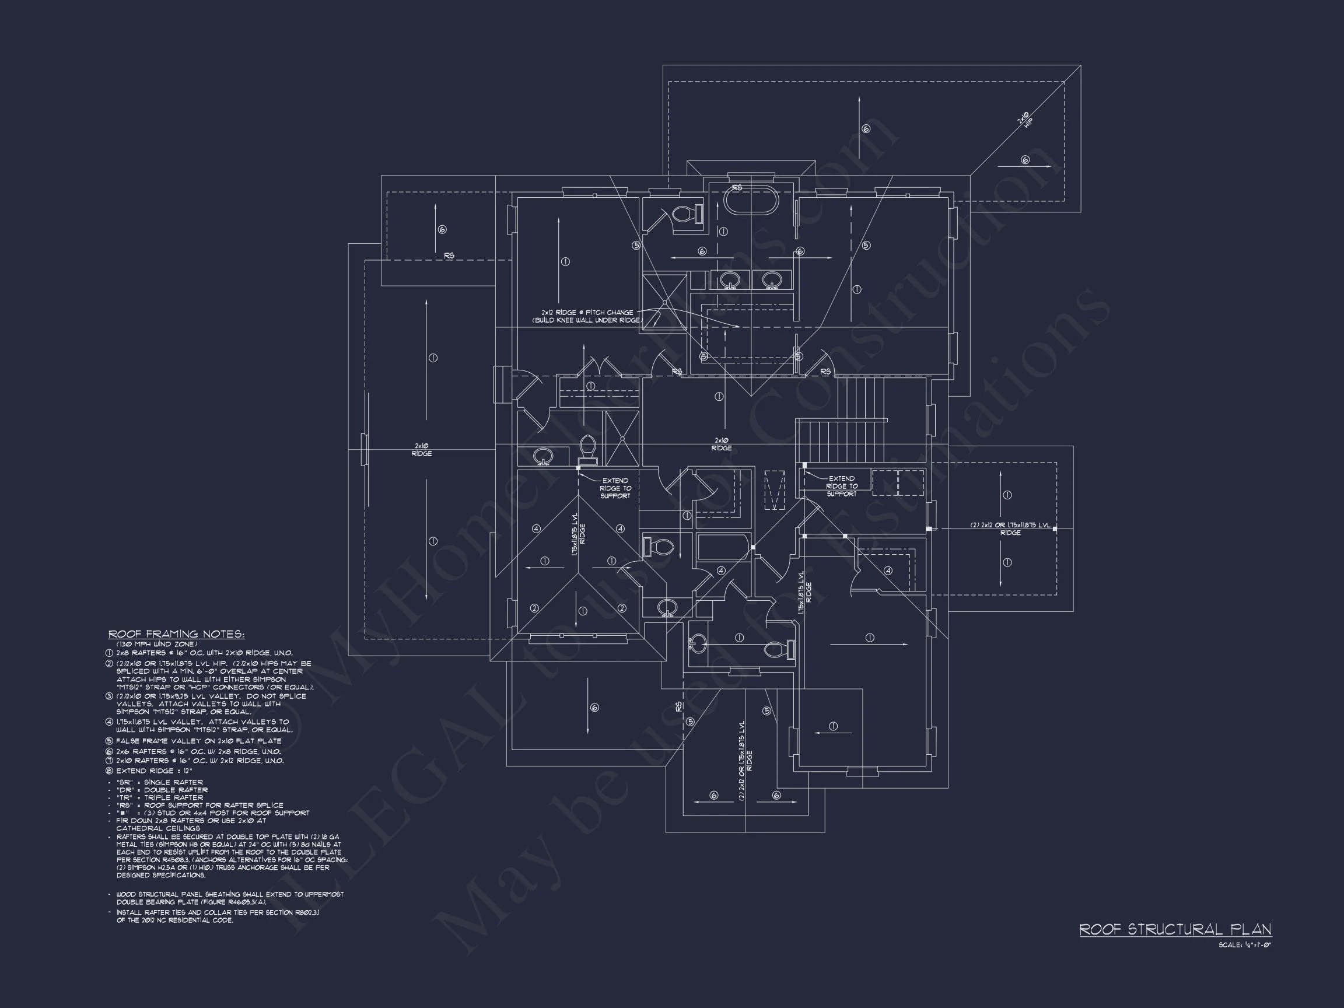
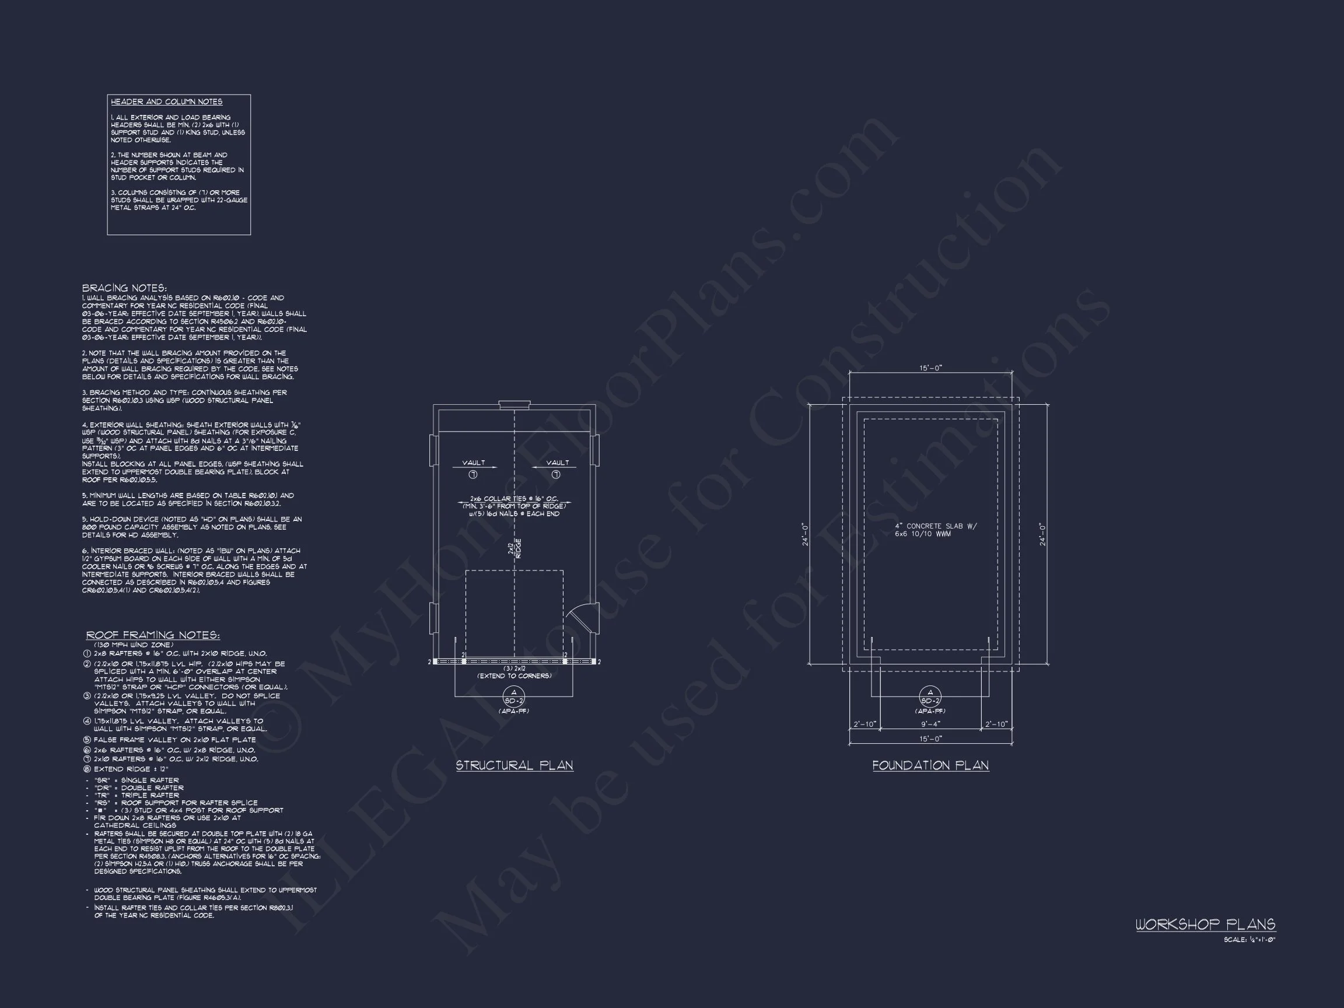
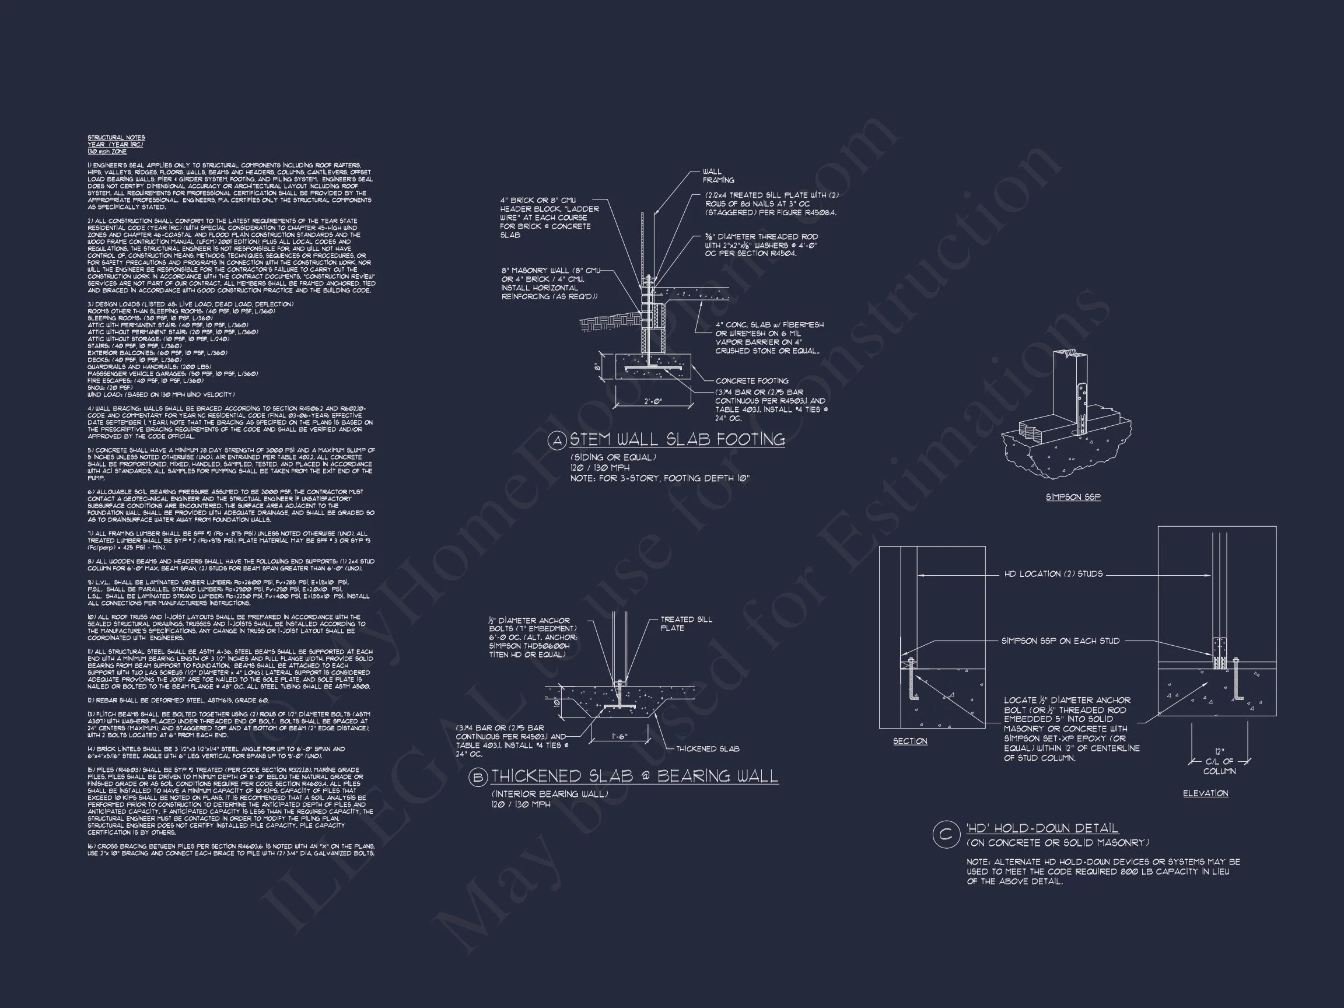
- Structural engineering included for permit readiness
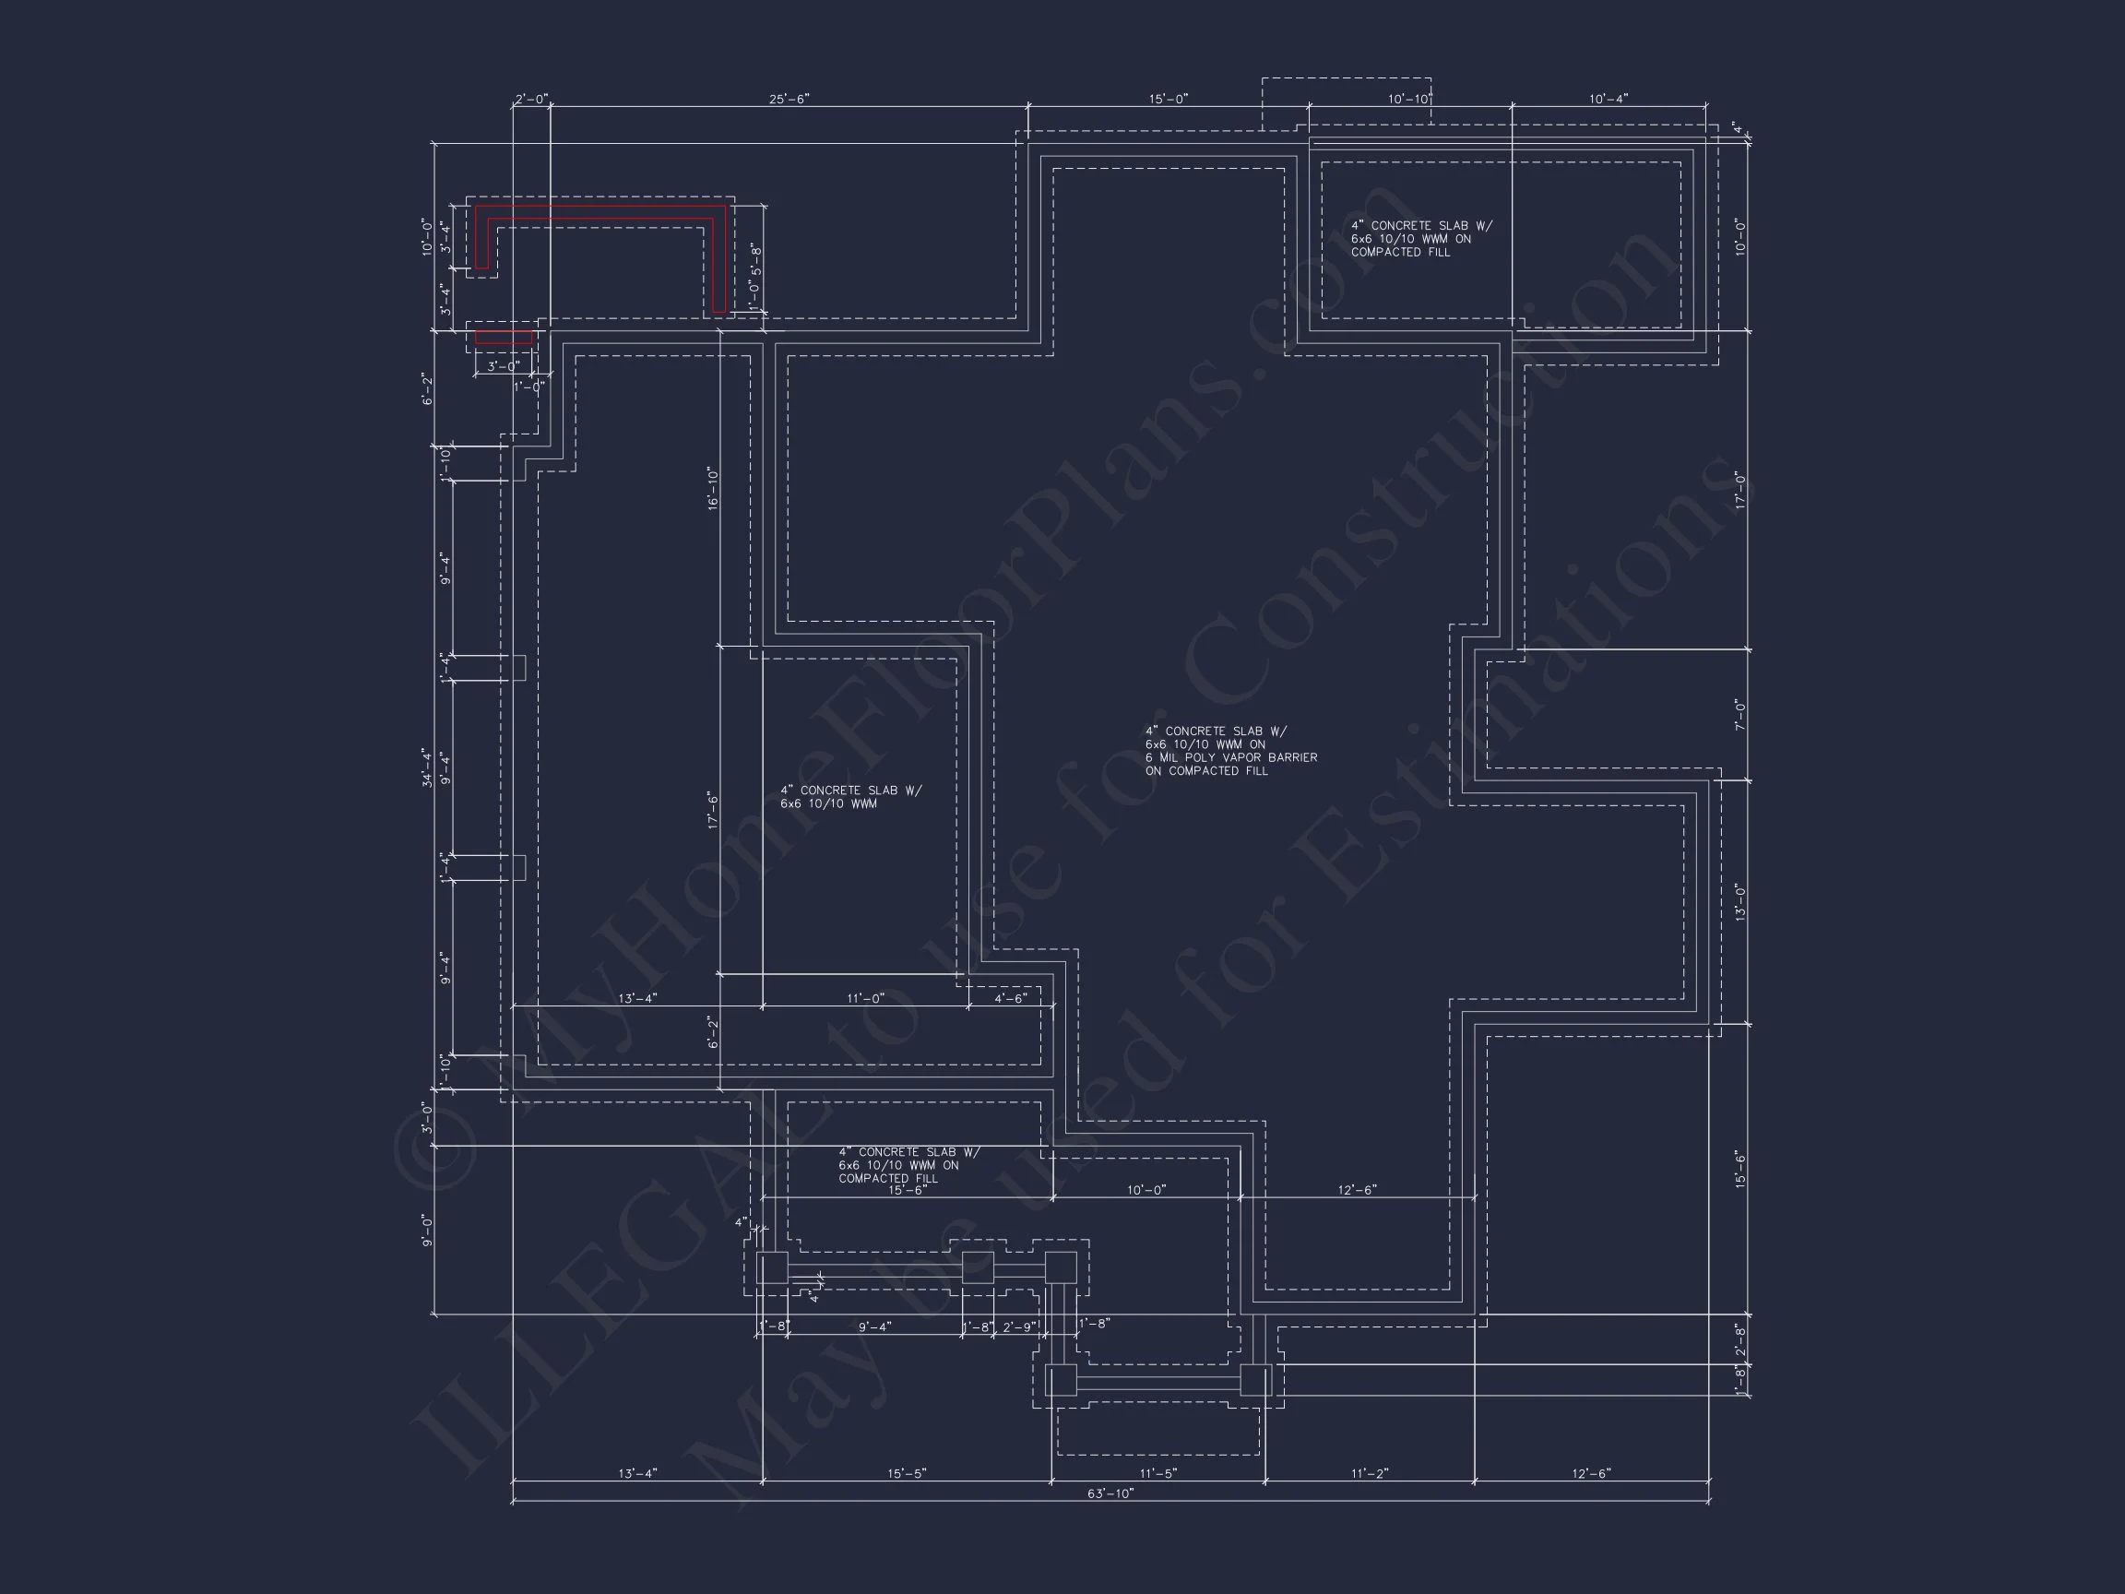
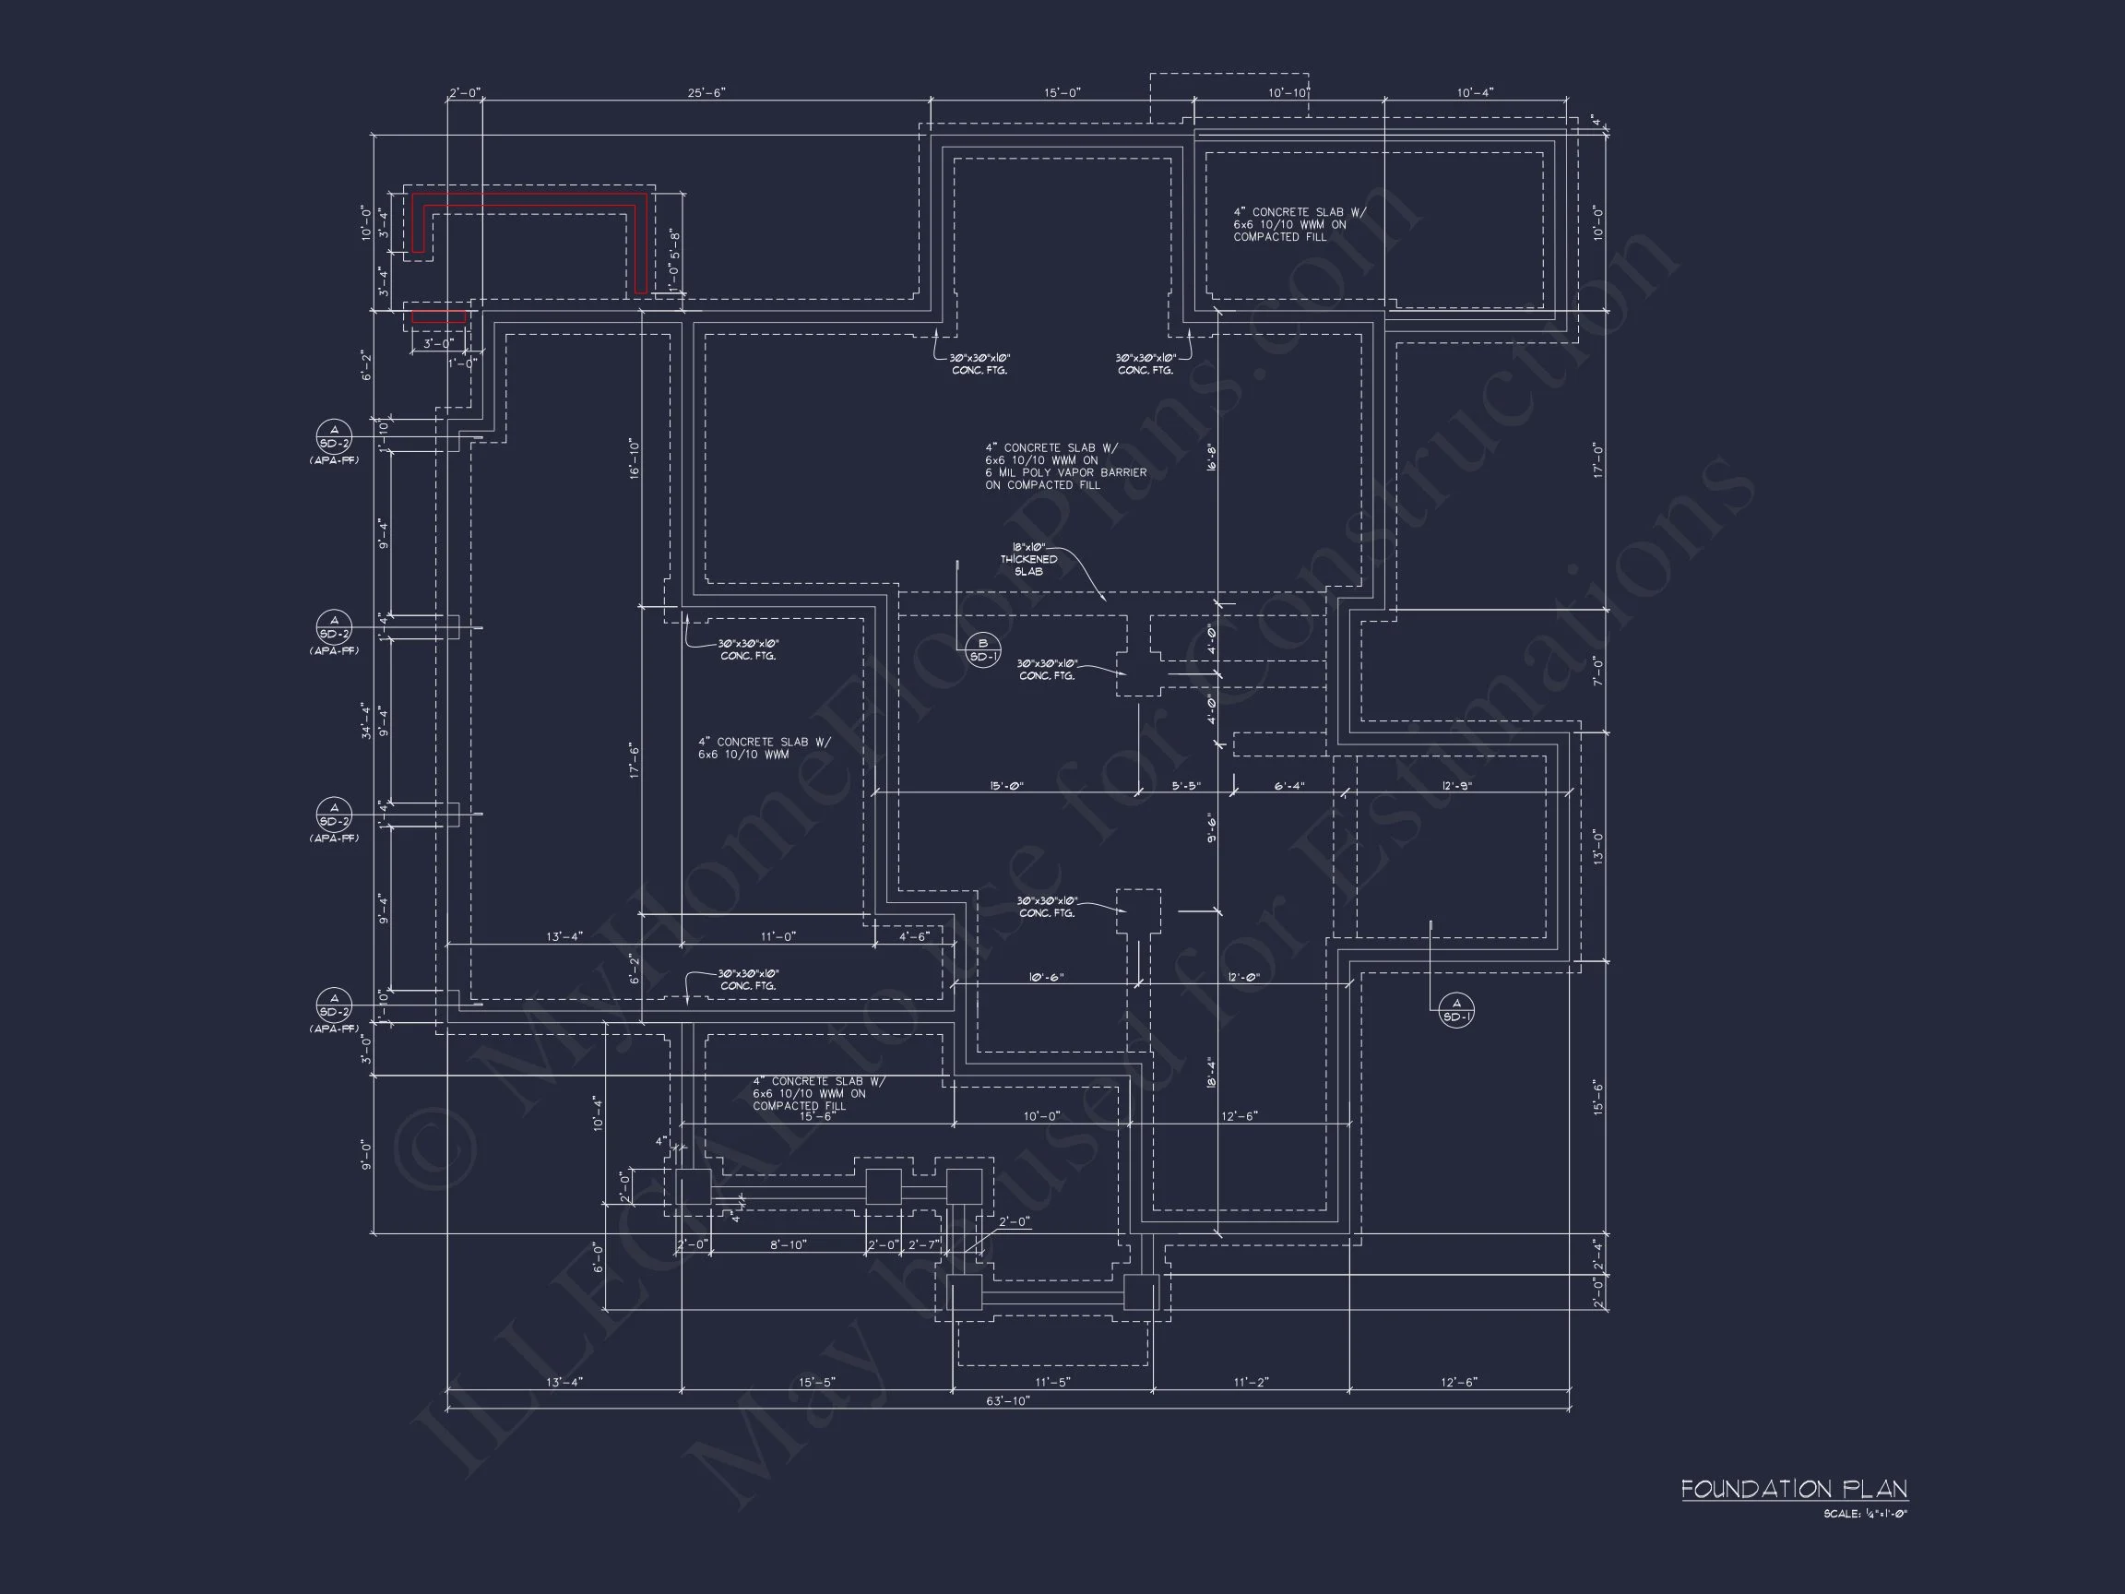
- Free foundation modifications (slab, crawlspace, or basement)
- Lower-cost customization compared to traditional design services
Ideal For
- Suburban or semi-rural lots
- Families seeking long-term livability
- Homeowners who value architectural character
- Builders looking for broad market appeal
Build with Confidence
This New American Craftsman house plan delivers the perfect balance of tradition, comfort, and modern efficiency. With its shingle exterior, welcoming porch, and flexible interior layout, it’s a design that feels like home from the very first glance.
Start building a home that blends timeless design with everyday functionality.