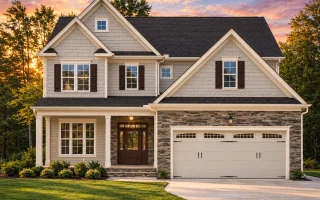
Plan 13-1829A – Magnolia Valley Farm | New American – 4-Bed, 4-Bath, 2,848 SF
New American and Traditional Suburban house plan with siding and shingle exterior • 4 bed • 4 bath • 2,848 SF. Open layout, covered entry, attached garage. Includes CAD+PDF + unlimited build license.

Original price was: $1,684.$1,203Current price is: $1,203.
999 in stock
* Please verify all details with the actual plan, as the plan takes precedence over the information shown below.
| Bedrooms | 4 |
|---|---|
| Bathrooms | 4 |
| Heated SF | 2,848 |
| Unheated SF | 1,531 |
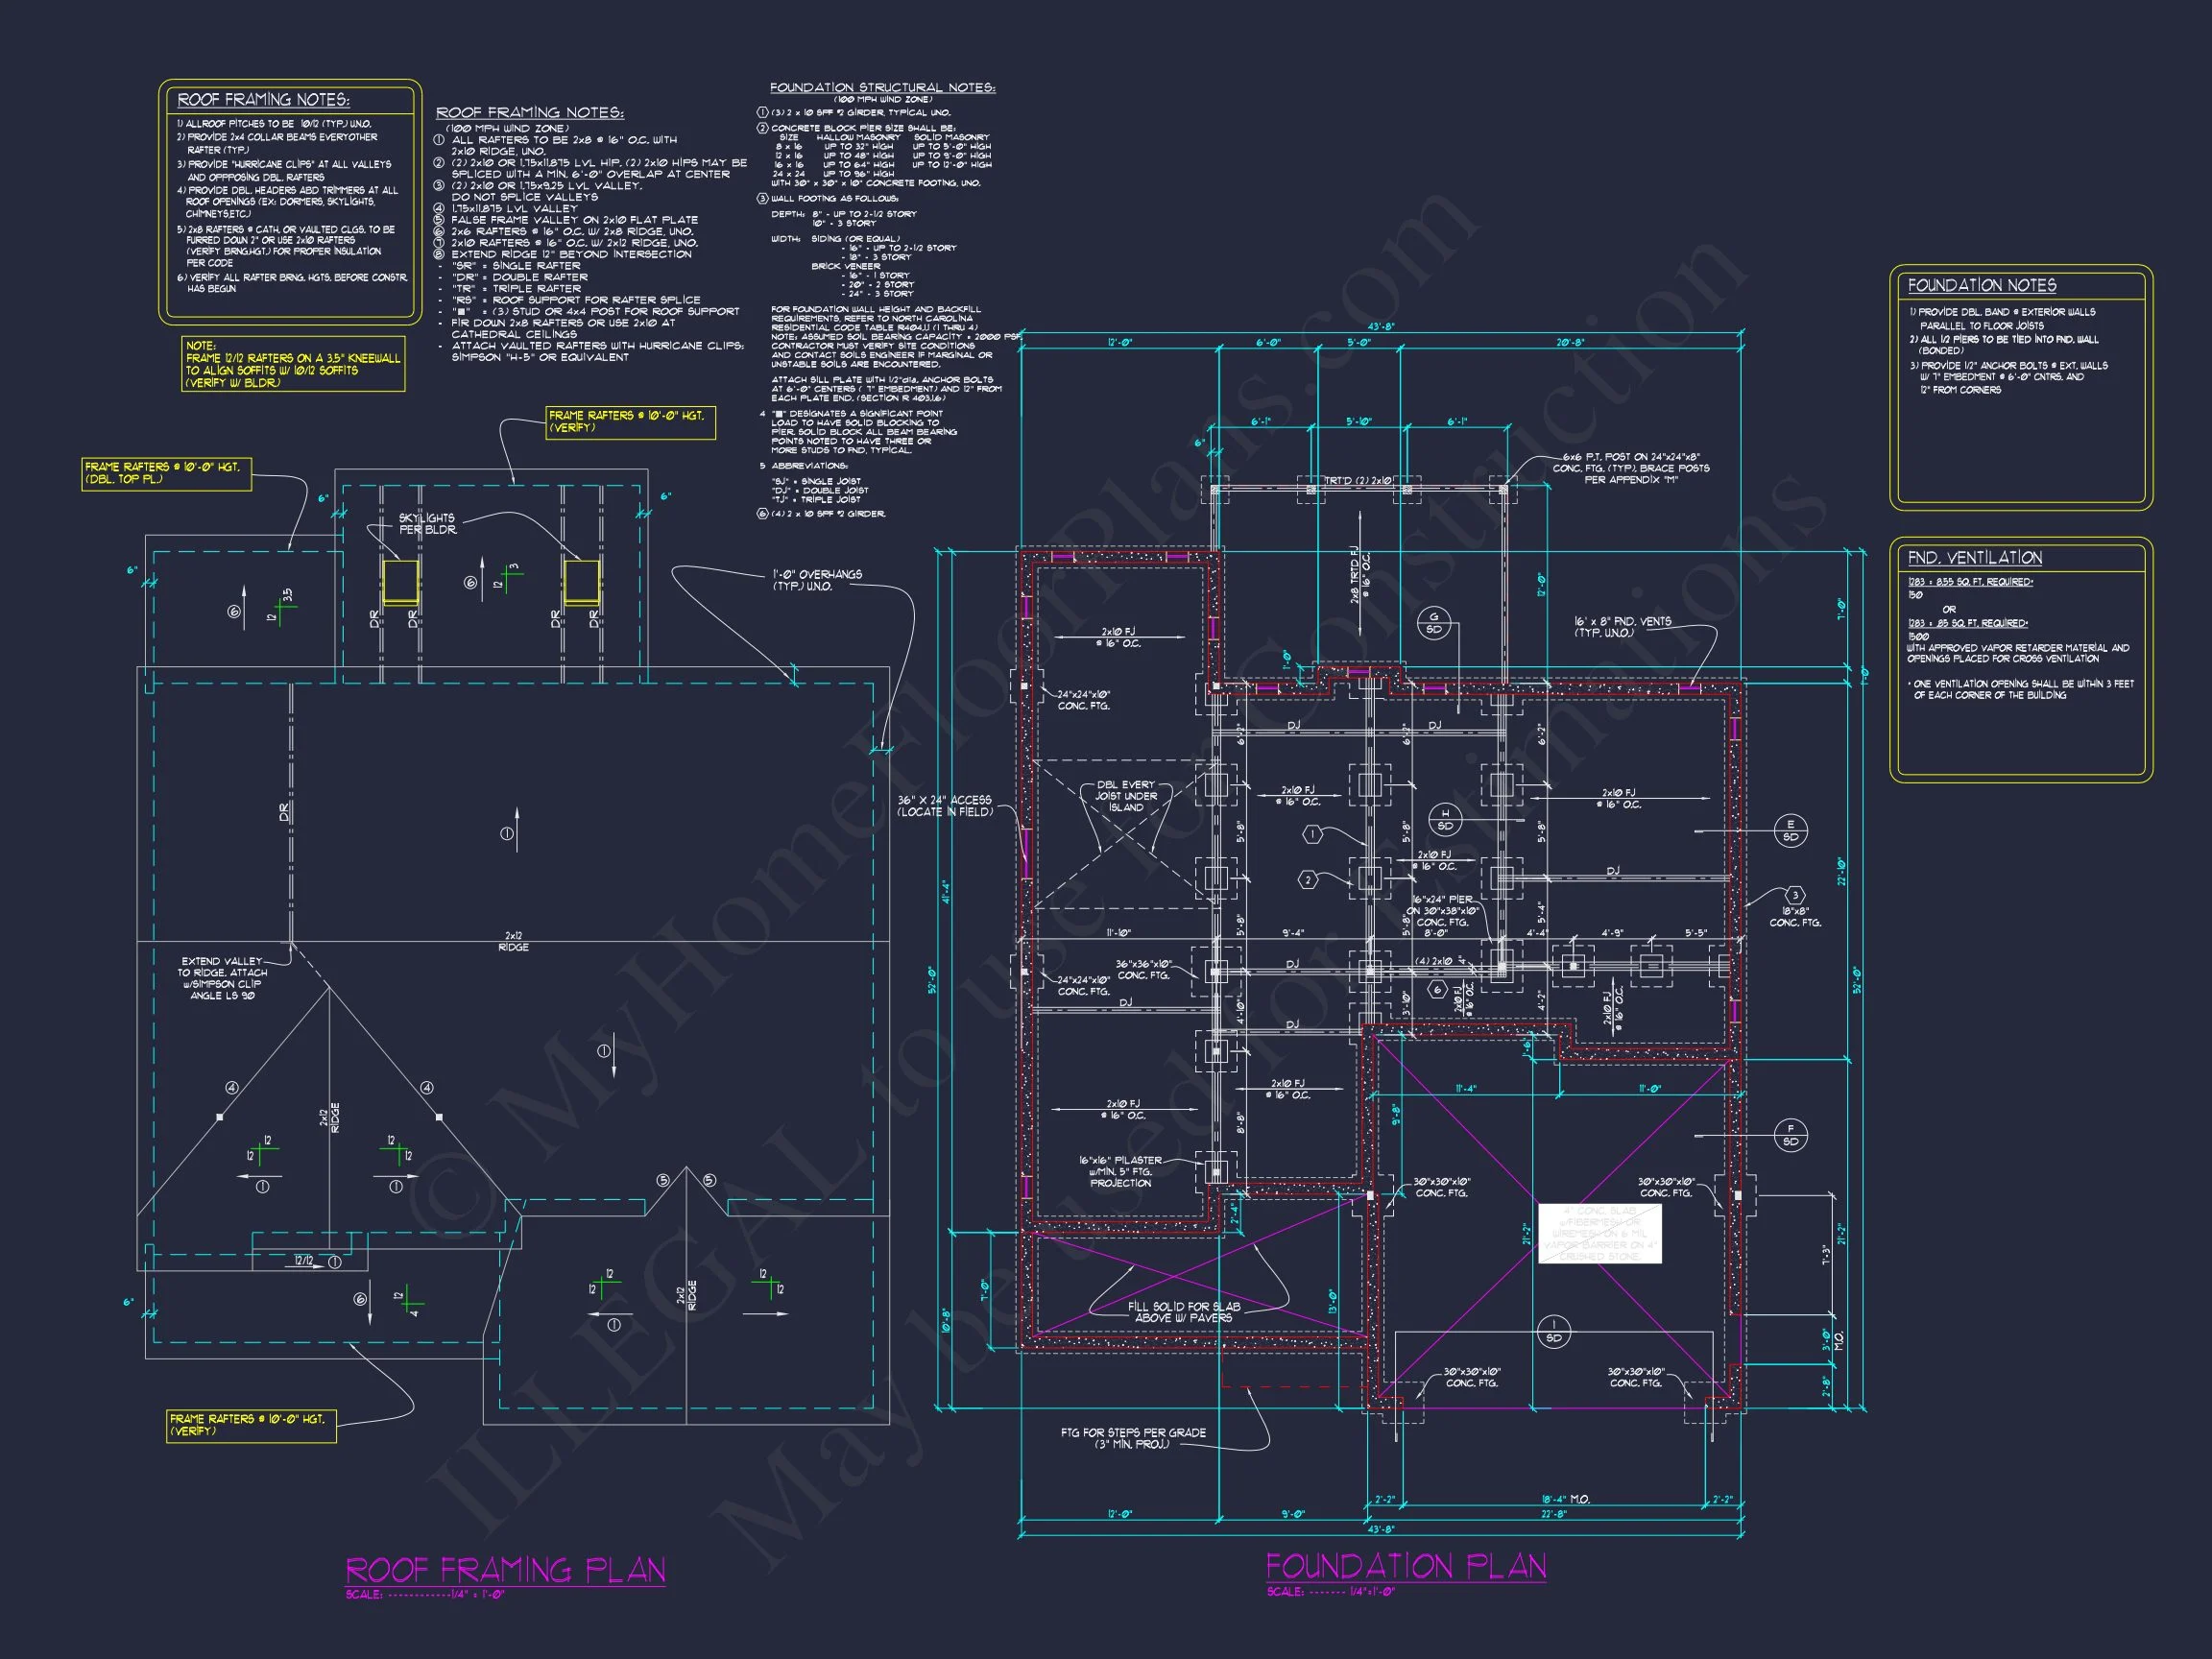
| Width | 43'-8" |
| Depth | 52'-0" |
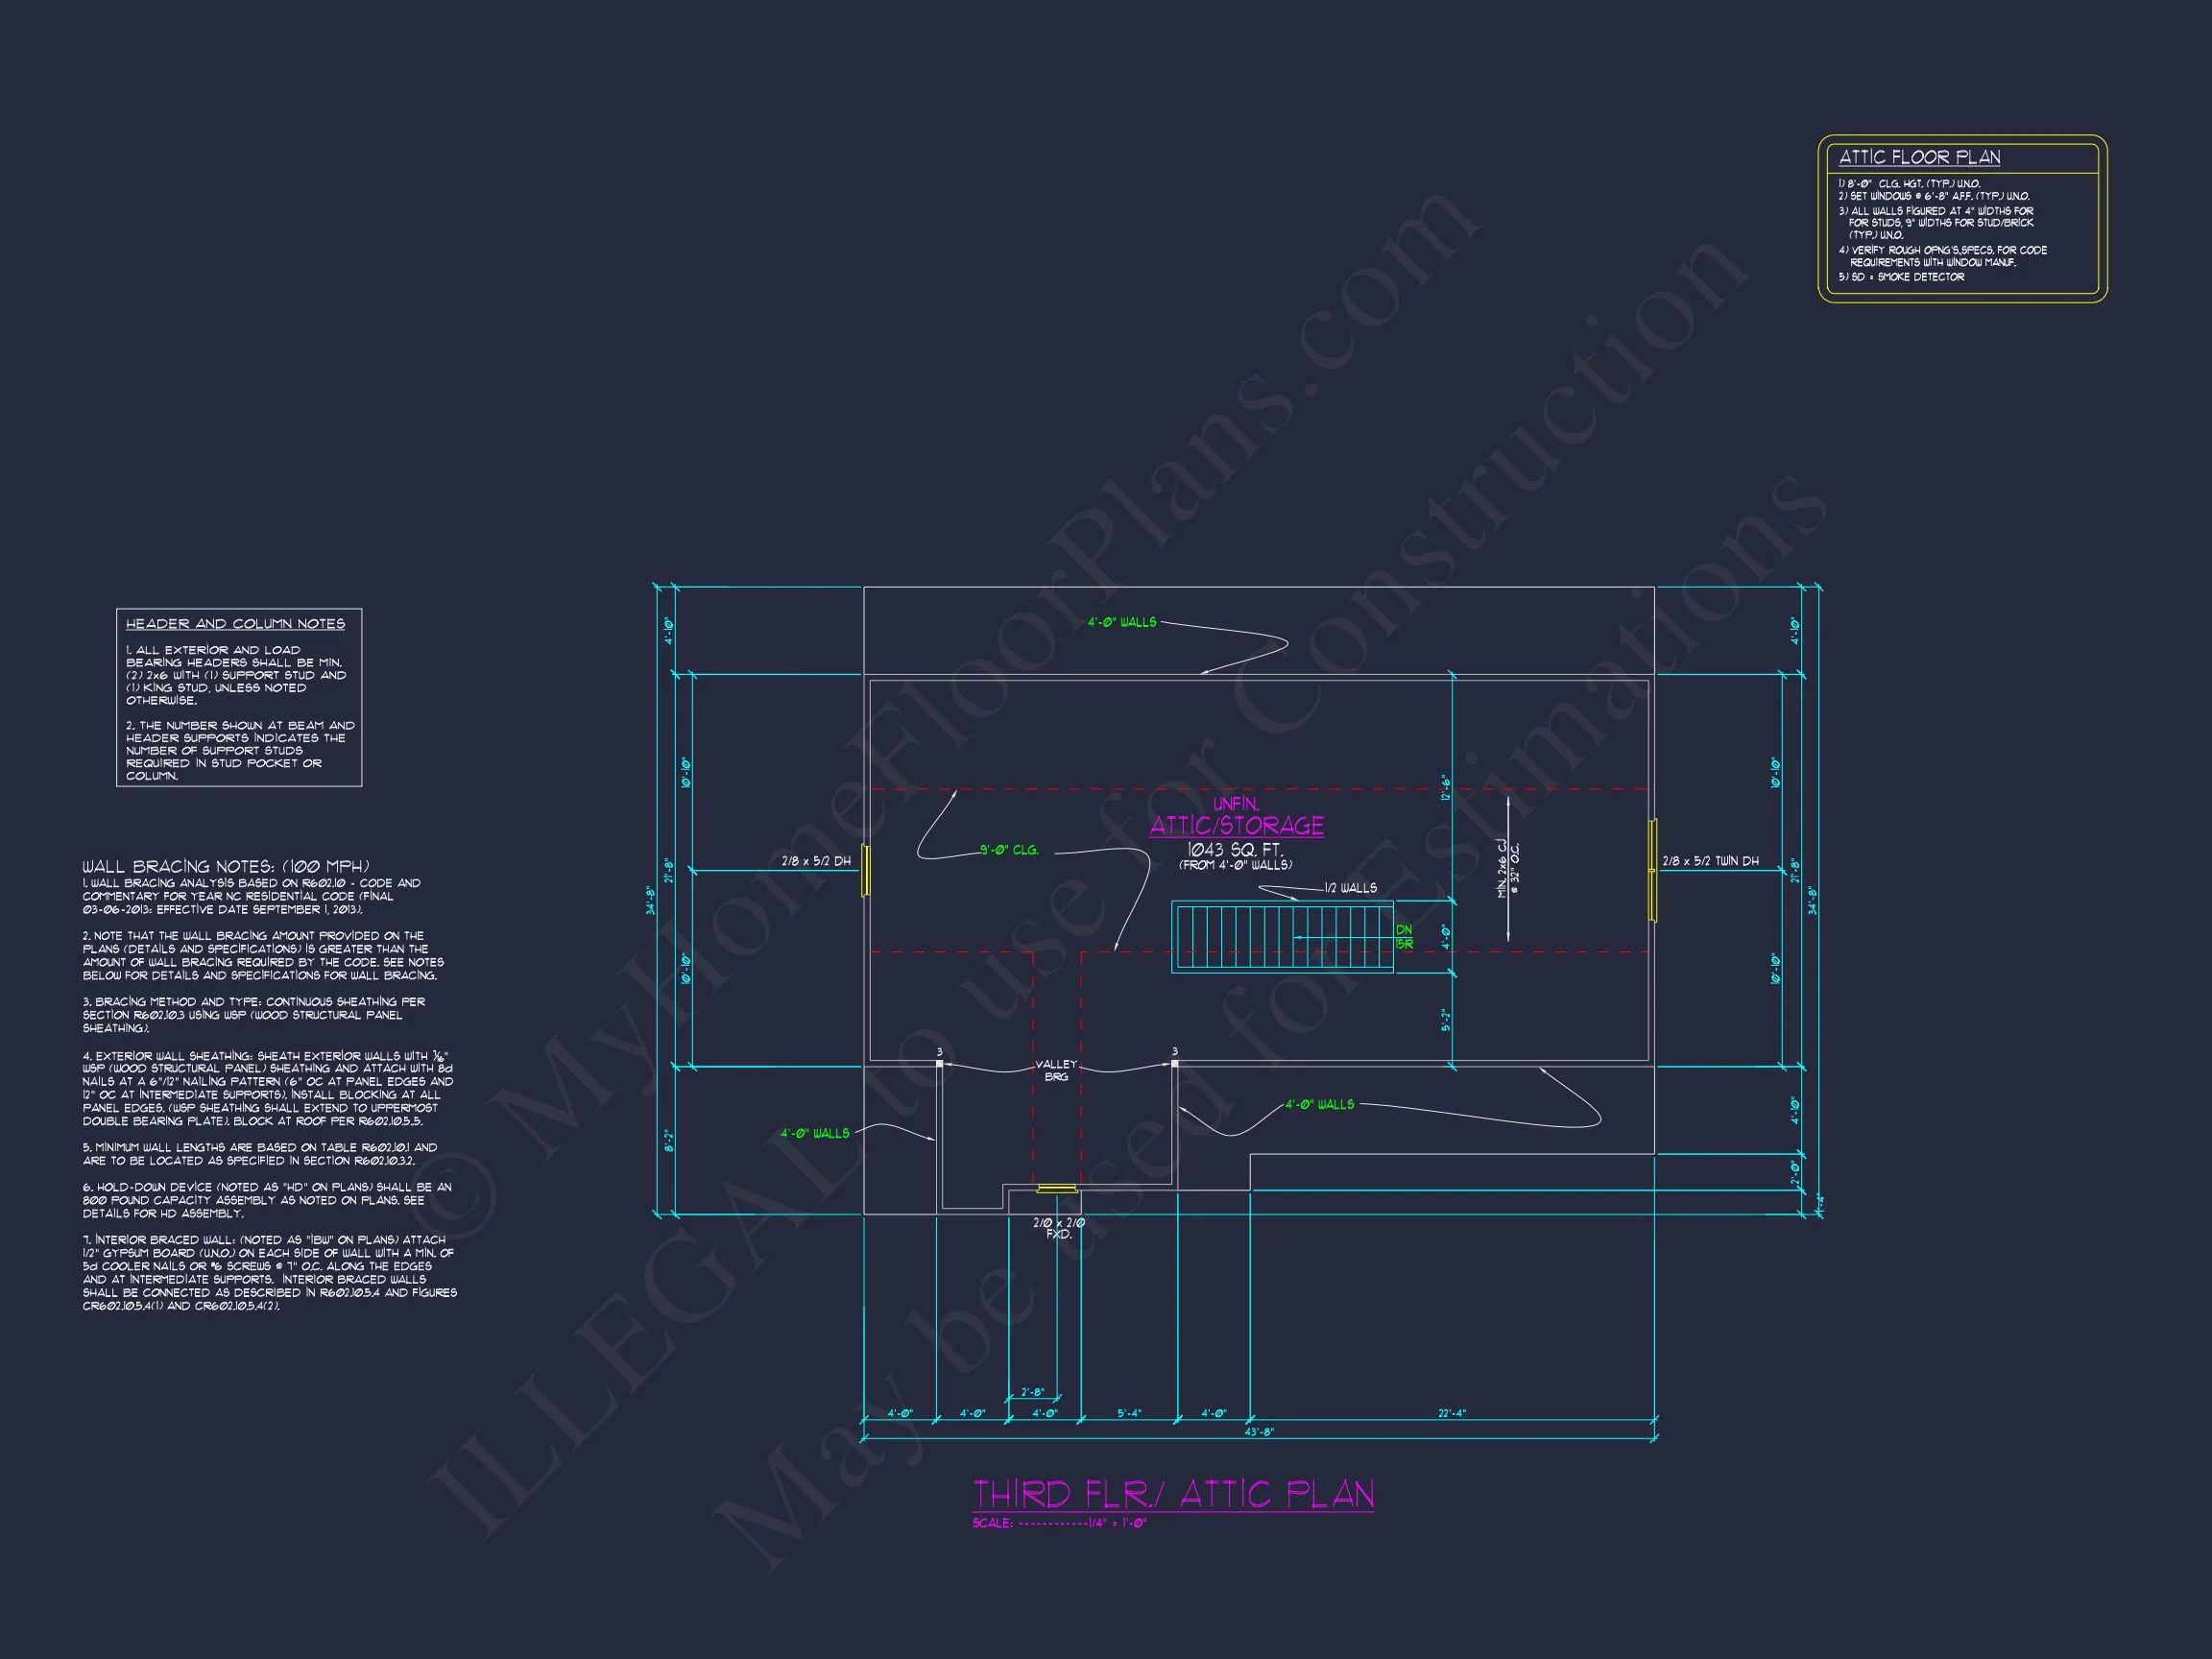
| Floors | 2.5 |
| Garage Bays | 2 |
| Architectural Styles | Modern Craftsman |
| Structure Type | Single-Family |
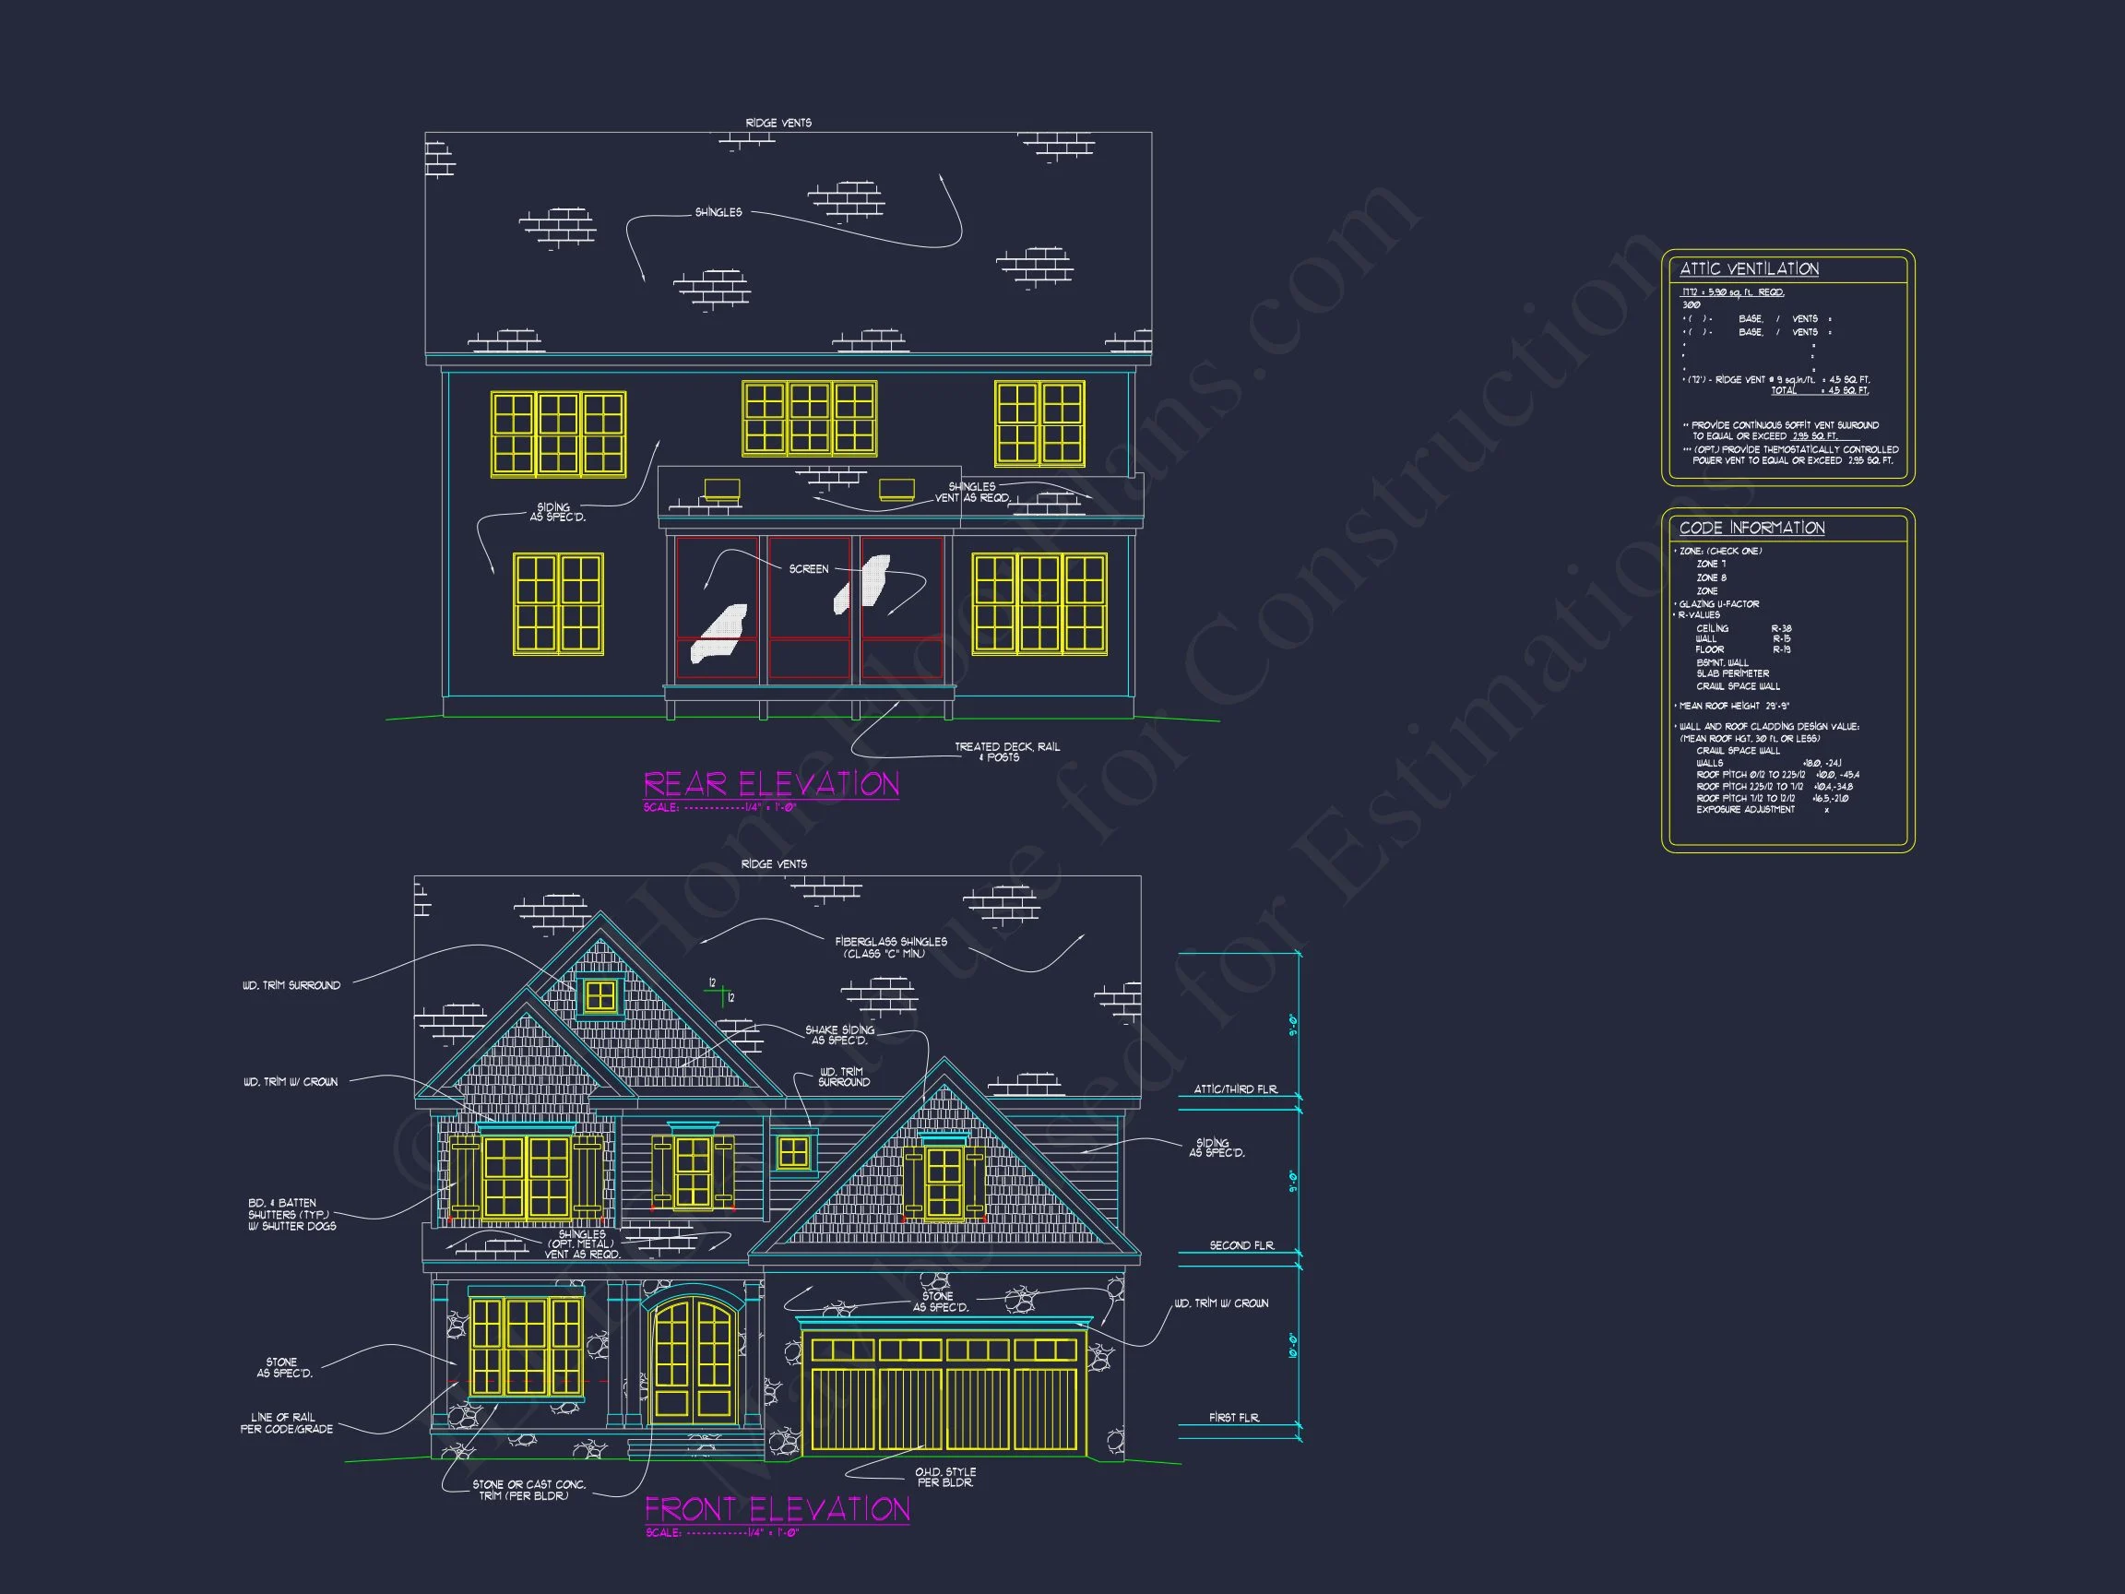
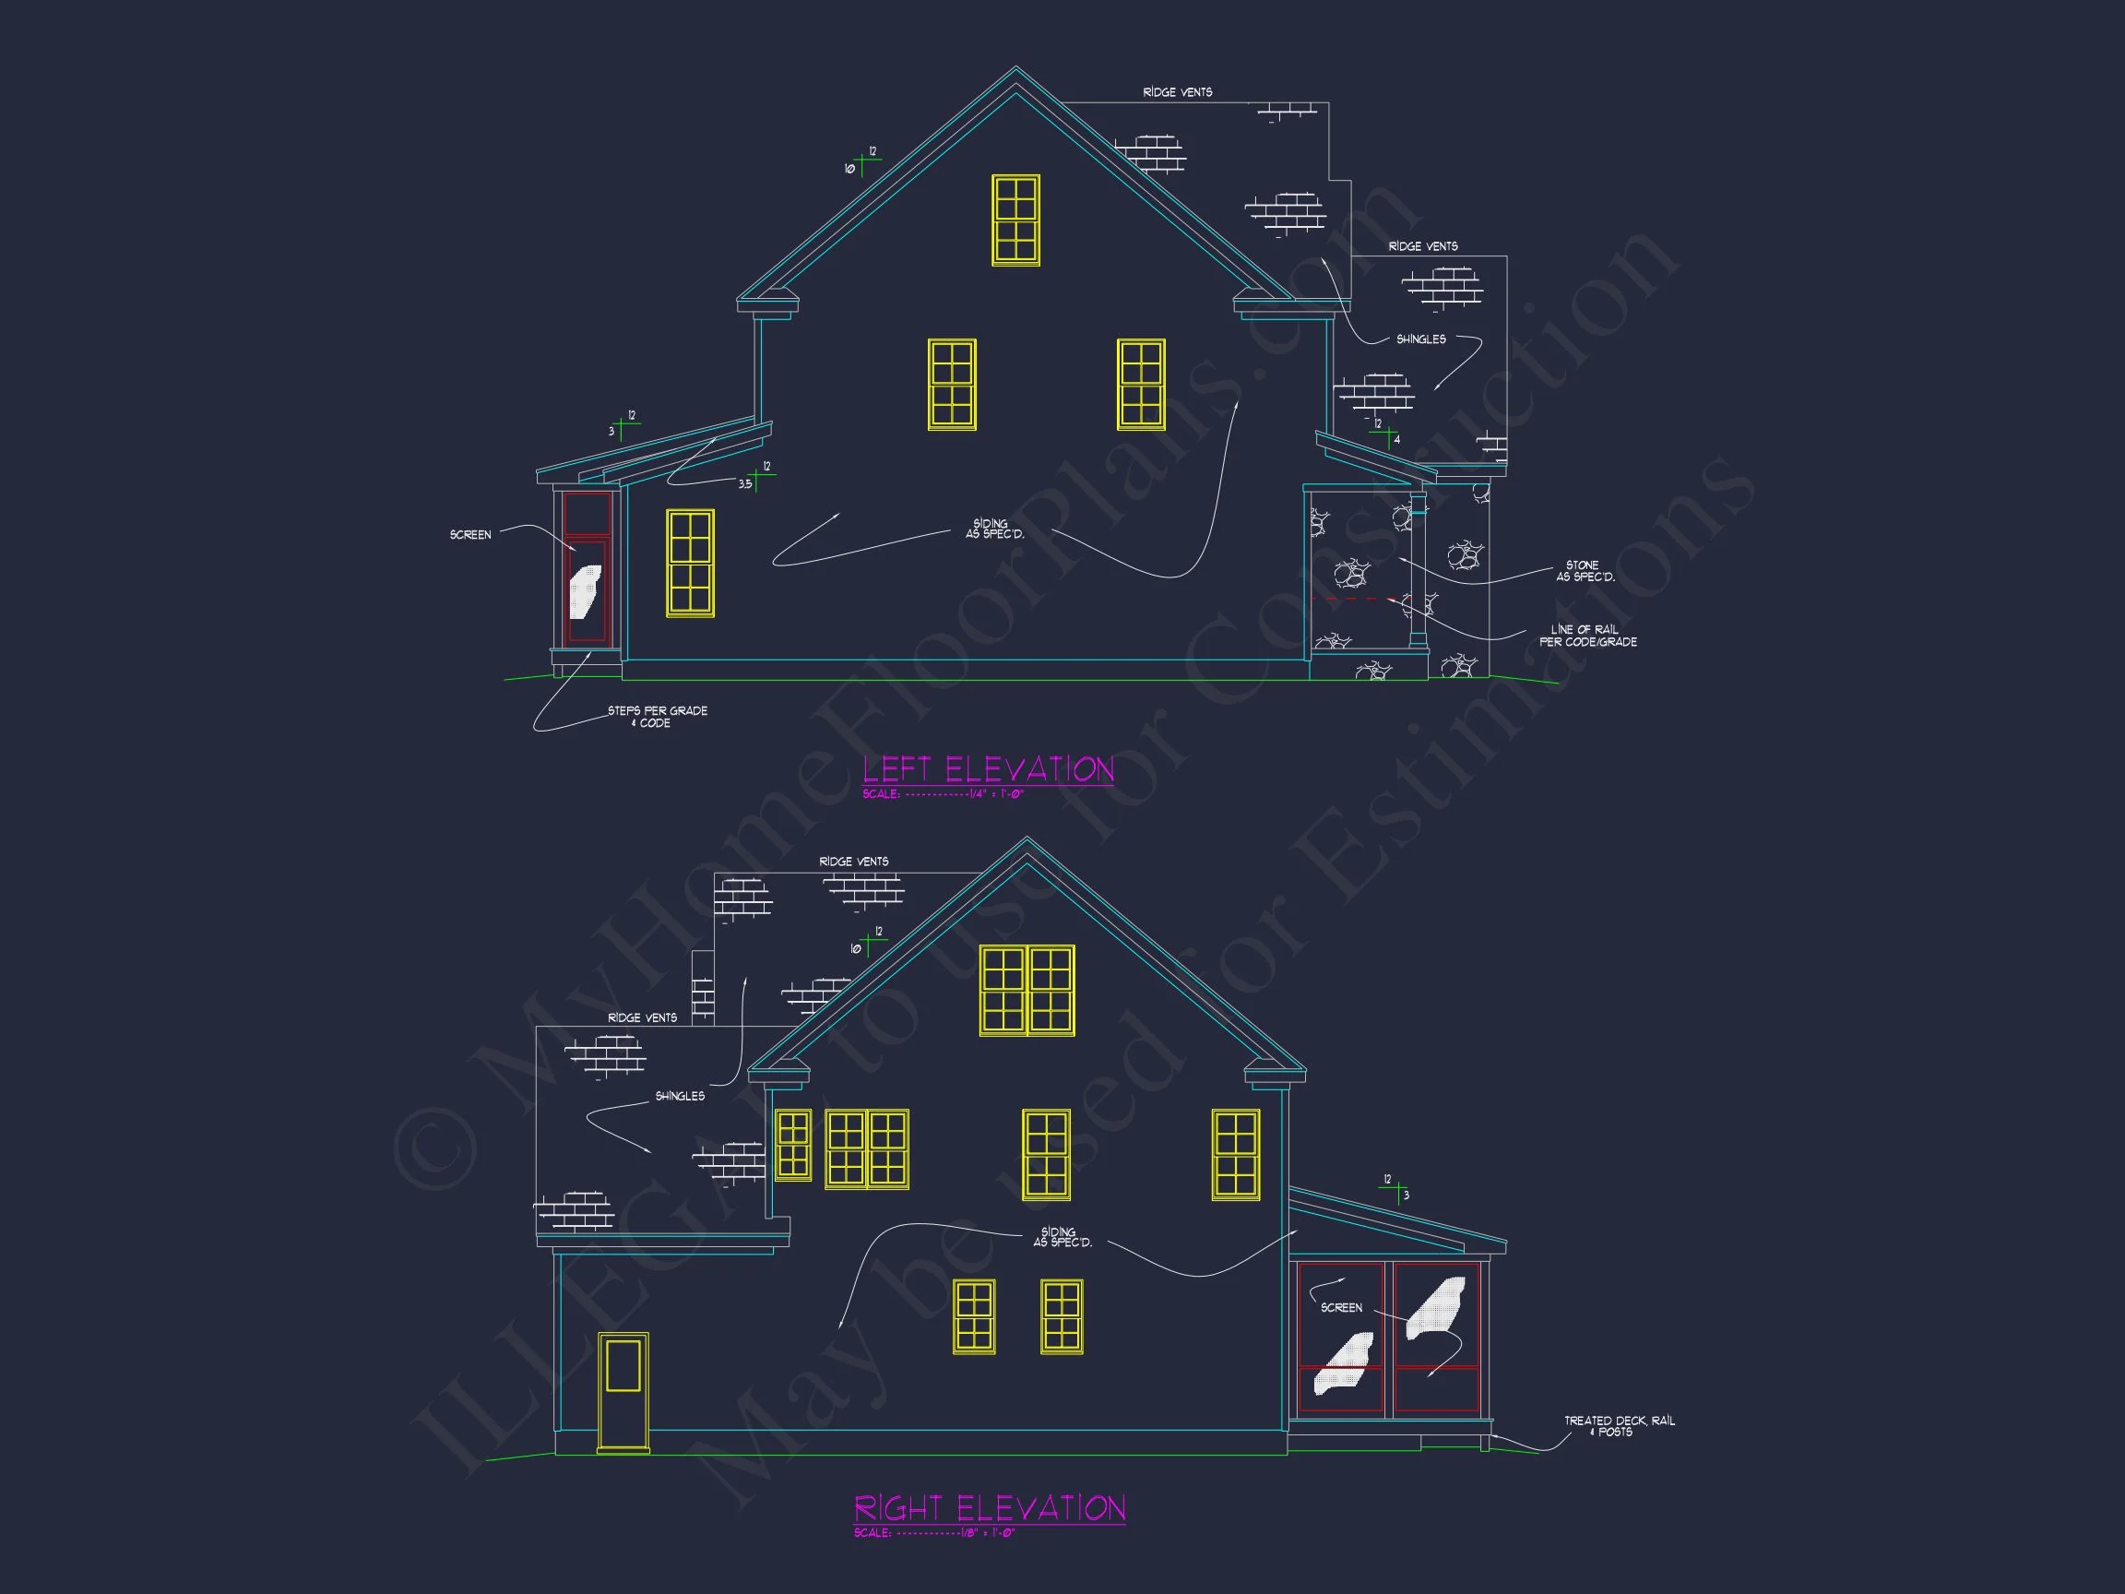
| Exterior Material | Siding, Shake, Stone |
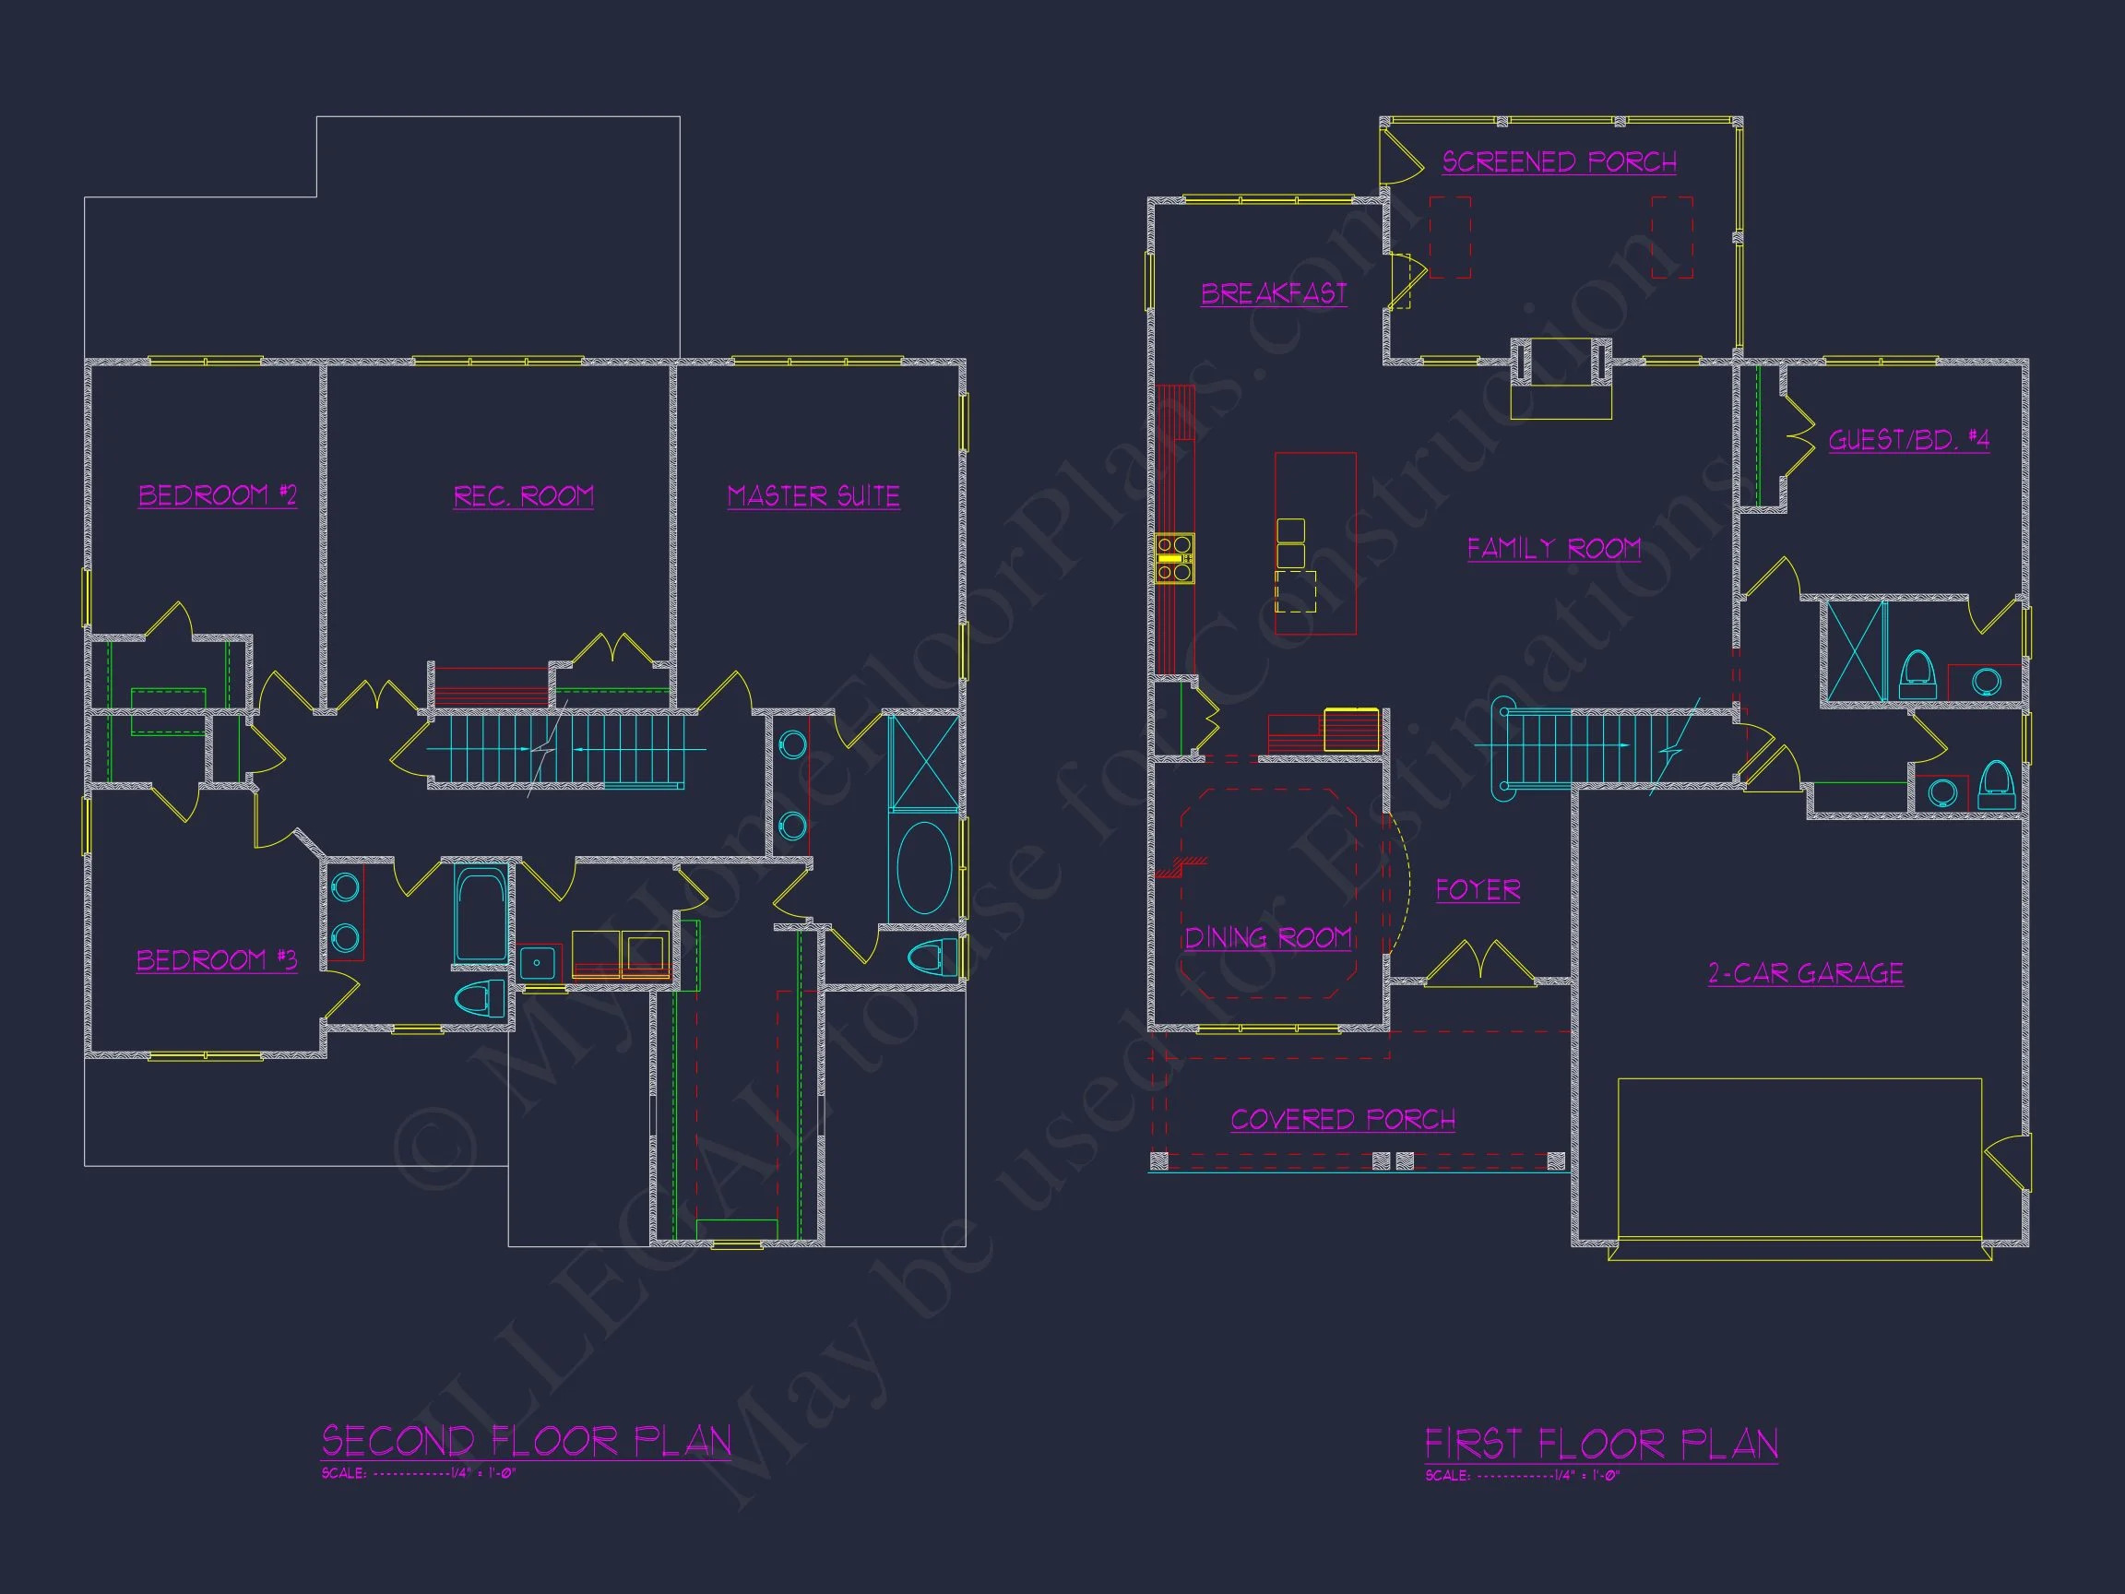
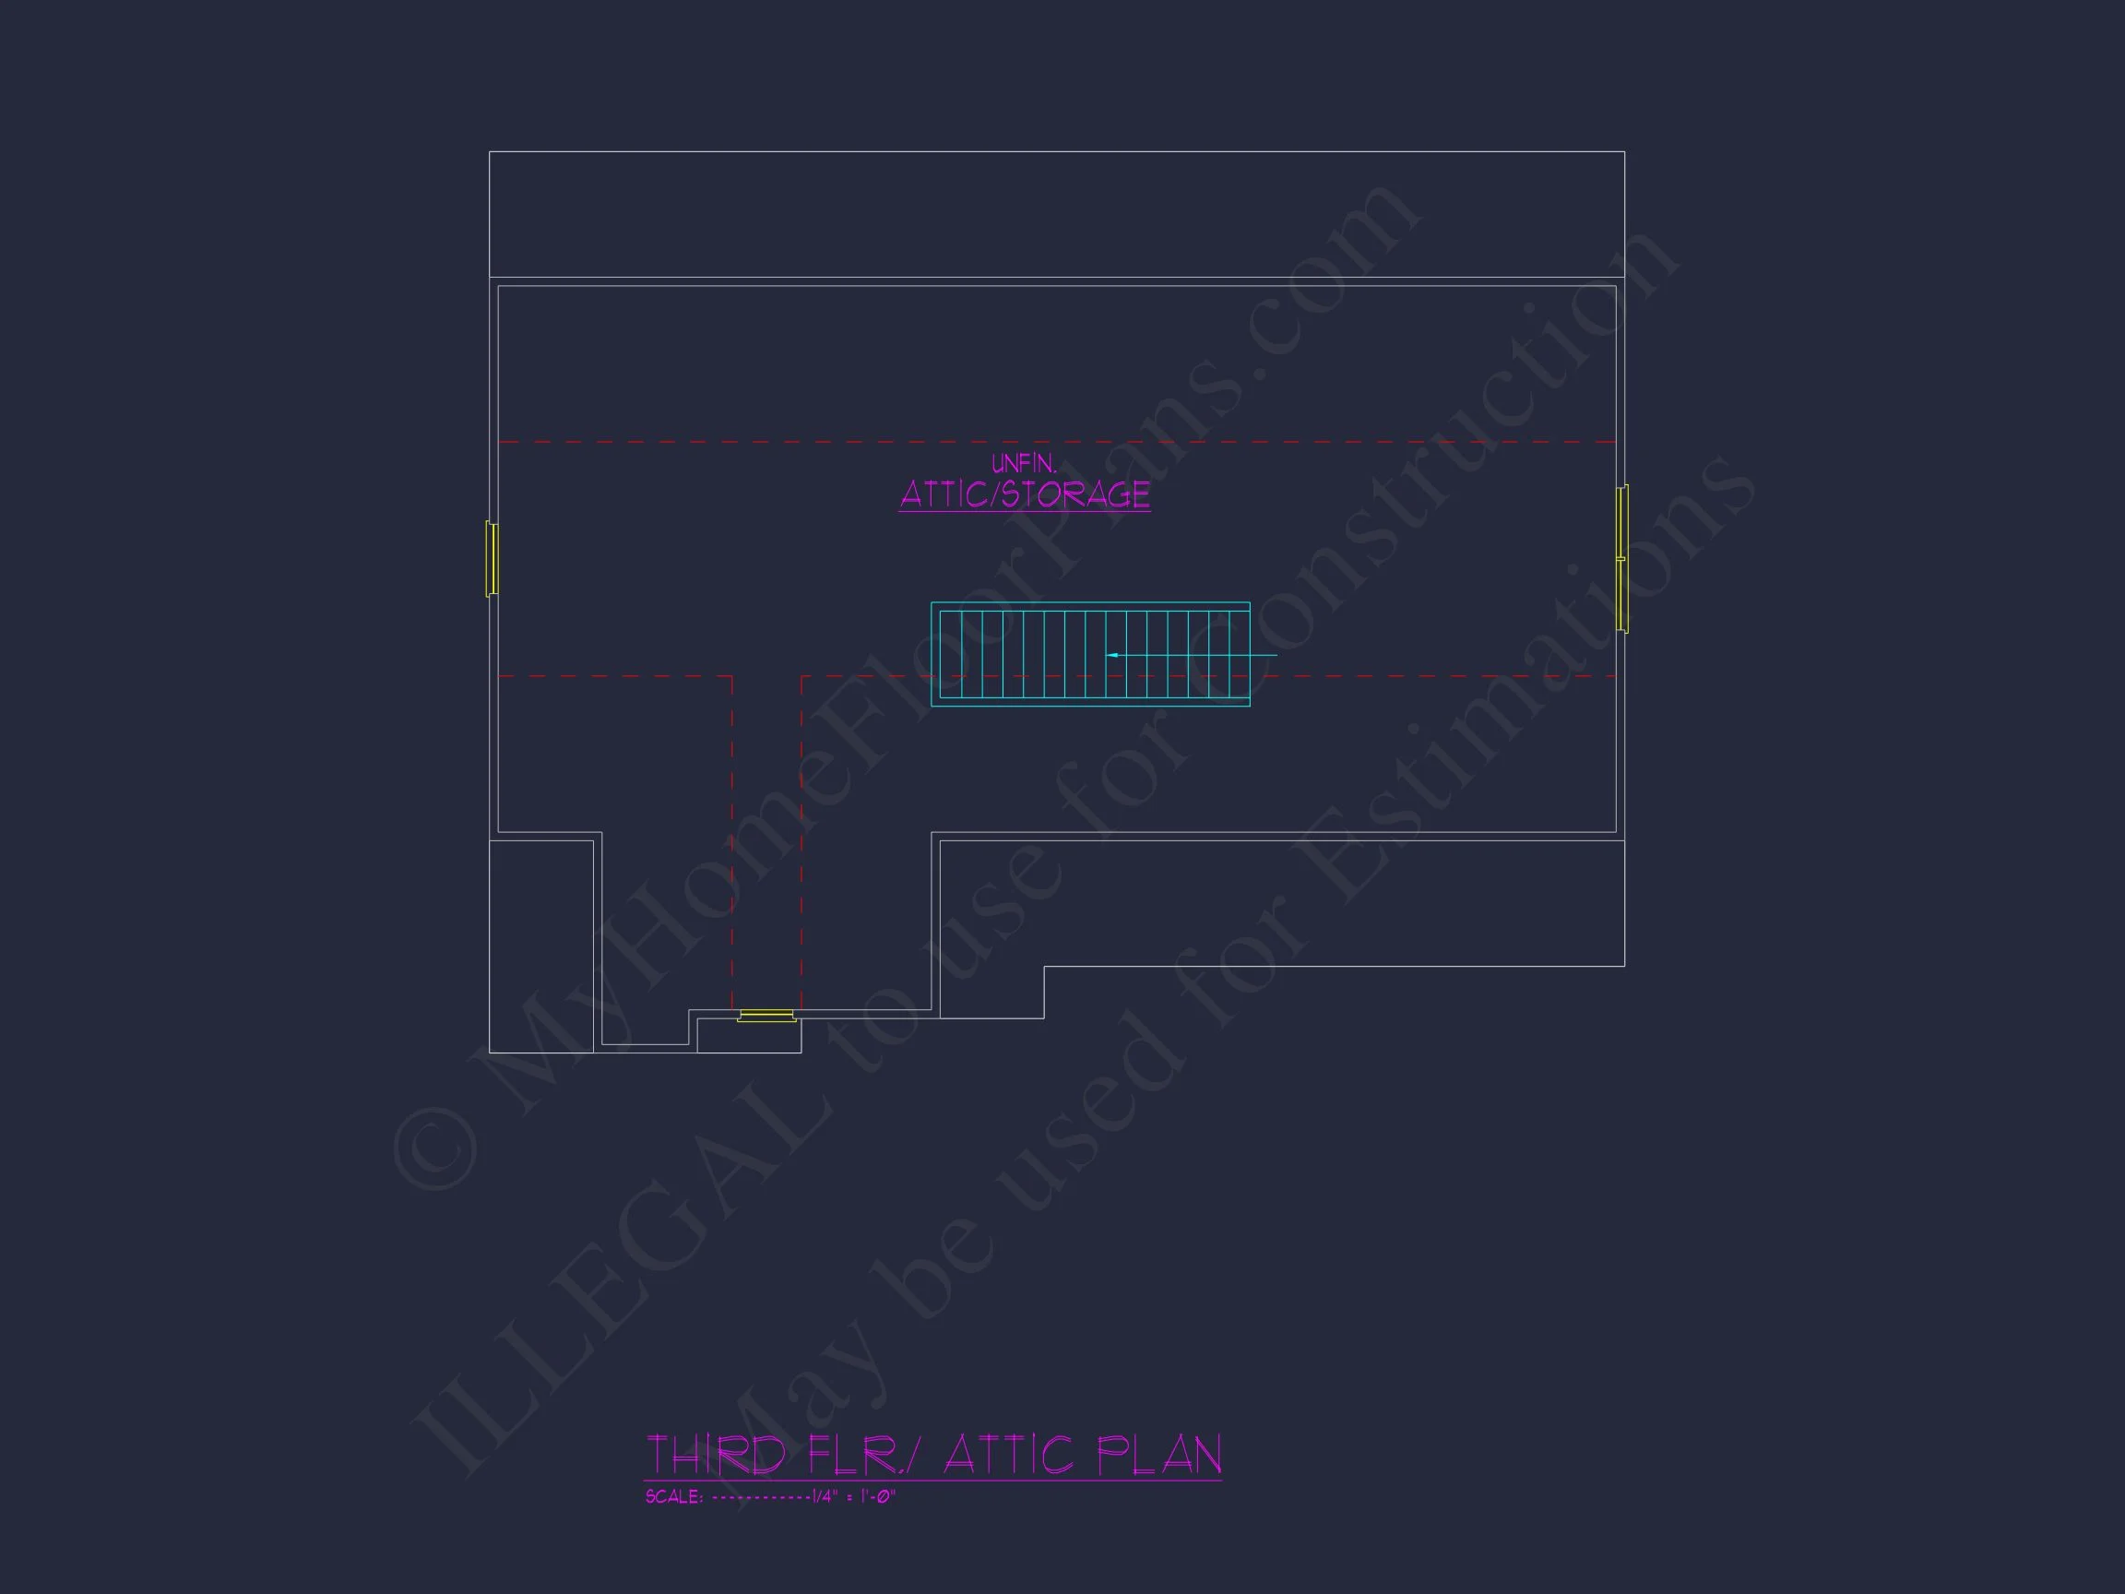


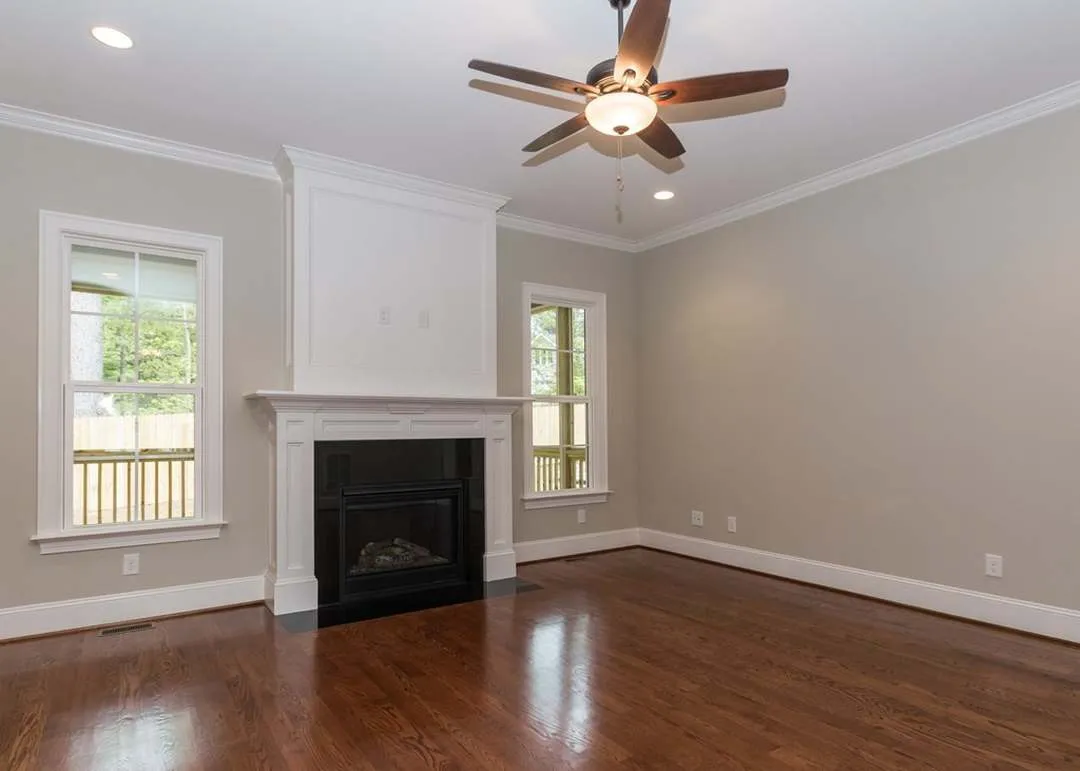
| Indoor Features | Open Floor Plan, Foyer, Family Room, Fireplace, Recreational Room, Bonus Room, Attic, Basement |
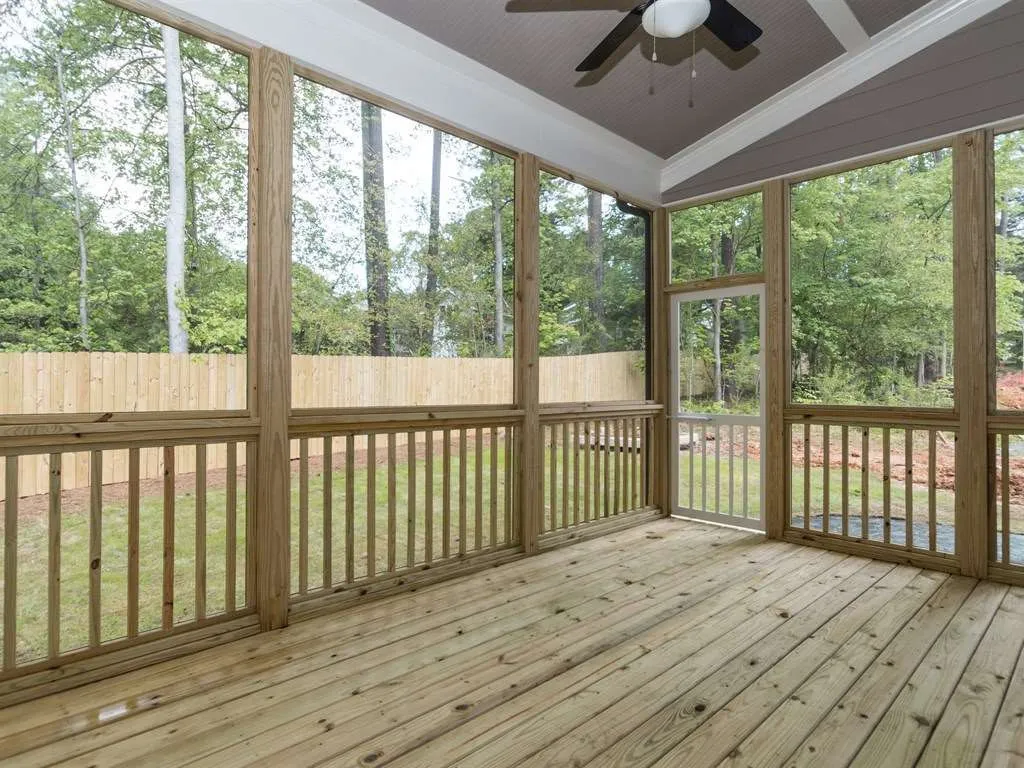
| Outdoor Features | Covered Front Porch, Screened Porch |
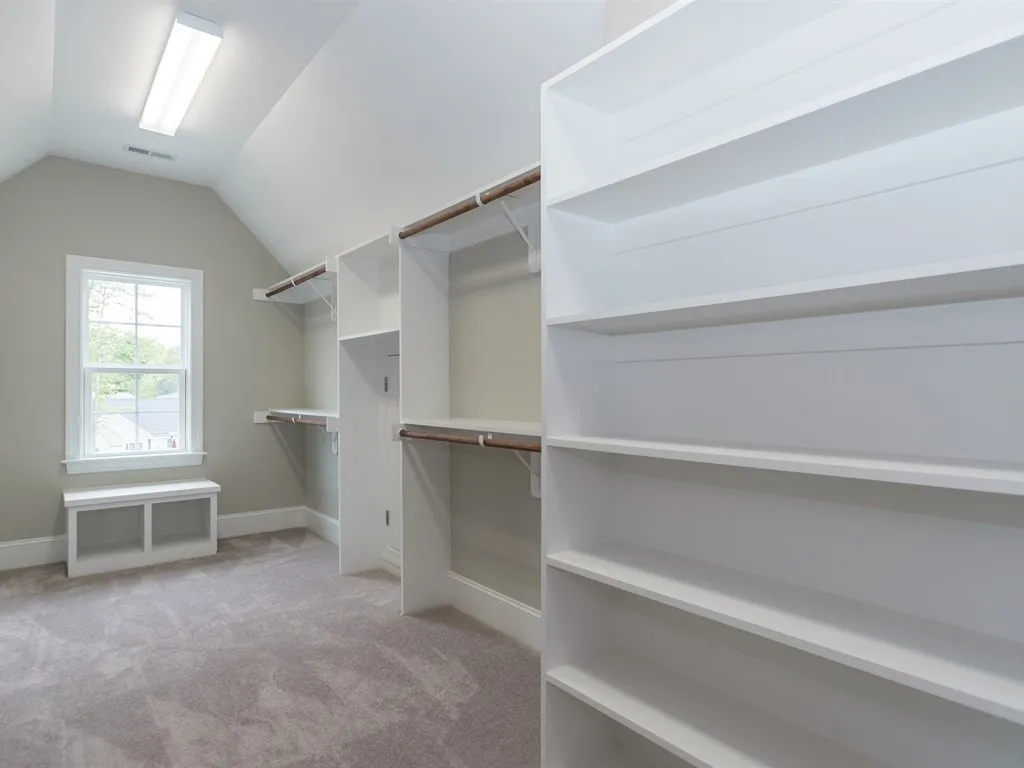
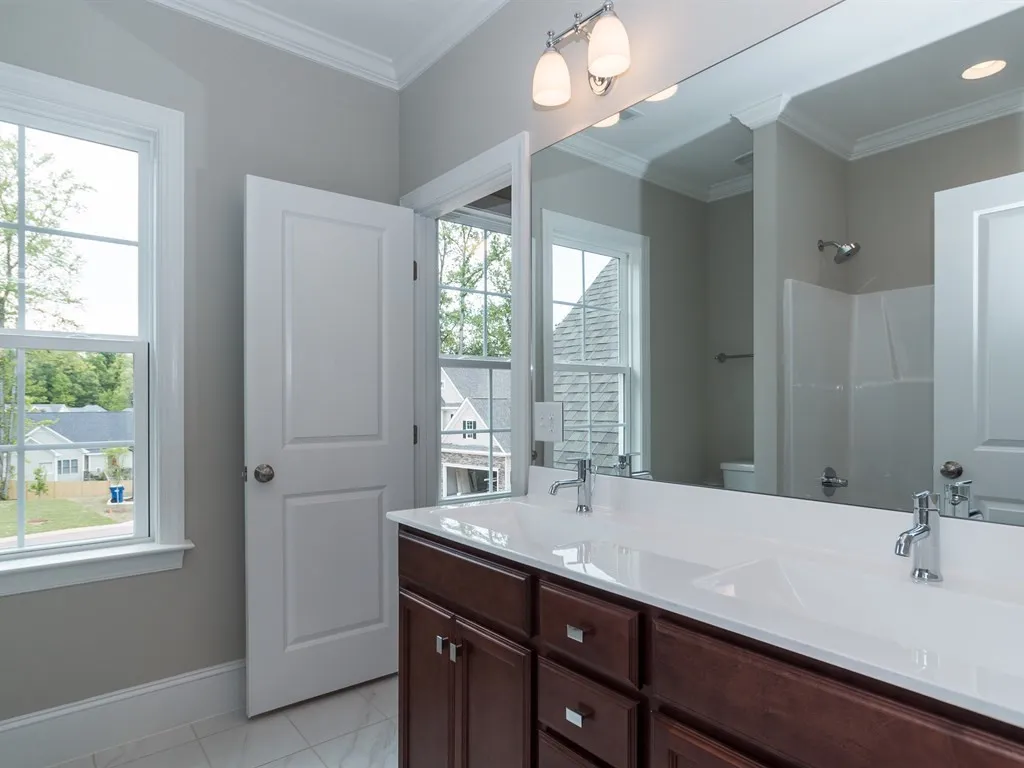
| Bed and Bath Features | Bedrooms on Second Floor, Owner's Suite on Second Floor, Jack and Jill Bathroom, Walk-in Closet |
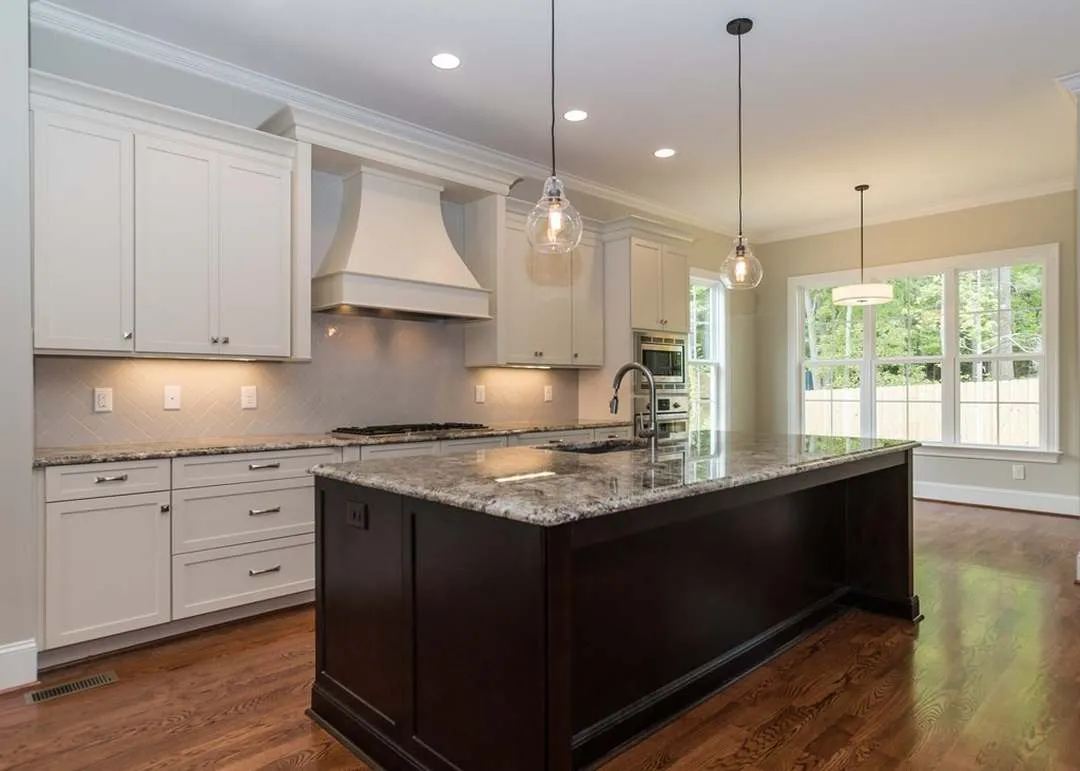
| Kitchen Features | Kitchen Island, Breakfast Nook |
| Garage Features | Front Entry |
| Ceiling Features | 10 FT+ |
Attics | Bonus Rooms | Breakfast Nook | Covered Front Porch | Family Room | Fireplaces | Fireplaces | Foyer | Front Entry | Jack and Jill | Kitchen Island | Large House Plans | Open Floor Plan Designs | Owner’s Suite on Second Floor | Recreational Room | Screened Porches | Second Floor Bedroom | Walk-in Closet
New American 4-Bedroom Home Plan with Timeless Curb Appeal
A refined New American / Modern Traditional house plan offering 2,800 heated square feet, flexible living spaces, and classic materials designed for today’s families.
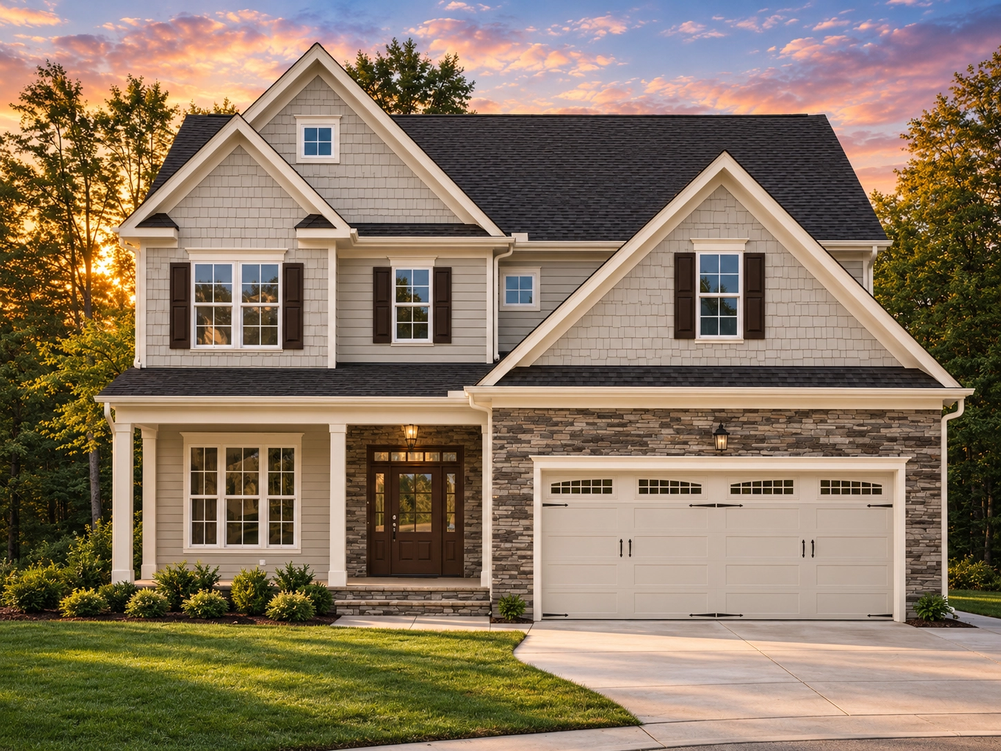
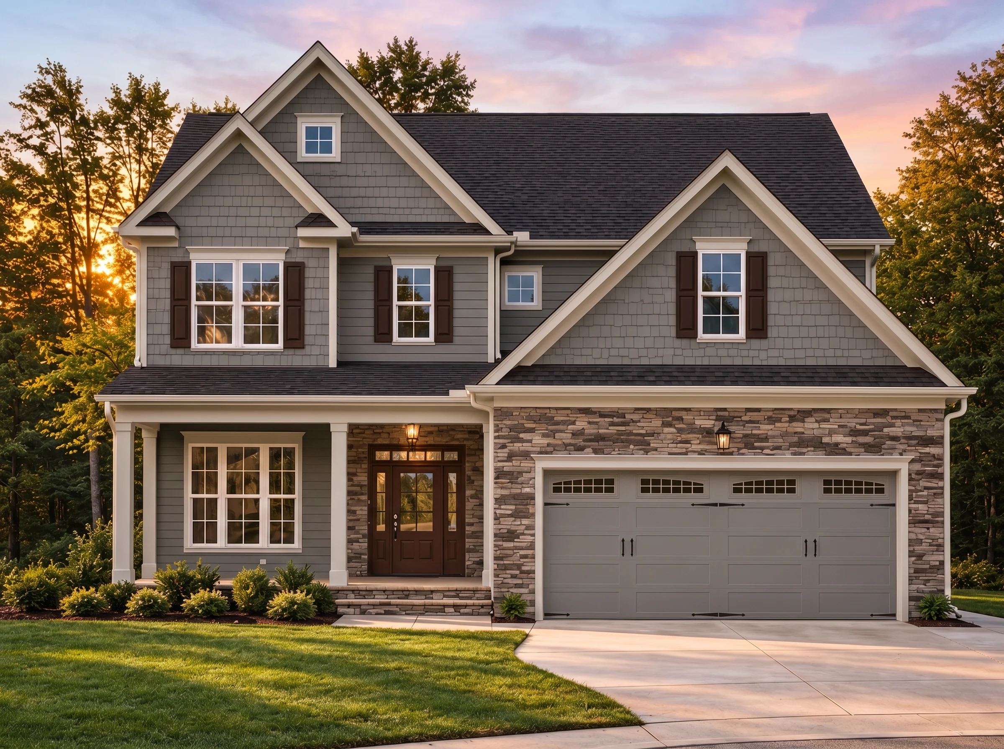
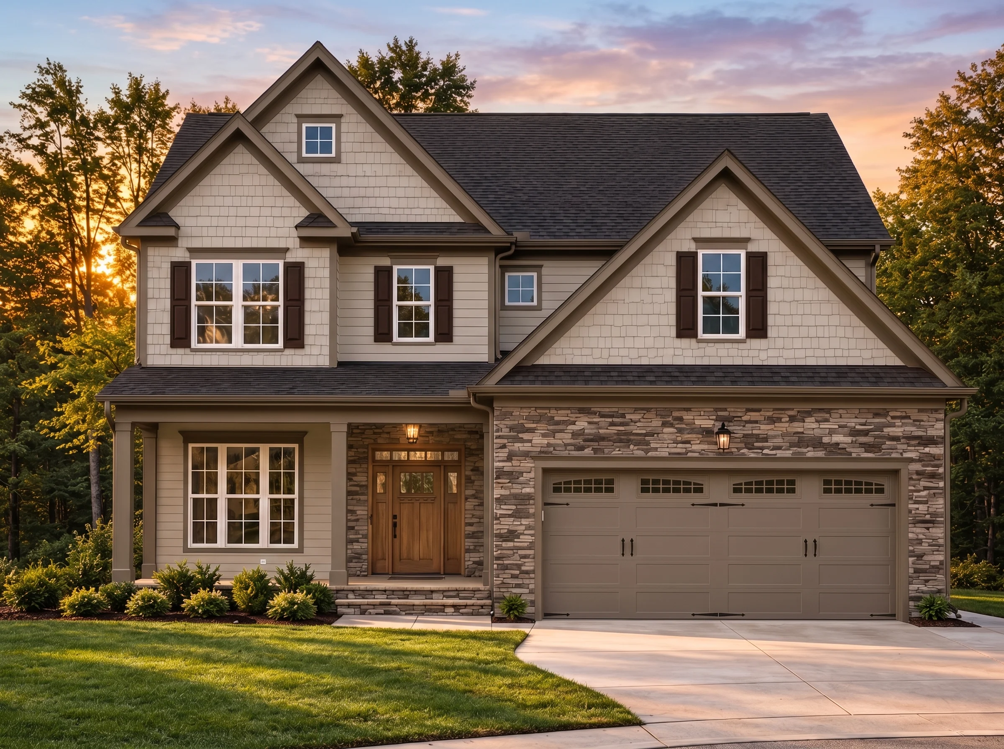
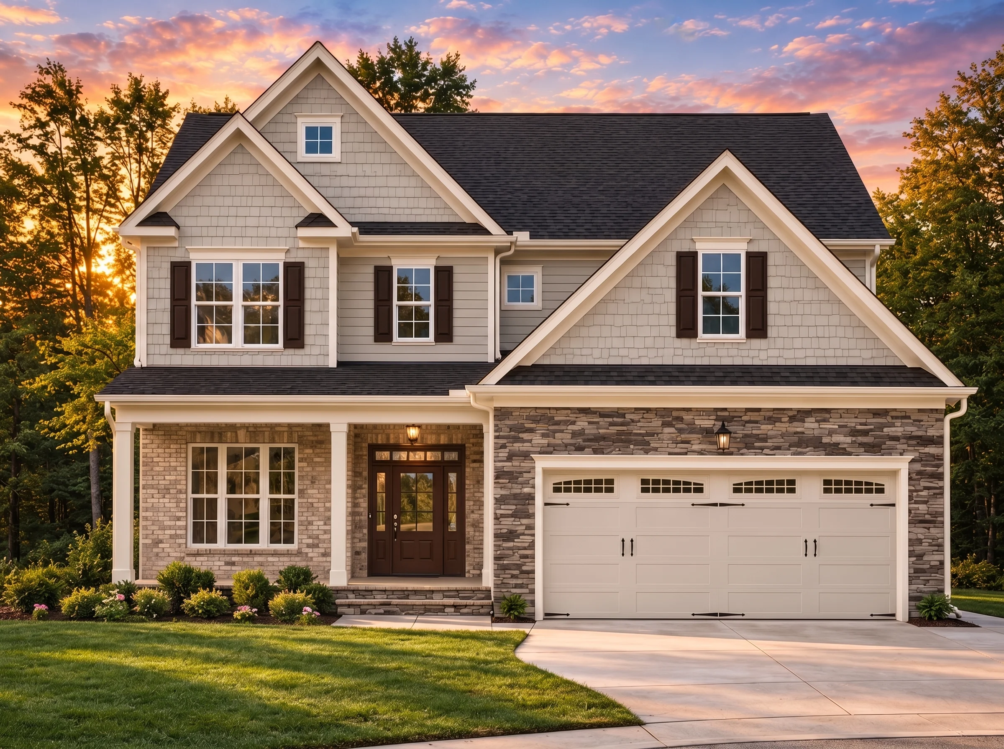
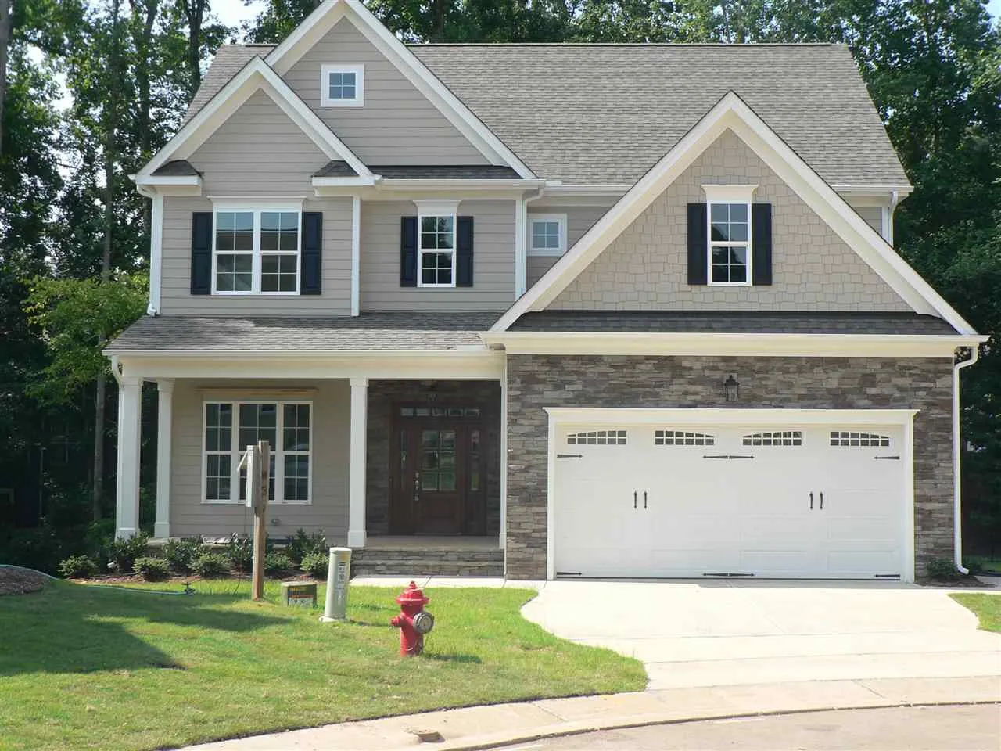
This thoughtfully designed New American home plan blends the familiarity of Traditional Suburban architecture with updated proportions, clean rooflines, and enduring exterior materials. The result is a home that feels welcoming, established, and current—ideal for suburban neighborhoods, growing families, and long-term living.
Architectural Style Overview
Rooted in New American / Modern Traditional design, this home draws inspiration from Neo-Colonial balance and classic suburban planning. Symmetry, defined gables, and layered materials give the exterior depth without feeling ornate. This approach continues to grow in popularity for homeowners seeking timeless appeal without the rigidity of strict historical styles. Architectural trends supporting this evolution are explored by ArchDaily.
Exterior Design & Materials
- Horizontal lap siding for a clean, classic façade
- Shingle-style accents in the upper gables for texture and visual interest
- Stone foundation detailing for durability and grounded curb appeal
- Covered front entry that enhances symmetry and weather protection
- Attached 2-car garage integrated seamlessly into the elevation
Interior Living Spaces
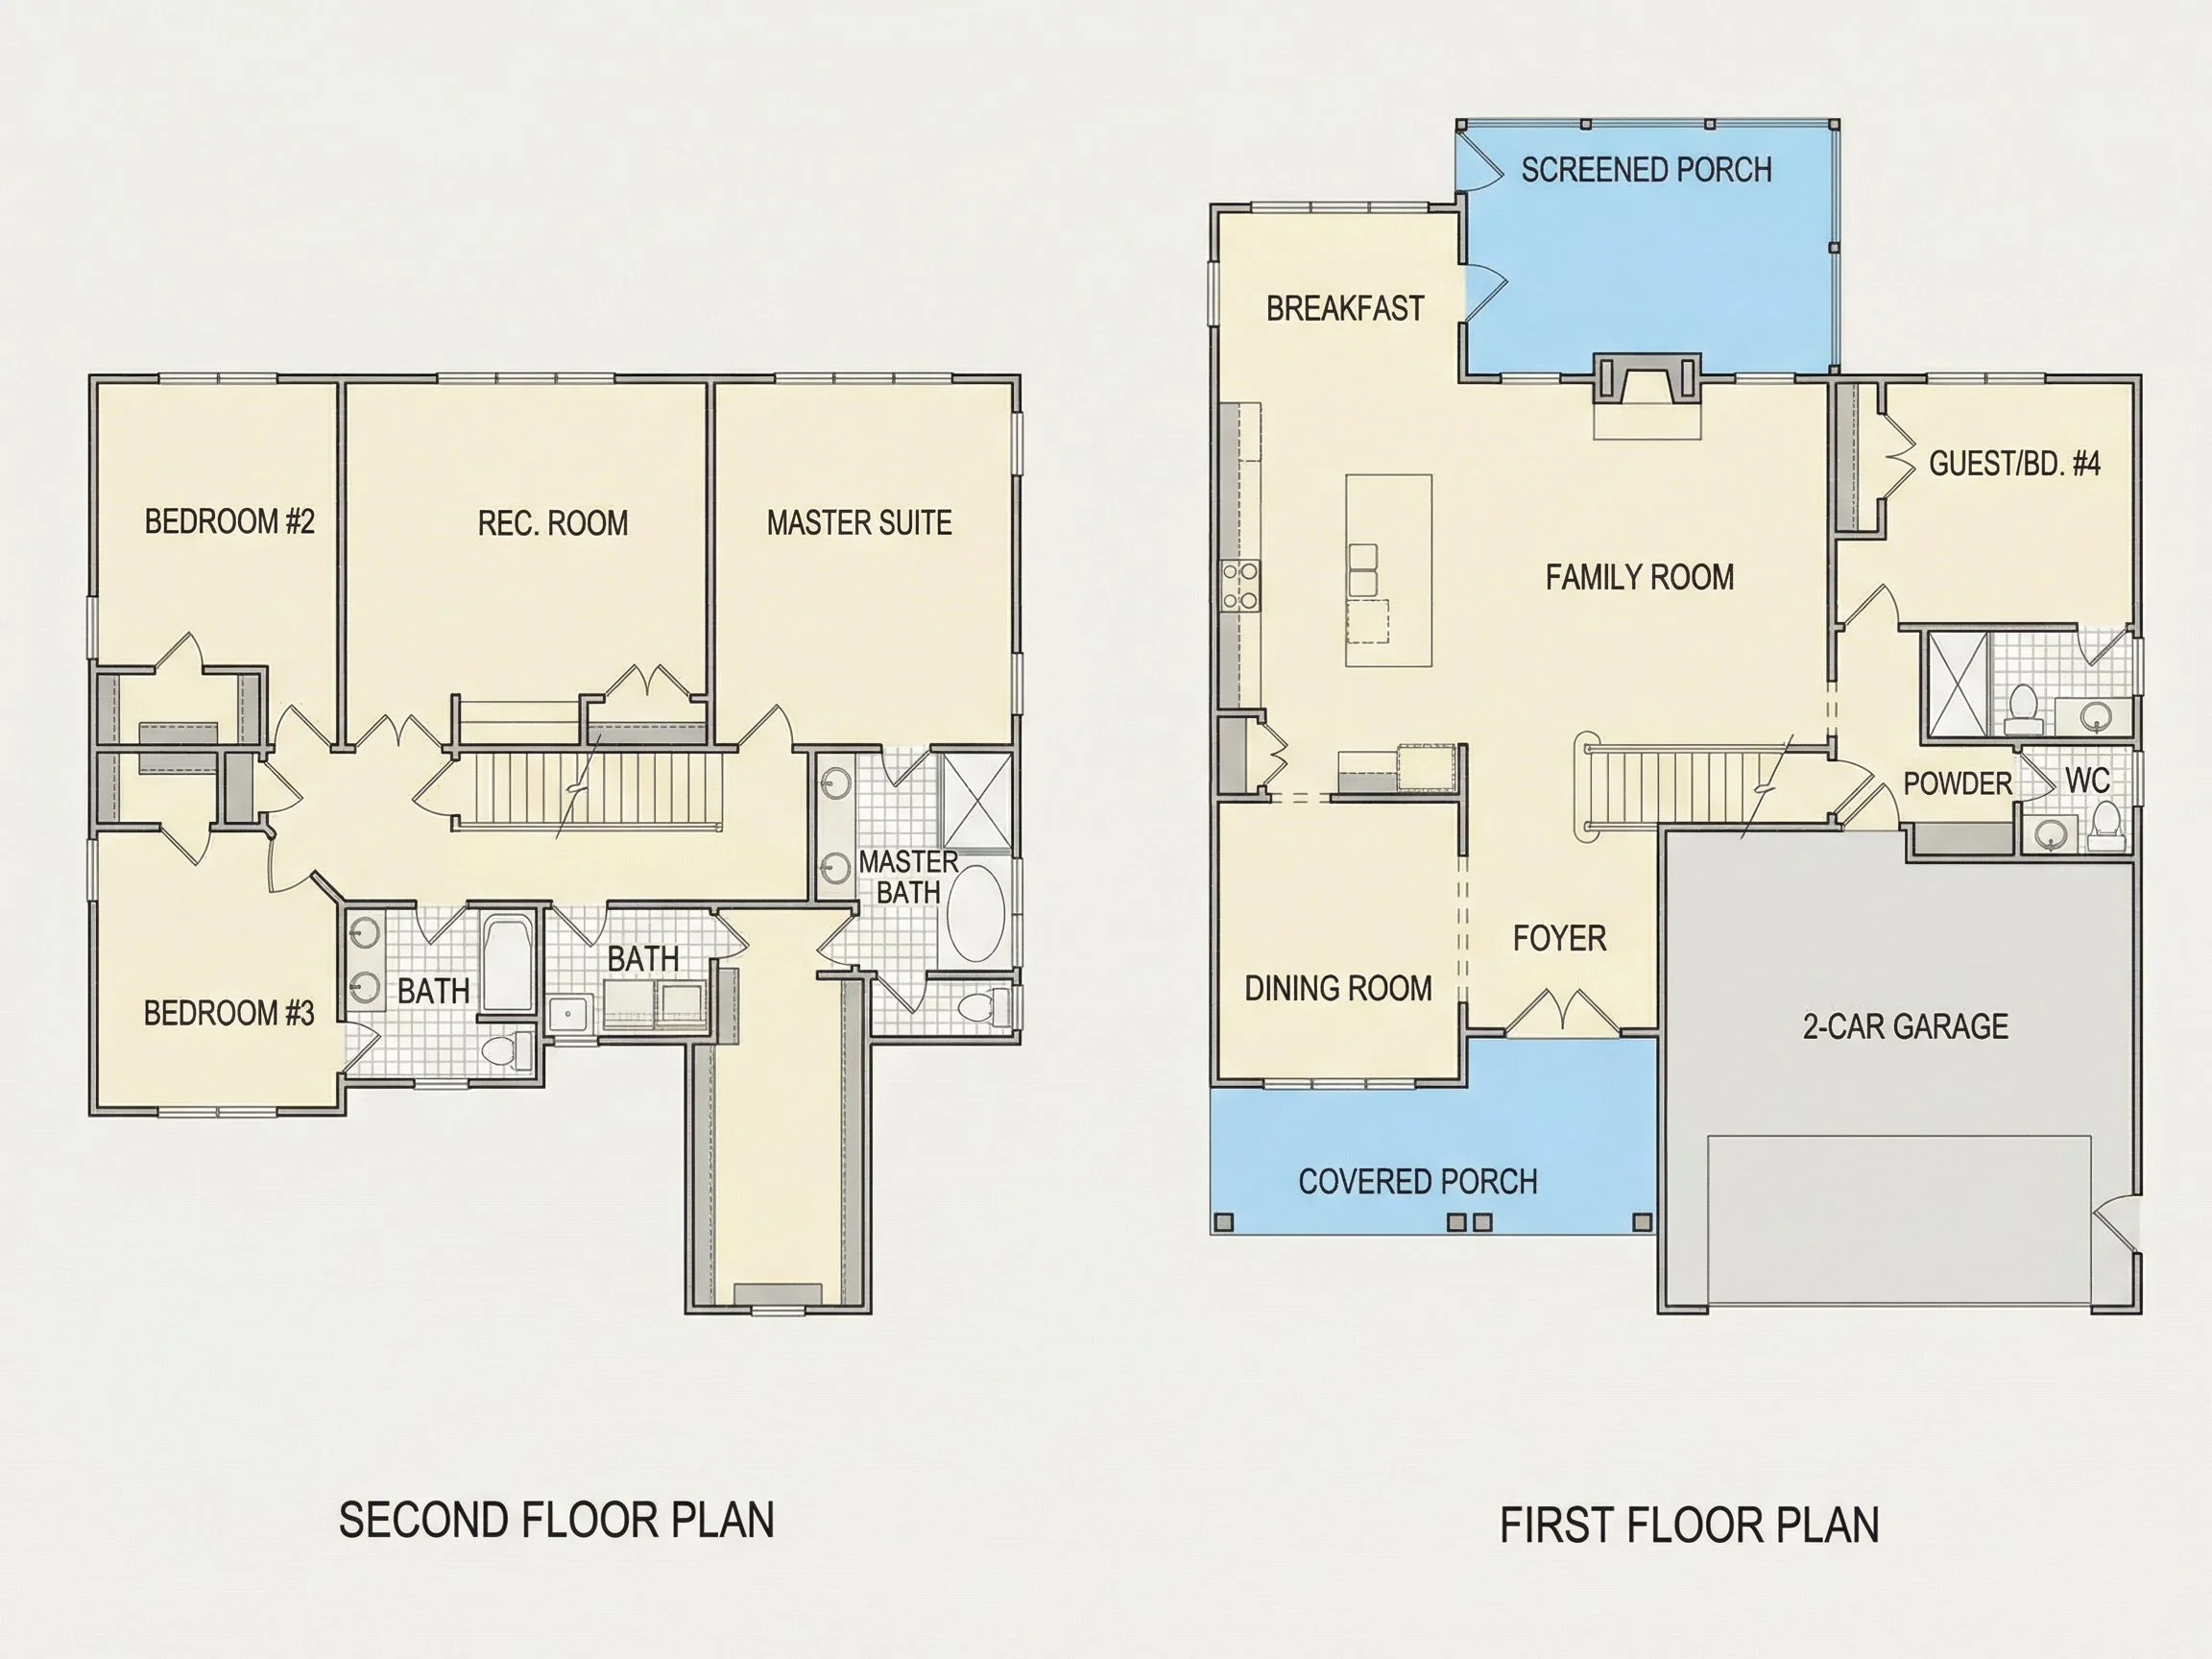
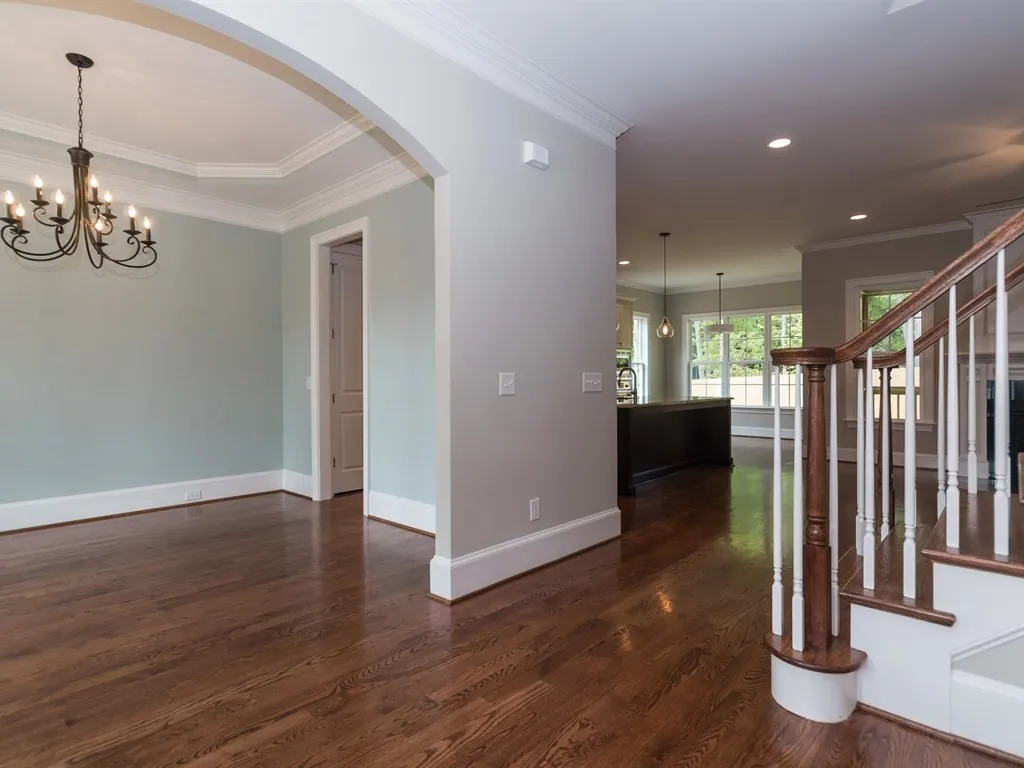
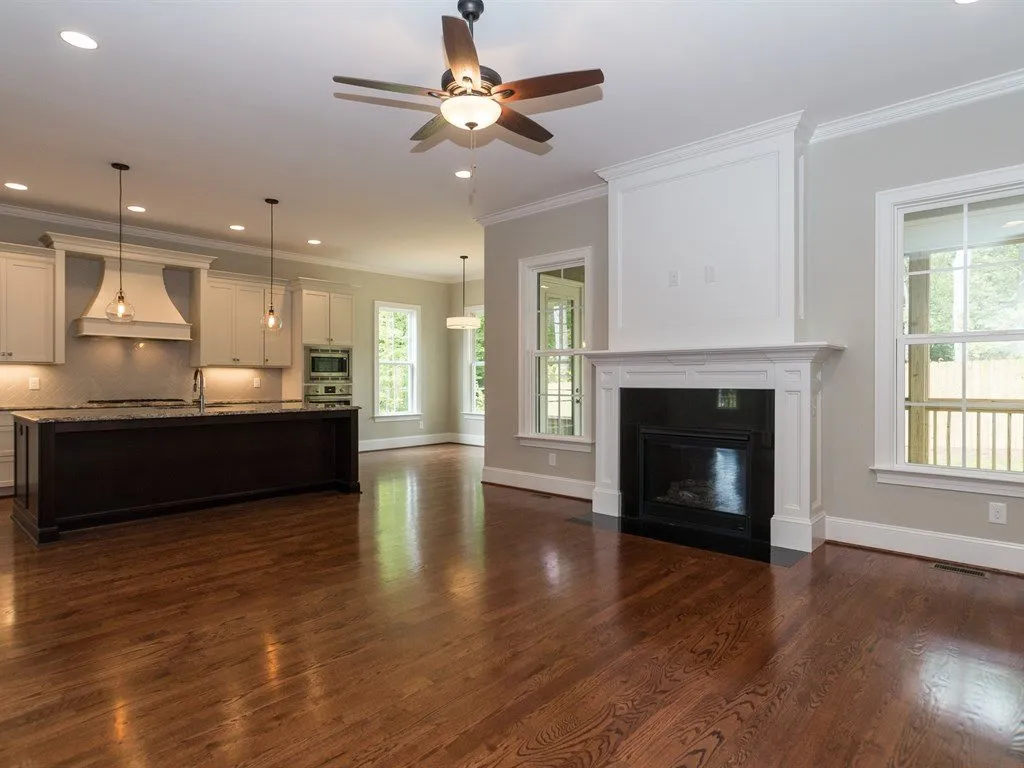
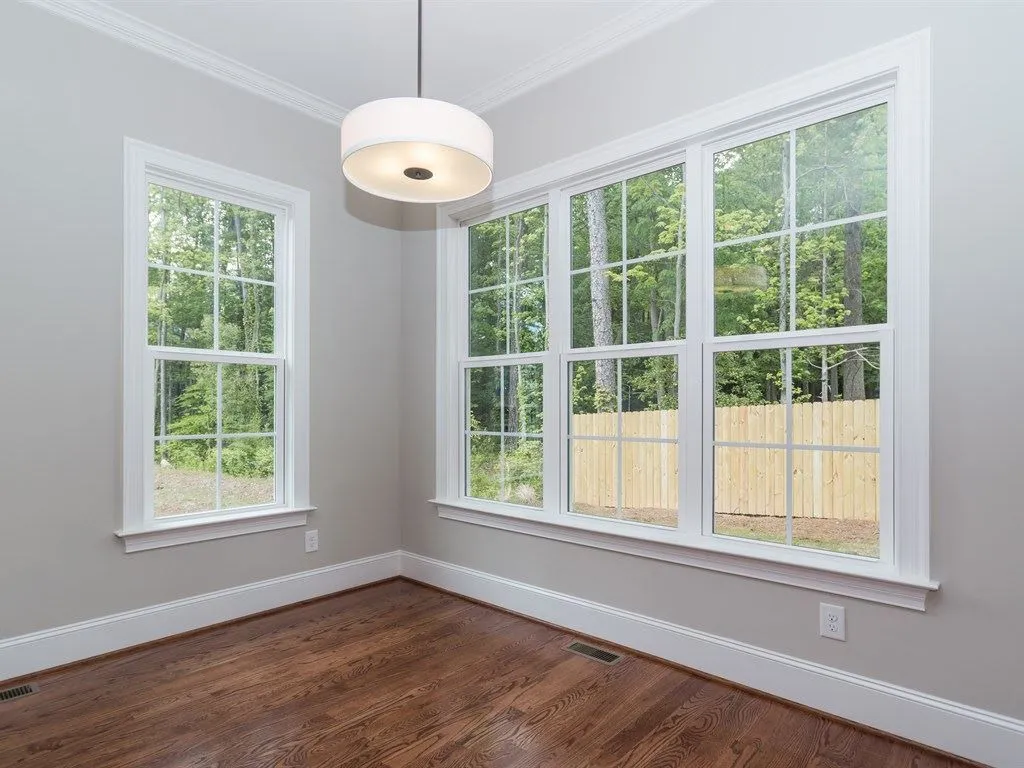
Inside, the plan opens to a well-balanced layout that prioritizes flow, light, and everyday usability. The main level connects shared spaces while still allowing for separation where needed.
- Spacious great room designed for gathering and entertaining
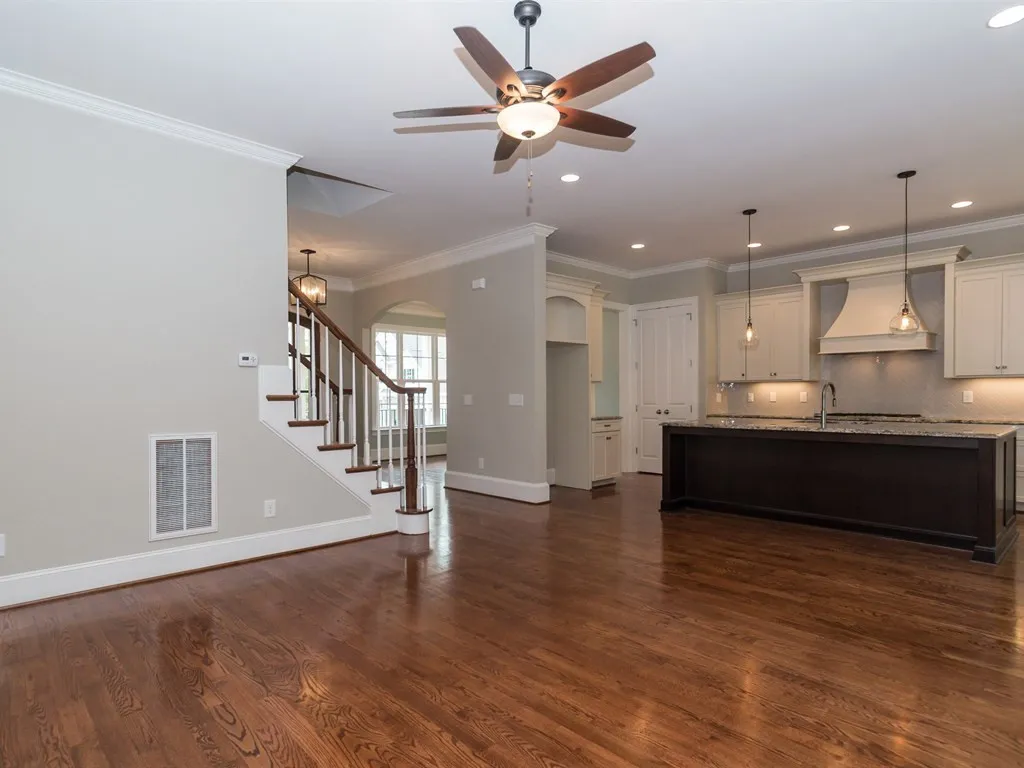
- Open kitchen layout with clear sightlines and efficient work zones
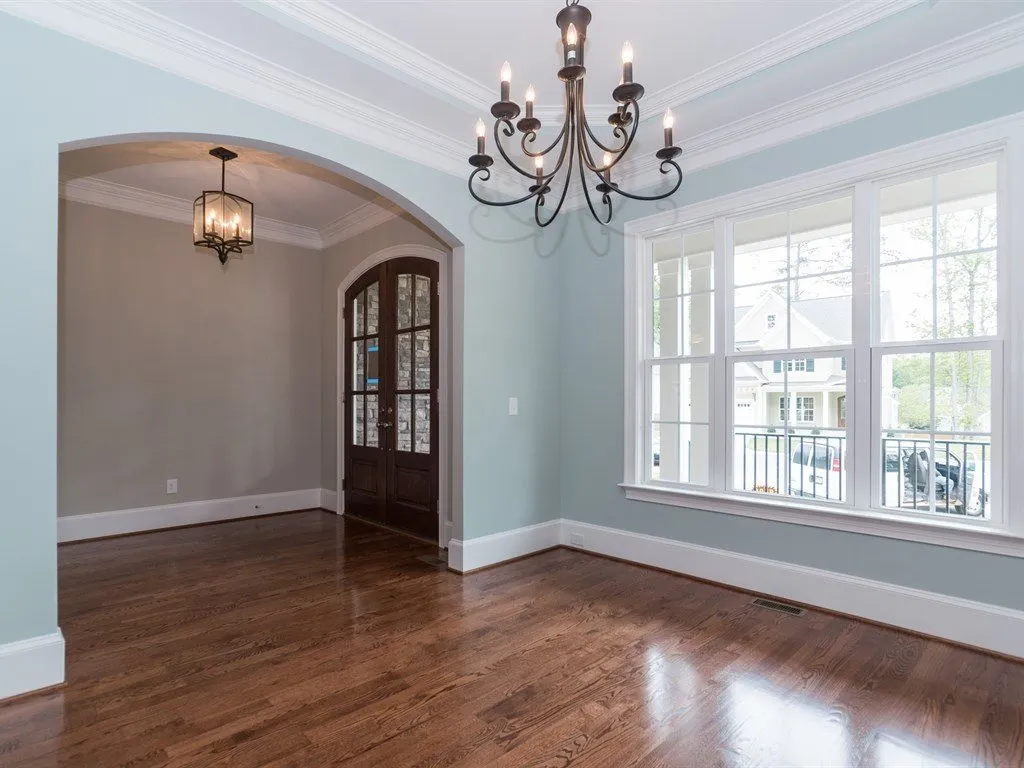
- Dedicated dining area suitable for both casual meals and formal occasions
- Flexible front room ideal for a home office or sitting room
Kitchen & Dining Experience
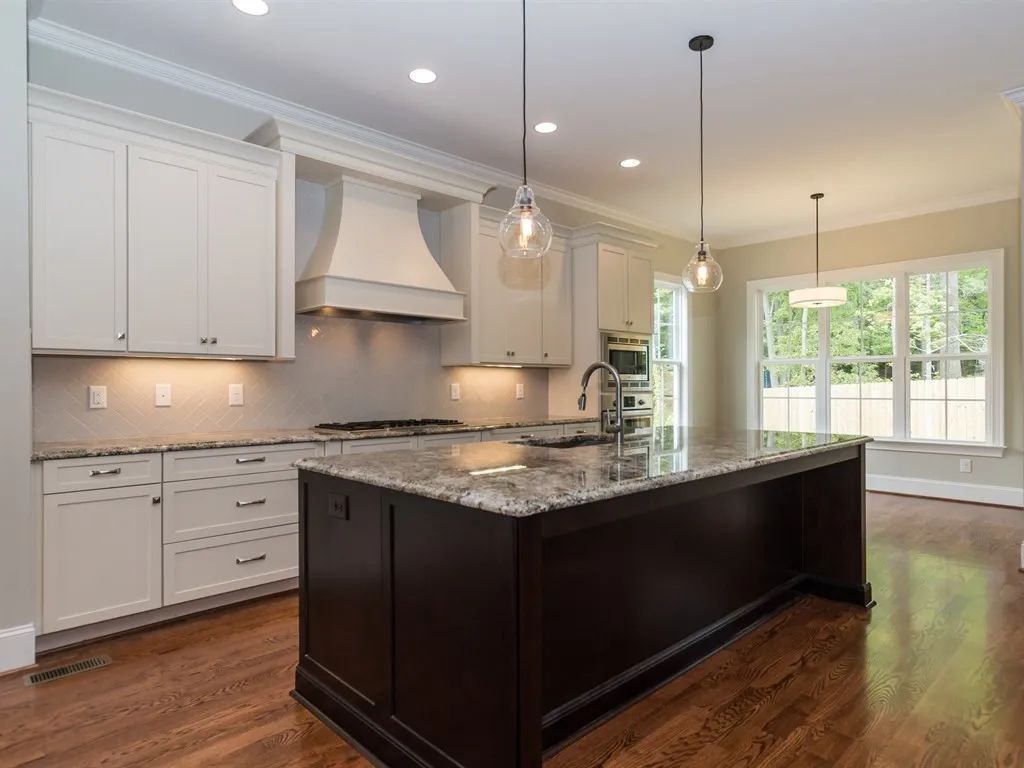
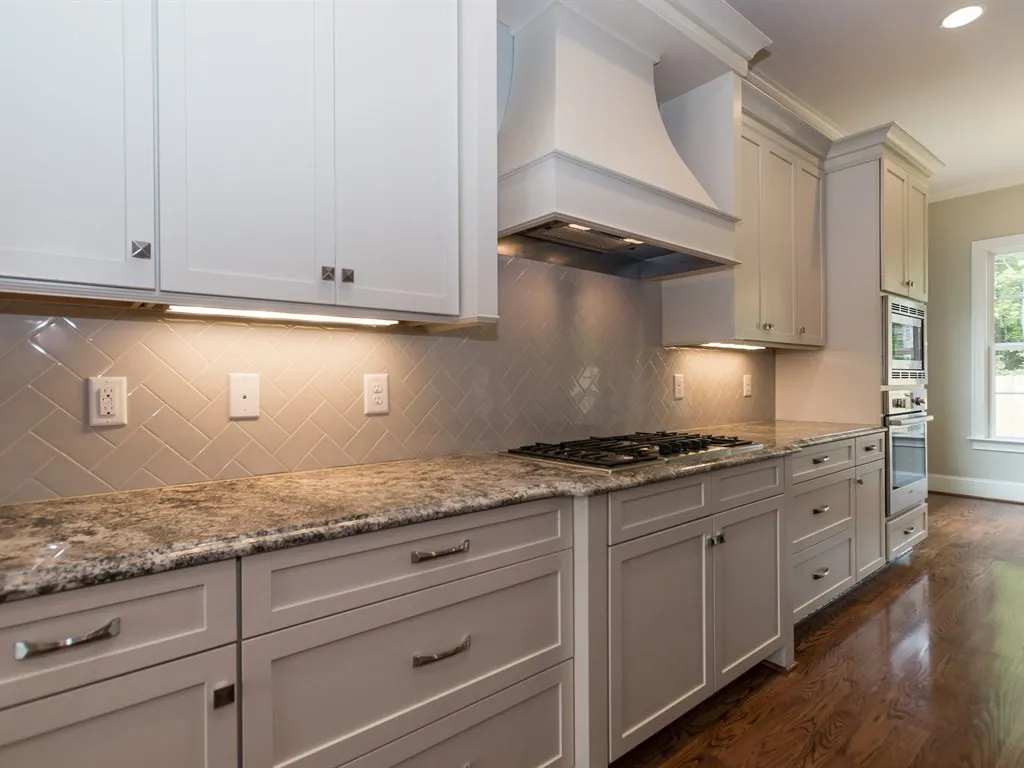
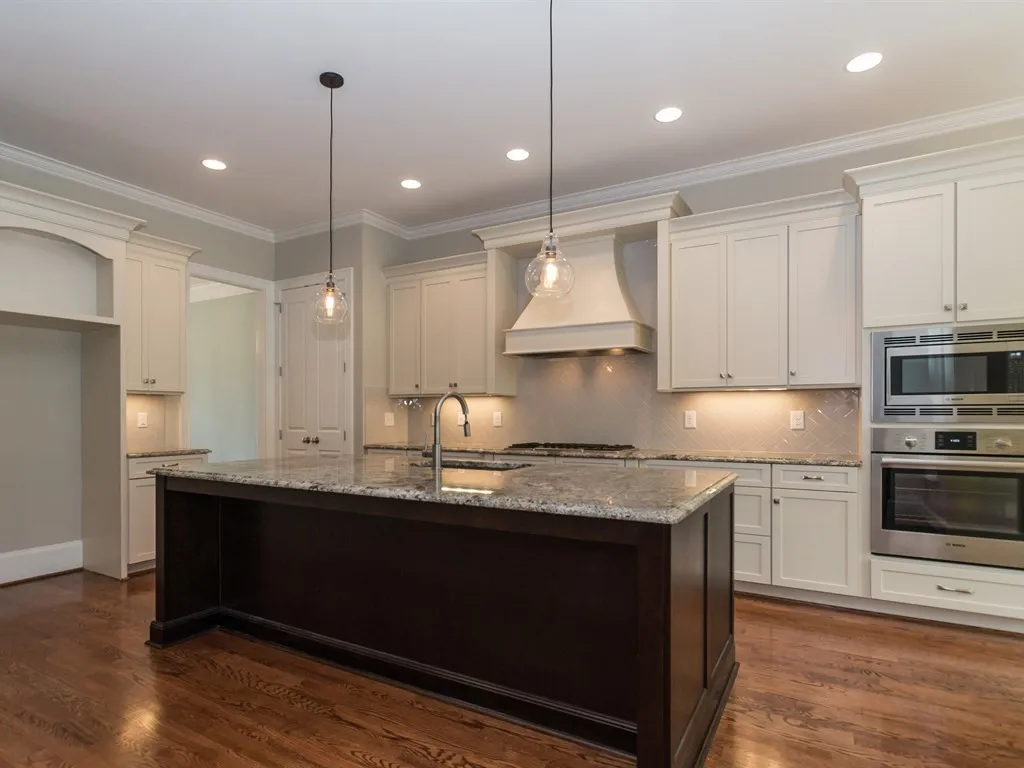
The kitchen is positioned as the heart of the home, offering a layout that supports modern living without excess square footage. Generous counter space, room for a central island, and proximity to dining areas make this kitchen both functional and social.
- Island-ready layout for seating and prep space
- Walk-in pantry option for organized storage
- Direct connection to dining and great room
Bedrooms & Bathrooms
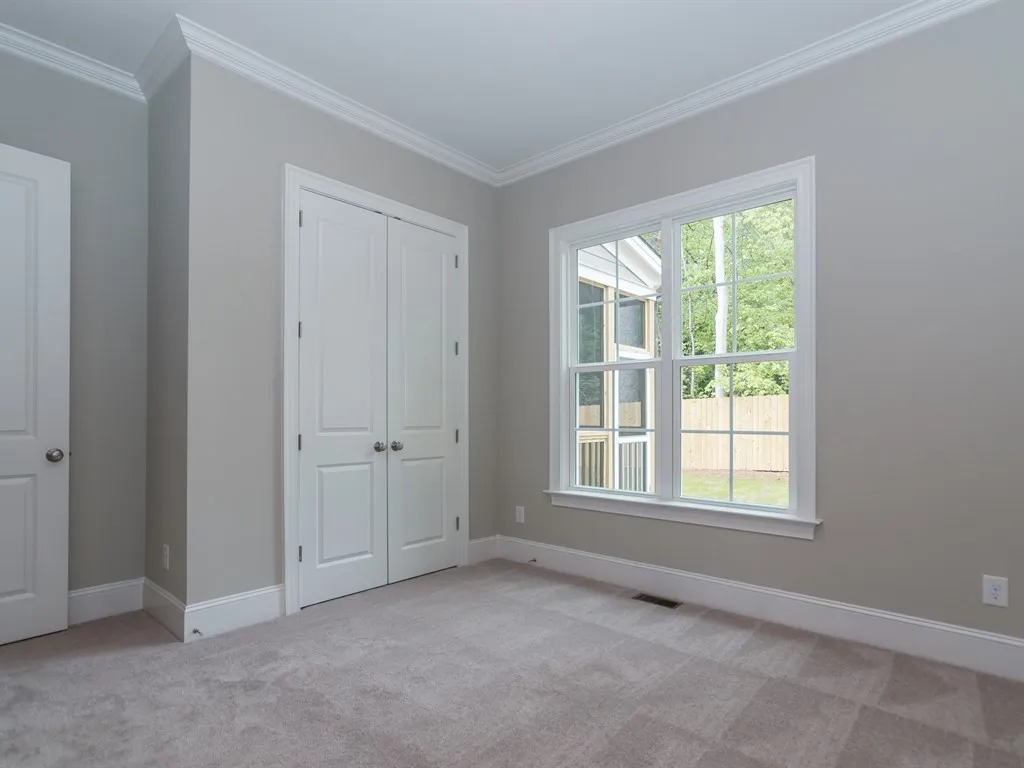
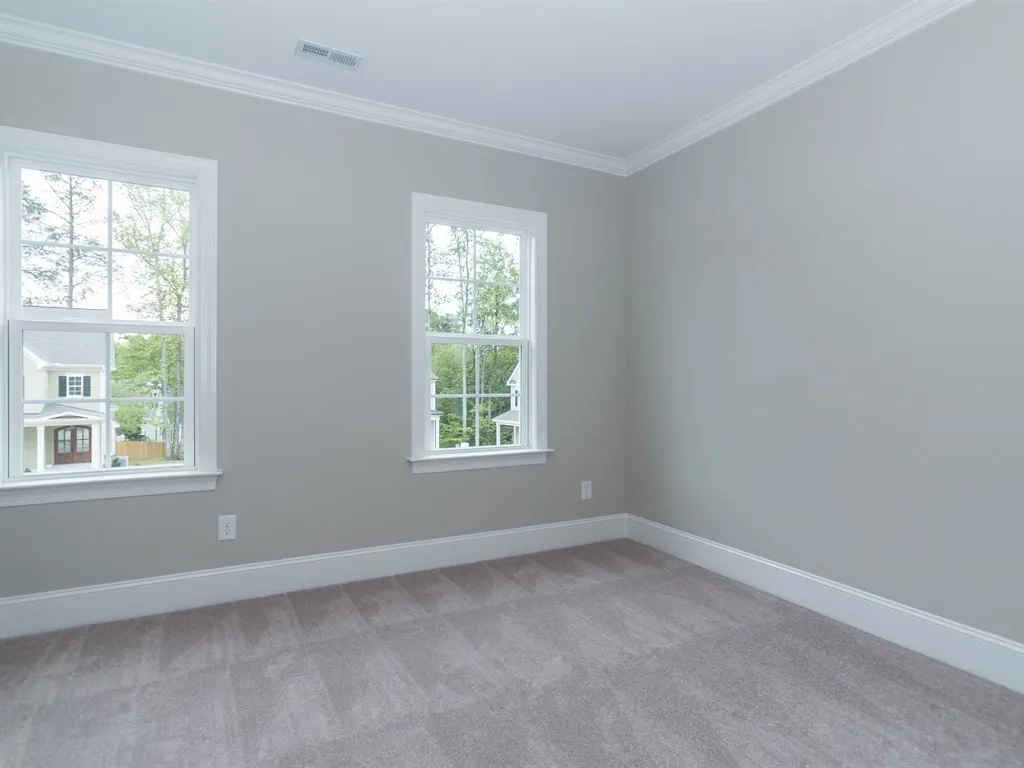
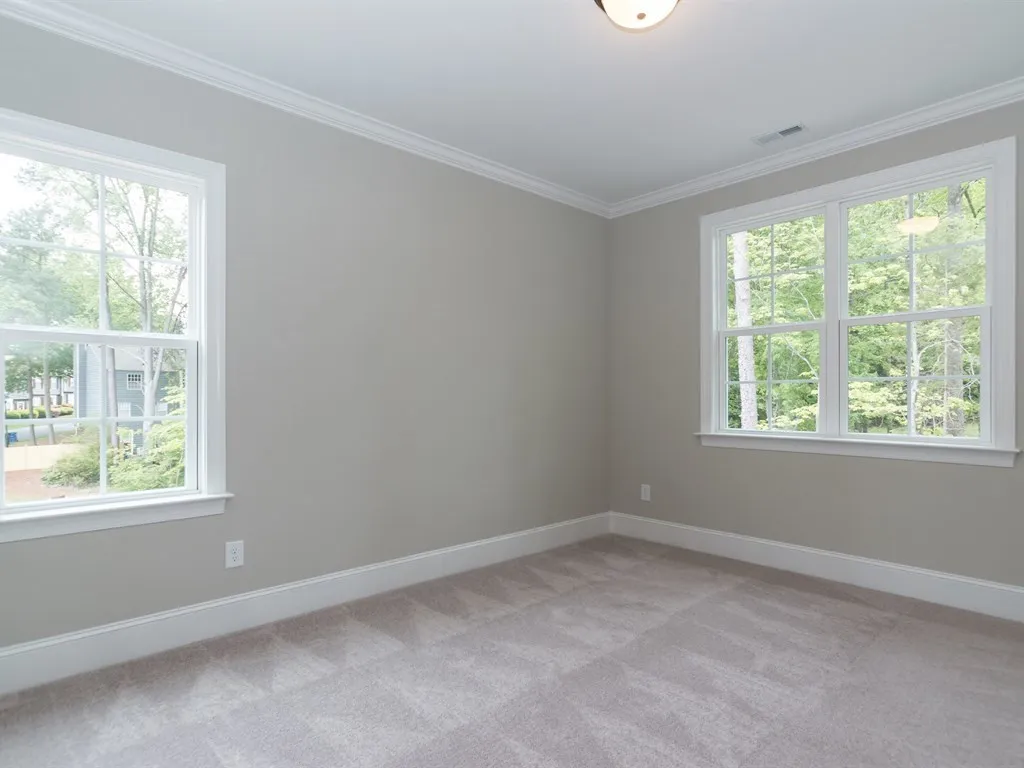

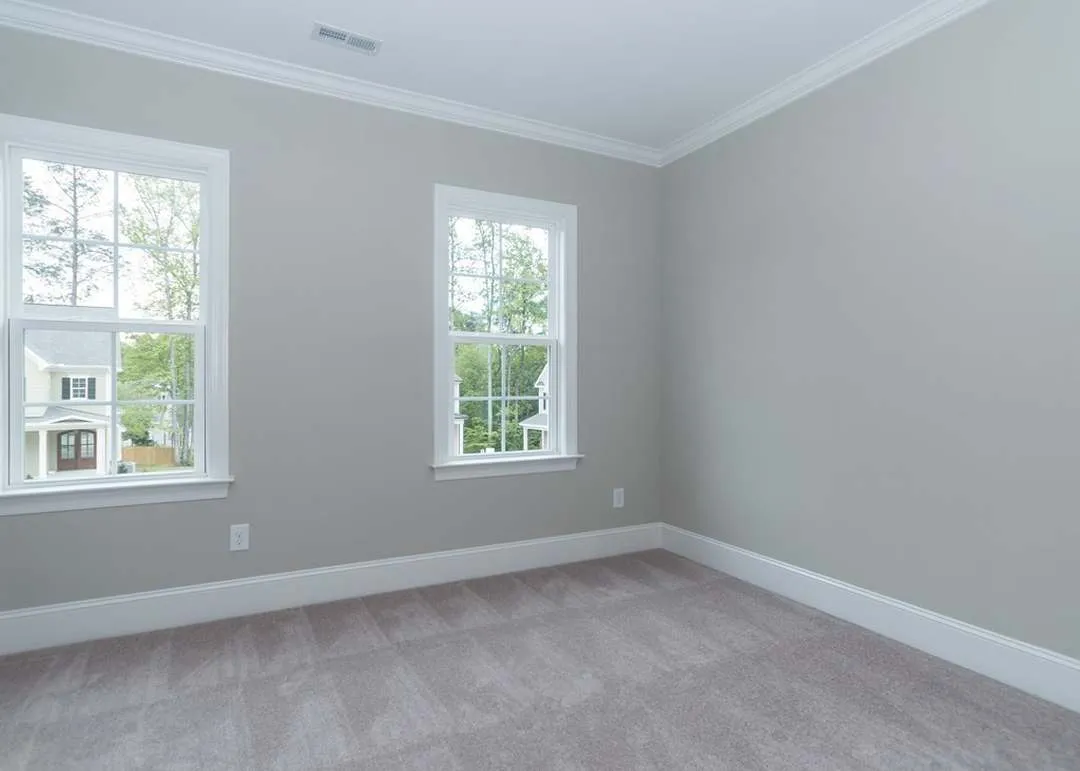
- 4 total bedrooms designed for privacy and comfort
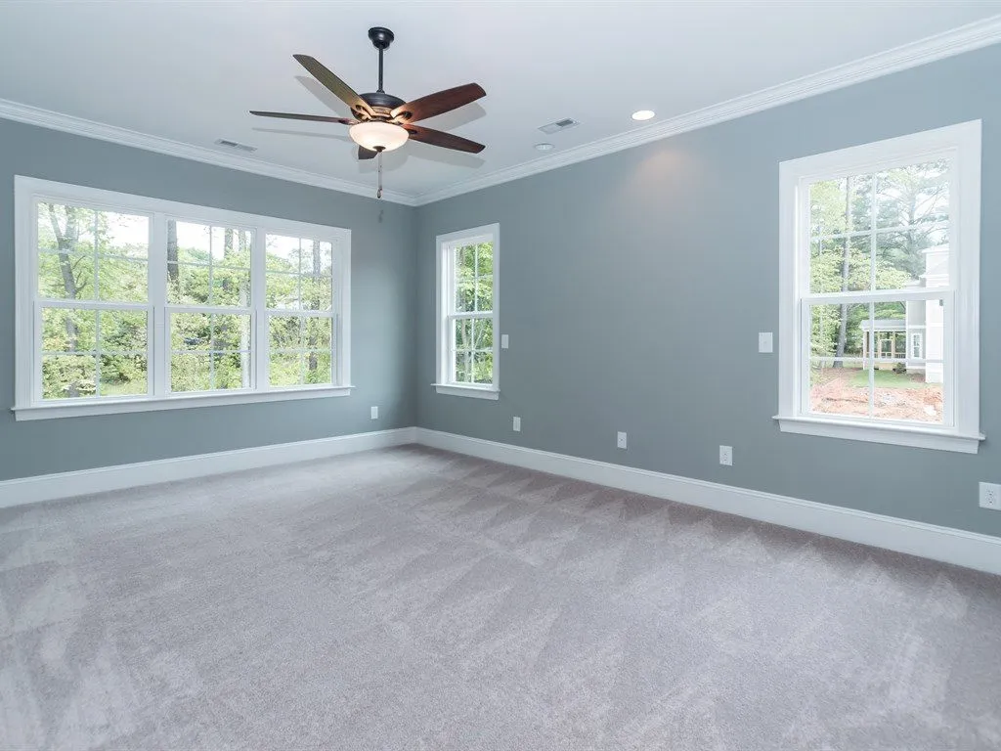
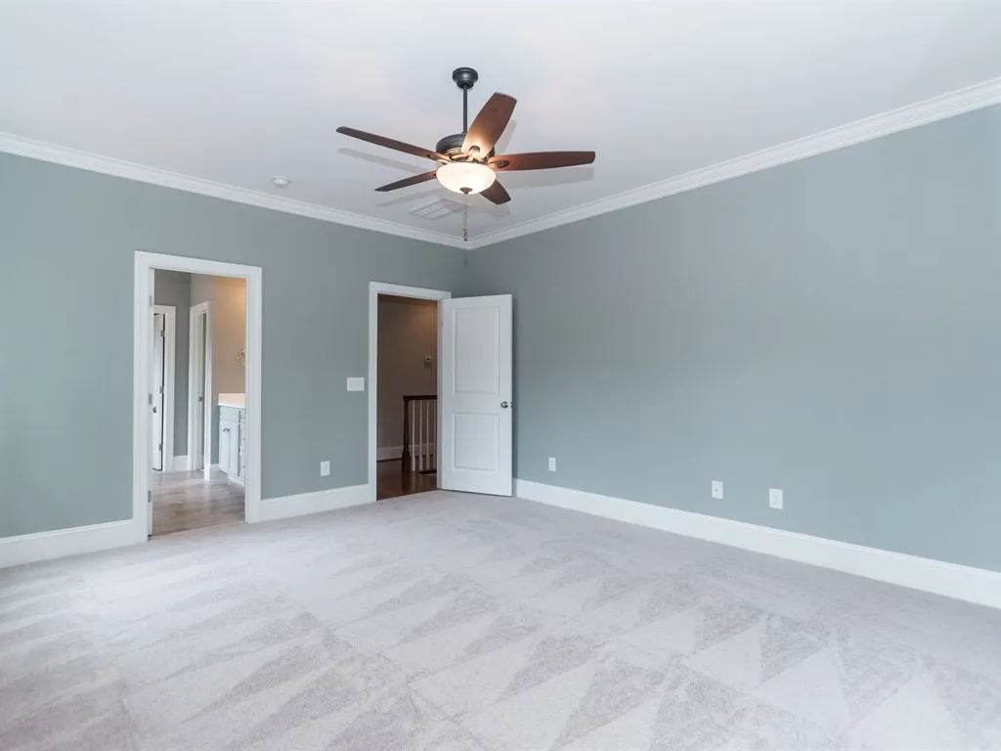
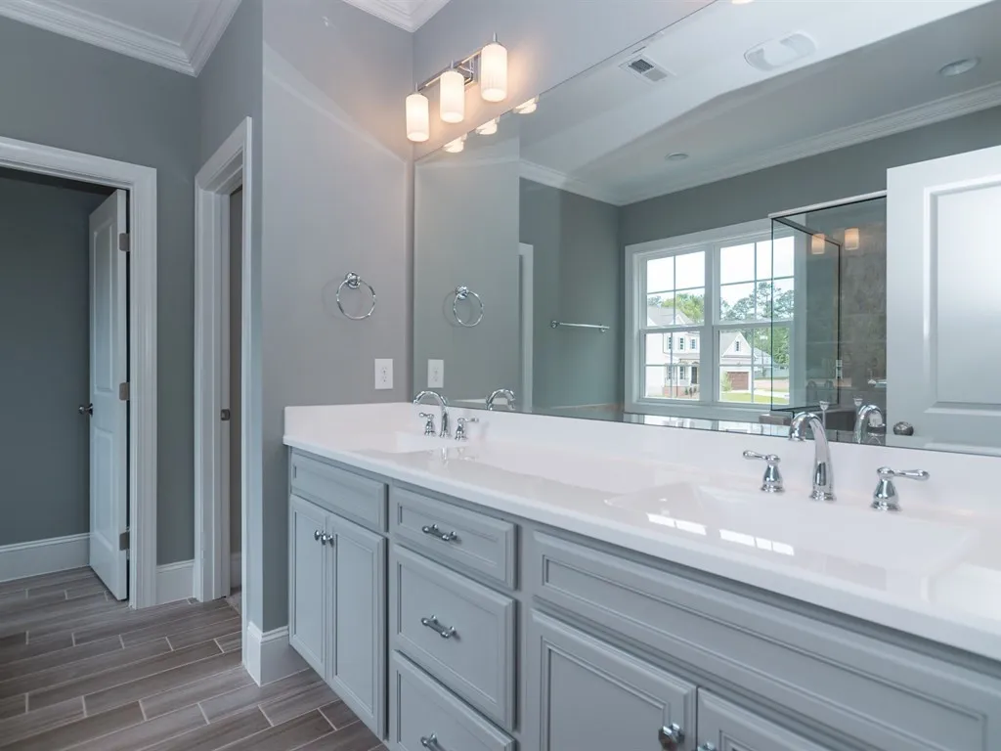
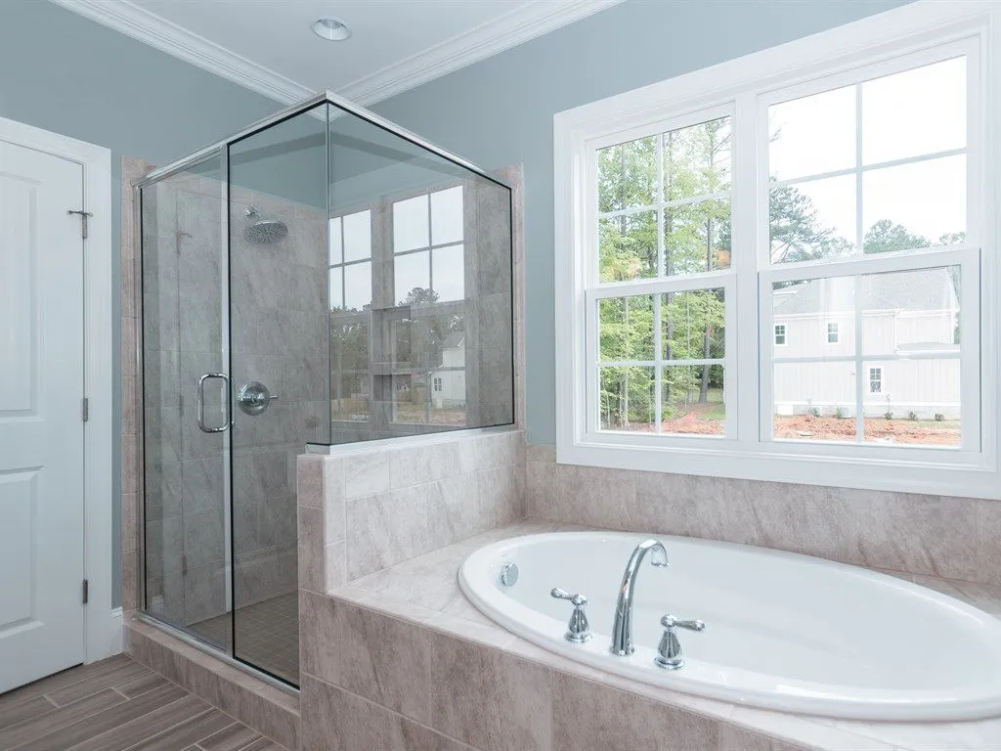
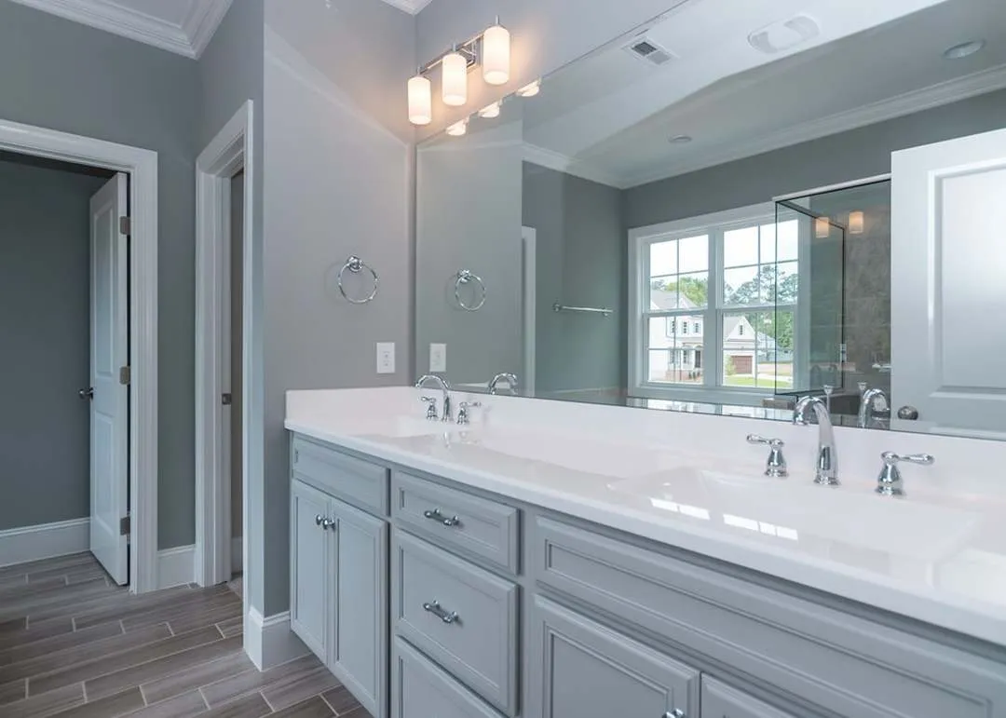
- Owner’s suite with walk-in closet and private bath
- Secondary bedrooms sized for family, guests, or flex use

- 3 full bathrooms to support daily routines with ease
Upper-Level Comfort & Flexibility
The second story provides a quieter retreat, separating sleeping spaces from the main living areas. This configuration supports multi-generational households, remote work, or long-term adaptability.
Garage & Storage
- Attached front-entry 2-car garage
- Direct interior access for daily convenience
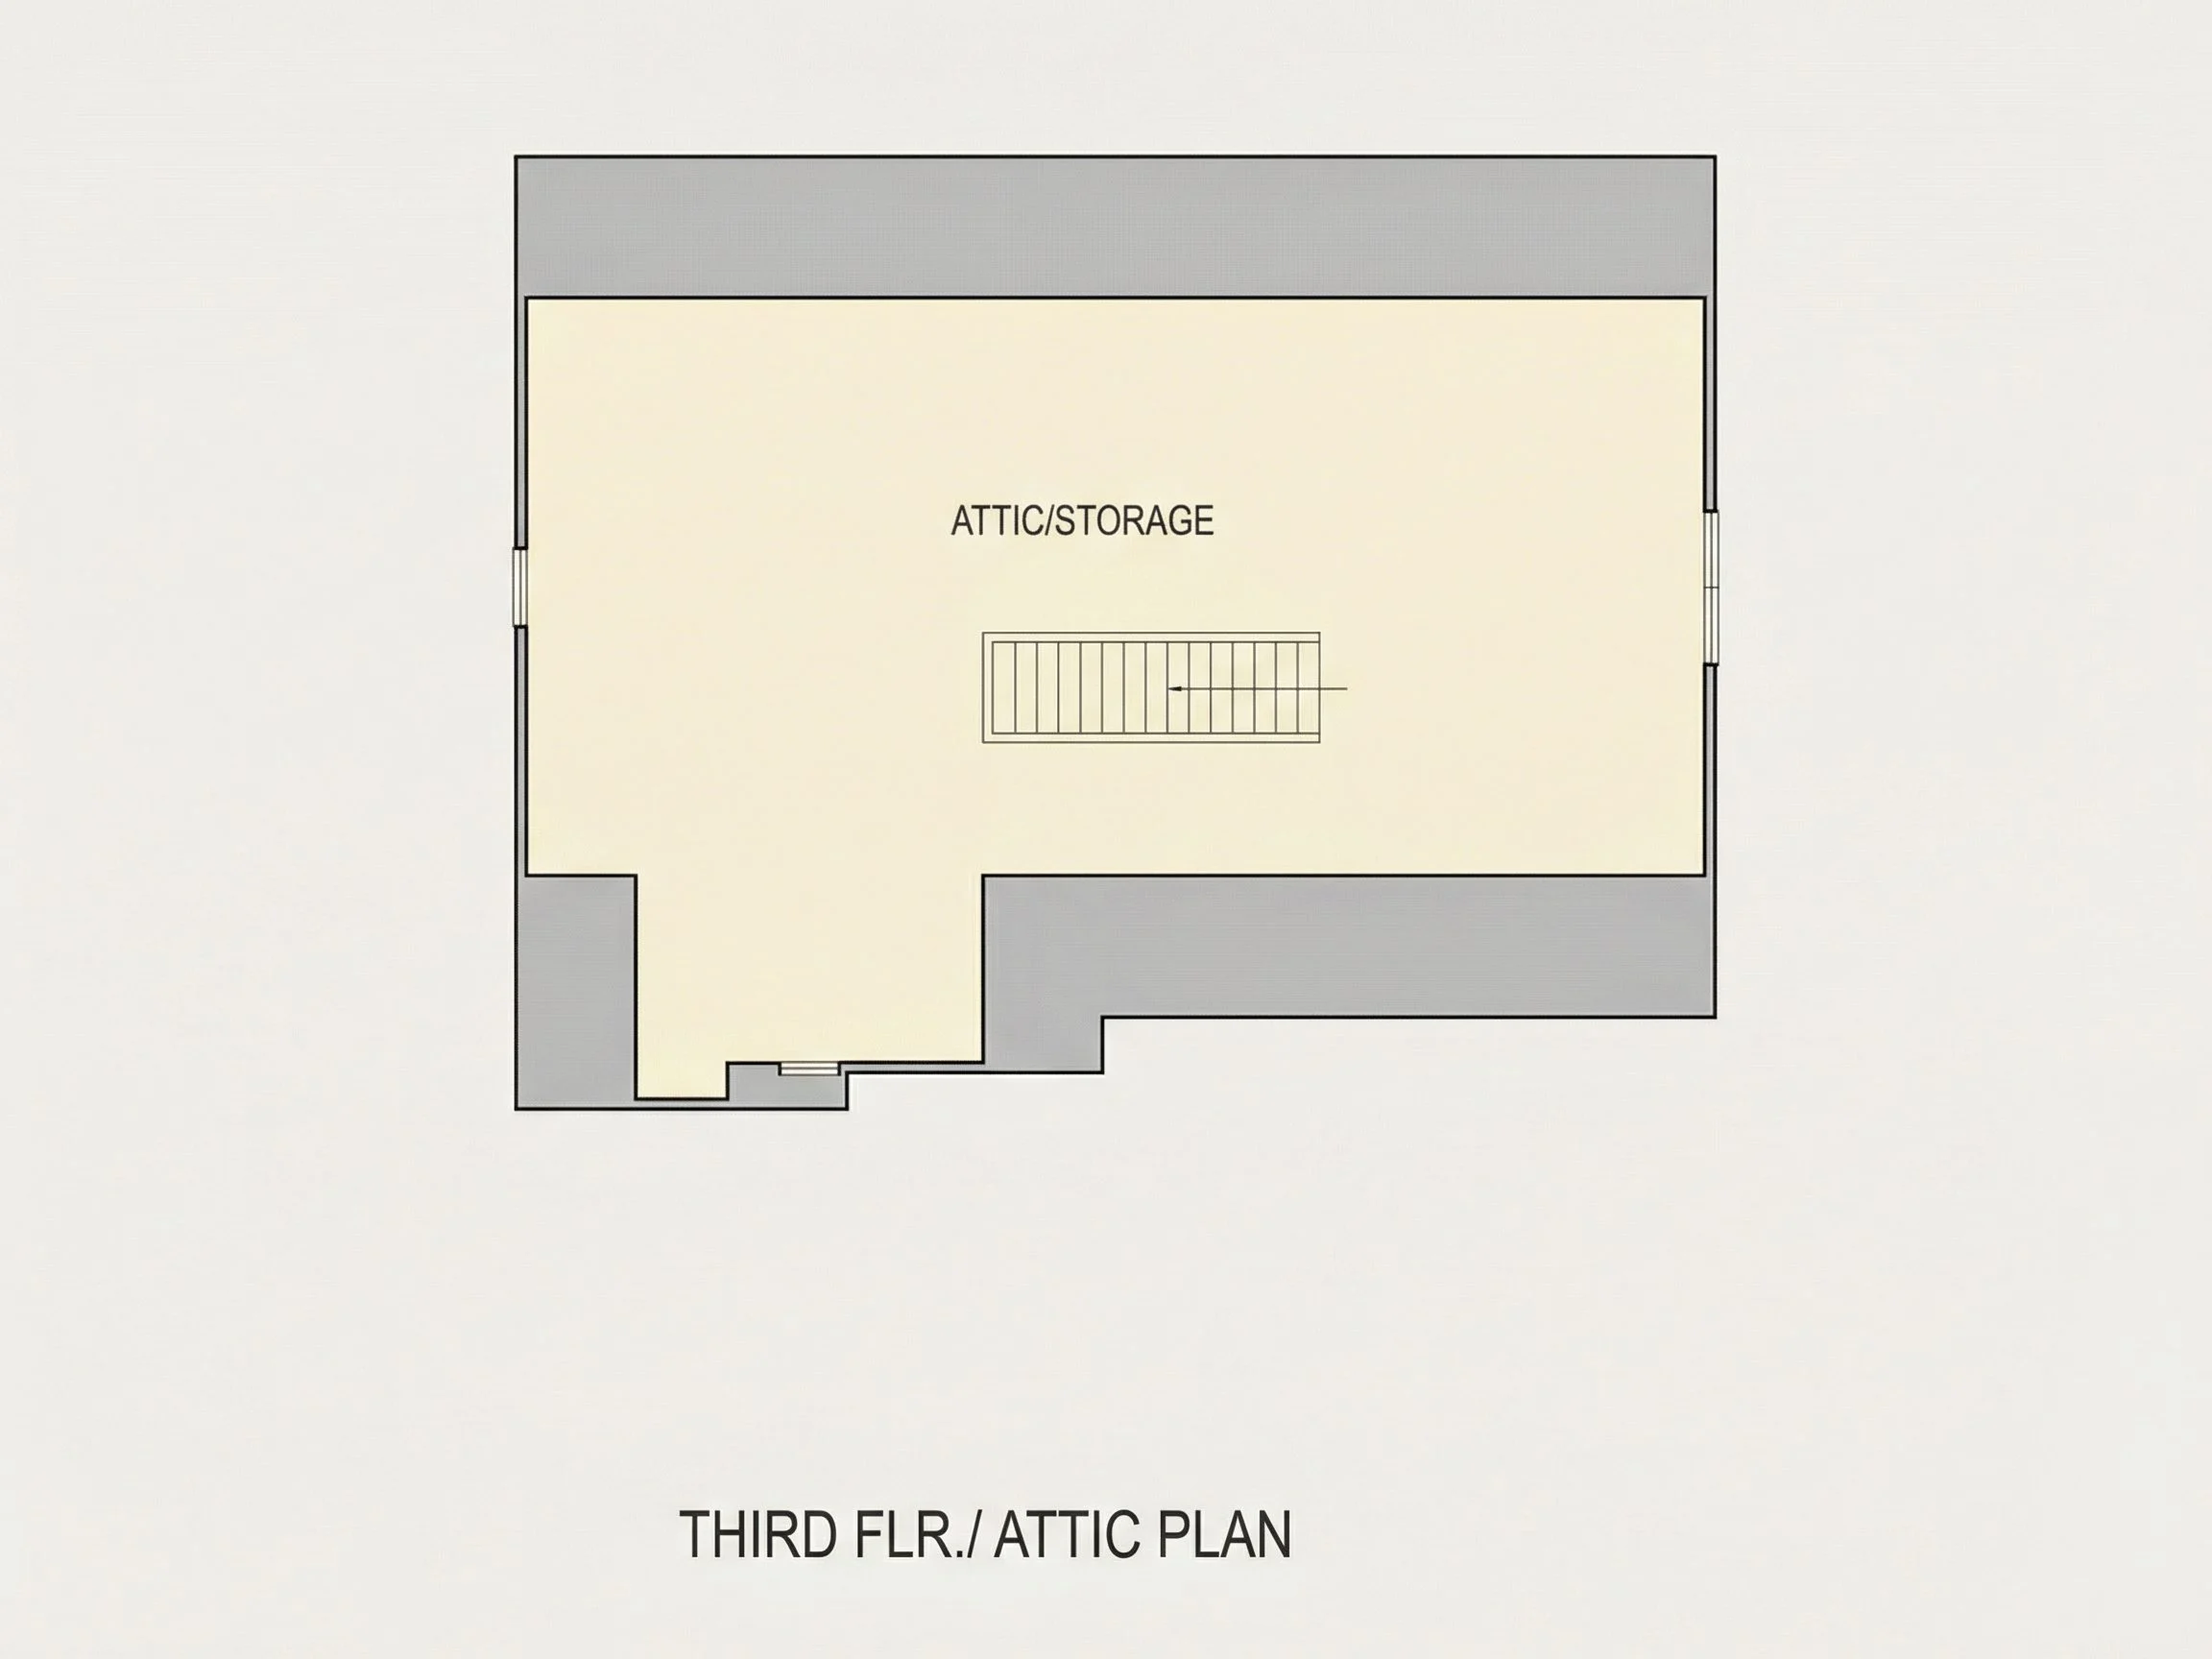
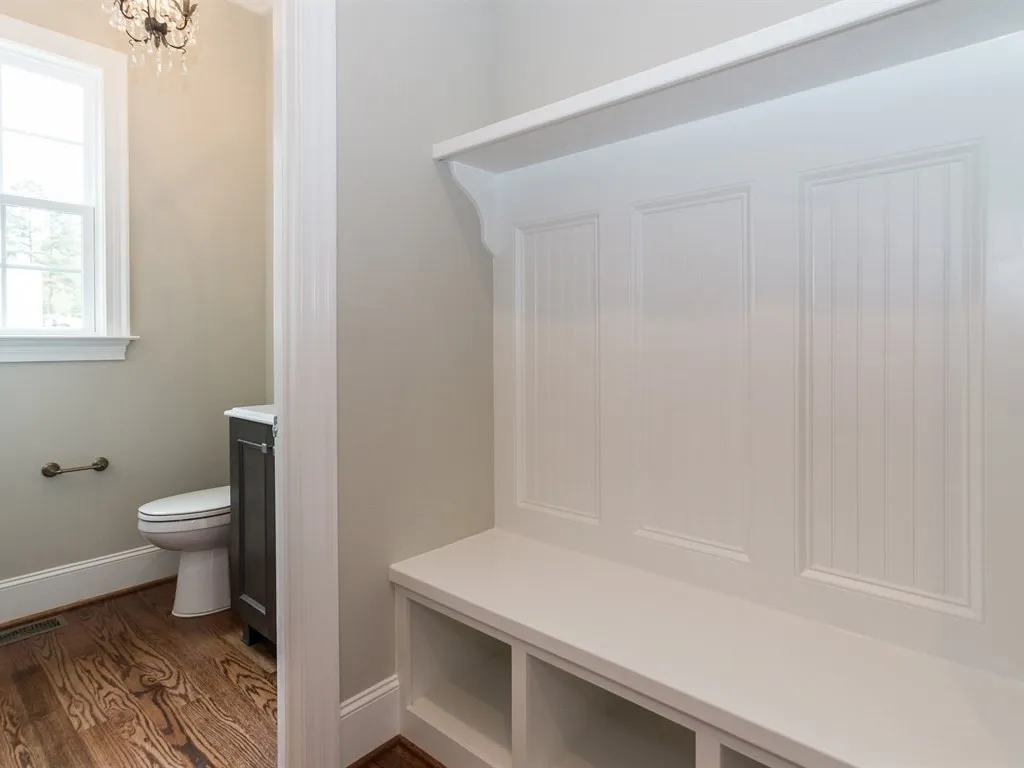
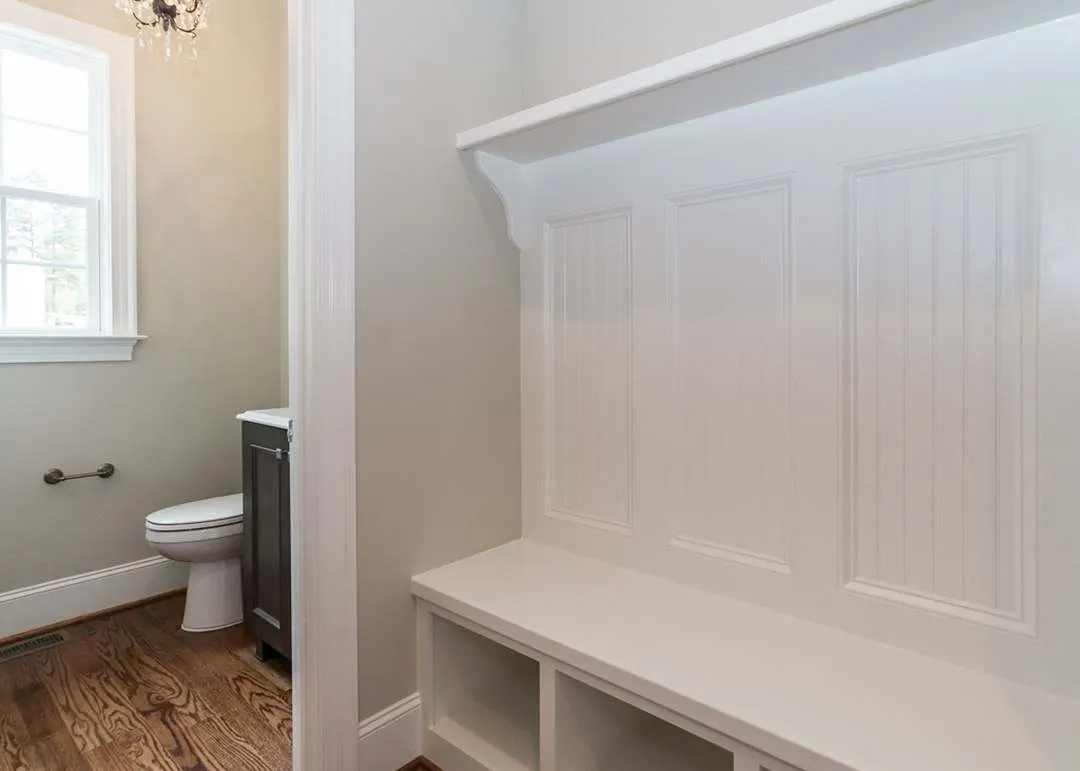
- Additional storage zones for seasonal items
Why Choose a New American Home Plan?
New American homes are valued for their adaptability. They respect traditional forms while allowing modern floor plans, updated materials, and efficient construction. This design is equally suited for first-time buyers, move-up families, or those building a forever home.
Plan Deliverables & Builder Benefits
- CAD + PDF files included for full customization
- Unlimited build license — build more than once with no added fees
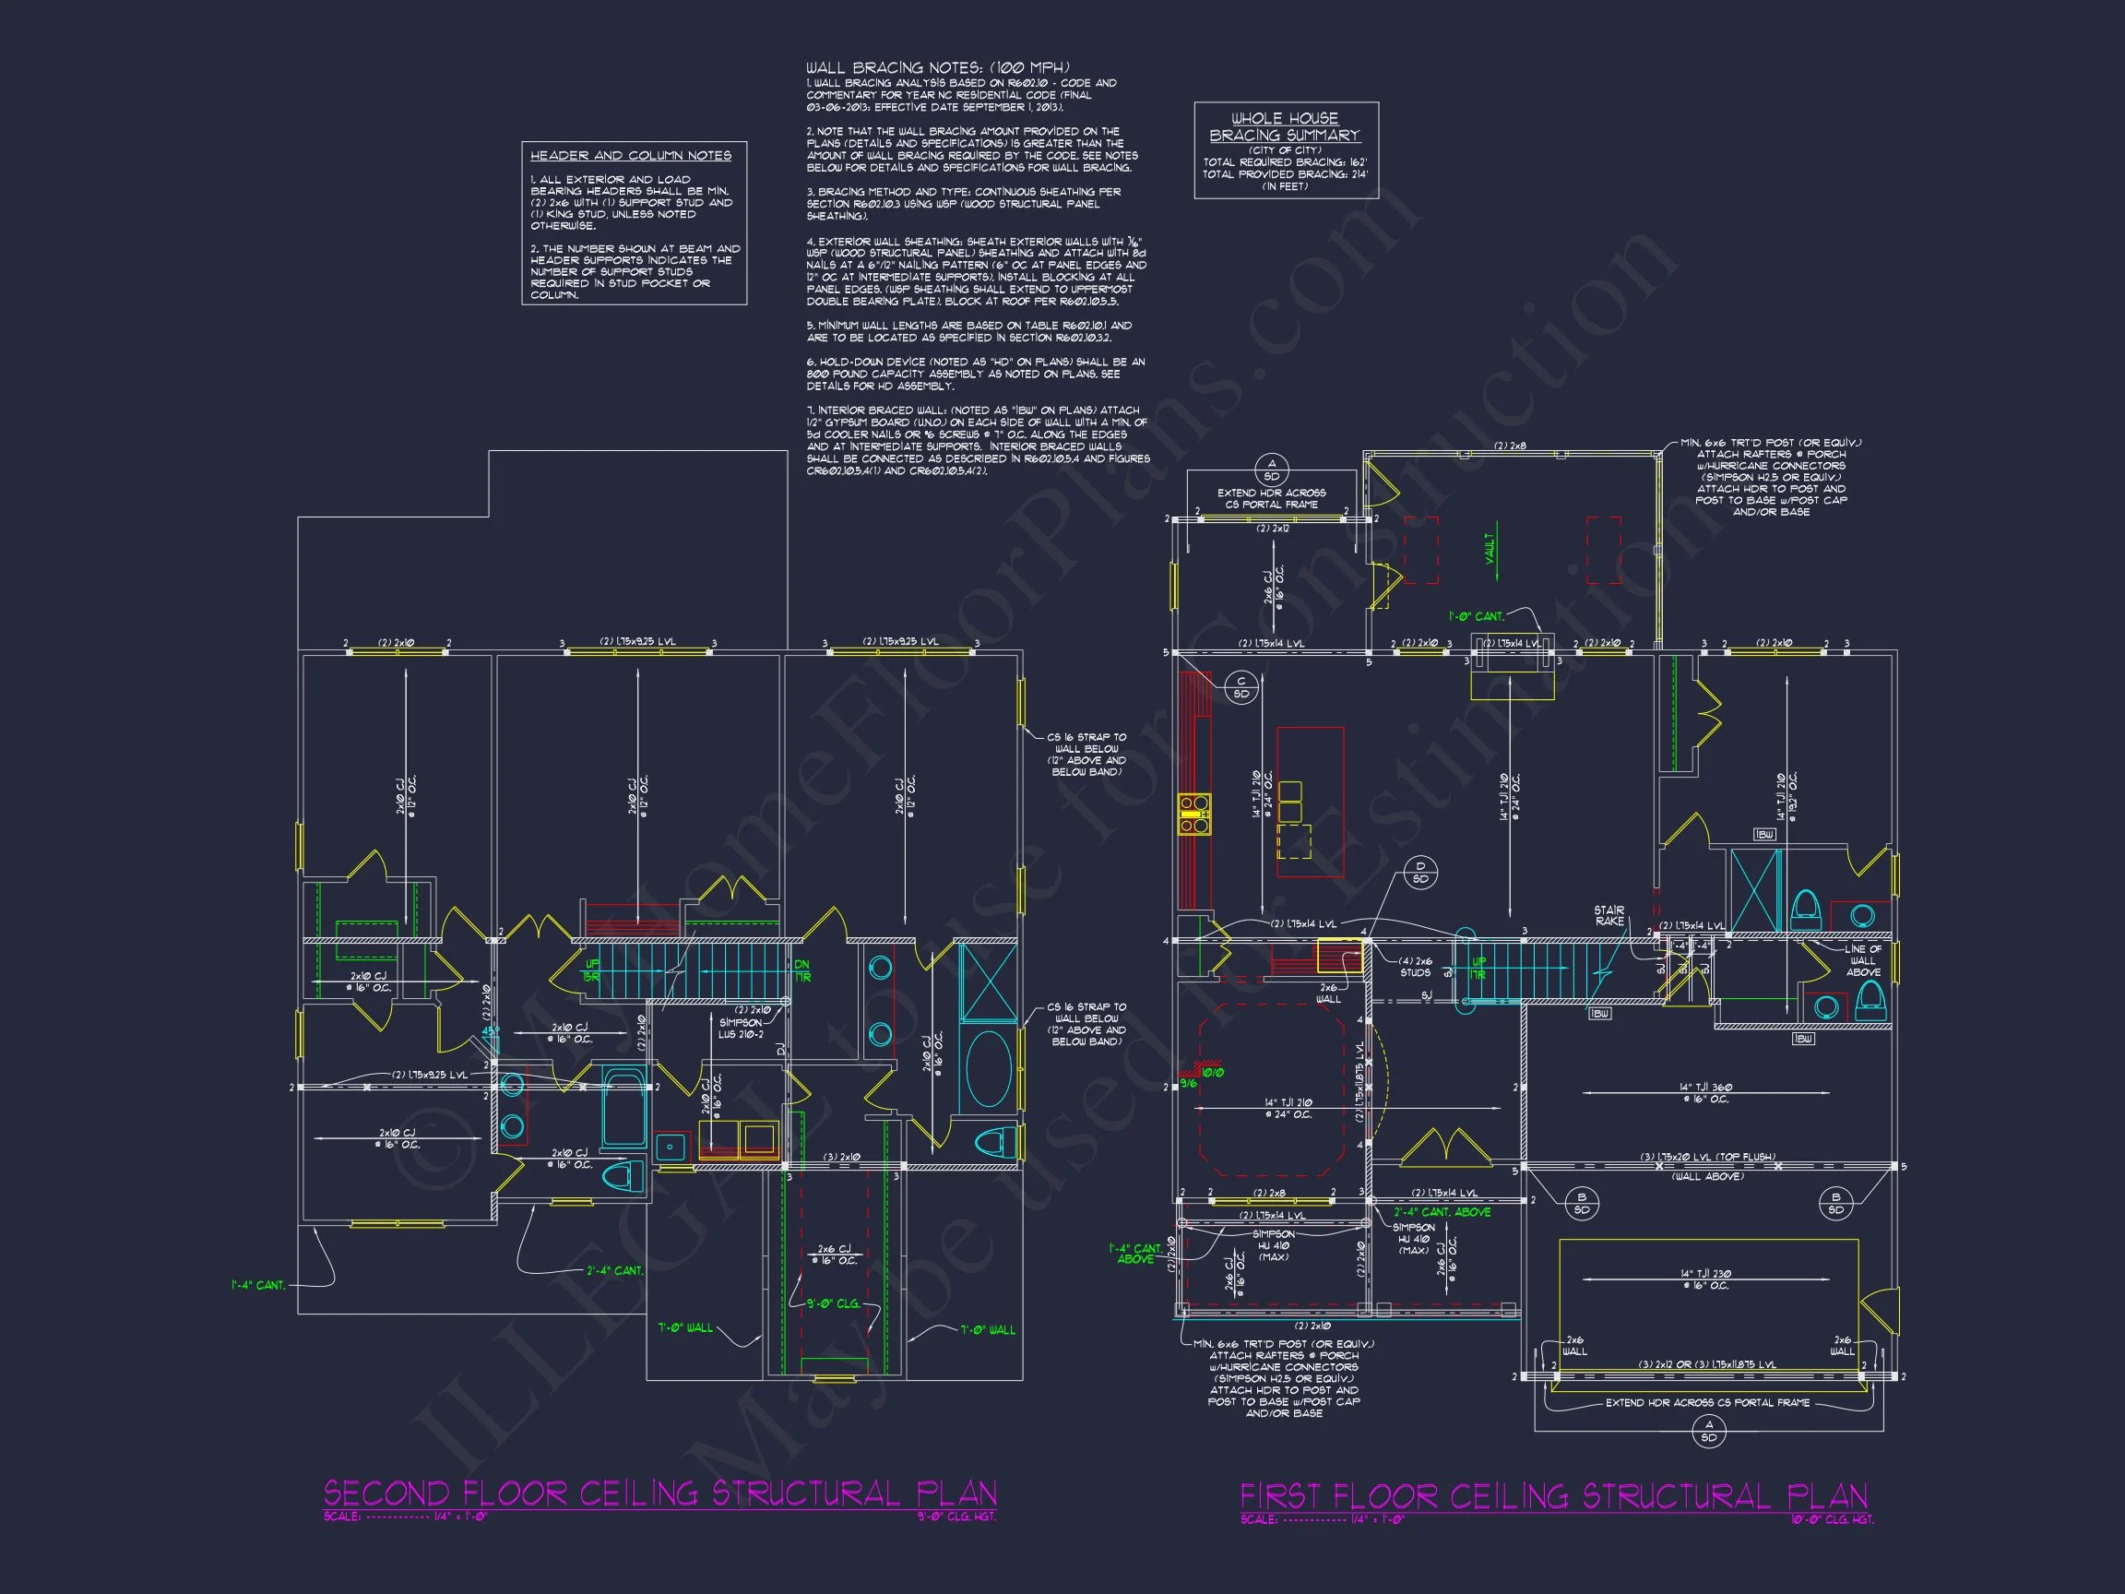
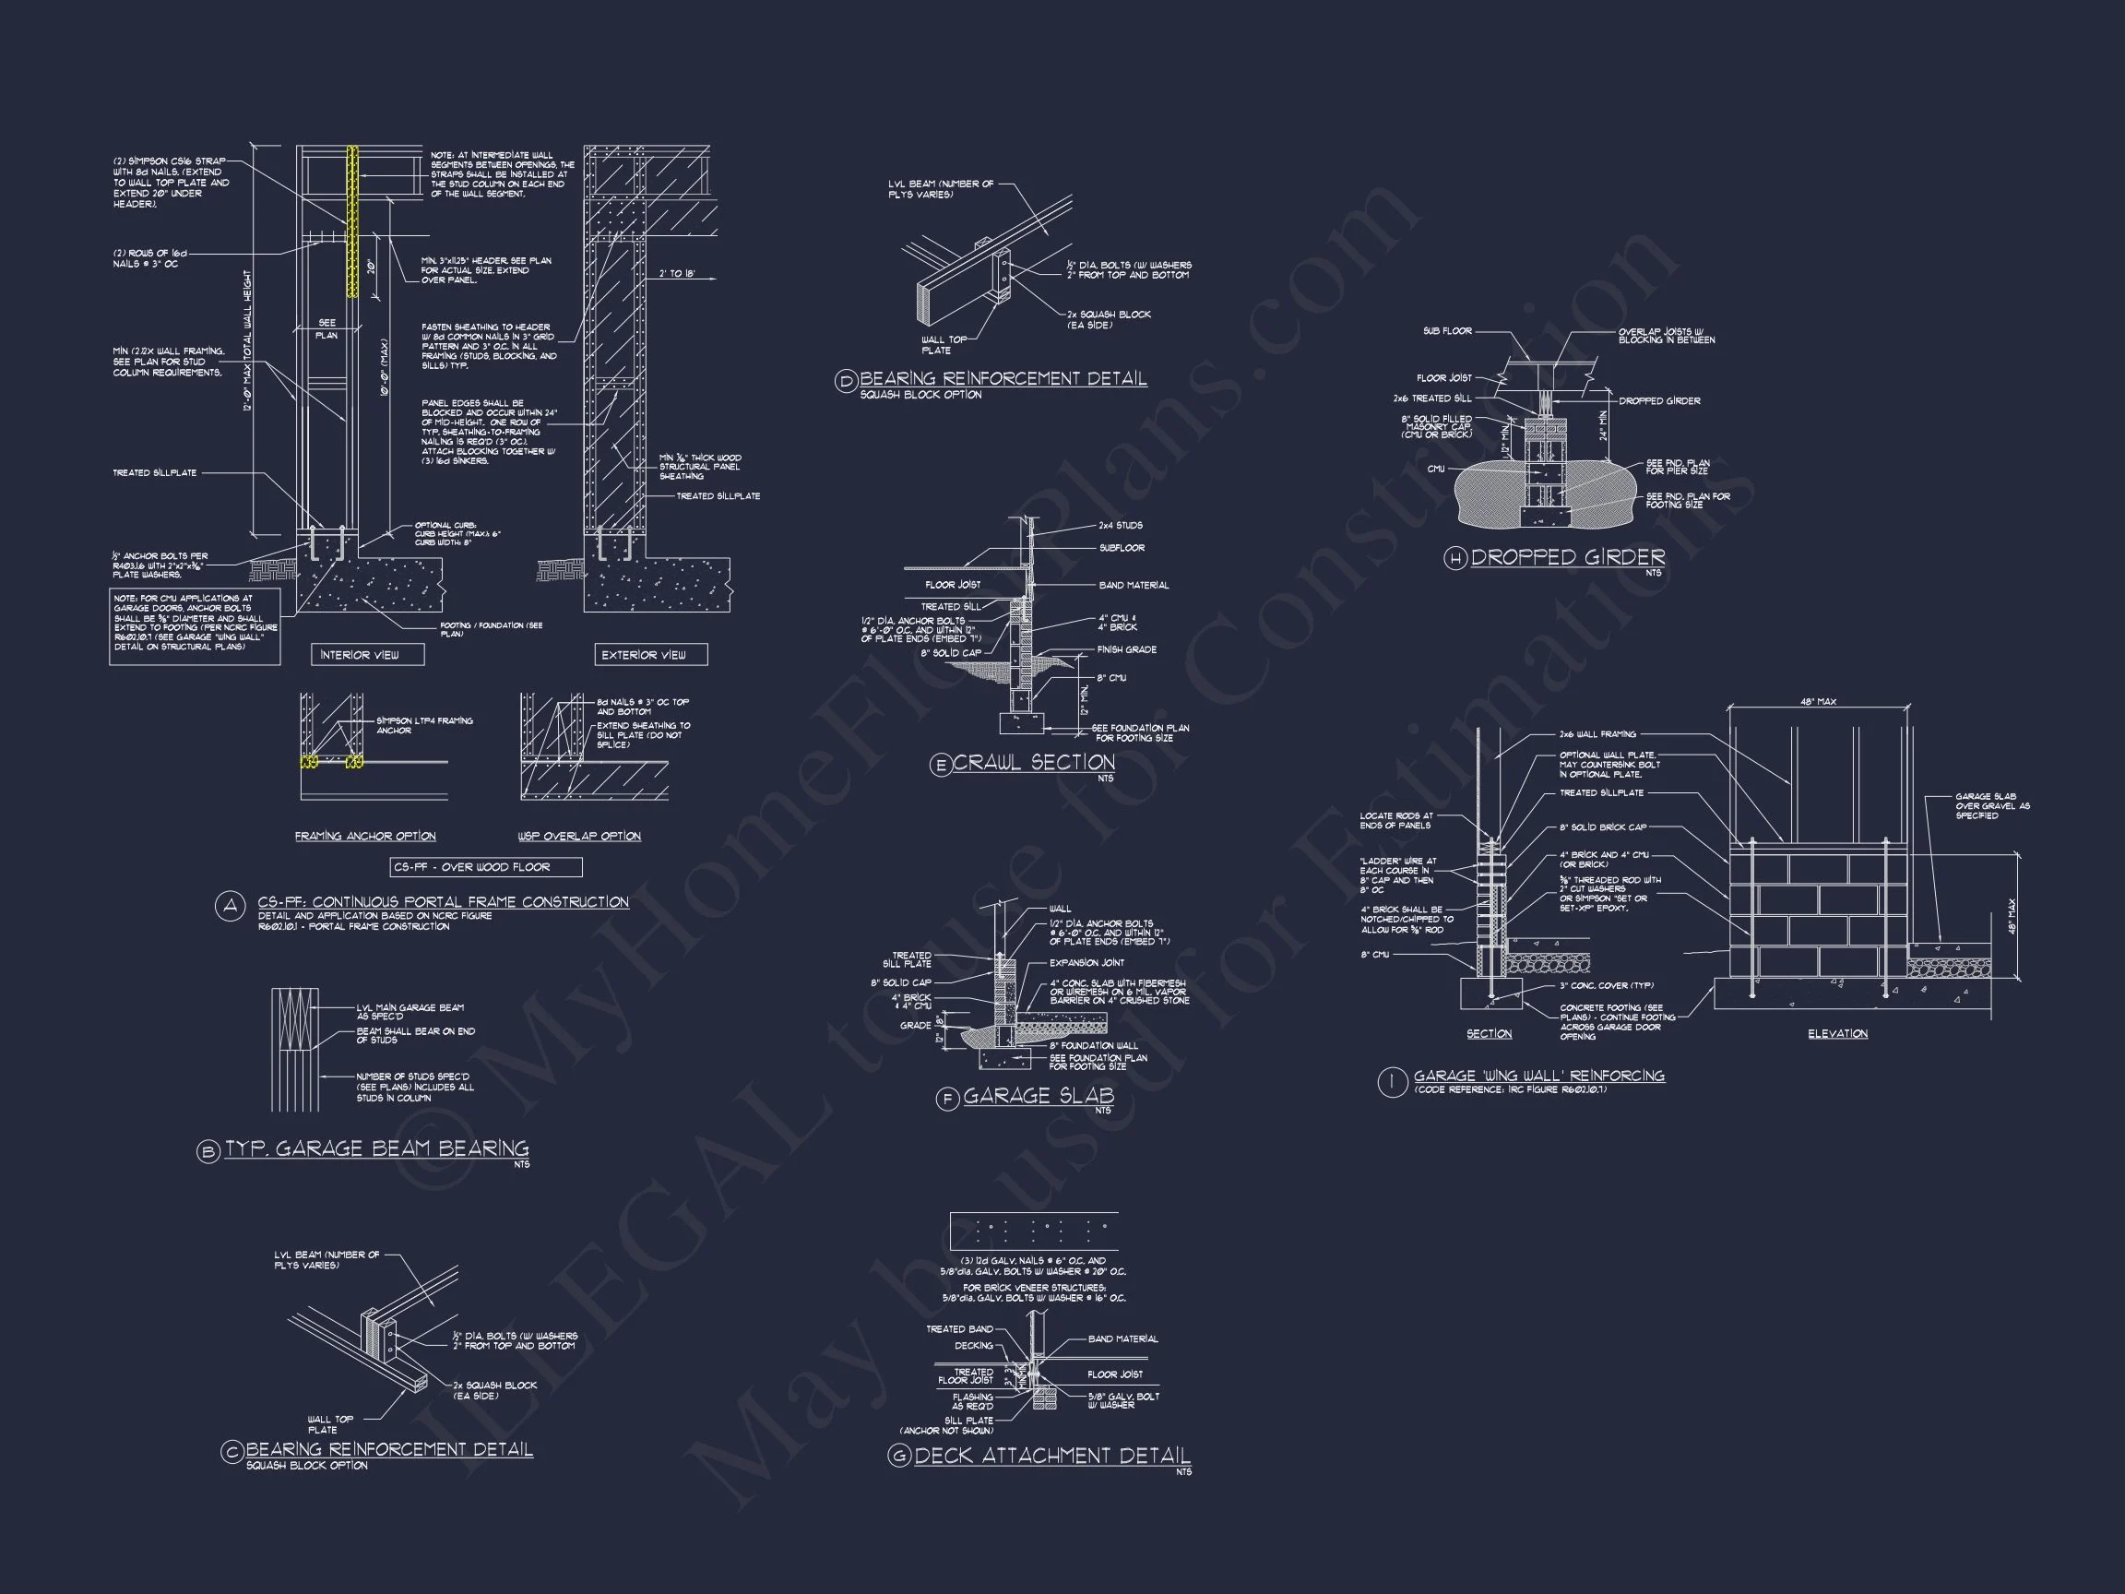
- Structural engineering included for code compliance
- Foundation customization available (slab, crawlspace, or basement)
- Lower modification costs compared to industry averages
Ideal For
- Suburban and master-planned communities
- Families needing flexible bedroom layouts
- Homeowners seeking timeless resale value
- Builders wanting a proven, market-friendly design
Build a Home That Lasts
With its balanced proportions, classic materials, and modern interior flow, this New American house plan delivers long-term livability and enduring style. It’s a design that feels right today—and still will decades from now.