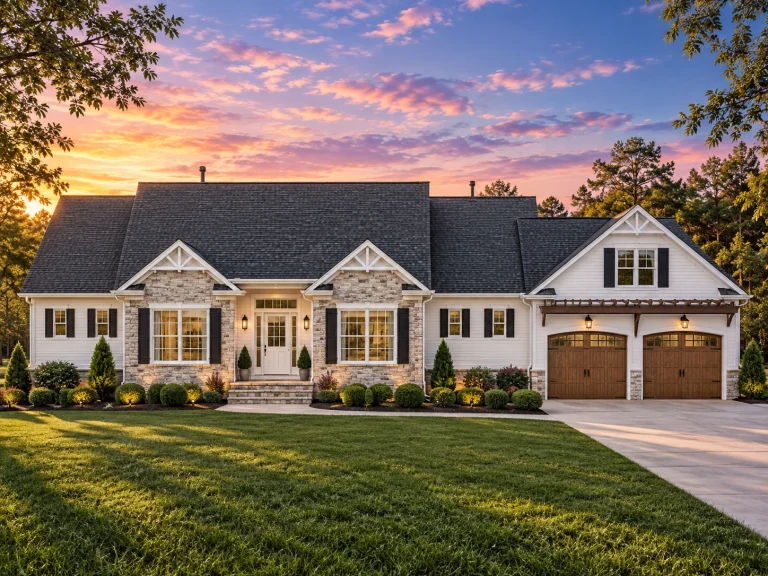
Plan 13-1956 – Aster Heights Estate | Traditional Ranch – 3-Bed, 3.5-Bath, 2,756 SF
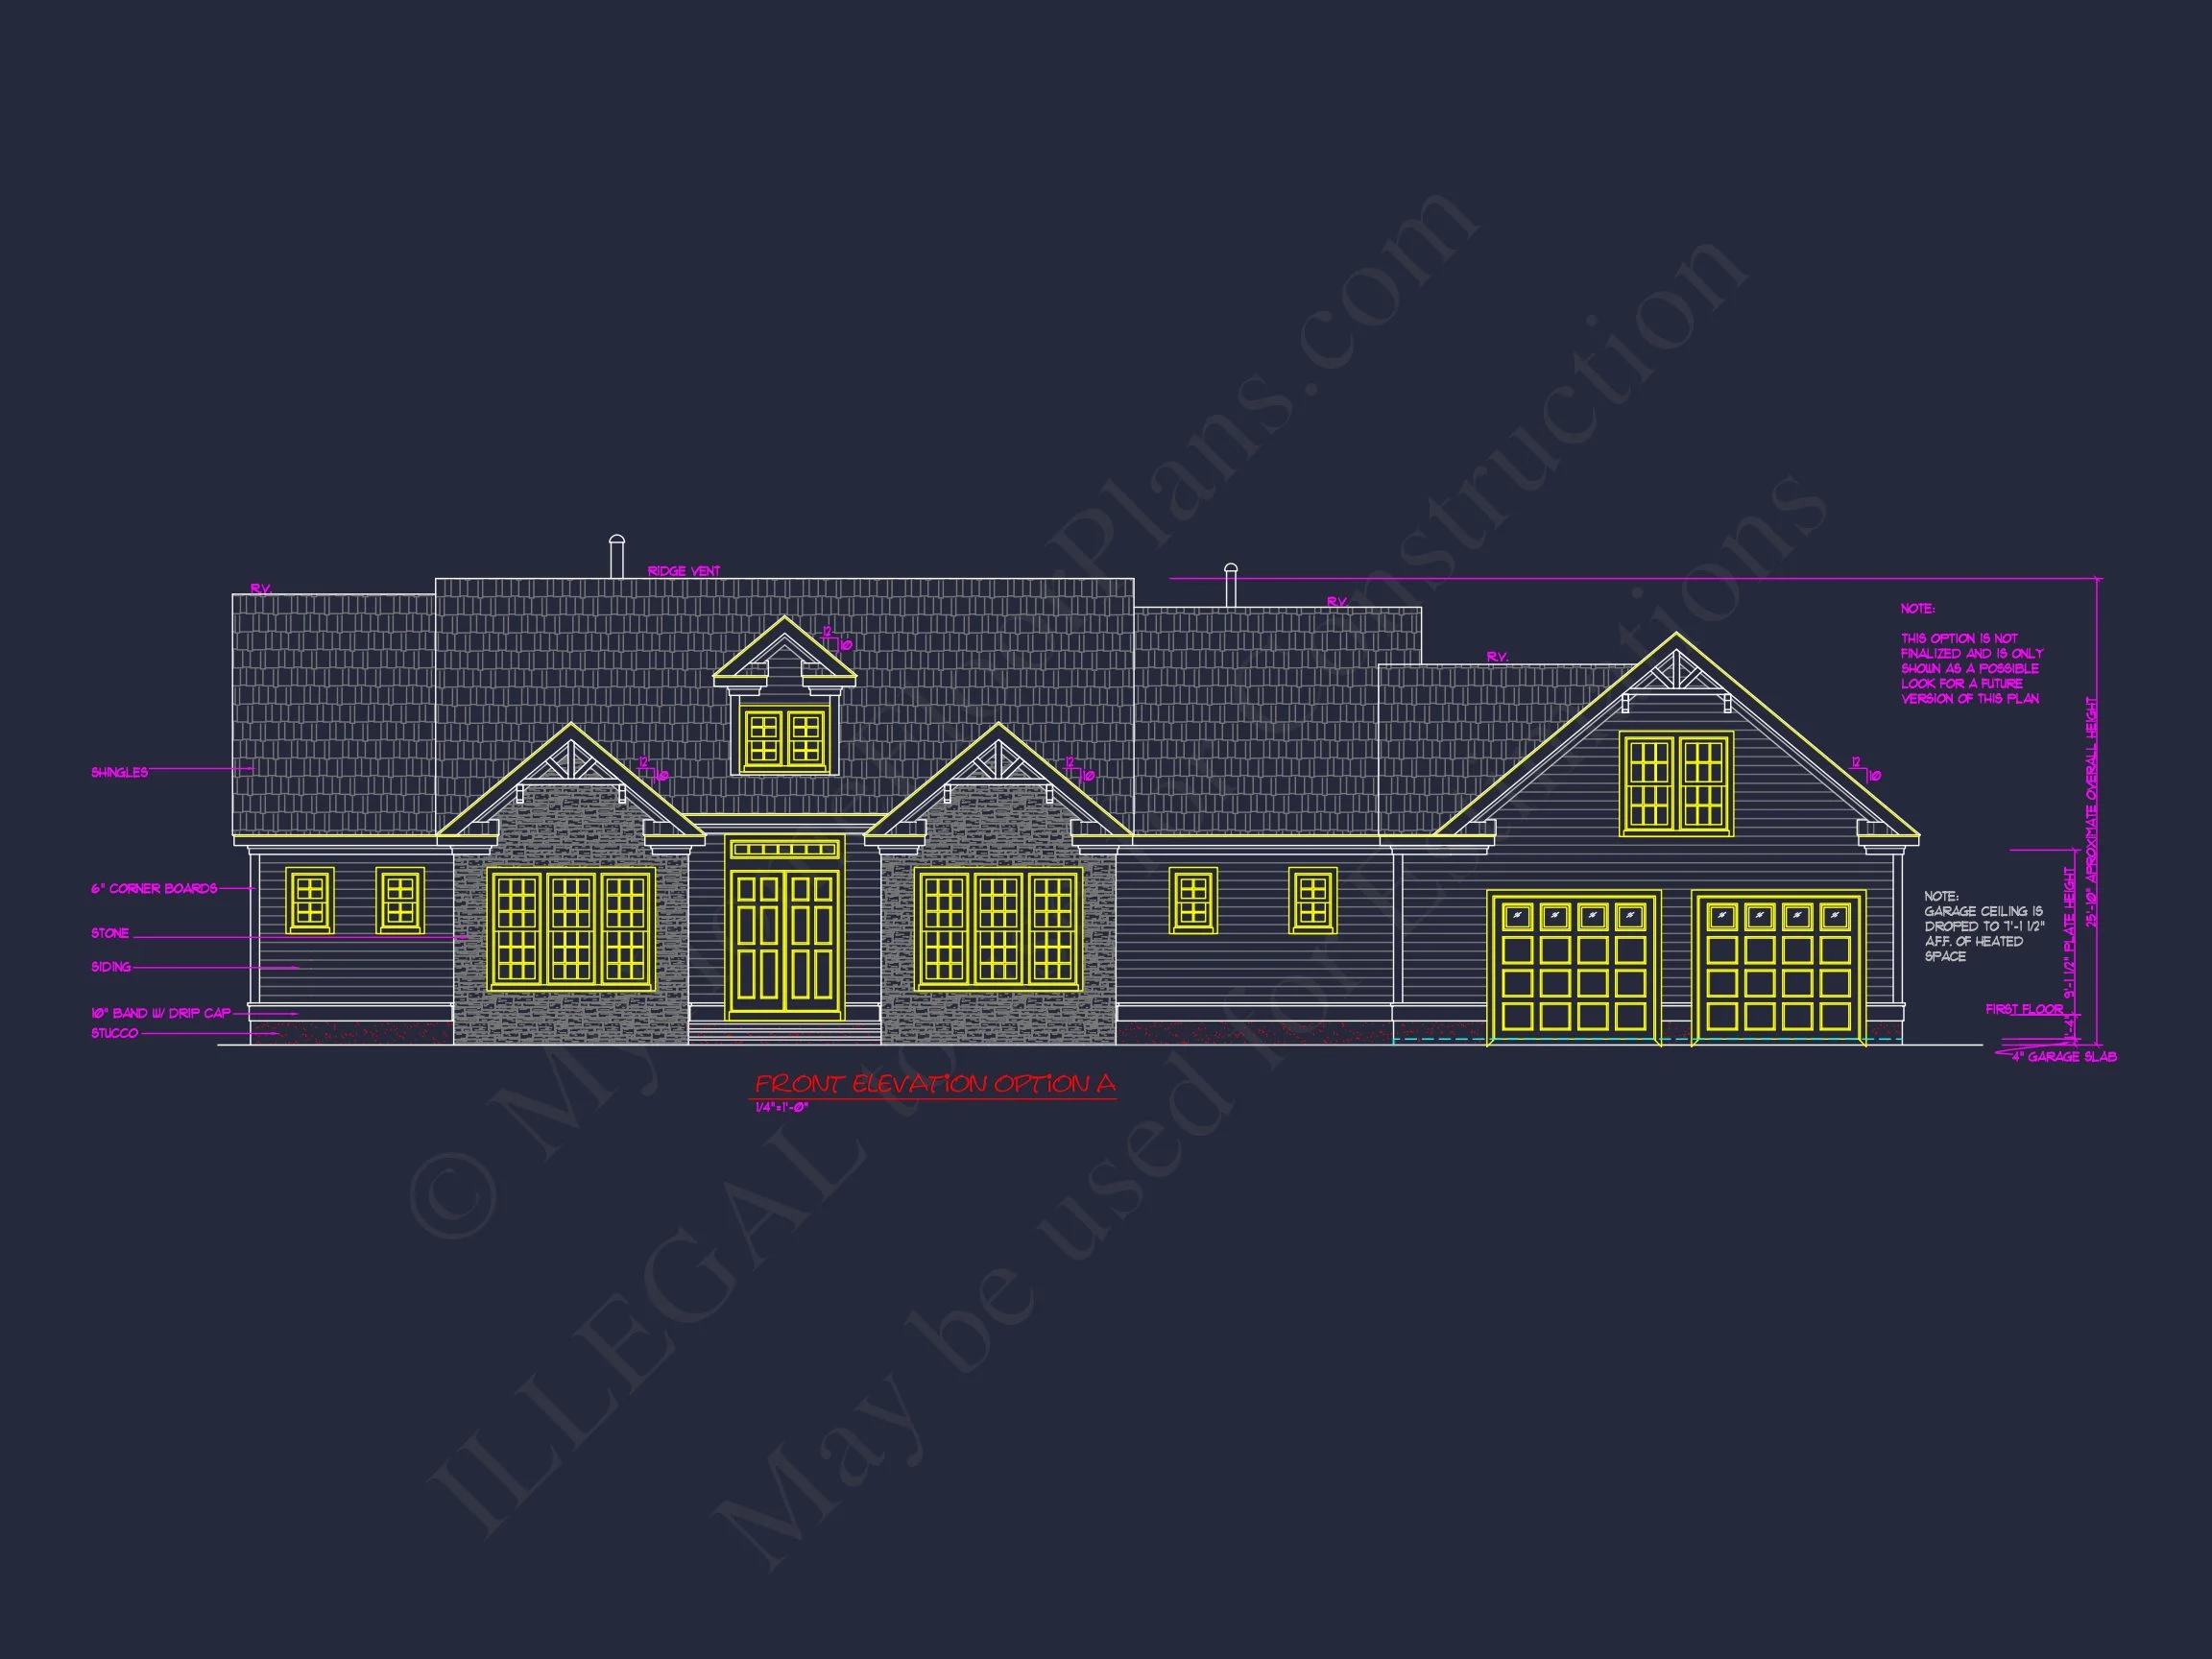
Traditional Ranch and New American house plan with siding and stone exterior • 3 bed • 3.5 bath • 2,756 SF. Open layout, owner suite, covered entry. Includes CAD+PDF + unlimited build license.
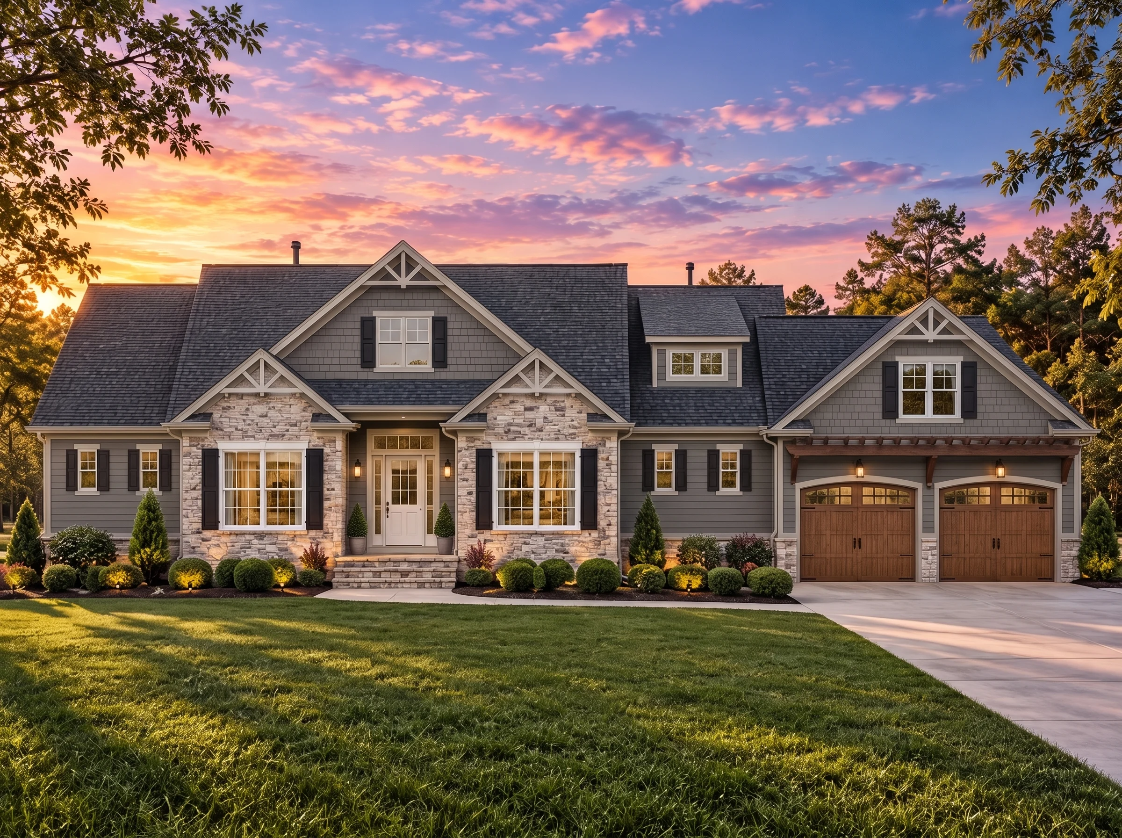
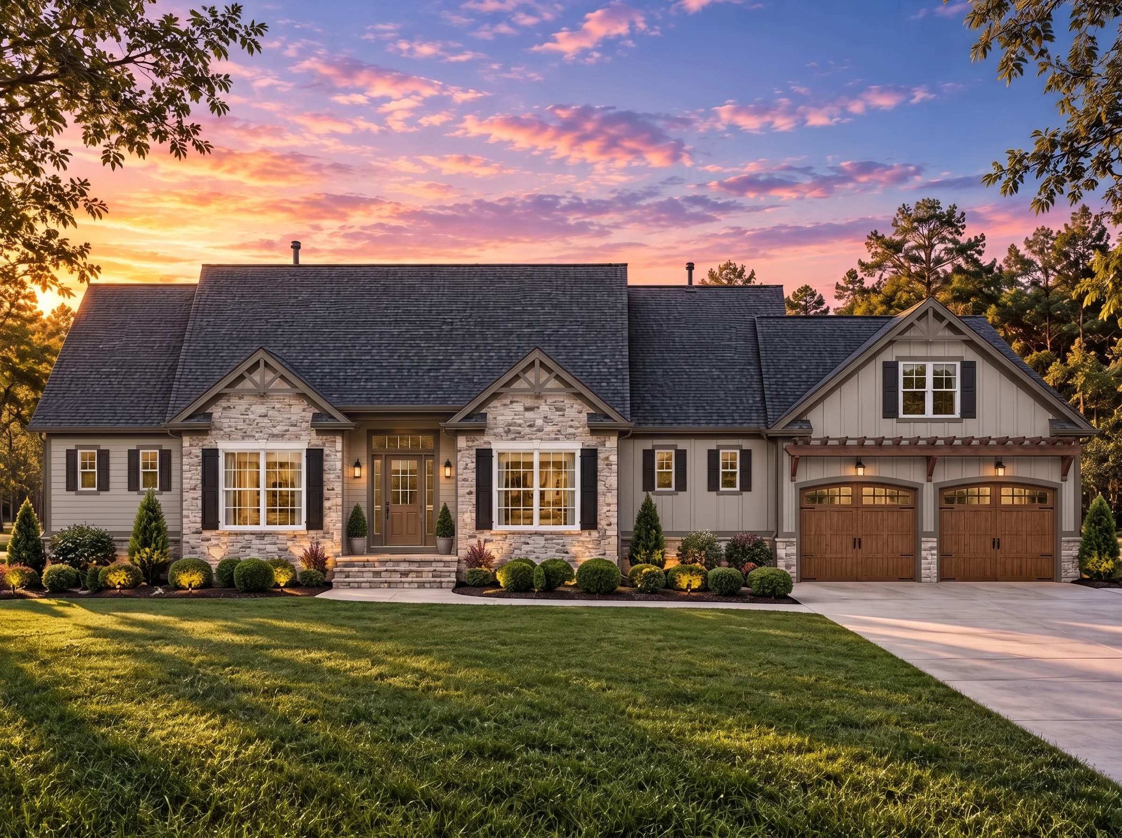
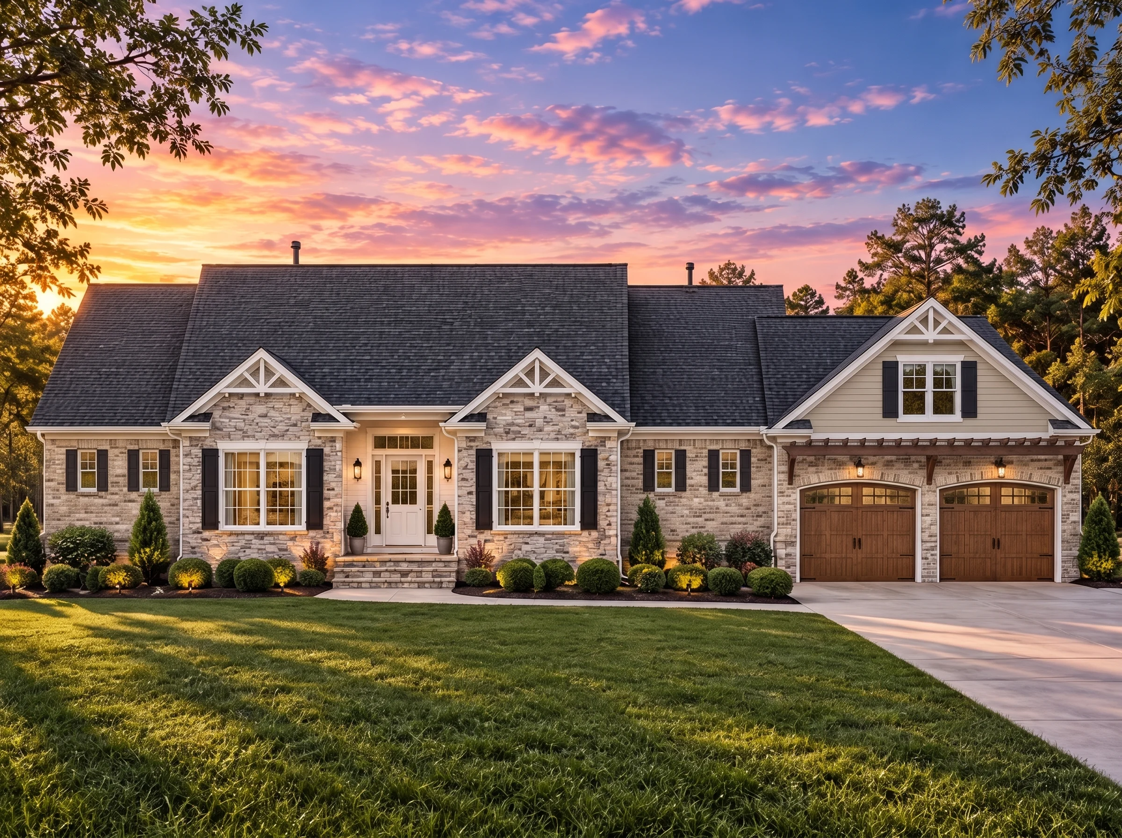
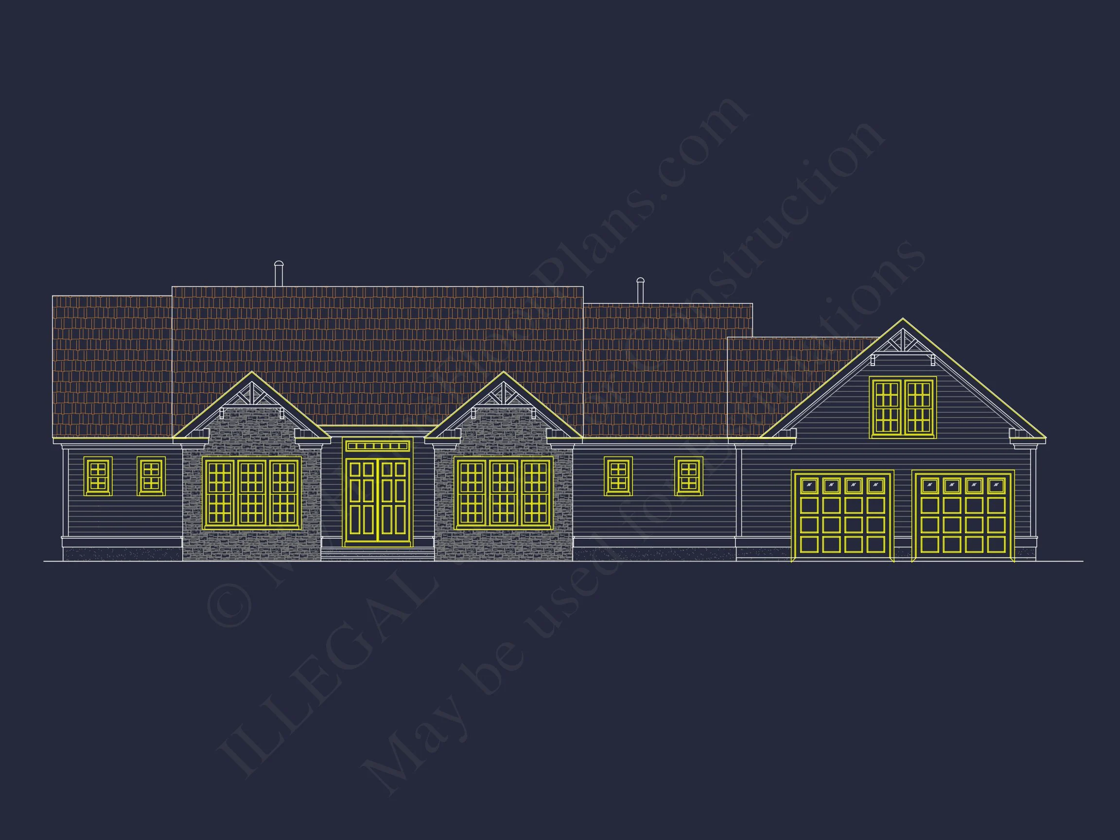
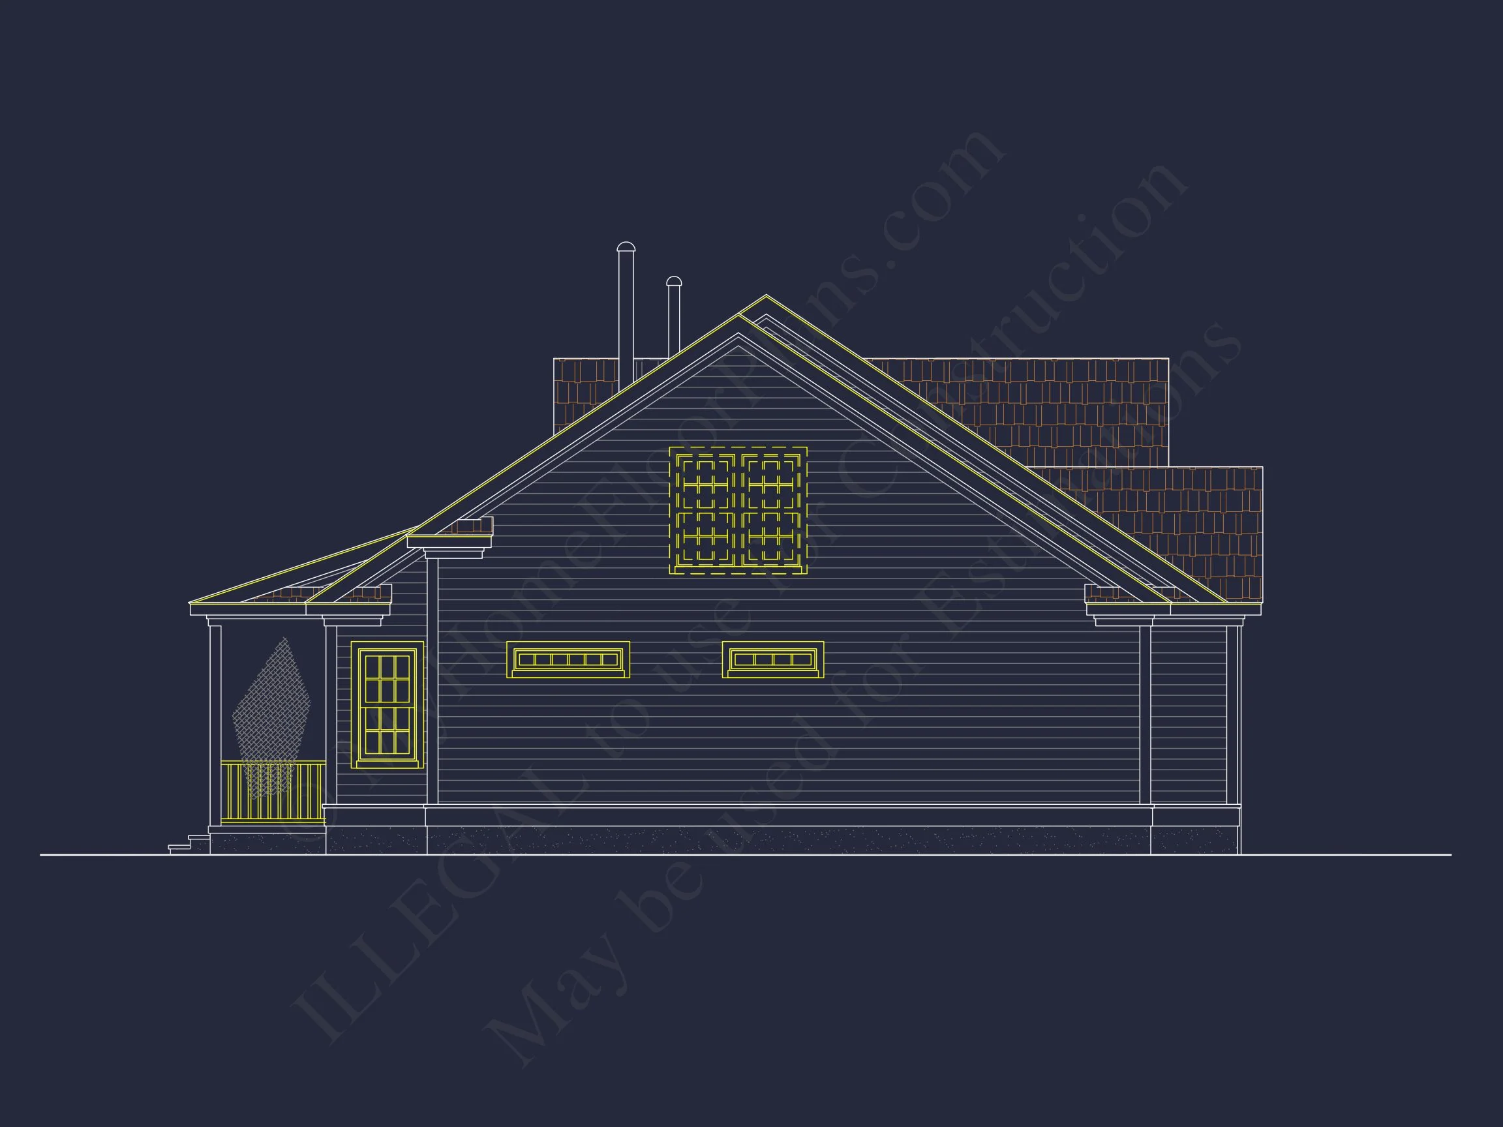
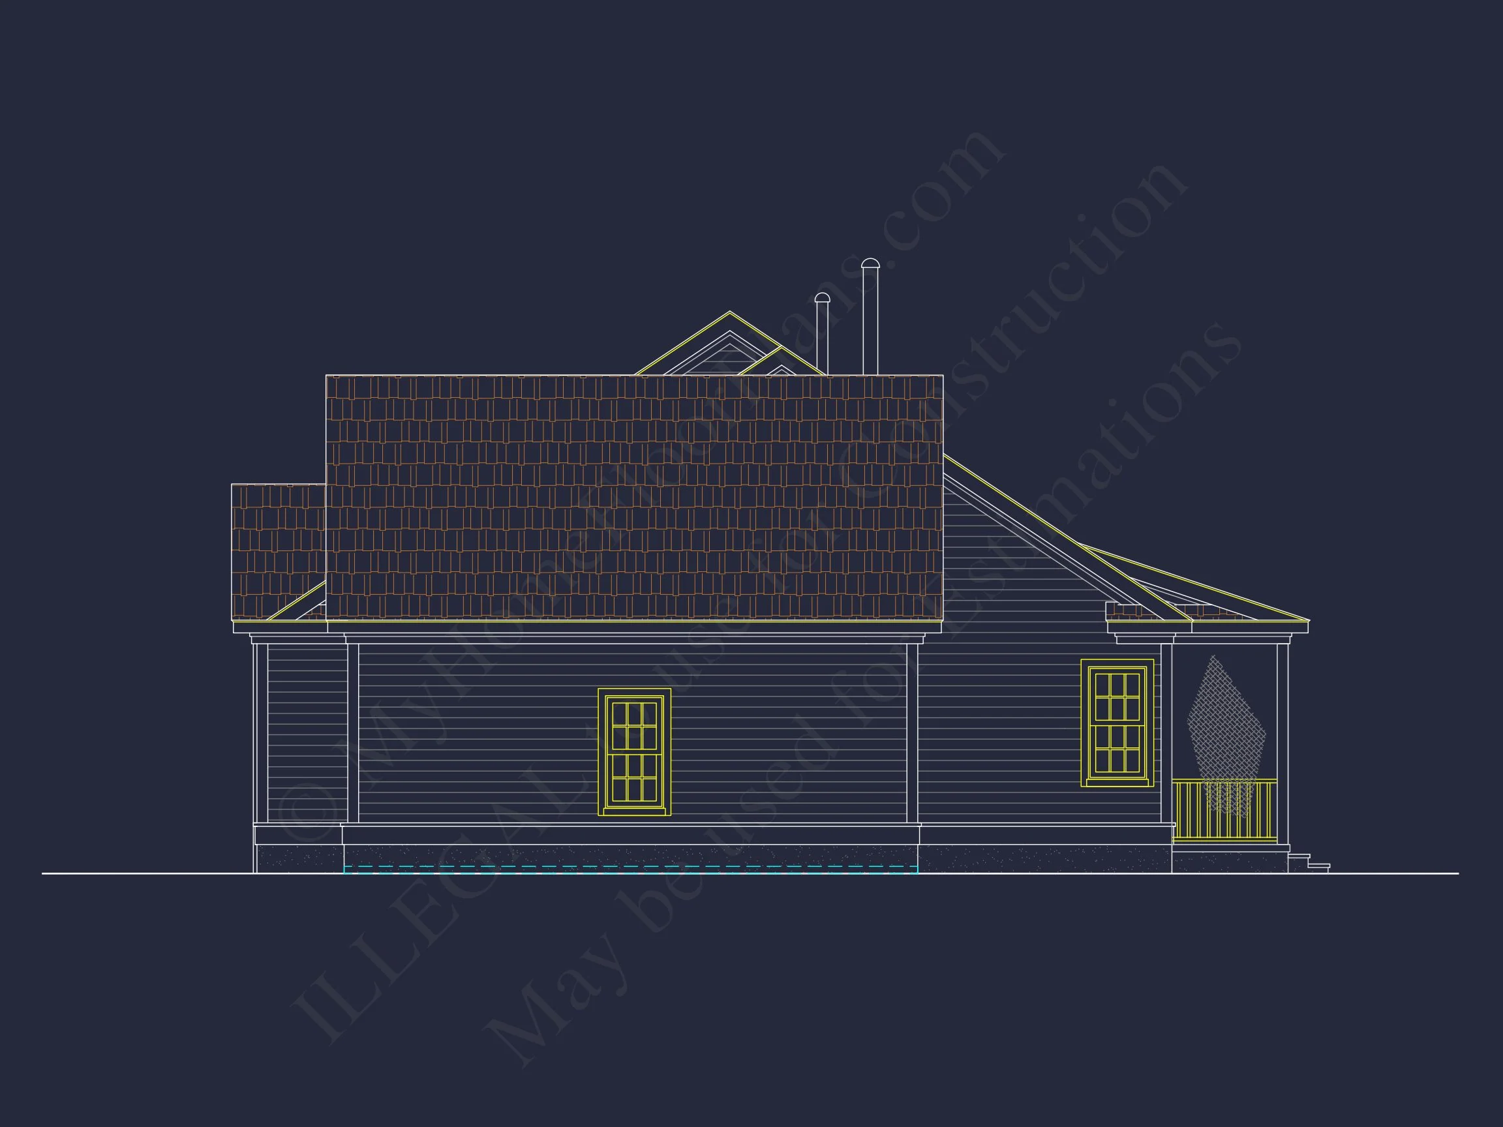
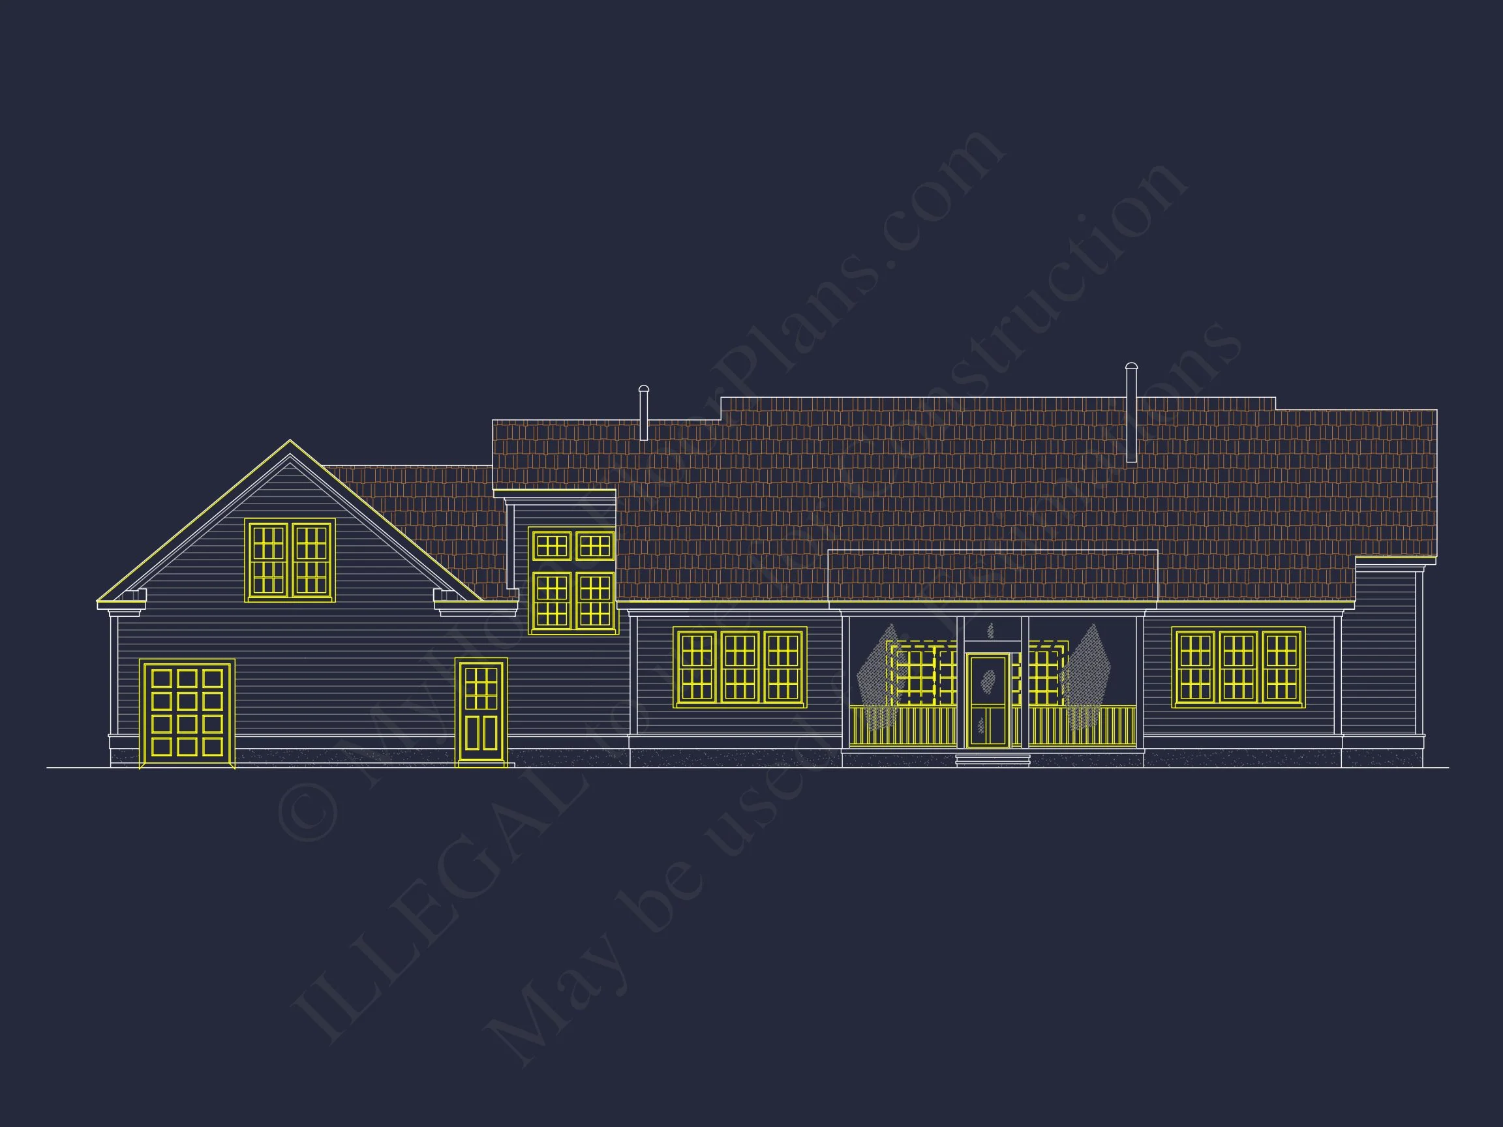
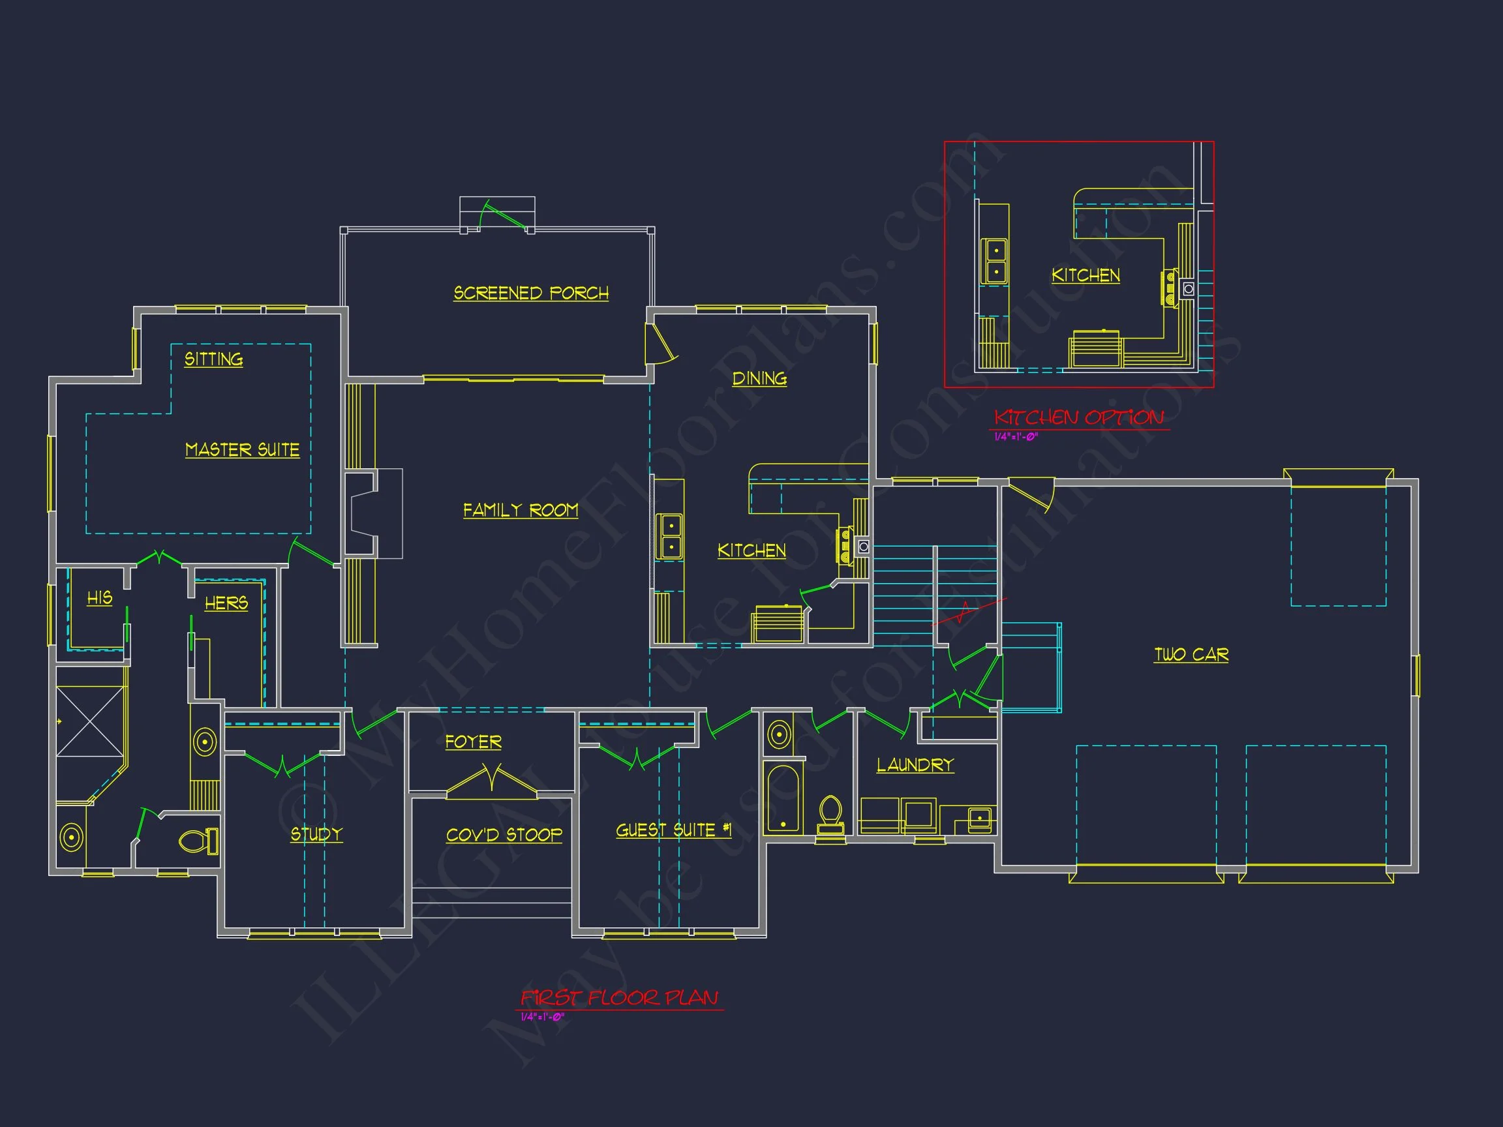
Original price was: $1,649.$1,178Current price is: $1,178.
999 in stock
* Please verify all details with the actual plan, as the plan takes precedence over the information shown below.
| Bedrooms | 3 |
|---|---|
| Bathrooms | 3.5 |
| Heated SF | 2,756 |
| Unheated SF | 403 |
| Width | 91'-6" |
| Depth | 47'-4" |
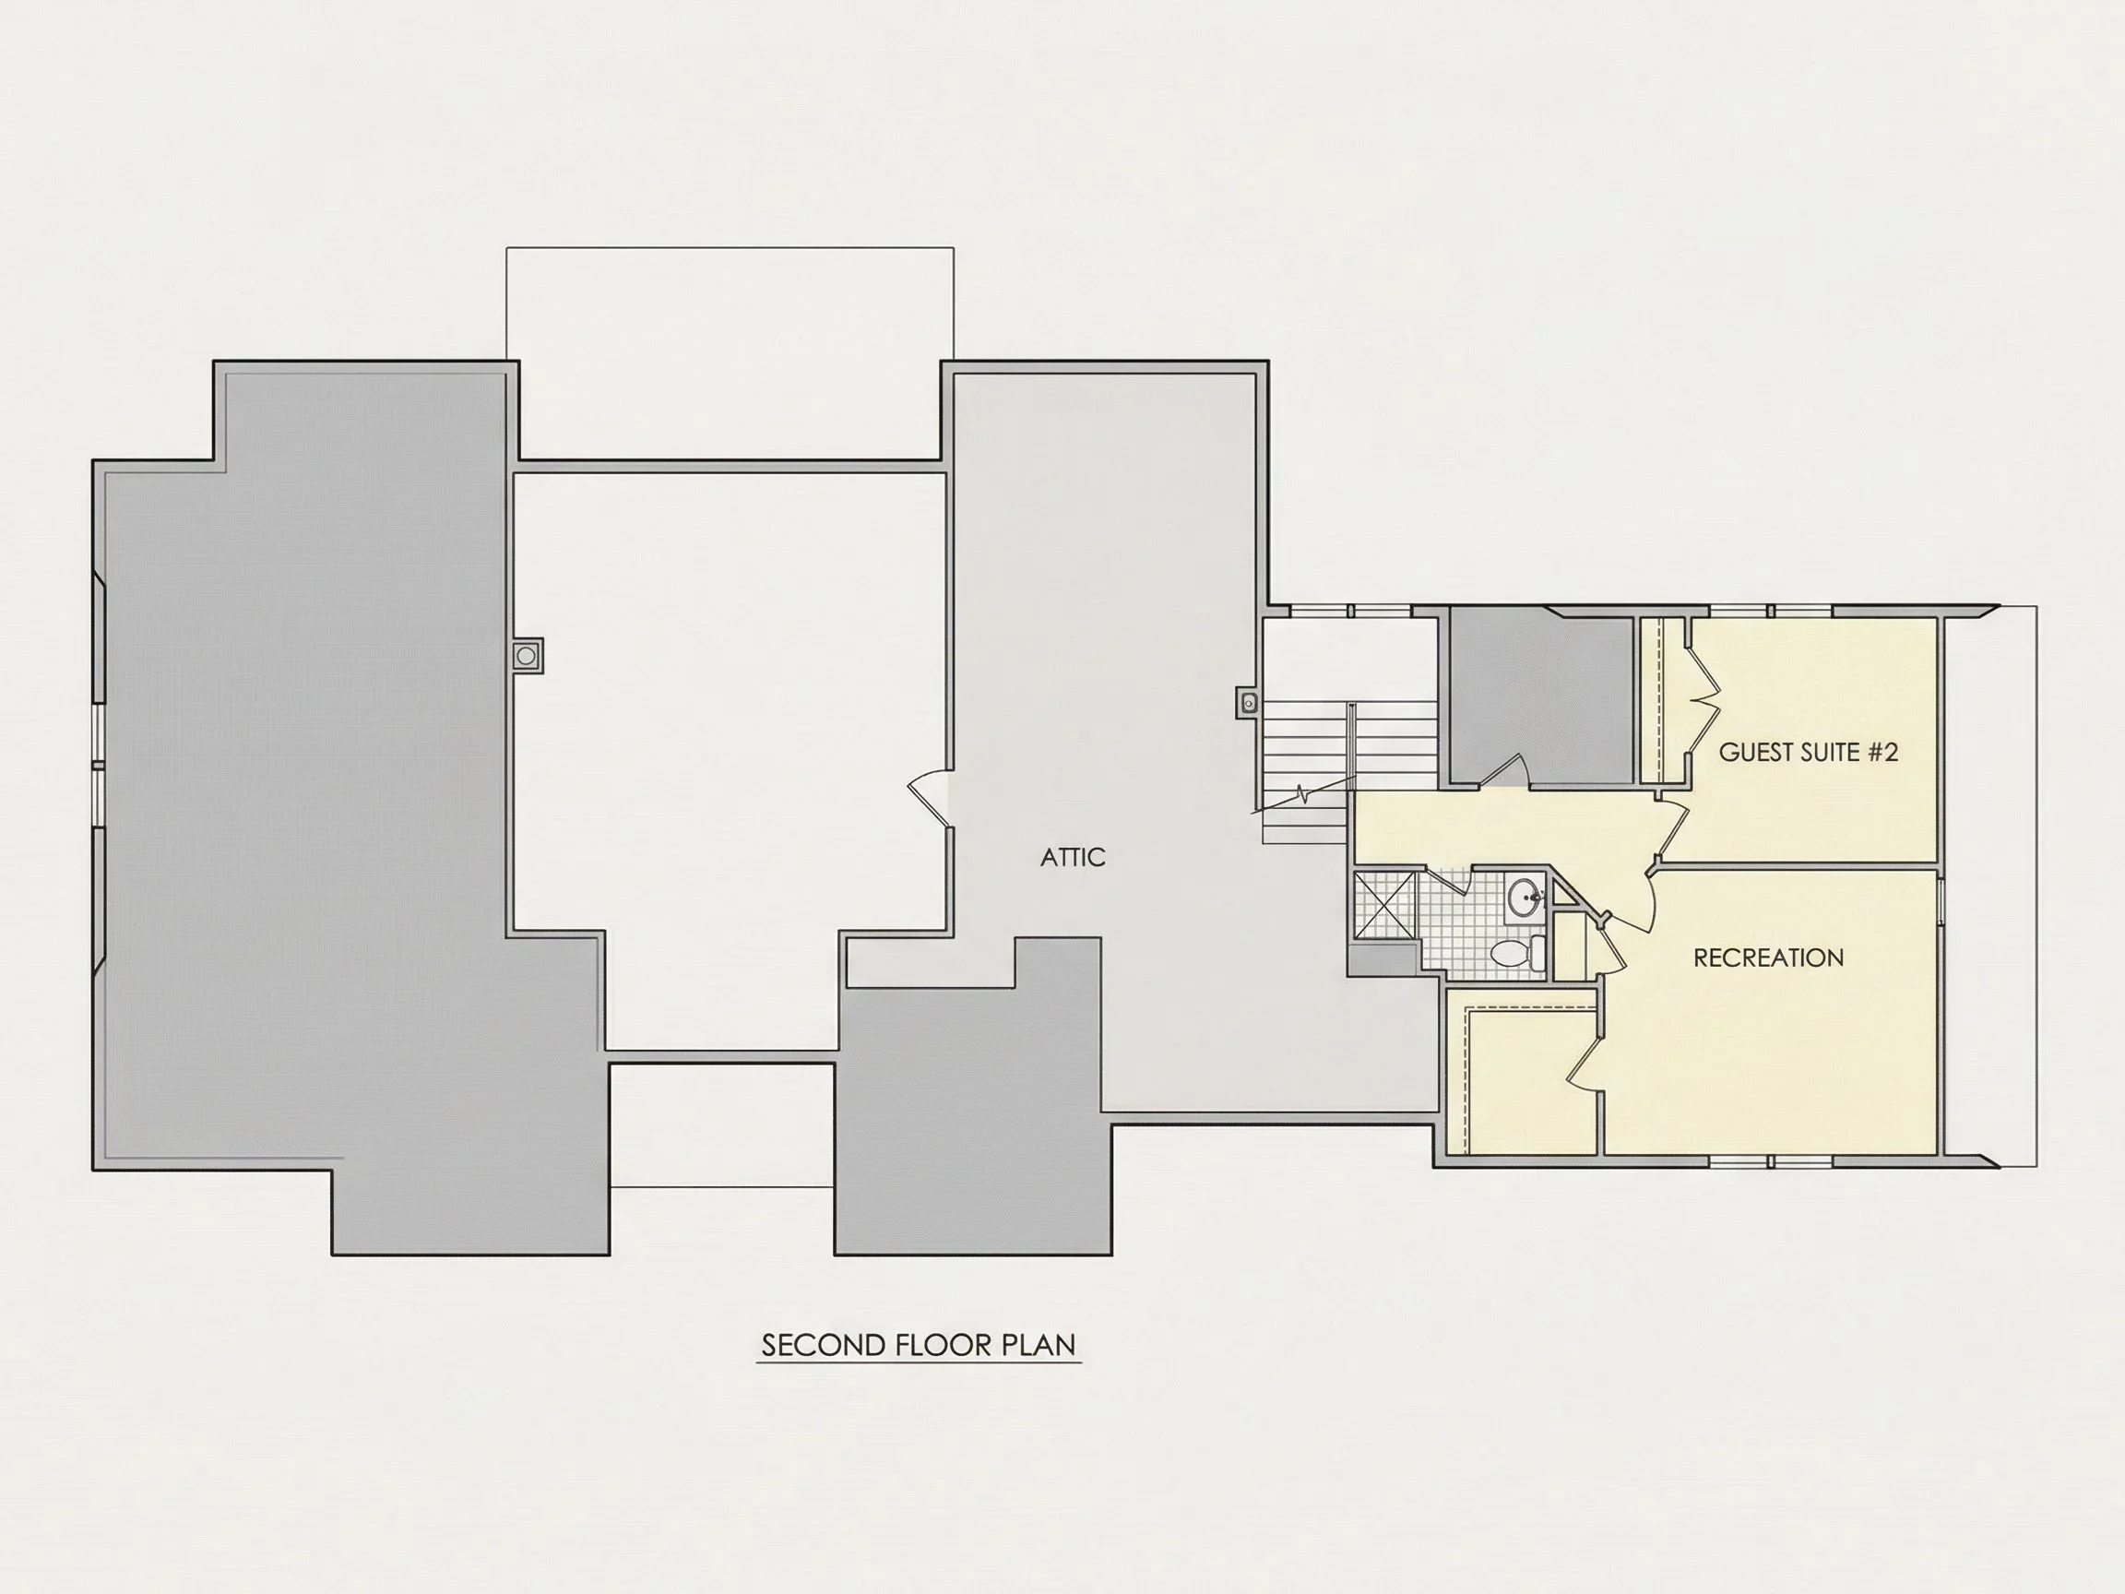
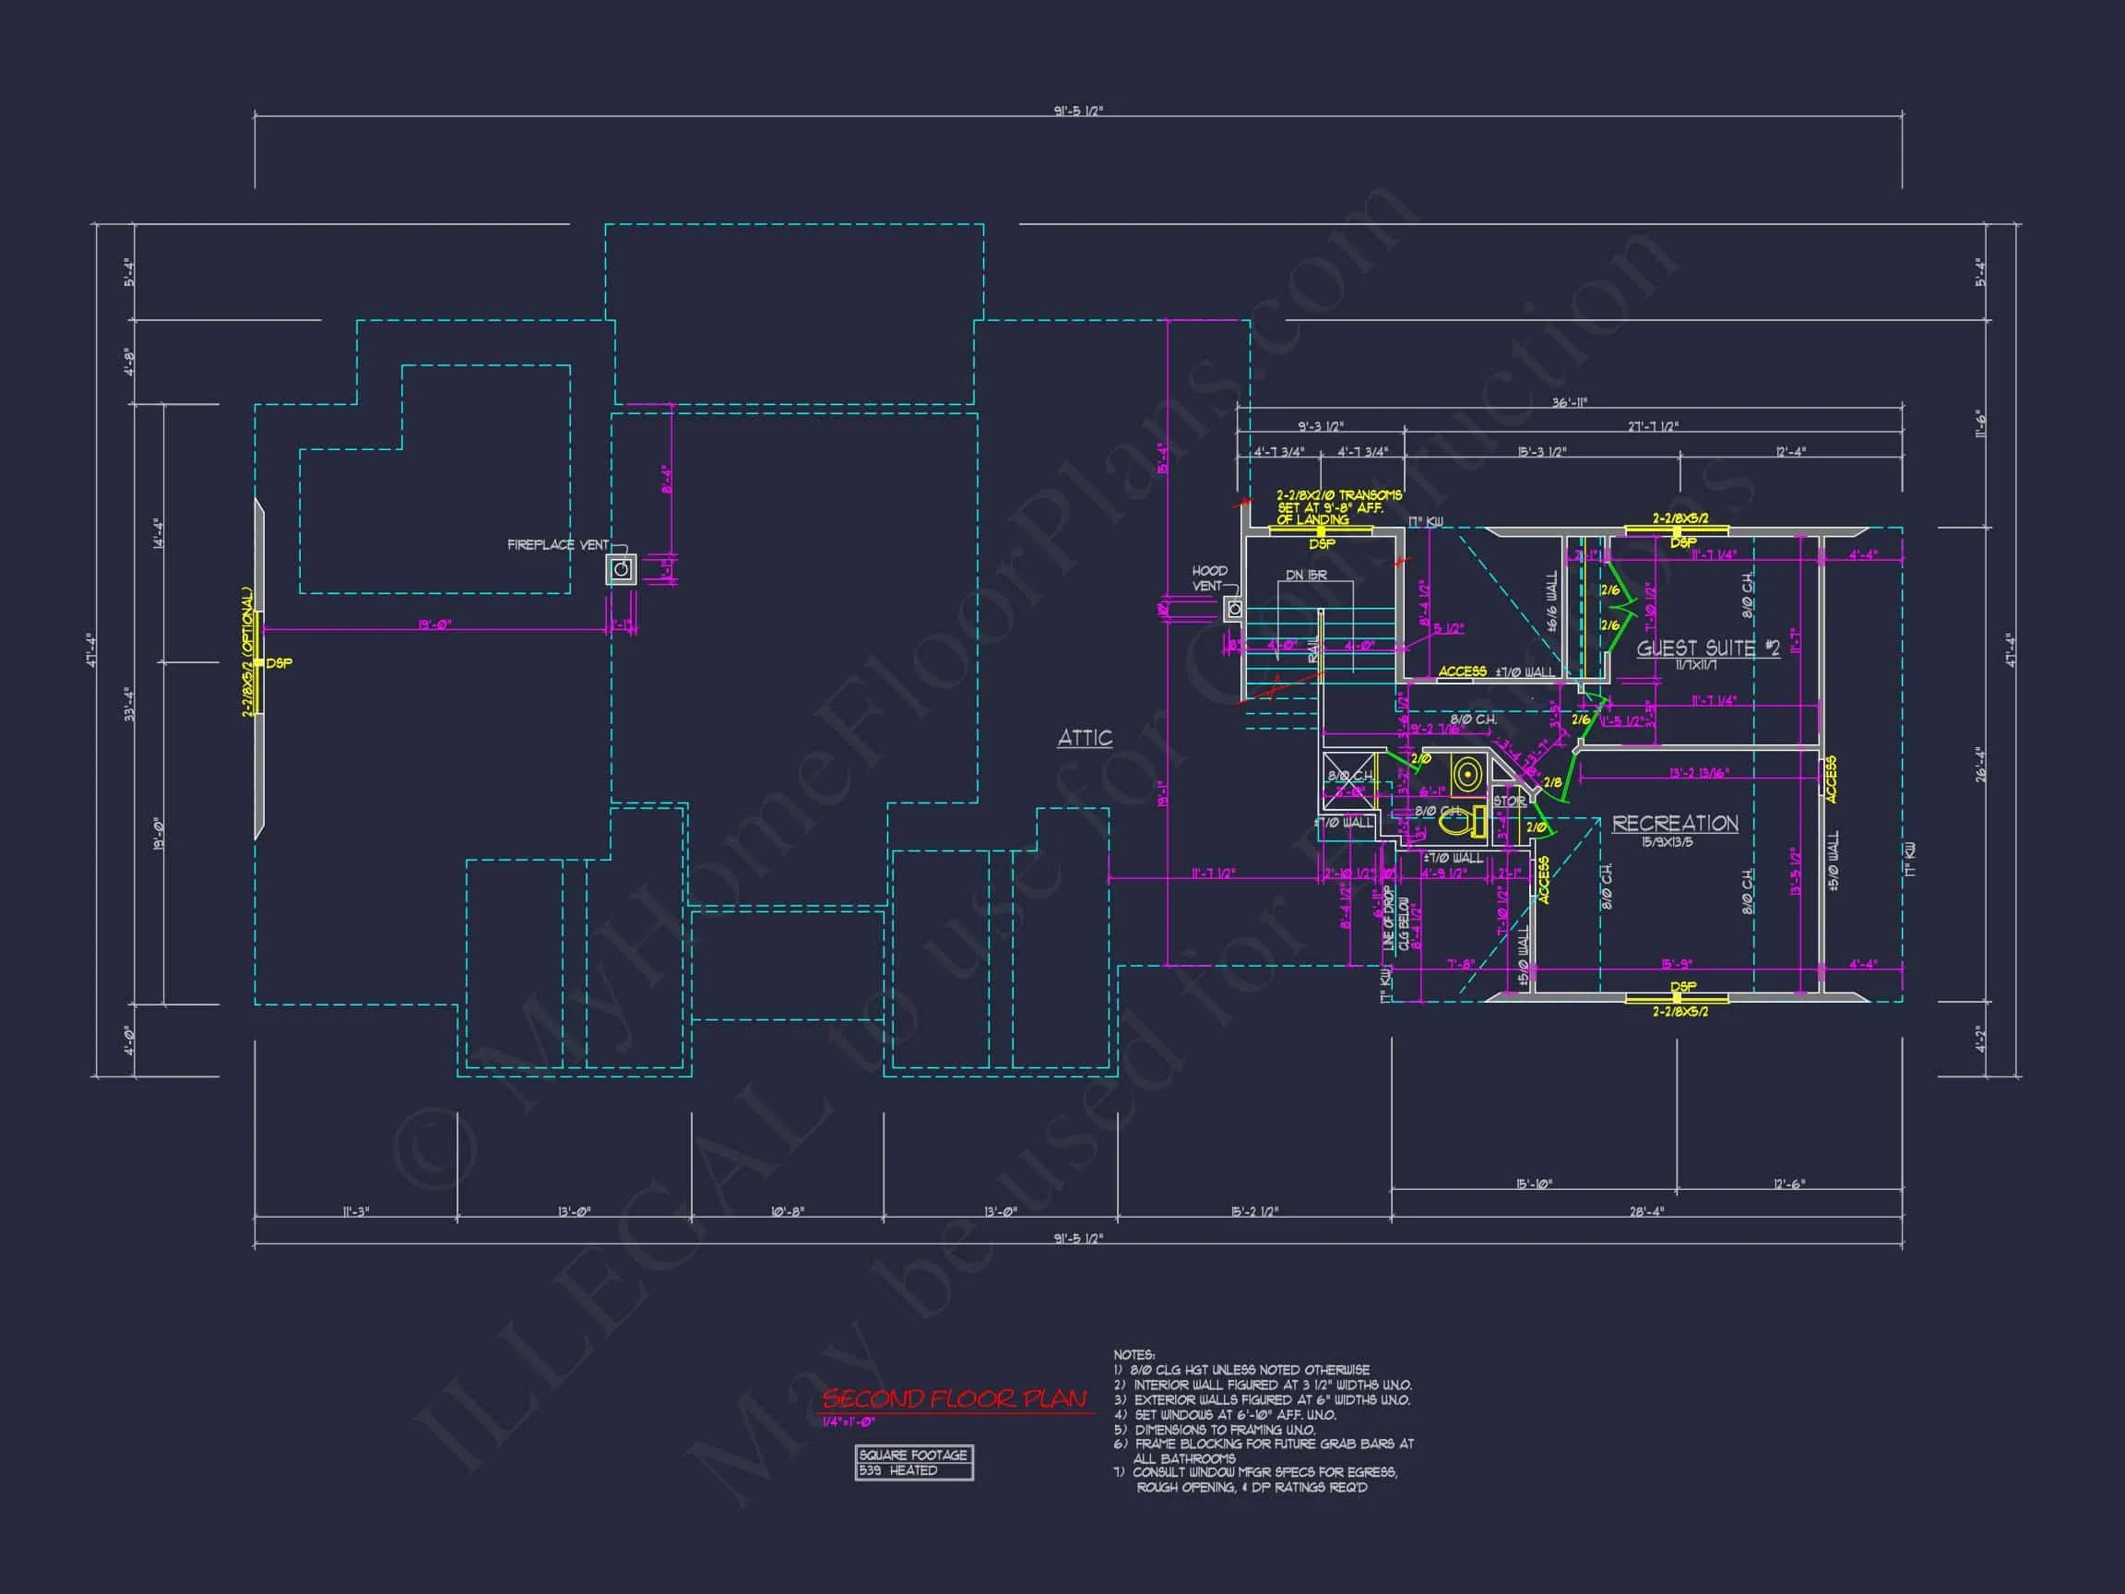
| Floors | 1.5 |
| Garage Bays | 2 |
| Architectural Styles | Modern Farmhouse |
| Structure Type | Single-Family |
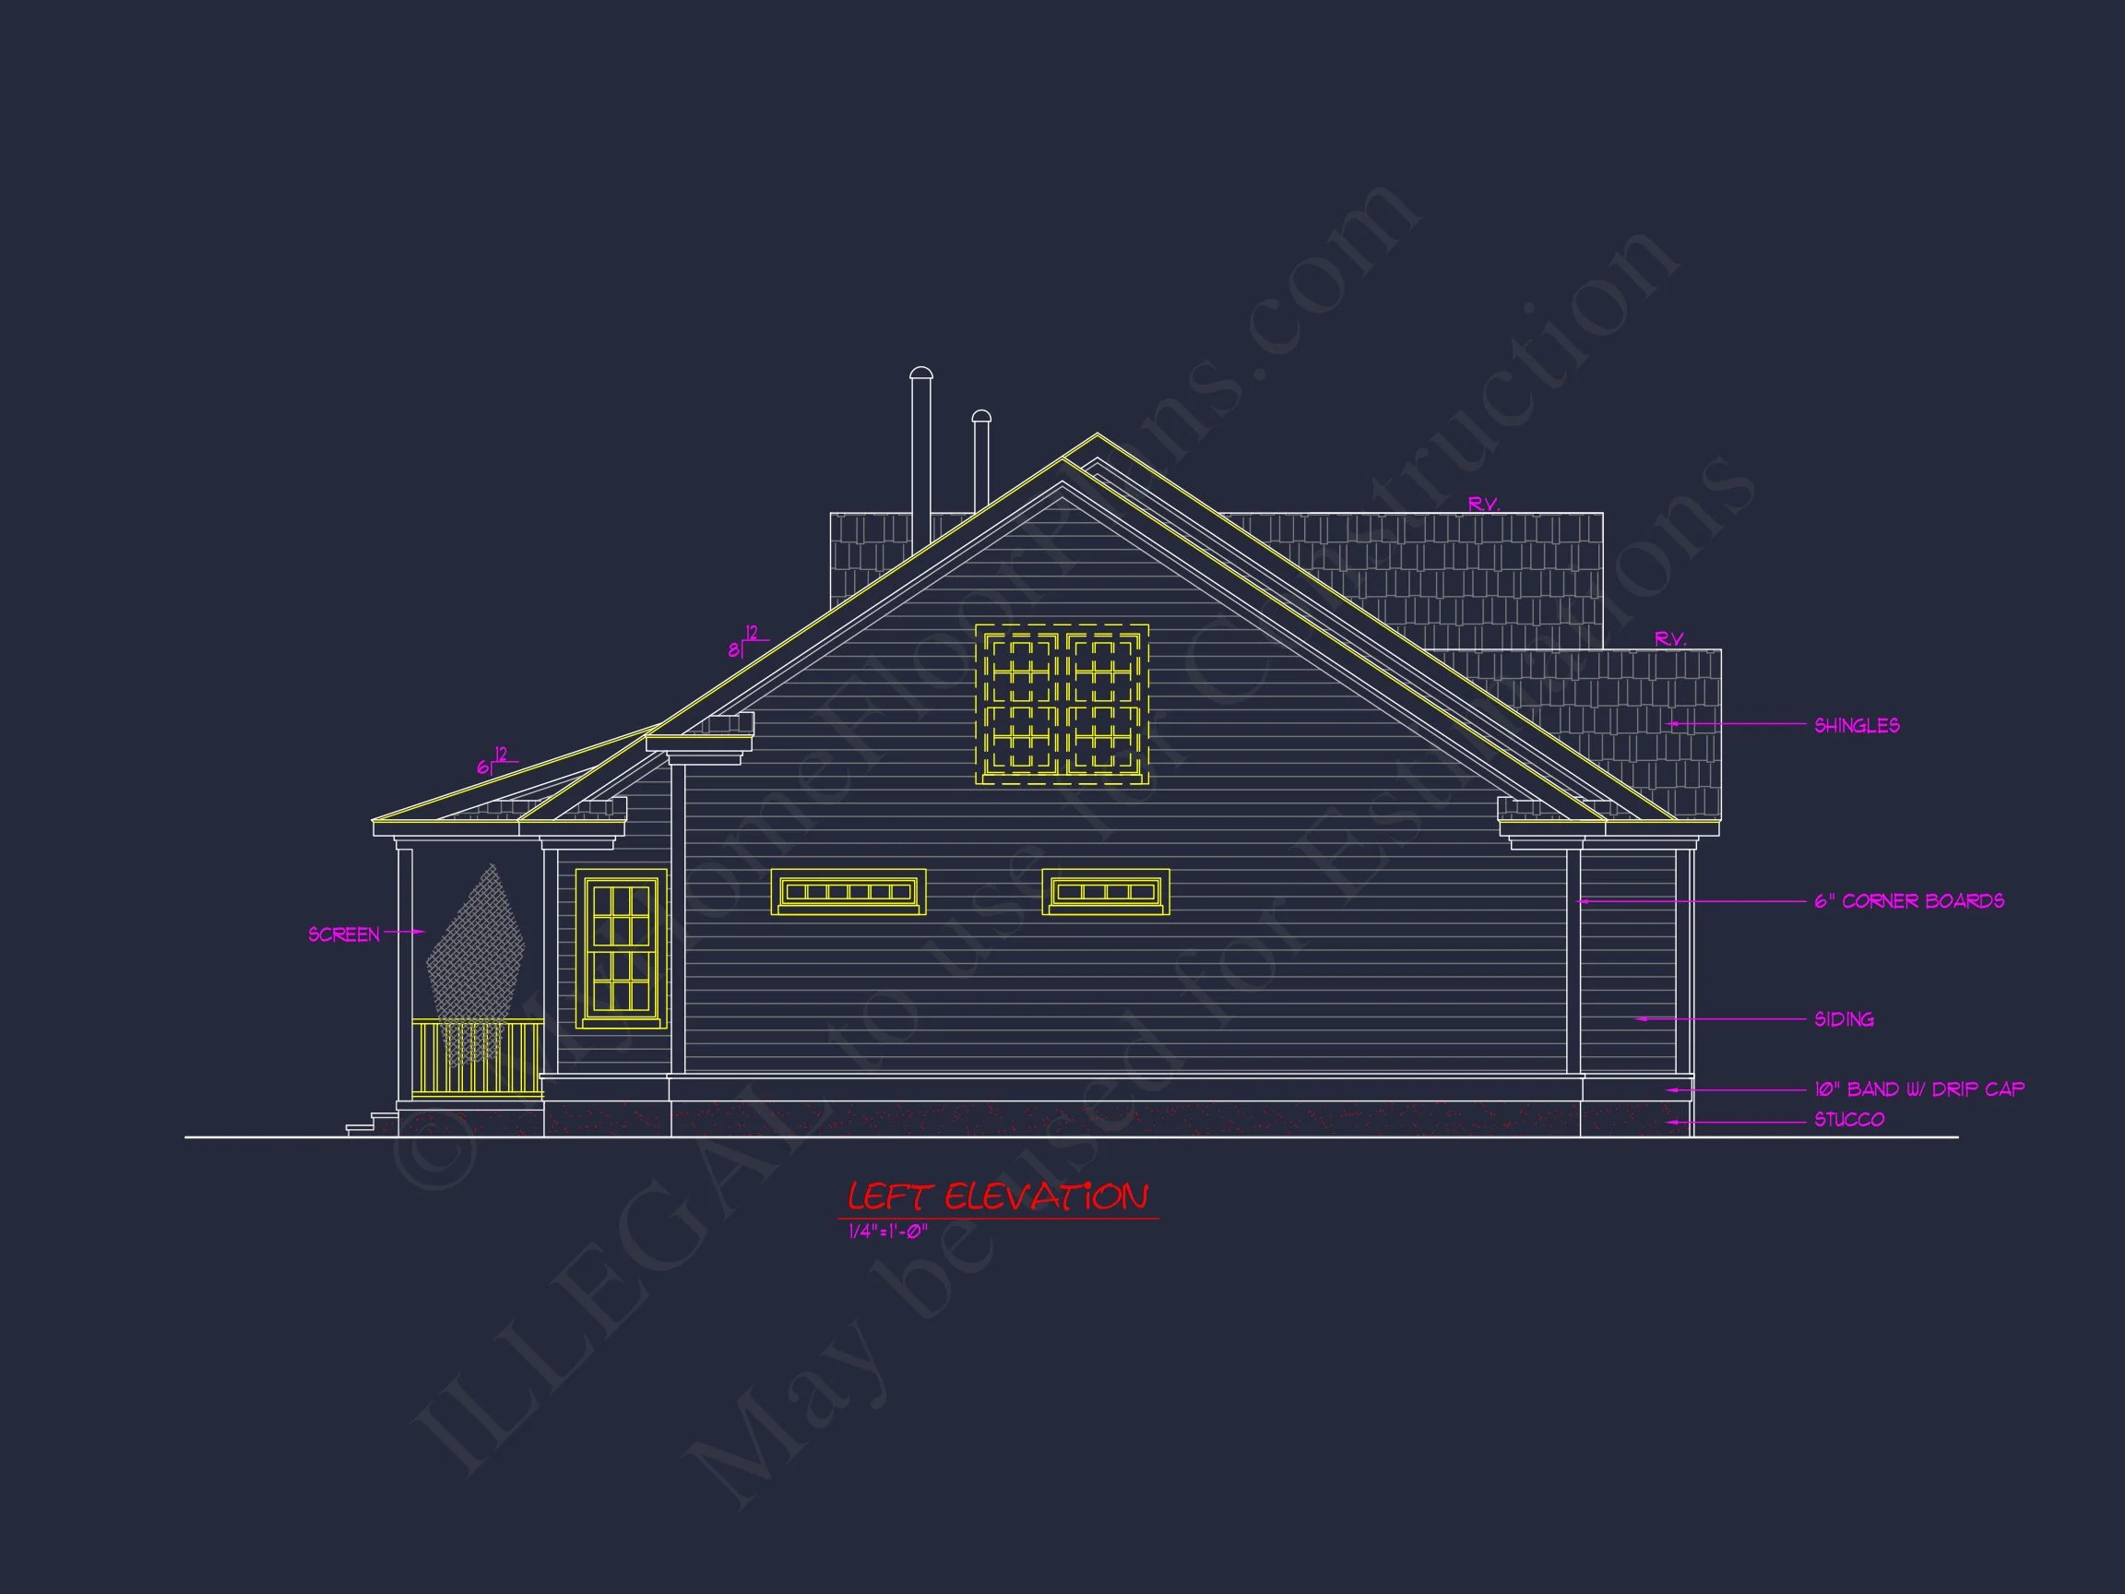
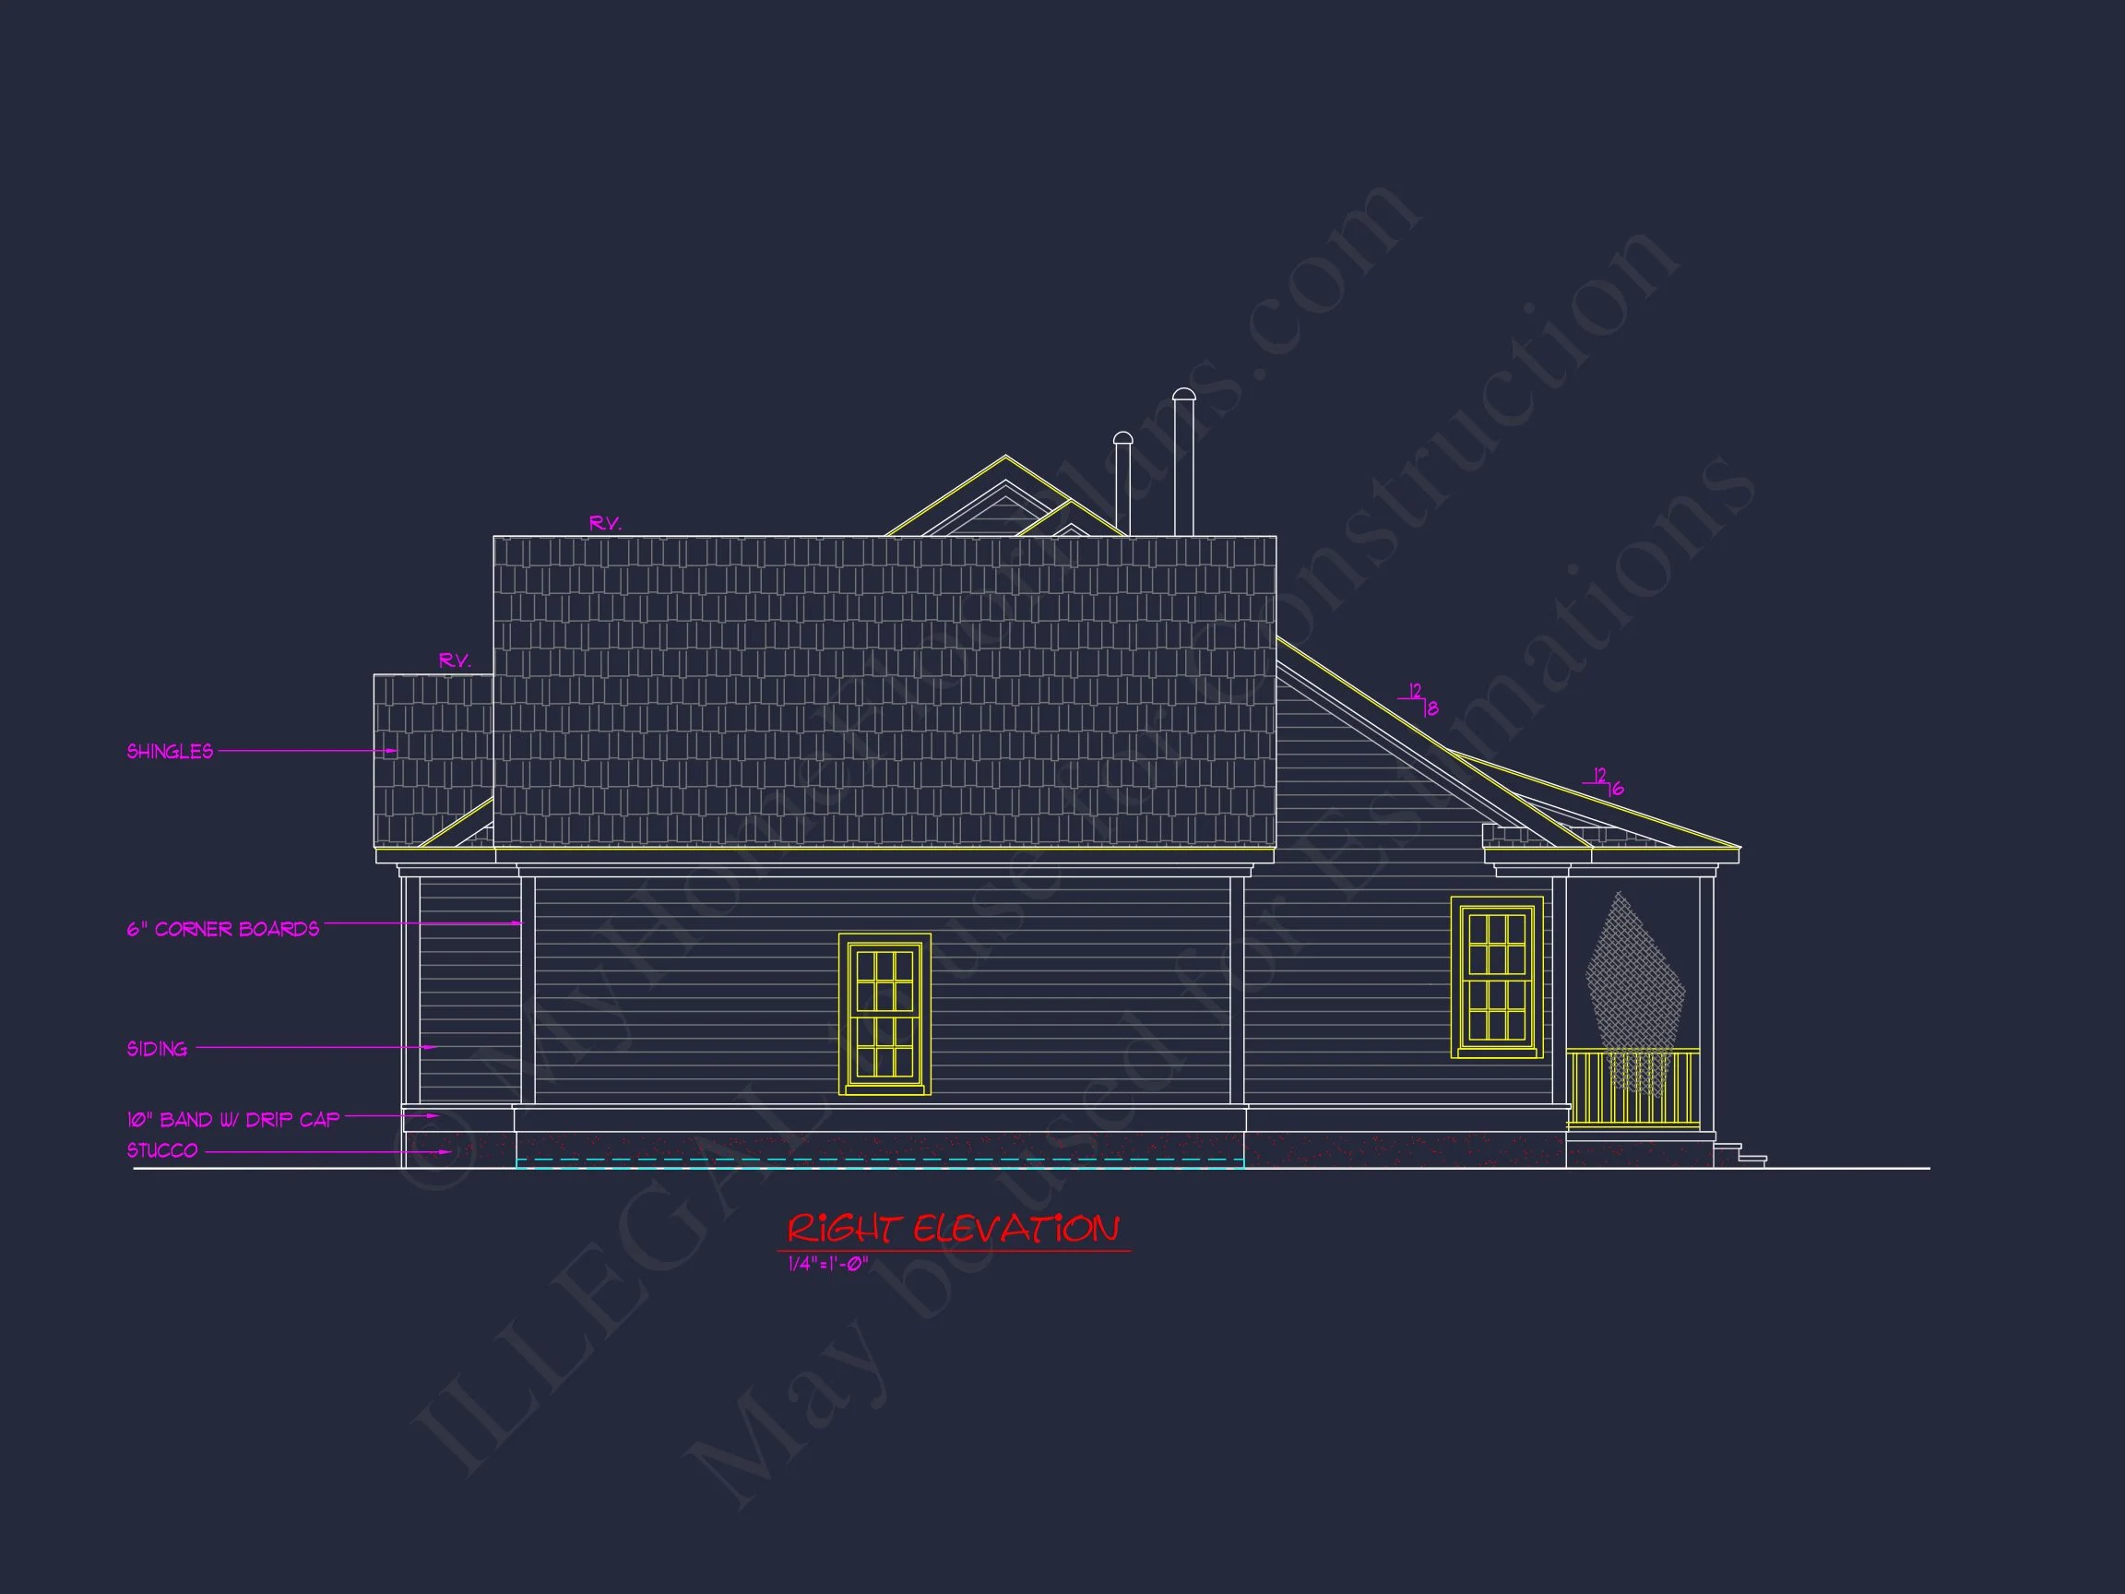
| Exterior Material | Siding, Stone |
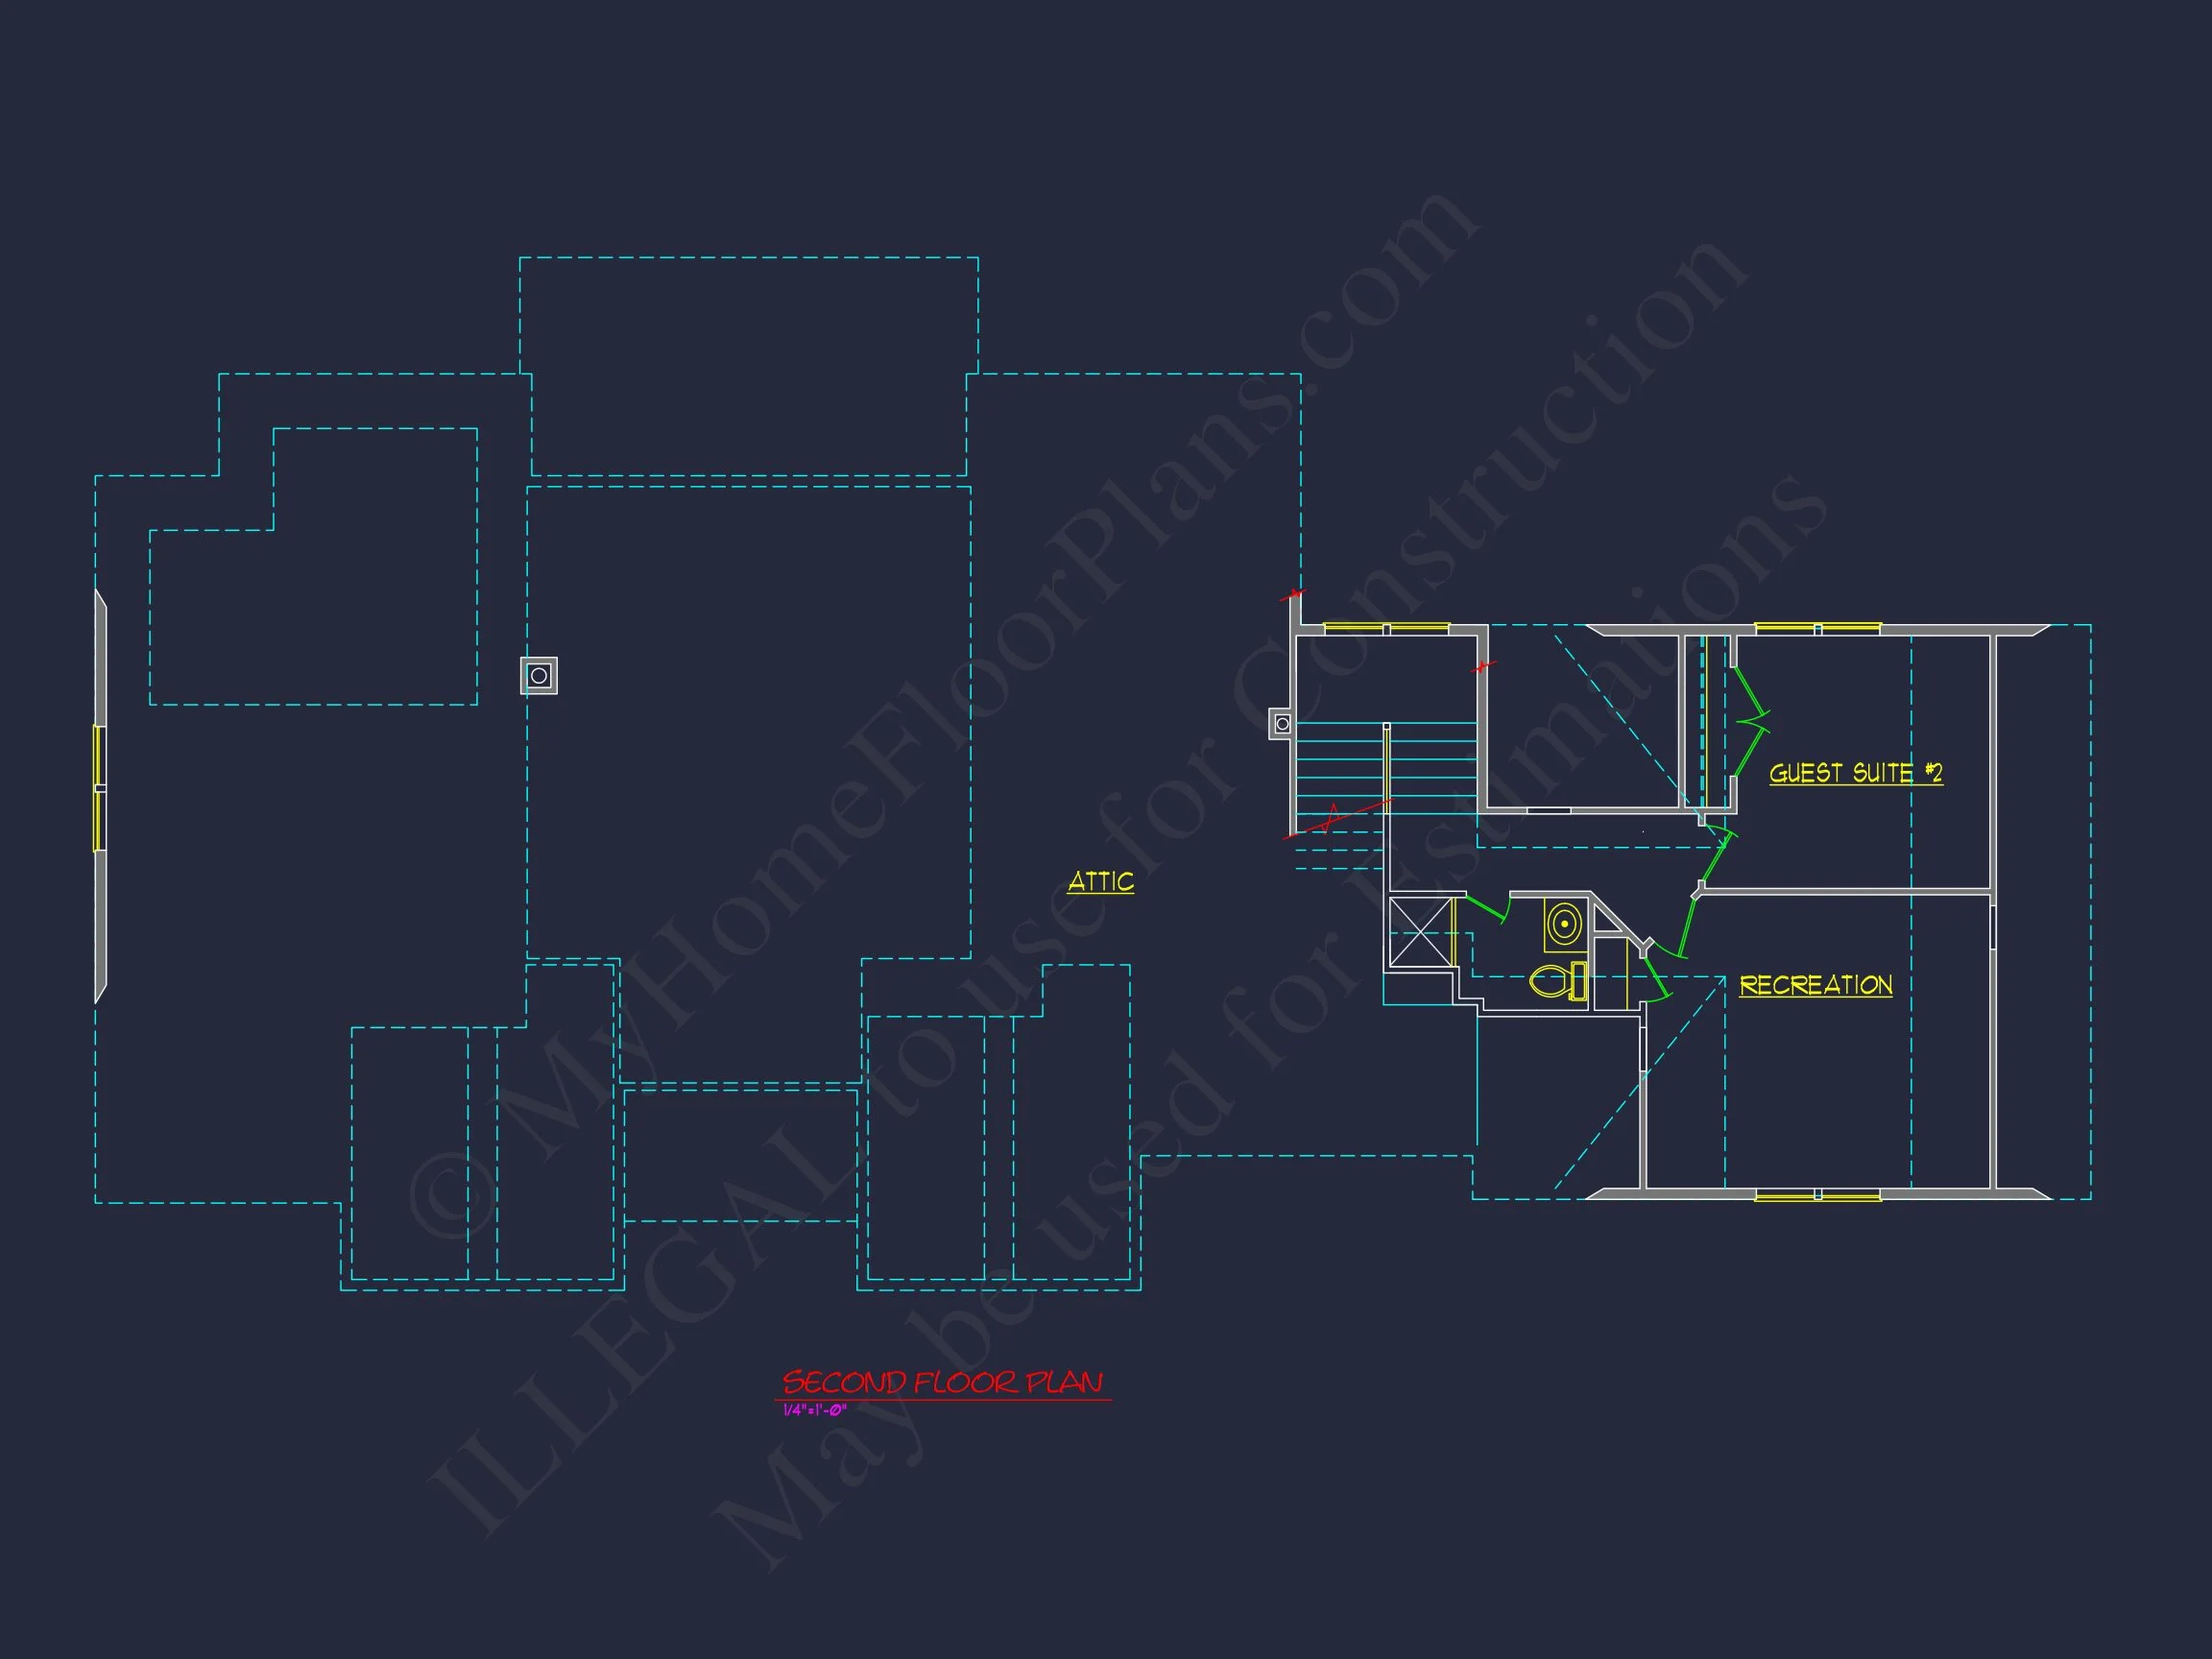
| Indoor Features | Open Floor Plan, Foyer, Great Room, Family Room, Office/Study, Bonus Room |
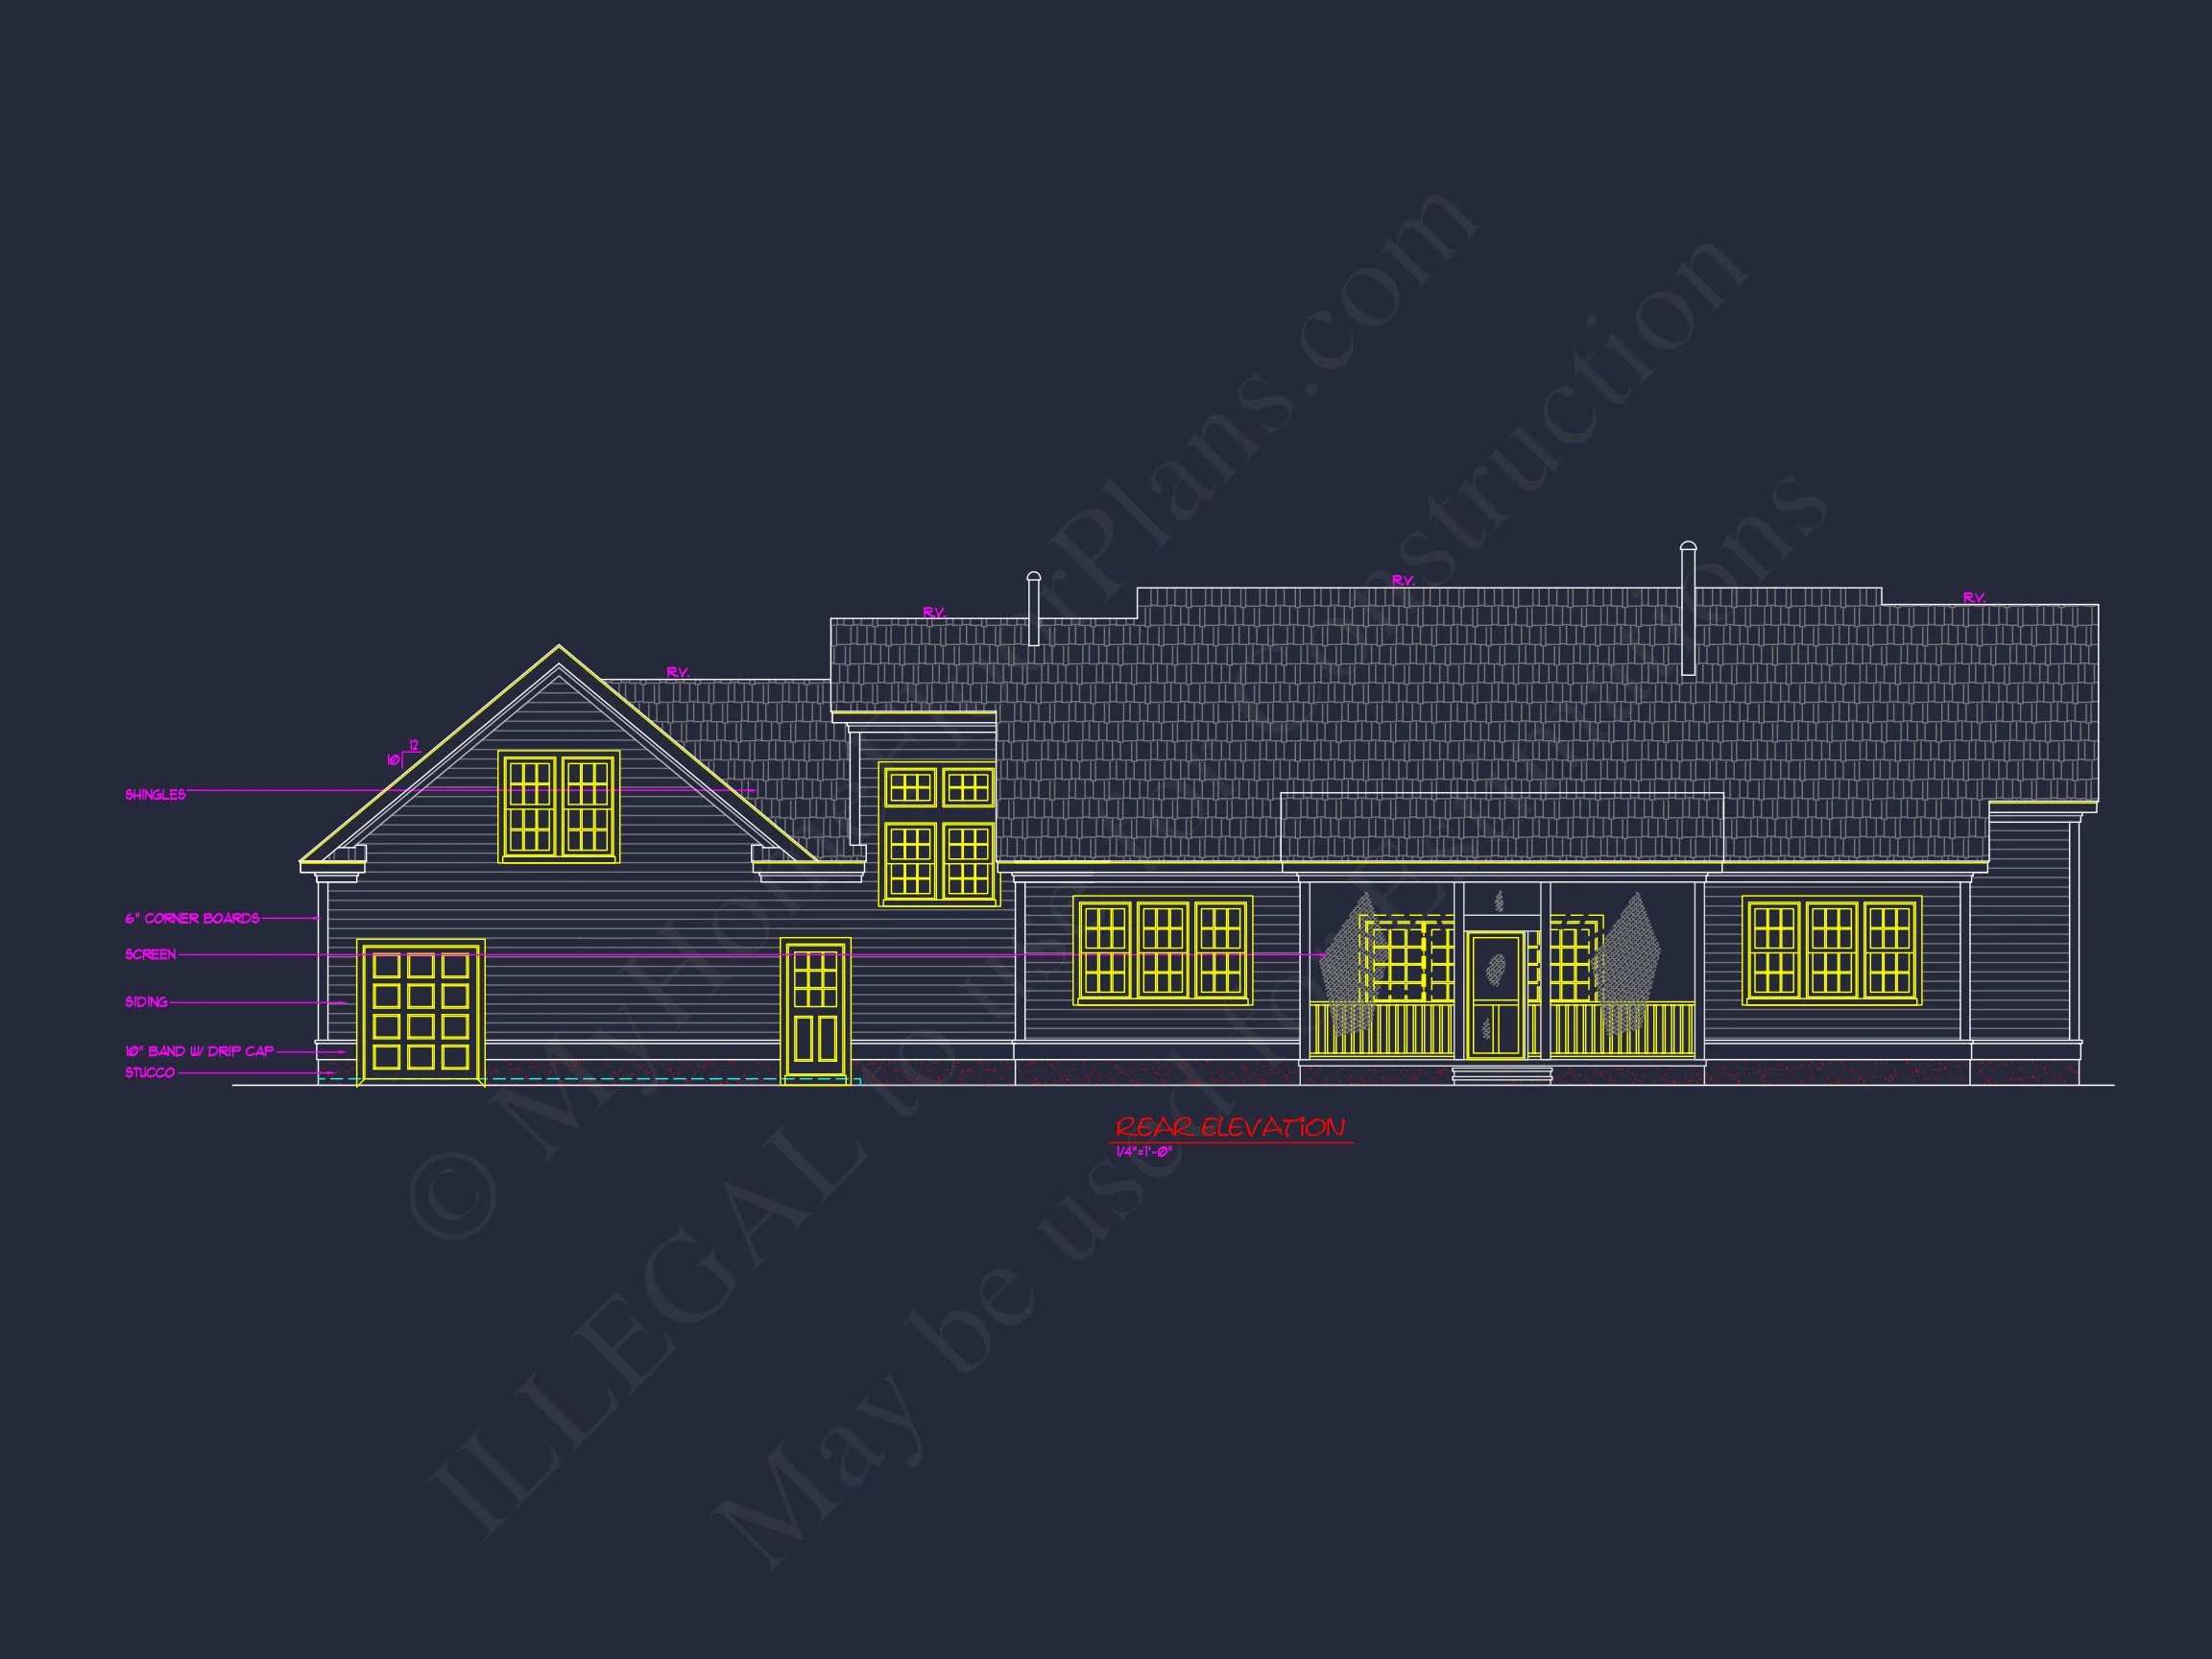
| Outdoor Features | Covered Front Porch, Screened Porch |
| Bed and Bath Features | Bedrooms on First Floor, Bedrooms on Second Floor, Owner's Suite on First Floor, Split Bedrooms, Walk-in Closet |
| Kitchen Features | Kitchen Island, Walk-in Pantry |
| Garage Features | Front Entry |
| Ceiling Features | 9 FT+, Tray |
Bedrooms on First and Second Floors | Bonus Rooms | Covered Front Porch | Family Room | Foyer | Front Entry | Great Room | Kitchen Island | Large House Plans | Laundry Room | Office/Study Designs | Open Floor Plan Designs | Owner’s Suite on the First Floor | Recreation Room | Screened Porches | Second Floor Bedroom | Split Bedroom | Tray Ceilings | Walk-in Closet | Walk-in Pantry
Traditional Ranch Home Blueprint with Stone & Siding Exterior
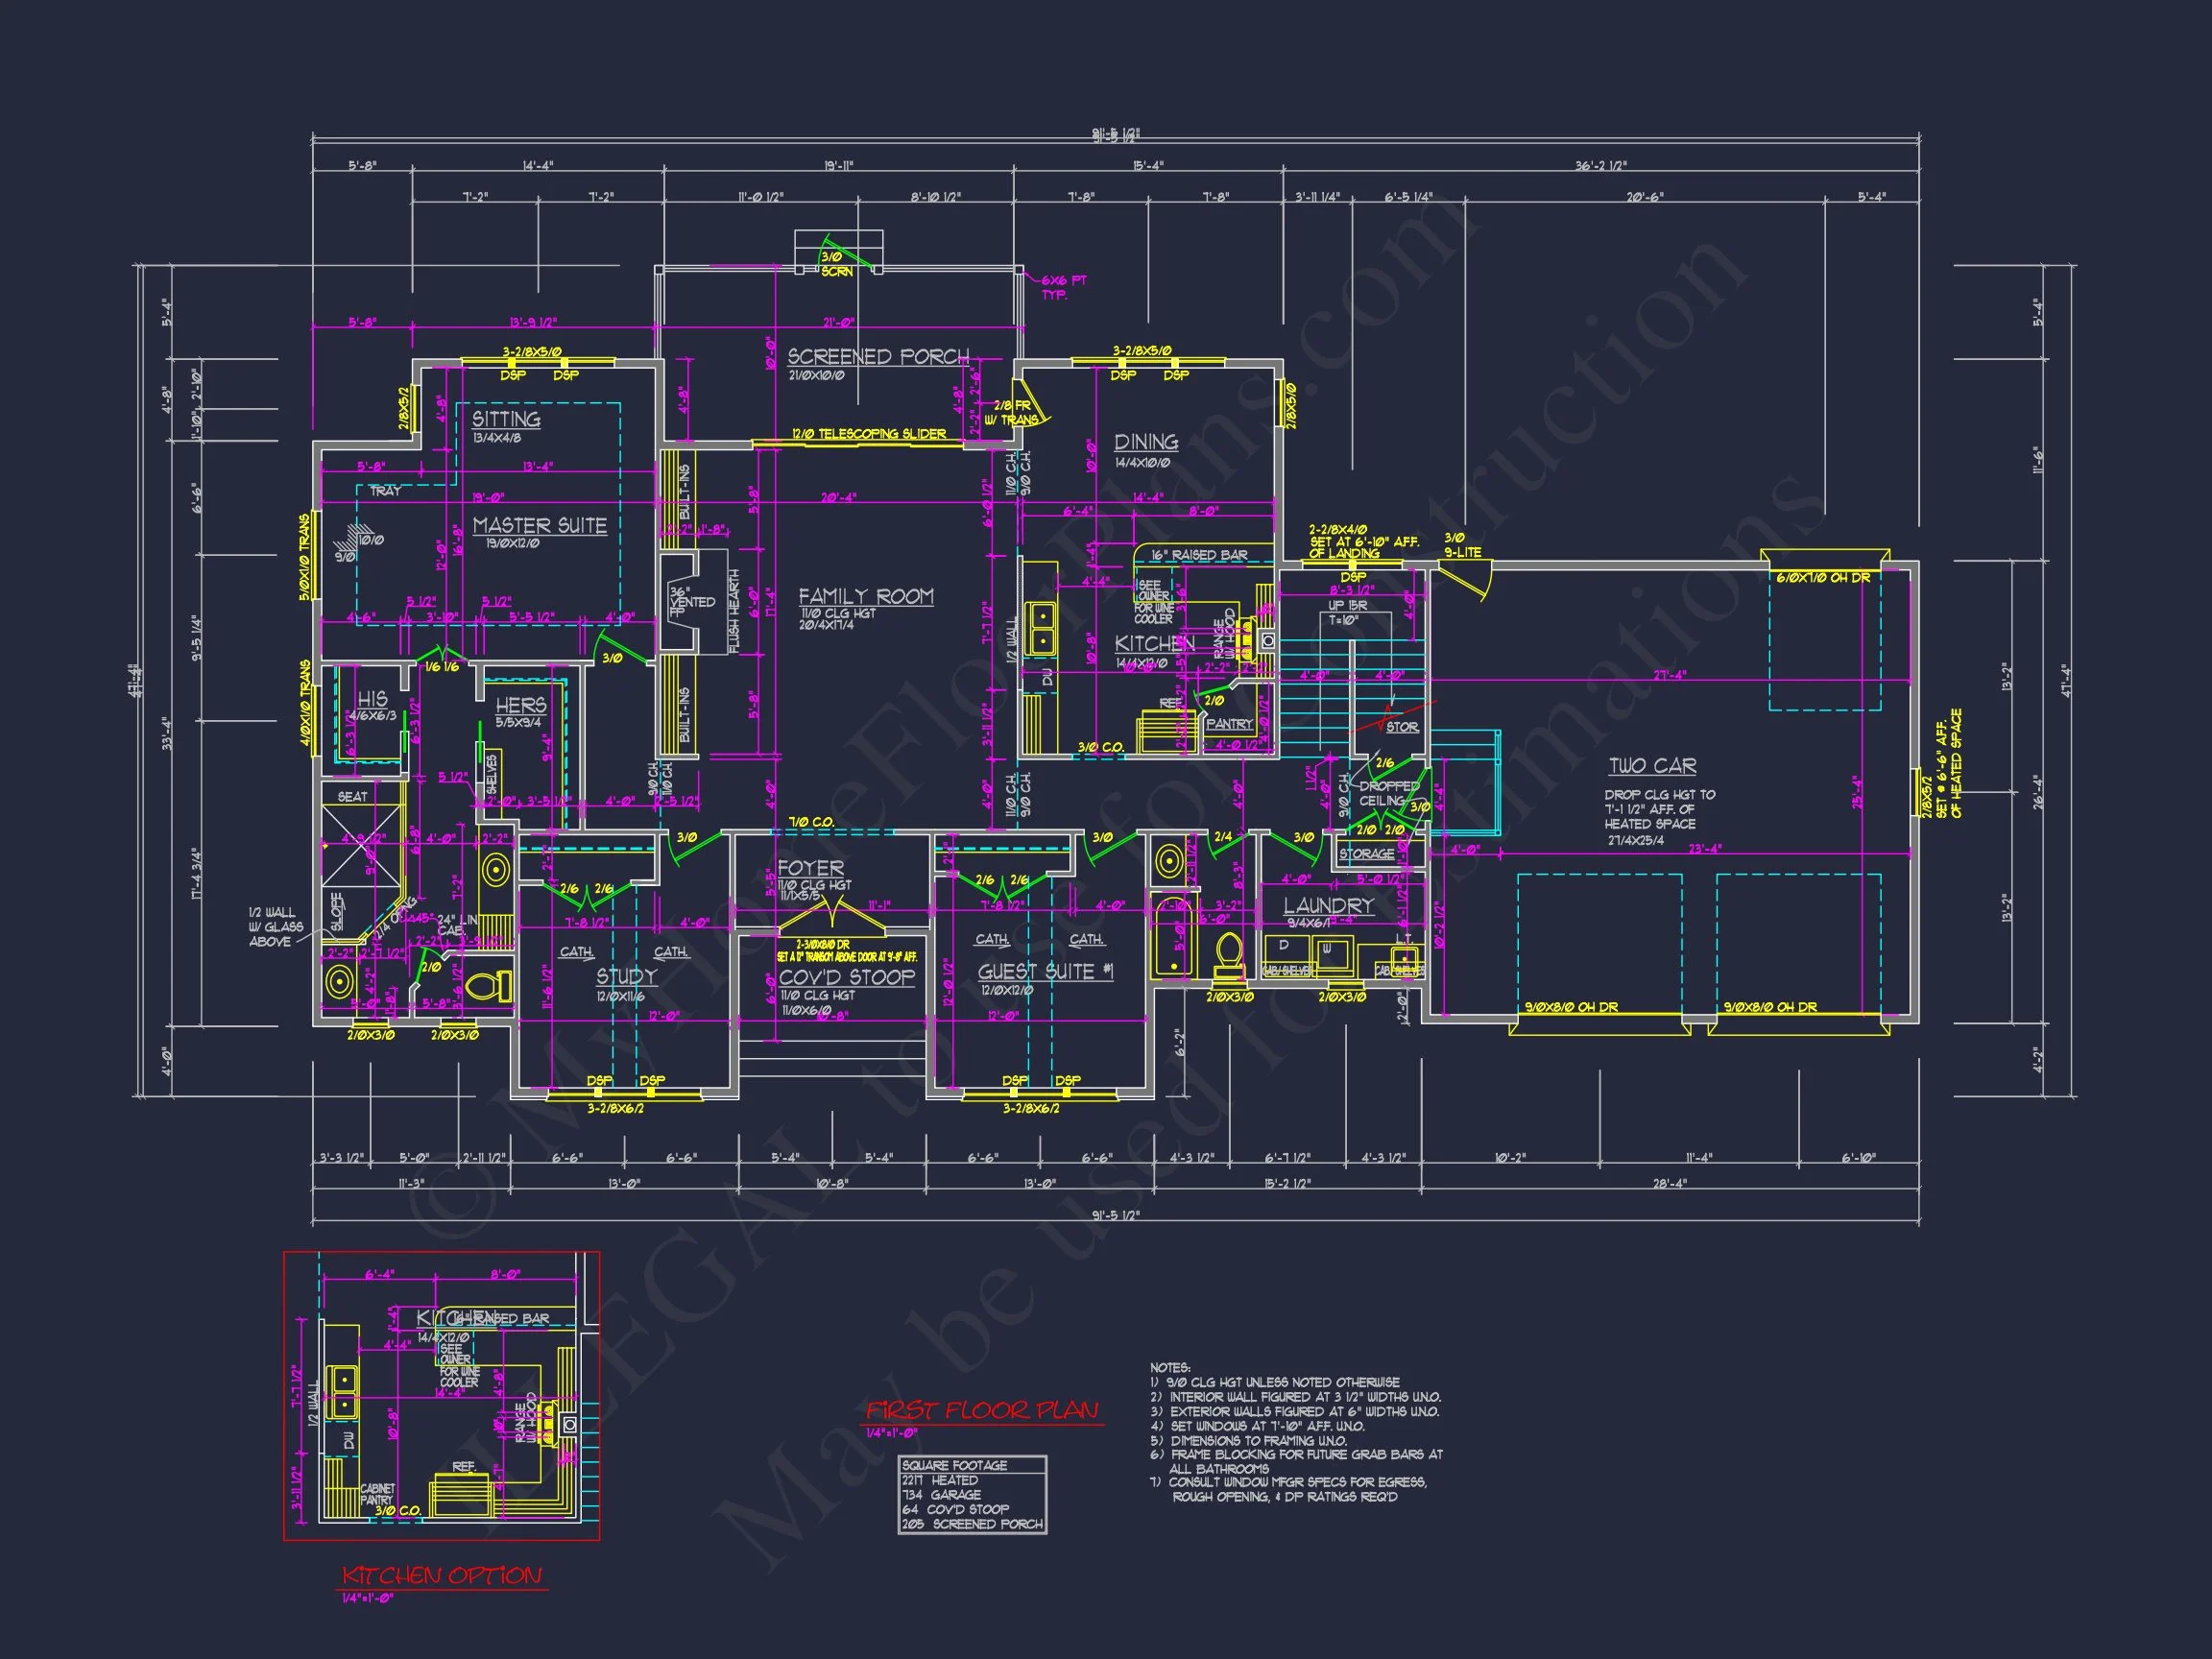
This Traditional Ranch home plan blends classic American curb appeal with New American detailing, offering a highly livable single-story layout with 2,050 heated square feet, 3 bedrooms, 3.5 bathrooms, and a front-entry 2-car garage.
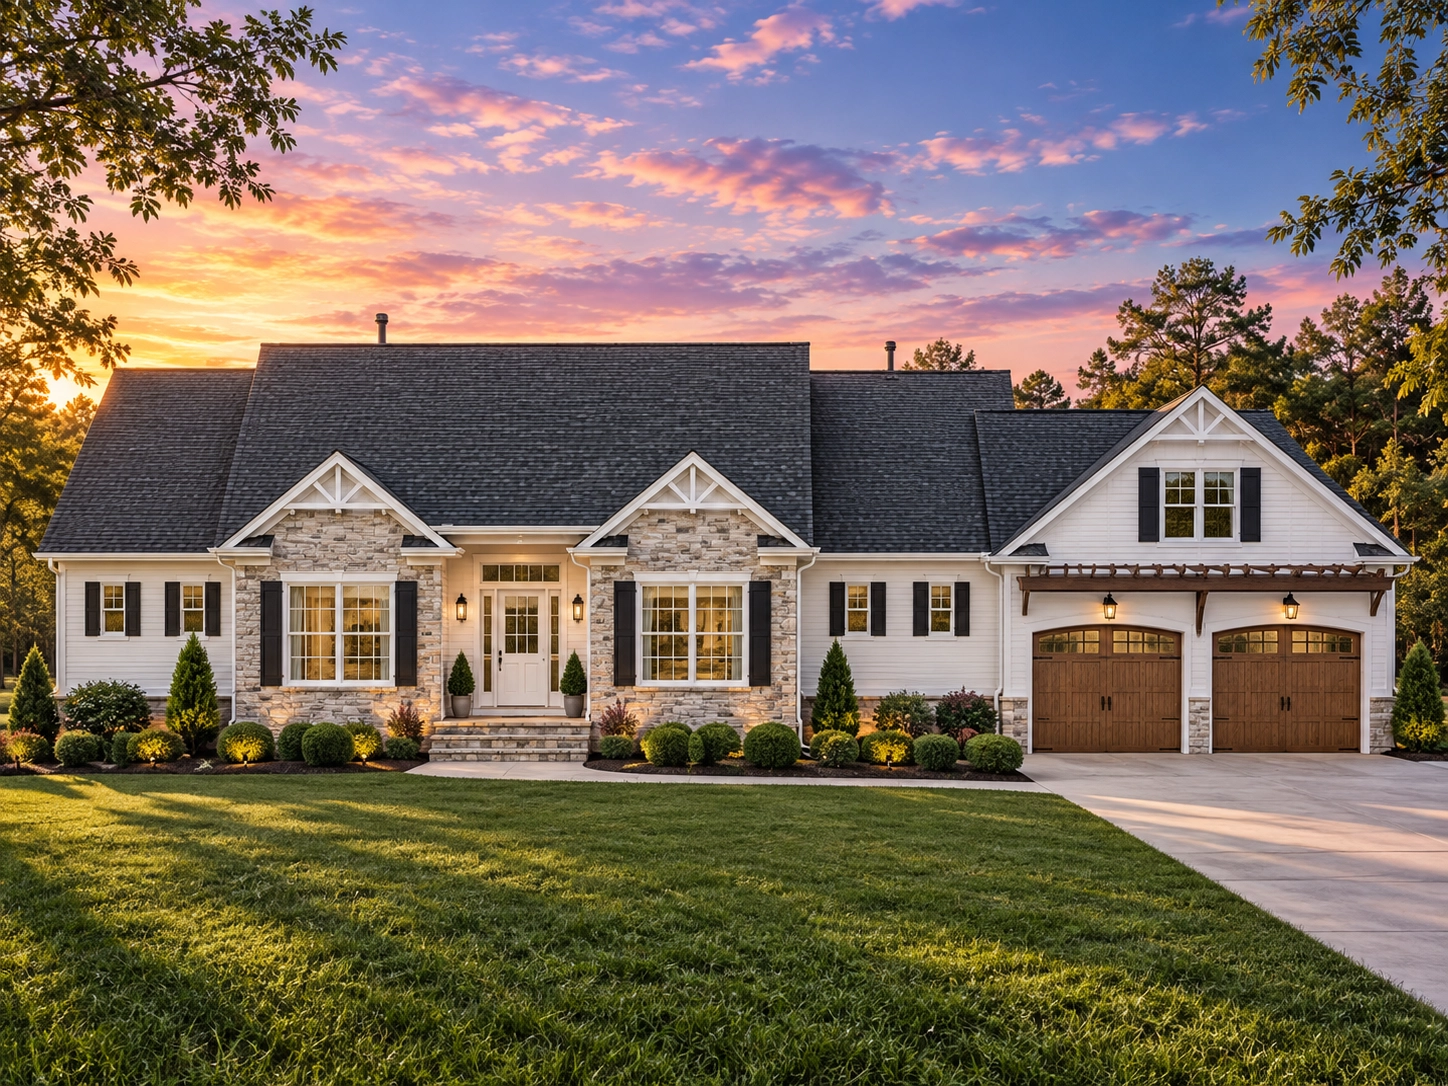
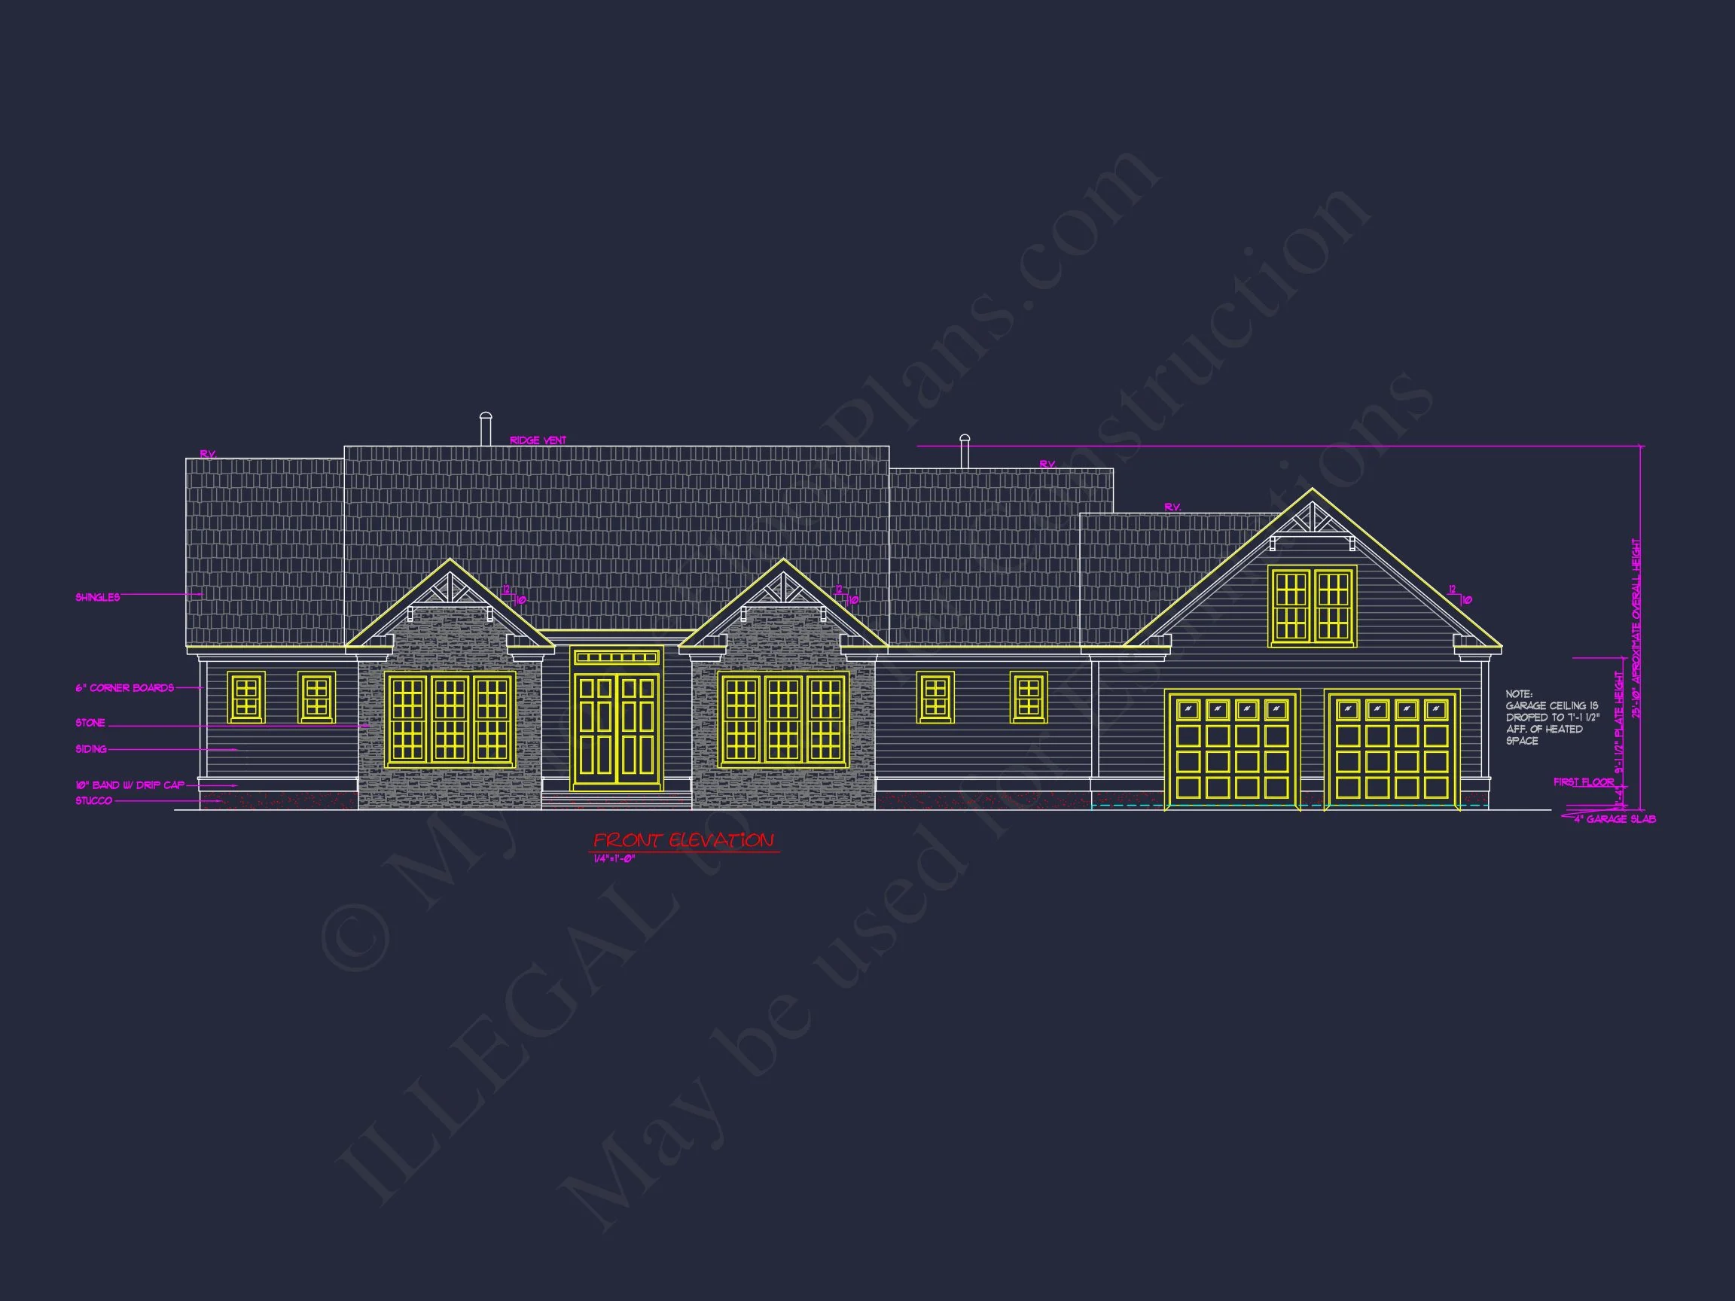
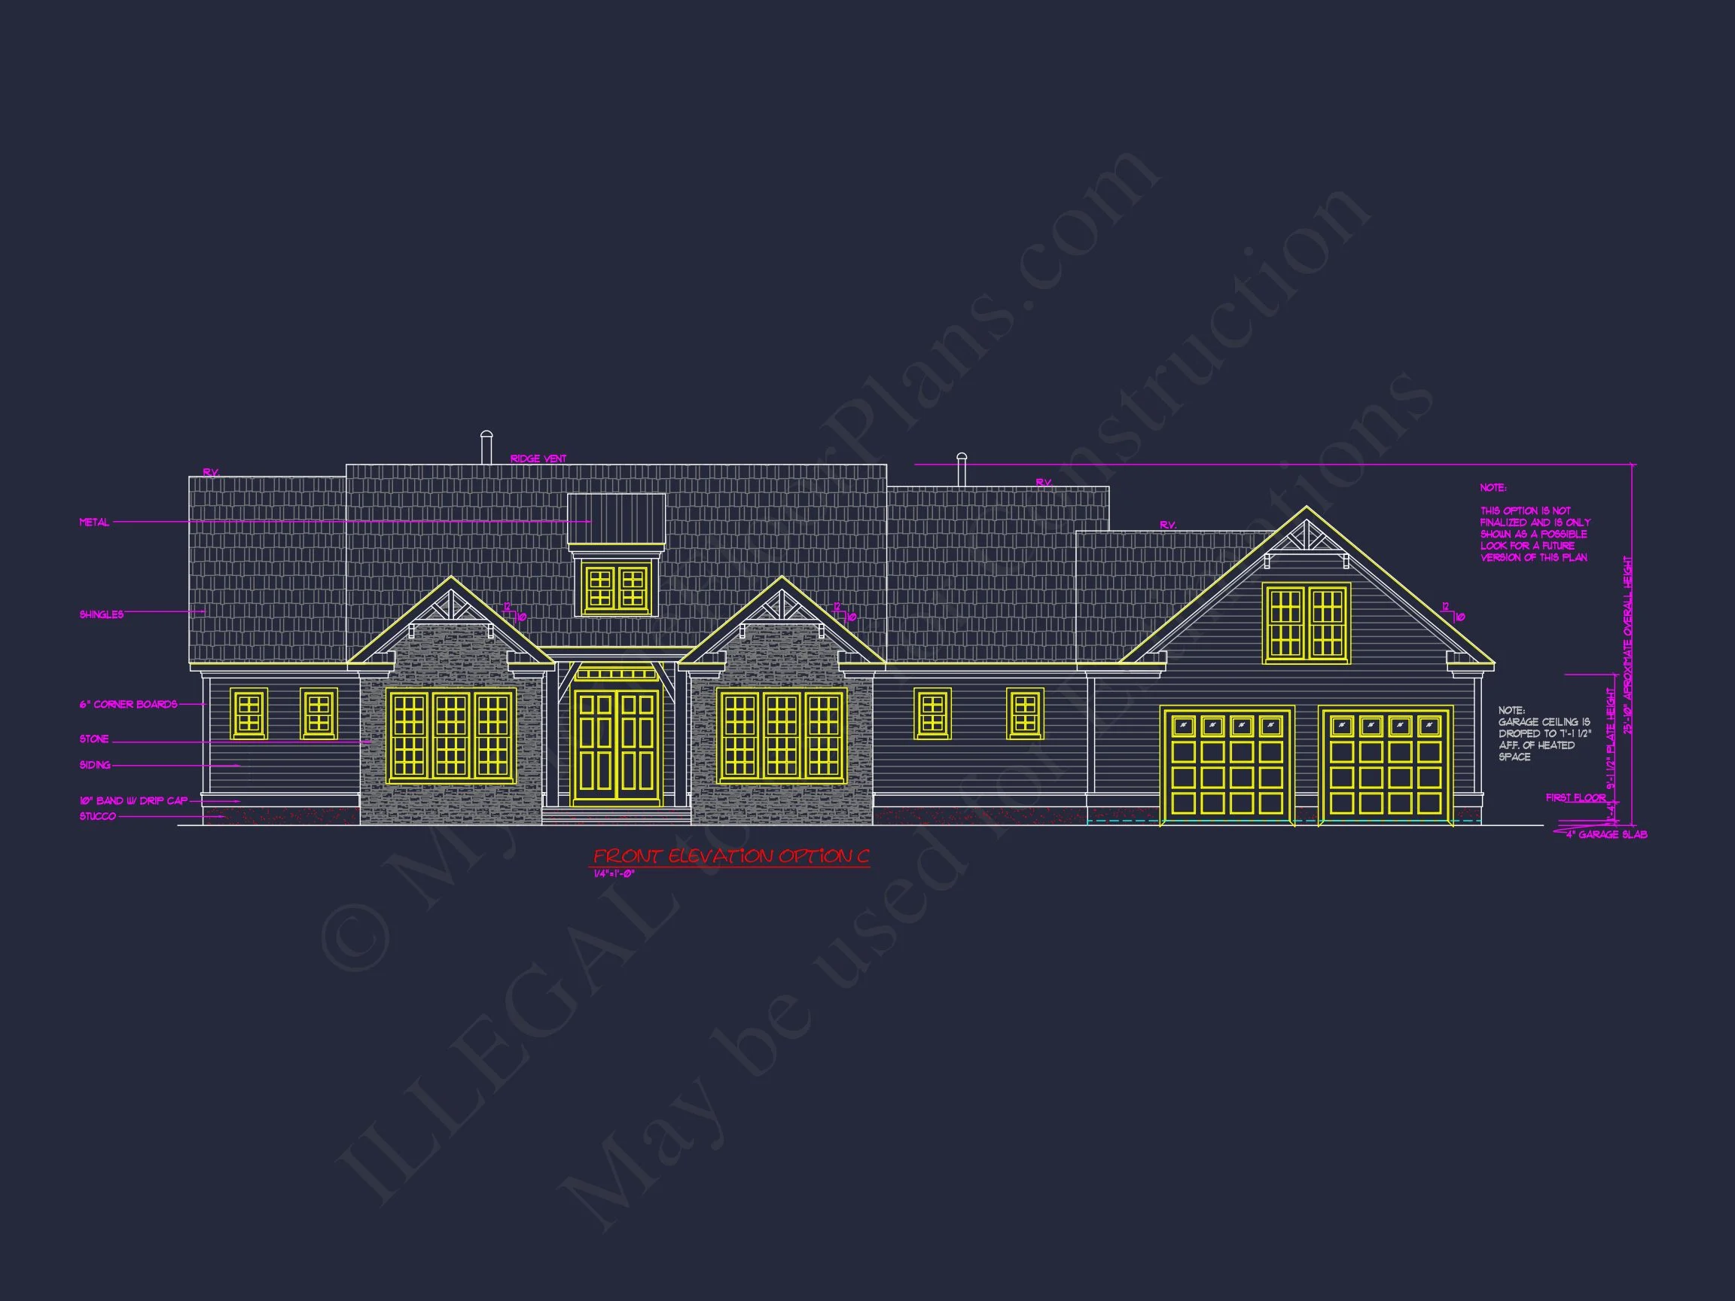
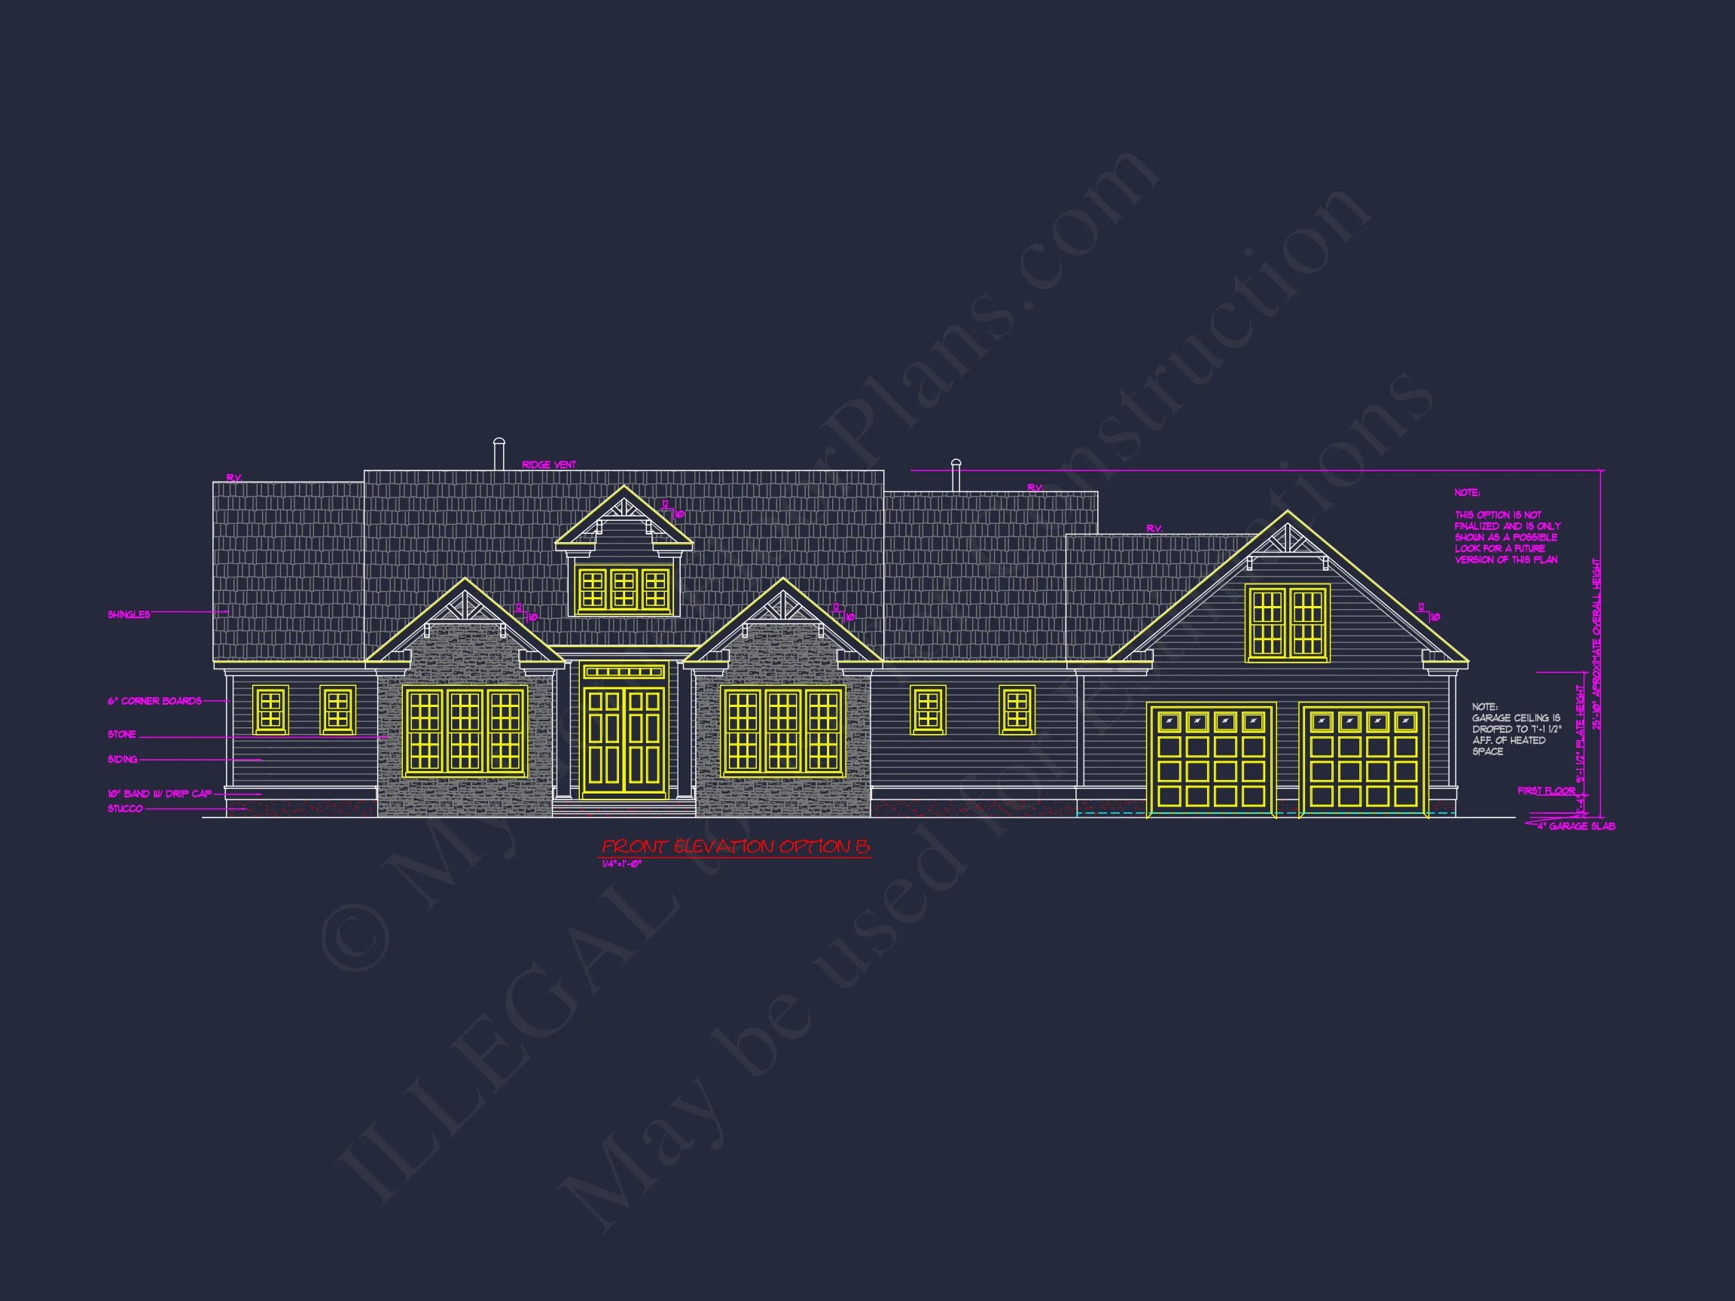
Designed for comfort, efficiency, and long-term livability, this Traditional Ranch house plan delivers a timeless exterior paired with a modern, open interior. The balanced façade showcases horizontal lap siding with stone veneer accents, clean gable rooflines, and symmetrical window placement—hallmarks of enduring suburban design that never goes out of style.
Key Features of This Ranch-Style Home Plan
Living Areas – Heated & Unheated Spaces
- Total heated area: Approximately 2,050 sq. ft. on a single level.
- Unheated areas: Covered front entry and attached front-load garage.
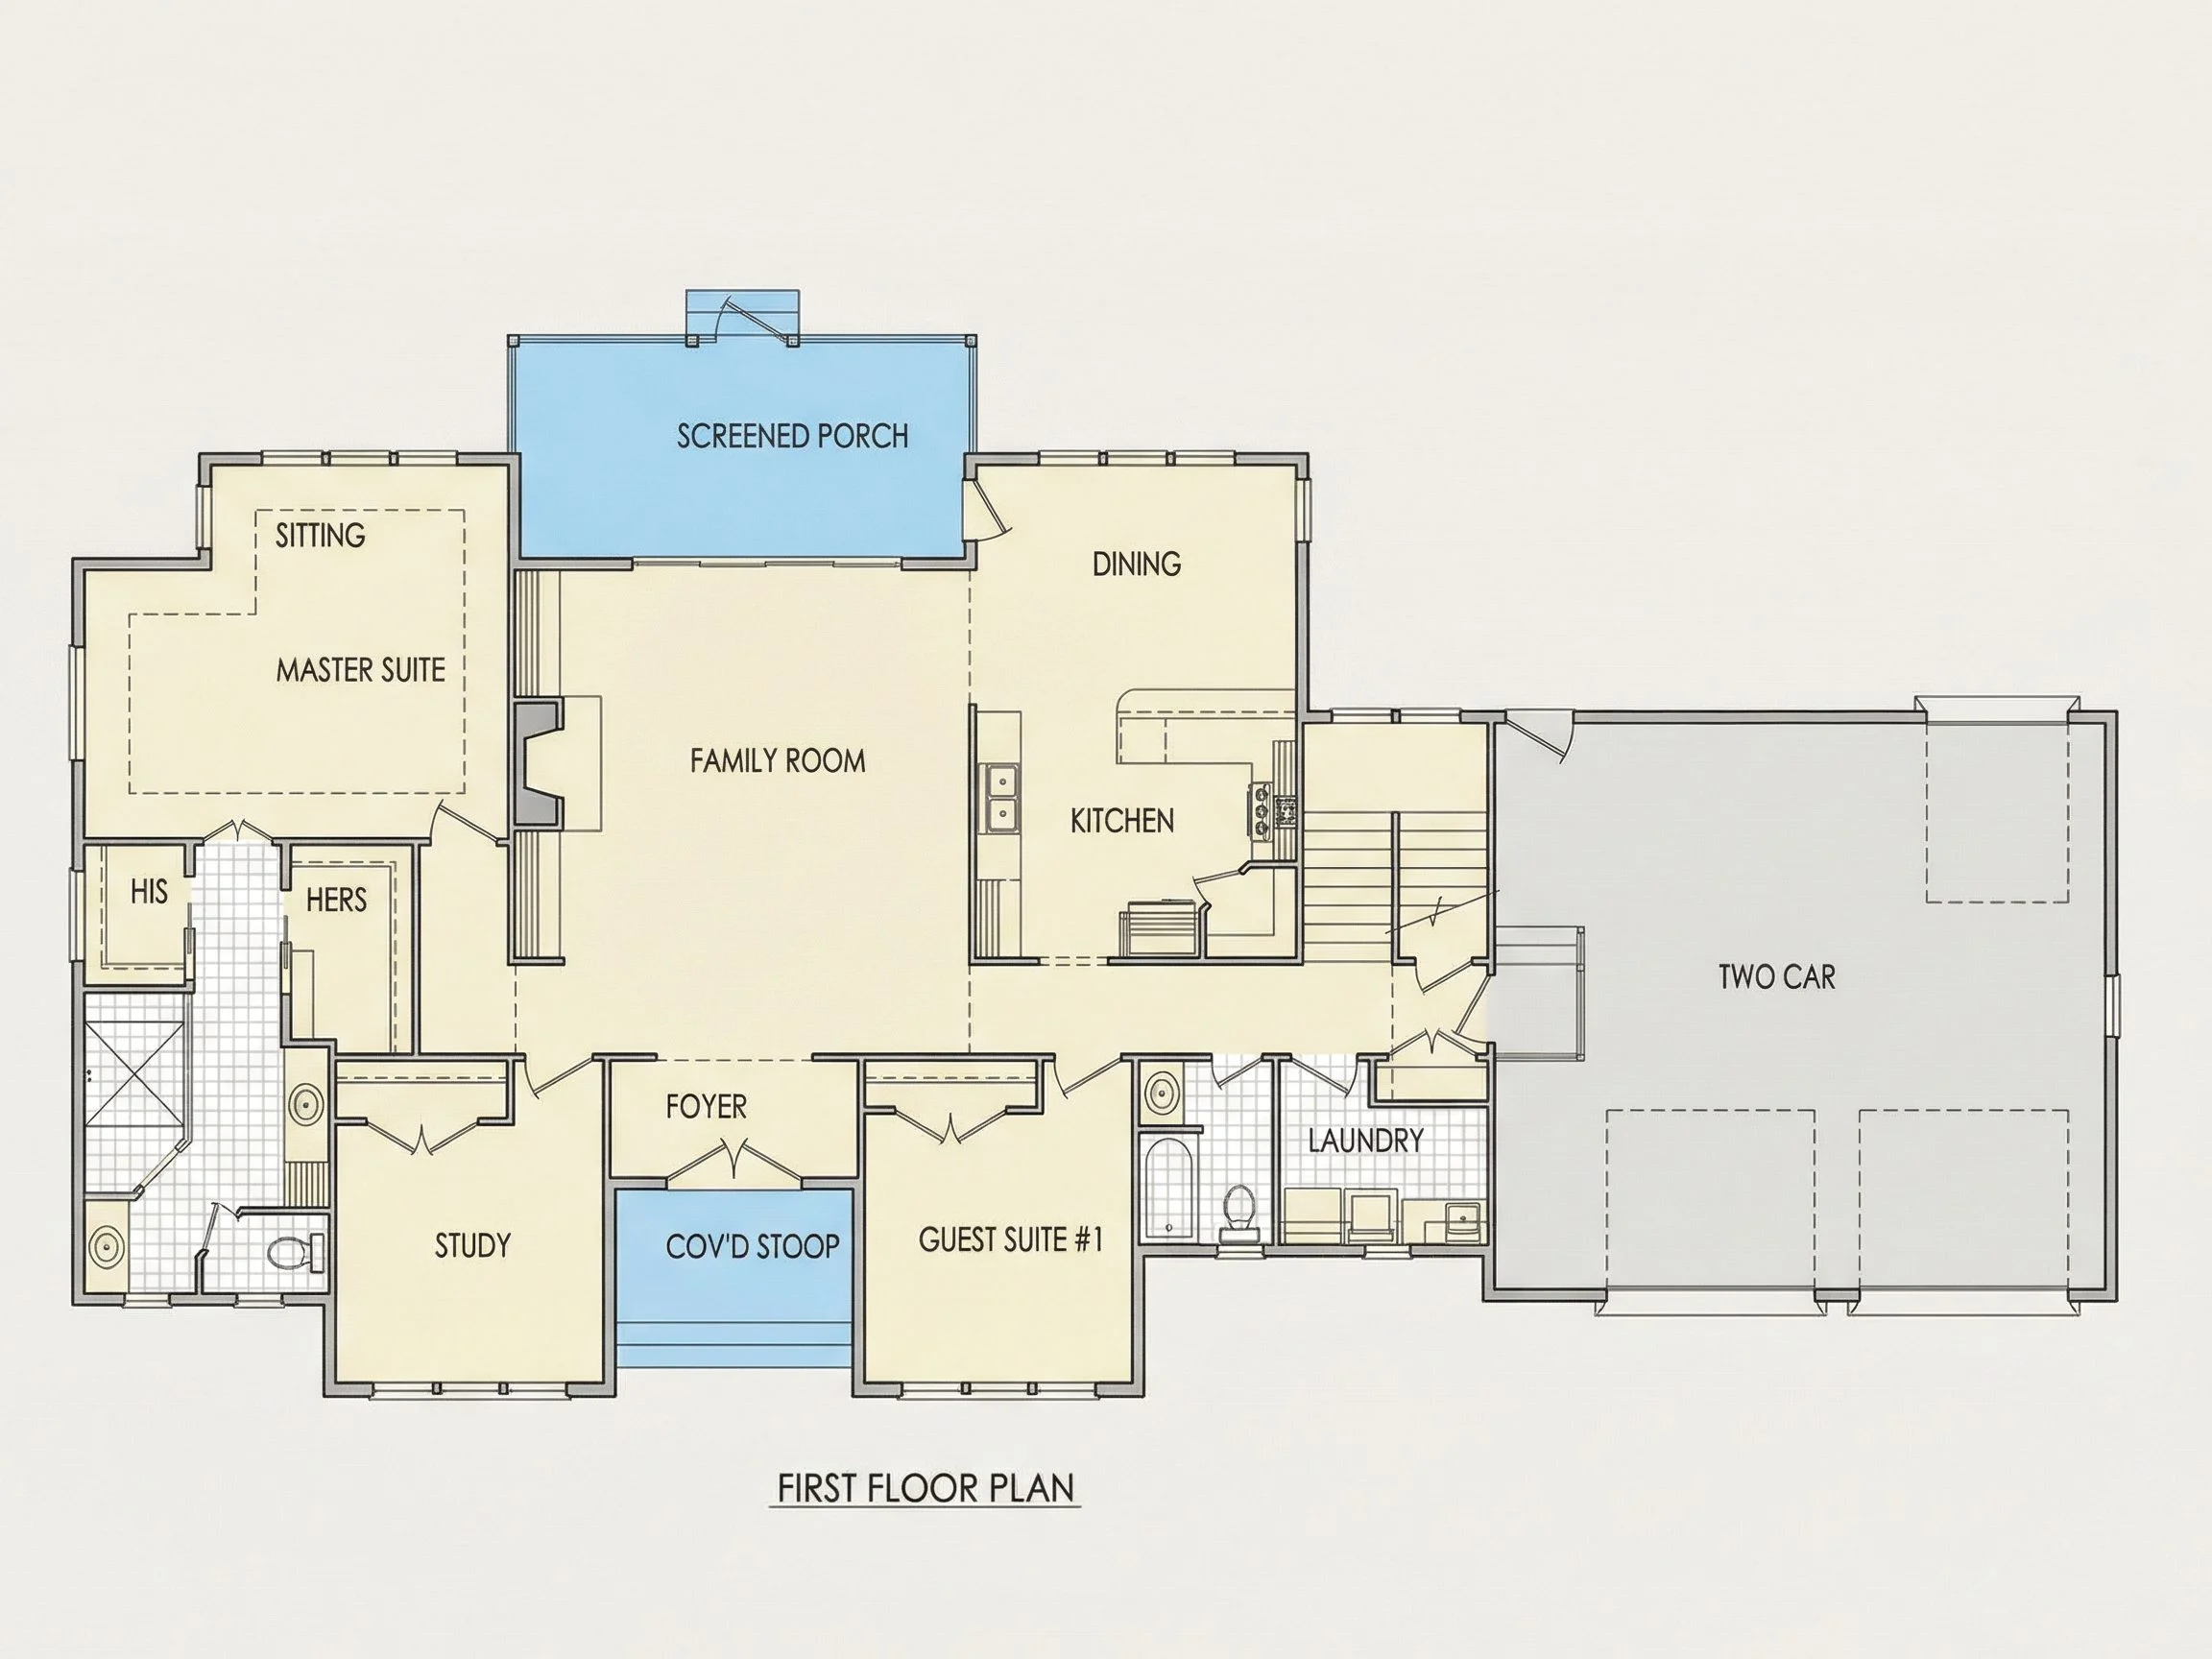
The open-concept core of the home connects the great room, kitchen, and dining area, making everyday living and entertaining effortless. Large windows bring in natural light while maintaining a grounded, comfortable feel associated with classic ranch homes.
Bedrooms & Bathrooms
- 3 well-proportioned bedrooms arranged in a split-bedroom configuration.
- Private owner’s suite with an en-suite bath and walk-in closet.
- 2 full bathrooms designed for functionality and guest convenience.
The single-story layout makes this home ideal for aging in place, families with young children, or anyone seeking step-free living without sacrificing space or style.
Interior Design Highlights
- Open floor plan with excellent sightlines and flow.
- Spacious kitchen with center island and ample cabinet storage.
- Dedicated dining area suitable for both daily meals and gatherings.
- 9-foot ceilings enhance openness while maintaining warmth.
- Laundry room conveniently located near bedrooms.
The interior layout reflects the evolution of the New American Ranch—preserving traditional proportions while incorporating modern expectations for openness and flexibility.
Garage & Storage
- Garage: 2-car attached garage with front entry.
- Direct interior access for daily convenience.
- Multiple storage opportunities including closets and pantry space.
Exterior Materials & Curb Appeal
- Horizontal lap siding for a clean, classic exterior.
- Stone veneer accents that add texture and visual weight.
- Architectural asphalt shingles with layered rooflines.
- Balanced window placeme