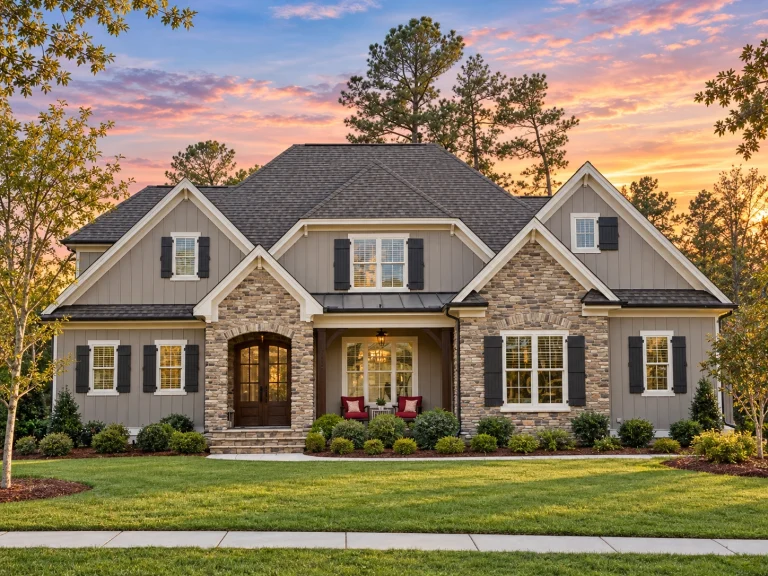
Plan 14-1848 – Poplar Grove Manor | New American – 4-Bed, 4-Bath, 4,121 SF
New American and Traditional house plan with stone and siding exterior • 4 bed • 4 bath • 4,121 SF. Open layout, covered porch, luxury detailing. Includes CAD+PDF + unlimited build license.
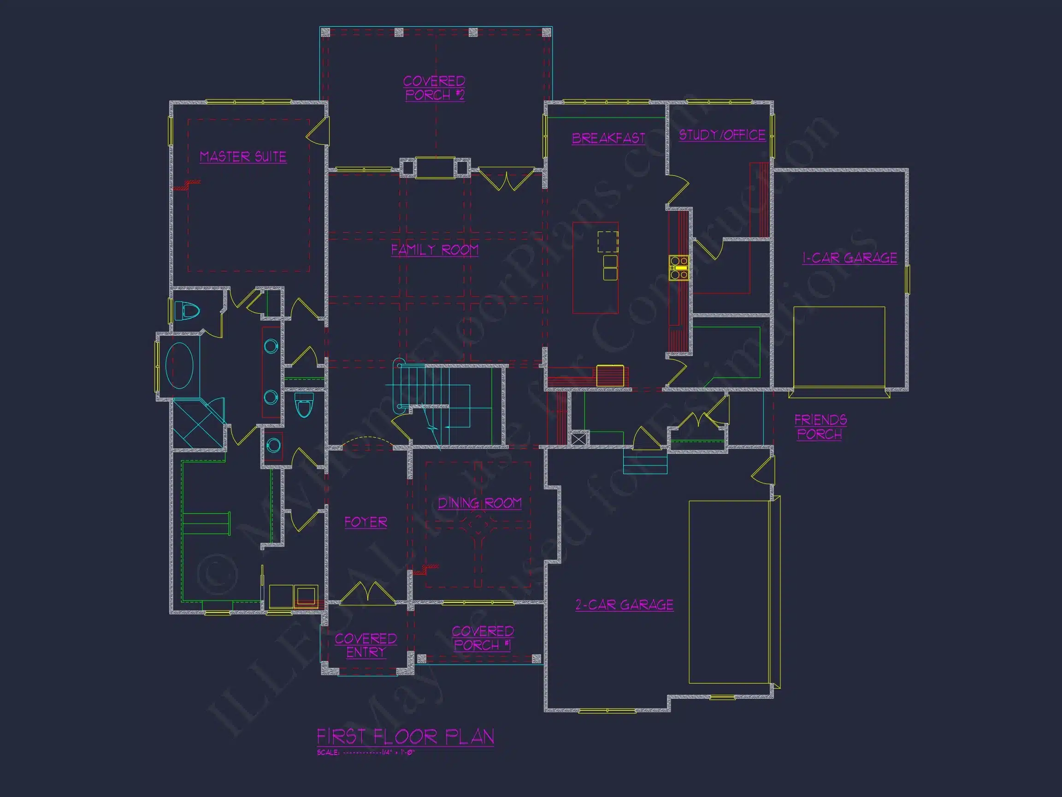
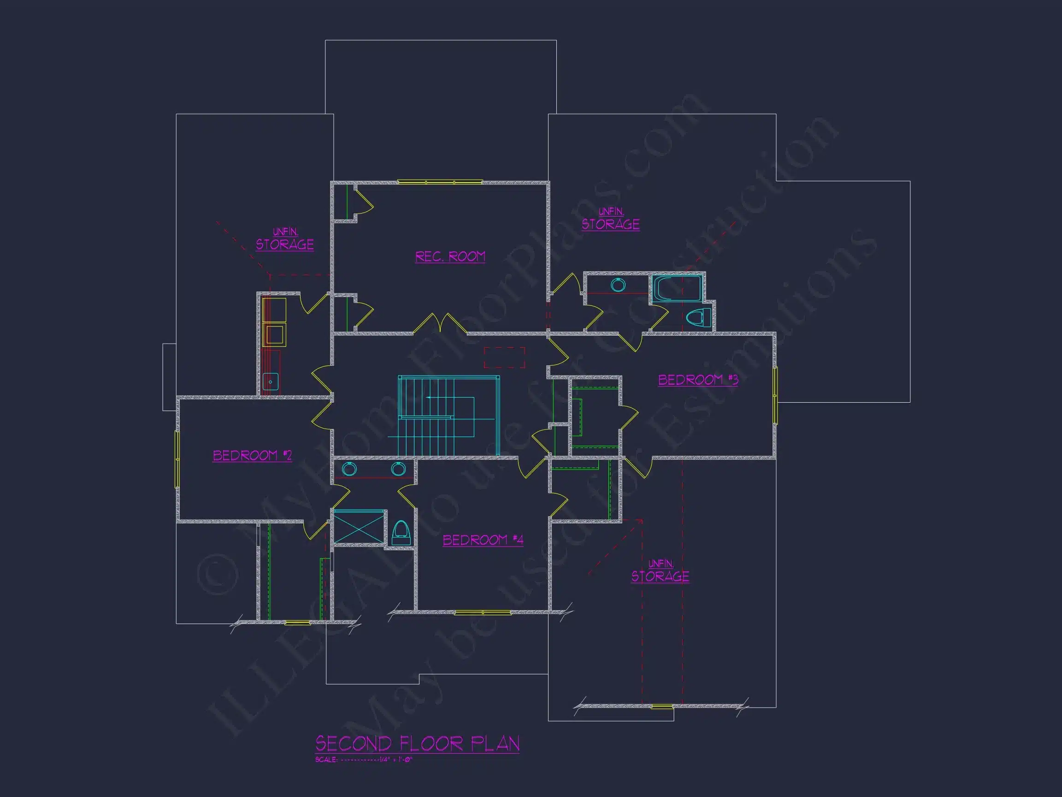
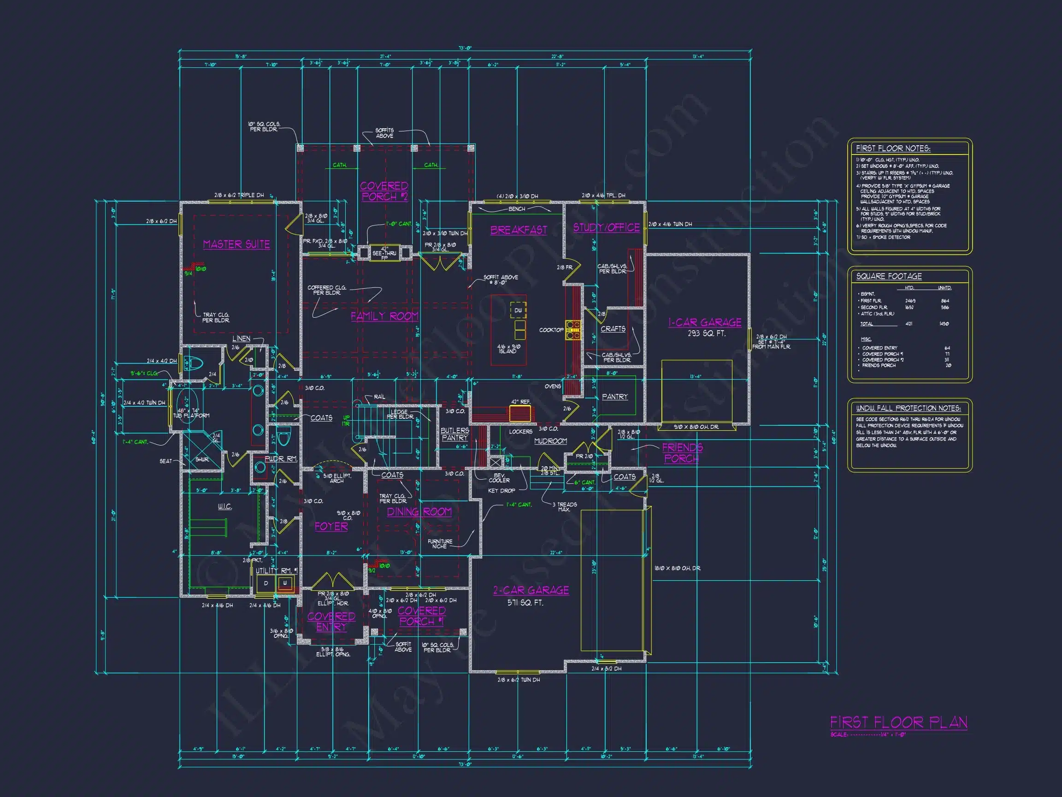
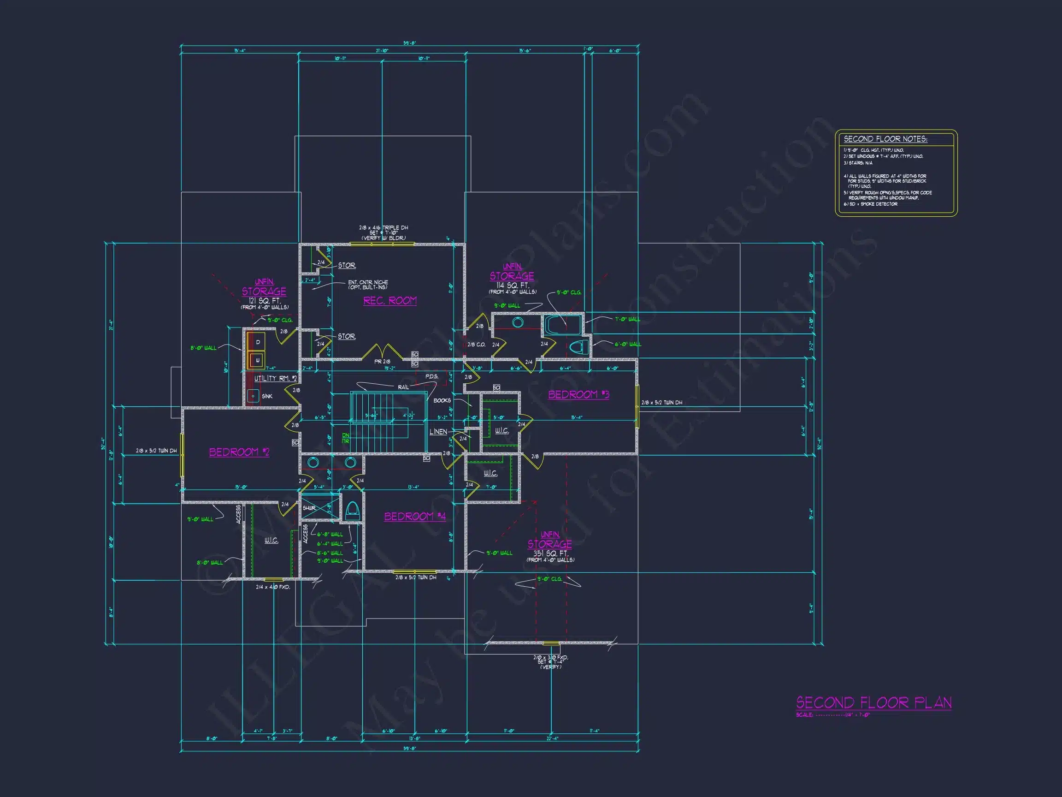
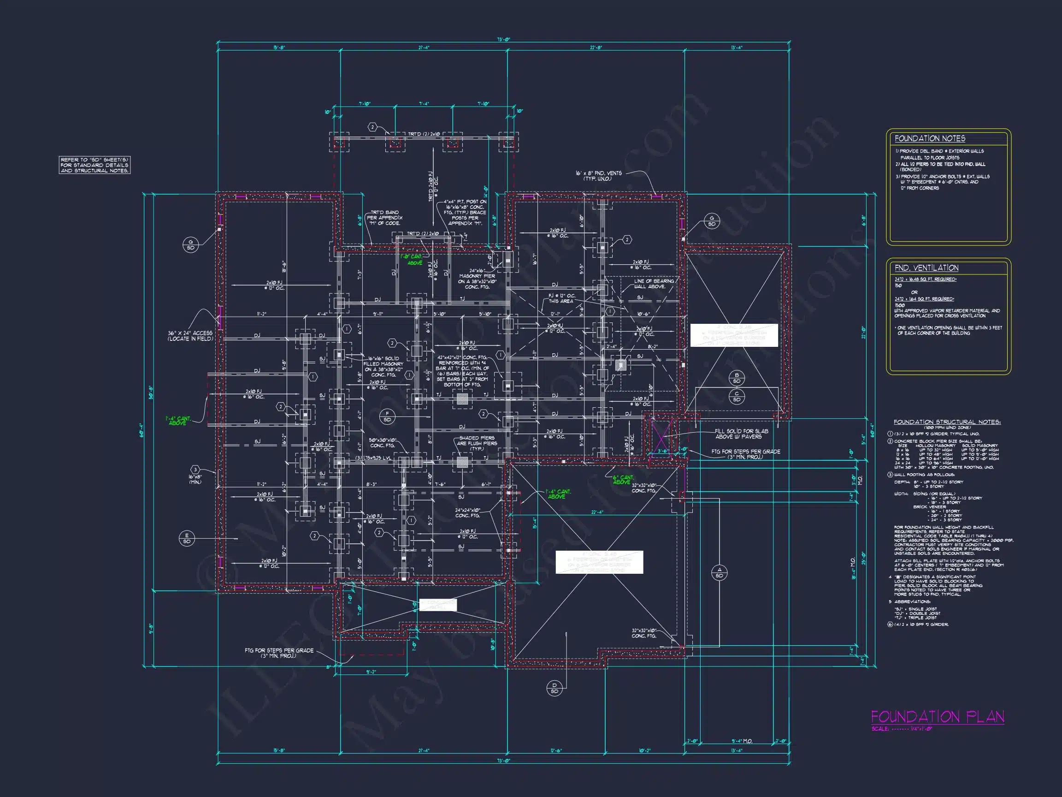
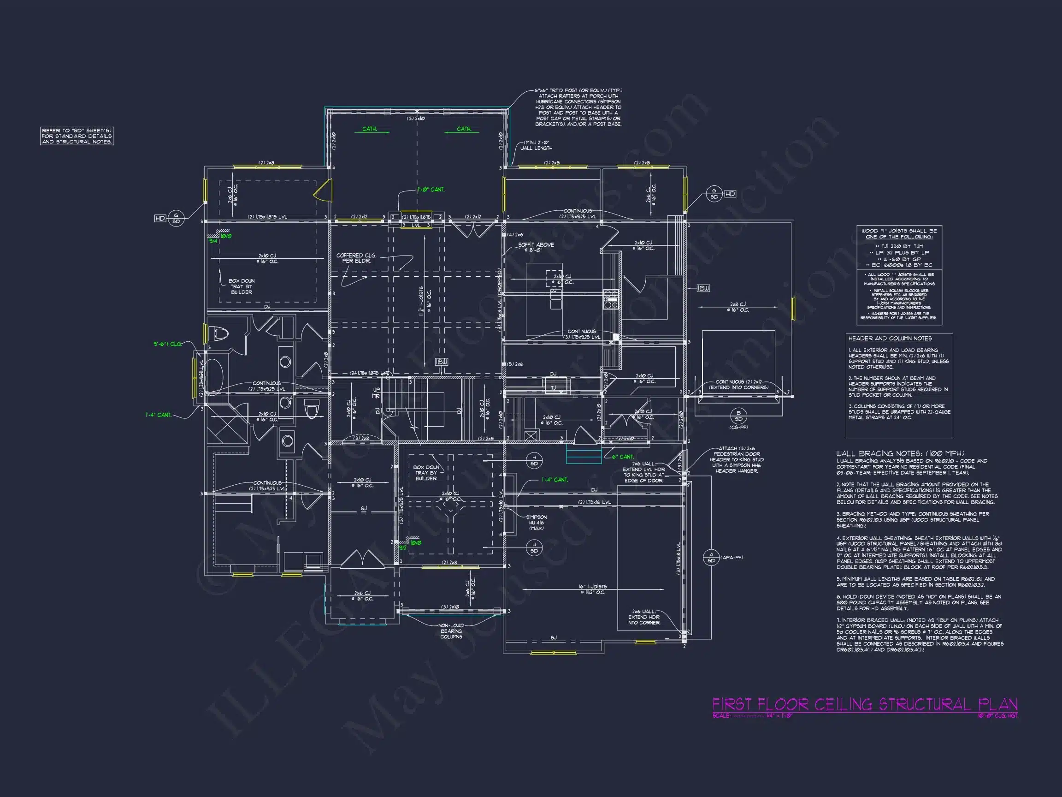
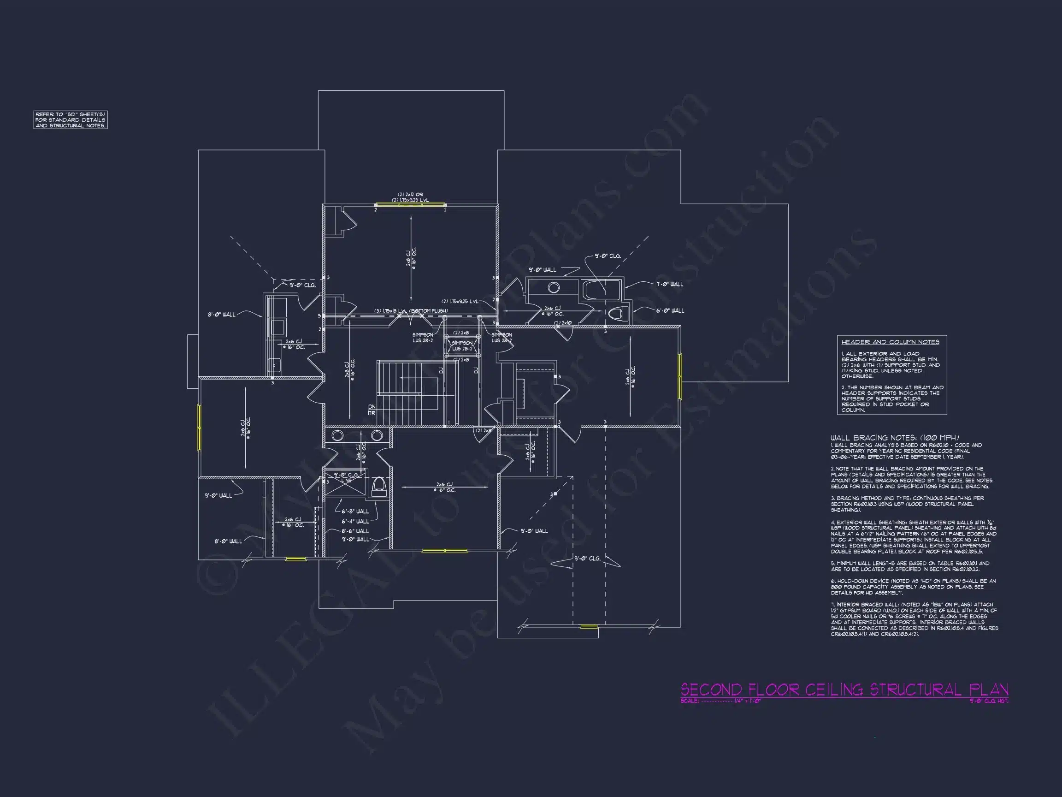
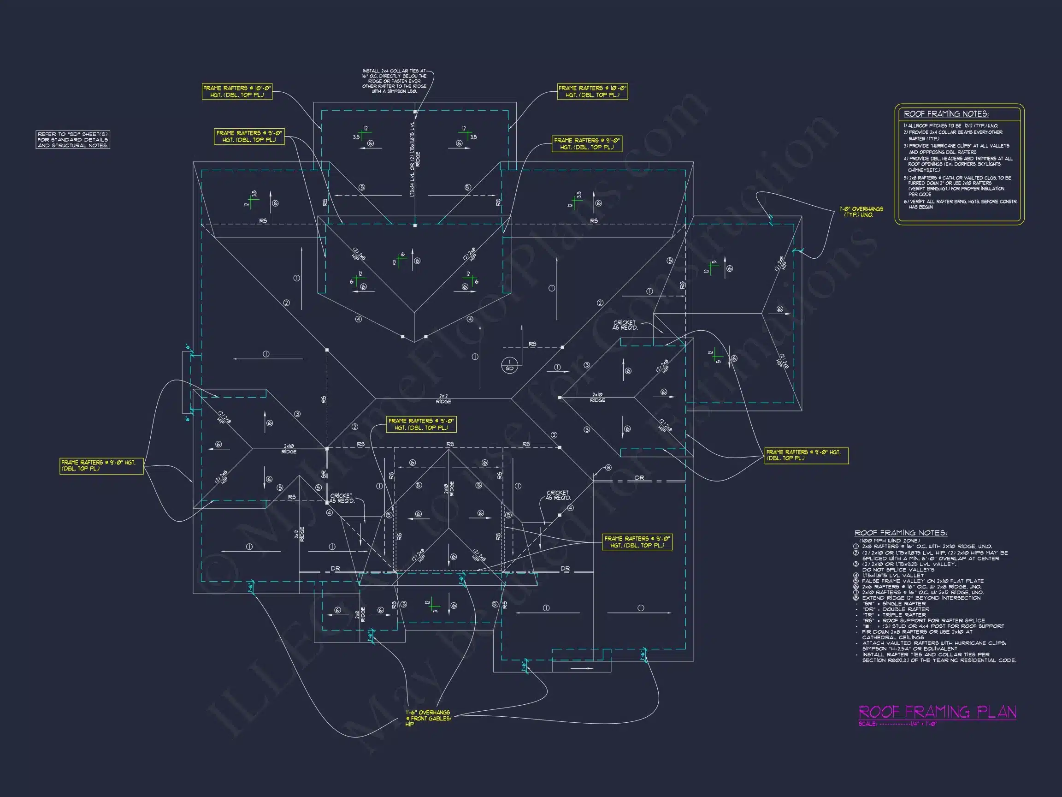

Original price was: $2,174.$1,553Current price is: $1,553.
999 in stock
* Please verify all details with the actual plan, as the plan takes precedence over the information shown below.
| Bedrooms | 4 |
|---|---|
| Bathrooms | 4 |
| Heated SF | 4,121 |
| Unheated SF | 1,450 |
| Width | 73'-0" |
| Depth | 60'-4" |
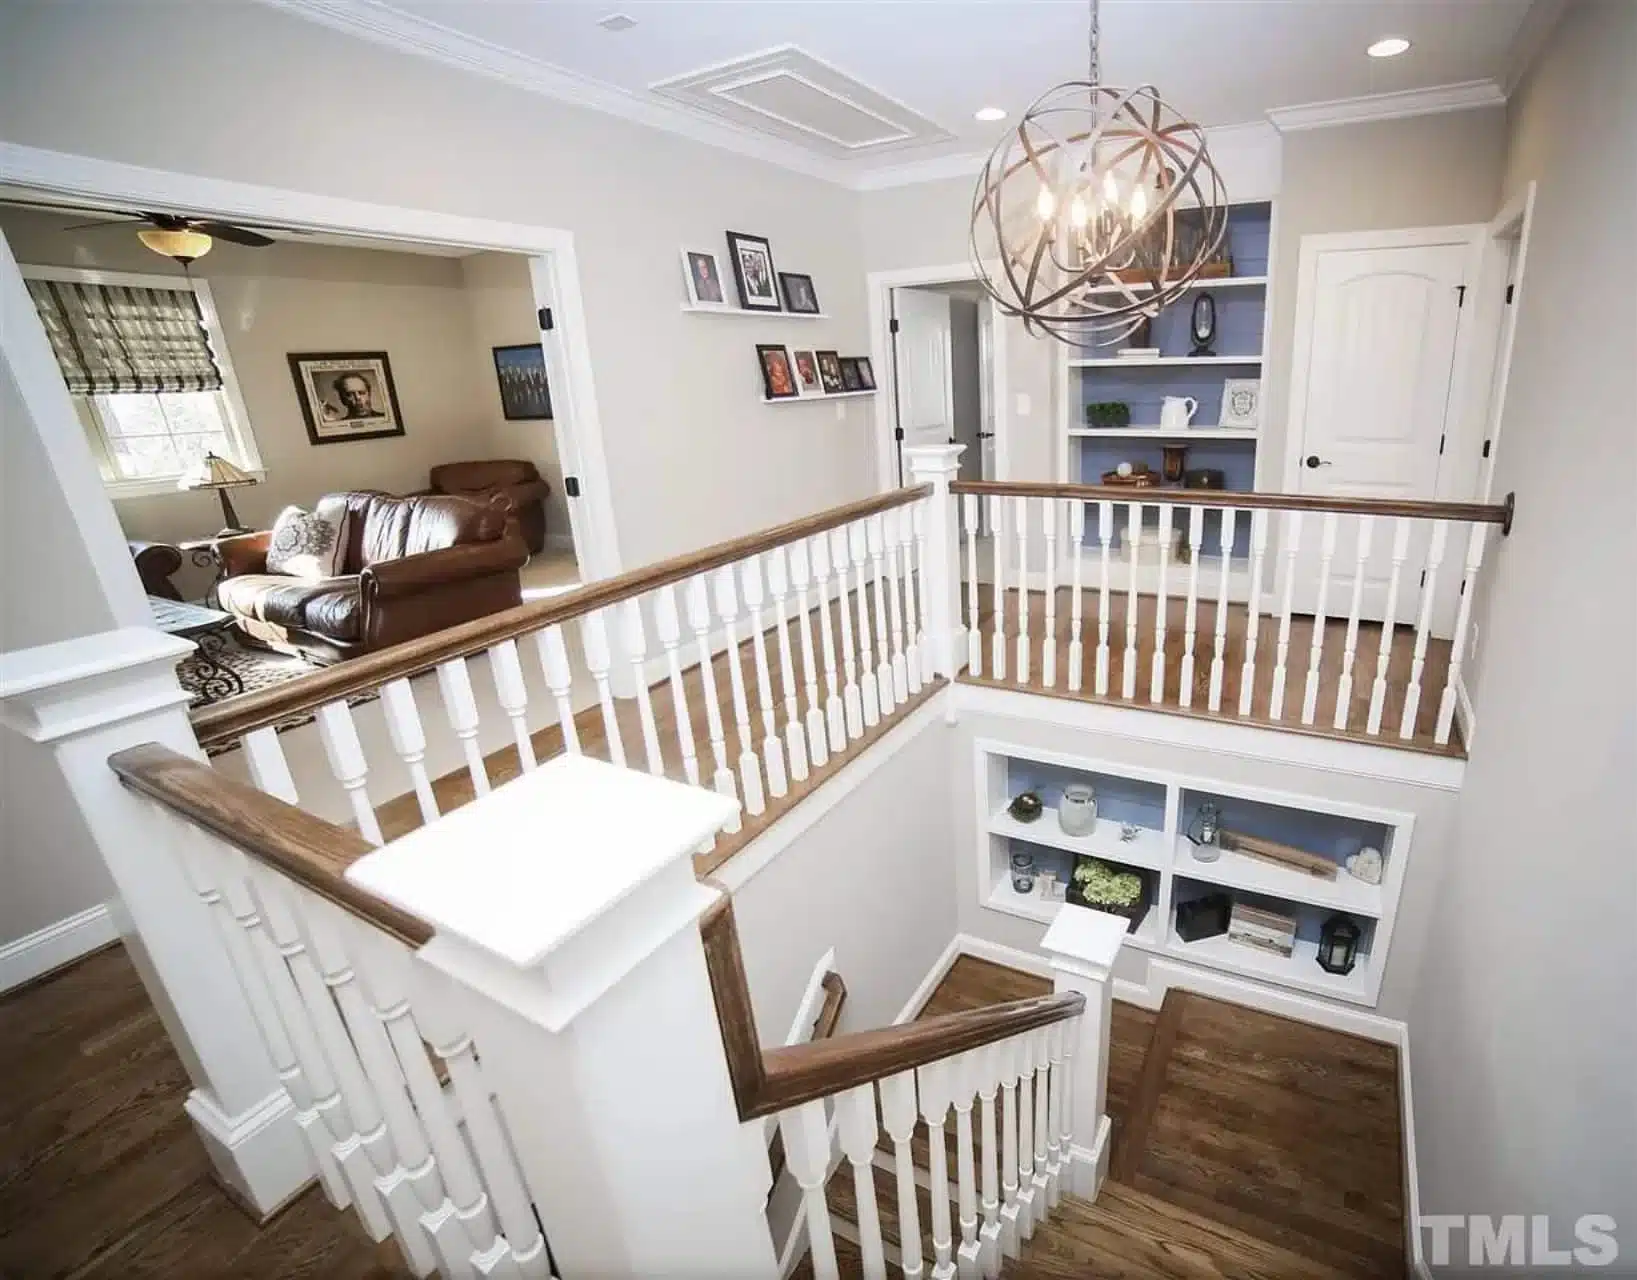
| Floors | 2 |
| Garage Bays | 3 |
| Architectural Styles | Rustic Craftsman |
| Structure Type | Single-Family |
| Exterior Material | Board & Batten, Brick, Stone |
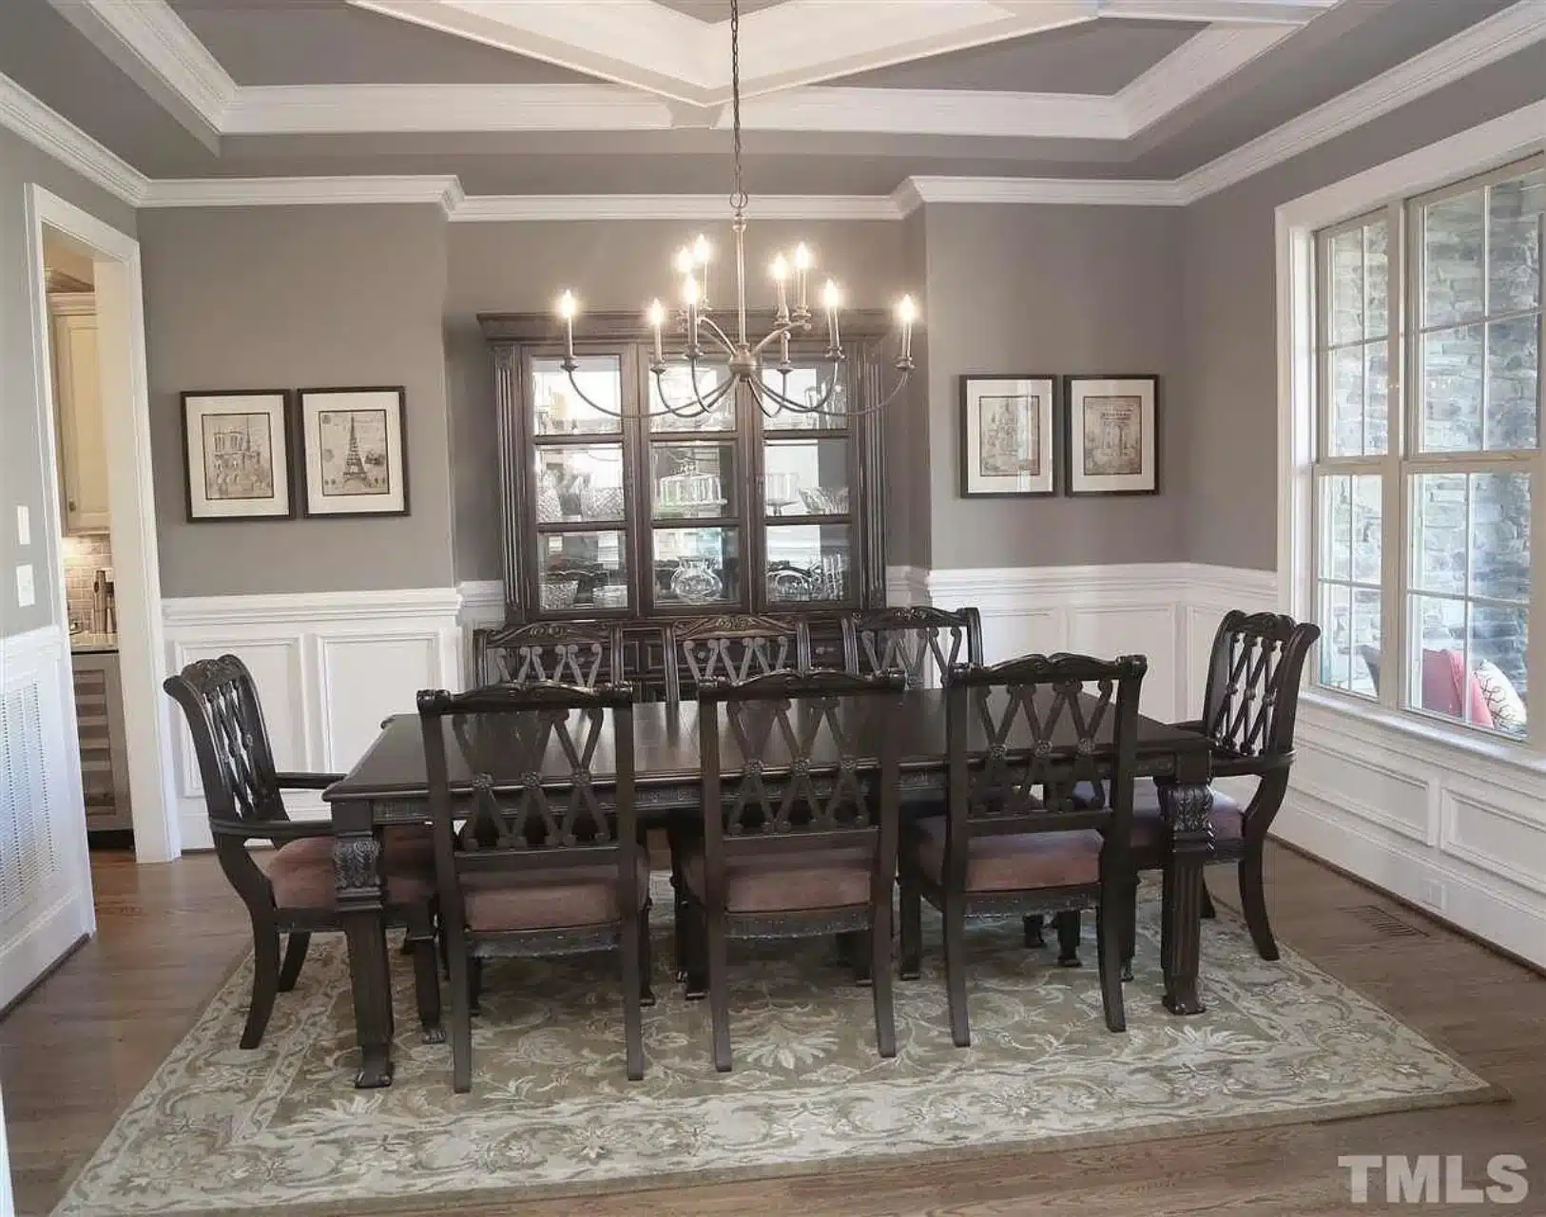
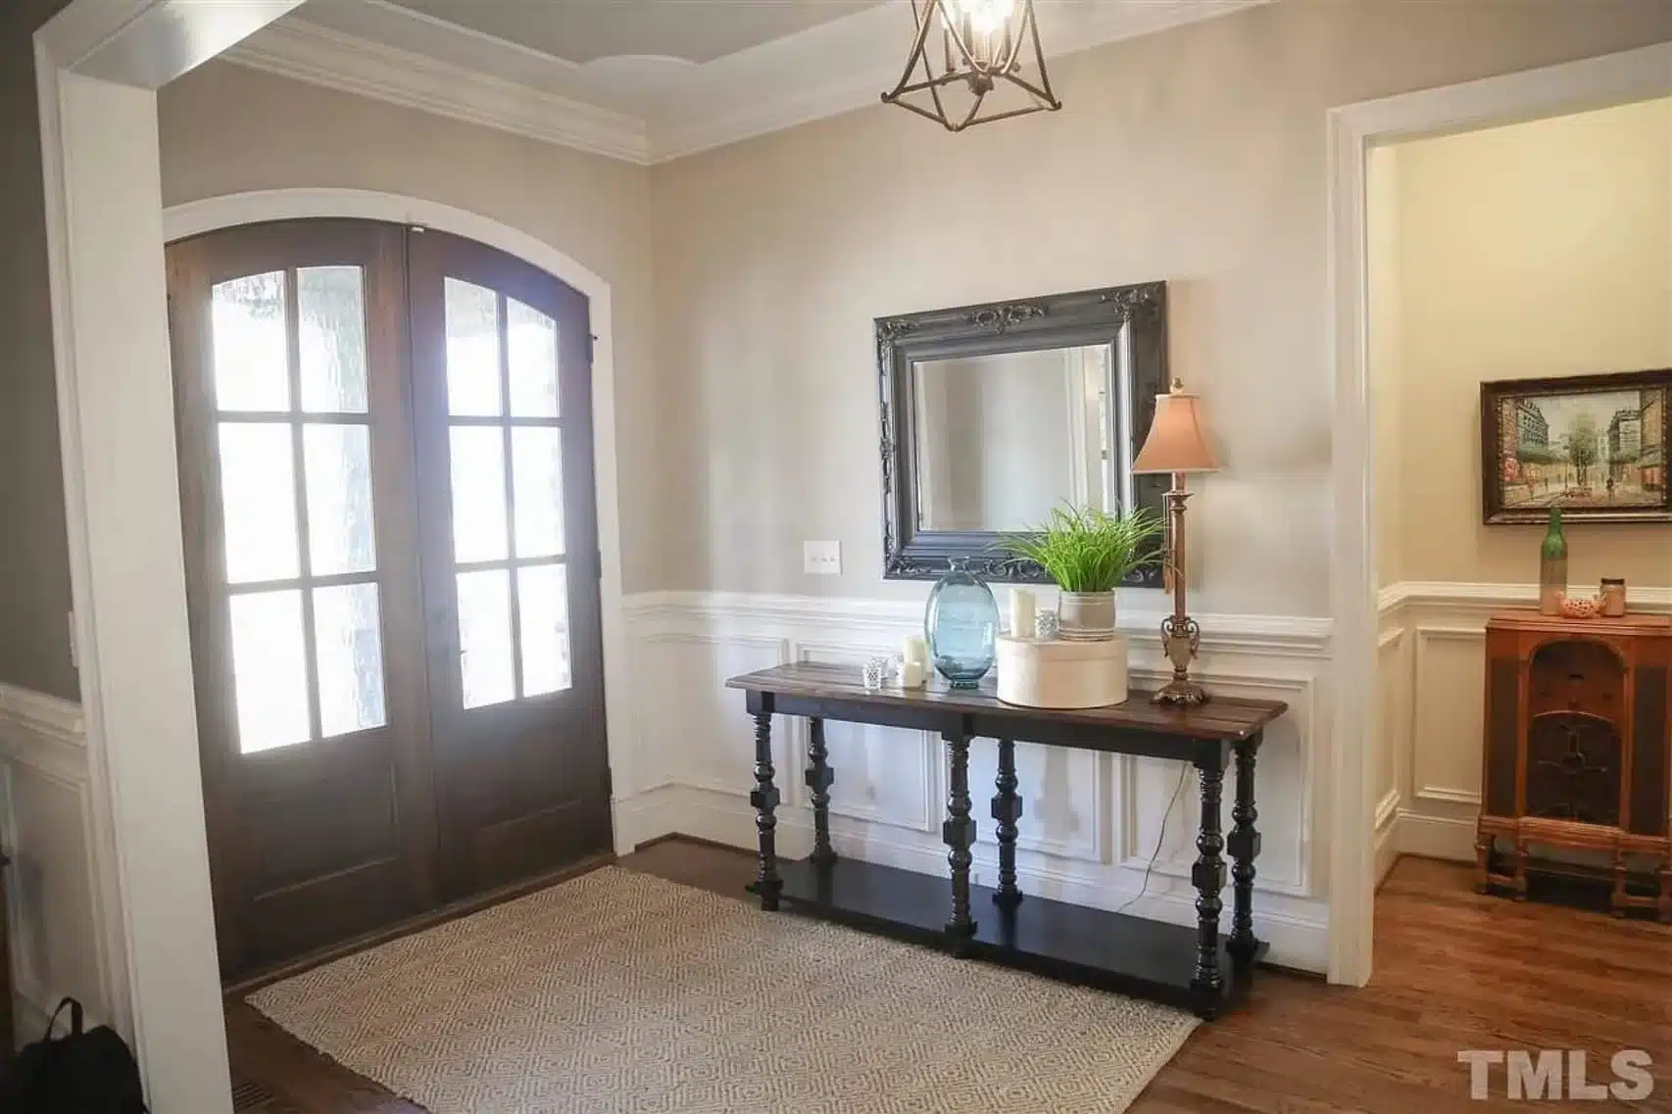
| Indoor Features | Open Floor Plan, Foyer, Mudroom, Great Room, Family Room, Fireplace, Office/Study, Recreational Room, Bonus Room, Attic, Basement |
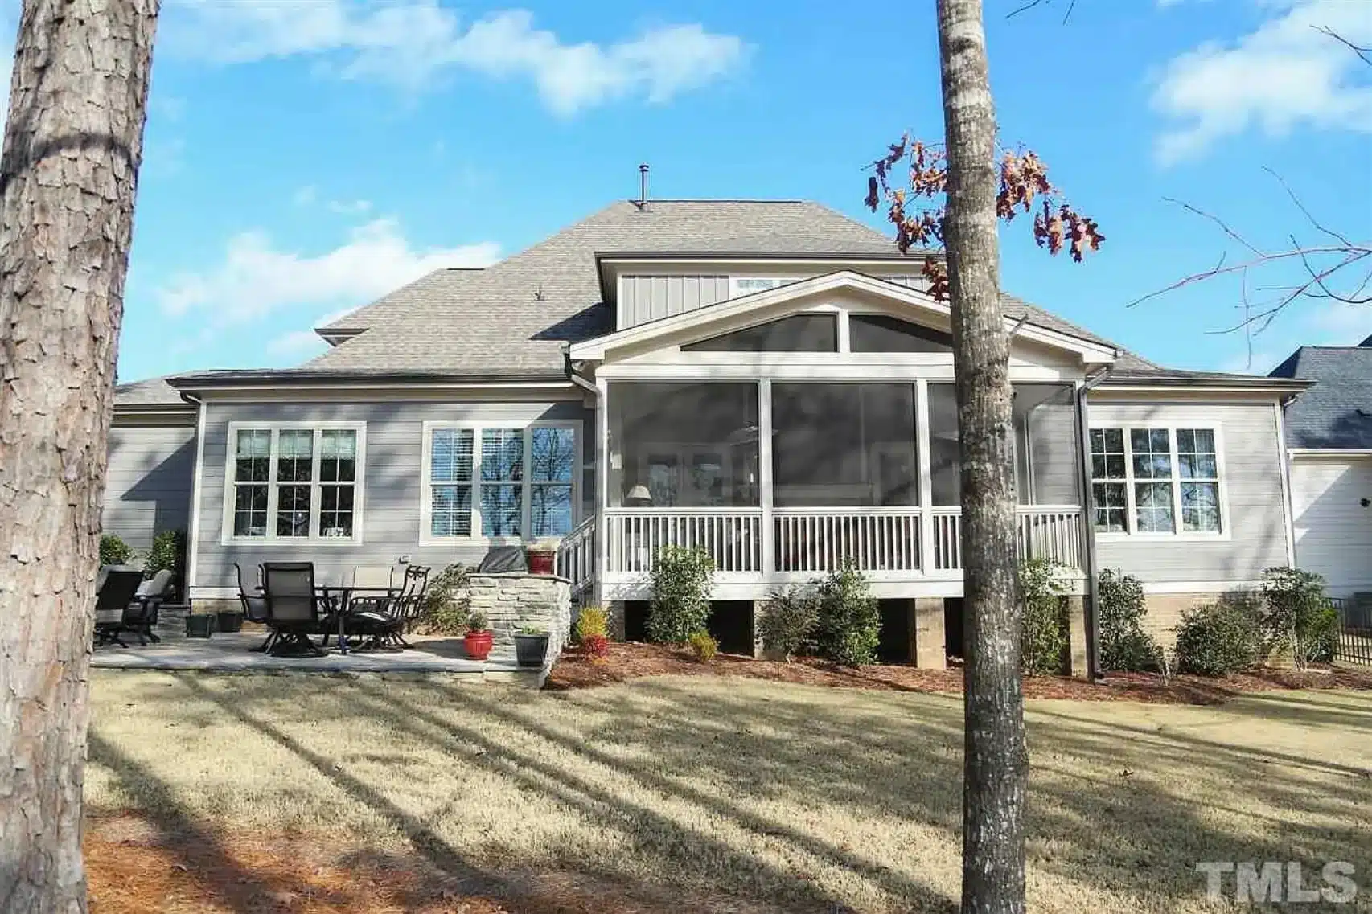
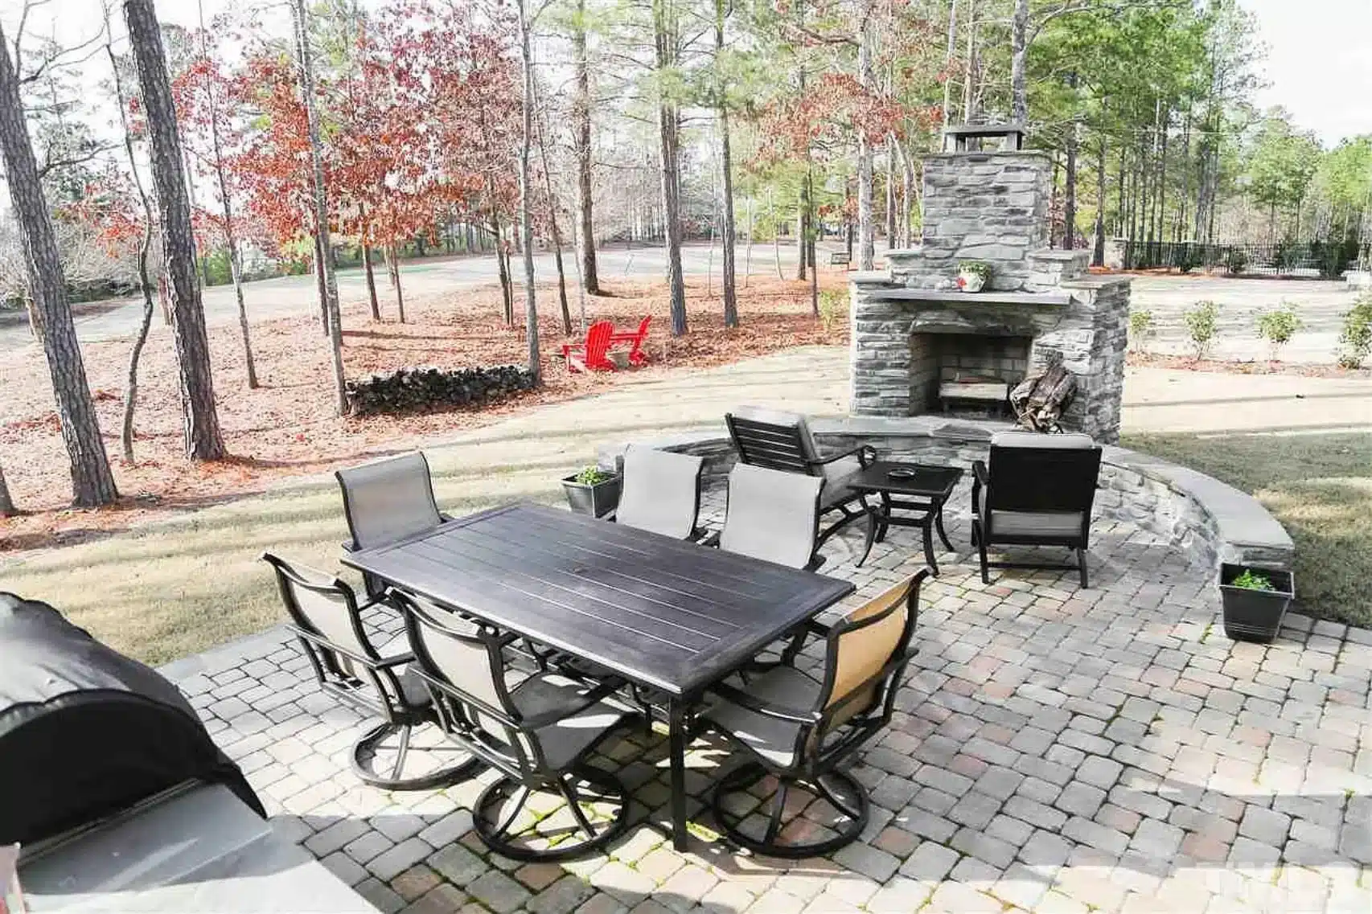
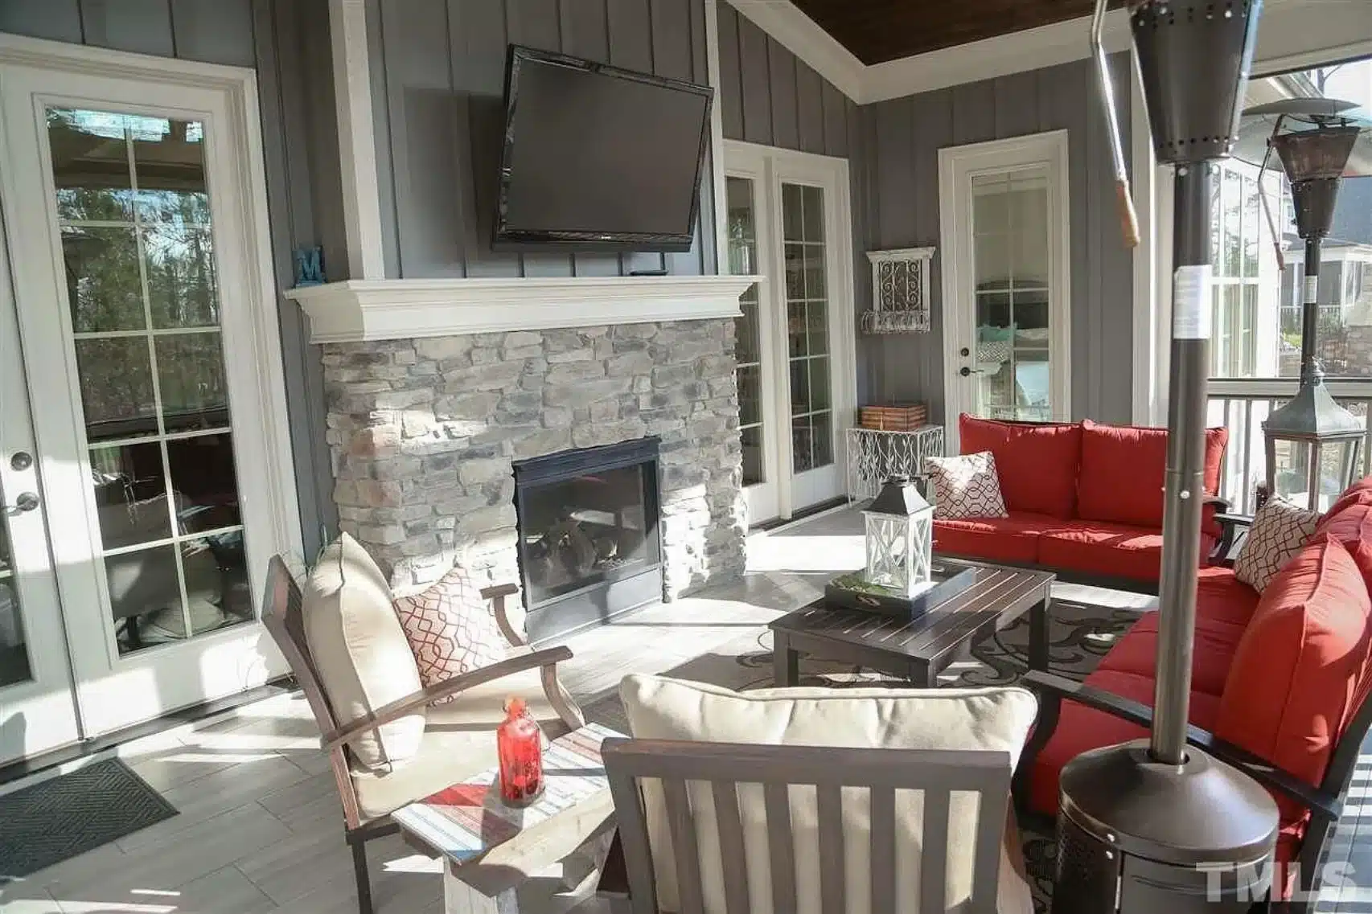
| Outdoor Features | Covered Front Porch, Covered Rear Porch, Patio |
| Bed and Bath Features | Owner's Suite on First Floor, Jack and Jill Bathroom, Walk-in Closet |
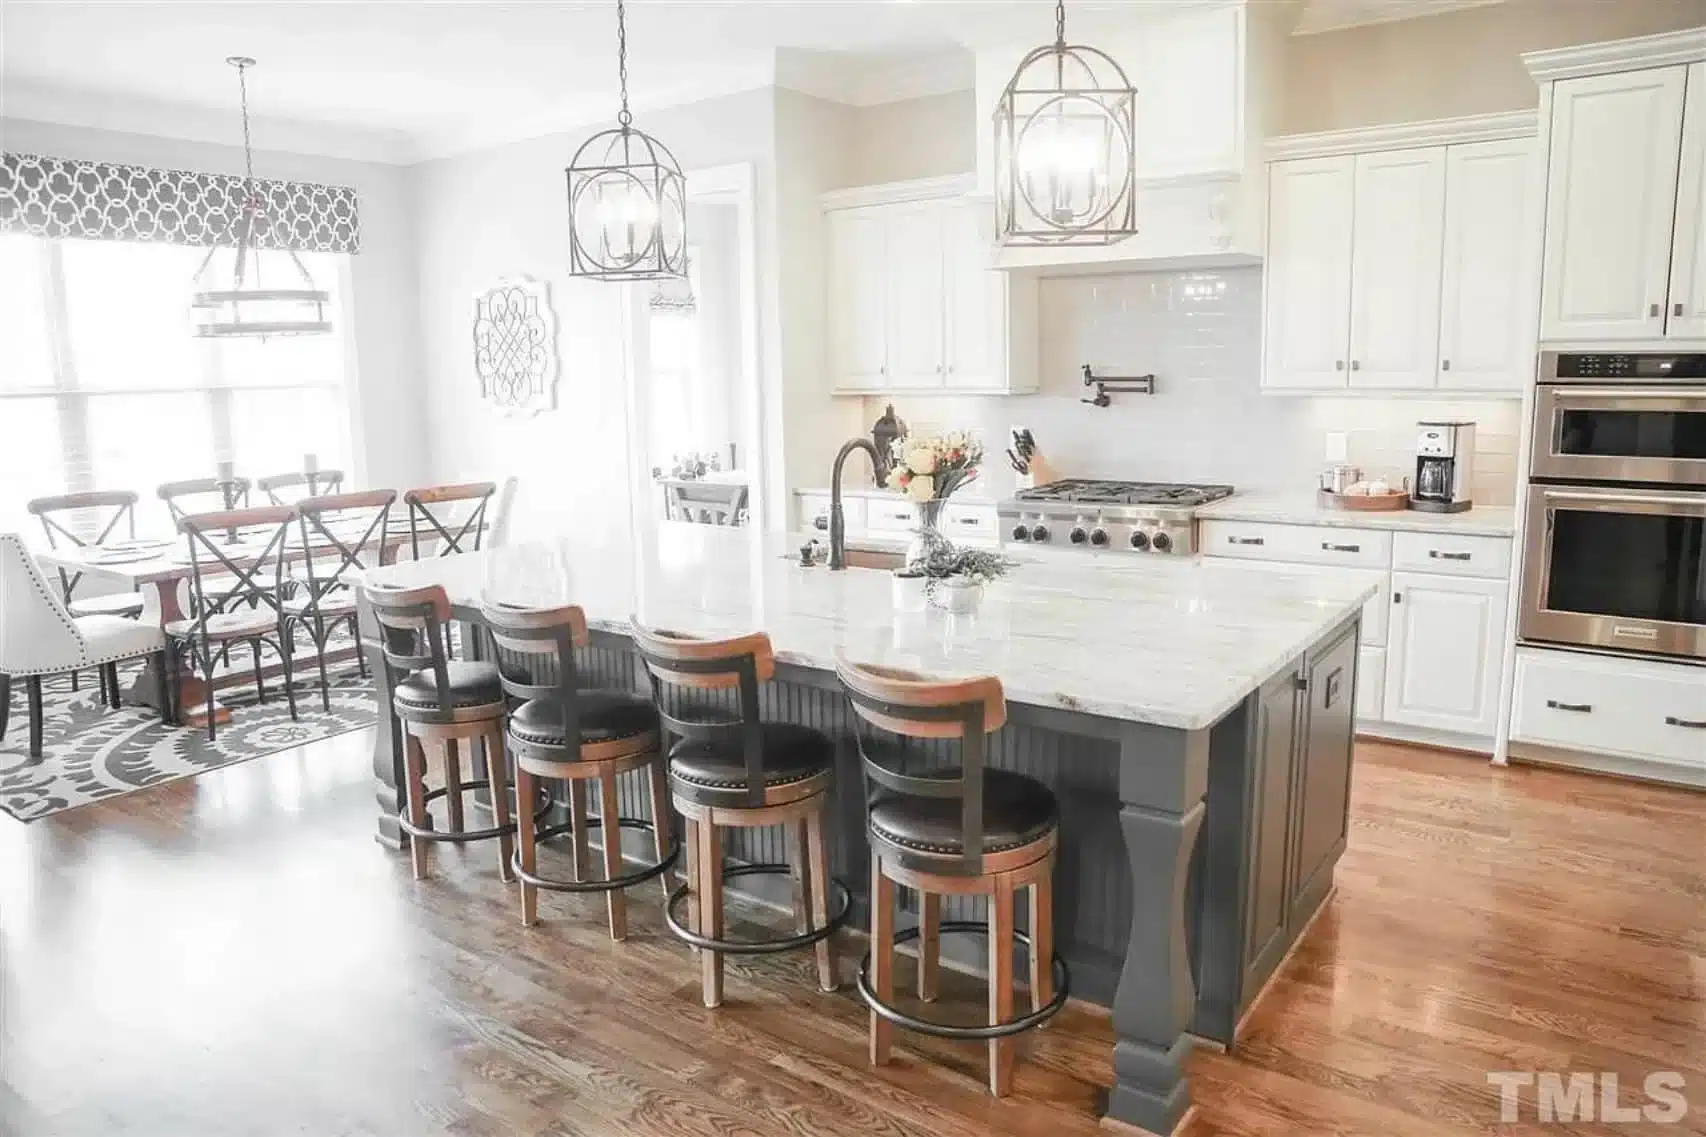
| Kitchen Features | Kitchen Island, Breakfast Nook, Walk-in Pantry |
| Garage Features | Front Entry, Side Entry, Split |
| Ceiling Features | 9 FT+, 10 FT+ |
Attics | Bonus Rooms | Breakfast Nook | Covered Front Porch | Covered Patio | Covered Rear Porches | Family Room | Fireplaces | Fireplaces | Foyer | Front Entry | Great Room | Home Plans with Mudrooms | Jack and Jill | Kitchen Island | Large House Plans | Office/Study Designs | Open Floor Plan Designs | Owner’s Suite on the First Floor | Patios | Recreational Room | Side Entry Garage | Walk-in Closet | Walk-in Pantry
New American Traditional House Plan with Timeless Stone & Siding Exterior
A refined 3,250 sq. ft. New American house plan offering classic symmetry, modern livability, and enduring curb appeal.
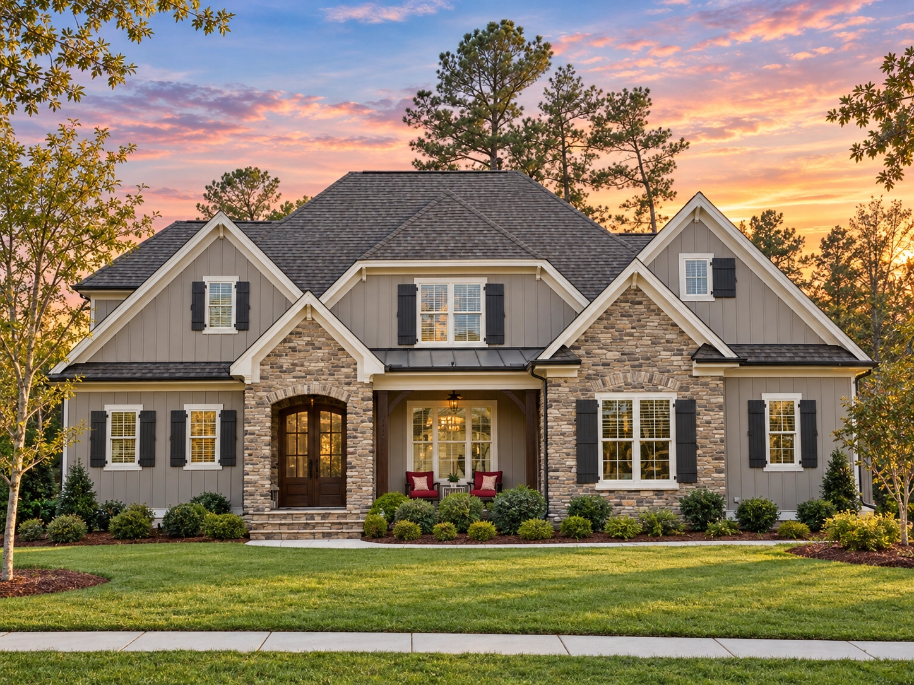
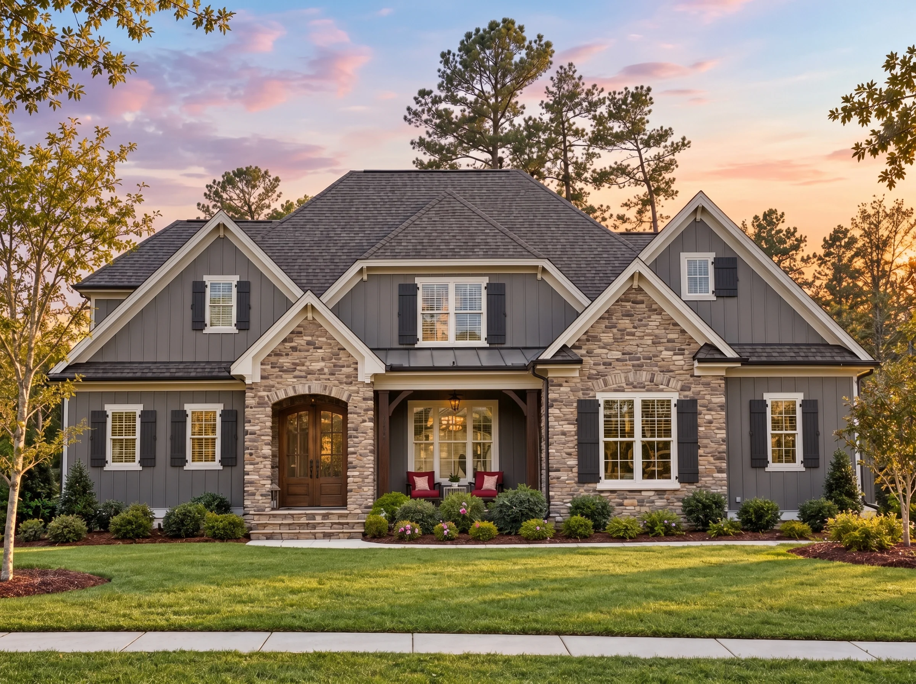
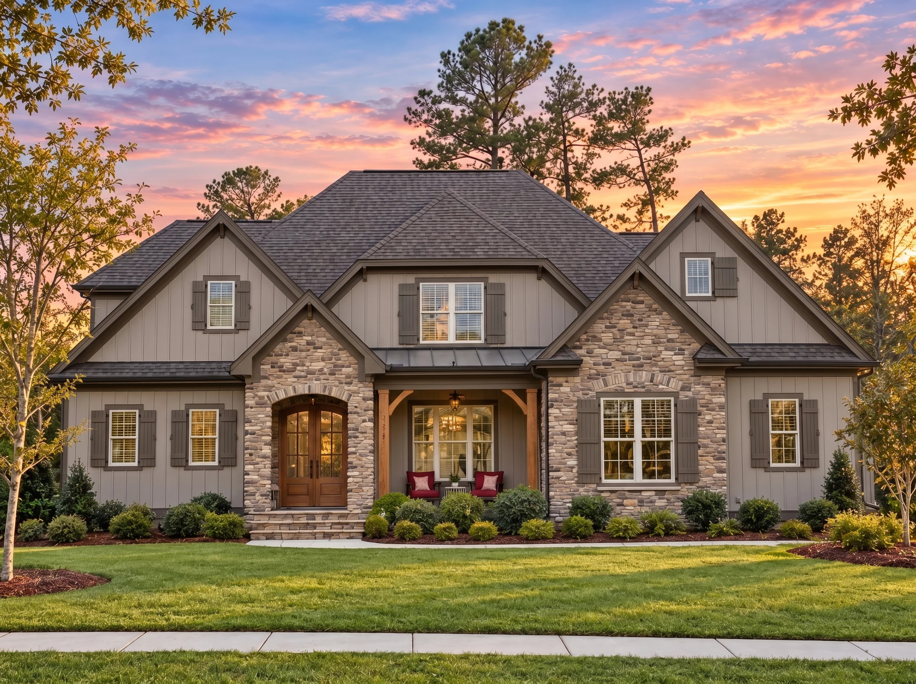
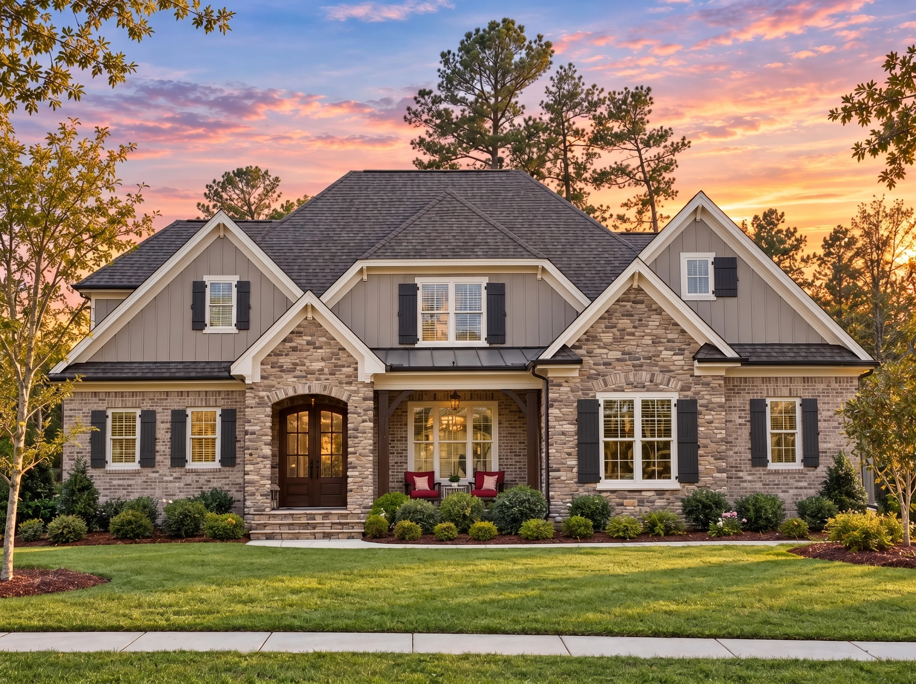
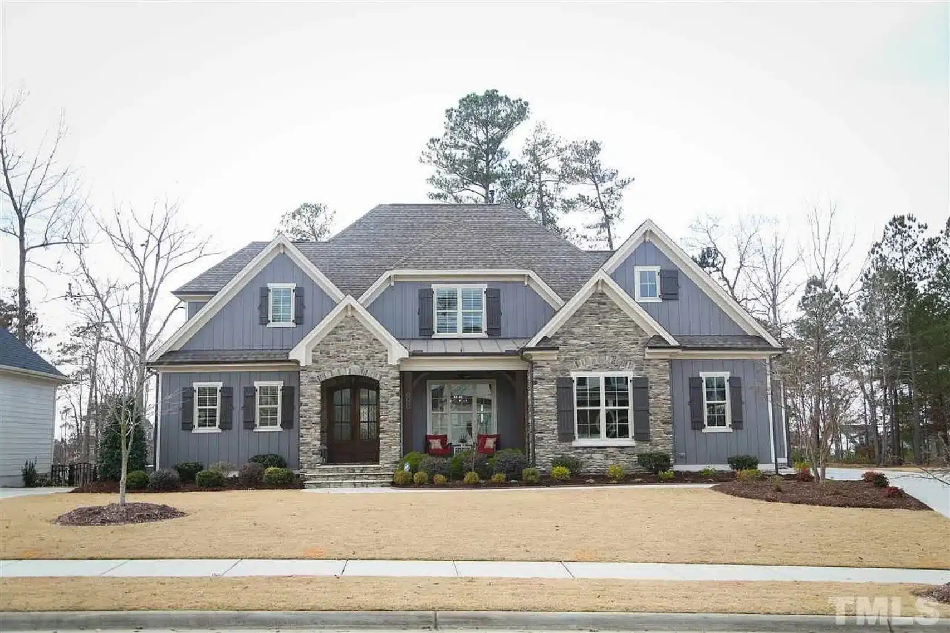
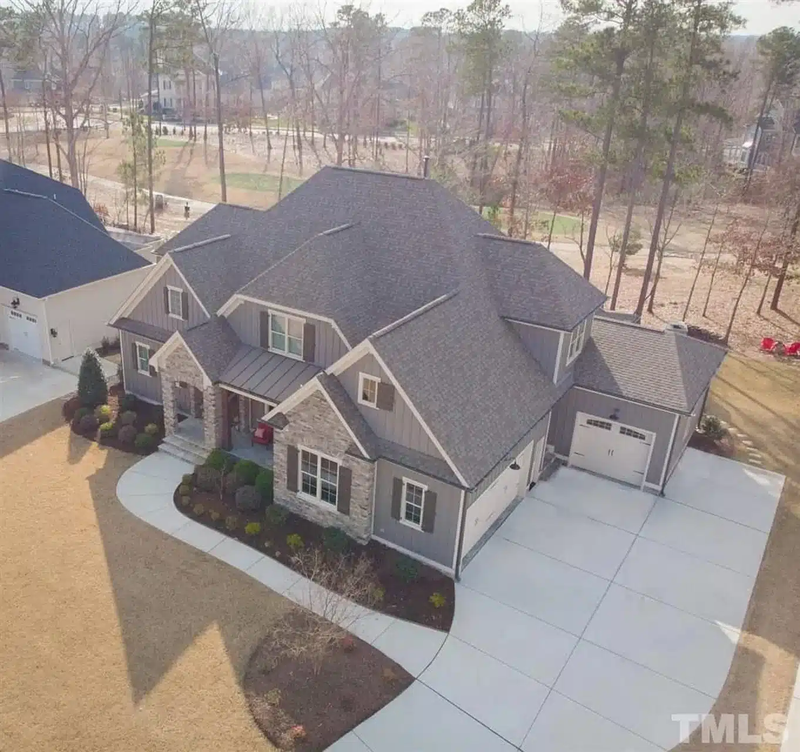
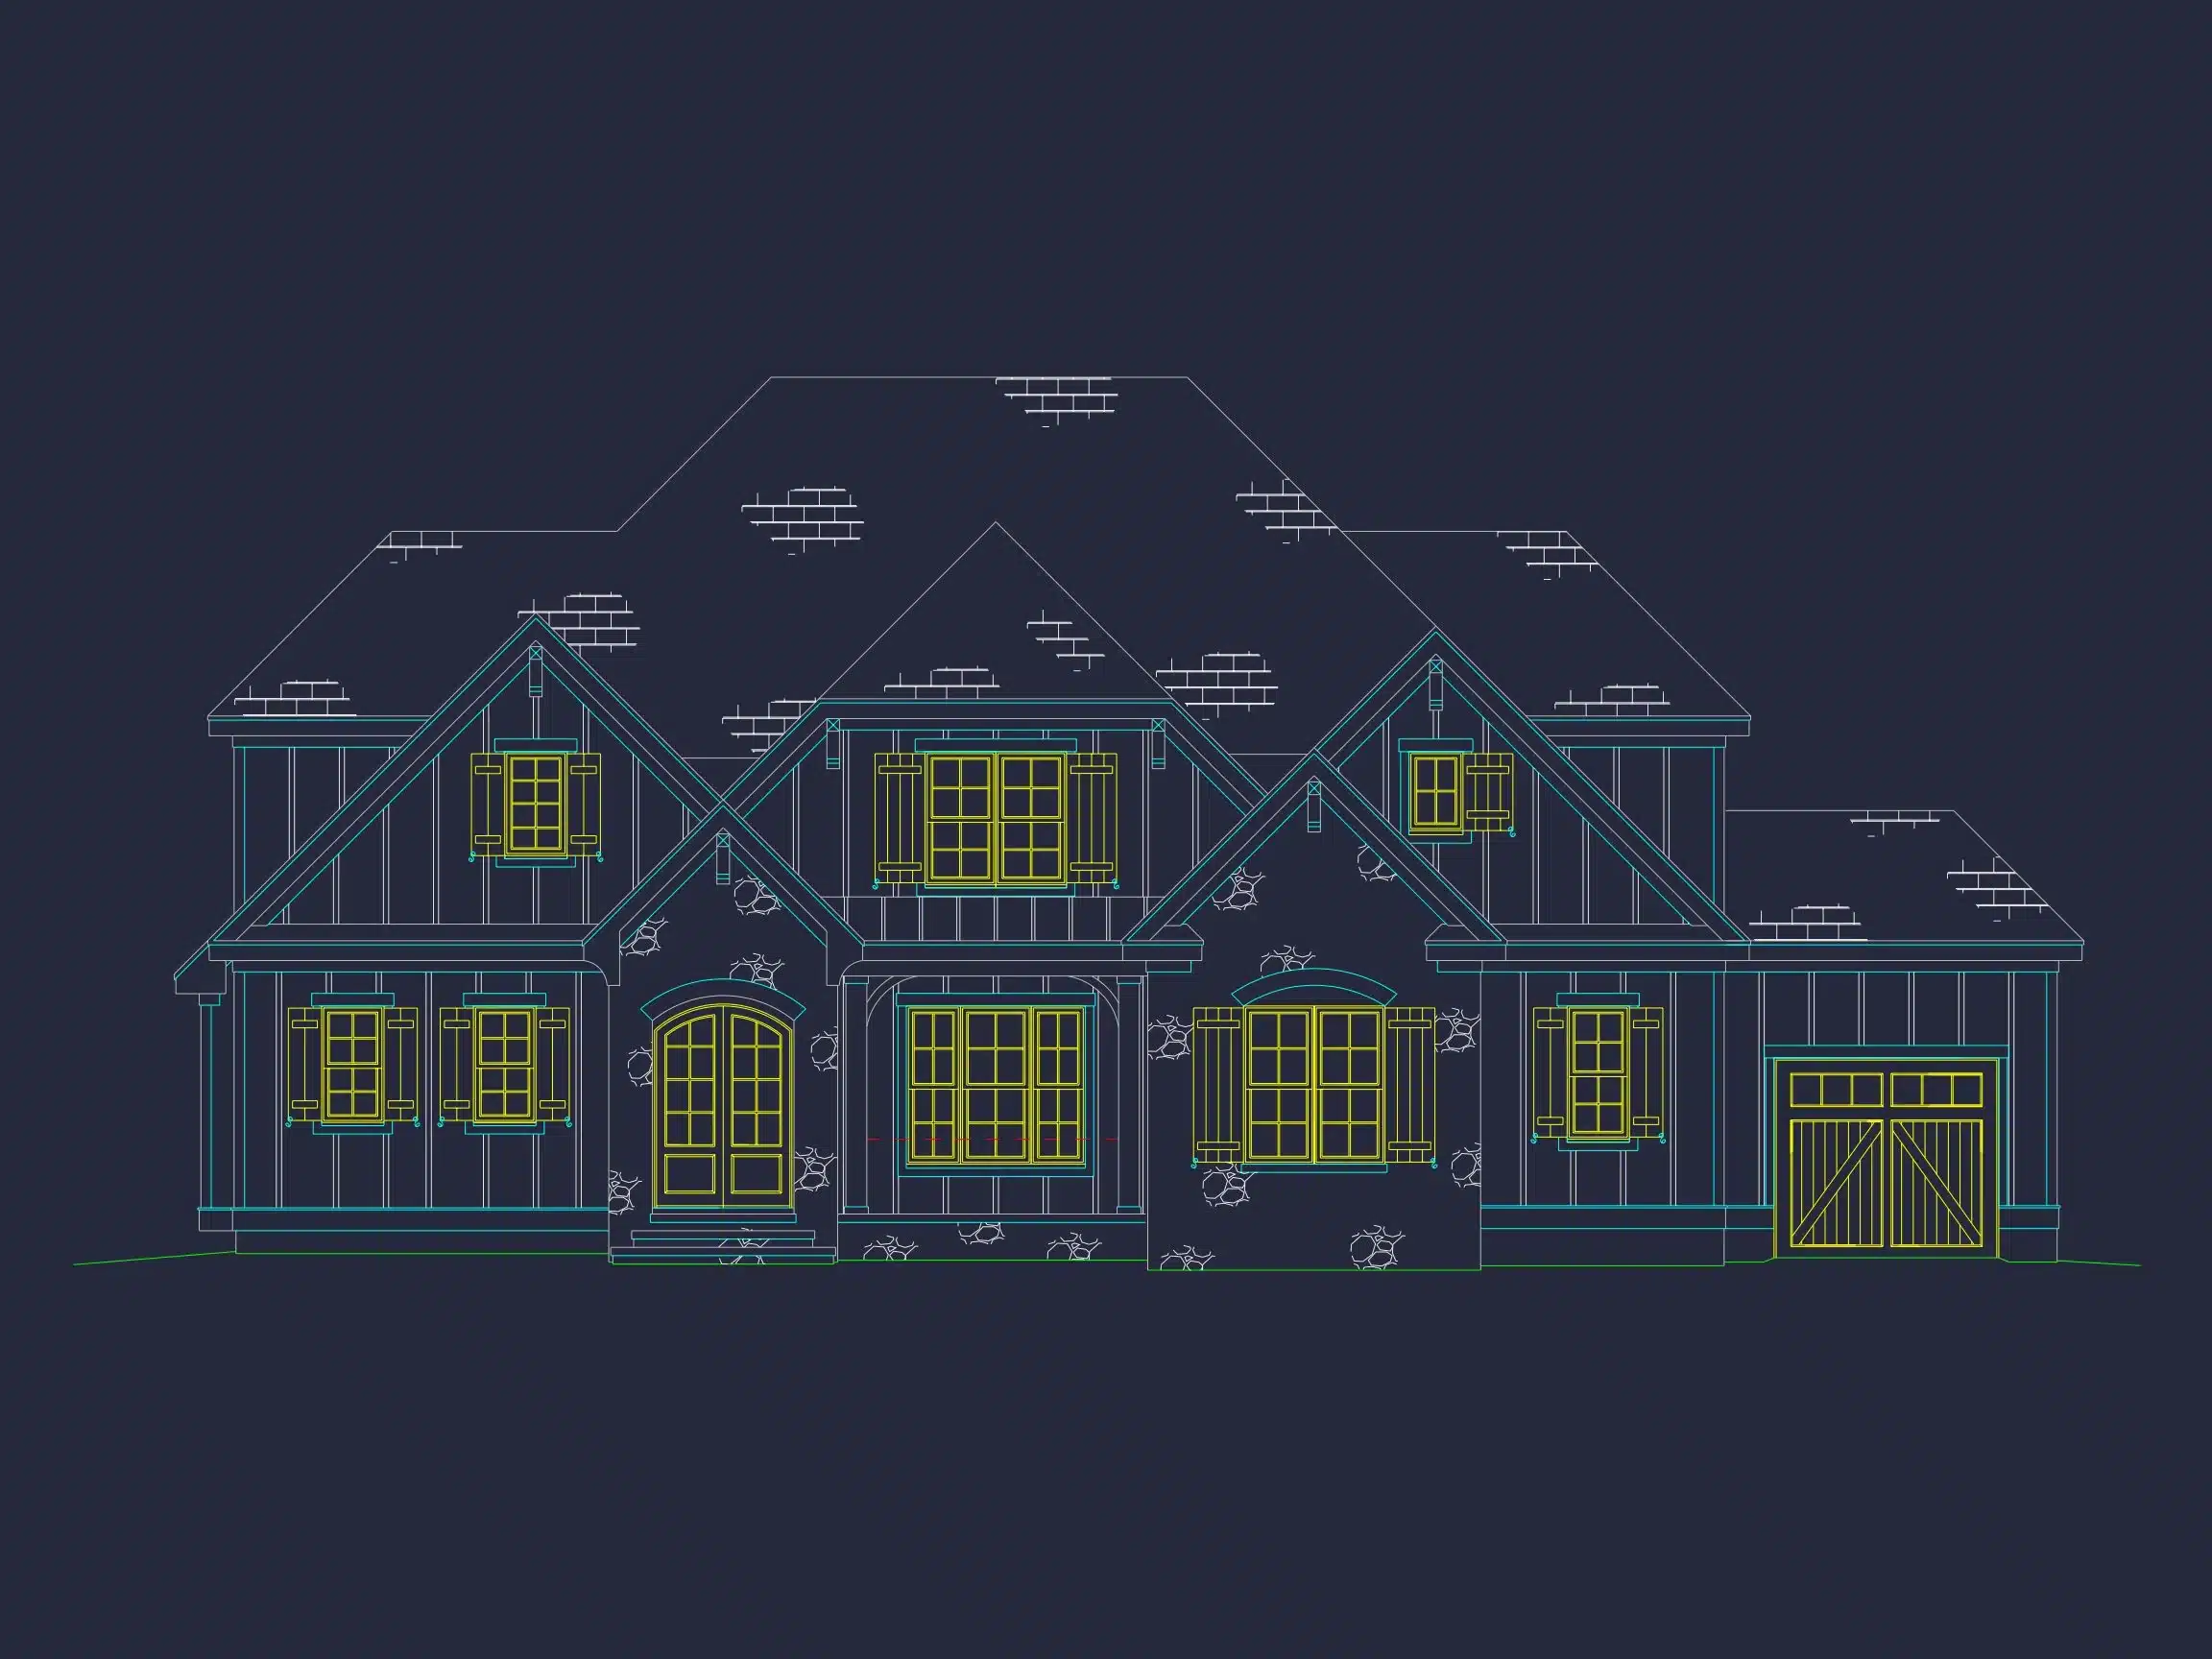
This thoughtfully designed New American Traditional house plan blends historic architectural character with today’s most desirable interior features. Drawing from Traditional and subtle European influences, the exterior showcases a balanced façade with layered gables, stone accents, and board-and-batten siding that create instant presence and long-term value.
Architectural Style & Exterior Design
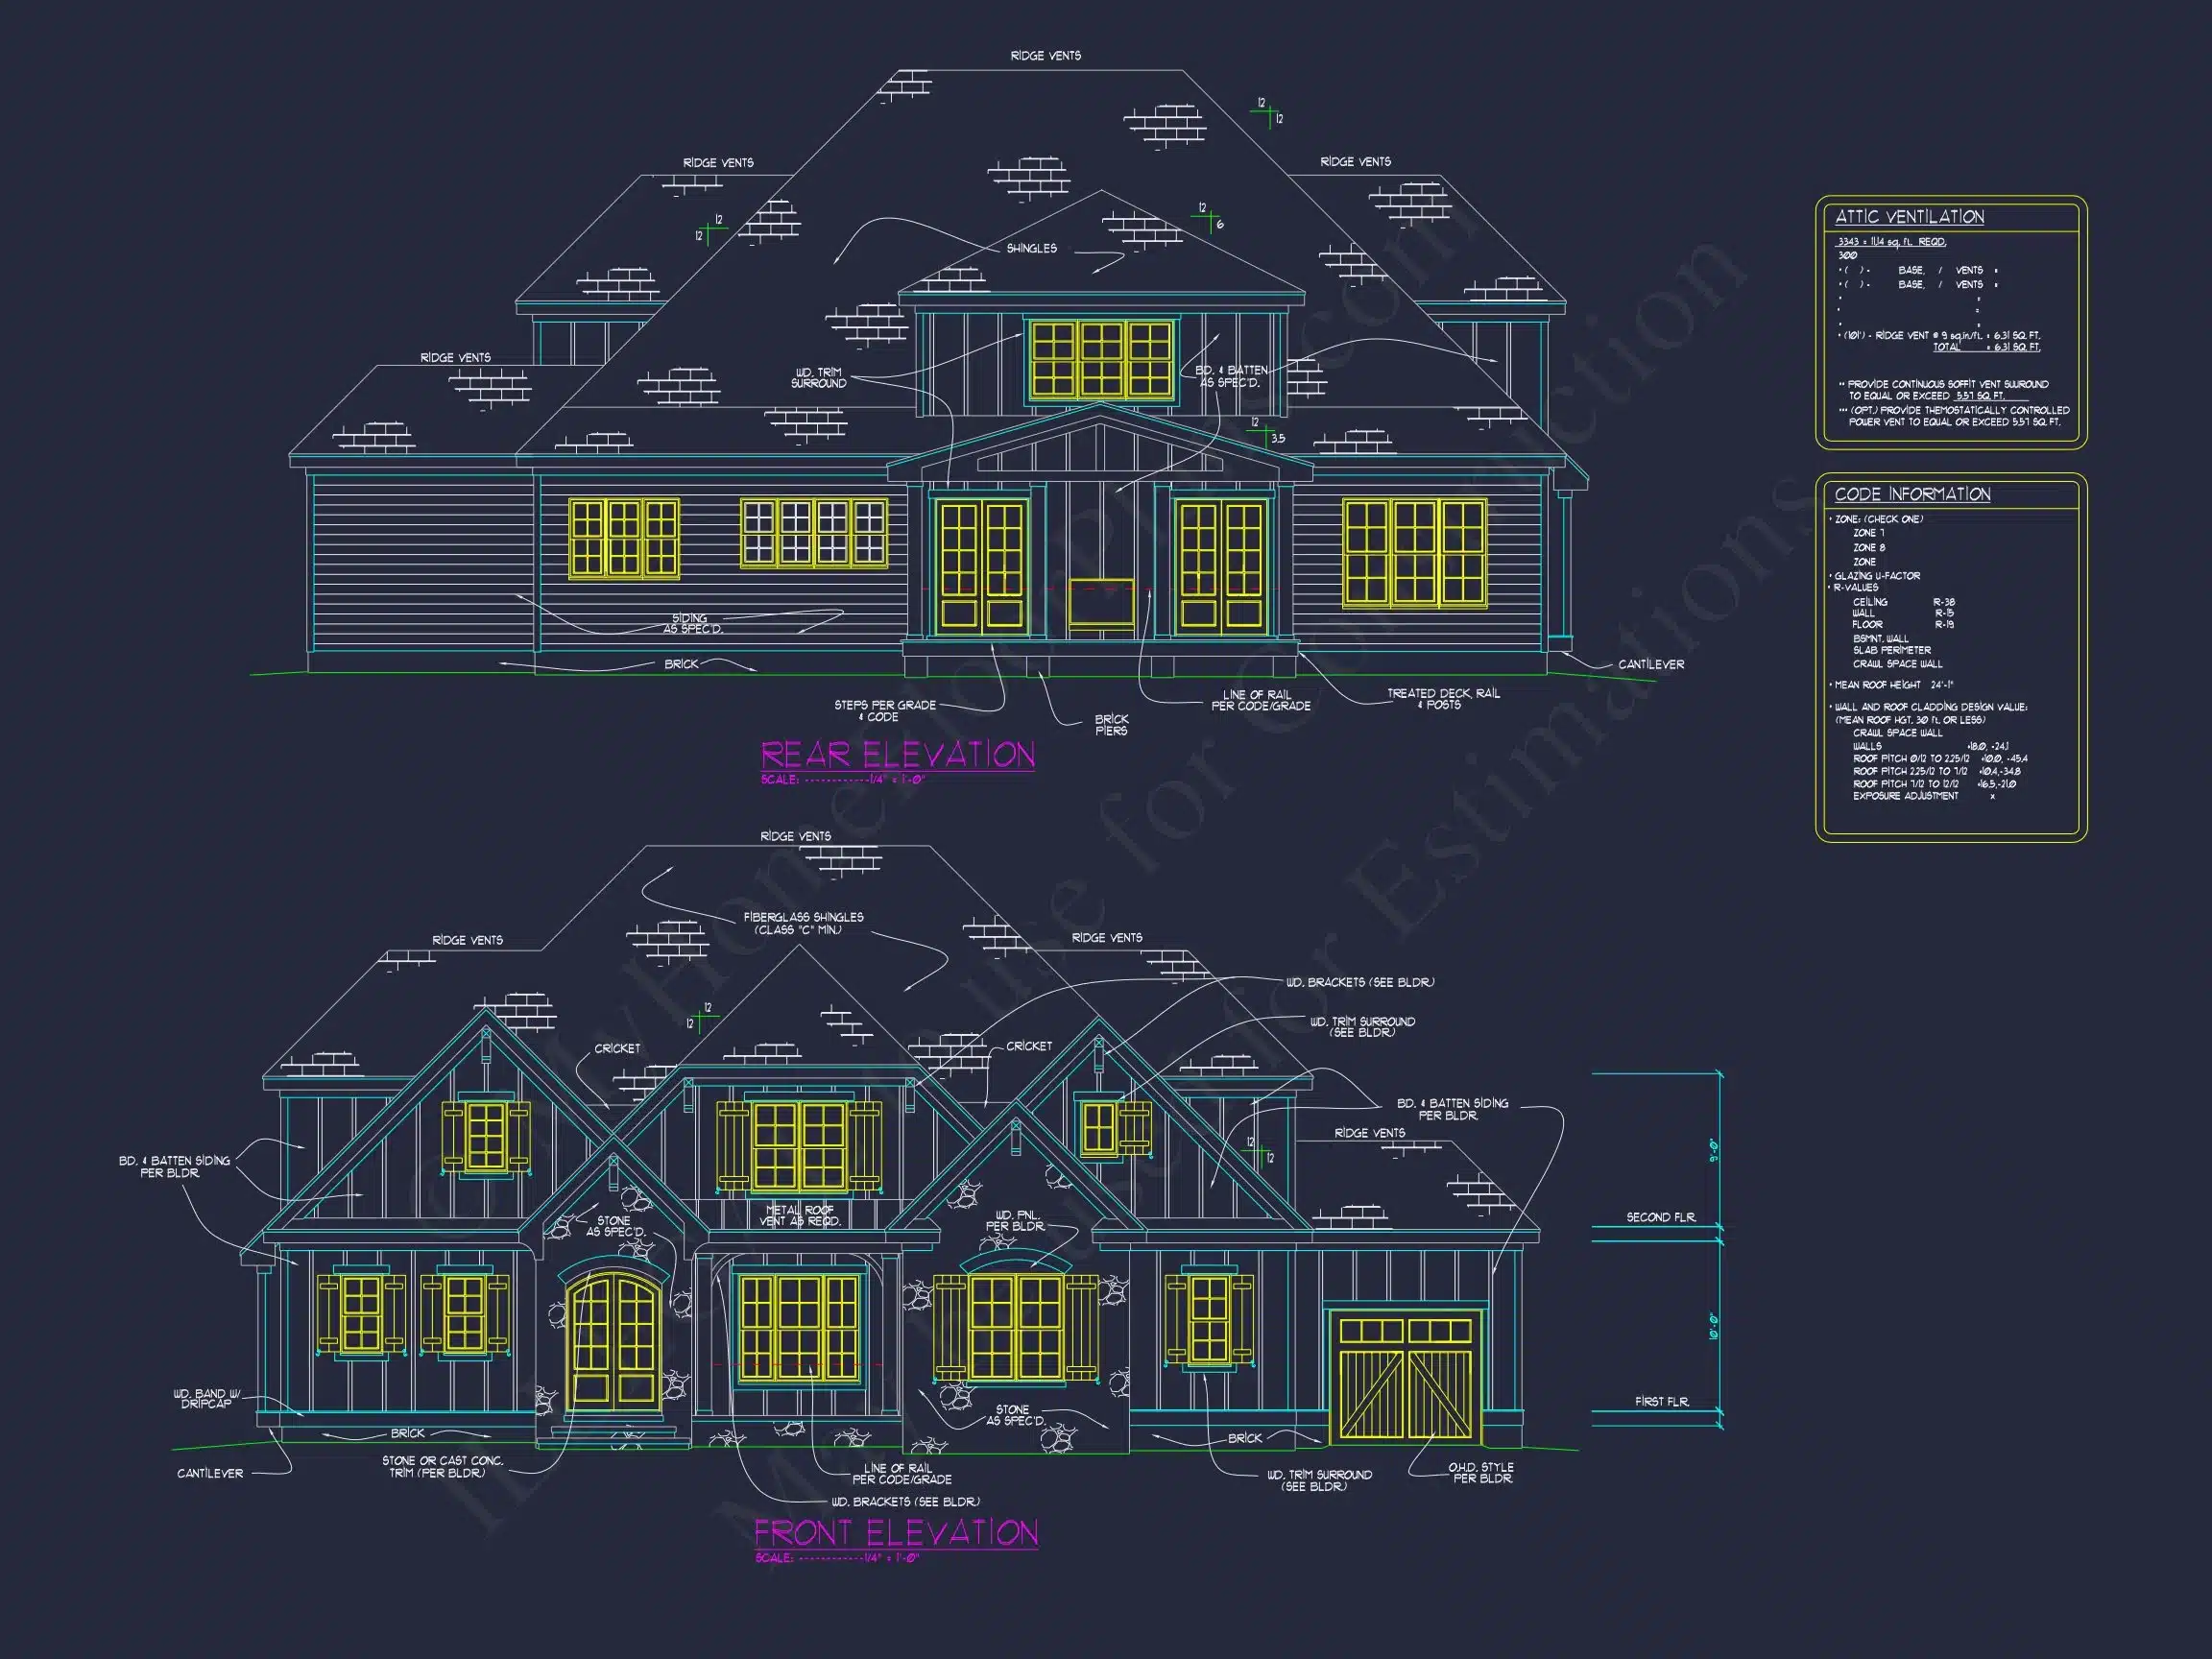
Rooted in New American and Traditional design principles, this home emphasizes proportion, symmetry, and material contrast. The front elevation features a harmonious mix of natural stone veneer and crisp siding, complemented by dark window frames and a steeply pitched roofline. These elements combine to deliver a stately yet welcoming appearance suitable for suburban, estate, or upscale neighborhood settings.
- Stone veneer anchoring the front elevation
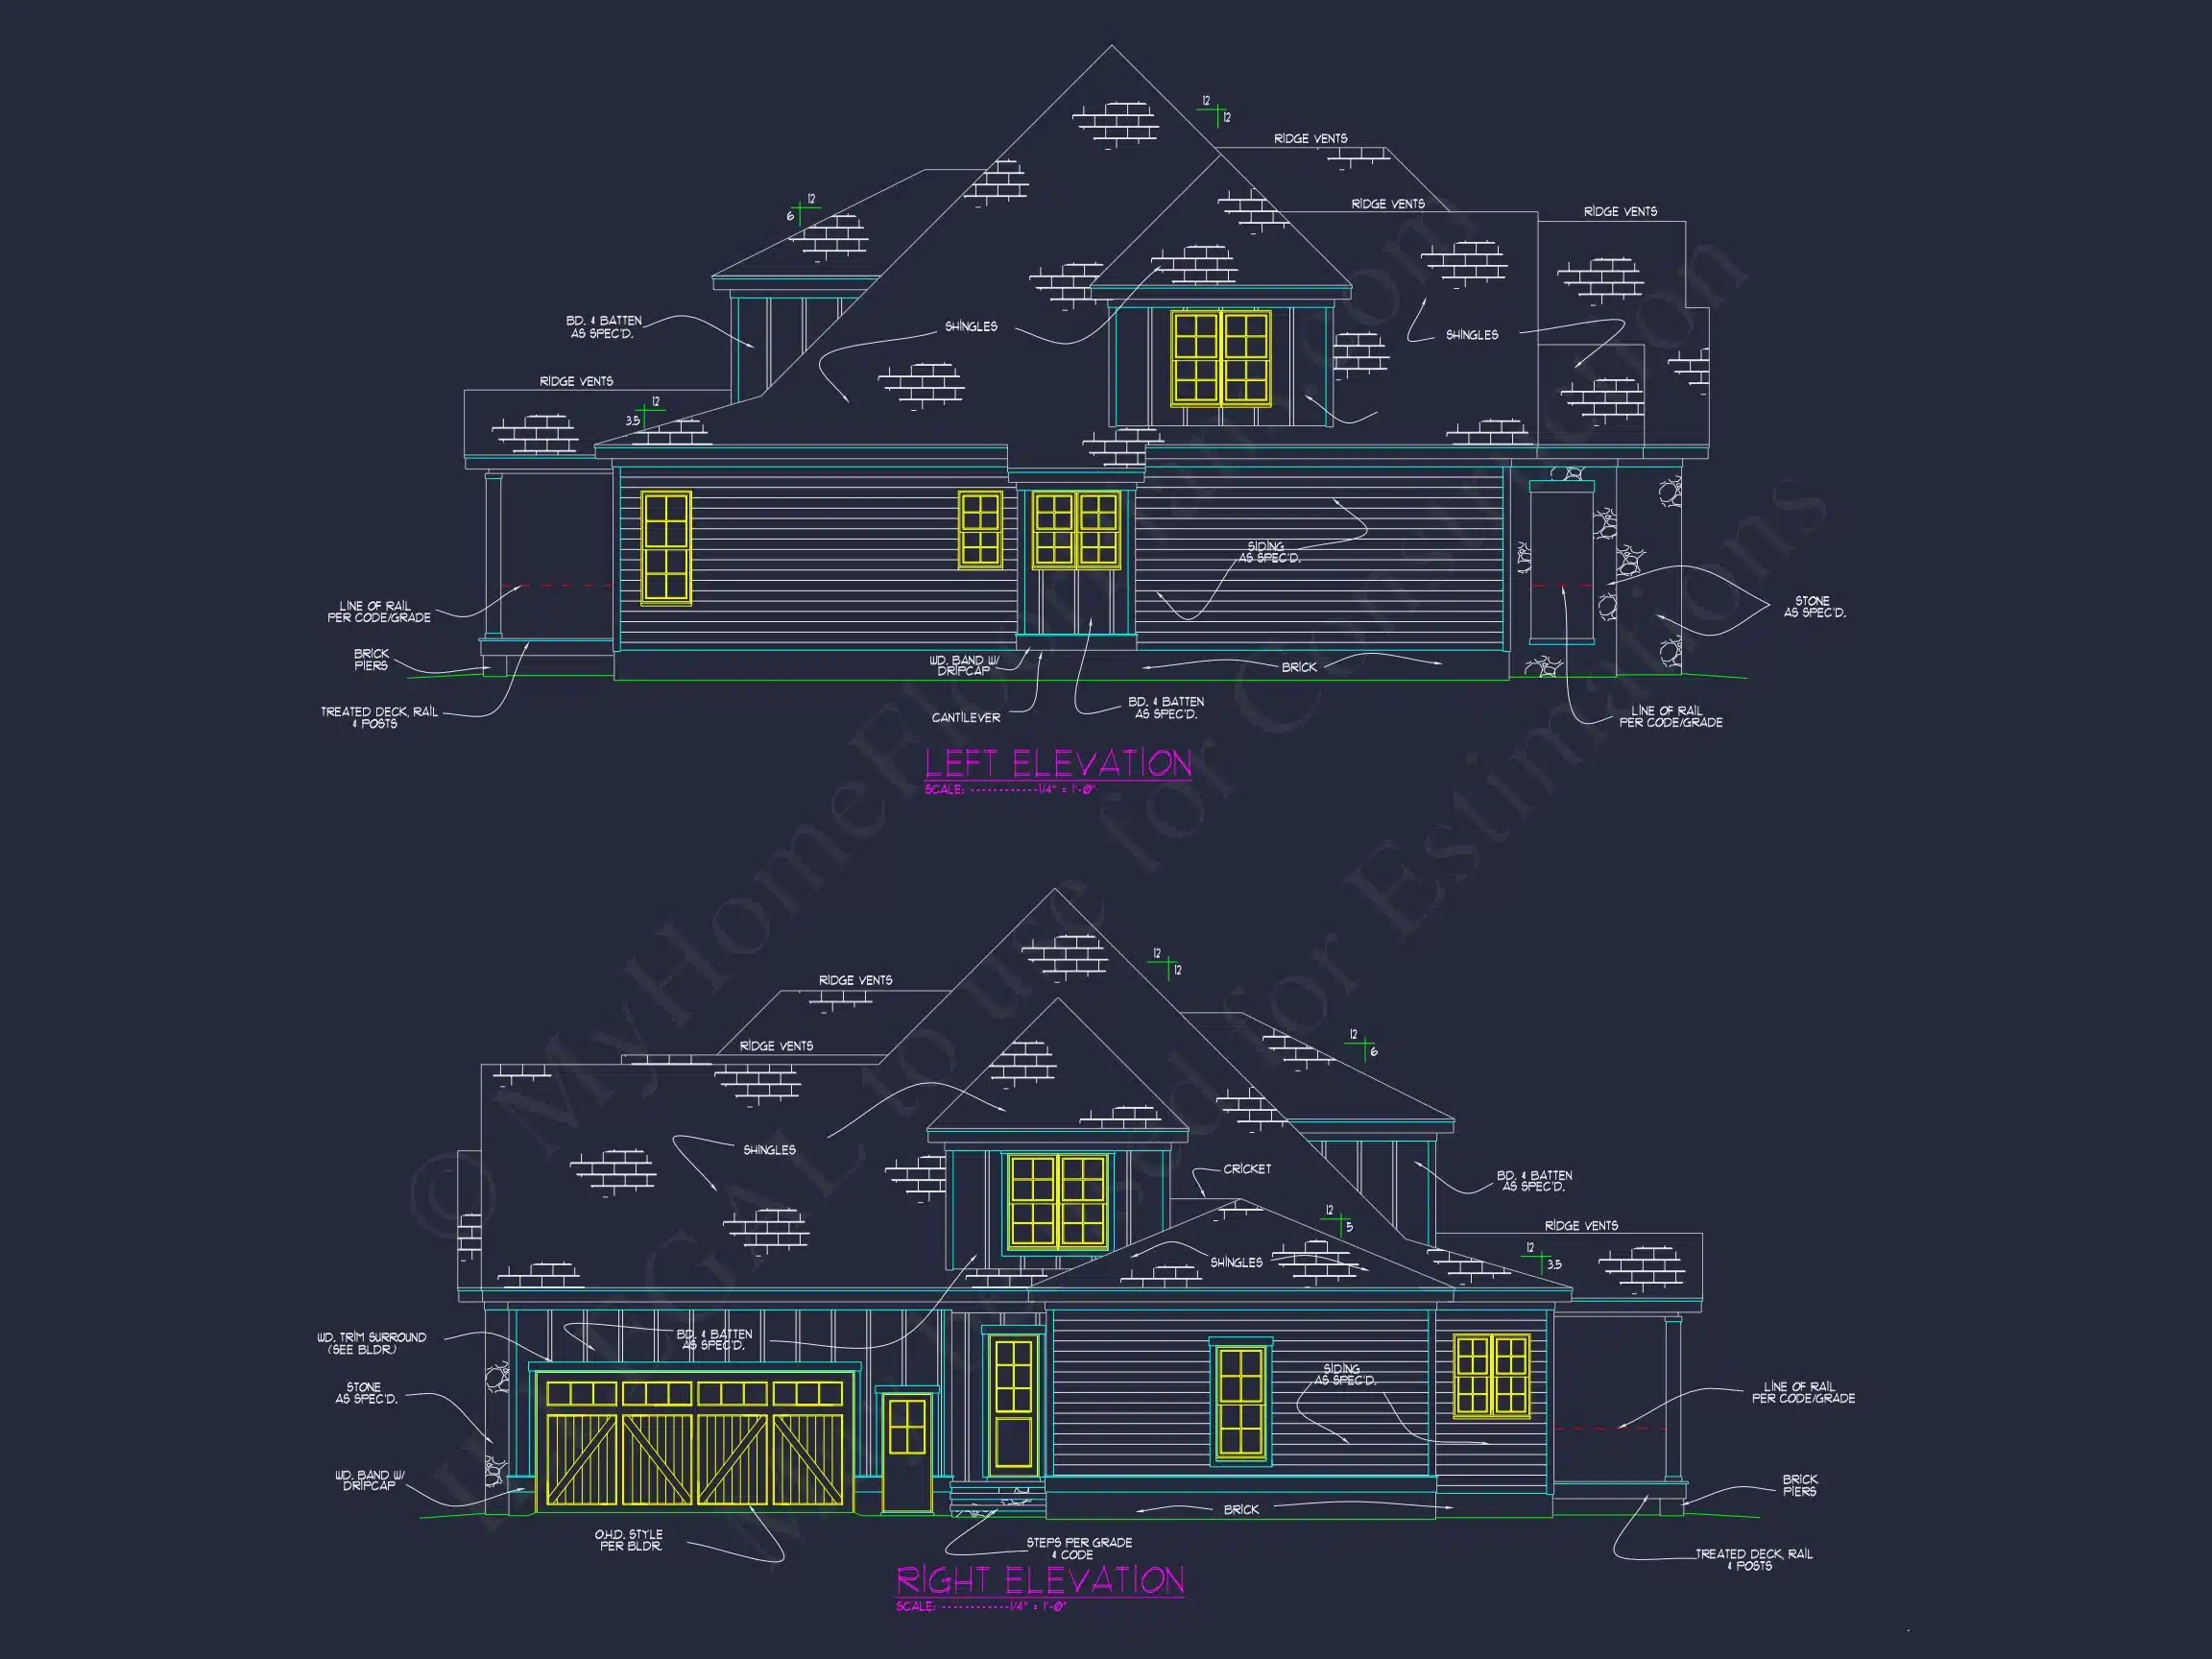
- Board-and-batten and horizontal lap siding for depth and texture
- Multi-gabled roofline with architectural shingles
- Classic window placement for timeless curb appeal
Interior Living Spaces
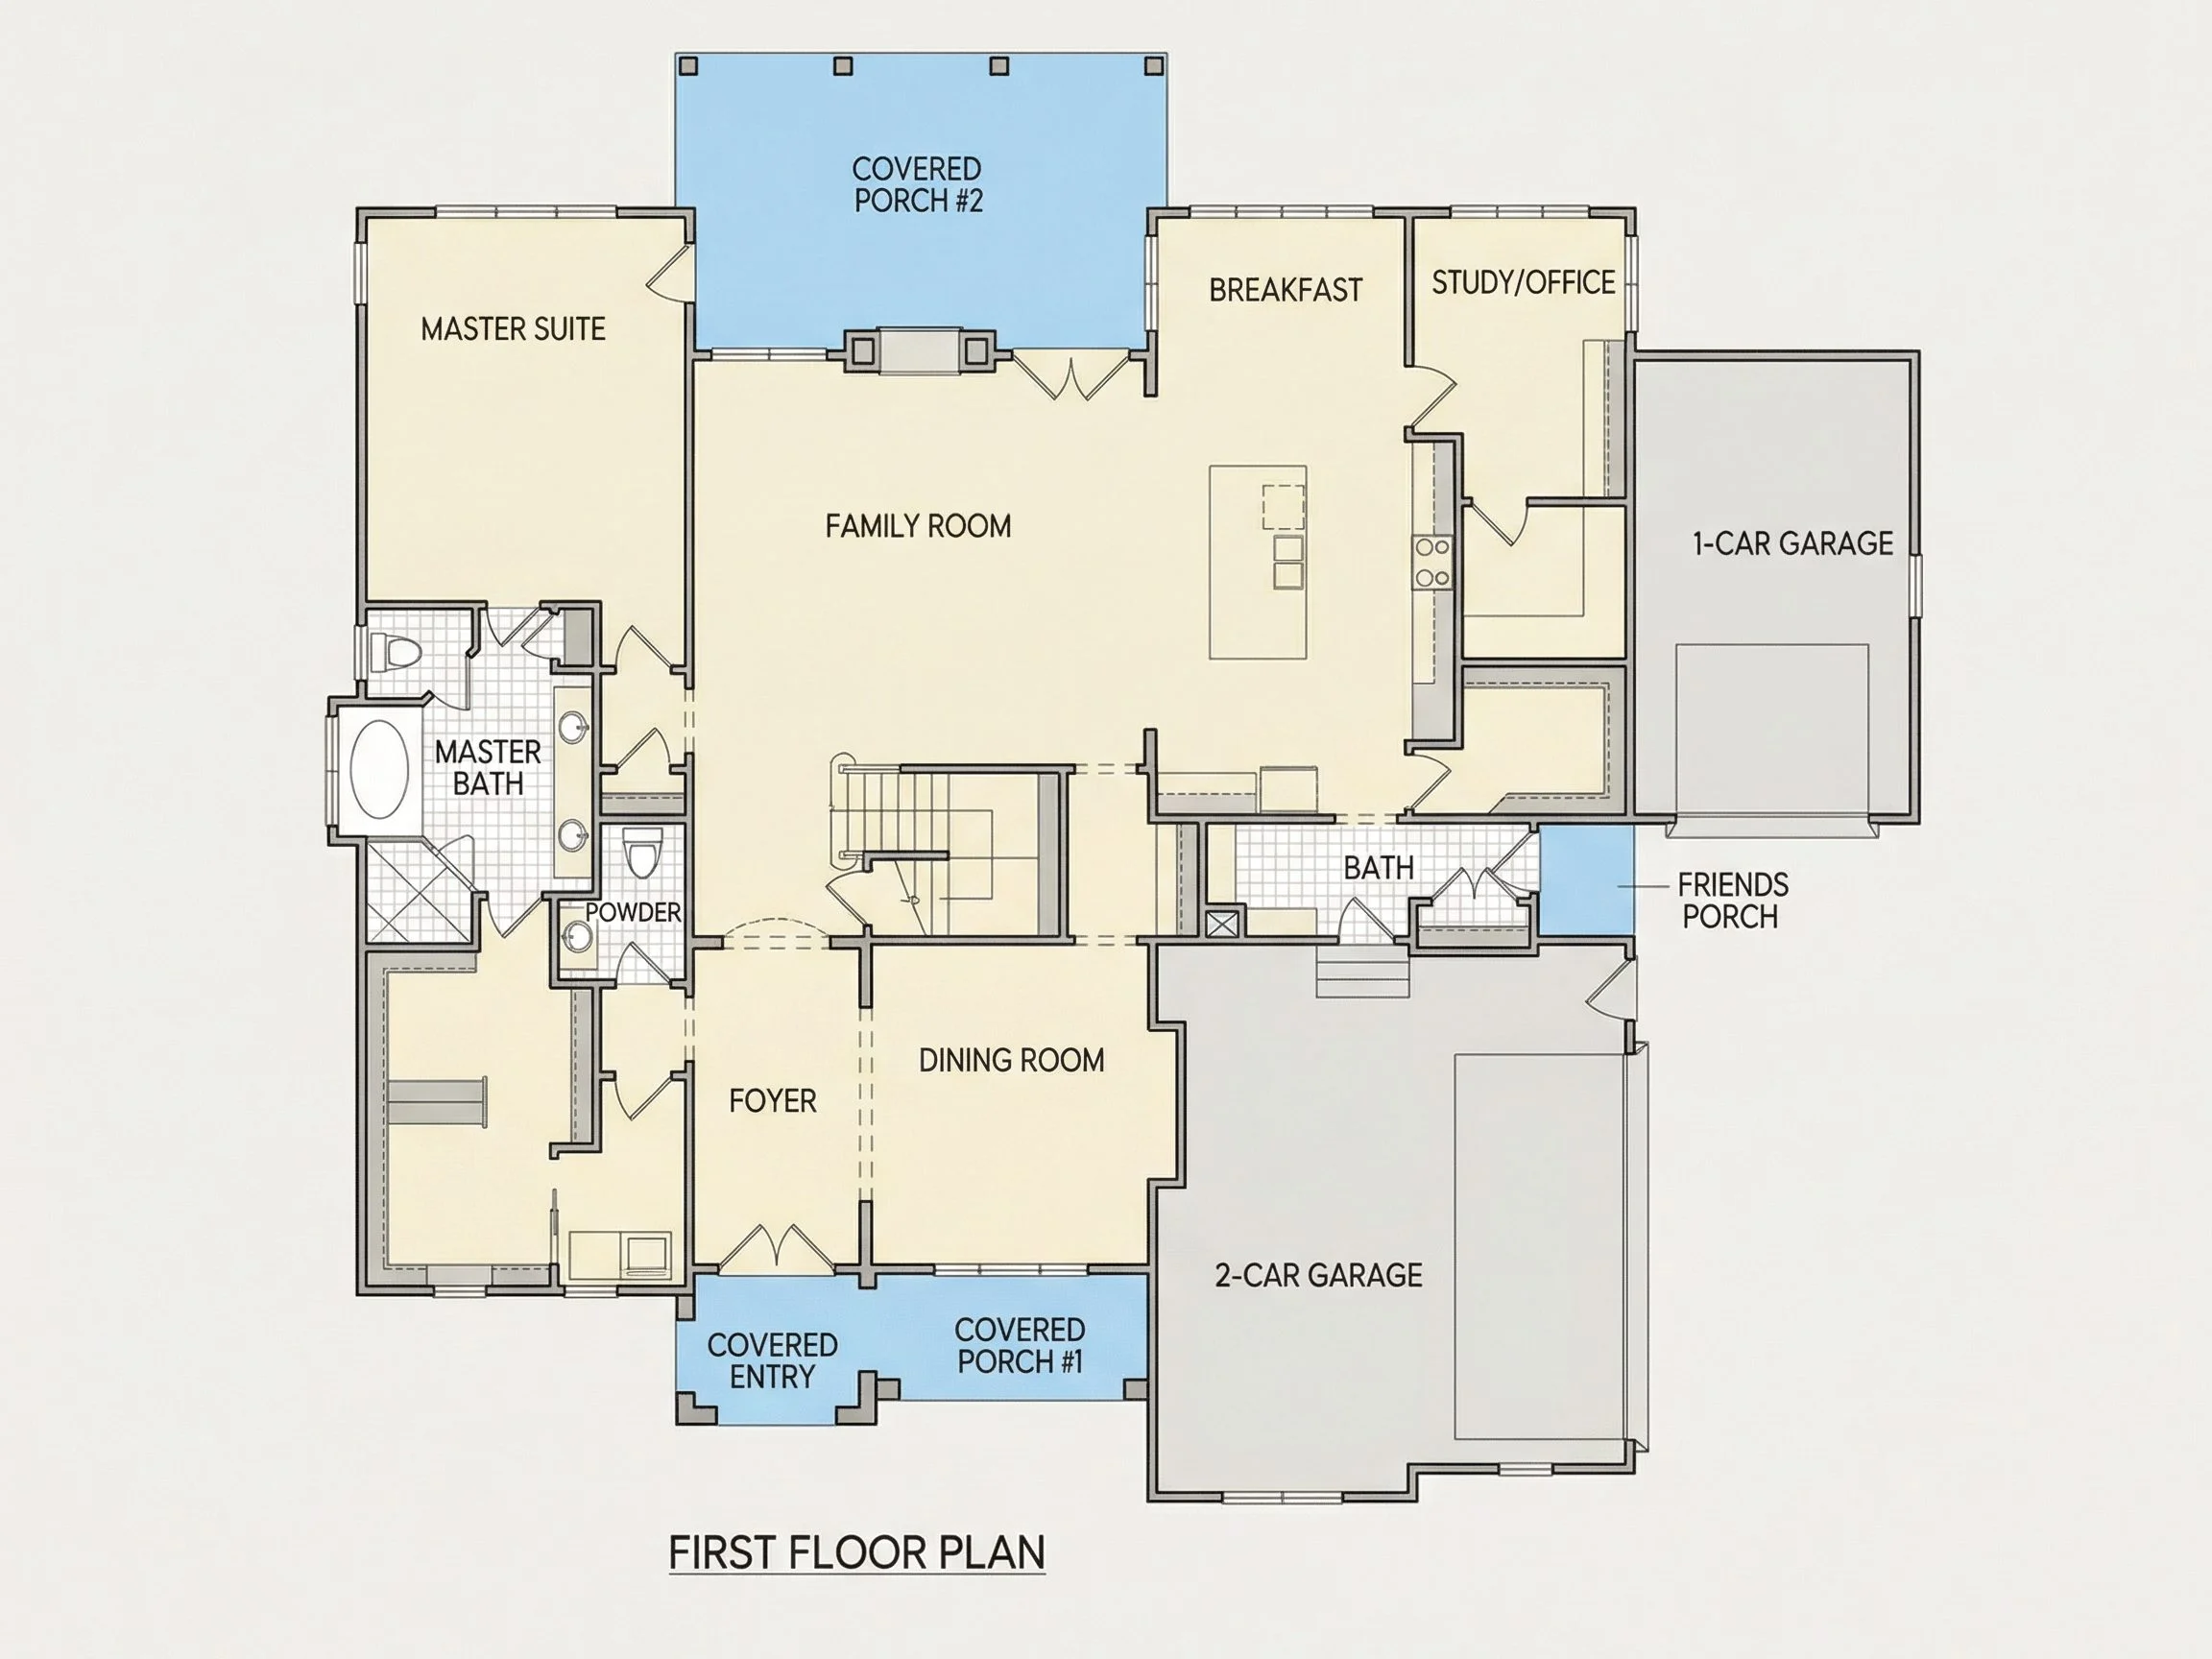
Inside, the plan is designed around a highly functional open-concept layout that supports both everyday living and entertaining. Generous ceiling heights and carefully aligned sightlines create a seamless flow from room to room while maintaining a sense of definition.
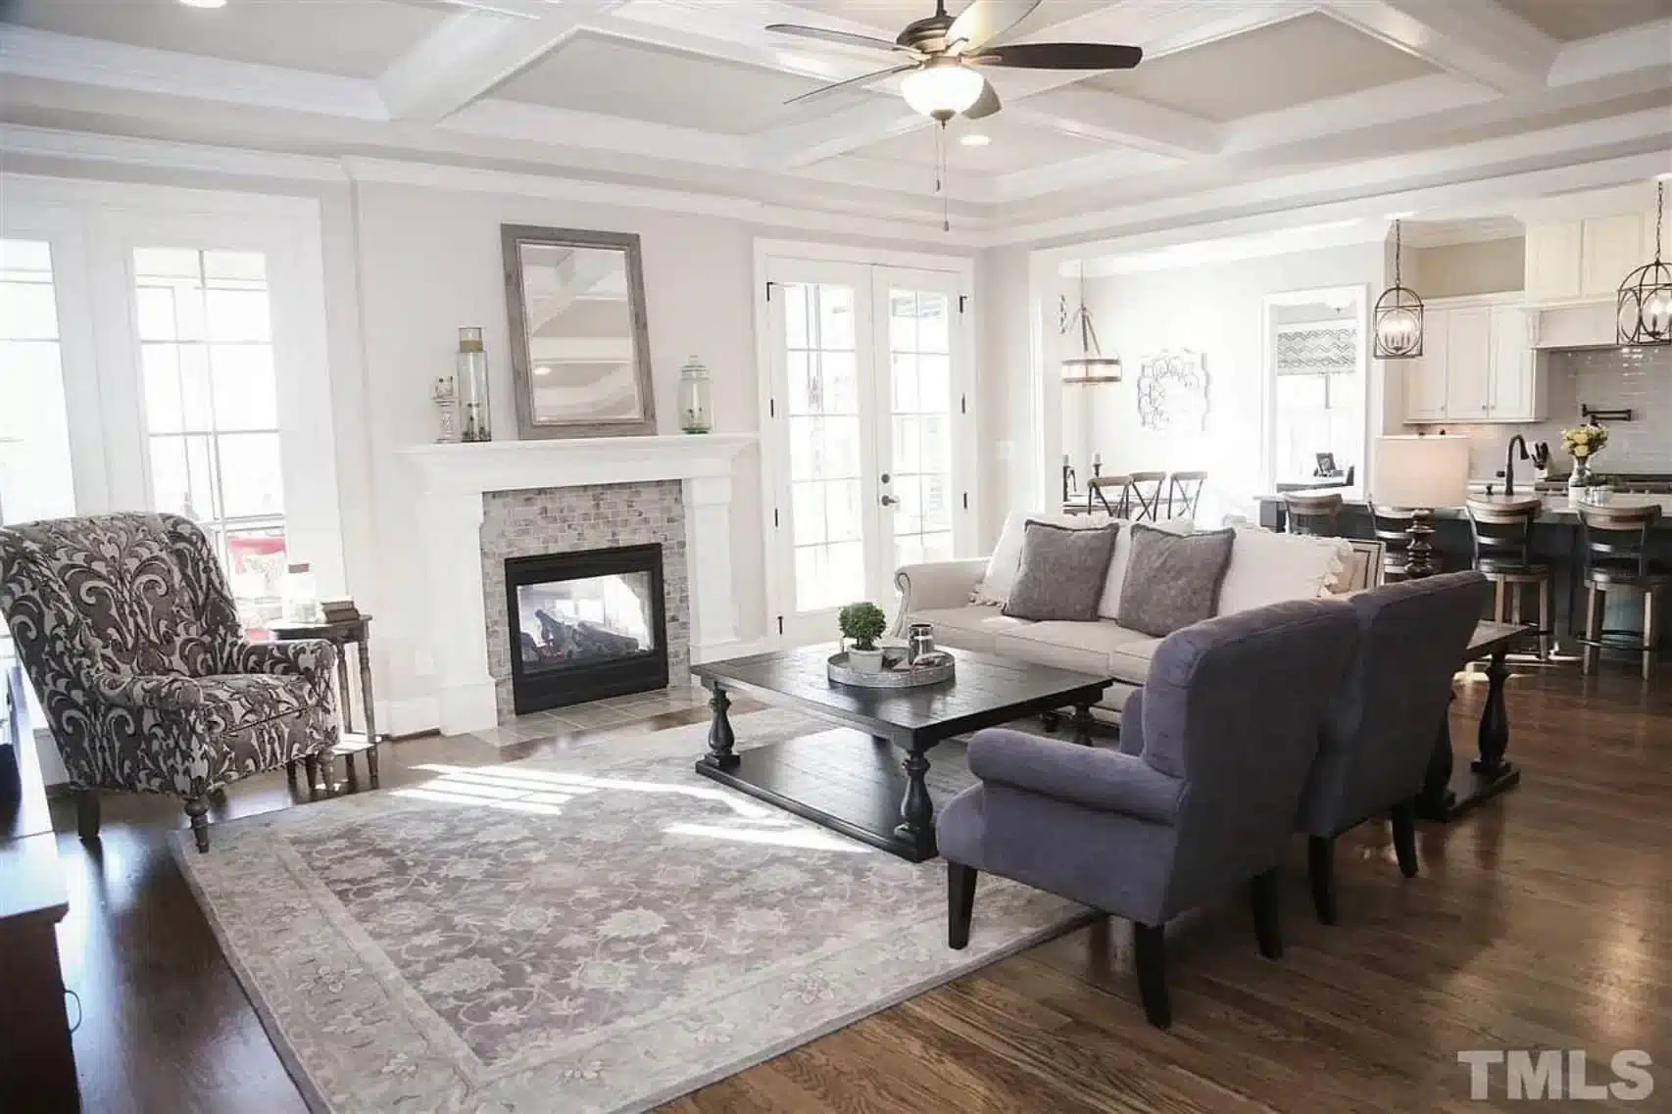
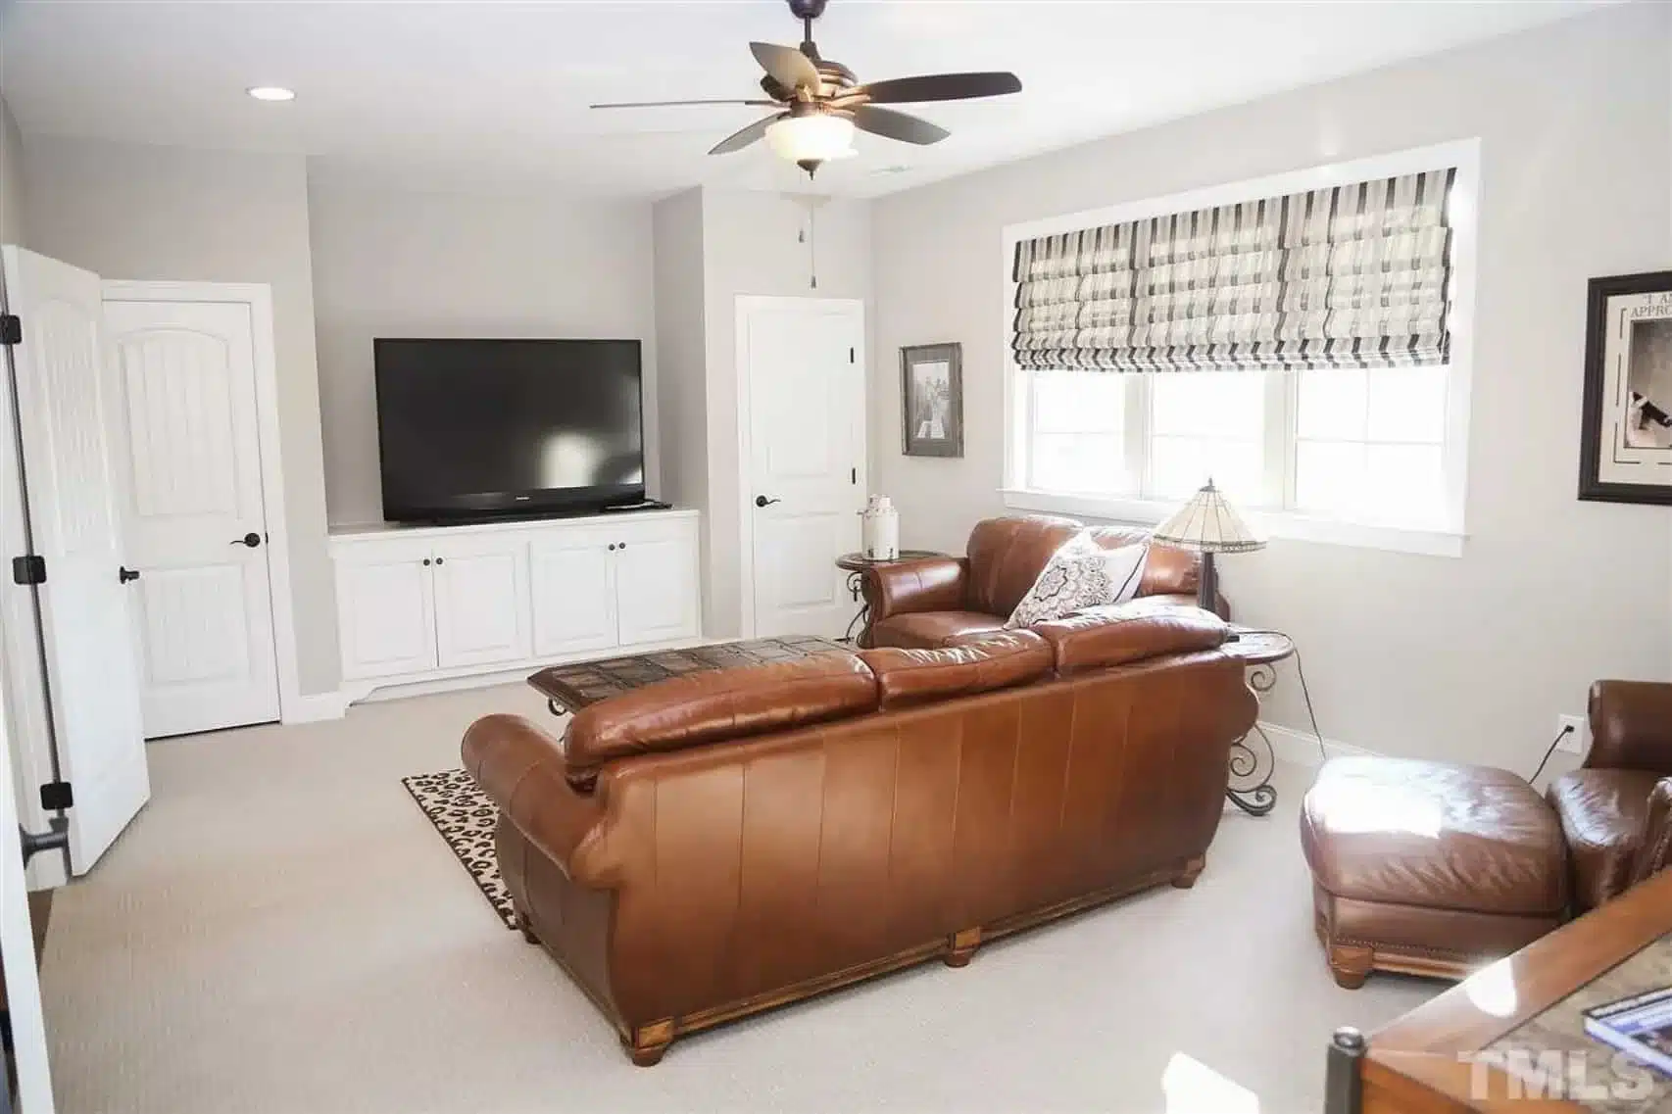
- Spacious family room ideal for gatherings and relaxation
- Open kitchen with large center island and walk-in pantry
- Connected dining area with backyard views
- Optional fireplace serving as a central focal point
Bedrooms & Bathrooms
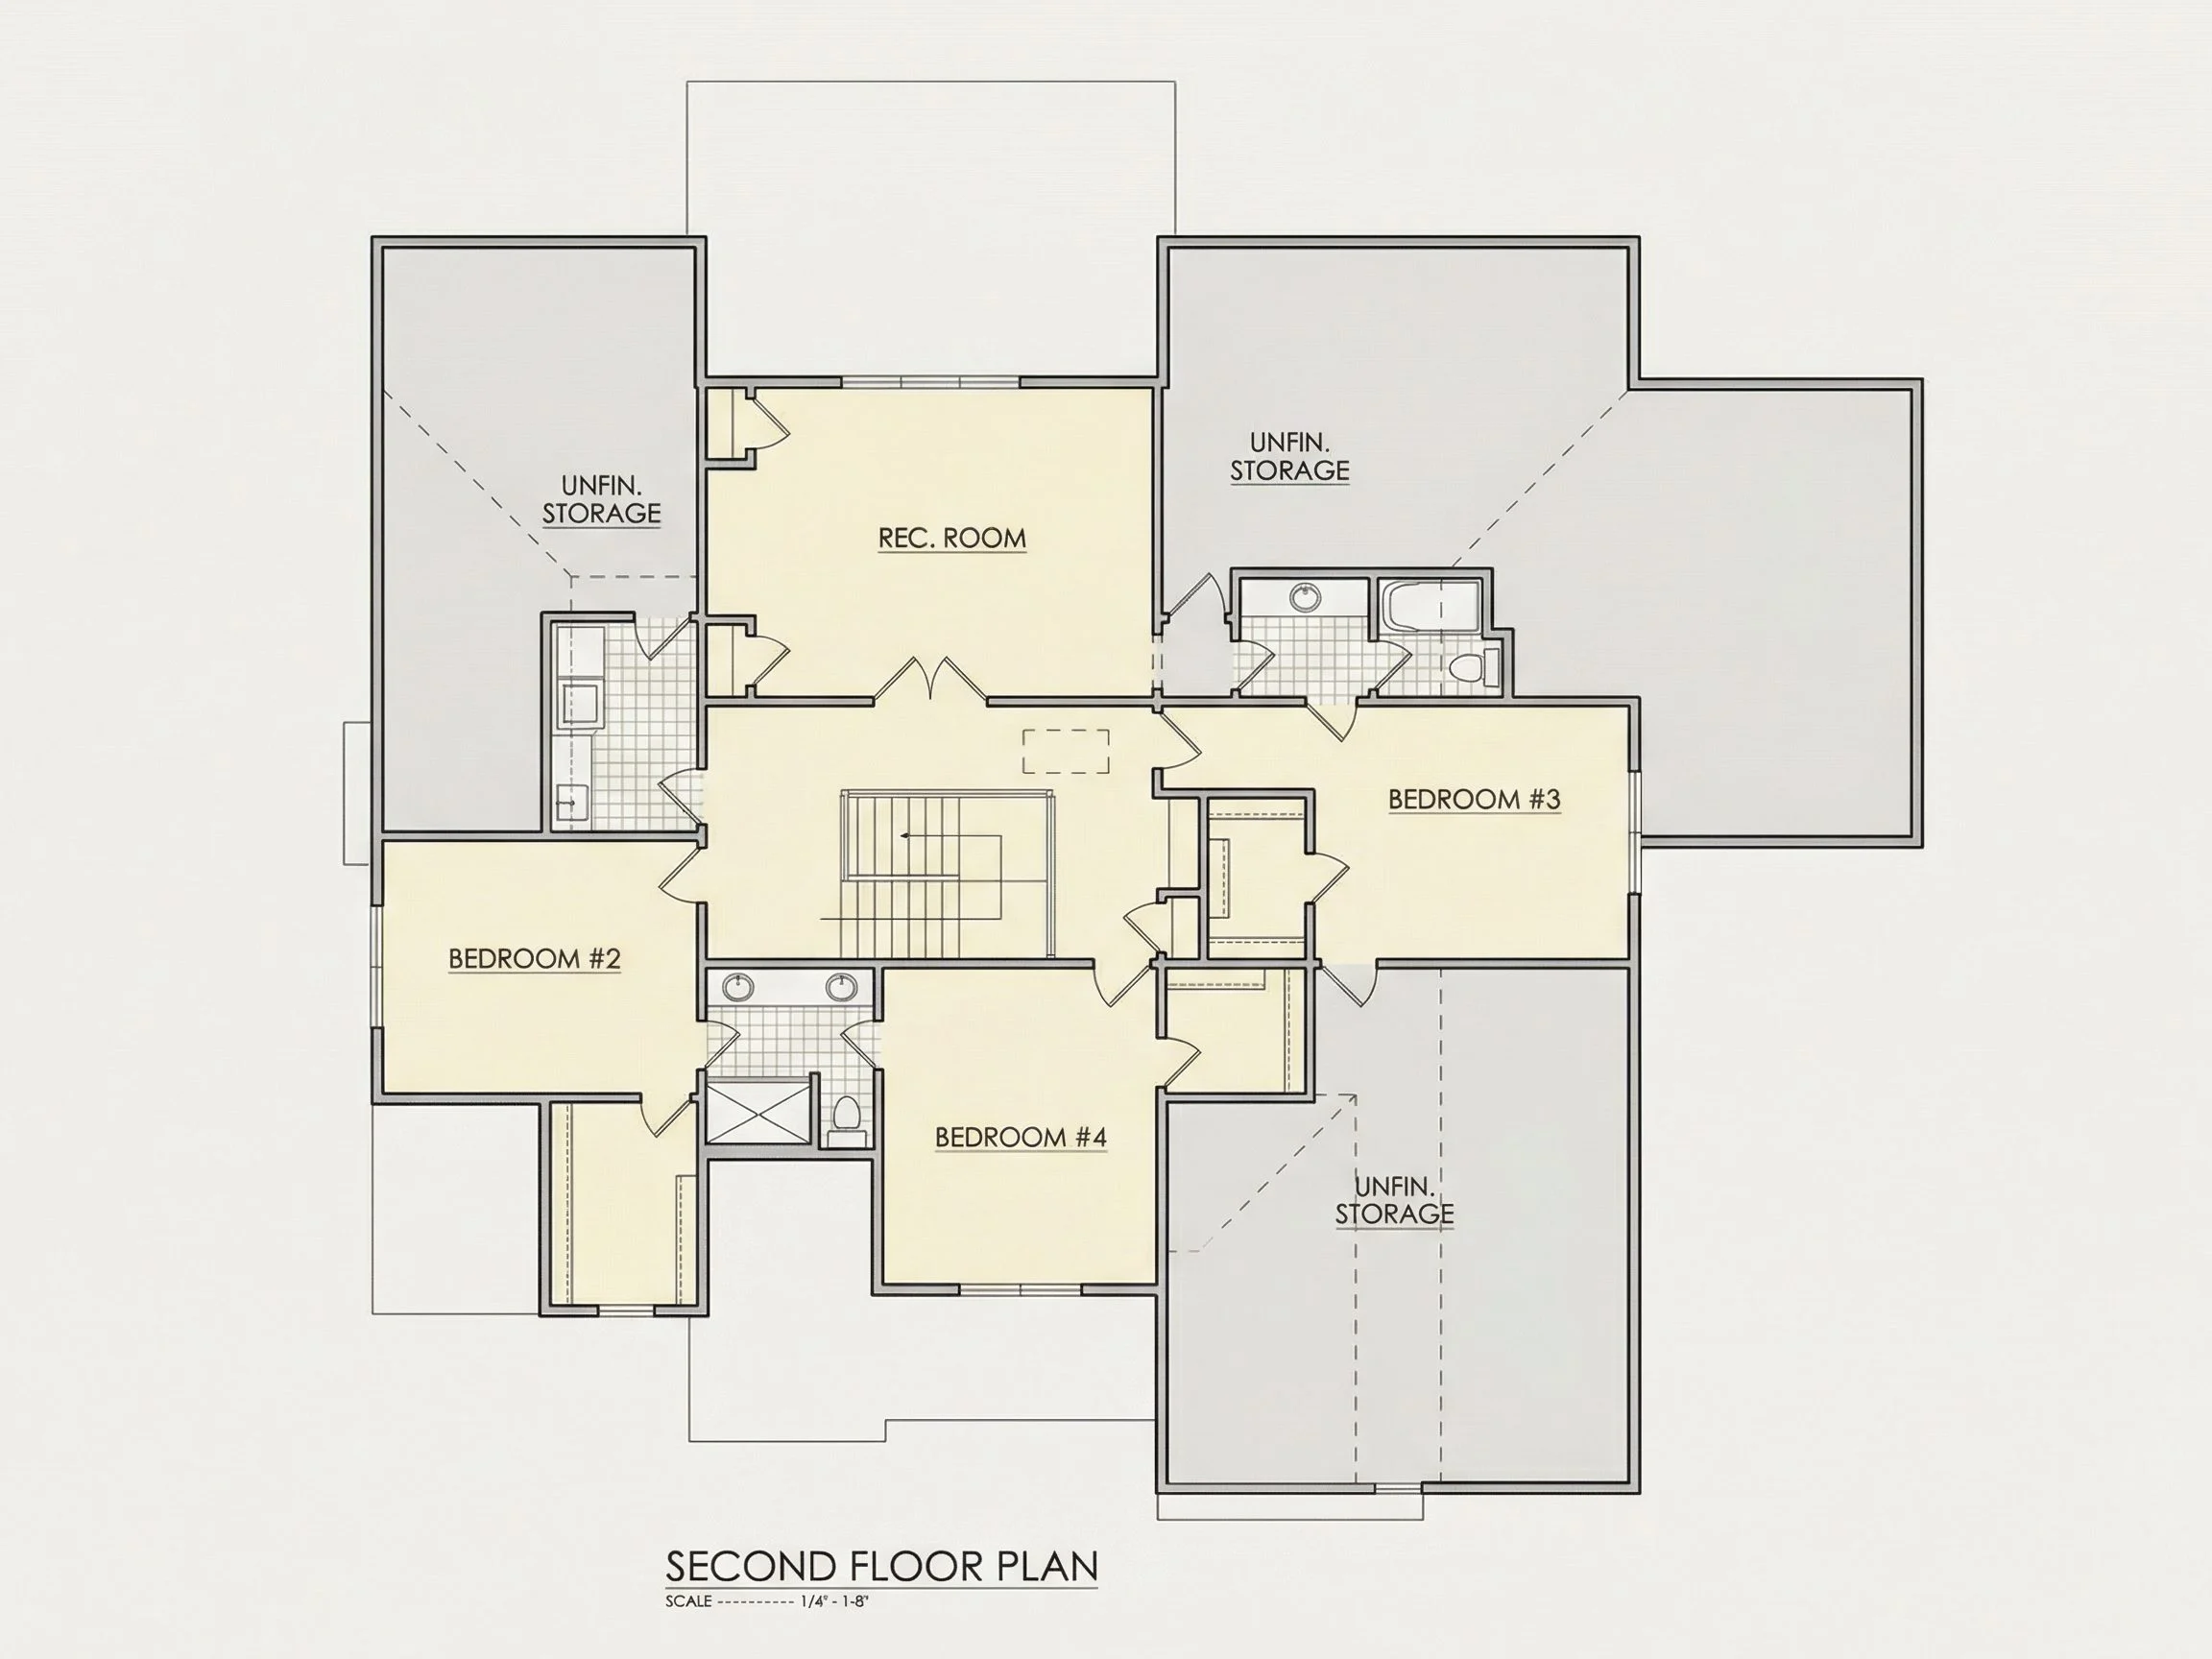
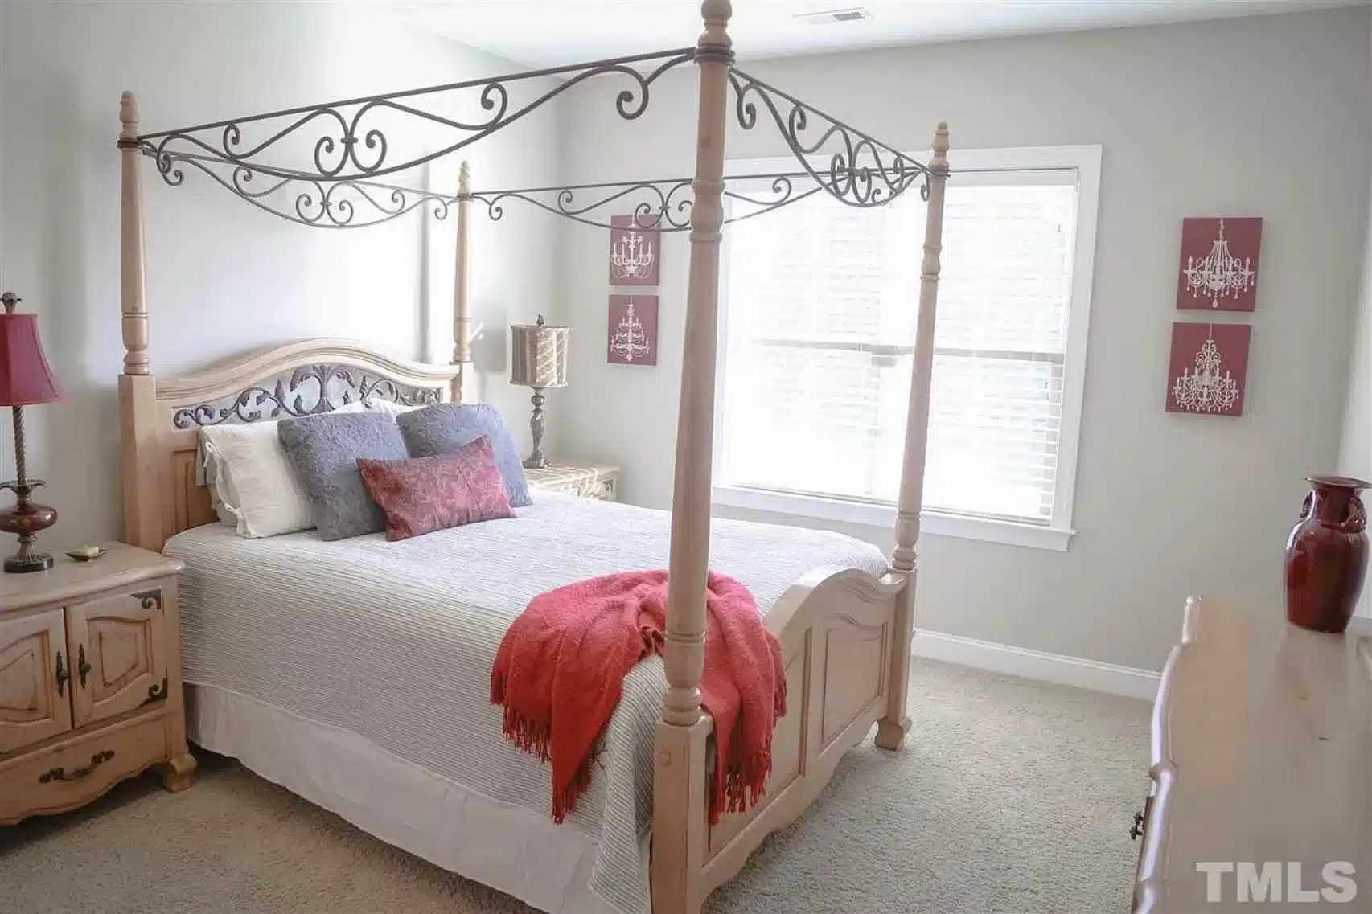
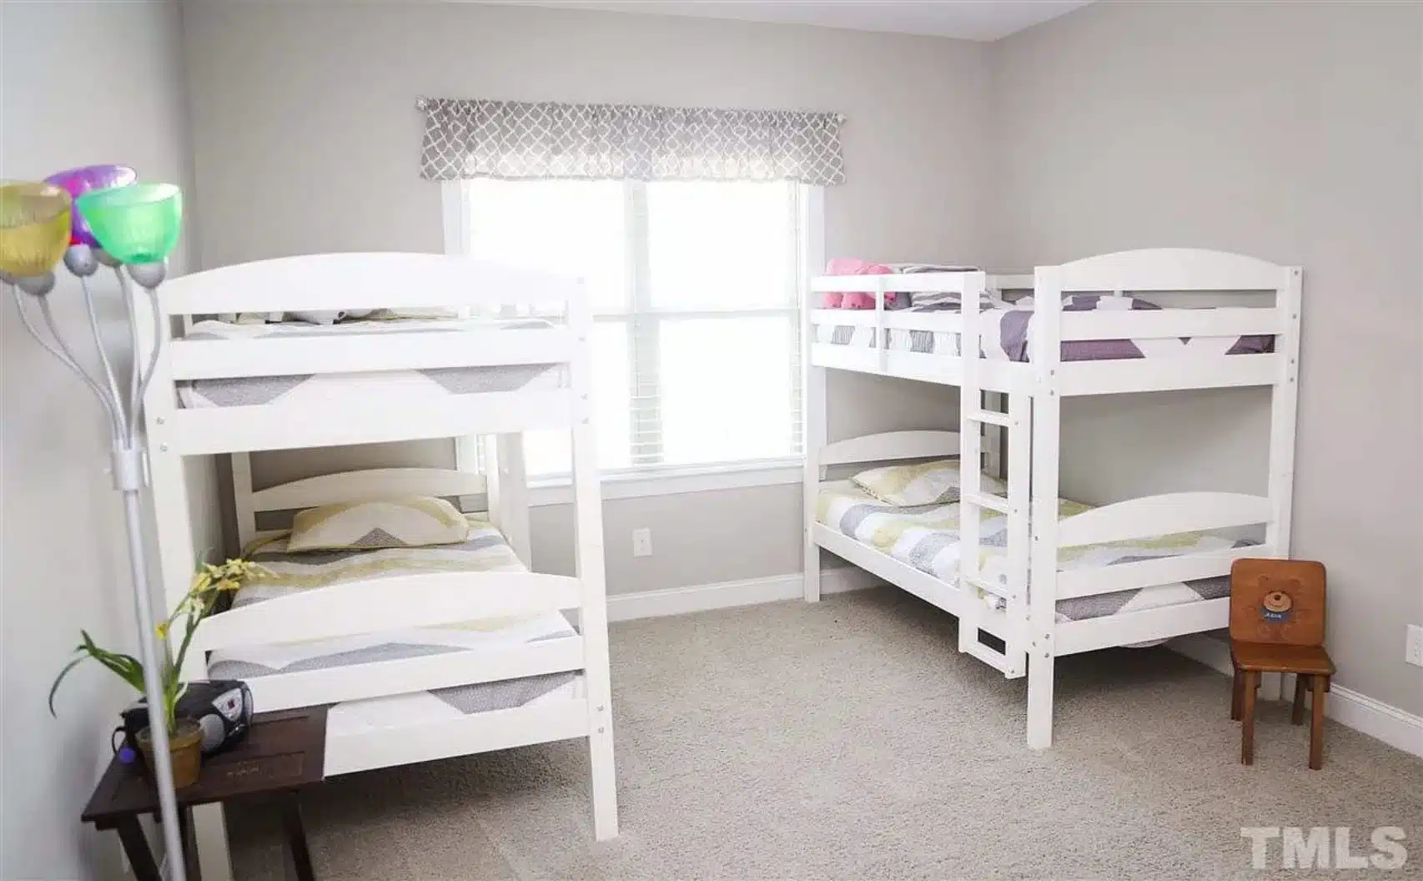
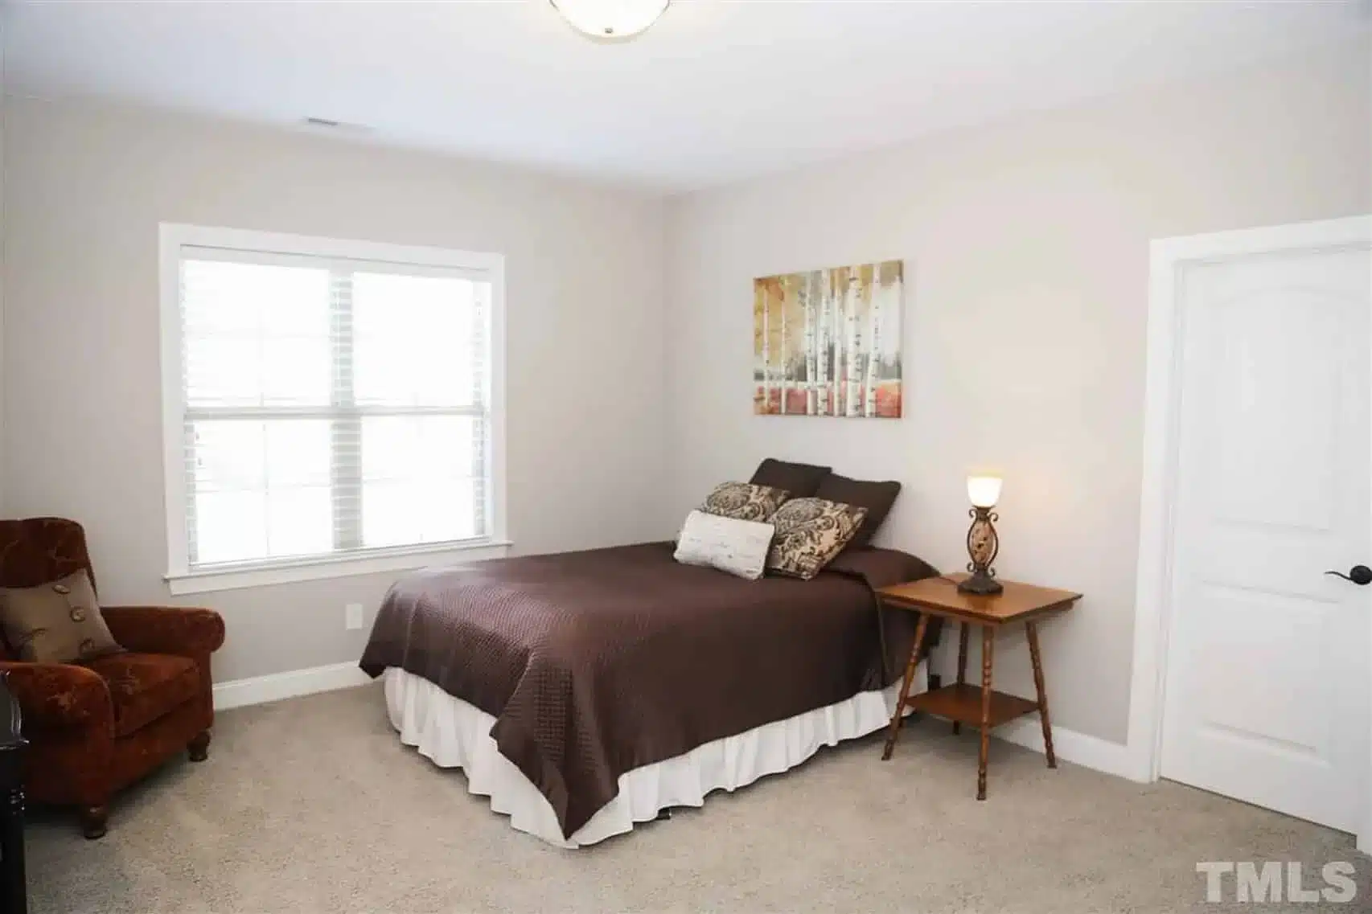
This plan includes 4 bedrooms and 4 bathrooms, offering flexibility for families, guests, or multi-generational living. The primary suite is designed as a private retreat, while secondary bedrooms provide comfort and privacy throughout the home.
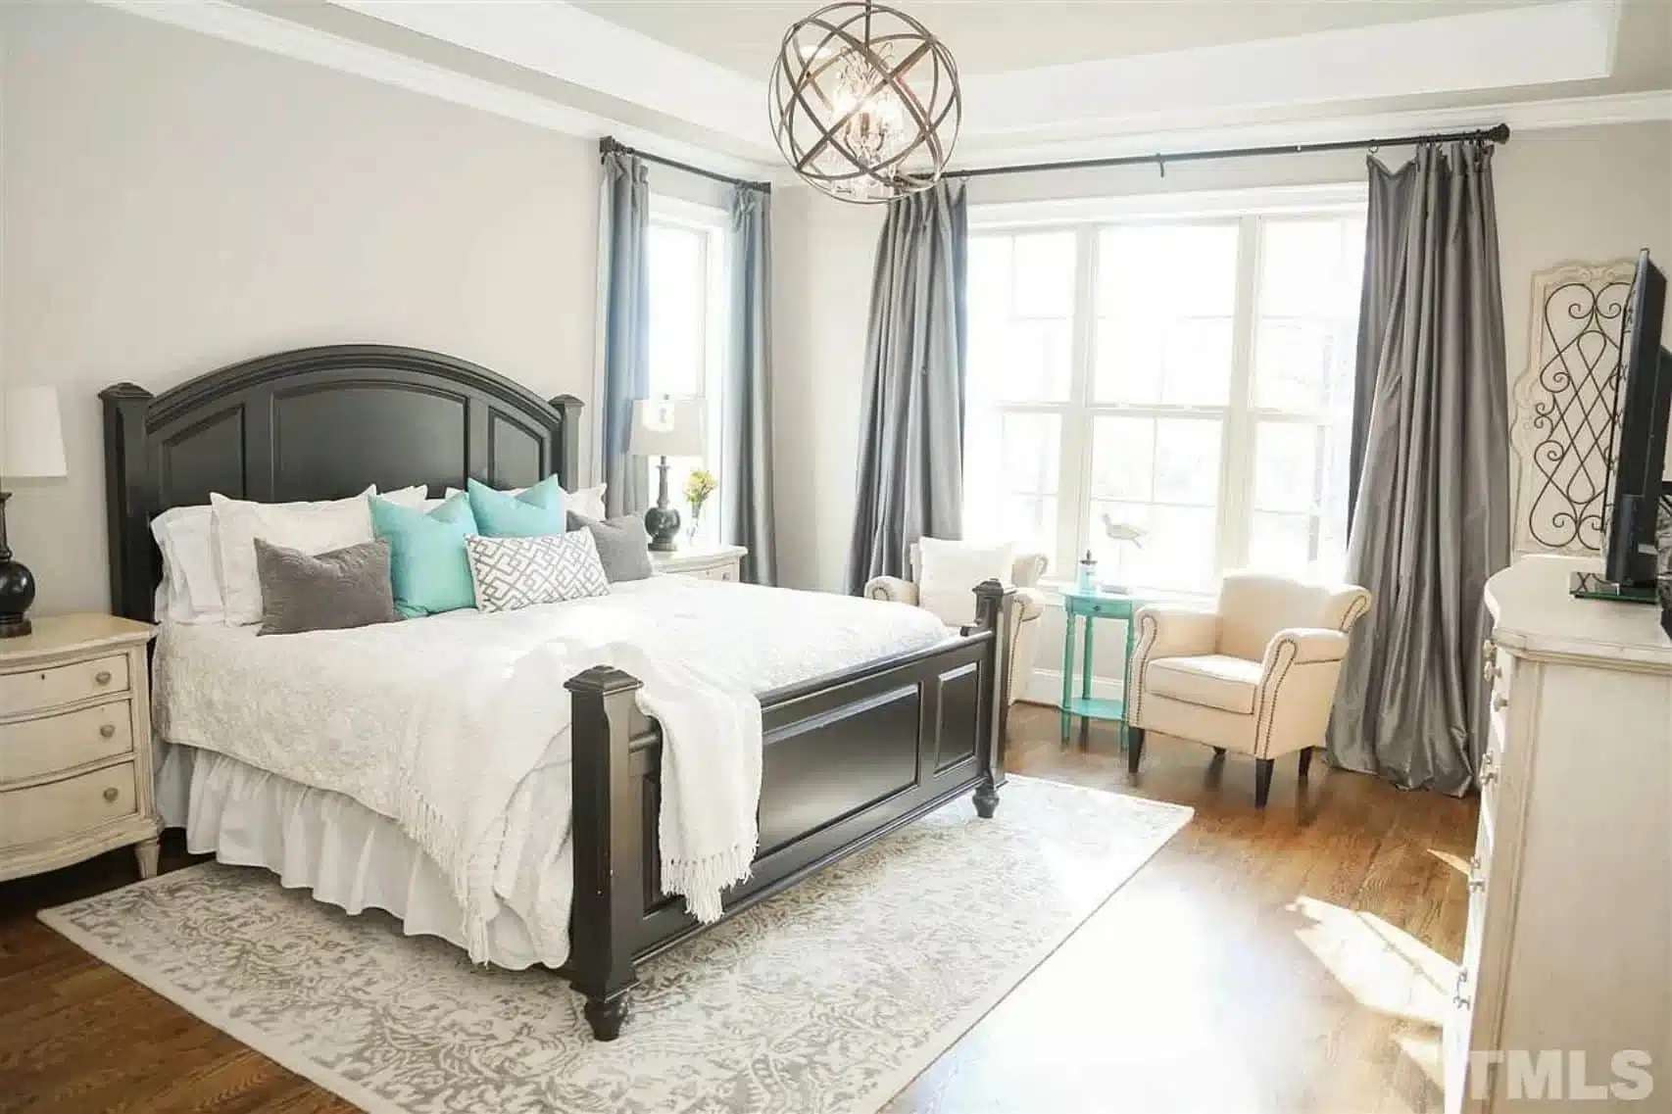
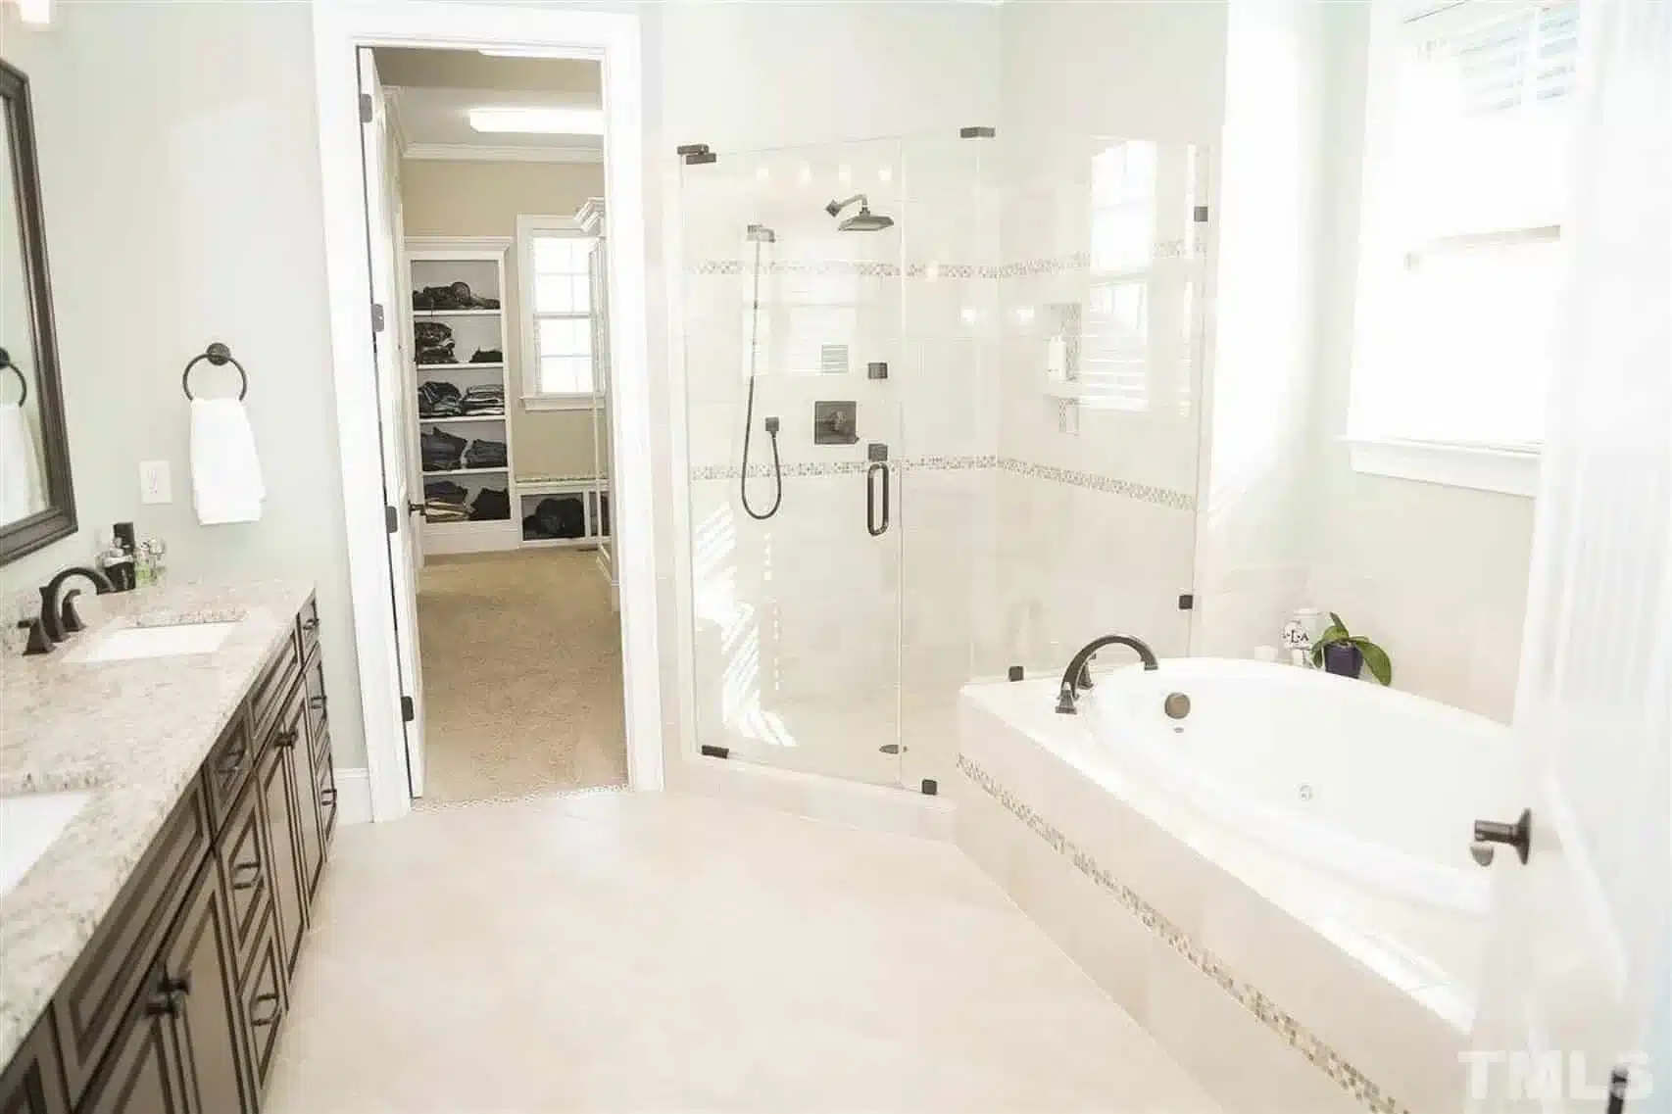
- Main-level owner’s suite with spa-inspired bath
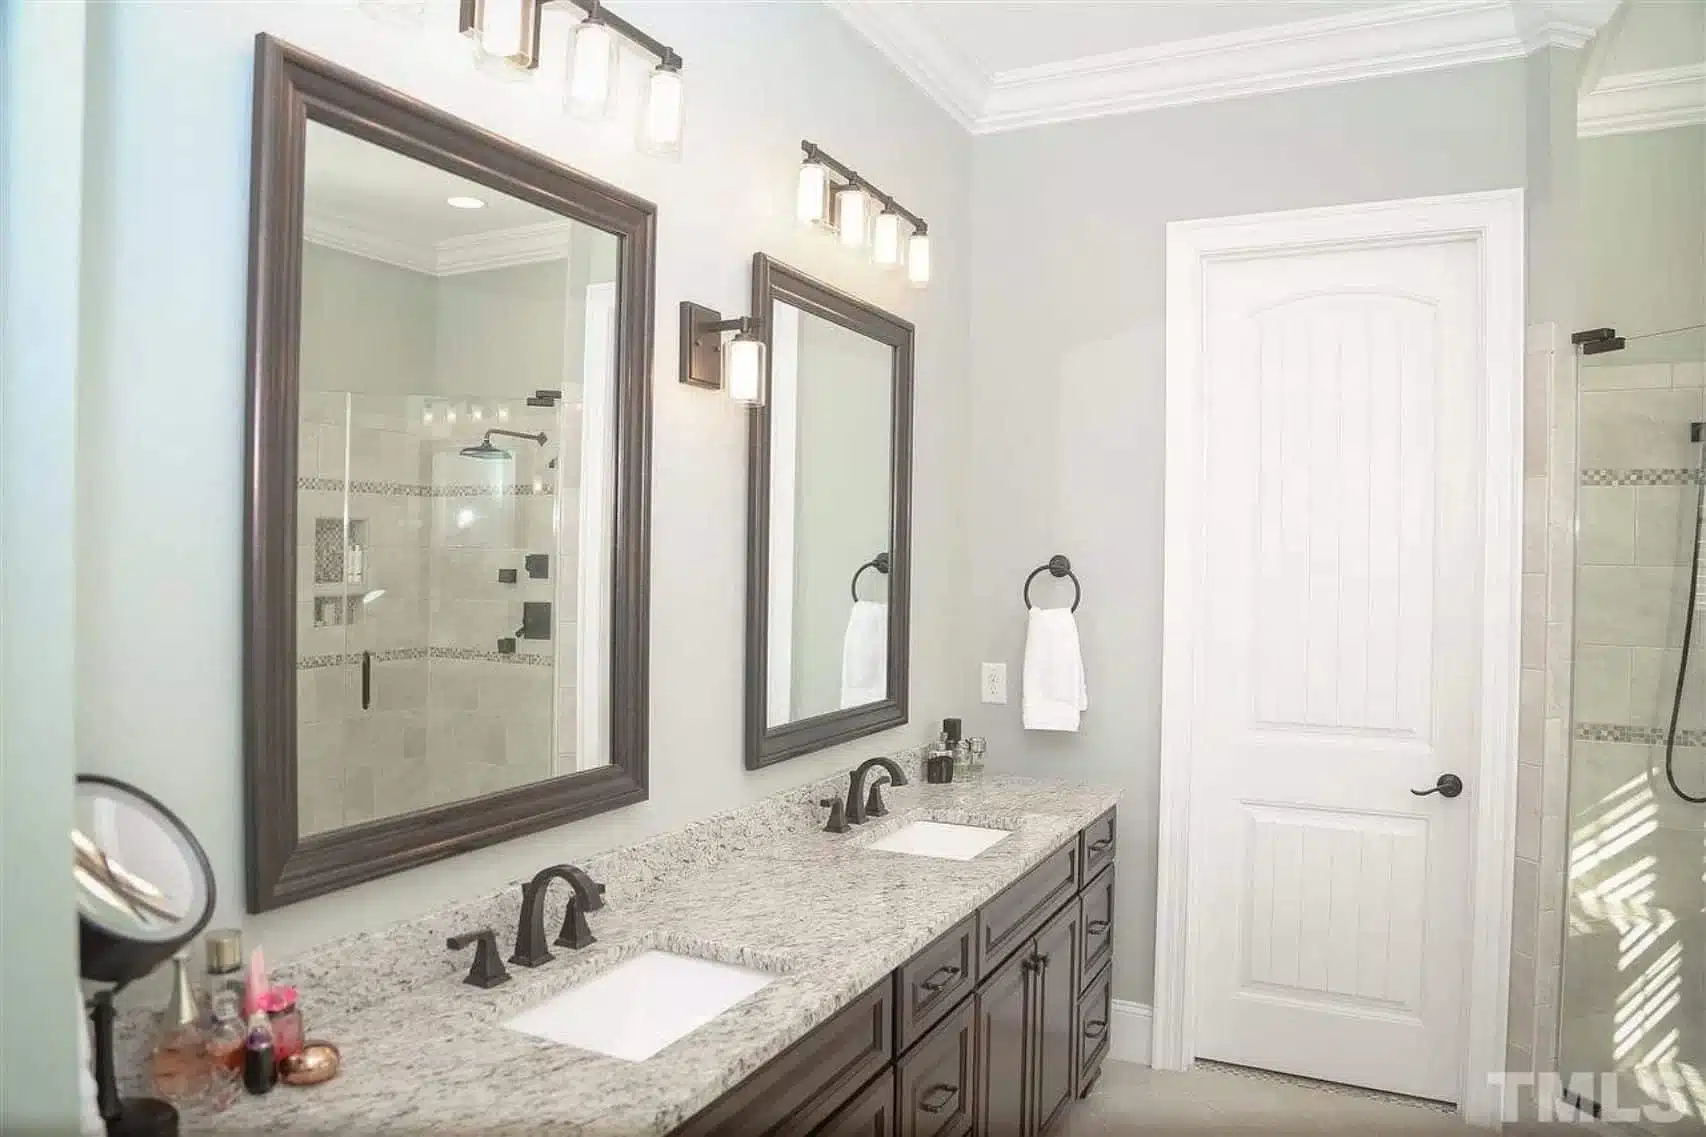
- Dual vanities, walk-in shower, and soaking tub
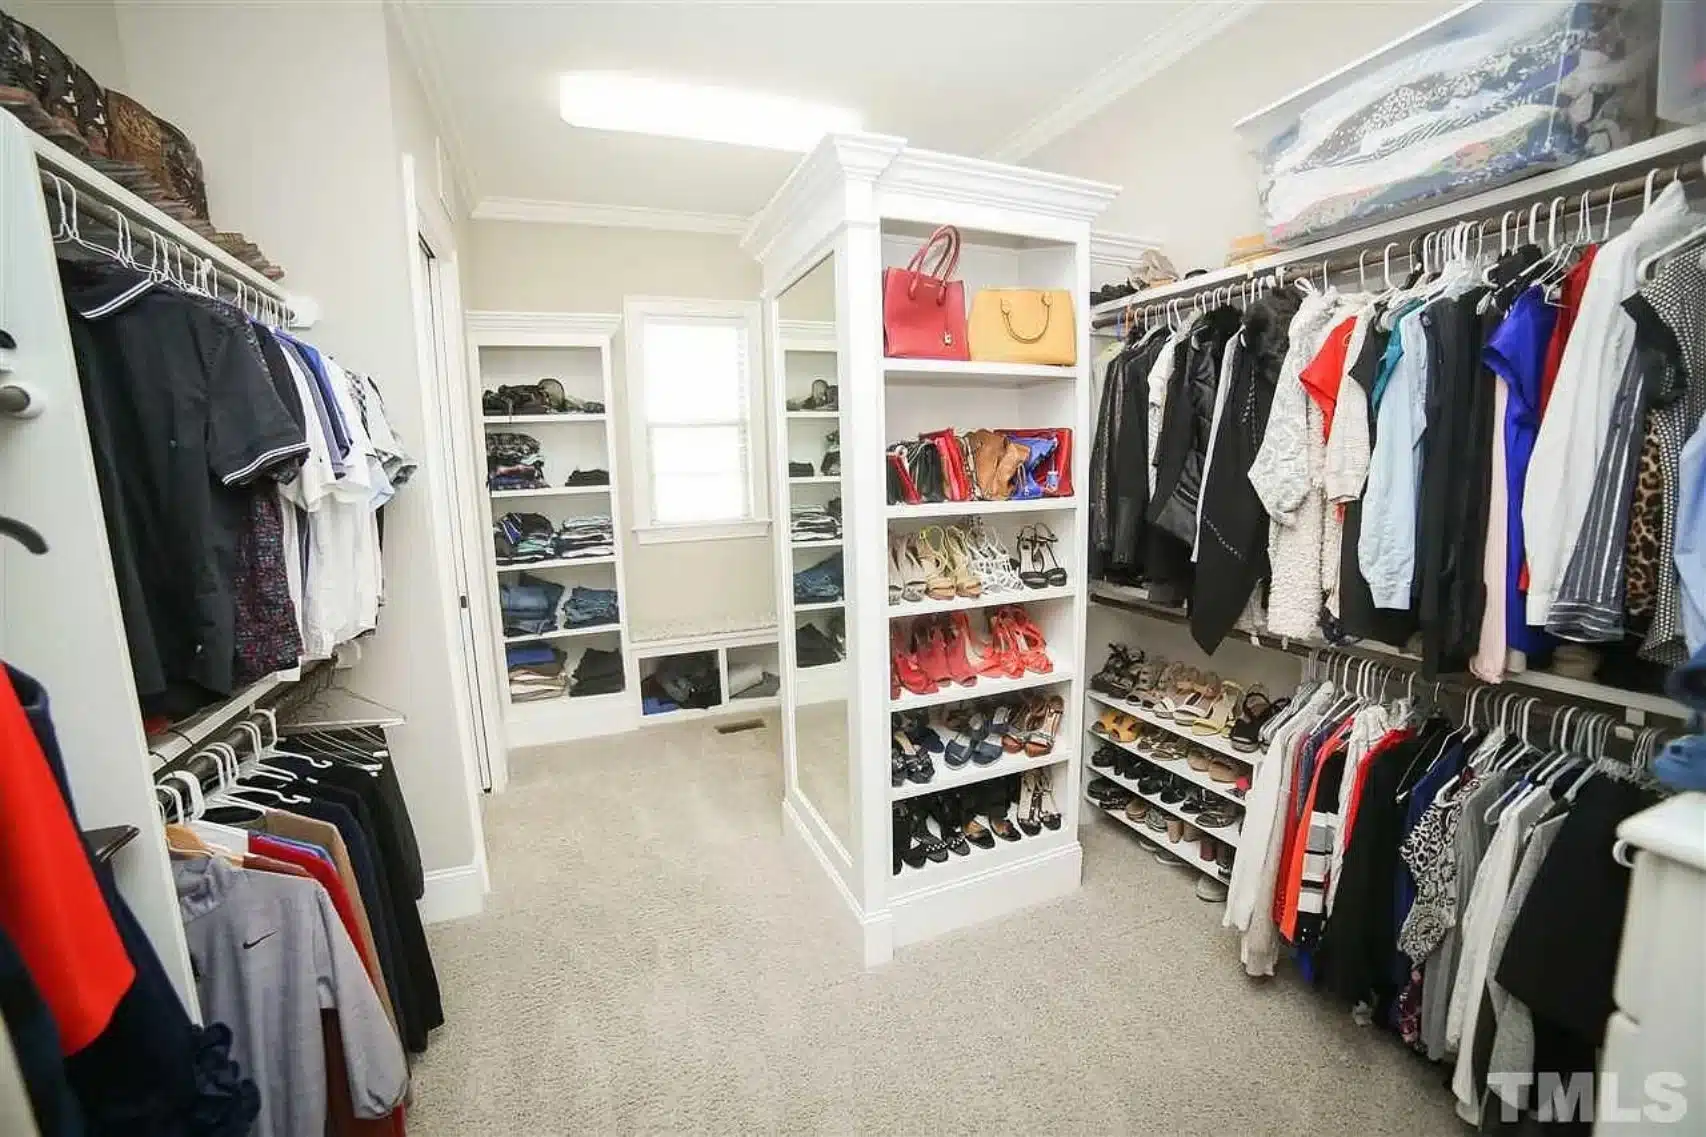
- Spacious walk-in closets
- Secondary bedrooms with shared and private bath access
Flexible Bonus & Functional Spaces
Beyond the main living areas, this New American house plan includes flexible rooms that adapt to modern lifestyles. Whether used for work, recreation, or guests, these spaces enhance long-term usability.
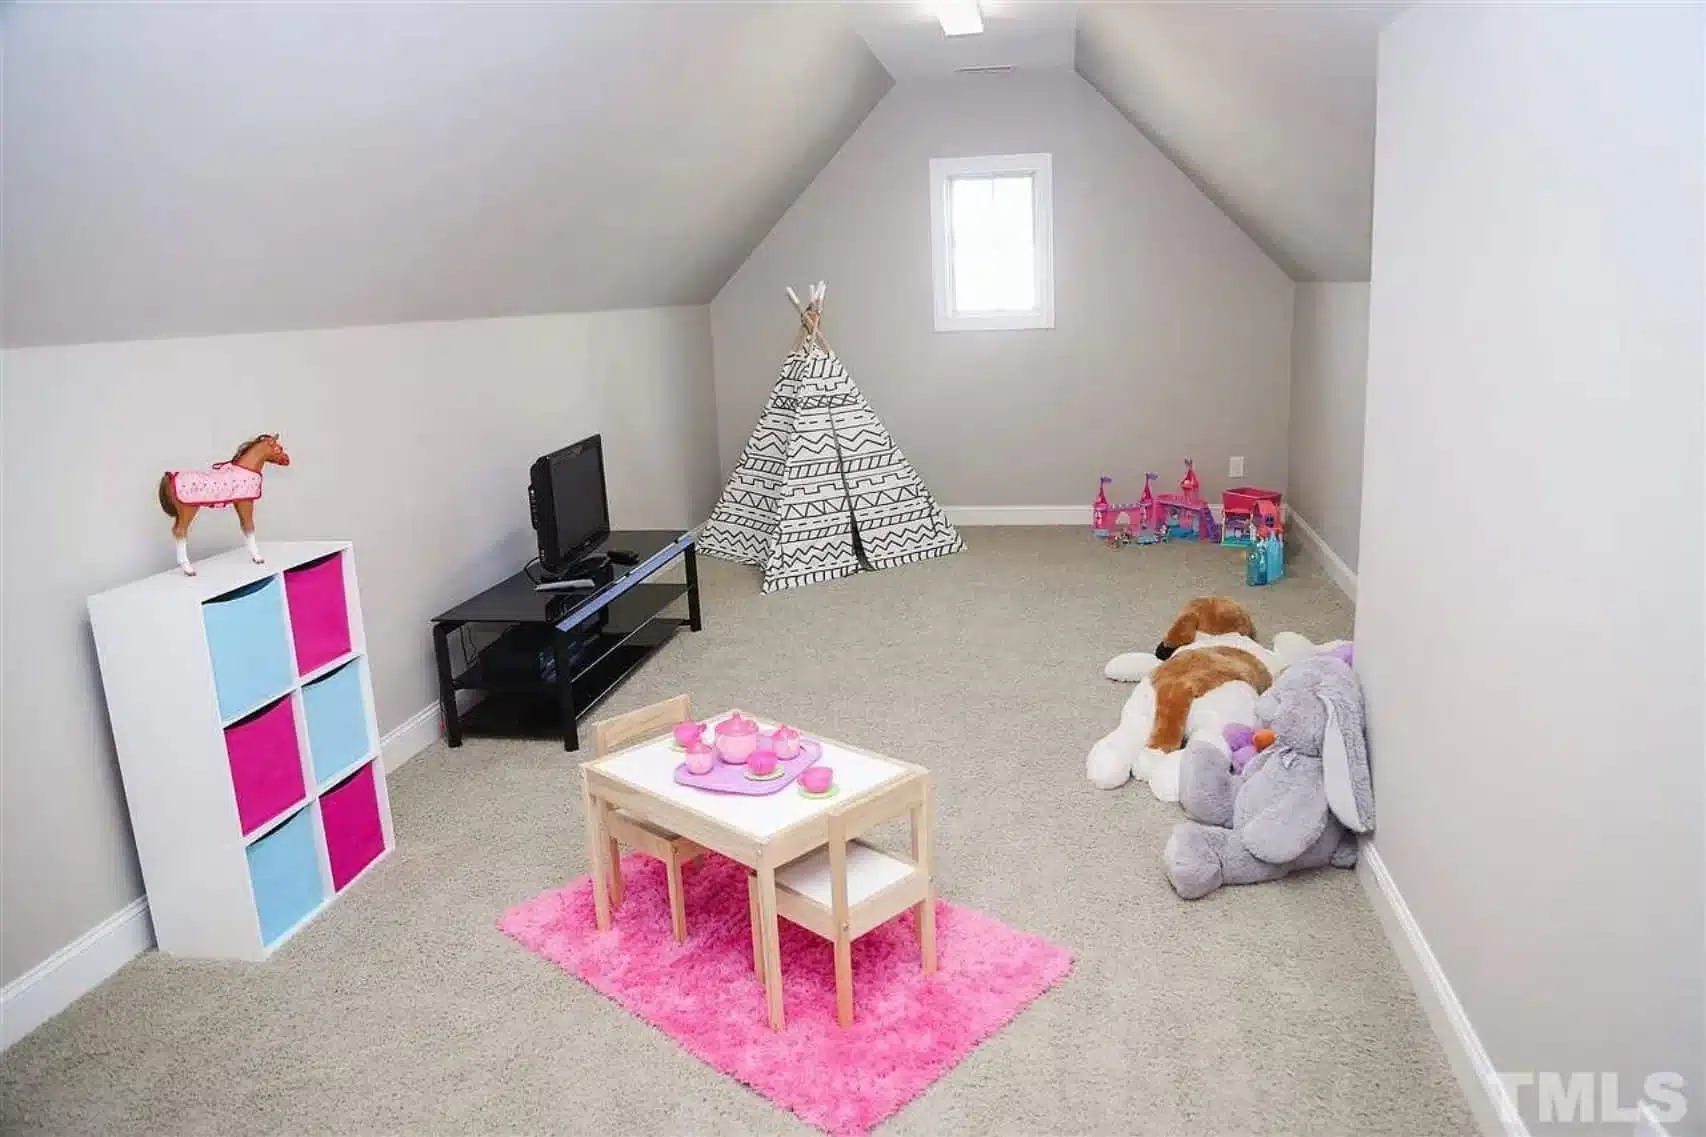
- Optional bonus room or media space
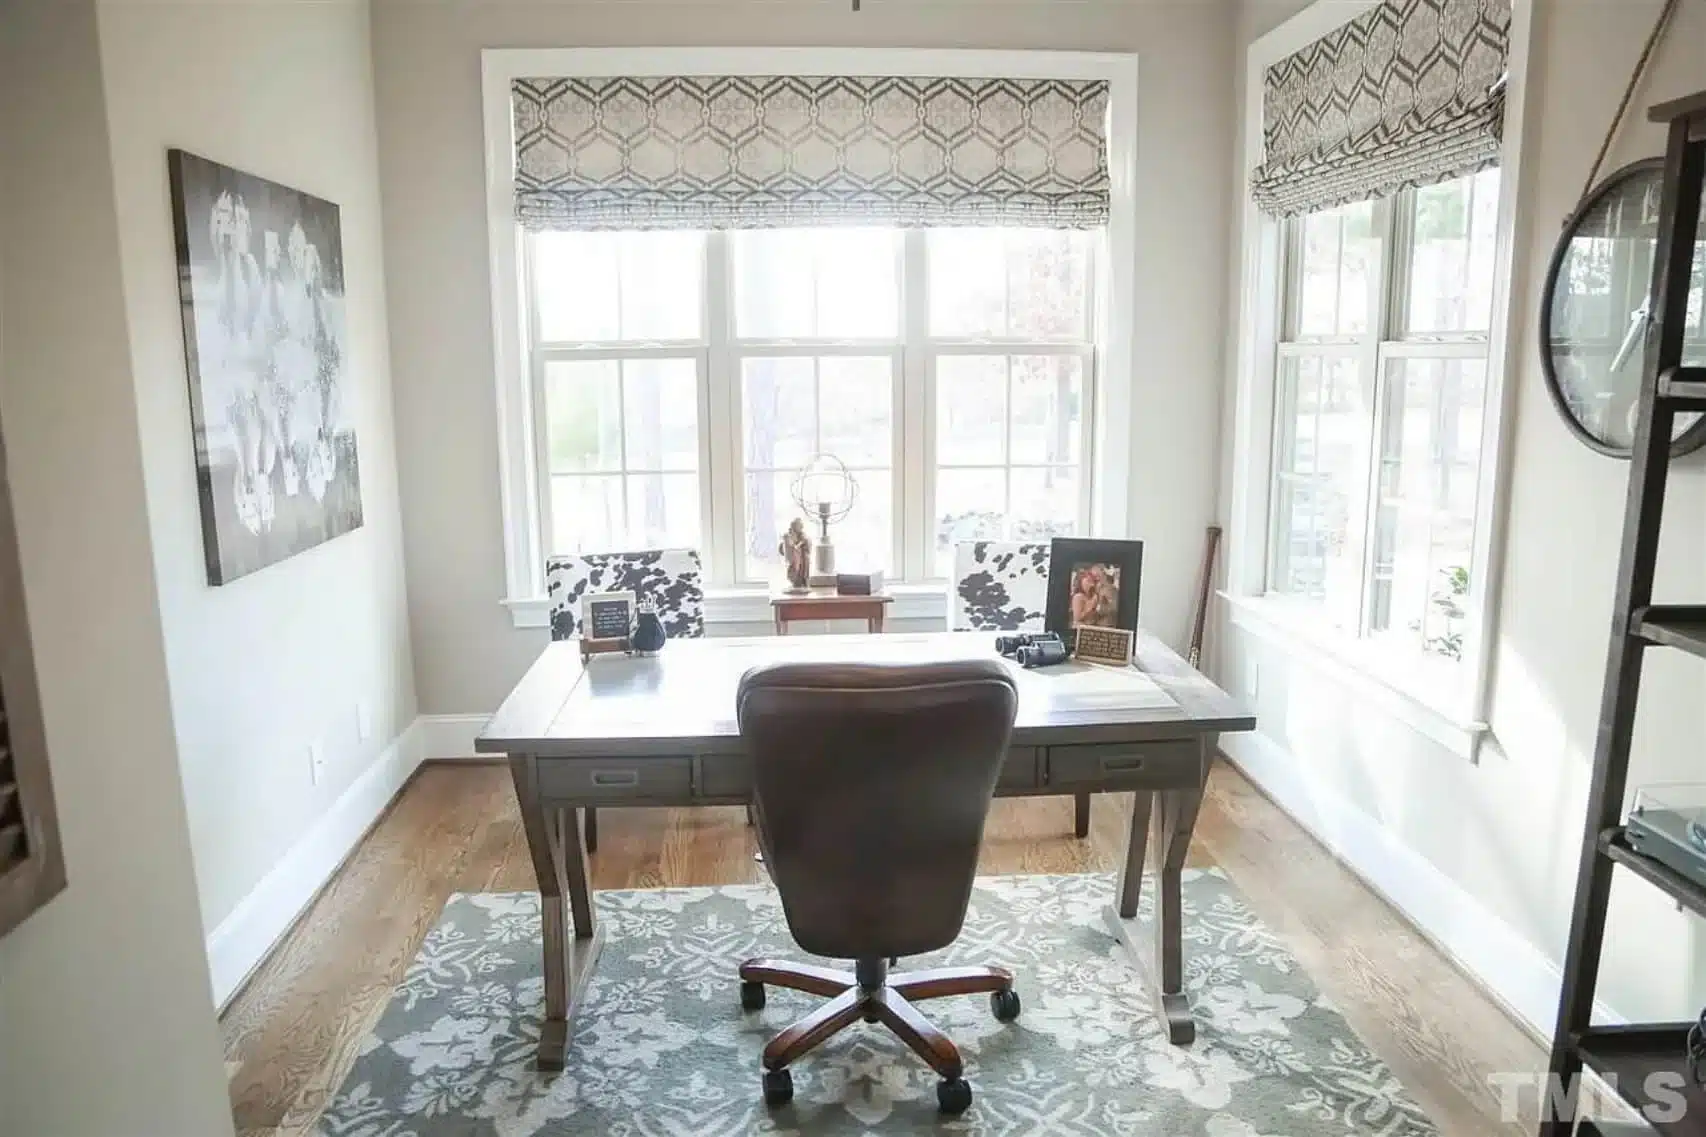
- Dedicated home office or study
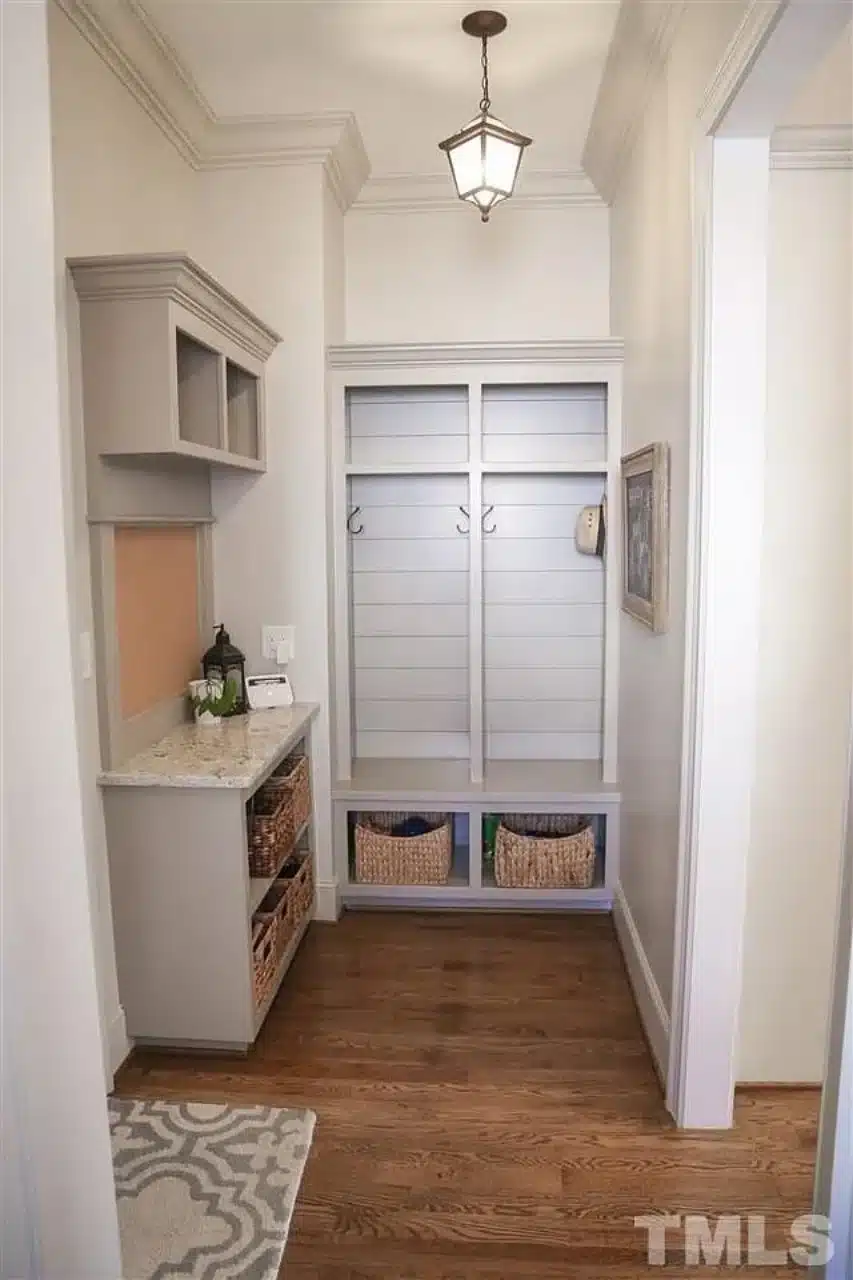
- Mudroom with built-in storage
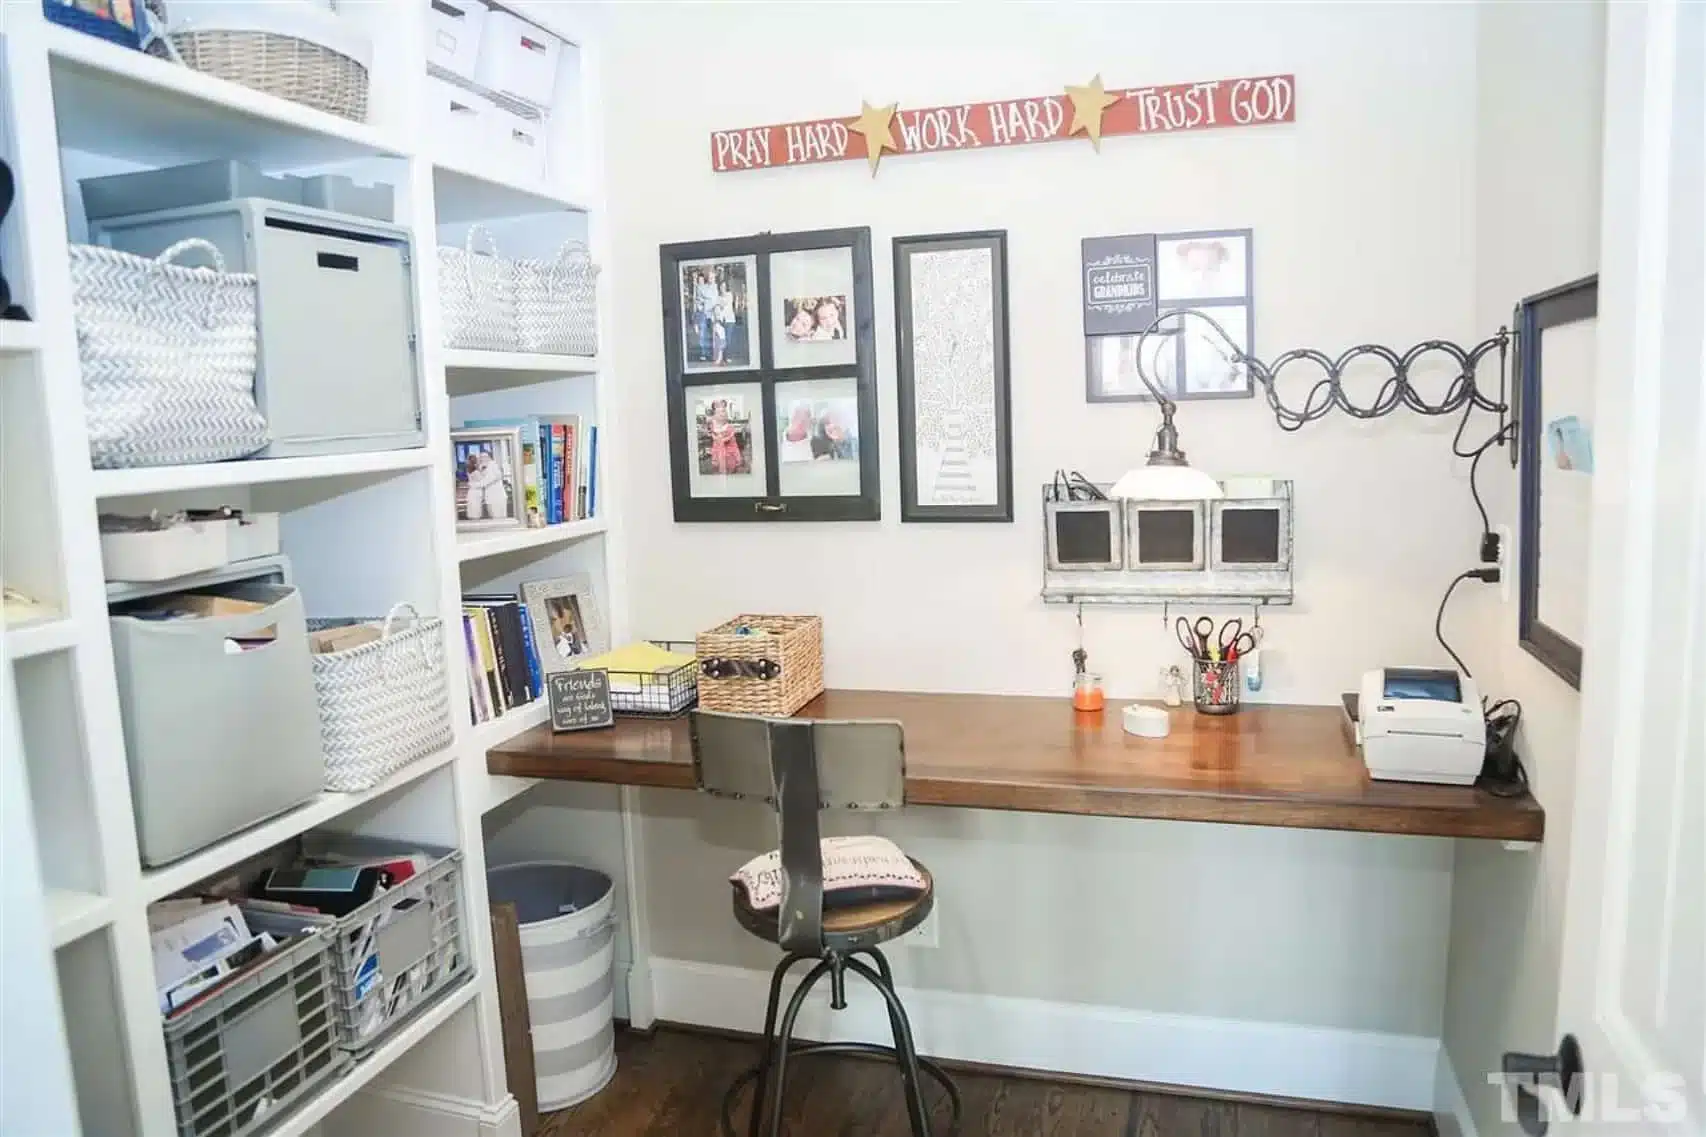
- Ample closet and storage areas throughout
Garage & Practical Features
- Attached multi-car garage
- Convenient interior access through mudroom
- Design optimized for suburban and estate lots
Why Choose a New American Traditional Home?
New American homes are among the most popular architectural styles today because they balance classic design with modern expectations. This plan offers the warmth and familiarity of Traditional architecture while incorporating open layouts, energy-efficient planning, and adaptable living spaces. For deeper insight into how traditional architecture continues to influence modern residential design, see this overview on ArchDaily.
What’s Included with This House Plan
- CAD + PDF blueprints ready for permitting and construction
- Unlimited build license — build multiple times at no extra cost
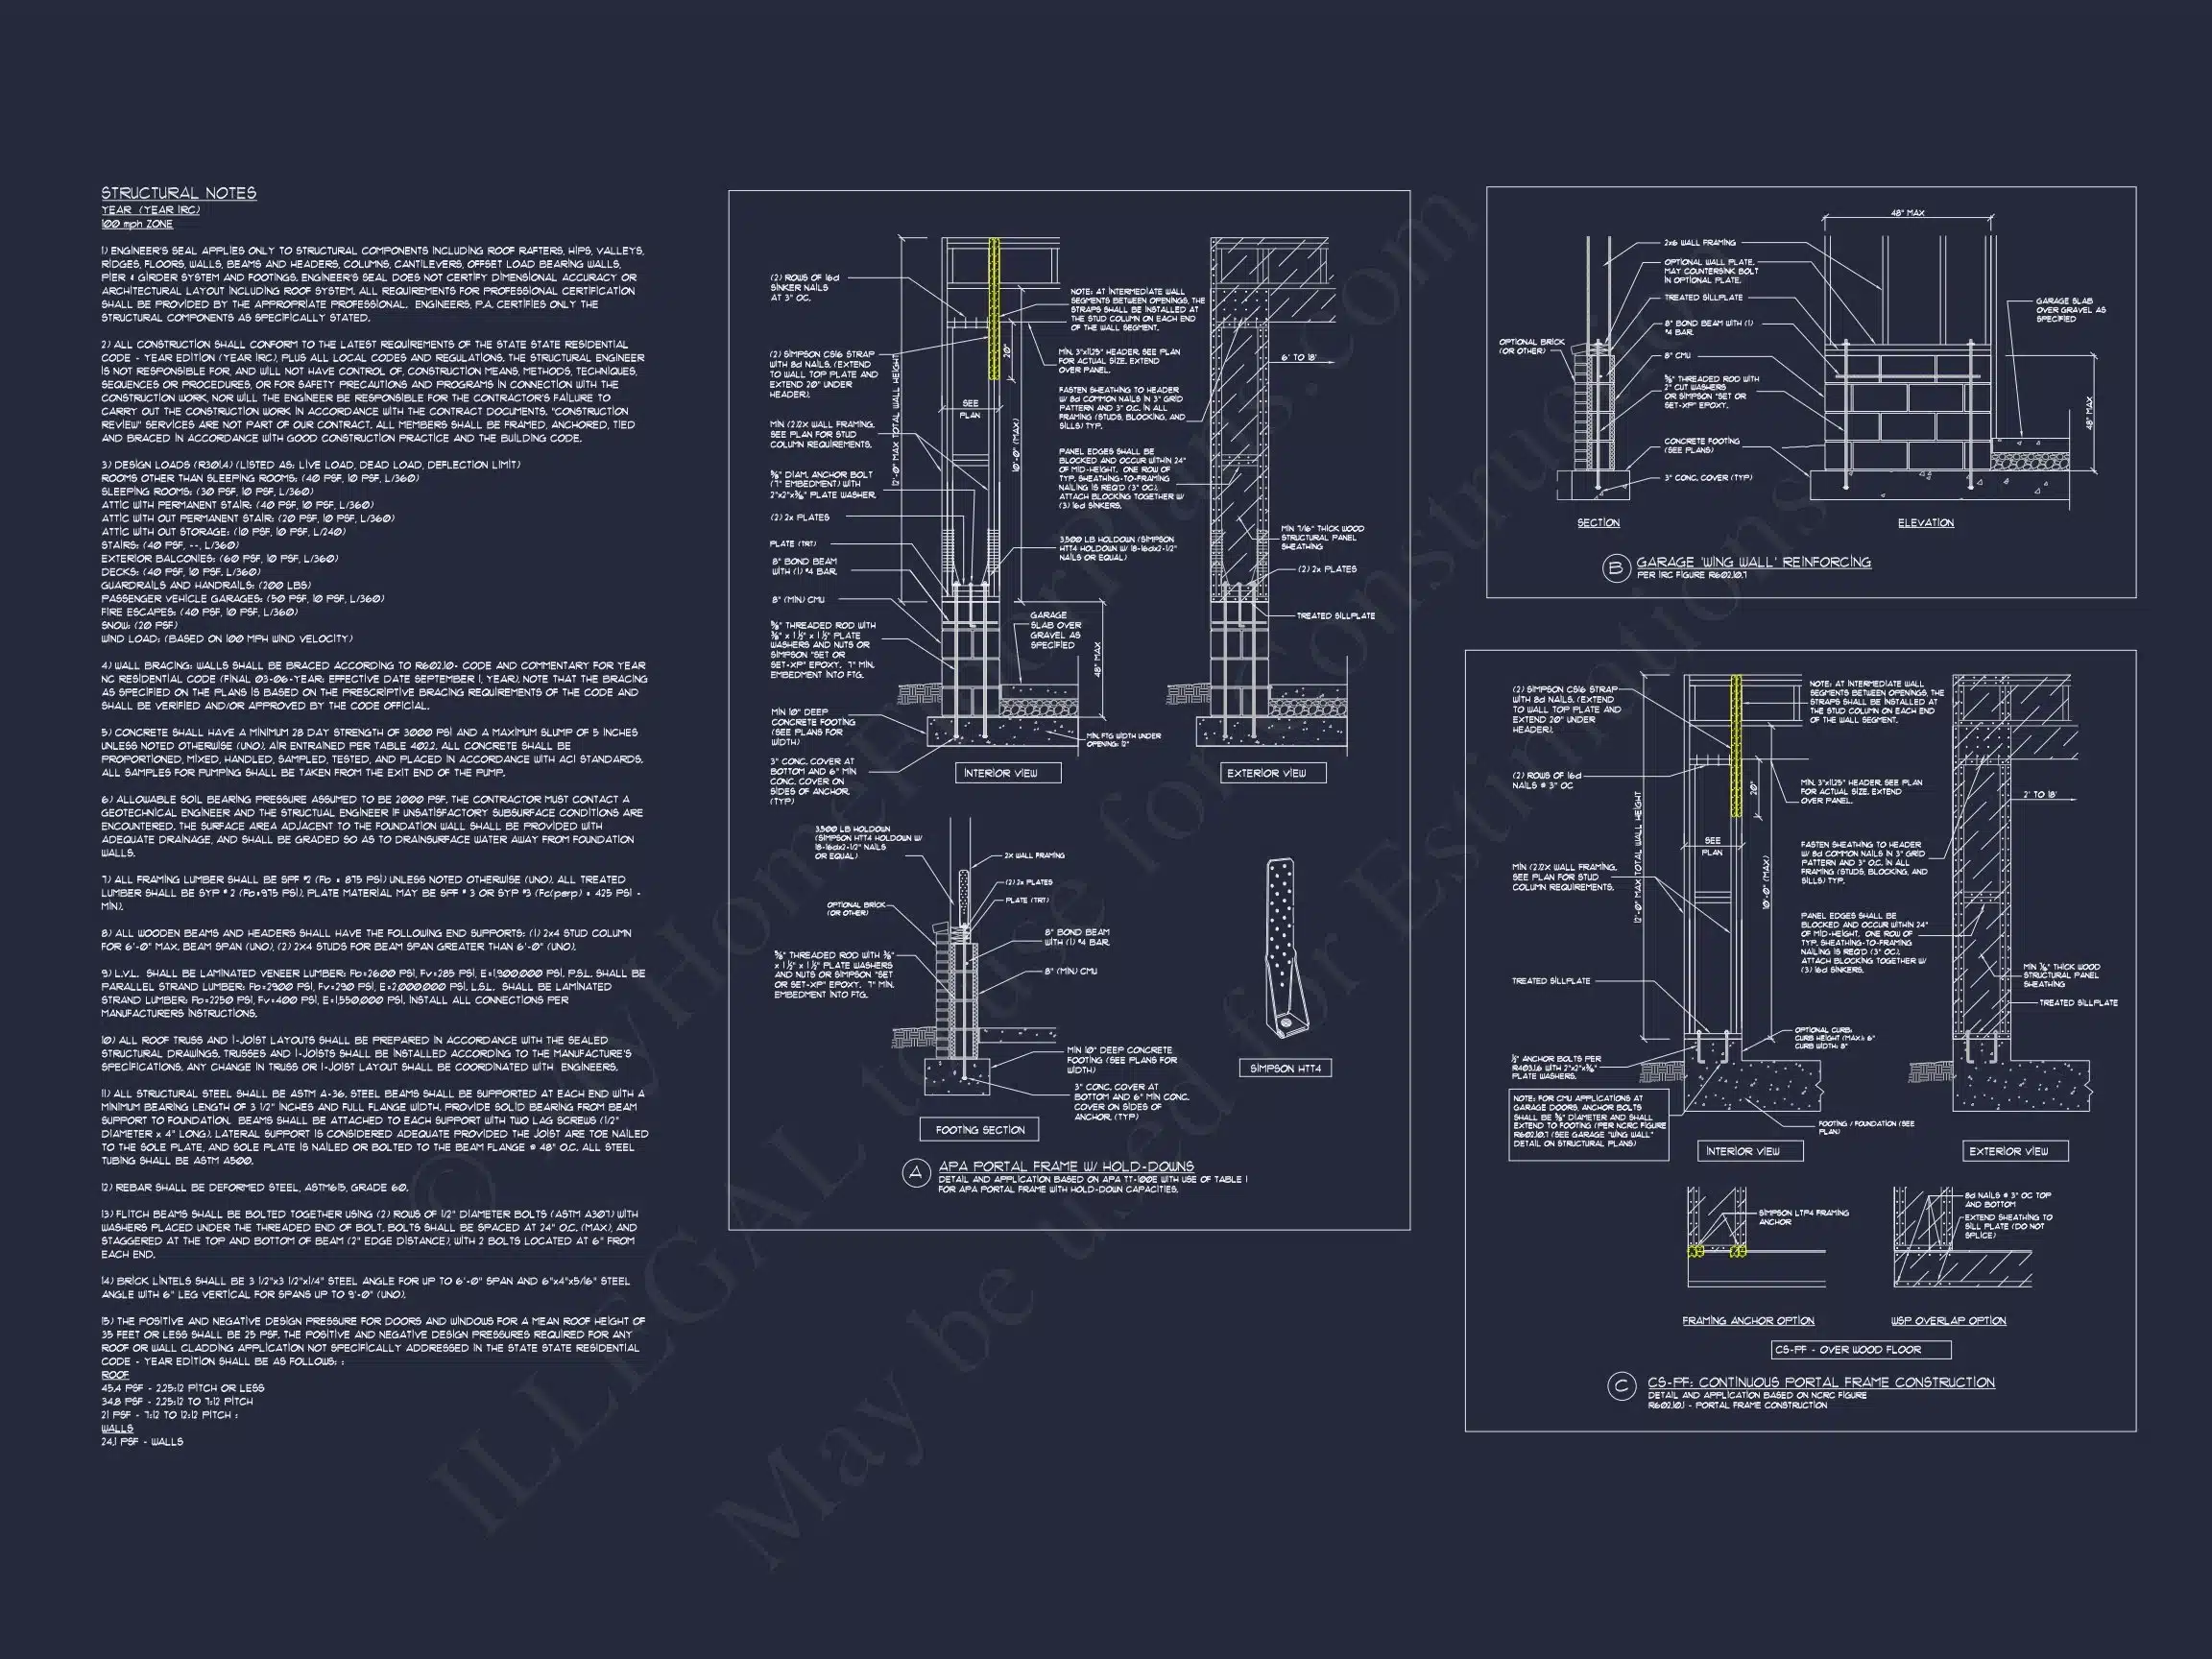
- Structural engineering included
- Free foundation options (slab, crawlspace, or basement)
- Lower modification costs compared to custom design
Ideal For
- Families seeking timeless curb appeal
- Homeowners wanting modern interiors without modern exteriors
- Builders needing a versatile, high-demand design
- Move-up buyers planning a forever home
Build with Confidence
This New American Traditional house plan delivers enduring style, functional space planning, and exceptional value. With included engineering, editable CAD files, and an unlimited build license, it’s designed to make your building journey smooth, flexible, and cost-effective.
Classic design never goes out of style—start building with confidence today.