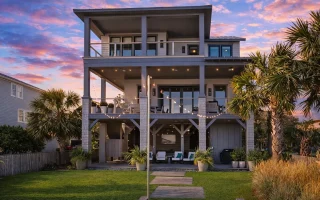
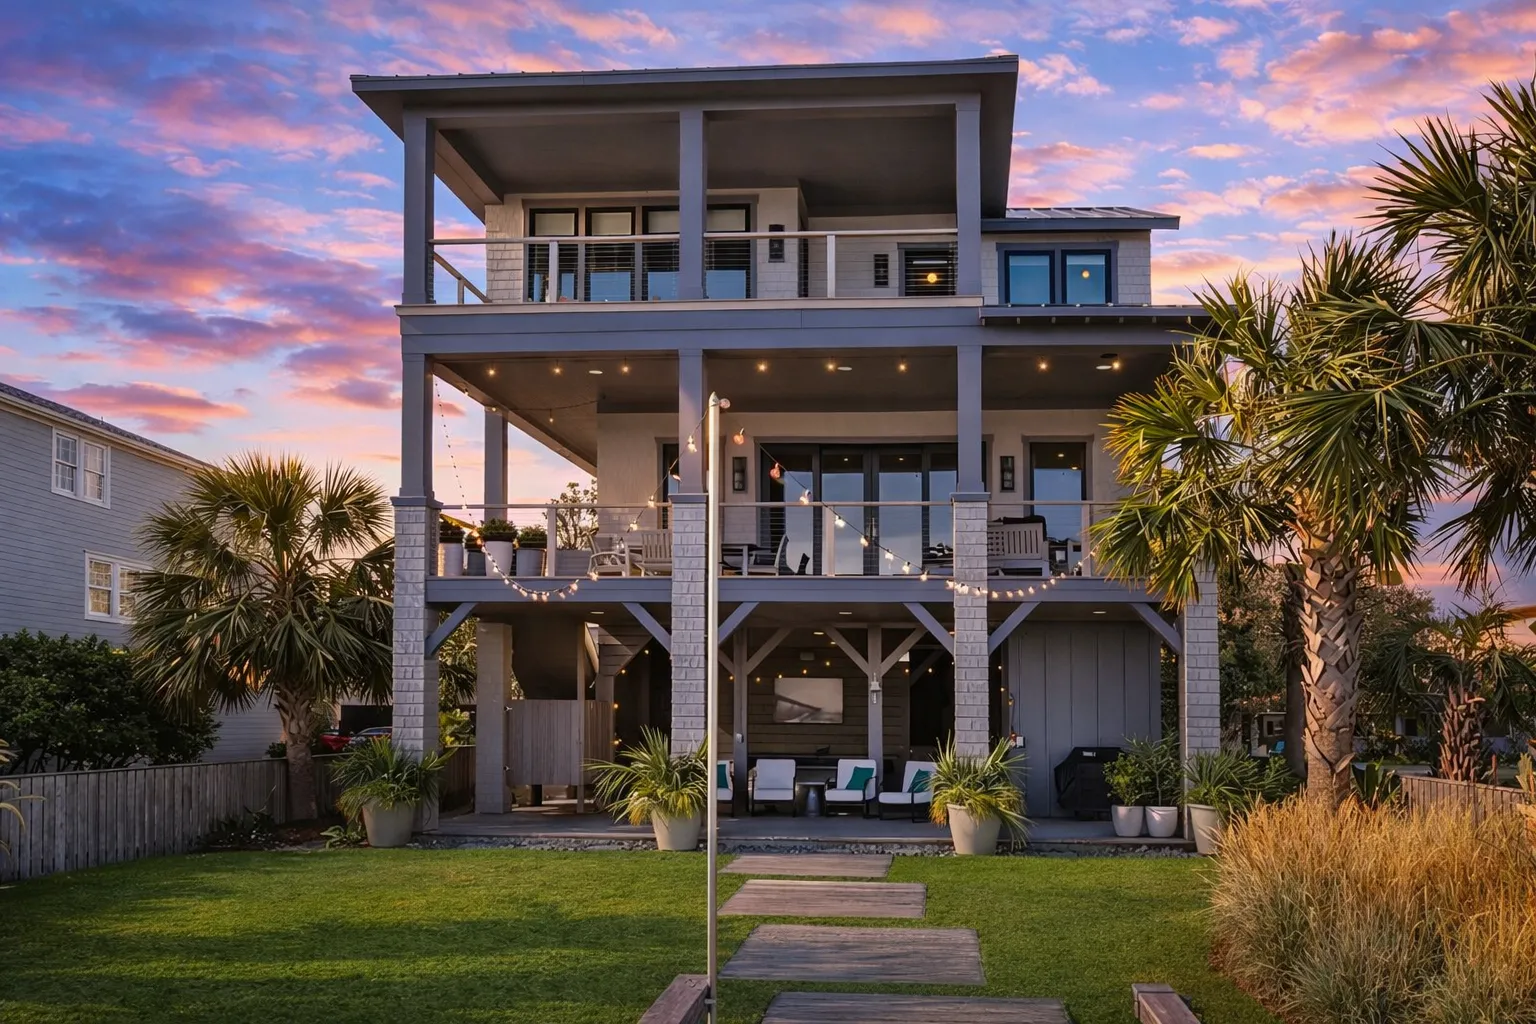
Plan 14-1885 – Auburn Field Cottage | Low Country – 4-Bed, 3-Bath, 2,872 SF
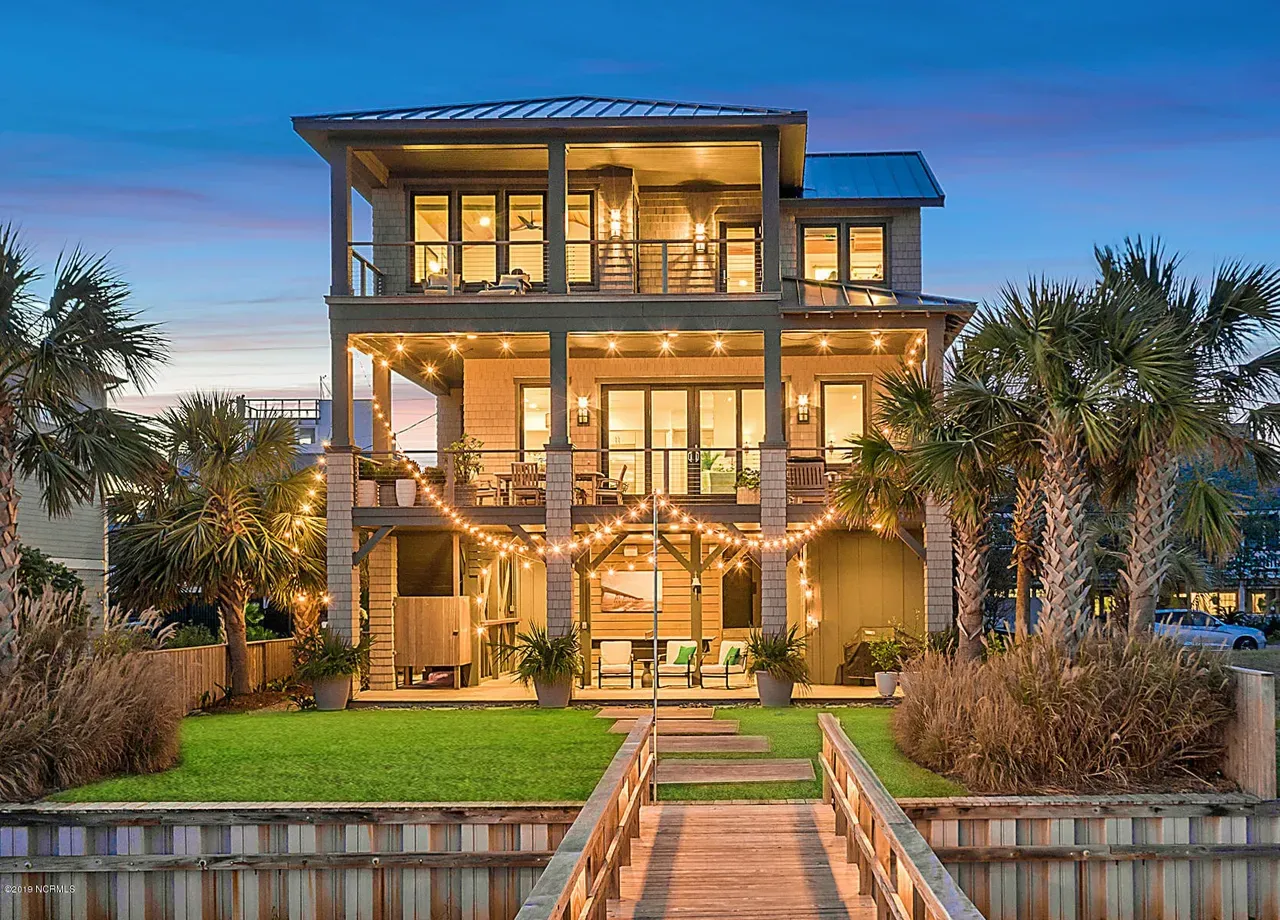
Low Country Southern house plan • 4 bed • 3 bath • 2,872 SF. Open floor plan, dual porches, 2-car garage. Includes CAD+PDF + unlimited build license.
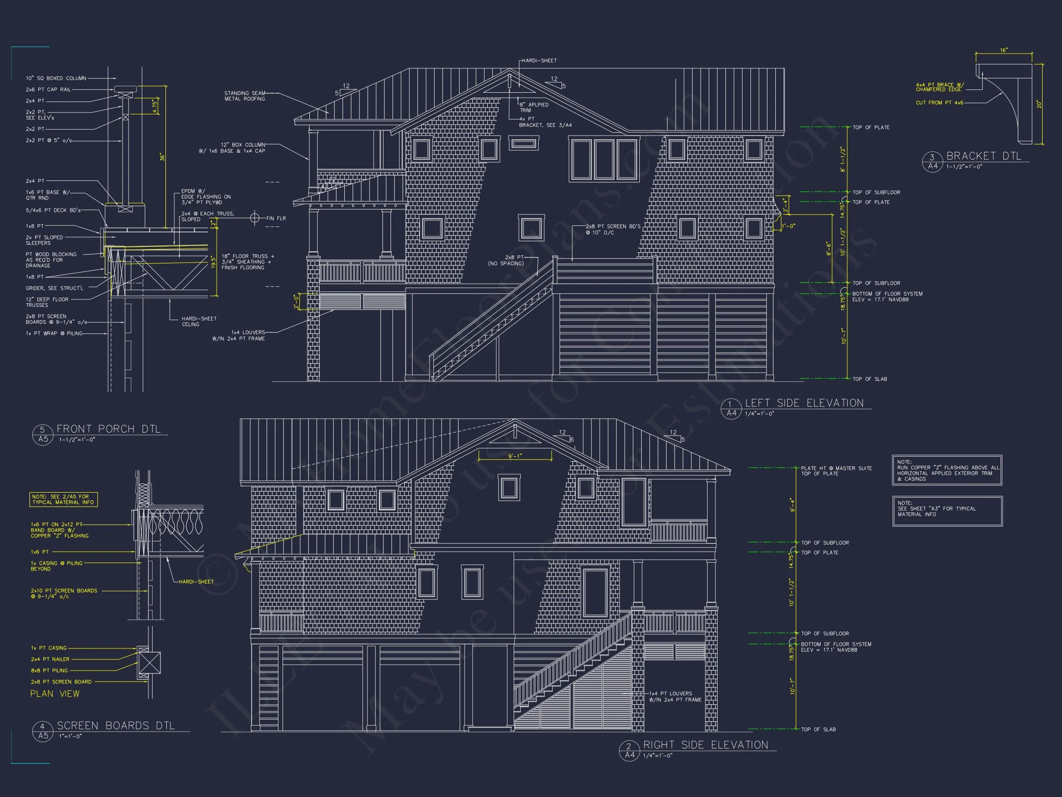
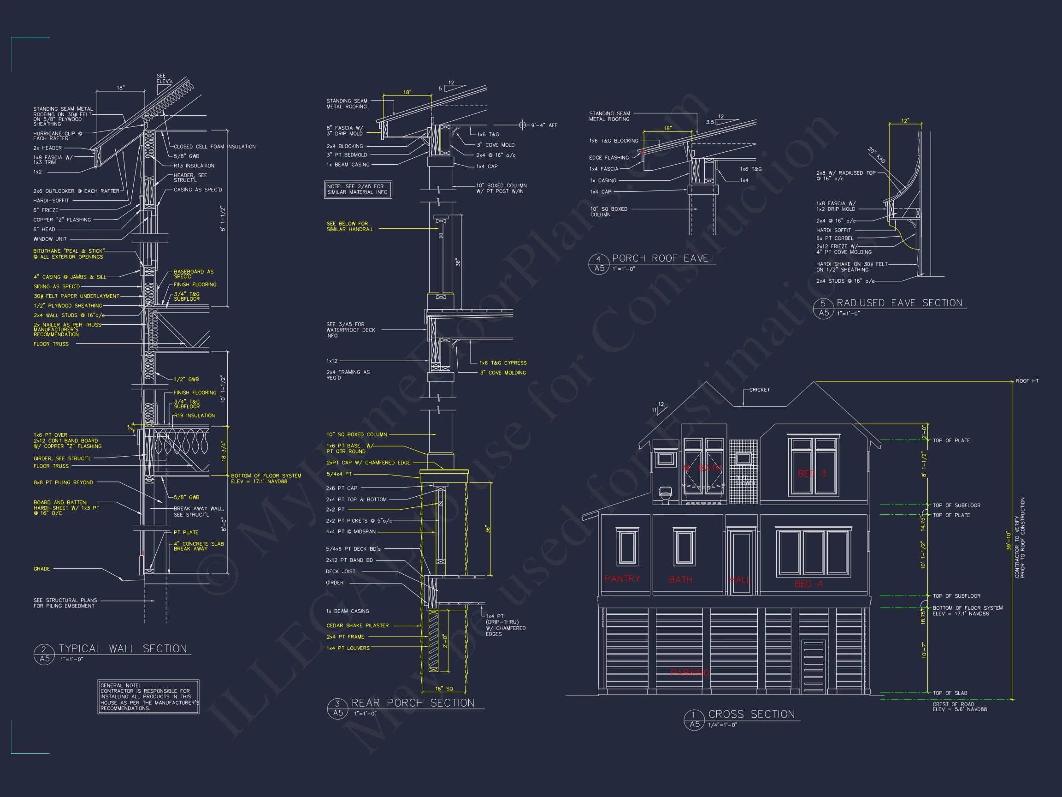
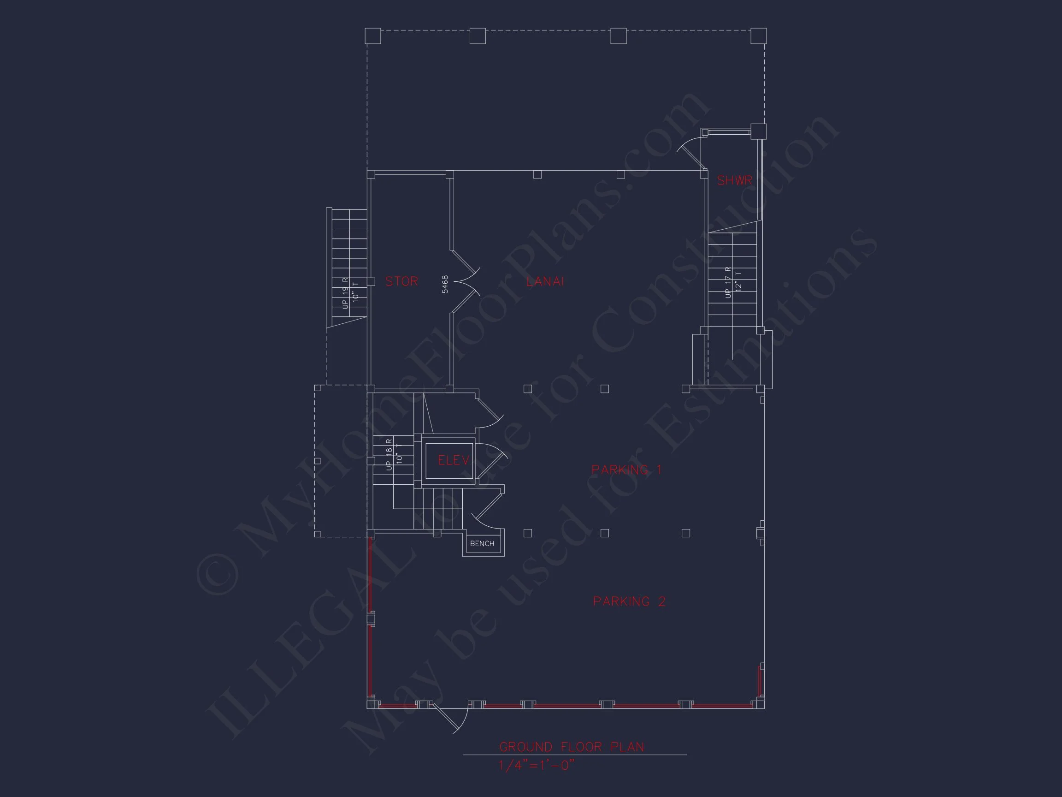
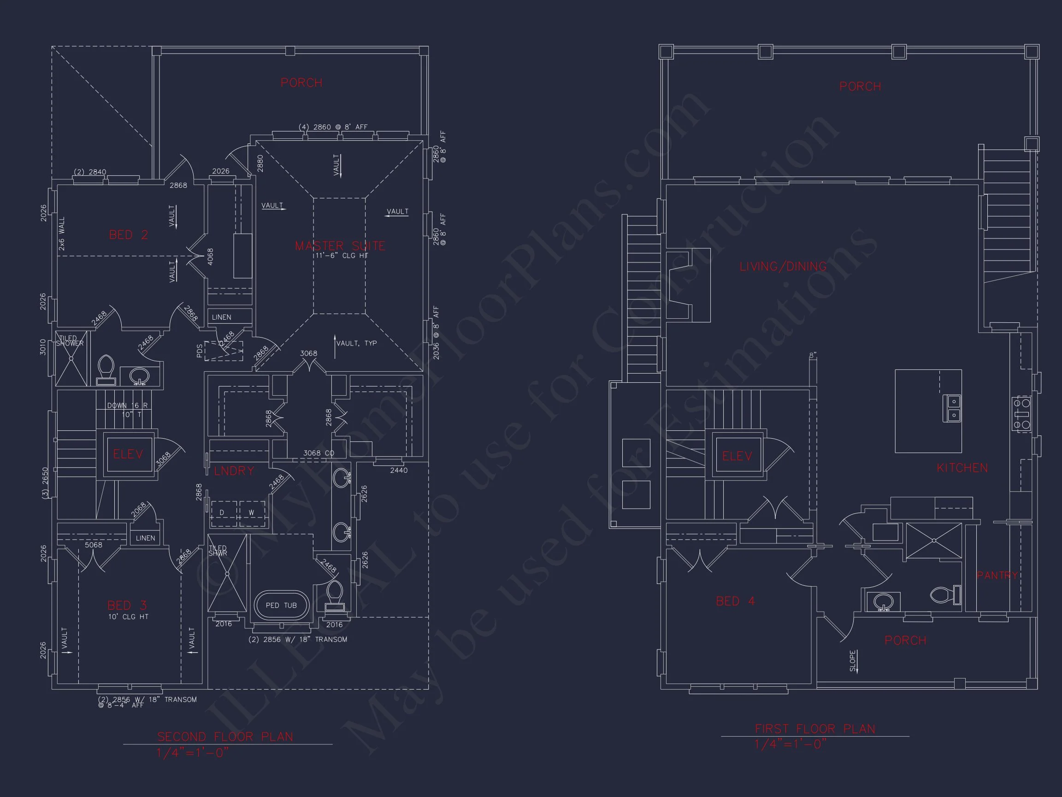
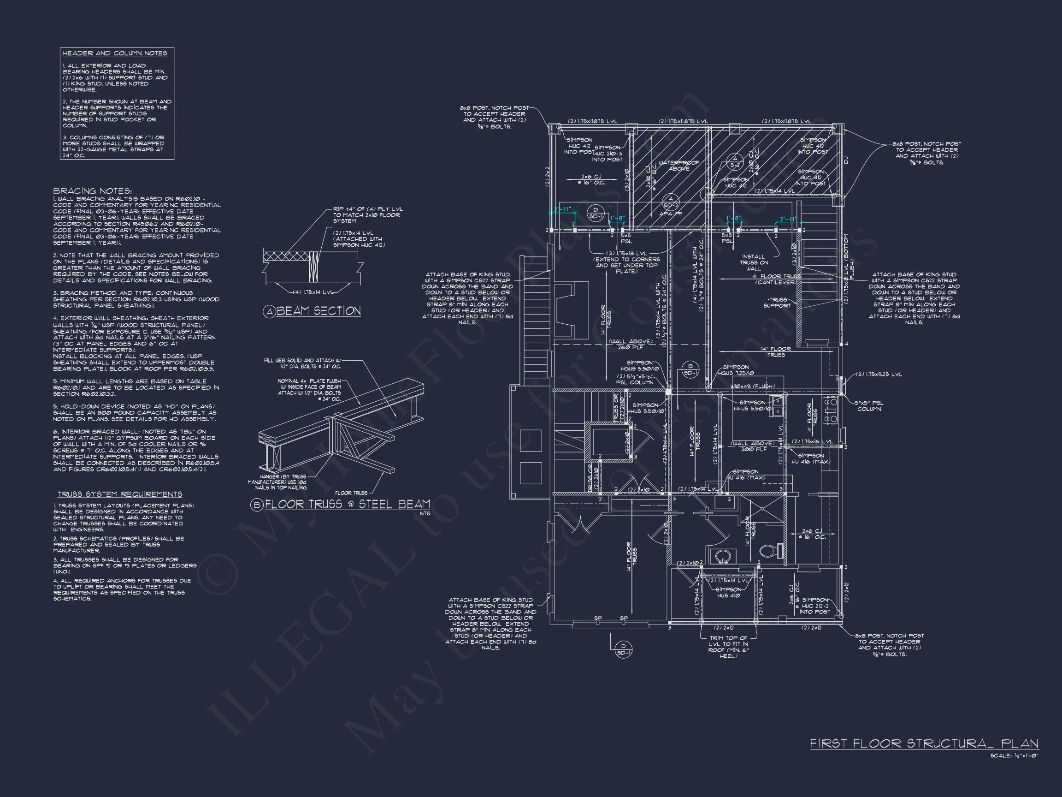
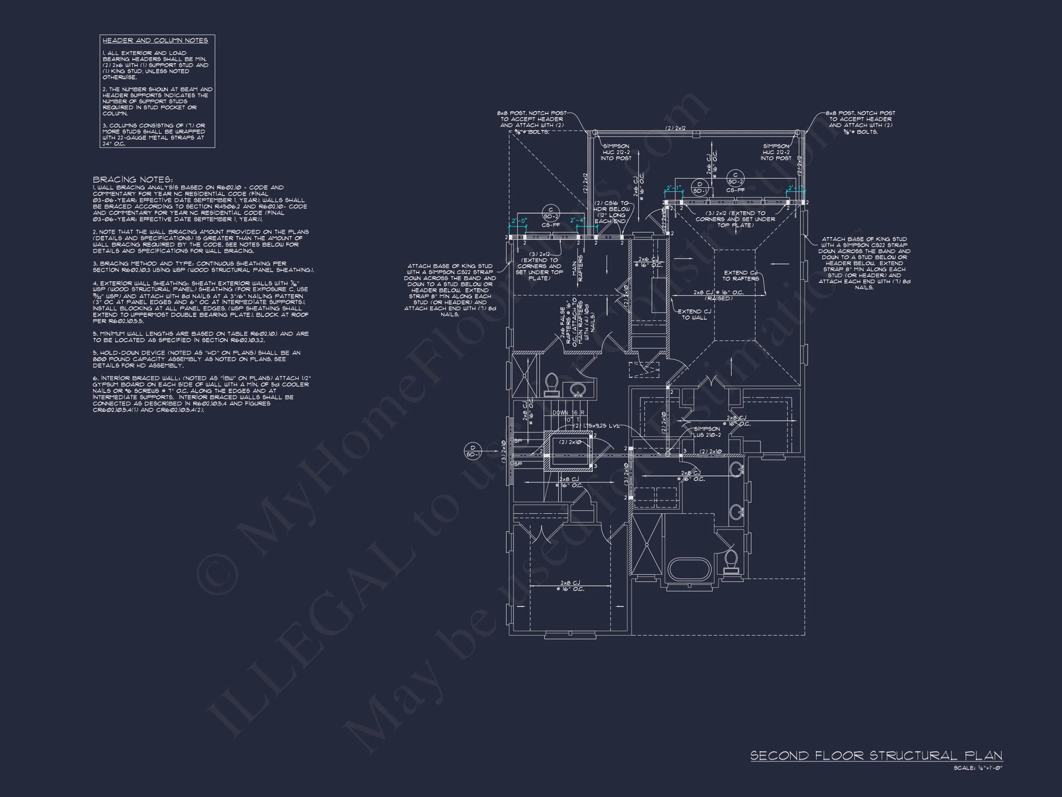
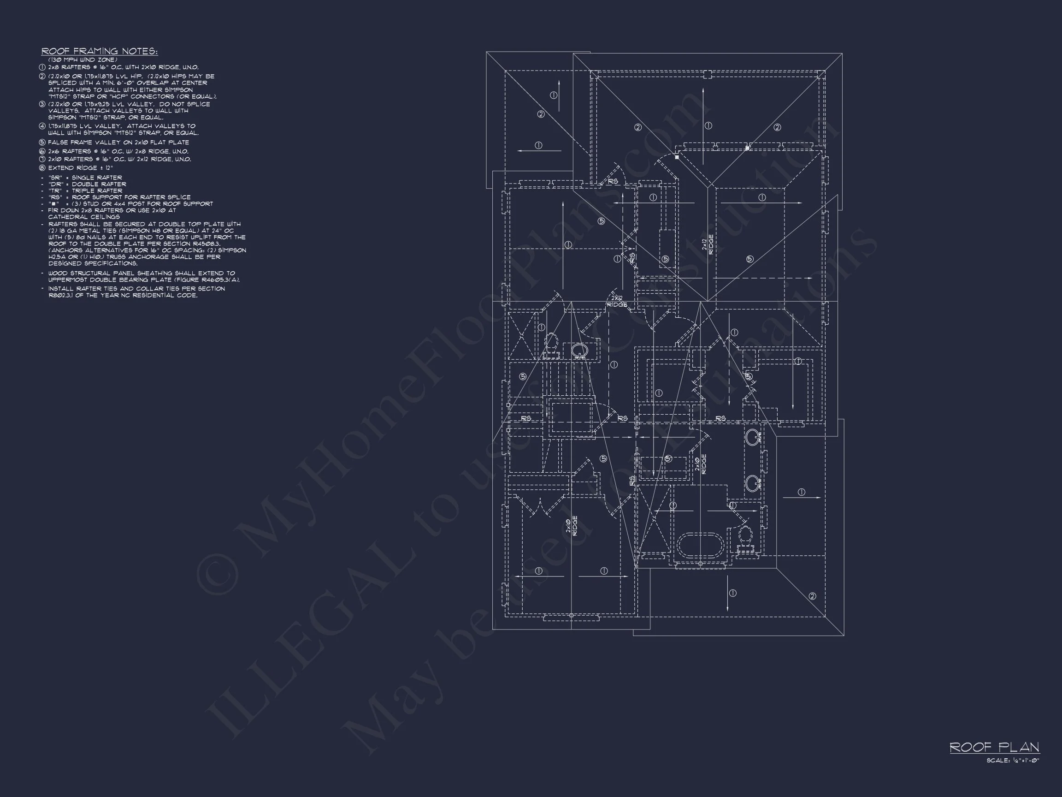
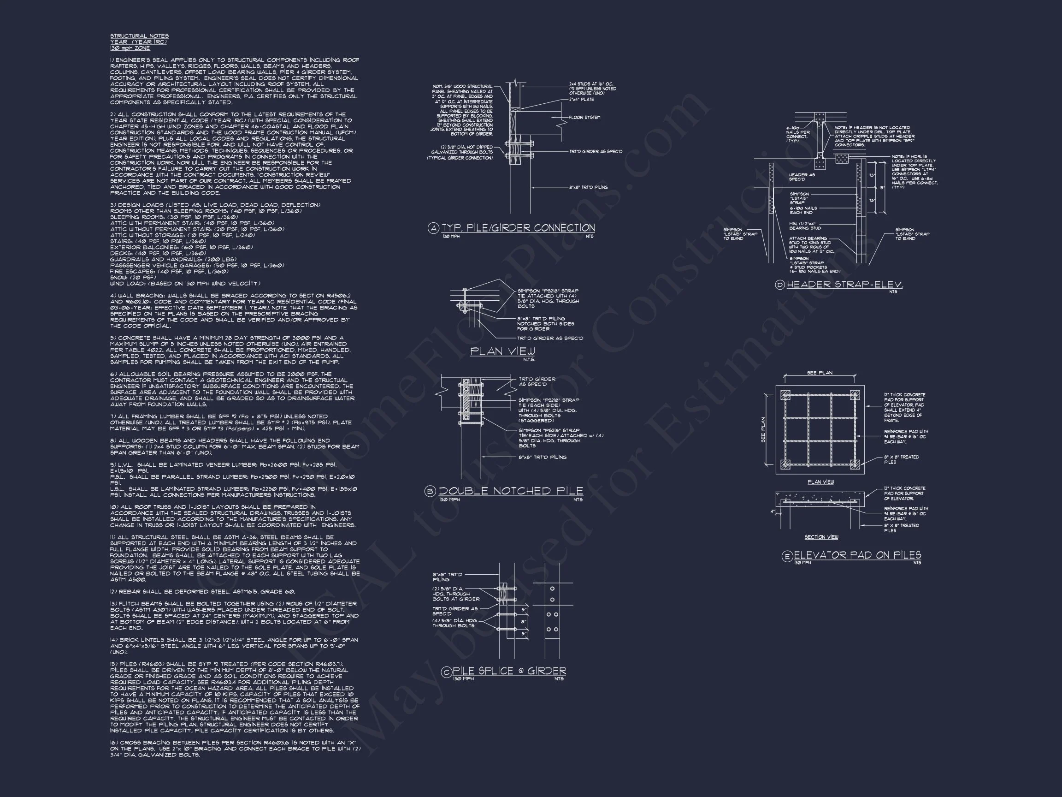
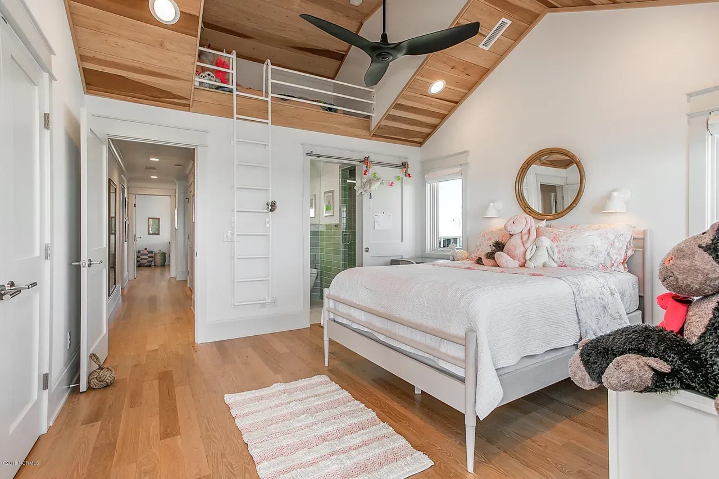
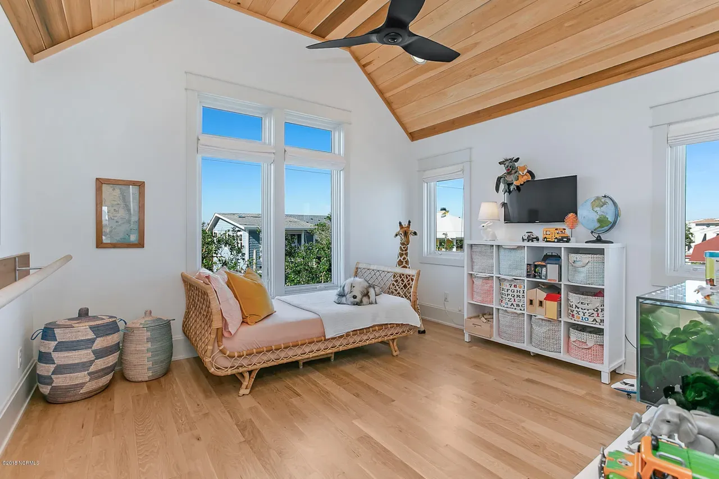
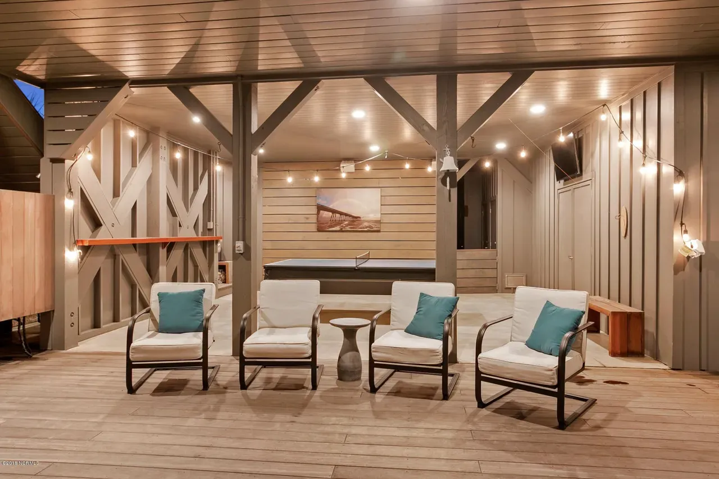
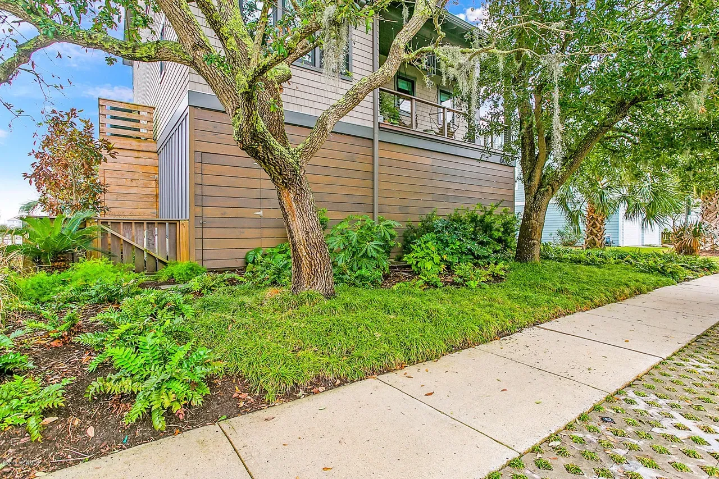
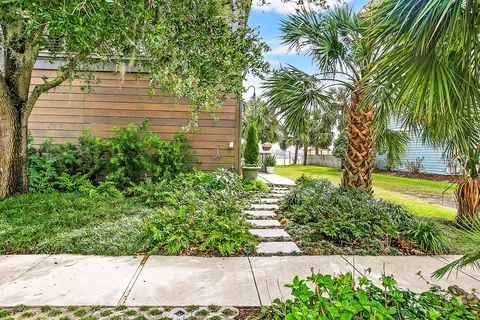
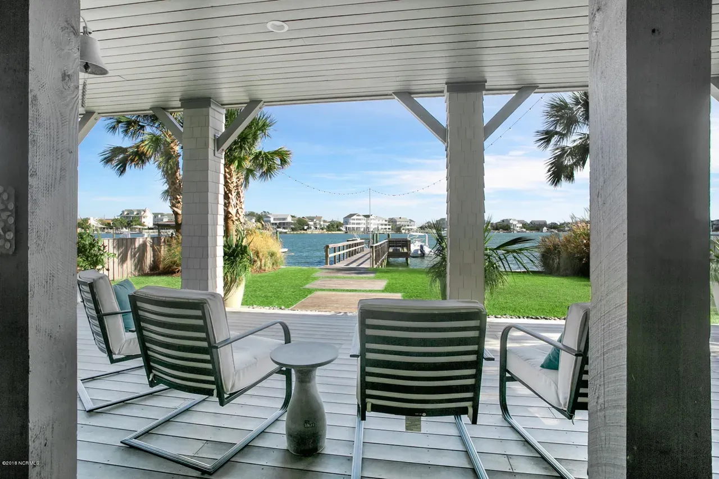
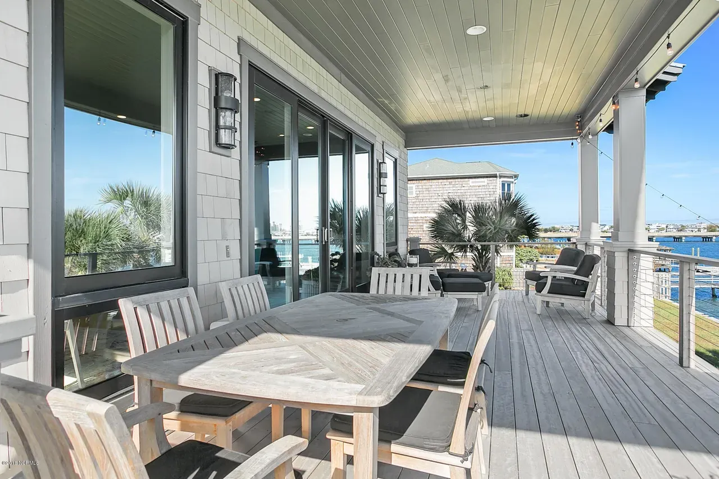
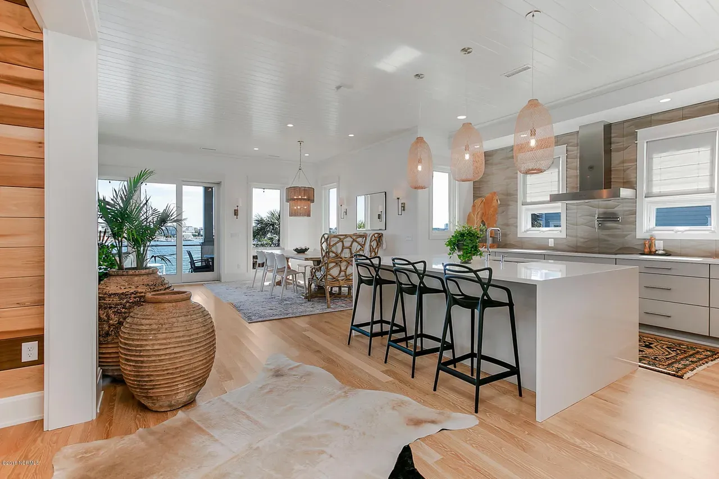
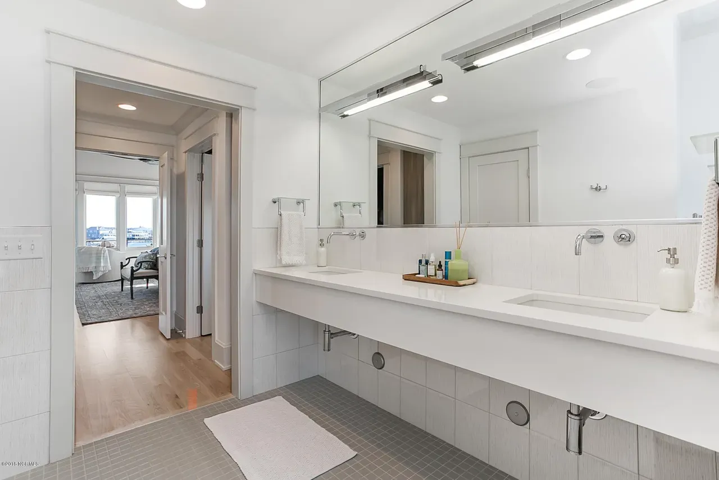
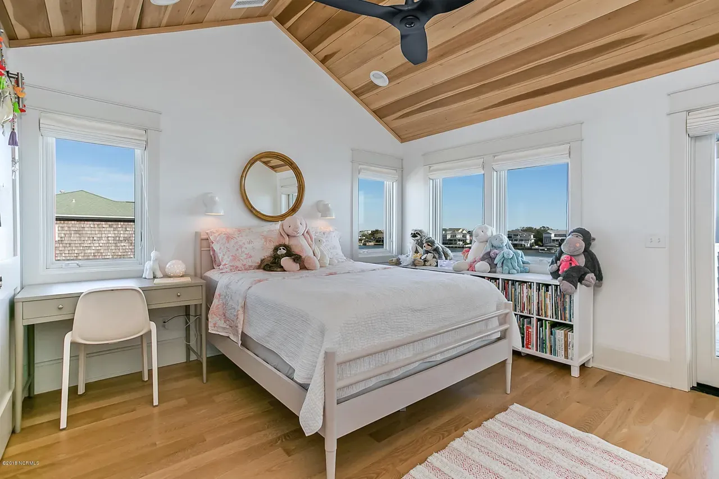
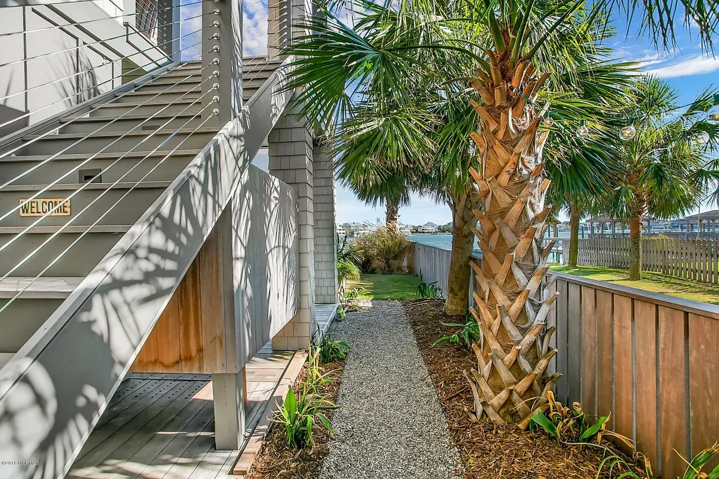
Original price was: $1,693.$1,451Current price is: $1,451.
999 in stock
* Please verify all details with the actual plan, as the plan takes precedence over the information shown below.
| Bedrooms | 4 |
|---|---|
| Bathrooms | 3 |
| Heated SF | 2,872 |
| Unheated SF | 1,255 |
| Width | 34'-0" |
| Depth | 58'-0" |
| Floors | 3 |
| Garage Bays | 2 |
| Architectural Styles | Charleston |
| Structure Type | Single-Family |
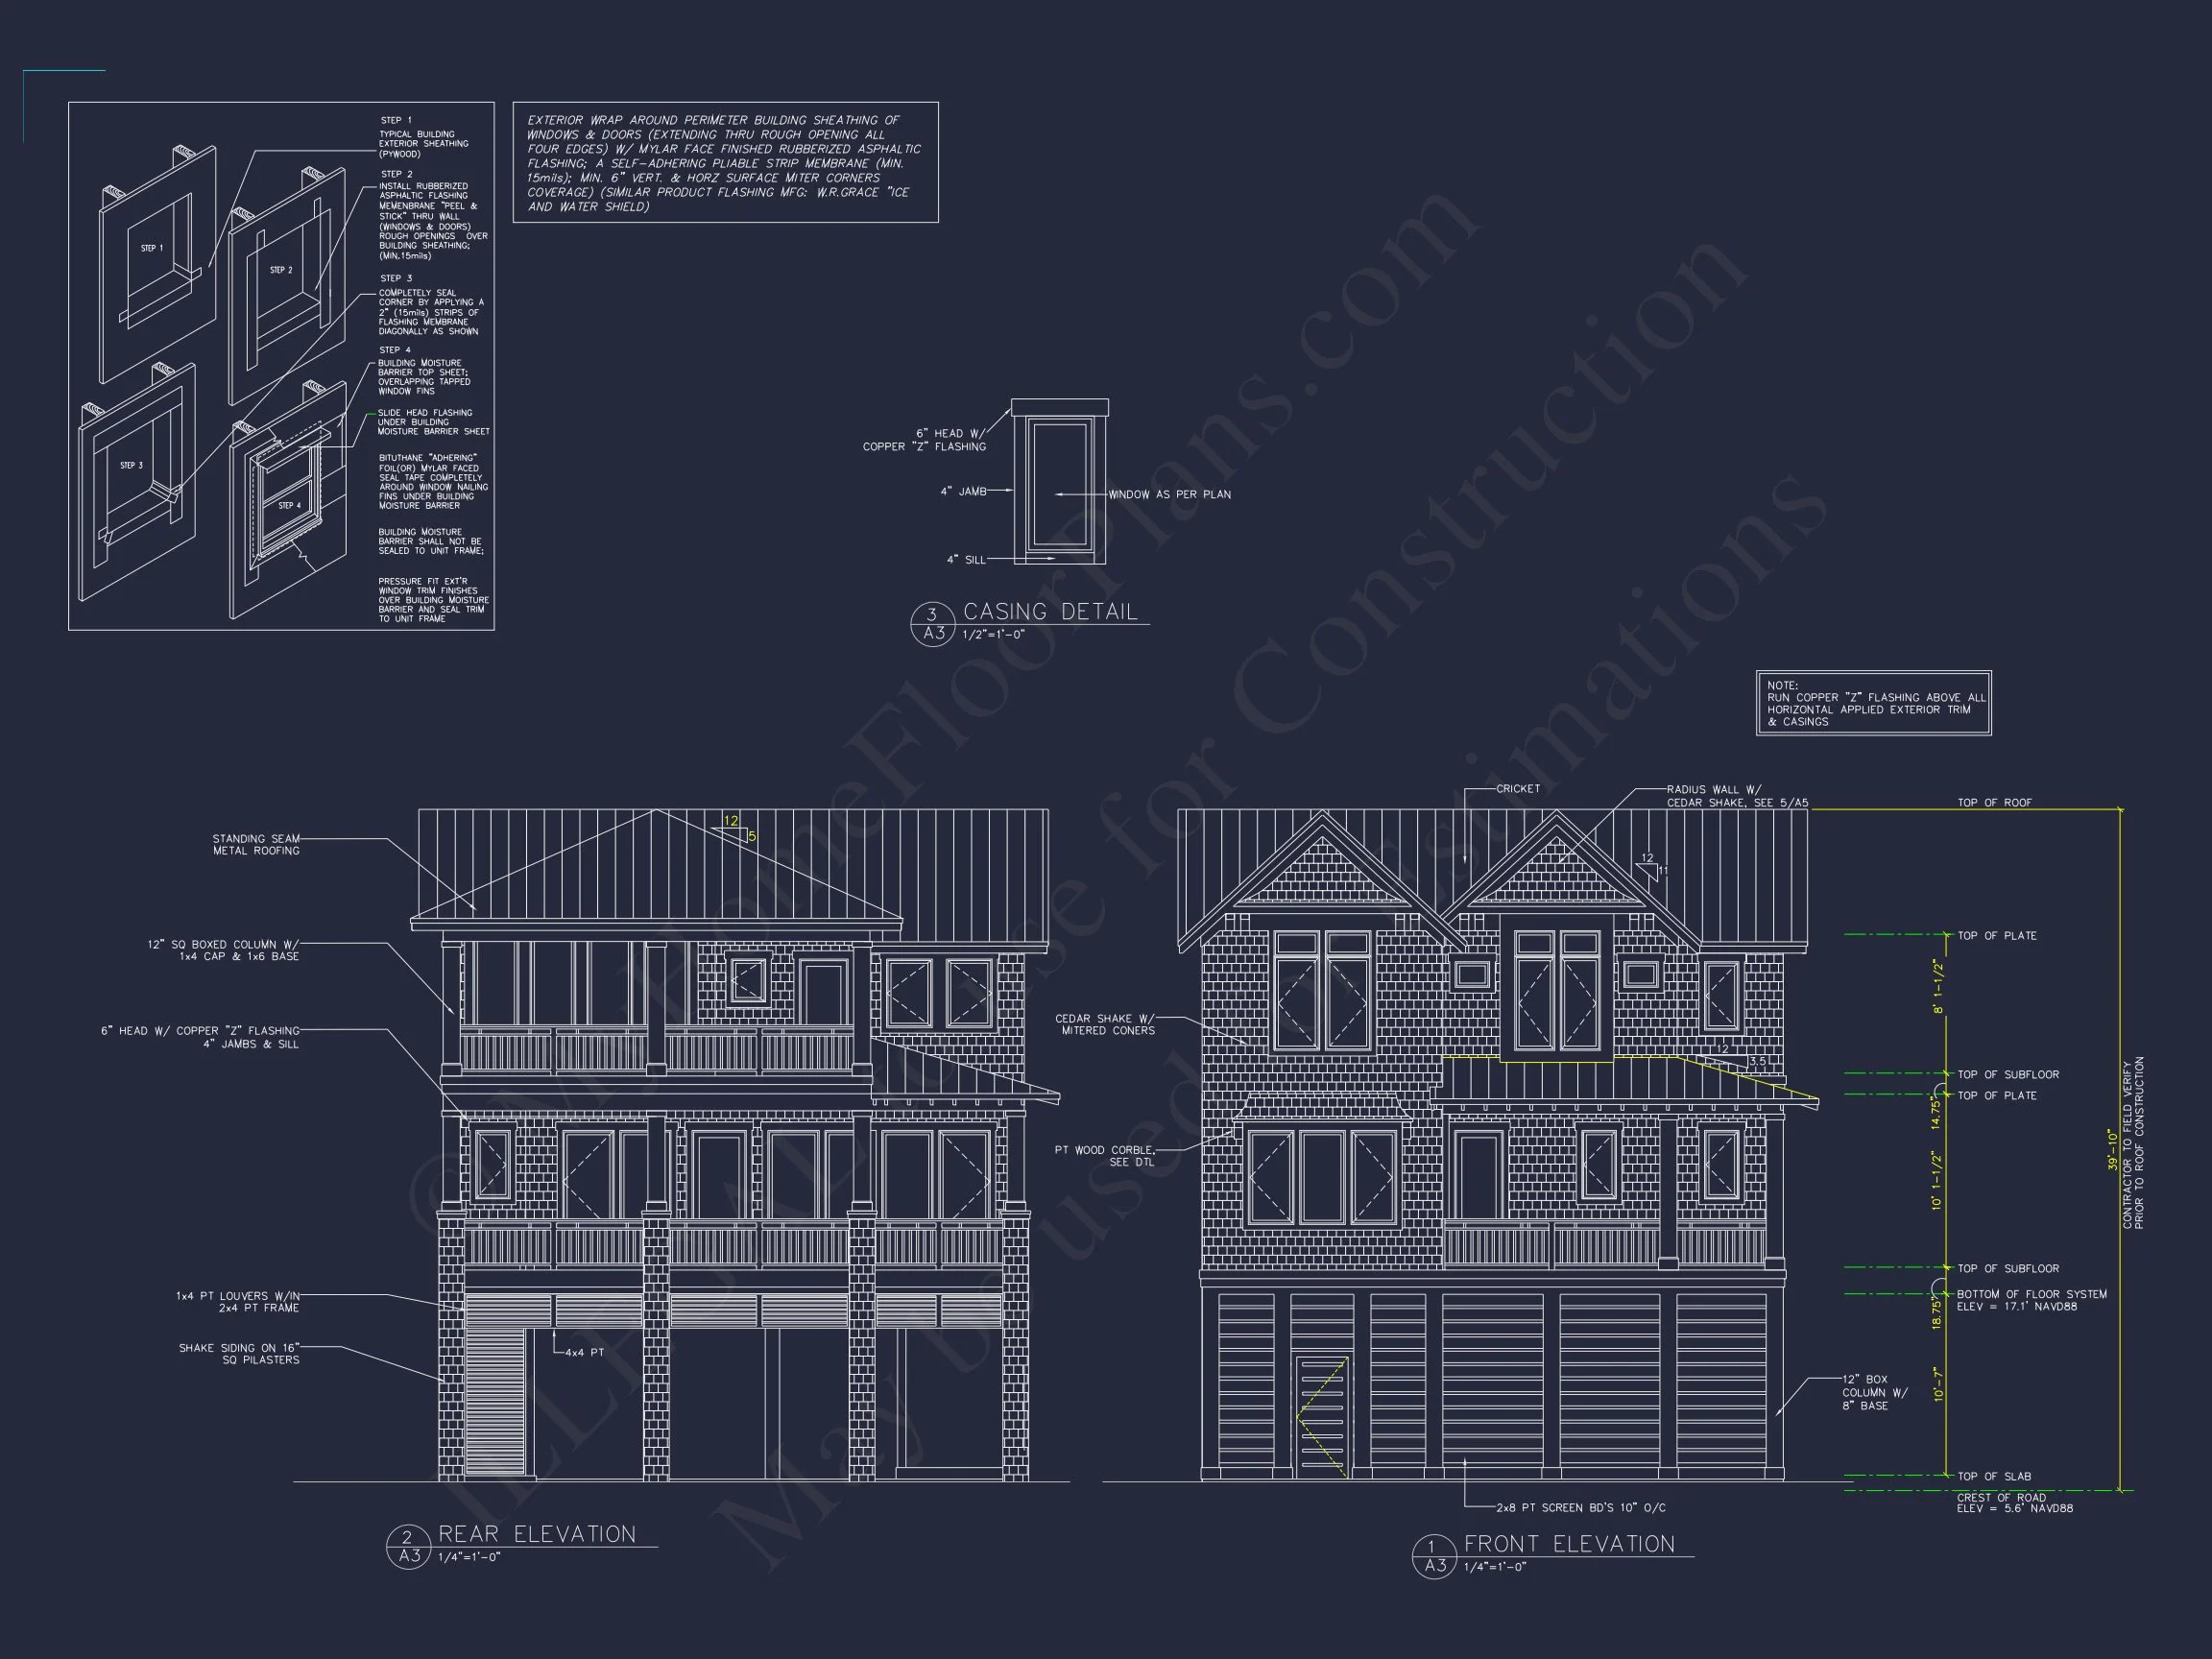
| Exterior Material | Siding, Shake |
| Indoor Features | Foyer, Great Room, Living Room, Bonus Room, Large Laundry Room, Downstairs Laundry Room, Upstairs Laundry Room, Elevator |
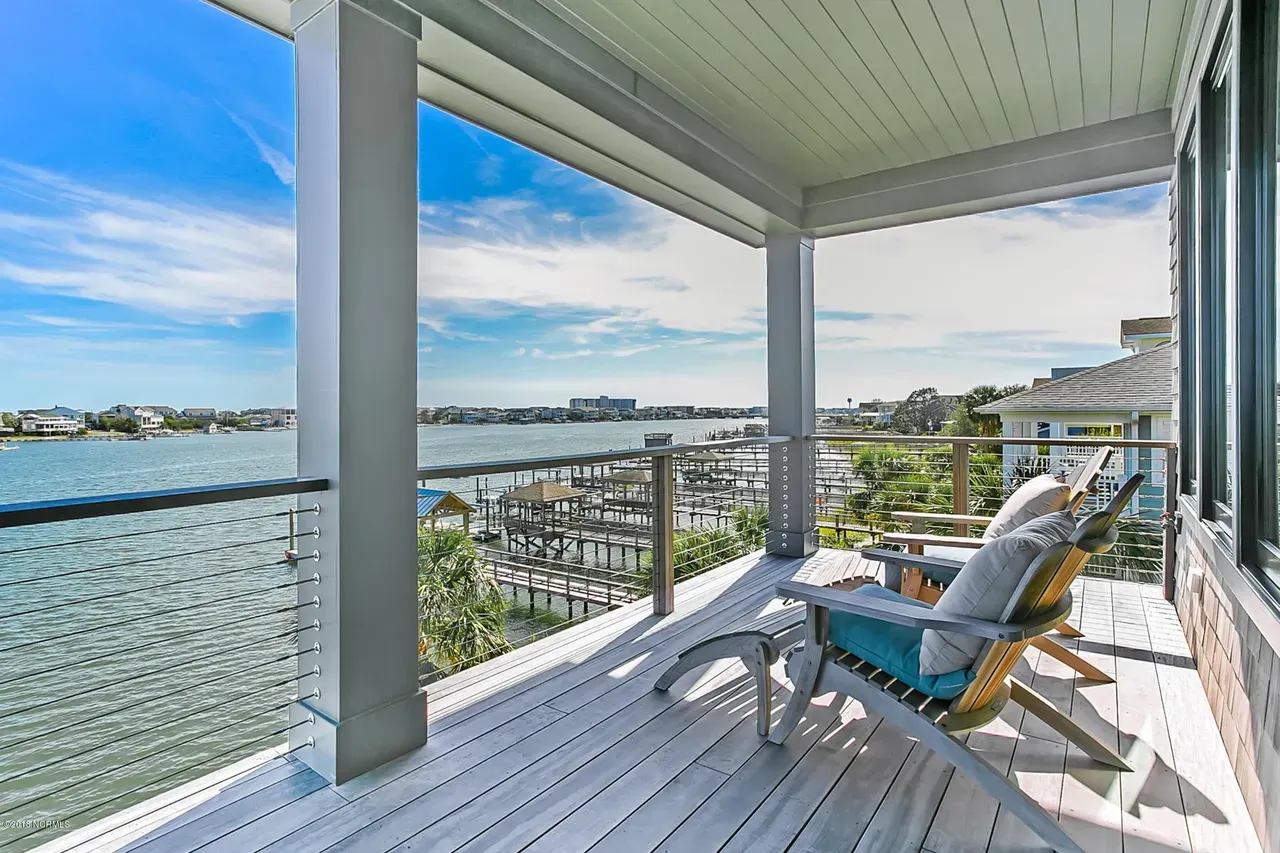
| Outdoor Features | Covered Front Porch, Covered Rear Porch, Lanai |
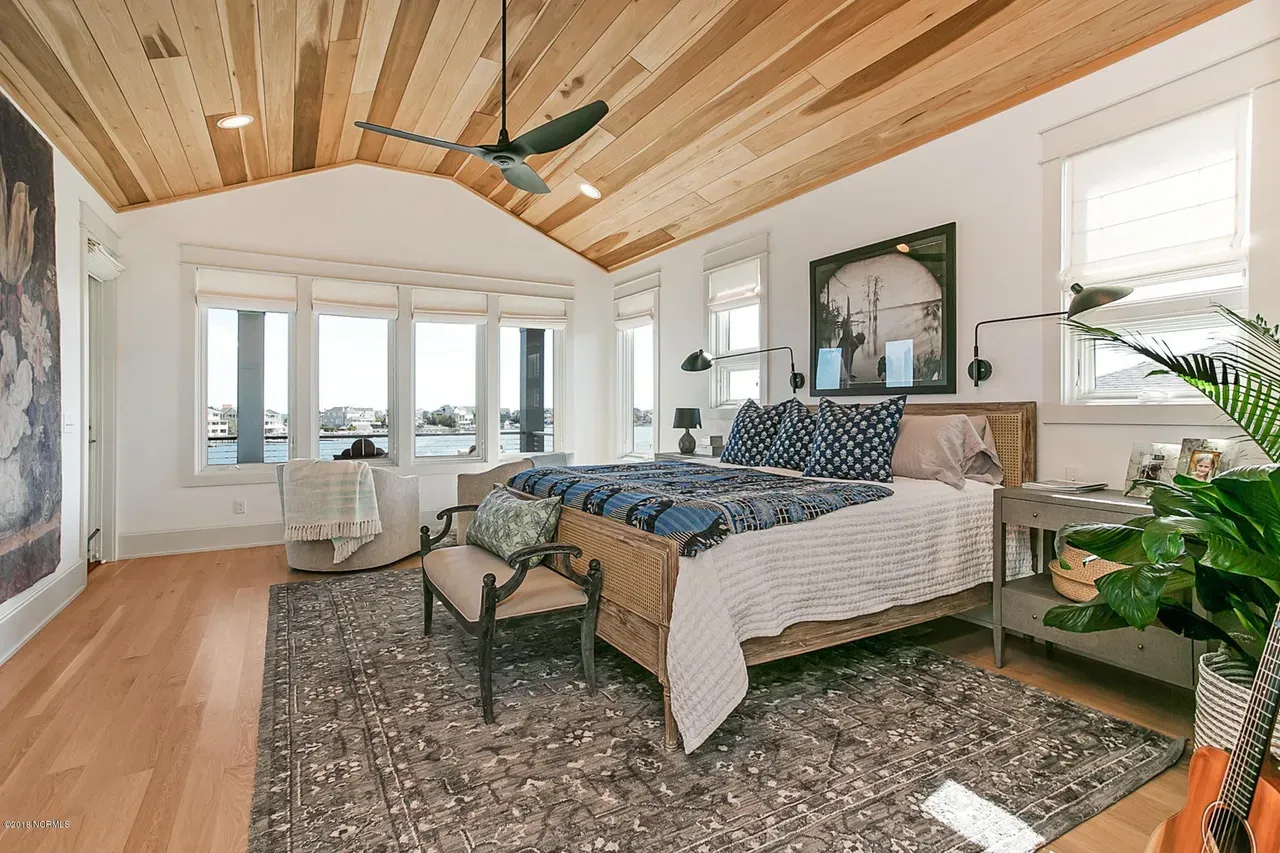
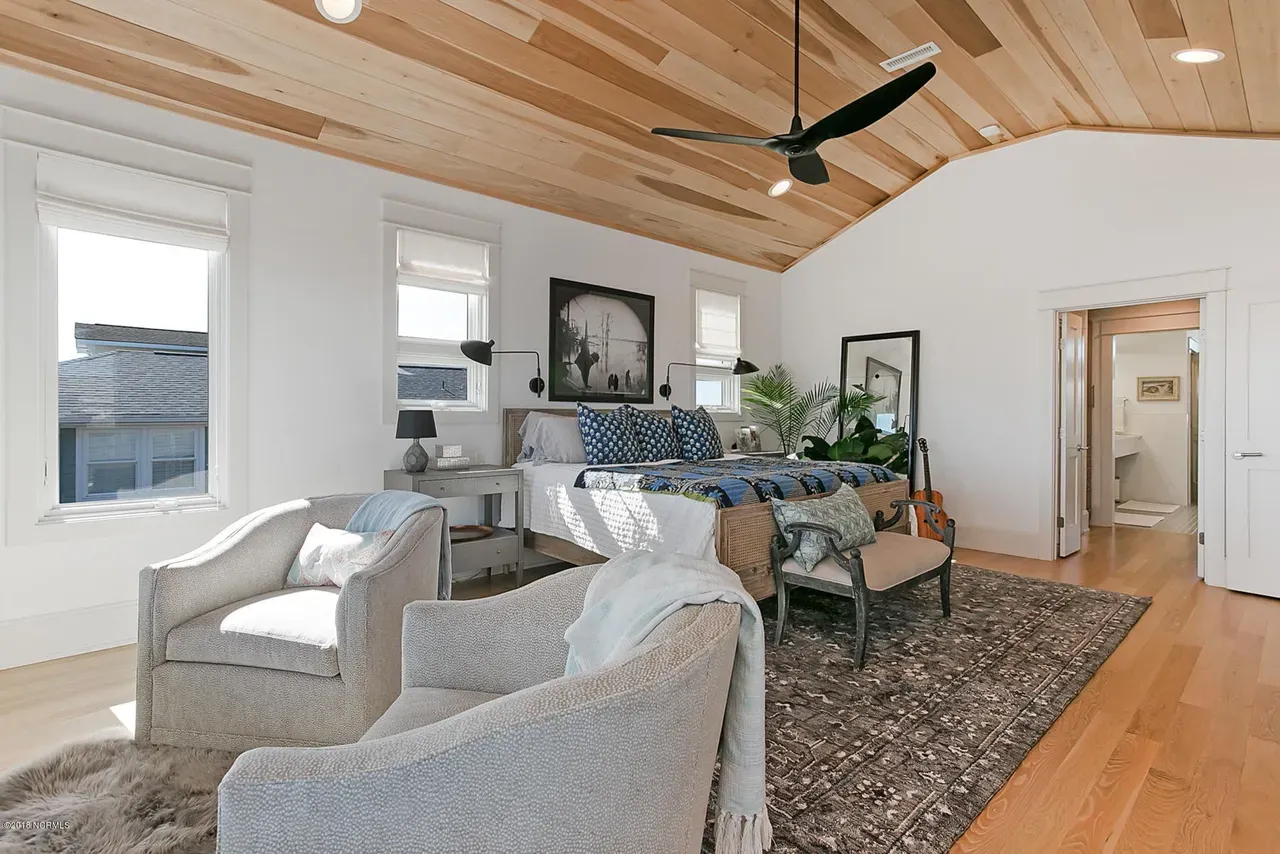
| Bed and Bath Features | Bedrooms on First Floor, Bedrooms on Second Floor, Owner's Suite on Second Floor, Walk-in Closet |
| Kitchen Features | Kitchen Island, Breakfast Nook, Walk-in Pantry |
| Garage Features | Side Entry |
| Ceiling Features | 10 FT+, Beamed |
Beamed | Bedrooms on First and Second Floors | Bonus Rooms | Breakfast Nook | Covered Front Porch | Covered Rear Porches | Designer Favorite | Downstairs Laundry Room | Elevator | Foyer | Great Room | Kitchen Island | Lanai | Large Laundry Room | Living Room | Narrow Lot Designs | Owner’s Suite on Second Floor | Second Floor Bedroom | Small | Top Selling | Upstairs Laundry Room | Walk-in Closet | Walk-in Pantry
Low Country 3-Story 4 BR Southern Home Floor Plan & Blueprint Designs
Elegant 2,813 sq. ft. Low Country Southern house with 3 floors, 4 bedrooms, 3 baths, and CAD blueprints—perfect for narrow or sloping lots.
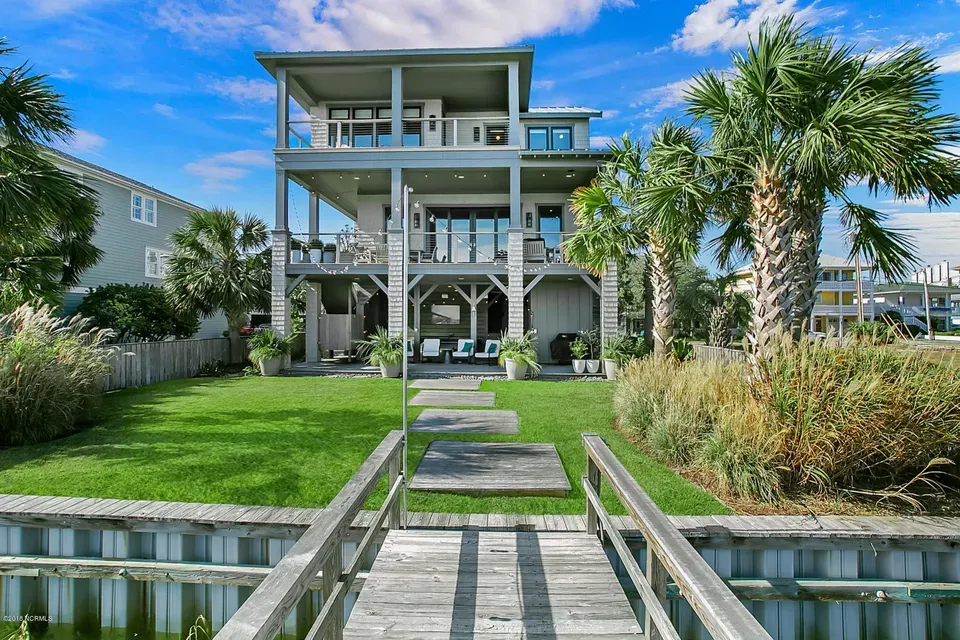
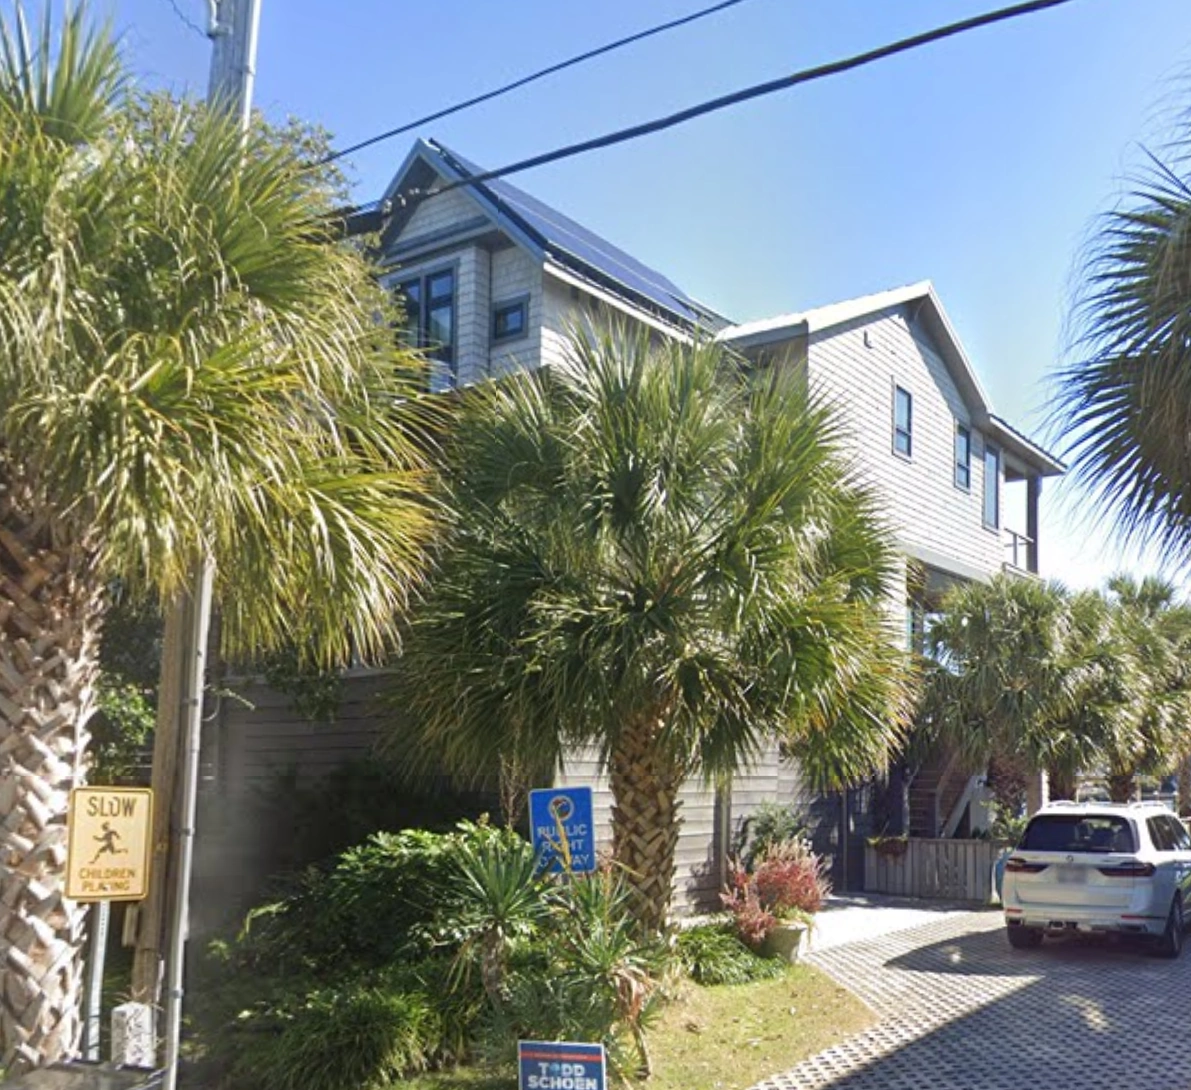
This Southern Low Country house plan blends timeless architectural charm with modern functionality. Raised on a durable foundation, it is ideal for coastal regions, flood-prone areas, or narrow in-town parcels, offering a lifestyle of comfort and long-term resilience.
Key Features of the Home Plan
Living Areas – Heated & Unheated
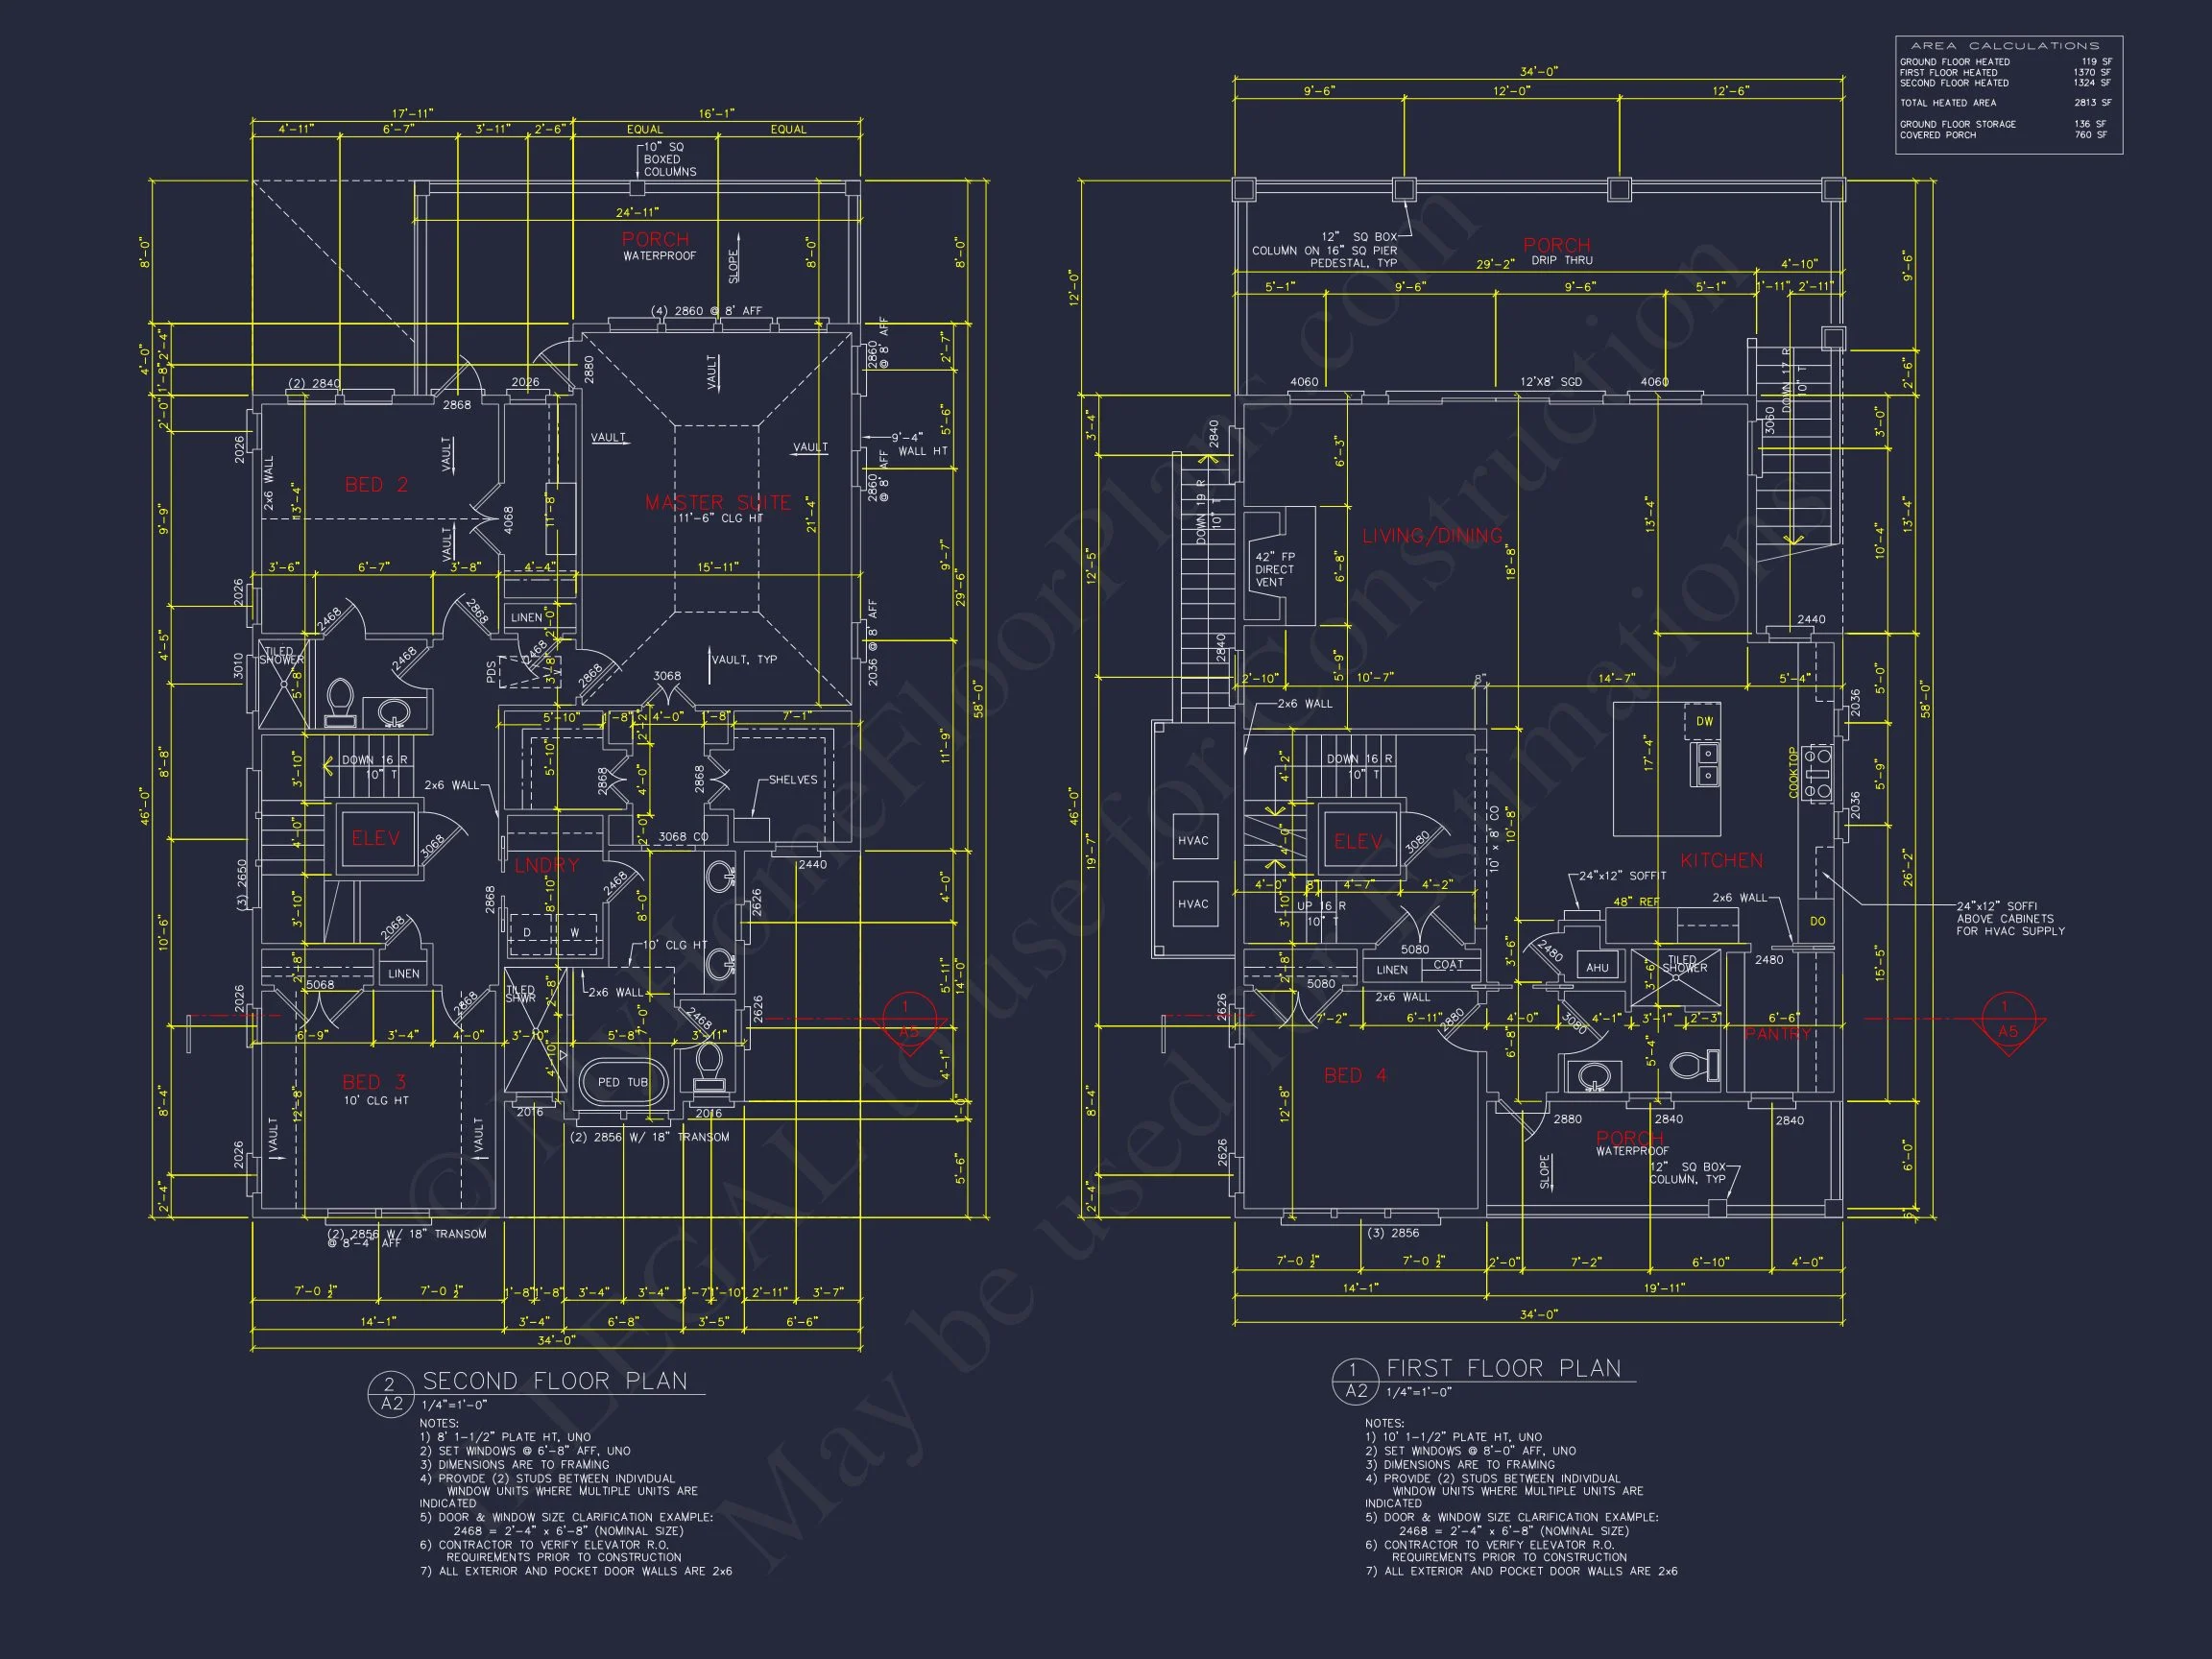
- Heated area: 2,813 sq. ft. across three levels.
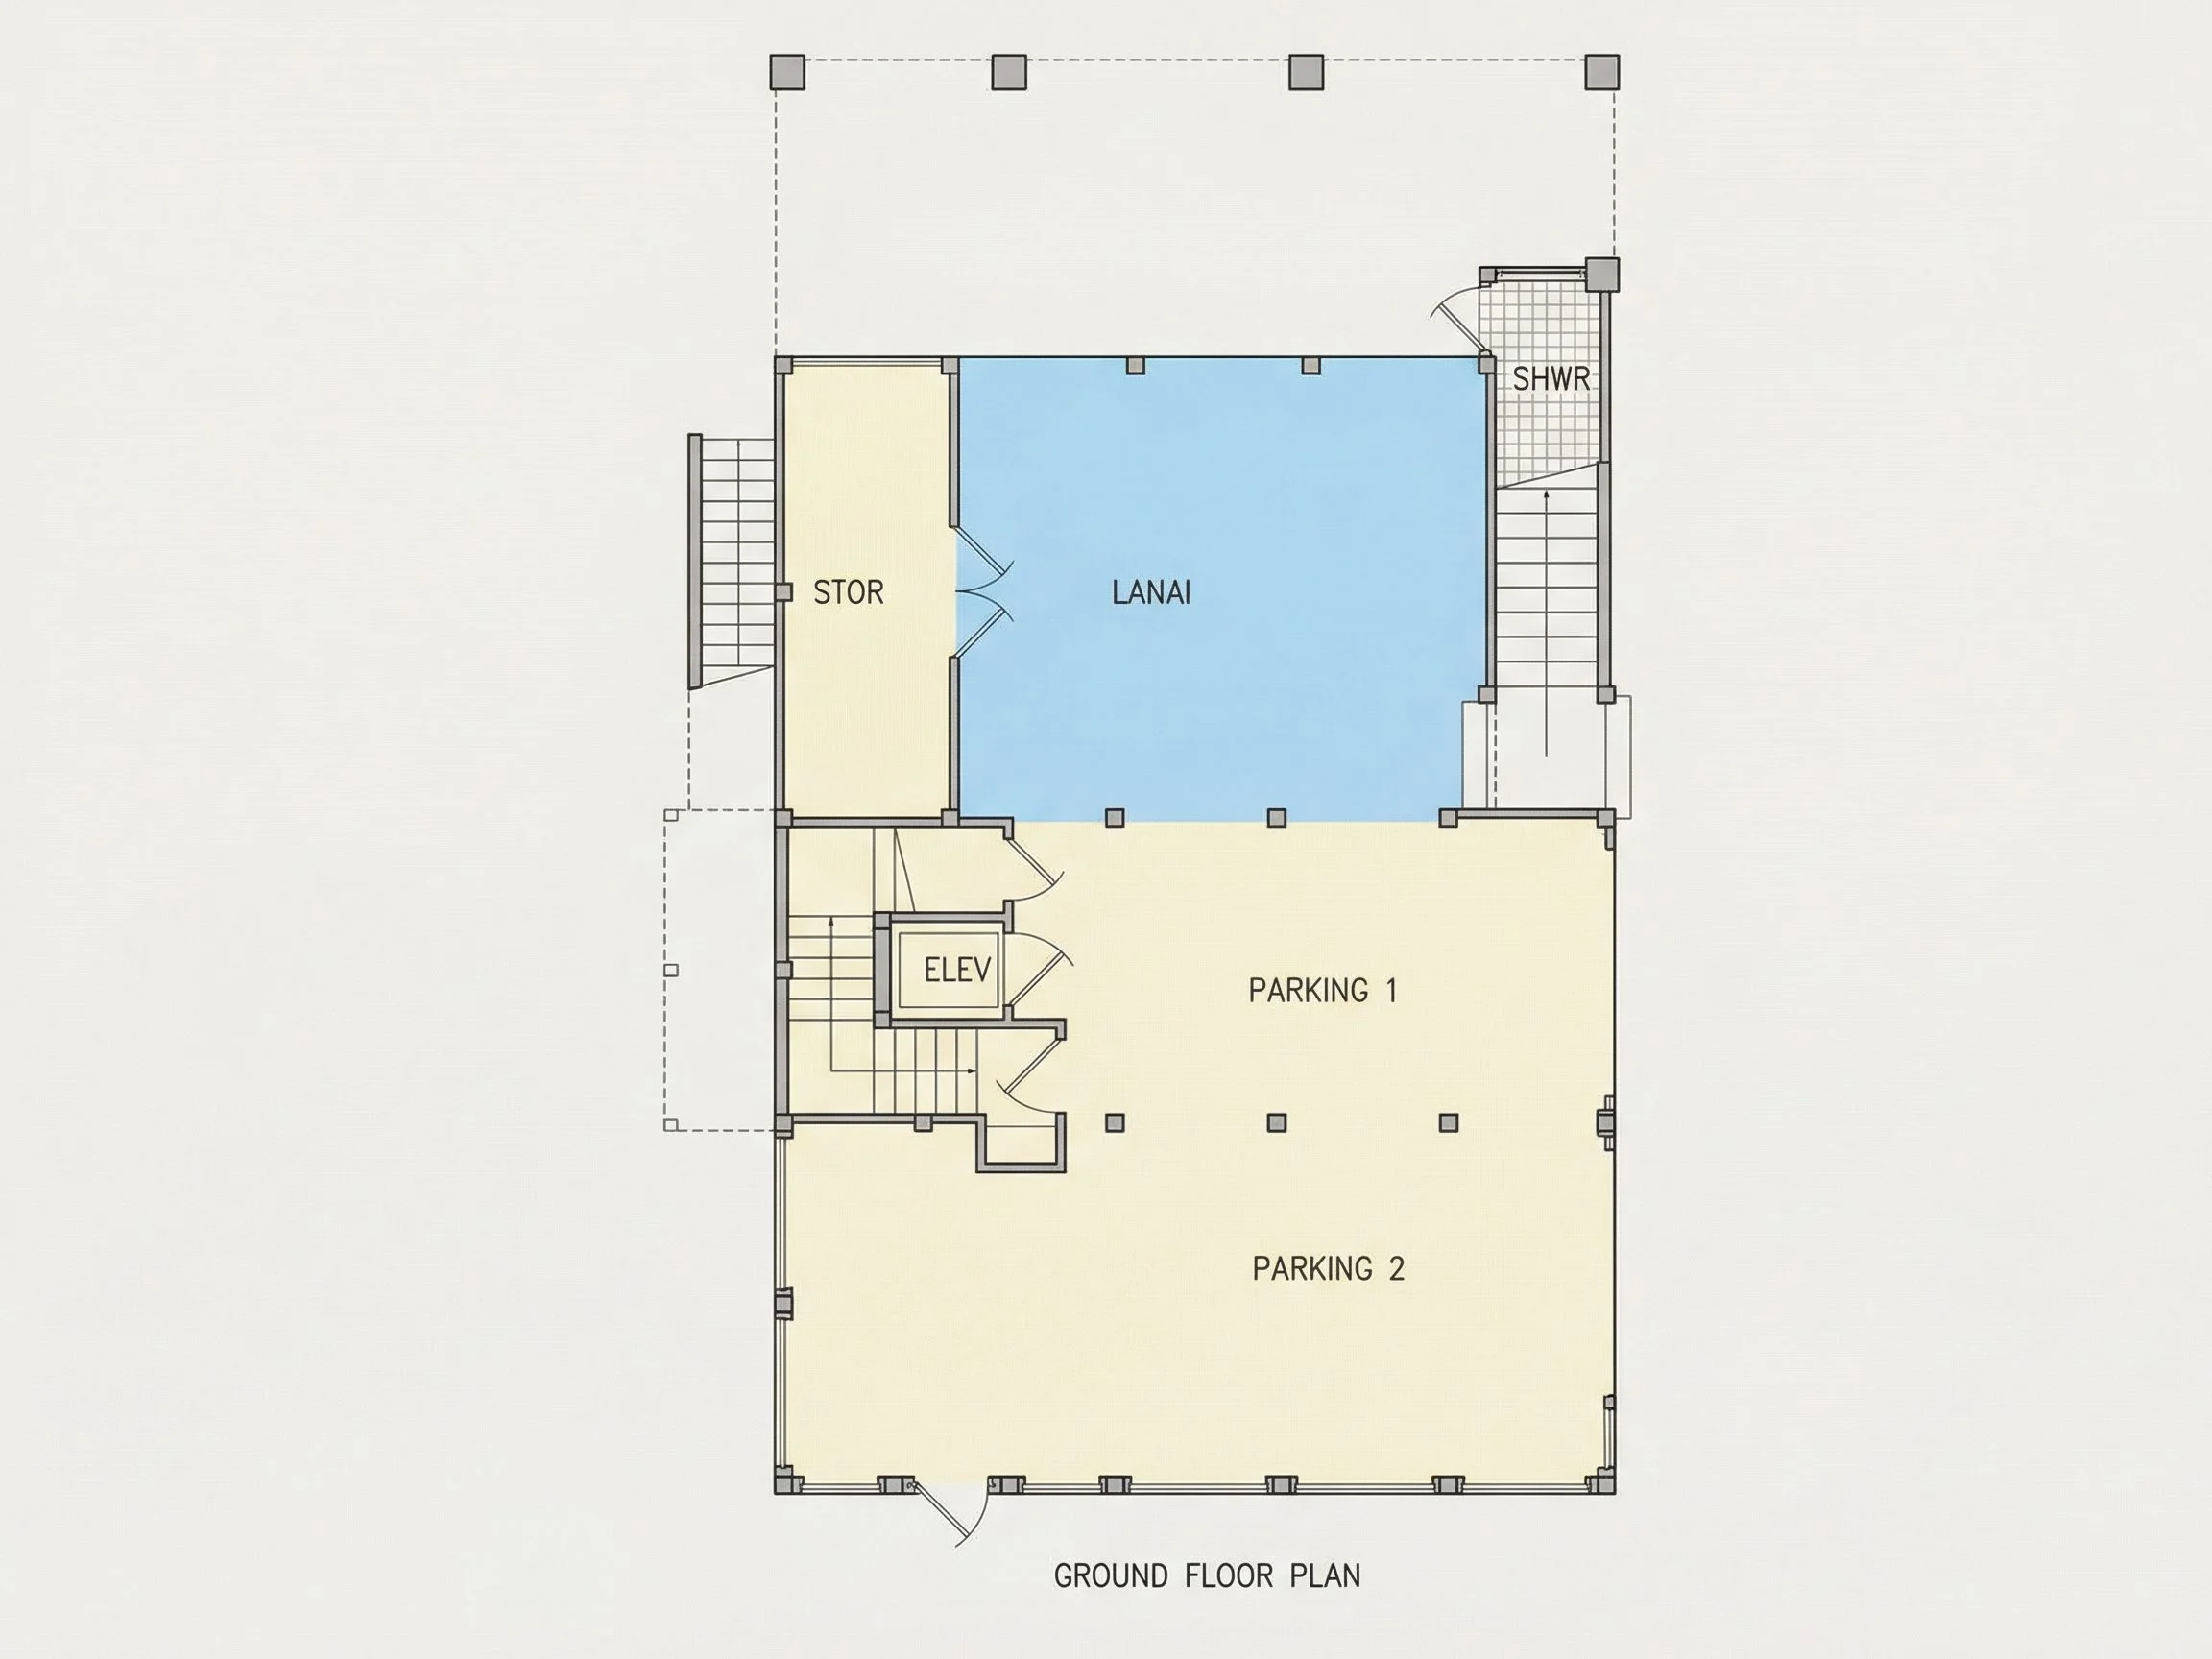
- Unheated extras: Covered garage, under-home storage, and expansive porches for outdoor enjoyment.
Bedrooms & Bathrooms
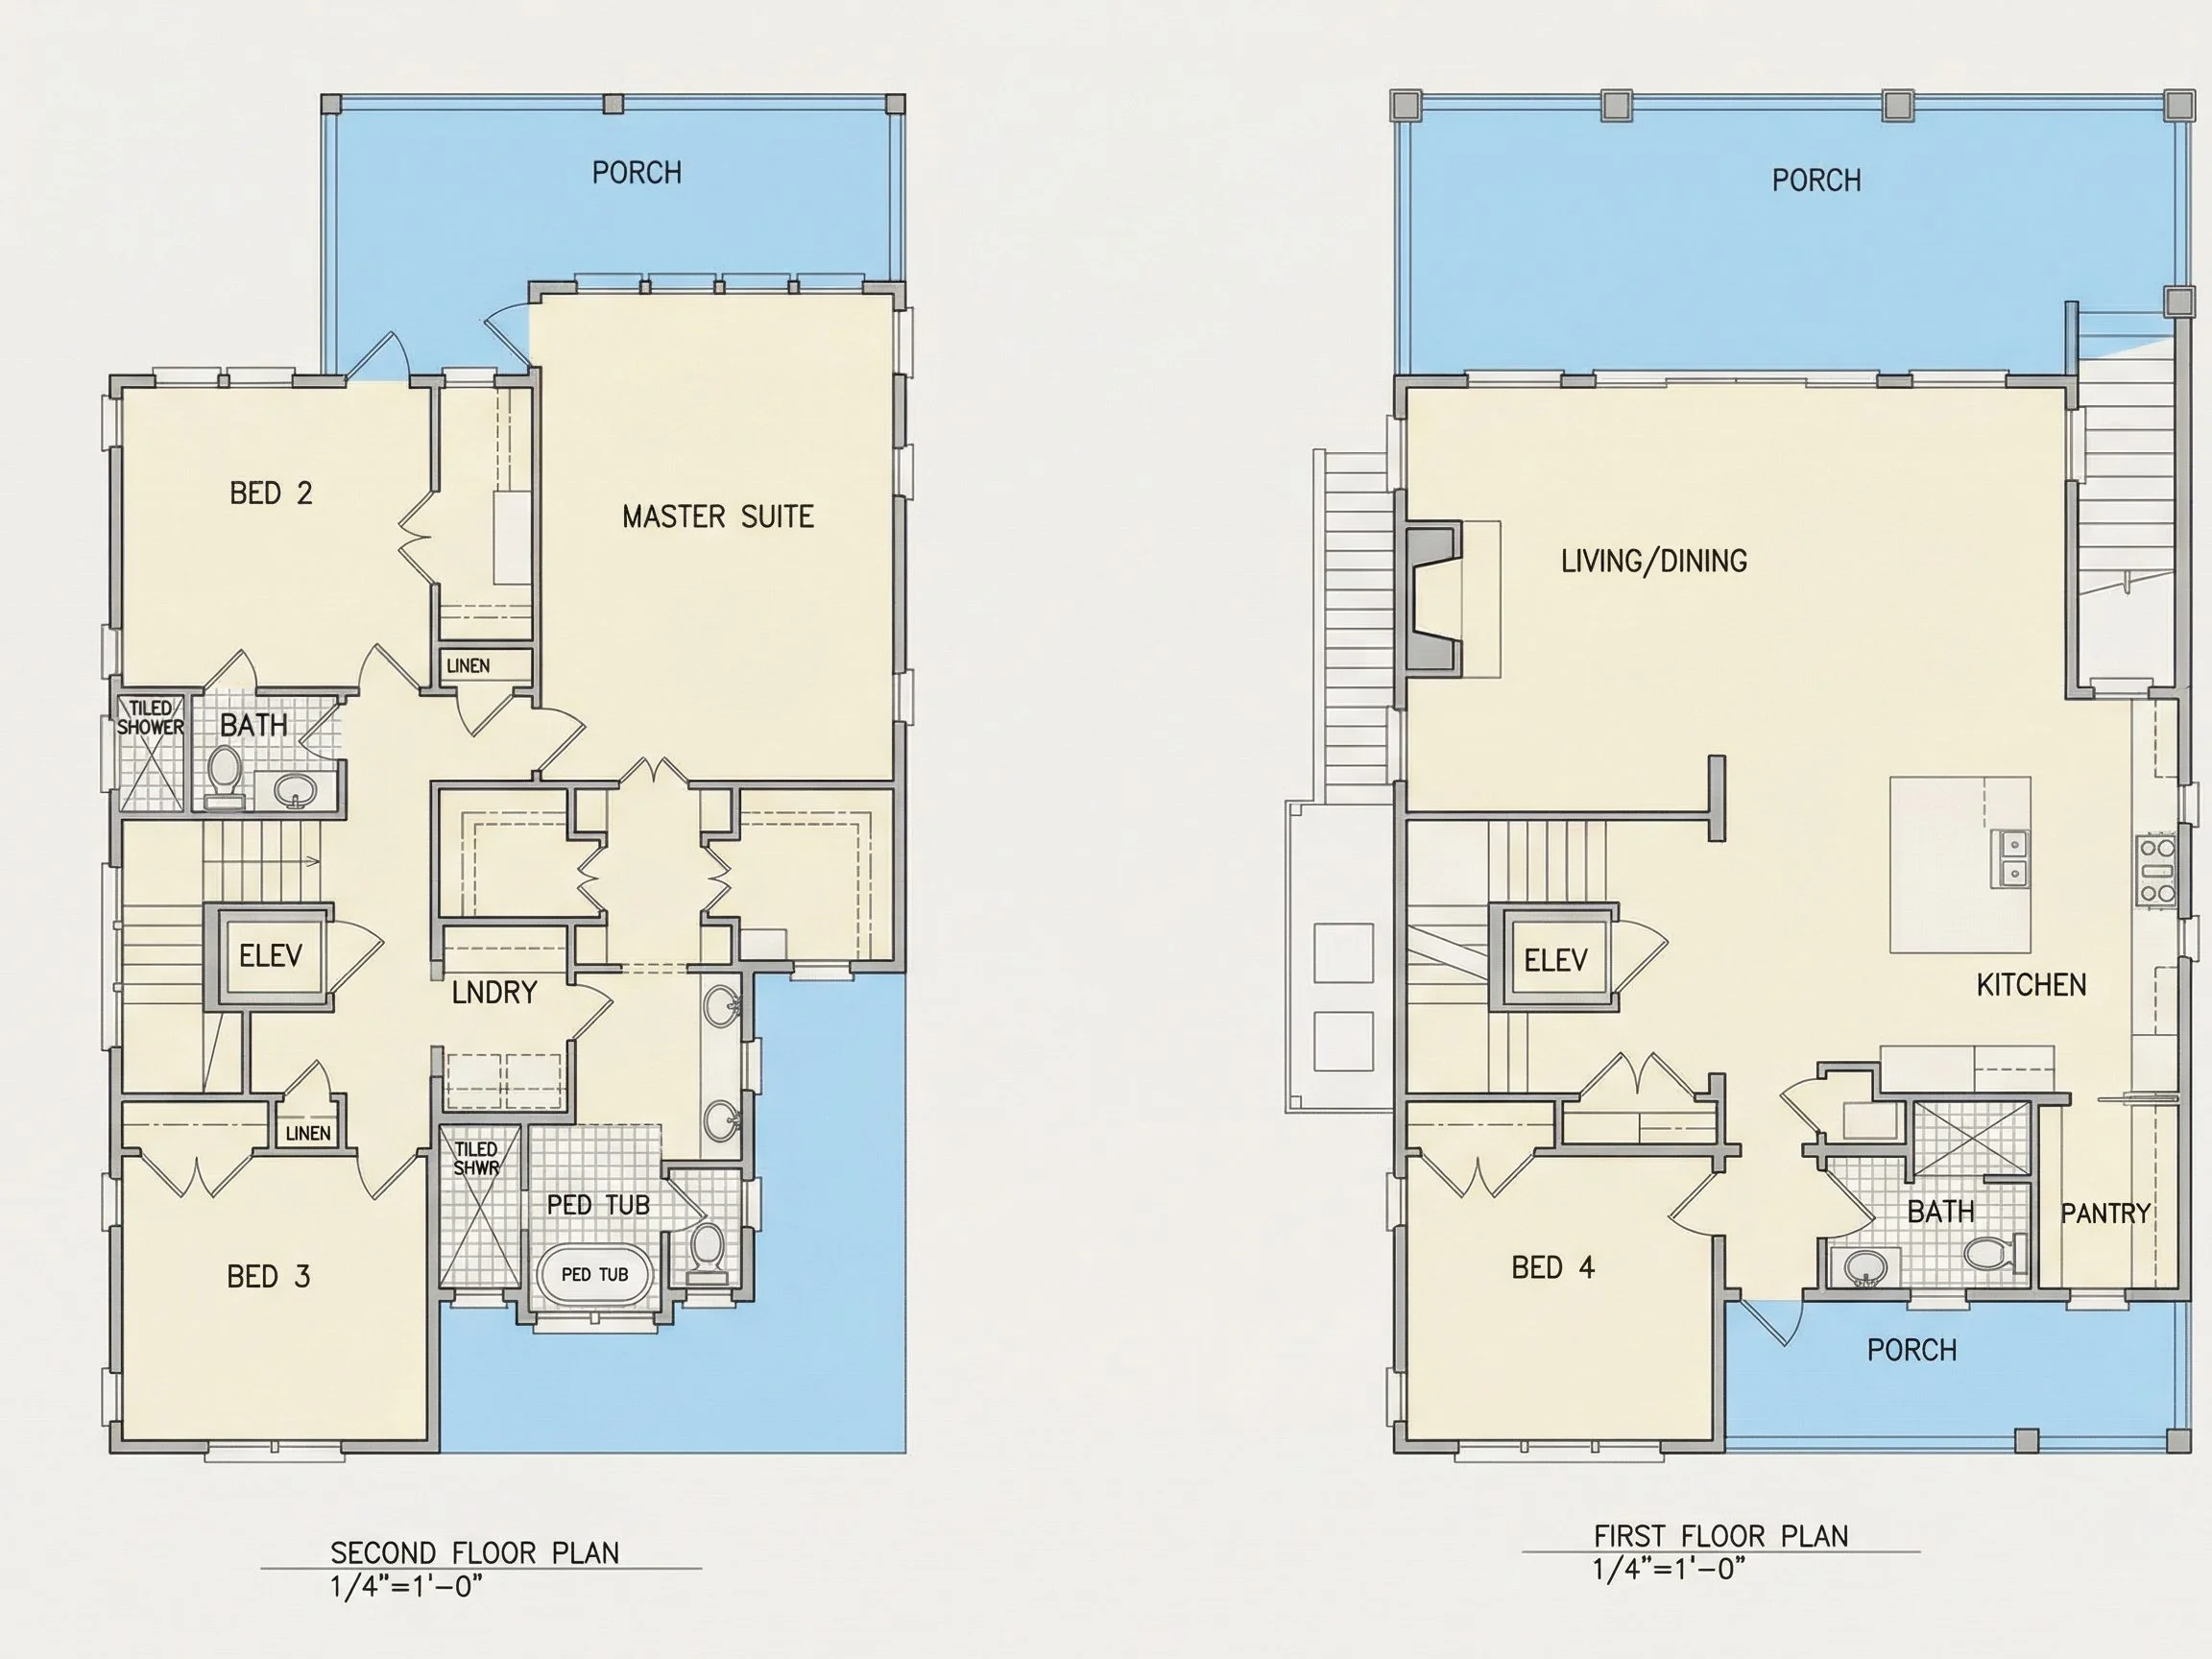
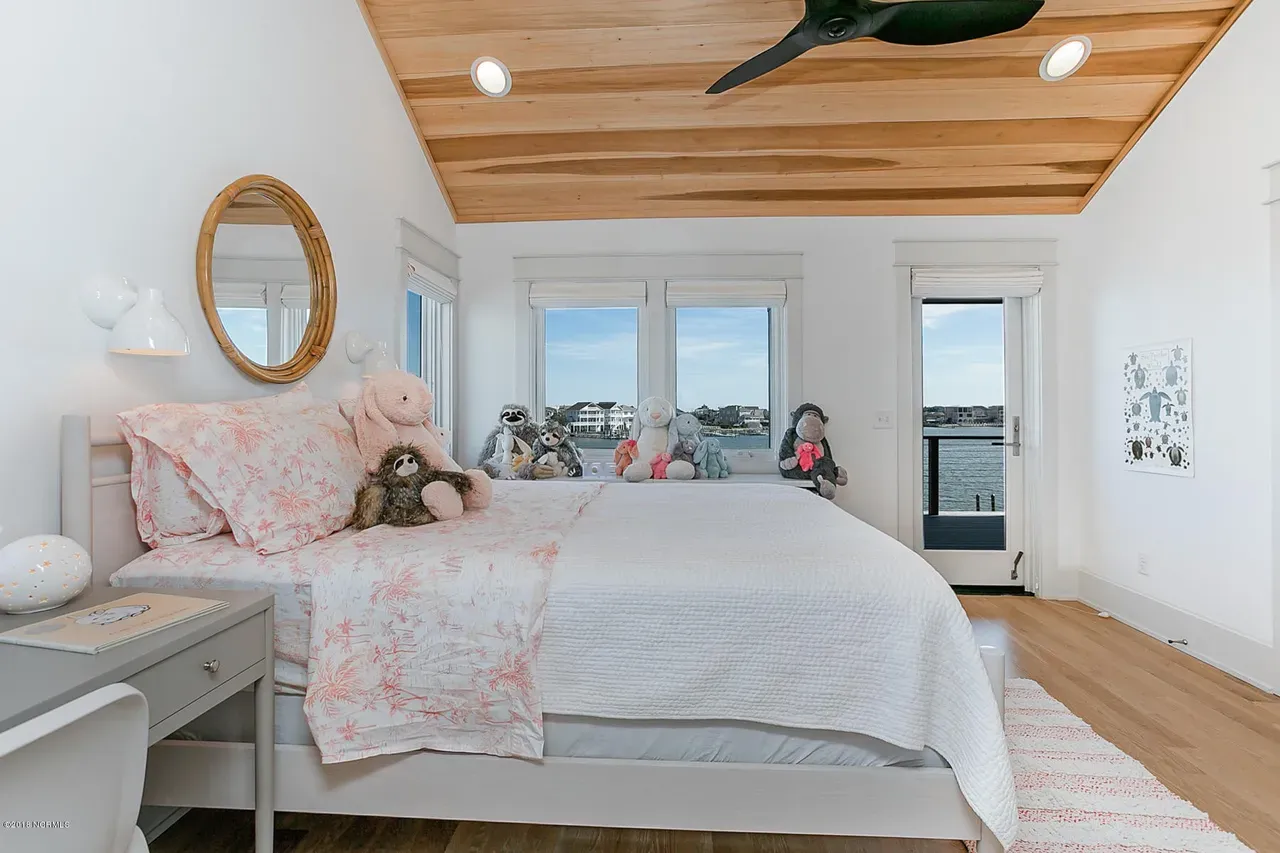
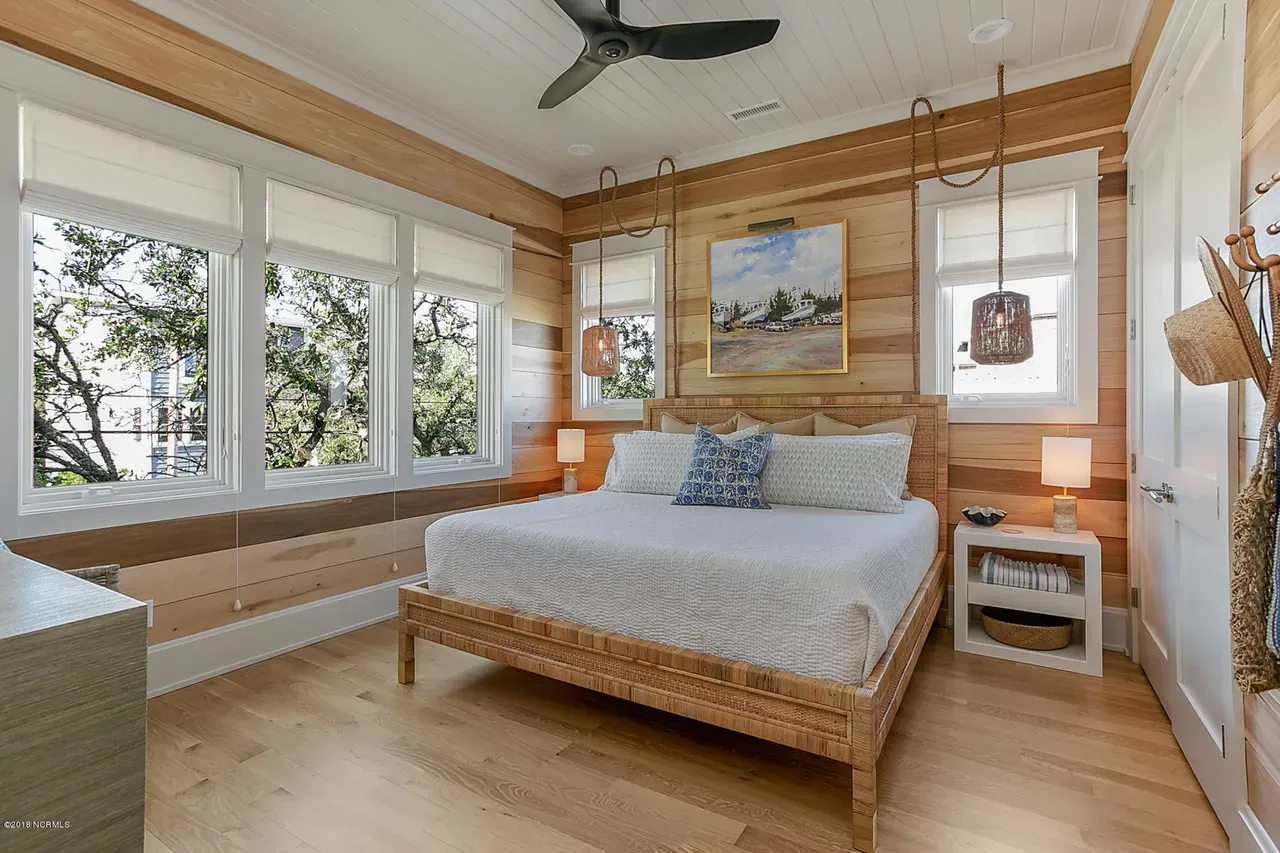
- 4 spacious bedrooms designed for both privacy and flexibility.
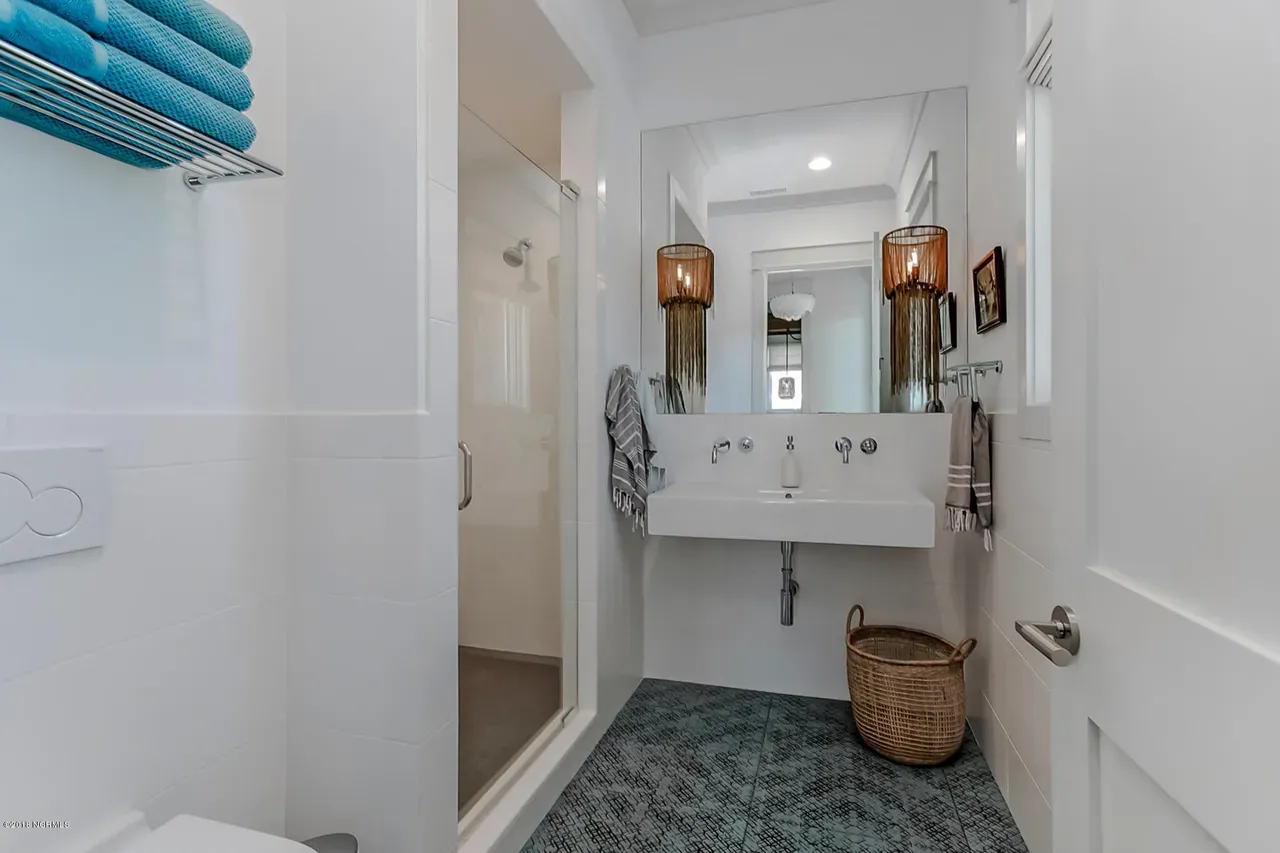
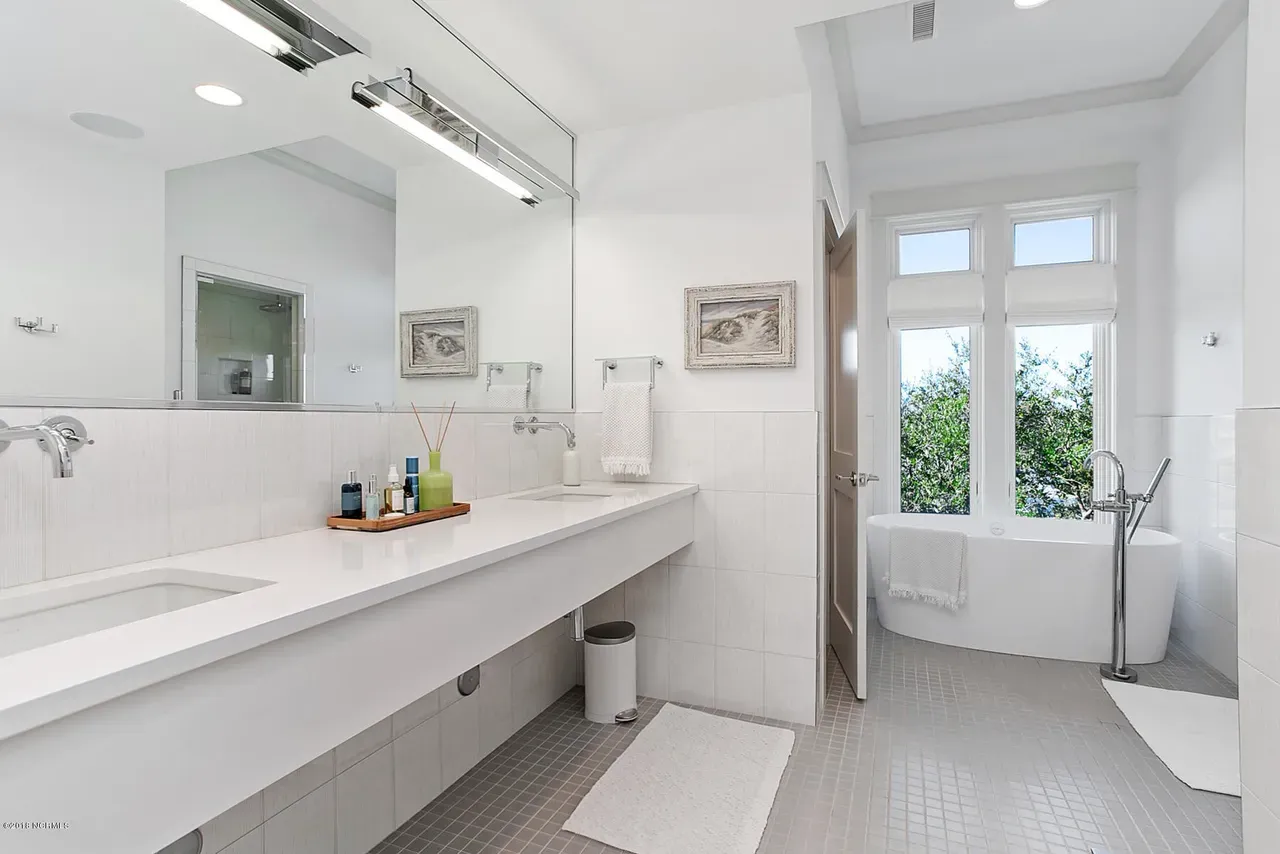
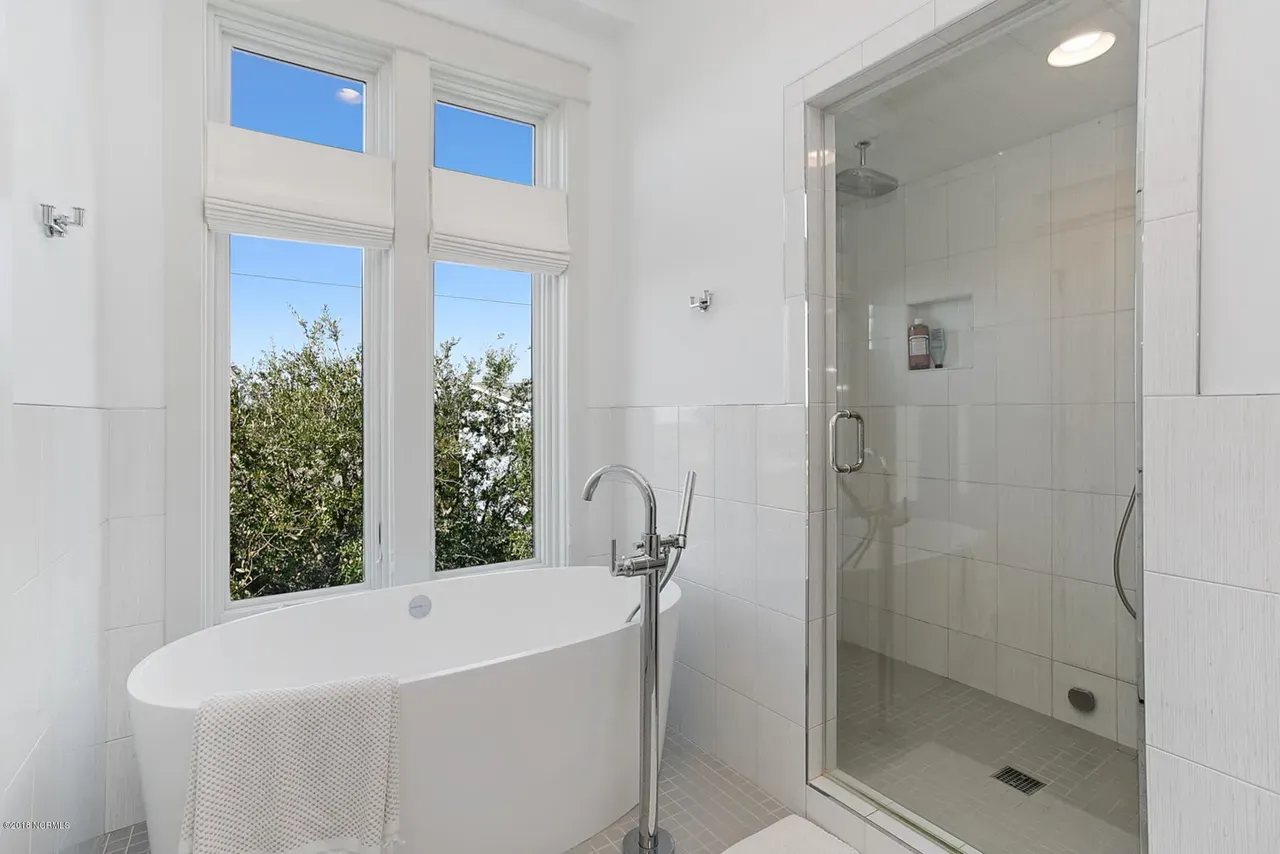
- 3 full bathrooms with thoughtfully distributed access across levels.
Interior Highlights
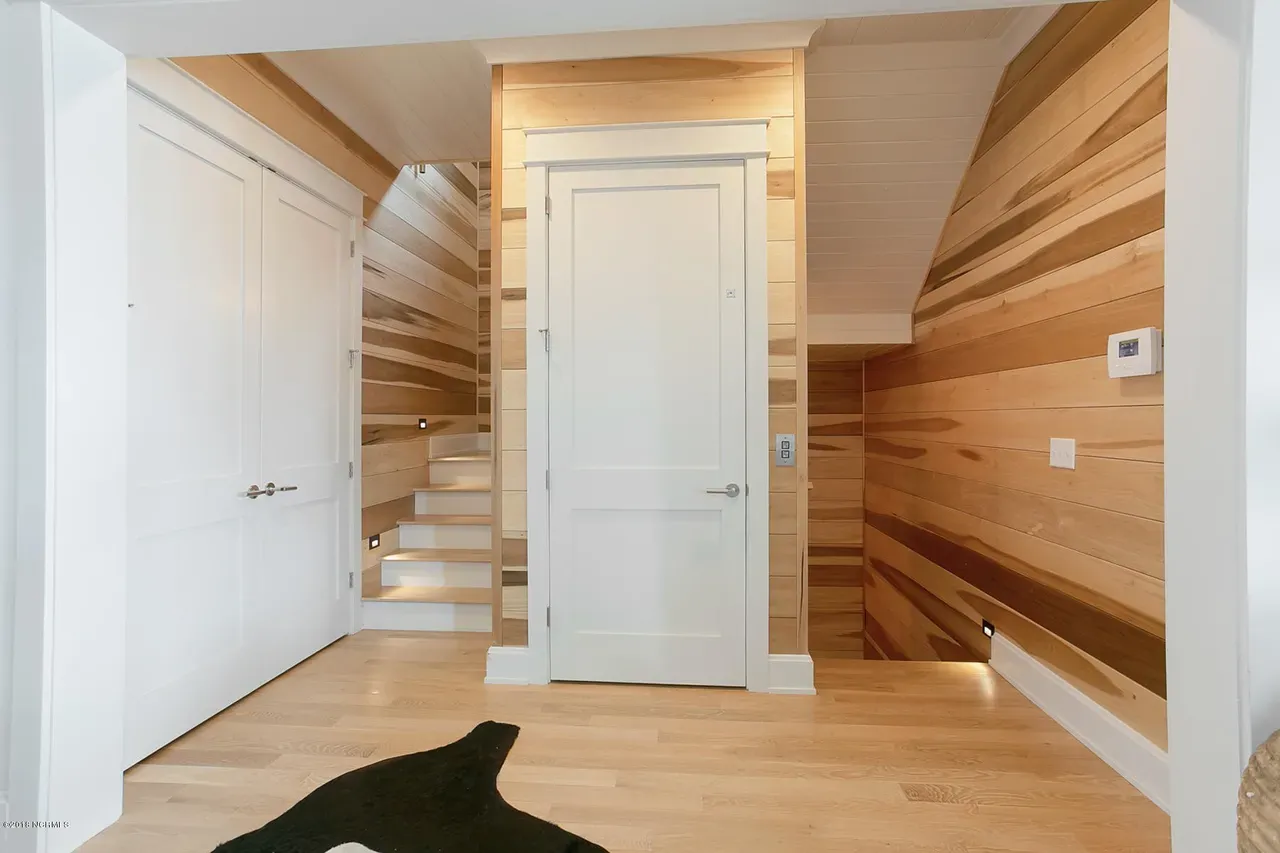
- Elevator option provides full multi-level accessibility.
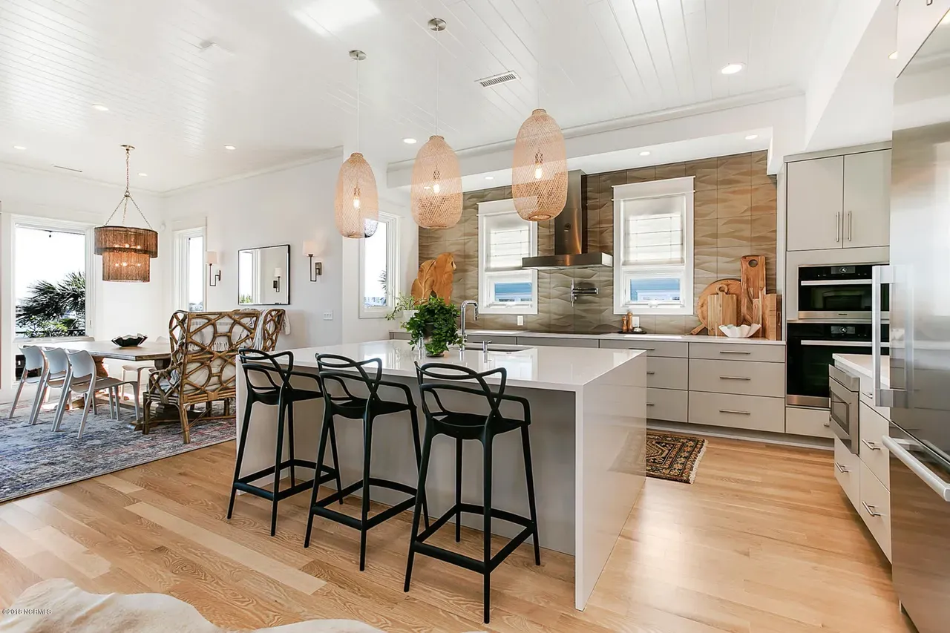
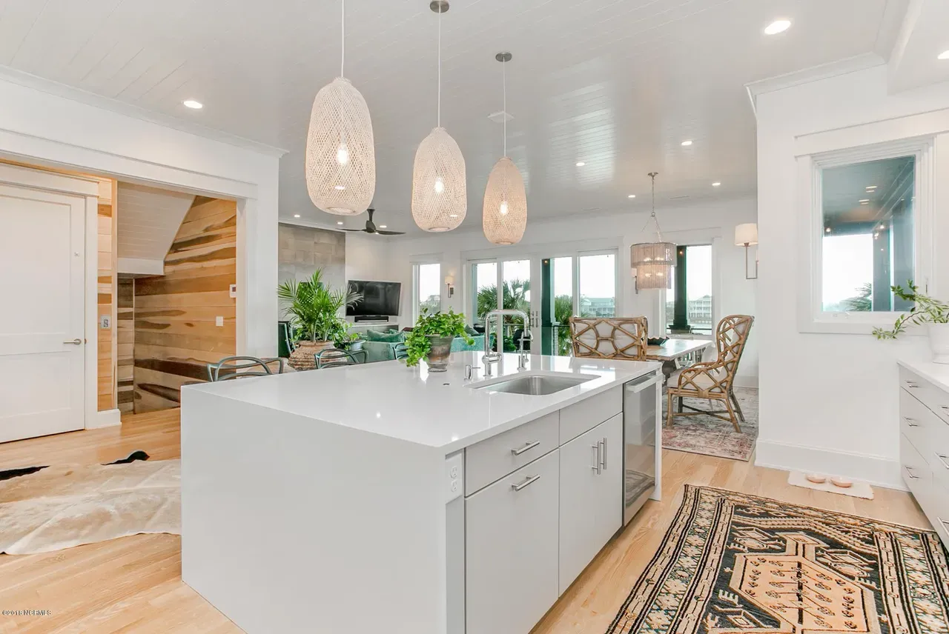
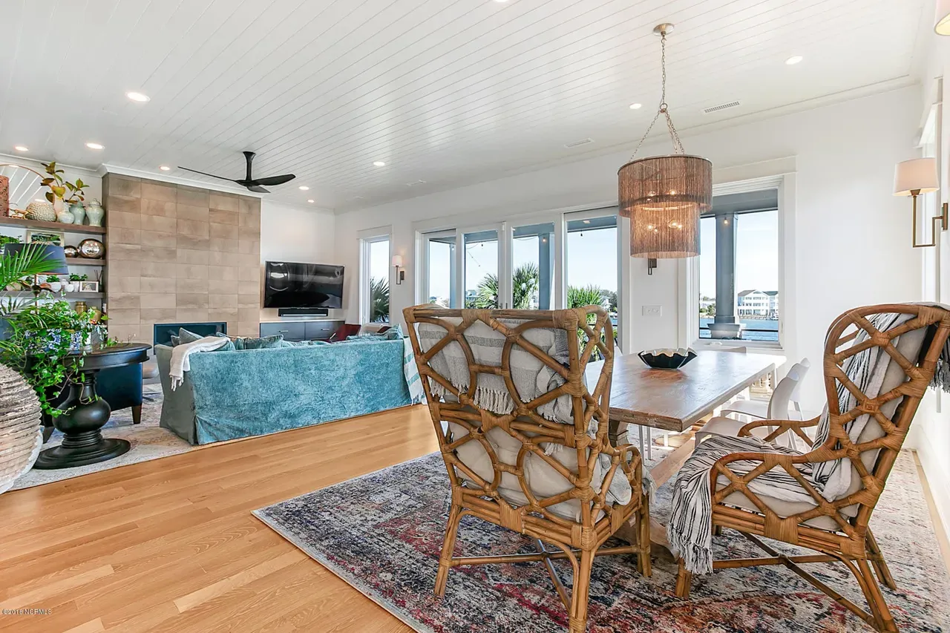
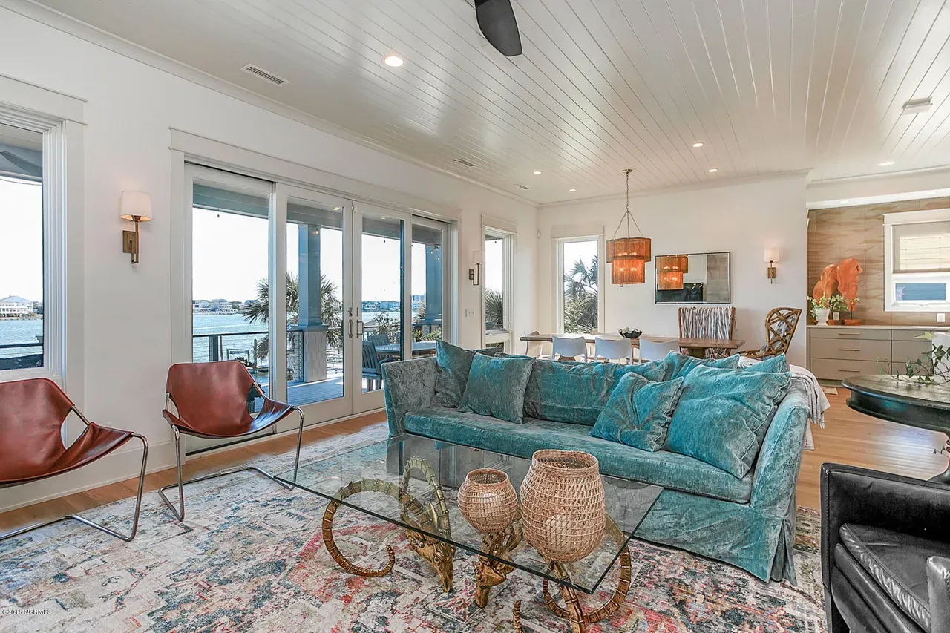
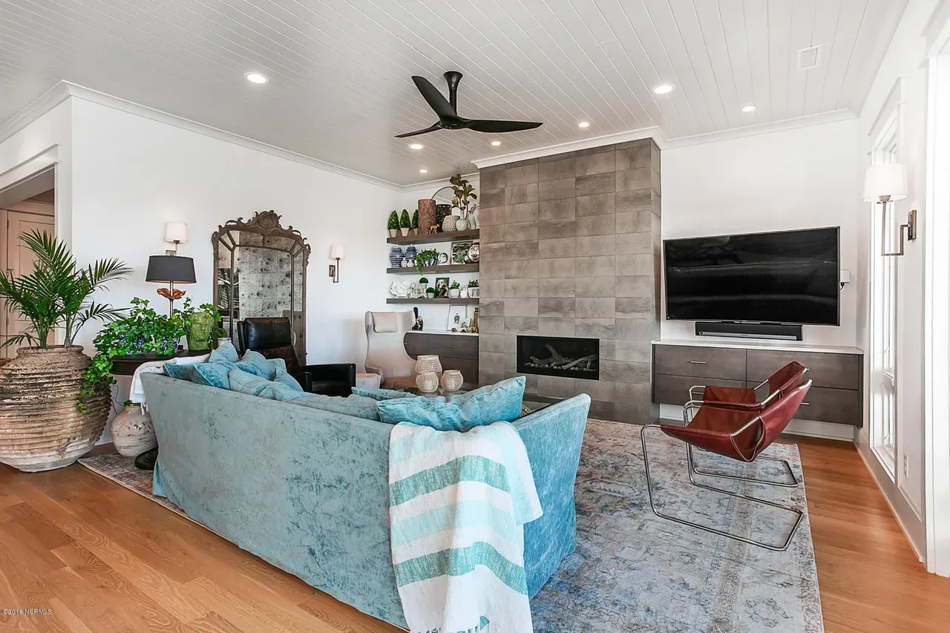
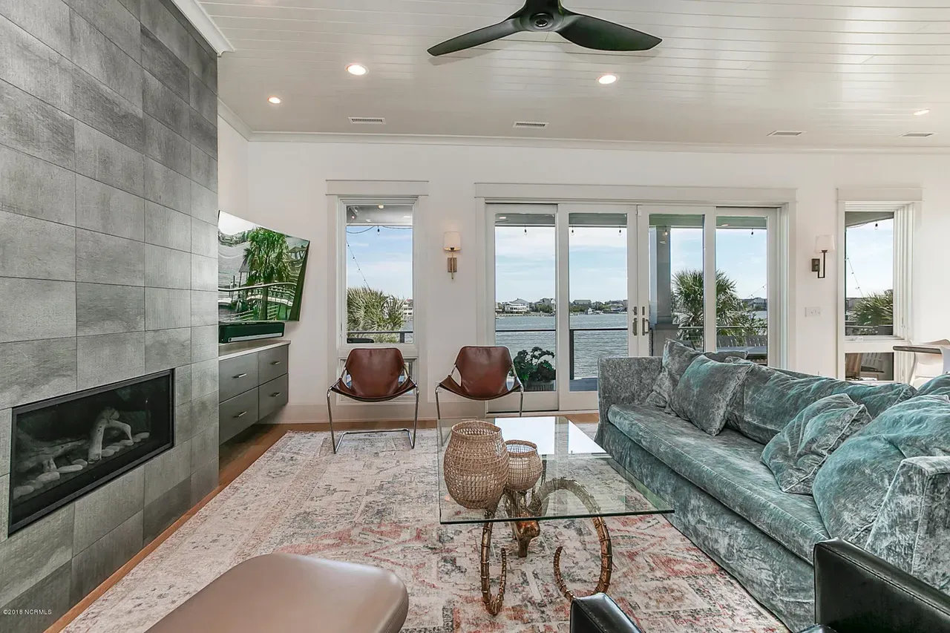
- Great room with open flow into dining and kitchen areas for gatherings.
- Open floor plan brings in abundant natural light. View open designs.
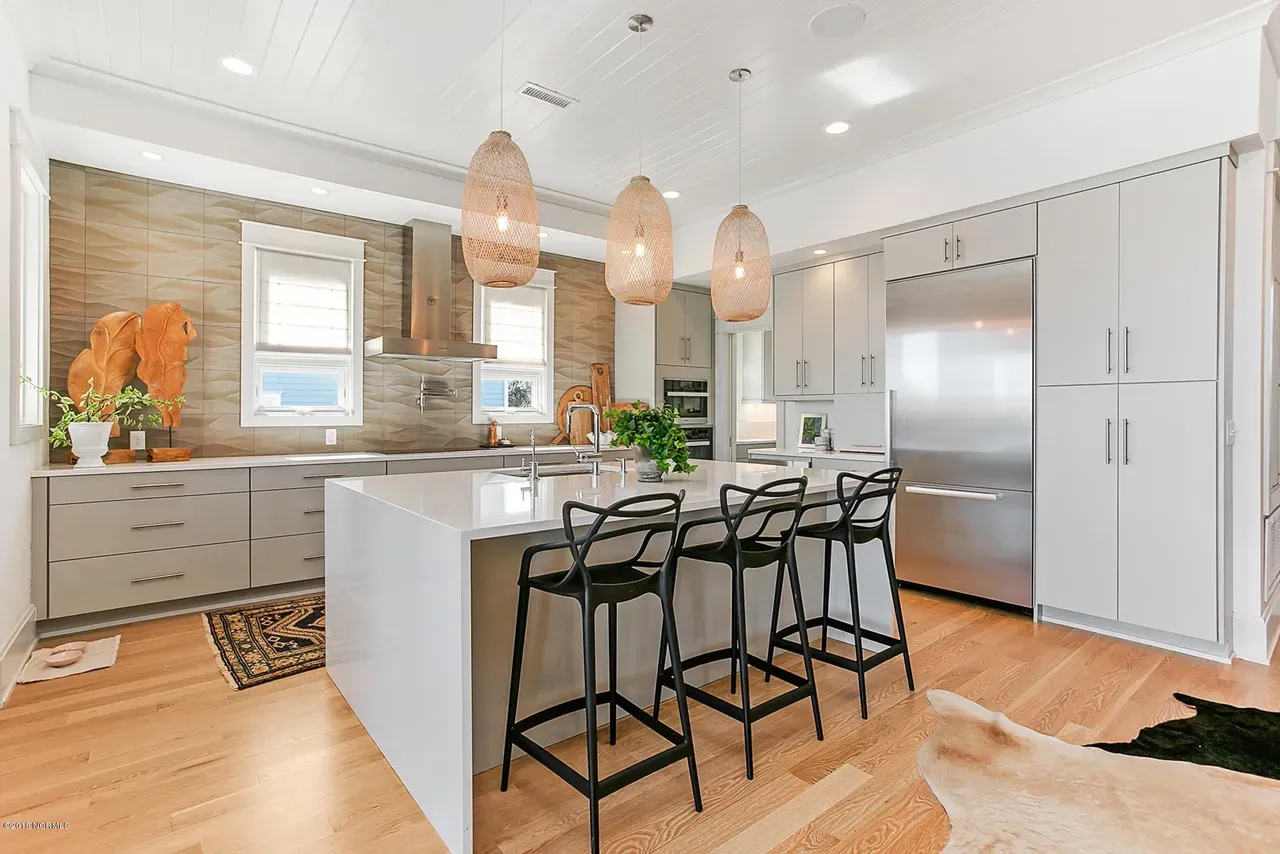
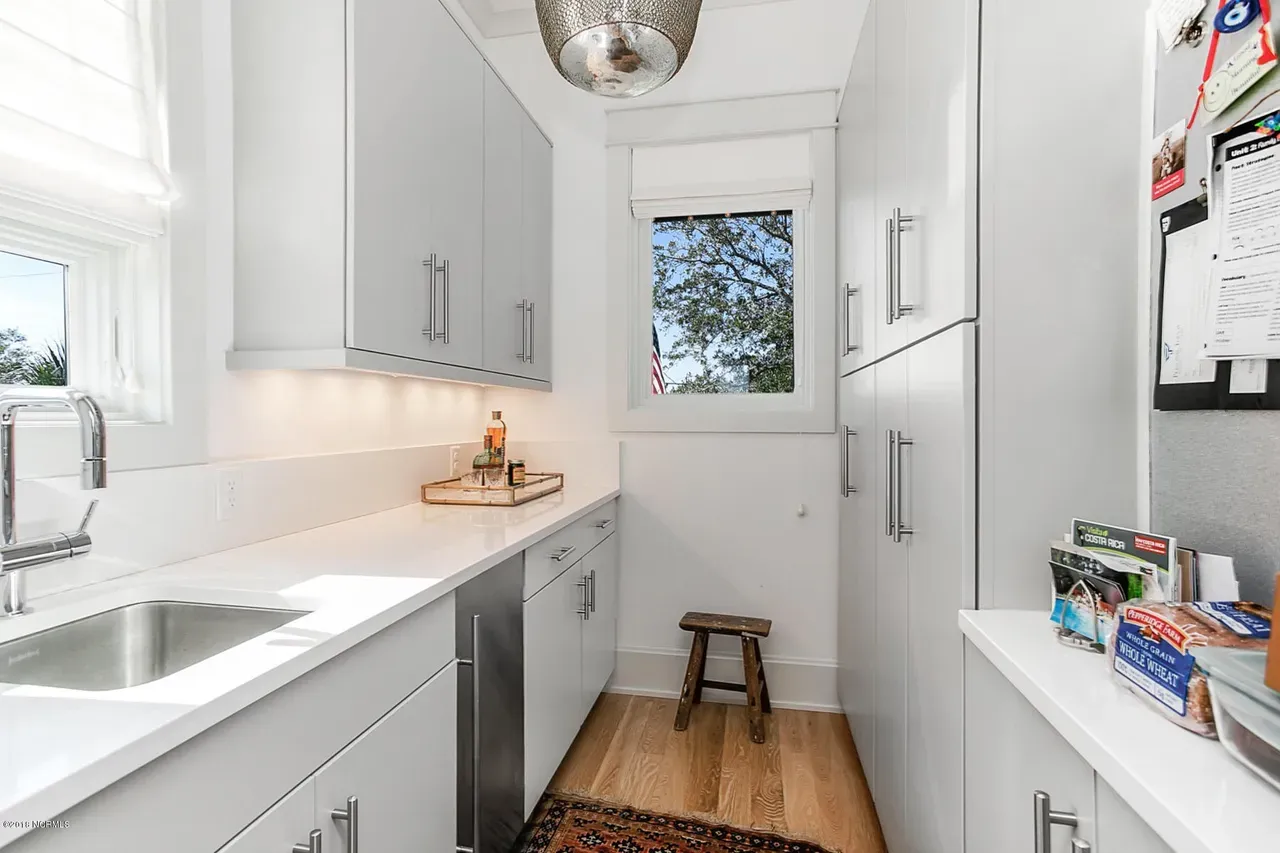
- Chef’s kitchen with island seating plus walk-in pantry.
- Bonus room adaptable as an office, lounge, or guest suite.
- Breakfast nook for casual meals overlooking outdoor spaces.
- Dual laundry rooms on separate floors for maximum convenience.
- Ceiling details and 10’+ heights for Low Country architectural elegance.
Garage & Storage Details
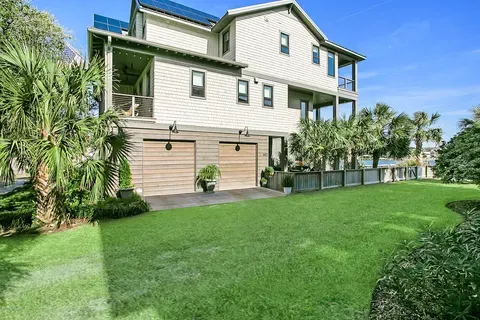
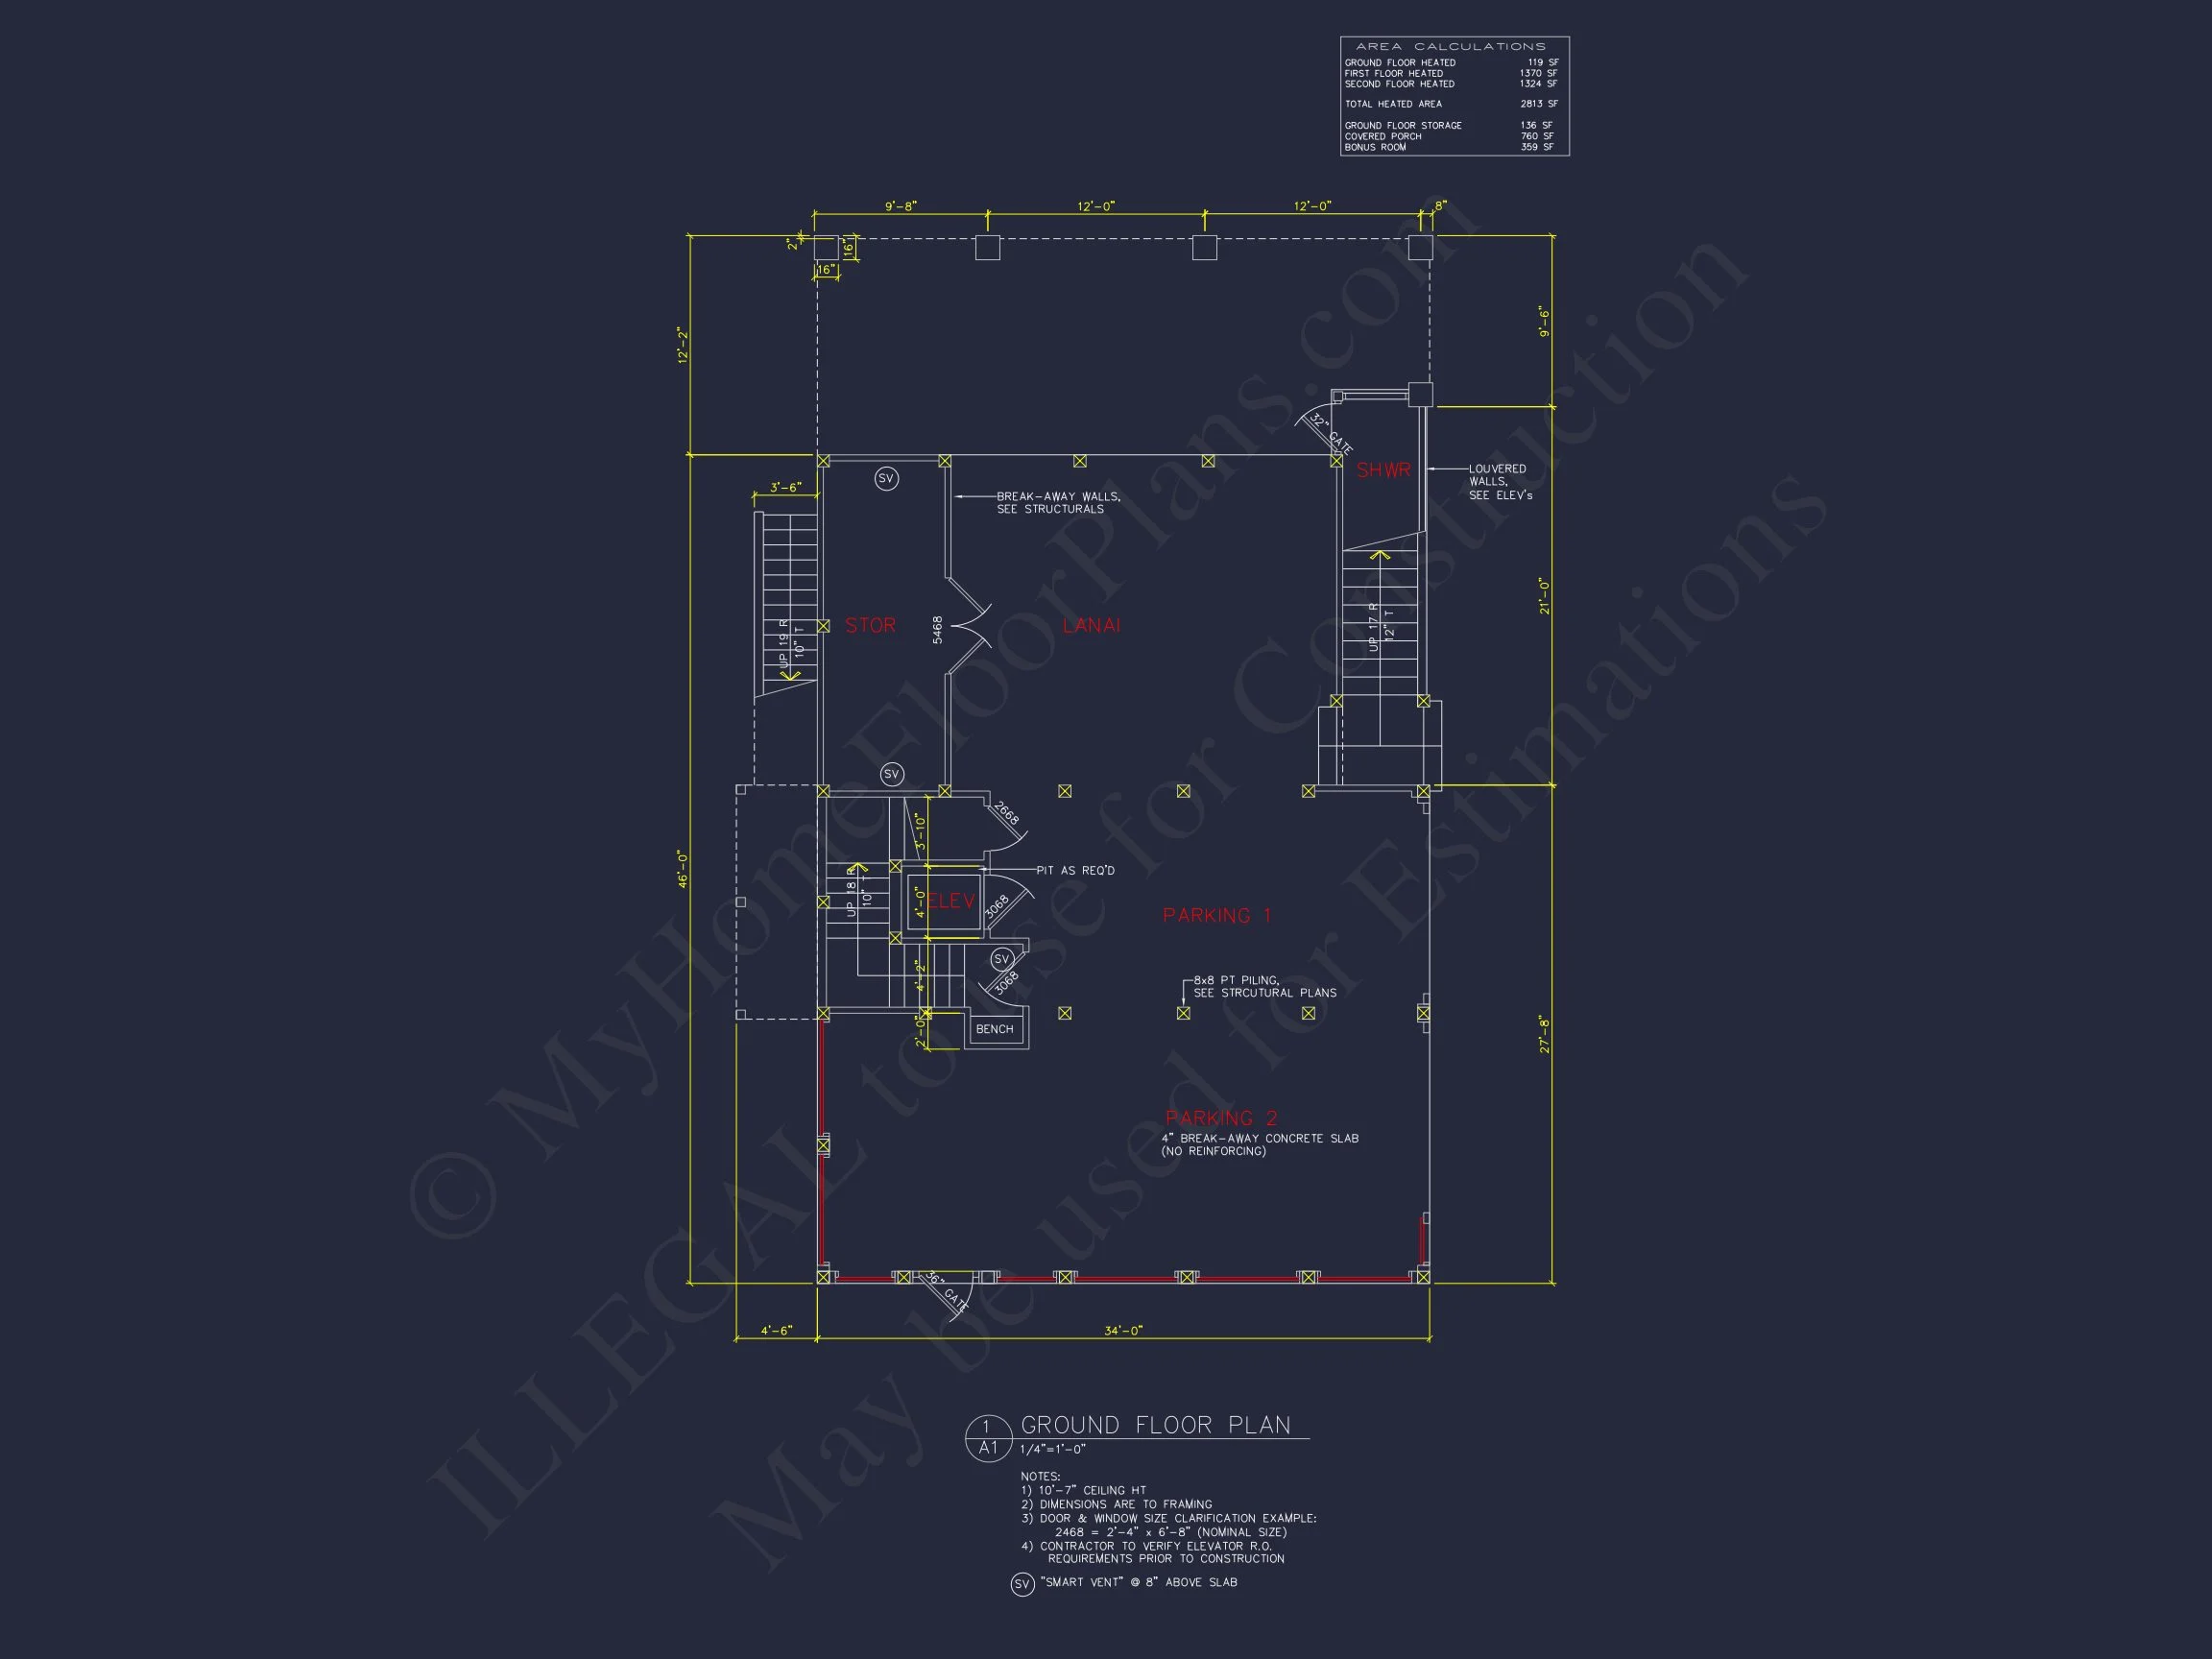
- Garage Bays: 2-car garage with drive-under access.
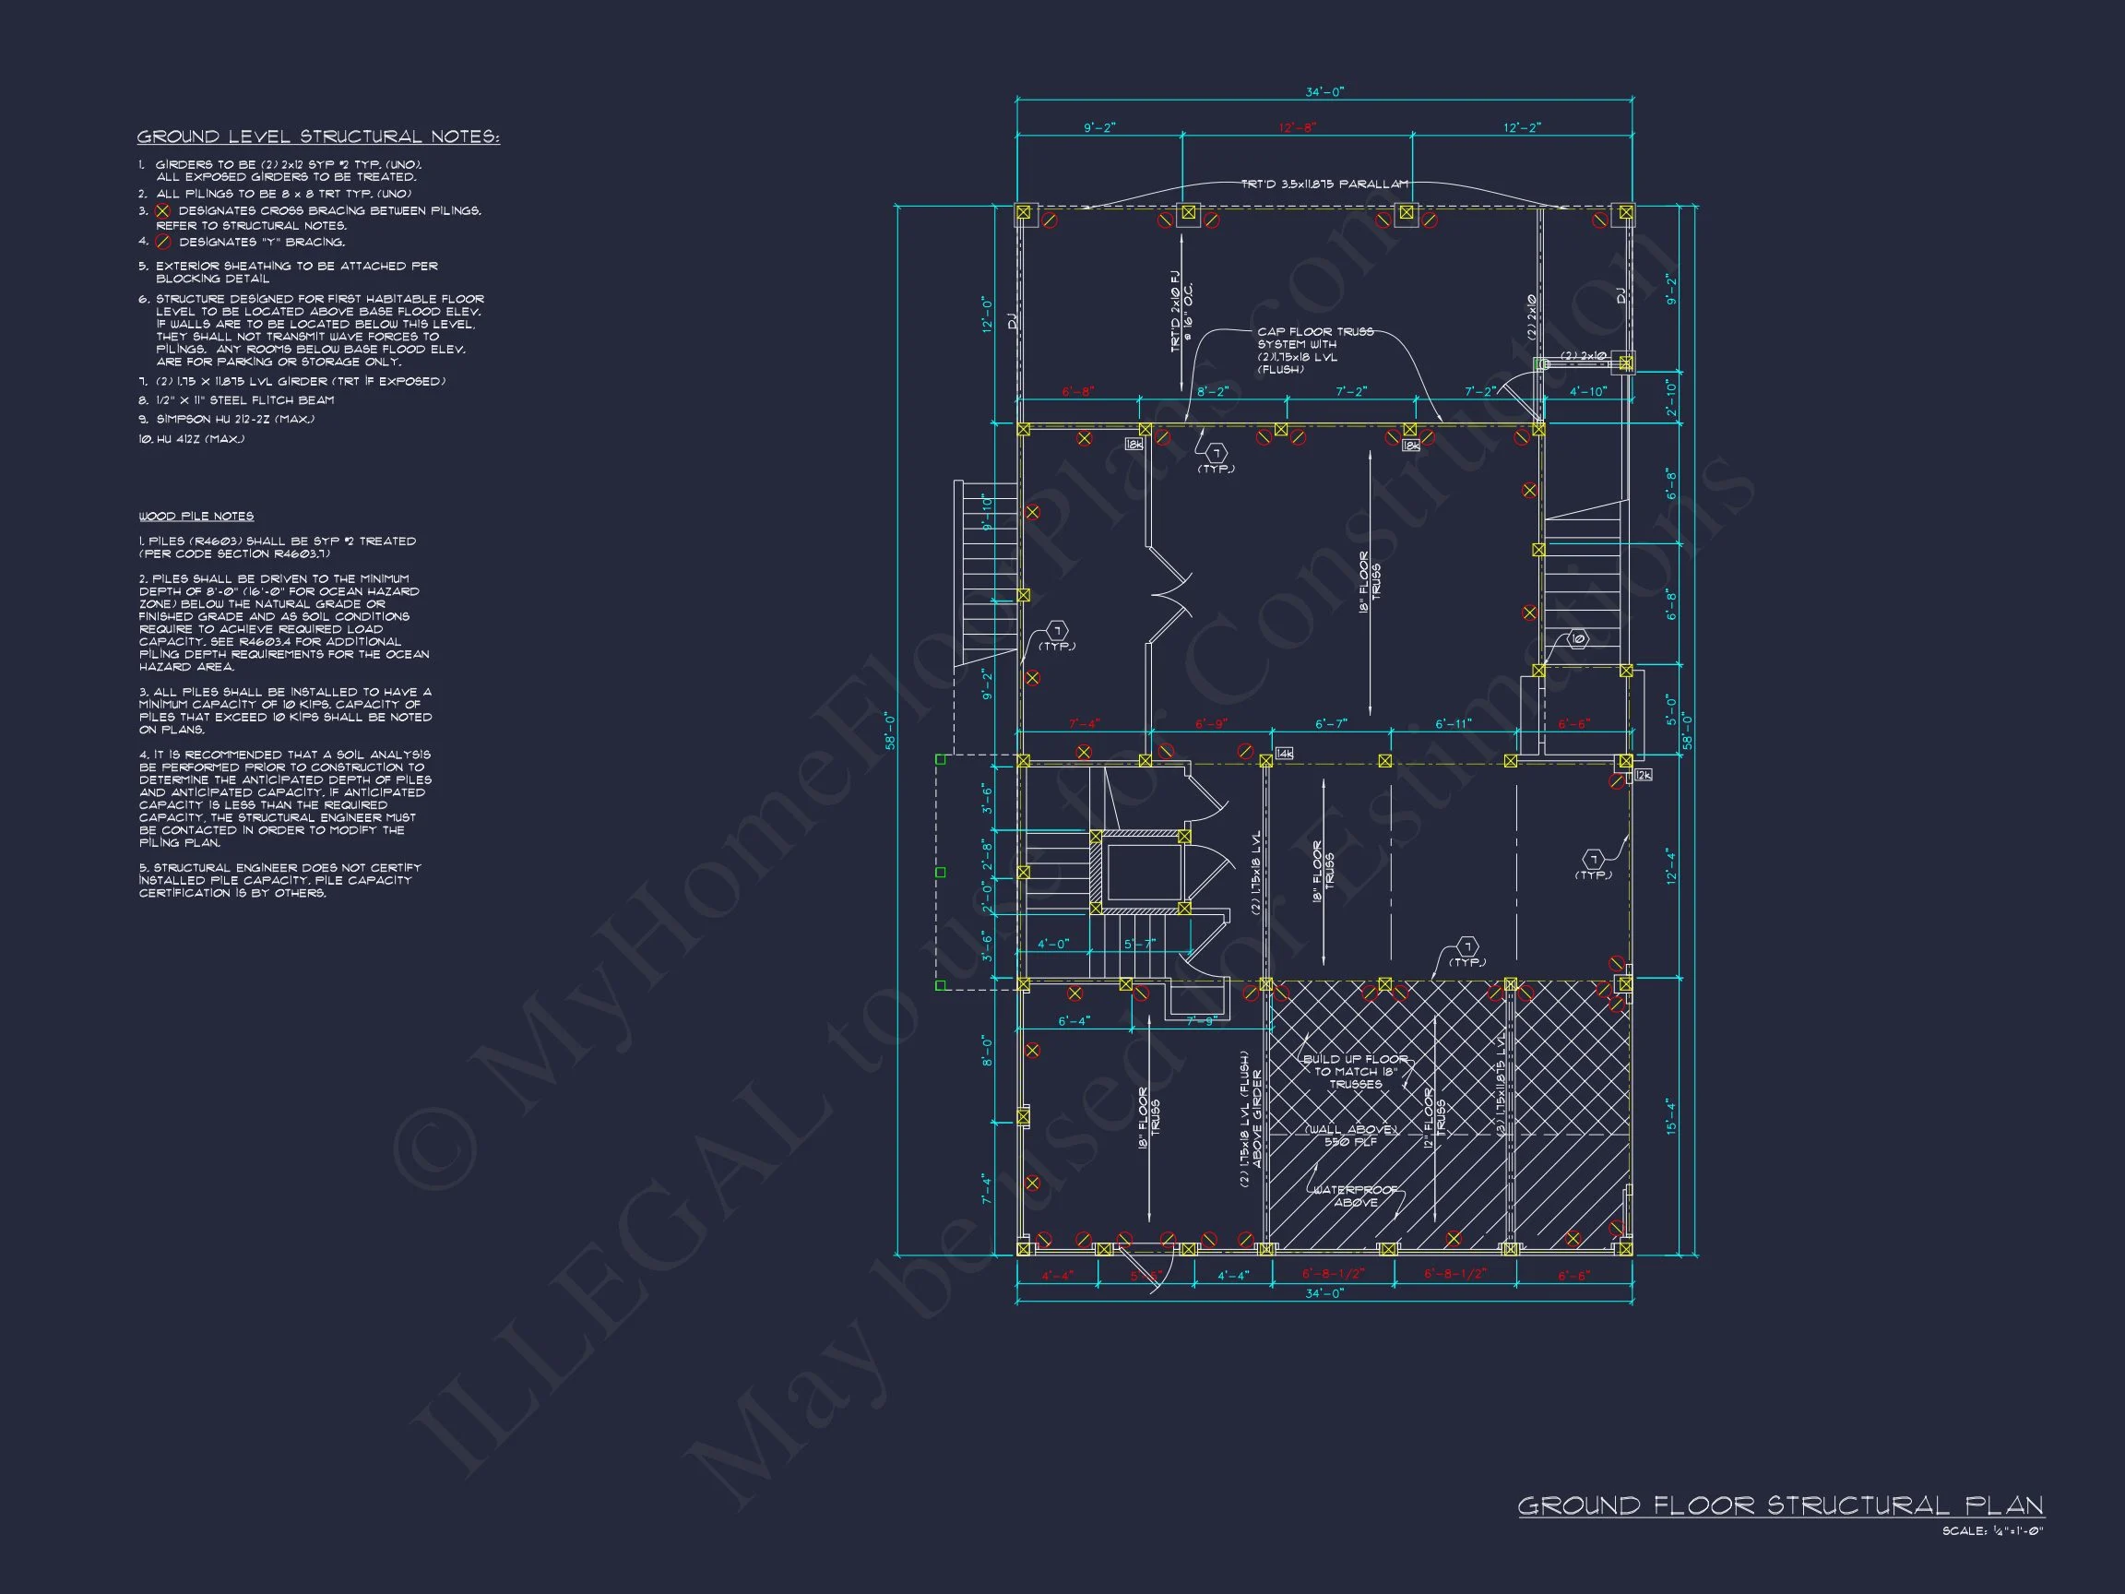
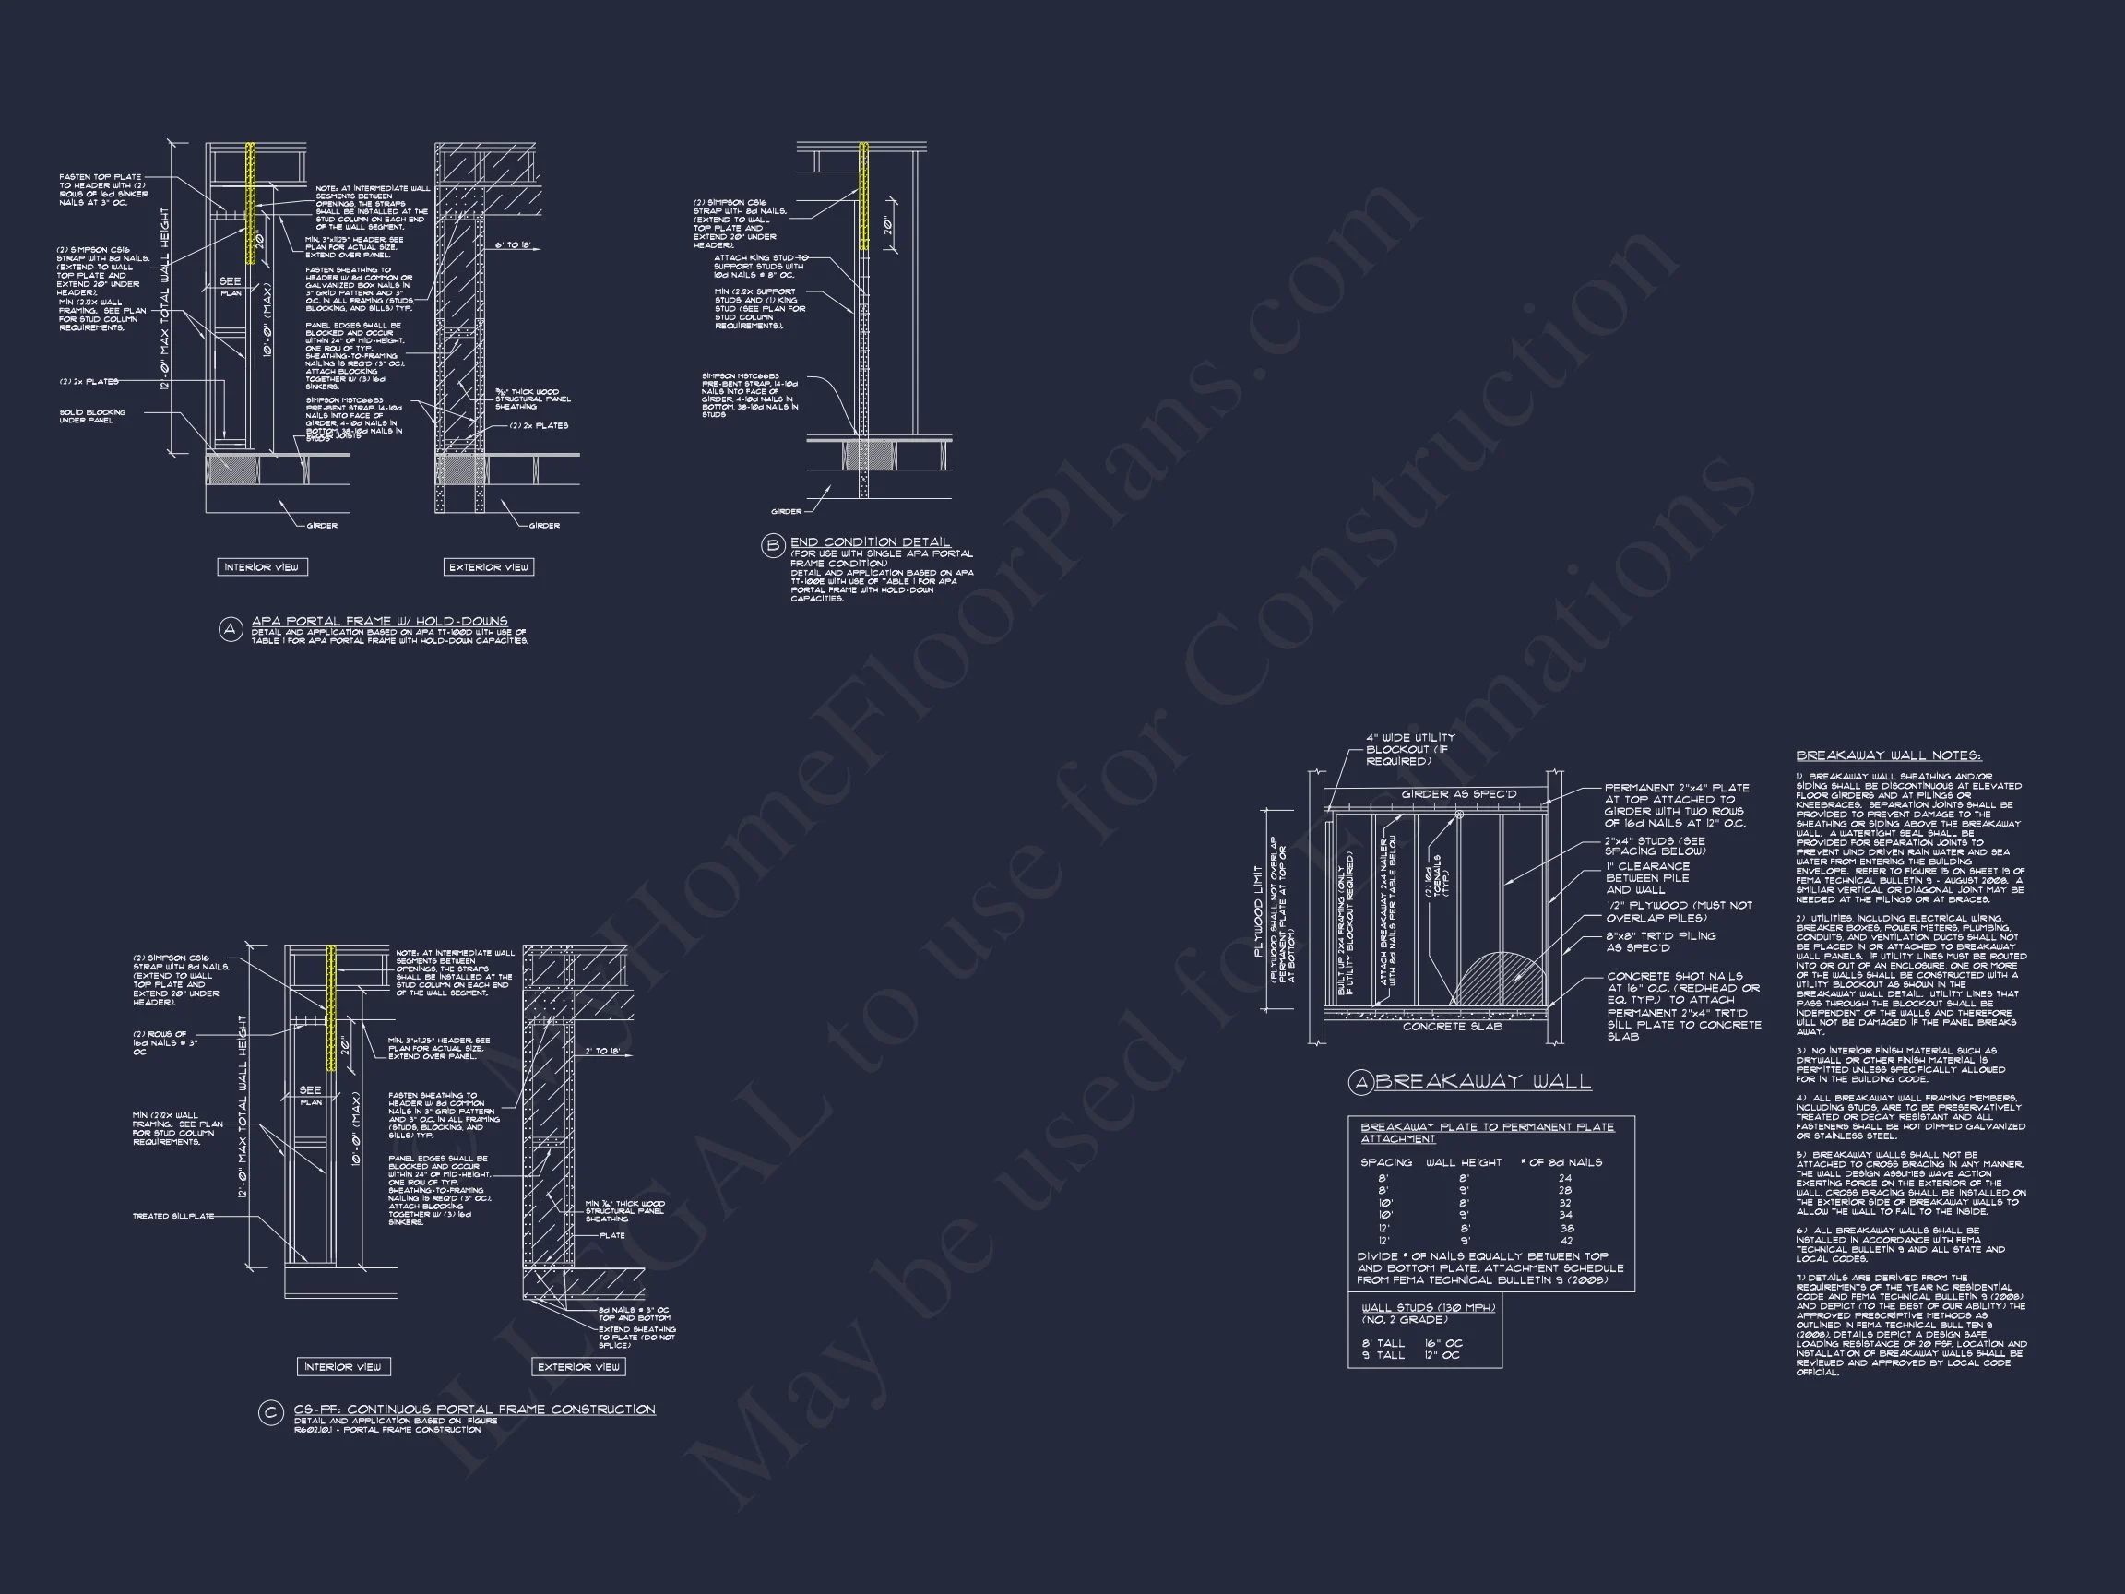
- Foundation: Elevated stem wall construction for storm resilience.
- Storage: Walk-in pantry, under-stair storage, and utility closets.
Outdoor Living Features
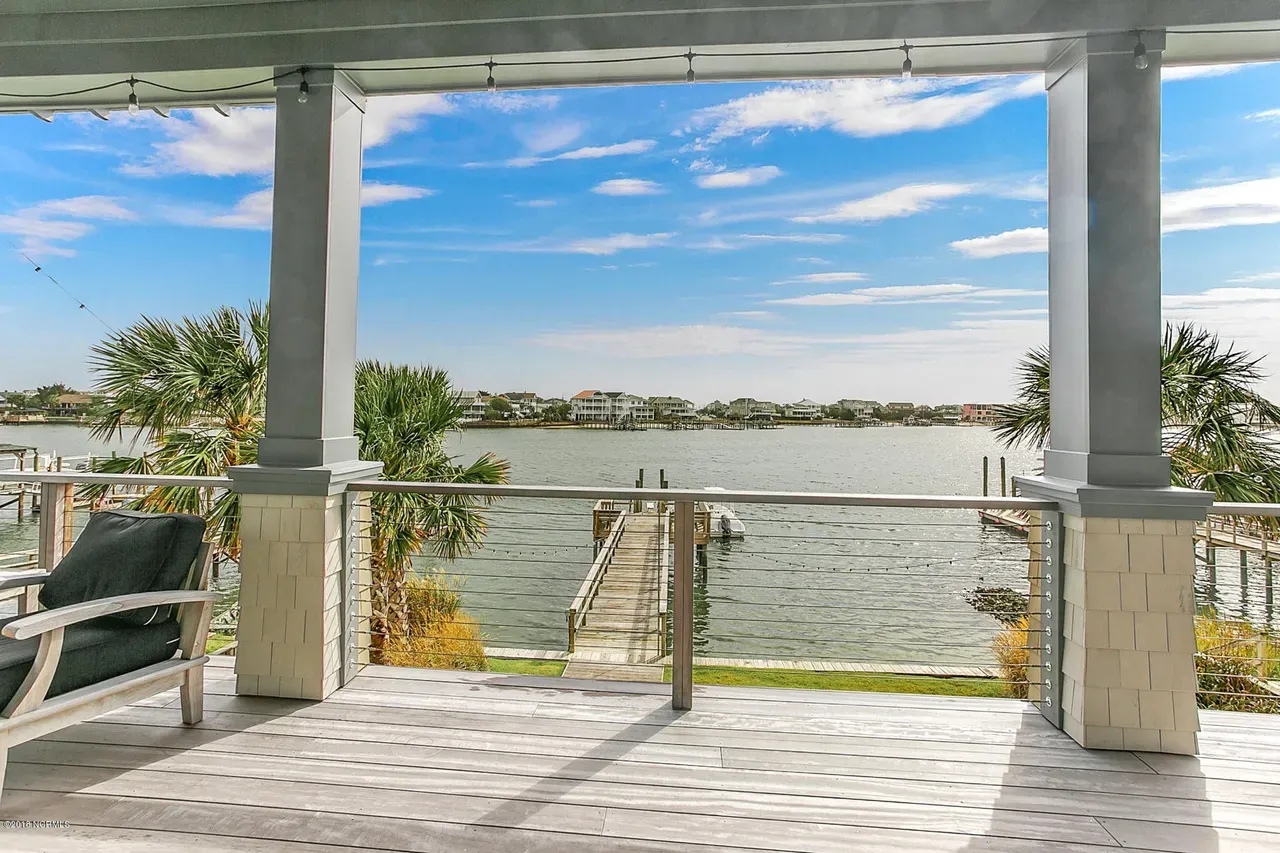
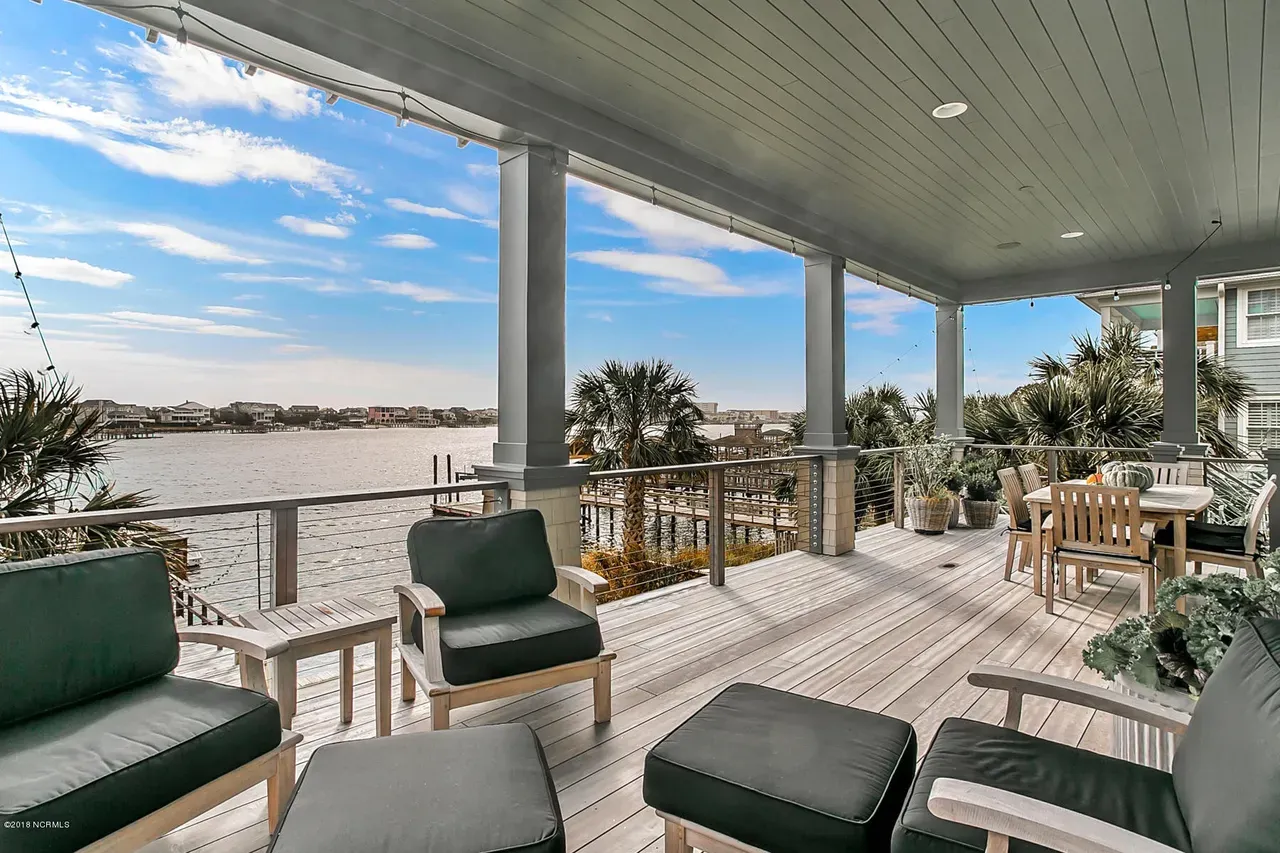
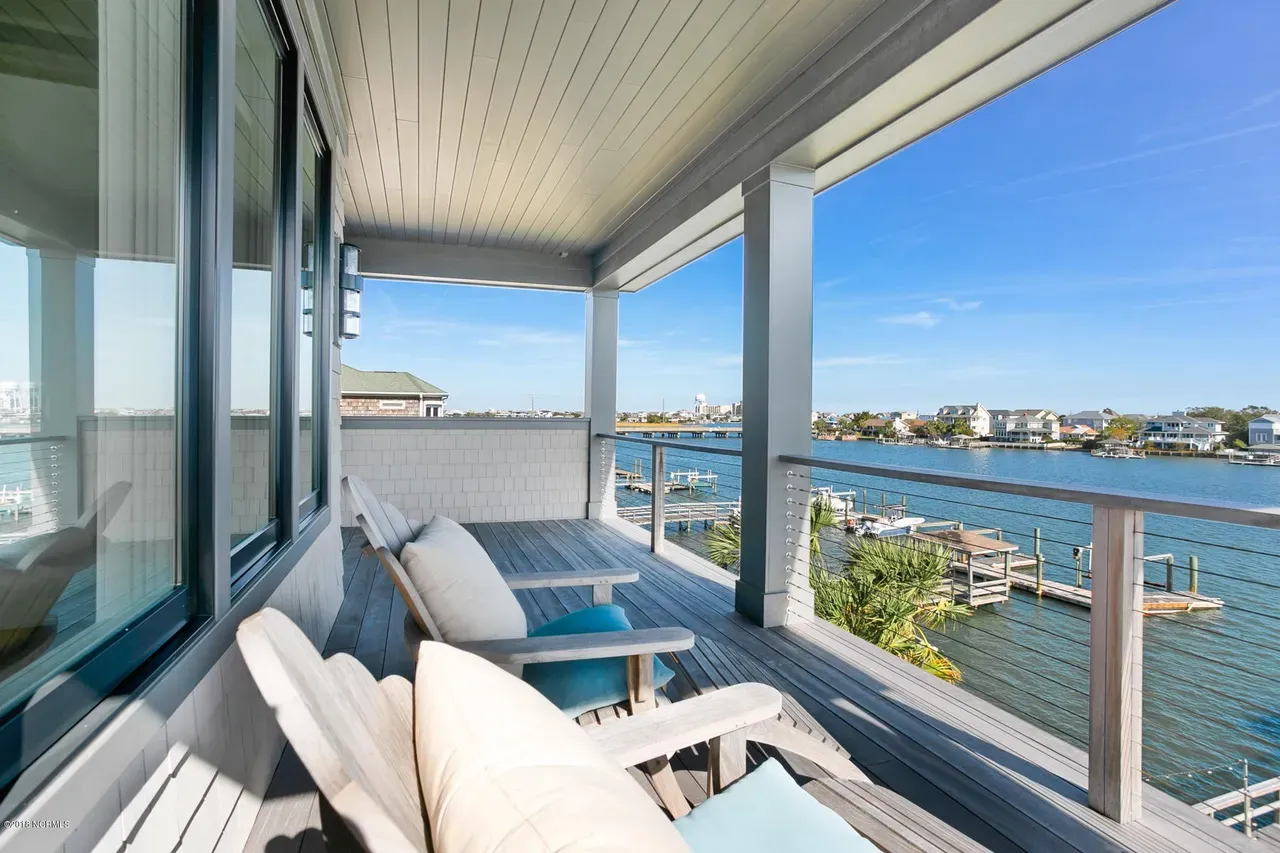
- Double covered porches at front and rear, extending living outdoors.
- Perfect for enjoying breezes and entertaining in shaded spaces.
Architectural Style: Low Country Southern
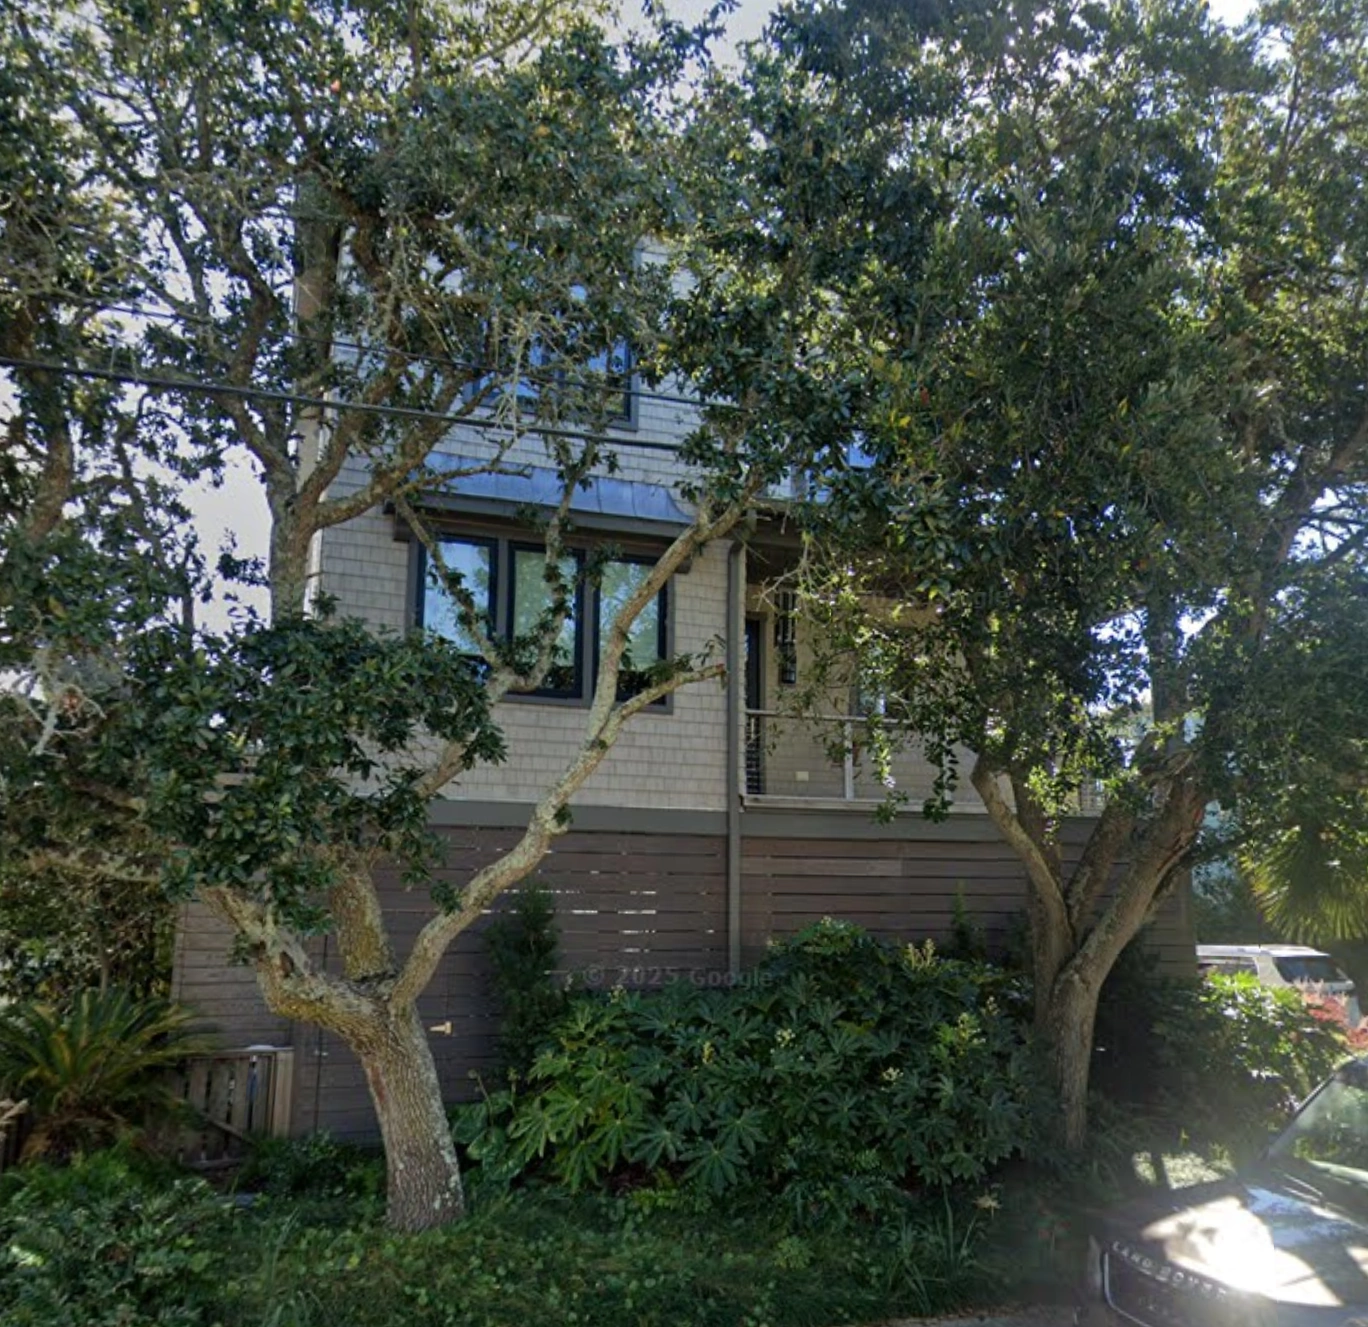
This home represents the essence of Southern Low Country design—raised living, symmetrical charm, and practical layouts built for climate challenges. It is perfectly suited for regions with coastal influence or southern heat, combining traditional curb appeal with hurricane-ready strength. Explore more Southern plans here or see design inspiration on Houzz.
Bonus Features
- Elevator-ready design.
- Grand front staircase and foyer entrance.
- Dedicated living spaces for formal and casual use.
Included Benefits with Every Plan
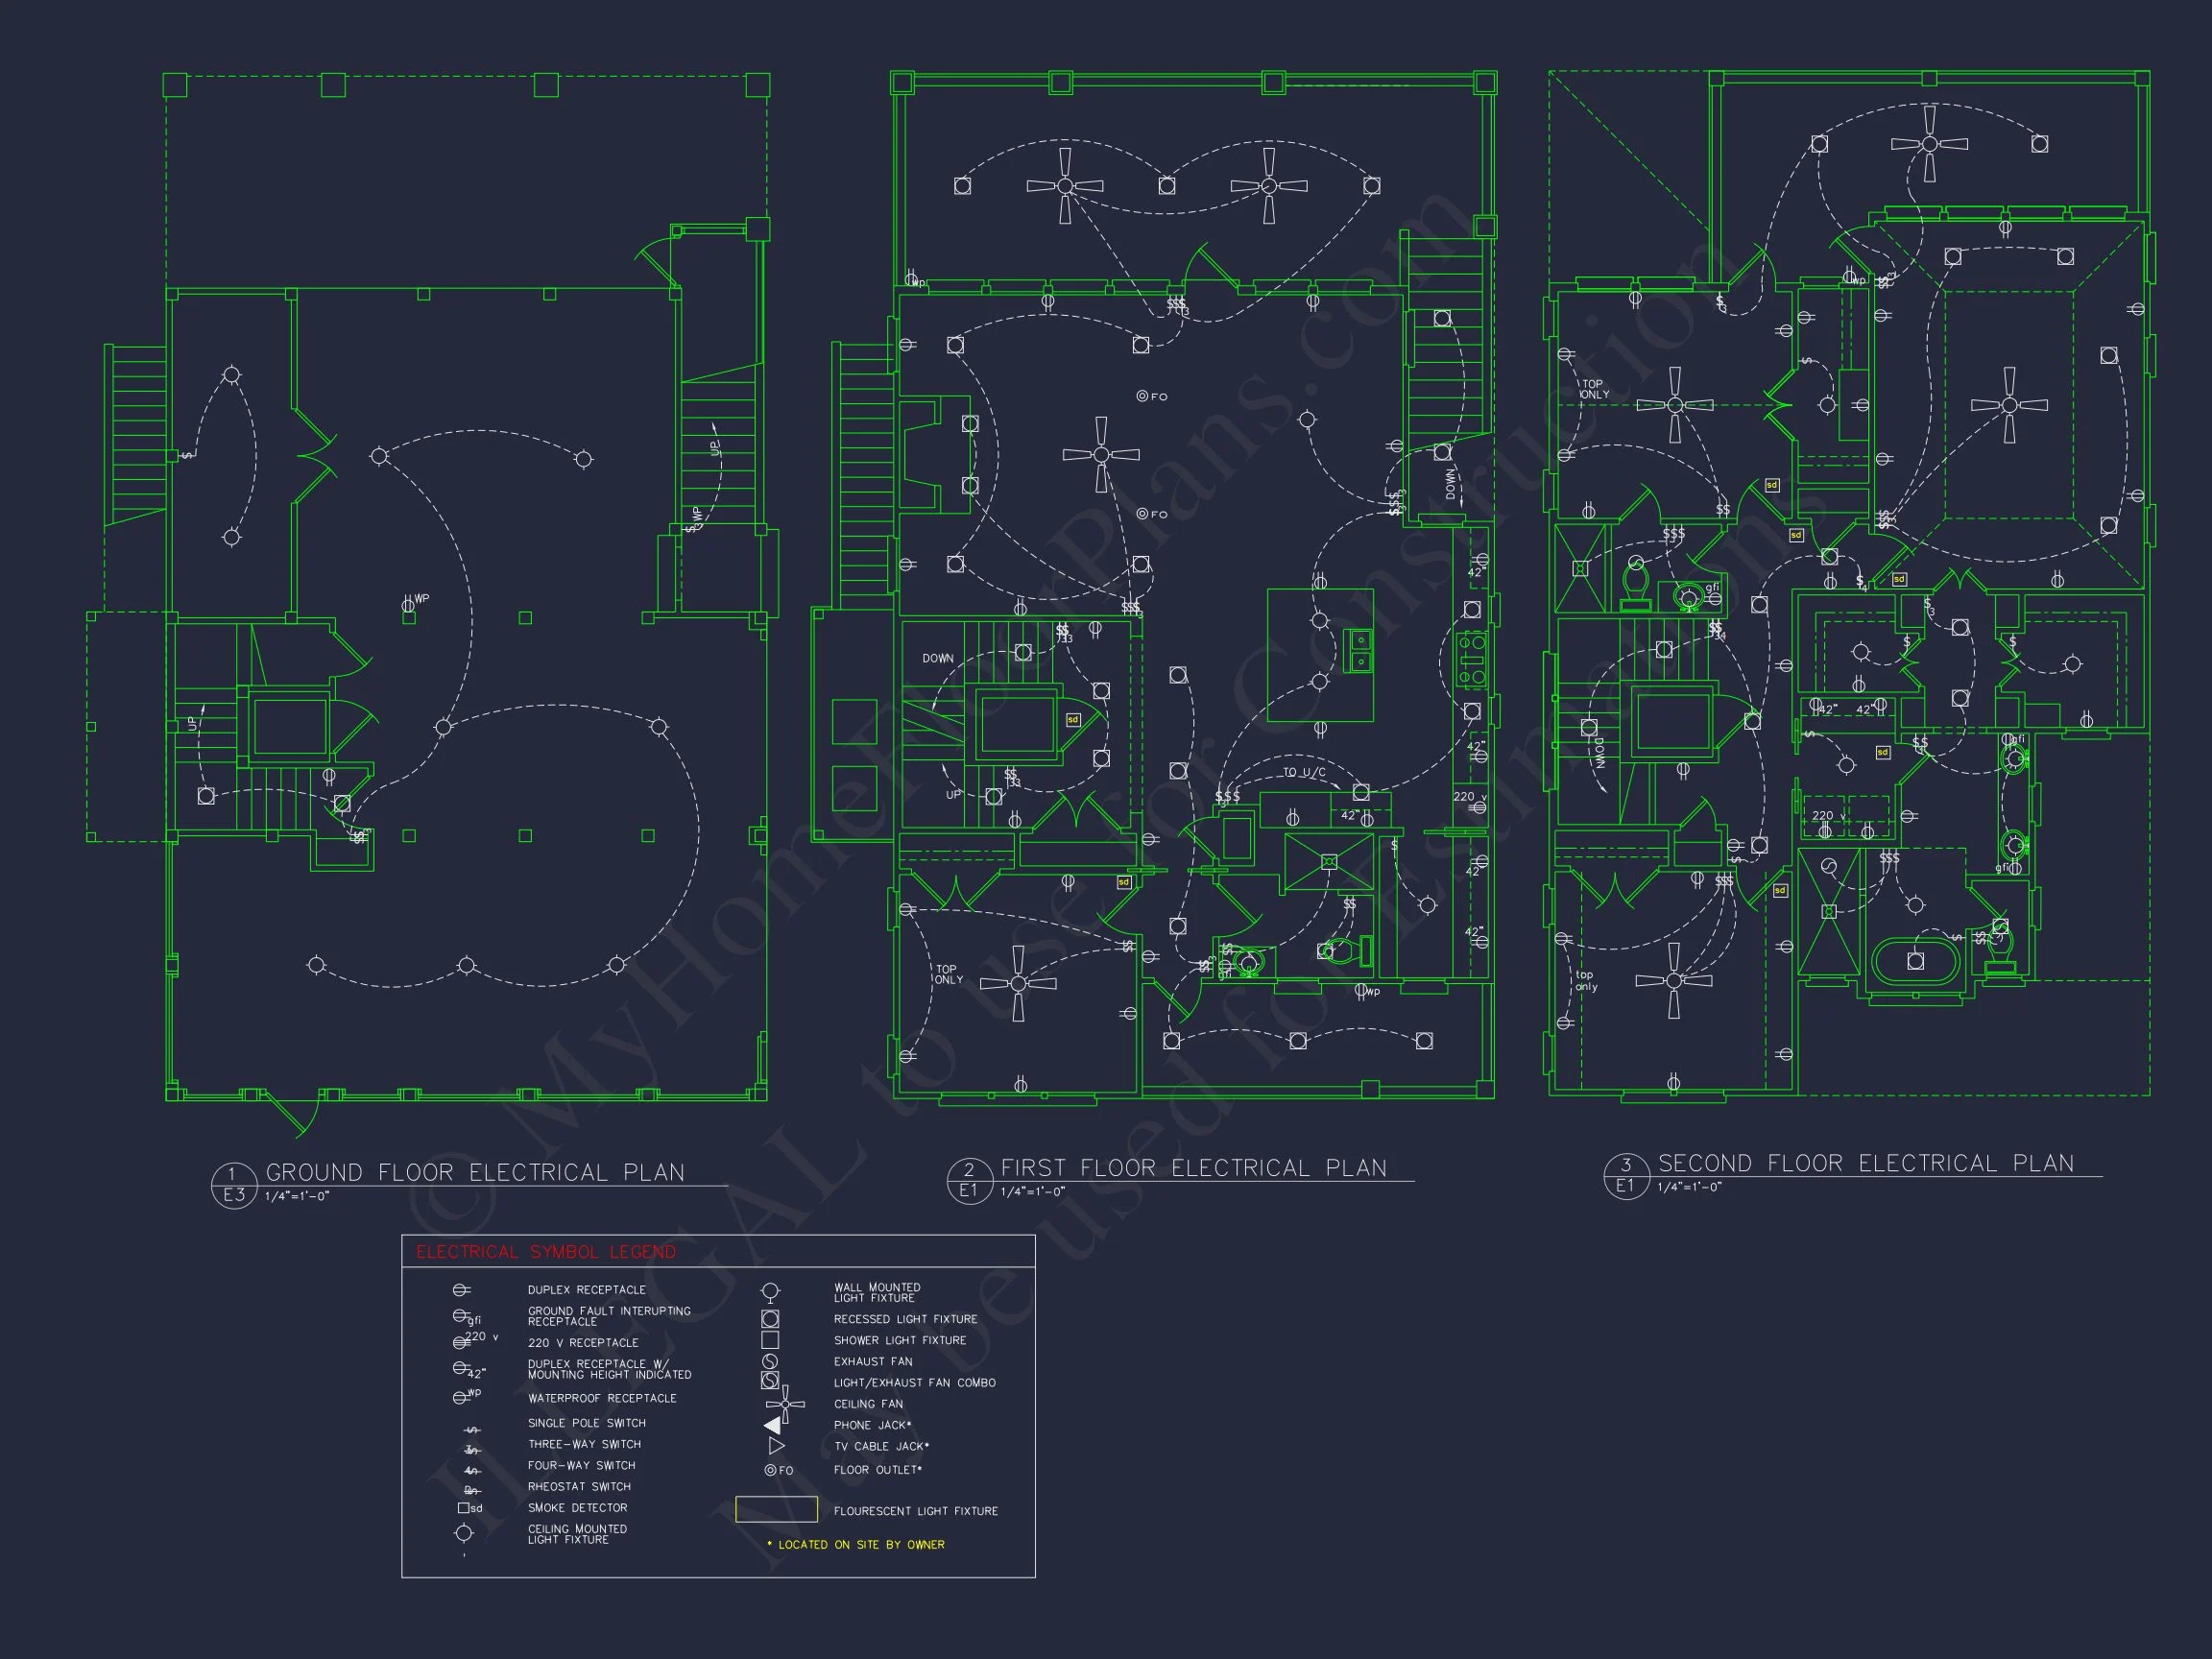
- CAD + PDF Files: Complete working drawings for permitting and customization.
- Unlimited Build License: Build as many times as you like with no restrictions.
- Free Foundation Options: Choose slab, crawlspace, or basement at no added cost.
- Structural Engineering Included: Ensures compliance with modern building codes.
- Affordable Customization: Save up to 50% compared to competitor pricing.
- Preview Plans Before Purchase: View all pages online.
Similar Collections You Might Love
- Low Country House Plans
- Narrow Lot House Plans
- Plans with Elevators
- Bonus Room House Plans
- Large Laundry Room Plans
Frequently Asked Questions
Is this plan suited for coastal living? Yes. The elevated foundation makes it ideal for flood zones and coastal environments.
Can I change the layout? Yes, our modification team offers affordable adjustments to meet your lifestyle.
Does it include an elevator? The design is elevator-ready, ensuring long-term accessibility.
Is this good for narrow lots? Absolutely. Its vertical footprint makes it efficient for smaller parcels.
What comes with the purchase? CAD + PDF files, engineering, unlimited build license, and foundation options.
Start Building Your Southern Dream Home
our design team at support@myhomefloorplans.com or through our form.
Your dream Low Country retreat begins with a plan that blends elegance, tradition, and resilience—let’s build it together!